
Hamil Road, Burslem, Stoke-On-Trent
£145,000 (Tenant Fees)


-
IMG_9212.jpg
-
IMG_0705.jpg
-
IMG_9188.jpg
-
IMG_9189.jpg
-
IMG_9191.jpg
-
IMG_9194.jpg
-
IMG_9184.jpg
-
IMG_9178.jpg
-
IMG_9183.jpg
-
IMG_9199.jpg
-
IMG_9201.jpg
-
IMG_9209.jpg
-
IMG_0698.jpg
-
IMG_0701.jpg
-
IMG_0708.jpg
-
IMG_0711.jpg
- VERY WELL PRESENTED SEMI DETACHED PROPERTY
- TWO RECEPTION ROOMS
- MODERN FITTED KITCHEN
- CLOAKROOM
- TWO DOUBLE BEDROOMS
- CONTEMPORARY BATHROOM SUITE
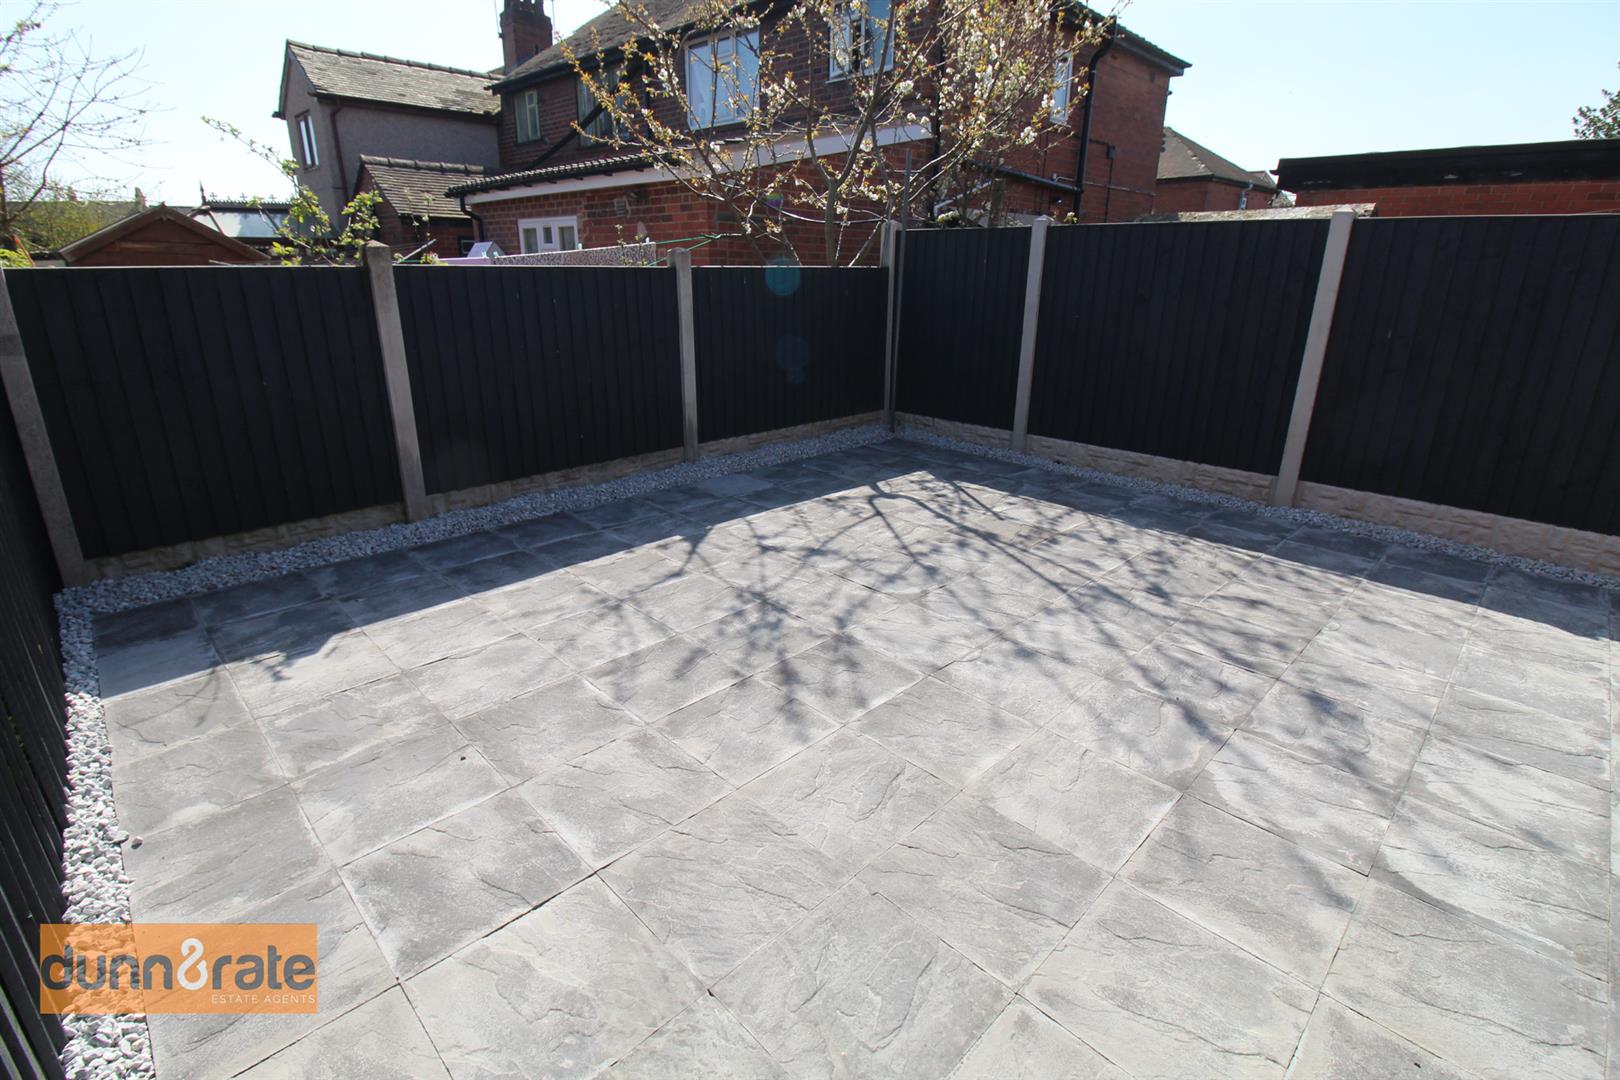
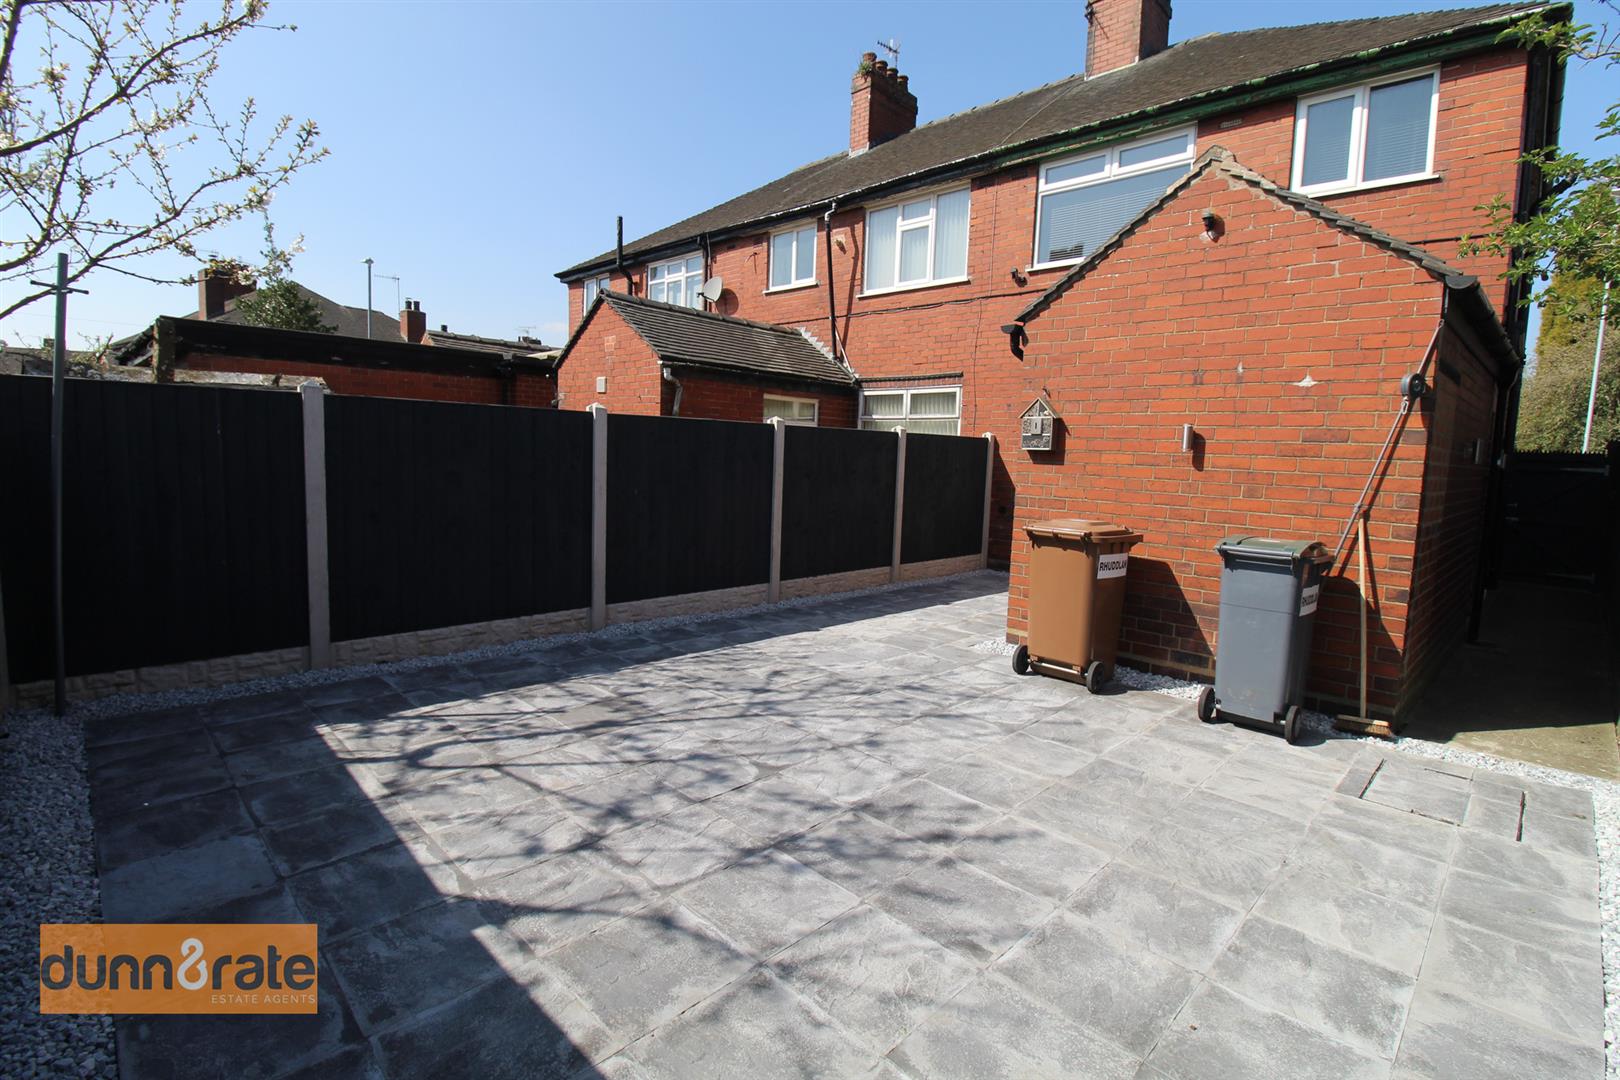
- ENCLOSED REAR GARDEN AND OFF ROAD PARKING
- SOLD WITH NO UPWARD CHAIN
- CENTRAL LOCATION
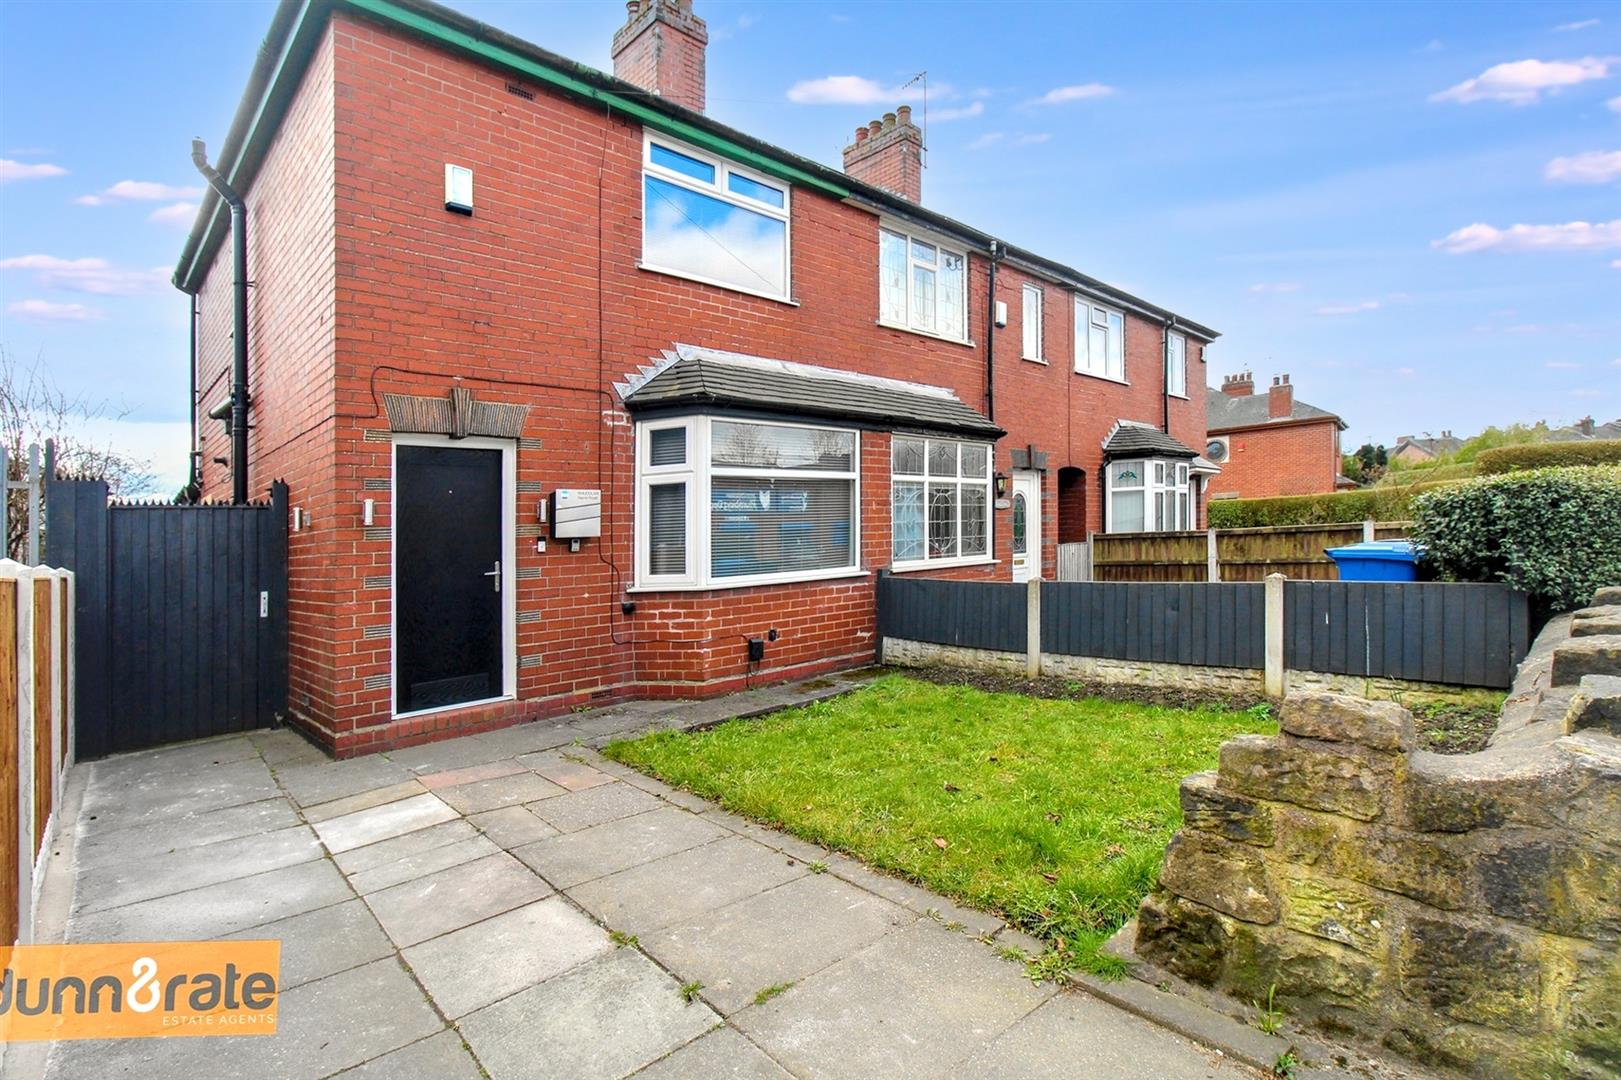
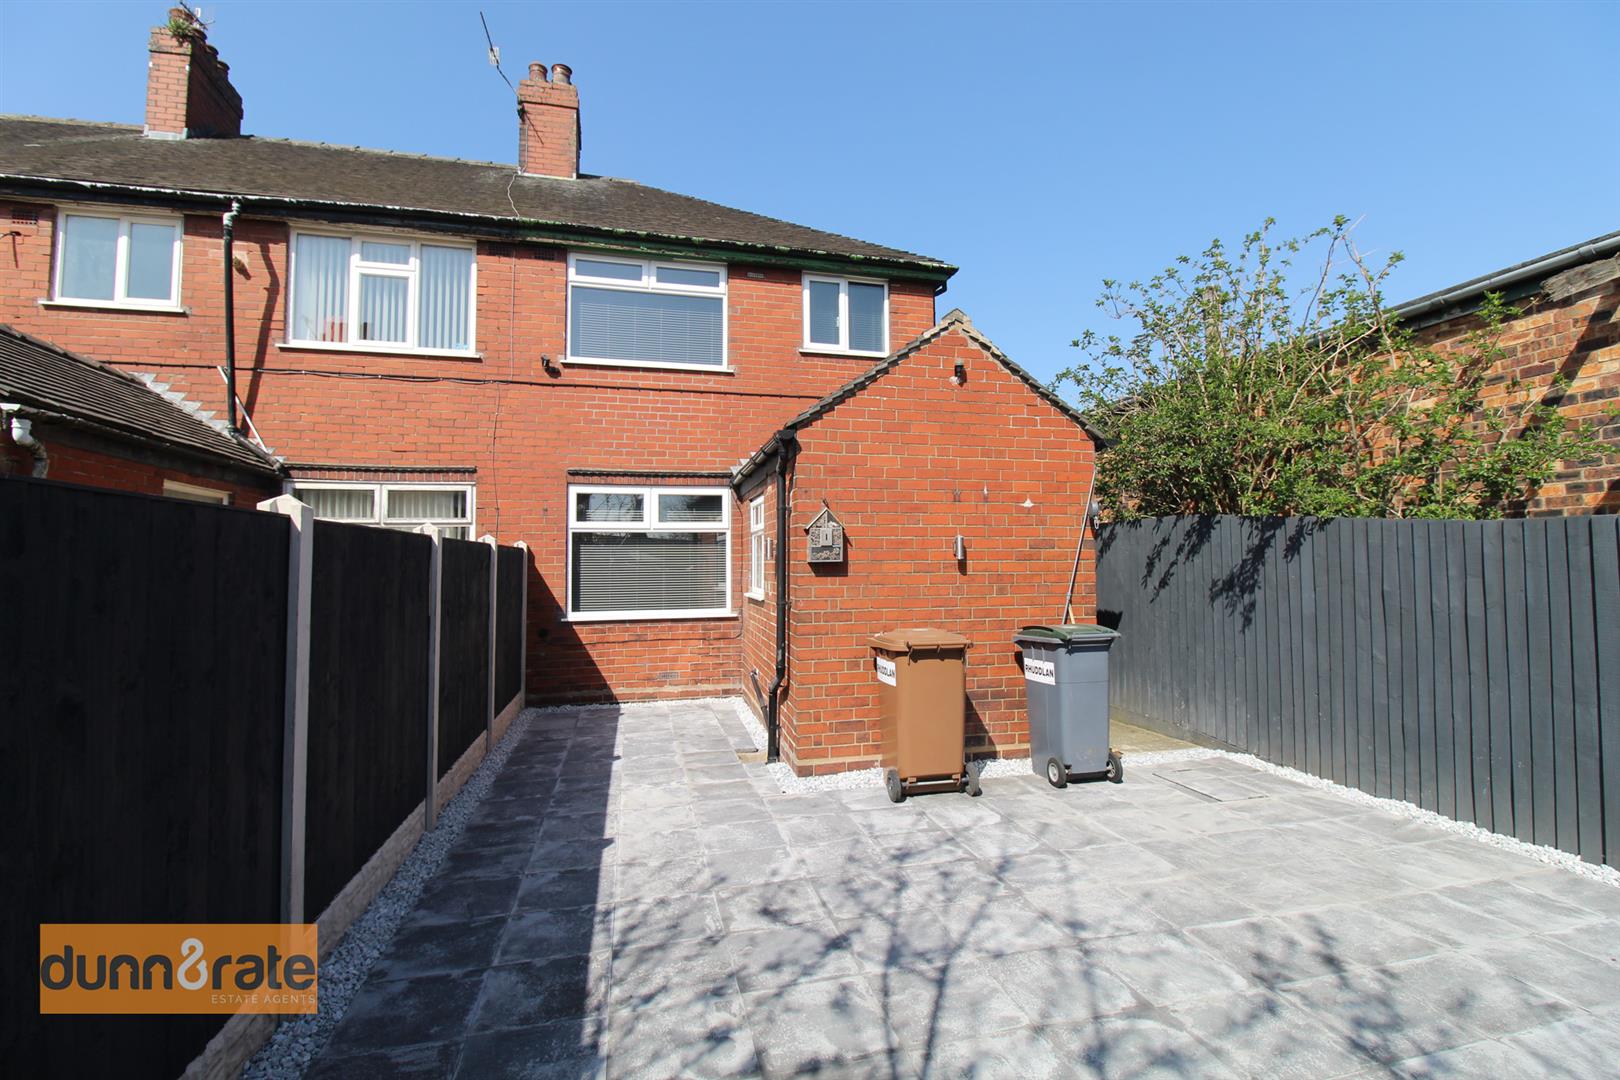
Life isn't always black and white, so let me make this plain and simple for you. I have the perfect semi detached property ready and waiting for a new owner on Hamil Road and its sold with no upward chain. Could that be any easier? Let me tell you what is has to offer, the accommodation comprises a lounge, dining room, modern fitted kitchen, cloakroom, two double bedrooms and a contemporary bathroom suite. Externally the property benefits from off road parking to the front and a fully enclosed low maintenance rear garden. Located in the popular area of Burslem, close to local amenities, schooling and Burslem park. And that's it, as simple as black and white so call us today to book a viewing.
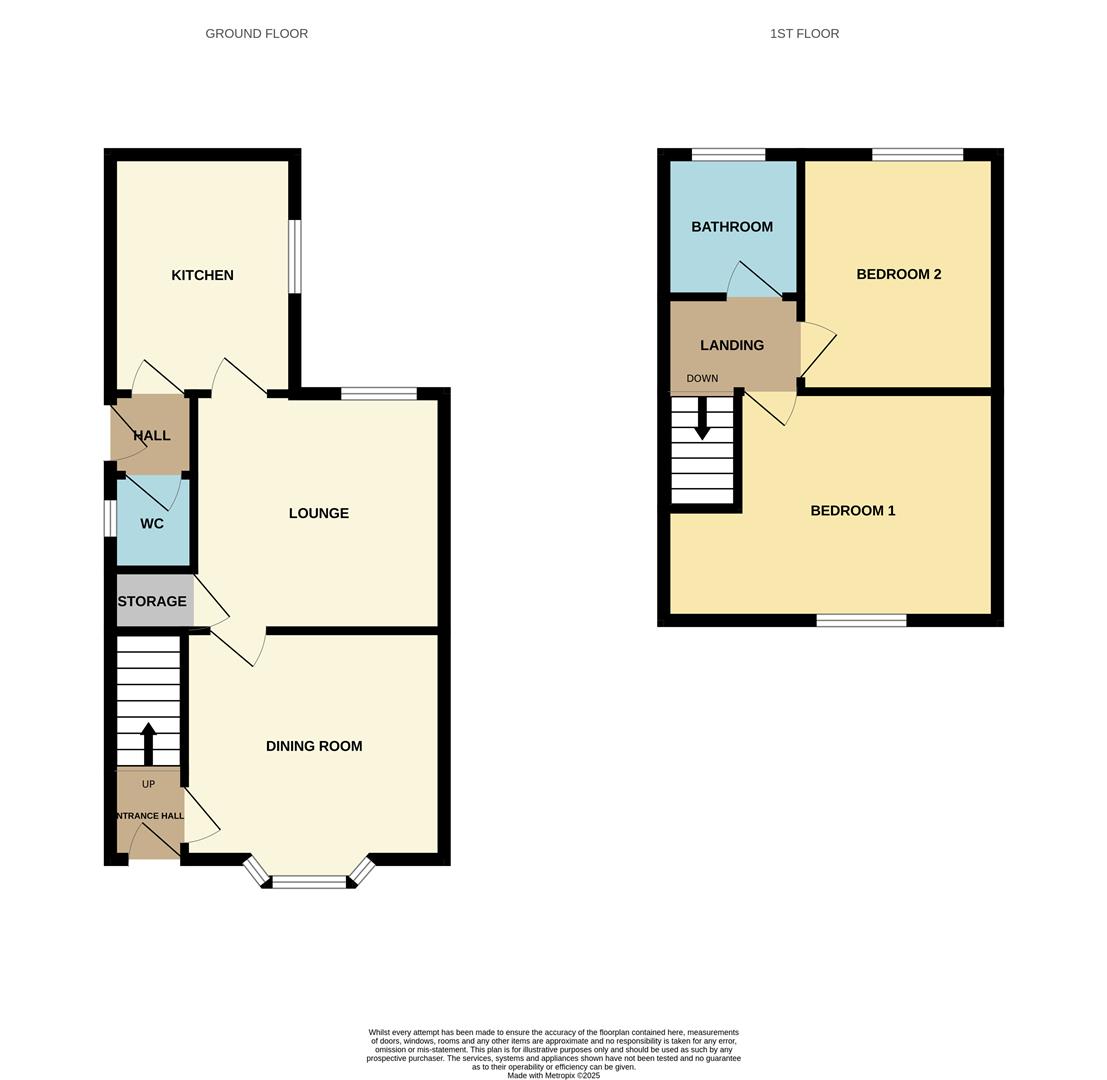
GROUND FLOOR
Entrance HallComposite door to the front aspect. Tiled flooring. Stairs to first floor. Radiator.
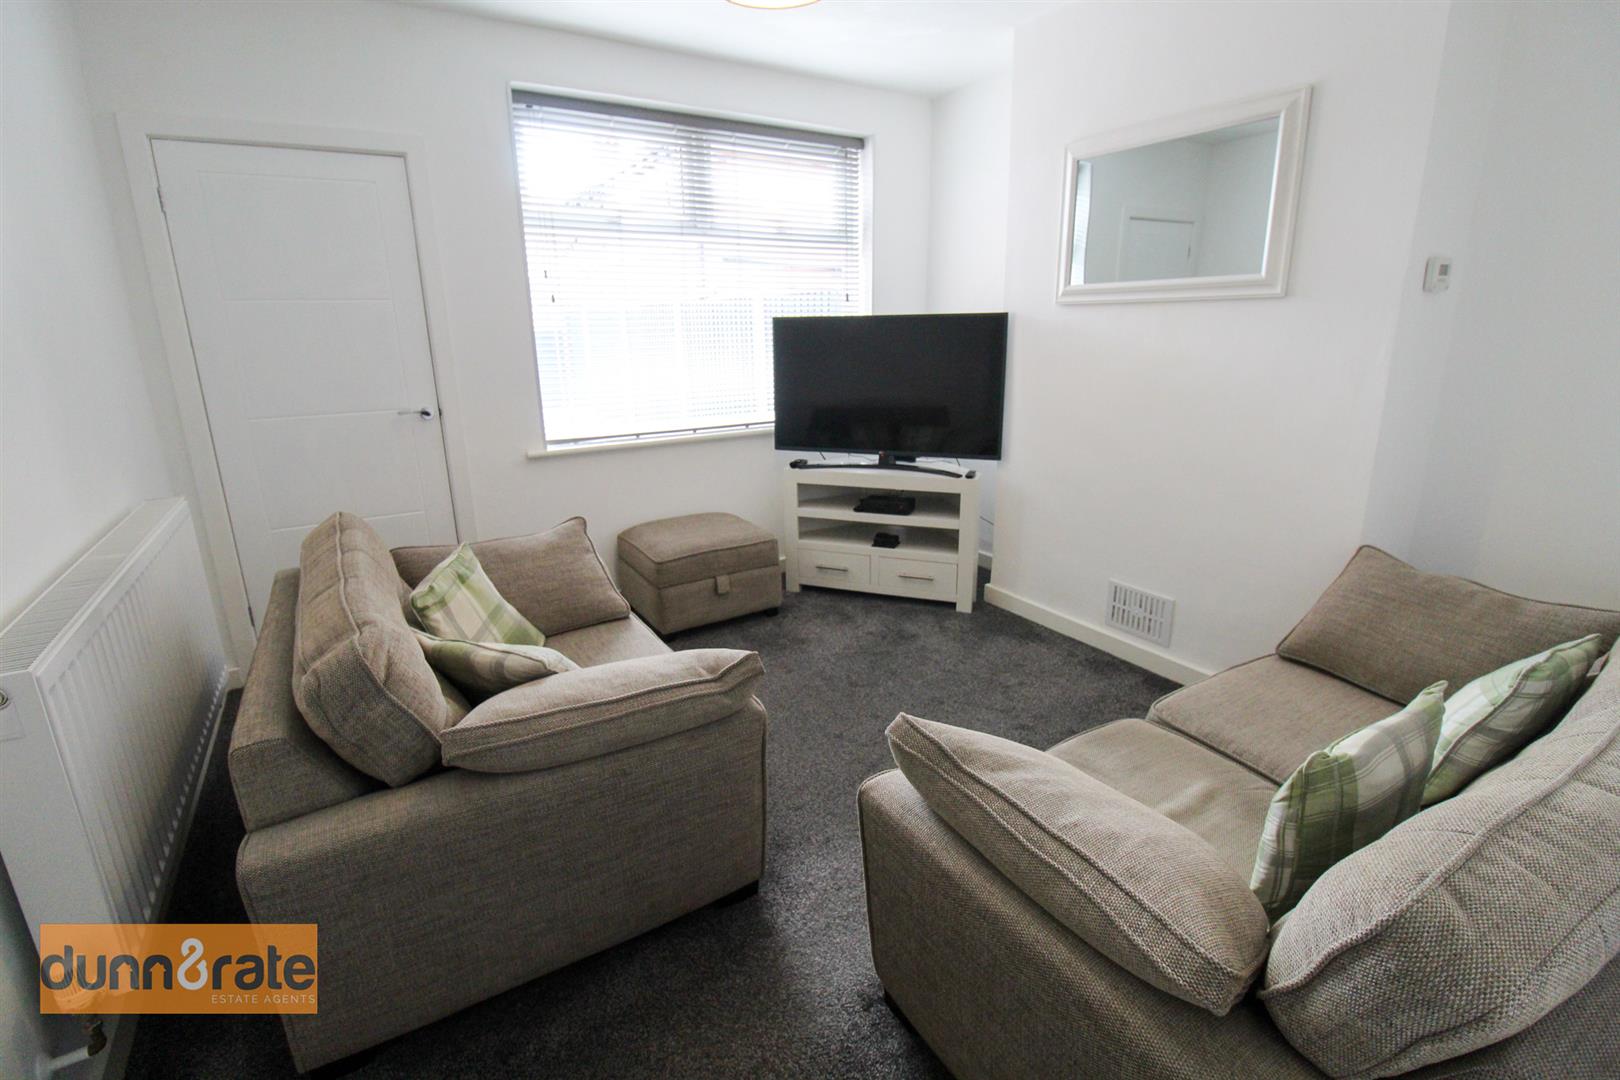
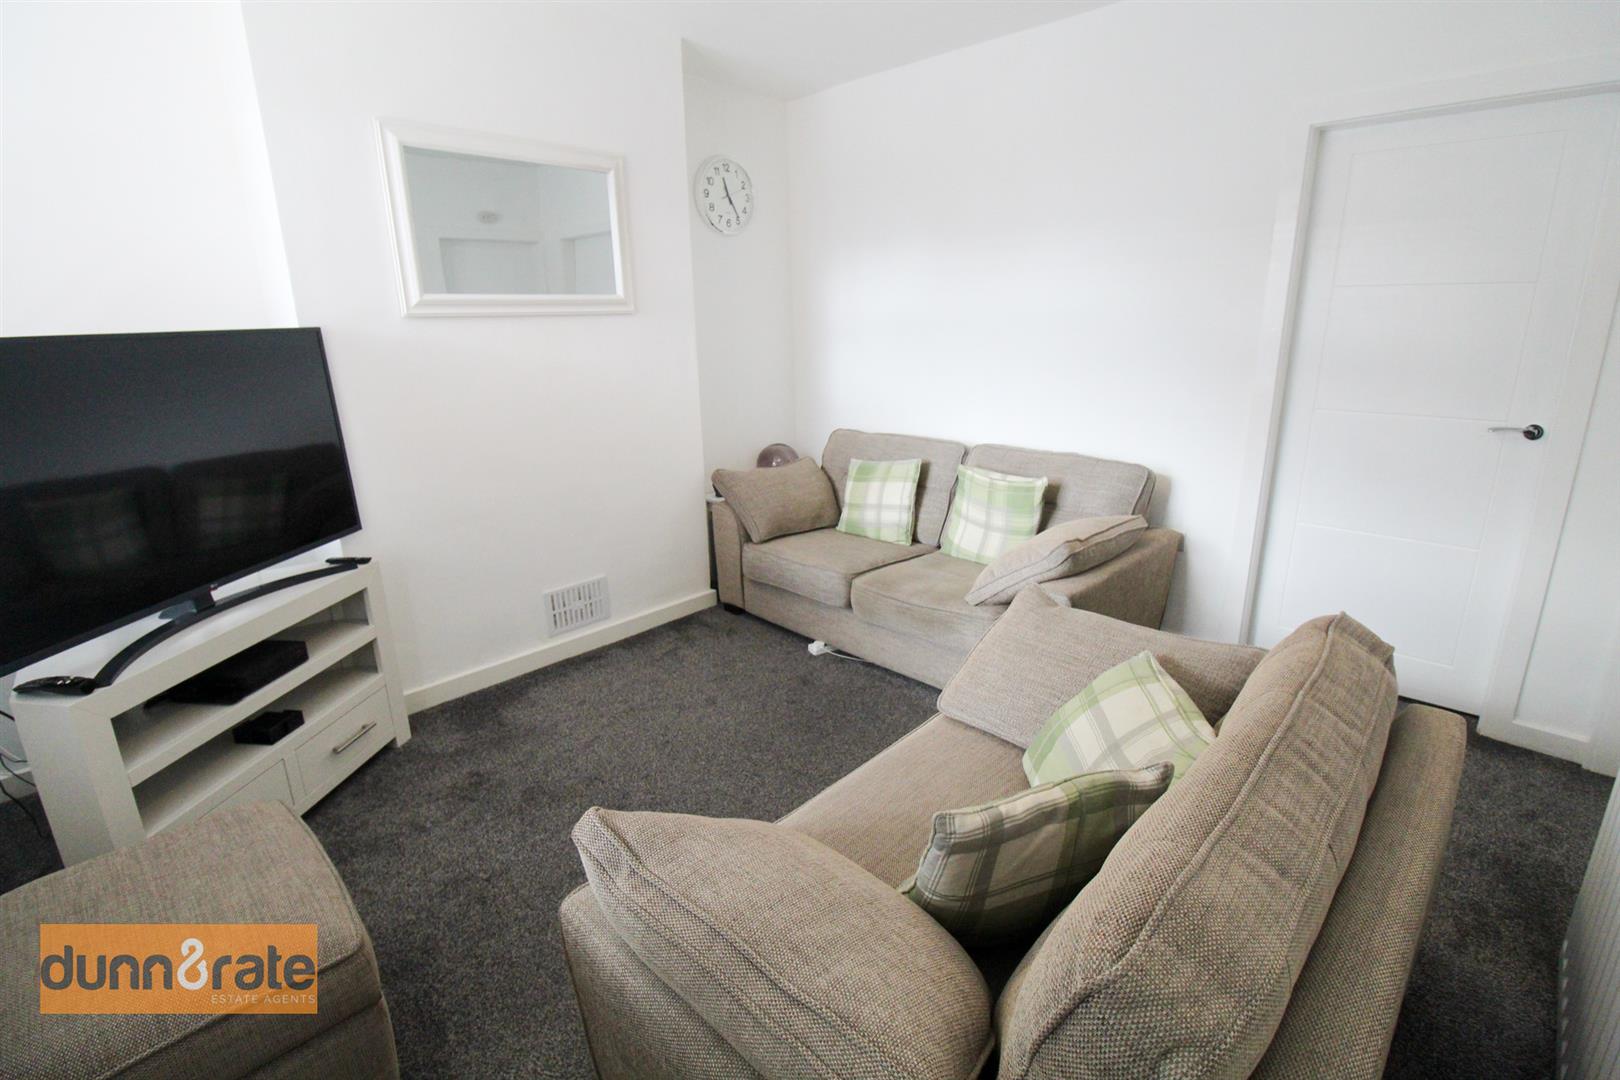
Lounge3.48x 3.45 (11'5"x 11'3")Double glazed window to the rear aspect. Radiator. Telephone. Door to under stair storage.
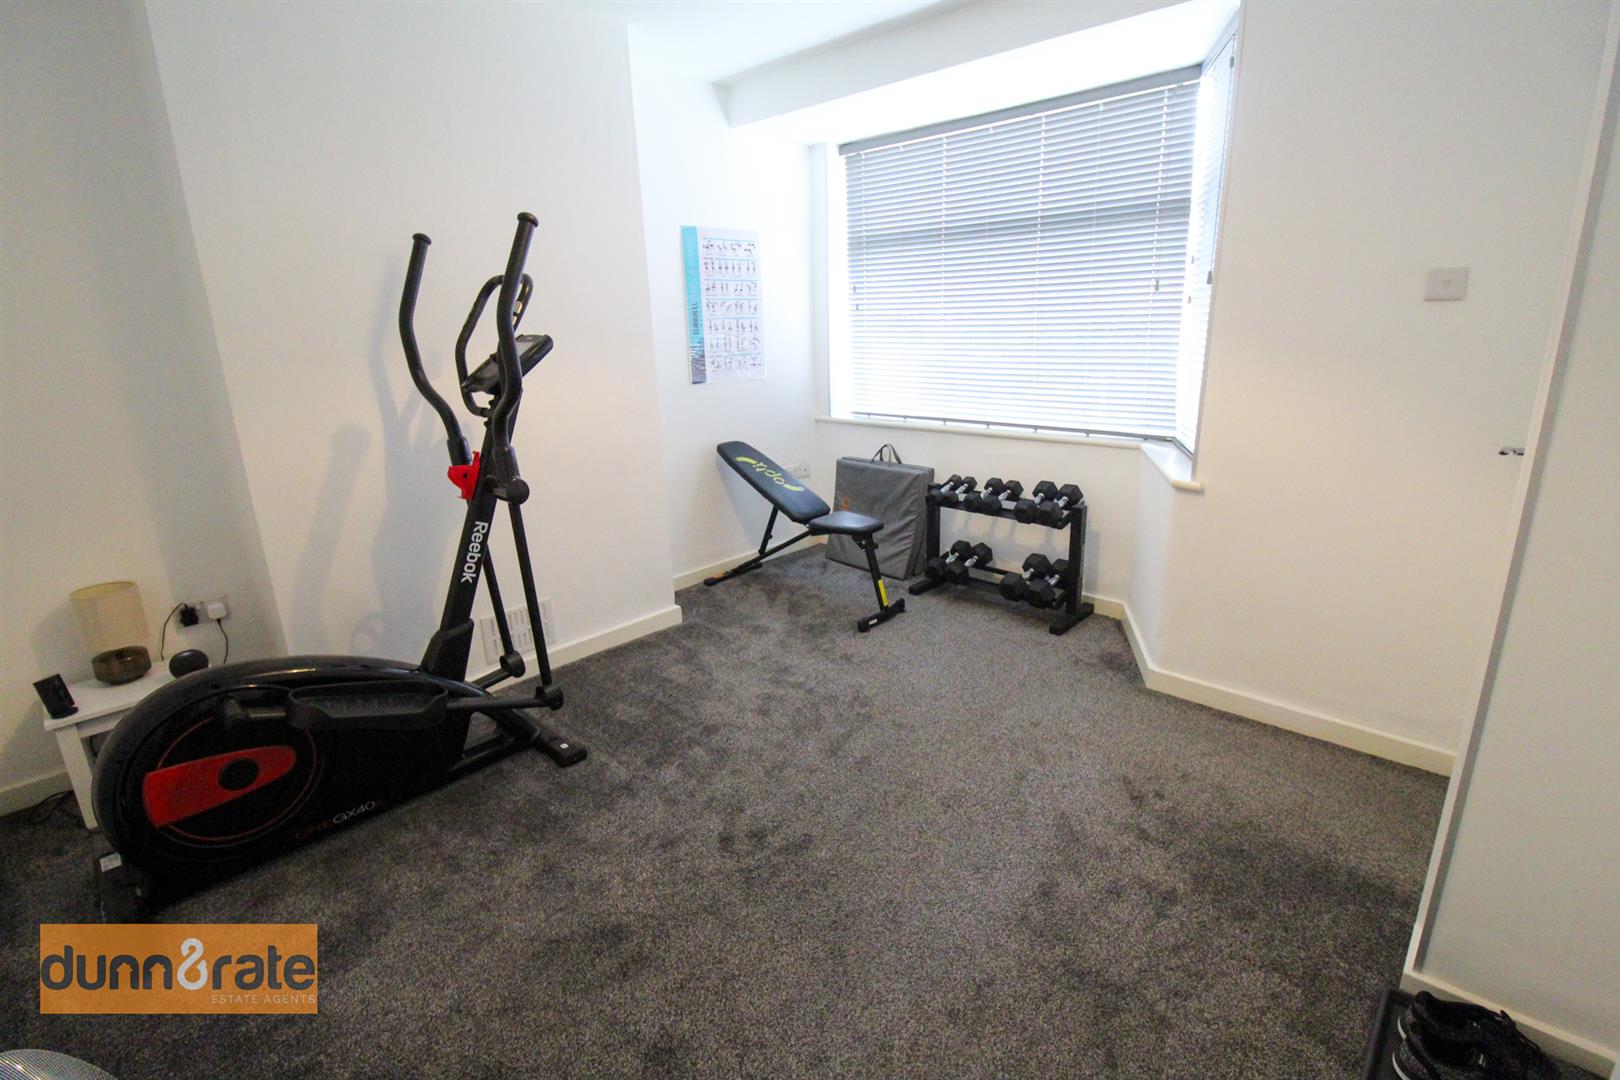
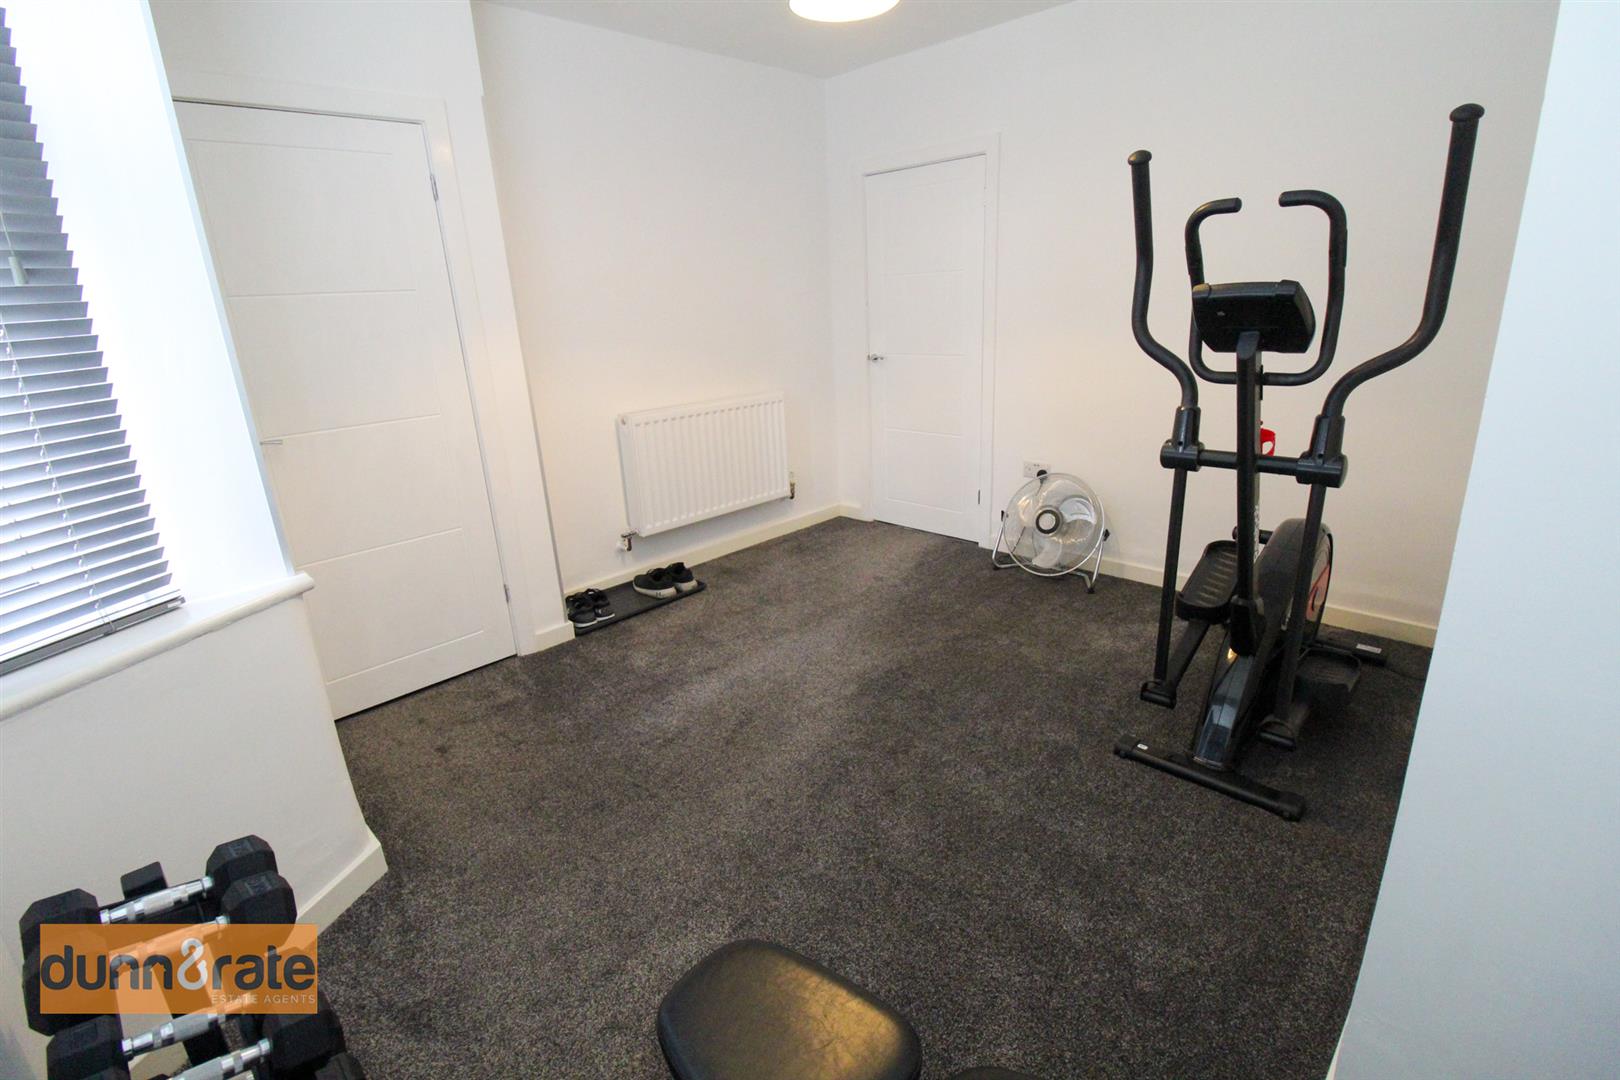
Dining Room3.67 x 3.49 (12'0" x 11'5")Double glazed bay window to the front aspect. Radiator.
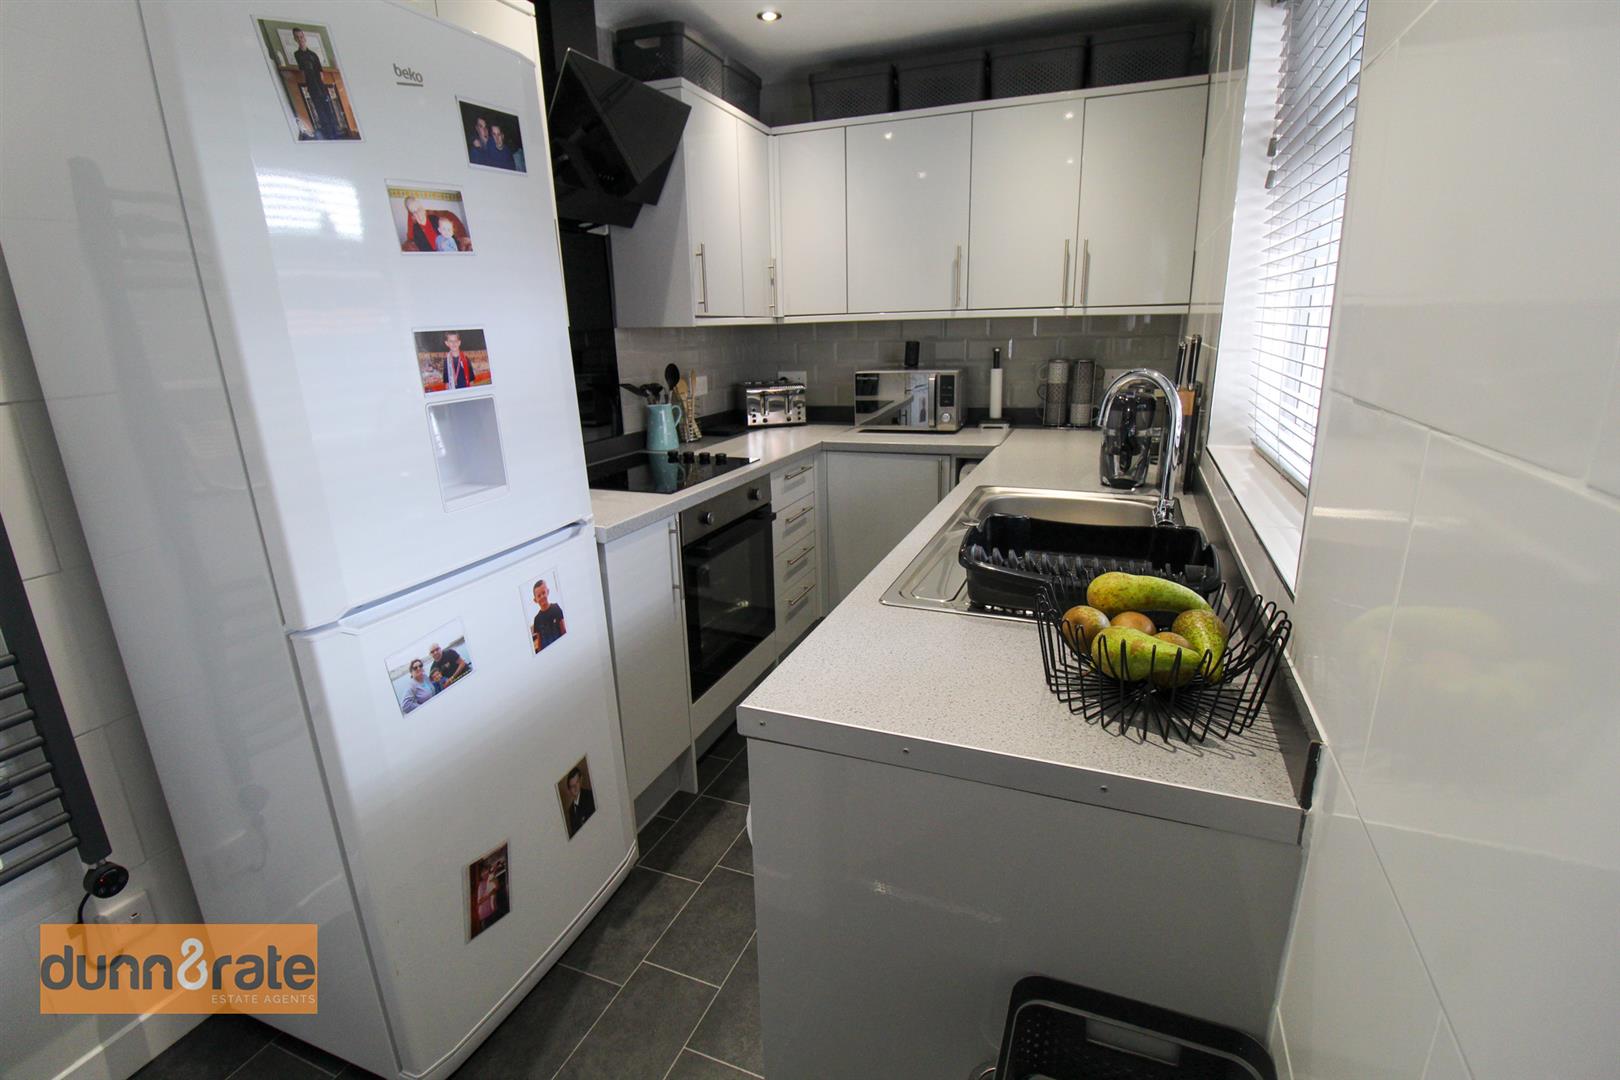
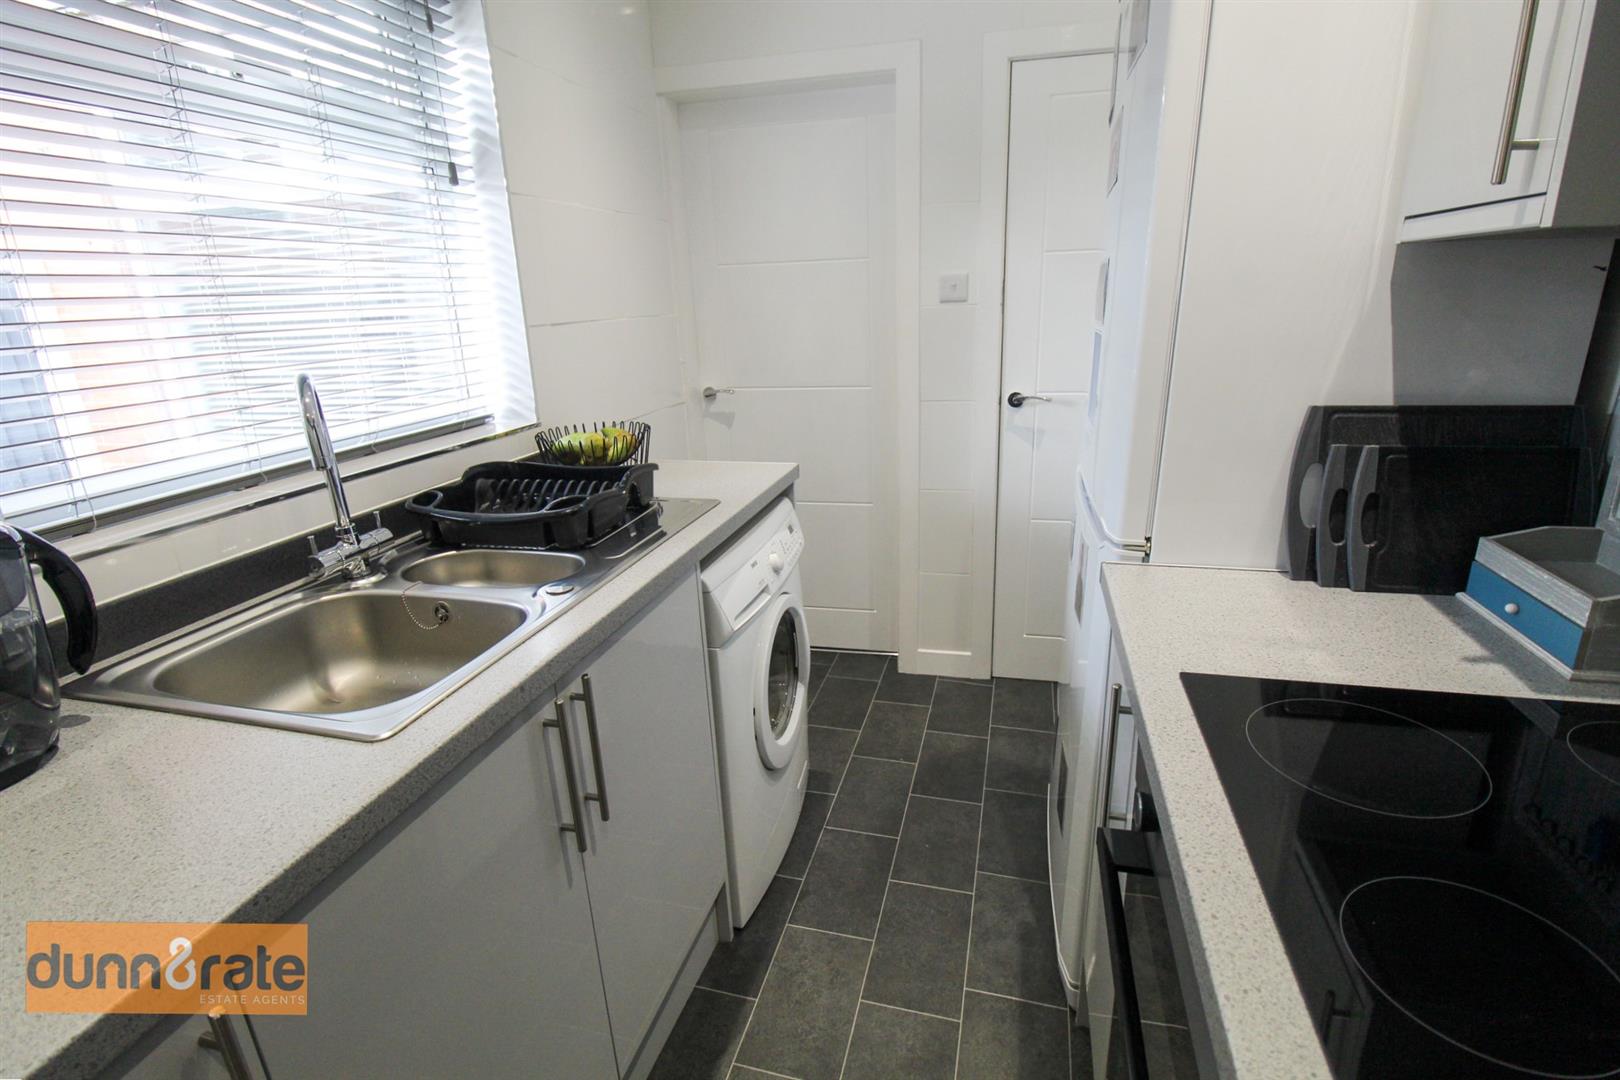
Kitchen3.33 x 1.90 (10'11" x 6'2")Double glazed window to the side aspect. Fitted with a range of wall and base units and co-ordinating work surfaces. Tiled walls. Stainless steel sink/drainer with electric oven and electric hob with cookerhood. Plumbing for washing machine. Space for fridge/freezer. Vertical radiator. Ceiling spots.
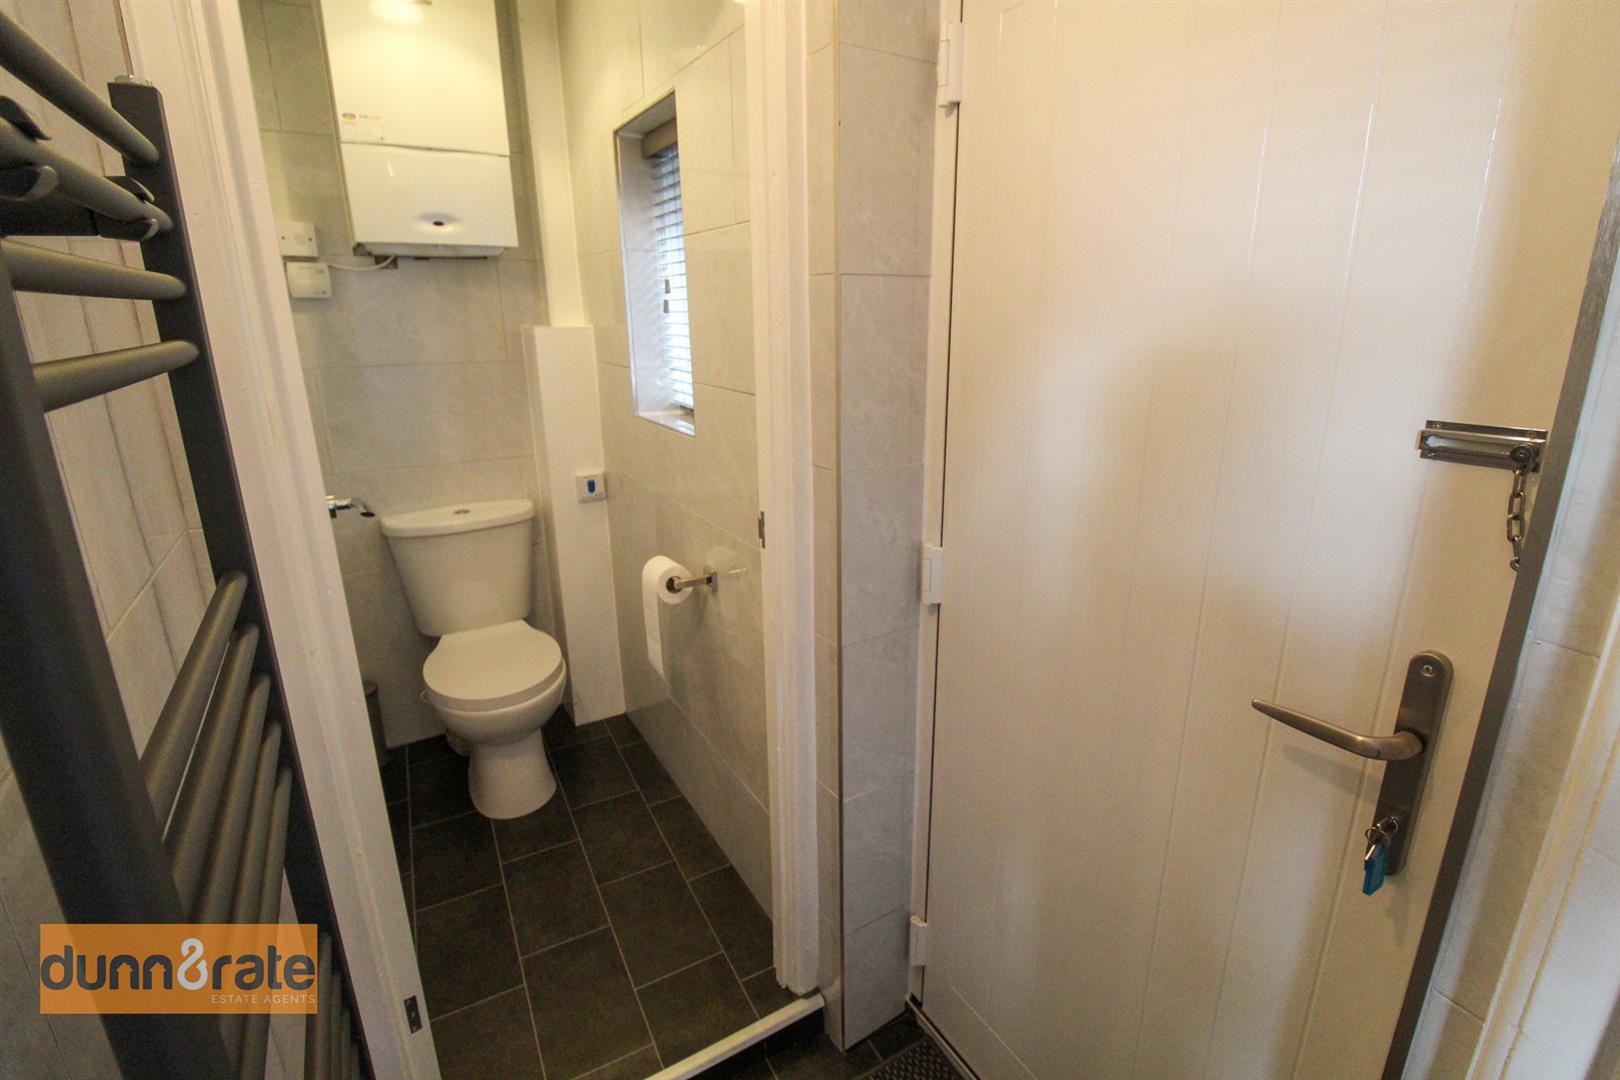
Cloakroom1.36 x 0.81 (4'5" x 2'7")Double glazed window to the side aspect. Wall mounted combi boiler. Tiled walls and low level WC.
Side Hall0.99 x 0.8 (3'2" x 2'7")Composite door to the side. Walls tiled and vertical radiator.
FIRST FLOOR
LandingDouble glazed window to the side aspect. Loft access.
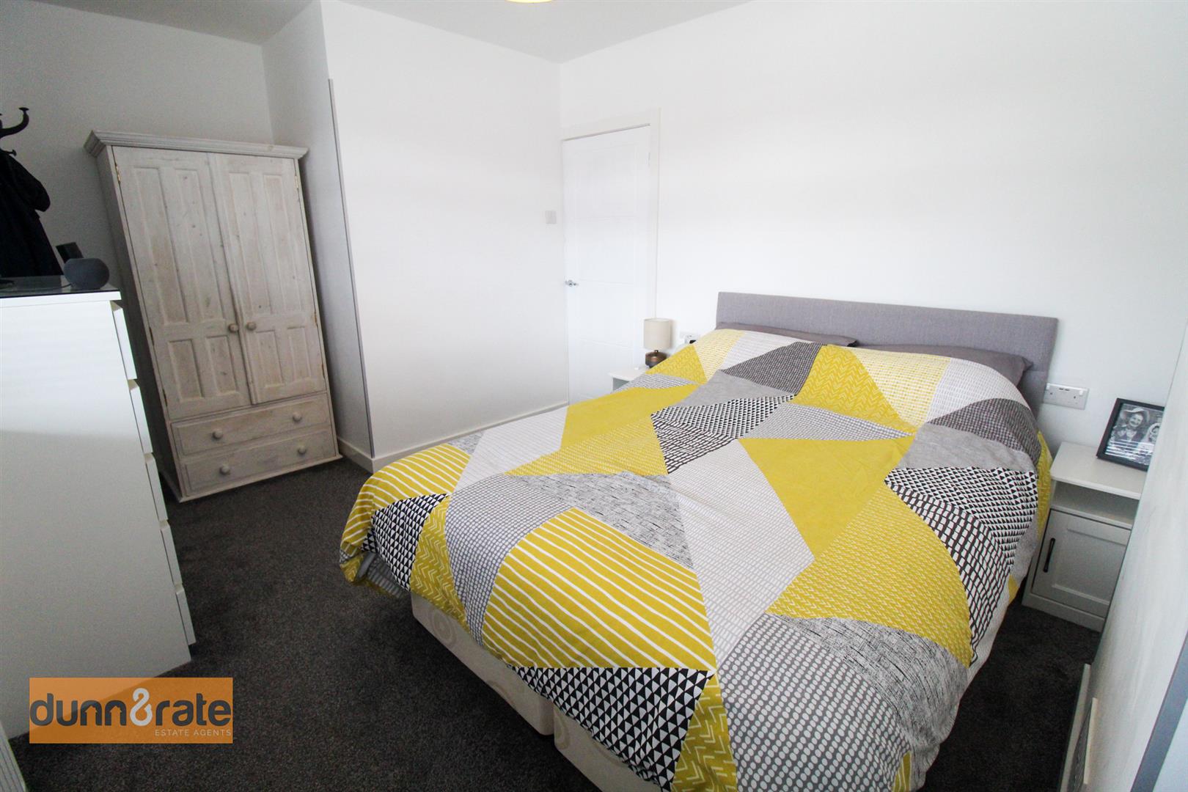
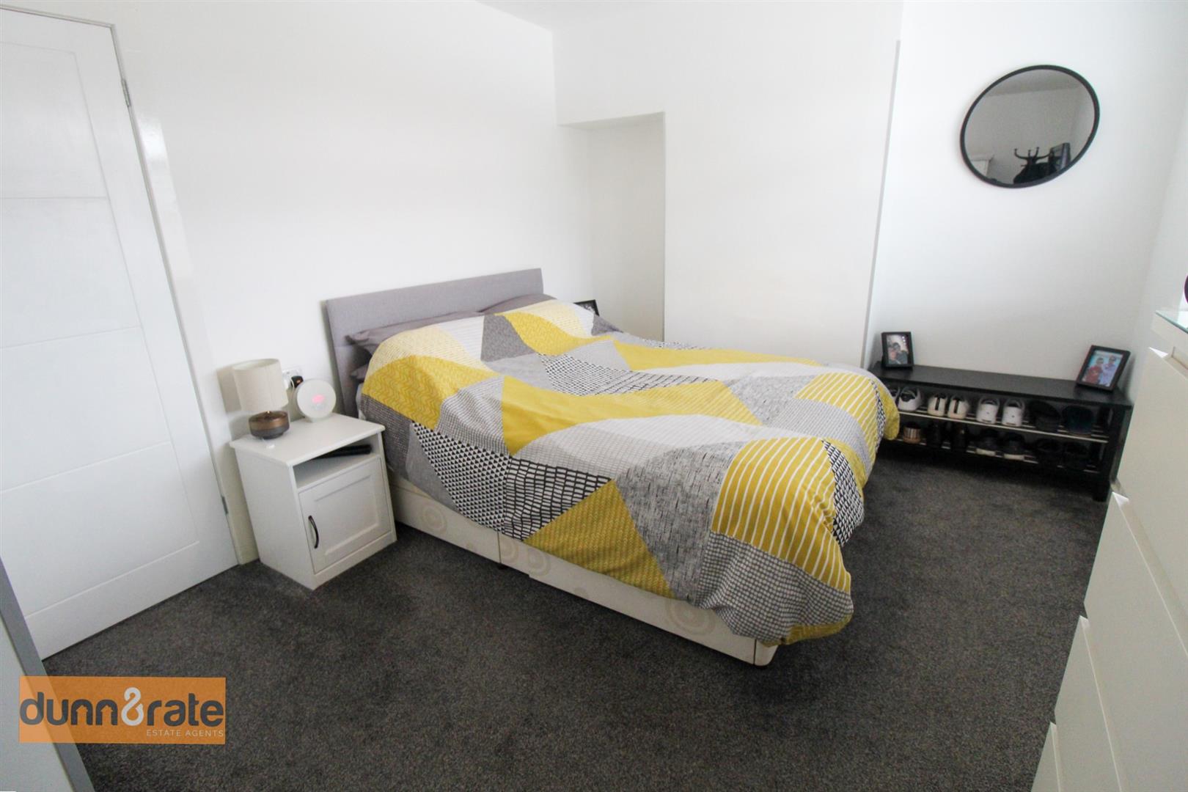
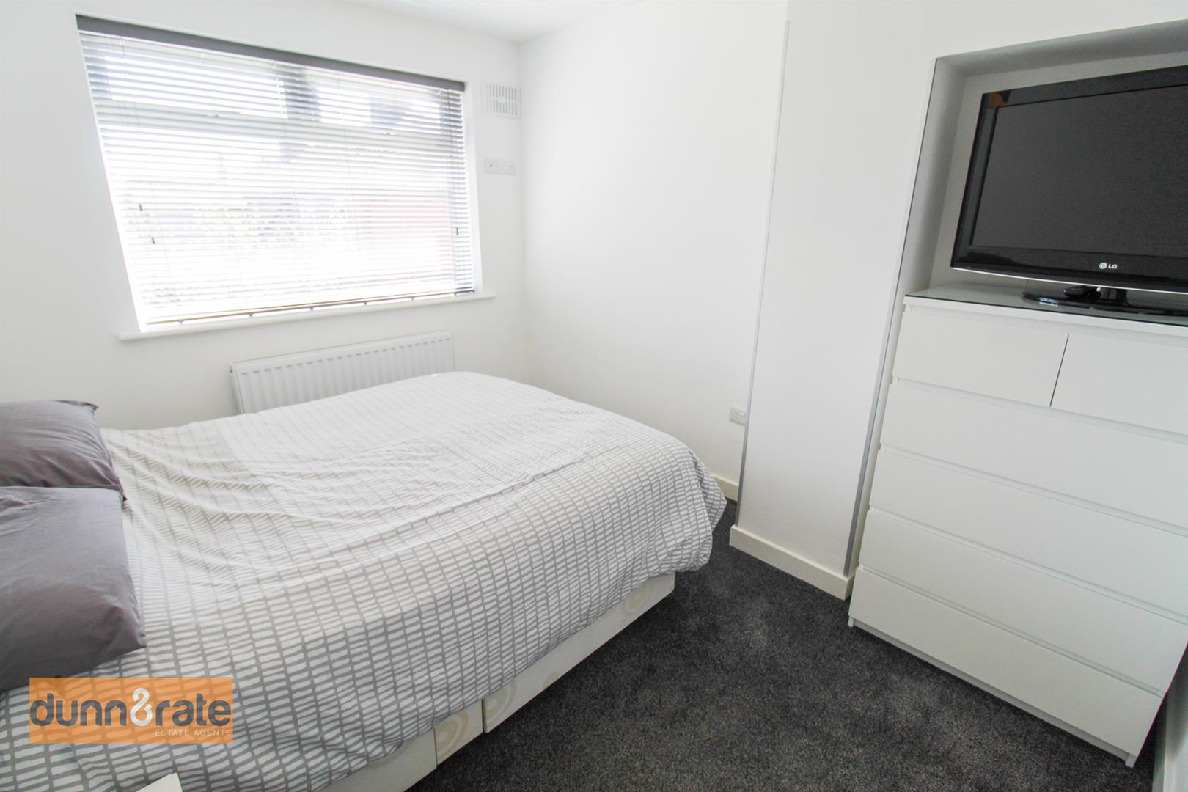
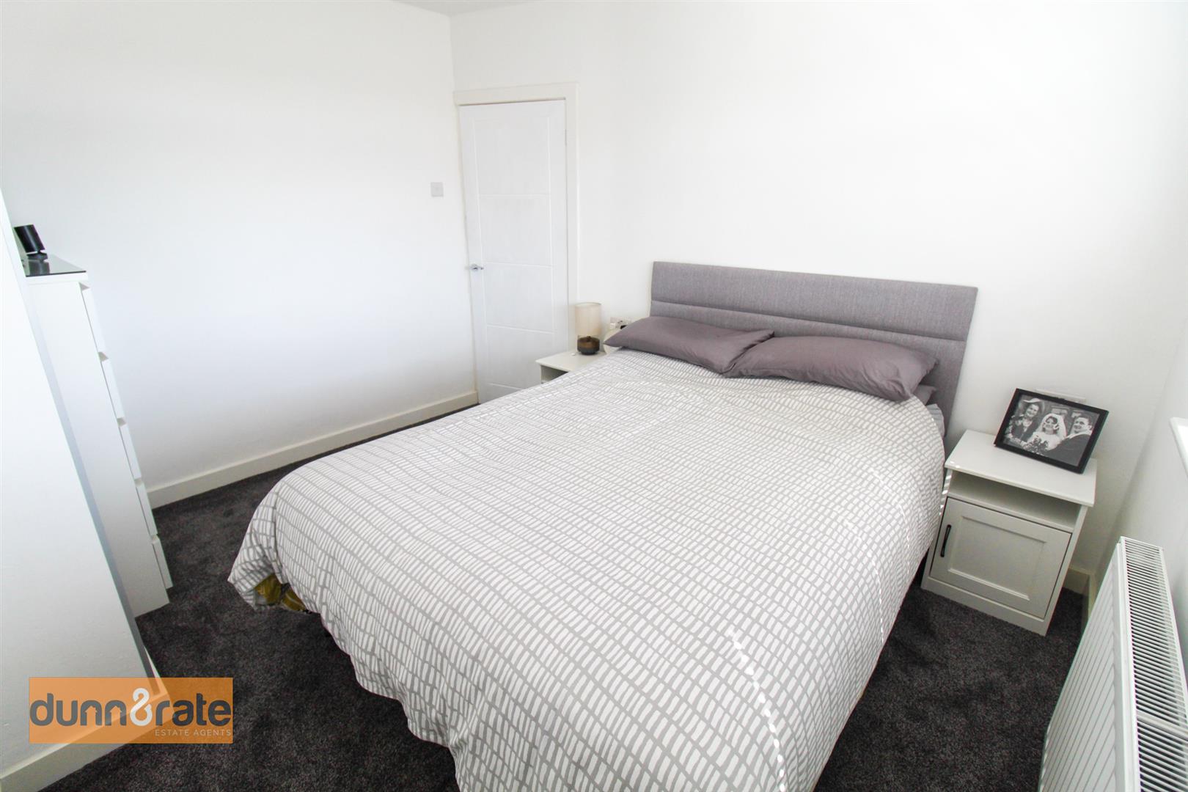
Bedroom One4.50 x 3.10 (14'9" x 10'2")Double glazed window to the front aspect. Radiator.
Bedroom Two3.47 x 2.86 (11'4" x 9'4")Double glazed window to the rear aspect. Radiator.
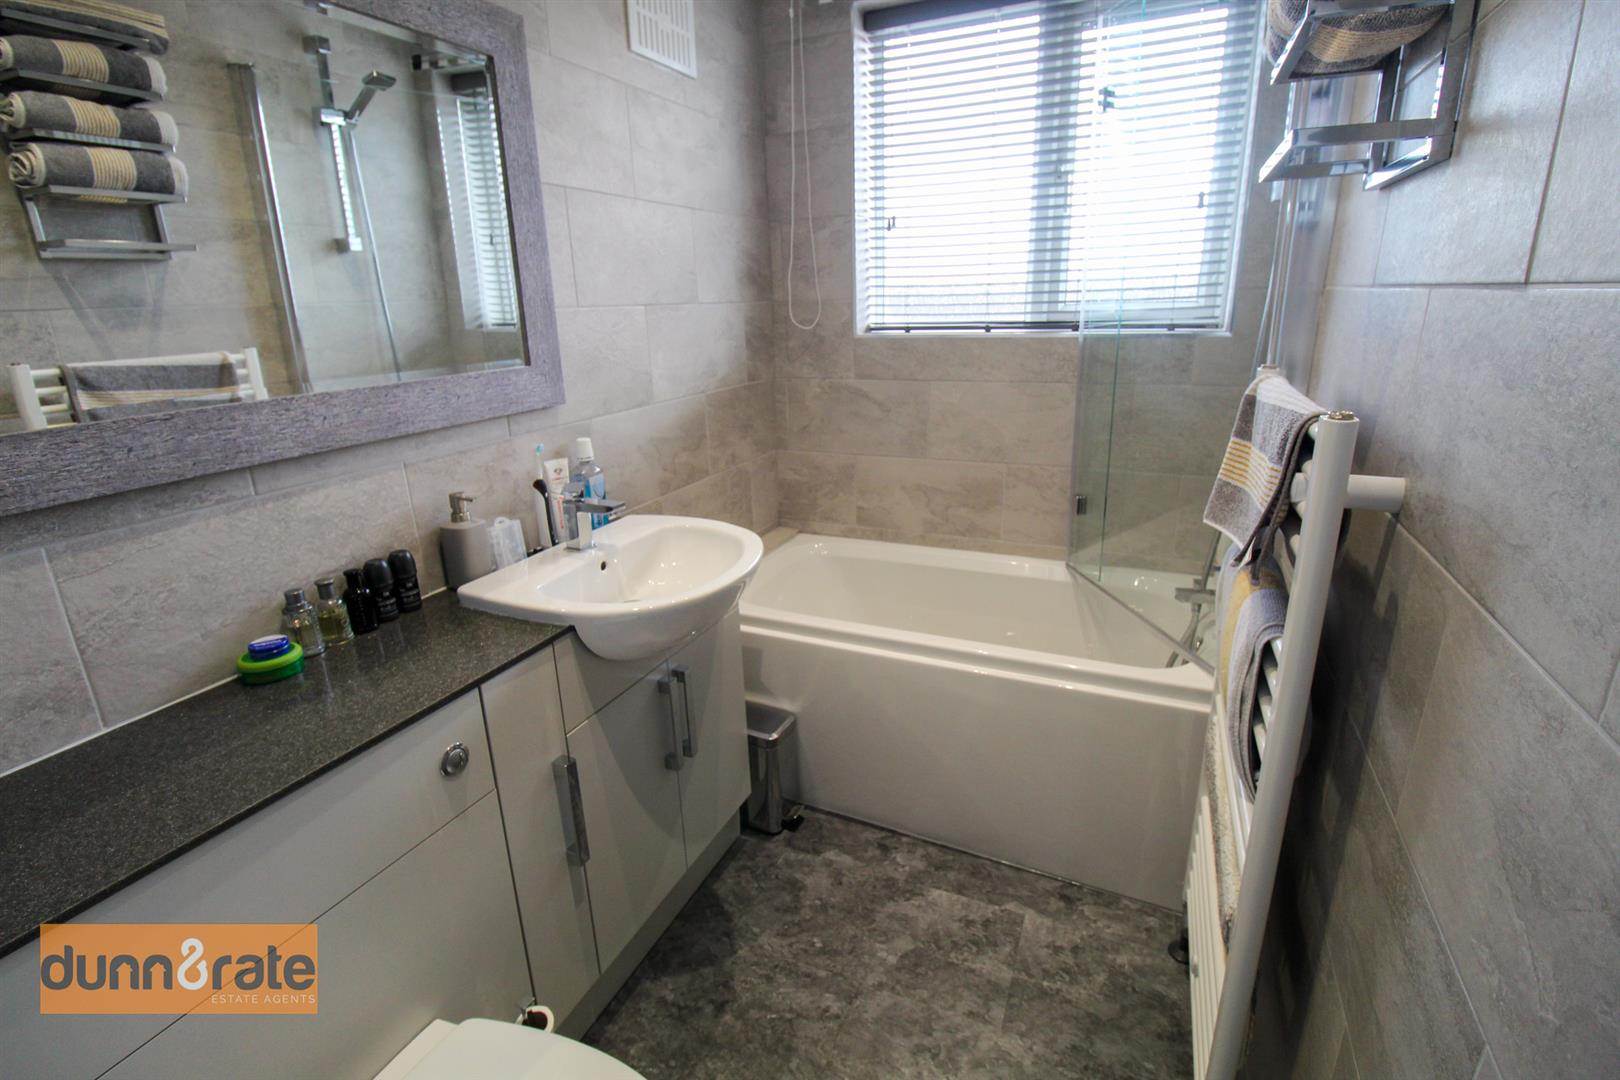
Bathroom2.25 x 1.44 (7'4" x 4'8")Double glazed window to the rear aspect. Fully tiled. Low level WC, Bath/Mixer with shower. Wash hand basin with vanity.
EXTERIORThe front of the property benefits from a paved driveway and a small laid to lawn garden. The rear of the property is fully enclosed and paved.
Click image to enlarge:
Click image to enlarge:
- VERY WELL PRESENTED SEMI DETACHED PROPERTY
- TWO RECEPTION ROOMS
- MODERN FITTED KITCHEN
- CLOAKROOM
- TWO DOUBLE BEDROOMS
- CONTEMPORARY BATHROOM SUITE
- ENCLOSED REAR GARDEN AND OFF ROAD PARKING
- SOLD WITH NO UPWARD CHAIN
- CENTRAL LOCATION


