
Hardman Street, Milton, Stoke-On-Trent
Offers in excess of £120,000 (Tenant Fees)


-
IMG_7688.JPG
-
IMG_7694.jpg
-
IMG_7695.jpg
-
IMG_7701.jpg
-
IMG_7706.jpg
-
IMG_7710.jpg
-
IMG_7713.jpg
-
IMG_7722.jpg
-
IMG_7716.jpg
-
IMG_7739.jpg
-
IMG_7737.jpg
-
IMG_7752.jpg
-
IMG_7748.jpg
-
IMG_7749.jpg
-
IMG_7756.jpg
-
IMG_7758.jpg
-
IMG_7770.jpg
-
IMG_7774.jpg
-
IMG_7672 (Portal Size).jpg
-
IMG_7673 (Portal Size).jpg
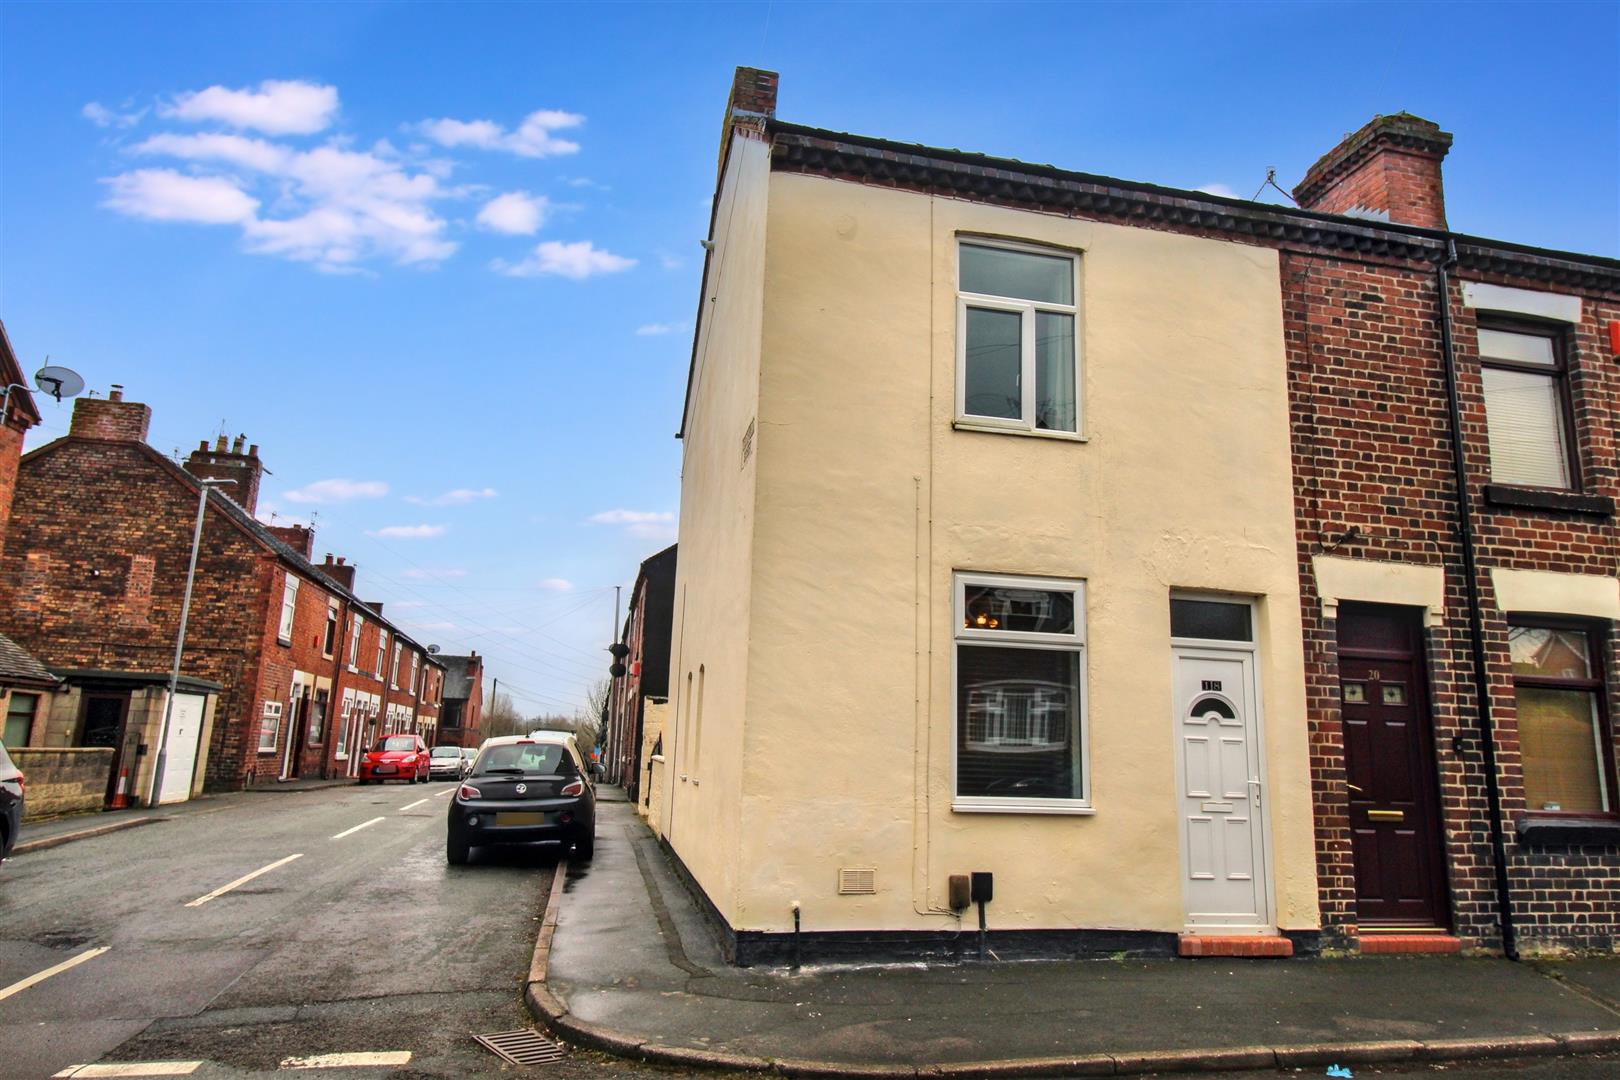
- STUNNING END TERRACED
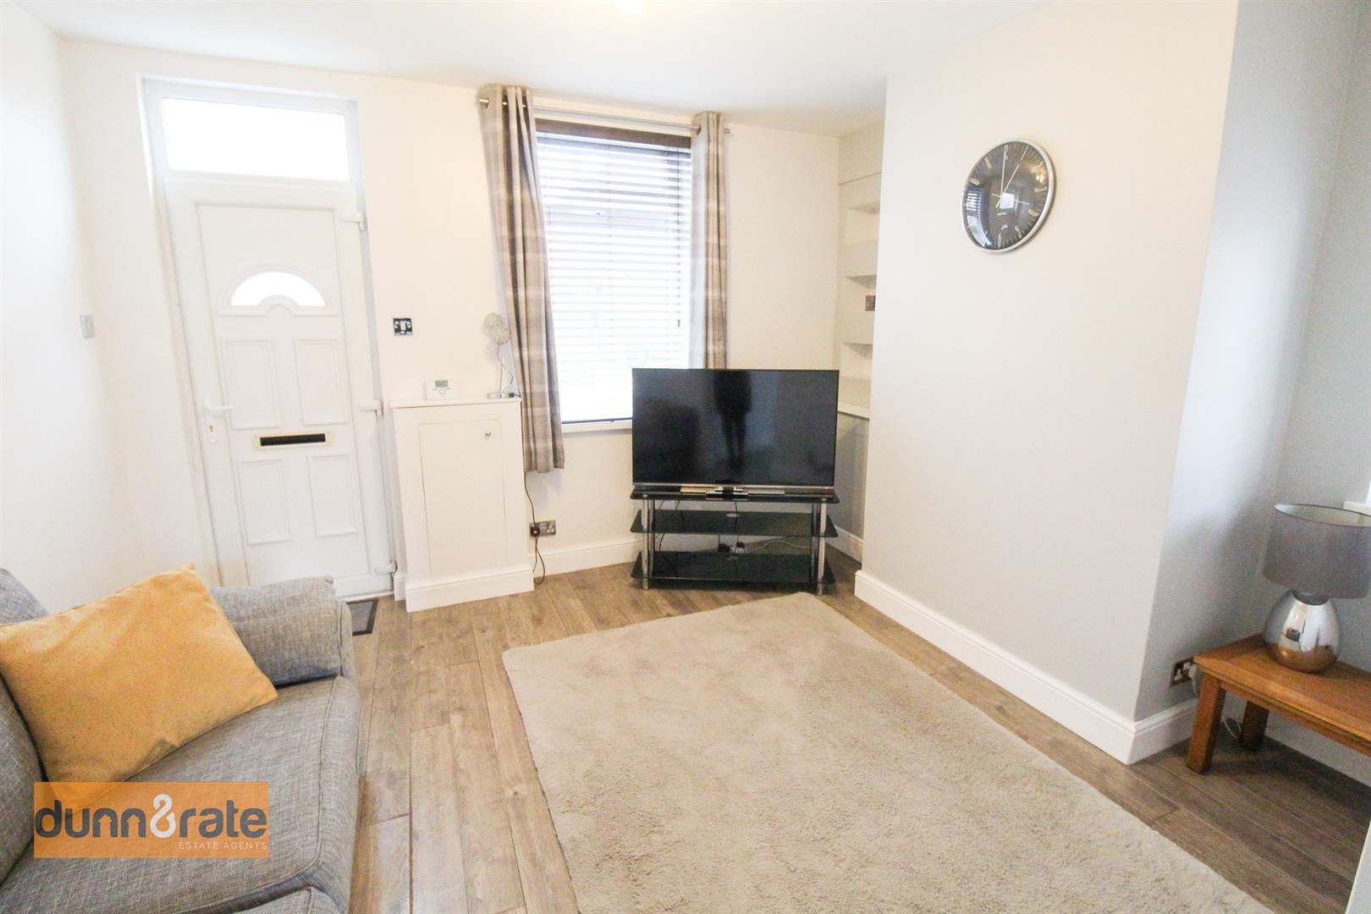
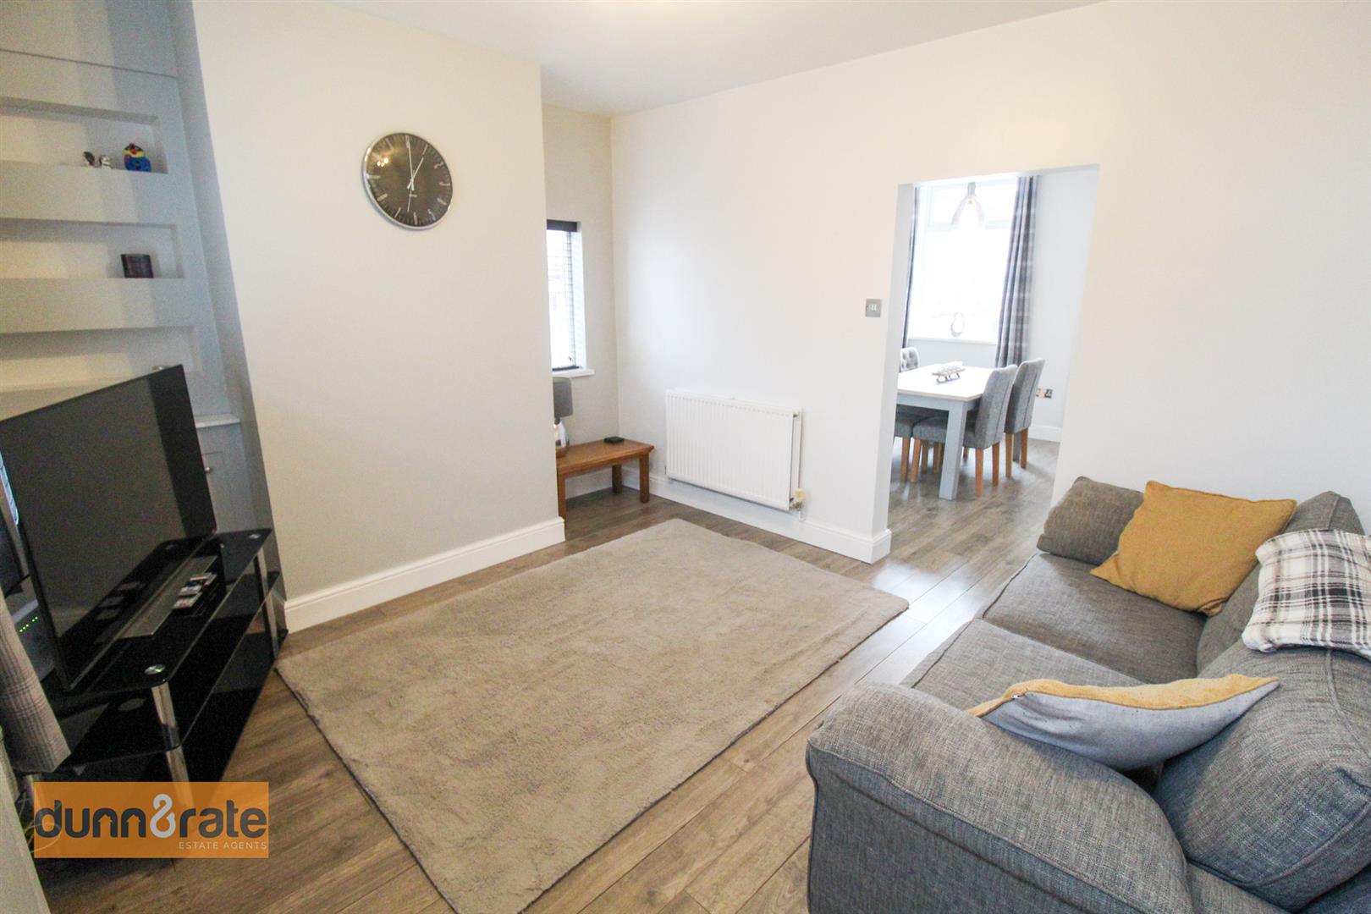
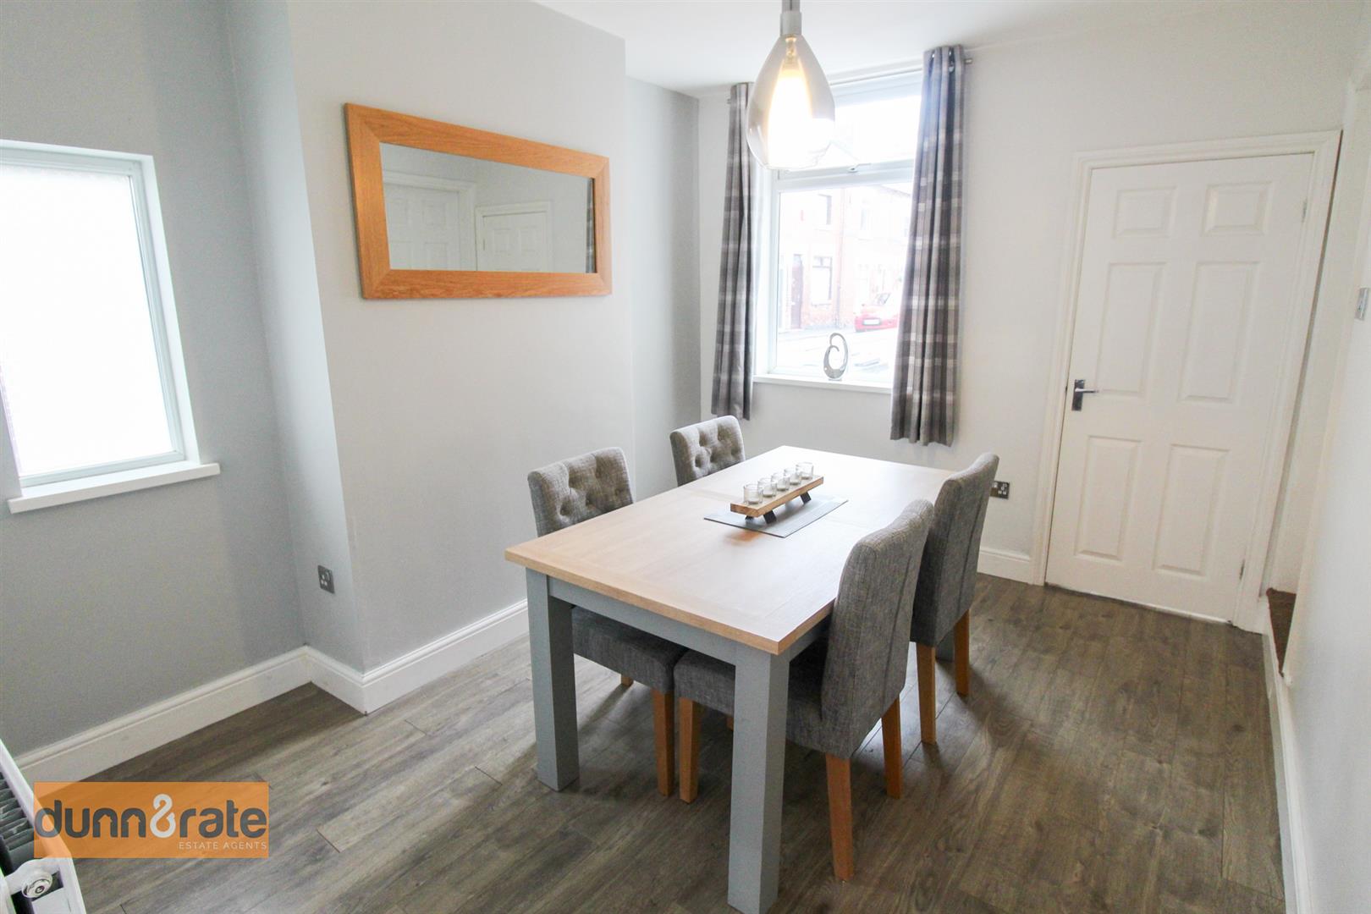
- TWO RECEPTION ROOMS
- MODERN FITTED KITCHEN
- TWO DOUBLE BEDROOMS
- FIRST FLOOR BATHROOM
- ENCLOSED REAR GARDEN
- CLOSE TO LOCAL AMENITIES
- WALKING DISTANCE TO CANAL TOWPATHS
- EARLY VIEWING IS A MUST
Are you stuck between a rock and a HARD place with your home search?? Well I have the solution, a stunning end terraced property on HARDman Street! Immaculate throughout, this property is located in the village of Milton, within walking distance to all local amenities and canal towpaths. The accommodation on offer comprises of two reception rooms, modern fitted kitchen, two double bedrooms and contemporary family bathroom. Externally, there is an enclosed courtyard to the rear. Your property search doesn't need to be that HARD!! Come take a look for yourself and you will soon see. Call to book a viewing today.
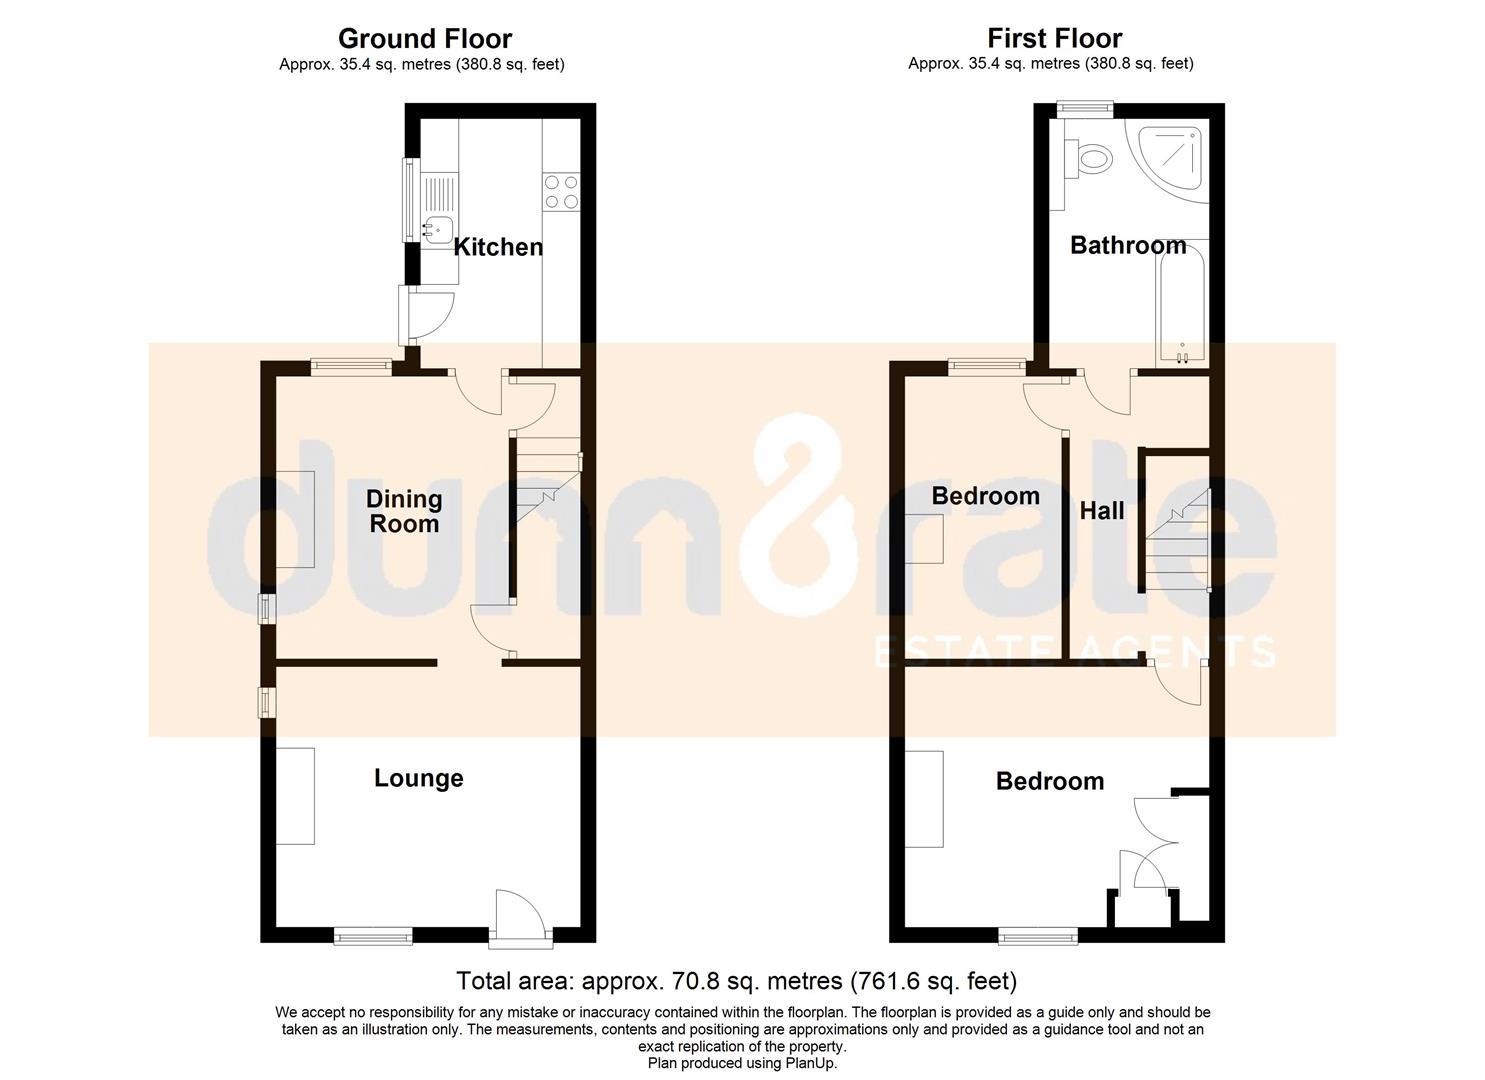
GROUND FLOOR
Lounge3.98 x 3.39 (13'0" x 11'1")The property has a double glazed entrance door to the front aspect, with a double glazed window to the front and side. Television point. Radiator.
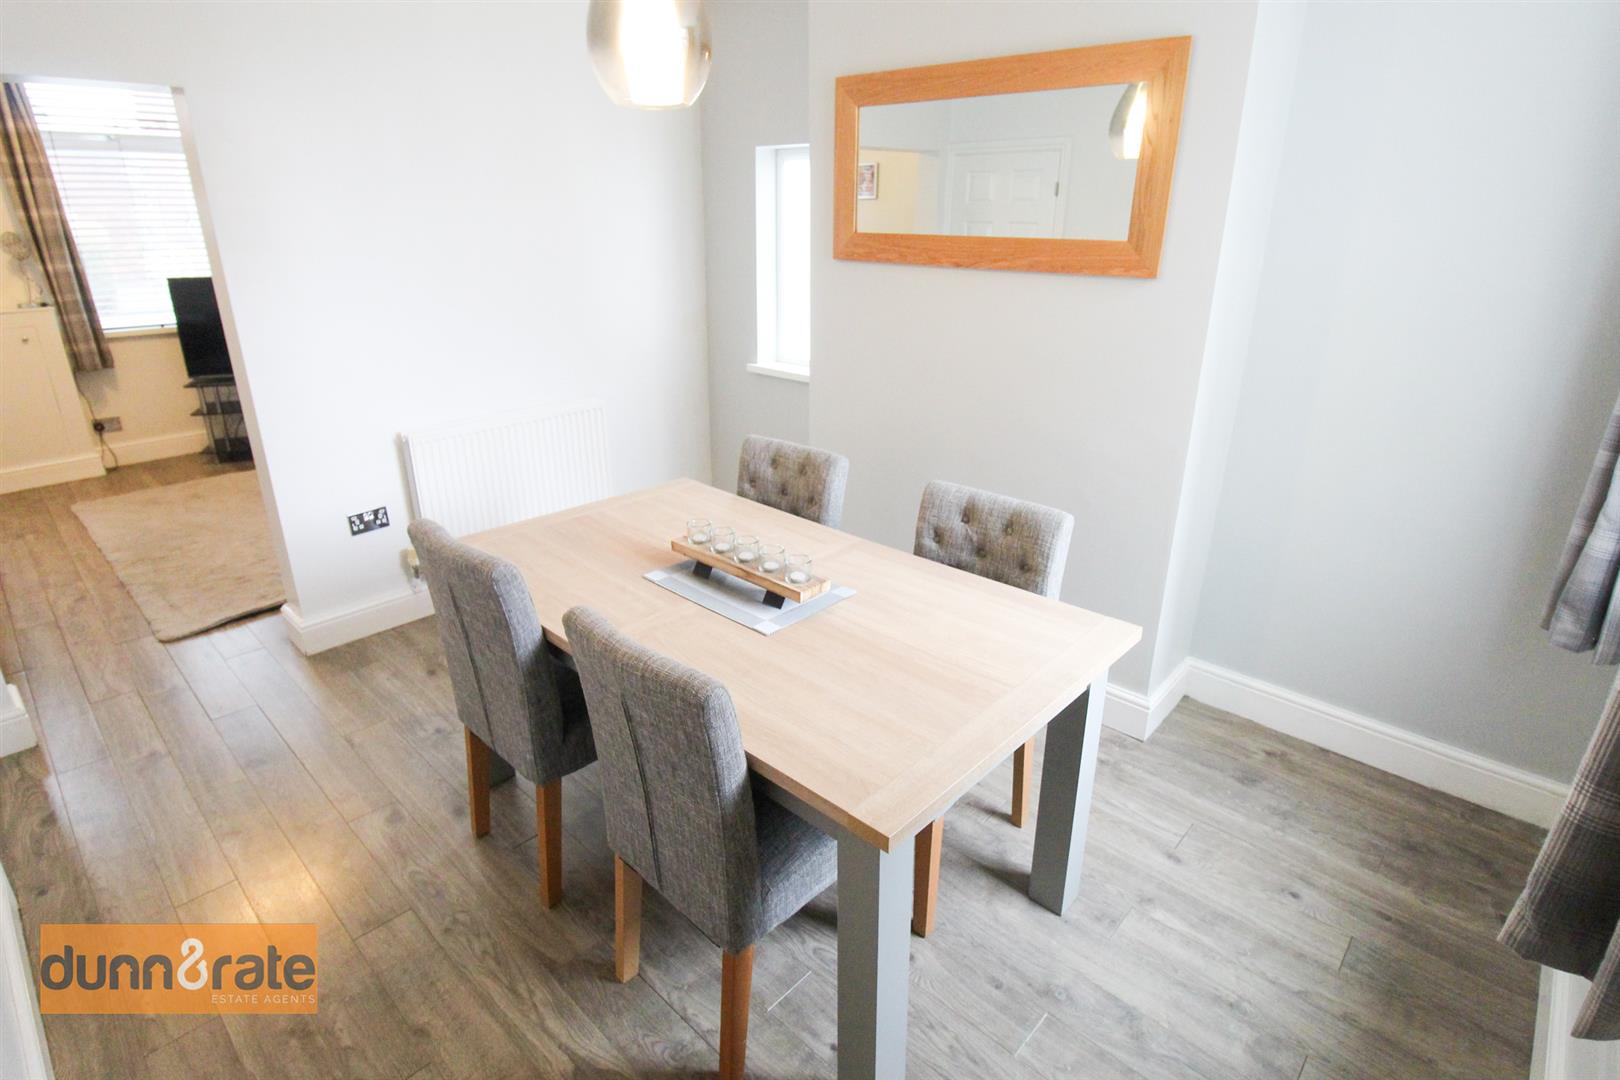
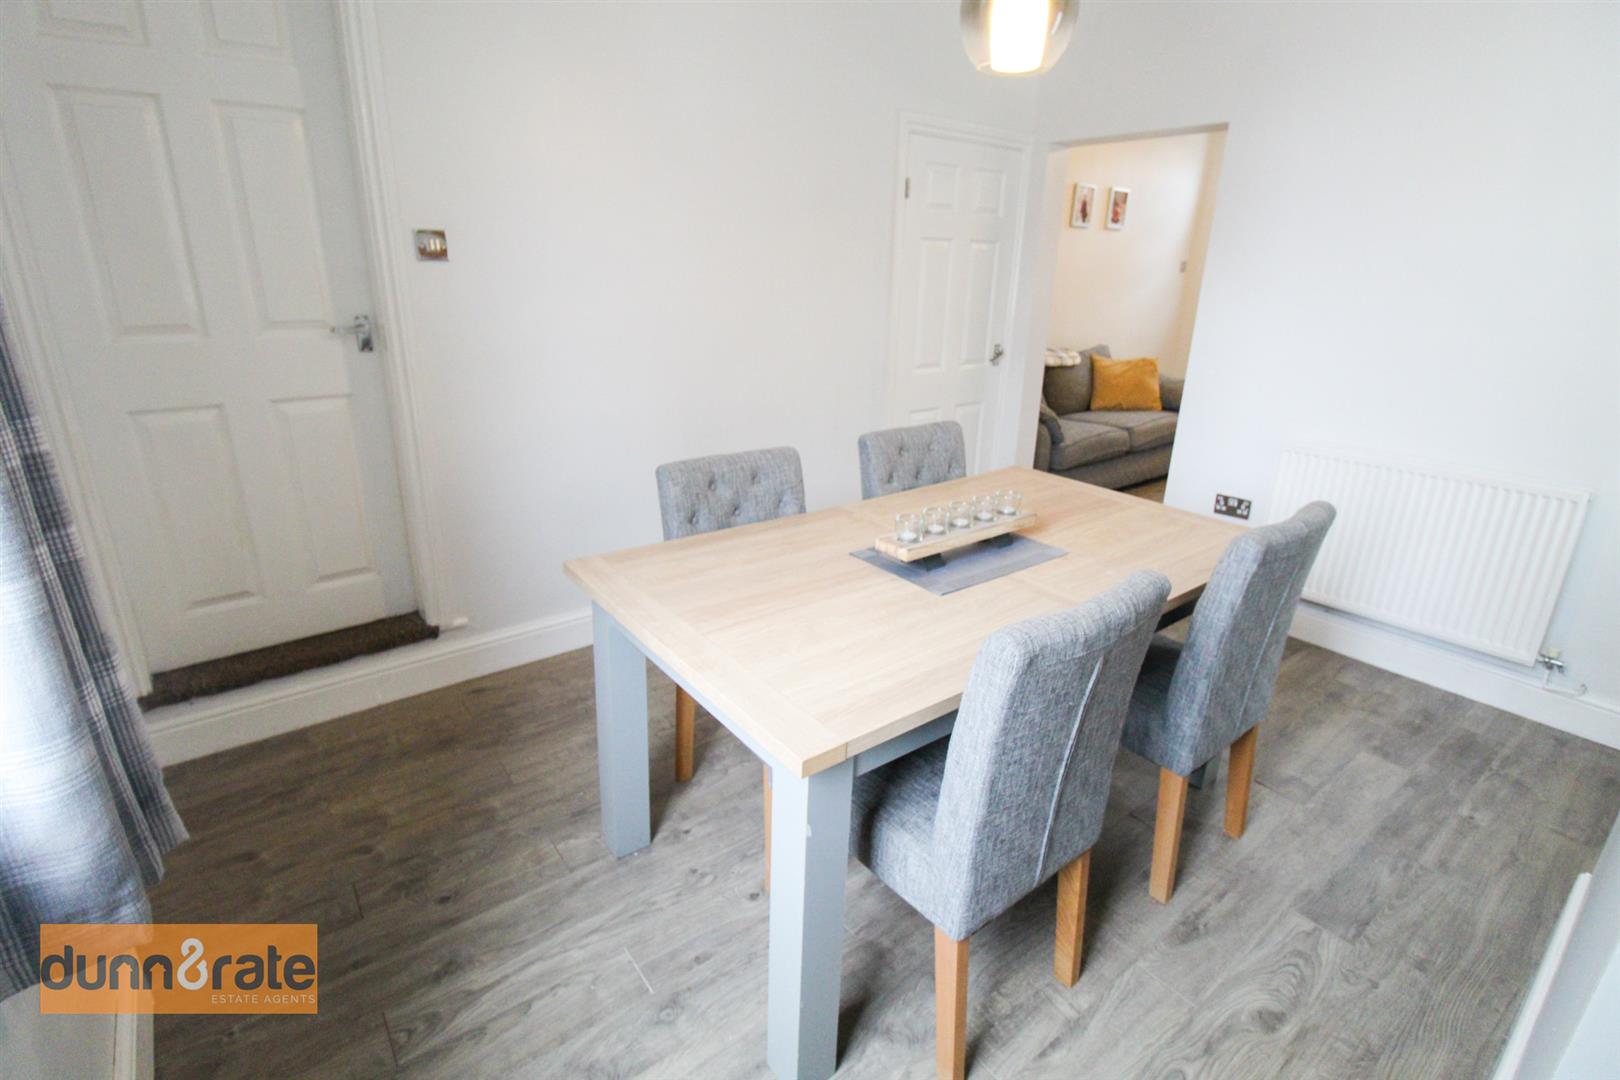
Dining Room3.68 x 3.02 (12'0" x 9'10")Two double glazed windows overlook the rear and side aspect. Under stairs storage cupboard. Radiator. Stairs leading to the first floor.
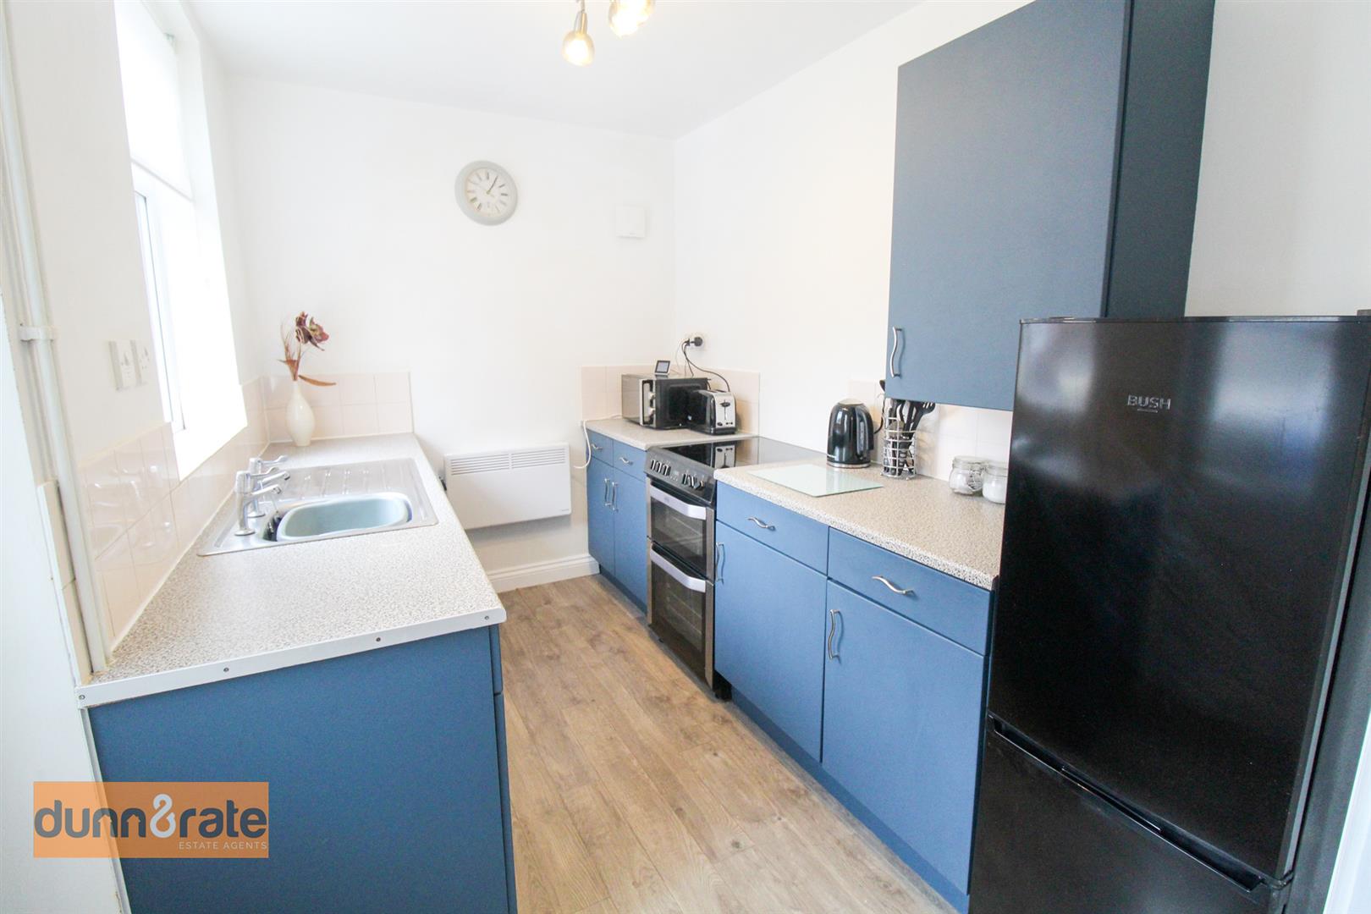
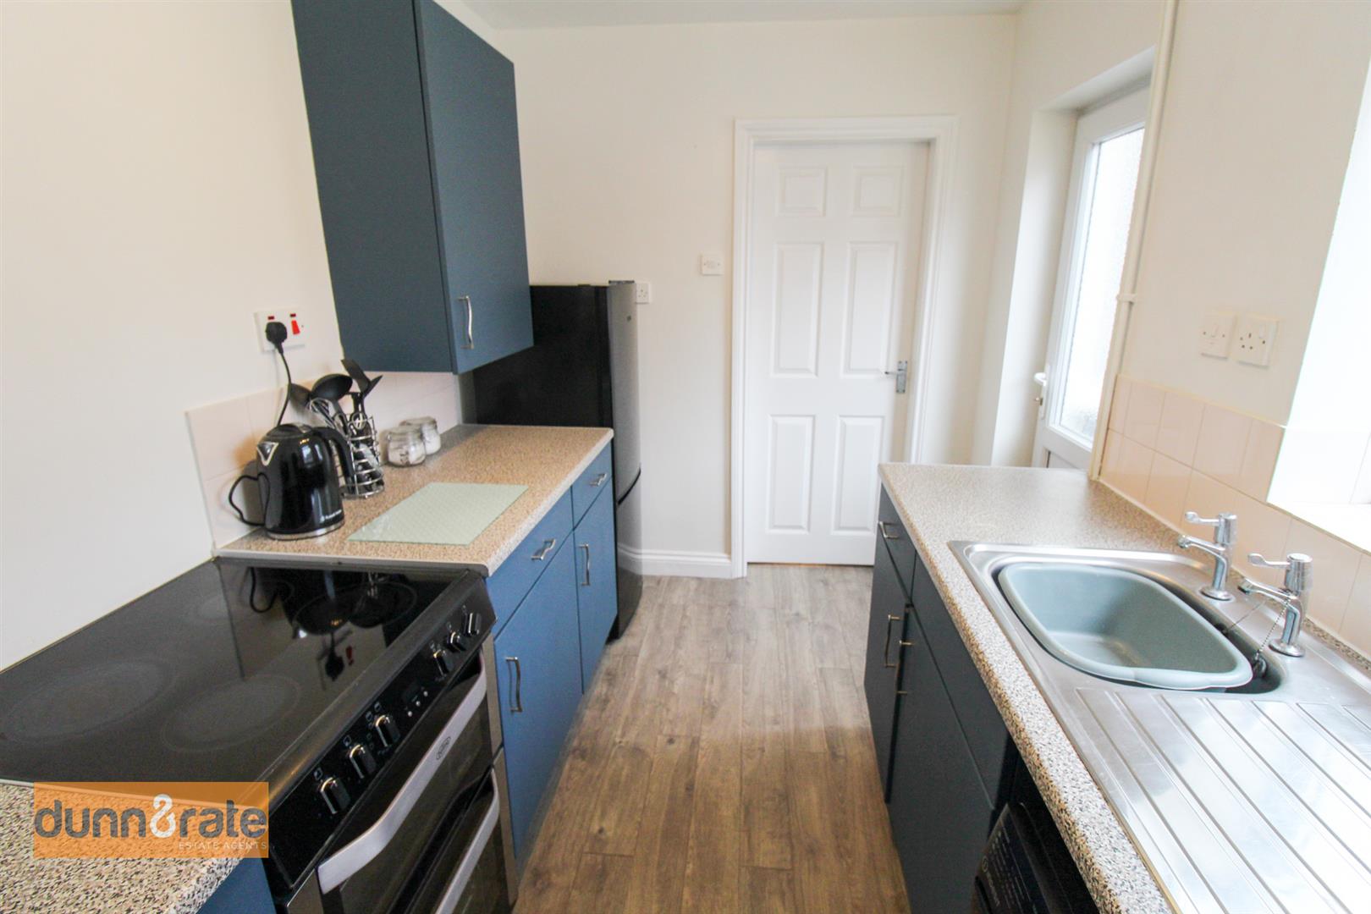
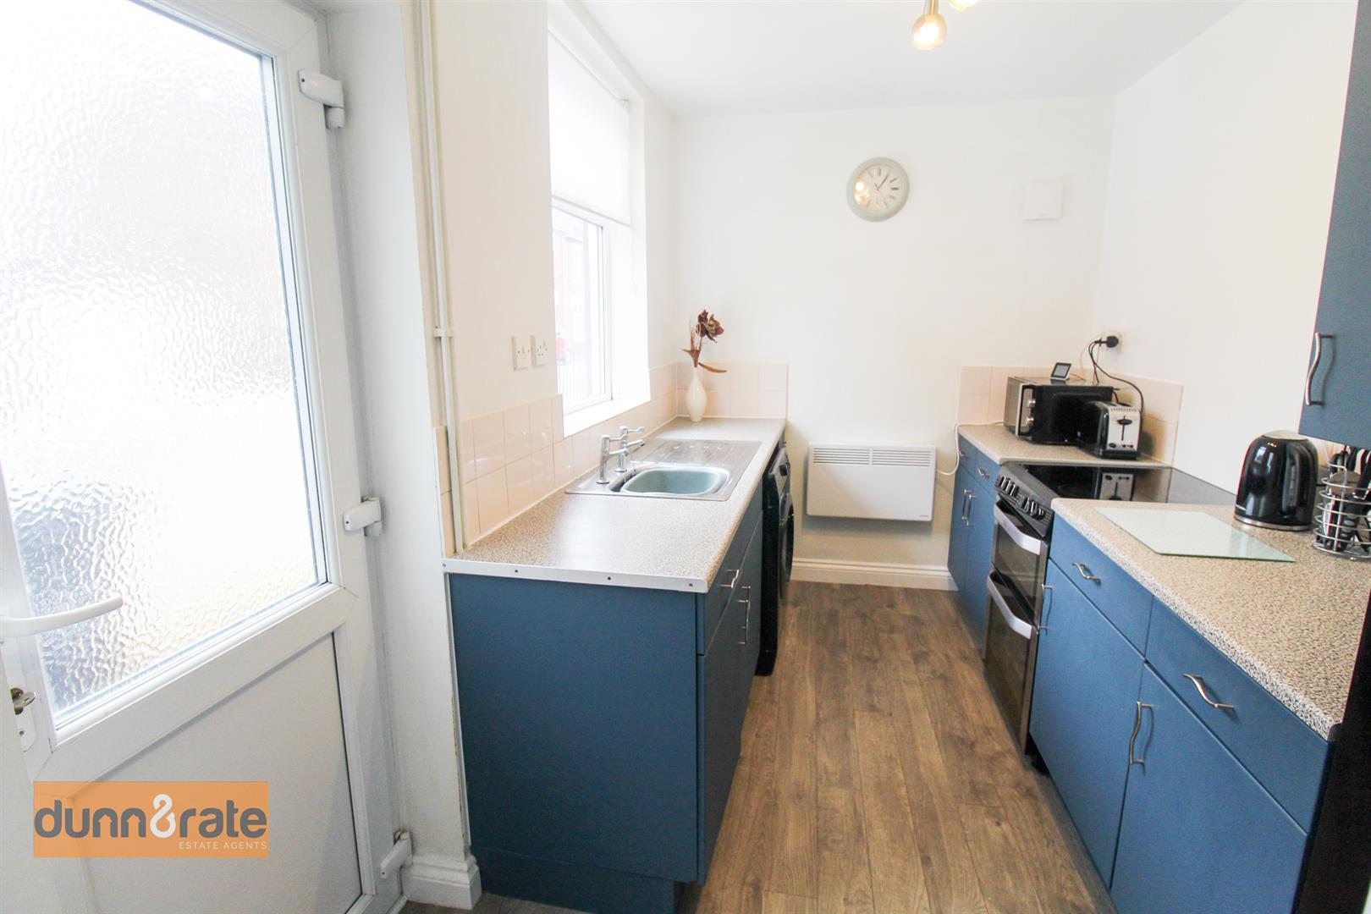
Kitchen3.25 x 2.06 (10'7" x 6'9")A double glazed window overlooks the side aspect, coupled with an access door leading to the rear courtyard. Fitted with a range of base storage and wall units with inset stainless sink units and side drainer. Coordinating work surface areas and partly tiled walls. Electric oven and hob over. Space for fridge/freezer and plumbing and space for a washing machine.
FIRST FLOOR
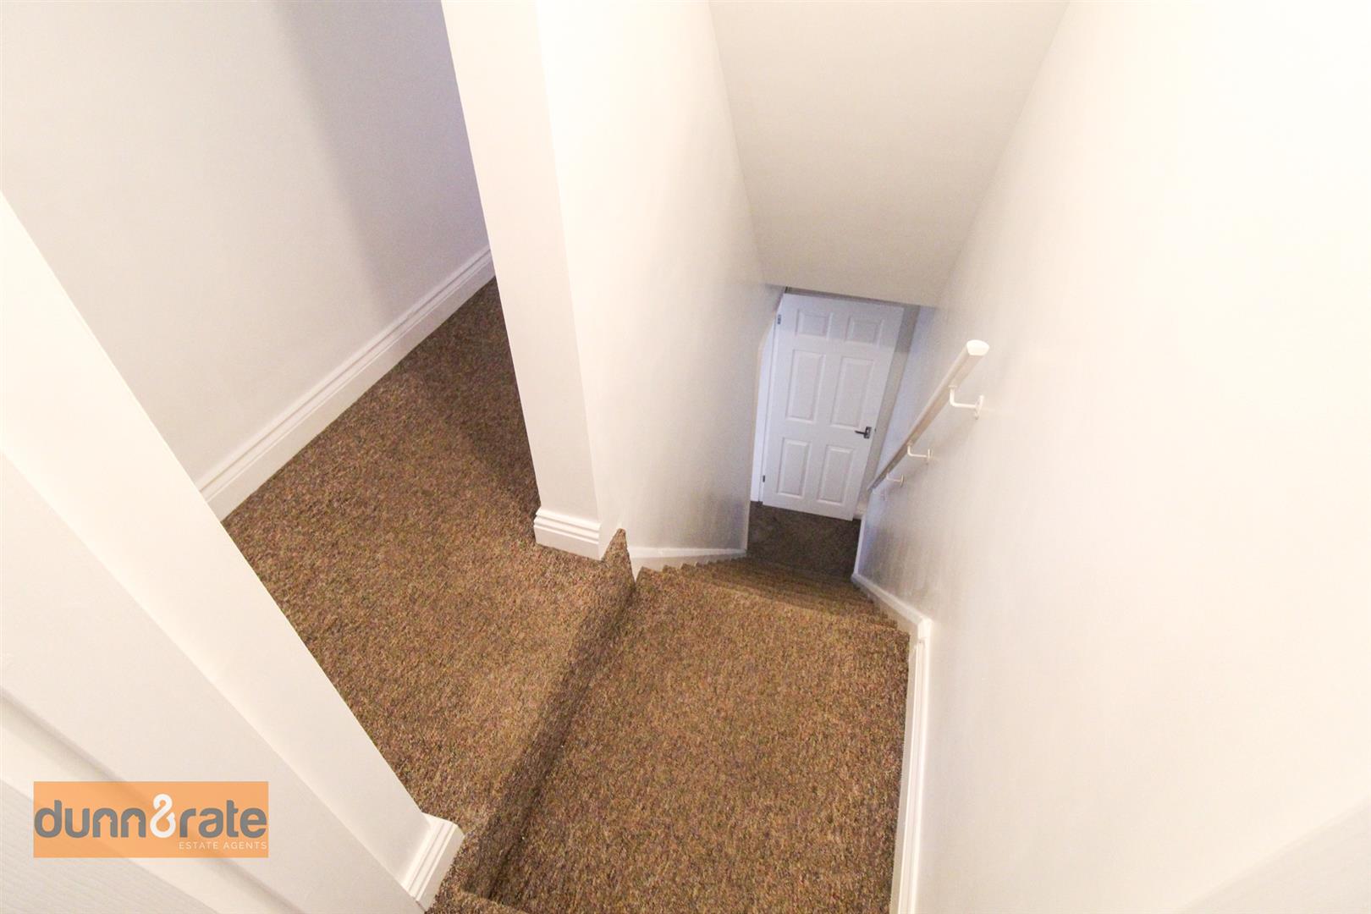
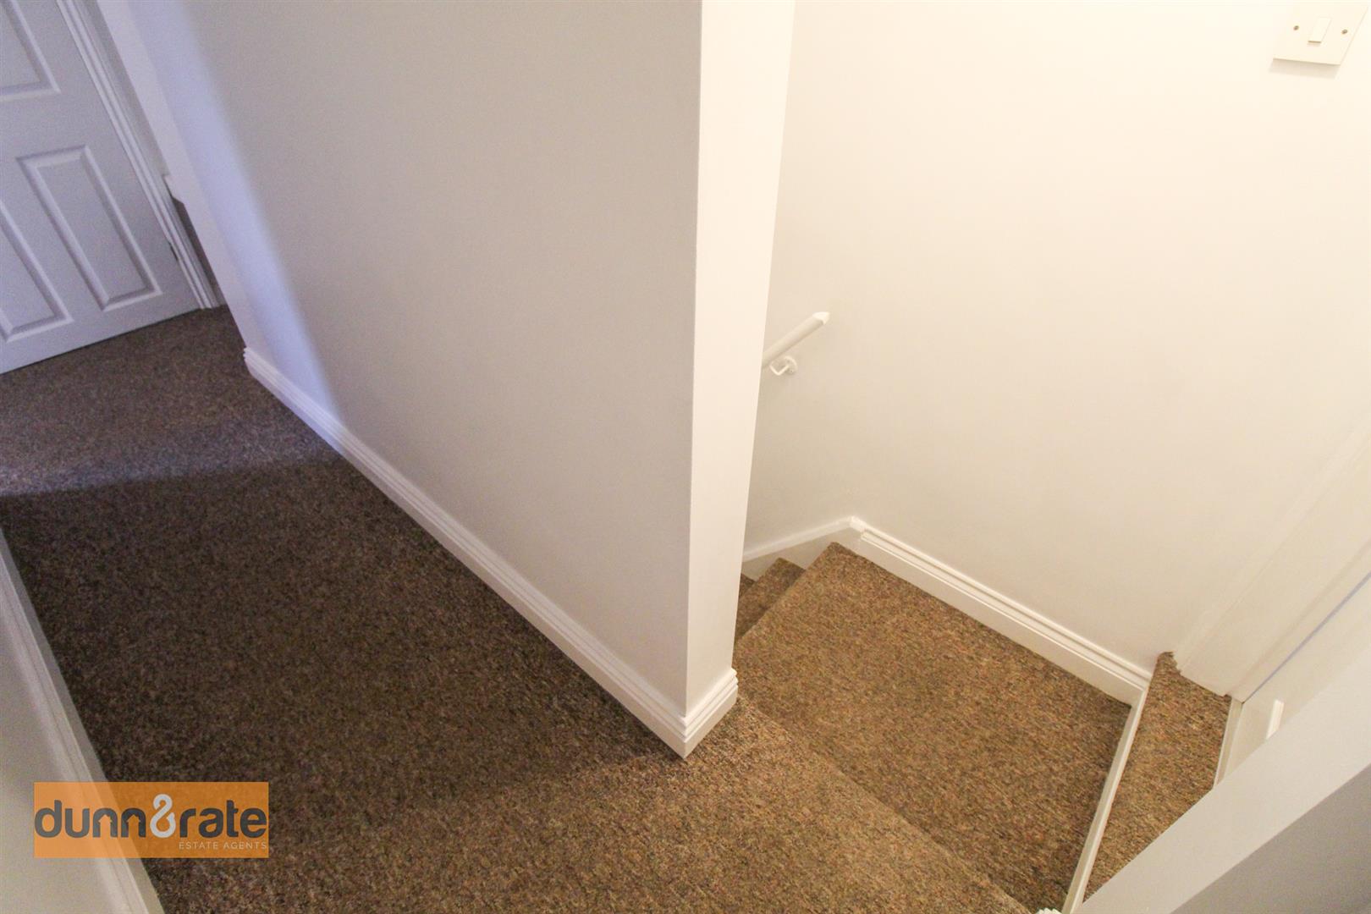
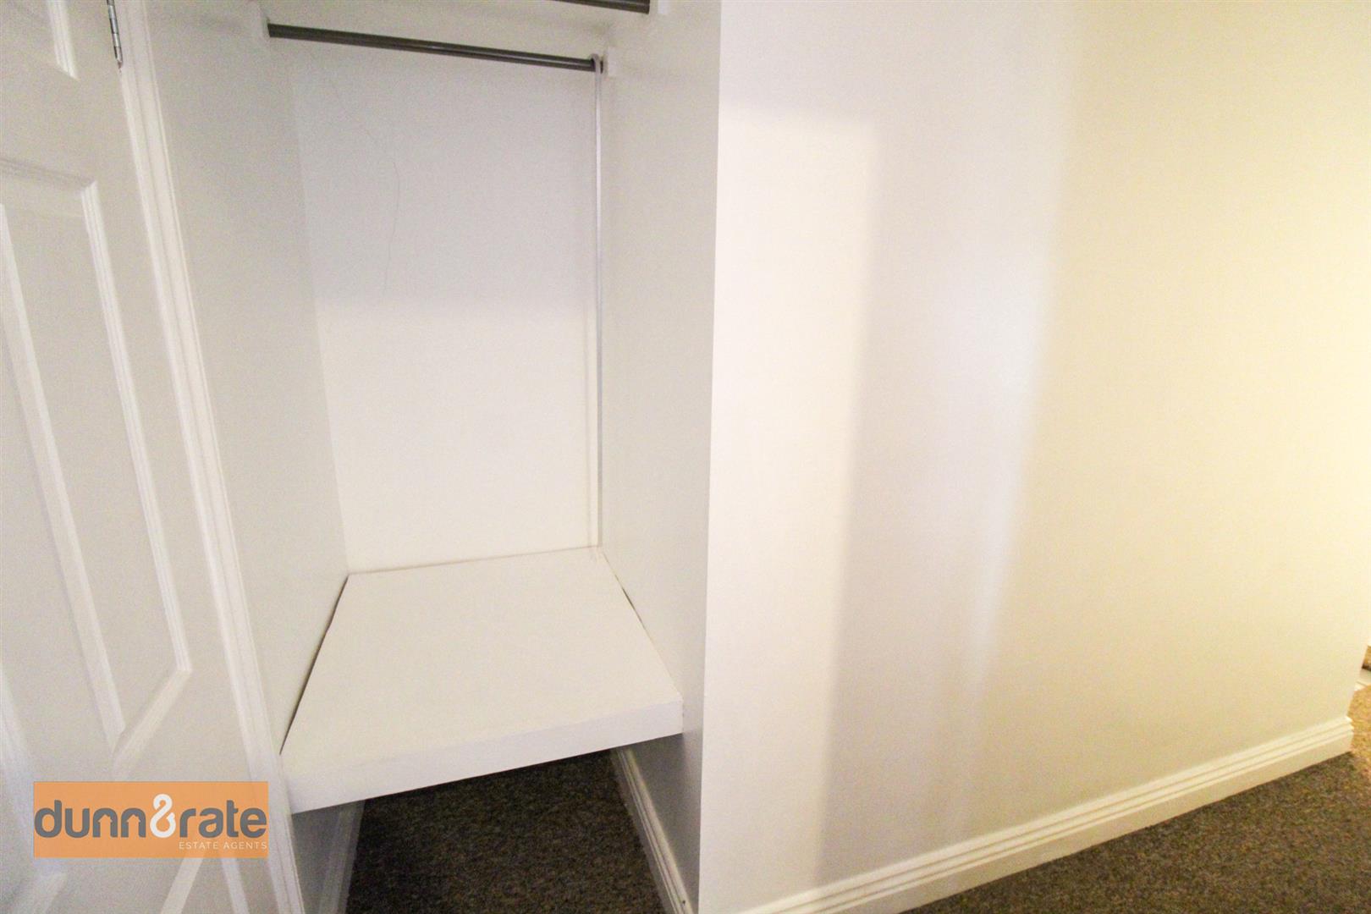
First Floor LandingLoft access hatch and storage space.
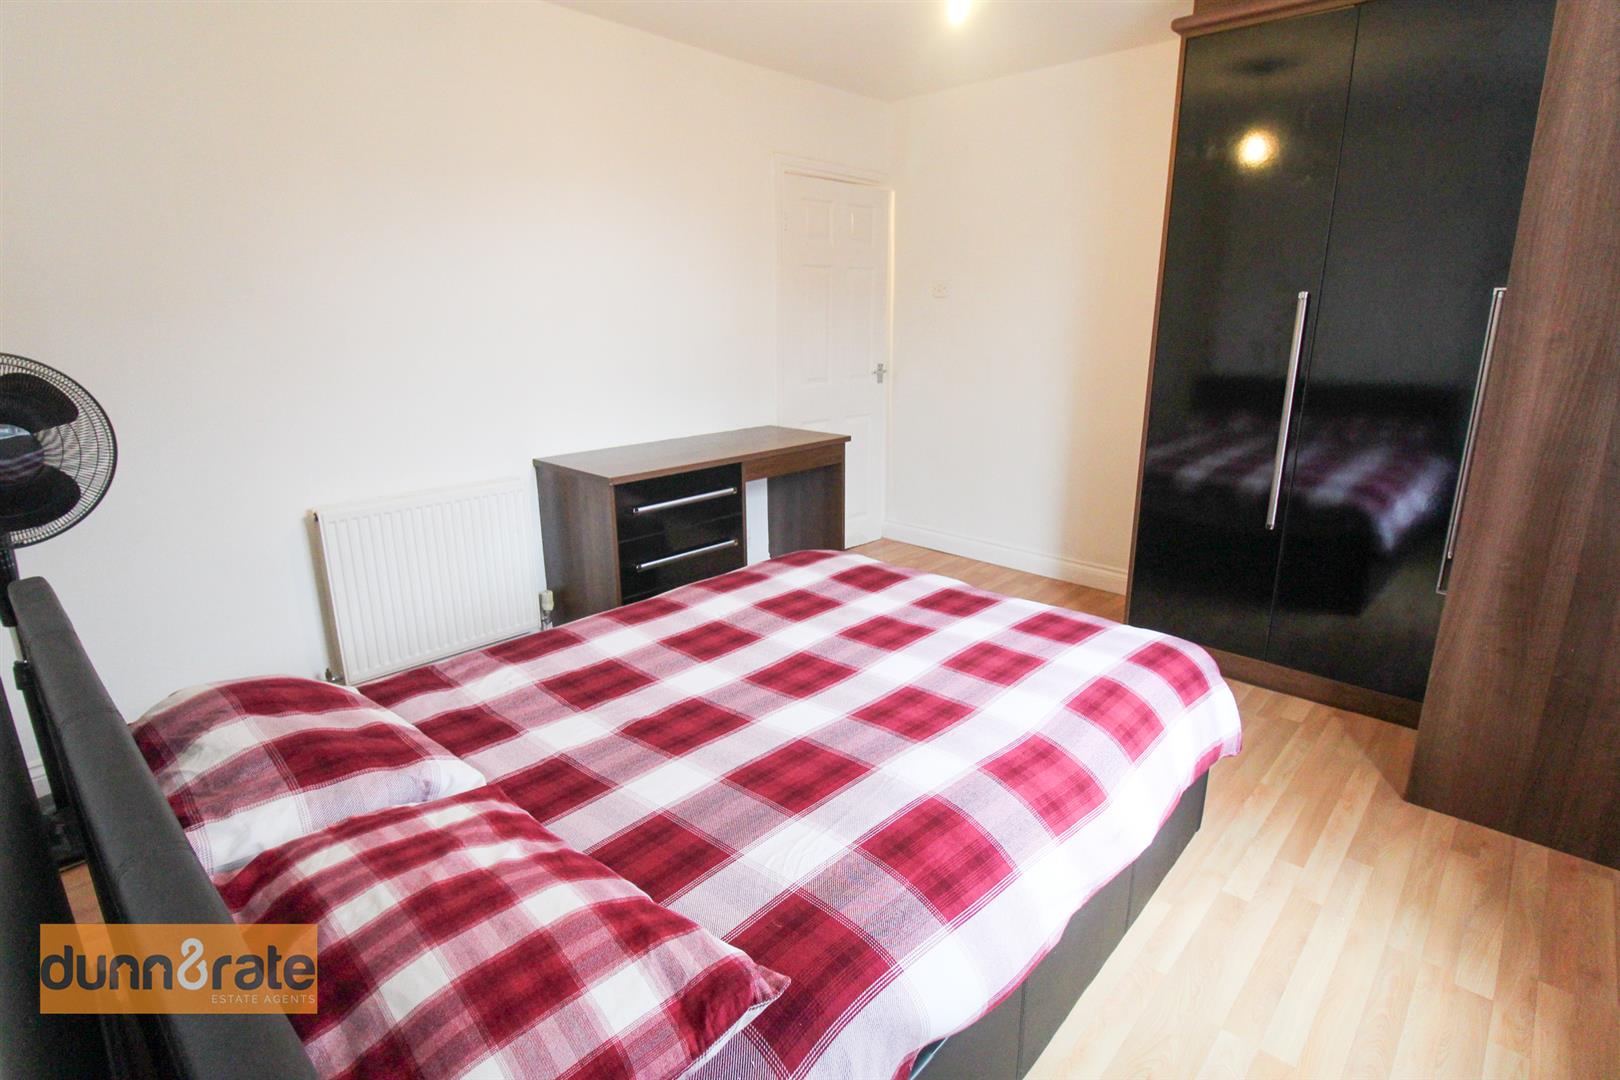
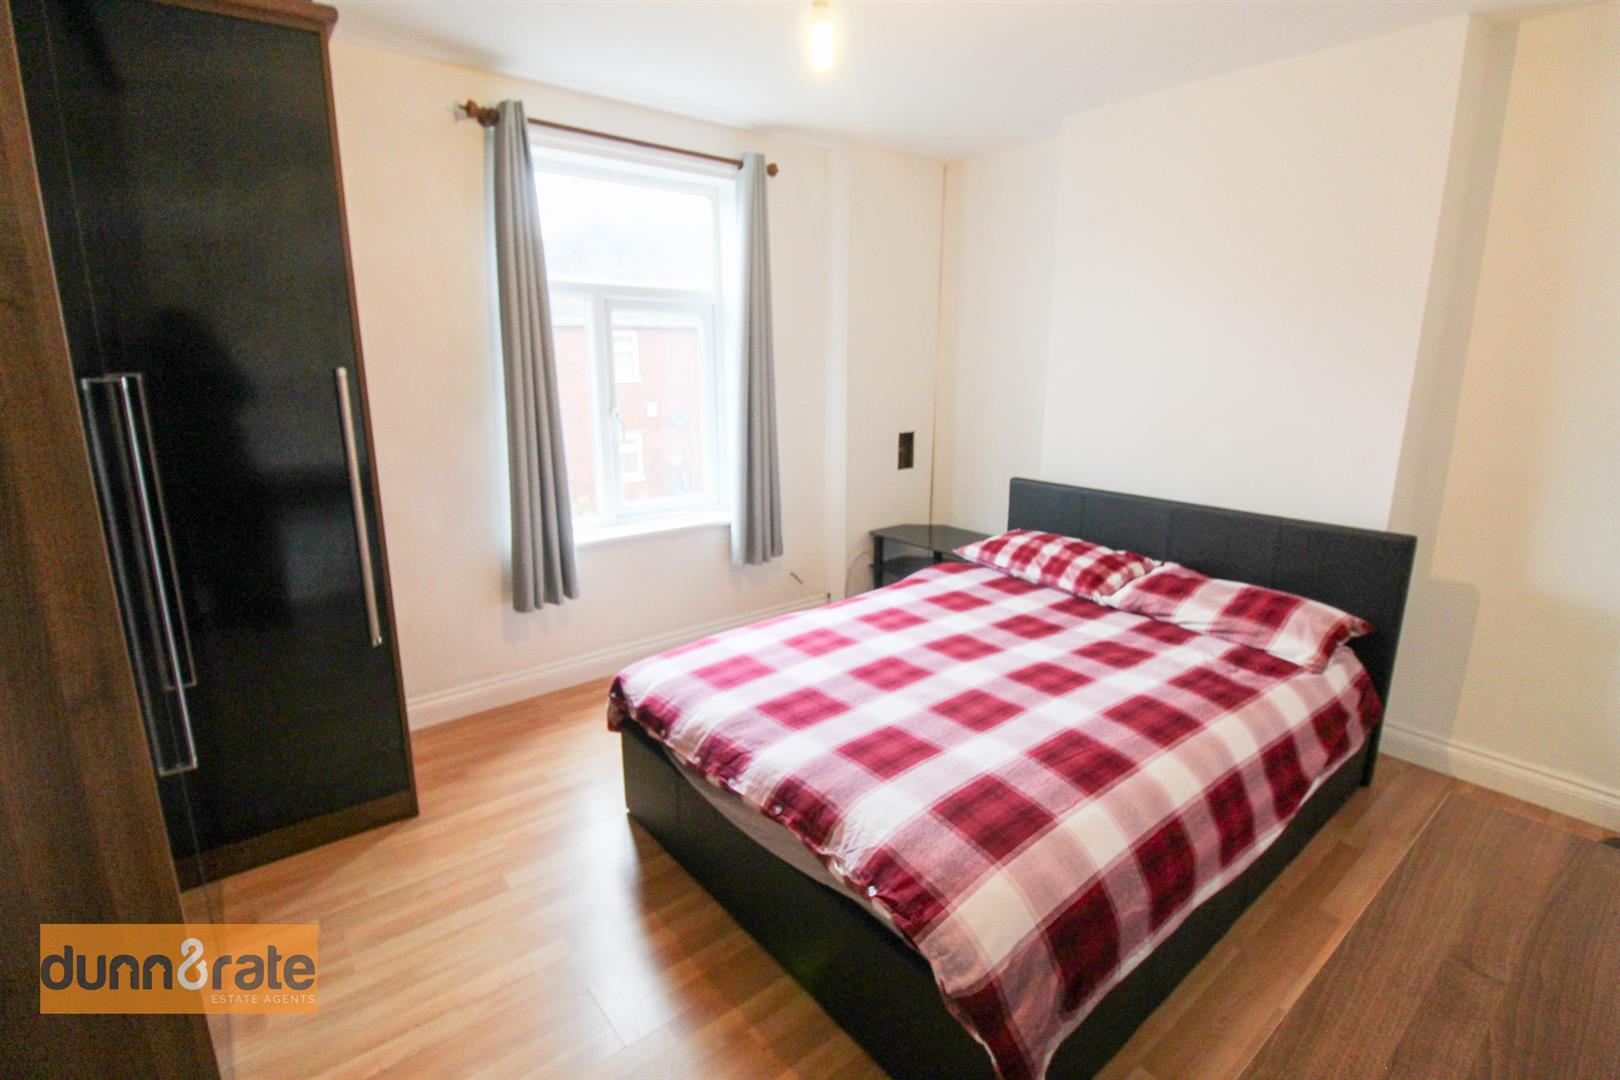
Bedroom One3.97 x 3.38 (13'0" x 11'1")A double glazed window overlooks the front aspect. Fitted wardrobes and dressing table. Television point and radiator.
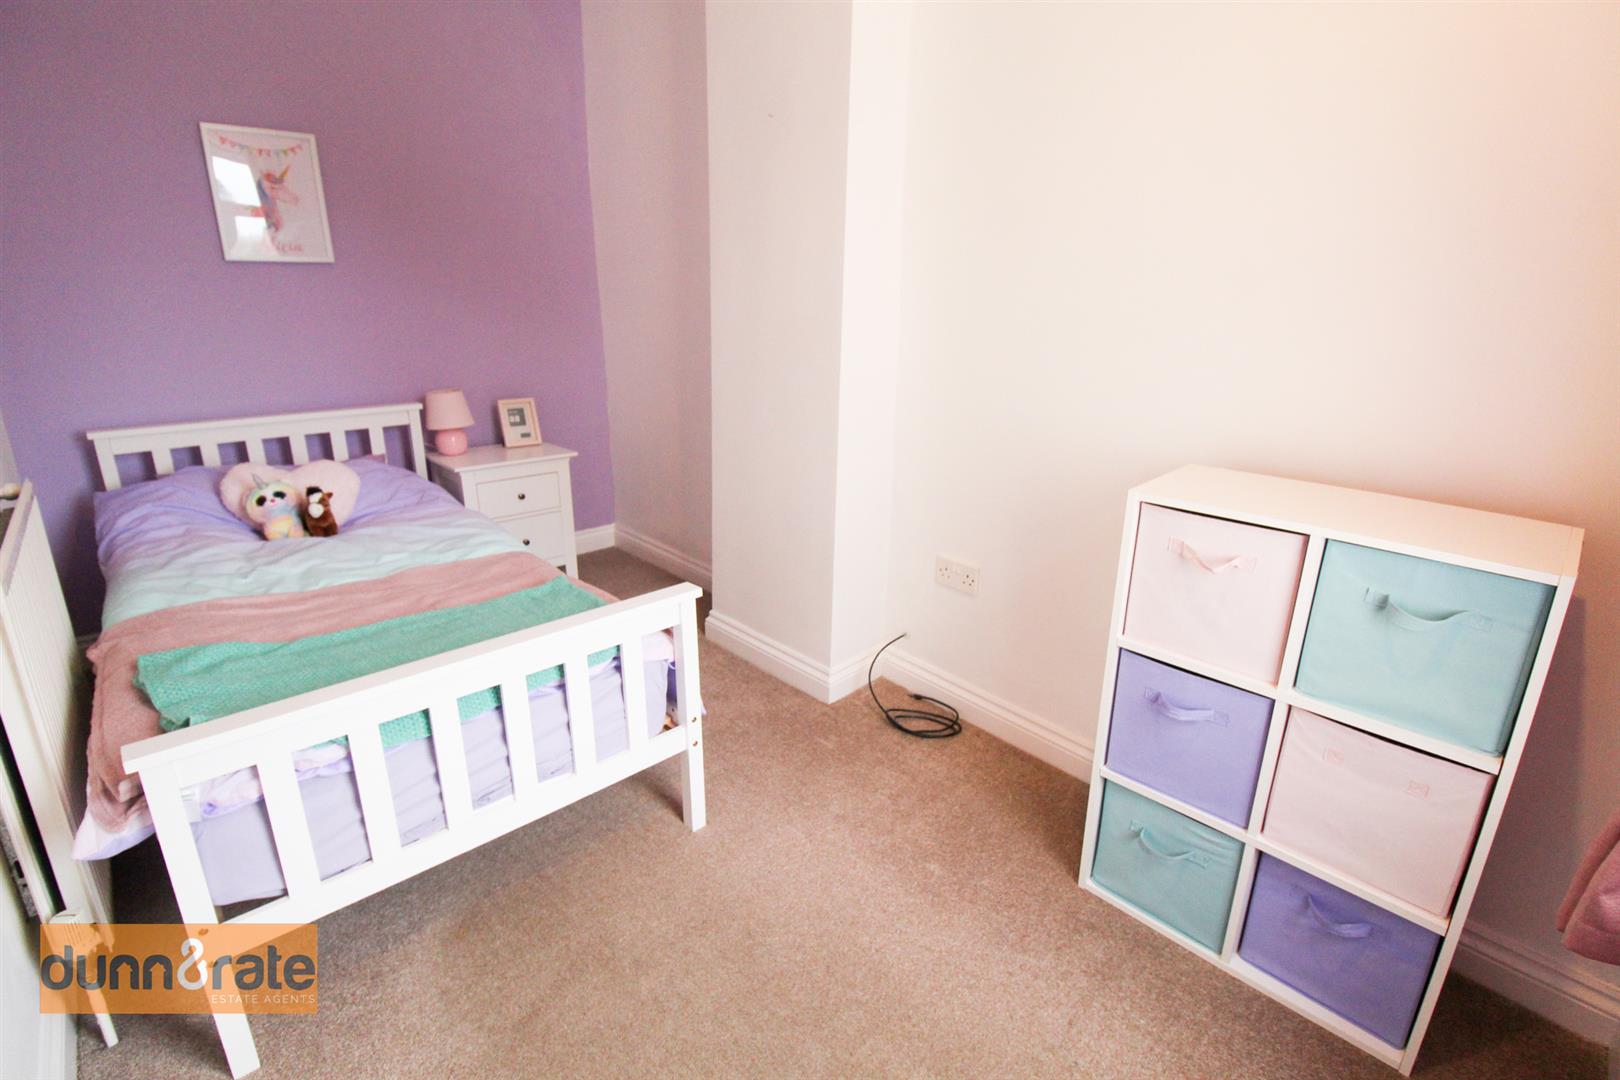
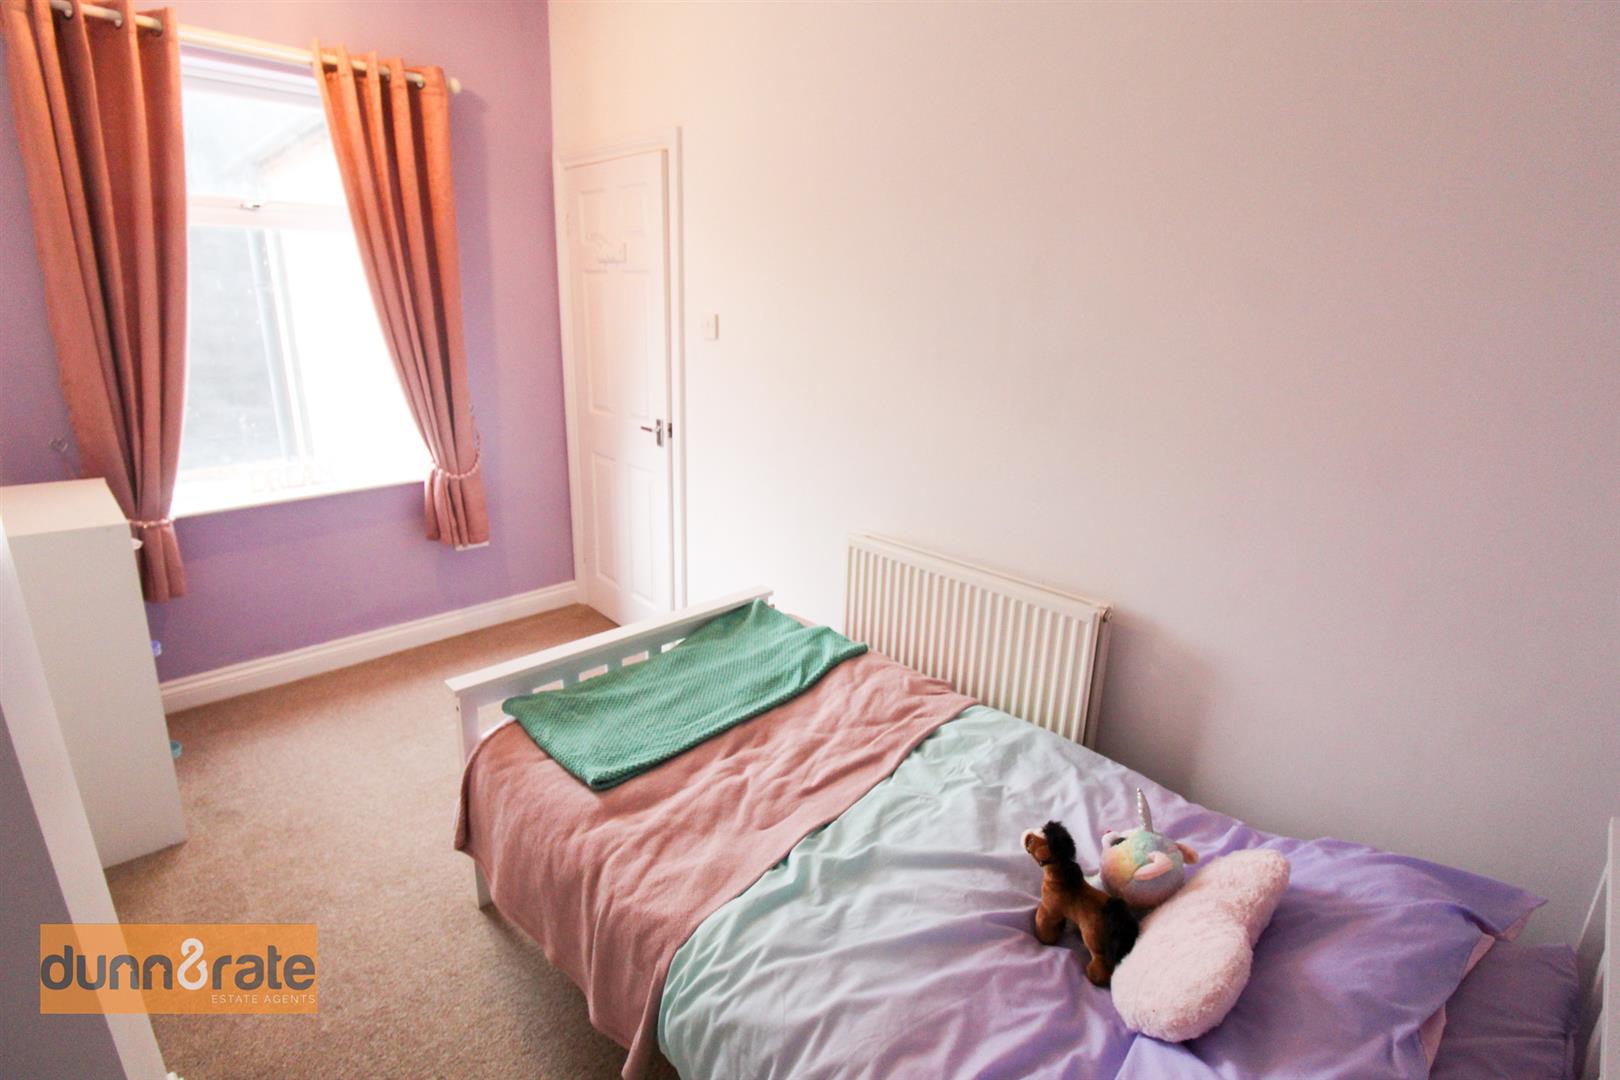
Bedroom Two3.76 x 2.00 (12'4" x 6'6")A double glazed window overlooks the rear aspect. Radiator.
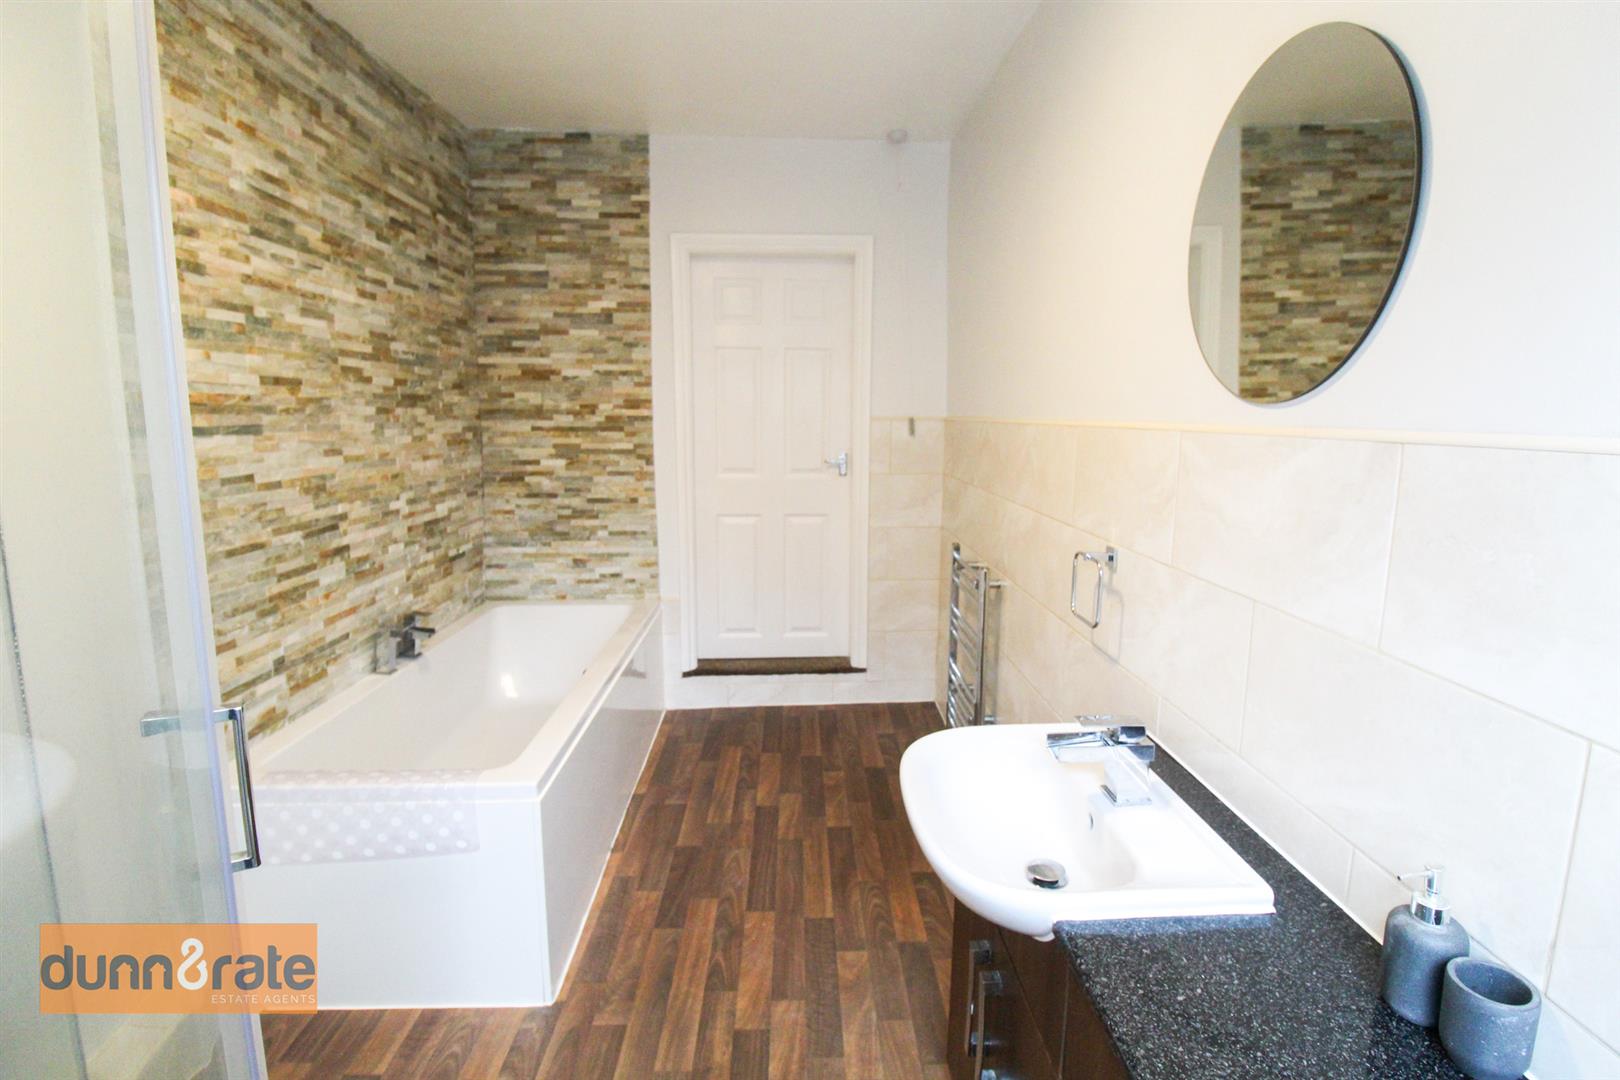
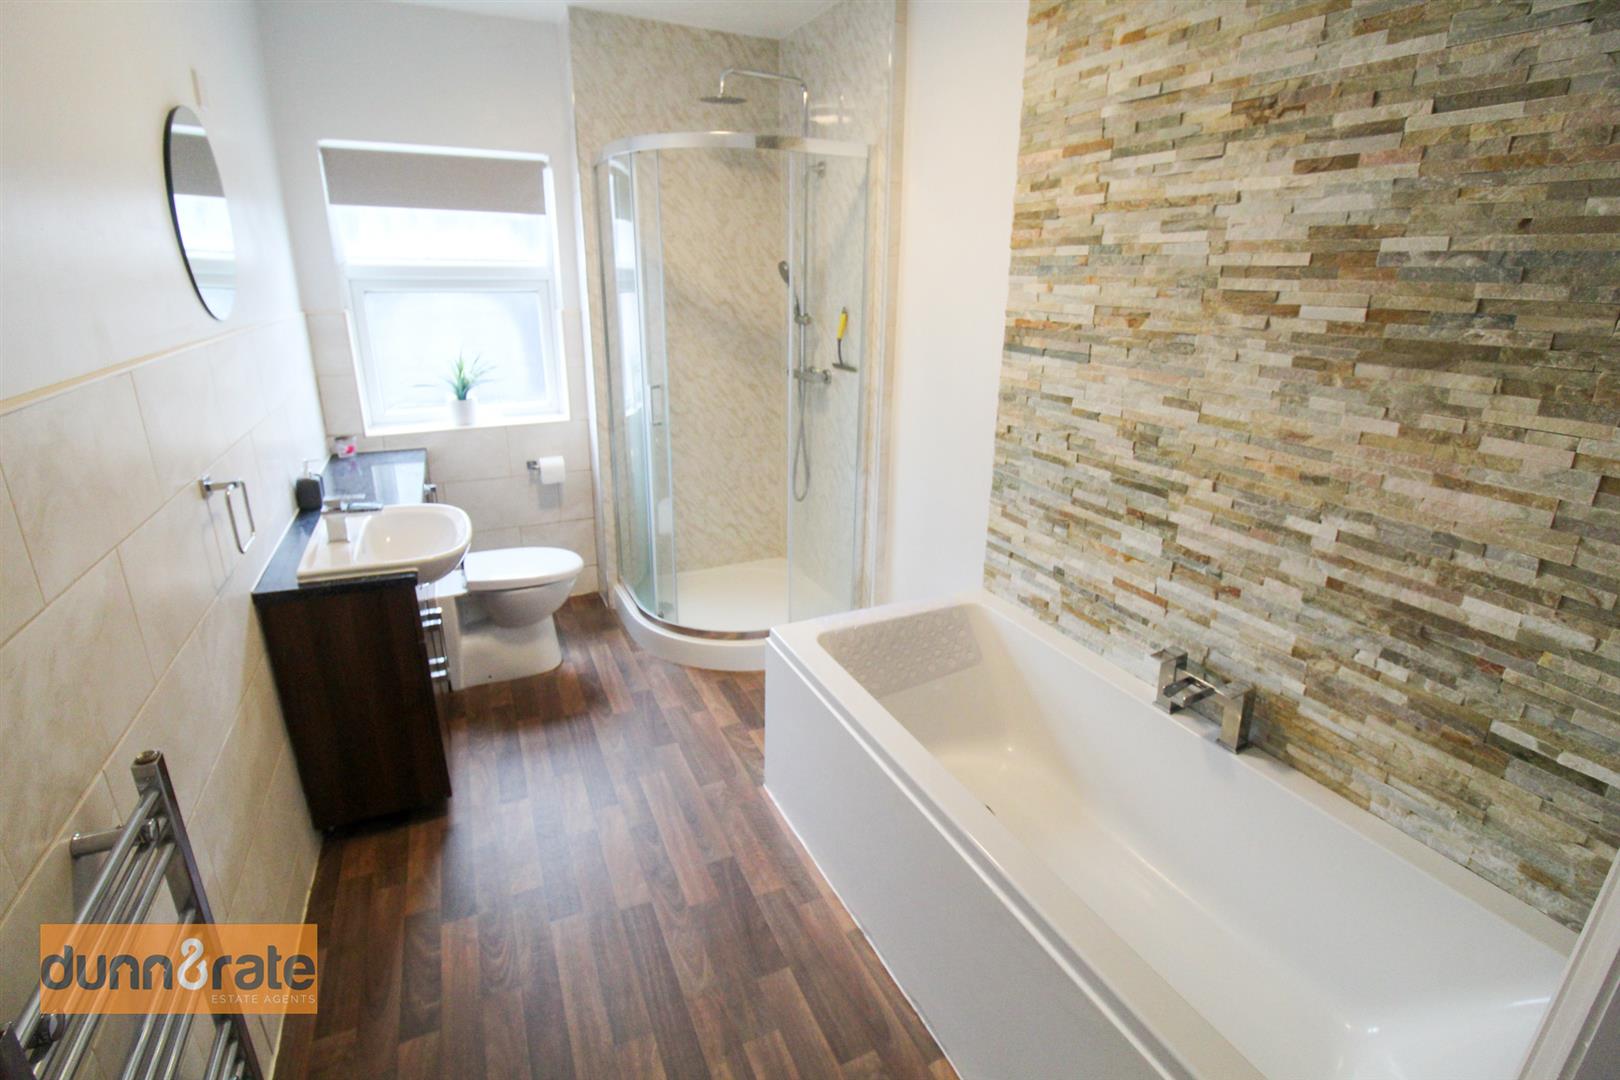
Bathroom3.65 x 2.00 (11'11" x 6'6")A double glazed window overlooks the rear aspect. Fitted with a suite comprising of a bath and separate shower cubicle. Low level W.C with vanity unity and wash hand basin. Partly tiled wall and extractor fan. Heated towel radiator.
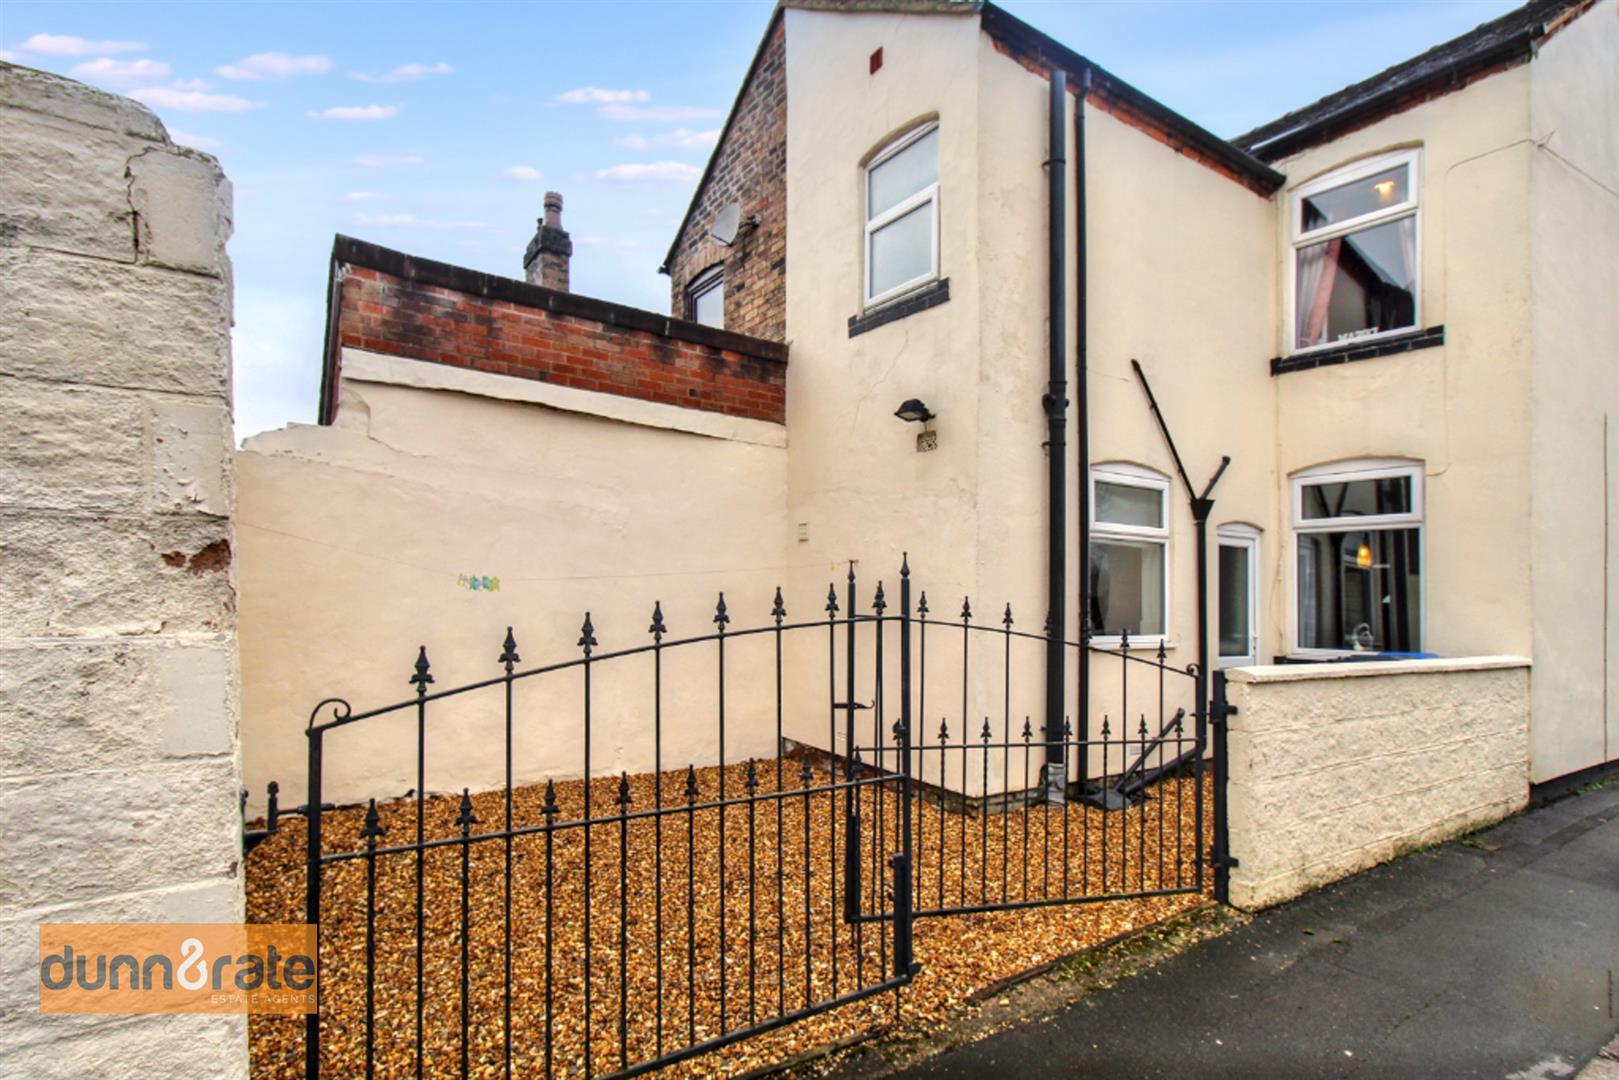
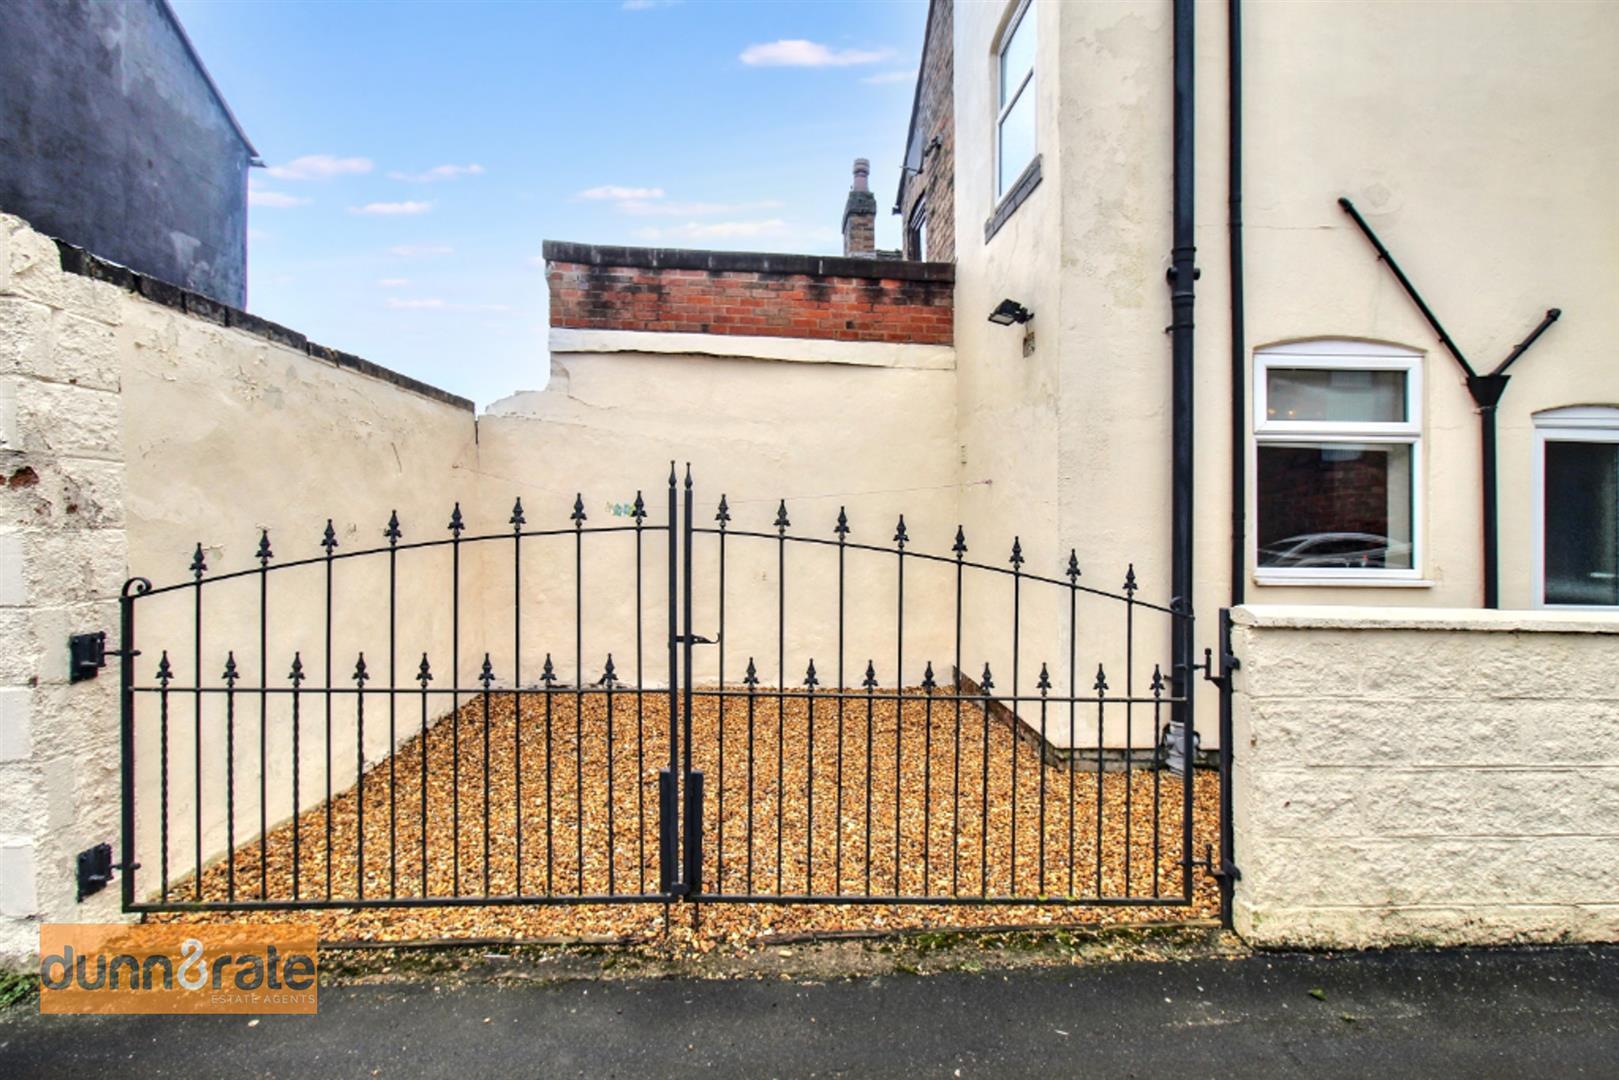
ExteriorThe rear garden is enclosed by double gates to the side. Gravelled.
Click image to enlarge:
Click image to enlarge:
- STUNNING END TERRACED
- TWO RECEPTION ROOMS
- MODERN FITTED KITCHEN
- TWO DOUBLE BEDROOMS
- FIRST FLOOR BATHROOM
- ENCLOSED REAR GARDEN
- CLOSE TO LOCAL AMENITIES
- WALKING DISTANCE TO CANAL TOWPATHS
- EARLY VIEWING IS A MUST


