
Shotsfield Street, Milton, Stoke-On-Trent
£125,000 (Tenant Fees)


-
IMG_7426.jpg
-
IMG_7403.jpg
-
IMG_7401.jpg
-
IMG_7393.jpg
-
IMG_7395.jpg
-
IMG_7408.jpg
-
IMG_7404.jpg
-
IMG_7386.jpg
-
IMG_7388.jpg
-
IMG_7373.jpg
-
IMG_7378.jpg
-
IMG_7415.jpg
-
IMG_7411.jpg
-
IMG_7416.jpg
-
IMG_7417.jpg
-
IMG_7380.jpg
-
IMG_7383.jpg
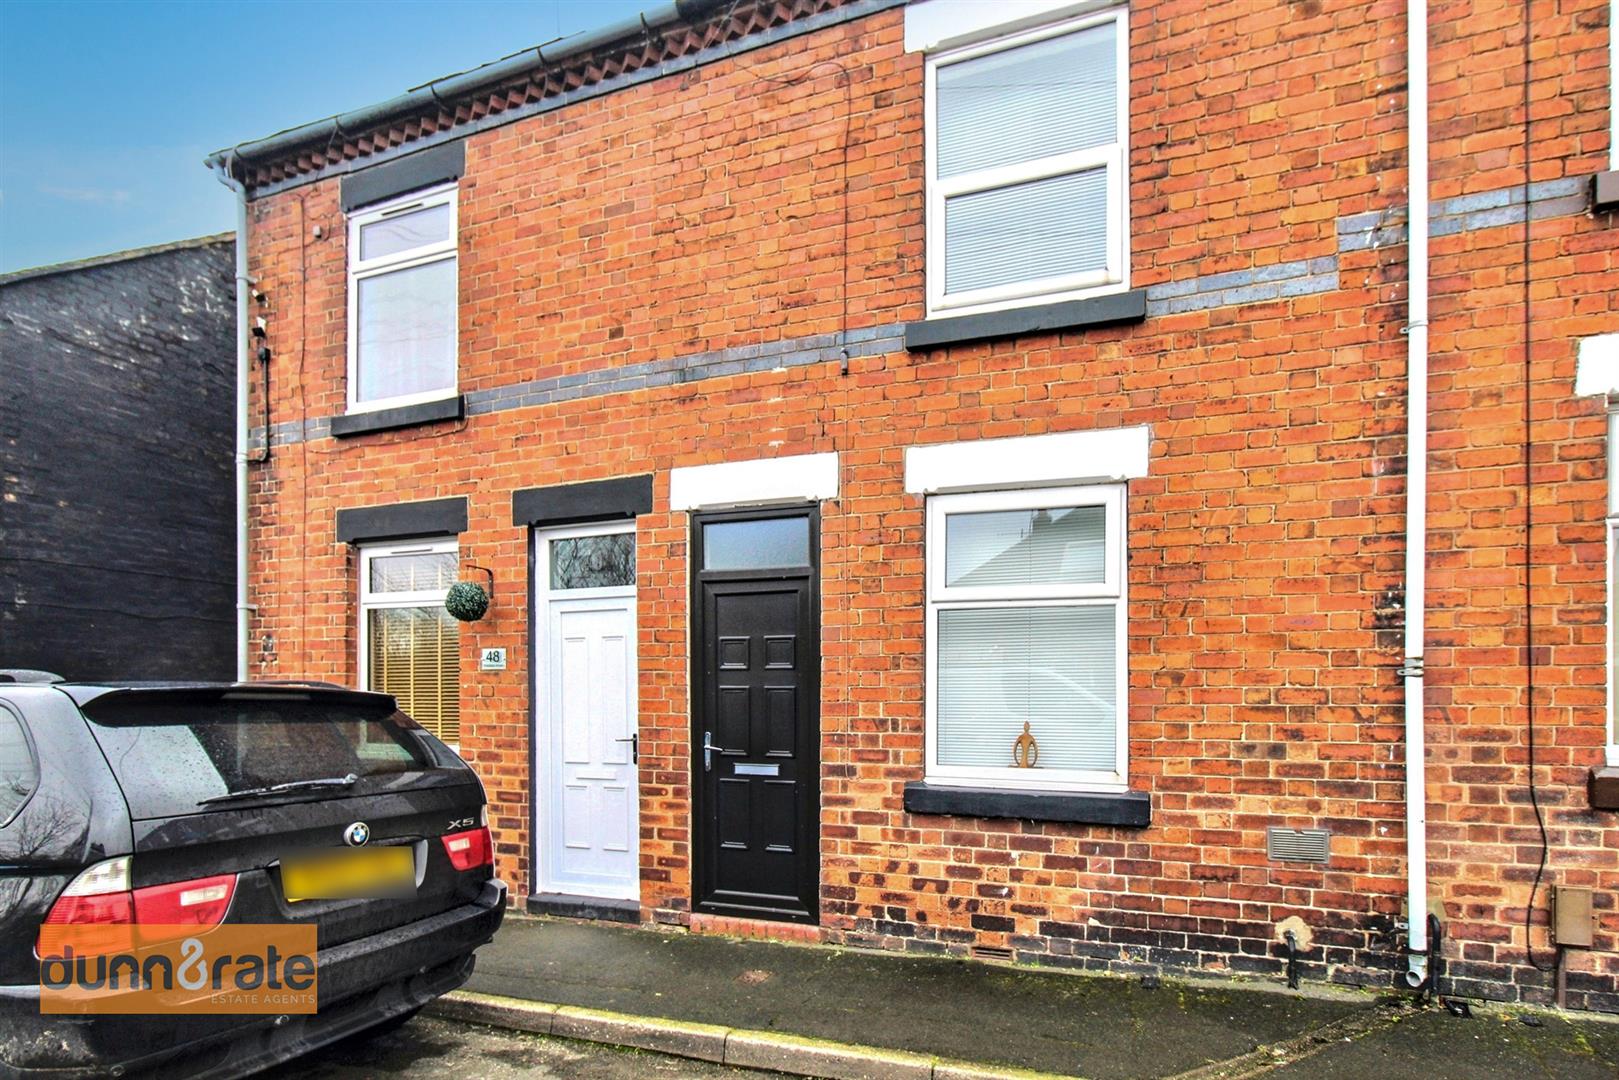
- STUNNING TERRACED PROPERTY
- TWO RECEPTION ROOMS
- FITTED KITCHEN
- GROUND FLOOR CONTEMPORARY BATHROOM SUITE
- TWO DOUBLE BEDROOMS
- UTILITY ROOM
- PERFECT FIRST TIME BUYER PROPERTY IN A POPULAR LOCATION
- SOLD WITH NO UPWARD CHAIN
- CLOSE TO SCHOOLING AND MILTON VILLAGE IS WITHIN WALKING DISTANCE
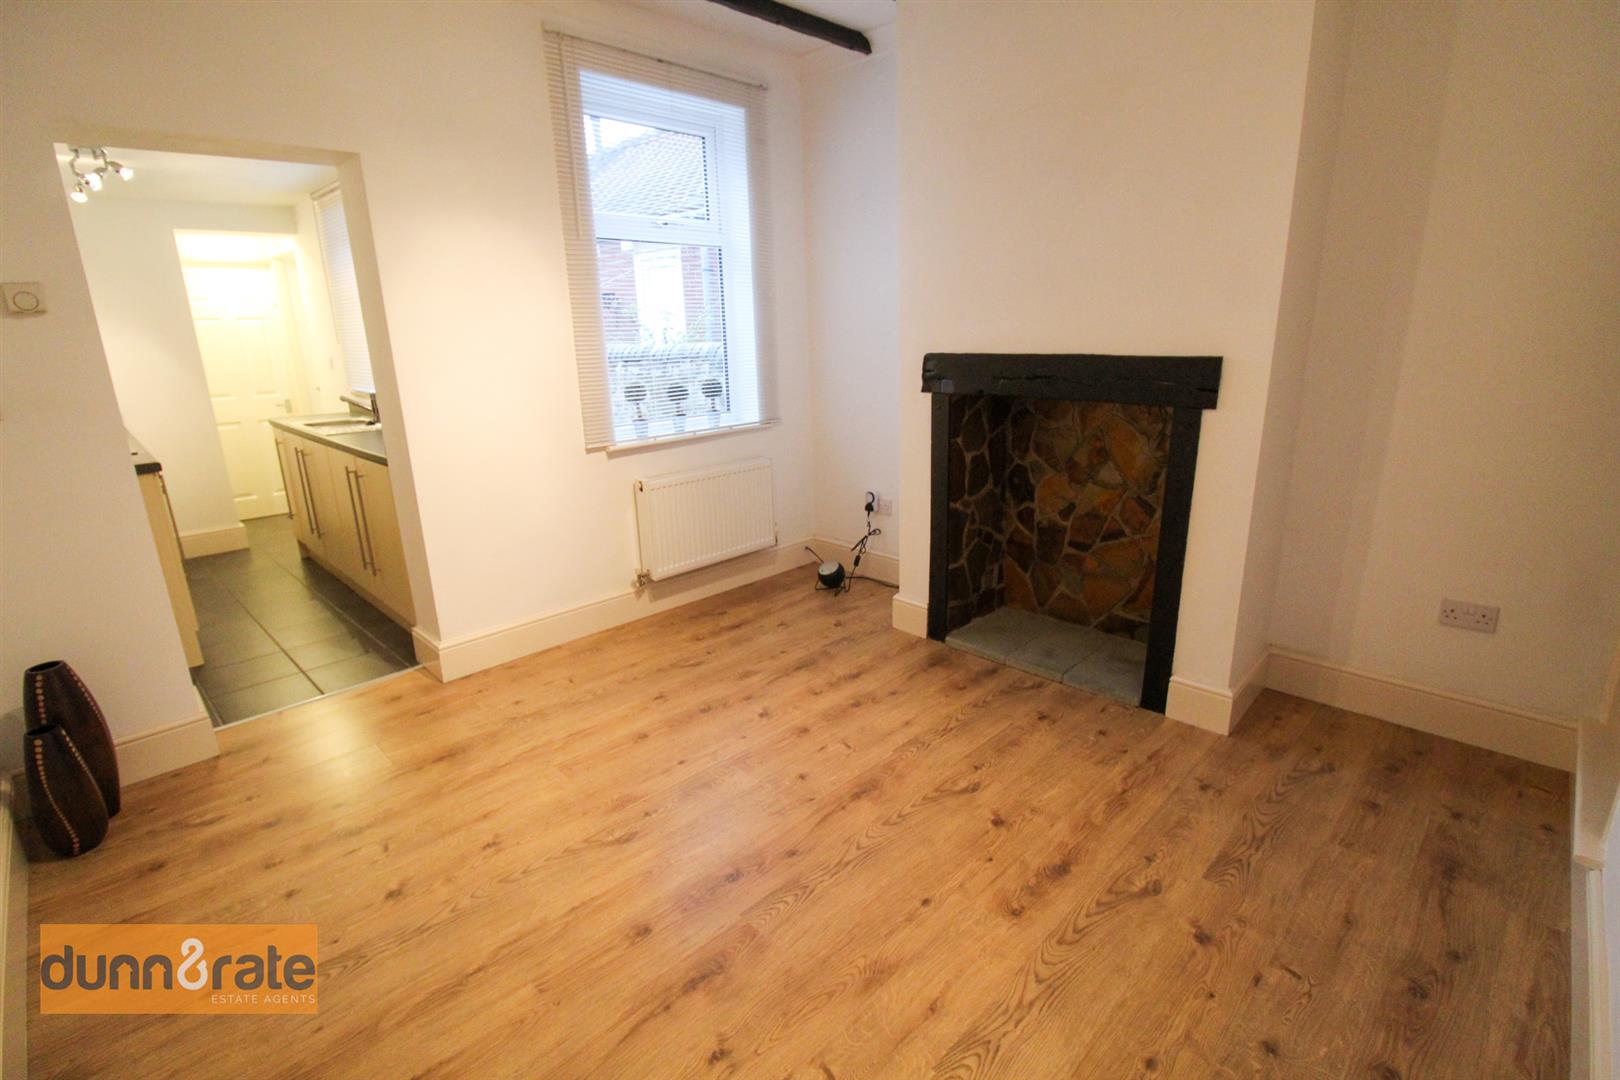
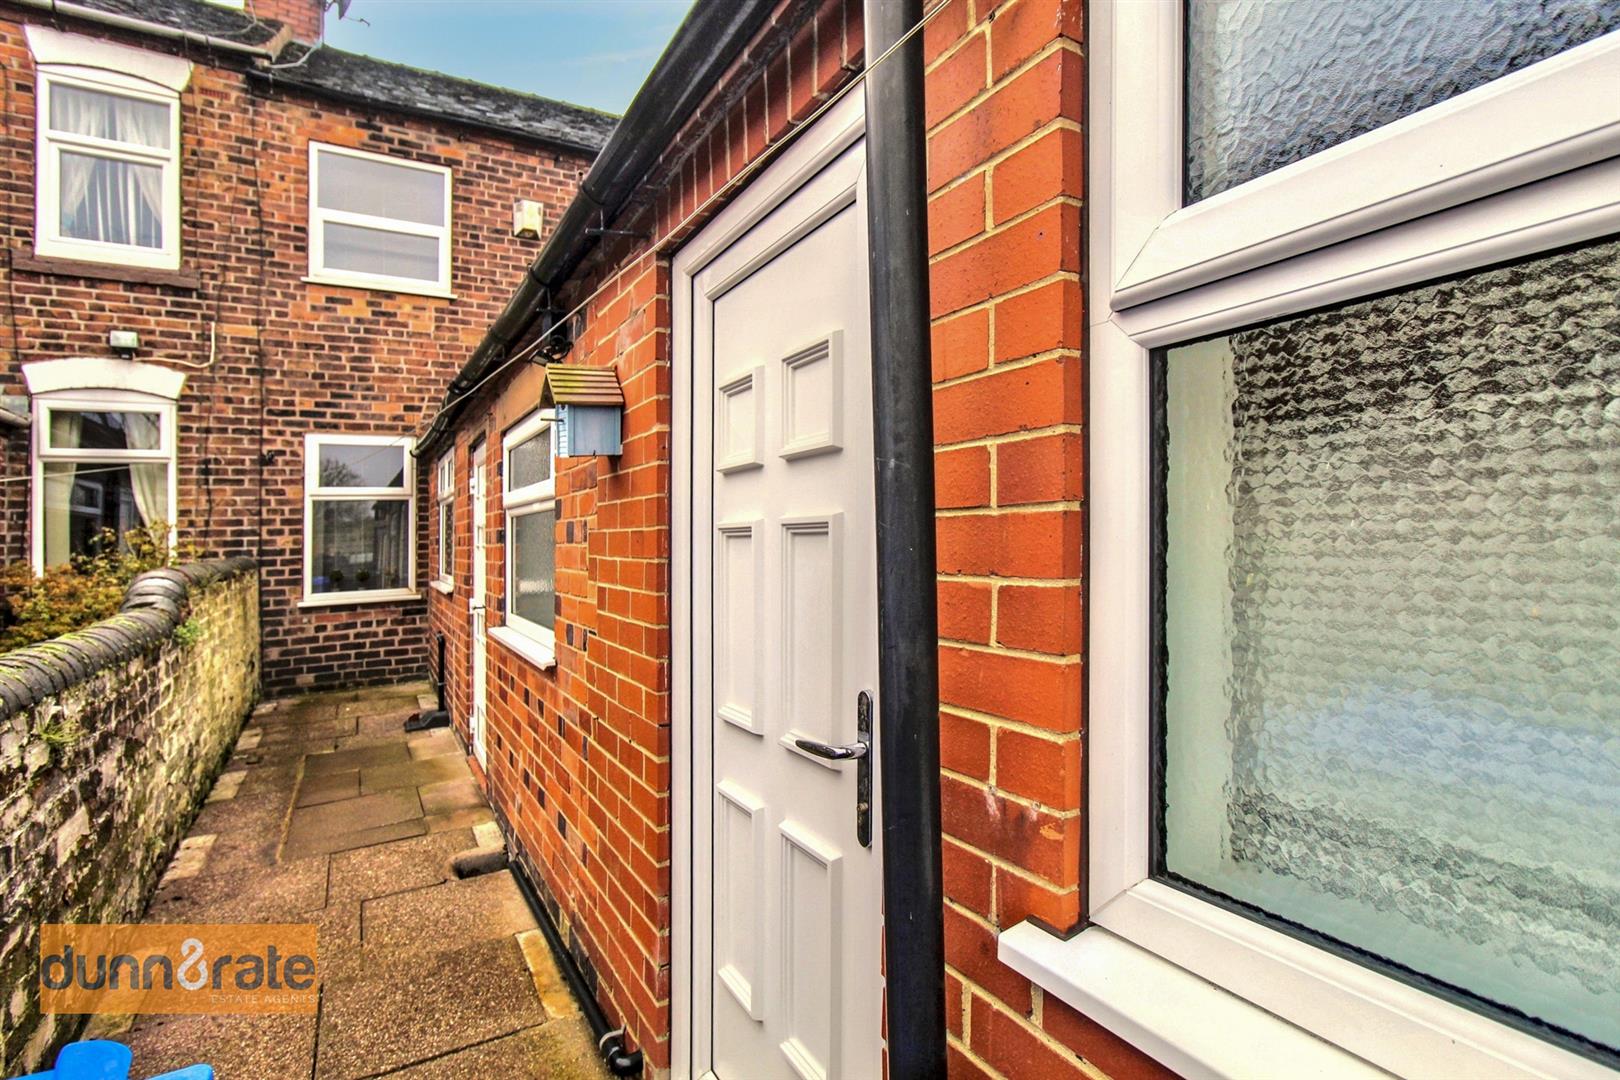
Take a SHOT! Your guaranteed to score big with this stunning terraced property on SHOTsfield Street. Immaculately presented throughout, this beautiful, spacious property is ready and waiting for the taking. The accommodation on offer comprises two reception rooms, modern fitted kitchen, contemporary bathroom suite, utility room and two double bedrooms. Externally, the property benefits from a fully enclosed rear courtyard. Sold with no upward chain. Located in the popular village of Milton, within close proximity, to all local amenities and walking distance to canal towpaths. Aim, shoot, score!!!! Bag yourself a winner and call today to book a viewing to avoid disappointment!
GROUND FLOOR
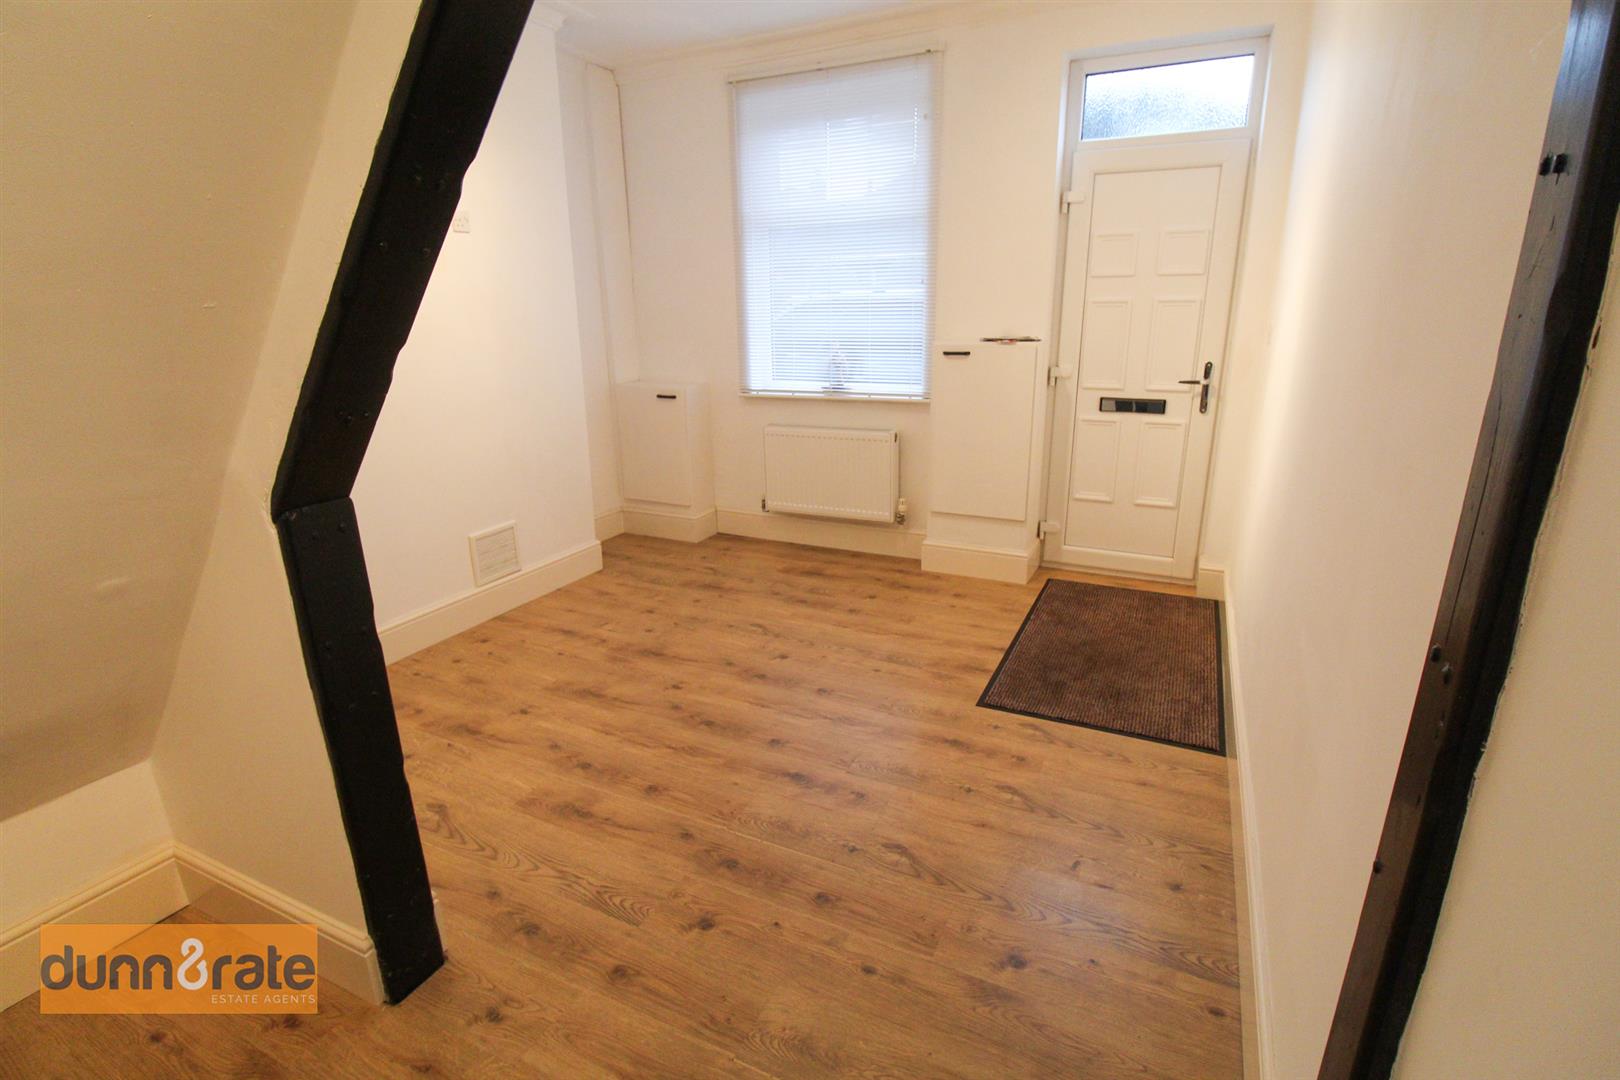
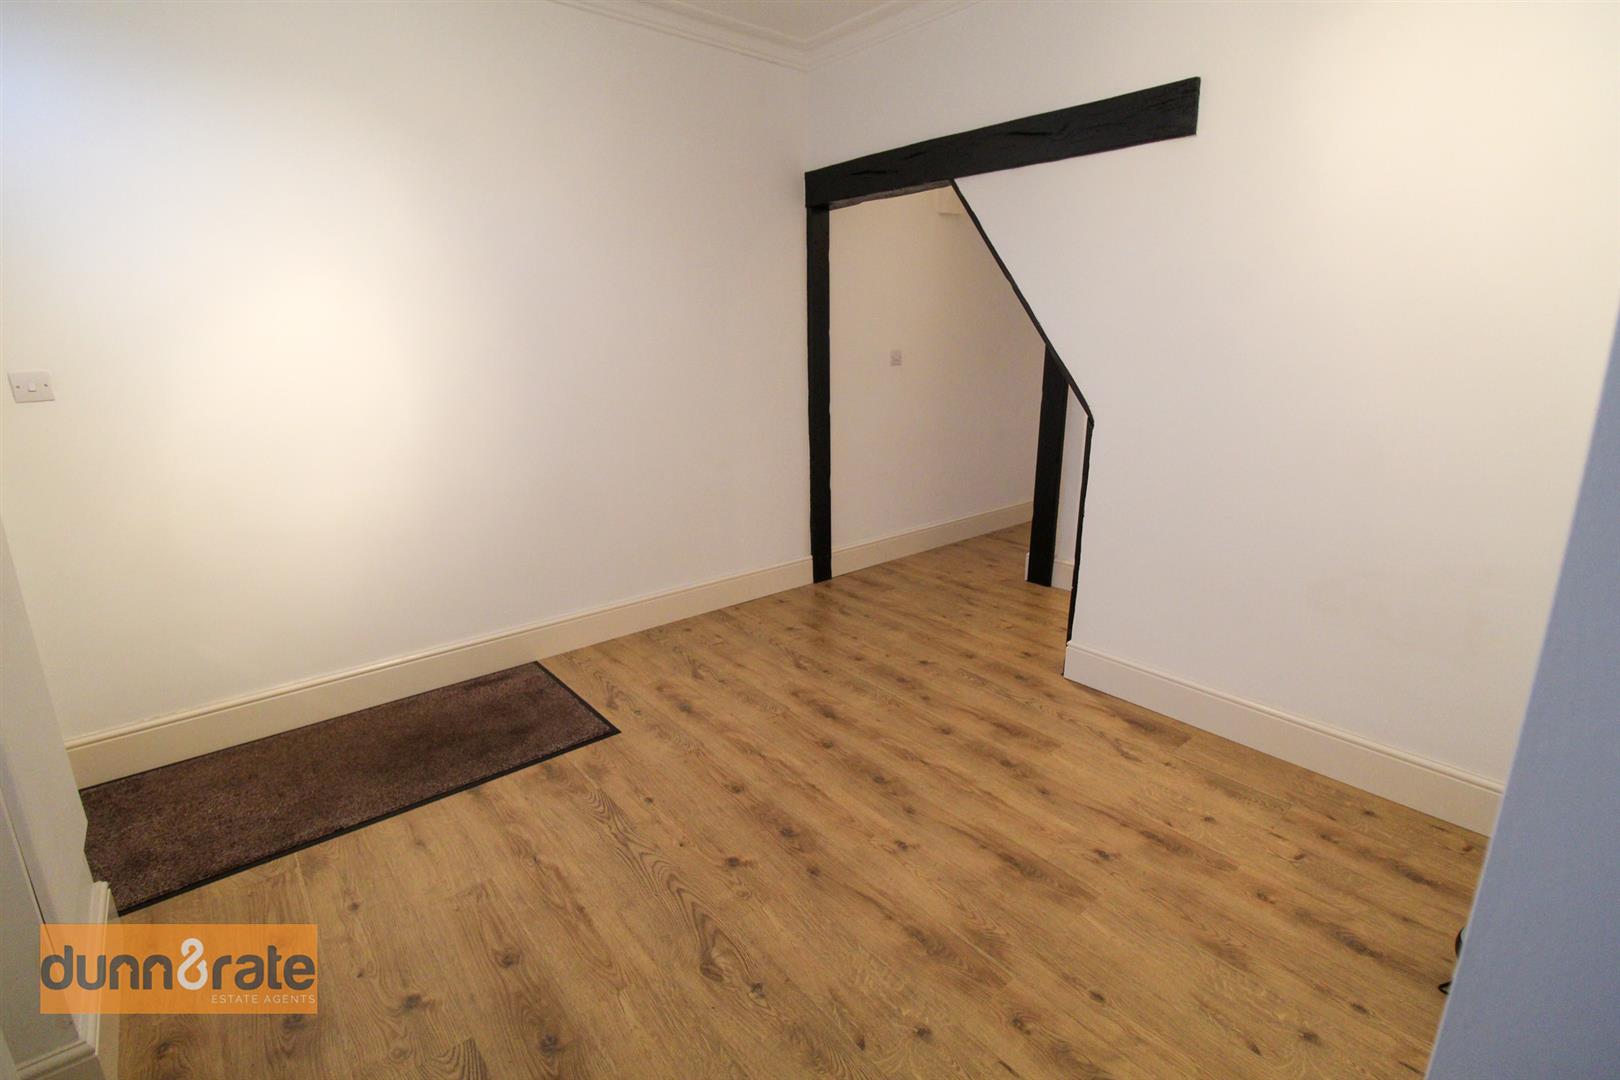
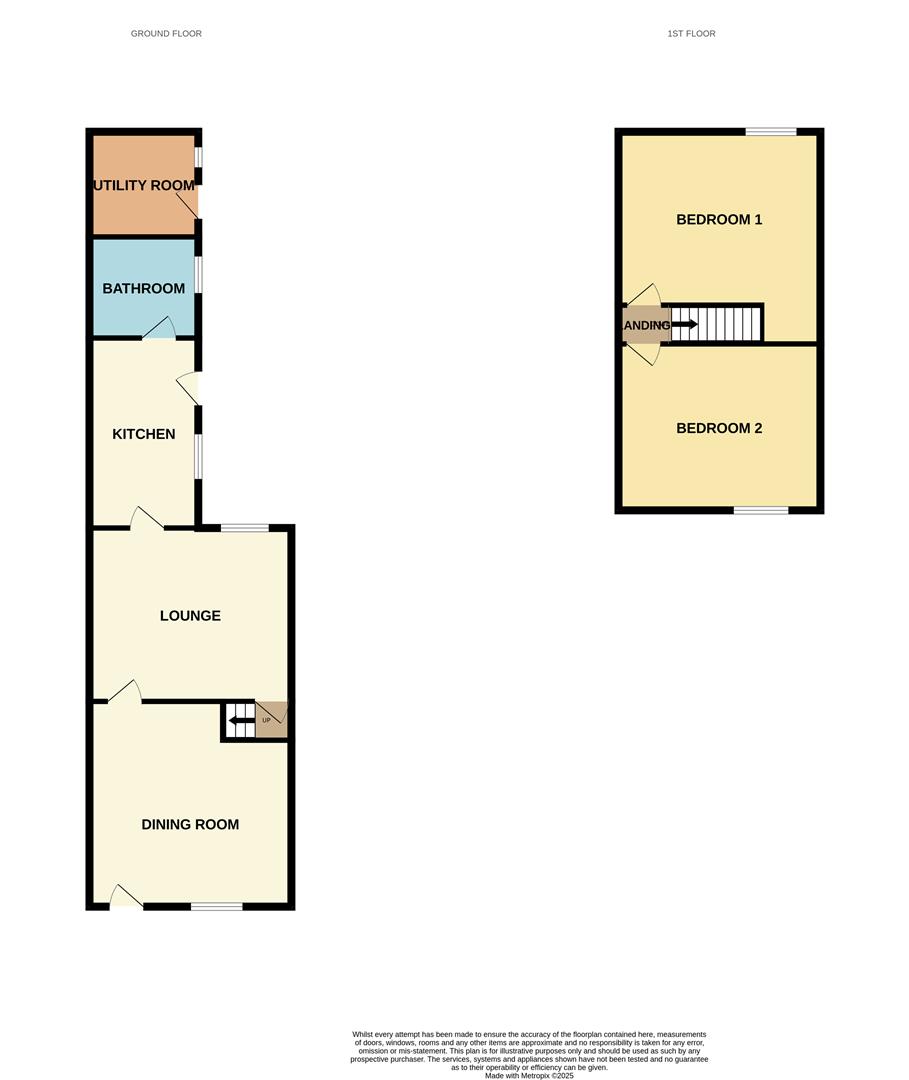
Dining Room4.13 x 3.50 (13'6" x 11'5")A double glazed window to the front aspect. UPVC entrance door. Radiator.
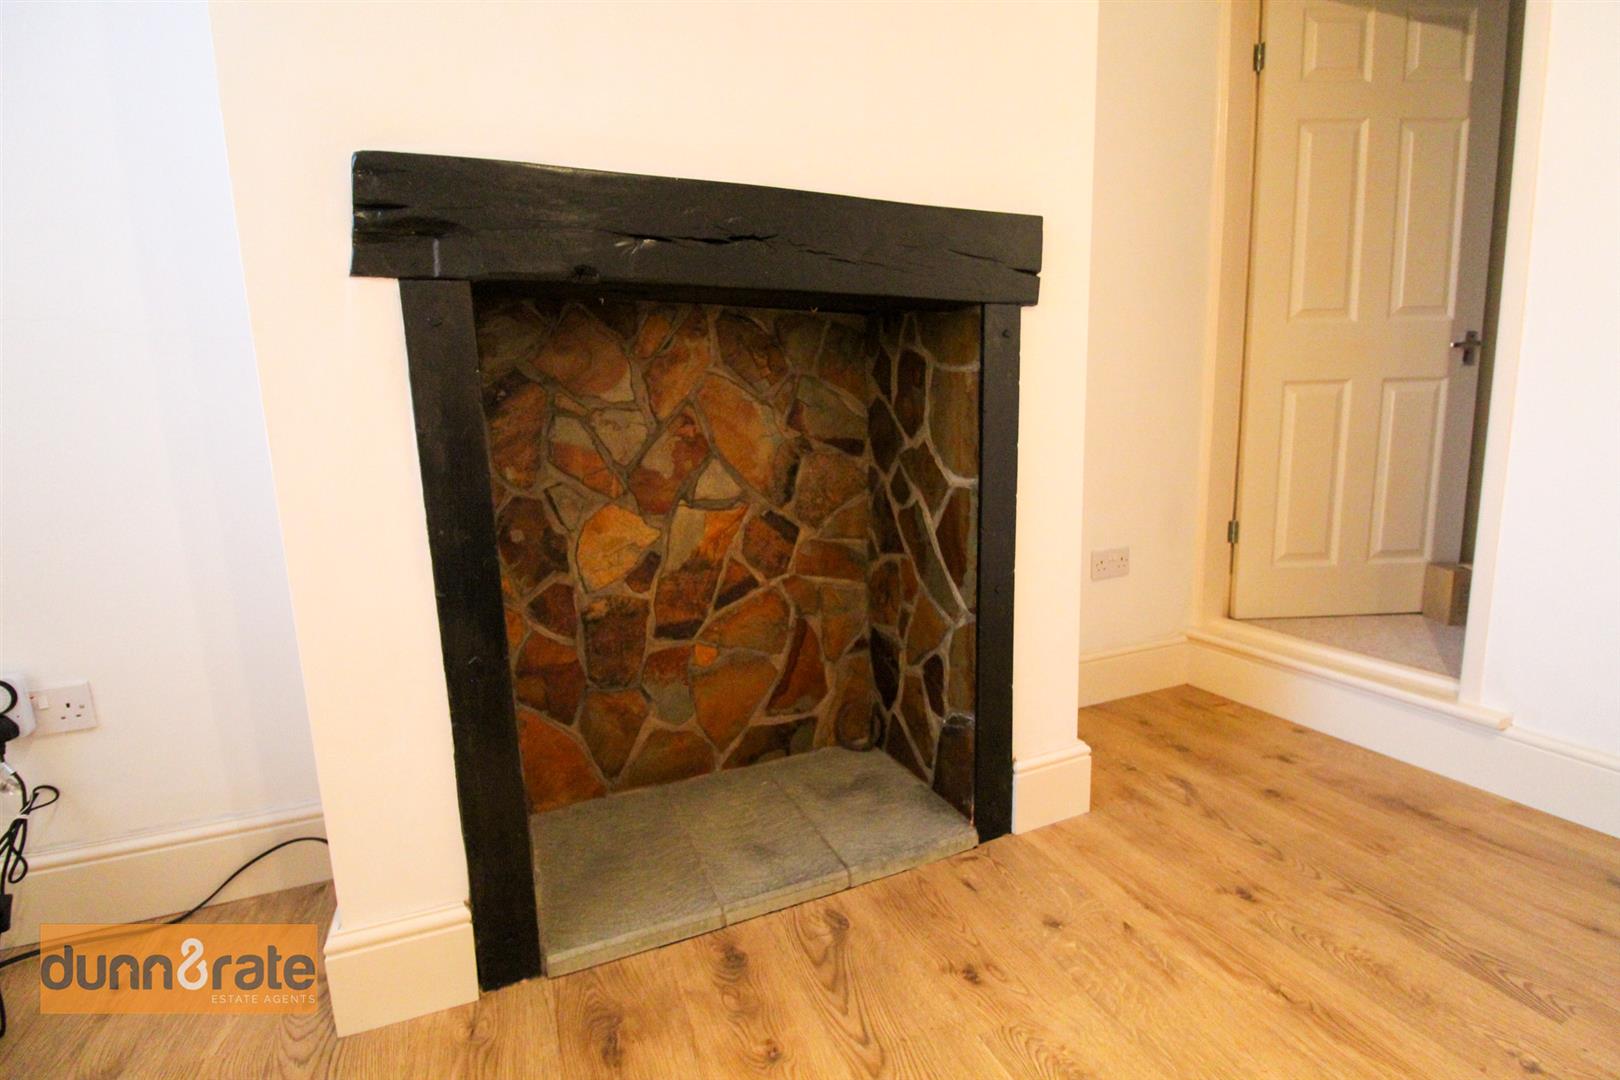
Lounge3.48 x 3.45 (11'5" x 11'3")A double glazed window overlooks the rear aspect. Door to stairs to the first floor.
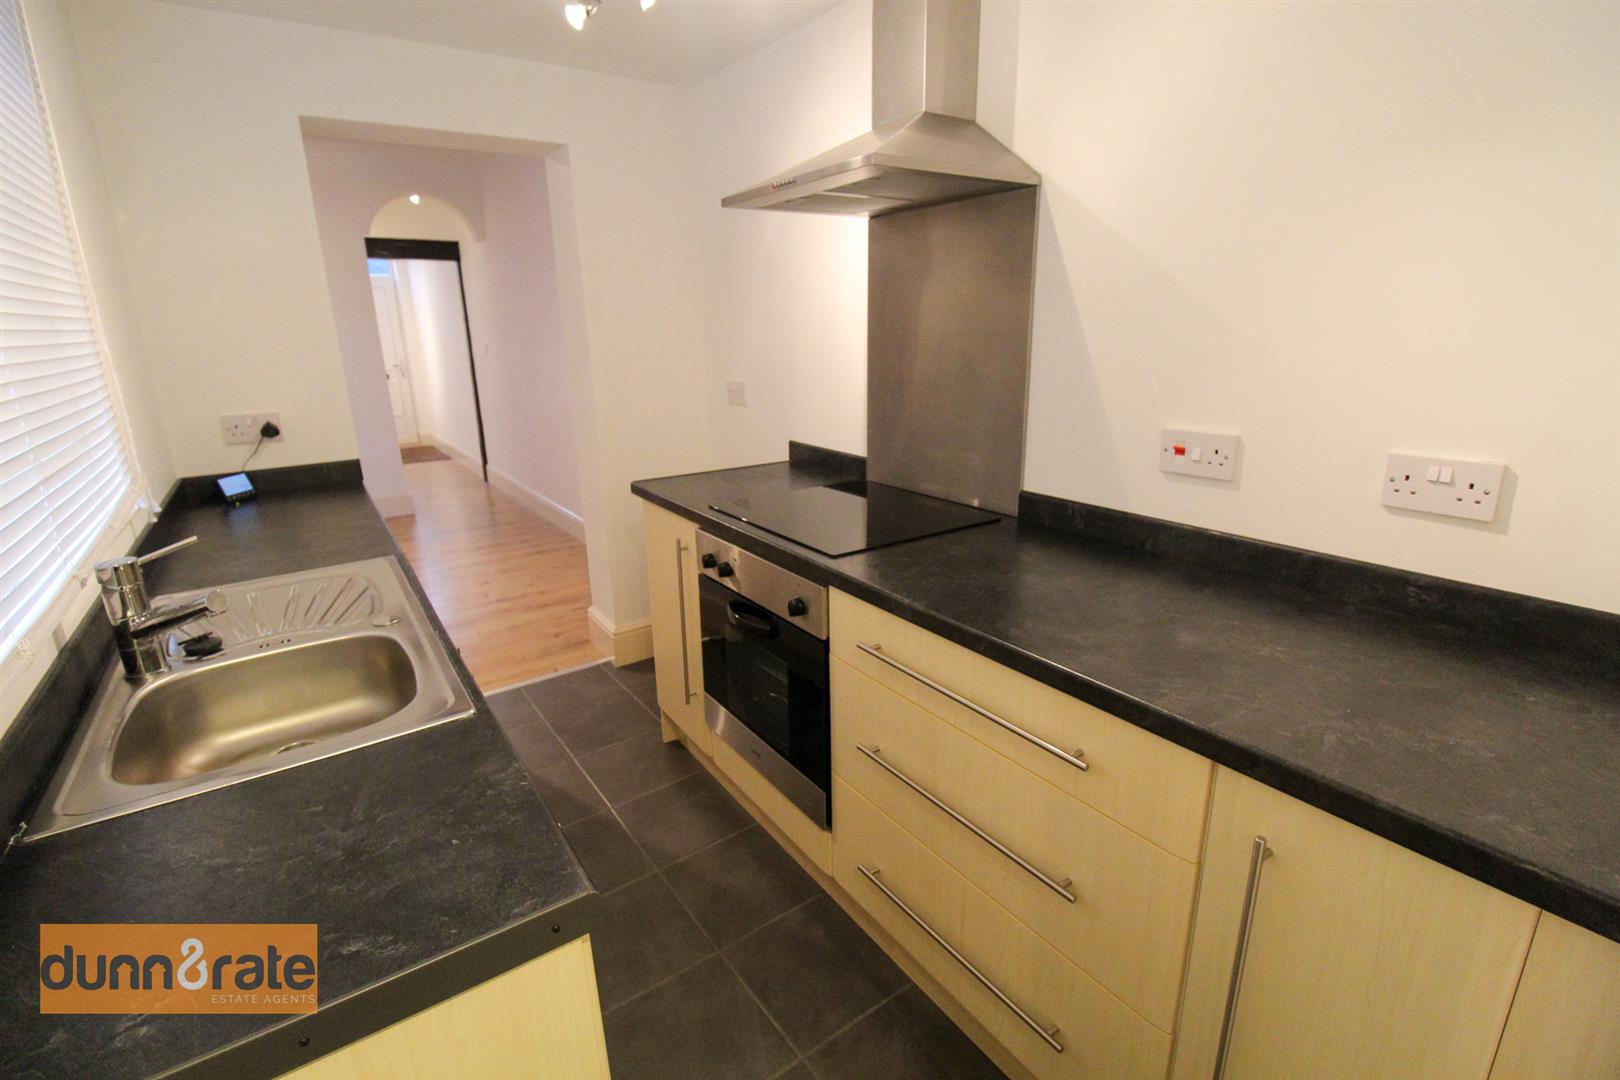
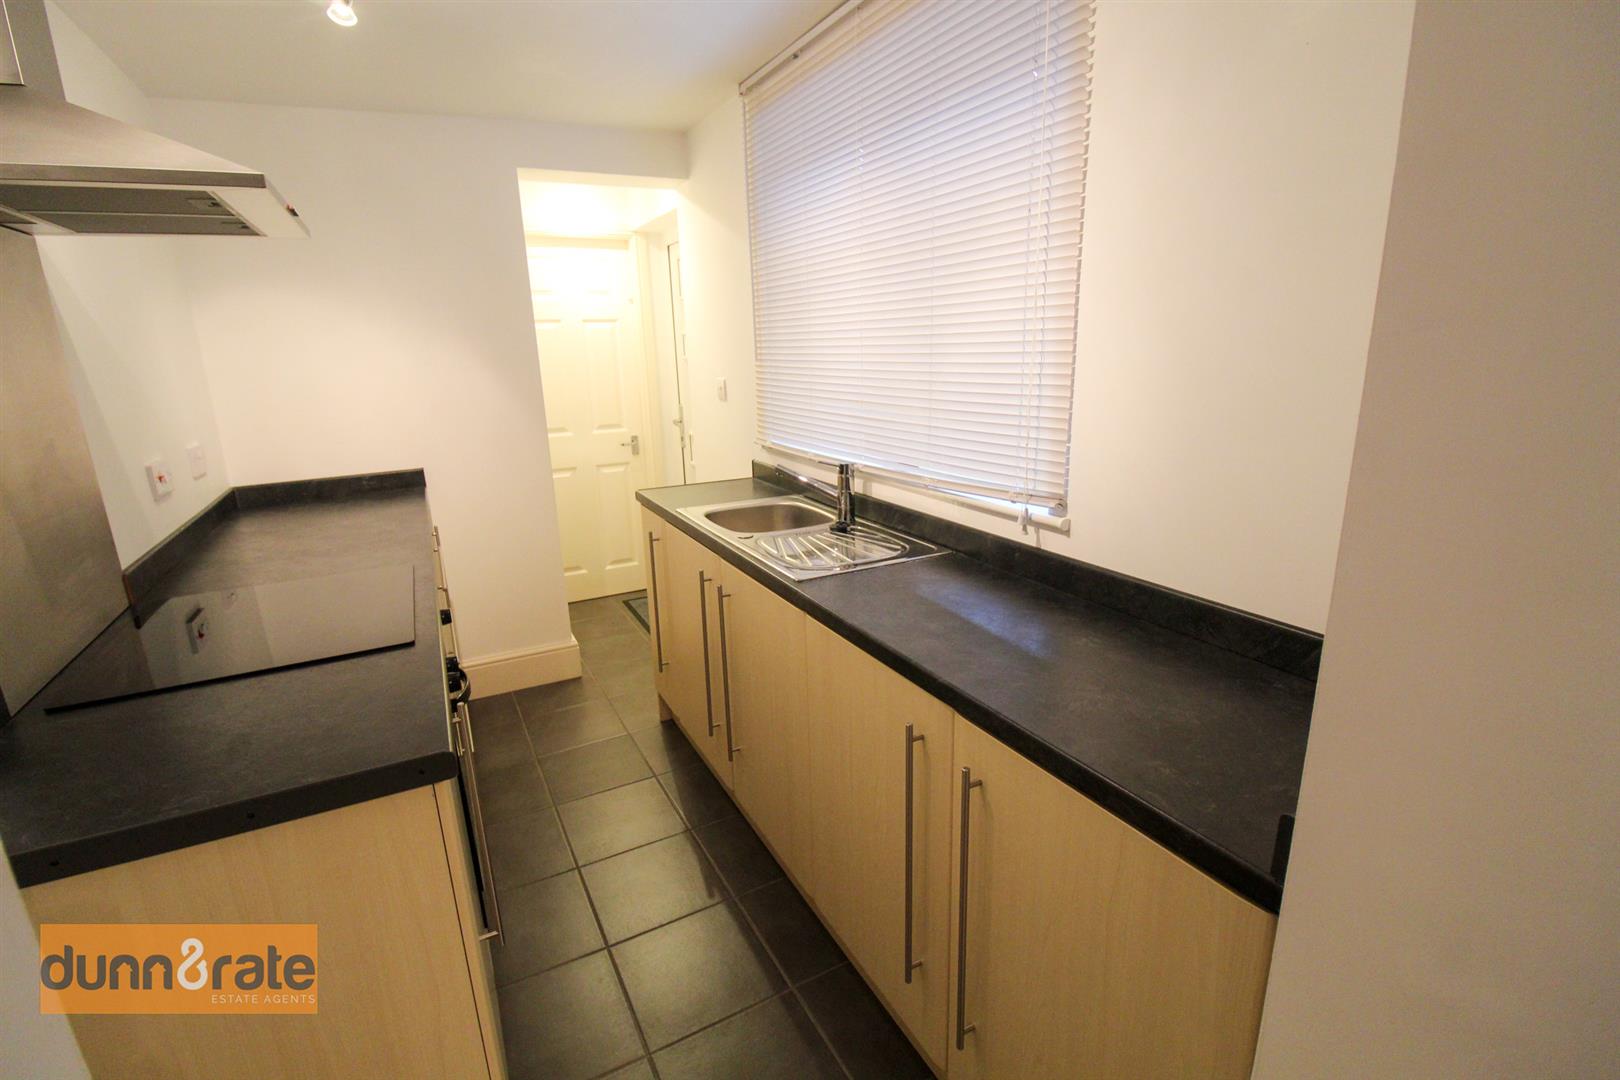
Kitchen3.85 x 1.75 (12'7" x 5'8")A double glazed windows overlook the side aspect. UPVC double glazed door to the side. Fitted with a range of base storage units with inset stainless steel bowl sink with side drainer and coordinated work surface areas. Integrated electric oven with electric hob with cooker hood above. Space for a fridge/freezer. Tiled flooring.
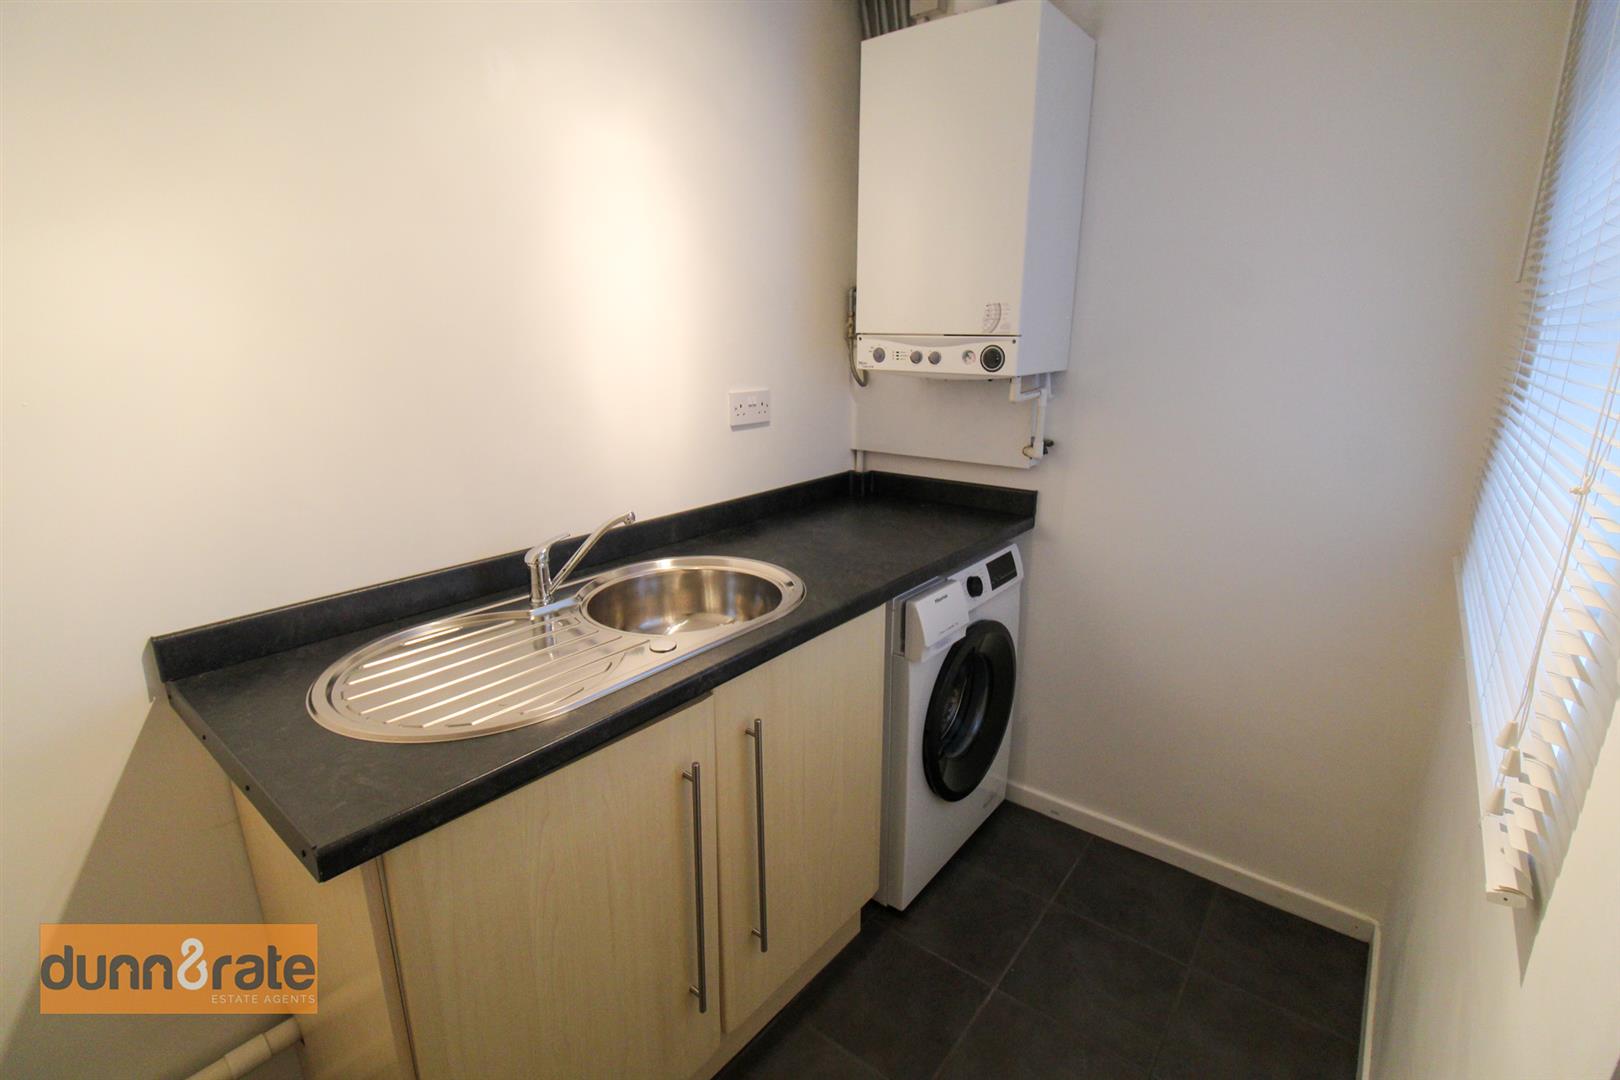
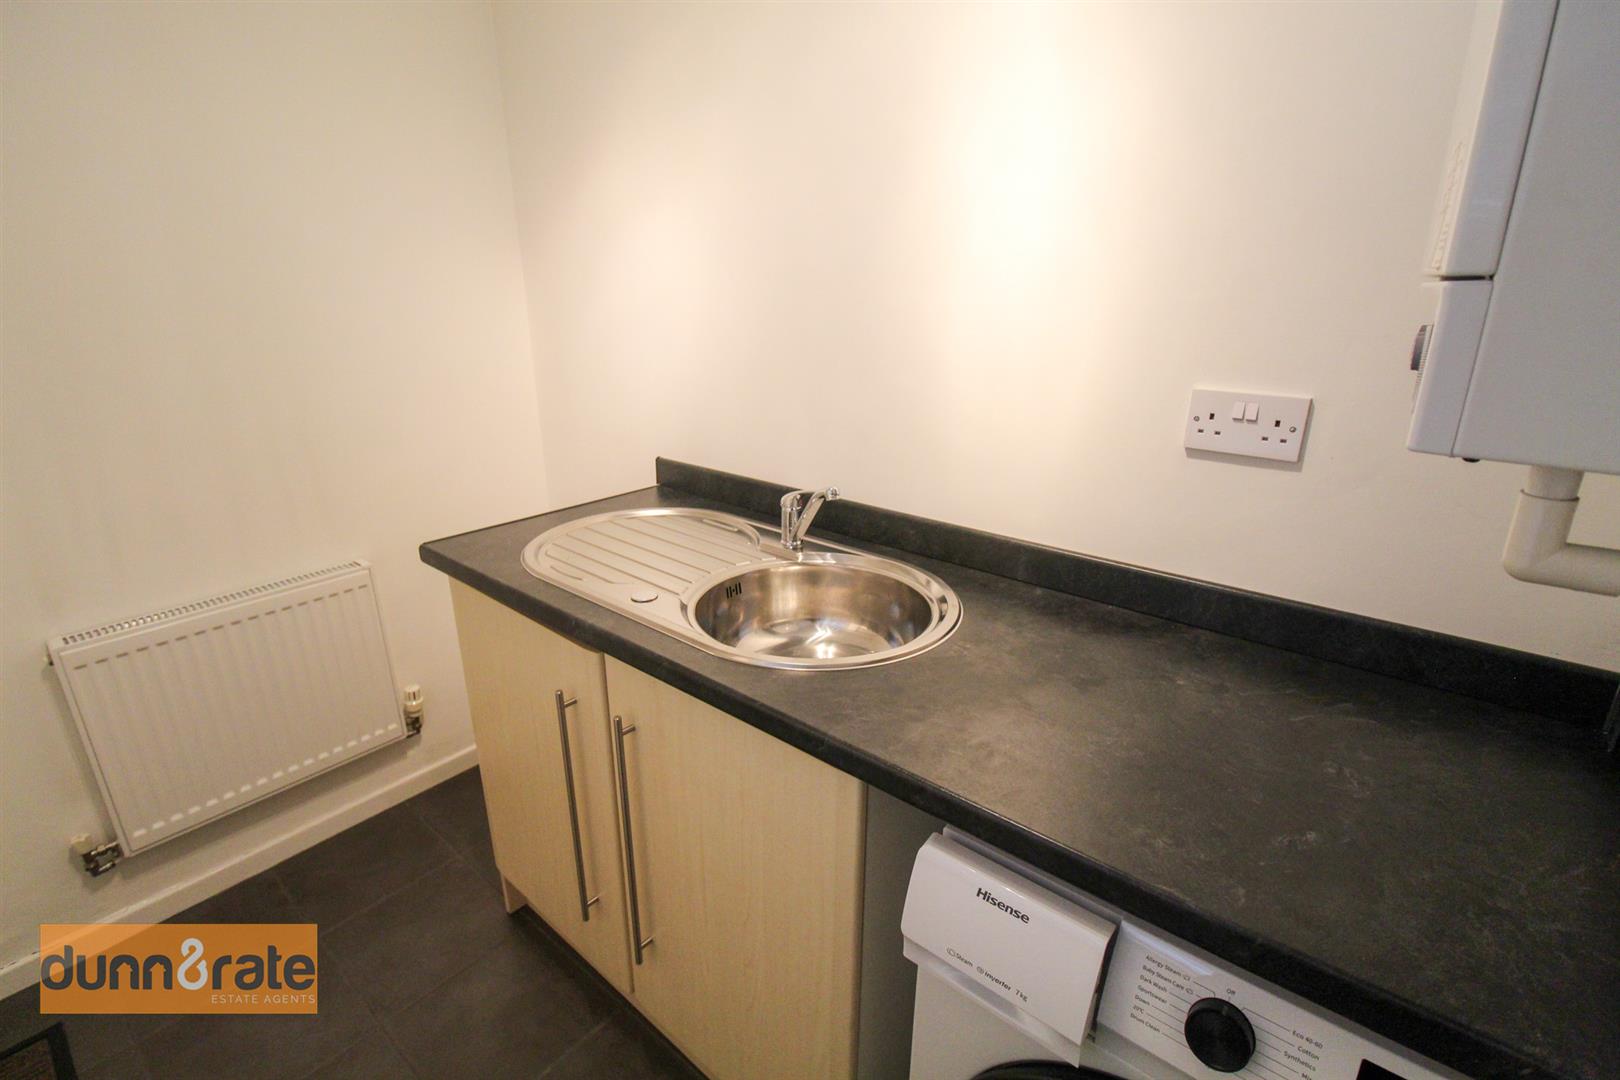
Utility Room2.35 x 1.55 (7'8" x 5'1")A double glazed window overlooks the side aspect, UPVC door to the side. Fitted with base storage cupboards, coordinating work surface area with inset stainless steel sink and side drainer. Space and plumbing for a washing machine. Radiator, tiled flooring and combi boiler.
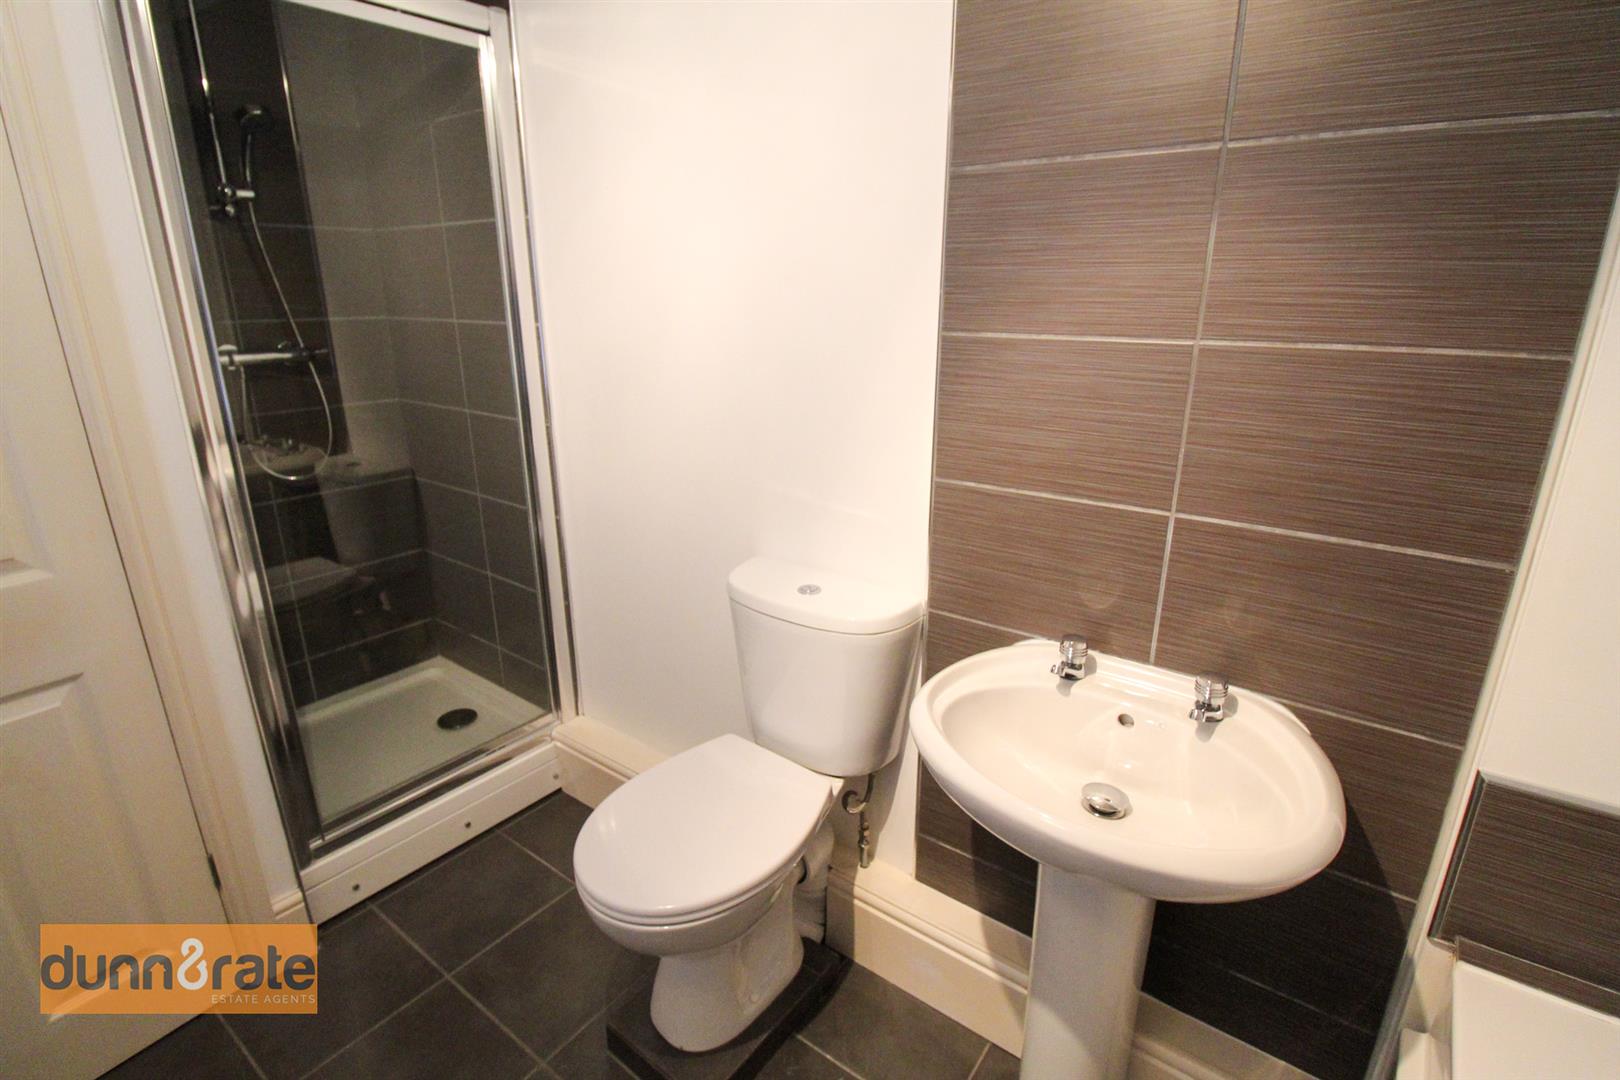
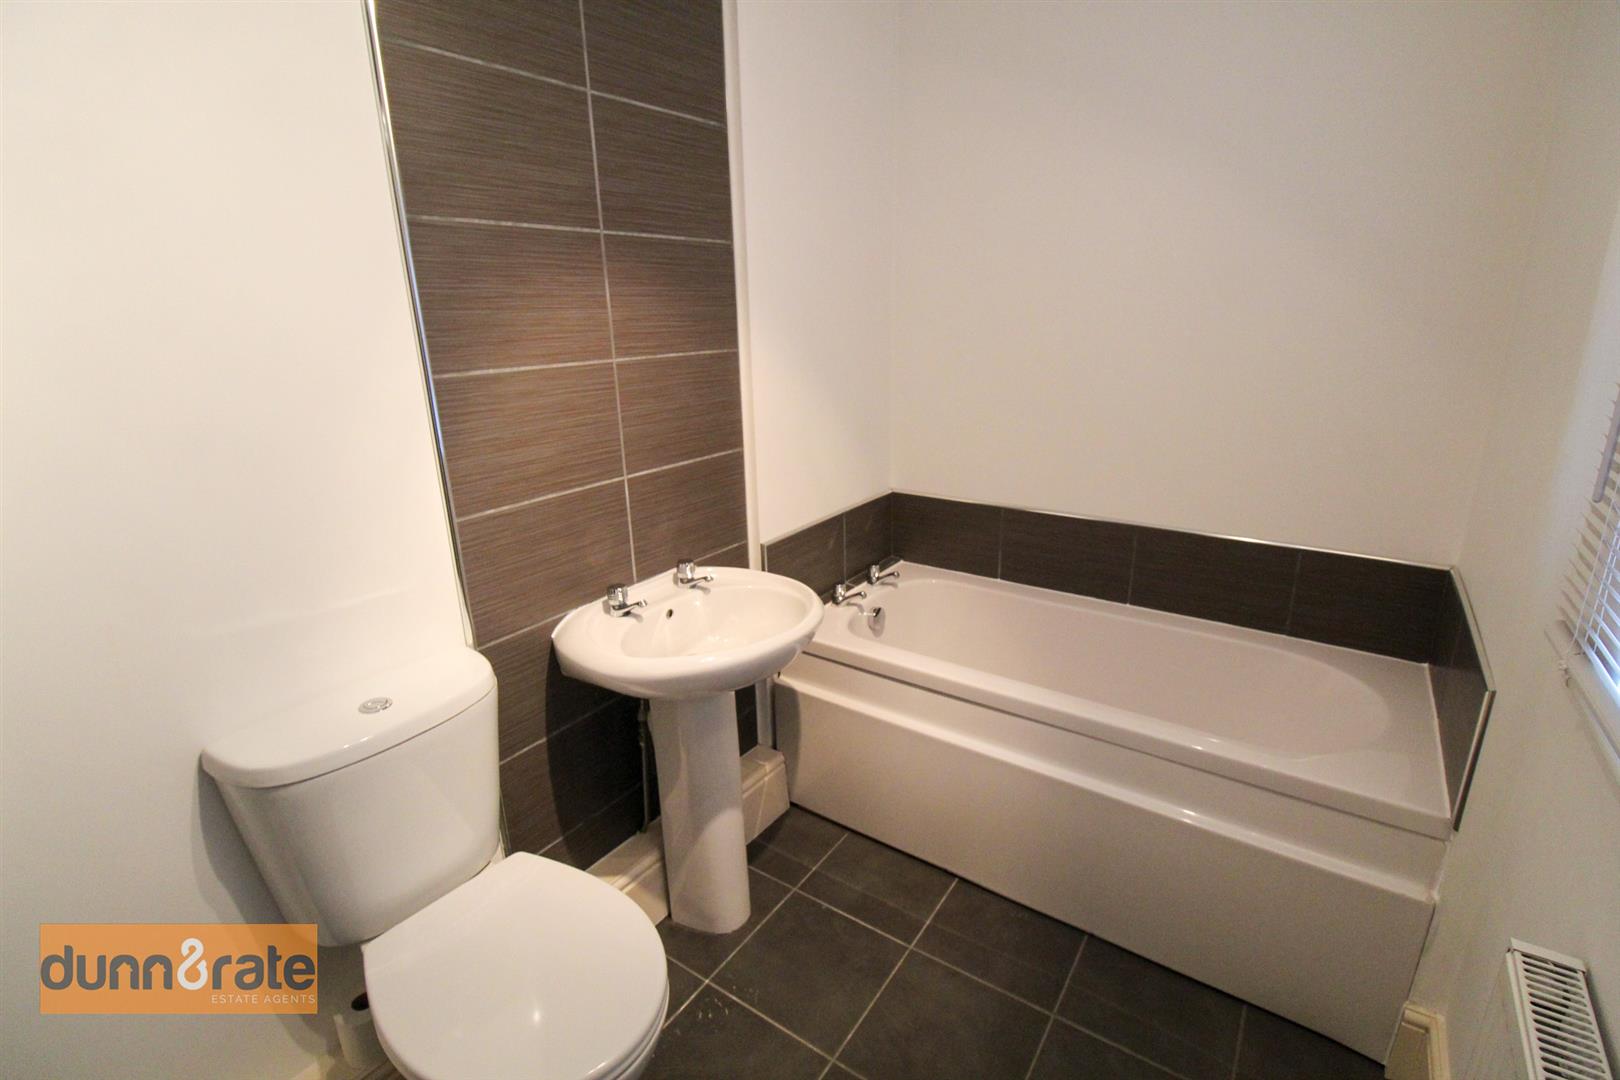
Bathroom2.59 x 1.60 (8'5" x 5'2")A double glazed window overlooks the side aspect. Fitted suite comprising of bath, shower cubicle, low level W.C and wash hand basin. Partly tiled walls, tiled flooring and radiator.
FIRST FLOOR
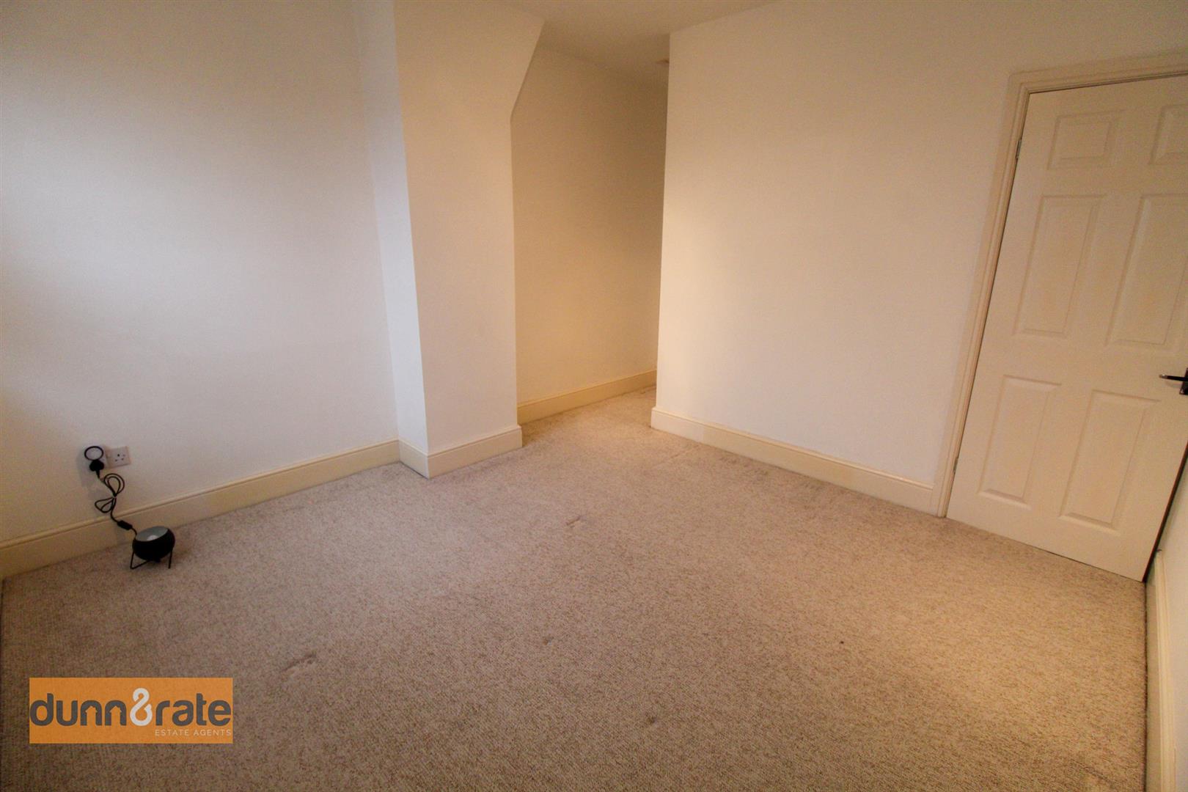
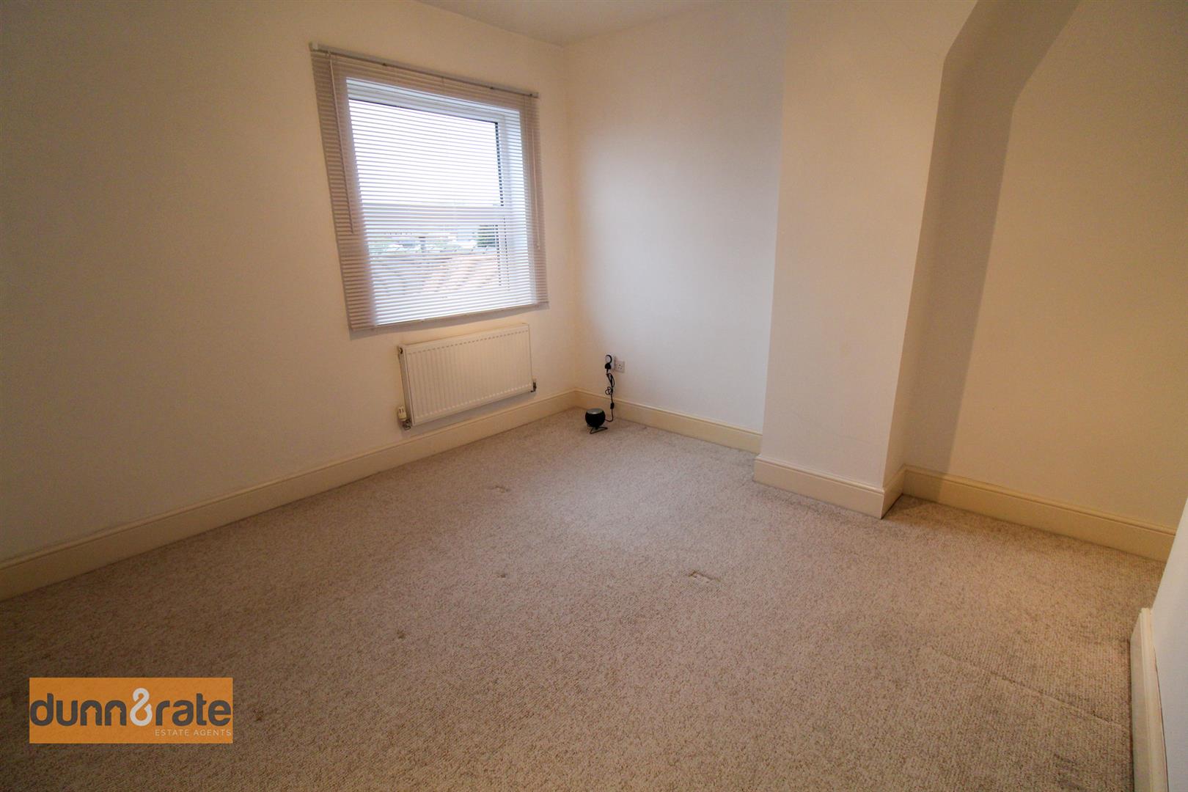
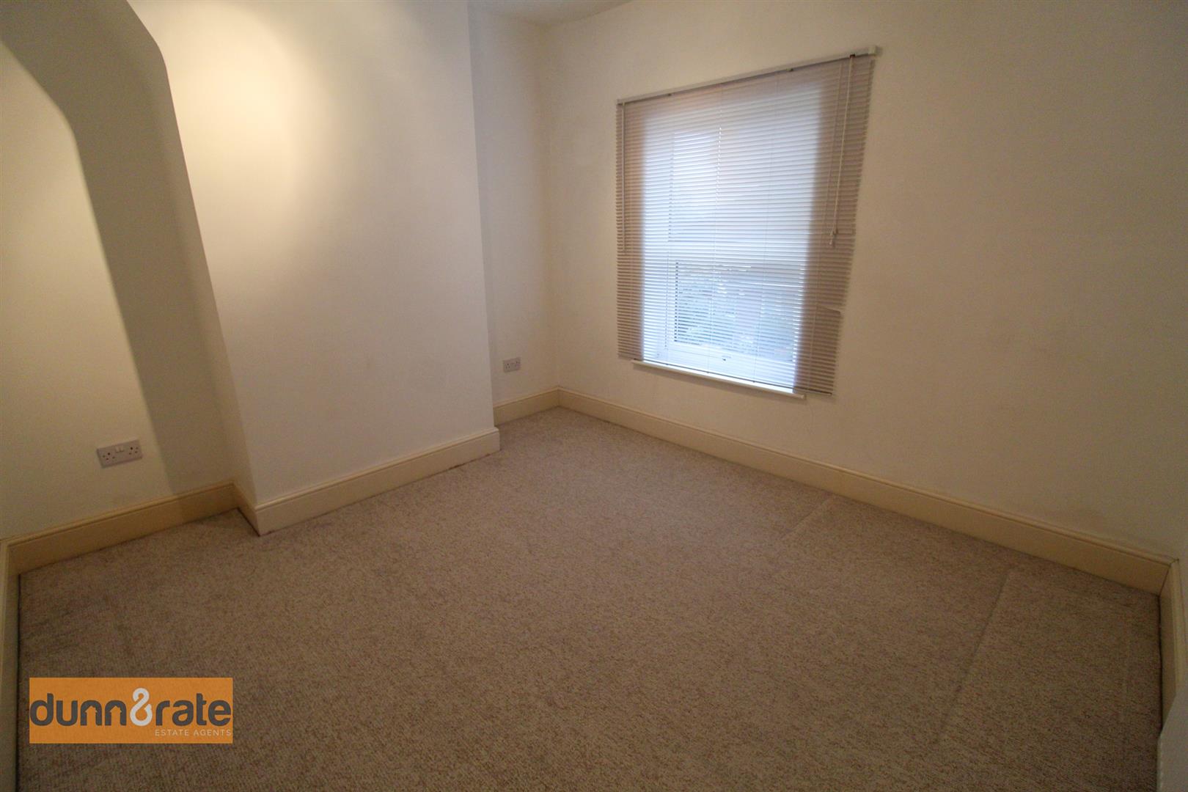
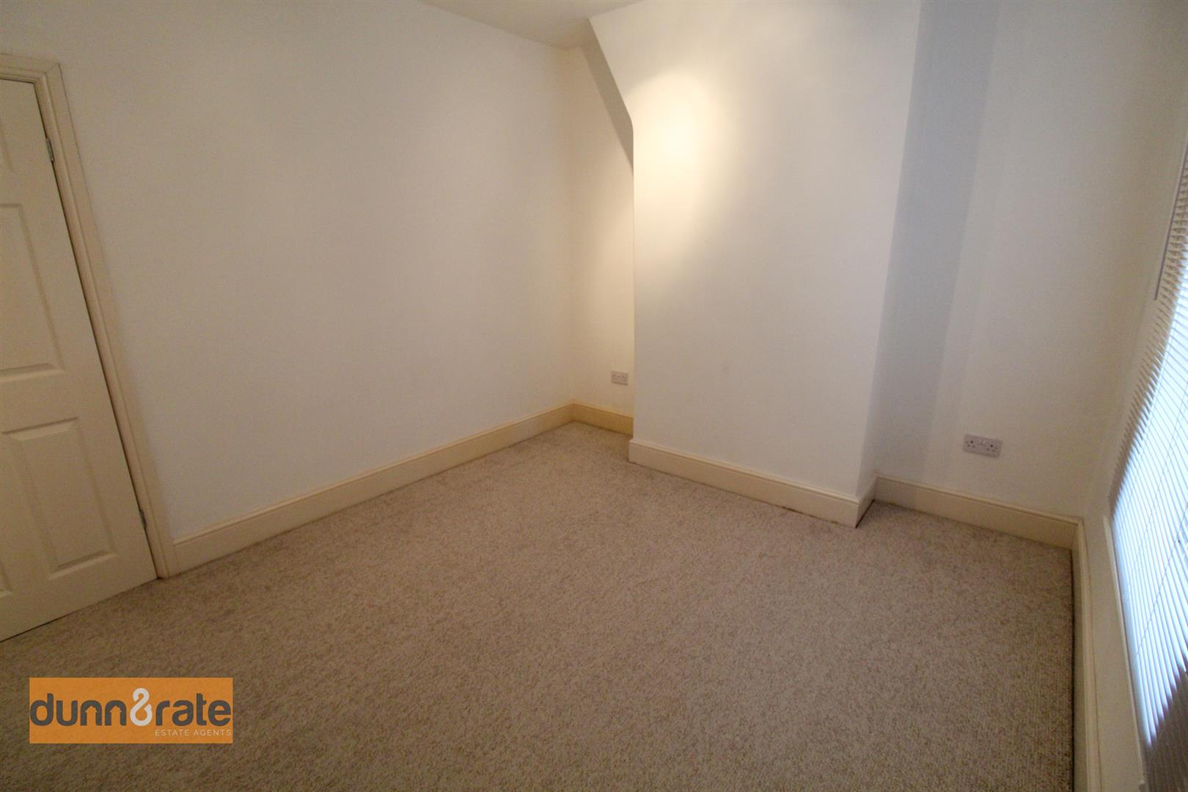
Bedroom3.53 x 3.48 (11'6" x 11'5")A double glazed window overlooks the rear aspect. Radiator.
Bedroom3.50 x 3.17 (11'5" x 10'4")A double glazed window overlooks the front aspect. Radiator.
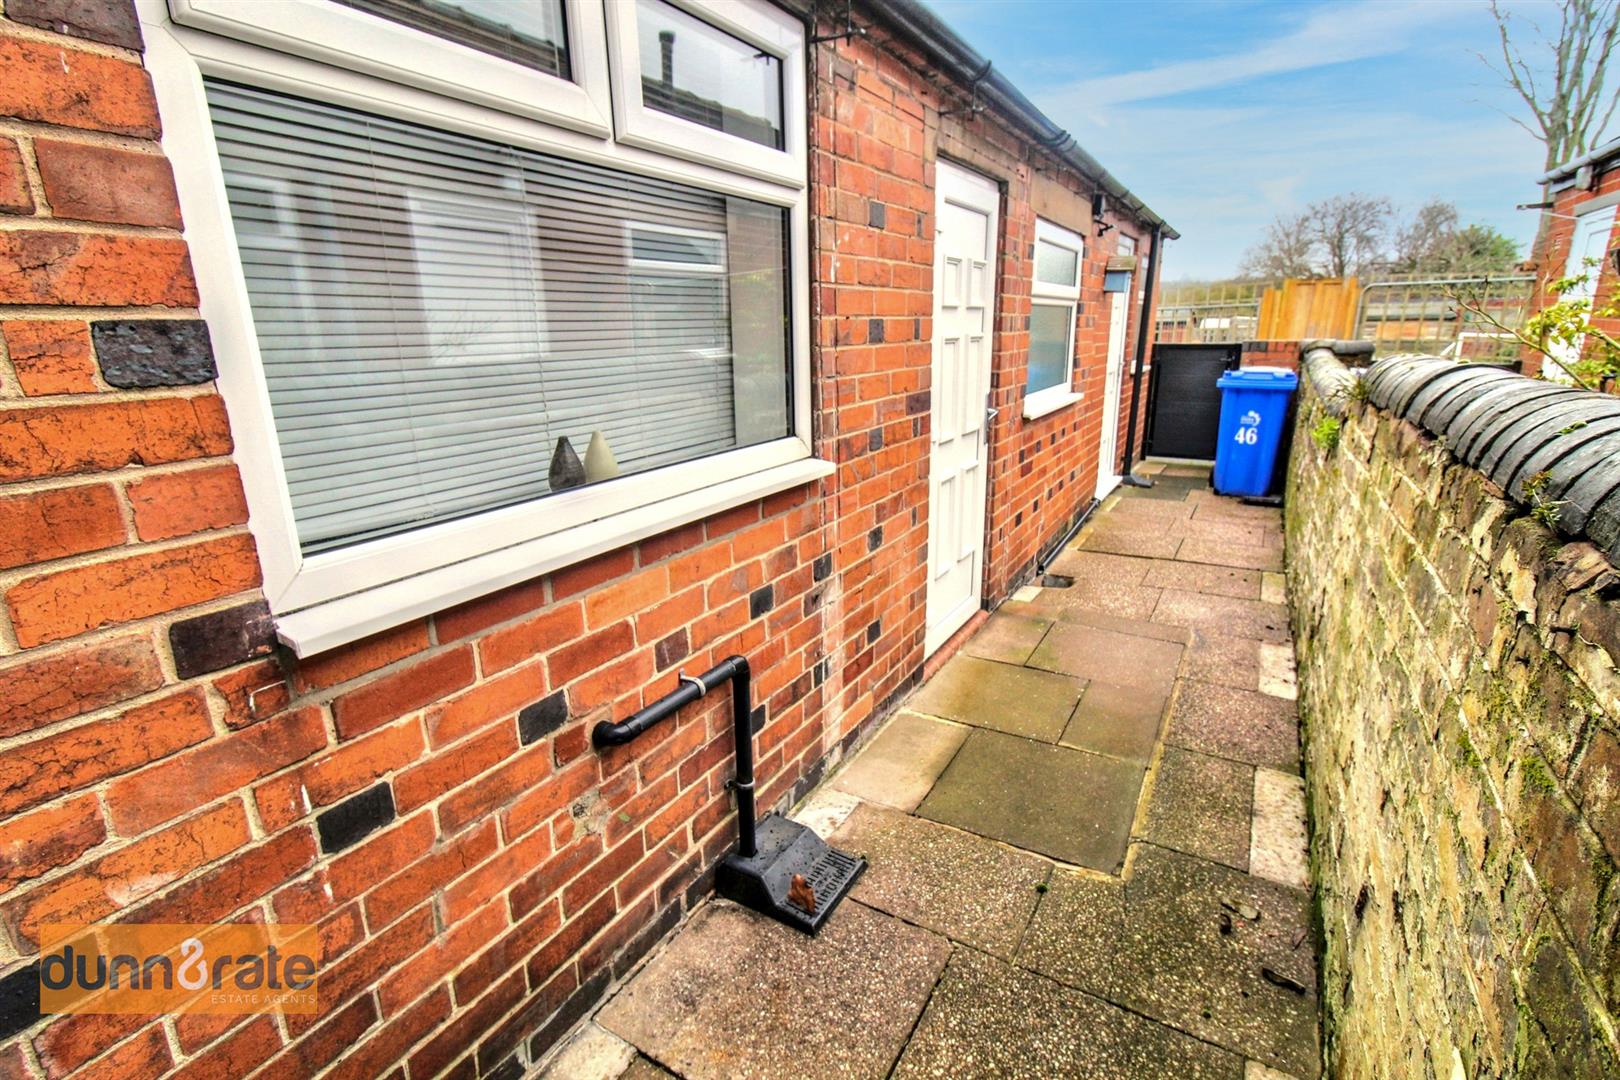
EXTERIORTo the rear, there is a fully enclosed paved path with rear access gate.
Click image to enlarge:
Click image to enlarge:
- STUNNING TERRACED PROPERTY
- TWO RECEPTION ROOMS
- FITTED KITCHEN
- GROUND FLOOR CONTEMPORARY BATHROOM SUITE
- TWO DOUBLE BEDROOMS
- UTILITY ROOM
- PERFECT FIRST TIME BUYER PROPERTY IN A POPULAR LOCATION
- SOLD WITH NO UPWARD CHAIN
- CLOSE TO SCHOOLING AND MILTON VILLAGE IS WITHIN WALKING DISTANCE


