
Crossway Road, Sneyd Green, Stoke-On-Trent
£135,000 (Tenant Fees)


-
IMG_7464.jpg
-
IMG_7431.jpg
-
IMG_7433.jpg
-
IMG_7457.jpg
-
IMG_7454.jpg
-
IMG_7427.jpg
-
IMG_7439.jpg
-
IMG_7443.jpg
-
IMG_7447.jpg
-
IMG_7460.jpg
-
IMG_7461.jpg
- SPACIOUS SEMI DETACHED PROPERTY
- KITCHEN/DINER
- GOOD SIZED LOUNGE
- TWO DOUBLE BEDROOMS
- BATHROOM SUITE
- DETACHED GARAGE
- OFF ROAD PARKING
- SOLD WITH NO UPWARD CHAIN
- POPULAR LOCATION CLOSE TO SCHOOLING AND AMENITIES
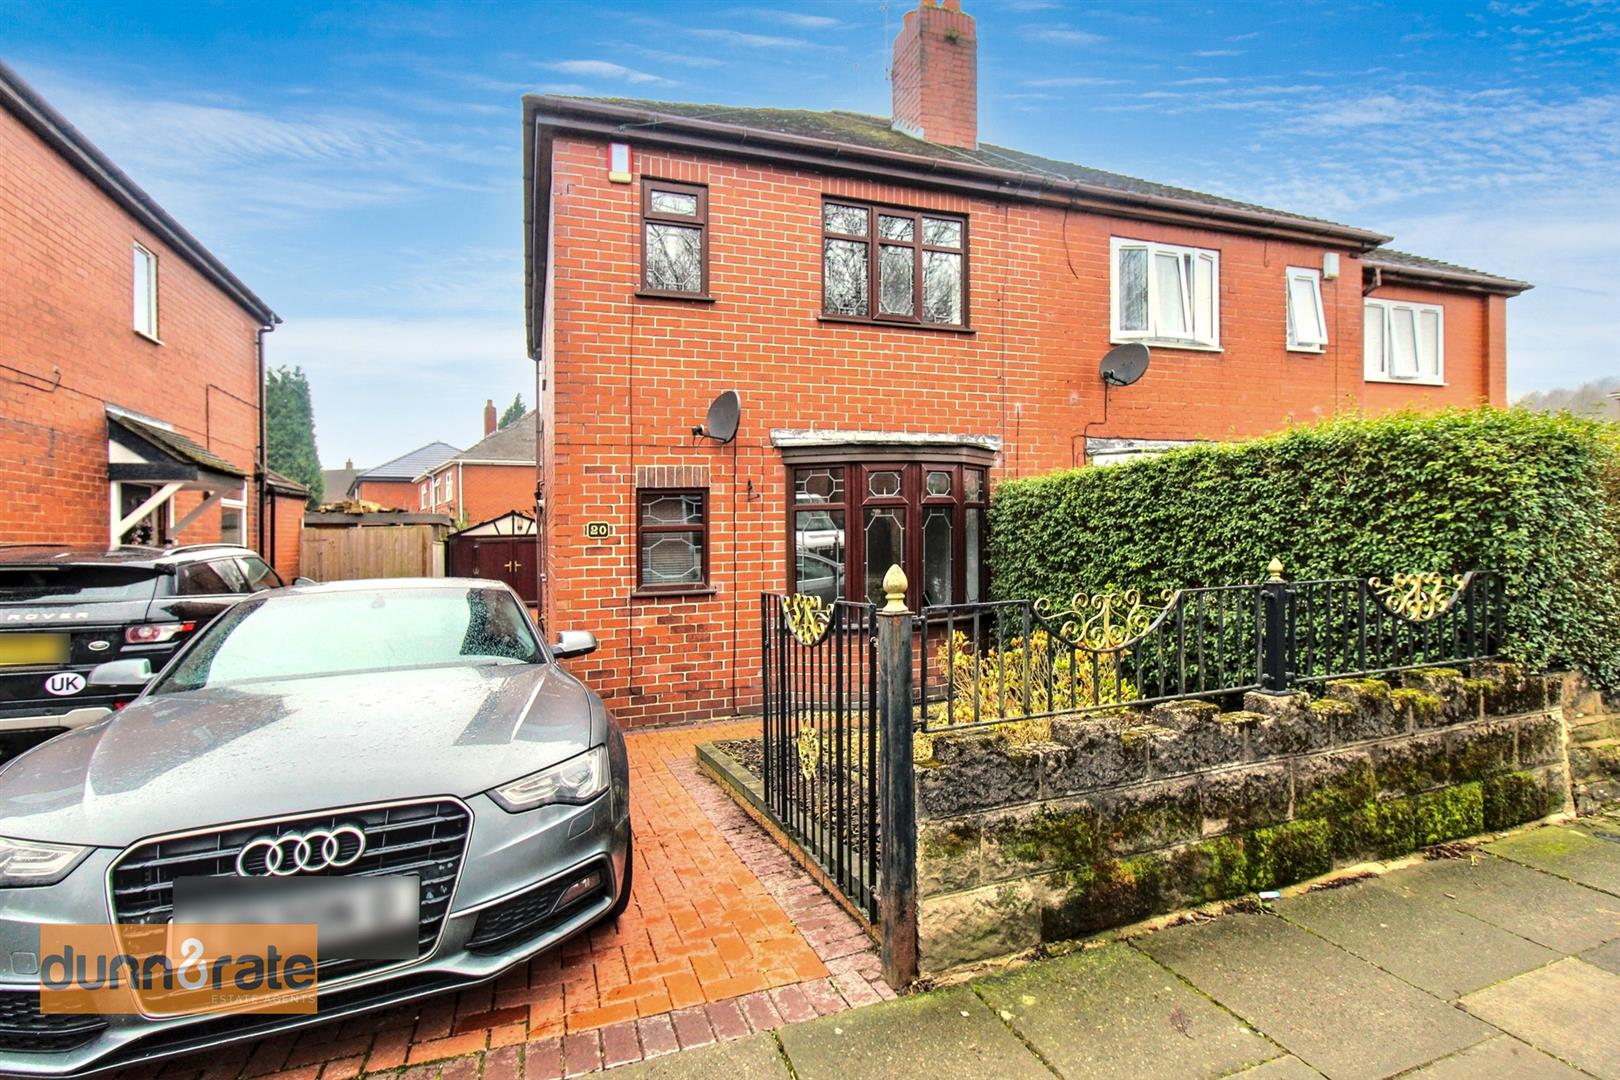
Do you ever feel like your stuck at a CROSSroad when house hunting and don't no which way to turn! Well CROSS over and head over to CROSSway Road because I have the perfect semi detached house to end that searching nightmare! This two bedroom semi detached home, is ready and waiting for you to move in. The accommodation comprises of a lounge, kitchen, and two double bedrooms and bathroom. Externally, the property benefits from a driveway, lawned rear garden and paved patio areas. Located in the popular area of Sneyd Green, close to local amenities, commuter links to the main town centre, and excellent schooling. Within walking distance to the popular Central Forest Park; featuring a lake with walkways and a skate park with playground. Don't get stuck at the Crossroads, I have pointed you in the right direction, all you need to do now is to book a viewing.
GROUND FLOOR
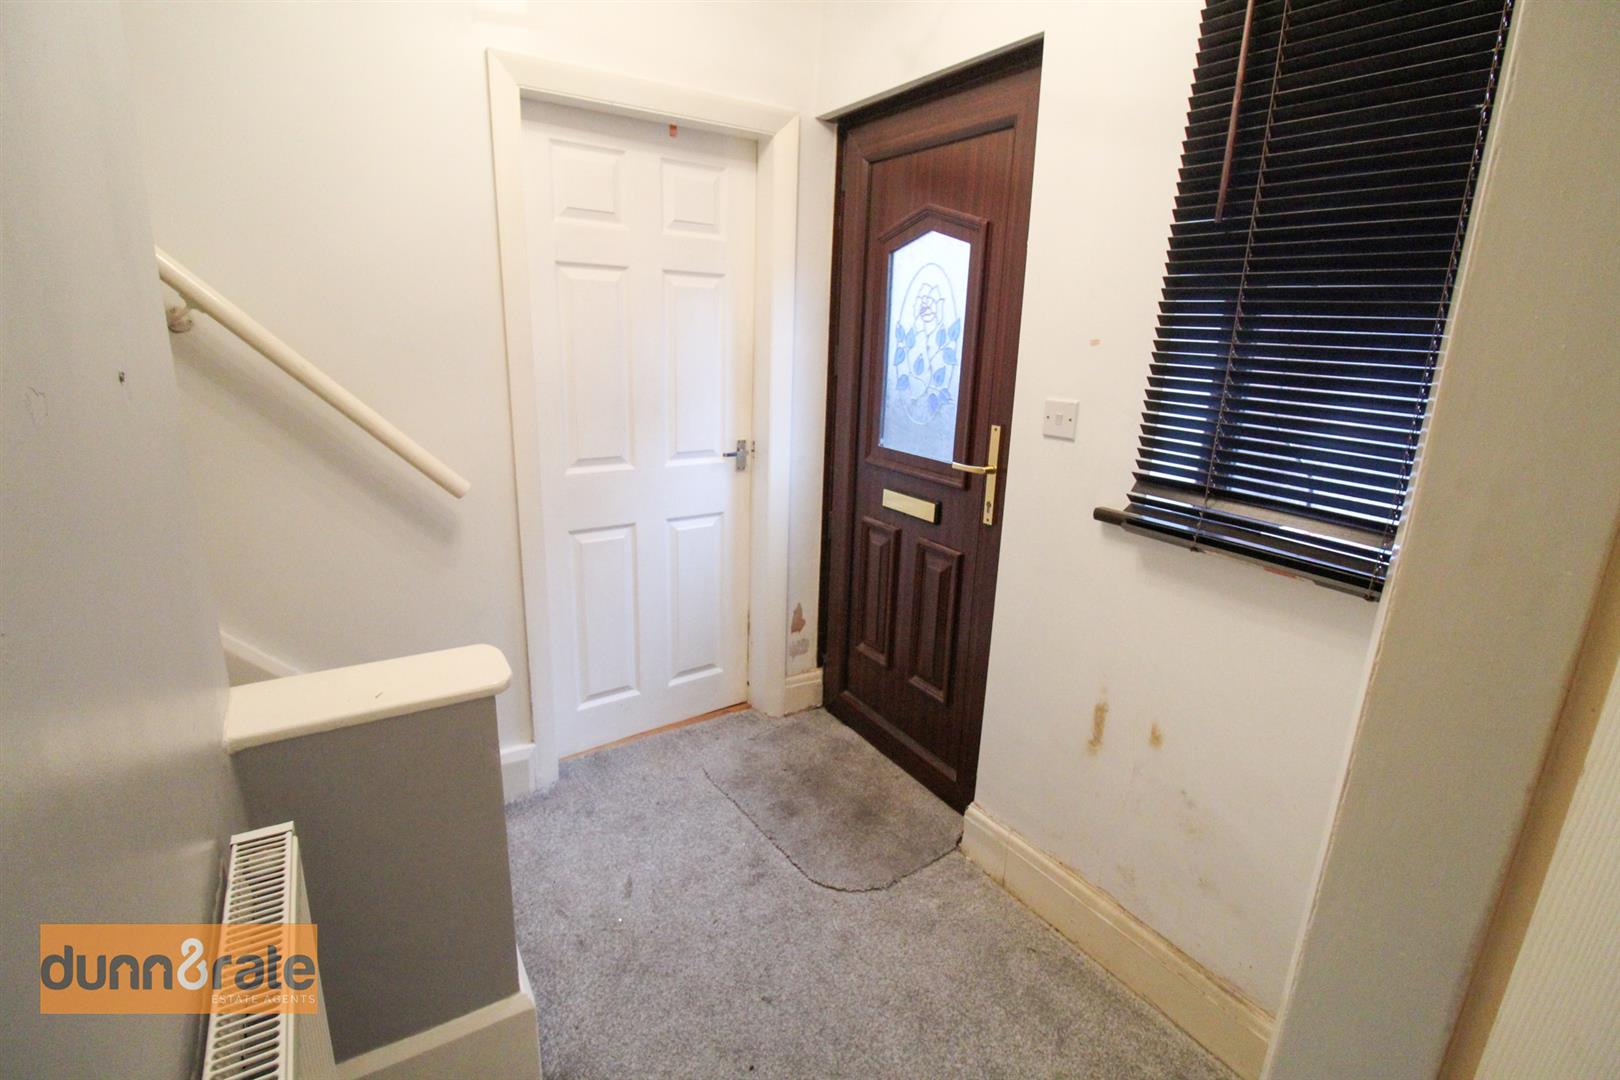
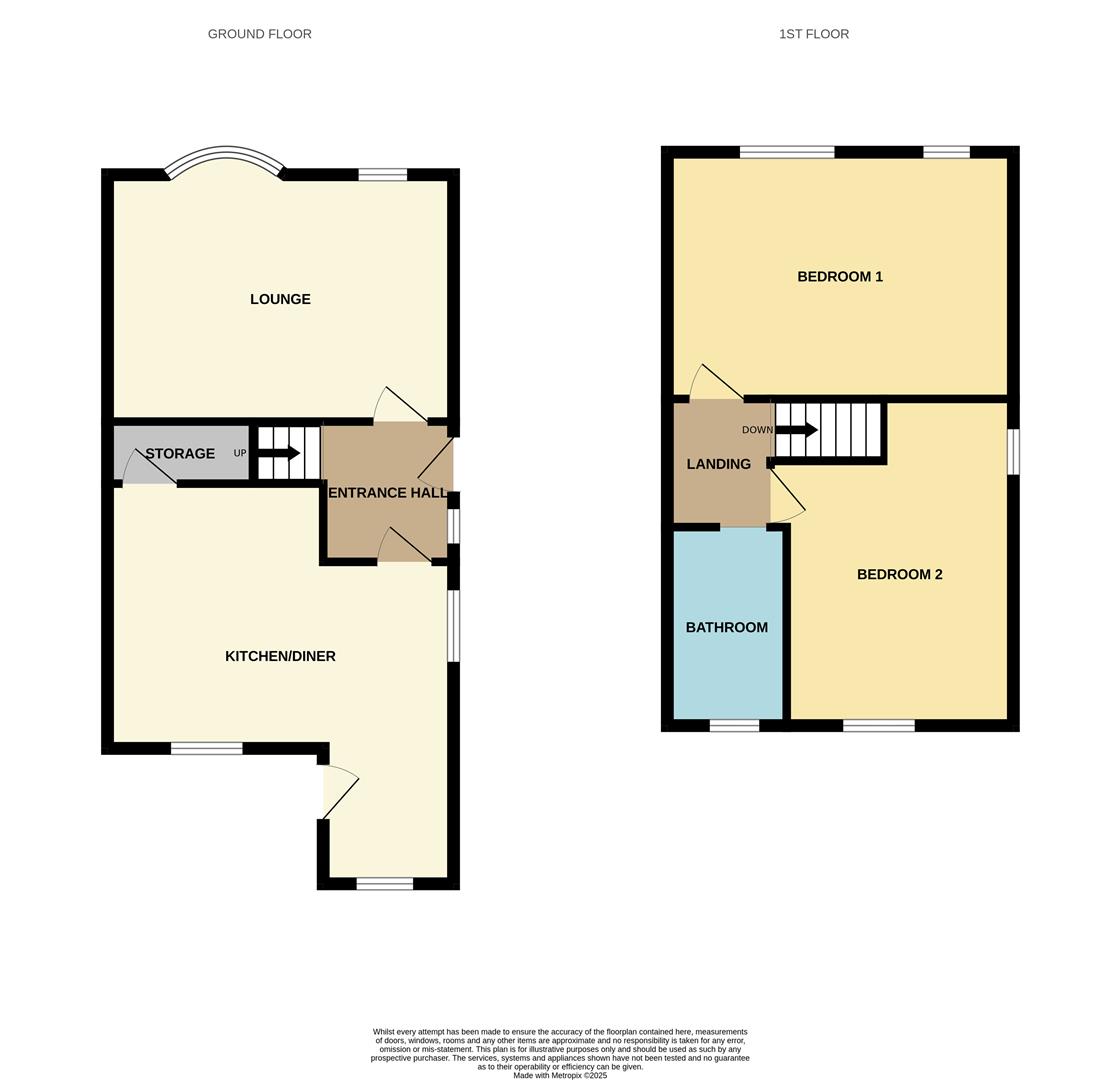
Entrance Hall1.96 x 1.53 (6'5" x 5'0")A double glazed door and window to the side aspect. Radiator and stairs leading to the first floor.
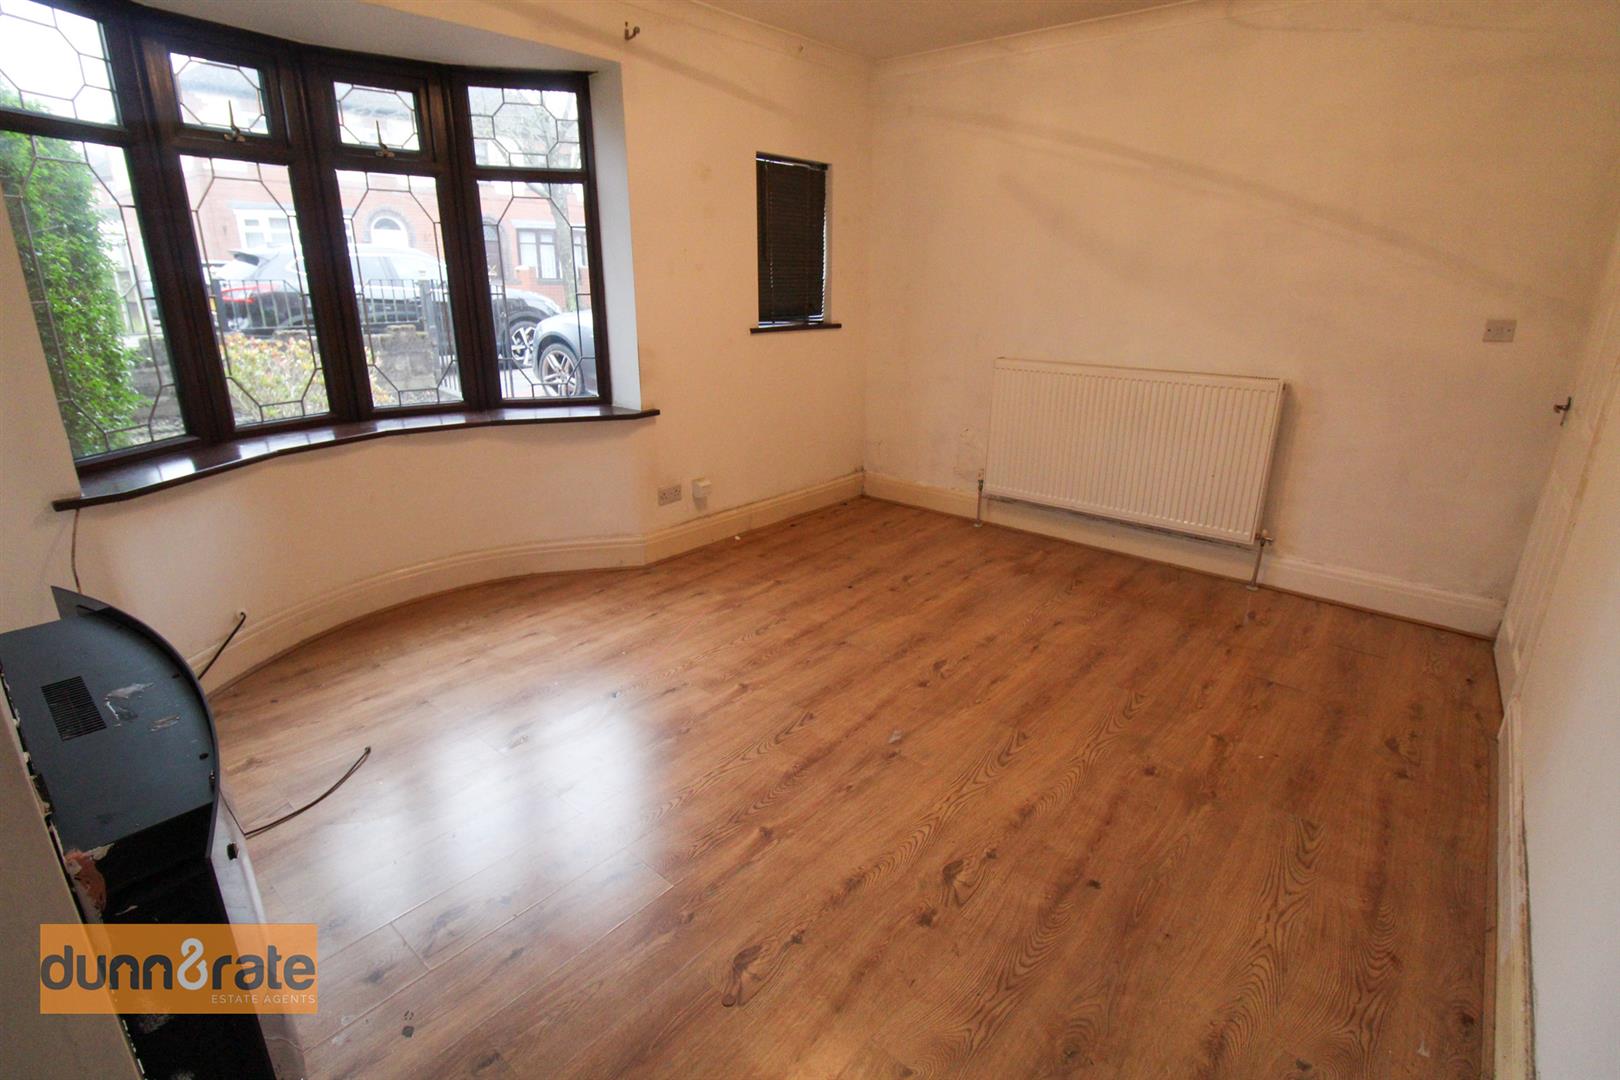
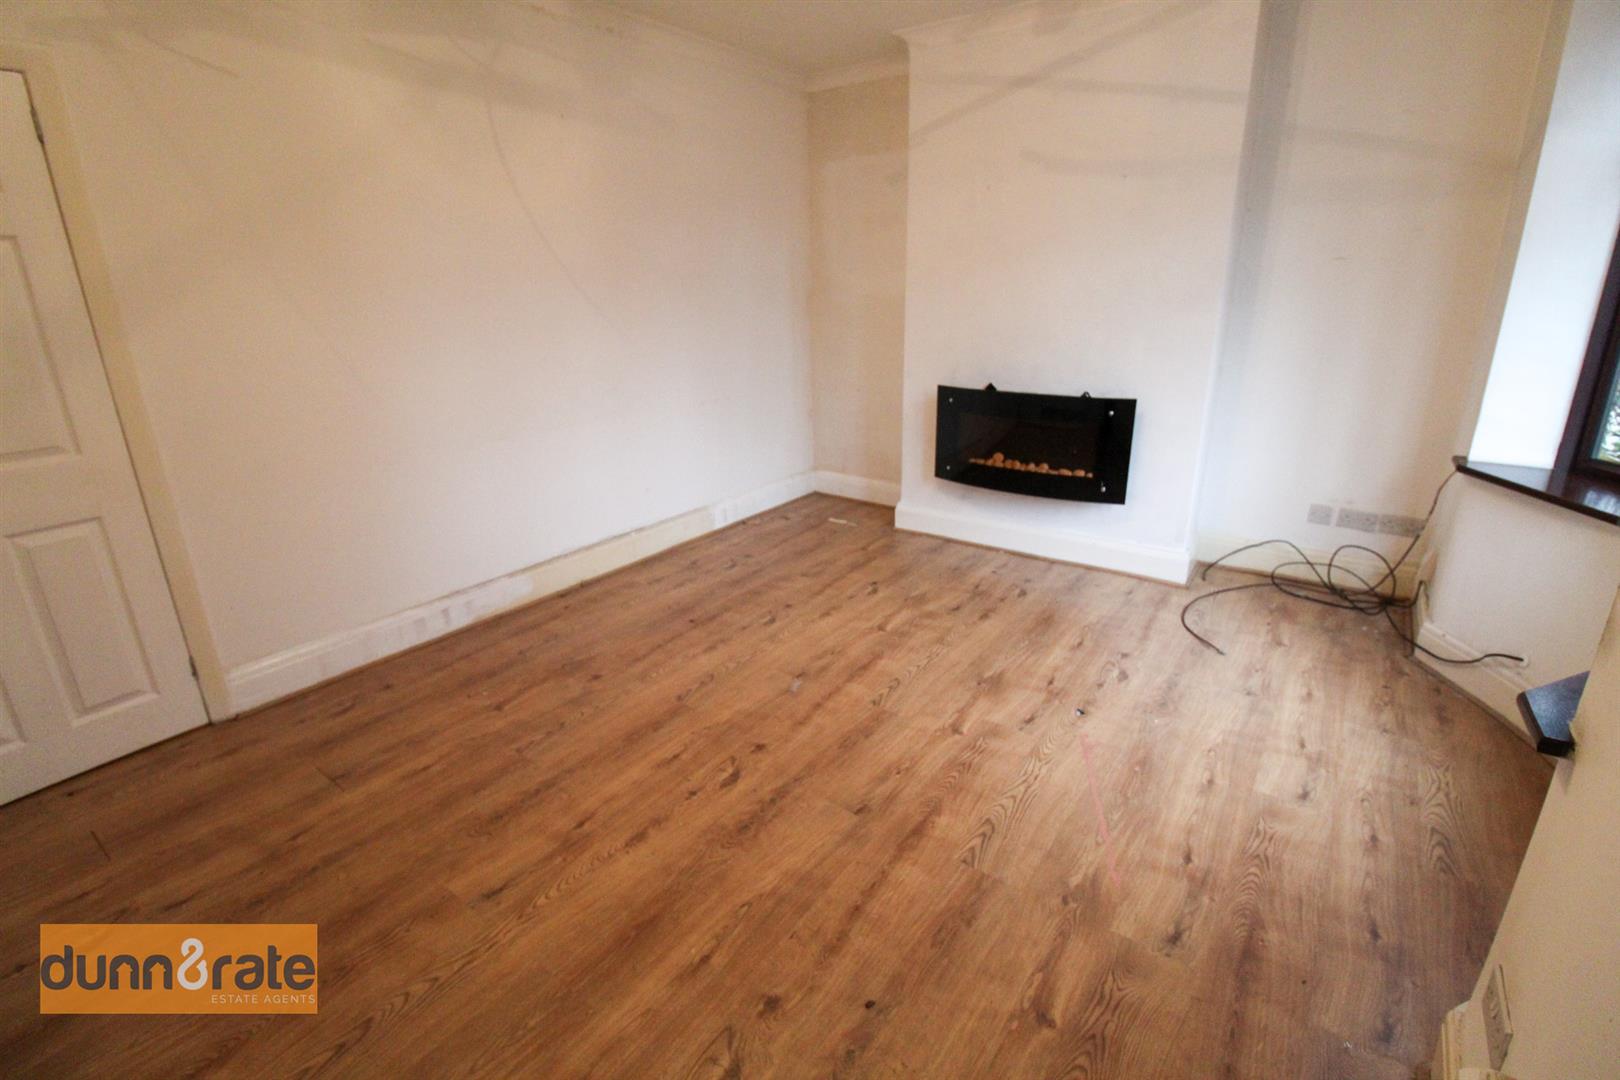
Lounge4.39 x 3.73 (14'4" x 12'2")A double glazed bay window to the front aspect. Electric fireplace and radiator.
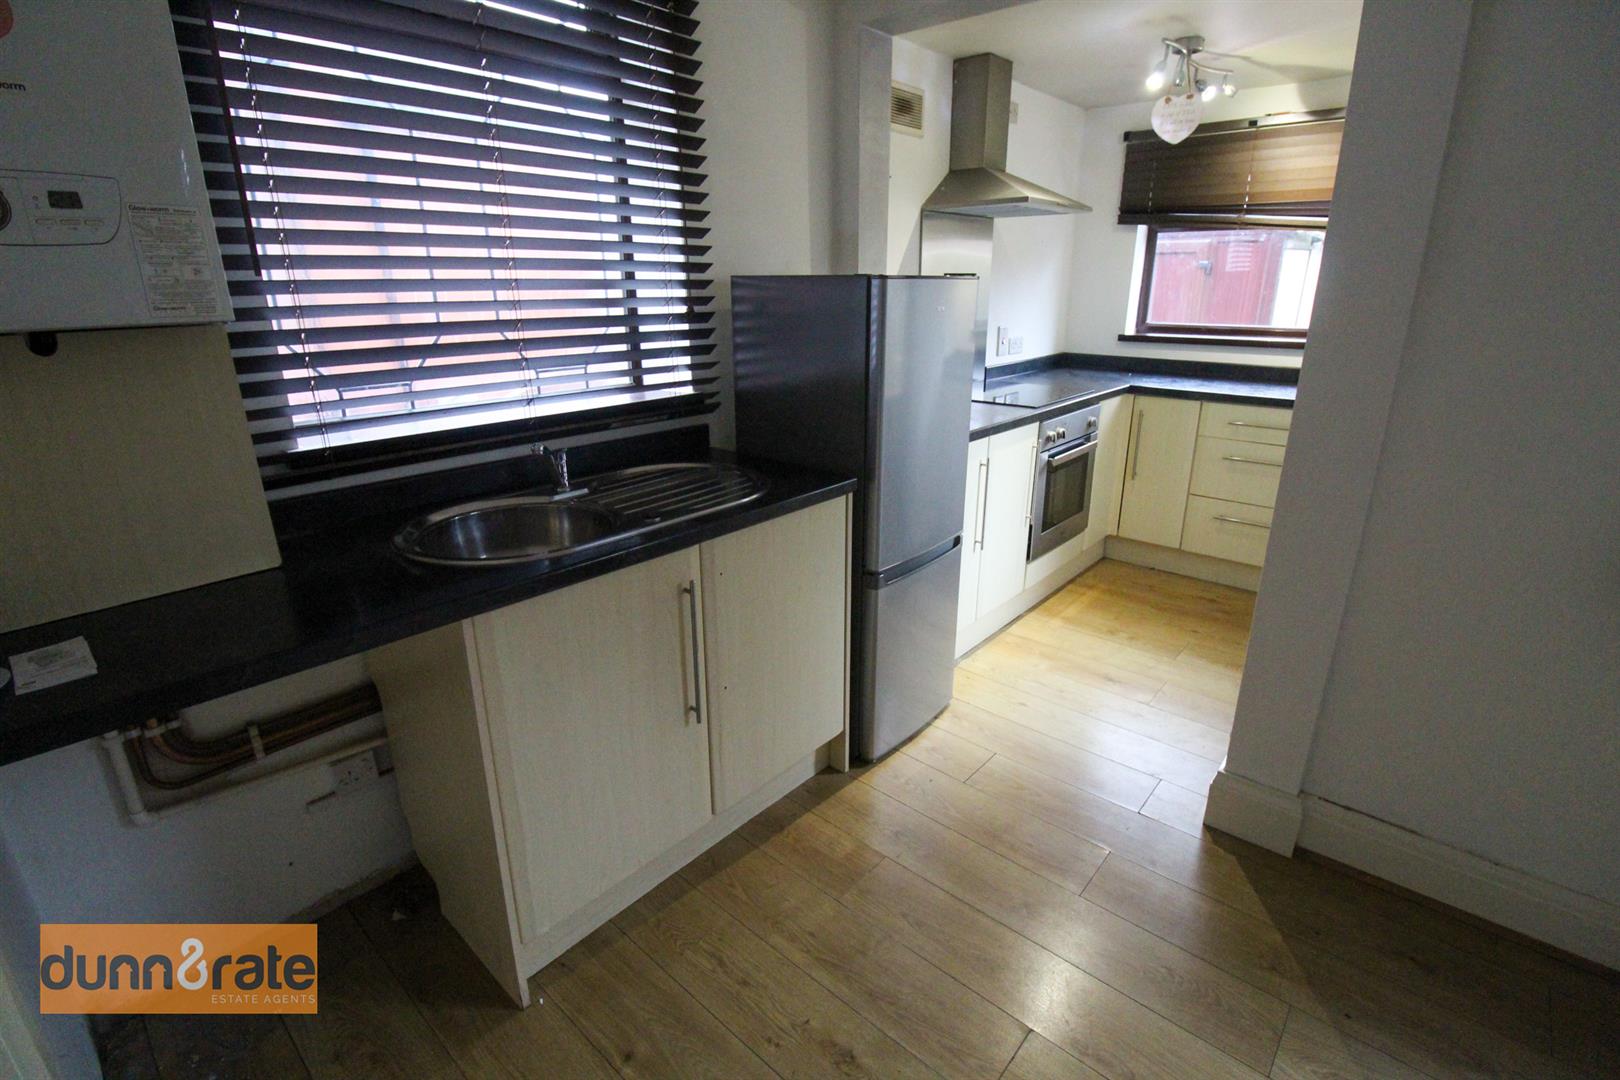
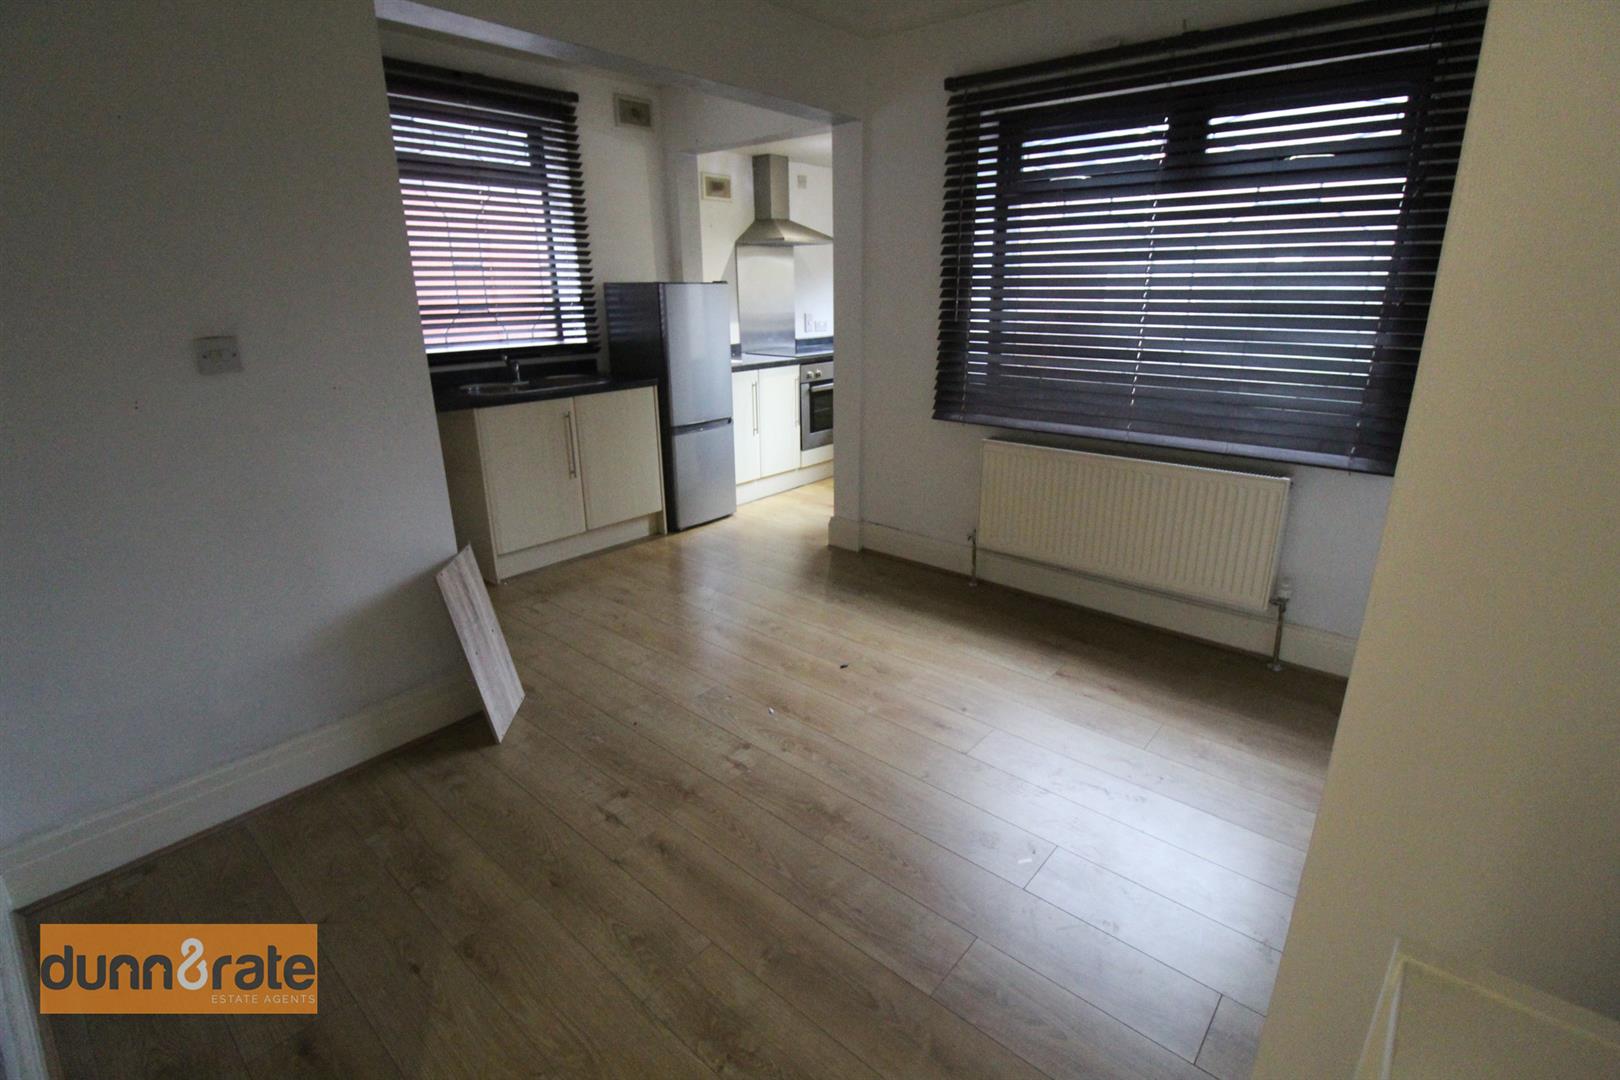
Kitchen/Diner4.51 x 4.34 (14'9" x 14'2")Two double glazed windows overlook the side aspect. UPVC double glazed door to the side. Fitted with a range of base storage units with inset stainless steel bowl sink with side drainer and coordinated work surface areas.. Integrated electric oven with electric hob. Space for a fridge/freezer and plumbing for a washing machine. Door to under stairs storage. Boiler and radiator.
FIRST FLOOR
First Floor Landing1.95 x 1.16 (6'4" x 3'9")Stairs from the ground floor.
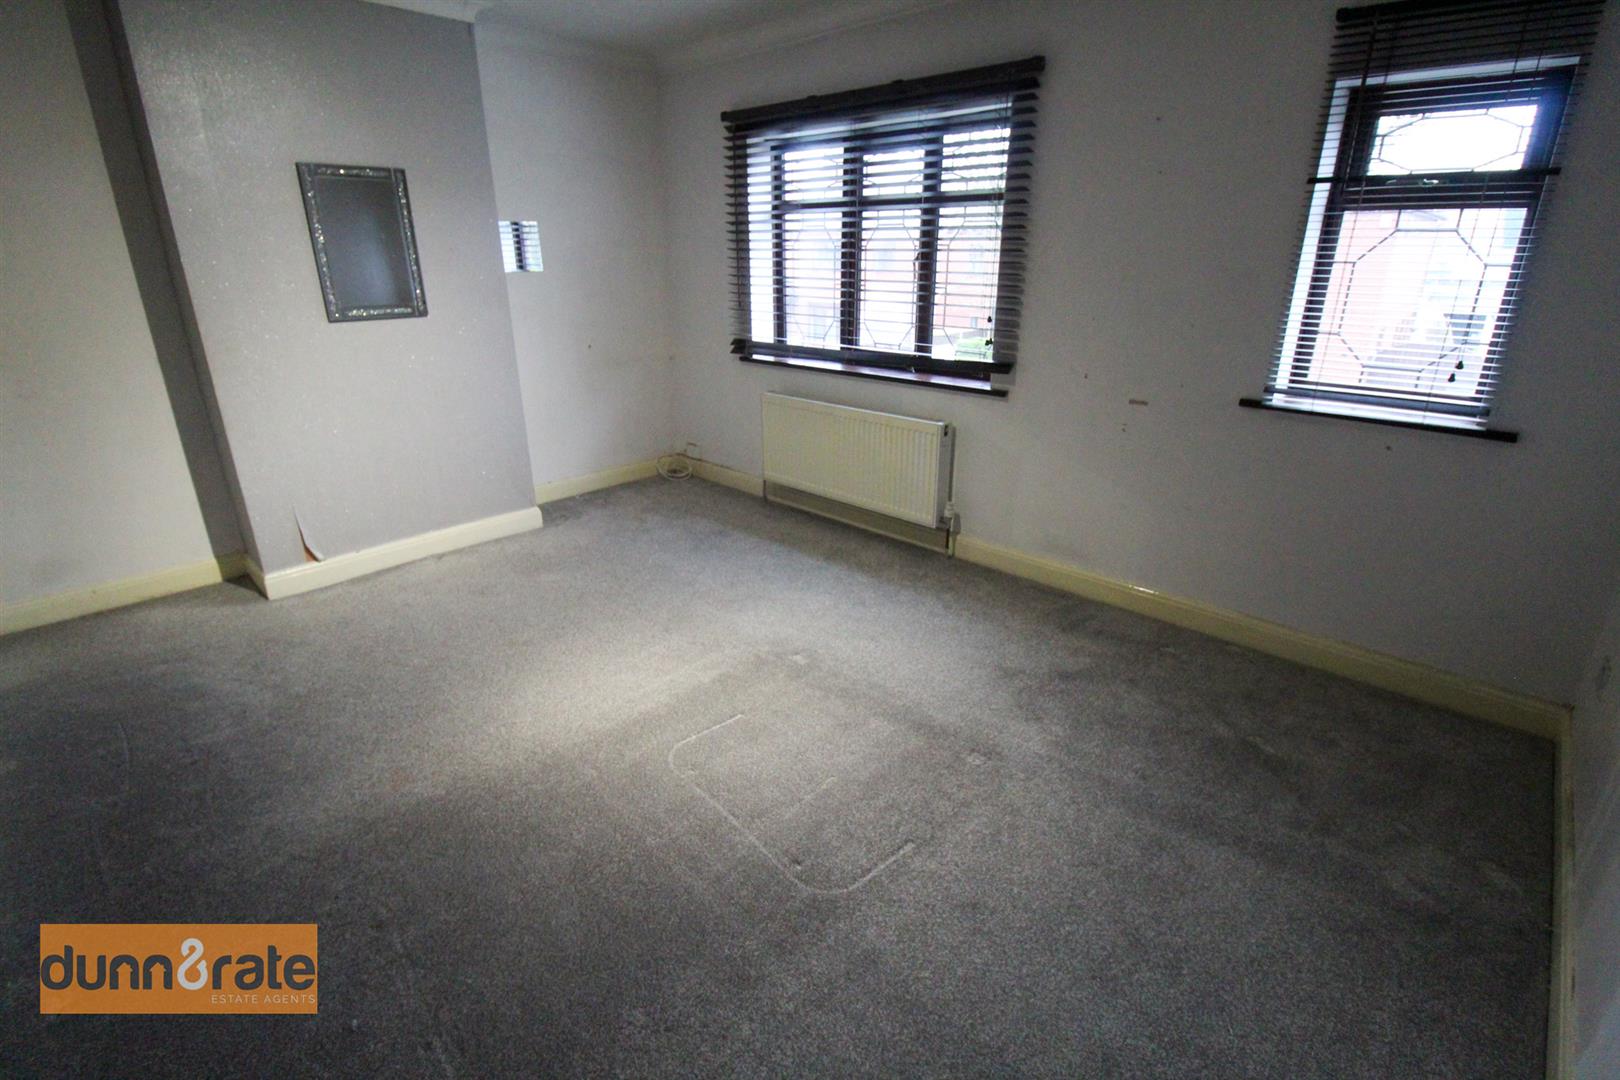
Bedroom4.47 x 3.31 (14'7" x 10'10")Two double glazed windows overlook the front aspect and radiator.
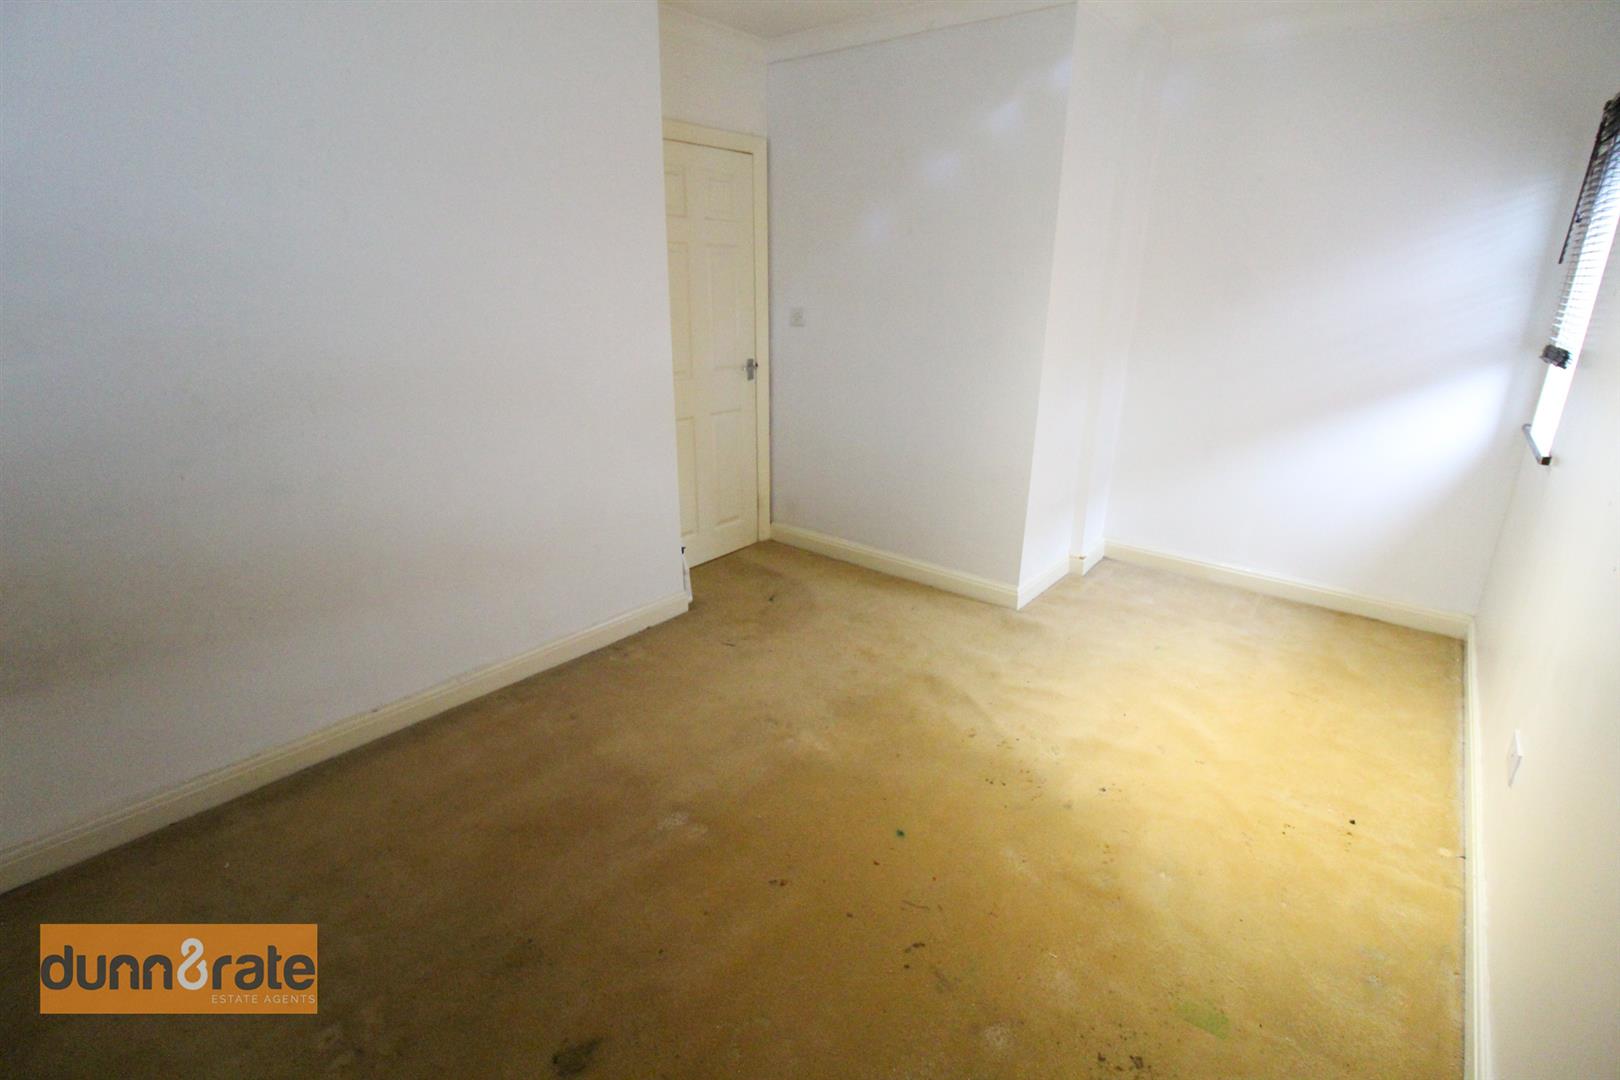
Bedroom4.27 x 3.08 (14'0" x 10'1")Two double glazed windows overlook the front and side aspect and radiator.
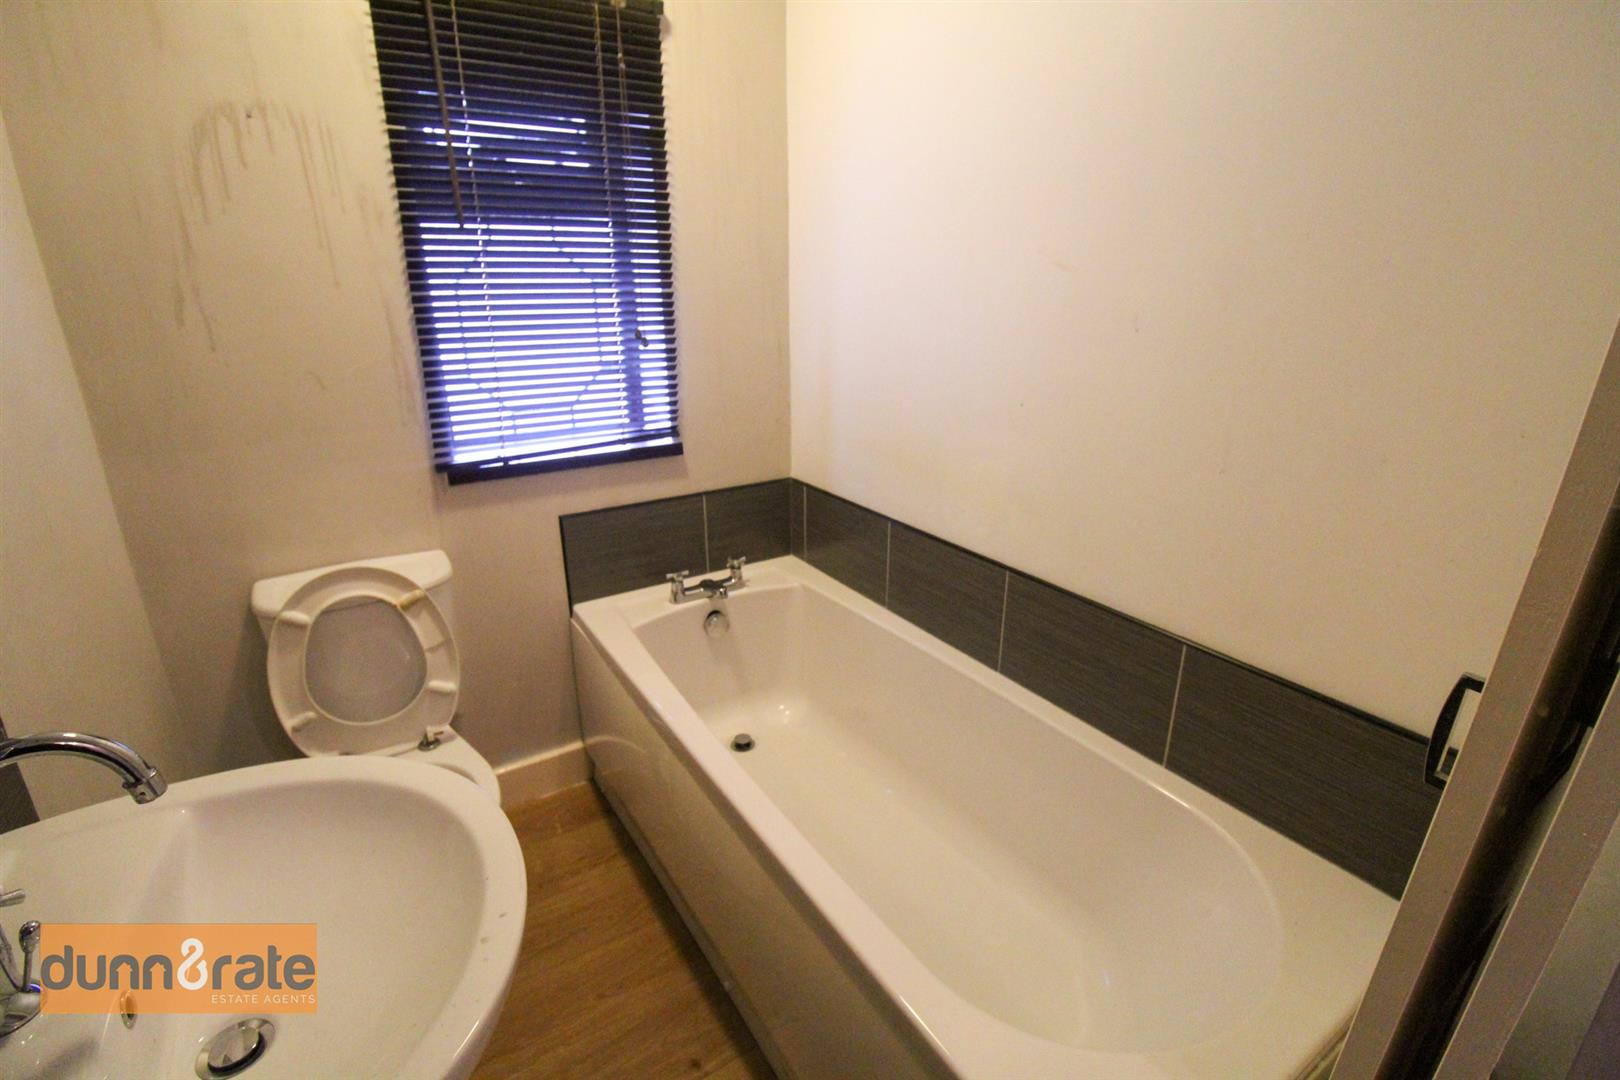
Bathroom2.31 x 1.54 (7'6" x 5'0")A double glazed window overlooks the rear aspect. Fitted suite comprising of bath, low level W.C and wash hand basin. Partly tiled walls and radiator. Loft access hatch.
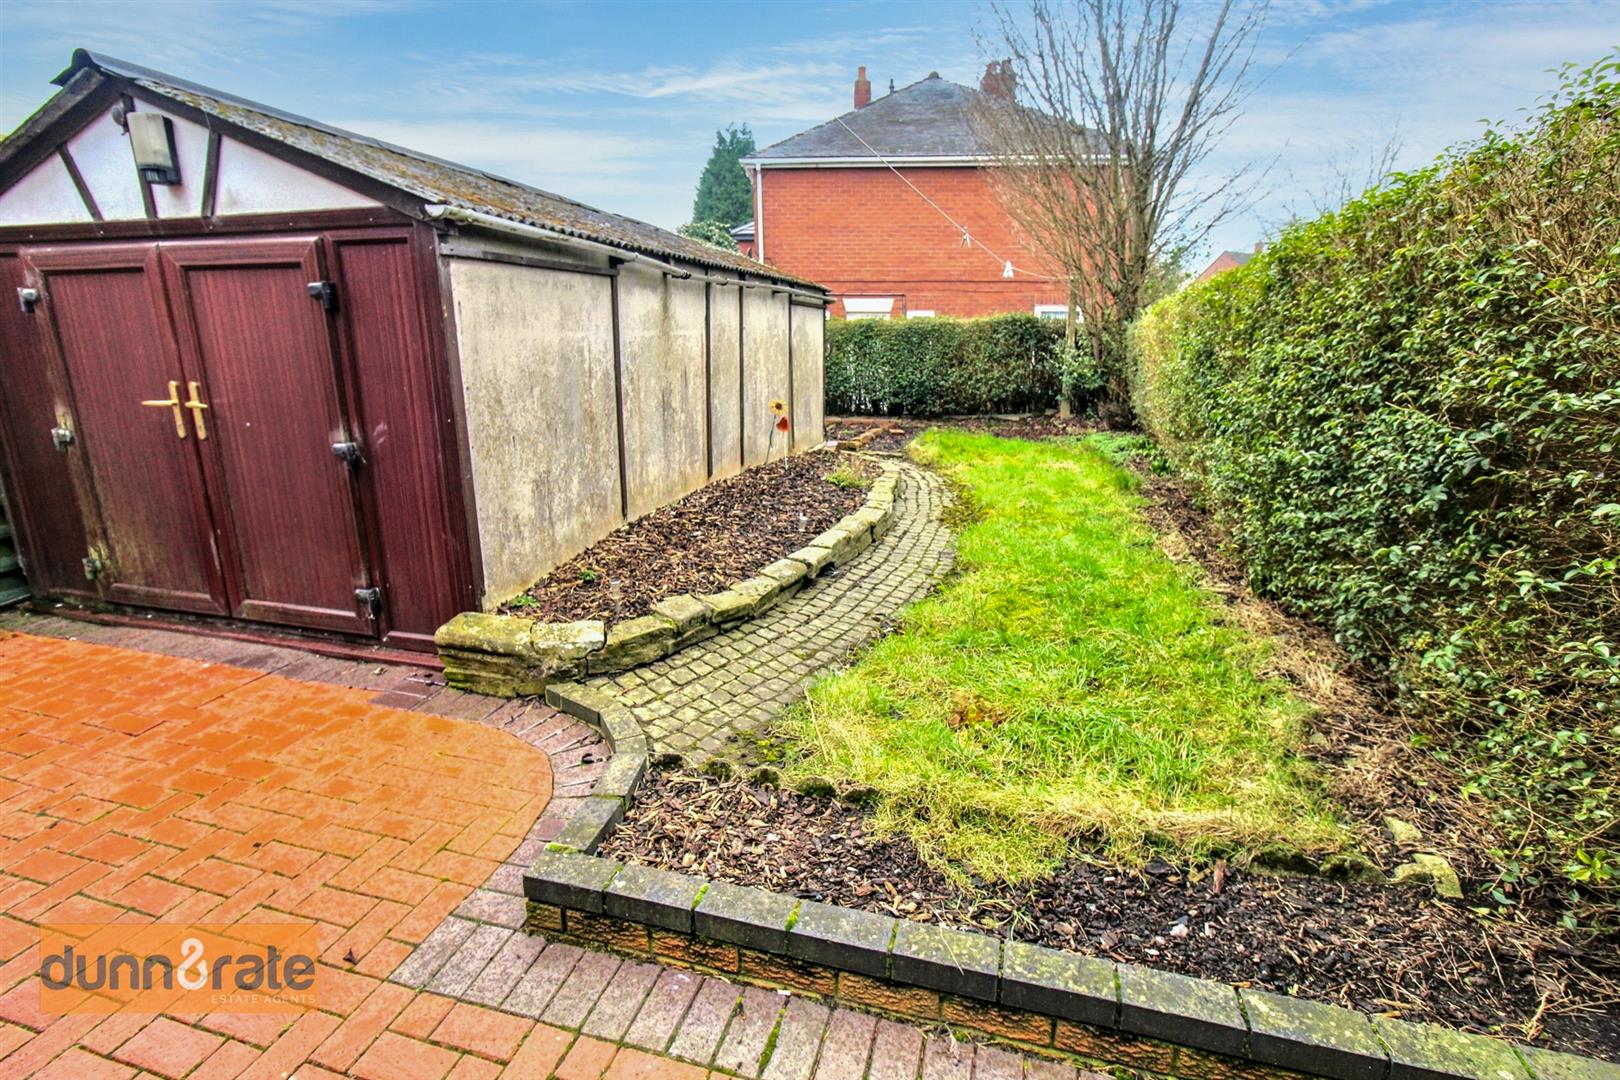
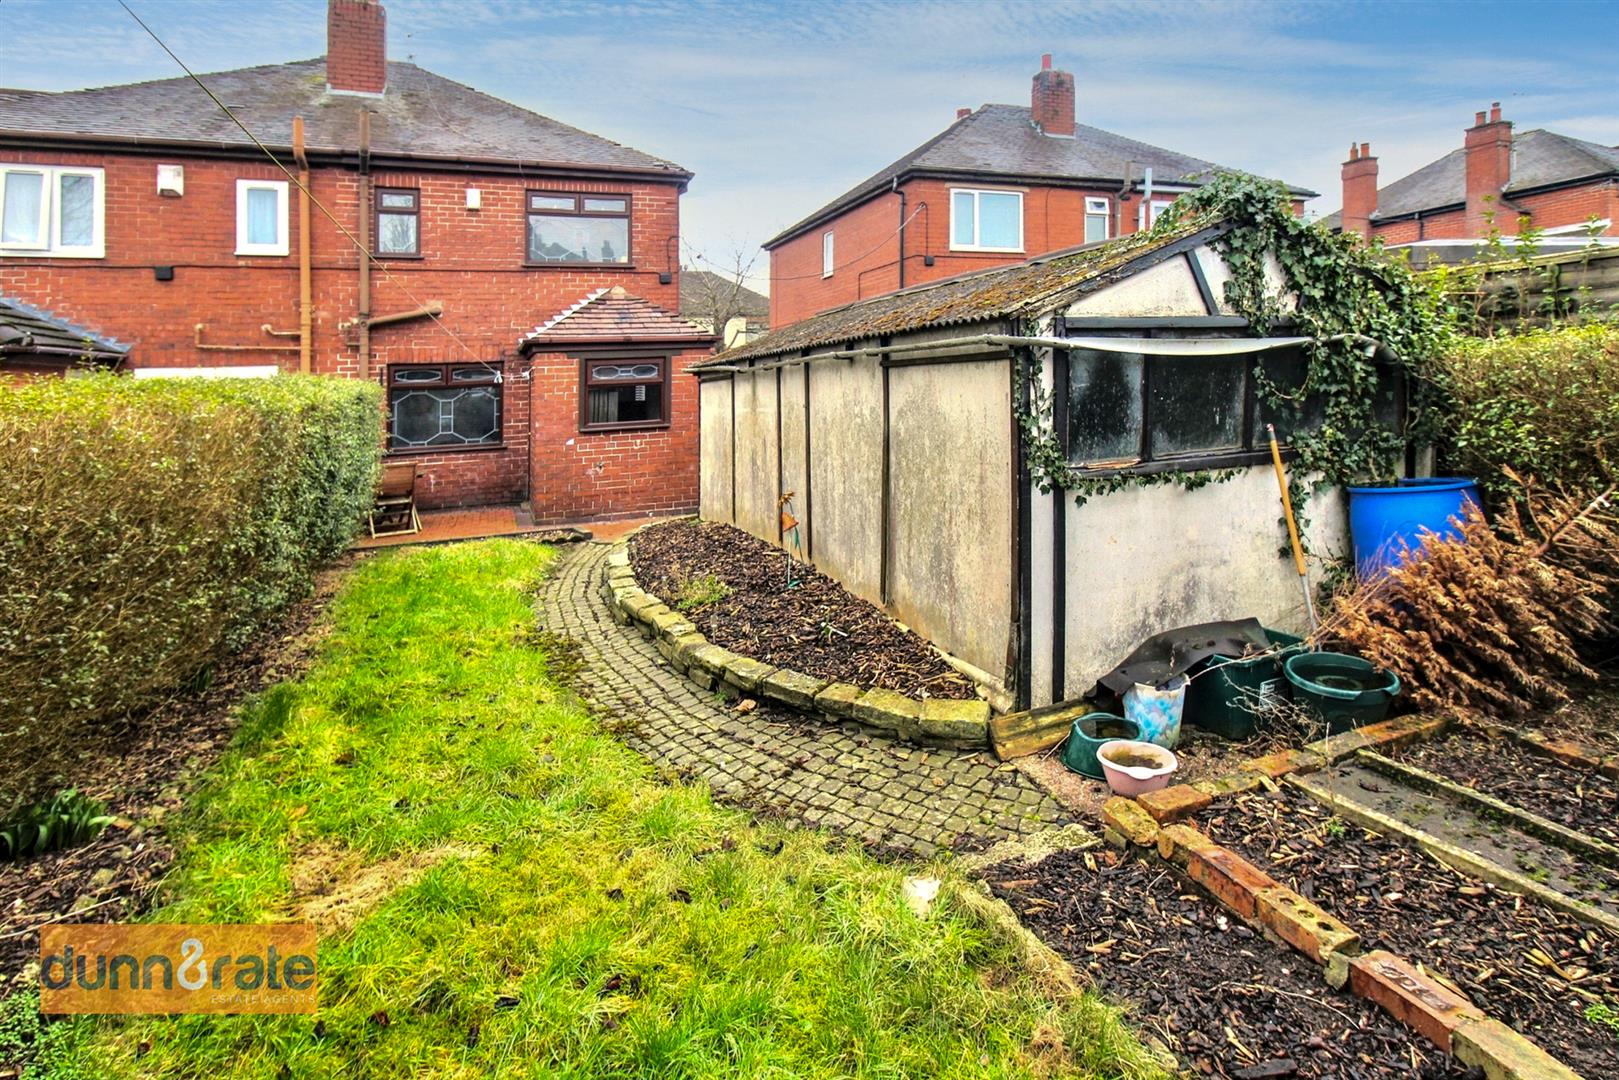
EXTERIORThe front of the property has a block paved gated driveway and laid to lawn. To the rear, there is a detached garage, laid to lawn with hedge borders and paved patio area.
Garage5.453 x 2.74 (17'10" x 8'11")Up and over door to the front and window to the rear aspect.
Click image to enlarge:
Click image to enlarge:
- SPACIOUS SEMI DETACHED PROPERTY
- KITCHEN/DINER
- GOOD SIZED LOUNGE
- TWO DOUBLE BEDROOMS
- BATHROOM SUITE
- DETACHED GARAGE
- OFF ROAD PARKING
- SOLD WITH NO UPWARD CHAIN
- POPULAR LOCATION CLOSE TO SCHOOLING AND AMENITIES


