
Wood Street, Longton, Stoke-On-Trent
Offers in the region of £150,000 (Tenant Fees)


-
IMG_7284 (Portal Size).jpg
-
IMG_7256.jpg
-
IMG_7264.jpg
-
IMG_7269.jpg
-
IMG_7259.jpg
-
IMG_7260.jpg
-
IMG_7280.jpg
-
IMG_7238.jpg
-
IMG_7245.jpg
-
IMG_7241.jpg
-
IMG_7252.jpg
-
IMG_7254.jpg
-
IMG_7236.jpg
-
IMG_7233.jpg
-
IMG_7201.jpg
-
IMG_7204.jpg
-
IMG_7205.jpg
-
IMG_7211.jpg
-
IMG_7216.jpg
-
IMG_7227.jpg
-
IMG_7298 (Portal Size).jpg
-
IMG_7307 (Portal Size).jpg
-
IMG_7311 (Portal Size).jpg
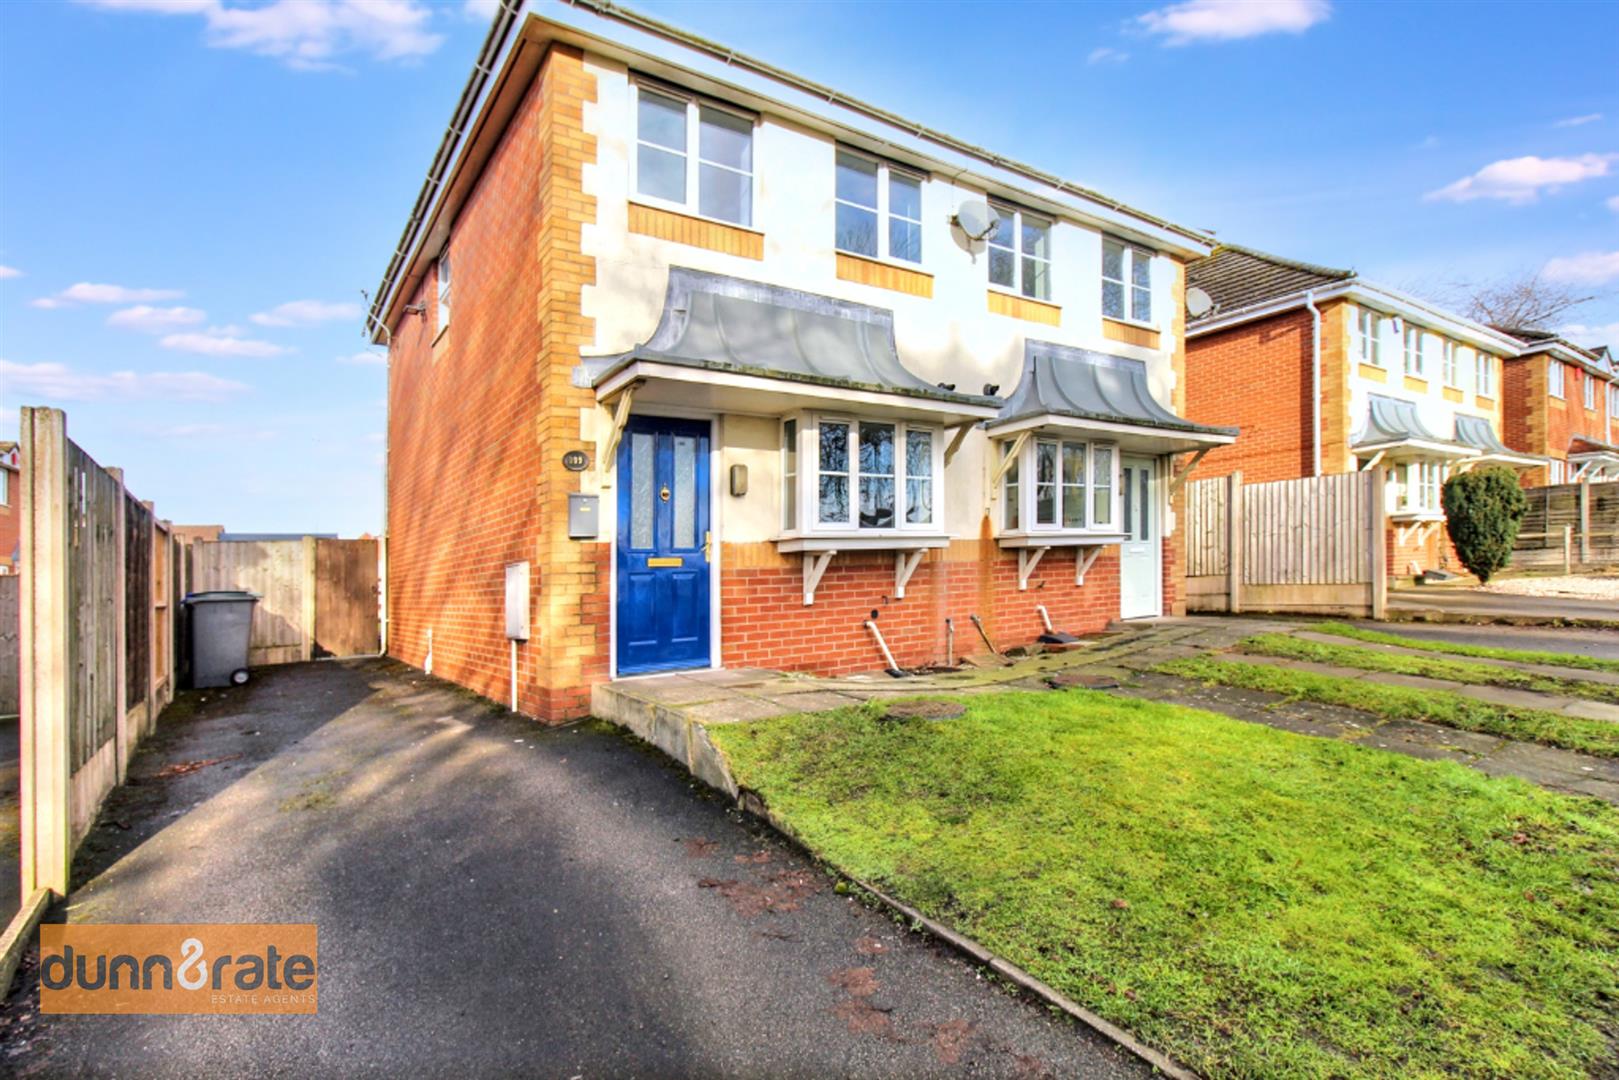
- SEMI DETACHED PROPERTY RENOVATED TO A HIGH STANDARD
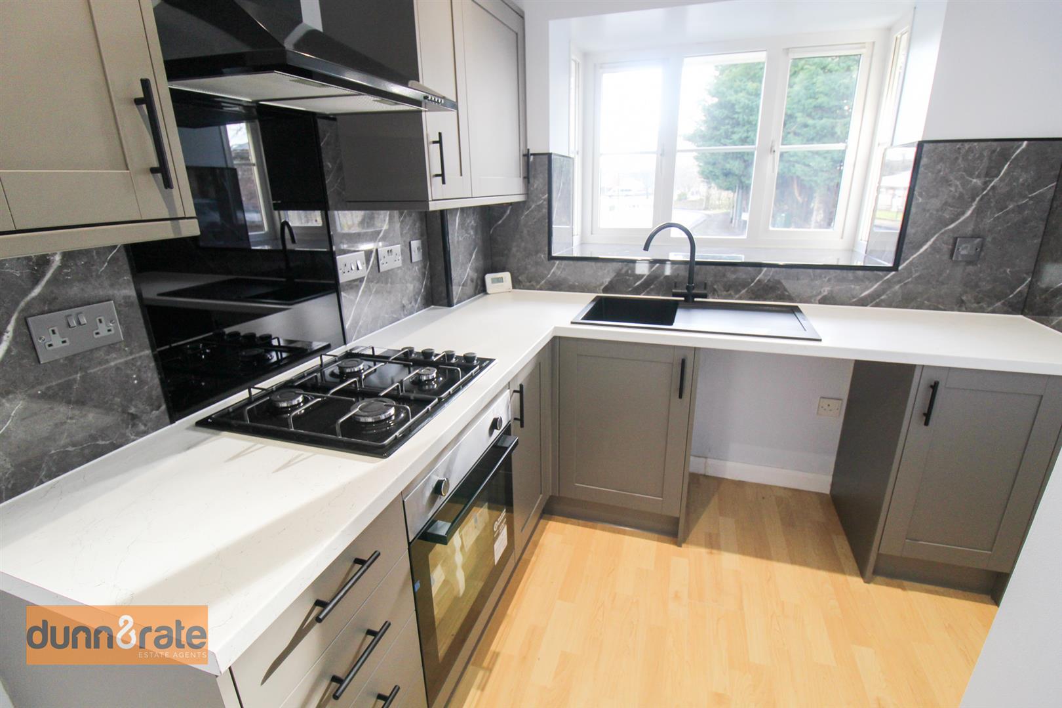
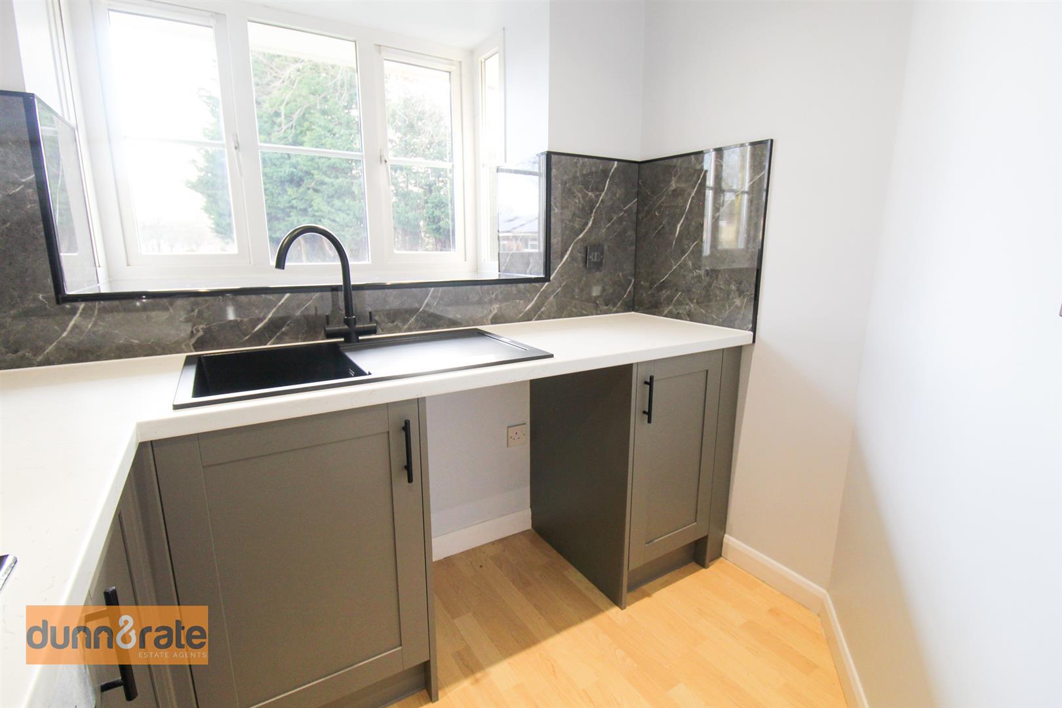
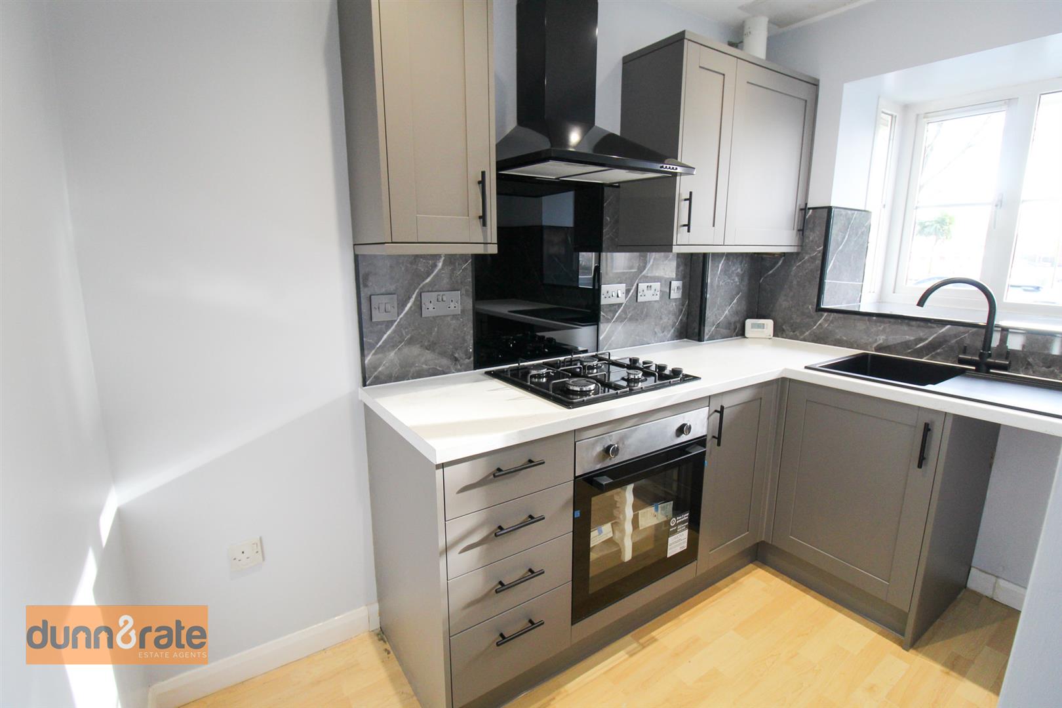
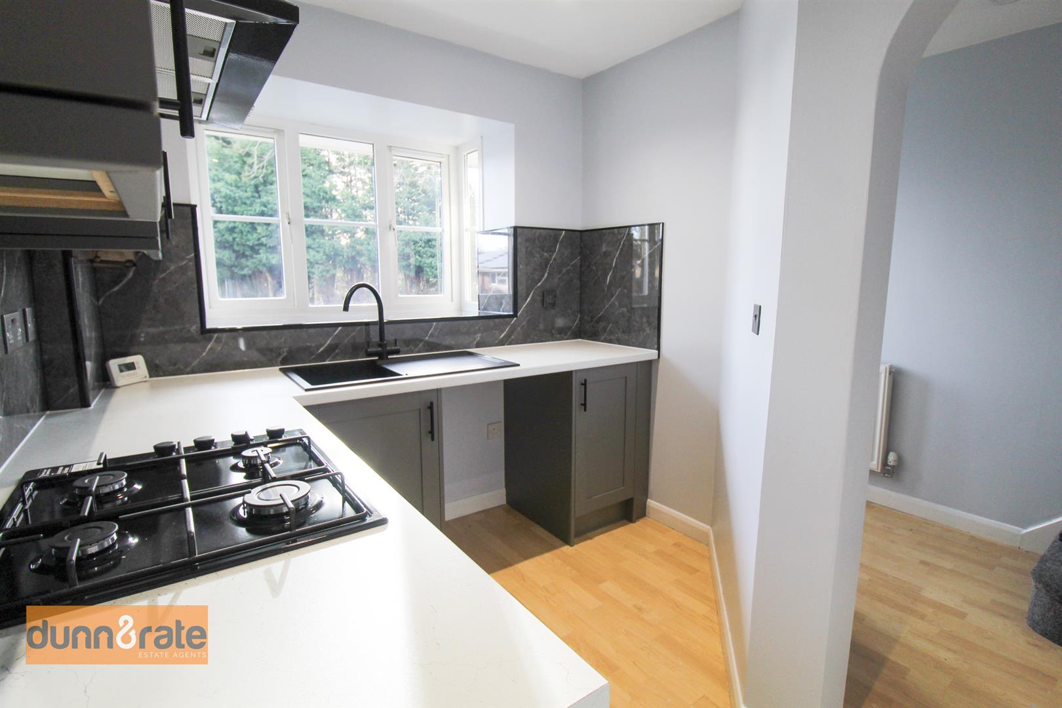
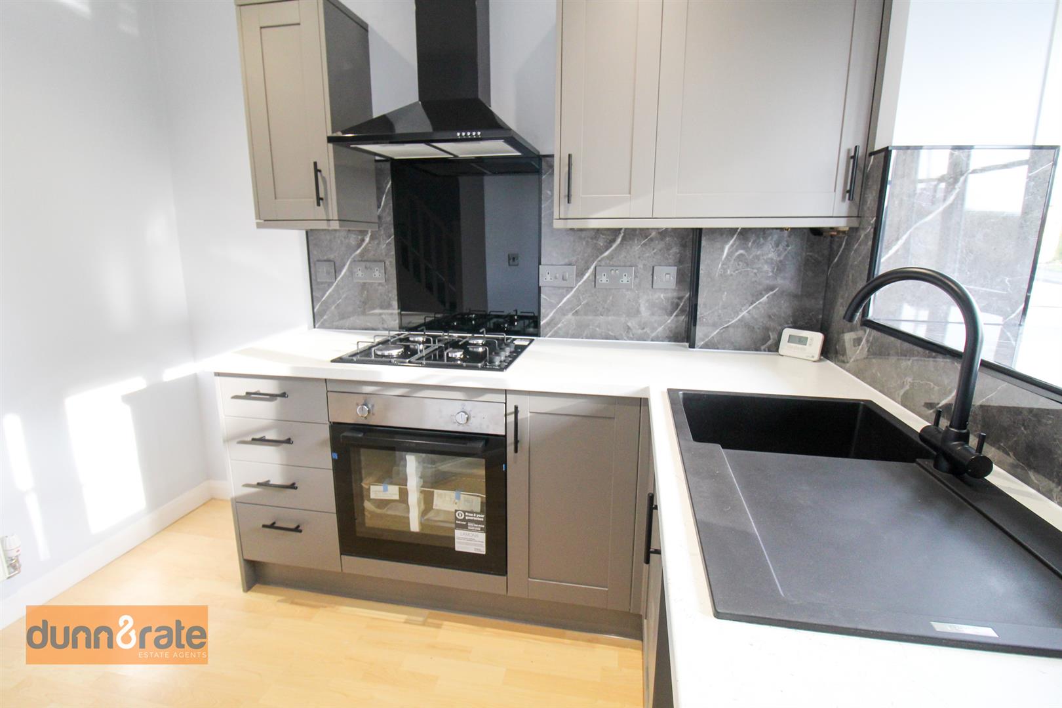
- MODERN FITTED KITCHEN
- TWO DOUBLE BEDROOMS
- DOWNSTAIRS W.C
- MODERN FITTED BATHROOM
- OFF ROAD PARKING
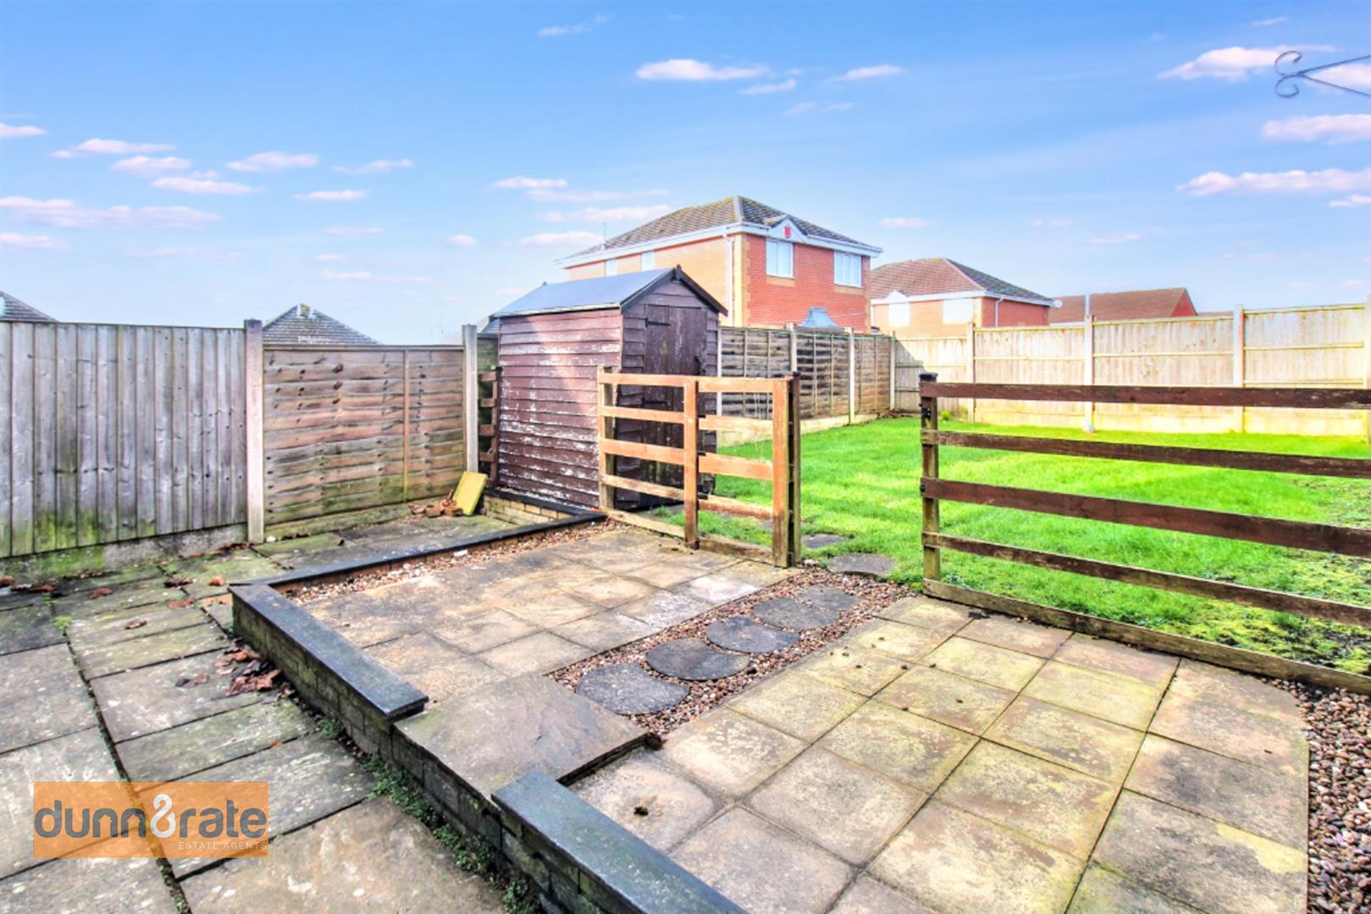
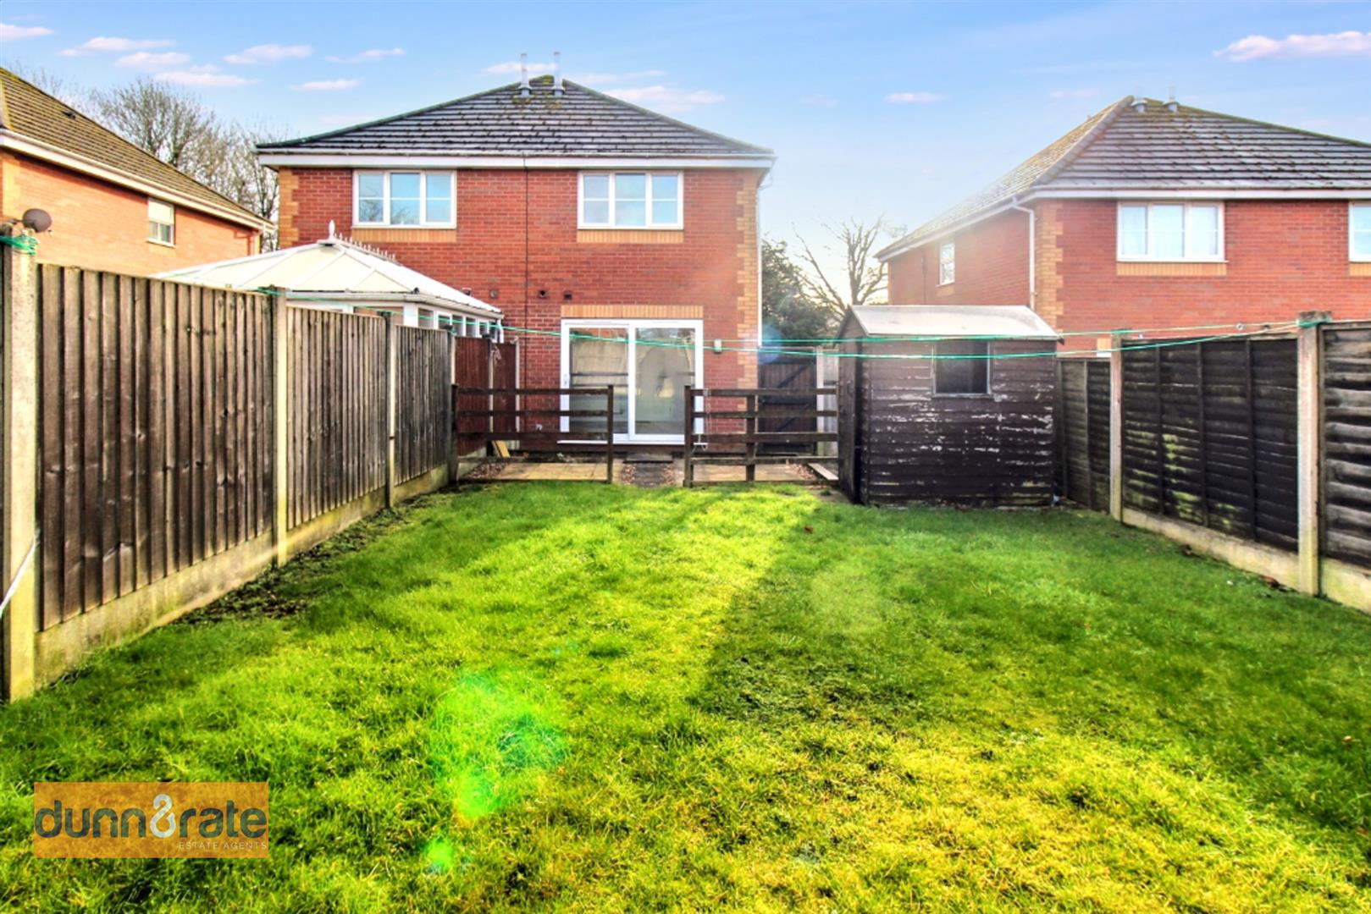
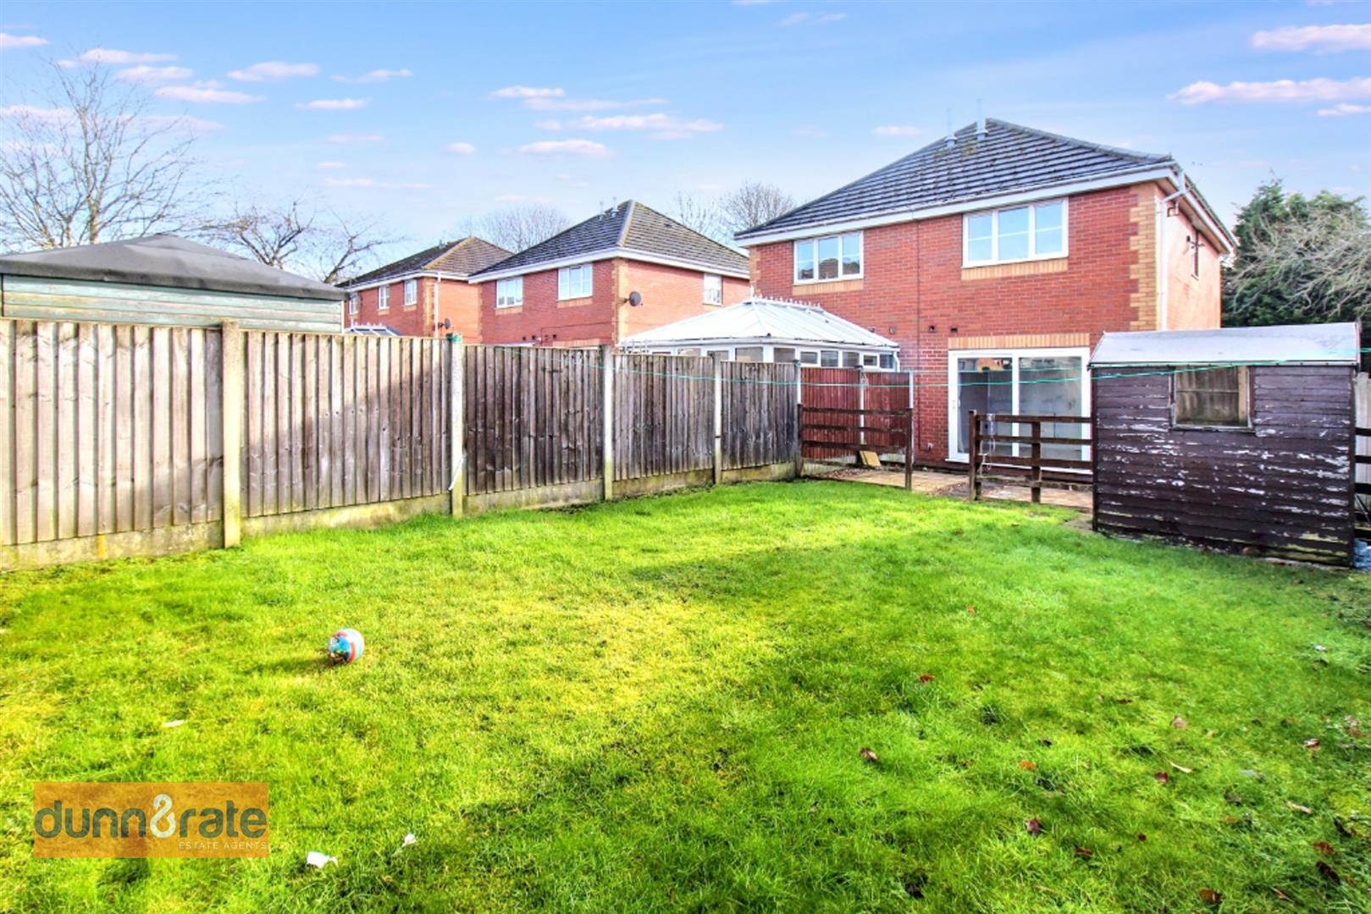
- FULLY ENCLOSED REAR GARDEN
- POPULAR LOCATION
- SOLD WITH NO UPWARD CHAIN
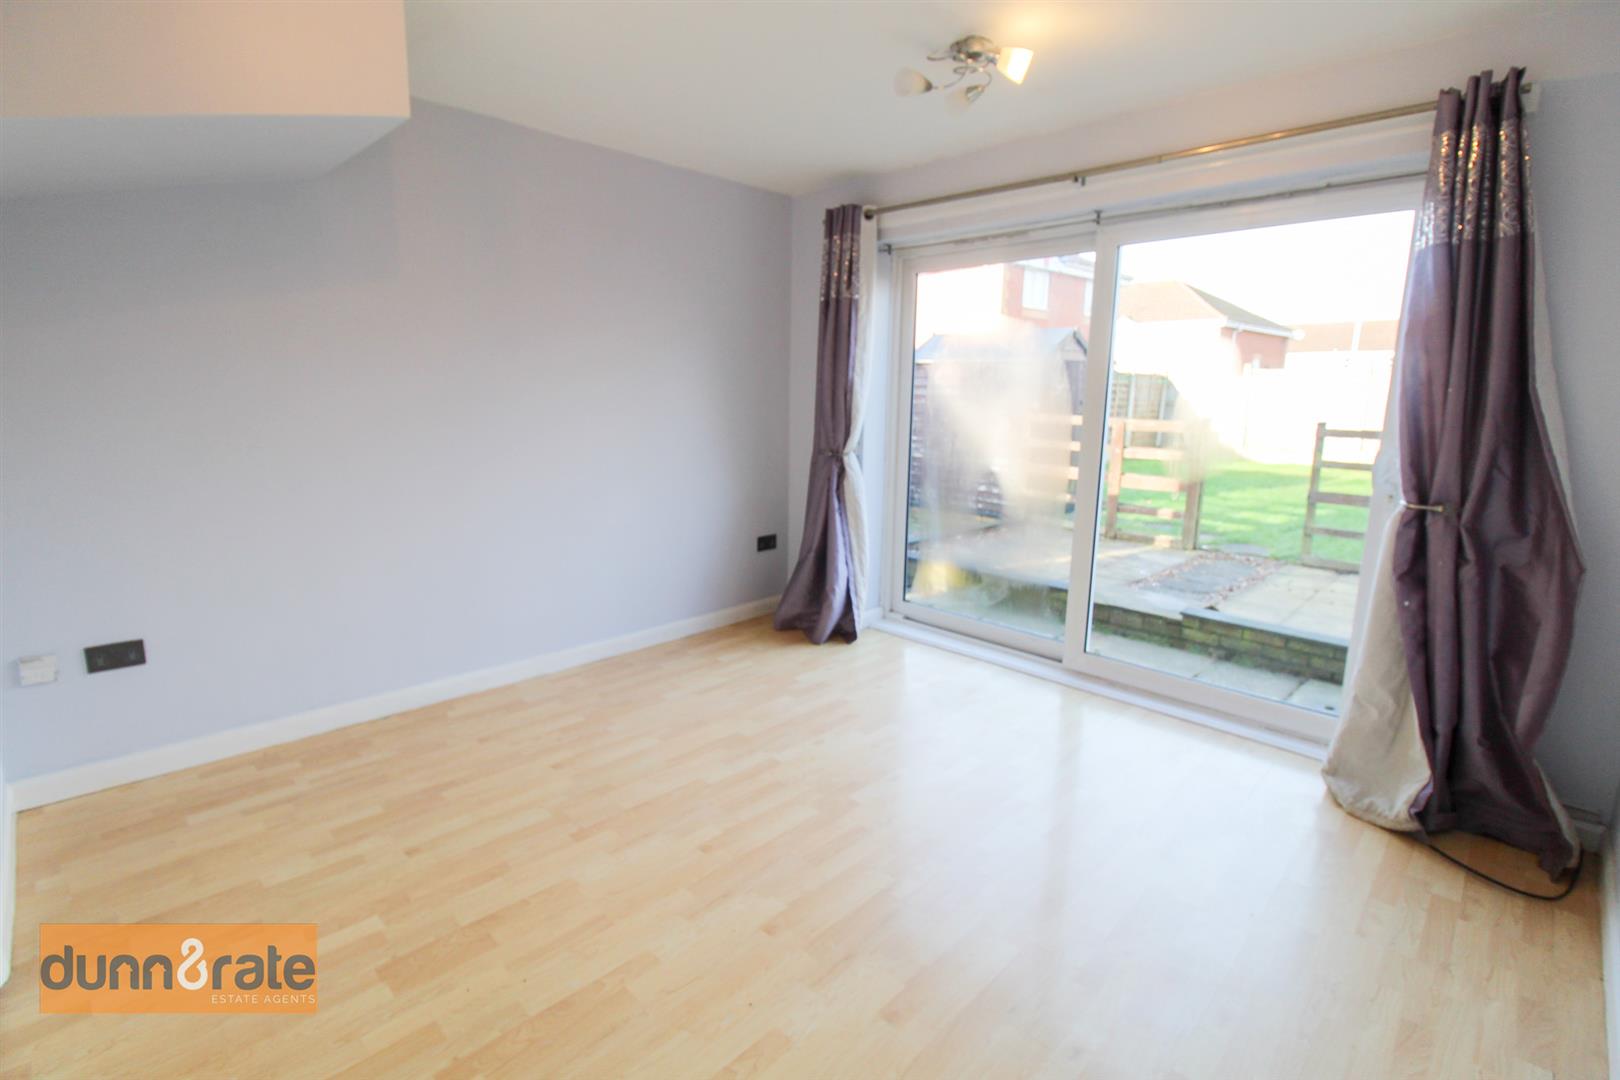
Out with the old and in with the NEW!!! Have a spring in your step and hurry on over to this fabulous, newly renovated home on Wood Street, in Longton . This superb property comprises of of a lounge, a newly fitted kitchen and downstairs cloakroom, to the ground floor. To the first floor, there are two double bedrooms and newly fitted bathroom. Externally, the property benefits from off road parking with private driveway and an enclosed rear garden. The property is located close to local amenities and with excellent commuter links to the A50. Call today to book your viewing!
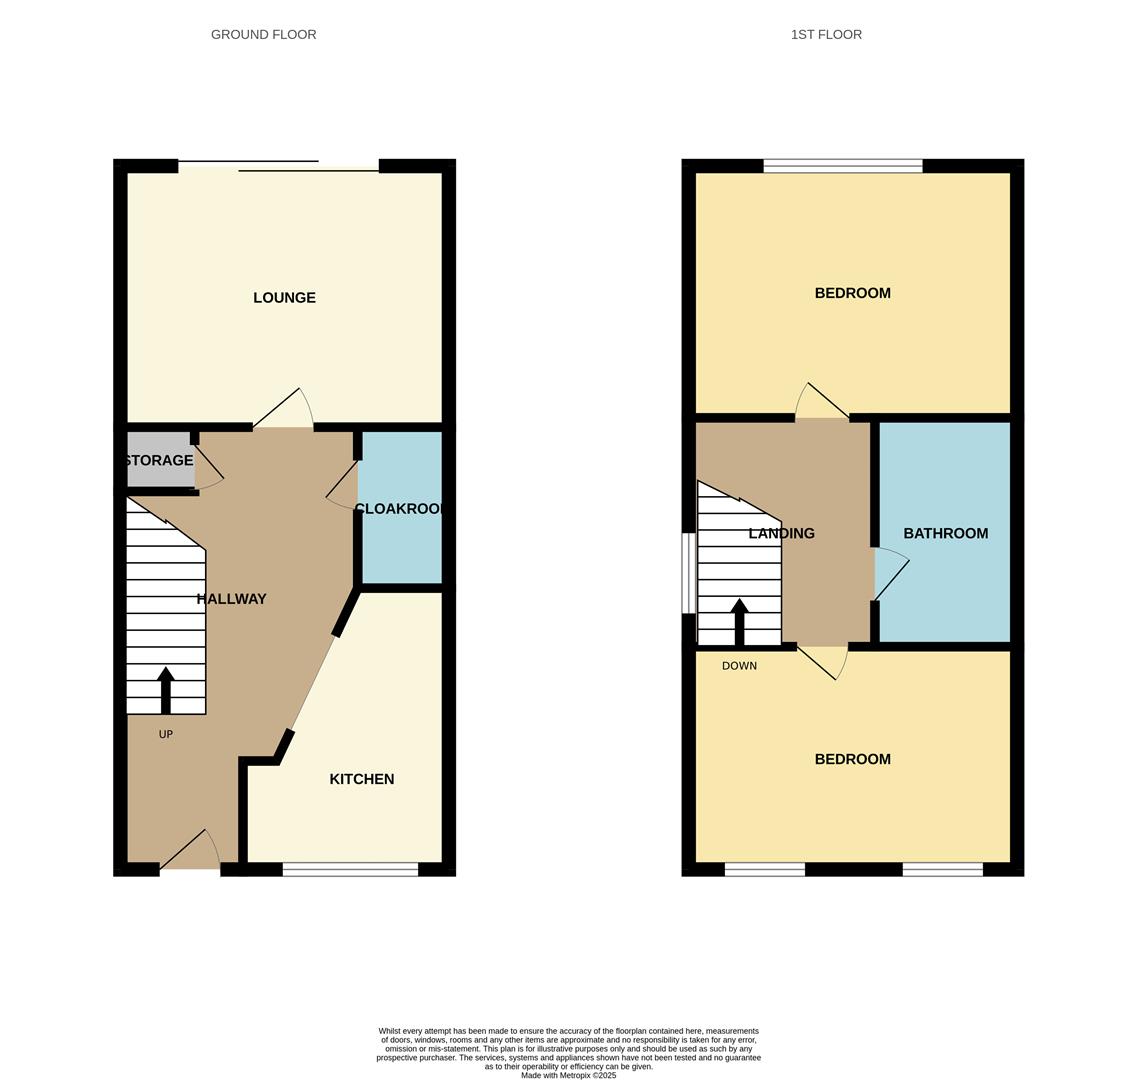
GROUND FLOOR
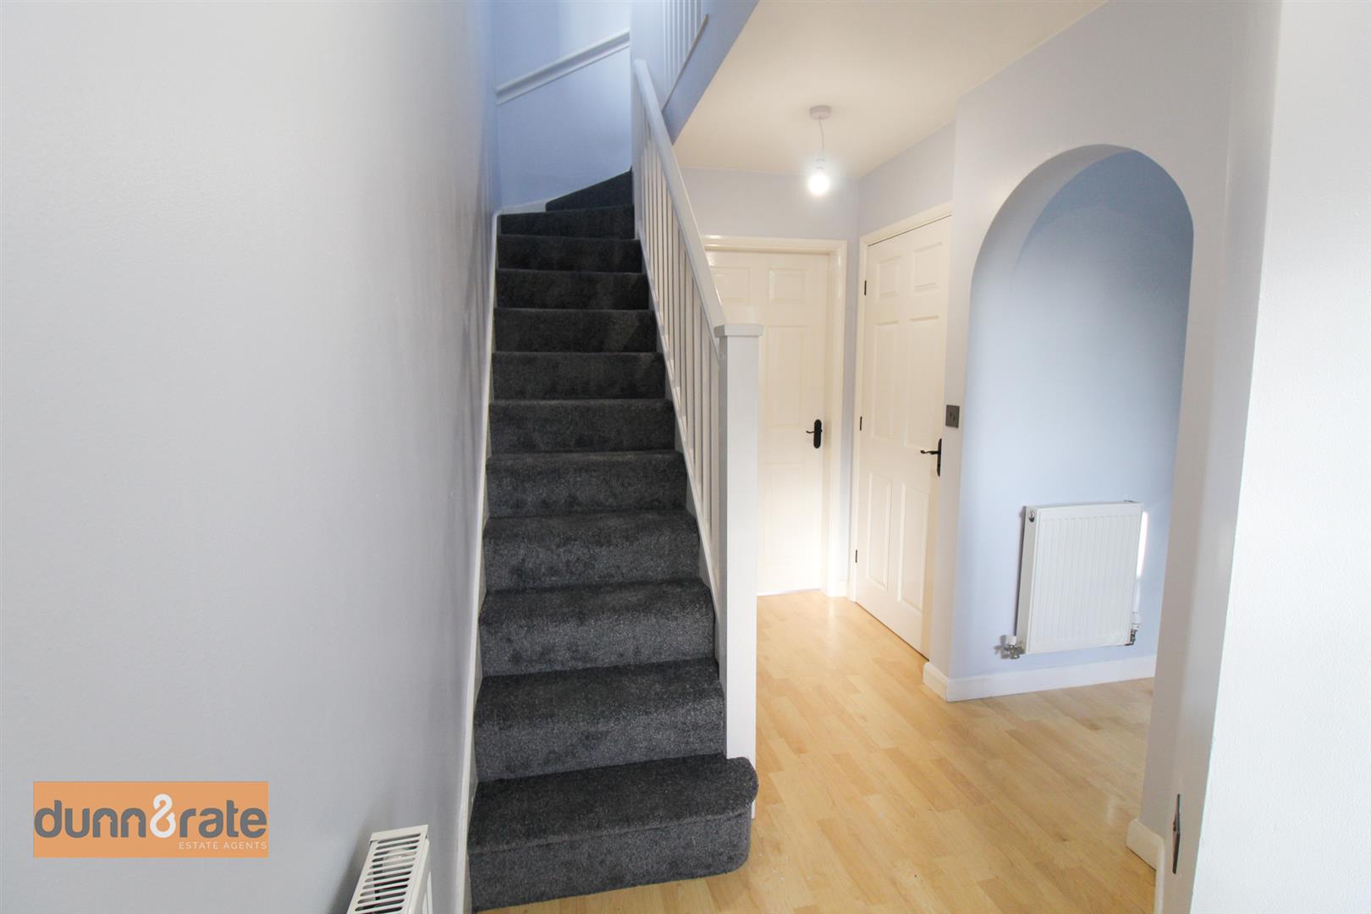
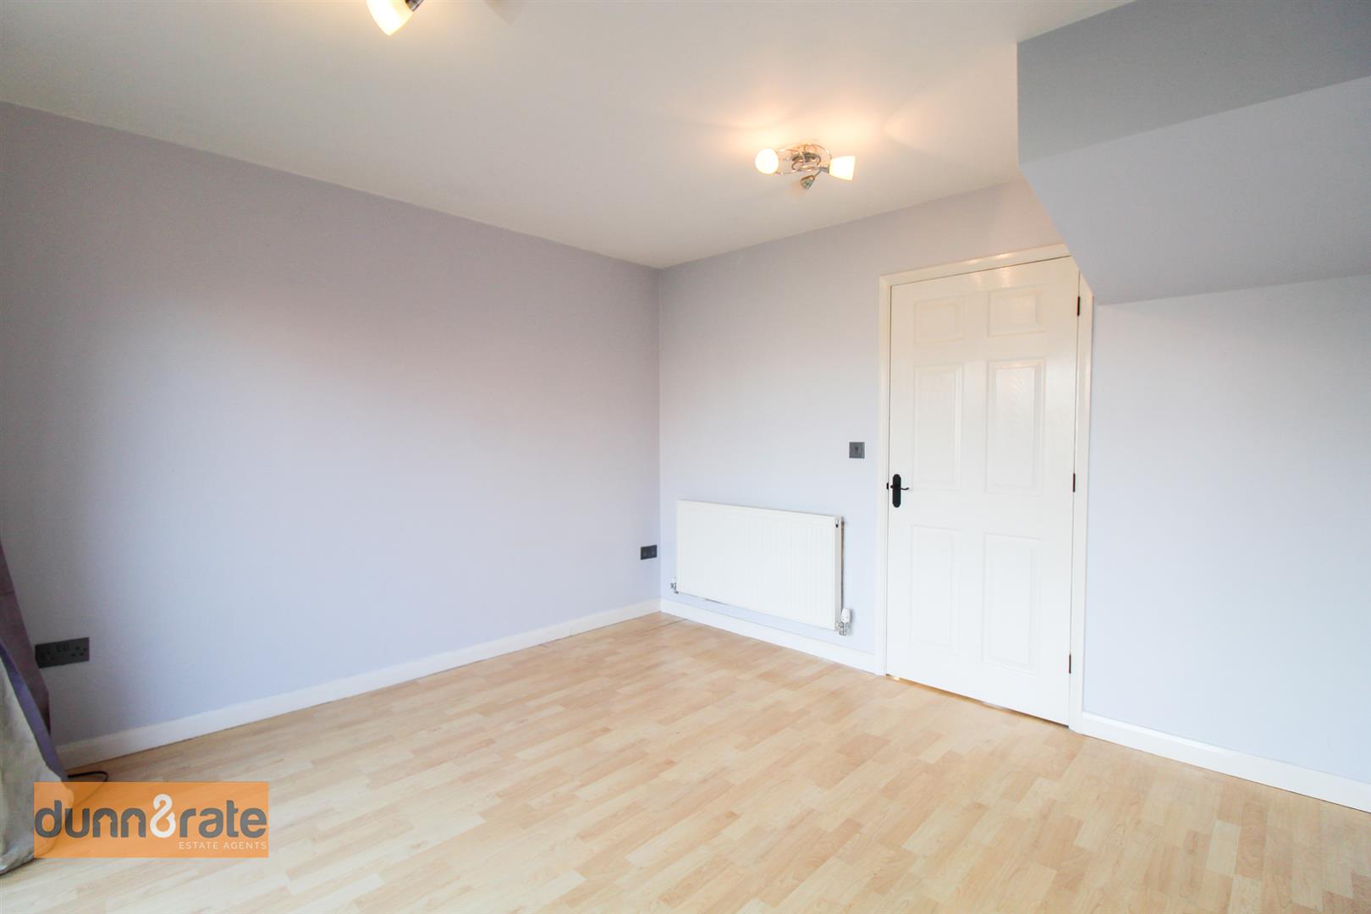
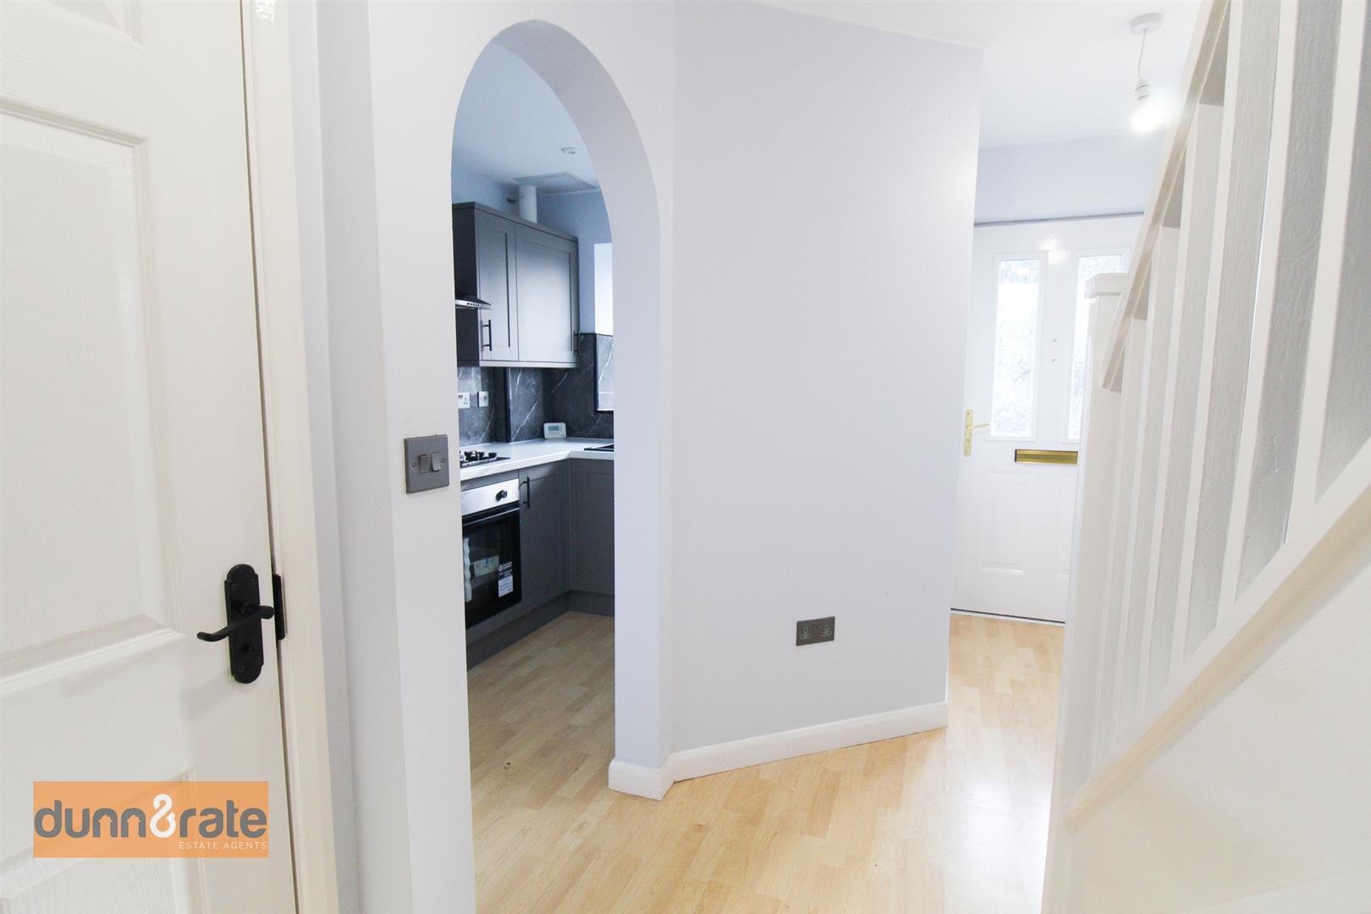
Entrance Hall4.12 x 1.80 (13'6" x 5'10")Door leading to the front aspect. Under stairs storage cupboard. Radiator.
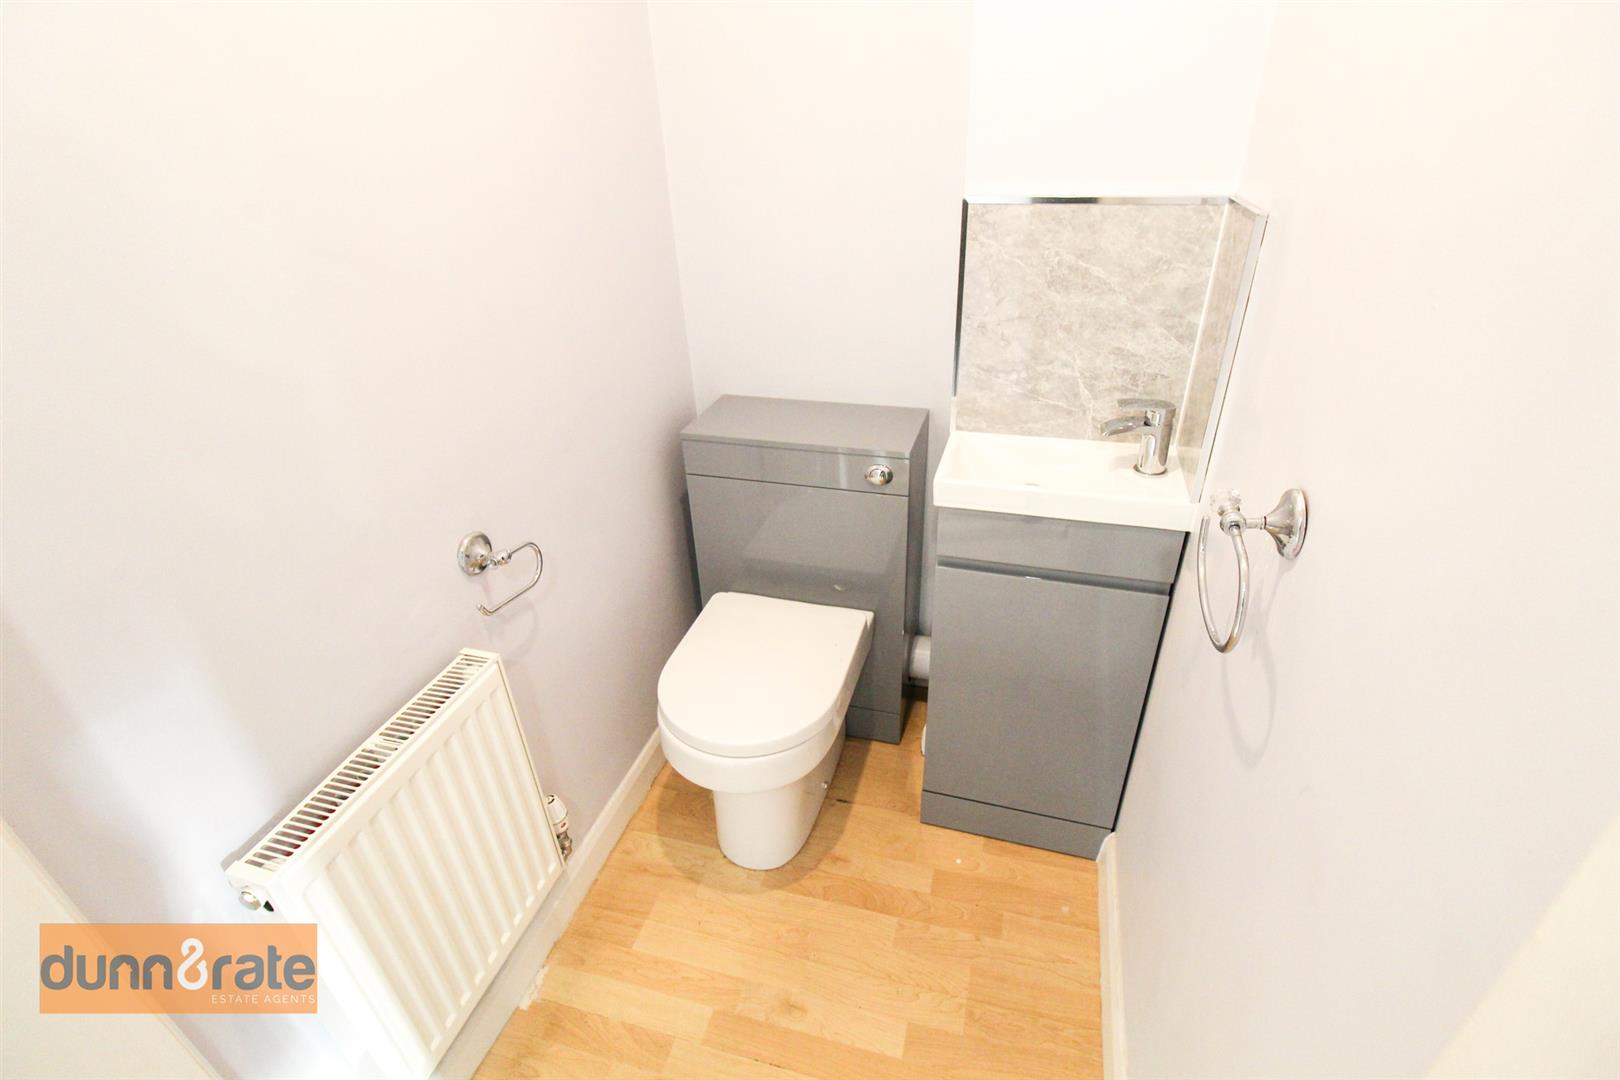
Cloakroom1.41 x 1.05 (4'7" x 3'5")Low level WC. Wash hand basin with vanity. Radiator.
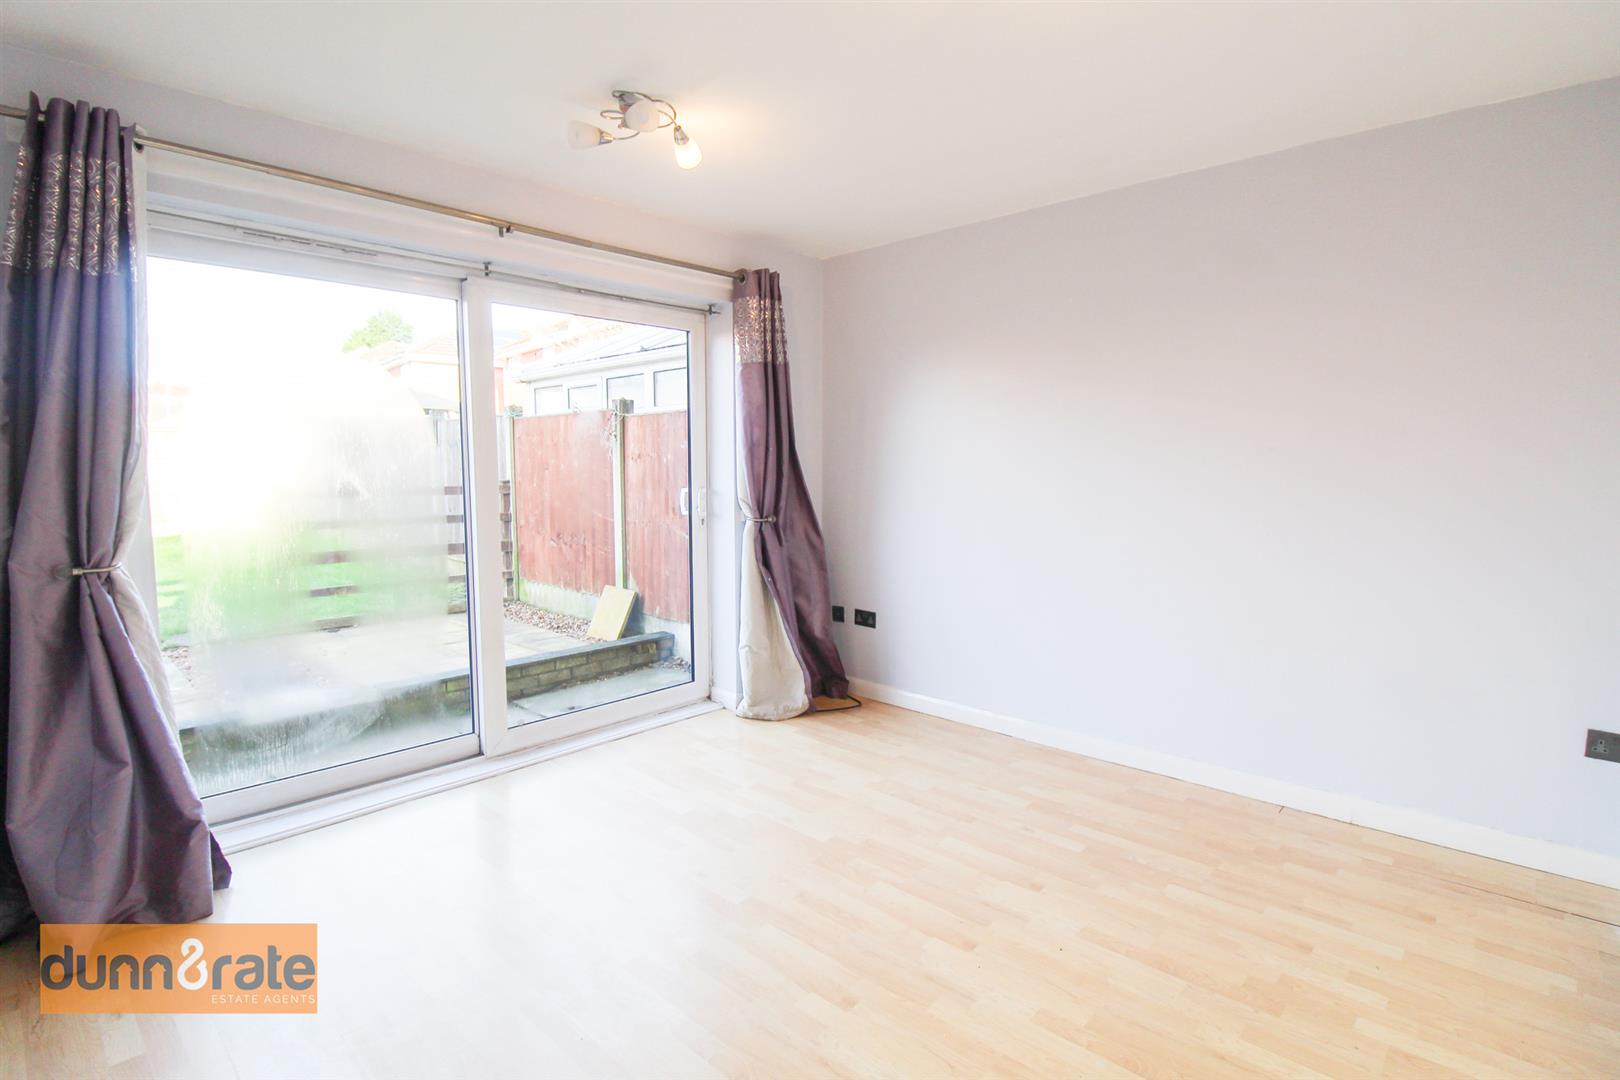
Lounge3.51 x 3.31 (11'6" x 10'10")Double glazed sliding patio door to the rear aspect. Radiator.
Kitchen2.69 x 2.32 (8'9" x 7'7")Double glazed window to the front aspect. Fitted with a range of wall and base storage units ,with co-ordinating work surfaces. Quartz sink/drainer, electric oven with gas hob and cookerhood above. Space and plumbing for a washing machine. Space for a fridge/freezer. Combi boiler in the storage cupboard. Radiator.
FIRST FLOOR
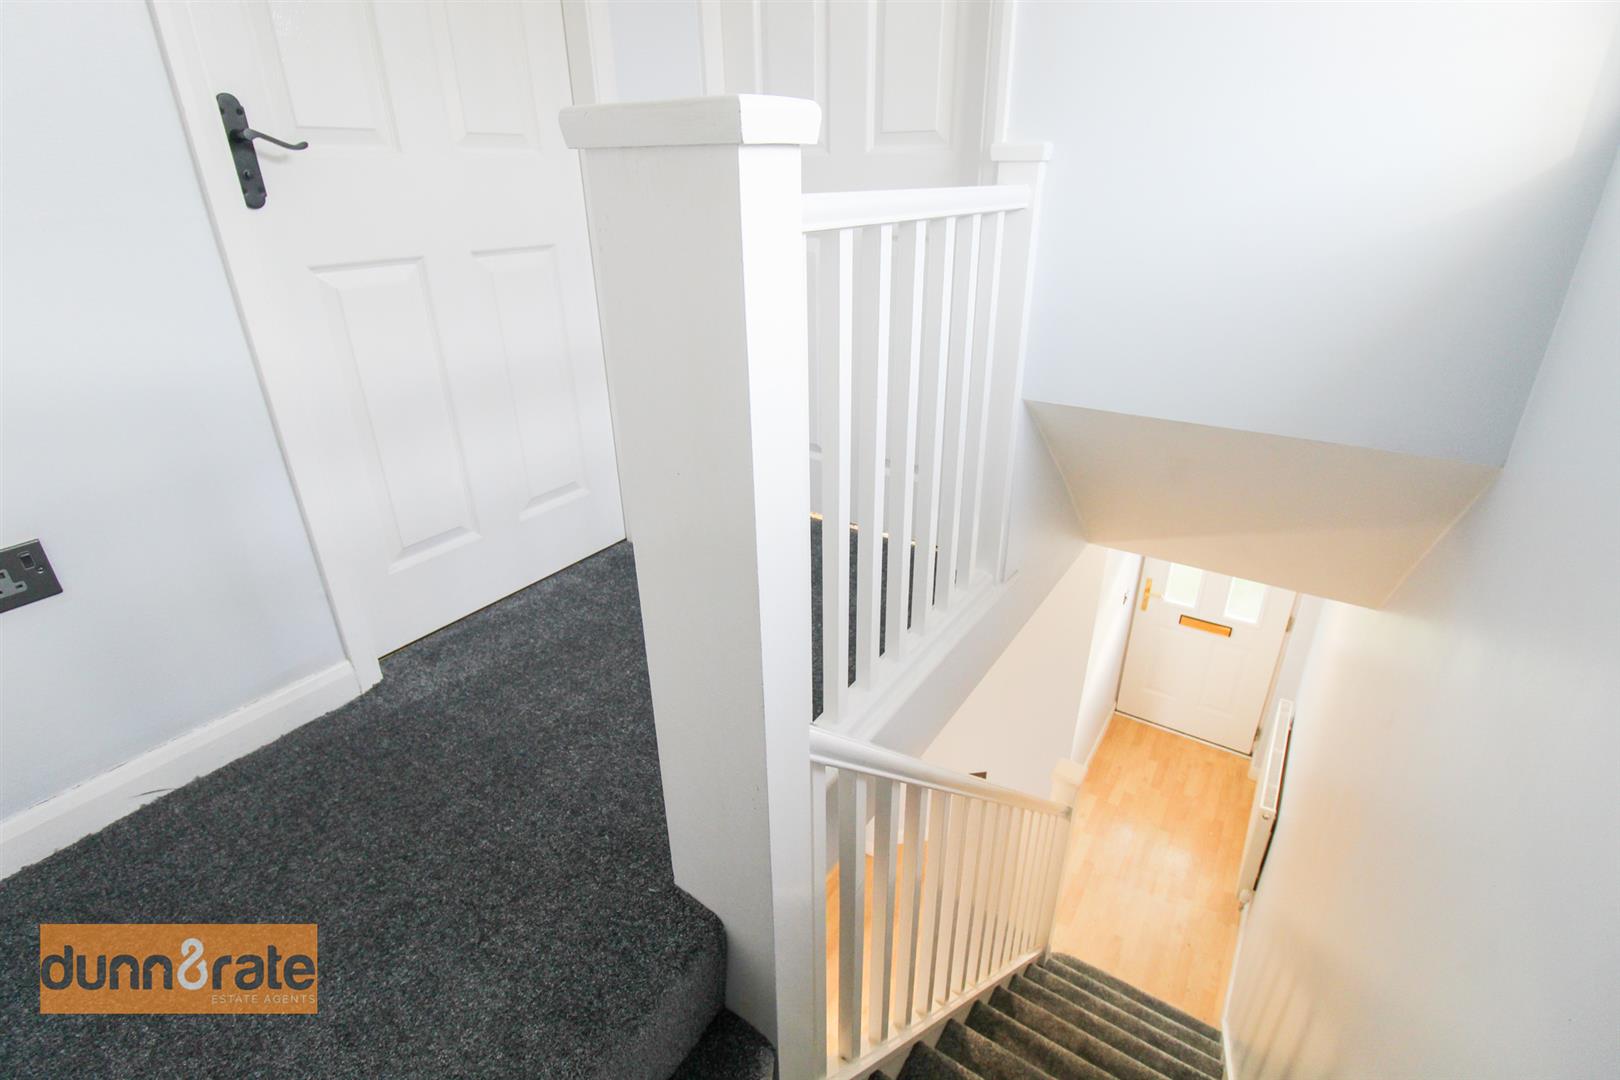
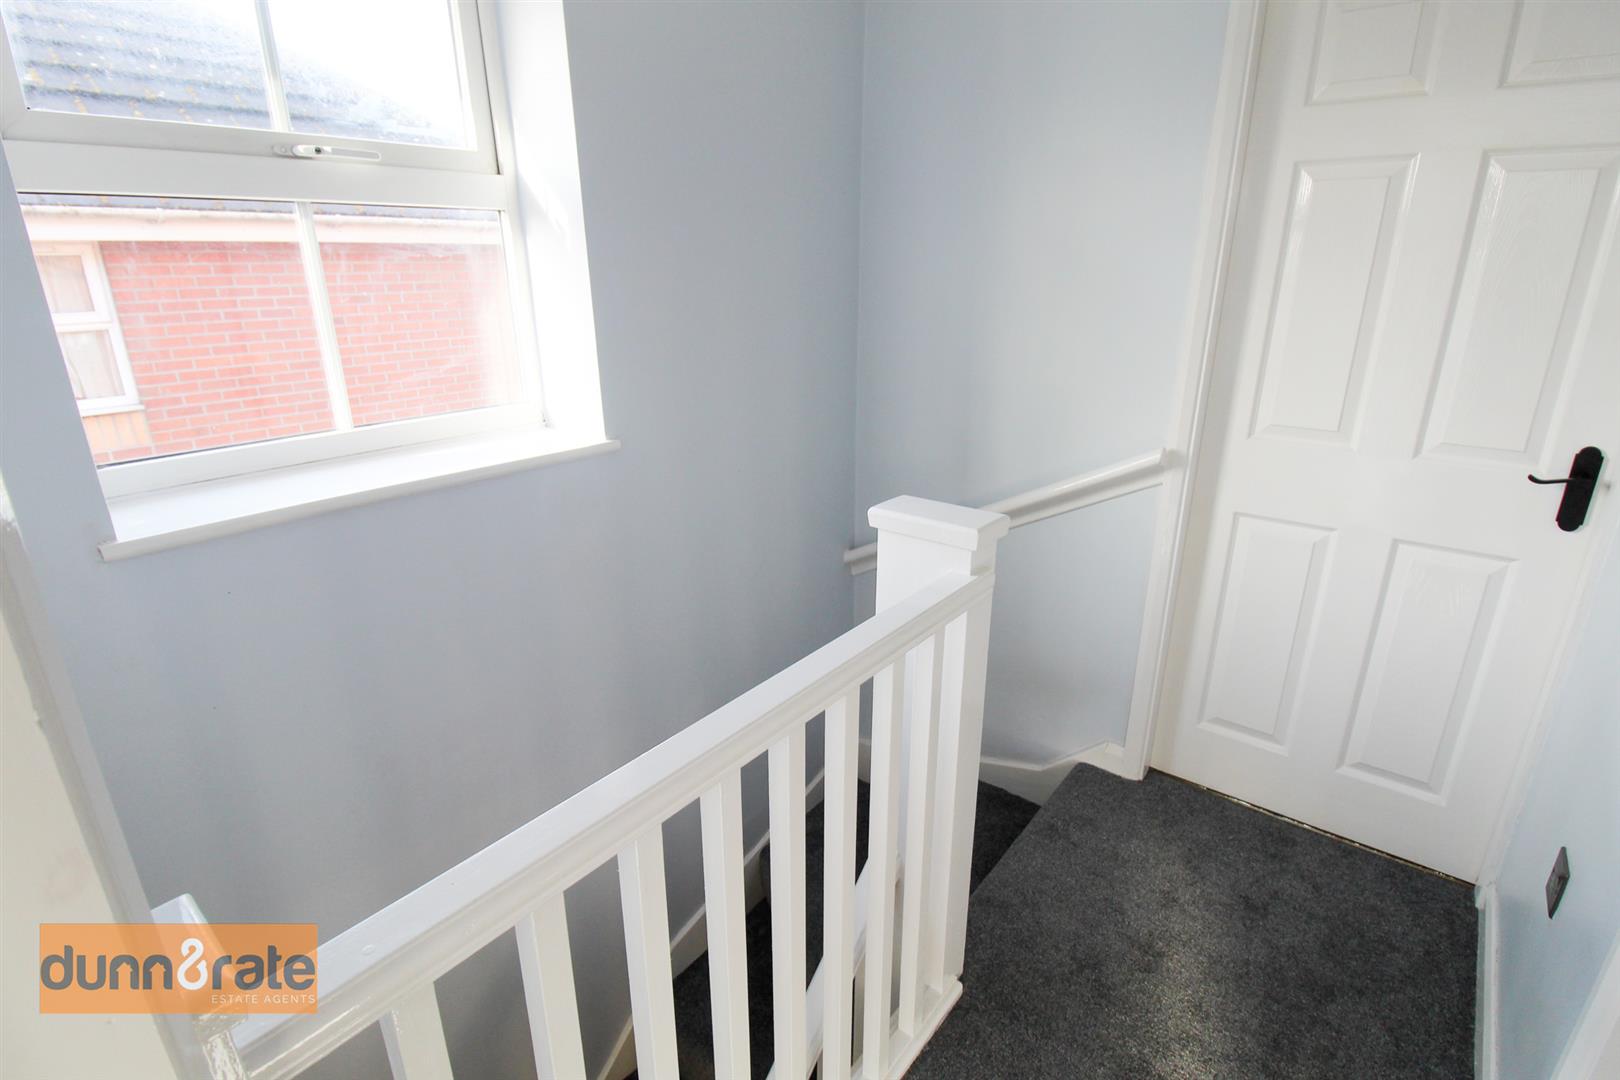
First Floor Landing1.98 x 1.73 (6'5" x 5'8")Double glazed window to the side aspect. Stairs from the ground floor. Loft access hatch.
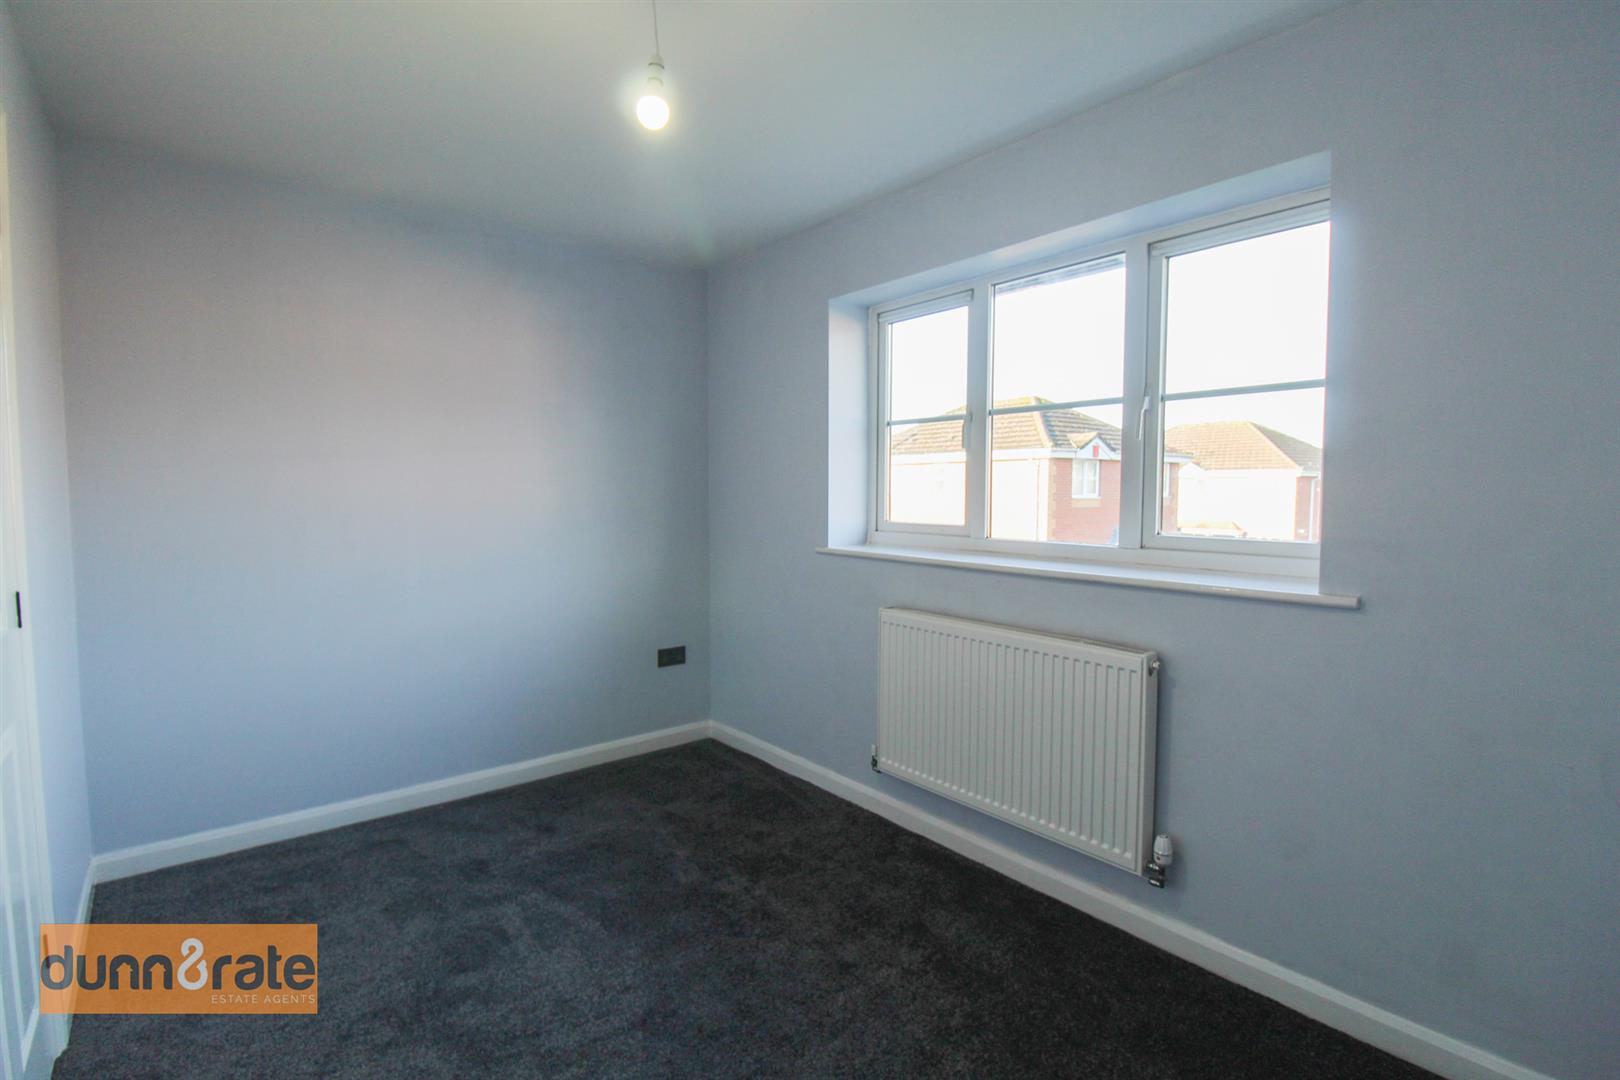
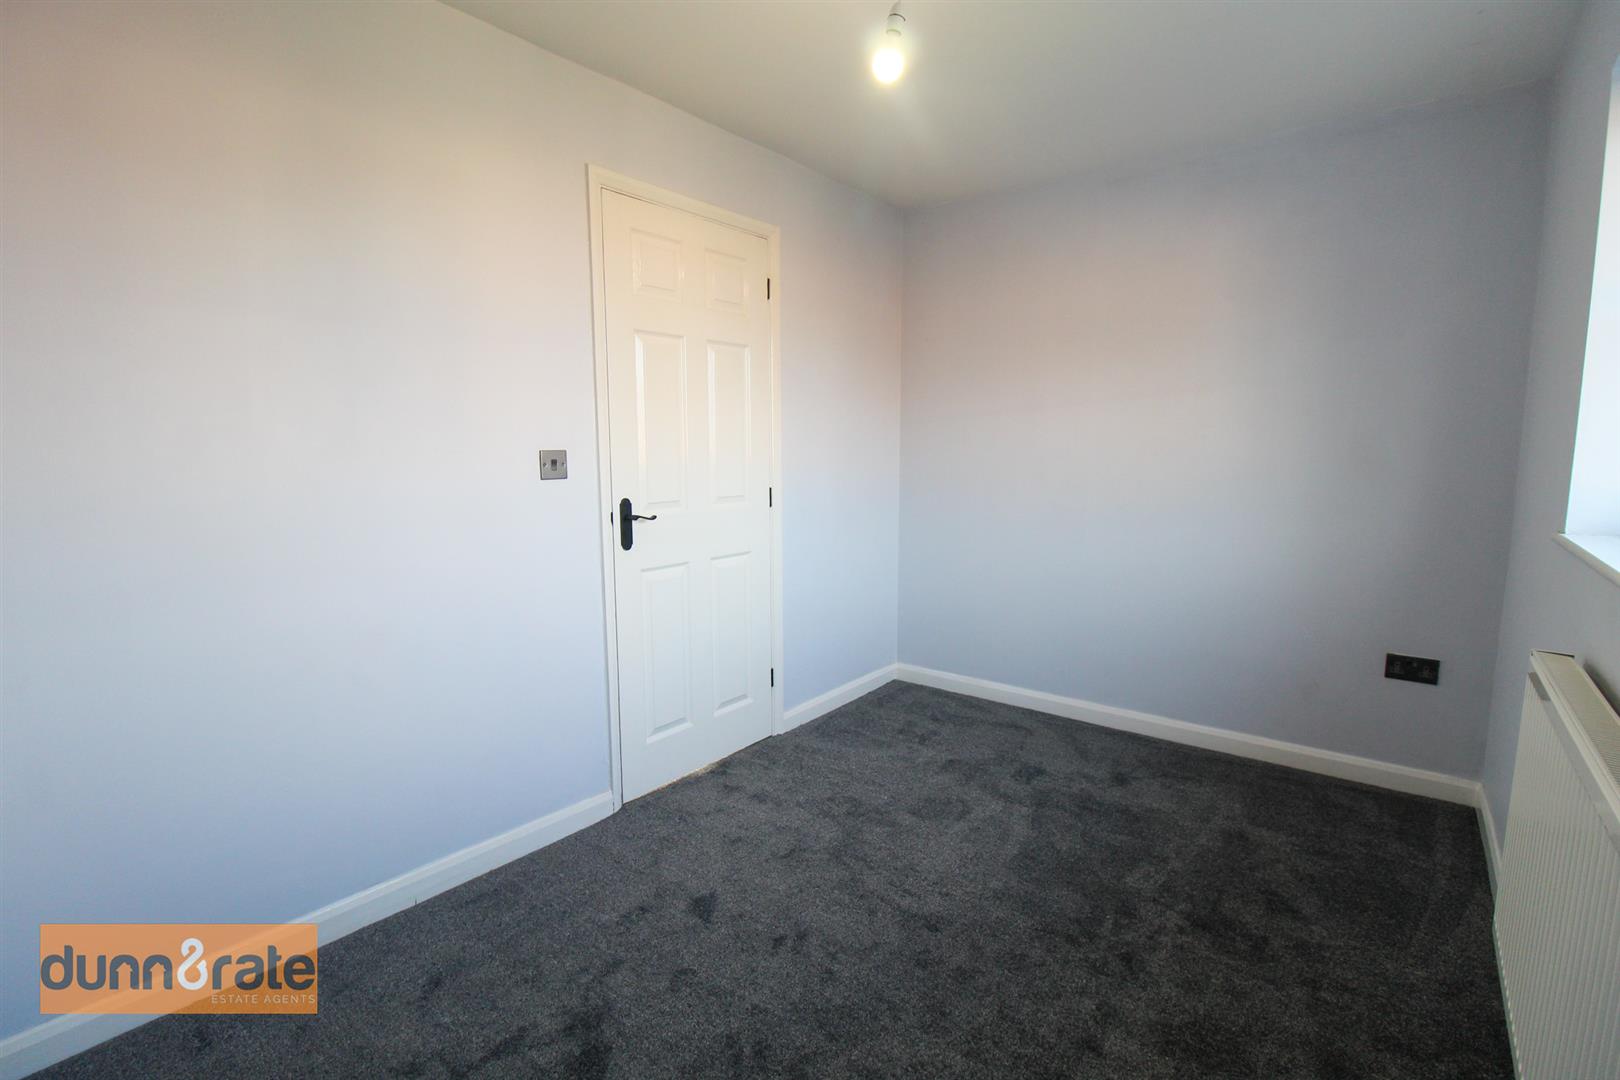
Bedroom One3.52 x 2.28 (11'6" x 7'5")Double glazed window to the rear aspect. Radiator.
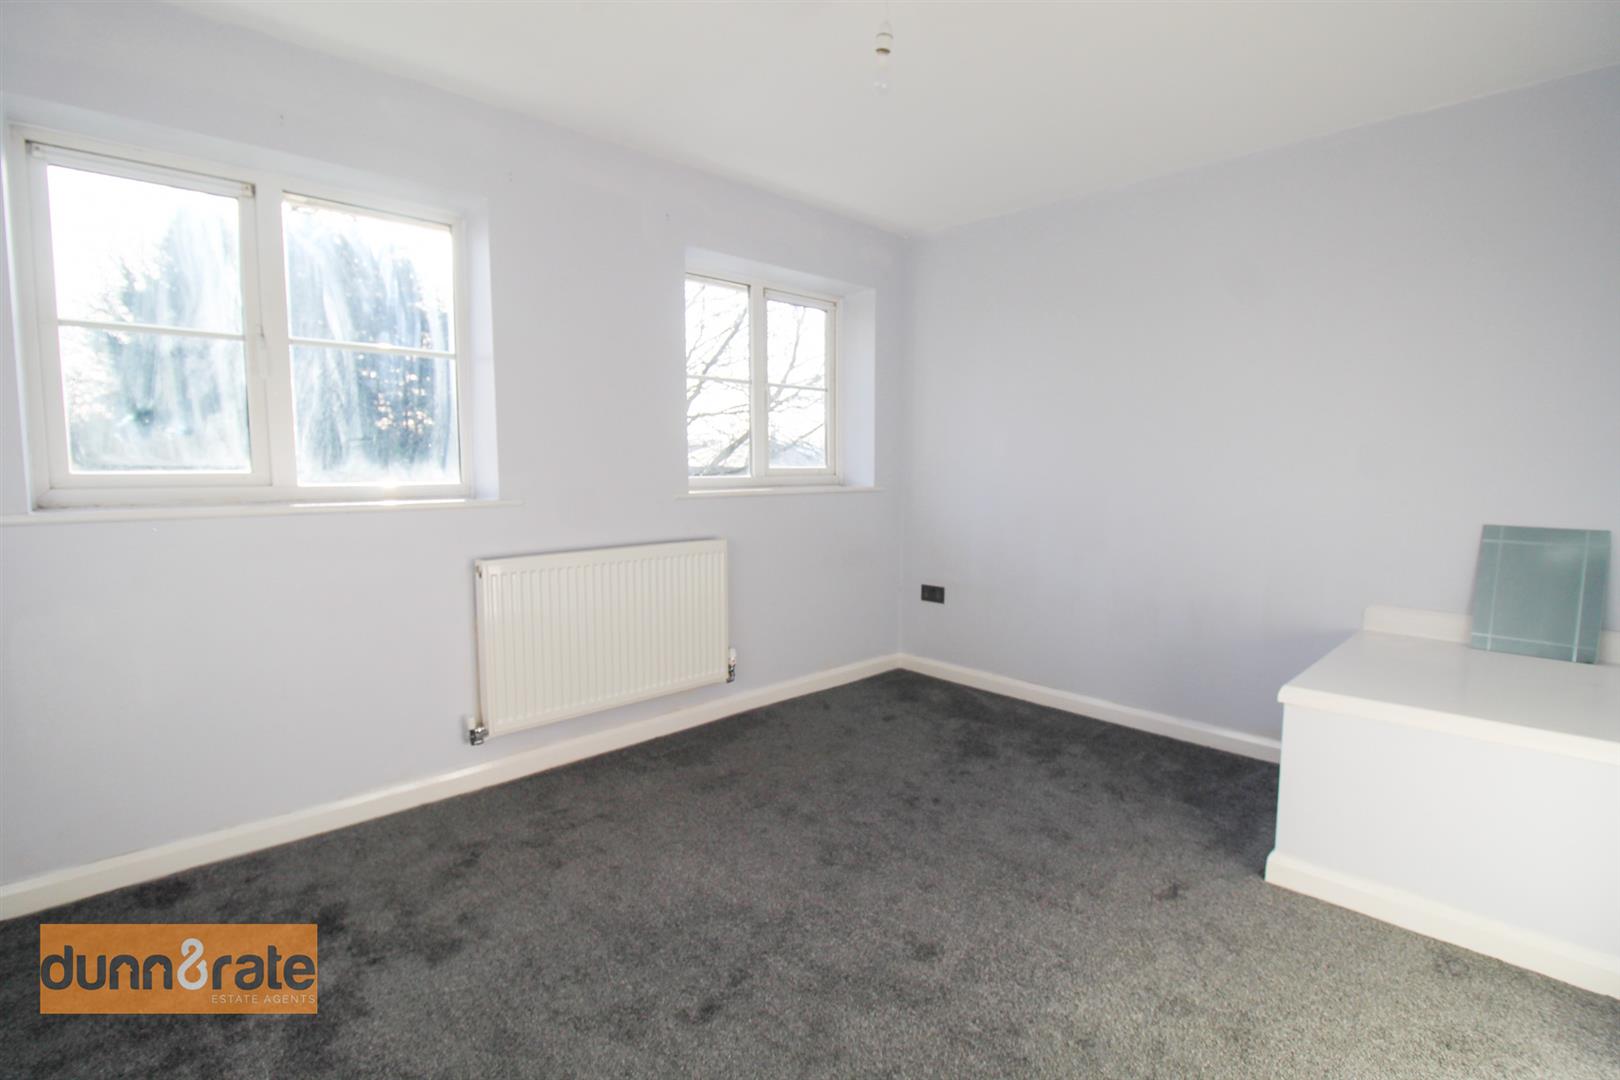
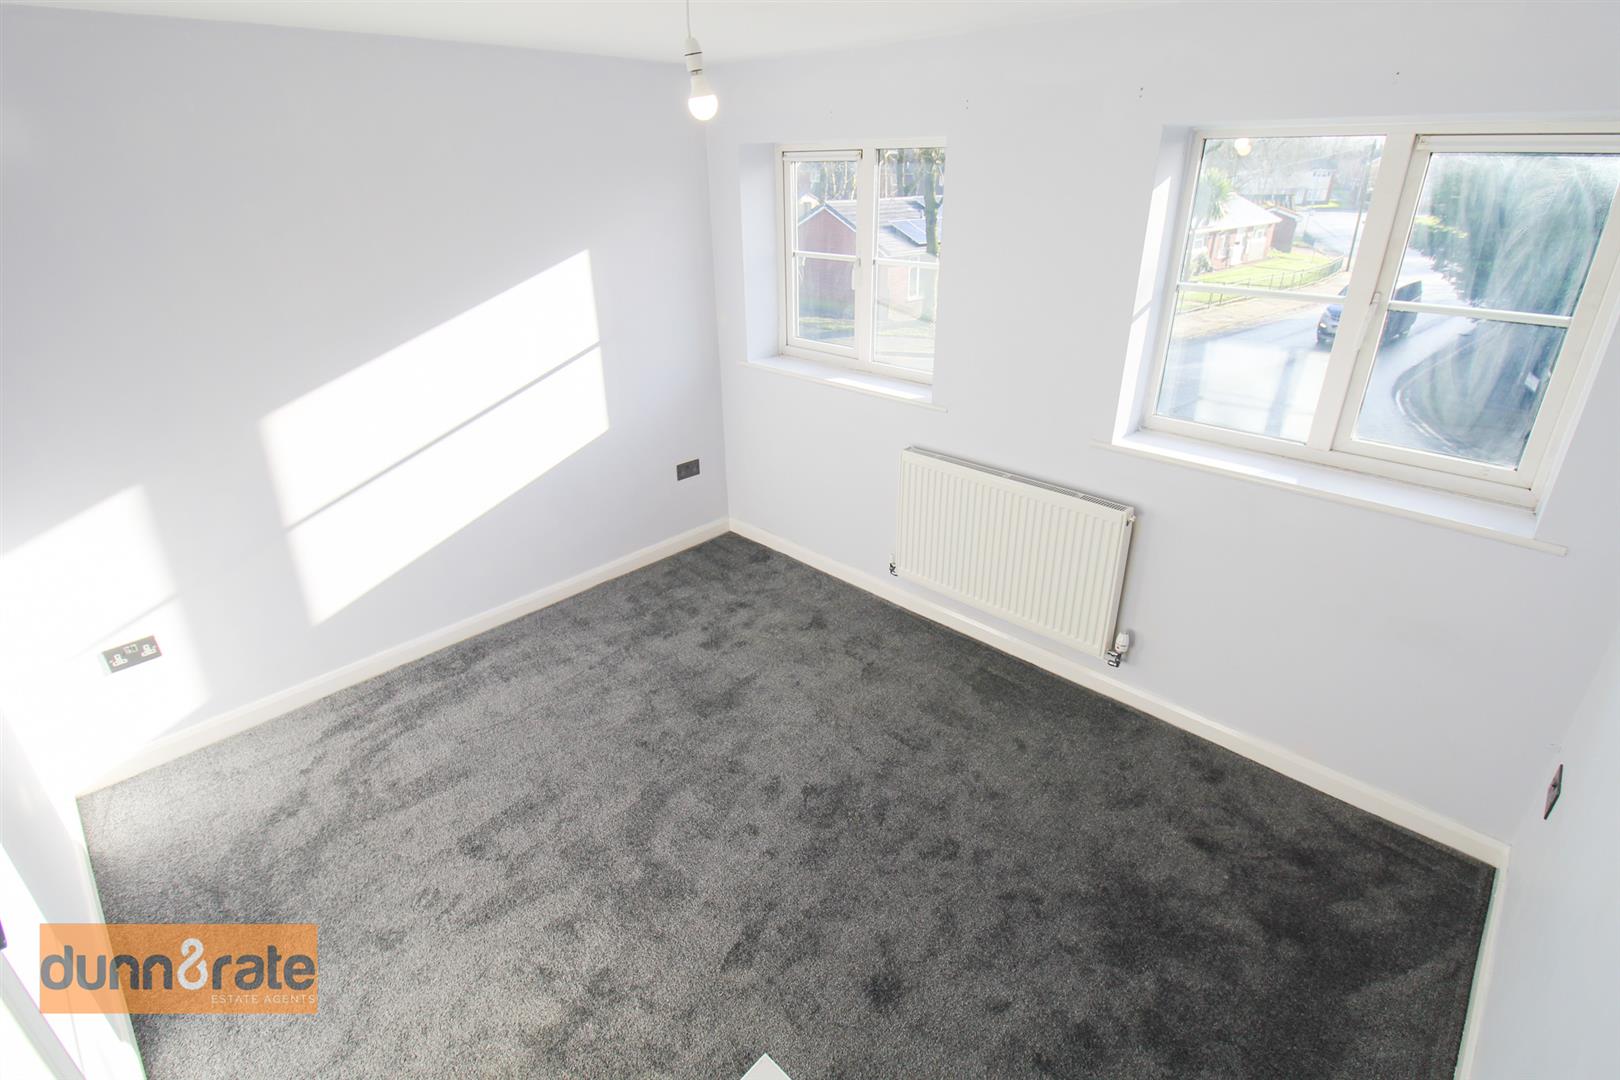
Bedroom Two3.50 x 2.93 (11'5" x 9'7")Two double glazed windows to the front aspect. Radiator.
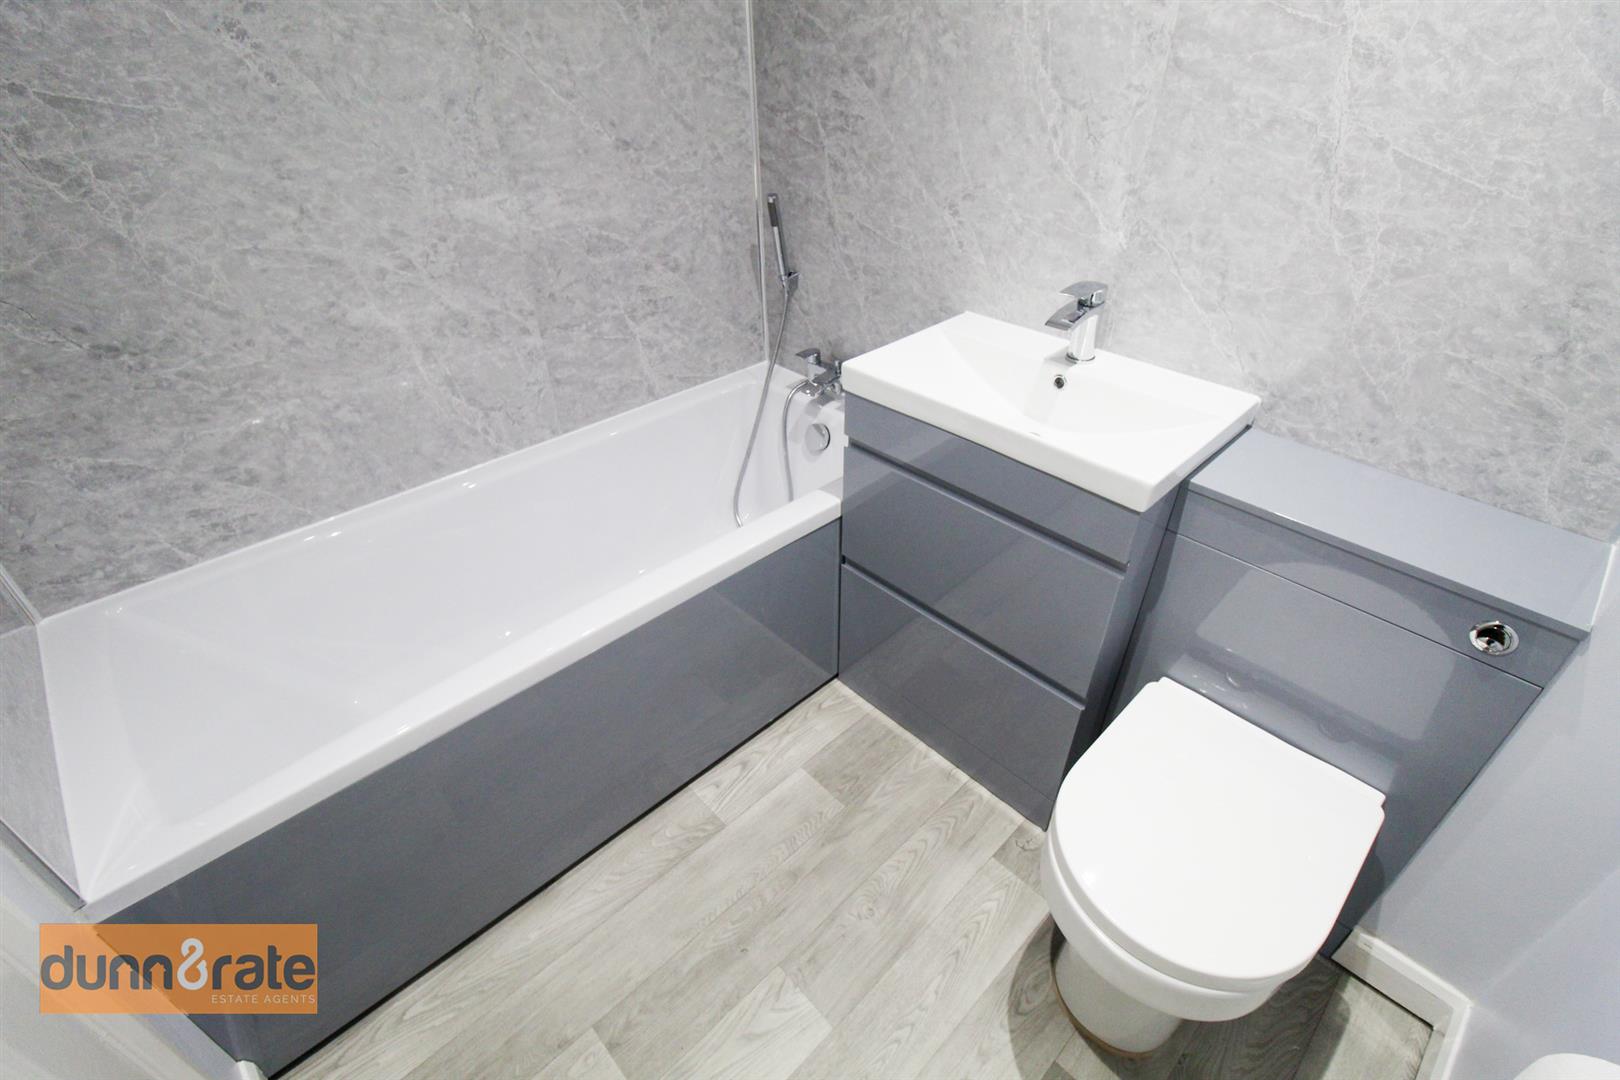
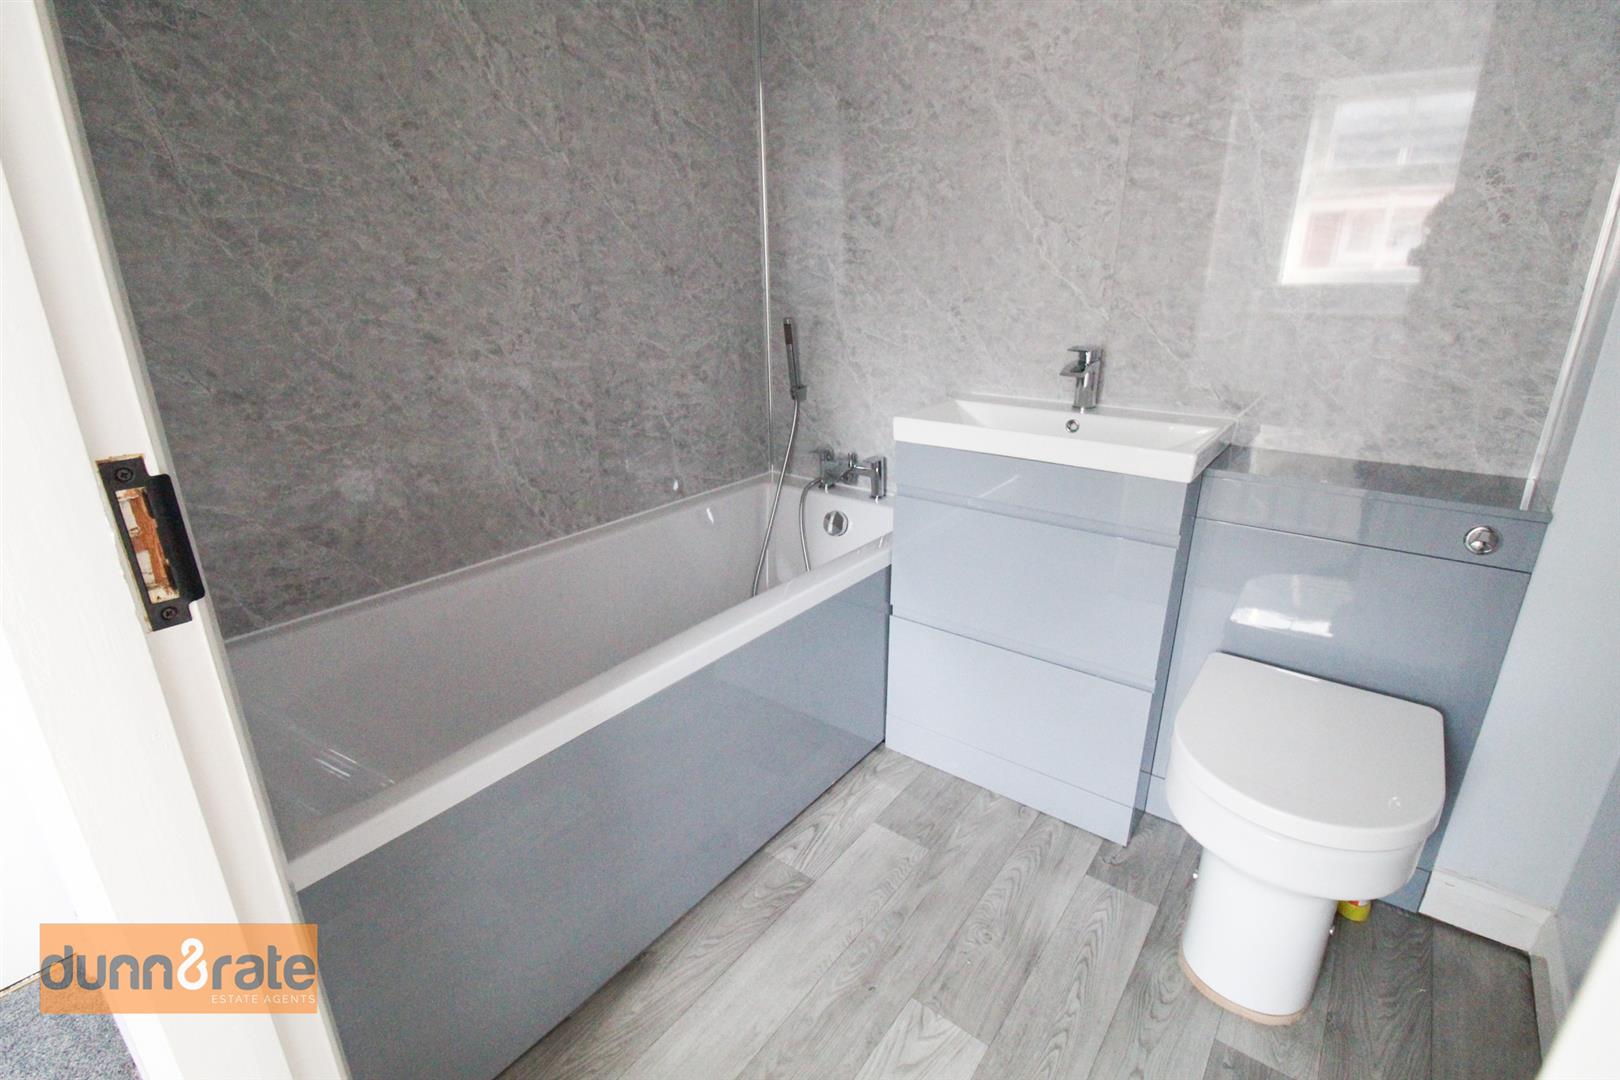
Bathroom1.95 x 1.64 (6'4" x 5'4")Bath with showerhead, low level WC, wash hand basin with vanity, extractor fan and radiator with walls partly panelled.
EXTERIORThe front of the property benefits from a laid to lawn front garden with a tarmacadam driveway. The rear of the property benefits from a fully enclosed garden, laid to lawn with a slabbed patio area and a shed for storage.
Click image to enlarge:
Click image to enlarge:
- SEMI DETACHED PROPERTY RENOVATED TO A HIGH STANDARD
- MODERN FITTED KITCHEN
- TWO DOUBLE BEDROOMS
- DOWNSTAIRS W.C
- MODERN FITTED BATHROOM
- OFF ROAD PARKING
- FULLY ENCLOSED REAR GARDEN
- POPULAR LOCATION
- SOLD WITH NO UPWARD CHAIN


