
Highgrove Road, Trent Vale, Stoke-On-Trent
£135,000 (Tenant Fees)


-
IMG_6770.jpg
-
IMG_6768.jpg
-
IMG_6743.jpg
-
IMG_6745.jpg
-
IMG_6748.jpg
-
IMG_6750.jpg
-
IMG_6741.jpg
-
IMG_6739.jpg
-
IMG_6737.jpg
-
IMG_6738.jpg
-
IMG_6763.jpg
-
IMG_6752.jpg
-
IMG_6758.jpg
-
IMG_6759.jpg
-
IMG_6760.jpg
-
IMG_6764.jpg
-
IMG_6765.jpg
- SPACIOUS TERRACED PROPERTY
- LOUNGE AND DINING ROOM
- MODERN FITTED KITCHEN
- GROUNDFLOOR BATHROOM
- TWO DOUBLE BEDROOMS
- OFF ROAD PARKING TO THE FRONT
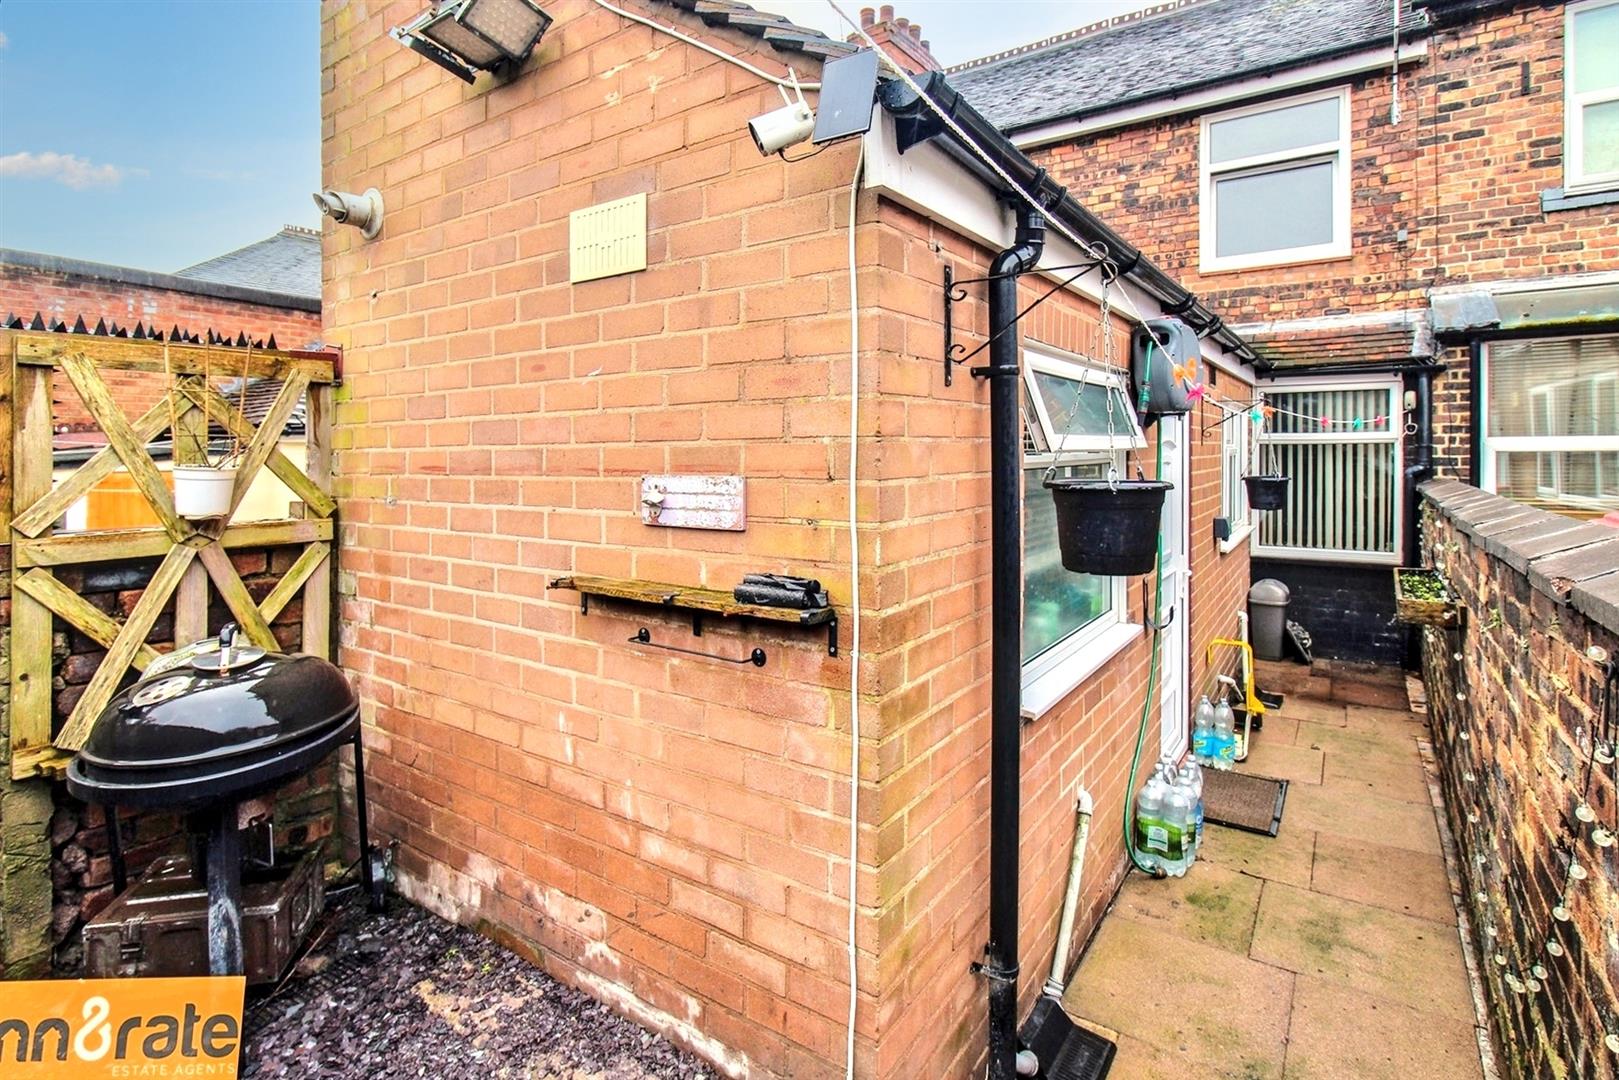
- REAR COURTYARD
- VERY CENTRAL LOCATION
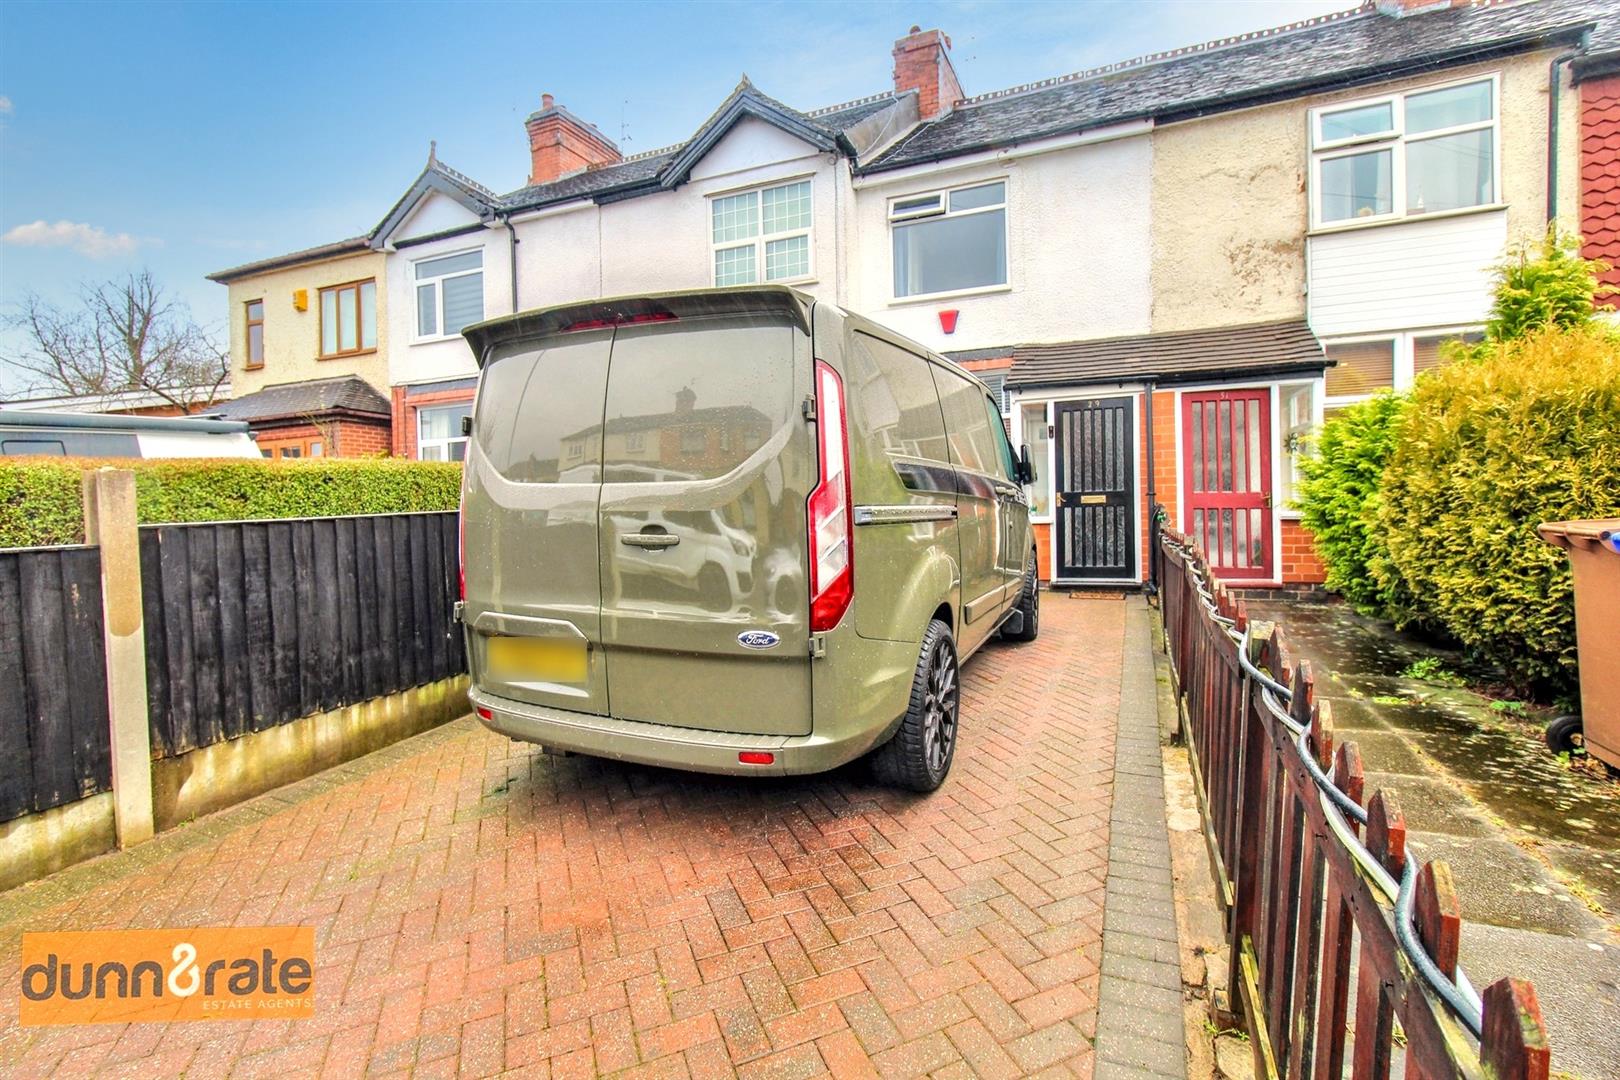
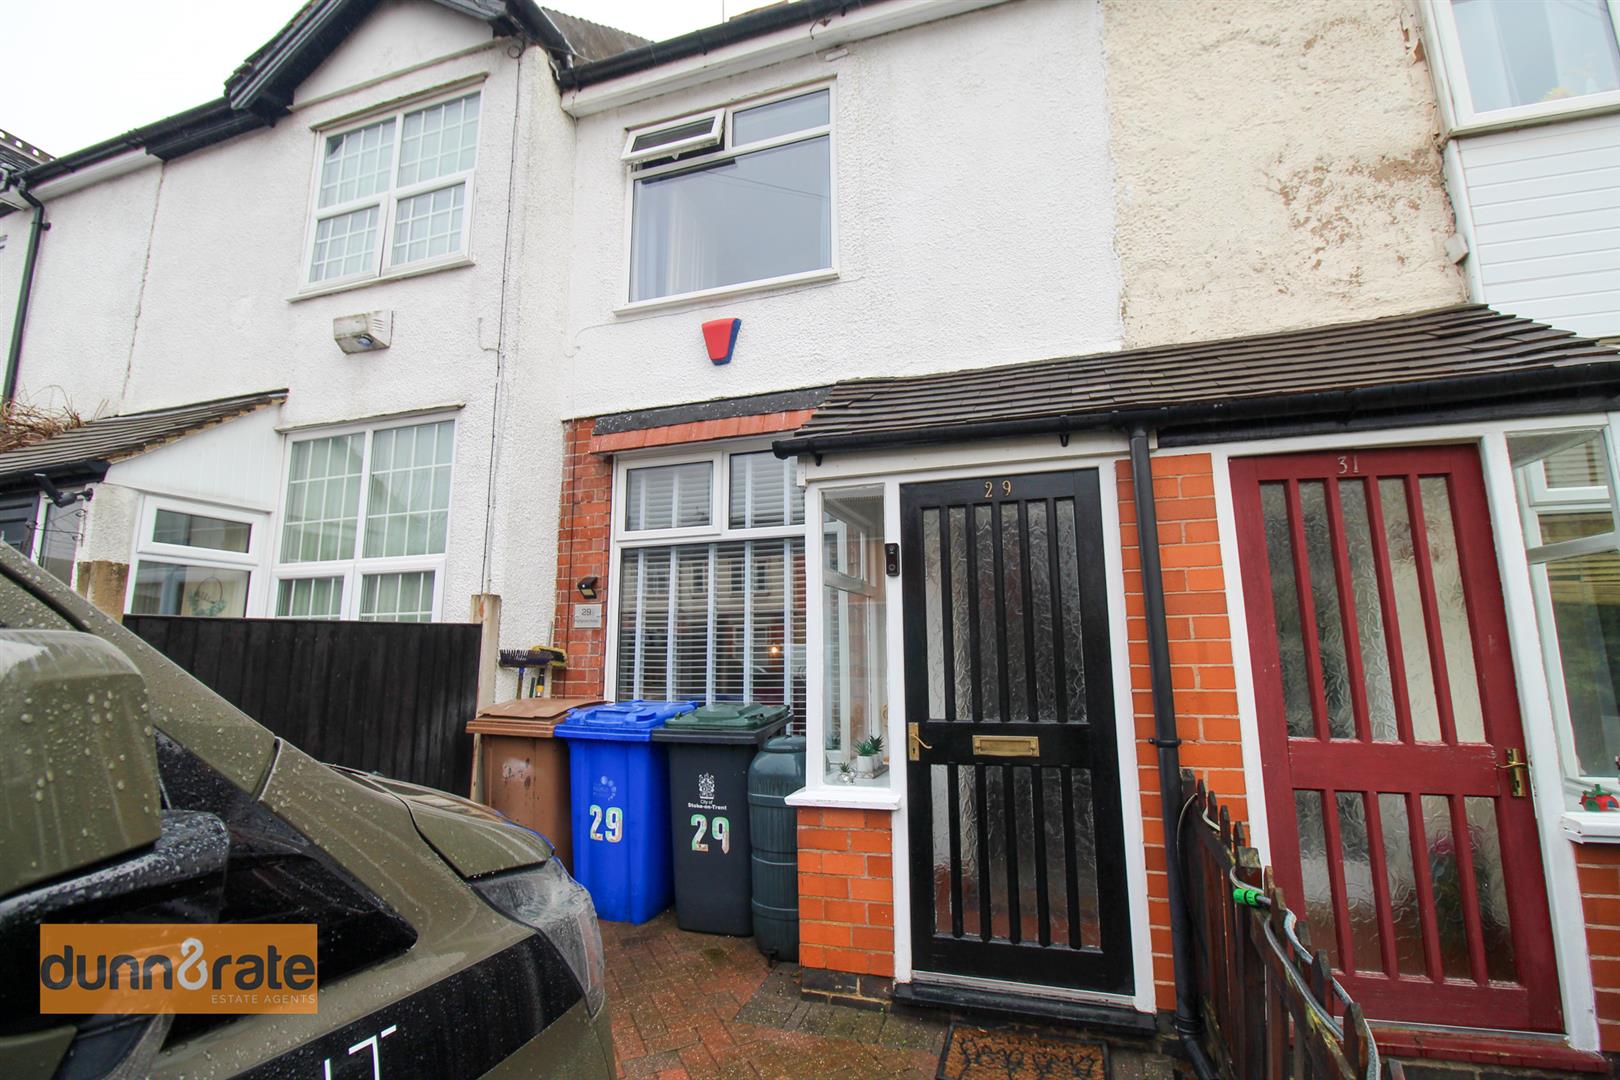
Its time to soar and reach new HEIGHTS as I offer you this spacious mid terraced property on HIGHgrove Road. Close to local amenities, schooling, Royal Stoke Hospital, this terraced is ready for the taking. The accommodation on offer comprises two reception rooms, modern fitted kitchen, ground floor bathroom and two double bedrooms. Externally the property benefits from a block paved driveway and paved rear courtyard. Its time to challenge yourself to greater HEIGHTS and make HIGHgrove Road yours for the taking. Call today to book a viewing.
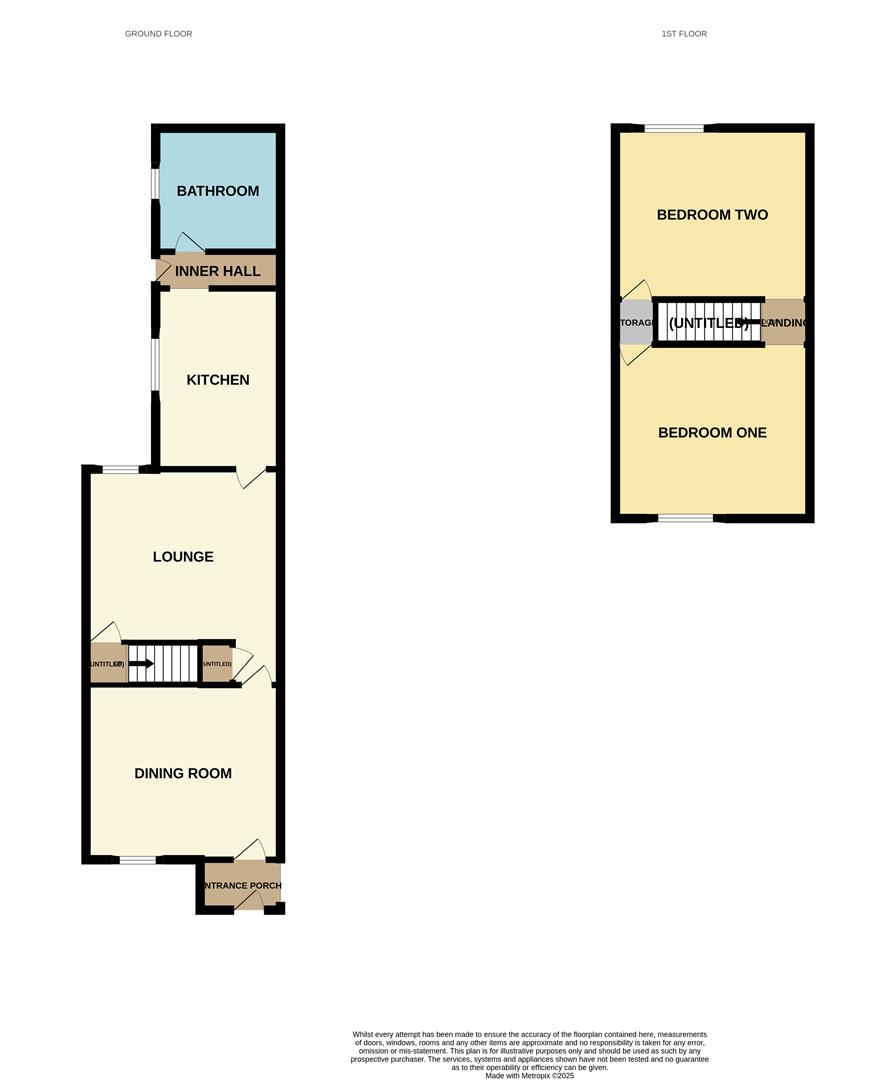
GROUND FLOOR
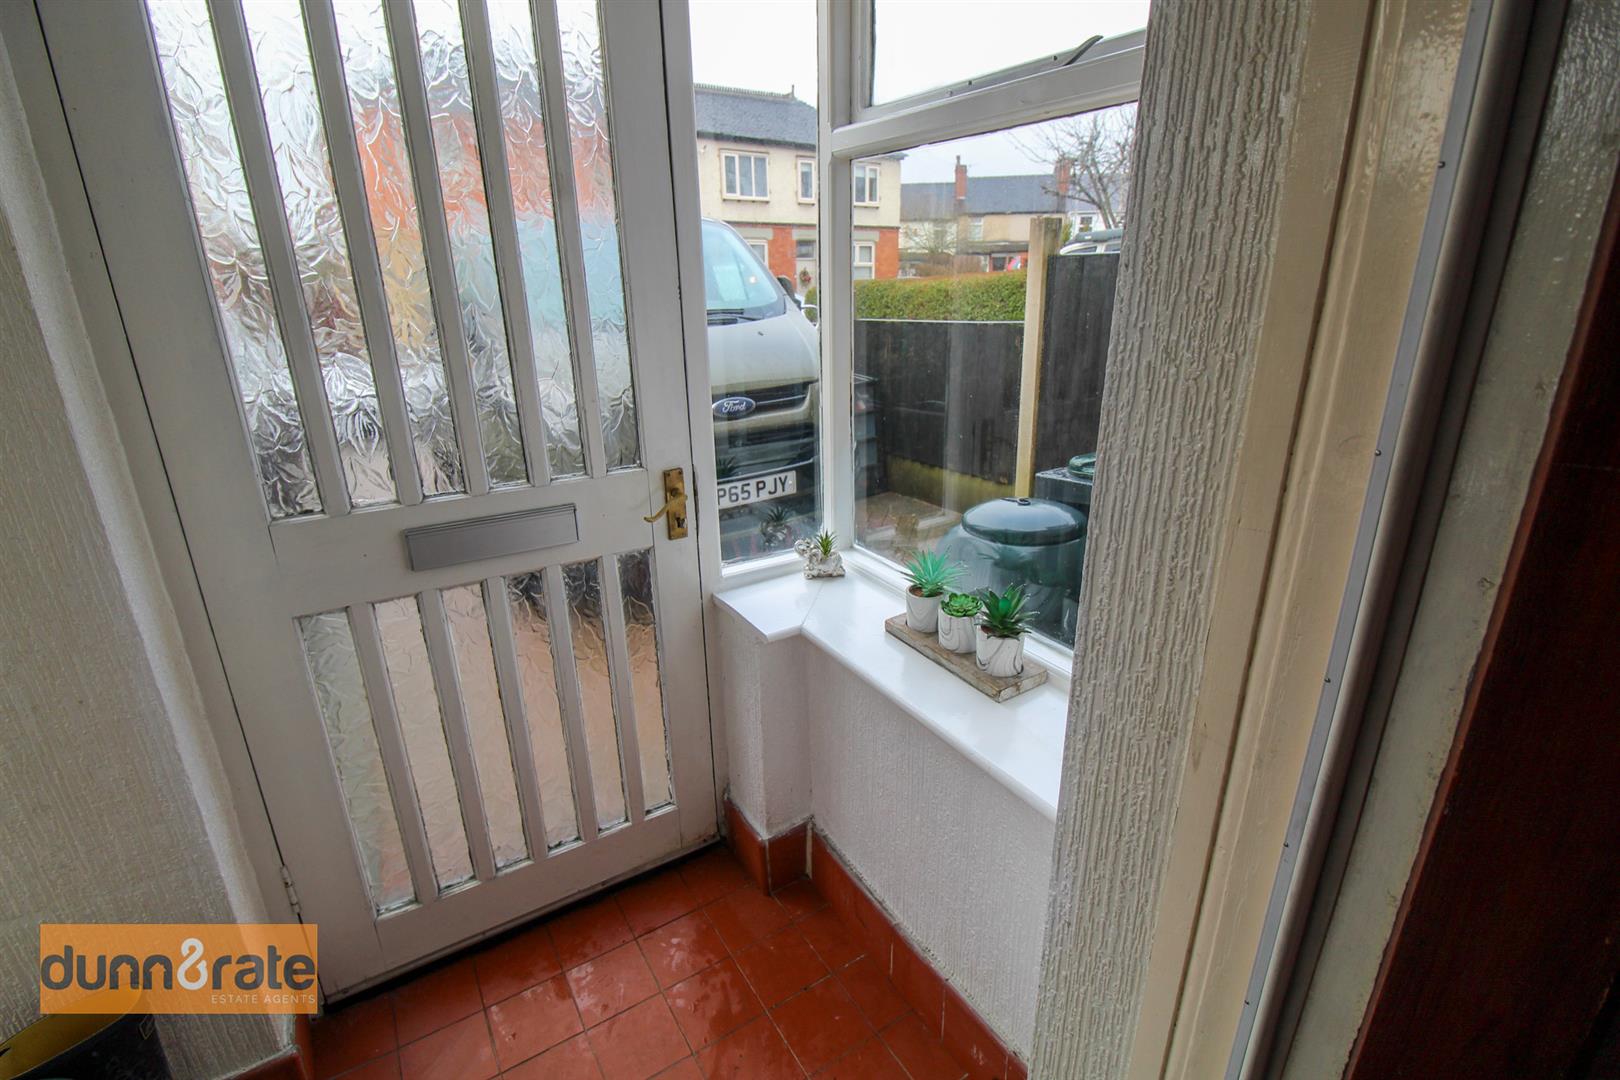
Entrance Porch0.81 x 0.78 (2'7" x 2'6")A door to the front aspect and windows to the front and side aspect. Shared entrance.
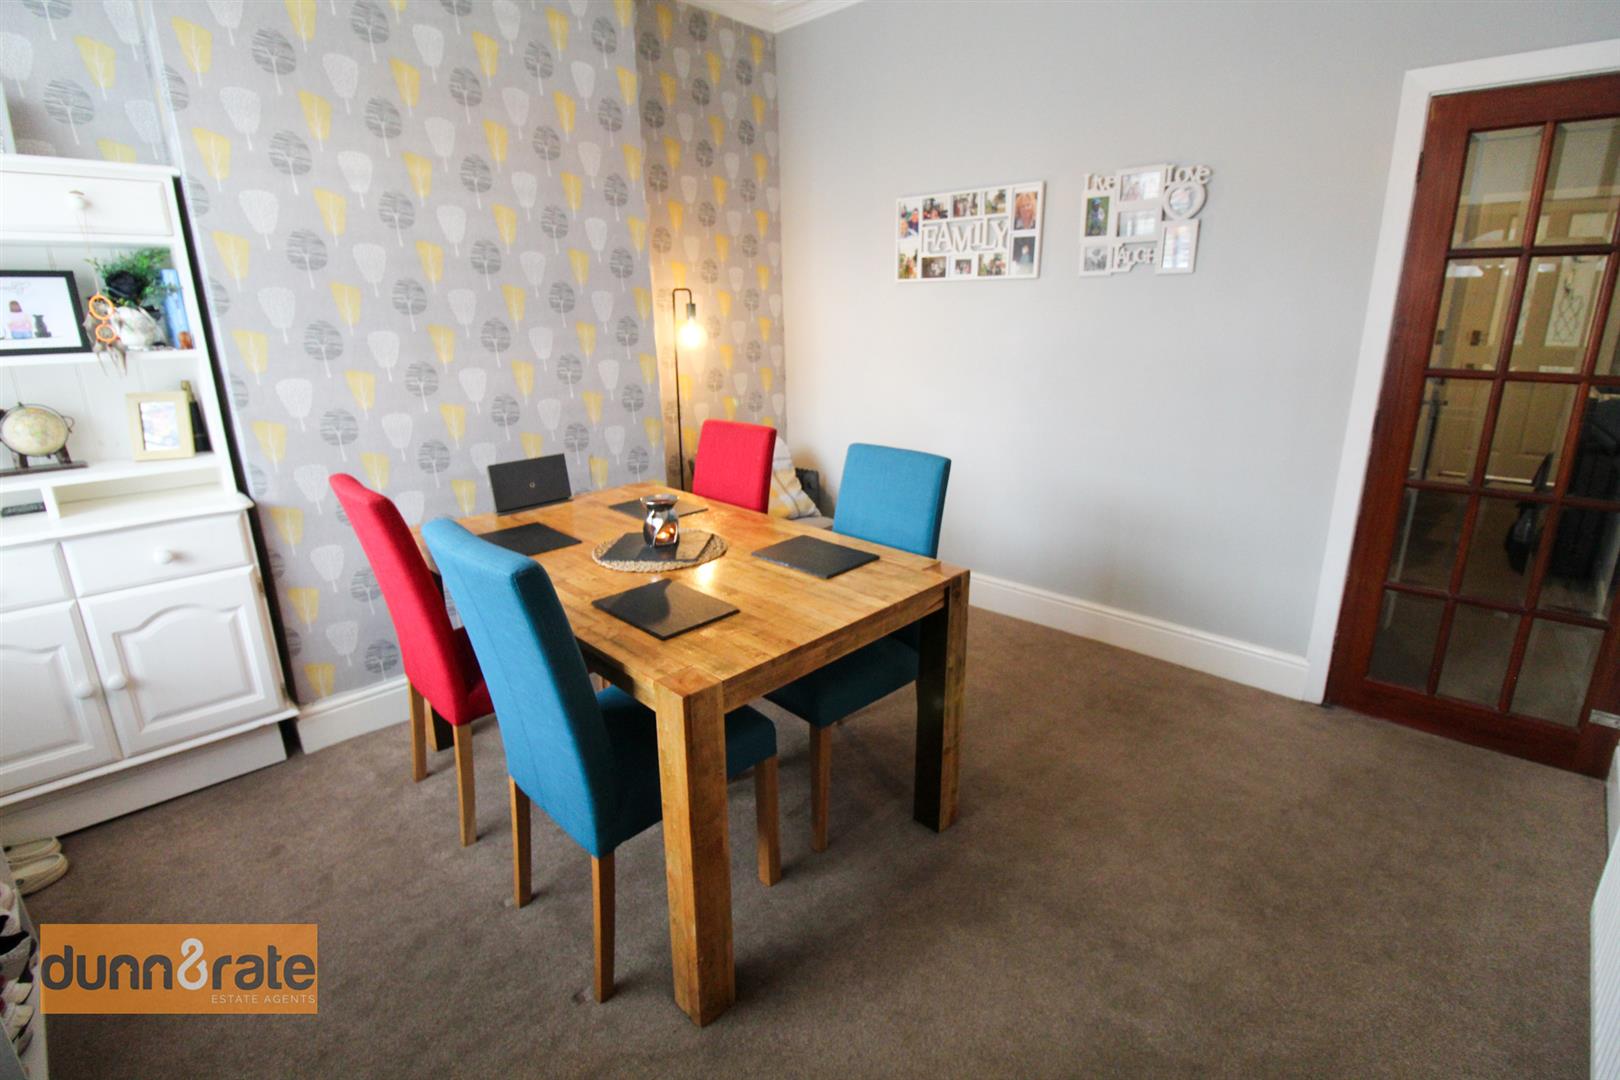
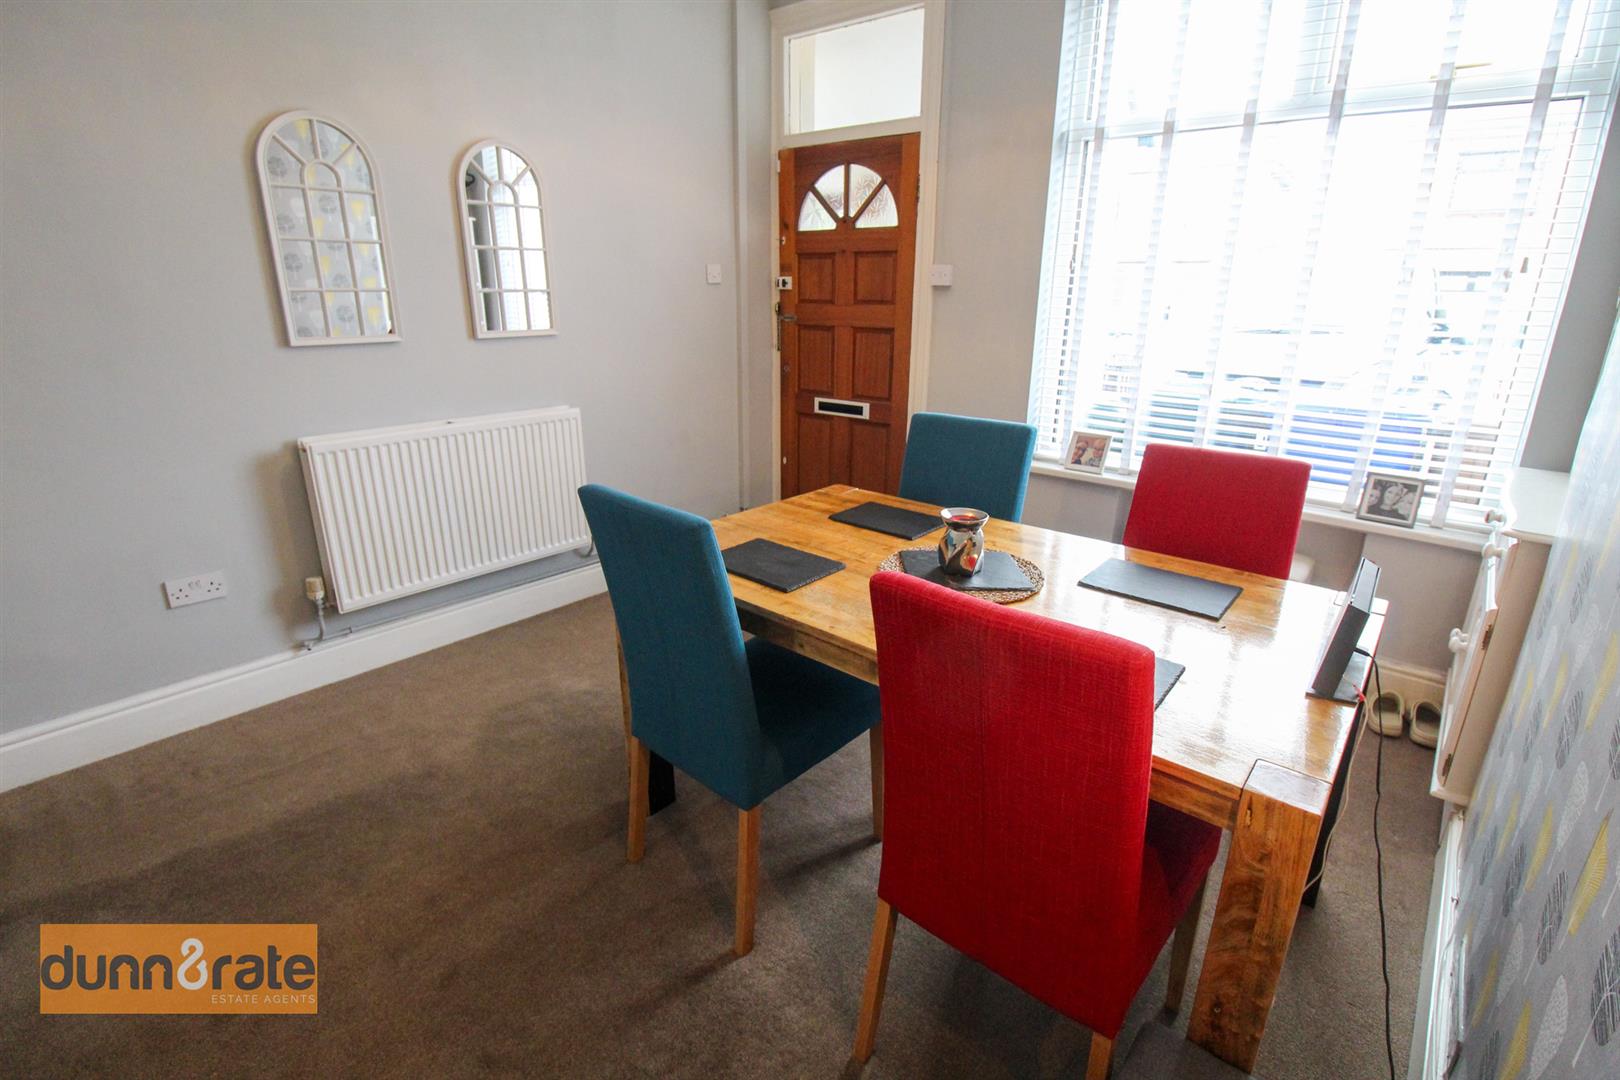
Dining Room3.46 x 3.45 (11'4" x 11'3")A door and UPVC window to the front aspect. Radiator and telephone point.
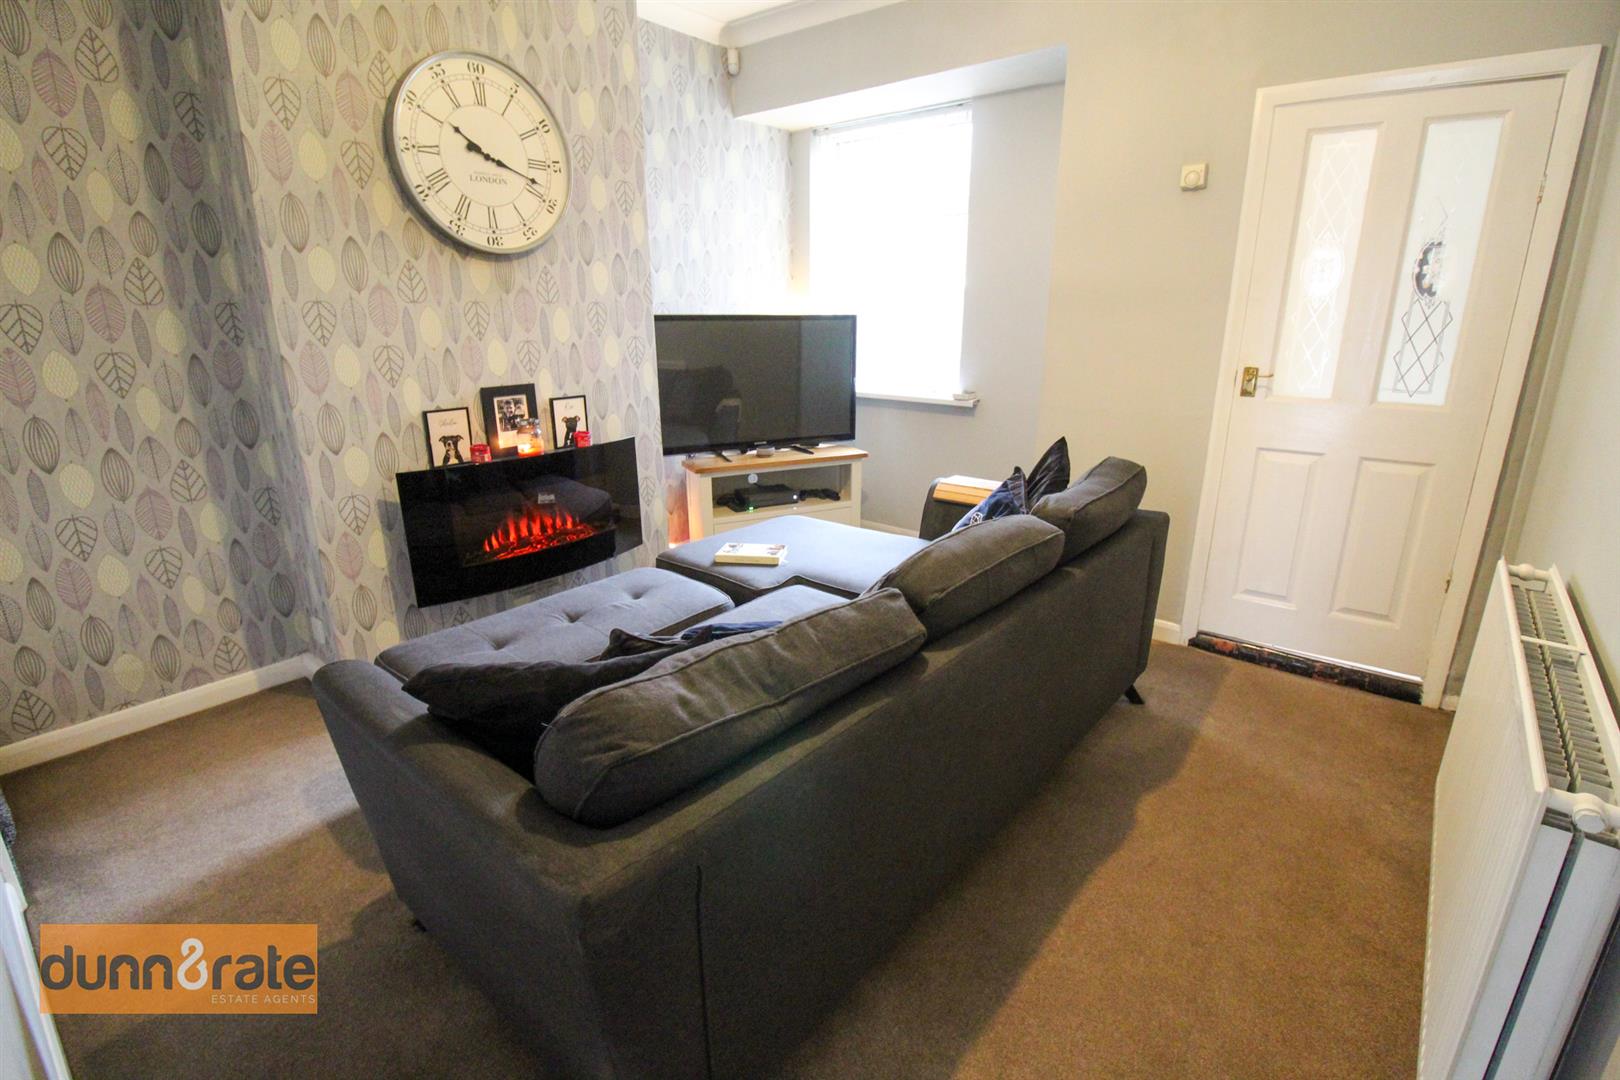
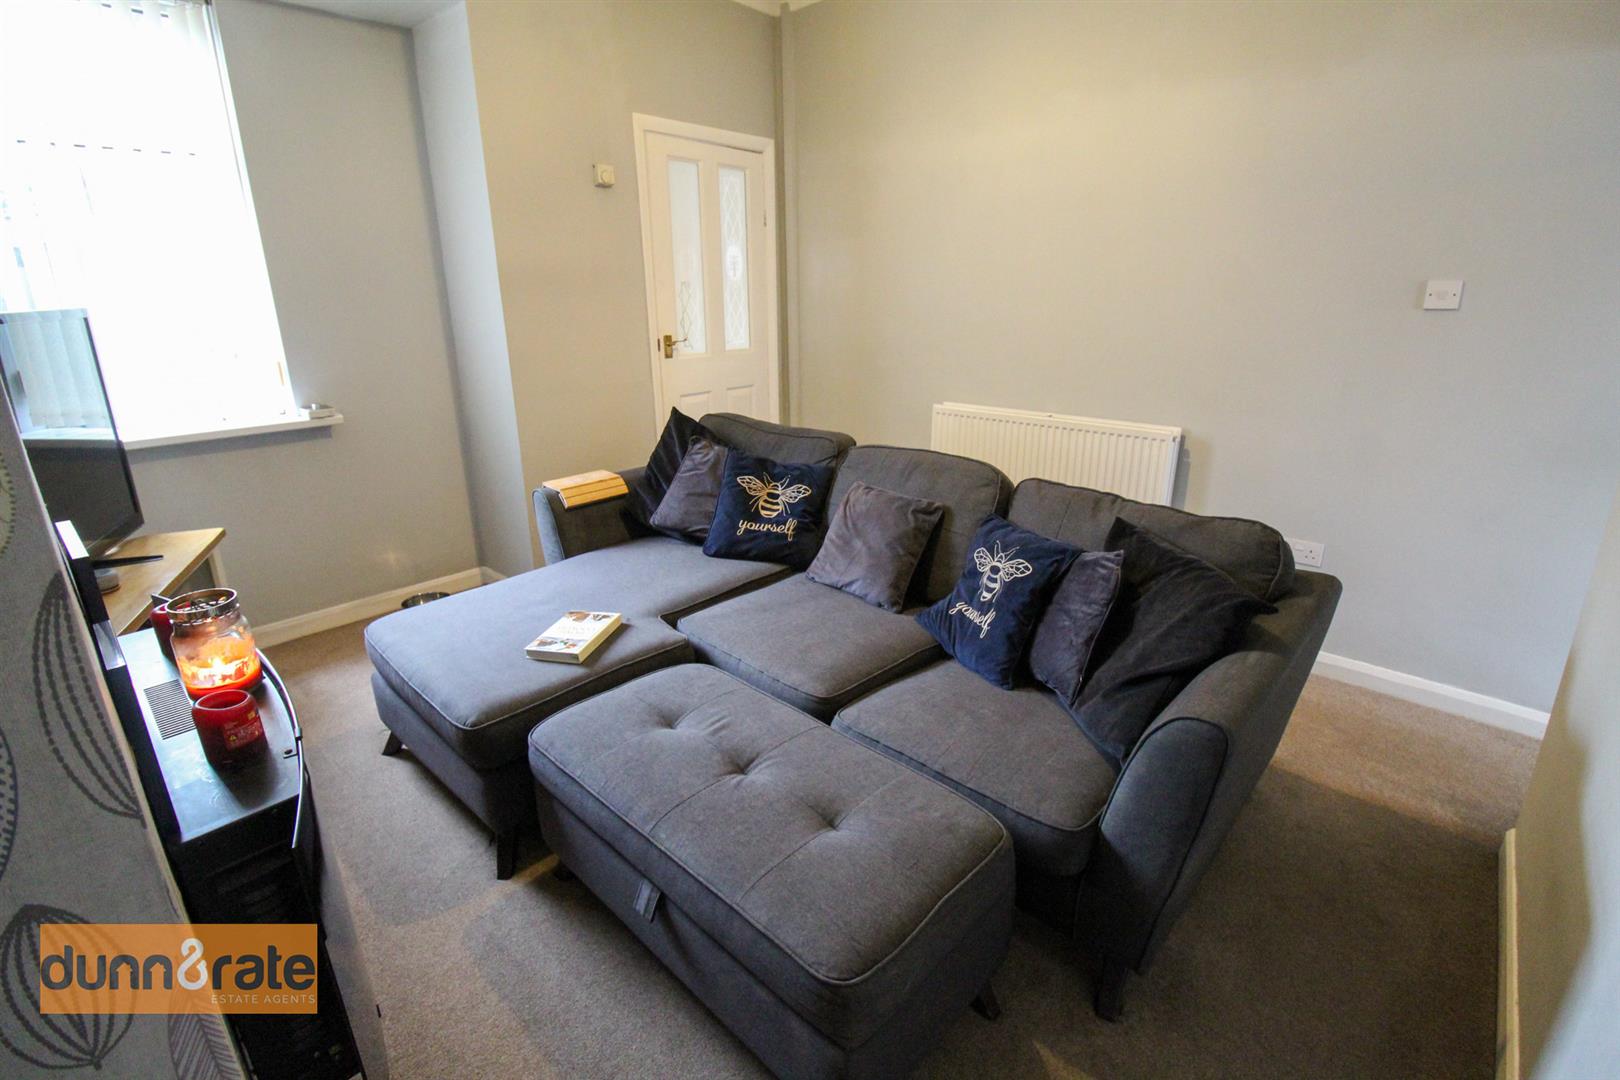
Lounge3.78 x 3.46 (12'4" x 11'4")A UPVC window to the rear aspect. Electric fireplace and radiator. Door to under stair storage cupboard.
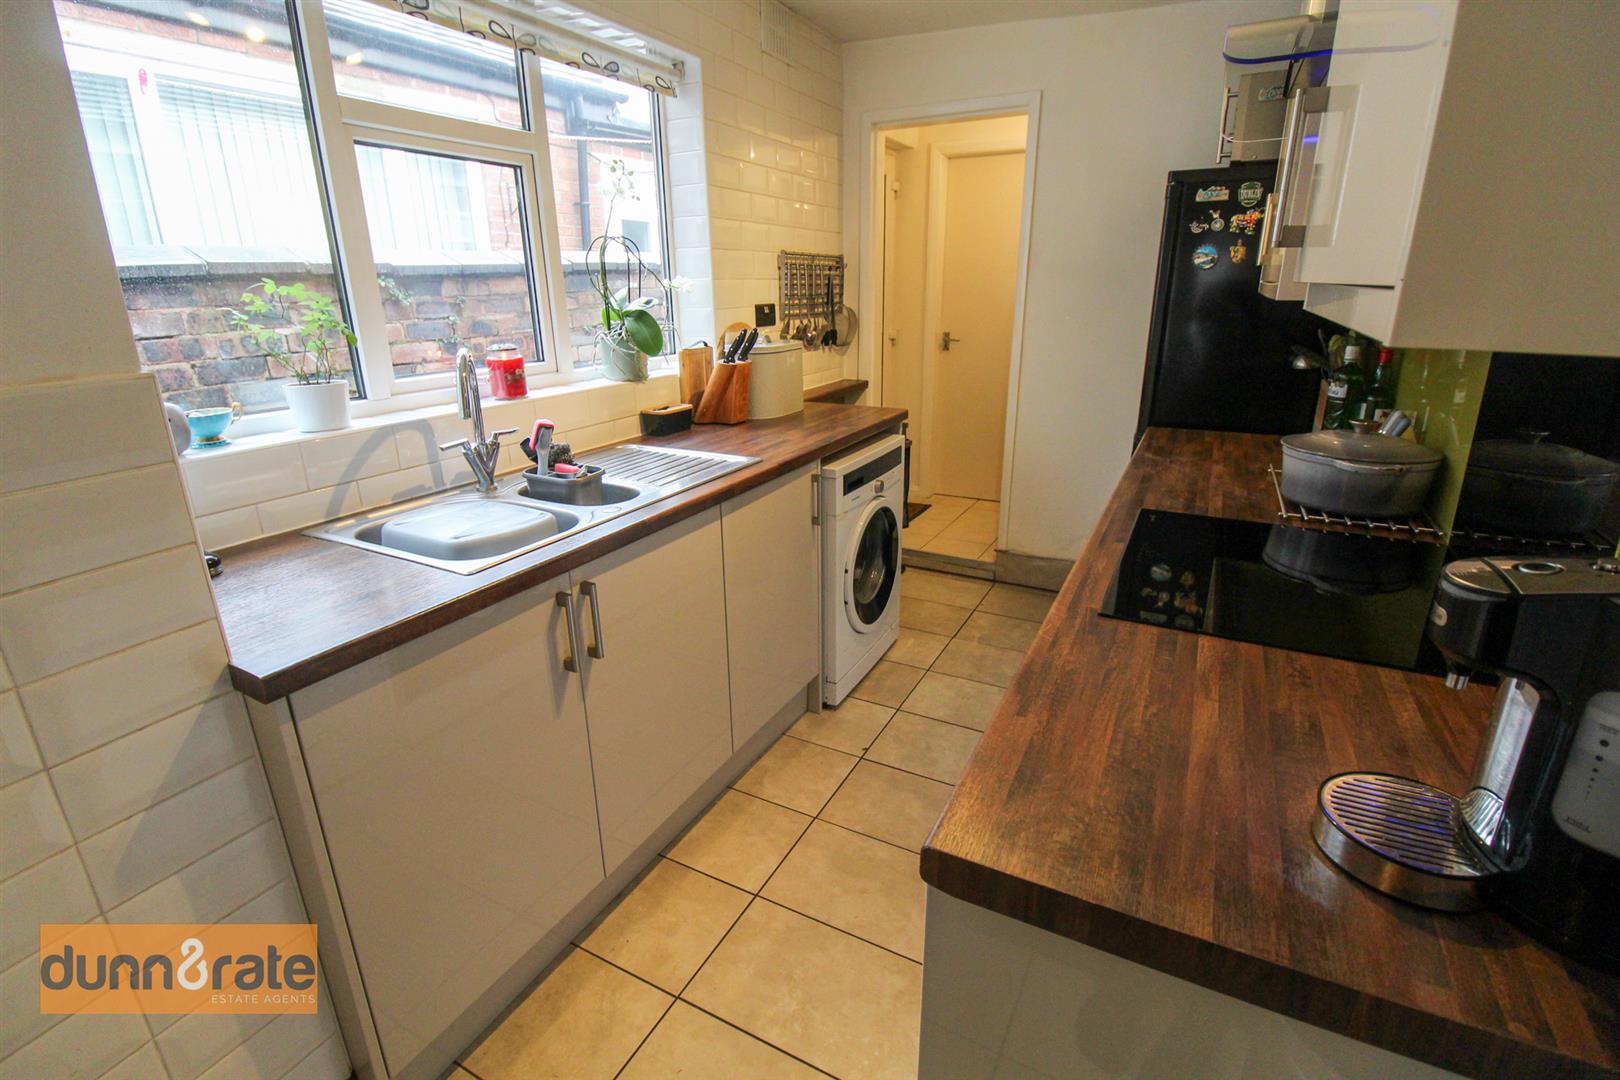
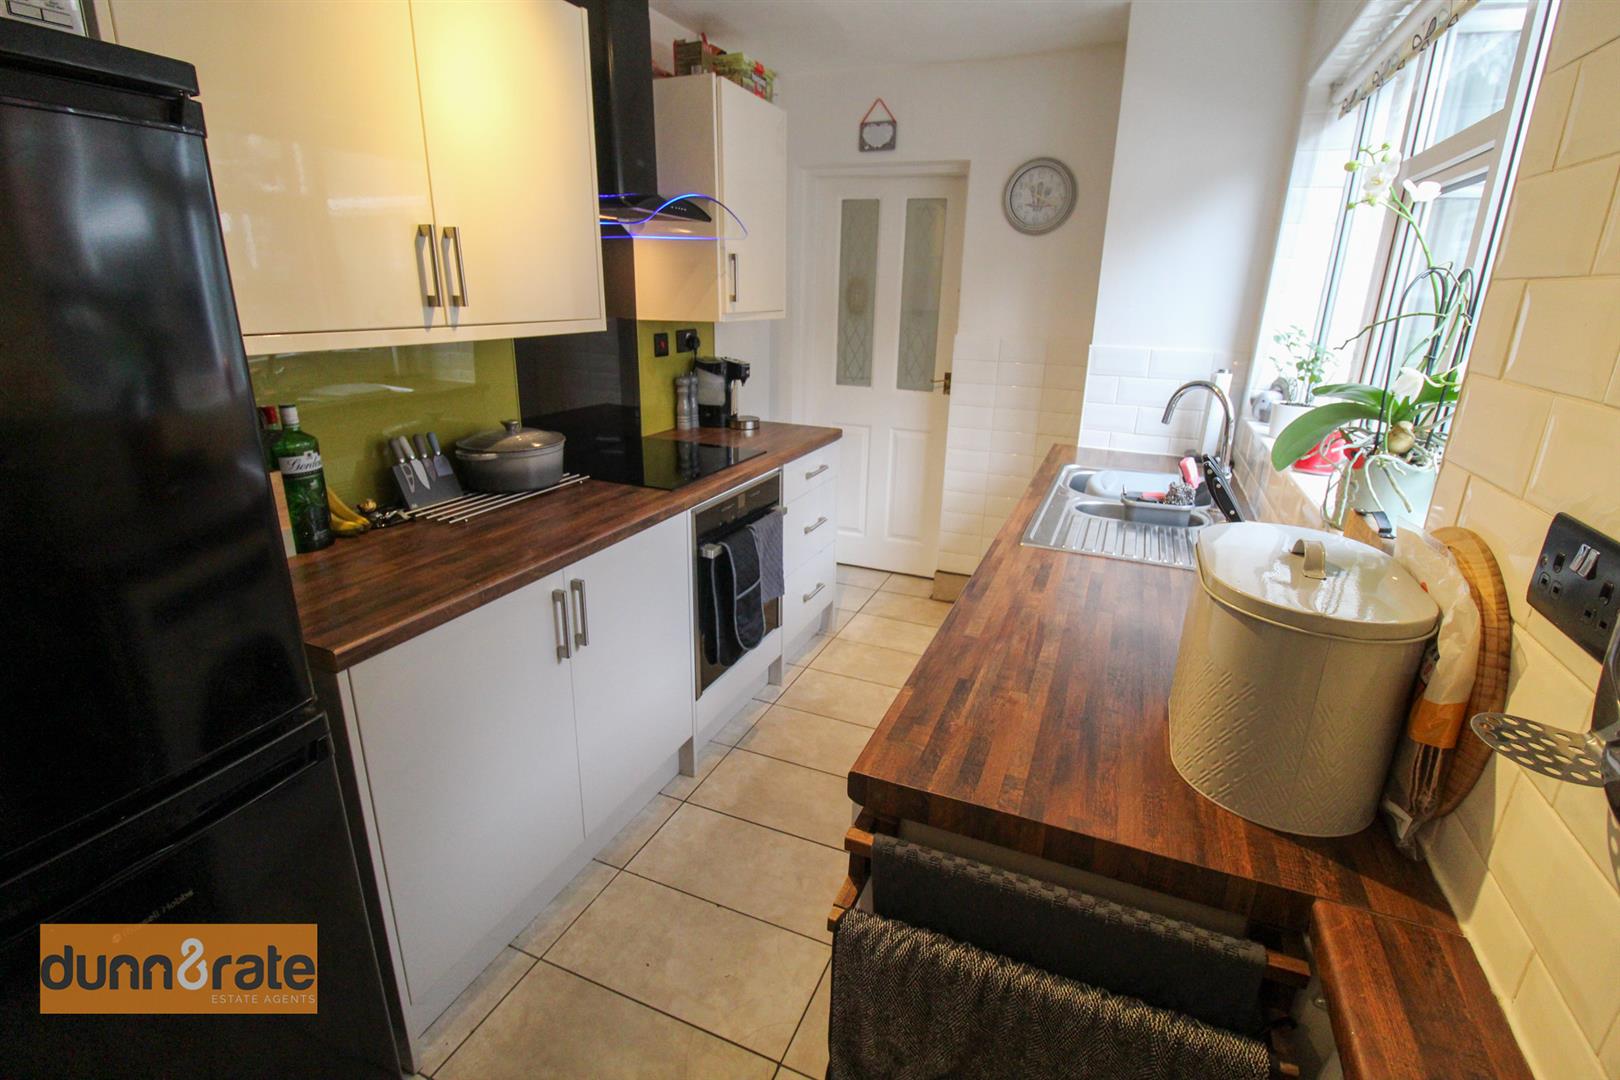
Kitchen3.41 x 2.02 (11'2" x 6'7")A UPVC window to the side aspect. Fitted with a range of wall and base storage units with inset stainless steel sink and side drainer. Co ordinating work surface areas and partly tiled walls. Integrated appliances include induction hob and electric oven with cooker hood above. Plumbing for a washing machine and space for a fridge/freezer. Tiled flooring.
Inner Hall2.04 x 0.80 (6'8" x 2'7")A UPVC door to the side aspect. Wall mounted combi boiler. Tiled Flooring.
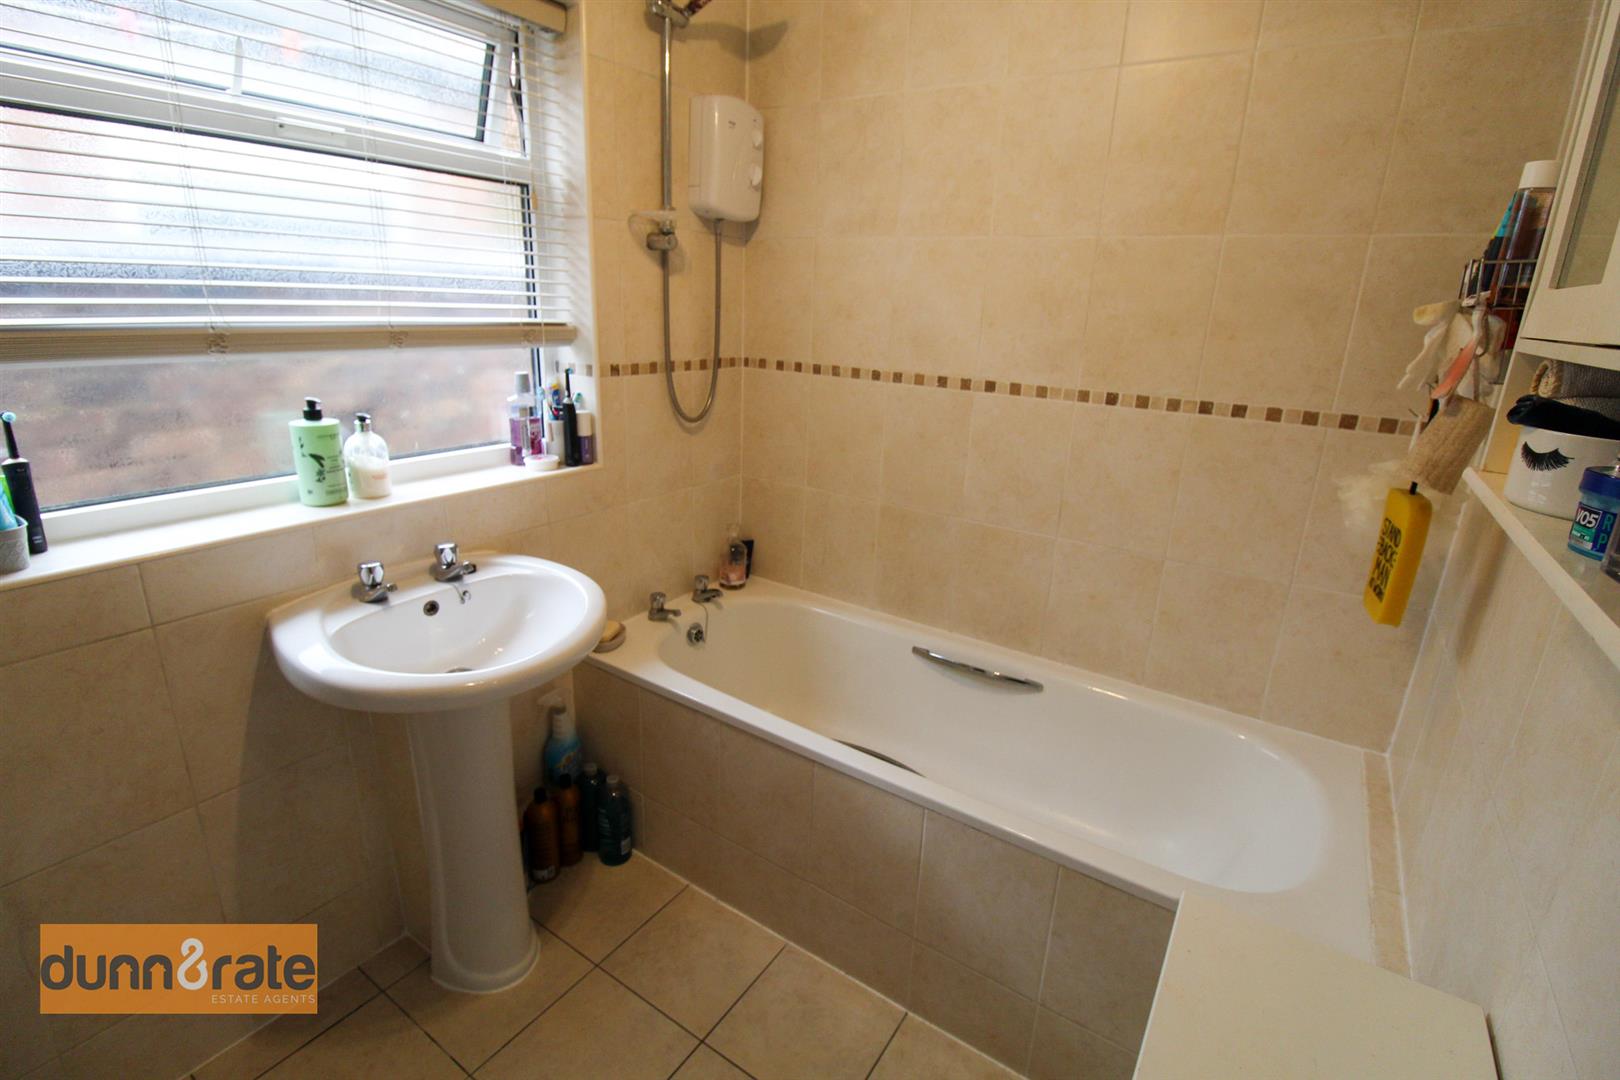
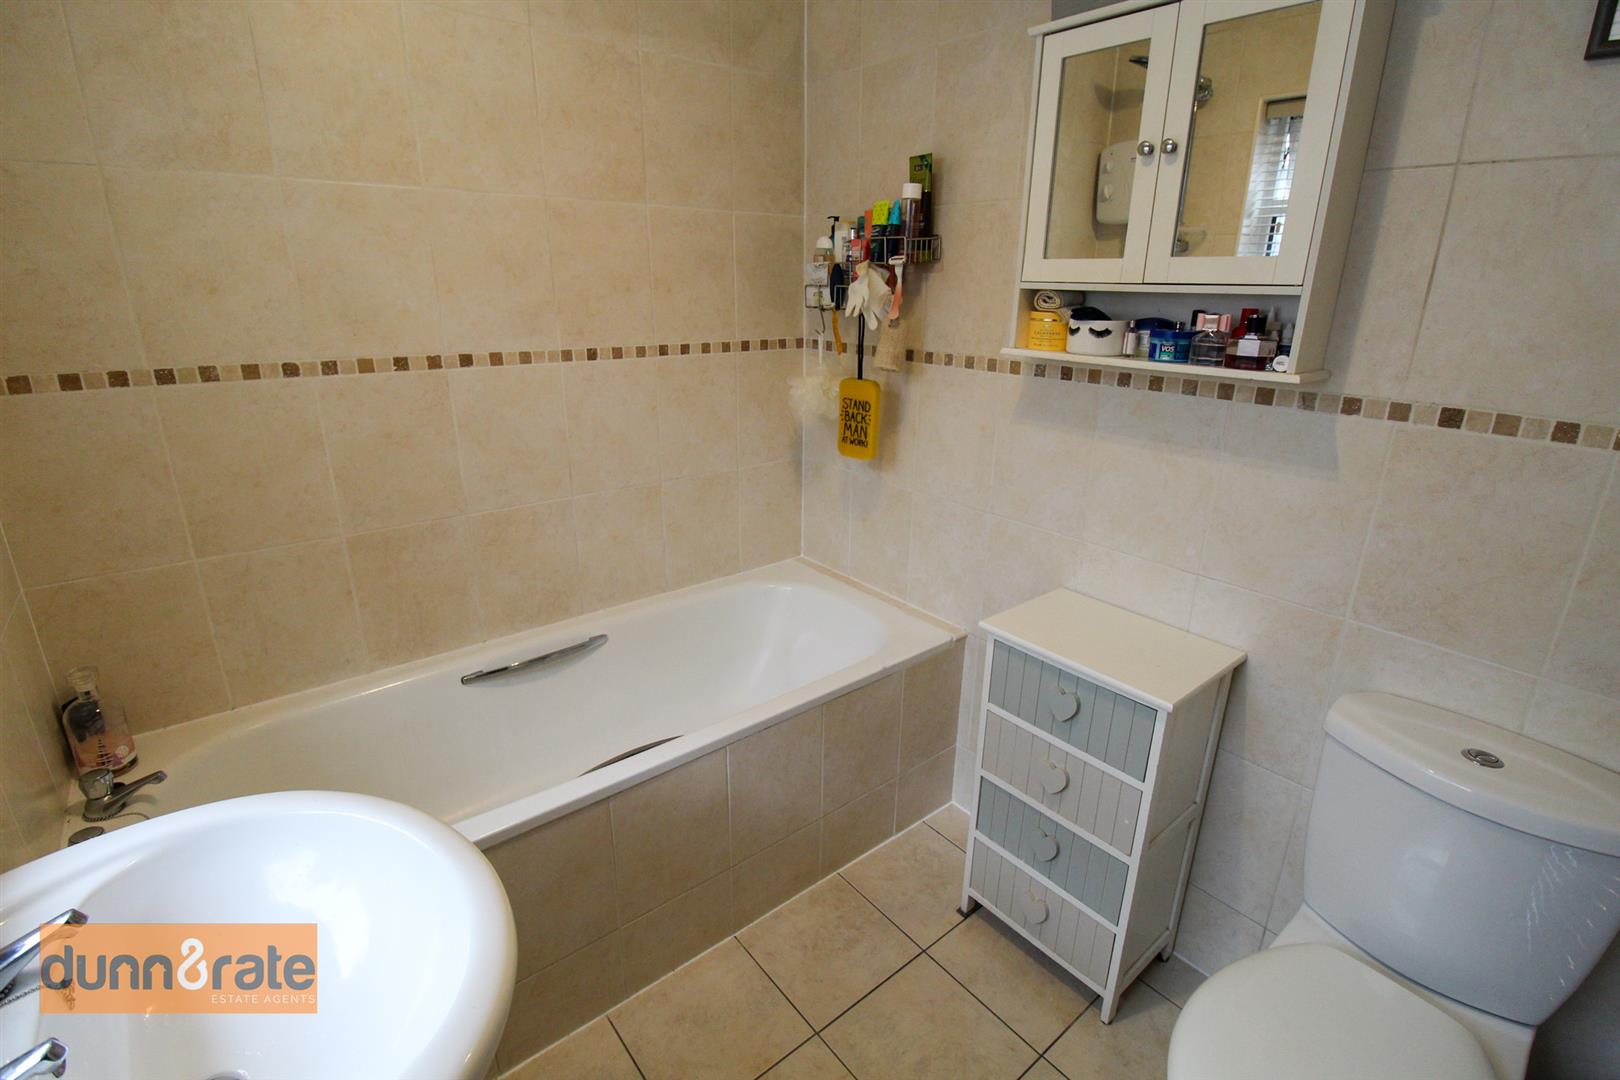
Bathroom2.25 x 1.70 (7'4" x 5'6")A UPVc window to the side aspect. Fitted with a suite comprising bath with shower above. Wash hand basin and low level W.C. Fully tiled walls and vertical towel rail. Underfloor heating.
FIRST FLOOR
LandingStairs from the ground floor.
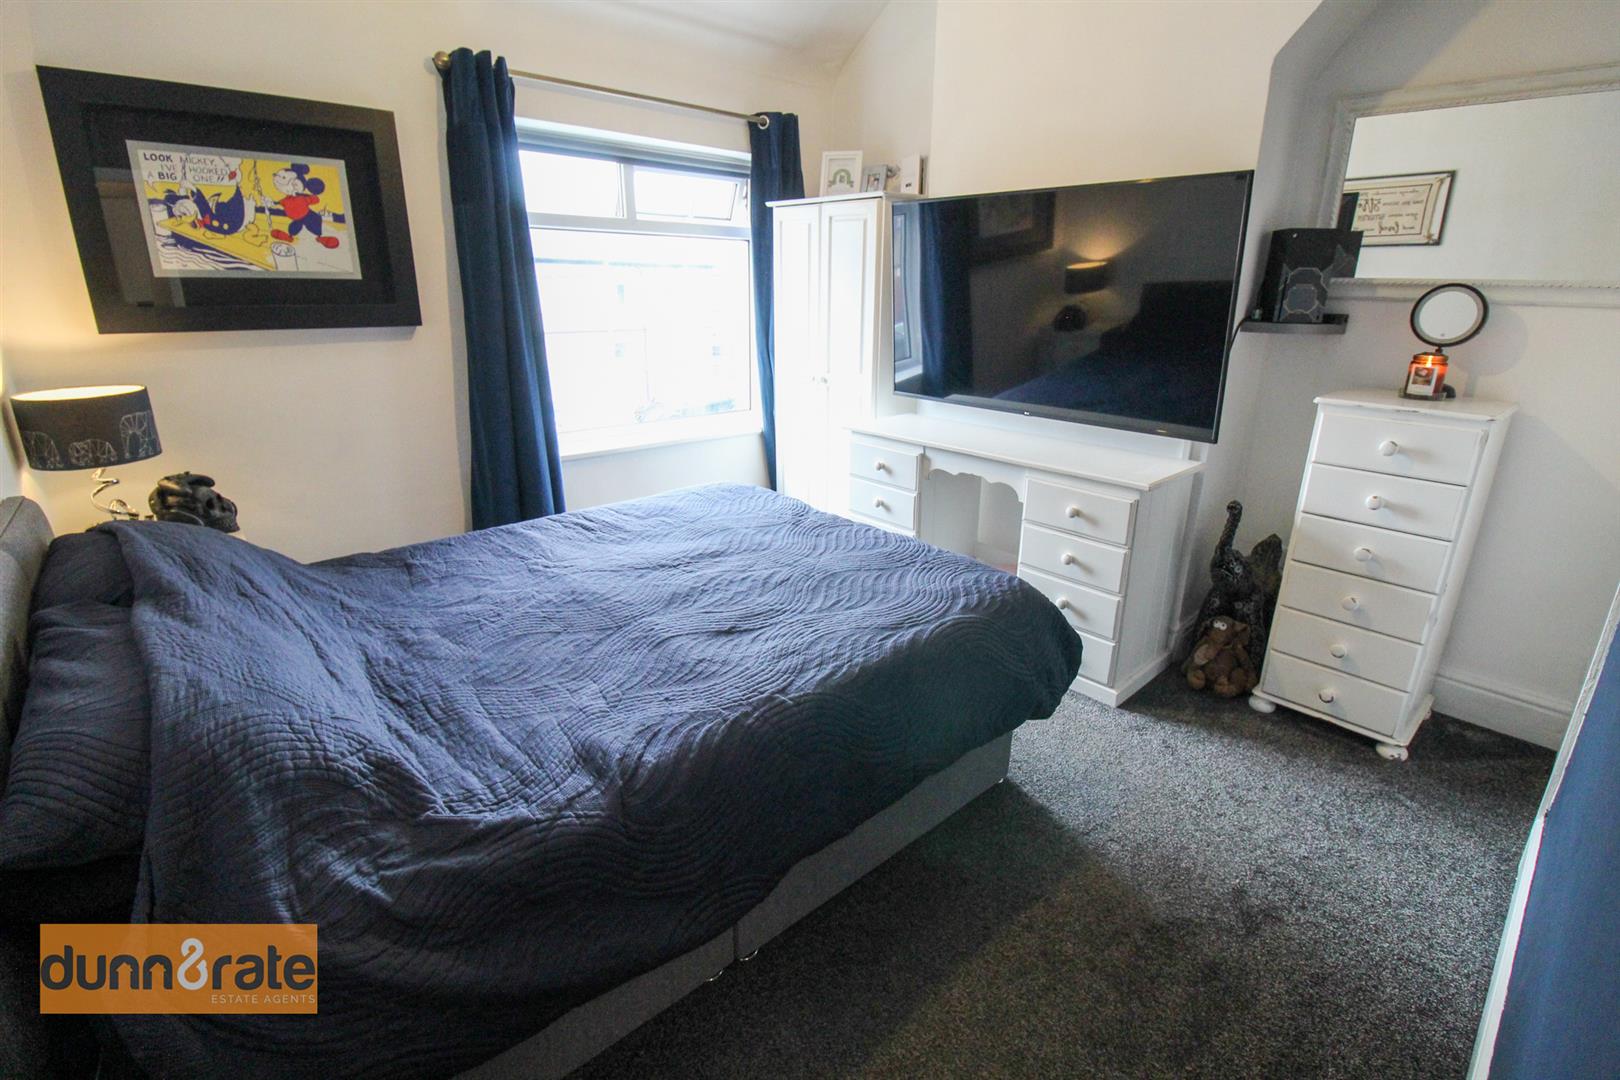
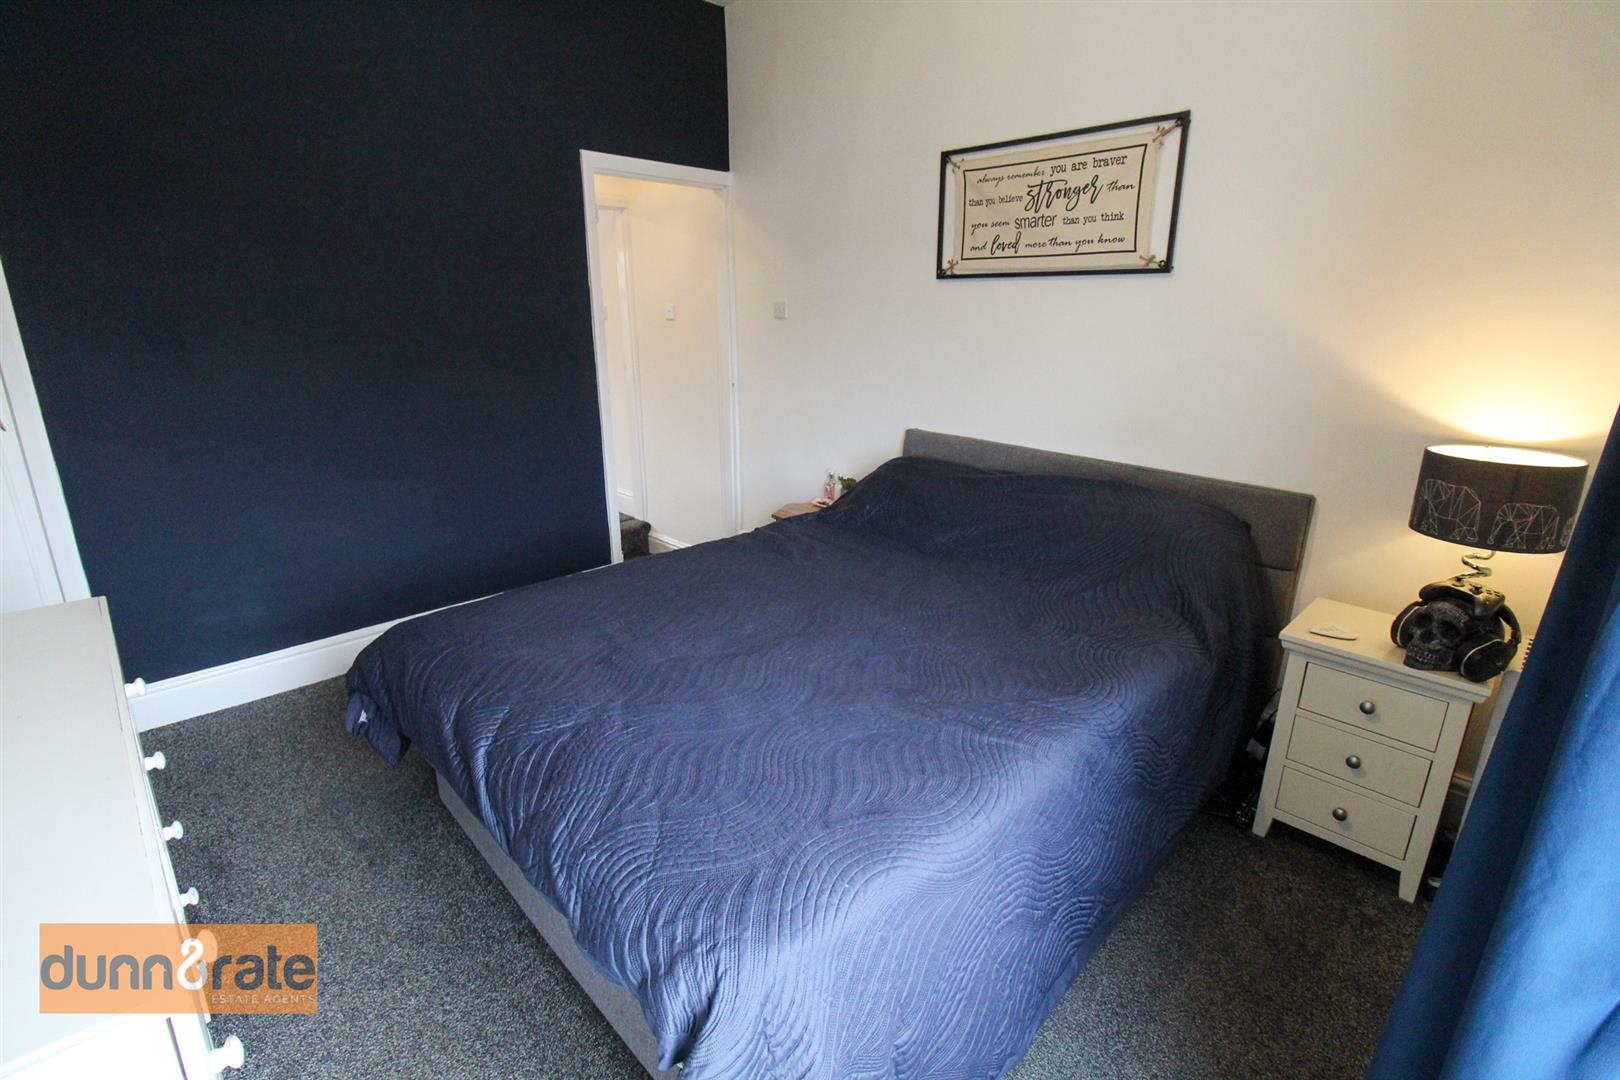
Bedroom One3.46 x 3.45 (11'4" x 11'3")A UPVC window to the front aspect. Built in wardrobe.
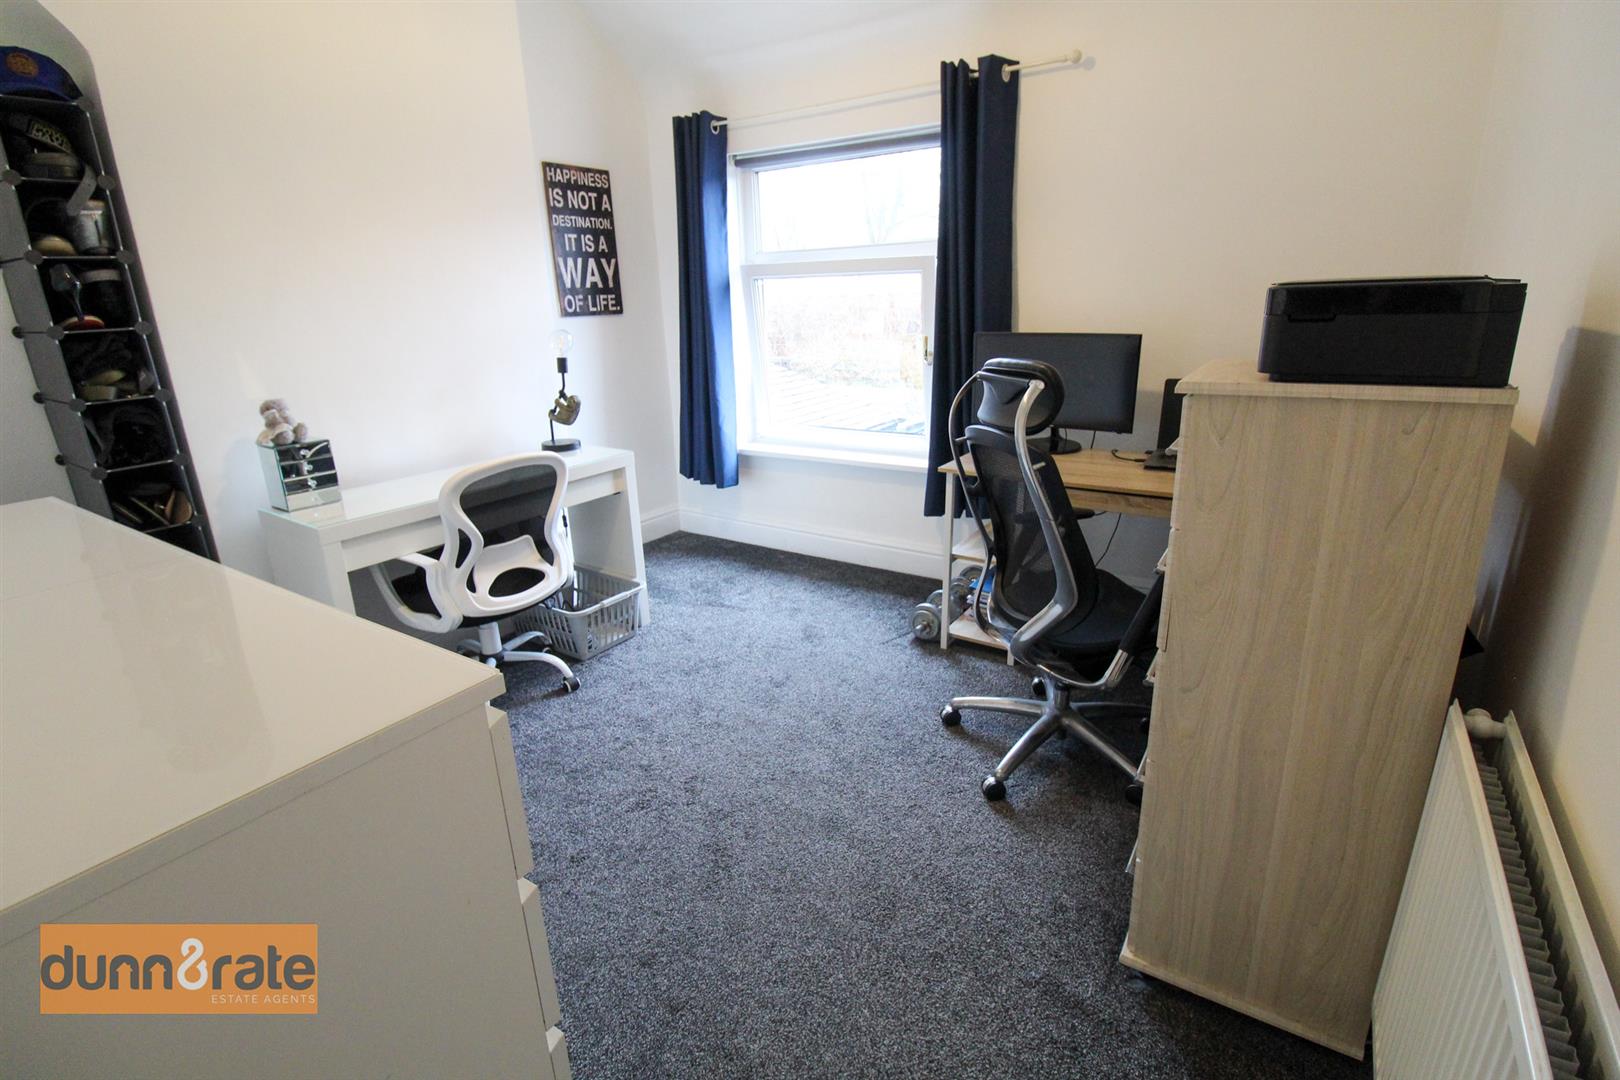
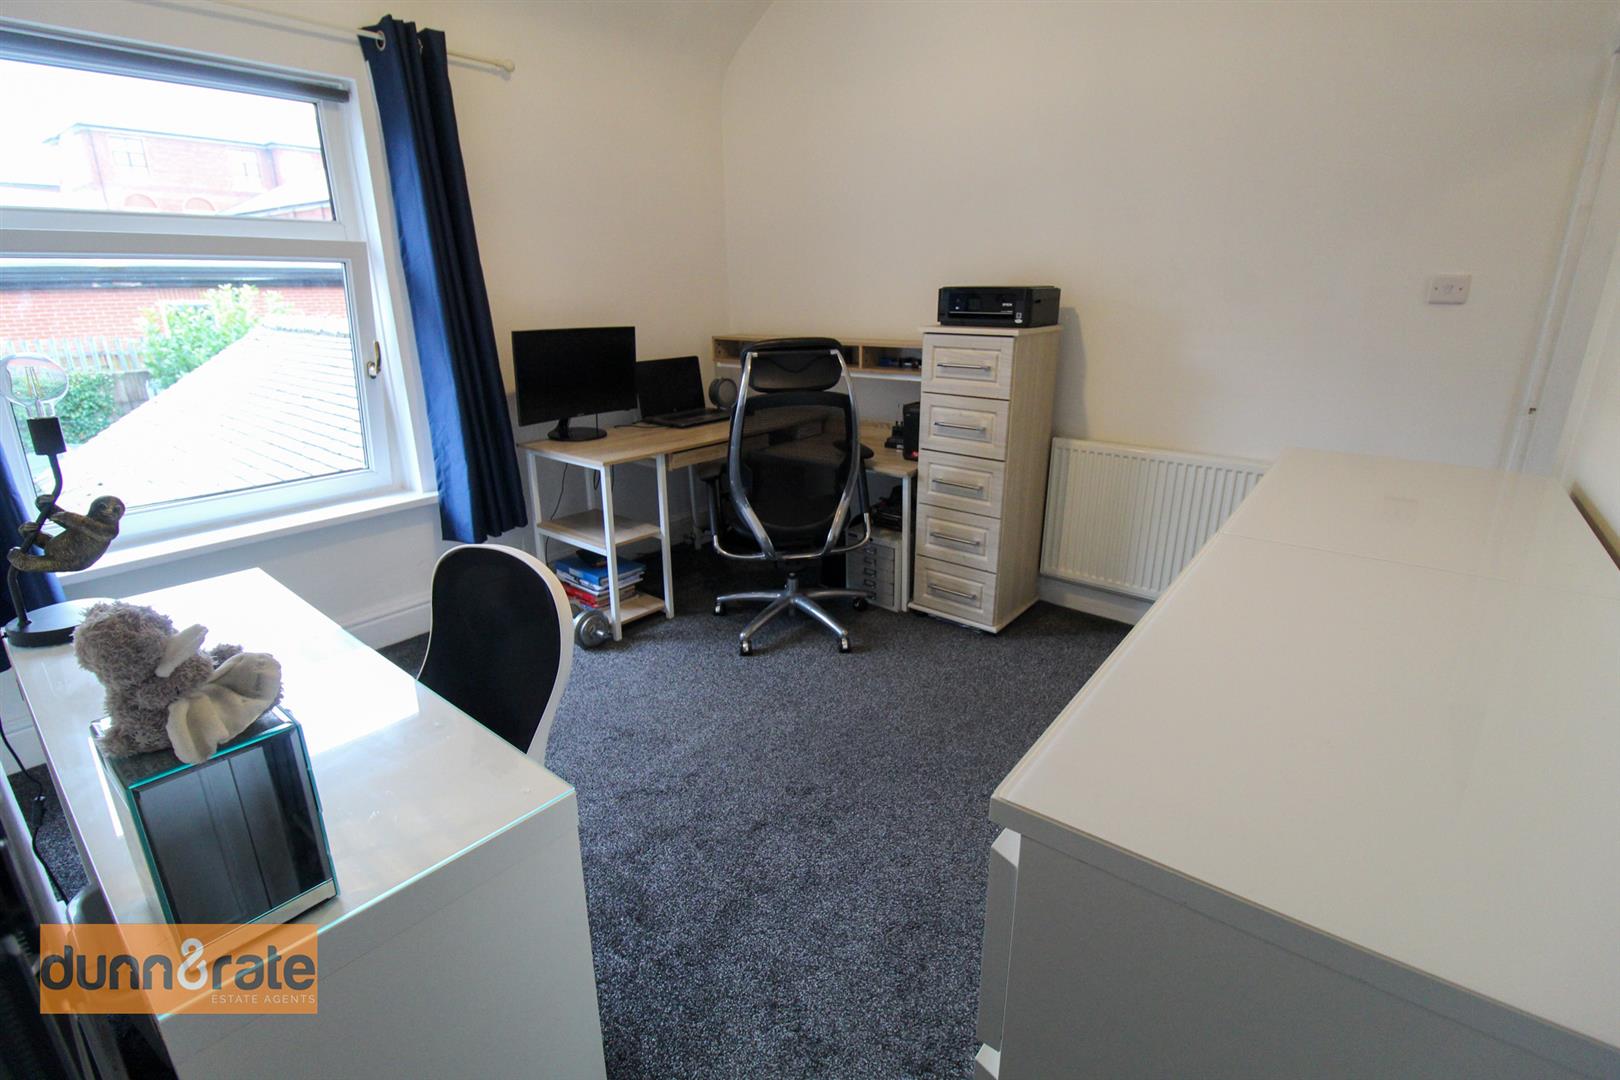
Bedroom Two3.47 x 3.34 (11'4" x 10'11")A UPVC window to the rear aspect. Radiator and built in wardrobe. Loft hatch access
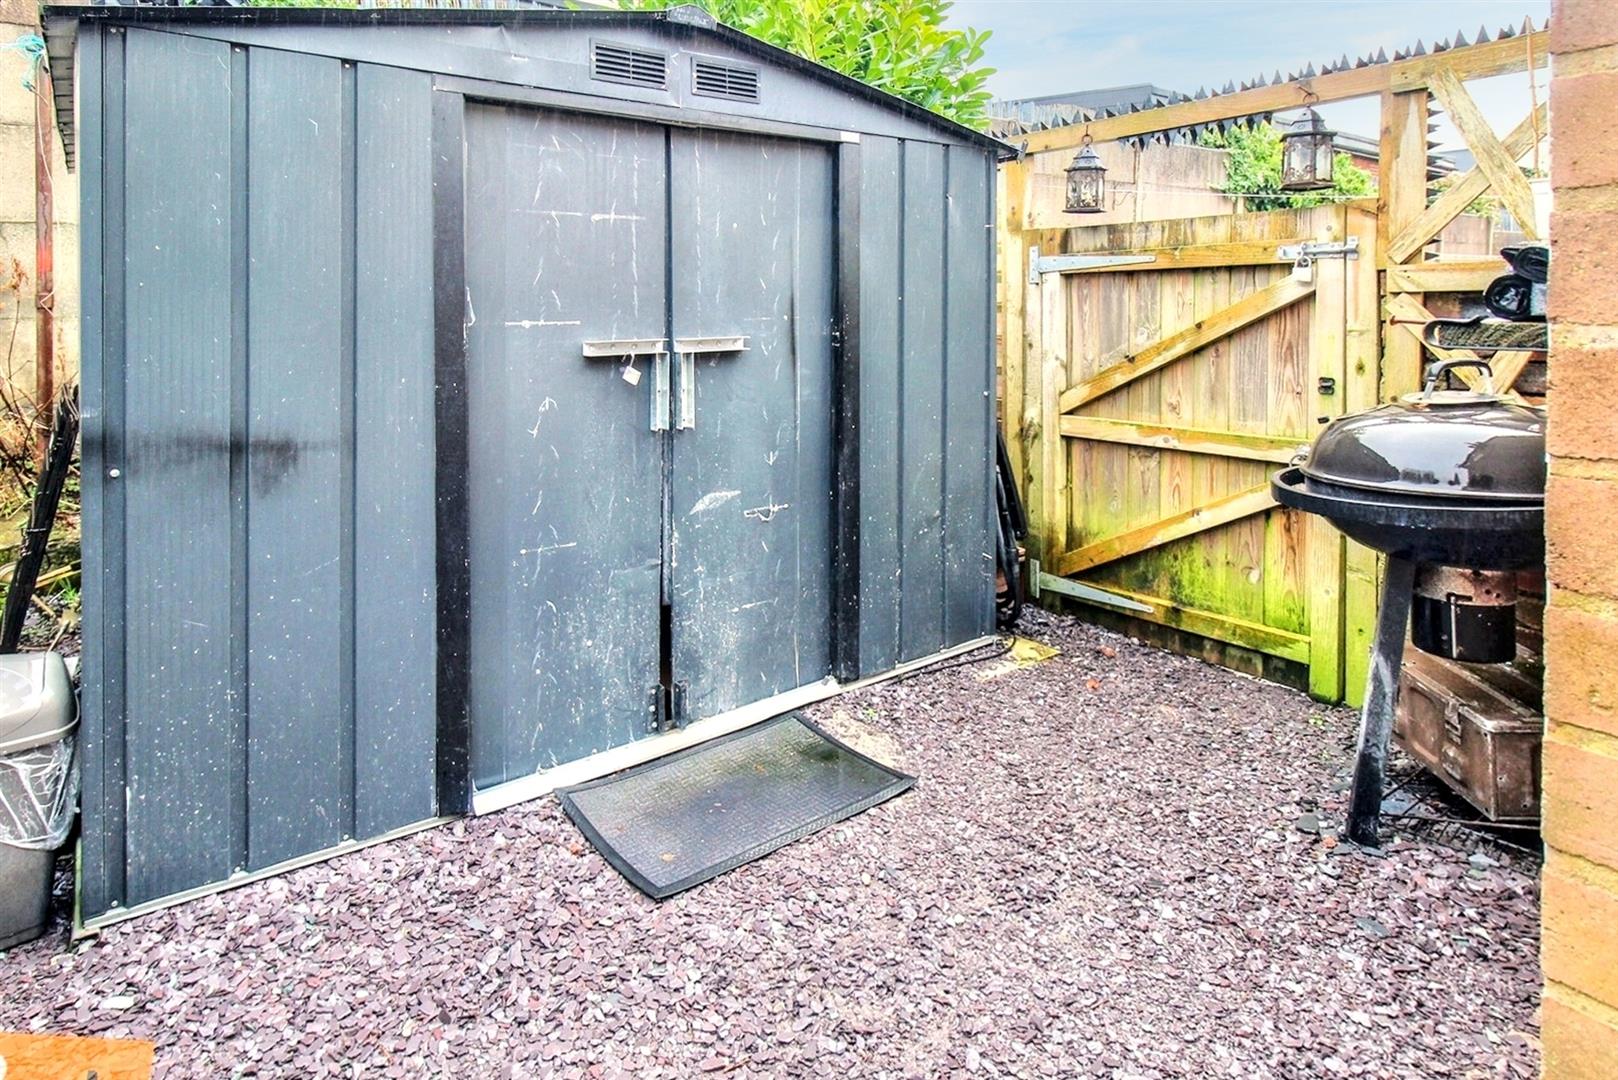
EXTERIORTo the front of the property there is a block paved driveway. To the rear there is a paved patio courtyard and large shed.
Click image to enlarge:
Click image to enlarge:
- SPACIOUS TERRACED PROPERTY
- LOUNGE AND DINING ROOM
- MODERN FITTED KITCHEN
- GROUNDFLOOR BATHROOM
- TWO DOUBLE BEDROOMS
- OFF ROAD PARKING TO THE FRONT
- REAR COURTYARD
- VERY CENTRAL LOCATION


