
Nursery Avenue, Stockton Brook, Stoke-On-Trent
£225,000 (Tenant Fees)


-
IMG_6594.jpg
-
IMG_6584.jpg
-
IMG_6581.jpg
-
IMG_6572.jpg
-
IMG_6575.jpg
-
IMG_6567.jpg
-
IMG_6565.jpg
-
IMG_6568.jpg
-
IMG_6569.jpg
-
IMG_6560.jpg
-
IMG_6561.jpg
-
IMG_6580.jpg
-
IMG_6577.jpg
-
IMG_6589.jpg
-
IMG_6593dp-2.jpg
- STUNNING SEMI DETACHED BUNGALOW
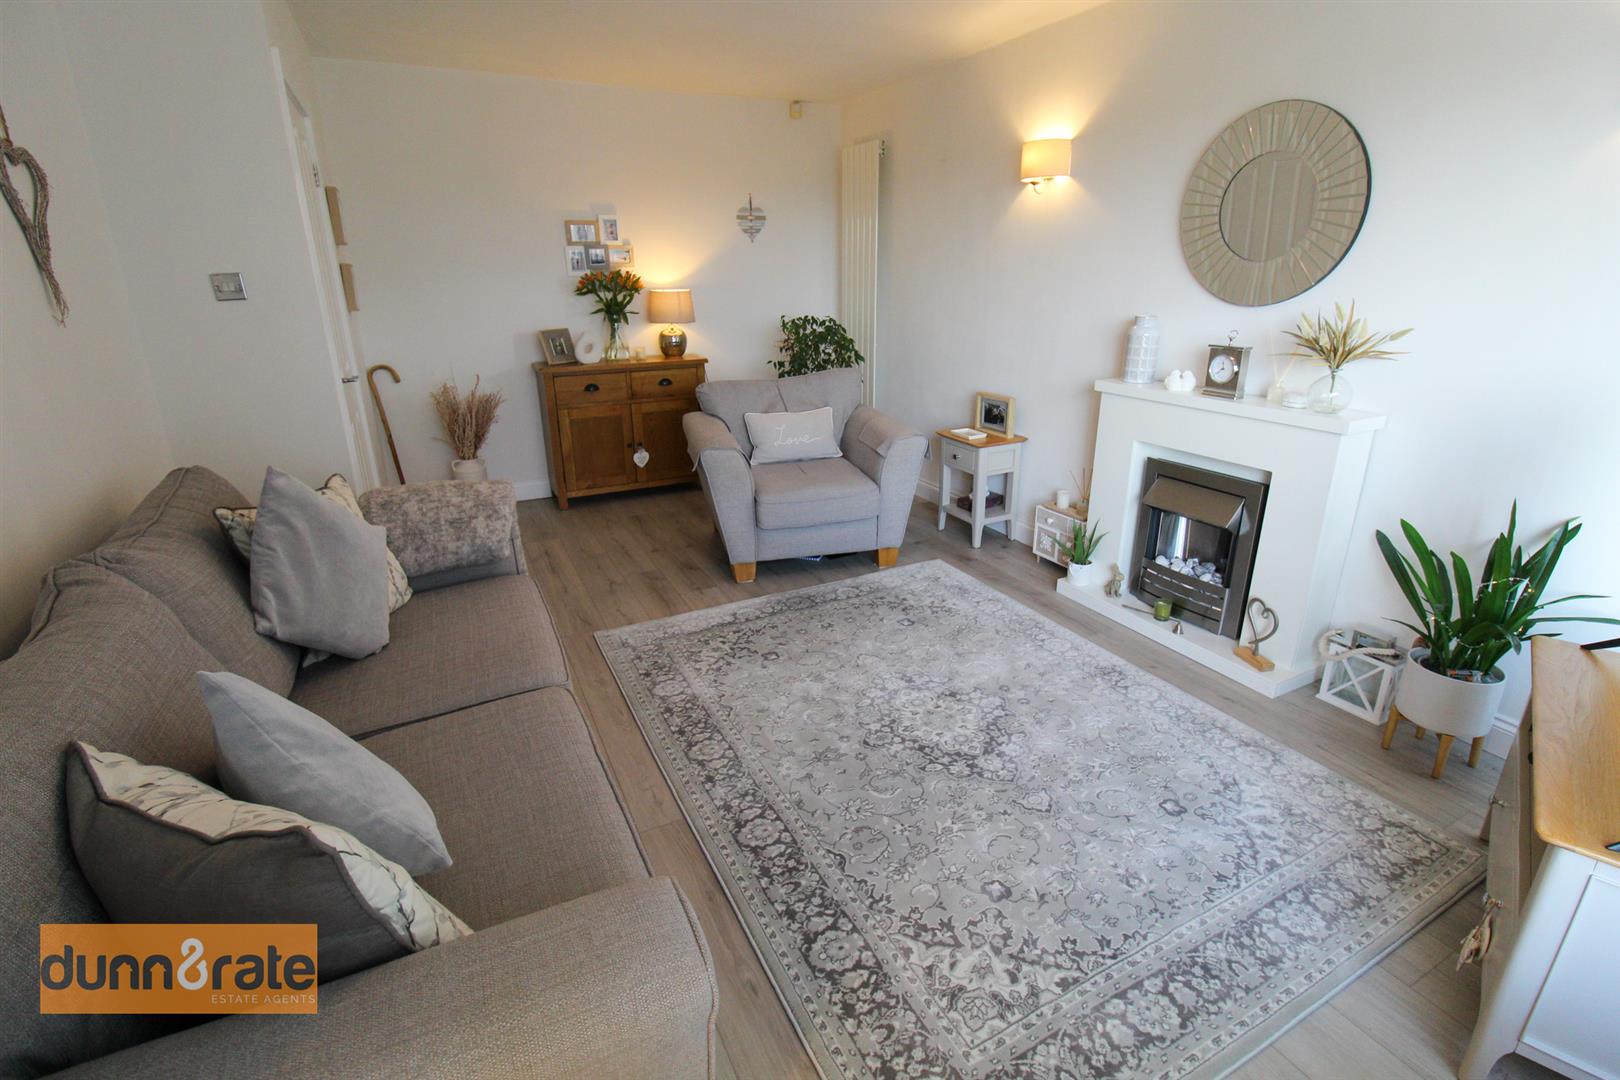
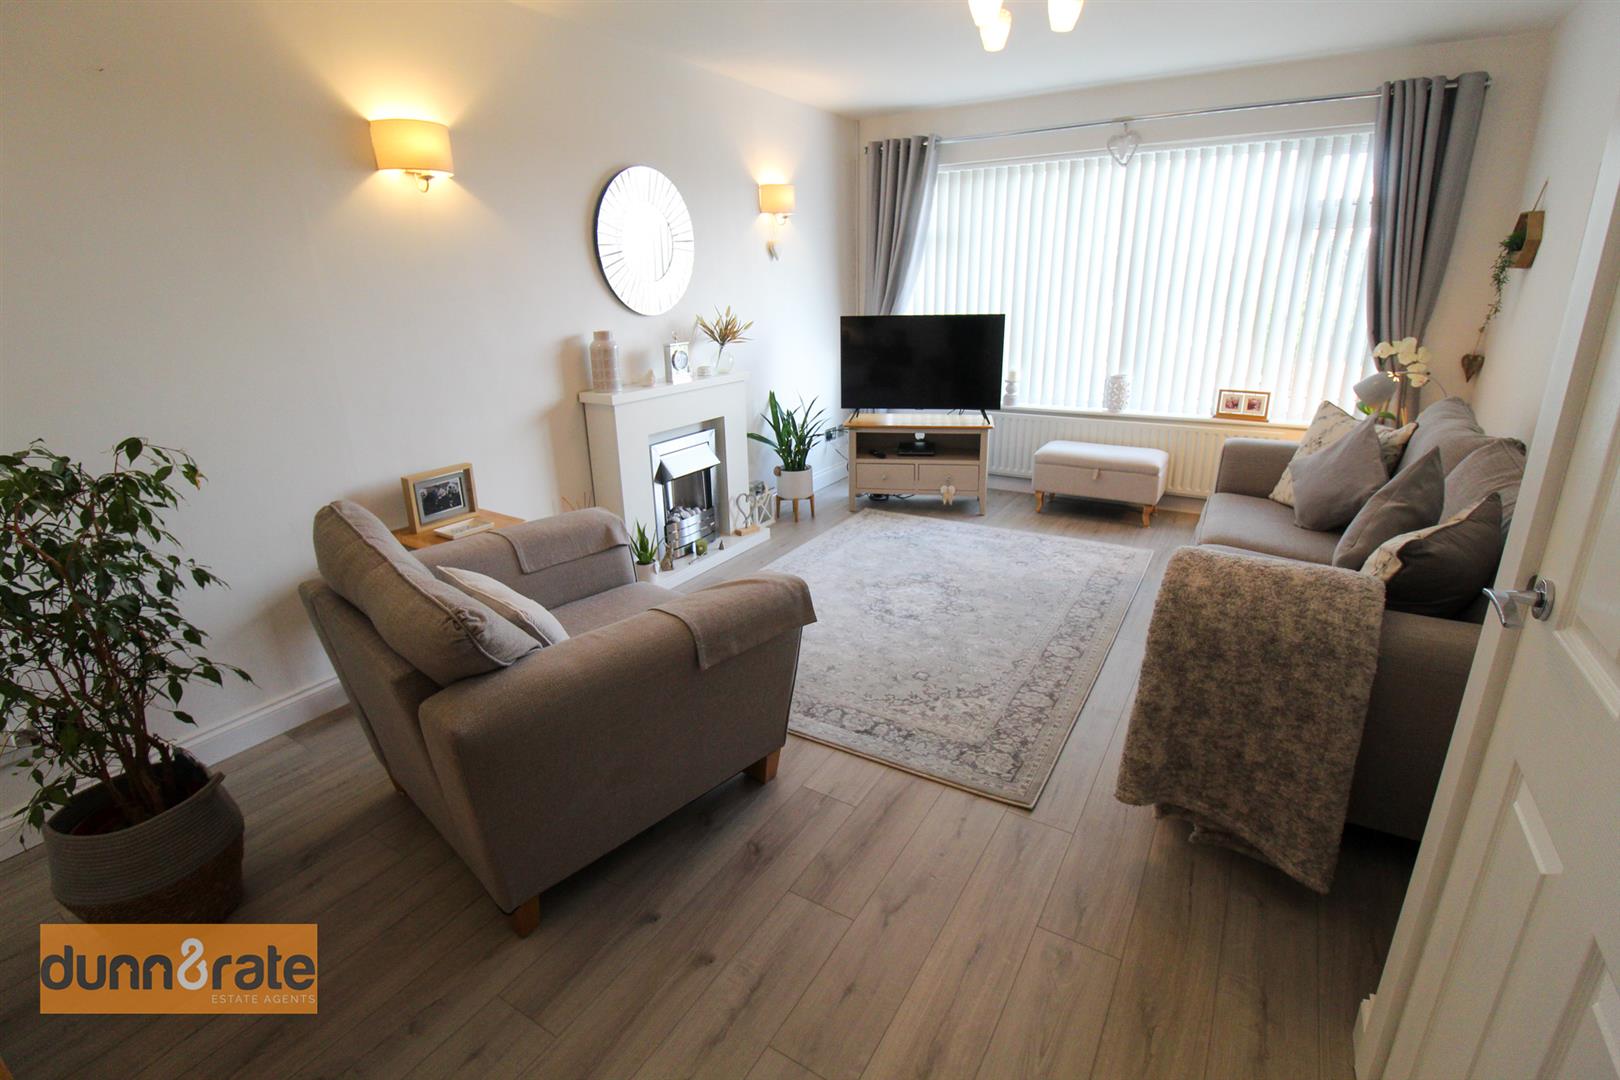
- LOUNGE WITH FAR STRETCHING VIEWS
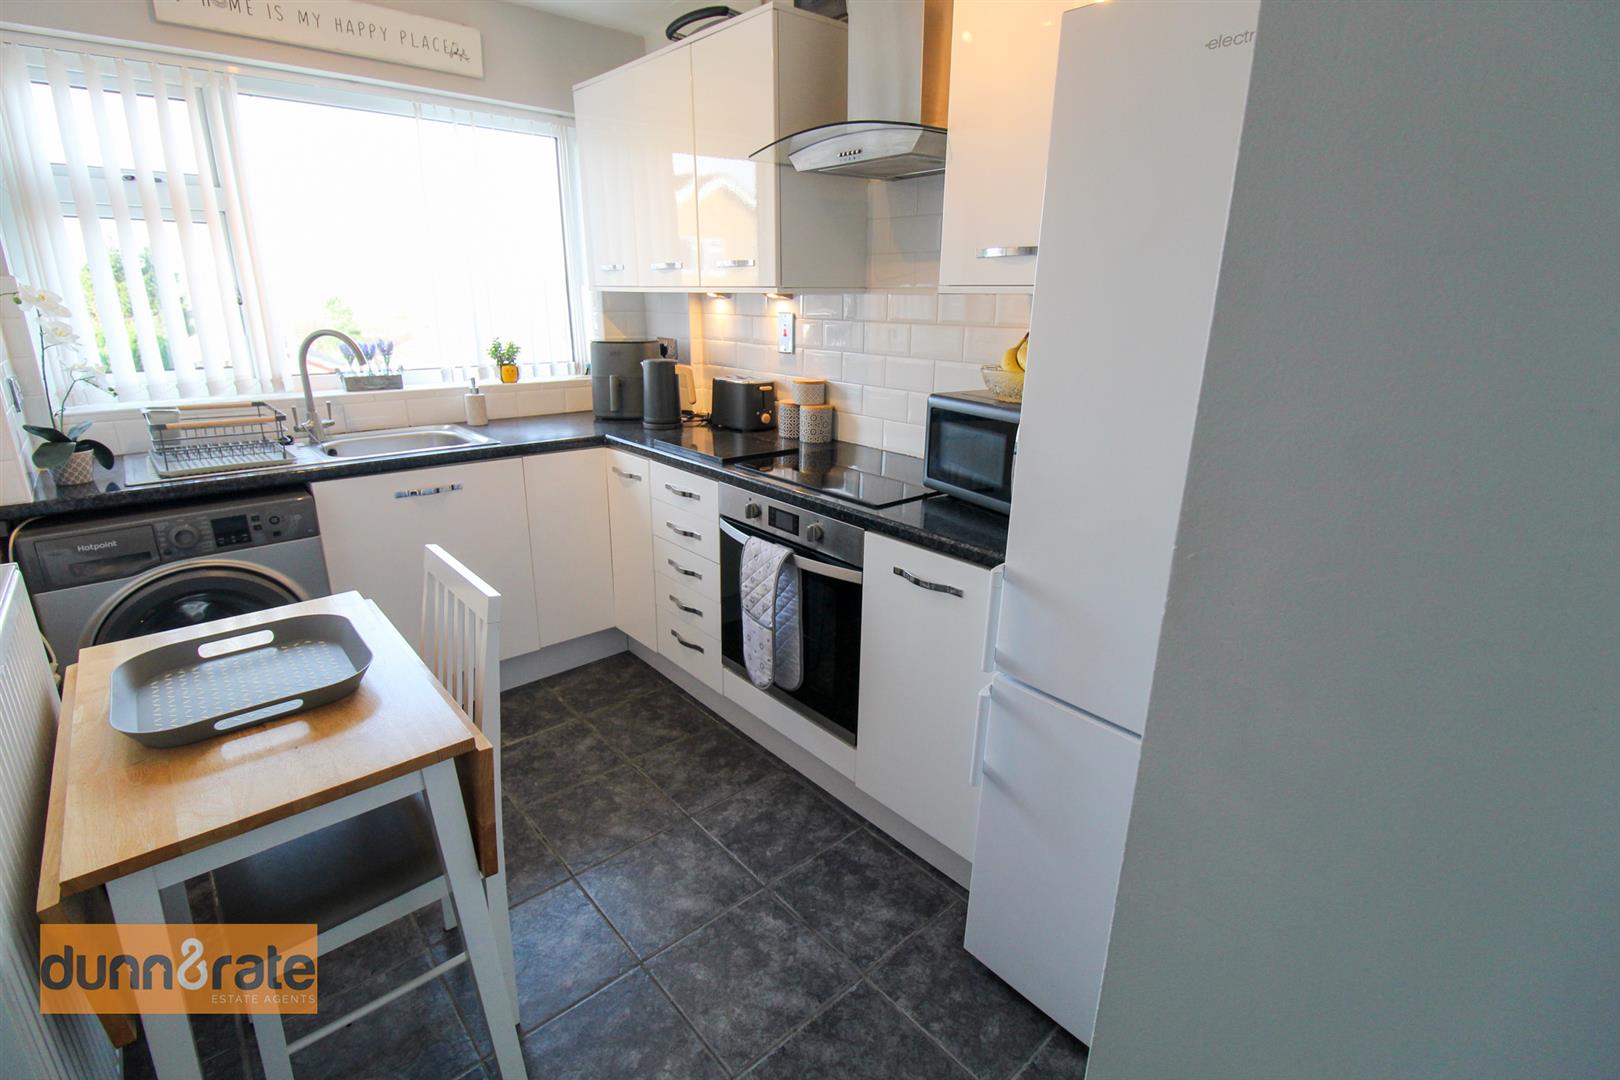
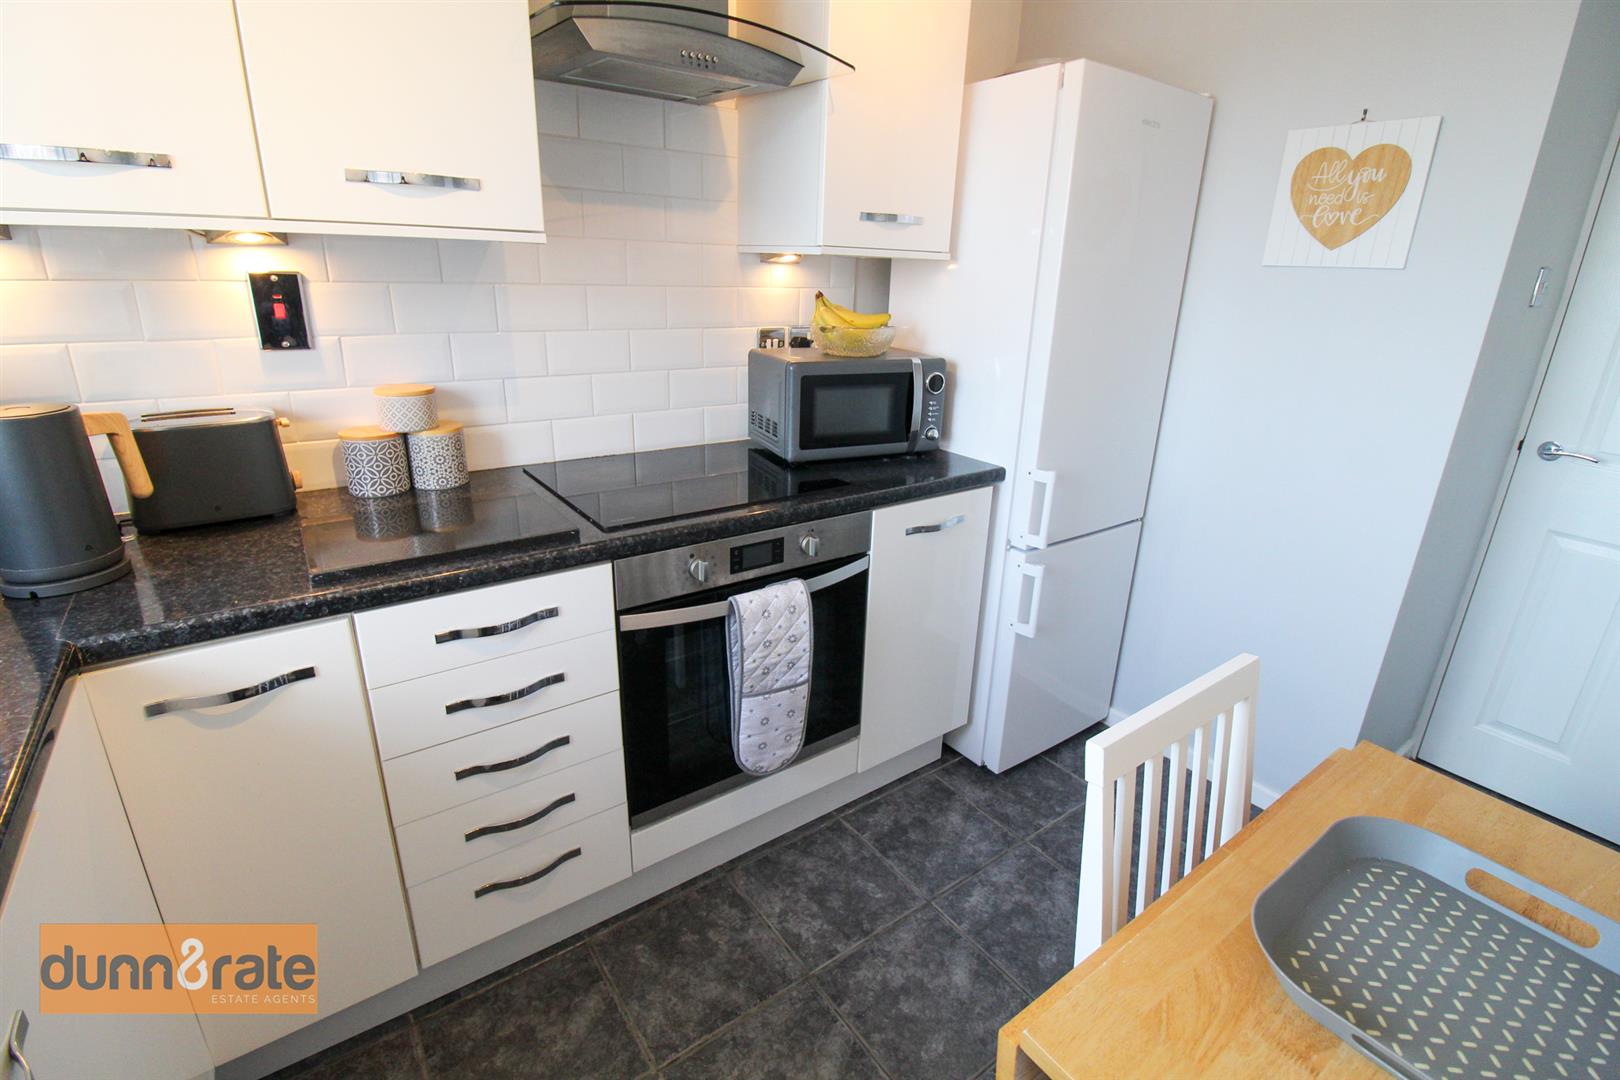
- MODERN FITTED KITCHEN
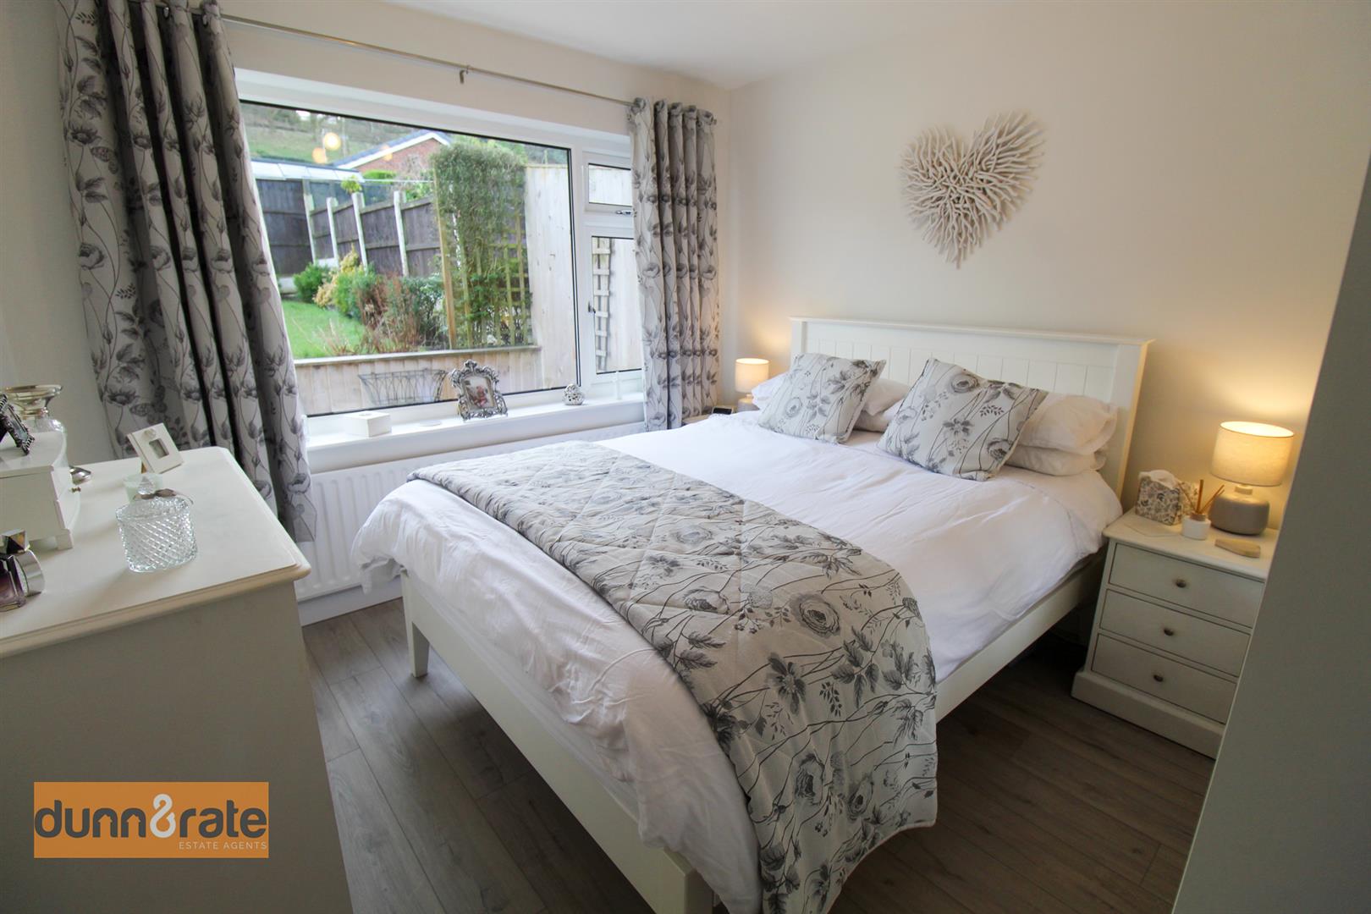
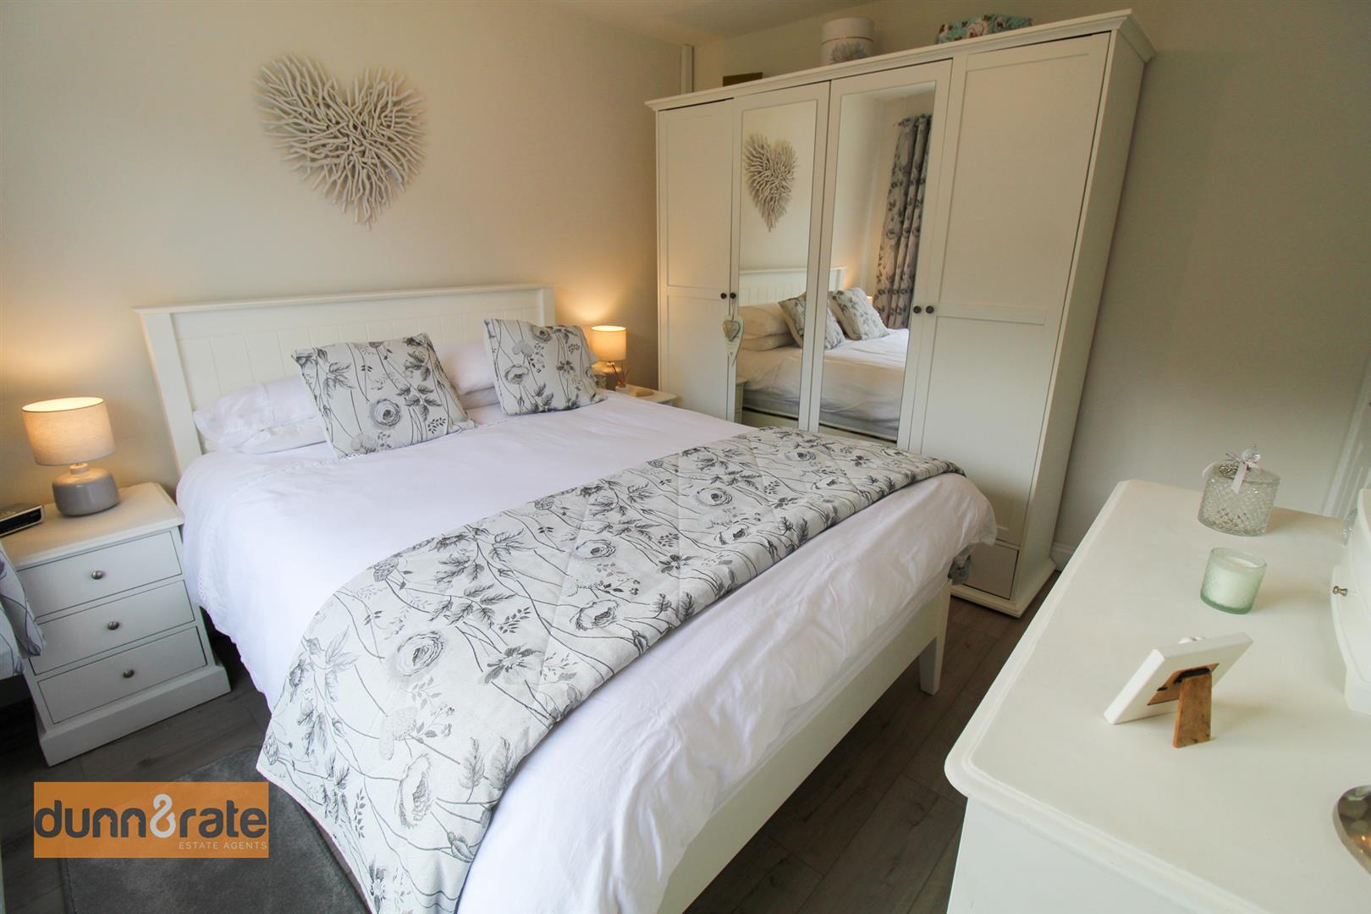
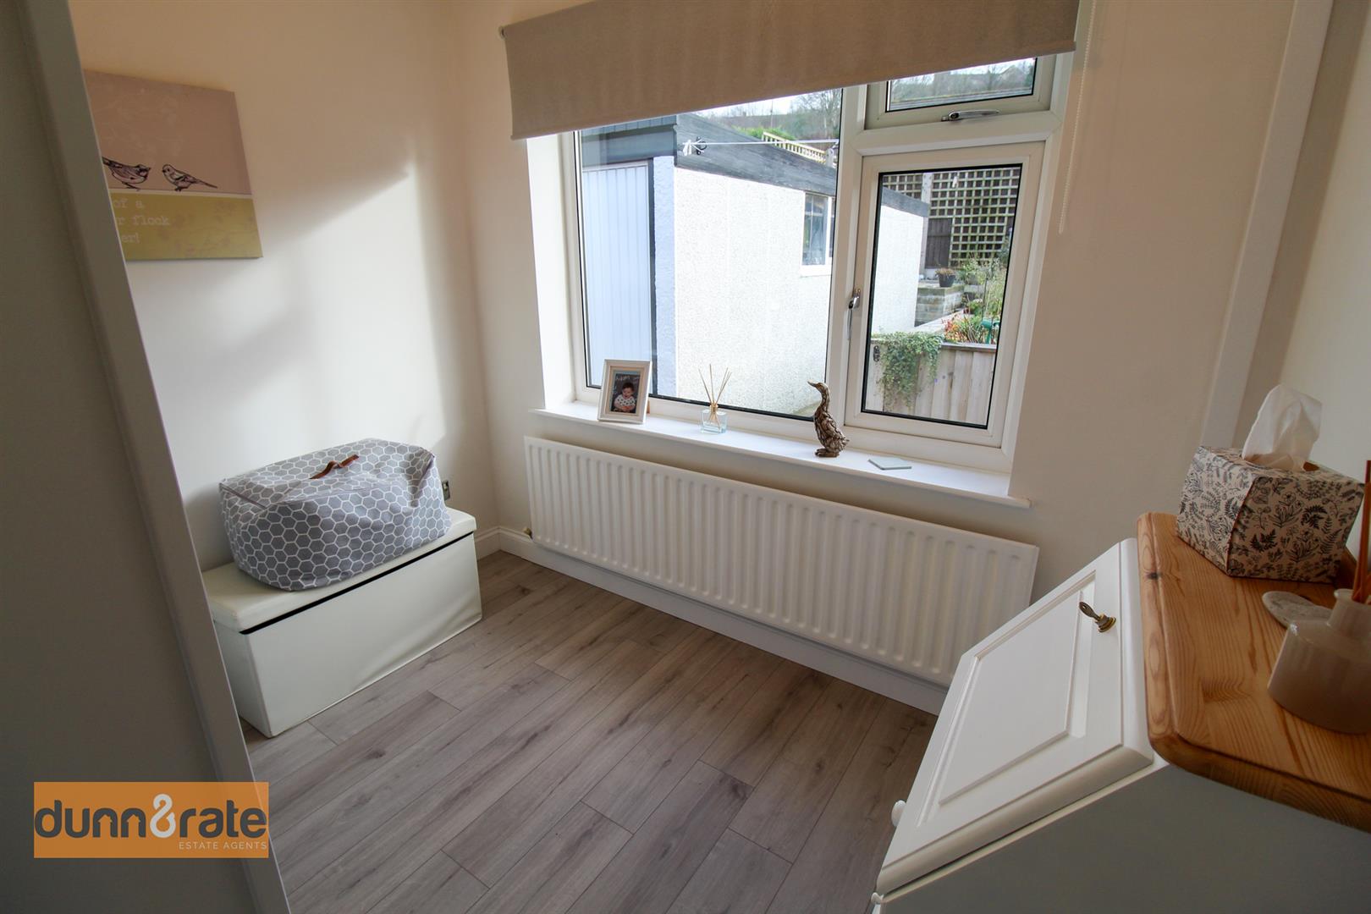
- TWO BEDROOMS
- CONTEMPORARY BATHROOM SUITE
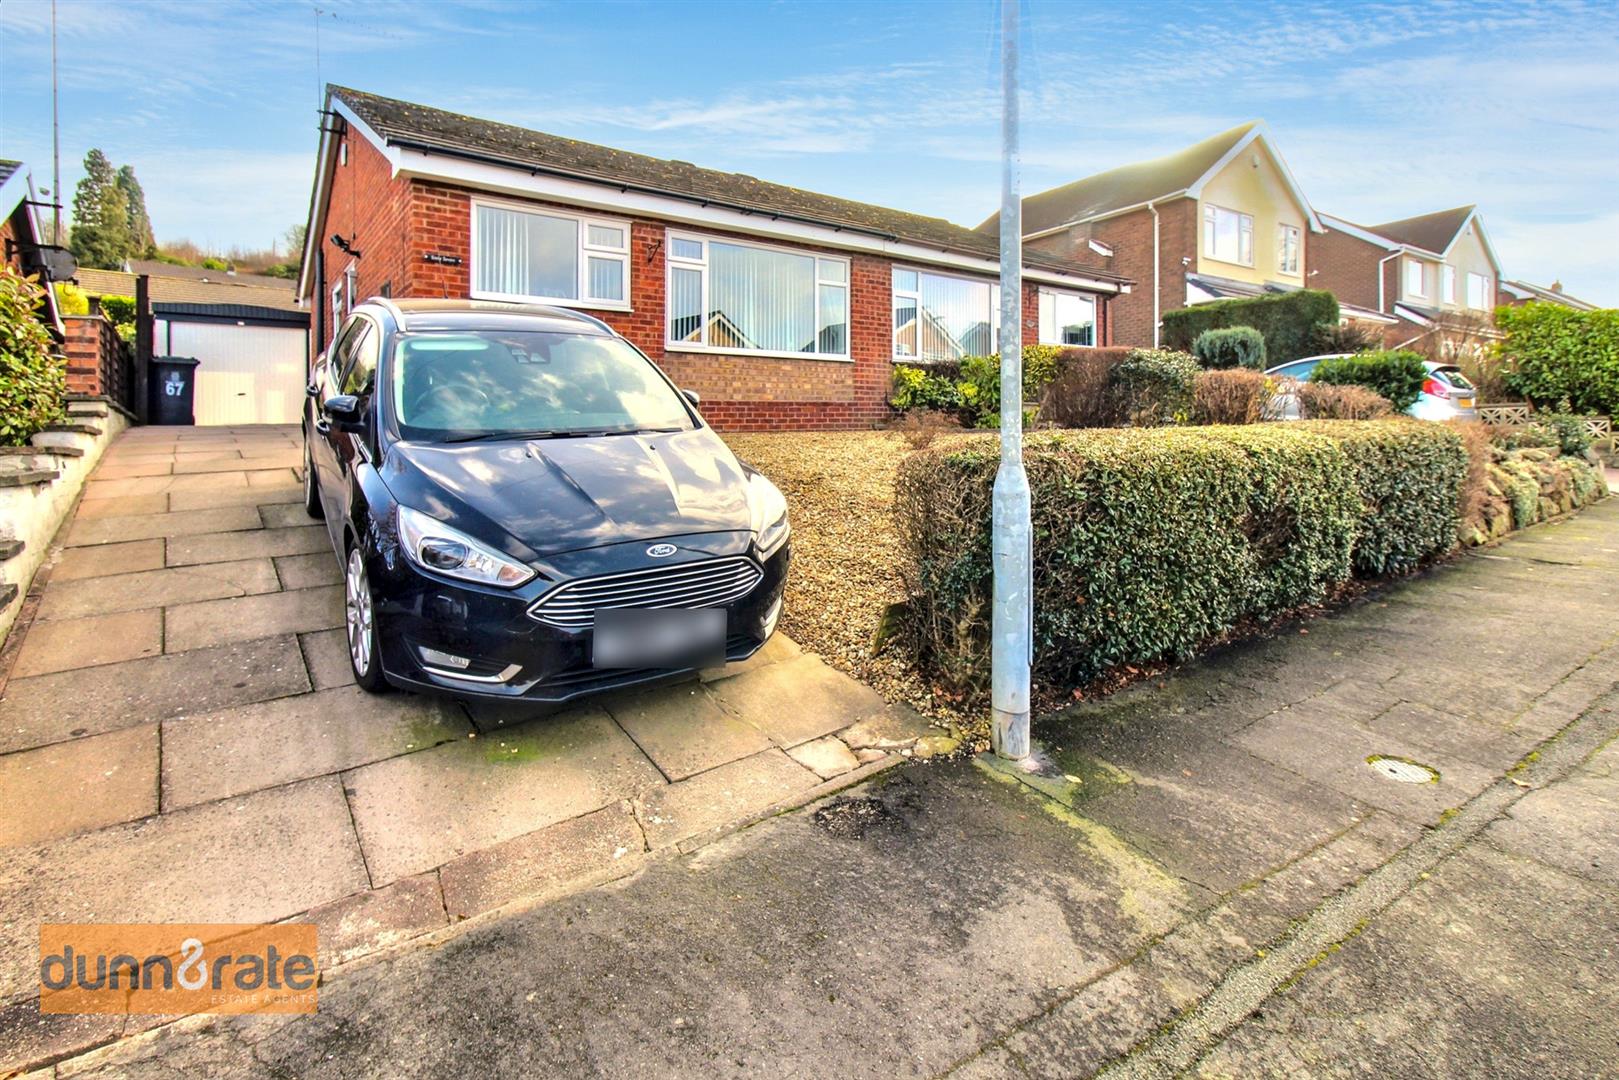
- AMPLE OFF ROAD PARKING AND DETACHED GARAGE
- ENCLOSED LANDSCAPED REAR GARDEN
- SOUGHT AFTER LOCATION, STOCKTON BROOK
- CLOSE TO SCHOOLING AND AMENITIES
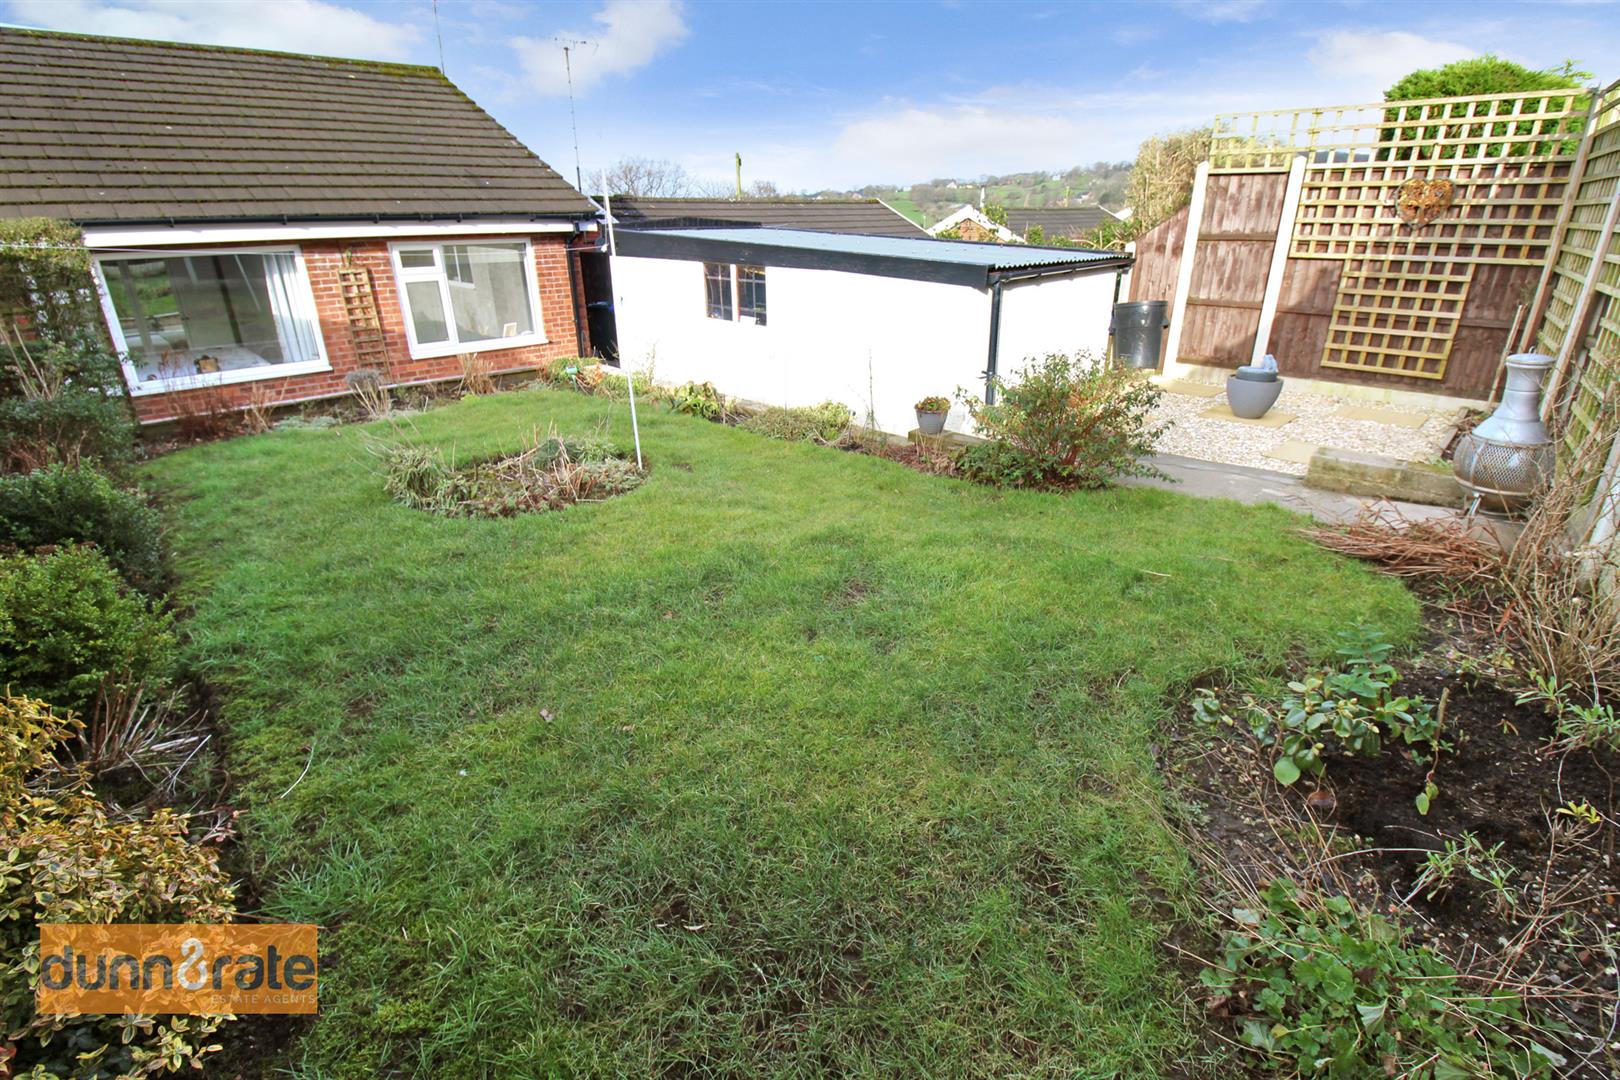
As the season of LOVE approaches us and cupid is out working his magic, let me give you something to fall head of heels in LOVE with! Nursery Avenue is a beautiful semi detached bungalow, lovingly maintained by its current owners, the accommodation on offer comprises a large lounge, modern fitted kitchen/diner with a stunning view to the front, two bedrooms and a family bathroom. Externally, the property benefits from off road parking to the front and a detached garage. A fully enclosed rear garden, laid to lawn, with inset flower bed borders and a gravelled seating area. Located in the desirable area of Stockton Brook, close to local amenities, schooling and canal towpaths. Let cupid's arrow strike, cause all we can feel is LOVE LOVE LOVE!
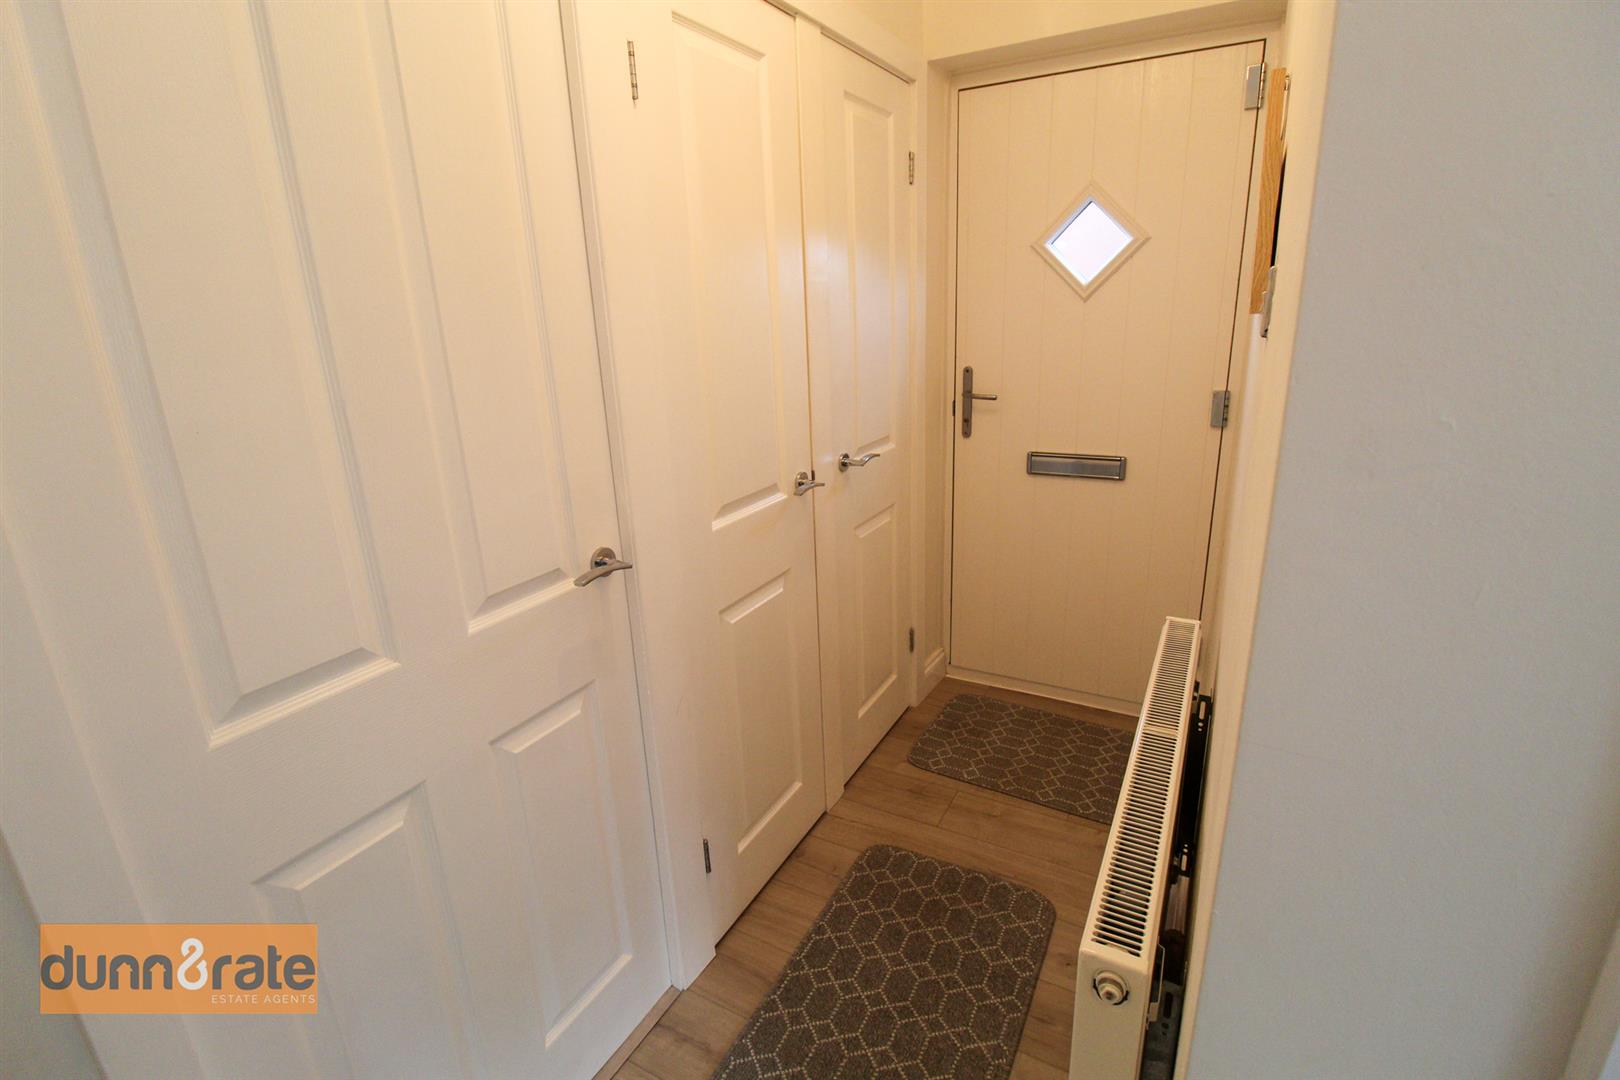
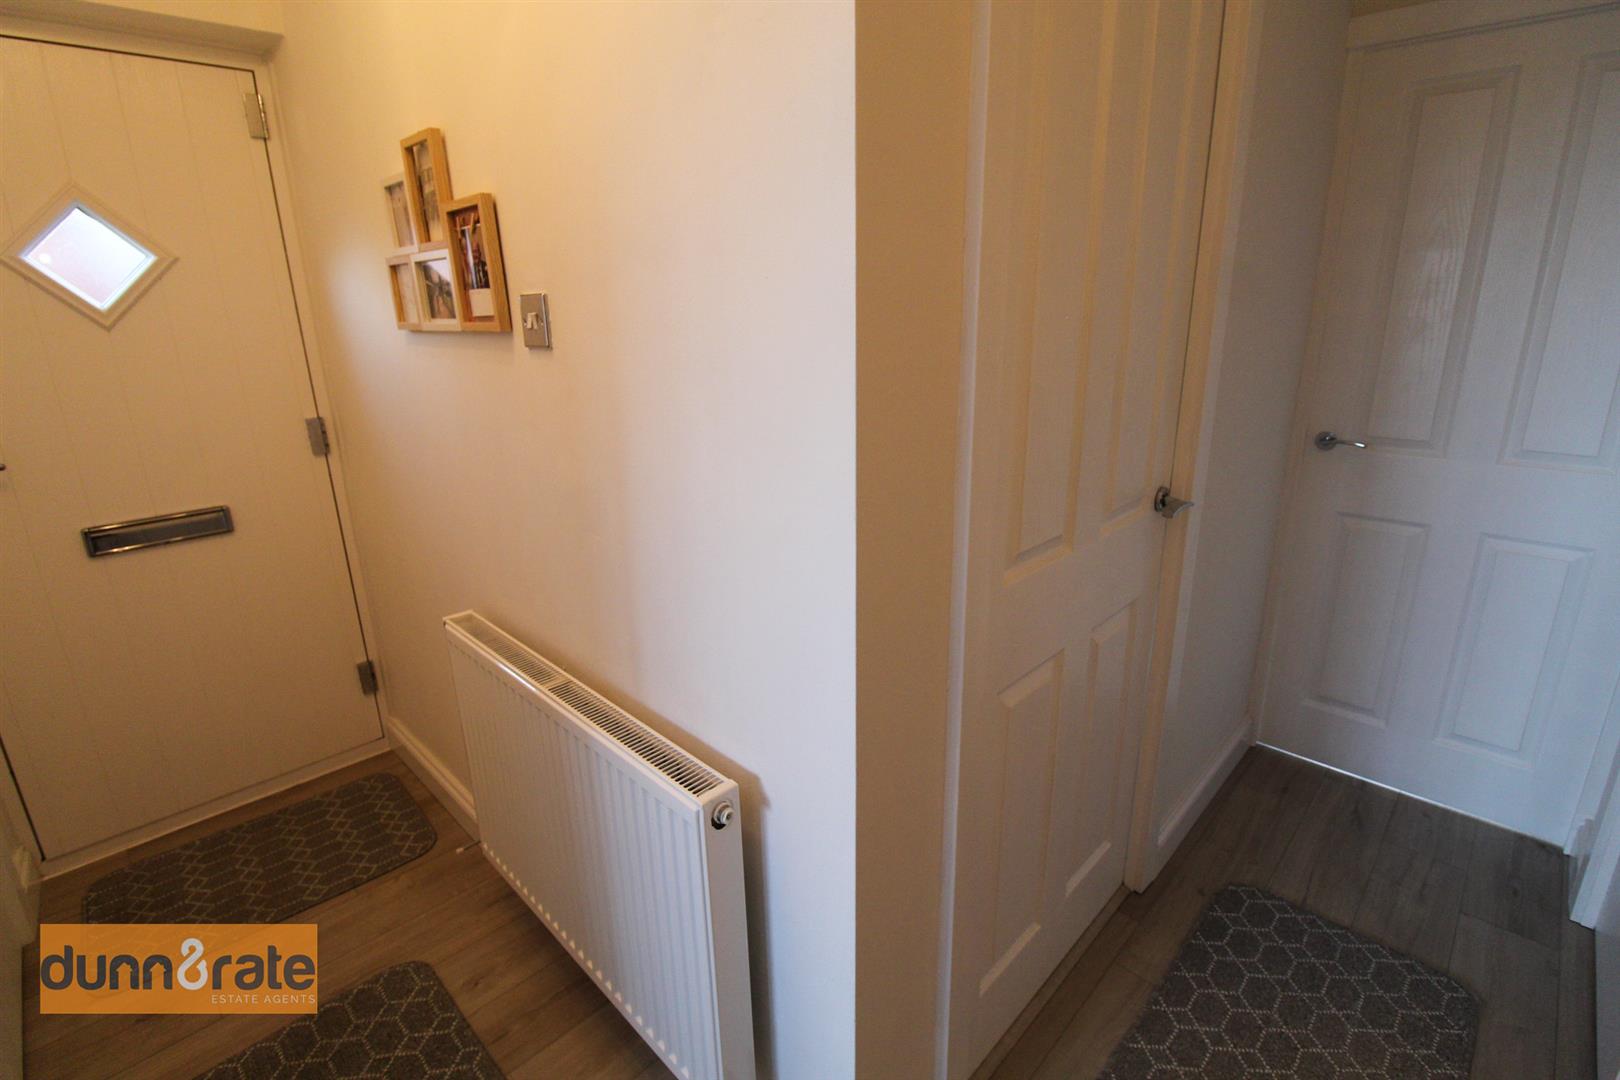
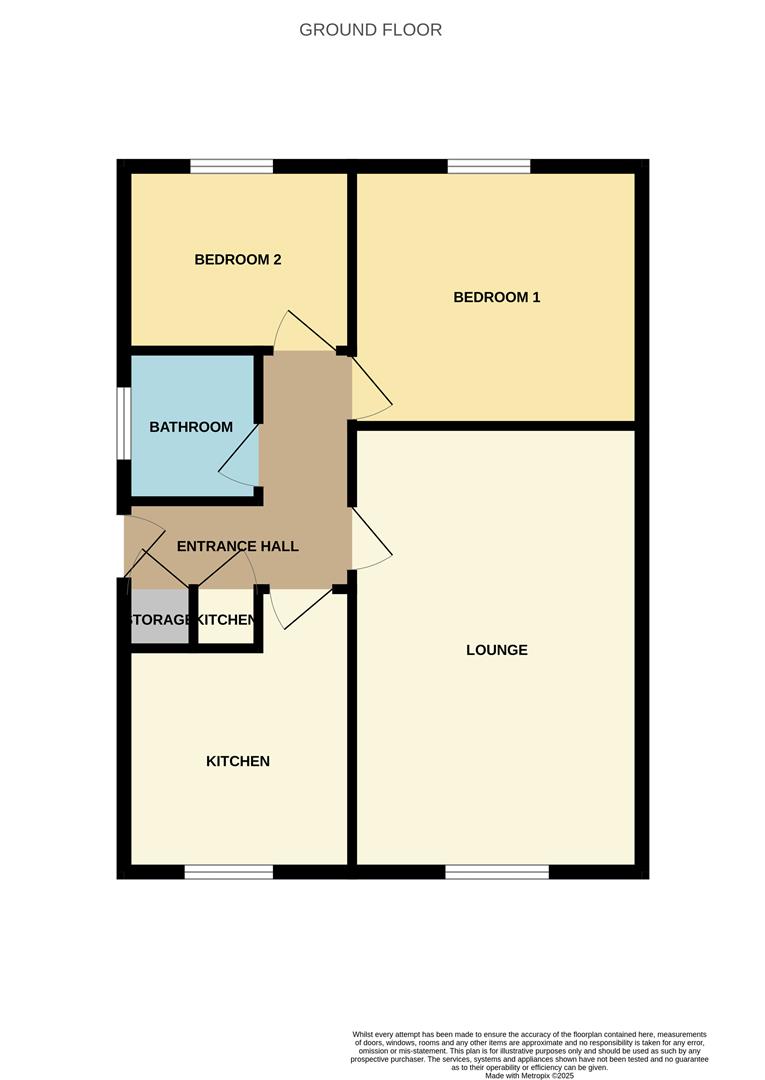
Entrance Hall2.81 x 2.53 (9'2" x 8'3")A composite door to the side aspect. Radiator and loft hatch access. Doors to storage cupboards housing combi boiler. Rigid plank vinyl flooring.
Lounge5.26 x 3.46 (17'3" x 11'4")A UPVC window to the front aspect. Electric fireplace and wall lights. two radiators. Rigid plank vinyl flooring.
Kitchen3.49 x 2.12 (11'5" x 6'11")A UPVC window to the front aspect. Fitted with a range of wall and base storage units with inset stainless steel sink and side drainer. Co ordinating work surface areas and partly tile walls. Integrated appliances include electric oven and electric hob with cooker hood above. Plumbing for a washing machine and space for a fridge/freezer. Radiator and tiled flooring.
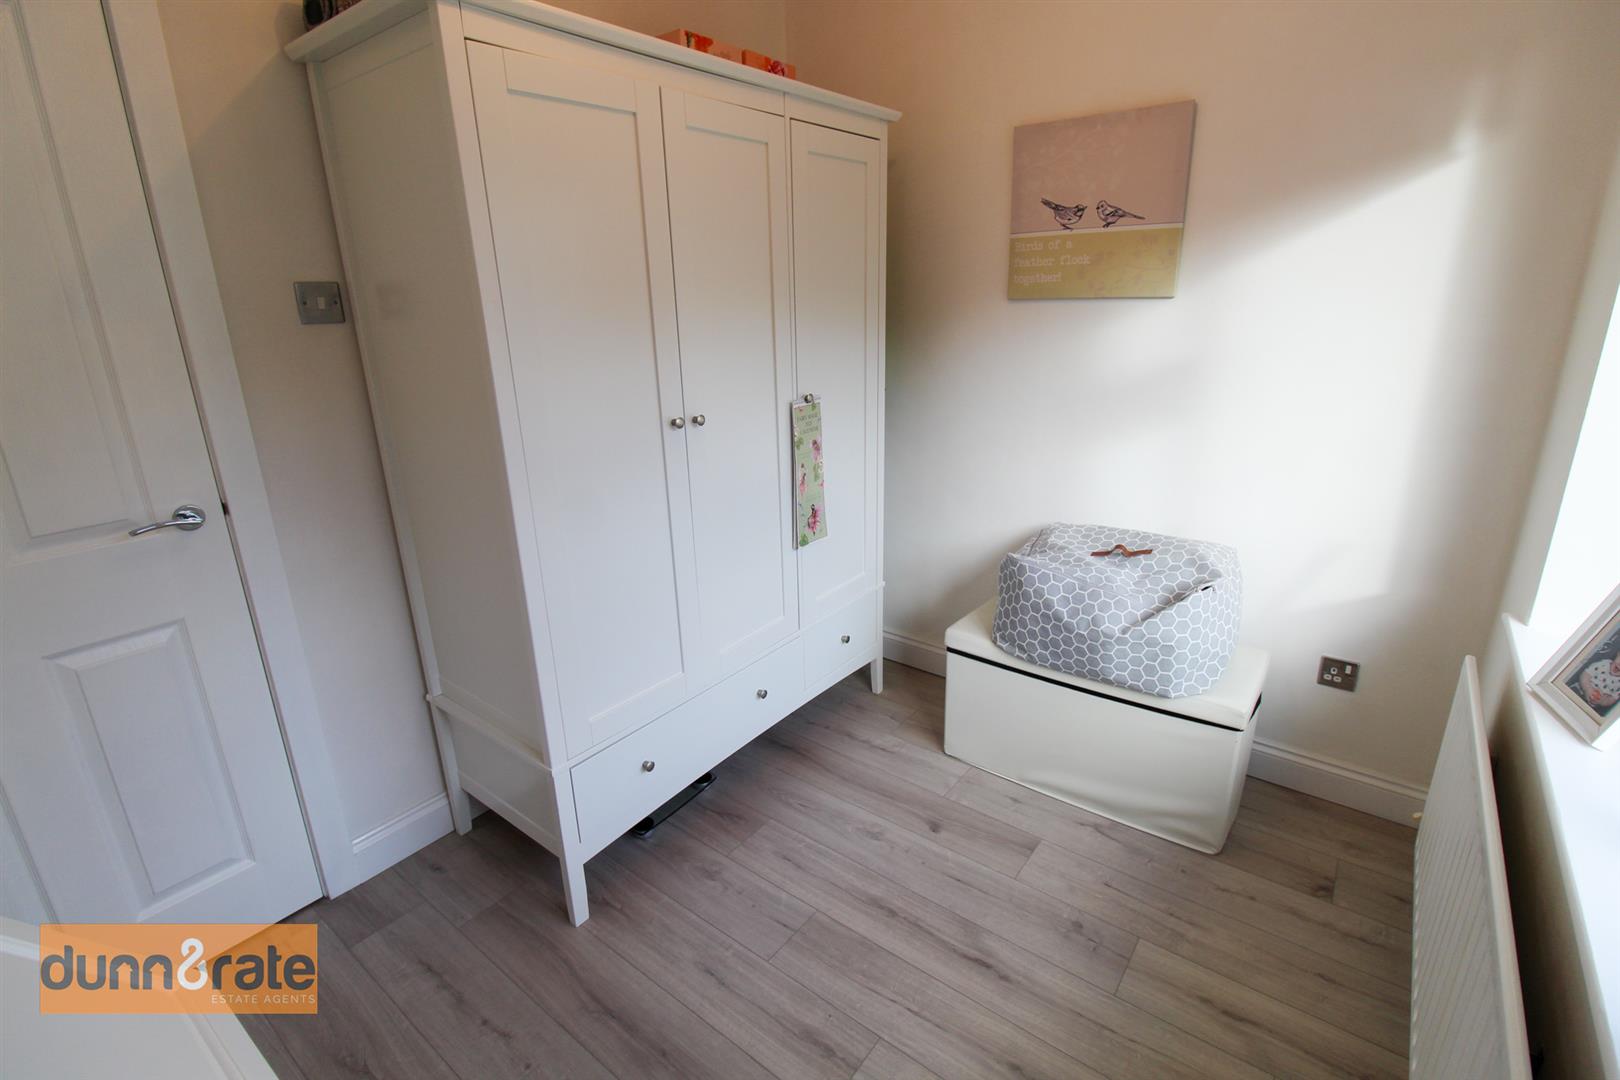
Bedroom One3.27 x 2.99 (10'8" x 9'9")A UPVC window to the rear aspect. Radiator and rigid plank vinyl flooring.
Bedroom Two2.63 x 2.15 (8'7" x 7'0")A UPVC window to the rear aspect. Radiator and rigid plank vinyl flooring.
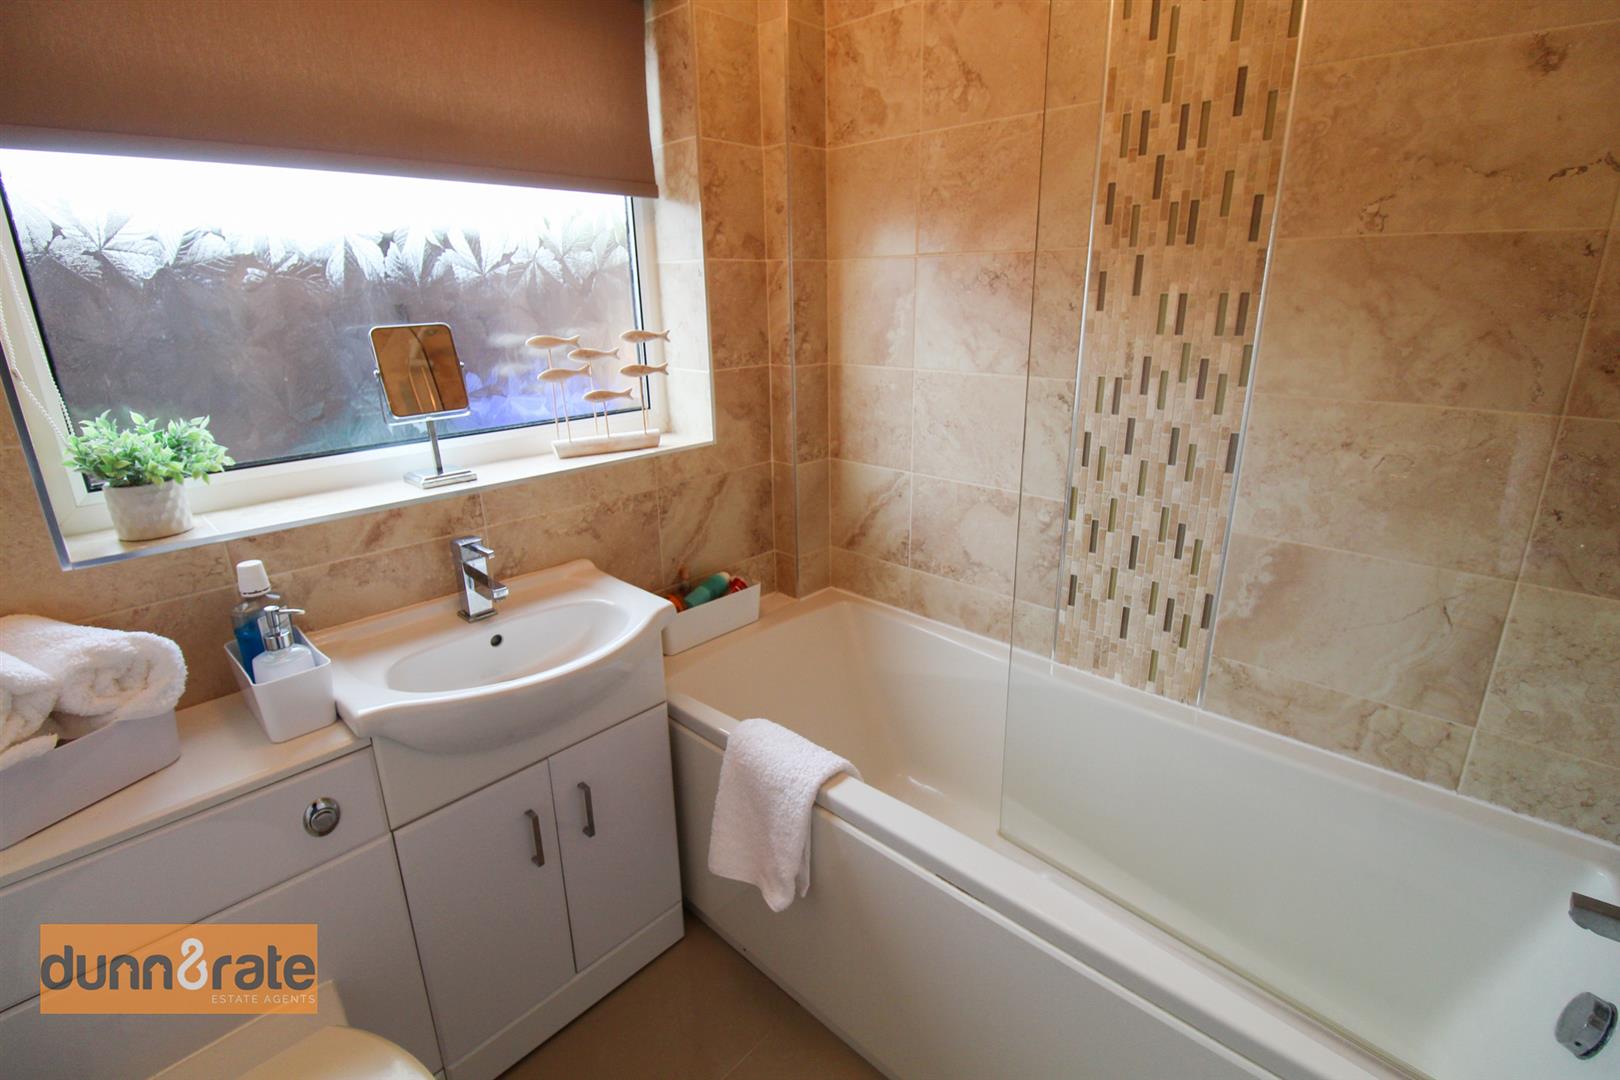
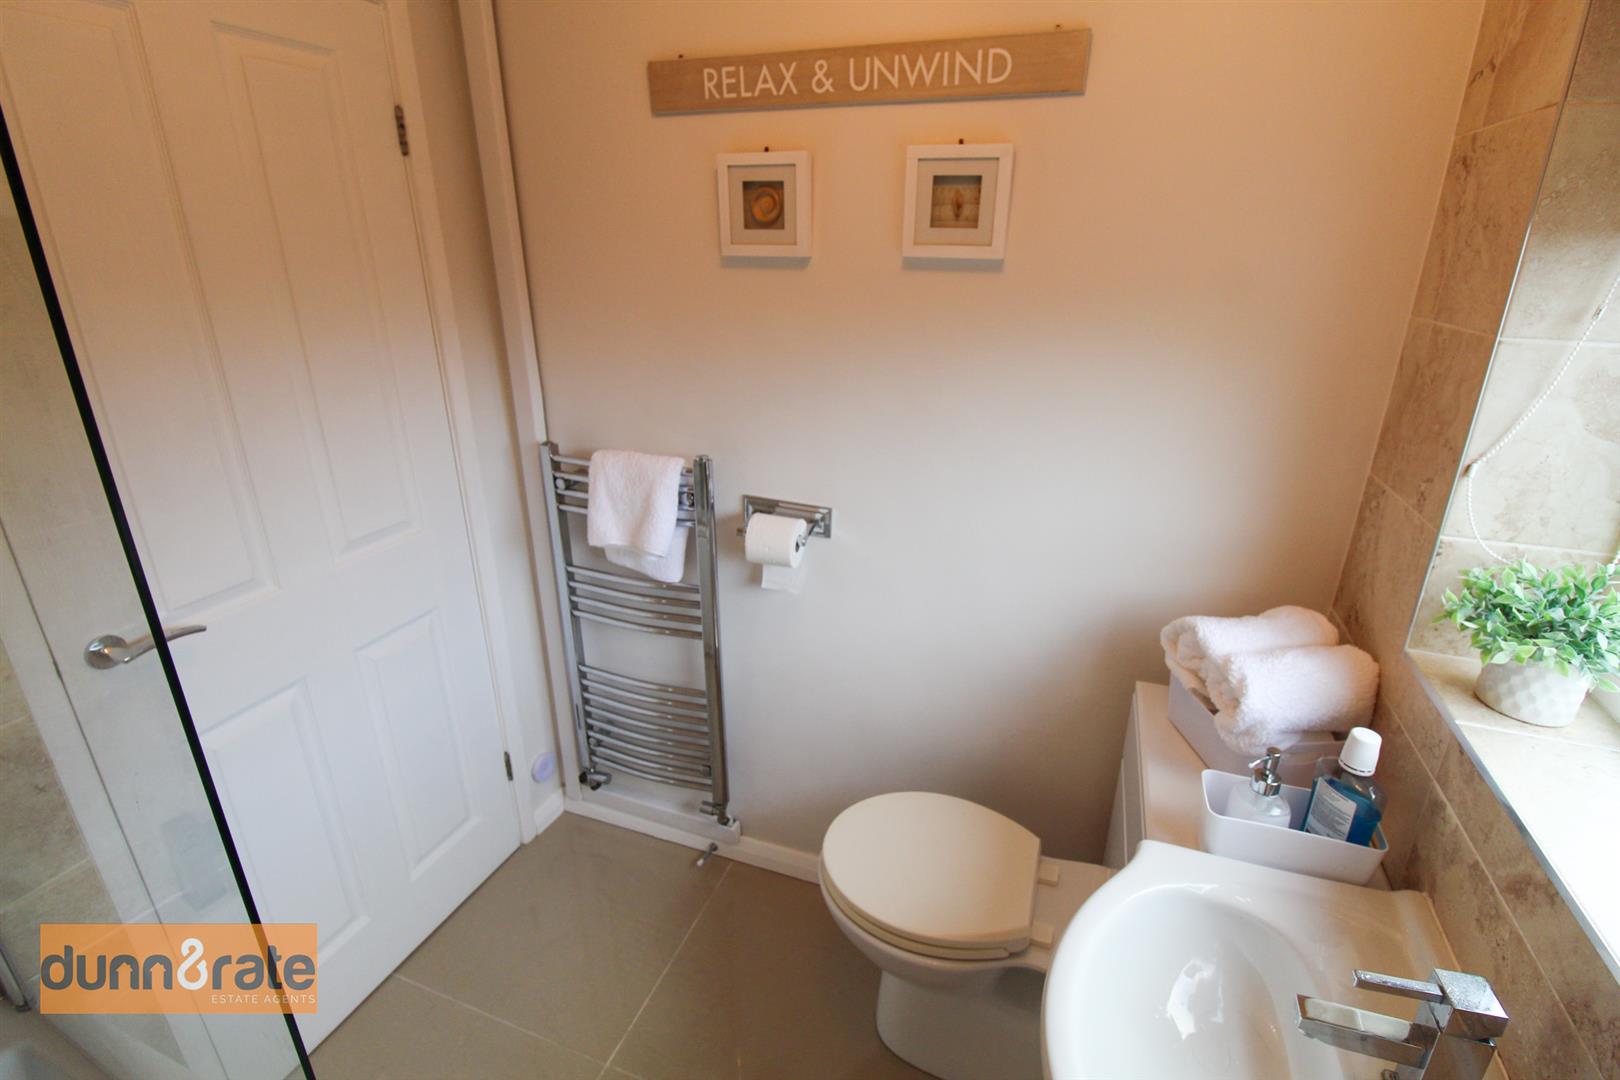
Bathroom1.78 x 1.75 (5'10" x 5'8")A UPVC window to the side aspect. Fitted with a suite comprising bath with mixer tap and shower above. Vanity wash hand basin and low level W.C. Partly tiled walls and vertical radiator. Tiled flooring.
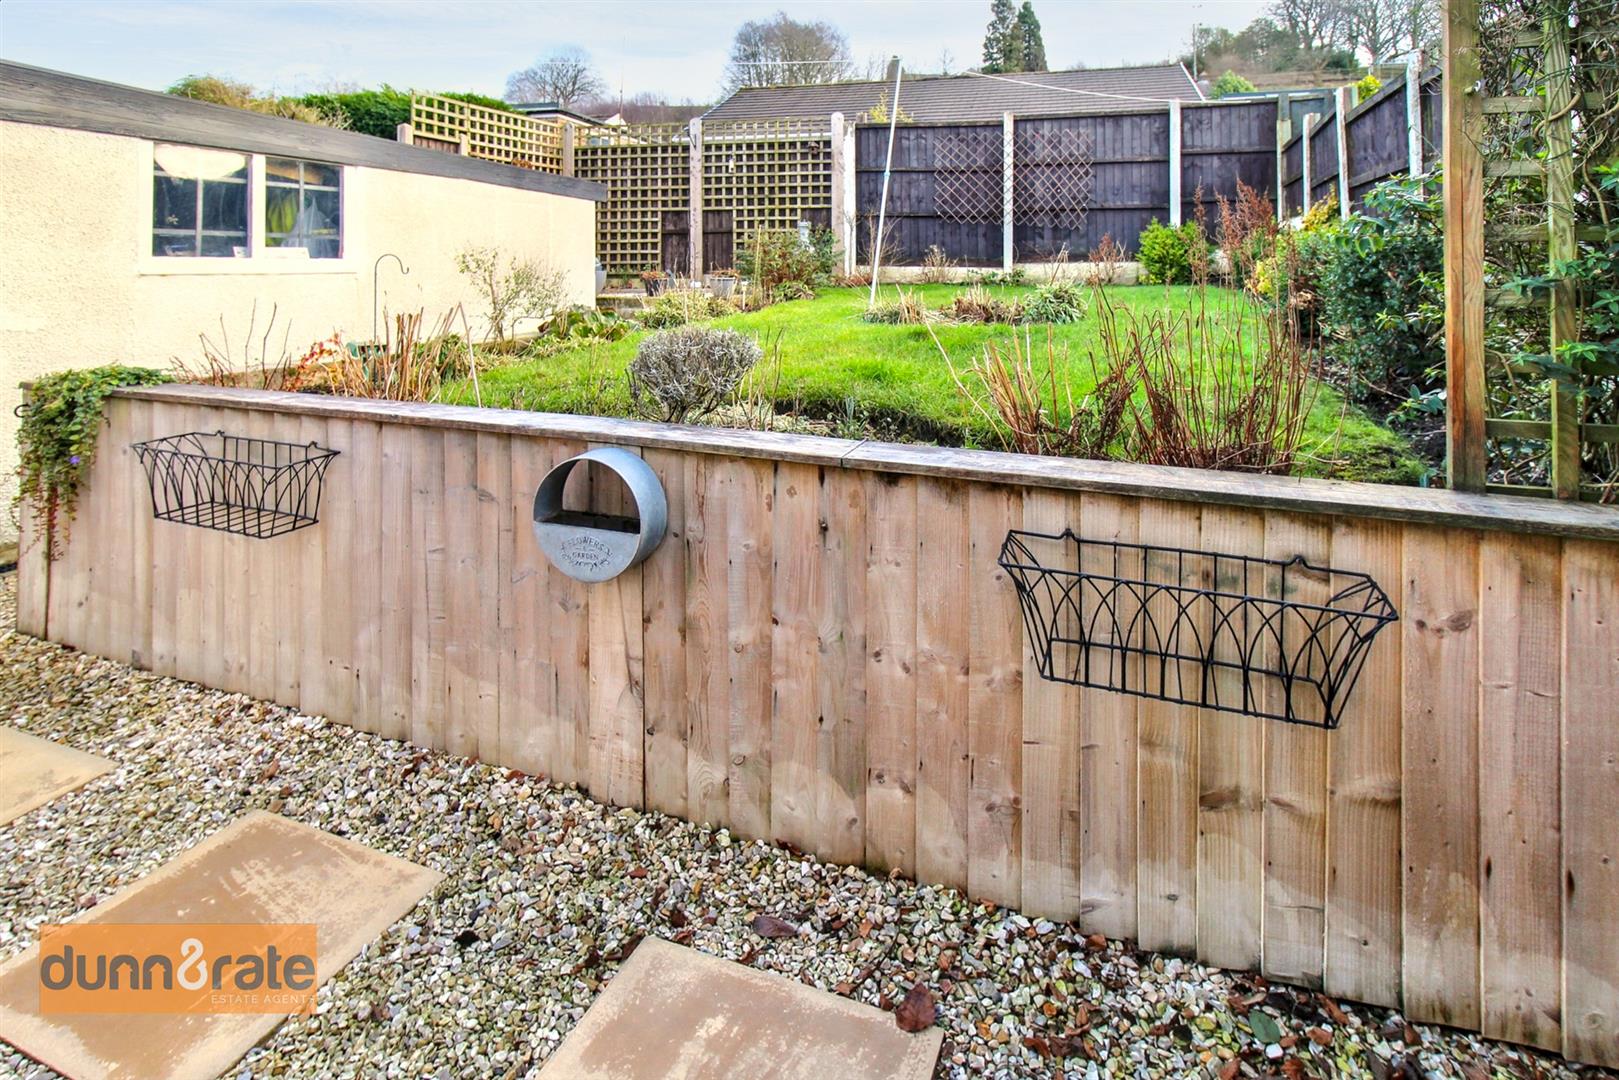
EXTERIORTo the front there is a block paved driveway and gravelled garden. To the rear there is a landscaped laid to lawn stepped up garden with borders and gravelled patio area.
Garage5.39 x 2.52 (17'8" x 8'3")An up and over door to the front aspect and window to the side aspect.
Click image to enlarge:
Click image to enlarge:
- STUNNING SEMI DETACHED BUNGALOW
- LOUNGE WITH FAR STRETCHING VIEWS
- MODERN FITTED KITCHEN
- TWO BEDROOMS
- CONTEMPORARY BATHROOM SUITE
- AMPLE OFF ROAD PARKING AND DETACHED GARAGE
- ENCLOSED LANDSCAPED REAR GARDEN
- SOUGHT AFTER LOCATION, STOCKTON BROOK
- CLOSE TO SCHOOLING AND AMENITIES


