
Whitfield Road, Ball Green, Stoke-On-Trent
£105,000 (Tenant Fees)


-
IMG_5307.jpg
-
IMG_5295.jpg
-
IMG_5286.jpg
-
IMG_5287.jpg
-
IMG_5284.jpg
-
IMG_5279.jpg
-
IMG_5297.jpg
-
IMG_5298.jpg
-
IMG_5301.jpg
-
IMG_5276.jpg
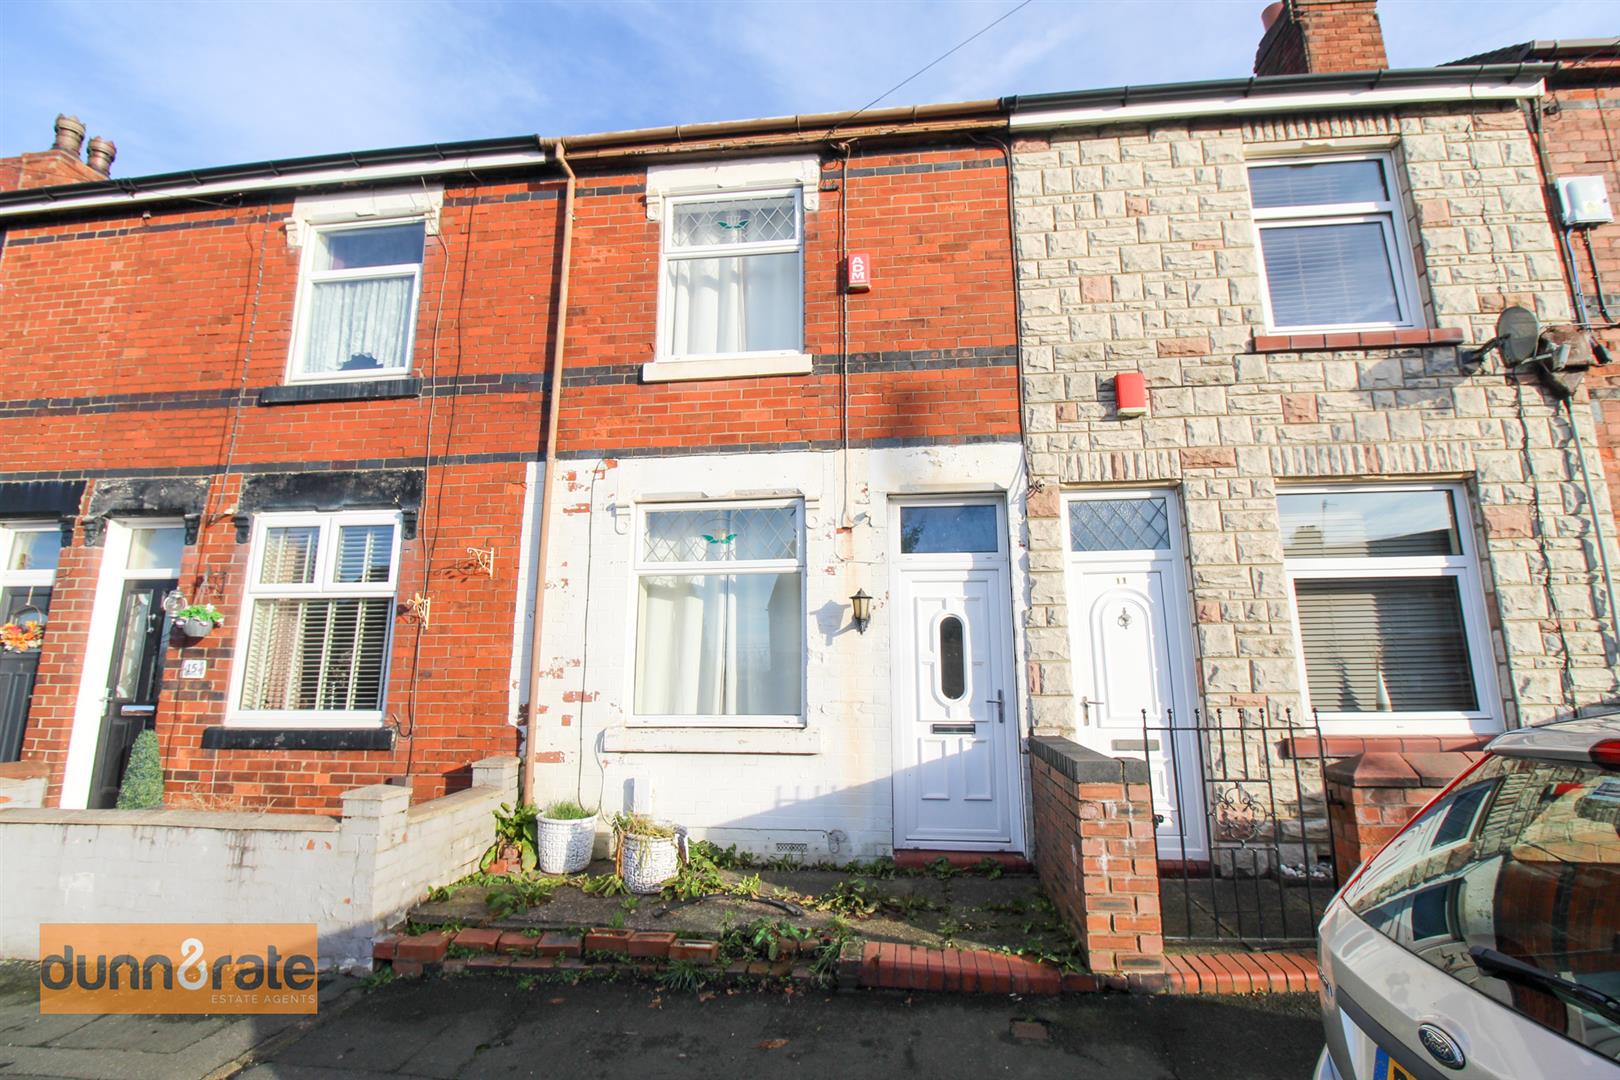
- SPACIOUS TERRACED PROPERTY
- TWO RECEPTION ROOMS
- KICHEN AND REAR HALL
- BATHROOM SUITE
- TWO DOUBLE BEDROOMS
- REAR COURTYARD
- SOLD WITH NO UPWARD CHAIN
- CLOSE TO SCHOOLING AND LOCAL SHOPS
HOME is where your story should begin, they say home is a feeling and one that should be treasured! Like a unwritten blank page ready to be created. Let this spacious mid terraced property on Whitfield Road become your next chapter, sold with no upward chain the accommodation on offer comprises a lounge, dining room, fitted kitchen, bathroom and two bedrooms to the first floor. Externally the property benefits from a rear courtyard. Located in the popular area of Ball Green close to local amenities and schooling. So its time to come home, as home is where the heart is!! Call today to book a viewing.
GROUND FLOOR
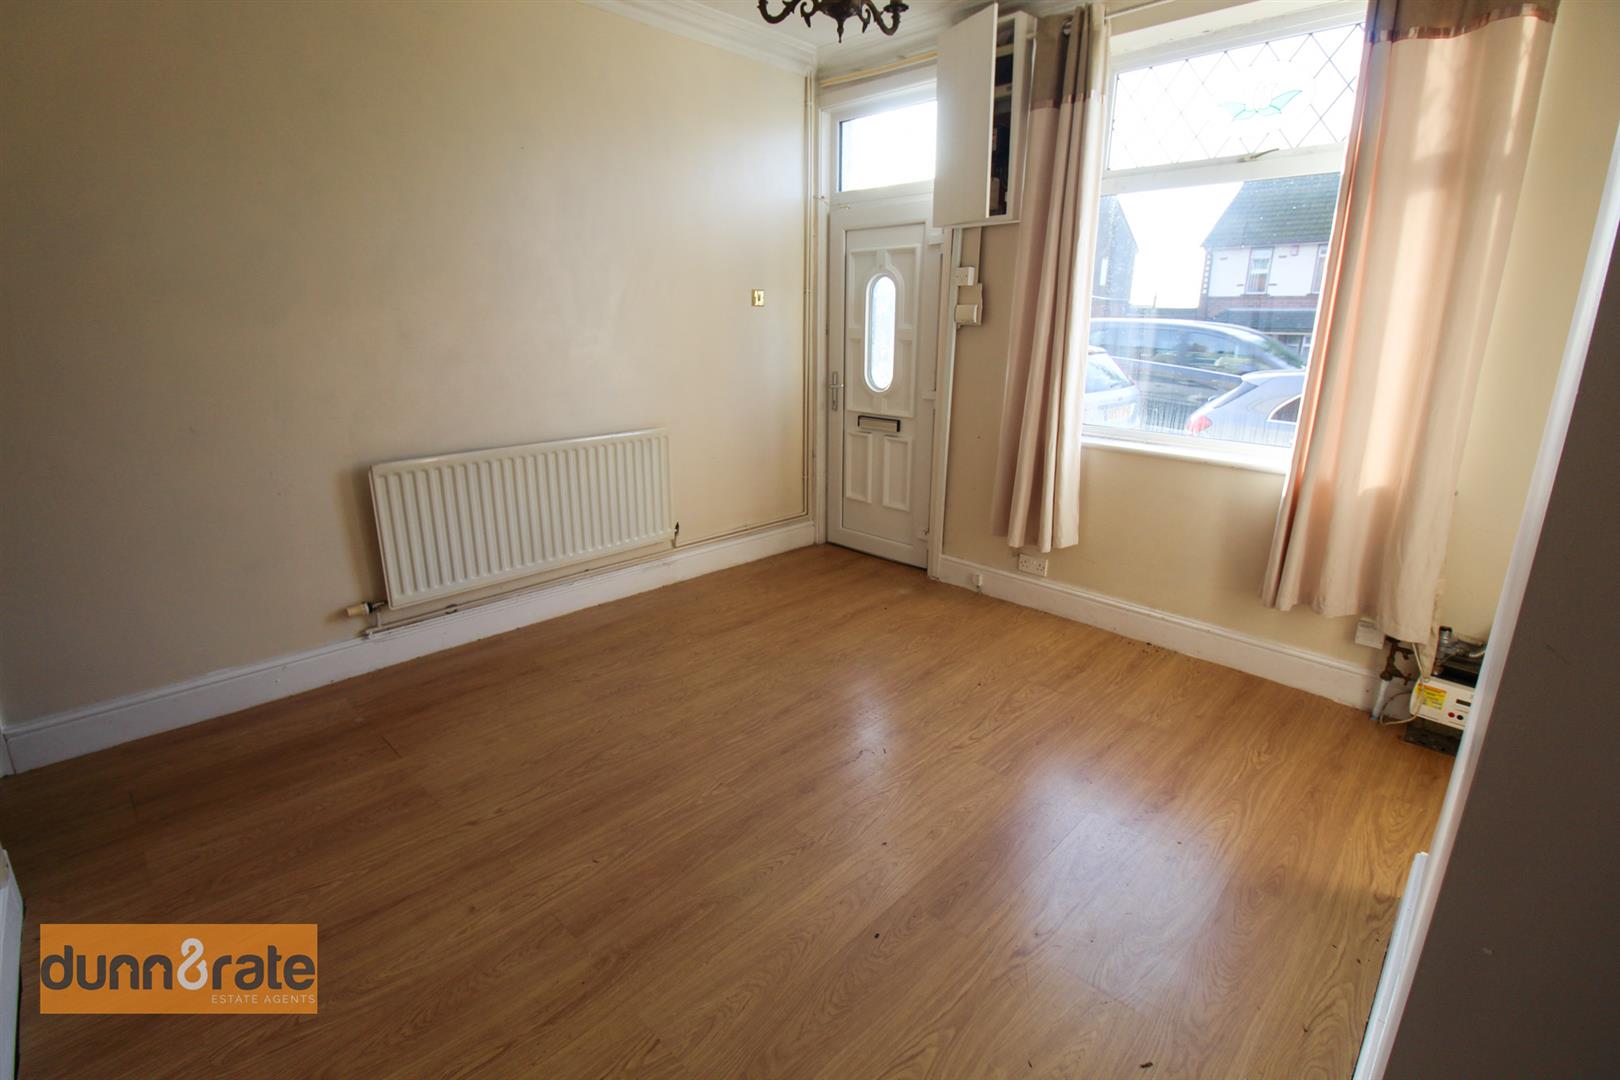
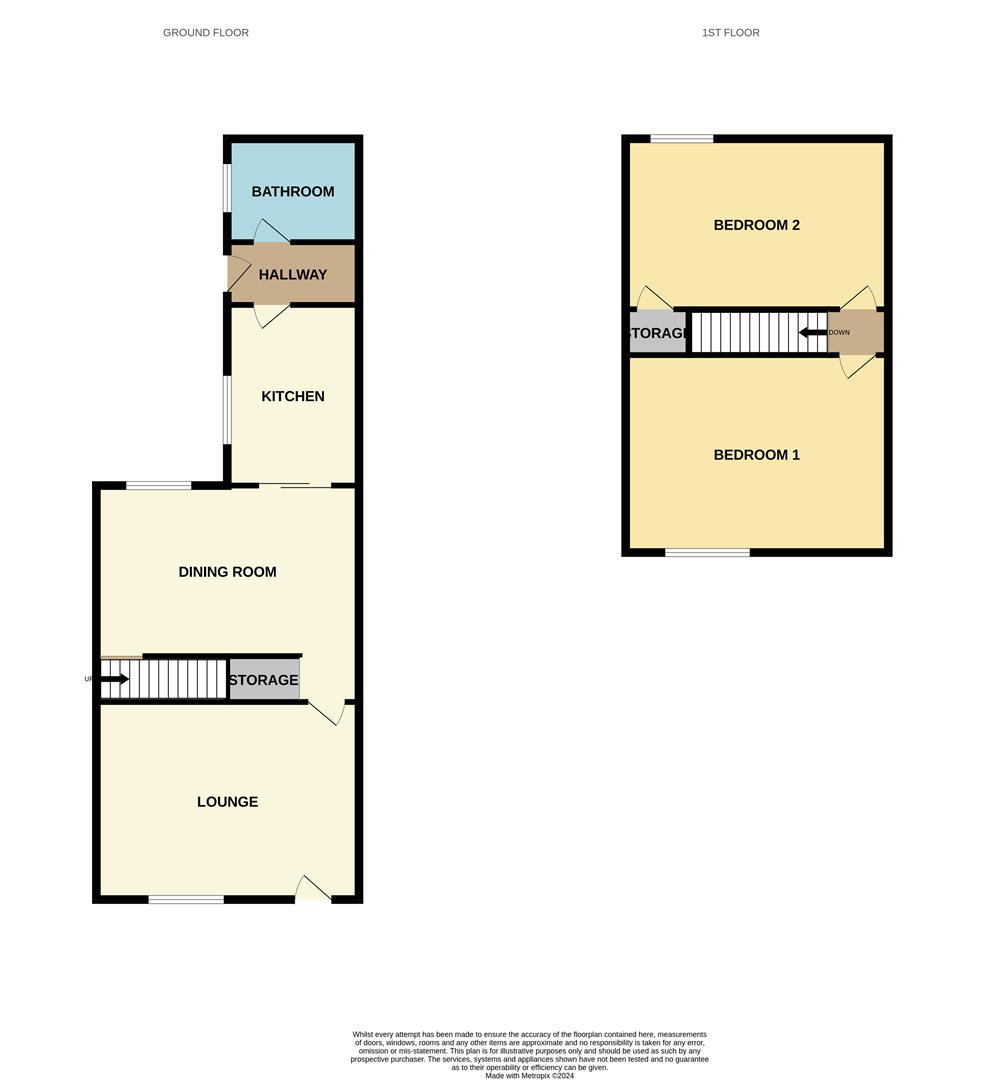
Lounge3.64 x 3.64 (11'11" x 11'11")A UPVC door to the front aspect and UPVC window to the front aspect. Radiator.
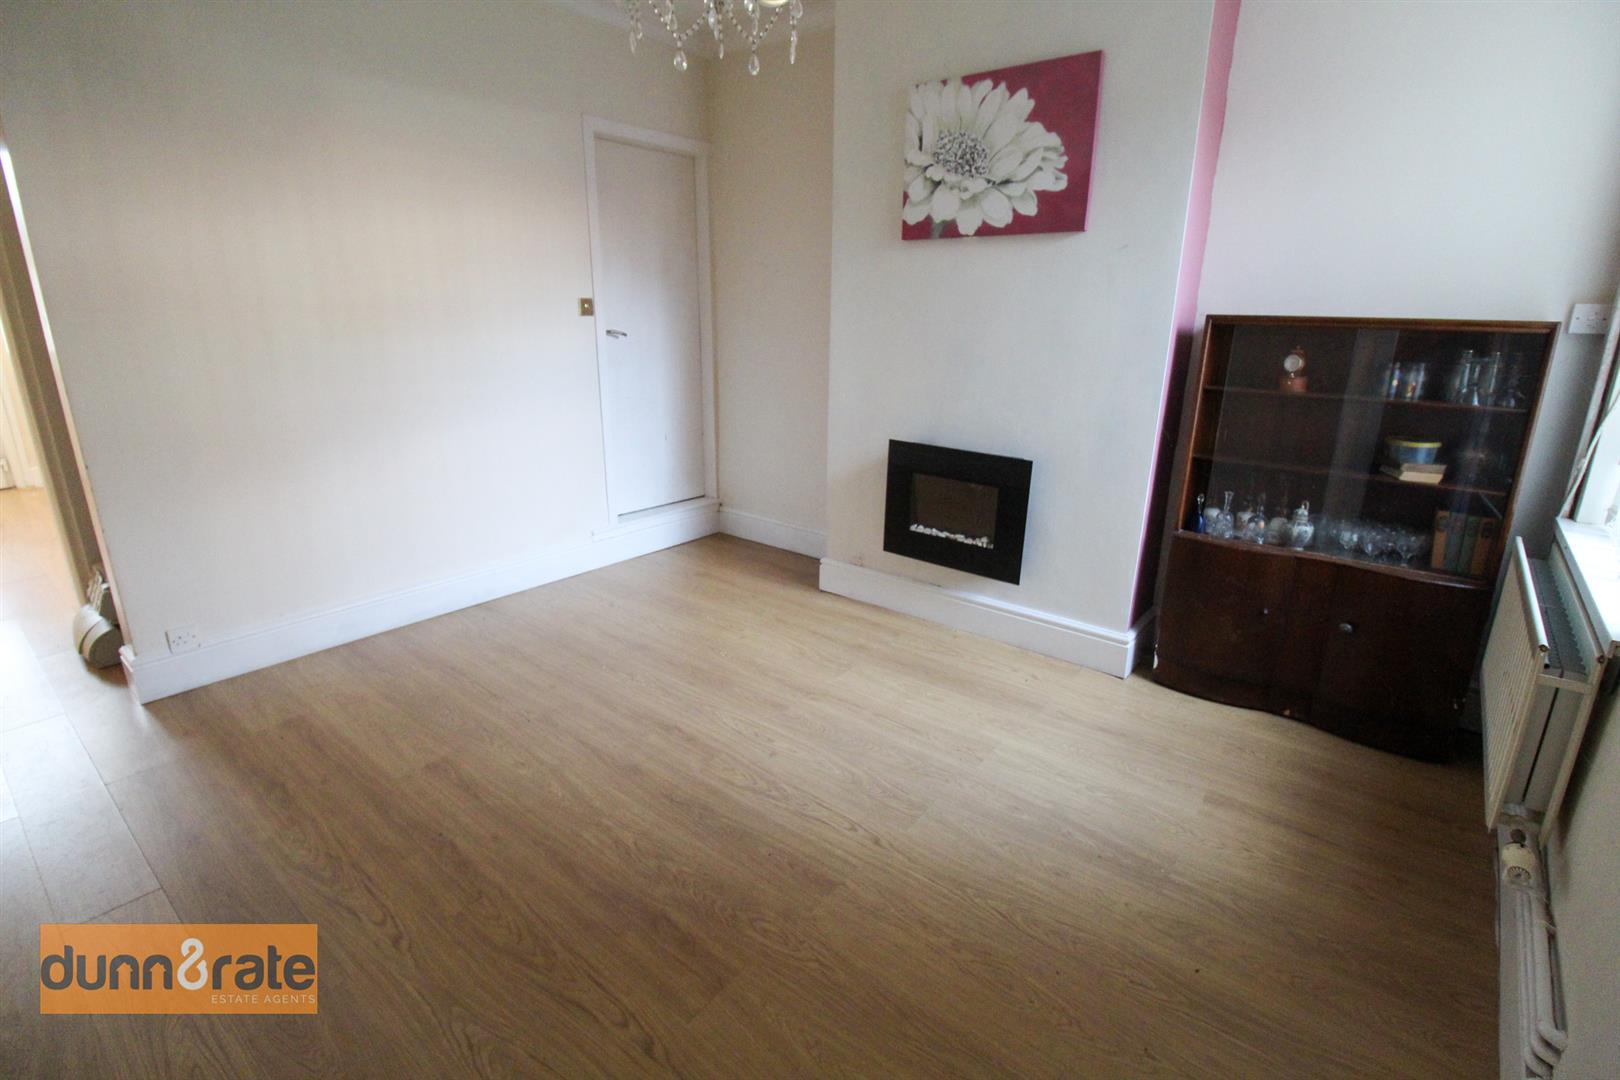
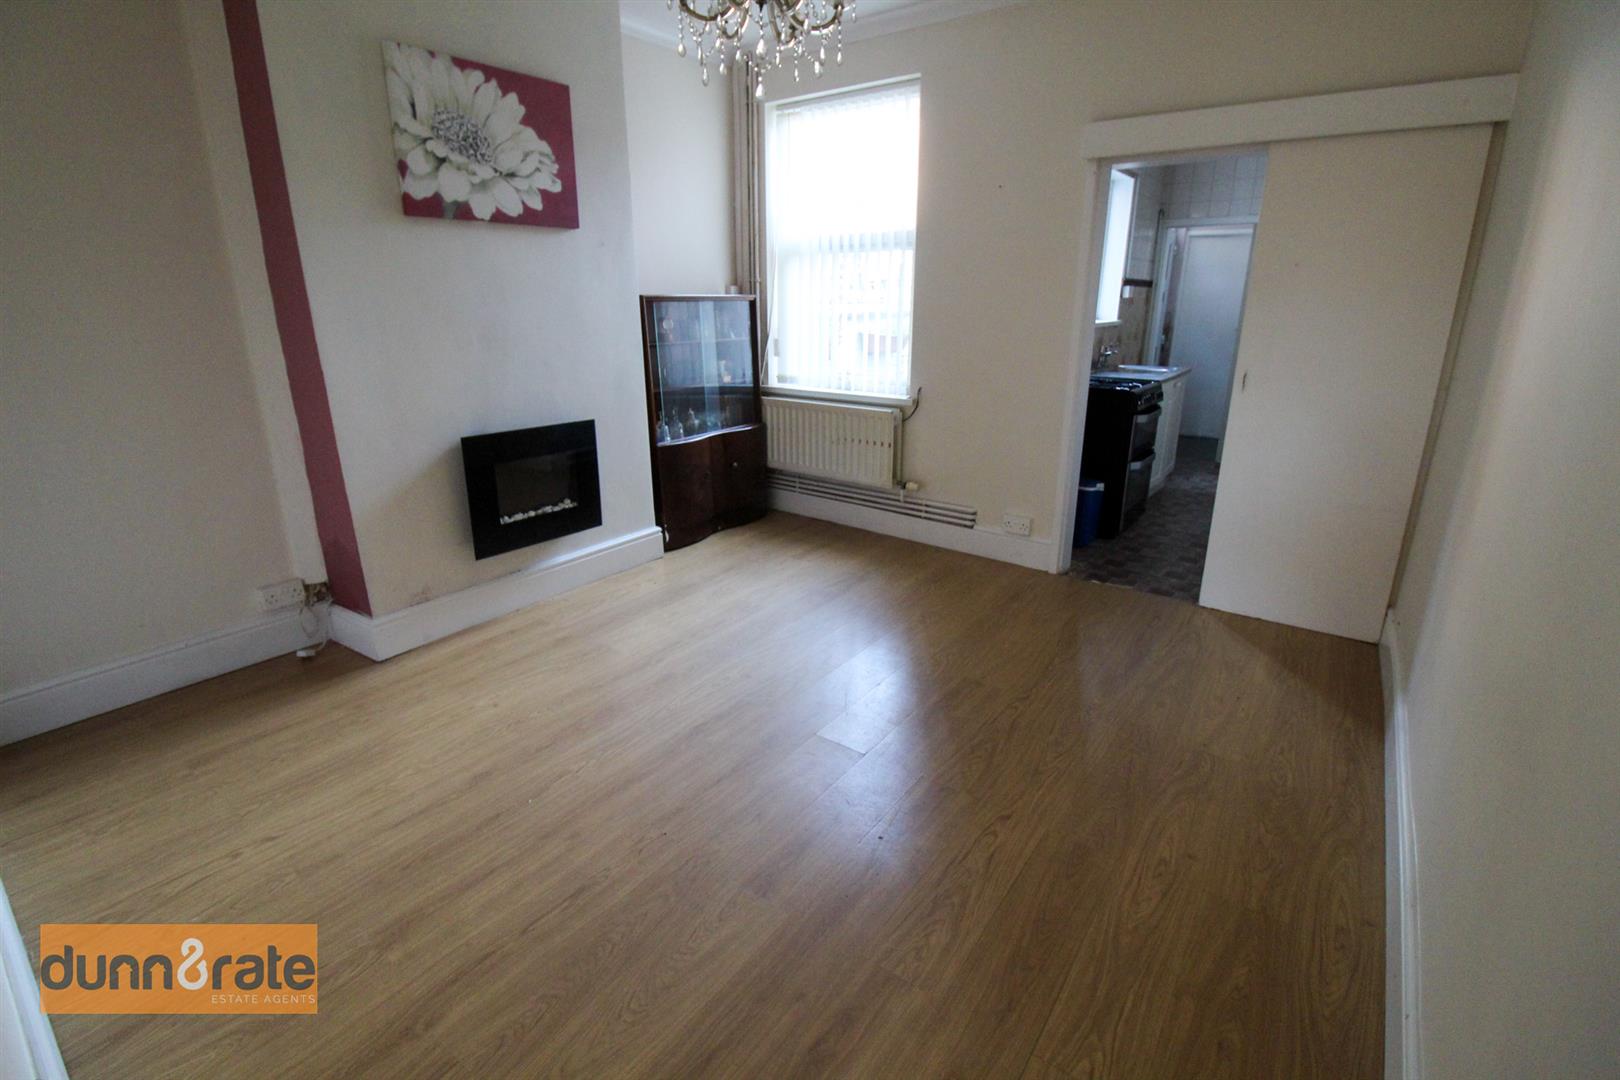
Dining Room3.76 x 3.62 (12'4" x 11'10")A UPVC window to the rear aspect. Electric fireplace and radiator. Under stair storage cupboard.
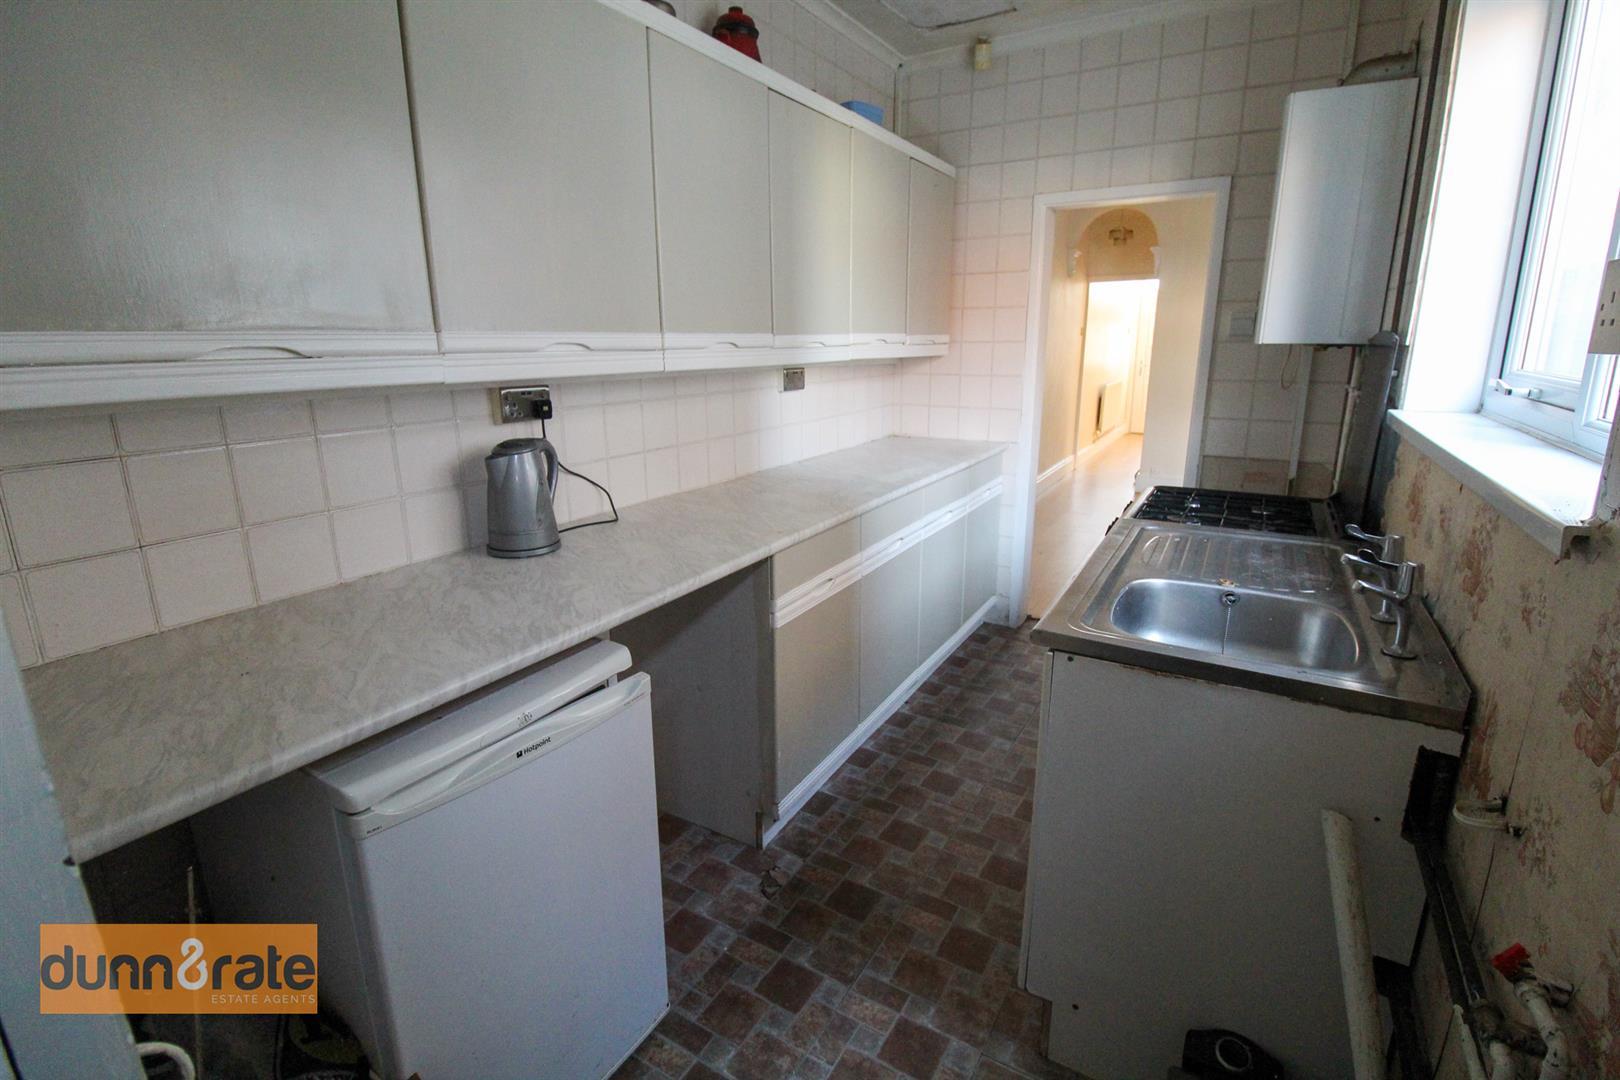
Kitchen3.34 x 1.90 (10'11" x 6'2")A UPVC window to the side aspect. Fitted with a range of wall and base storage units with inset stainless steel sink and drainer. Coordinating work surface areas and partly tiled walls. Gas connection for cooker and plumbing for a washing machine. Space for fridge/freezer. Wall mounted combi boiler.
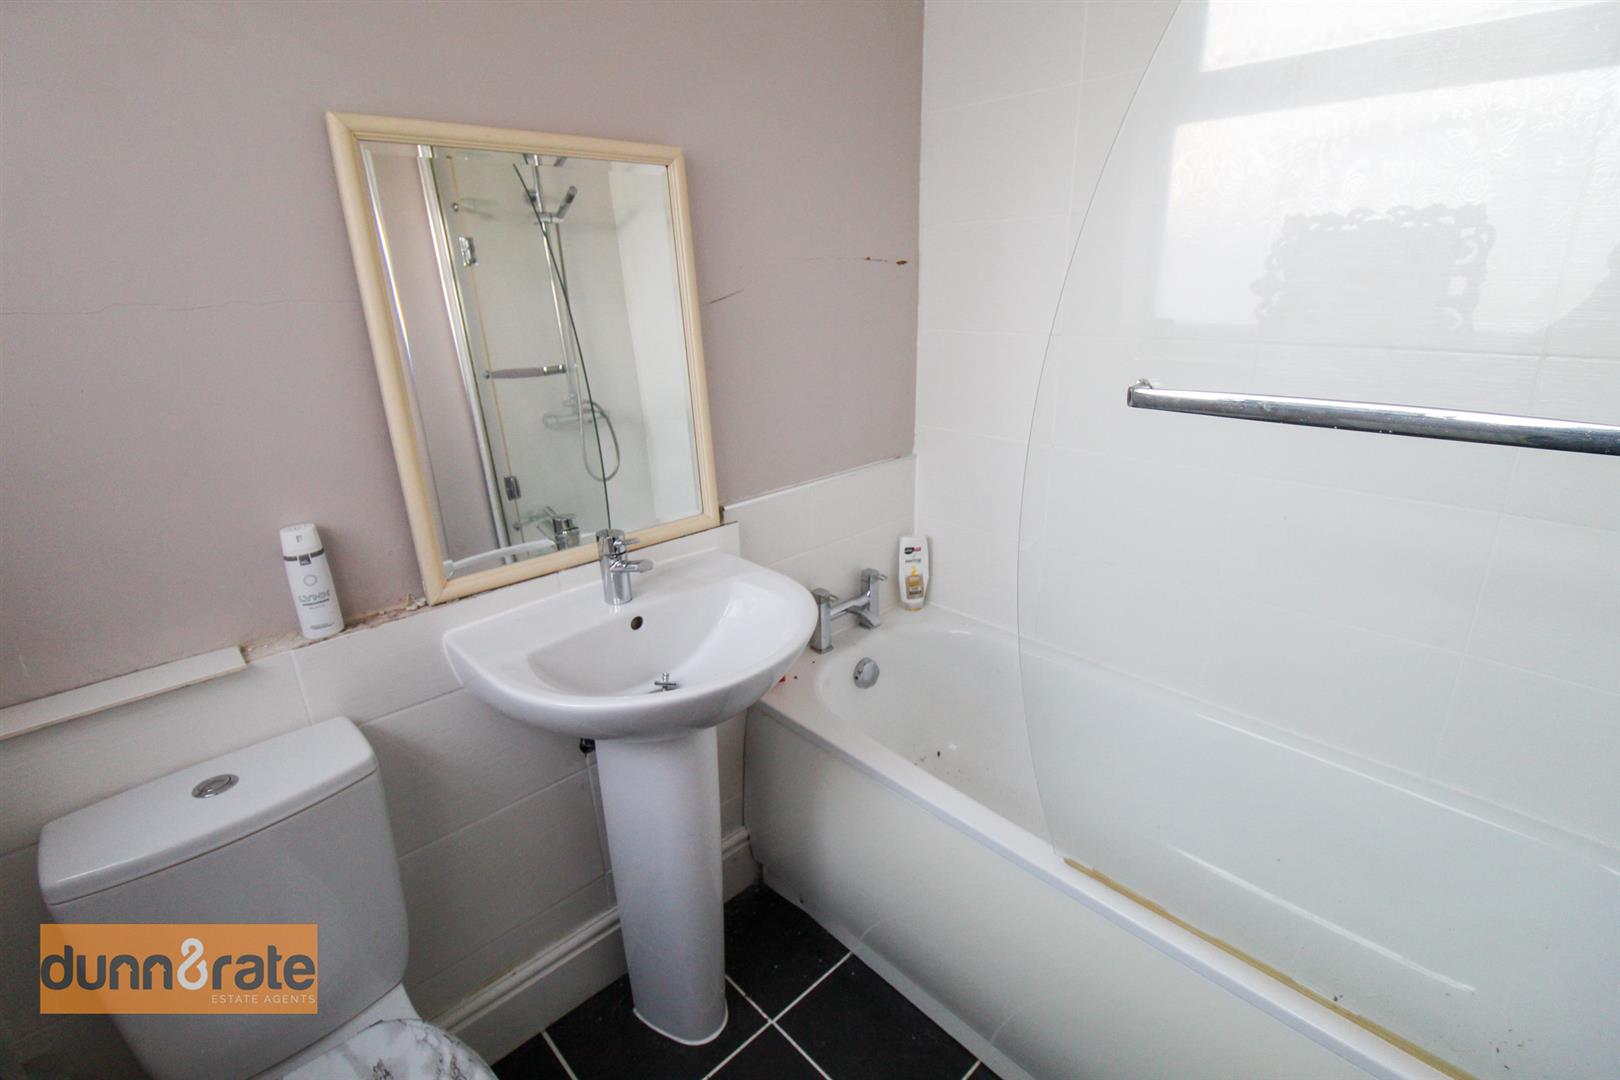
Bathroom1.92 x 1.68 (6'3" x 5'6")A UPVC window to the side aspect. Fitted with a suite comprising bath with mixer tap and waterfall shower above. Wash hand basin and low level W.C. Partly tiled walls and radiator. Tiled flooring and ceiling spotlights.
Hall2.03 x 1.04 (6'7" x 3'4")A UPVC door to the side aspect.
FIRST FLOOR
LandingStairs from the ground floor.
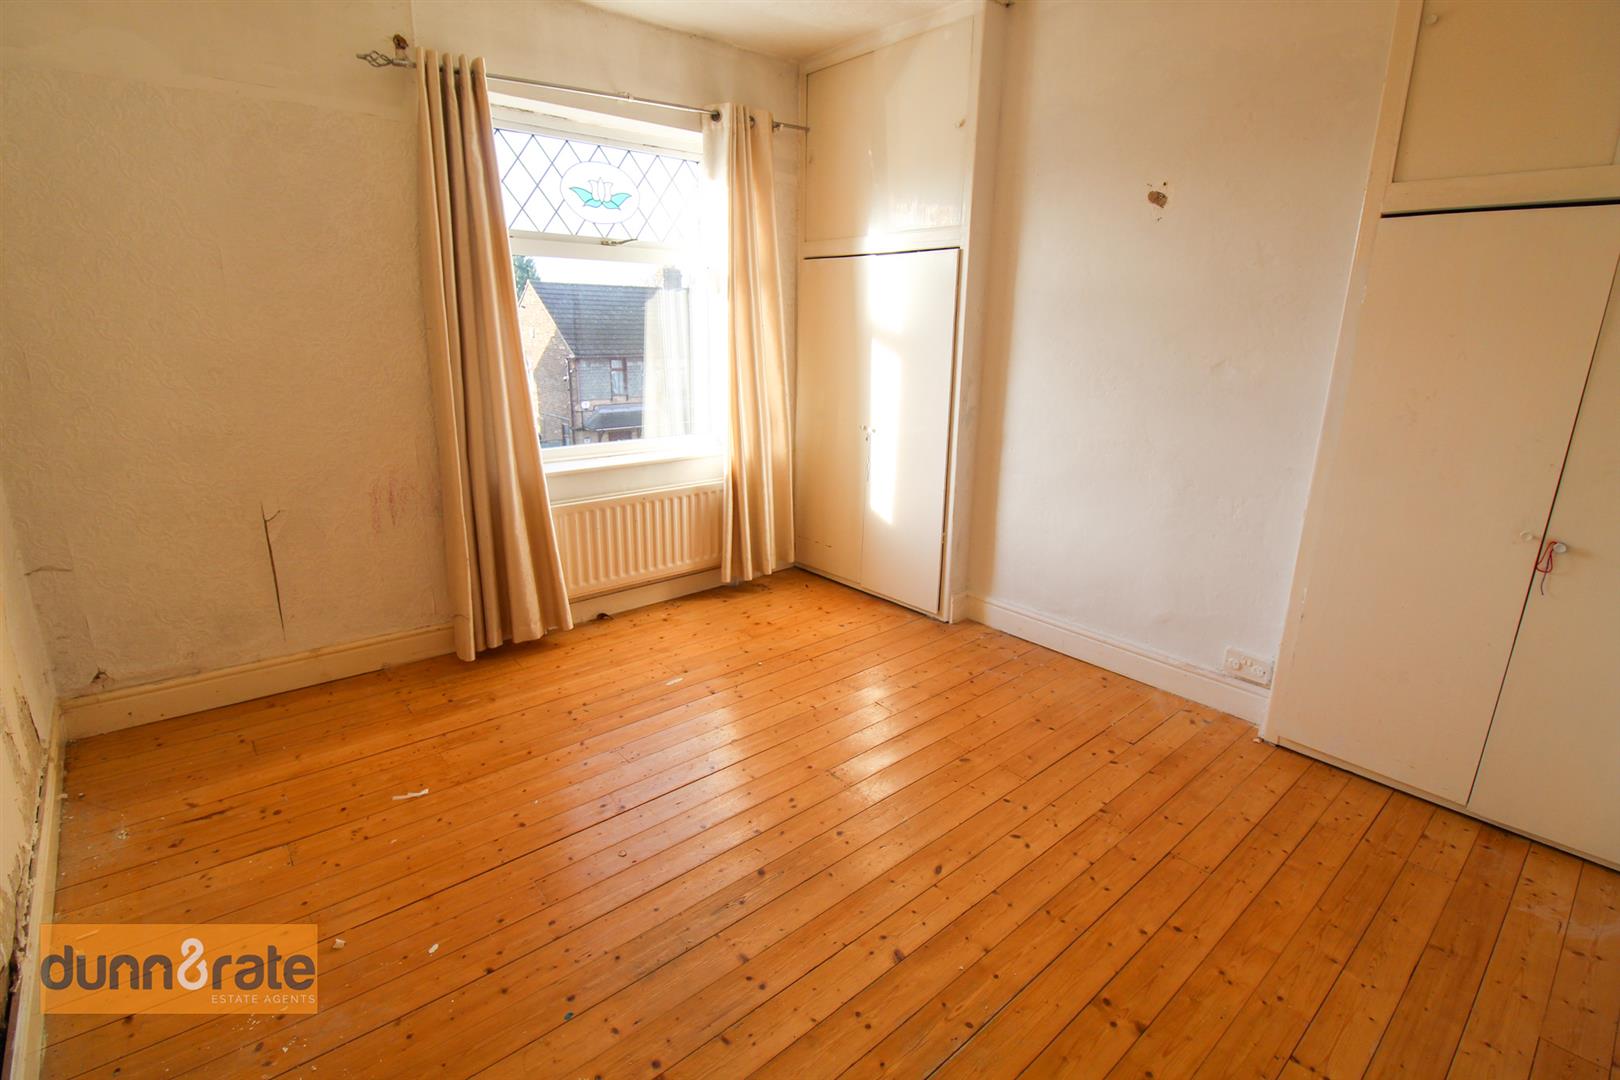
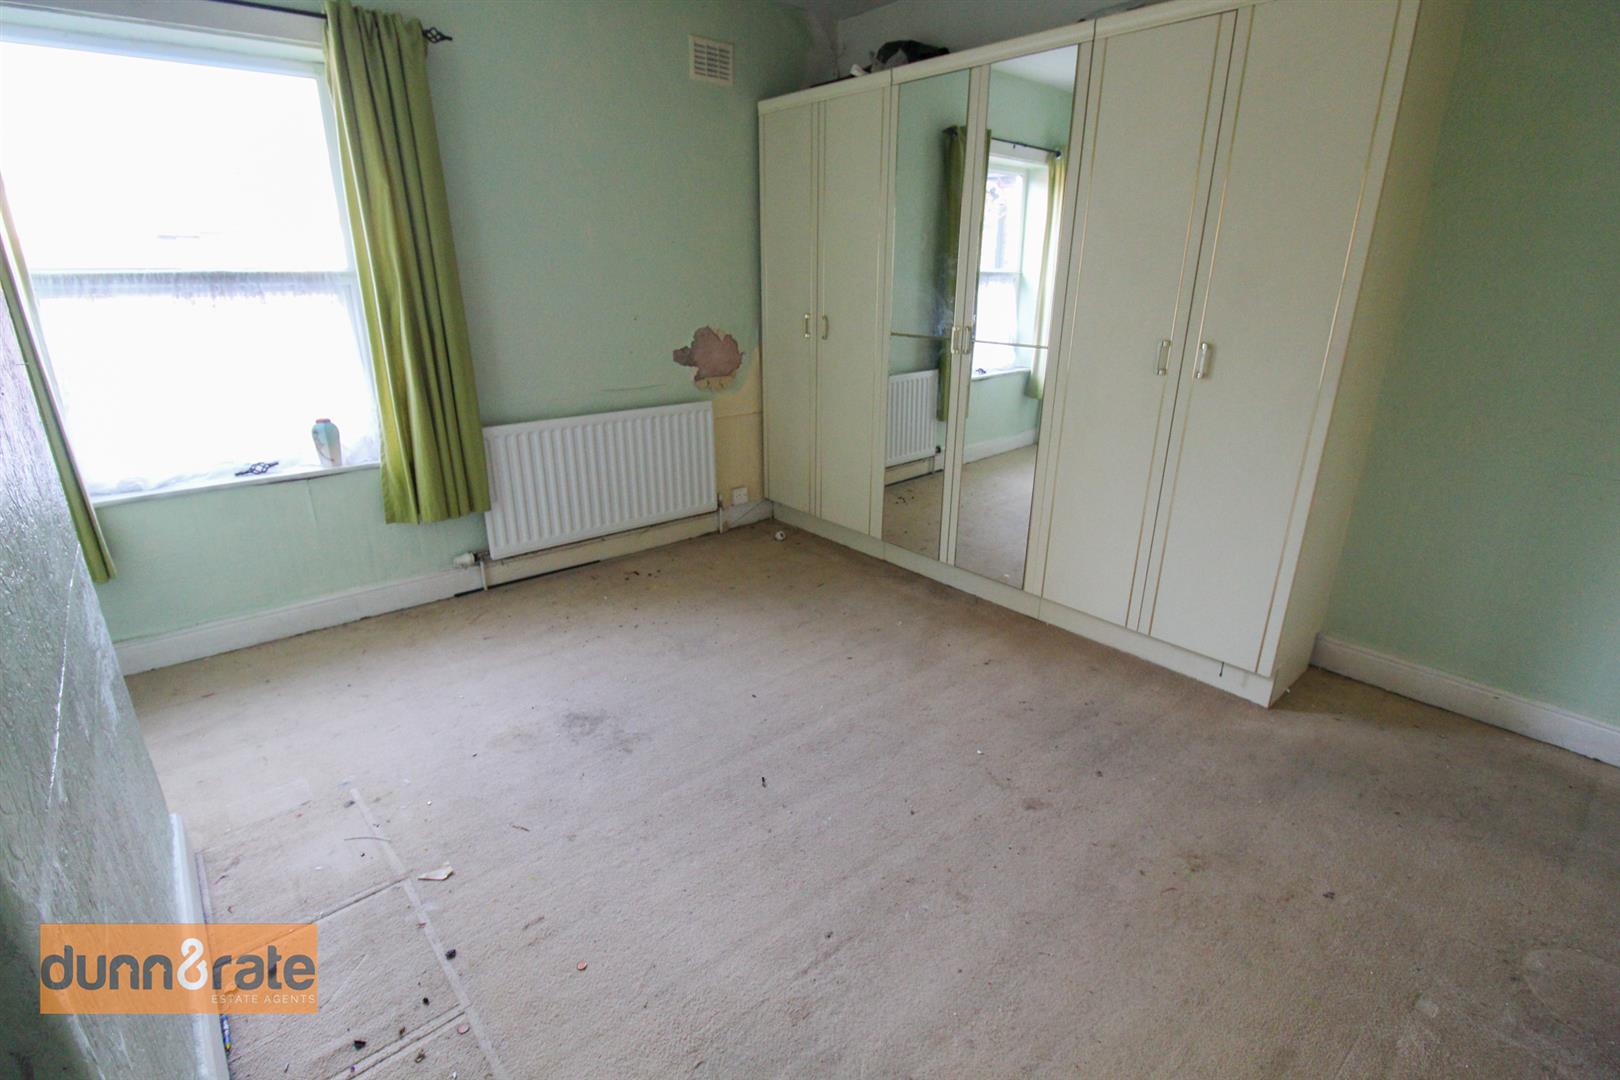
Bedroom One3.74 x 3.69 (12'3" x 12'1")A UPVC window to the rear aspect. Fitted wardrobes and radiator. Storage cupboard housing loft access.
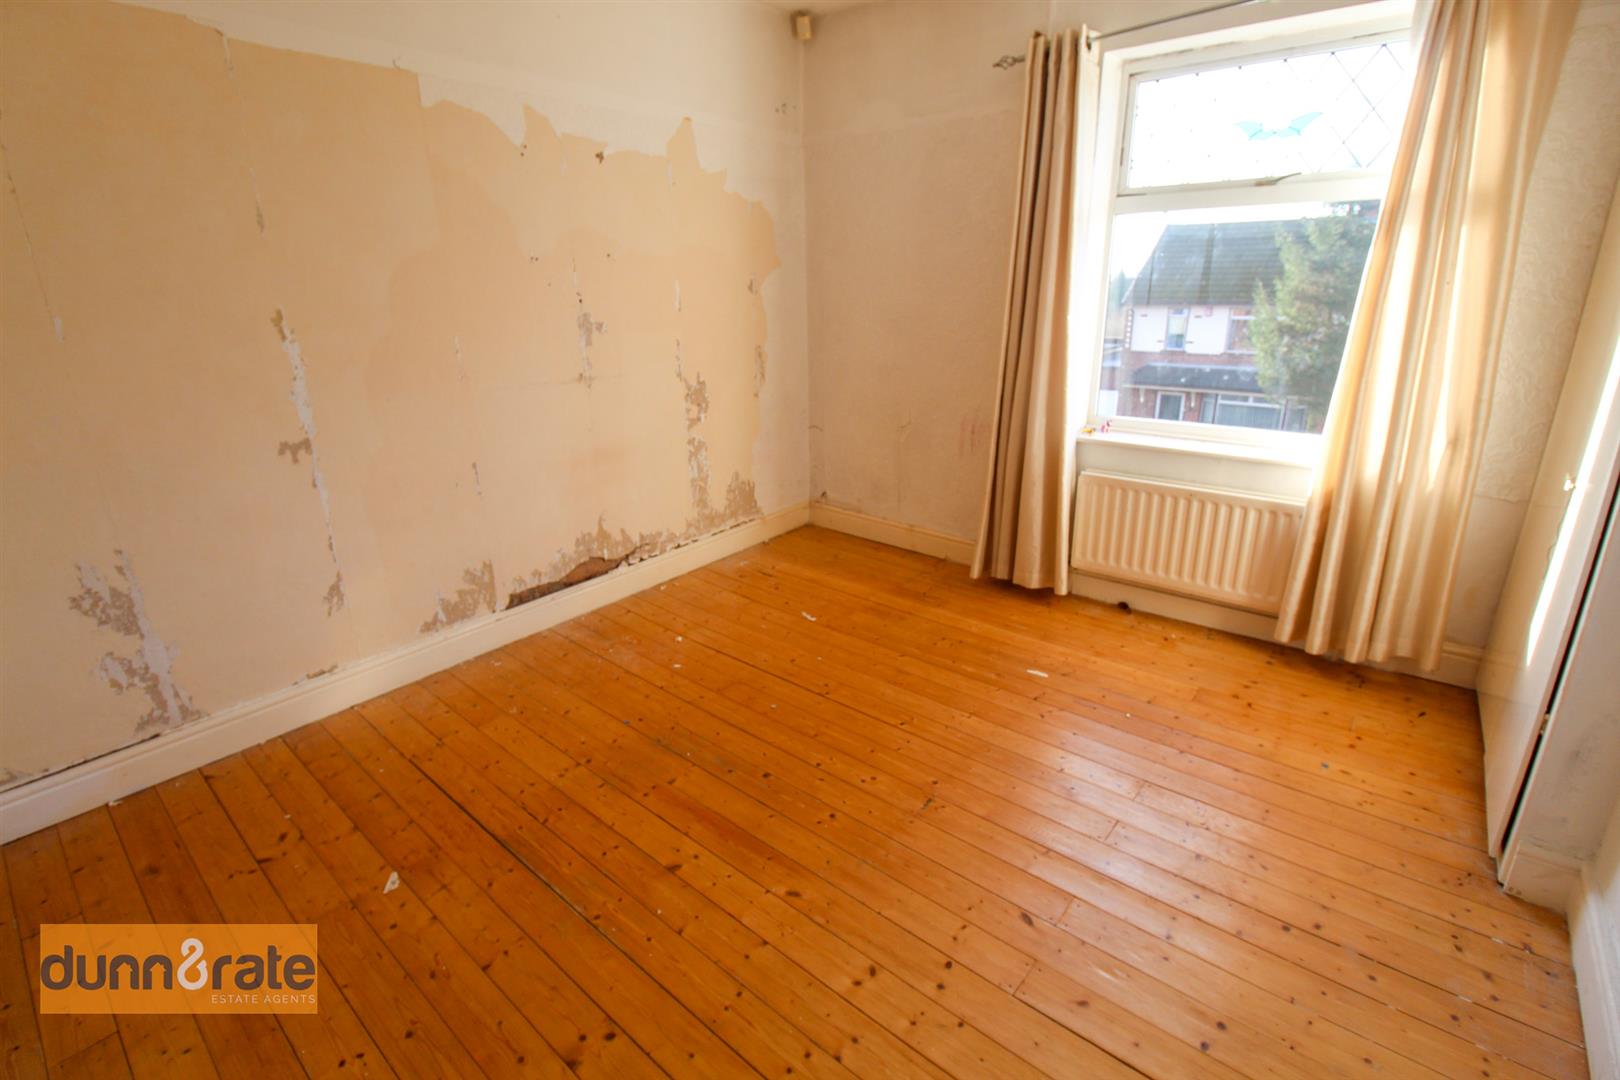
Bedroom Two3.69 x 3.24 (12'1" x 10'7")A UPVC window to the front aspect. Built in wardrobes and radiator.
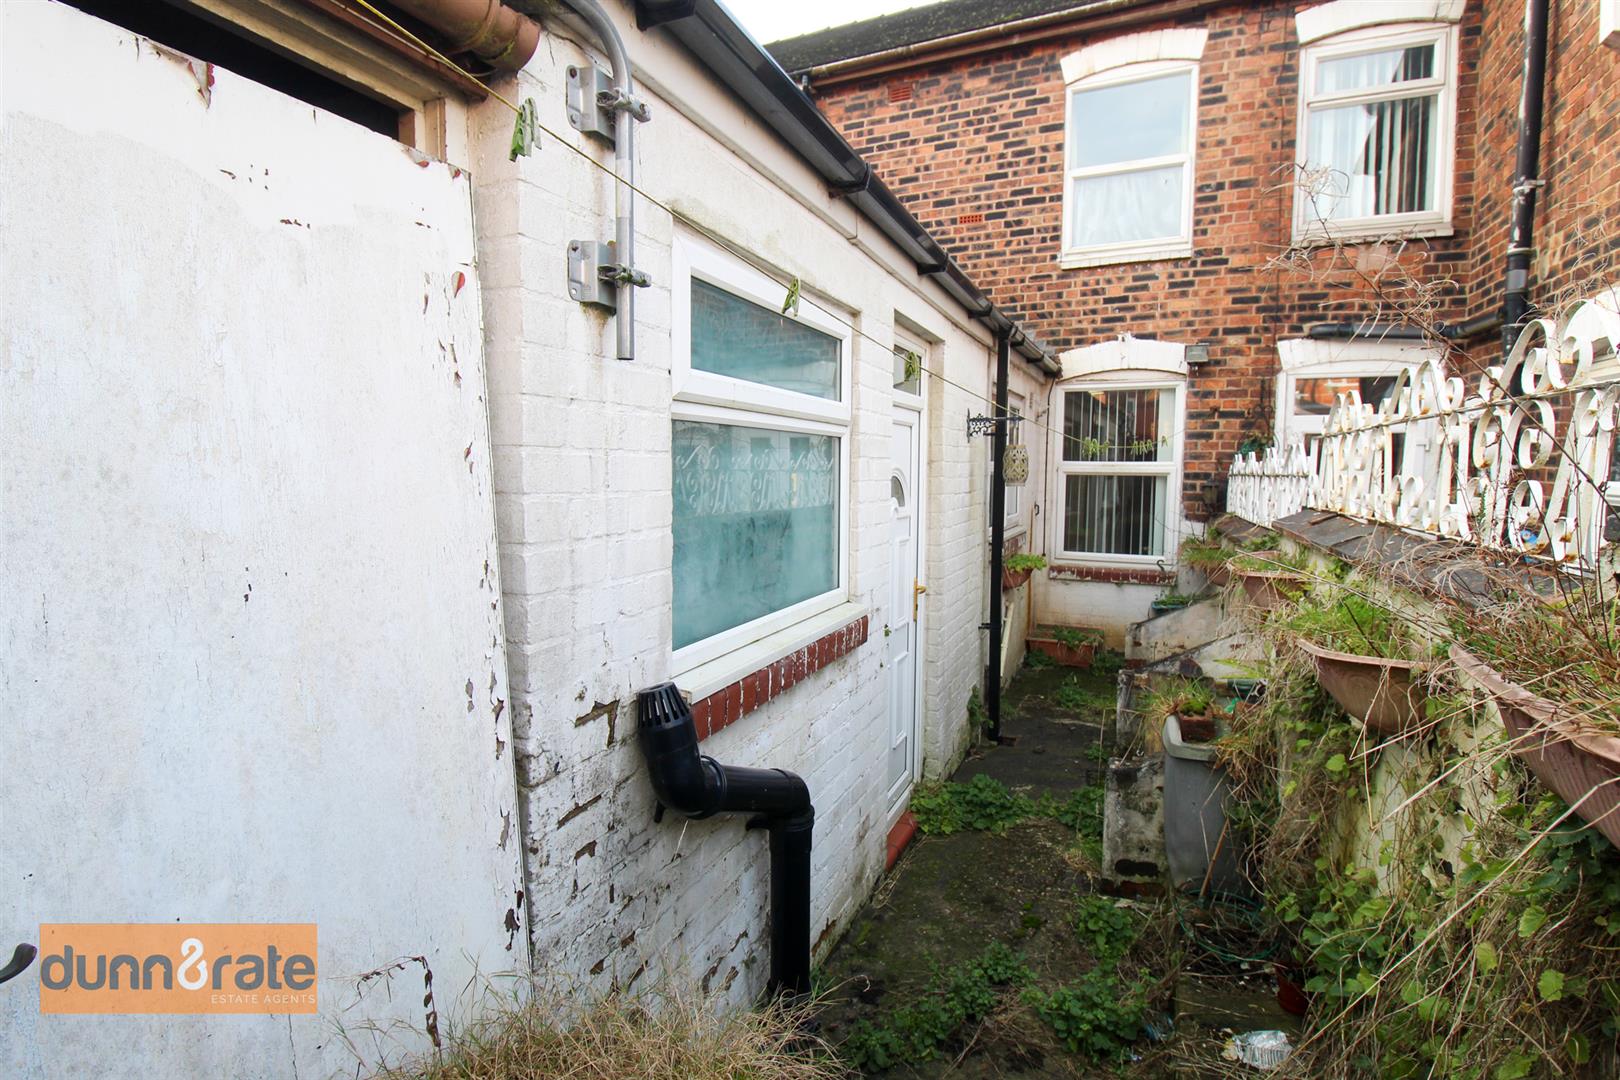
EXTERIORThe rear has an enclosed courtyard with a gate for rear access and outbuilding.
Click image to enlarge:
Click image to enlarge:
- SPACIOUS TERRACED PROPERTY
- TWO RECEPTION ROOMS
- KICHEN AND REAR HALL
- BATHROOM SUITE
- TWO DOUBLE BEDROOMS
- REAR COURTYARD
- SOLD WITH NO UPWARD CHAIN
- CLOSE TO SCHOOLING AND LOCAL SHOPS


