
Moston Street, Birches Head, Stoke-On-Trent
Offers in the region of £135,000 (Tenant Fees)


-
IMG_5129 (Portal Size).jpg
-
IMG_5099.jpg
-
IMG_5096.jpg
-
IMG_5093.jpg
-
IMG_5091.jpg
-
IMG_5081.jpg
-
IMG_5086.jpg
-
IMG_5078.jpg
-
IMG_5085.jpg
-
IMG_5087.jpg
-
IMG_5077.jpg
-
IMG_5124.jpg
-
IMG_5118.jpg
-
IMG_5117.jpg
-
IMG_5121.jpg
-
IMG_5111.jpg
-
IMG_5108.jpg
-
IMG_5105.jpg
-
IMG_5106.jpg
-
IMG_5070 (Portal Size).jpg
-
IMG_5066 (Portal Size).jpg
-
IMG_5061 (Portal Size).jpg
-
IMG_5069 (Portal Size).jpg
- MOVE IN READY TOWNHOUSE
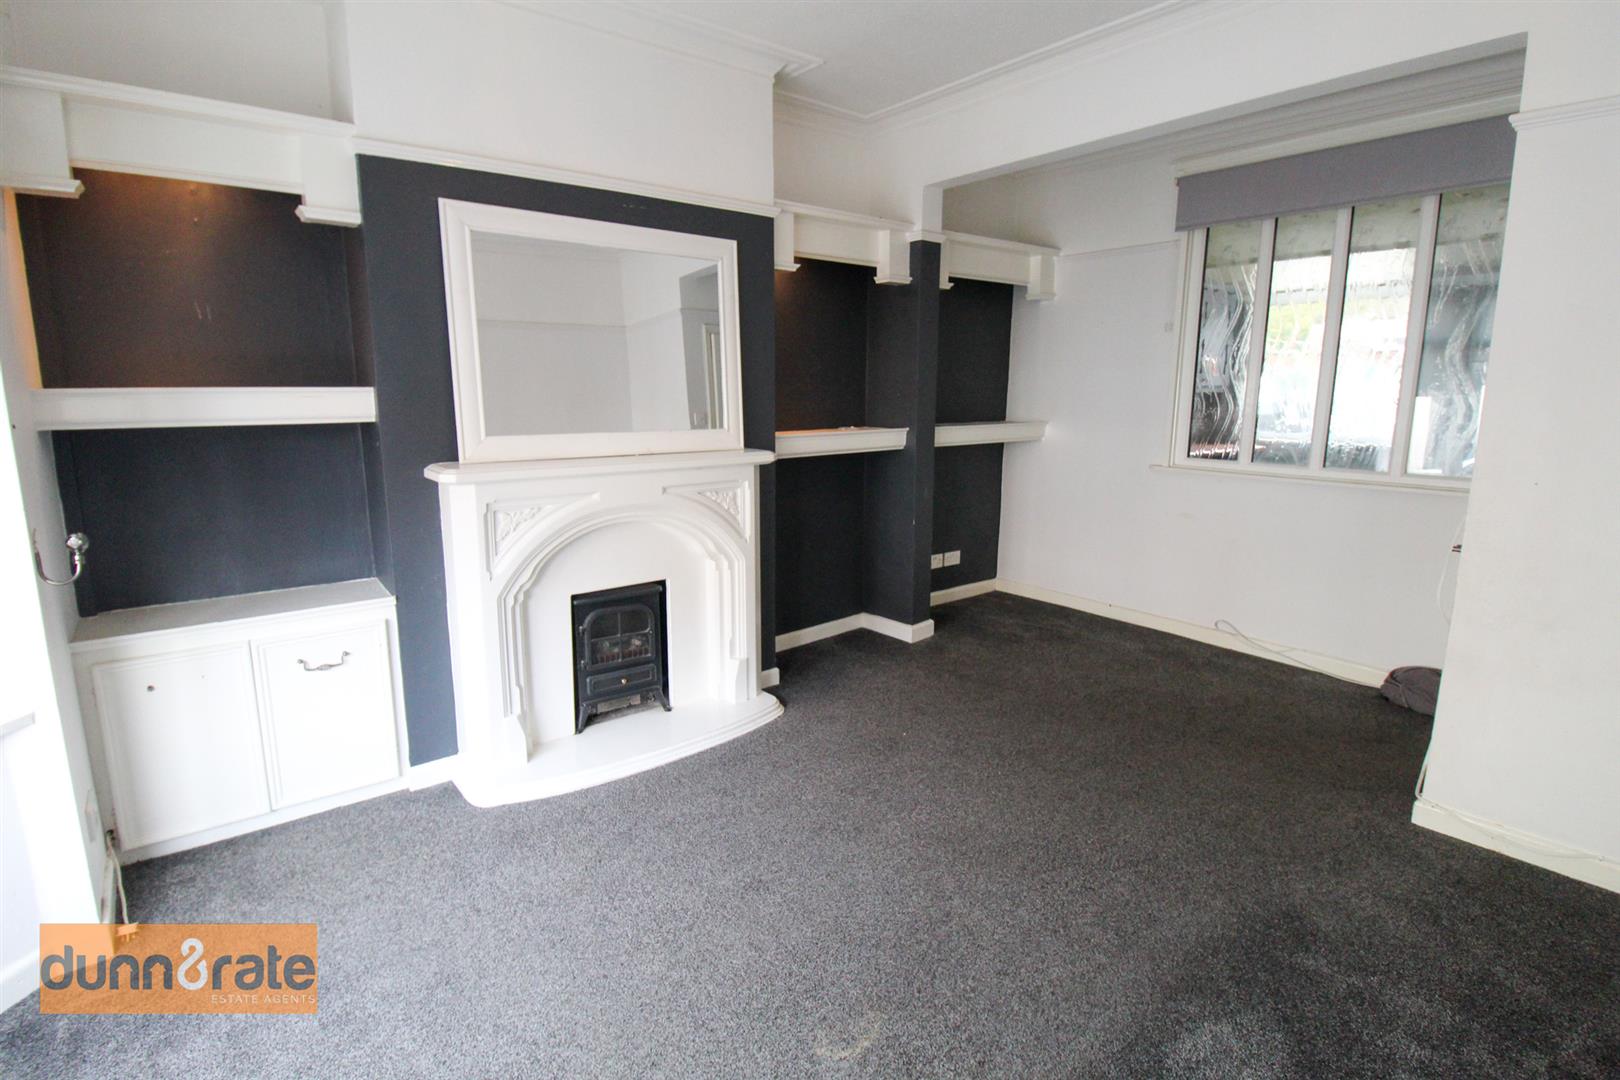
- LARGE LOUNGE
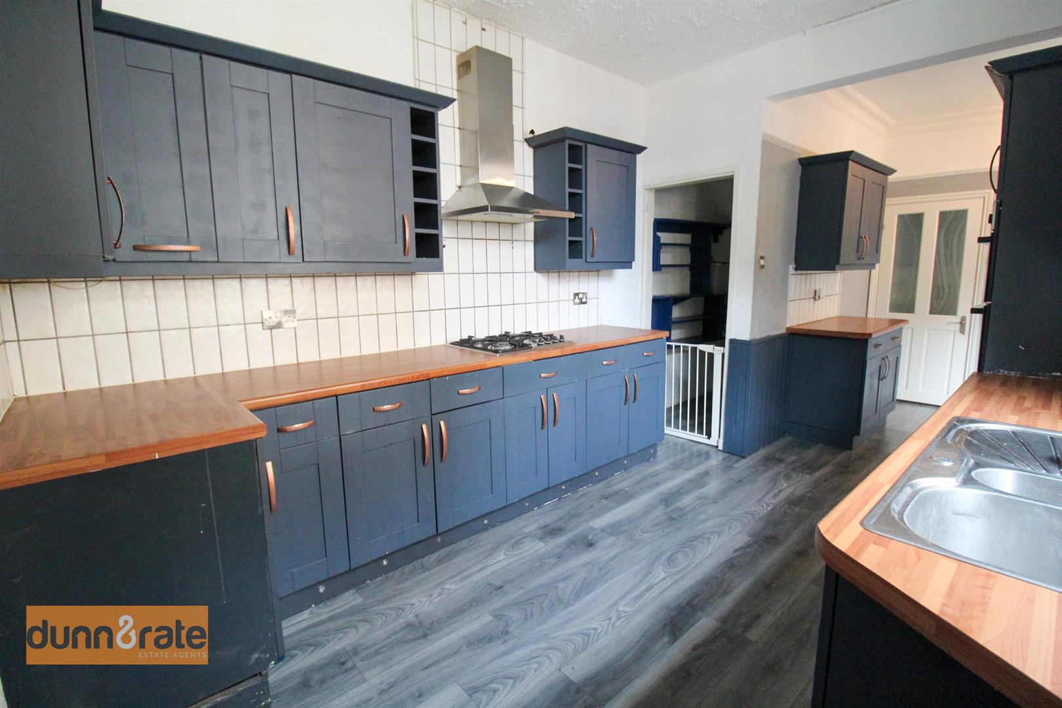
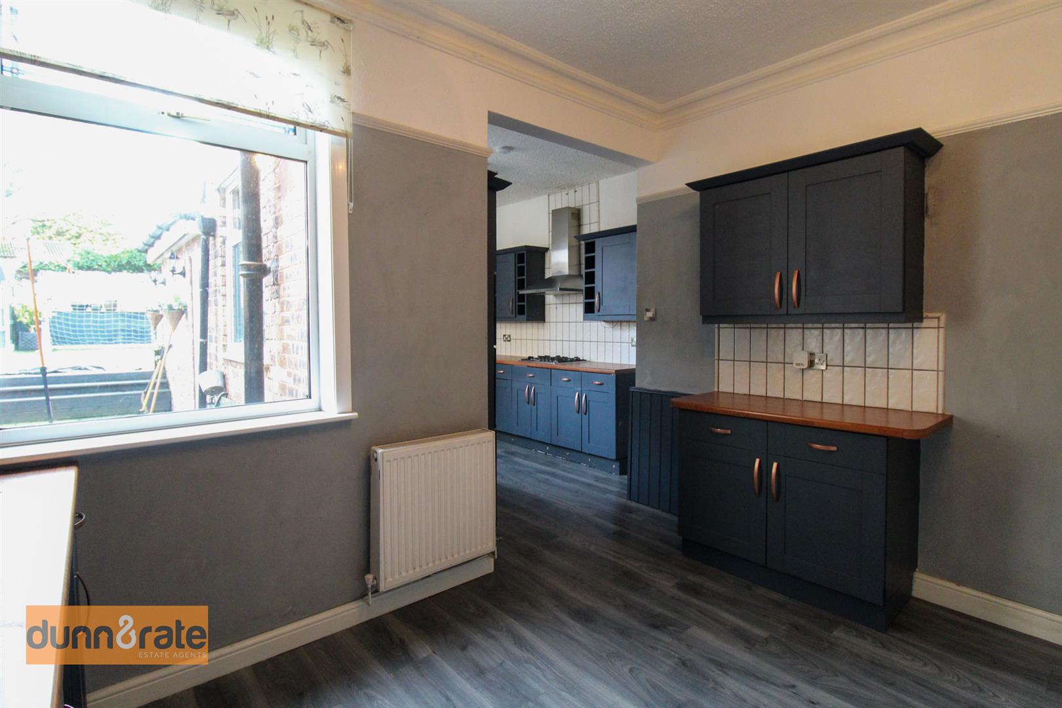
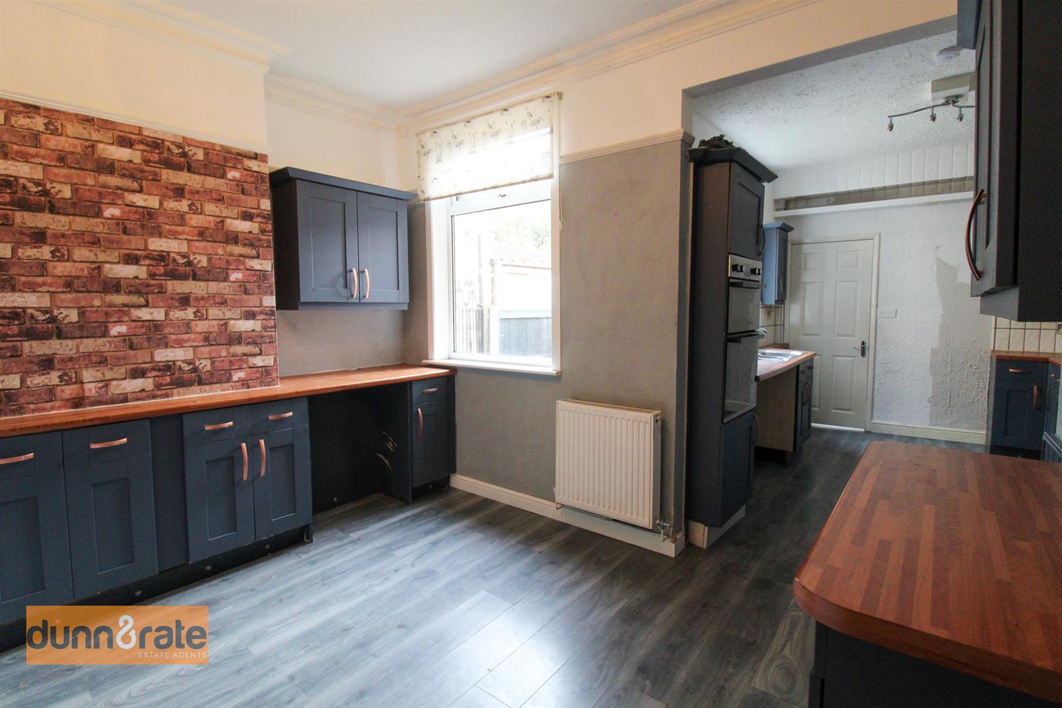
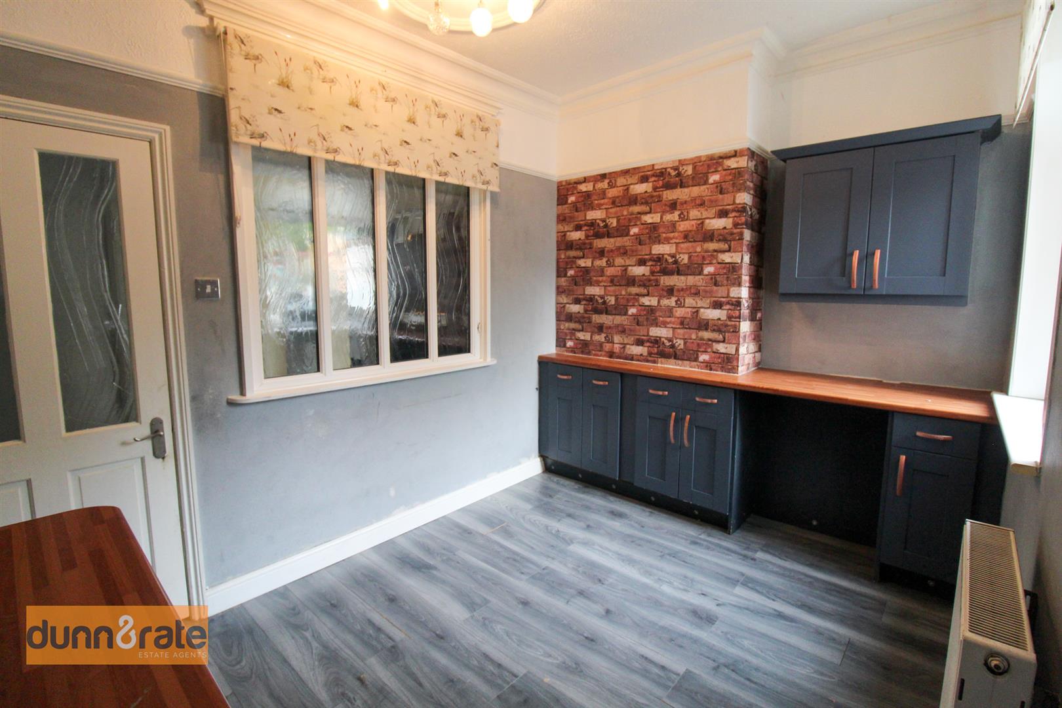
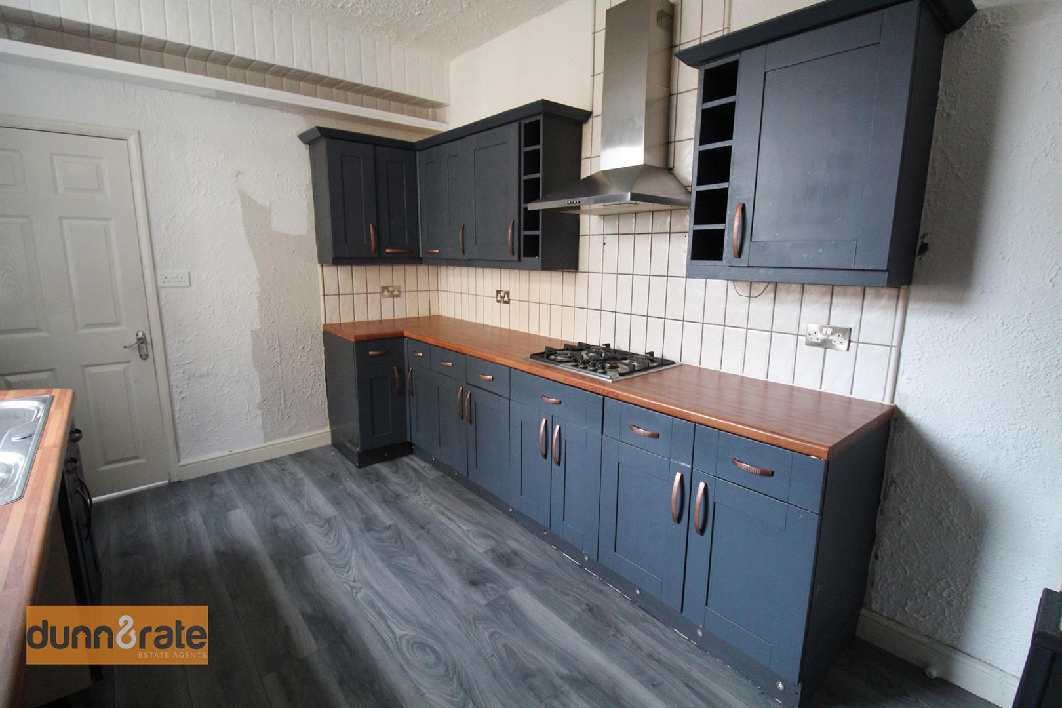
- MODERN FITTED KICTHEN/DINER
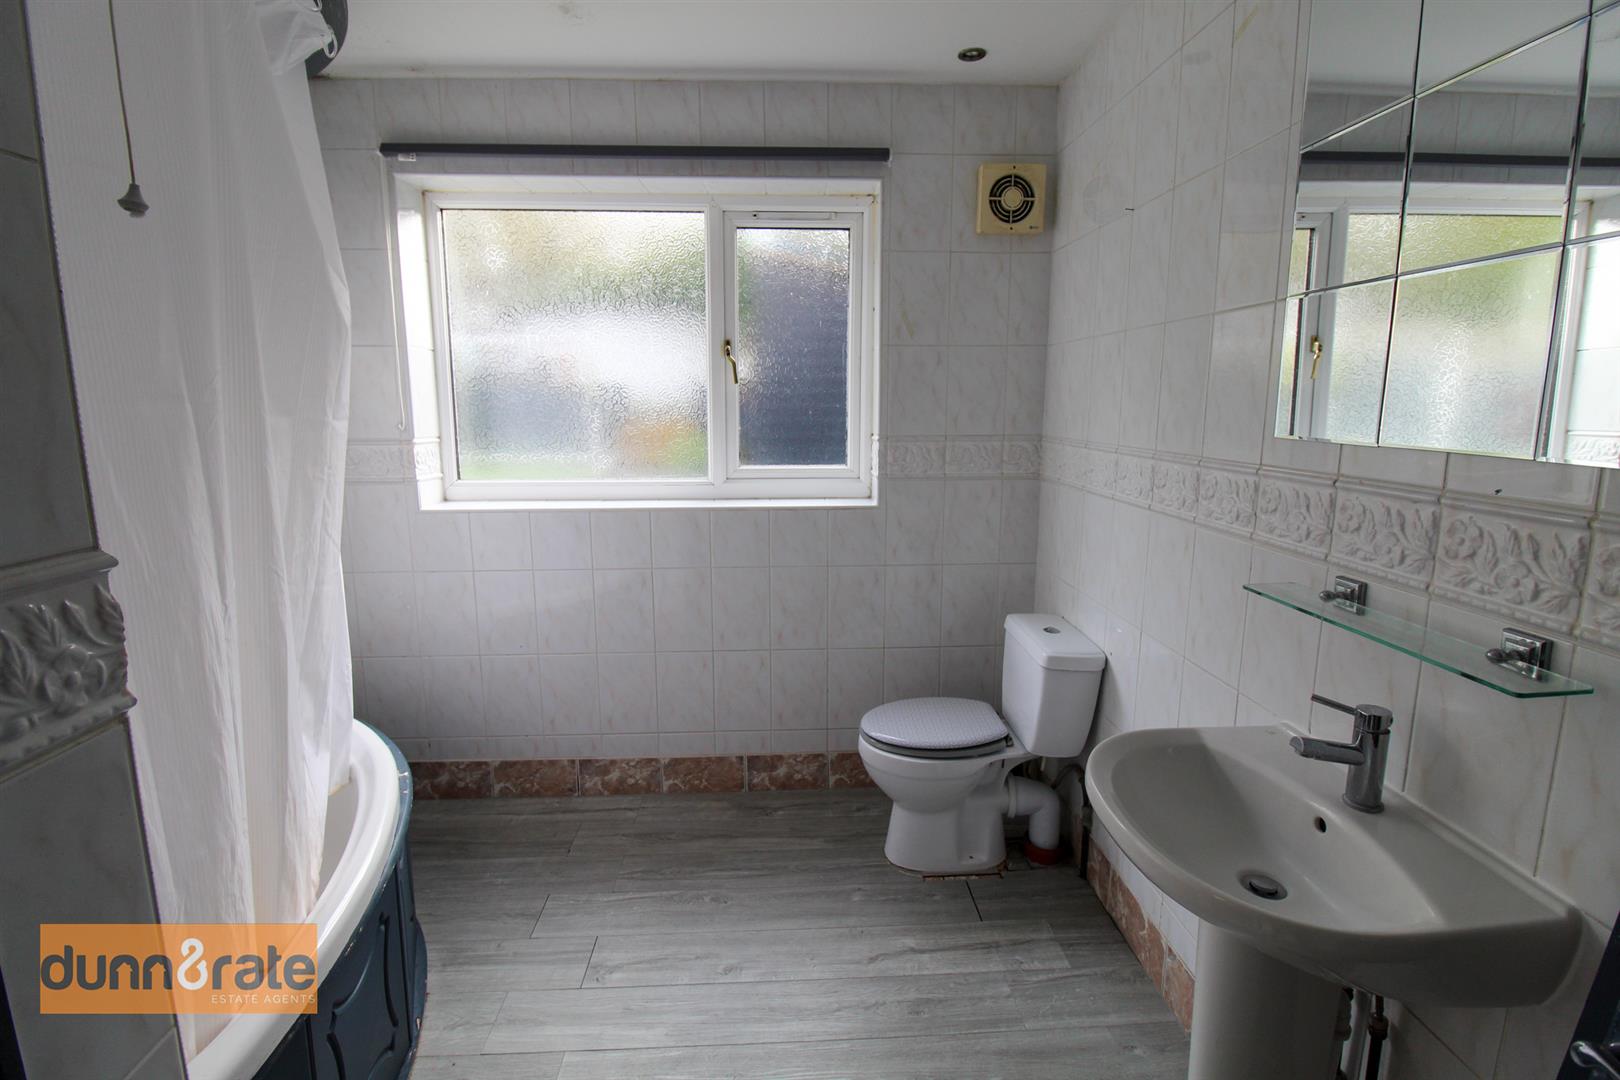
- FAMILY BATHROOM
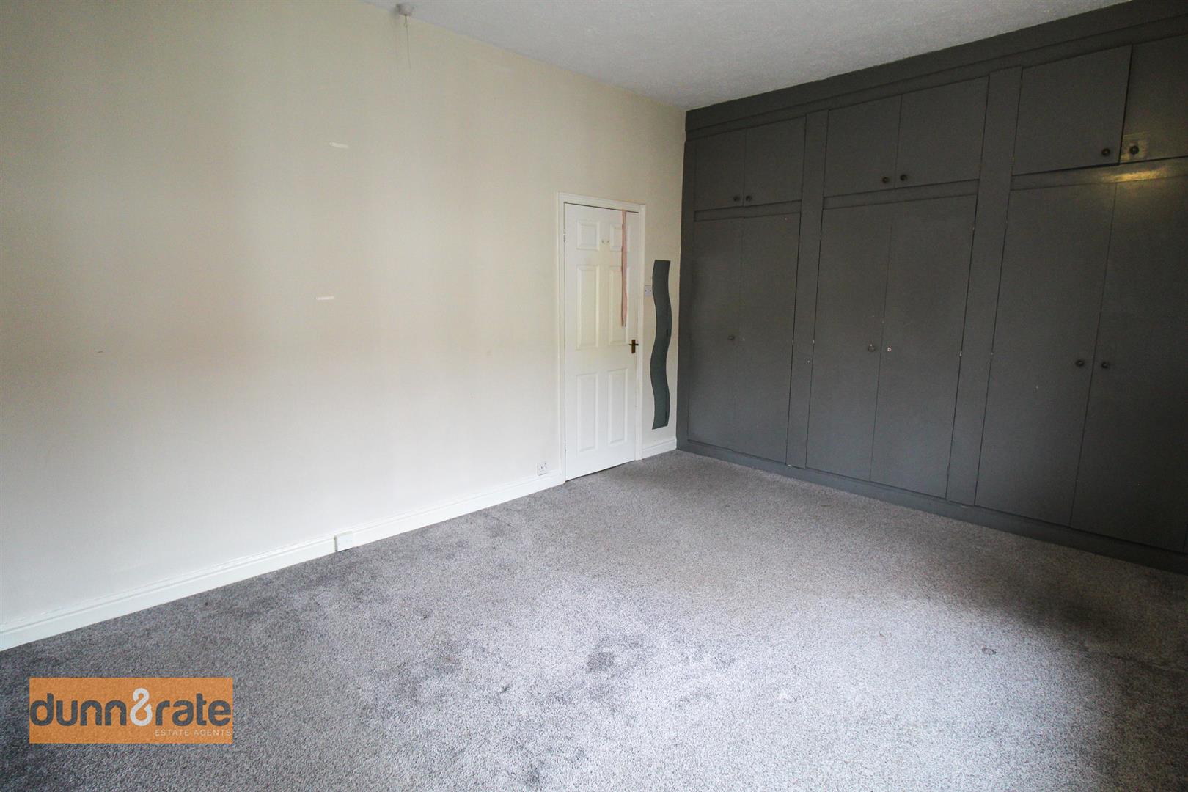
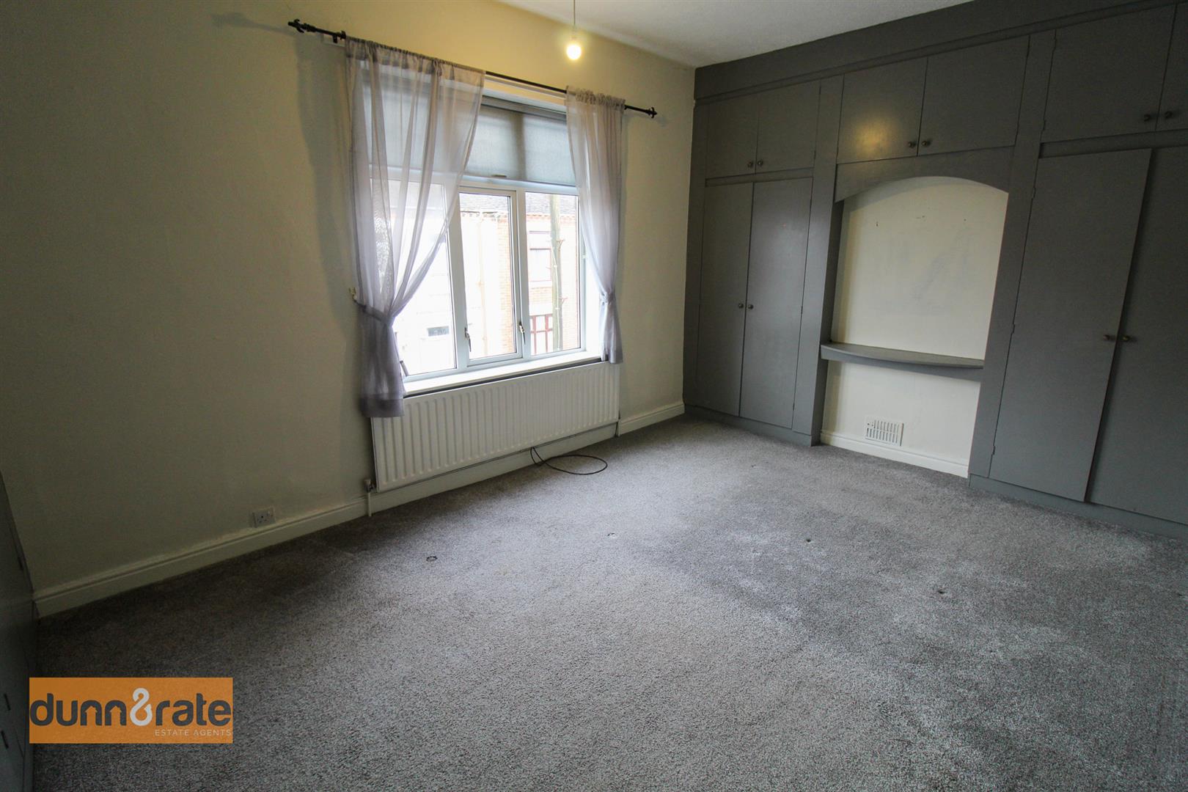
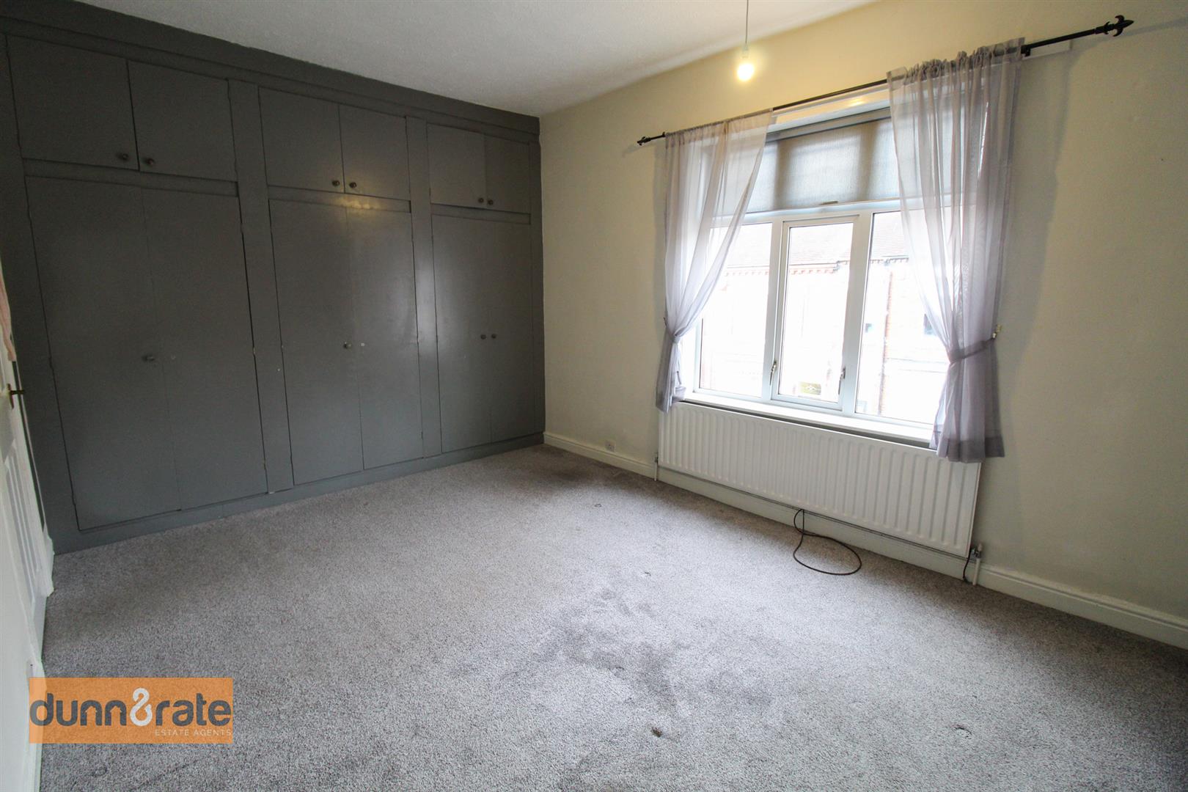
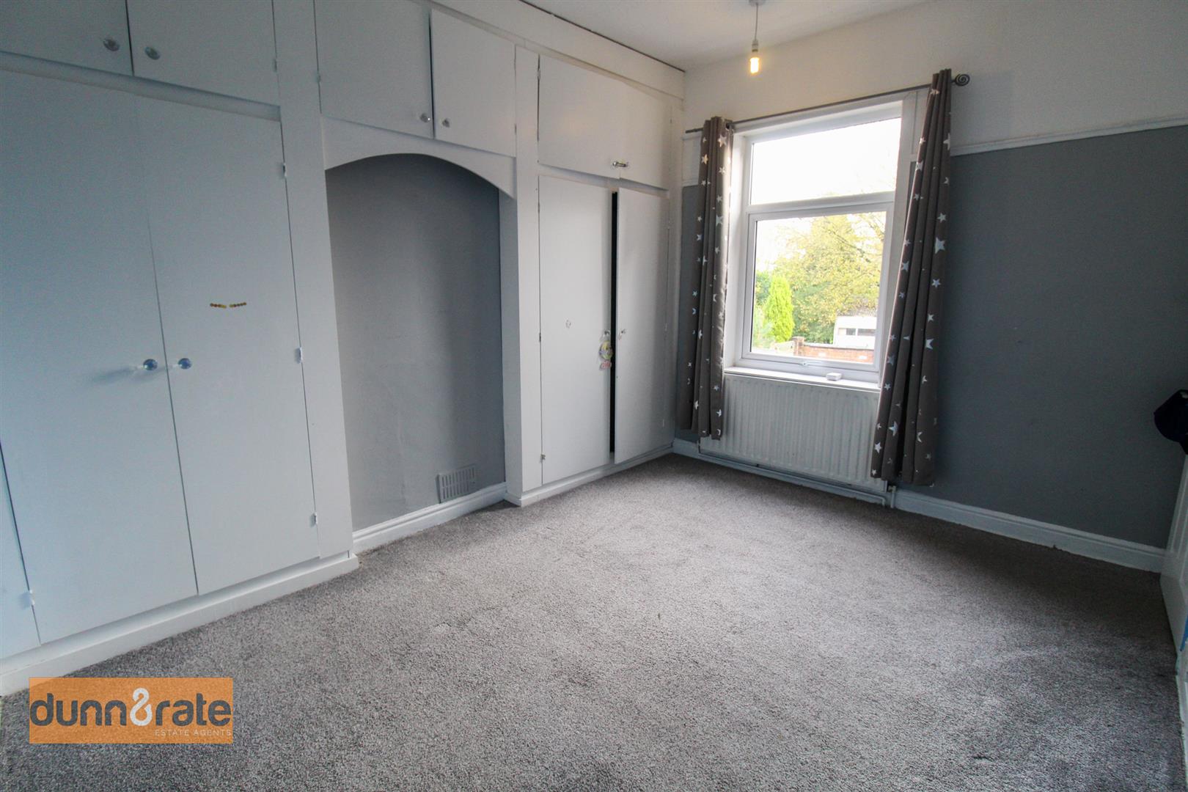
- THREE GOOD SIZED BEDROOMS
- REAR GARDEN
- NO UPWARD CHAIN
- EARLY VIEWING A MUST
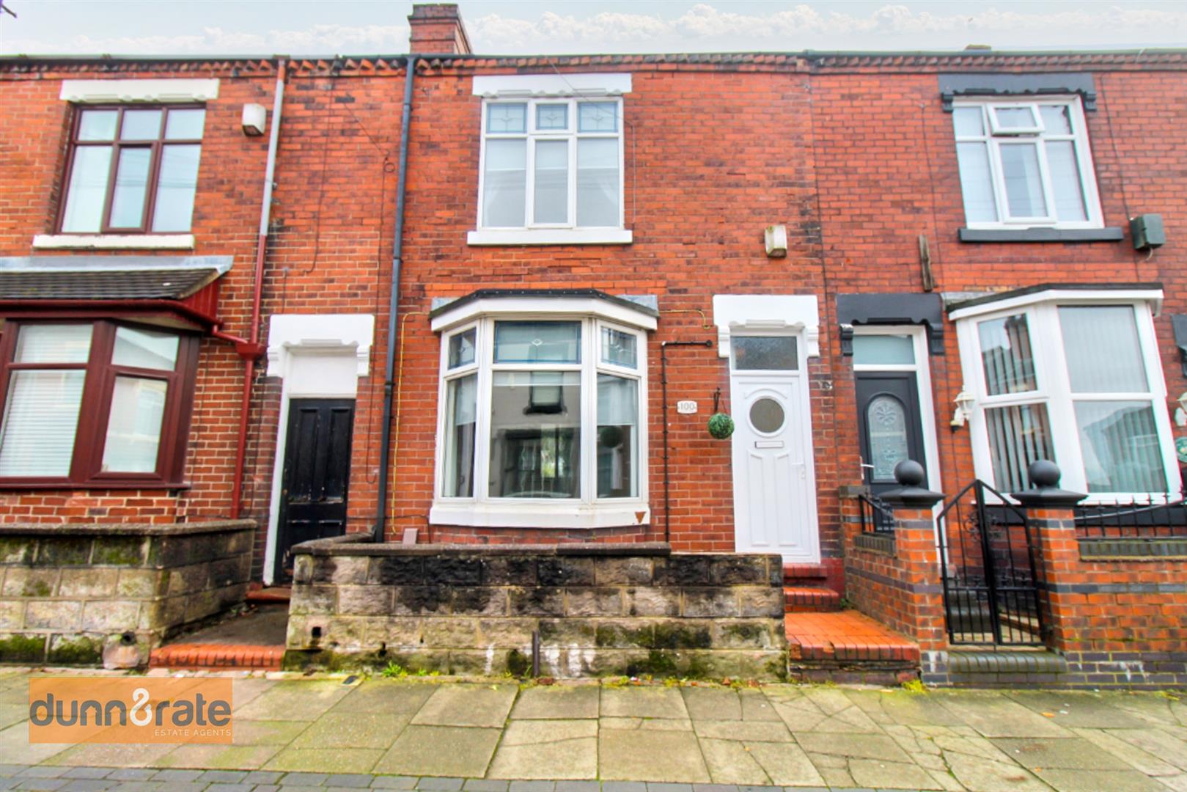
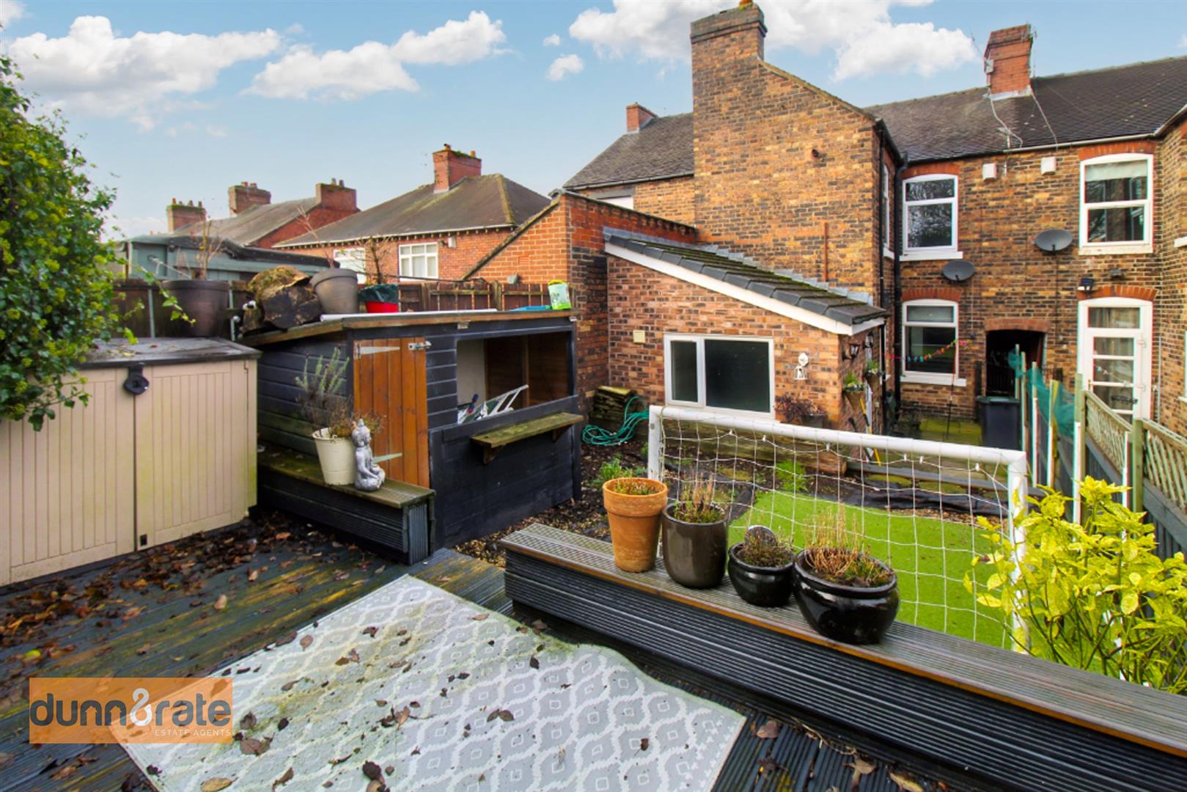
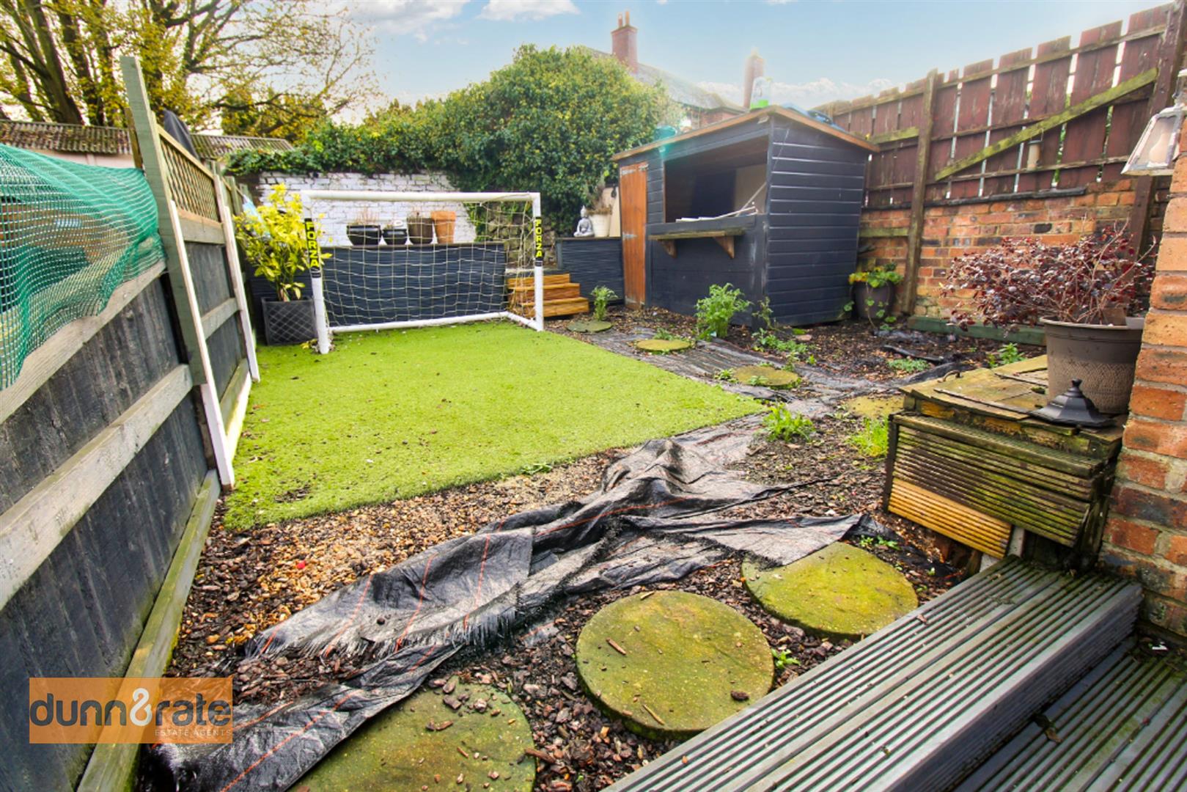
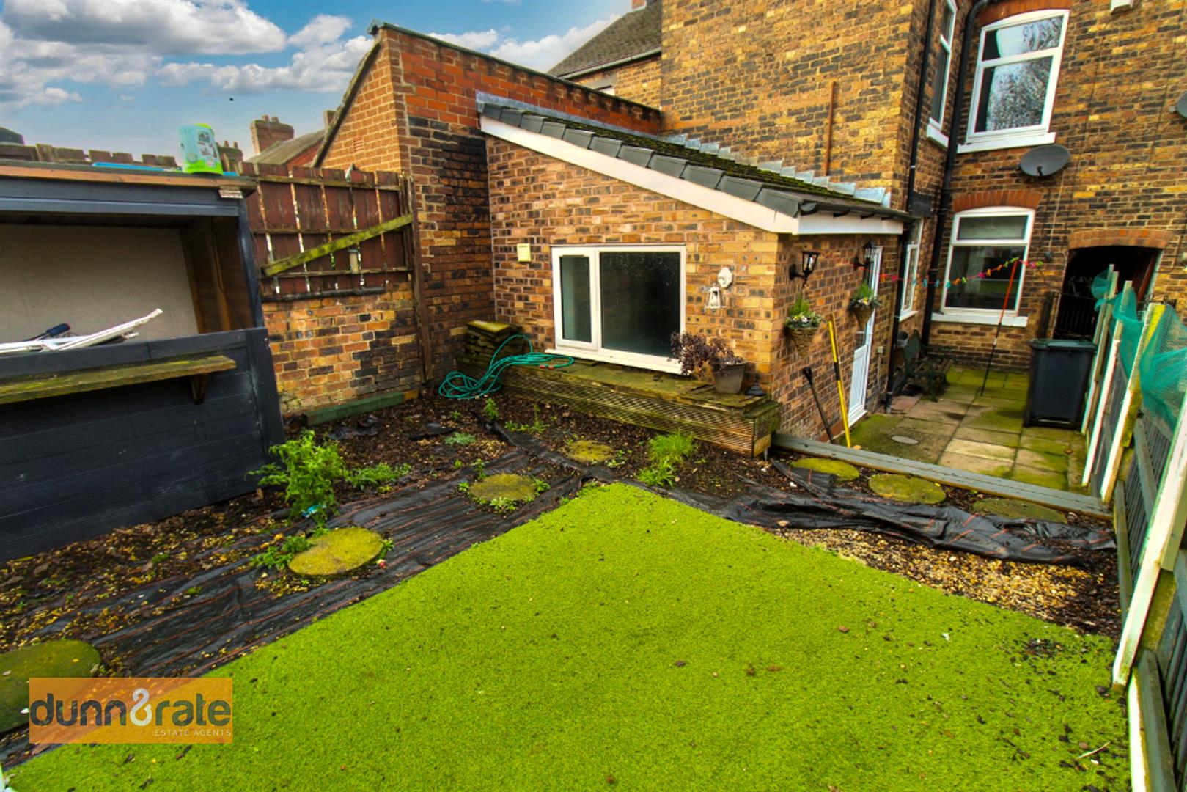
Do you believe in magic? Because I have pulled something amazing out of my hat and I don't mean a white rabbit! This fore courted TOWNHOUSE is spacious throughout, you won't need me to put a spell on you, for you to fall in love with it. The accommodation on offer, comprises of a lounge with bay window and modern fitted kitchen/diner with space for table and chairs. THREE double bedrooms and a ground floor bathroom. Externally, the property benefits from a fully enclosed rear garden with raised decked seating area and artificial grass. Located in the popular area of Birches Head, close to local amenities, schooling and a short distance to the main town centre. So what did you think of my magic trick, its not an optical illusion! Go see for yourself, call today to book a viewing.
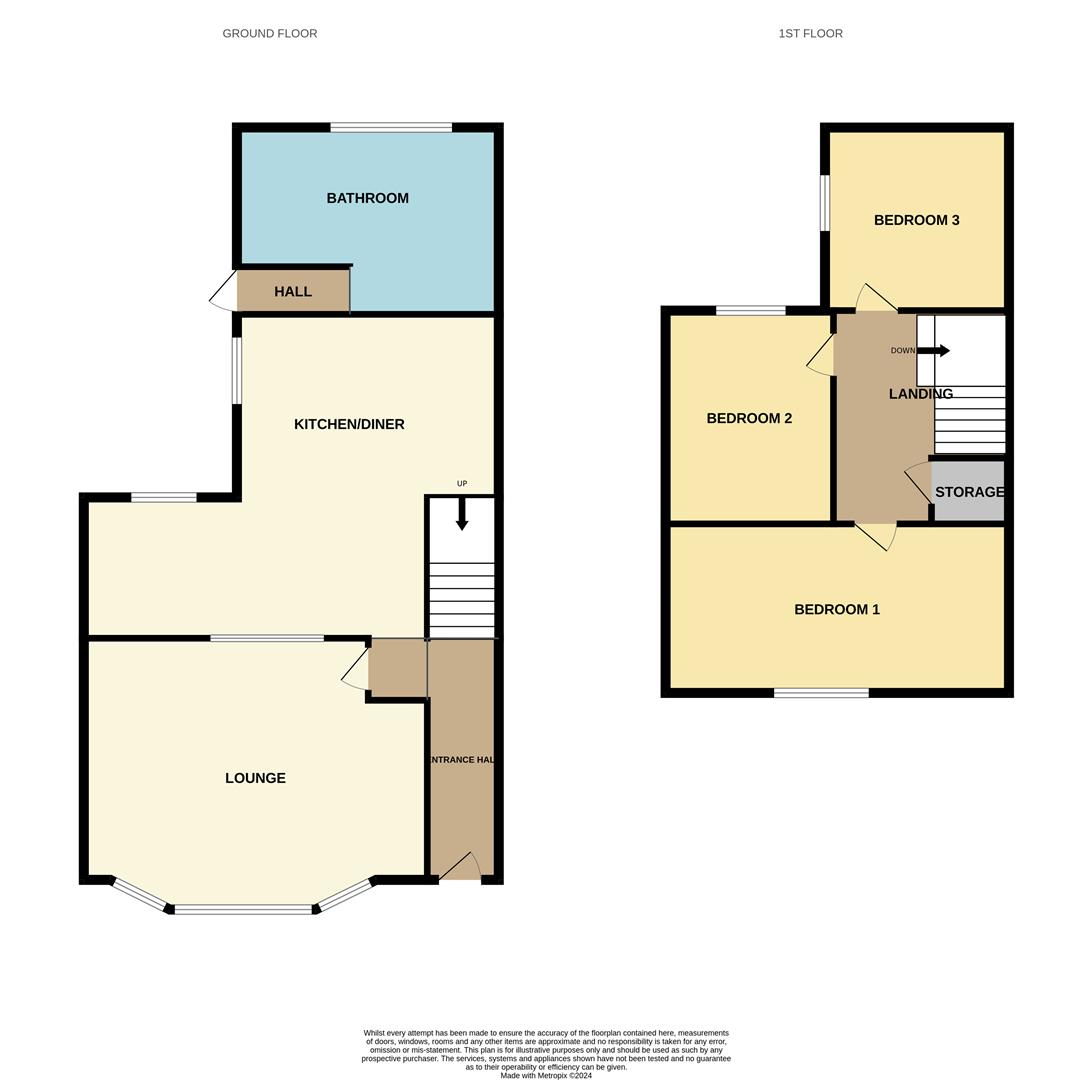
GROUND FLOOR
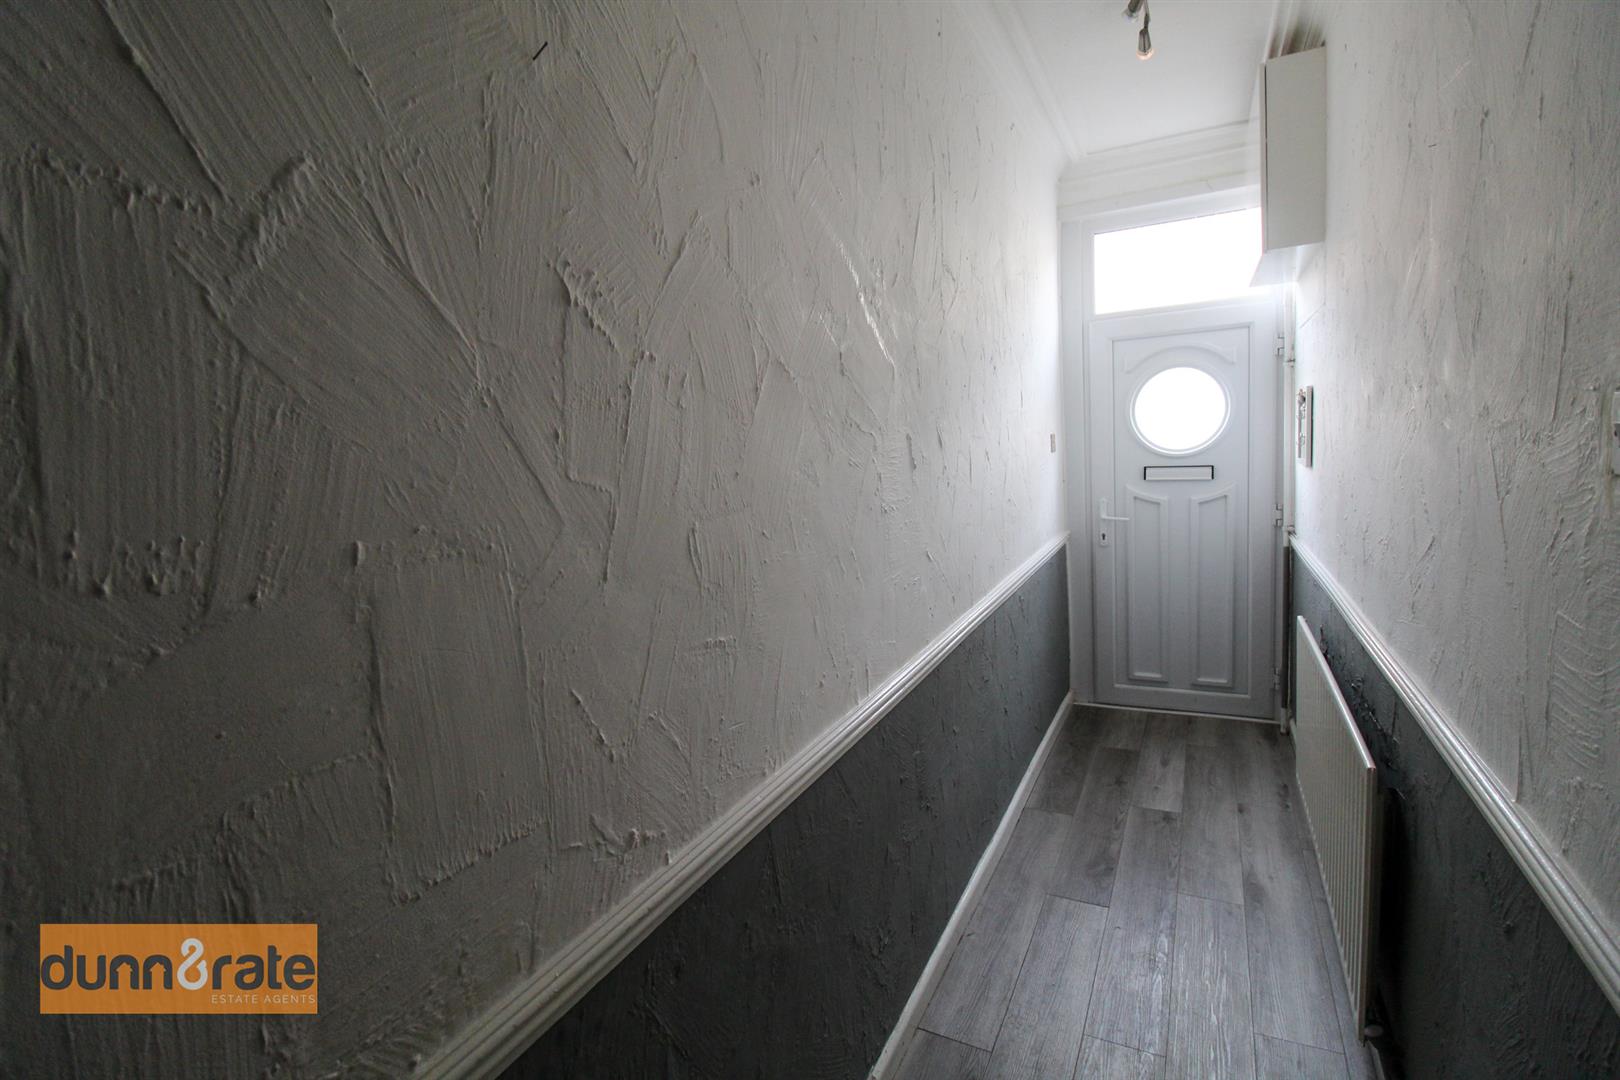
Entrance Hall4.27 x 0.98 (14'0" x 3'2")Double glazed UPVC door to the front aspect. Radiator. Stairs to the first floor.
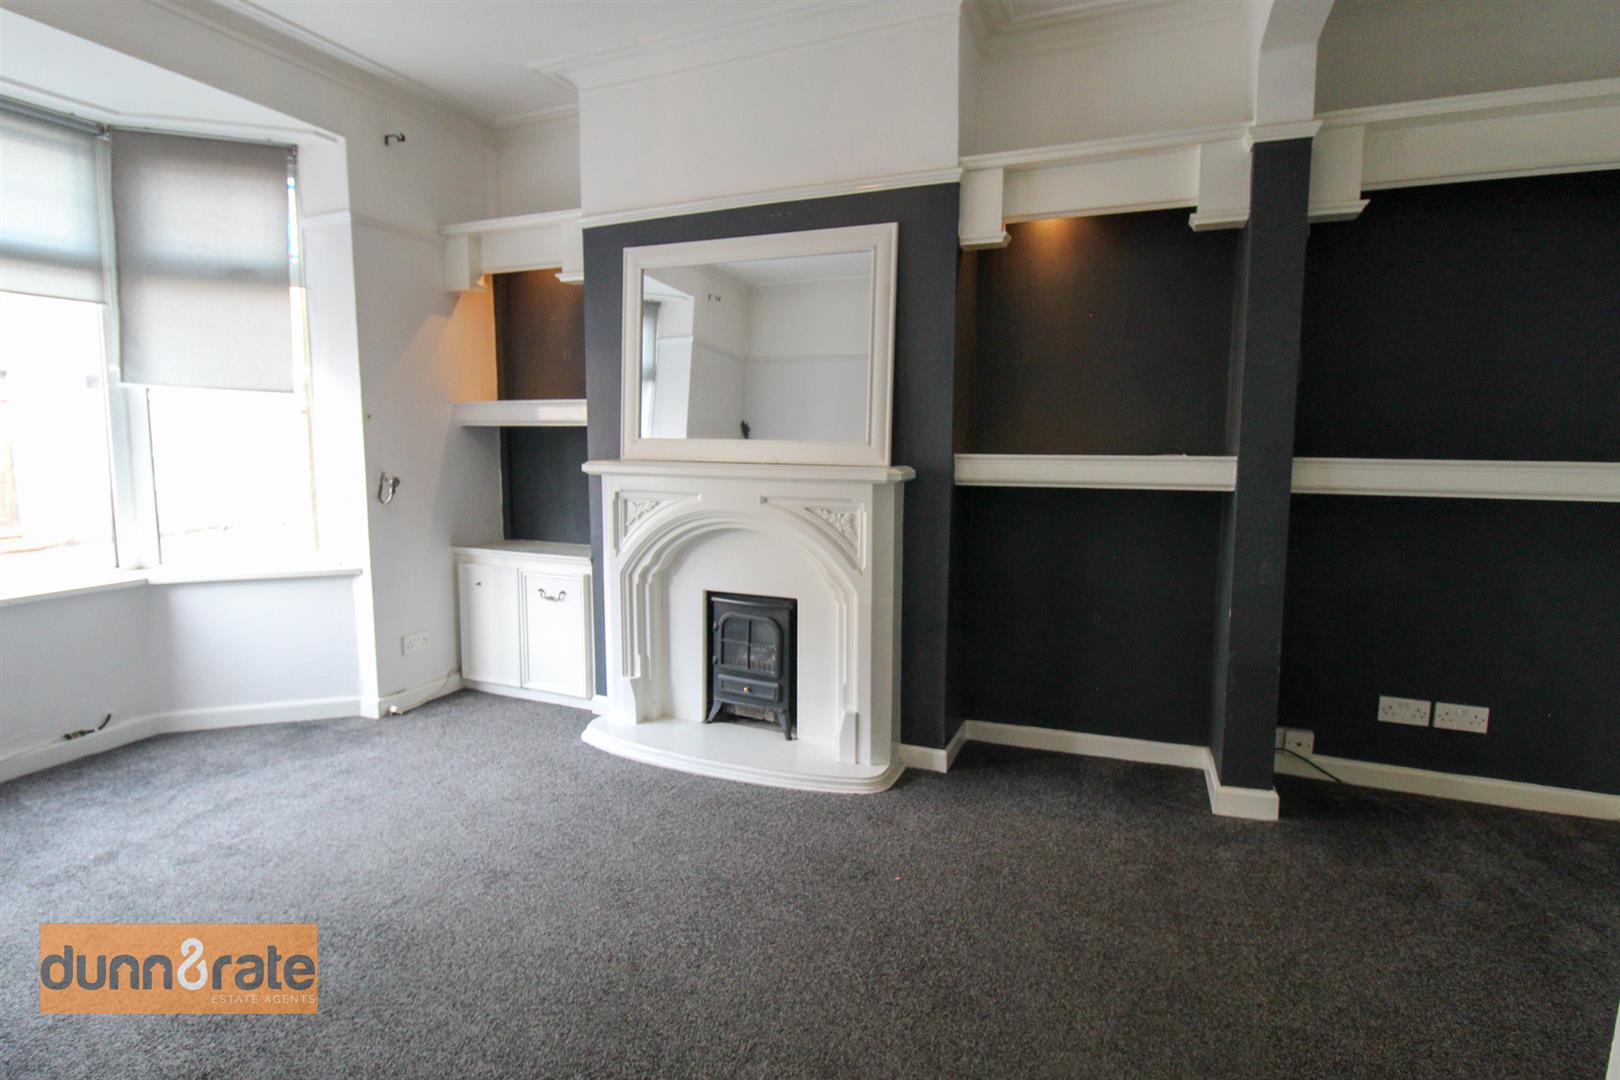
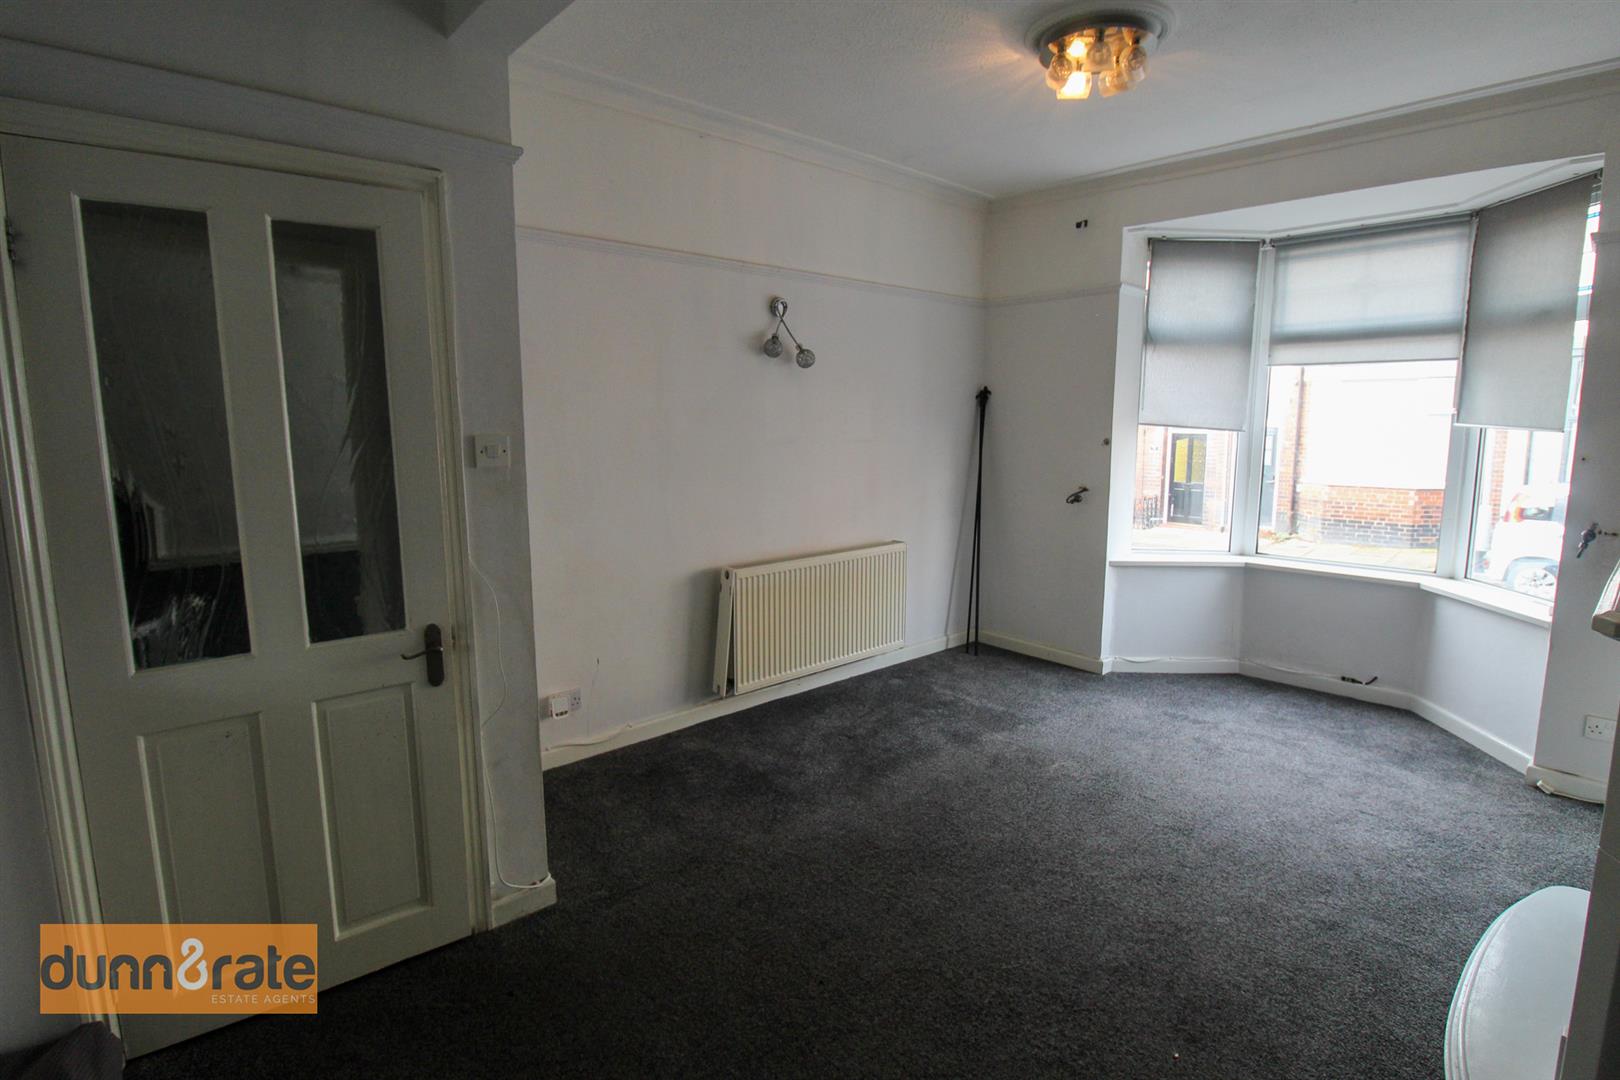
Lounge5.20 x 3.58 (17'0" x 11'8")Double glazed bay window to the front aspect. Window looks into kitchen/diner. Electric fireplace. Radiator.
Kitchen/Diner6.30 x 3.64 (max) (20'8" x 11'11" (max))Double glazed windows to the side and rear aspect. Window looks into lounge. Fitted with a range of wall and base units, with co-ordinating work surfaces, an electric double oven, stainless steel sink/drainer, gas hob, space for a washing machine, dishwasher, and fridge/freezer. Partly tiled walls, with two radiators and open under stairs storage.
Rear Hall1.33 x 0.99 (4'4" x 3'2")Door to the side rear aspect.
Bathroom2.93 x 2.62 (9'7" x 8'7")Double glazed window to the rear aspect. Fully tiled, with low level WC, wash hand basin, corner bath, spotlights and radiator.
FIRST FLOOR
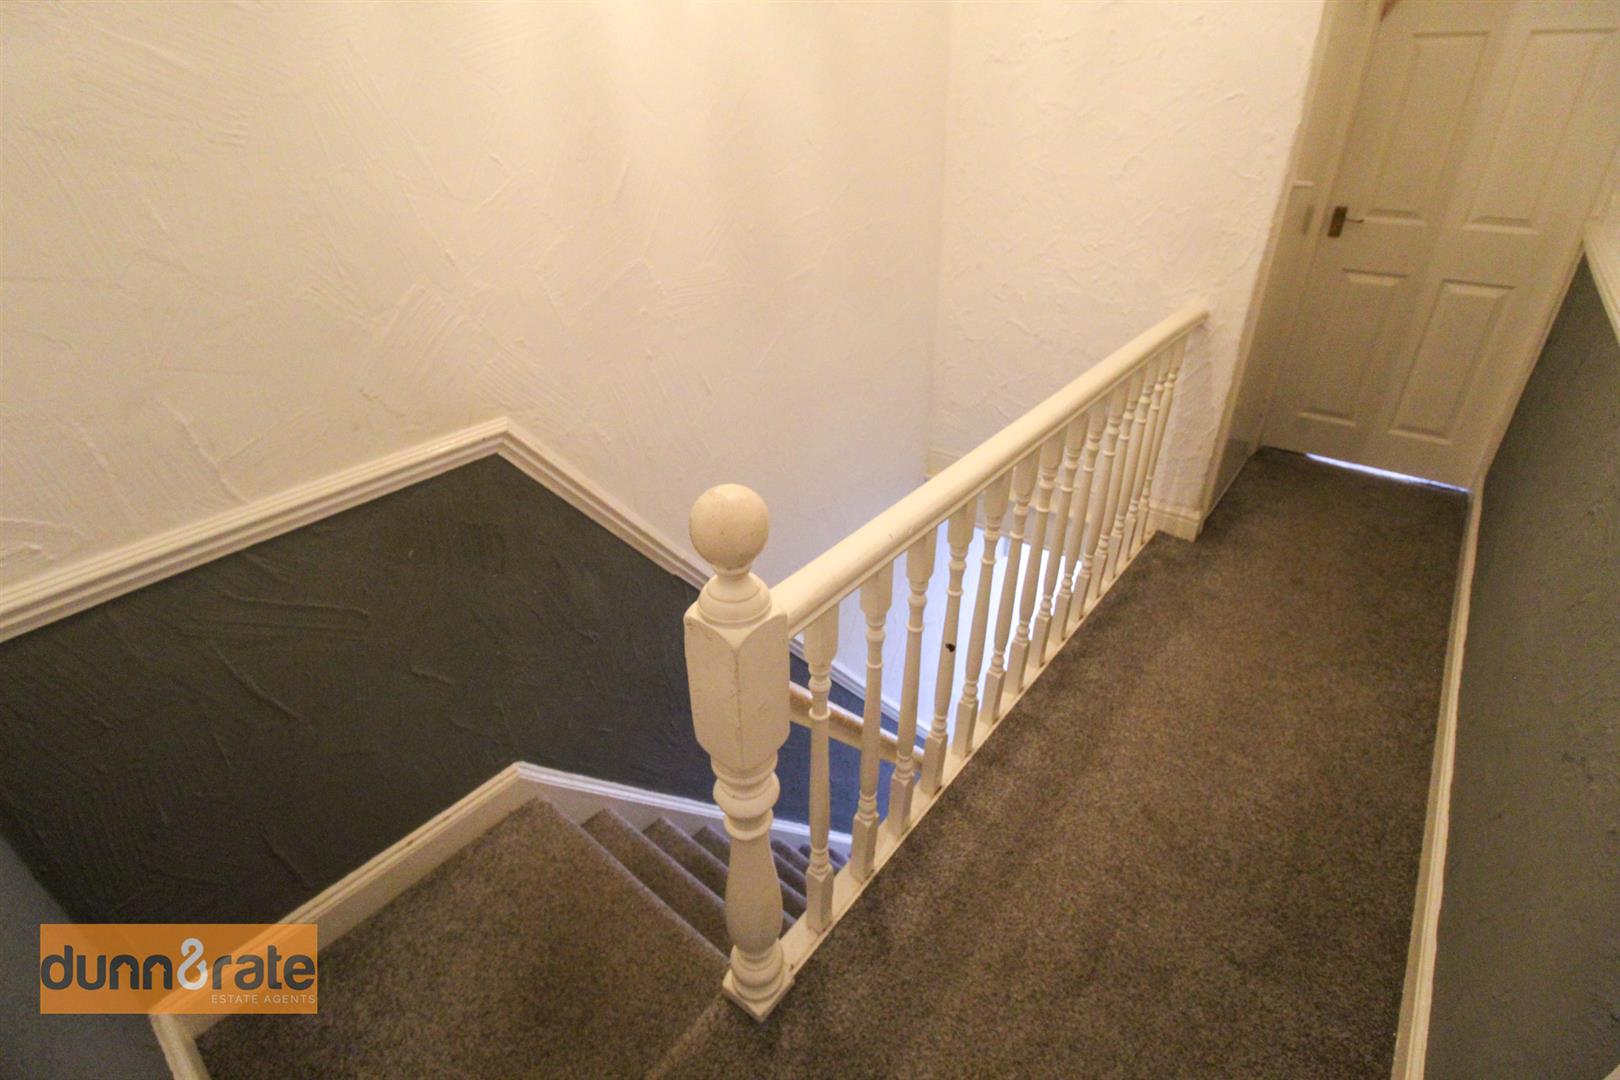
Landing4.02 x 1.81 (13'2" x 5'11")Stairs from entrance hall. Storage cupboard with loft access hatch.
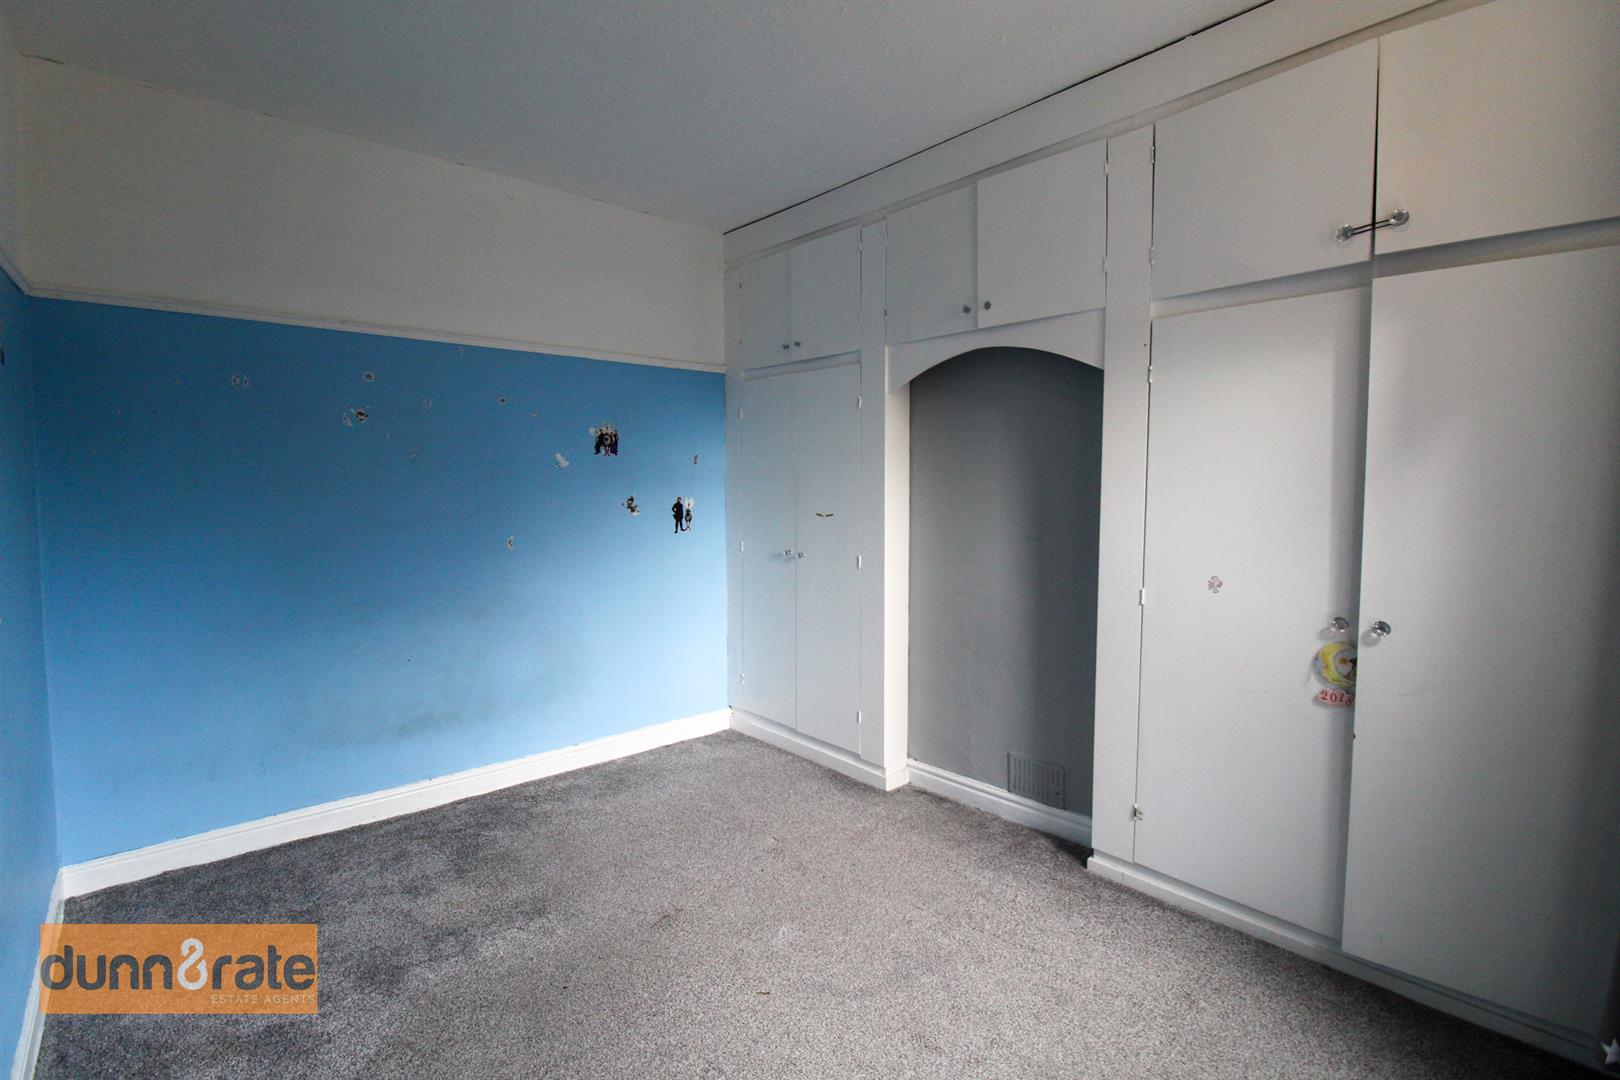
Bedroom One4.38 x 3.31 (14'4" x 10'10")Double glazed window to the front aspect. Built in wardrobes. Radiator.
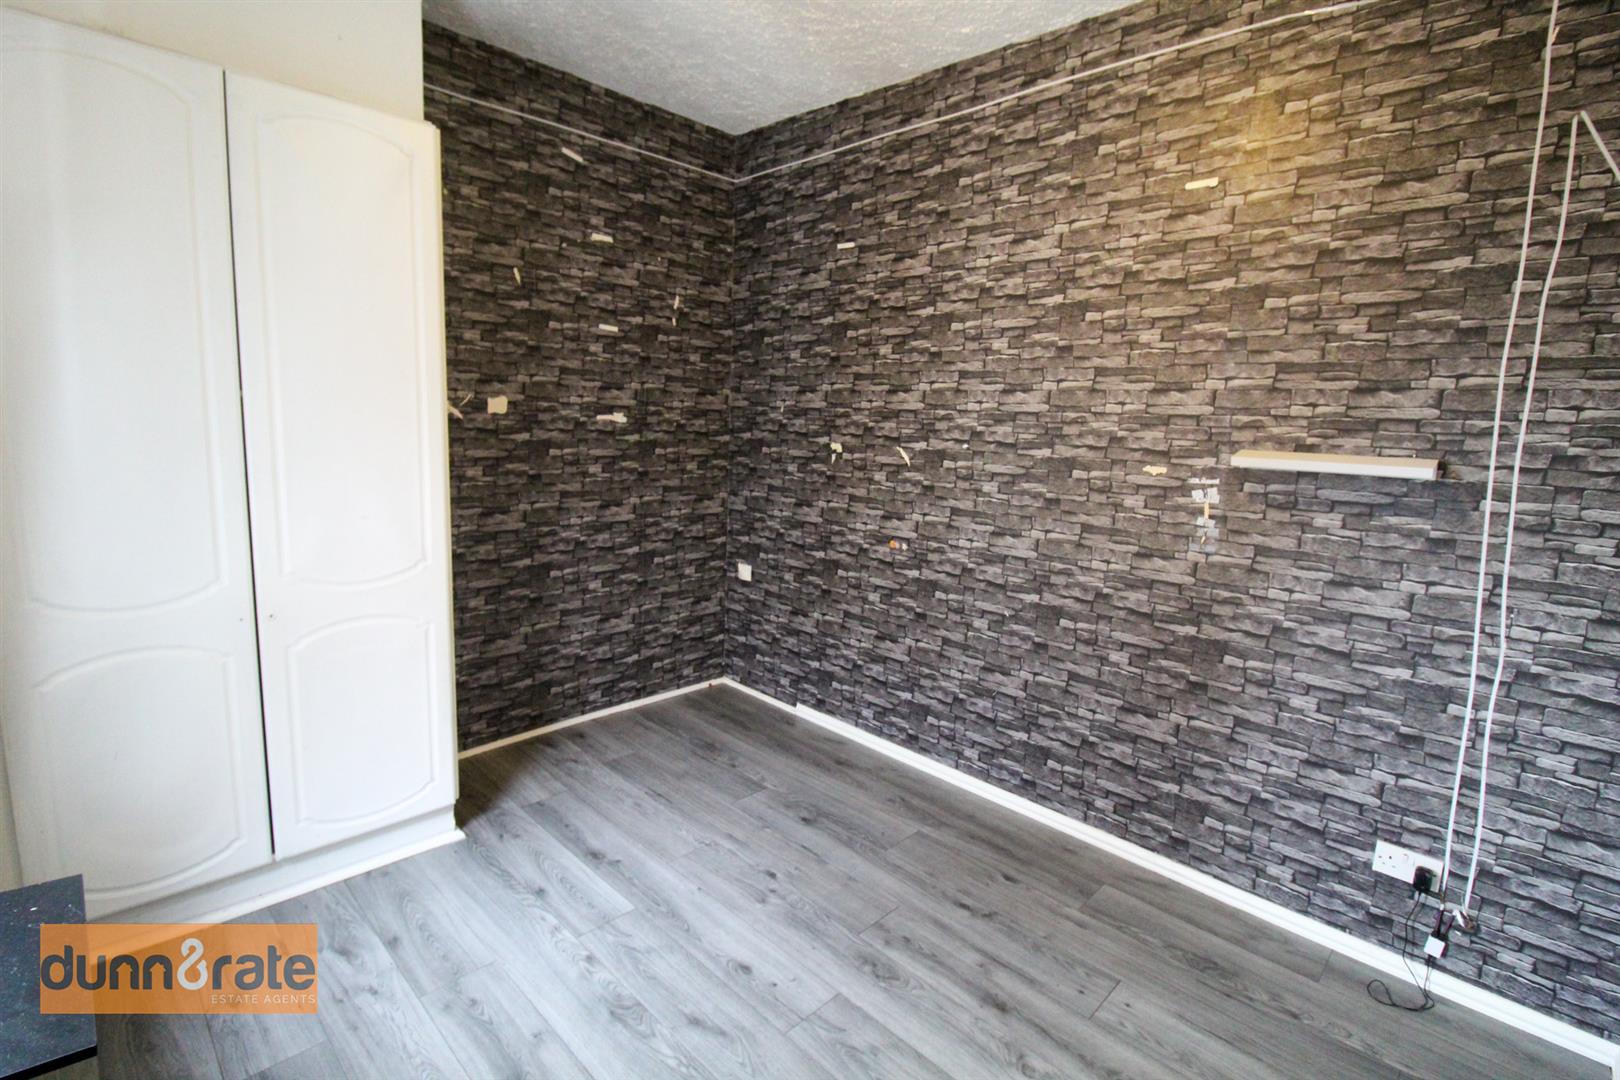
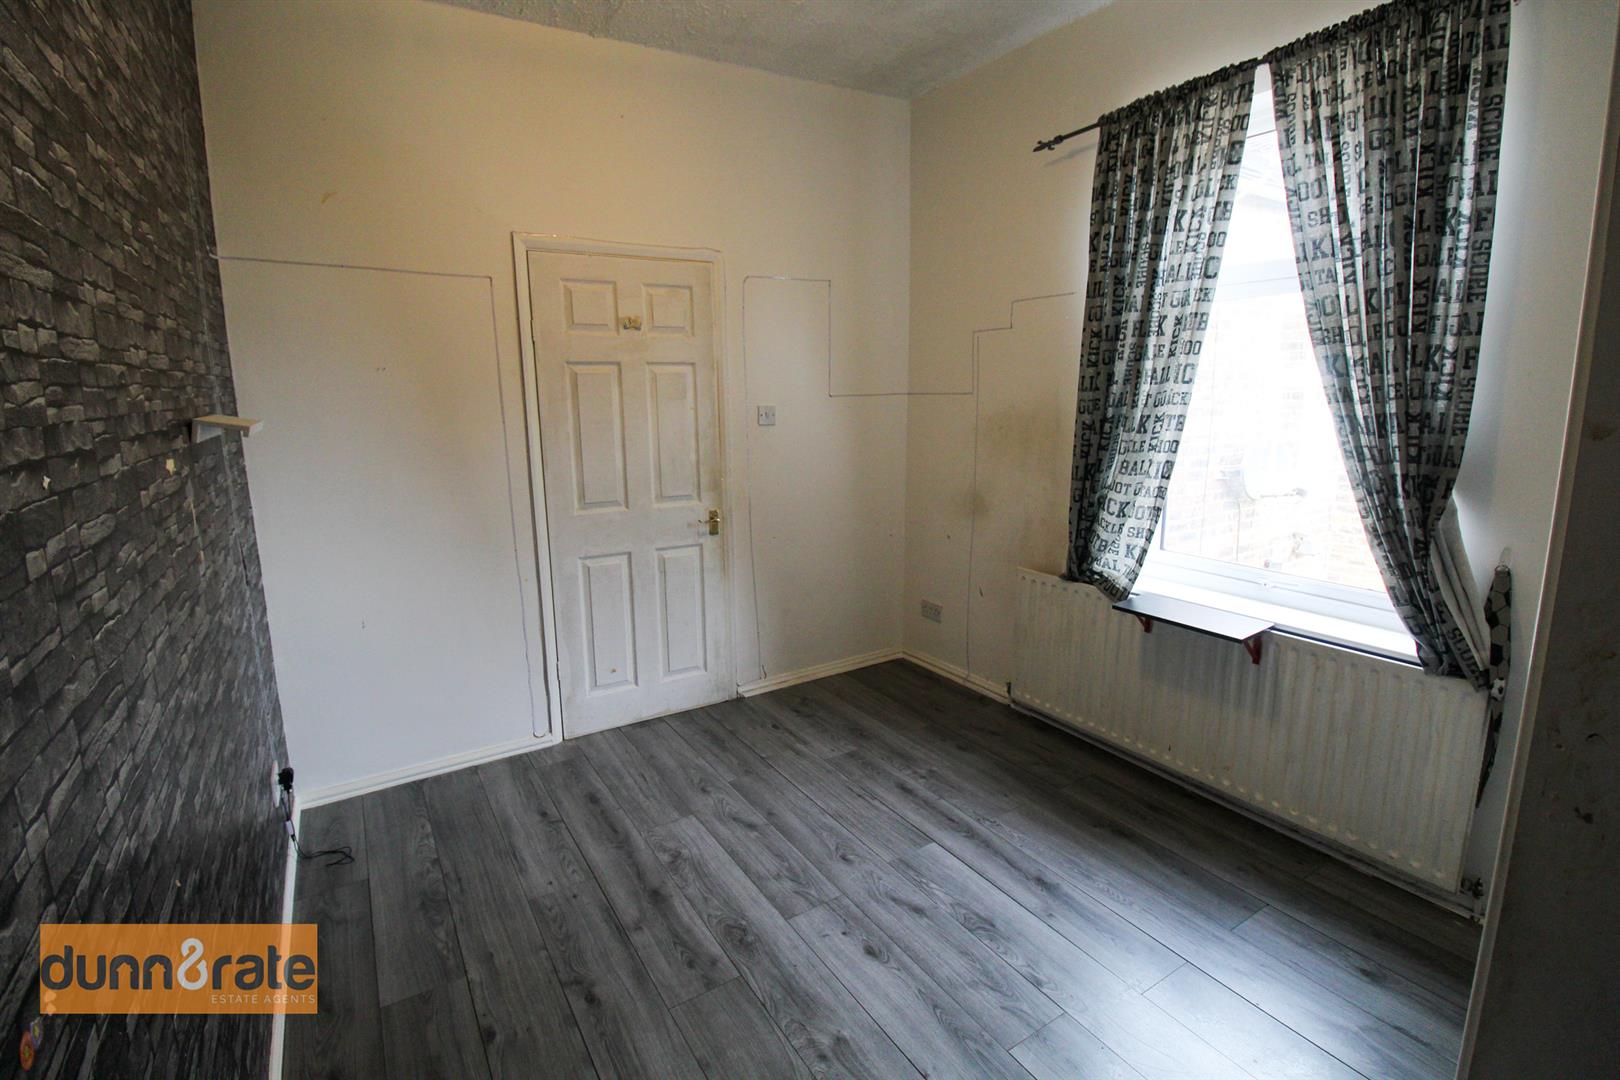
Bedroom Two3.79 x 2.96 (12'5" x 9'8")Double glazed window to the rear aspect. Built in wardrobes. Radiator.
Bedroom Three3.36 x 2.96 (11'0" x 9'8")Double glazed window to the side aspect. Built in wardrobes, housing boiler. Radiator.
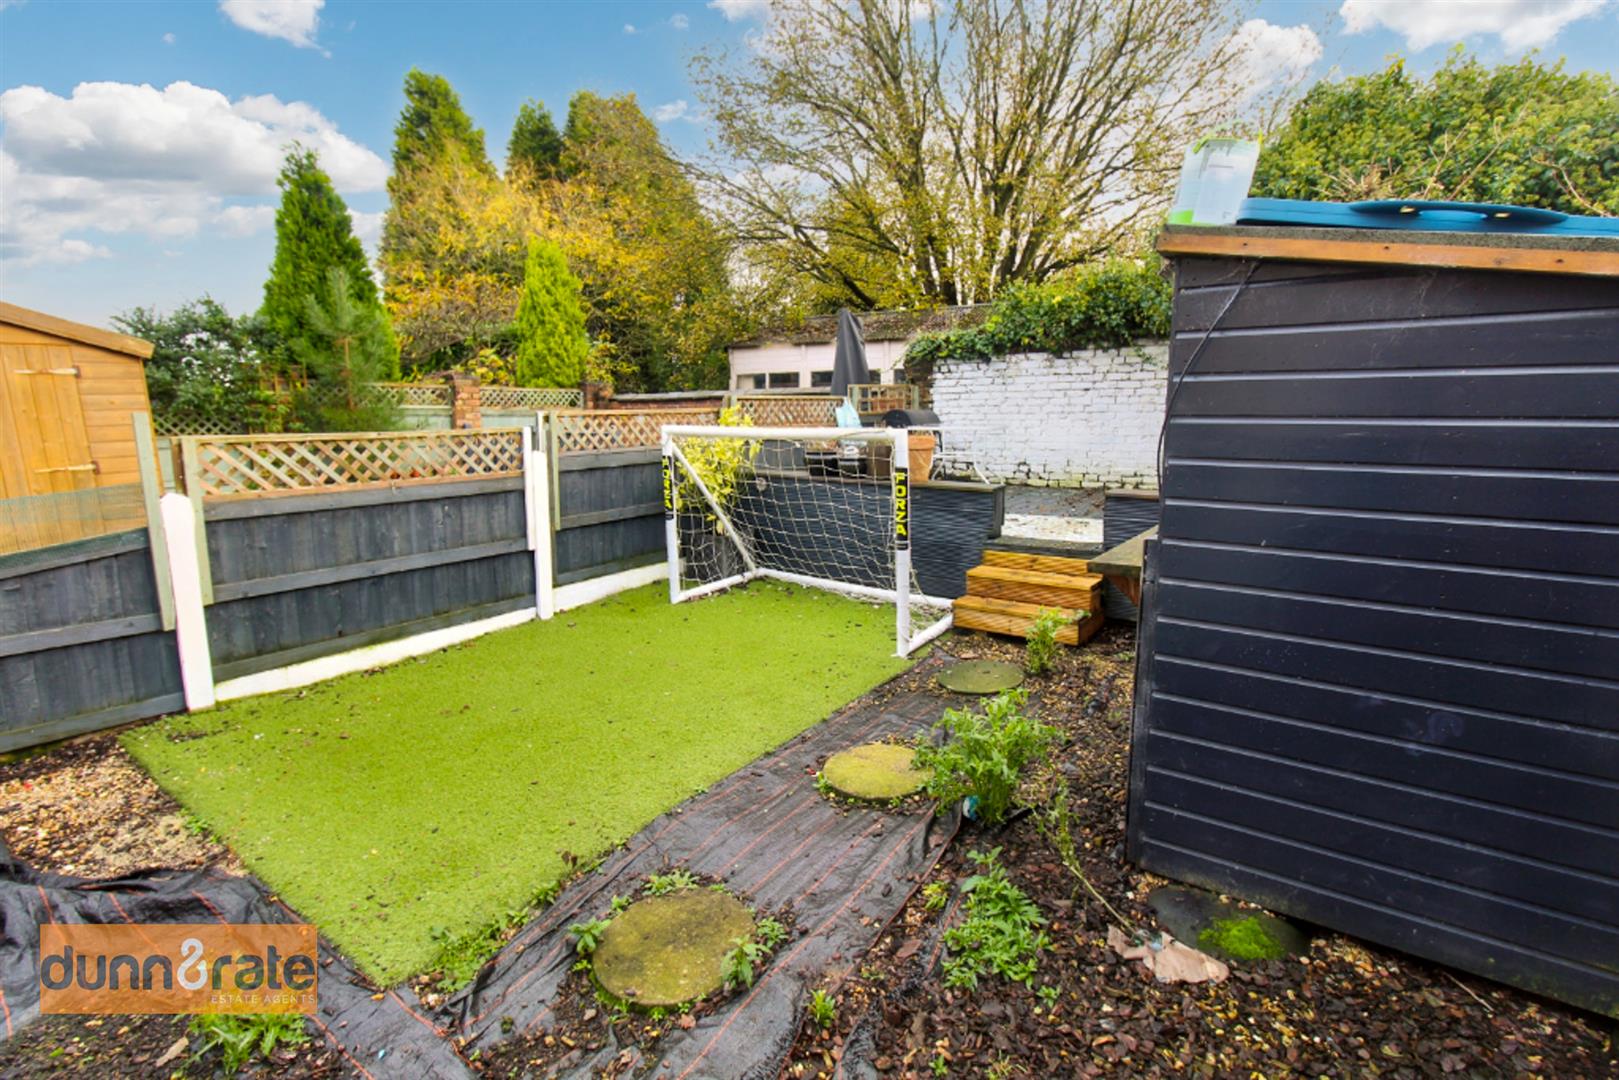
EXTERIORThe front of the property benefits from a small courtyard with steps leading to the front door. Side shared access gate that leads to the rear of the property. The rear of the property benefits from a fully enclosed garden, laid with slabs and raised decking steps leading to an artificial grass area with a raised patio space and a storage space/shed.
Click image to enlarge:
Click image to enlarge:
- MOVE IN READY TOWNHOUSE
- LARGE LOUNGE
- MODERN FITTED KICTHEN/DINER
- FAMILY BATHROOM
- THREE GOOD SIZED BEDROOMS
- REAR GARDEN
- NO UPWARD CHAIN
- EARLY VIEWING A MUST


