
Dunsford Avenue, Milton, Stoke On Trent
£159,950 (Tenant Fees)


-
IMG_4492 (Portal Size).jpg
-
IMG_4498.jpg
-
IMG_4501.jpg
-
IMG_4503.jpg
-
IMG_4506.jpg
-
IMG_4508.jpg
-
IMG_4521.jpg
-
IMG_4523.jpg
-
IMG_4513.jpg
-
IMG_4512.jpg
-
IMG_4481 (Portal Size).jpg
-
IMG_4489 (Portal Size).jpg
- SEMI DETACHED PROPERTY
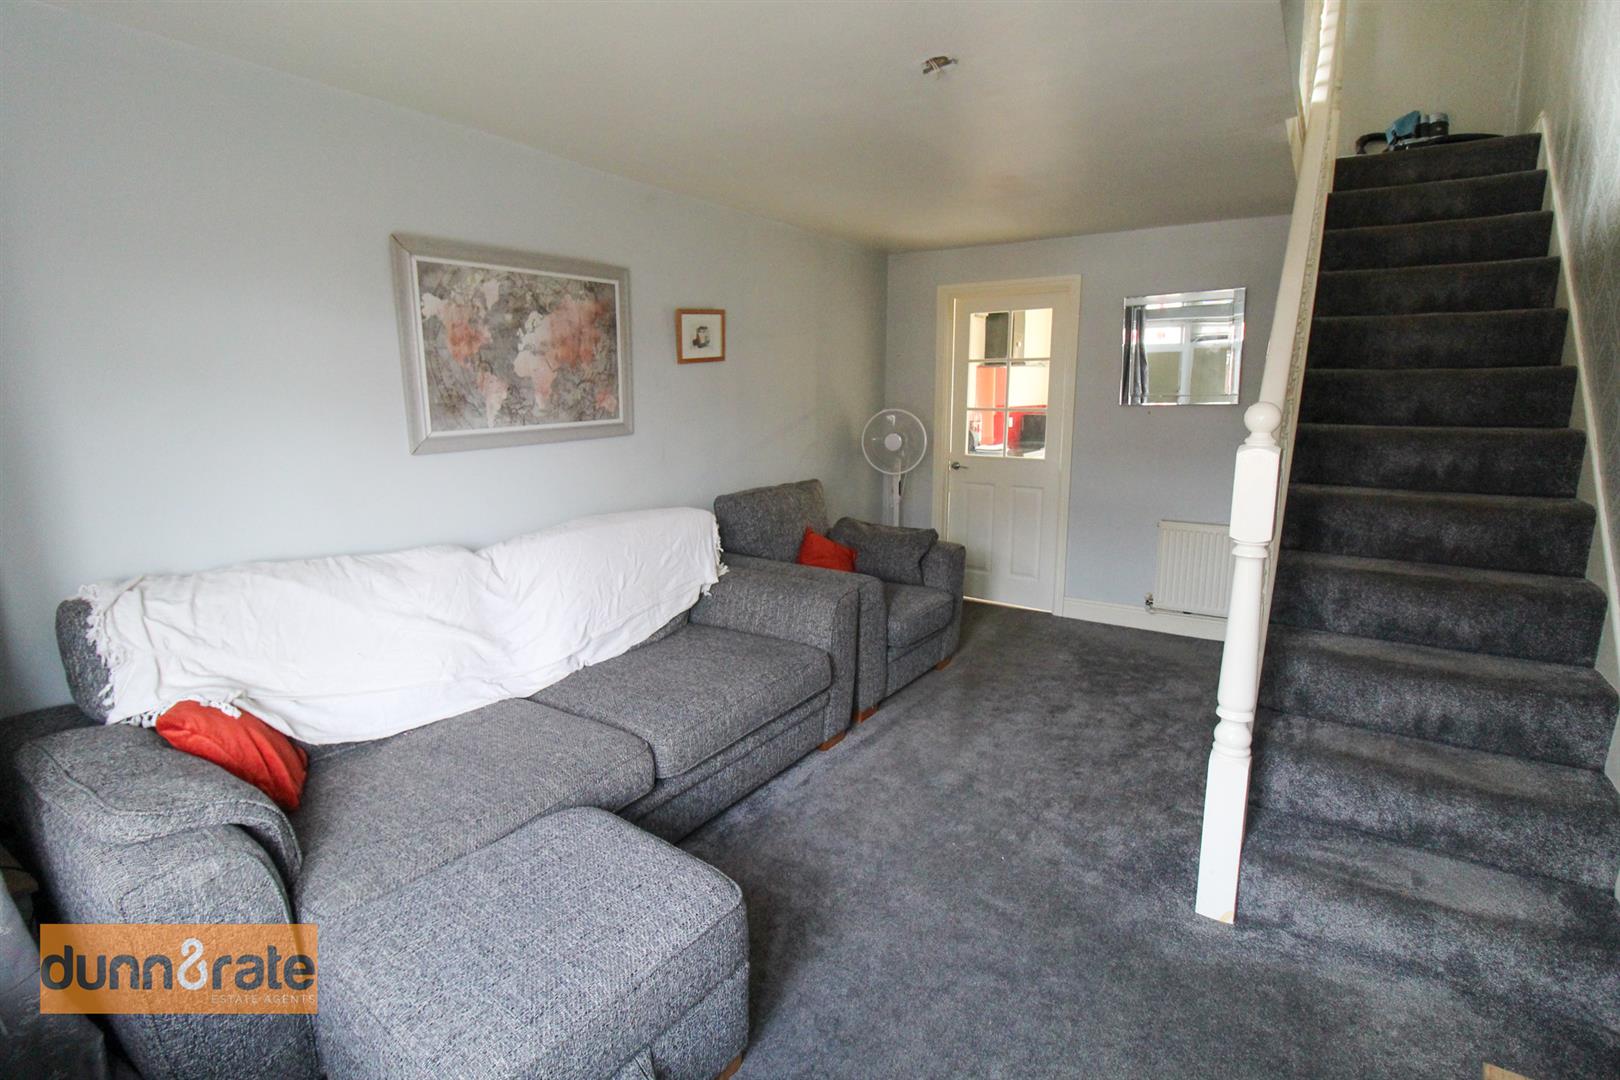
- SPACIOUS LOUNGE
- FITTED KITCHEN
- TWO GOOD SIZED BEDROOMS
- UPSTAIRS BATHROOM
- DRIVEWAY & GARAGE
- ENCLOSED REAR GARDEN
- EARLY VIEWING A MUST
- NO UPWARD CHAIN!!!
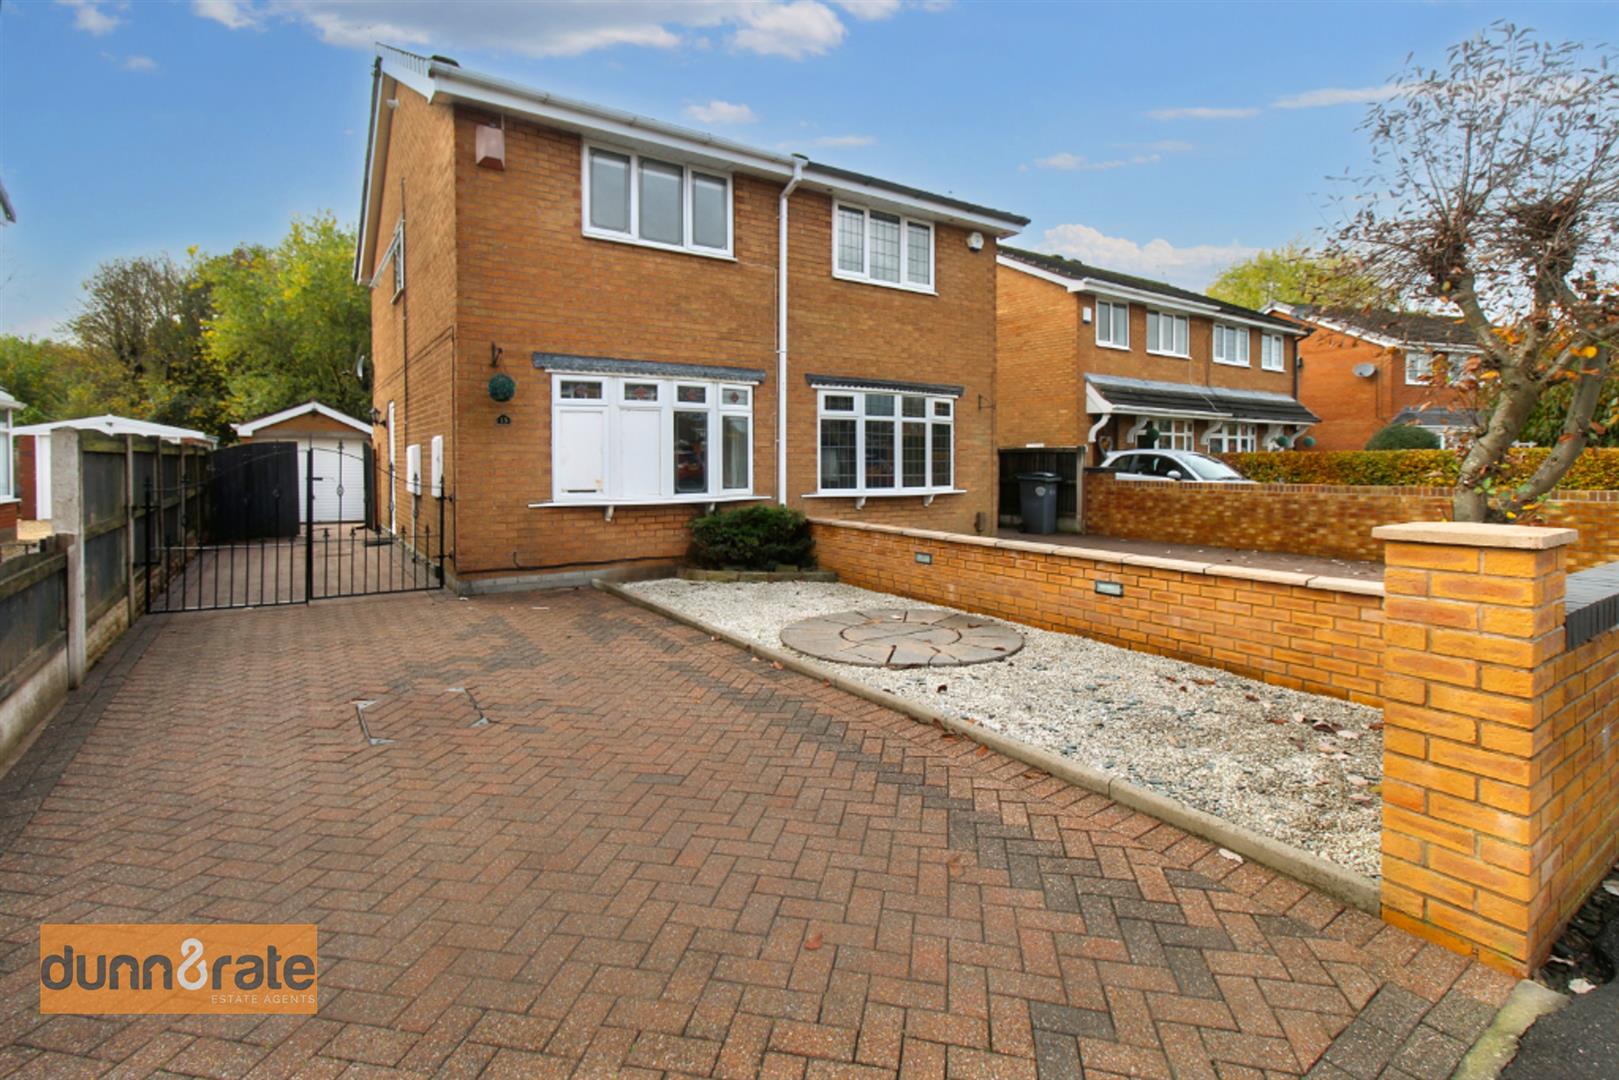
STOP...LOOK...LISTEN!!! They have only gone and 'DUNN' it again at Dunn & Rate. This semi detached property on DUNsford Avenue will have you jumping for joy! If you're looking to take that first step on the property ladder or looking to downsize to something more manageable, this property is perfect. Located in the popular area of Milton, it offers a fitted kitchen, spacious lounge, two good sized bedrooms and a bathroom. Externally, the property has ample off road parking and a garage with an enclosed rear garden. So I would definitely say we have DUNN good here, so what you waiting for don't hesitate or delay make it a DUNN deal today!
Ground Floor
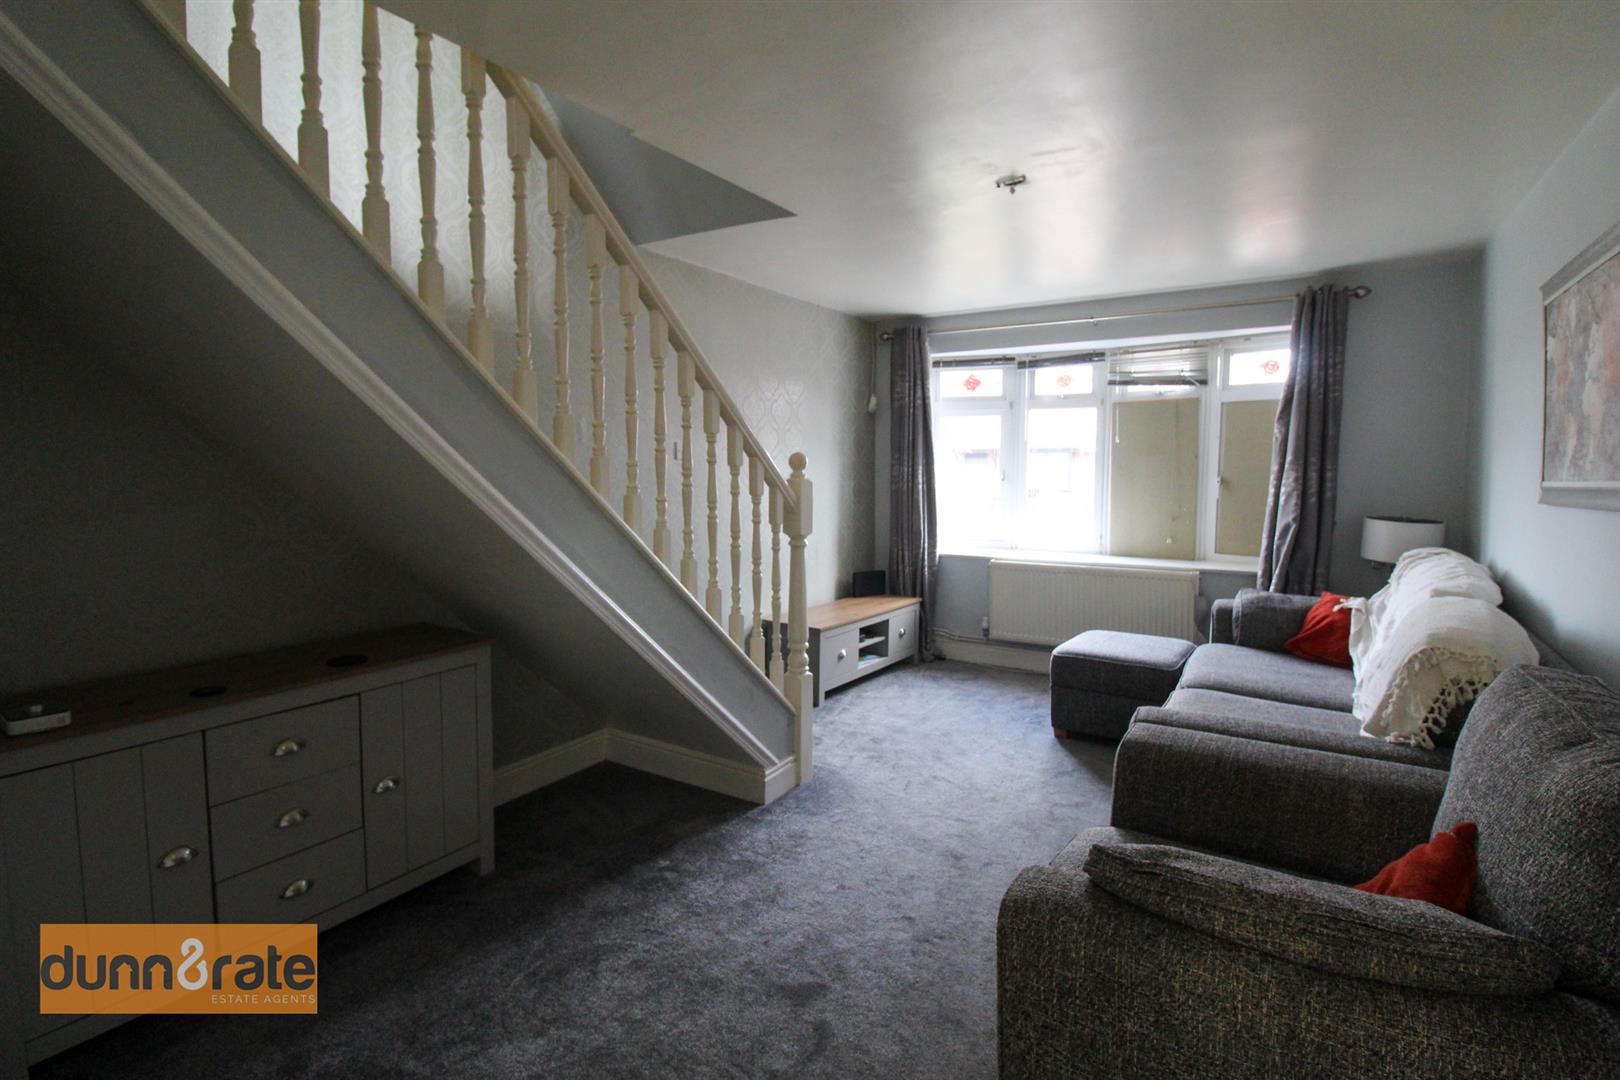
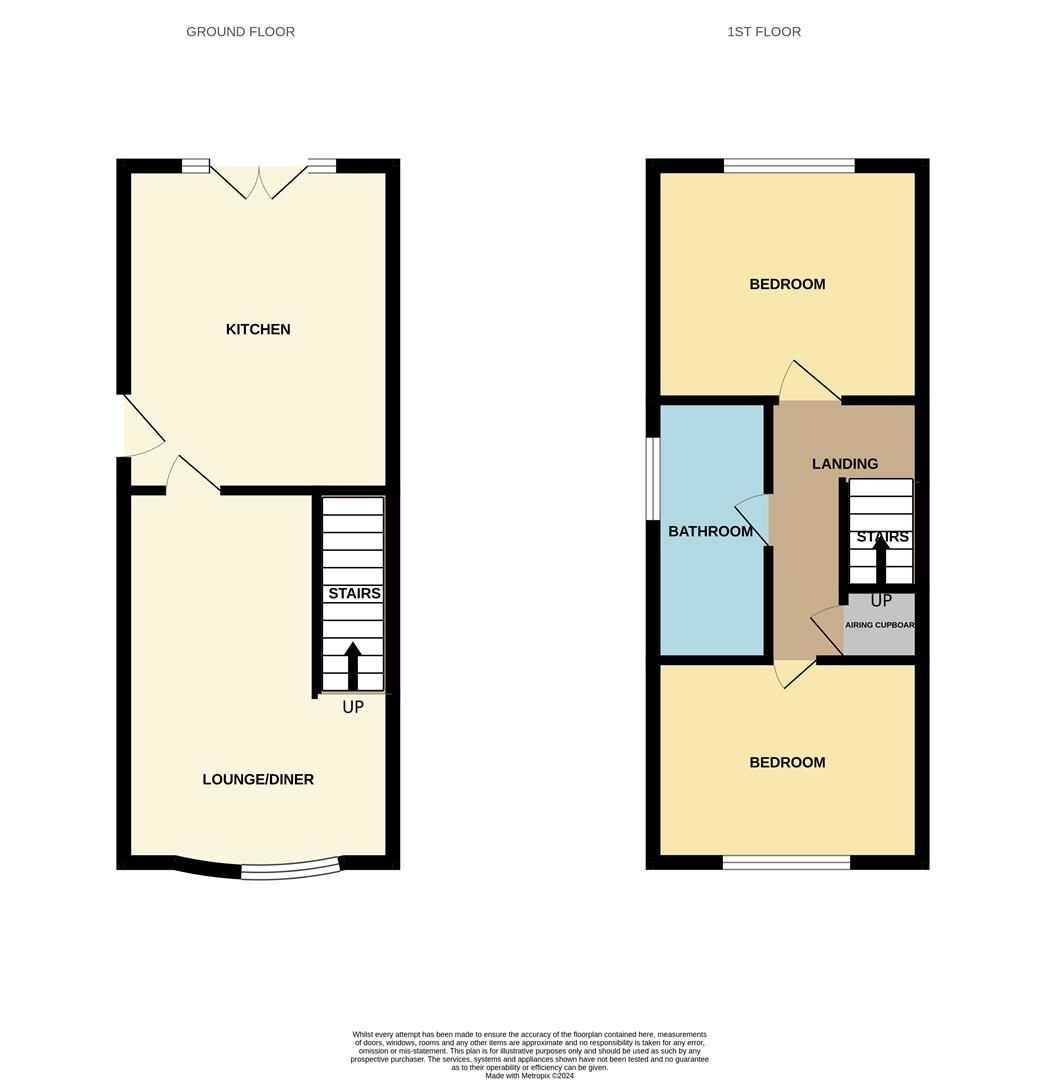
Lounge4.85 x 3.25 (15'10" x 10'7")A double glazed window overlooks the front aspect, with staircase leading to the first floor. Two radiators and TV point.
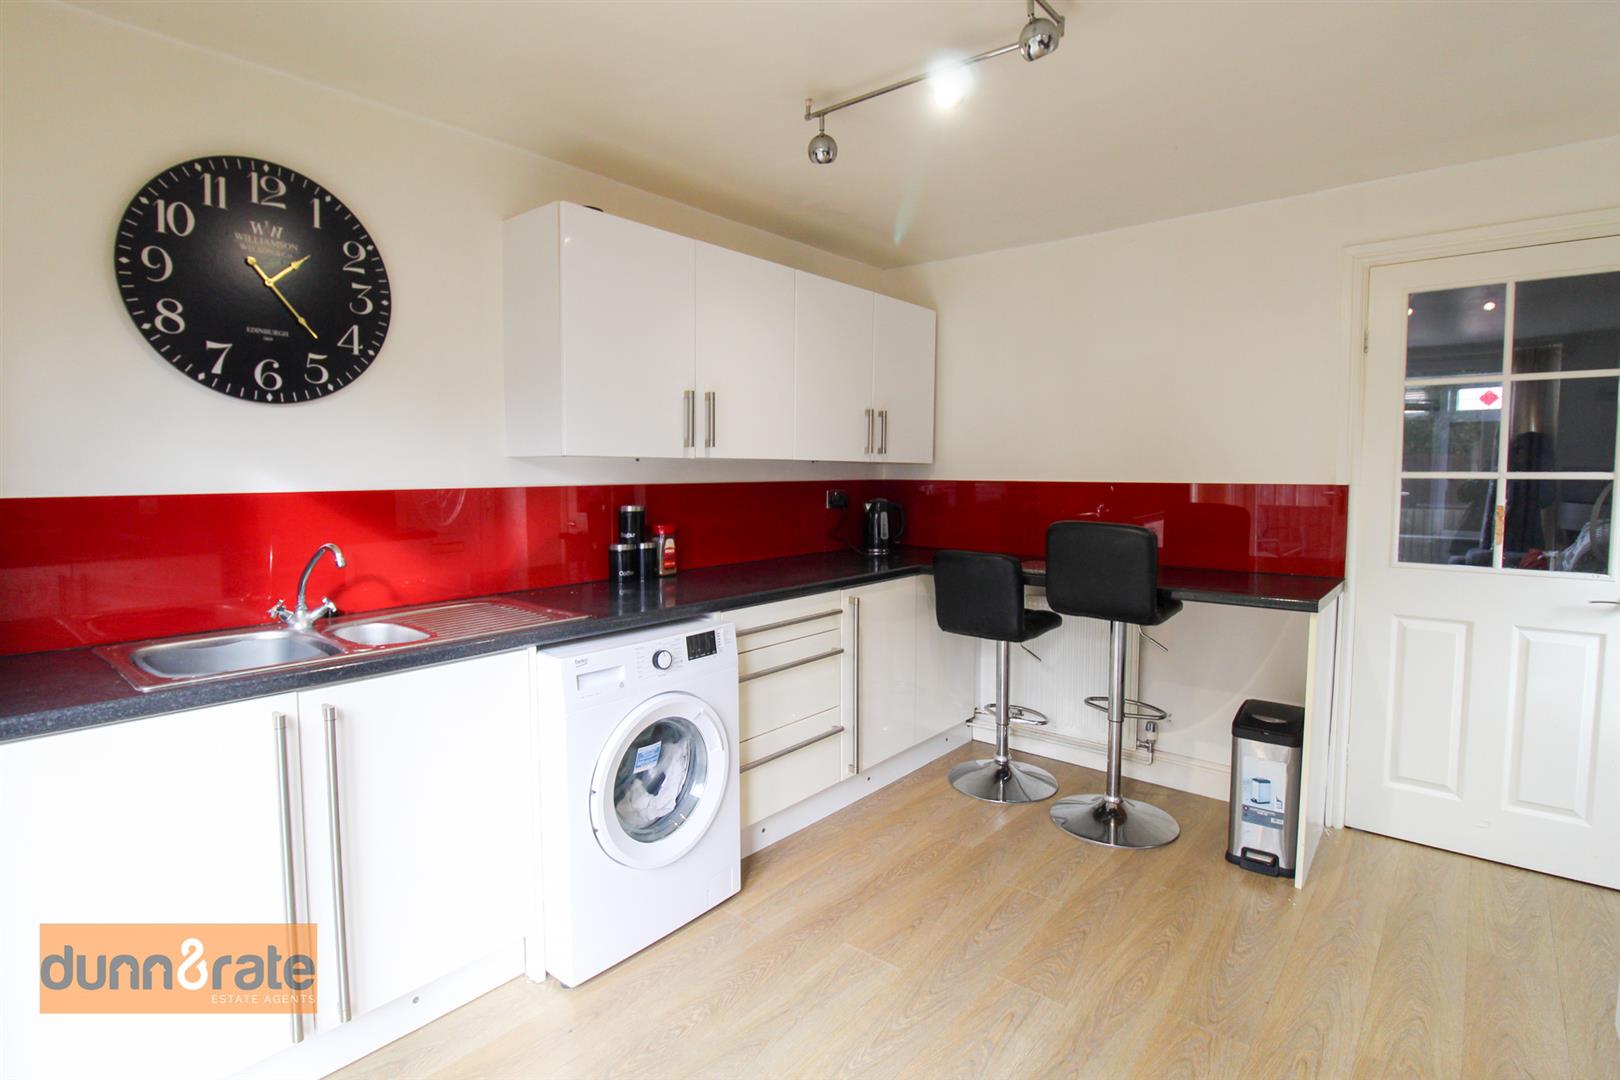
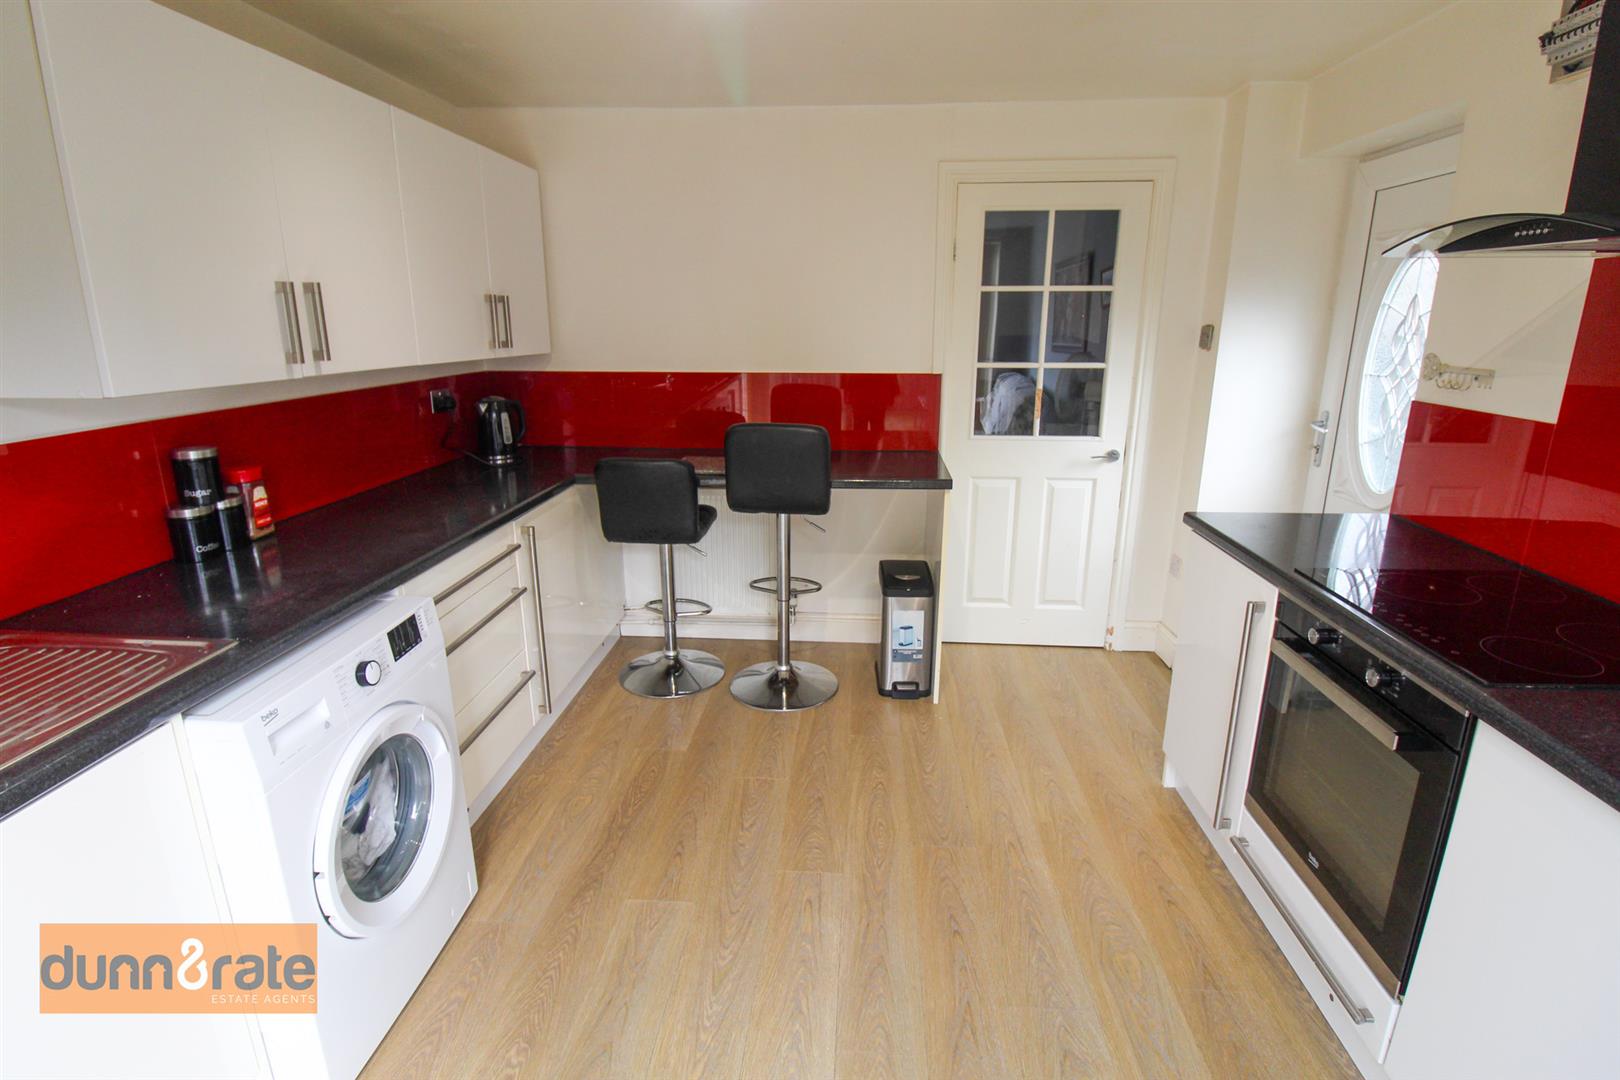
Kitchen3.45 x 3.25 (11'3" x 10'7")The kitchen has a double glazed side entrance door and double glazed patio doors leading out to the rear garden. Fitted kitchen with a range of wall and base storage units, with stainless steel sink and side drainer. Co-ordinated work surface areas. Integrated appliances including electric oven and hob with cooker hood and fridge/freezer. Washing machine.
First Floor
First Floor LandingAiring cupboard and loft access hatch.
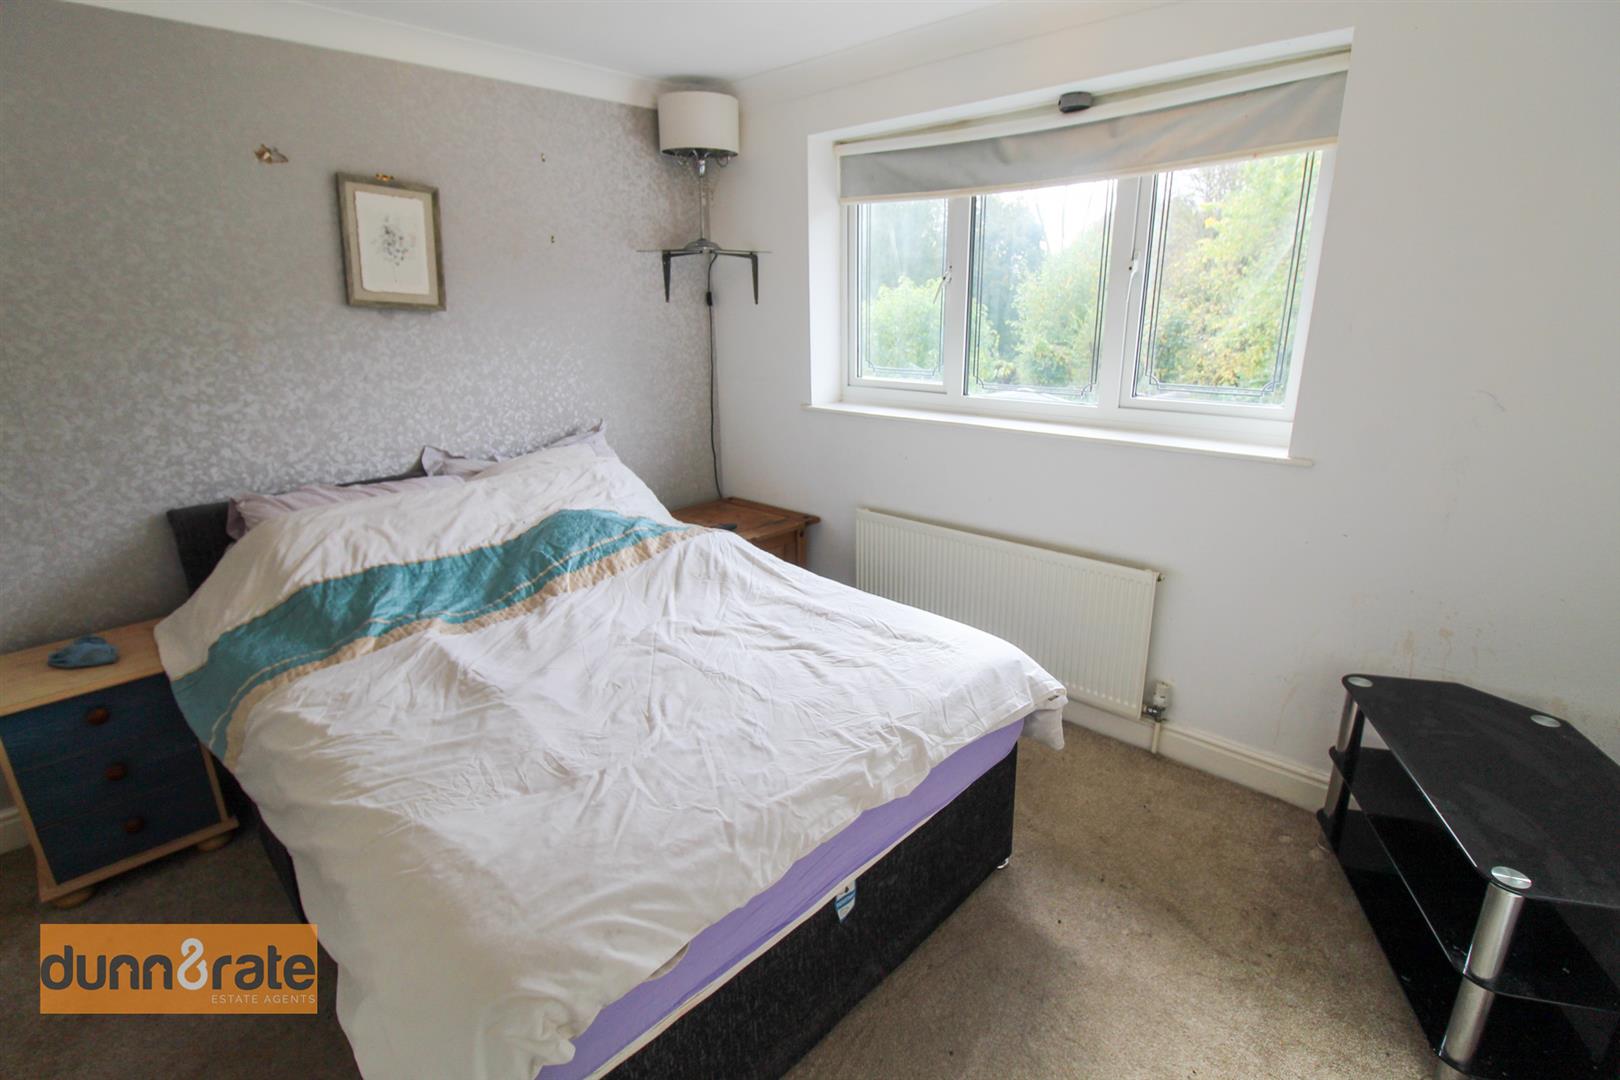
Bedroom One3.26 x 2.89 (10'8" x 9'5")A double glazed window overlooks the rear aspect. Radiator.
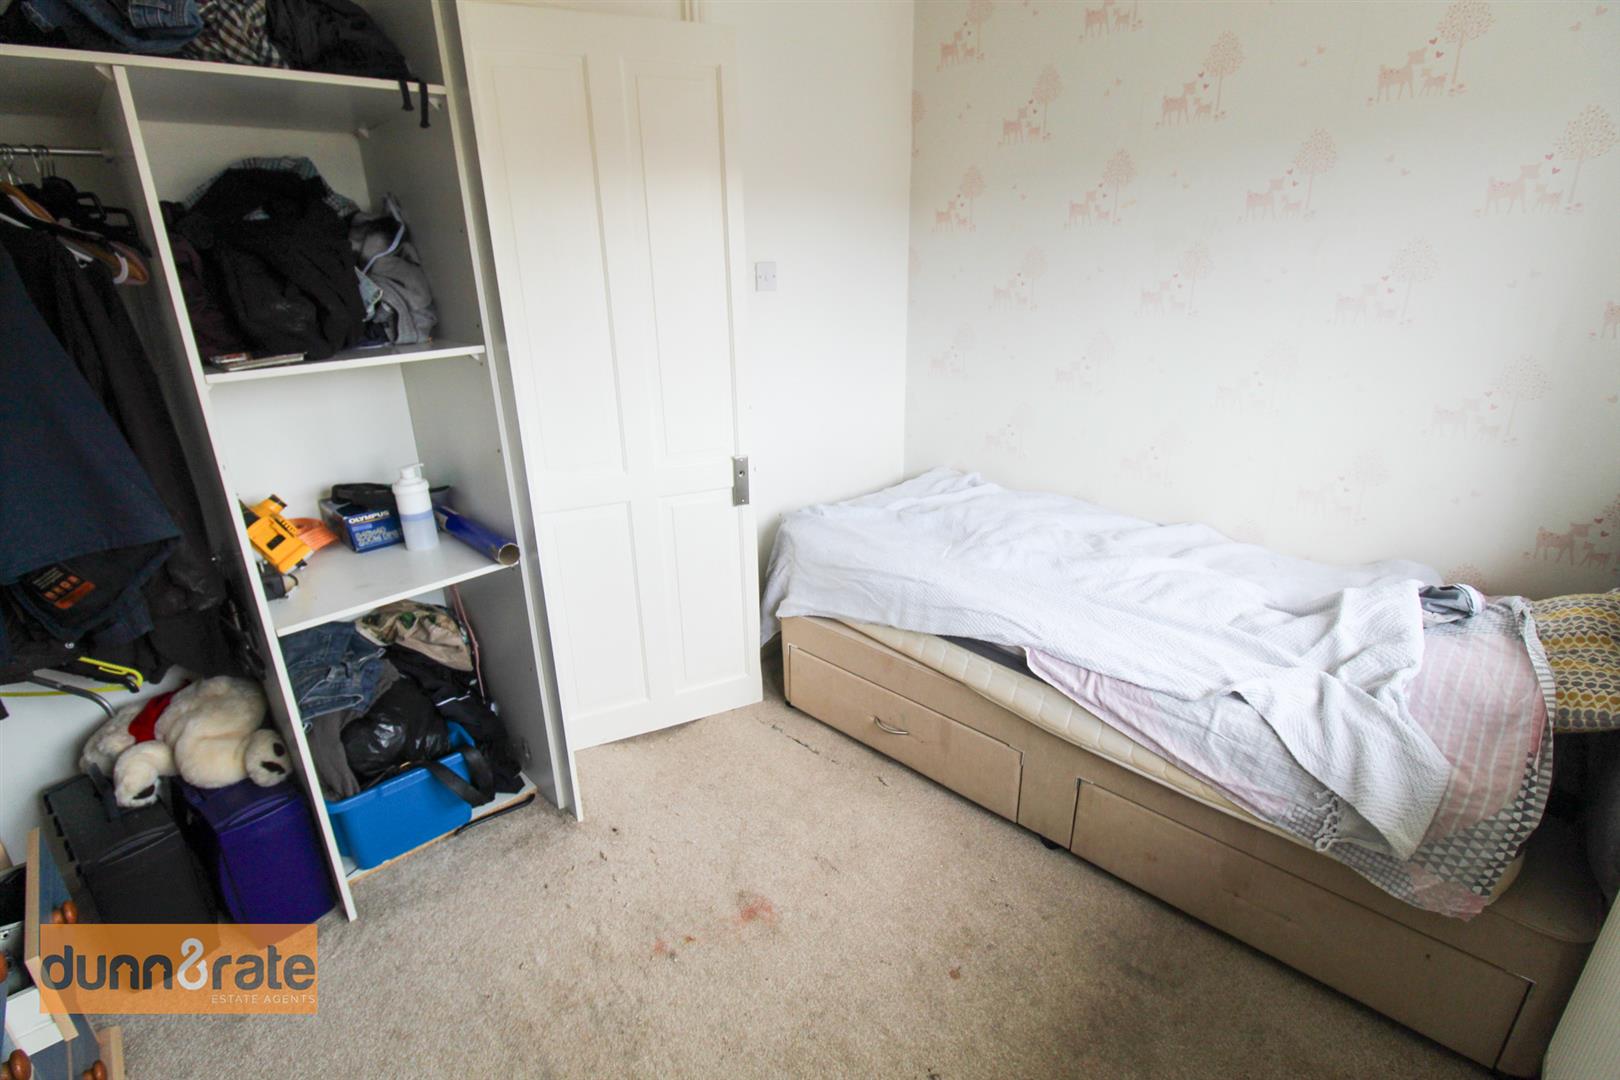
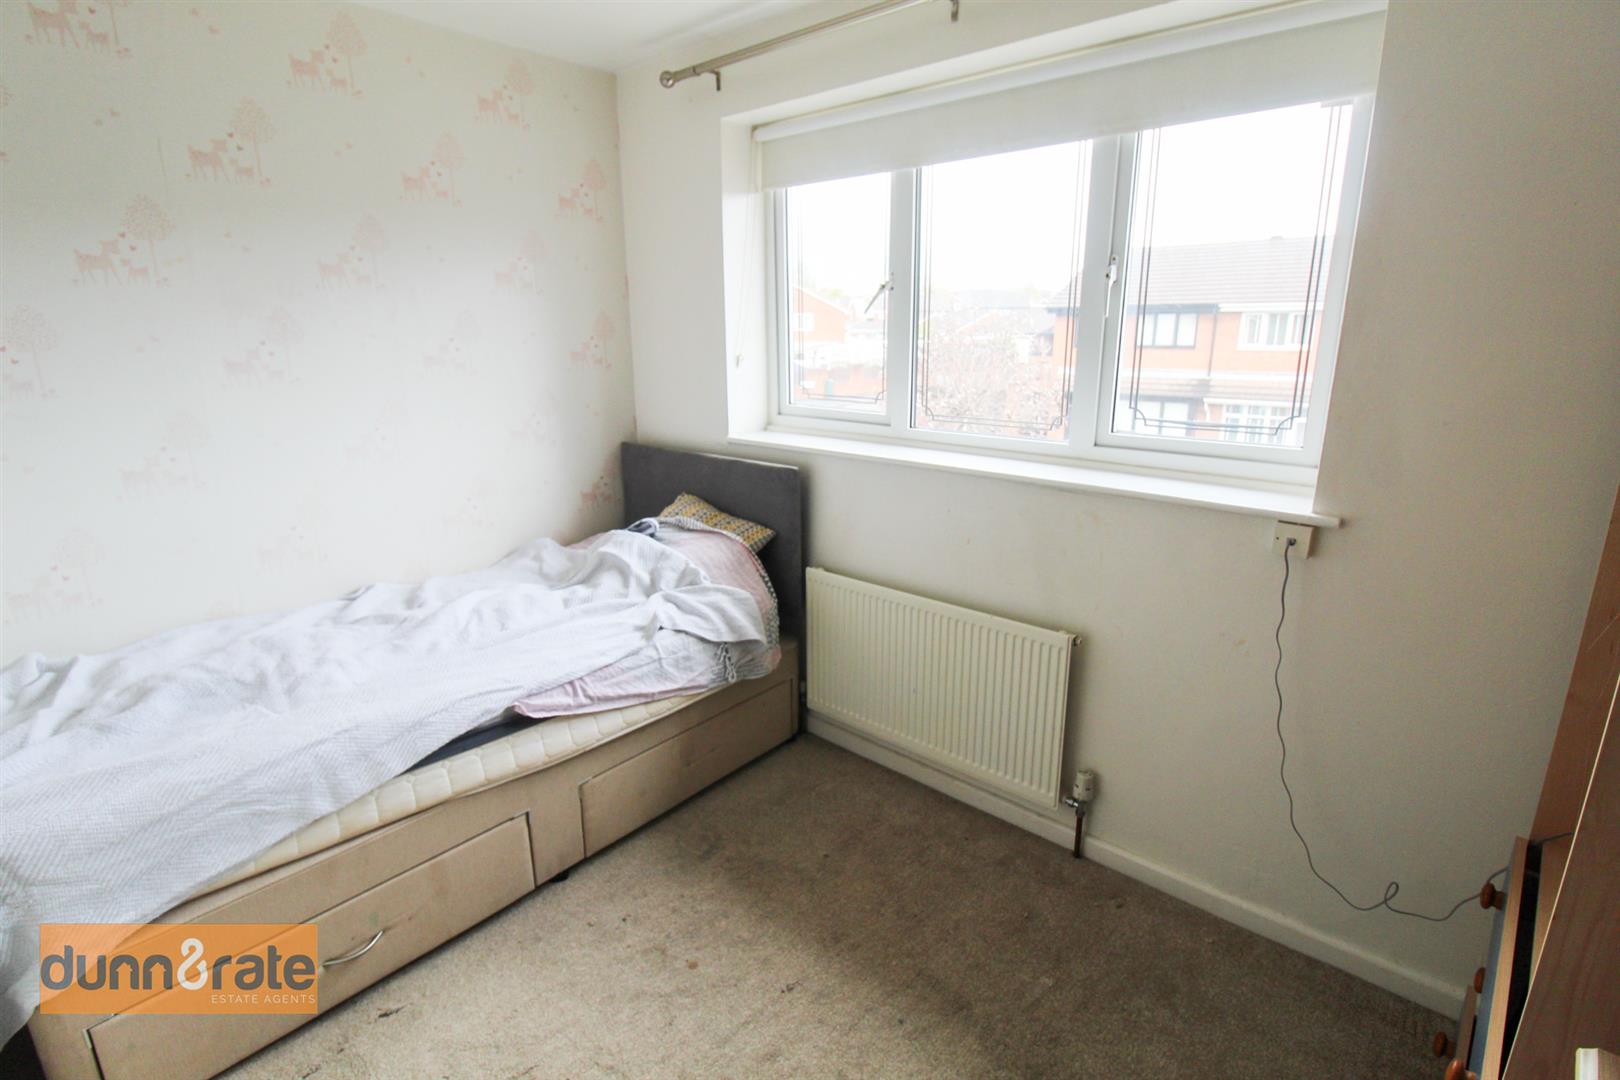
Bedroom Two3.24 x 2.22 (10'7" x 7'3")A double glazed window overlooks the front aspect. Radiator.
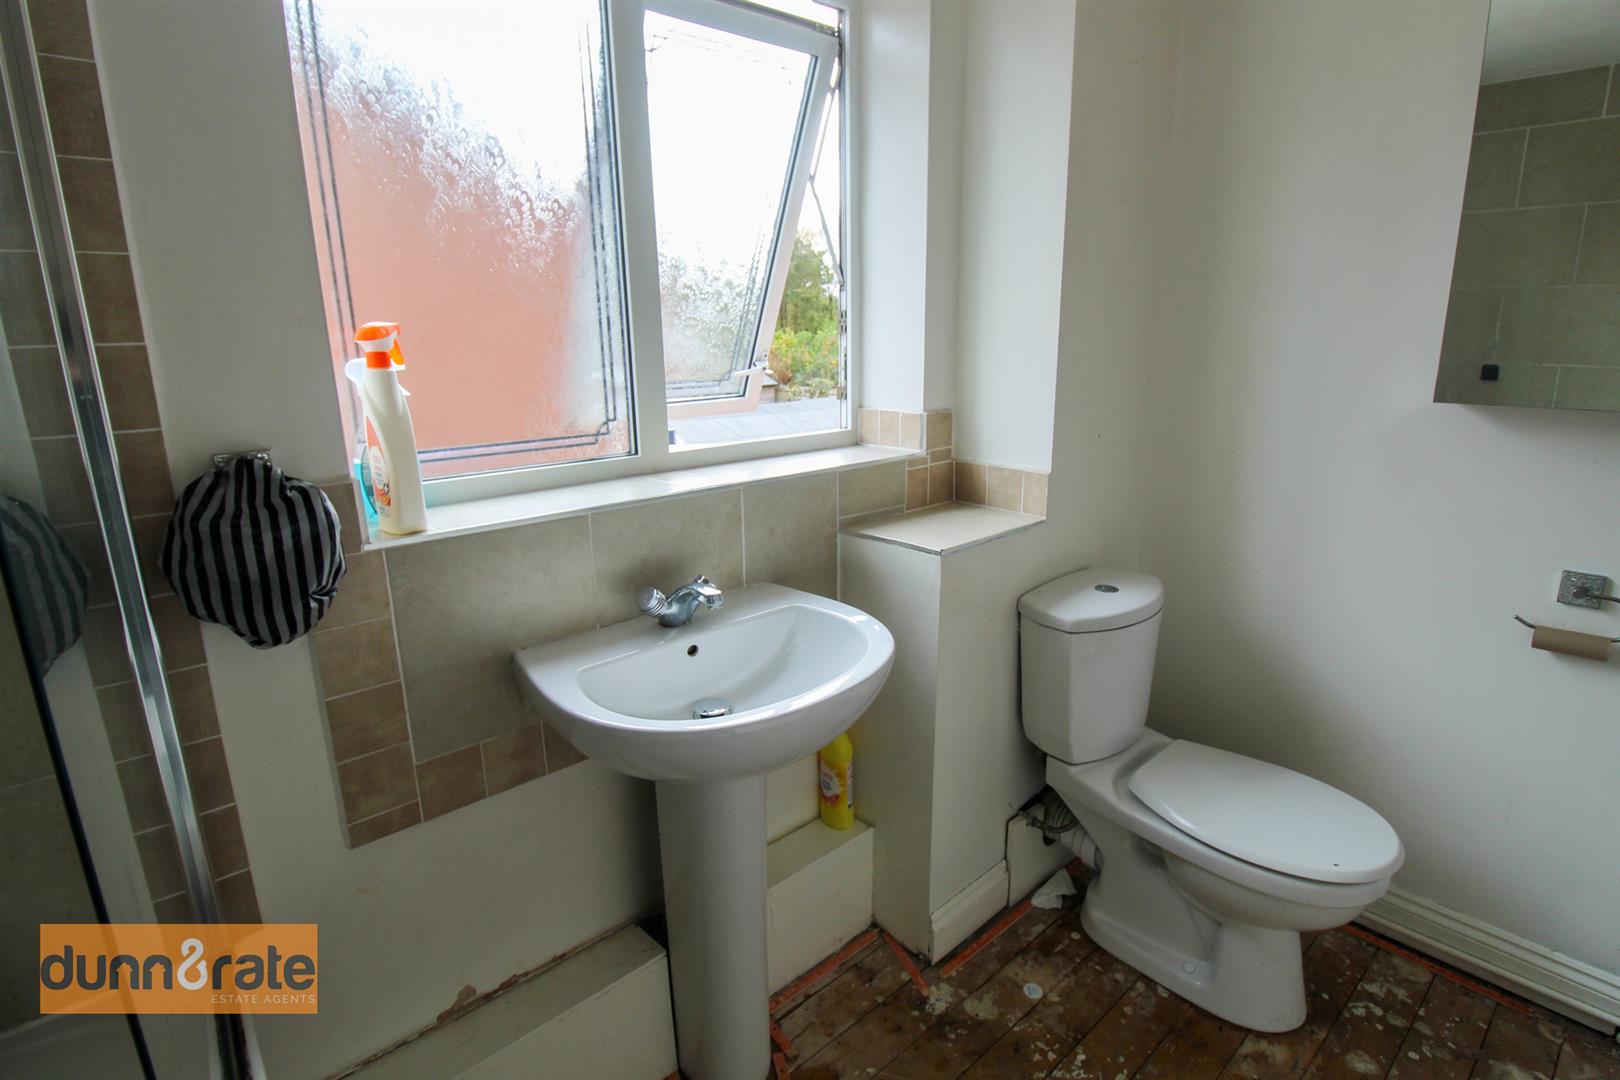
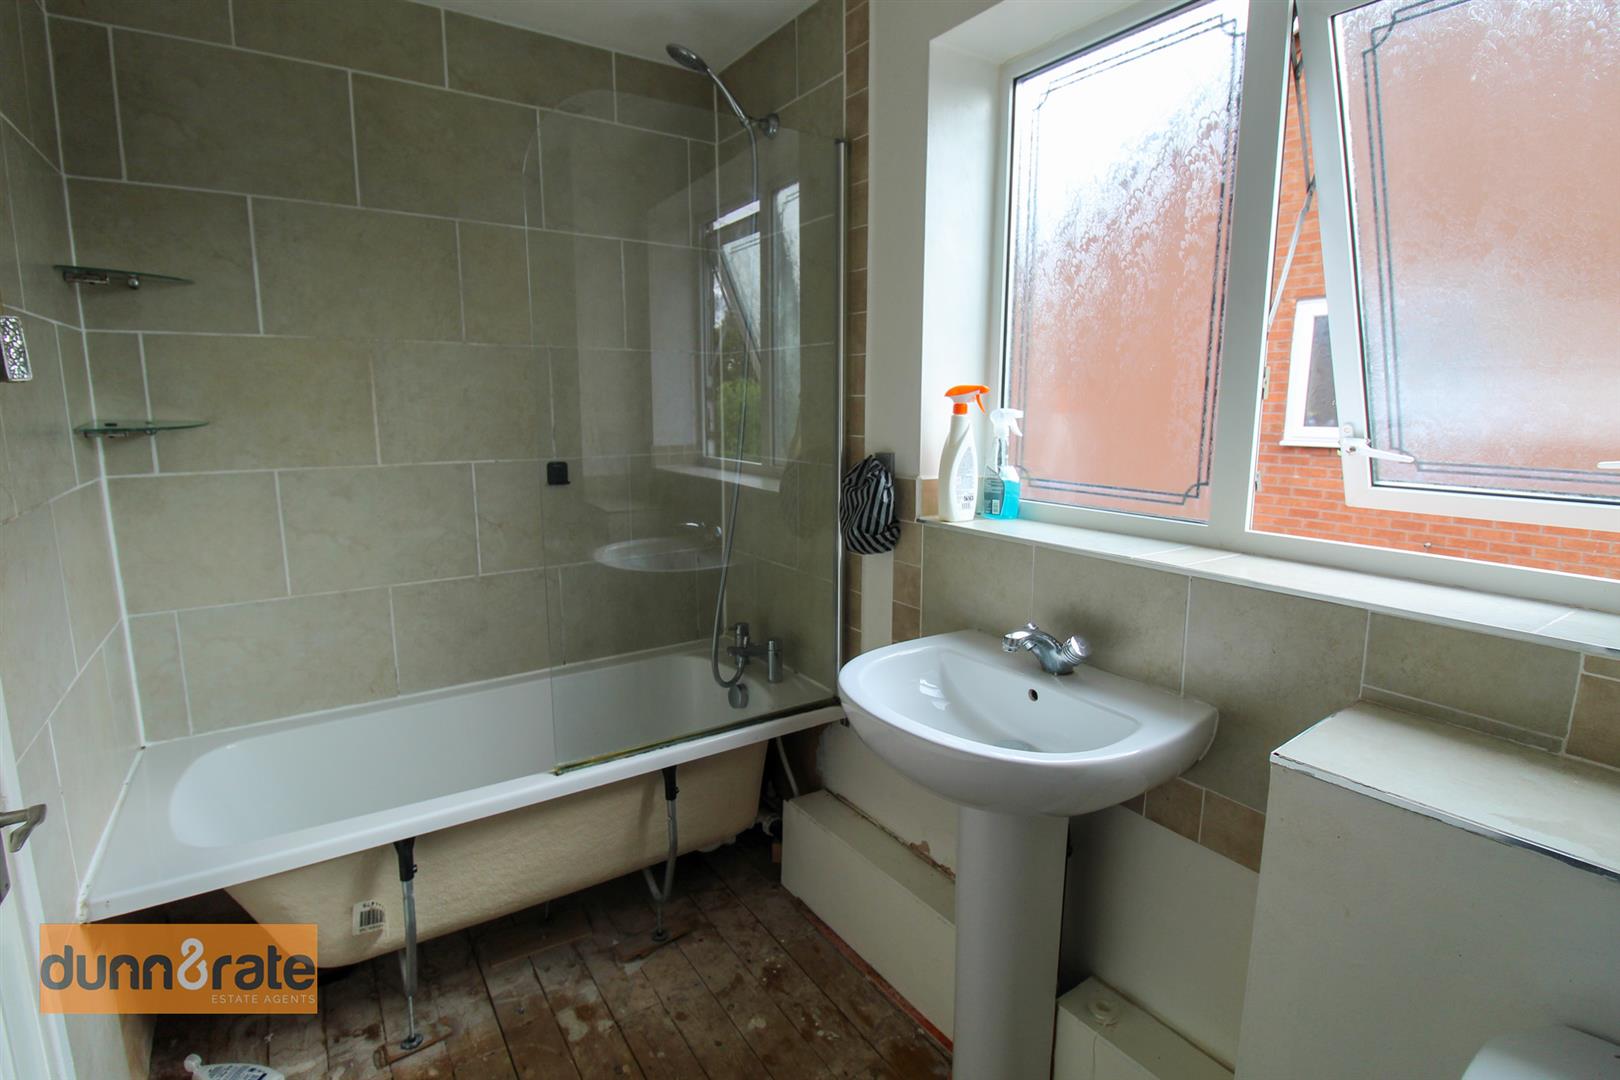
Bathroom2.63 x 1.51 (8'7" x 4'11")A double glazed window to the side. Fitted with a suite comprising of bath and over shower. Low level W.C and wash hand-basin. Partly tiled and ladder style radiator.
Exterior
Front GardenThe front garden has a block paved driveway with gravelled area.
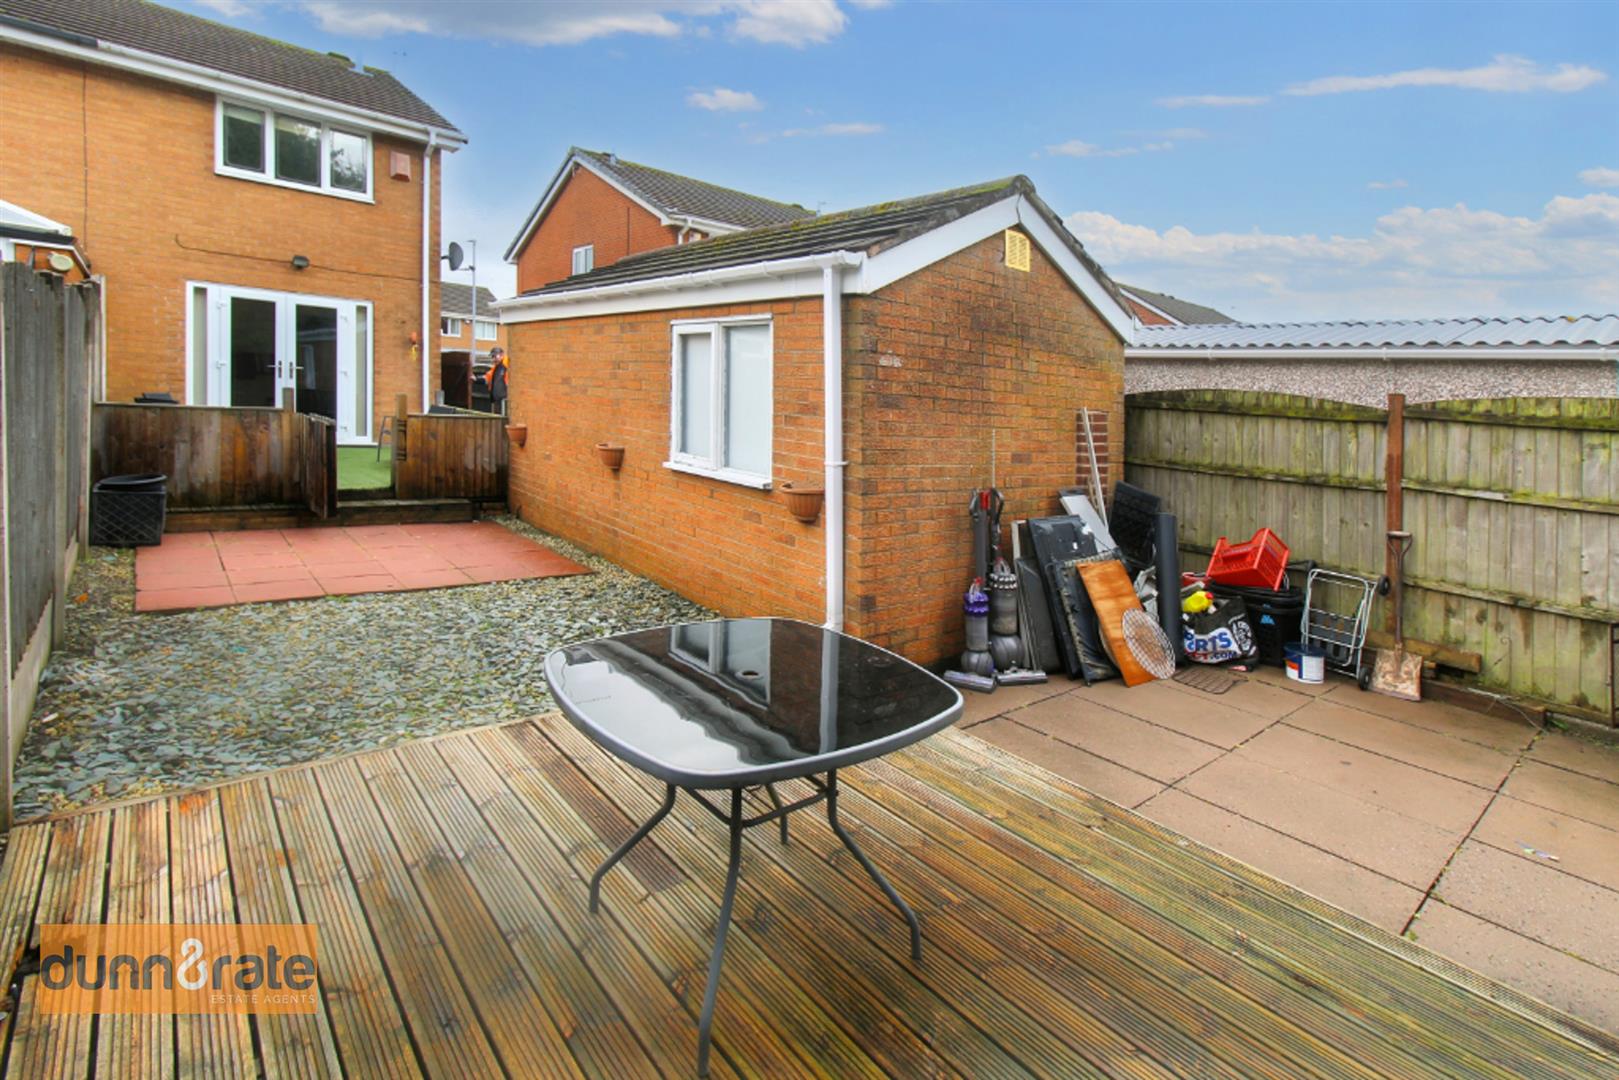
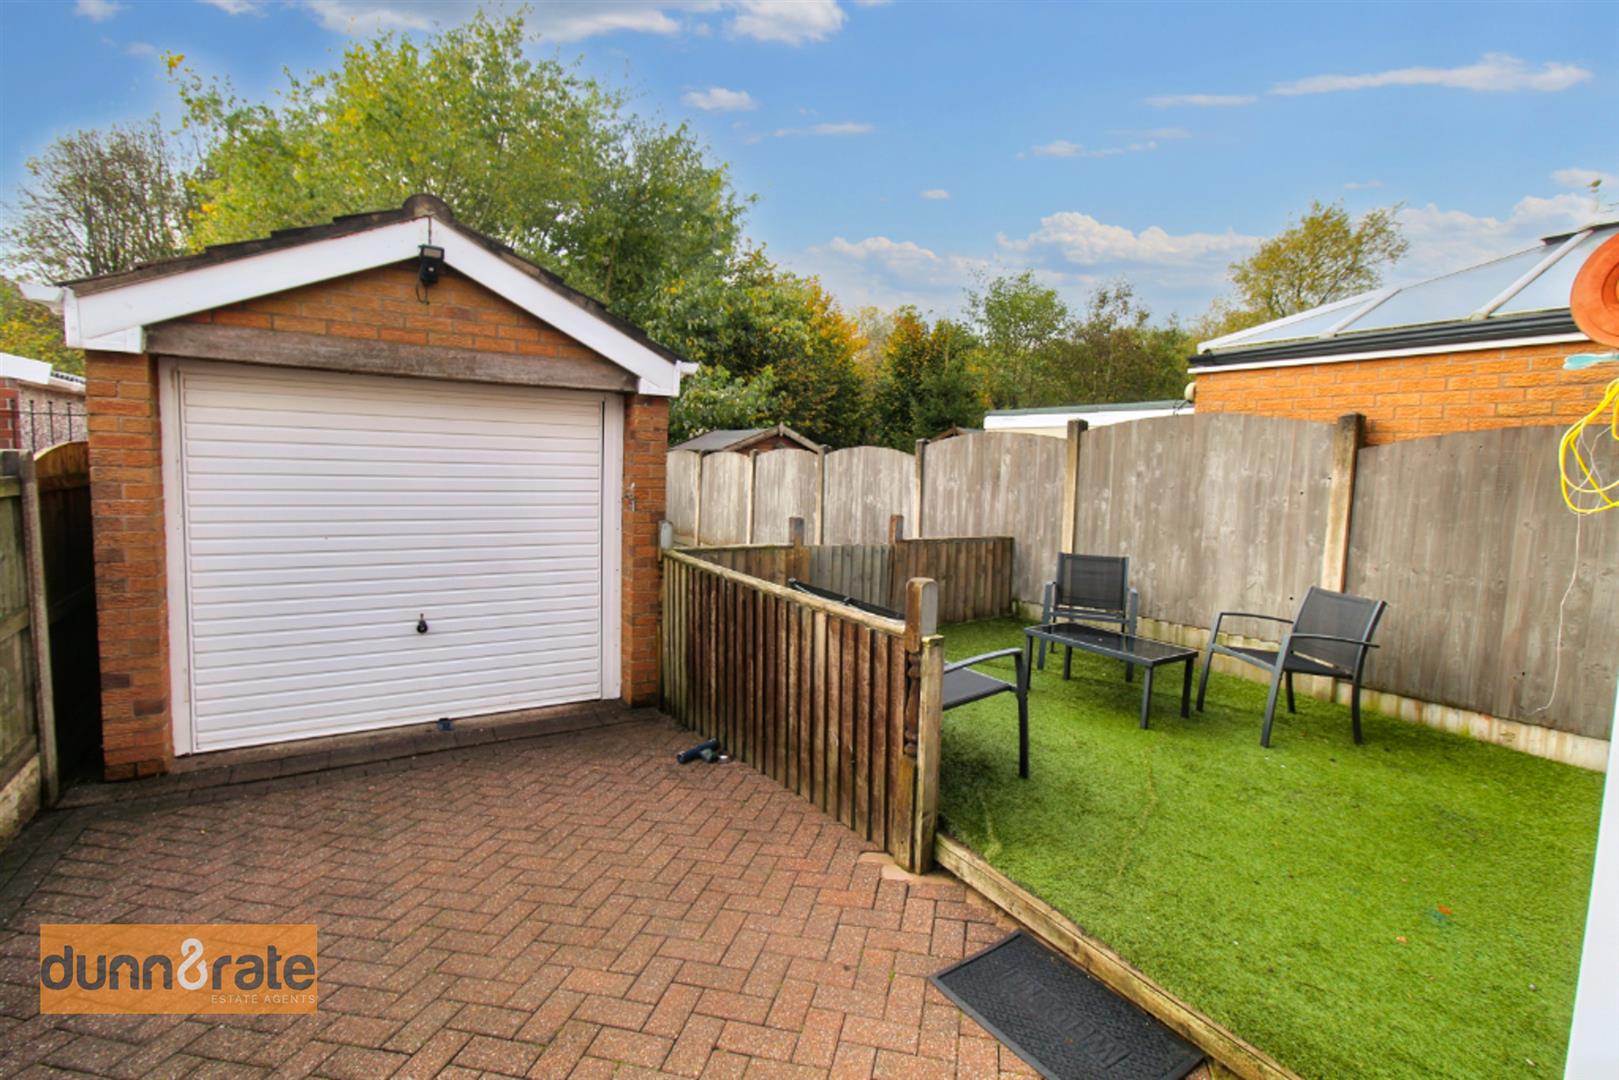
Rear GardenThe rear is laid with artificial grass and decked area.
Garage5.14 x 2.53 (16'10" x 8'3")Up and over garage door with power and lighting.
Click image to enlarge:
Click image to enlarge:
- SEMI DETACHED PROPERTY
- SPACIOUS LOUNGE
- FITTED KITCHEN
- TWO GOOD SIZED BEDROOMS
- UPSTAIRS BATHROOM
- DRIVEWAY & GARAGE
- ENCLOSED REAR GARDEN
- EARLY VIEWING A MUST
- NO UPWARD CHAIN!!!


