
Minton Grove, Baddeley Green, Stoke-On-Trent
£249,950 (Tenant Fees)


-
IMG_0508 (Portal Size).jpg
-
IMG_0393.jpg
-
IMG_0395.jpg
-
IMG_0392.jpg
-
IMG_0397.jpg
-
IMG_0400.jpg
-
IMG_0403.jpg
-
IMG_0407.jpg
-
IMG_0410.jpg
-
IMG_0420.jpg
-
IMG_0422.jpg
-
IMG_0431.jpg
-
IMG_0461.jpg
-
IMG_0462.jpg
-
IMG_0467.jpg
-
IMG_0474.jpg
-
IMG_0475.jpg
-
IMG_0440.jpg
-
IMG_0443.jpg
-
IMG_0432.jpg
-
IMG_0435.jpg
-
IMG_0450.jpg
-
IMG_0452.jpg
-
IMG_0484 (Portal Size).jpg
-
IMG_0489 (Portal Size).jpg
- STUNNING SEMI DETACHED PROPERTY
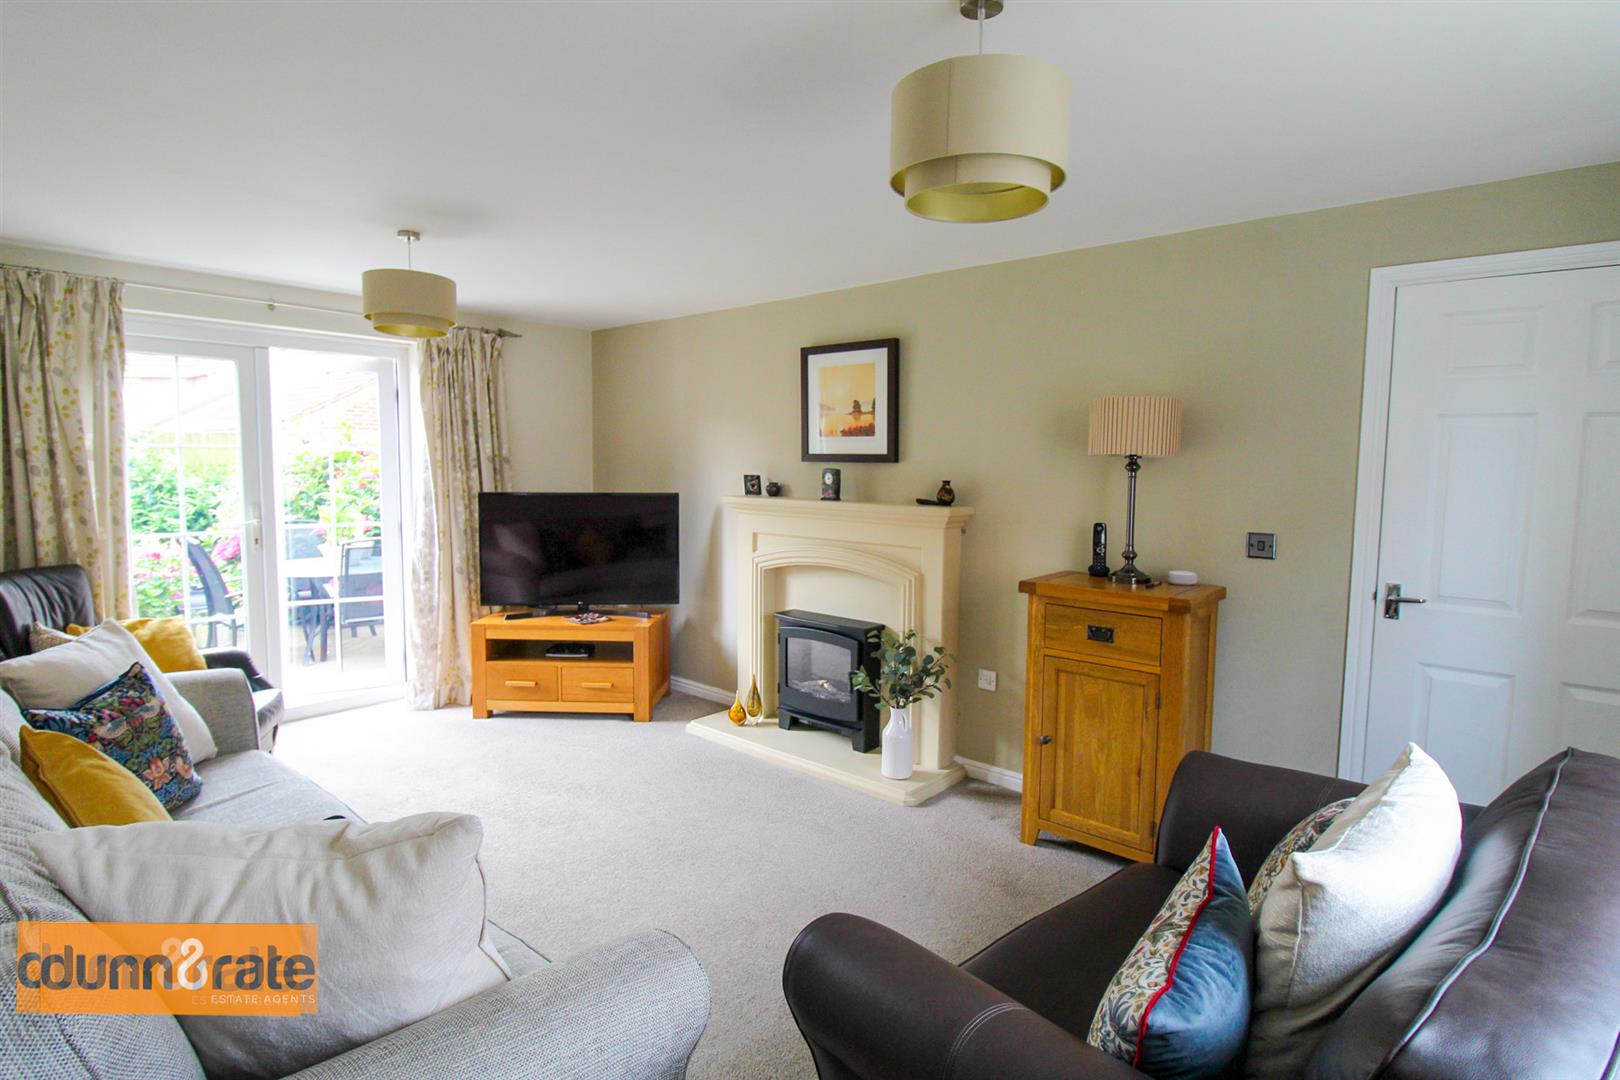
- LARGE LOUNGE
- MODERN FITTED KITCHEN
- DOWNSTAIRS W.C
- THREE DOUBLE BEDROOMS
- ENSUITE TO MASTER BEDROOM
- FAMILY BATHROOM
- PICTURESQUE REAR GARDEN
- PRIVATE DRIVEWAY
- DETACHED GARAGE
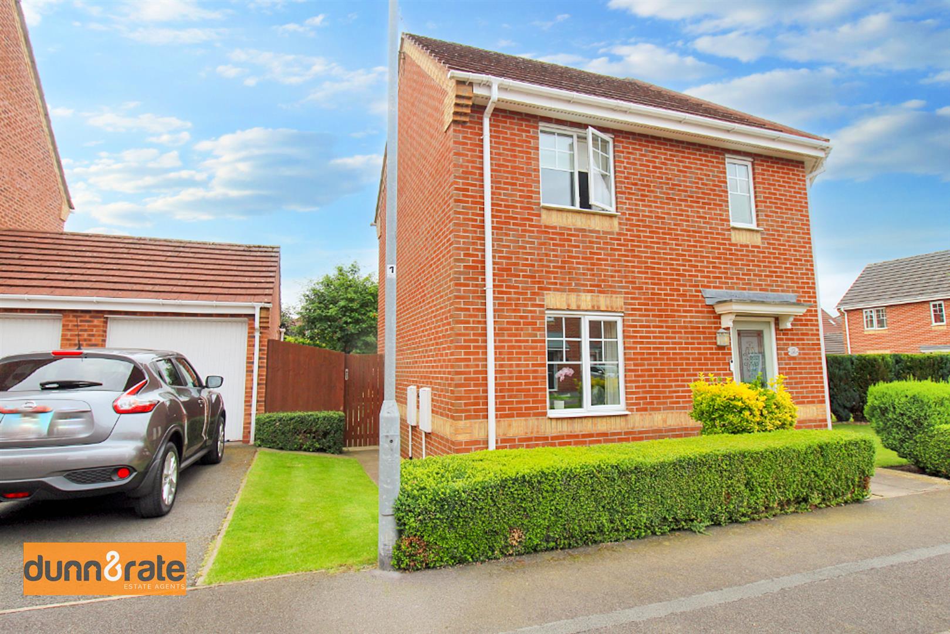
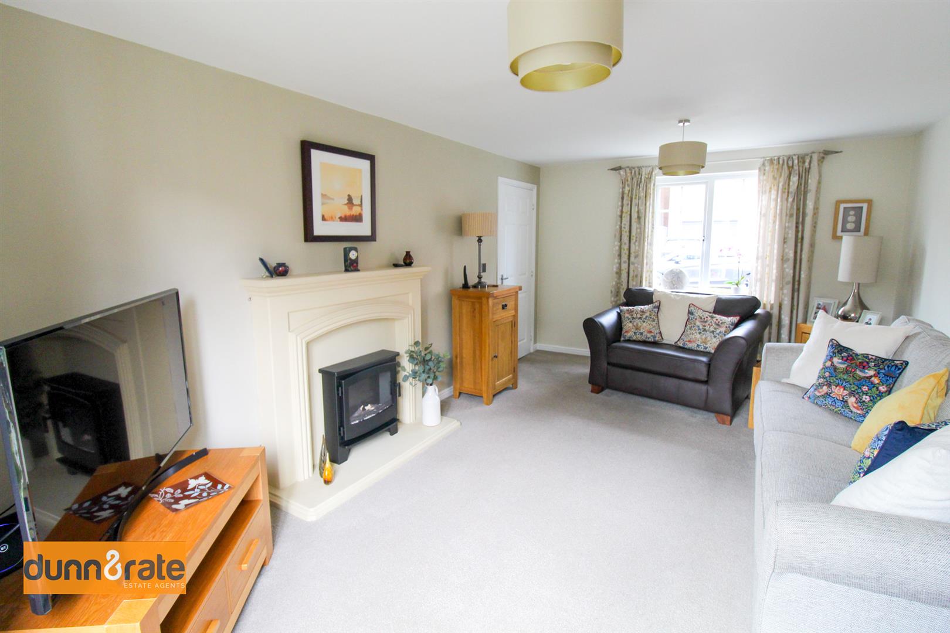
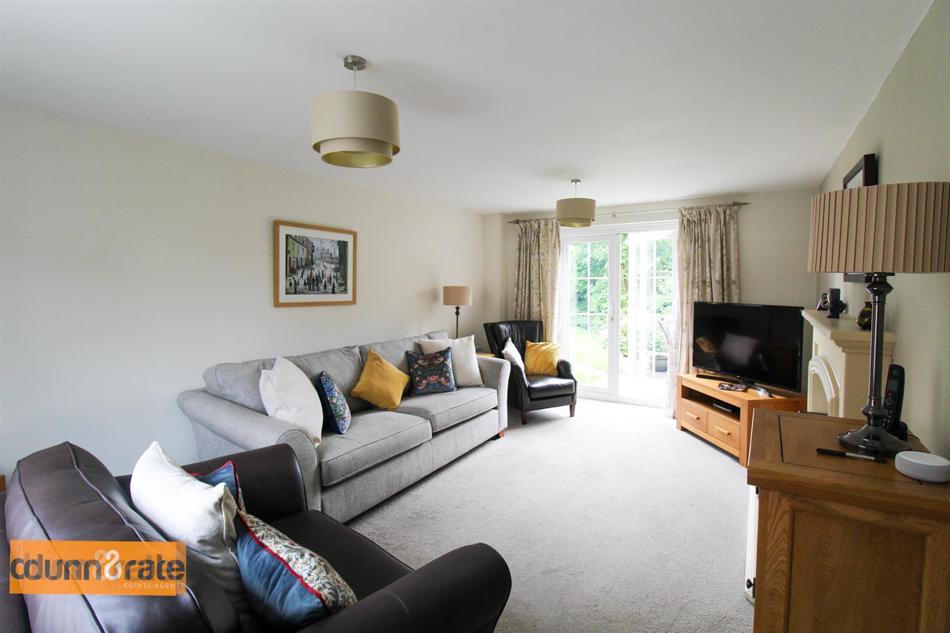
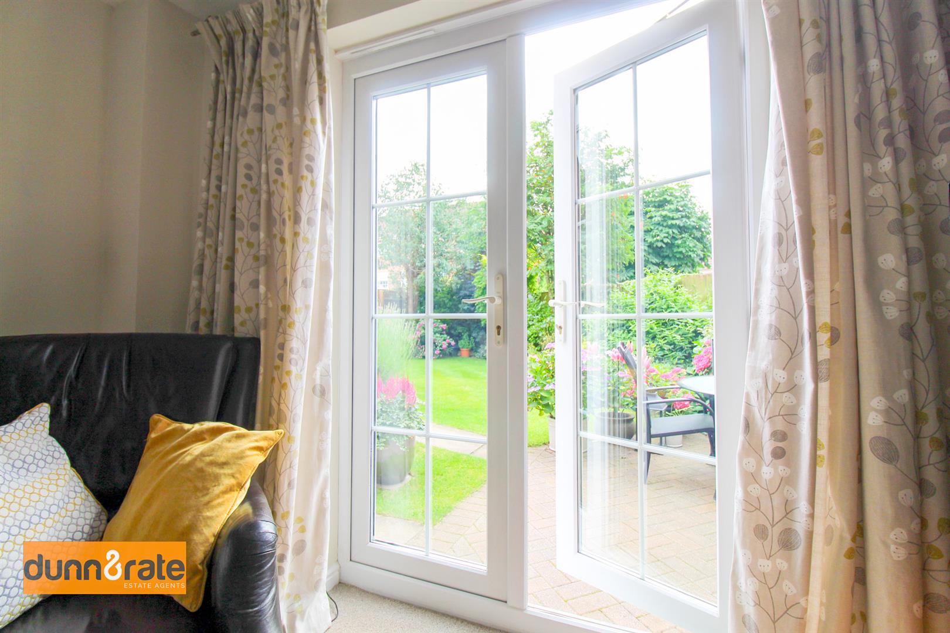
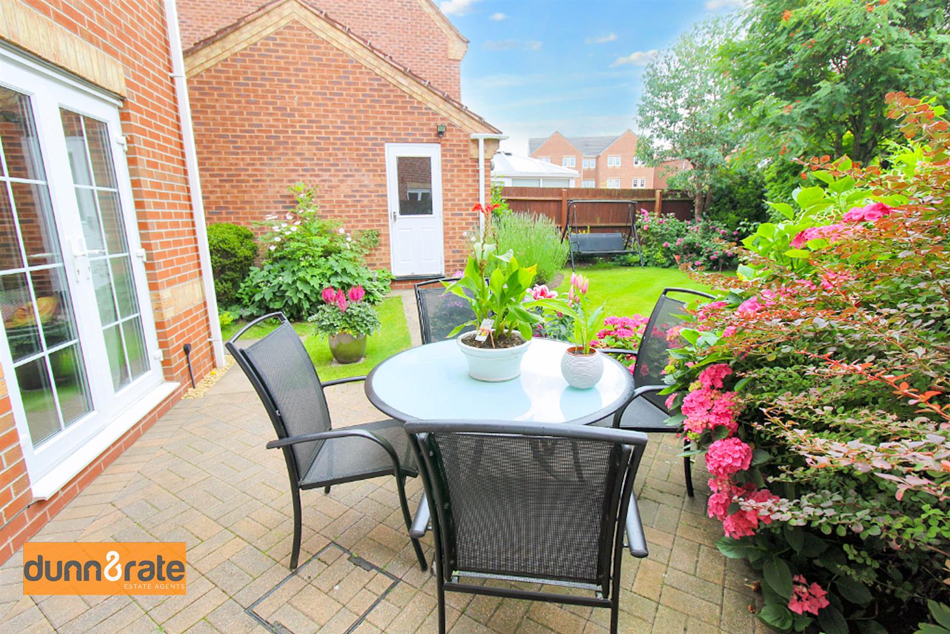
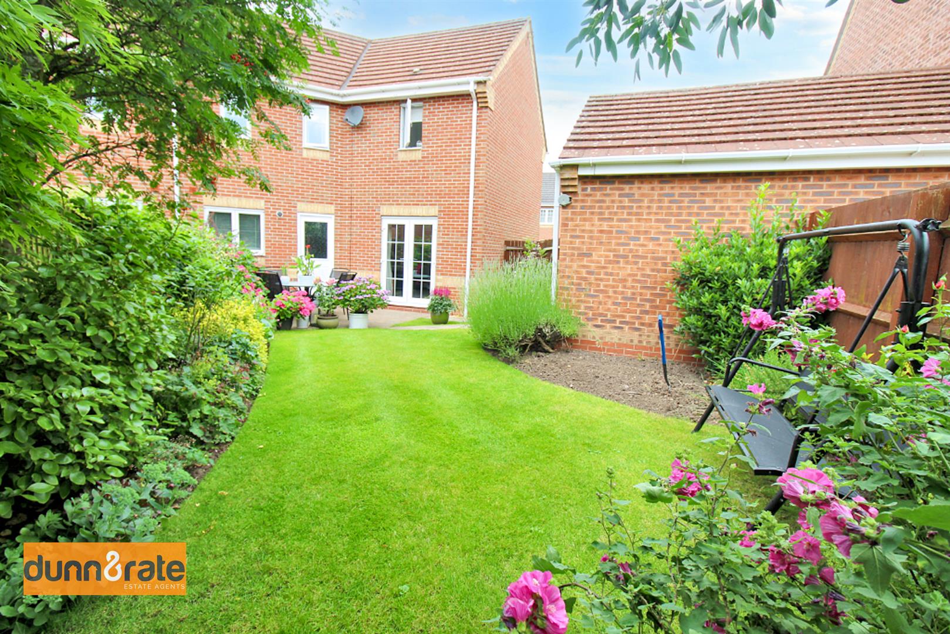
As fresh as a MINT and in the perfect condition, no corner of this immaculate semi-detached property on MINTon Grove has been left untouched. Beautifully maintained throughout by its current owner, this spacious home is ready and waiting for you to make it your own. The accommodation on offer comprises a large lounge with patio doors leading out to the garden, dining room, modern fitted kitchen, cloakroom, three double bedrooms, en-suite to the master bedroom and family bathroom. Externally, the property benefits from off road parking and a detached garage. To the rear, the garden is fully enclosed and framed with colourful, mature flower beds, lawn area and paved patio seating area. Located in the popular area of Baddeley Green close to local amenities, excellent schooling and canal towpaths. I told you this property was MINT but come and see for yourself!
GROUND FLOOR
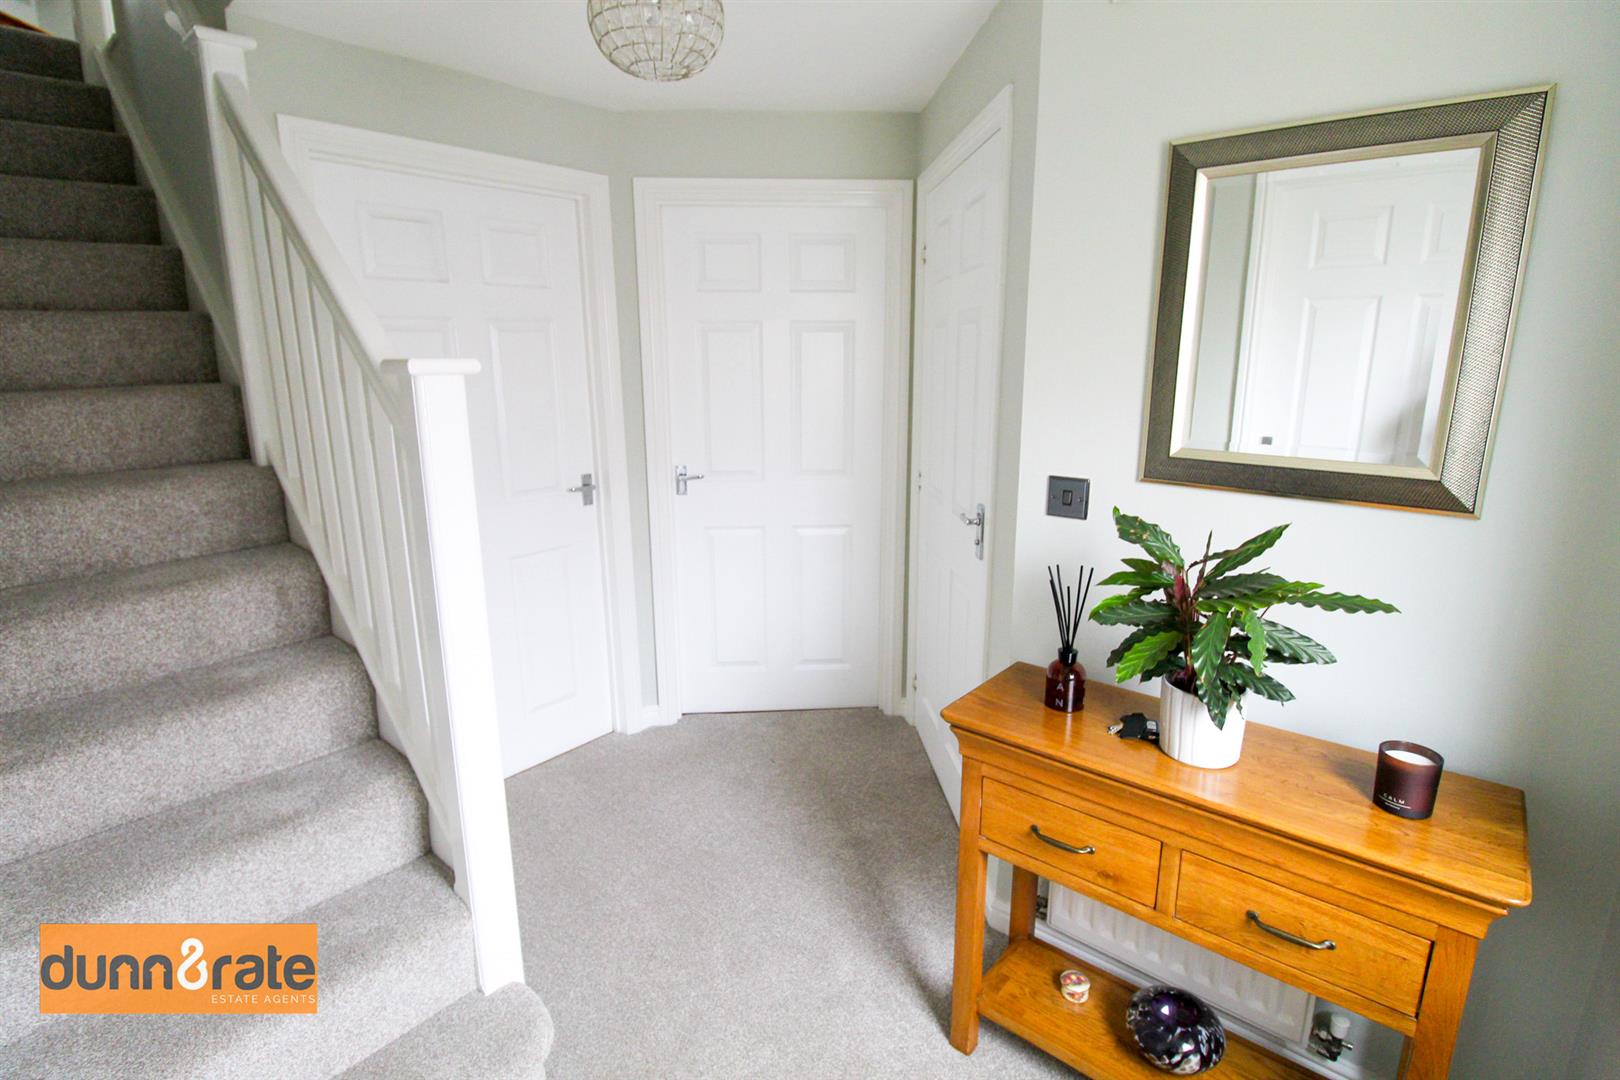
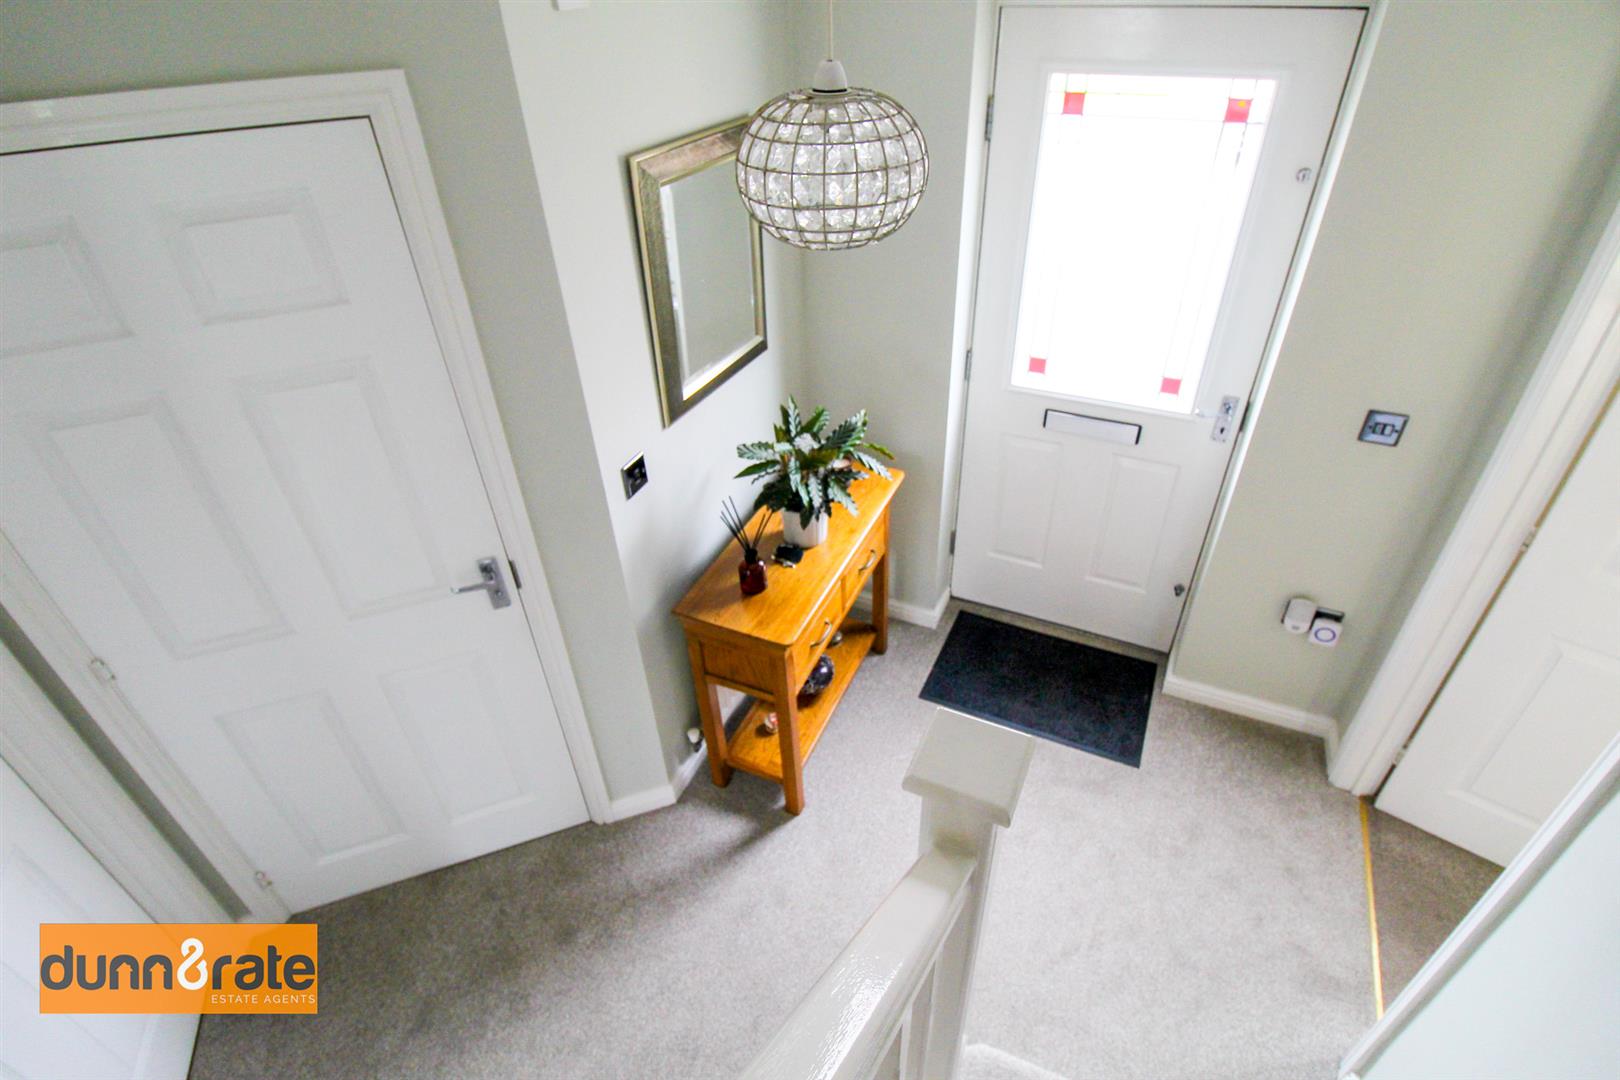
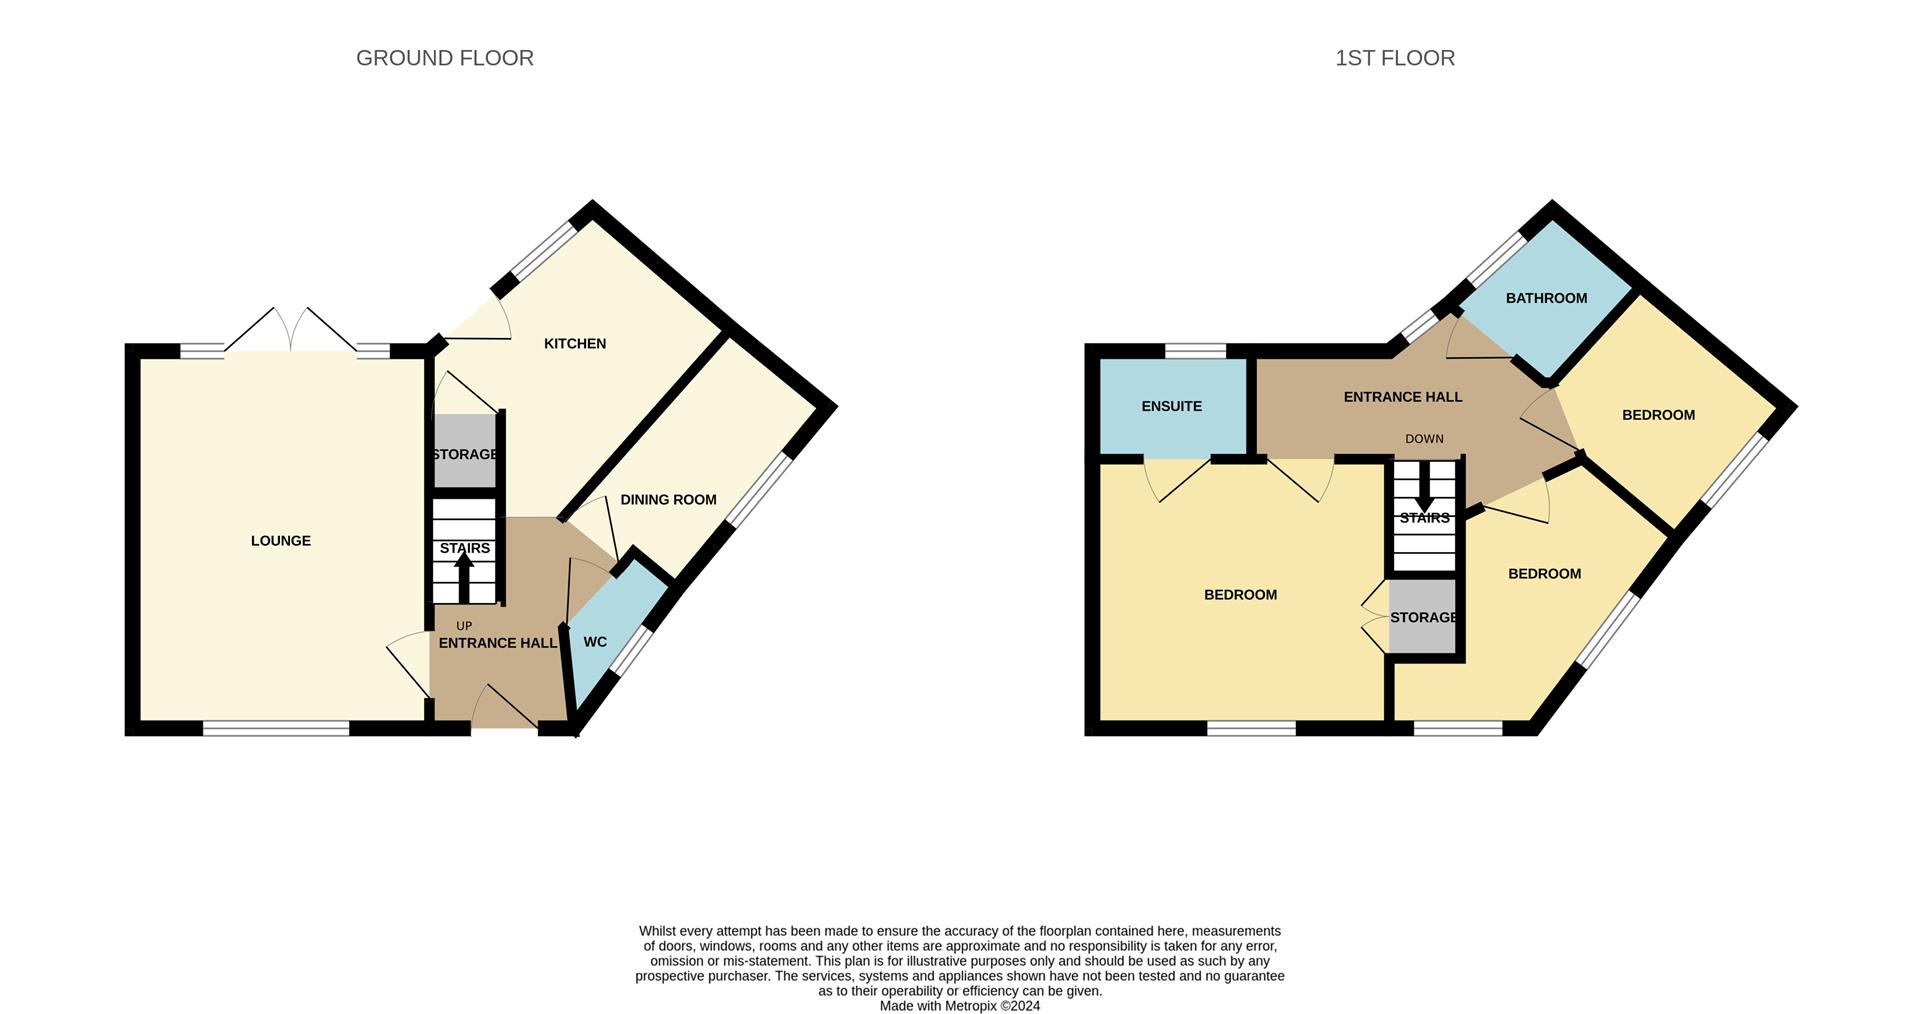
Entrance Hall2.81 x 2.66 (max) (9'2" x 8'8" (max))Double glazed door to the front aspect. Stairs to the first floor.
Lounge5.38 x 3.41 (17'7" x 11'2")A double glazed window looks out to the front aspect. Double glazed French patio doors lead out to the rear garden. Gas fireplace, TV Point and two radiators.
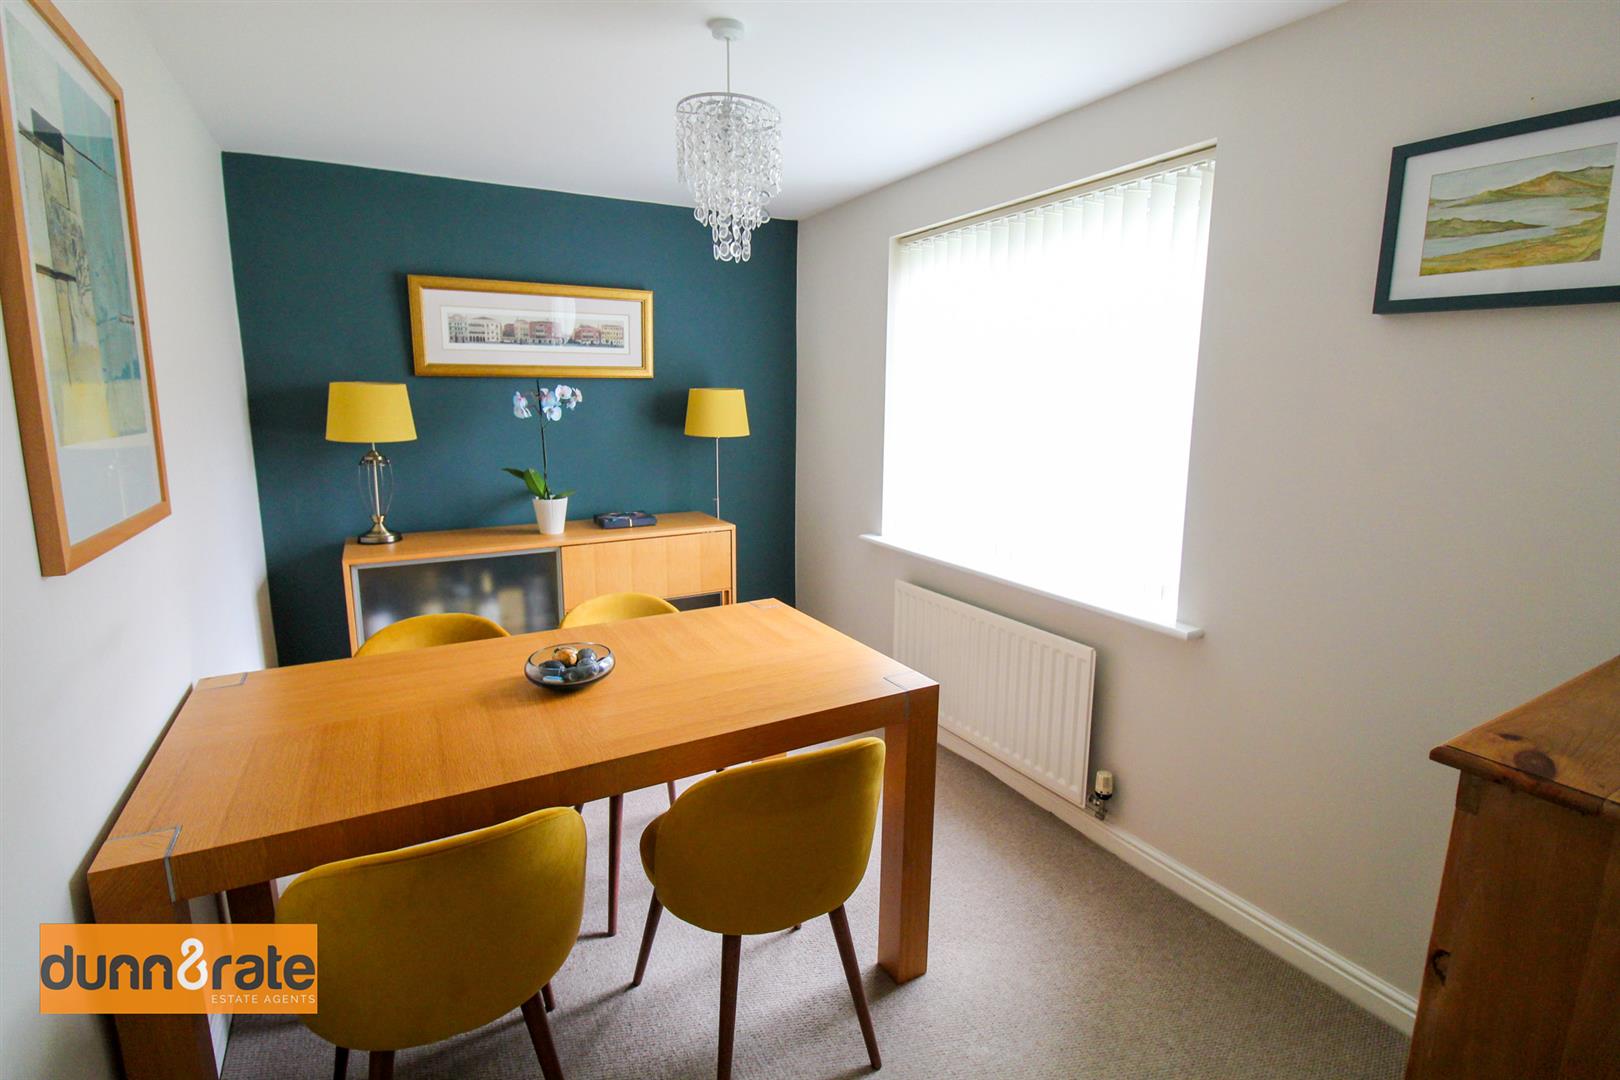
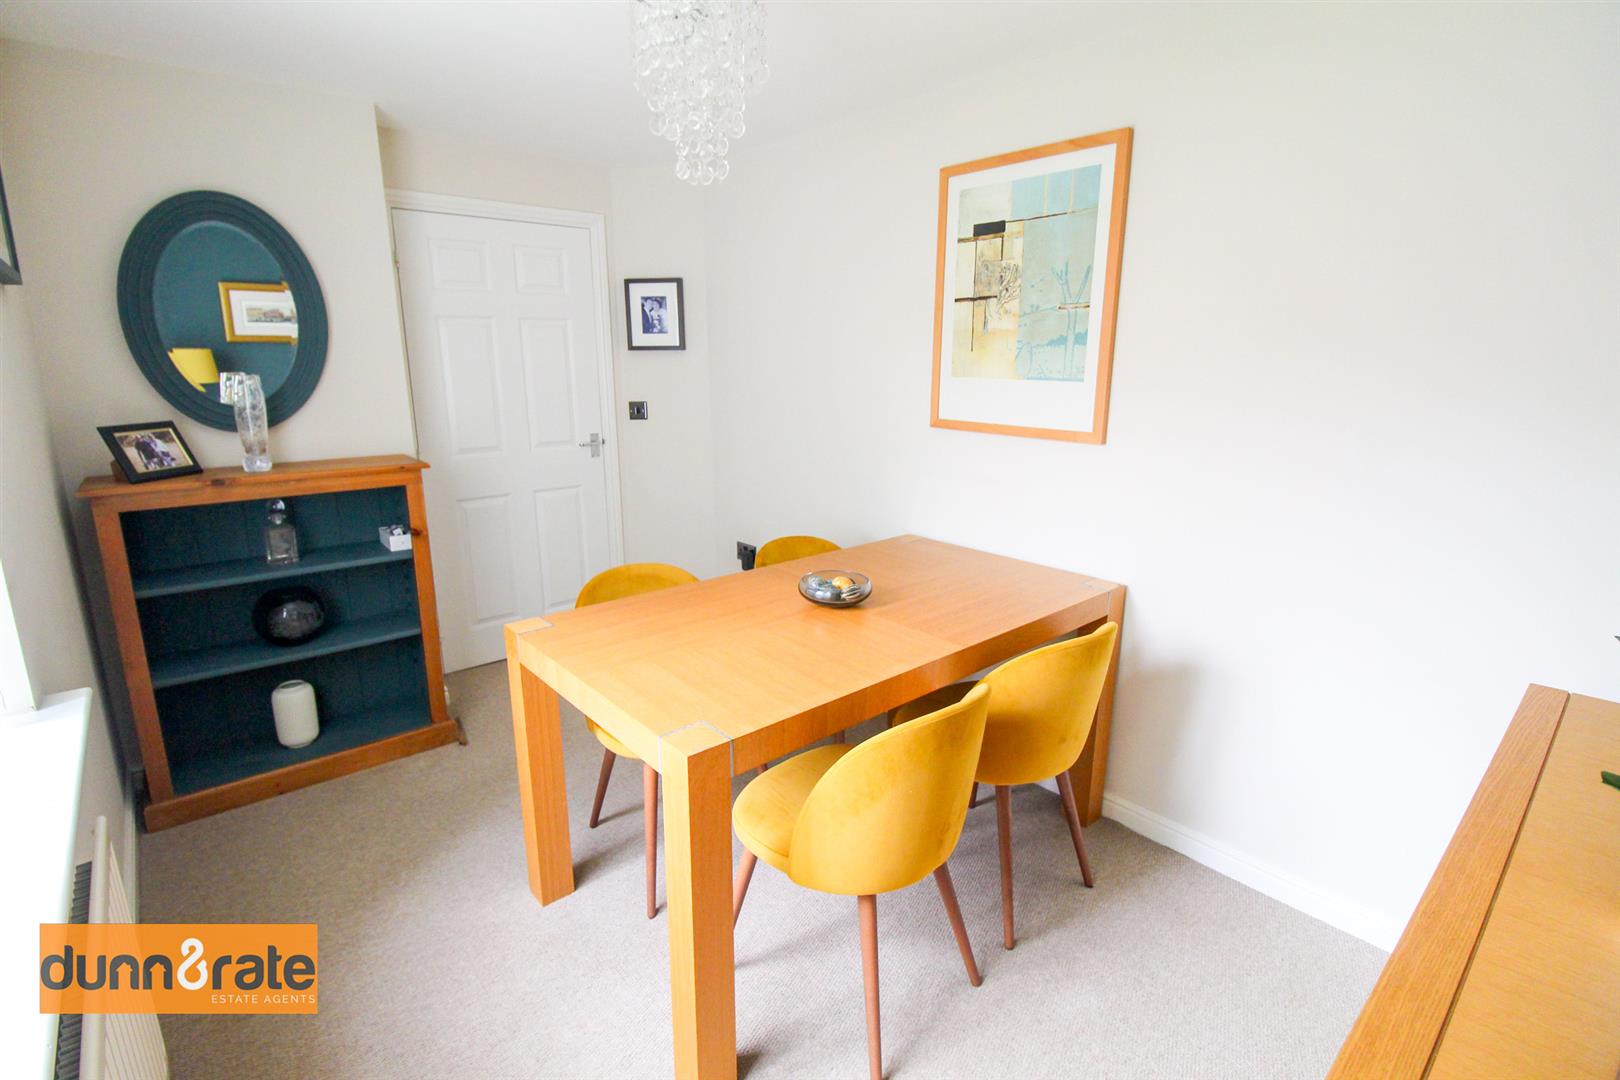
Dining Room3.58 x 2.34 (11'8" x 7'8")A double glazed window overlooks the side aspect. Radiatior,
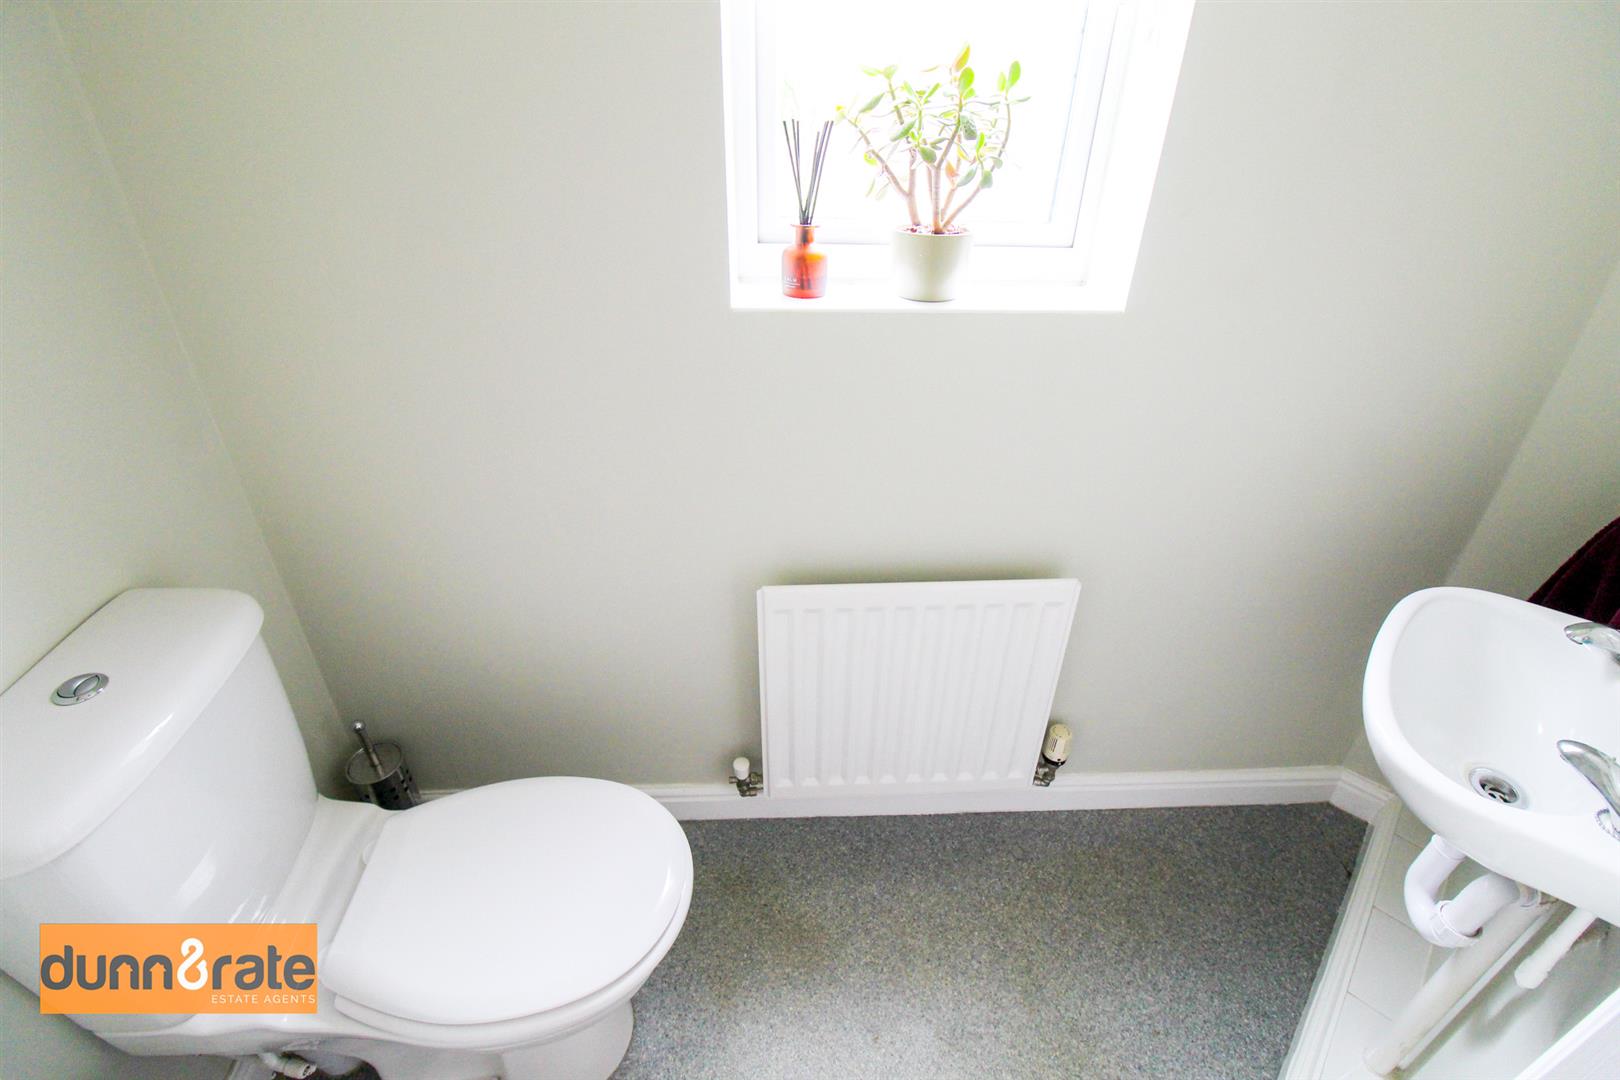
Cloakroom1.92 x 0.9 (6'3" x 2'11")A double glazed window overlooks the side aspect. Low level W.C and wash hand basin. Radiator.
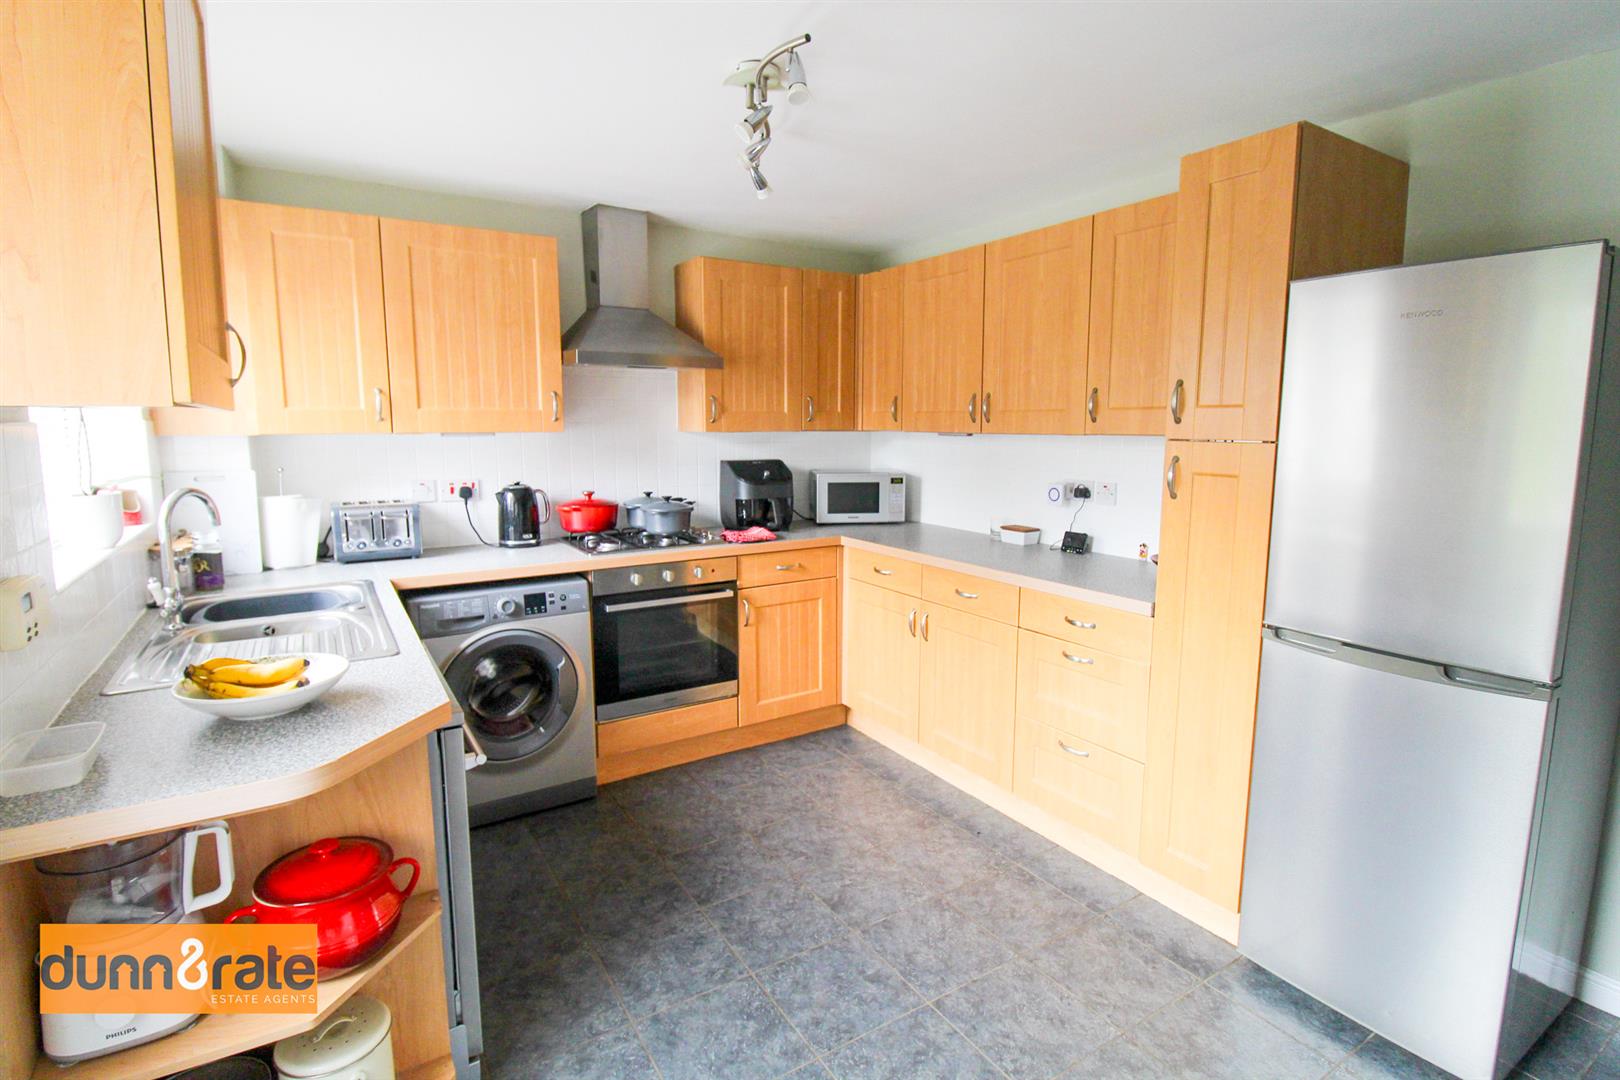
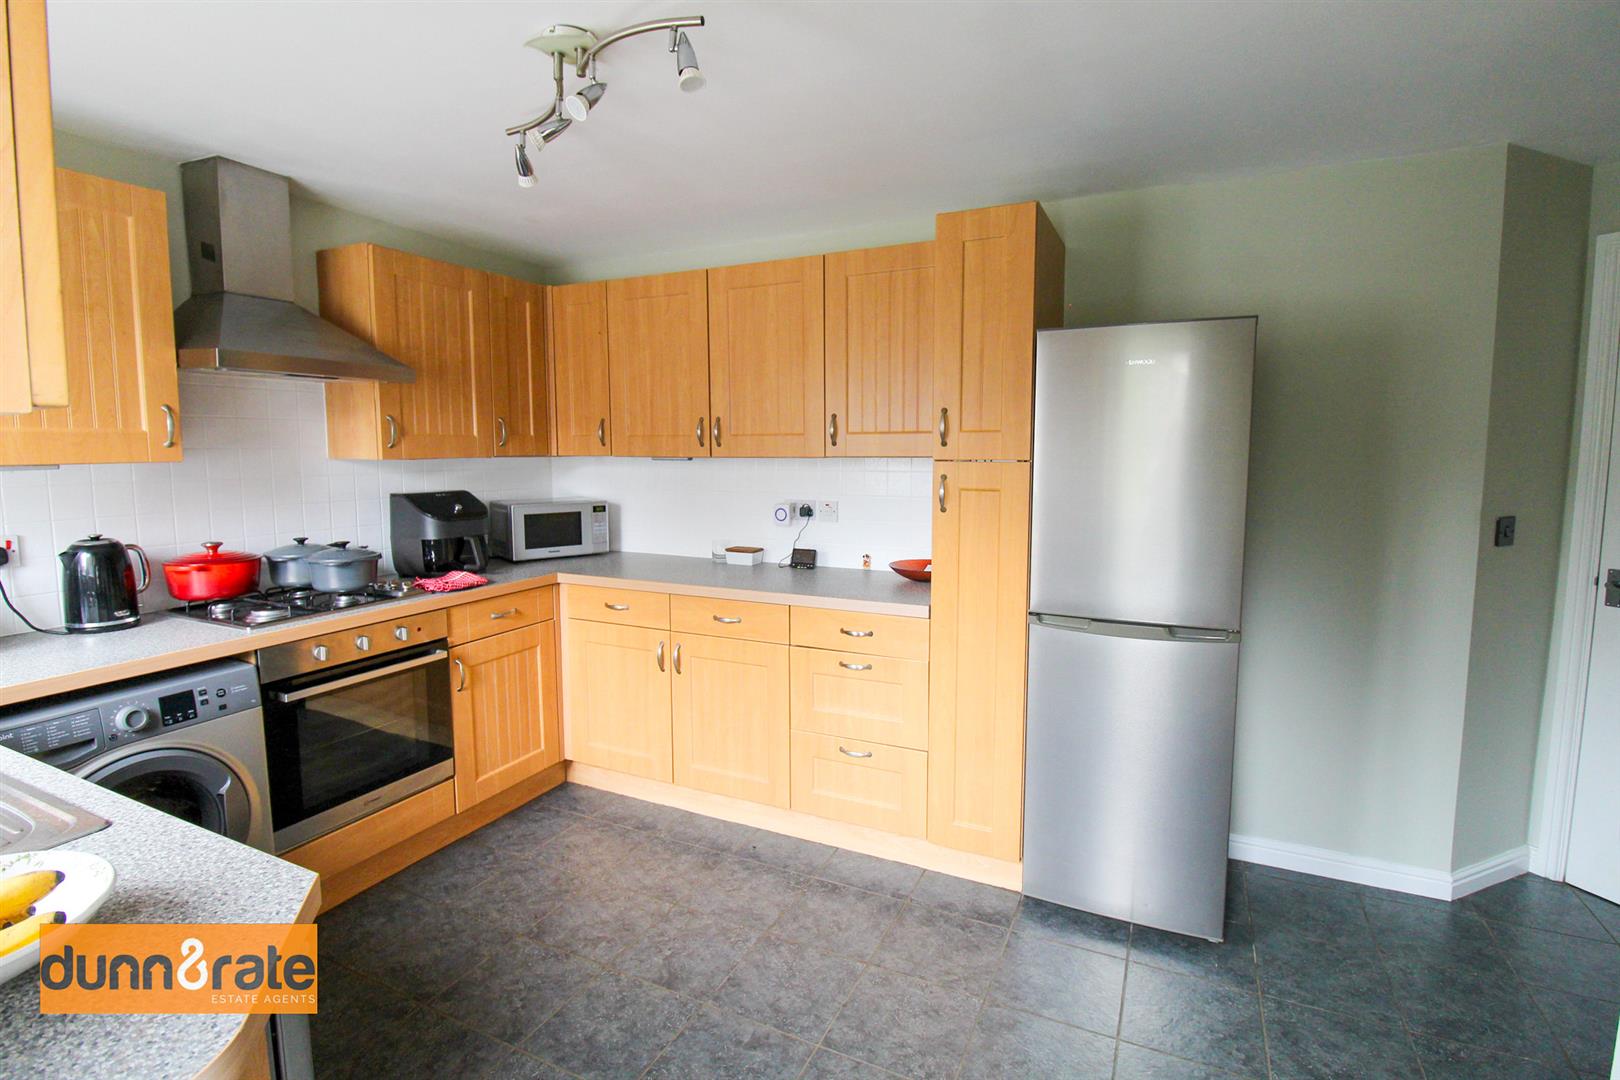
Kitchen3.95 x 2.96 (12'11" x 9'8")A double glazed window overlooks the rear aspect and a double glazed door opens to the rear garden. Fitted with a range of wall and base storage units, inset stainless steel sink unit and side drainer. Integrated electric oven and gas hob with cooker hood above. Space for a fridge/freezer and plumbing and space for a washing machine. Partly tiled walls and co-coordinating work surface areas. Radiator. Door to under-stair storage cupboard.
FIRST FLOOR
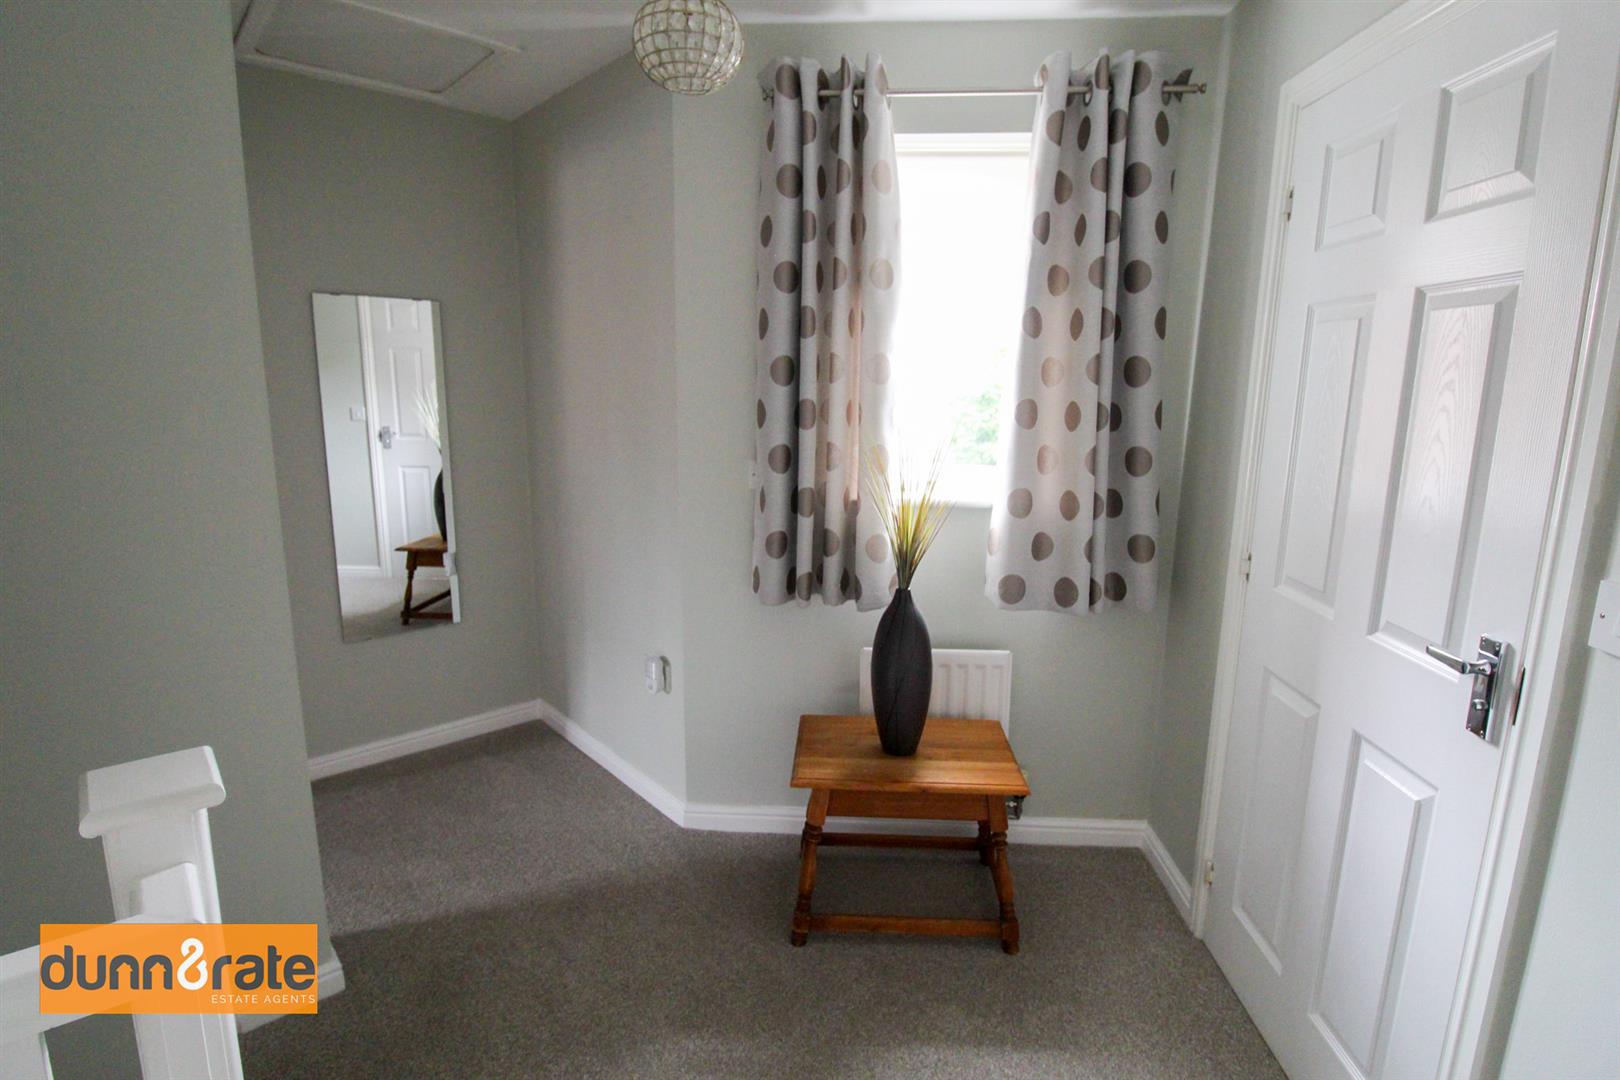
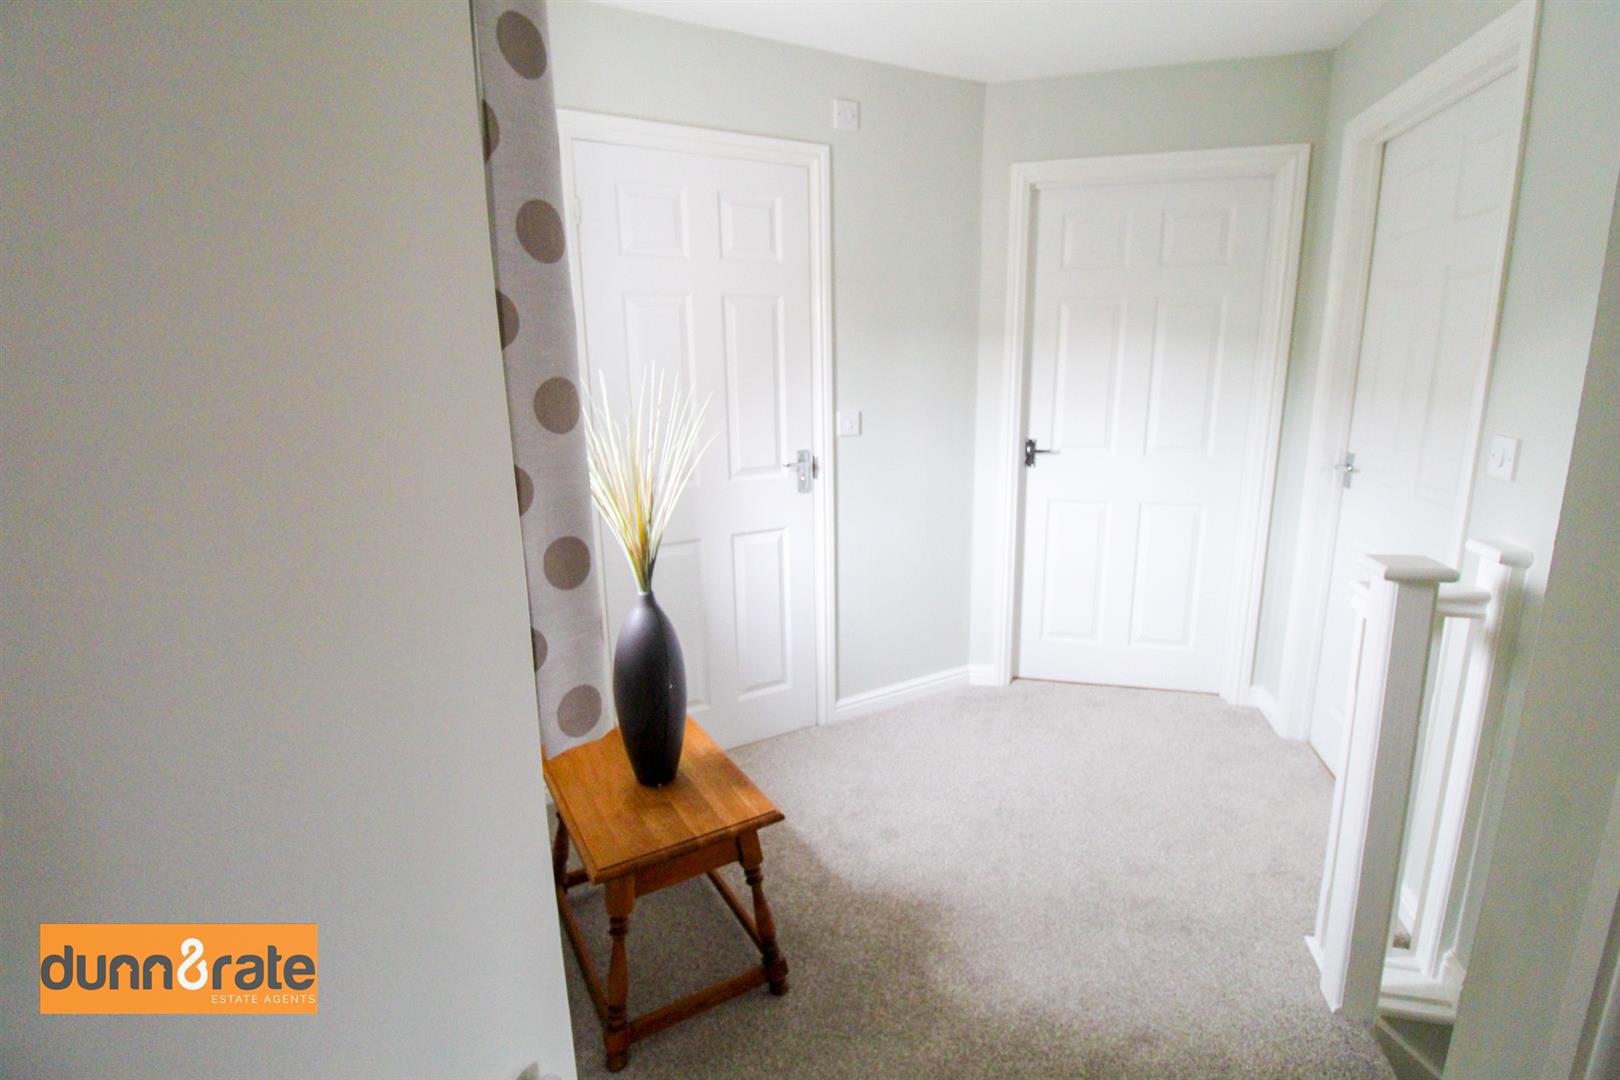
First Floor Landing3.59 x 2.29 (max) (11'9" x 7'6" (max))Stairs from the ground floor. A double glazed window overlooks the rear aspect. Radiator and loft access hatch.
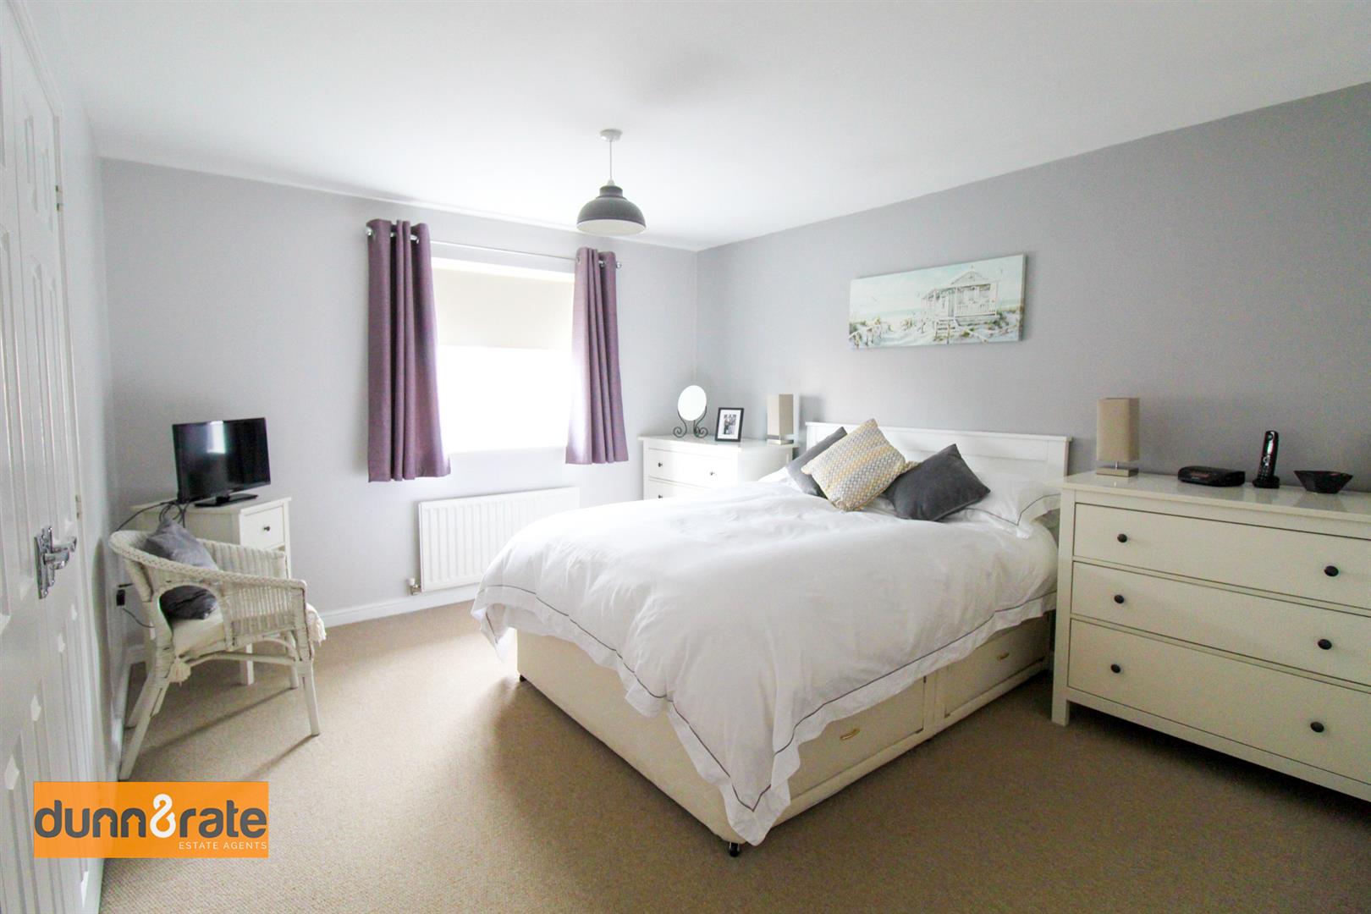
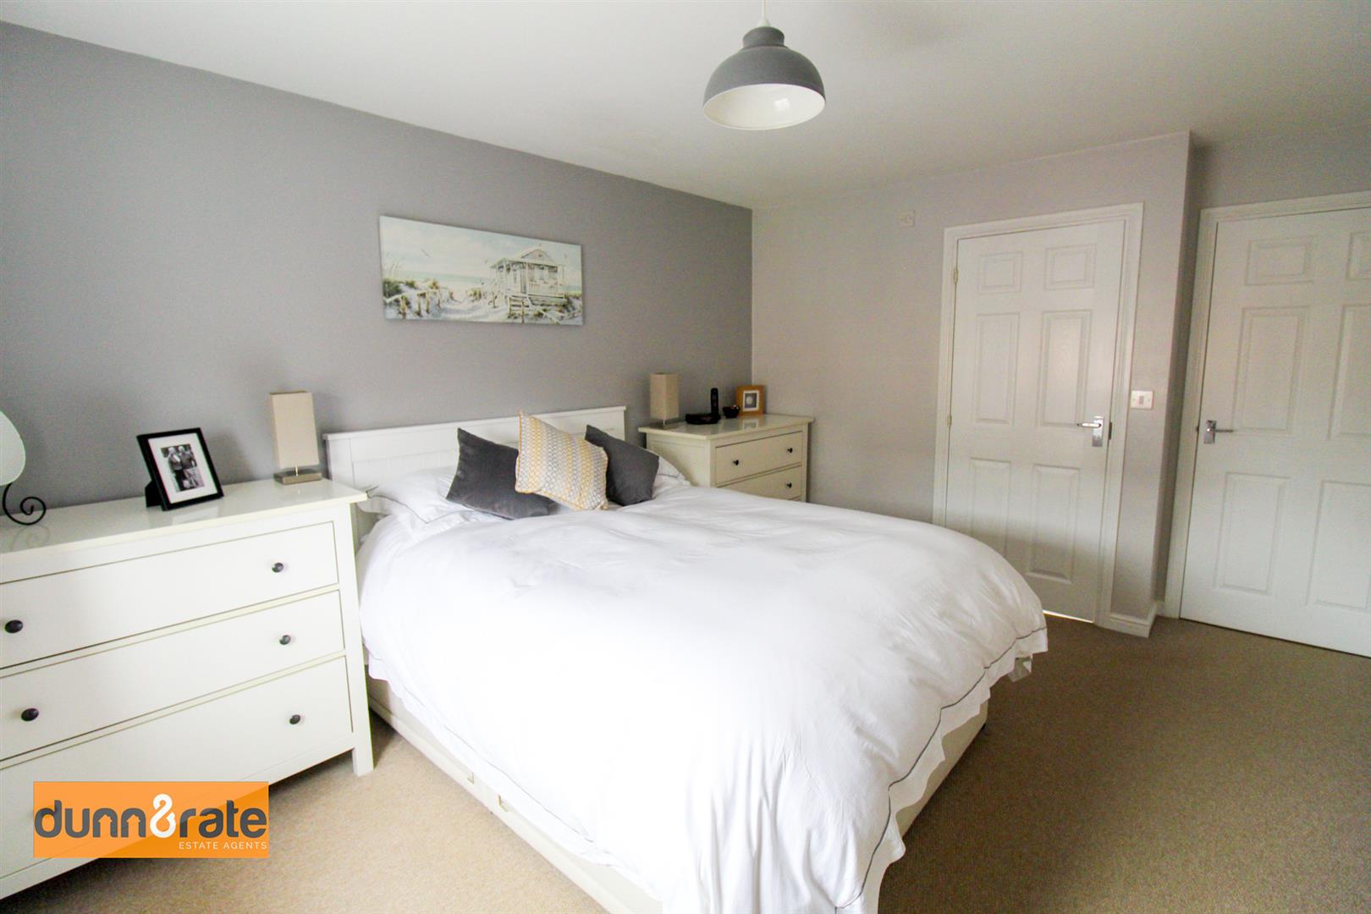
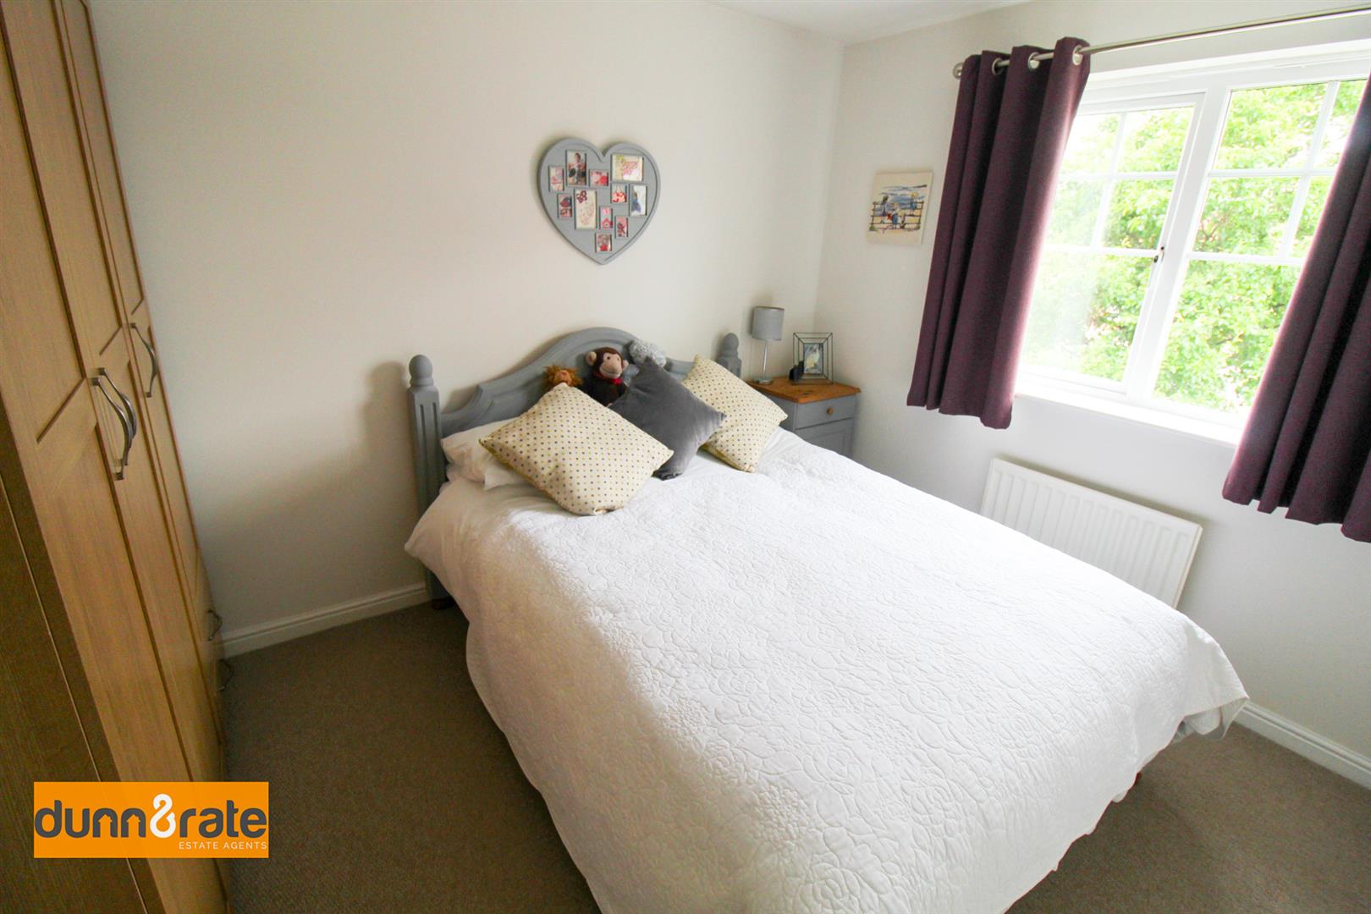
Bedroom One4.32 x 3.41 (14'2" x 11'2")A double glazed window overlooks the font aspect. Radiator and TV point. Door to the airing cupboard housing hot water tank.
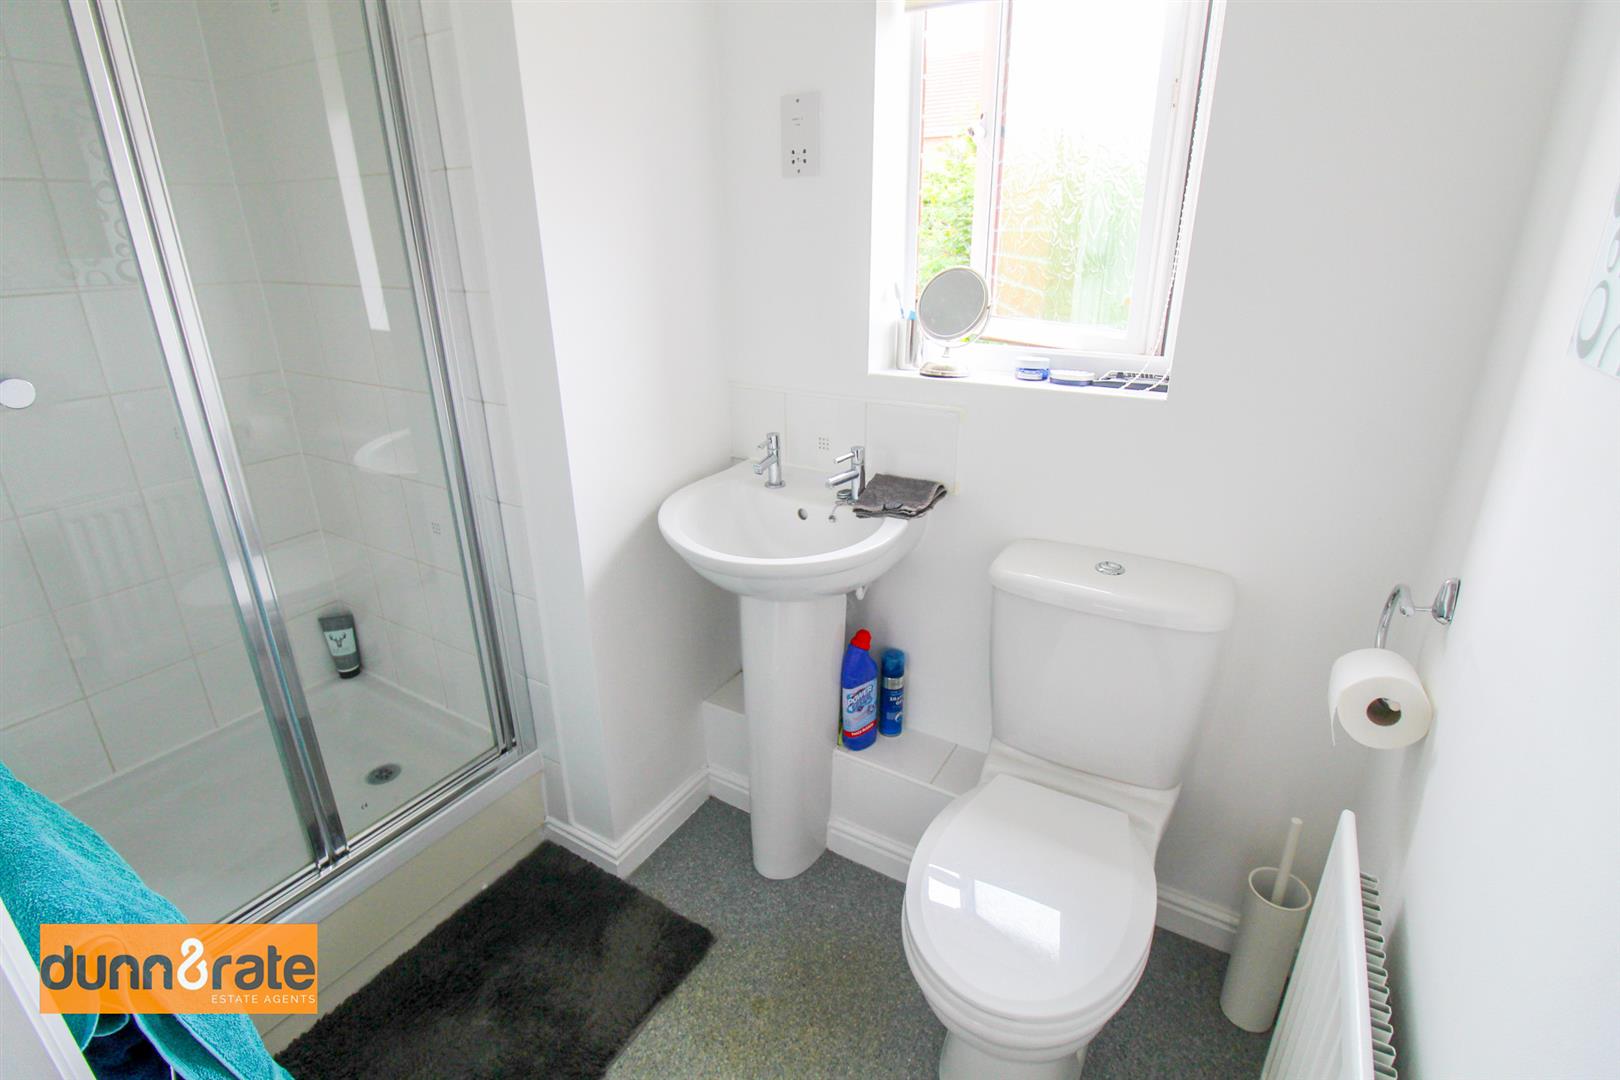
En-suite2.23 x 1.34 (7'3" x 4'4")A double glazed window overlooks the rear aspect. Fitted suite with shower cubicle, Low level W.C and wash hand basin. Radiator, extractor fan and shaver point.
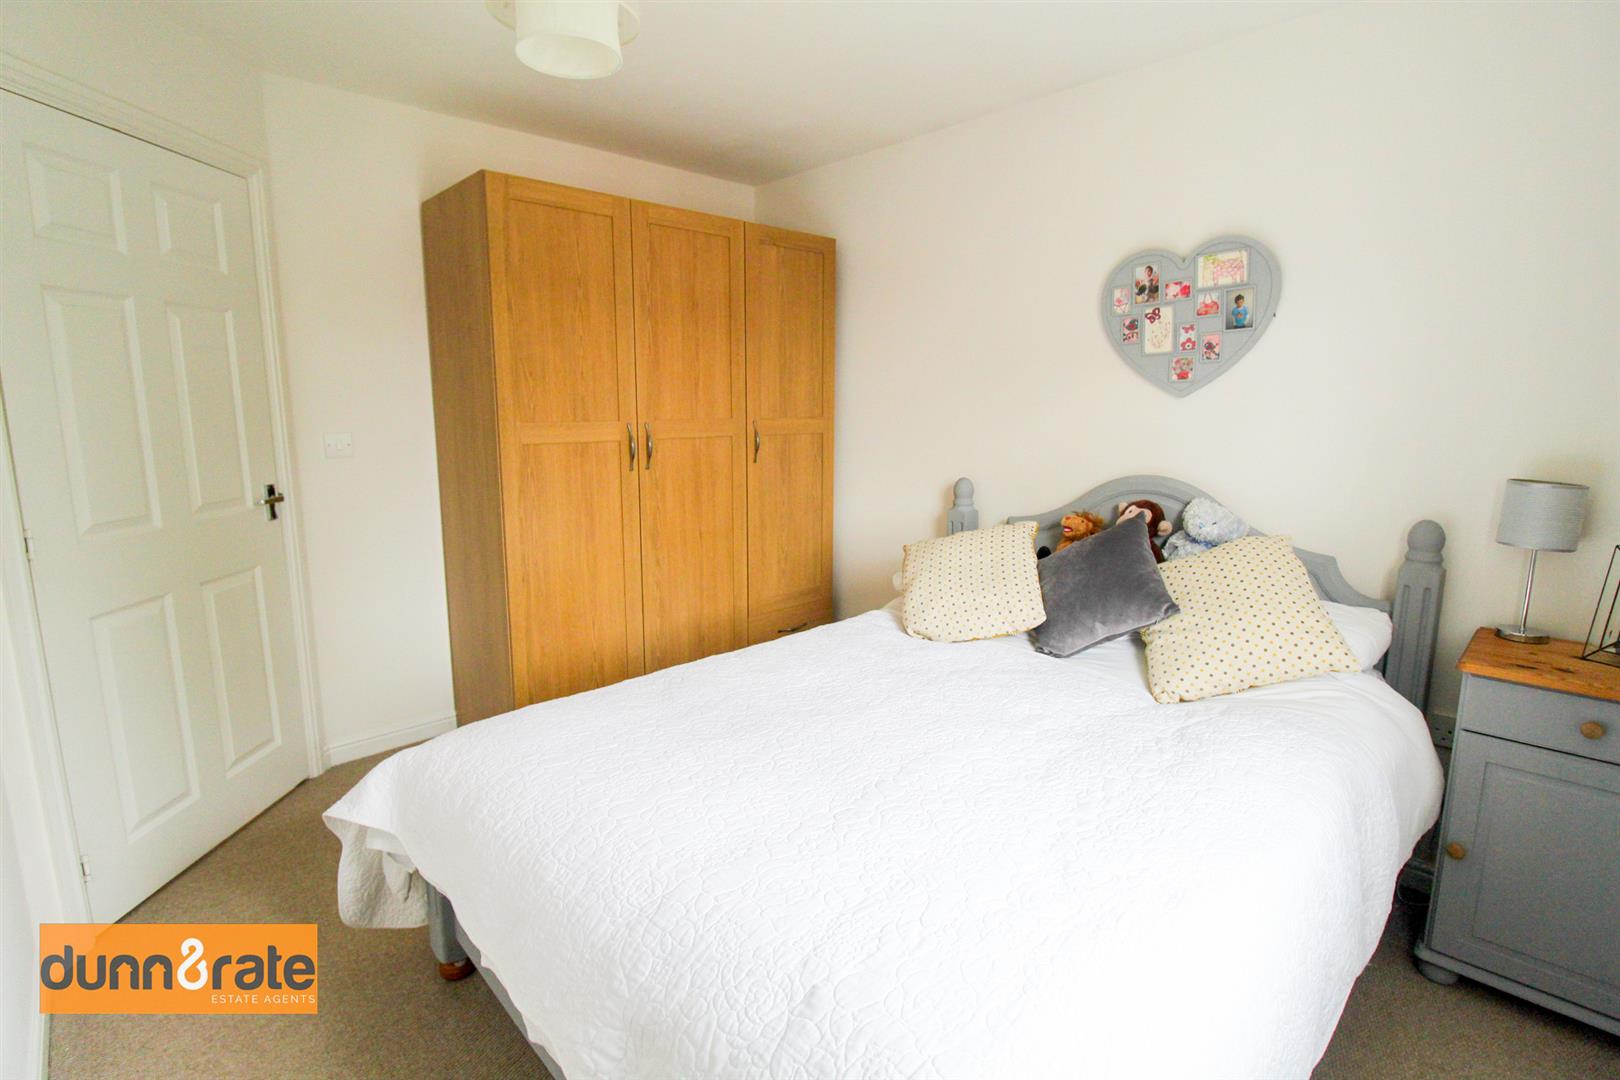
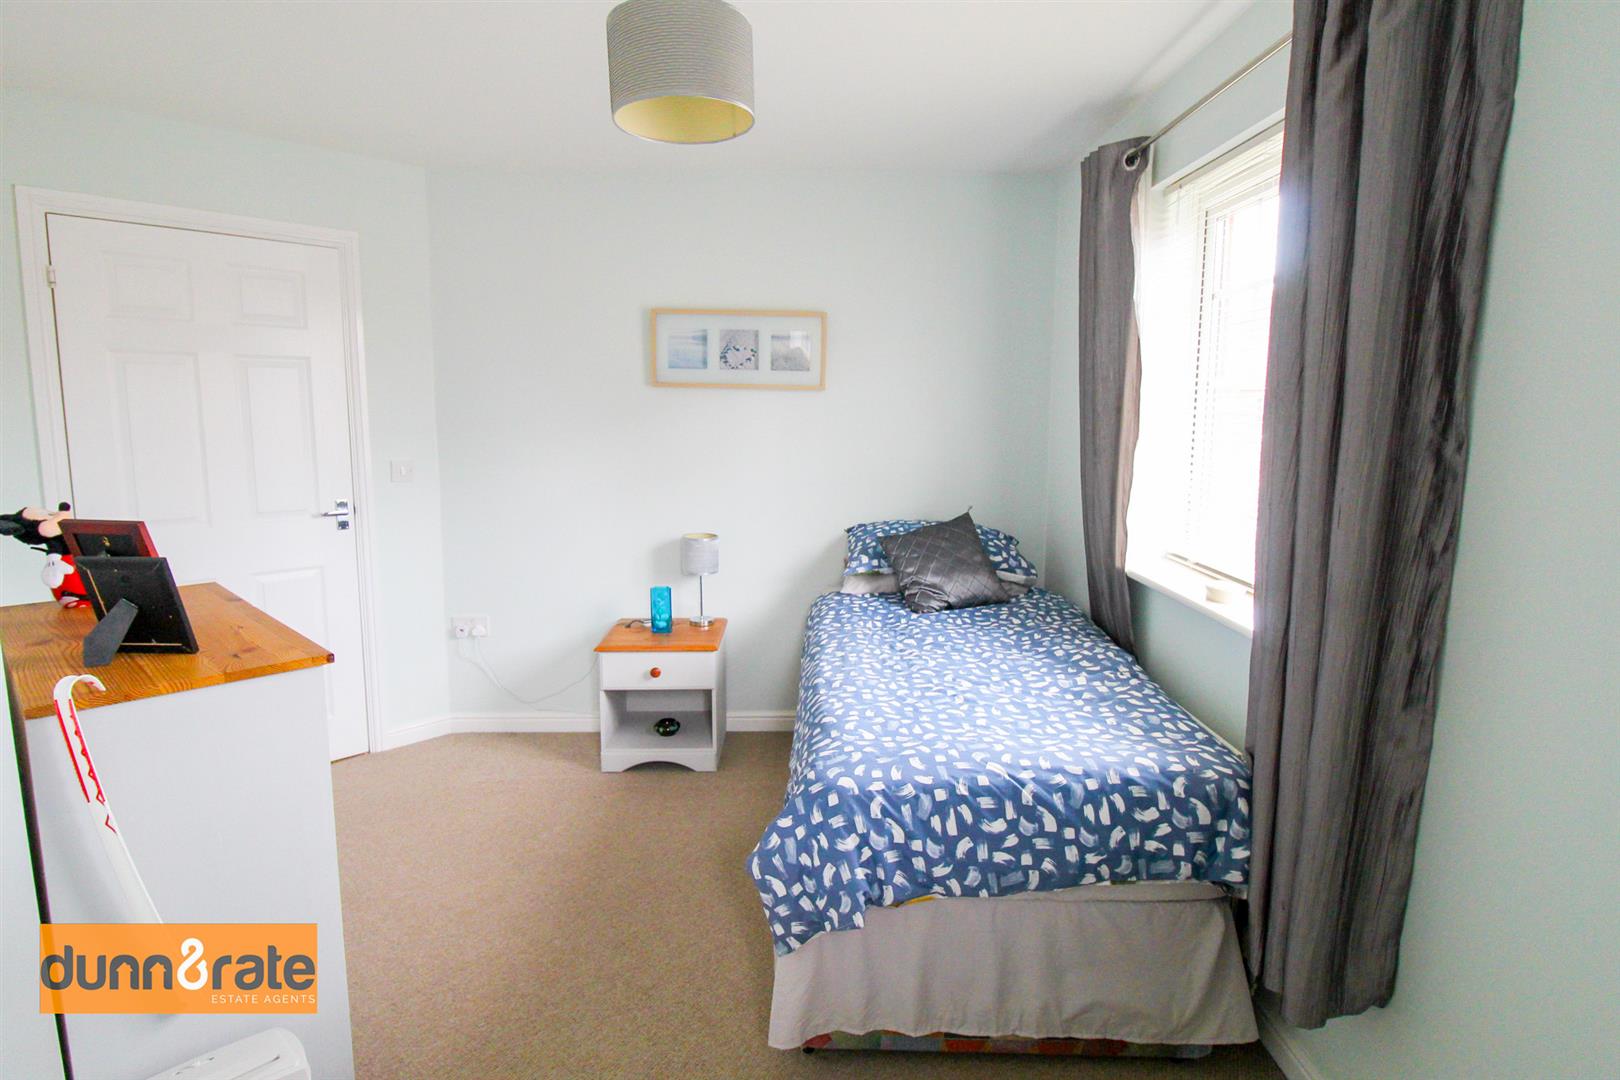
Bedroom Two3.37 x 2.74 (11'0" x 8'11")A double glazed window overlooks the front aspect. Double freestanding wardrobe and radiator.
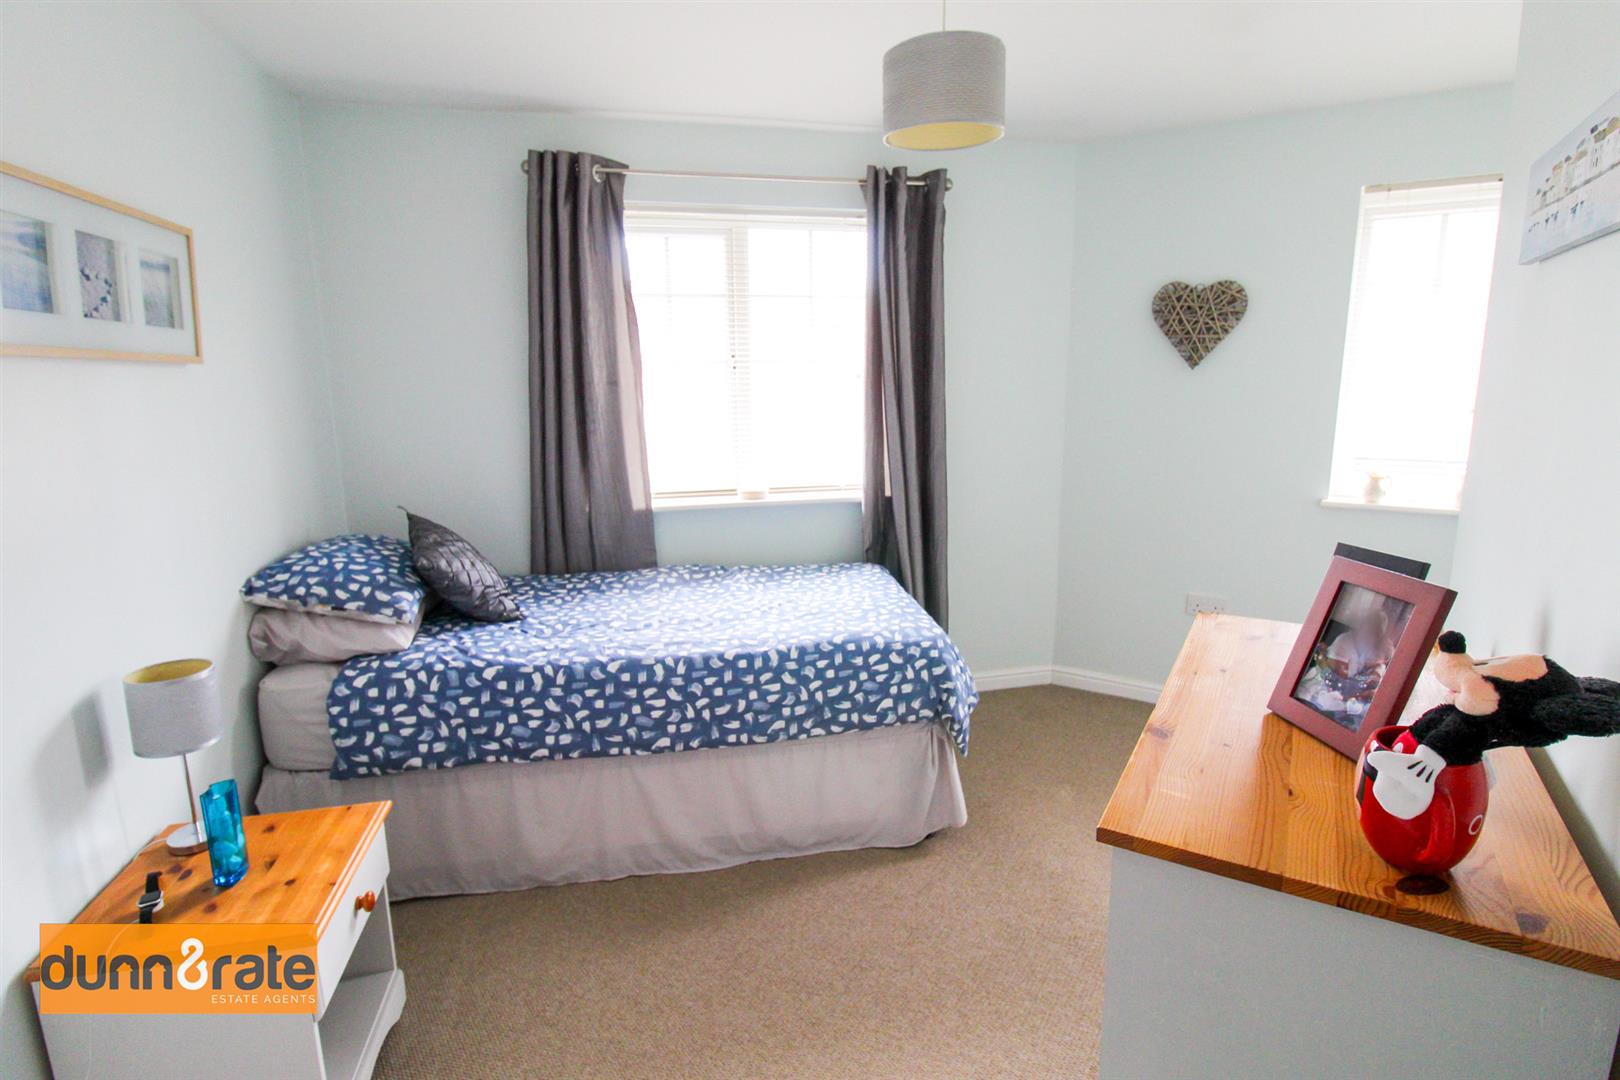
Bedroom Three4.12 x 3.84 (max) (13'6" x 12'7" (max))Two double glazed windows overlook the front aspect. Radiator.
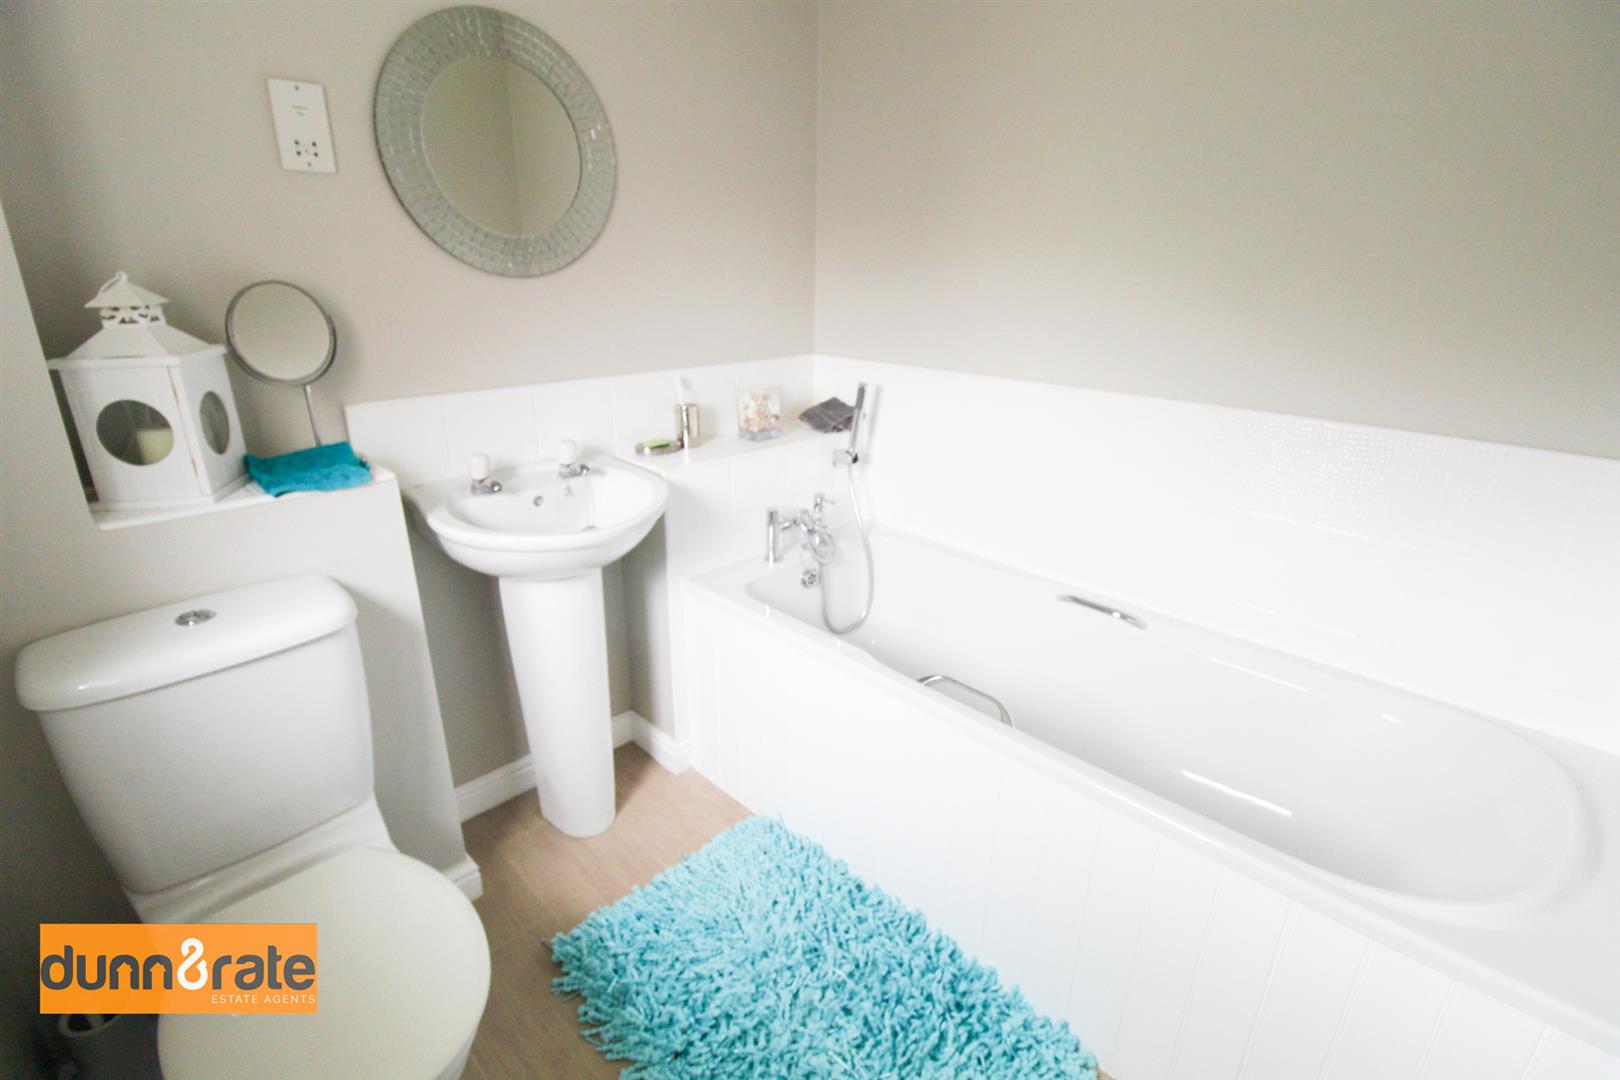
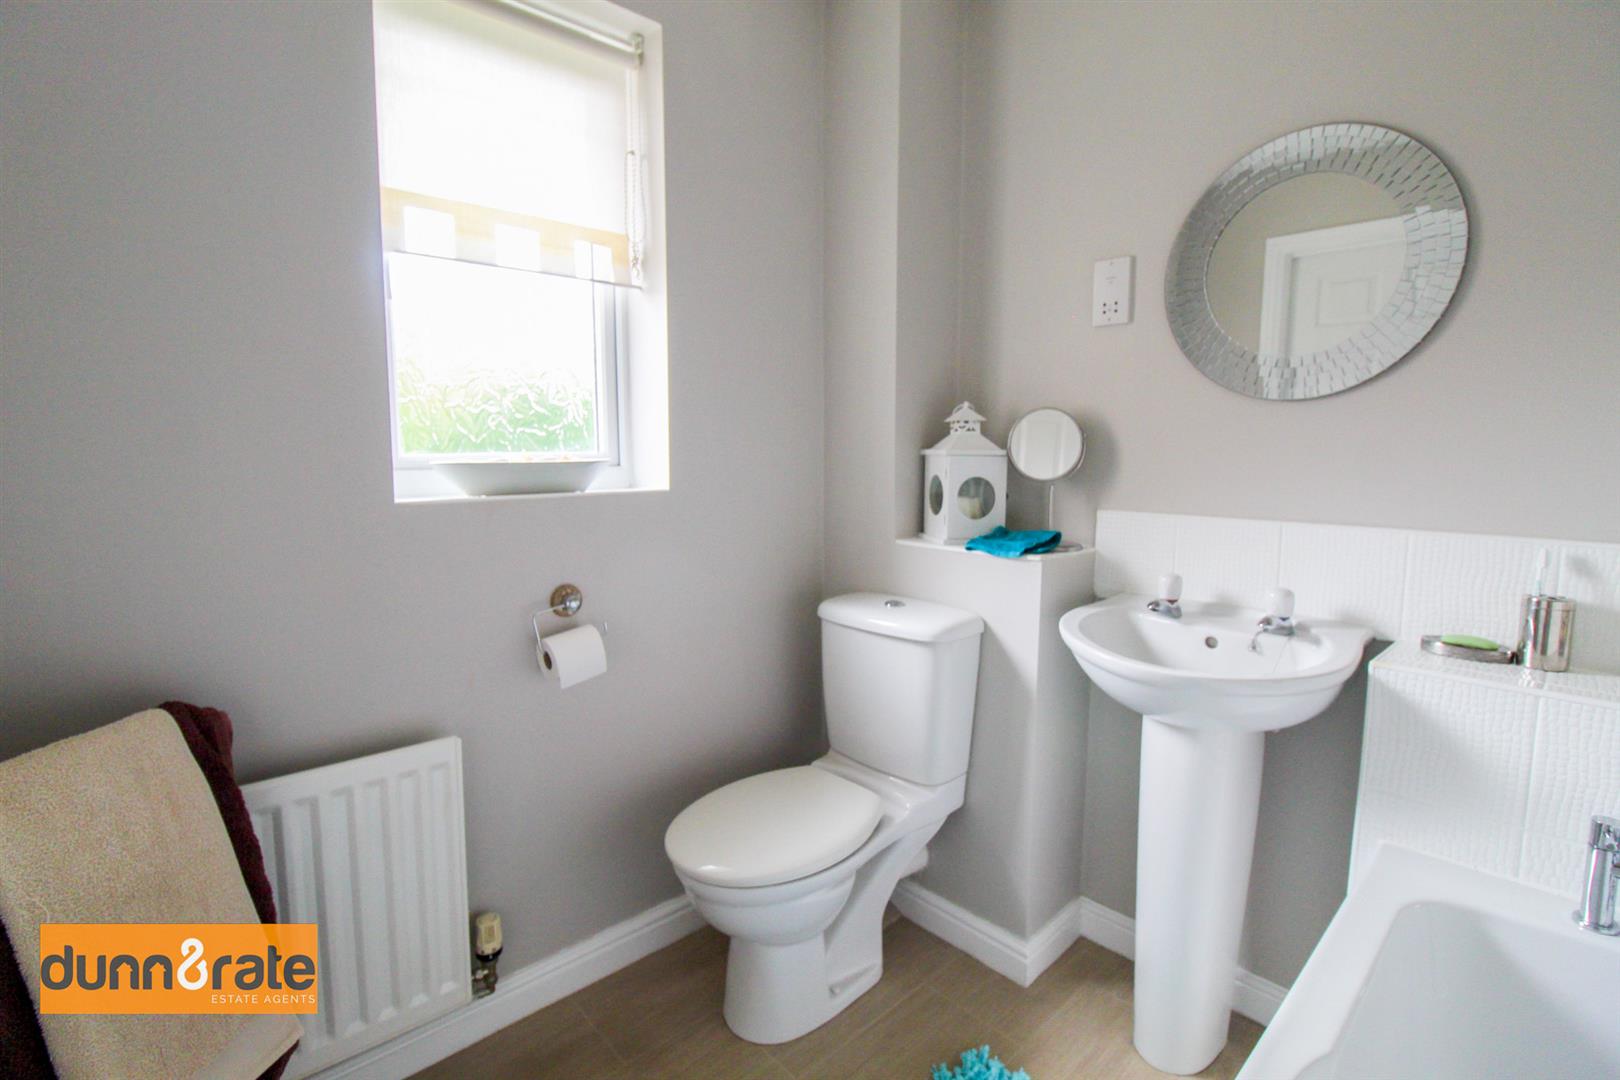
Bathroom1.94 x 1.92 (6'4" x 6'3")A double glazed window overlooks the rear aspect. Fitted suite with and bath and shower mixer tap, Low level W.C and wash hand basin. Partly tiled walls, radiator, extractor fan and shaver point.
EXTERIORTo the front there is a tarmacadam driveway, leading to the detached garage. Lawned areas either side of the property. To the the rear the garden is fully enclosed by panelled fencing, framed with mature flower beds, lawn area and paved patio seating area. Door access to garage.
Garage5.13 x 2.59 (16'9" x 8'5")Up and over doors with power and light. Door to side aspect leading into rear garden.
Click image to enlarge:
Click image to enlarge:
- STUNNING SEMI DETACHED PROPERTY
- LARGE LOUNGE
- MODERN FITTED KITCHEN
- DOWNSTAIRS W.C
- THREE DOUBLE BEDROOMS
- ENSUITE TO MASTER BEDROOM
- FAMILY BATHROOM
- PICTURESQUE REAR GARDEN
- PRIVATE DRIVEWAY
- DETACHED GARAGE


