
Park Road, Werrington, Stoke-On-Trent
£165,000 (Tenant Fees)


-
IMG_4421 (Portal Size).jpg
-
IMG_4436.jpg
-
IMG_4450.jpg
-
IMG_4453.jpg
-
IMG_4458.jpg
-
IMG_4456.jpg
-
IMG_4459.jpg
-
IMG_4462.jpg
-
IMG_4463.jpg
-
IMG_4473.jpg
-
IMG_4475.jpg
-
IMG_4478.jpg
-
IMG_4441.jpg
-
IMG_4443.jpg
-
IMG_4437.jpg
-
IMG_4439.jpg
-
IMG_4445.jpg
-
IMG_4447.jpg
-
IMG_4427.jpg
-
IMG_4433.jpg
-
IMG_4425 (Portal Size).jpg
-
IMG_4432 (Portal Size).jpg
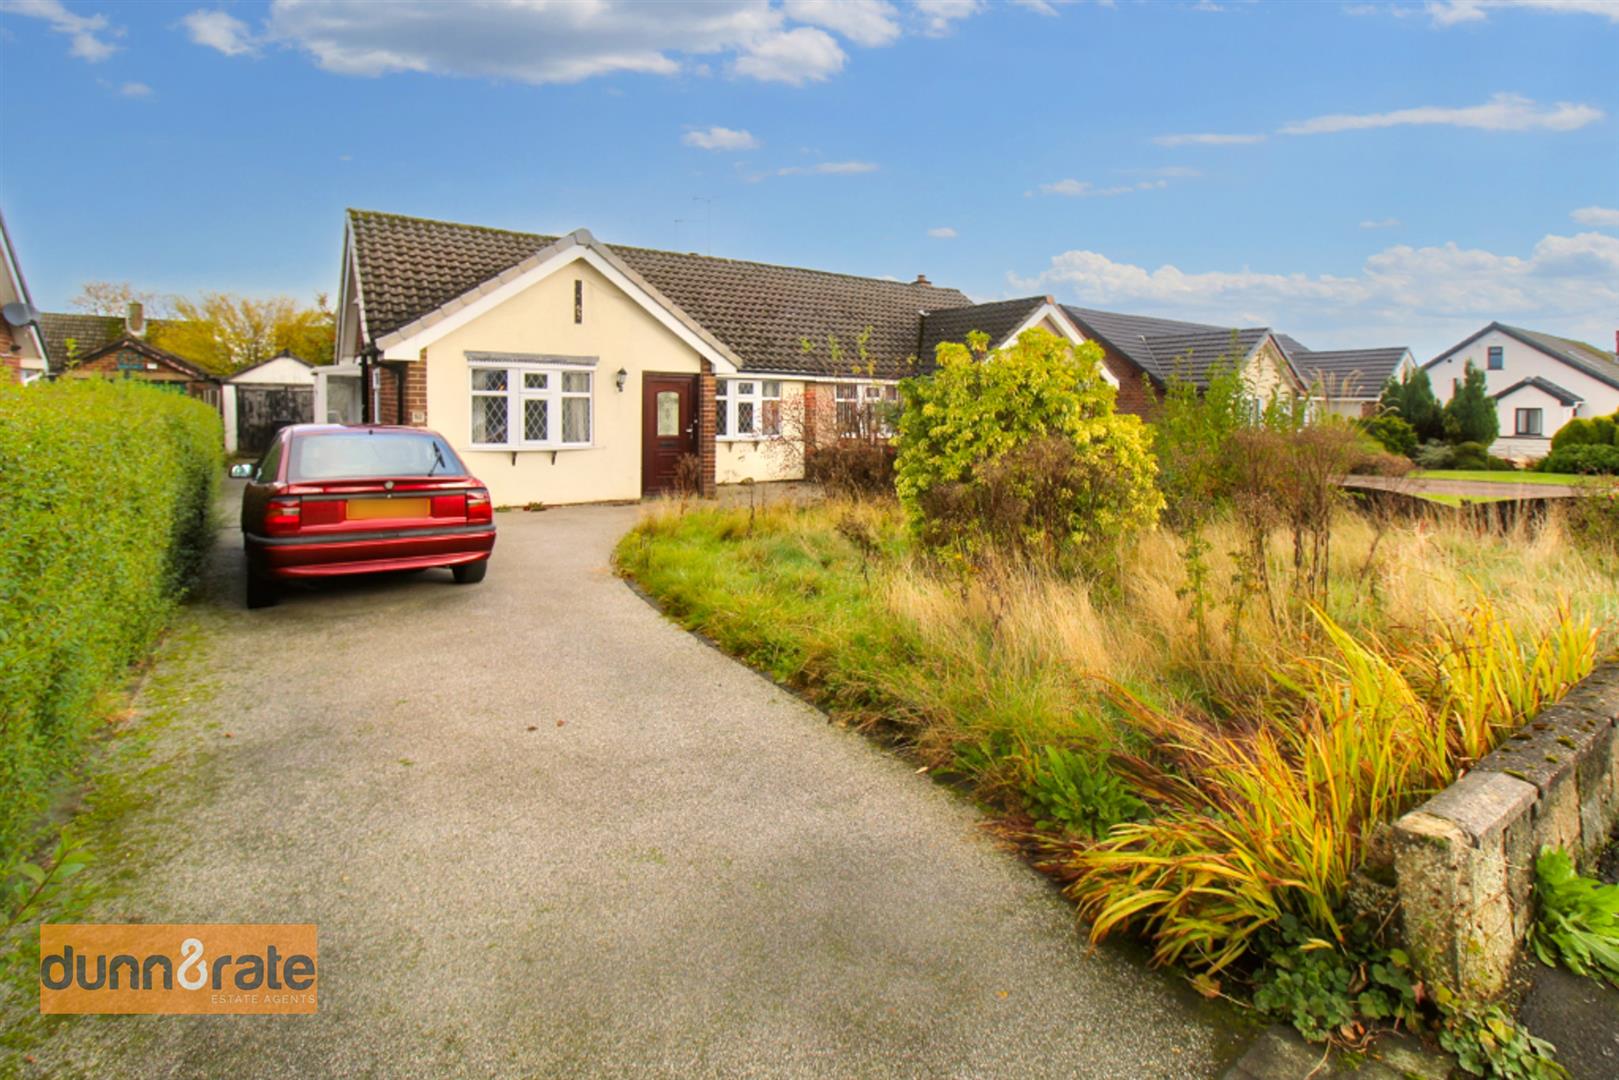
- SPACIOUS SEMI DETACHED BUNGALOW
- TWO BEDROOMS
- FITTED KITCHEN
- LARGE LOUNGE/DINER
- FITTED BATHROOM
- CONSERVATORY
- LARGE REAR GARDEN
- DETACHED GARAGE
- PRIVATE DRIVEWAY
- POPULAR LOCATION
Tomorrow is the first blank page of your 365 page book! Write a good one and start your next chapter with something new to make your very own! I offer you Park Road, a spacious, semi detached bungalow in the popular and sought after area of Werrington. The accommodation on offer comprises of a large lounge/diner, kitchen, two bedrooms and bathroom. Externally, the property benefits from ample off road parking and to the side of the property there is a garage. The rear garden is lawned with mature trees. Sold with no upward chain, could this be your best seller, write your next chapter here and book a viewing.
GROUND FLOOR
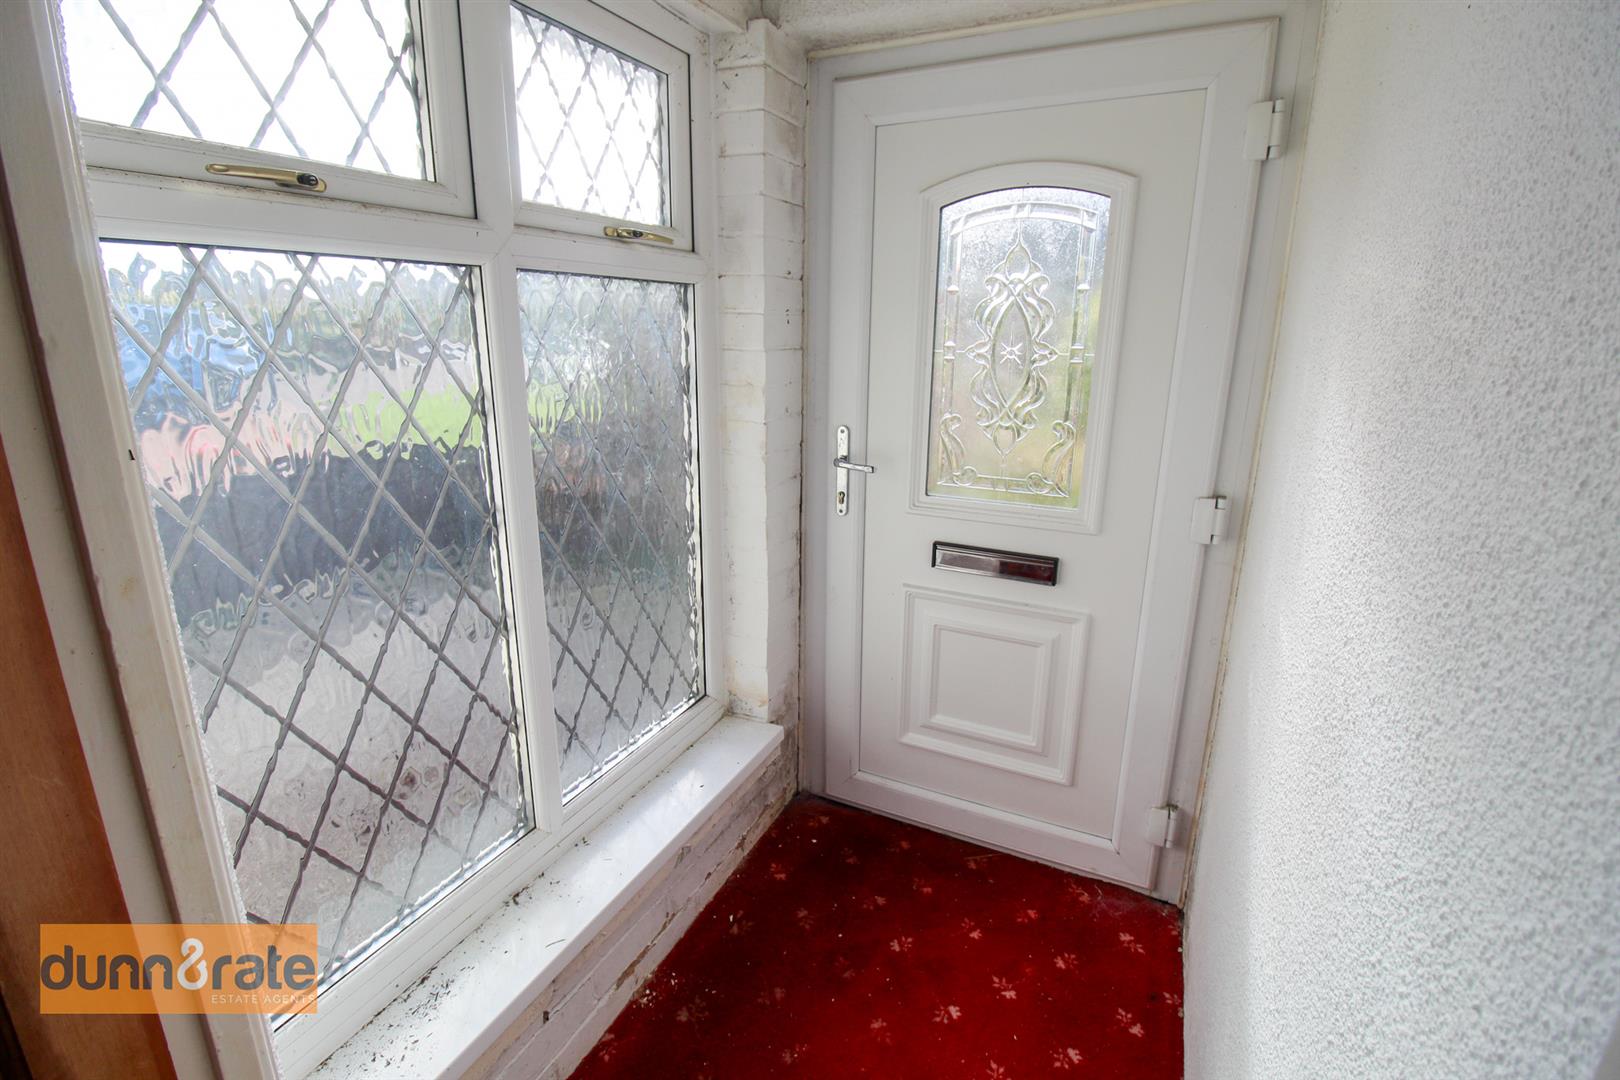
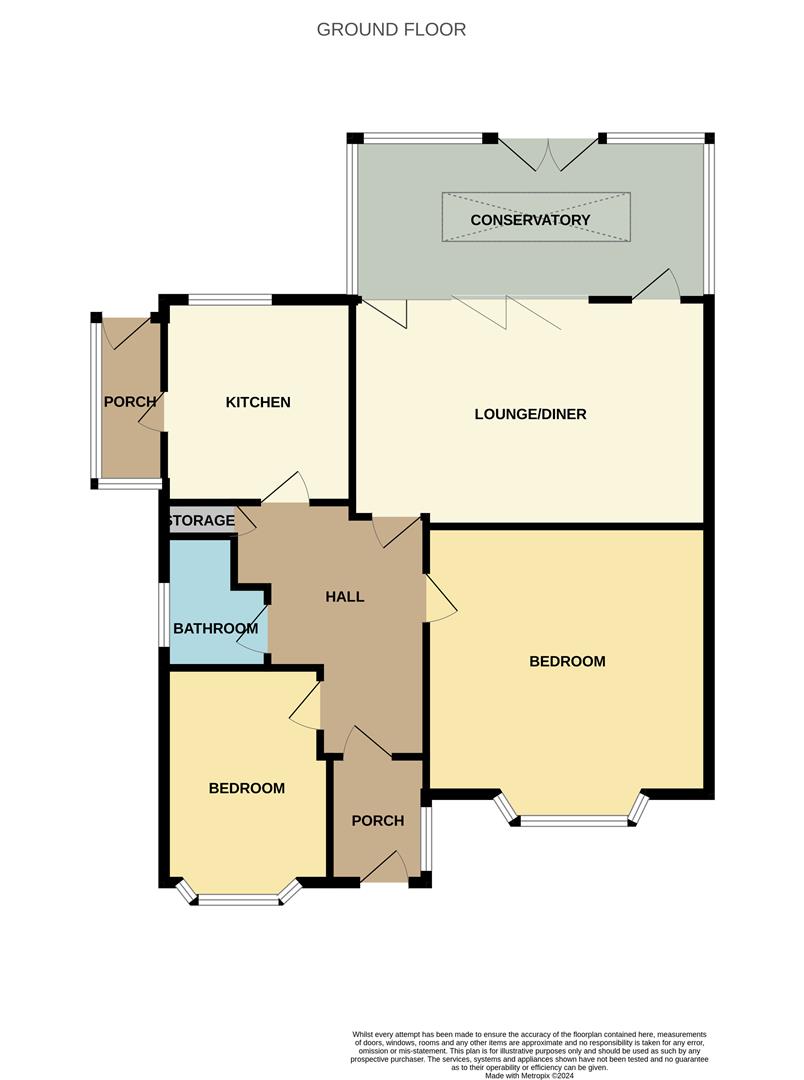
Entrance Porch1.48 x 1.18 (4'10" x 3'10")A door to the front aspect and window to the side.
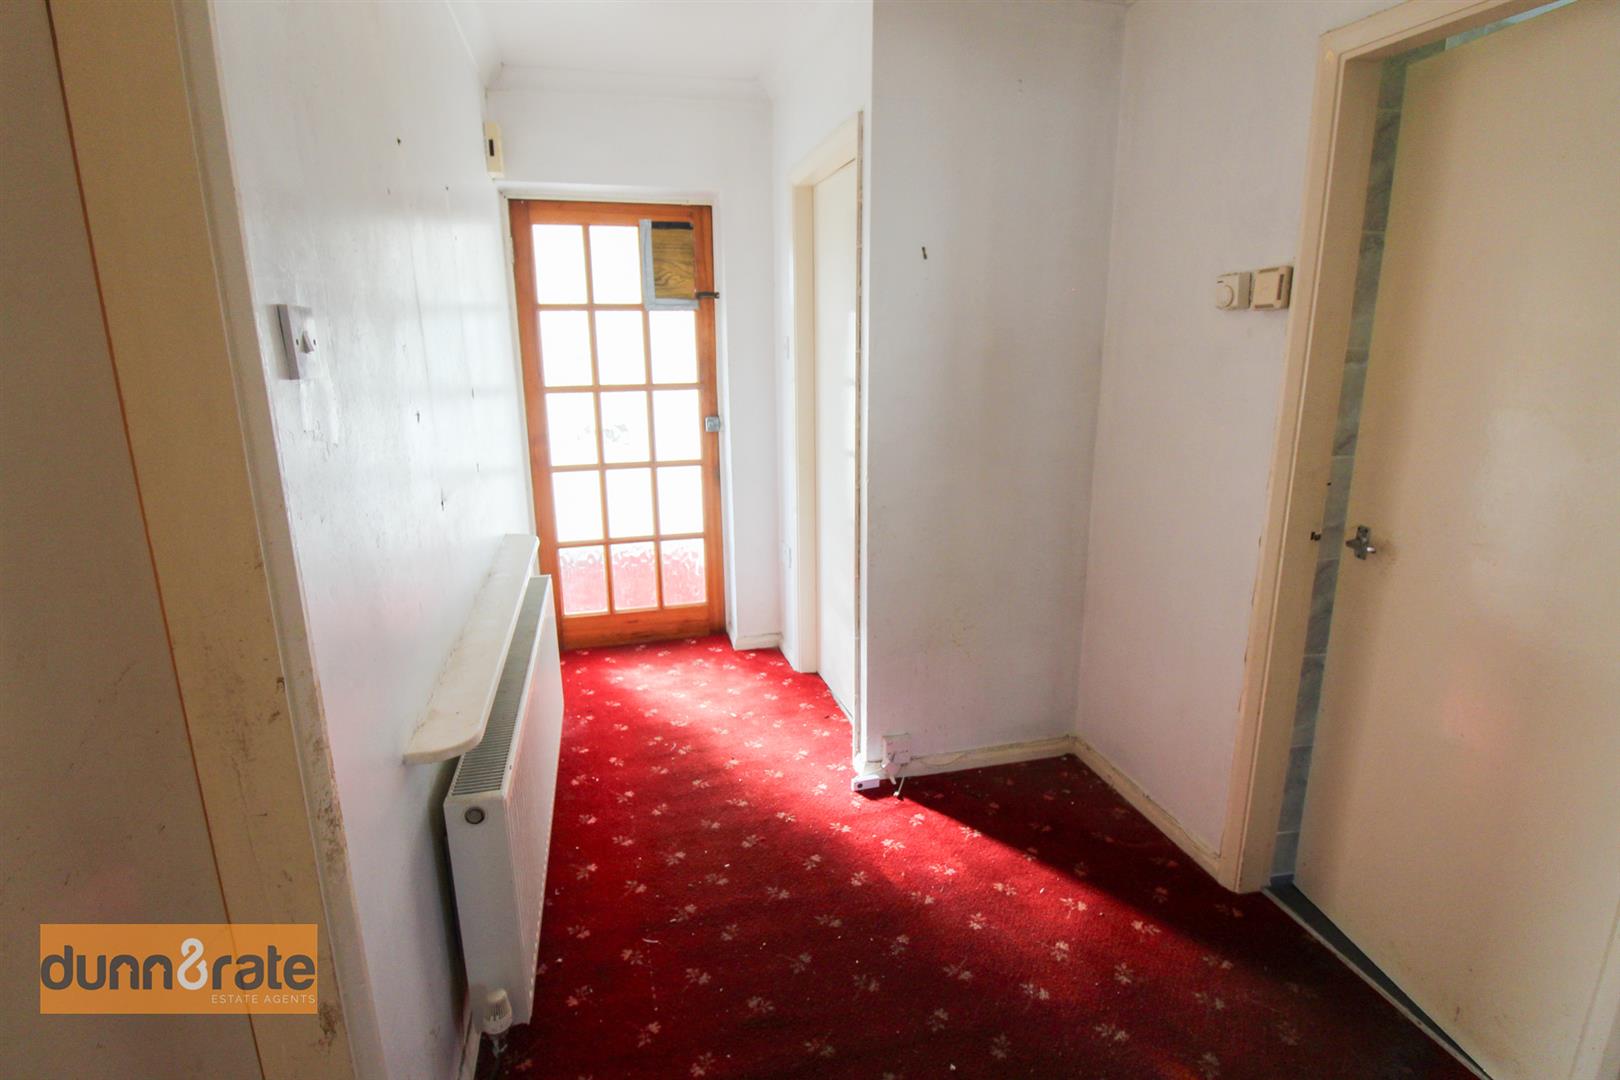
Entrance Hall3.51 x 1.84 (11'6" x 6'0" )Door to storage cupboard. Radiator and loft access hatch.
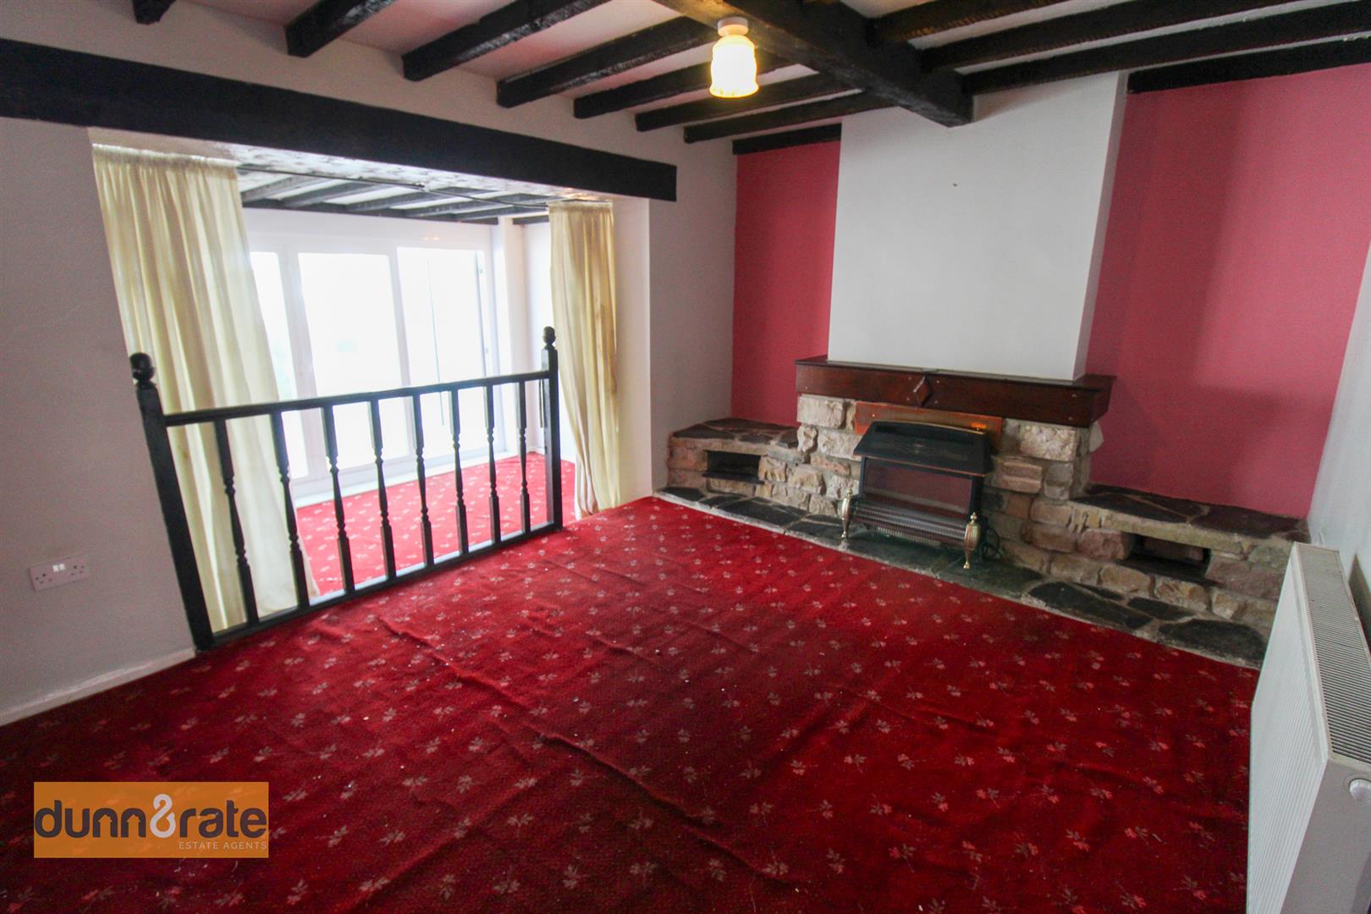
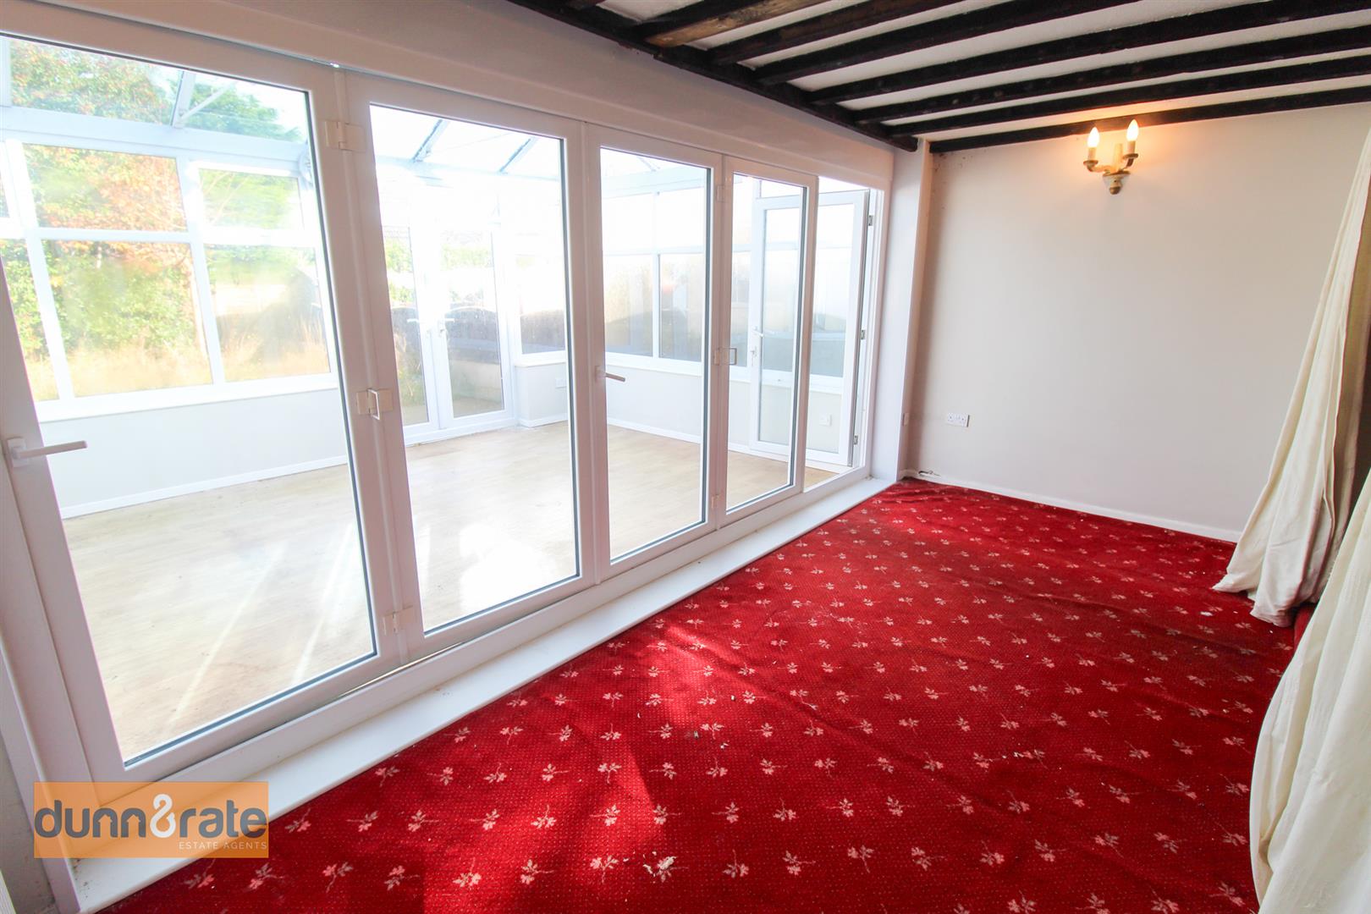
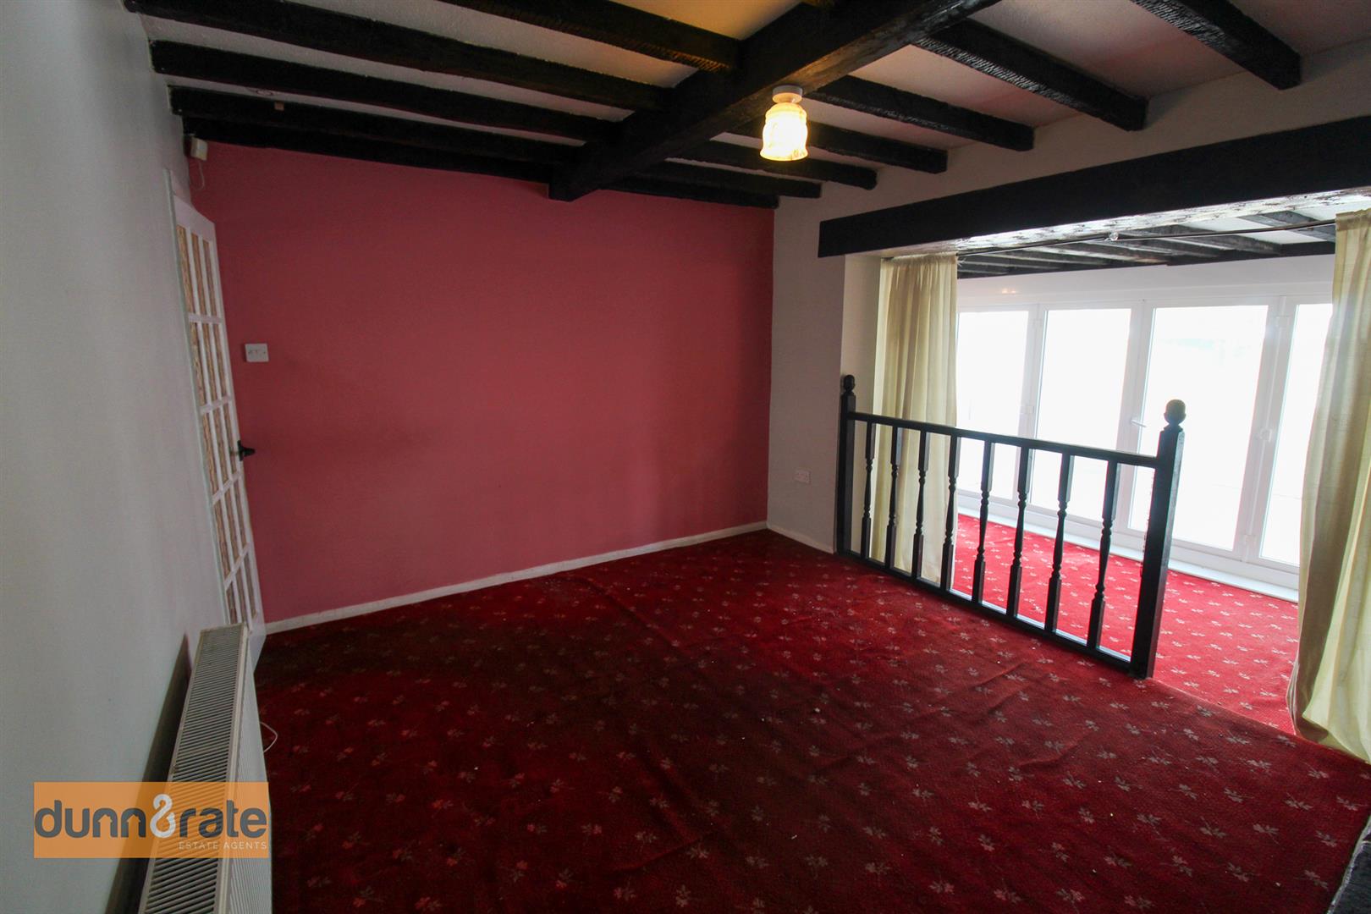
Lounge/Diner5.95 x 3.30 (max) (19'6" x 10'9" (max))Bi-fold double glazed patio doors lead out to the rear garden. Two radiators and wall lights.
Room is partly separated by wooden balustrade and two steps into lower dining area with patio doors.
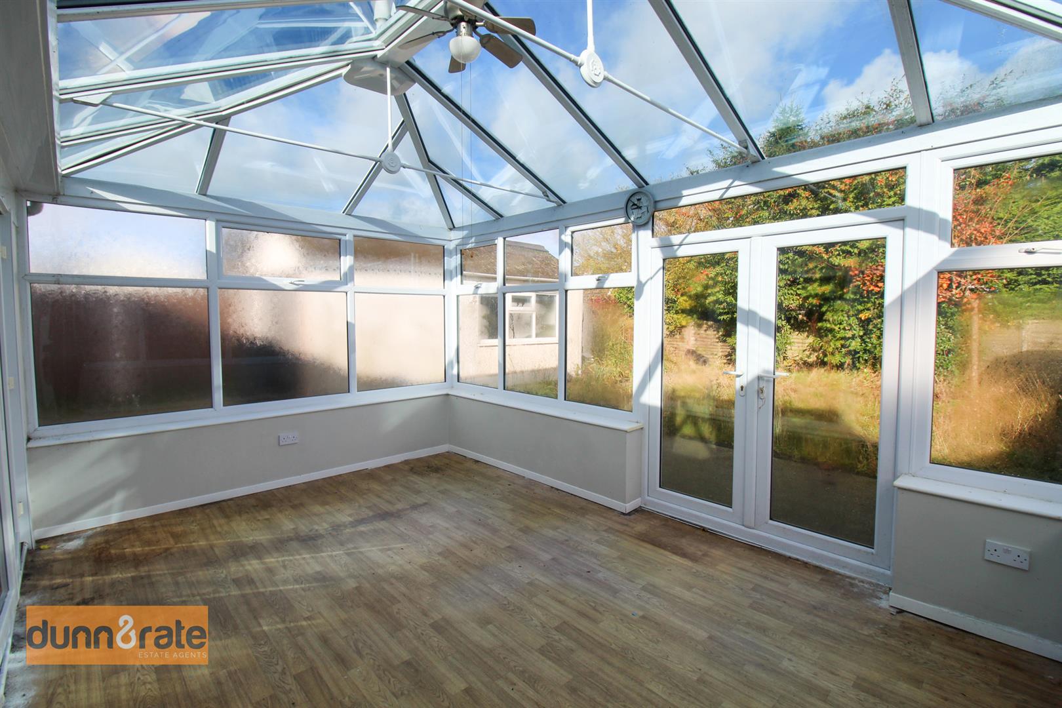
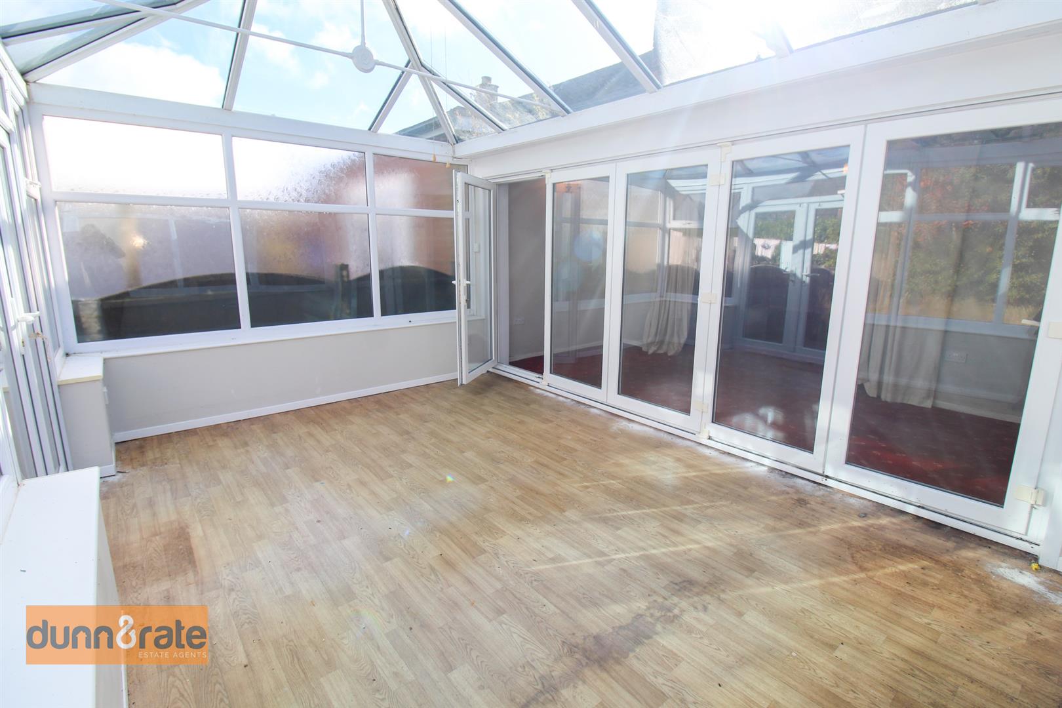
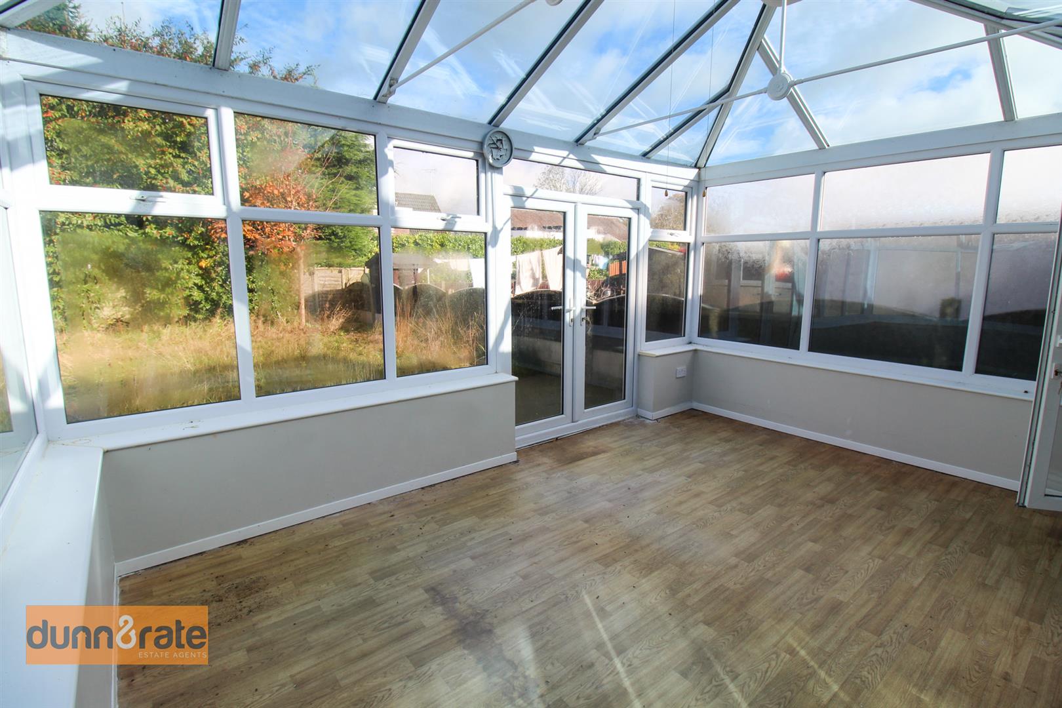
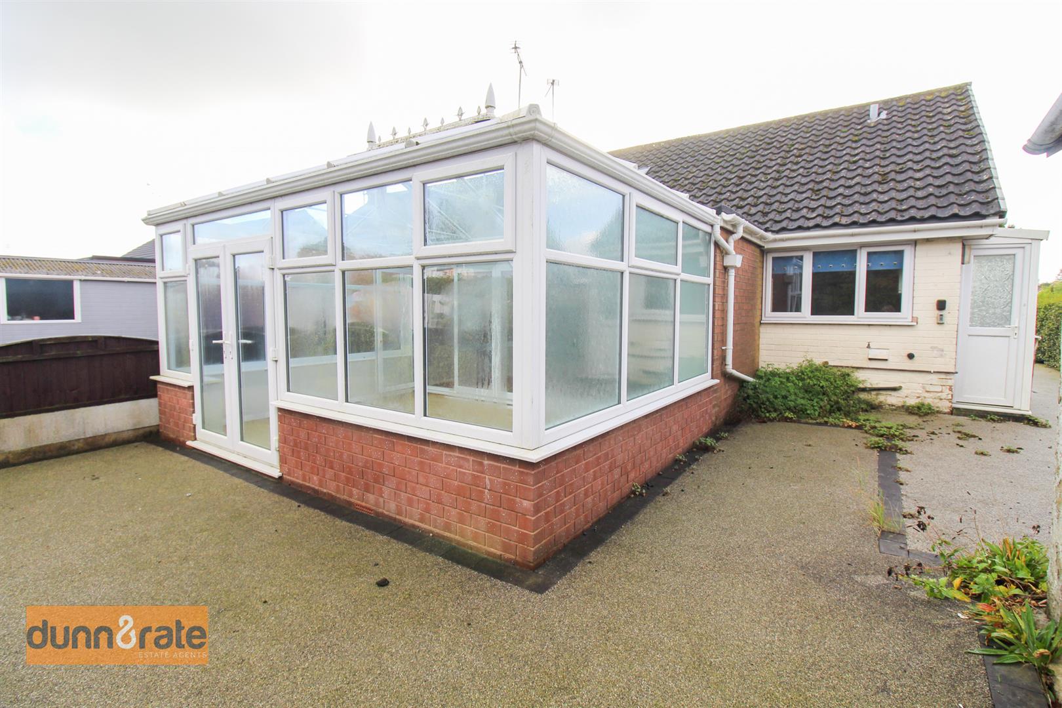
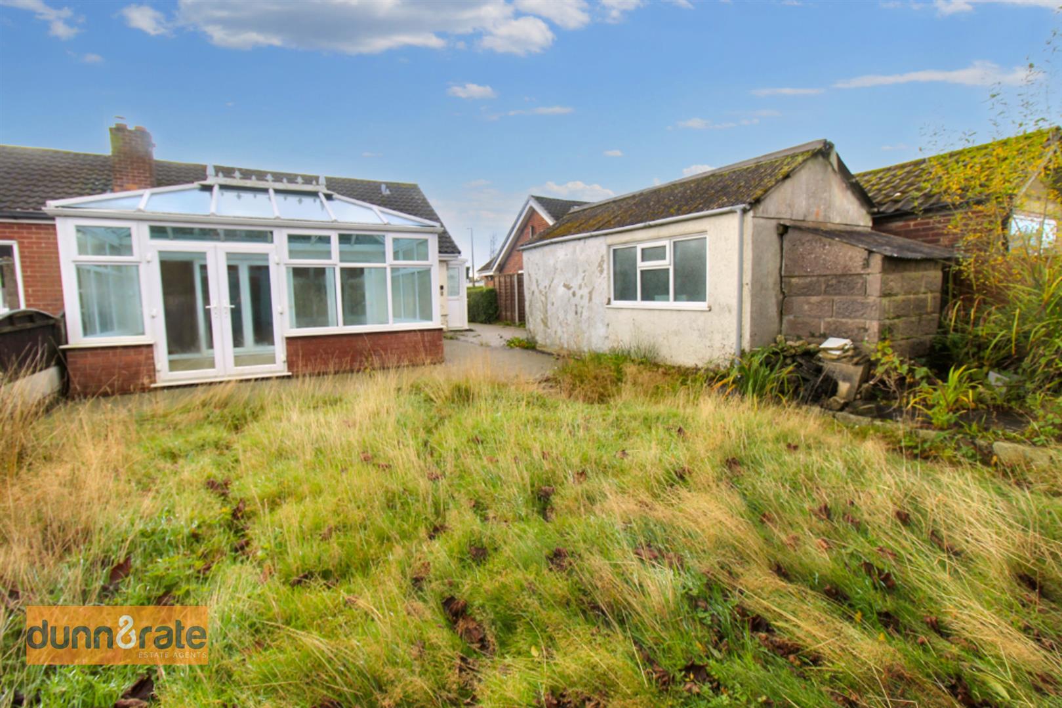
Conservatory4.55 x 3.21 (14'11" x 10'6")UPVC conservatory, with windows to the side and front aspect. Patio doors lead out to the rear garden.
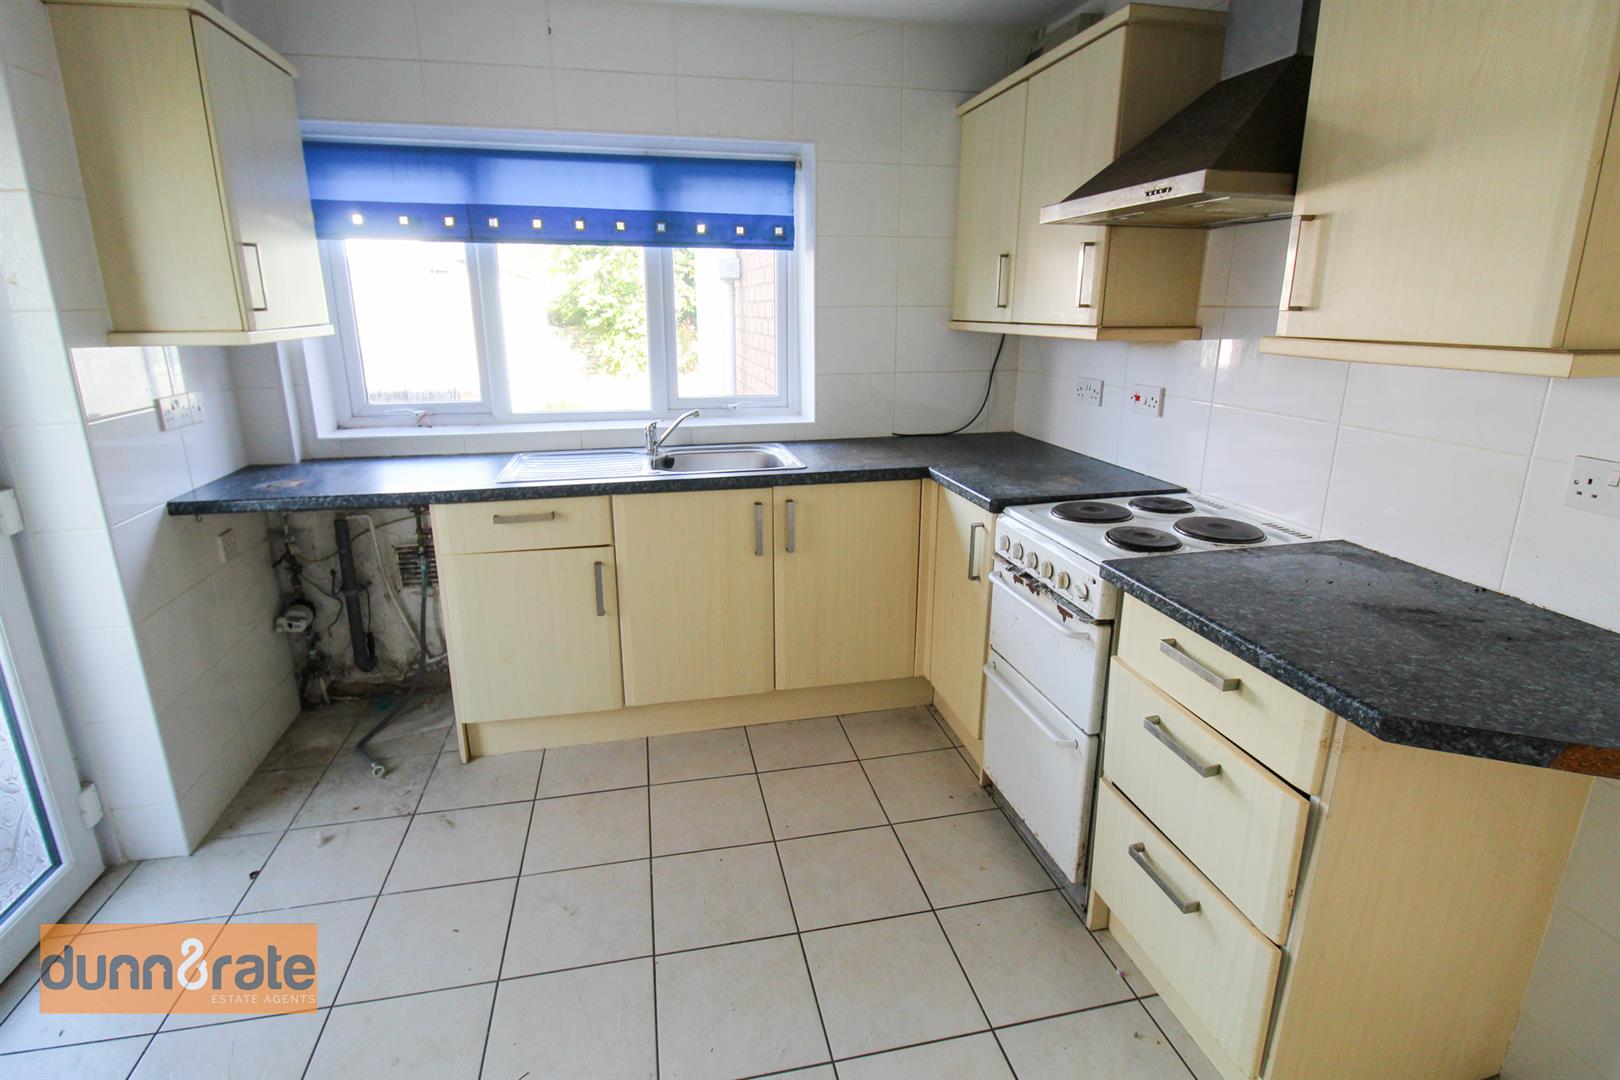
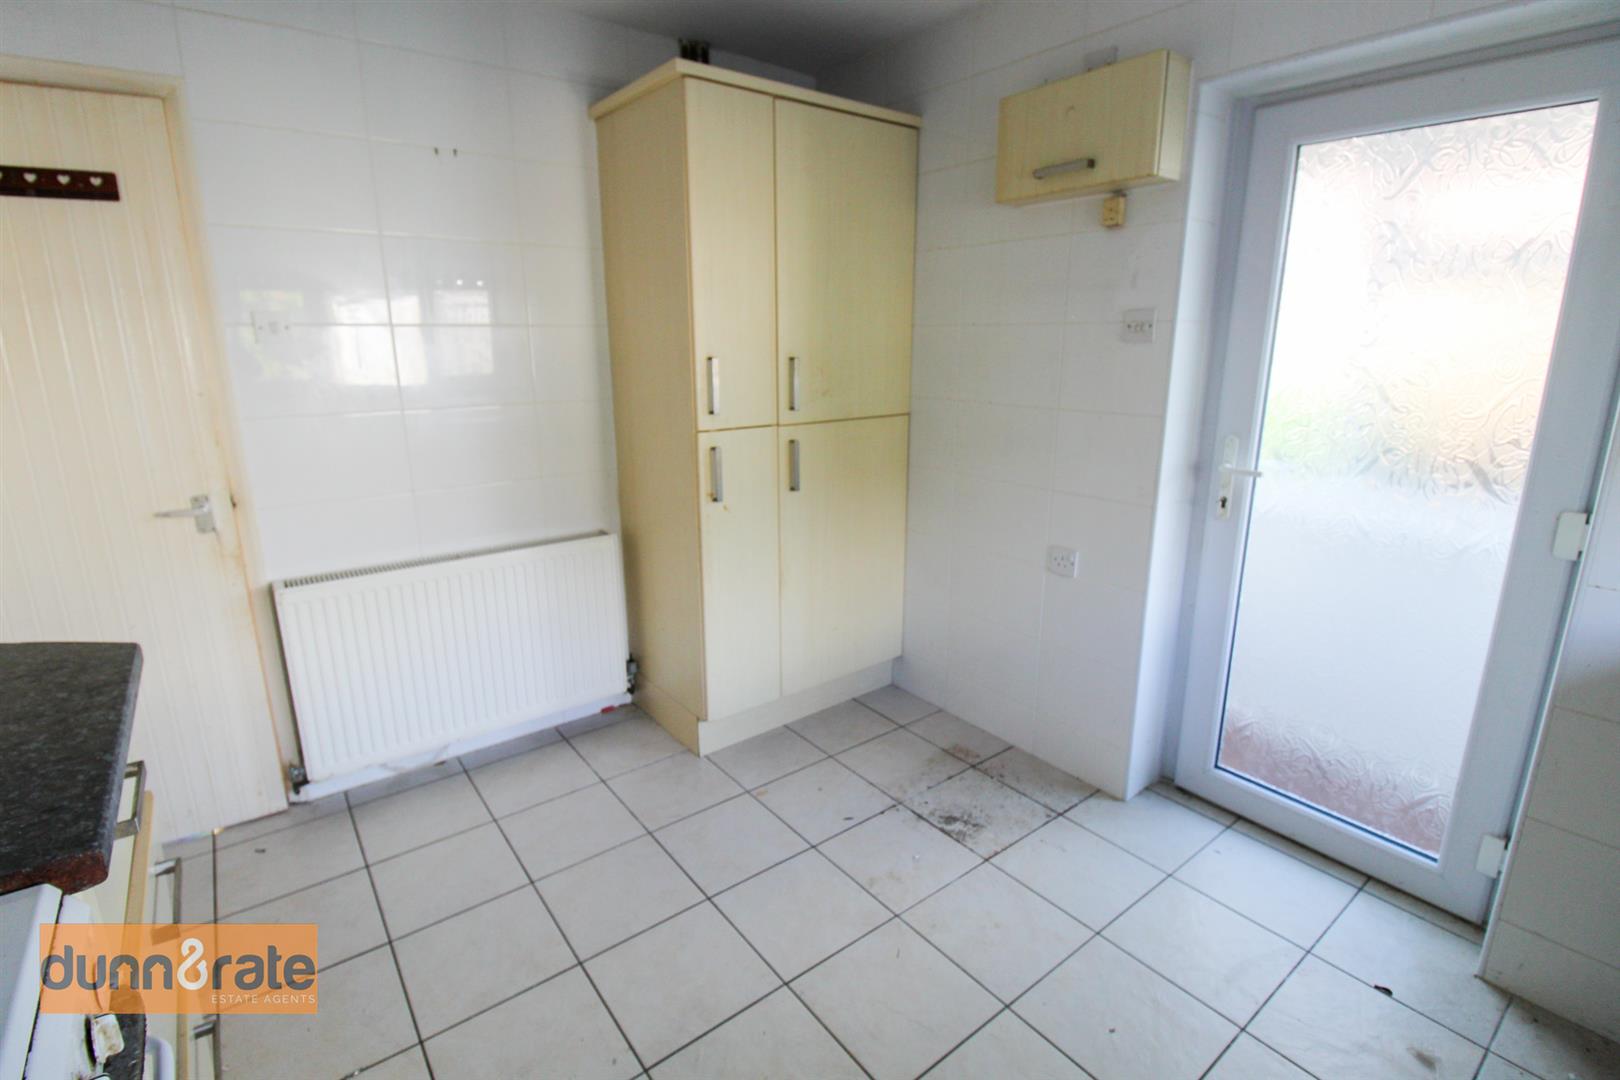
Kitchen3.26 x 2.78 (10'8" x 9'1")Double glazed windows look out to the rear of the property. Door leads into the side porch. Fitted with a range of wall and base storage units with inset stainless steel sink unit and drainer. Coordinating work surface areas and fully tiled walls. Space for oven, washing machine. and fridge. Wall mounted central heating boiler. Radiator.
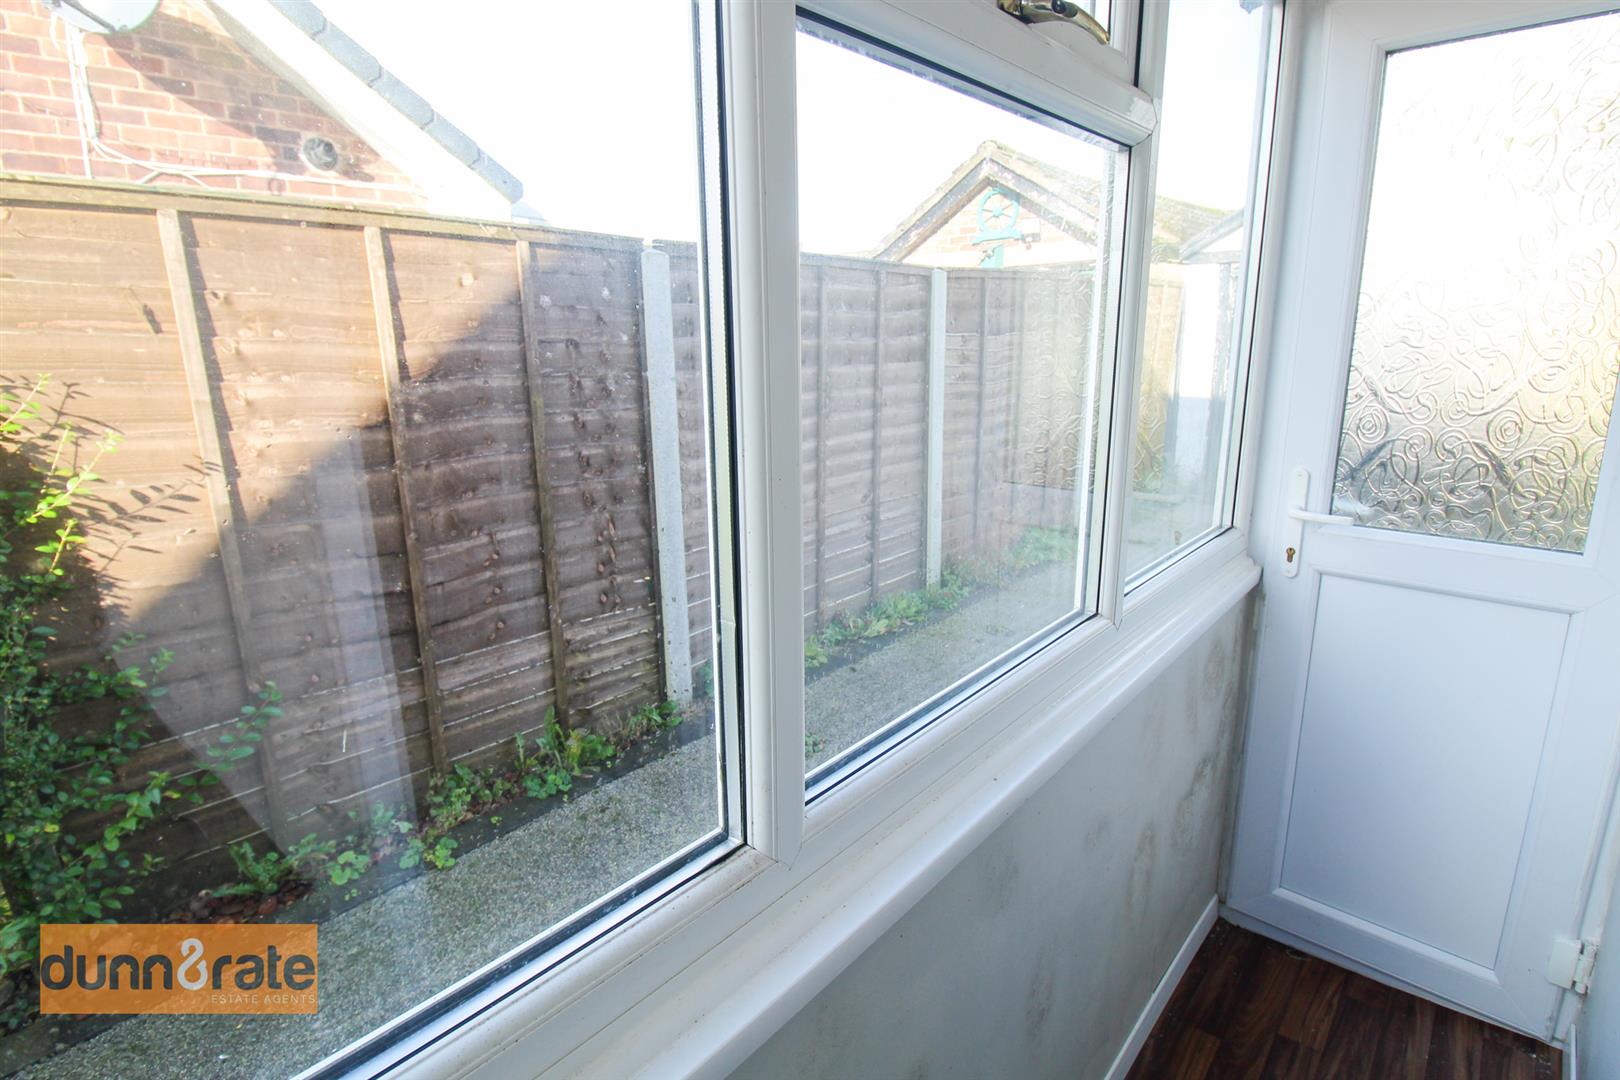
Side Porch2.19 x 0.66 (7'2" x 2'1")Door leads out to the rear. Double glazed windows to the front and side.
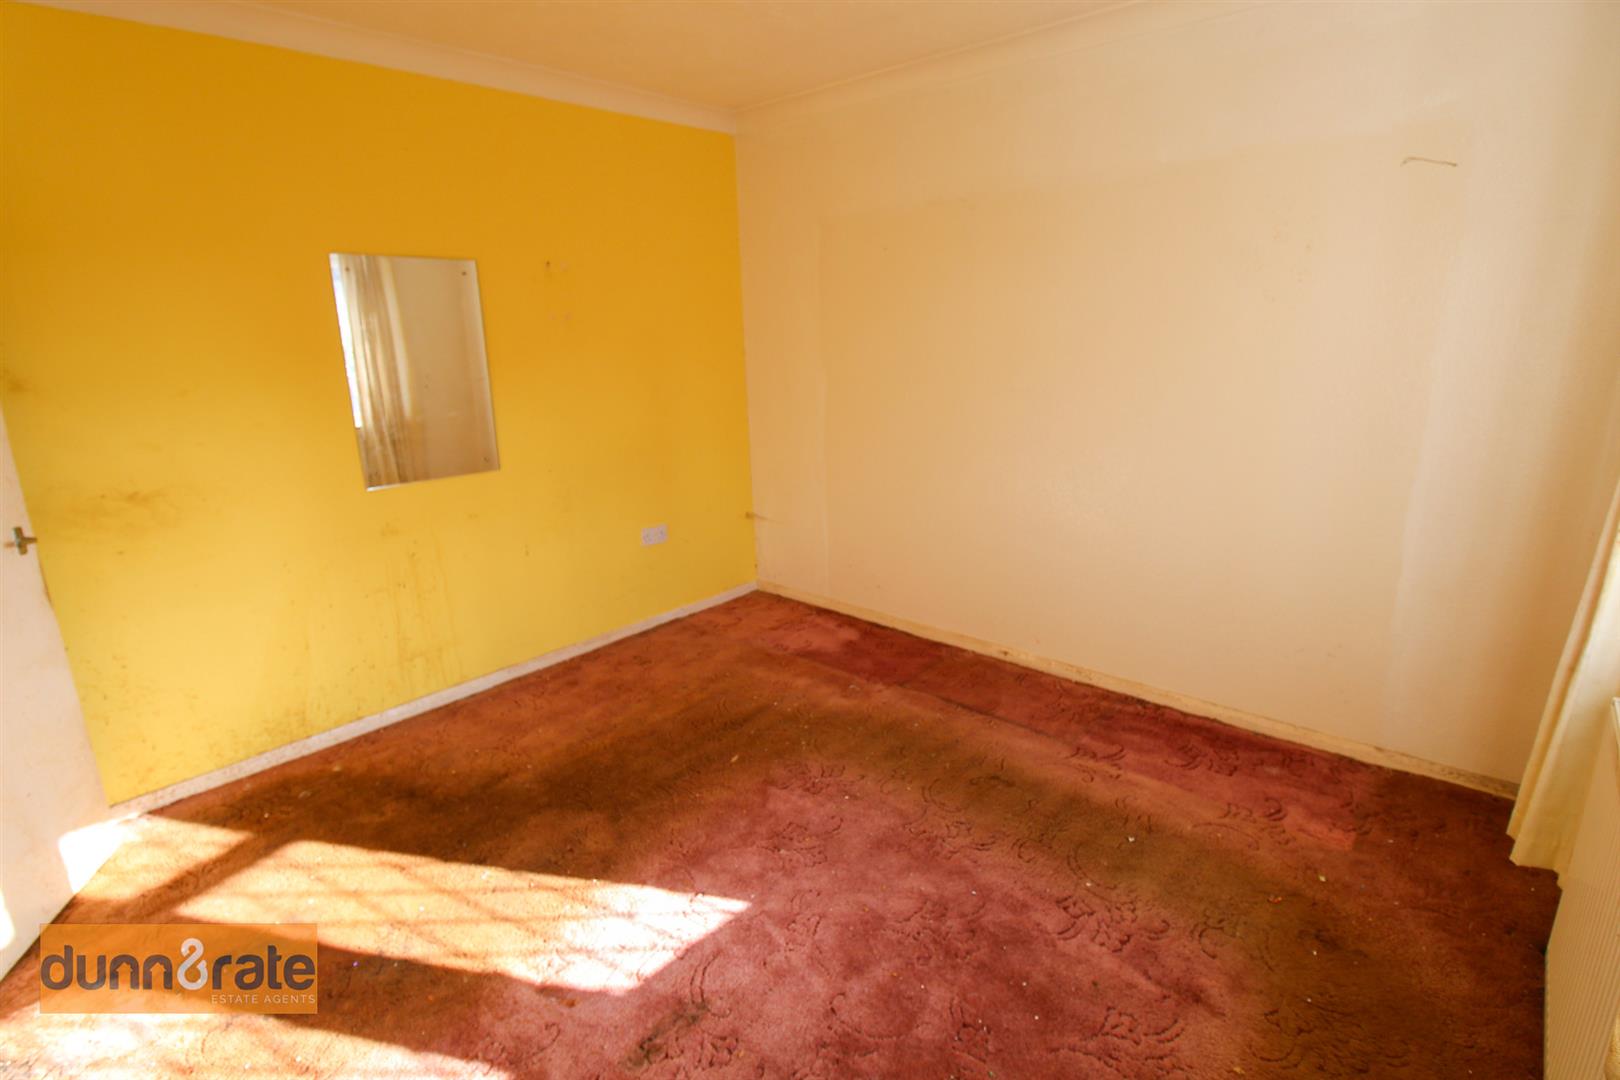
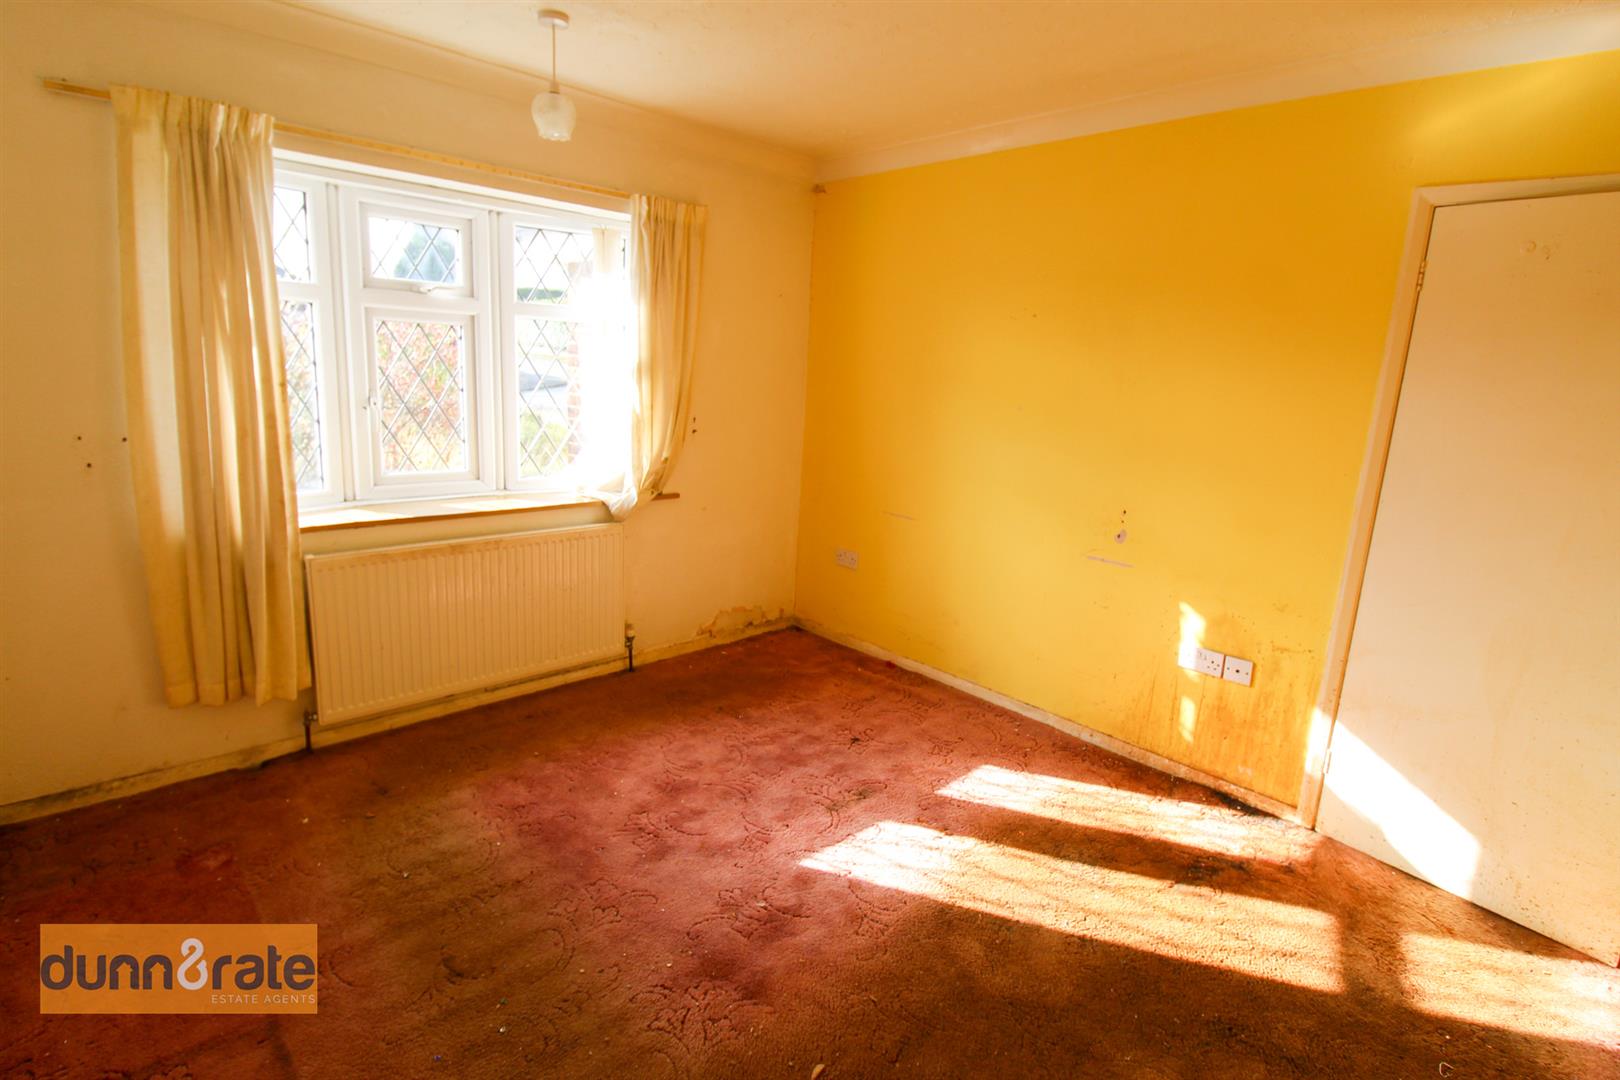
Bedroom3.32 x 3.19 (10'10" x 10'5")Double glazed bay window to the front aspect. Radiator.
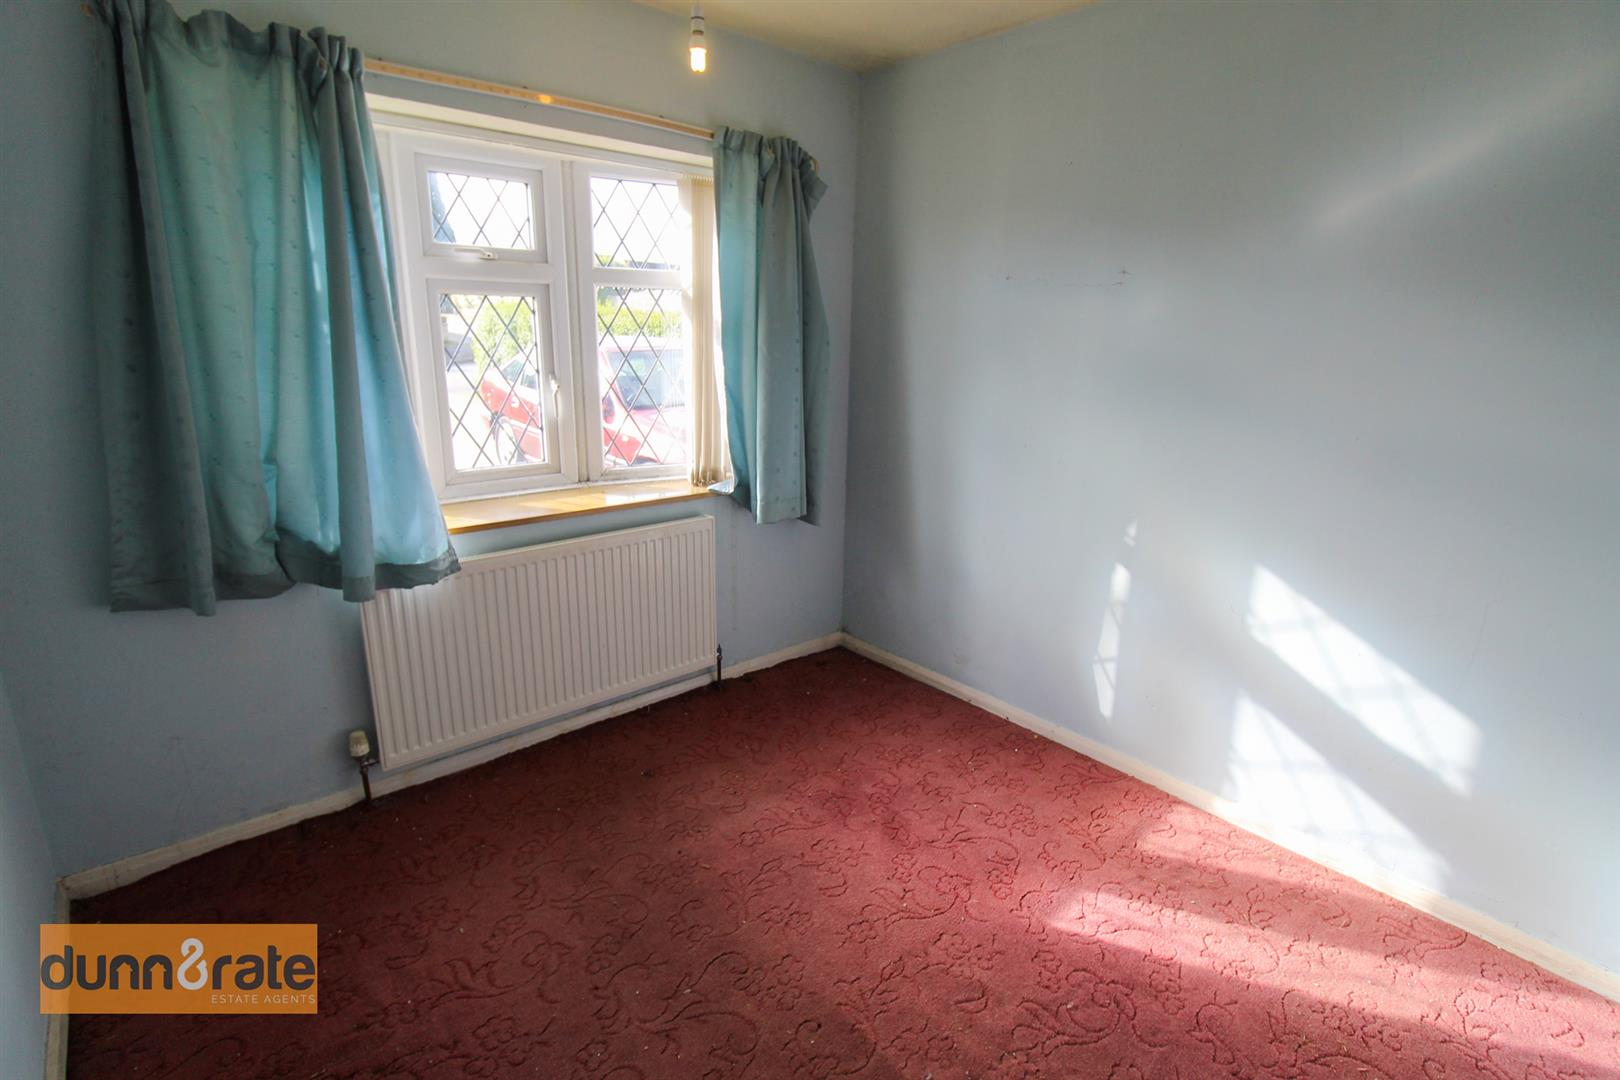
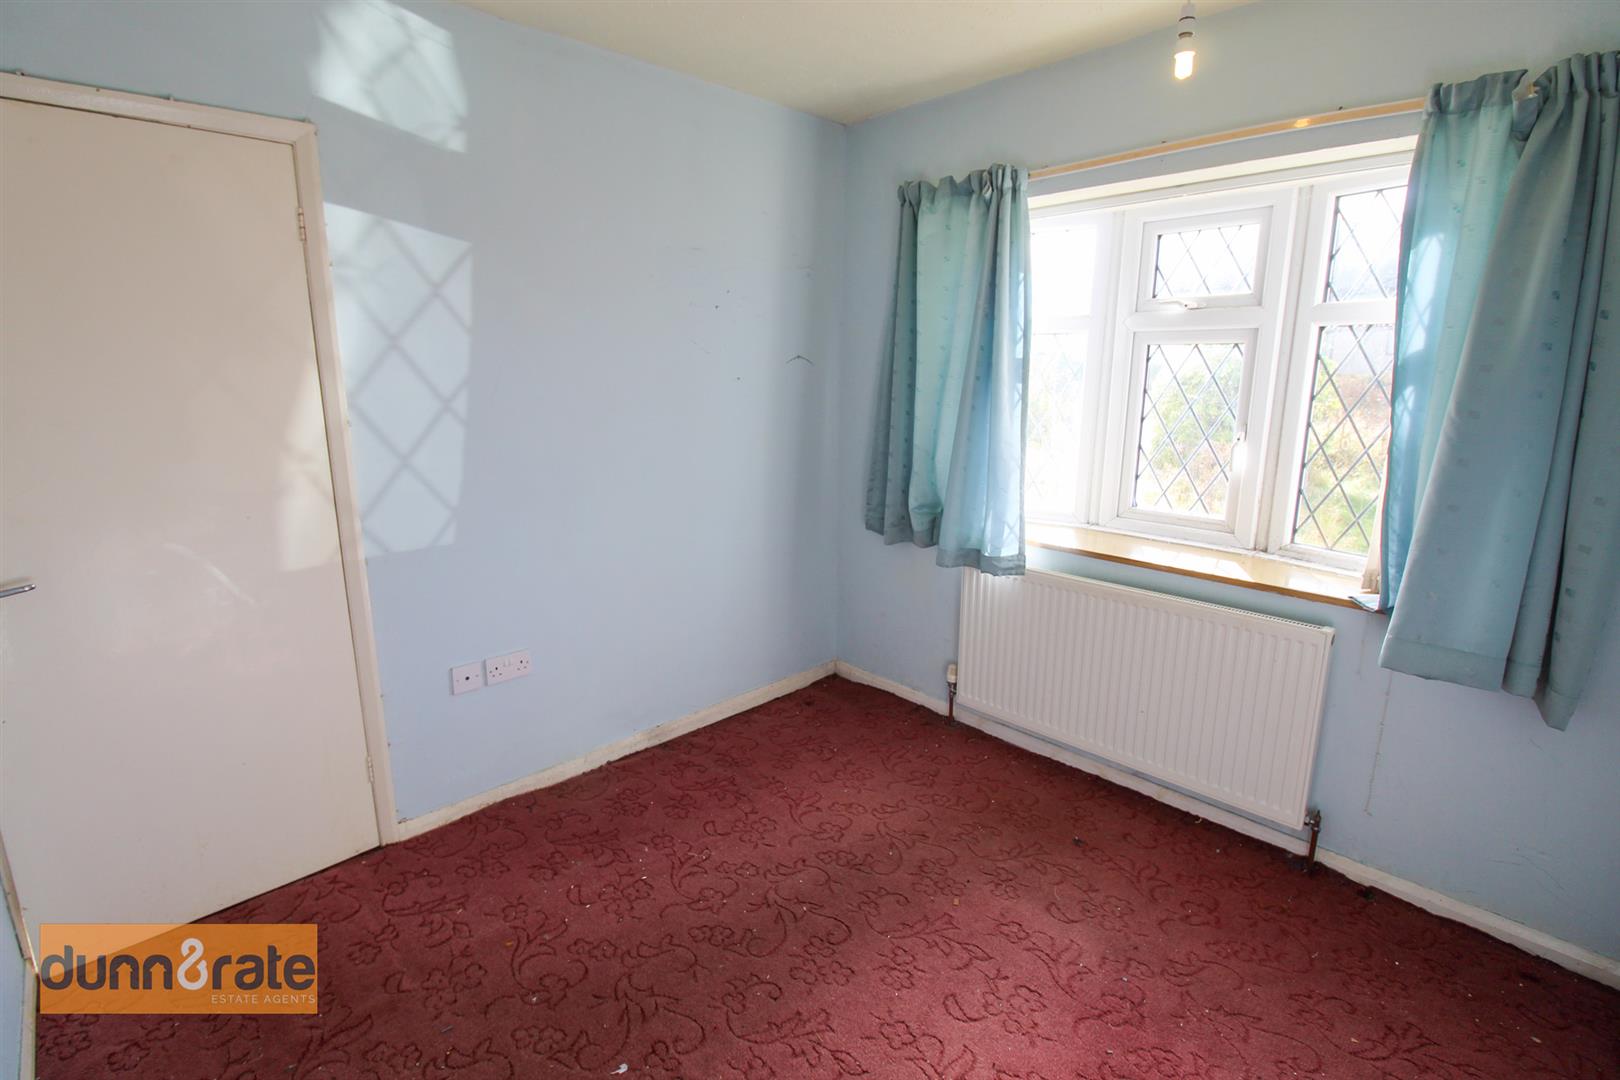
Bedroom2.76 x 2.67 (9'0" x 8'9")Double glazed bay window to the front aspect. Radiator.
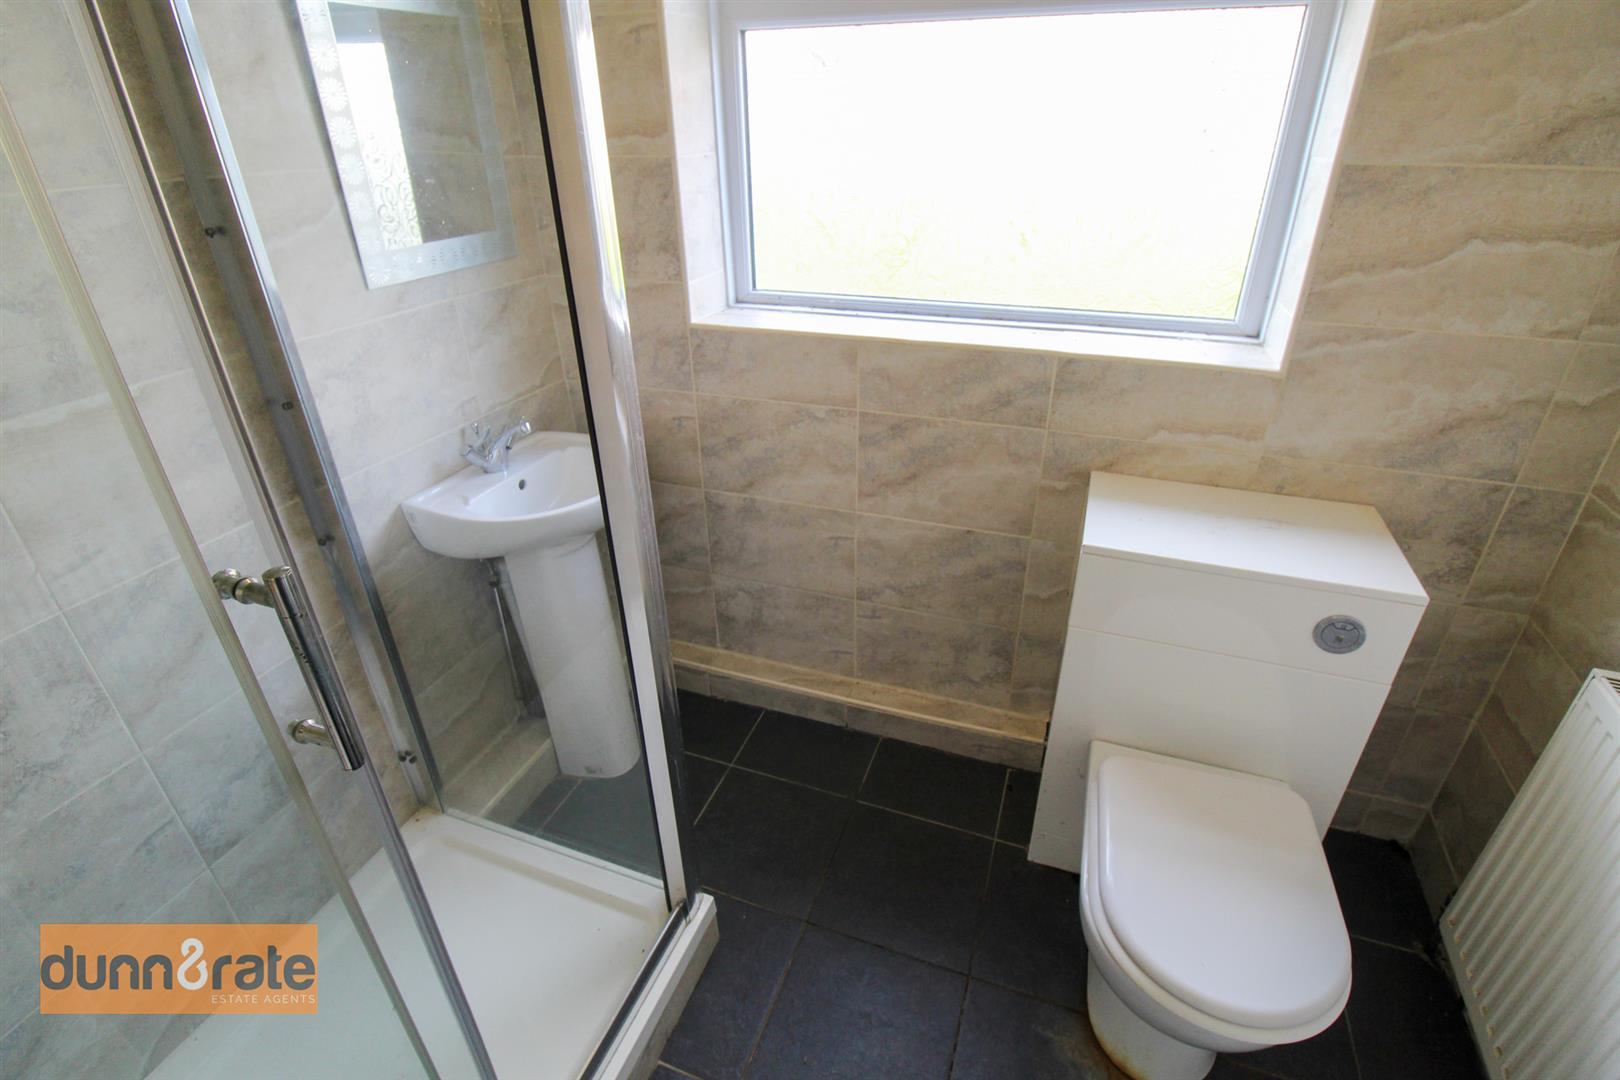
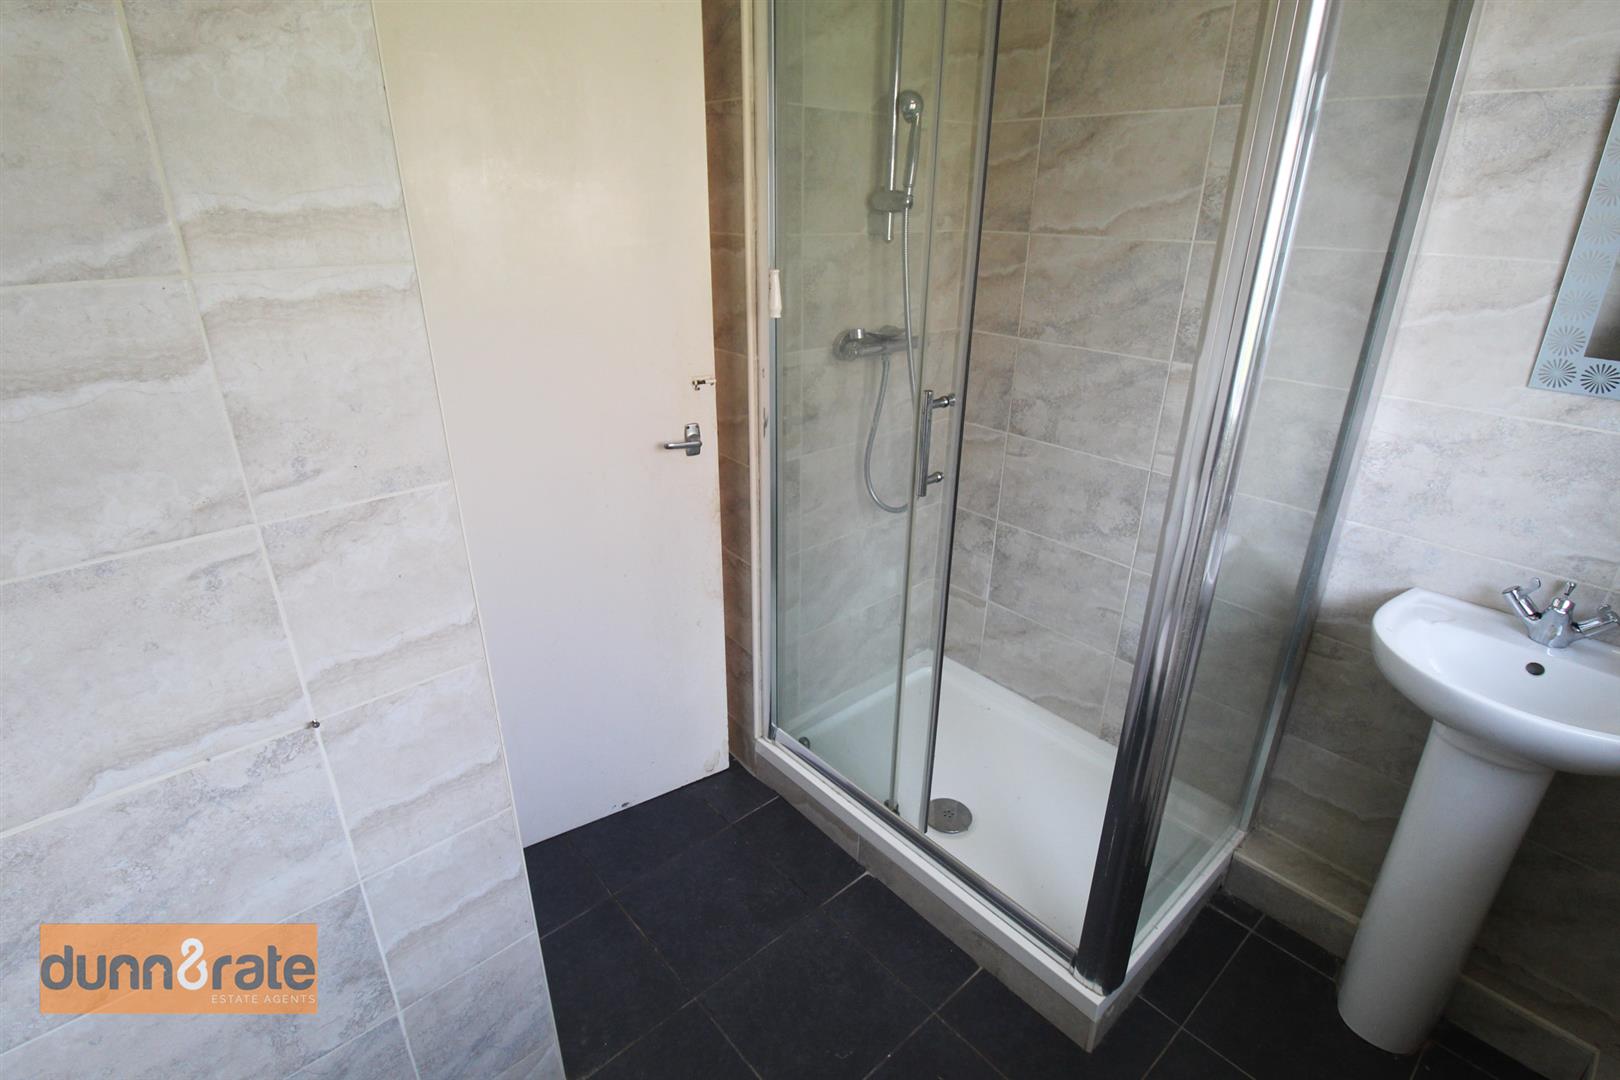
Bathroom2.06 x 1.88 (6'9" x 6'2")A double glazed window looks out the side aspect. Fitted suite comprising of shower cubicle, L.L.W.C and wash hand basin. Fully tiled walls and radiator.
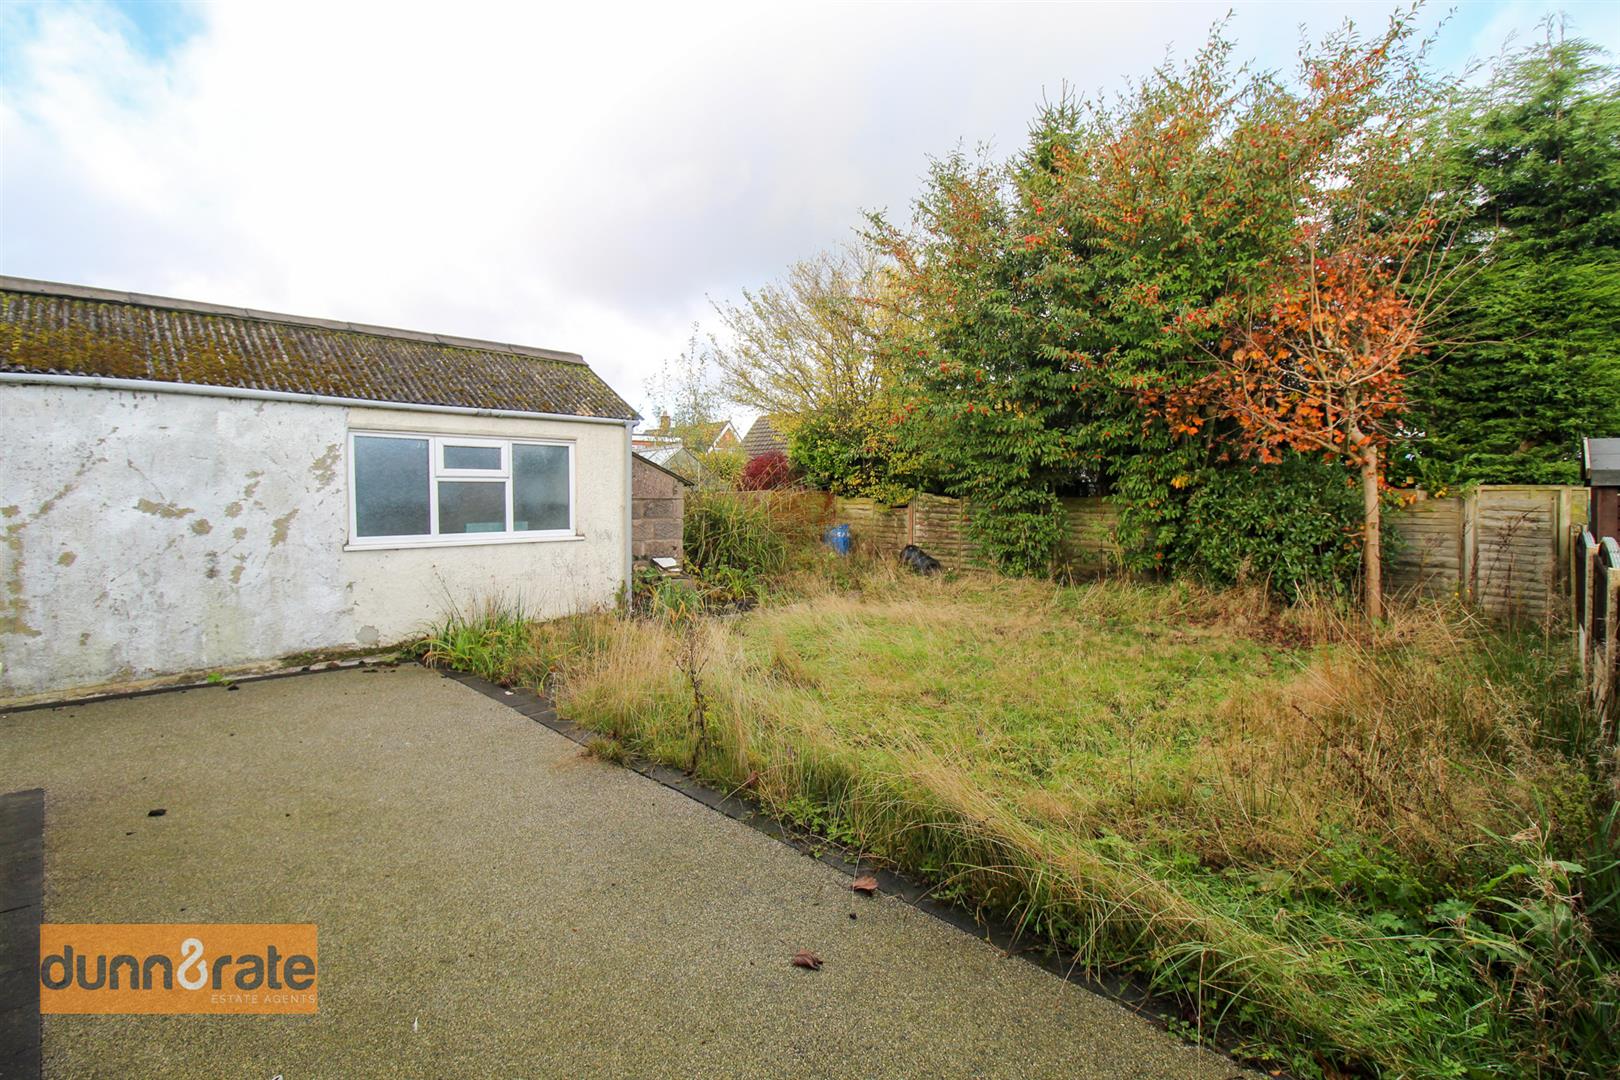
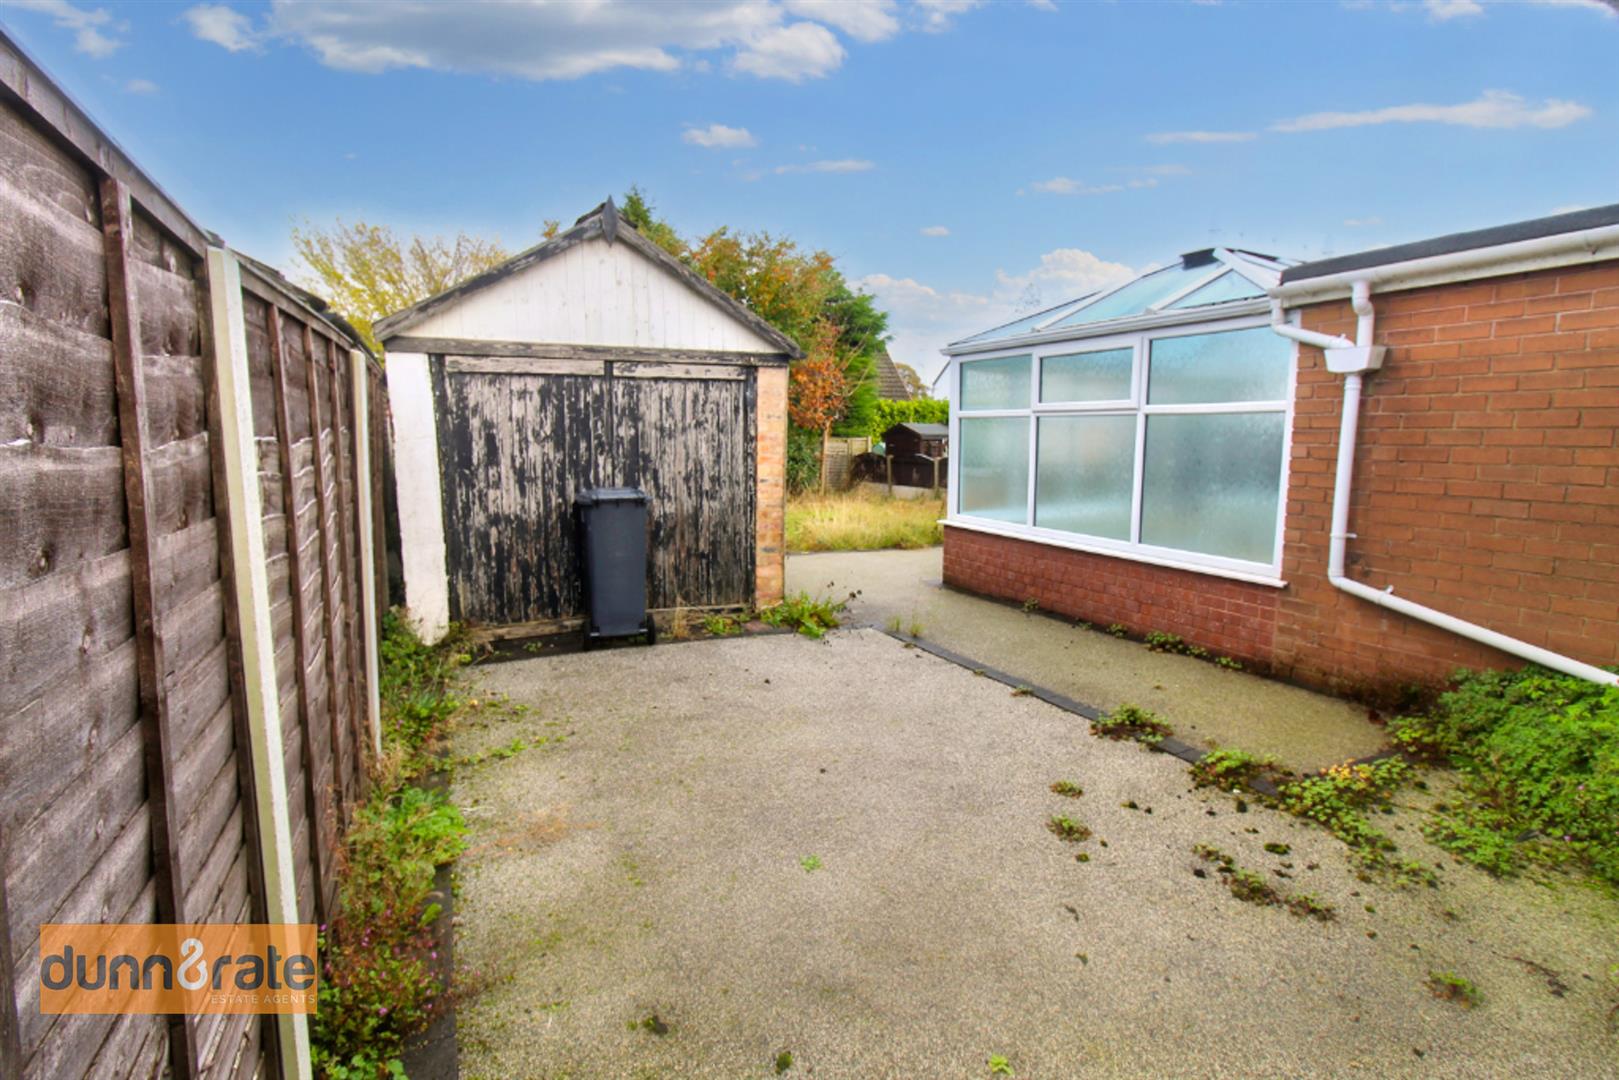
EXTERIORTo the front of the property there is a large driveway leading to a detached garage and laid to lawn. To the rear, the garden is mainly laid to lawn with mature trees,
GarageDouble doors to the front, and window to the side aspect.
Click image to enlarge:
Click image to enlarge:
- SPACIOUS SEMI DETACHED BUNGALOW
- TWO BEDROOMS
- FITTED KITCHEN
- LARGE LOUNGE/DINER
- FITTED BATHROOM
- CONSERVATORY
- LARGE REAR GARDEN
- DETACHED GARAGE
- PRIVATE DRIVEWAY
- POPULAR LOCATION


