
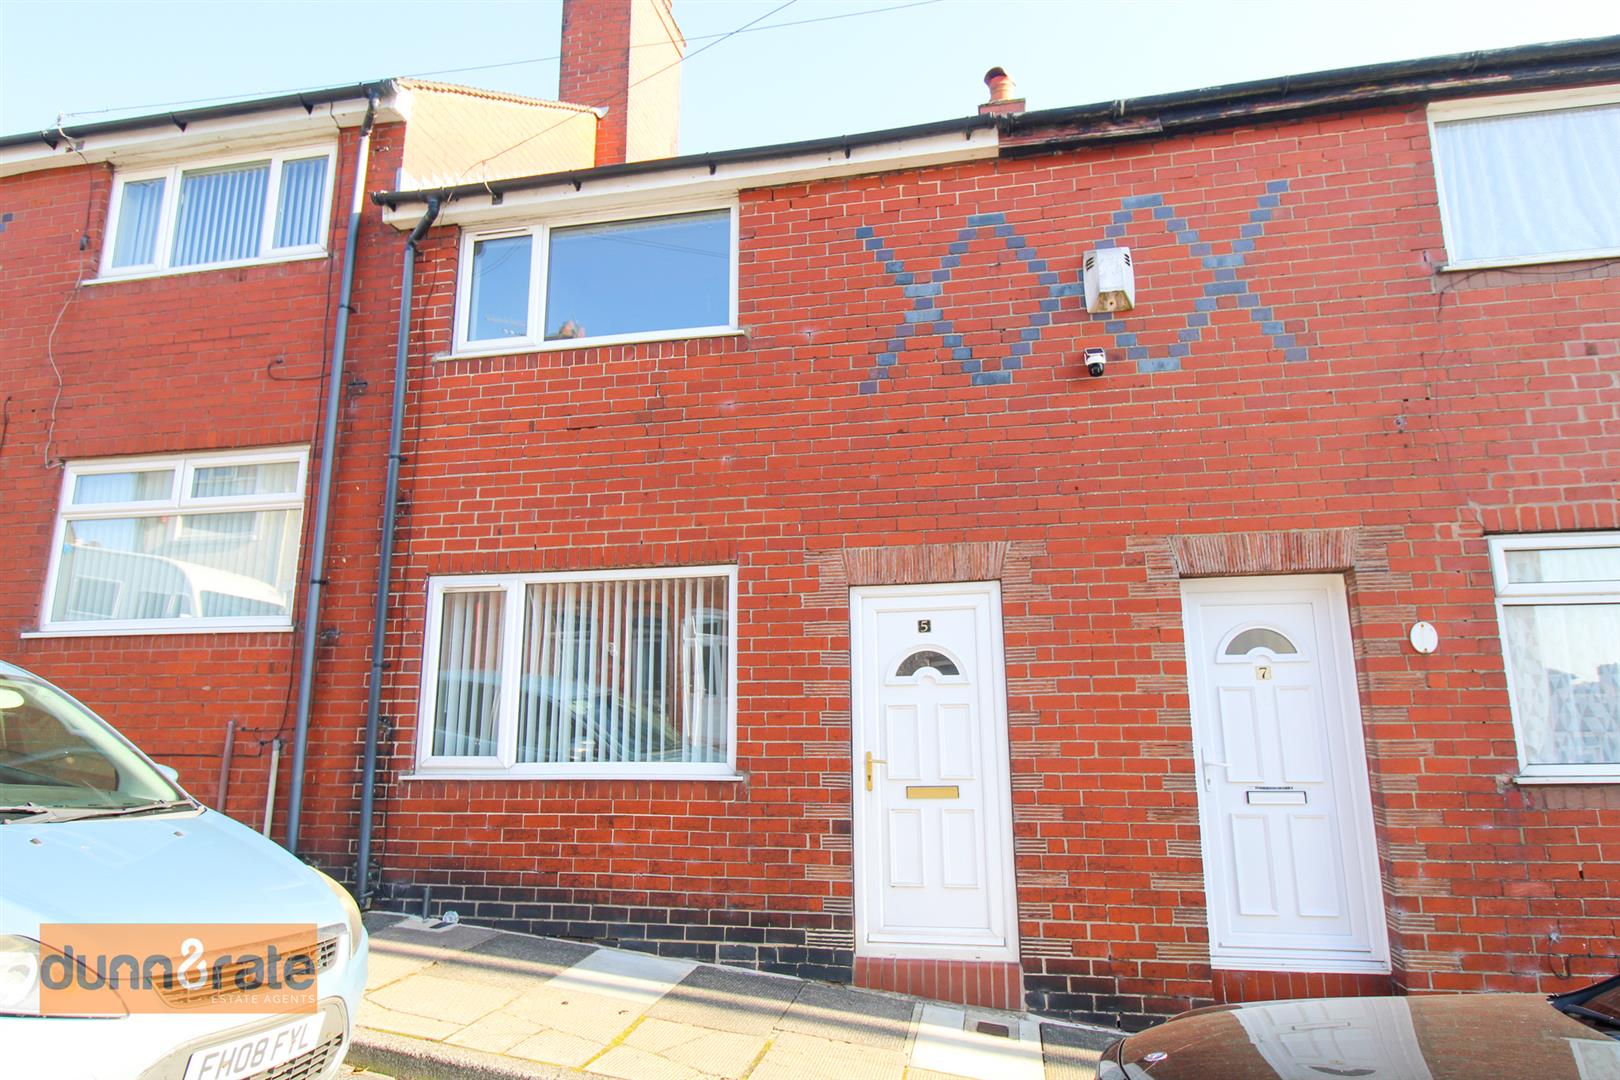
Bew Street, Ball Green, Stoke-On-Trent
£95,000 (Tenant Fees)


-
IMG_3431.jpg
-
IMG_3396.jpg
-
IMG_3399.jpg
-
IMG_3404.jpg
-
IMG_3410.jpg
-
IMG_3415.jpg
-
IMG_3416.jpg
-
IMG_3375.jpg
-
IMG_3379.jpg
-
IMG_3380.jpg
-
IMG_3386.jpg
-
IMG_3392.jpg
-
IMG_3369.jpg
-
IMG_3422.jpg
-
IMG_3426.jpg
- SPACIOUS MID TERRACED PROPERTY
- SOLD WITH NO UPWARD CHAIN
- TWO RECEPTION ROOMS
- FITTED KITCHEN
- TWO BEDROOMS
- FIRST FLOOR BATHROOM
- ENCLOSED REAR GARDEN WITH BRICK BUILT STORAGE SHED
- POPULAR LOCATION
All aboard!!! The anchor is raised and we are about to set sail! The coordinates are set and we are heading to BEW STREET, in the hope of finding a delightful mid terraced! Well my voyagers you will be happy with what you find with this spacious mid terraced property in the popular area of Ball Green. The accommodation on offer comprises a large lounge, seperate dining room and fitted kitchen. To the first floor you will find two bedrooms complete with original feature fireplaces and a bathroom. Externally the property has a fully enclosed rear garden with brick built shed. Located in the area of Ball Green, close to amenities and schooling. The sails are up, ALL ABOARD were on route to BEW STREET! Sold with no upward chain, call today to book a viewing and avoid disappointment.
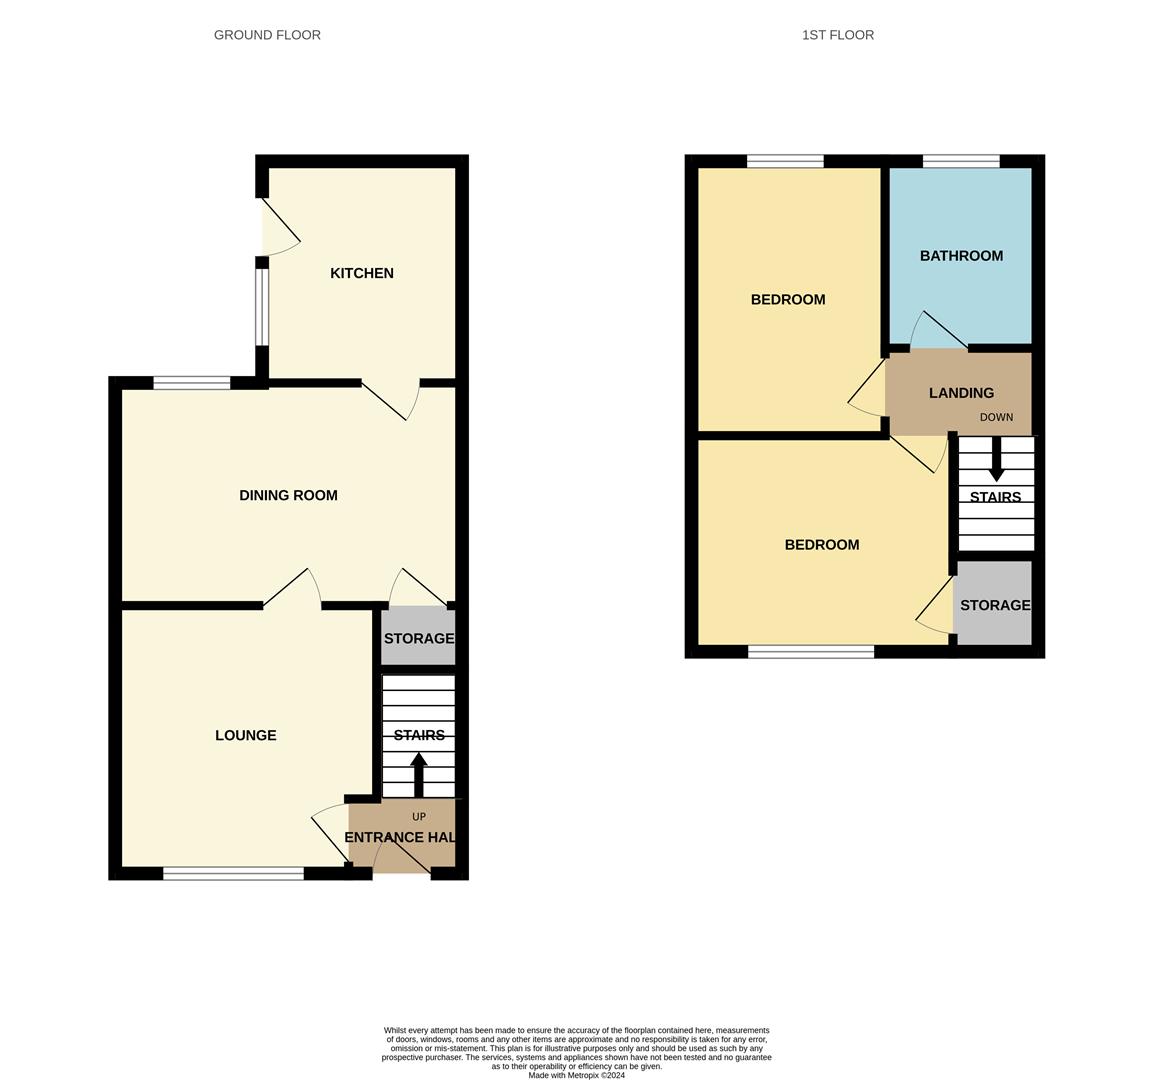
GROUND FLOOR
Entrance Hall1.04 x 0.80 (3'4" x 2'7")The property has a double glazed entrance door to the front aspect. Stairs leading to the first floor.
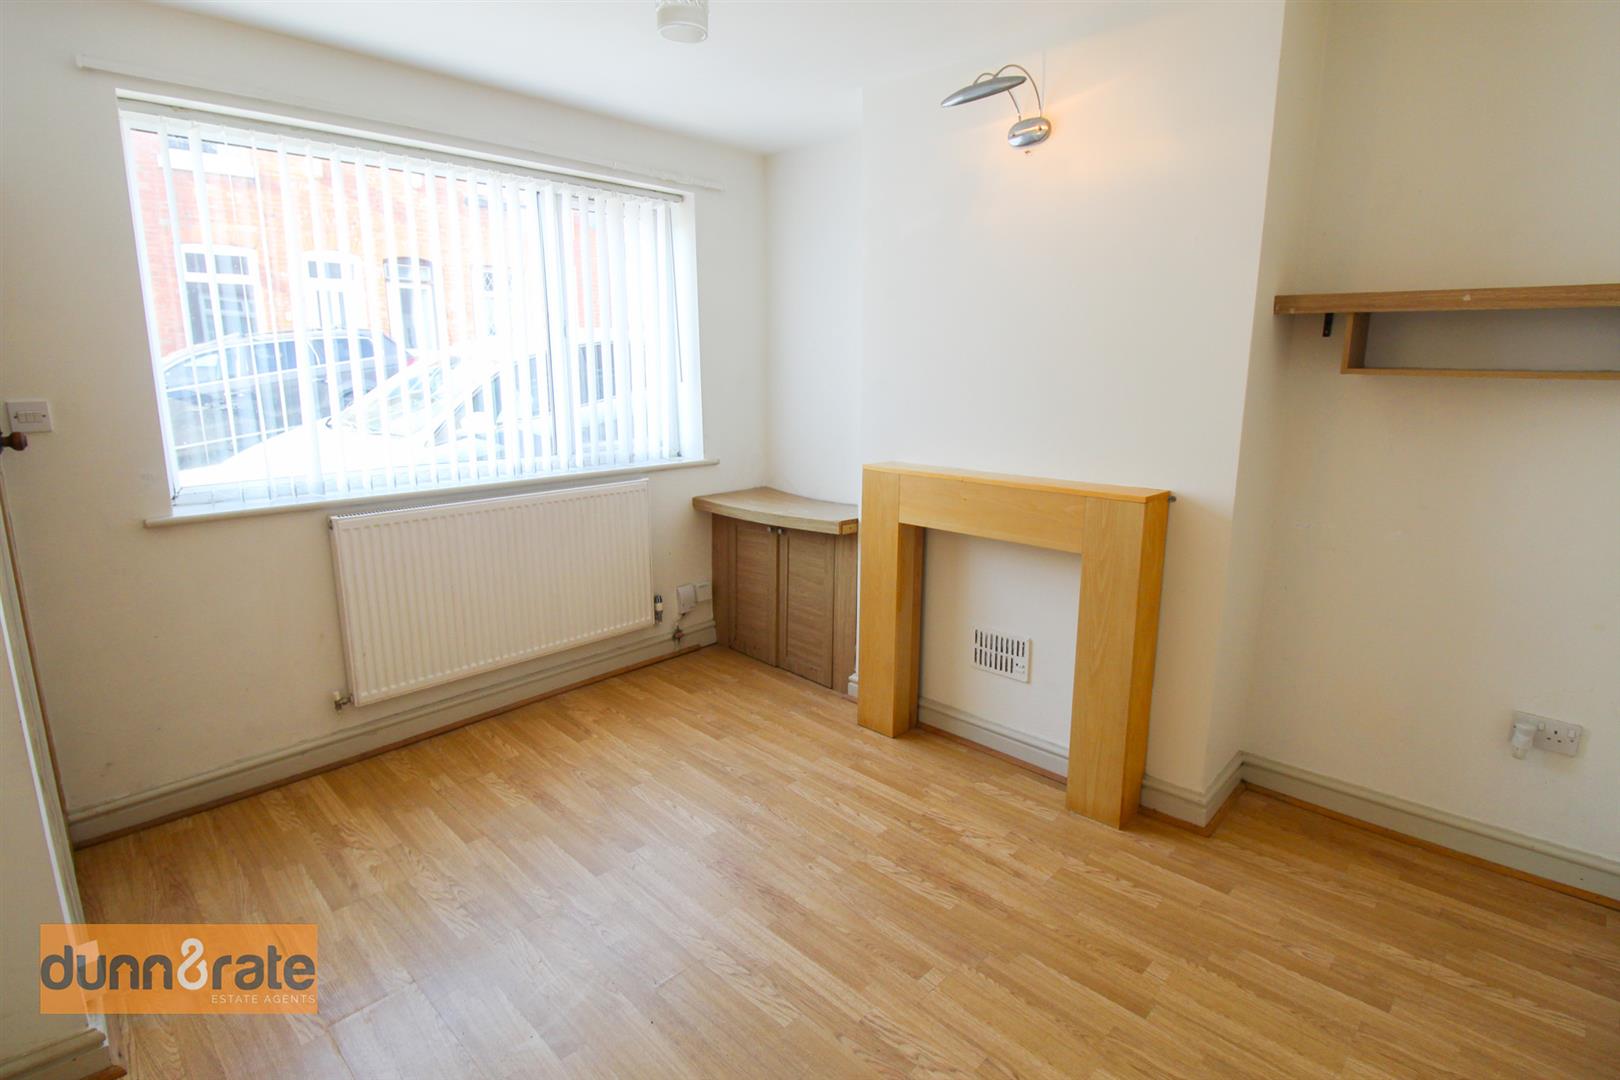
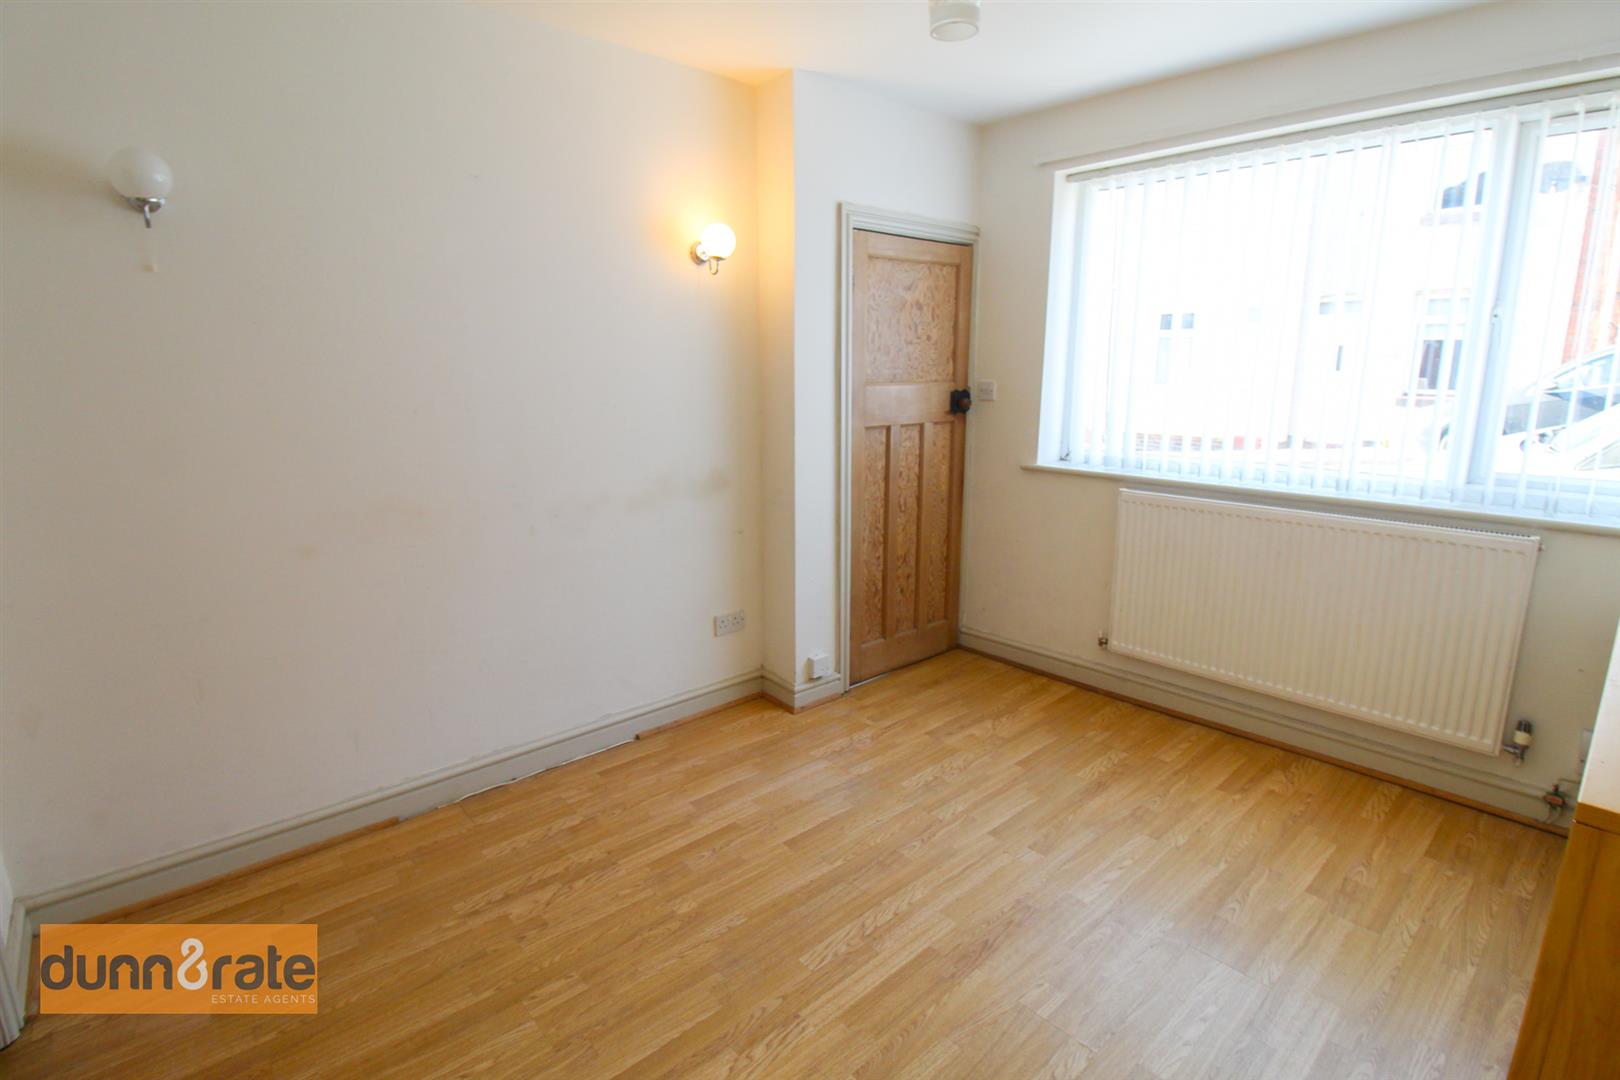
Lounge3.44 x 3.12 (11'3" x 10'2")A double glazed window overlooks the front aspect. Radiator.
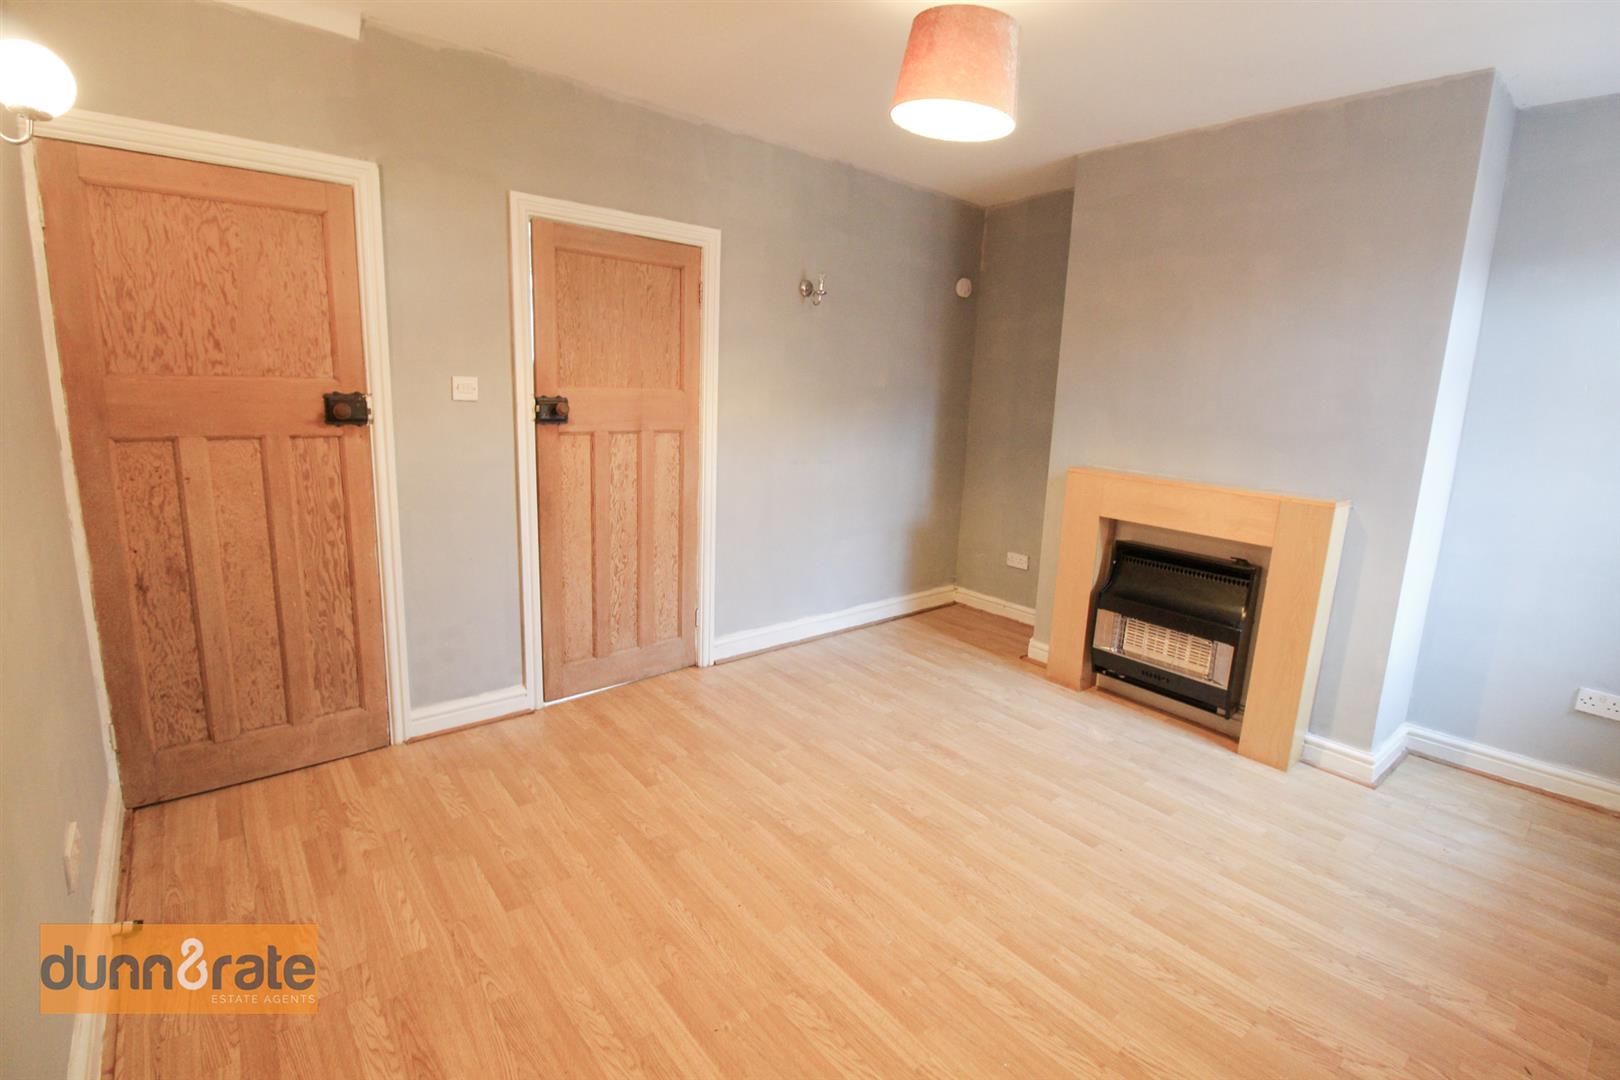
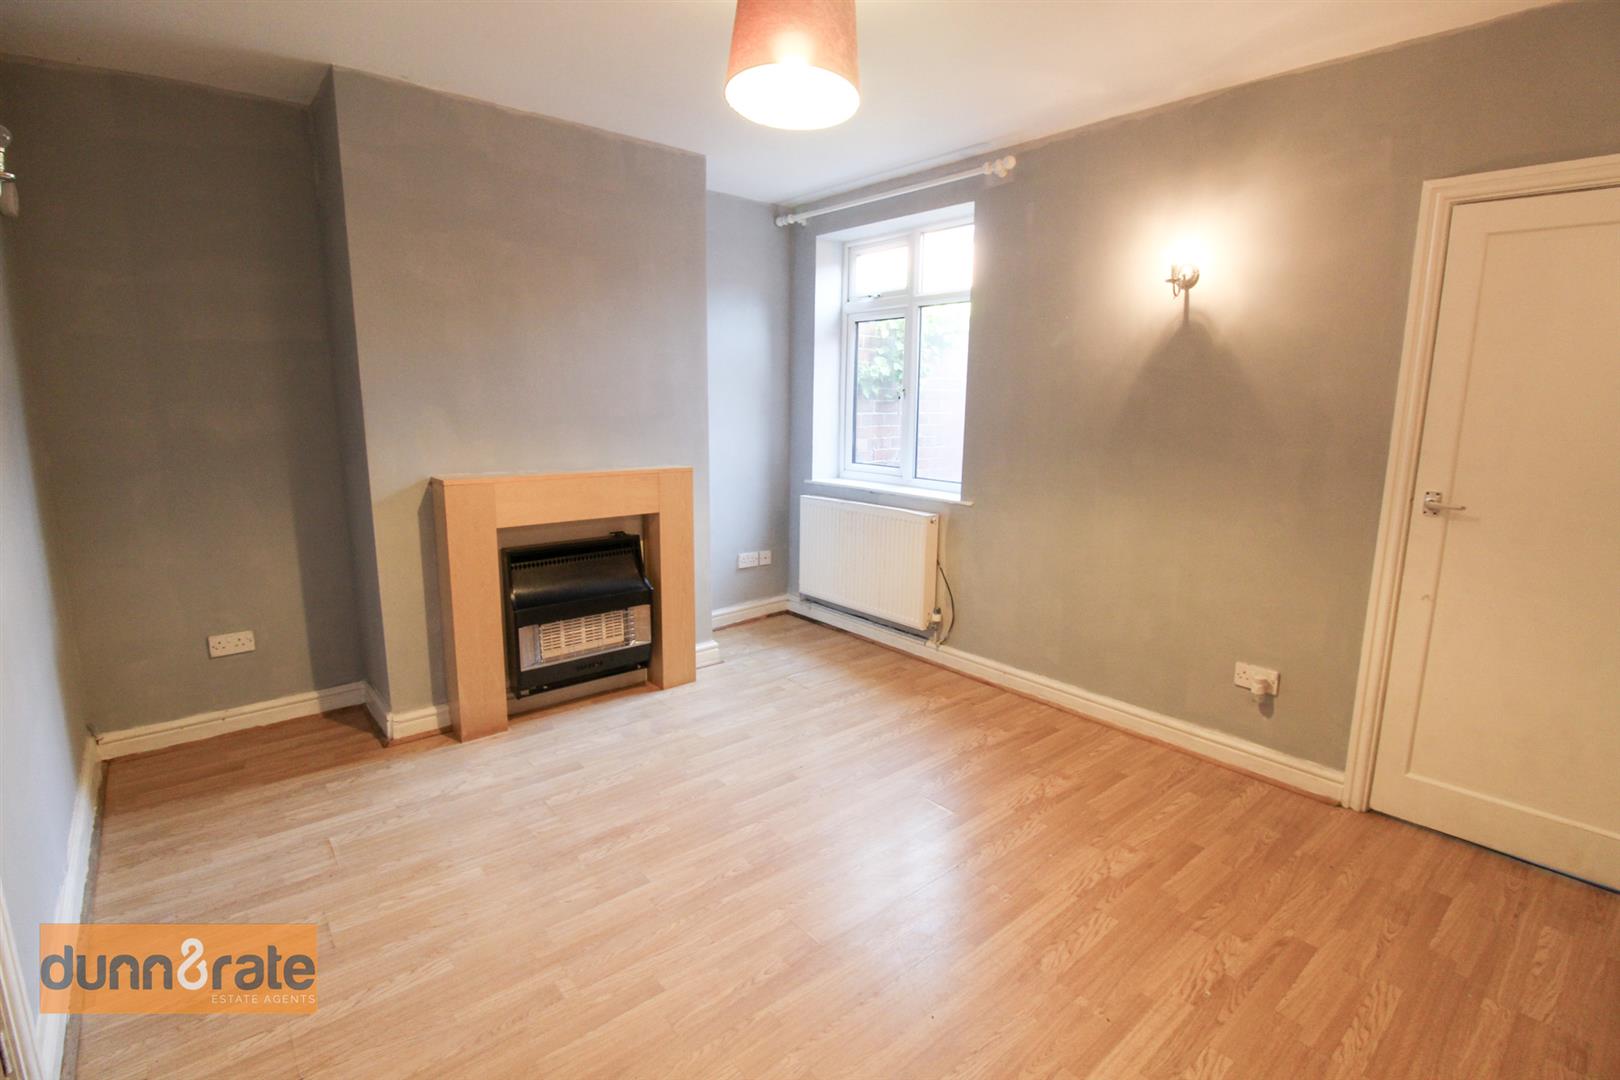
Dining Room4.08 x 3.29 (13'4" x 10'9")A double glazed window overlooks the rear aspect. Fireplace housing gas fire. Under stairs storage cupboard. Radiator.
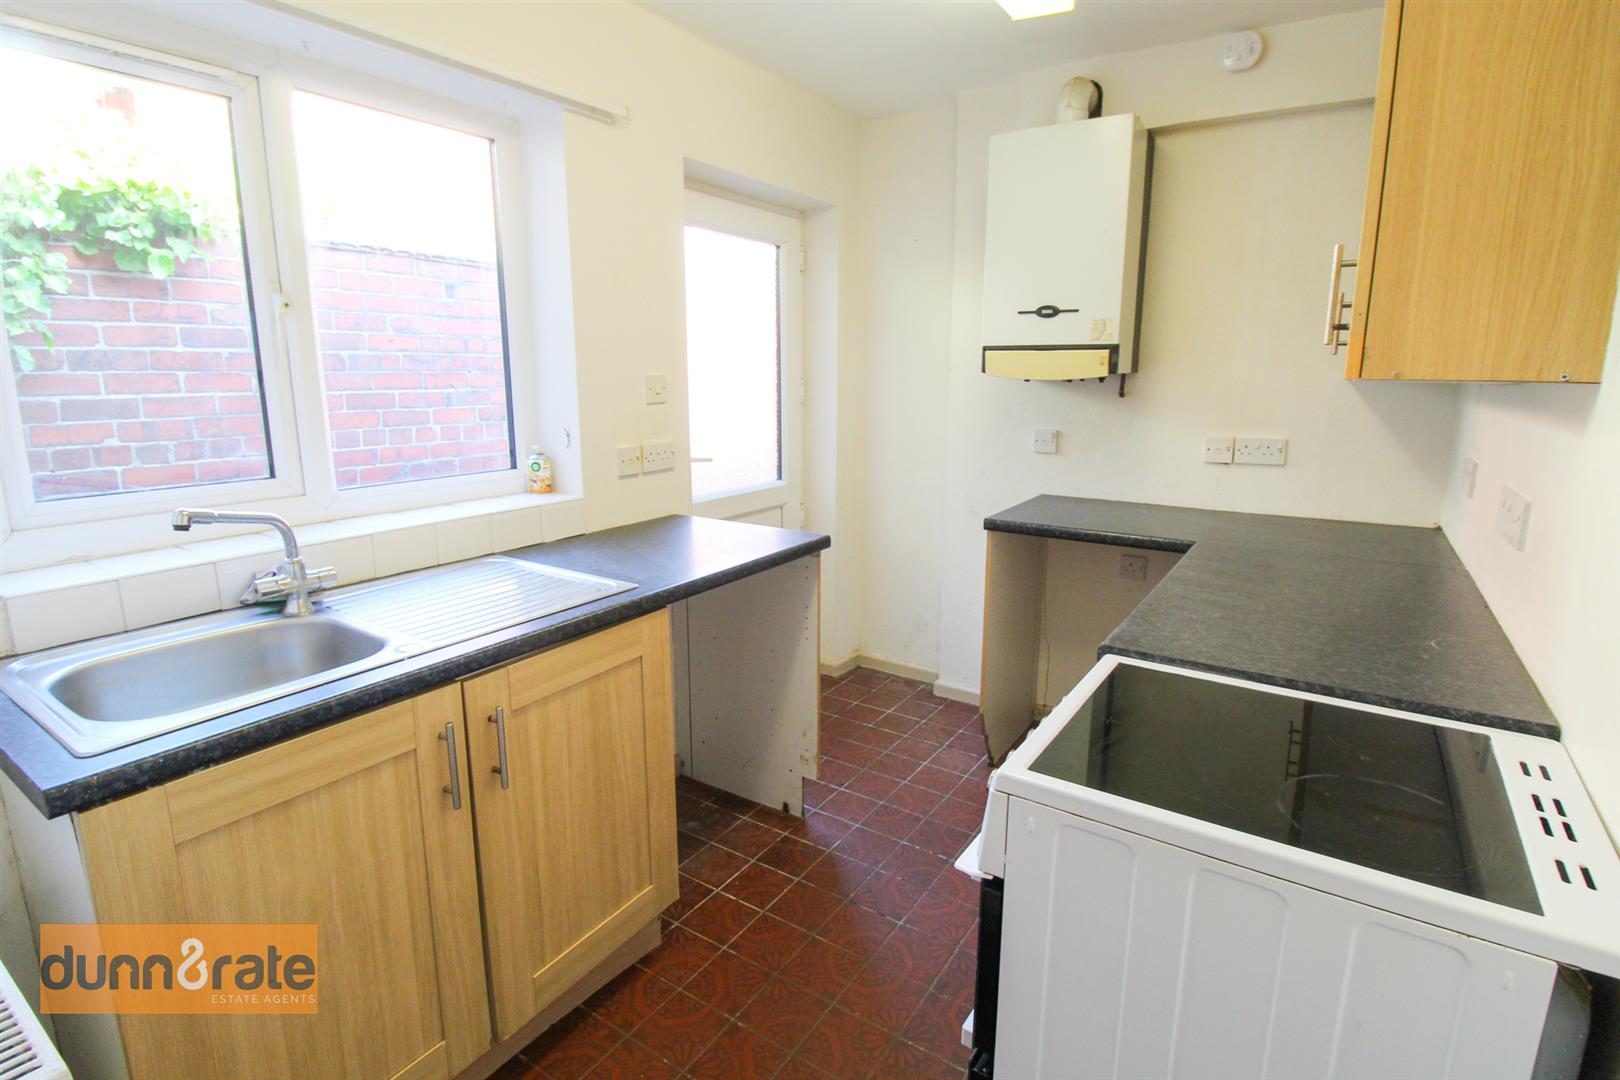
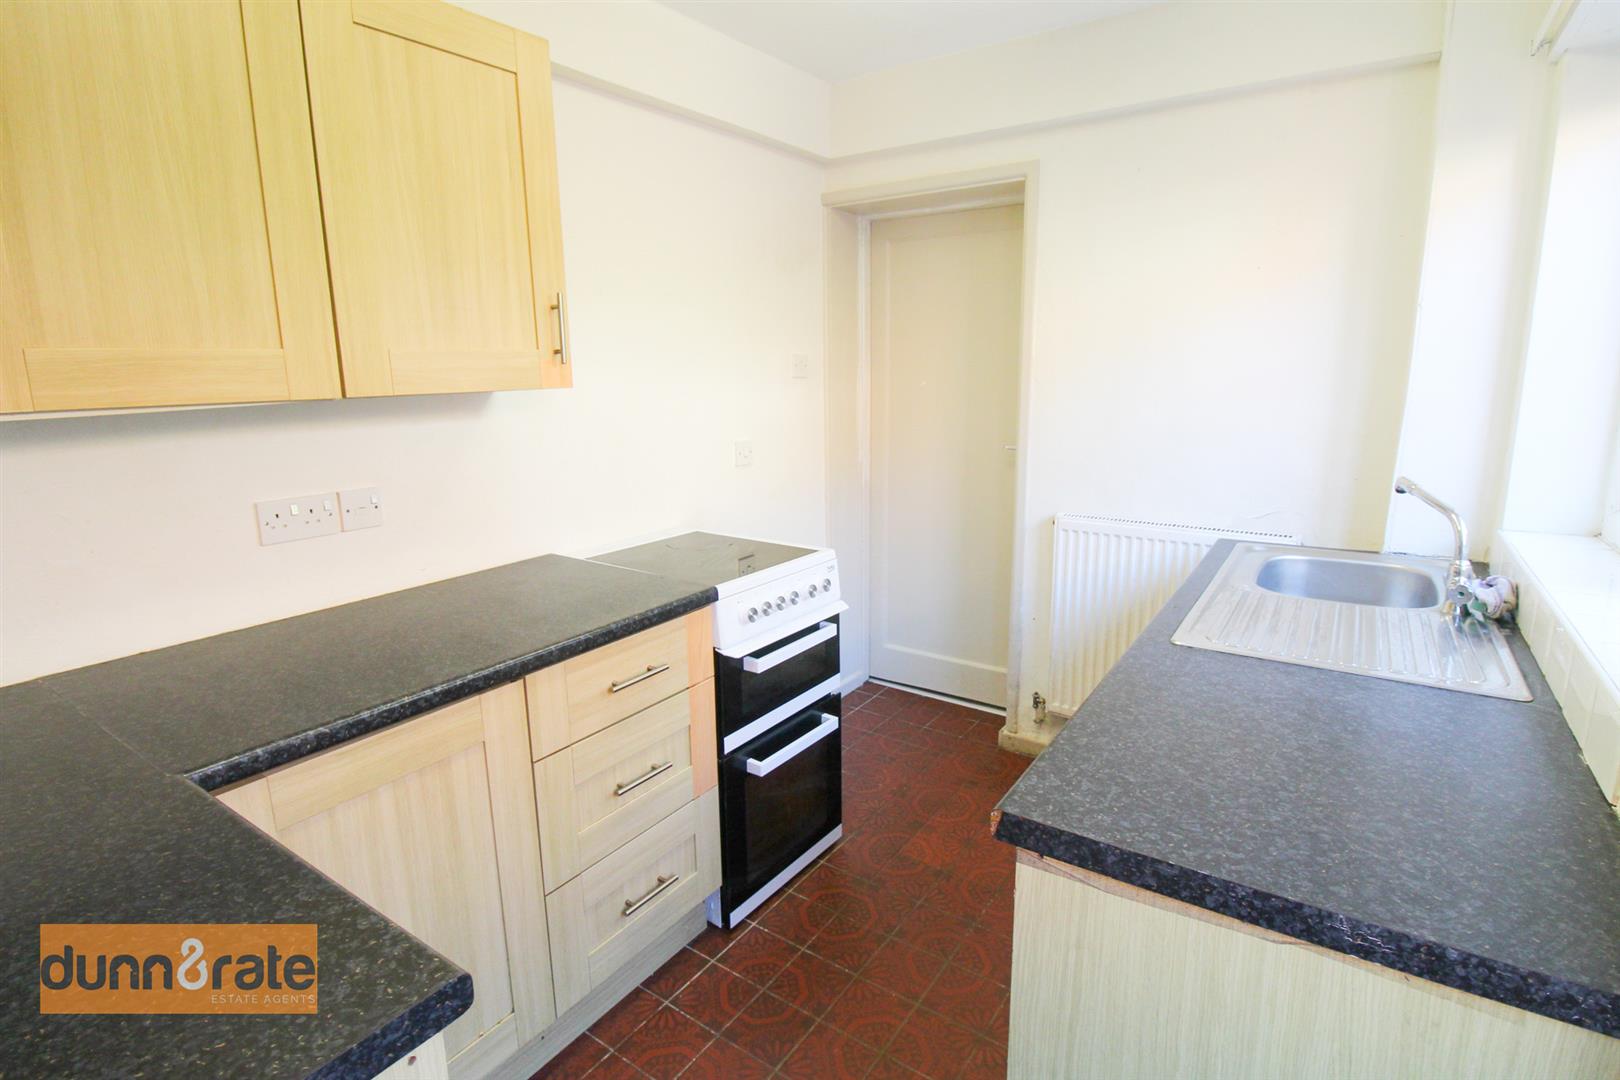
Kitchen2.94 x 2.06 (9'7" x 6'9")A double glazed window overlooks the side aspect coupled with a double glazed access door leading out to the rear garden. Fitted with a range of wall and base storage units with inset stainless steel sink unit and side drainer. Coordinating work surface areas and freestanding electric cooker. Space for fridge/freezer and washing machine. Wall mounted central heating boiler, extractor fan and radiator.
FIRST FLOOR
First Floor LandingLoft access hatch.
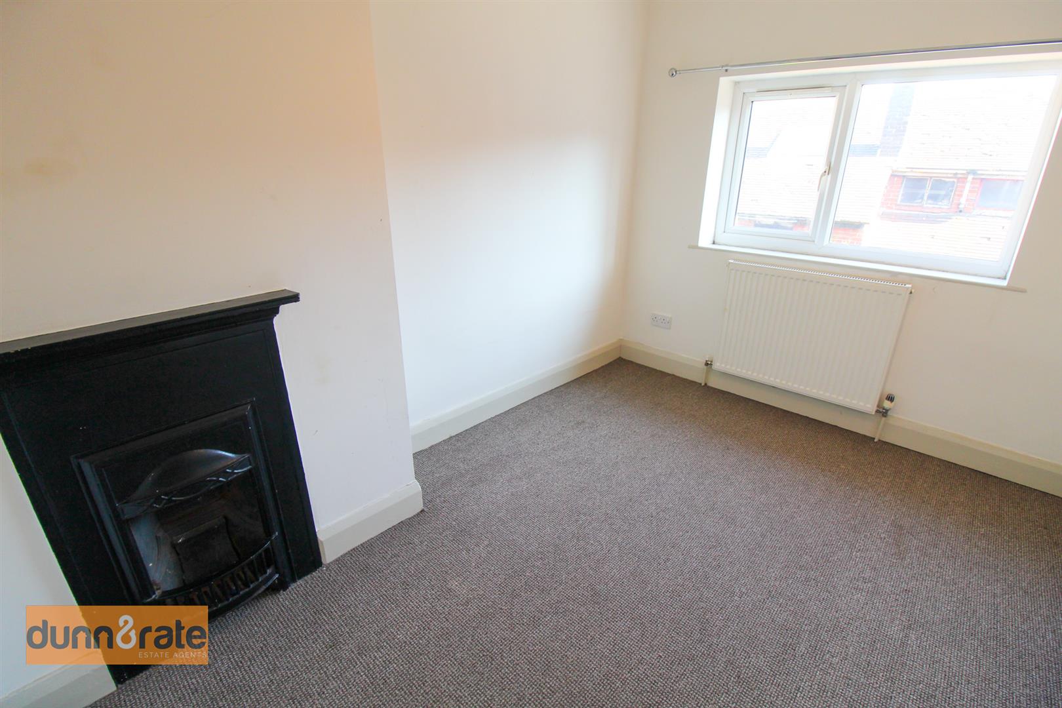
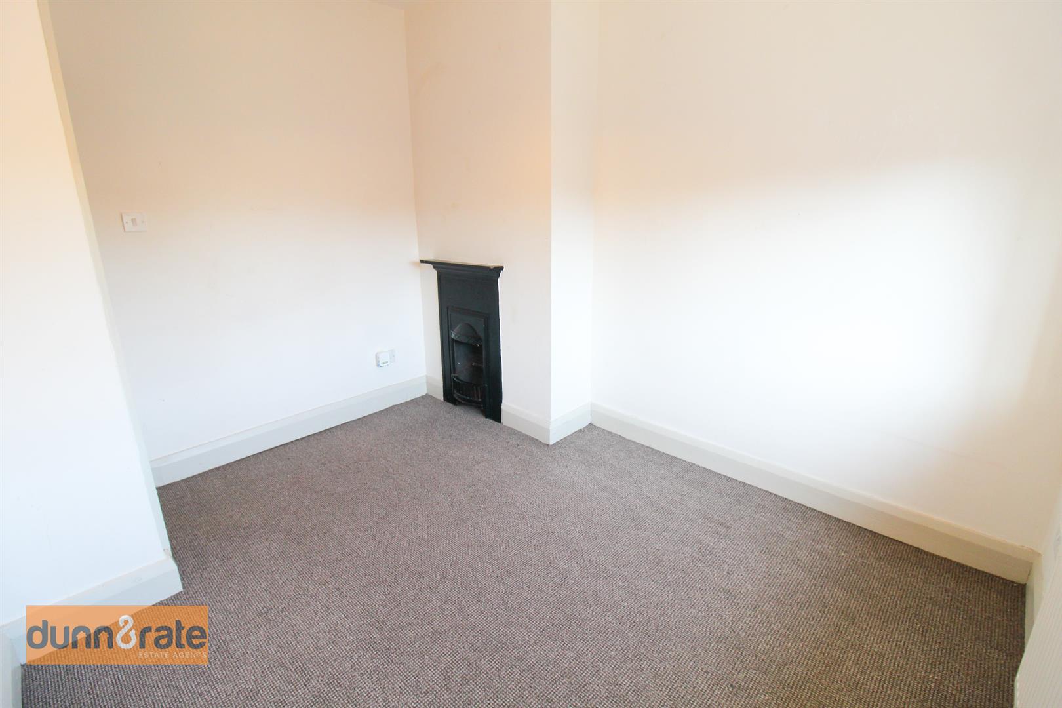
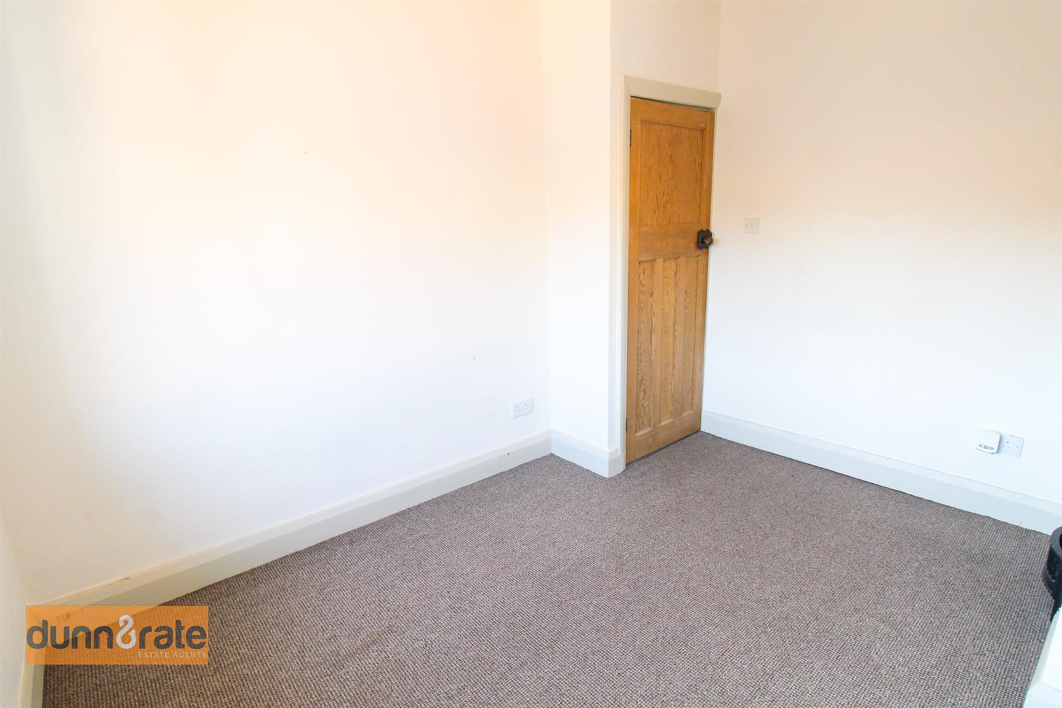
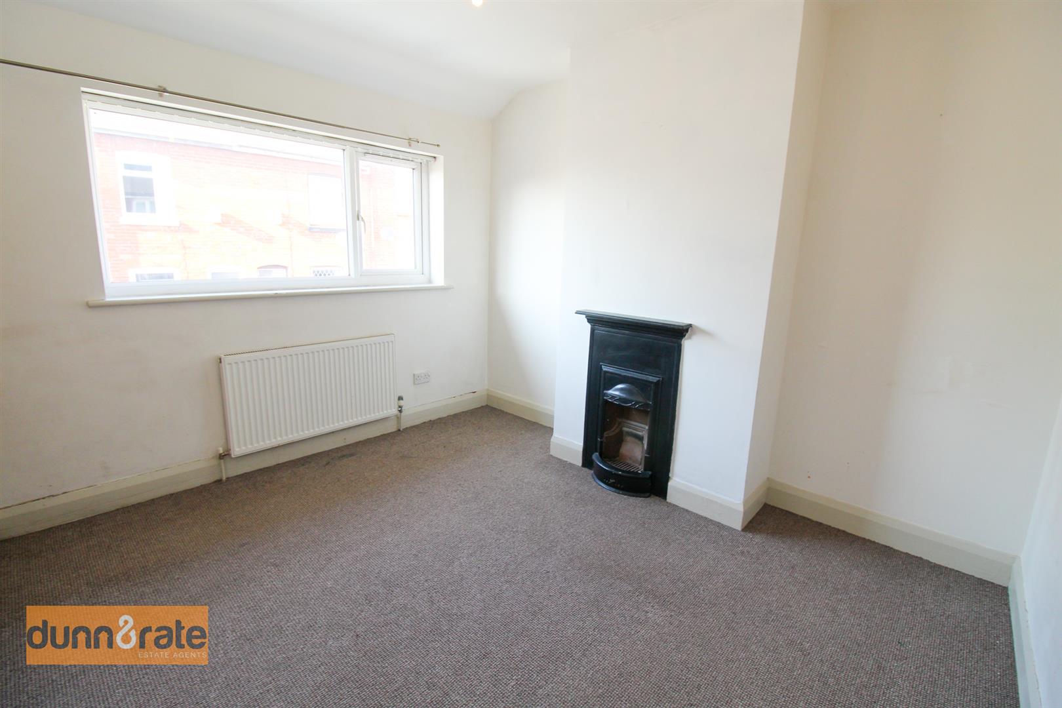
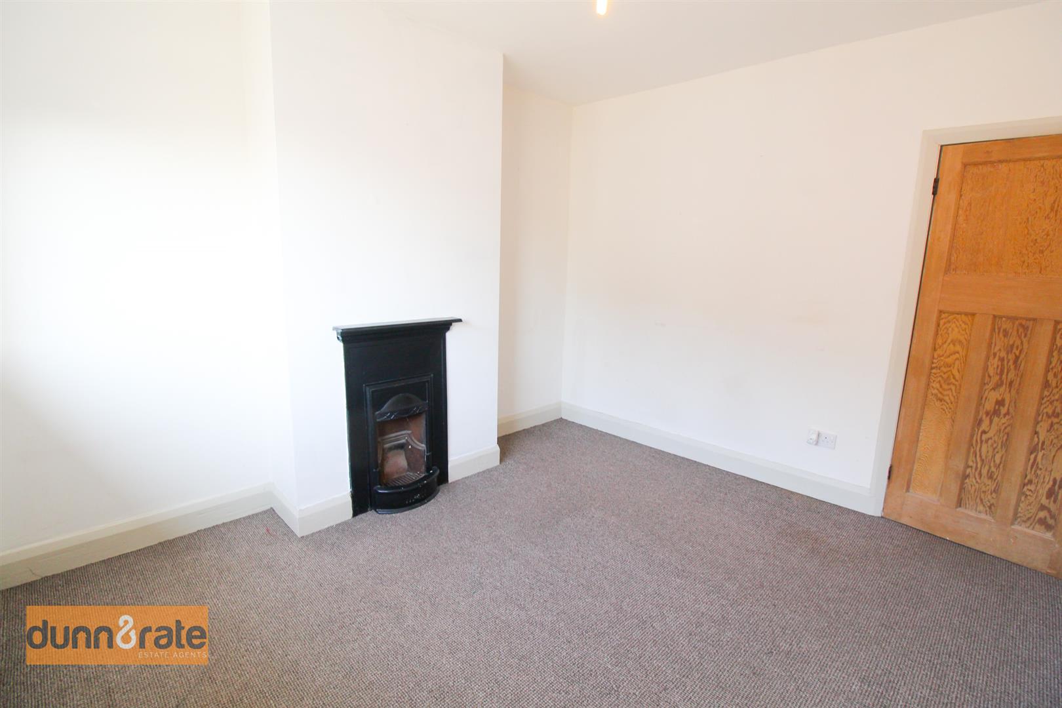
Bedroom One3.49 x 3.16 (11'5" x 10'4")A double glazed window overlooks the front aspect. Original feature fireplace. Storage cupboard and radiator.
Bedroom Two3.31 x 2.64 (10'10" x 8'7")A double glazed window overlooks the rear aspect. Original feature fireplace and radiator.
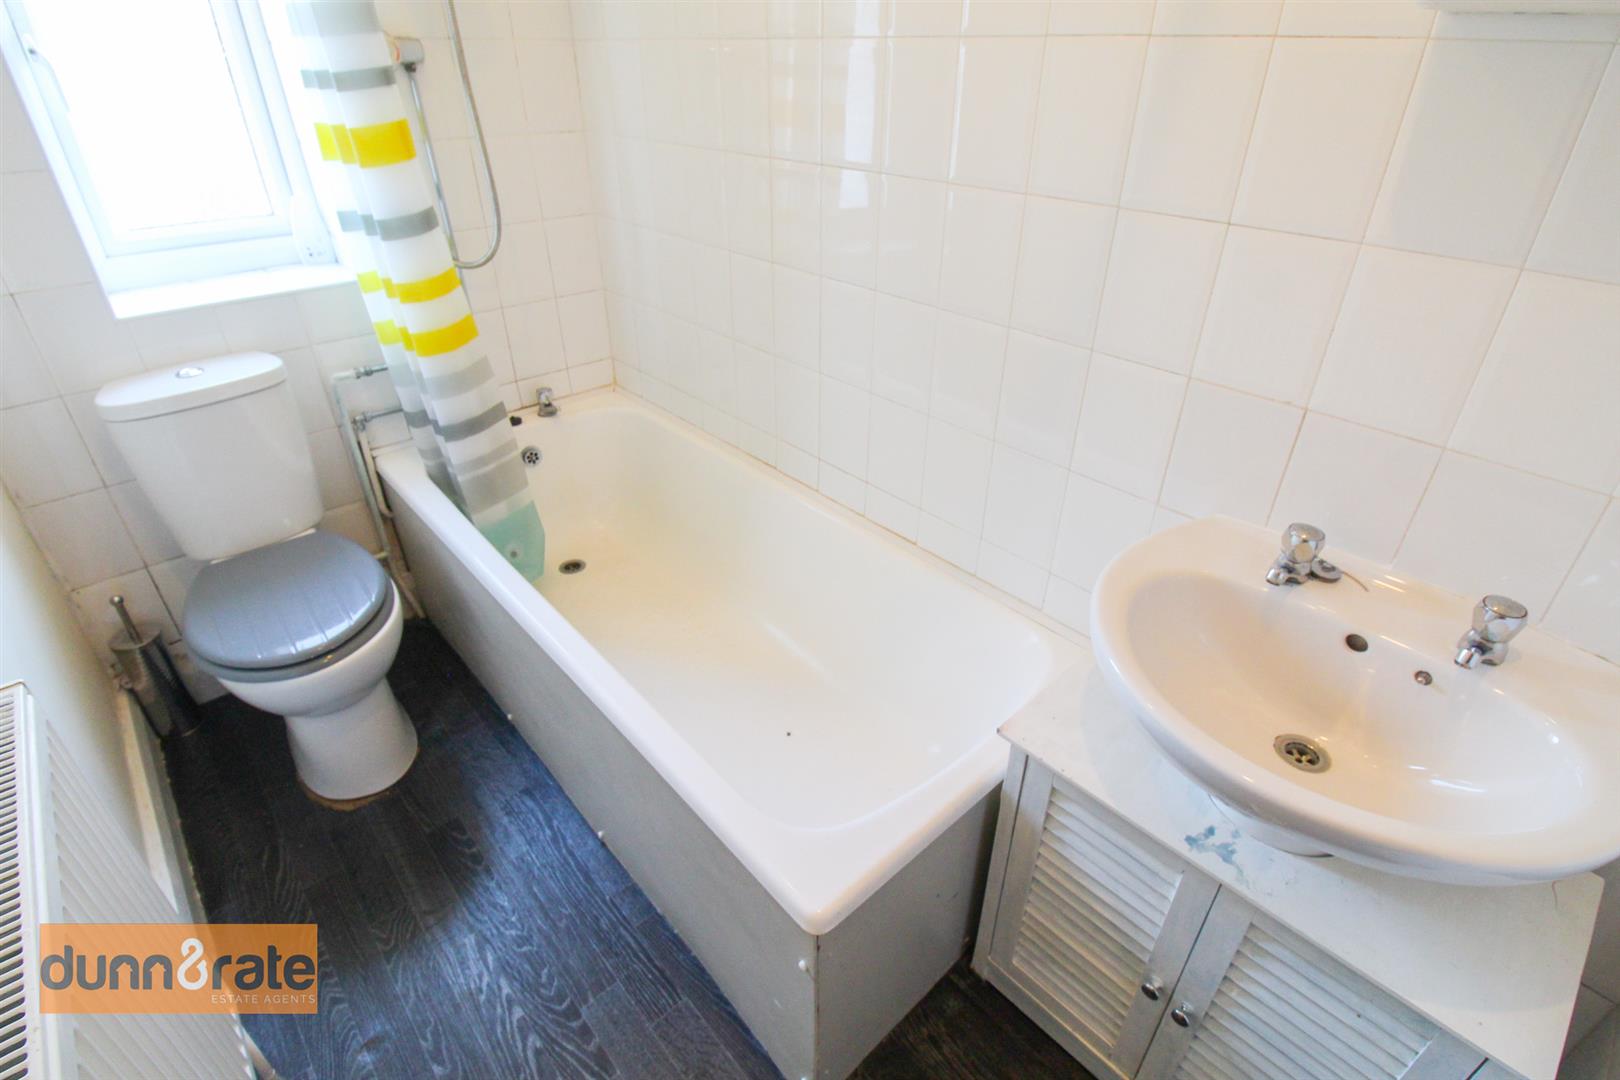
Bathroom2.36 x 1.33 (7'8" x 4'4")A double glazed window overlooks the rear aspect. Fitted with a suite comprising bath with shower over, low level W.C and wash hand basin. Partly tiled walls and extractor. Radiator.
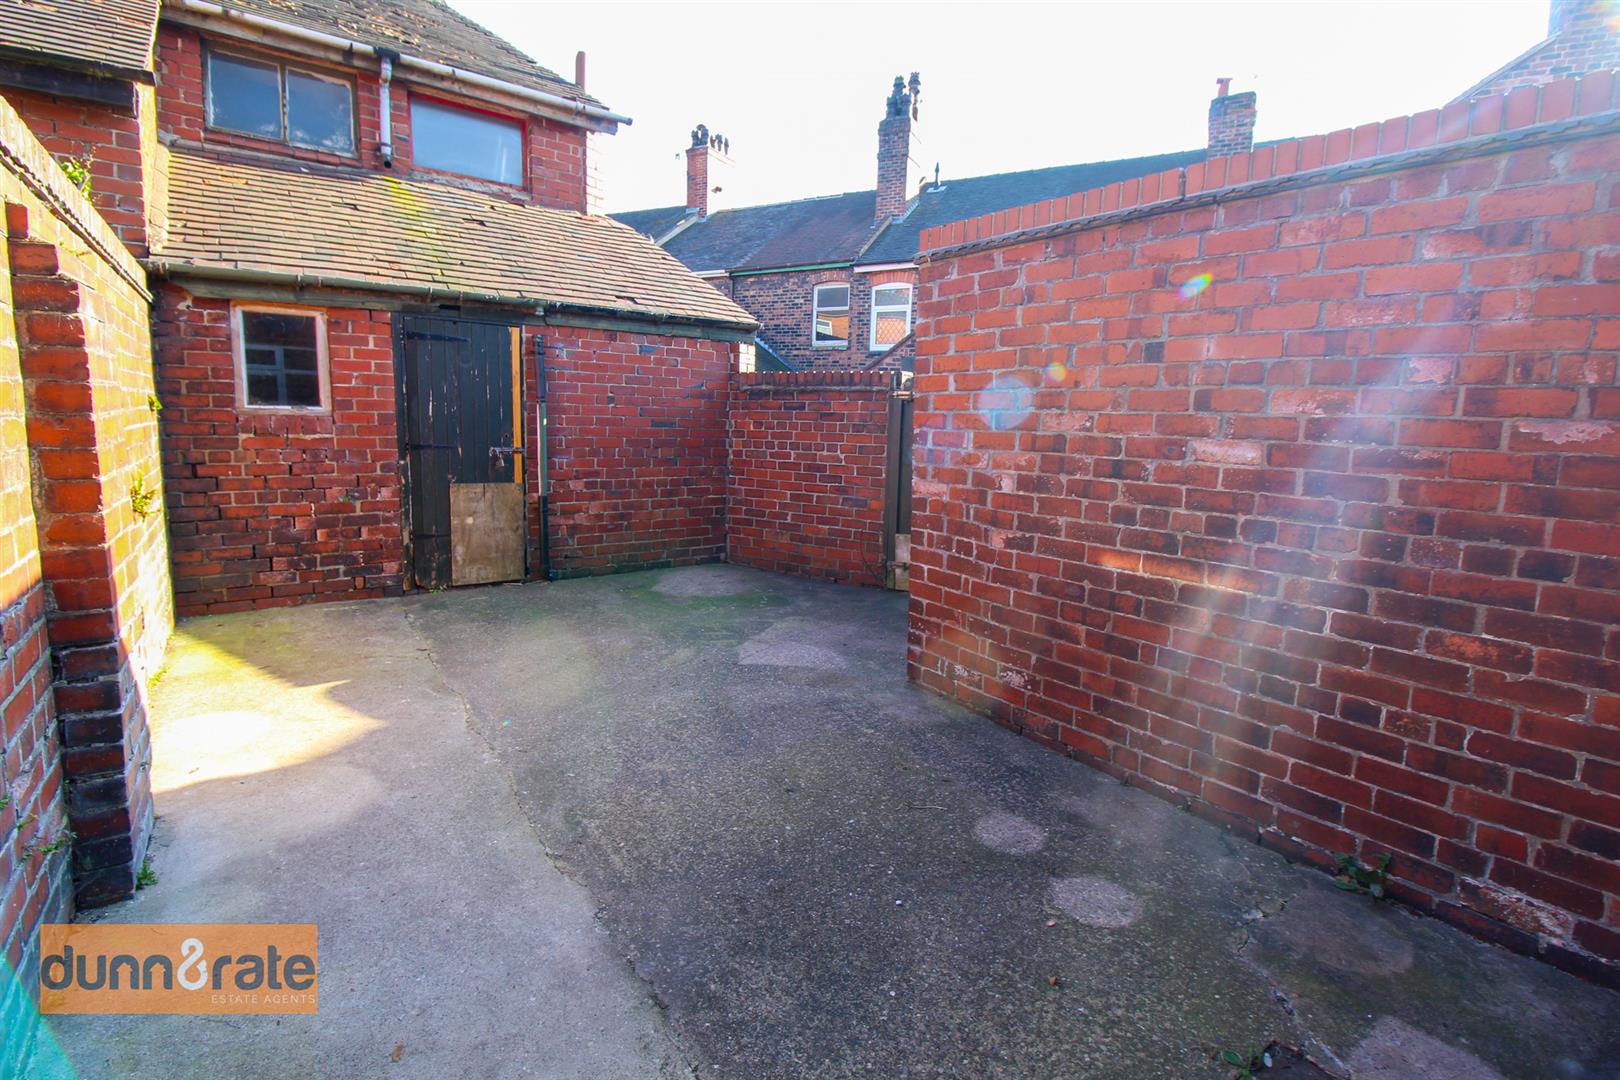
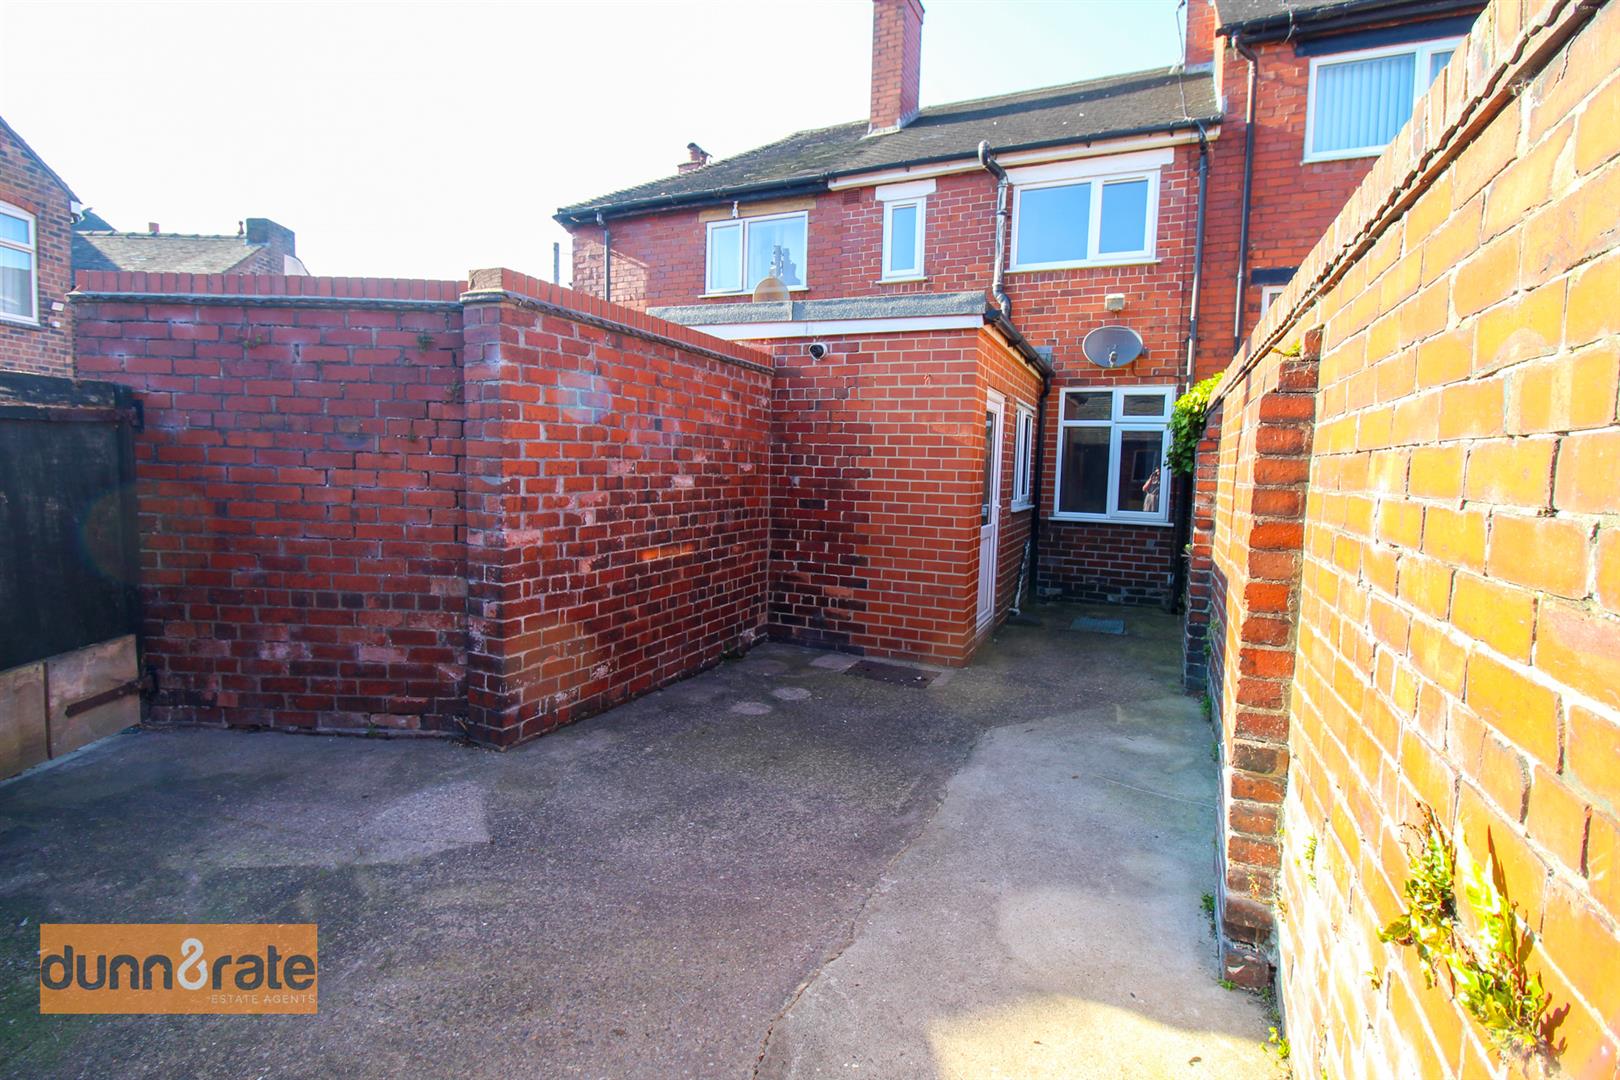
EXTERIORTo the rear the garden is laid with concrete with a brick built storage shed and side access gate.
Click image to enlarge:
Click image to enlarge:
- SPACIOUS MID TERRACED PROPERTY
- SOLD WITH NO UPWARD CHAIN
- TWO RECEPTION ROOMS
- FITTED KITCHEN
- TWO BEDROOMS
- FIRST FLOOR BATHROOM
- ENCLOSED REAR GARDEN WITH BRICK BUILT STORAGE SHED
- POPULAR LOCATION


