
Brundall Oval, Bentilee, Stoke-On-Trent
Offers in excess of £110,000 (Tenant Fees)


-
IMG_2843.jpg
-
IMG_2827.jpg
-
IMG_2825.jpg
-
IMG_2809.jpg
-
IMG_2811.jpg
-
IMG_2812.jpg
-
IMG_2813.jpg
-
IMG_2824.jpg
-
IMG_2837.jpg
-
IMG_2839.jpg
-
IMG_2840.jpg
-
IMG_2828.jpg
-
IMG_2830.jpg
-
IMG_2832.jpg
-
IMG_2821.jpg
-
IMG_2819.jpg
-
IMG_2822.jpg
-
IMG_2817.jpg
- SPACIOUS SEMI DETACHED PROPERTY
- SOLD WITH NO UPWARD CHAIN
- LARGE LOUNGE
- FITTED KITCHEN/DINER
- LEAN TOO/UTILITY AREA & W.C
- TWO DOUBLE BEDROOMS
- BATHROOM
- LARGE REAR GARDEN & OFF ROAD PARKING
- CLOSE TO LOCAL AMENITIES
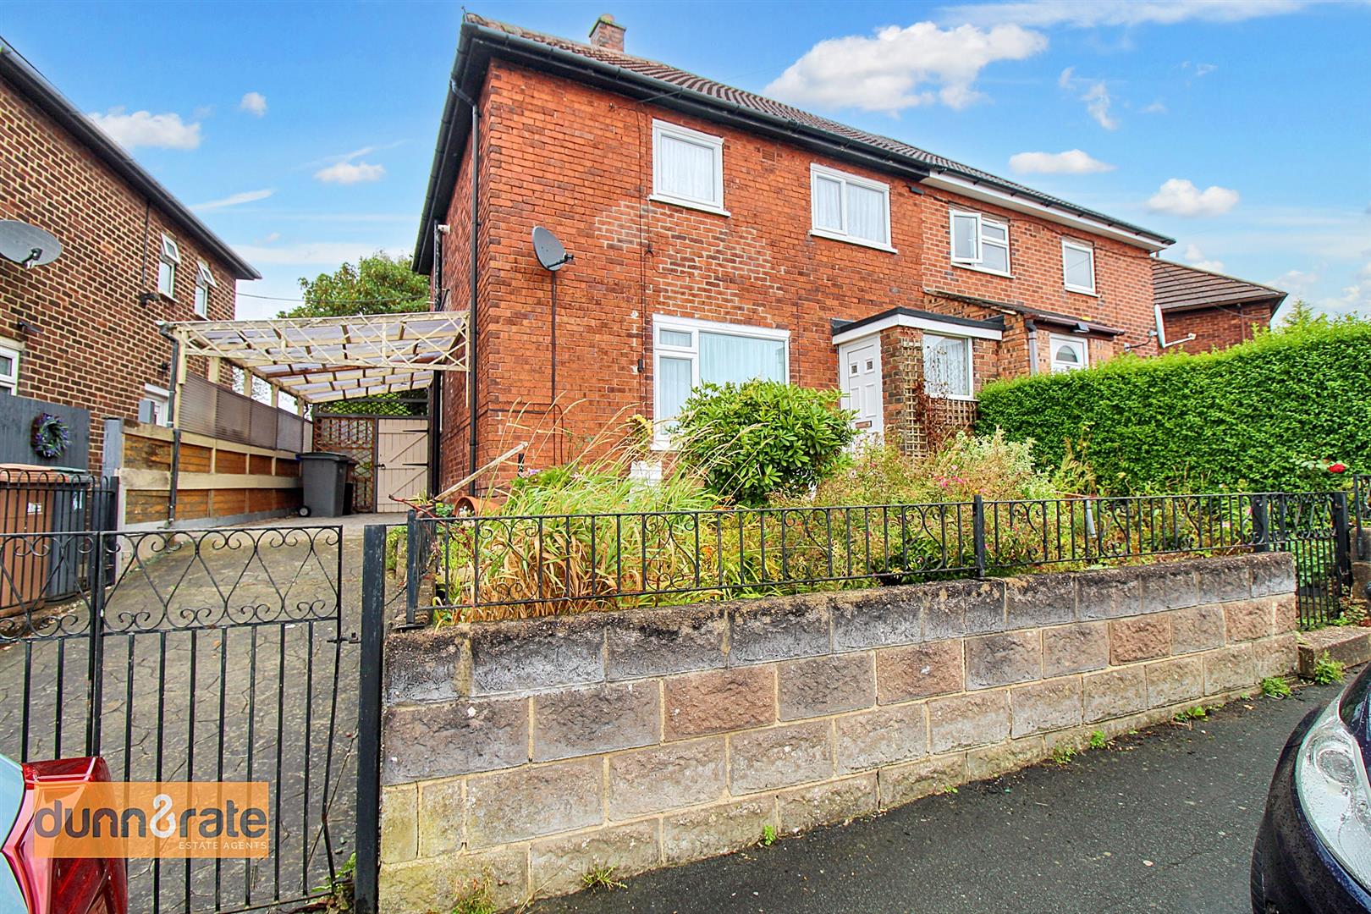
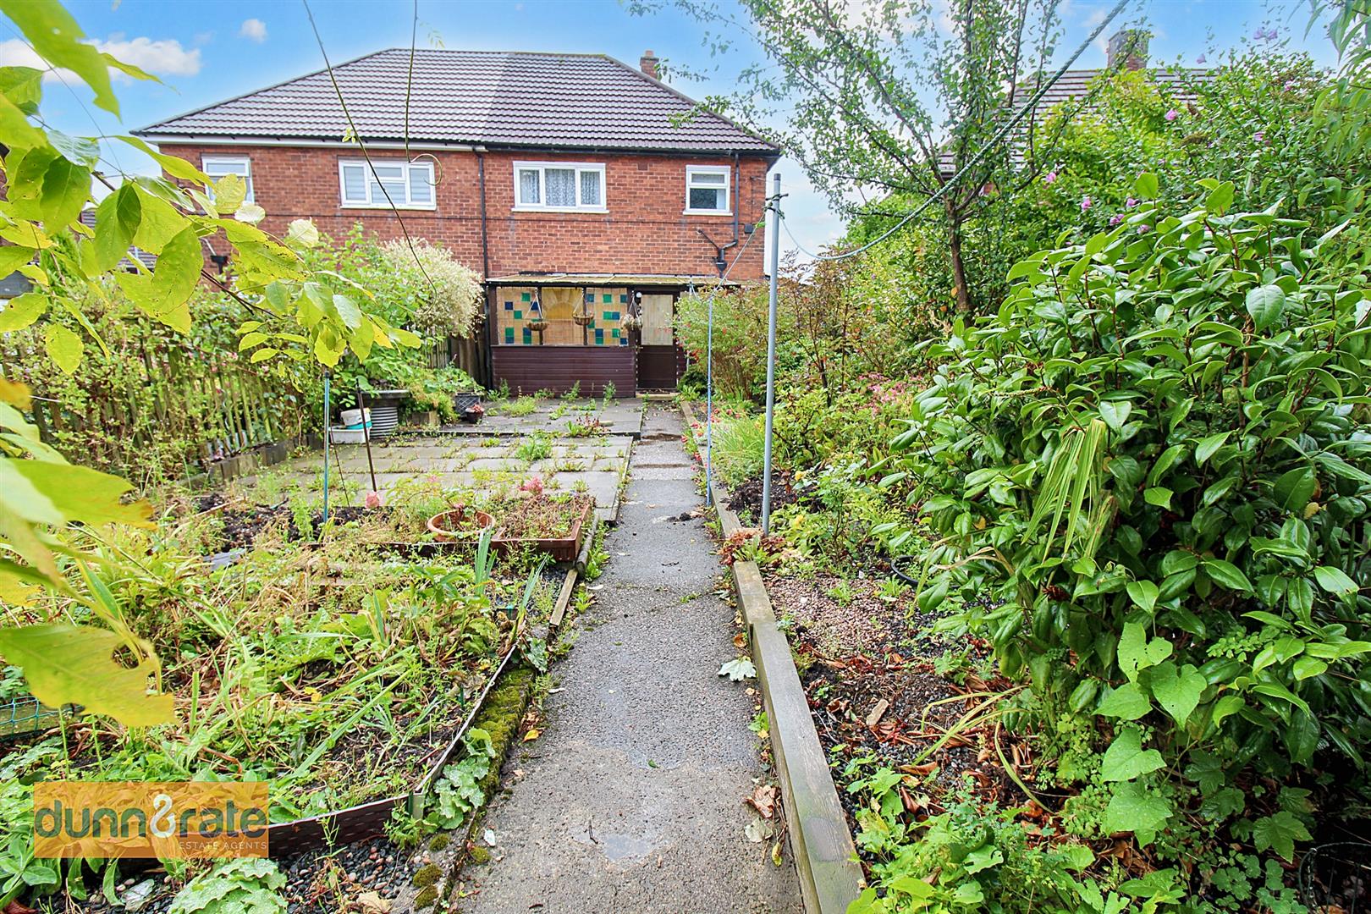
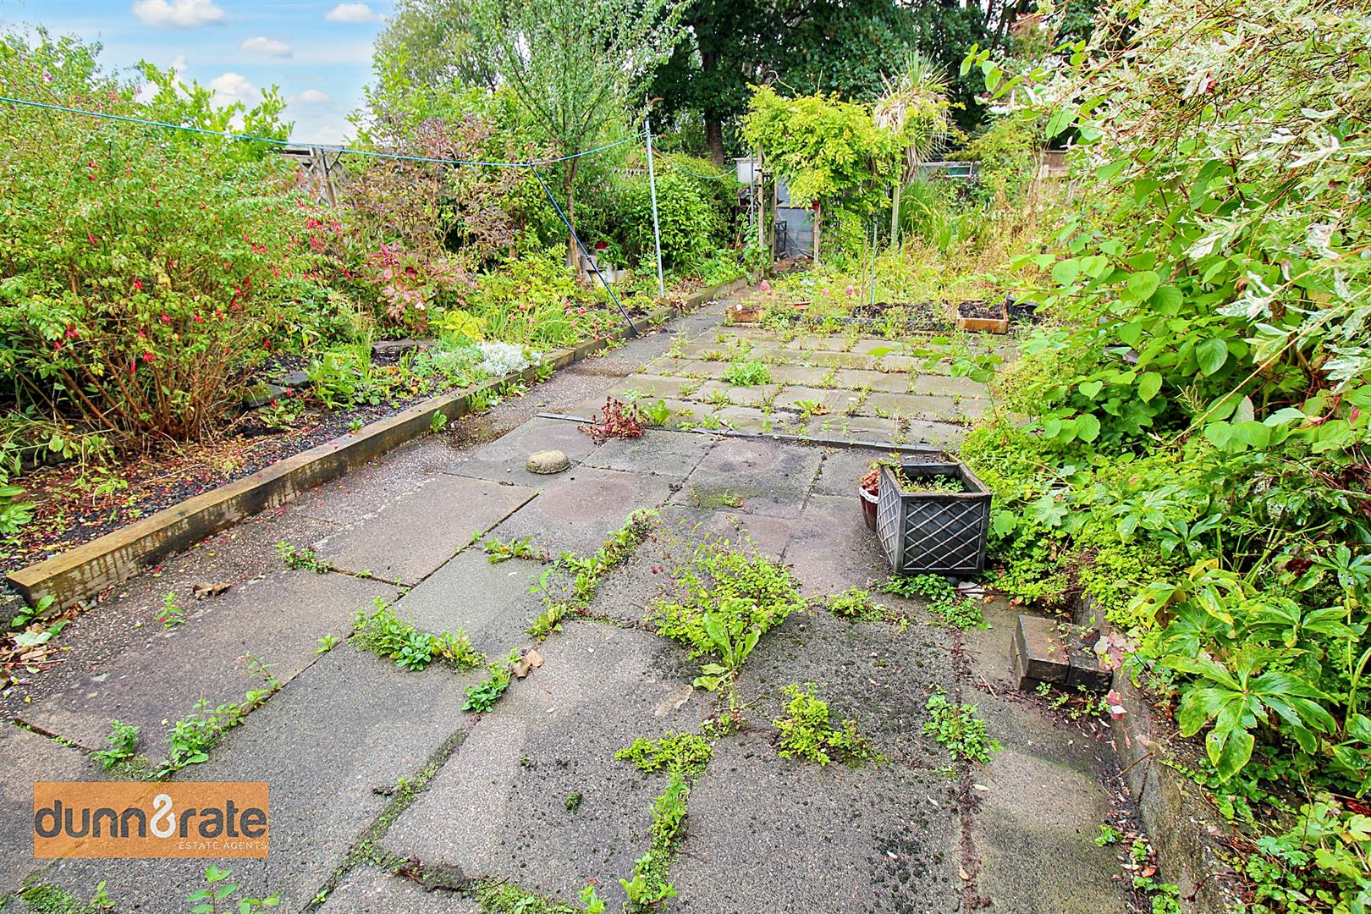
Every great artist starts their masterpiece with a blank canvas, well what if I could give you just that and you have free reign to create whatever takes your fancy! I give you Brundall Oval and extremely spacious semi detached property, sold with no upward chain and in need of a little TLC. Get them paintbrushes flowing as the accommodation on offer comprises a large lounge, fitted kitchen/diner, downstairs W.C, large lean to/utility room. The house originally a three bedroom has been made into a two so has to huge bedrooms and completed with a family bathroom. The space continues outside with a fantastic sized rear garden and a off road parking. Located in the area of Bentilee close to local amenities and schooling. Ready for your artistic flare! Call today to book a viewing.
GROUND FLOOR
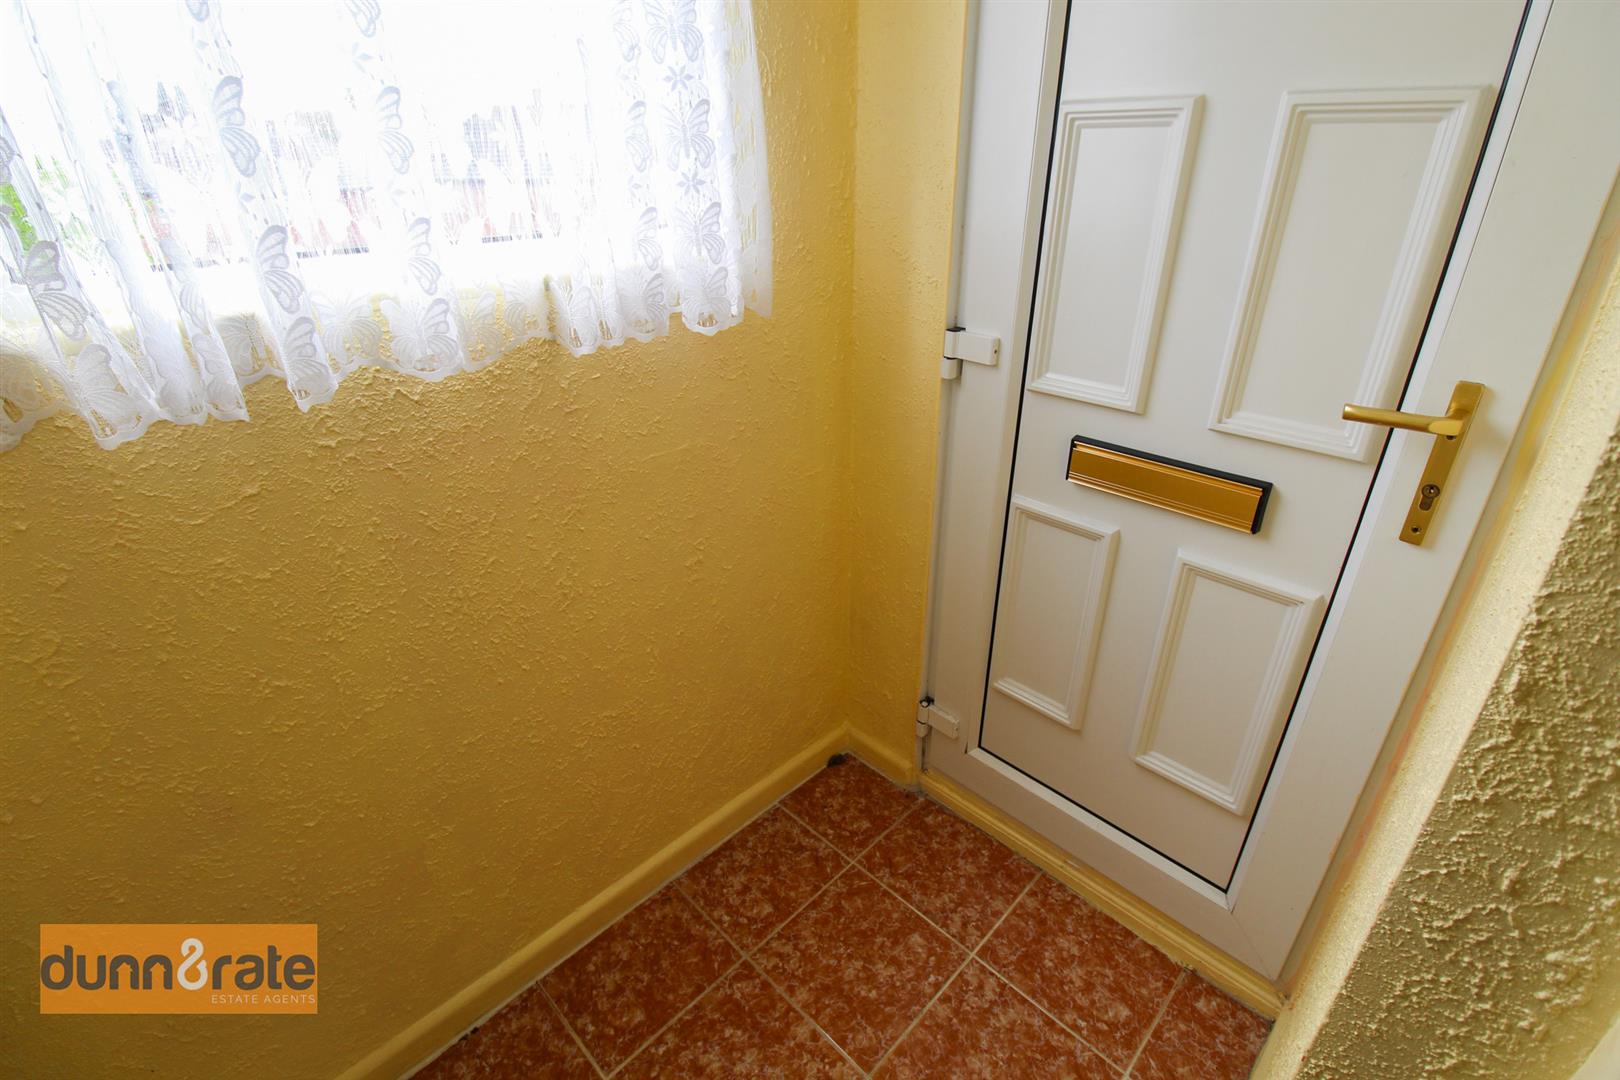
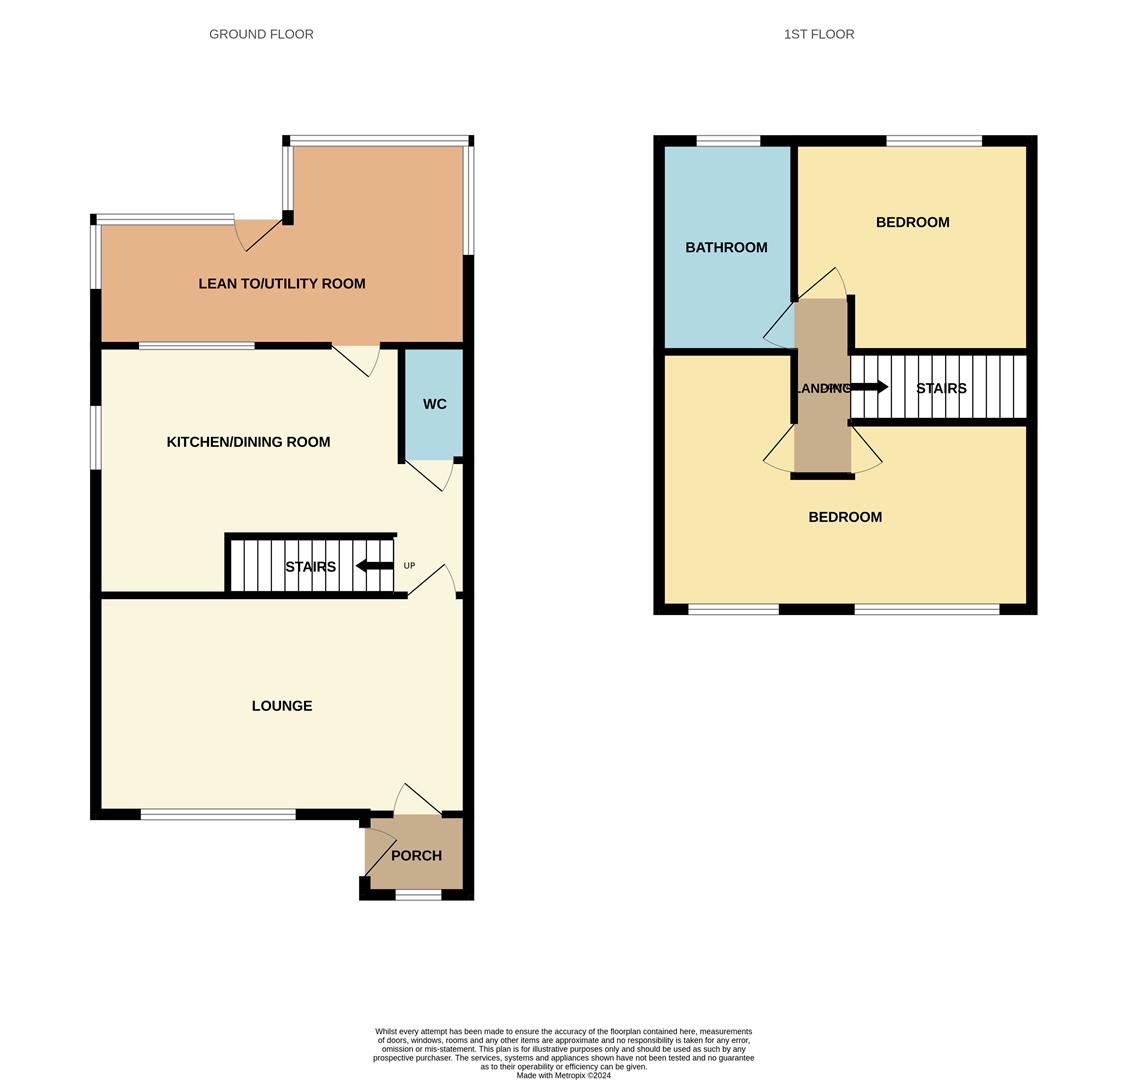
Entrance Porch1.45 x 1.02 (4'9" x 3'4")A UPVC door to the side aspect and double glazed window to the front aspect. Tiled flooring.
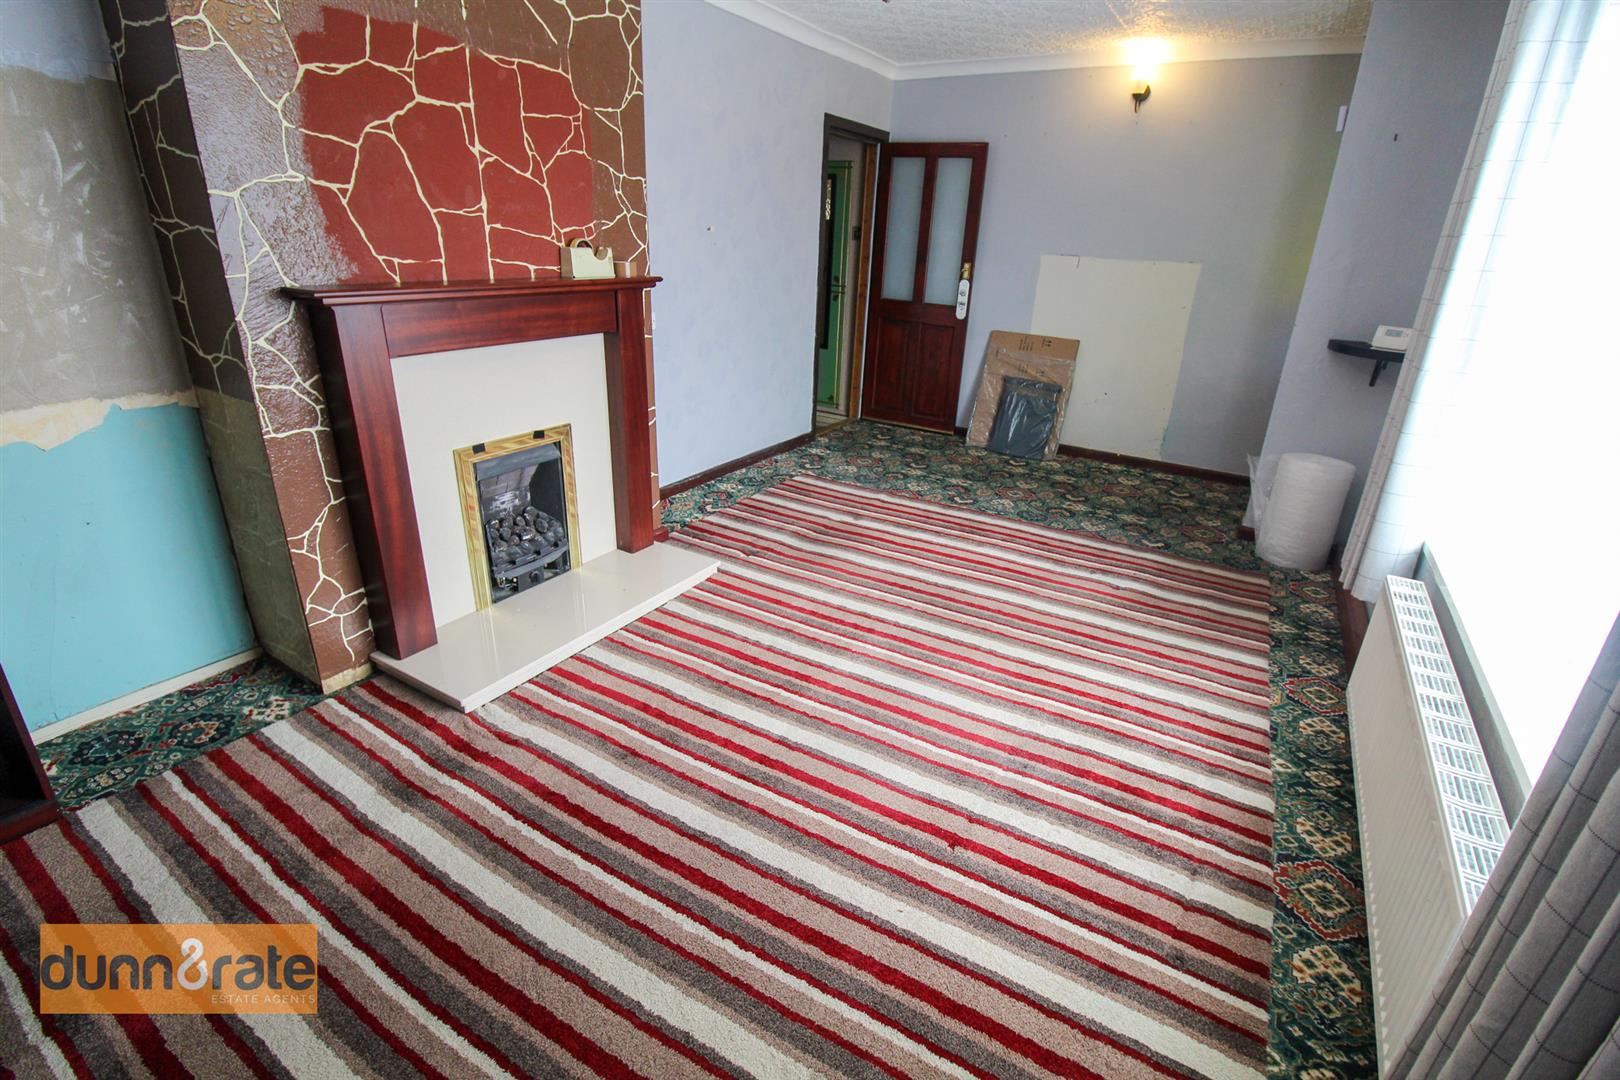
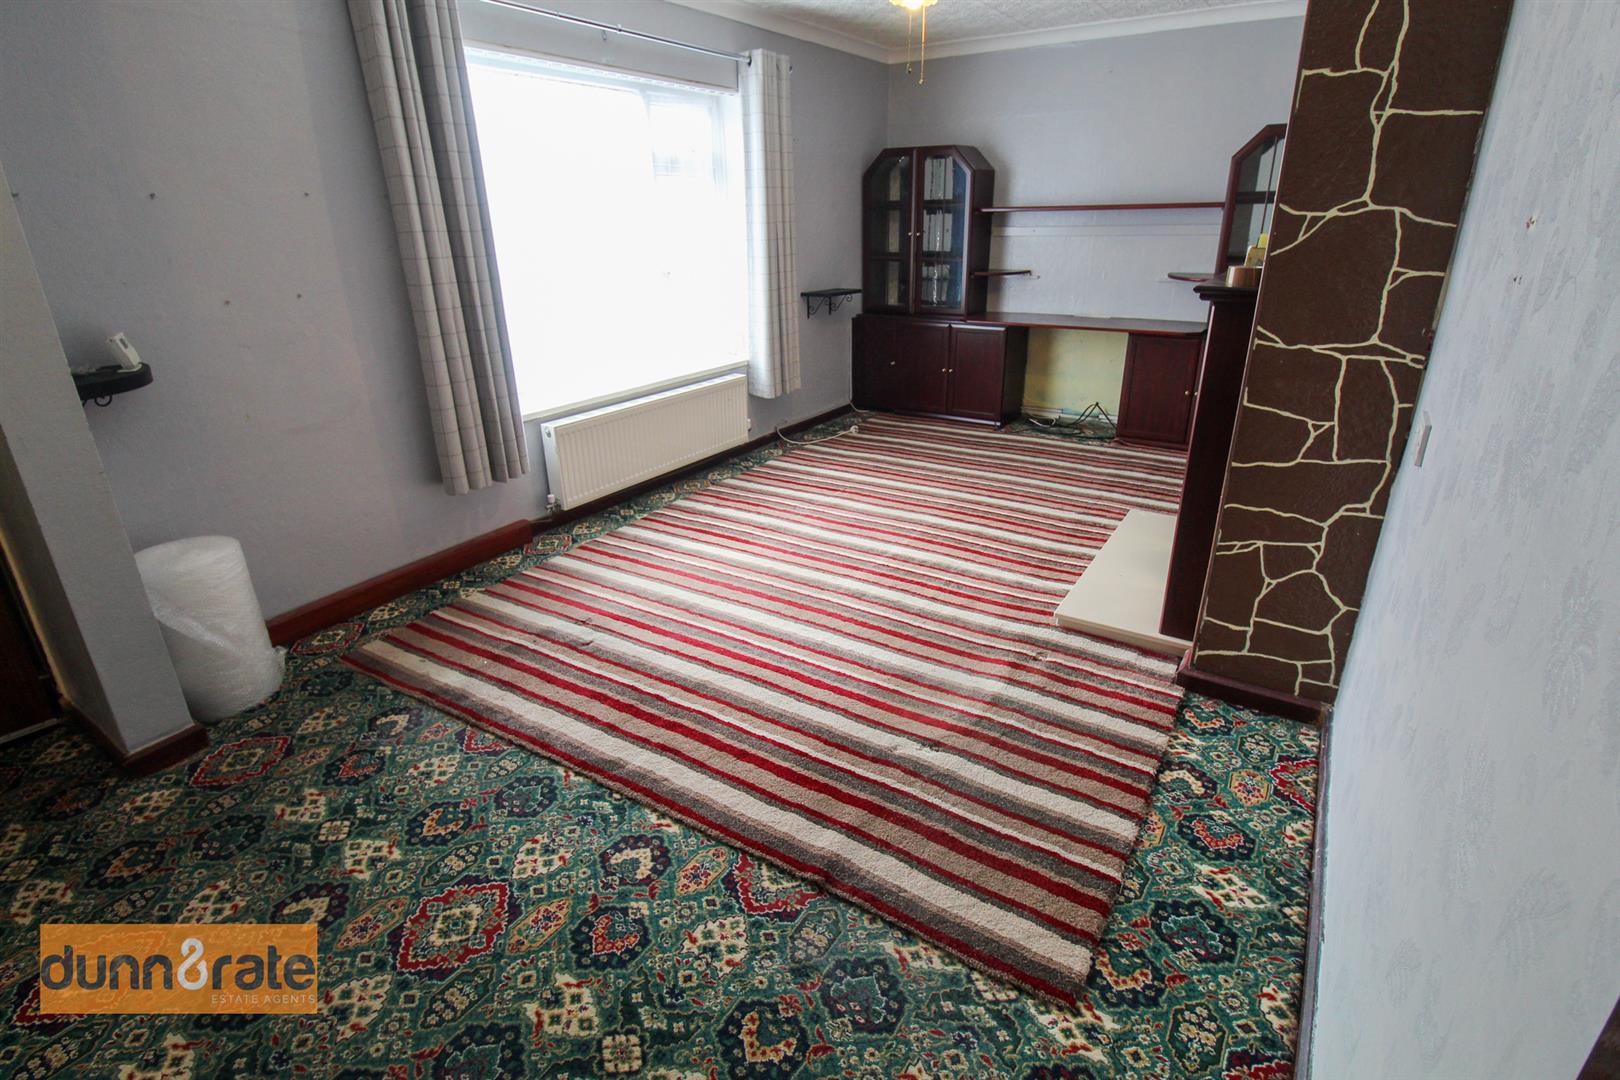
Lounge5.99 x 3.14 (19'7" x 10'3")A double glazed window to the front aspect. Gas fireplace and two radiators.
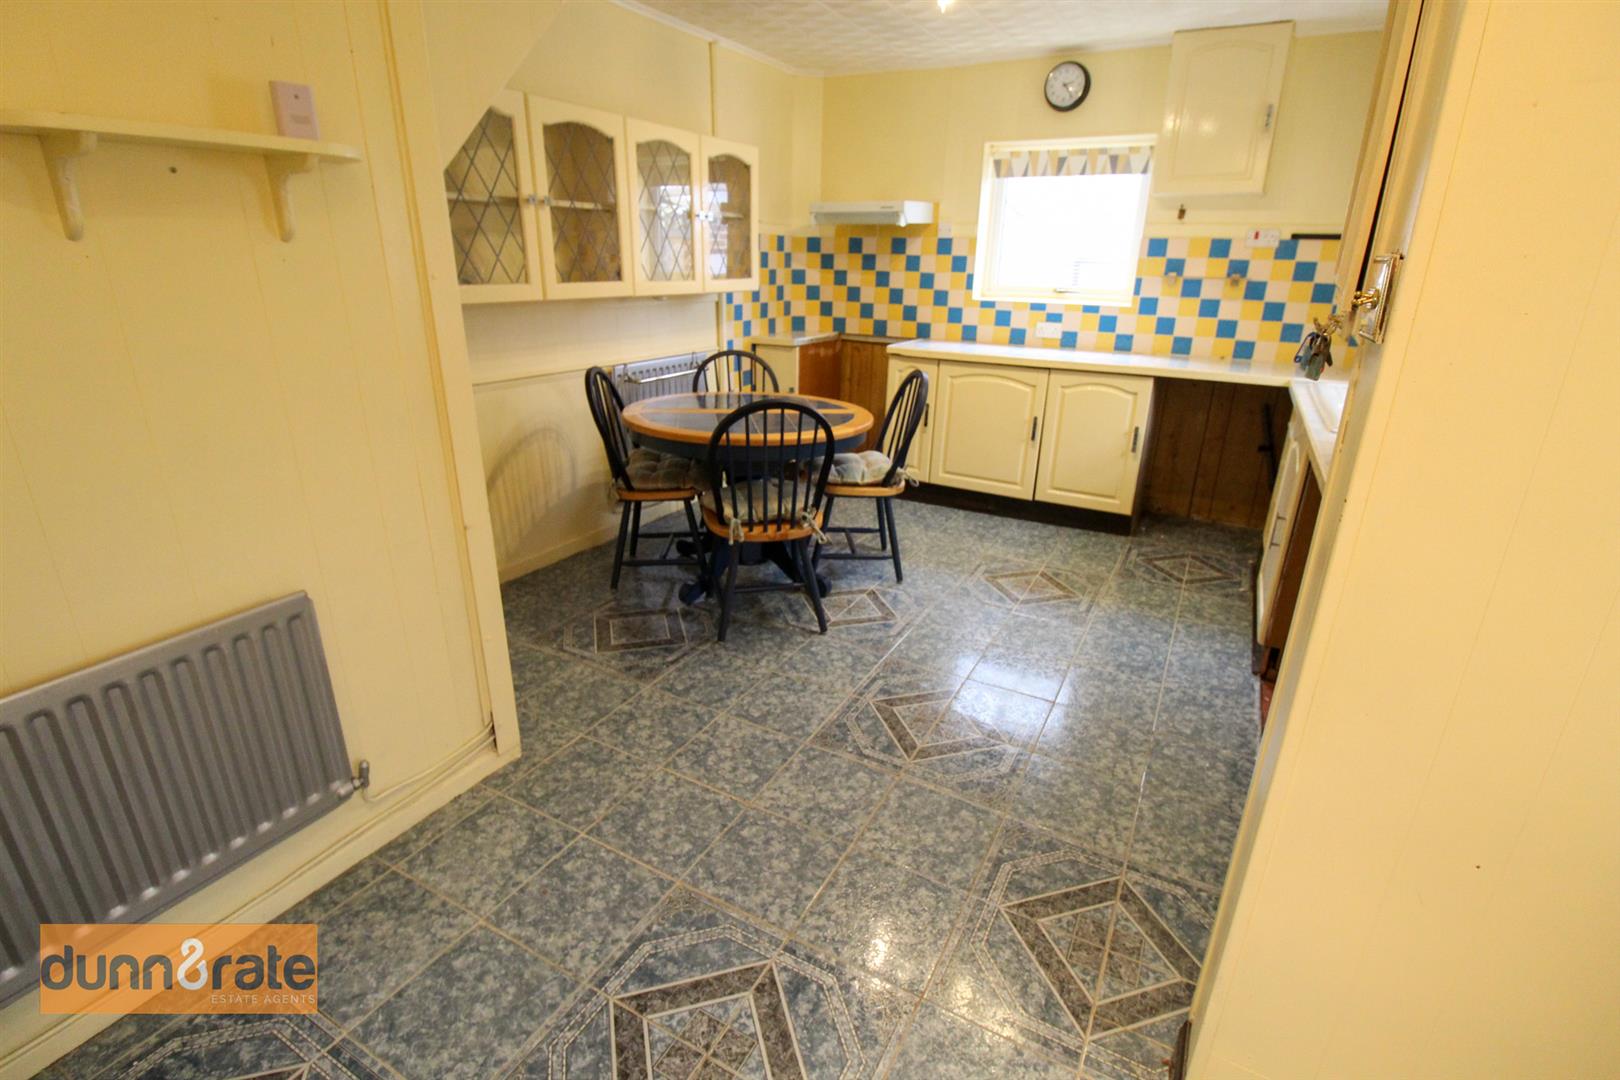
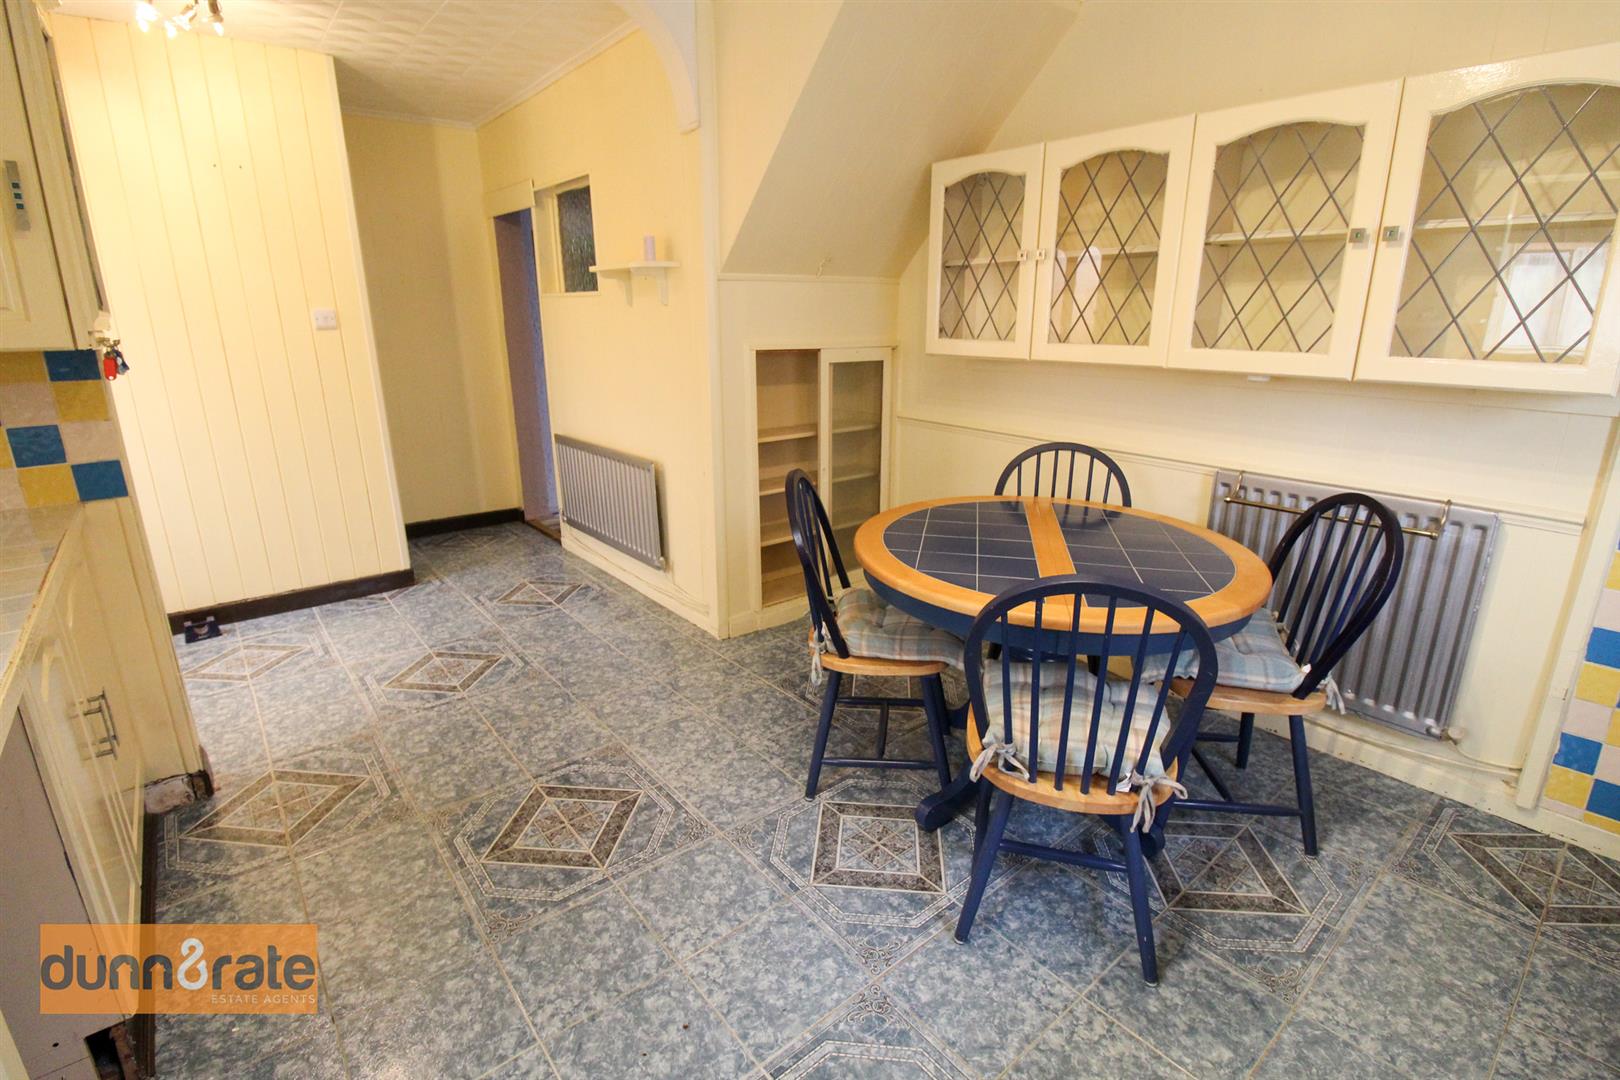
Kitchen/Diner5.93 x 3.49 (19'5" x 11'5")A double glazed window to the side aspect and single glazed window to the rear and door to the rear. Fitted with a range of wll and base storage units with inset ceramic sink and side drainer. Coordinating work surface areas and partly tiled walls. Space for a cooker and plumbing for a washing machine. Two radiators and tiled flooring.
Cloakroom1.45 x 0.85 (4'9" x 2'9")Fitted with a low level W/C and wash hand basin. Tiled flooring.
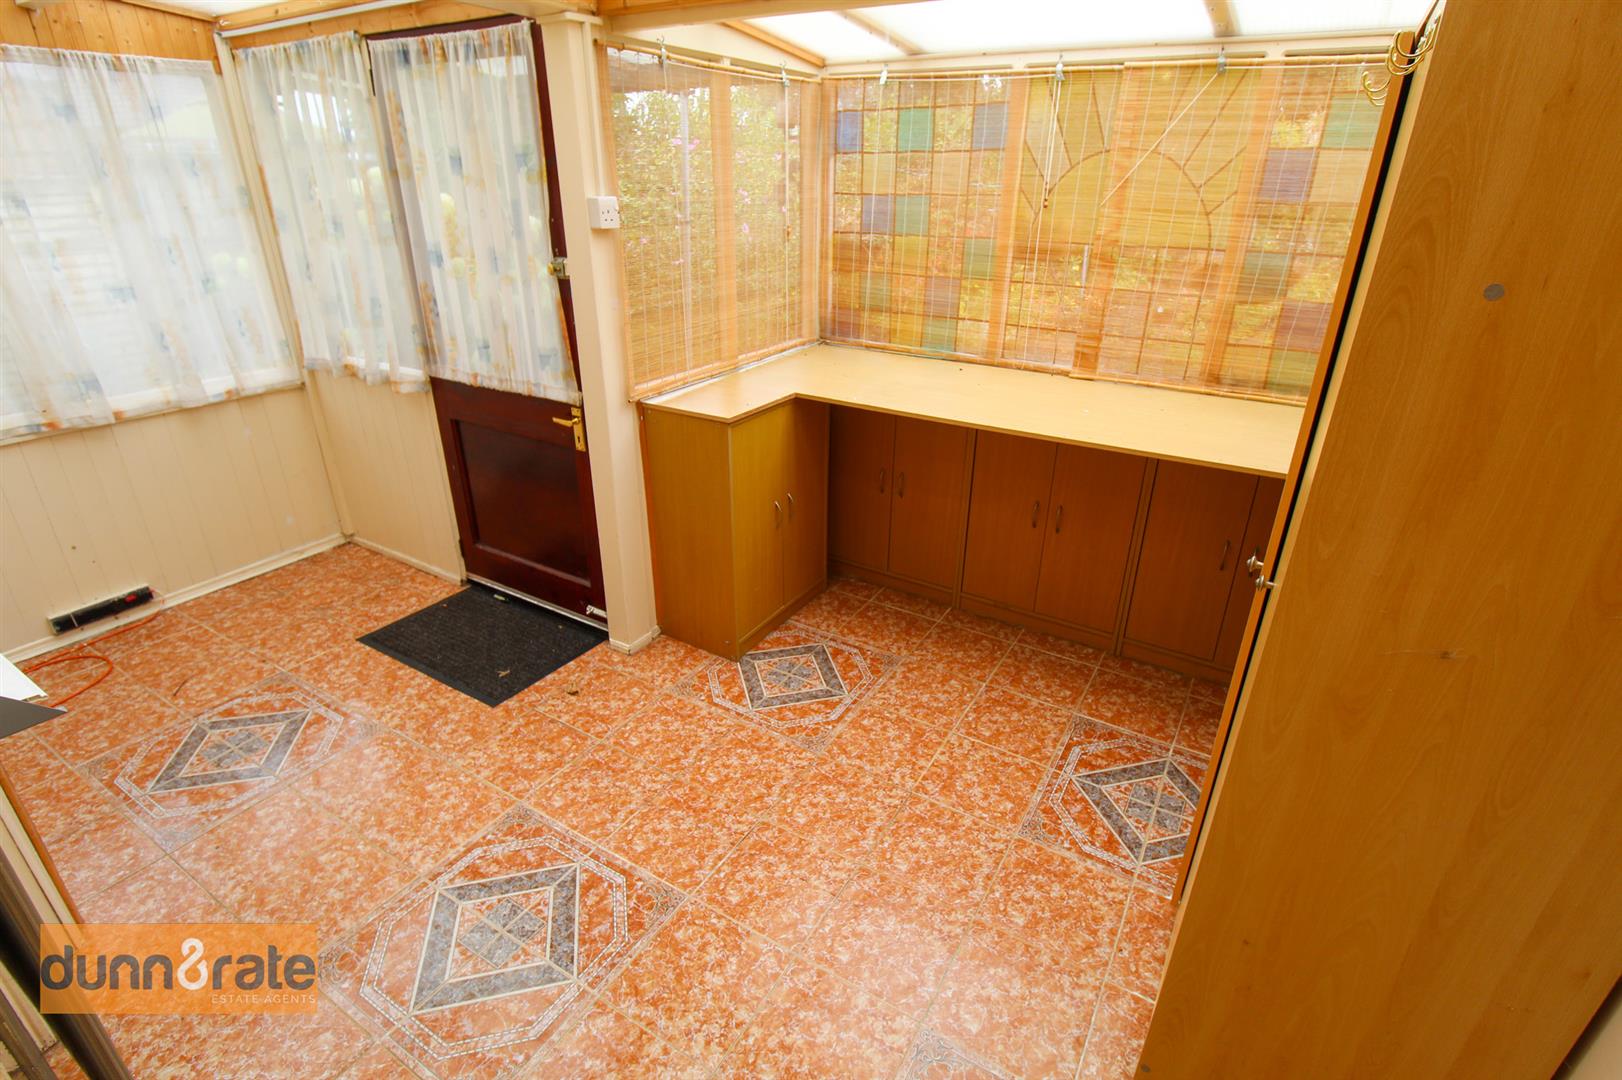
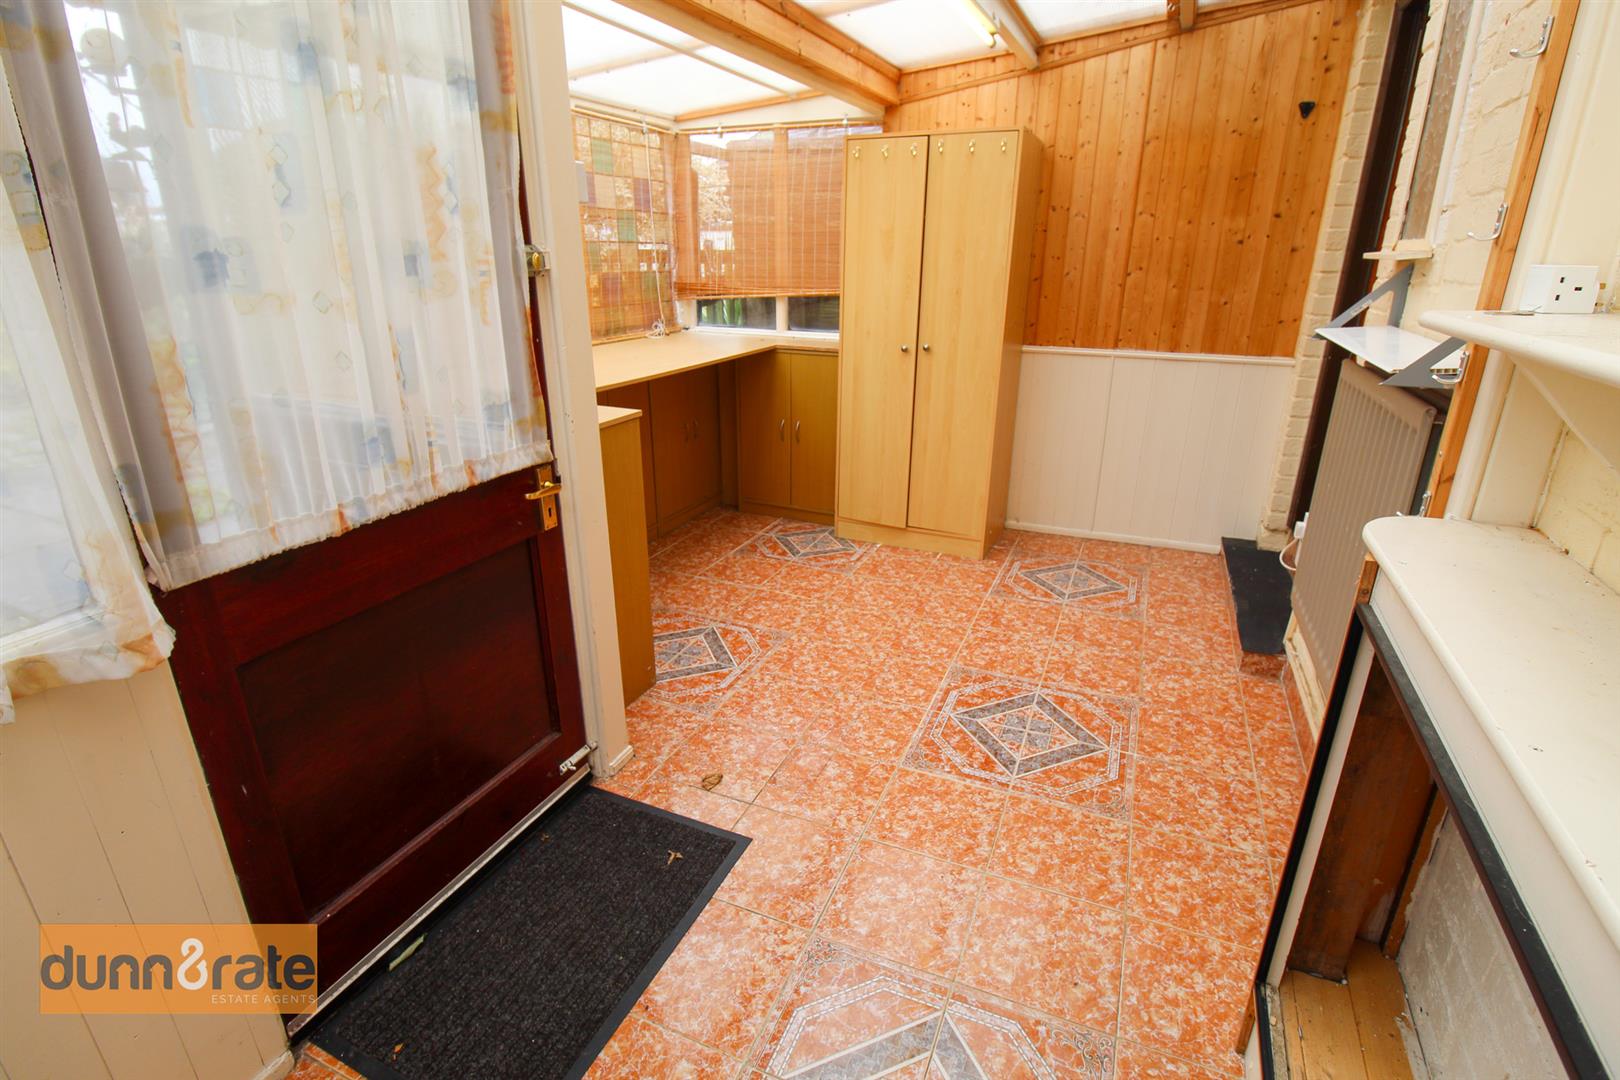
Lean To/Utility Area4.21 x 2.68 (13'9" x 8'9")Single glazed windows to the rear and side aspects and door to the rear aspect. Radiator and tiled flooring.
Hallway0.87 x 0.84 (2'10" x 2'9")Stairs to the first floor.
FIRST FLOOR
Landing2.13 x 0.78 (6'11" x 2'6")Stairs to the ground floor.
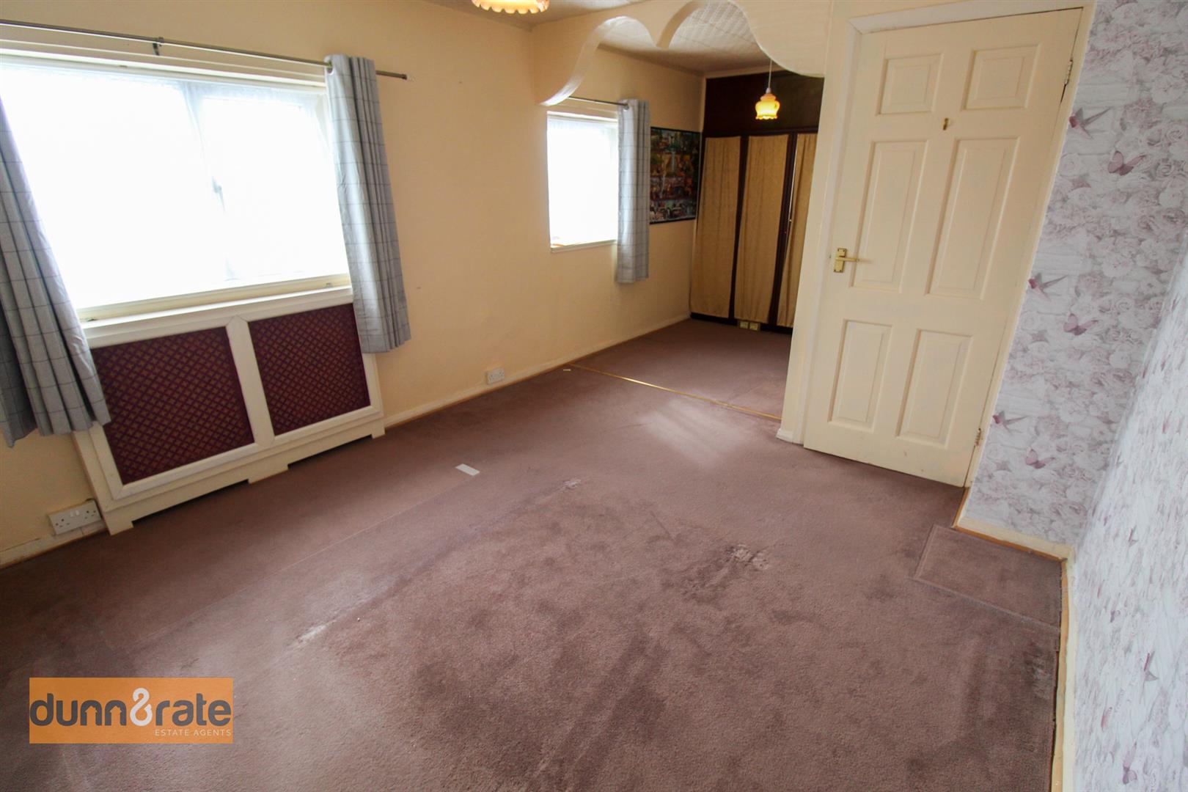
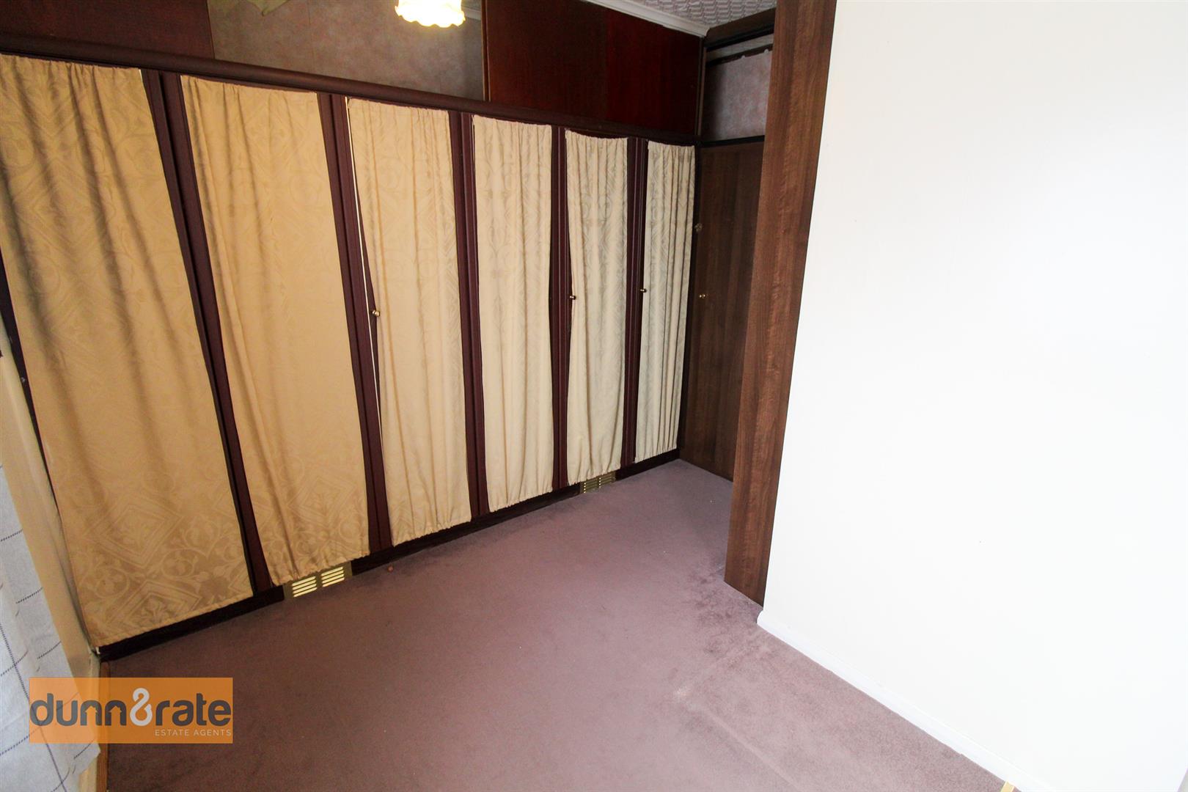
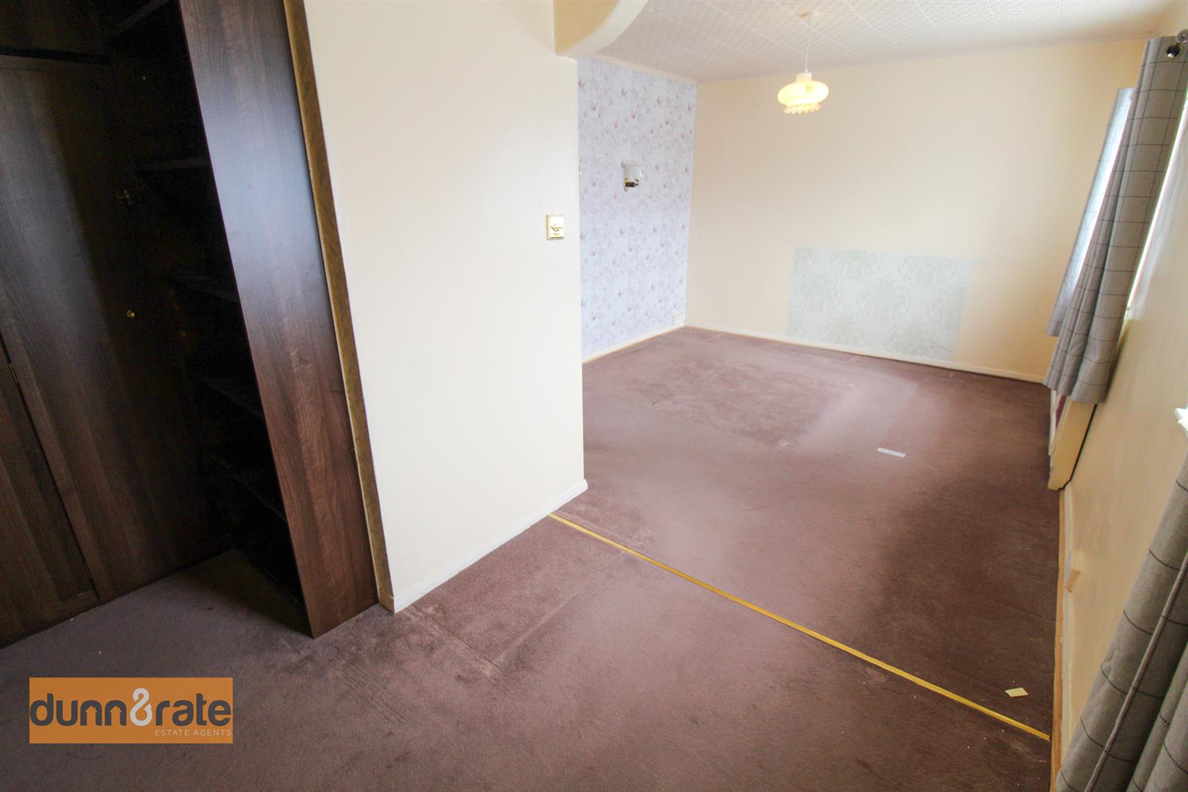
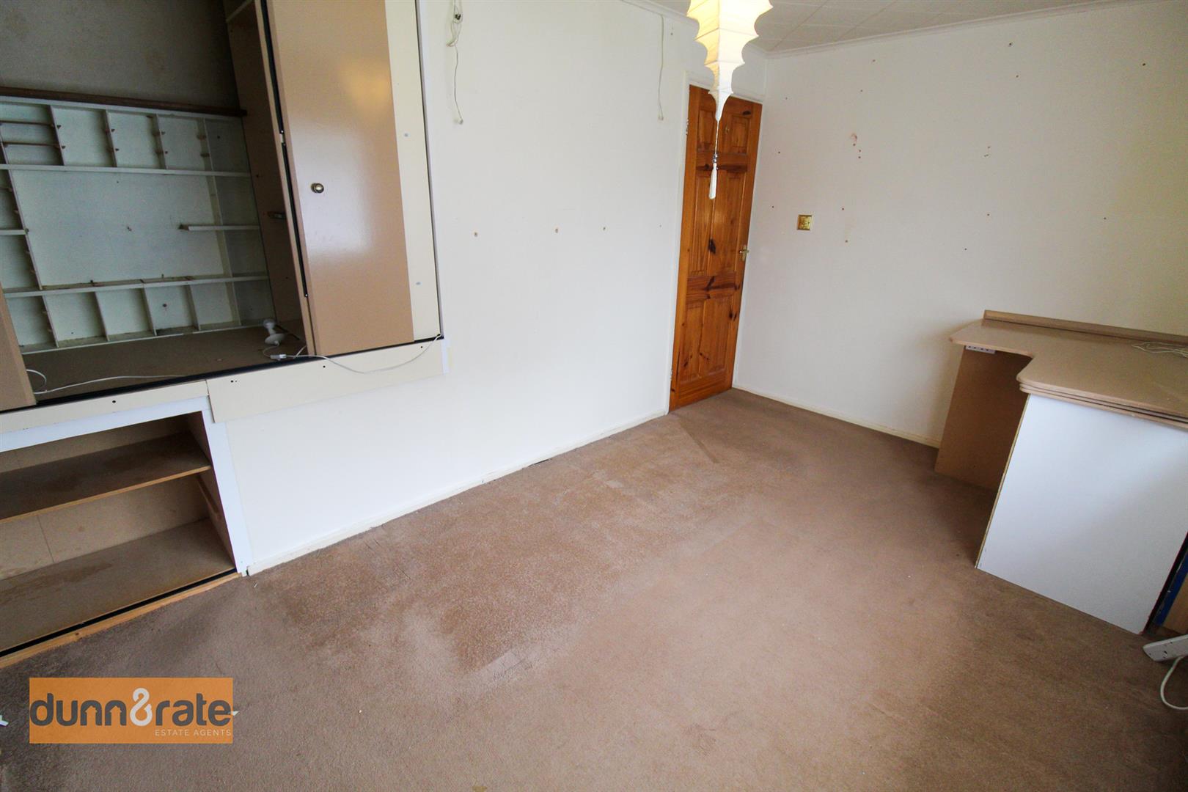
Bedroom One6.01 x 3.17 (19'8" x 10'4")Double glazed windows to the front aspect. Fitted wardrobes and radiator.
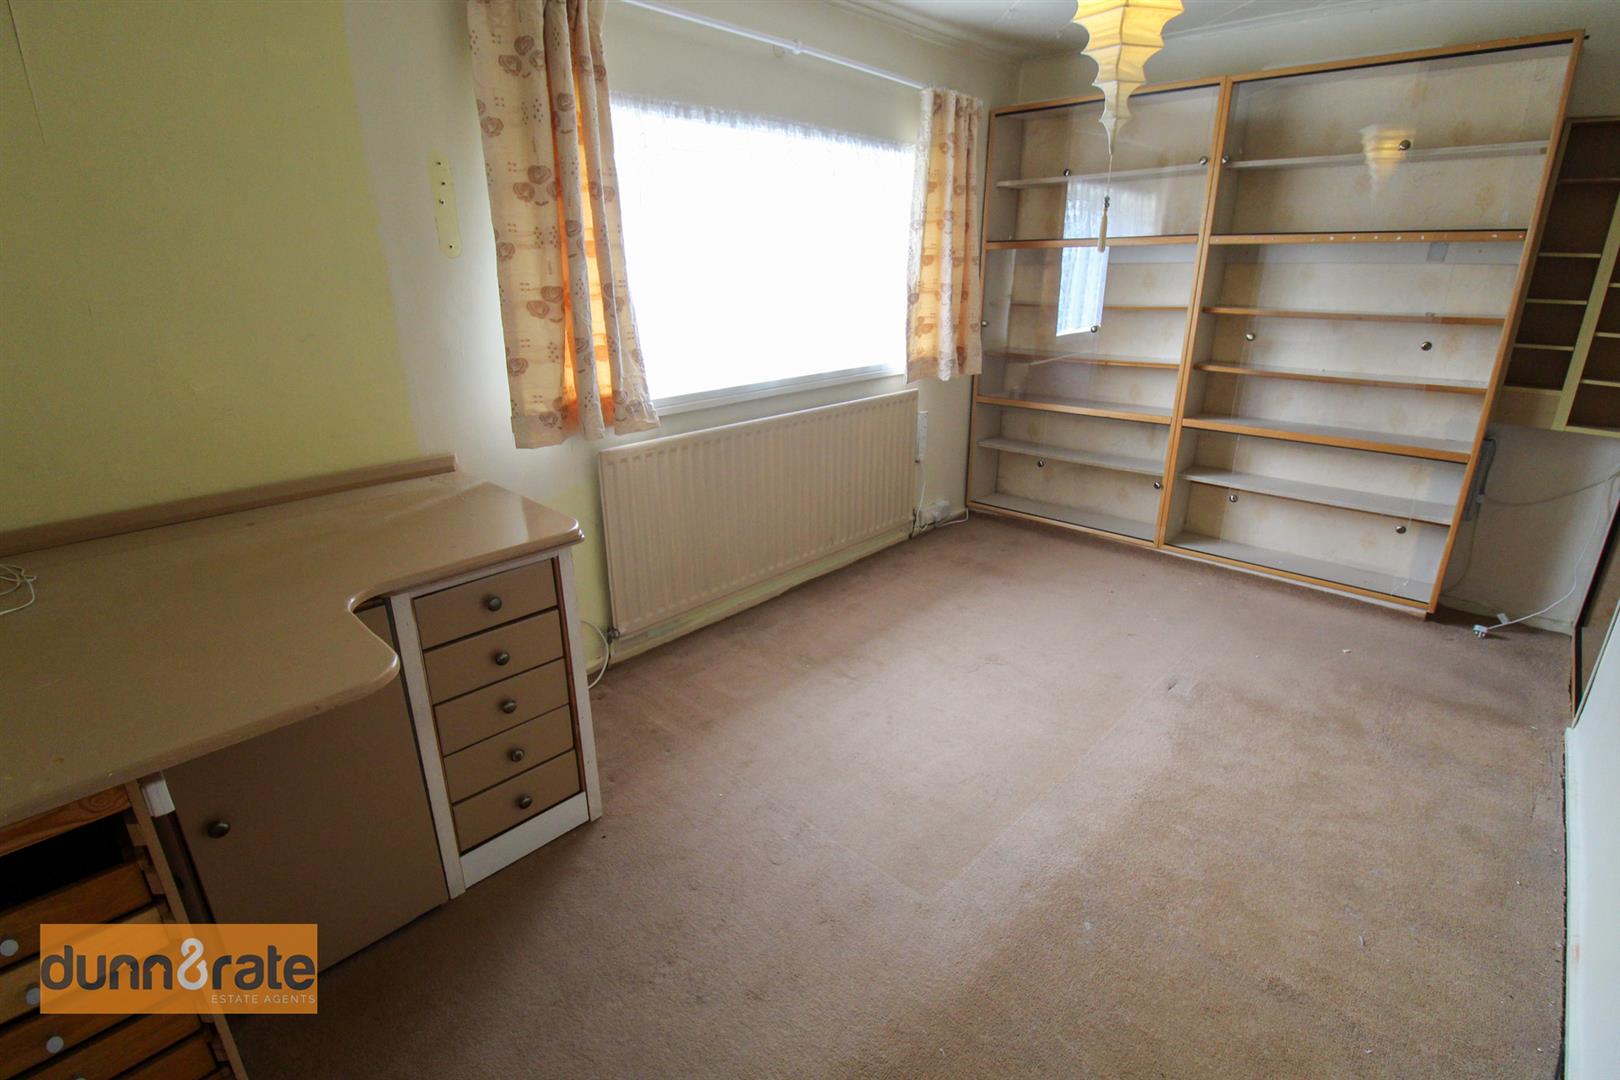
Bedroom Two4.23 x 2.54 (13'10" x 8'3")A double glazed window to the rear aspect. Radiator.
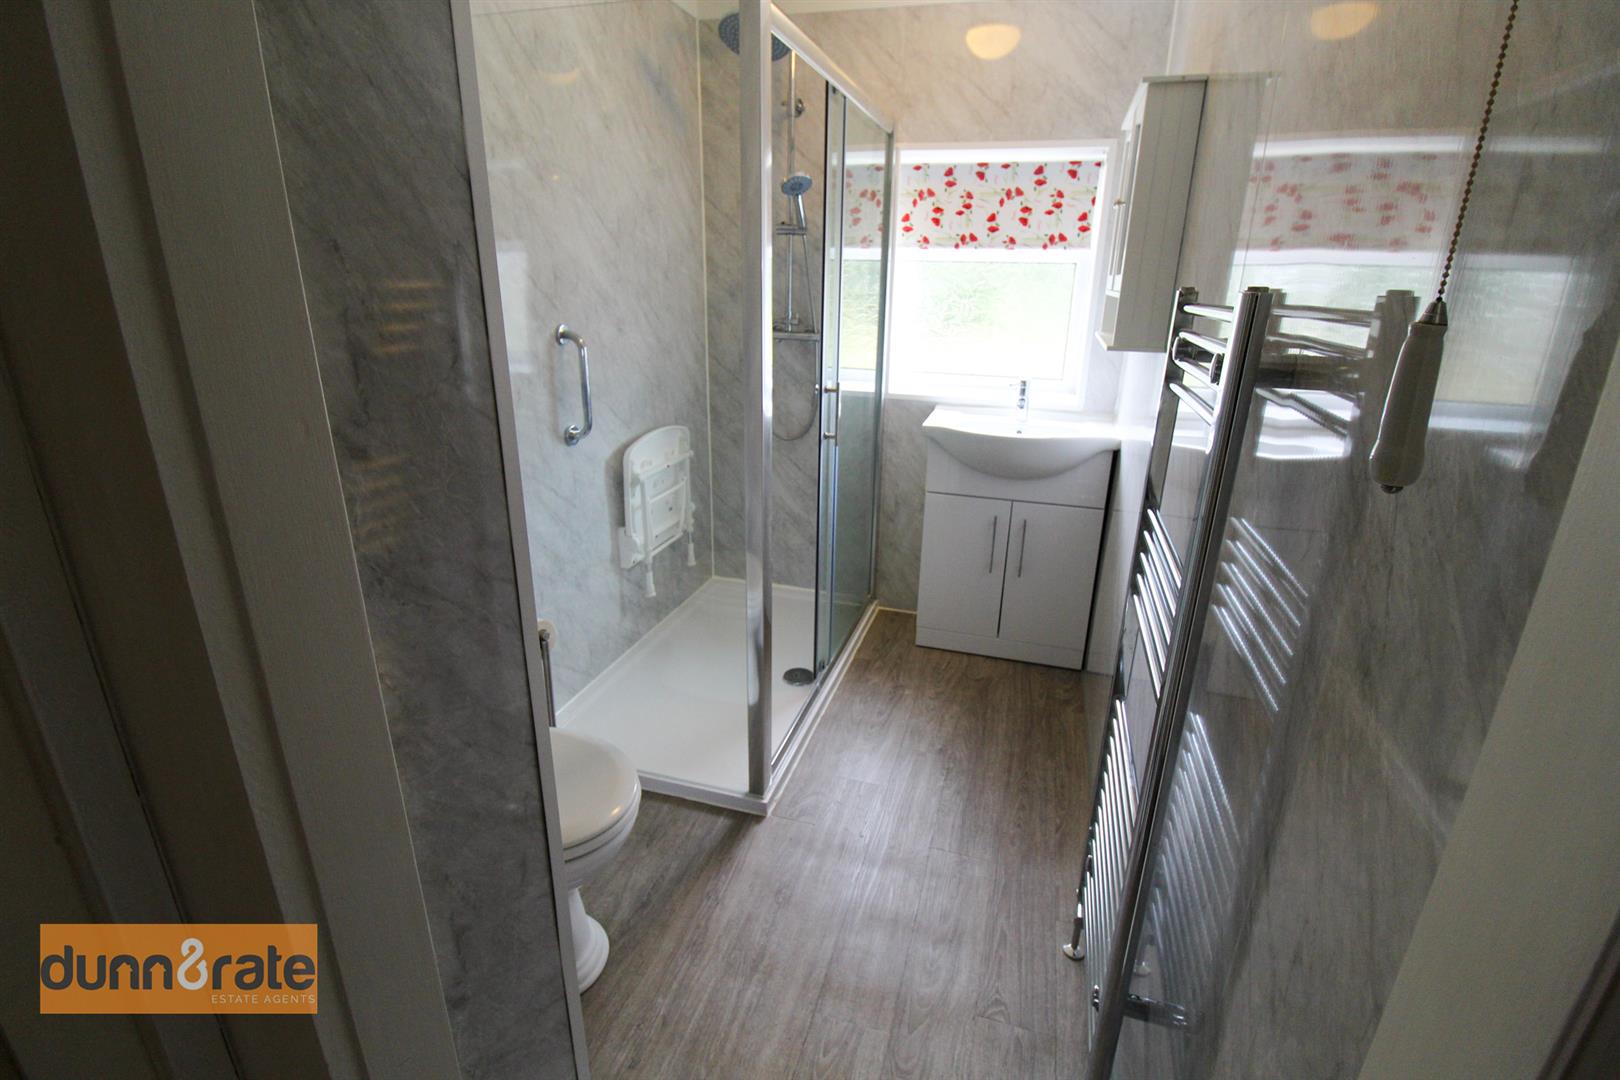
Bathroom2.49 x 1.64 (8'2" x 5'4")A double glazed window to the rear aspect. Fitted with a suite comprising double shower with waterfall above, vanity wash hand basin and low level W.C. Vertical towel rail and storage cupboard housing boiler. Loft hatch.
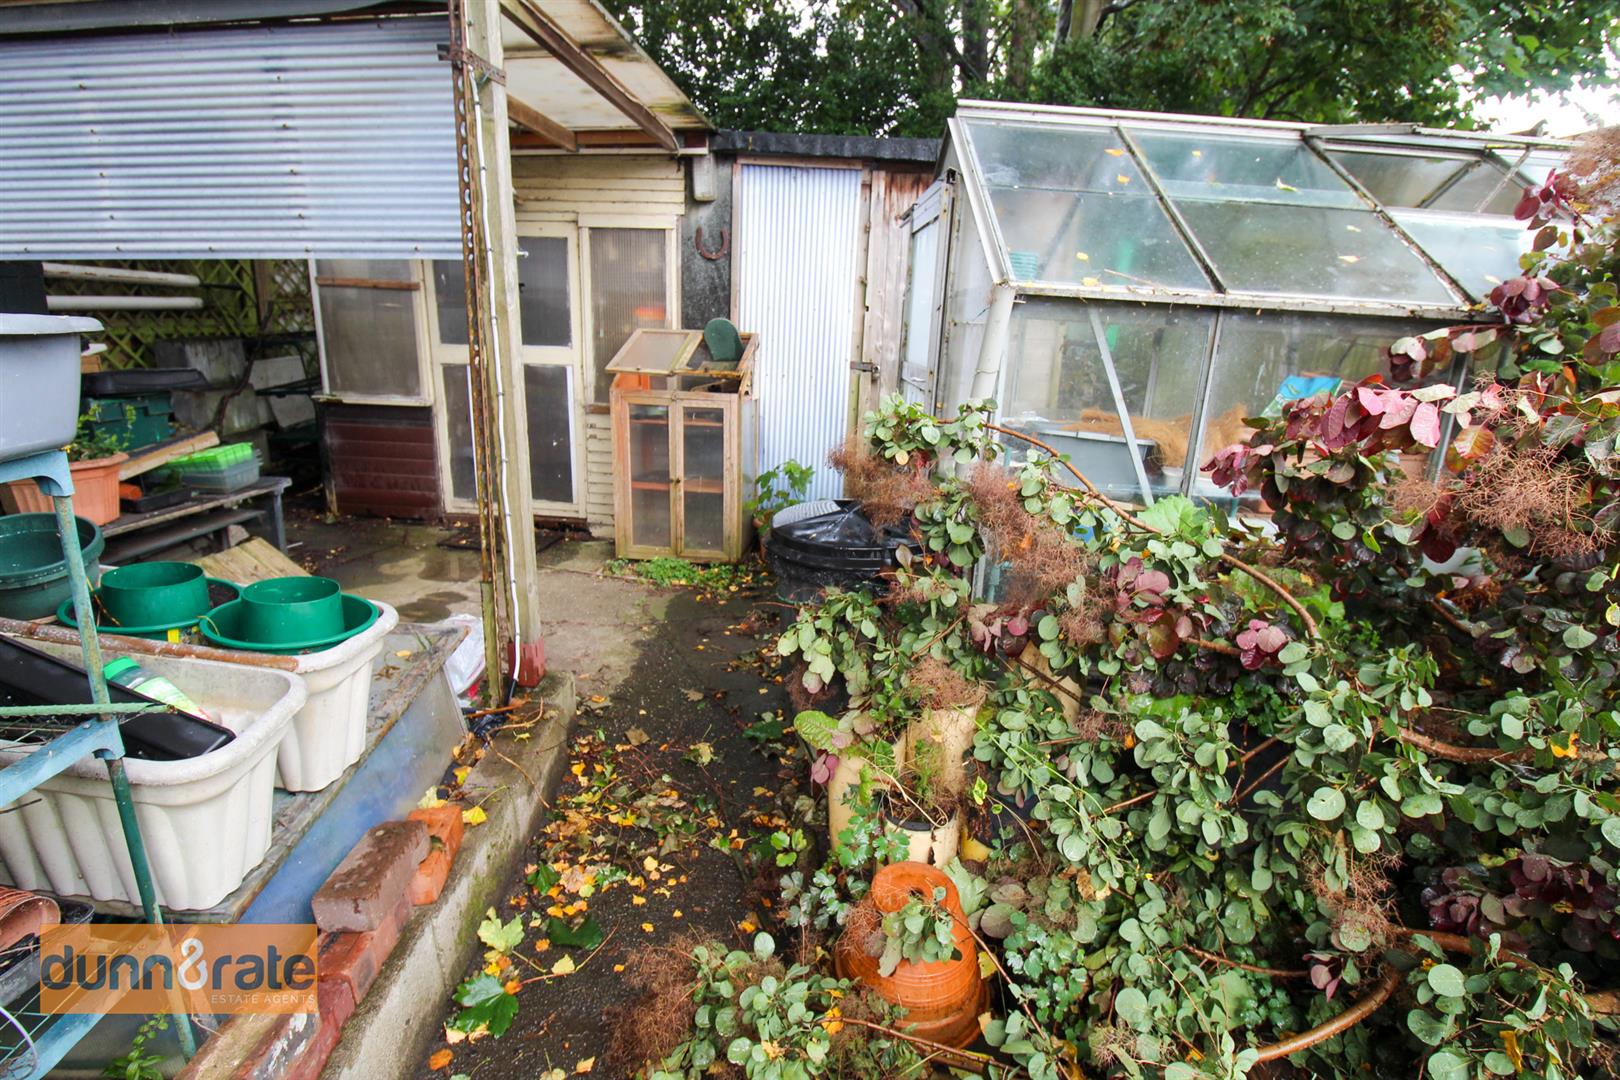
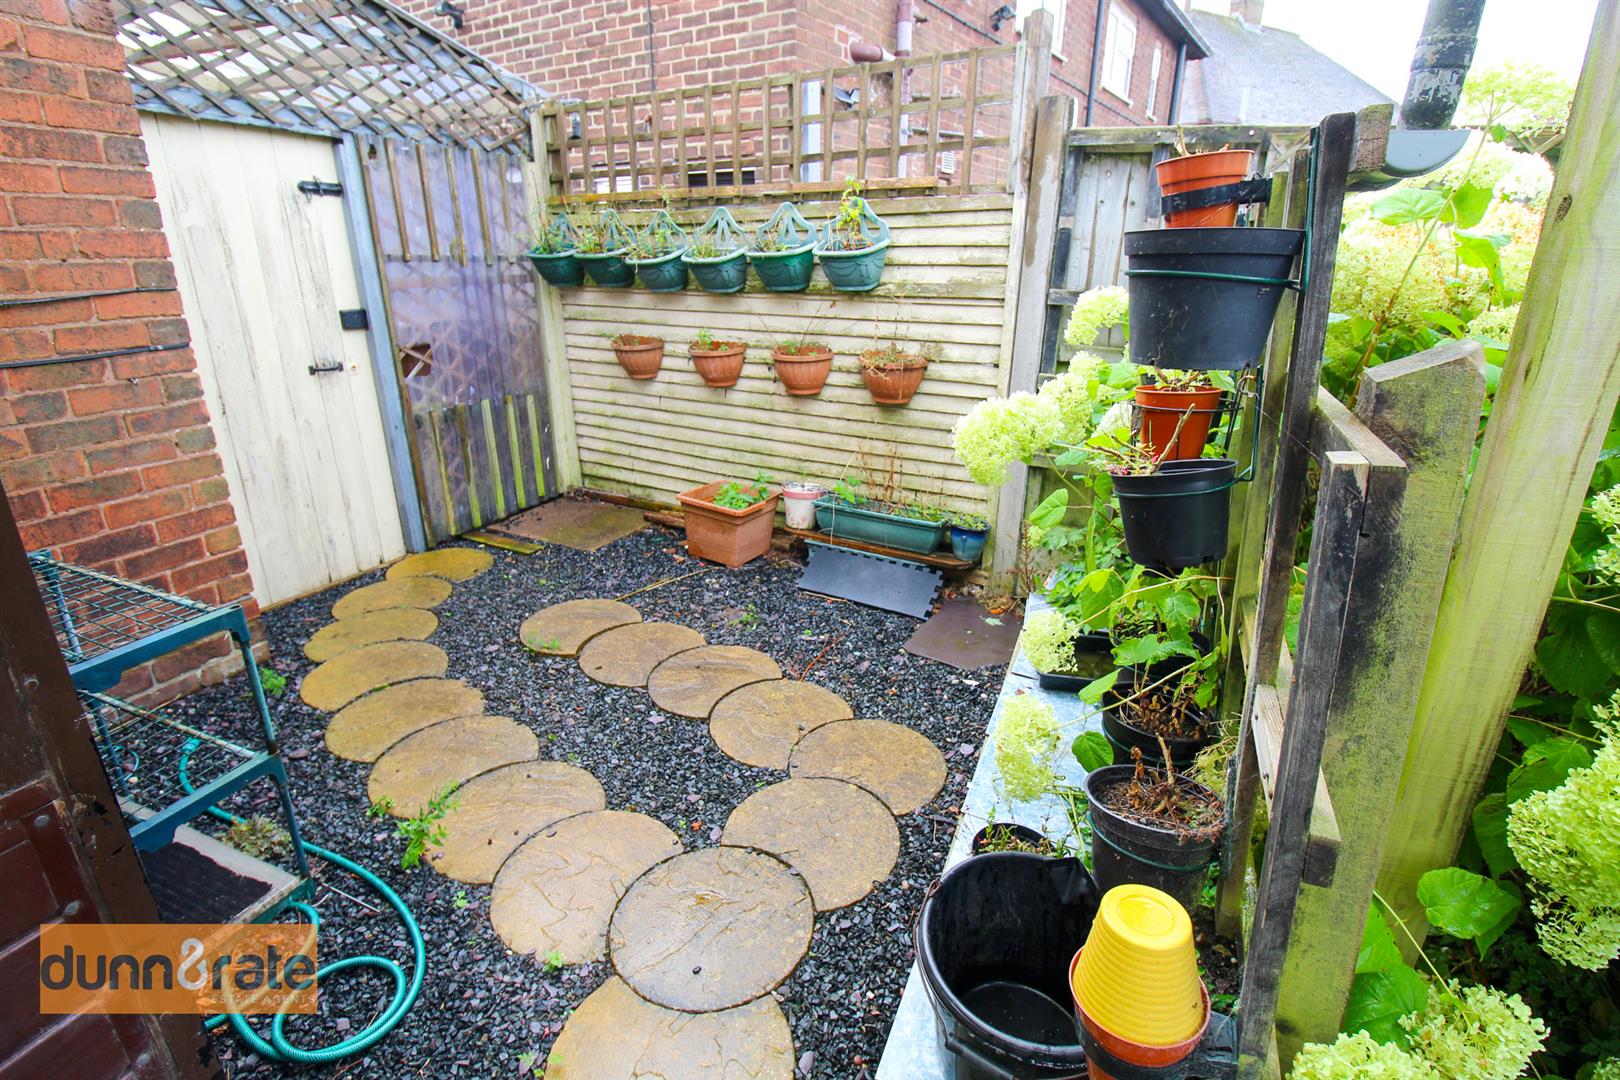
EXTERIORTo the front of the property there is a paved driveway providing off road parking, flower bed and shrubs. To the rear there is a good sized garden comprising of block paving, matre borders and flower beds, Greenhouses and outbuildings.
Click image to enlarge:
Click image to enlarge:
- SPACIOUS SEMI DETACHED PROPERTY
- SOLD WITH NO UPWARD CHAIN
- LARGE LOUNGE
- FITTED KITCHEN/DINER
- LEAN TOO/UTILITY AREA & W.C
- TWO DOUBLE BEDROOMS
- BATHROOM
- LARGE REAR GARDEN & OFF ROAD PARKING
- CLOSE TO LOCAL AMENITIES


