
Stoneyfields Avenue, Baddeley Green, Stoke-On-Trent
£200,000 (Tenant Fees)


-
IMG_2704.jpg
-
IMG_2733.jpg
-
IMG_2713.jpg
-
IMG_2714.jpg
-
IMG_2718.jpg
-
IMG_2747.jpg
-
IMG_2749.jpg
-
IMG_2743.jpg
-
IMG_2755.jpg
-
IMG_2756.jpg
-
IMG_2764.jpg
-
IMG_2767.jpg
-
IMG_2775.jpg
-
IMG_2777.jpg
-
IMG_2779.jpg
-
IMG_2780.jpg
-
IMG_2782.jpg
-
IMG_2786.jpg
-
IMG_2788.jpg
-
IMG_2790.jpg
-
IMG_2795.jpg
-
IMG_2800.jpg
-
IMG_2801.jpg
- SPACIOUS SEMI DETACHED PROPERTY
- LARGE FAMILY LOUNGE/DINER & CONSERVATORY
- FITTED KITCHEN
- THREE GOOD SIZED BEDROOMS
- FITTED BATHROOM
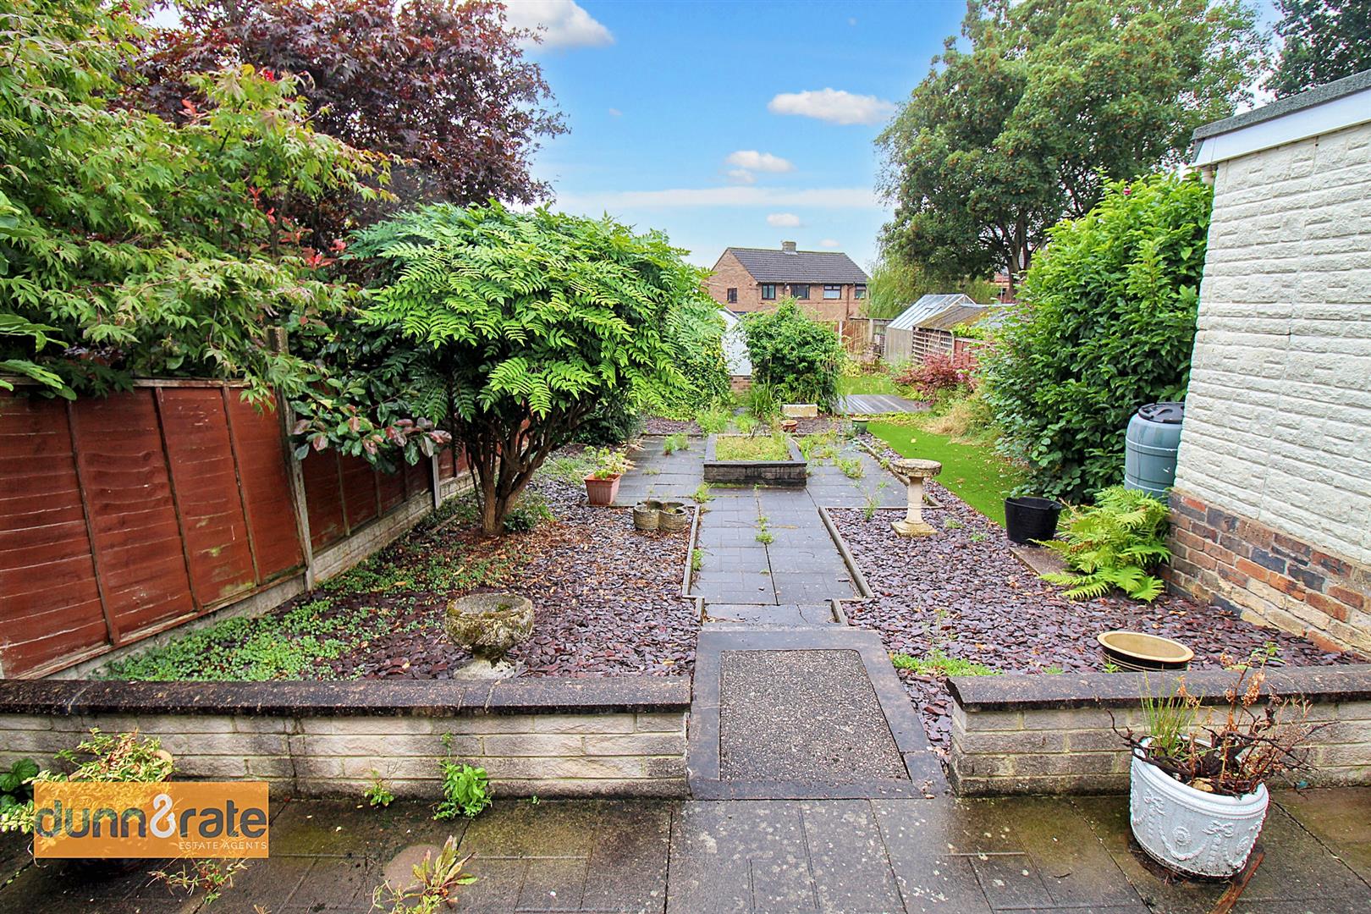
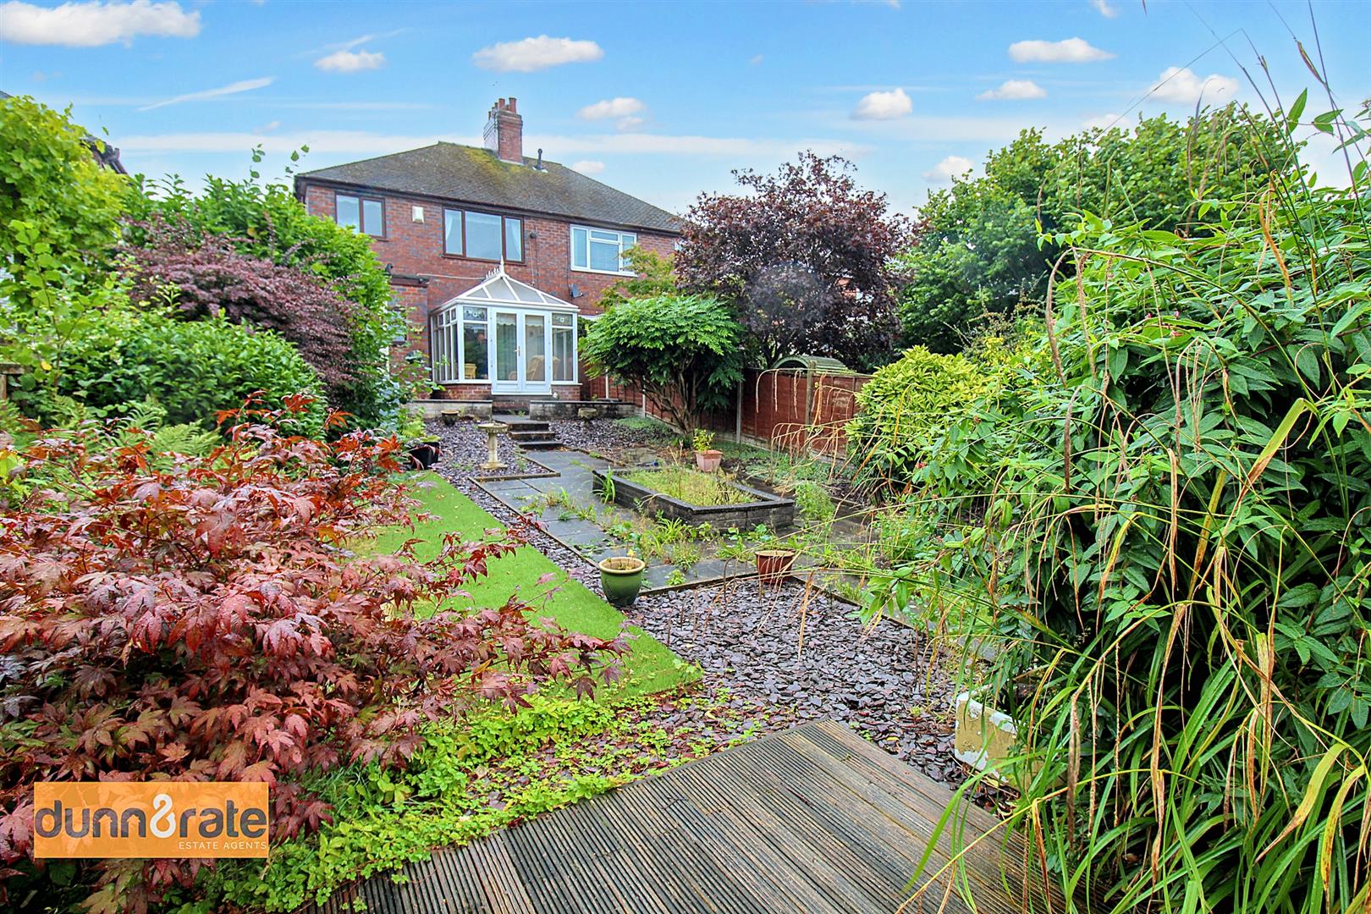
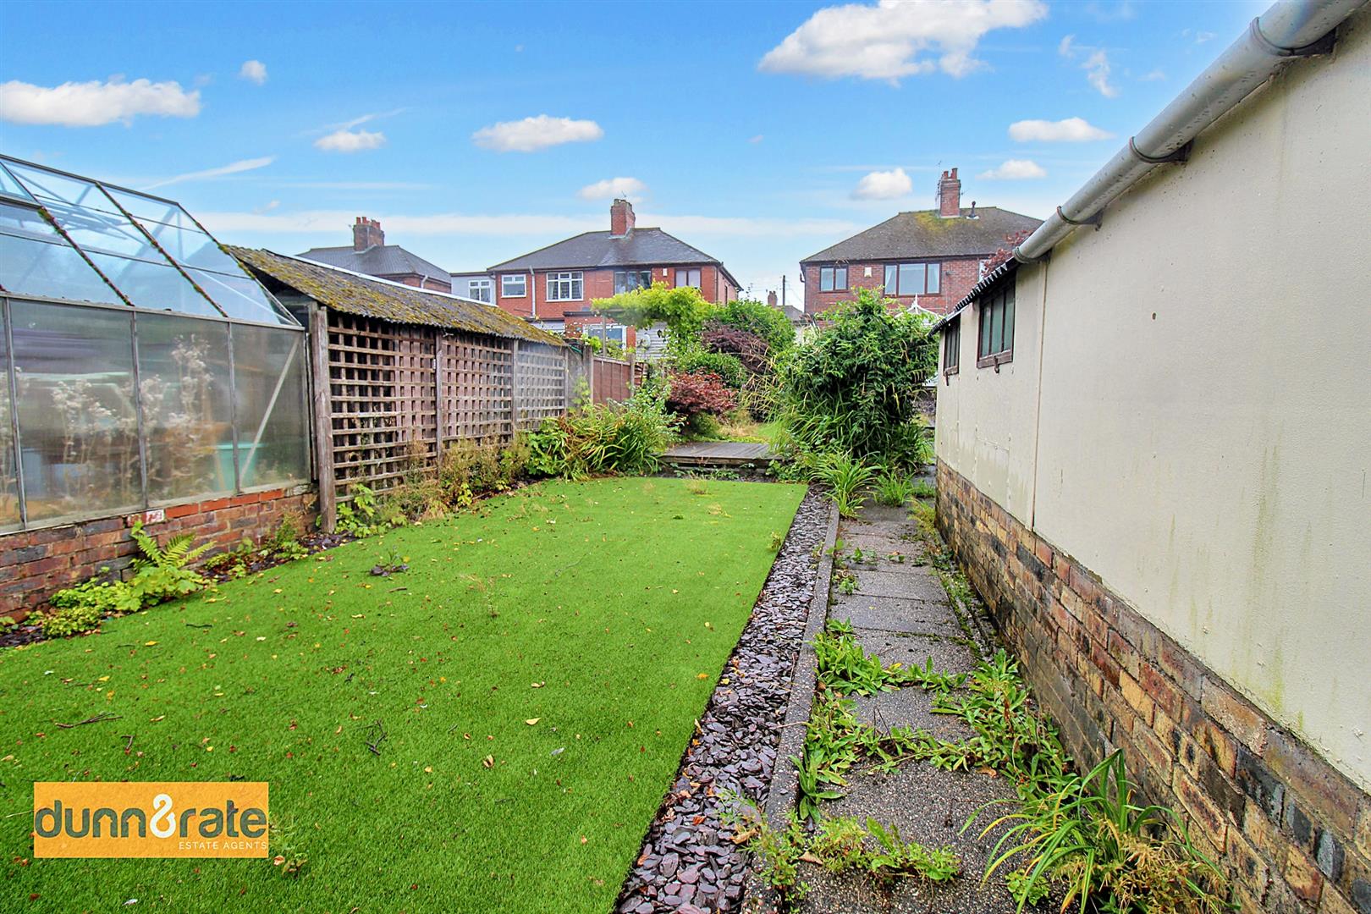
- LARGE REAR GARDEN
- DETACHED GARAGE
- OFF ROAD PARKING
- EARLY VIEWING A MUST
- DESIRABLE LOCATION
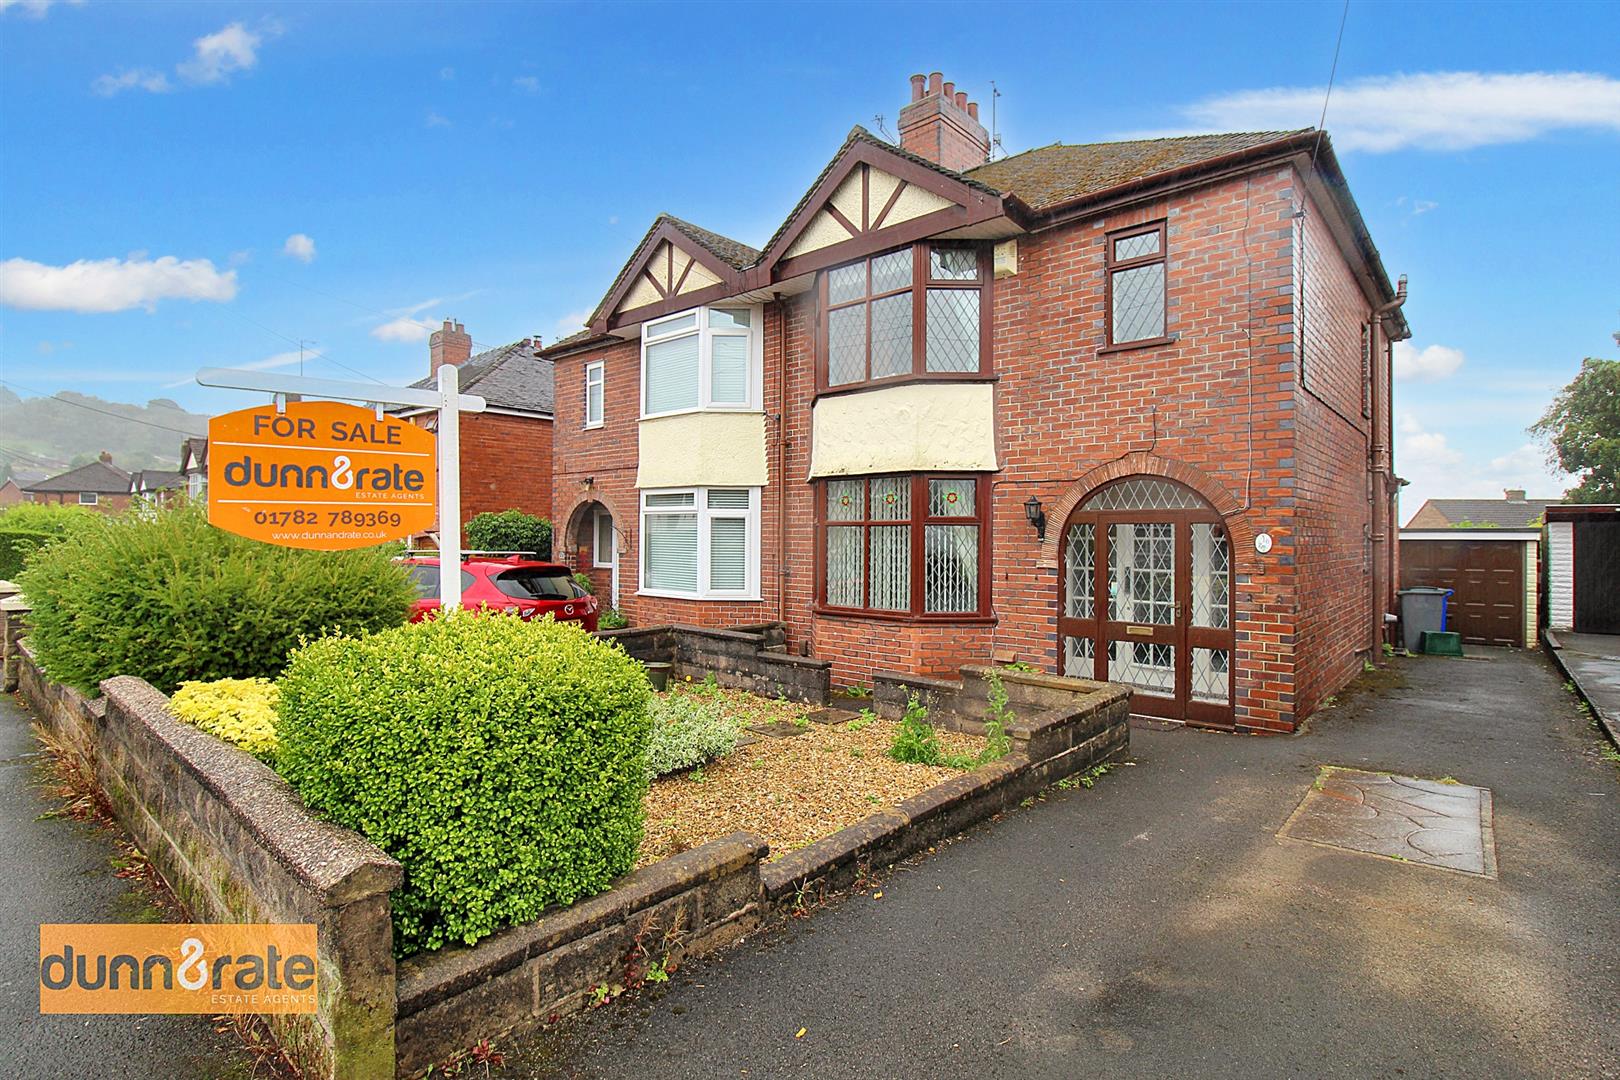
Does your property search keep throwing you stumbling blocks, well it's time to lay those blocks into stepping STONES and head on over to STONEyfield Avenue, as your endless property search has finally come to an end. This extremely spacious, semi detached home has been maintained to a very high standard. The accommodation on offer comprises of a large lounge/diner, kitchen and conservatory to the ground floor. The first floor has three bedrooms and bathroom with separate WC. Externally, the property has ample off road parking to the front, leading to a detached garage and a well maintained secure rear garden, with a further outbuilding. Located in the popular area of Baddeley Green, close to local amenities, excellent schooling and canal towpaths. I will throw you the STONES to make your path, that leads you to this delightful property. Call today to book a viewing.
GROUND FLOOR
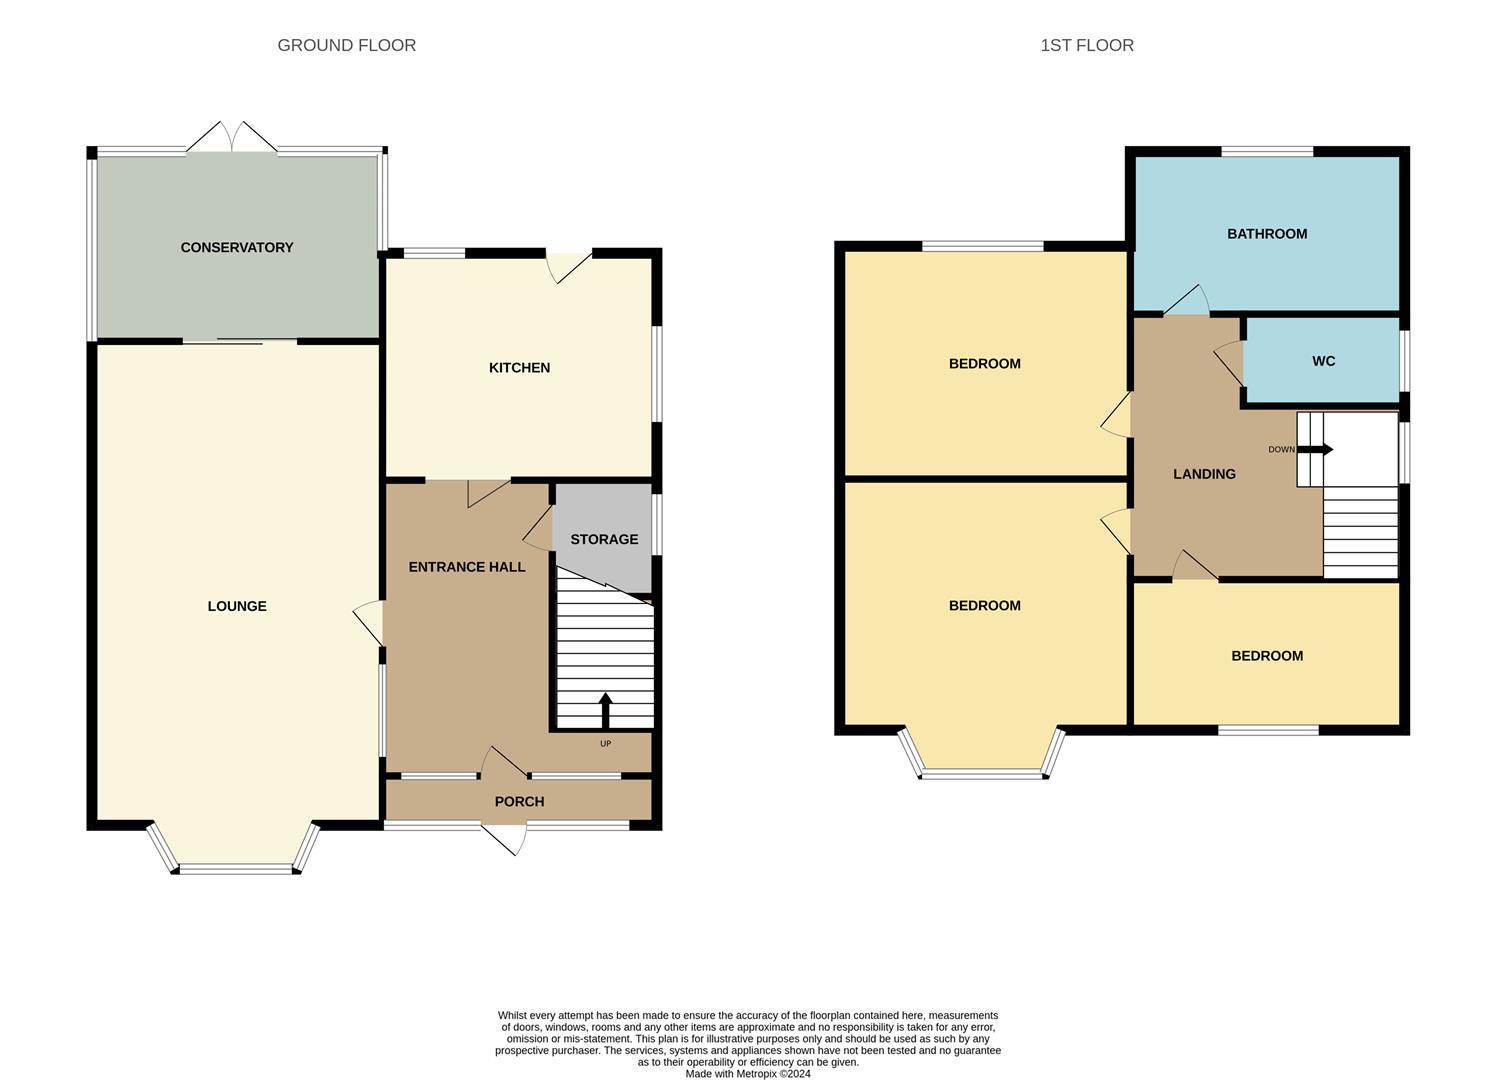
Entrance Porch2.12 x 0.61 (6'11" x 2'0")Single glazed window and door to the front aspect. Tiled flooring.
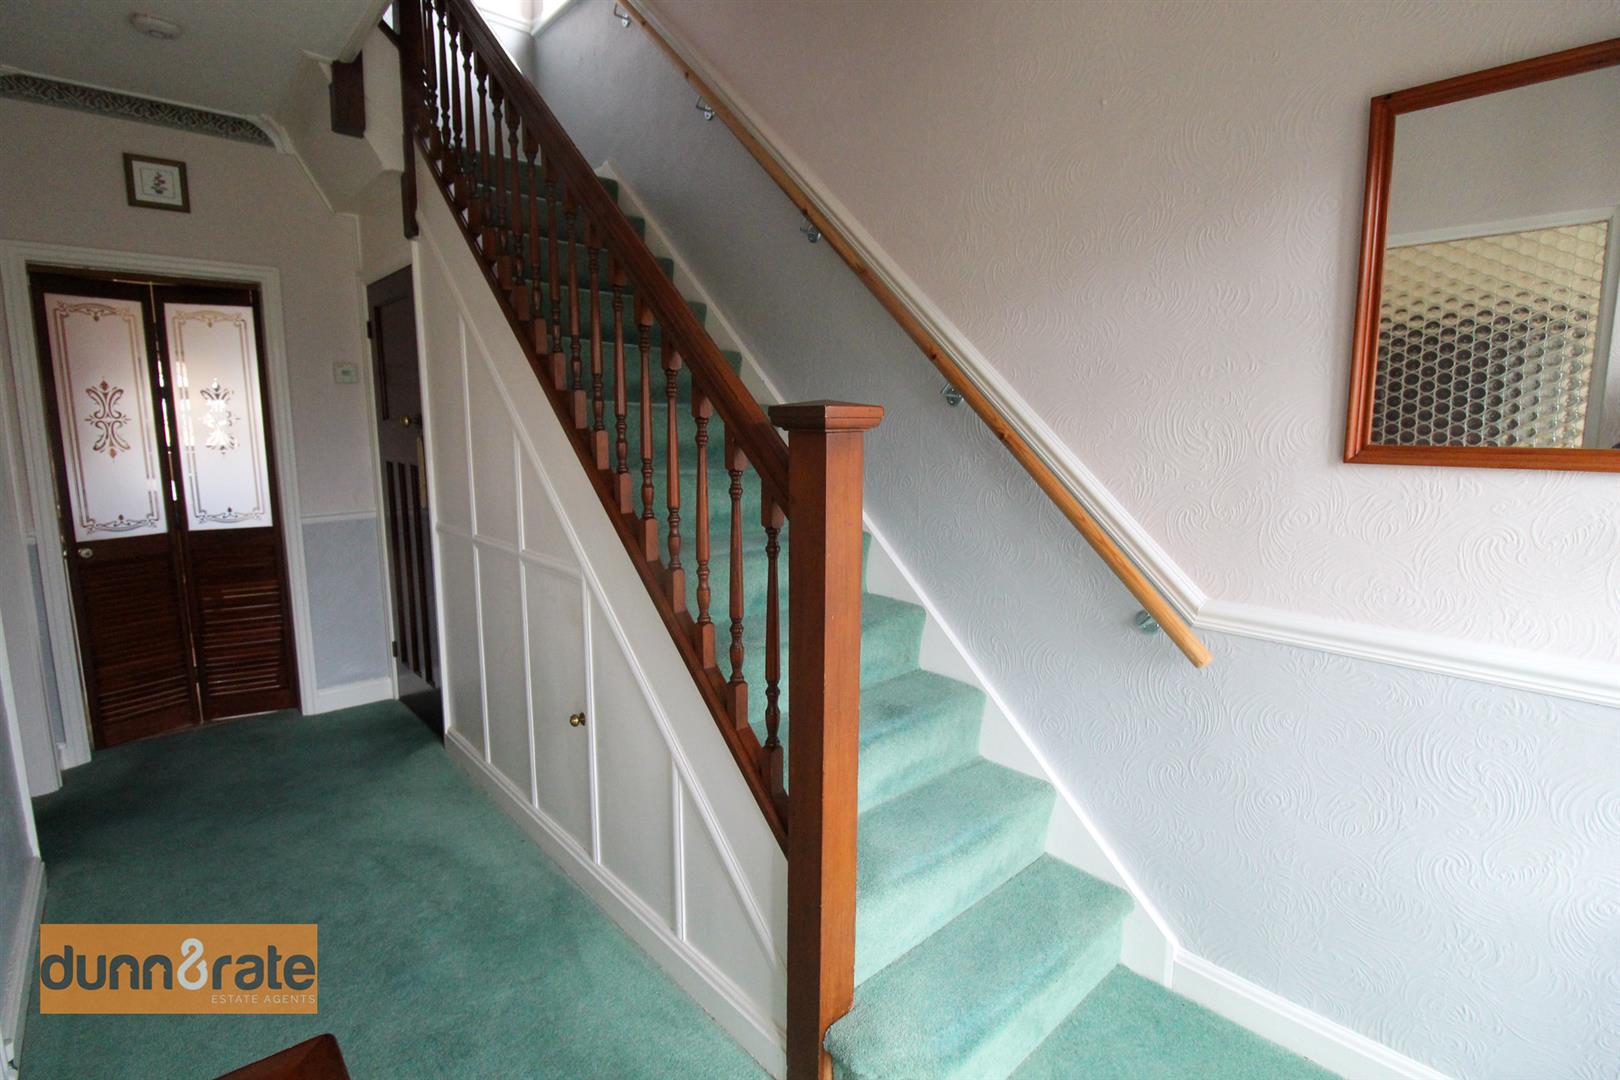
Entrance Hall4.36 x 1.22 (14'3" x 4'0")Single glazed door and windows into the entrance porch. Single glazed window to allow light into the lounge. Under stairs cupboard. Radiator.
Storage1.39 x 0.76 (4'6" x 2'5")Double glazed window to the side aspect. Fully tiled. Houses alarm system.
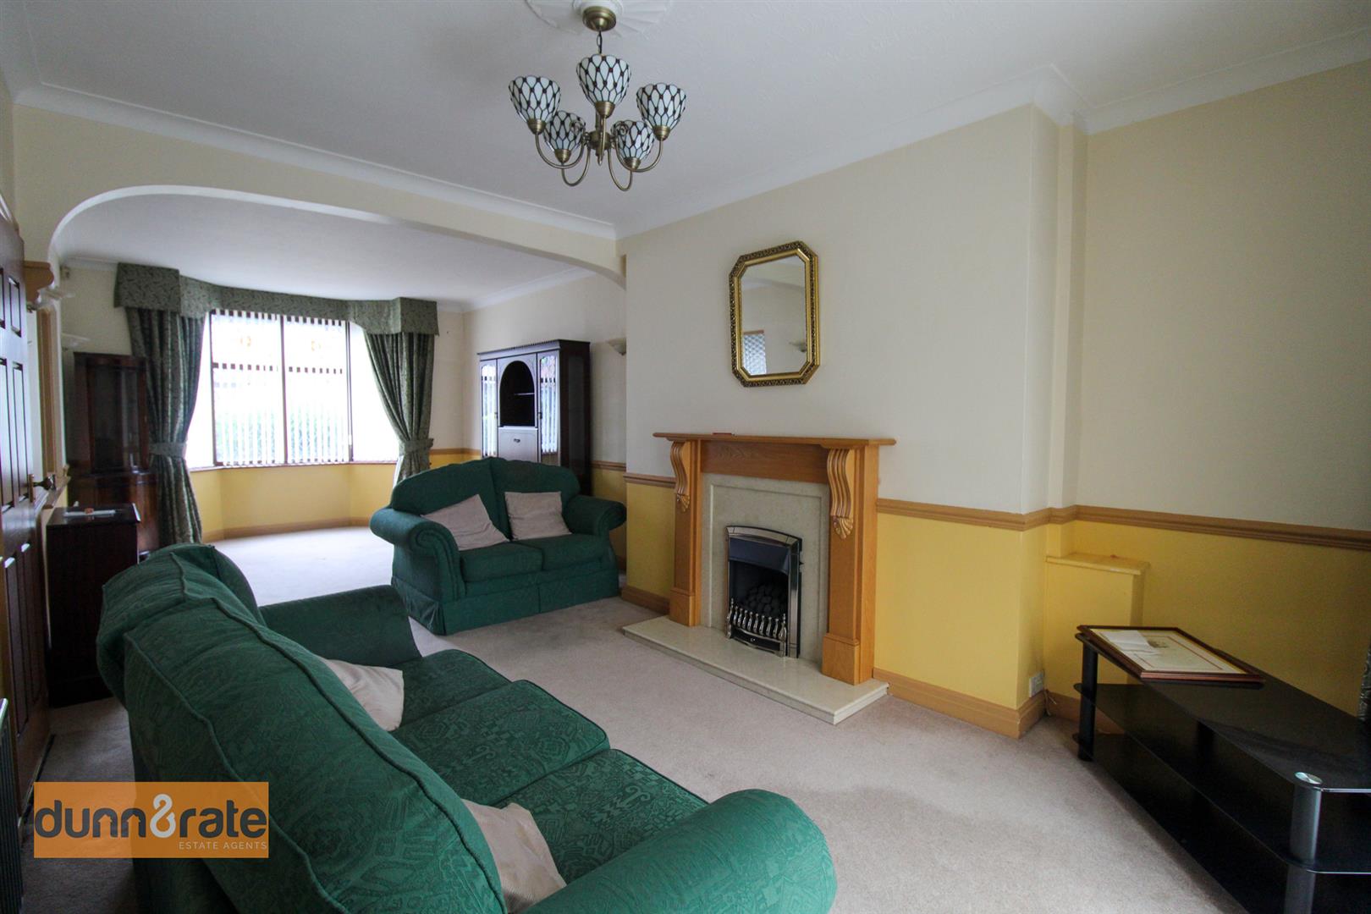
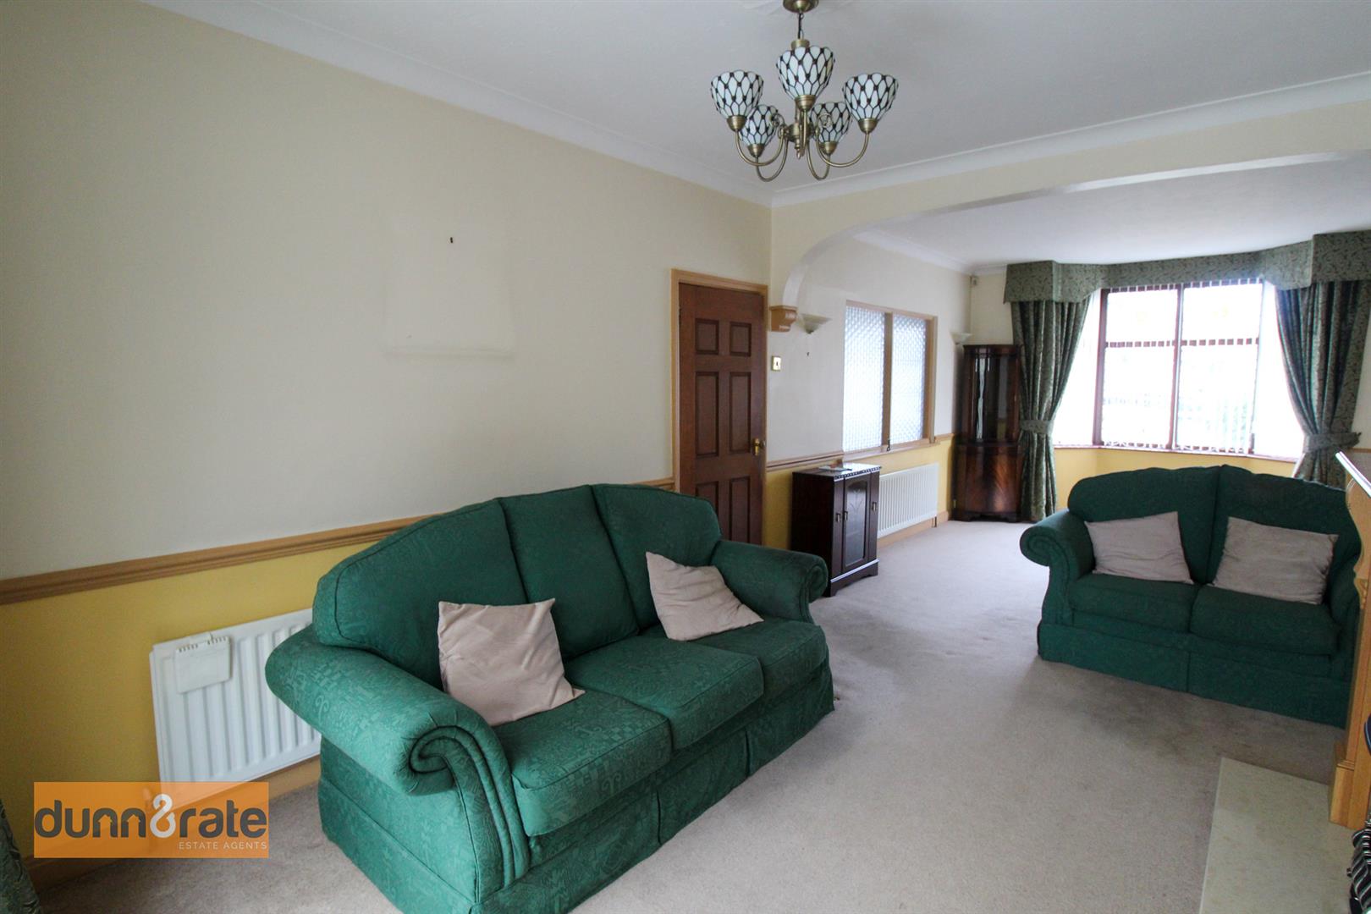
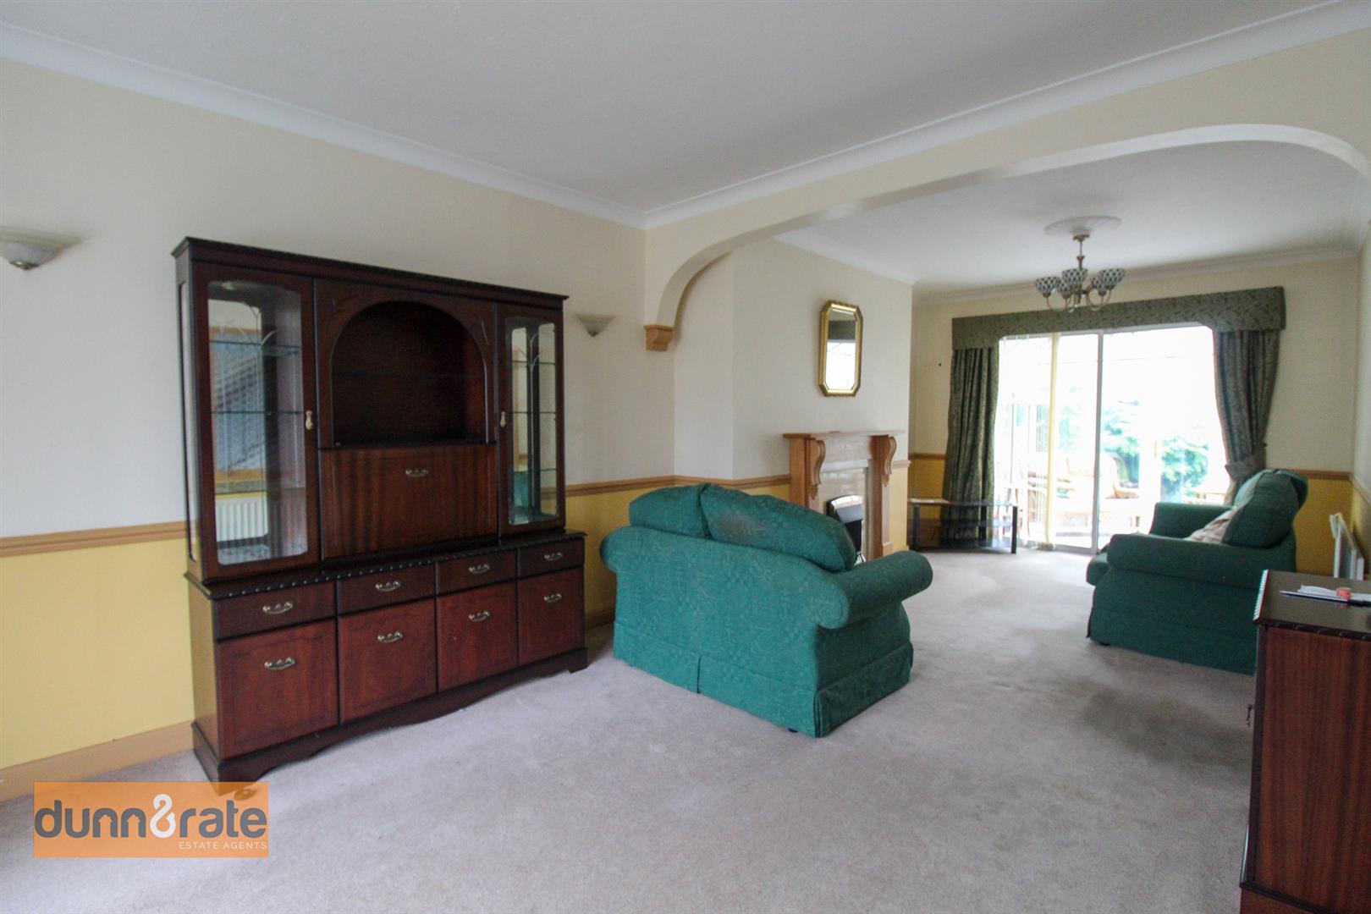
Lounge/Diner8.53 x 3.44 (27'11" x 11'3")Double glazed bay window to the front aspect. Double glazed patio doors lead into the conservatory. Two Radiators. Gas fireplace. TV point.
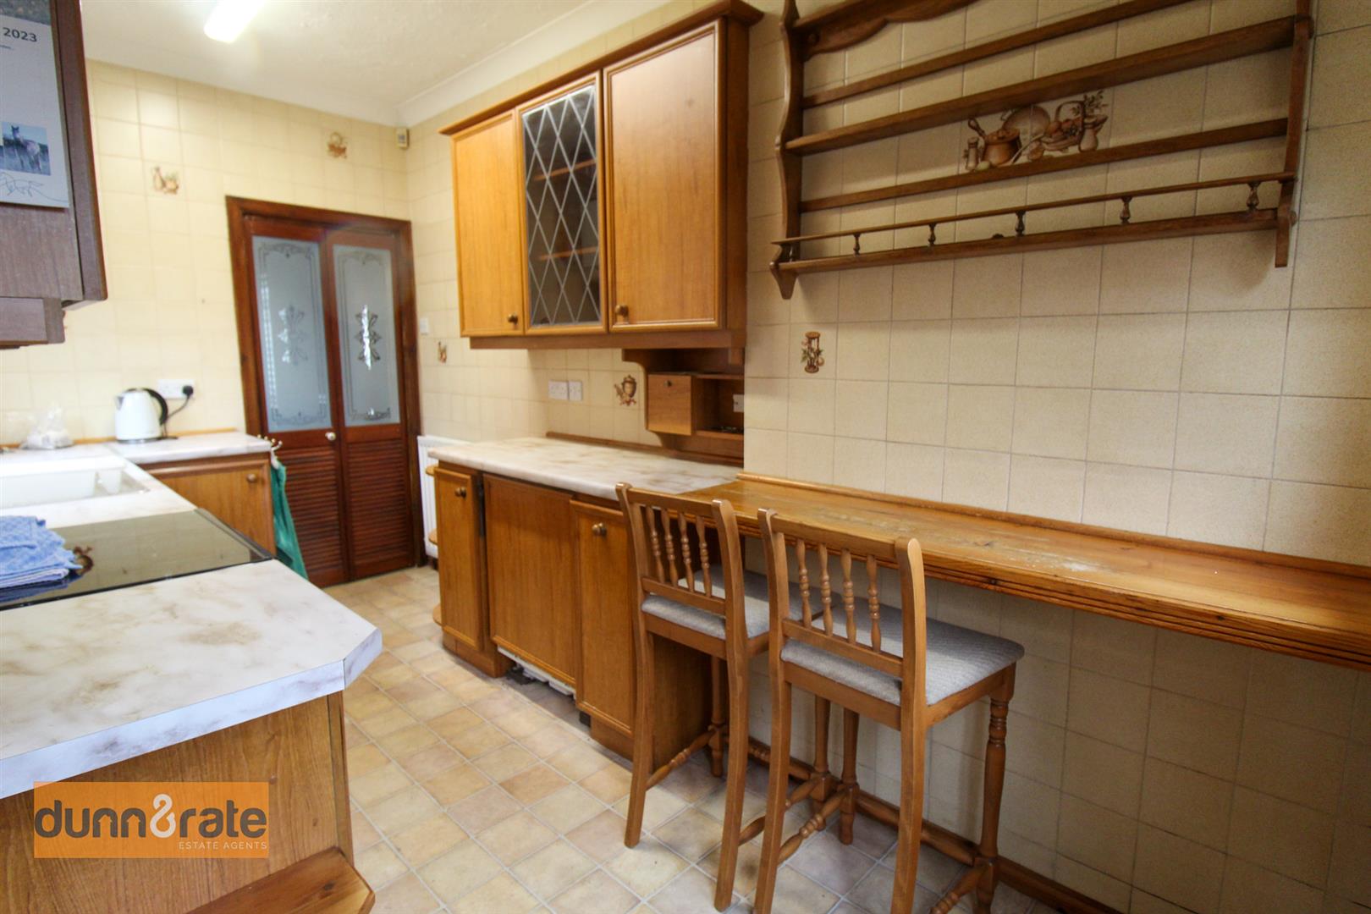
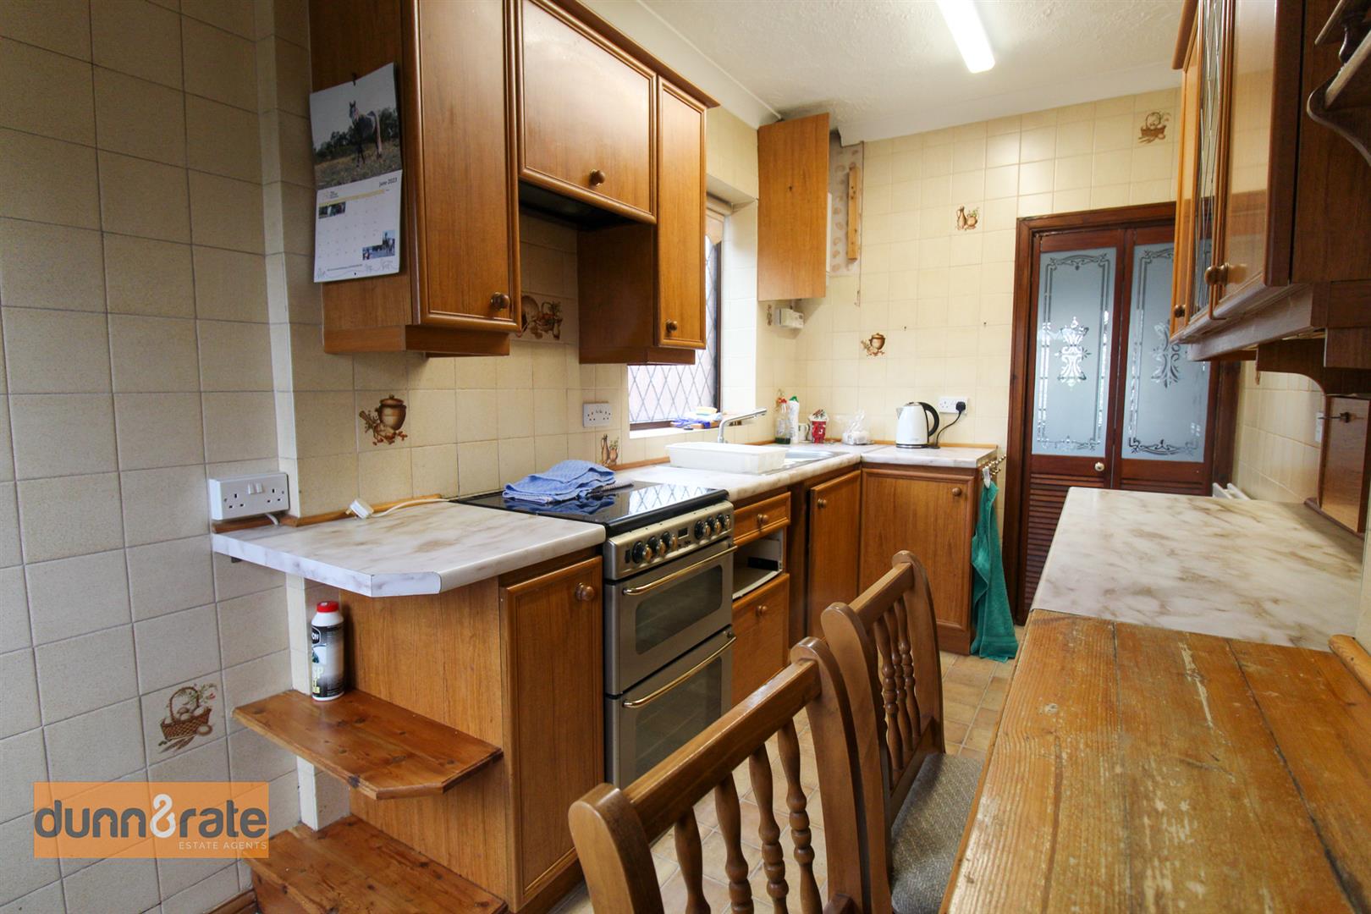
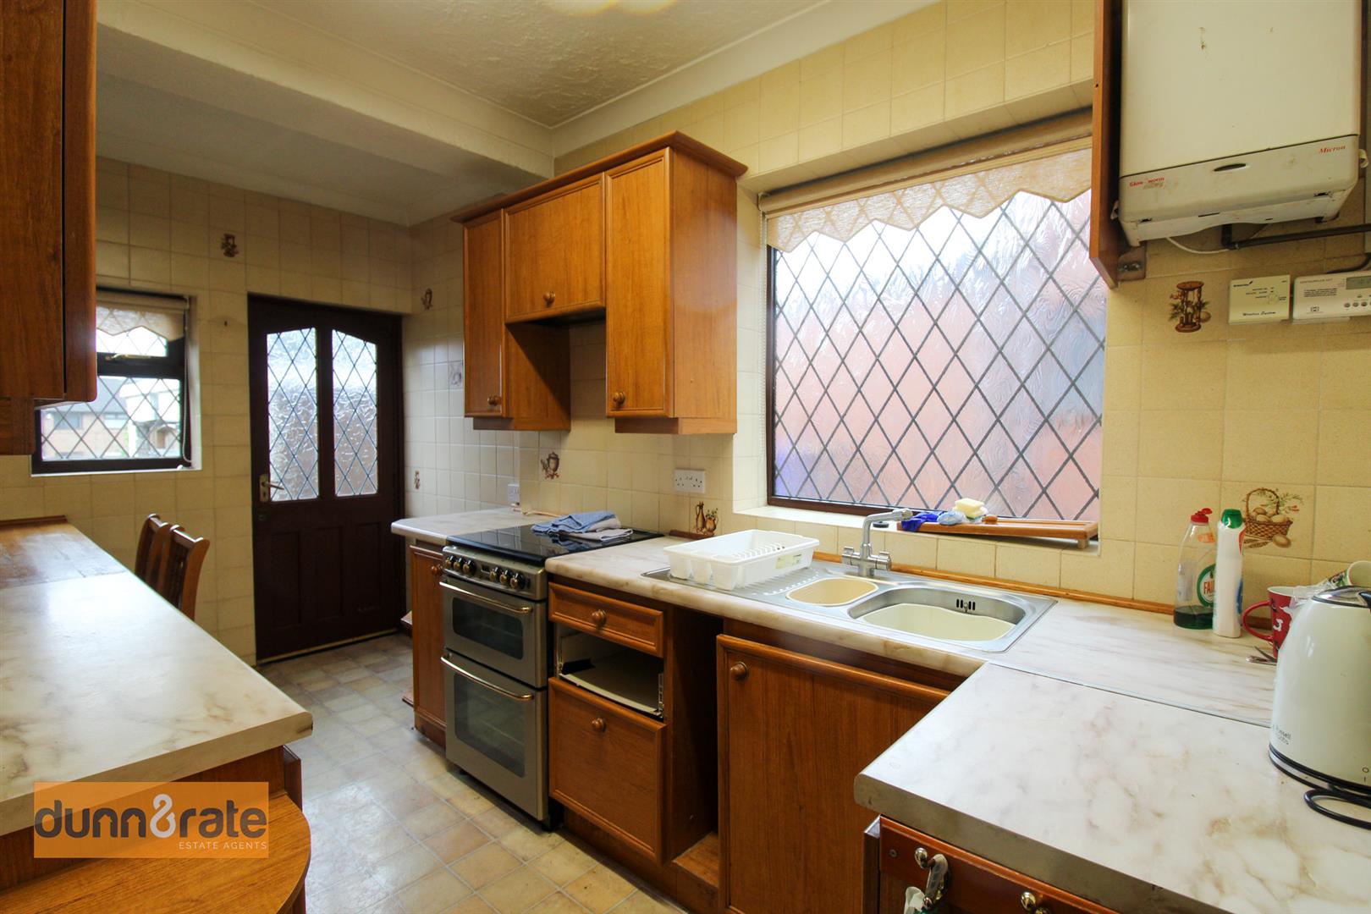
Kitchen4.06 x 2.07 (13'3" x 6'9")Double glazed windows to the side and rear aspect and a door leads to the rear garden. Fitted with a range of wall and base units with co-ordinating work surface areas. Fully tiled with a stainless steel sink/drainer, gas cooker, low level integrated fridge, wall mounted central heating boiler and radiator.
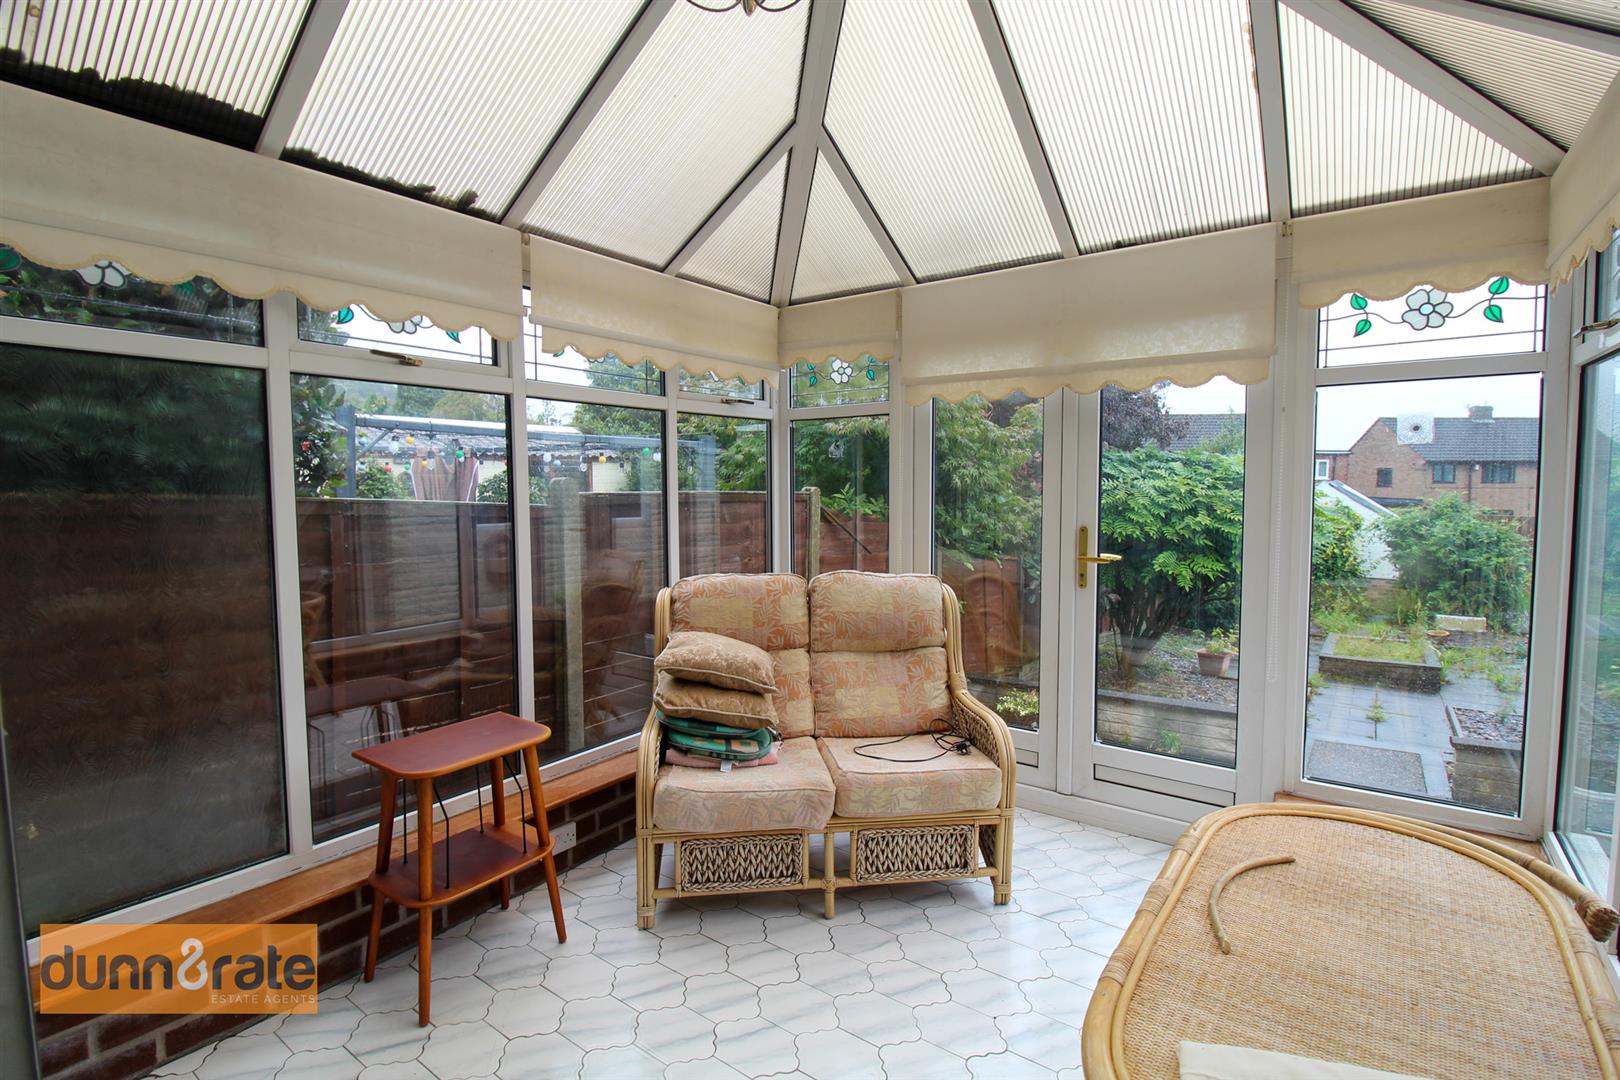
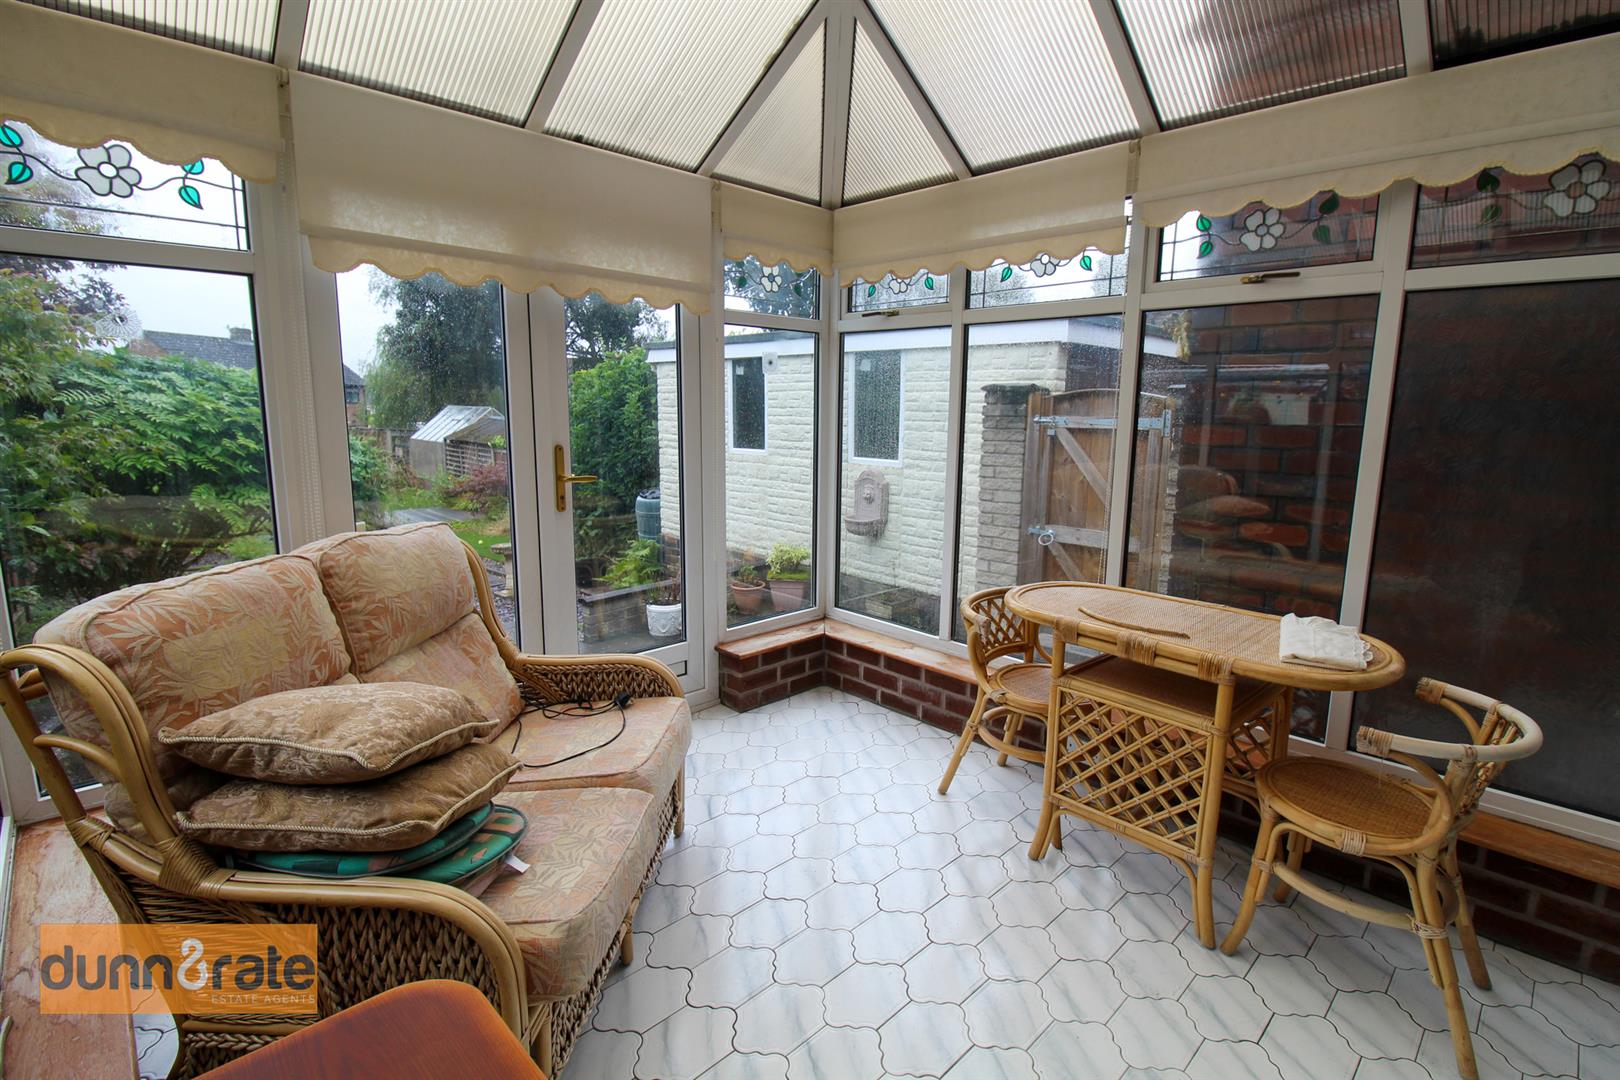
Conservatory2.93 x 2.82 (9'7" x 9'3")Double glazed windows to the rear and side aspects. UPVC construction and patio doors to the rear garden.
FIRST FLOOR
Landing3.64 x 2.06 (11'11" x 6'9")Double glazed window to the side aspect. Stairs leading from entrance hall. Loft access hatch.
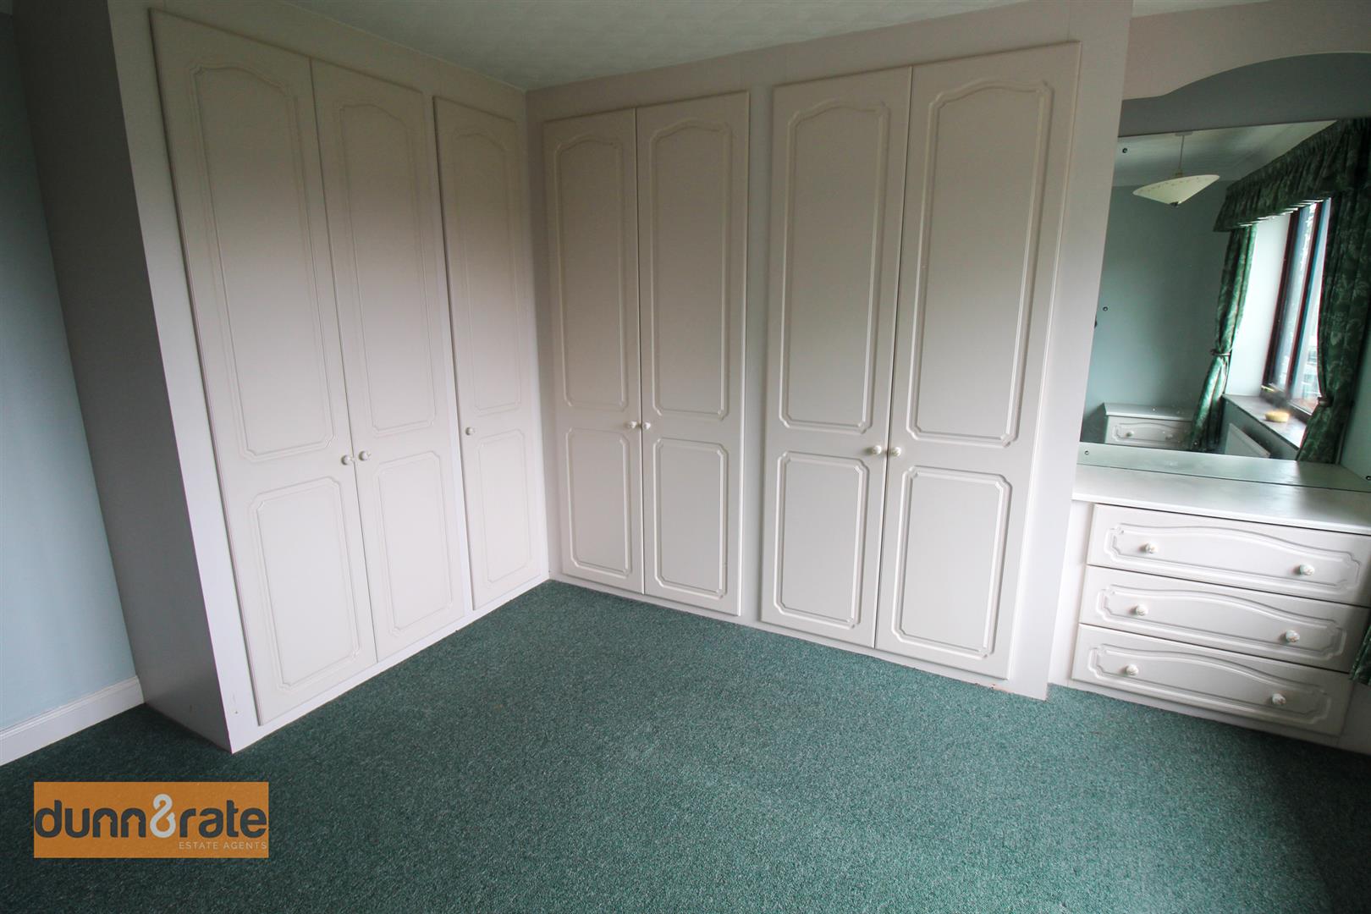
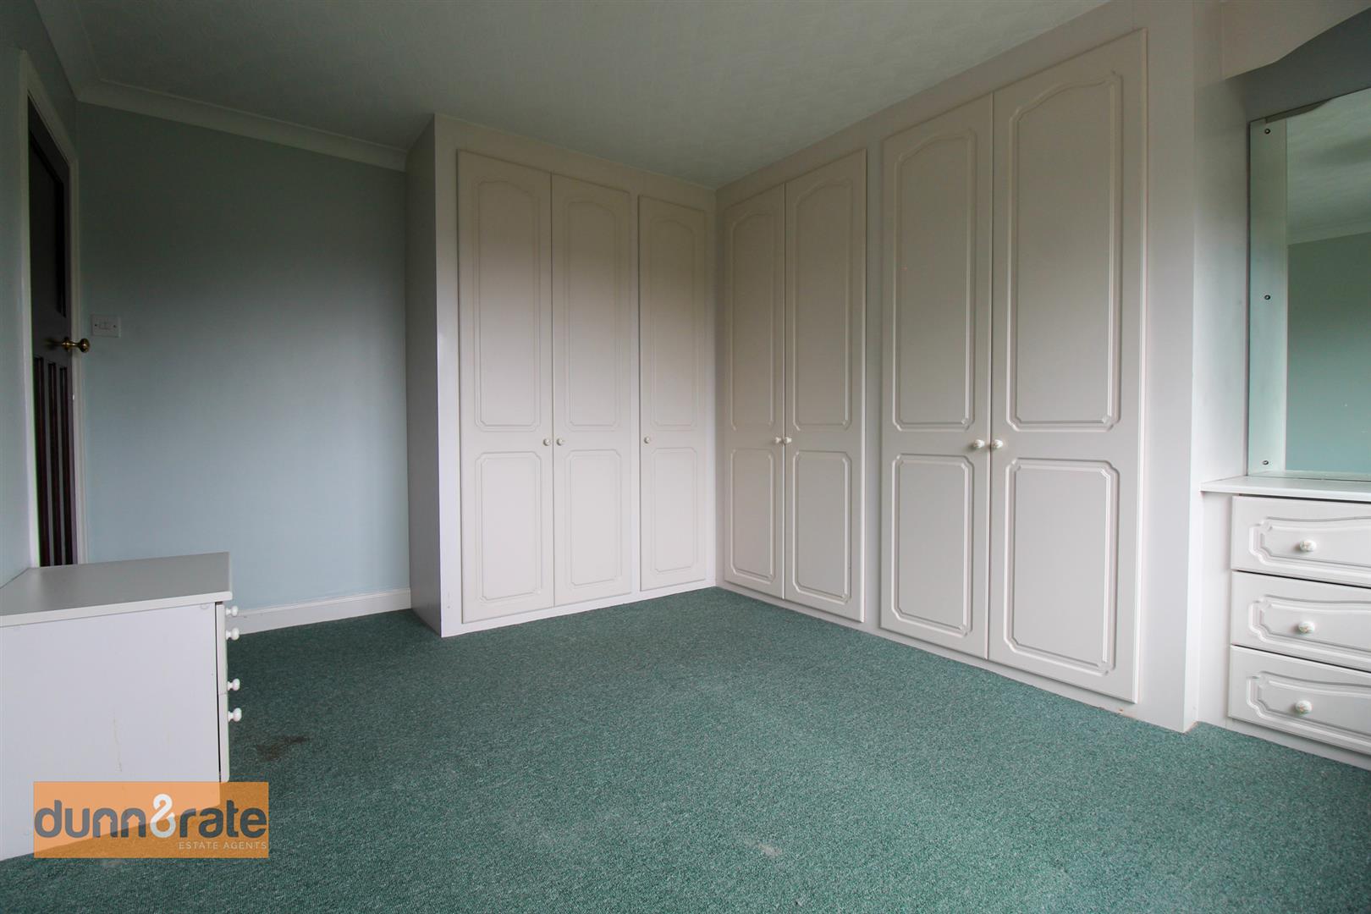
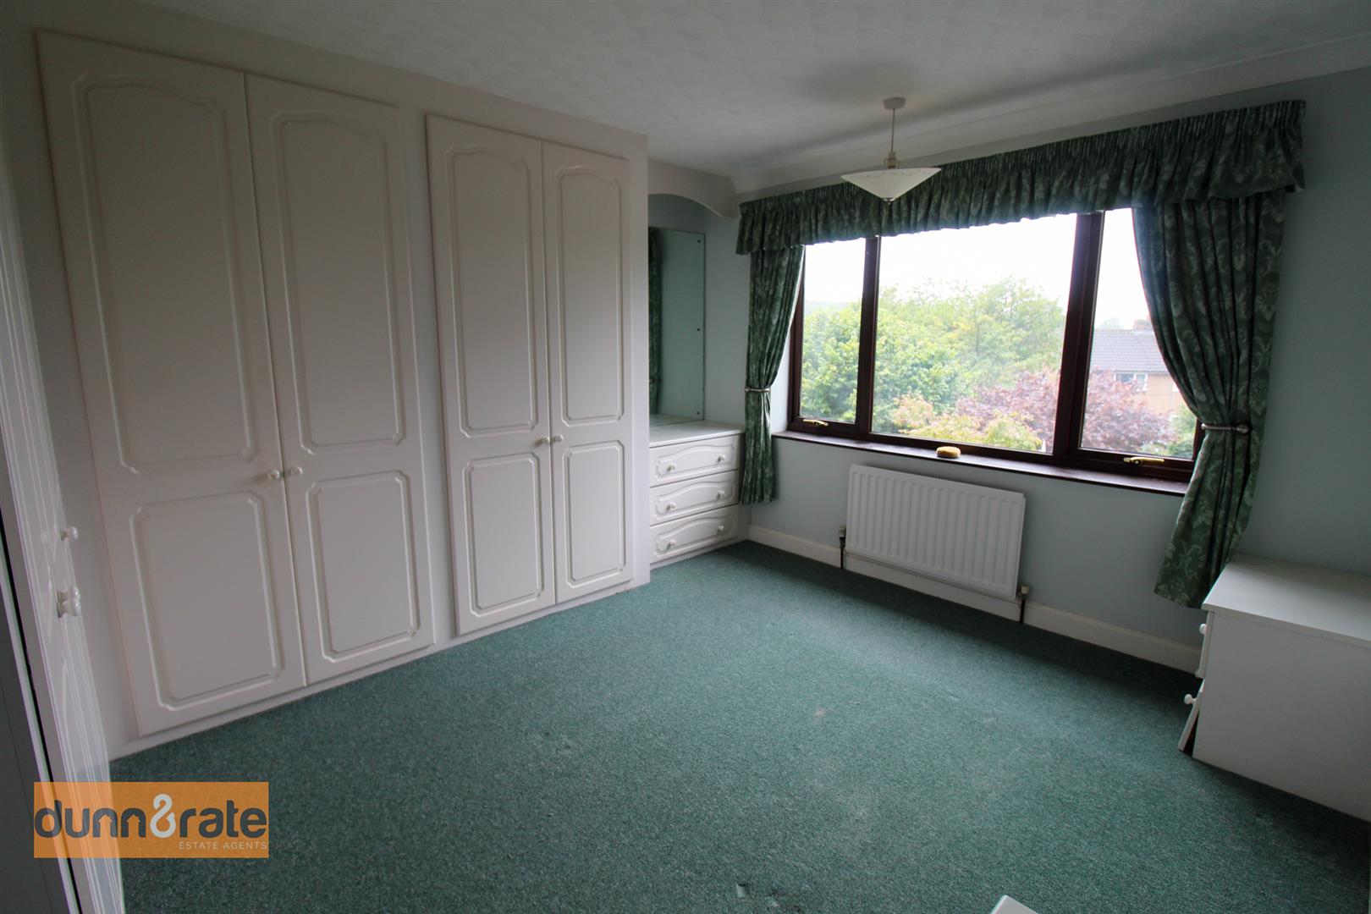
Bedroom One3.81 x 3.36 (12'5" x 11'0")Double glazed window to the rear aspect. Built in wardrobes with dressing area. Radiator.
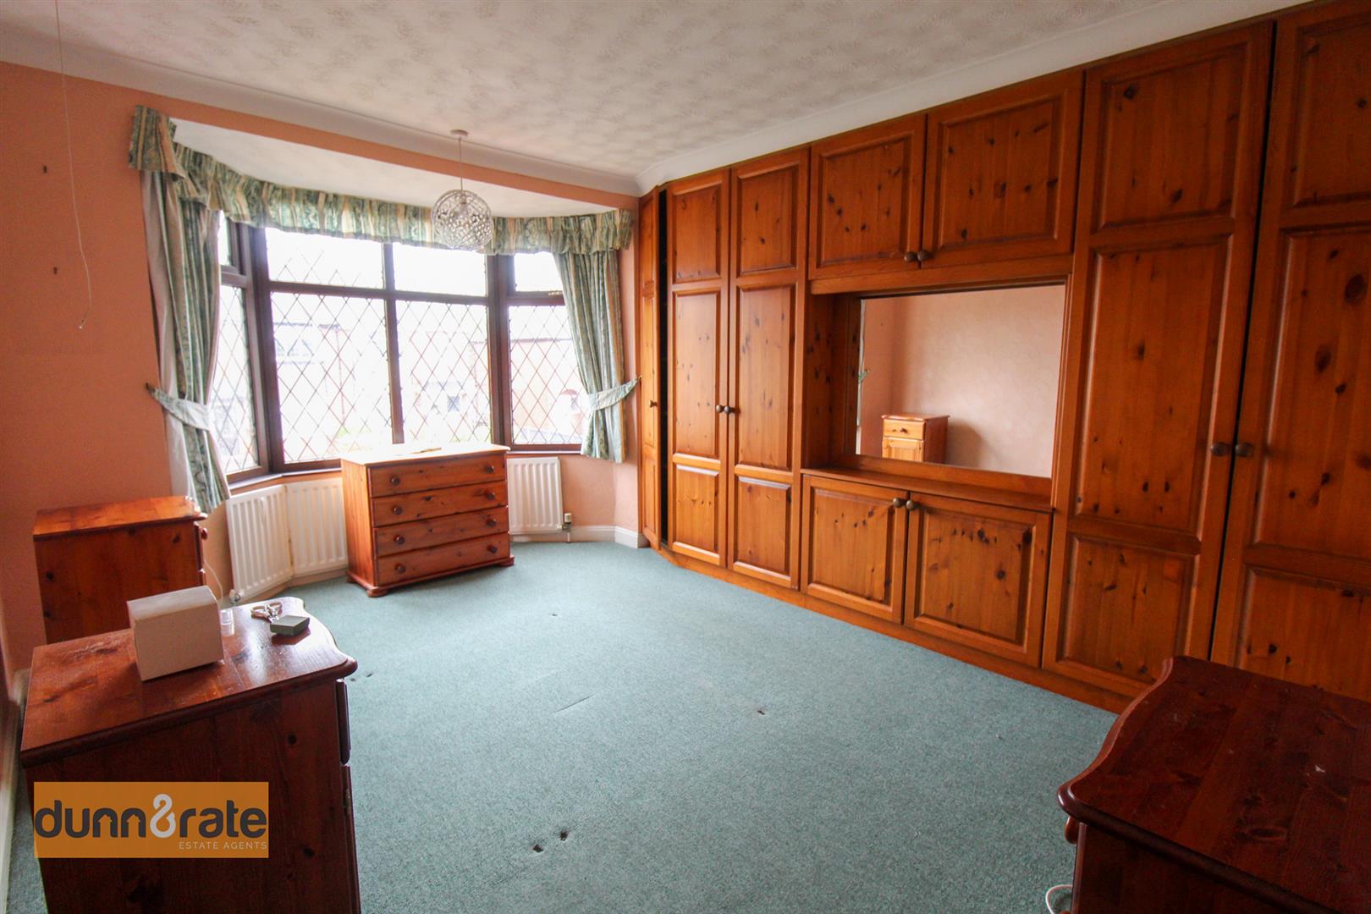
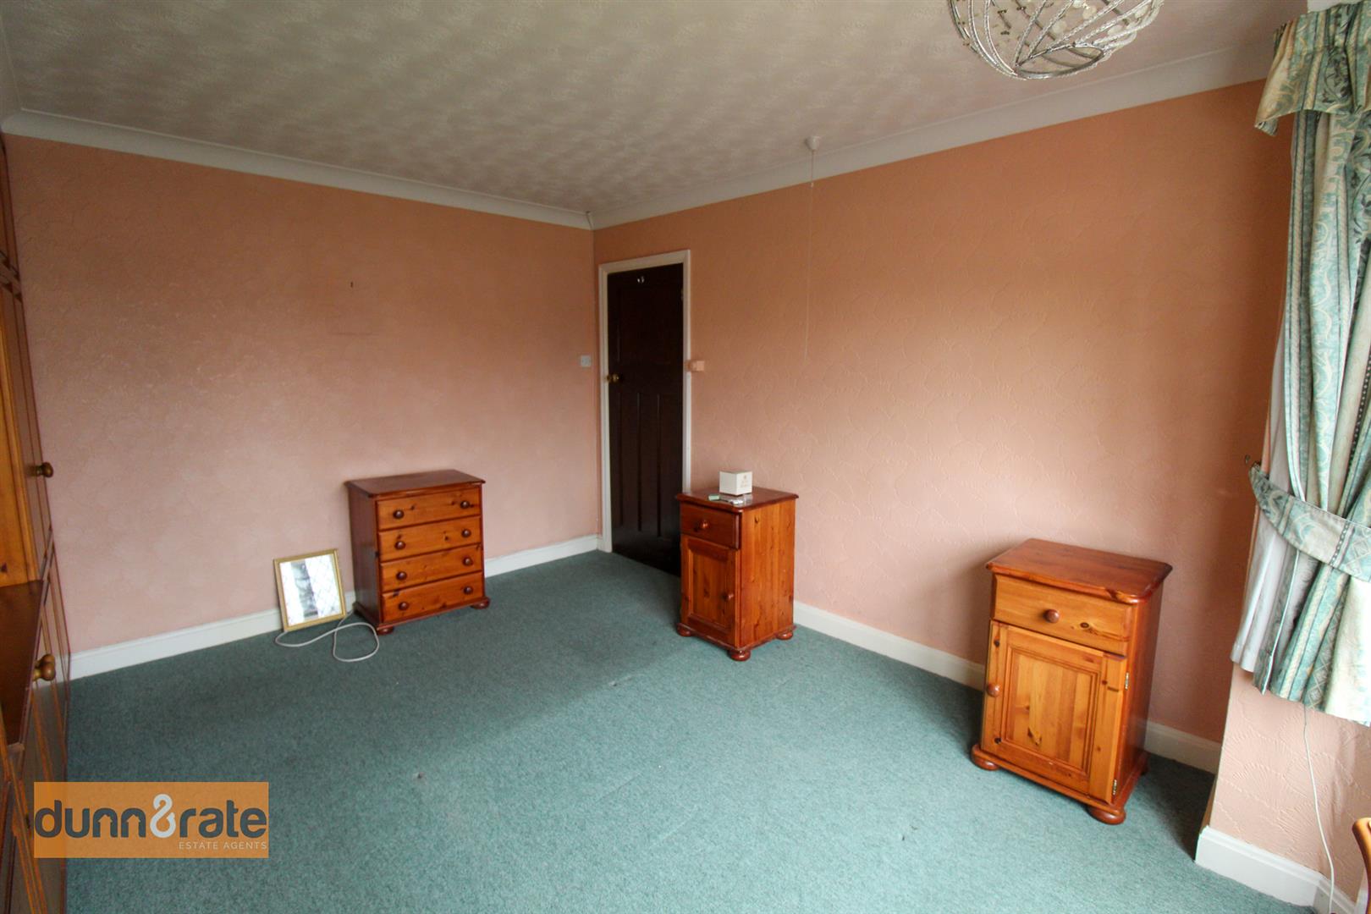
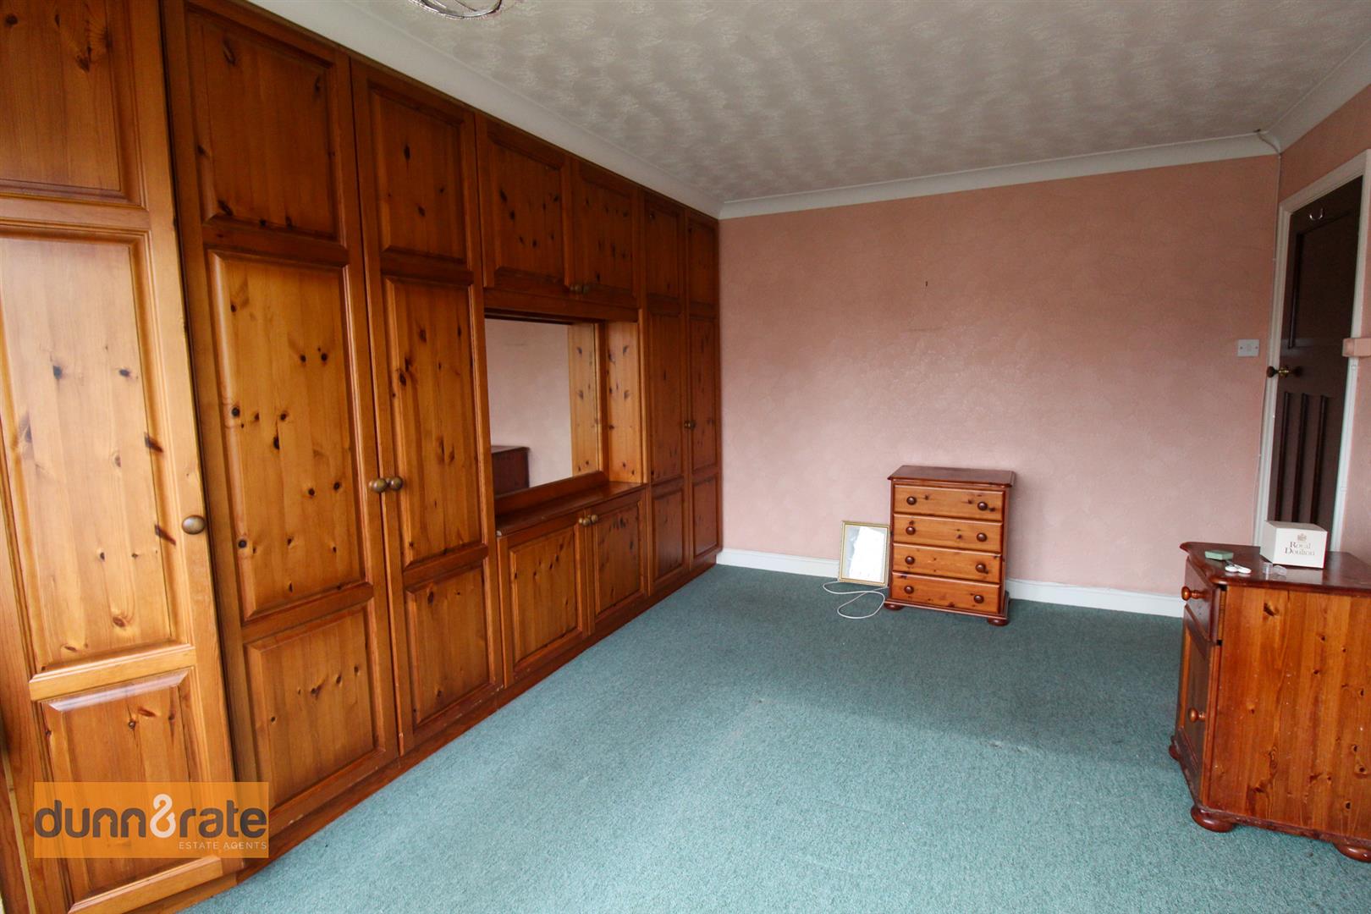
Bedroom Two4.31 x 3.97 (14'1" x 13'0")Double glazed bay window to the front aspect. Built in wardrobes. Radiator.
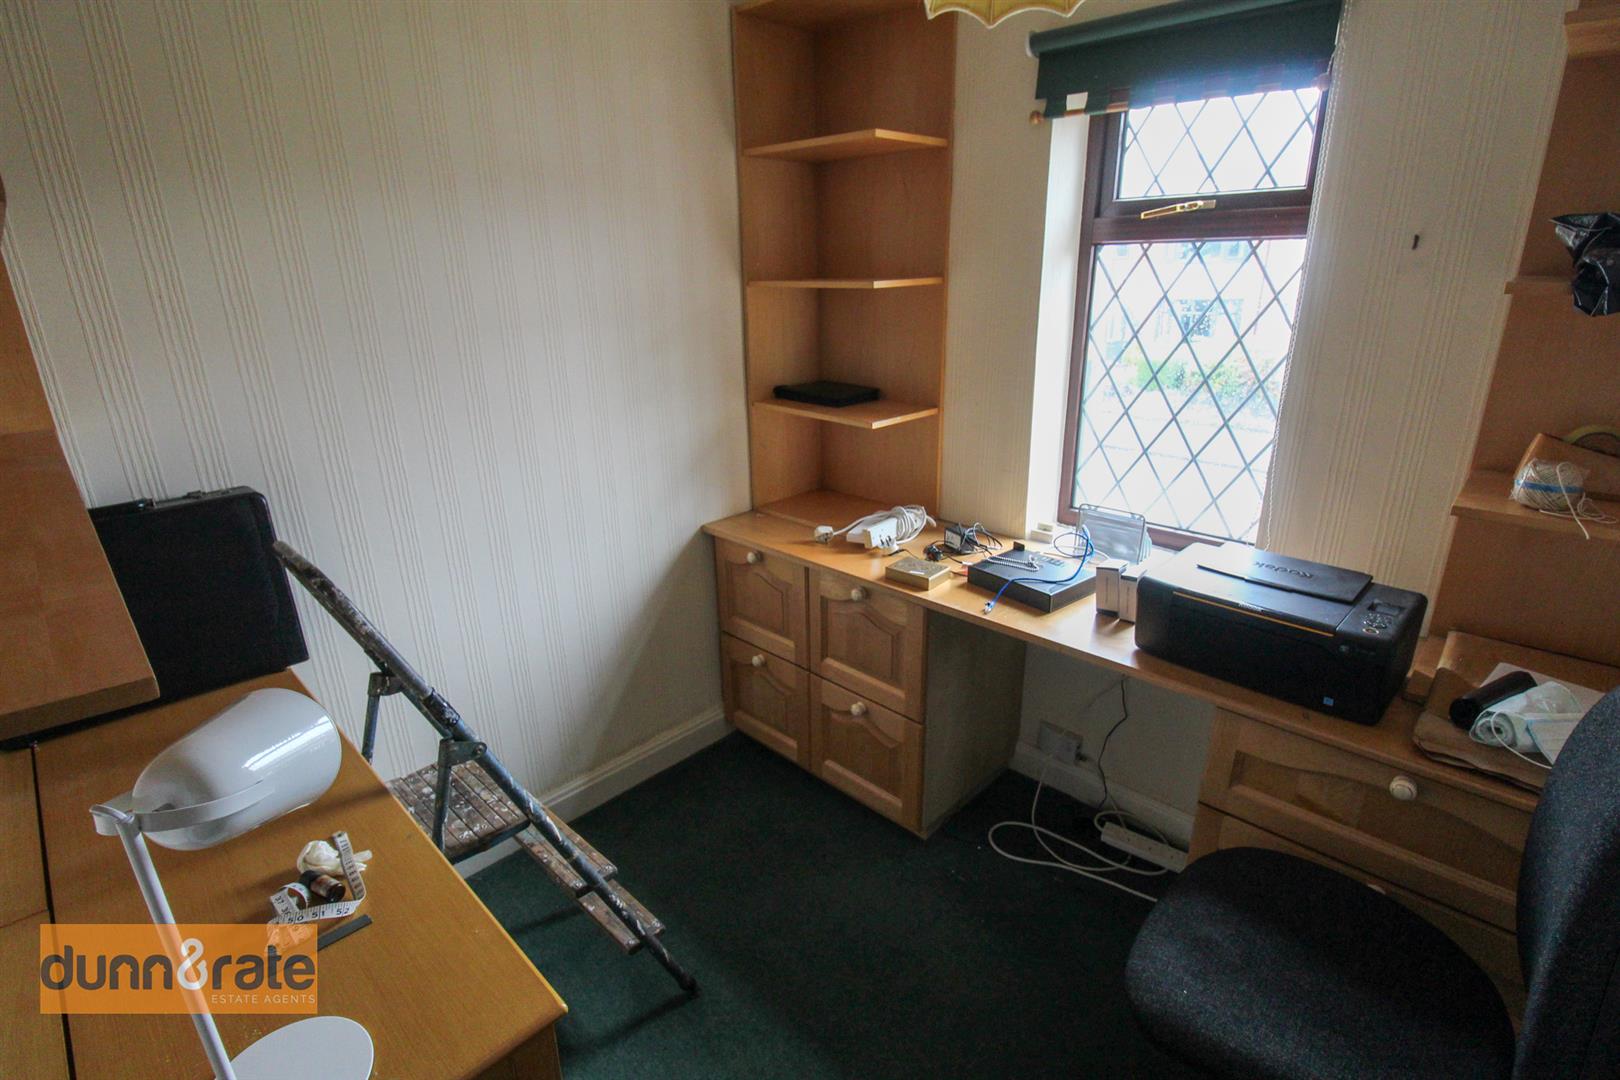
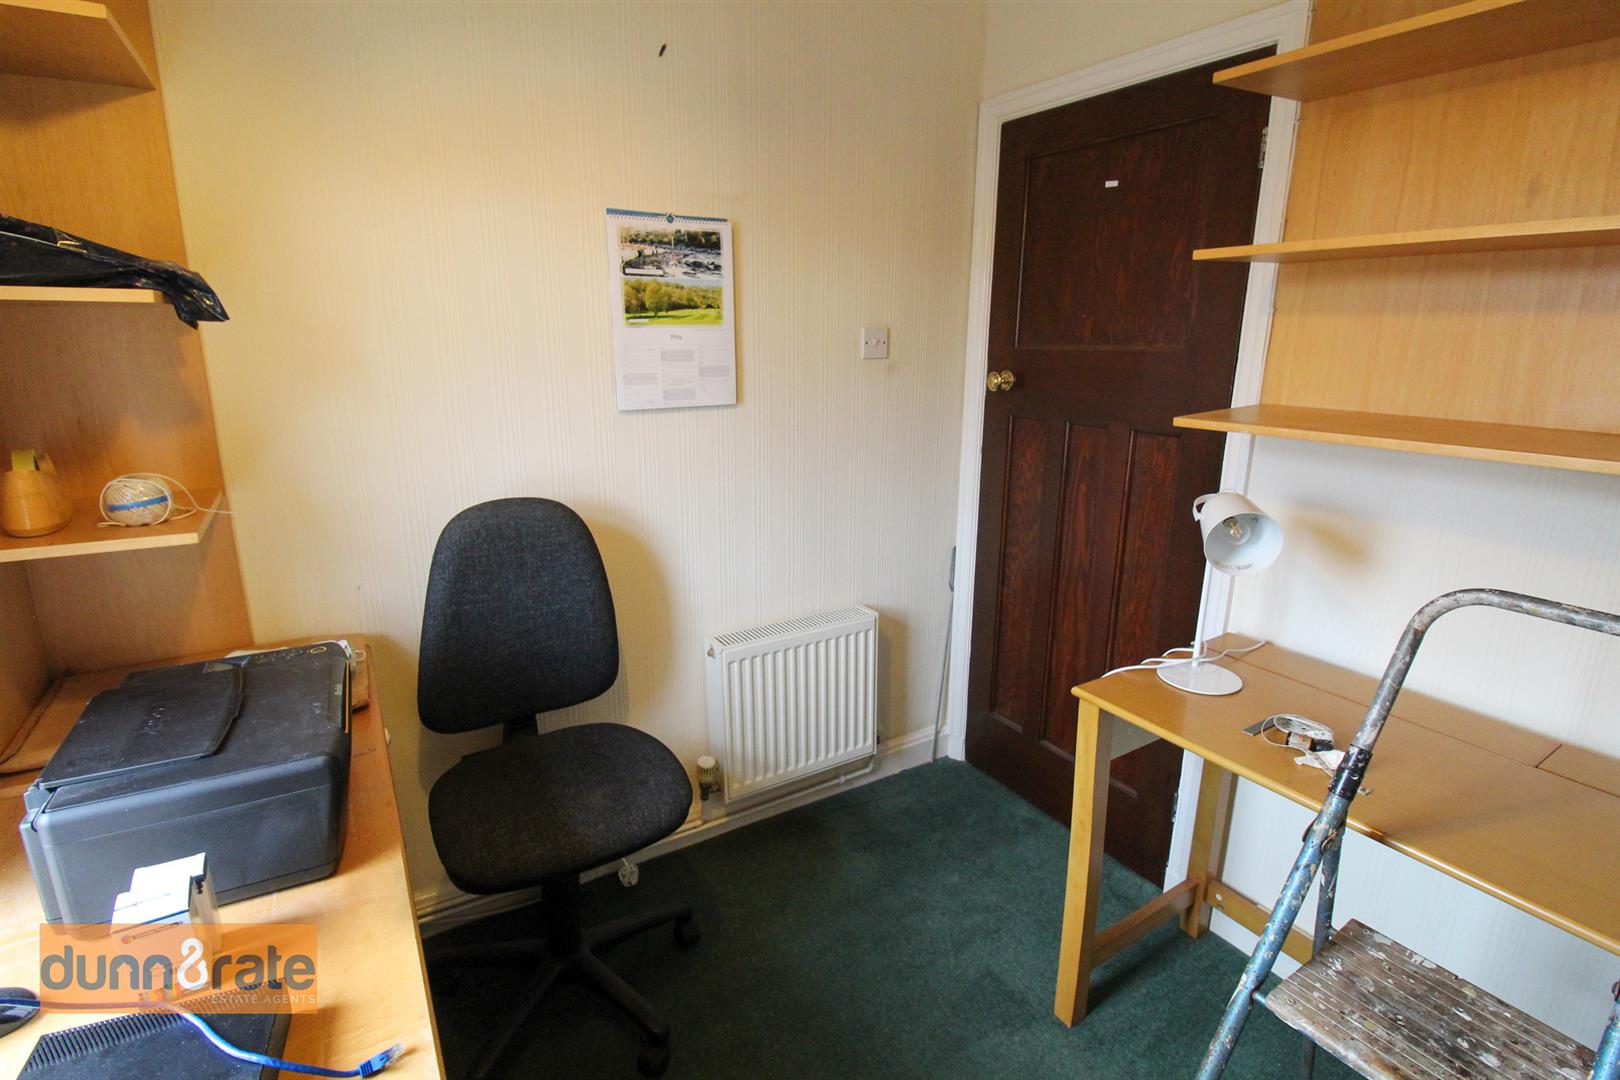
Bedroom Three2.07 x 1.99 (6'9" x 6'6")Double glazed window to the rear aspect. Fitted office furniture. Radiator.
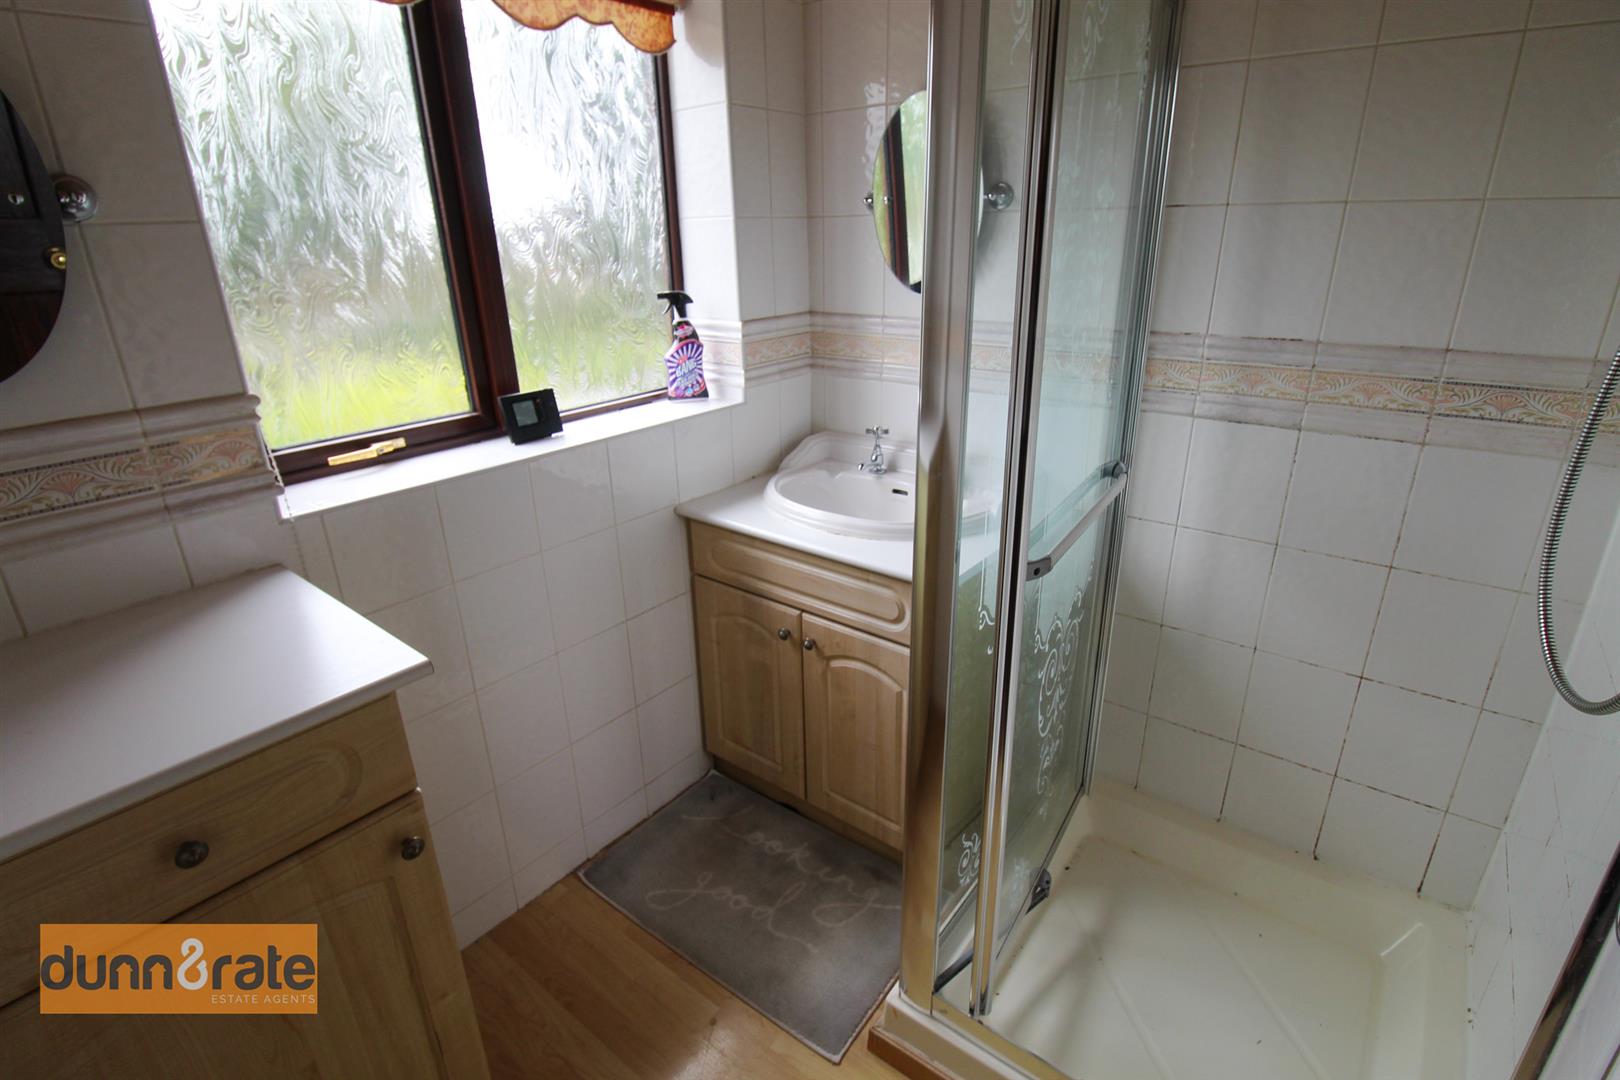
Bathroom1.92 x 1.62 (6'3" x 5'3")Double glazed window to the rear aspect. Shower cubicle, wash hand basin and vanity with matching storage cupboard. Fully tiled and radiator.
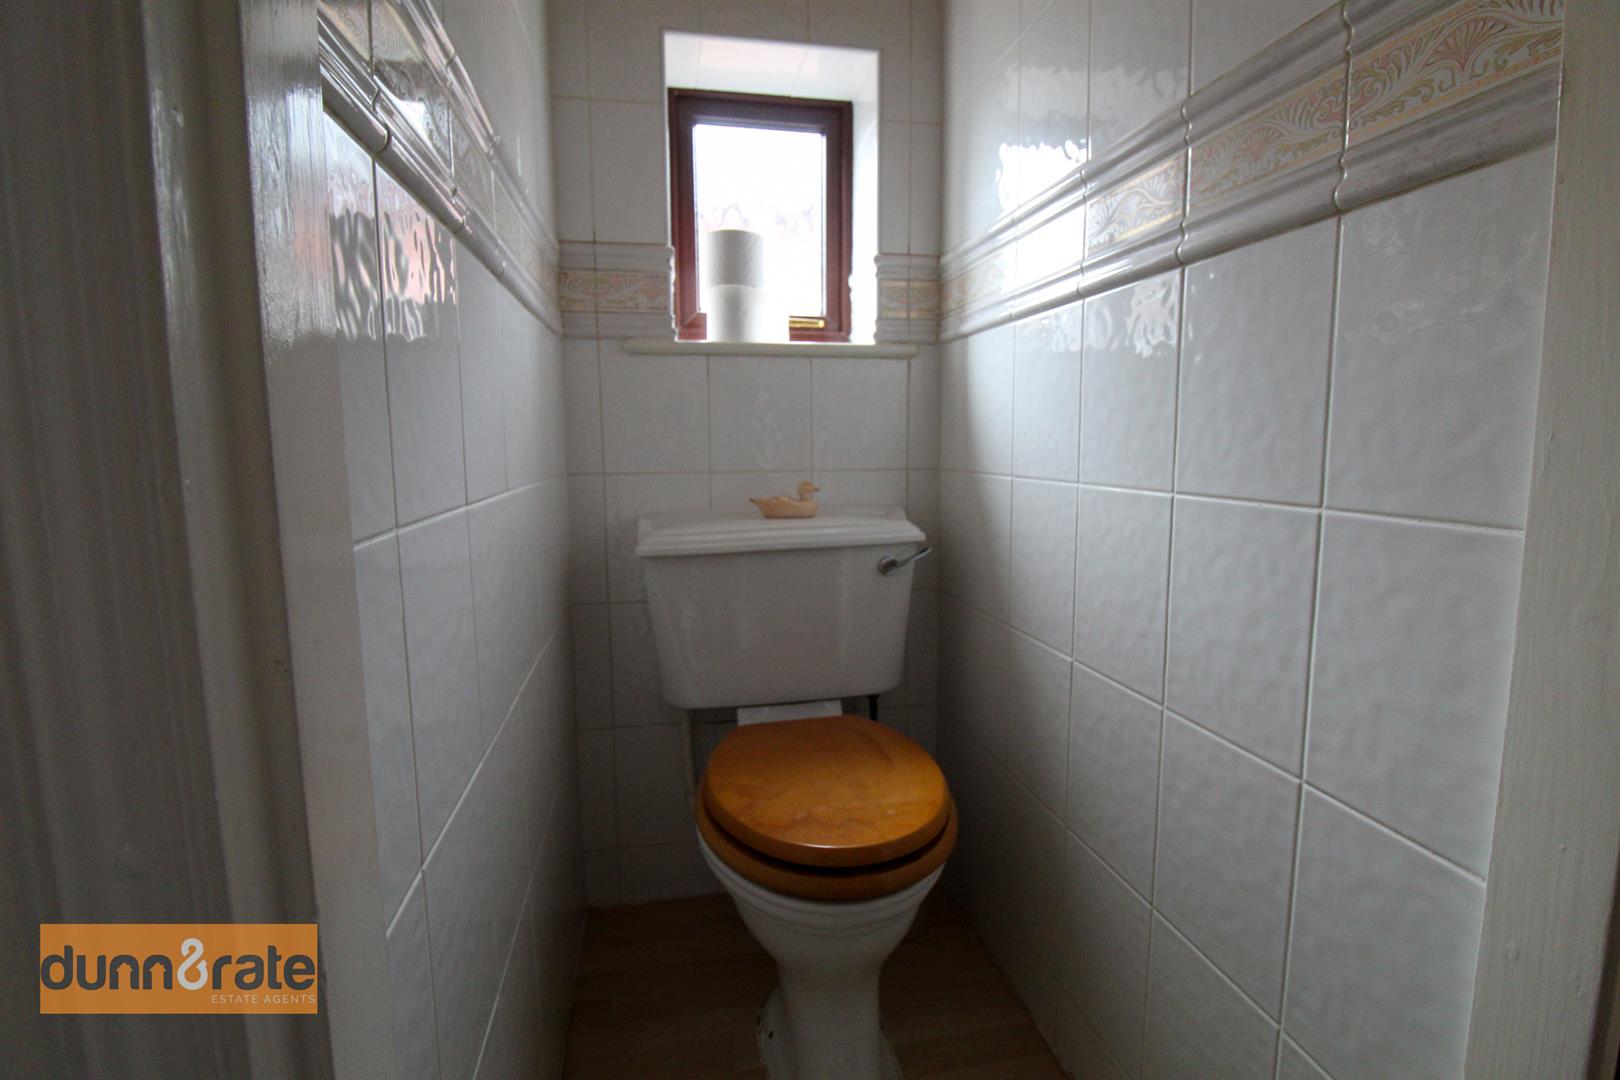
WC1.07 x 0.60 (3'6" x 1'11")Double glazed window to the side aspect. Fully tiled with low level WC.
EXTERIORThe front of the property benefits from a tarmacadam driveway leading to a detached garage. The rear benefits from a shed and outbuilding. it is fully enclosed garden with plum slate chippings, mature trees and artificial grass.
Garage4.78 x 2.46 (15'8" x 8'0")Double glazed windows to the side aspect. Lighting. Up and over doors.
Click image to enlarge:
Click image to enlarge:
- SPACIOUS SEMI DETACHED PROPERTY
- LARGE FAMILY LOUNGE/DINER & CONSERVATORY
- FITTED KITCHEN
- THREE GOOD SIZED BEDROOMS
- FITTED BATHROOM
- LARGE REAR GARDEN
- DETACHED GARAGE
- OFF ROAD PARKING
- EARLY VIEWING A MUST
- DESIRABLE LOCATION


