
William Coltman Way, Tunstall, Stoke-On-Trent
£285,000 (Tenant Fees)


-
IMG_2031-2.jpg
-
IMG_2051.jpg
-
IMG_2049.jpg
-
IMG_2099.jpg
-
IMG_2106.jpg
-
IMG_2102.jpg
-
IMG_2086.jpg
-
IMG_2067.jpg
-
IMG_2077.jpg
-
IMG_2072.jpg
-
IMG_2052.jpg
-
IMG_2113.jpg
-
IMG_2116.jpg
-
IMG_2124.jpg
-
IMG_2129.jpg
-
IMG_2130.jpg
-
IMG_2164.jpg
-
IMG_2161.jpg
-
IMG_2170.jpg
-
IMG_2179.jpg
-
IMG_2153.jpg
-
IMG_2154.jpg
-
IMG_2206.jpg
-
IMG_2202.jpg
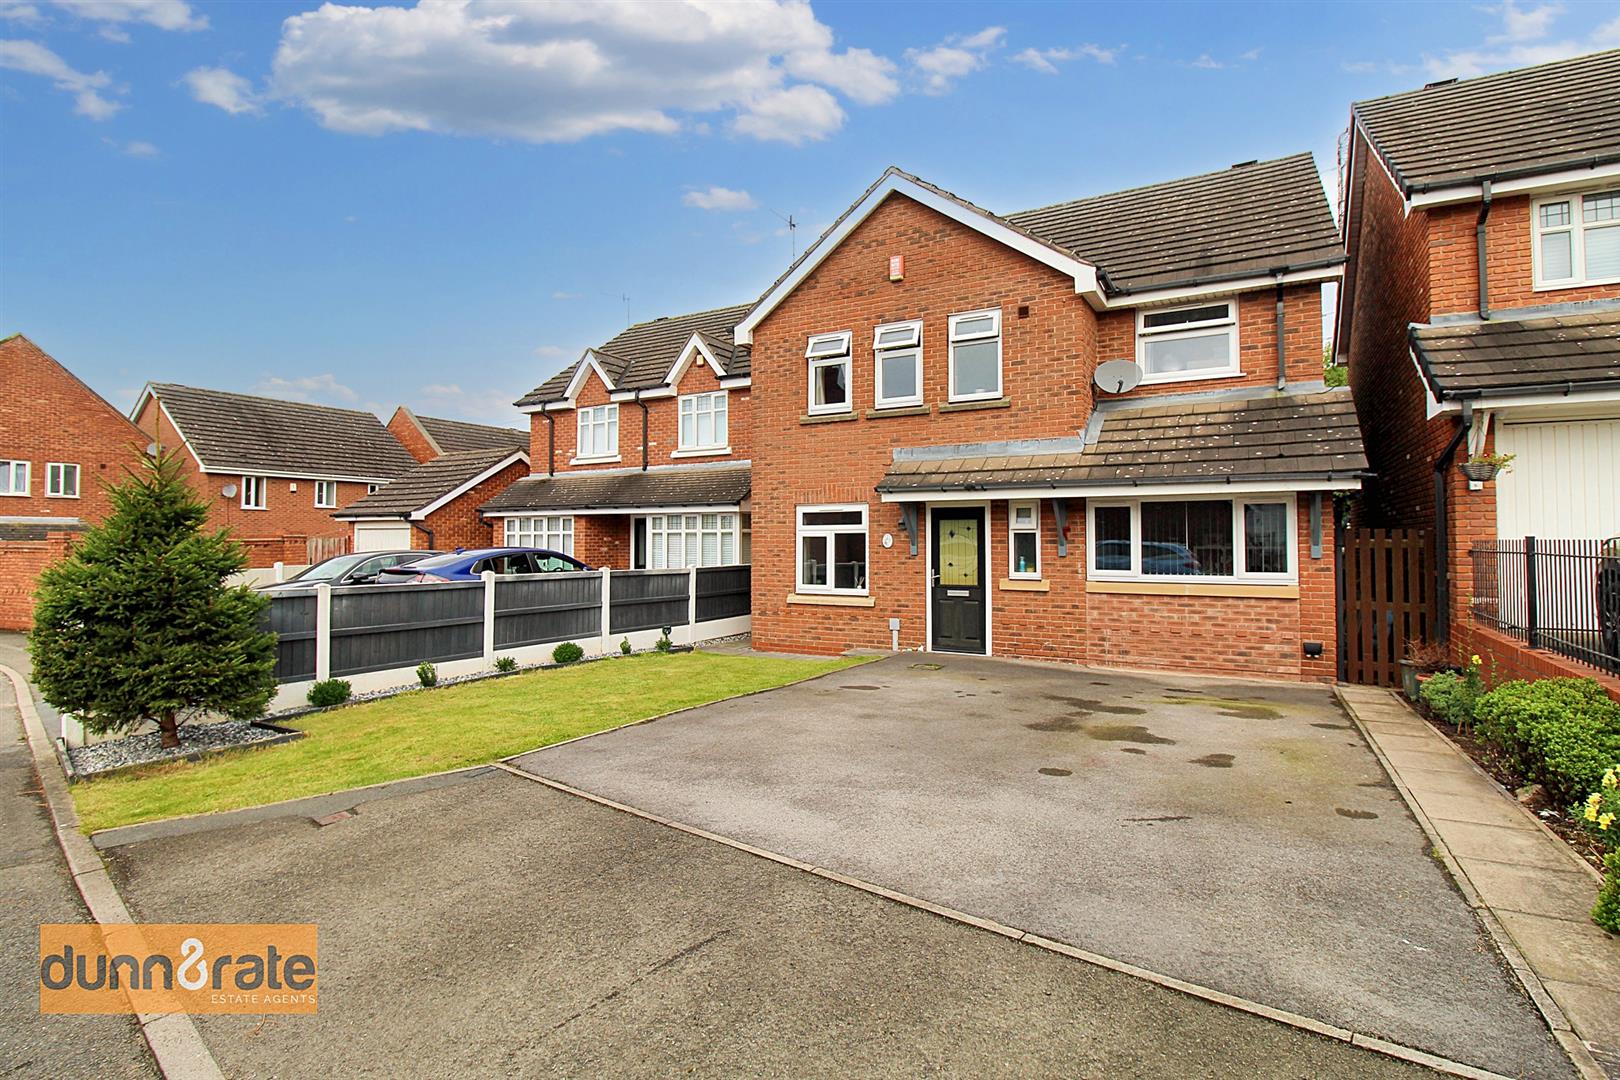
- STUNNING DETACHED PROPERTY
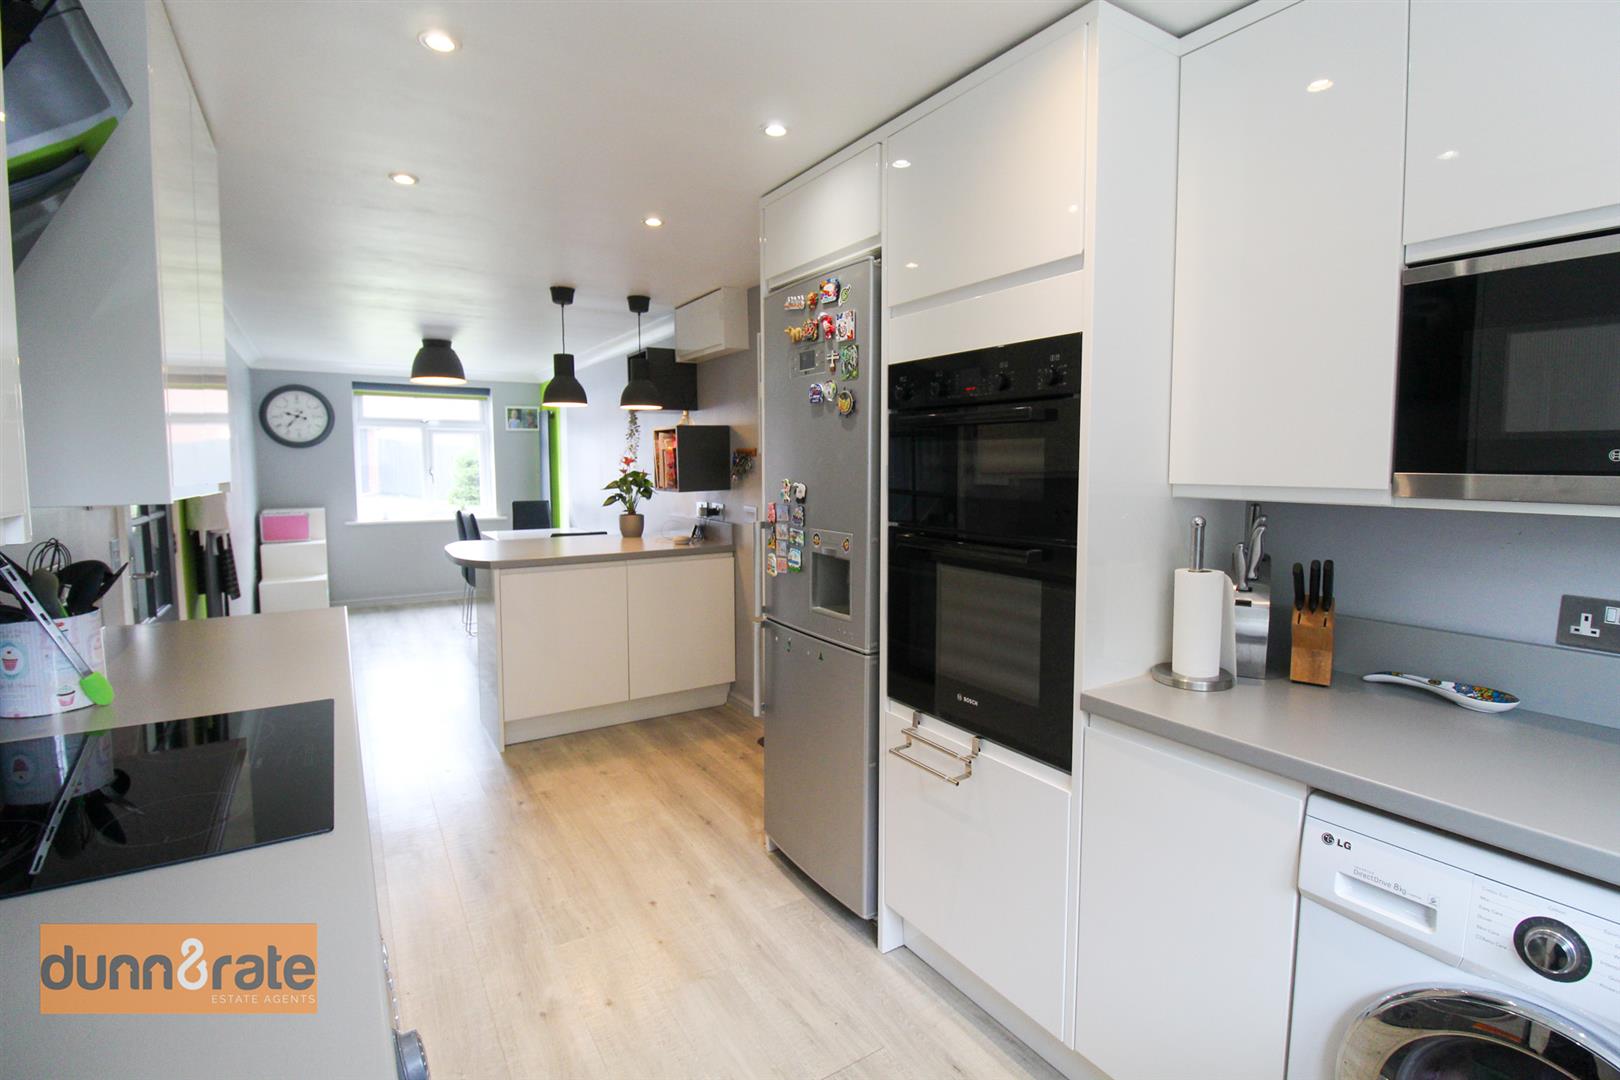
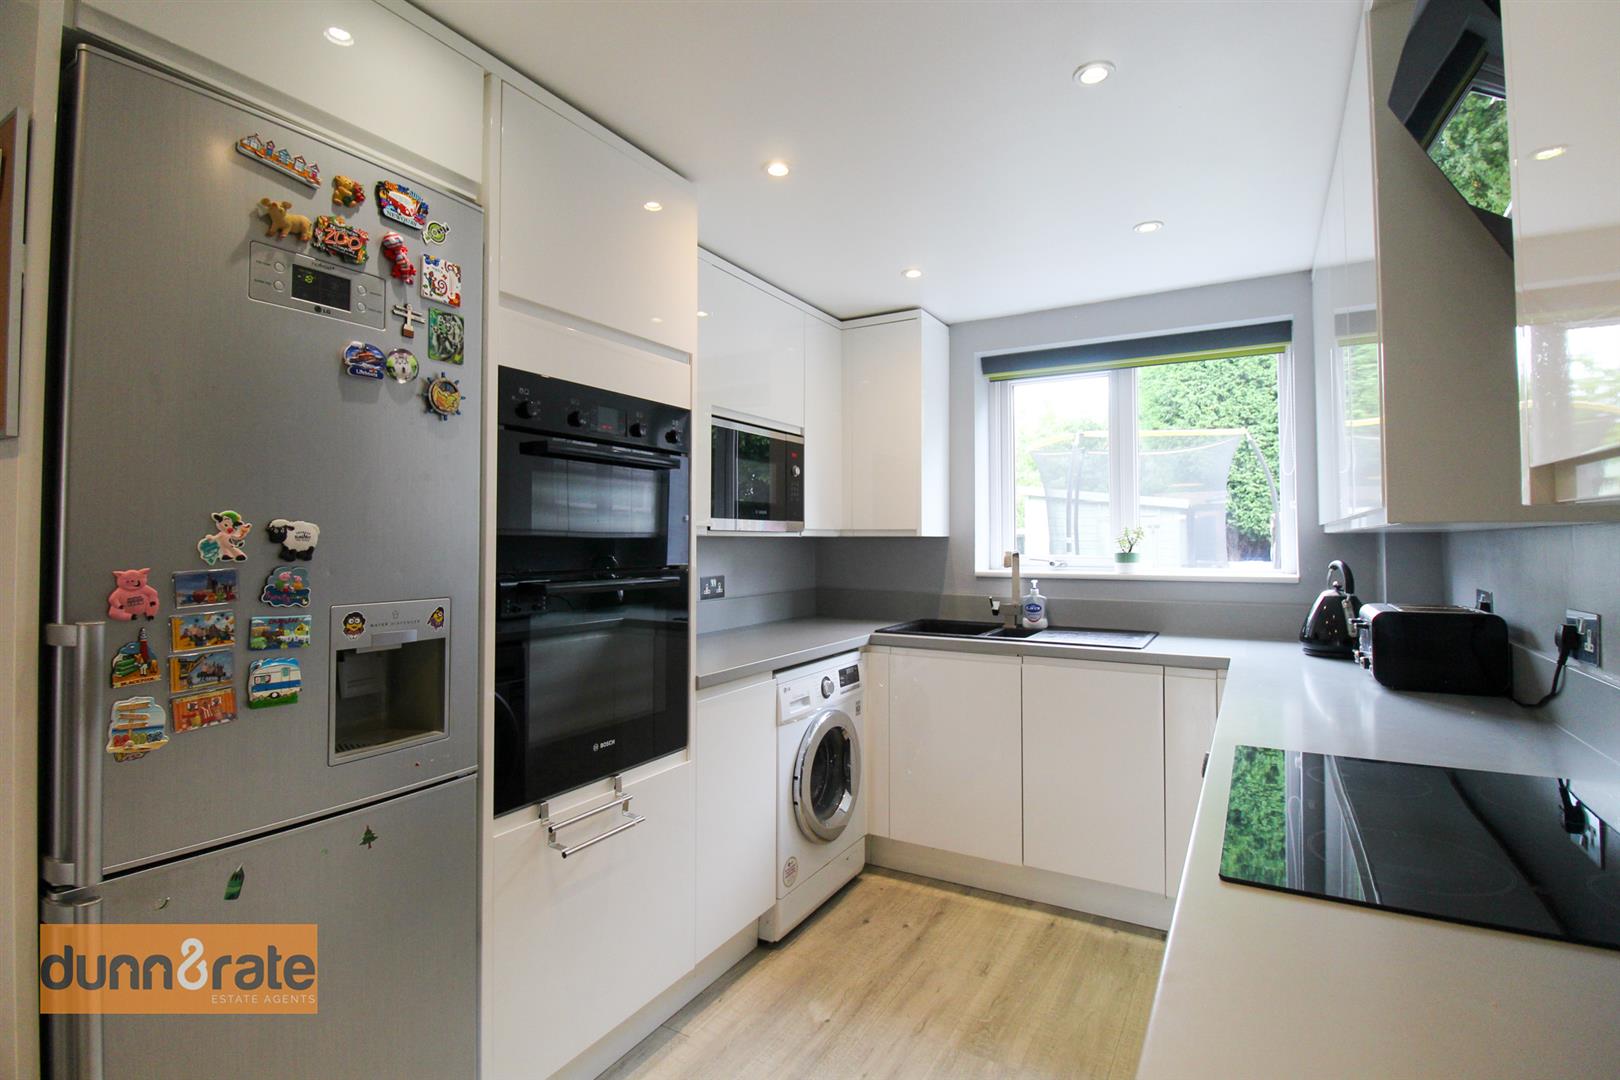
- FABULOUS KITCHEN/DINER
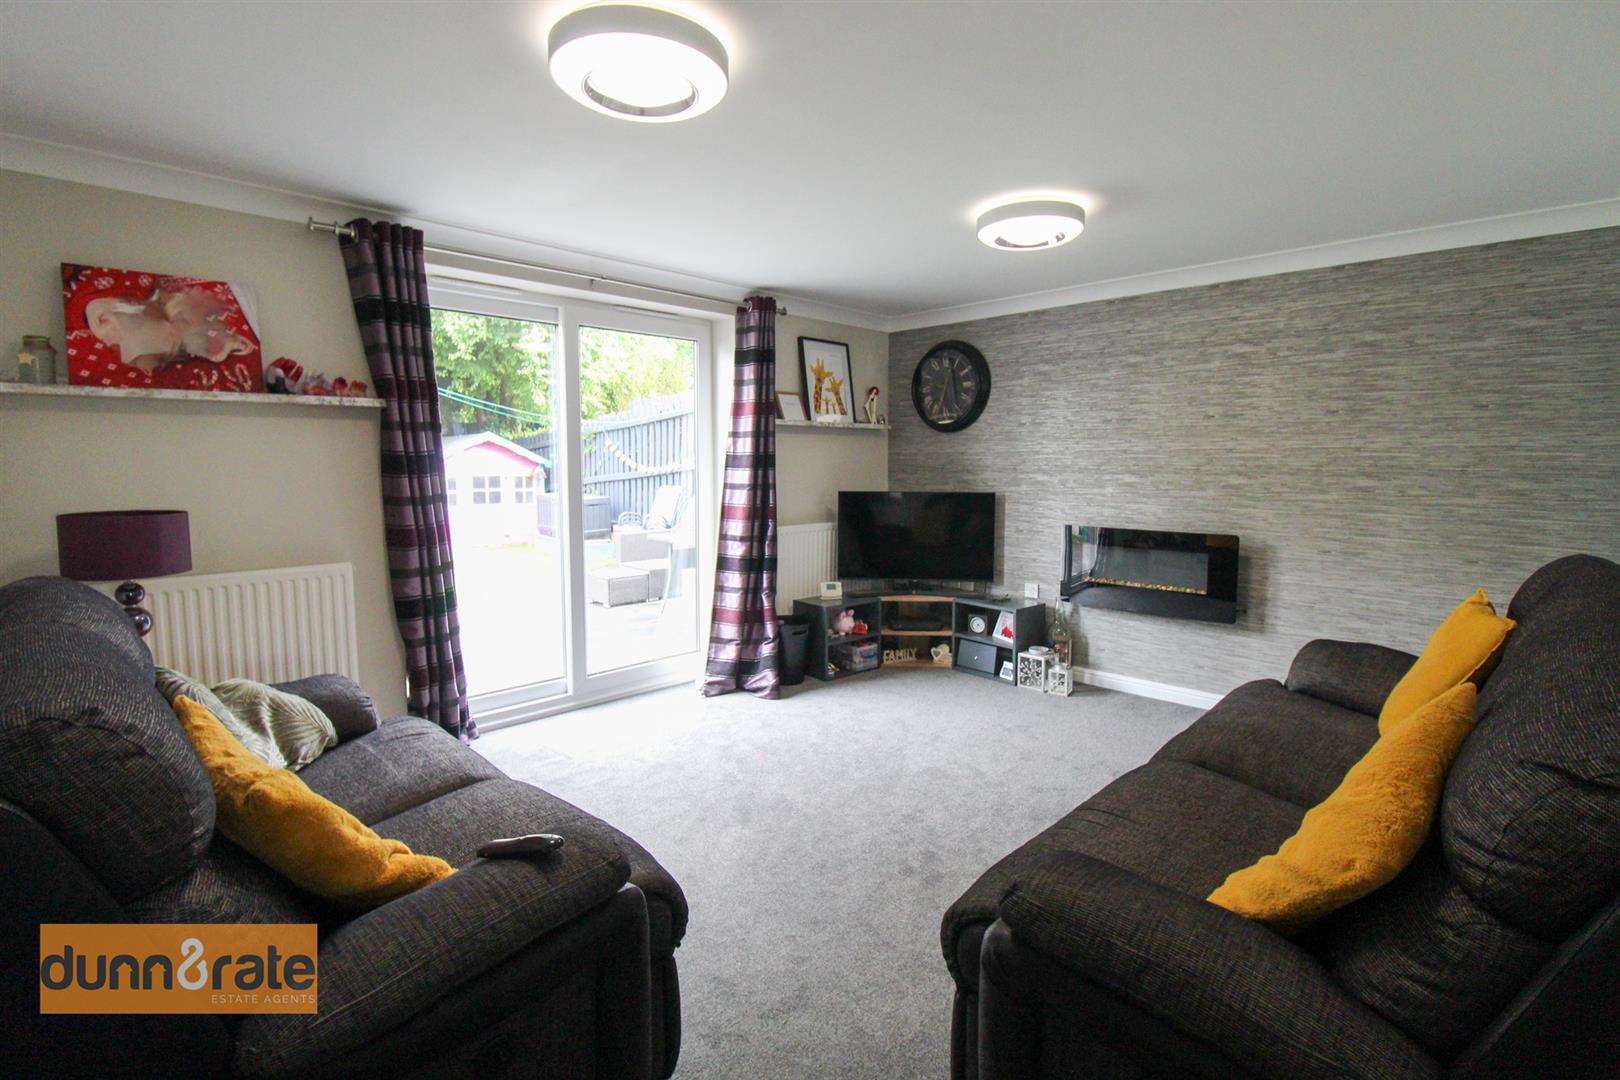
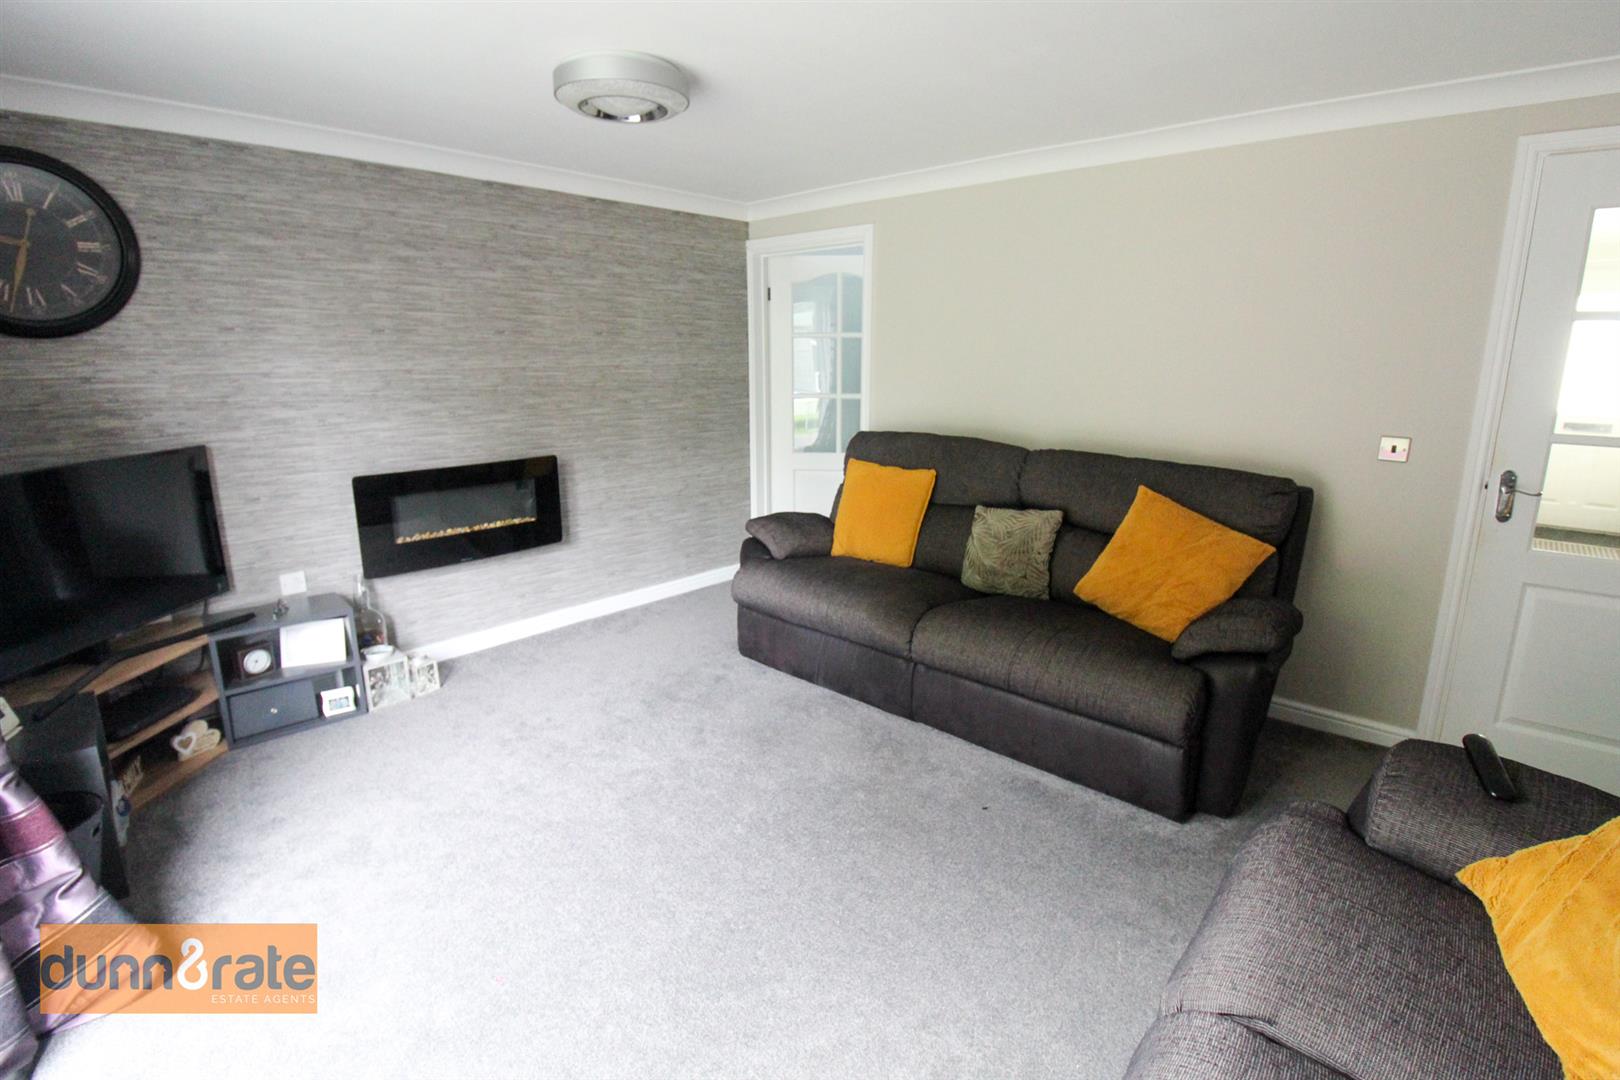
- LARGE LOUNGE
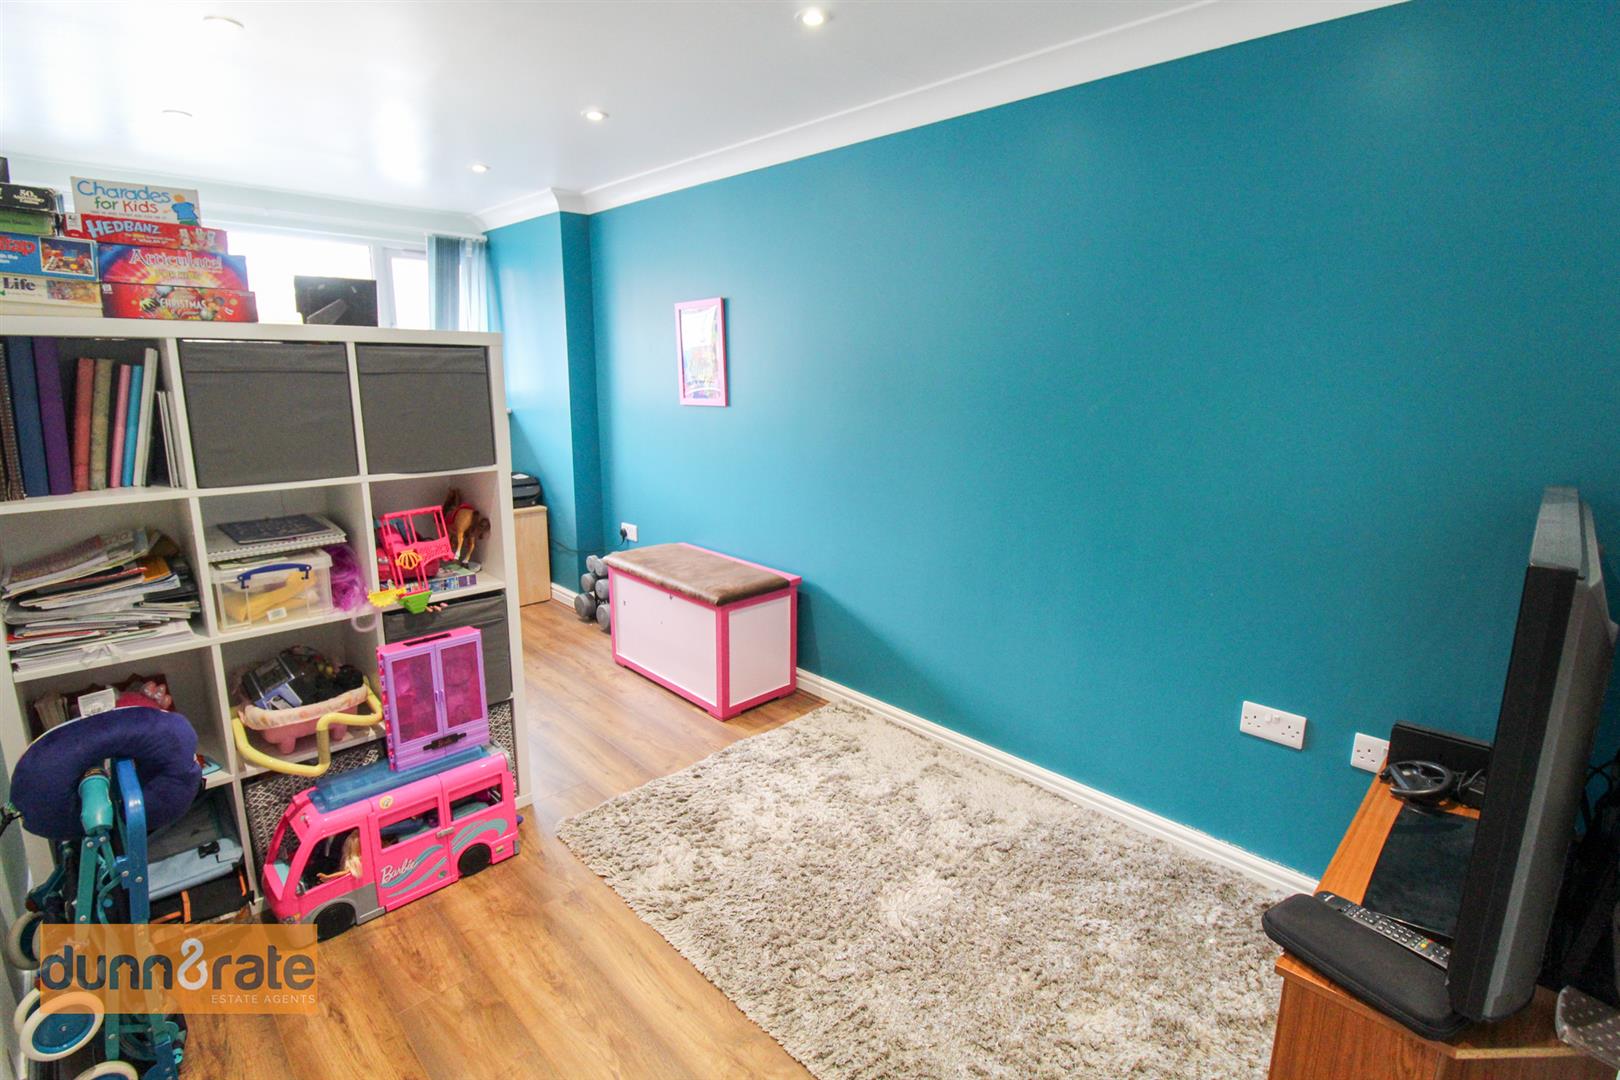
- PLAYROOM/OFFICE
- FOUR GOOD SIZED BEDROOMS
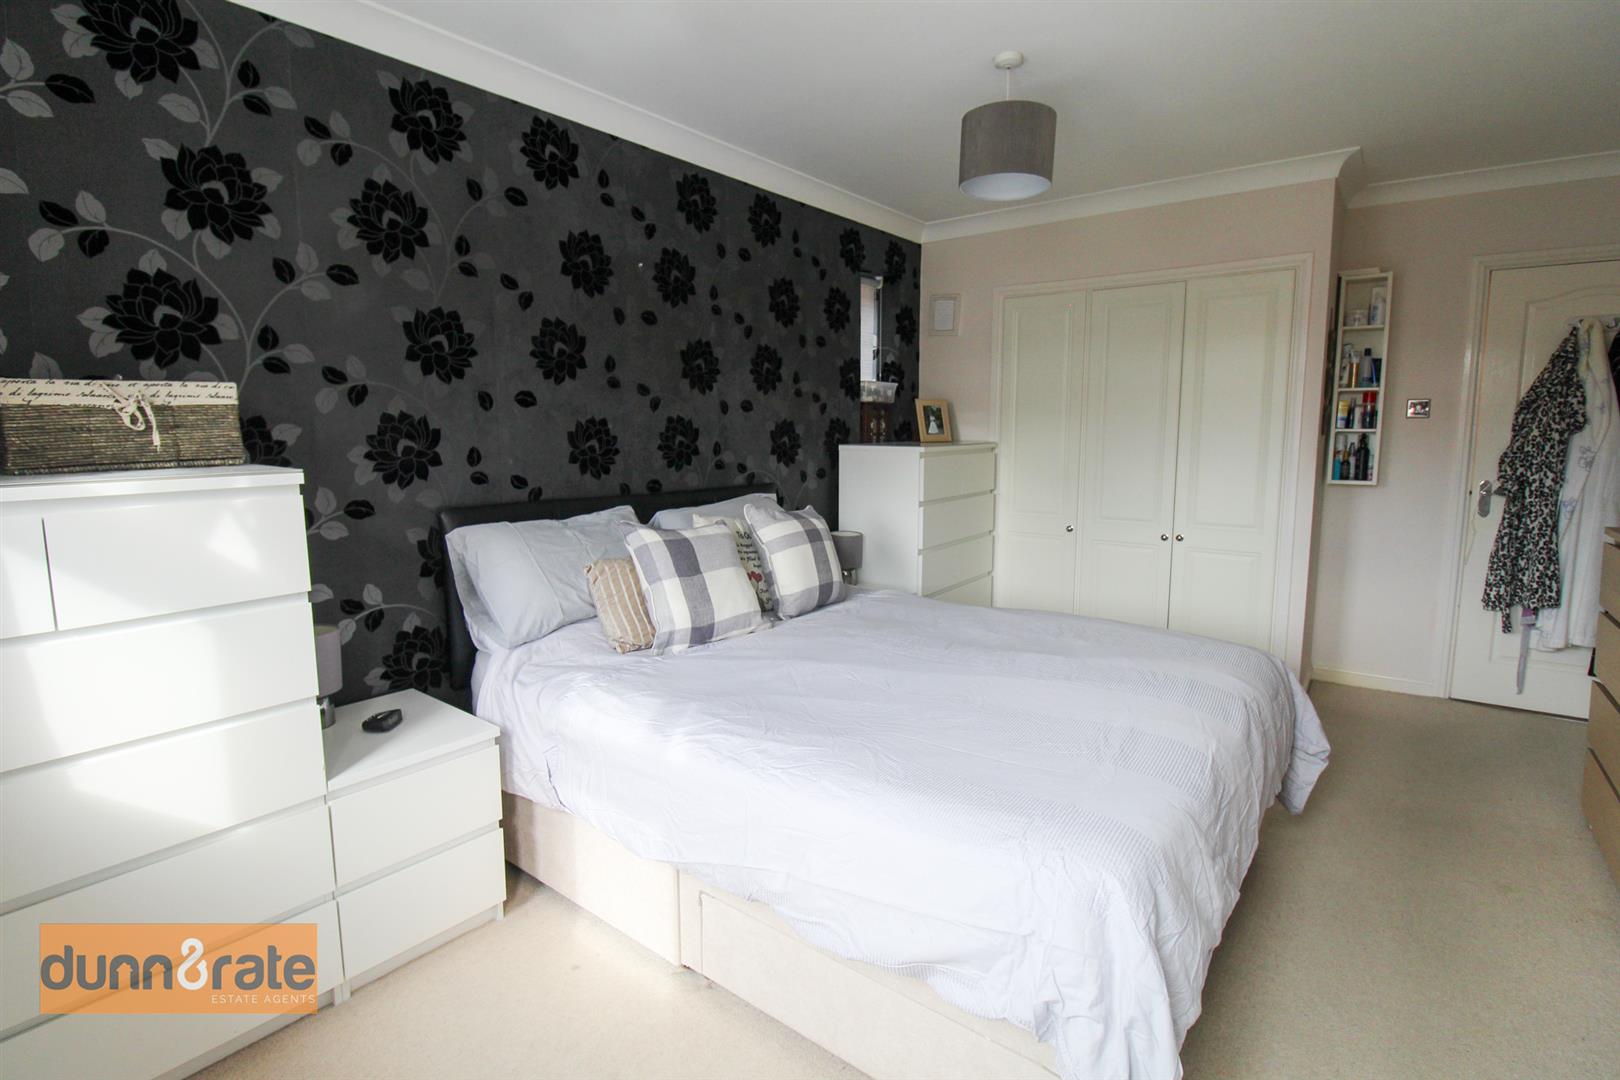
- EN-SUITE TO MASTER BEDROOM
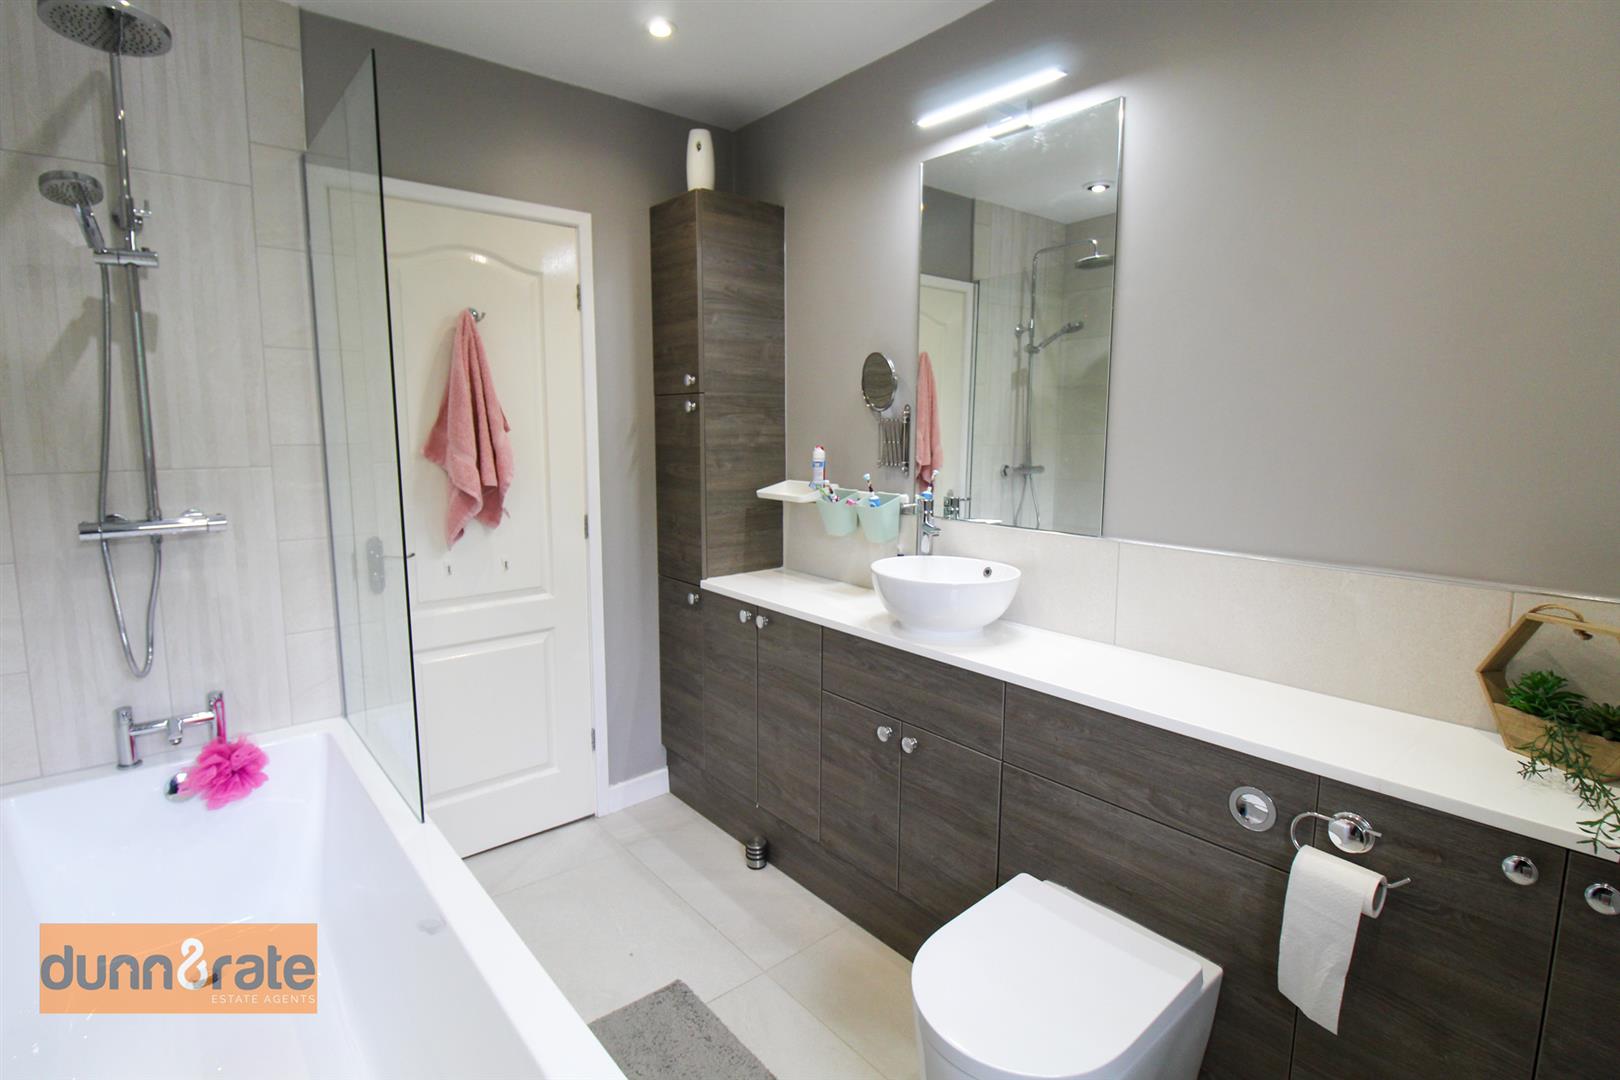
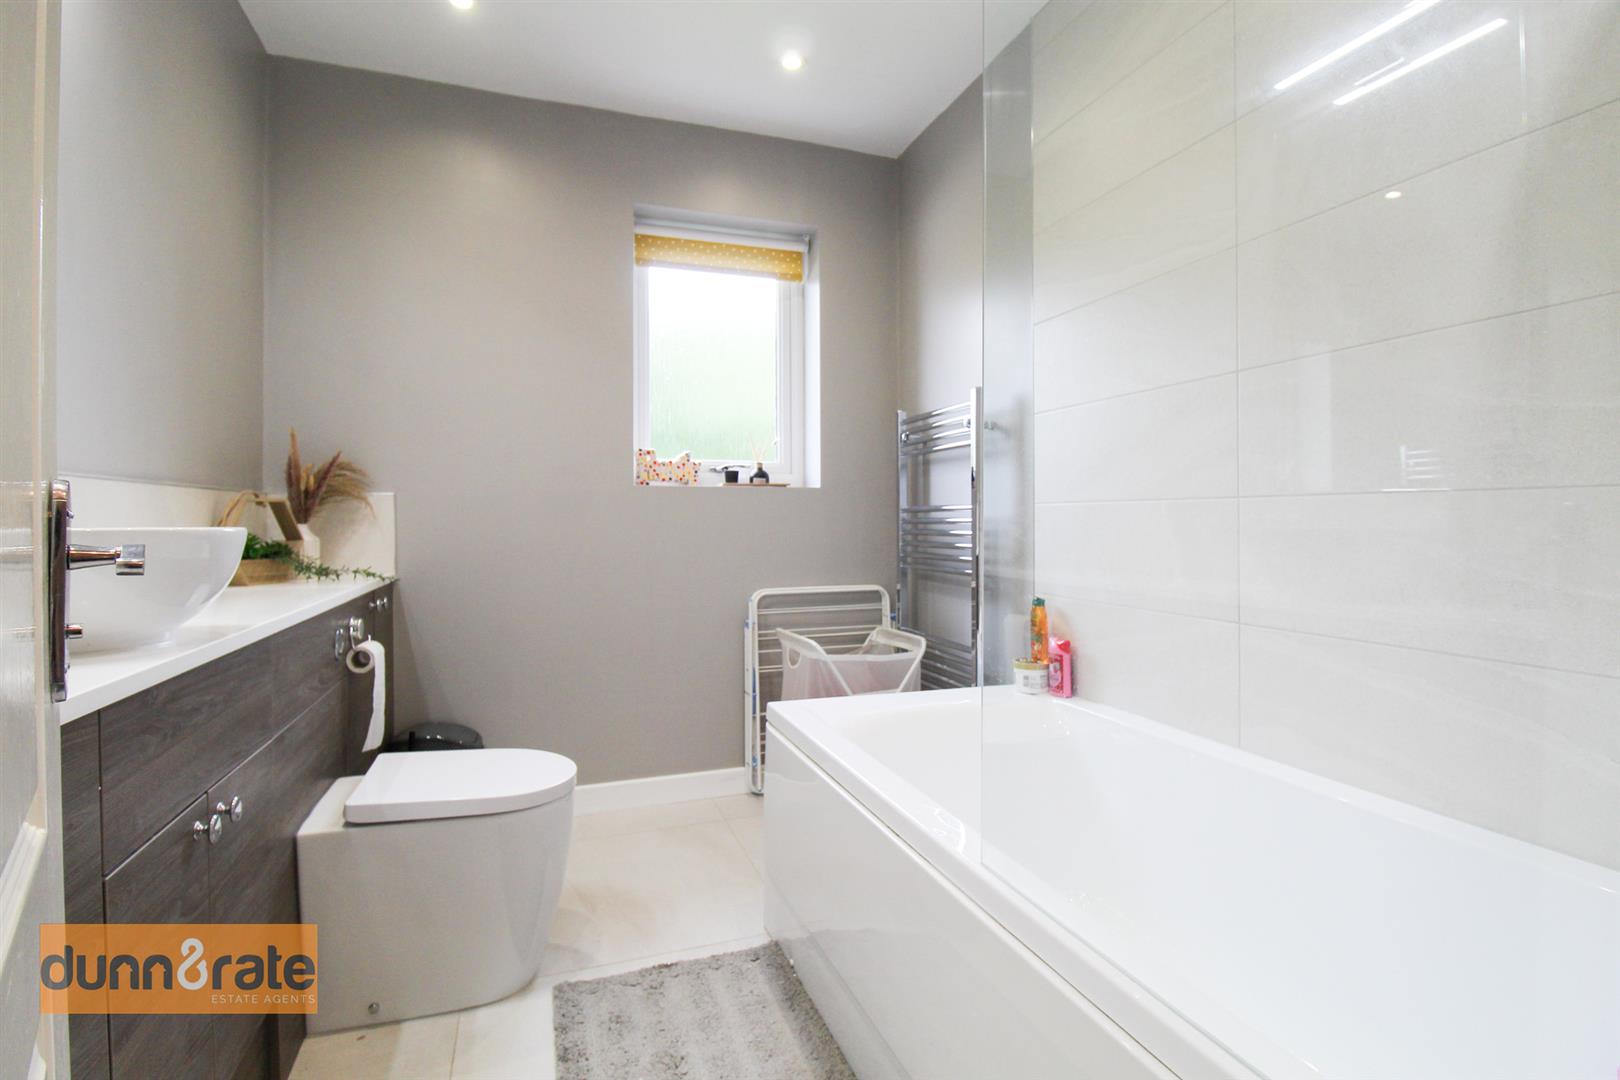
- MODERN FITTED FAMILY BATHROOM
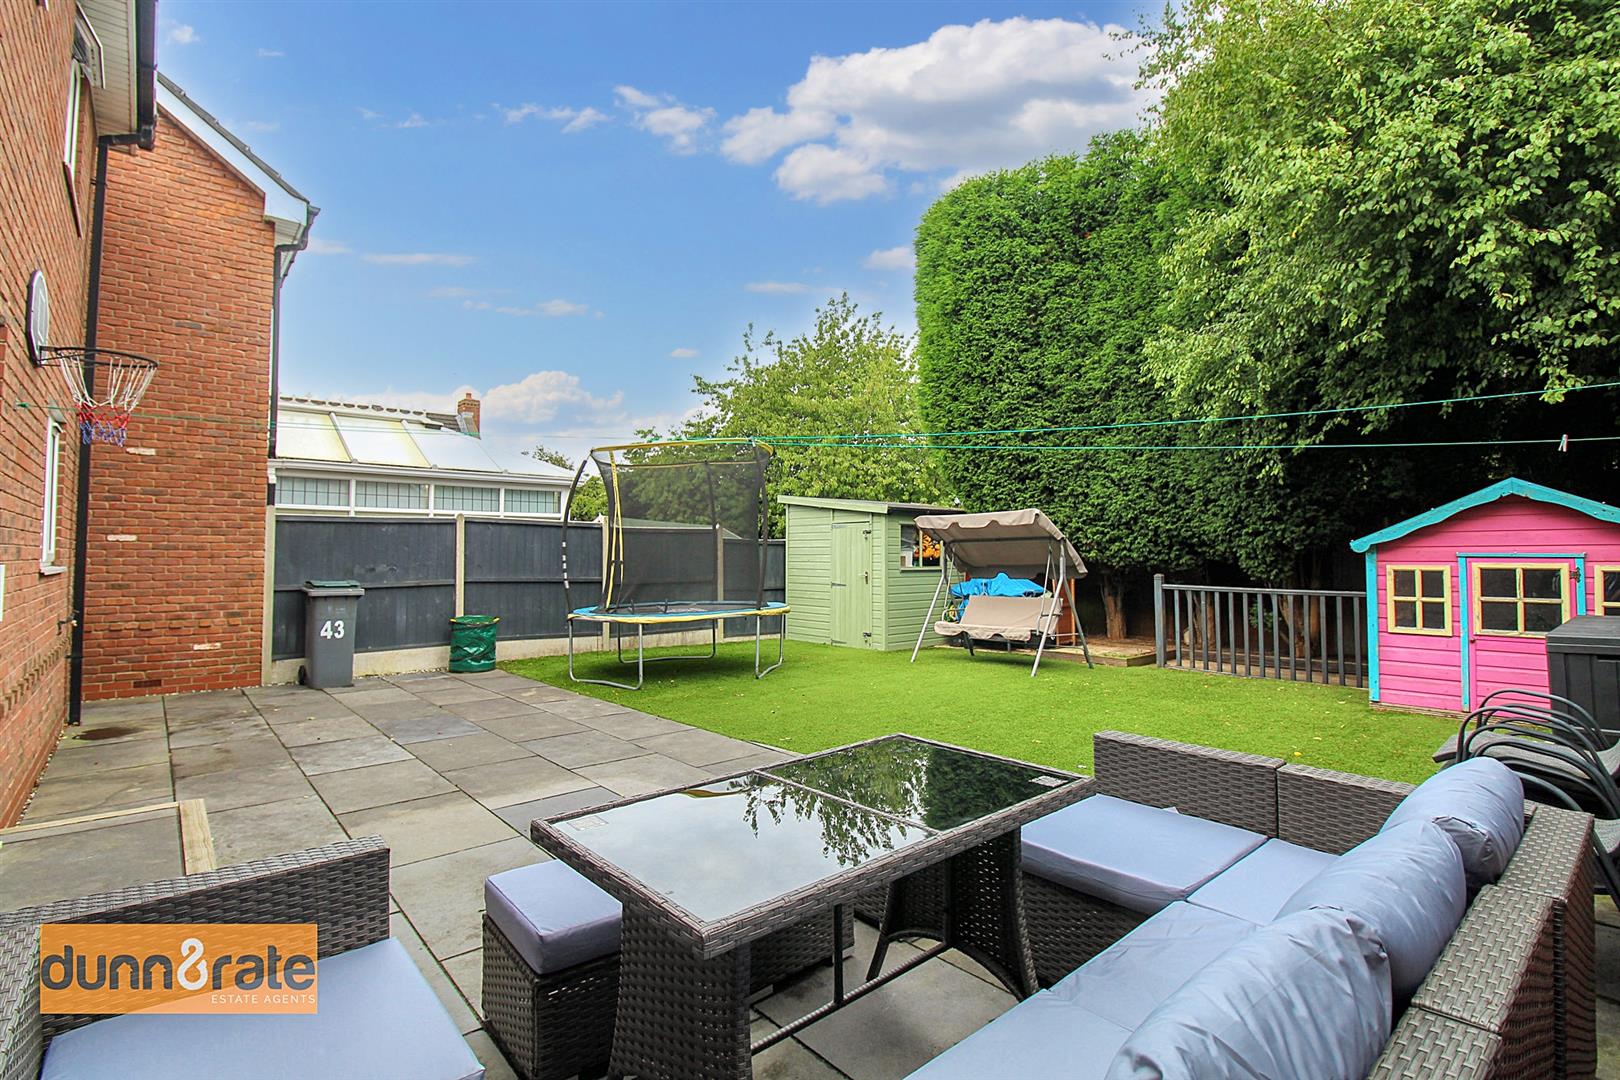
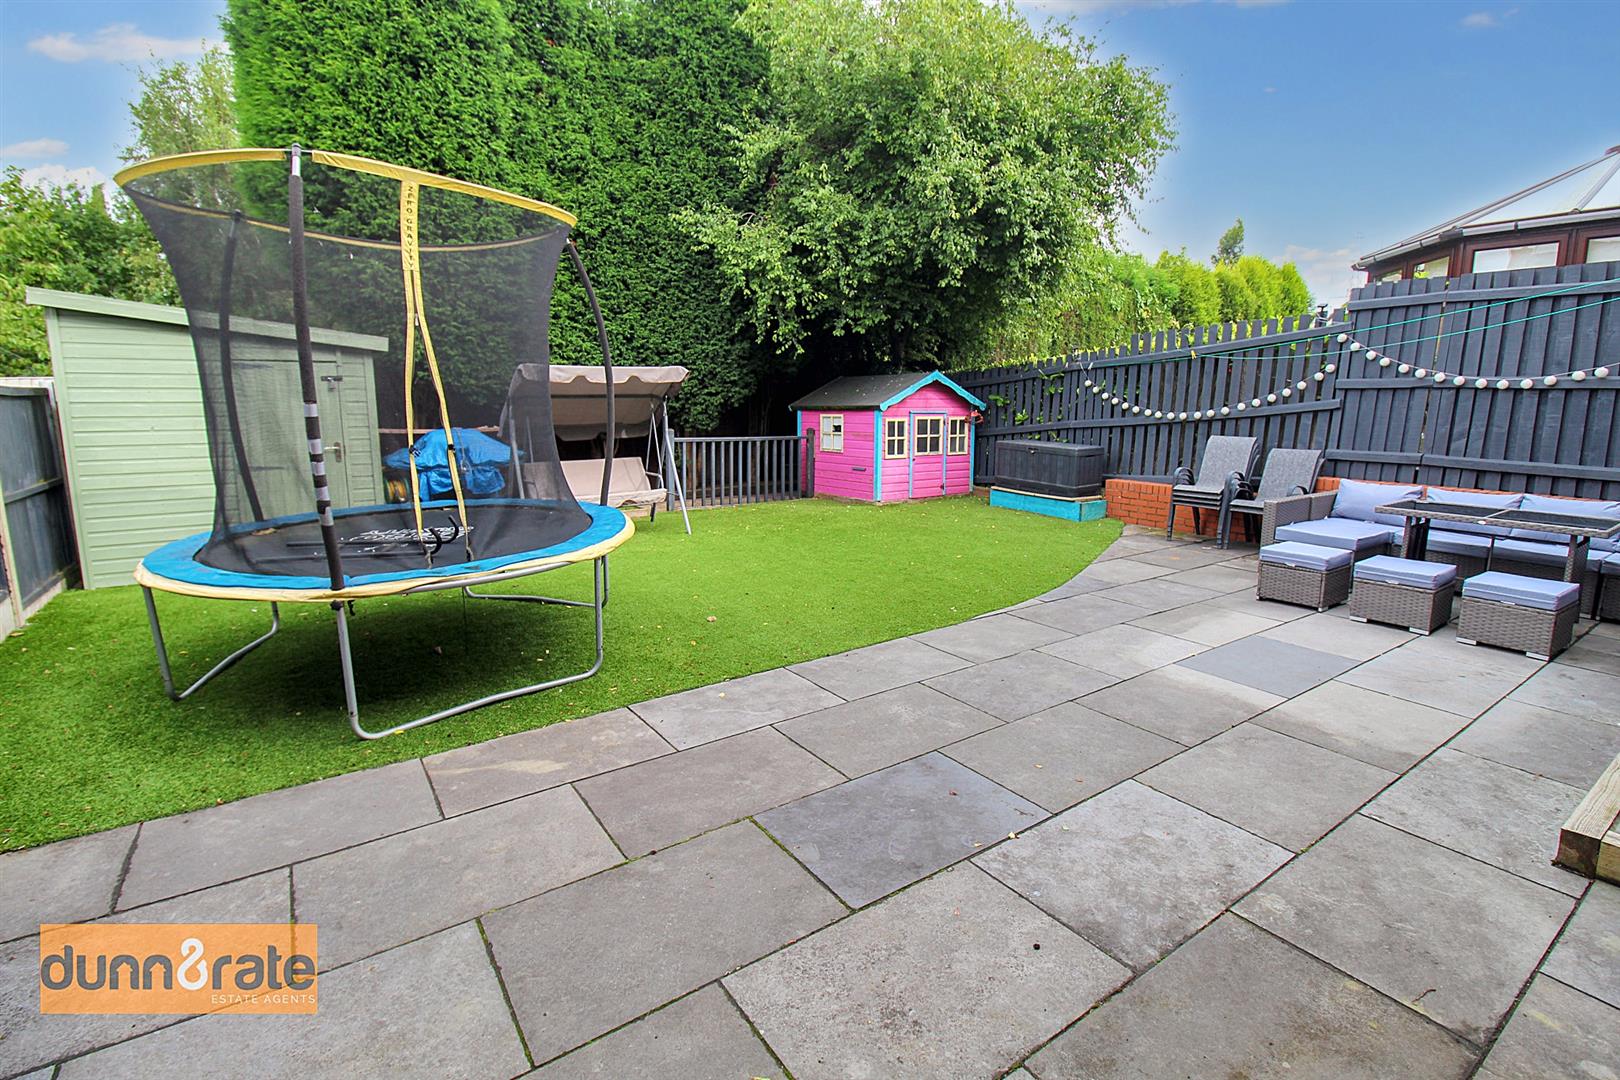
- FULLY ENCLOSED REAR GARDEN
- OFF ROAD PARKING
- FREEHOLD
Don't you worry about a thing! Because every little thing is going to be alright! In the soulful sounds of Bob Marley, let me take the stress and strain from finding that perfect property away from you, as I have the solution! This spacious, detached property on William Coltman Way, is ready to take your breath away! Located in the popular area of Tunstall, this property boasts a modern fitted kitchen/diner, office/playroom and WC, spacious lounge with patio doors that lead out onto a fully enclosed rear garden, on the ground floor. The first floor of the property is equally impressive, with the master bedroom leading to an en suite, a modern family bathroom, and three further good sized bedrooms. With a spacious driveway to the front of the property, this house has it all! All thats left to do is book a viewing and see for yourself!
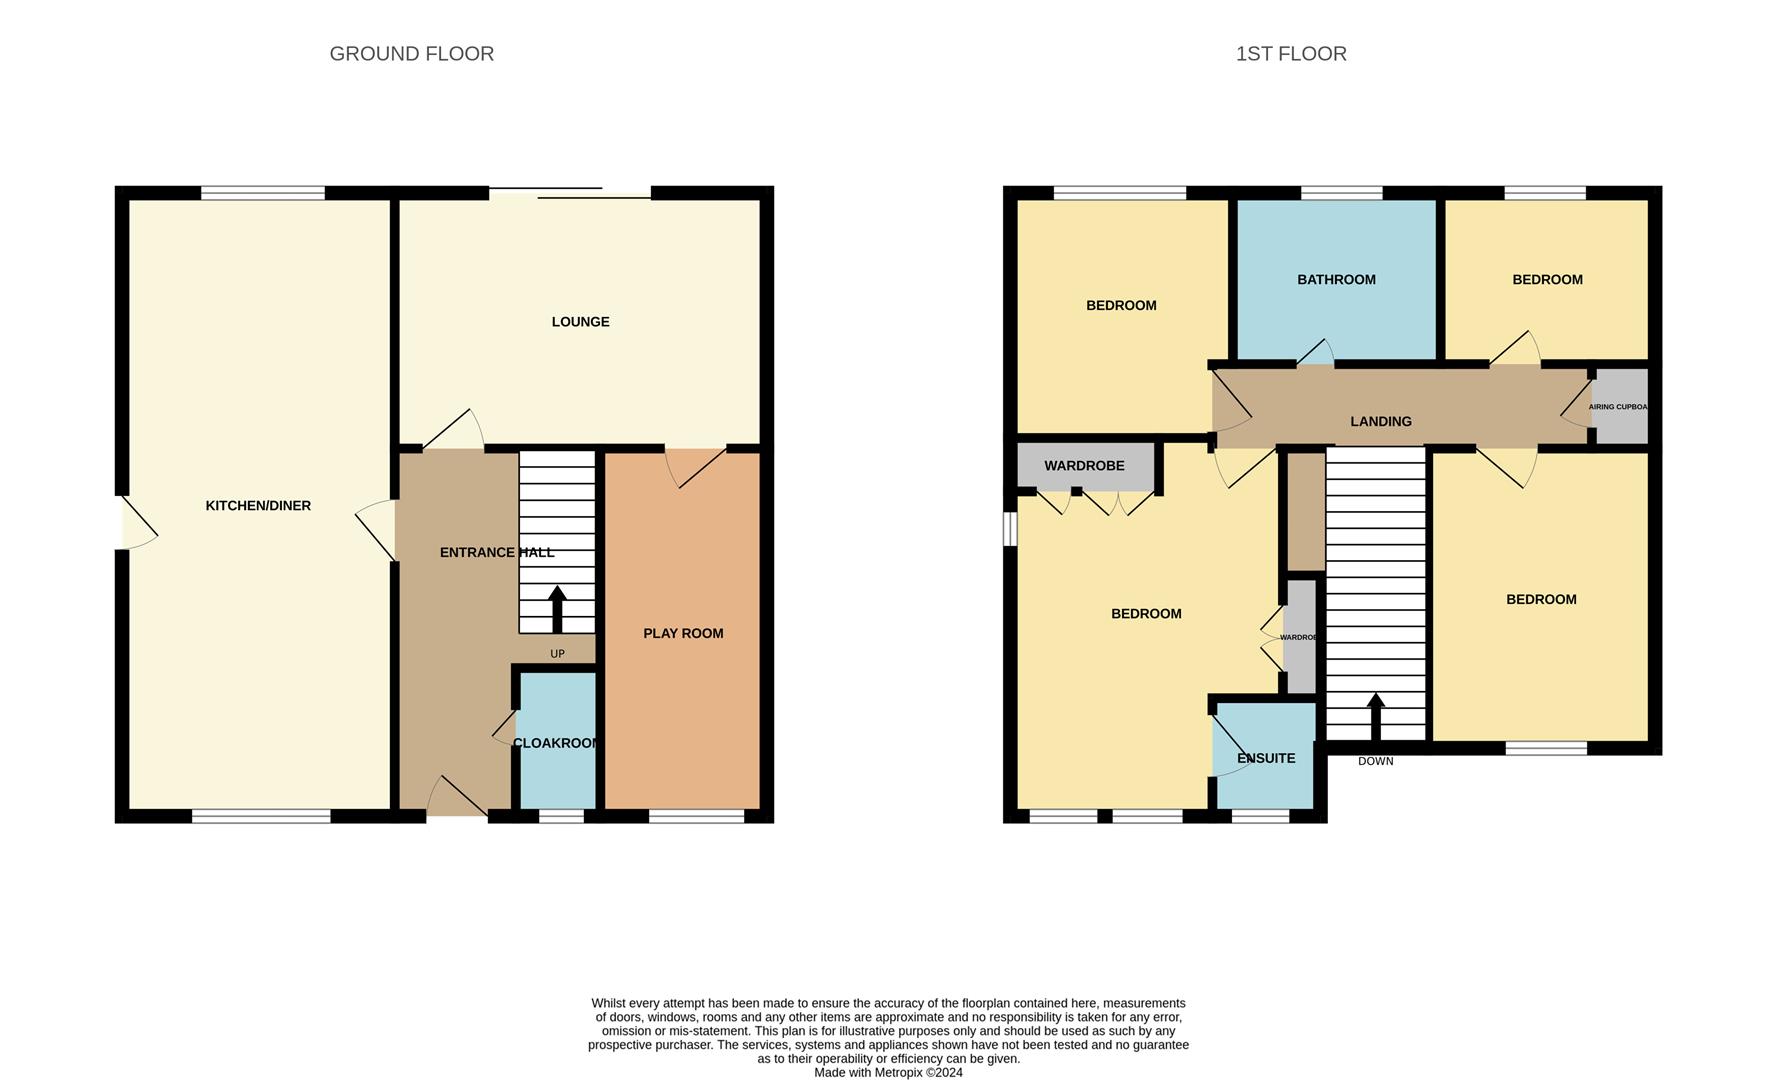
GROUND FLOOR
Entrance Hall5.03 x 1.67 (16'6" x 5'5")Double glazed door to the front aspect. Radiator.
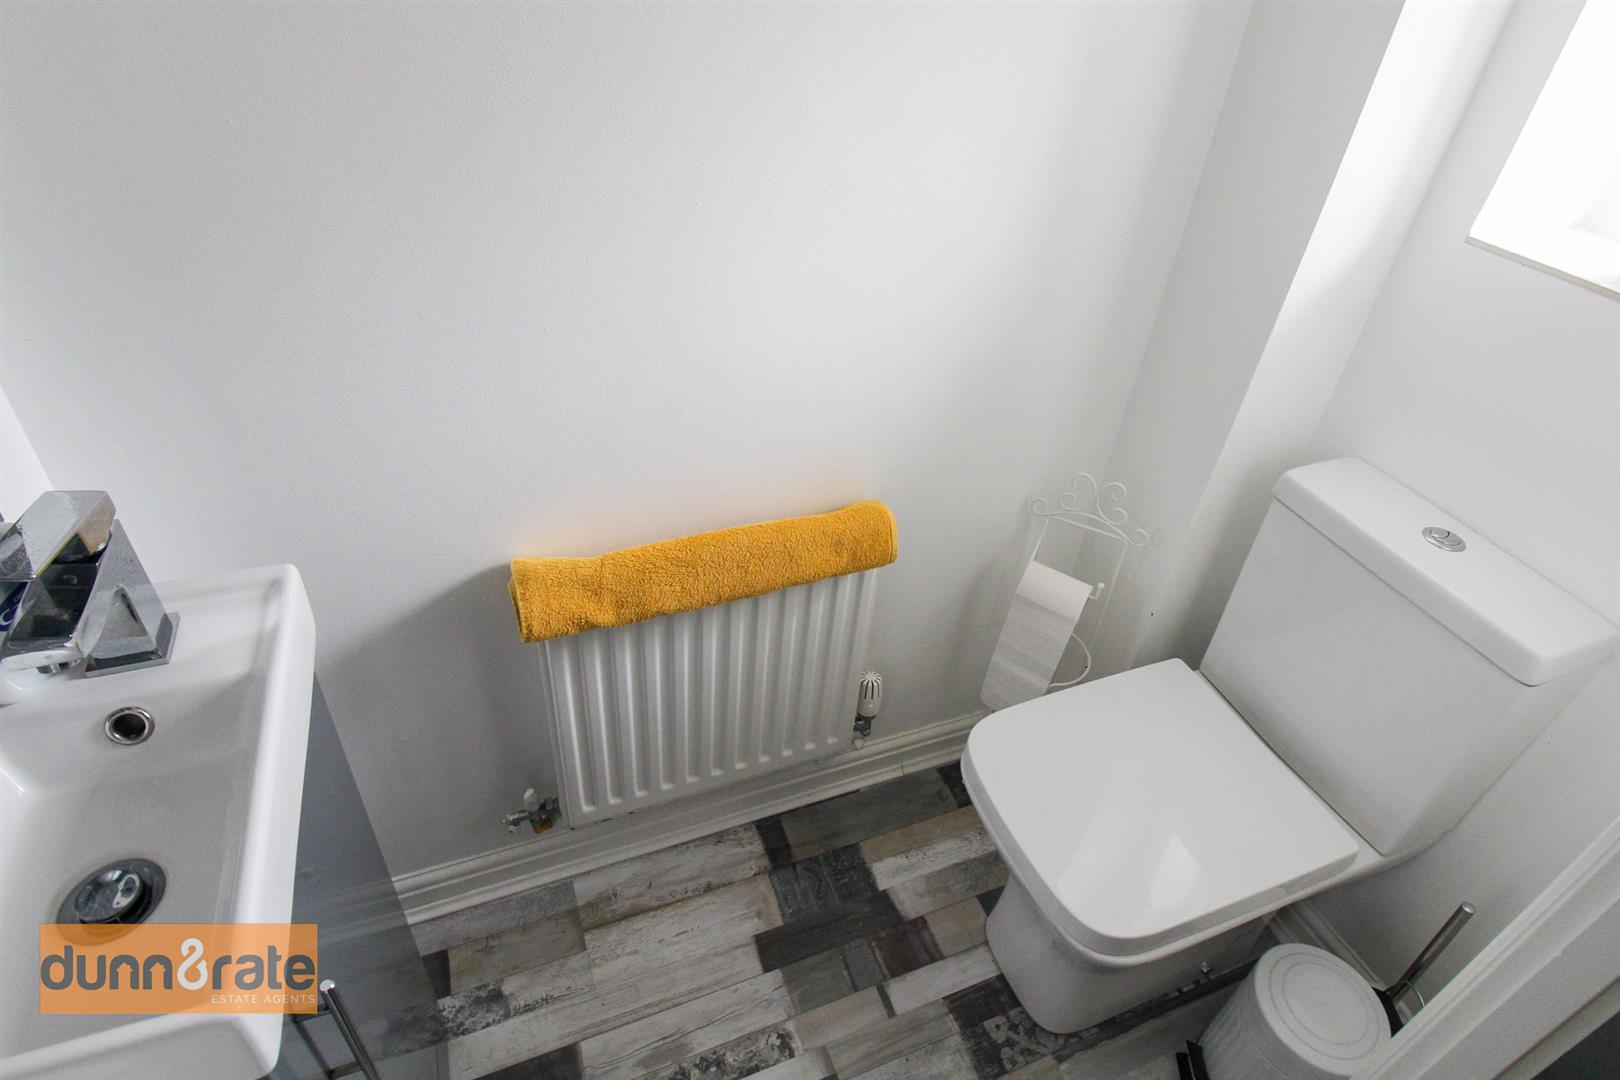
Cloakroom1.41 x 0.68 (4'7" x 2'2")Double glazed window to the front aspect. Low level WC, wash hand basin with vanity, tiled splashback and radiator.
Lounge4.27 x 3.52 (14'0" x 11'6")Double glazed patio doors lead out to the rear aspect. Electric fireplace. Radiator and TV point.
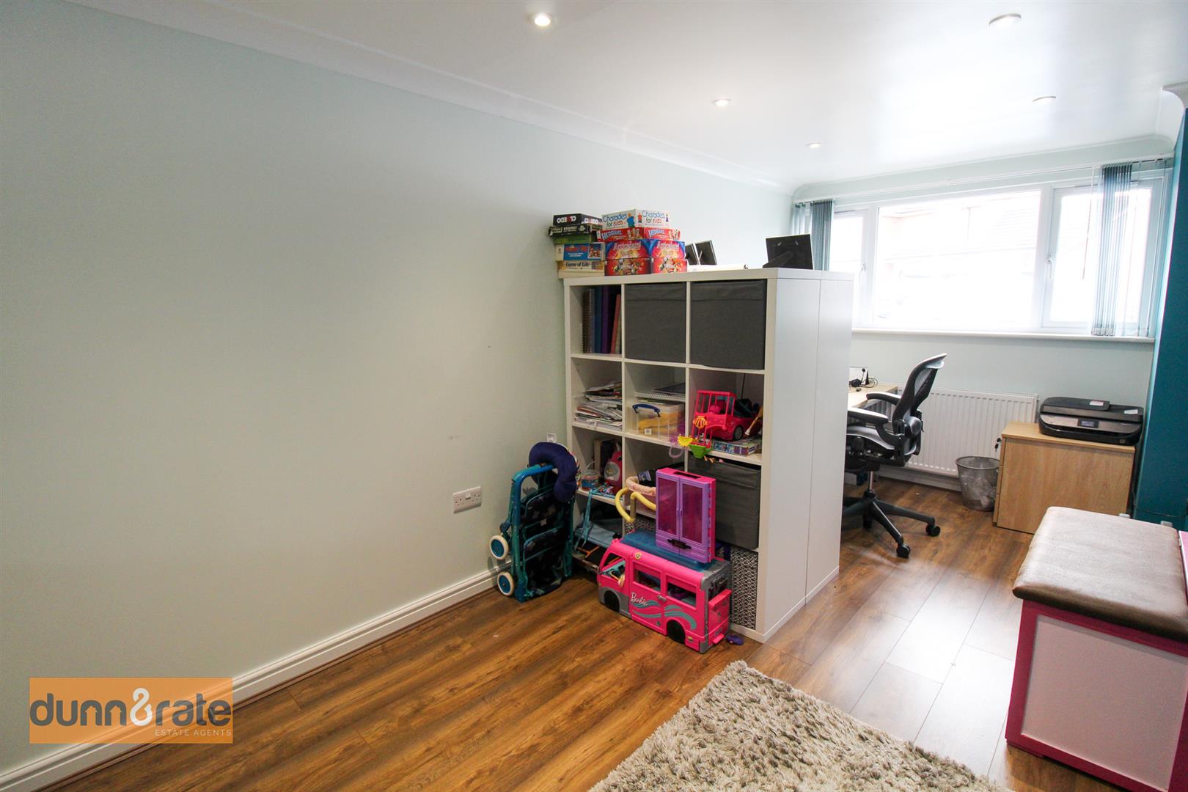
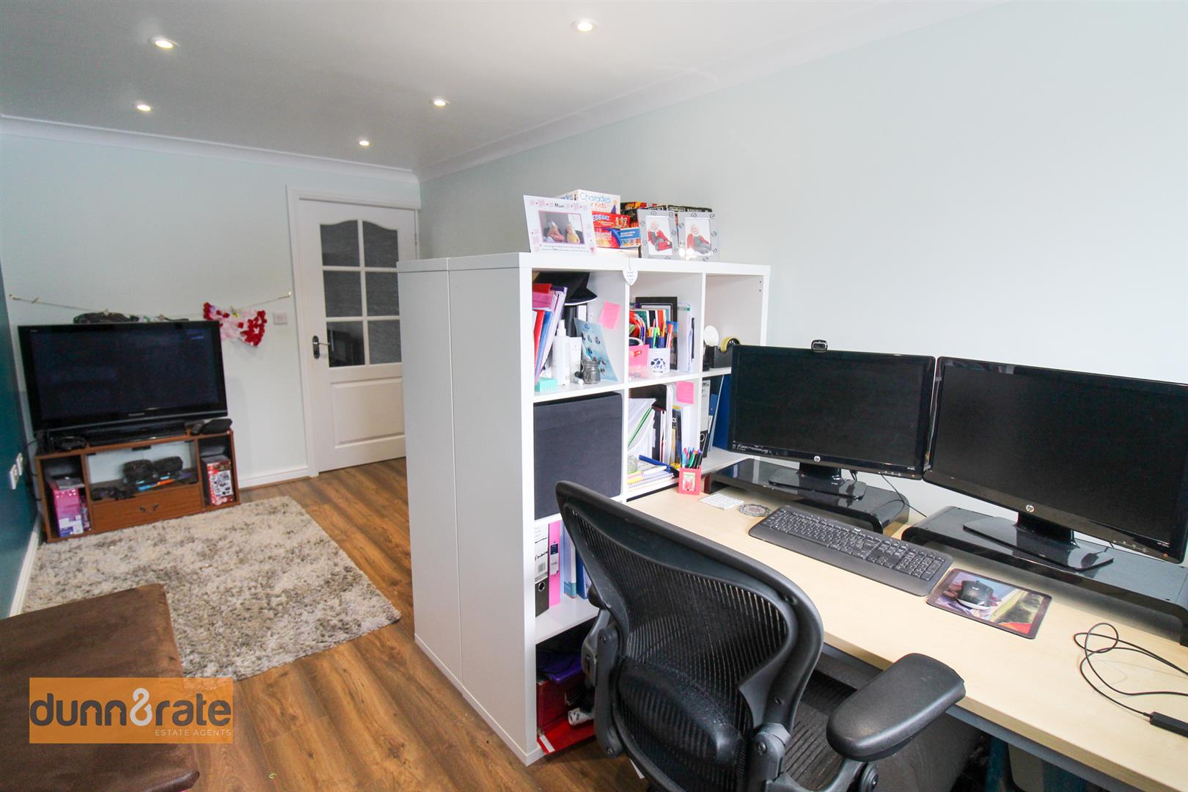
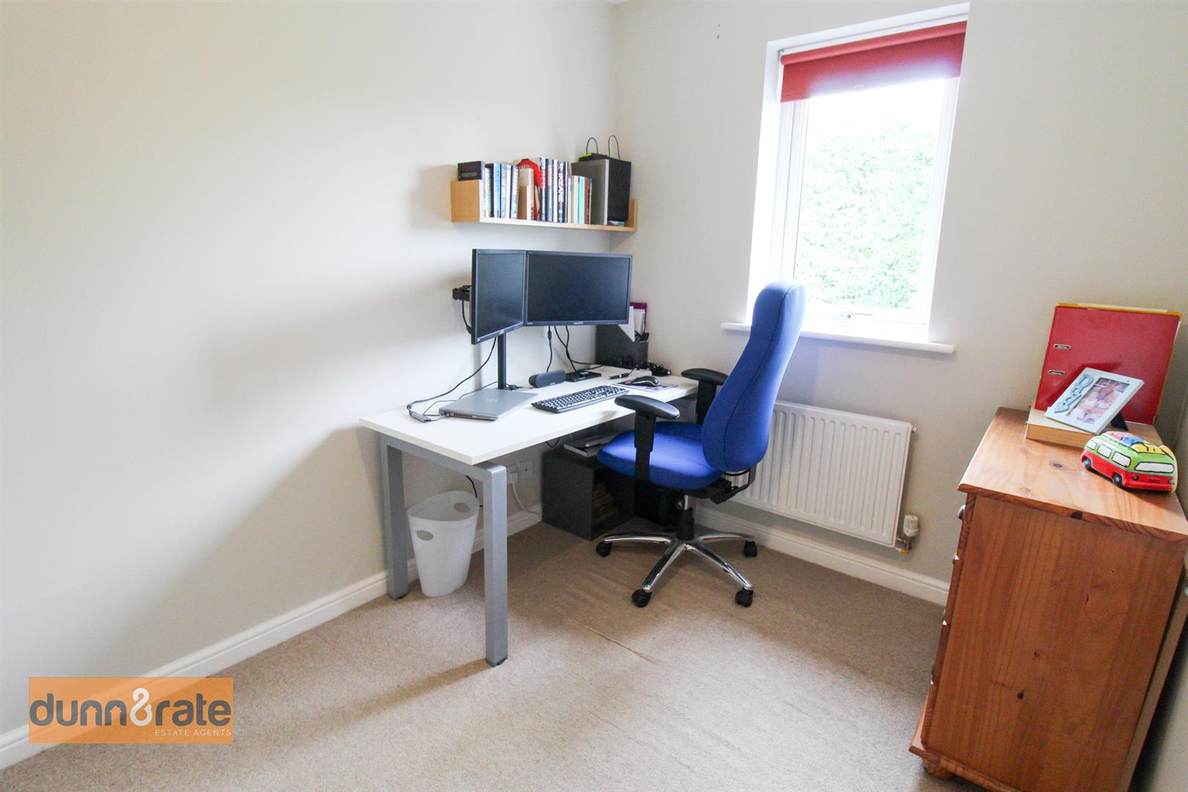
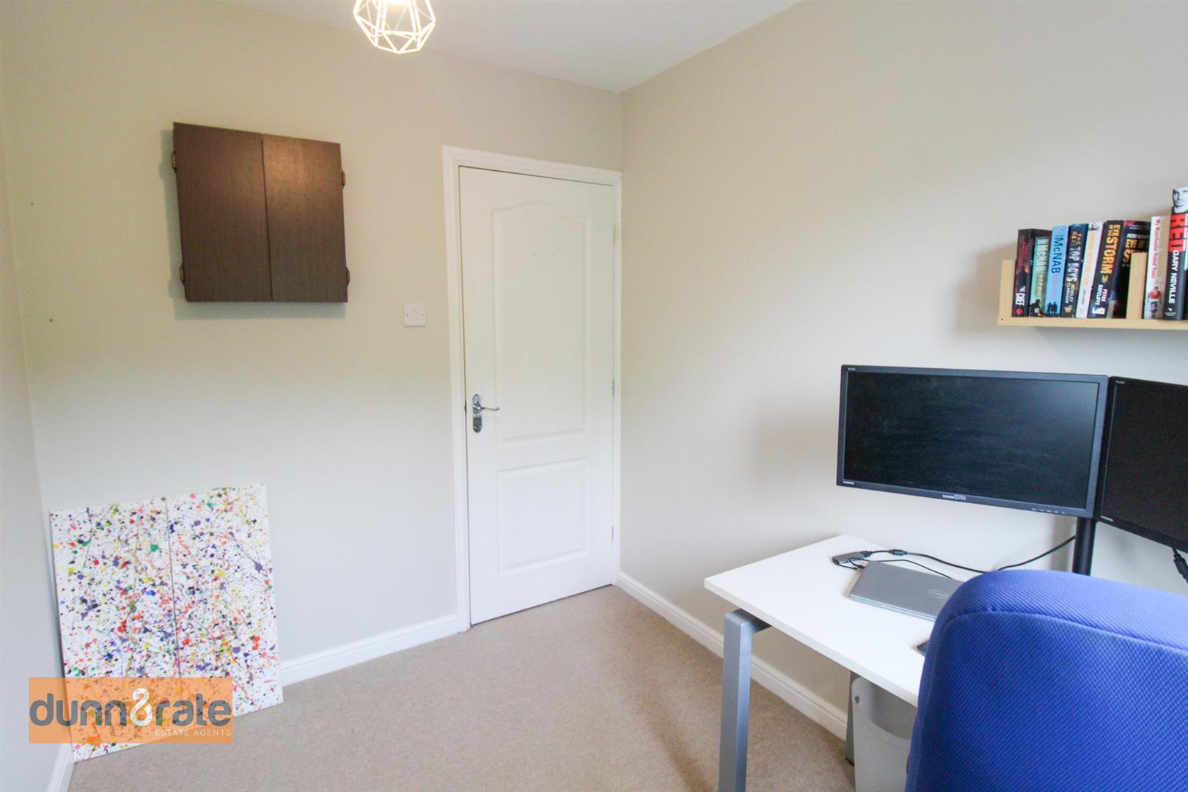
Playroom/Office4.75 x 2.26 (15'7" x 7'4")Double glazed window to the front aspect. Radiator and TV point. Spotlights
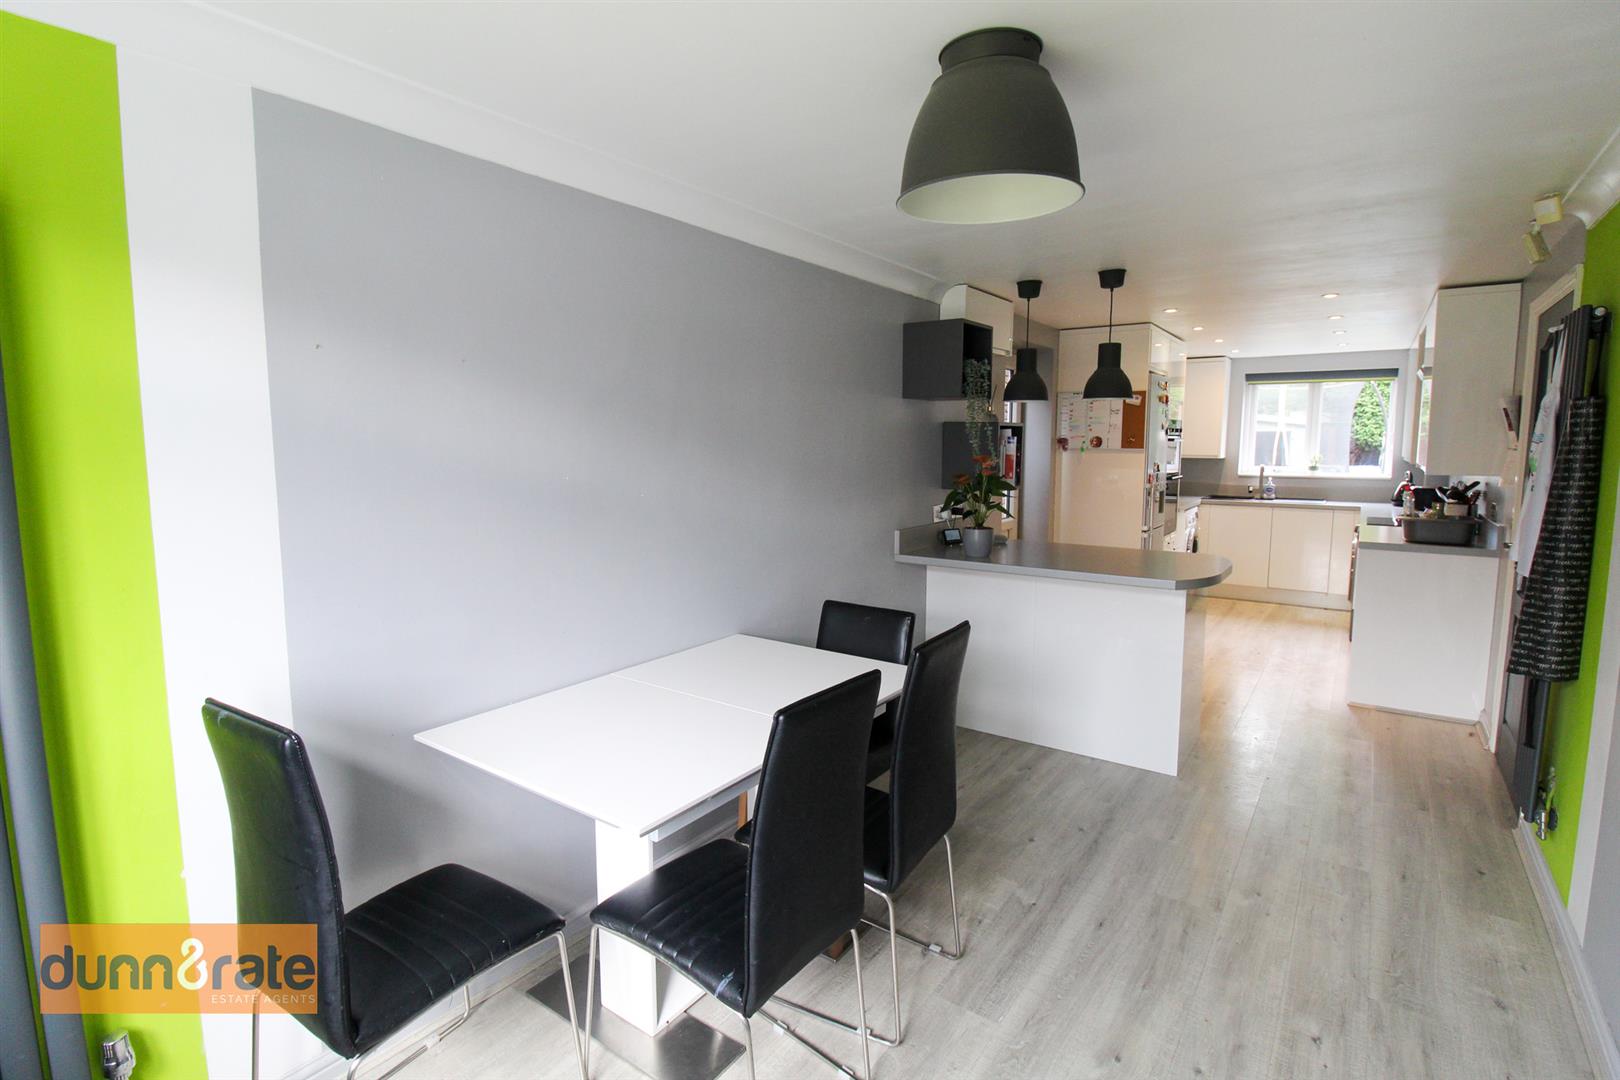
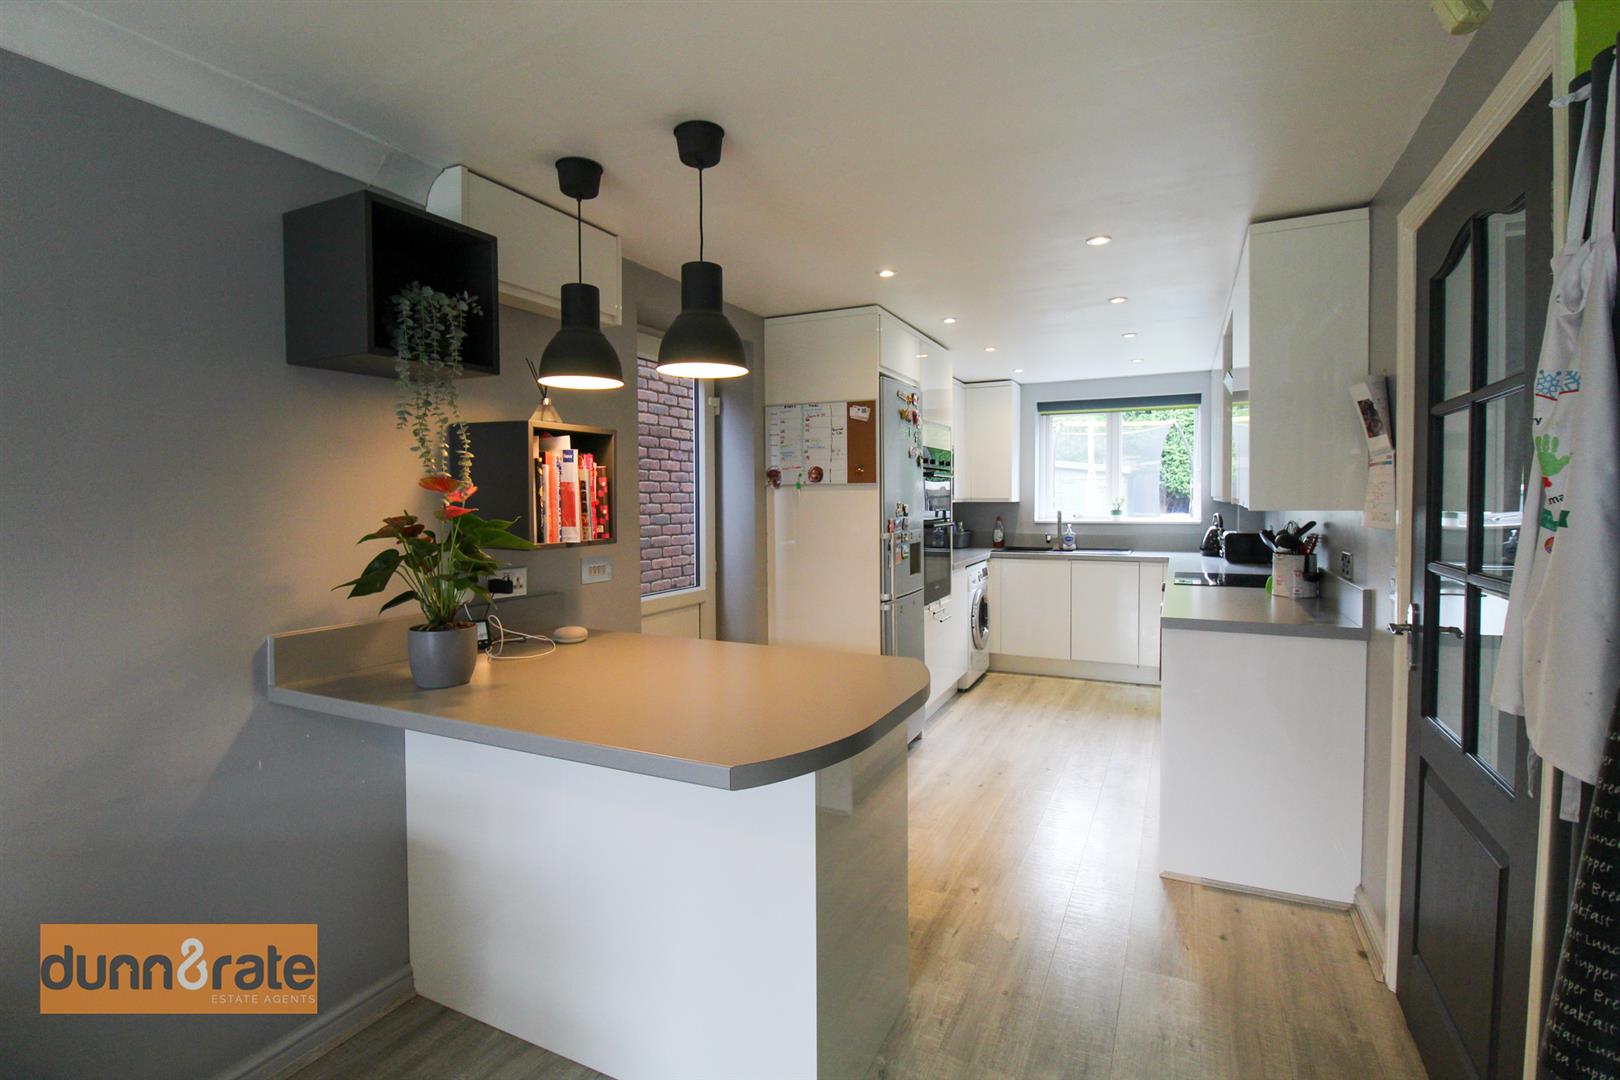
Kitchen/Diner8.69 x 2.37 (28'6" x 7'9")Double glazed windows to the front and rear aspect. Door leading to the side aspect towards the rear garden. Fitted with a range of wall and base units with co-ordinating work surfaces and breakfast bar. Integrated appliances include induction hob, double electric oven with cookerhood, dishwasher and microwave.. Tectonite sink and side drainer, and space and plumbing for a washing machine and dryer. Integrated Ceiling spotlights, and two column radiators.
FIRST FLOOR
Landing3.04 x 0.72 (9'11" x 2'4")Stairs from the ground floor Airing cupboard. Loft access hatch.
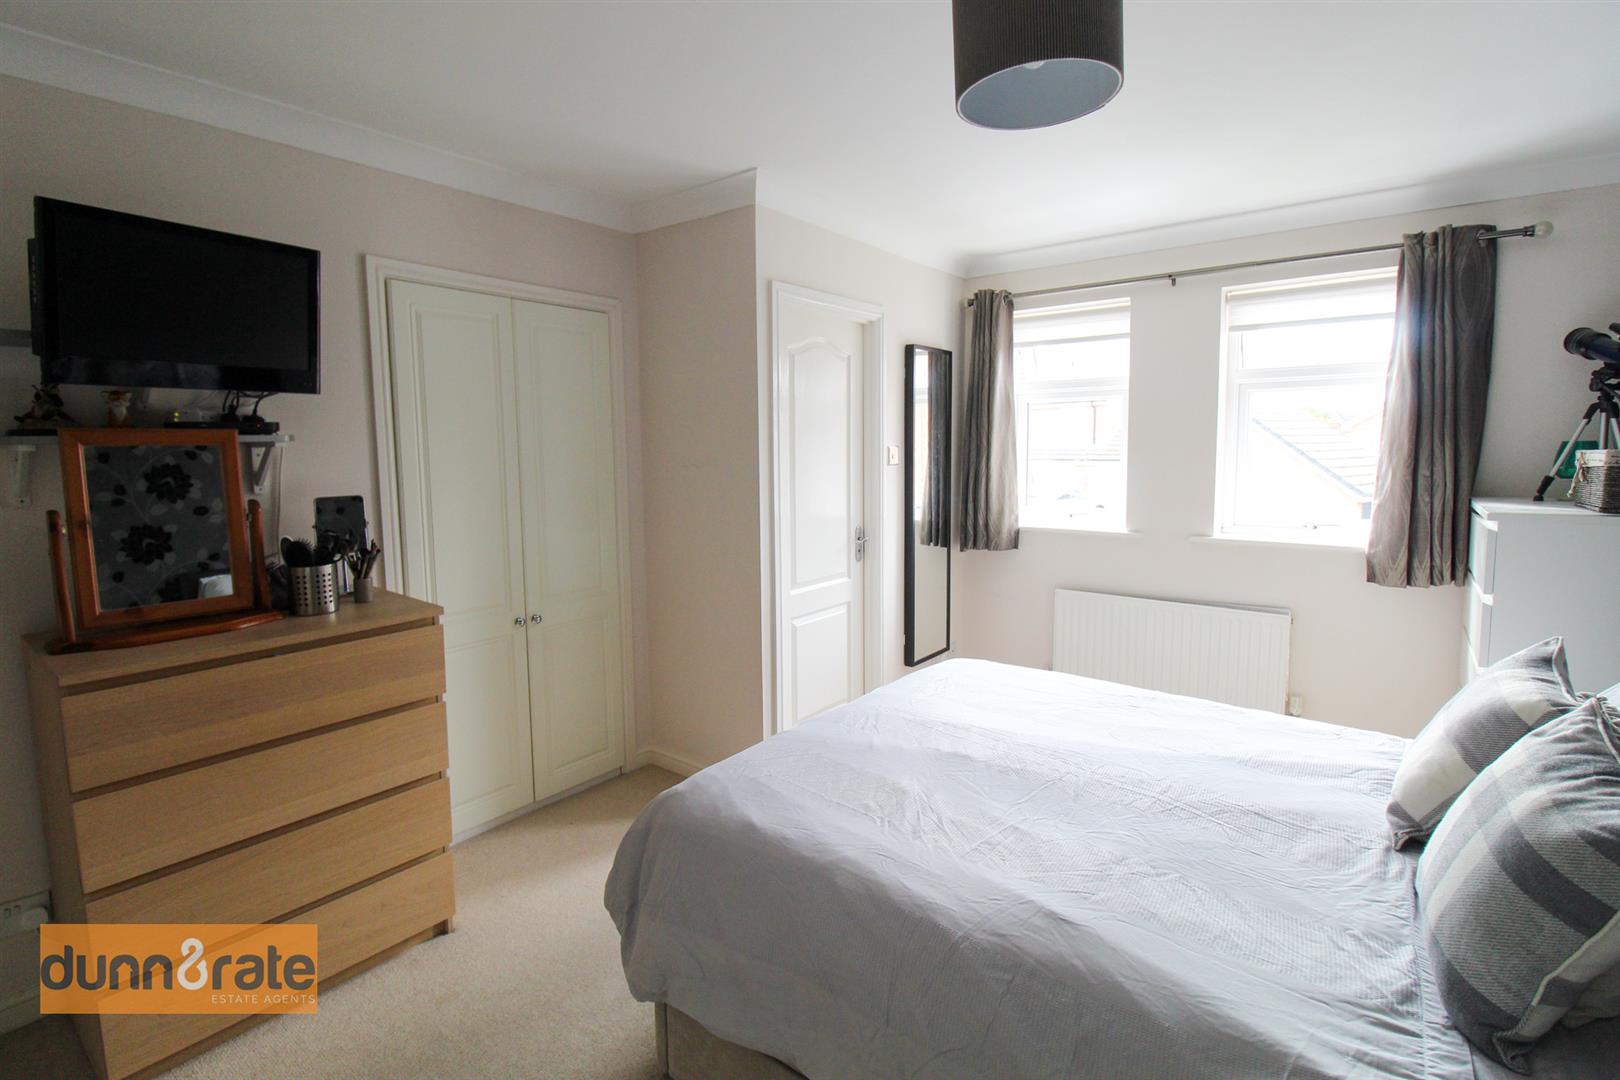
Bedroom One4.76 x 3.24 (15'7" x 10'7")Double glazed window to the front aspect. Built in wardrobes. Radiator and TV point. Door to en-suite.
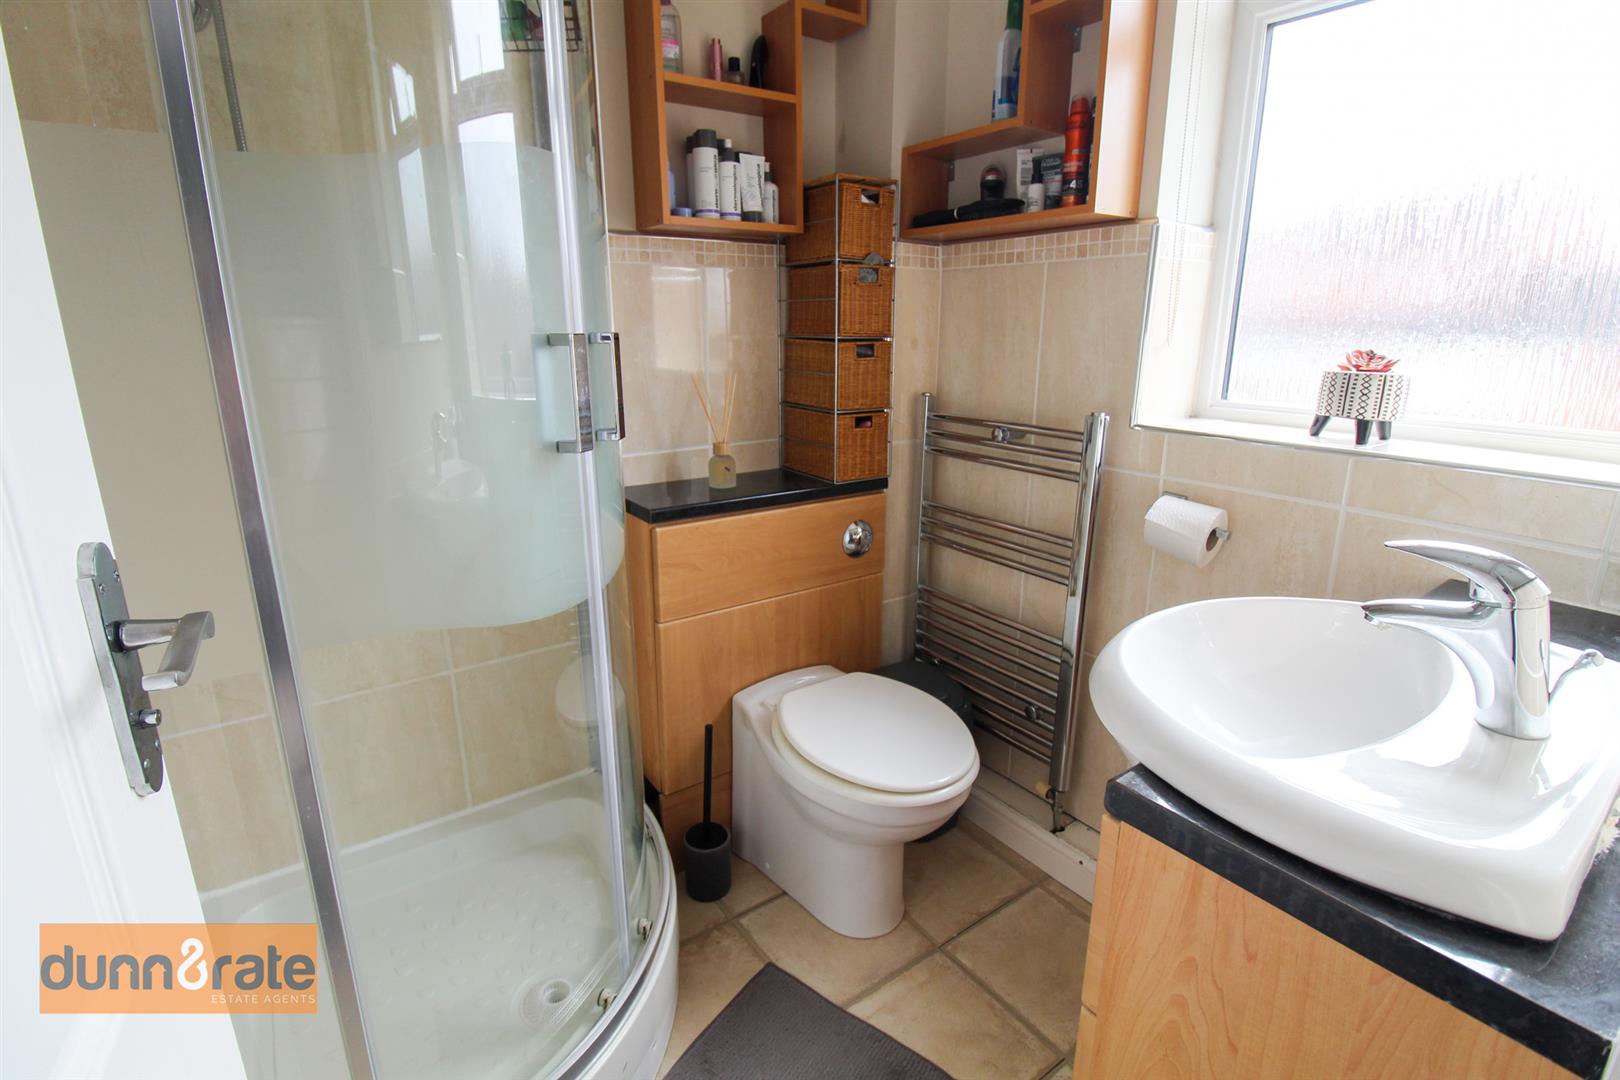
En Suite1.46 x 1.44 (4'9" x 4'8")Double glazed window to the front aspect. Shower cubicle, low level WC and wash hand basin with vanity. Partly tiled with extractor fan, shaving point and towel radiator. Ceiling spotlights.
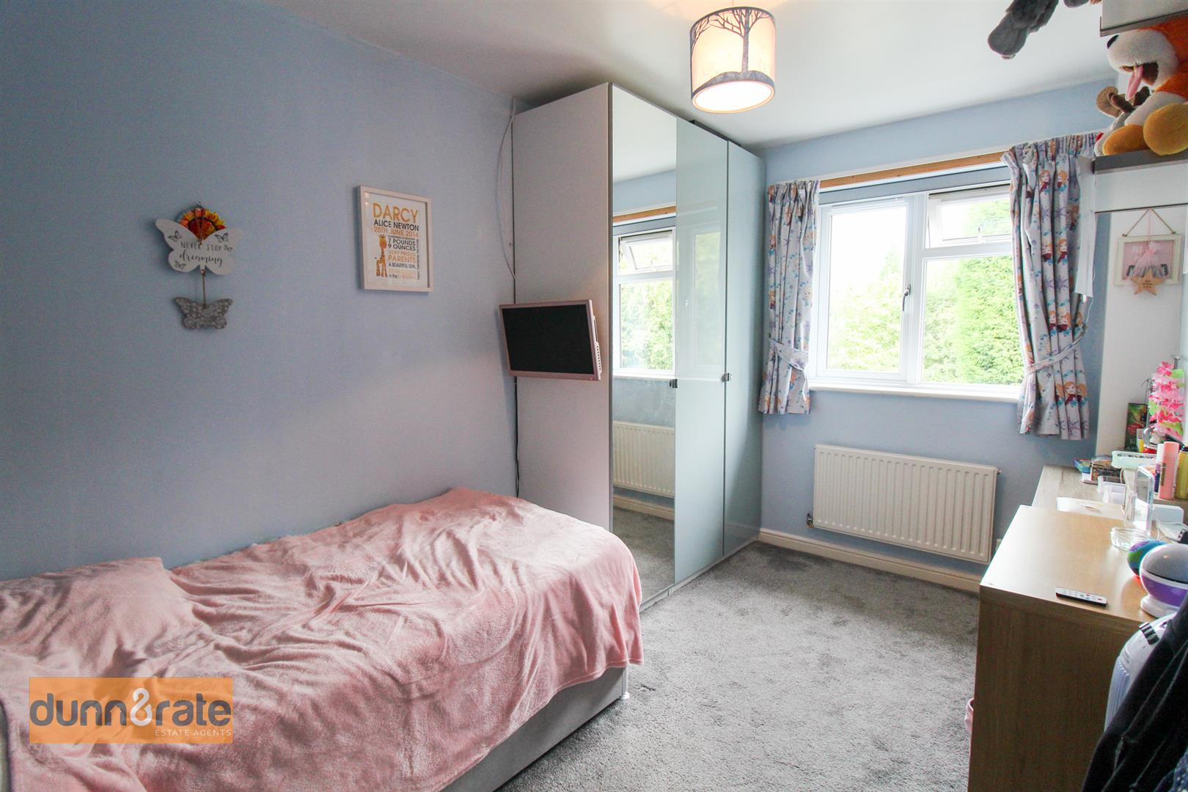
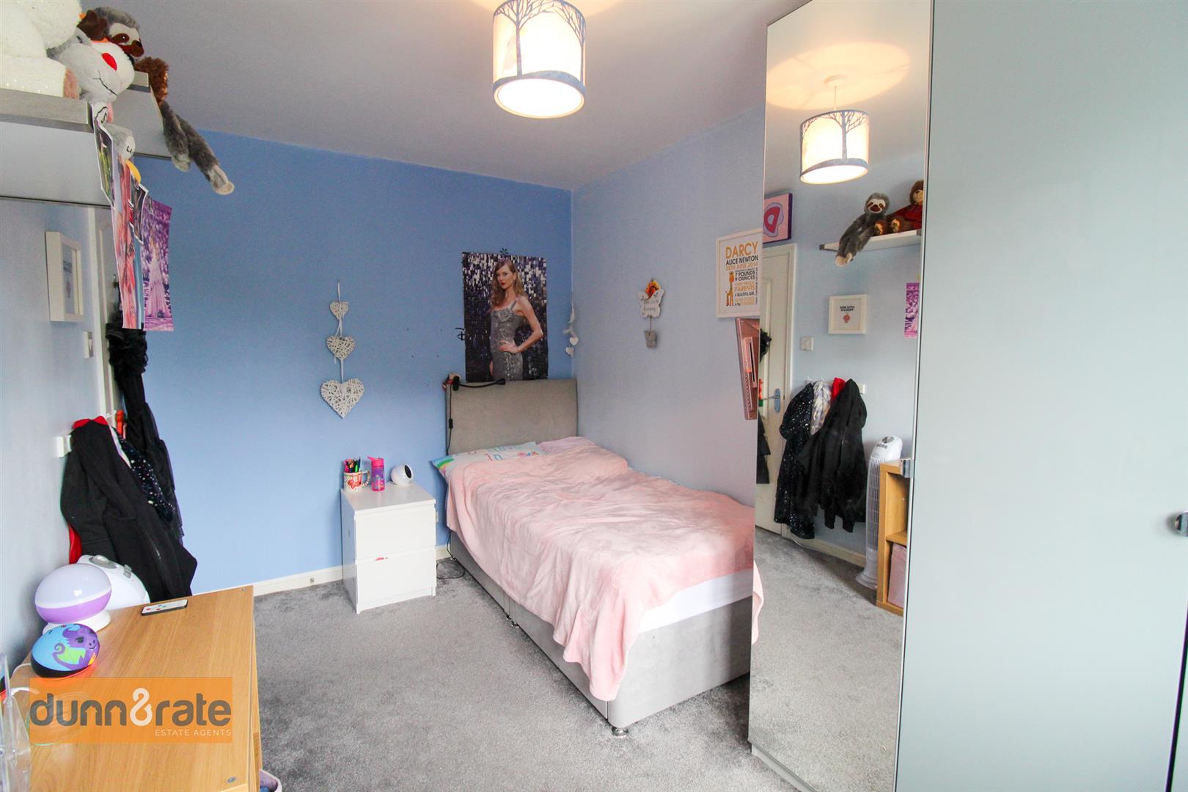
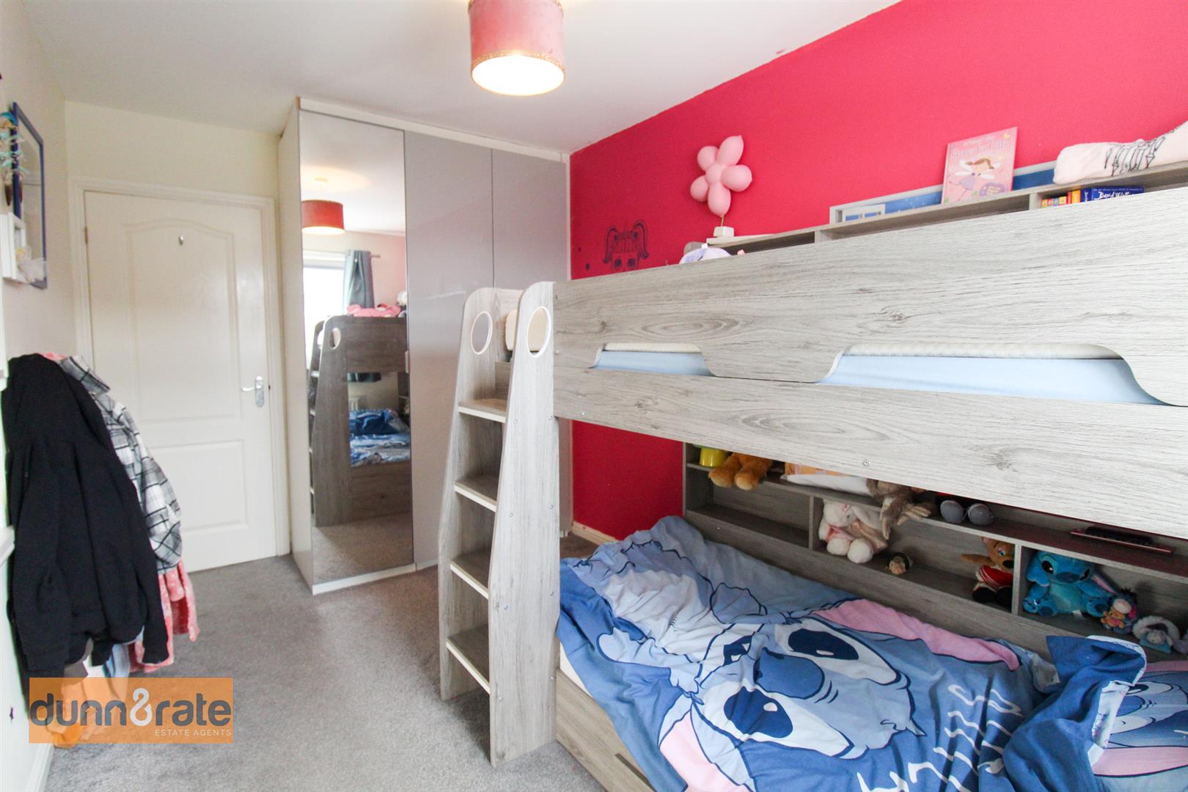
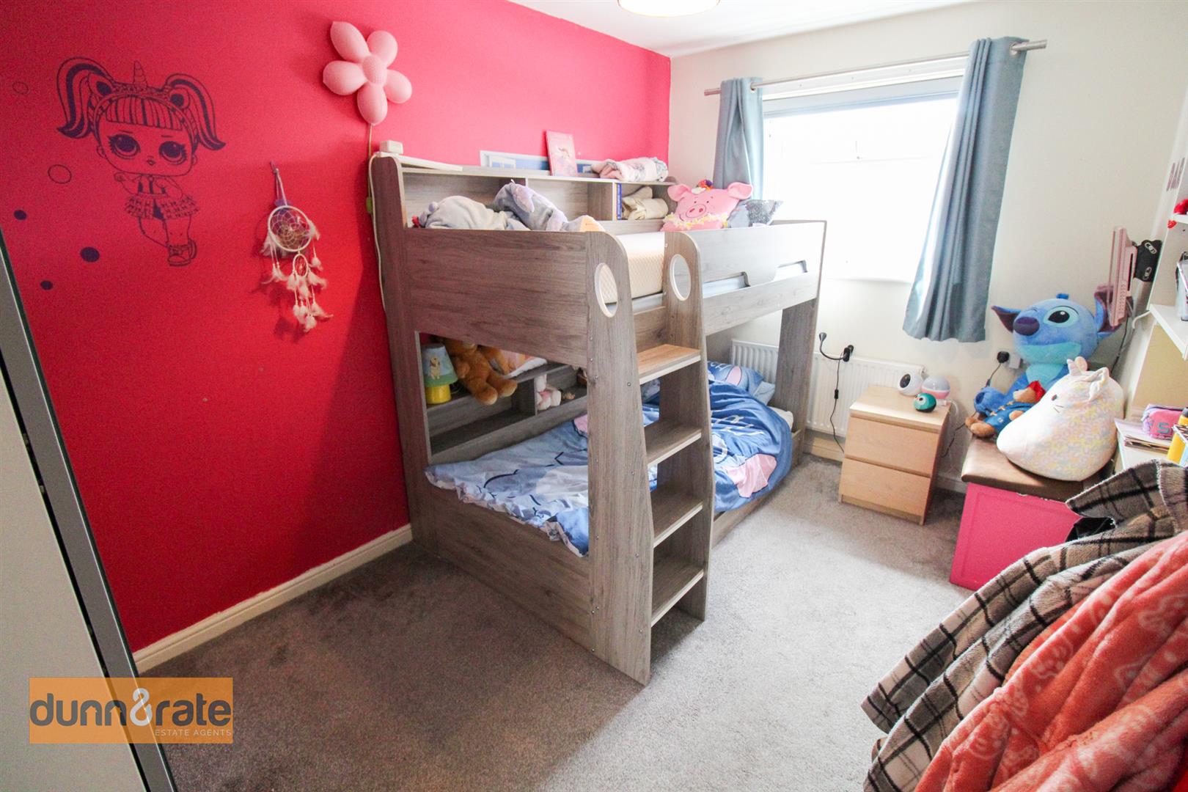
Bedroom Two3.62 x 2.31 (11'10" x 7'6")Double glazed window to the rear aspect. Radiator.
Bedroom Three2.61 x 2.02 (8'6" x 6'7")Double glazed window to the rear aspect. Radiator.
Bedroom Four3.96 x 2.34 (12'11" x 7'8")Double glazed window to the front aspect. Radiator.
Bathroom2.60 x 2.00 (8'6" x 6'6")Double glazed window to the rear aspect. Fitted suite comprising of Bath with shower overhead. Wash hand basin with vanity and fitted storage. Low level WC. Towel radiator and ceiling spotlights.
EXTERIORThe front of the property benefits from a tarmacadam driveway with stone border mature tree and shrubs. The rear of the property benefits from a fully enclosed rear garden with artificial grass, a paved patio, and mature trees. Access to the front of the property via a side gate. Shed and playhouse.
Click image to enlarge:
Click image to enlarge:
- STUNNING DETACHED PROPERTY
- FABULOUS KITCHEN/DINER
- LARGE LOUNGE
- PLAYROOM/OFFICE
- FOUR GOOD SIZED BEDROOMS
- EN-SUITE TO MASTER BEDROOM
- MODERN FITTED FAMILY BATHROOM
- FULLY ENCLOSED REAR GARDEN
- OFF ROAD PARKING
- FREEHOLD


