
Gilman Avenue, Baddeley Green, Stoke-On-Trent
Asking price £180,000 (Tenant Fees)


-
IMG_0251.jpg
-
IMG_0219.jpg
-
IMG_0223.jpg
-
IMG_0225.jpg
-
IMG_0229.jpg
-
IMG_0238.jpg
-
IMG_0243.jpg
-
IMG_0233.jpg
-
IMG_0234.jpg
-
IMG_0236.jpg
-
IMG_0202.jpg
-
IMG_0204.jpg
-
IMG_0206.jpg
-
IMG_0208.jpg
-
IMG_0210.jpg
-
IMG_0212.jpg
-
IMG_0216.jpg
-
IMG_0217.jpg
-
IMG_0244.jpg
-
IMG_0246.jpg
-
IMG_0247.jpg
-
IMG_0250.jpg
- SPACIOUS SEMI DETACHED PROEPRTY
- IN NEED OF MODERNISING
- SOLD WITH NO UPWARD CHAIN
- LOUNGE & DINING ROOM
- CONSERVATORY & W.C
- FITTED KITCHEN
- THREE GOOD SIZED BEDROOMS
- SHOWER ROOM PLUS SEPERATE W.C
- OFF ROAD PARKING & GARAGE
- LOW MAINTENANCE REAR GARDEN
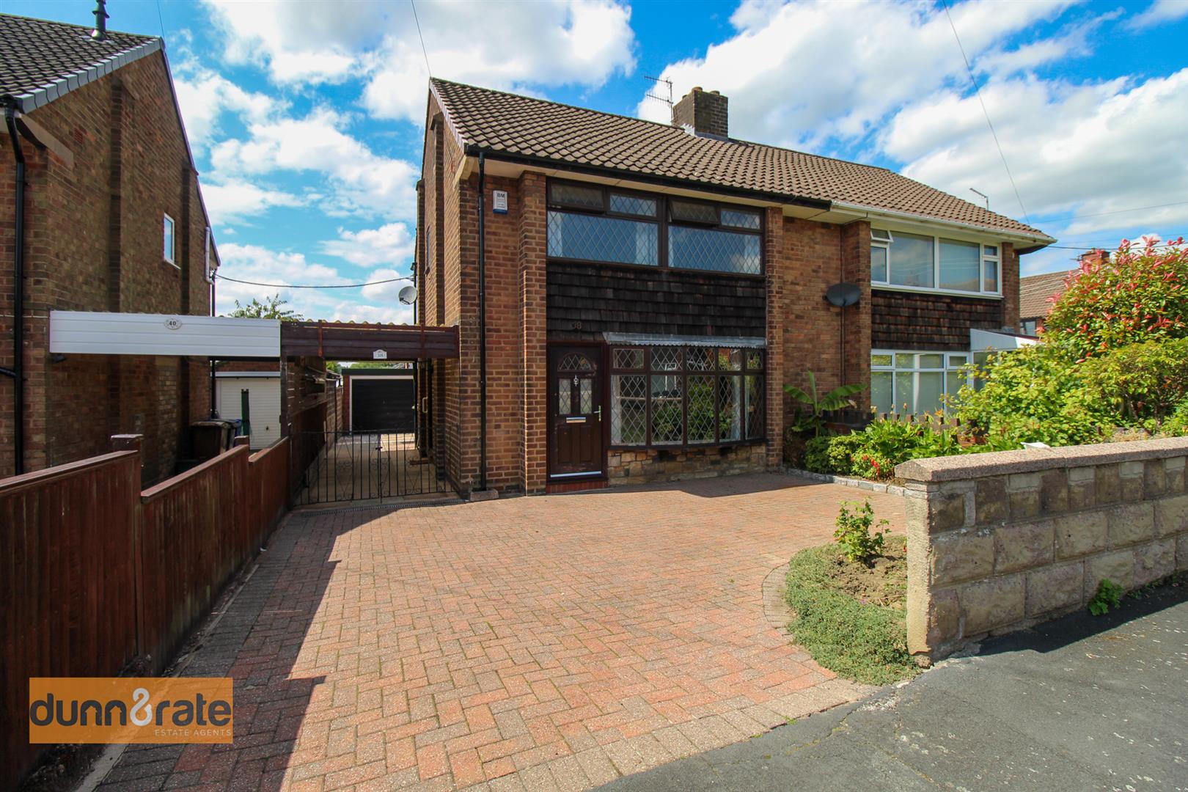
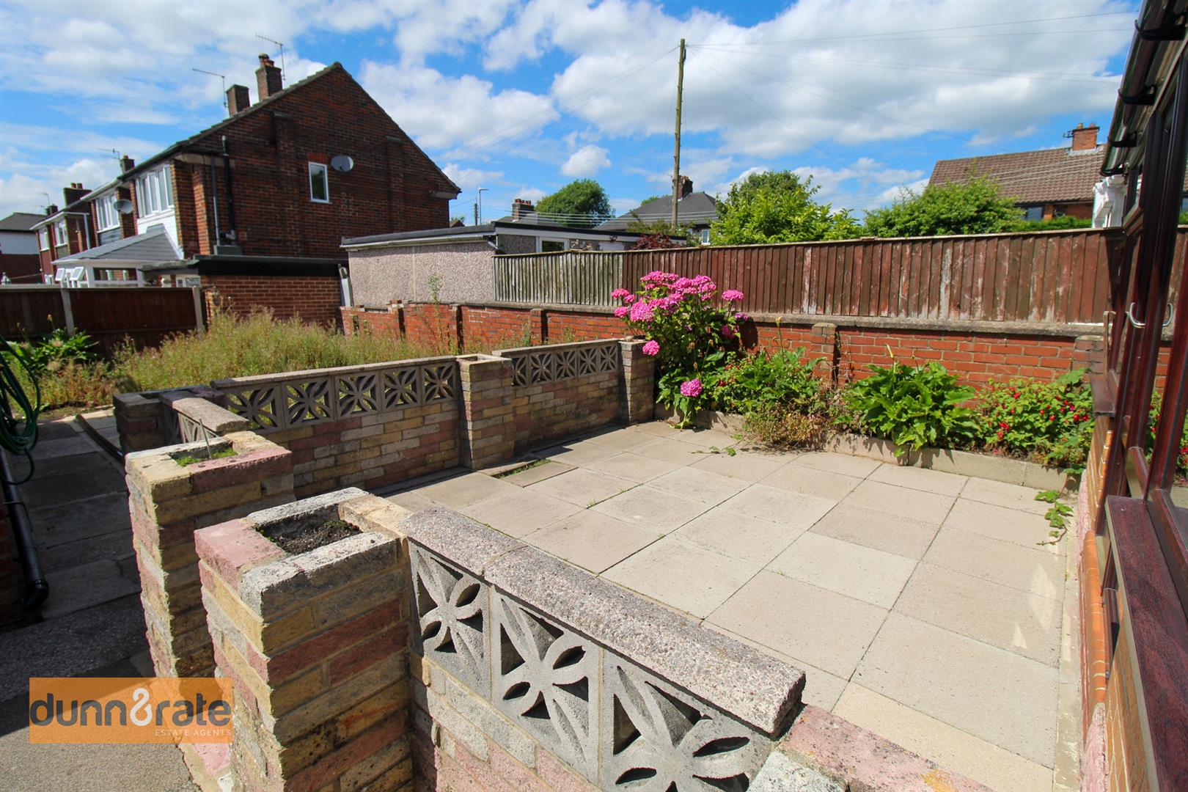
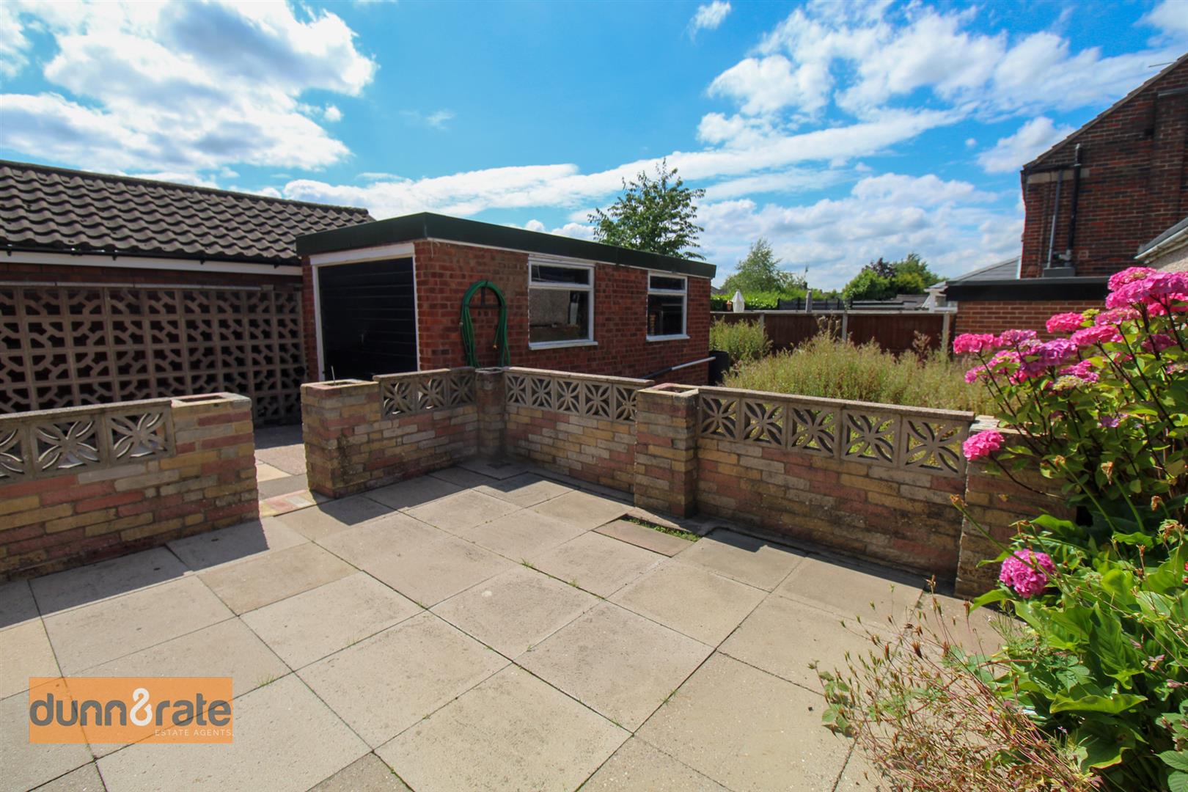
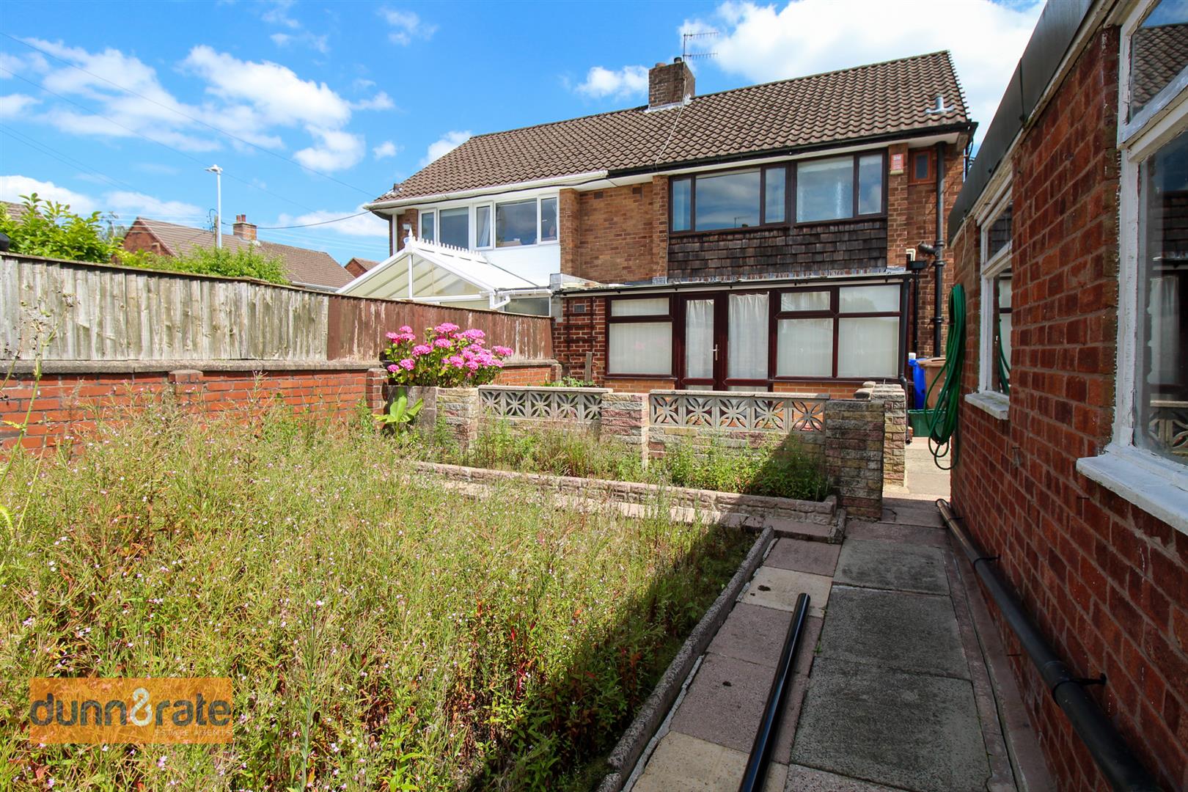
When opportunity knocks, you should answer it! And I am giving you the perfect opportunity to get them creative skills flowing with this spacious semi detached property on Gilman Avenue. In need of a new owner to make it their own, this property is sold with no upward chain and located in the extremely popular area of Baddeley Green. The accommodation on offer comprises a lounge, dining room, conservatory. W.C. fitted kitchen, three good sized bedrooms, shower room and seperate W.C. Externally the property benefits from off road parking, a car port and detached garage. To the rear the garden is fully enclosed and low maintenance with a paved patio seating area and flower beds. Situated in Baddeley close to local amenities, excellent schooling and canal towpaths. Opportunity is knocking, are you there to answer it???
GROUND FLOOR
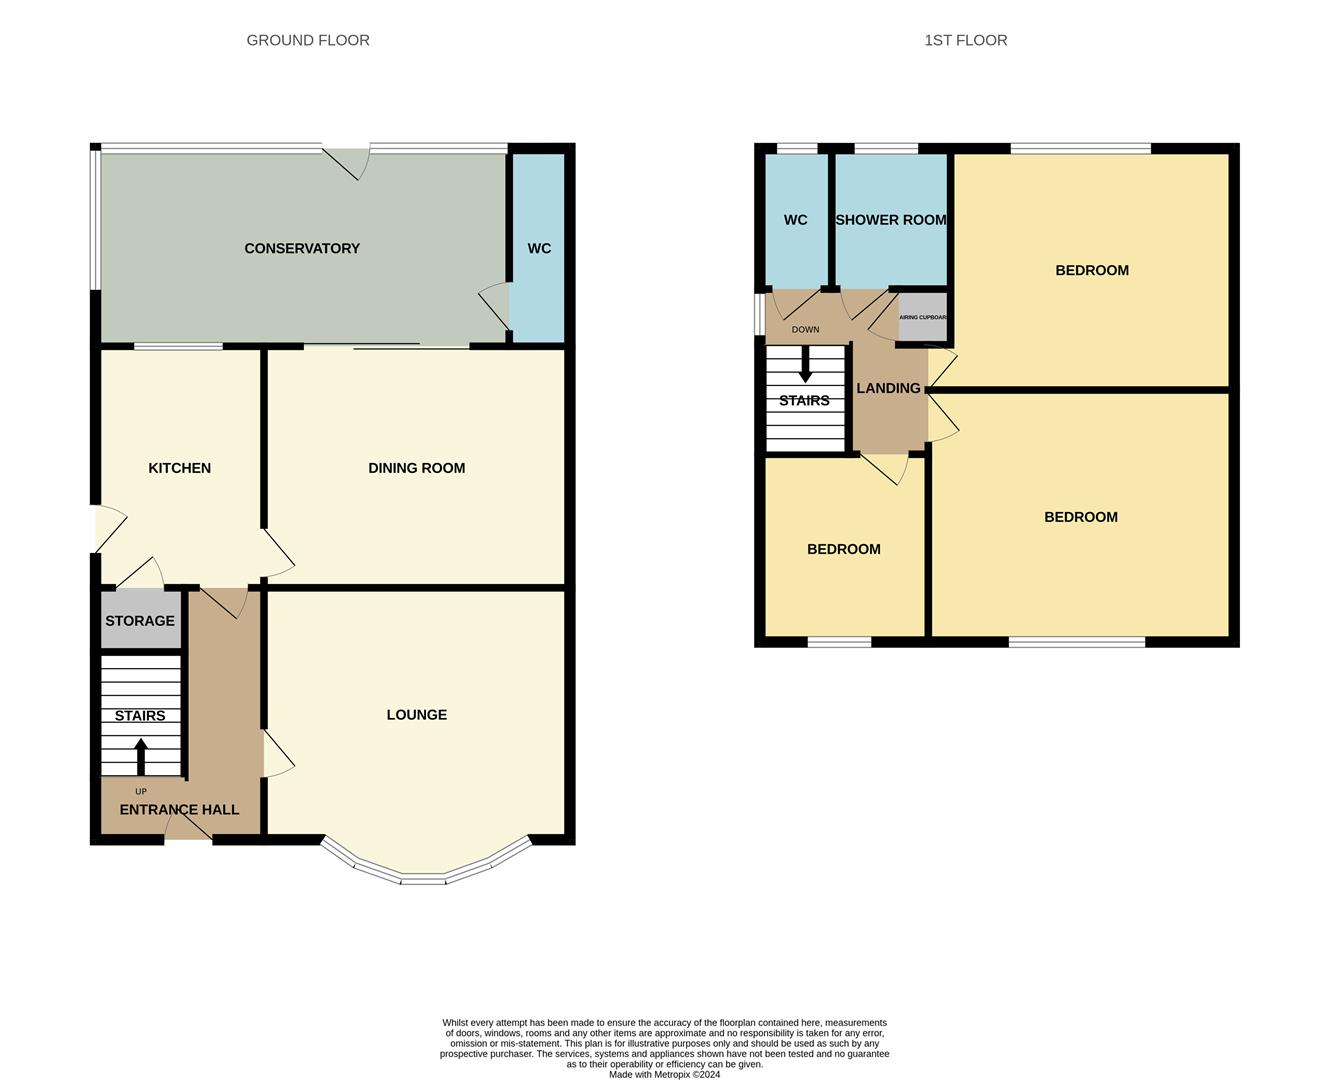
Entrance Hall3.65 x 1.85 (11'11" x 6'0")The property has a double glazed door to the front aspect. Radiator.
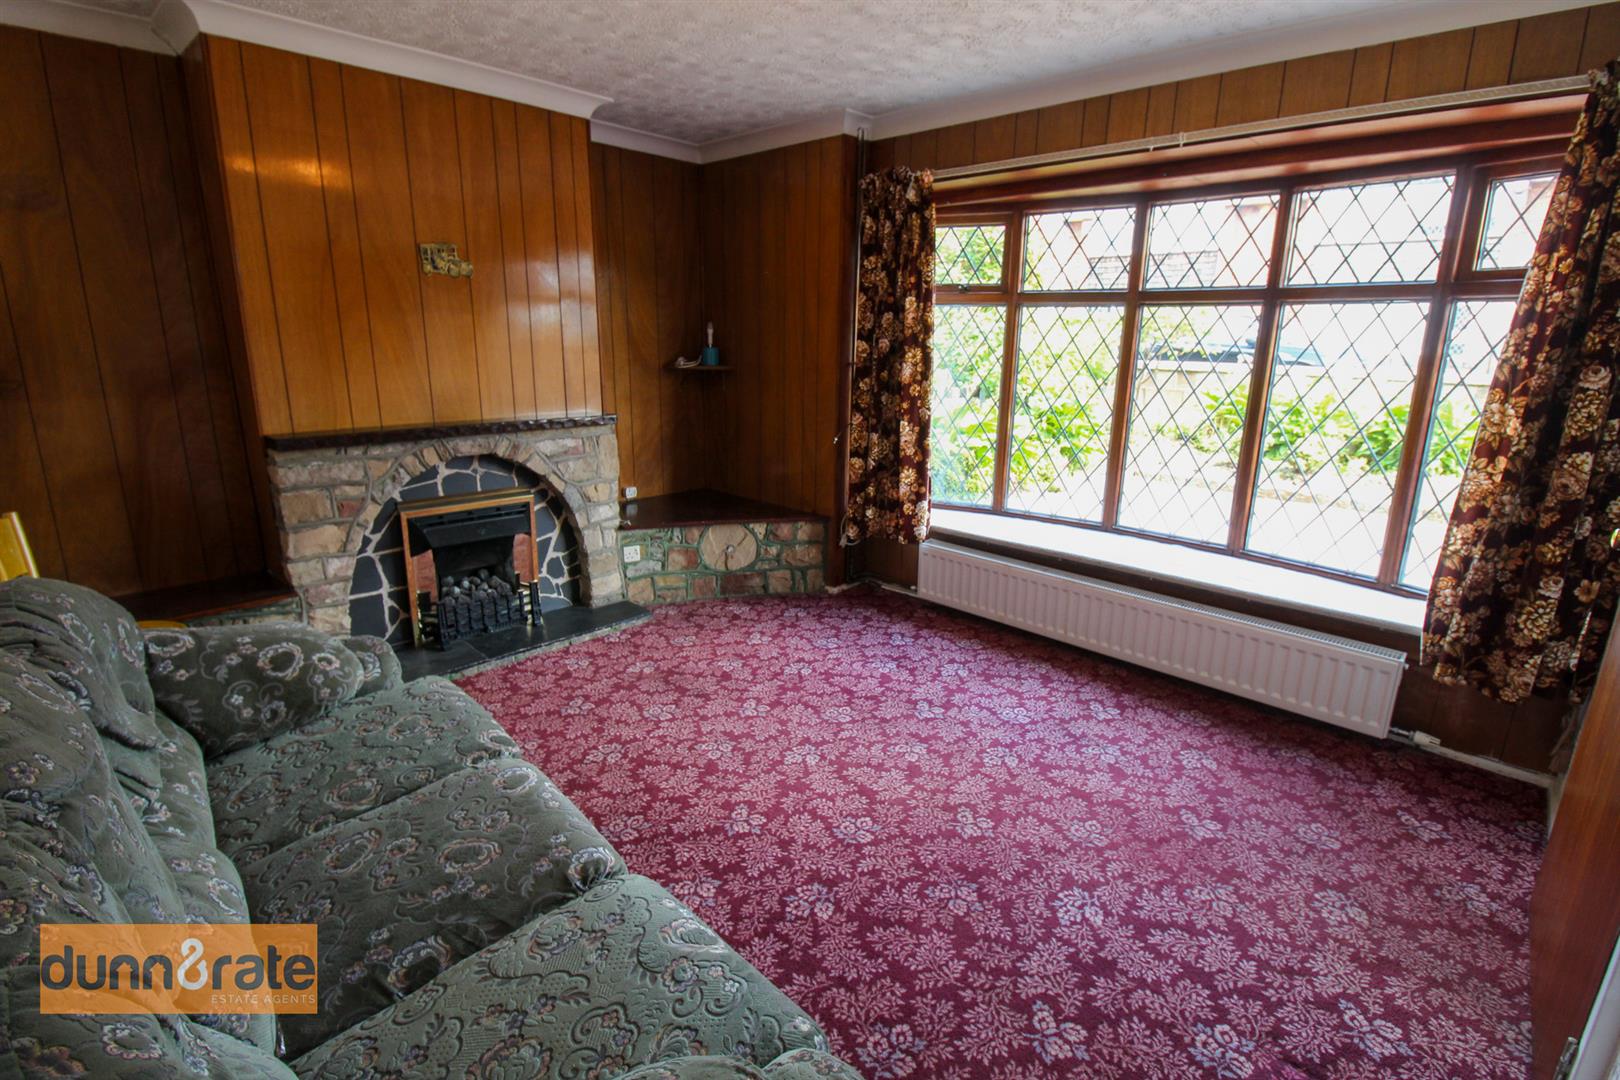
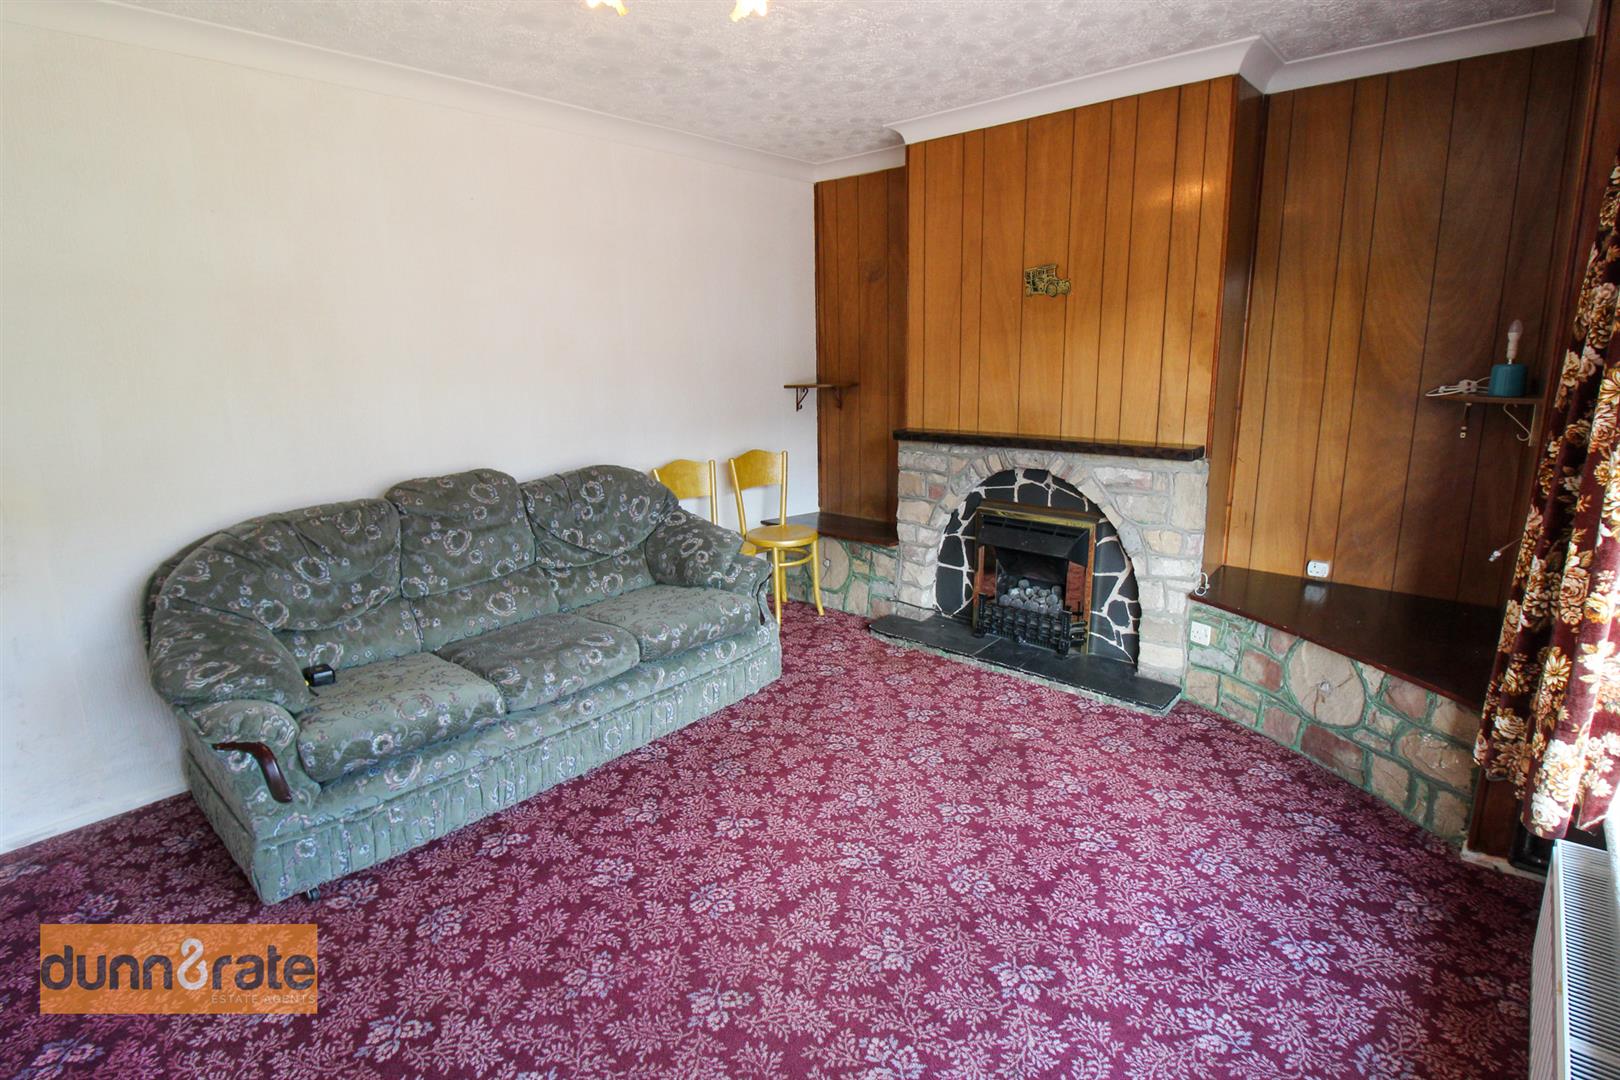
Lounge4.04 x 3.24 (13'3" x 10'7")A double glazed bay window to the front aspect. Gas fireplace (disconnected). Radiator.
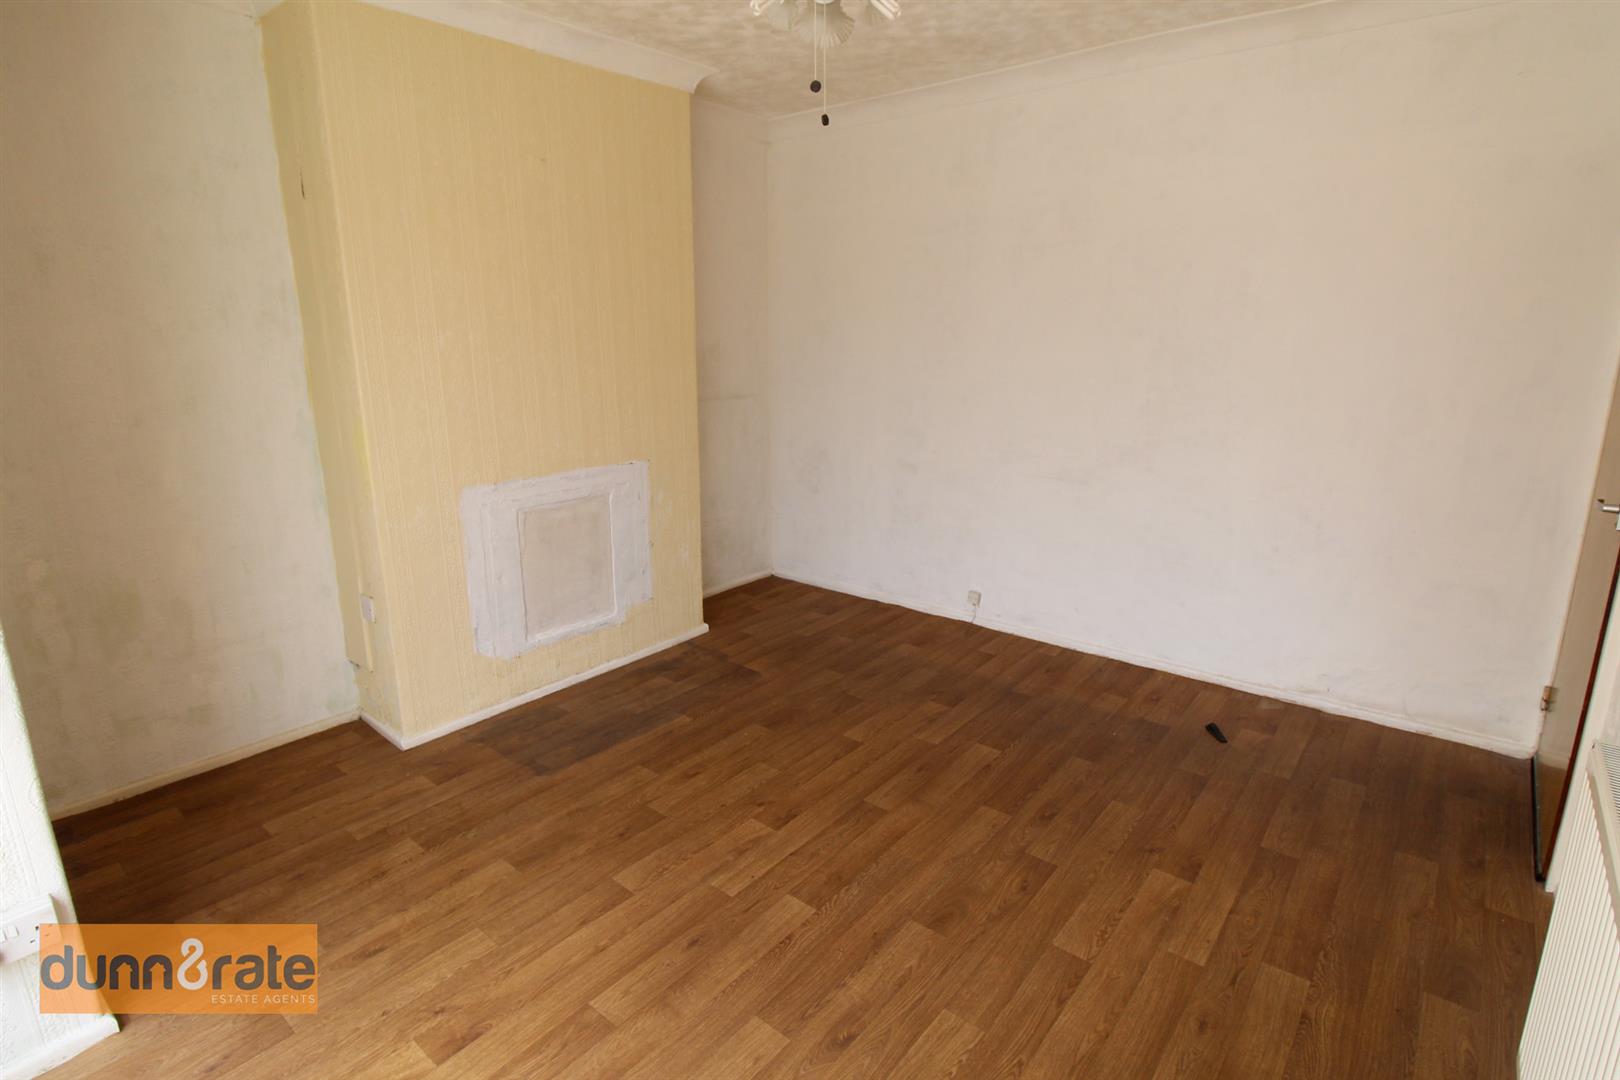
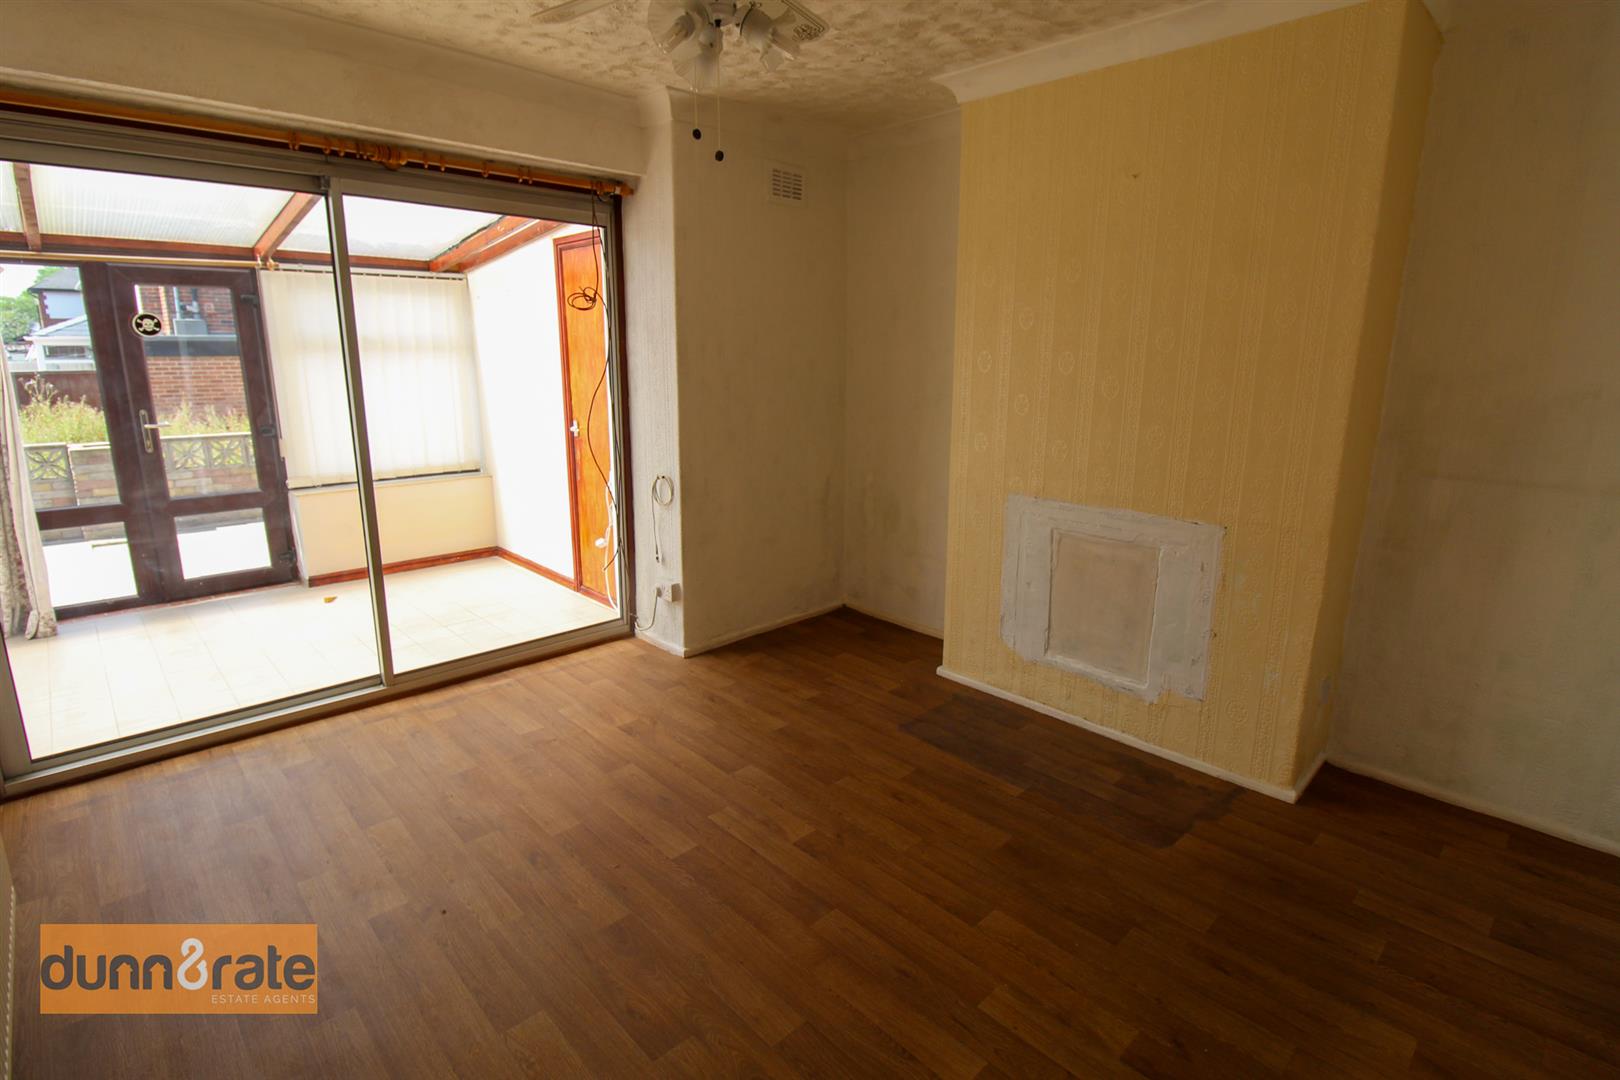
Dining Room3.66 x 3.24 (12'0" x 10'7")Double glazed sliding patio doors to the conservatory. Radiator.
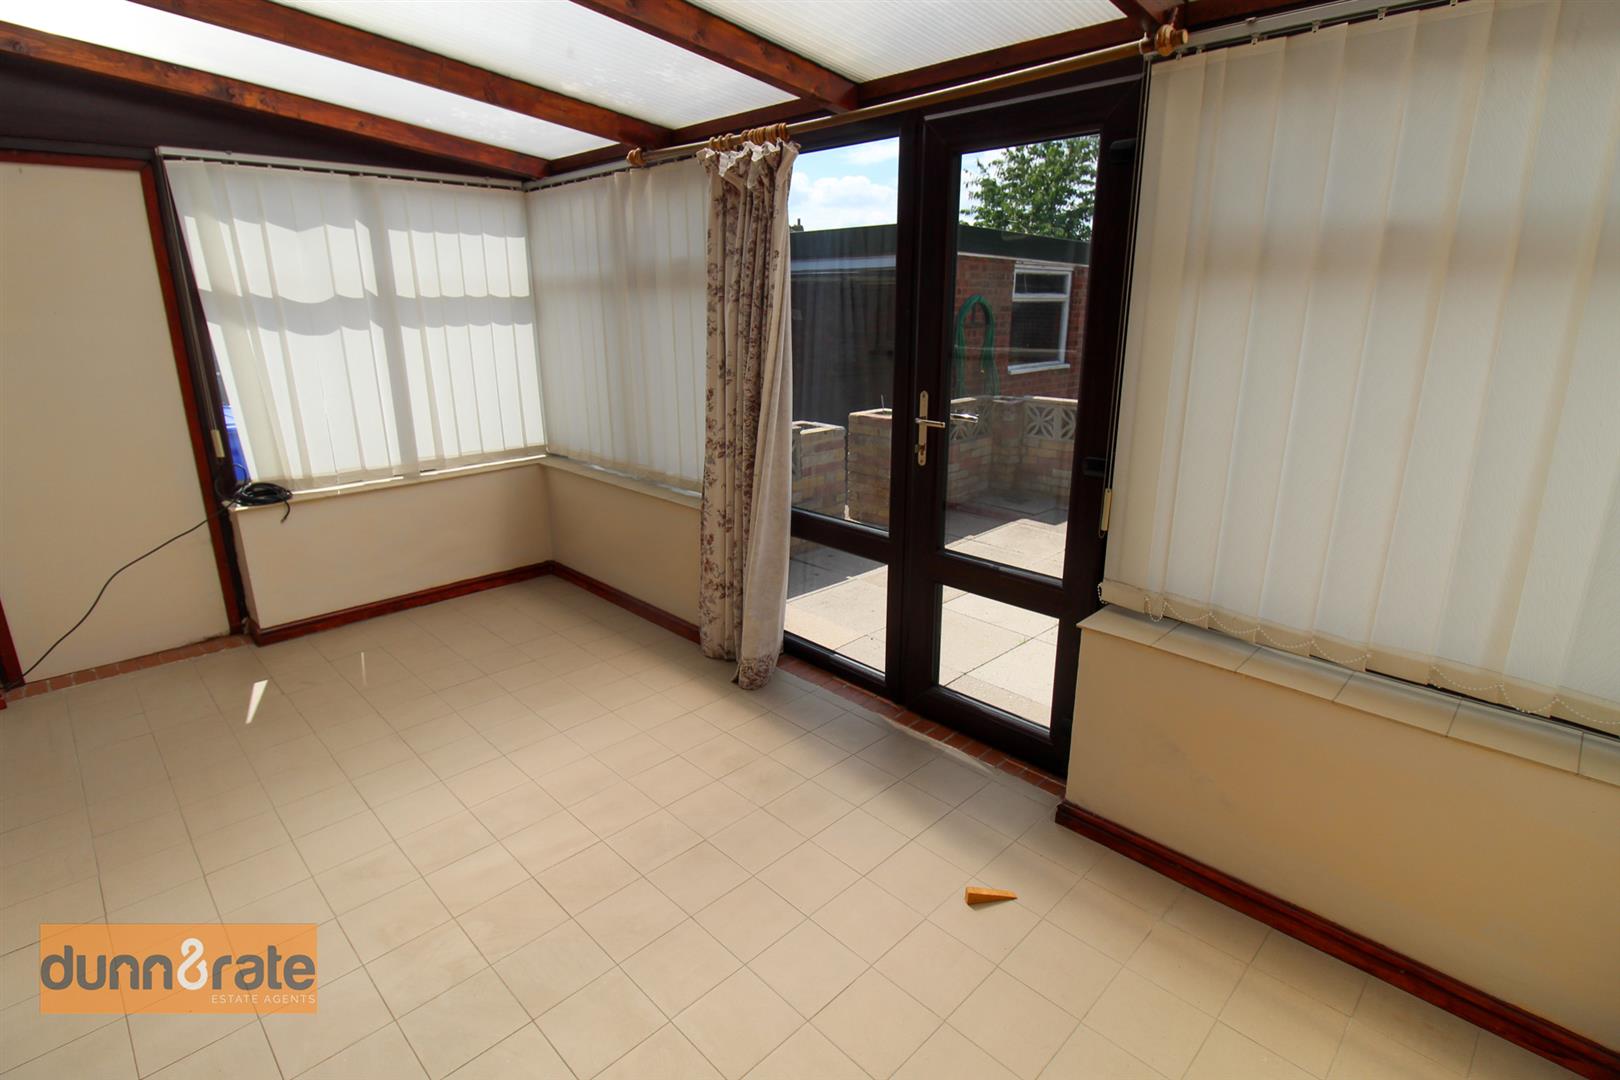
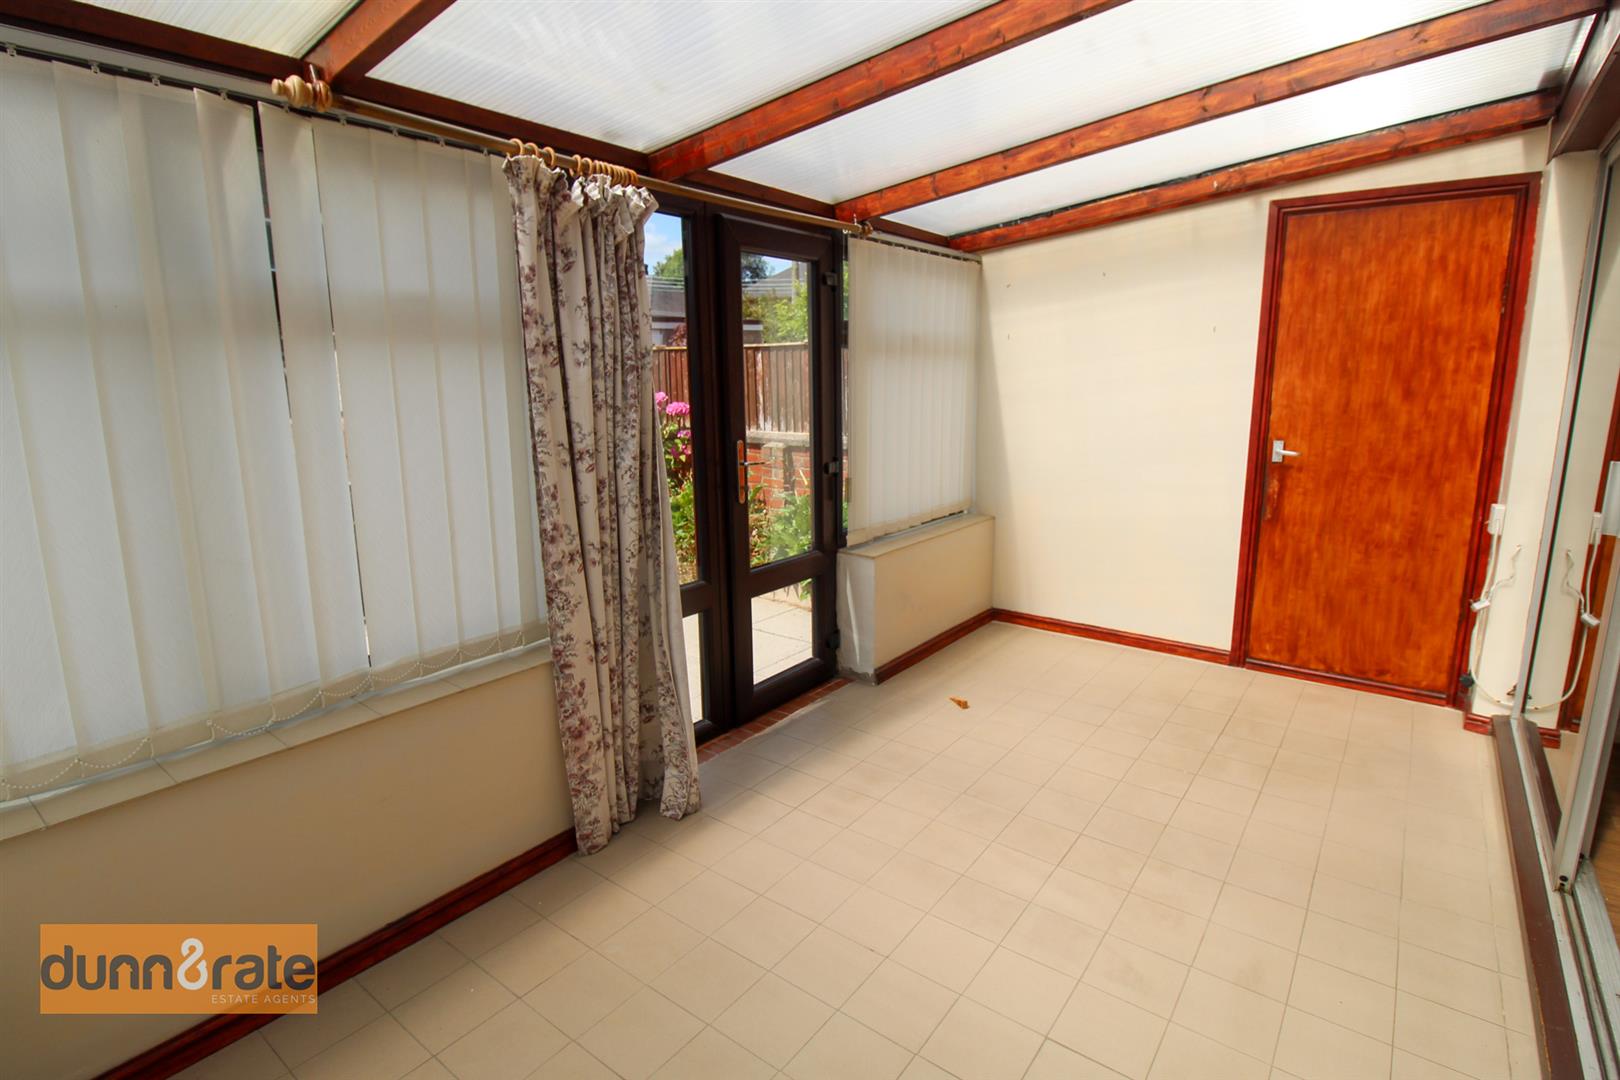
Conservatory4.38 x 2.24 (14'4" x 7'4")UPVC with double glazed windows to the rear and side with a double glazed access door leading out to the rear garden. Tiled flooring.
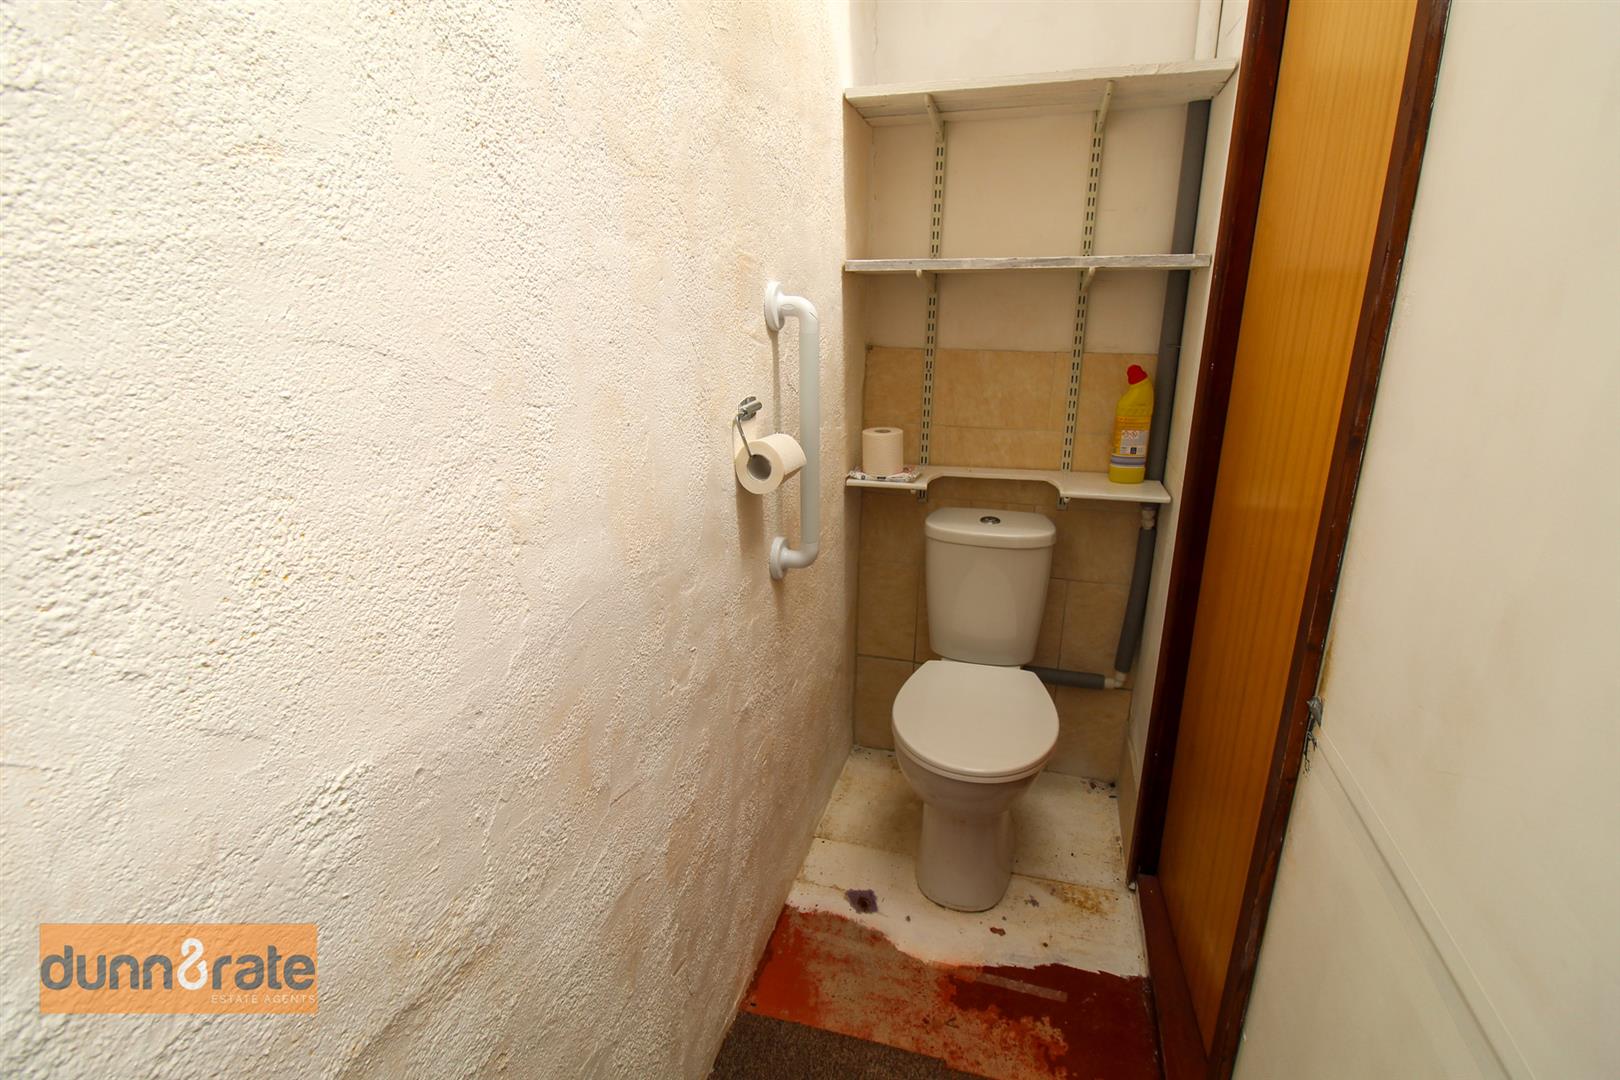
Cloakroom2.48 x 0.74 (8'1" x 2'5")Fitted with a low level WC.
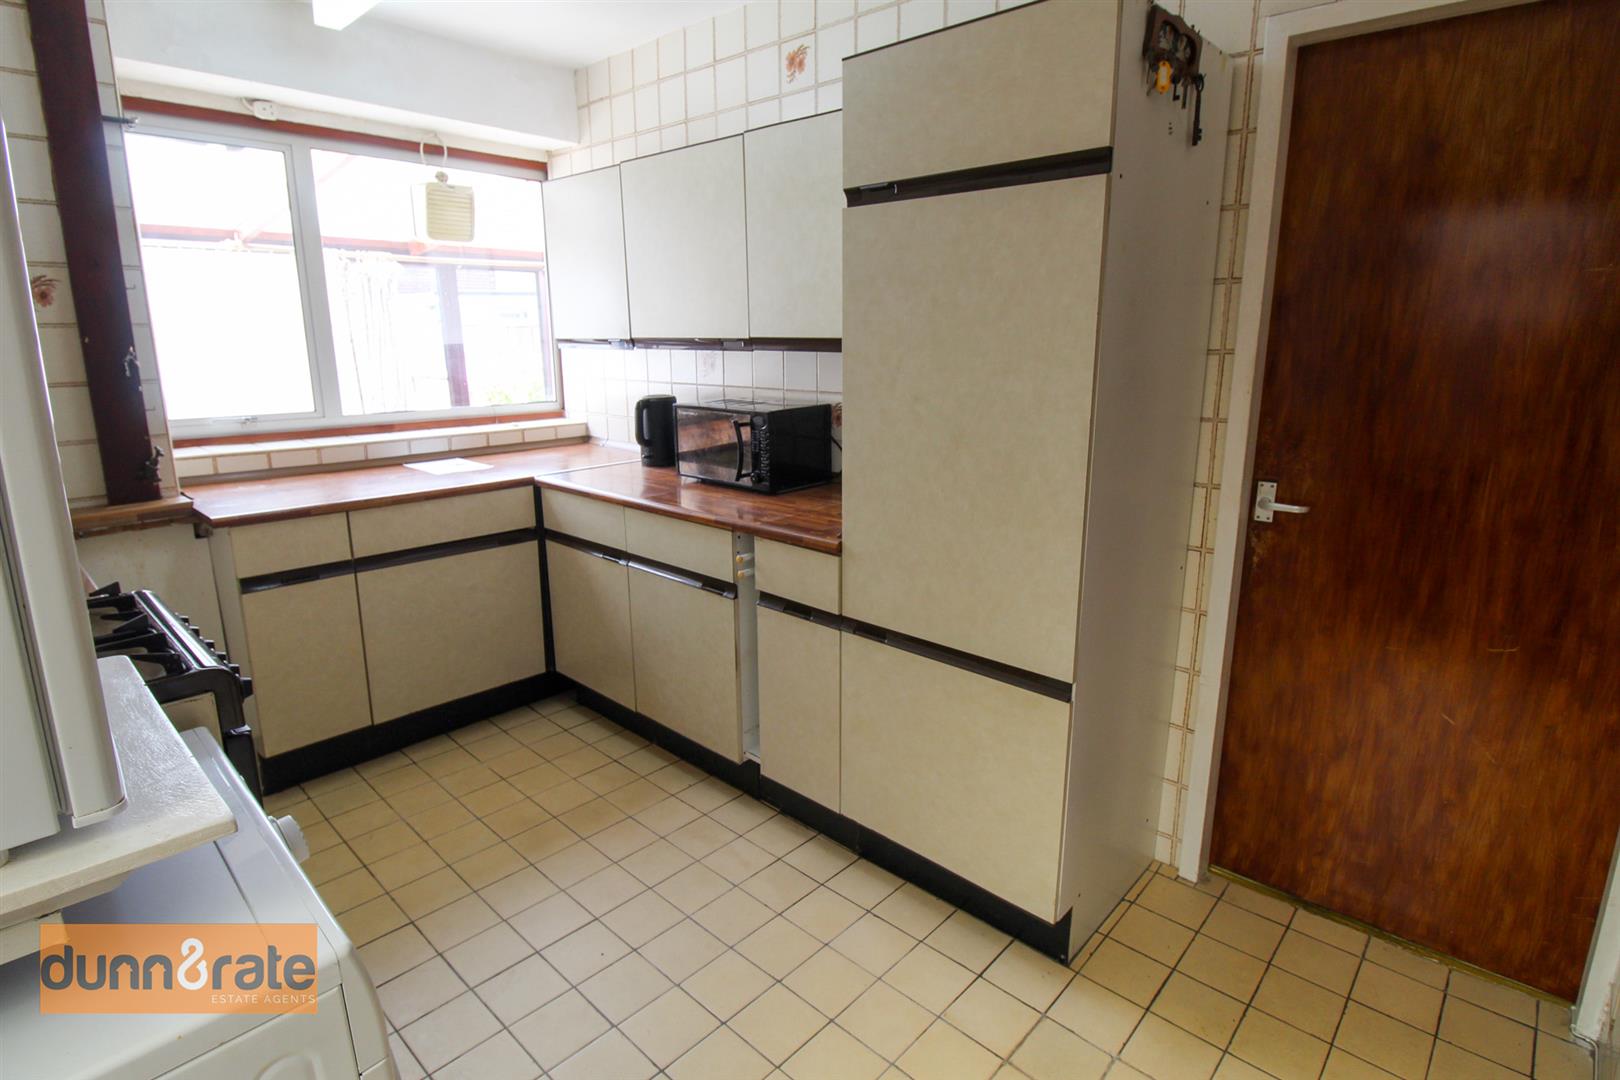
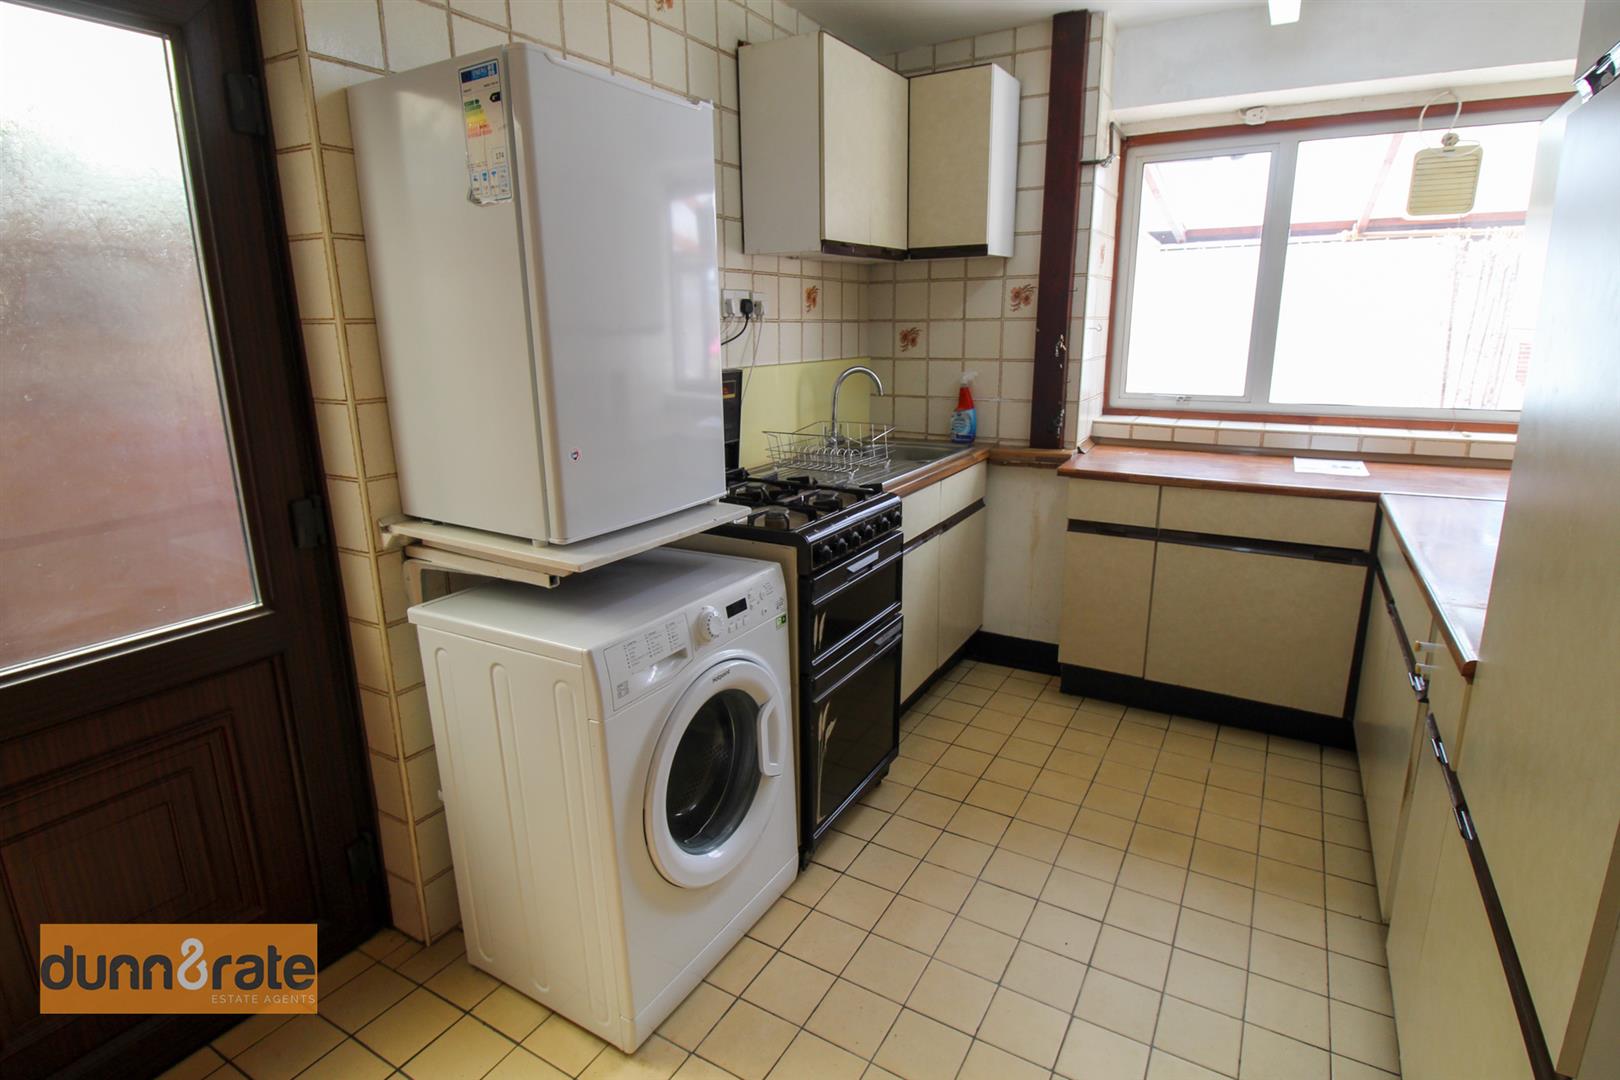
Kitchen3.42 x 3.43 (11'2" x 11'3")A double glazed window to the rear aspect with a double glazed door to the side aspect. Fitted with a range of wall and base units with co-ordinating work surface areas. Inset stainless steel sink unit with side drainer with plumbing for a washing machine and space for a fridge/freezer. Fully tiled. Free standing gas cooker. Extractor fan.
FIRST FLOOR
First Floor LandingA double glazed window to the side aspect. Airing cupboard housing combi boiler. Loft access hatch.
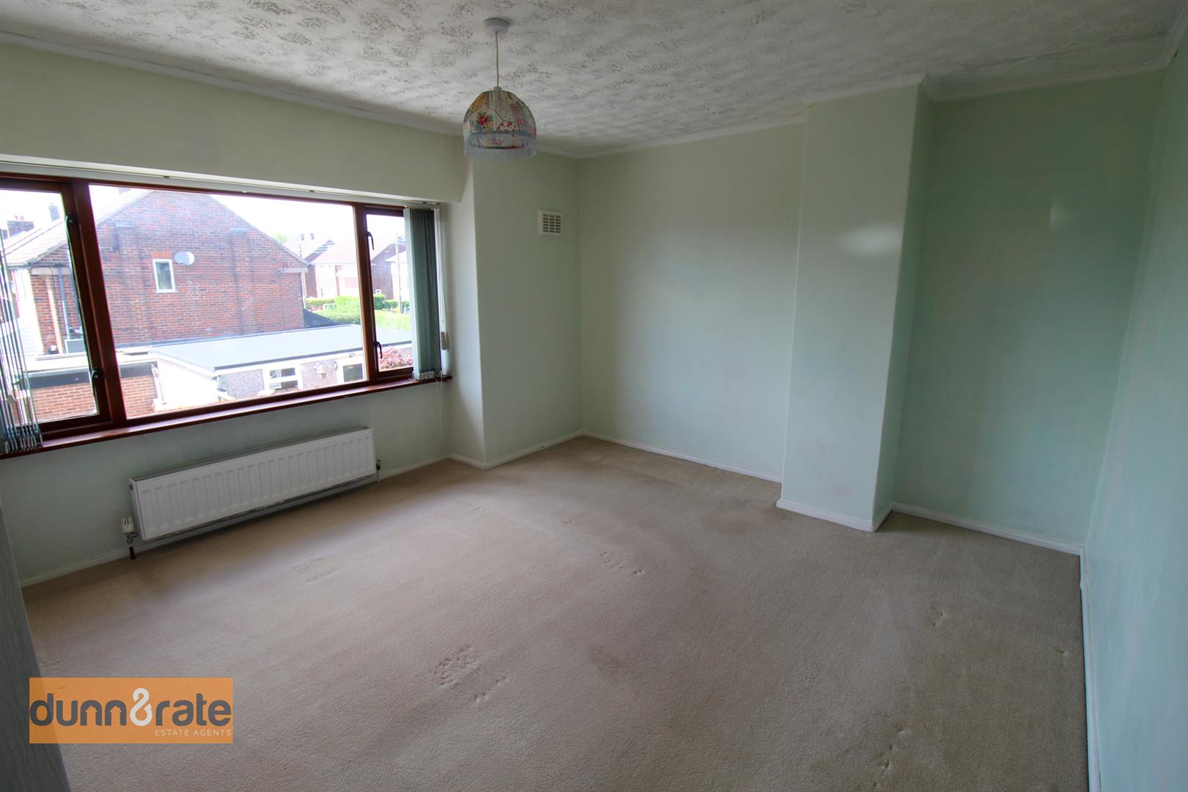
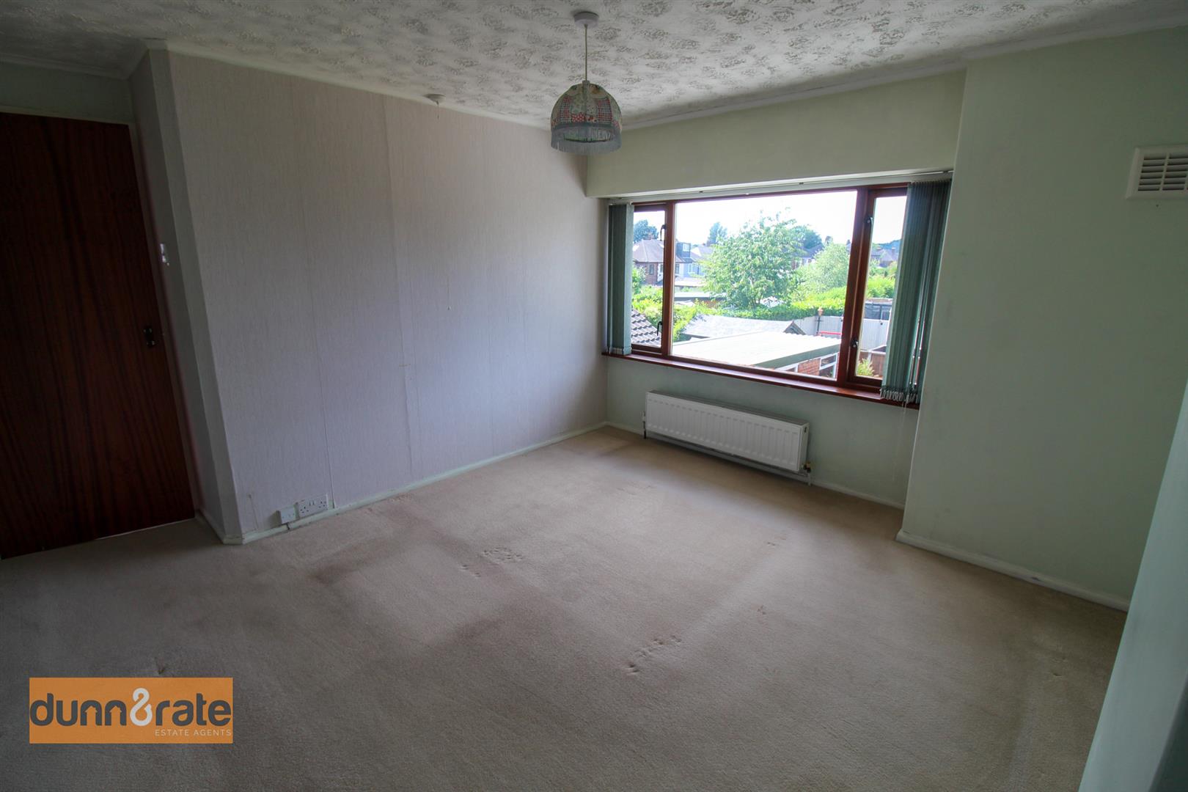
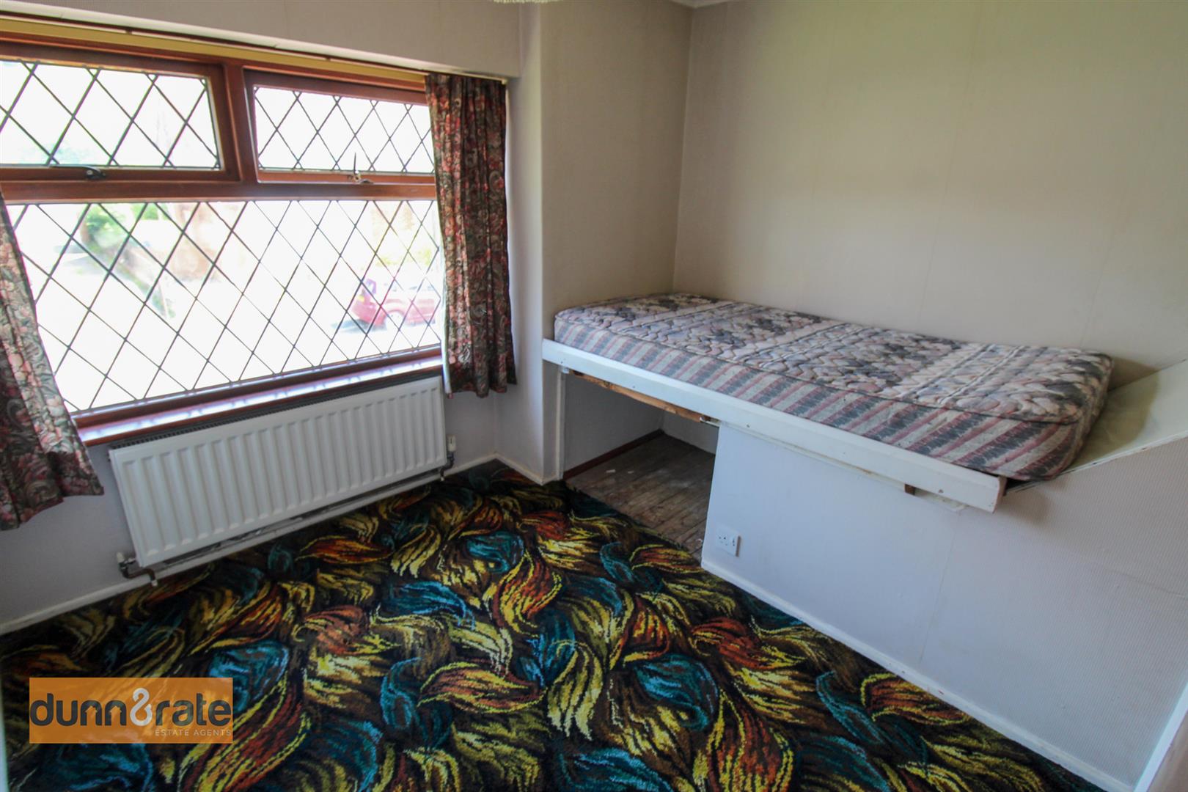
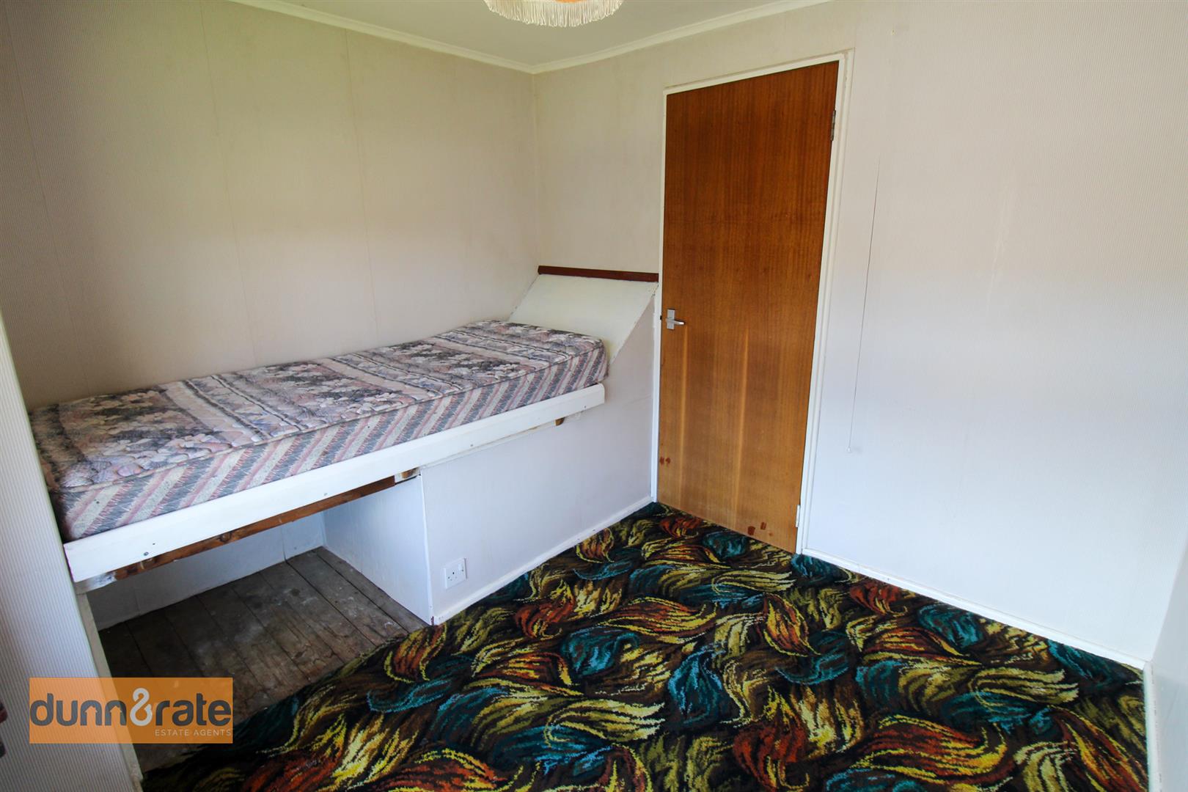
Bedroom One4.01 x 3.62 (13'1" x 11'10")A double glazed window to the rear aspect. Radiator.
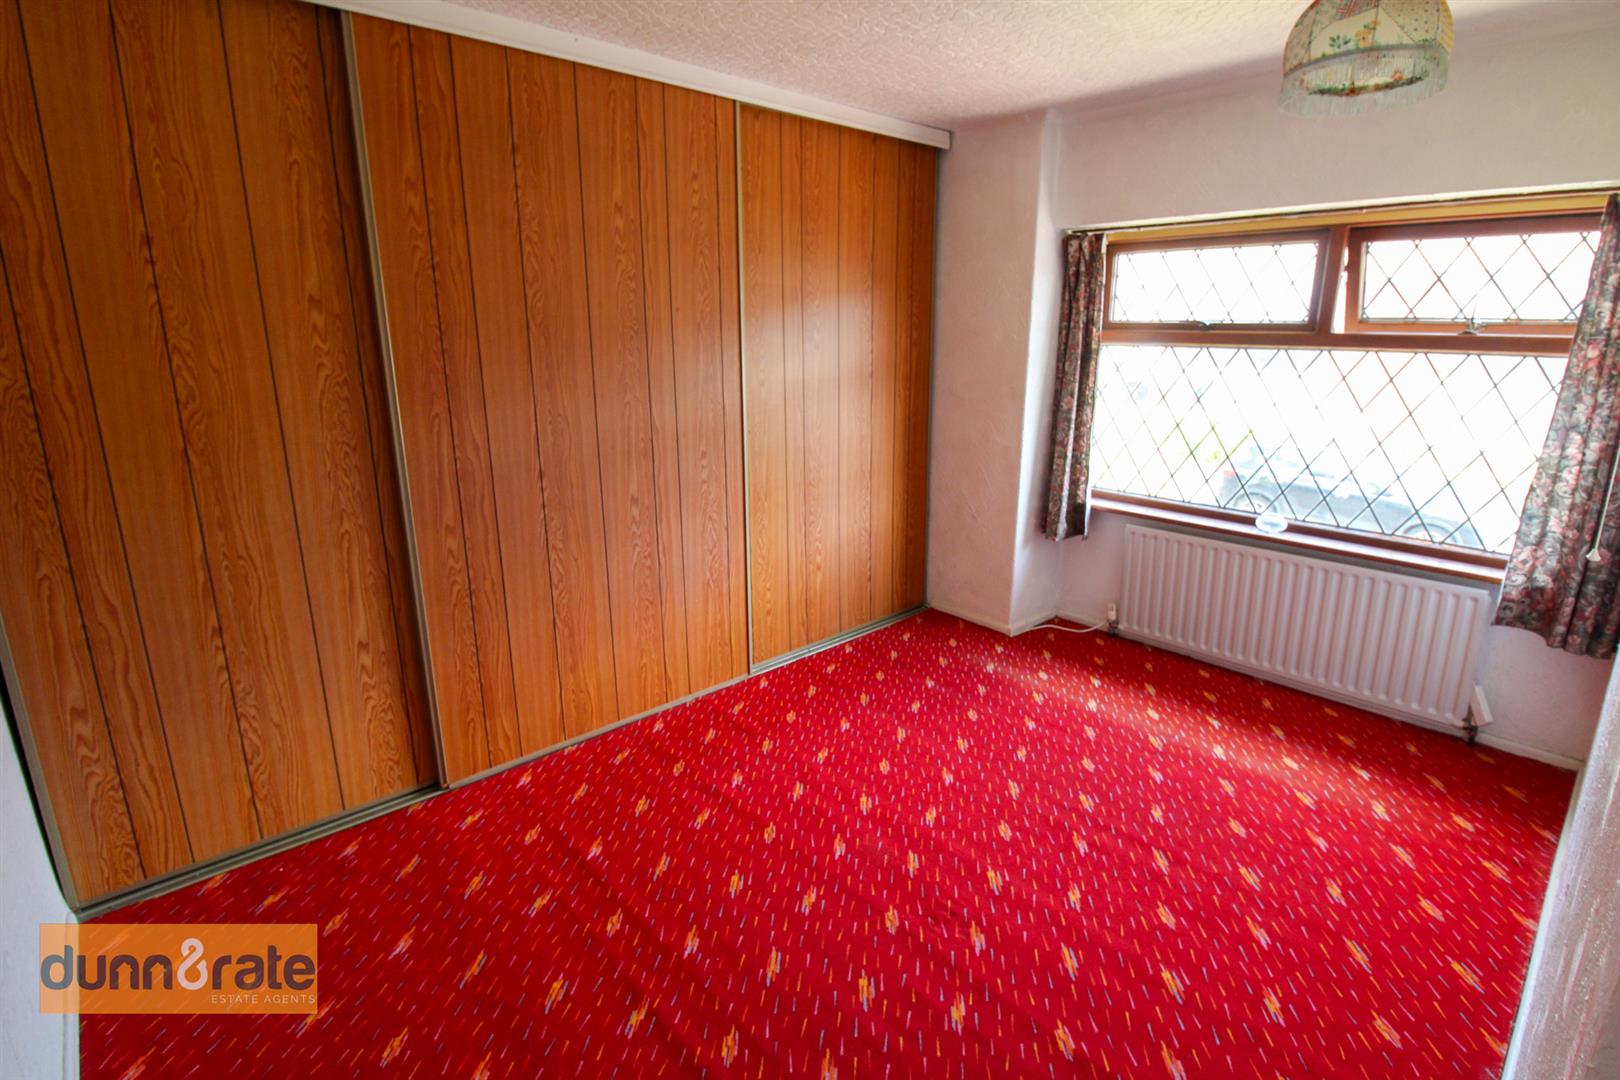
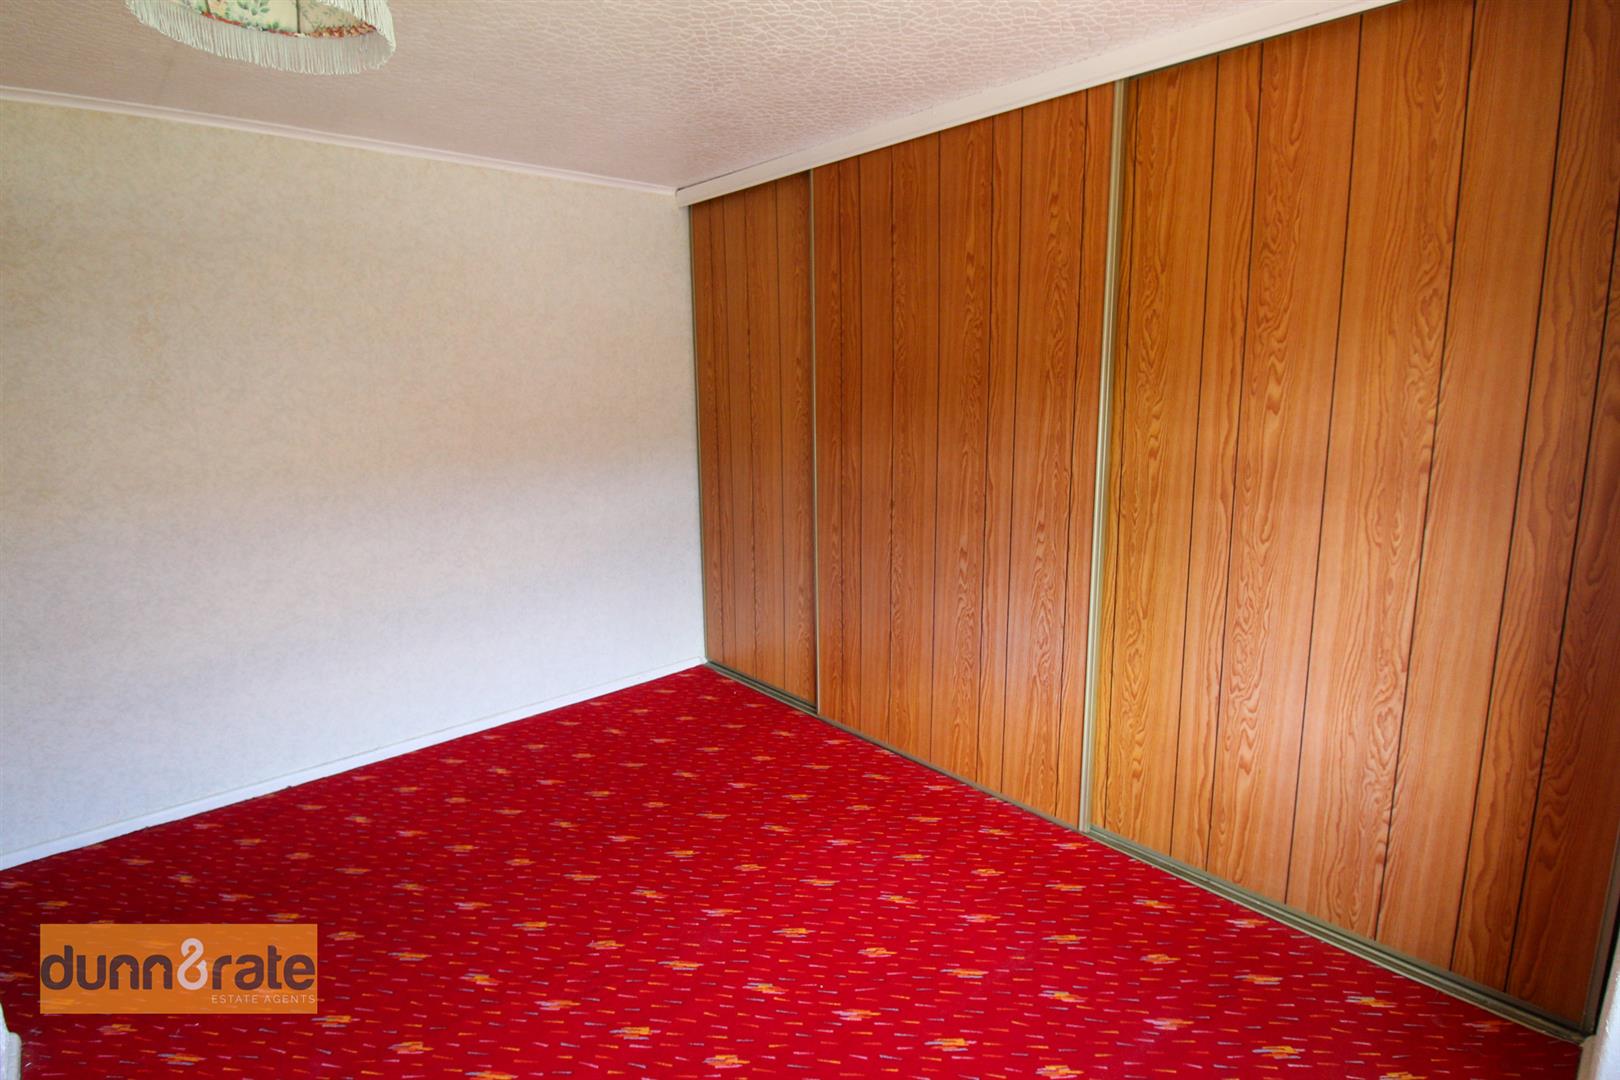
Bedroom Two3.65 x 3.65 (11'11" x 11'11")A double glazed window to the front aspect. Fitted wardrobes. Radiator.
Bedroom Three2.86 x 2.22 (9'4" x 7'3")A double glazed window to the front aspect. Radiator.
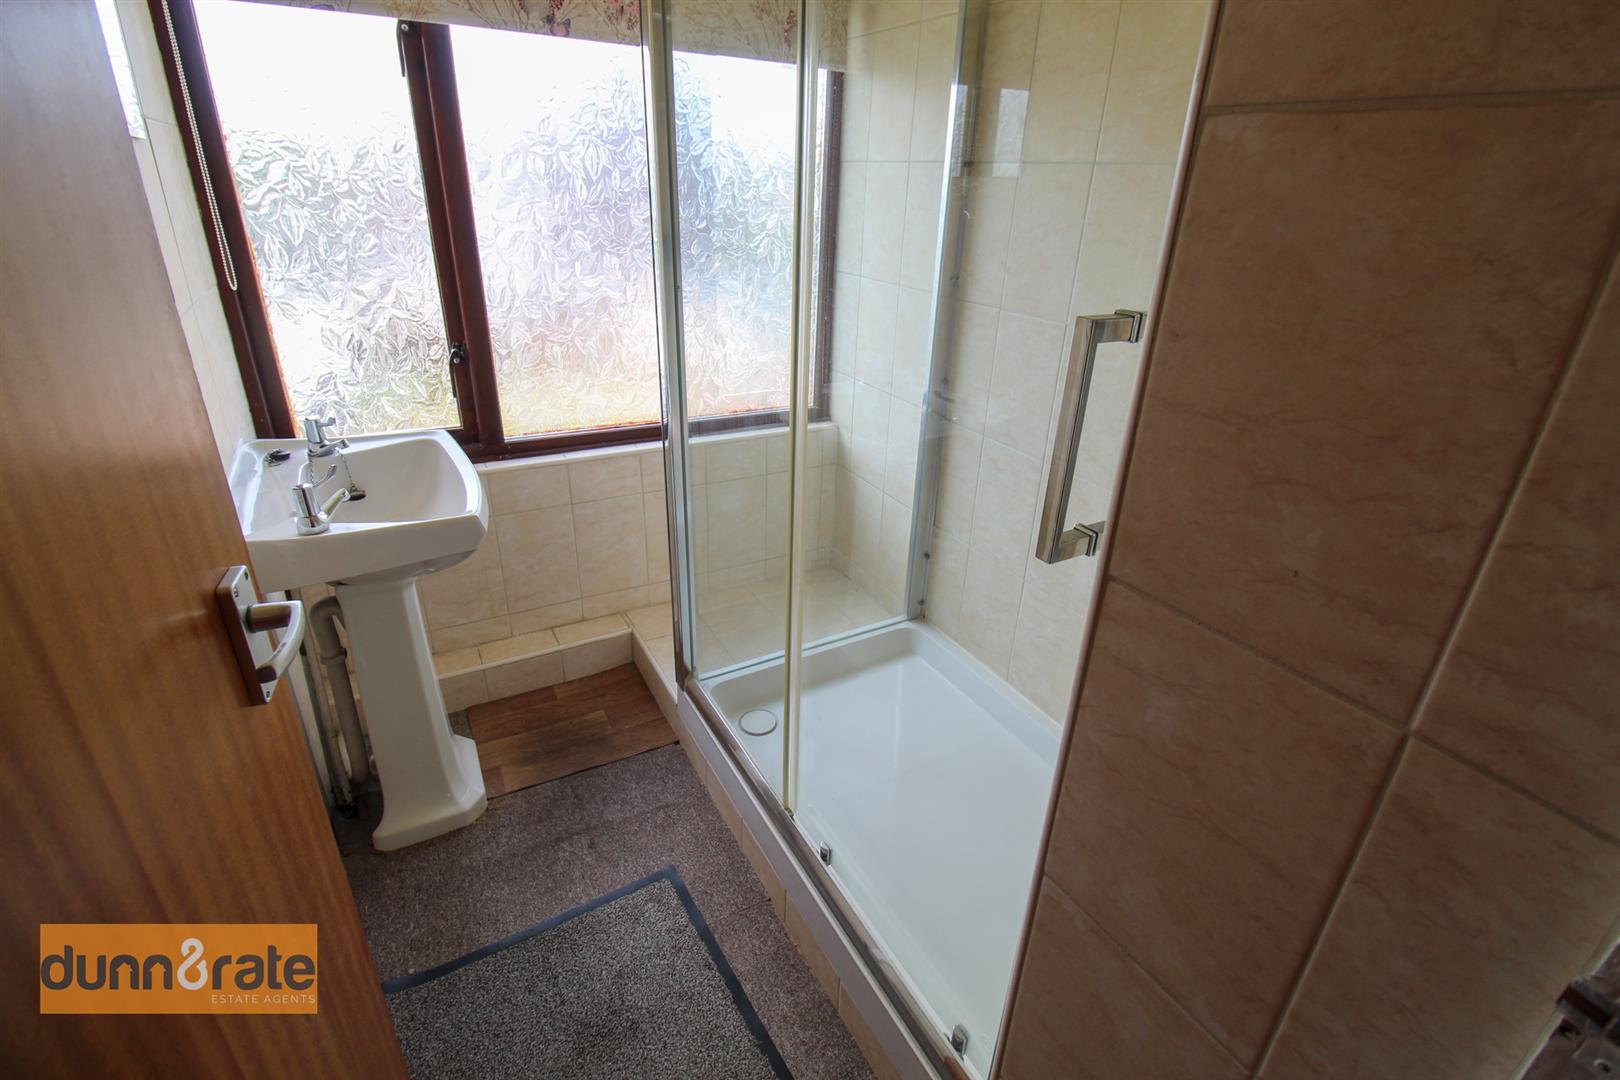
Shower Room1.97 x 1.50 (6'5" x 4'11")A double glazed window to the rear aspect. Fitted with a double shower cubicle and wash hand basin. Fully tiled walls and ladder style towel radiator.
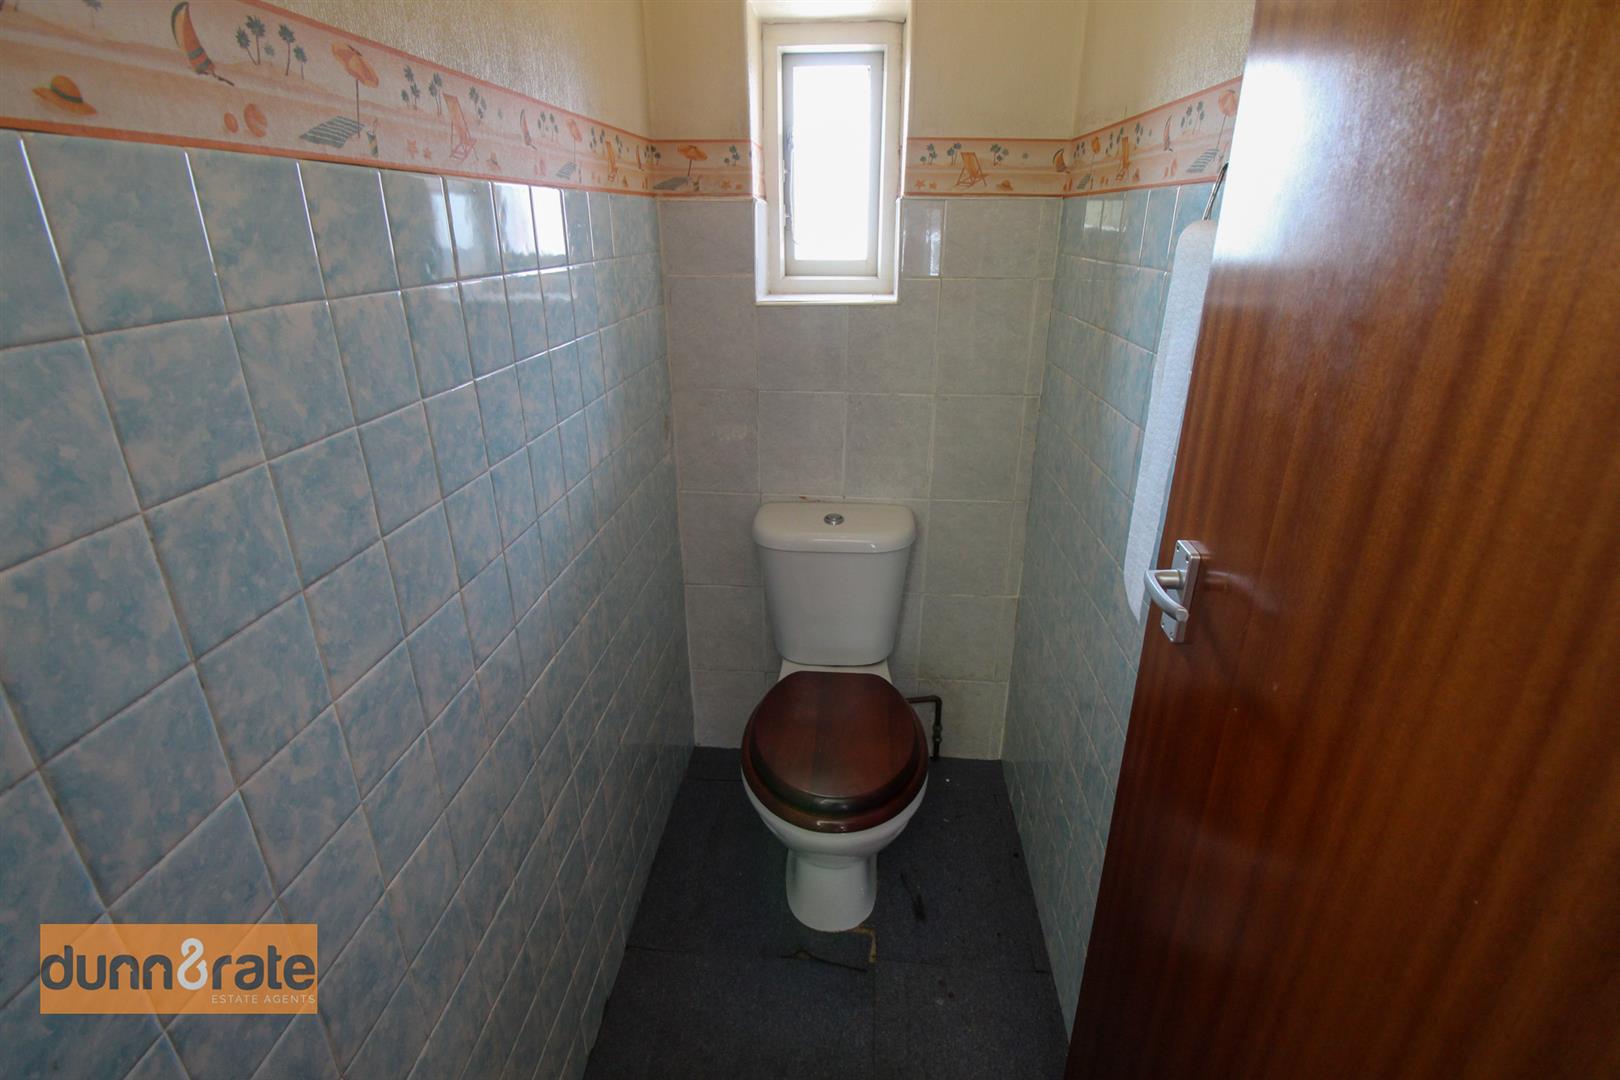
WC1.60 x 0.60 (5'2" x 1'11")A double glazed window to the rear aspect. Low level WC. Partly tiled.
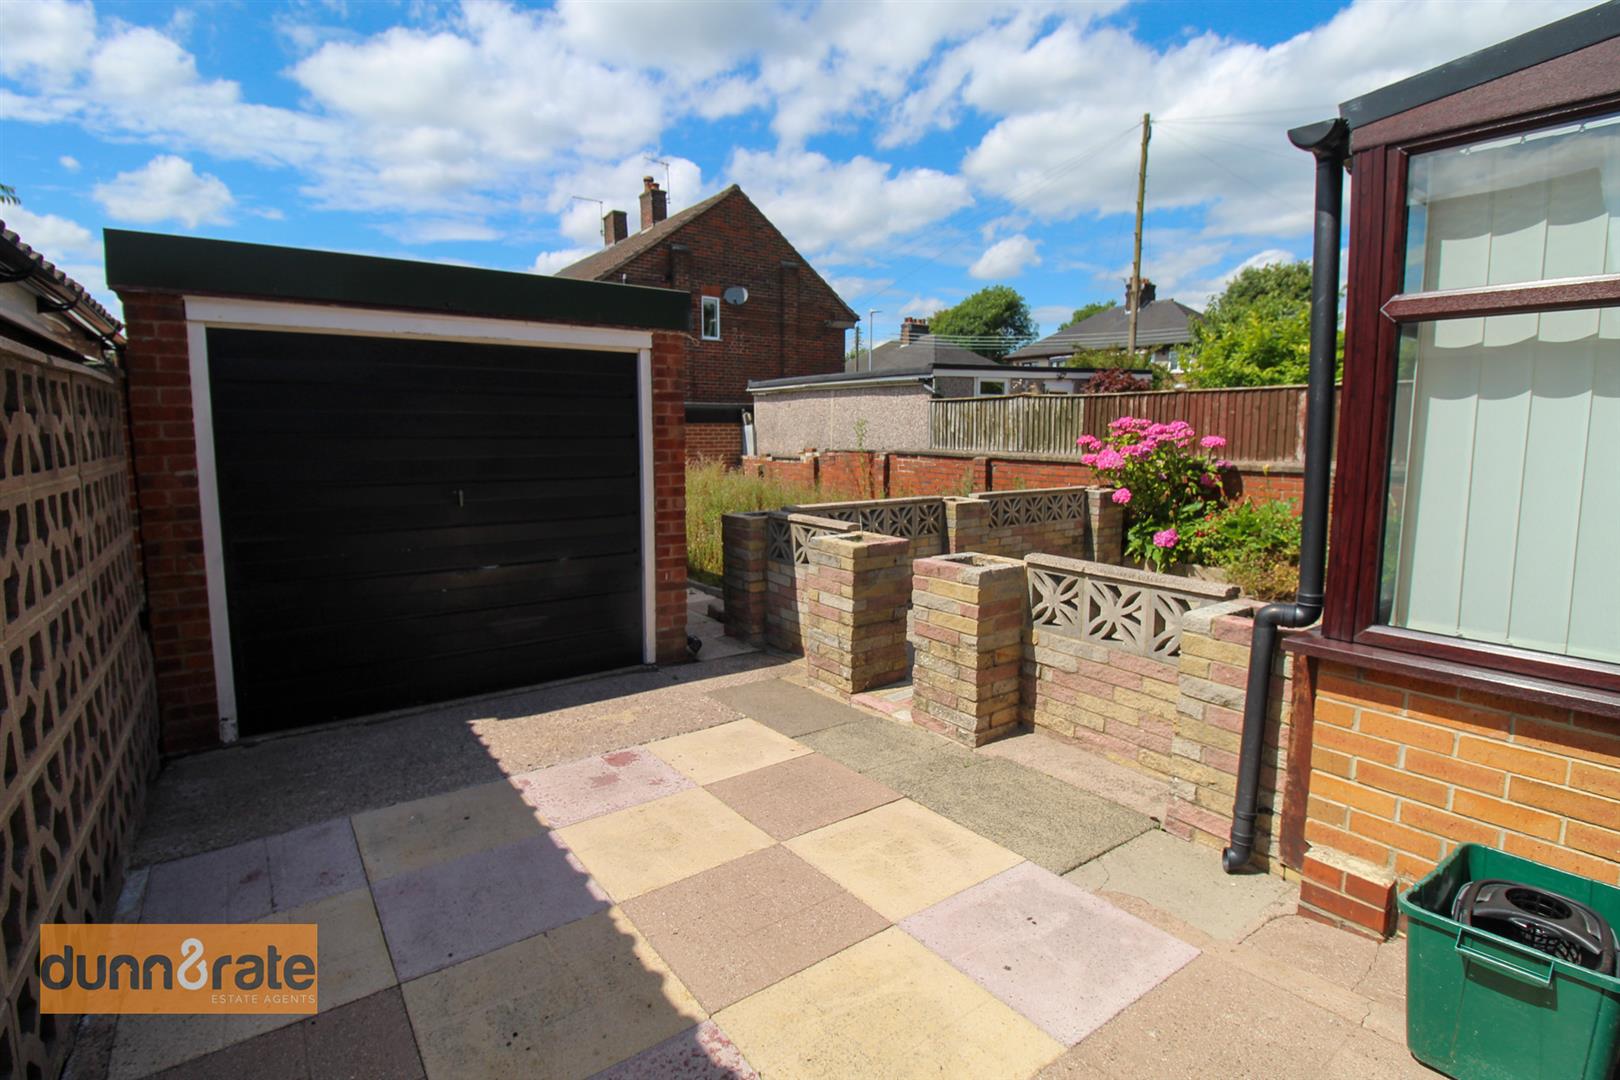
EXTERIORThe front of the property benefits from a block paved driveway, flower bed borders and double gates. The rear of the property benefits from a car port with a paved patio area and flower bed borders.
Garage5.54 x 2.51 (18'2" x 8'2")Up and over doors with power and light.
Click image to enlarge:
Click image to enlarge:
- SPACIOUS SEMI DETACHED PROEPRTY
- IN NEED OF MODERNISING
- SOLD WITH NO UPWARD CHAIN
- LOUNGE & DINING ROOM
- CONSERVATORY & W.C
- FITTED KITCHEN
- THREE GOOD SIZED BEDROOMS
- SHOWER ROOM PLUS SEPERATE W.C
- OFF ROAD PARKING & GARAGE
- LOW MAINTENANCE REAR GARDEN


