
Weybourne Avenue, Baddeley Green, Stoke-On-Trent
Asking price £200,000 (Tenant Fees)


-
IMG_0085.jpg
-
IMG_0049.jpg
-
IMG_0046.jpg
-
IMG_0053.jpg
-
IMG_0055.jpg
-
IMG_0061.jpg
-
IMG_0058.jpg
-
IMG_0063.jpg
-
IMG_0034.jpg
-
IMG_0033.jpg
-
IMG_0040.jpg
-
IMG_0029.jpg
-
IMG_0023.jpg
-
IMG_0030.jpg
-
IMG_0043.jpg
-
IMG_0067.jpg
-
IMG_0070.jpg
-
IMG_0075.jpg
-
IMG_0076.jpg
-
IMG_0073.jpg
-
IMG_0081.jpg
- IMMACULATELY PRESENTED DETACHED BUNGALOW
- BEAUTIFULLY POSITIONED AT THE END OF A CUL-DE-SAC
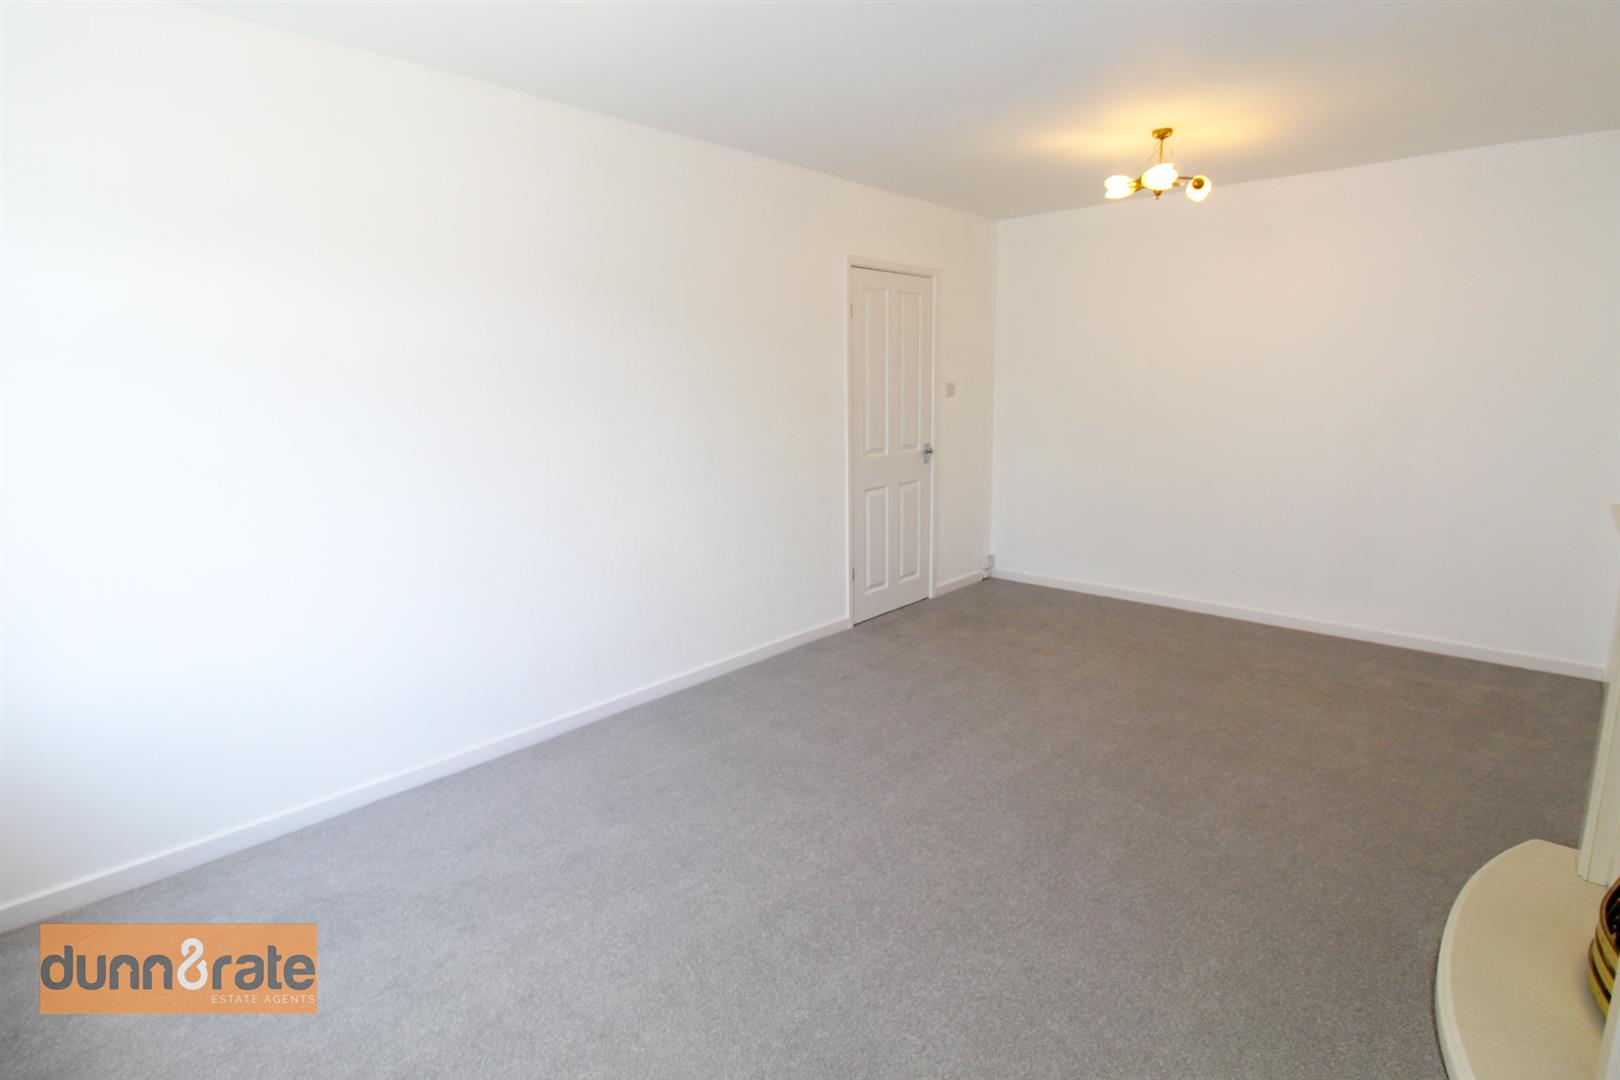
- LARGE LOUNGE
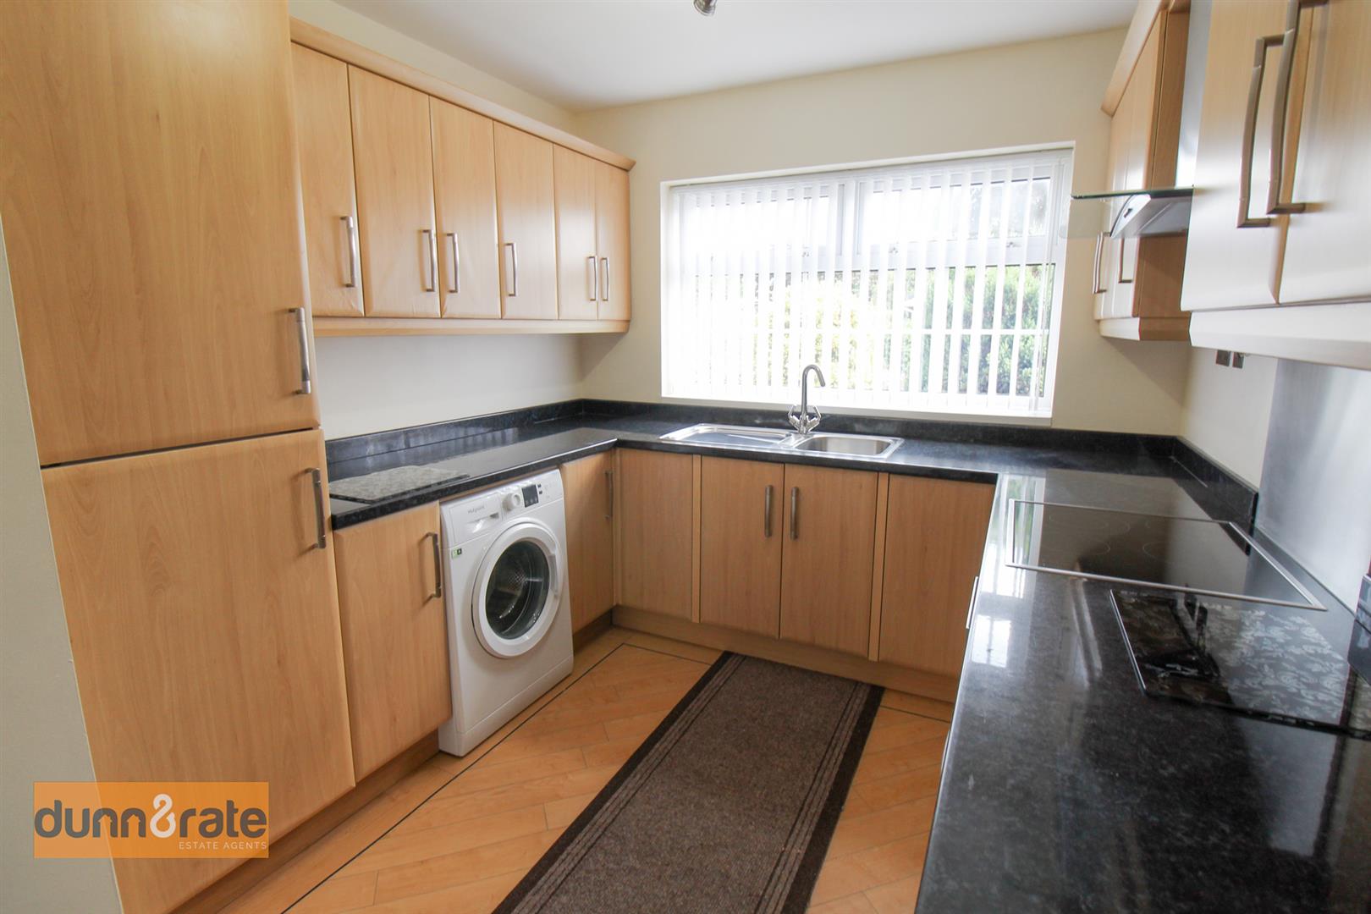
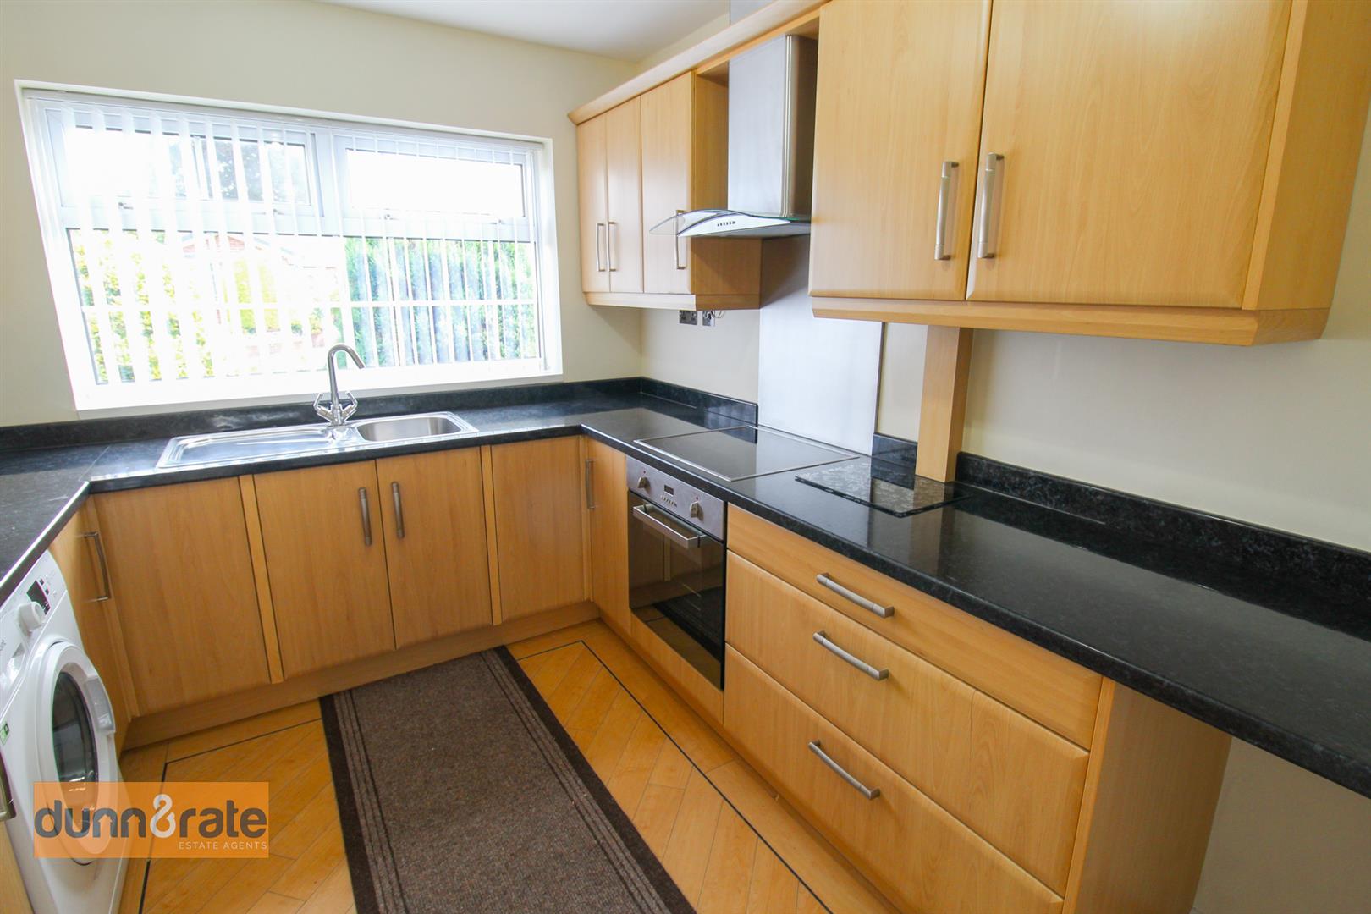
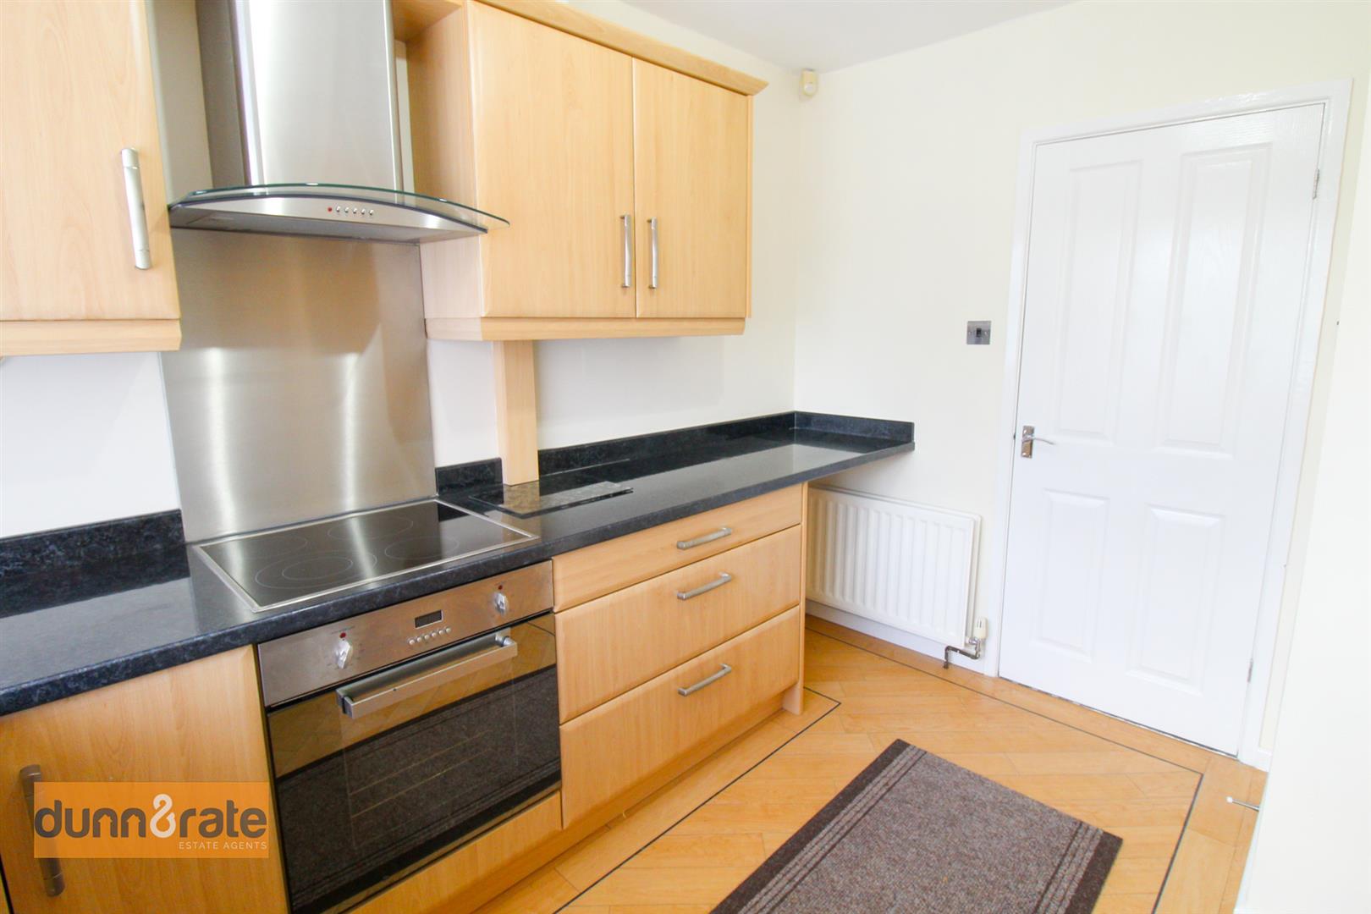
- MODERN FITTED KTICHEN
- TWO BEDROOMS WITH FITTED WARDROBES
- CONTEMPORARY BATHROOM
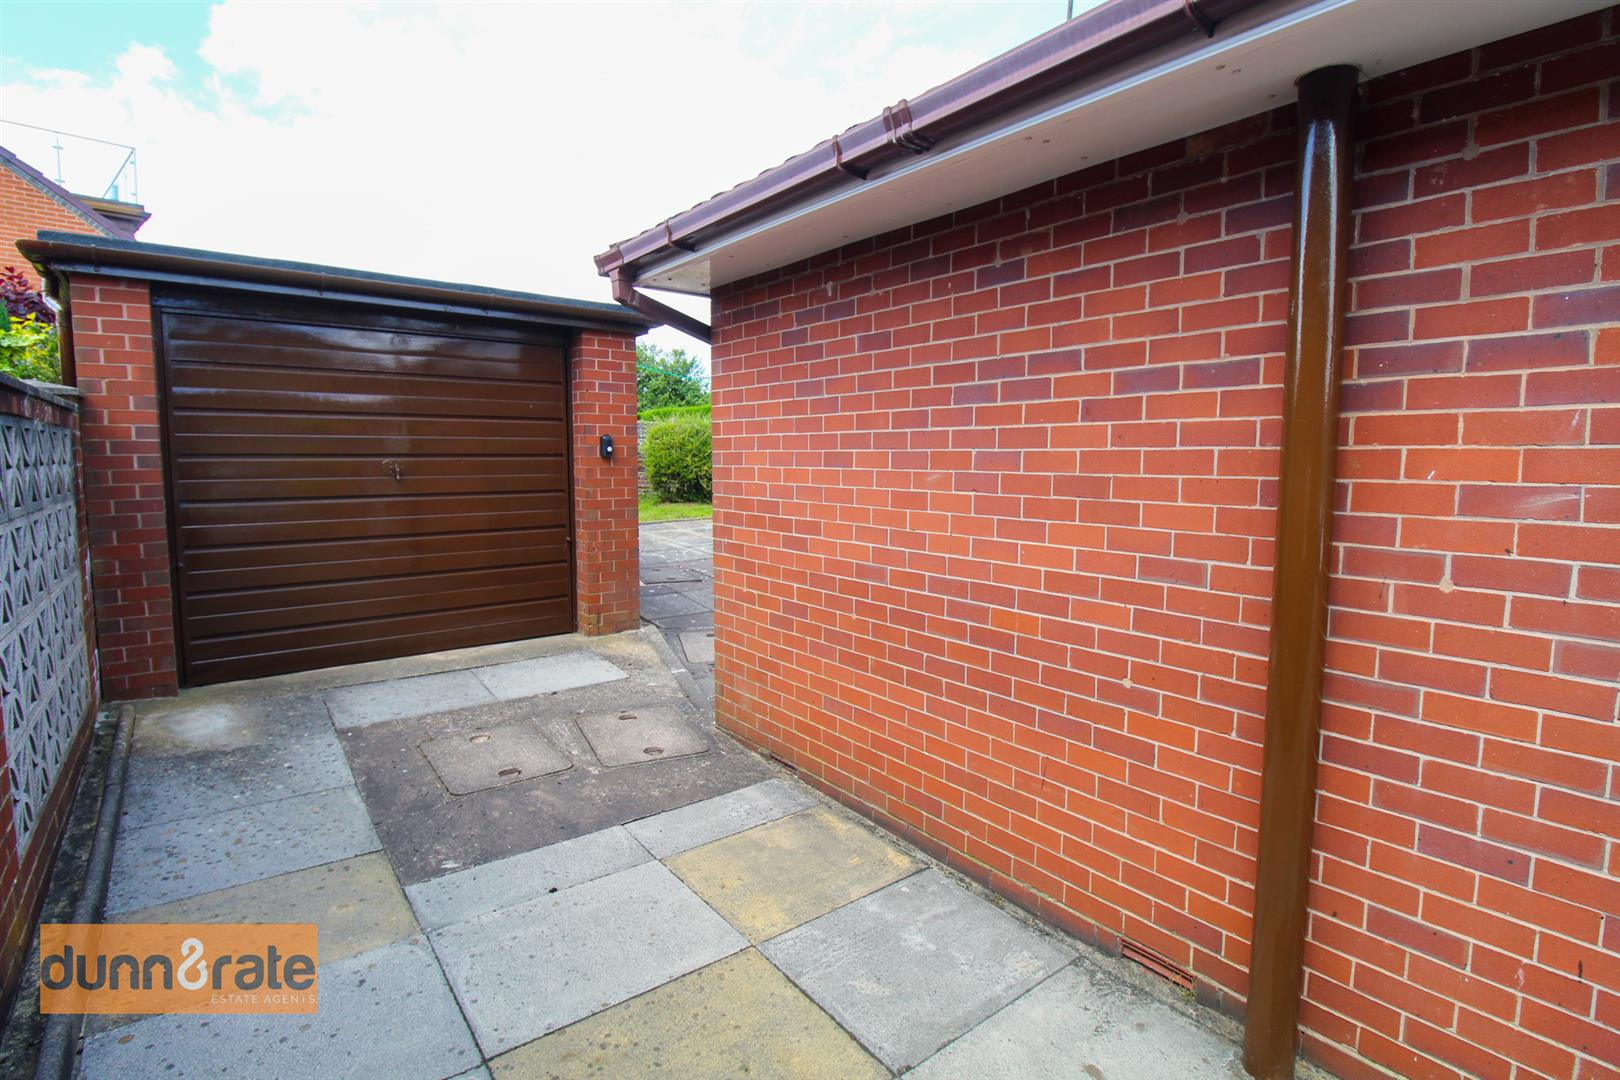
- DRIVEWAY & DETACHED GARAGE
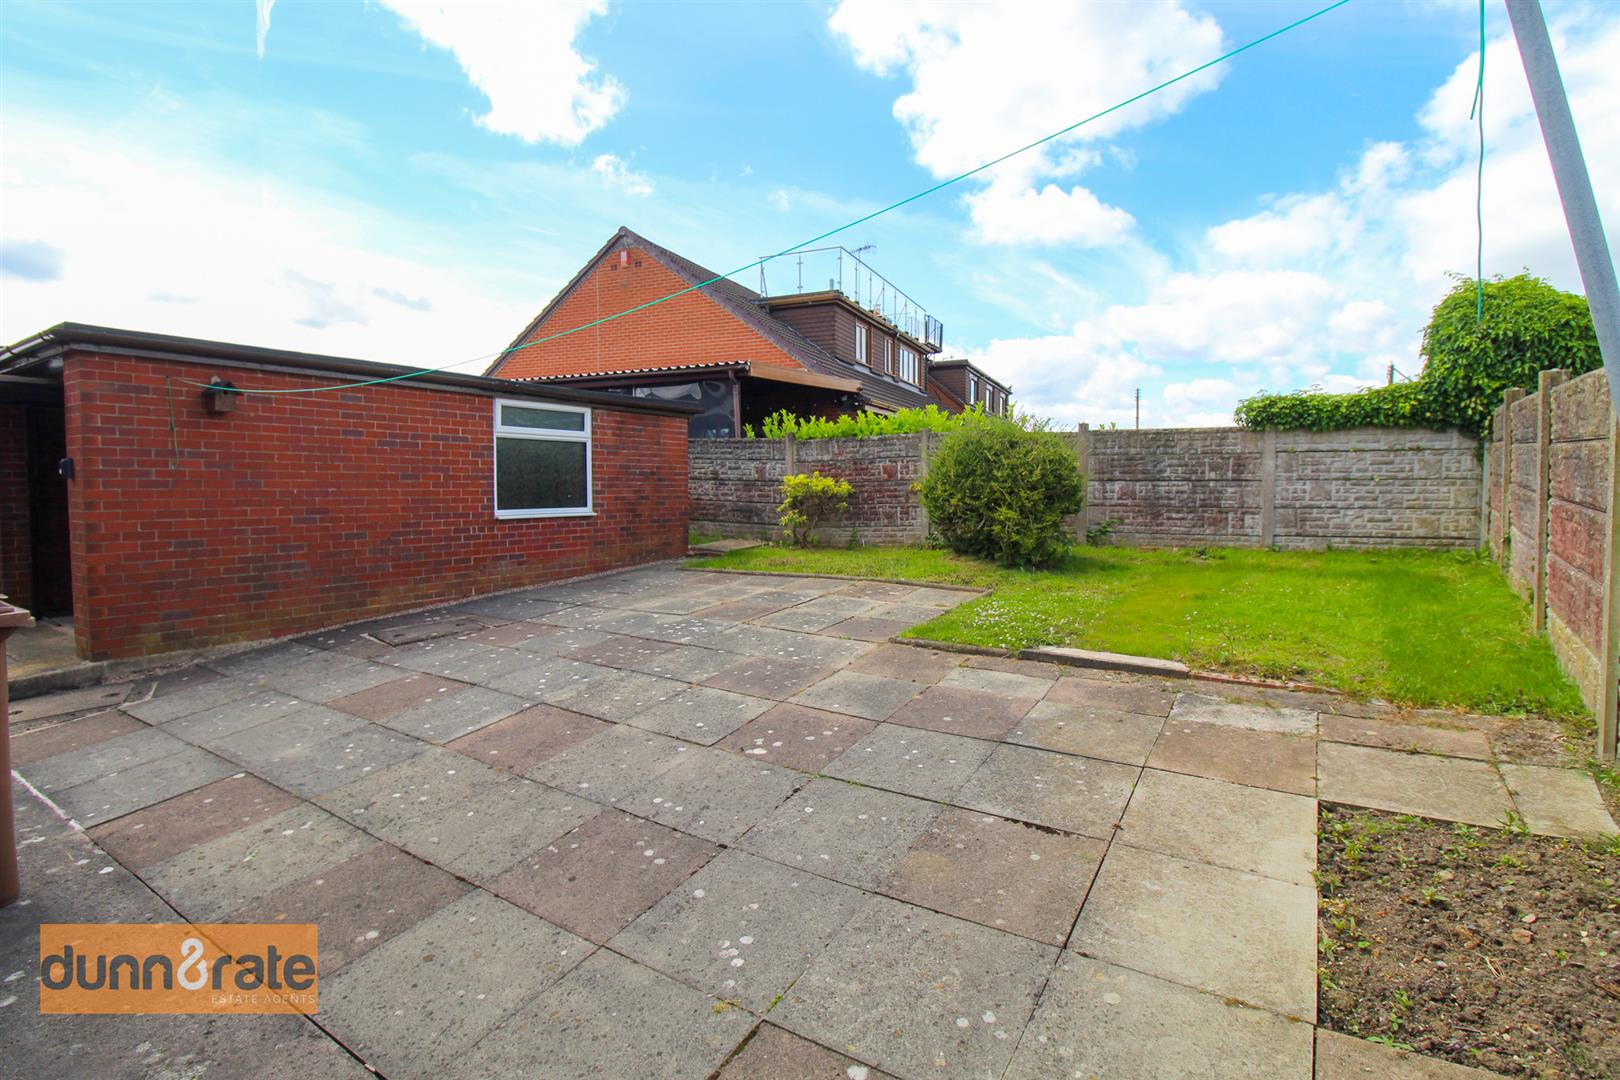
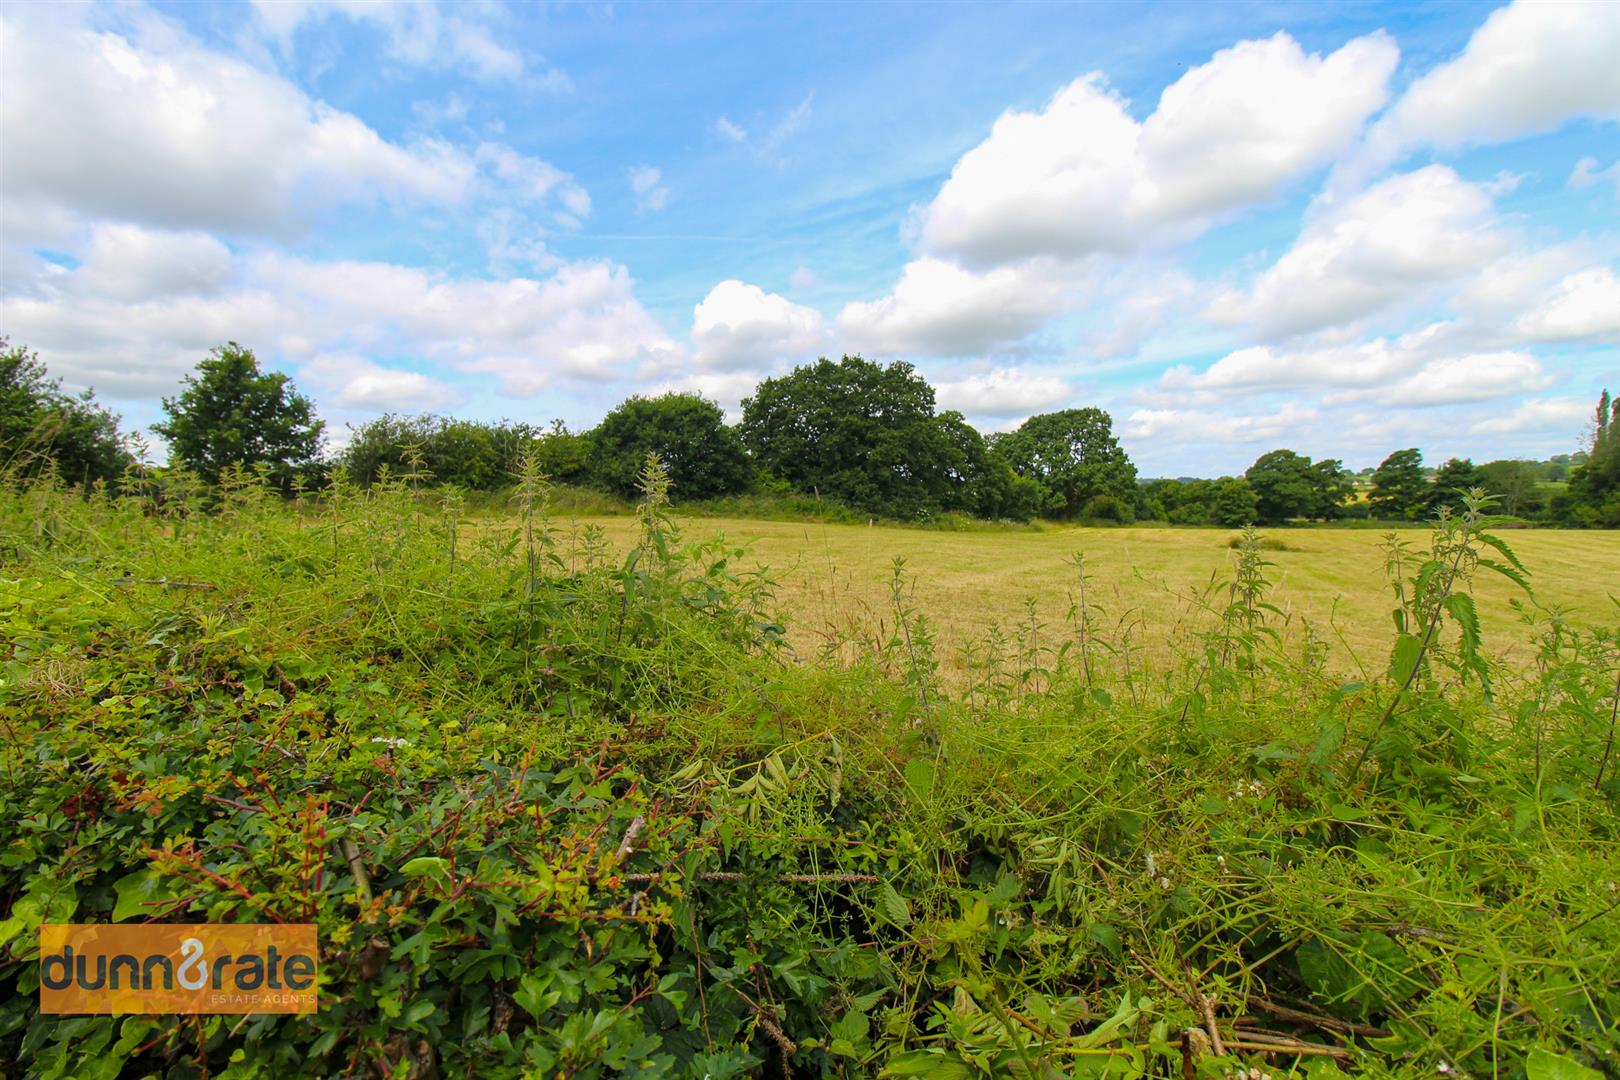
- LOW MAINTENANCE REAR GARDEN WITH OPEN VIEWS
- POPULAR LOCATION
- NO UPWARD CHAIN
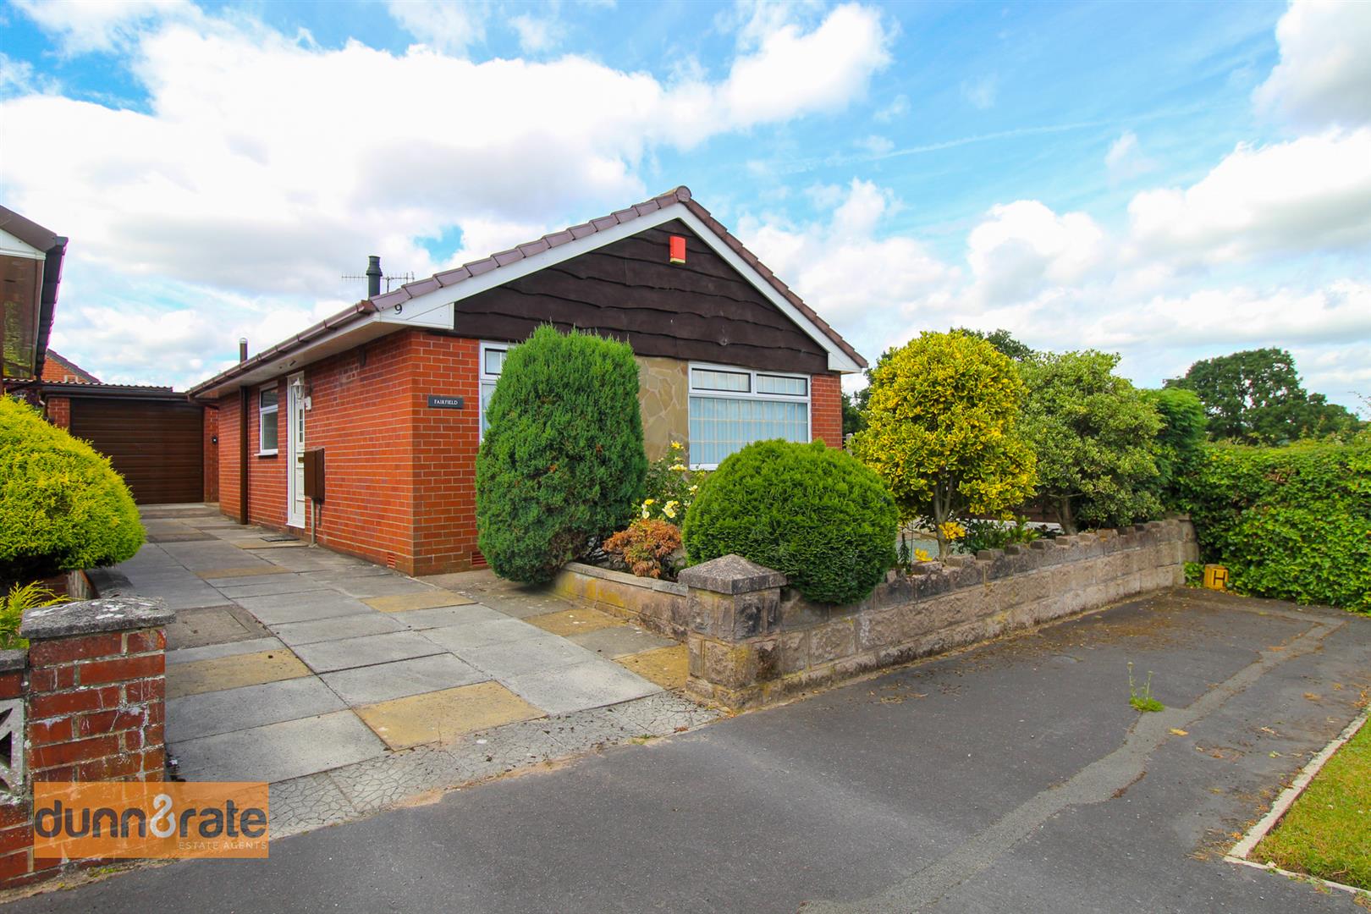
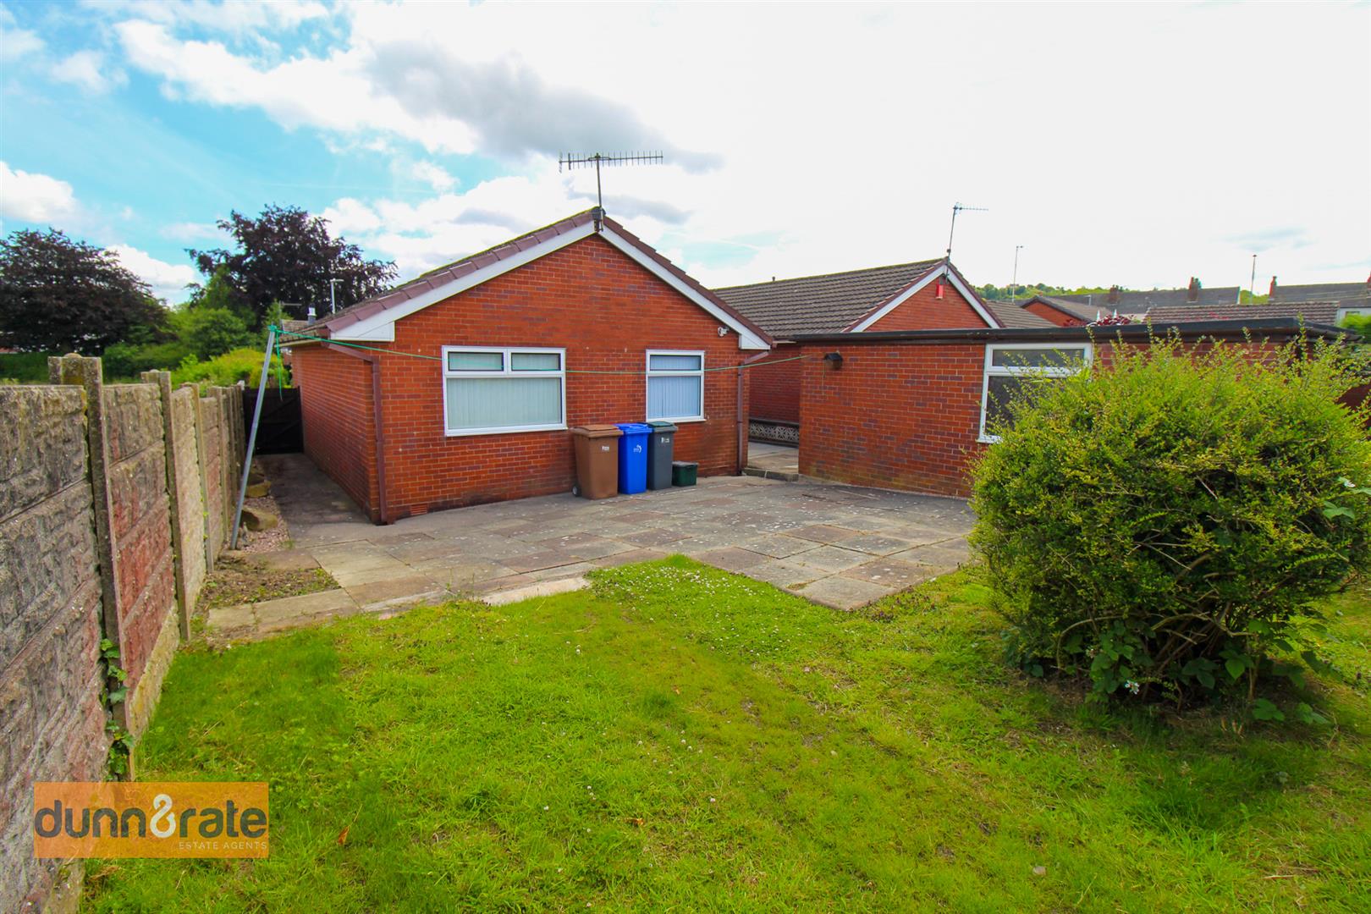
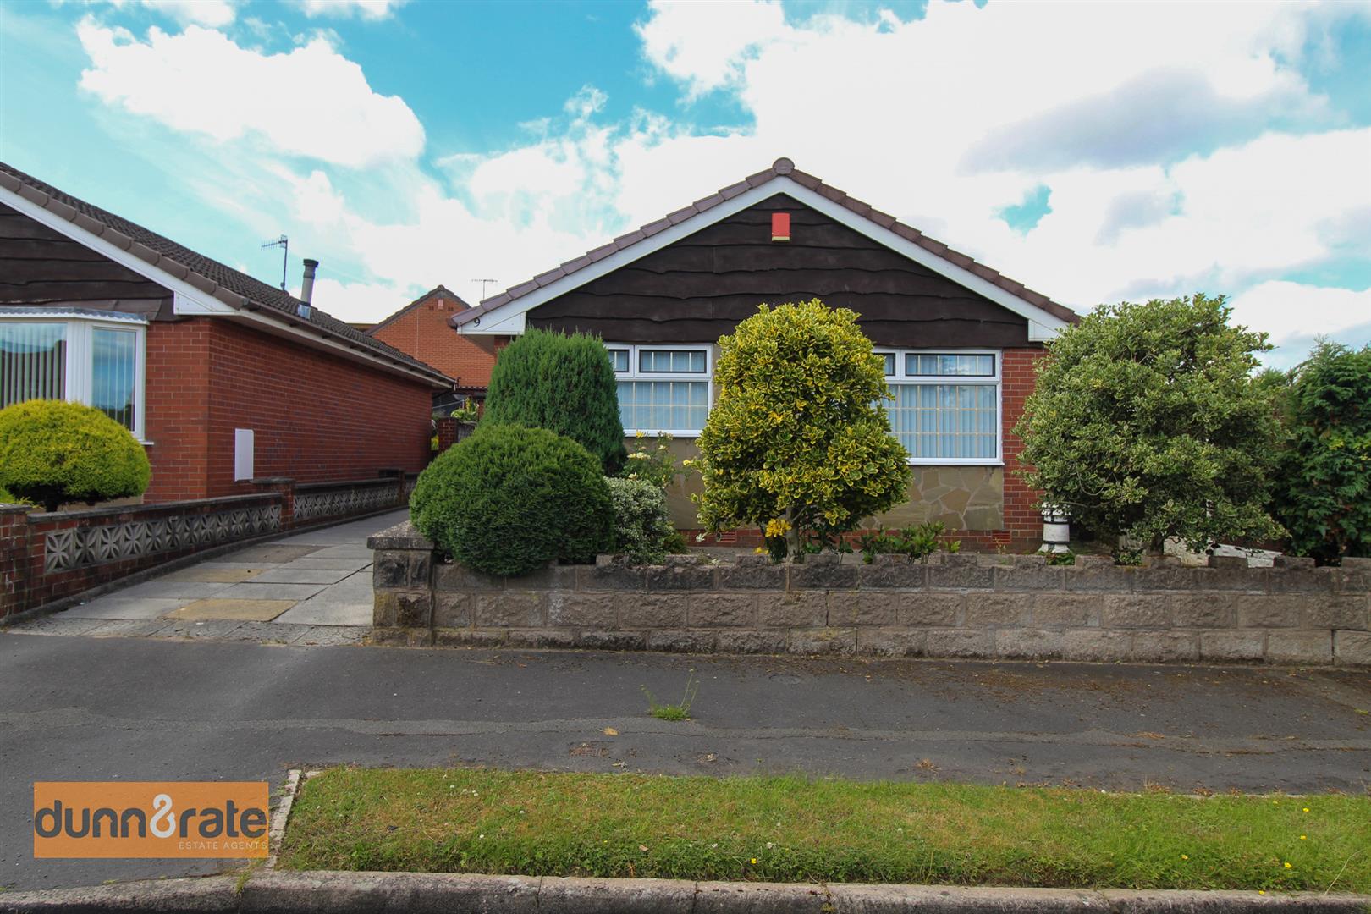
They say the best journey always takes you home! So let me give you the directions, pop it in sat nav and head on over to Weybourne Avenue where home awaits! This delightful detached bungalow nestled away at the end of a quiet cul-de-sac has beautiful open views to the side and sold with no upward chain. Lovingly maintained throughout the accommodation on offer comprises a large lounge, modern fitted kitchen, two bedrooms both with fitted wardrobes and bathroom. Externally the property benefits from off road parking and a detached garage. To the rear the property is low maintenance and laid with lawn and a paved patio seating area. Located in the popular area of Baddeley Green, within walking distance to local amenities, canal towpaths and commuter links. There is no better feeling than coming home, so make sure you reside here.
GROUND FLOOR
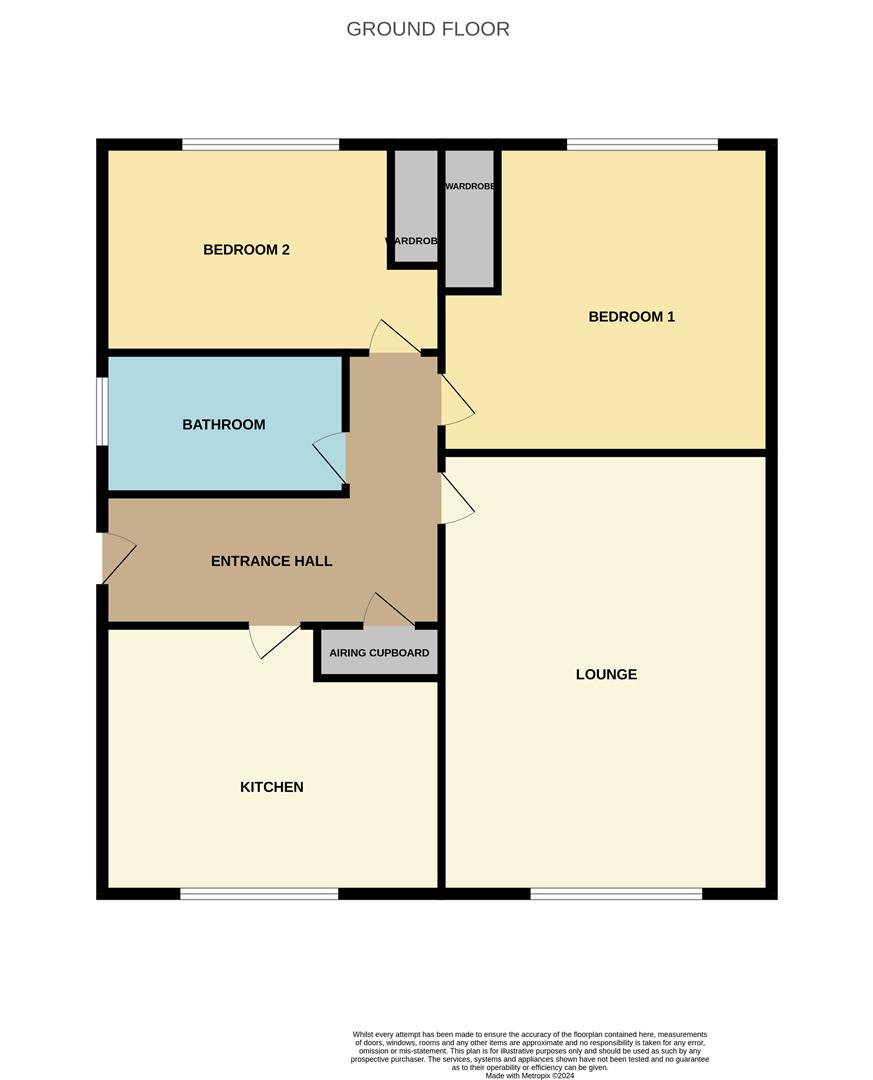
Entrance Hall2.99 x 2.66 (9'9" x 8'8")The property has a double glazed entrance door to the side aspect. Airing cupboard housing hot water cylinder. Loft access hatch.
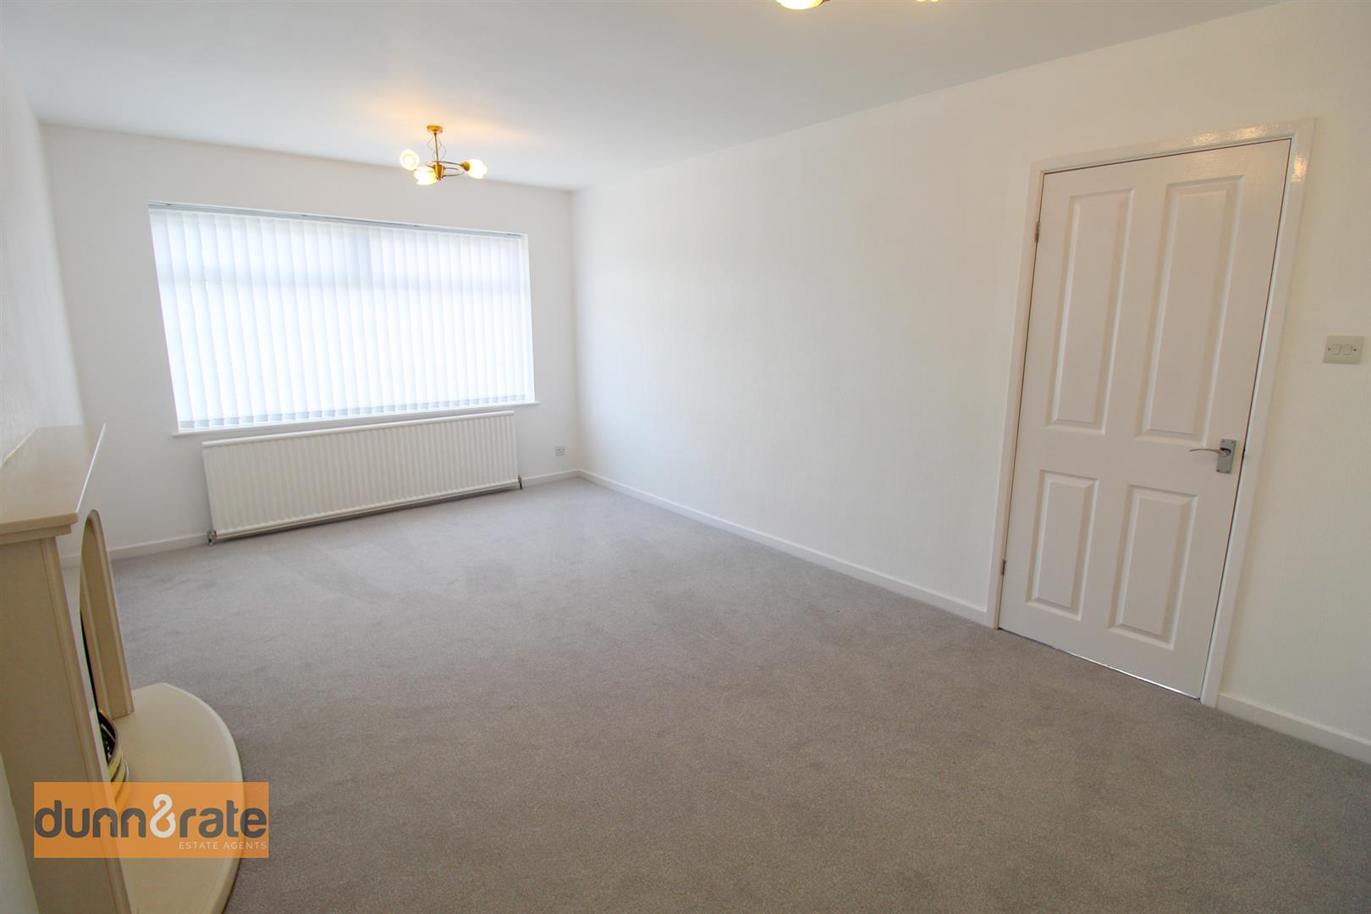
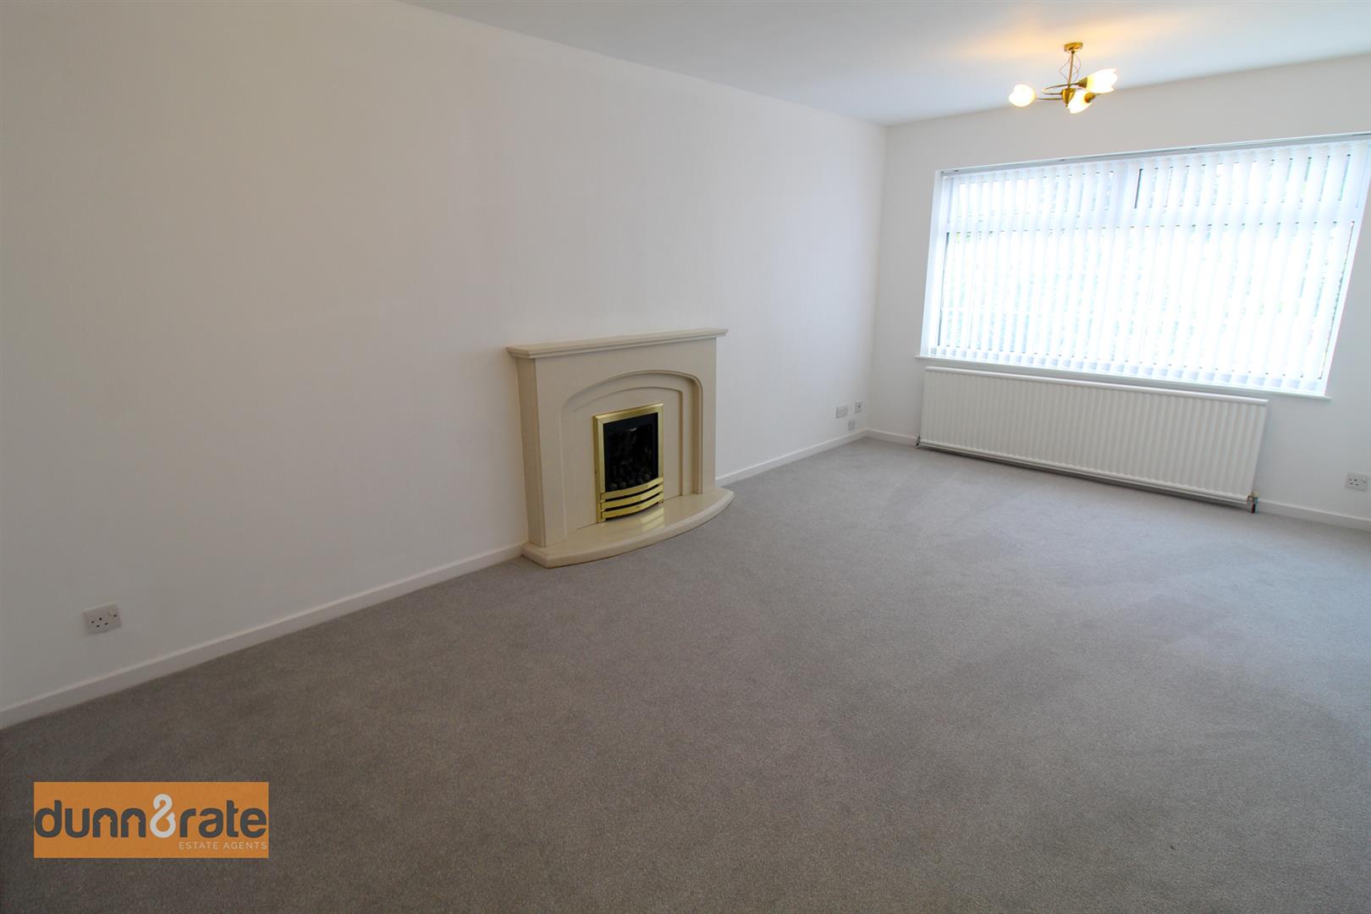
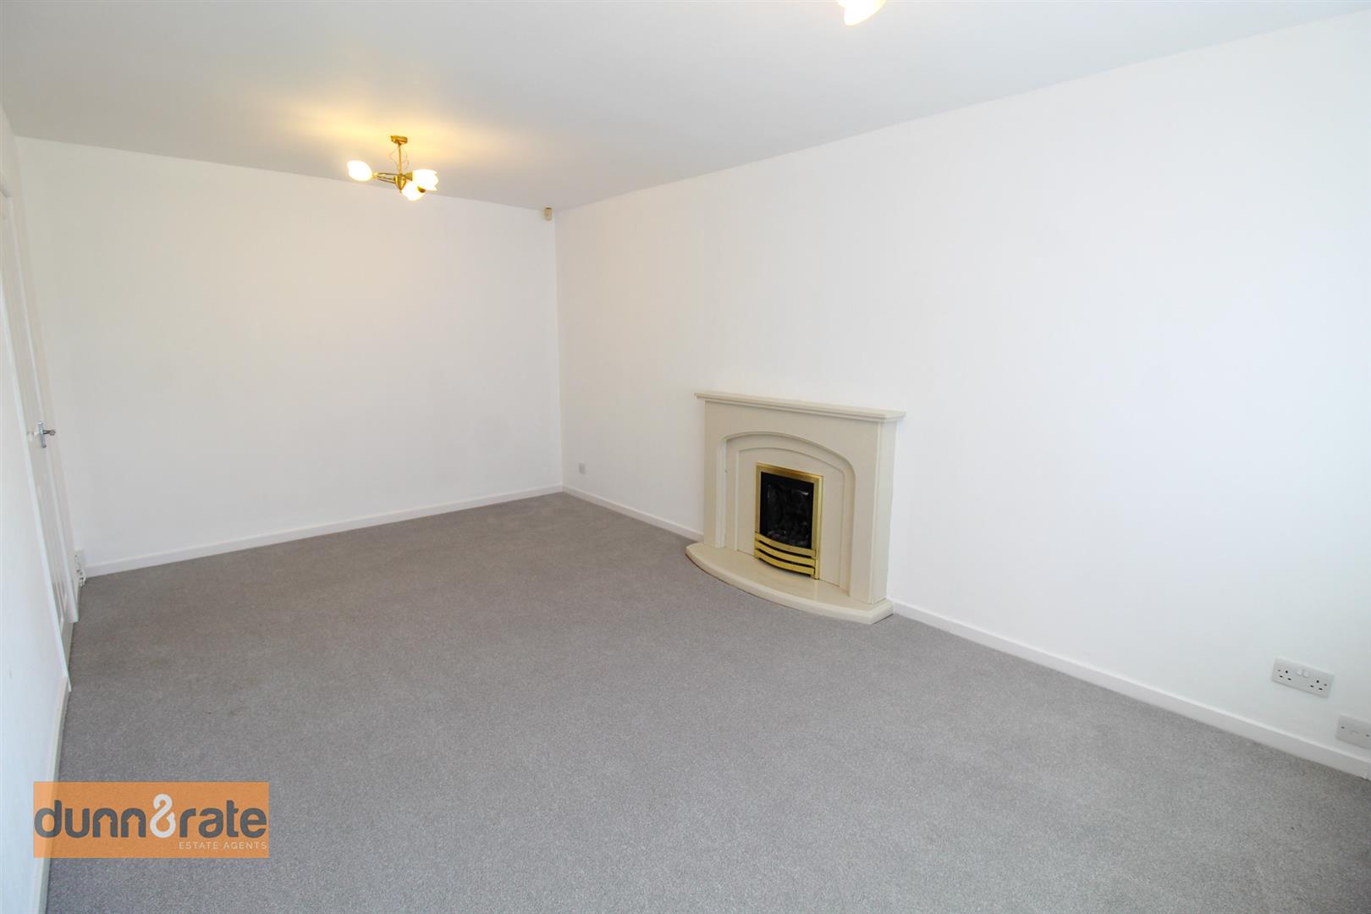
Lounge5.21 x 3.14 (17'1" x 10'3")A double glazed window overlooks the front aspect. Fireplace housing gas fire. Television point and radiator.
Kitchen3.29 x 2.66 (10'9" x 8'8")A double glazed window overlooks the front aspect. Fitted with a range of wall and base storage units with inset stainless steel sink unit and side drainer. Coordinating work surface areas and wall mounted central heating boiler. Integrated electric oven and hob with cooker hood above, fridge/freezer and space and plumbing for washing machine. Radiator.
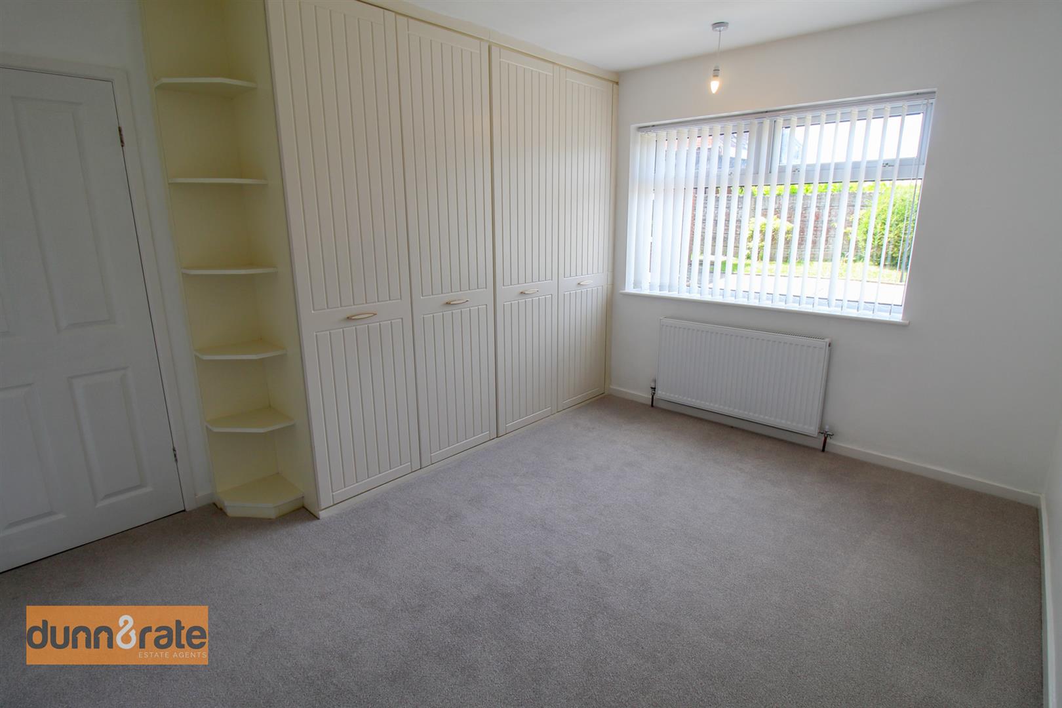
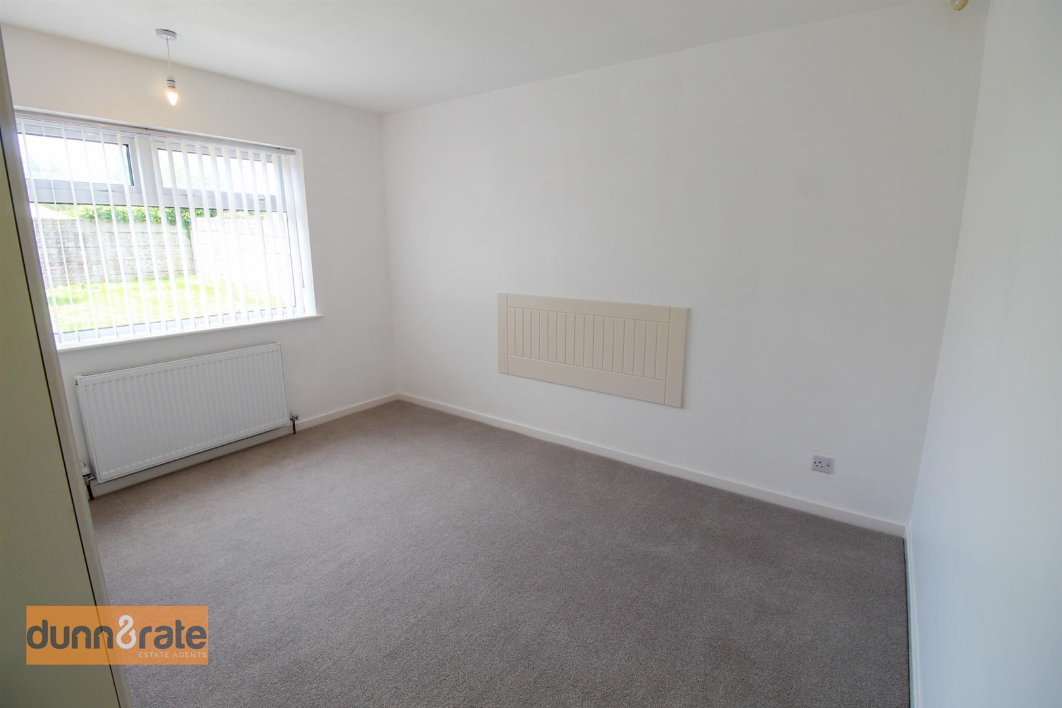
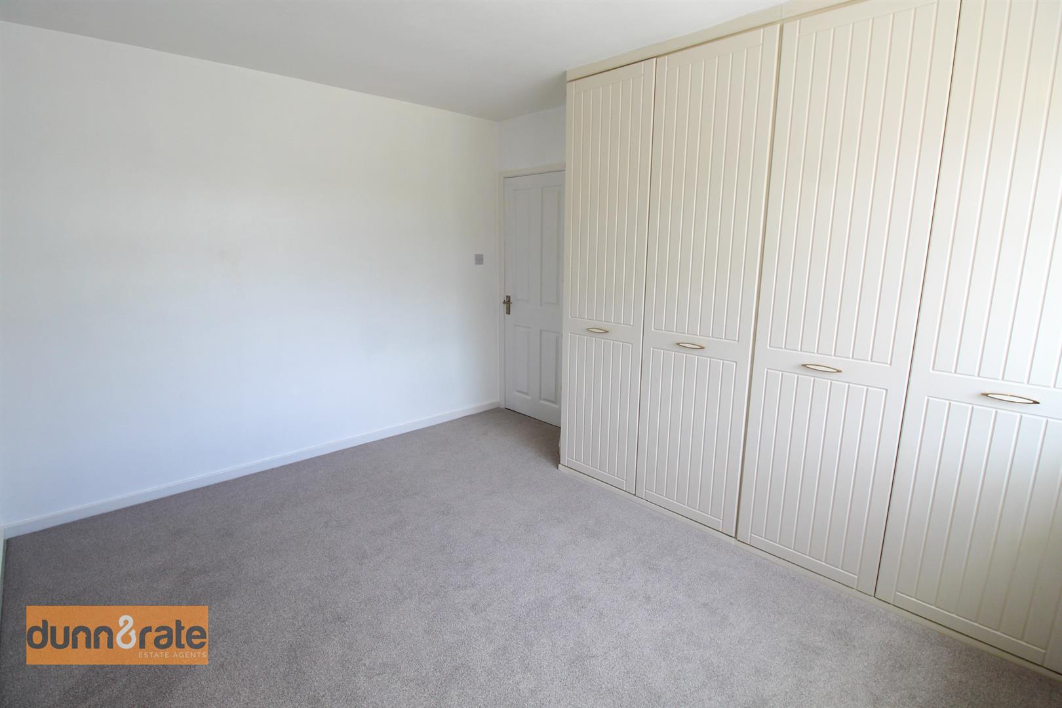
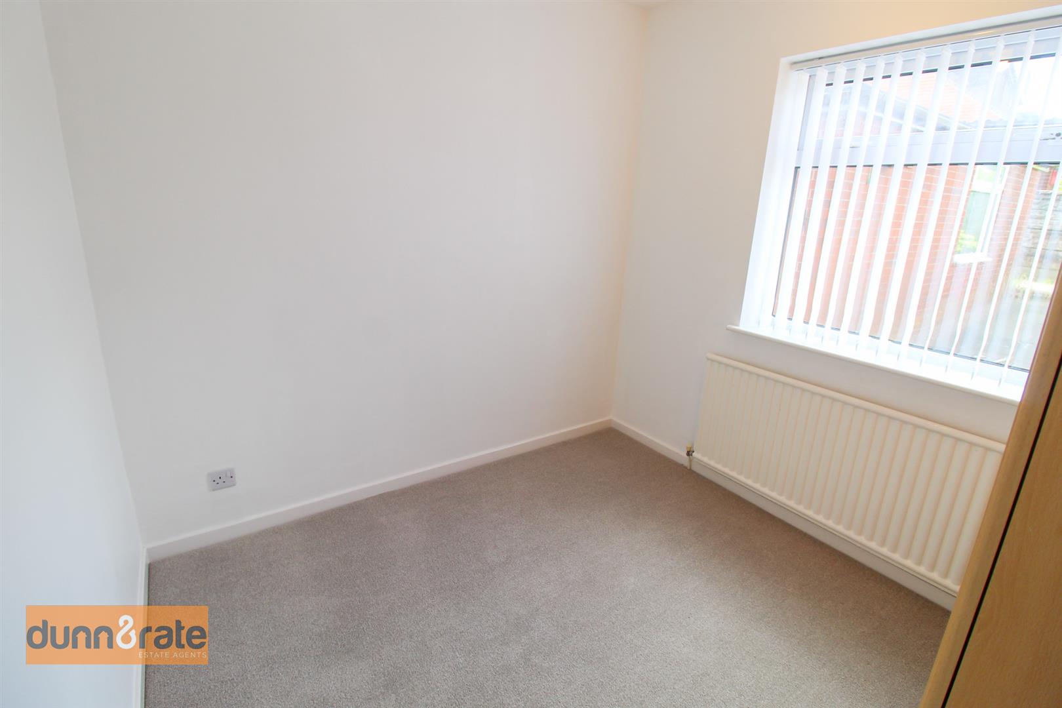
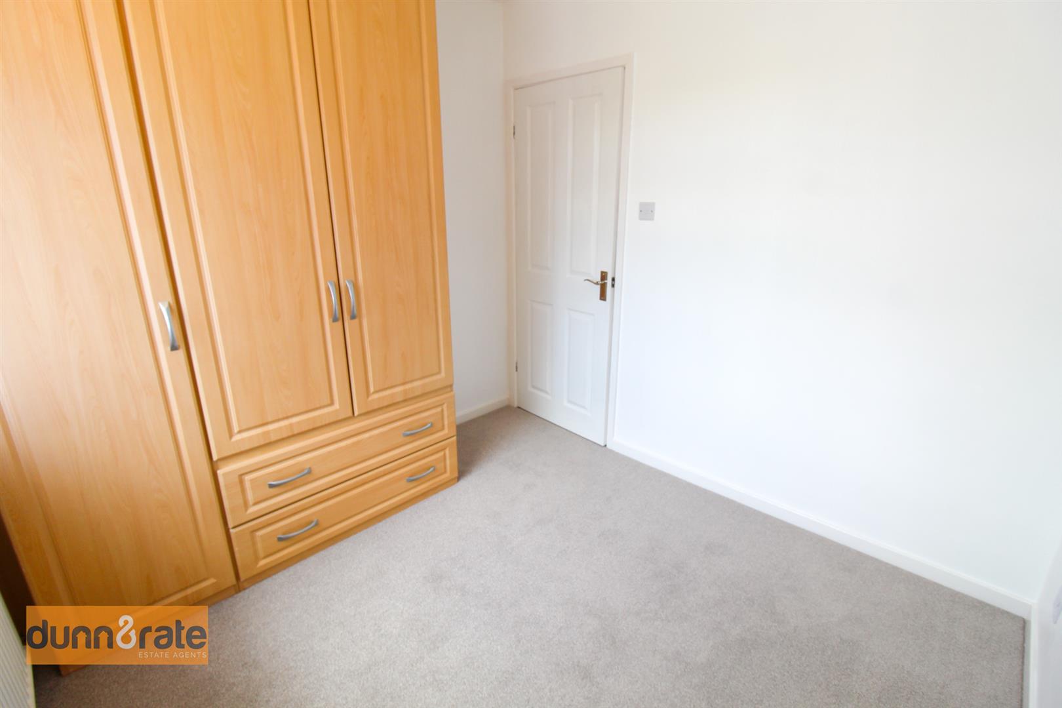
Bedroom One3.71 x 3.14 (12'2" x 10'3")A double glazed window overlooks the rear aspect. Fitted wardrobes and radiator.
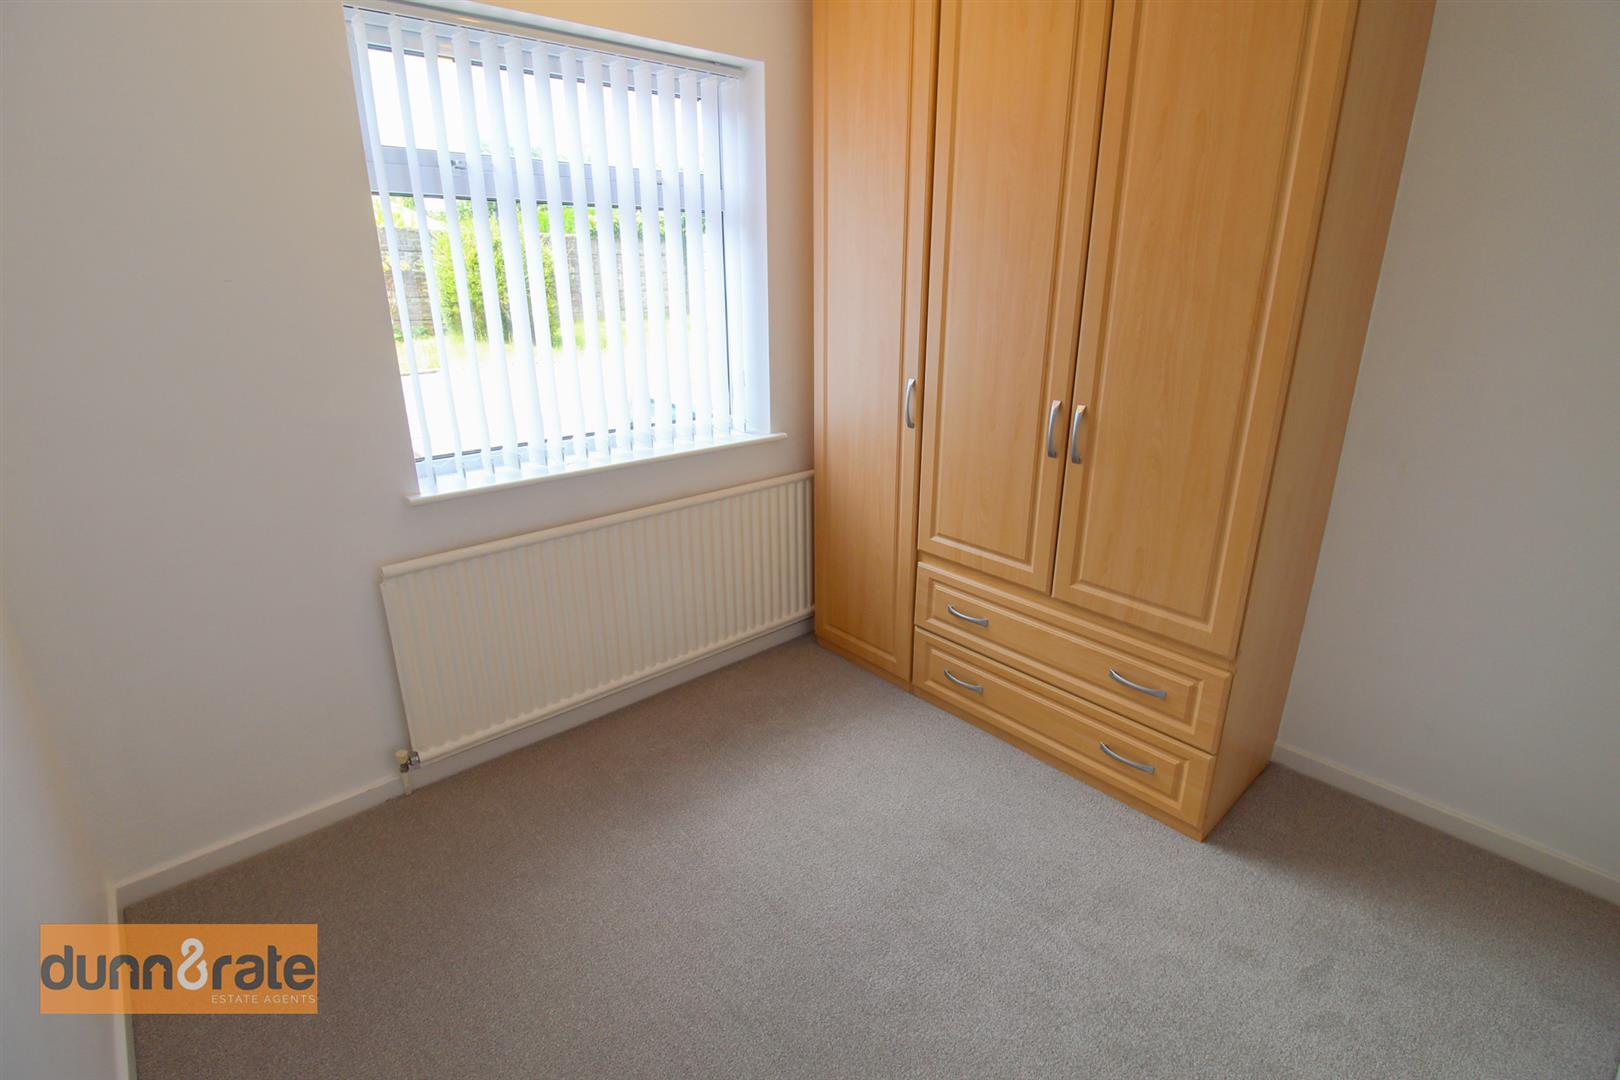
Bedroom Two2.65 x 2.44 (8'8" x 8'0")A double glazed window overlooks the rear aspect. Fitted wardrobes and radiator.
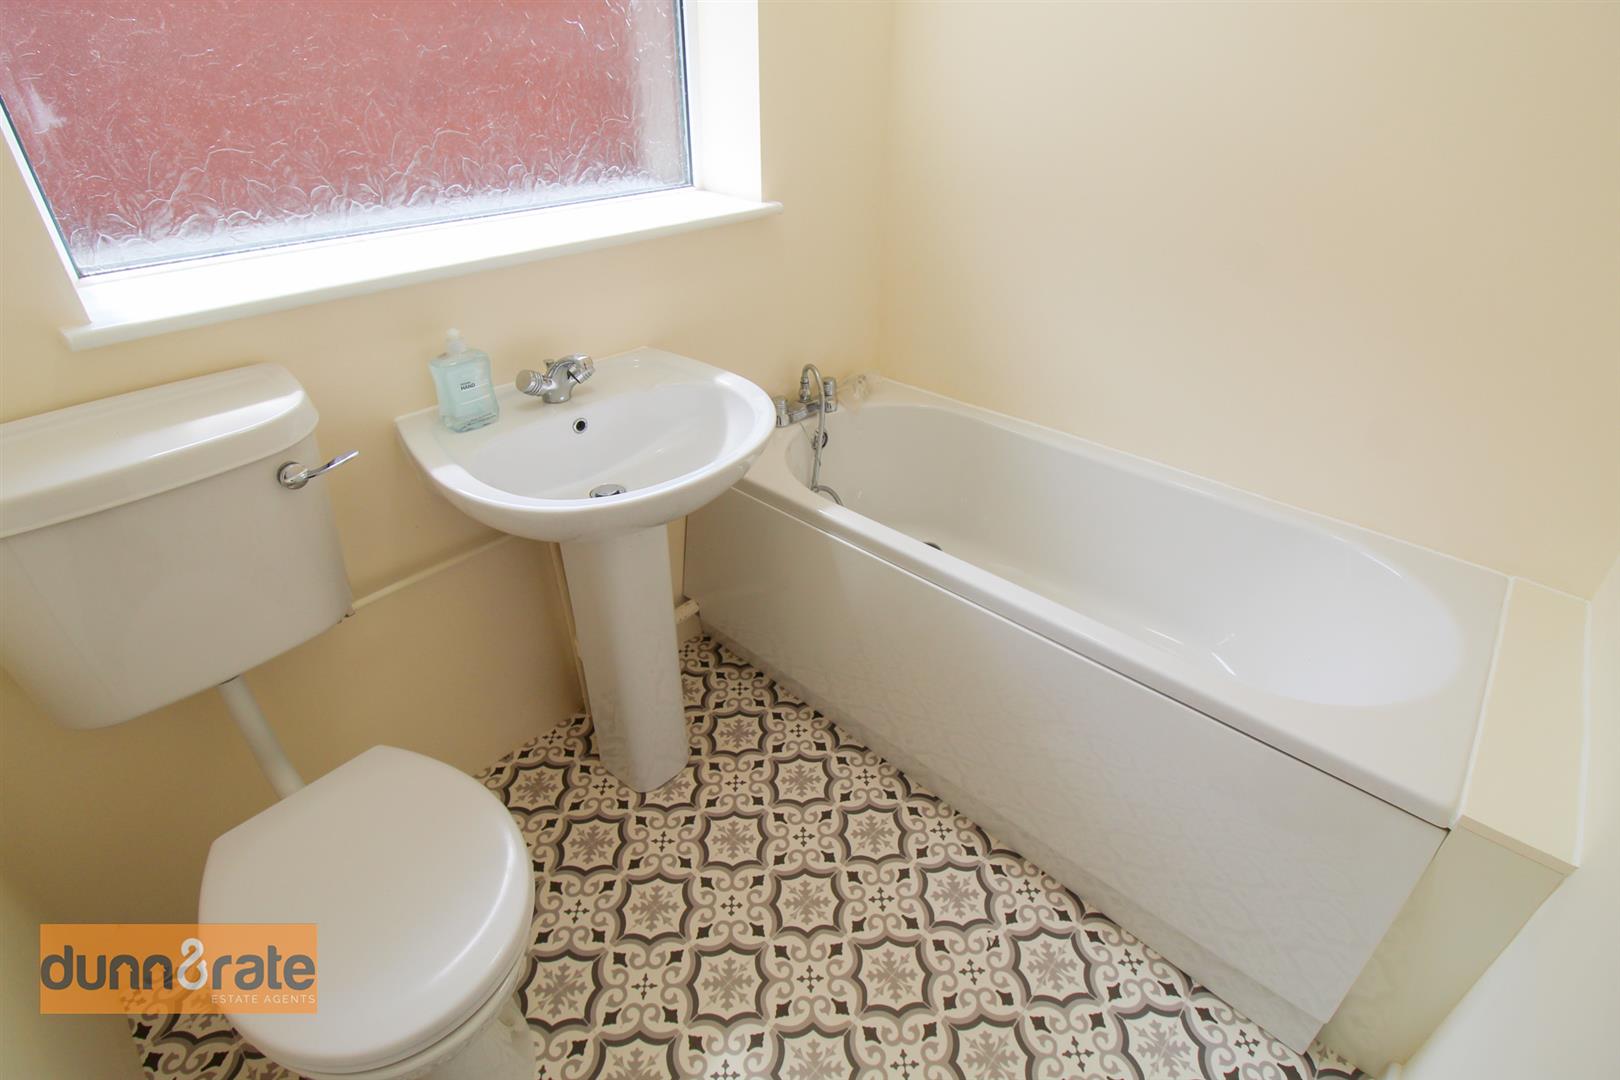
Bathroom1.98 x 1.60 (6'5" x 5'2")A double glazed window overlooks the side aspect. Fitted with a suite comprising bath, low level W.C and wash hand basin. Radiator.
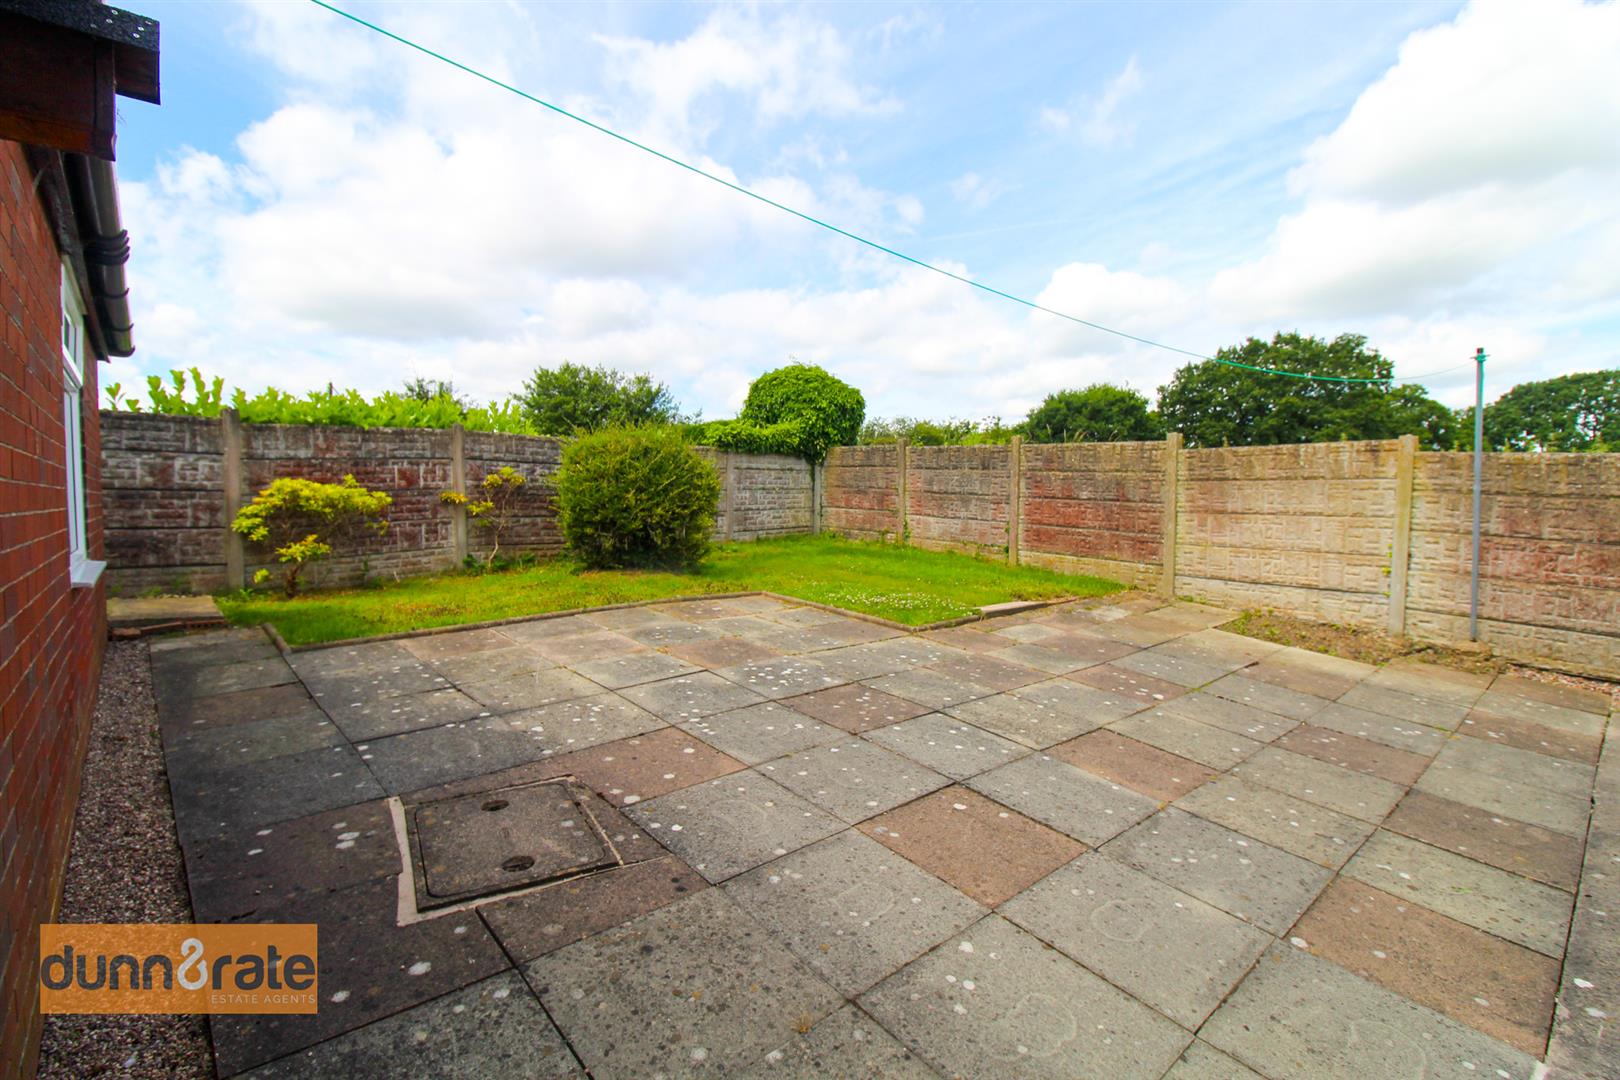
EXTERIORTo the front there is a paved driveway leading down the side of the property and the frontage is finished with mature shrubbery bed. To the rear the garden is low maintenance with a large paved patio area and lawn, with panelled fencing.
Click image to enlarge:
Click image to enlarge:
- IMMACULATELY PRESENTED DETACHED BUNGALOW
- BEAUTIFULLY POSITIONED AT THE END OF A CUL-DE-SAC
- LARGE LOUNGE
- MODERN FITTED KTICHEN
- TWO BEDROOMS WITH FITTED WARDROBES
- CONTEMPORARY BATHROOM
- DRIVEWAY & DETACHED GARAGE
- LOW MAINTENANCE REAR GARDEN WITH OPEN VIEWS
- POPULAR LOCATION
- NO UPWARD CHAIN


