
Hanley Road, Sneyd Green, Stoke-On-Trent
Offers in excess of £115,000 (Tenant Fees)


-
IMG_9871.jpg
-
IMG_9880.jpg
-
IMG_9884.jpg
-
IMG_9891.jpg
-
IMG_9893.jpg
-
IMG_9858.jpg
-
IMG_9867.jpg
-
IMG_9901.jpg
-
IMG_9904.jpg
-
IMG_9898.jpg
-
IMG_9818.jpg
-
IMG_9822.jpg
-
IMG_9824.jpg
-
IMG_9828.jpg
-
IMG_9835.jpg
-
IMG_9840.jpg
-
IMG_9916.jpg
-
IMG_9920.jpg
-
IMG_9922.jpg
- STUNNING TERRACED PROPERTY
- TWO RECEPTION ROOMS
- MODERN FITTED KITCHEN
- TWO DOUBLE BEDROOMS
- BEAUTIFUL BATHROOM SUITE
- REAR COURTYARD WITH OUTHOUSE
- POPULAR LOCATION
- CLOSE TO LOCAL TOWN CENTRE
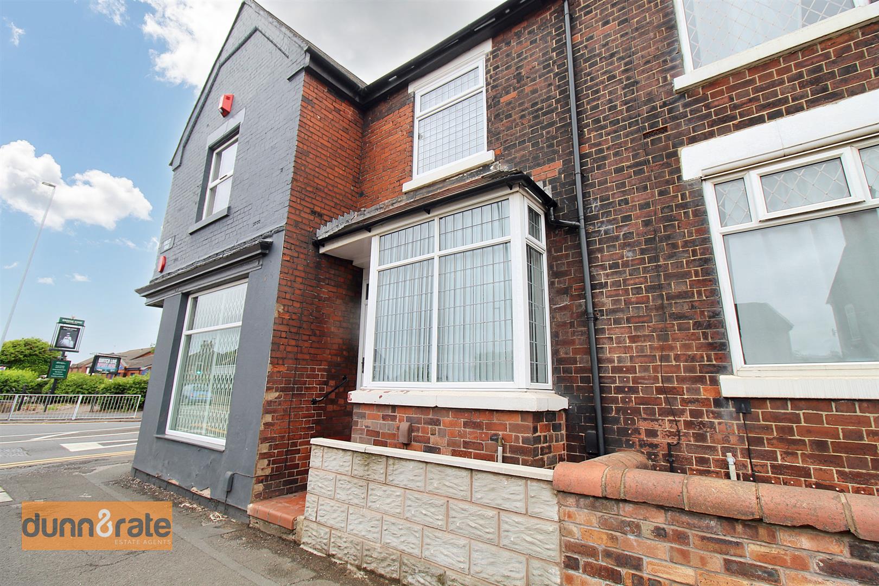
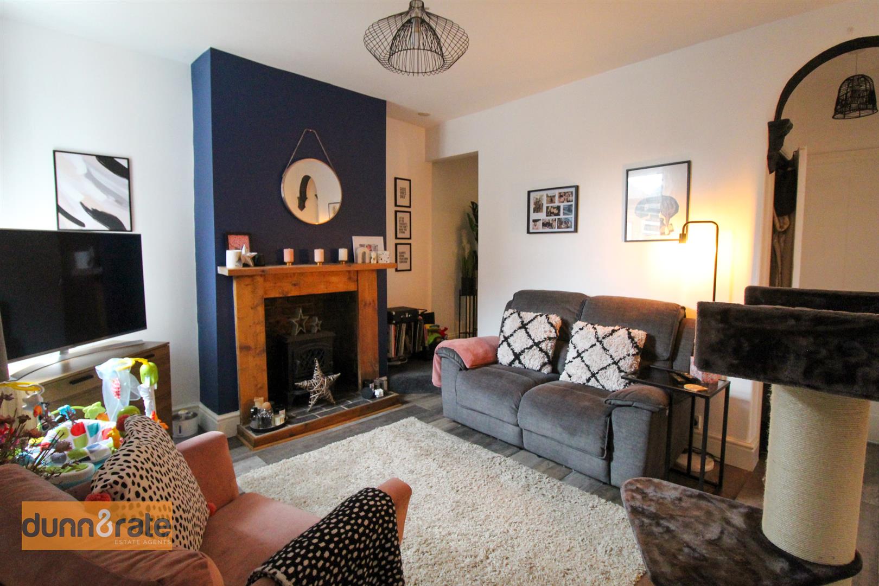
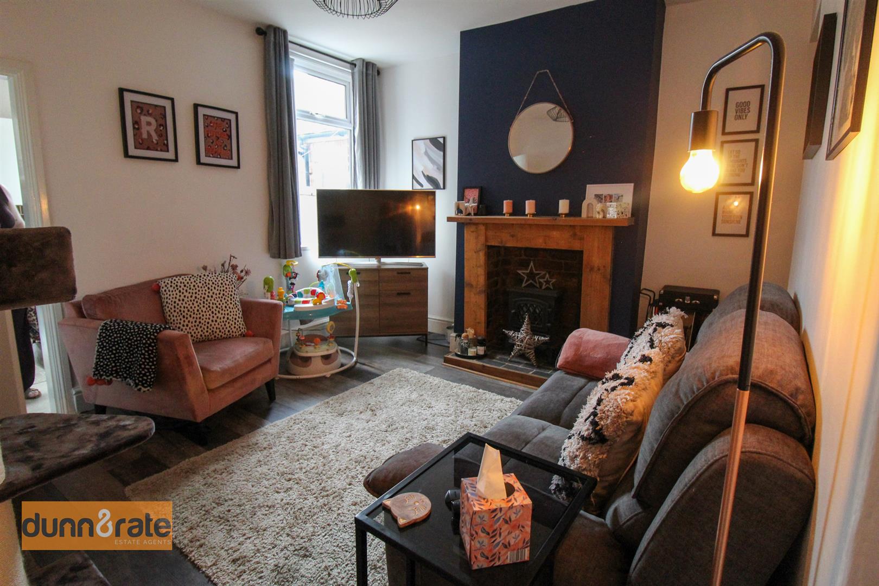
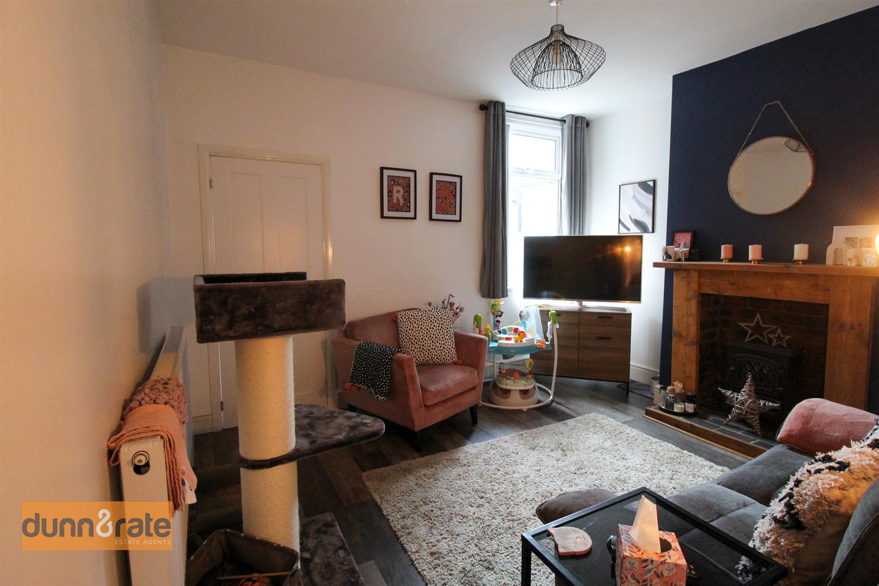
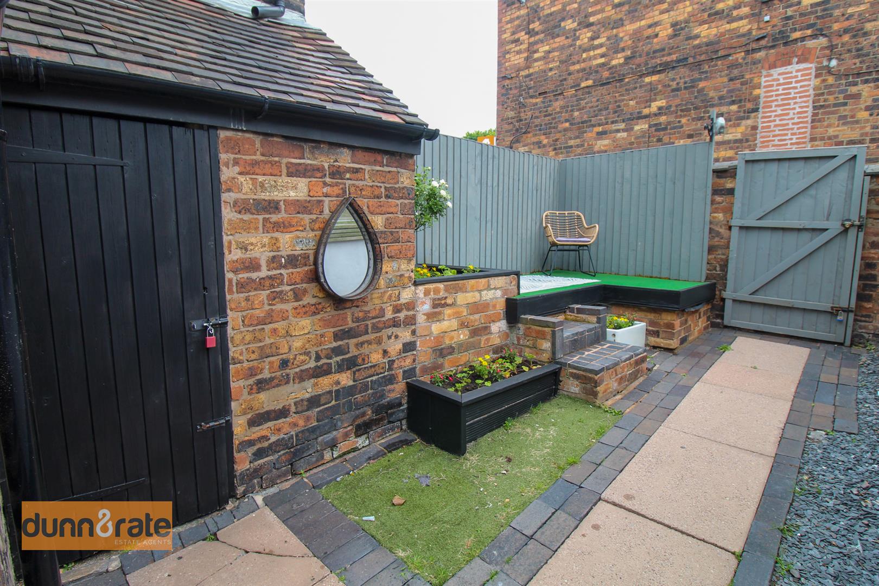
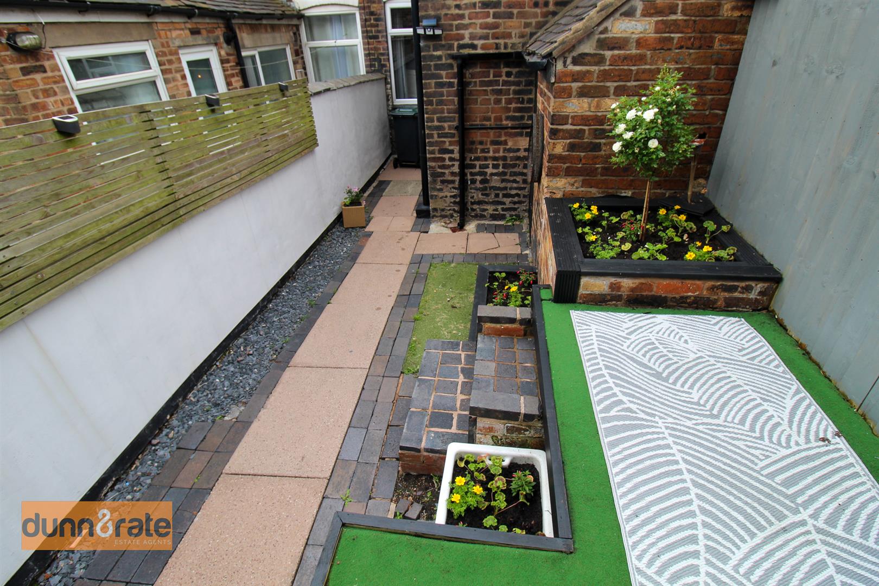
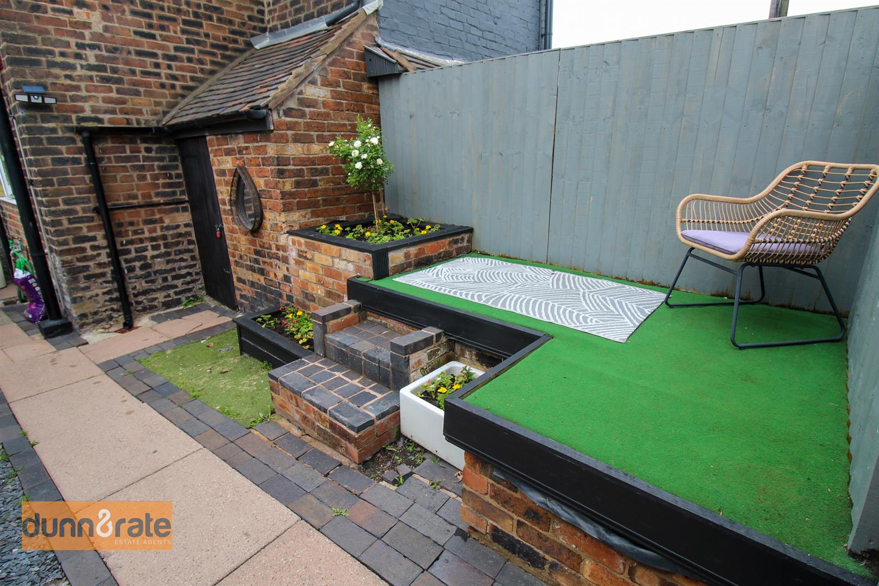
Up HANLEY duck! Ay up, forget going up Town Shug, don't pass by this stunning traditional terraced property on HANLEY Road! We have DUNN ORATE here with this one! Absolutely immaculate throughout, this mid terraced property has been finished to a high standard and the photos are here to prove it. Boasting two large reception rooms, modern fitted kitchen, two double bedrooms and huge family bathroom. Externally, the rear garden has been landscaped to make use of the space, including a artificial lawned seating area with raised sleeper flower beds. Located in the popular area of Sneyd Green close to local amenities schooling and excellent commuter links to the main town centre, its the ideal first time buyer or investor purchase. You canna beat it my mate! This surely won't stick around for long! Call Dunn and Rate today and book a viewing!!!
GROUND FLOOR
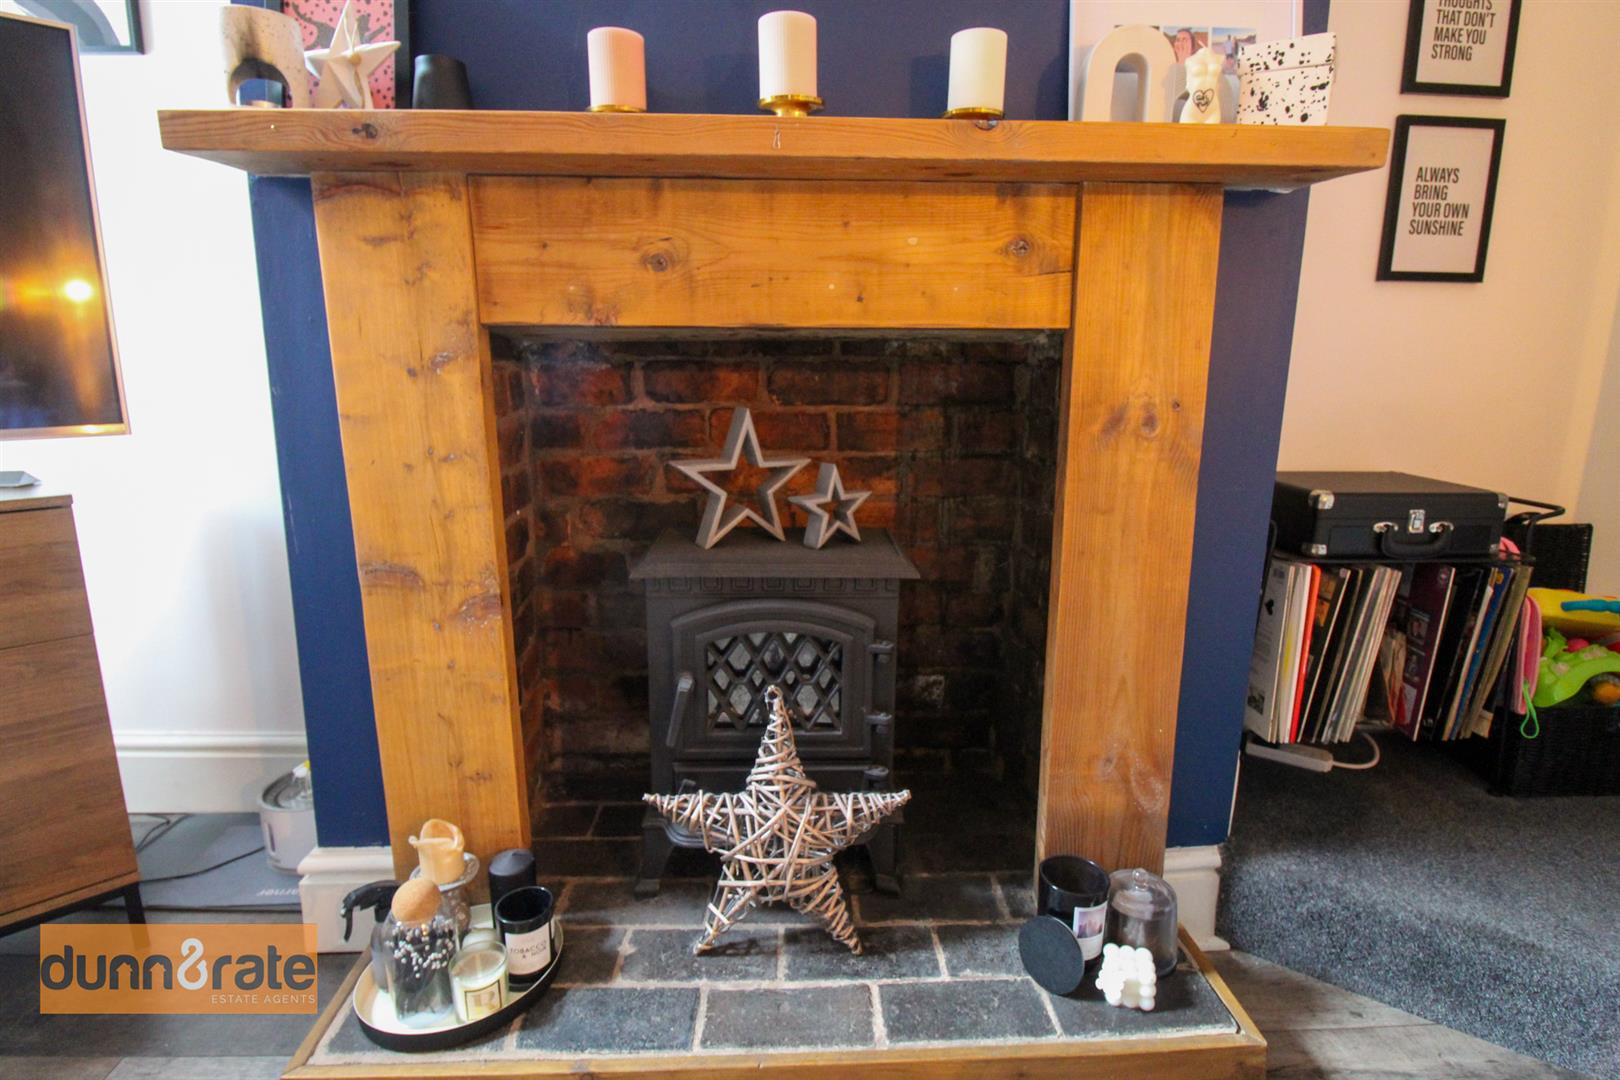
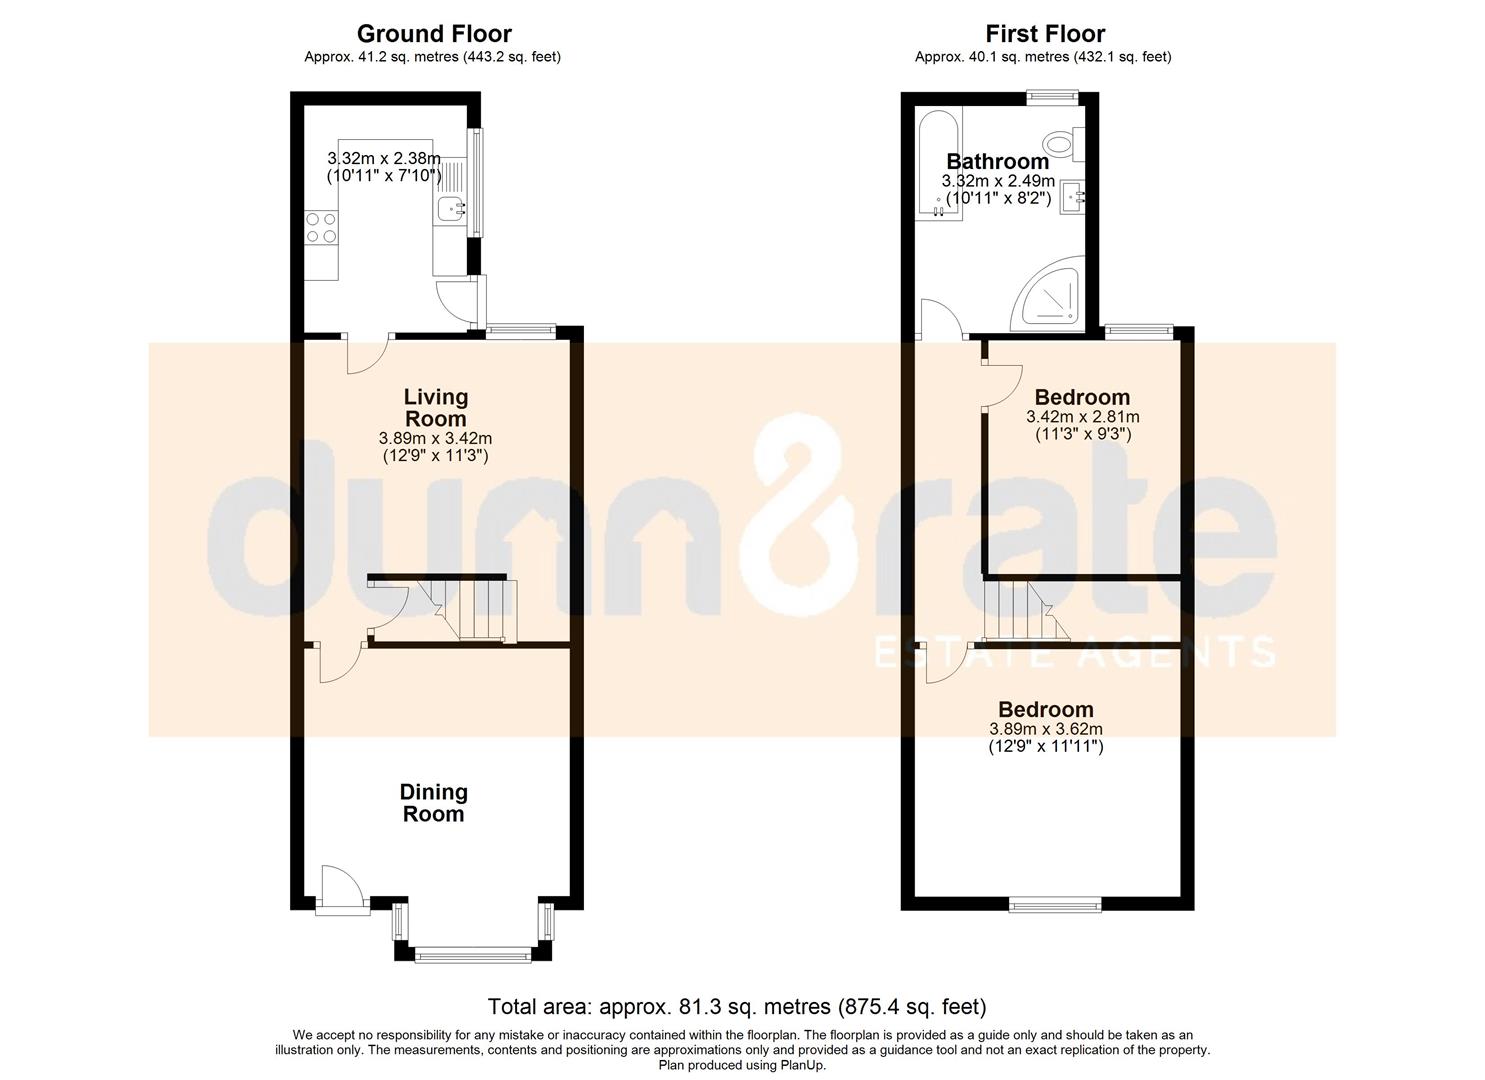
Lounge3.91 x 3.52 (12'9" x 11'6")A double glazed window to the rear aspect. Radiator. Television point. Door leading to under stair storage with small cellar.
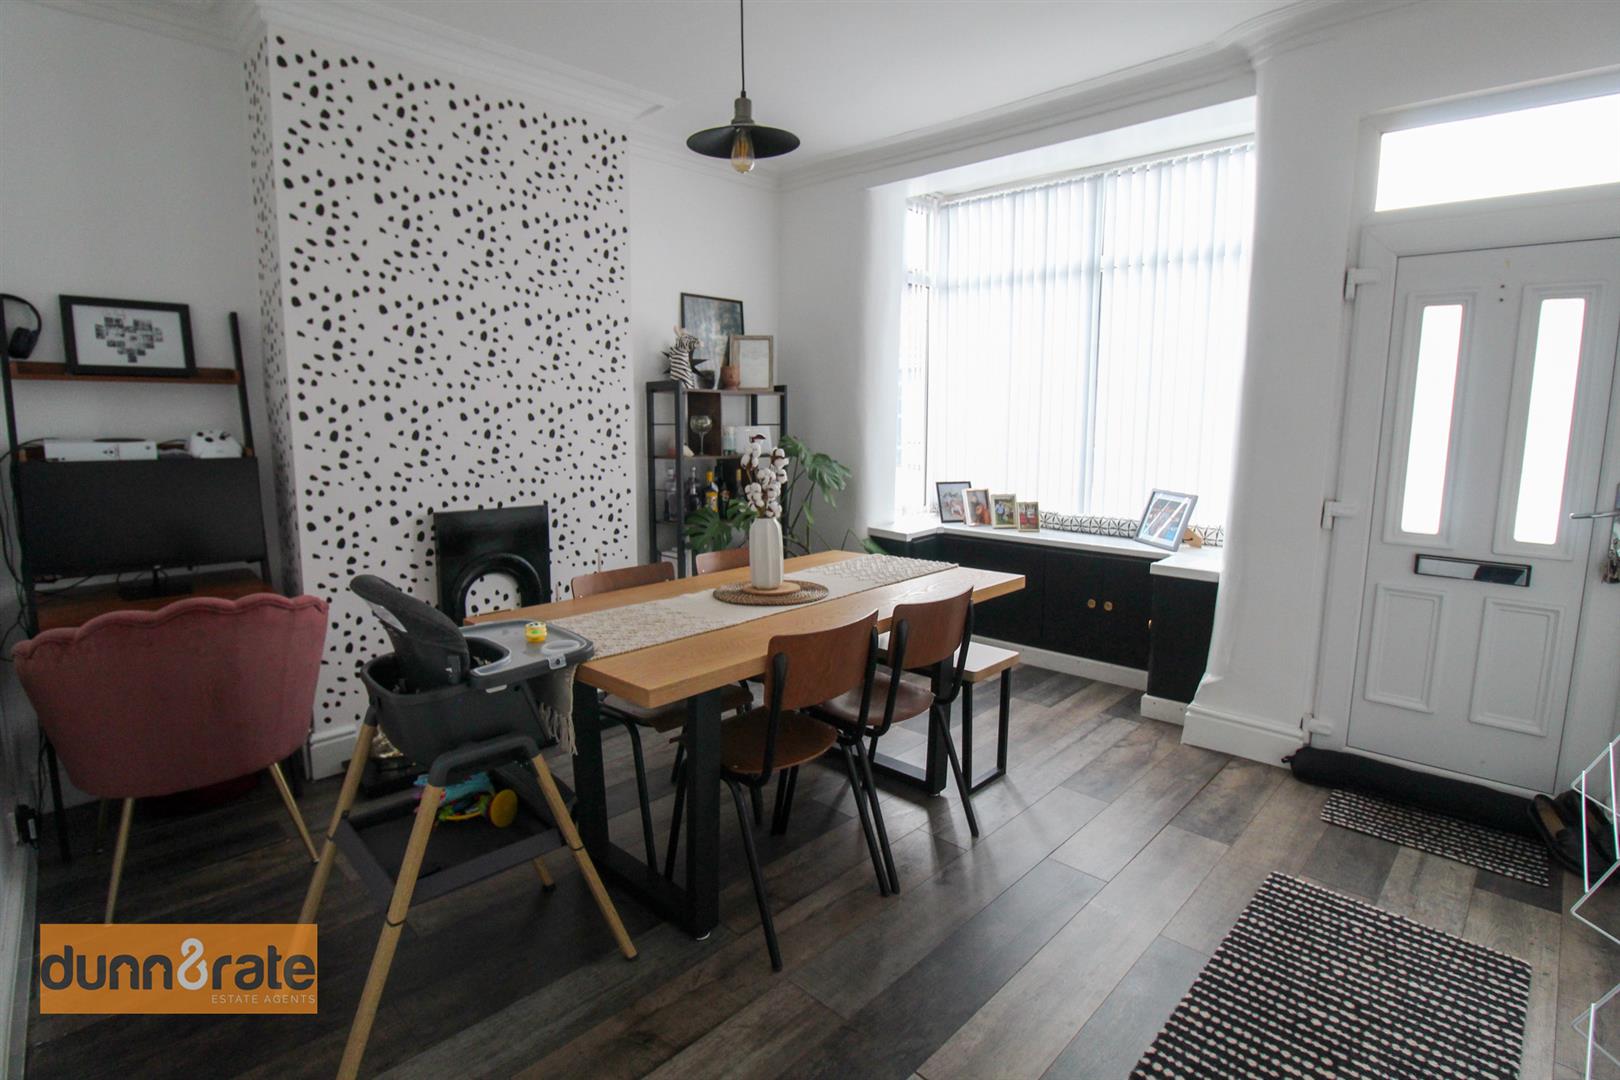
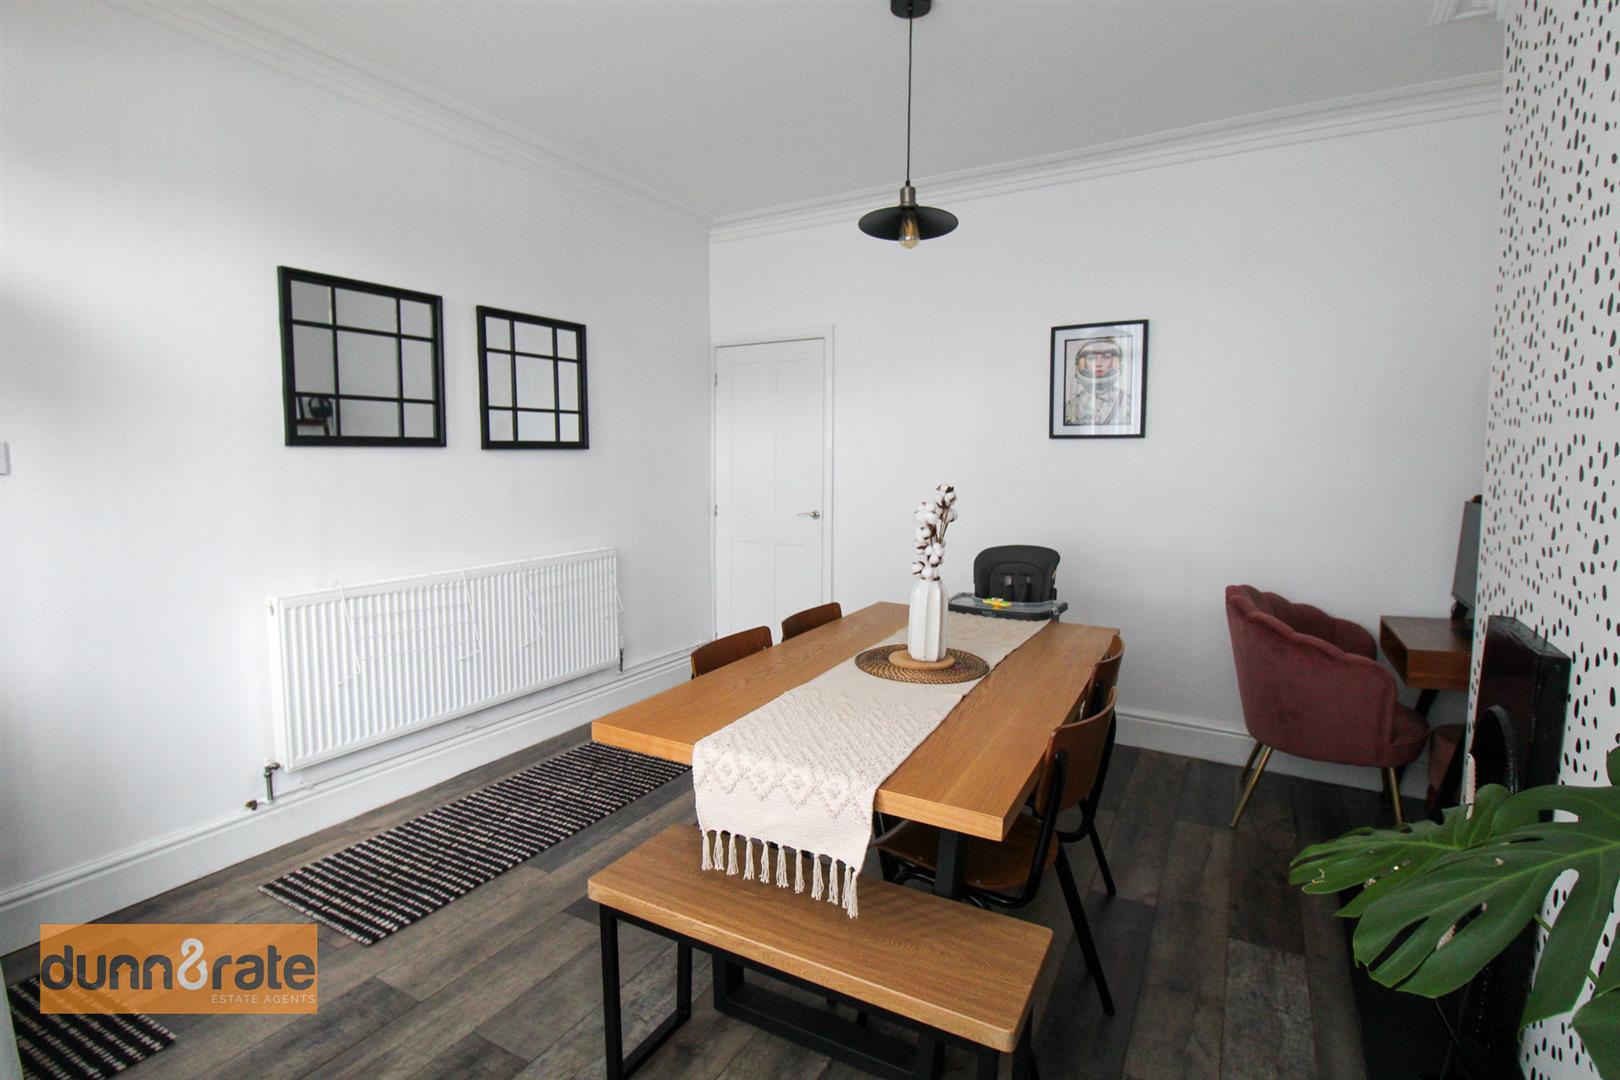
Dining Room3.87 x 3.86 (12'8" x 12'7")A double glazed door and bay window to the front aspect. Radiator and fitted storage.
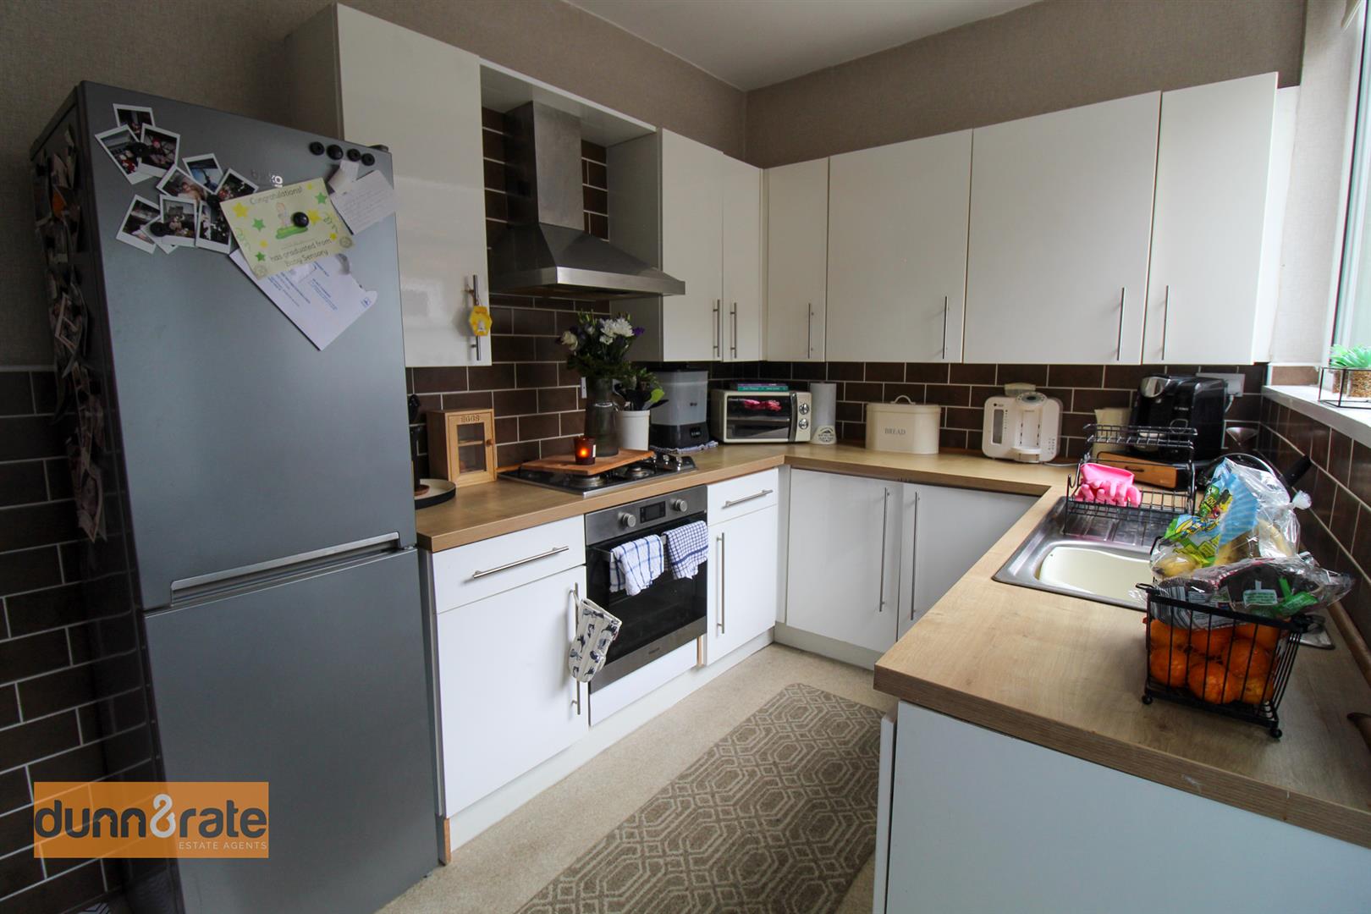
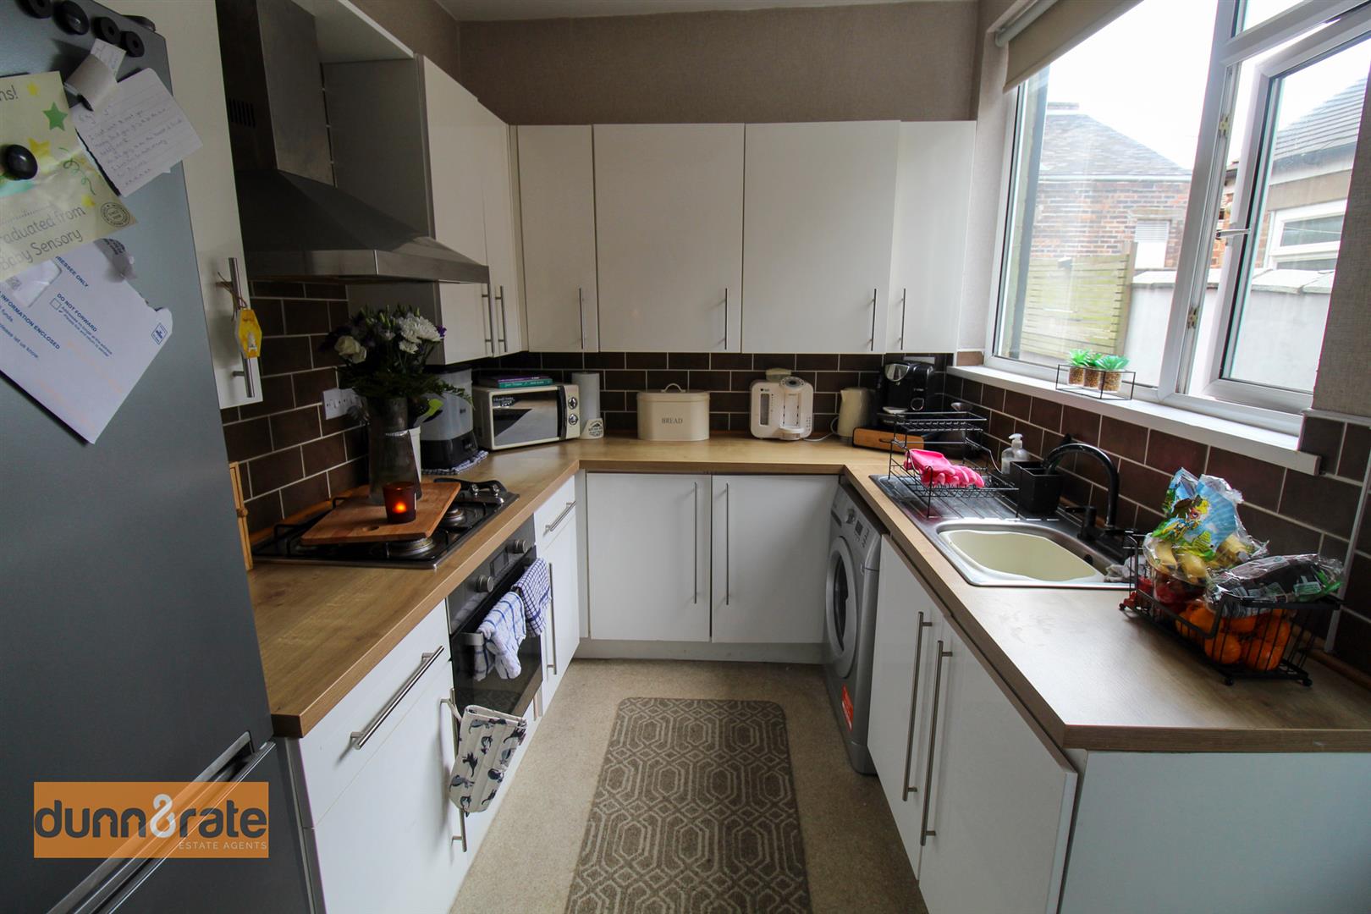
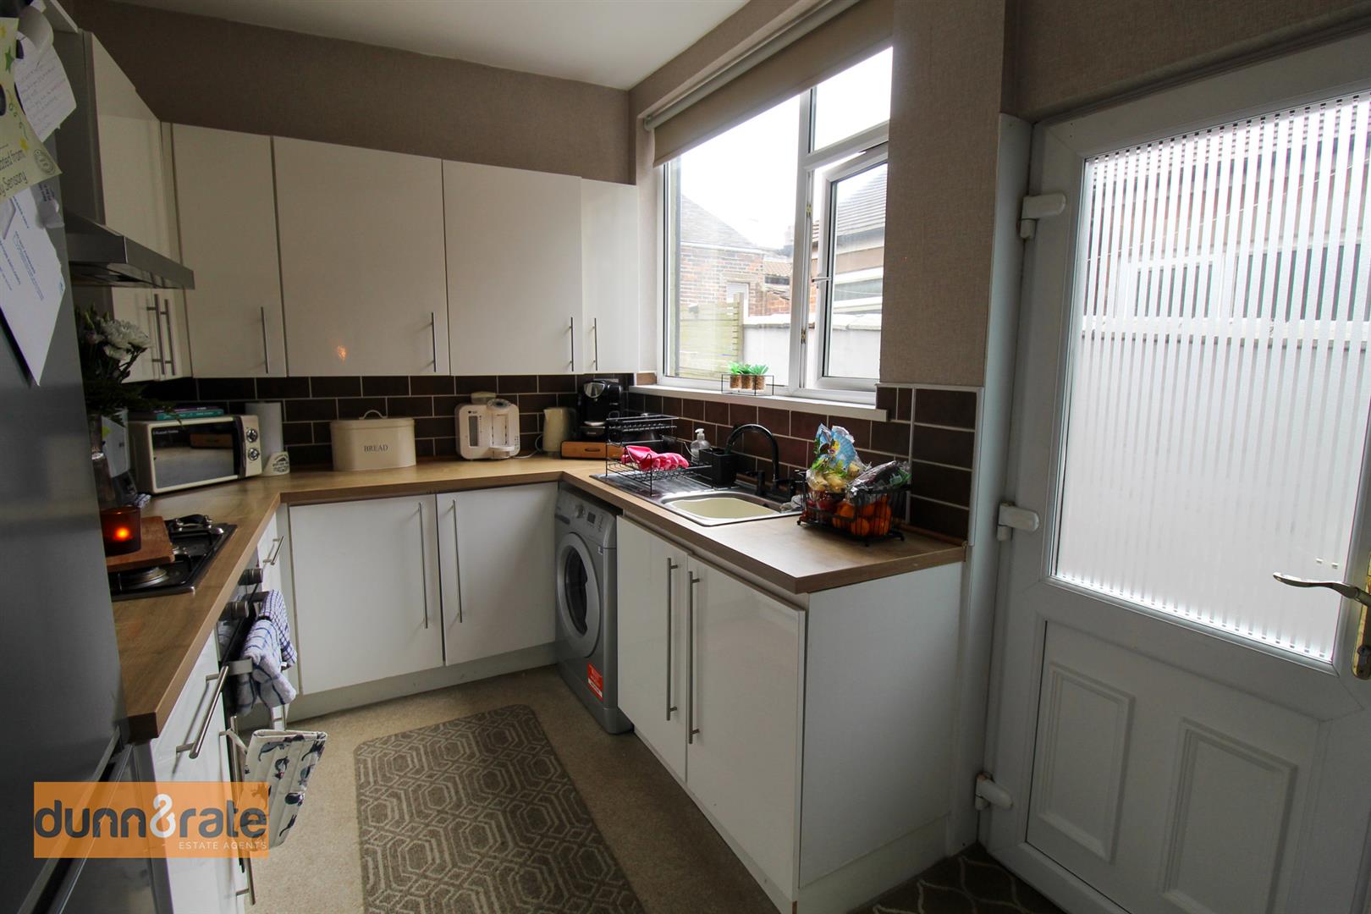
Kitchen3.32 x 2.29 (10'10" x 7'6")A double glazed door and window to the side aspect. A modern fitted kitchen with range of wall and base units. Stainless steel sink and drainer., work surfaces and partly tiled walls. Integrated appliances include electric oven and gas hob with cooker hood above. Plumbing and space for a washing machine and space for a fridge/freezer. Radiator.
FIRST FLOOR
Landing4.52 x 0.80 (14'9" x 2'7")Stairs leading from the ground floor and loft hatch access.
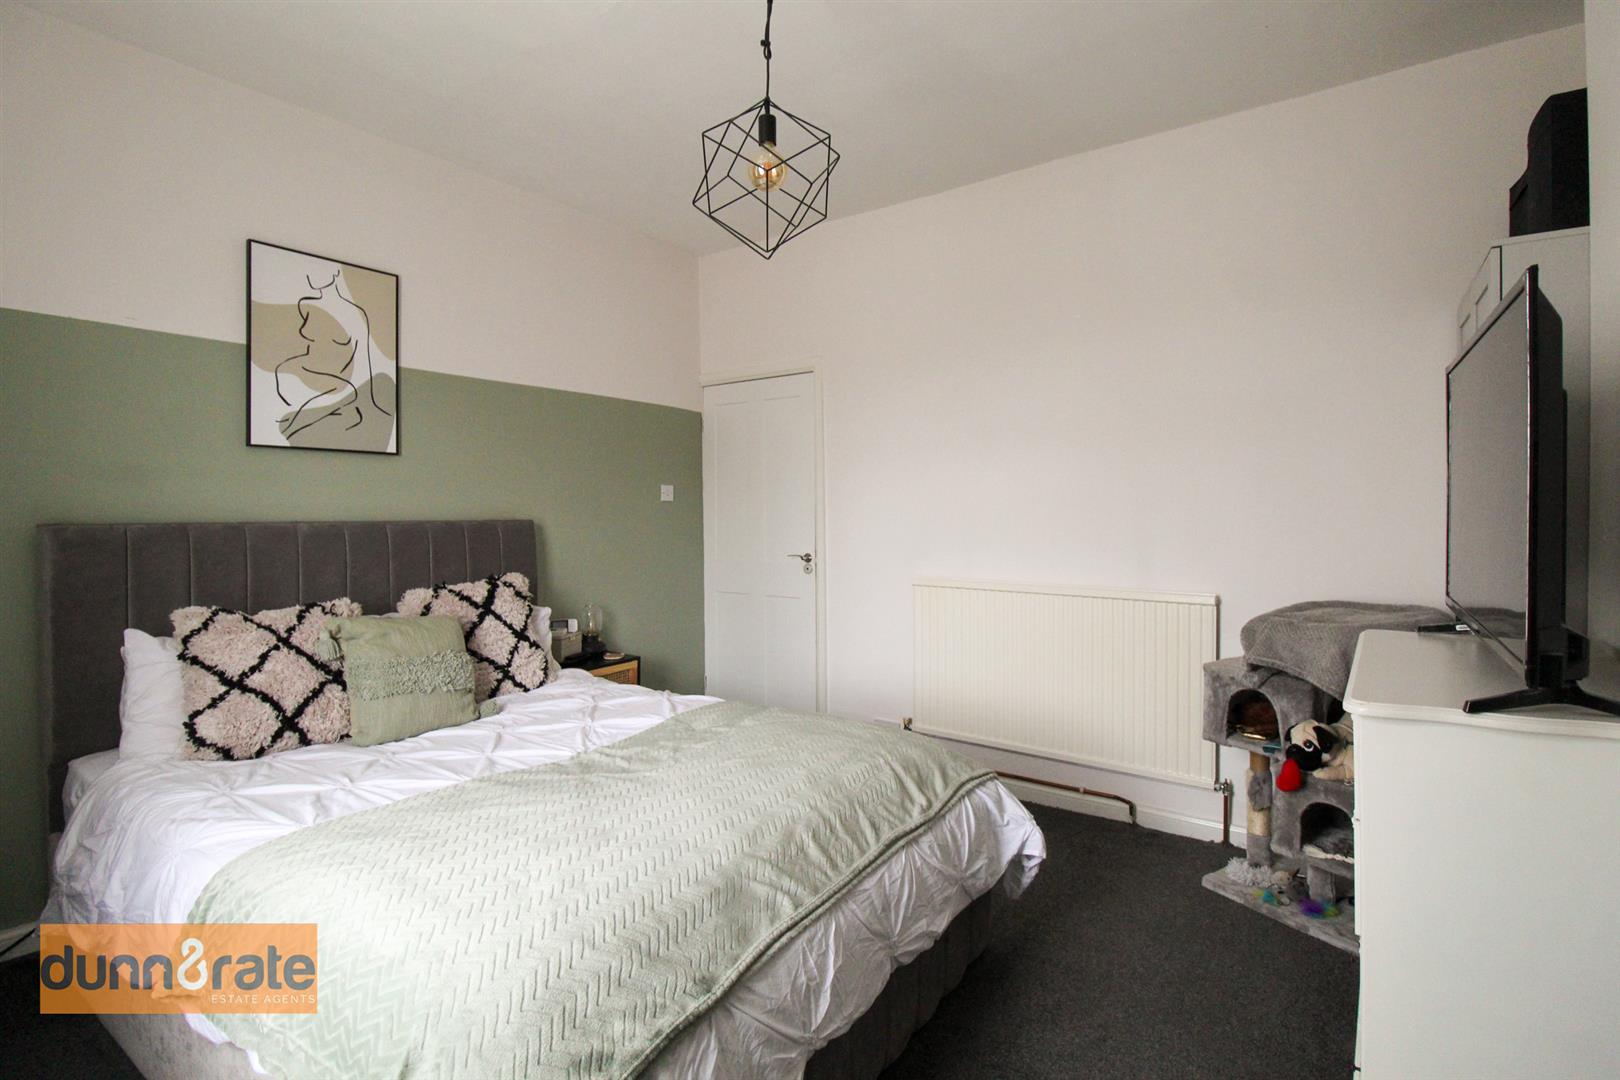
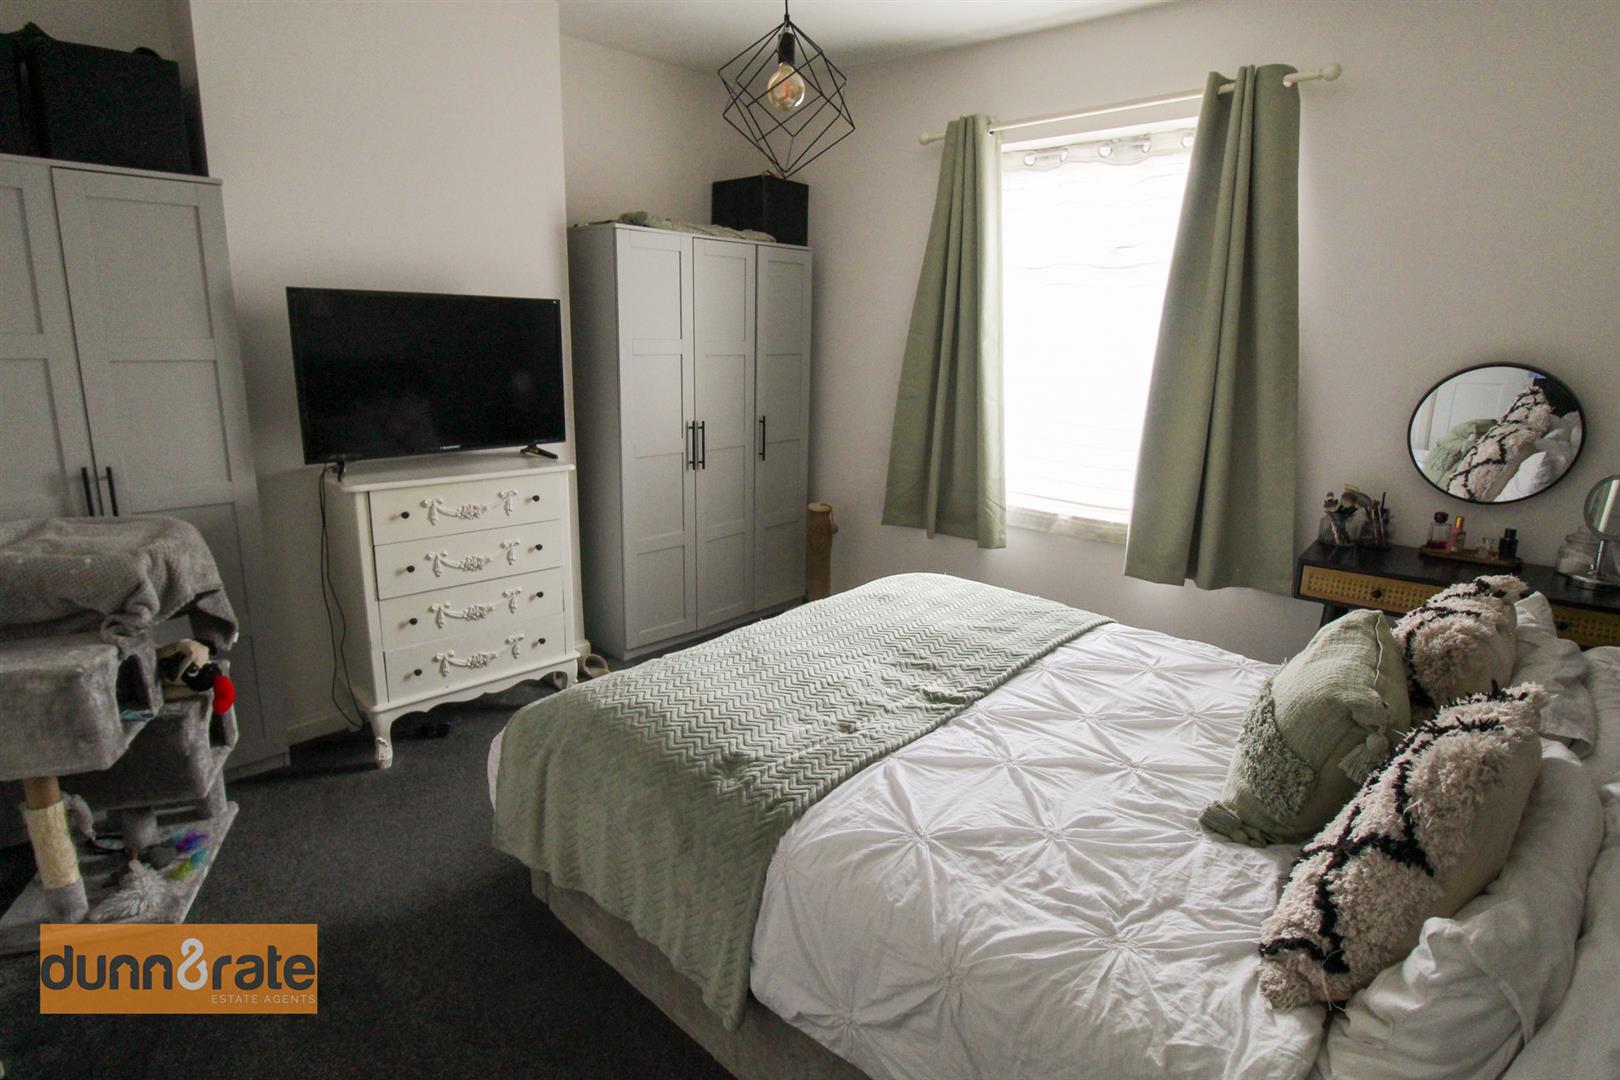
Bedroom One3.90 x 3.63 (12'9" x 11'10")A double glazed window to the front aspect and radiator. Television point.
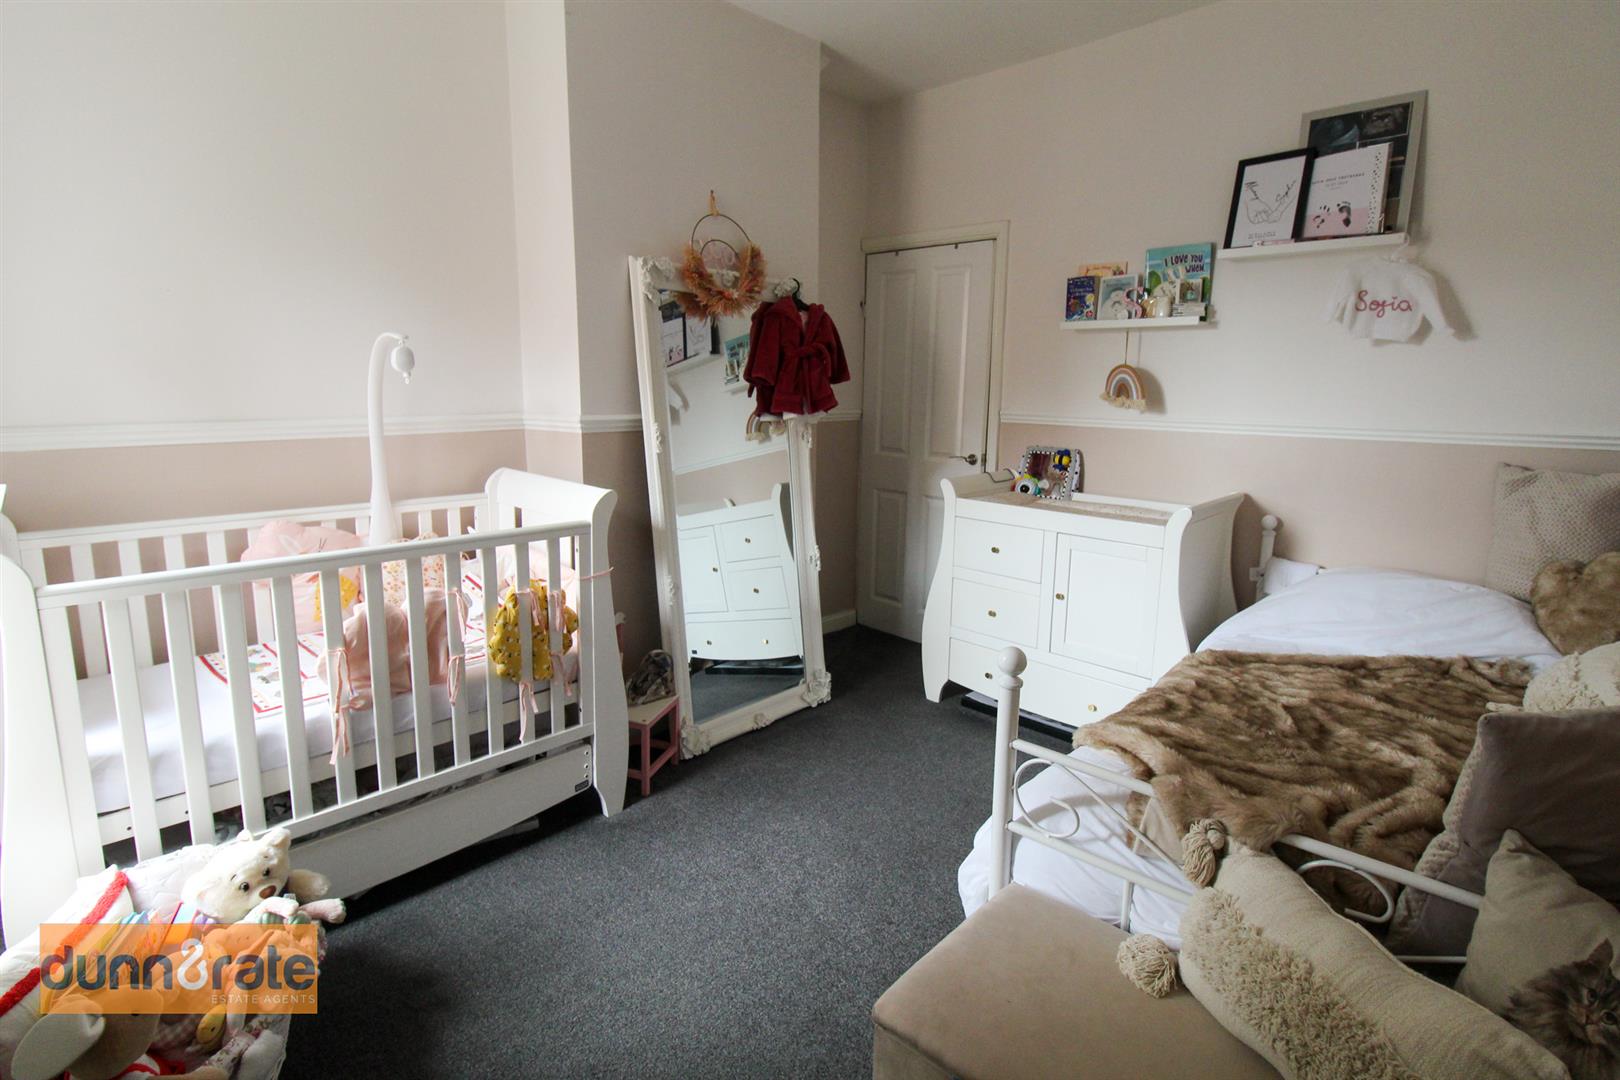
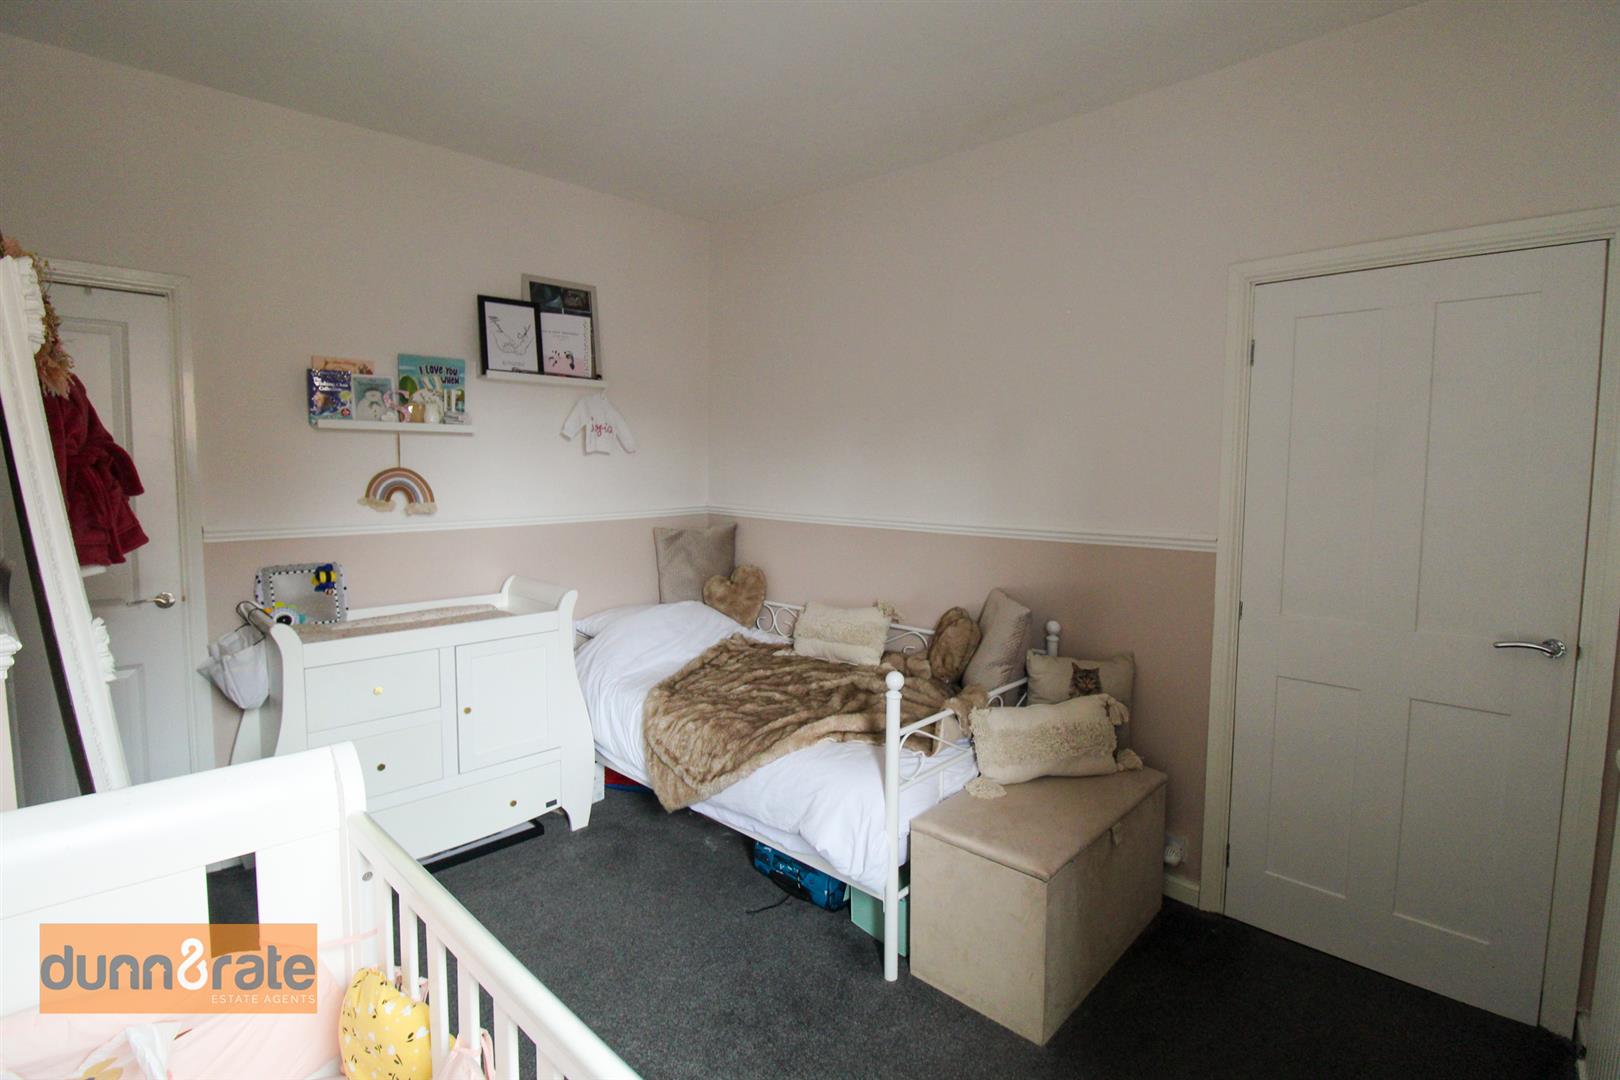
Bedroom Two3.52 x 3.00 (11'6" x 9'10")A double glazed window to the rear aspect. Door leading to storage cupboard and radiator.
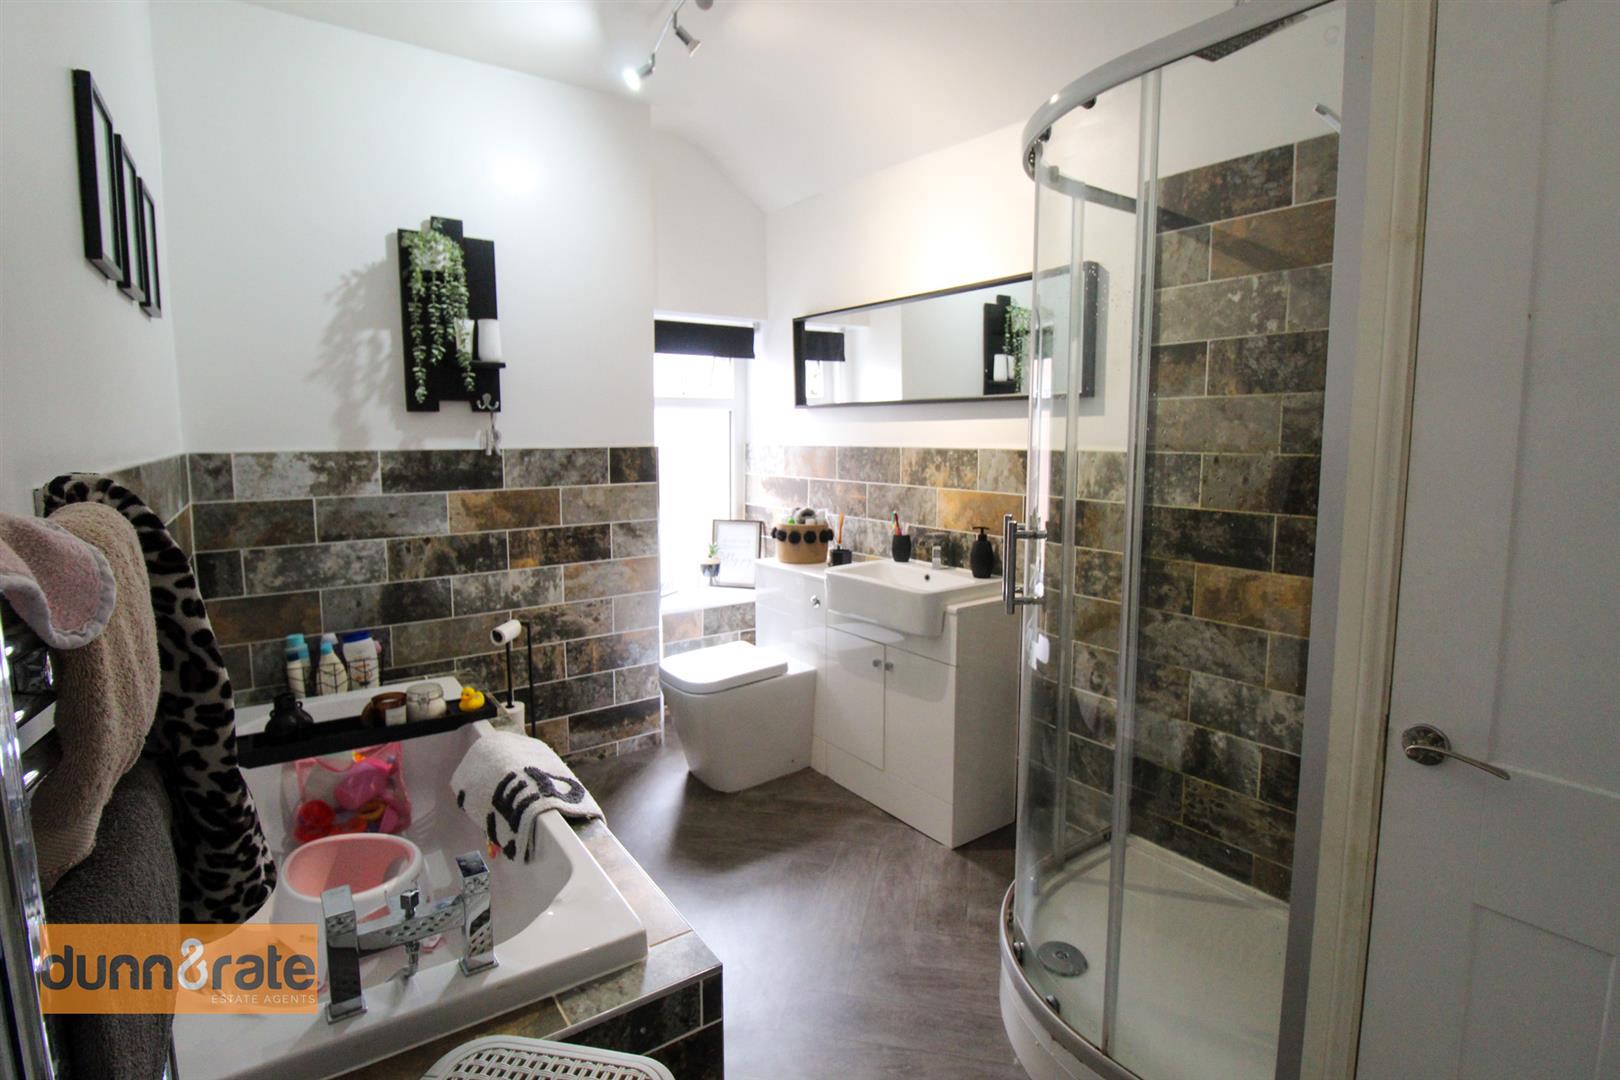
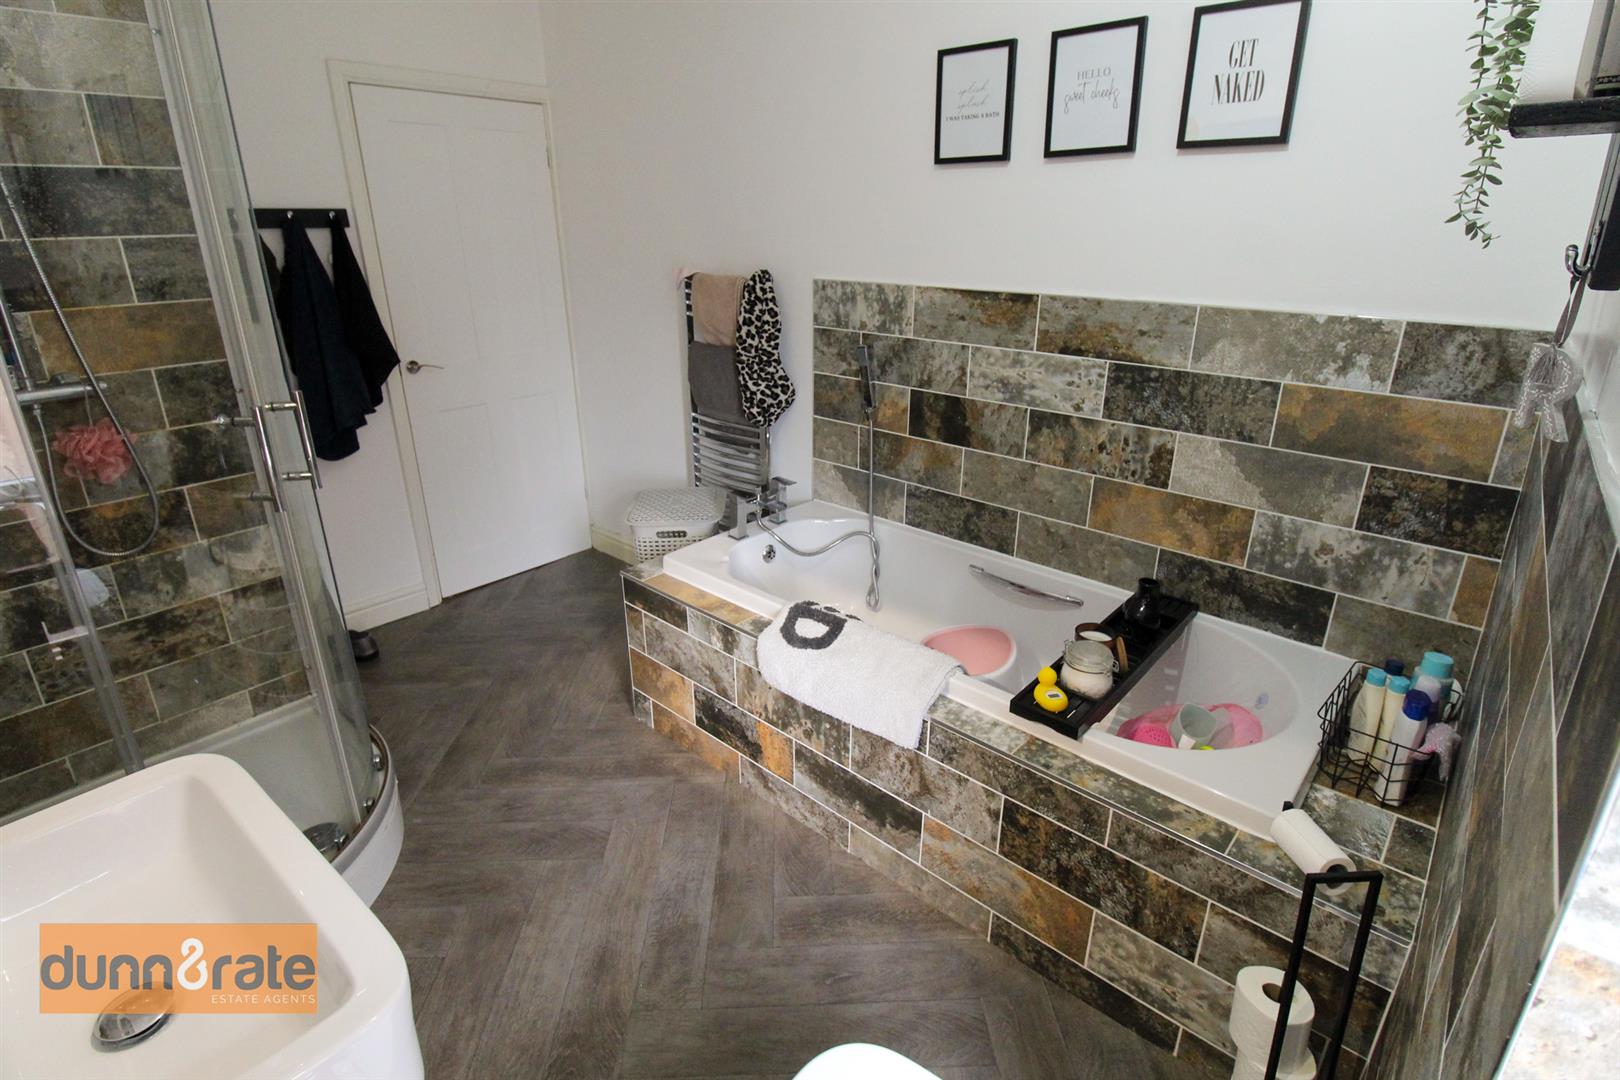
Bathroom3.34 x 2.29 (10'11" x 7'6")A double glazed window to the rear aspect. A fully fitted bath suite compromising a bath with mixer taps, shower cubicle, vanity wash hand basic and low level WC. Partly tiled walls and heated towel rail.
Door leading to storage cupboard housing combi boiler.
EXTERIORA fully enclosed rear courtyard with back gate for rear access. Raised seating area fitted with artificial grass. water feature. Outhouse for storage and space for tumble dryer.
Click image to enlarge:
Click image to enlarge:
- STUNNING TERRACED PROPERTY
- TWO RECEPTION ROOMS
- MODERN FITTED KITCHEN
- TWO DOUBLE BEDROOMS
- BEAUTIFUL BATHROOM SUITE
- REAR COURTYARD WITH OUTHOUSE
- POPULAR LOCATION
- CLOSE TO LOCAL TOWN CENTRE


