
Caton Crescent, Milton, Stoke-On-Trent
Offers in excess of £200,000 (Tenant Fees)


-
IMG_9812.jpg
-
IMG_9790.jpg
-
IMG_9792.jpg
-
IMG_9797.jpg
-
IMG_9798.jpg
-
IMG_9794.jpg
-
IMG_9781.jpg
-
IMG_9757.jpg
-
IMG_9758.jpg
-
IMG_9765.jpg
-
IMG_9766.jpg
-
IMG_9761.jpg
-
IMG_9763.jpg
-
IMG_9771.jpg
-
IMG_9772.jpg
-
IMG_9804.jpg
-
IMG_9801.jpg
-
IMG_9806.jpg
- IMMACULATELY PRESENTED DETACHED PROPERTY
- LARGE LOUNGE/DINER
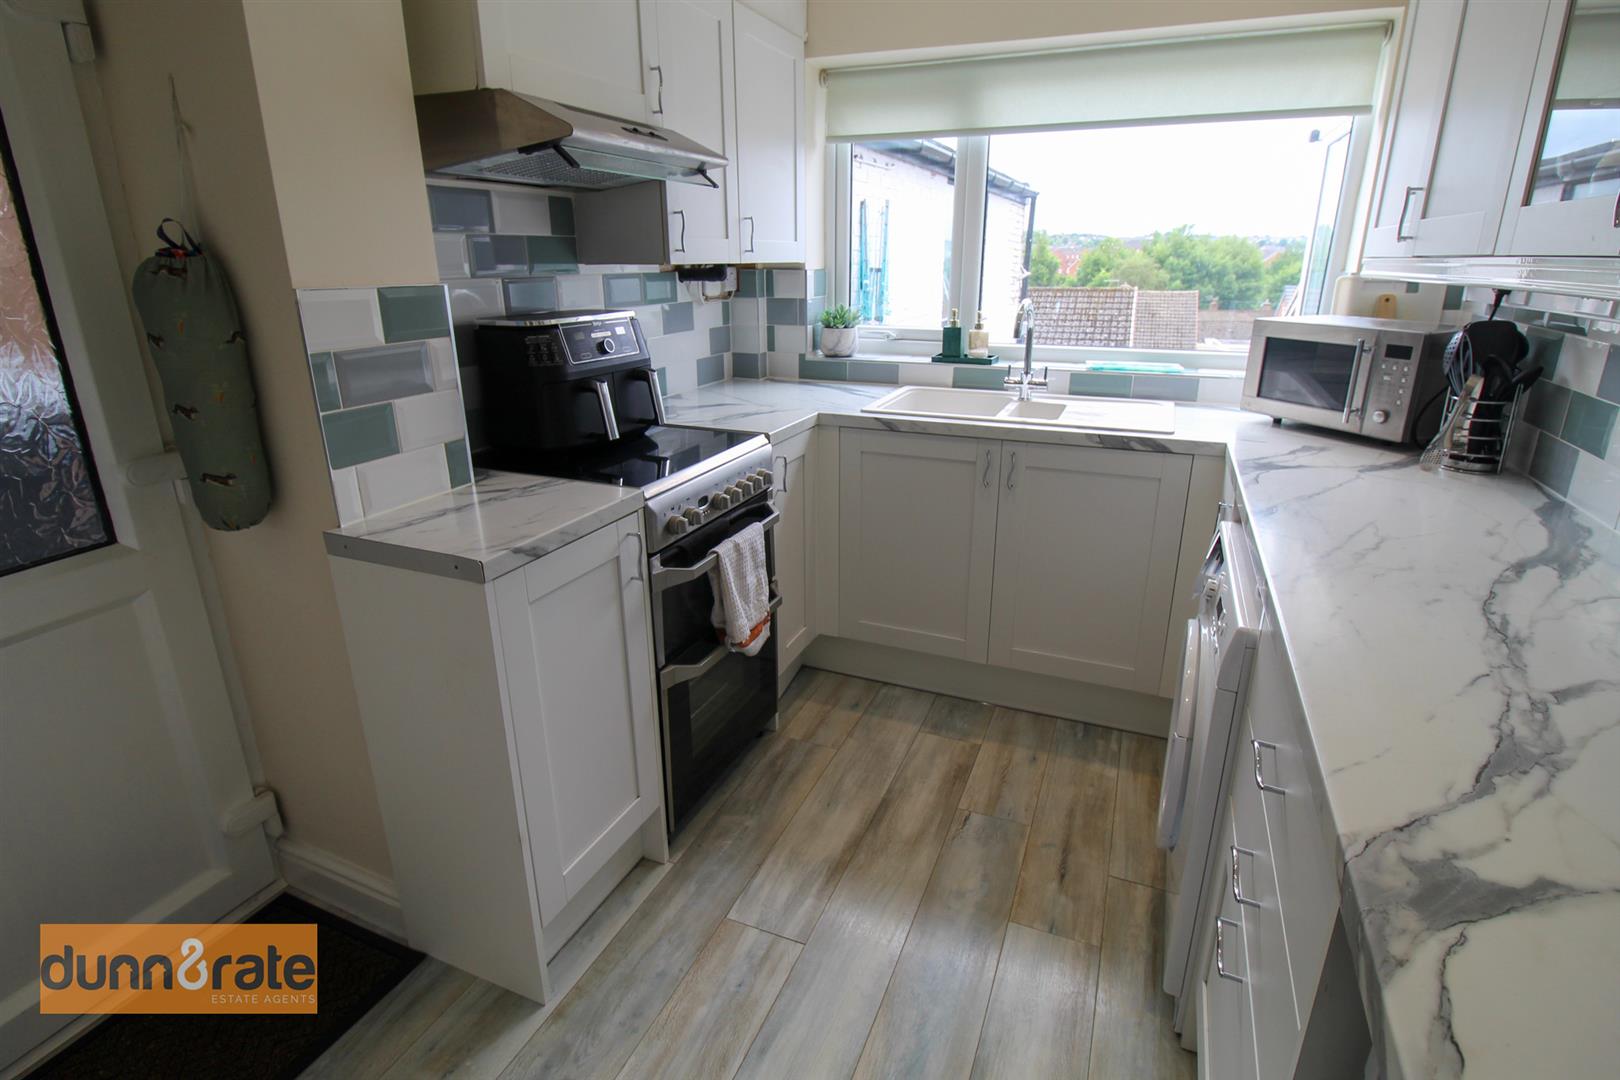
- FITTED KITCHEN
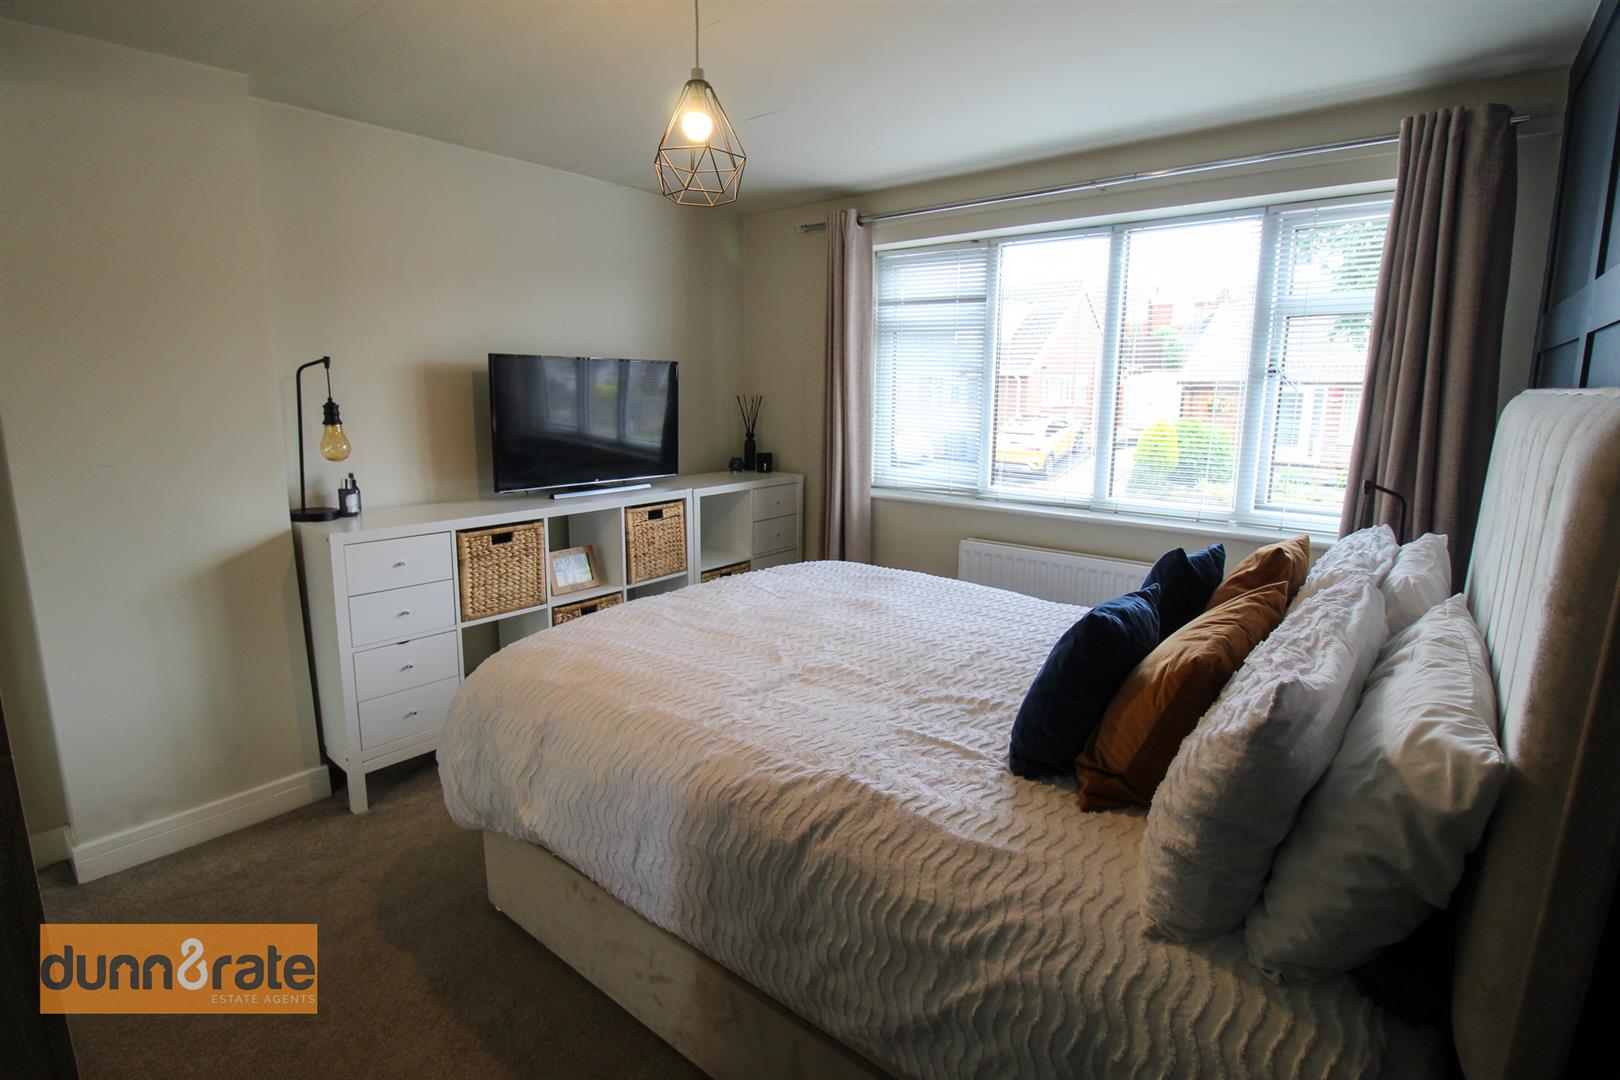
- THREE GOOD SIZE BEDROOMS
- FAMILY BATHROOM
- OFF ROAD PARKING AND GARAGE
- LOW MAINTENANCE REAR GARDEN
- POPULAR LOCATION
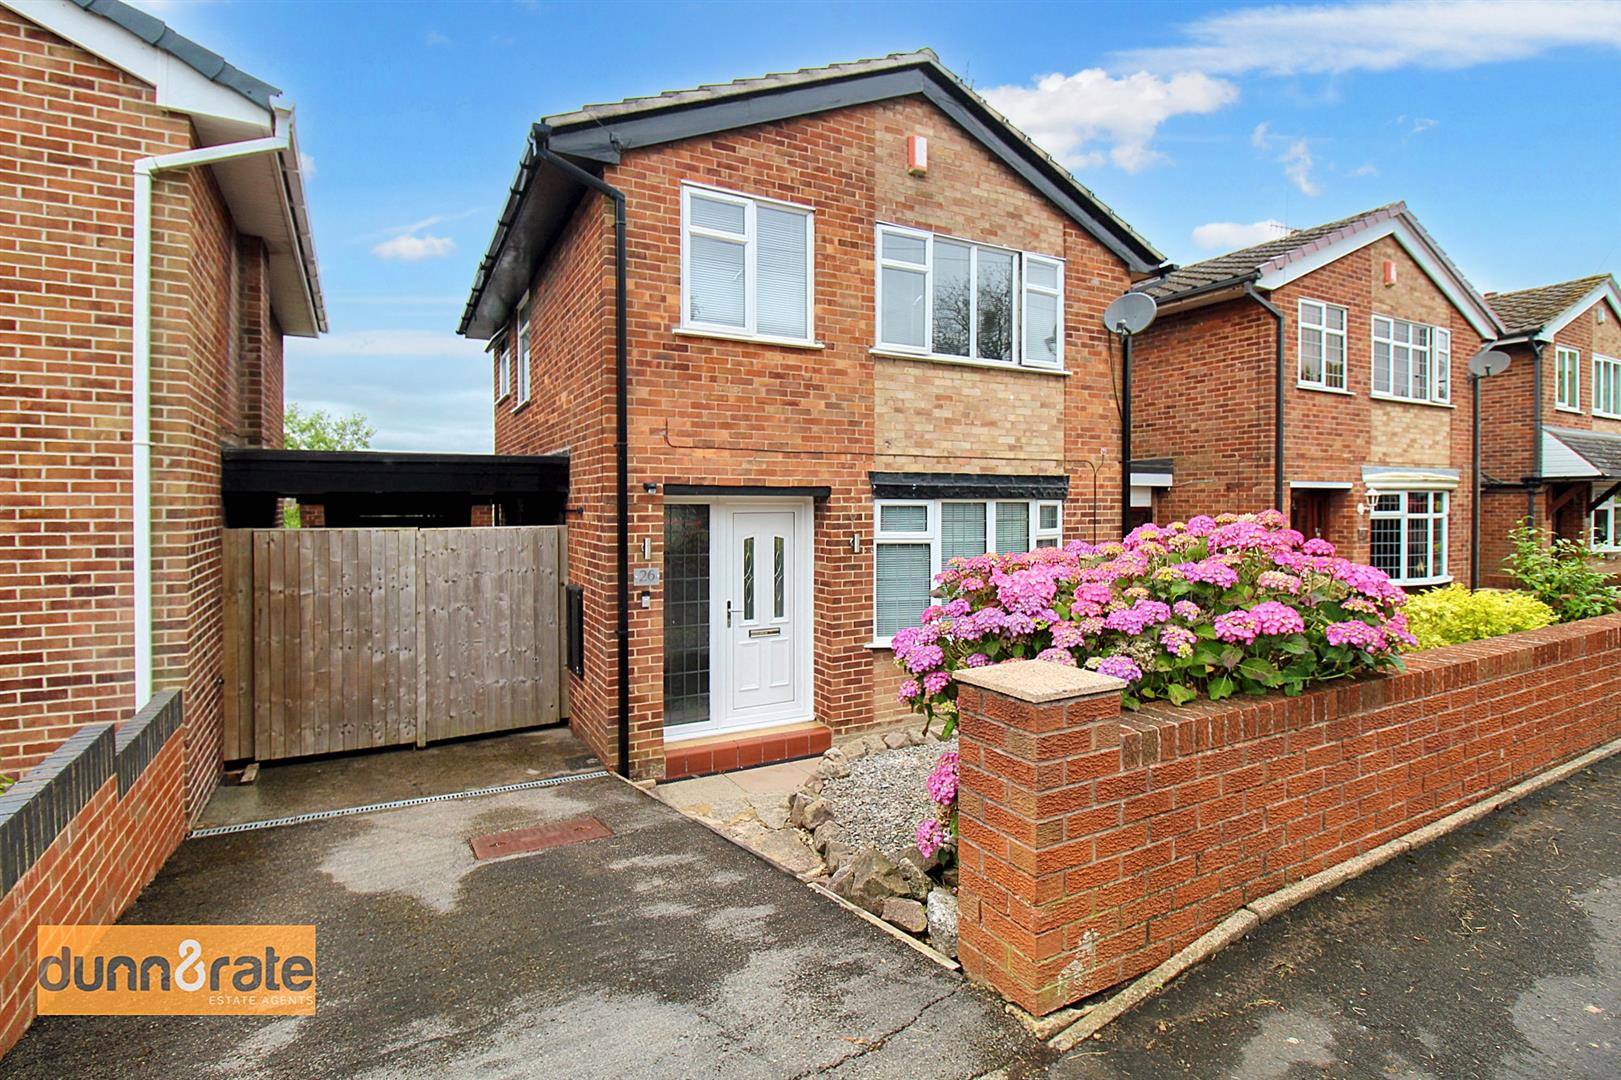
In the words of Forest Gump, "Mama always says life's like a box of chocolates, you never know what you're gonna get", but what if I can make sure that piece of chocolate was sweeter than the rest??? I can, in the form of this stunning detached property on Caton Crescent. As sweet as chocolate and as pretty as candy you will be happy with what you get on offer, the accommodation comprises a large lounge/diner, conservatory, modern fitted kitchen, three bedrooms and family bathroom. Externally the property benefits from off road parking and a detached garage with a low maintenance slated rear garden. Located in the extremely popular area of Milton, close to local amenities, schooling and canal towpaths. So run forest, run and you to down to our office to book a viewing!
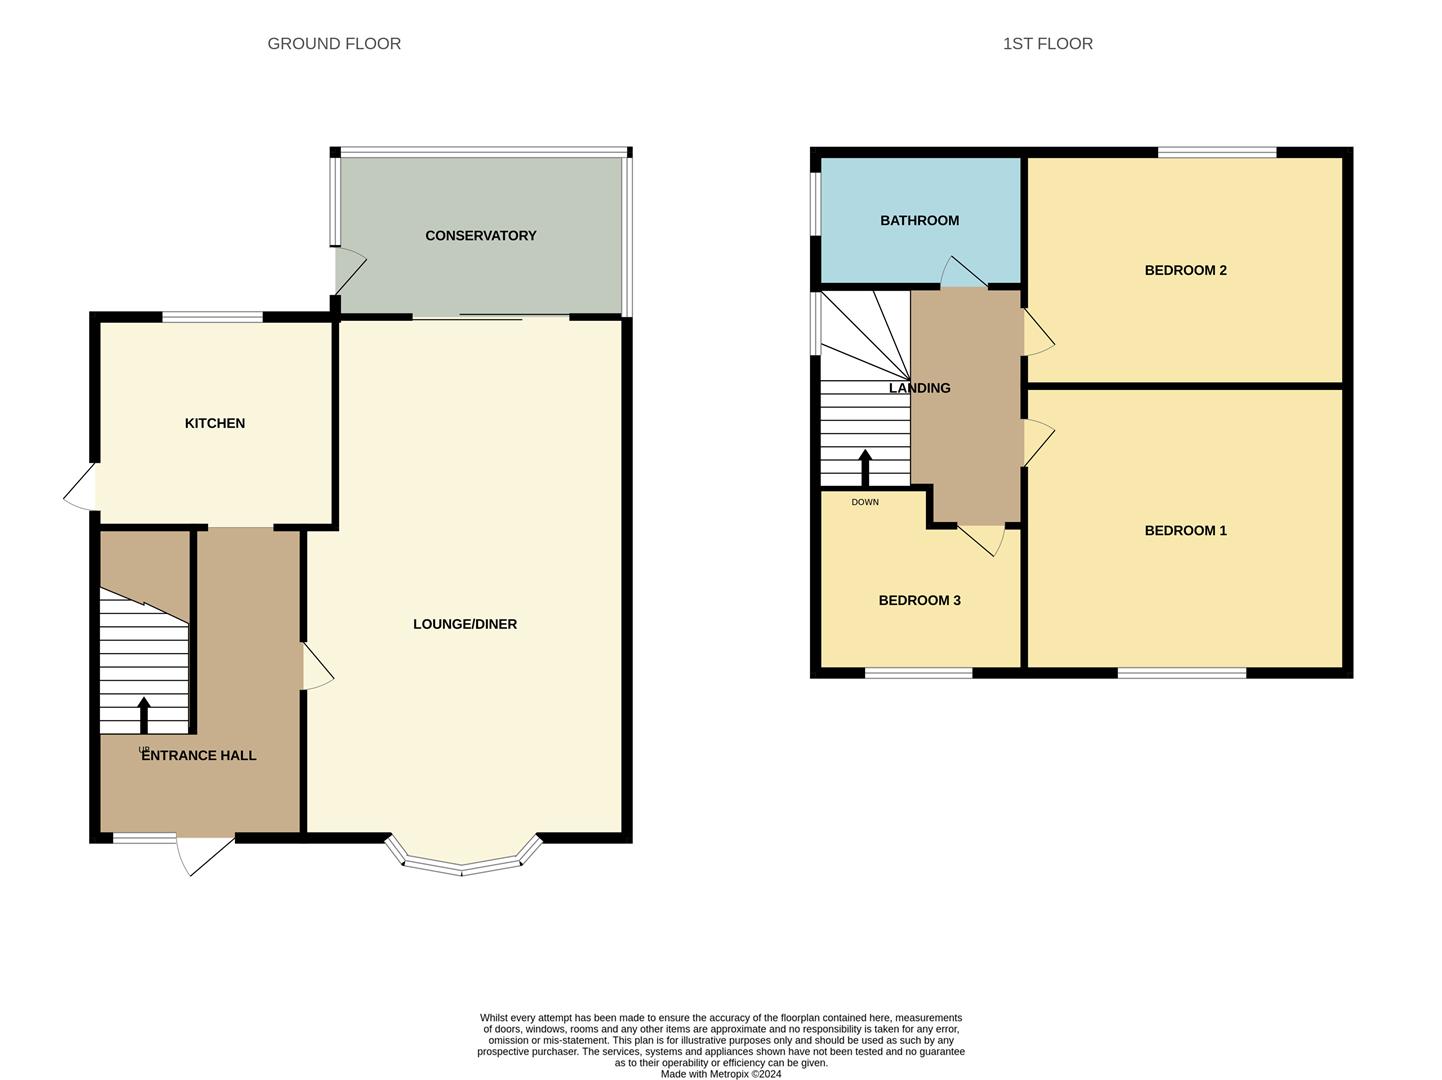
GROUND FLOOR
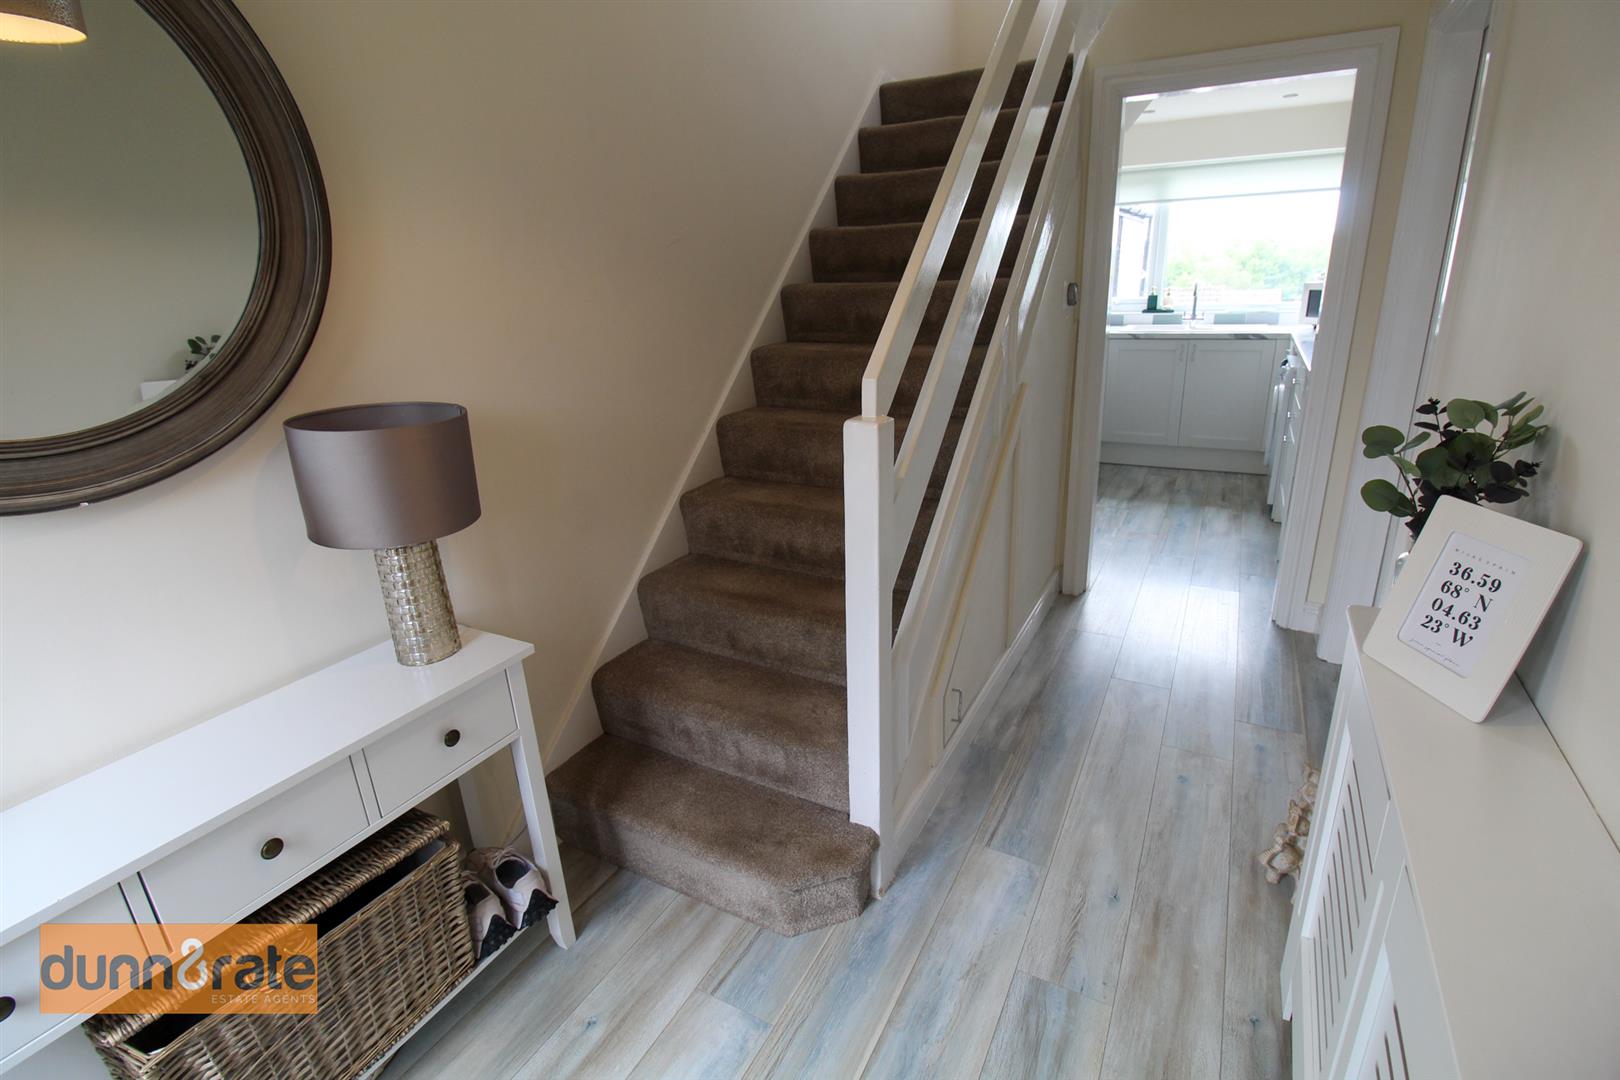
Entrance Hall3.5 x 1.85 (11'5" x 6'0")Double glazed door and window to the front aspect. Radiator. Small under stairs cupboard.
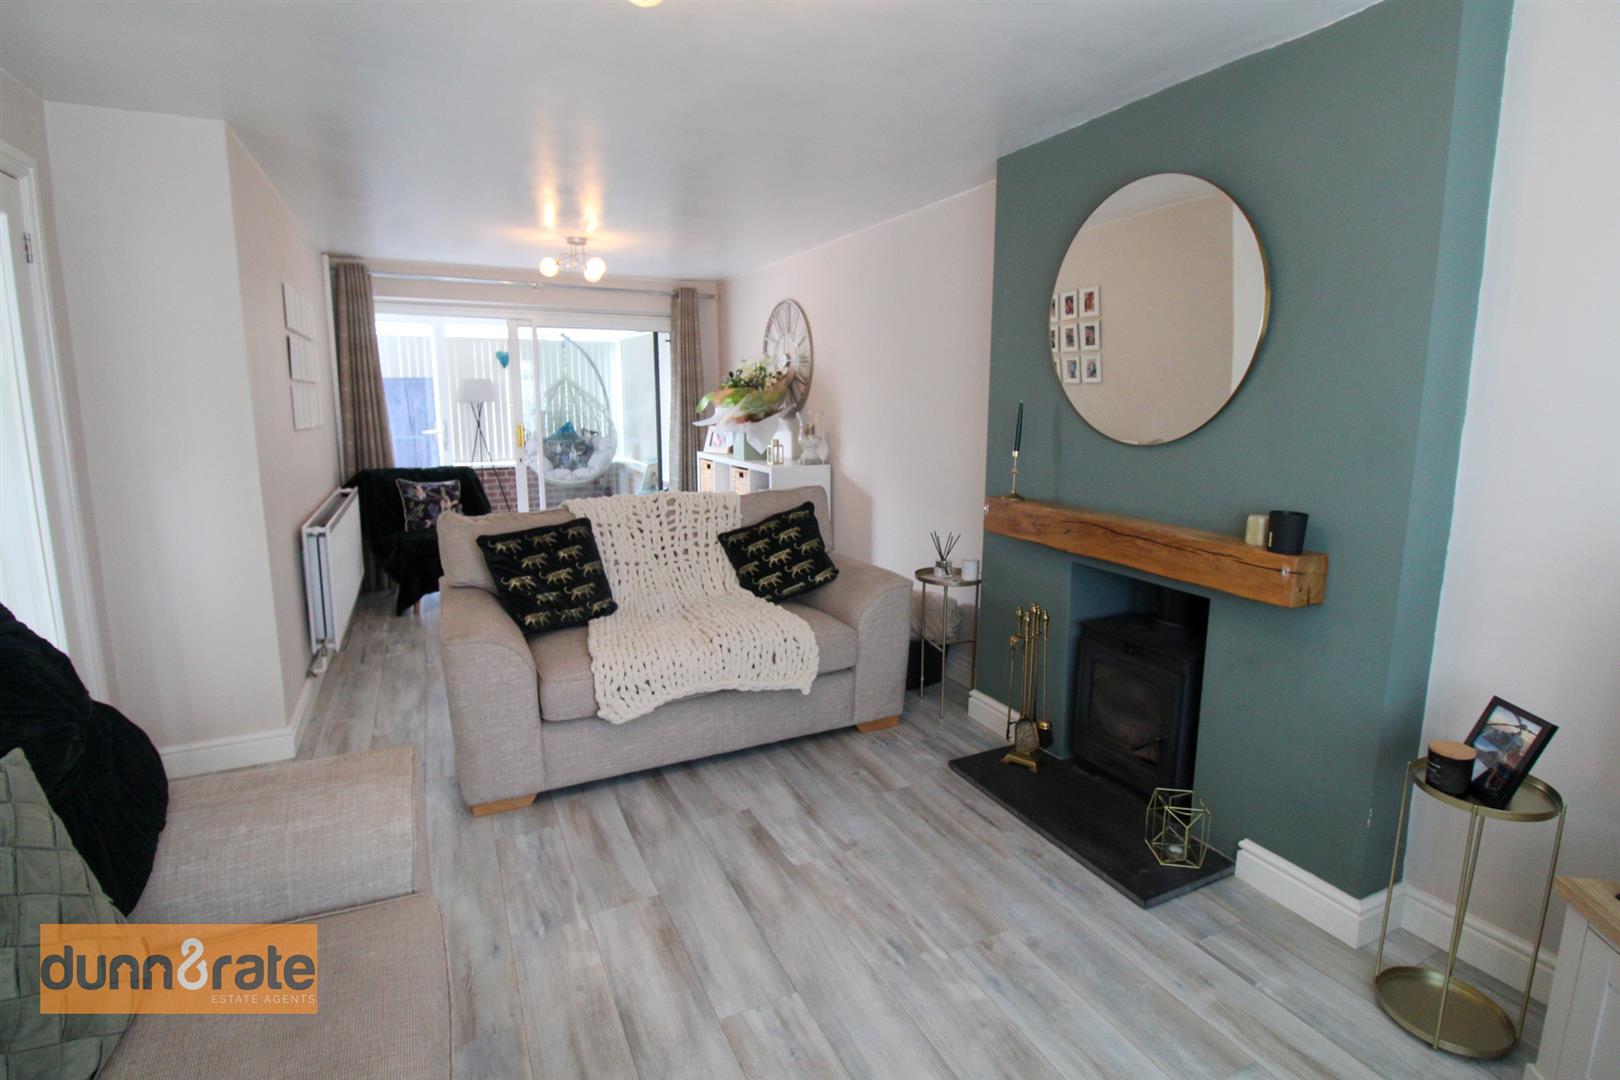
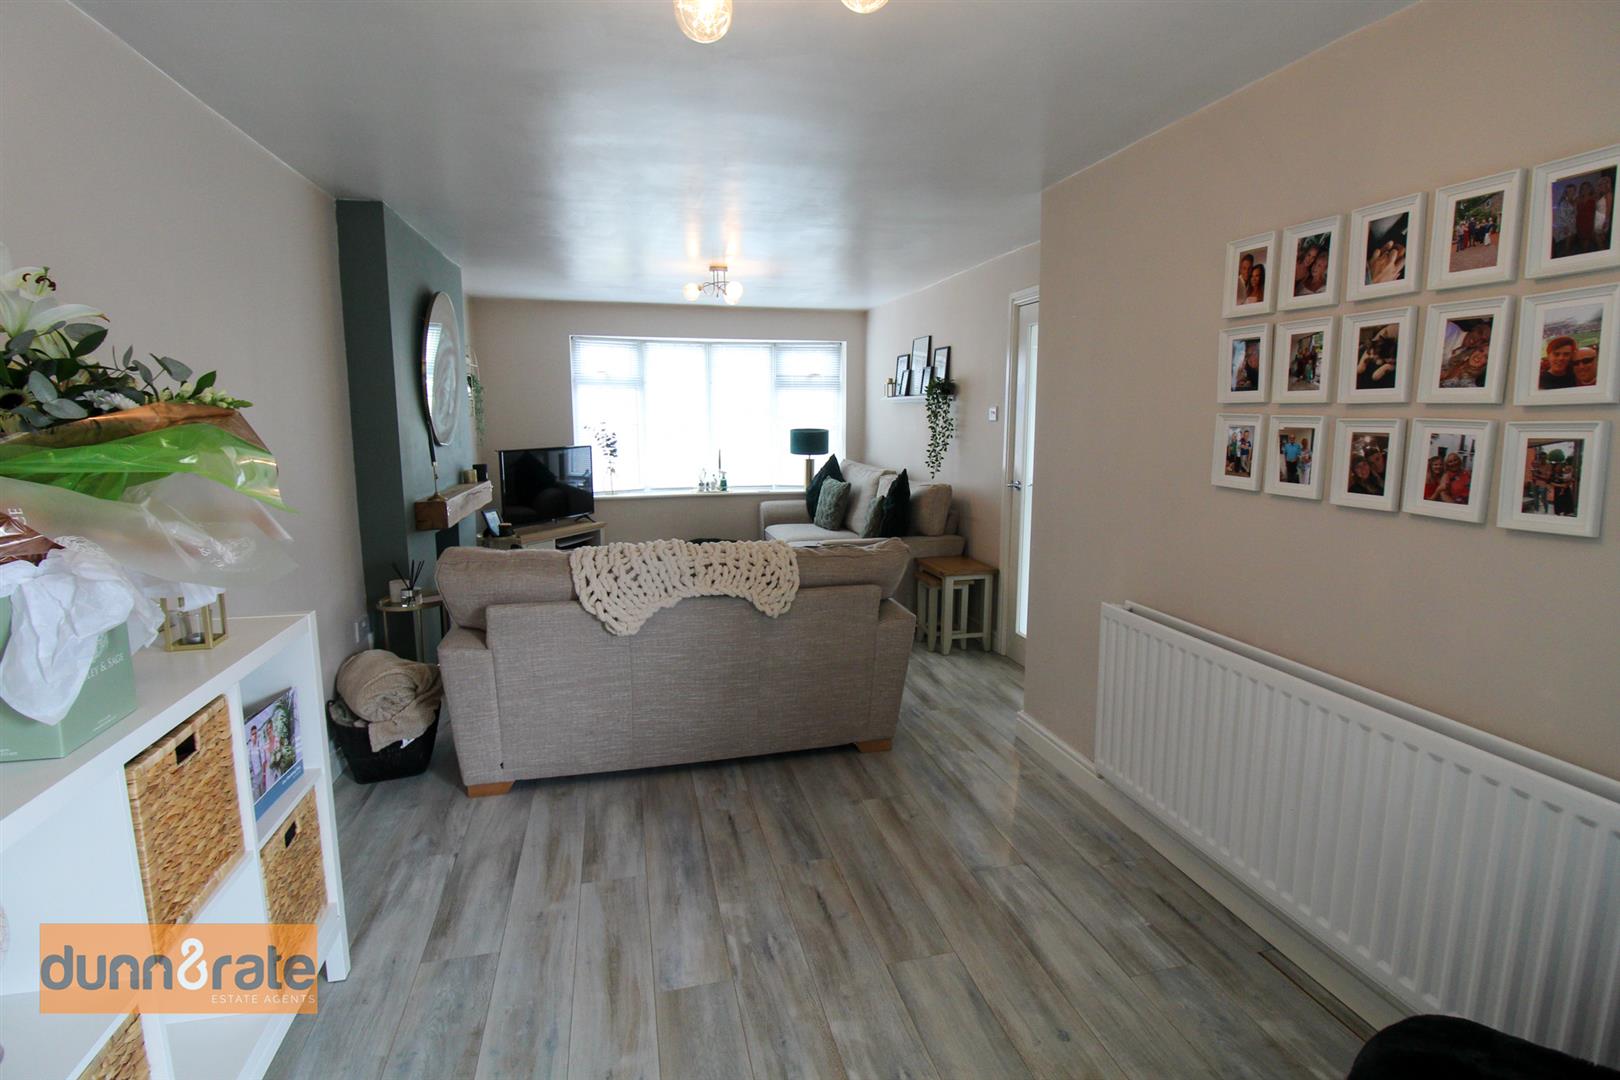
Lounge/Diner6.9 x 3.0 (22'7" x 9'10")Double glazed bay window to the front aspect. Sliding double glazed patio doors leading to conservatory. Log burner. Radiator. TV point.
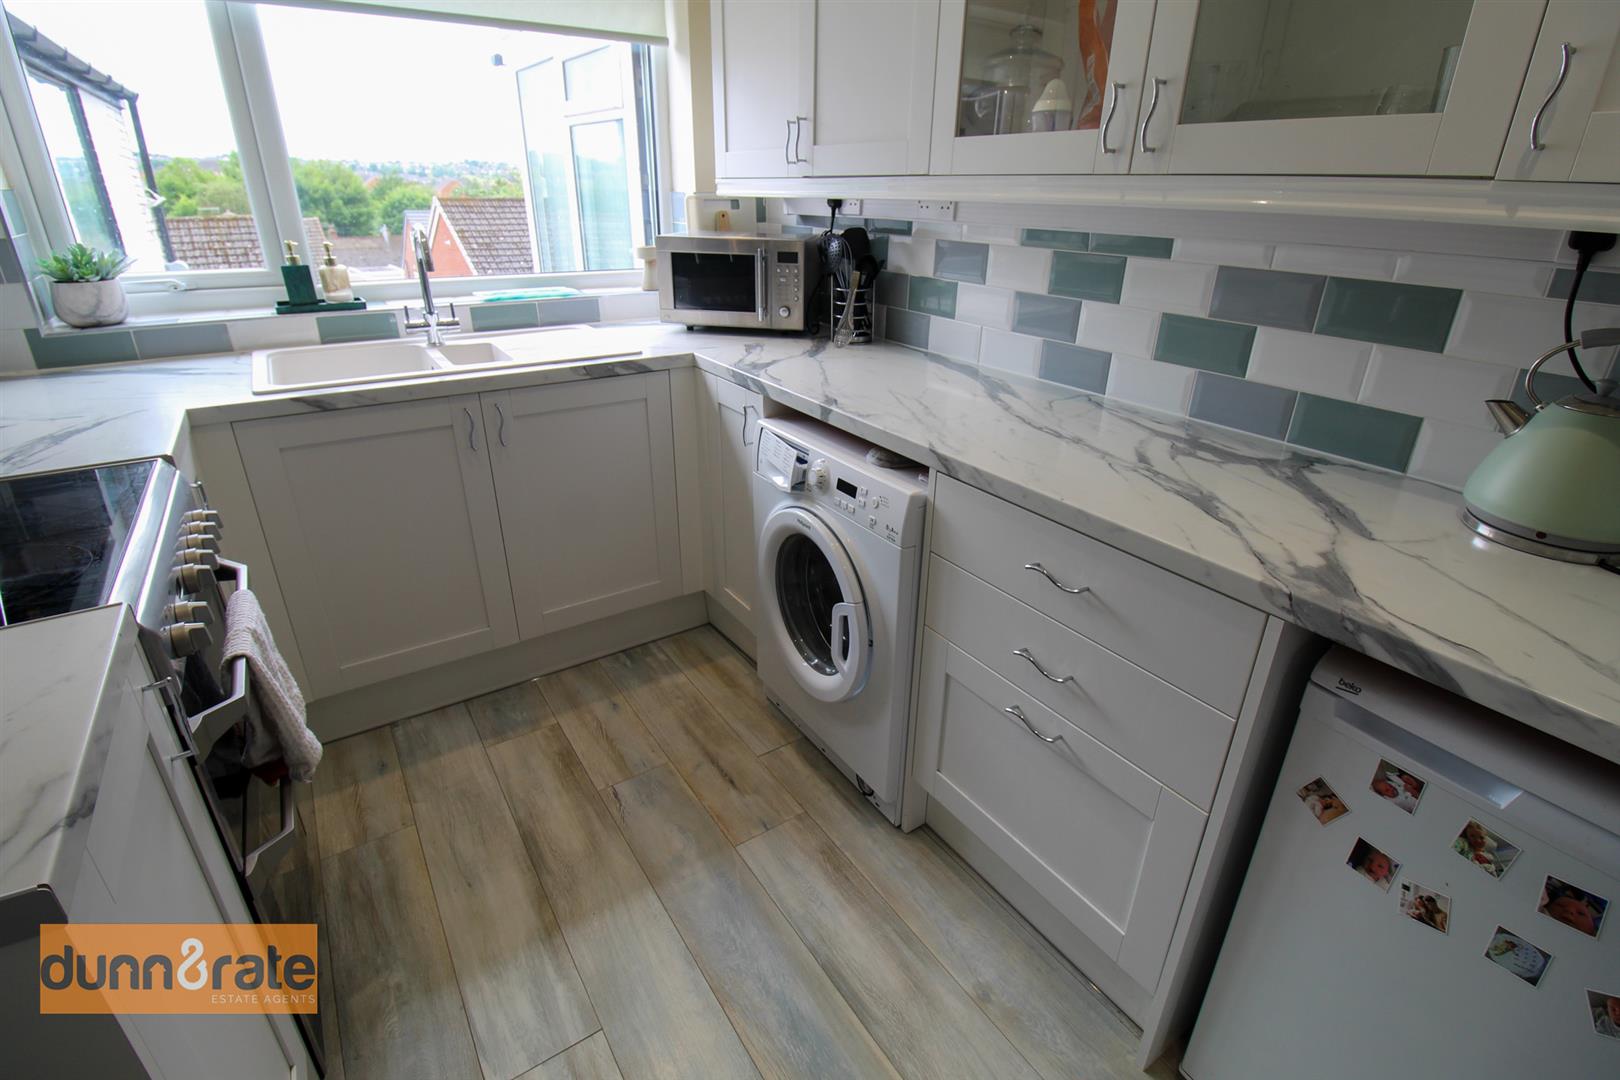
Kitchen2.85 x 2.07 (9'4" x 6'9")Double glazed window to the rear aspect and door leading to the side aspect. Fitted with a range of wall and base units with co-ordinating work surfaces. Partly tiled. Asterite 1/1/2 bowl sink/drainer, electric oven and electric hob with cookerhood. Plumbing for a washing machine and space for a fridge.
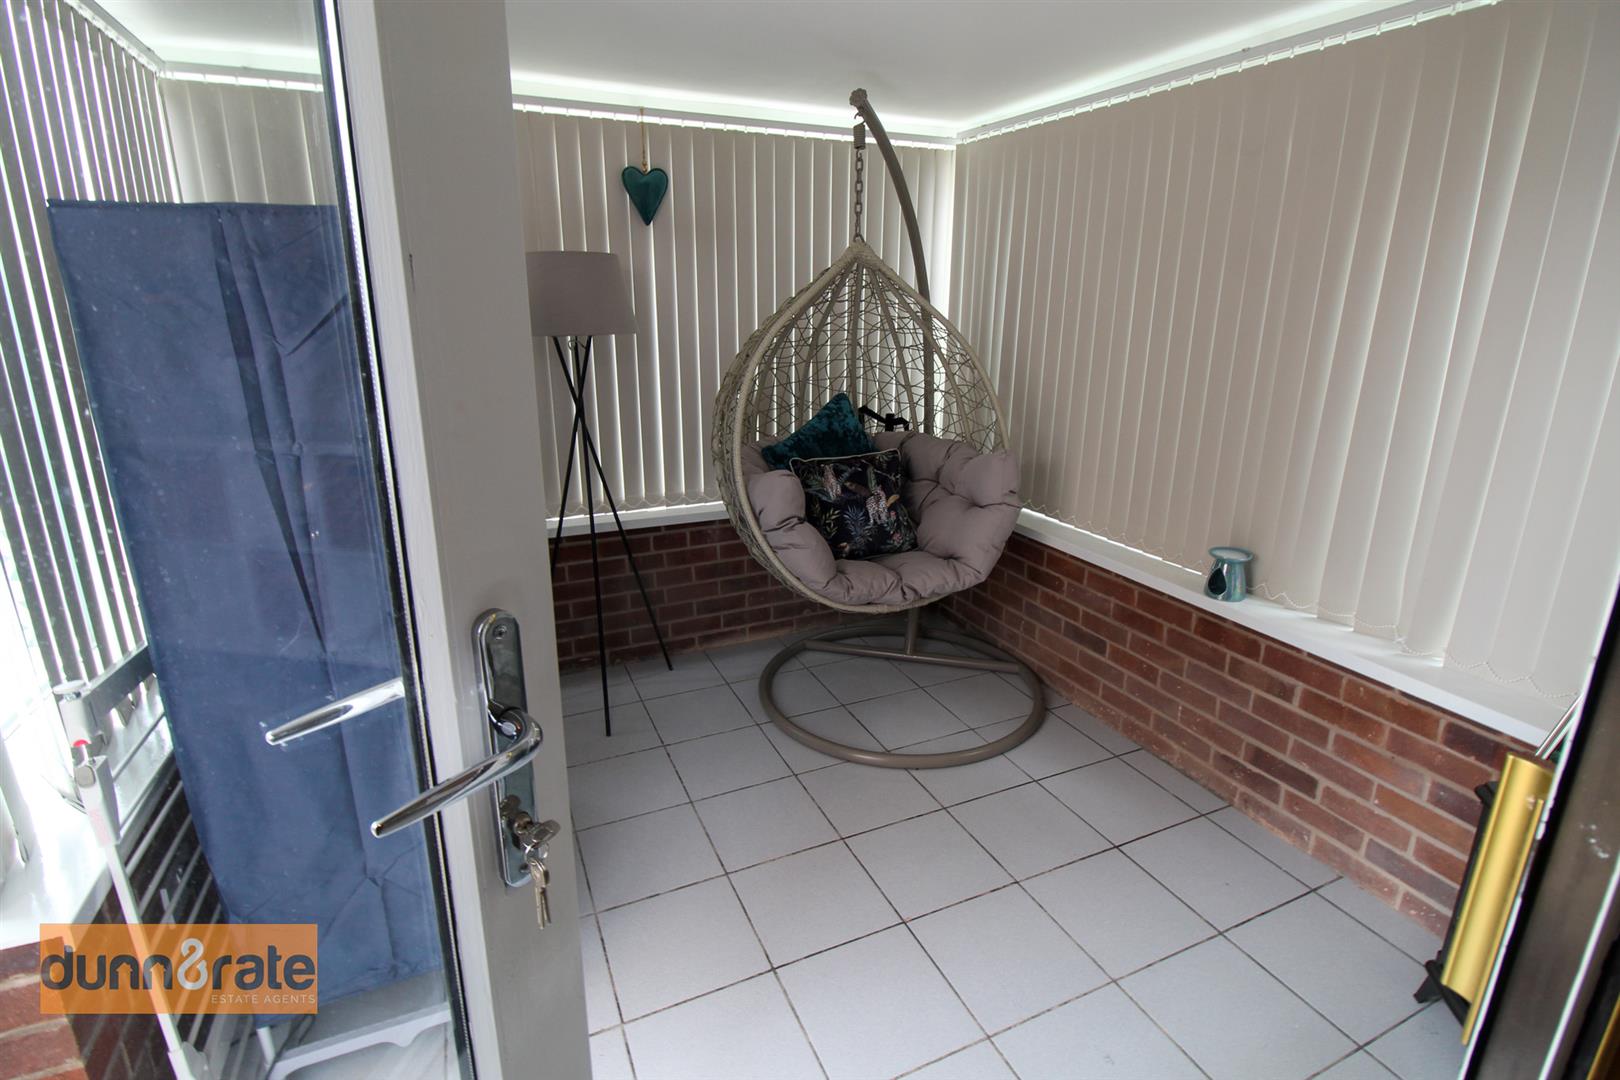
Conservatory2.7 x 2.4 (8'10" x 7'10")UPVC construction. Fully double glazed. Door leading to rear aspect.
FIRST FLOOR
Landing2.24 x 1.83 (7'4" x 6'0")Double glazed window to the side aspect. Stairs from entrance hall.
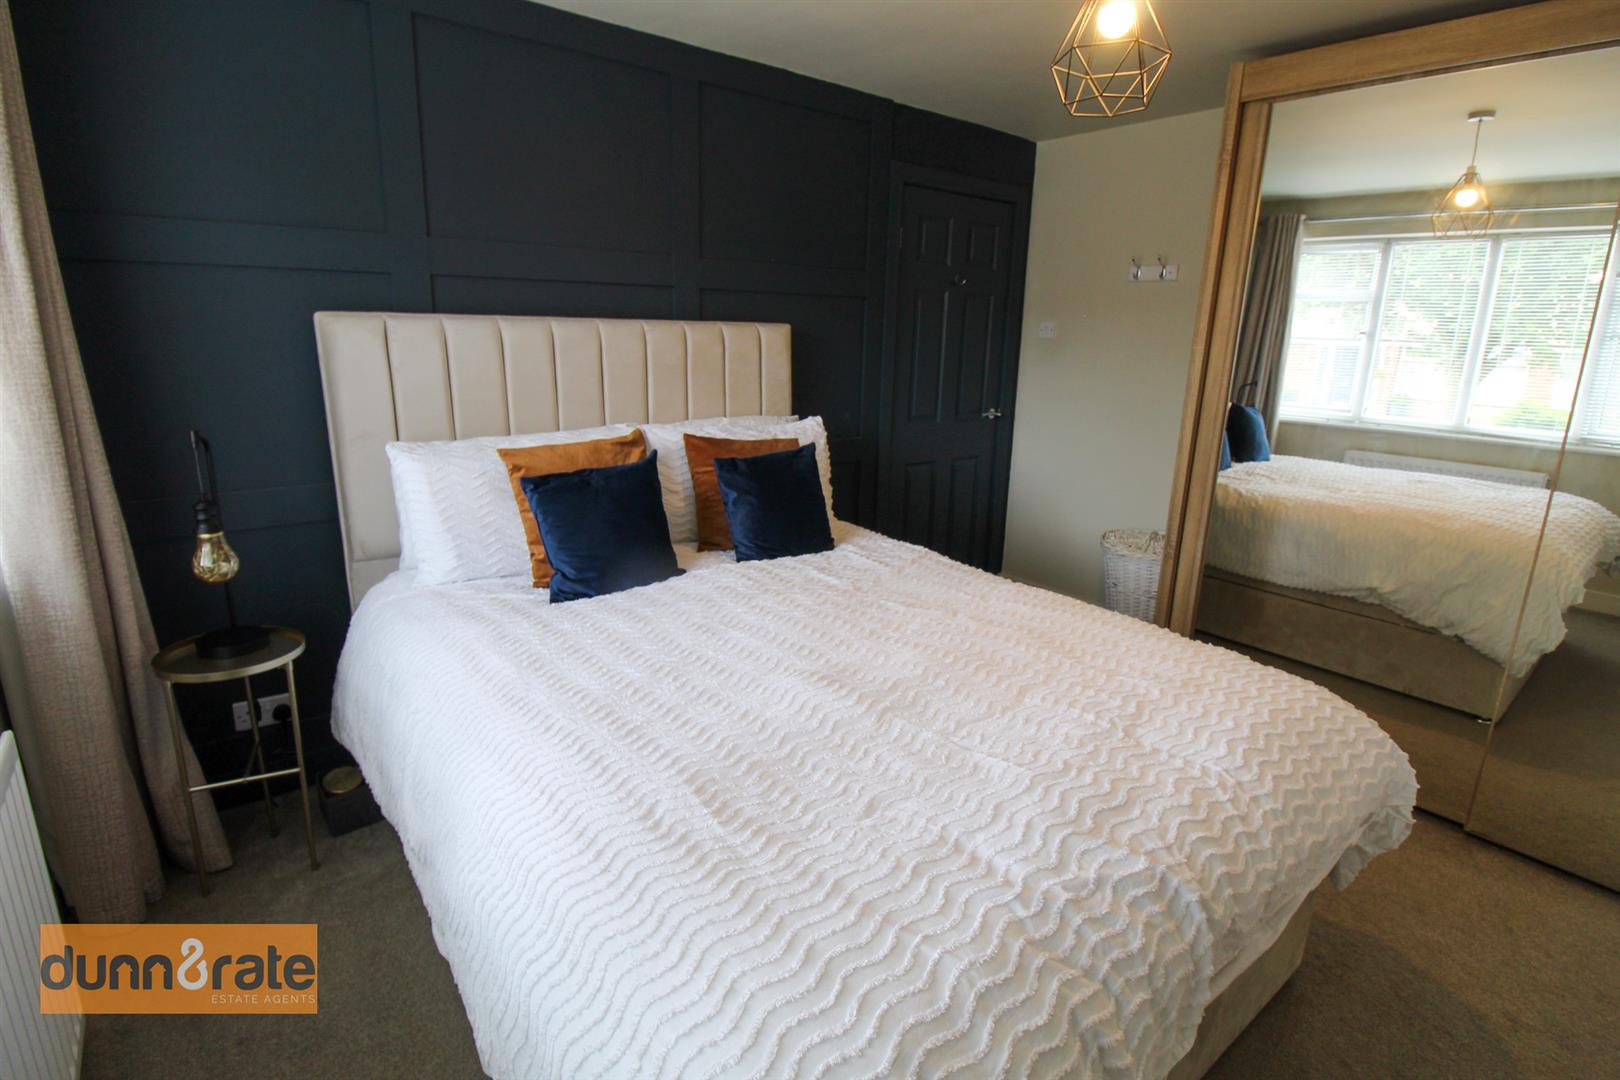
Bedroom One3.74 x 3.03 (12'3" x 9'11")Double glazed window to the front aspect. Fitted/built in wardrobes. Radiator. TV point.
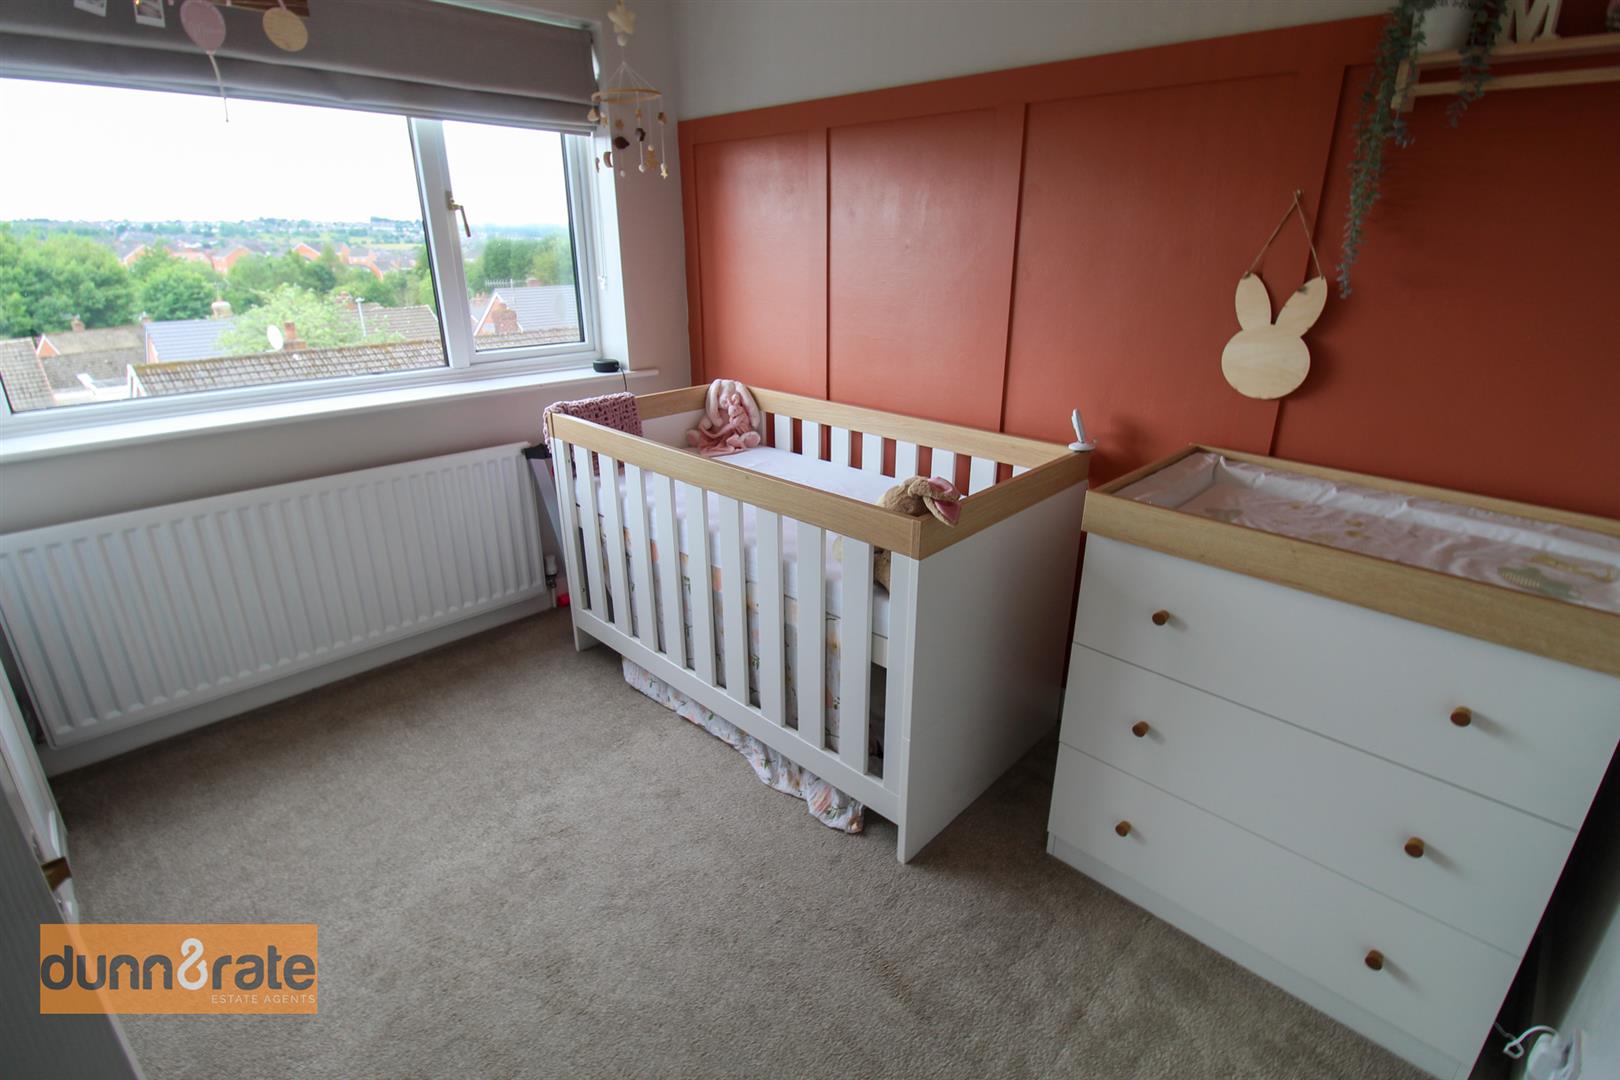
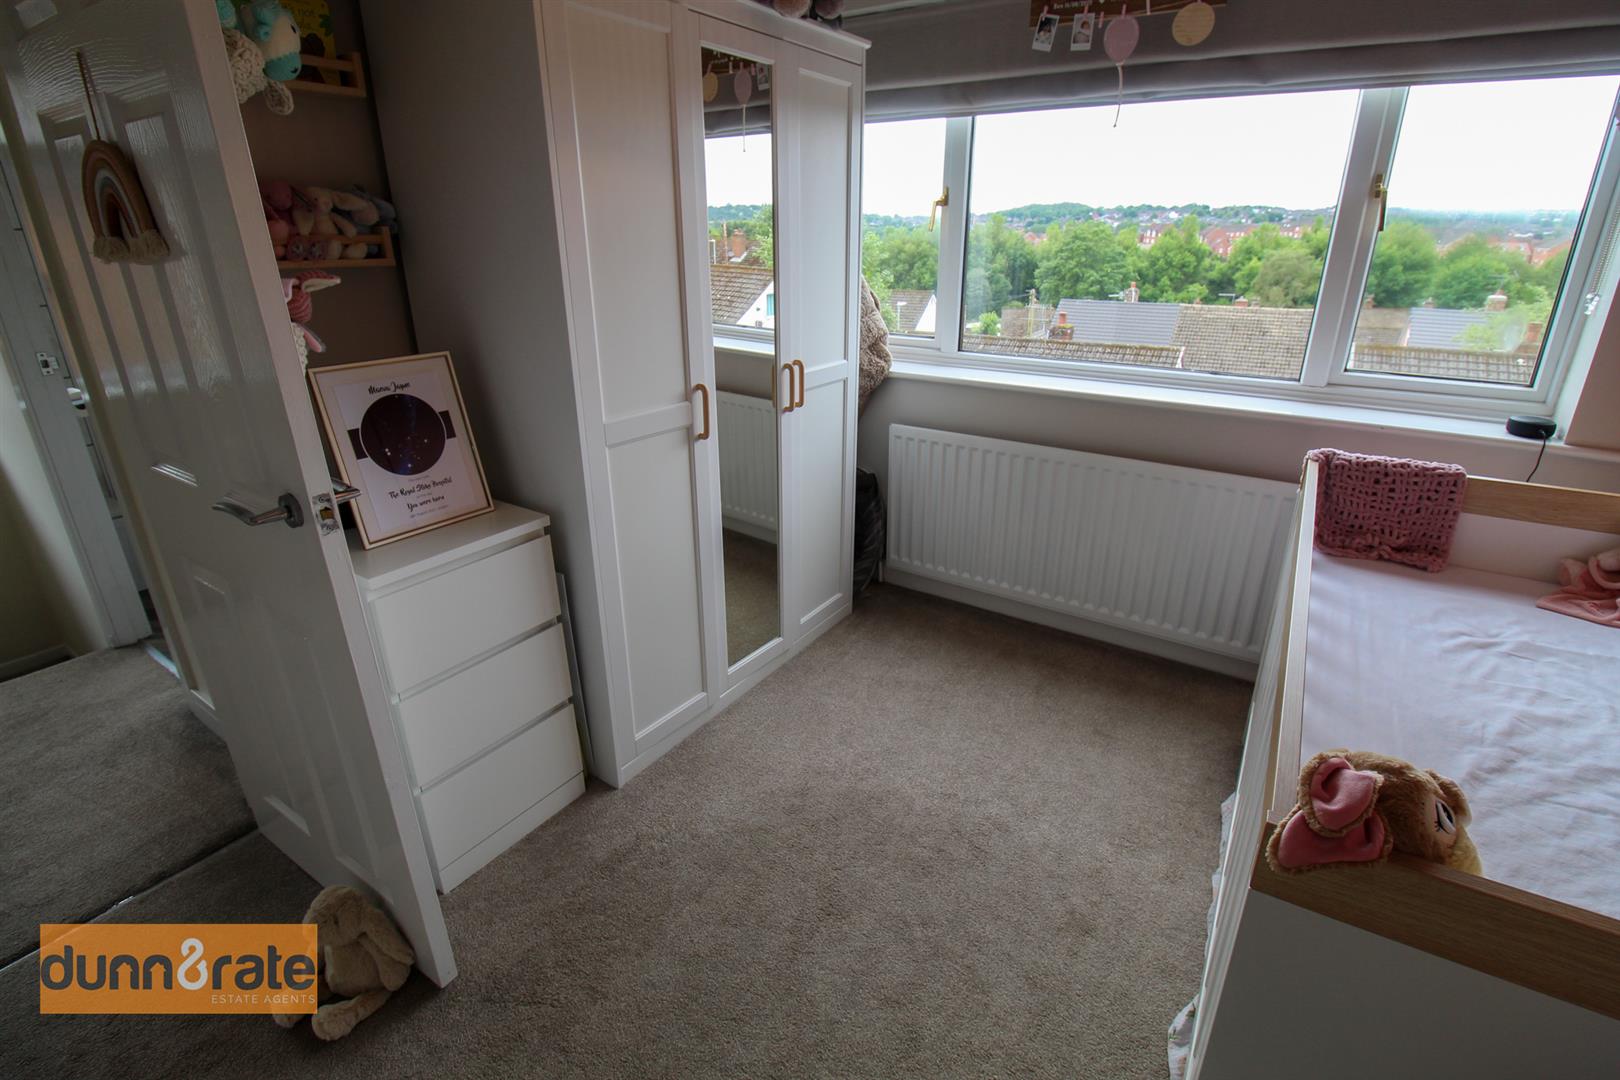
Bedroom Two2.91 x 2.77 (9'6" x 9'1")Double glazed window to the rear aspect. Radiator. Loft access.
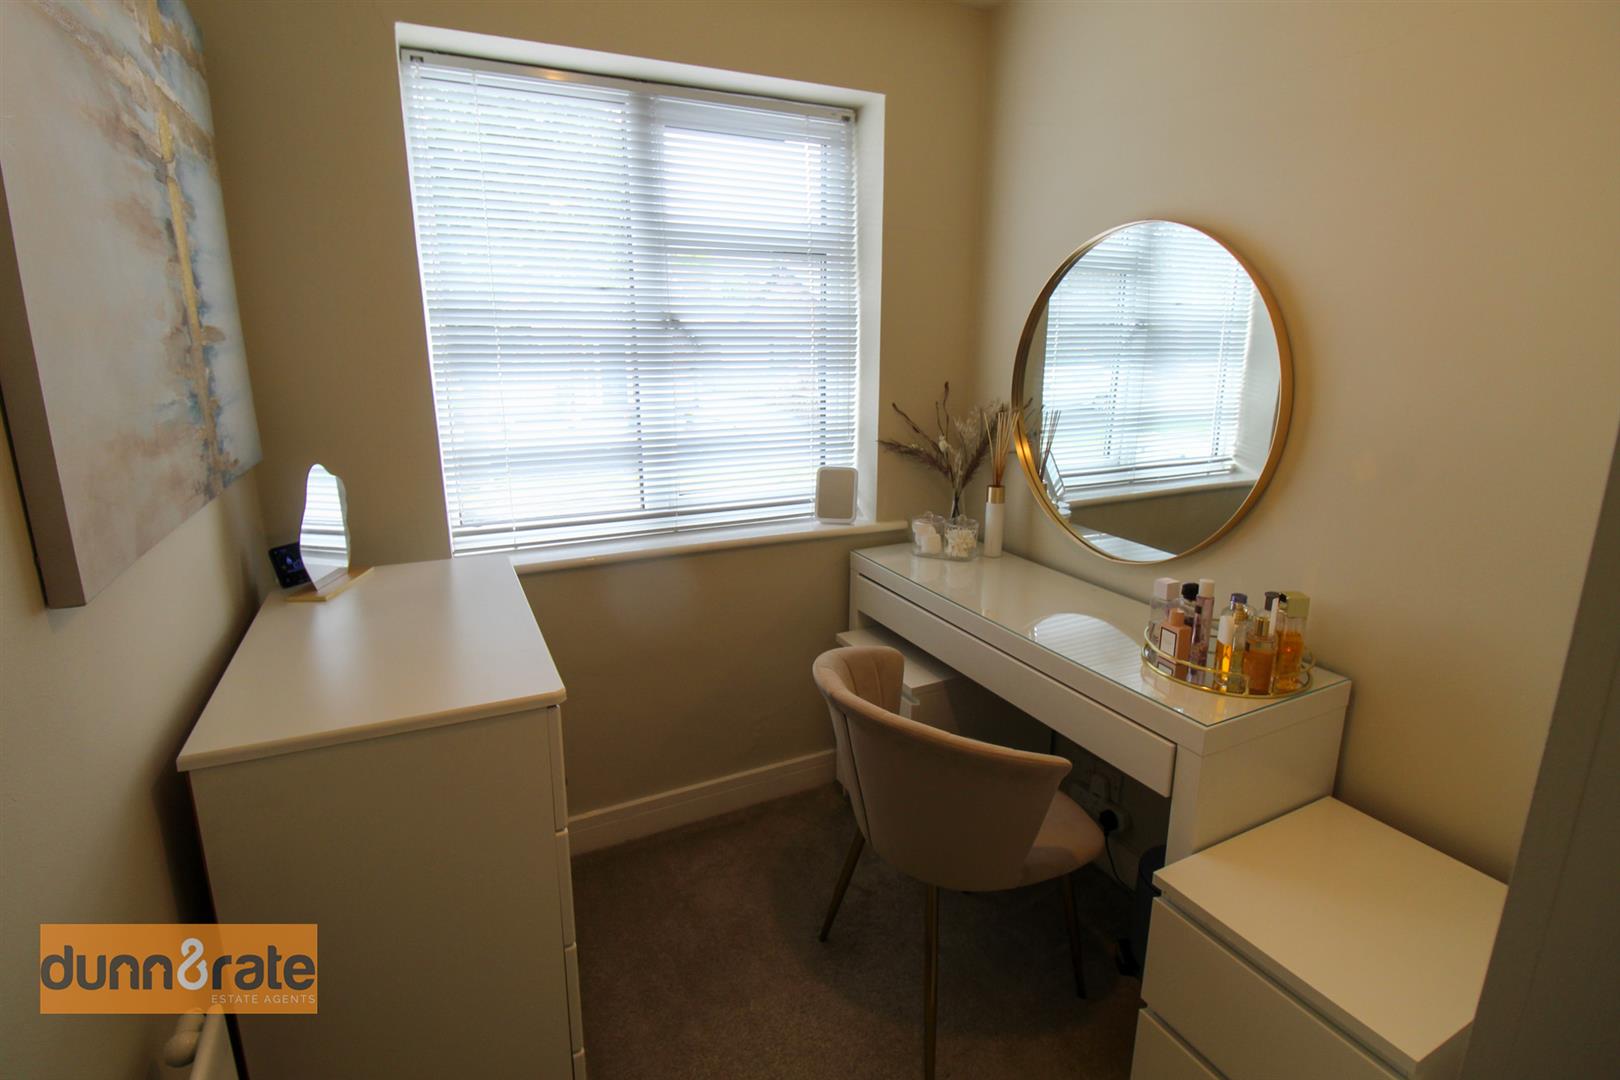
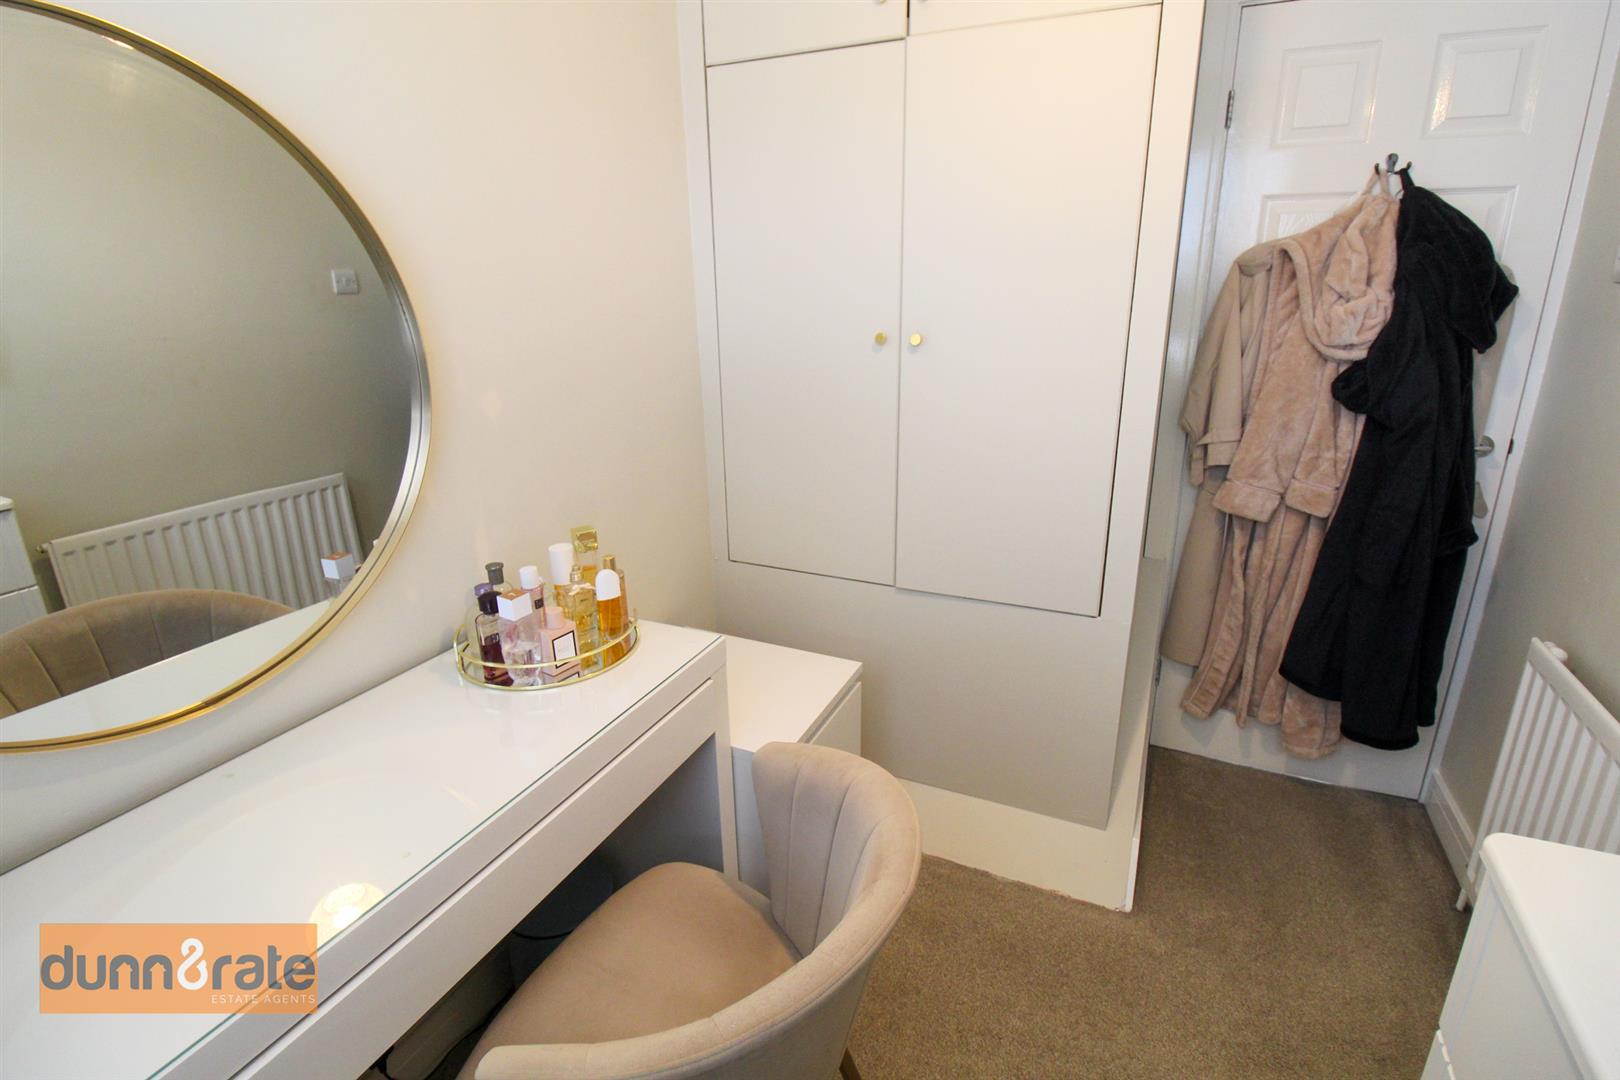
Bedroom Three1.85 x 1.84 (6'0" x 6'0")Double glazed window to the rear aspect. Built in wardrobe/storage space. Radiator.
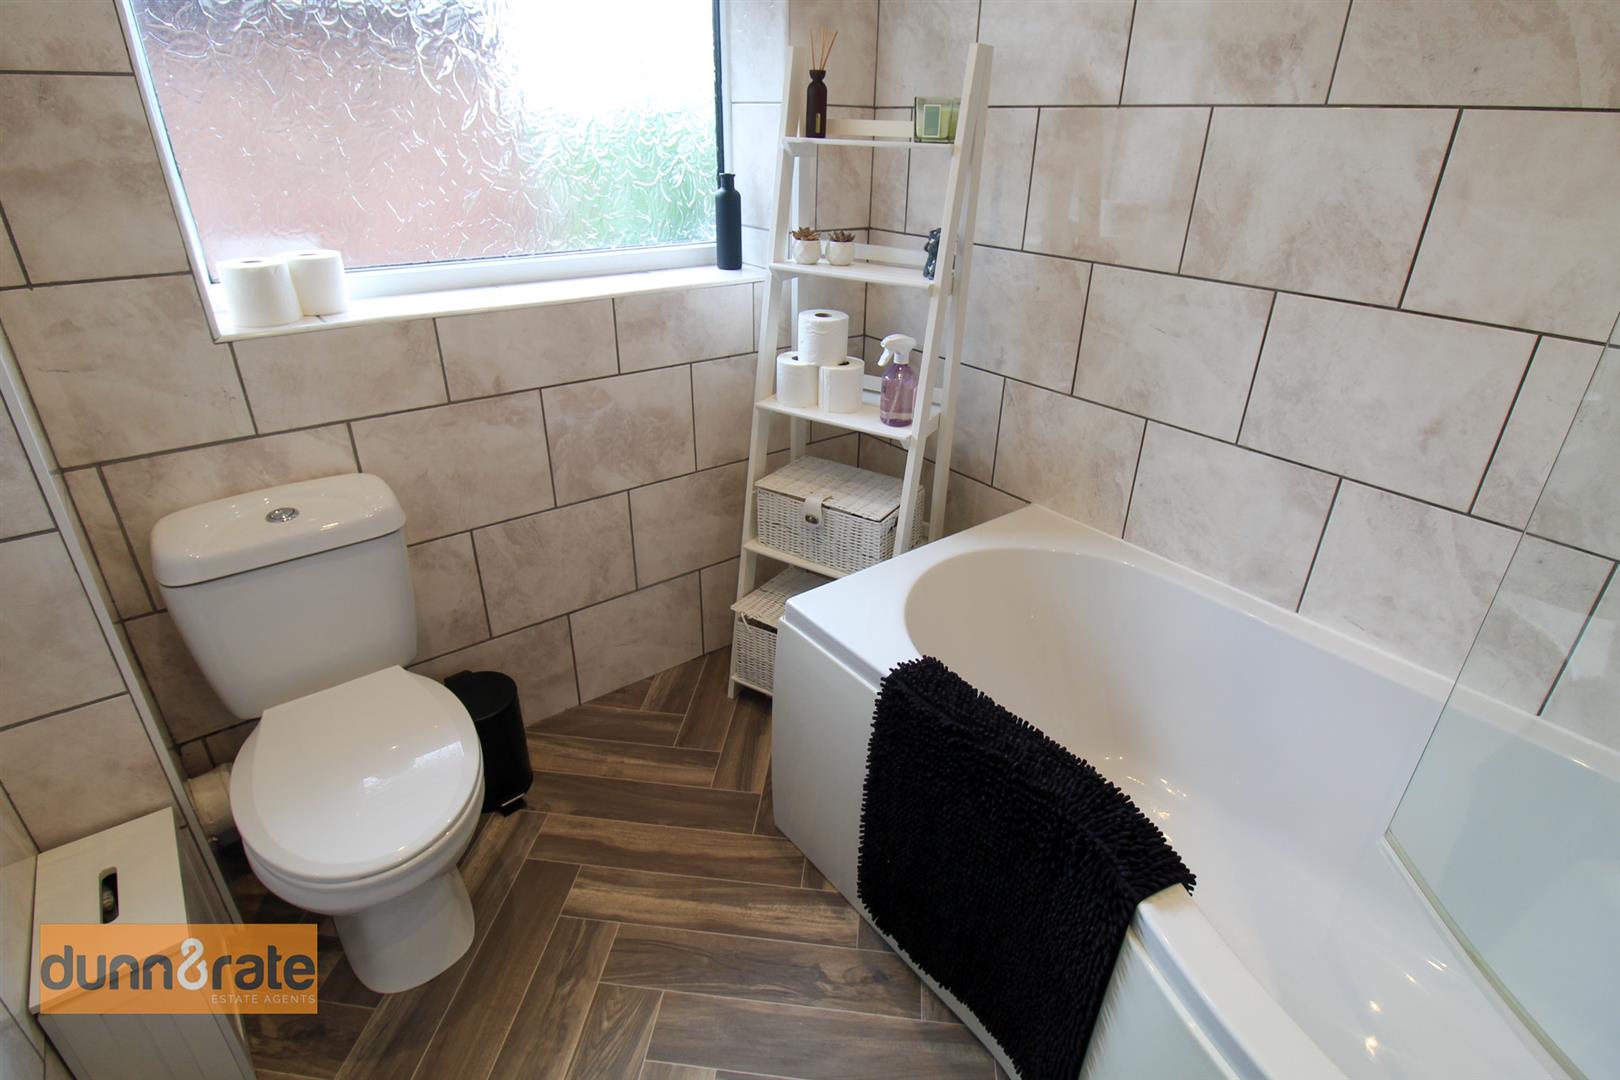
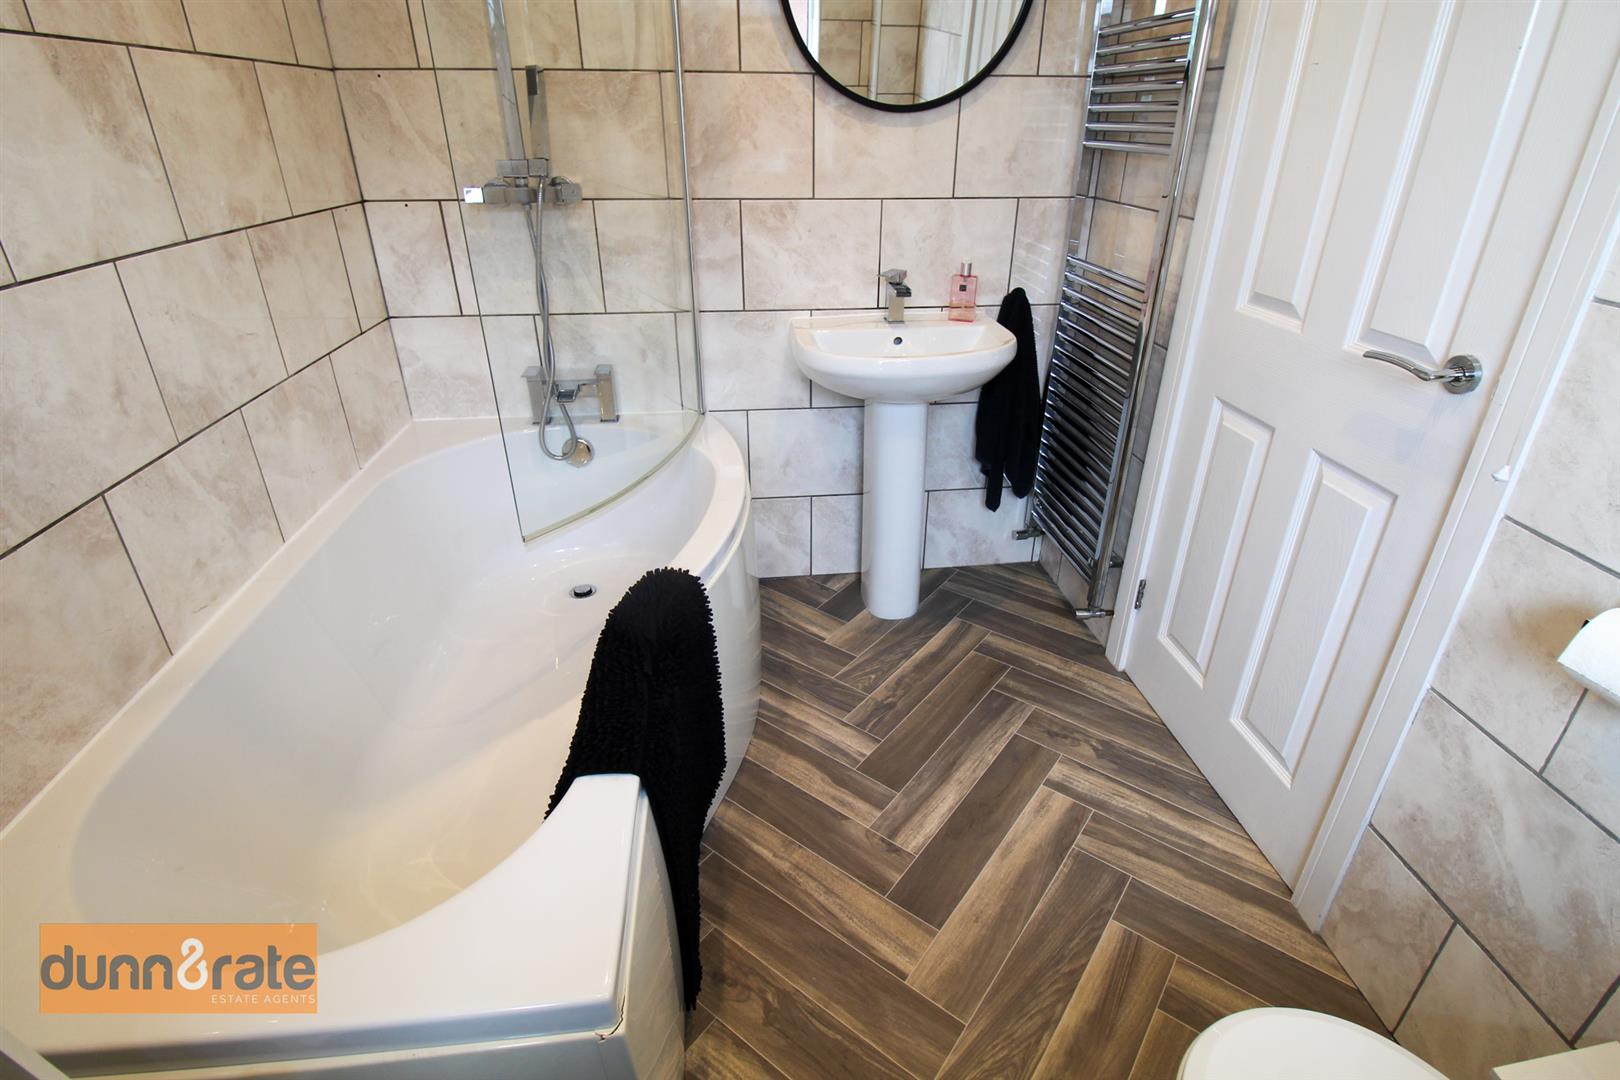
Bathroom2.28 x 1.84 (7'5" x 6'0")Double glazed window to the side aspect. Partly tiled with a bath/mixer, wash hand basin, low level WC, radiator and extractor fan.
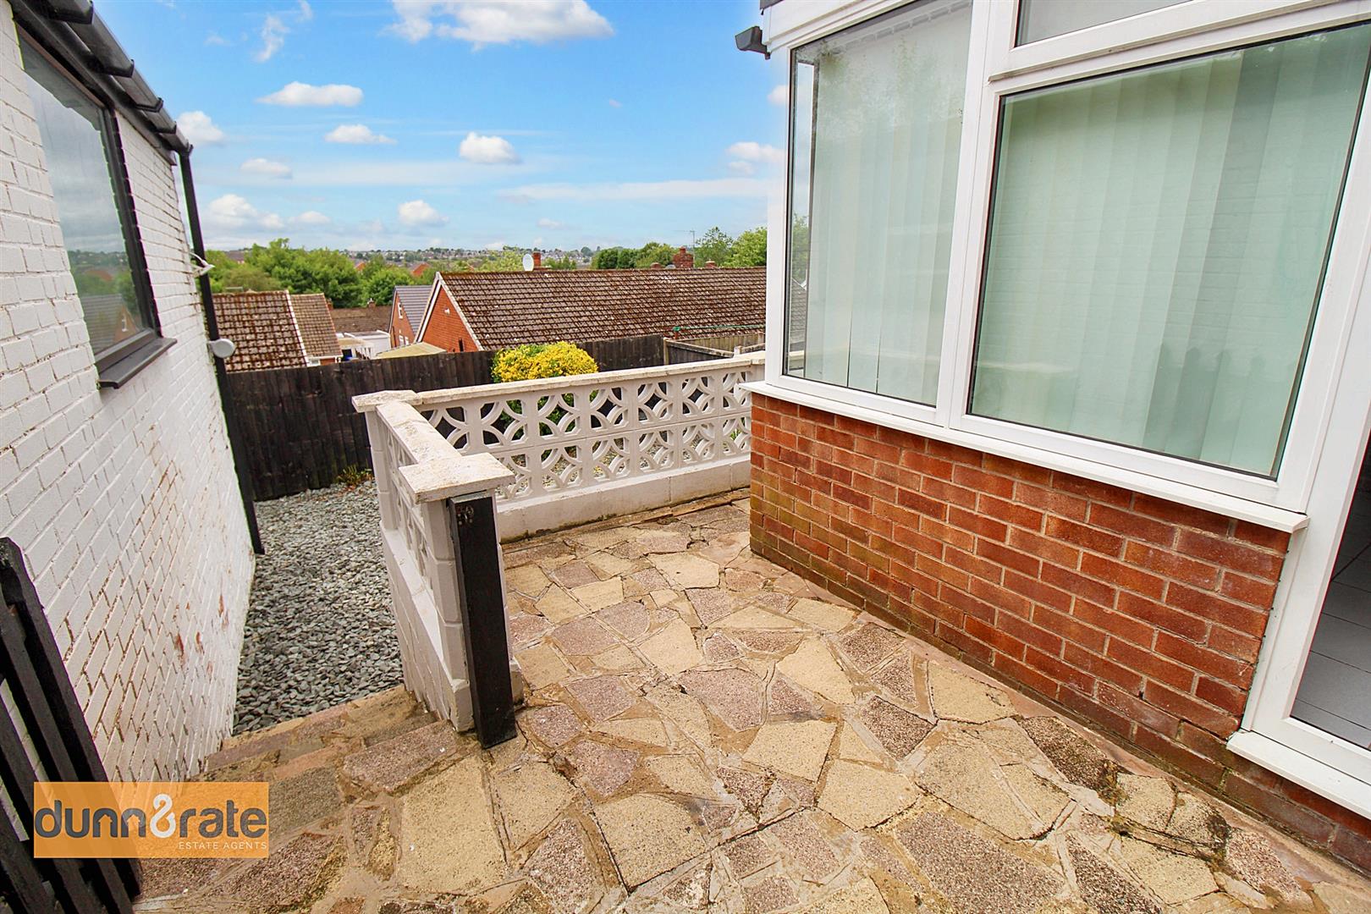
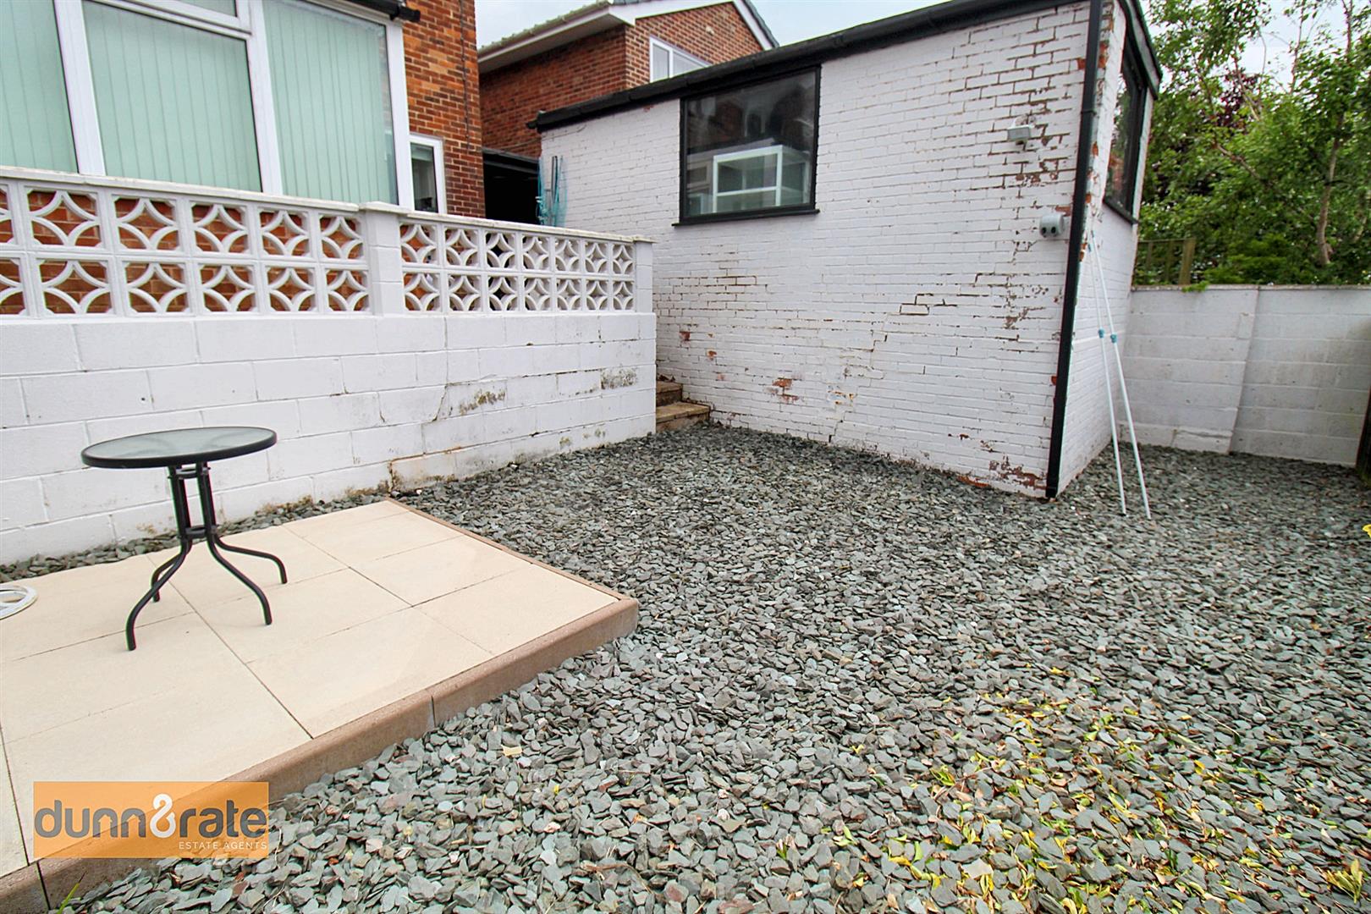
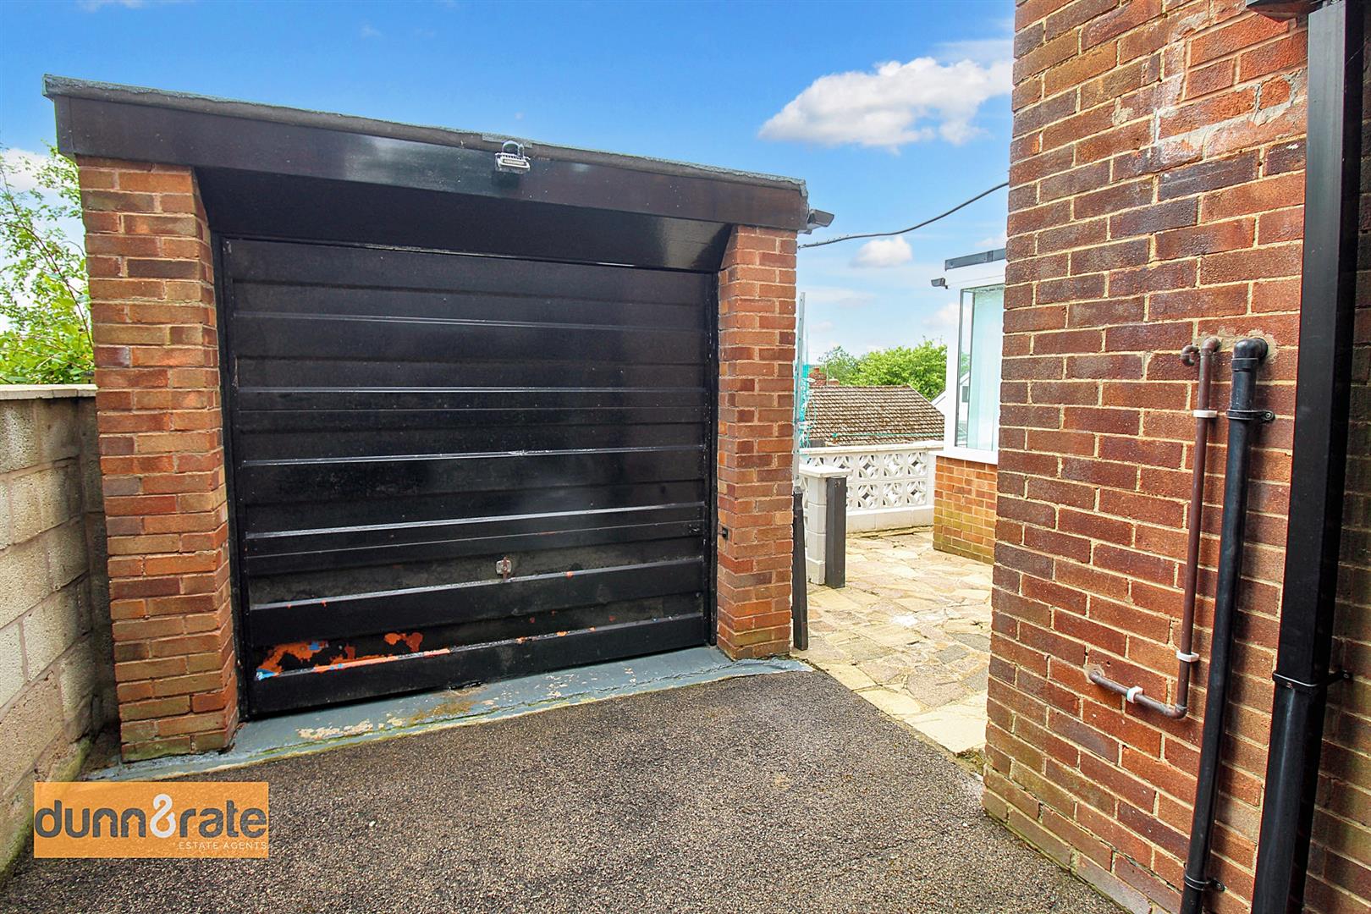
EXTERIORThe rear of the property benefits from having a paved patio area, an area laid with stone chippings, and a raised area with access from the conservatory. There is also access to the garage. The front of the property benefits from having a driveway, with gates that can be opened for access to the garage and the rear of the property.
Click image to enlarge:
Click image to enlarge:
- IMMACULATELY PRESENTED DETACHED PROPERTY
- LARGE LOUNGE/DINER
- FITTED KITCHEN
- THREE GOOD SIZE BEDROOMS
- FAMILY BATHROOM
- OFF ROAD PARKING AND GARAGE
- LOW MAINTENANCE REAR GARDEN
- POPULAR LOCATION


