
Beaufighter Grove, Tunstall, Stoke-On-Trent
Offers in the region of £150,000 (Tenant Fees)


-
IMG_9282.jpg
-
IMG_9336.jpg
-
IMG_9341.jpg
-
IMG_9325.jpg
-
IMG_9329.jpg
-
IMG_9318.jpg
-
IMG_9347.jpg
-
IMG_9349.jpg
-
IMG_9378.jpg
-
IMG_9369.jpg
-
IMG_9360.jpg
-
IMG_9355.jpg
-
IMG_9357.jpg
-
IMG_9376.jpg
-
IMG_9373.jpg
-
IMG_9351.jpg
-
IMG_9291.jpg
-
IMG_9288.jpg
-
IMG_9309.jpg
-
IMG_9314.jpg
-
IMG_9311.jpg
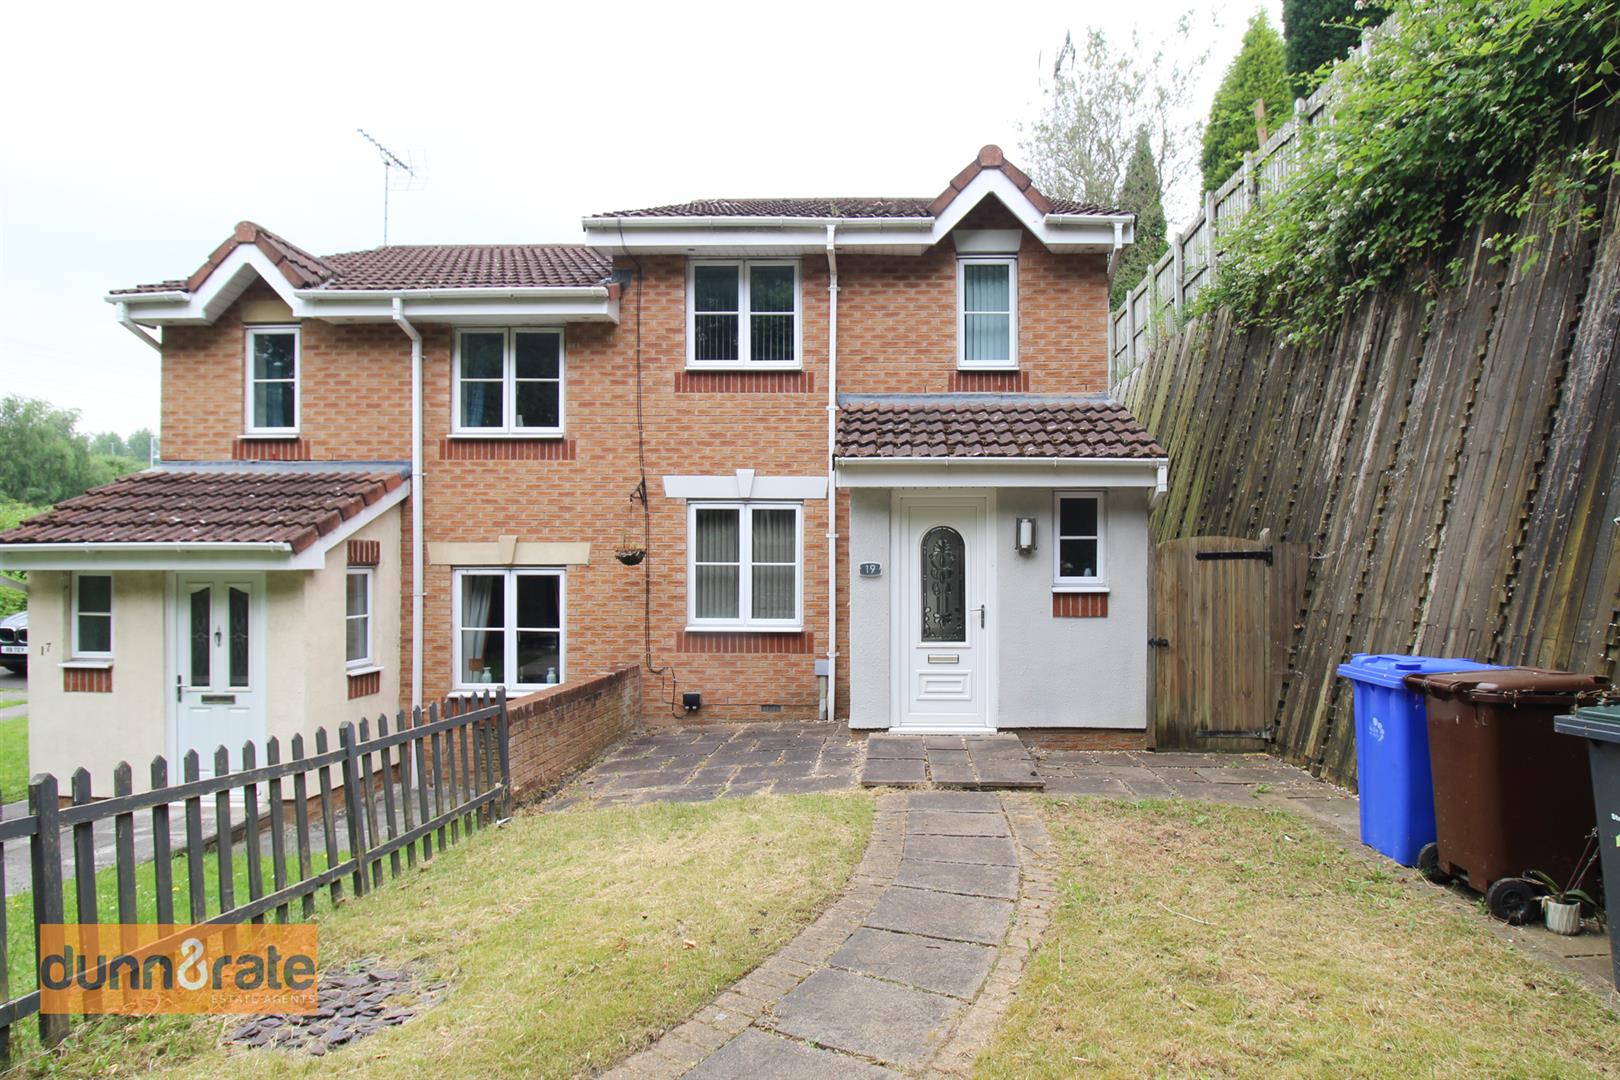
- WELL PRESENTED SEMI DETACHED PROPERTY
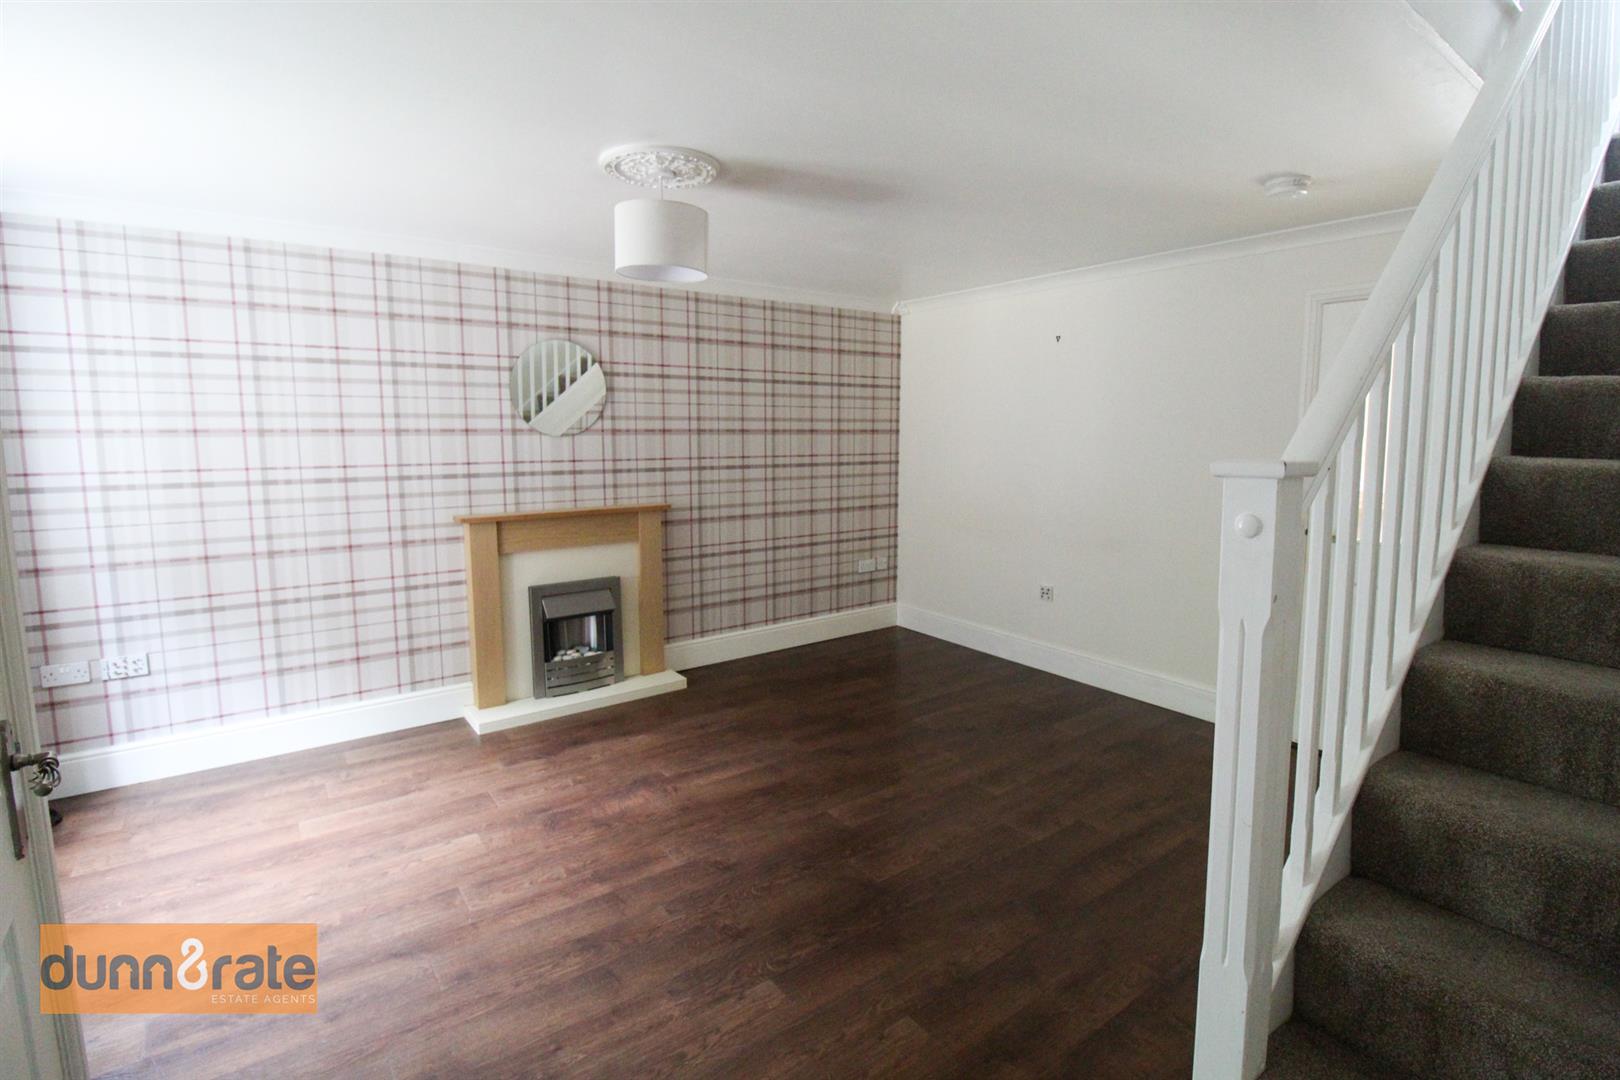
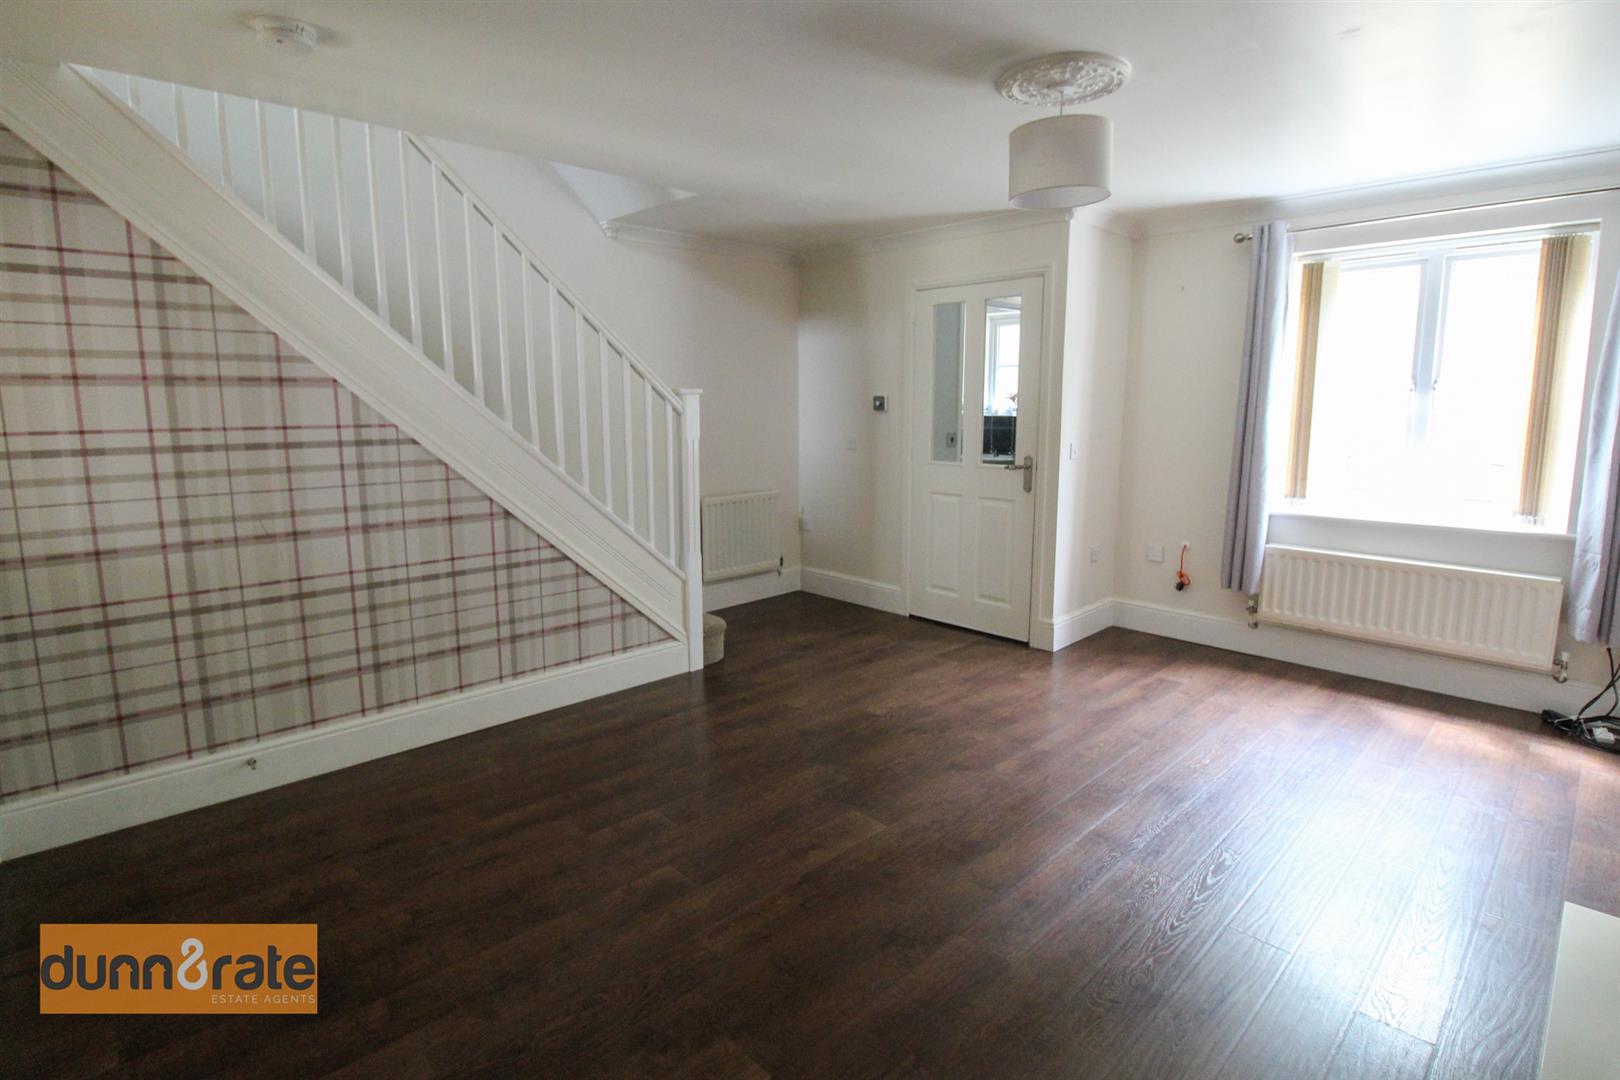
- LARGE LOUNGE
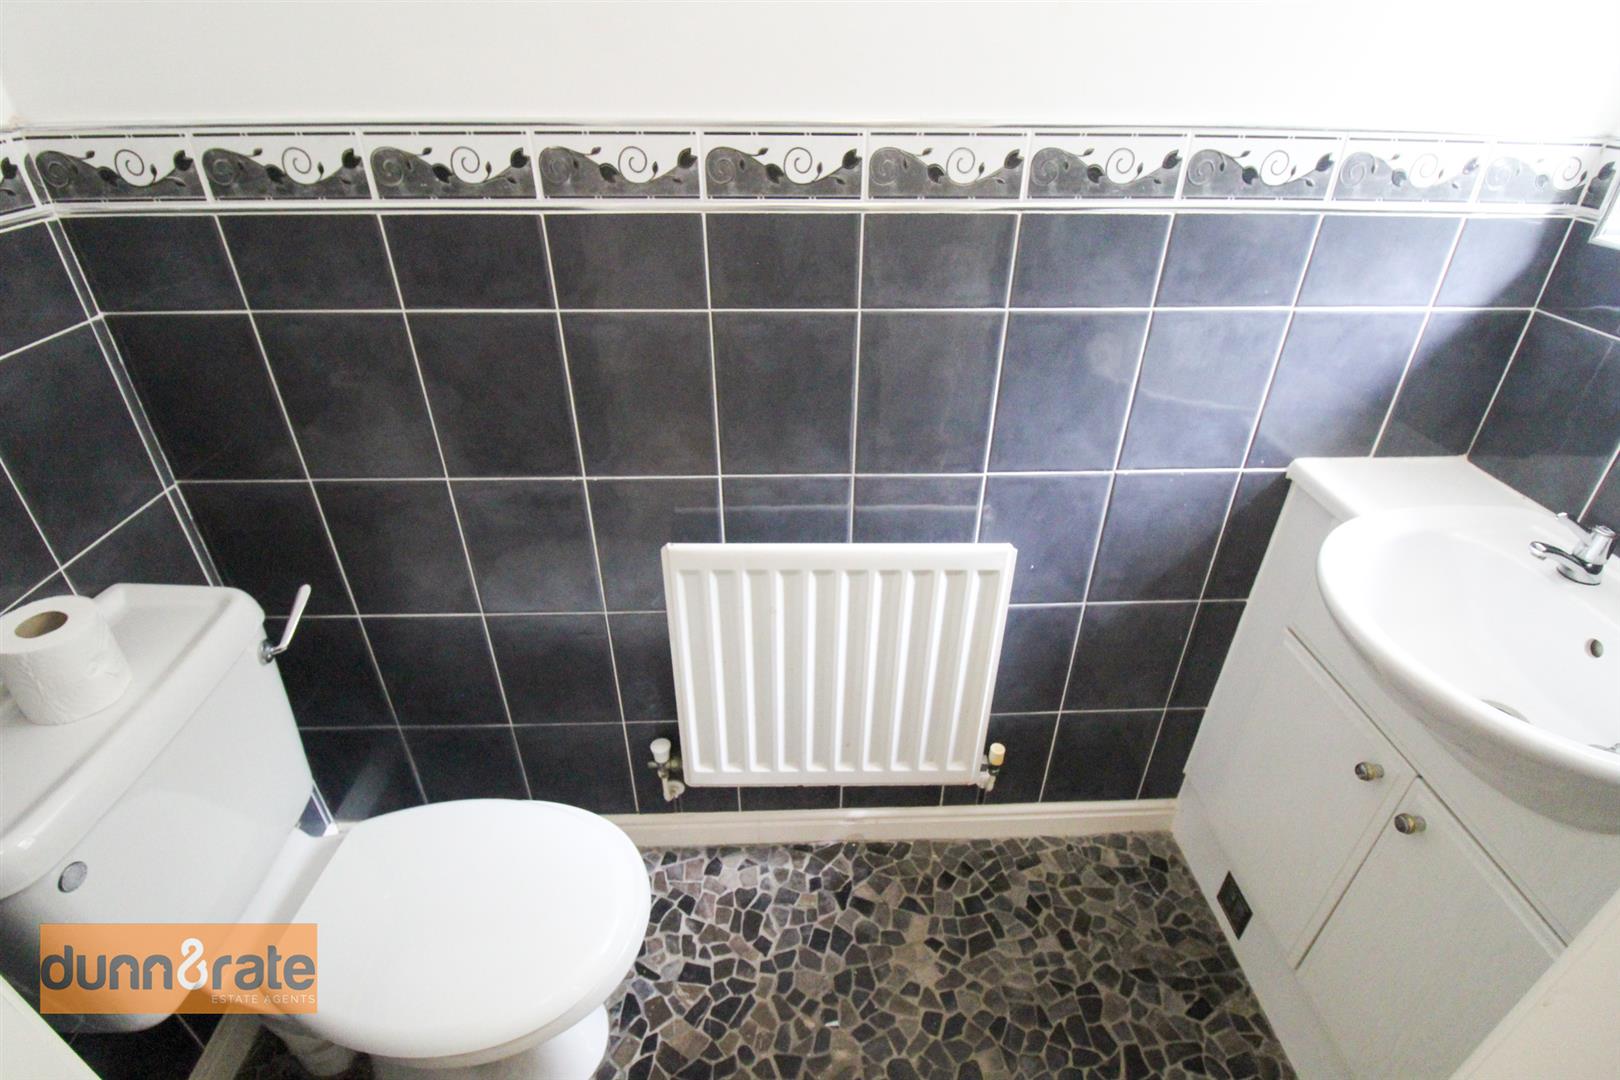
- DOWNSTAIRS W.C
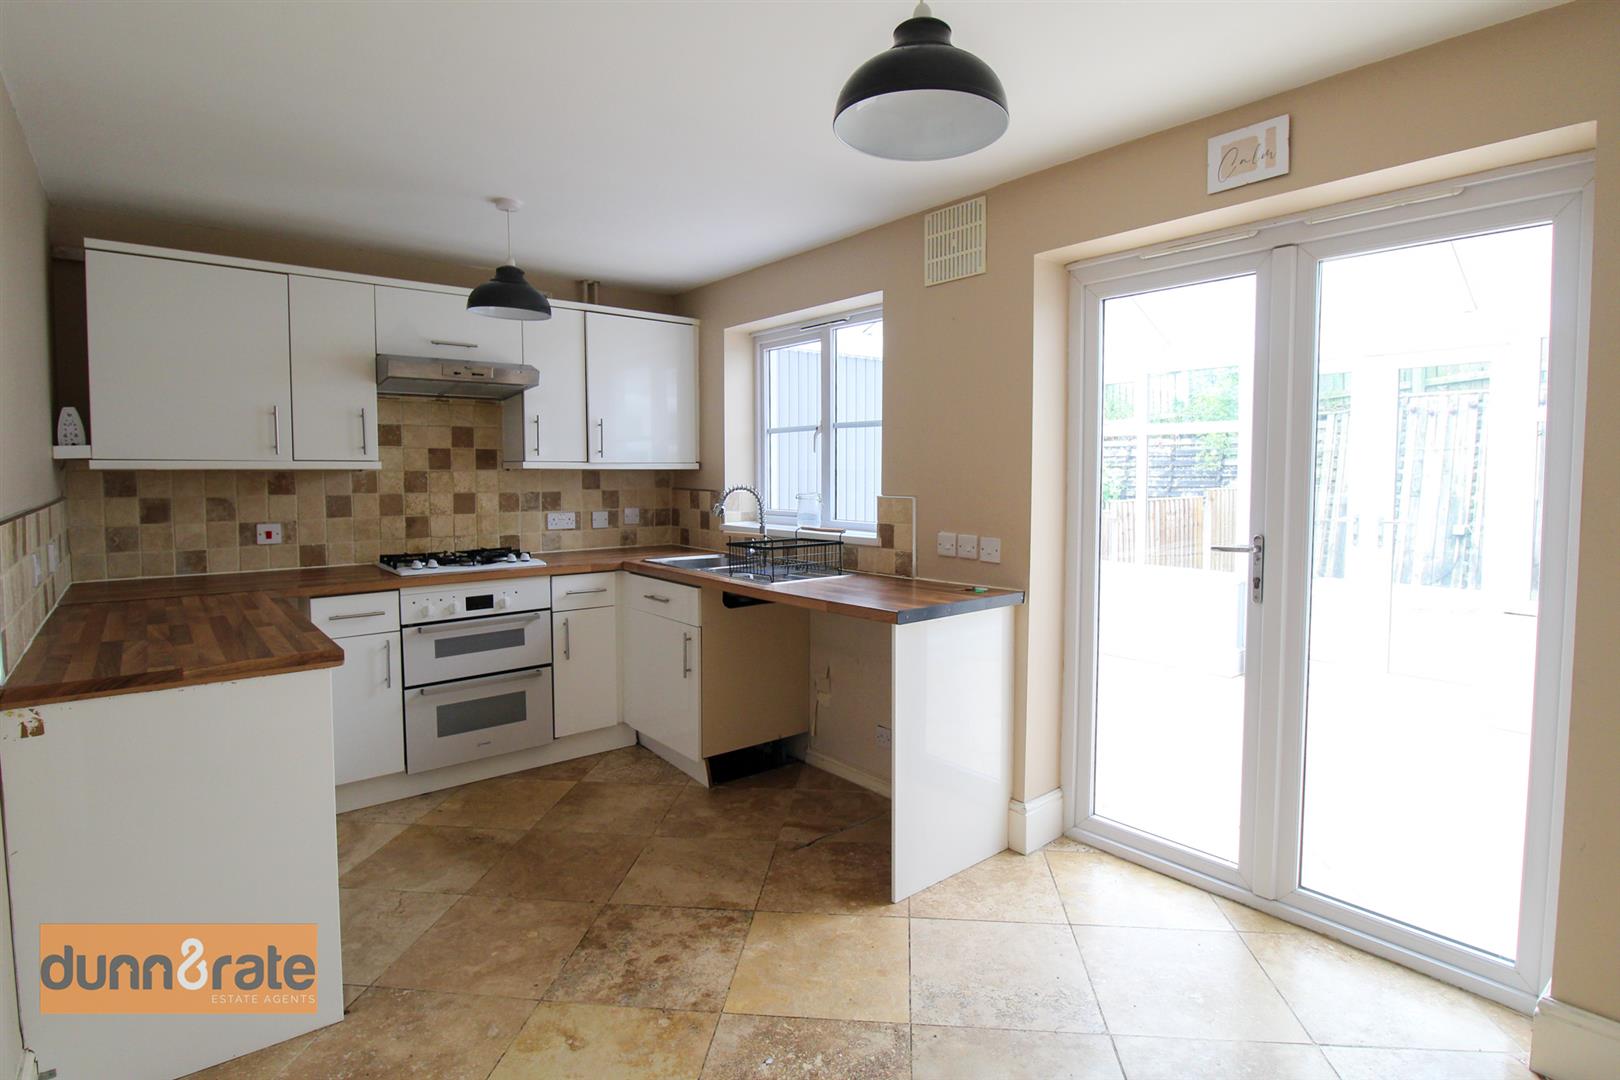
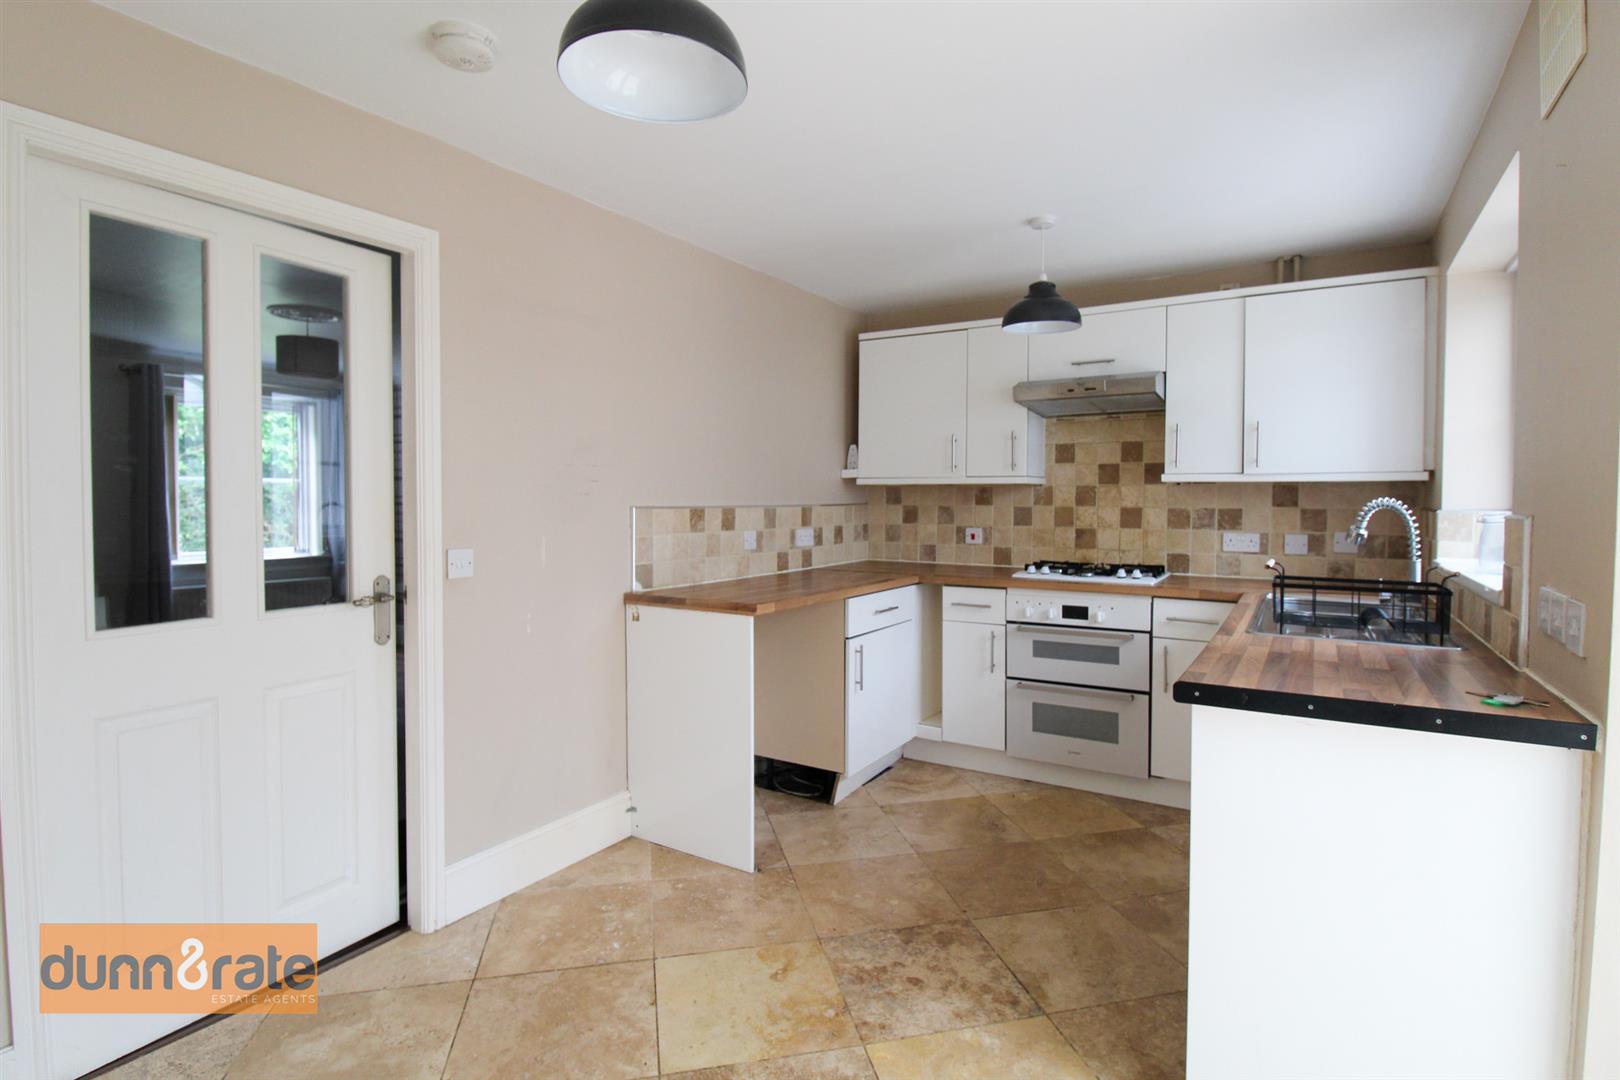
- FITTED KITCHEN
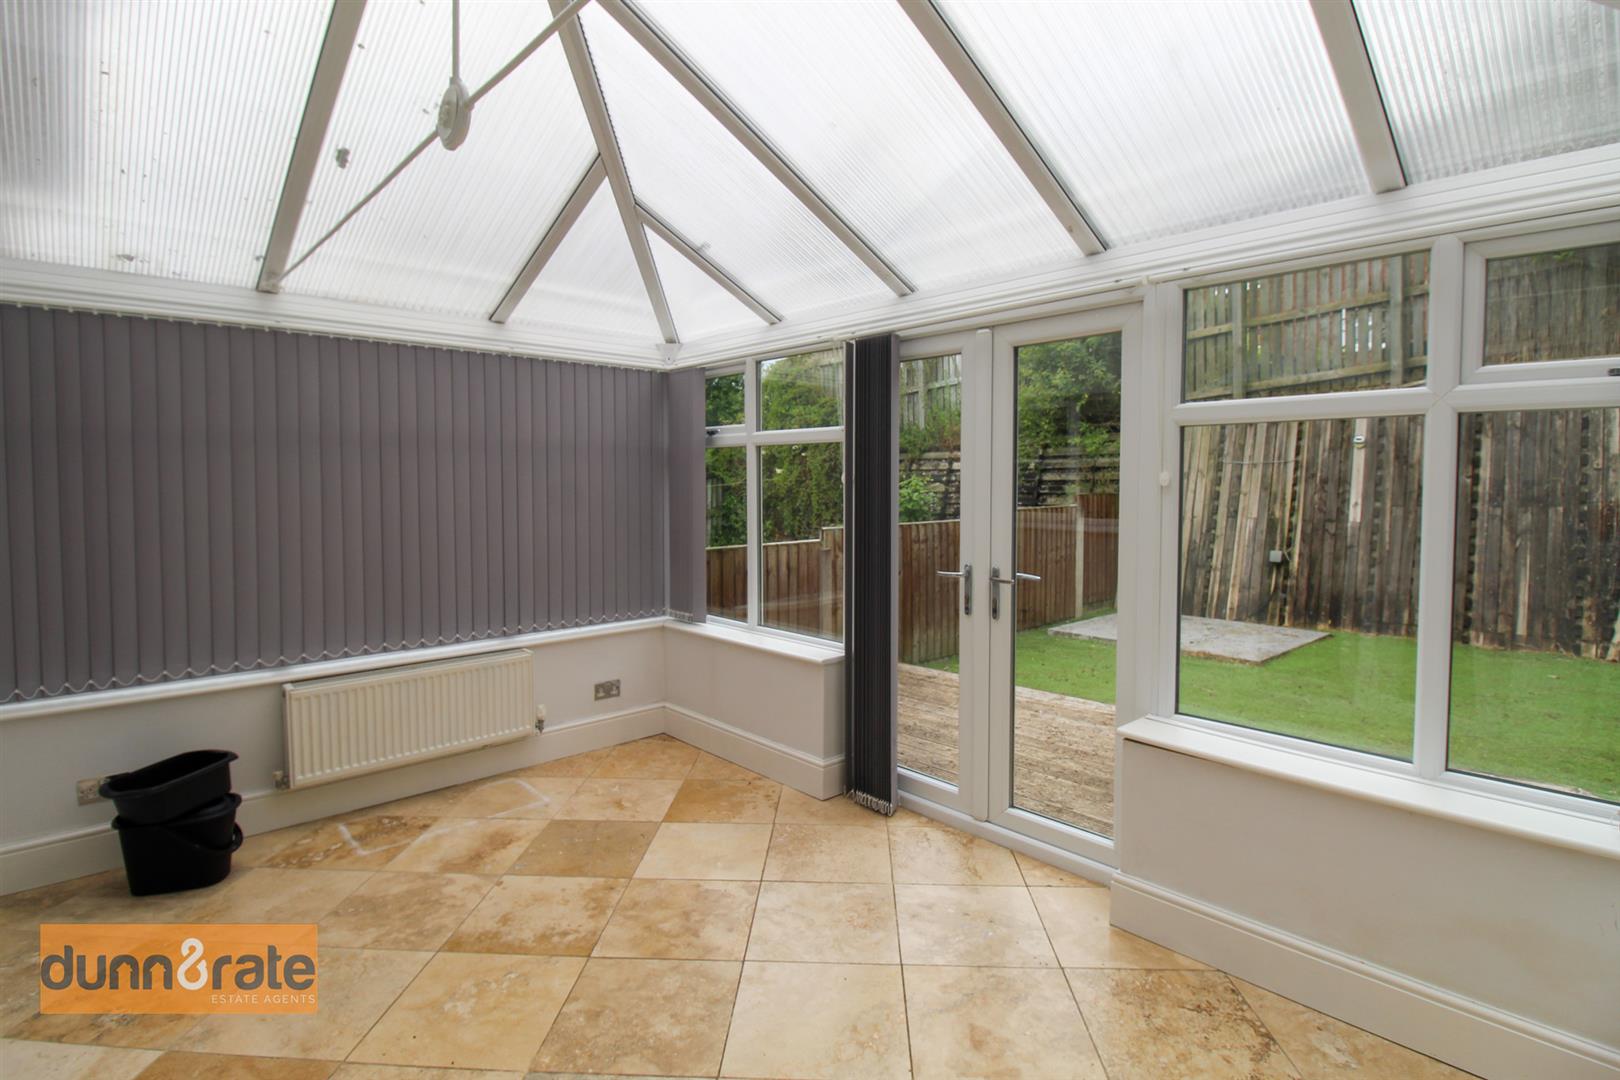
- CONSERVATORY
- THREE BEDROOMS
- MODERN FITTED BATHROOM
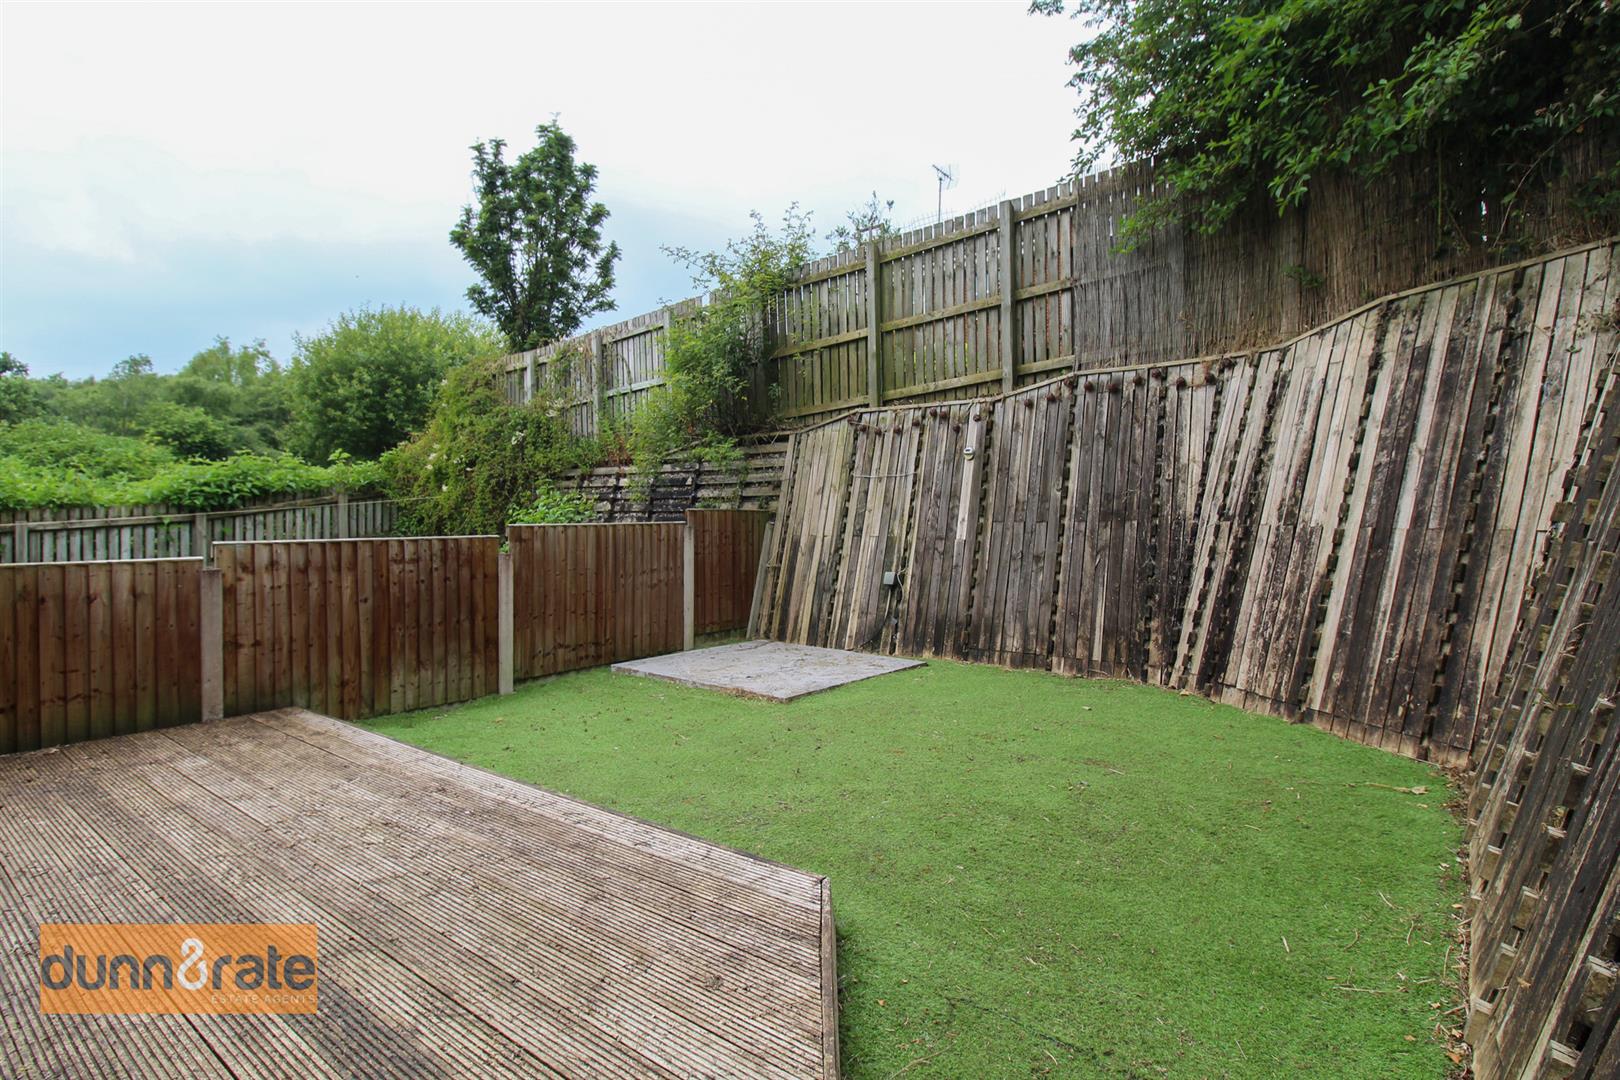
- FULLY ENCLOSED REAR GARDEN
- SECLUDED PRIVATE LOCATION
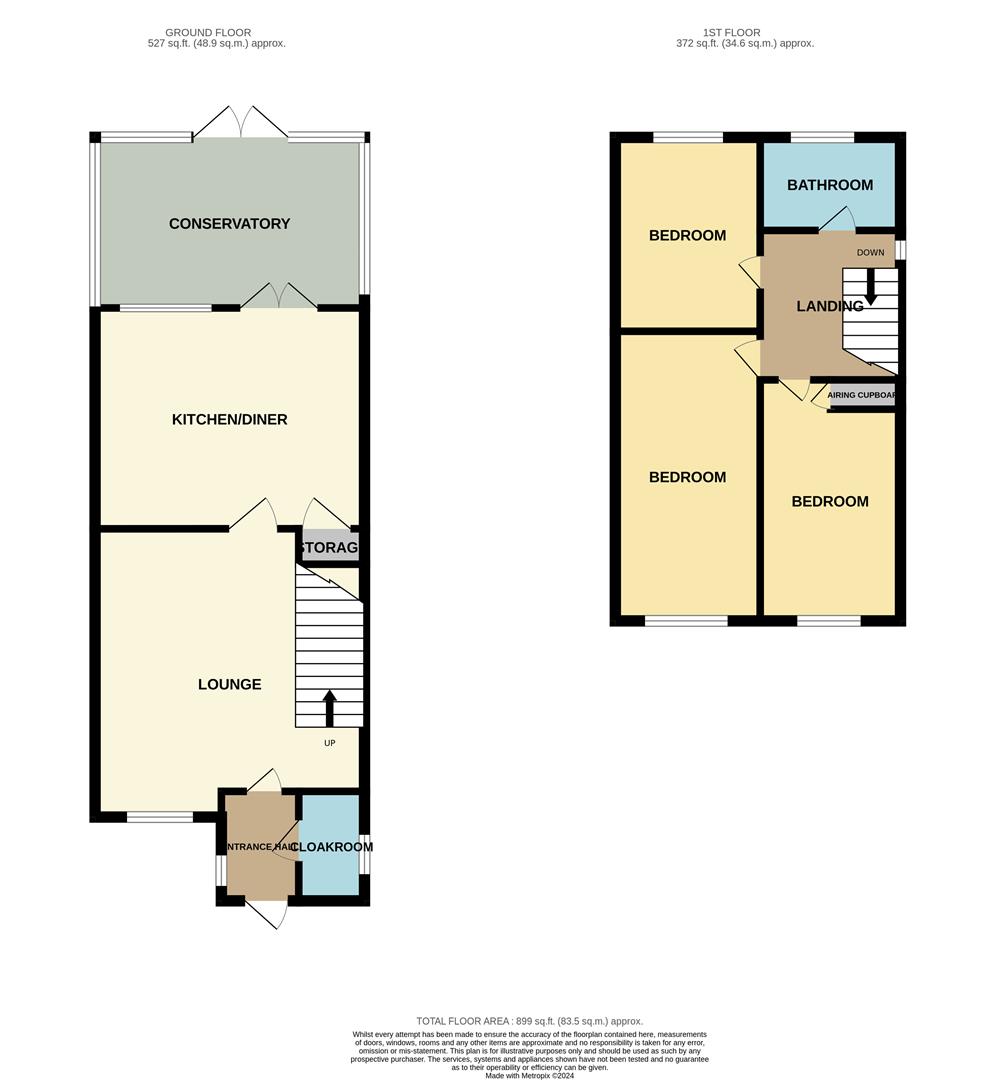
Get ready to take flight as you look to make this well presented, semi detached property, on Beaufighter Grove your next home! The accommodation on offer comprises of a large lounge, fitted kitchen/diner, conservatory and cloakroom, to the ground floor. To the first floor, you will find three bedrooms and a bathroom. Externally, the property has off road parking and a fully enclosed rear garden. It's time to spread your wings, and zoom into action, call dunn & Rate and make your viewing today!
GROUND FLOOR
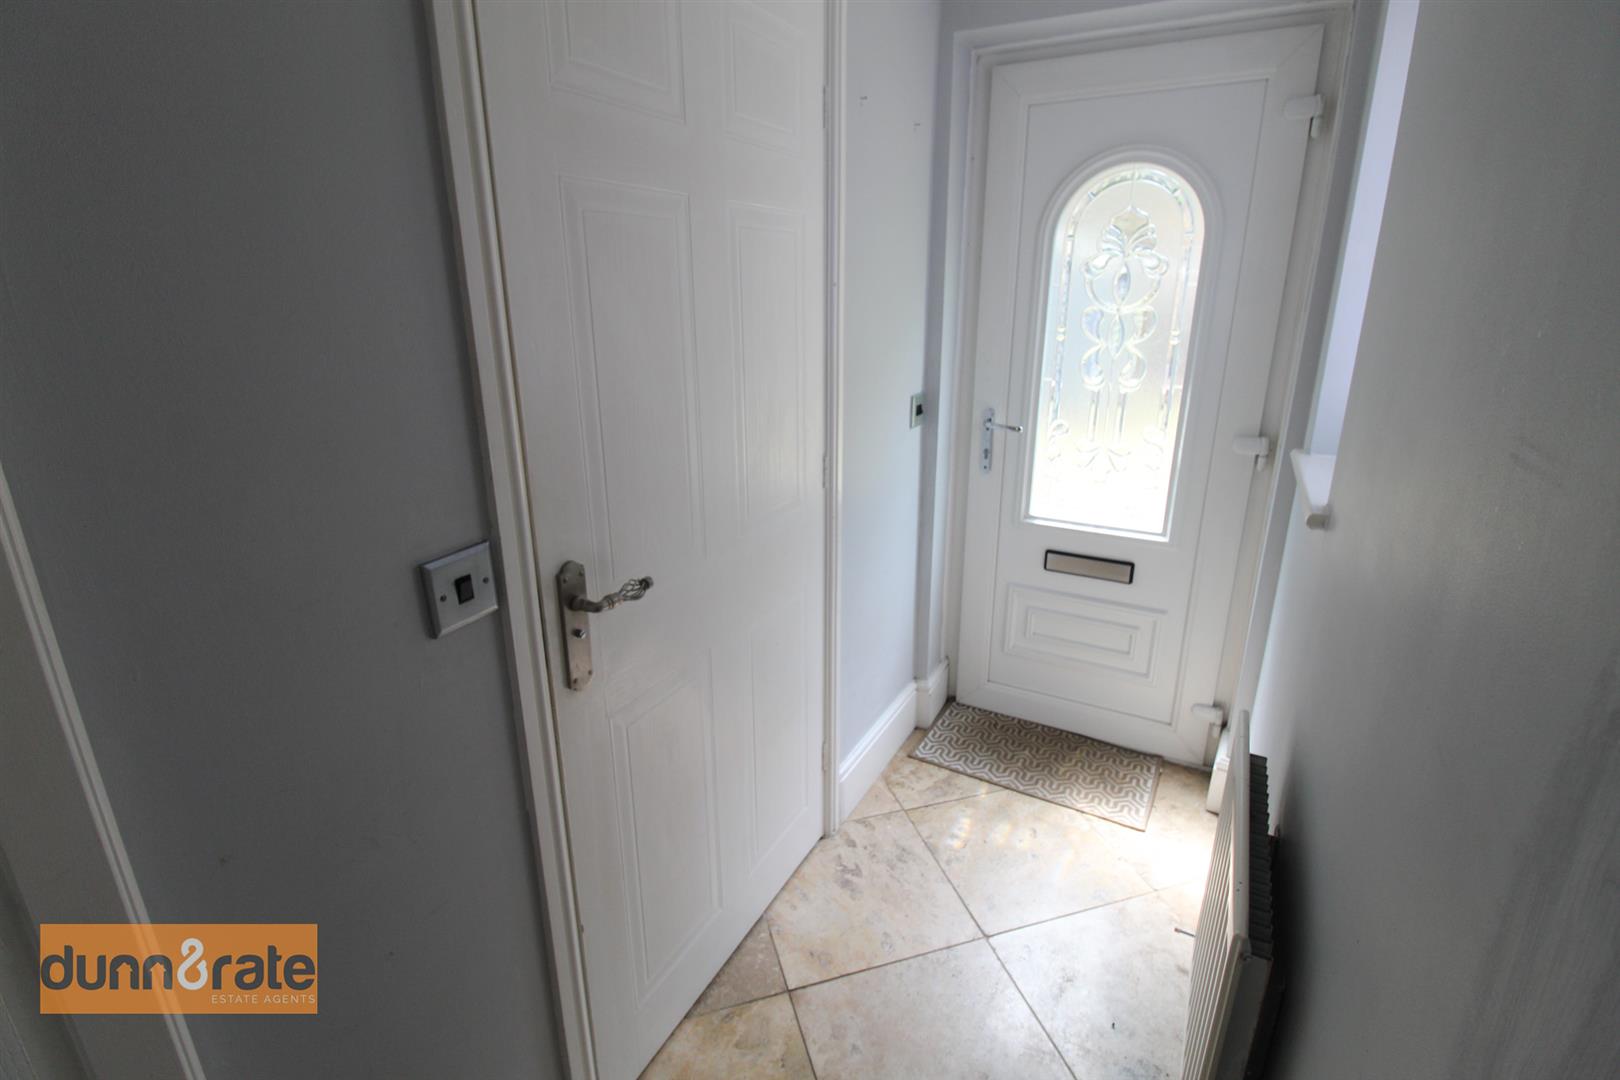
Entrance Hall2.17 x 0.94 (7'1" x 3'1")Door to the front and window to the side aspect. Radiator.
Cloakroom1.95 x 0.82 (6'4" x 2'8")Window to the front aspect. Fitted with low level W.C, wash hand basin and vanity unity. Partly tiled walls and radiator.
Lounge4.75 x 1.37 (15'7" x 4'5")Window overlooks the front aspect. Electric fire and two radiators. Stairs to the first floor.
Kitchen/Diner4.35 x 2.75 (14'3" x 9'0")Windows and patio doors lead into the conservatory. Fitted with a range of wall and base storage units with inset stainless steel sink unit and side drainer. Coordinating work surface areas. Integrated appliances include electric oven, hob and extractor above. Space for fridge/freezer and radiator. Under-stair storage cupboard.
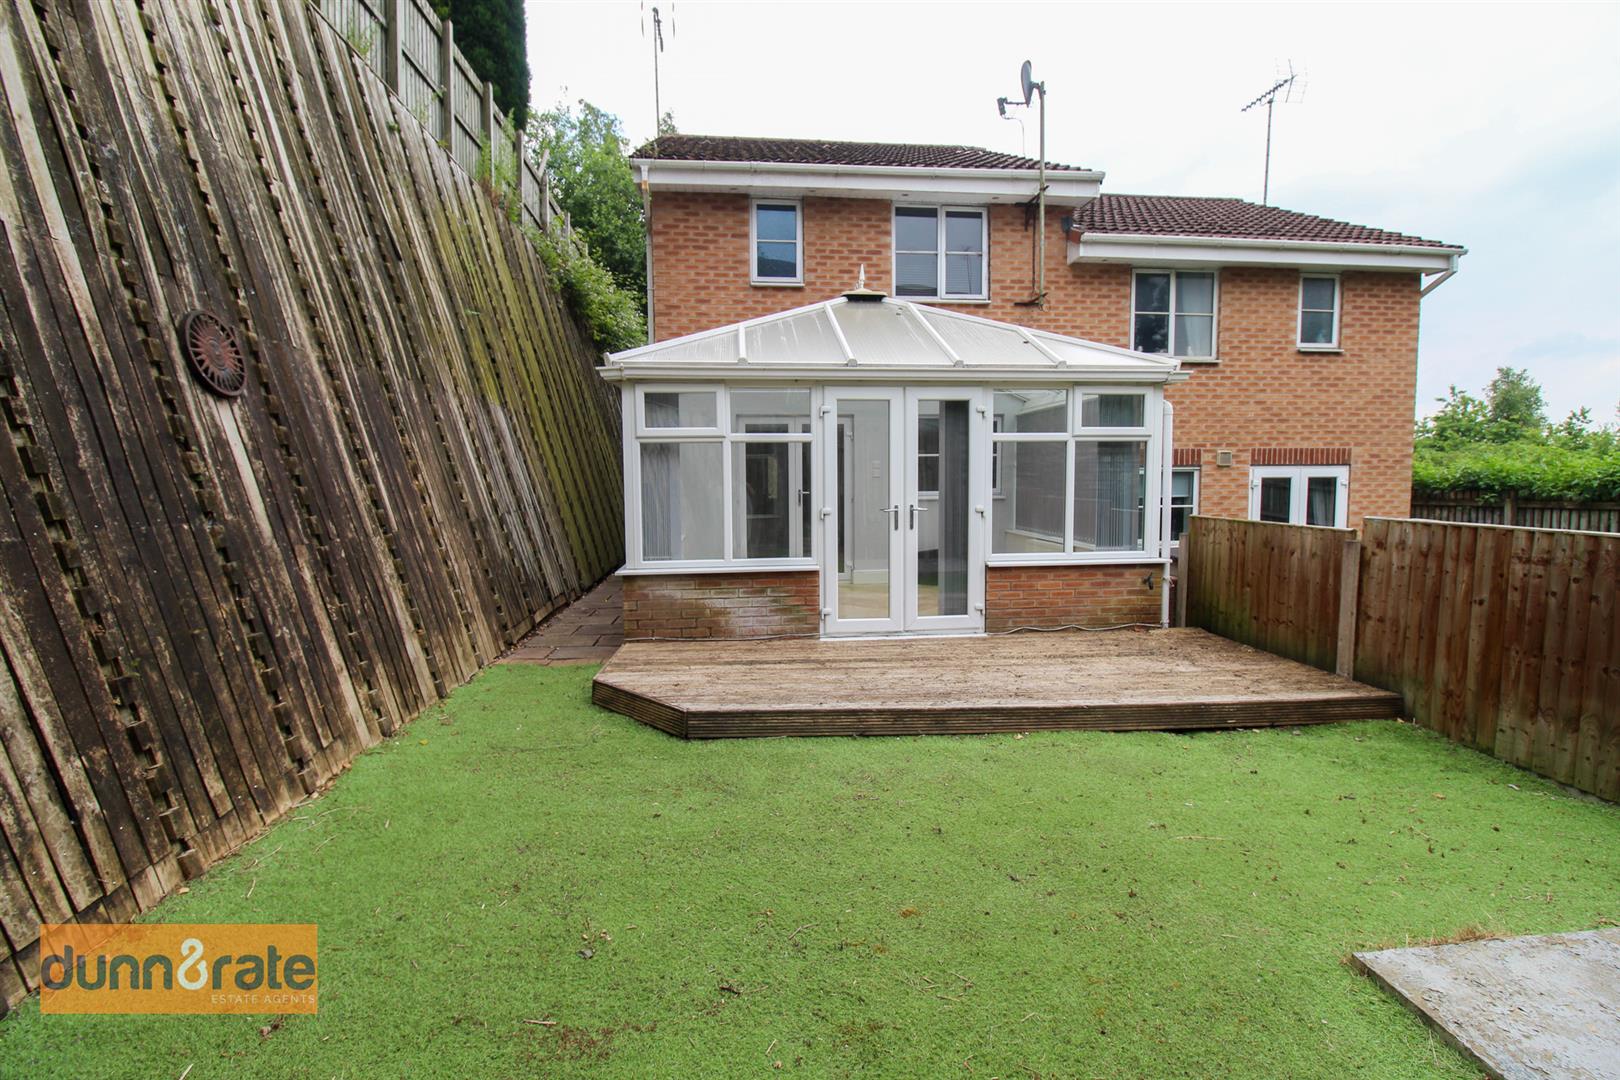
Conservatory3.92 x 2.68 (12'10" x 8'9")Windows to the side and rear aspect, couple with patio doors leading to rear garden.
FIRST FLOOR
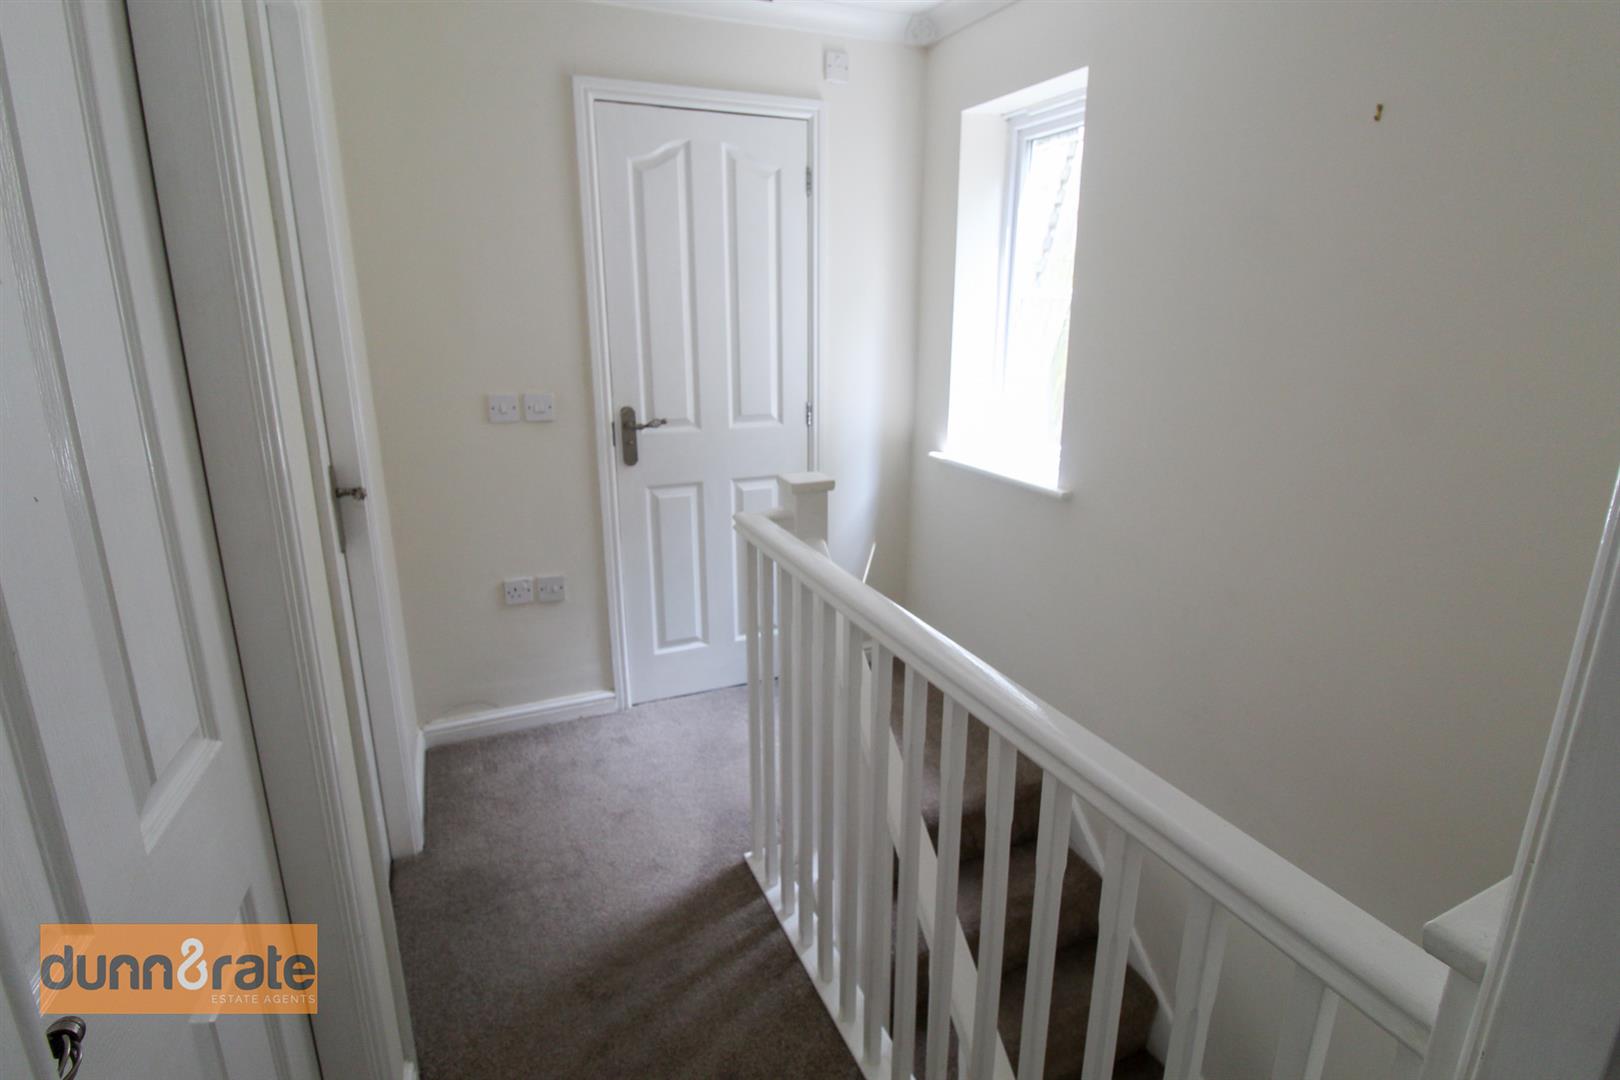
First Floor Landing2.60 x 1.78 (8'6" x 5'10")A window overlooks the side aspect. Loft access hatch.
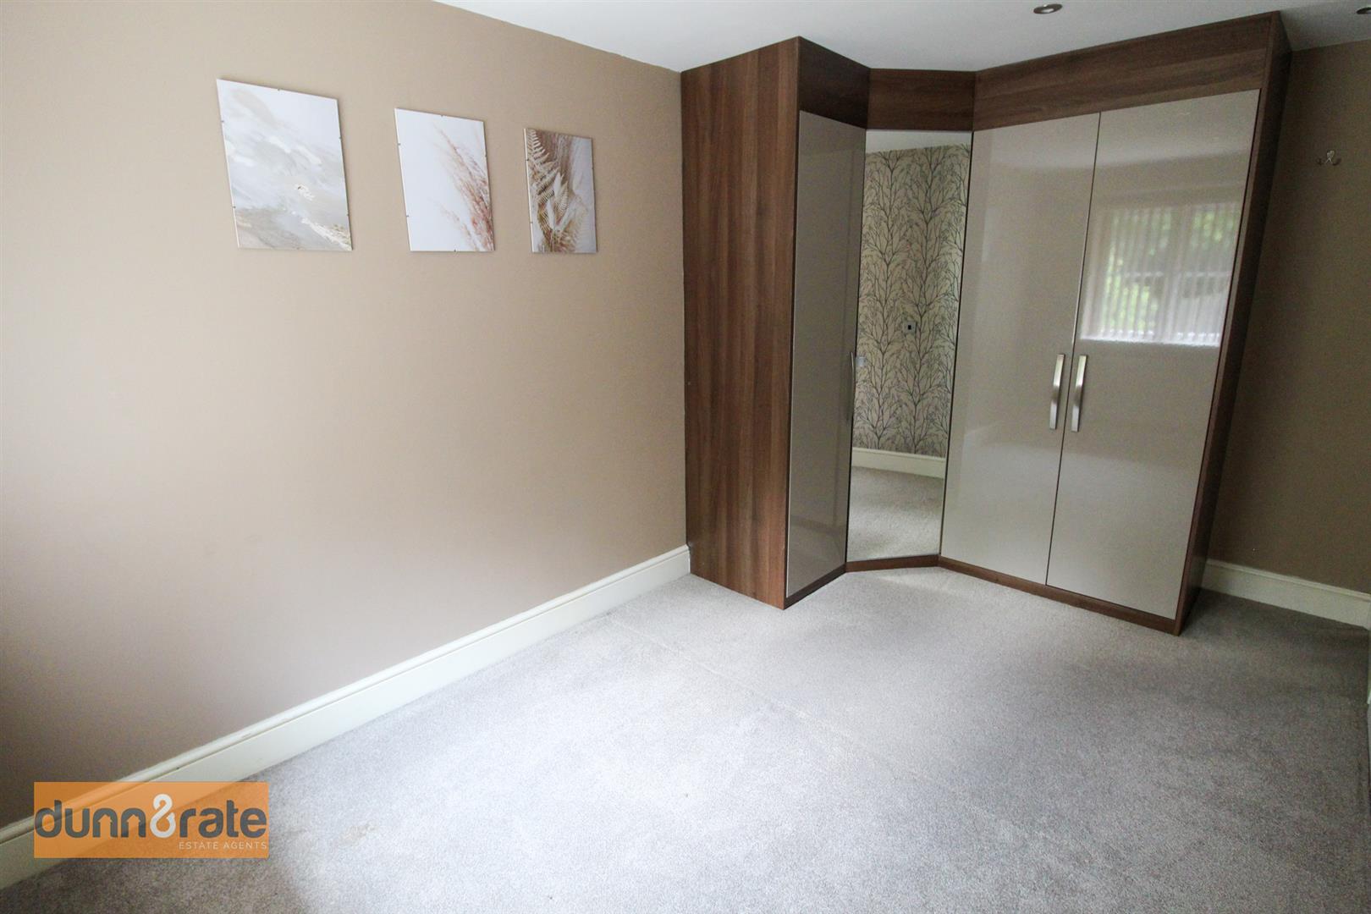
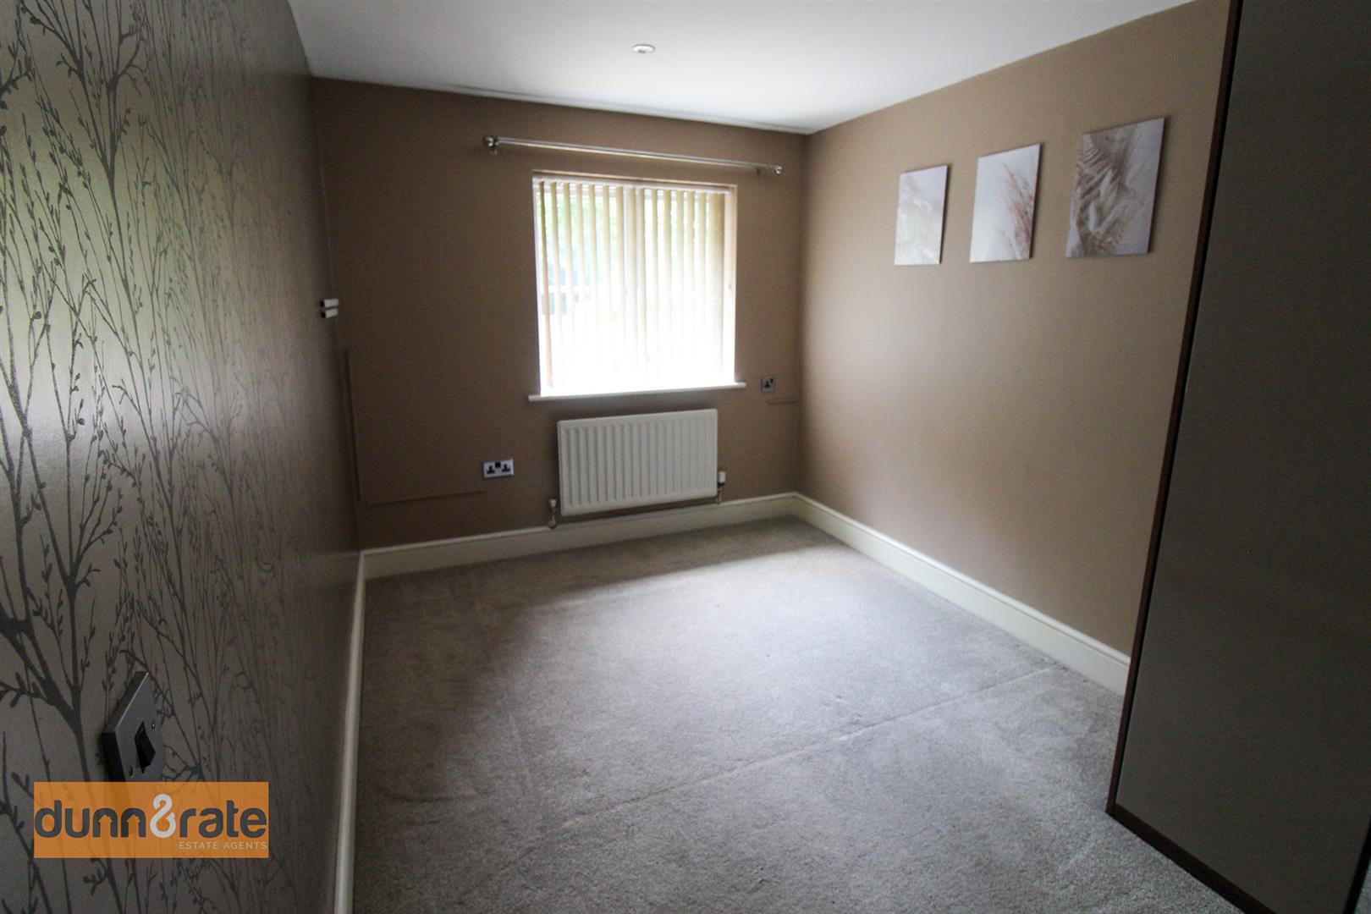
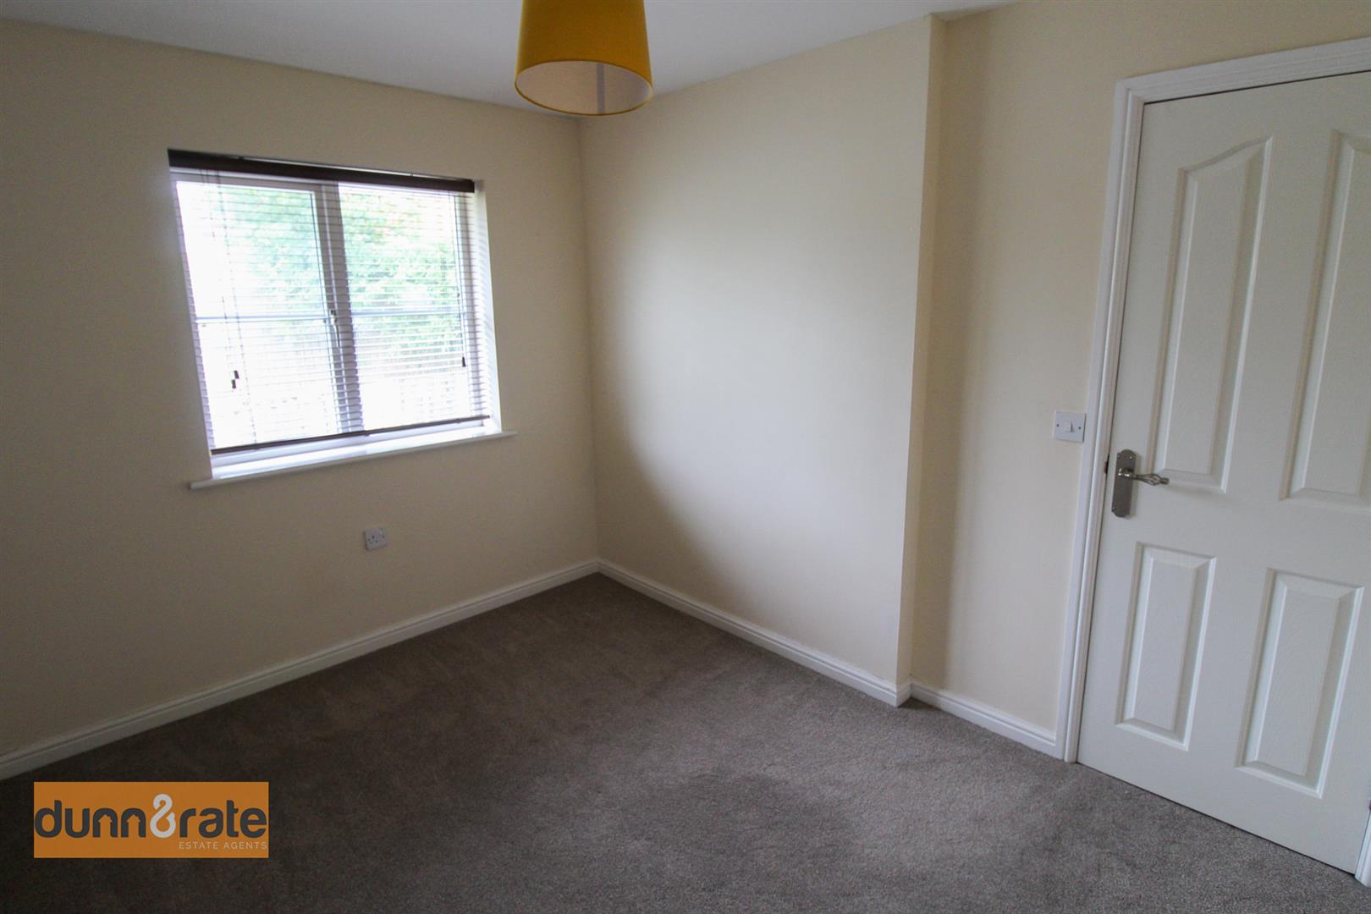
Bedroom One4.05 x 2.52 (13'3" x 8'3")A window overlooks the front aspect. Built-in wardrobes and radiator.
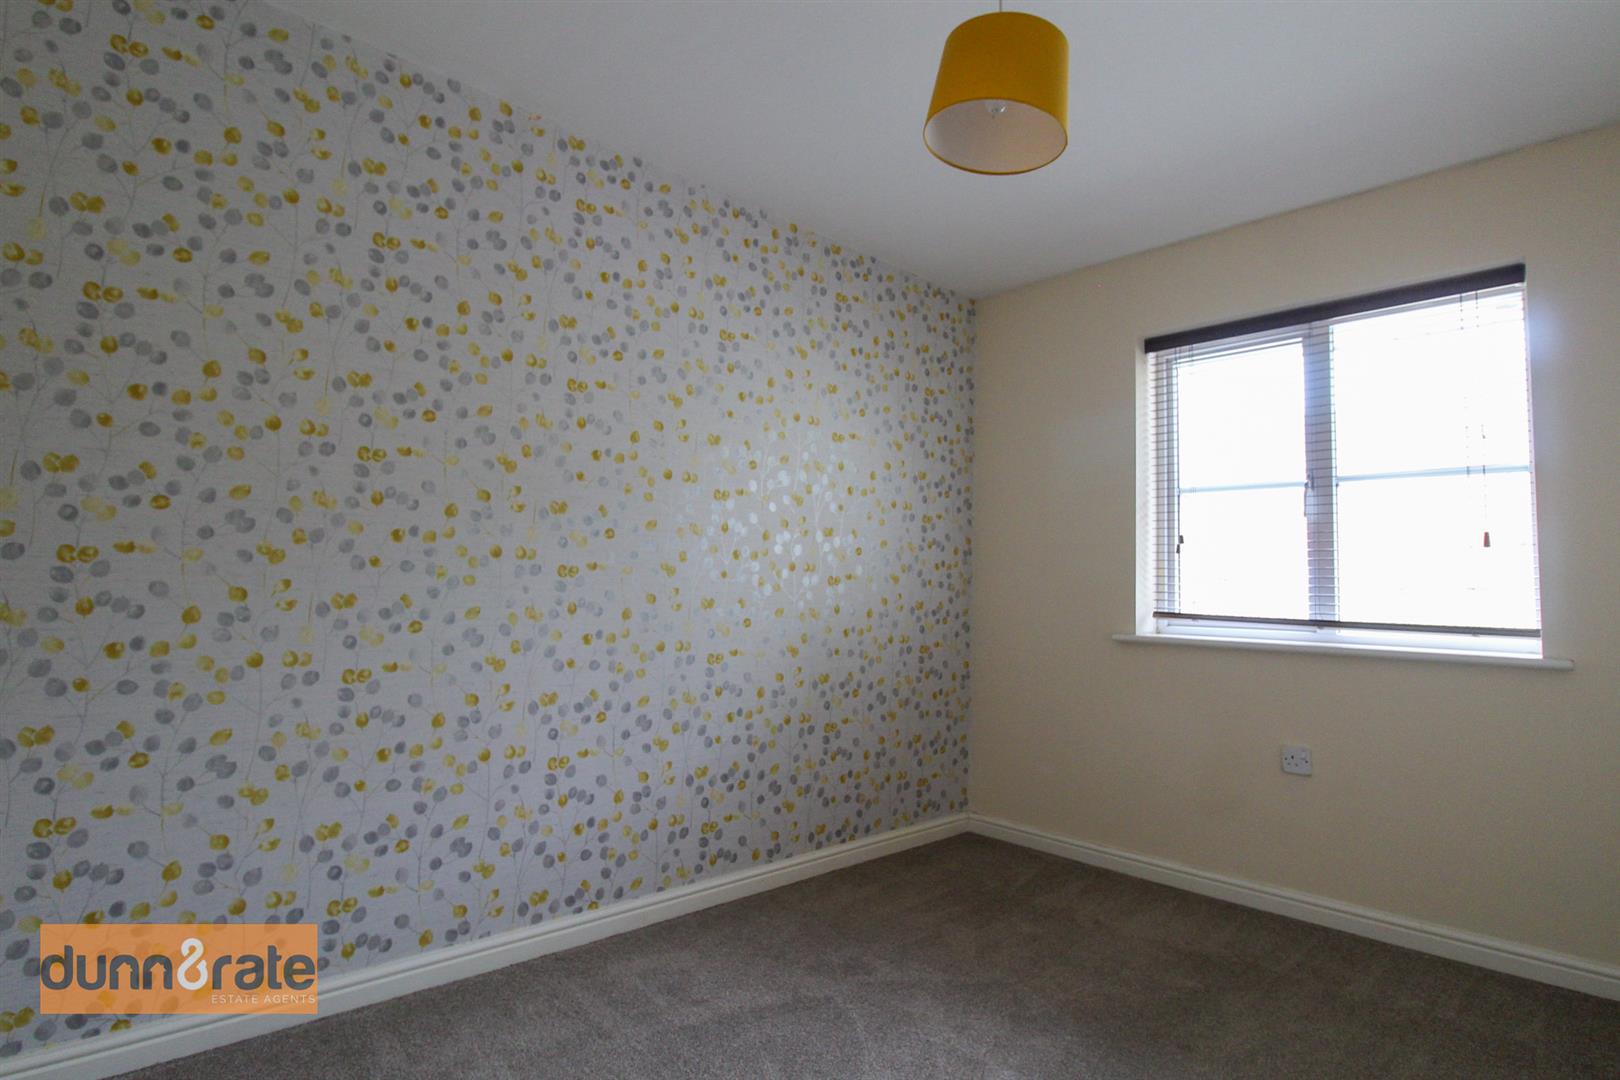
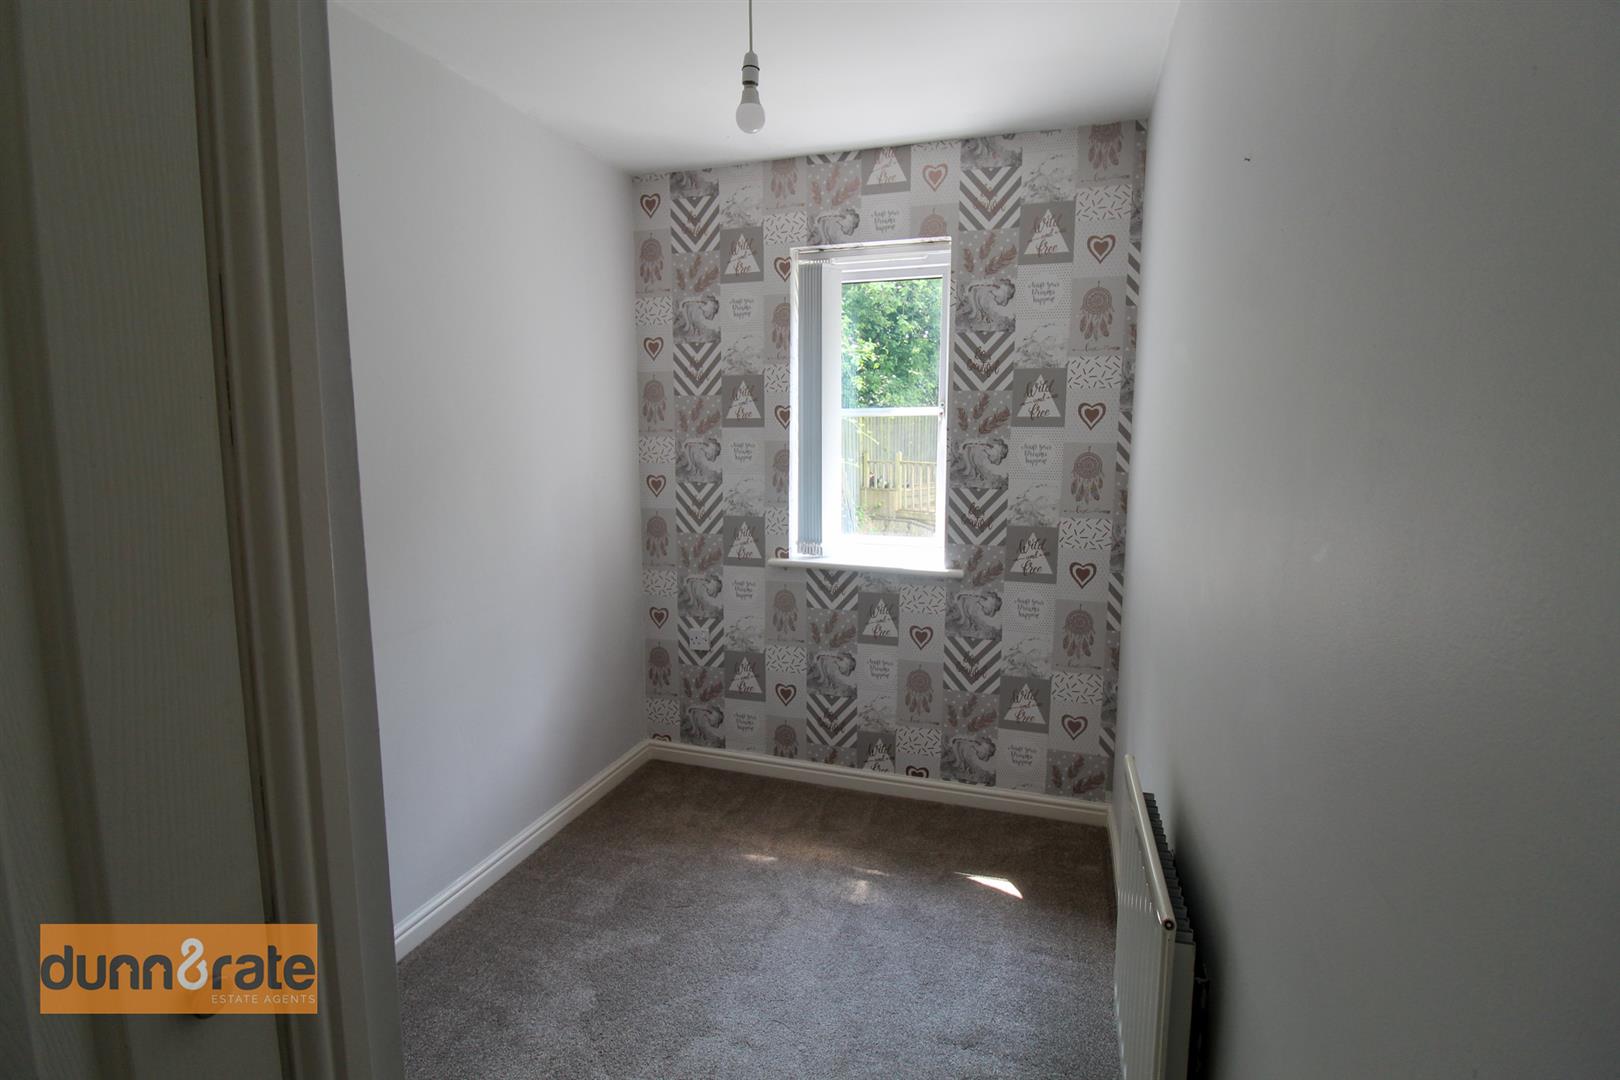
Bedroom Two3.25 x 2.40 (10'7" x 7'10")A window overlooks the rear aspect. Radiator.
Bedroom Three3.02 x 1.78 (9'10" x 5'10")A window overlooks the front aspect. Radiator. Door to airing cupboard, housing boiler.
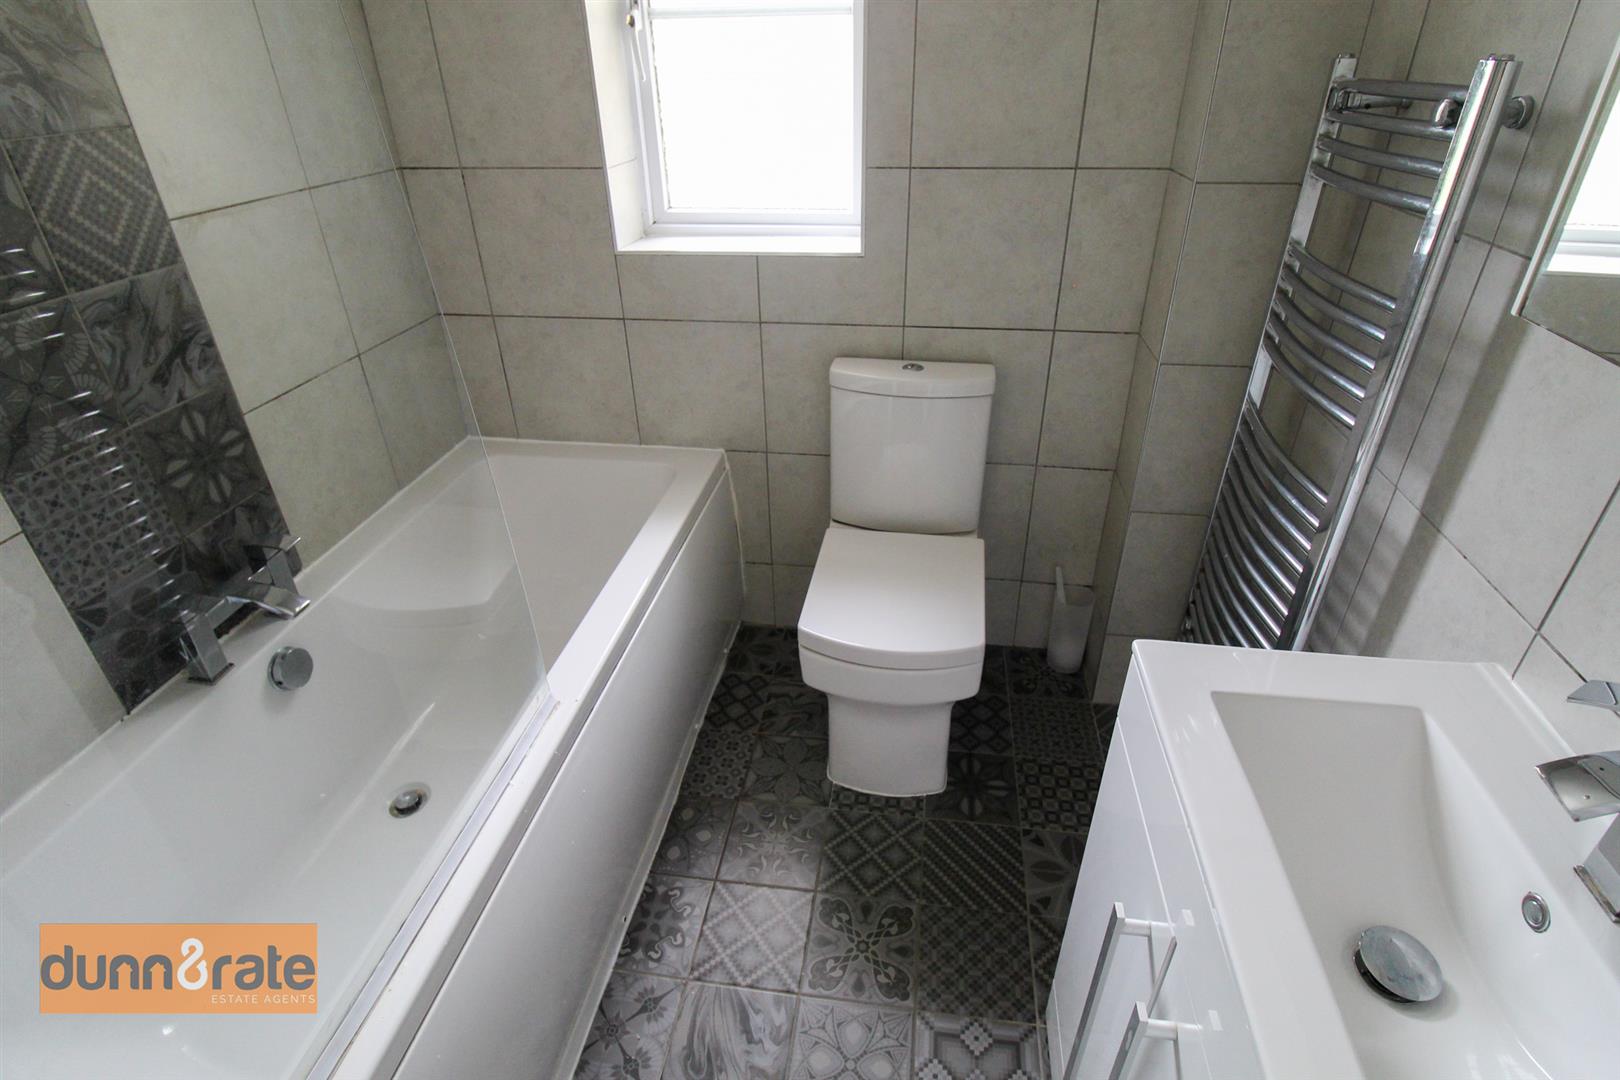
Bathroom1.84 x 1.67 (6'0" x 5'5")A window overlooks the rear aspect. Fitted with suite comprising of bath with shower overhead, low level W.C and wash hand basin with vanity unity. Fully tiled, extractor fan, shaver point, spot lights, towel radiator,
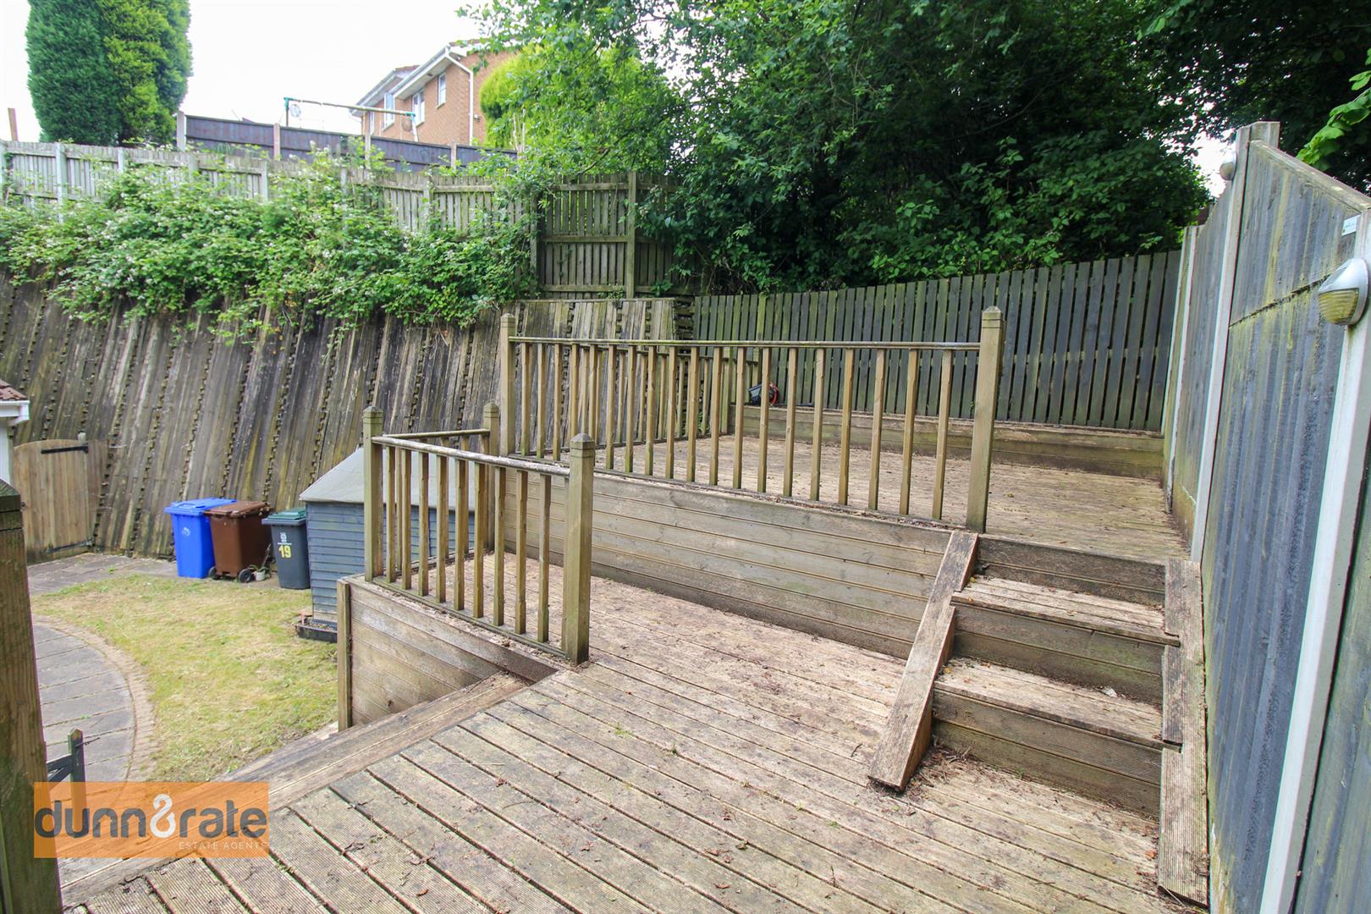
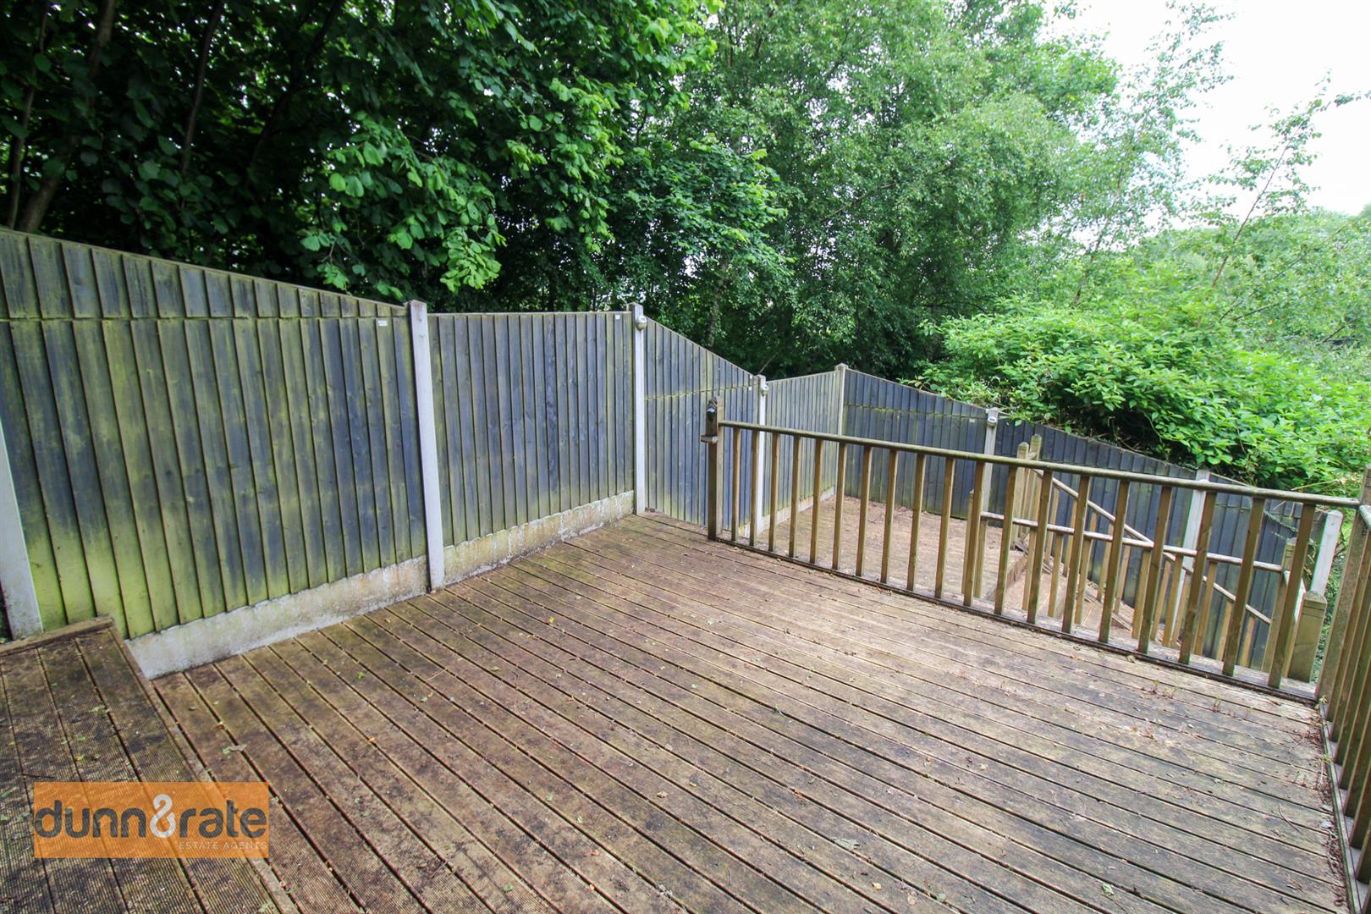
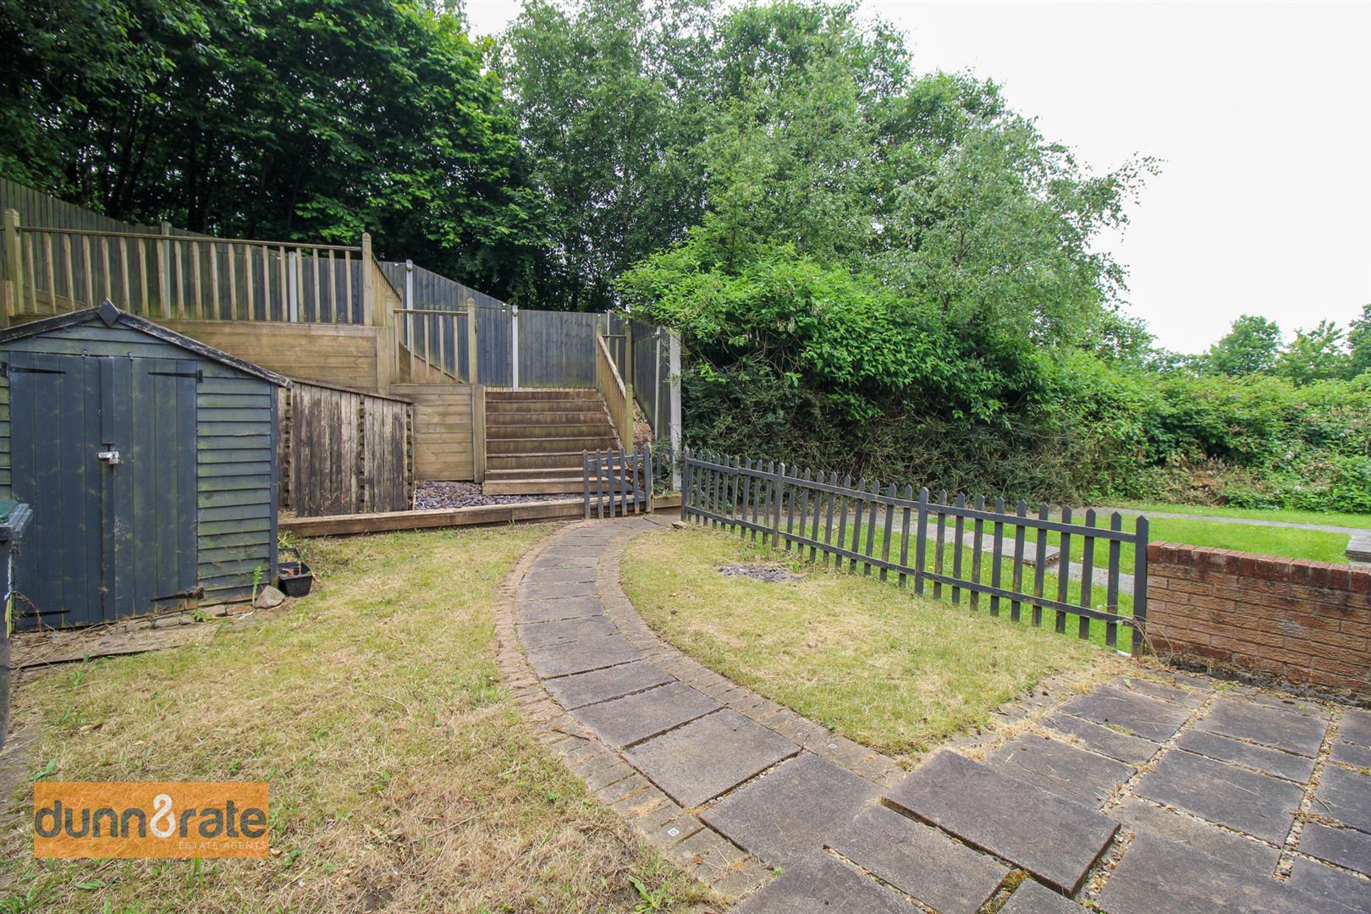
EXTERIORThe front of the property is laid to lawn with raised patio decking. Shed. The rear garden is fully enclosed, with patio decking and artificial grass.
Click image to enlarge:
Click image to enlarge:
- WELL PRESENTED SEMI DETACHED PROPERTY
- LARGE LOUNGE
- DOWNSTAIRS W.C
- FITTED KITCHEN
- CONSERVATORY
- THREE BEDROOMS
- MODERN FITTED BATHROOM
- FULLY ENCLOSED REAR GARDEN
- SECLUDED PRIVATE LOCATION


