
Birches Head Road, Birches Head, Stoke-On-Trent
Offers in excess of £199,950 (Tenant Fees)


-
IMG_9935.jpg
-
IMG_9945.jpg
-
IMG_9947.jpg
-
IMG_9957.jpg
-
IMG_9929.jpg
-
IMG_9924.jpg
-
IMG_9948.jpg
-
IMG_9968.jpg
-
IMG_9966.jpg
-
IMG_9965.jpg
-
IMG_9962.jpg
-
IMG_9975.jpg
-
IMG_9977.jpg
-
IMG_9996.jpg
-
IMG_9995.jpg
-
IMG_0002.jpg
-
IMG_0004.jpg
-
IMG_9974.jpg
-
IMG_0010.jpg
-
IMG_0018.jpg
-
IMG_0011.jpg
-
IMG_0016.jpg
- IMMACULATELY PRESENTED SEMI DETACHED
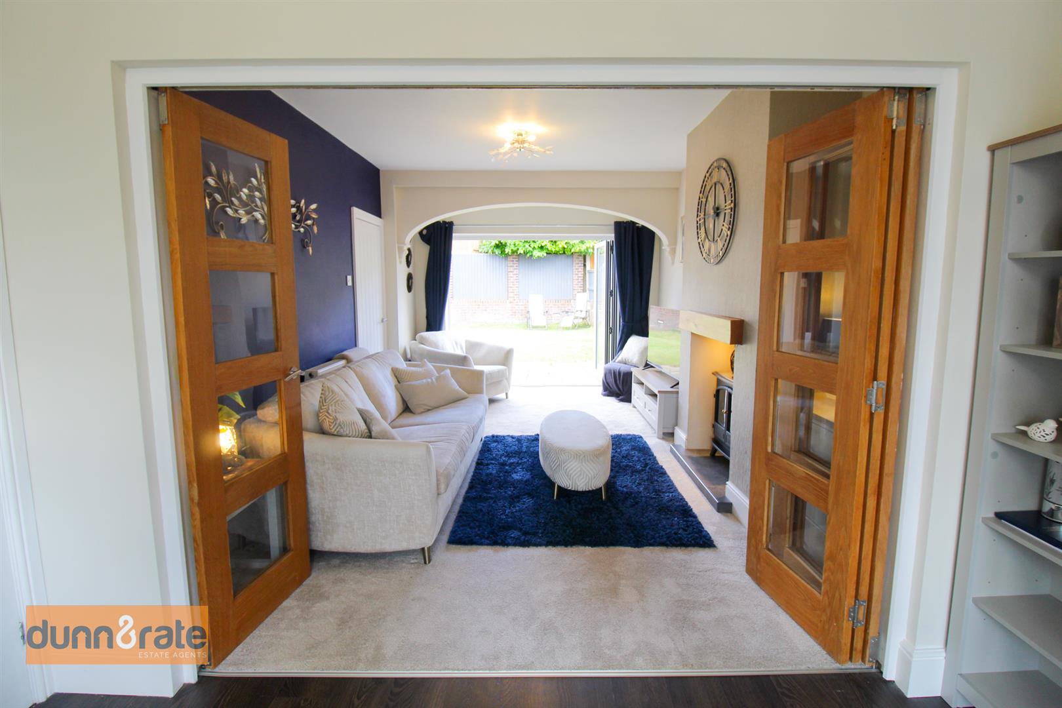
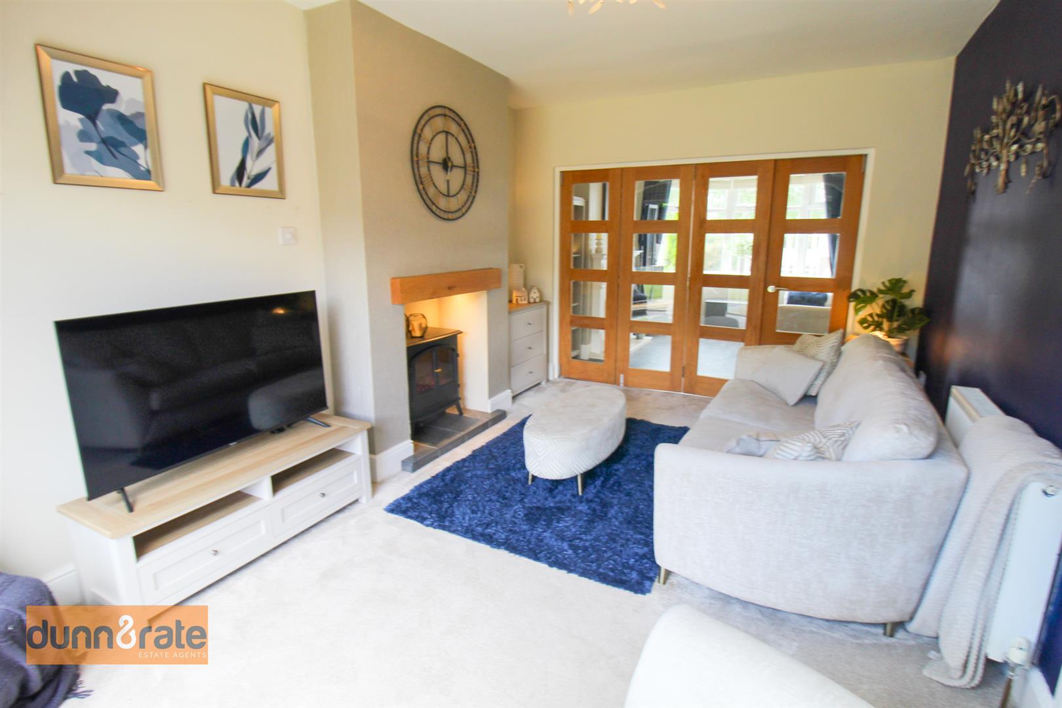
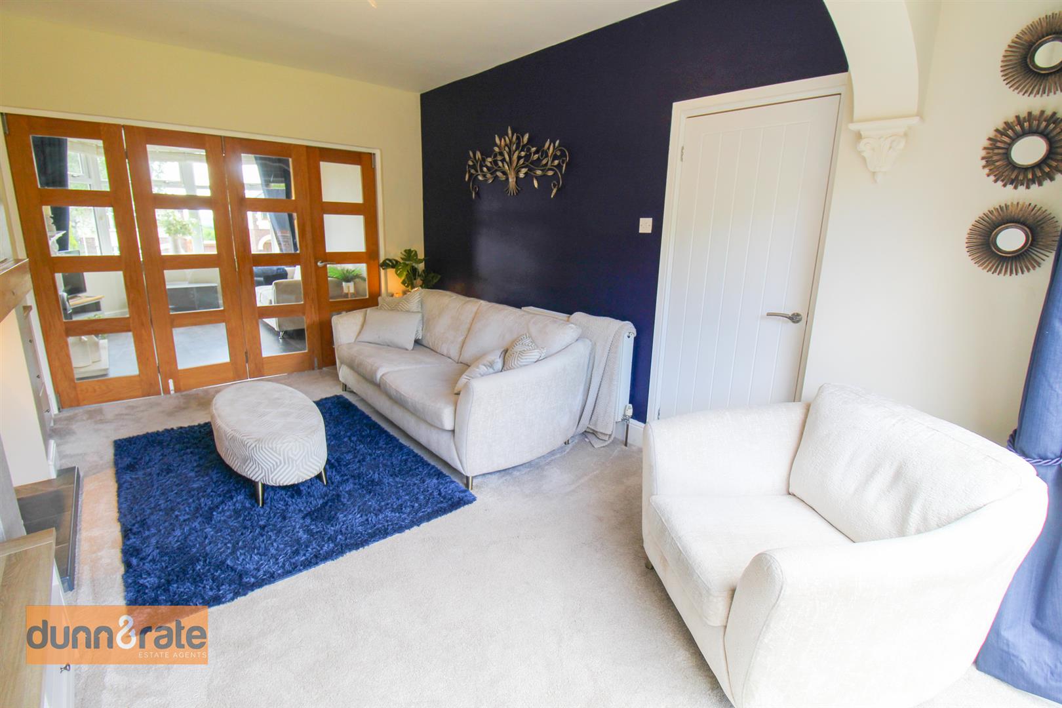
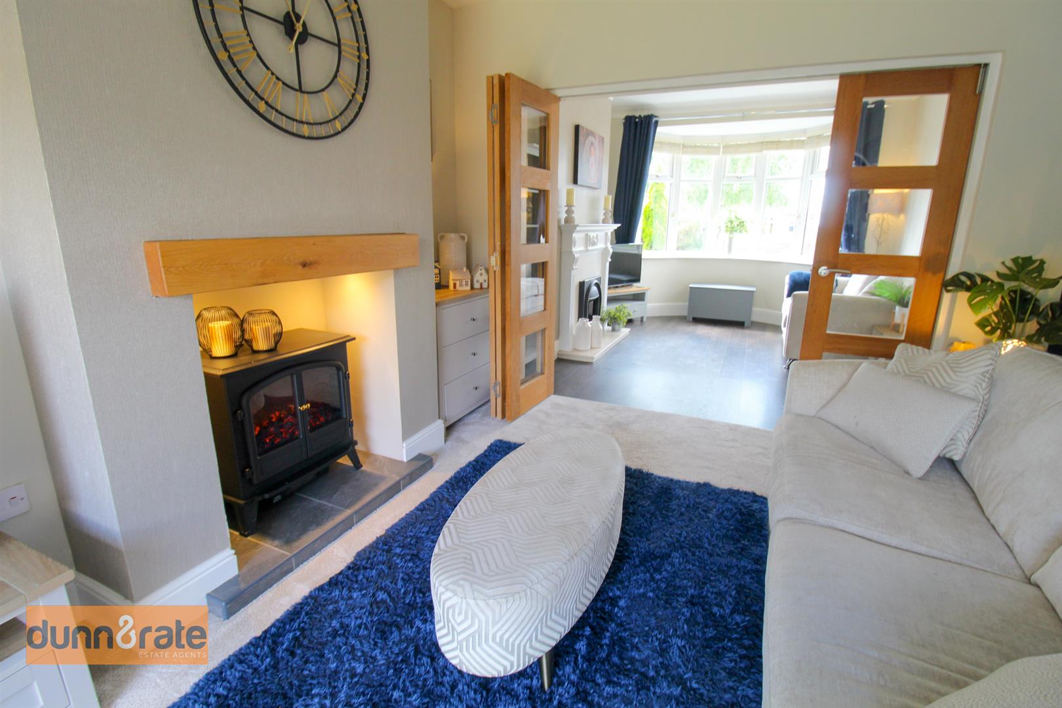
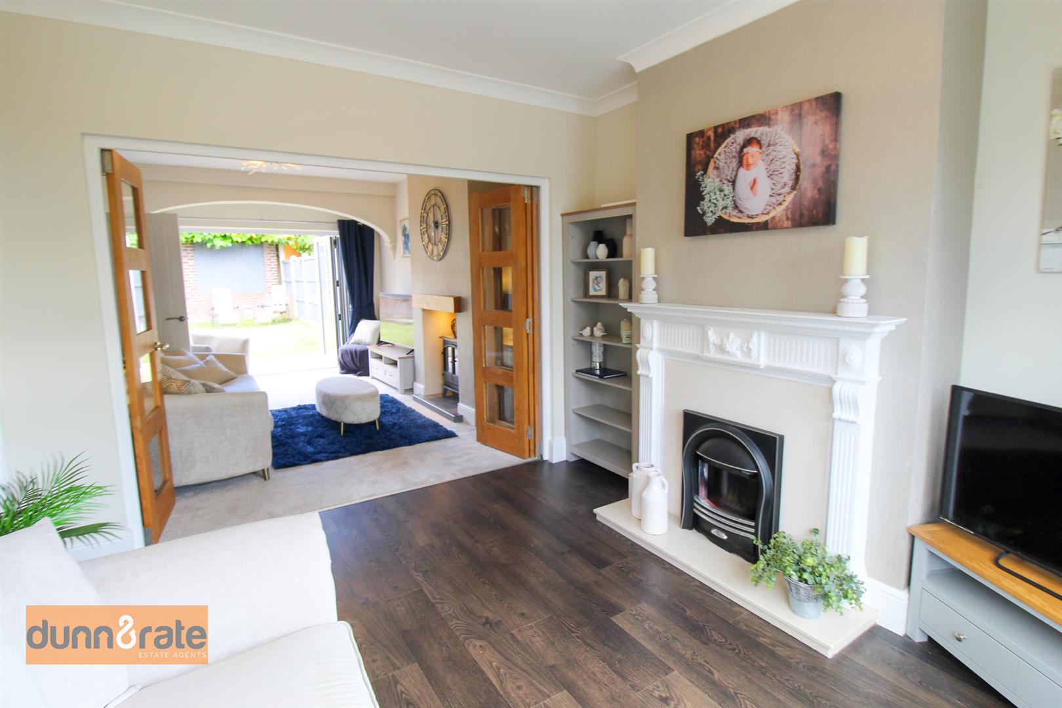
- OPEN PLAN LOUNGE/DINING AREA
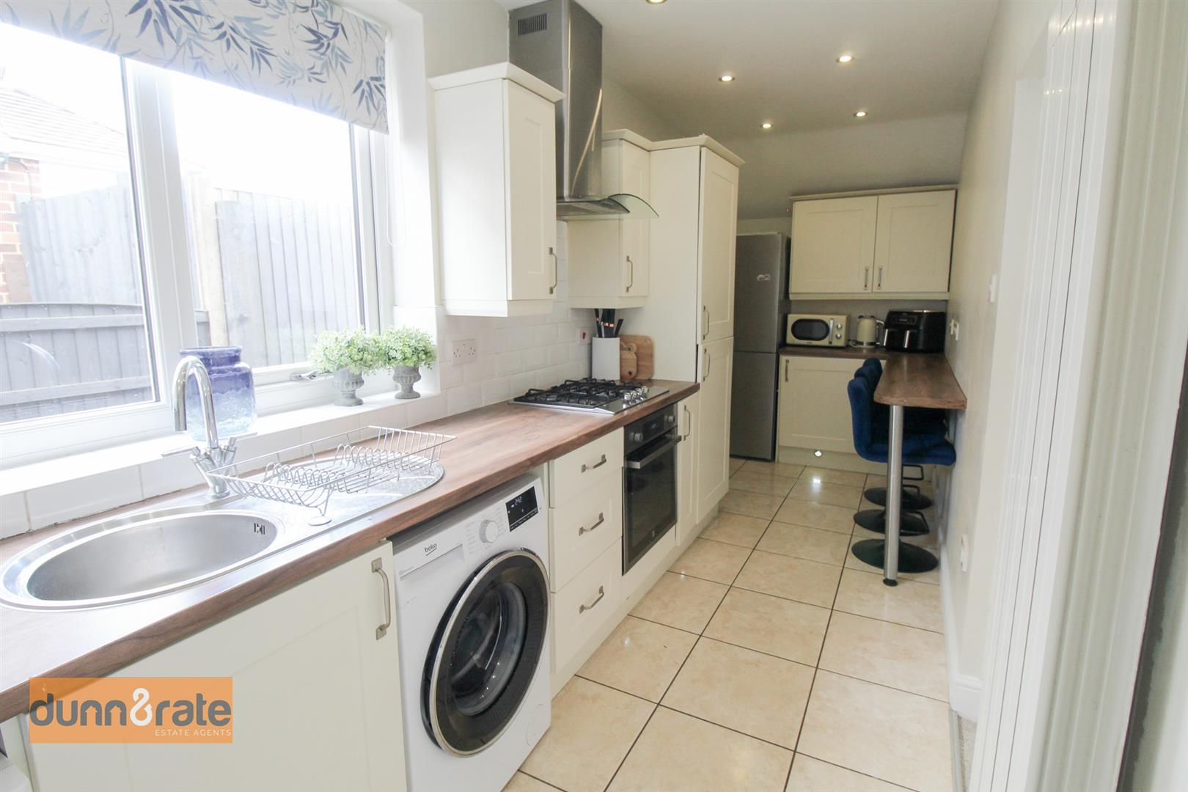
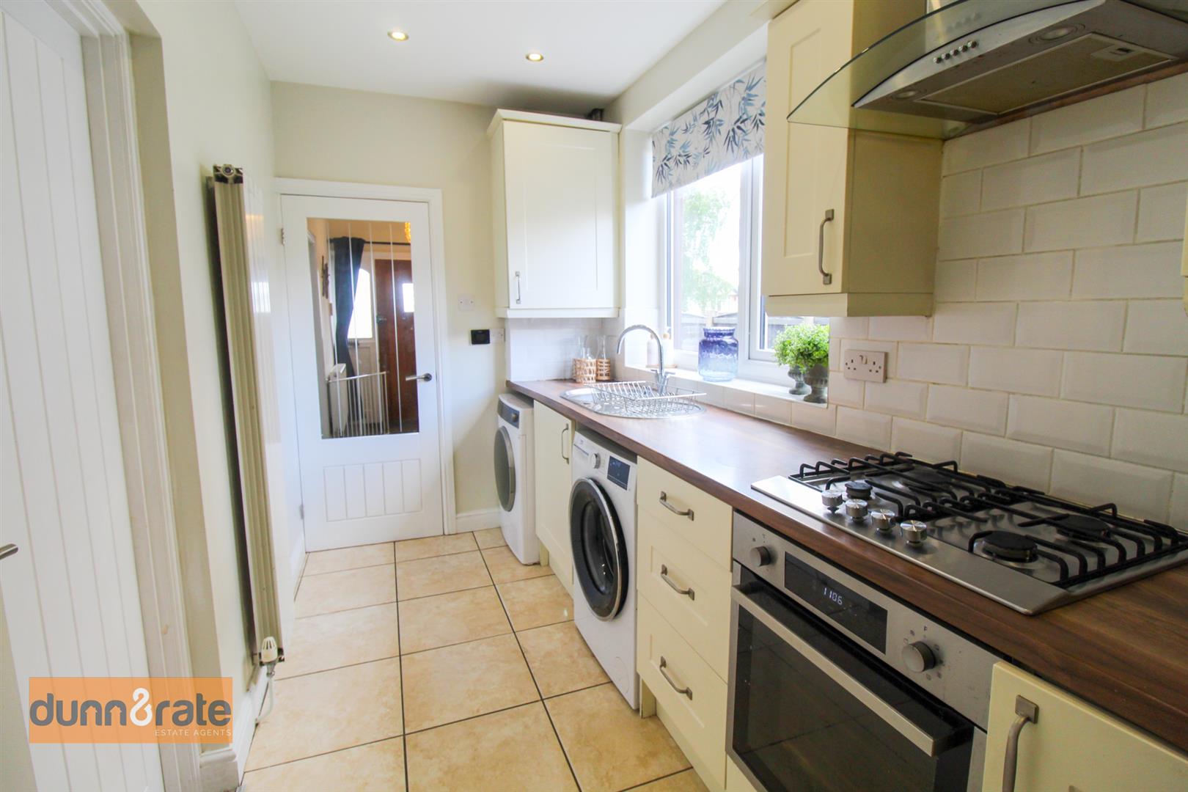
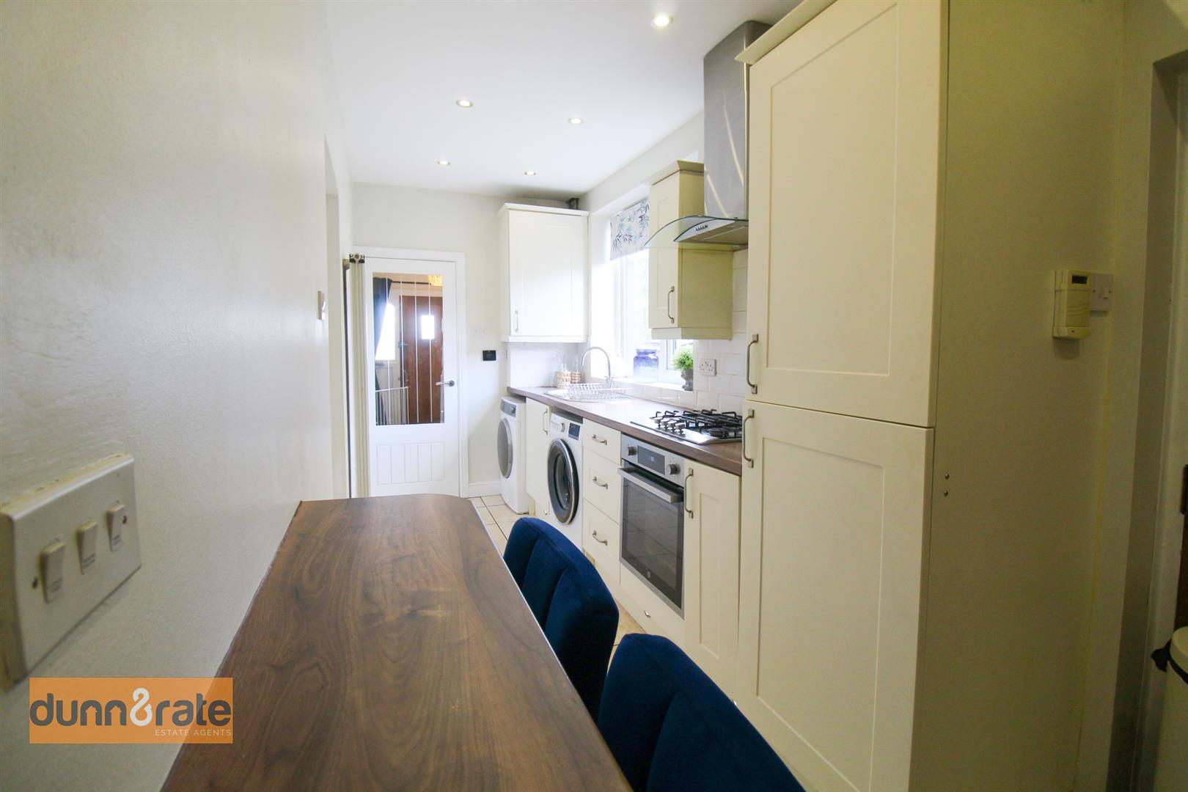
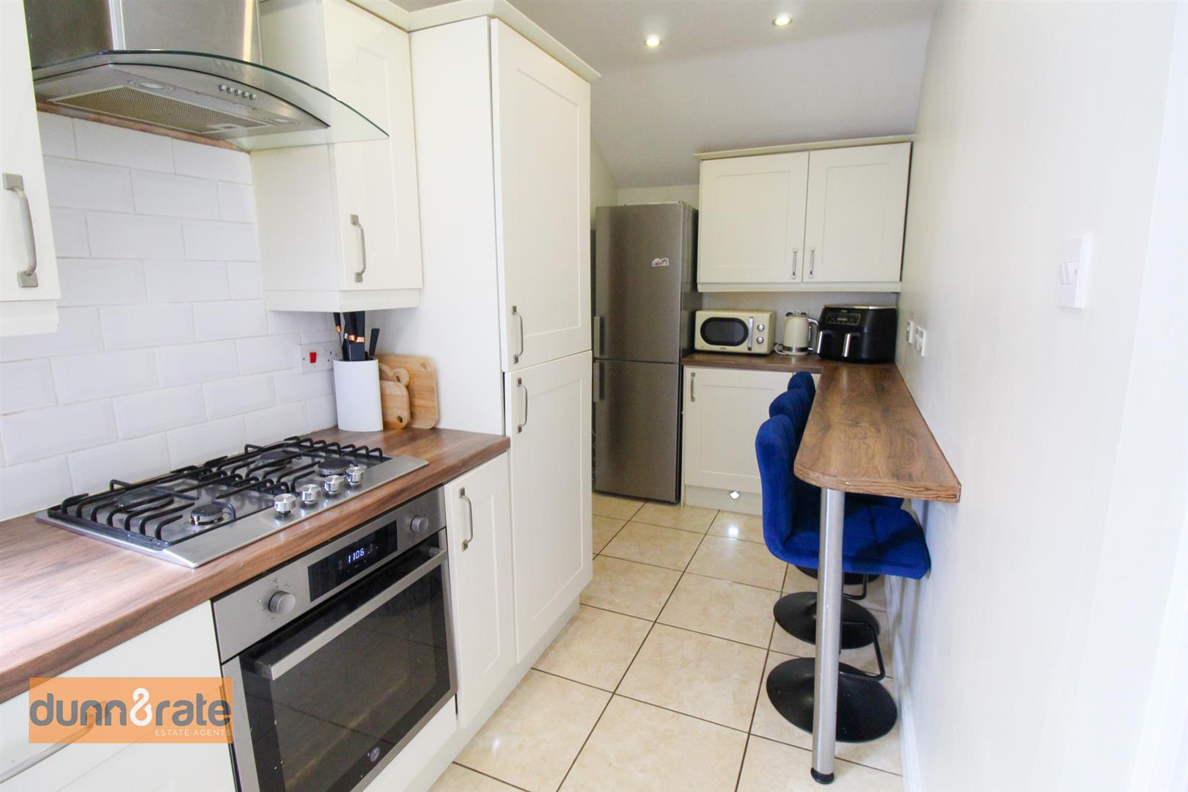
- MODERN FITTED KITCHEN
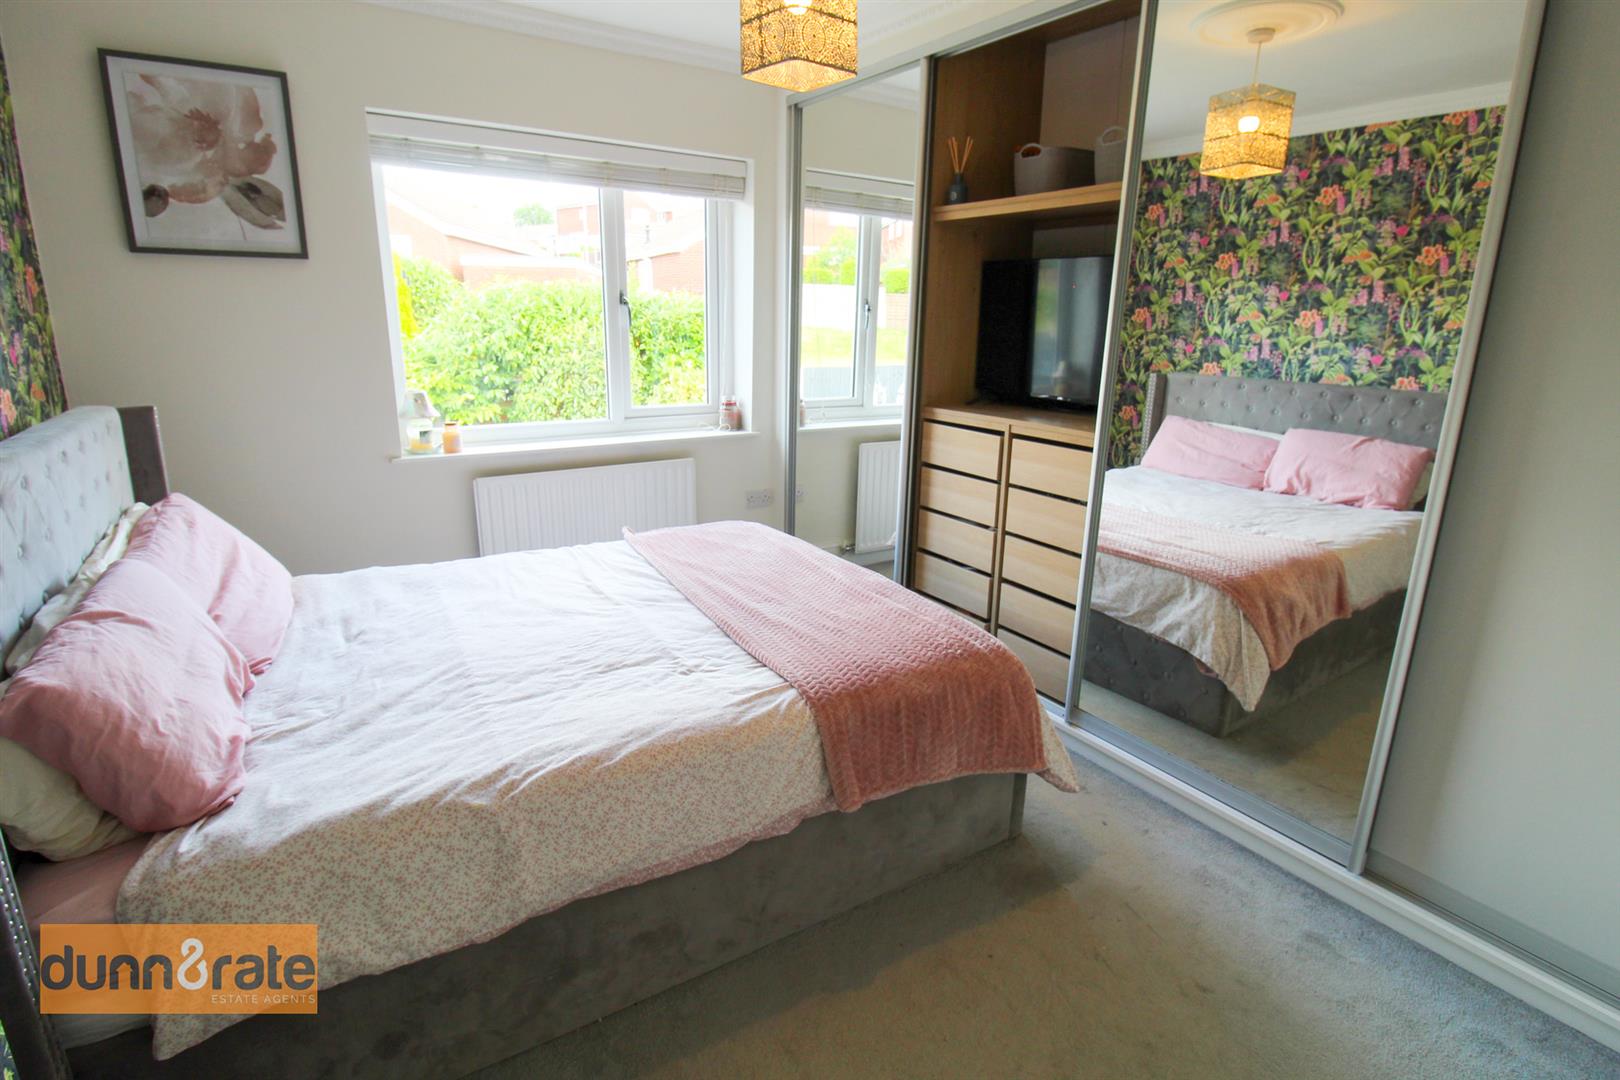
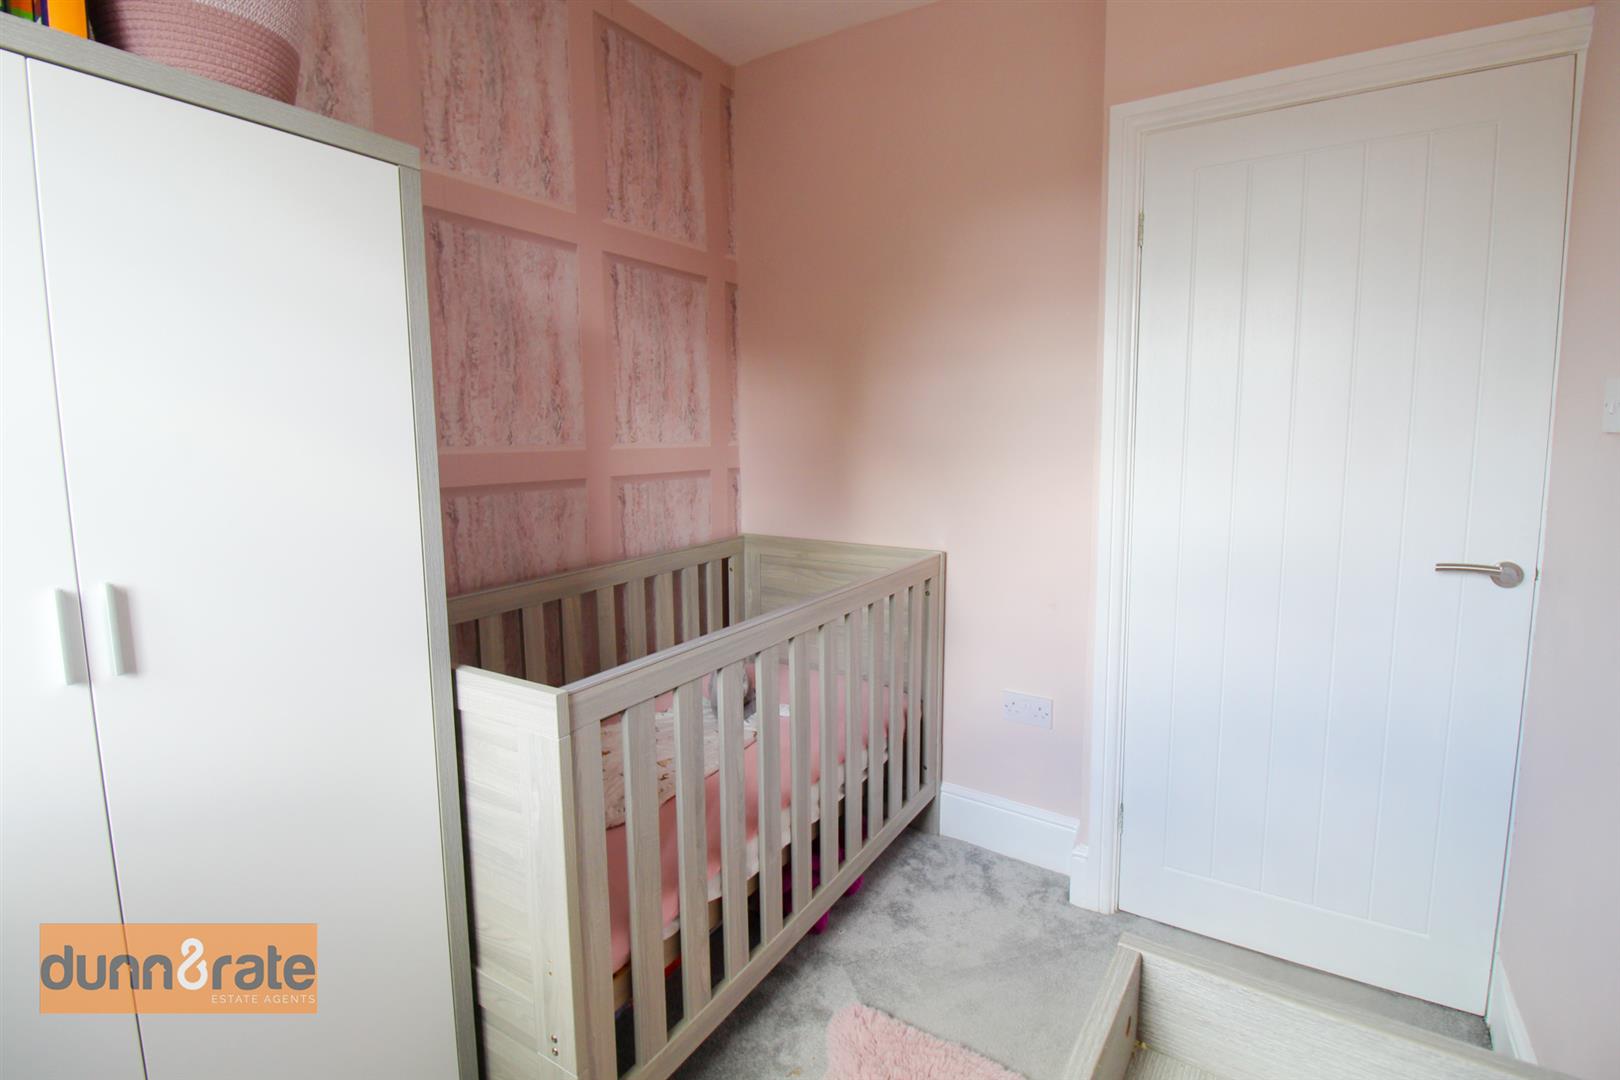
- THREE BEDROOMS
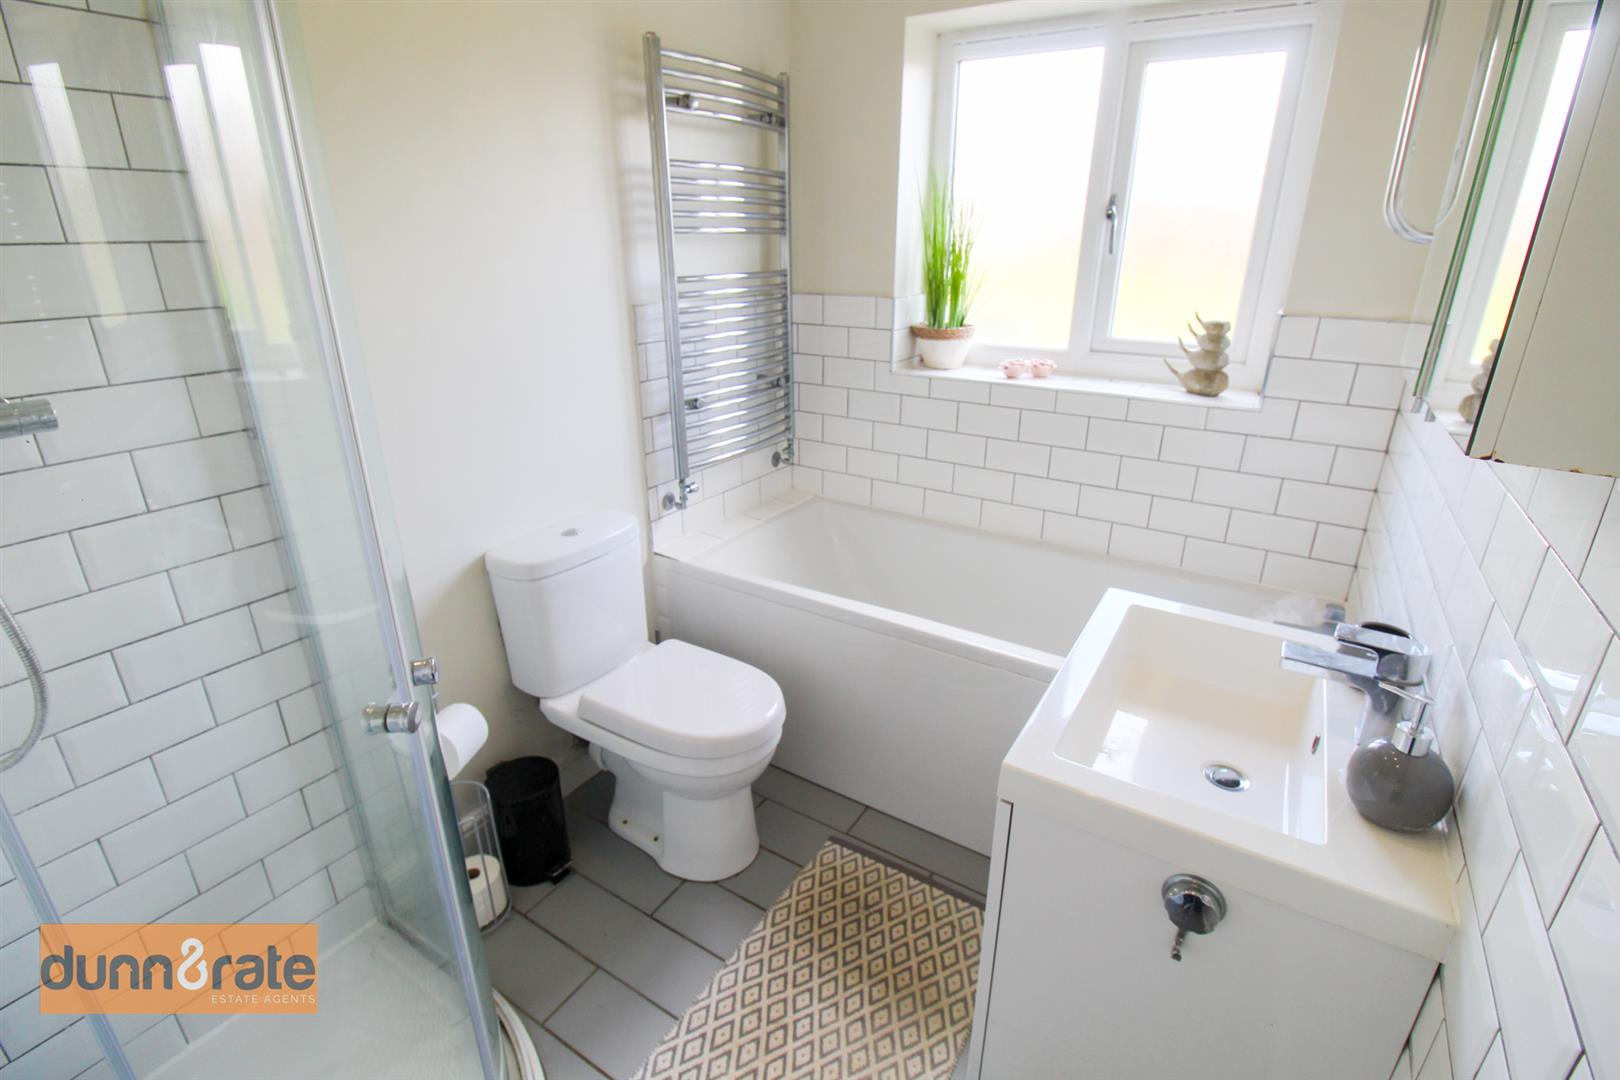
- FAMILY BATHROOM WITH SEPARATE BATH AND SHOWER
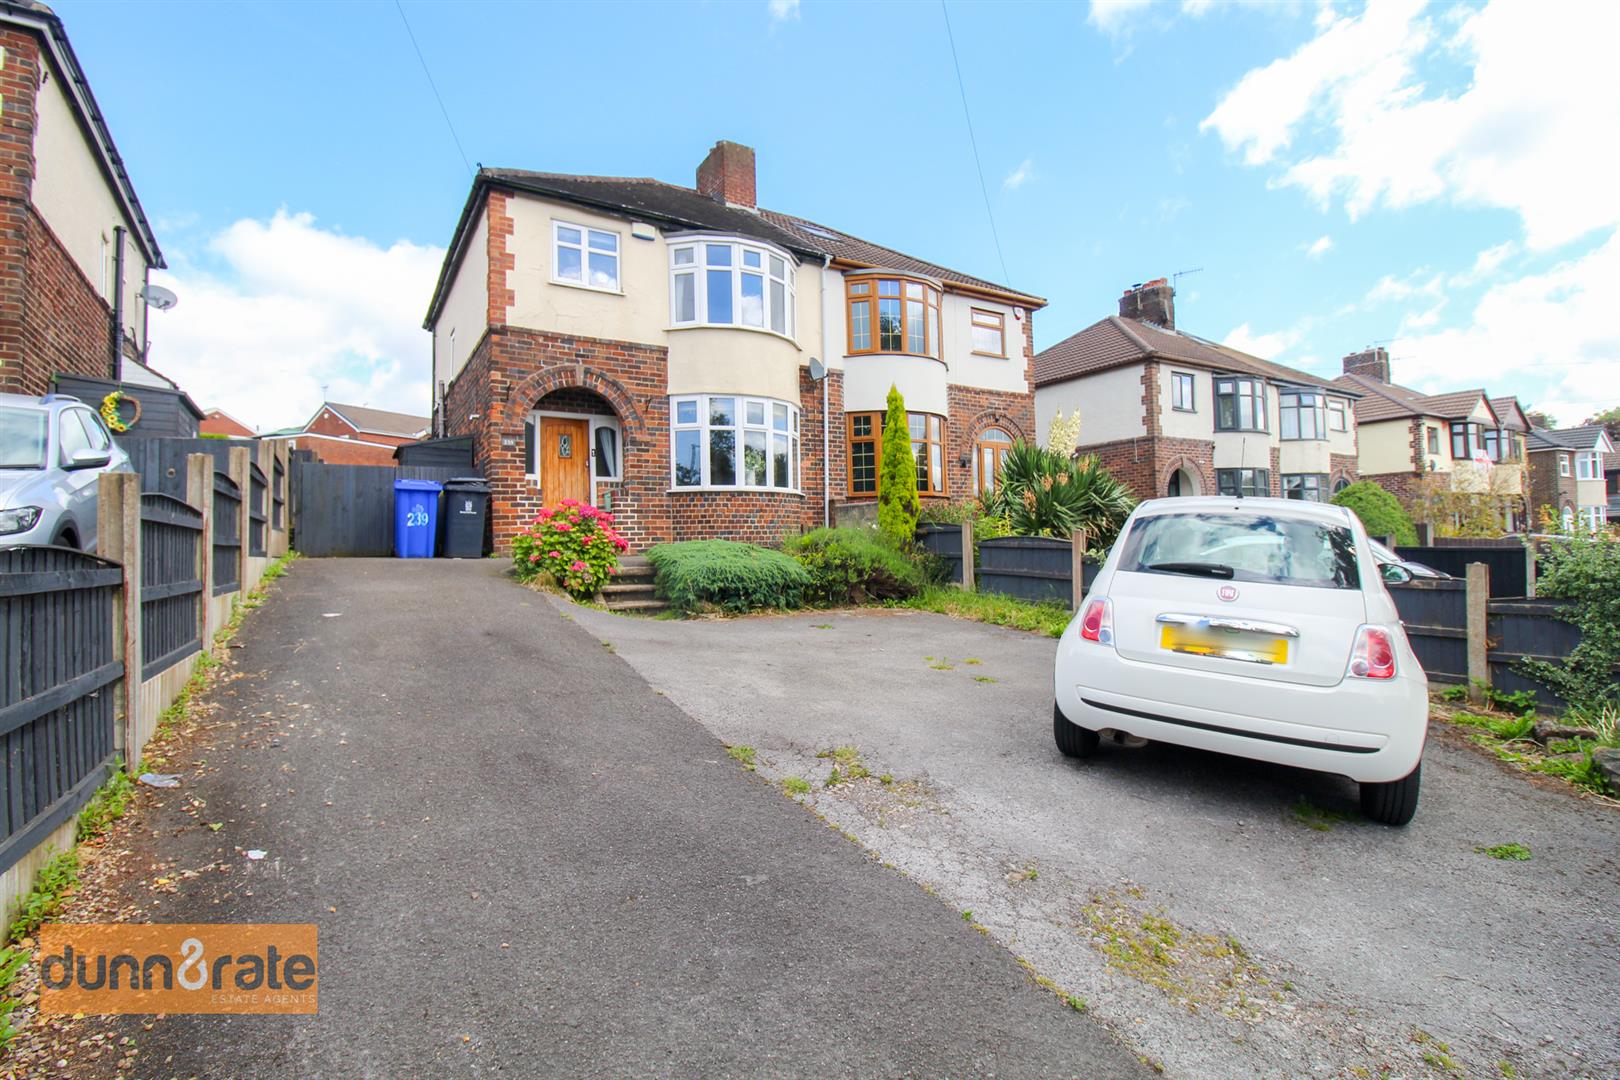
- LARGE DRIVEWAY WITH AMPLE OFF ROAD PARKING
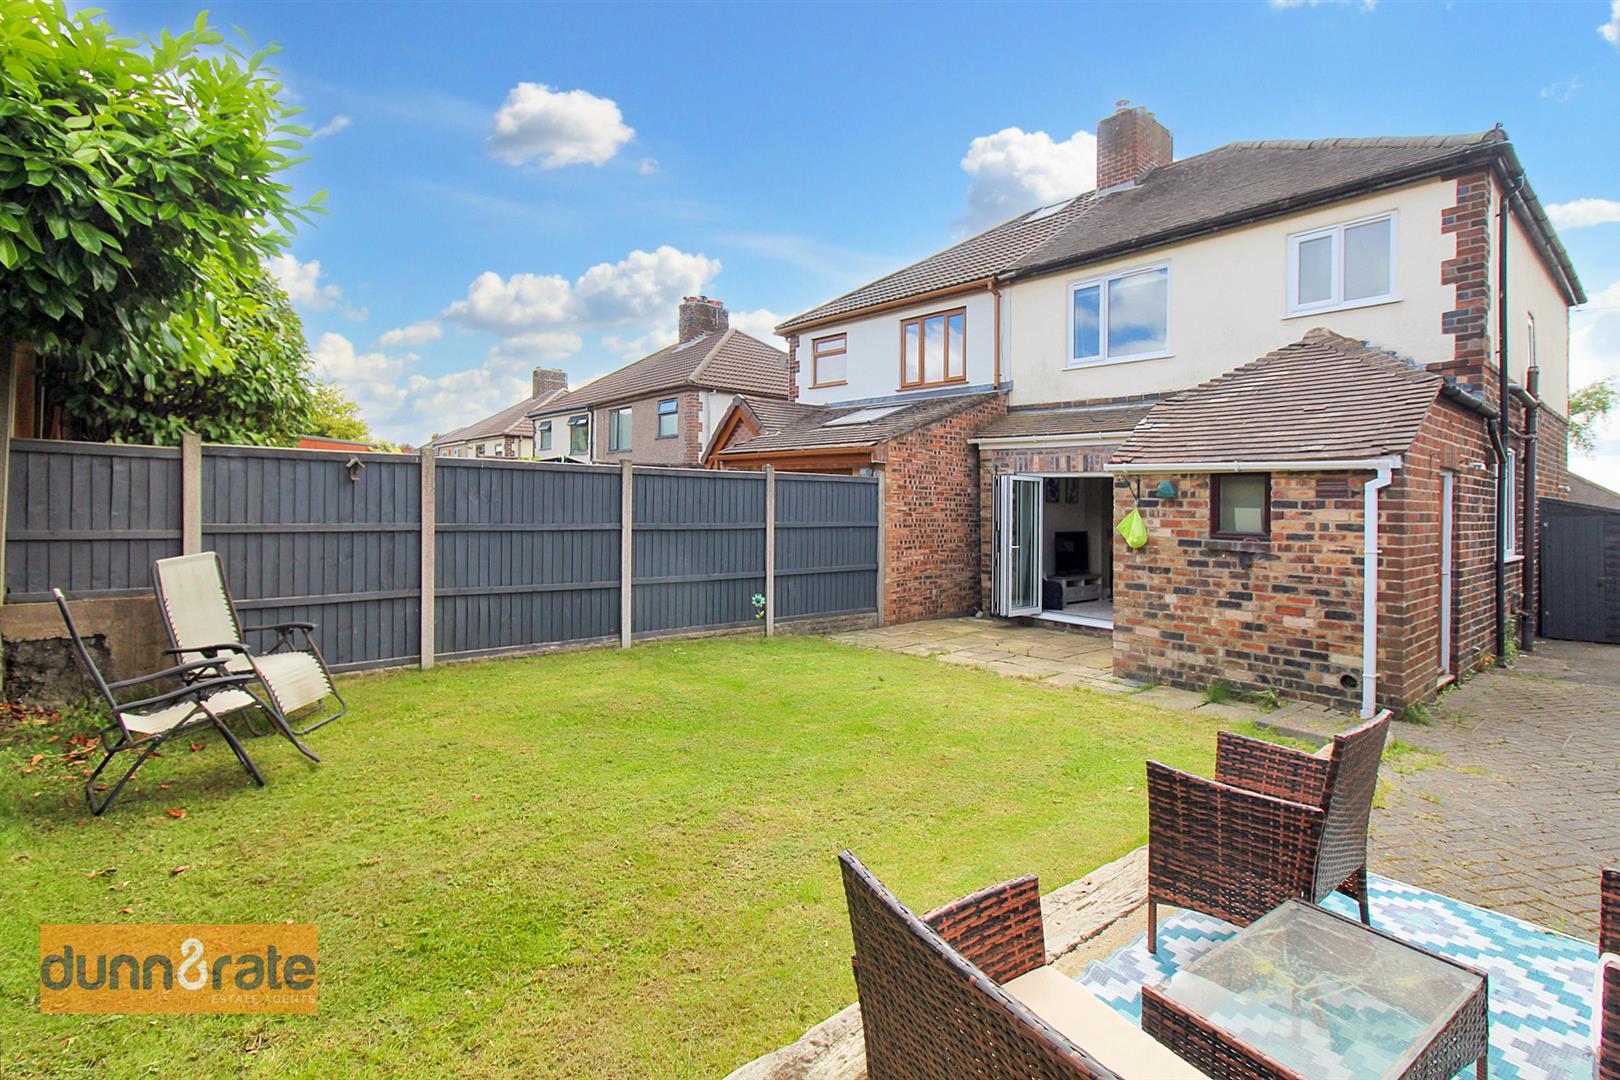
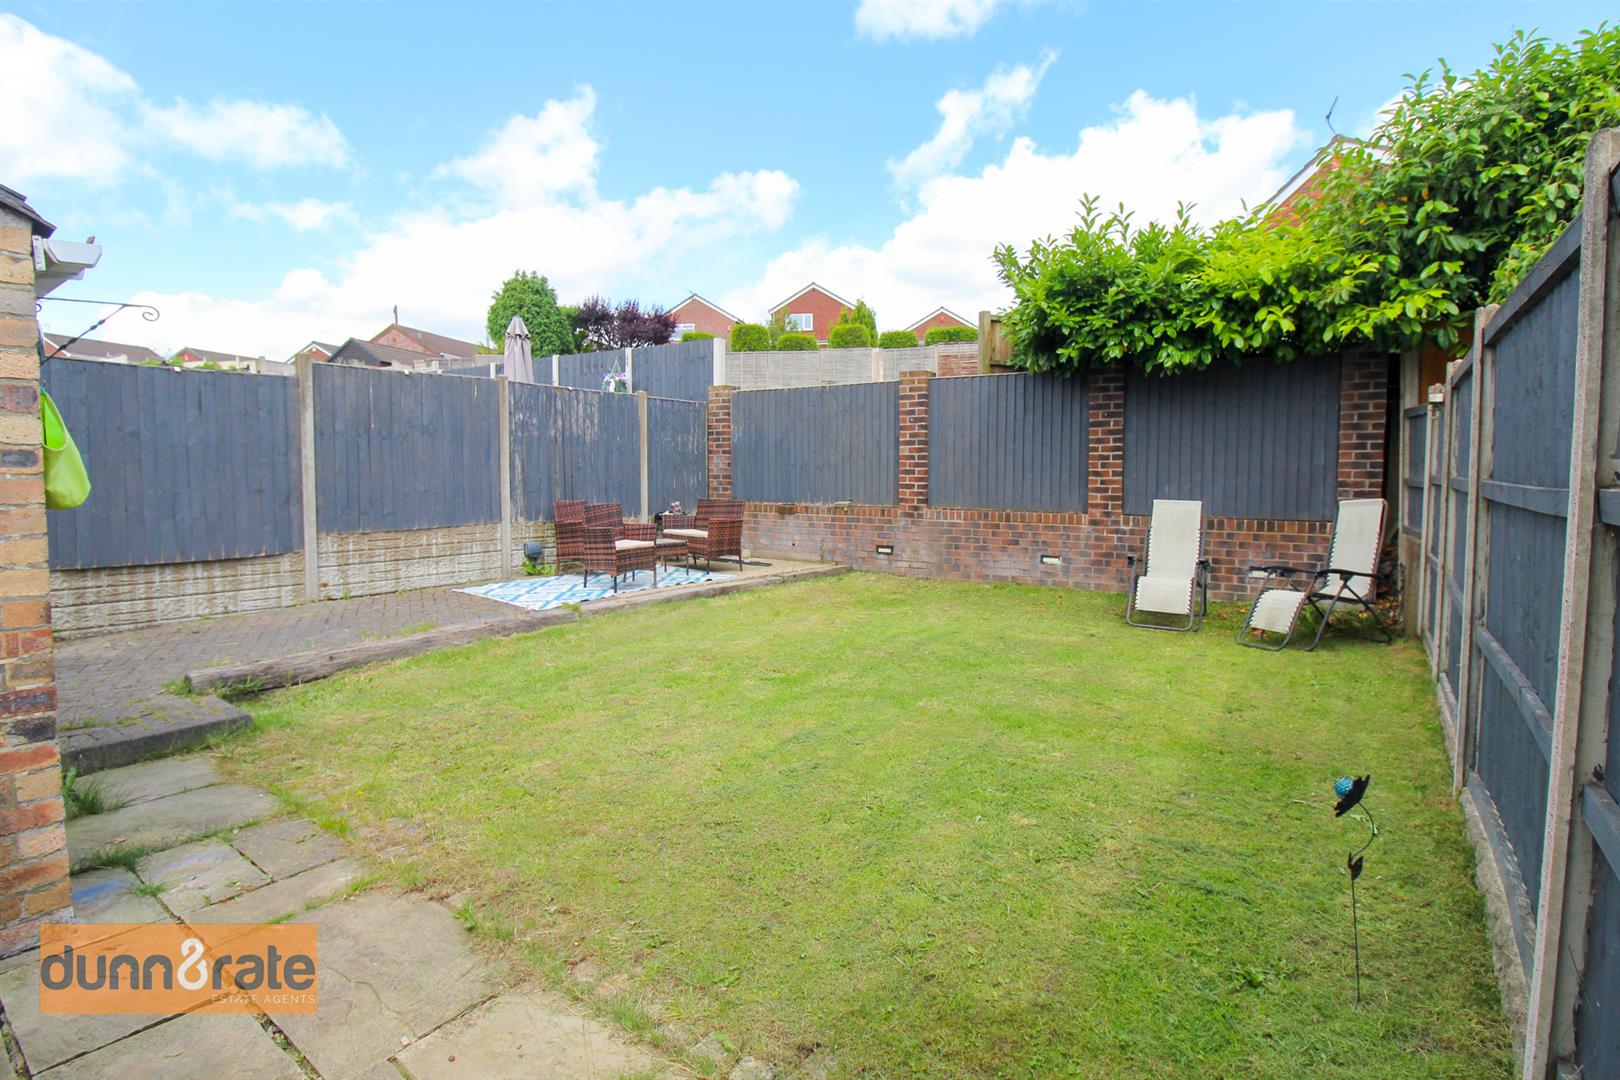
- LAWNED REAR GARDEN
- POPULAR LOCATION
Are you tired of the endless home search? Well its about time you got aHEAD of the game and HEAD on over to Birches HEAD Road to find this spacious semi detached property. Ready and waiting for a new owner, this beautifully maintained property comprises a open plan lounge/diner, modern fitted kitchen, three bedrooms and family bathroom. Externally the property benefits from ample off road parking, and a lawned rear garden with paved patio seating area. Located in the popular area of Birches Head close to main town centre and amenities, schooling and canal towpaths. Now I've given you the HEADS up why not give us a call and book a viewing.
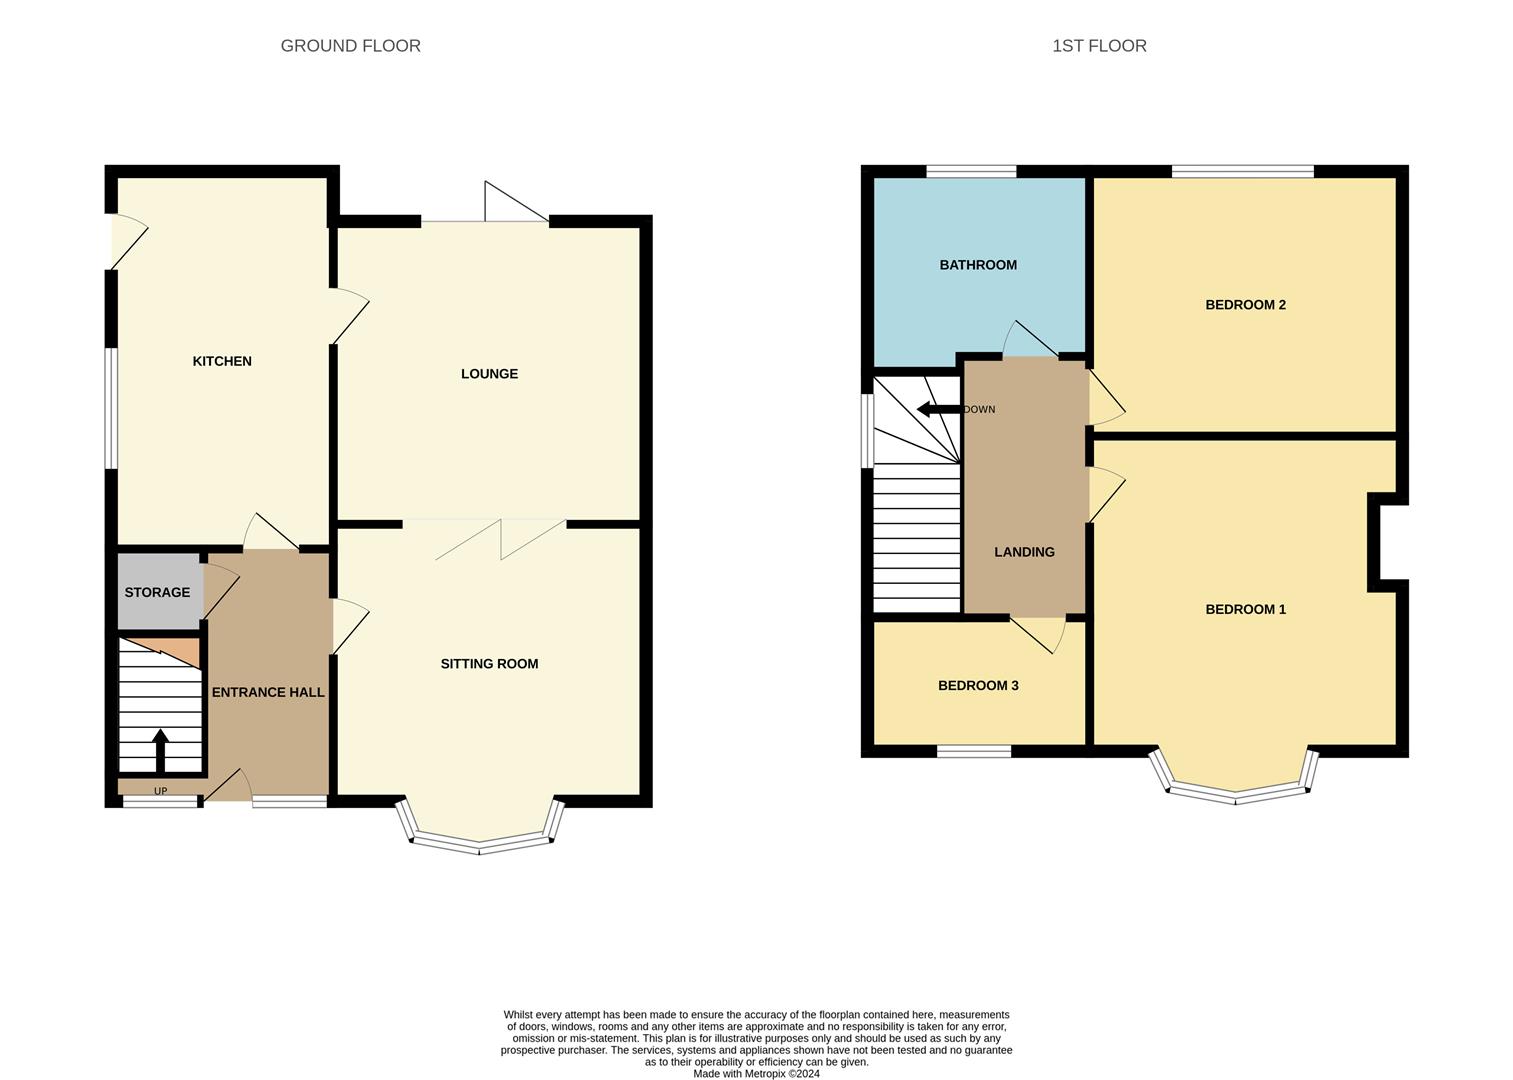
GROUND FLOOR
Entrance Hall3.96 x 1.81 (12'11" x 5'11")Double glazed windows to the front aspect. Door to the front aspect. Under-stairs storage. Radiator.
Kitchen5.7 x 1.75 (18'8" x 5'8")Double glazed window to the side aspect. Door to the side aspect. Fitted with a range of wall and base units with co-ordinating work surfaces. Gas hob and electric oven with cookerhood, with plumbing for a washing machine, space for a dryer and space for a fridge/freezer. Fully tiled. Stainless steel sink/drainer. Radiator.
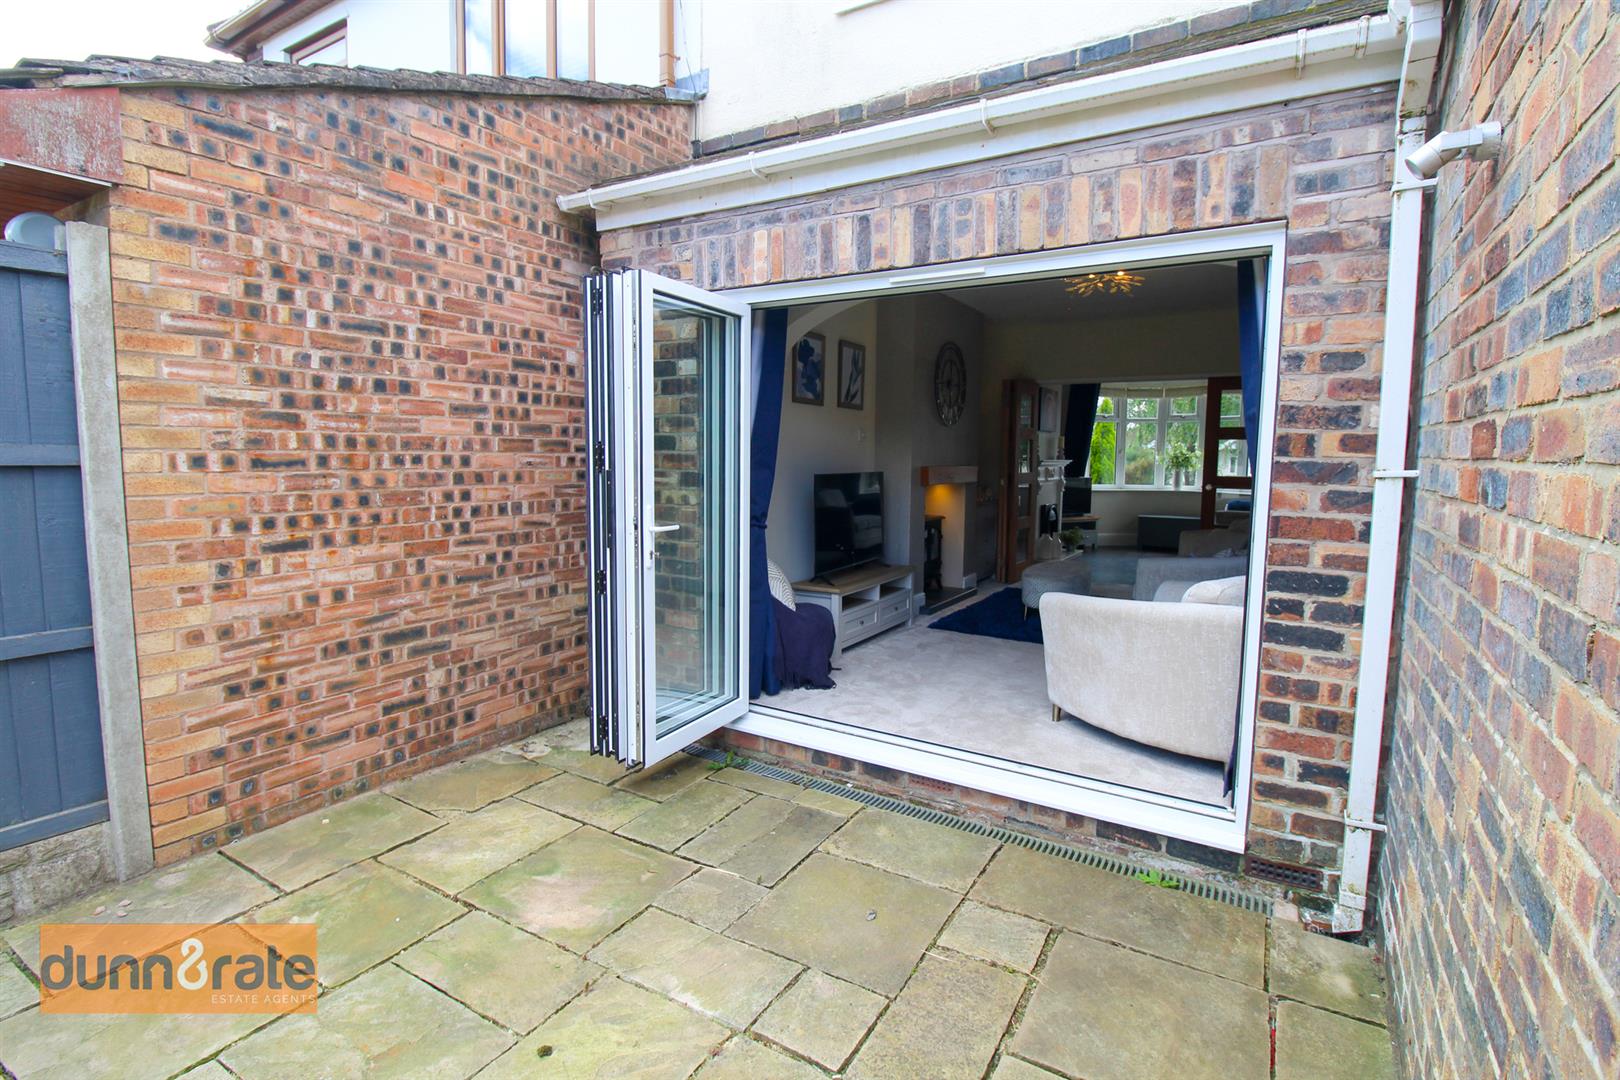
Lounge4.68 x 3.33 (15'4" x 10'11")Double glazed bifold patio doors to the rear aspect. Electric fireplace. TV point. Radiator. Bifold doors separating Lounge and Sitting Room.
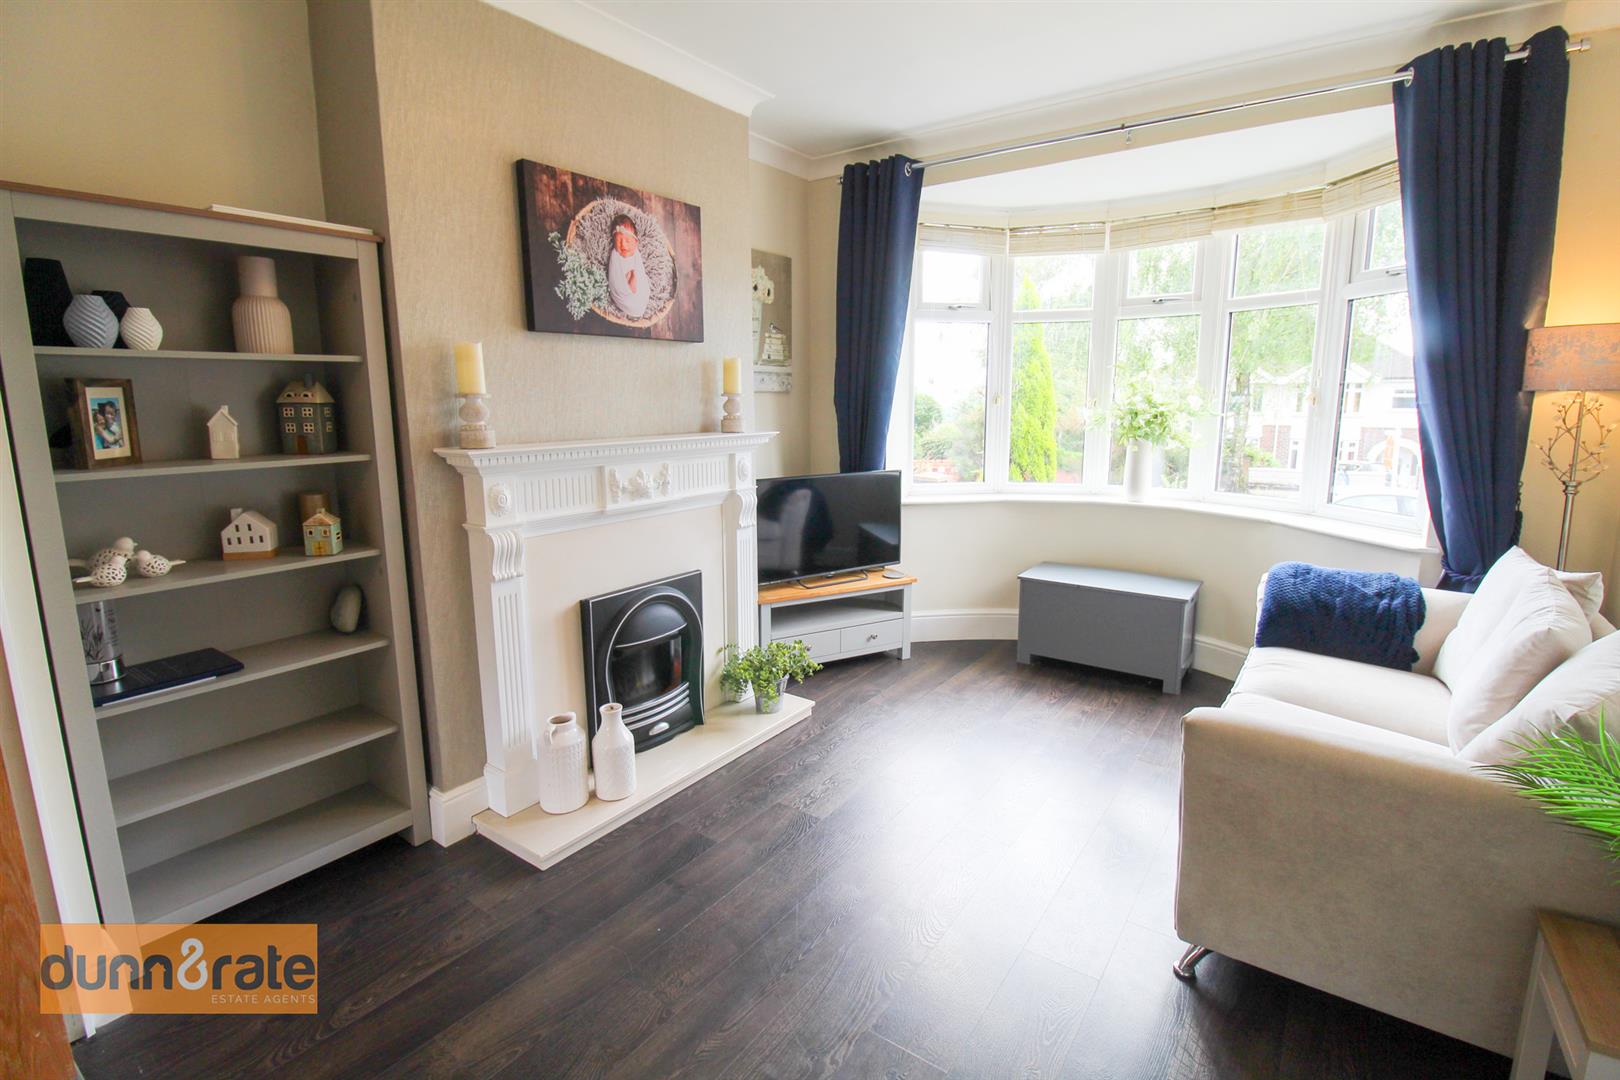
Sitting Room/Dining Room3.93 x 2.97 (12'10" x 9'8")Double glazed bay window to the front aspect. Electric fireplace. Radiator. TV point.
FIRST FLOOR
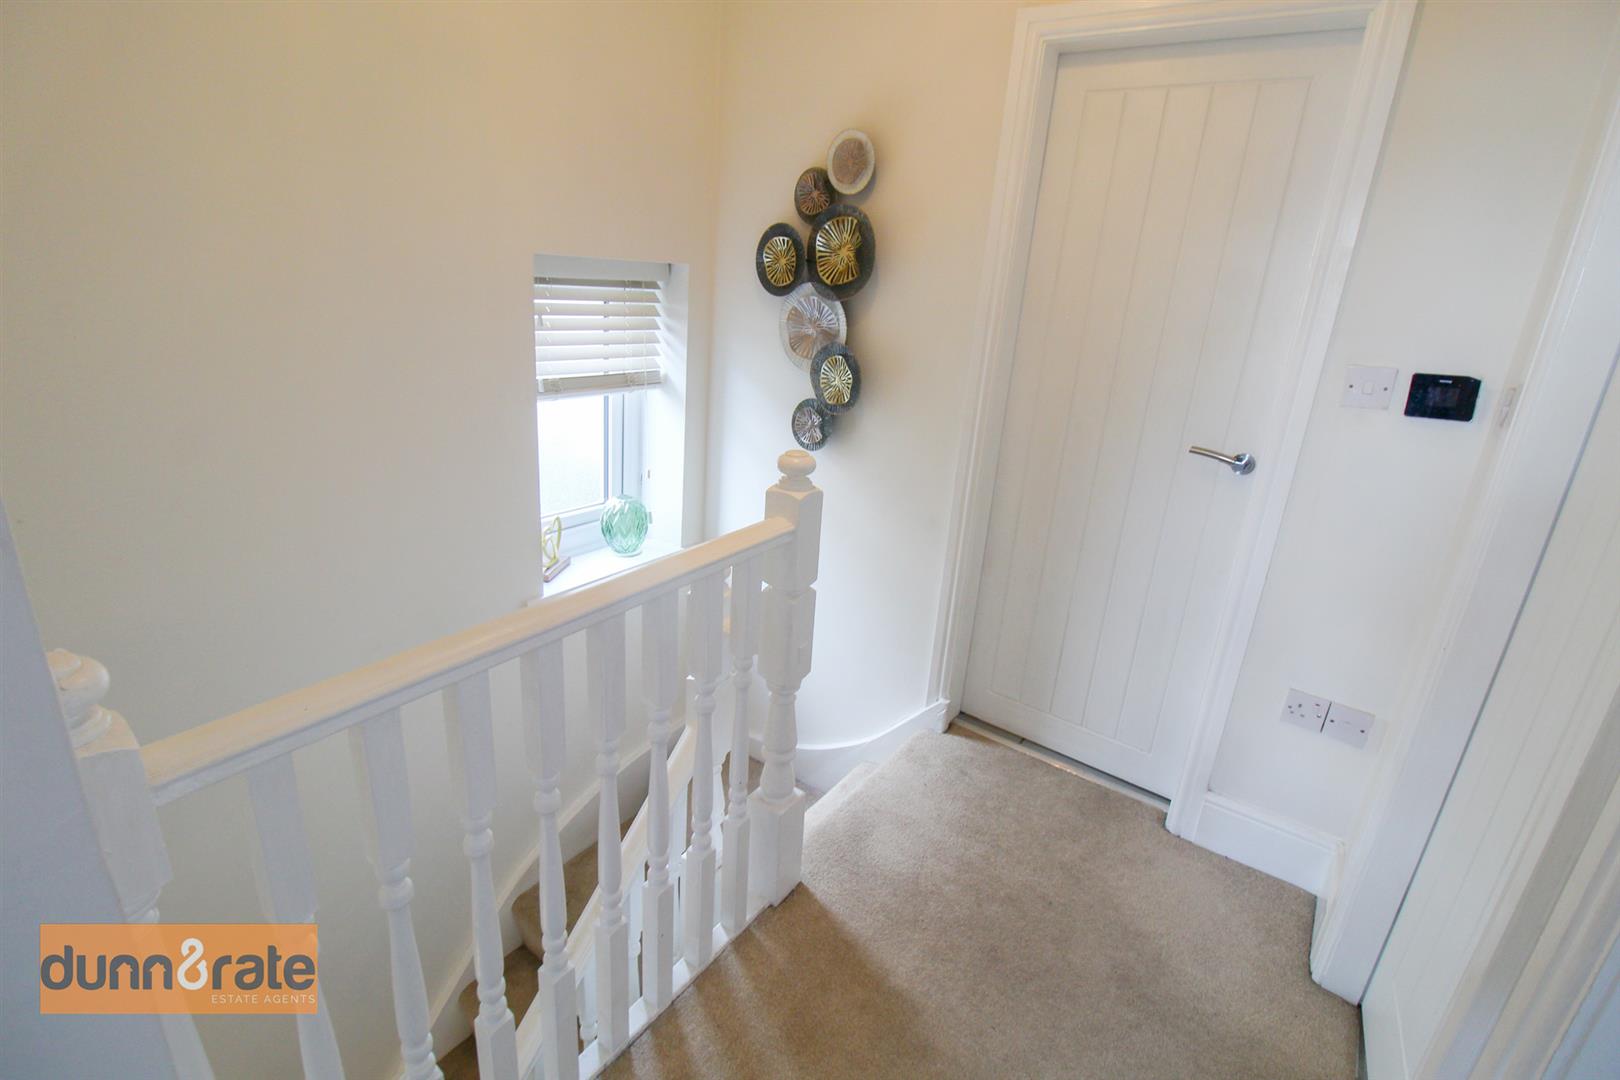
Landing2.10 x 1.90 (6'10" x 6'2")Double glazed window to the side aspect. Stairs from the entrance hall. Loft access.
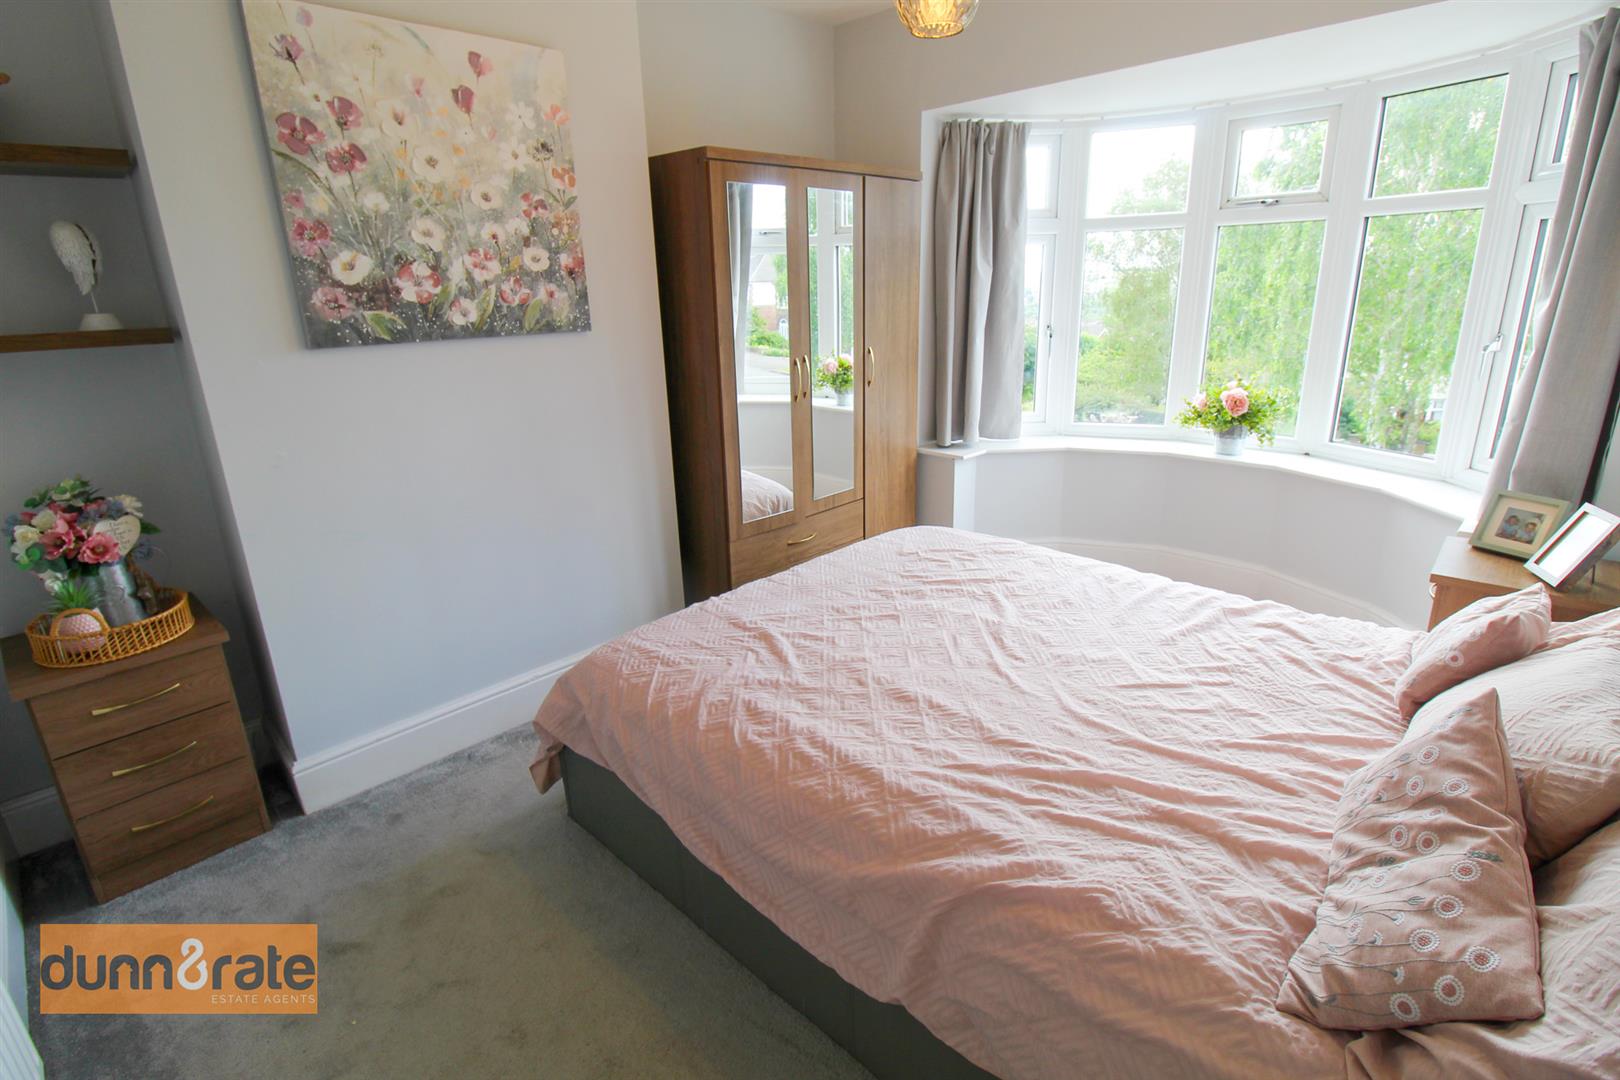
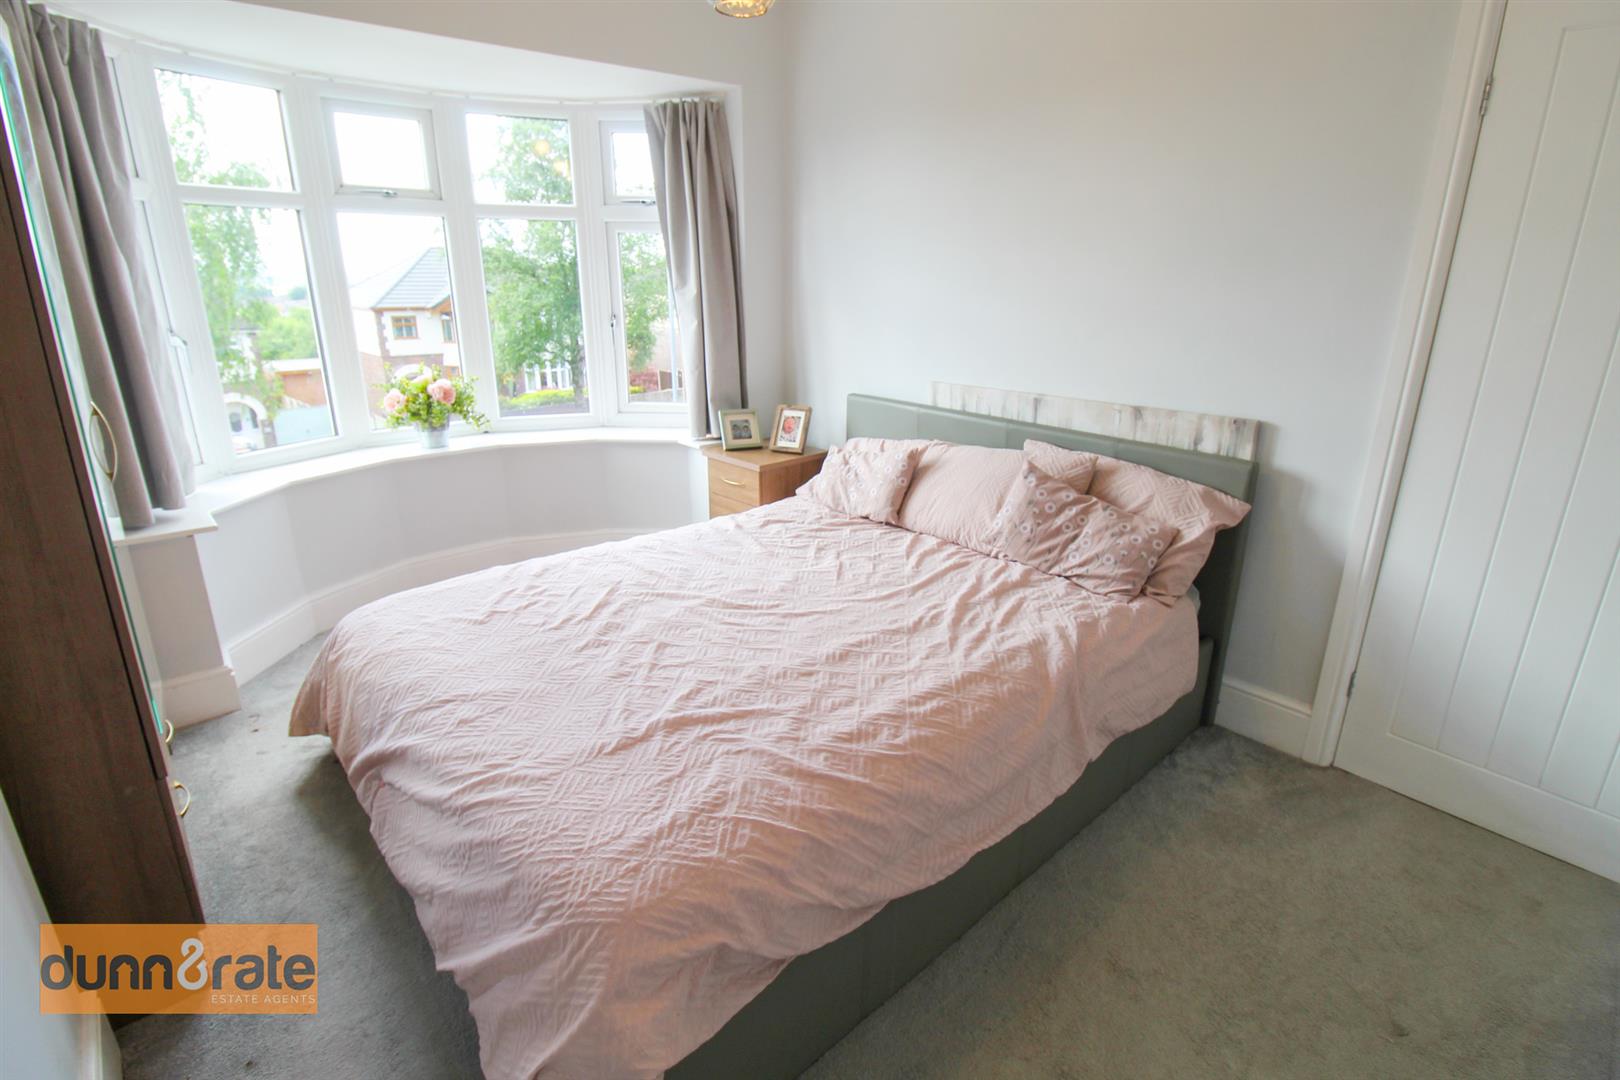
Bedroom One3.24 x 2.67 (10'7" x 8'9")Double glazed bay window to the front aspect. Radiator.
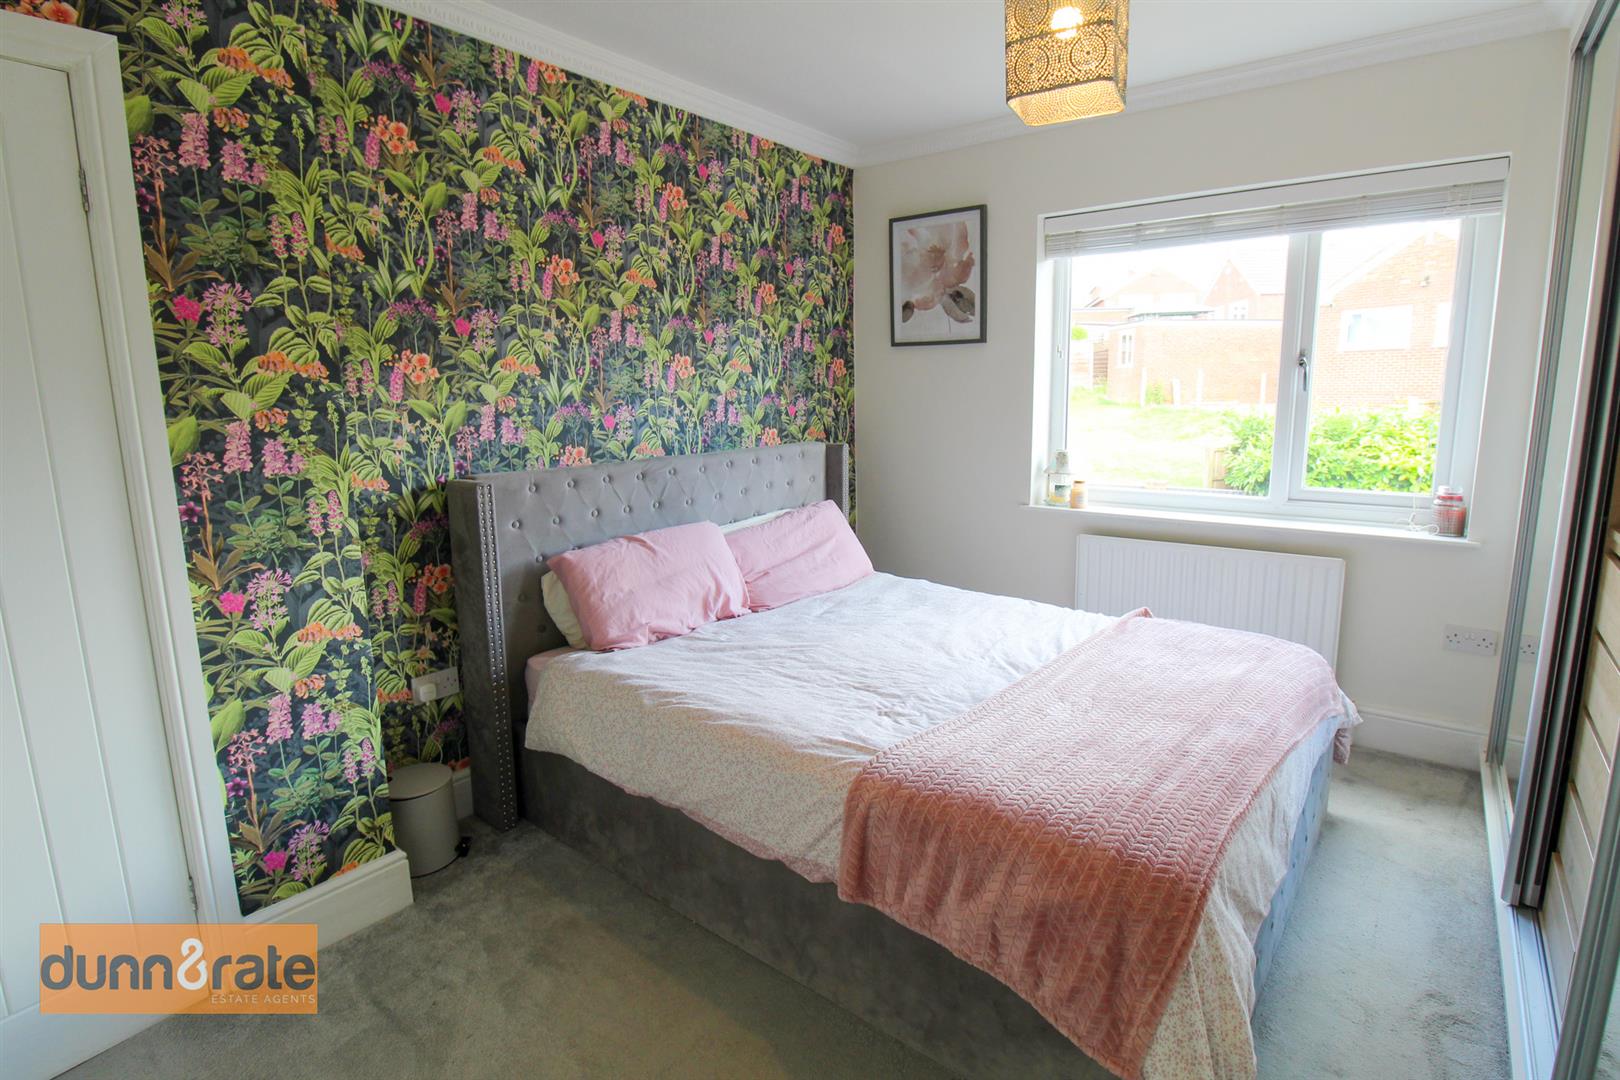
Bedroom Two3.82 x 2.67 (12'6" x 8'9")Double glazed window to the rear aspect. Fitted wardrobes. Radiator.
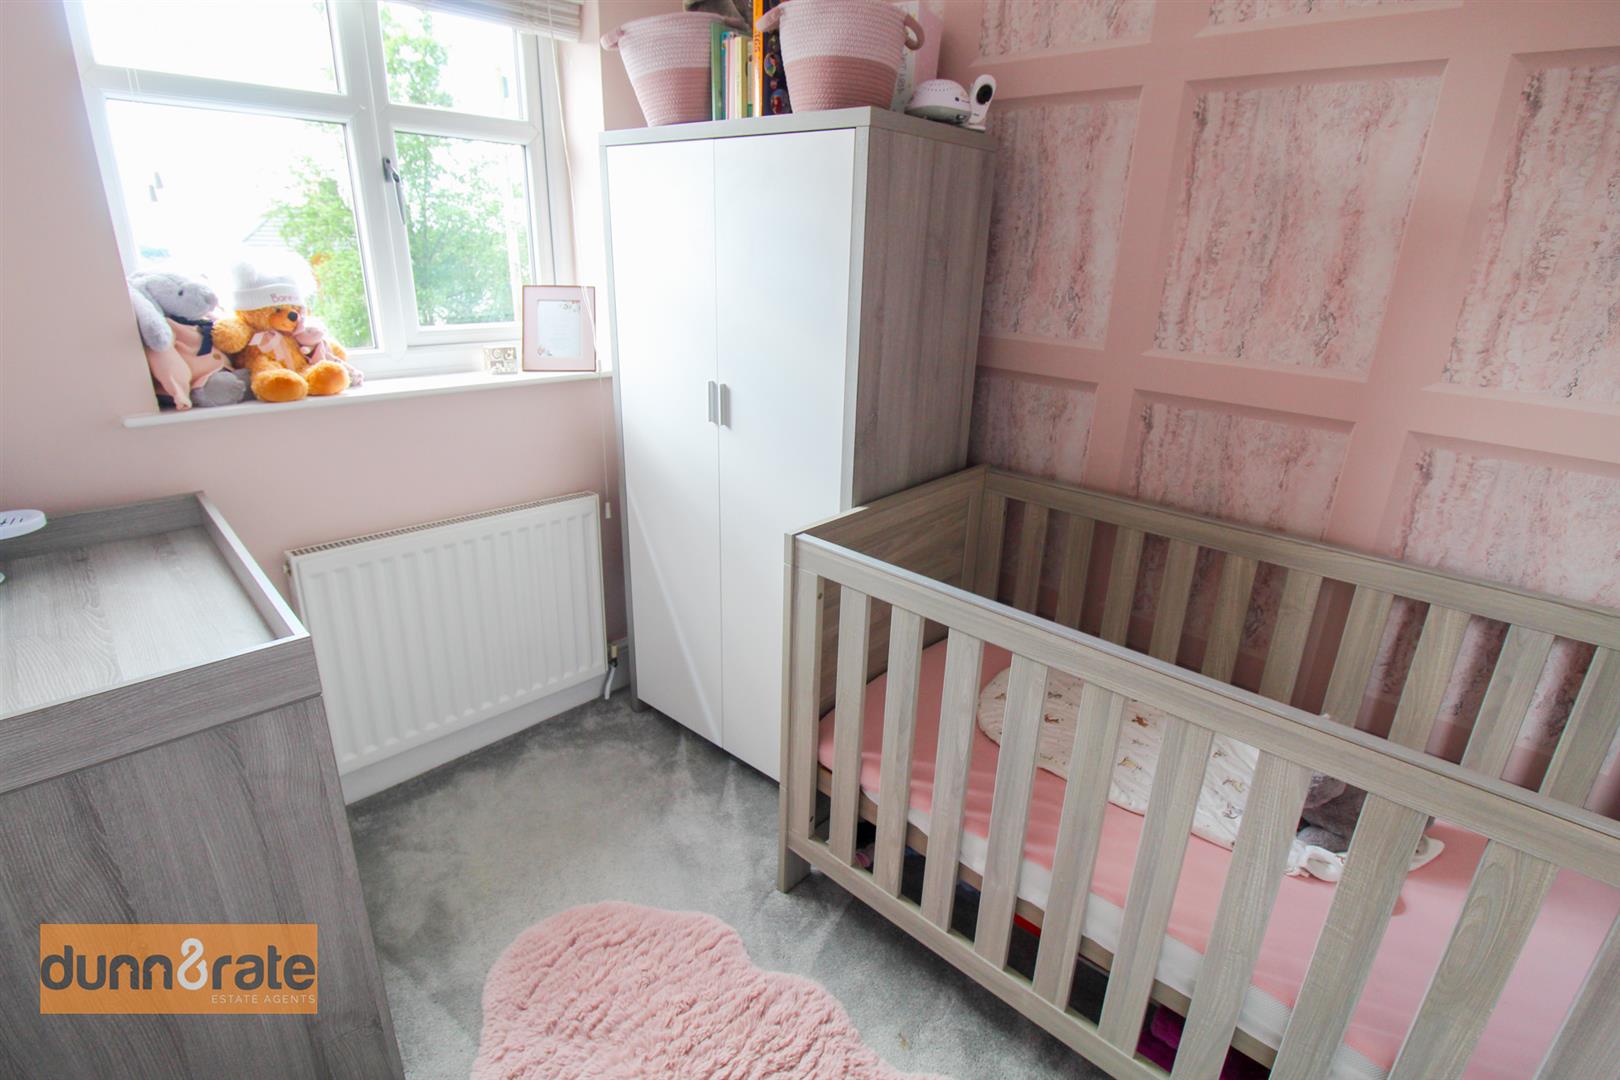
Bedroom Three2.47 x 2.15 (8'1" x 7'0")Double glazed window to the front aspect. Radiator.
Bathroom2.51 x 1.74 (8'2" x 5'8")Double glazed window to the rear aspect. Bath with separate shower cubicle. Low level WC, wash hand basin with vanity. Fully tiled with radiator and extractor fan.
EXTERIORThe front of the property holds a driveway with space for four cars. The rear of the property holds a grass garden with a paved area that runs down the side of the property and a patio space that runs beside the patio doors leading into the lounge.
Click image to enlarge:
Click image to enlarge:
- IMMACULATELY PRESENTED SEMI DETACHED
- OPEN PLAN LOUNGE/DINING AREA
- MODERN FITTED KITCHEN
- THREE BEDROOMS
- FAMILY BATHROOM WITH SEPARATE BATH AND SHOWER
- LARGE DRIVEWAY WITH AMPLE OFF ROAD PARKING
- LAWNED REAR GARDEN
- POPULAR LOCATION


