
Marston Grove, Sneyd Green, Stoke-On-Trent
Offers in excess of £210,000 (Tenant Fees)


-
IMG_8566.jpg
-
IMG_8519.jpg
-
IMG_8518.jpg
-
IMG_8523.jpg
-
IMG_8536.jpg
-
IMG_8534.jpg
-
IMG_8472.jpg
-
IMG_8477.jpg
-
IMG_8482.jpg
-
IMG_8488.jpg
-
IMG_8491.jpg
-
IMG_8496.jpg
-
IMG_8501.jpg
-
IMG_8503.jpg
-
IMG_8513.jpg
-
IMG_8517.jpg
-
IMG_8542.jpg
-
IMG_8545.jpg
-
IMG_8548.jpg
-
IMG_8553.jpg
- STUNNING SEMI DETACHED PROPERTY
- FINISHED TO A HIGH STANDARD
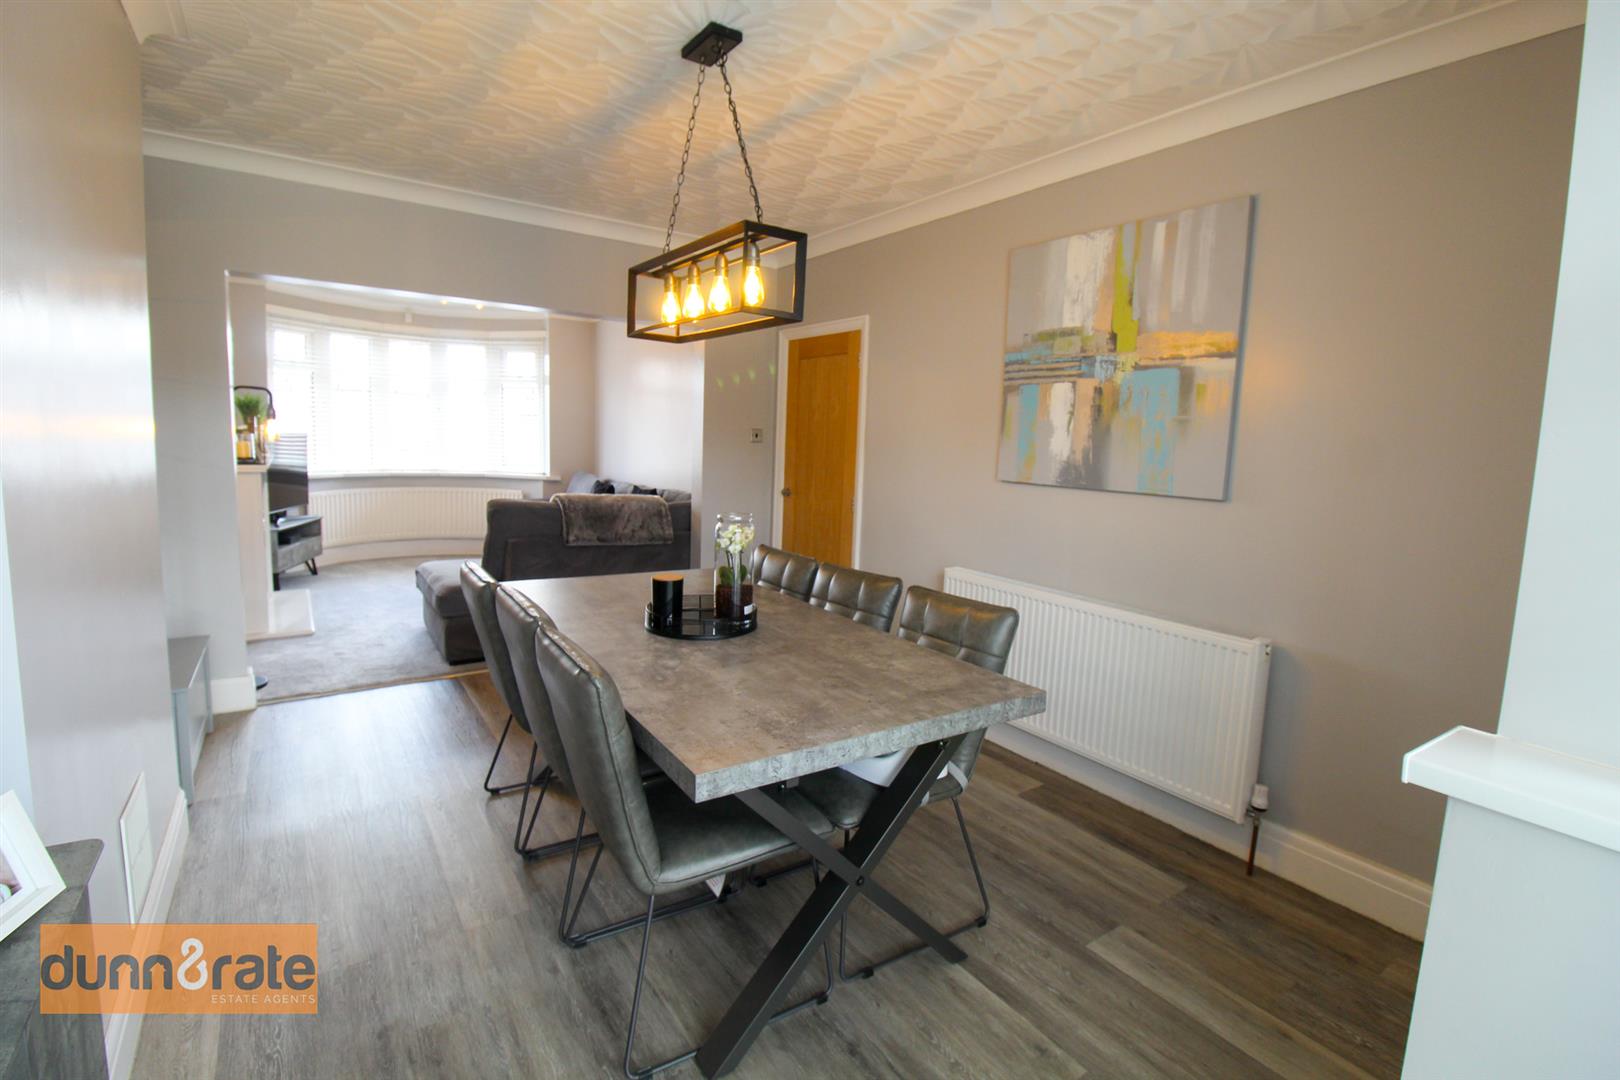
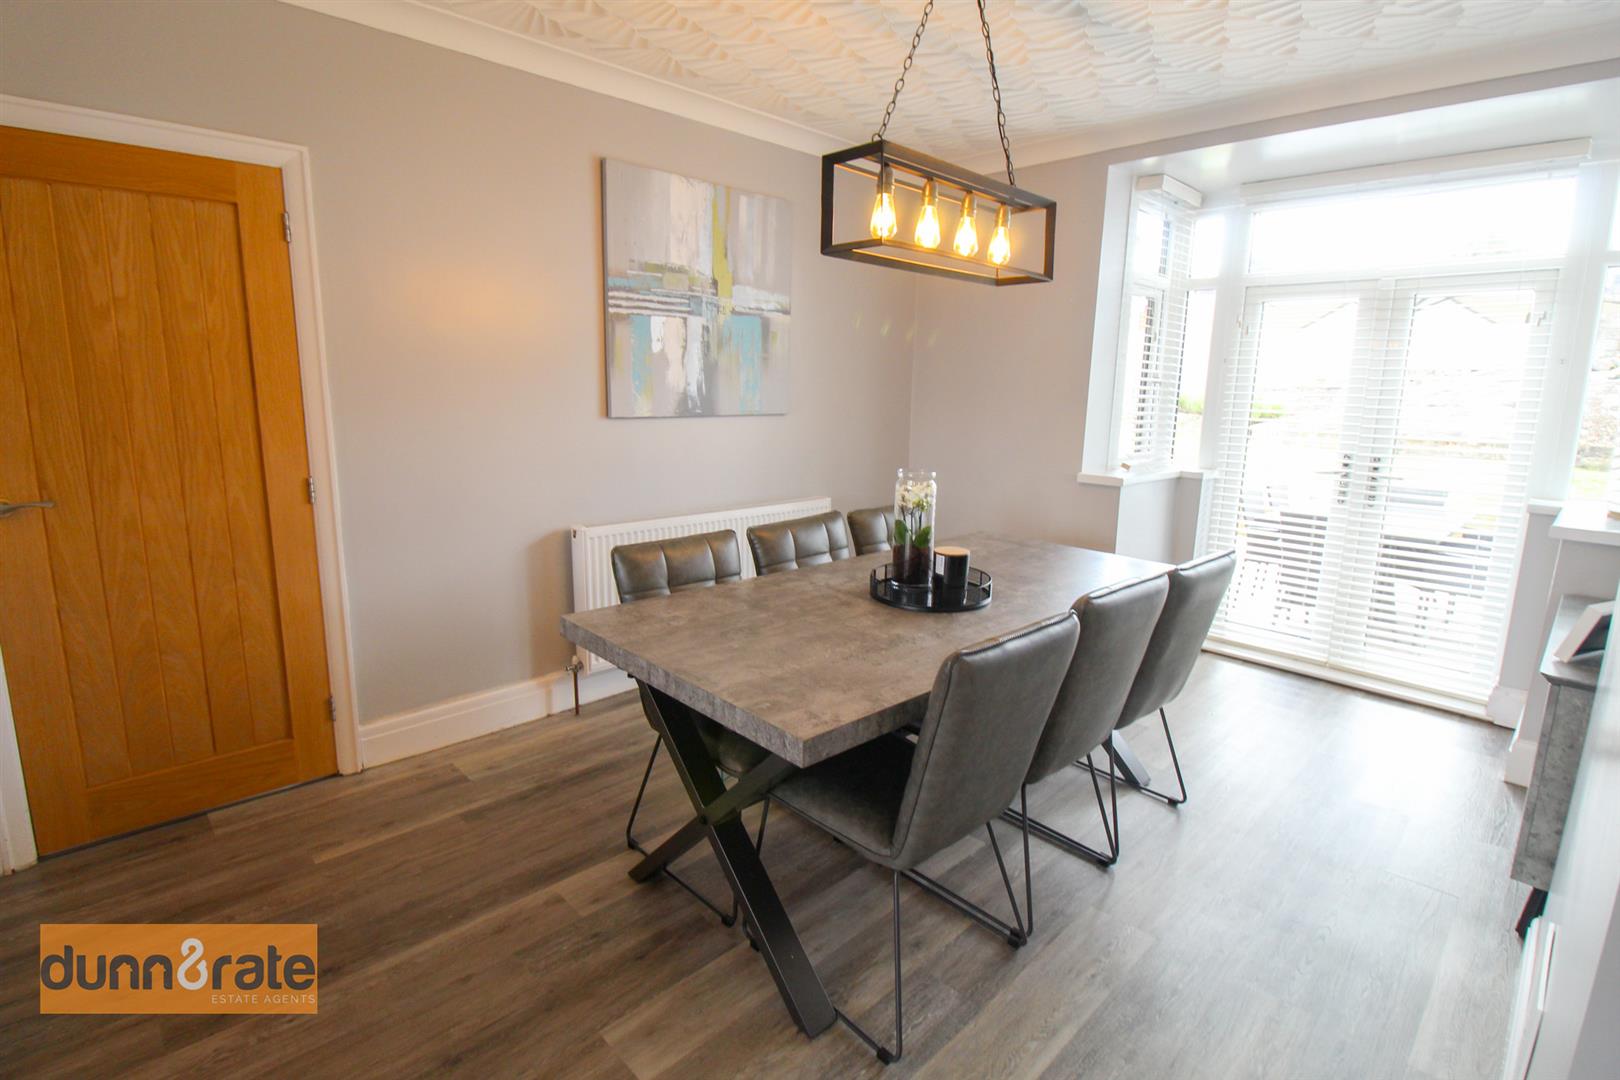
- LARGE LOUNGE/DINER
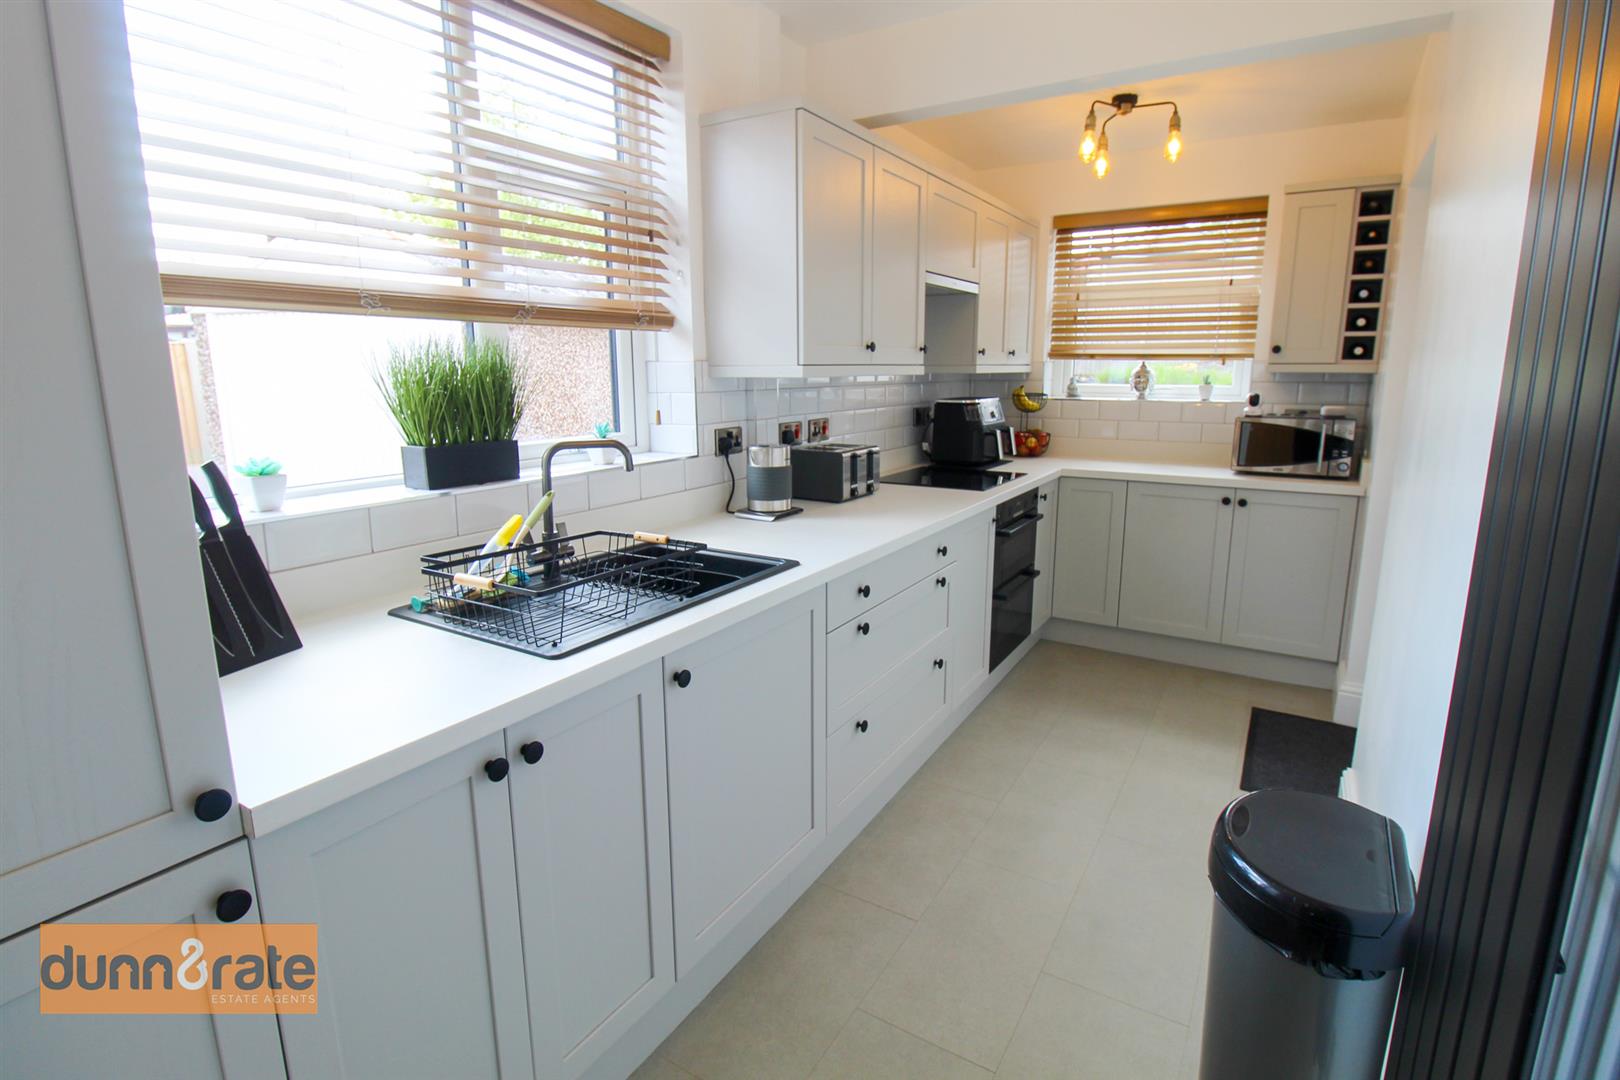
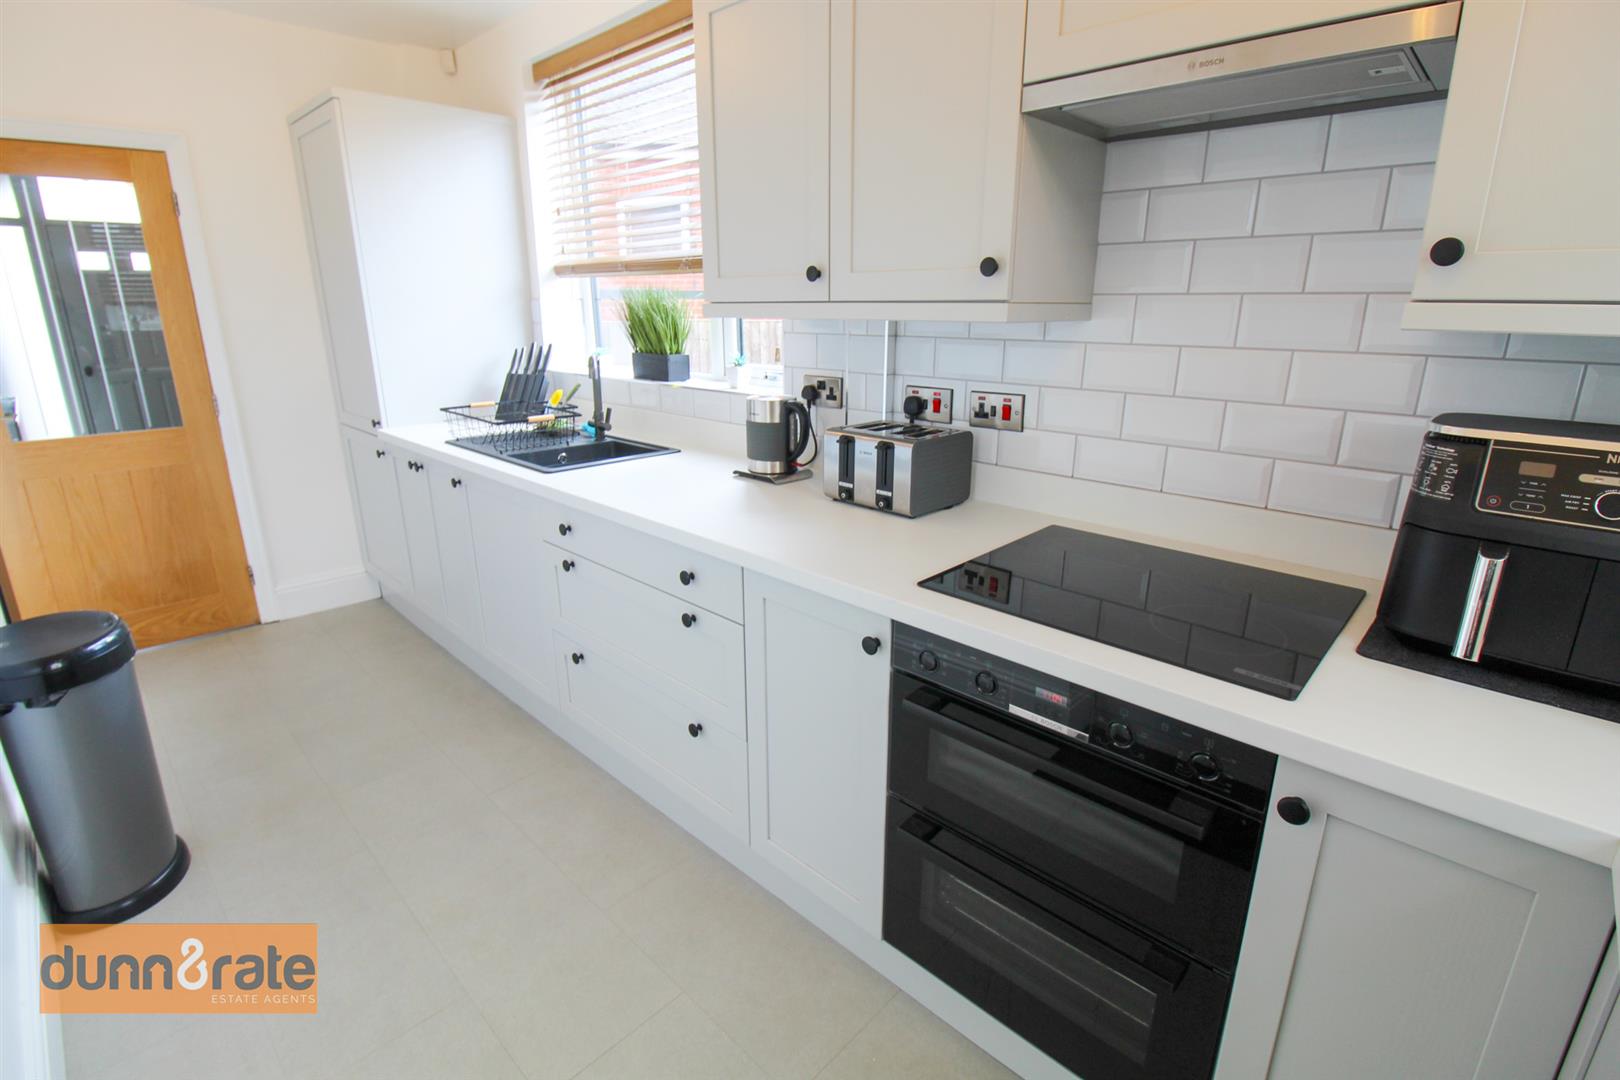
- MODERN FITTED KITCHEN
- THREE BEDROOMS WITH FITTED WARDROBES
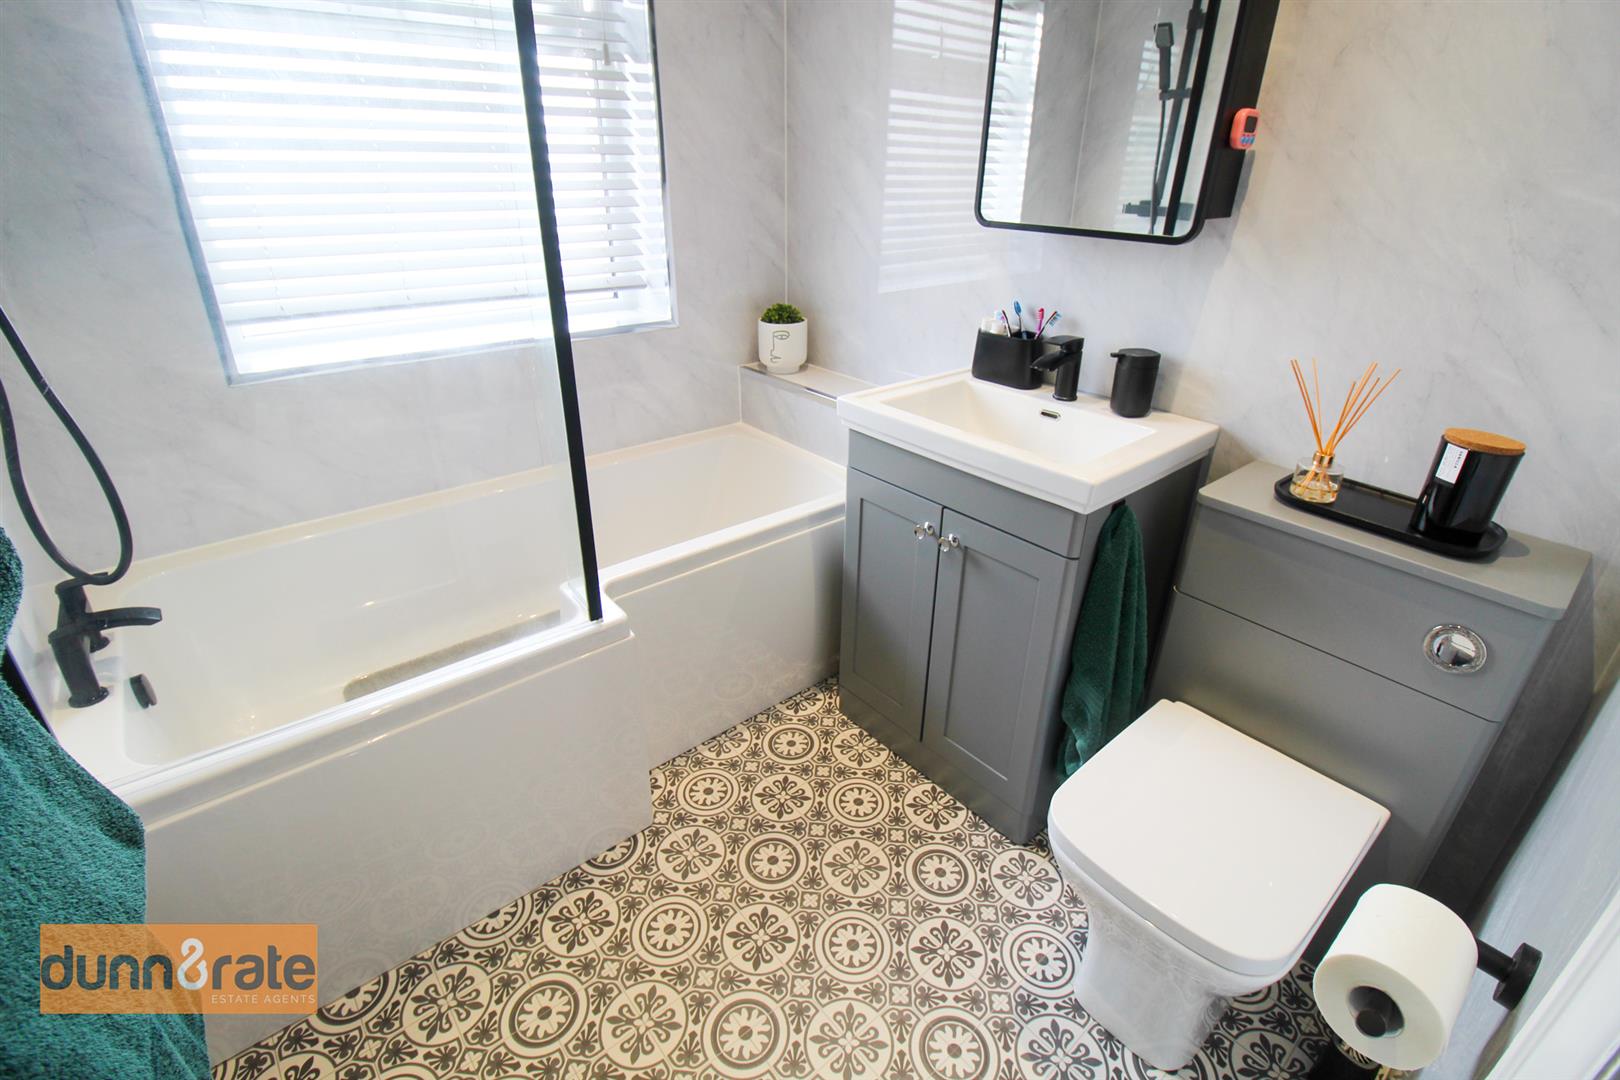
- CONTEMPORARY FAMILY BATHROOM
- AMPLE OFF ROAD PARKING & GARAGE
- HUGE REAR GARDEN LAID TO LAWN
- QUIET CUL-DE-SAC LOCATION
- VIEWING A MUST
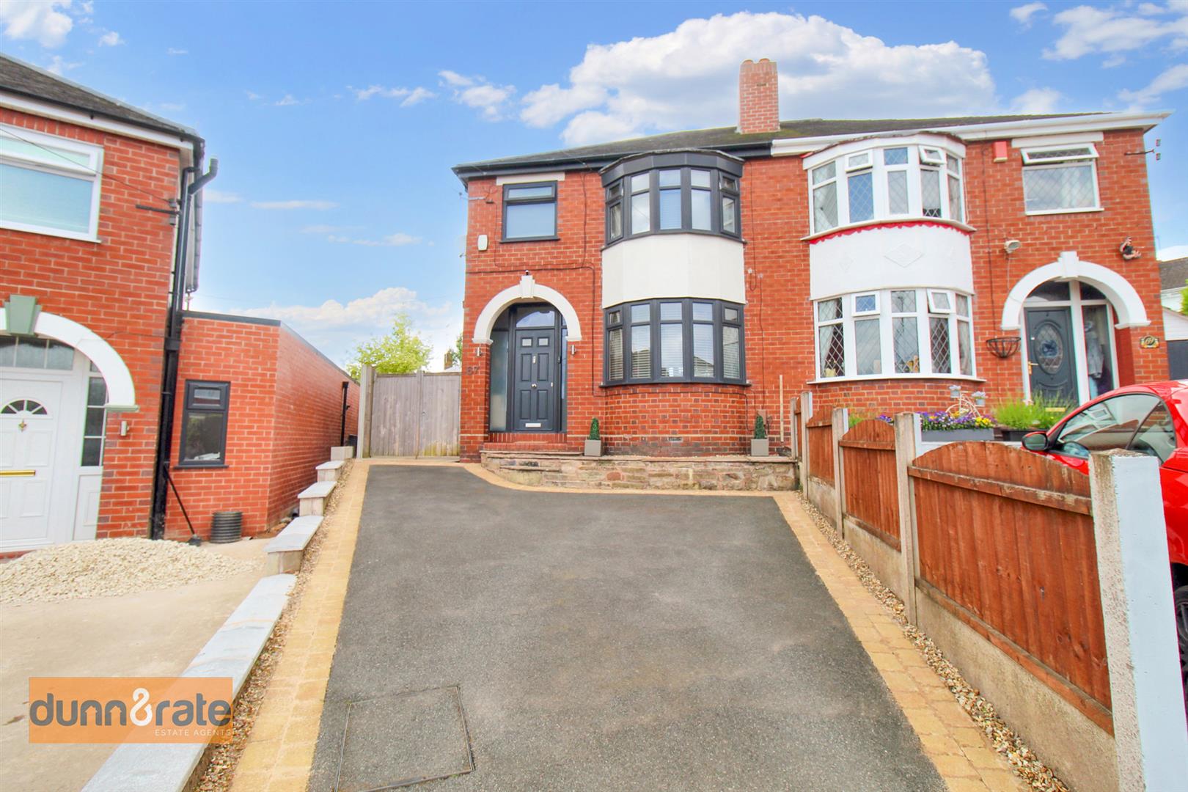
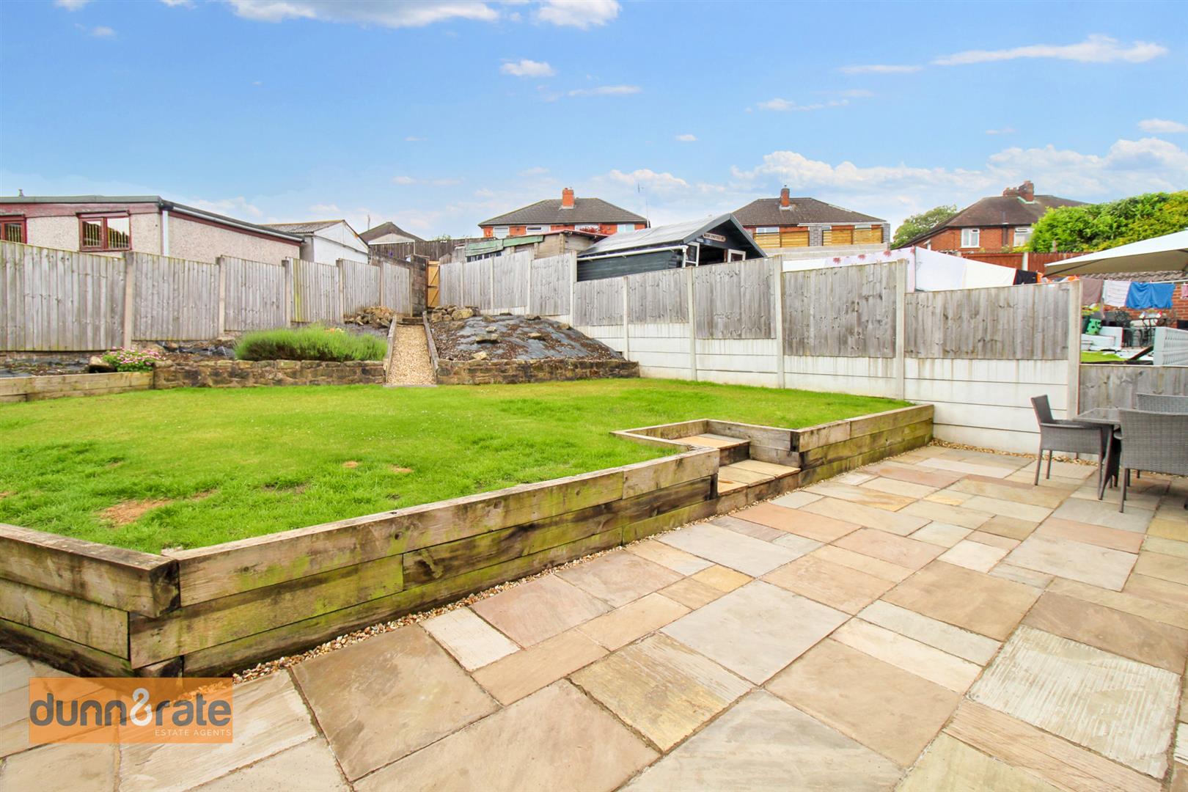
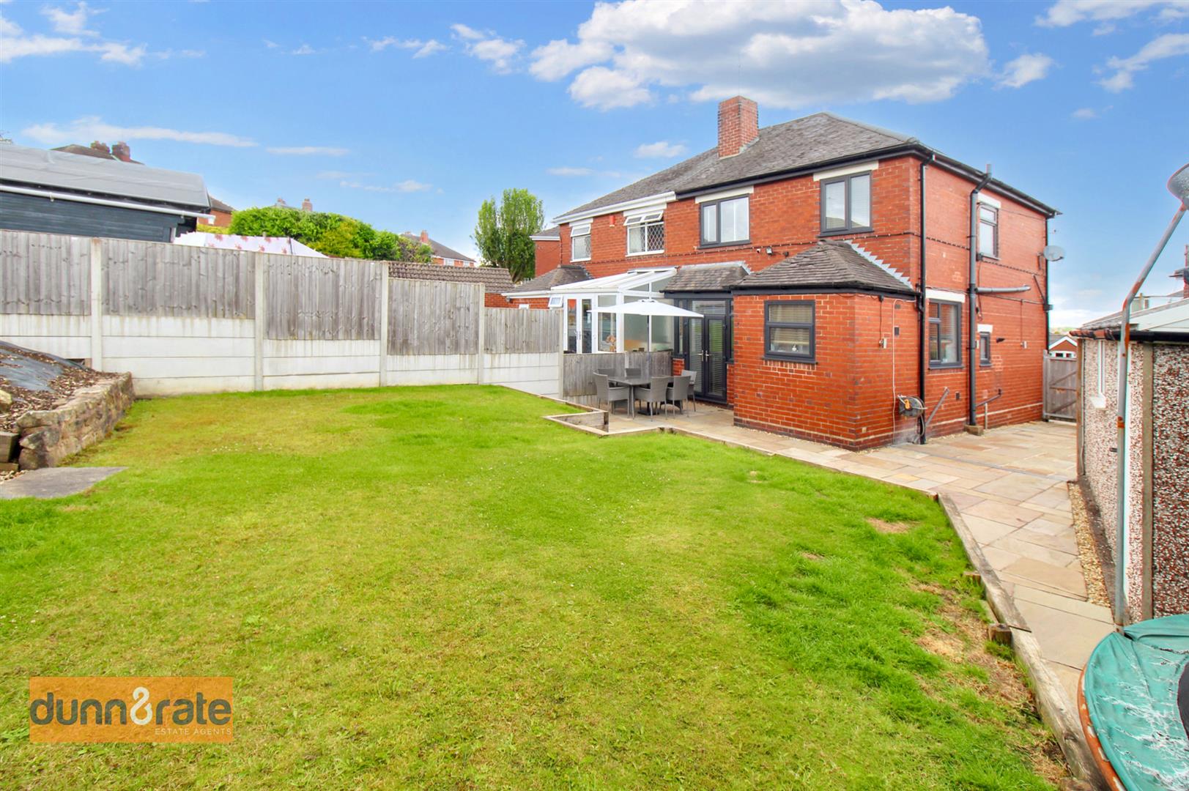
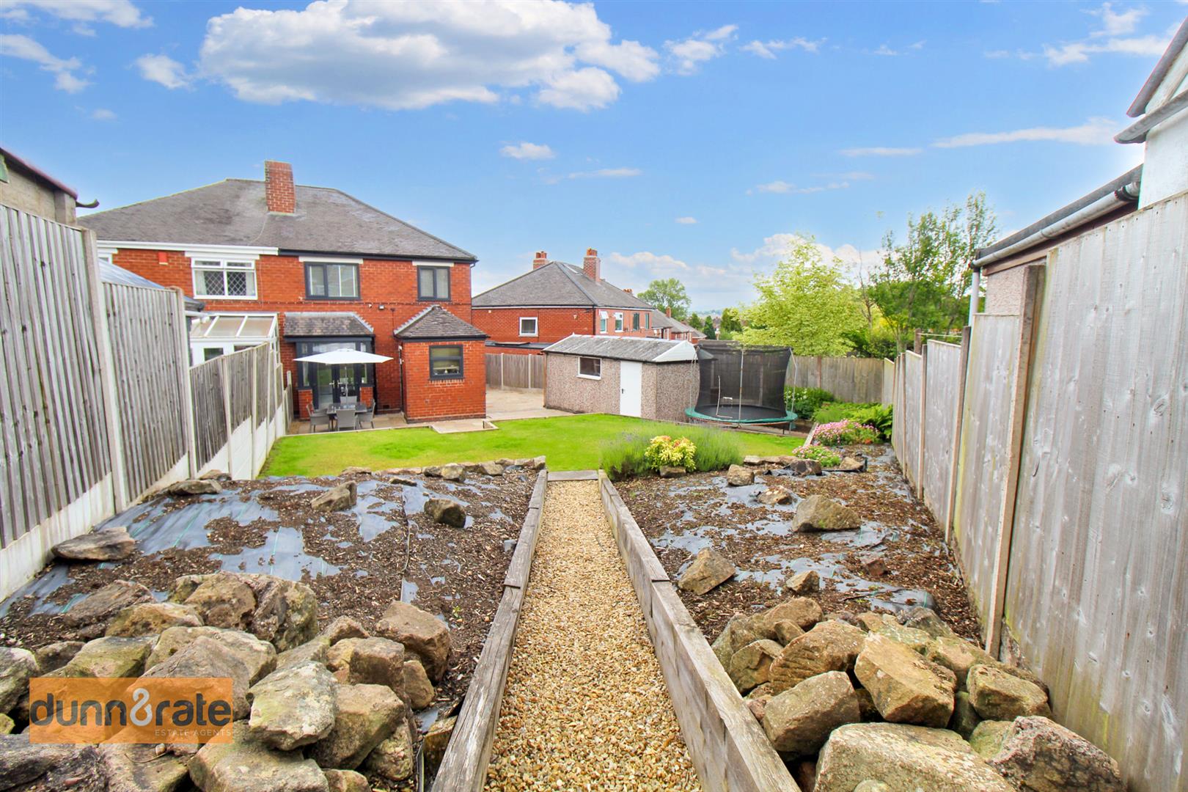
Practically perfect in everyway! Not even a spoon of sugar could make this property any sweeter! Stunningly maintained by its current owners this impressive semi detached property is nestled away down a quiet cul-de-sac and sitting on a sizeable plot its looking for a new owner. The accommodation on offer comprises an open plan lounge/dining area, modern fitted kitchen, three good sized bedroom complete with fitted wardrobes and contemporary family bathroom. Externally the property benefits from ample off road parking, a detached garage and a huge rear garden laid with paving and raised lawned area. Located in the popular area of Sneyd Green, close to local amenities, excellent schooling and commuter links to the main town centre. It's literally Supercalifragilisticexpialidocious, but if that's too hard to pronounce, how about our number instead so you can call to book a viewing on 01782 789369.
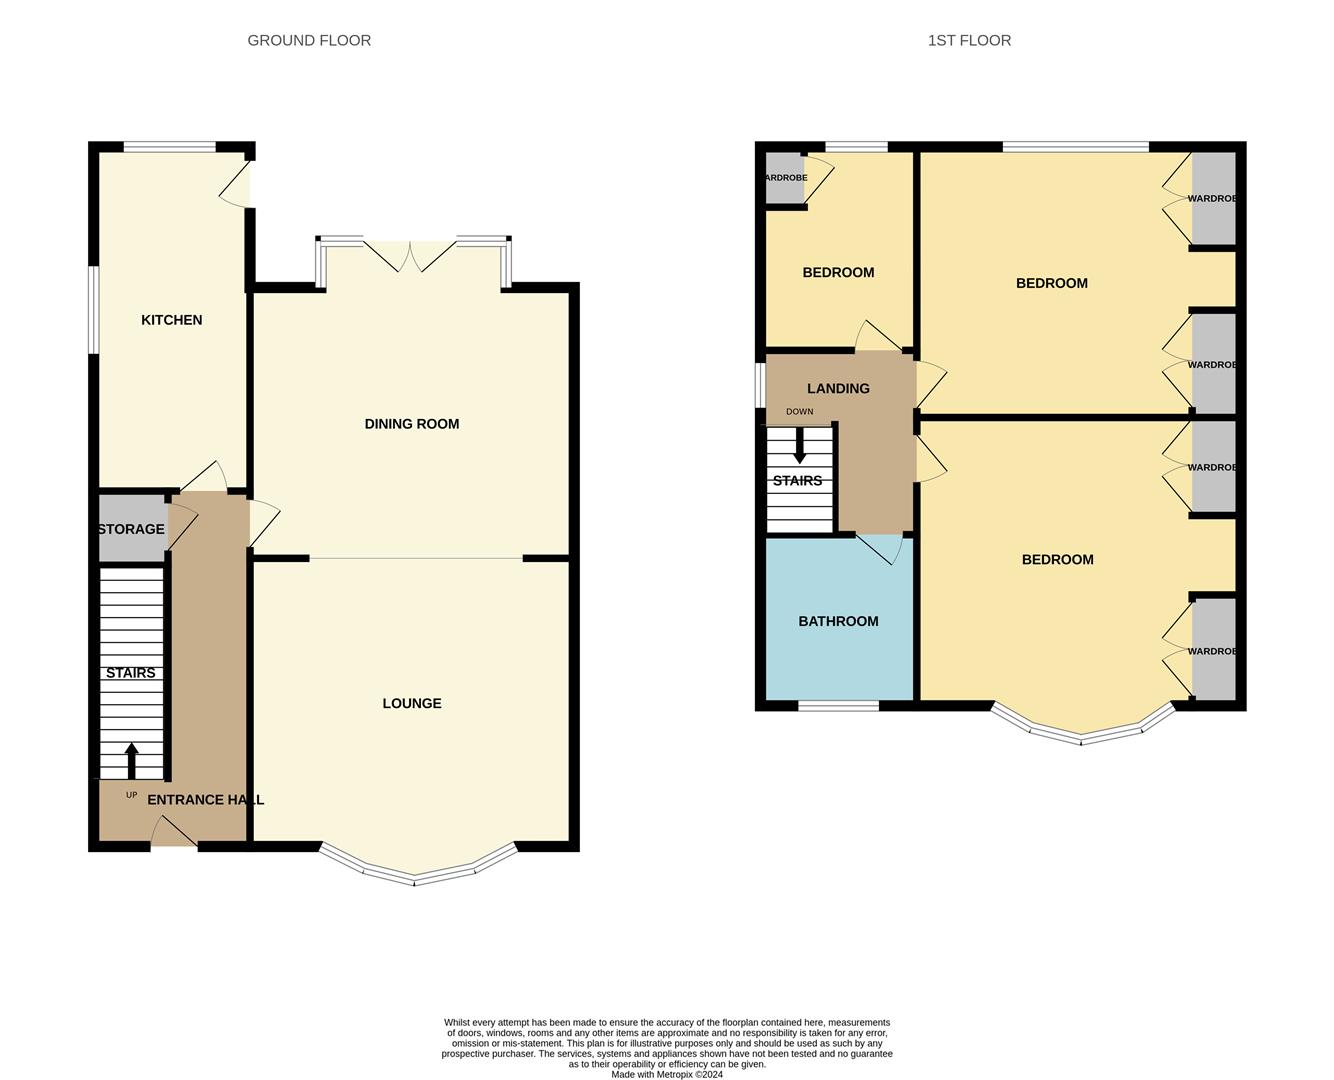
GROUND FLOOR
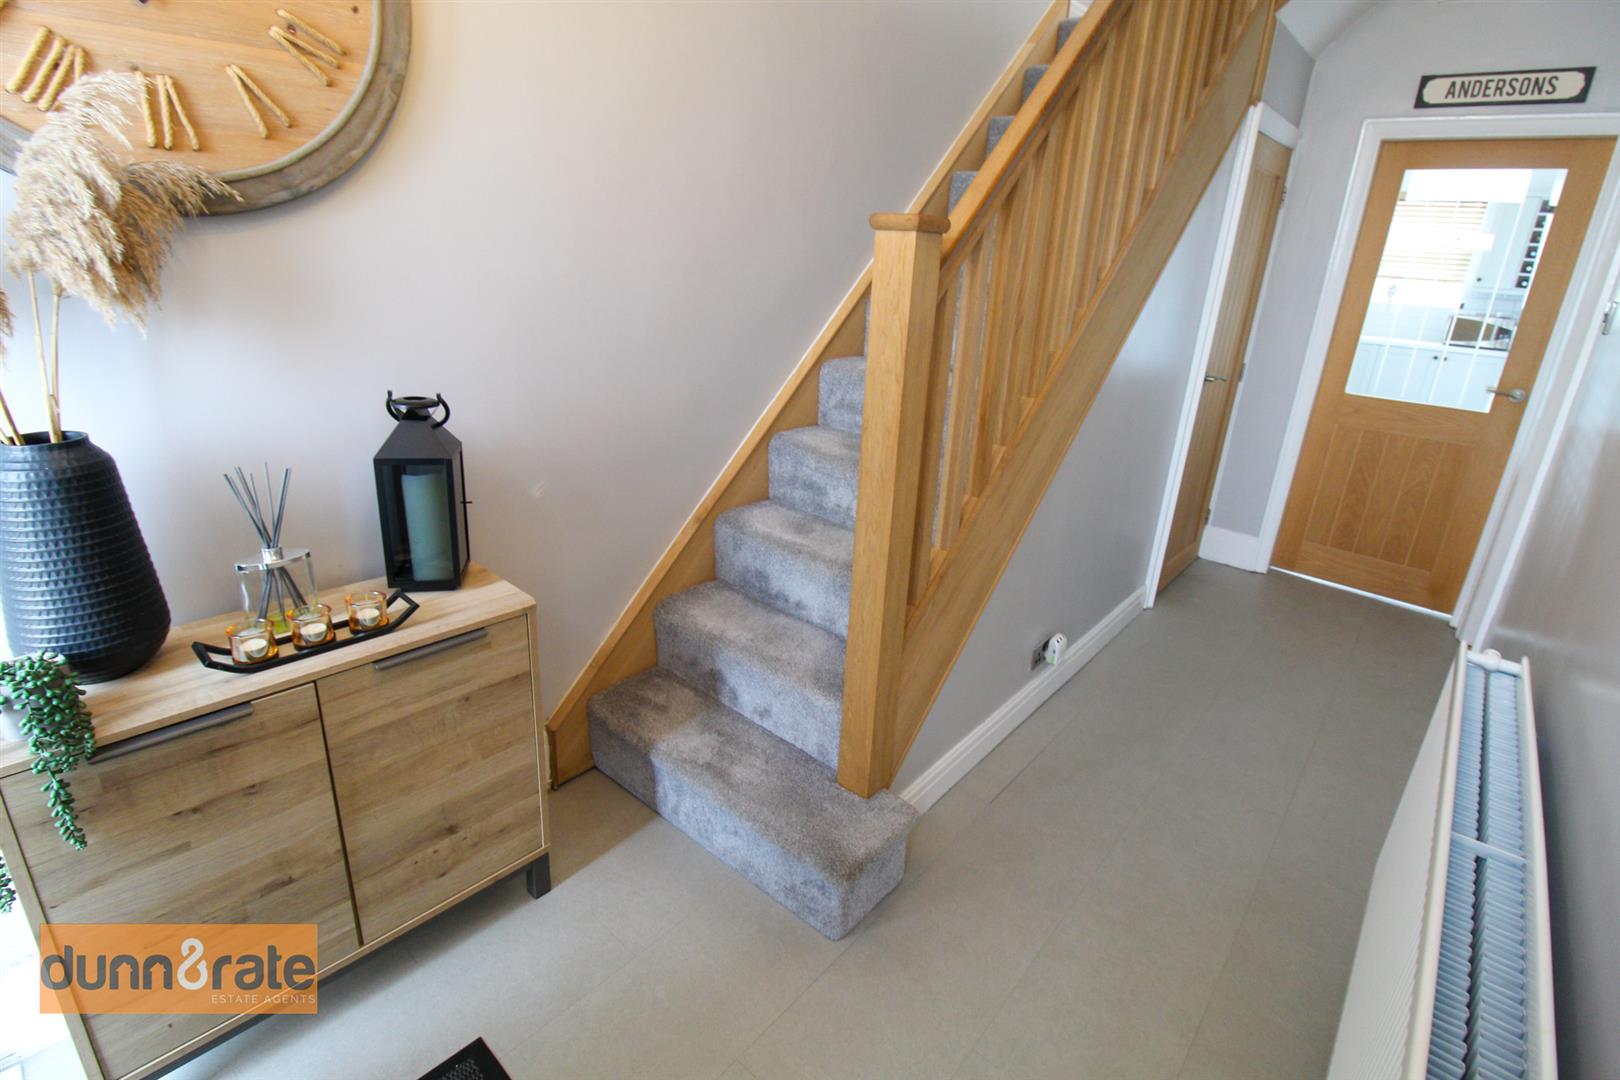
Entrance Hall4.36 x 1.90 (14'3" x 6'2")The property has a composite entrance door to the front aspect. Stairs leading to the first floor. Understairs storage cupboard housing central heating boiler. Radiator.
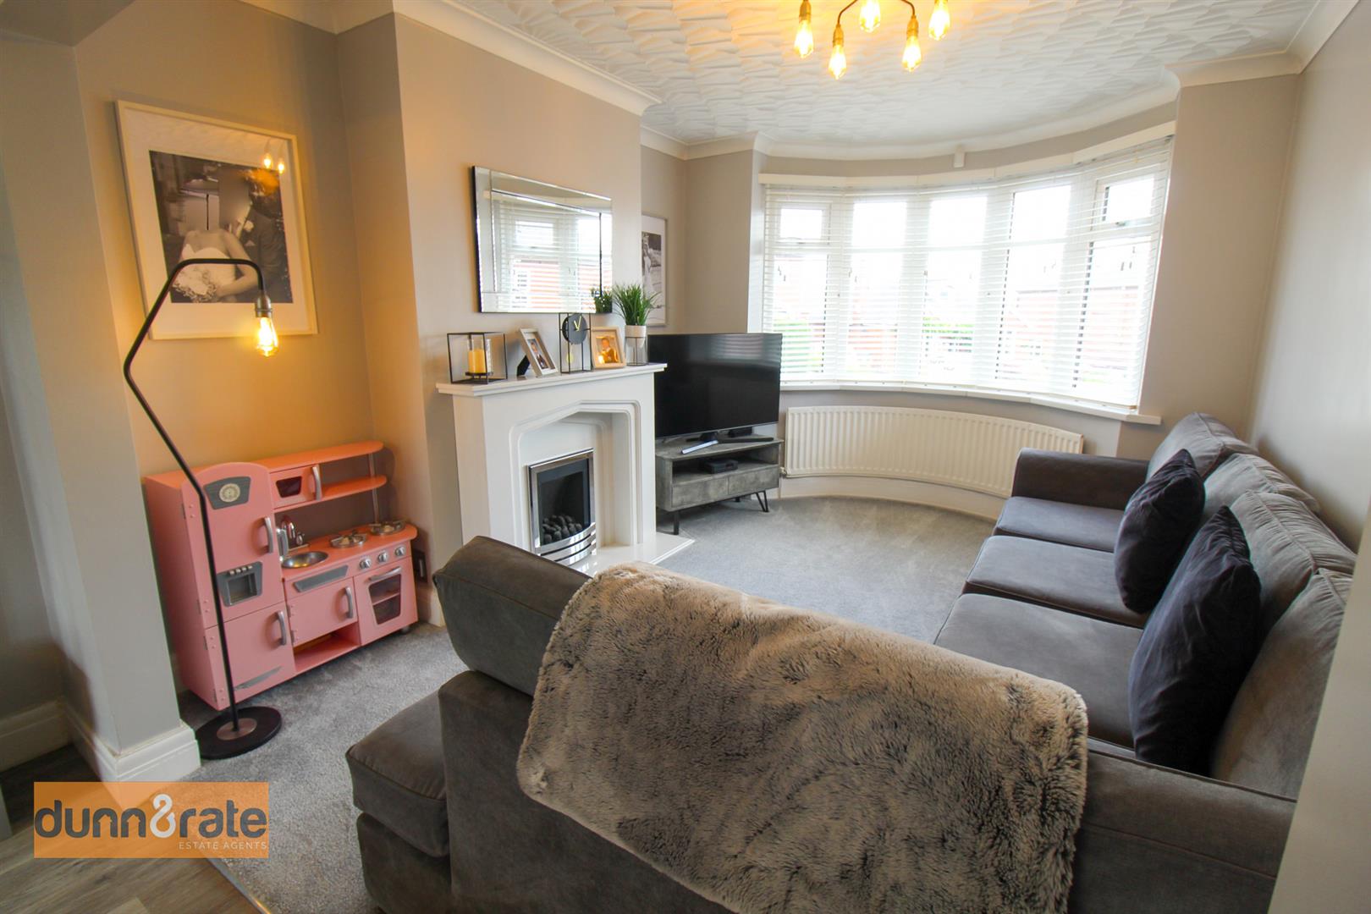
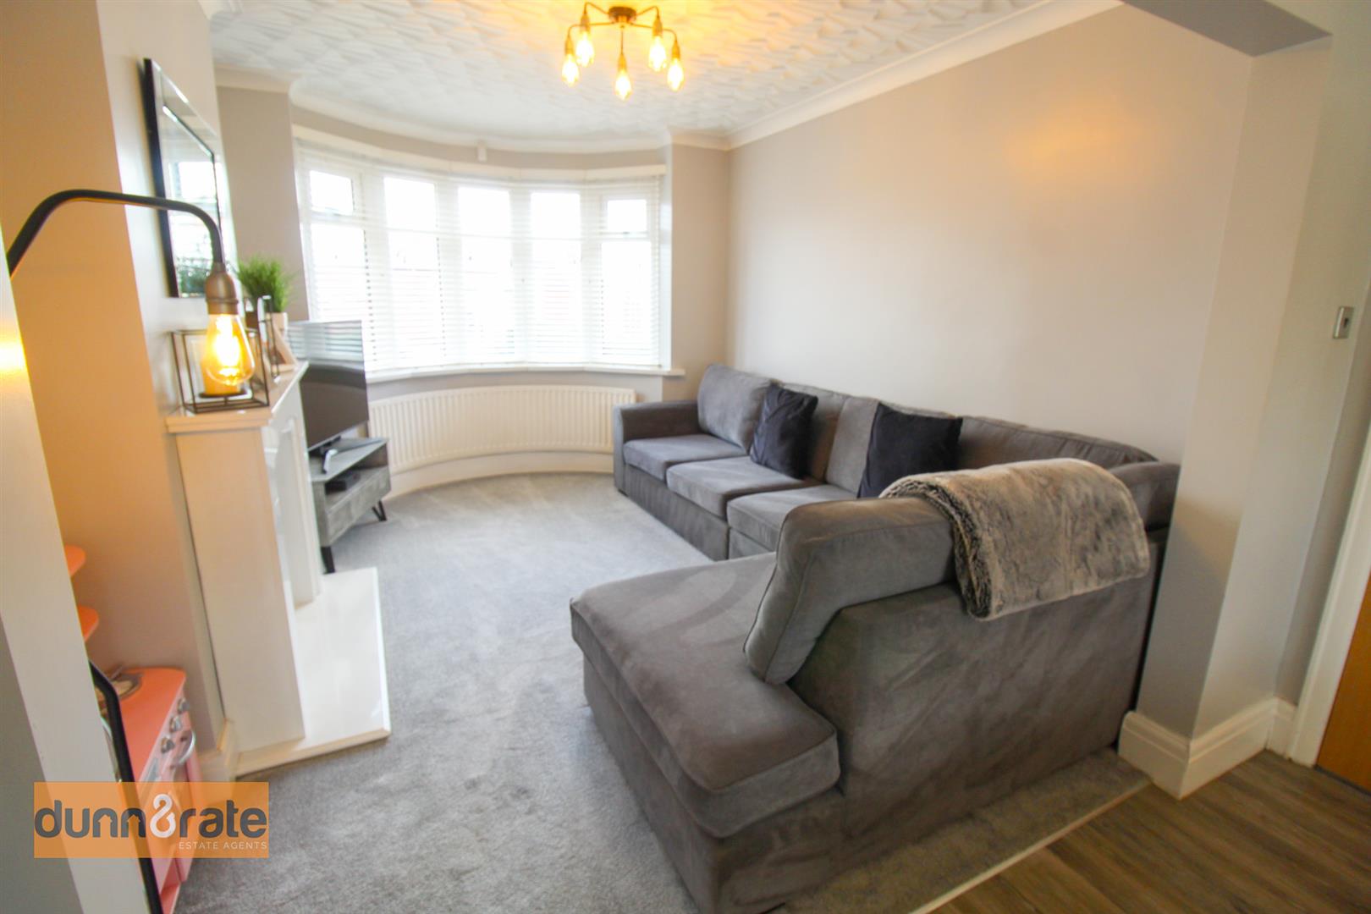
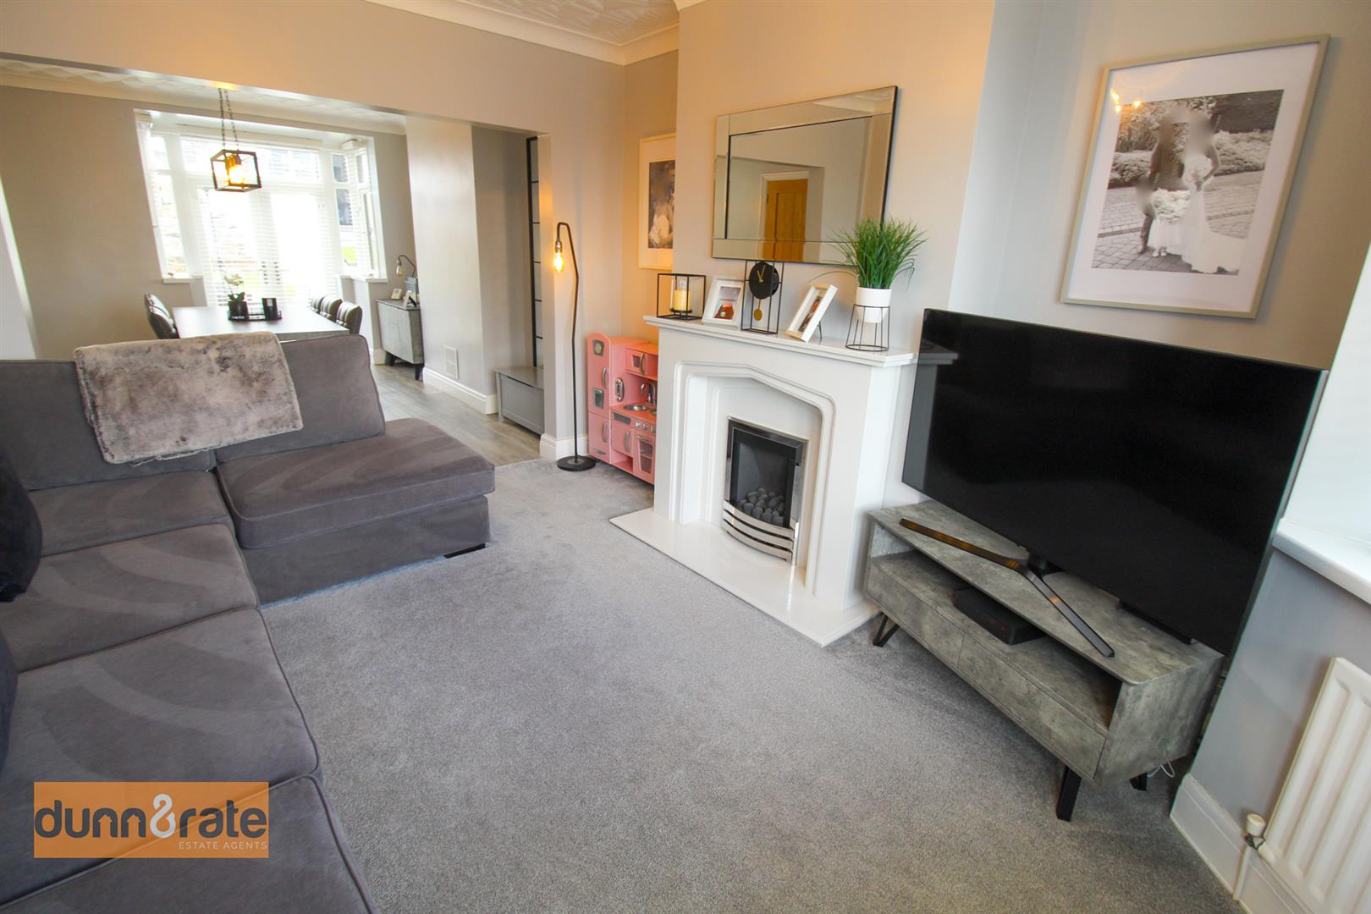
Open Plan Lounge/Diner
Lounge3.50 x 3.33 (11'5" x 10'11")A double glazed bow window overlooks the front aspect. Fireplace housing gas fire. Television point and radiator.
Dining Area4.61 x 3.34 (15'1" x 10'11")Double glazed patio doors lead out to the rear garden coupled with double glazed windows. Radiator.
Kitchen4.71 x 2.05 (15'5" x 6'8")A double glazed window overlooks the rear and side aspect coupled with an access door leading out to the rear garden. Fitted with a range of wall and base storage units with inset asterite sink unit and side drainer. Coordinating Quartz work surface areas and partly tiled walls. Integrated appliances include electric oven and hob with cooker hood above and fridge/freezer. Space and plumbing for washing machine. Vertical height radiator.
FIRST FLOOR
First Floor LandingA double glazed window overlooks the side aspect. Loft access hatch.
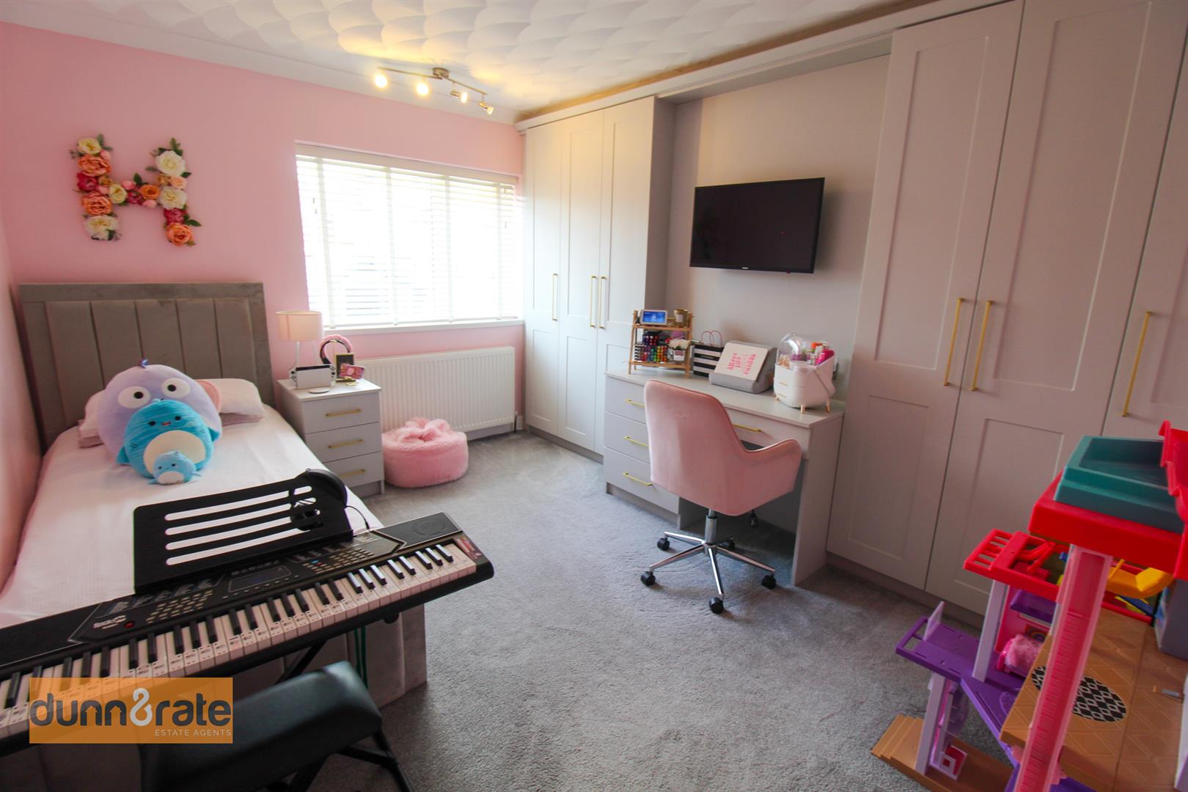
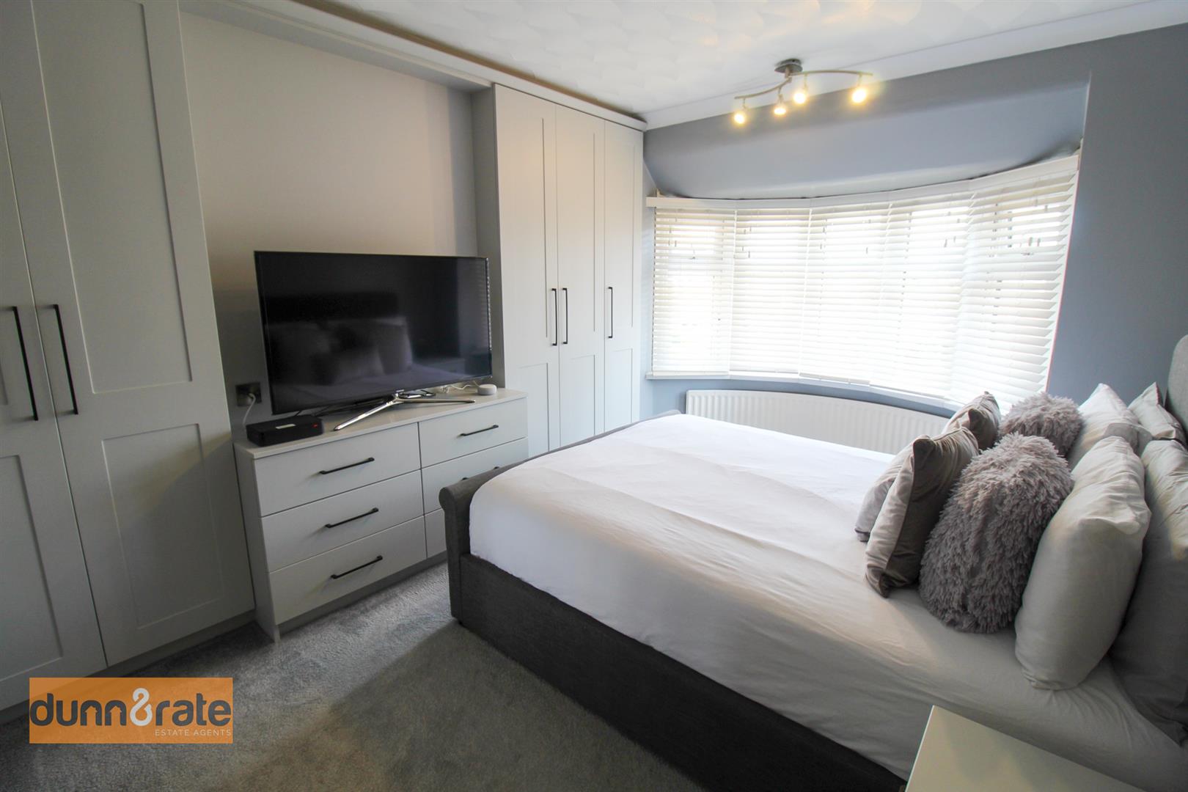
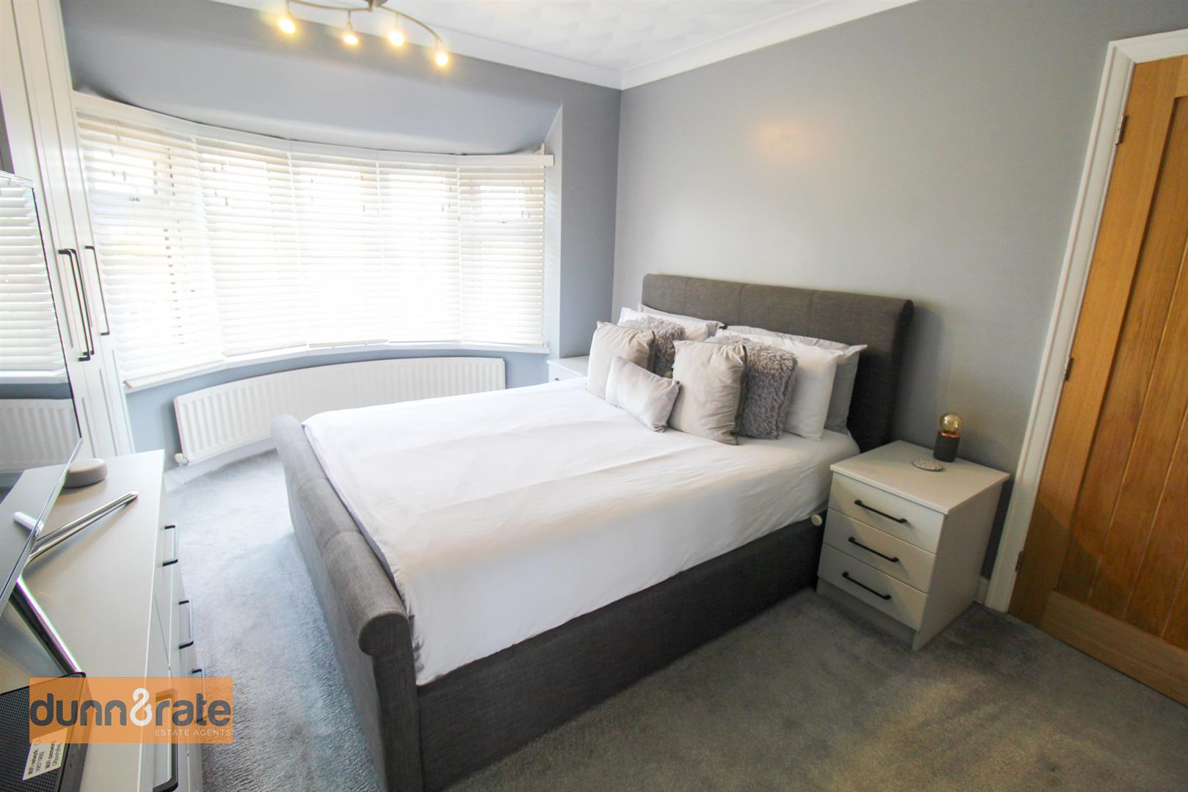
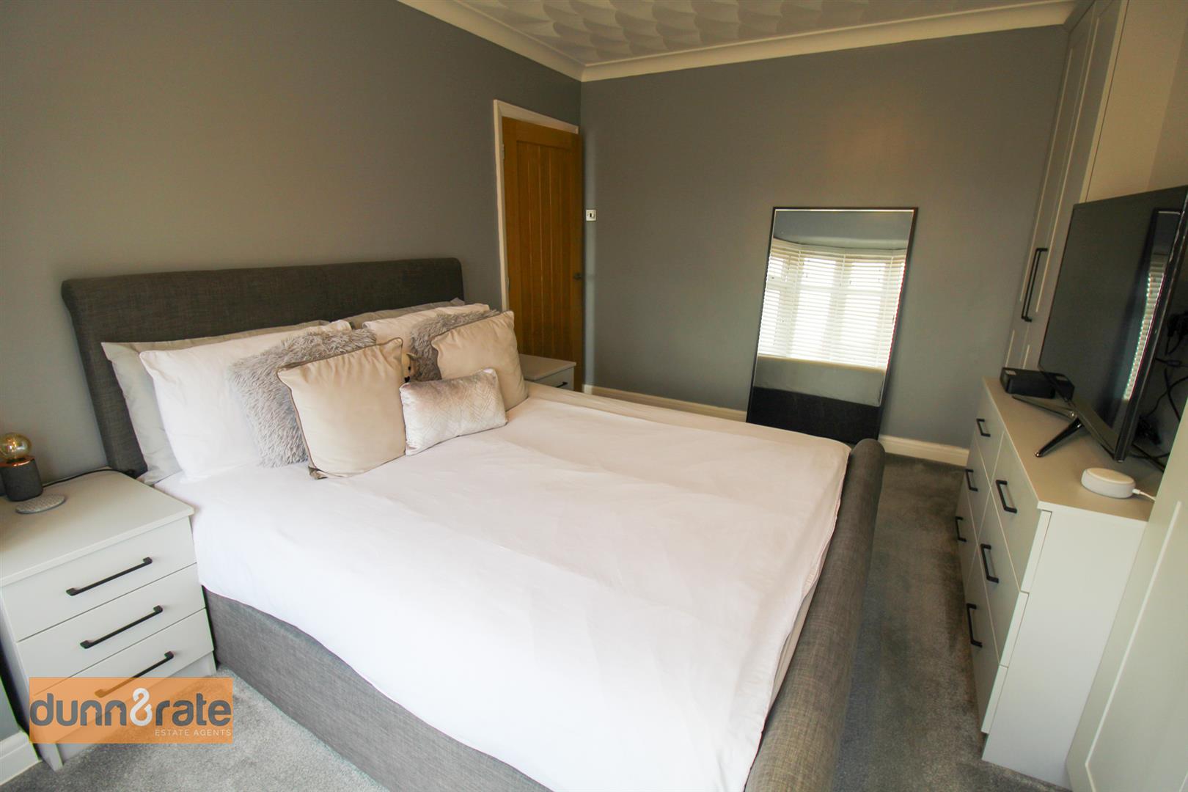
Bedroom One4.24 x 2.94 (13'10" x 9'7")A double glazed bow window overlooks the front aspect. Fitted wardrobes, television point and radiator.
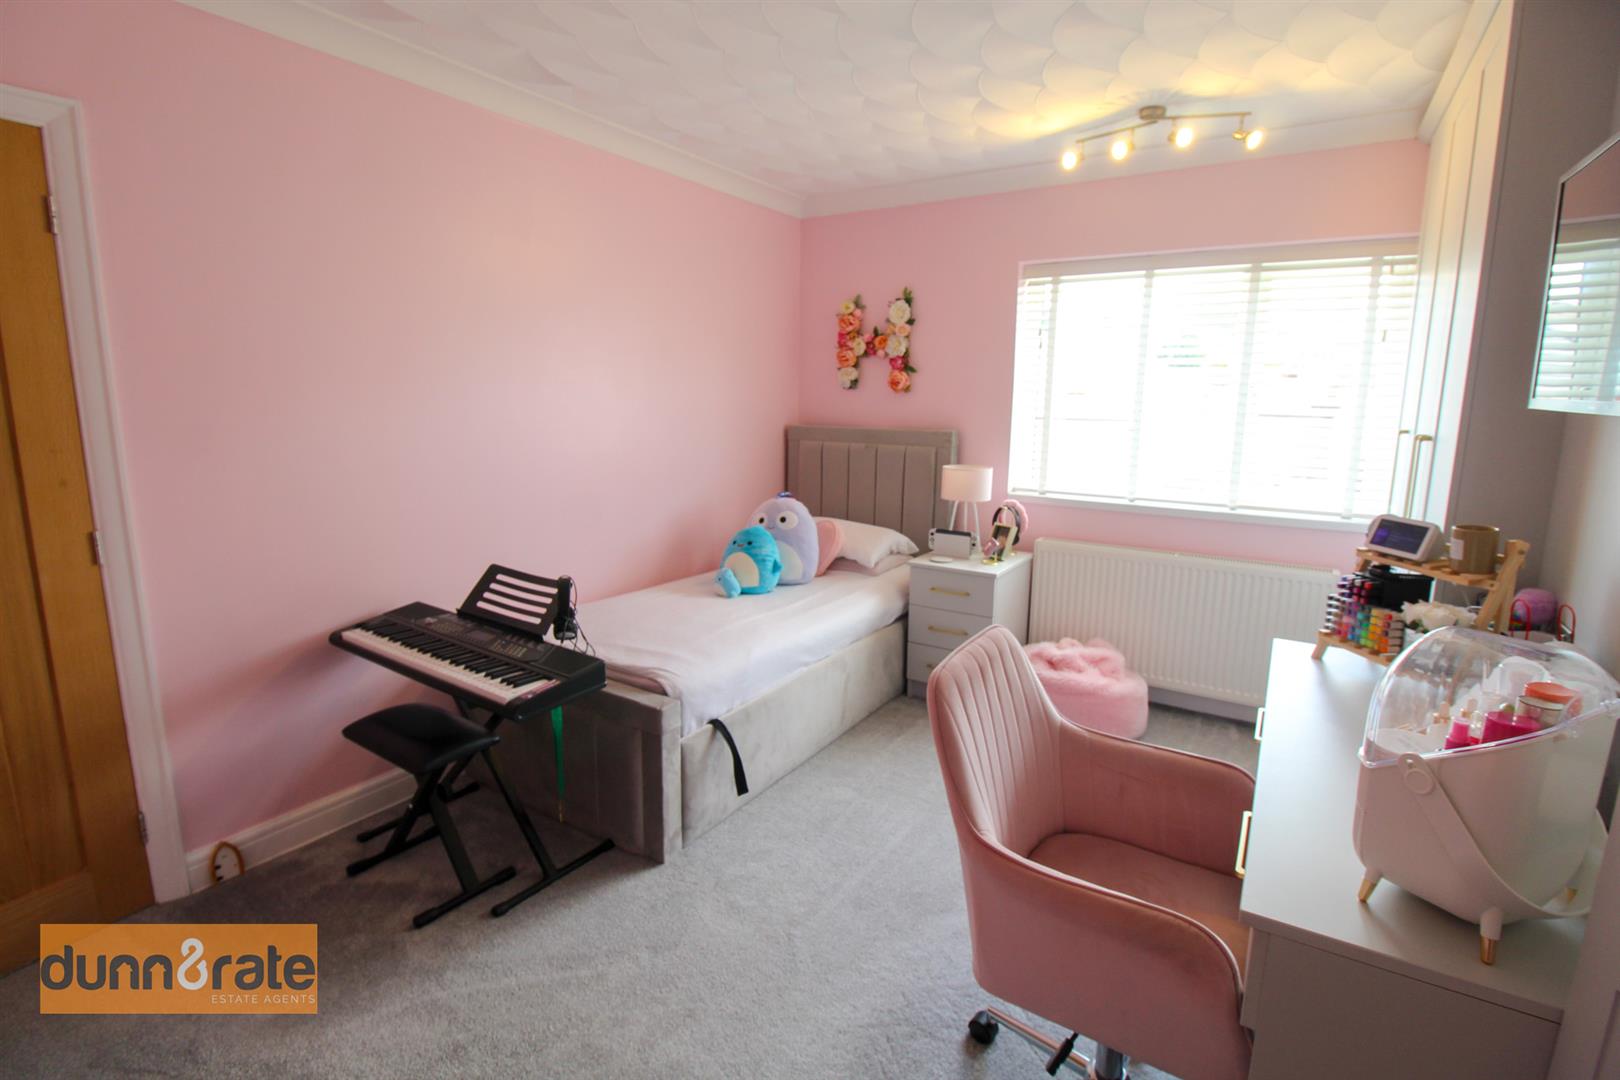
Bedroom Two3.99 x 2.95 (13'1" x 9'8")A double glazed window overlooks the rear aspect. Fitted wardrobes, television point and radiator.
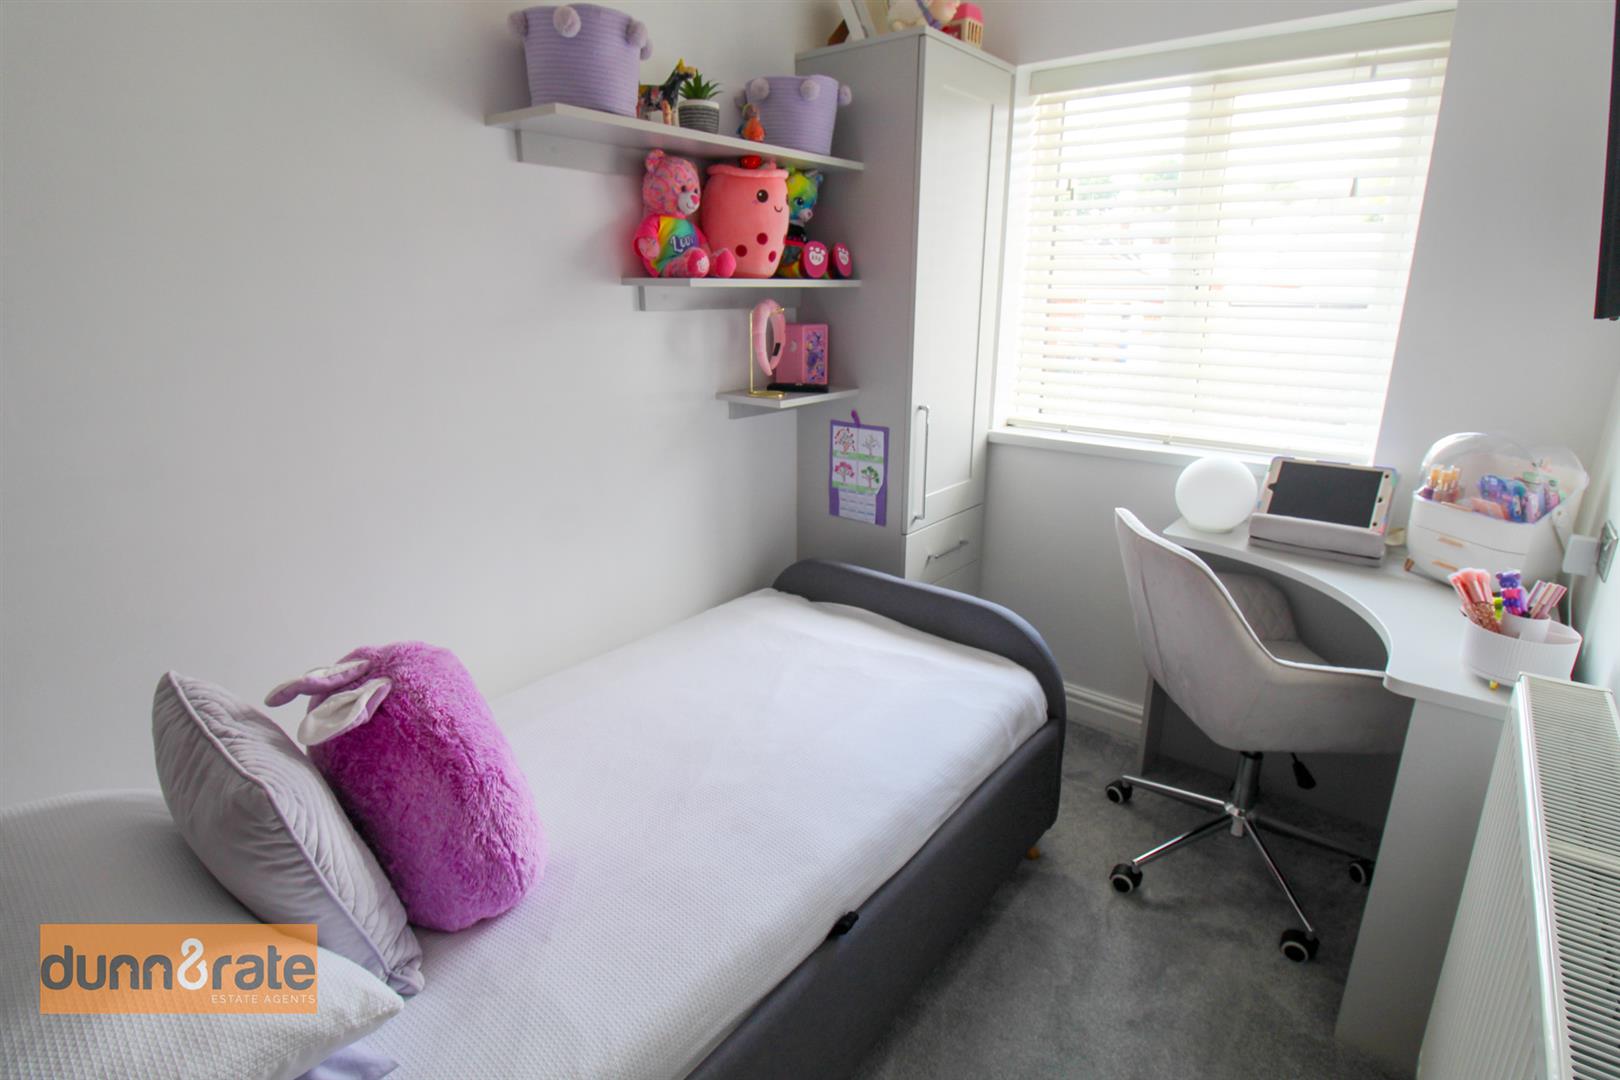
Bedroom Three2.75 x 1.88 (9'0" x 6'2")A double glazed window overlooks the rear aspect. Fitted wardrobe, television point and radiator.
Bathroom2.05 x 1.85 (6'8" x 6'0")A double glazed window overlooks the front aspect. Fitted with a suite comprising L-shaped bath with waterfall shower head over, vanity hand wash basin and low level W.C. Ceiling spotlights and ladder style towel radiator.
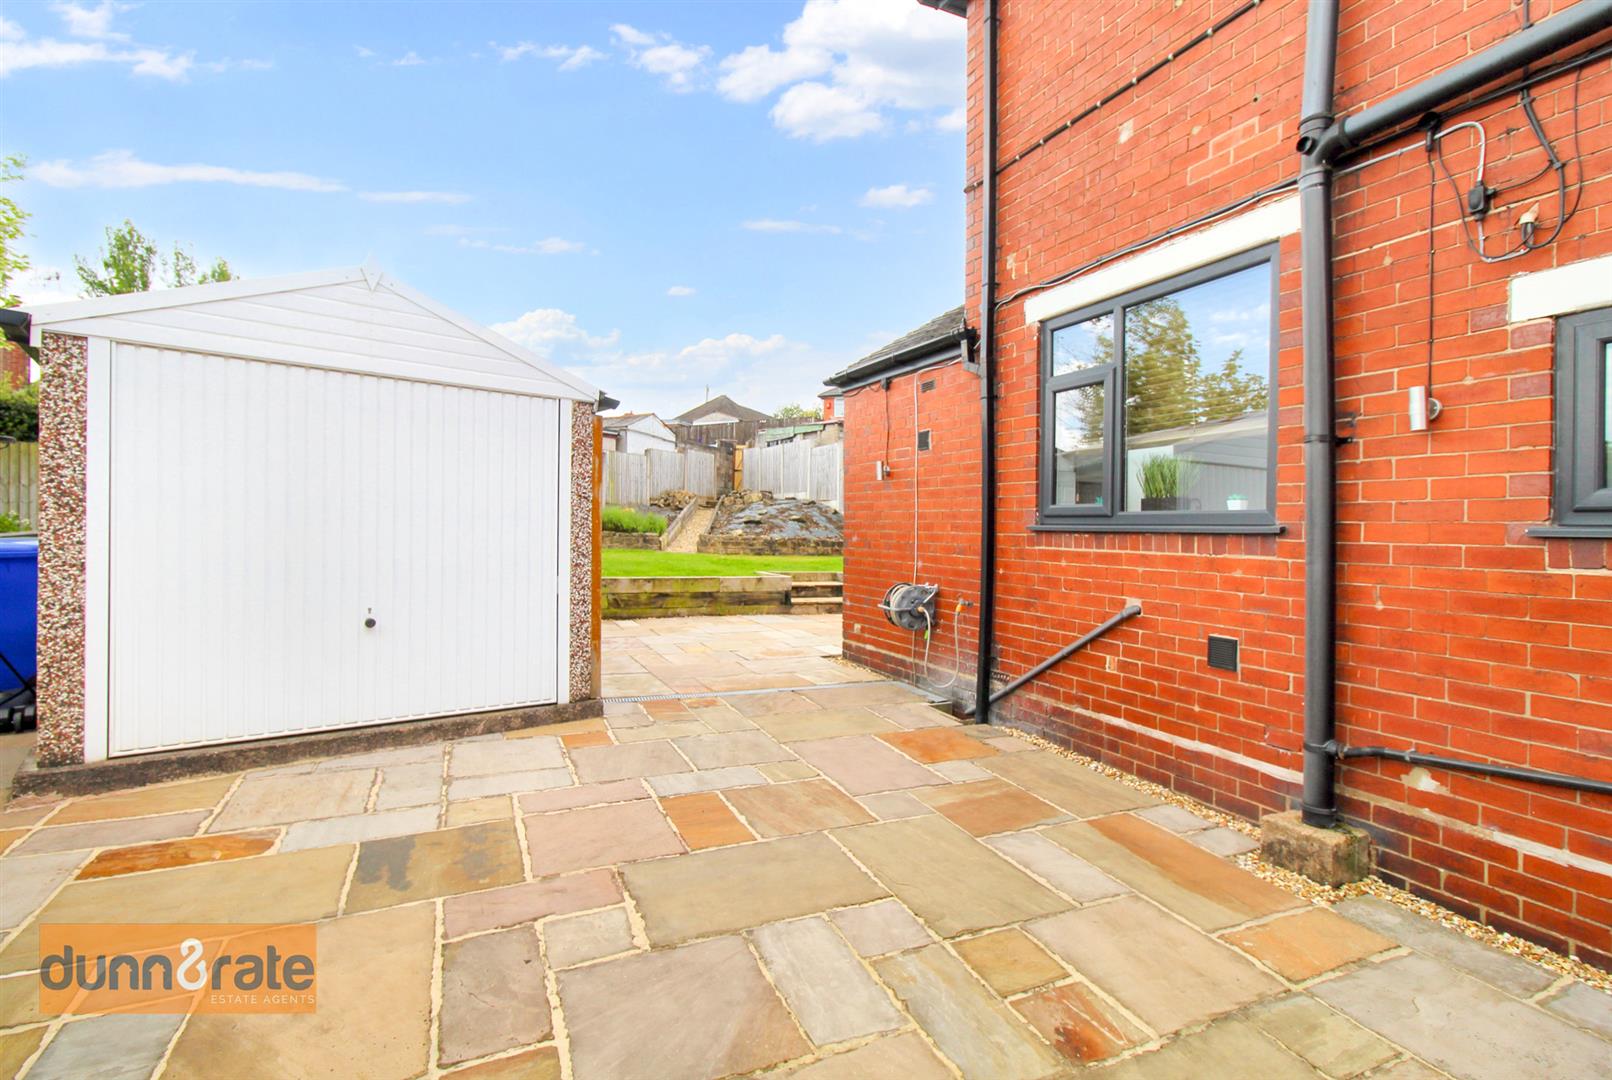
EXTERIORTo the front there is a tarmacadam driveway with double gates leading to the side and rear of the property. To the side there is a detached garage and further parking. To the rear the garden is sizeable and has a paved patio seating area and raised lawn with sleeper bed flower beds and rear access gate.
GarageDetached garage with up and over door to the front, window to the side and side access door. Power and lighting.
Click image to enlarge:
Click image to enlarge:
- STUNNING SEMI DETACHED PROPERTY
- FINISHED TO A HIGH STANDARD
- LARGE LOUNGE/DINER
- MODERN FITTED KITCHEN
- THREE BEDROOMS WITH FITTED WARDROBES
- CONTEMPORARY FAMILY BATHROOM
- AMPLE OFF ROAD PARKING & GARAGE
- HUGE REAR GARDEN LAID TO LAWN
- QUIET CUL-DE-SAC LOCATION
- VIEWING A MUST


