
Willfield Lane, Brown Edge, Stoke-On-Trent
£239,950 (Tenant Fees)


-
IMG_8221.jpg
-
IMG_8184.jpg
-
IMG_8182.jpg
-
IMG_8188.jpg
-
IMG_8194.jpg
-
IMG_8197.jpg
-
IMG_8204.jpg
-
IMG_8206.jpg
-
IMG_8172.jpg
-
IMG_8170.jpg
-
IMG_8156.jpg
-
IMG_8149.jpg
-
IMG_8145.jpg
-
IMG_8141.jpg
-
IMG_8132.jpg
-
IMG_8160.jpg
-
IMG_8209.jpg
-
IMG_8208.jpg
-
IMG_8213.jpg
- STUNNING SEMI DETACHED PROPERTY
- ACCESSED DOWN A PRIVATE DRIVEWAY
- LARGE LOUNGE
- MODERN KITCHEN/DINER
- THREE BEDROOMS
- FAMILY BATHROOM PLUS CLOAKROOM
- OFF ROAD PARKING
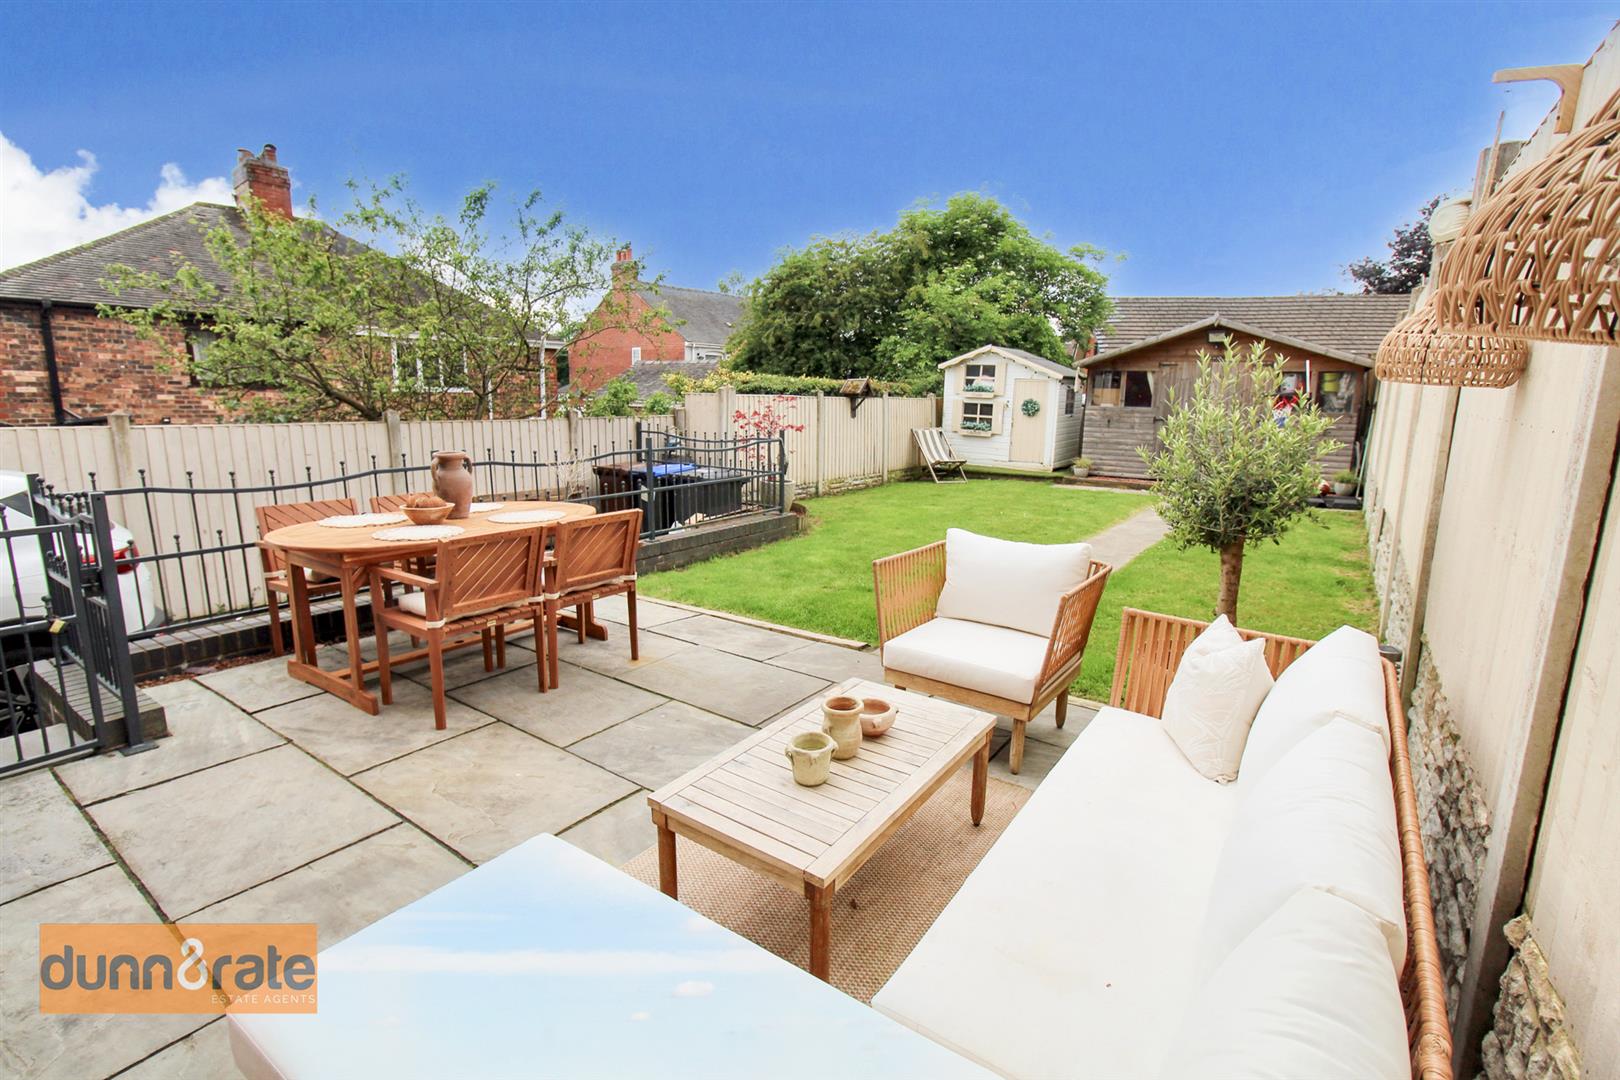
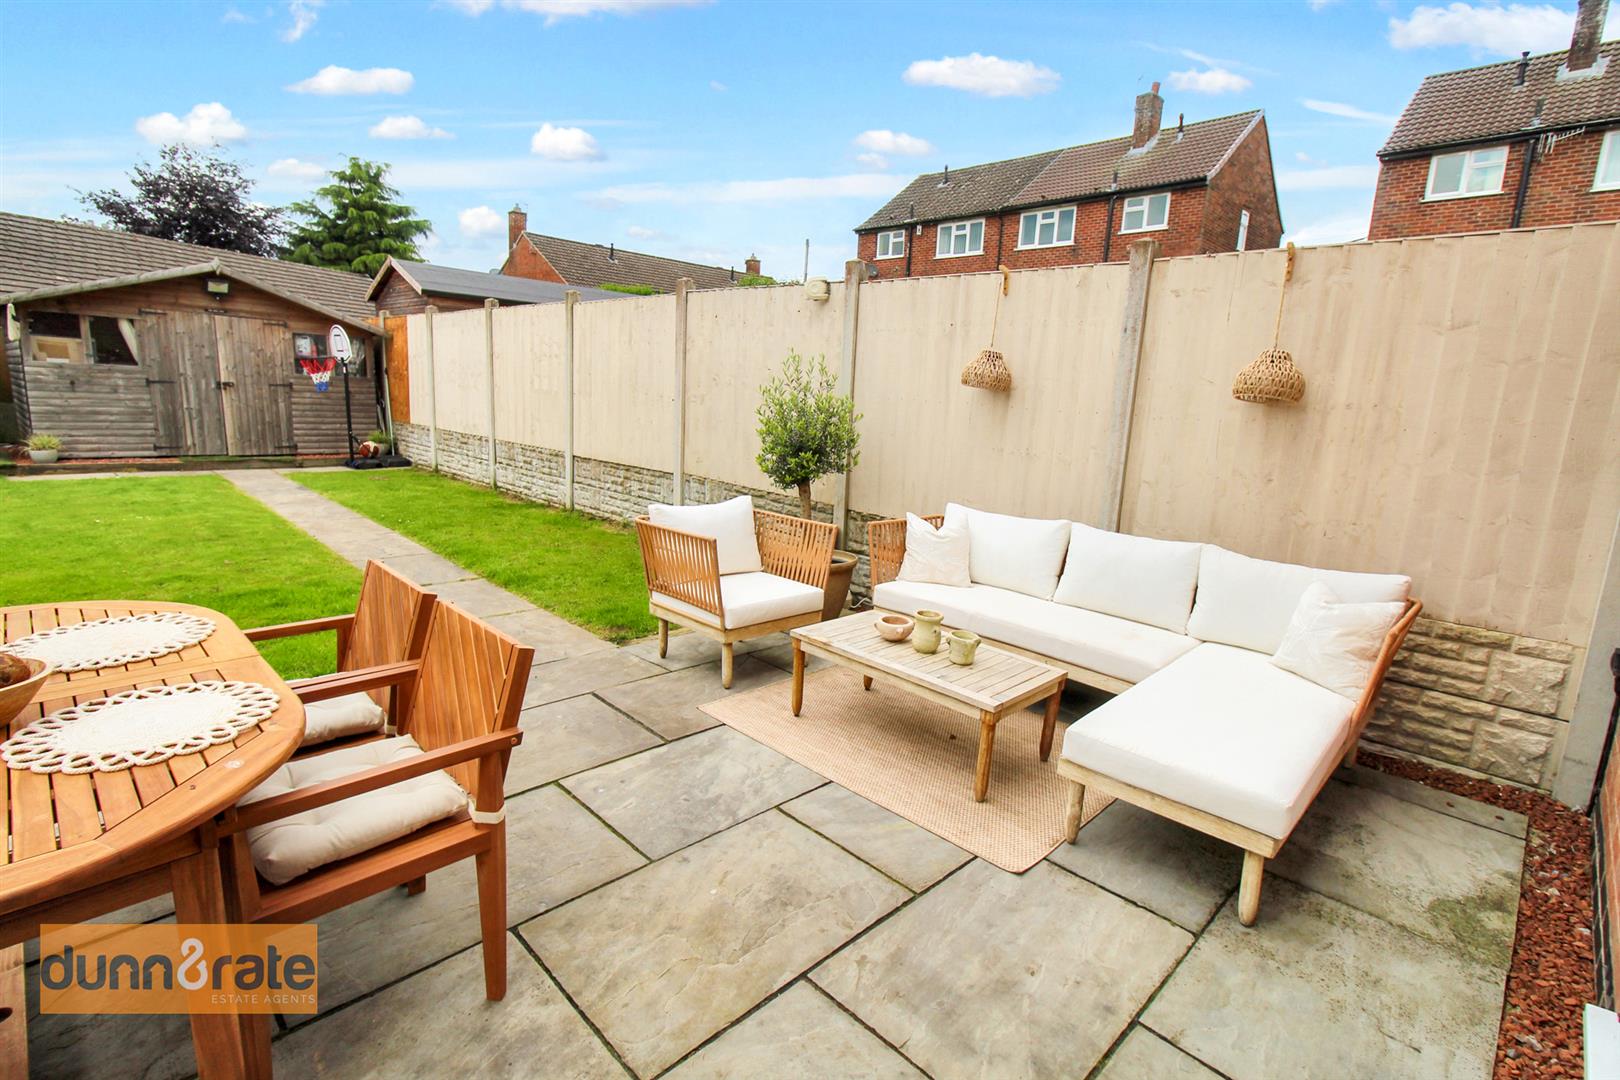
- ENCLOSED REAR GARDEN LAID TO LAWN
- POPULAR LOCATION
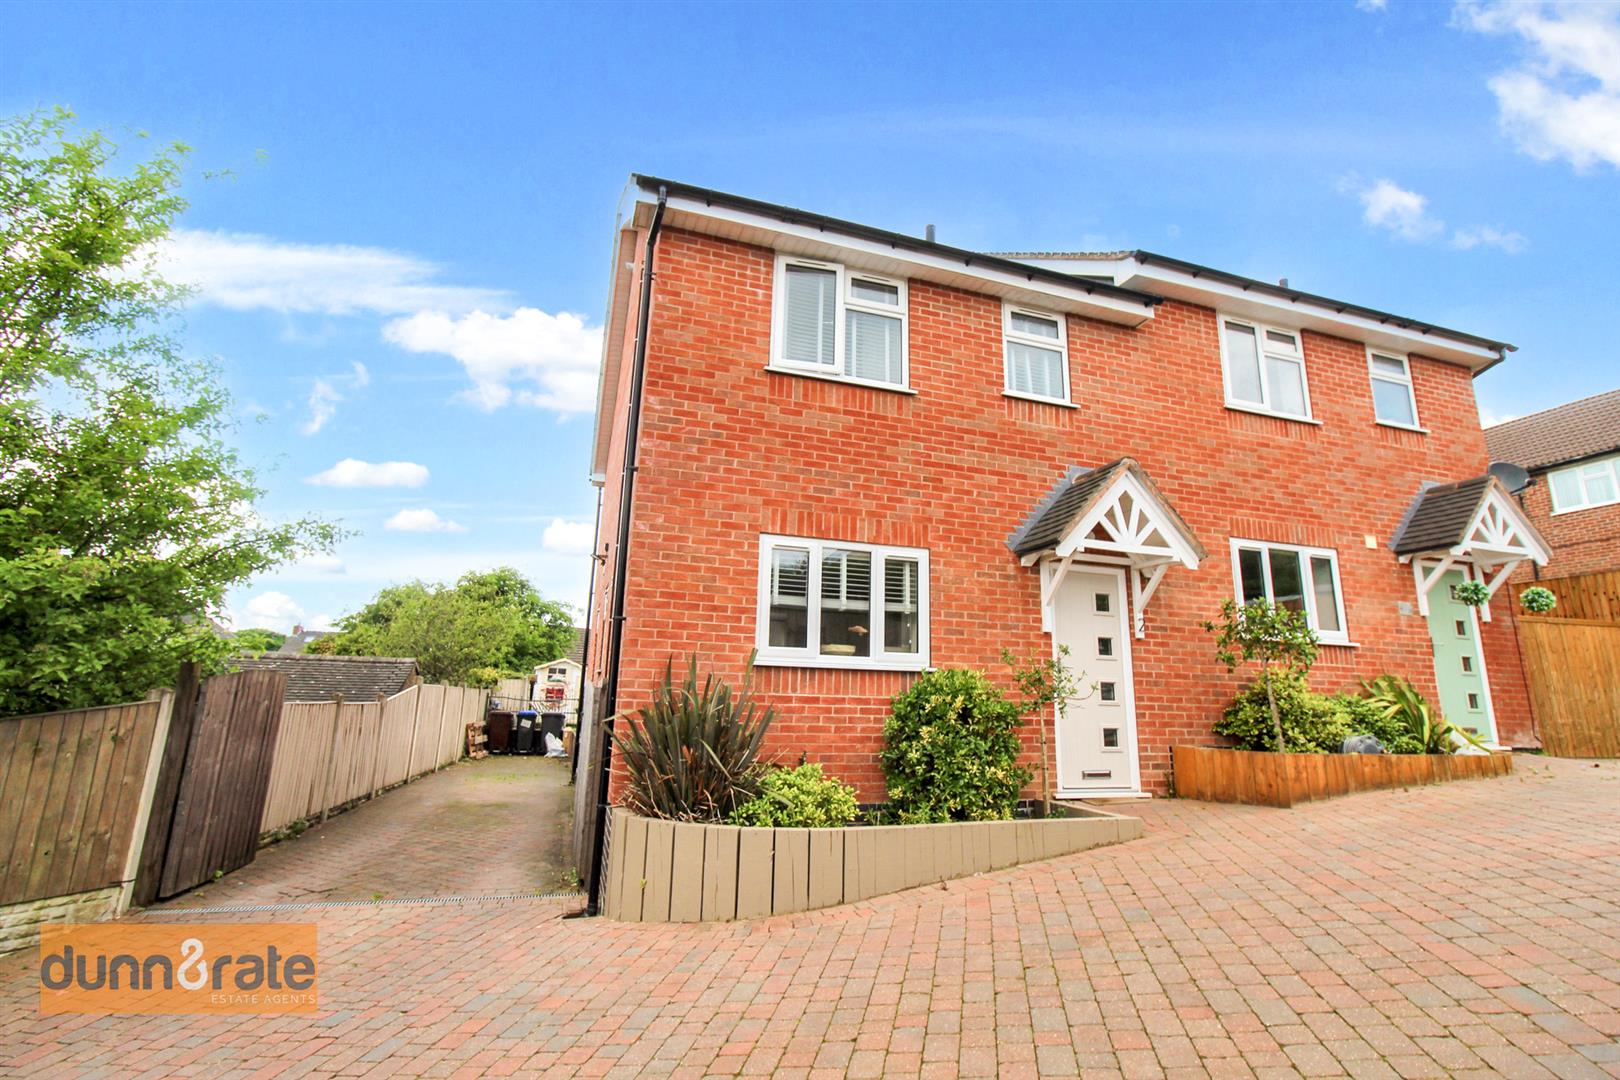
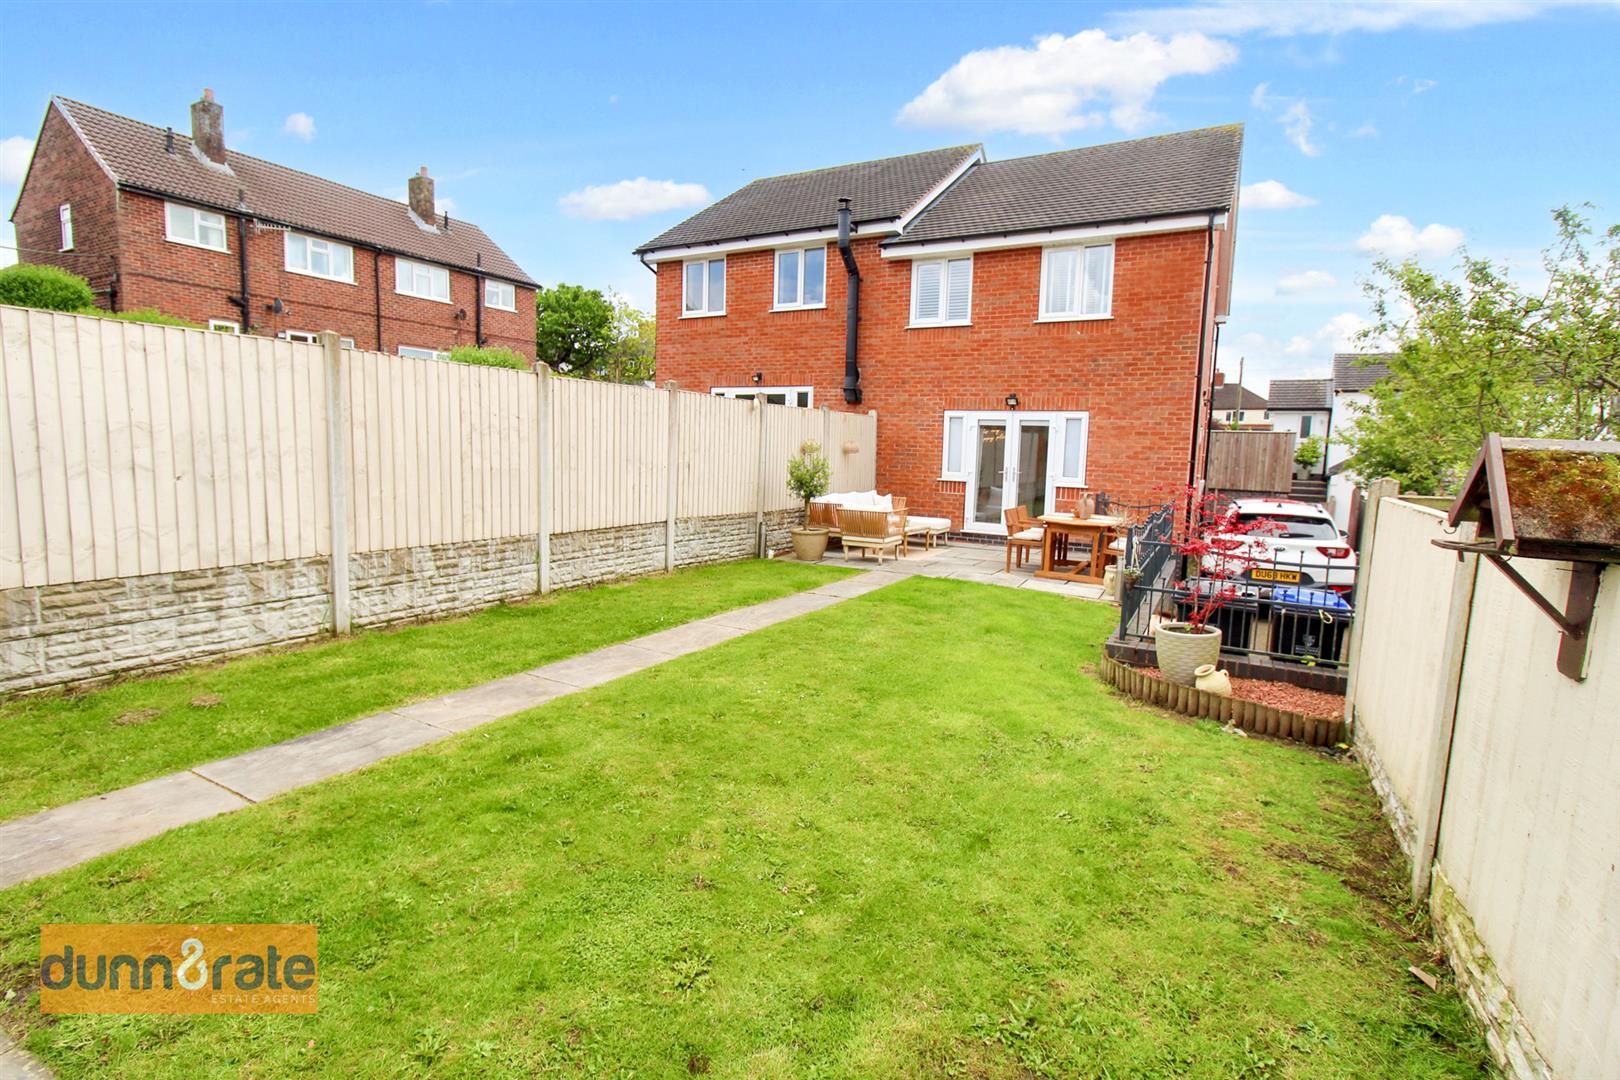
In the famous words of Jim Carrey.... 'B...E...A...UTIFUL!' Is the only word to describe how stunning this semi detached property is on Willfield Court. Nestled away down a private driveway in the popular area of Brown Edge, this spacious property has been kept to the highest of standards by its current owners. The accommodation on offer comprises a large lounge with patio doors leading out to the rear garden, modern fitted kitchen/diner, cloakroom, three bedrooms and contemporary family bathroom. Externally the property benefits from off road parking and an enclosed rear garden laid to lawn with a paved patio seating area. Located in Brown Edge close to local amenities, schooling and rural walkways. Don't be joker here and book a viewing as I doubt this property will be around for long.
GROUND FLOOR
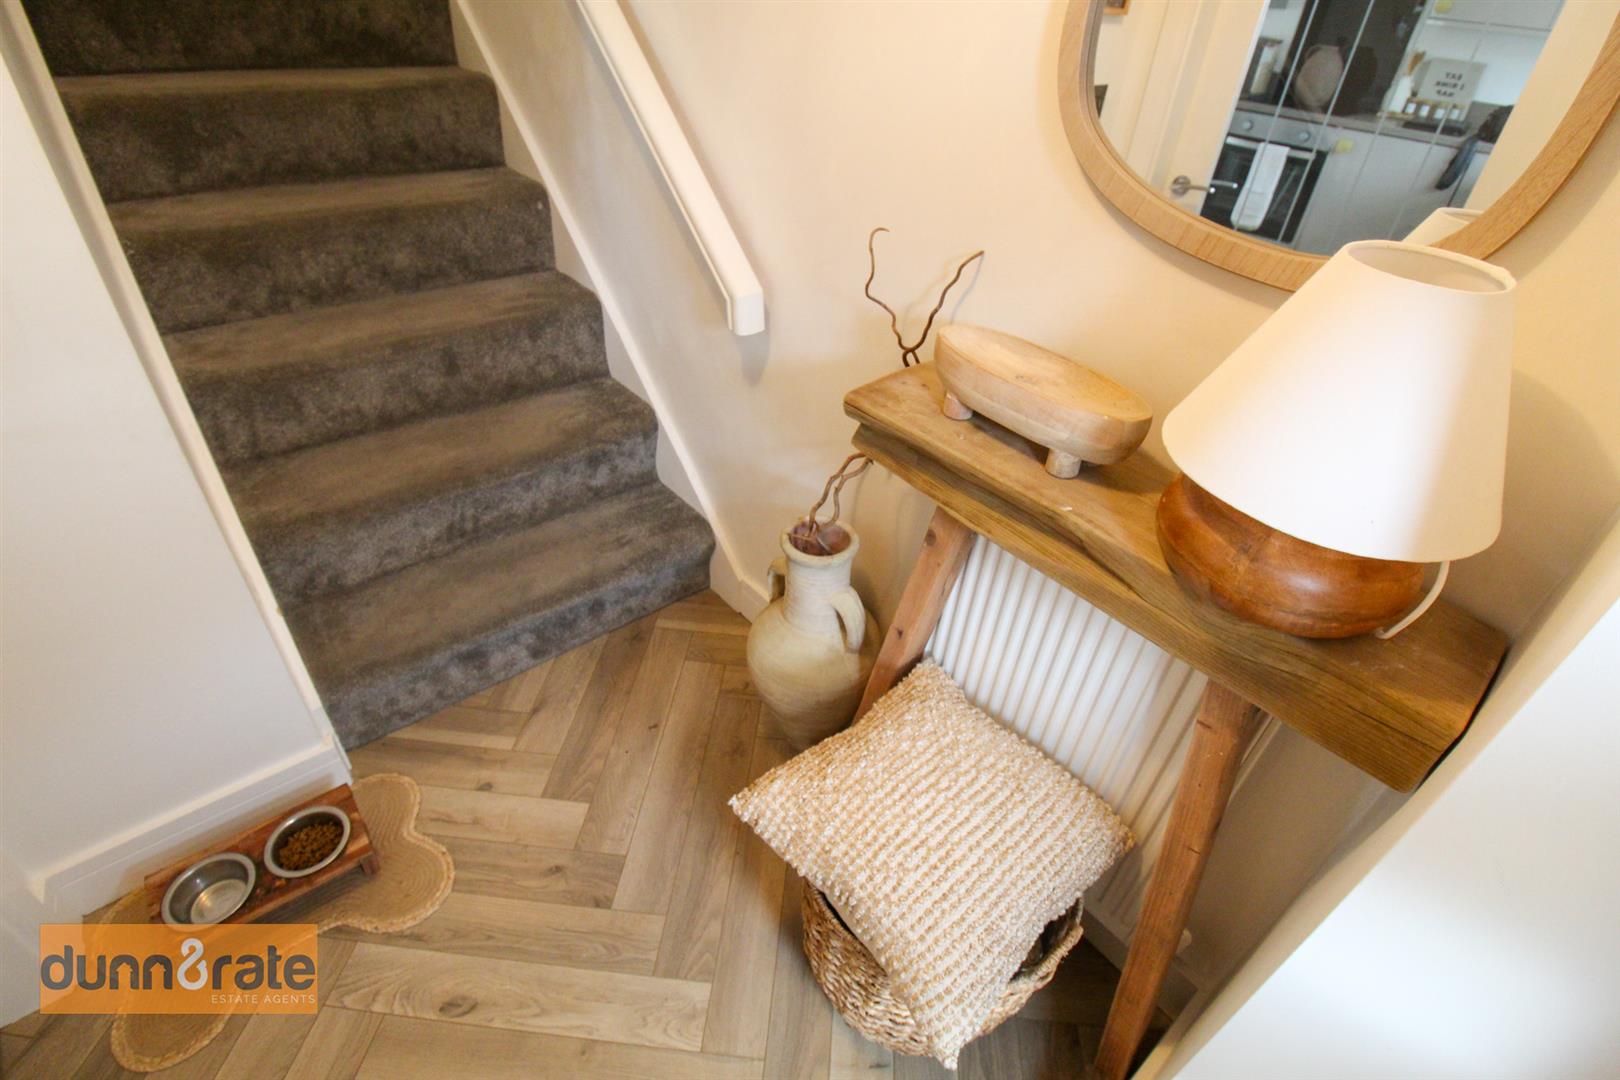
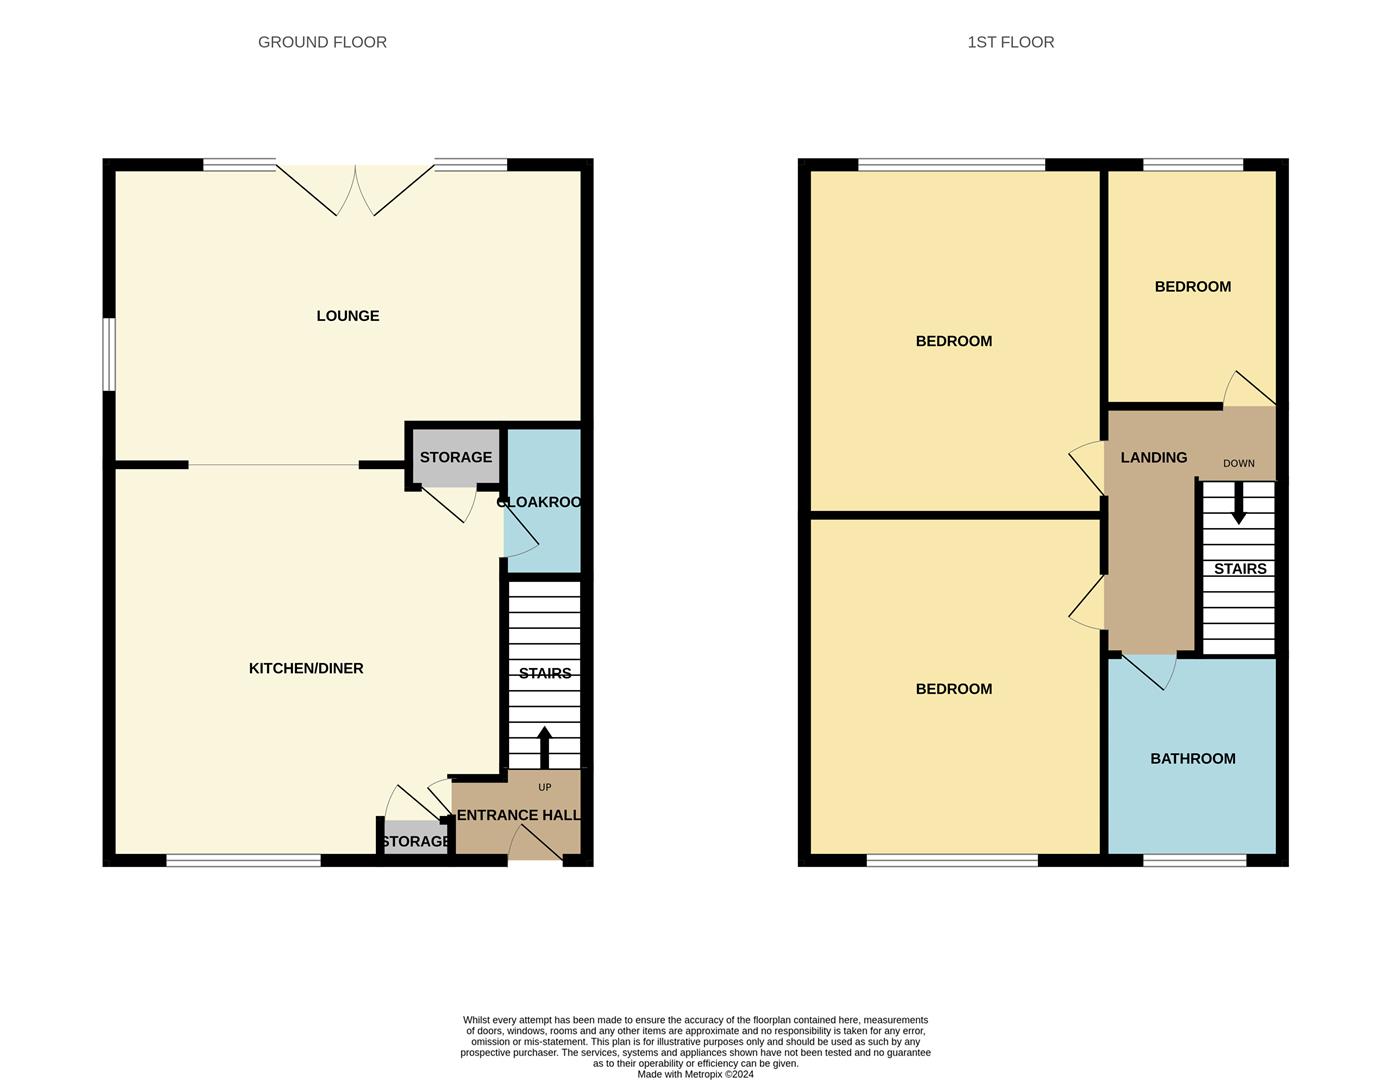
Entrance Hall1.34 x 1.30 (4'4" x 4'3")The property has an access door leading from the front aspect. Stairs leading to the first floor. Radiator.
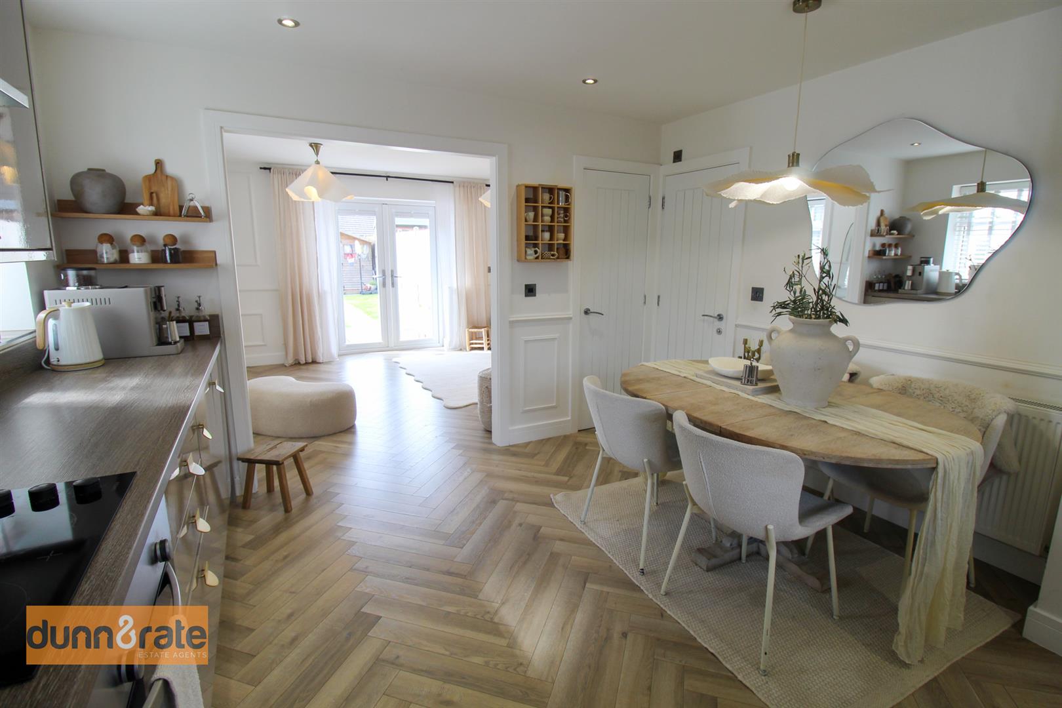
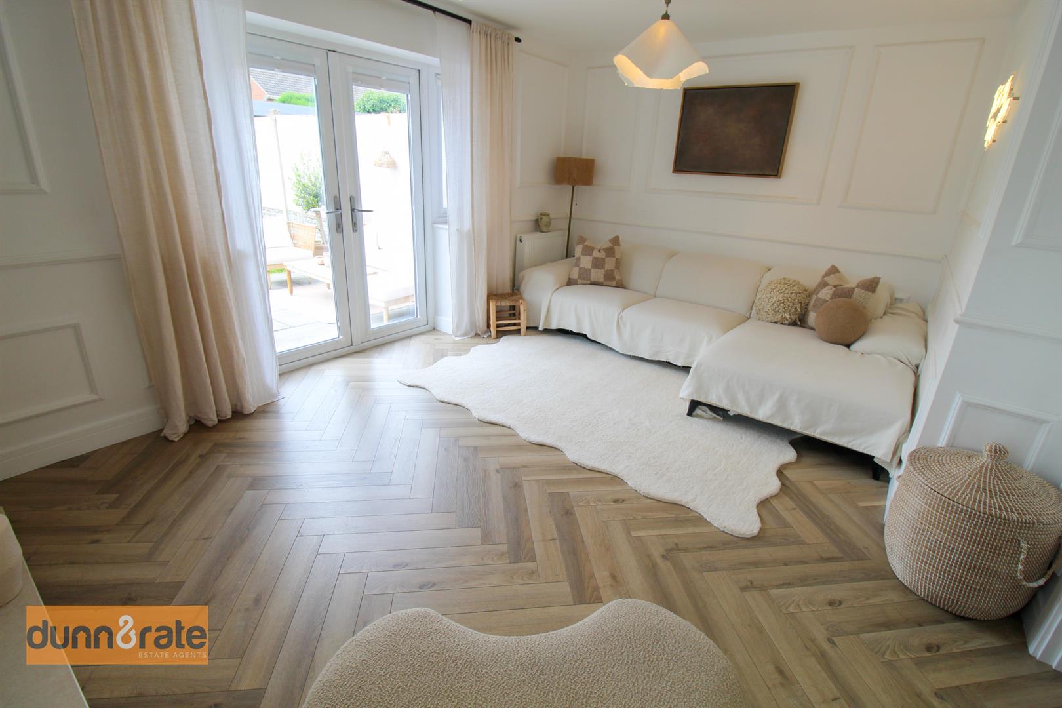
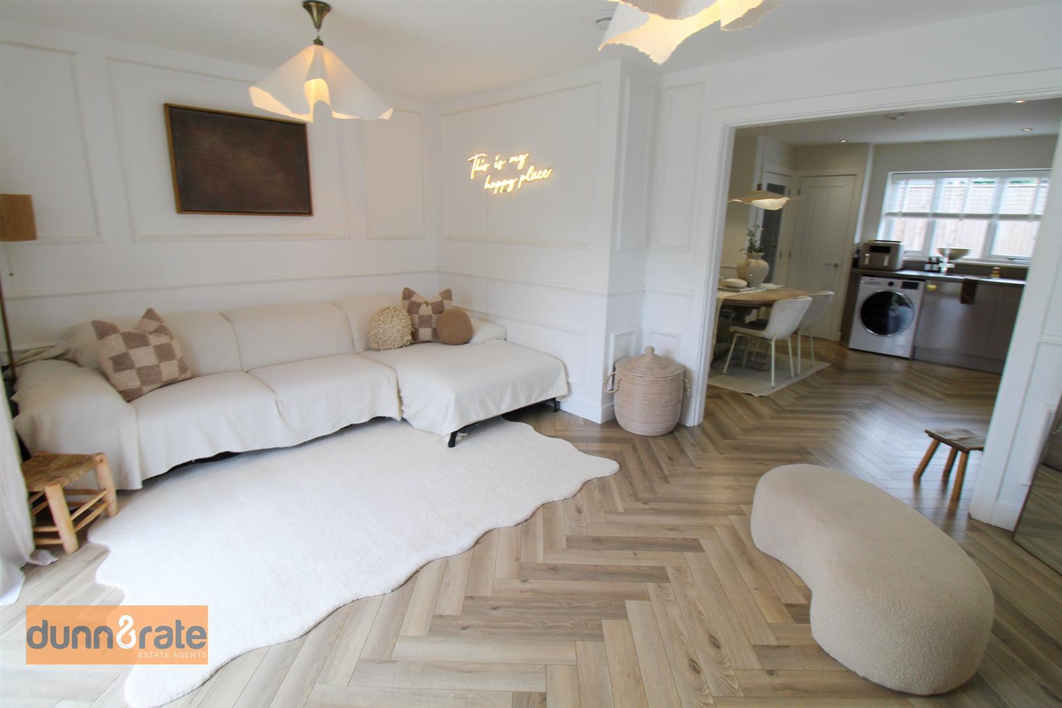
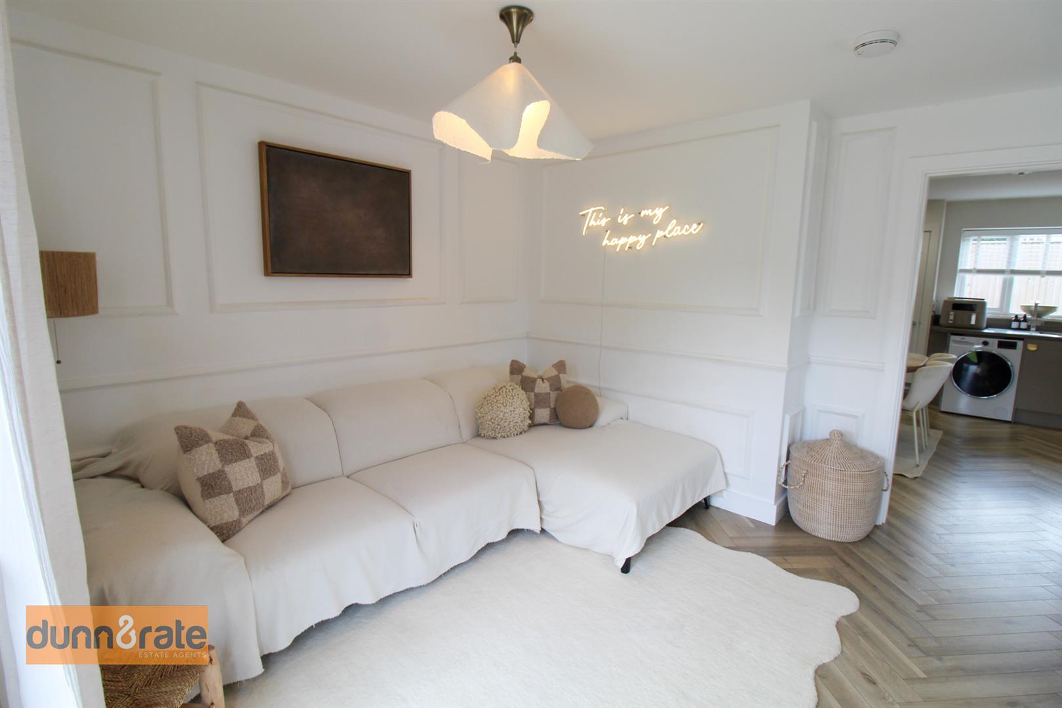
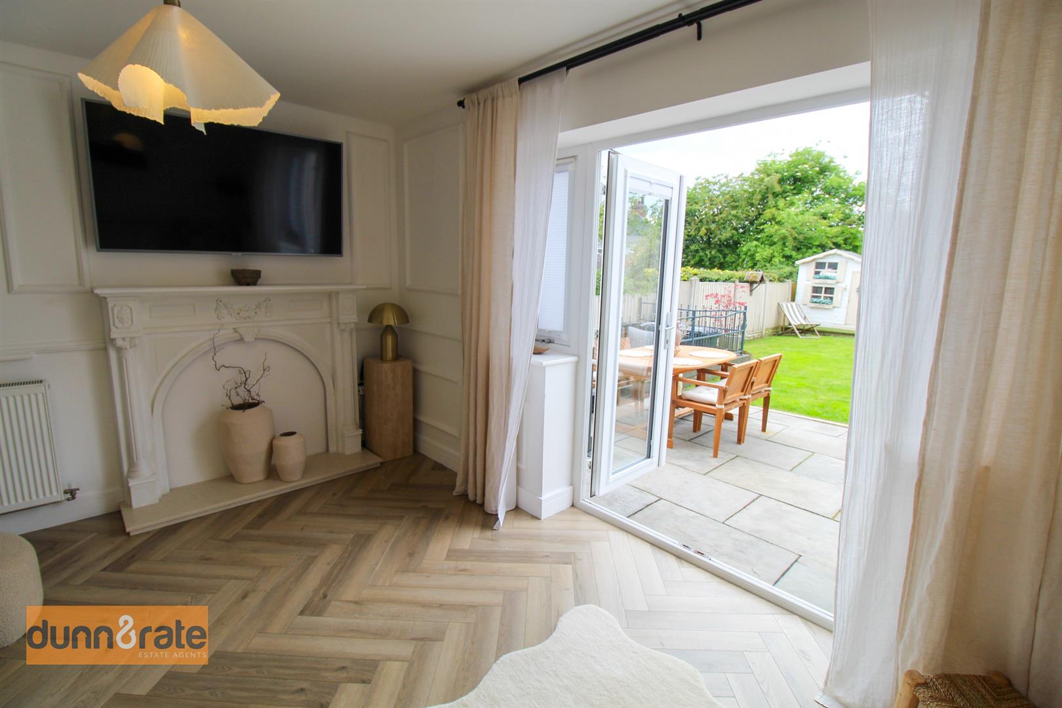
Lounge4.65 x 3.74 (15'3" x 12'3")Double glazed patio doors lead out to the rear aspect with a double glazed window to the side. Feature fireplace. Television point and two radiators. Open archway leads into the kitchen/diner.
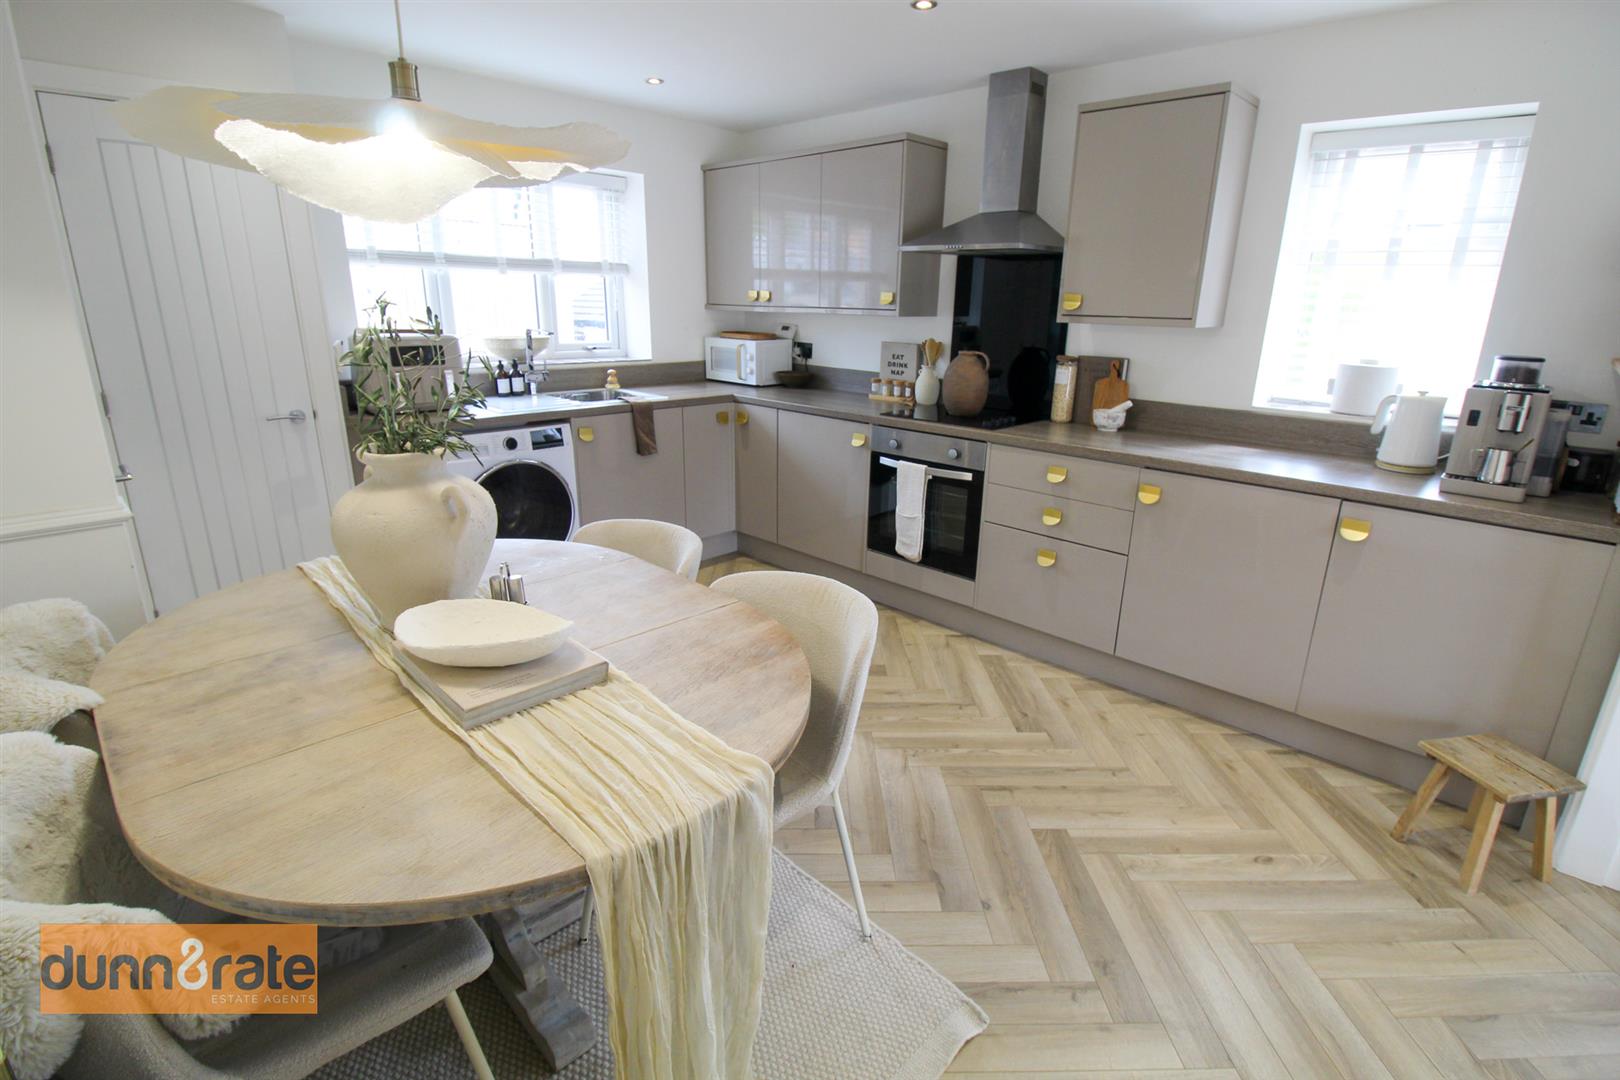
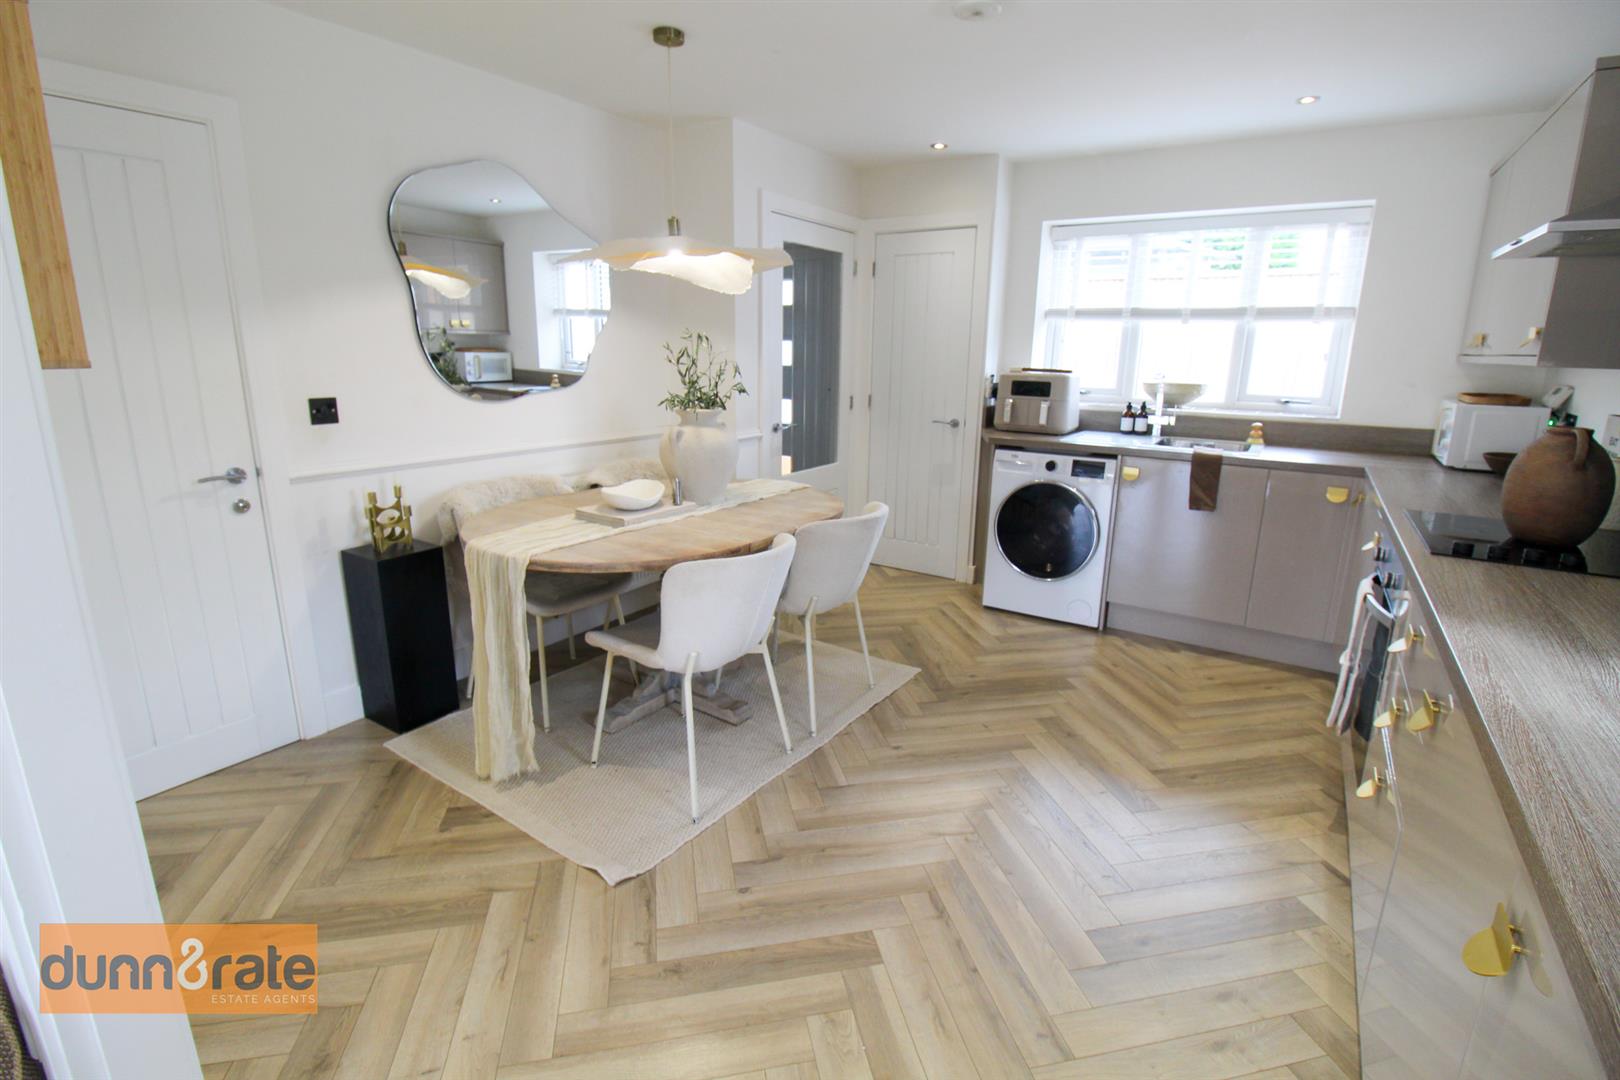
Kitchen/Diner4.02 x 3.57 (13'2" x 11'8")A double glazed window overlooks the front aspect. Fitted with a range of wall and base storage units with inset glass sink unit and side drainer. Coordinating work surface areas and integrated appliances include, electric oven and hob with cooker hood above, fridge/freezer and dishwasher. There is also space and plumbing for a washing machine. Two storage cupboards and access to the cloakroom. Ceiling spotlights and radiator. Space for table and chairs.
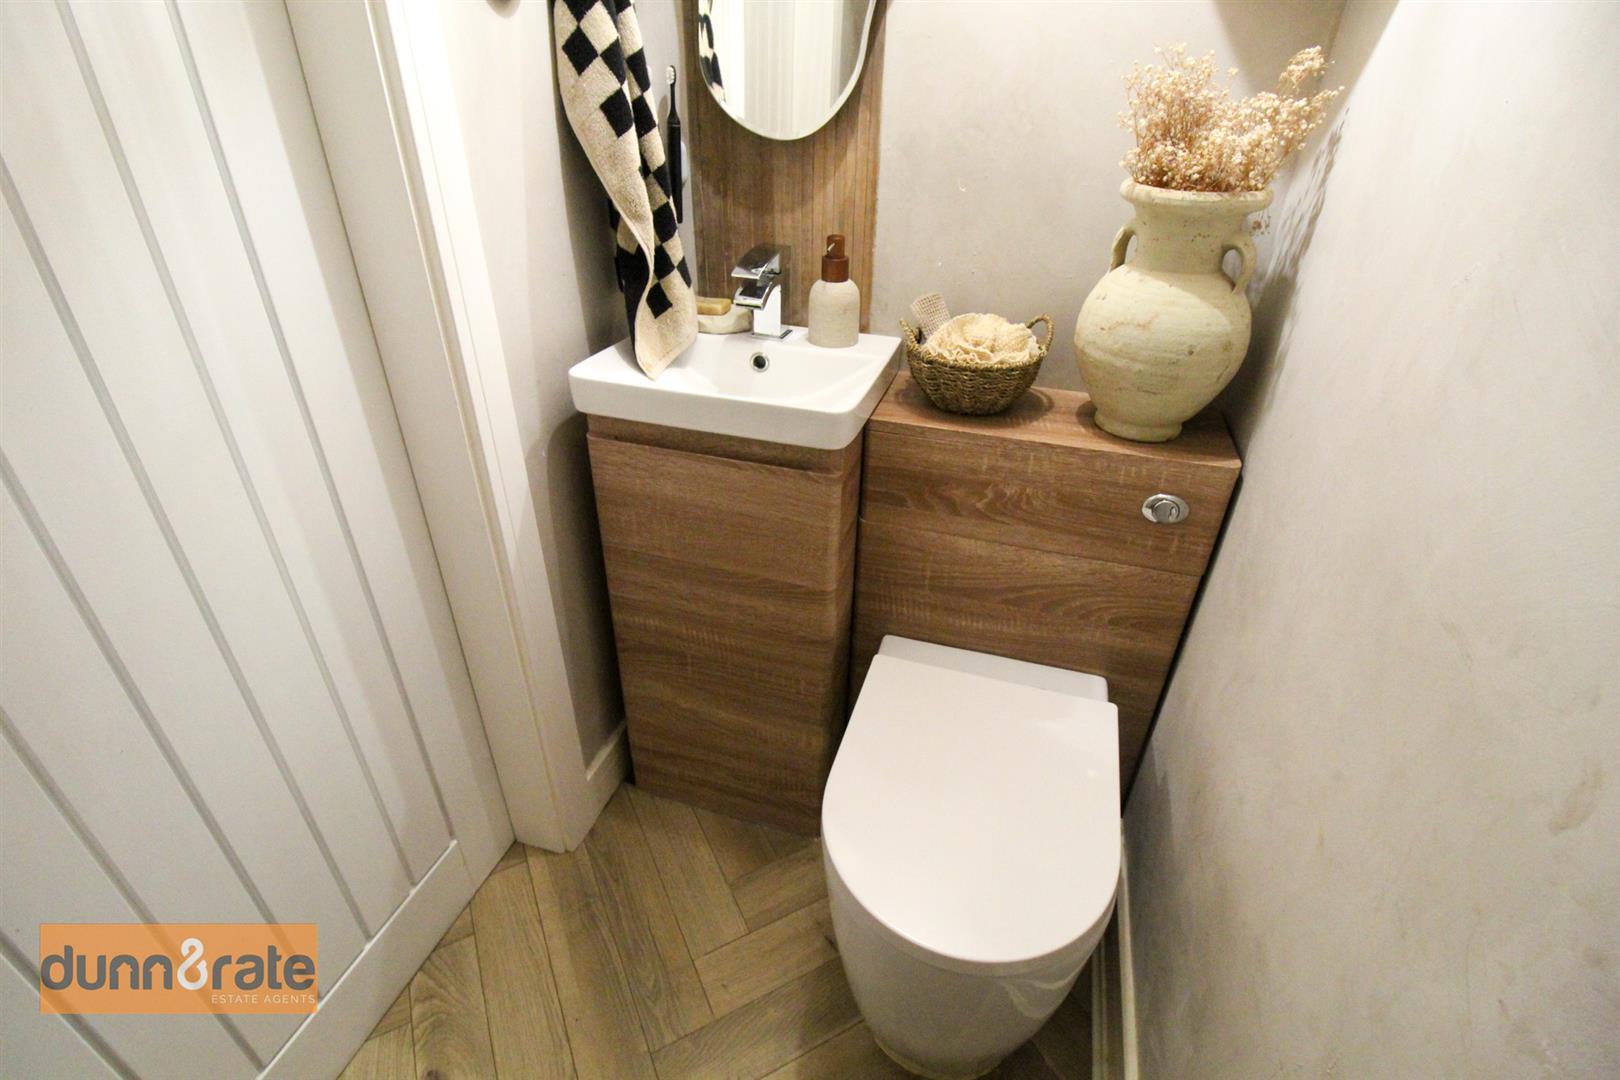
Cloakroom1.84 x 0.94 (6'0" x 3'1")Fitted with a low level W.C and vanity hand wash basin. Storage cupboard and radiator.
FIRST FLOOR
First Floor LandingLoft access hatch.
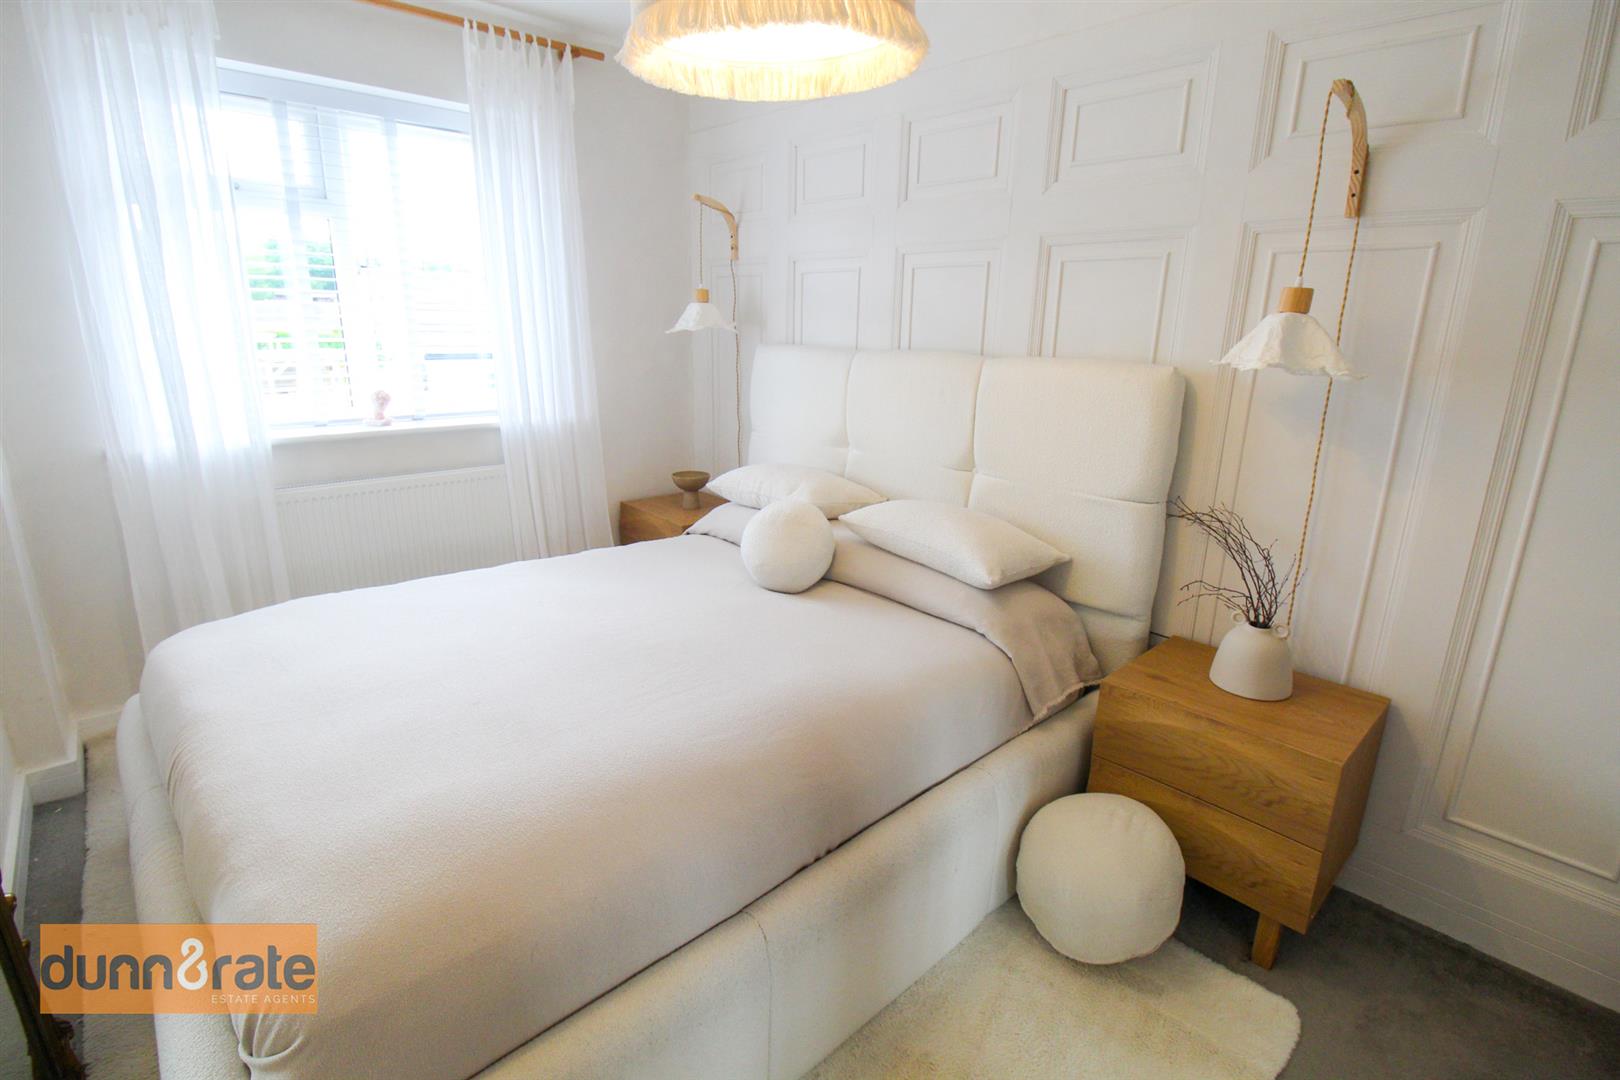
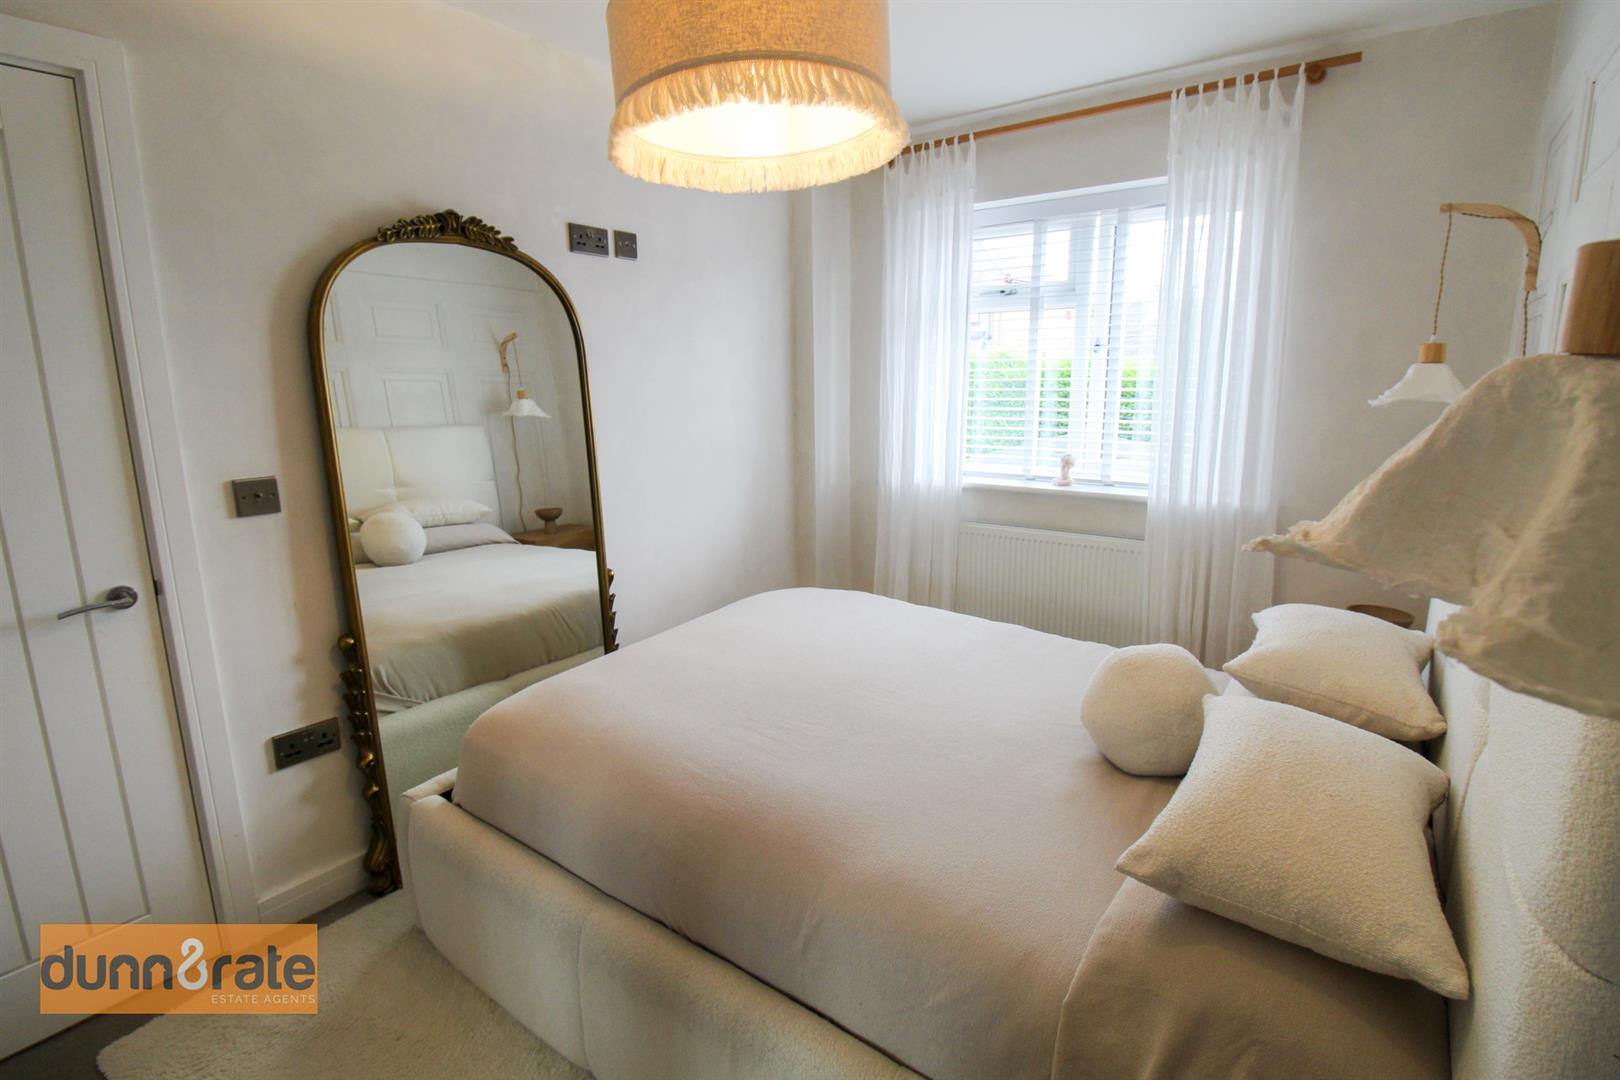
Bedroom One3.38 x 2.45 (11'1" x 8'0")A double glazed window overlooks the front aspect. Fitted wardrobes, television point and radiator.
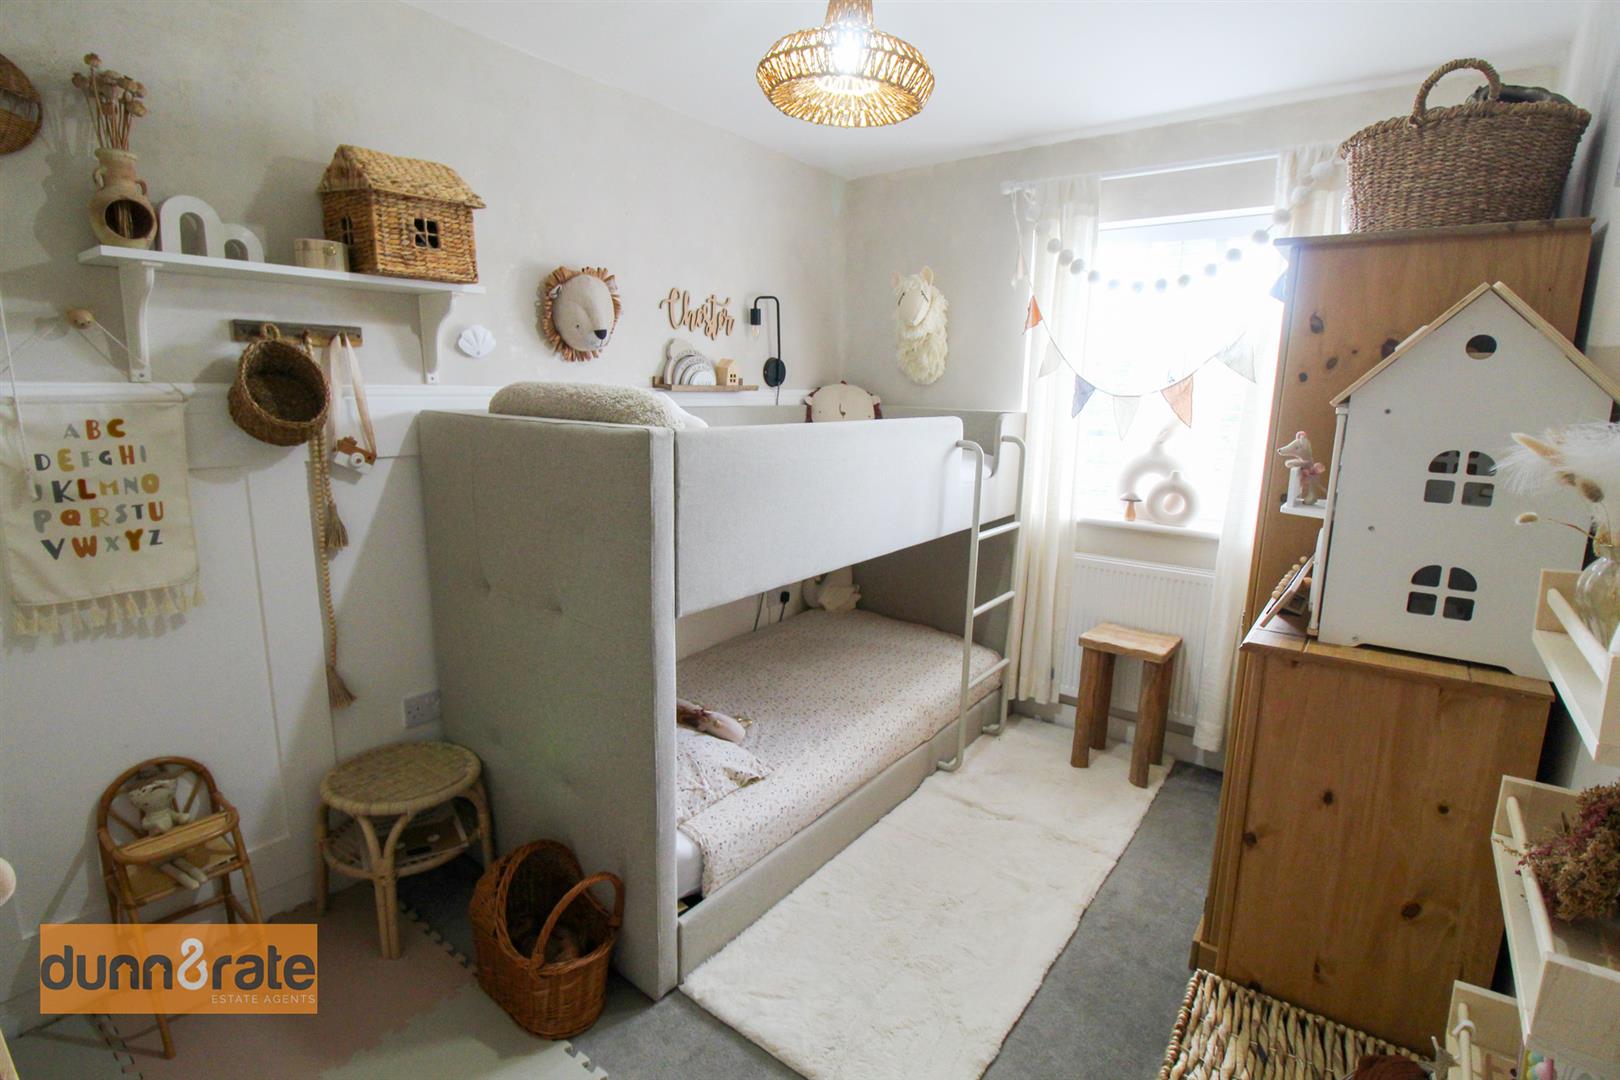
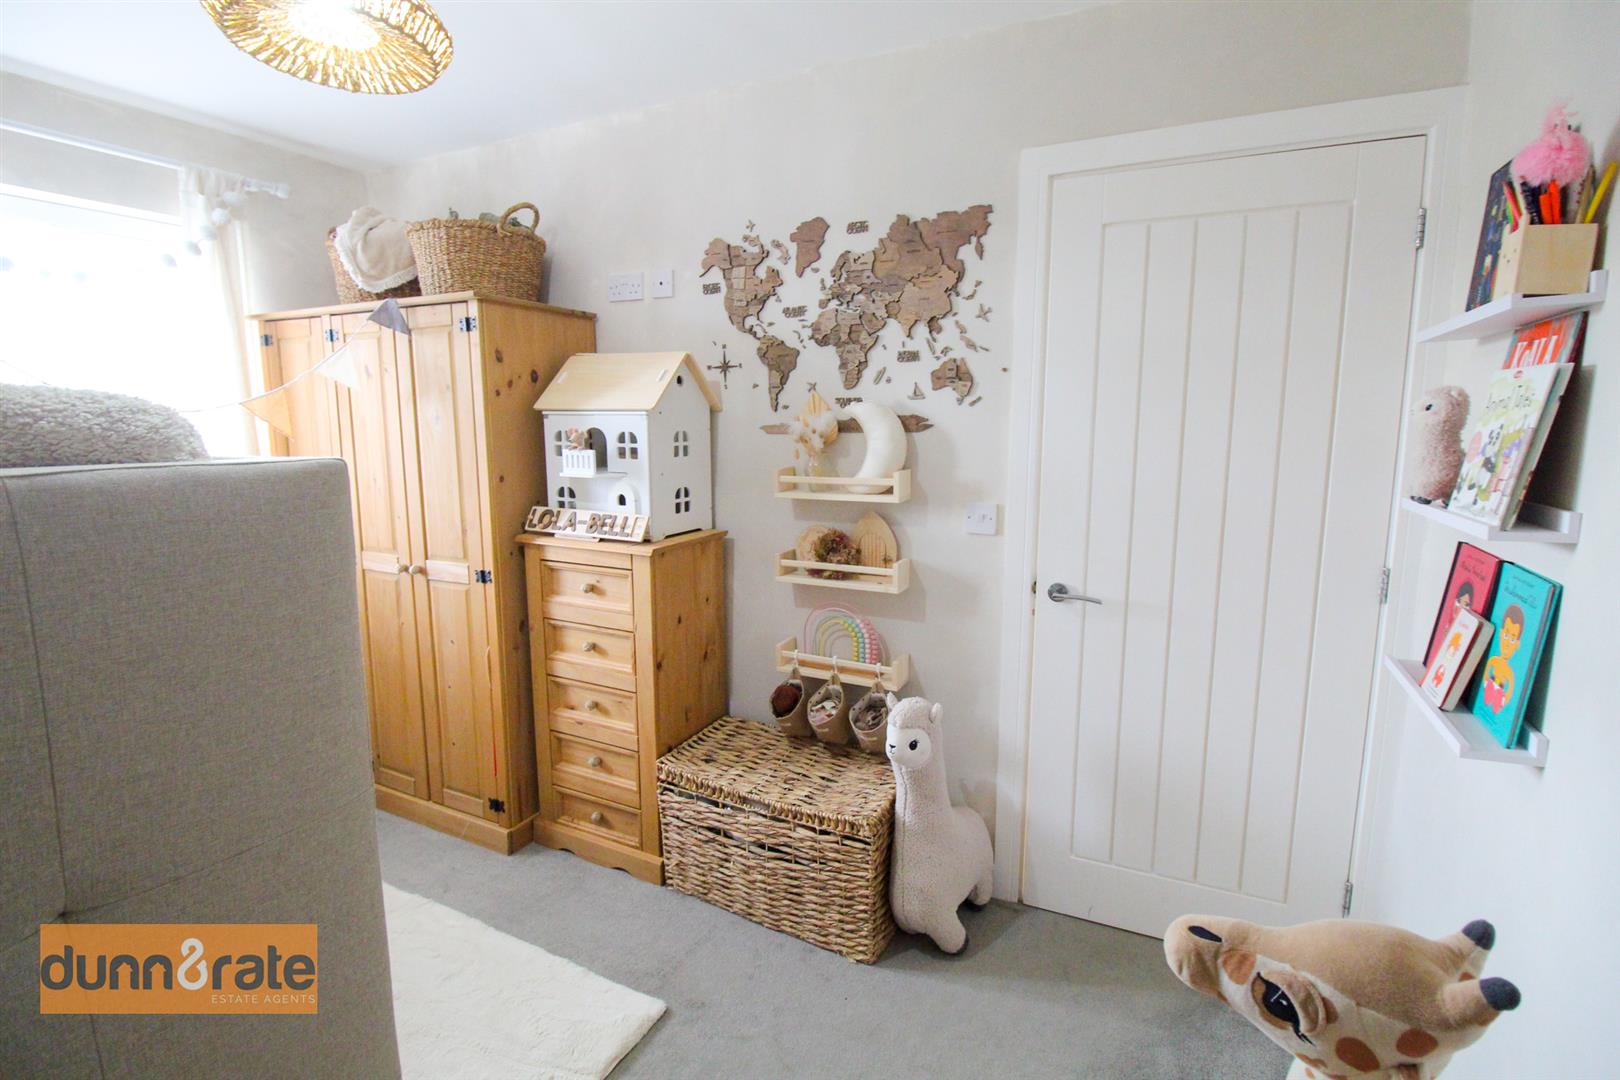
Bedroom Two3.54 x 2.43 (11'7" x 7'11")A double glazed window overlooks the rear aspect. Television point and radiator.
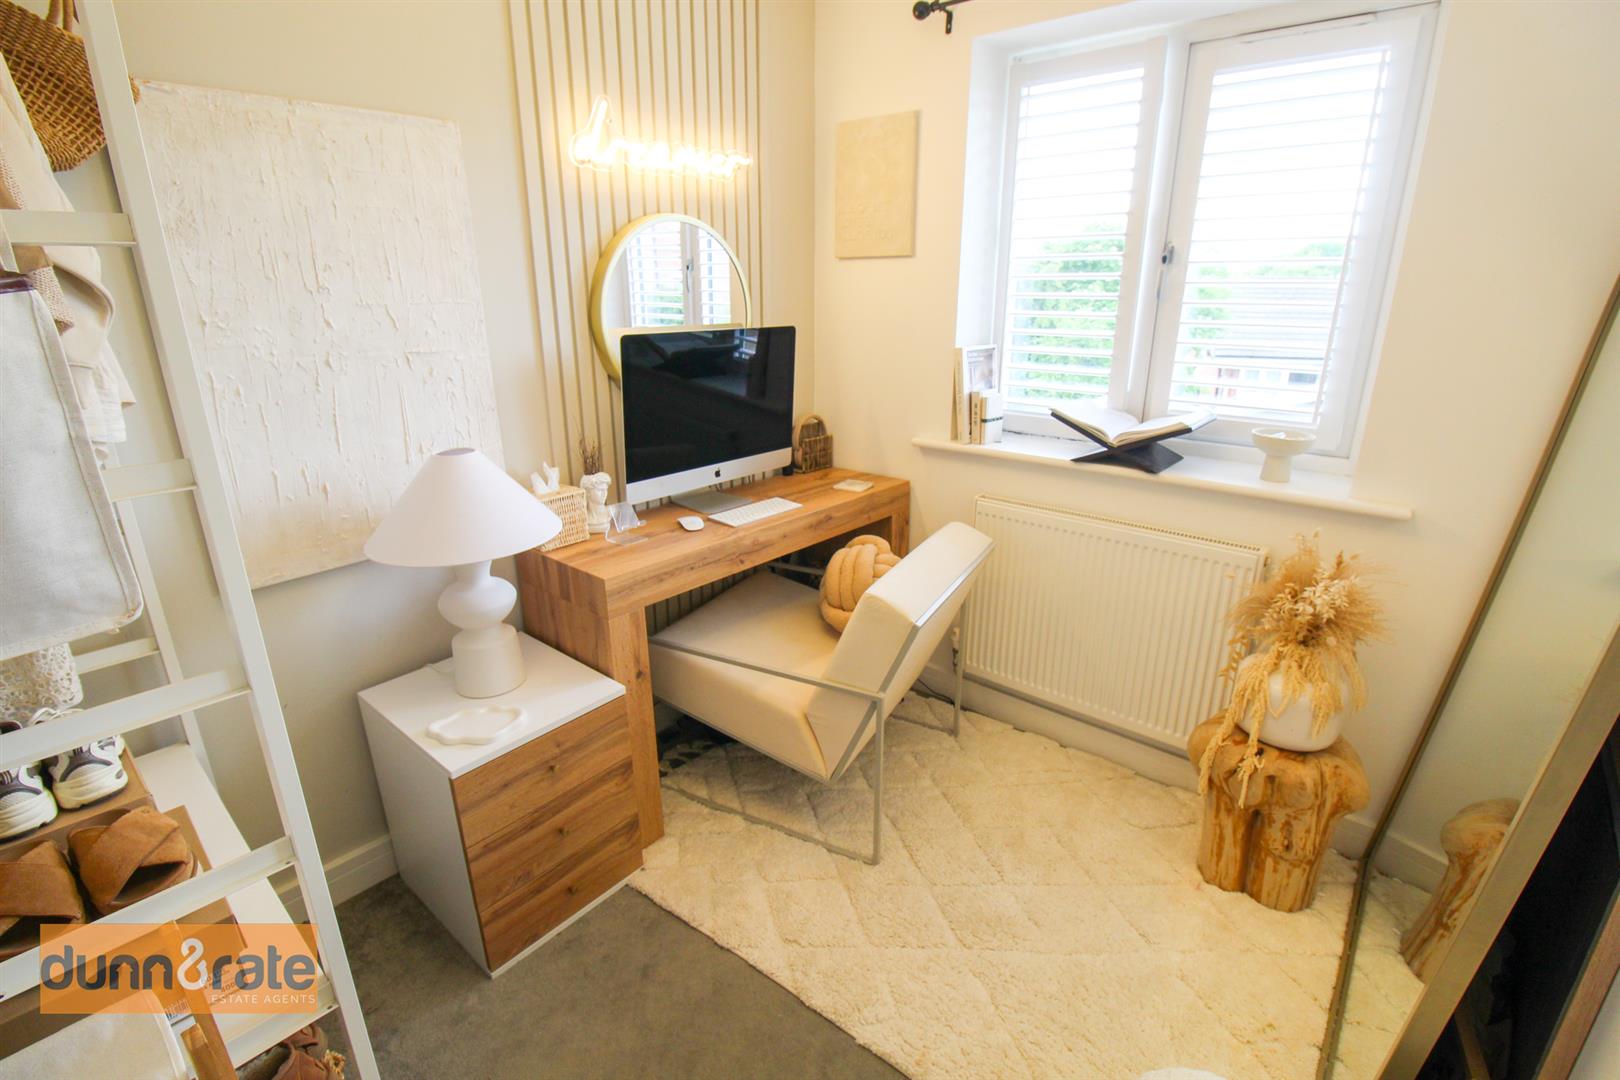
Bedroom Three2.47 x 2.05 (8'1" x 6'8")A double glazed window overlooks the rear aspect. Radiator.
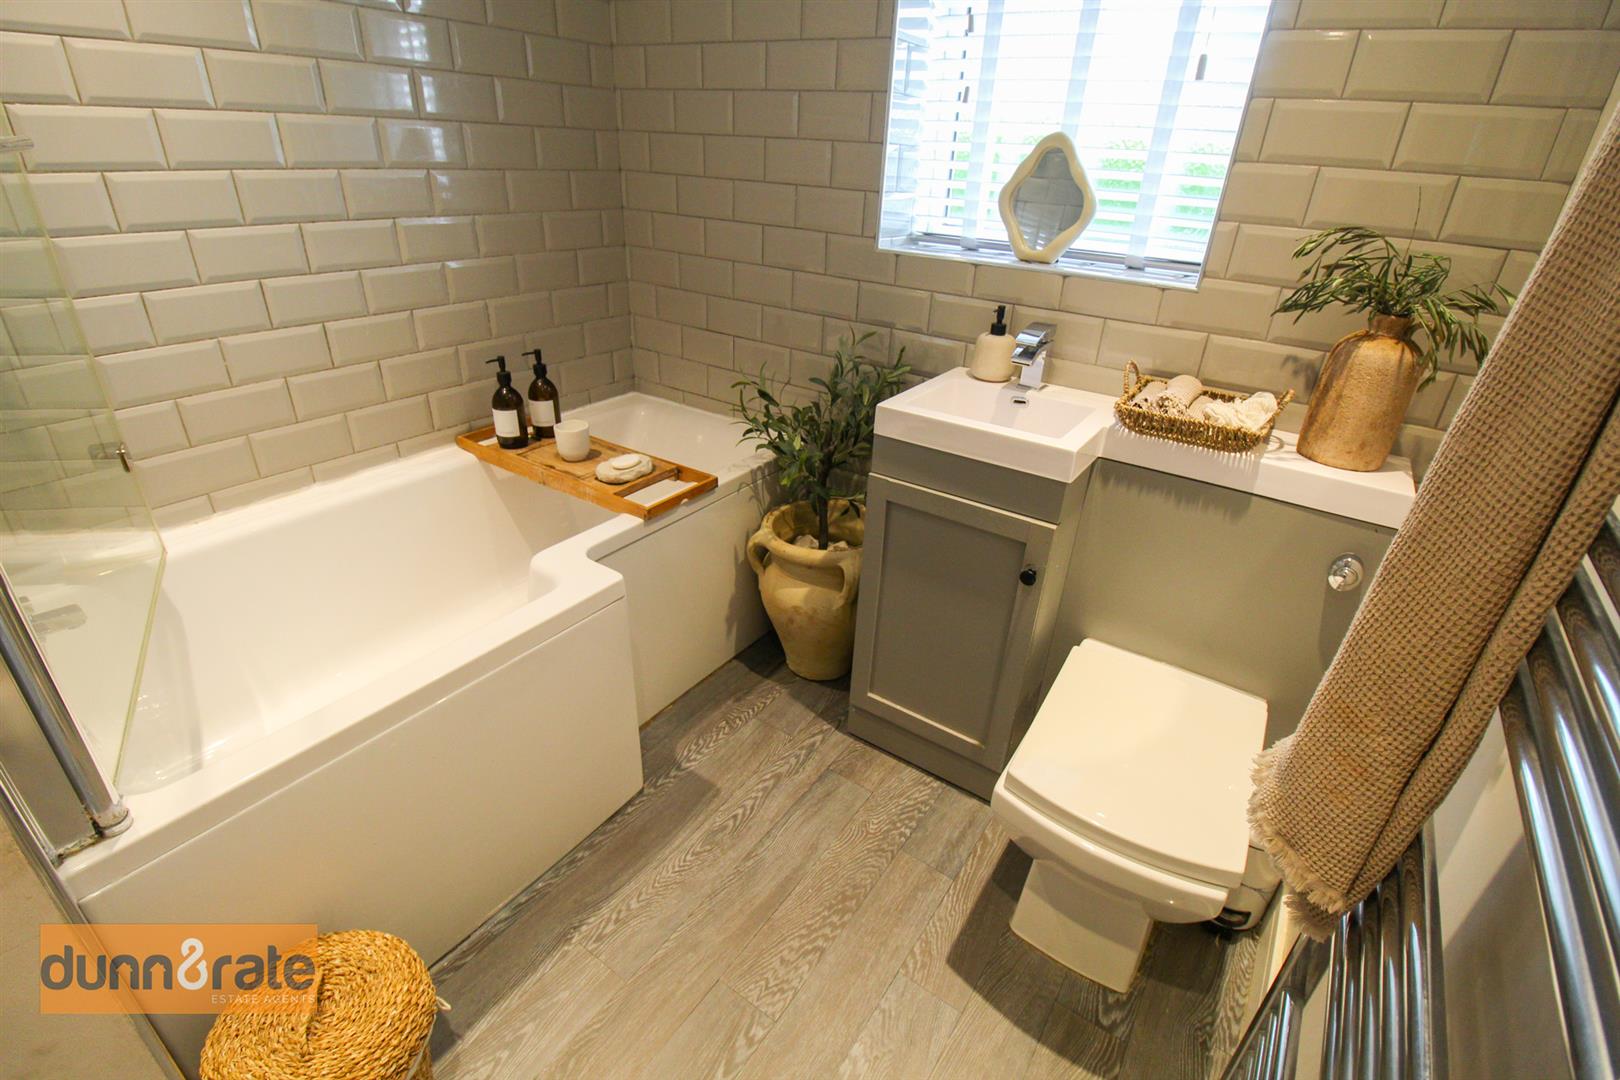
Bathroom2.24 x 2.05 (7'4" x 6'8")A double glazed window overlooks the front aspect. Fitted with a suite comprising bath with shower over, vanity hand wash basin and low level W.C. Fully tiled walls and and extractor fan. Ceiling spotlights and ladder style towel radiator.
EXTERIORThe property is accessed down a private driveway, the property itself has a long driveway to the side of the property. To the rear the garden is enclosed with a side access gate. The garden is laid to lawn with a paved patio seating area. To the rear end of the garden there is a large shed with power and lighting and windy house.
Click image to enlarge:
Click image to enlarge:
- STUNNING SEMI DETACHED PROPERTY
- ACCESSED DOWN A PRIVATE DRIVEWAY
- LARGE LOUNGE
- MODERN KITCHEN/DINER
- THREE BEDROOMS
- FAMILY BATHROOM PLUS CLOAKROOM
- OFF ROAD PARKING
- ENCLOSED REAR GARDEN LAID TO LAWN
- POPULAR LOCATION


