
Leek New Road, Sneyd Green, Stoke-On-Trent
£165,000 (Tenant Fees)


-
IMG_8122.jpg
-
IMG_8088.jpg
-
IMG_8091.jpg
-
IMG_8090.jpg
-
IMG_8056.jpg
-
IMG_8096.jpg
-
IMG_8100.jpg
-
IMG_8101.jpg
-
IMG_8103.jpg
-
IMG_8085.jpg
-
IMG_8066.jpg
-
IMG_8068.jpg
-
IMG_8070.jpg
-
IMG_8059.jpg
-
IMG_8060.jpg
-
IMG_8073.jpg
-
IMG_8077.jpg
-
IMG_8112.jpg
-
IMG_8115.jpg
- SPACIOUS SEMI DETACHED PROPERTY
- LARGE LOUNGE WITH BAY WINDOW
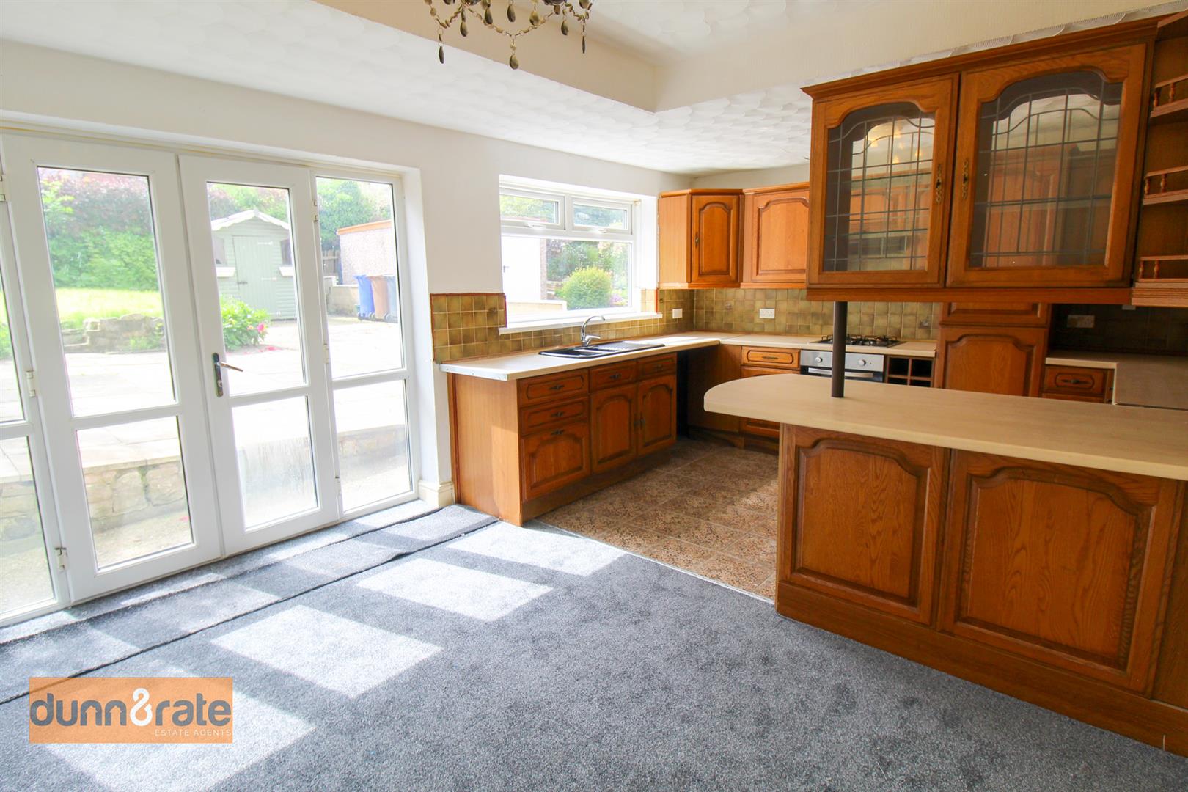
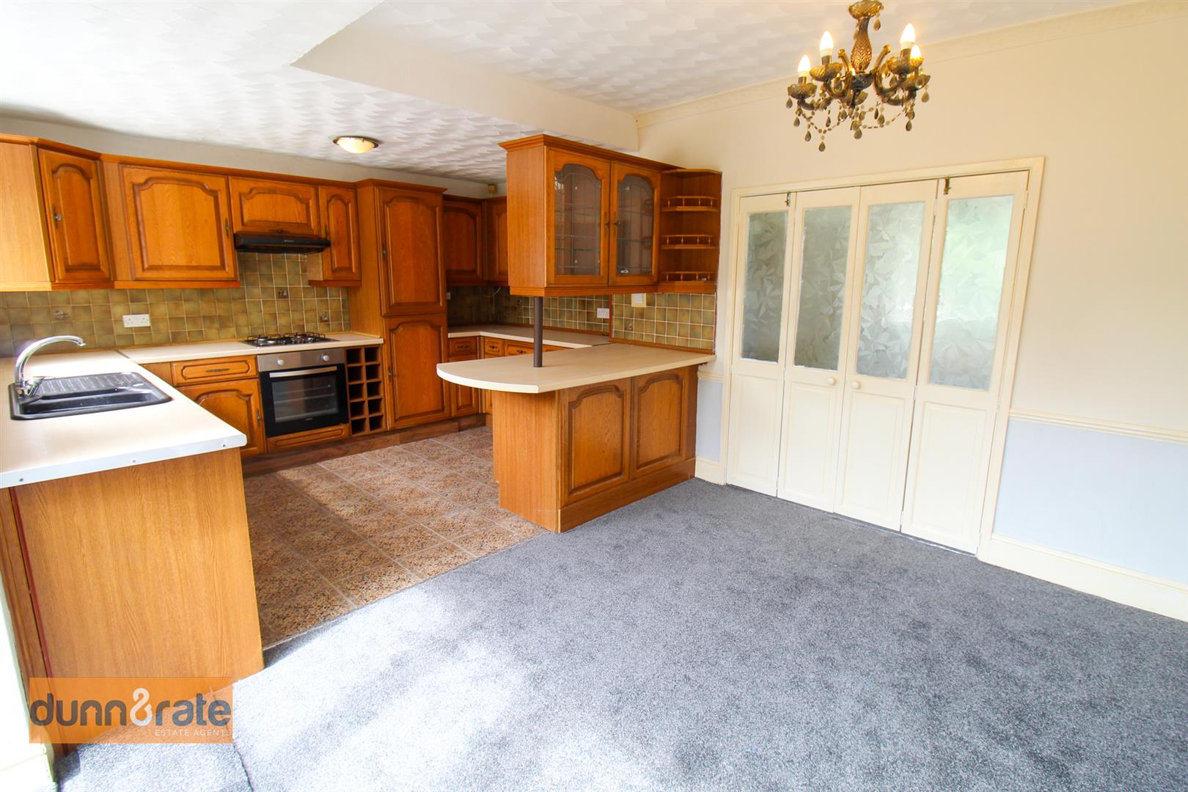
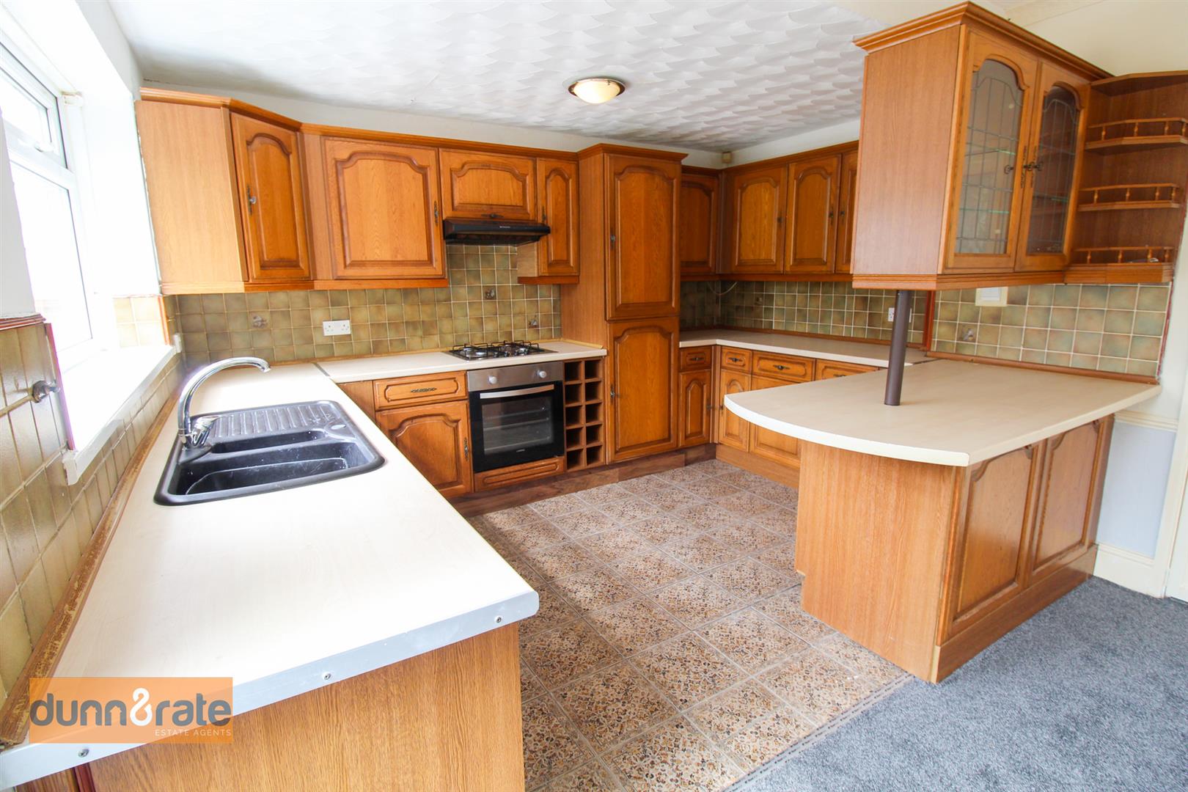
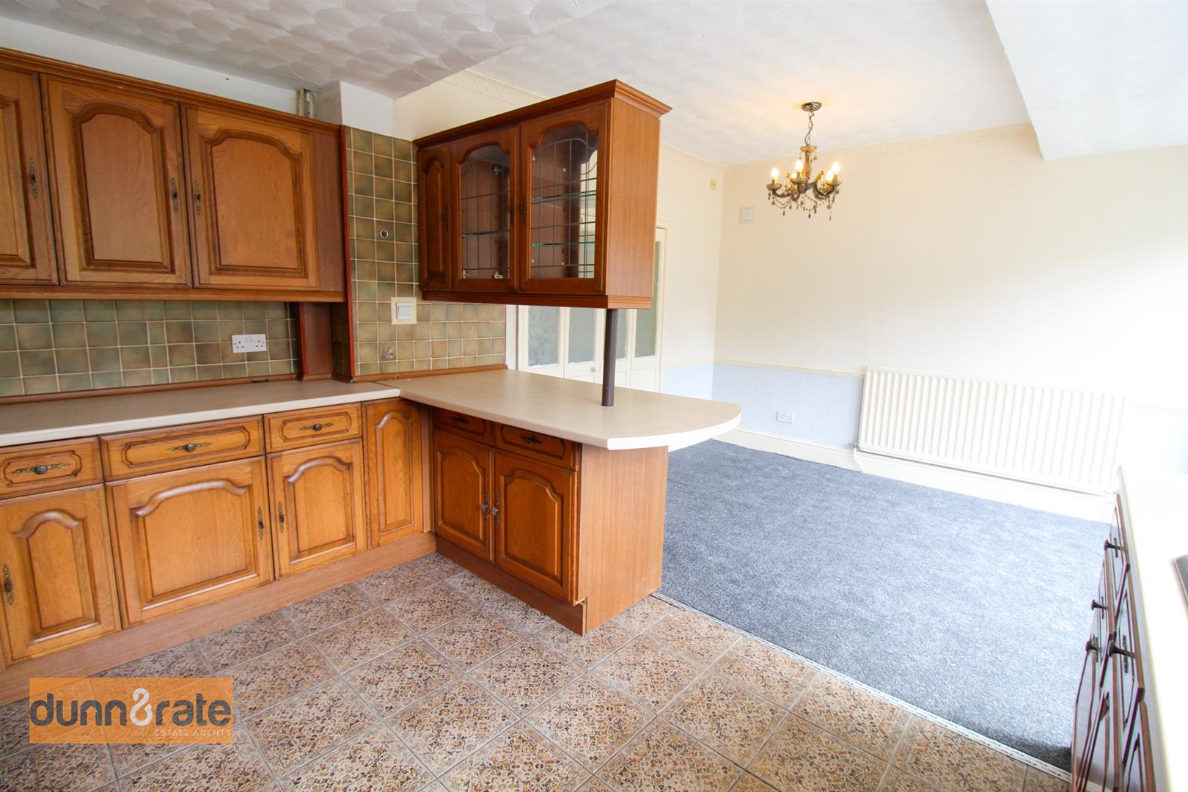
- FITTED KITCHEN/DINER
- THREE BEDROOMS
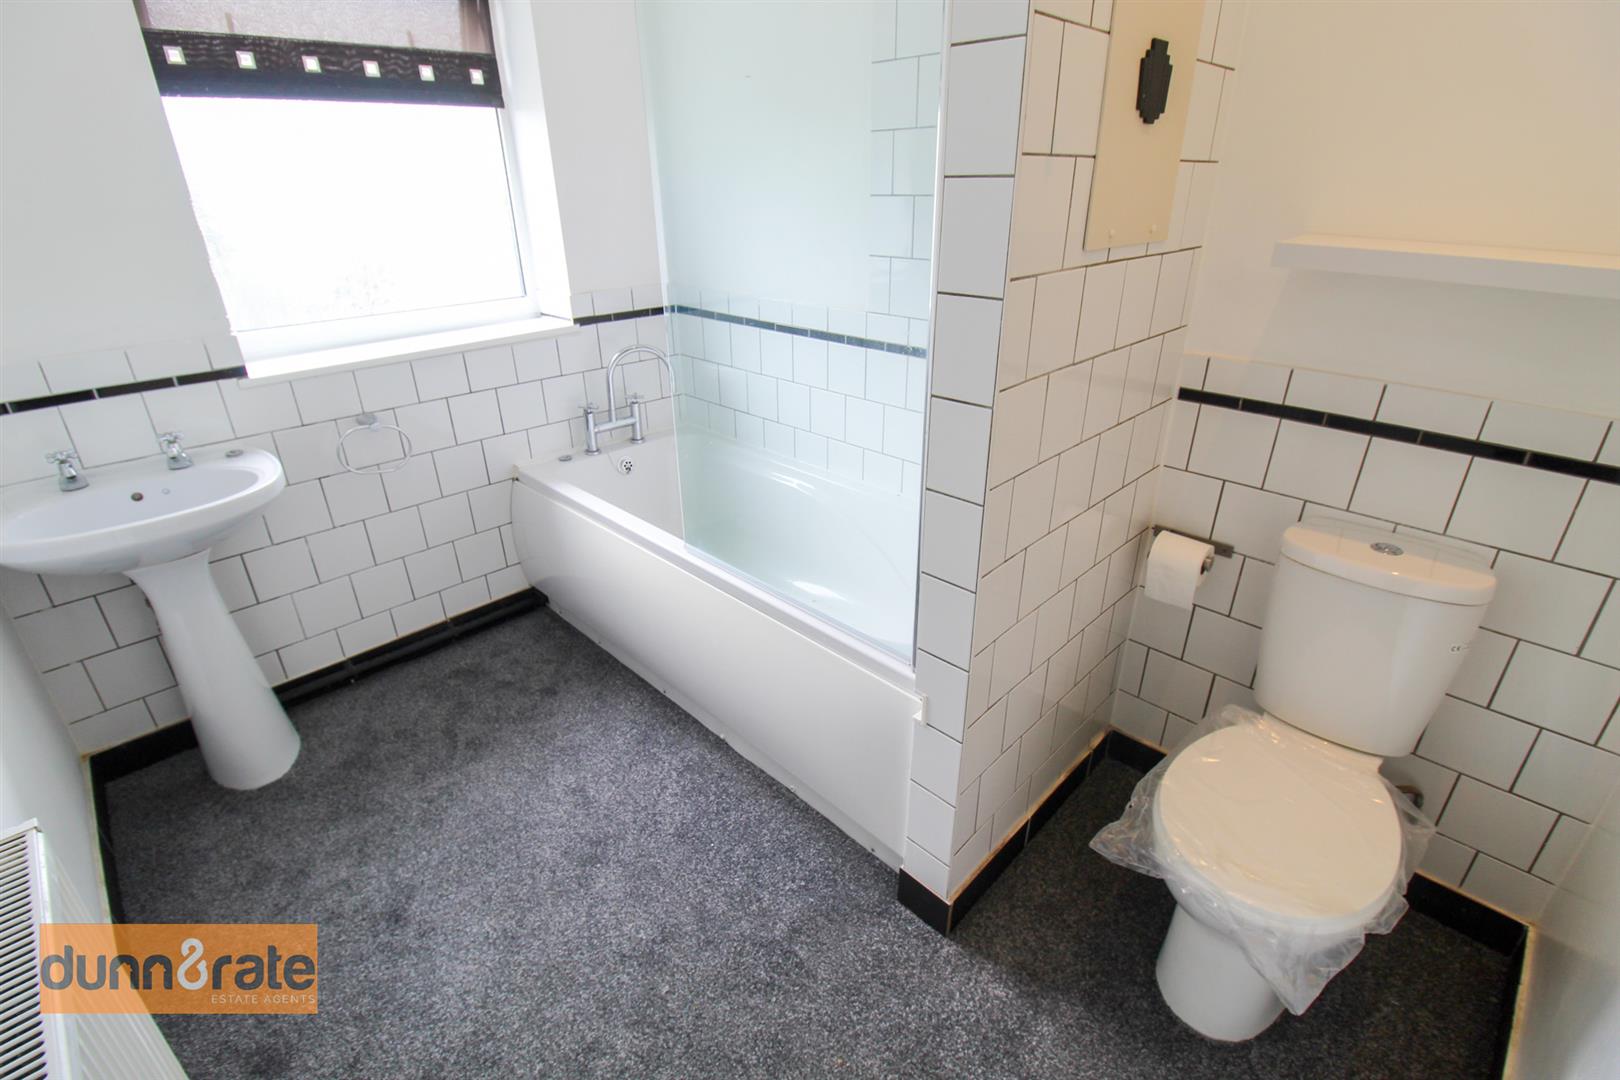
- CONTEMPORARY FAMILY BATHROOM
- OFF ROAD PARKING & ENCLOSED REAR GARDEN
- POPULAR LOCATION
- SOLD WITH NO UPWARD CHAIN
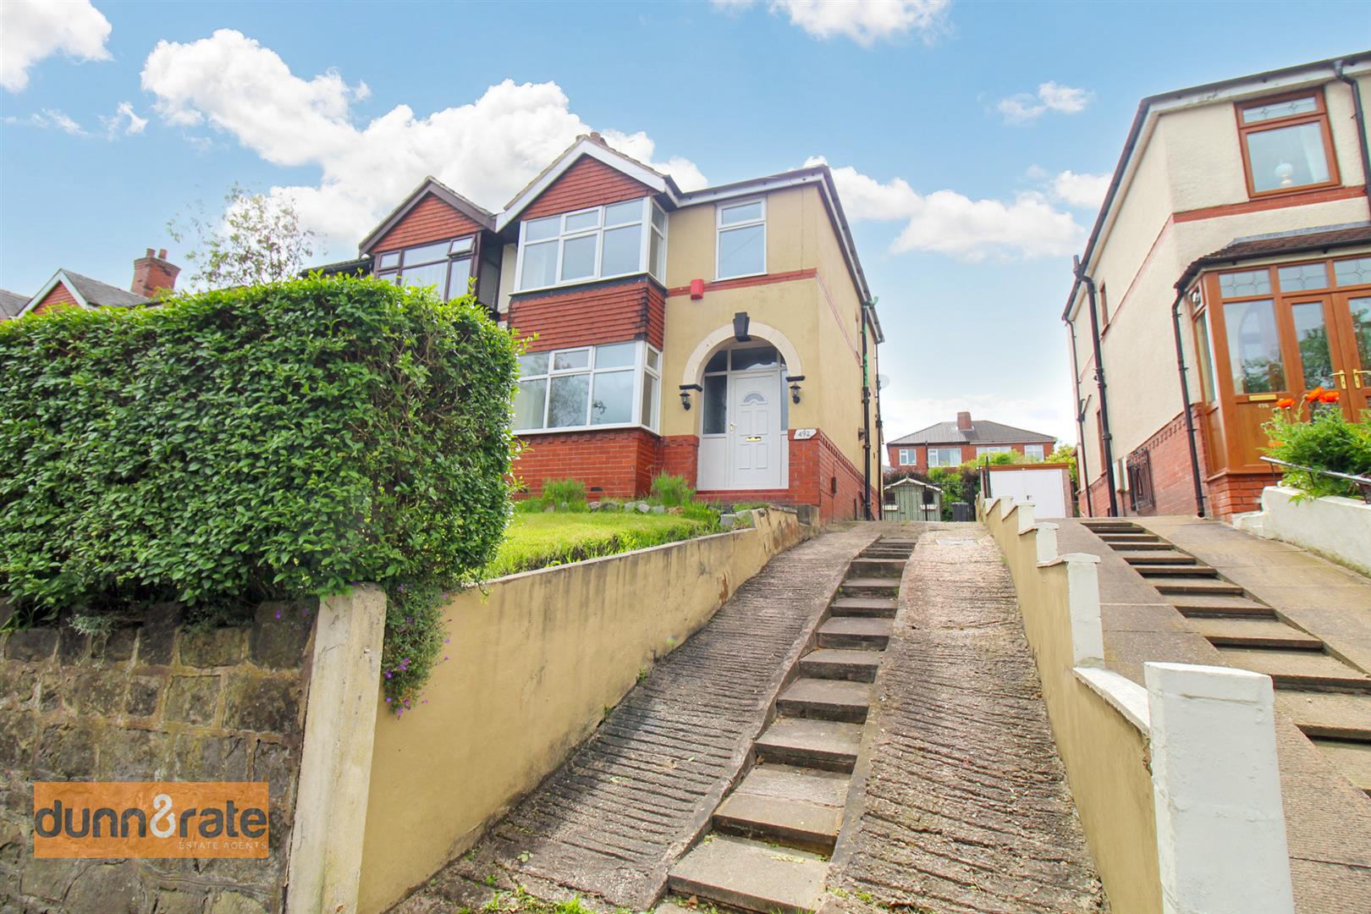
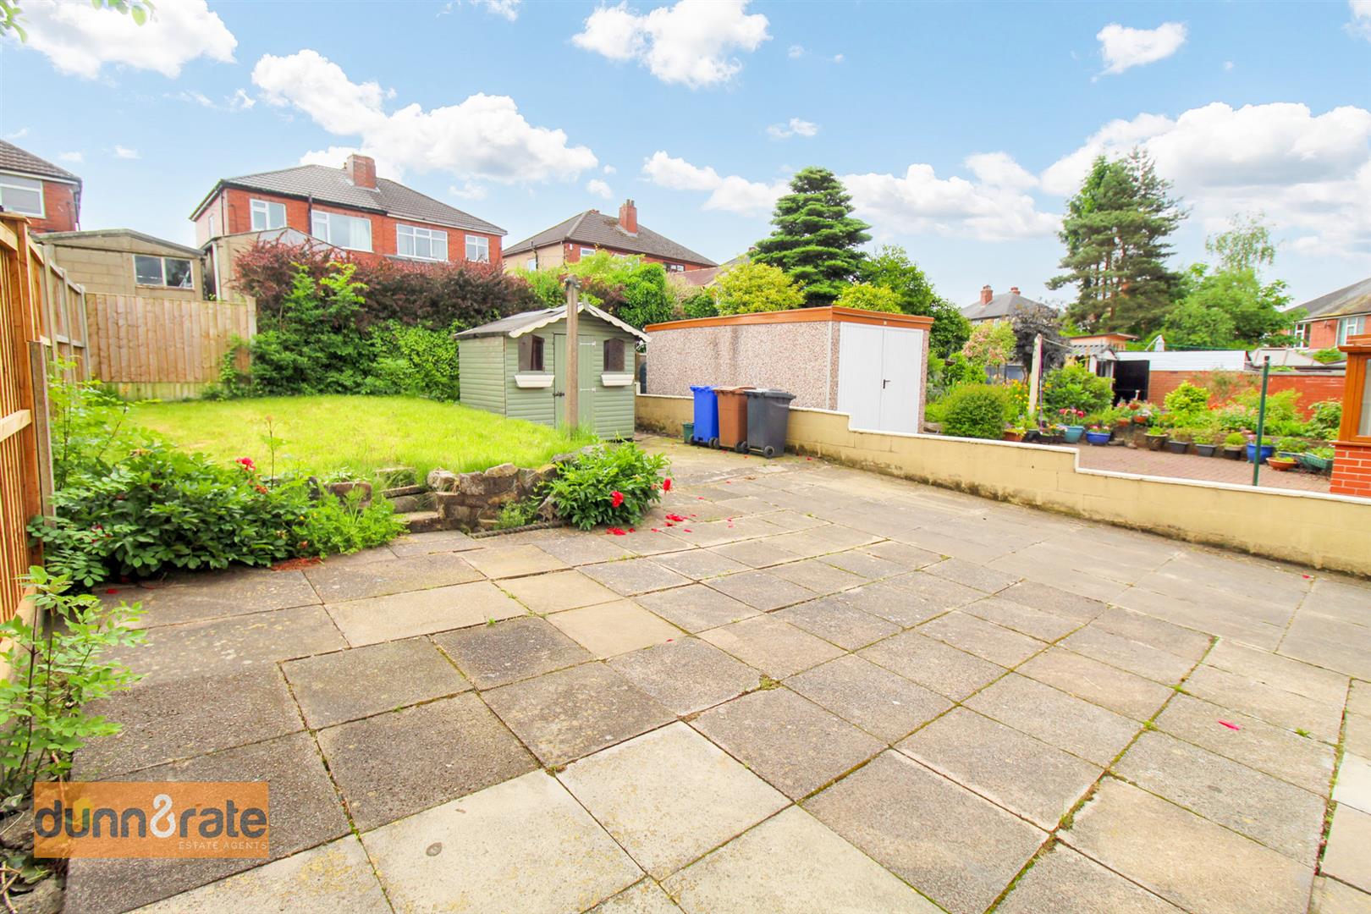
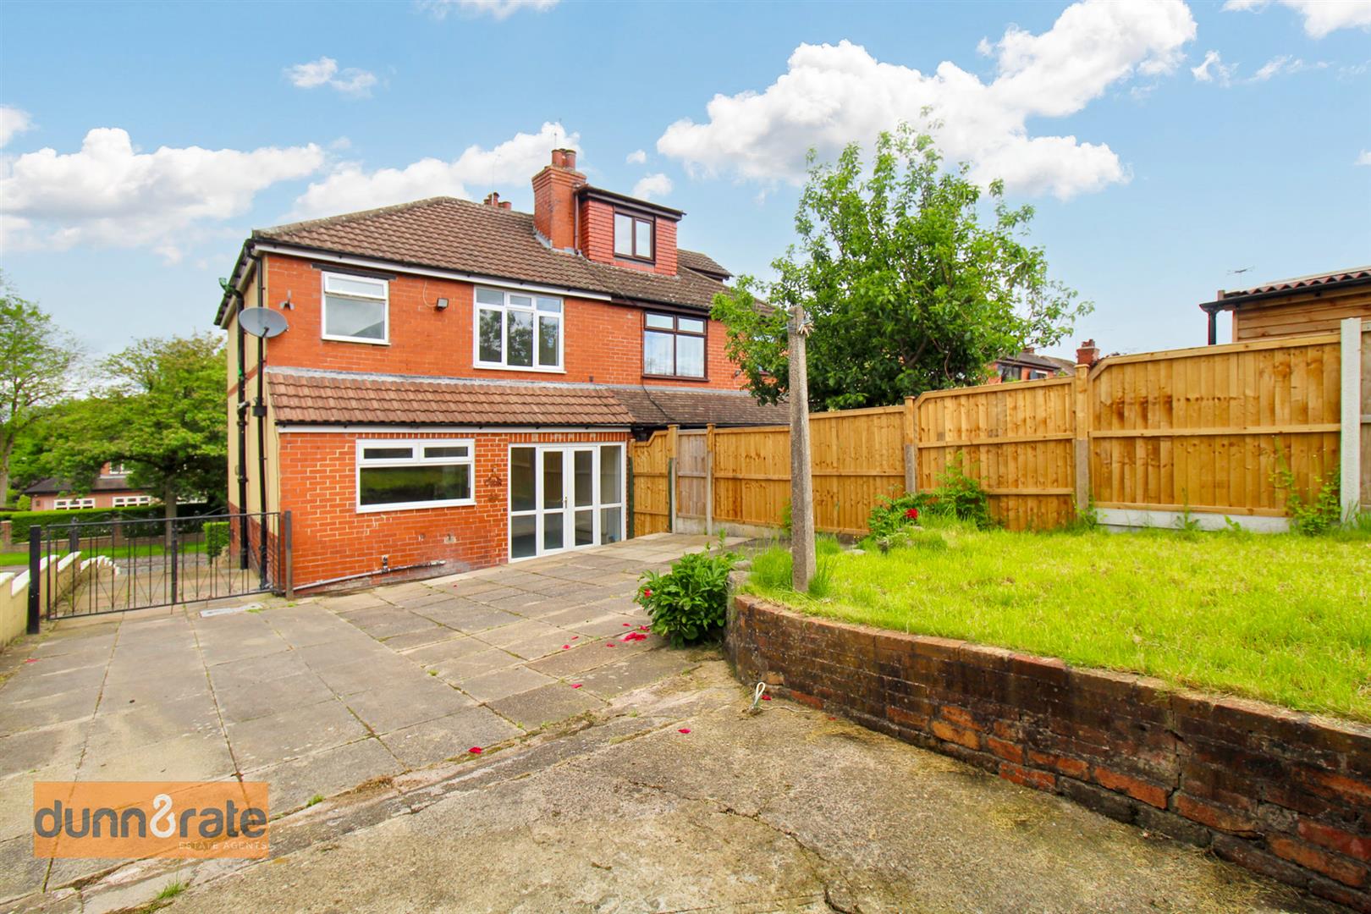
Say what you see! If you see it, say it! No need for gimmicks or catchphrases here this beautiful semi detached property in the popular area of Sneyd Green speaks for itself. Spacious accommodation and sold with no upward chain, this well presented property is not one to be missed. The property comprises, a large lounge, fitted kitchen/diner, three bedrooms and contemporary family bathroom. Externally the property benefits from off road parking and a fully enclosed rear garden laid to lawn with paved patio seating area. Located on the popular area of Sneyd Green close to local amenities, excellent schooling and canal towpaths. So get your hands on your buzzers as Mr Chips is about to deliver you the all important number.... call us today to book your viewing to avoid disappointment.
GROUND FLOOR
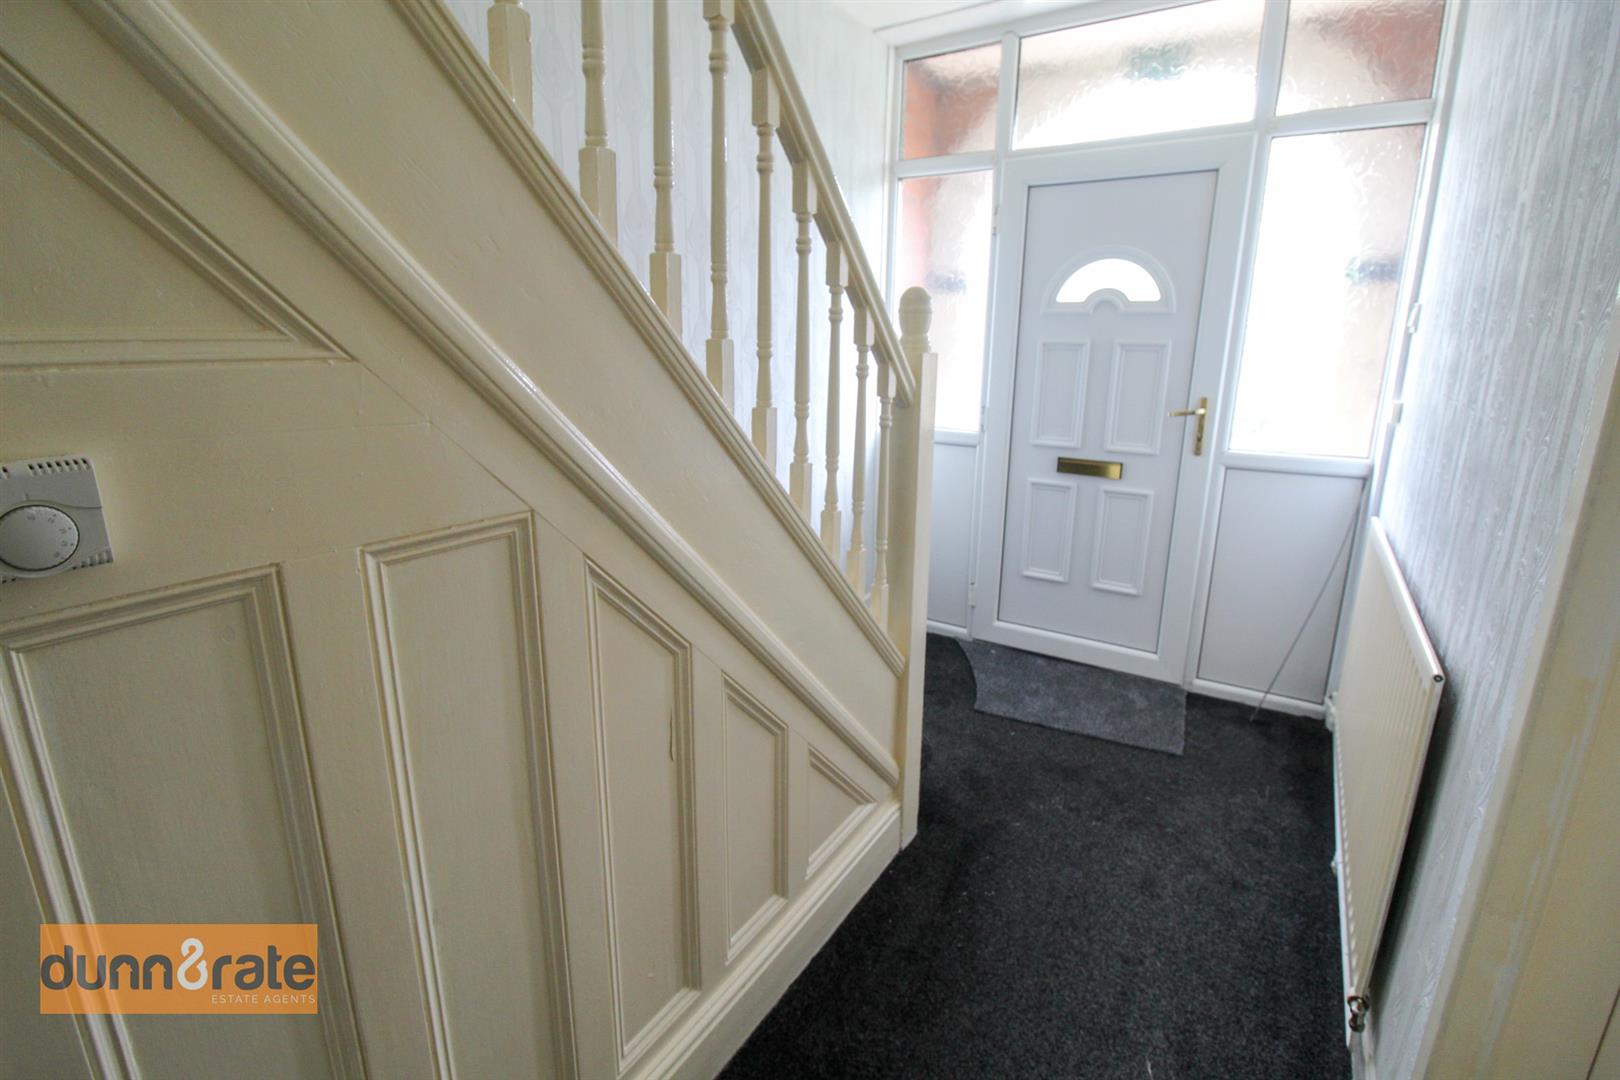
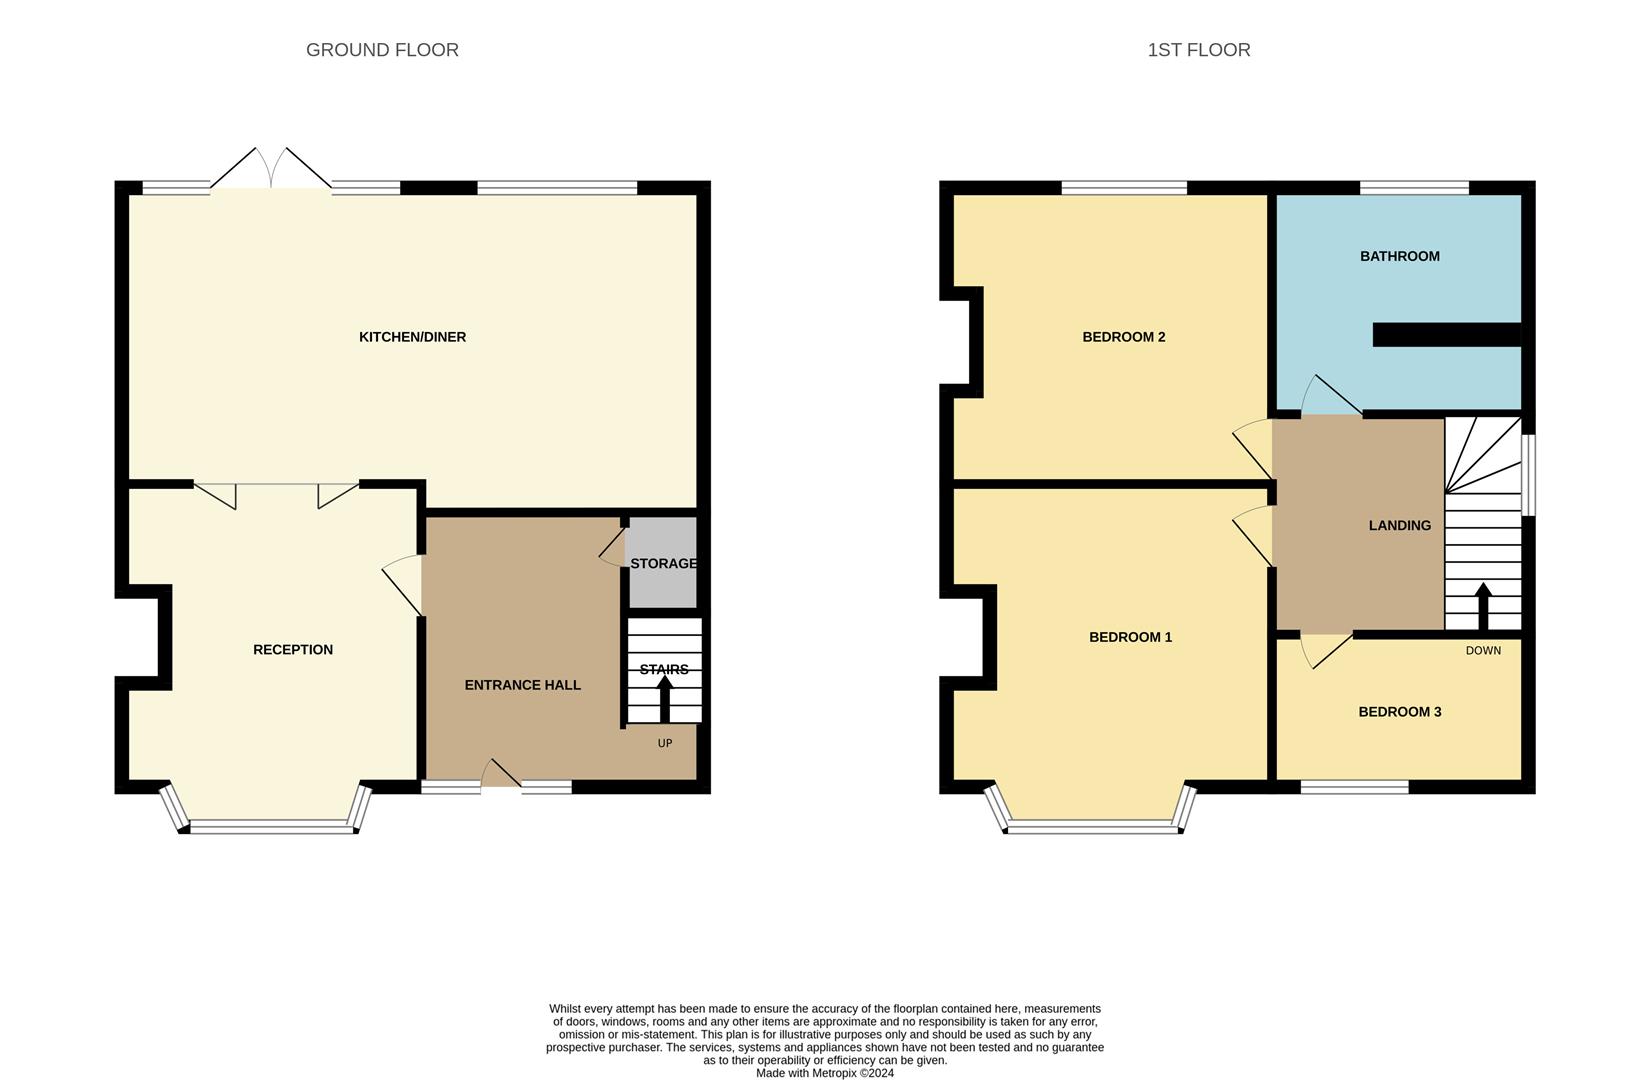
Entrance Hall4 x 1.9 (13'1" x 6'2")Double glazed door and windows to the front aspect. Under stairs storage and radiator.
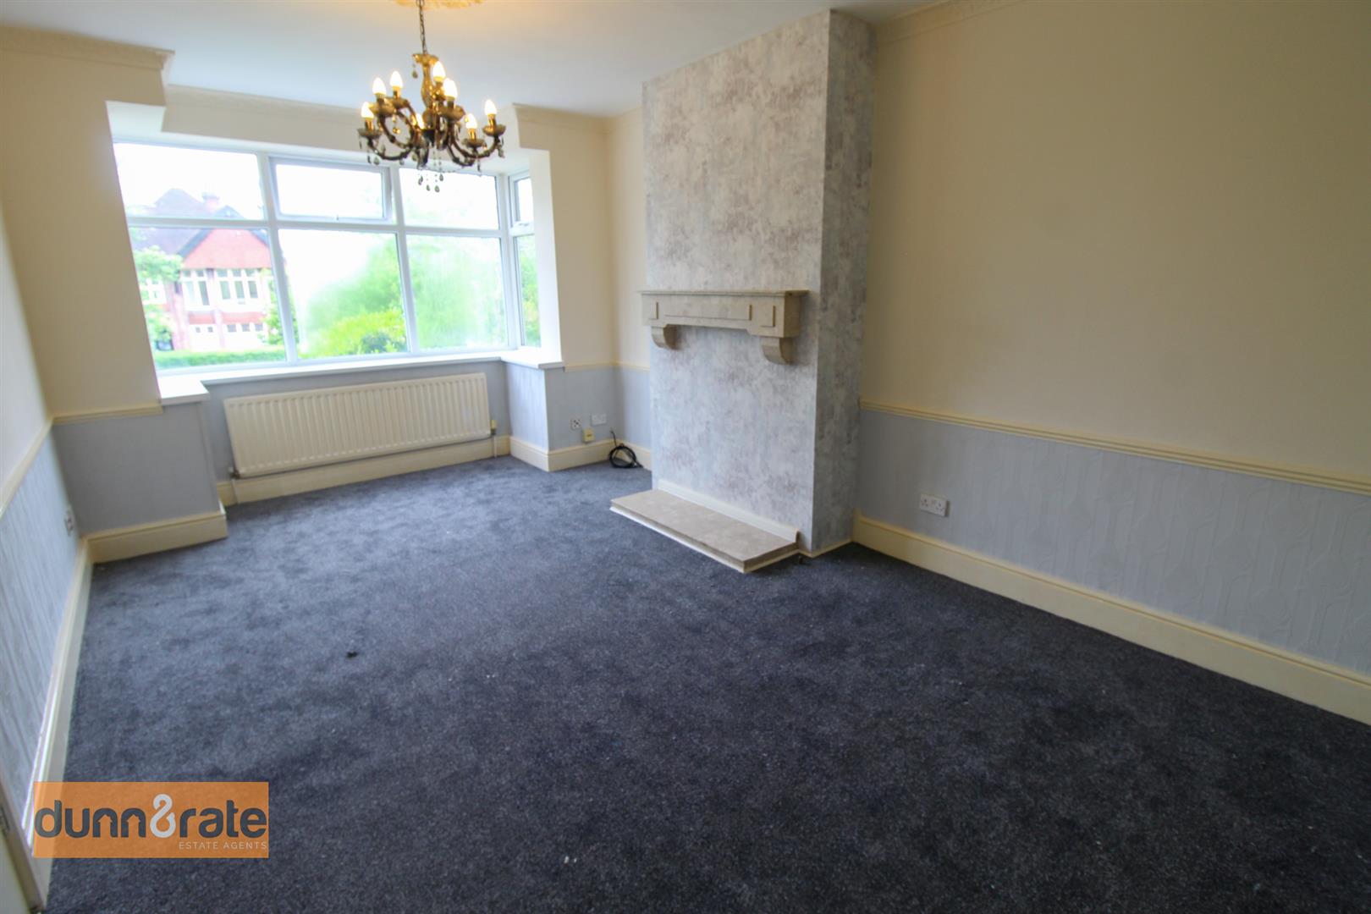
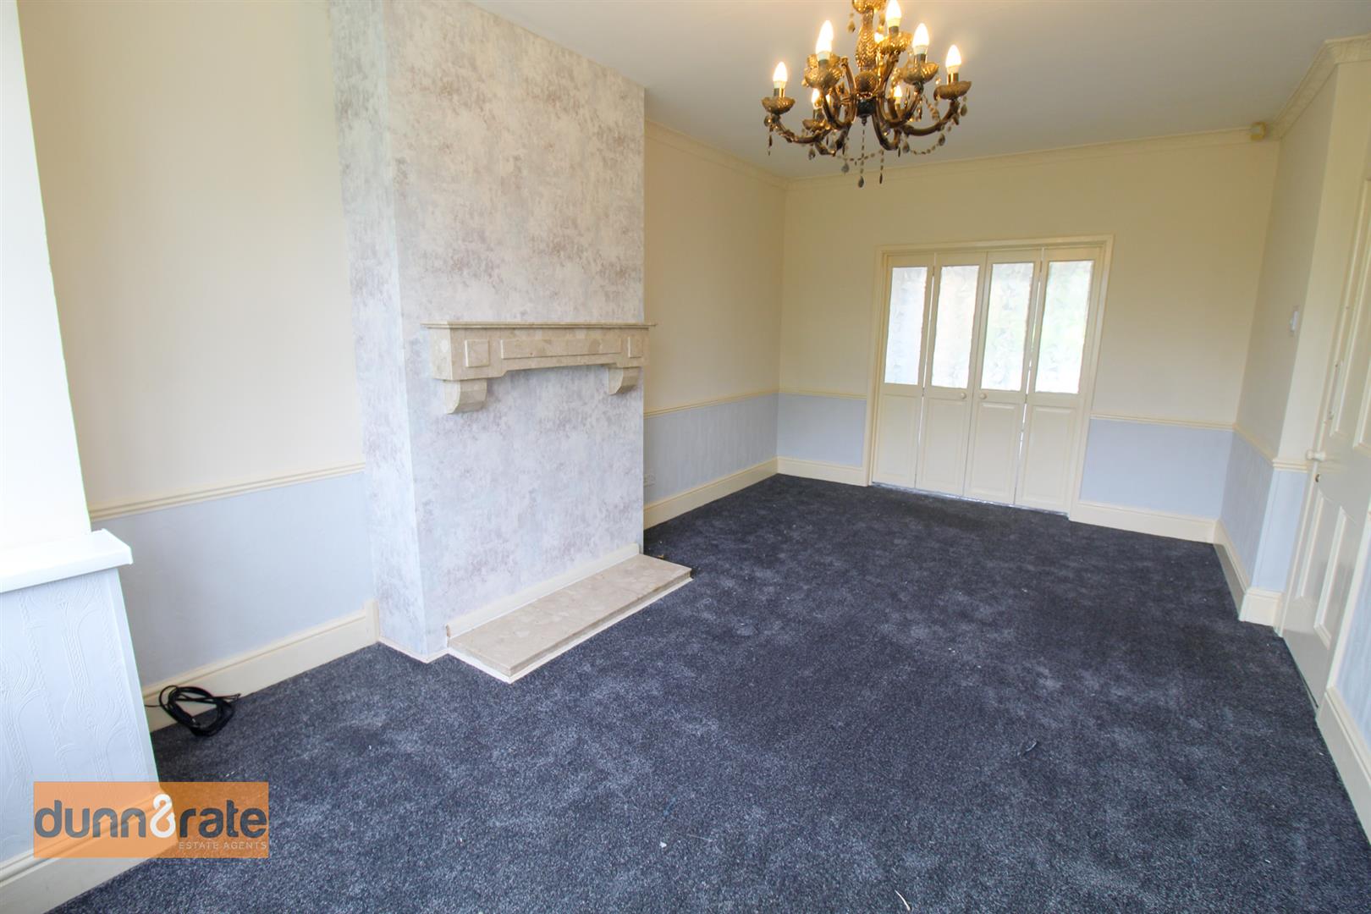
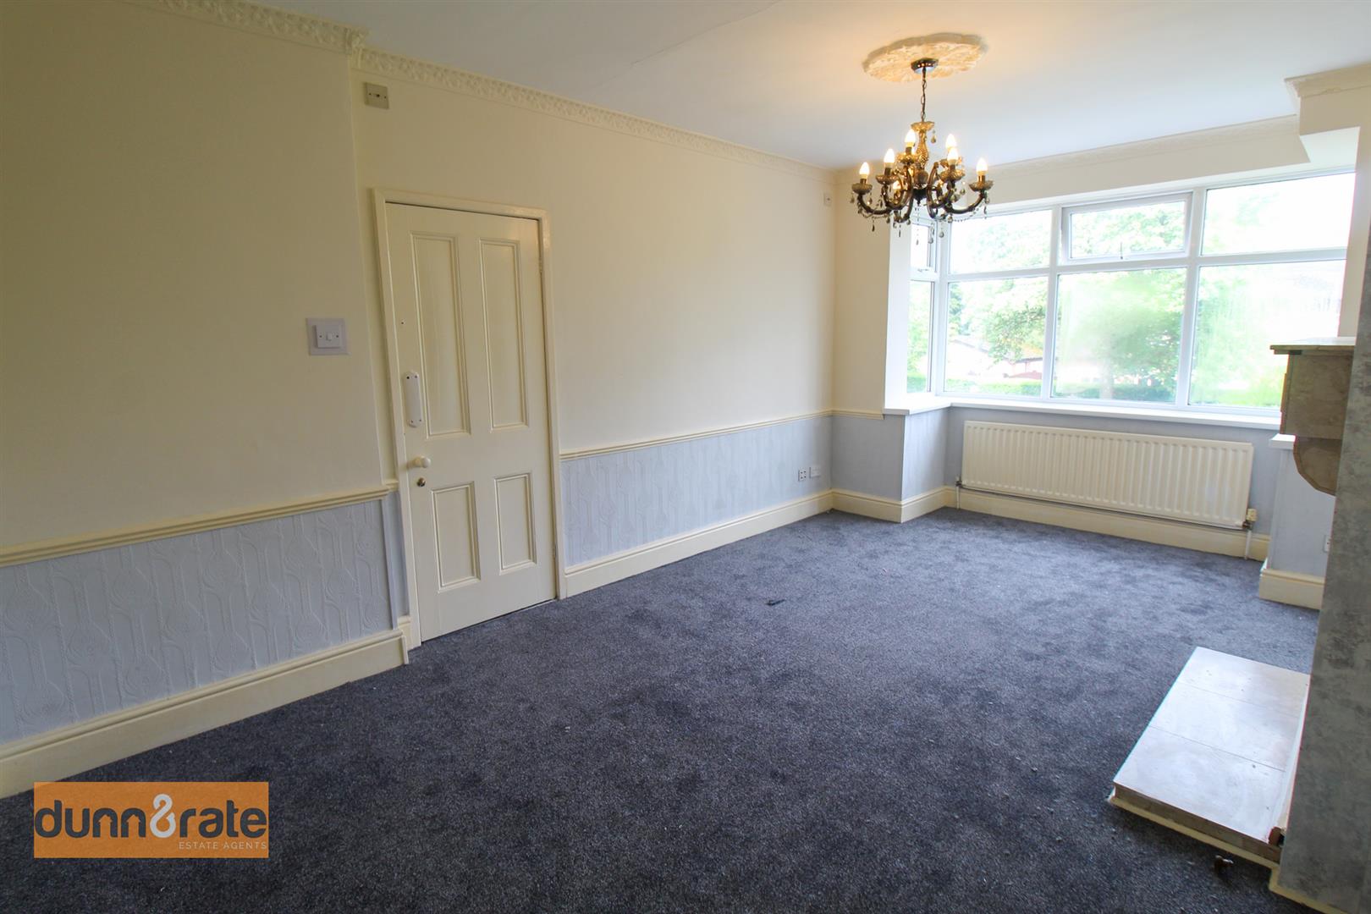
Lounge5.5 x 3.2 (18'0" x 10'5")Double glazed bay window to the front aspect. Radiator. TV point. Bifold double doors leading to the kitchen/diner.
Kitchen/Diner5.44 x 3.44 (17'10" x 11'3")Double glazed windows and double doors to the rear aspect. Fitted with a range of wall and base units with co-ordinating work surfaces. Asterite 1 1/2 bowl sink and drainer. Partly tiled. Electric oven, gas hob and cooker hood with plumbing for a washing machine. Radiator.
FIRST FLOOR
Landing1.91 x 1.89 (6'3" x 6'2")Double glazed window to the side aspect. Stairs leading from entrance hall.
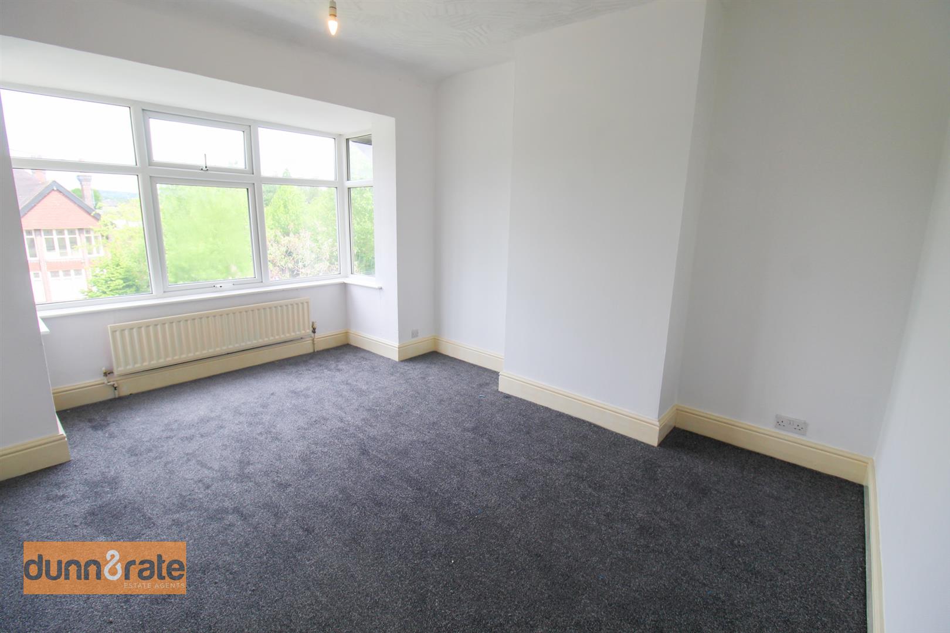
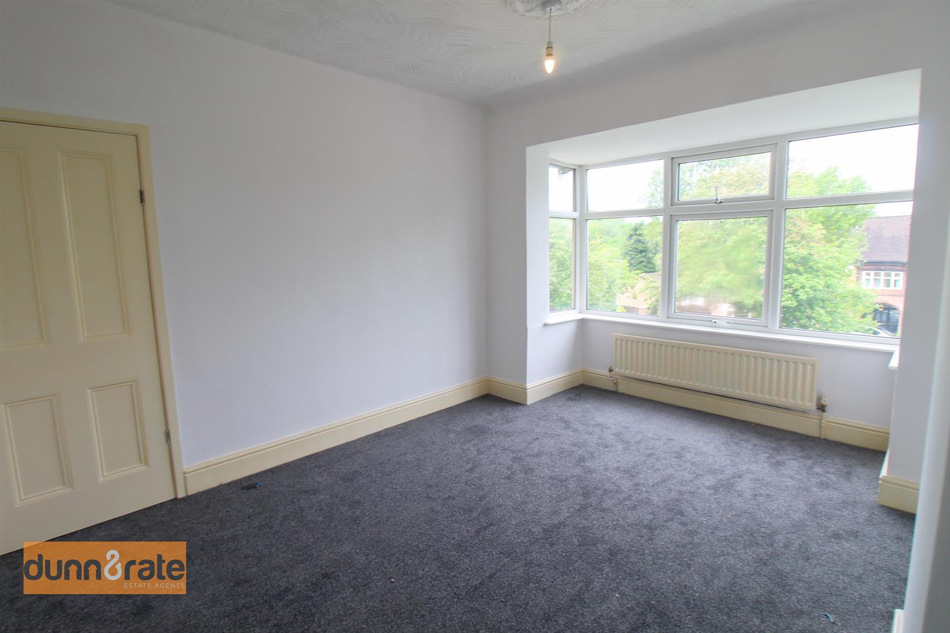
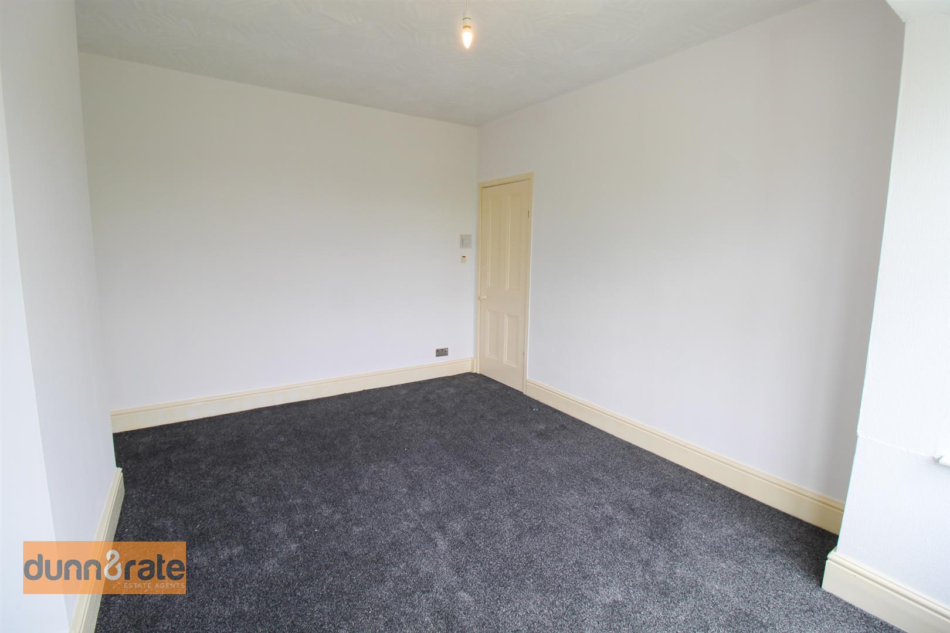
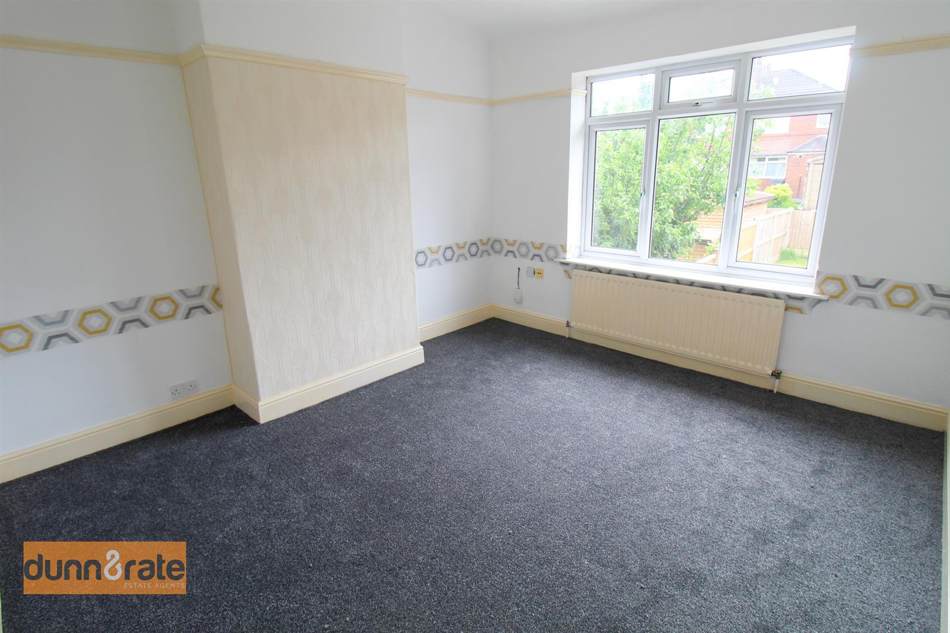
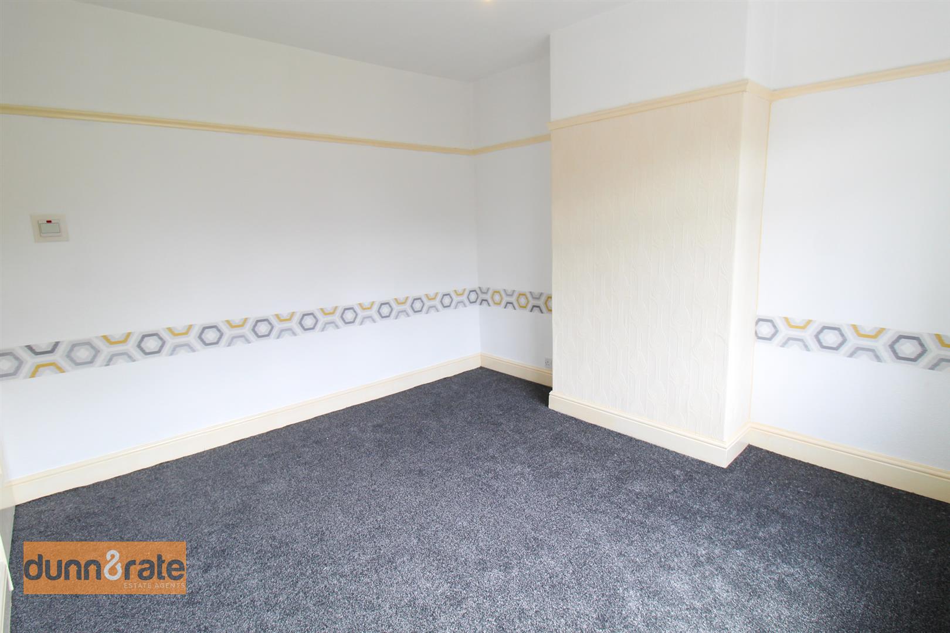
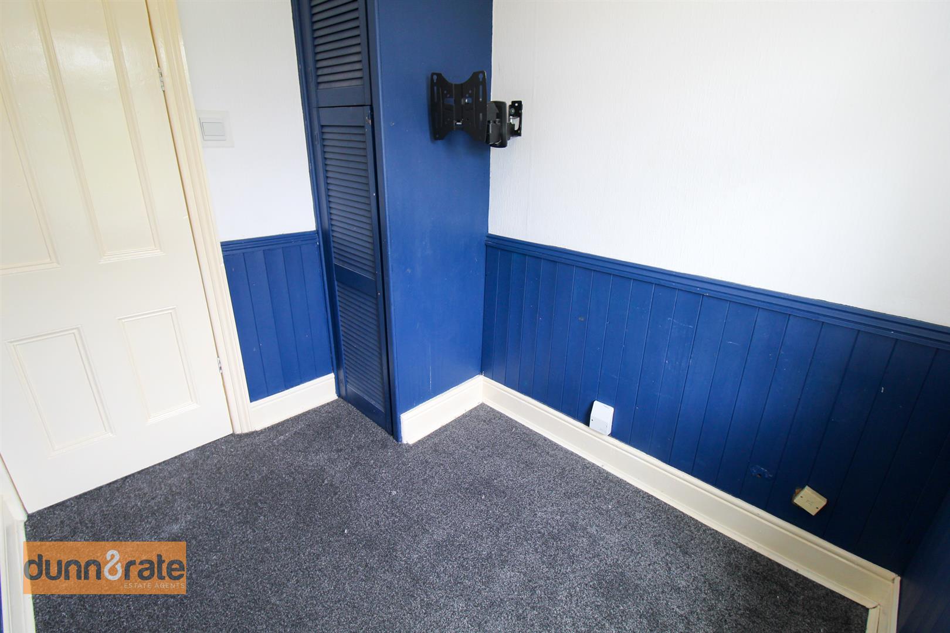
Bedroom One4.29 x 3.32 (14'0" x 10'10")Double glazed bay window to the front aspect. Radiator.
Bedroom Two3.68 x 3.36 (12'0" x 11'0")Double glazed window to the rear. Radiator. TV point.
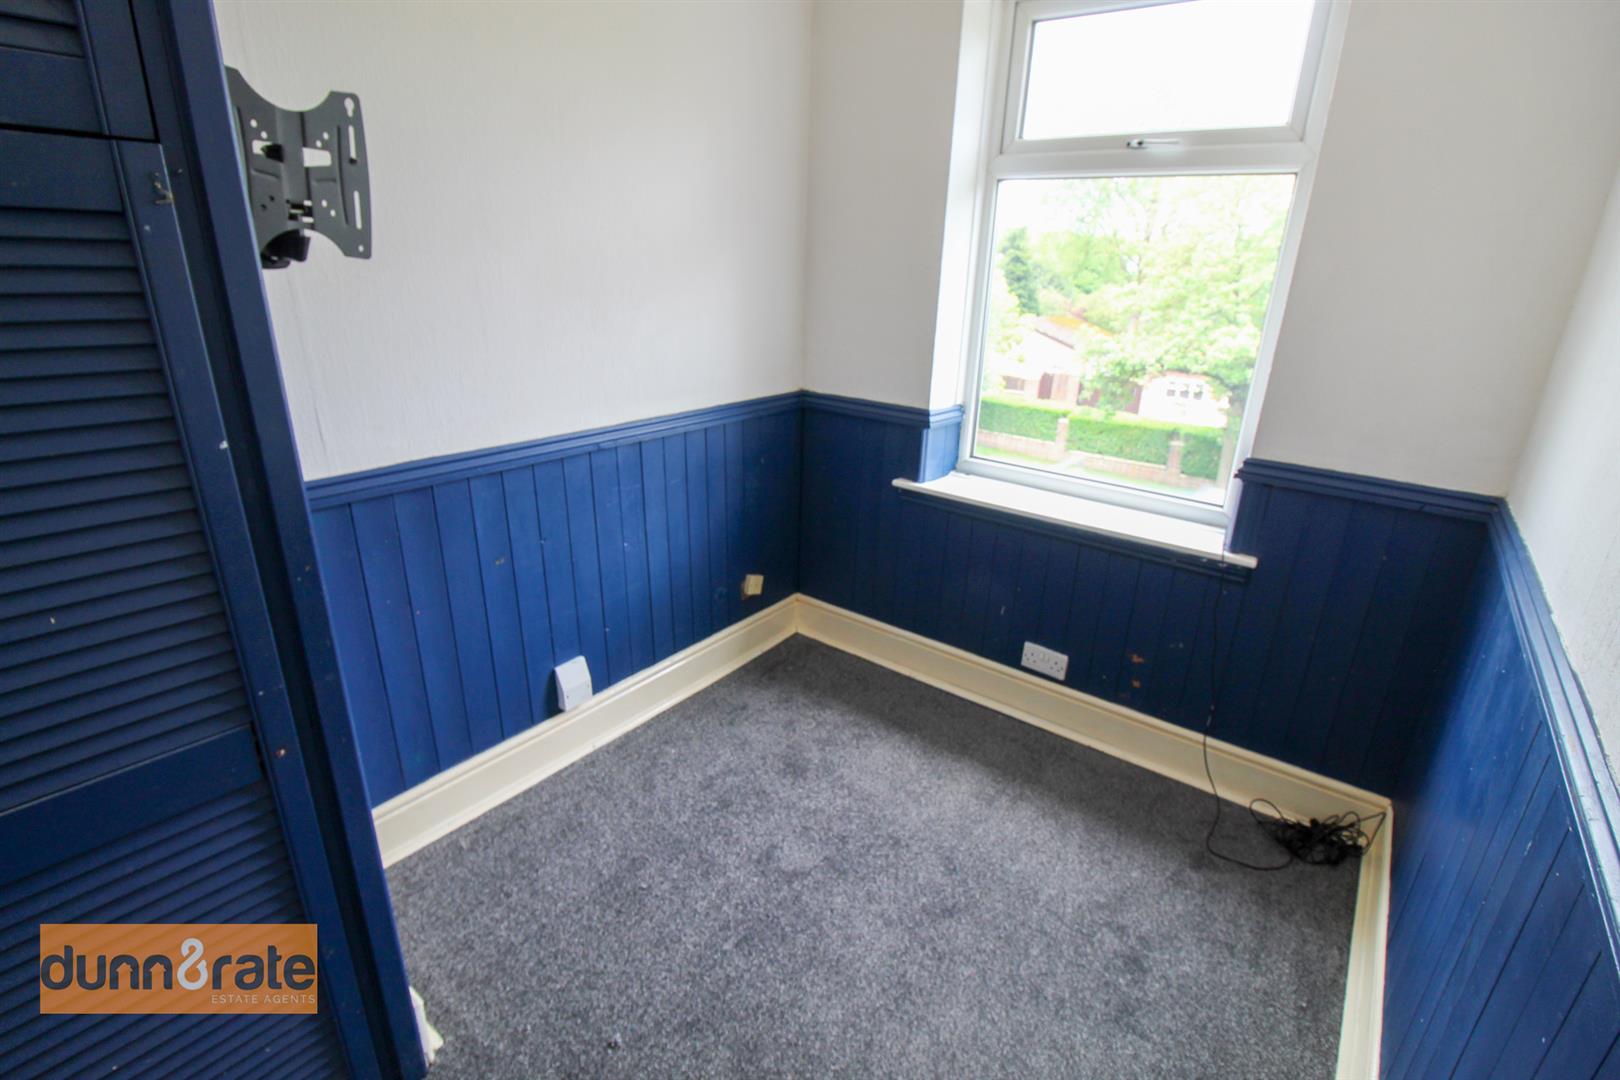
Bedroom Three1.96 x 1.8 (6'5" x 5'10")Double glazed window to the front aspect. Radiator. Telephone and TV point.
Bathroom2.64 x 1.92 (8'7" x 6'3")Double glazed window to the rear aspect. Bath with electric shower and extractor fan. Partly tiled. Low level WC and wash hand basin. Loft access hatch.
EXTERIORTo the front of the property there is a small lawn with steps and a ramp that allows cars to access the rear of the property. At the rear of the property there is a small lawn with raised patio tiling that can be used for parking.
Click image to enlarge:
Click image to enlarge:
- SPACIOUS SEMI DETACHED PROPERTY
- LARGE LOUNGE WITH BAY WINDOW
- FITTED KITCHEN/DINER
- THREE BEDROOMS
- CONTEMPORARY FAMILY BATHROOM
- OFF ROAD PARKING & ENCLOSED REAR GARDEN
- POPULAR LOCATION
- SOLD WITH NO UPWARD CHAIN


