
Bullhurst Close, Norton Heights, Stoke-On-Trent
Offers in excess of £175,000 (Tenant Fees)


-
1bullhurstclose- 20240807-5.jpg
-
IMG_7829.jpg
-
1bullhurstclose- 20240807-3.jpg
-
1bullhurstclose- 20240807-1.jpg
-
IMG_7809.jpg
-
IMG_1392 Large.jpg
-
IMG_1388 Large.jpg
-
IMG_1394 Large.jpg
-
IMG_7818.jpg
-
IMG_7812.jpg
-
1bullhurstclose- 20240807-4.jpg
-
1bullhurstclose- 20240807-2.jpg
-
IMG_7833.jpg
-
IMG_7823.jpg
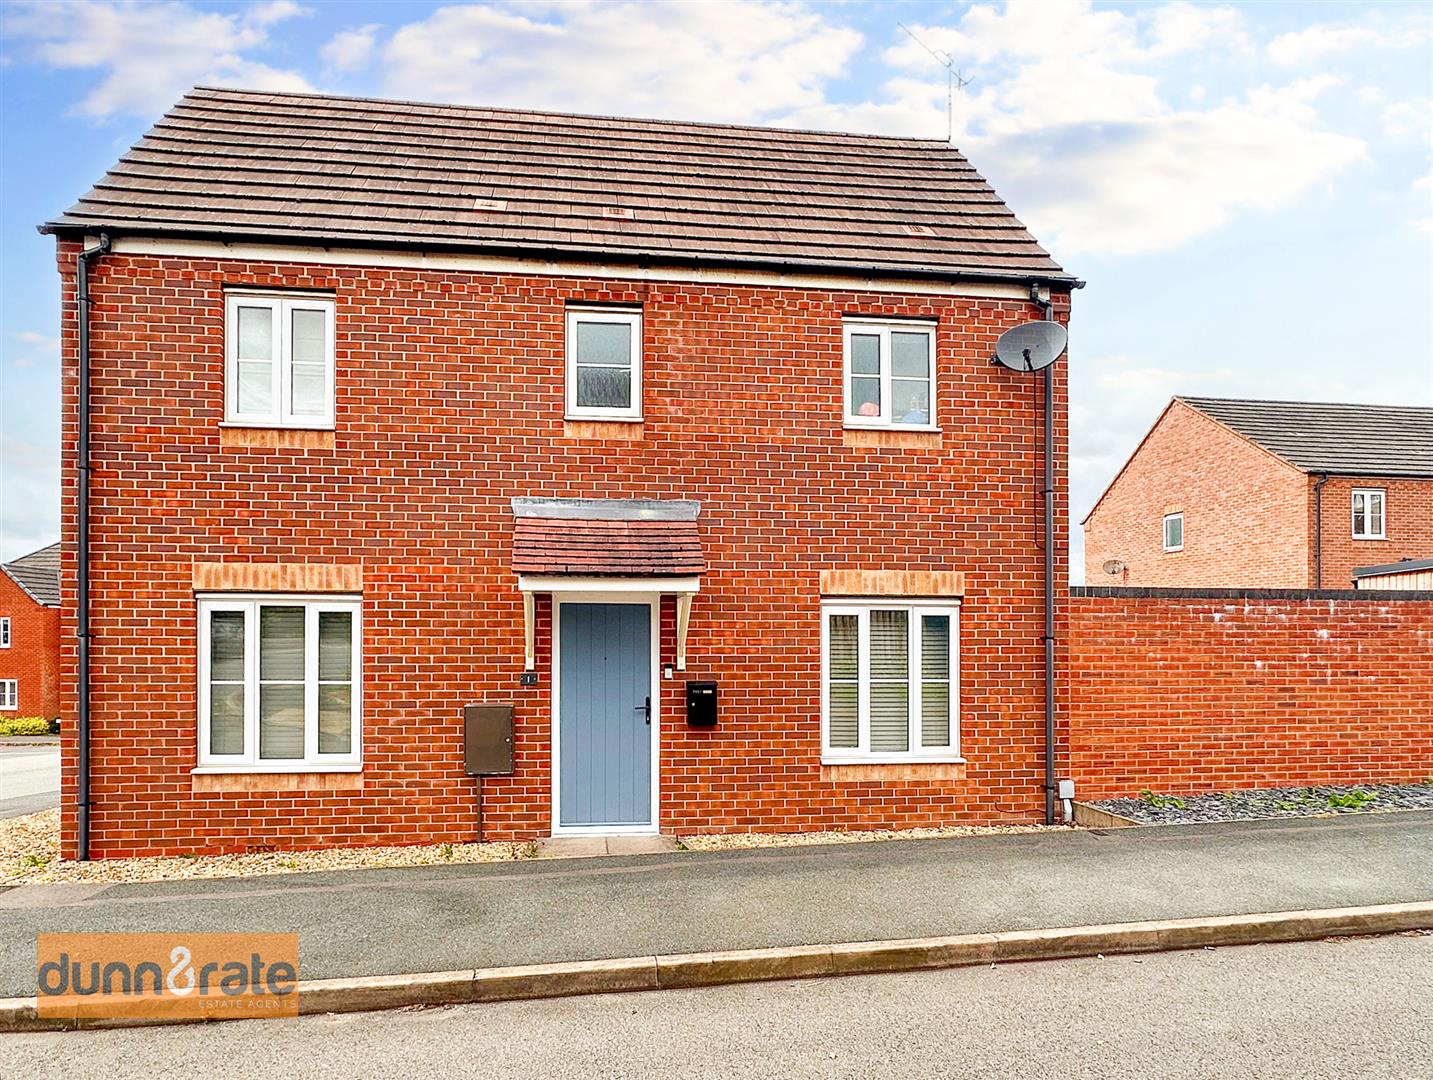
- SPACIOUS SEMI DETACHED PROPERTY
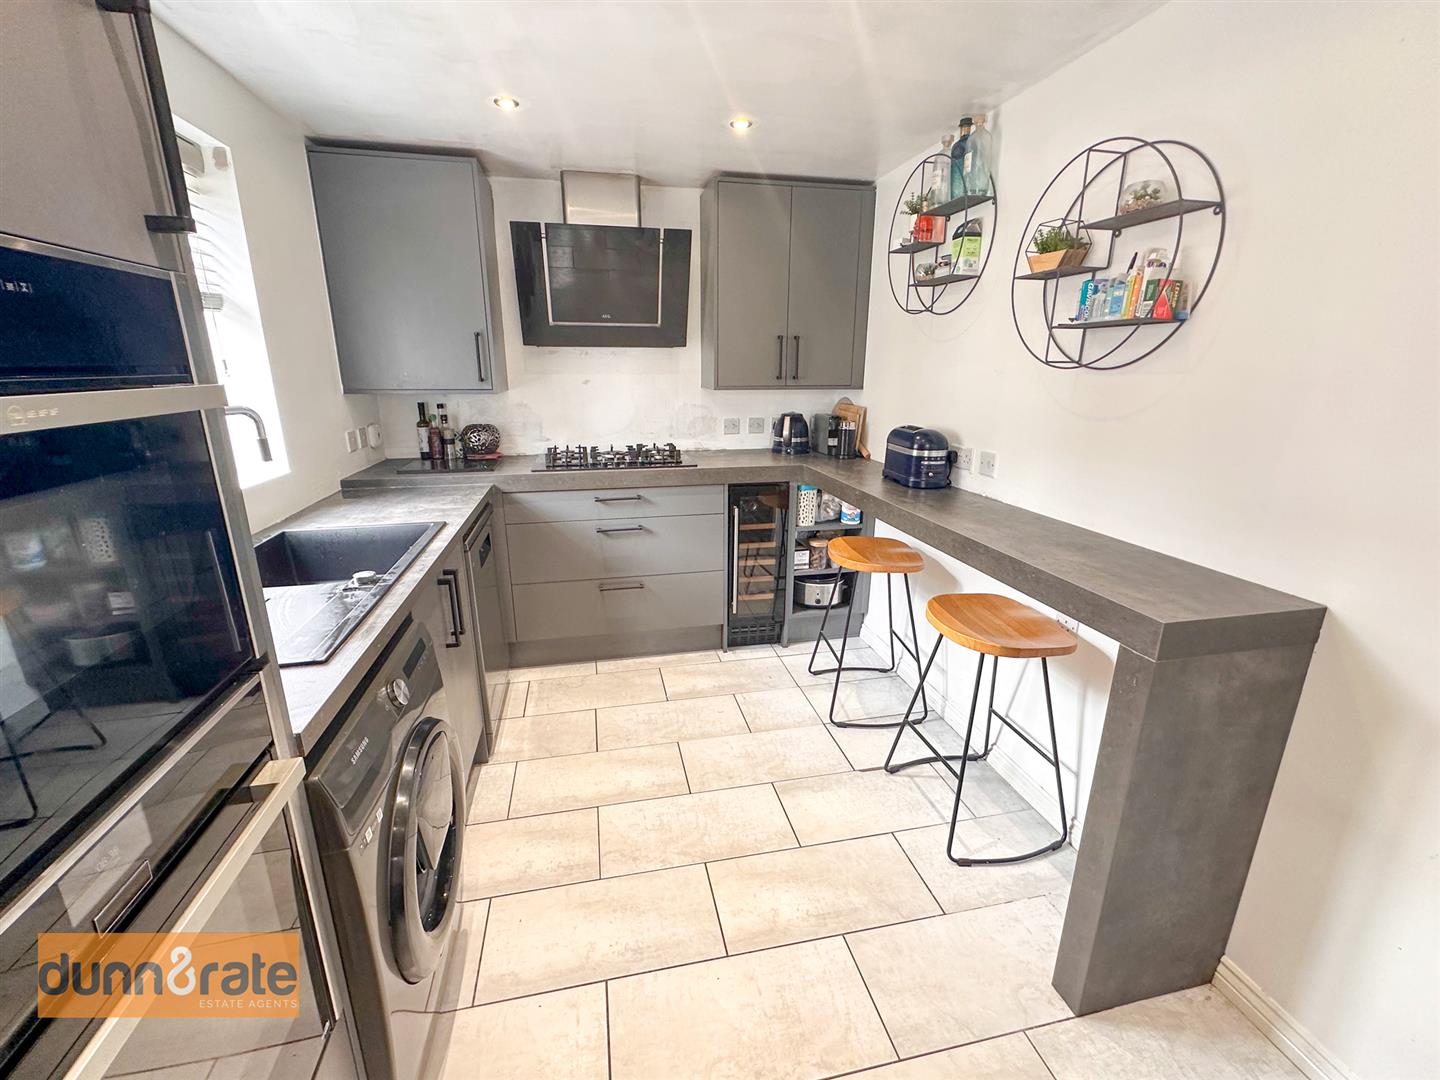
- MODERN FITTED KITCHEN
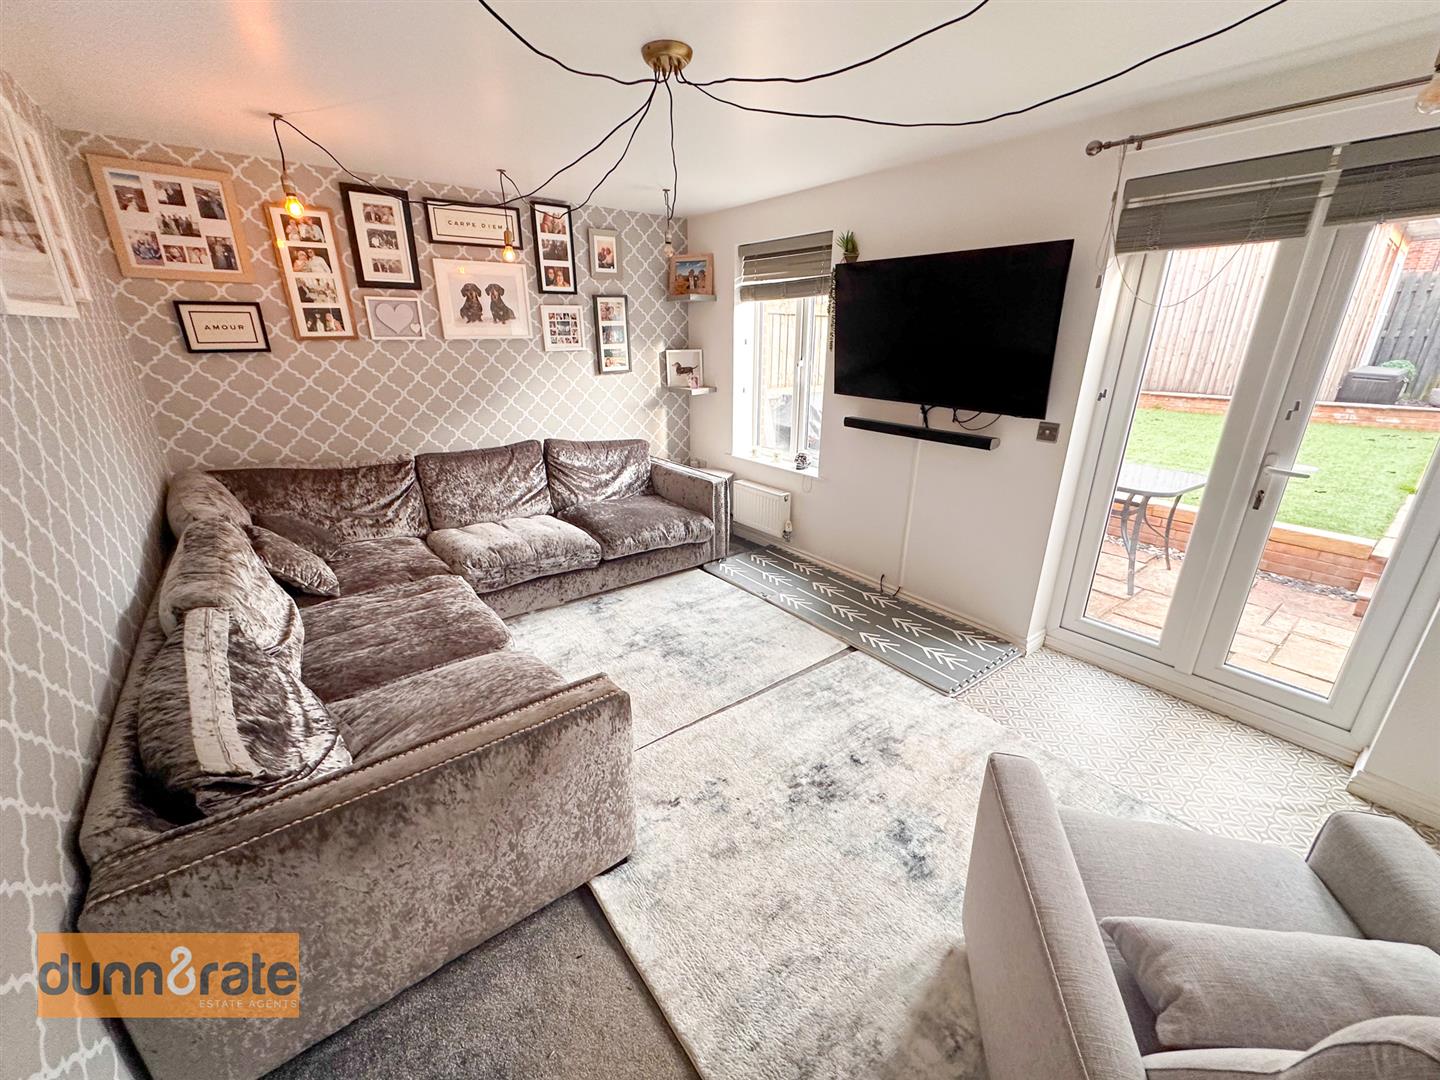
- LARGE LOUNGE
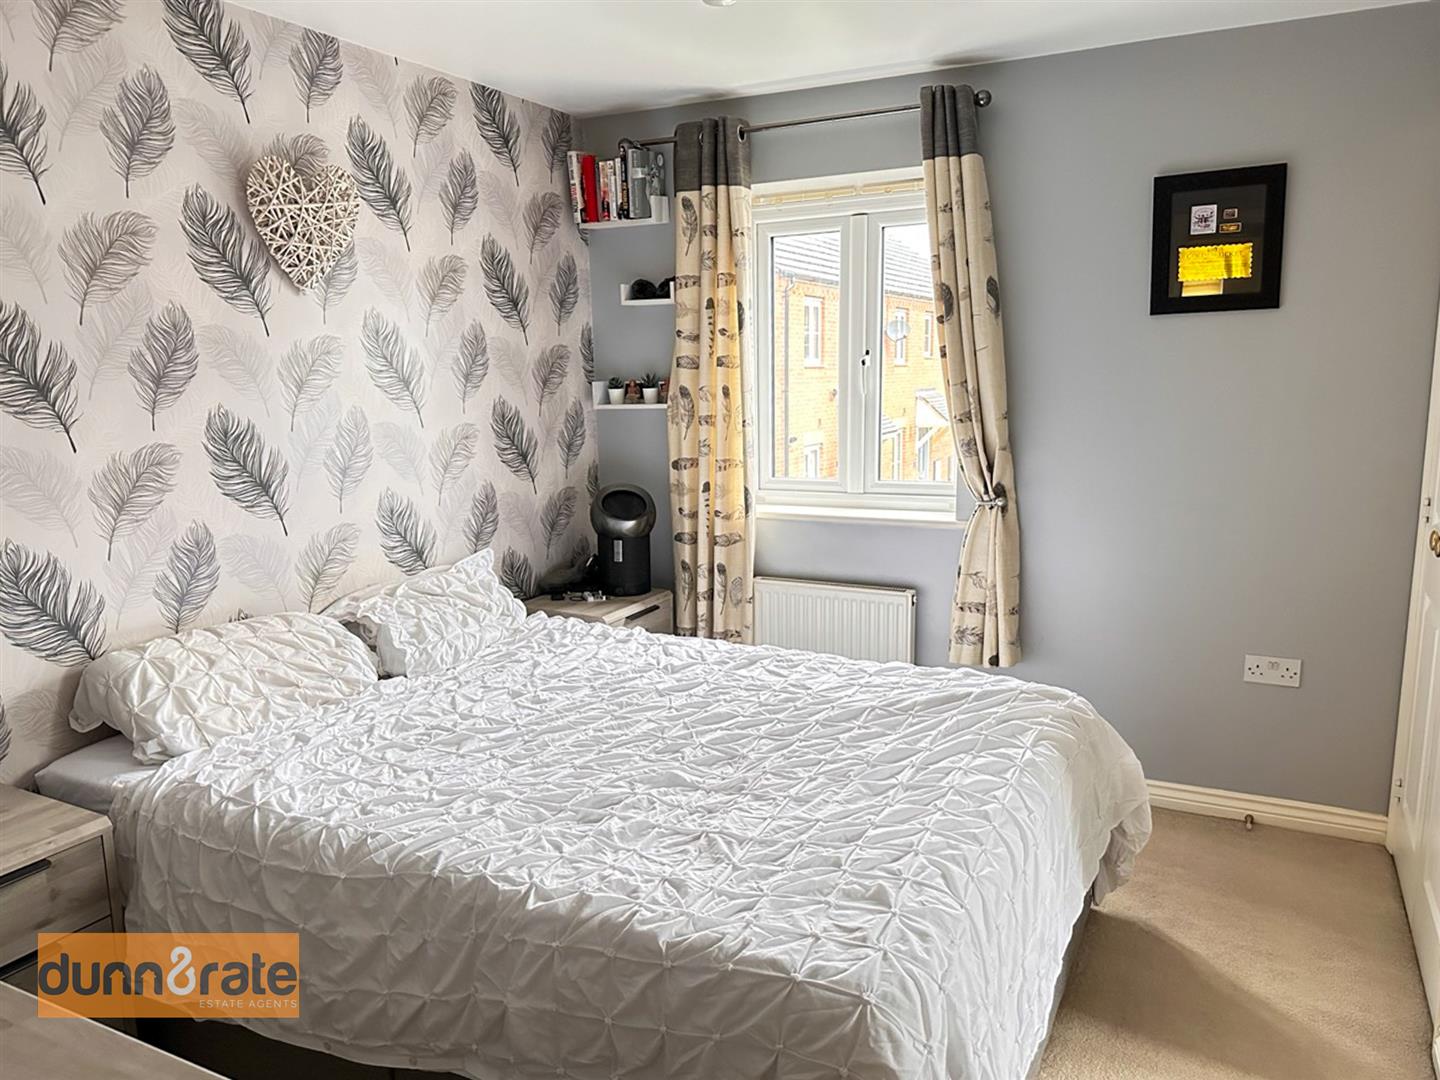
- THREE GOOD SIZED BEDROOMS
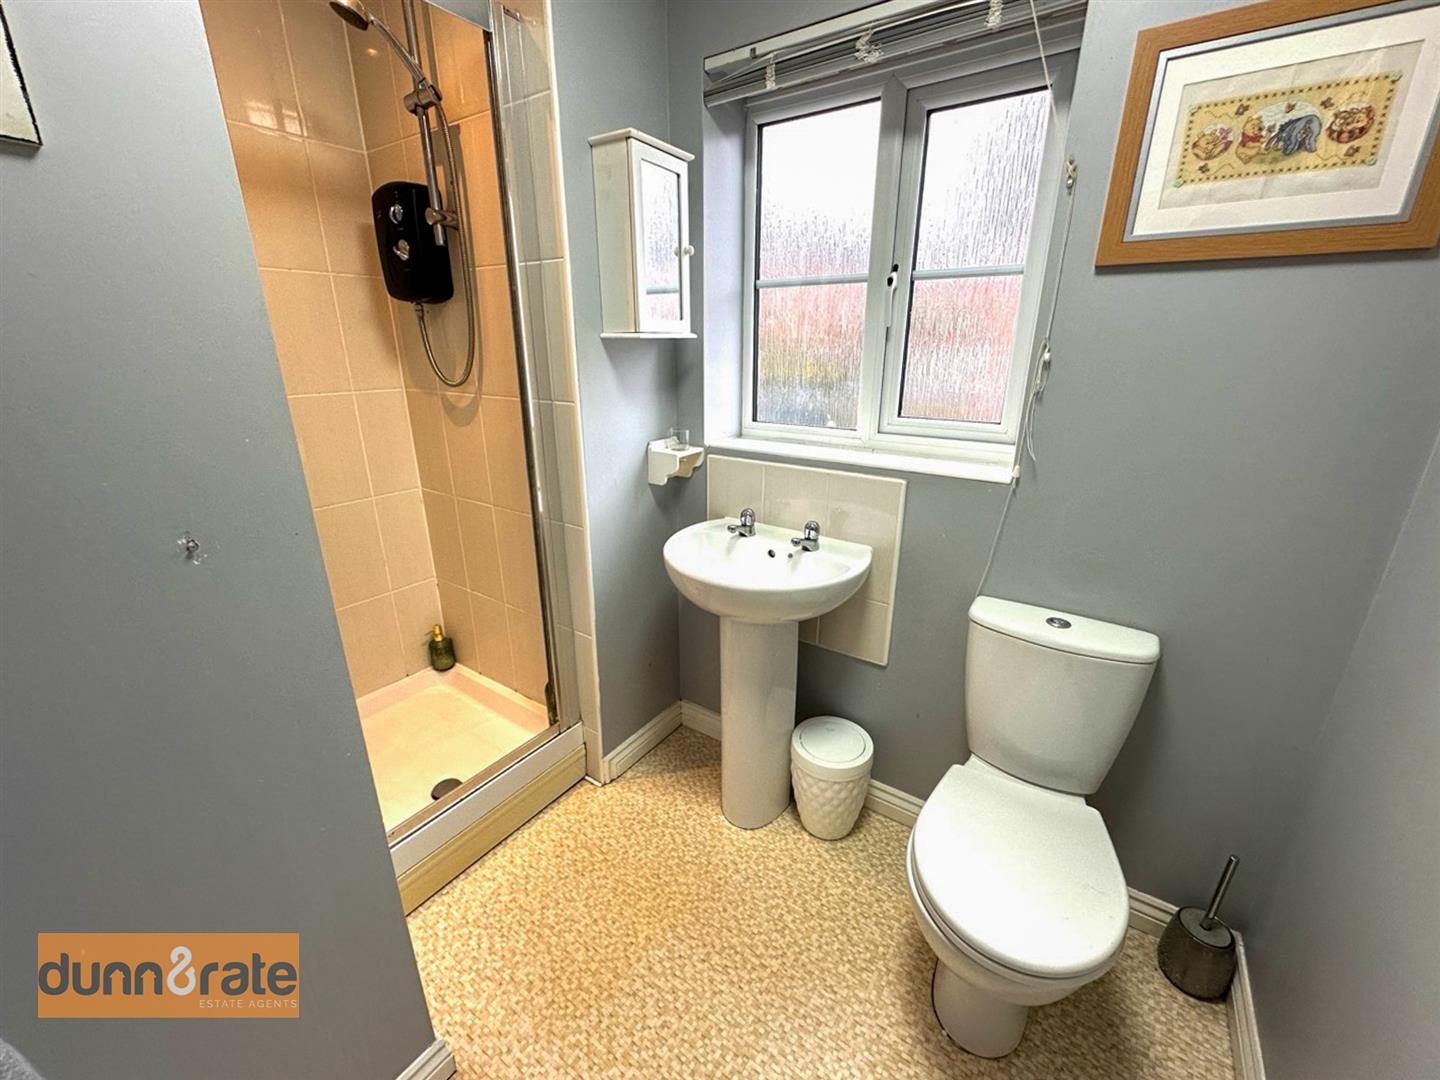
- ENSUITE
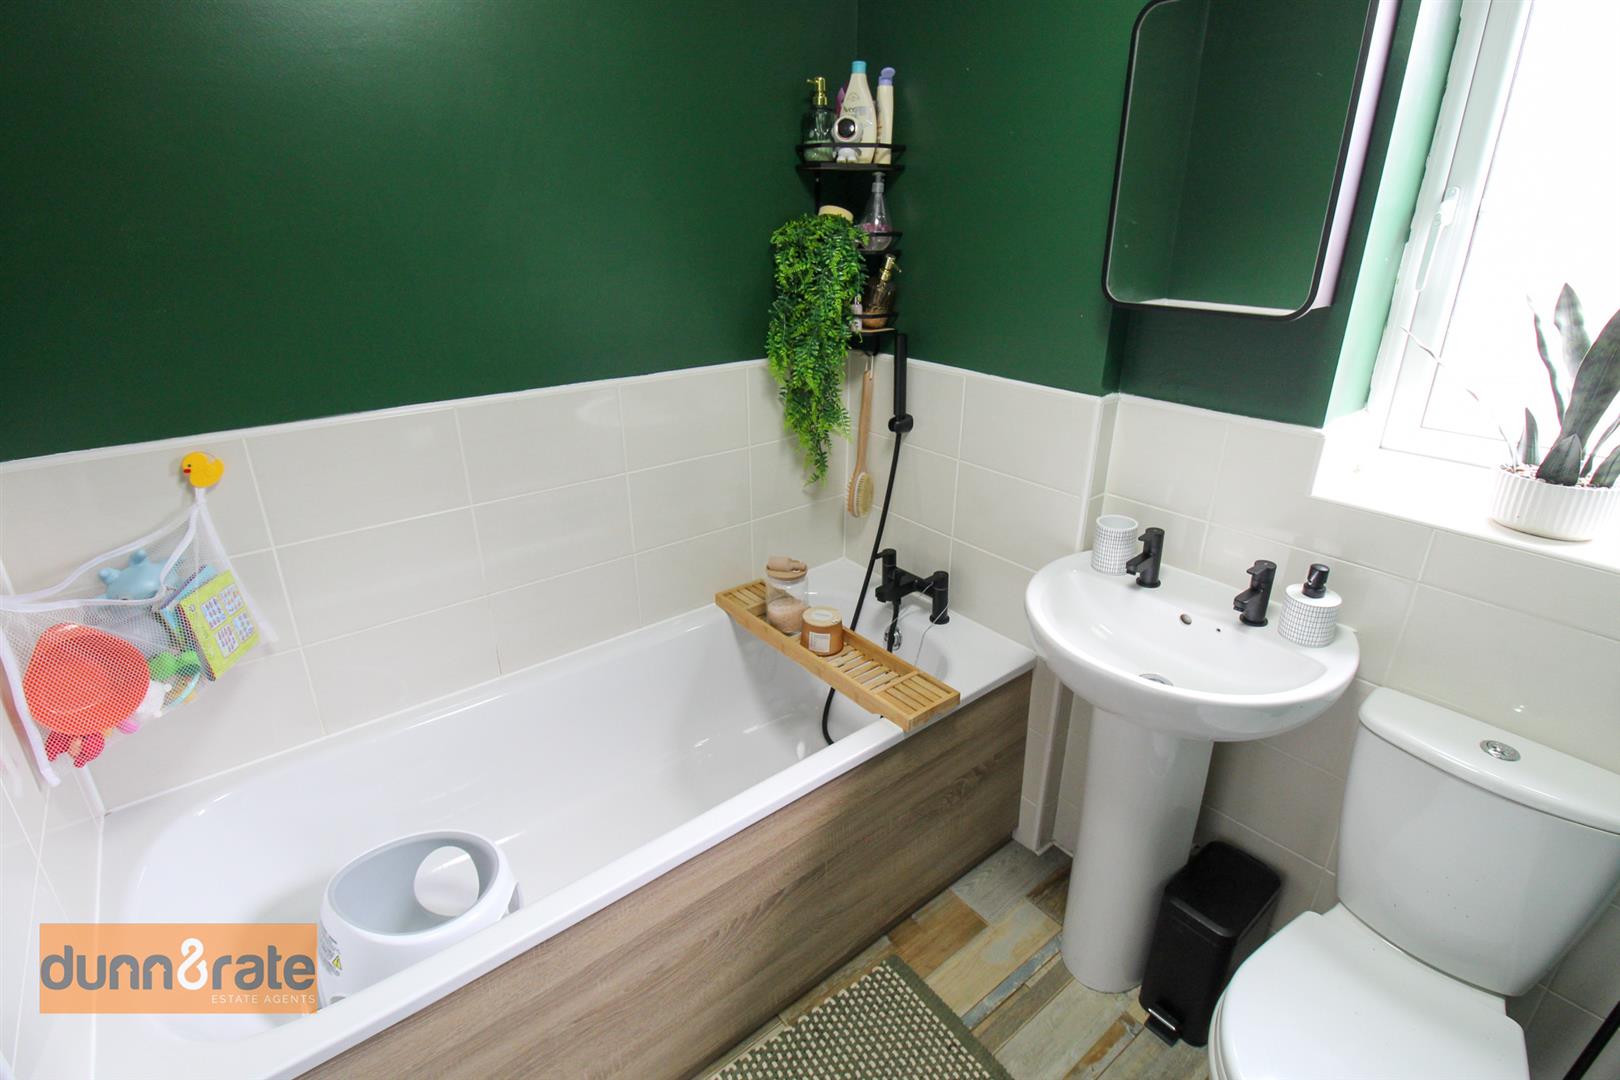
- STUNNING FAMILY BATHROOM
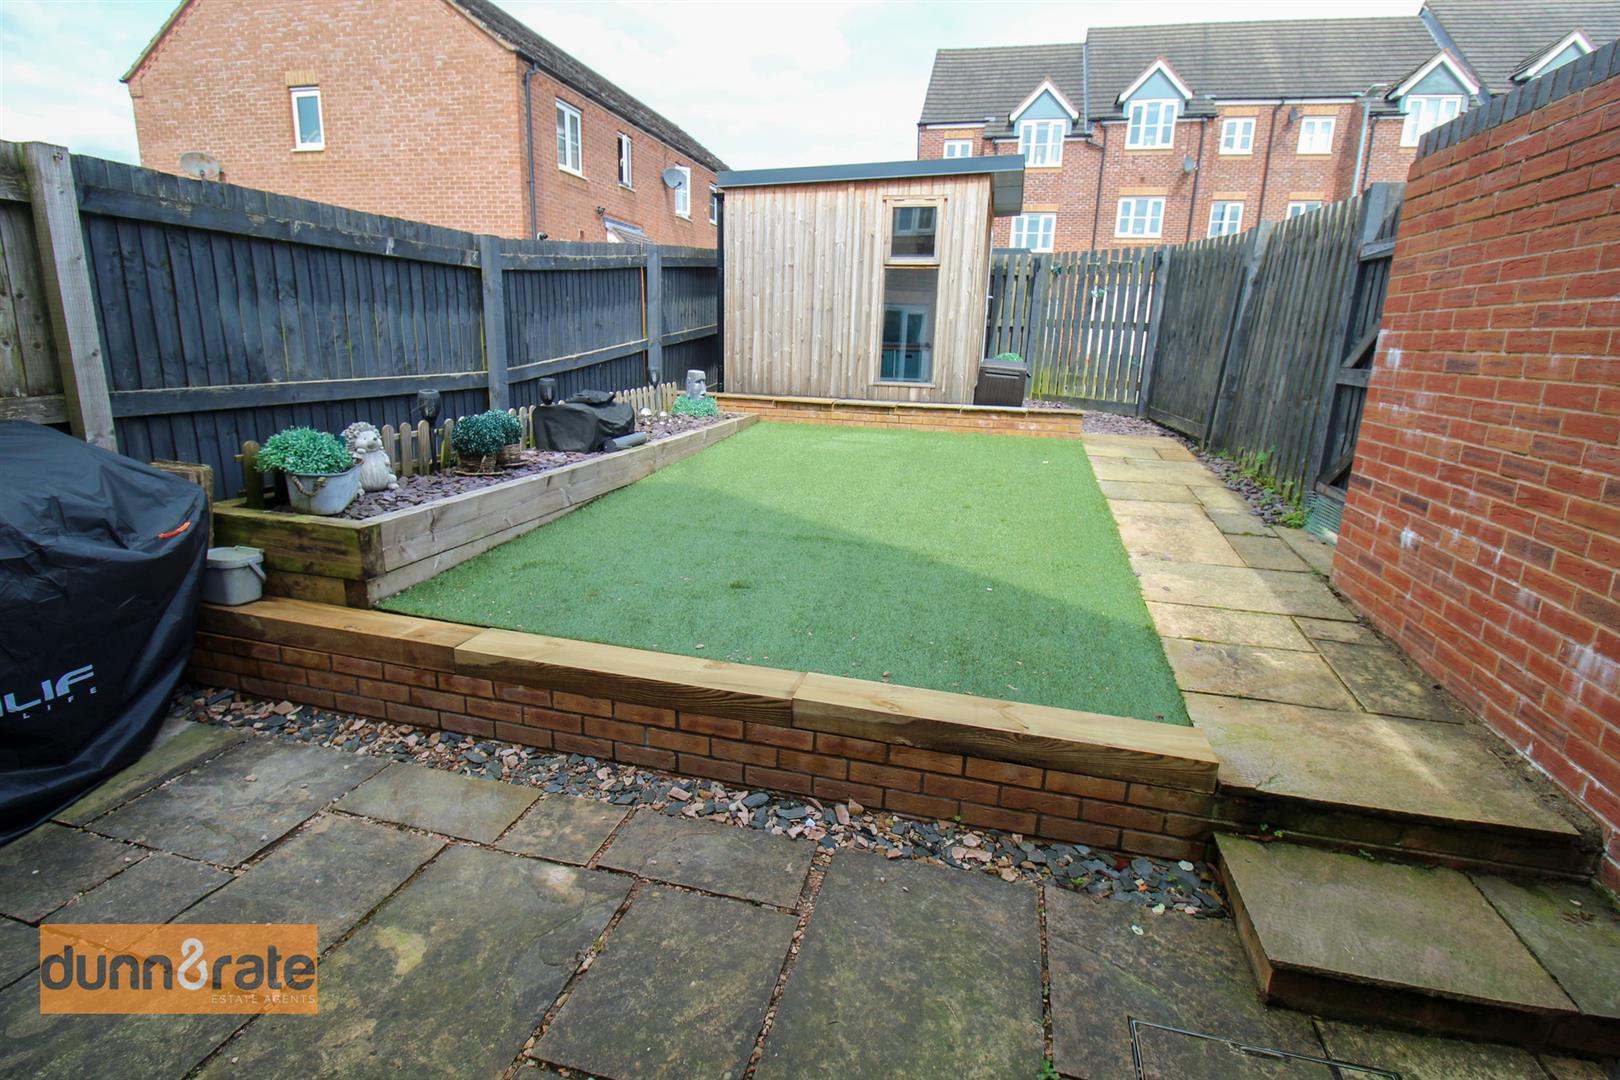
- MANICURED REAR GARDEN
- SUMMERHOUSE
- OFF ROAD PARKING
Take the BULL by the horns and make a plan and go for it! It's time to make this superb home on BULLhurst your next plan! The accommodation comprises, large lounge, modern fitted kitchen, cloakroom, three bedrooms and family bathroom plus en-suite. Externally, the property benefits from off road parking and a fully enclosed rear garden. Located on the popular Norton Heights development, close to local amenities and schooling. Tame that BULL and make this one yours for the taking. Call today to book a viewing.
GROUND FLOOR
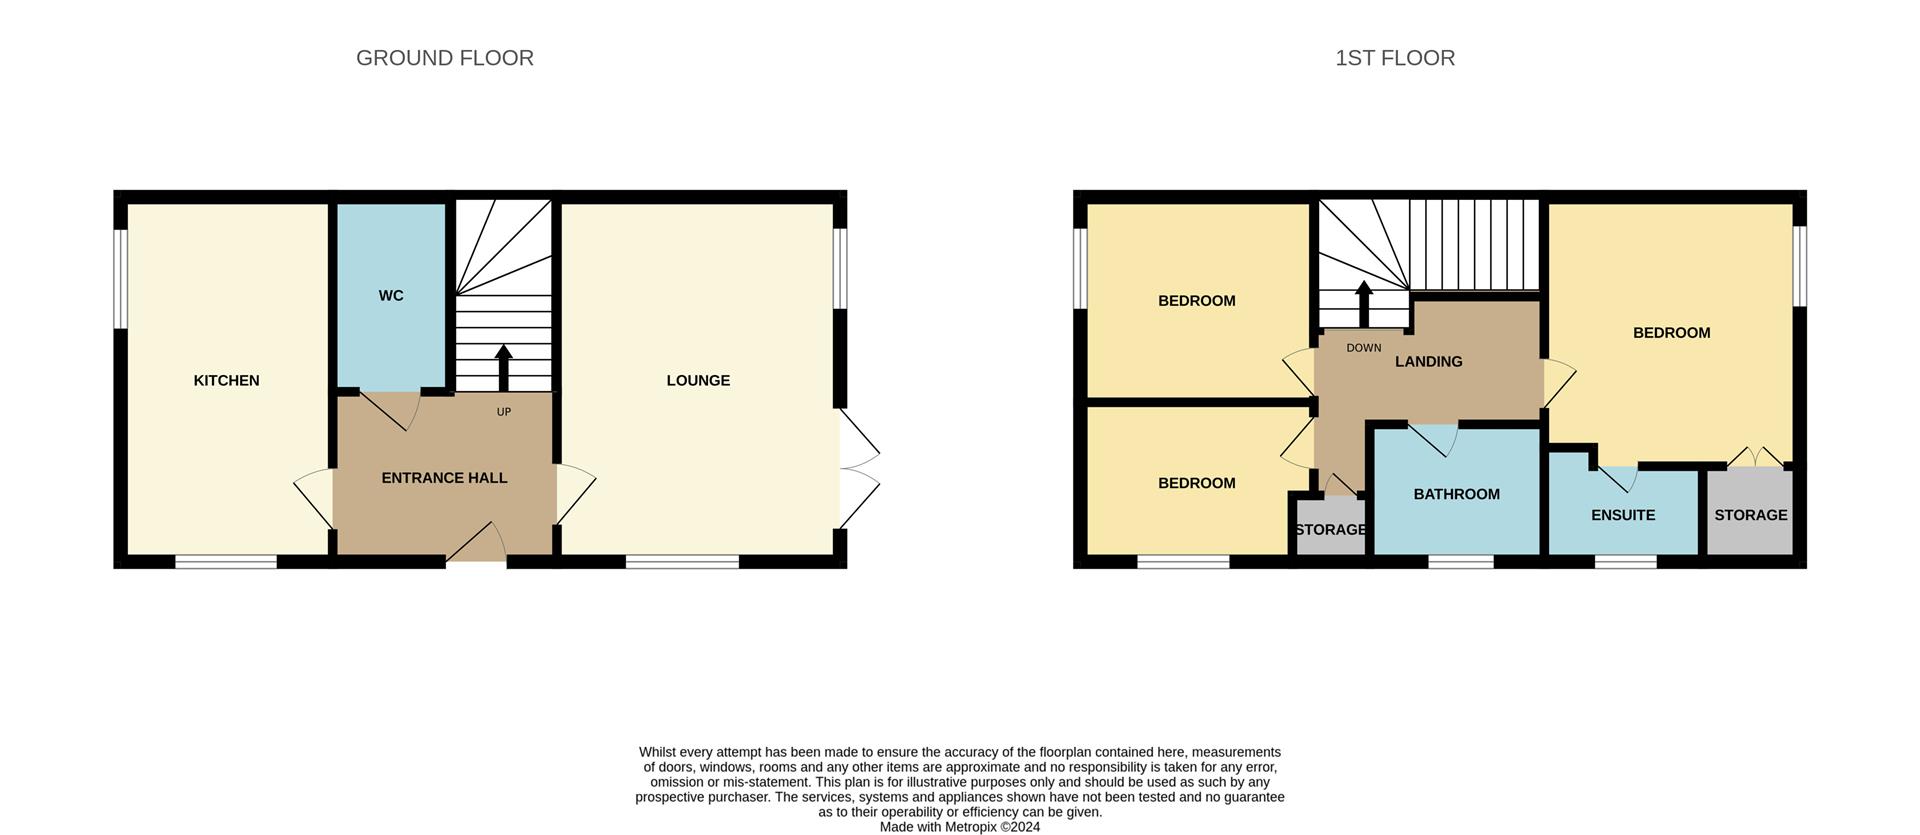
Entrance Hall2.11 x 1.99 (6'11" x 6'6")Entrance door to the front aspect. Radiator.
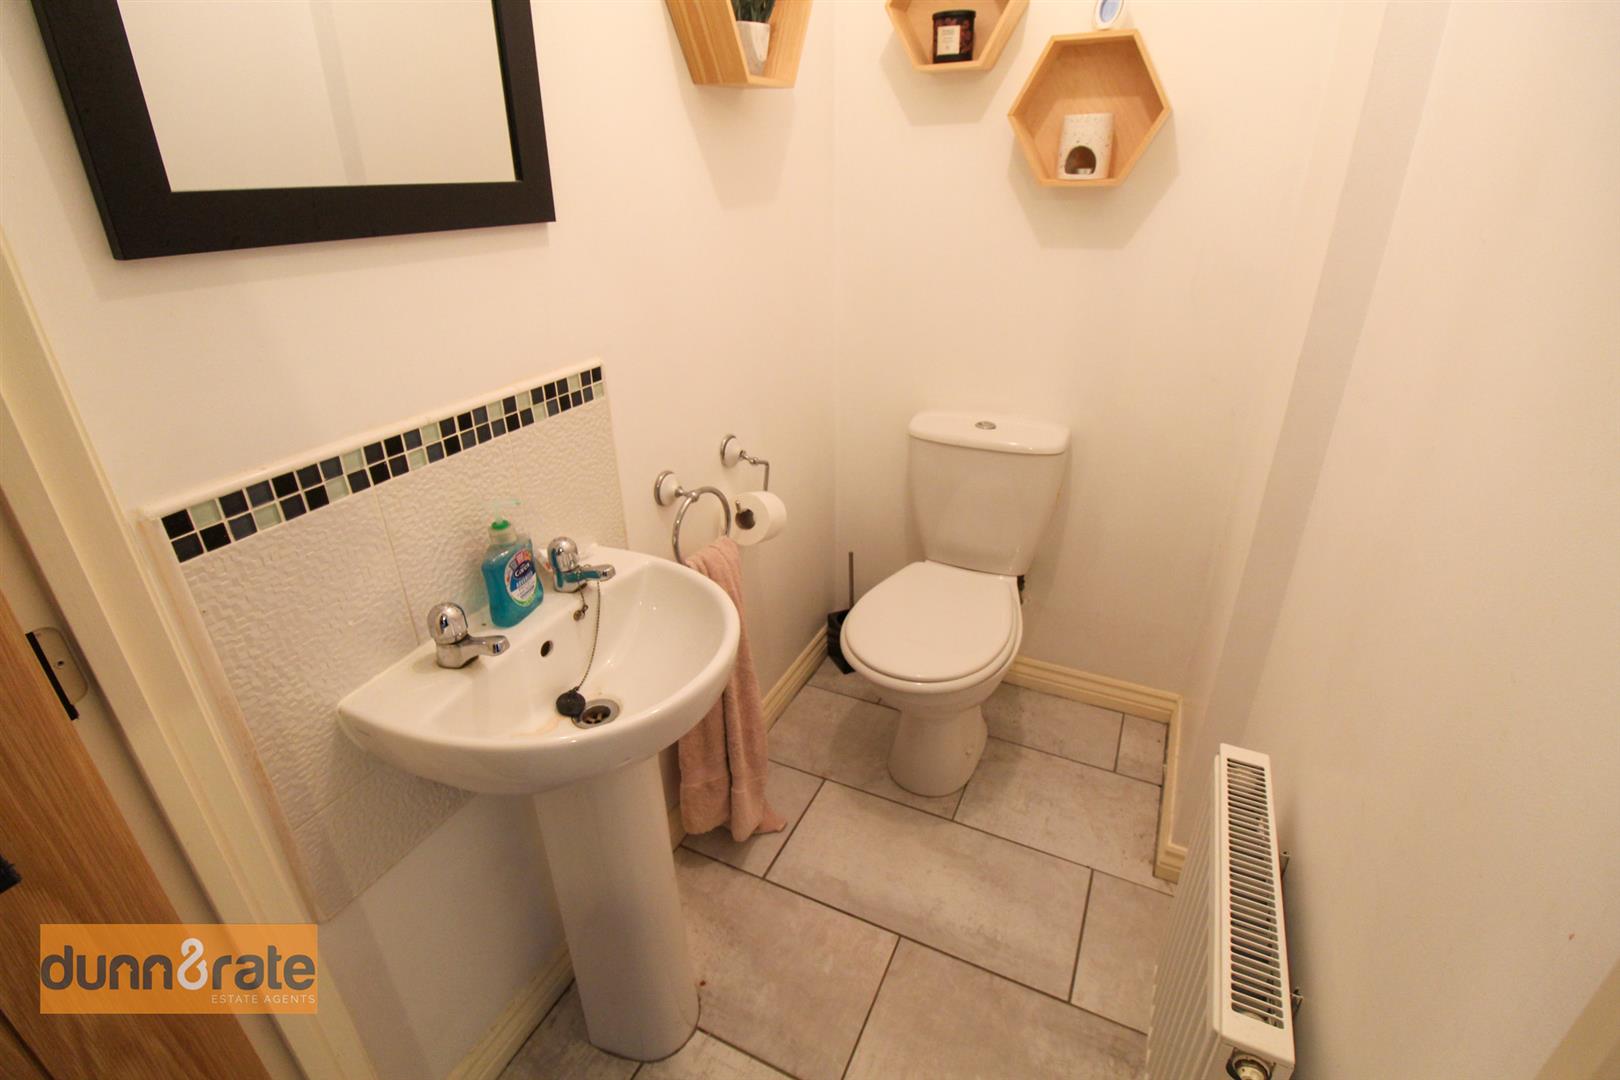
Cloakroom1.53 x 1.00 (5'0" x 3'3")Low level W.C and wash hand basin with tiled splashback. Radiator.
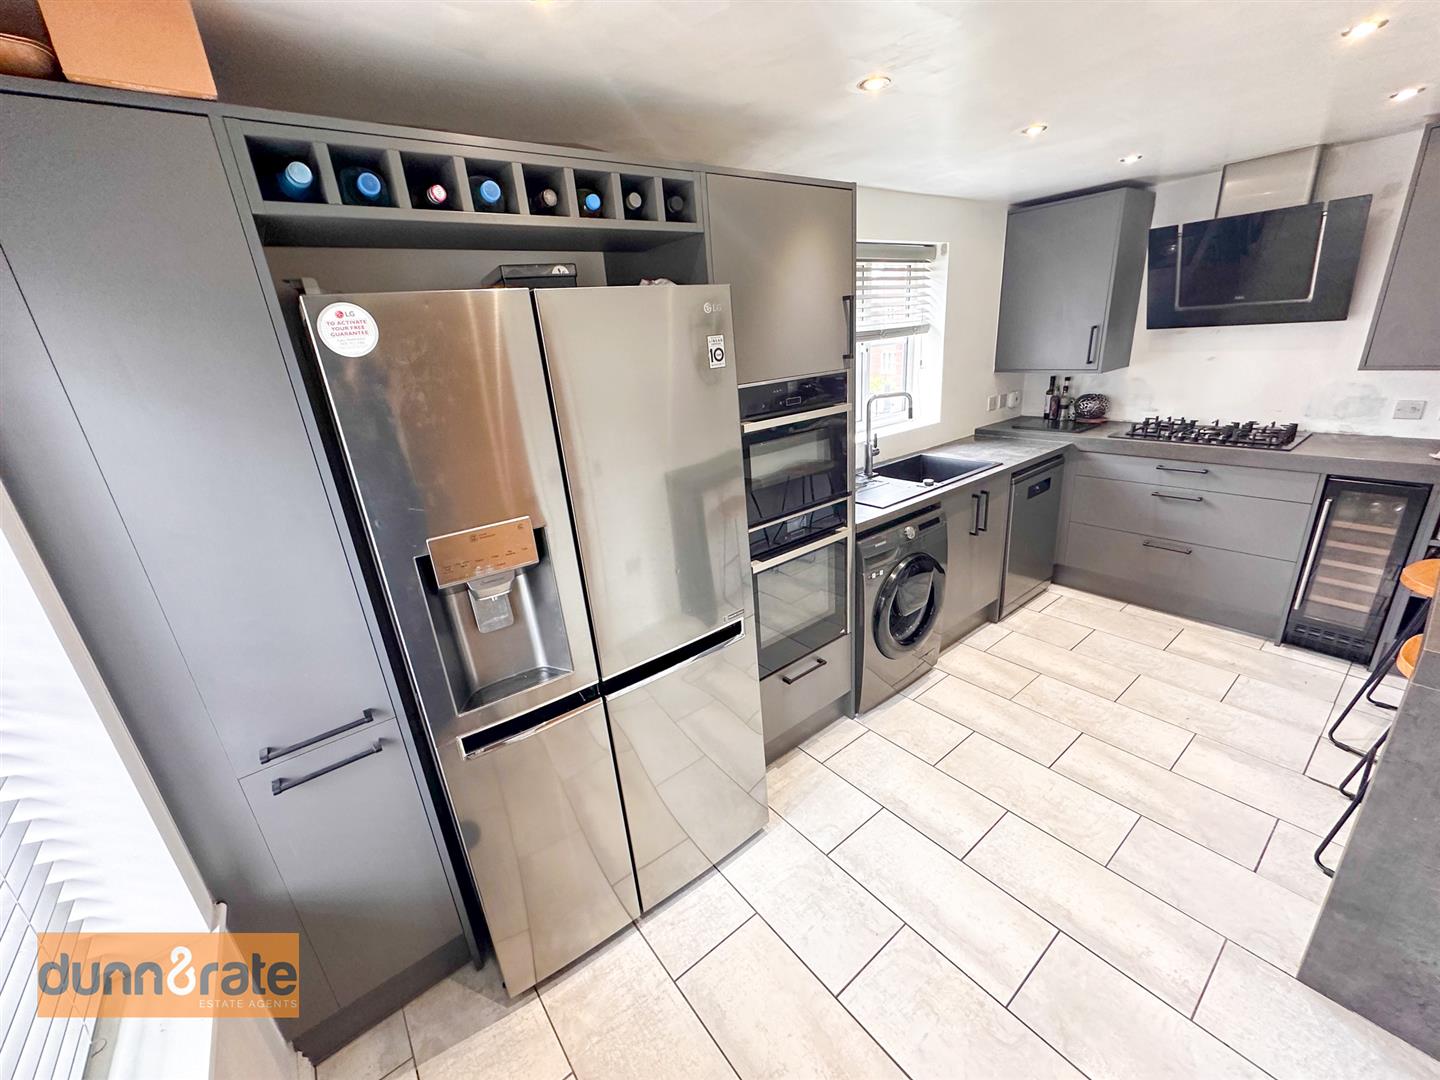
Kitchen4.57 x 3.14 (14'11" x 10'3" )A double glazed window overlooks the front and side aspect. Fitted with a range of wall and base storage units with inset sink unit and side drainer. Coordinating work surface areas, and breakfast bar. Integrated appliances include; electric oven, micro oven and gas hob with extractor above. Space and plumbing for fridge/freezer, dishwasher and washing machine. Radiator and spotlights. Combi boiler.
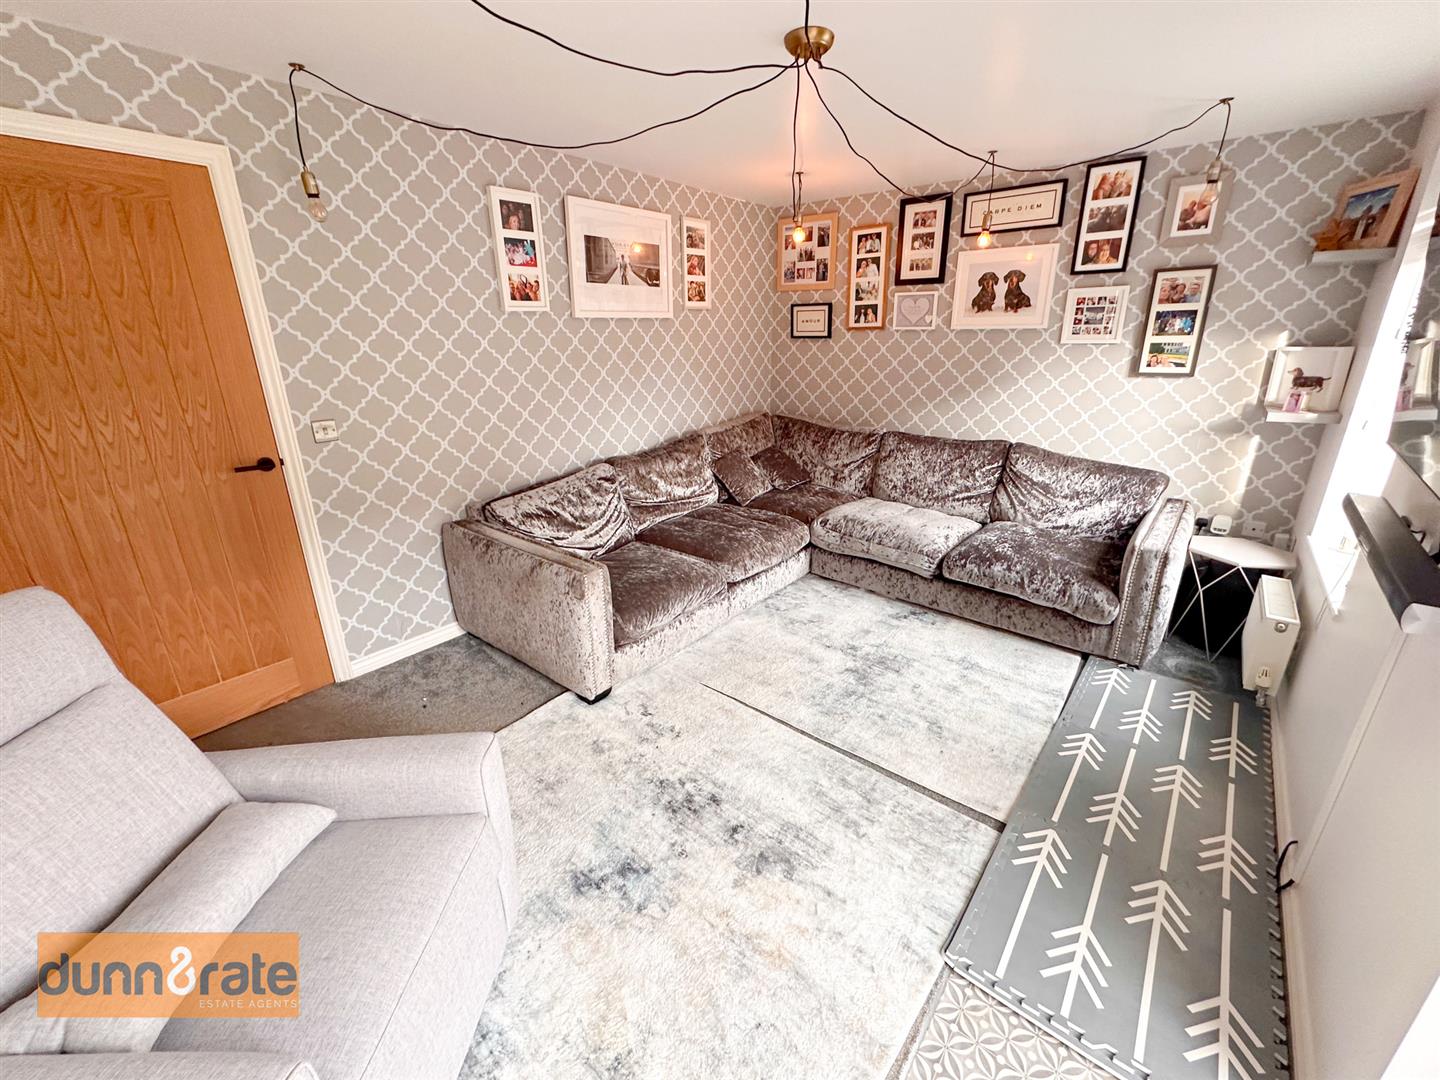
Lounge4.57 x 3.14 (14'11" x 10'3")A double glazed window overlooks the front and side aspect, coupled with patio doors that lead out to the garden. Radiator.
FIRST FLOOR
Landing3.52 x 1.90 (11'6" x 6'2")Stairs from the ground floor. Airing cupboard.
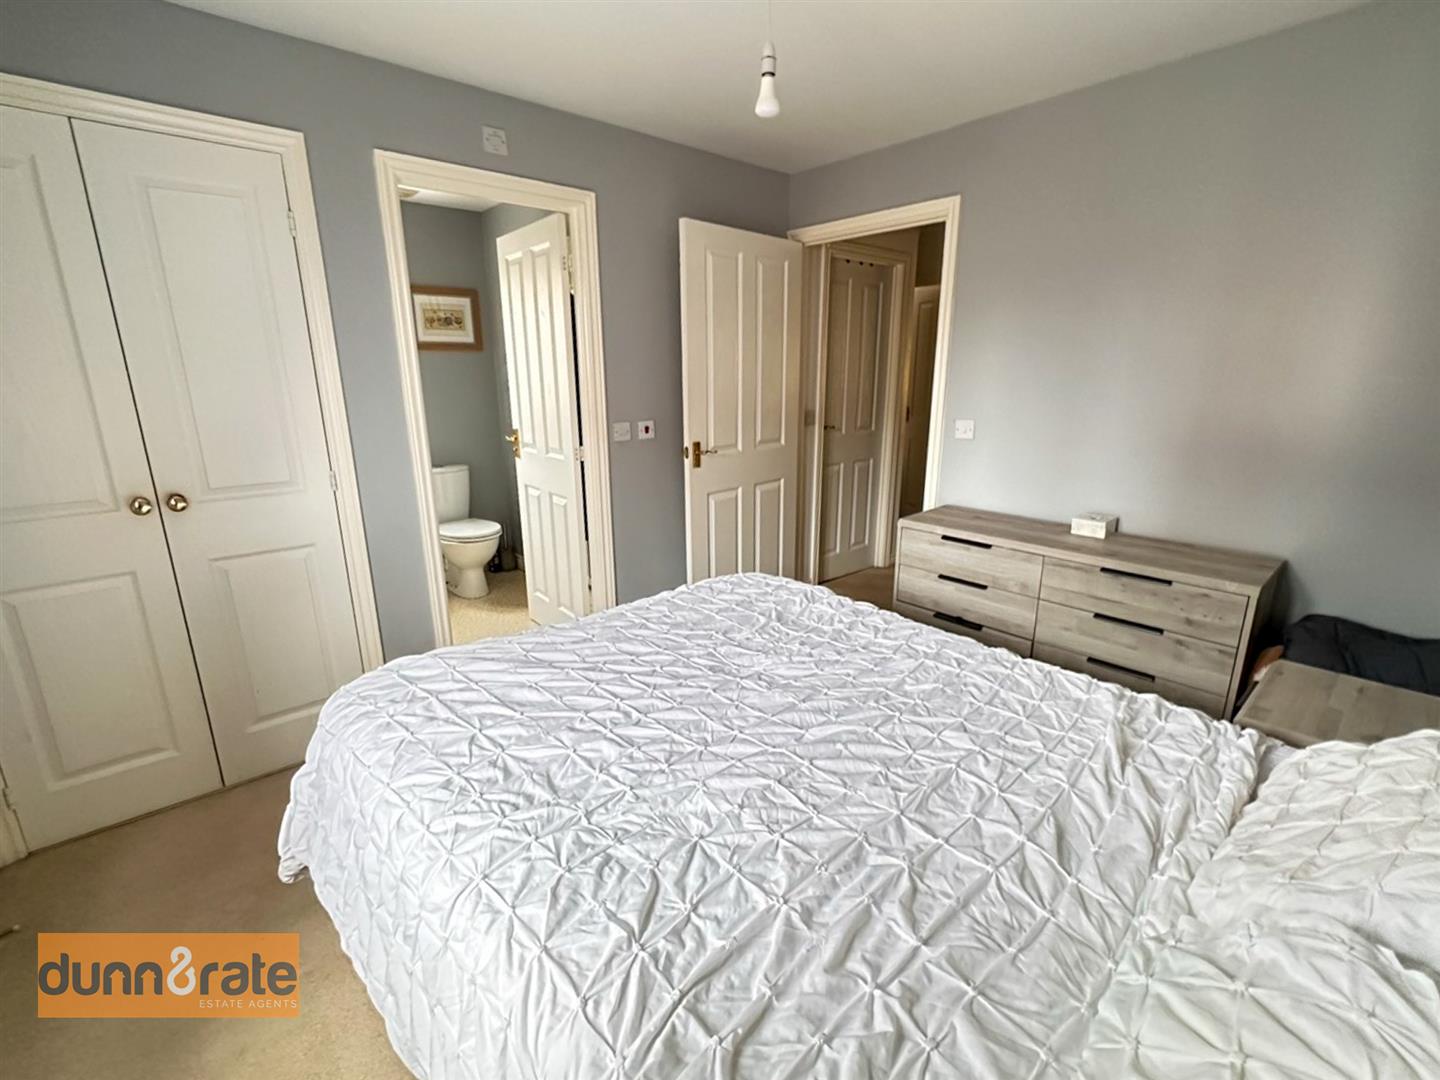
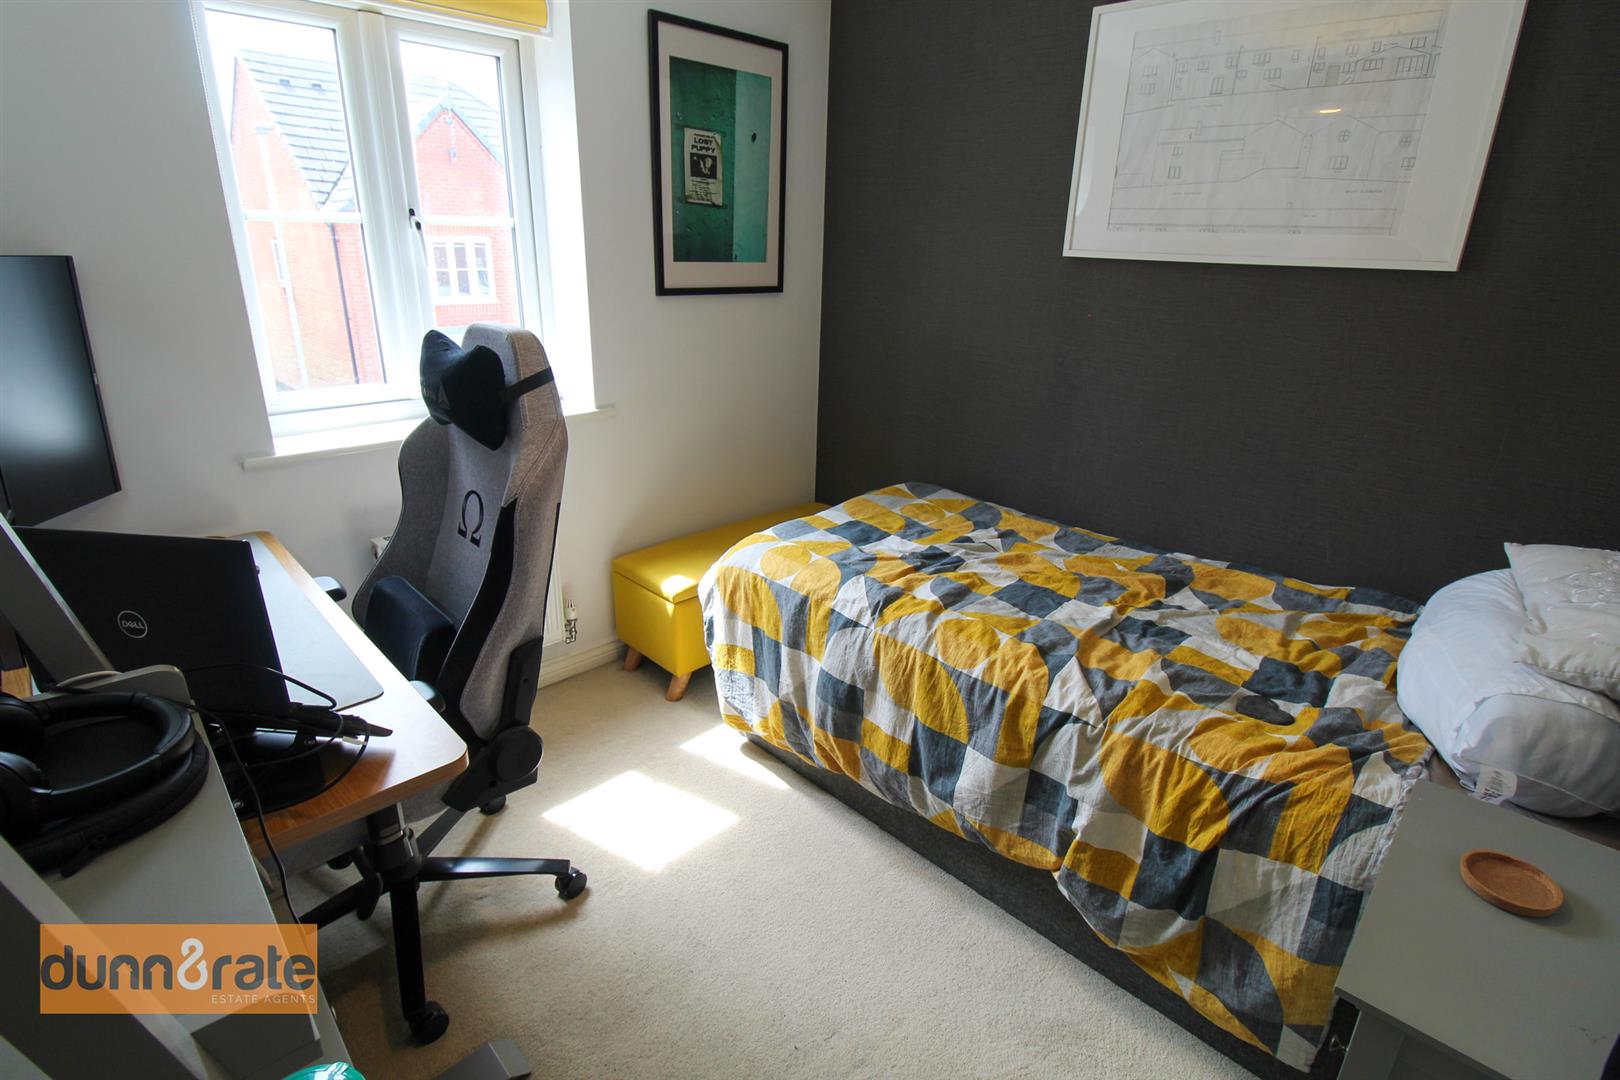
Bedroom One3.24 x 2.72 (10'7" x 8'11")A double glazed window overlooks the side aspect. Radiator.
En-suite2.39 (into shower cubicle) x 1.73 (7'10" (into shoA double glazed window overlooks the front aspect. Fitted with a suite comprising shower unit, low level W.C and wash hand basin. Extractor fan and radiator.
Bedroom Two2.59 x 2.58 (8'5" x 8'5")A double glazed window overlooks the side aspect. Radiator.
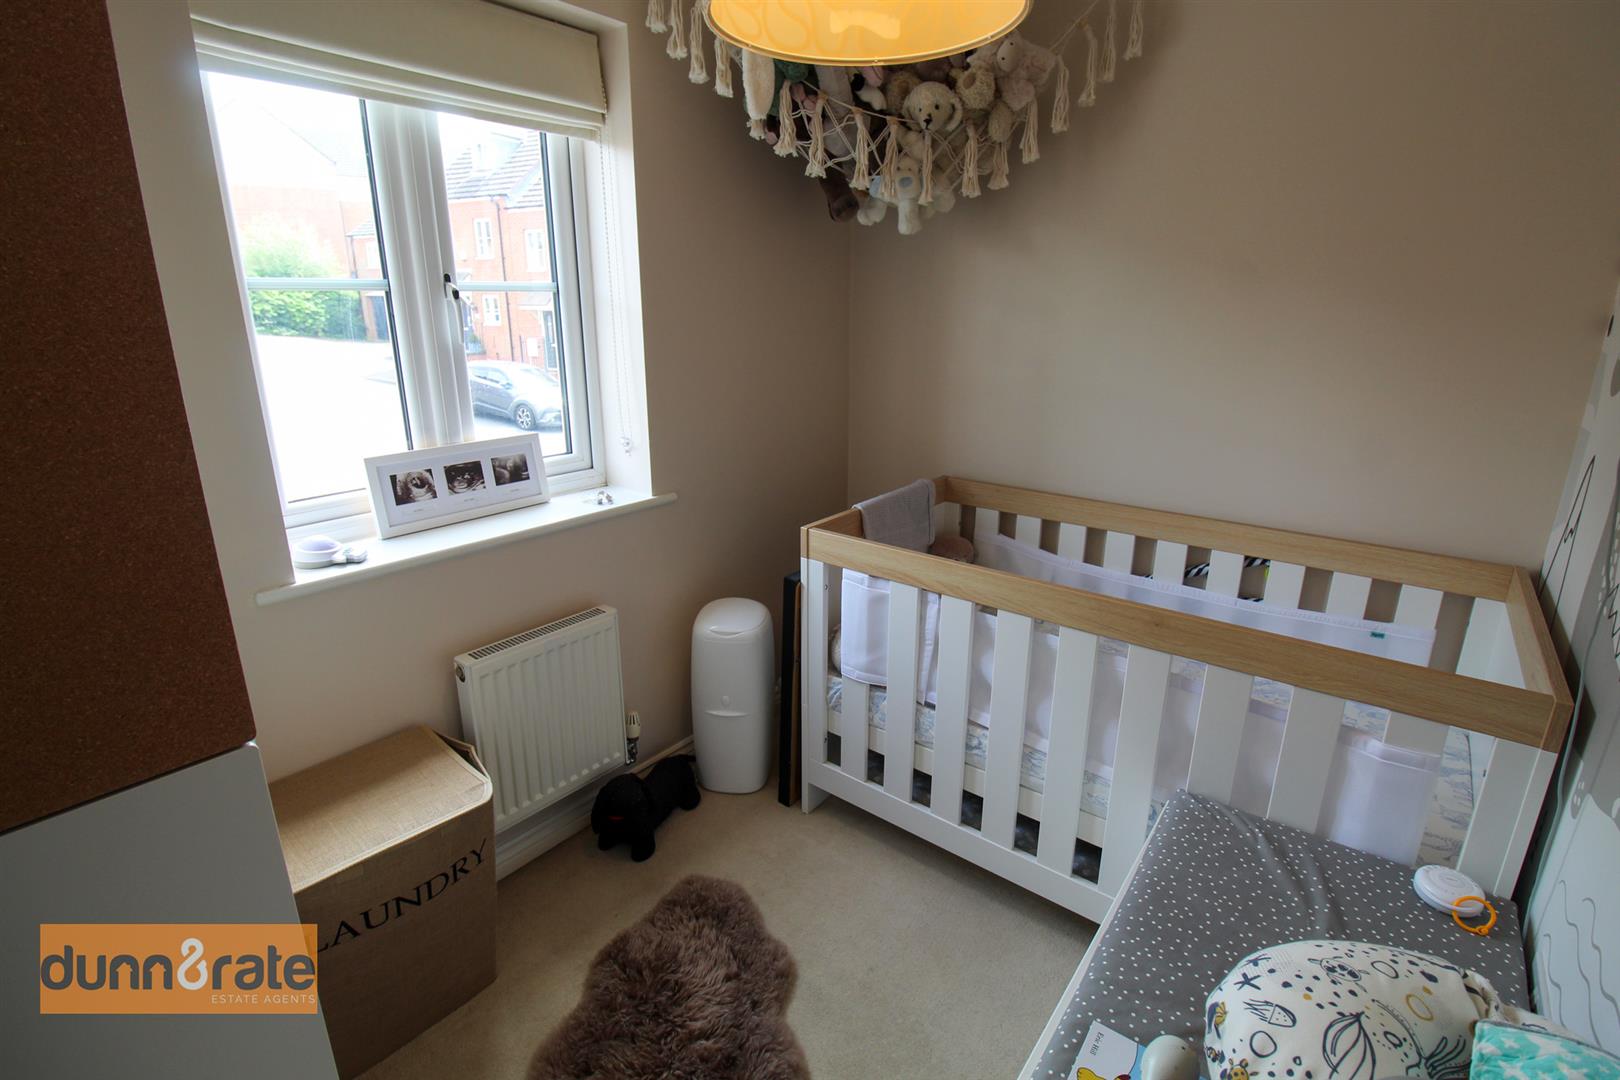
Bedroom Three2.59 x 1.88 (8'5" x 6'2")A double glazed window overlooks the front aspect. Radiator.
Bathroom1.83 x 1.74 (6'0" x 5'8")A double glazed window overlooks the front aspect. Fitted with a suite comprising of a bath, low level W.C and wash hand basin. Partly tiled walls, extractor fan and radiator.
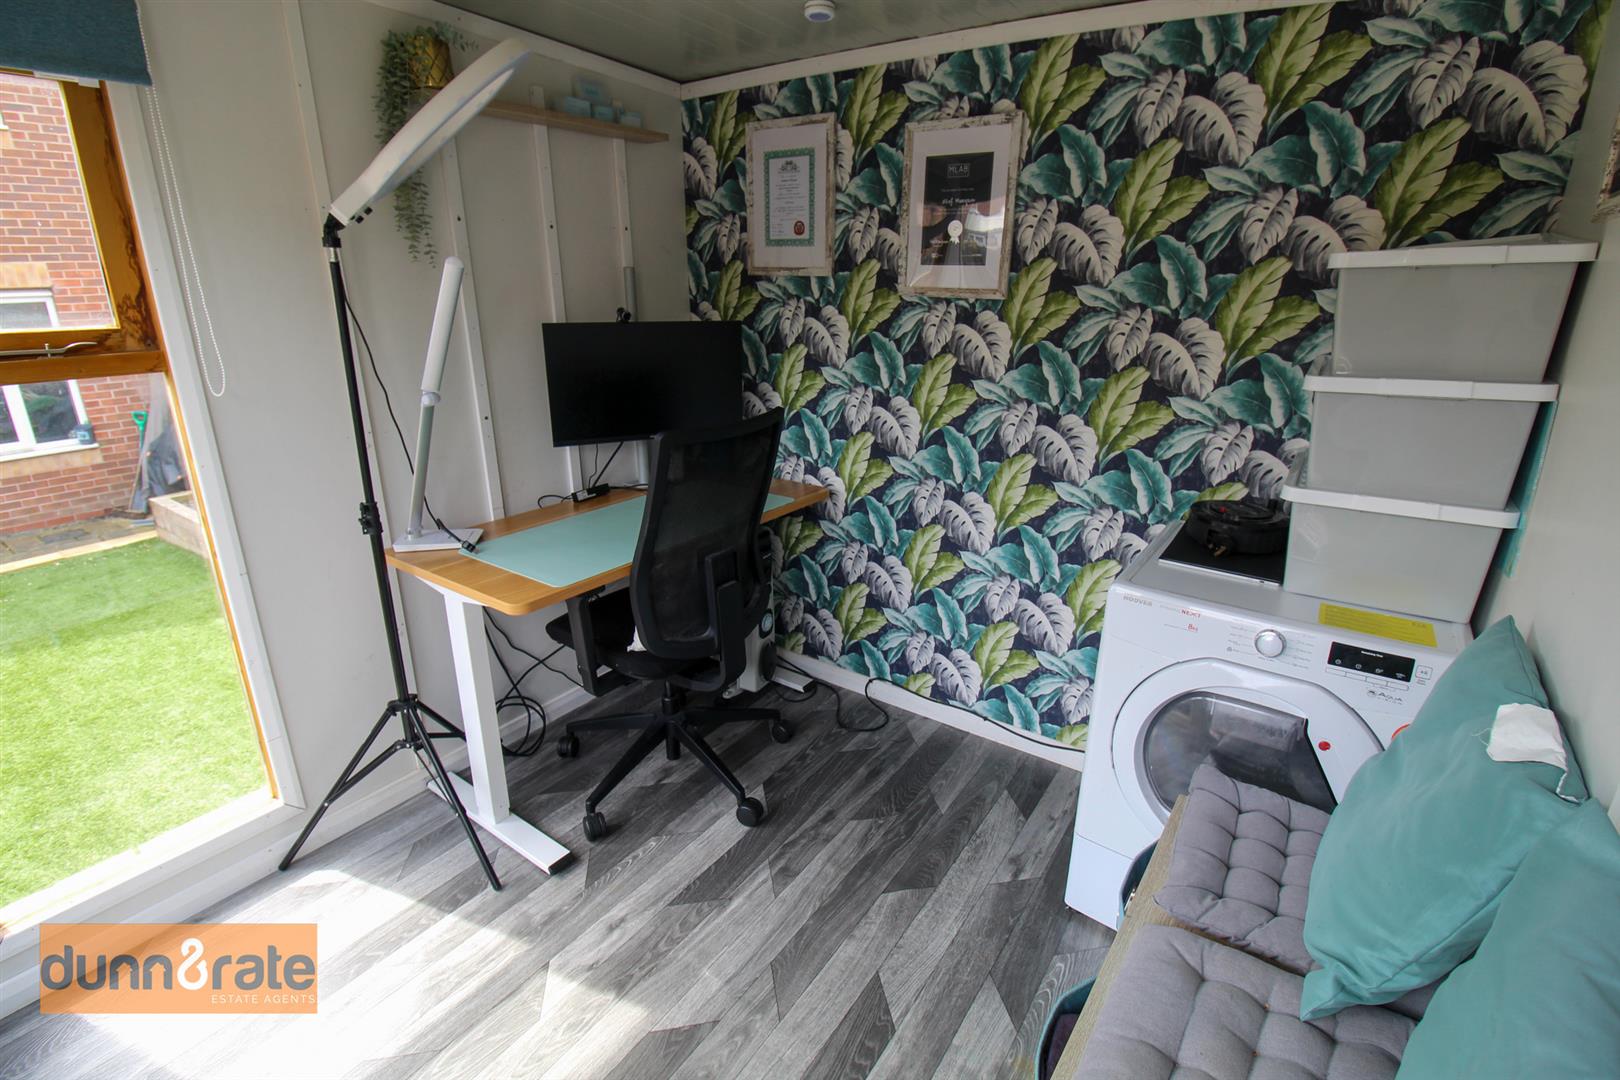
EXTERIORTo the rear, the garden is fully enclosed by panelled fencing with a side access gate. Laid artificial grass, with a paved patio area. Summerhouse The property has allocated parking to the rear.
Click image to enlarge:
Click image to enlarge:
- SPACIOUS SEMI DETACHED PROPERTY
- MODERN FITTED KITCHEN
- LARGE LOUNGE
- THREE GOOD SIZED BEDROOMS
- ENSUITE
- STUNNING FAMILY BATHROOM
- MANICURED REAR GARDEN
- SUMMERHOUSE
- OFF ROAD PARKING


