
Ambleside Place, Tunstall, Stoke-On-Trent
Asking price £190,000 (Tenant Fees)


-
IMG_8326.jpg
-
IMG_7650.jpg
-
IMG_7647.jpg
-
IMG_7645.jpg
-
IMG_7643.jpg
-
IMG_7637.jpg
-
IMG_7639.jpg
-
IMG_7625.jpg
-
IMG_7633.jpg
-
IMG_7630.jpg
-
IMG_7610.jpg
-
IMG_7613.jpg
-
IMG_7623.jpg
-
IMG_7620.jpg
-
IMG_7657.jpg
-
IMG_7673.jpg
-
IMG_7670.jpg
-
IMG_7679.jpg
-
IMG_7677.jpg
-
IMG_7681.jpg
-
IMG_7661.jpg
-
IMG_7663.jpg
-
IMG_7583.jpg
-
IMG_7585.jpg
-
IMG_7588.jpg
-
IMG_7594.jpg
-
IMG_7598.jpg
-
IMG_7607.jpg
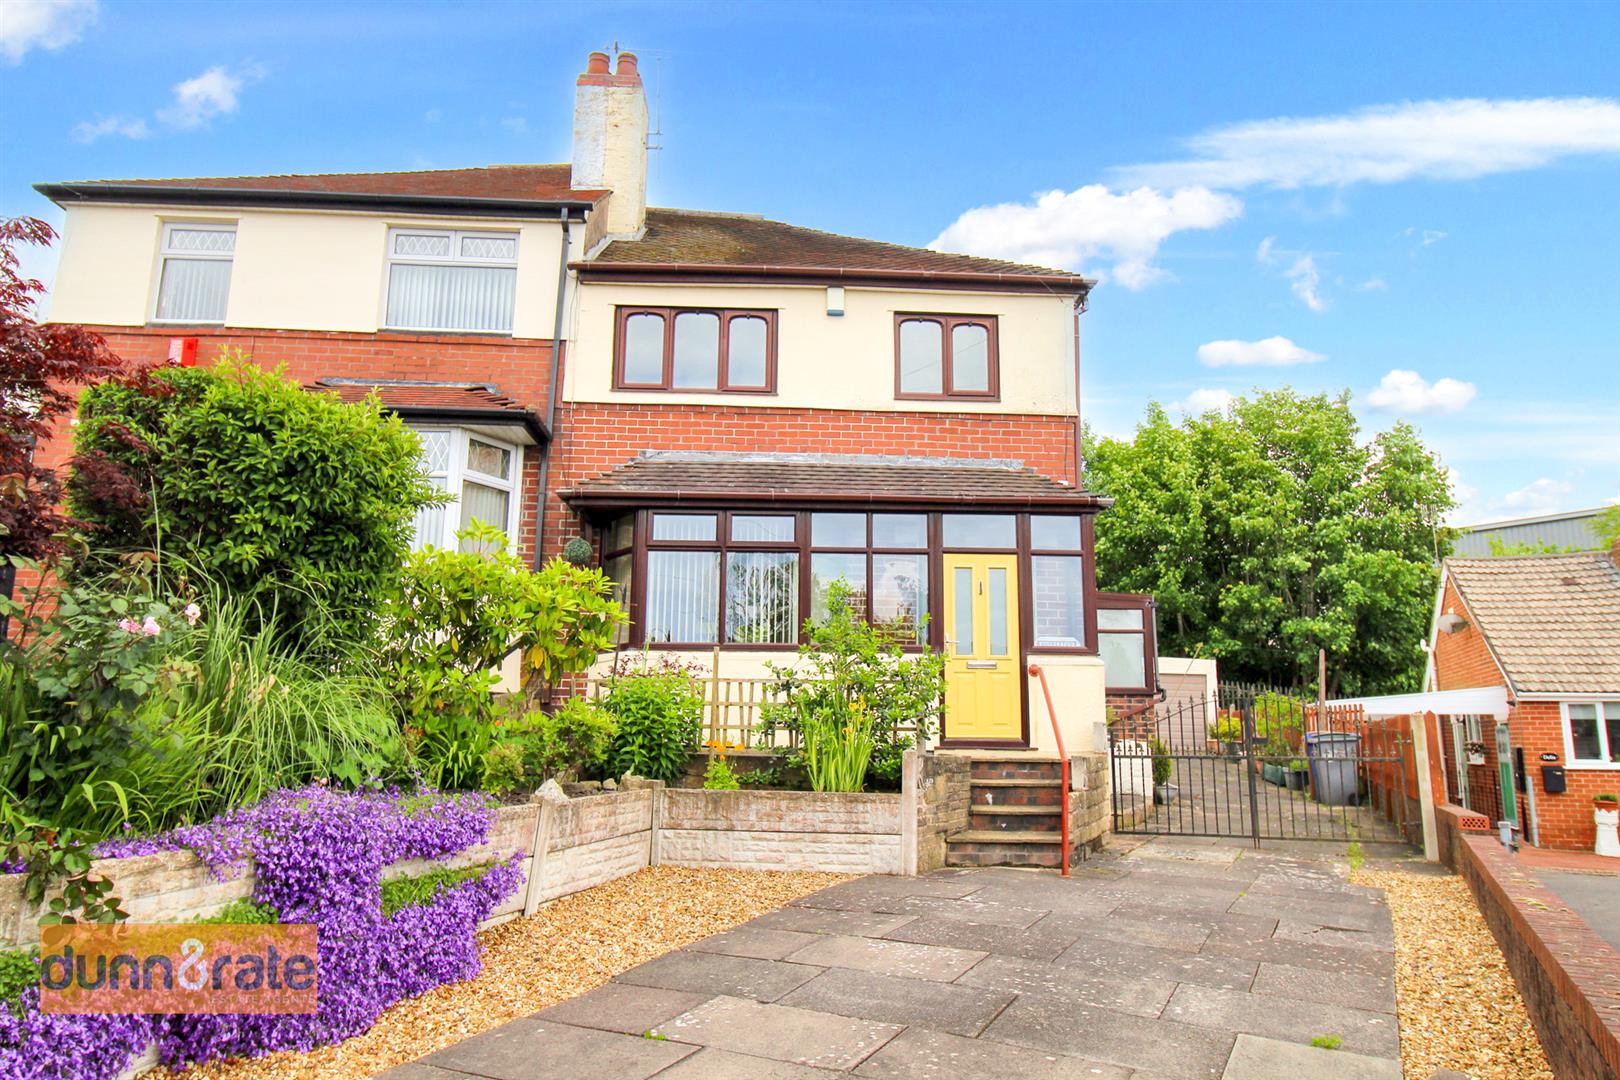
- FANTASTIC SEMI DETACHED PROPERTY
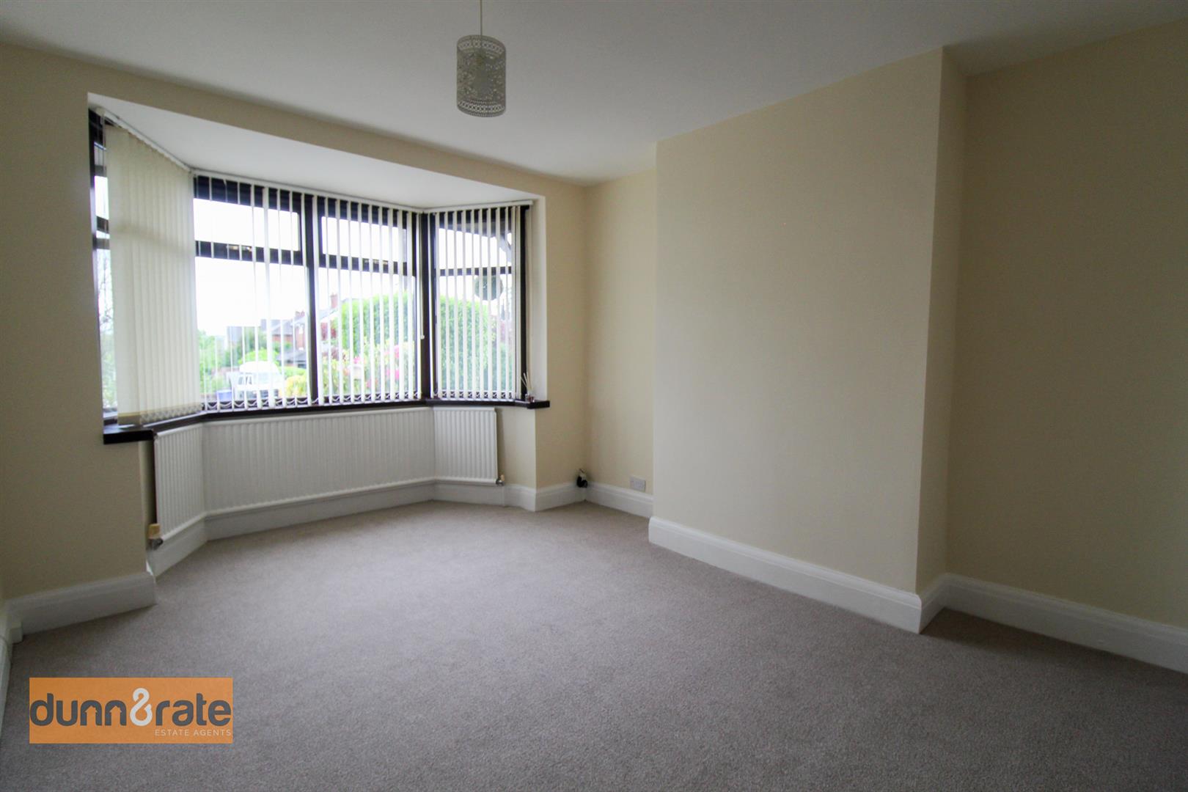
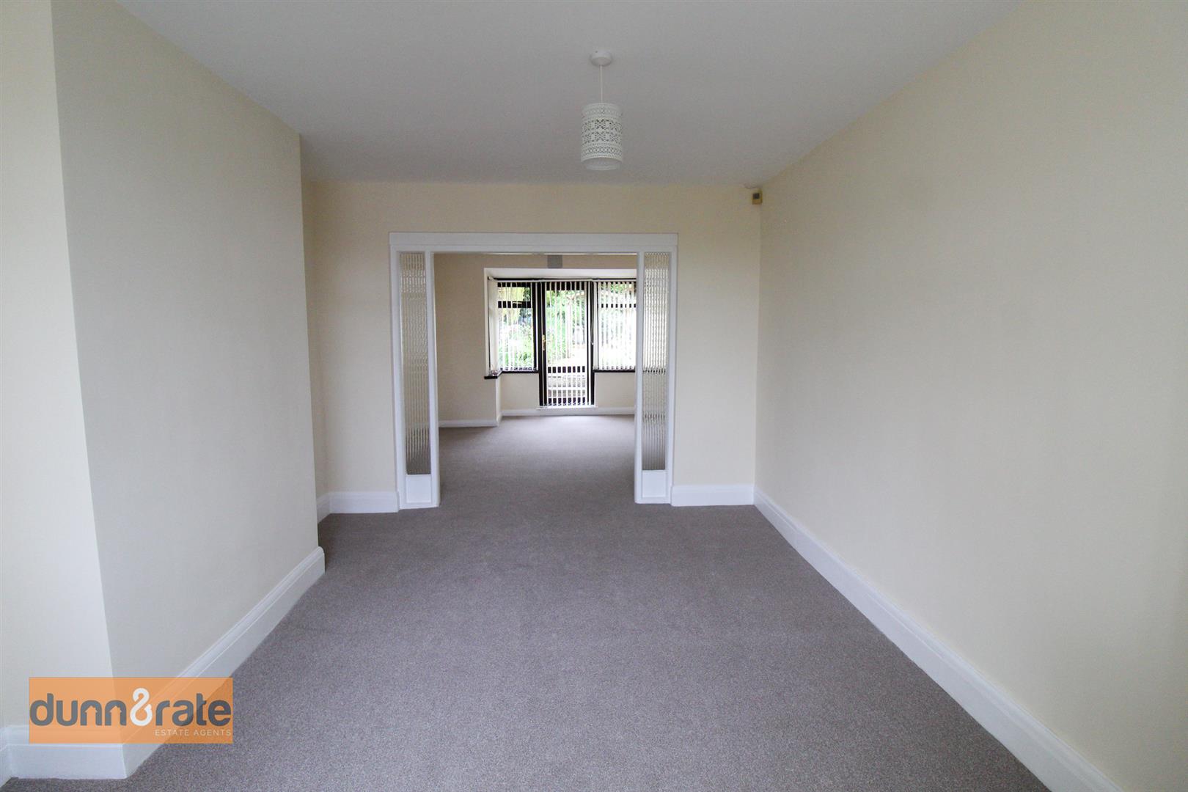
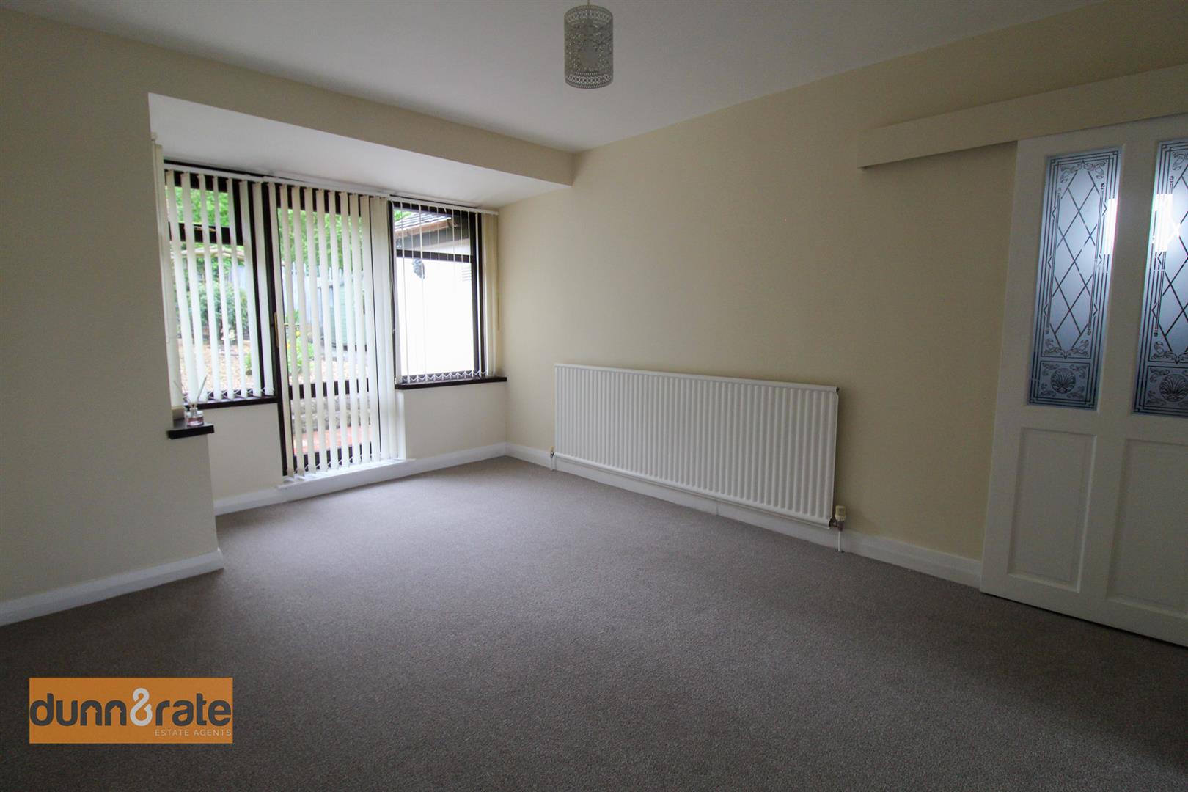
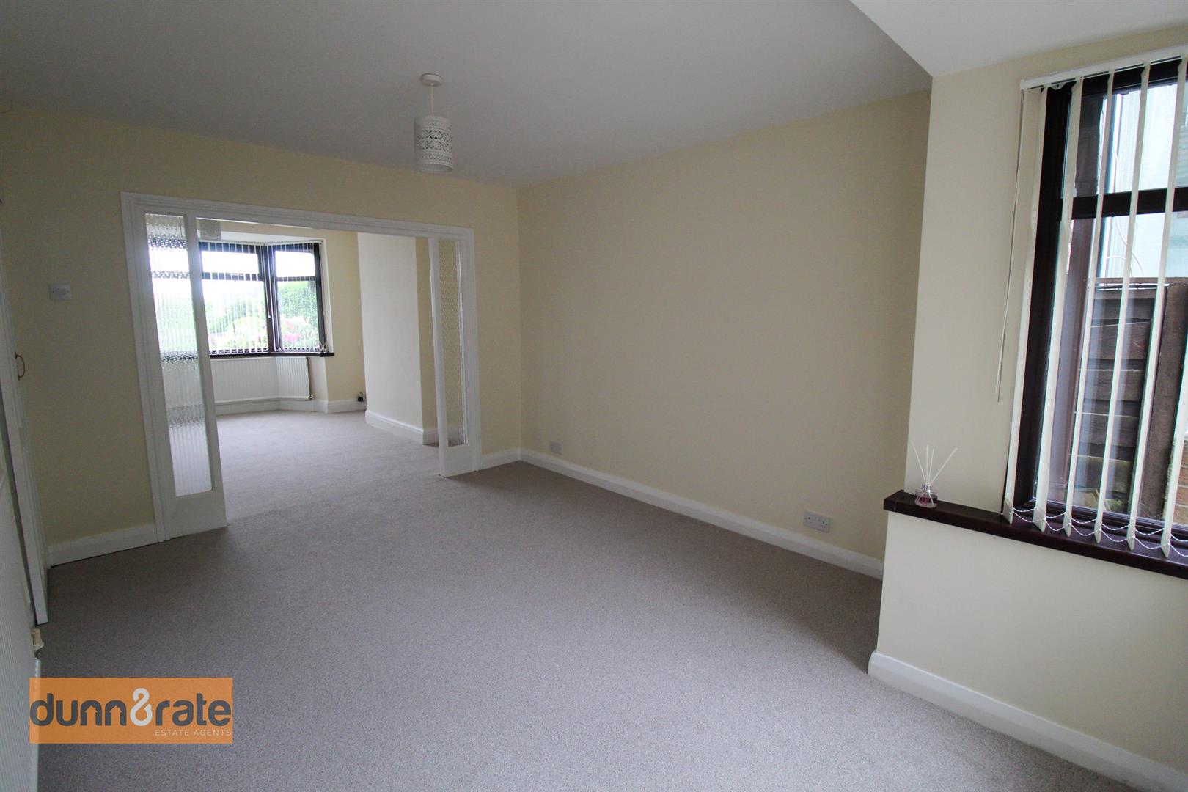
- LARGE LOUNGE/DINER
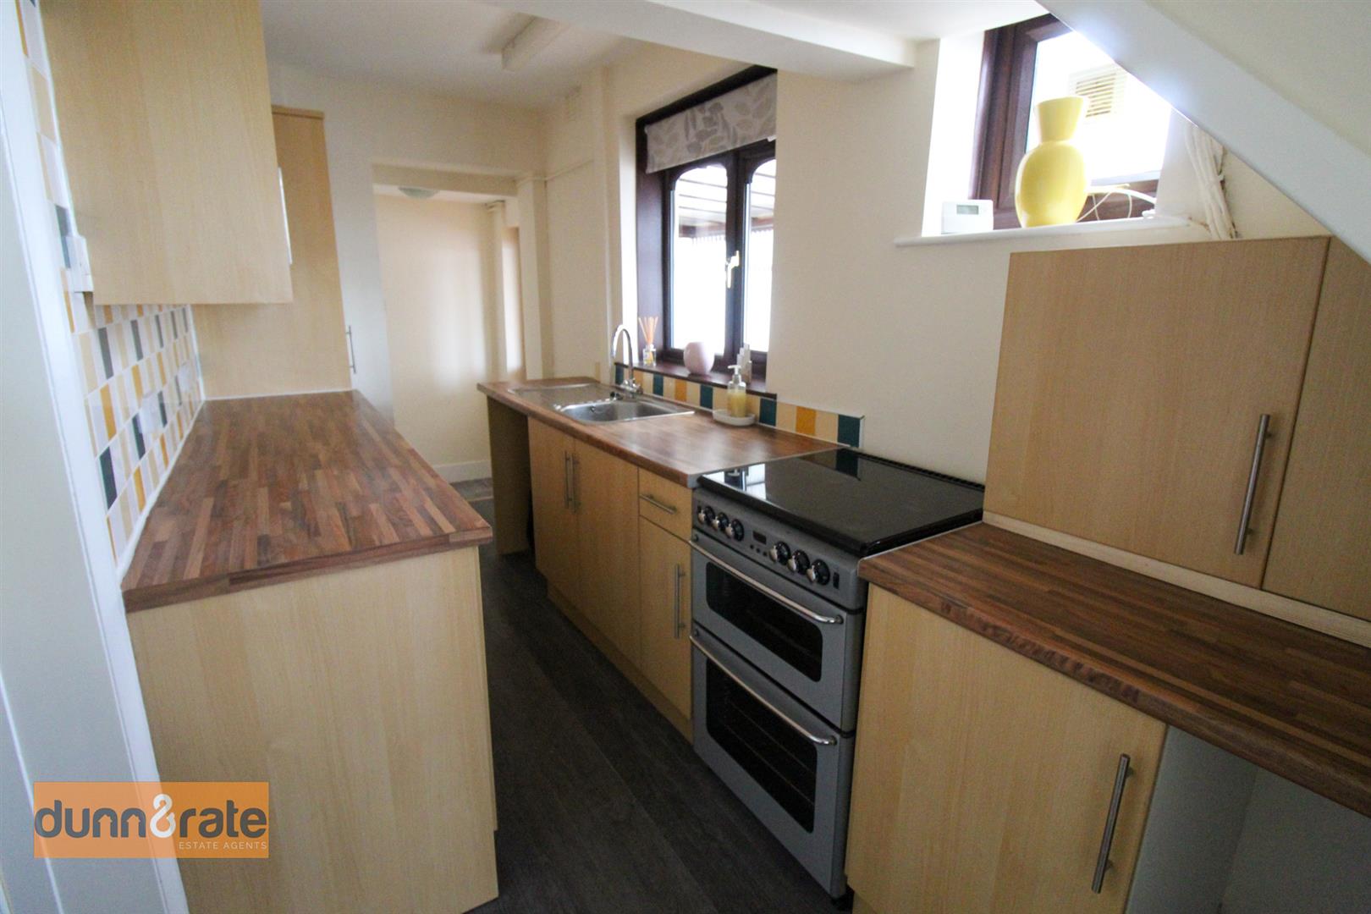
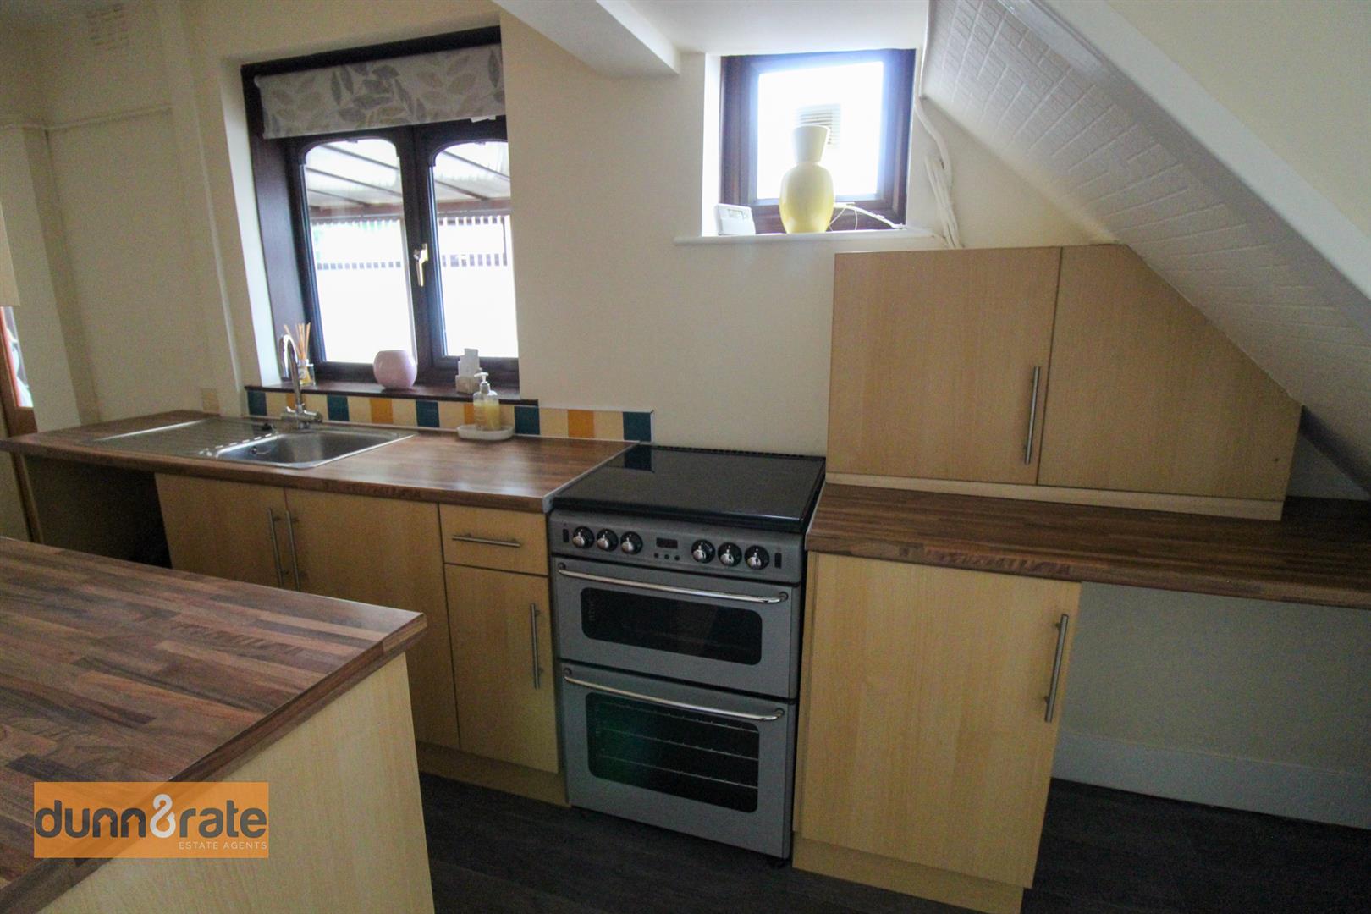
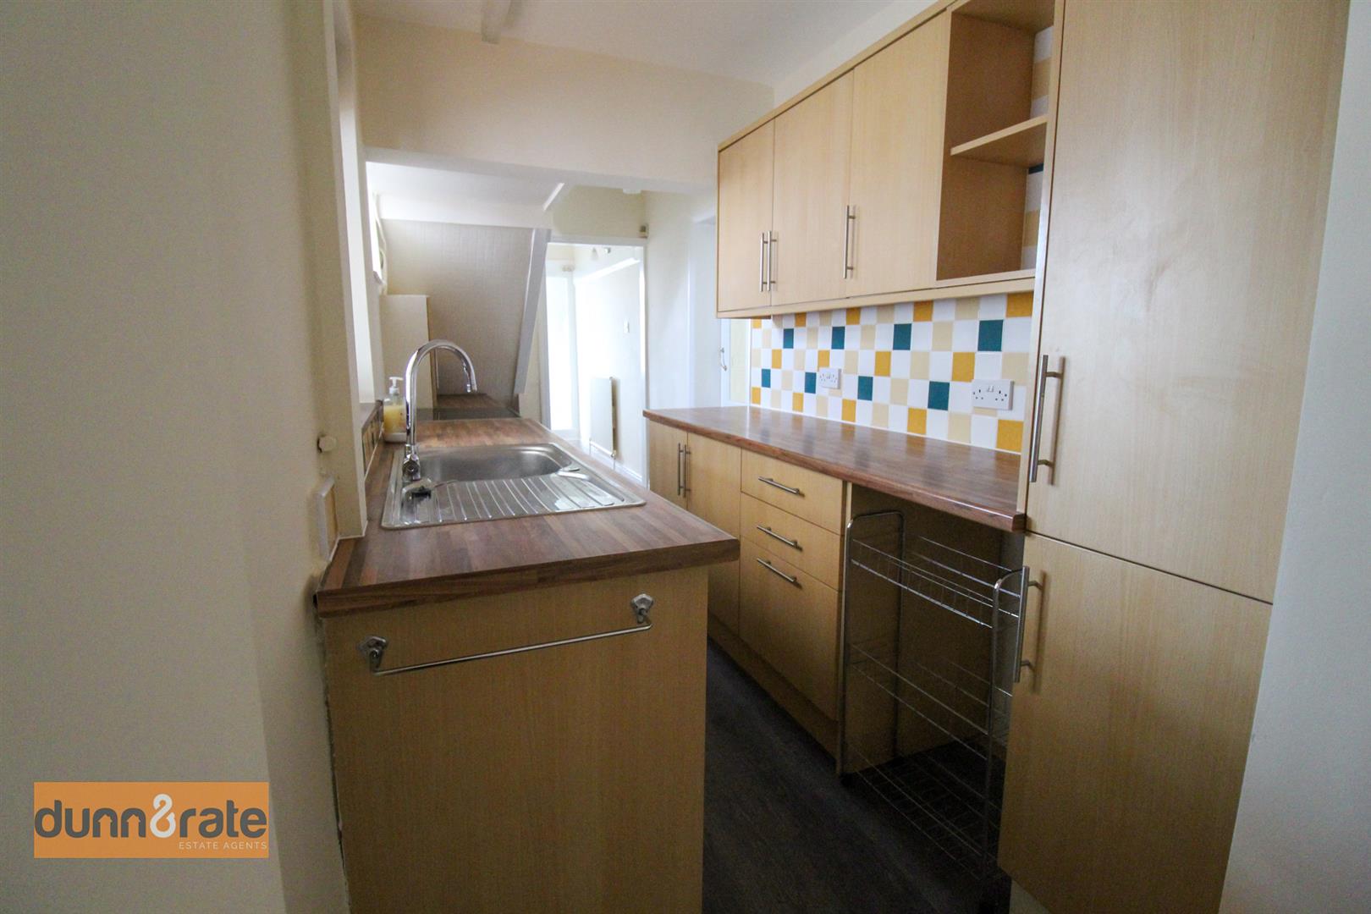
- MODERN FITTED KITCHEN
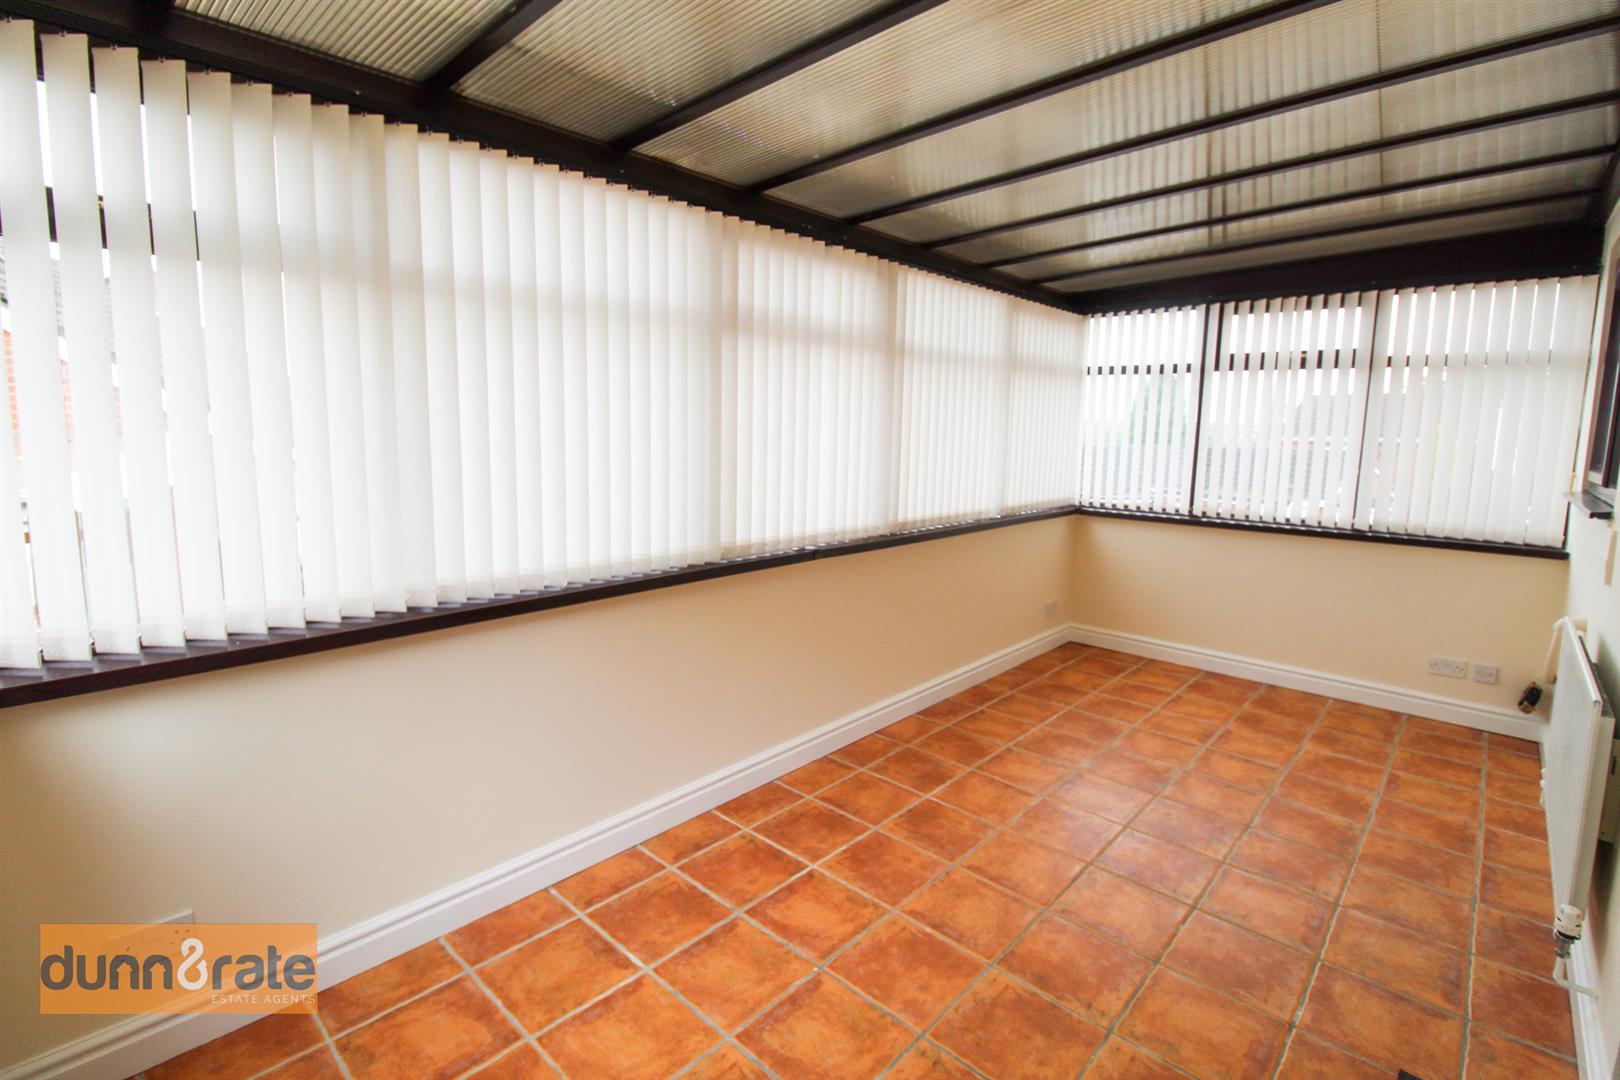
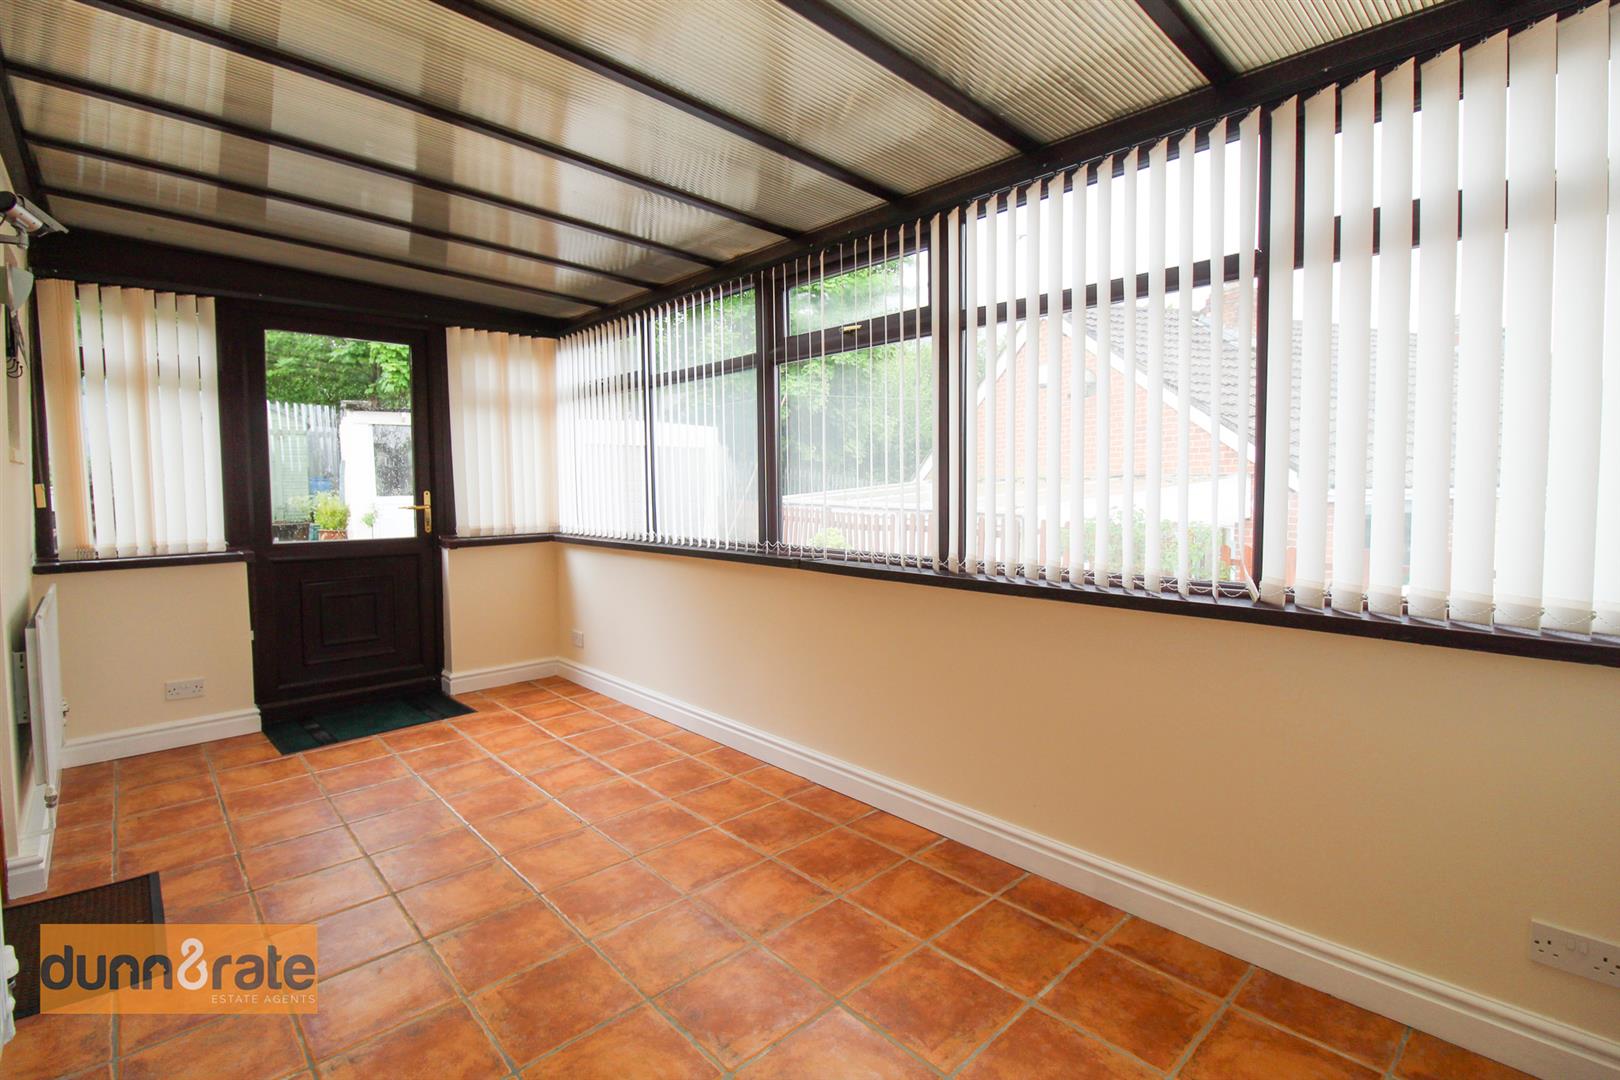
- FANTASTIC CONSERVATORY
- THREE BEDROOMS
- FAMILY FITTED BATHROOM
- HUGE DRIVEWAY
- TWO GARAGES
- MANICURED GARDEN
- SOLD WITH NO UPWARD CHAIN
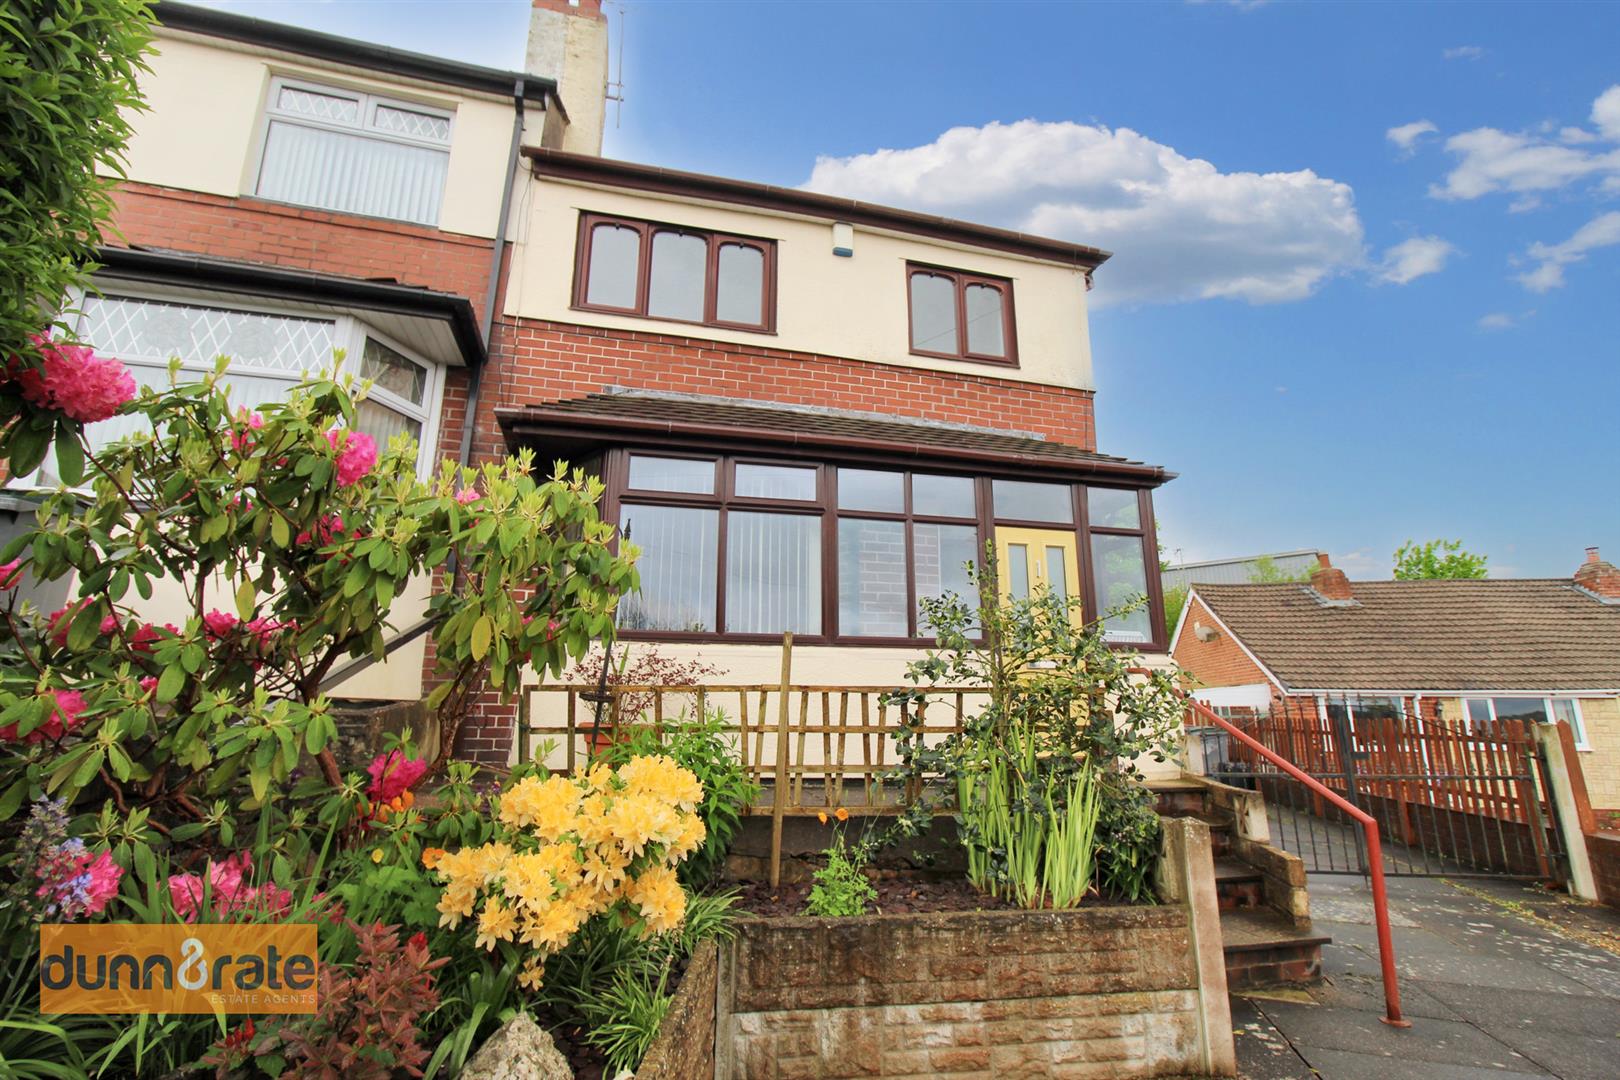
"Once I had a secret love, that lived within the heart of me, all too soon my secret love, became impatient to be free"... we couldn't wait any longer to show you this immaculate and lovingly treasured semi detached home, located on Ambleside Place. The property comprises of a large lounge/diner, modern fitted kitchen and conservatory to the ground floor. To the first floor you will find three, perfectly sized bedrooms and a family bathroom. Sitting on a sizeable, secluded plot, the exterior has a huge driveway, two garages and a manicured rear garden...And just like that my secret love's, No secret anymore, its looking for a new owner to make it their home, call today to arrange your viewing!
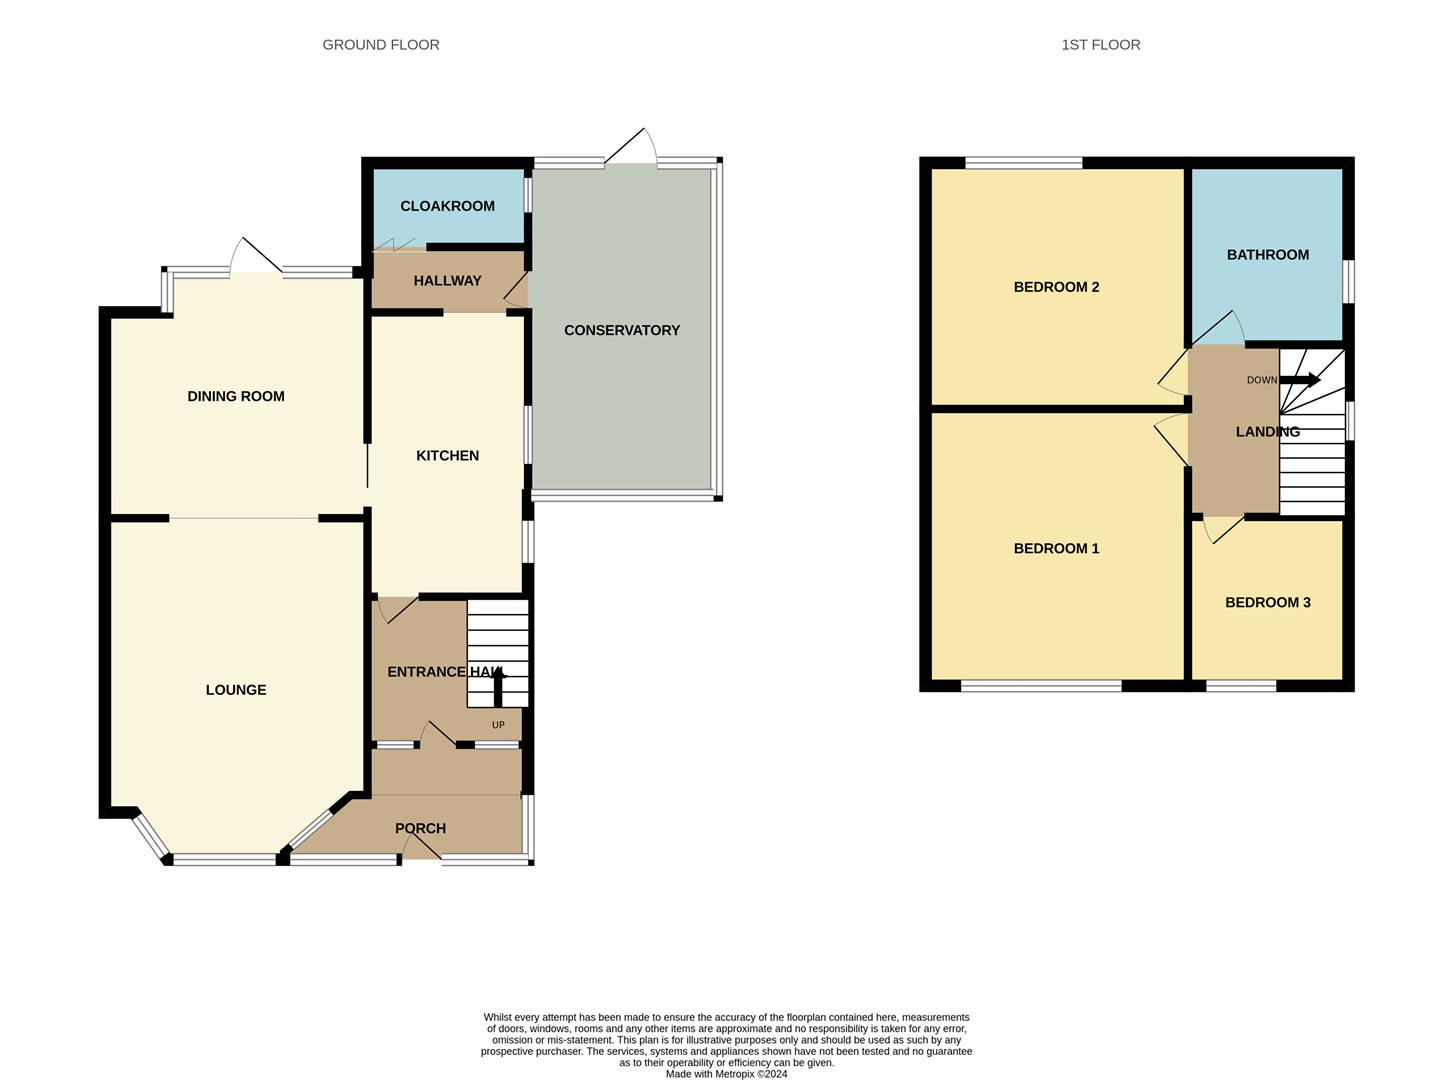
GROUND FLOOR
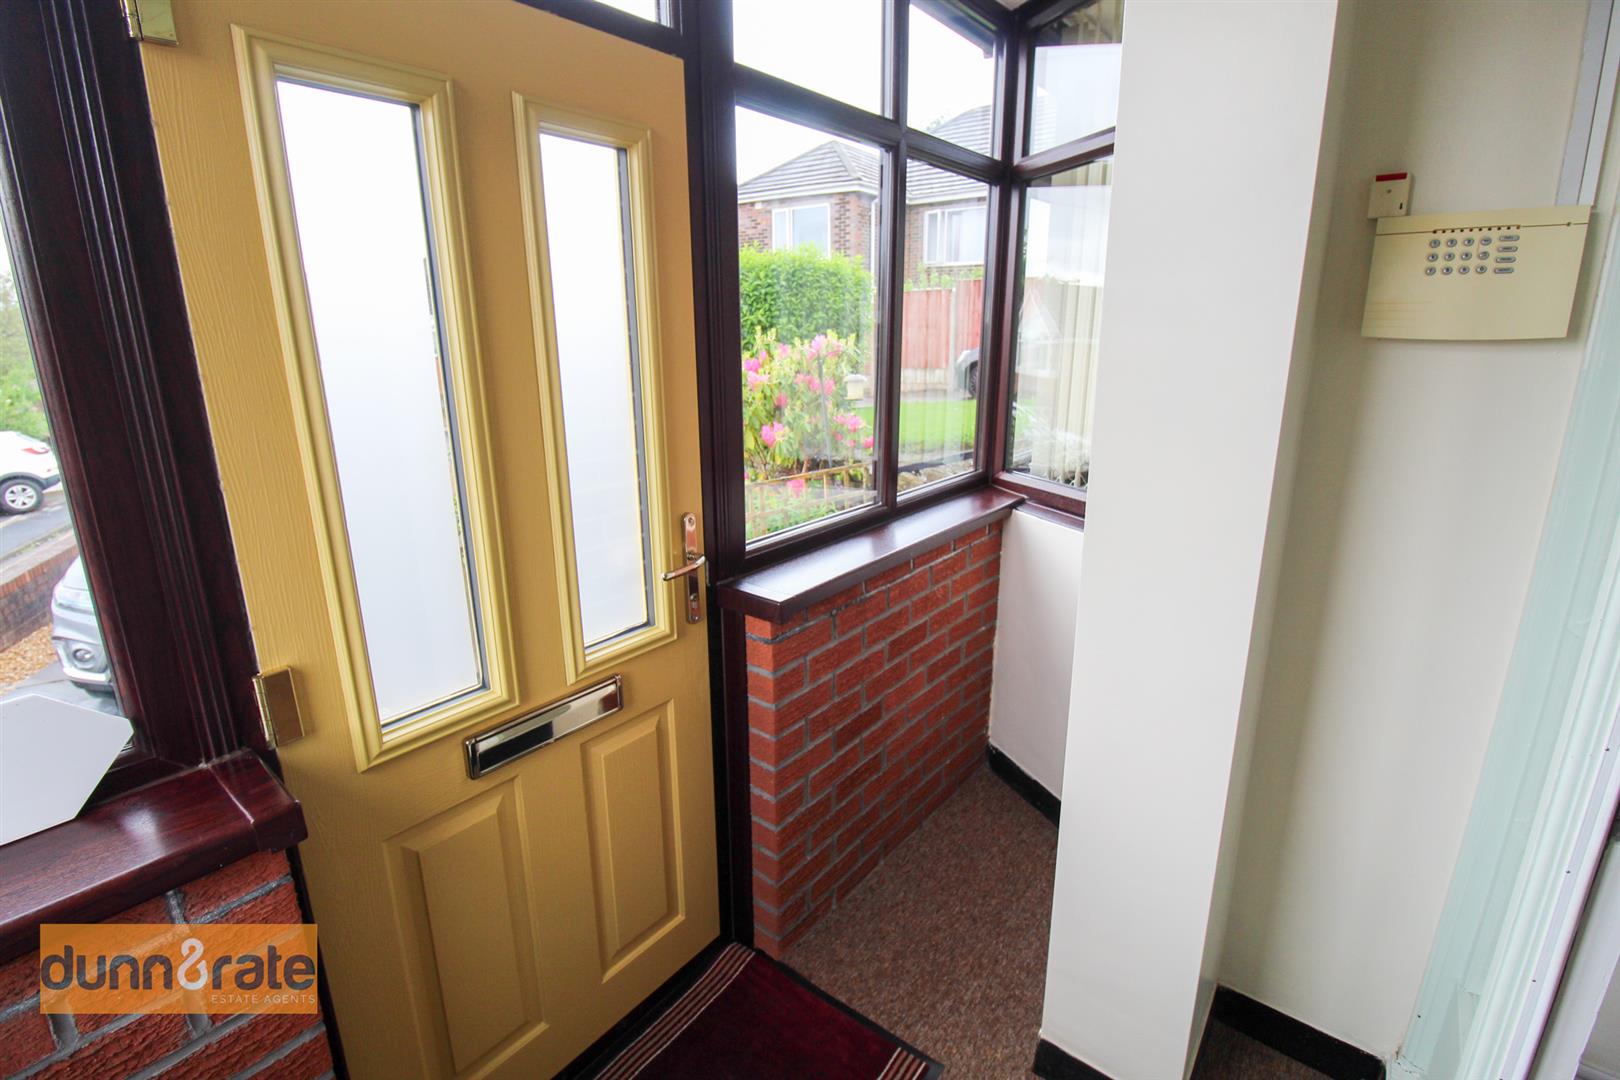
Entrance Porch2.50 x 1.32 (8'2" x 4'3")Door to the front aspect. Double glazed surround windows.
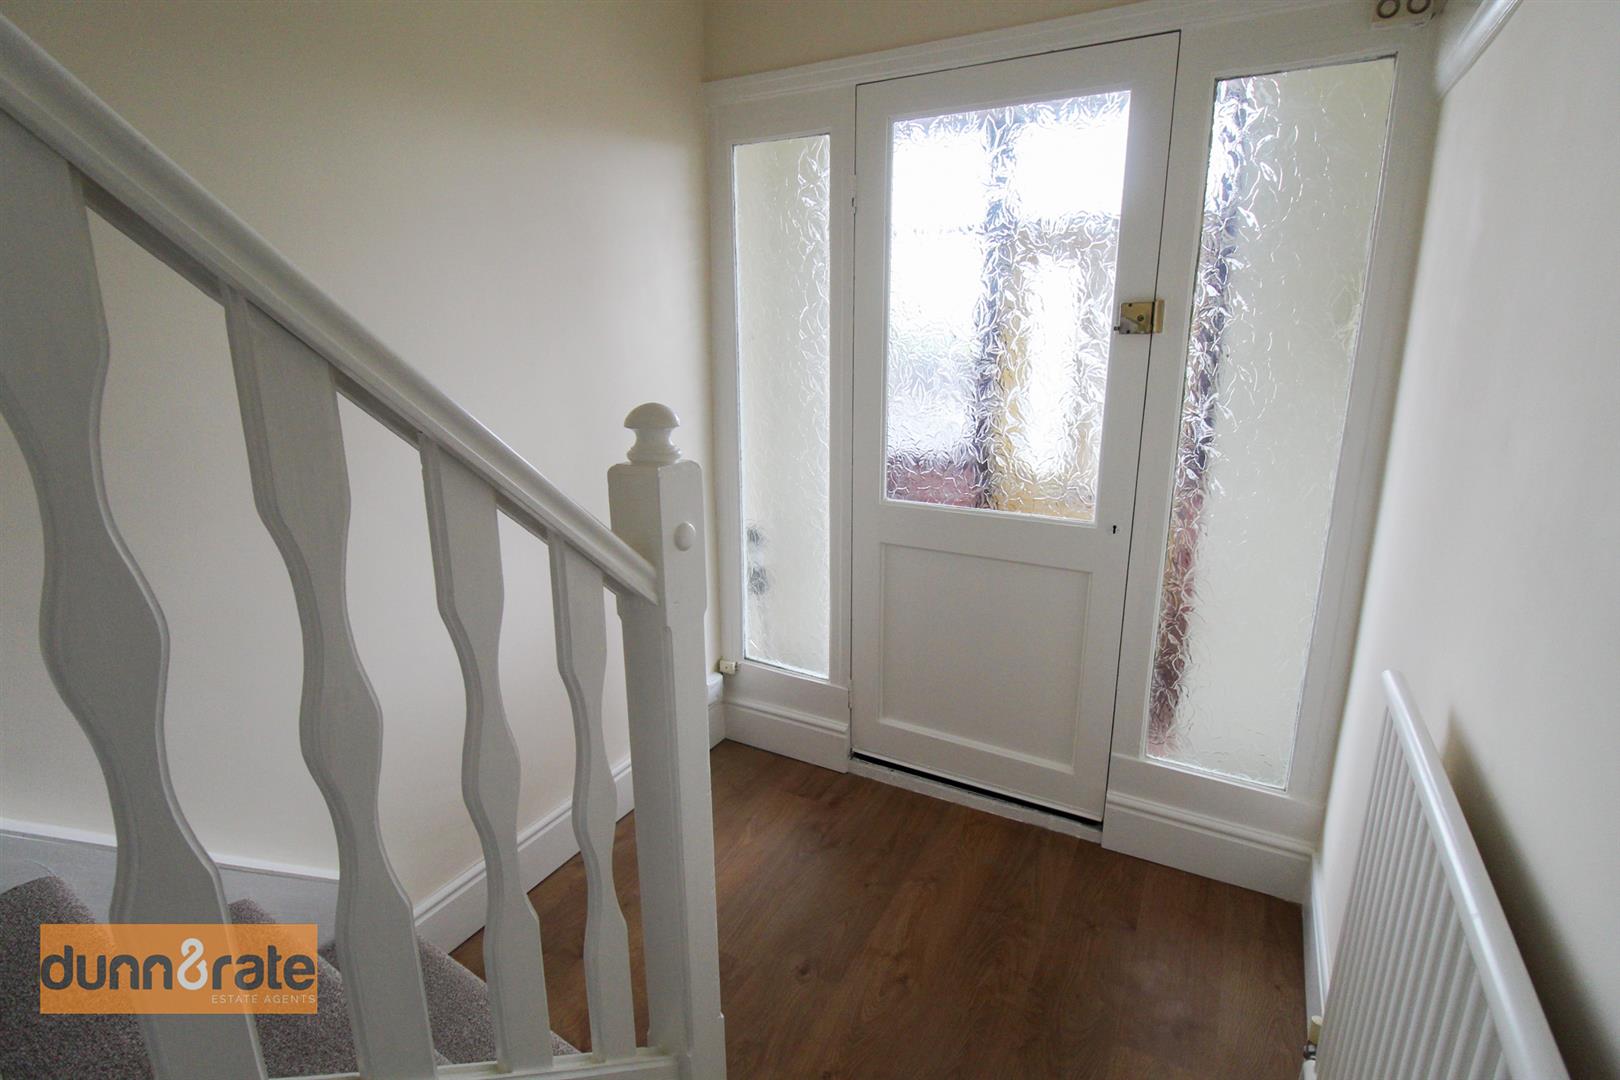
Entrance Hall2.37 x 1.82 (7'9" x 5'11")Stairs to the first floor. Door to Porch.
Lounge4.51 x 3.26 (14'9" x 10'8")A double glazed bay window overlooks the front aspect. Radiator.
Dining Room4.37 x 3.25 (14'4" x 10'7")A double glazed door leads to the rear aspect coupled with double glazed windows. Radiator.
Kitchen4.46 x 1.77 (14'7" x 5'9")Two double glazed windows look into the conservatory. Open door way into rear hall, fitted with a range of wall and base storage units with inset stainless steel sink unit and side drainer. Coordinating work surface areas. Freestanding oven. Space and plumbing for washing machine and fridge/freezer. Partly tiled walls.
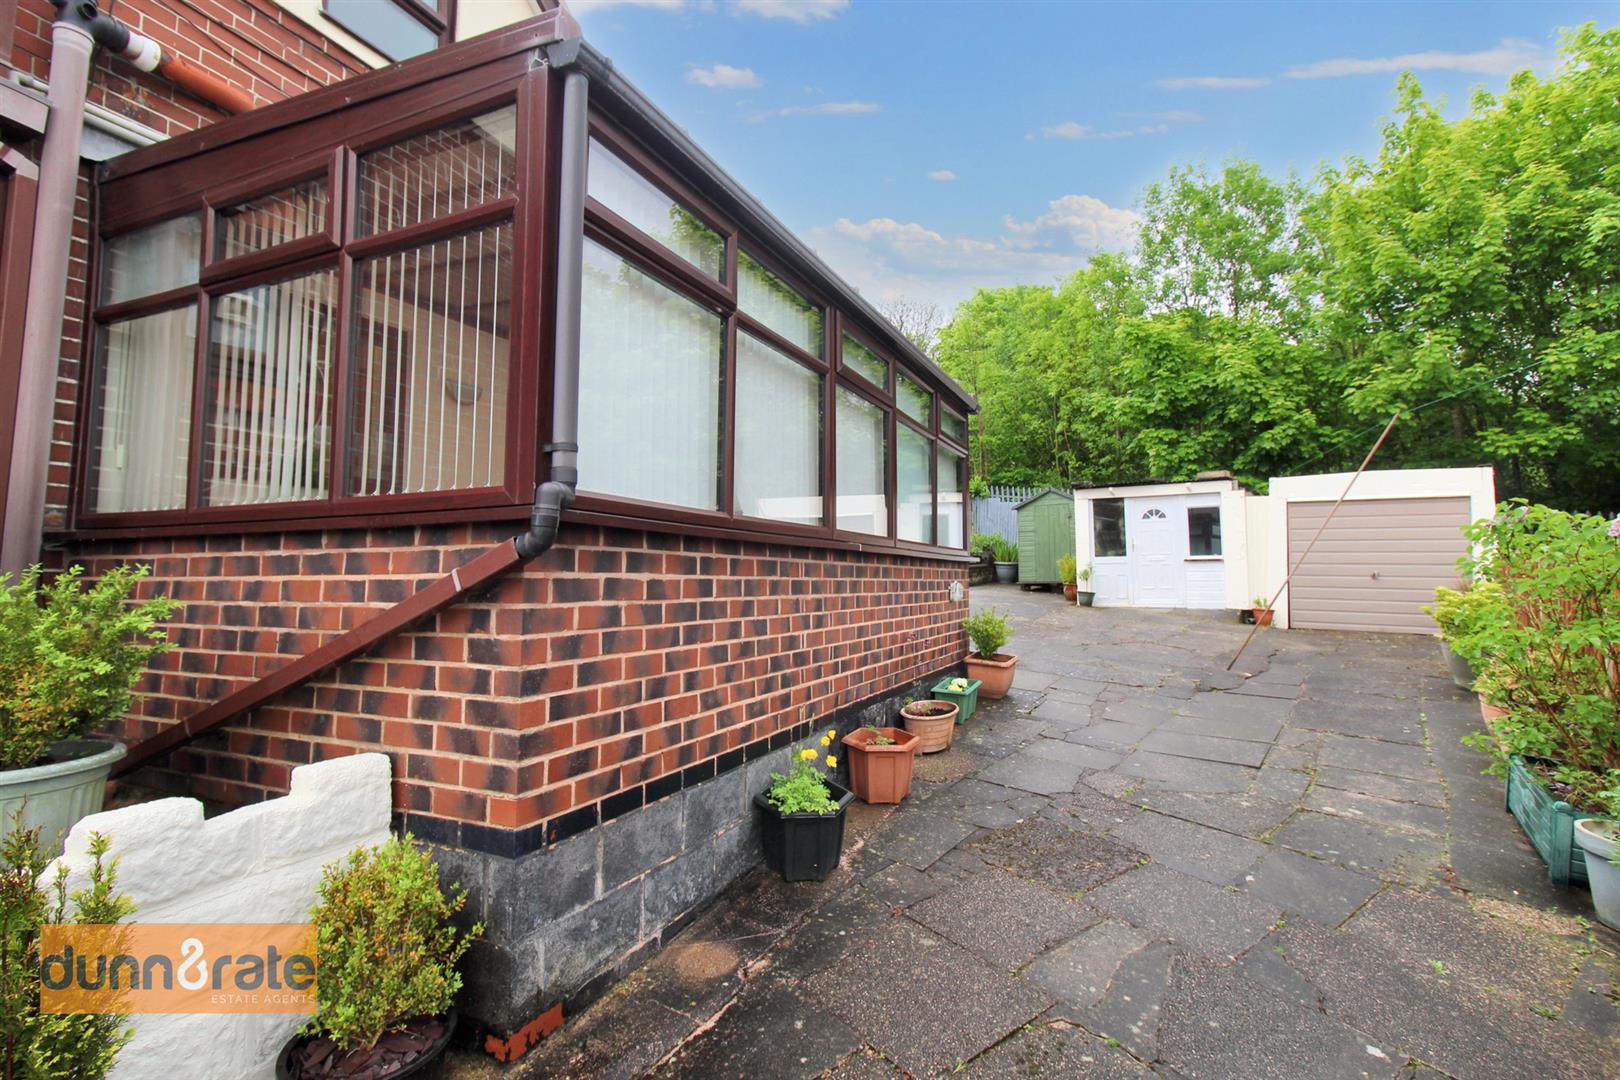
Conservatory4.94 x 2.35 (16'2" x 7'8")Fitted with surround double glazed windows. Two radiators.
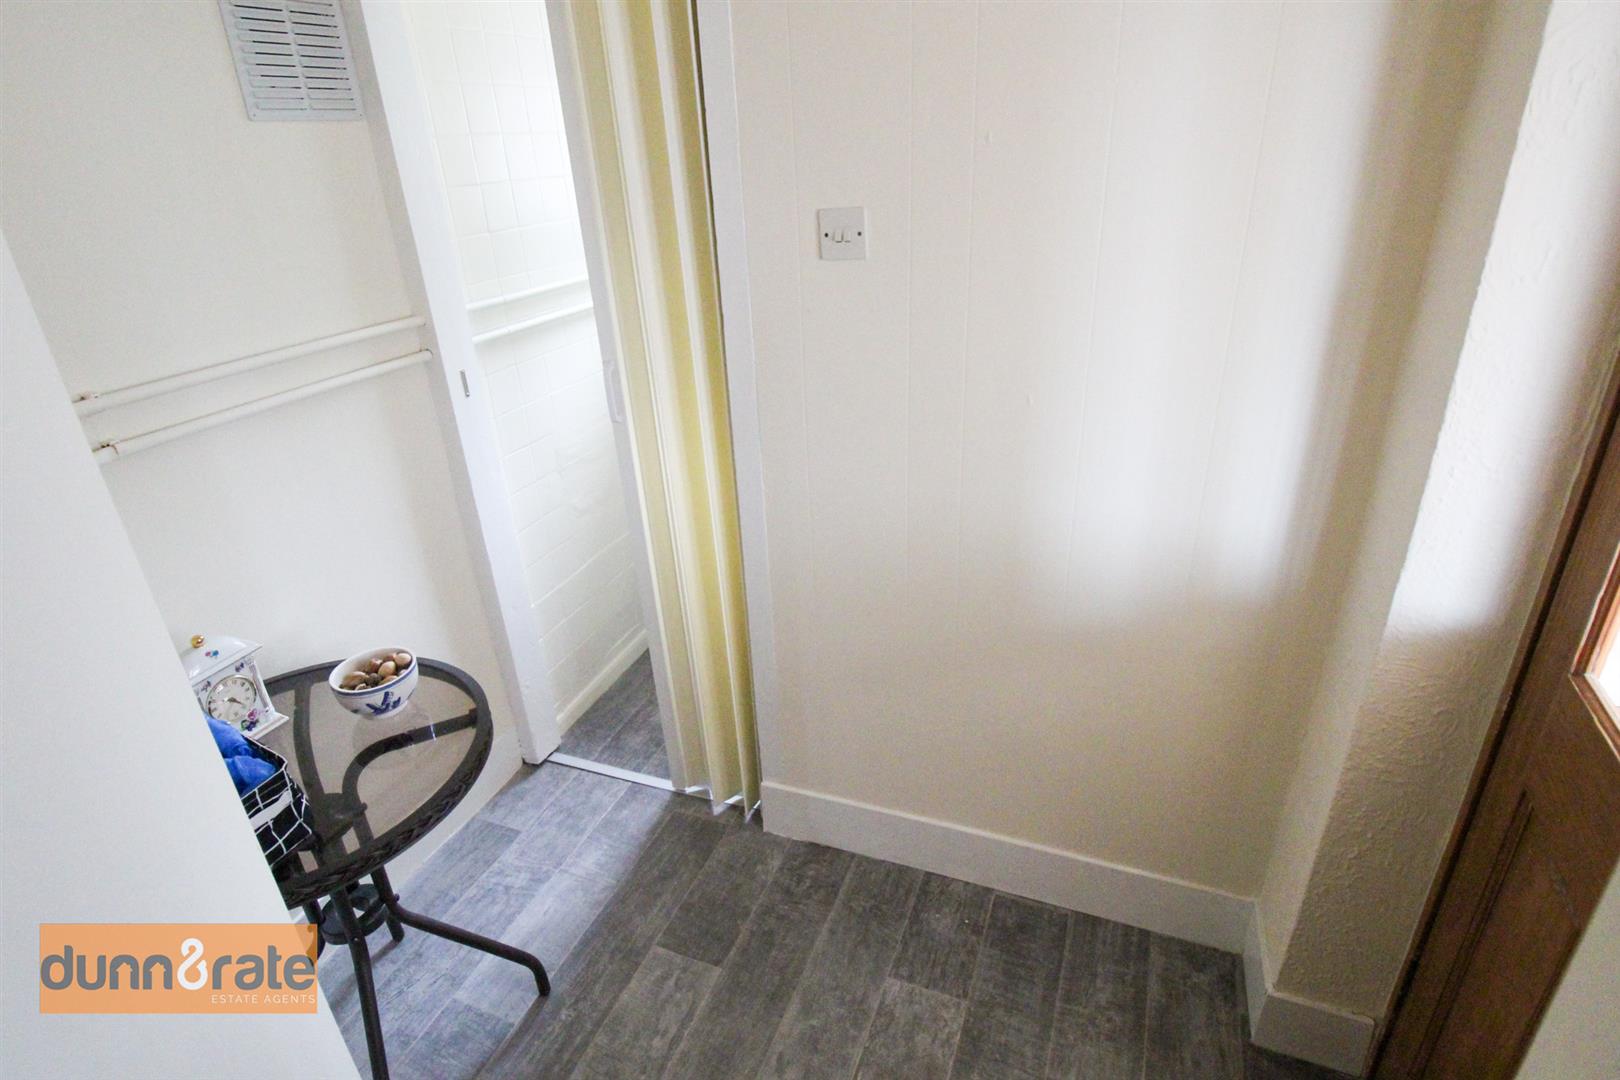
Rear Hall2.03 x 1.08 (6'7" x 3'6")Door leading into conservatory and cloakroom.
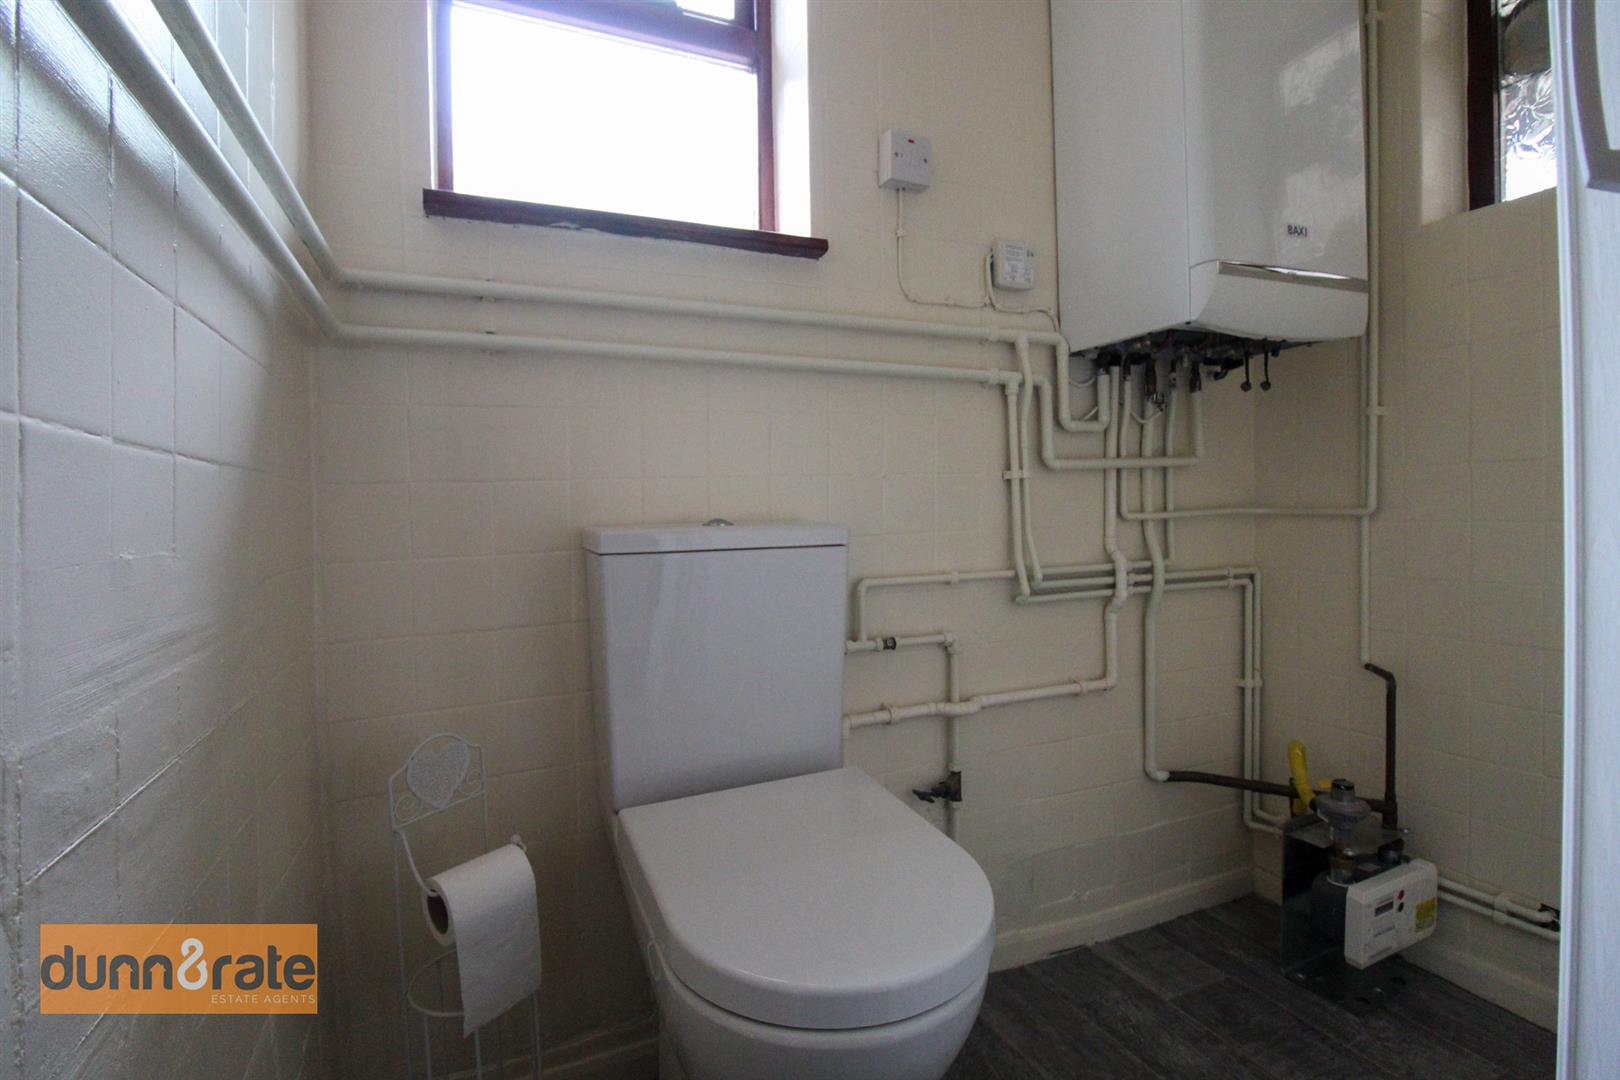
Cloakroom1.85 x 1.03 (6'0" x 3'4")A double glazed window looks into the conservatory. Low Level W.C and wall mounted combi boiler.
FIRST FLOOR
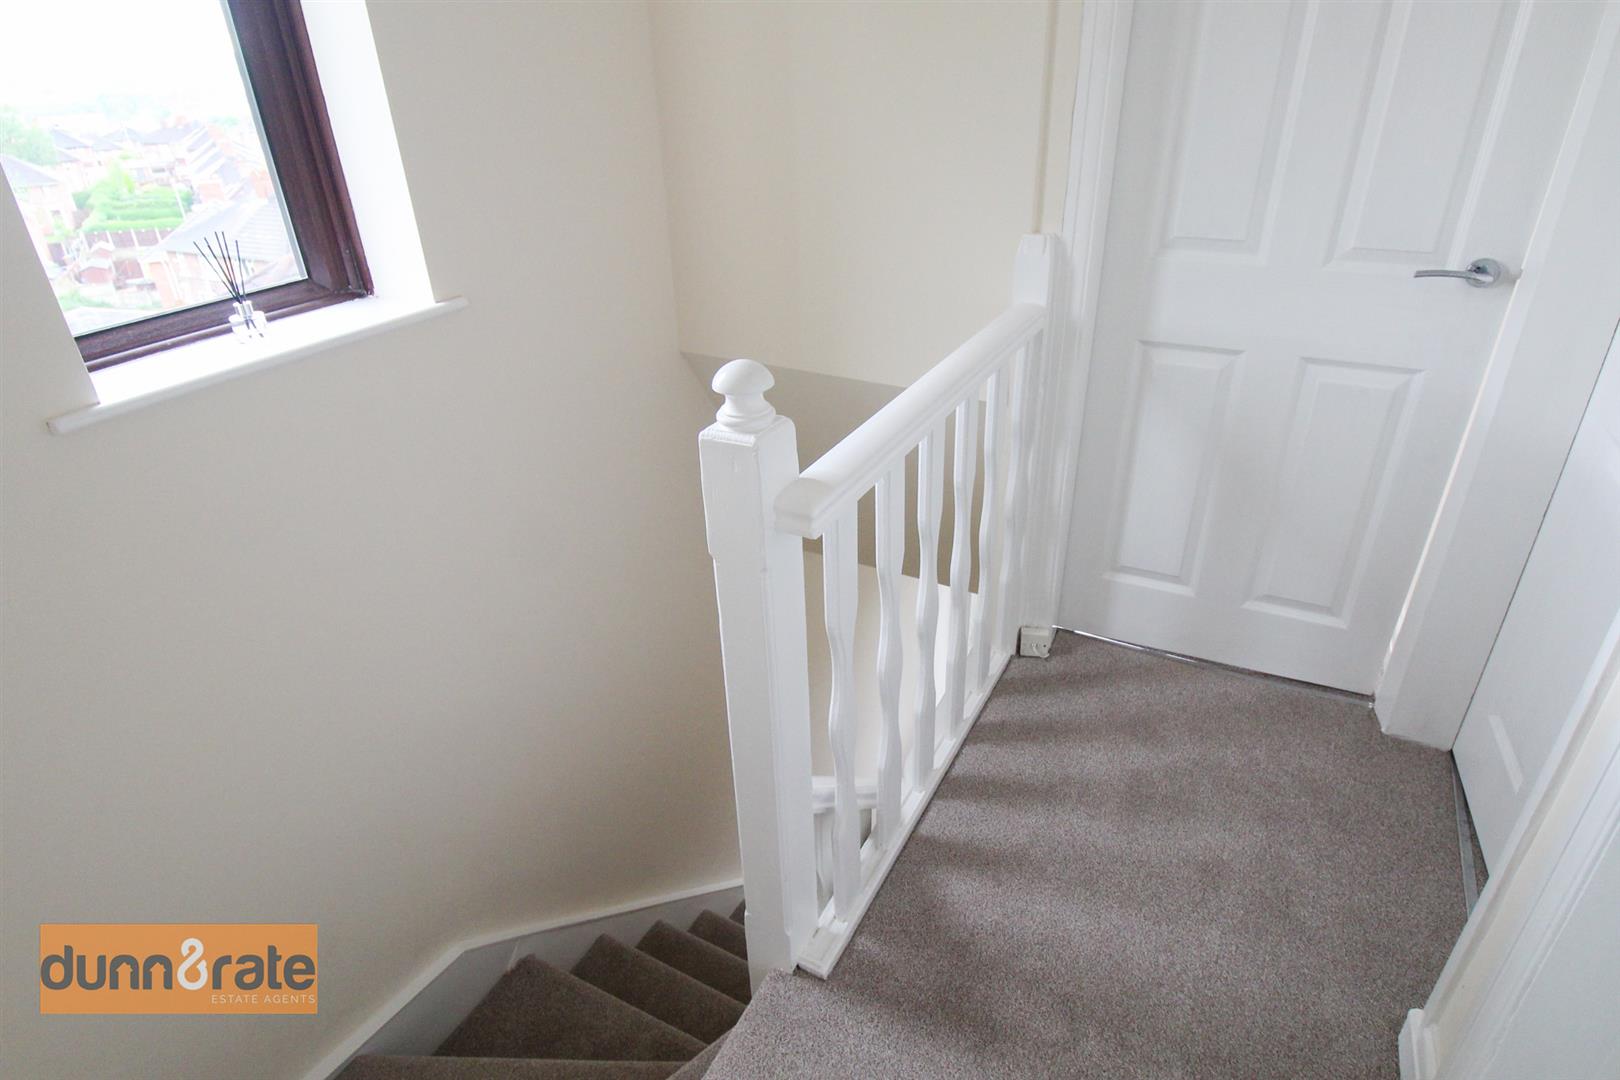
First Floor Landing1.89 x 1.79 (6'2" x 5'10")Stairs from the ground floor. Double glazed window to the side aspect.
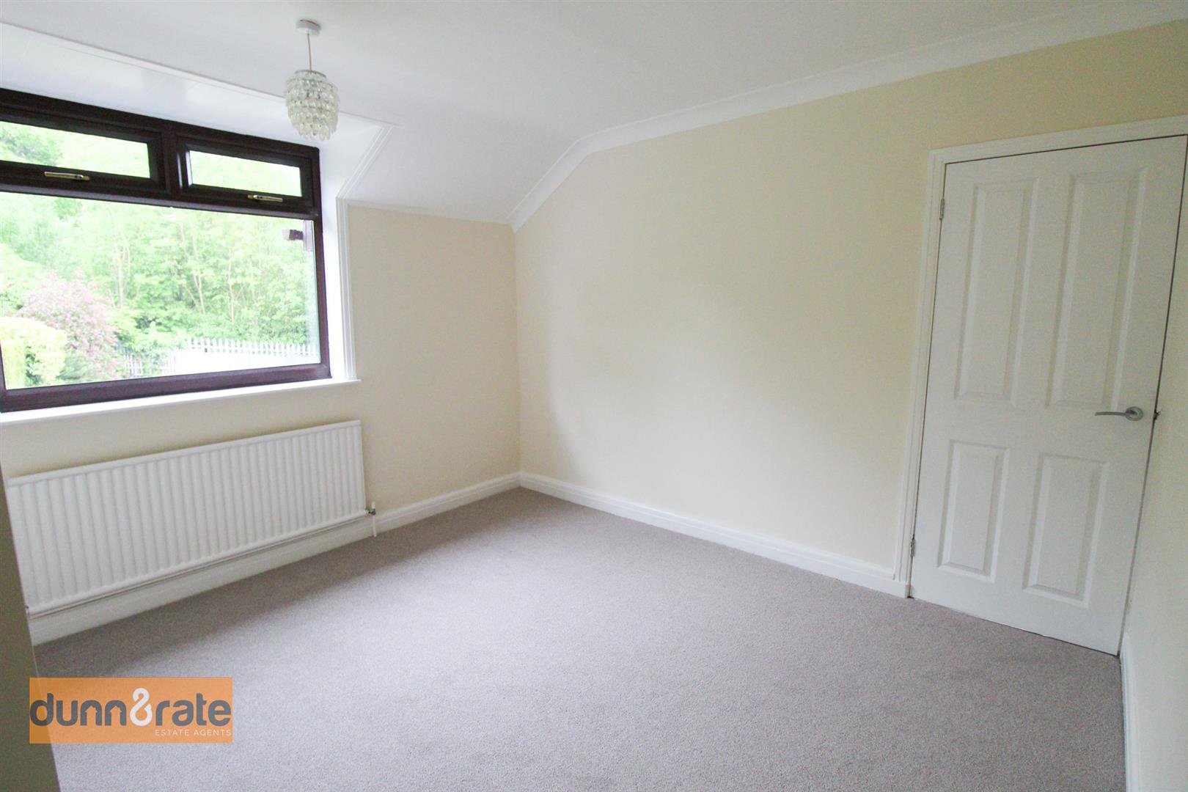
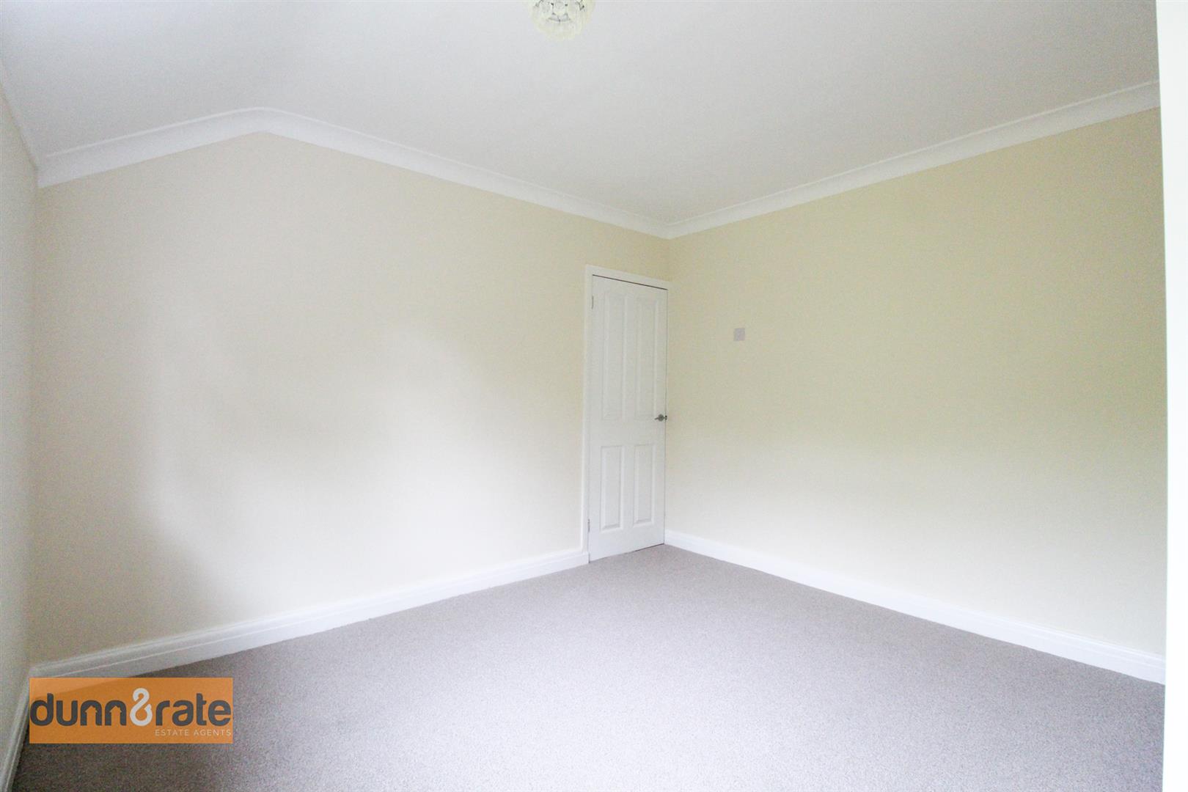
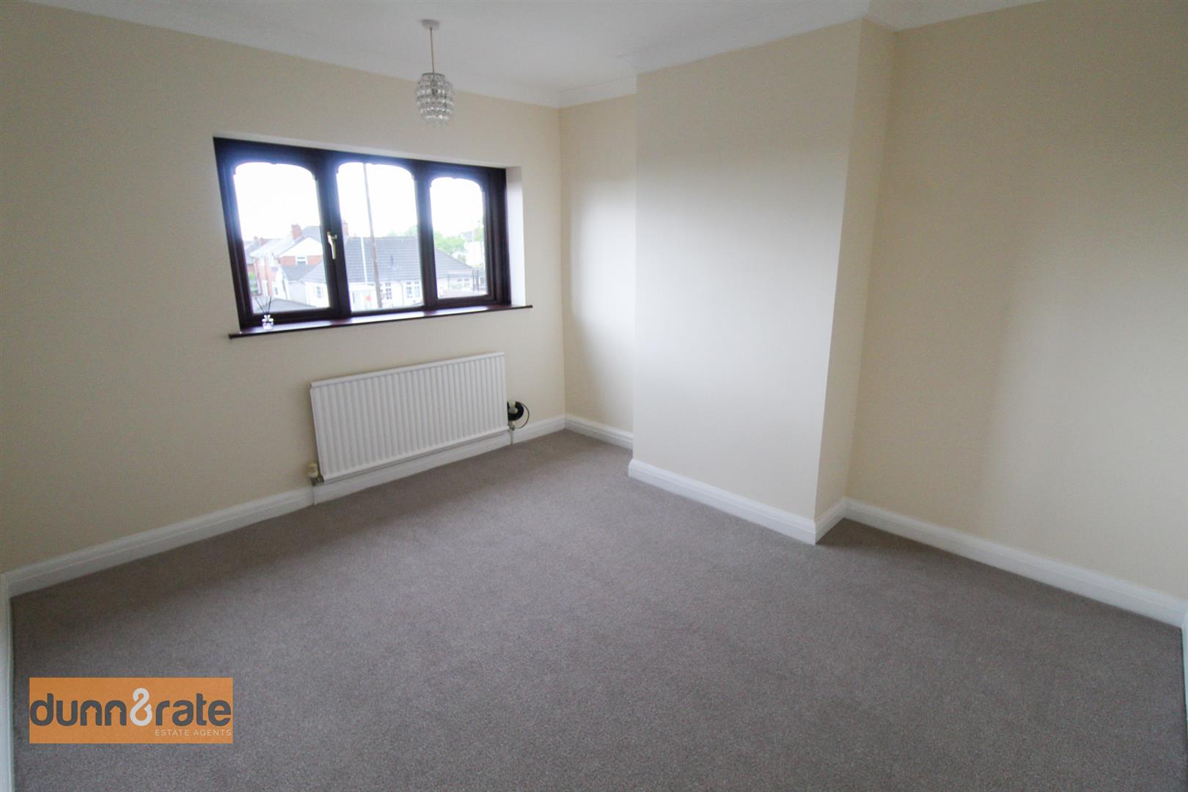
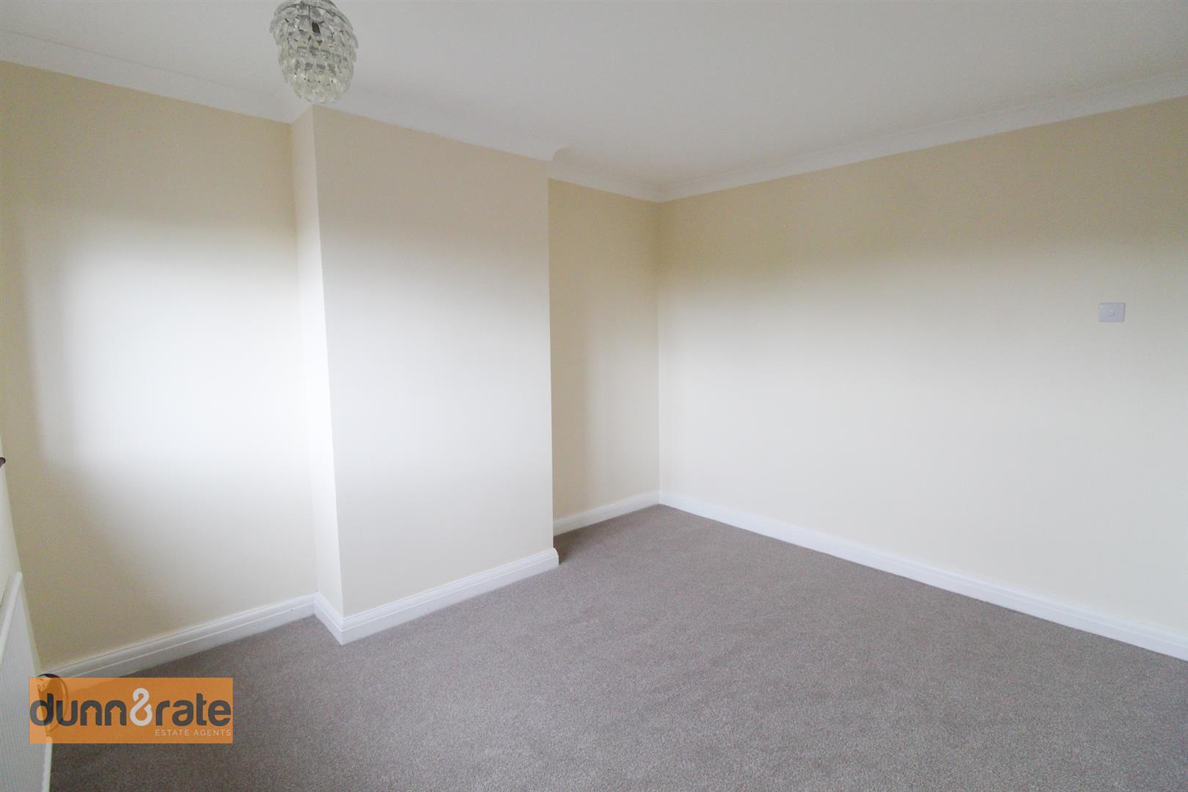
Bedroom One3.52 x 3.27 (11'6" x 10'8")A double glazed window overlooks the rear aspect. Radiator.
Bedroom Two3.68 x 3.30 (12'0" x 10'9")A double glazed window overlooks the front aspect. Radiator.
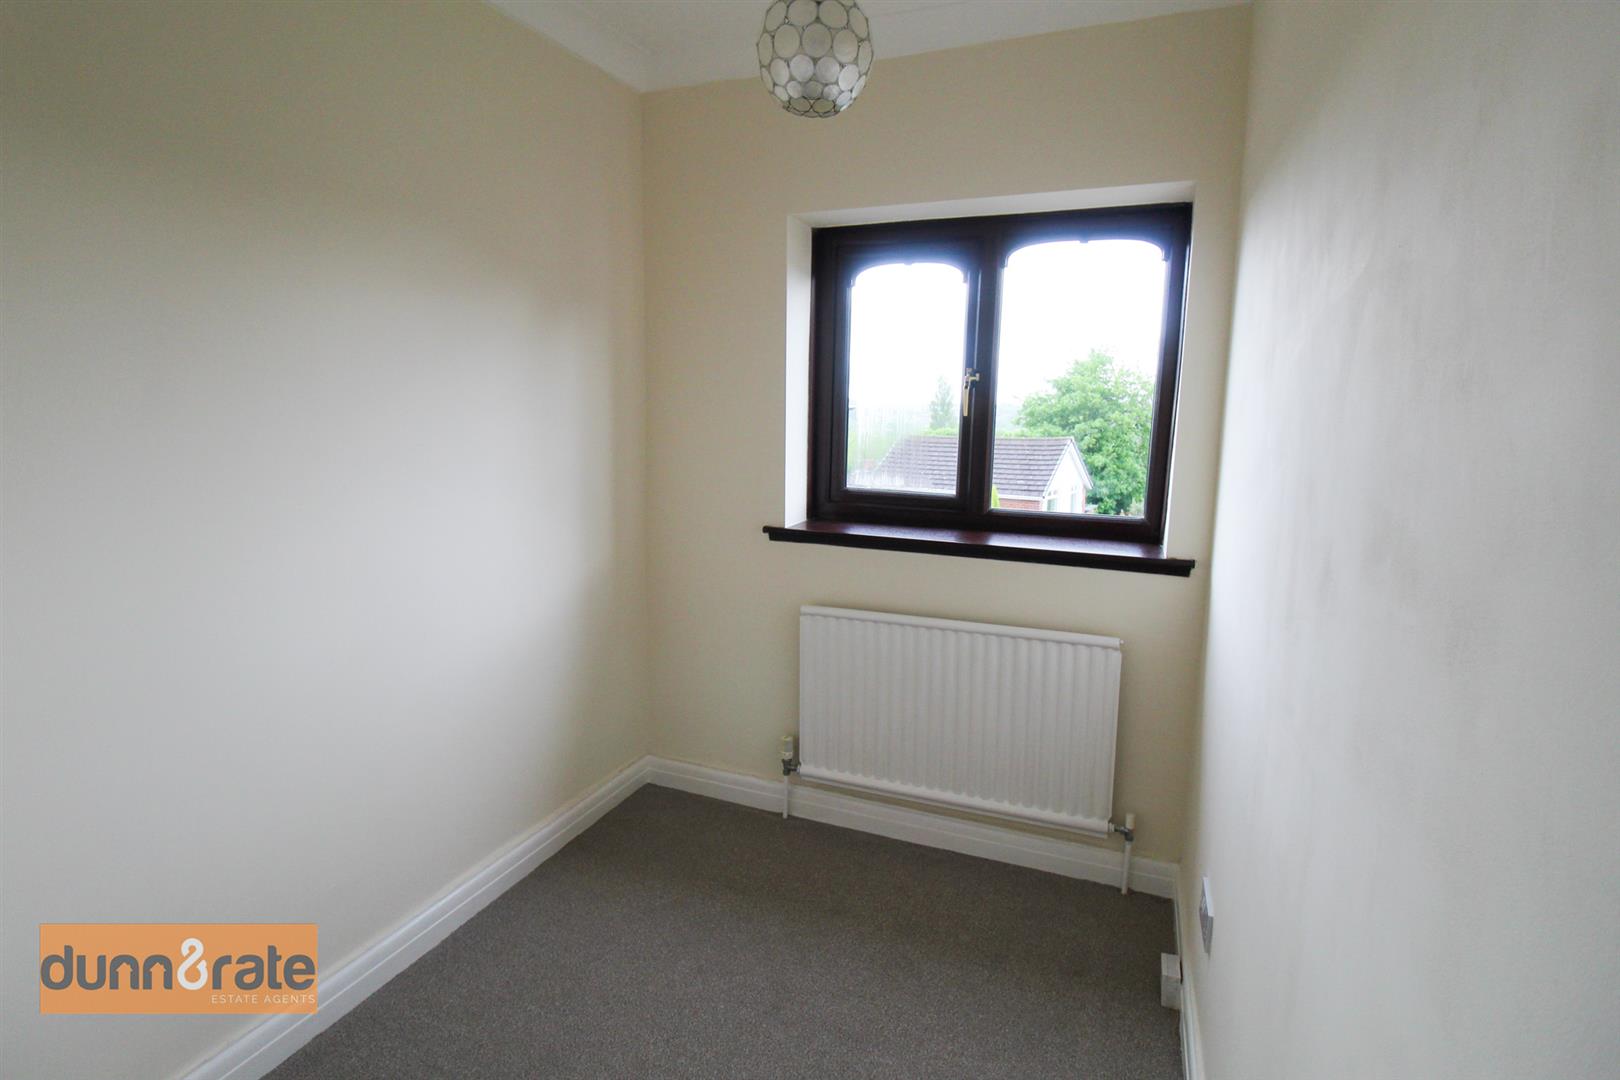
Bedroom Three2.75 x 1.81 (9'0" x 5'11")A double glazed window overlooks the front aspect. Radiator.
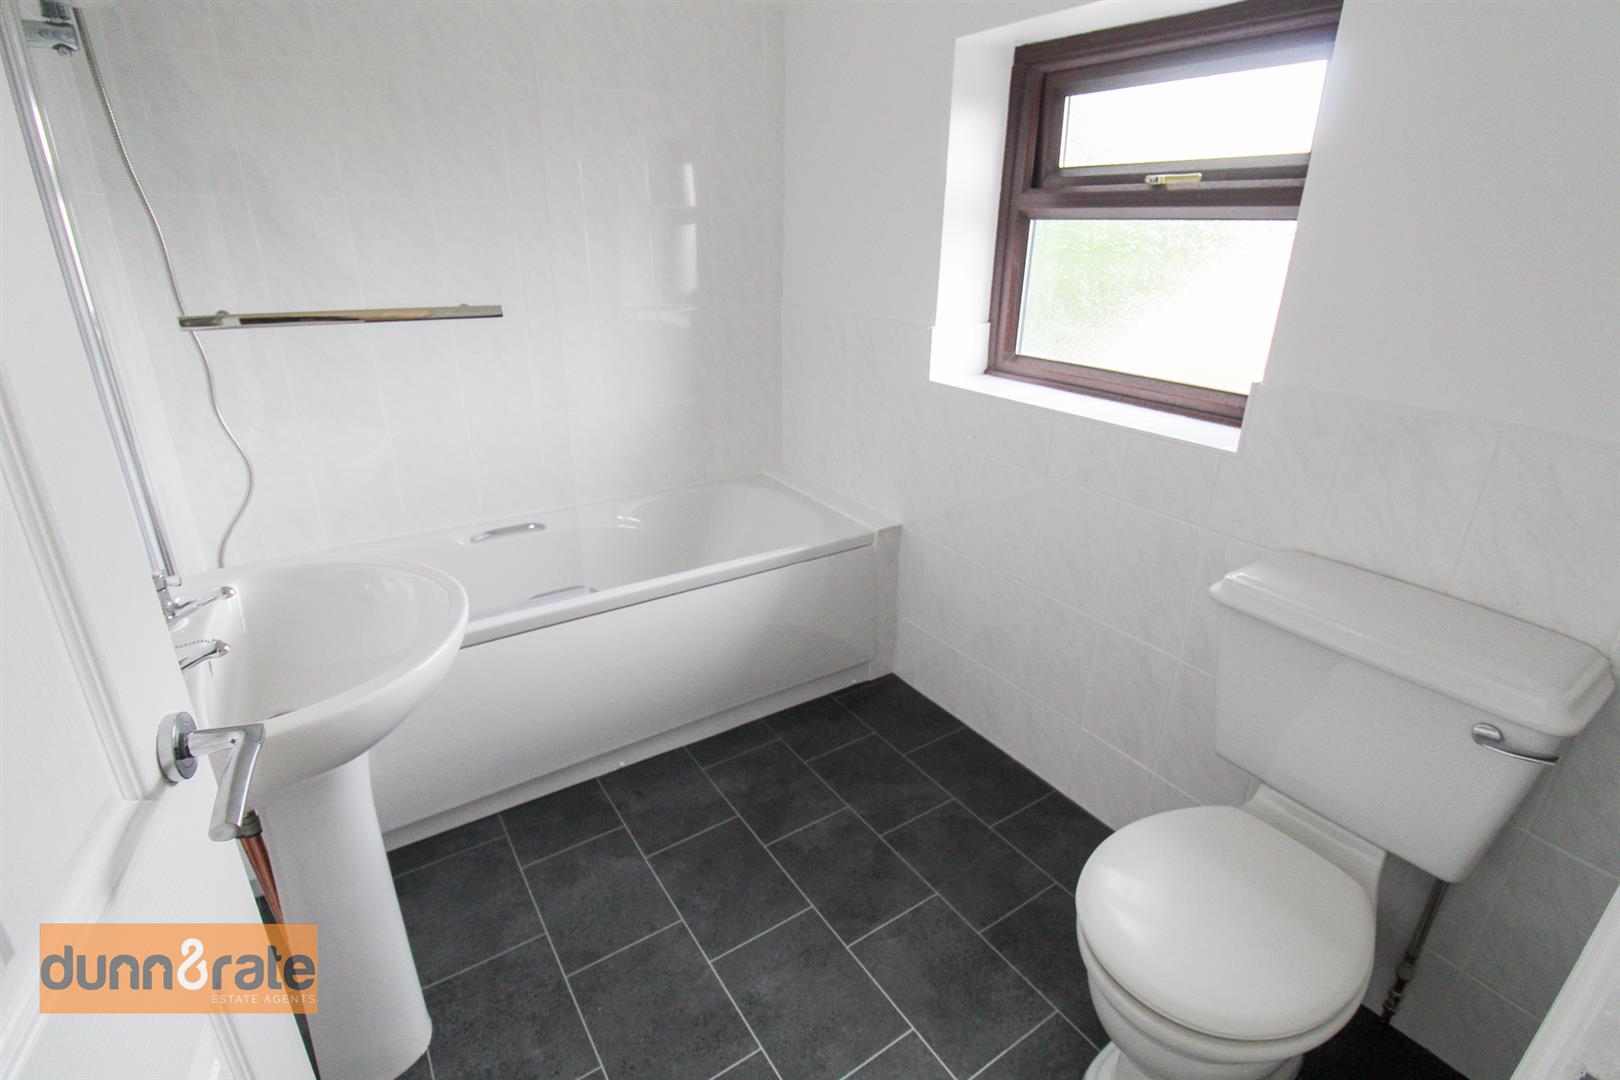
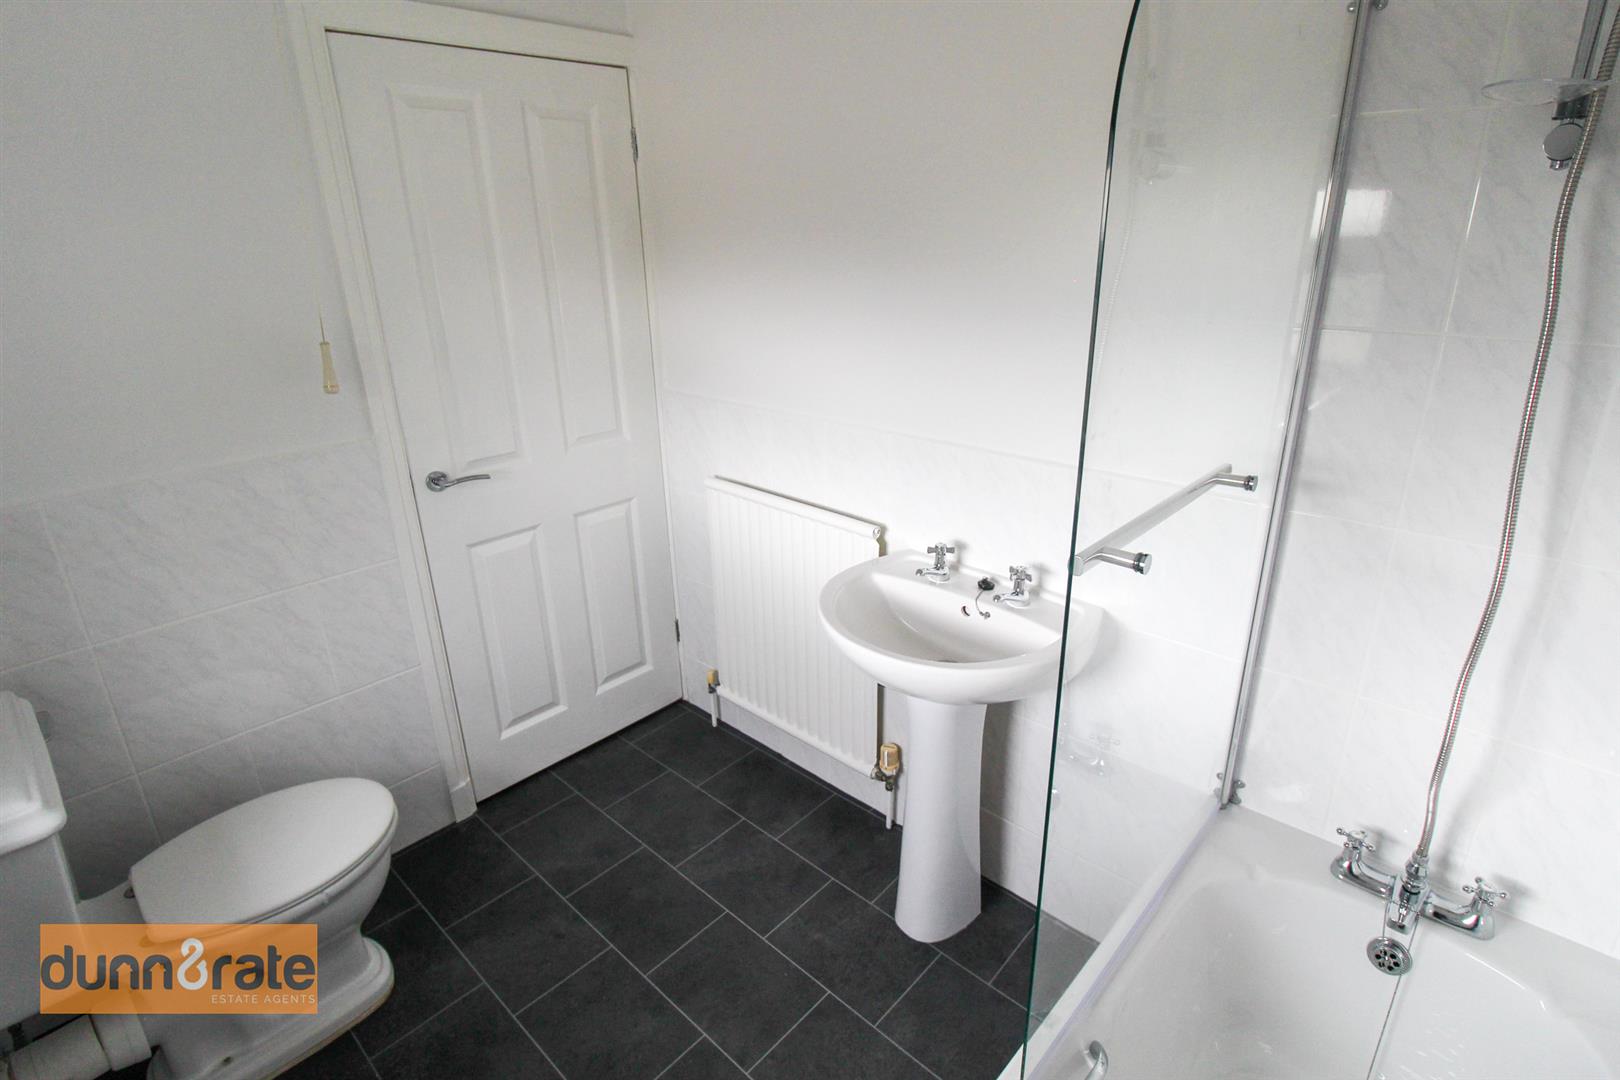
Bathroom2.37 x 1.74 (7'9" x 5'8")A double glazed window overlooks the side aspect. Fitted with a suite comprising of bath with shower overhead, Low Level W.C and wash hand basin. Fully tiled, radiator and loft hatch.
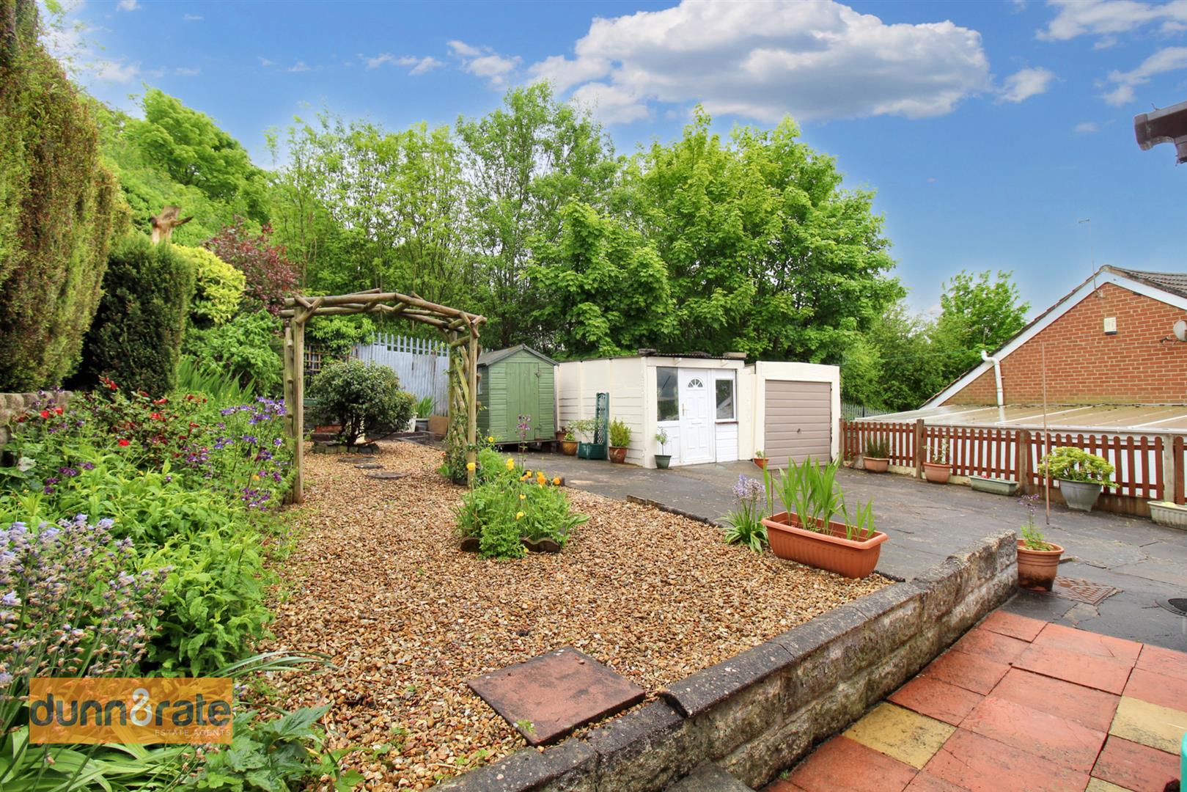
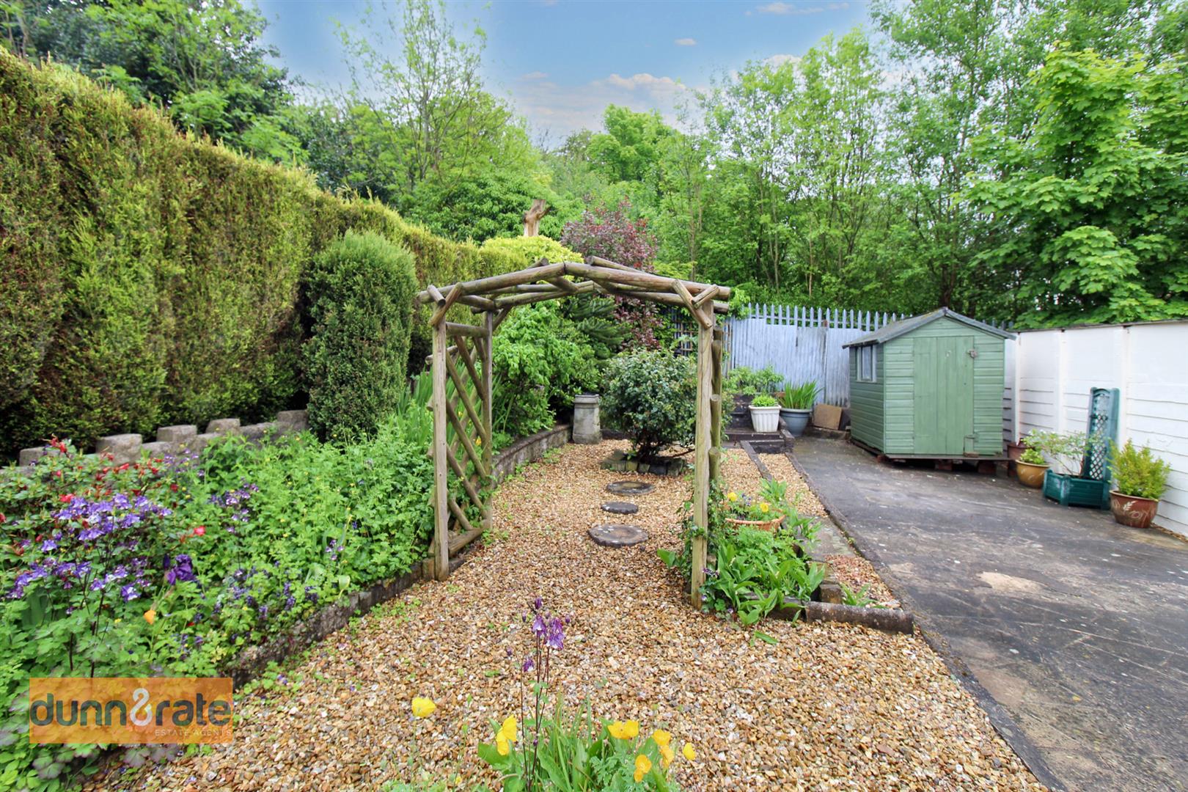
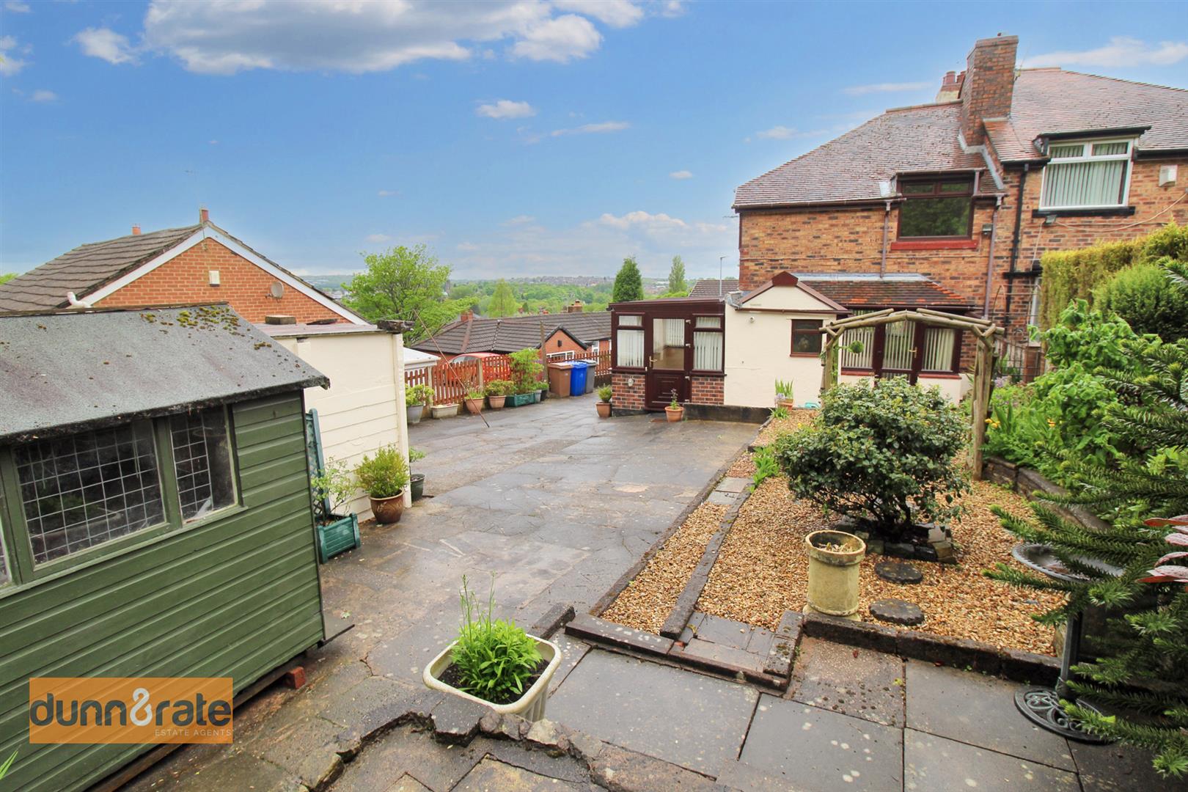
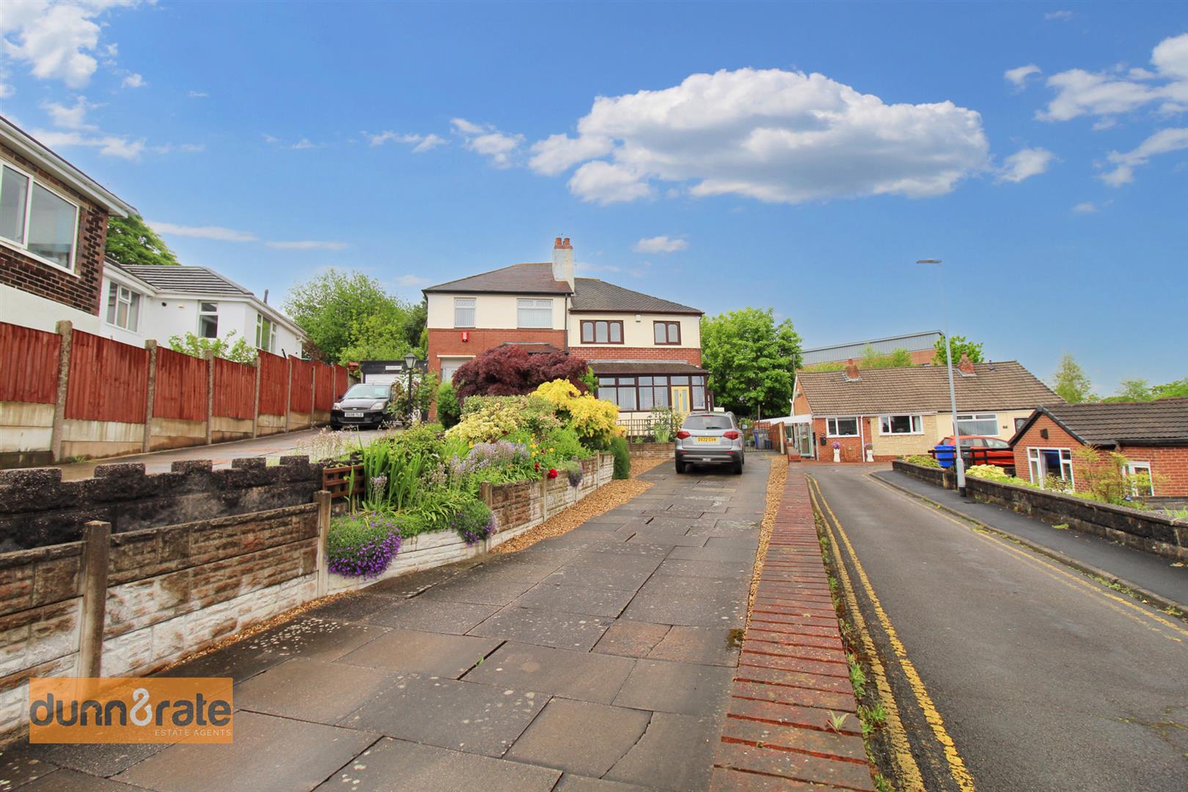
EXTERIORSitting on a sizeable plot, with a long private driveway, leading to ample off road parking and two detached garages. To the rear, the garden is manicured with paved patio, stones and mature shrub border. Shed.
TWO GARAGESOne garage has an up and over door. The second garage has UPVC double glazed door to the front aspect coupled with a single glazed window to the front.
Click image to enlarge:
Click image to enlarge:
- FANTASTIC SEMI DETACHED PROPERTY
- LARGE LOUNGE/DINER
- MODERN FITTED KITCHEN
- FANTASTIC CONSERVATORY
- THREE BEDROOMS
- FAMILY FITTED BATHROOM
- HUGE DRIVEWAY
- TWO GARAGES
- MANICURED GARDEN
- SOLD WITH NO UPWARD CHAIN


