
Orme Road, Knypersley, Stoke-On-Trent
£199,950 (Tenant Fees)


-
IMG_7361 (Portal Size).jpg
-
IMG_7415.jpg
-
IMG_7386.jpg
-
IMG_7383.jpg
-
IMG_7405.jpg
-
IMG_7408.jpg
-
IMG_7413.jpg
-
IMG_7418.jpg
-
IMG_7394.jpg
-
IMG_7389.jpg
-
IMG_7391.jpg
-
IMG_7398.jpg
-
IMG_7399.jpg
-
IMG_7400.jpg
-
IMG_7370 (Portal Size).jpg
-
IMG_7369 (Portal Size).jpg
-
IMG_7376 (Portal Size).jpg
-
orme2-2.jpg
- DETACHED BUNGALOW
- SPECTACULAR PLOT
- TWO LARGE BEDROOMS
- LOUNGE
- SPACIOUS KITCHEN
- BATHROOM
- DRIVEWAY FOR PARKING
- DETACHED GARAGE
- POPULAR LOCATION
- SOLD WITH NO UPWARD CHAIN
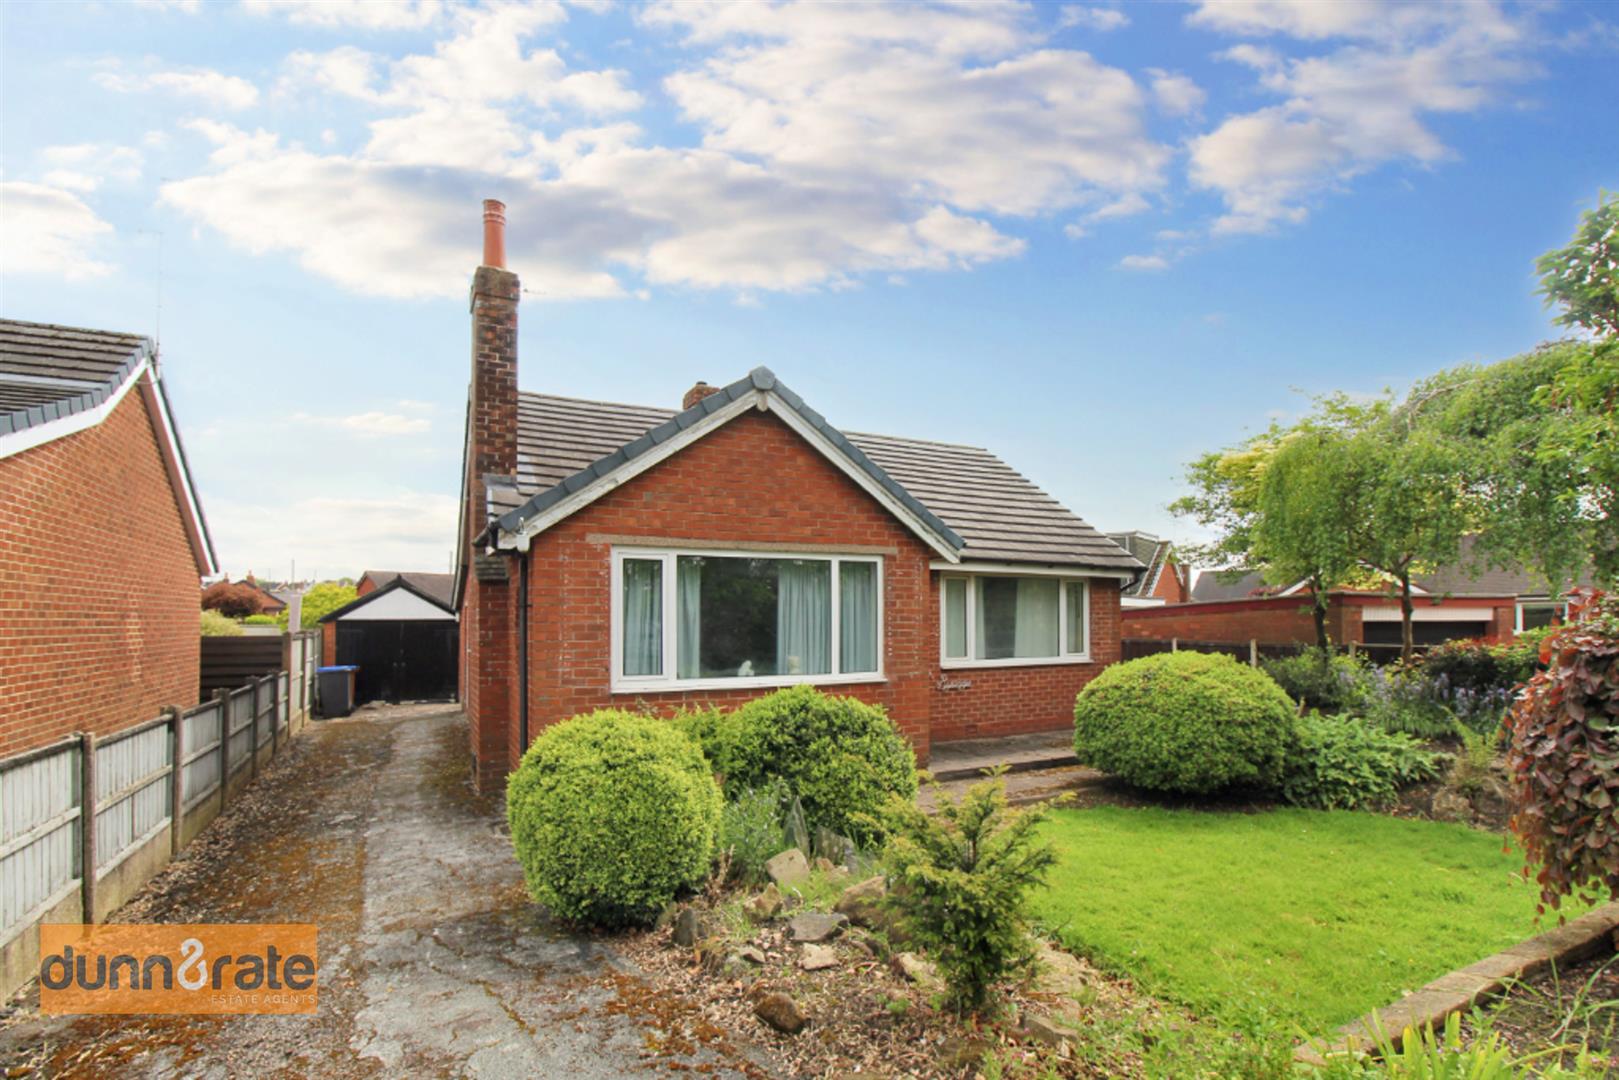
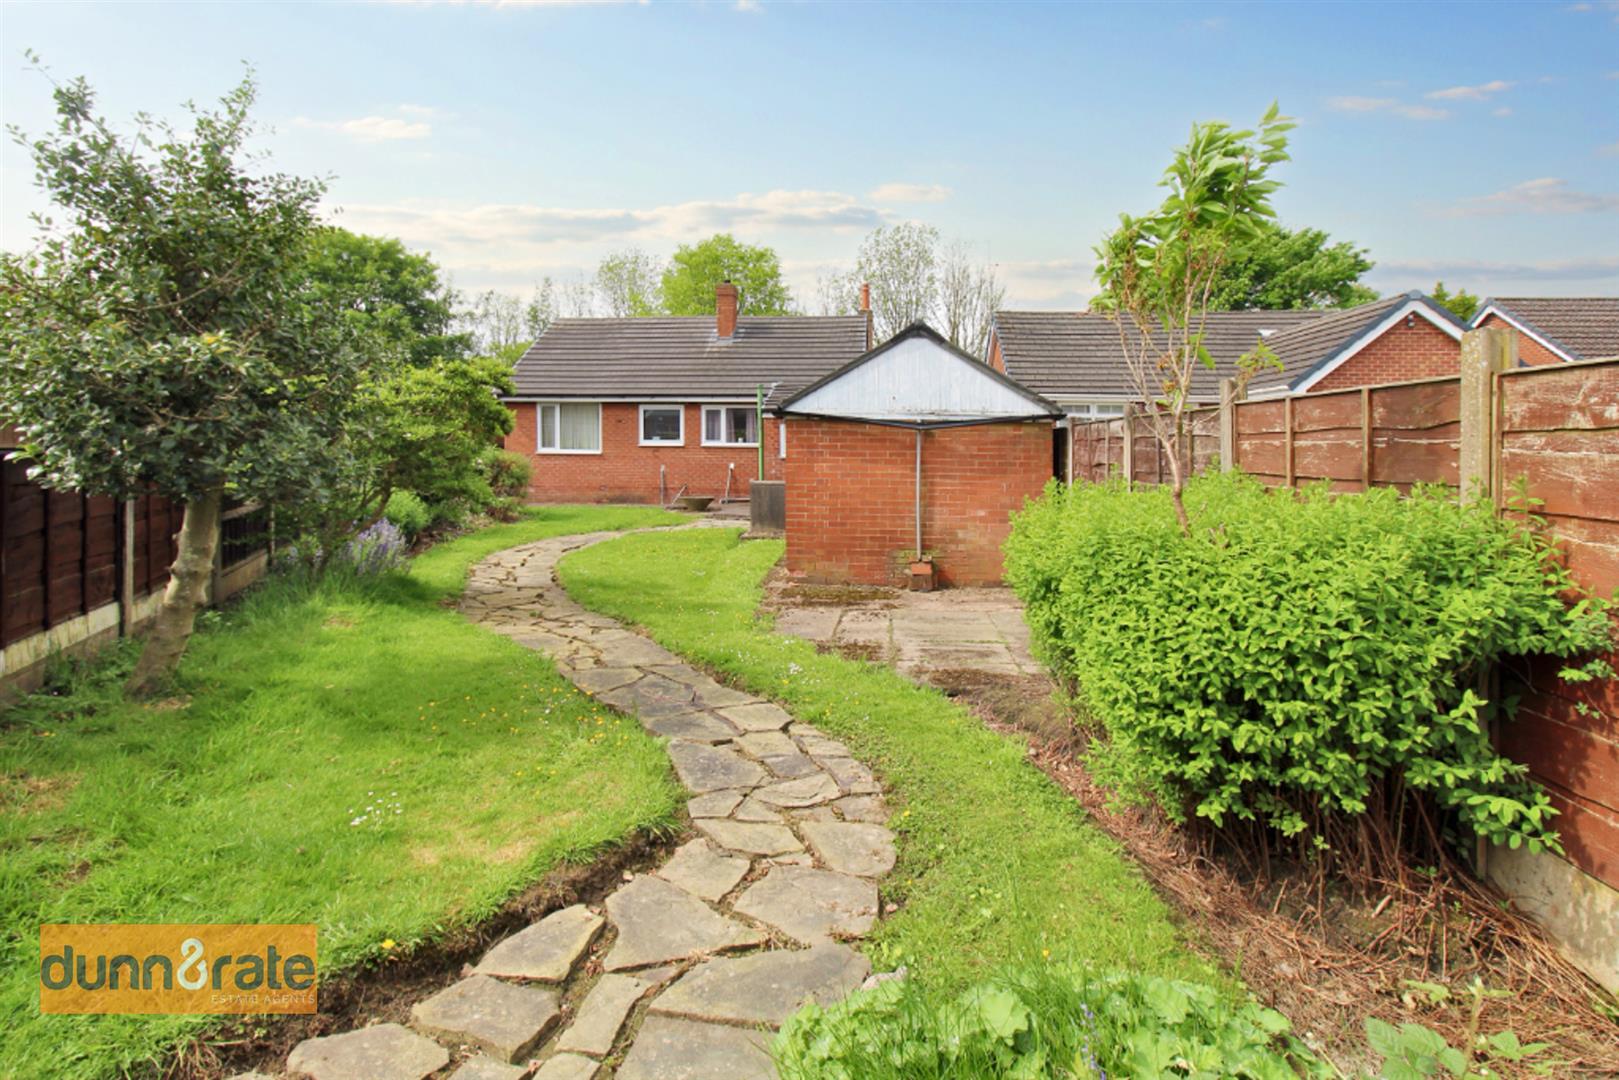
Life is like a blank canvas, its up to you how you want to paint it! Well here is your chance to be your very own artist and create a masterpiece for yourself! I have a spacious detached bungalow ready and waiting for your creativity! Sold with no upward chain and located in the popular area of Knypersley. The accommodation on offer sits on a considerable plot and comprises of a lounge, kitchen, bathroom and two bedrooms. Externally, the property benefits from a long driveway leading to a detached garage. To the rear you will find paving, mature shrubs and laid to lawn. Remember a blank canvas has unlimited possibilities! Call today to book a viewing.
GROUND FLOOR
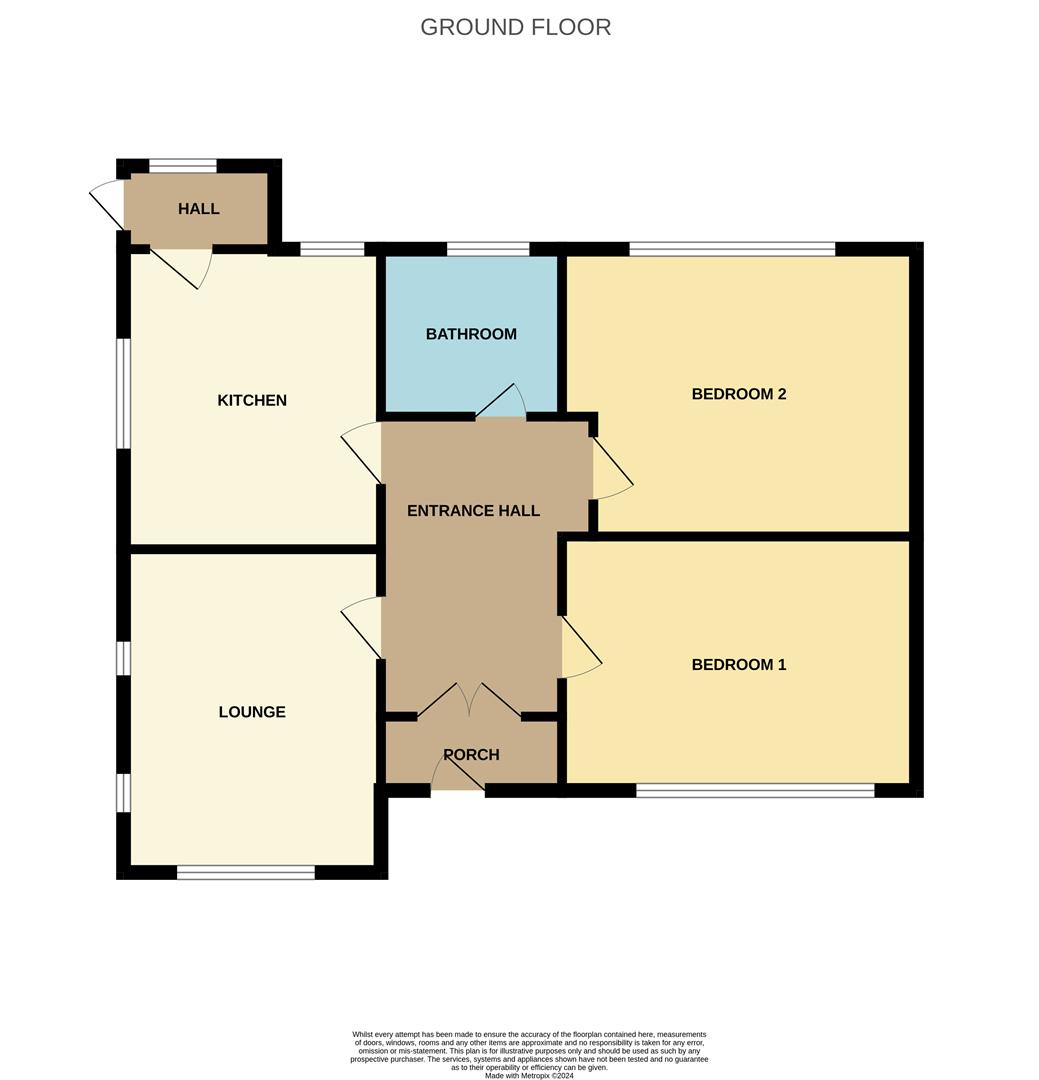
Entrance Porch1.17 x 0.90 (3'10" x 2'11")UPVC double glazed door to the front aspect.
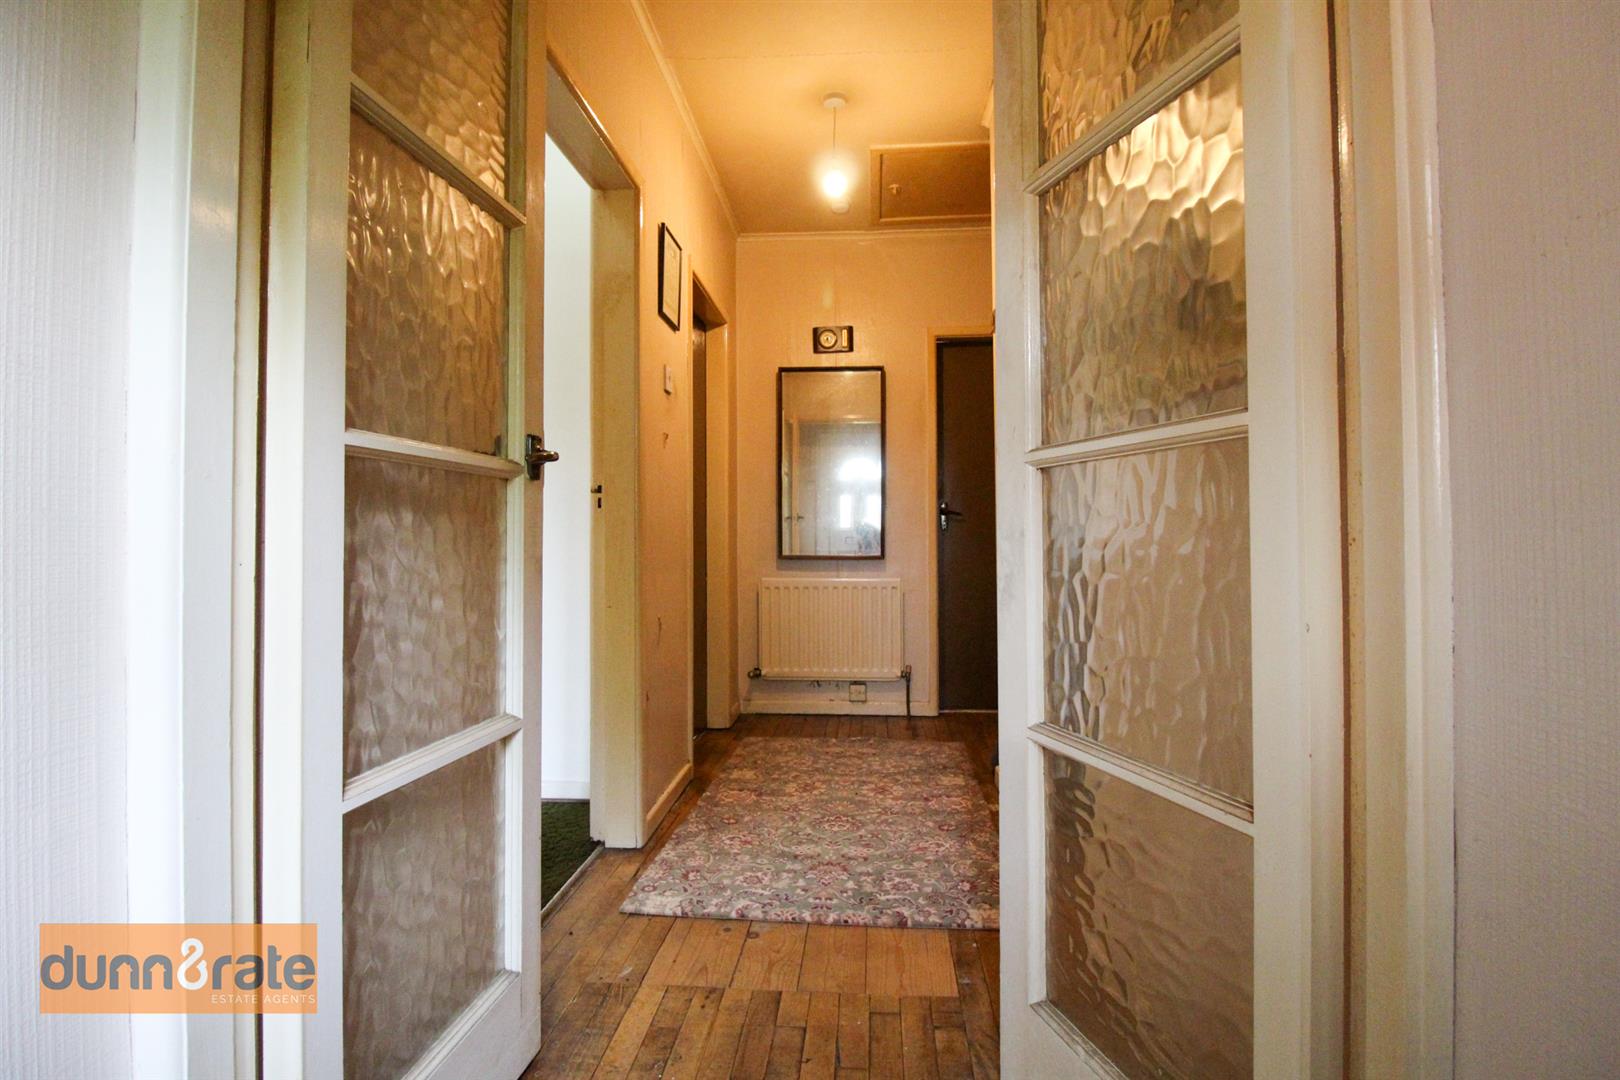
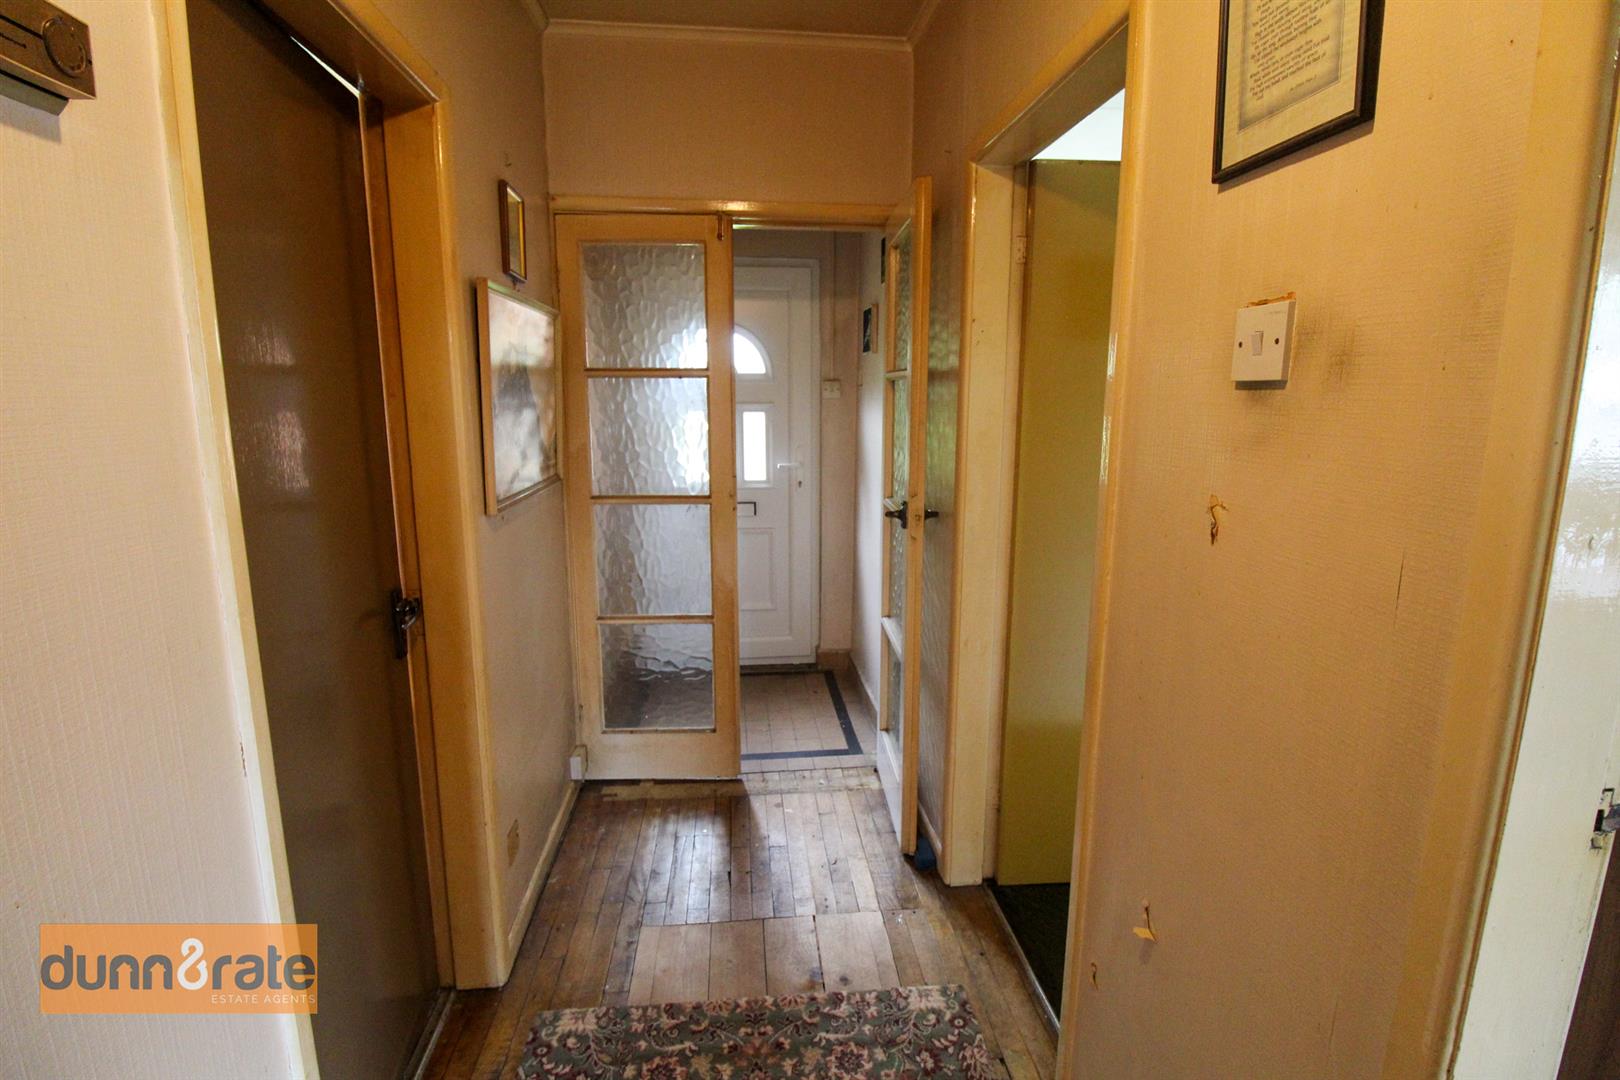
Entrance Hall3.19 x 1.16 (10'5" x 3'9")Doors from the porch. Radiator and loft hatch.
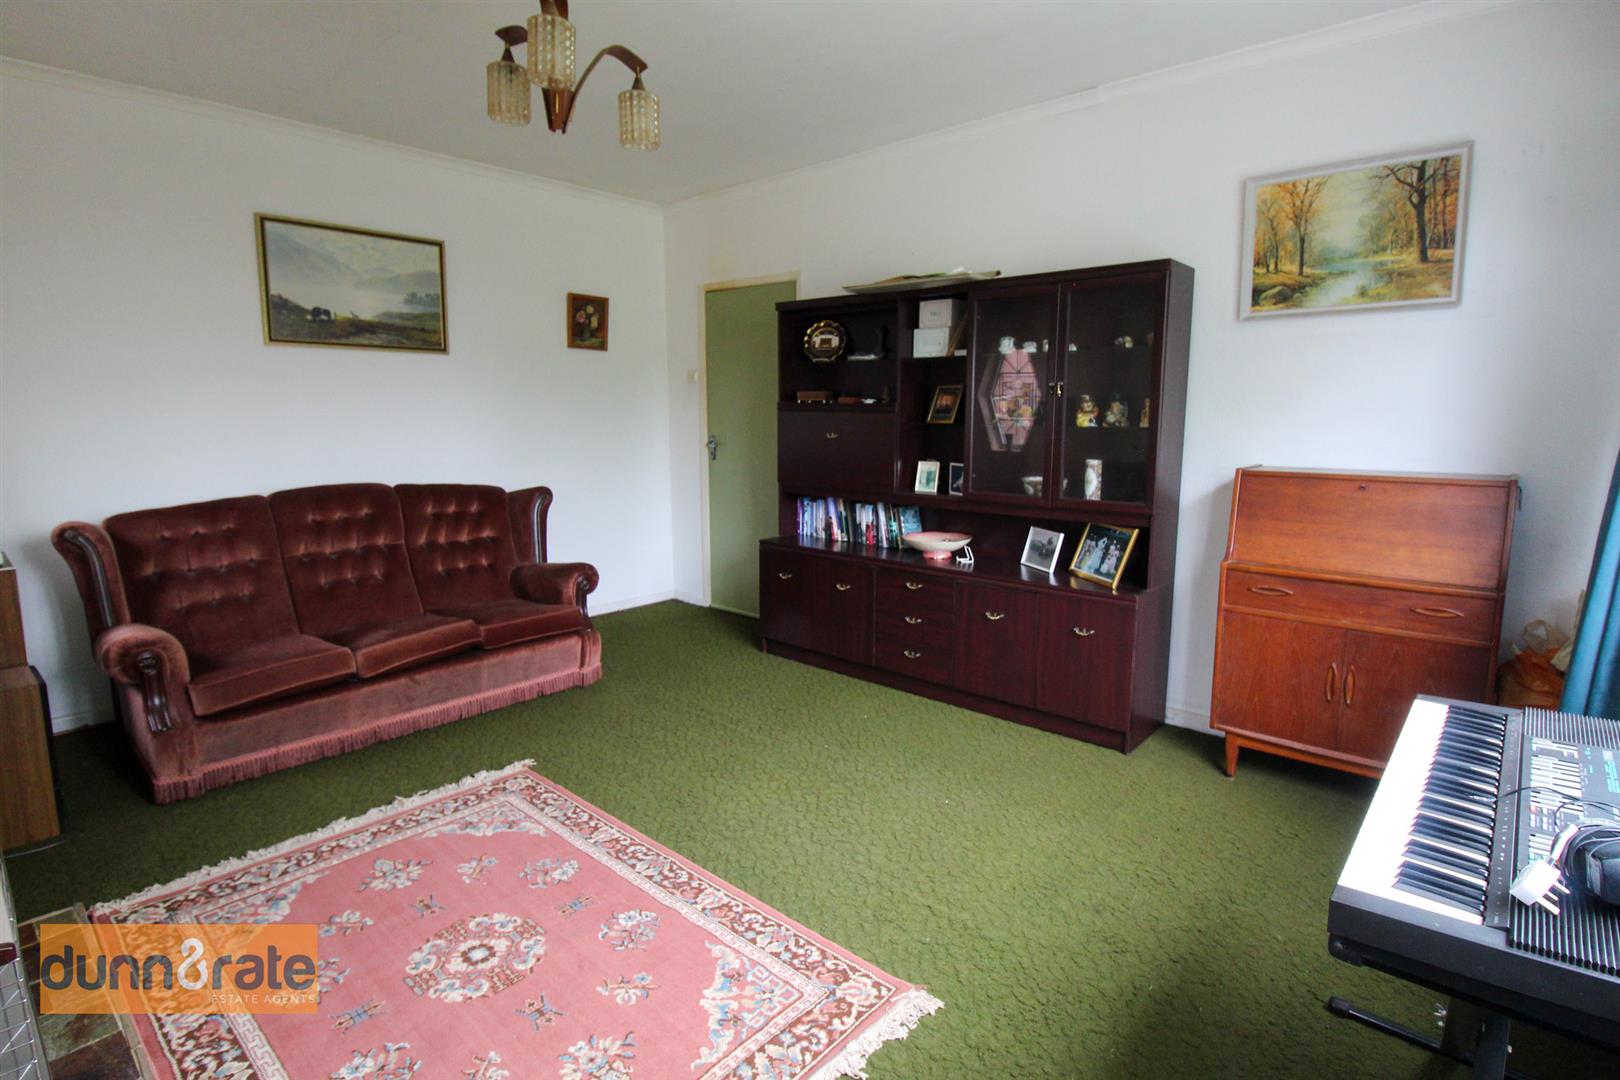
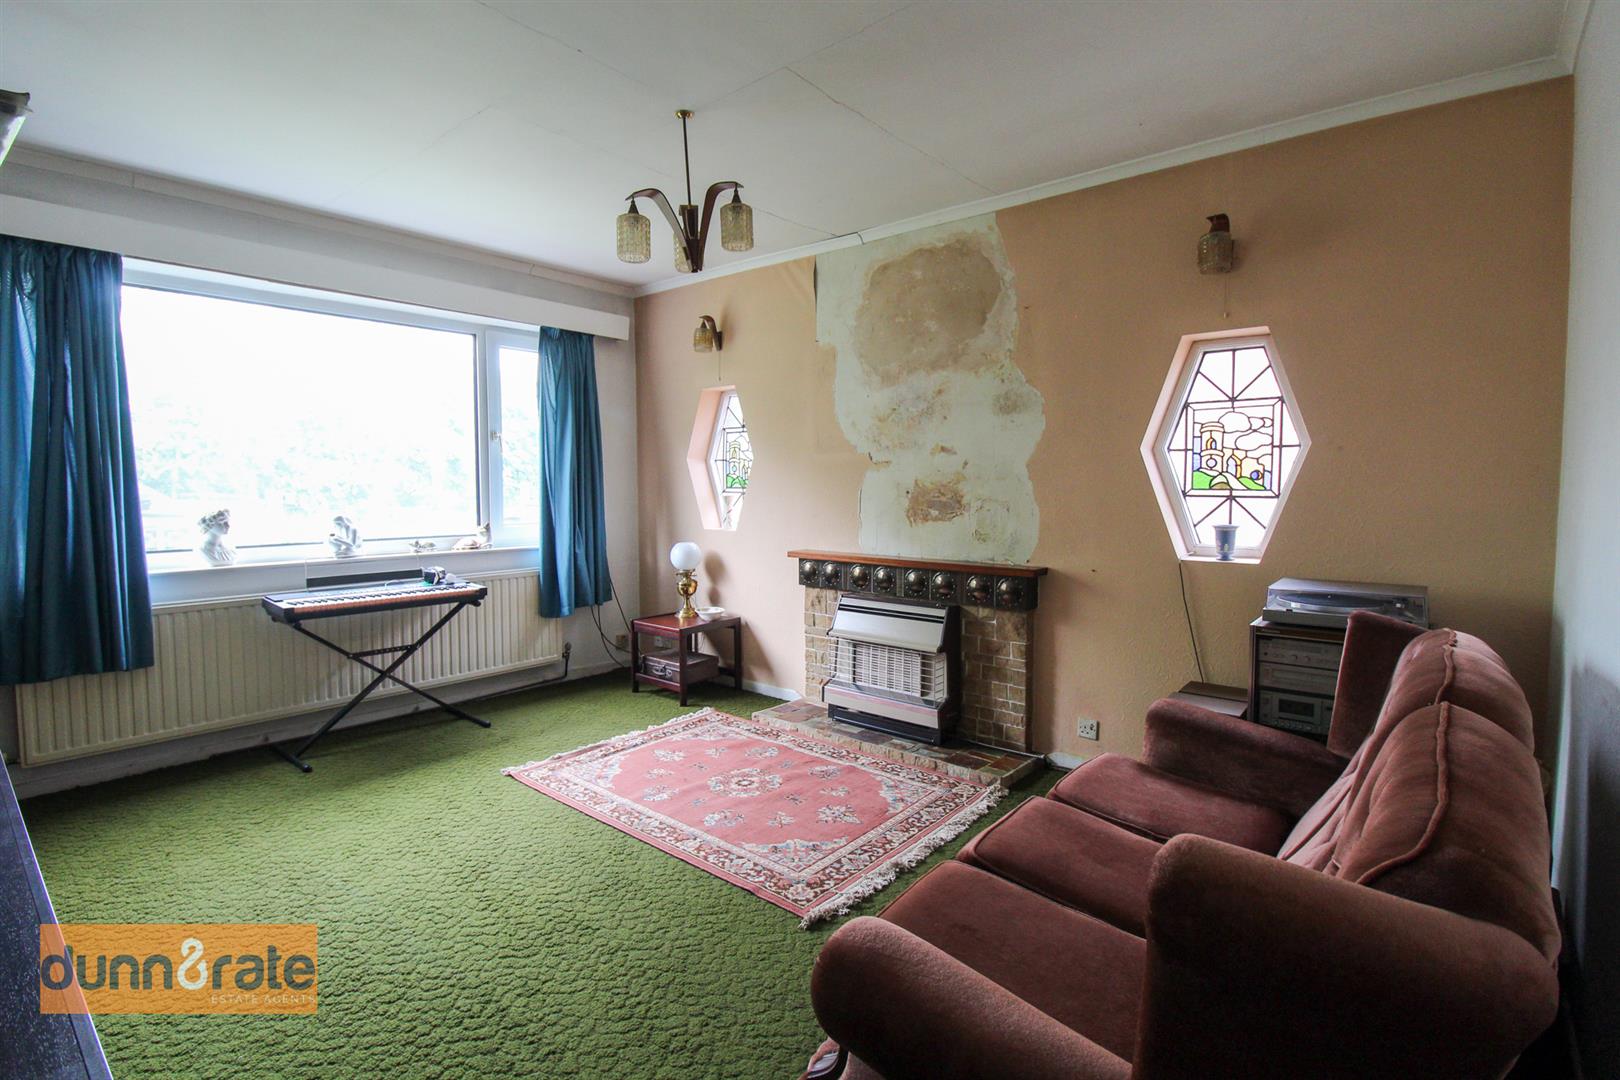
Lounge4.57 x 3.61 (14'11" x 11'10")A double glazed window overlooks the front aspect, coupled with stained glass windows to the side aspect. Electric fireplace and radiator.
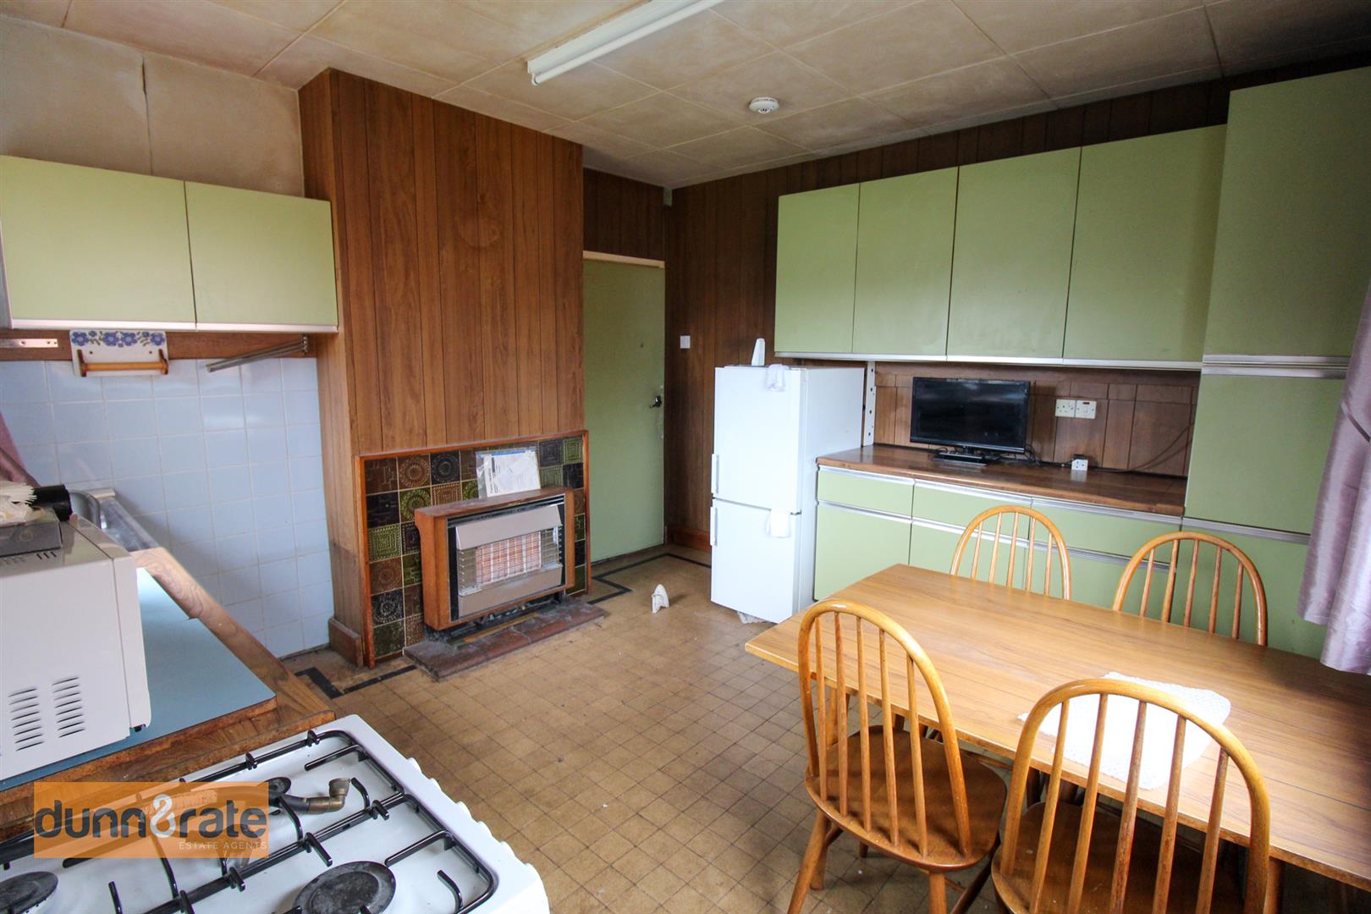
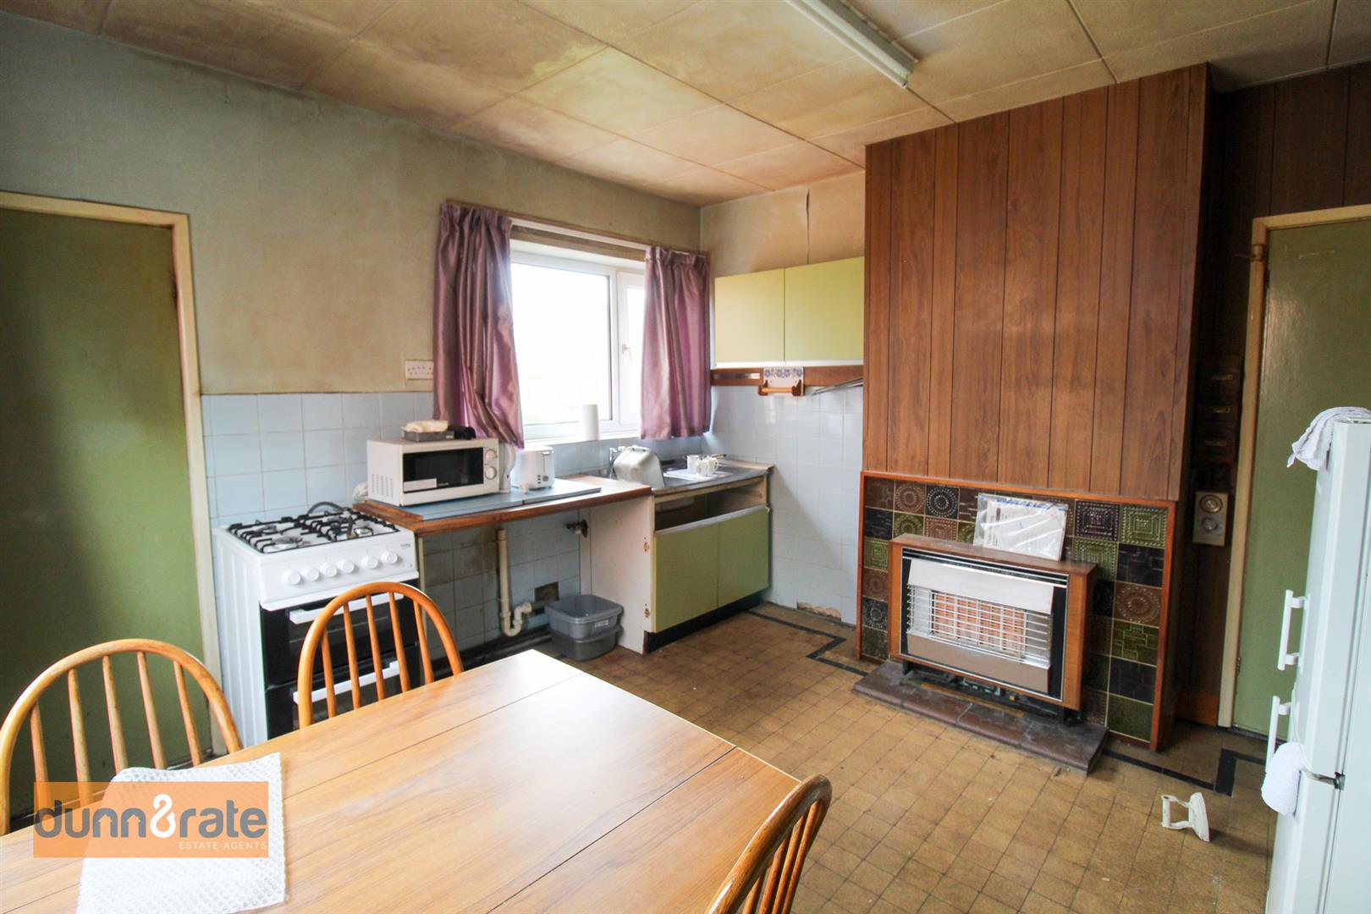
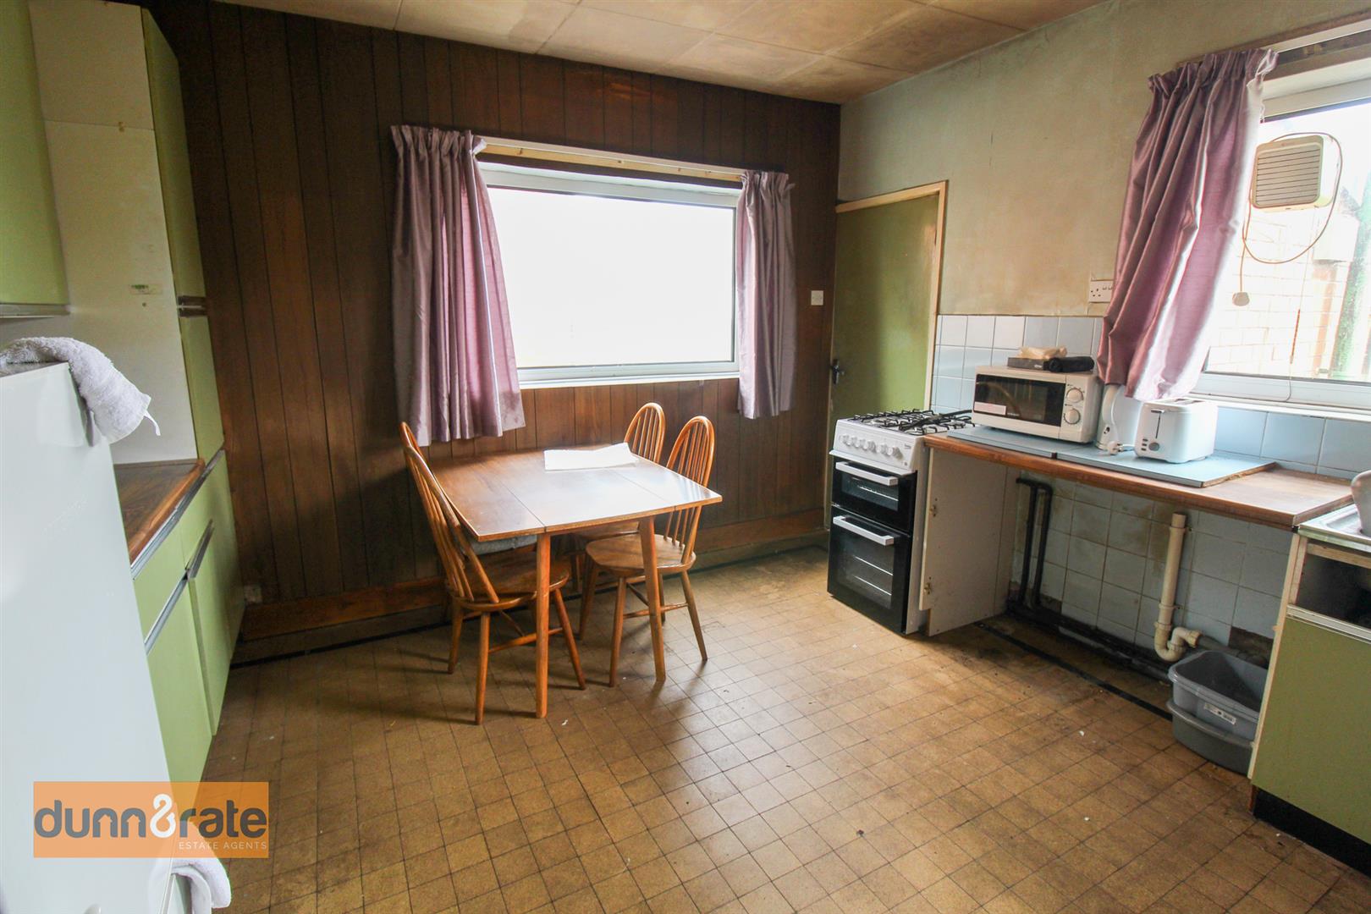
Kitchen3.72 x 3.60 (12'2" x 11'9")A double glazed window overlooks the side and rear aspect, a door leads to the rear hall. Fitted with a range of wall and base storage units with inset stainless steel sink and side drainer. Work surface areas and partly tiled walls. Space for oven, washing machine and fridge/freezer. Gas fireplace. The central heating boiler is a back boiler located behind the gas fire.
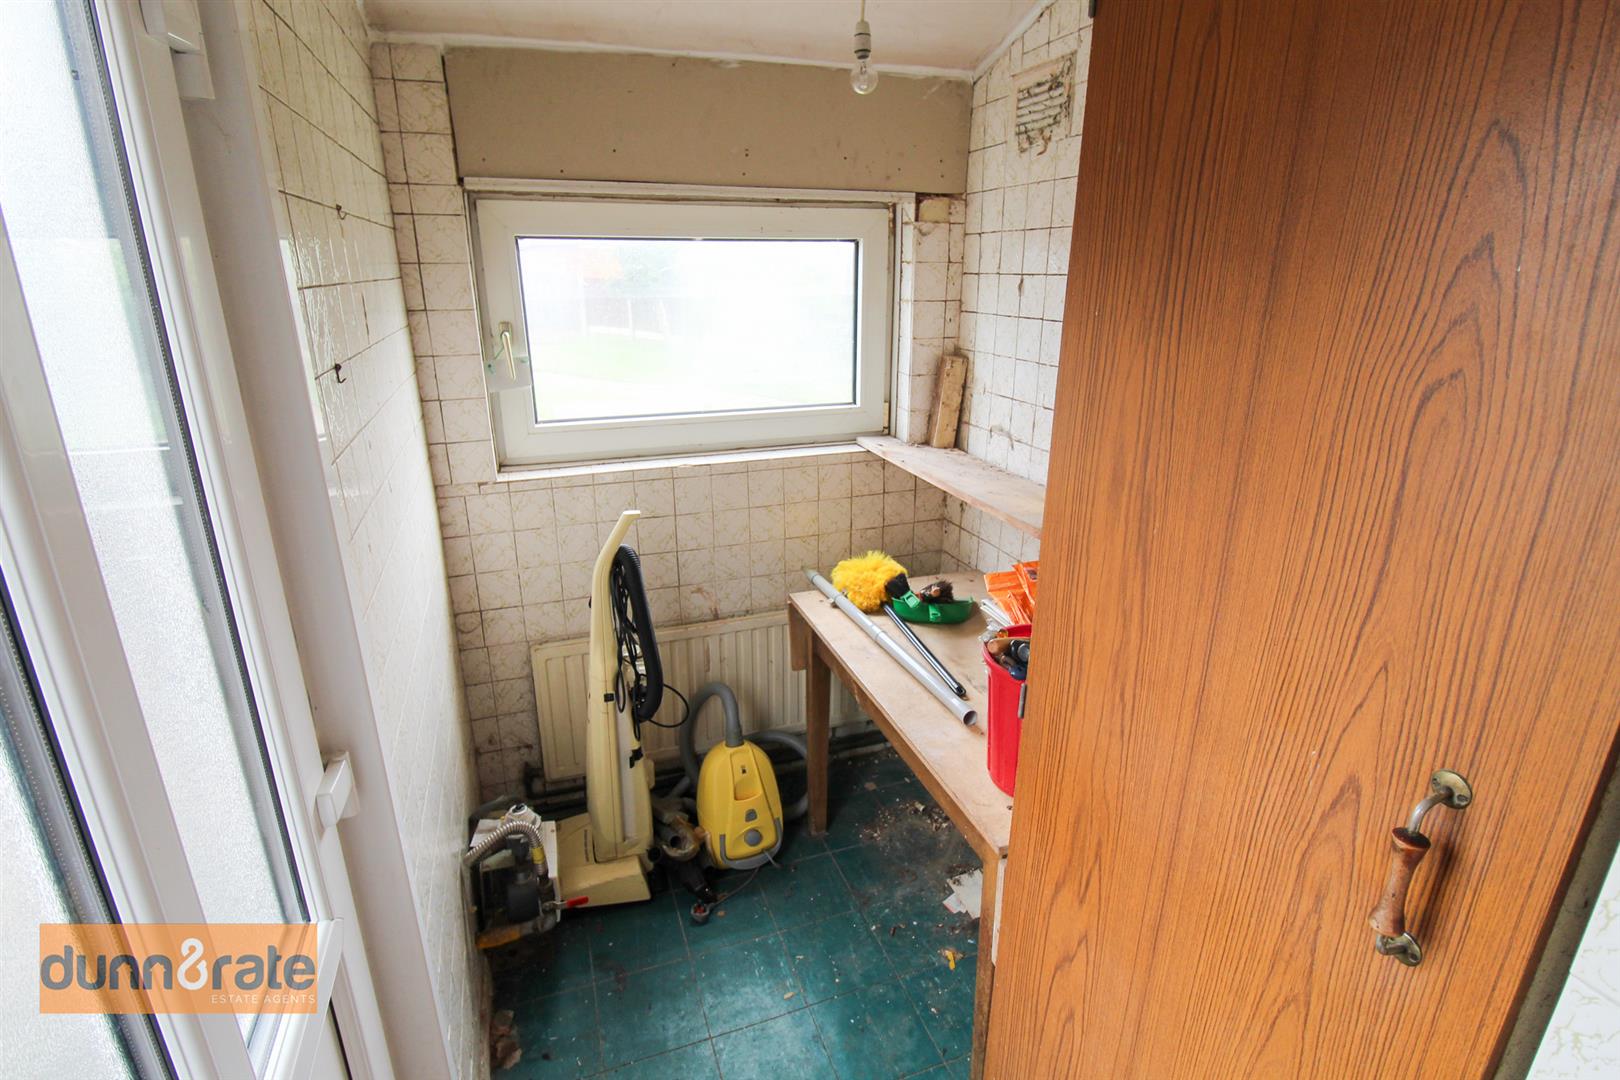
Rear Hall2.13 x 1.48 (6'11" x 4'10")A double glazed door leads out to the side aspect and a double glazed window overlooks the rear aspect. Fully tiled and radiator.
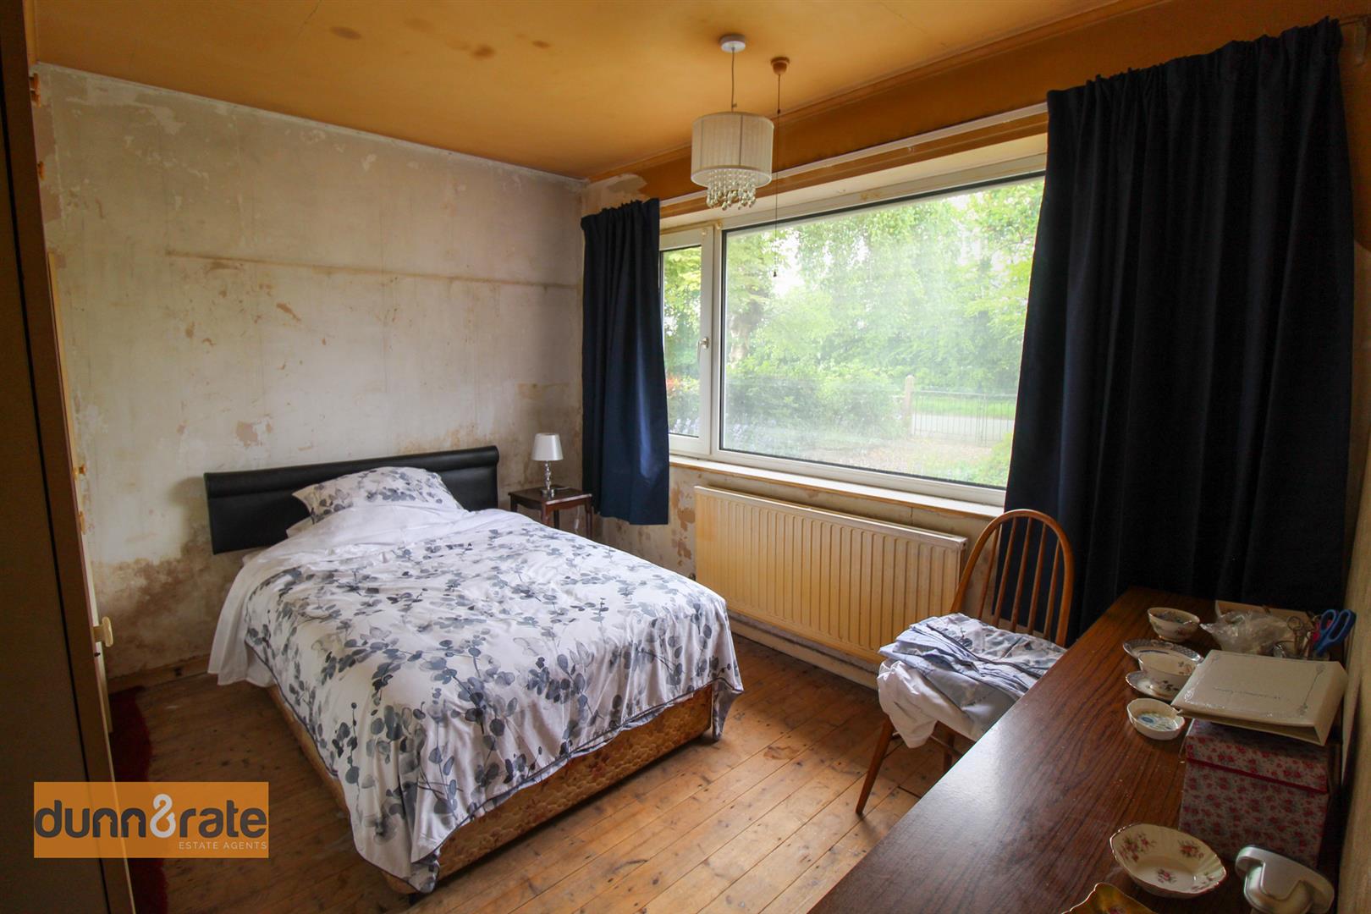
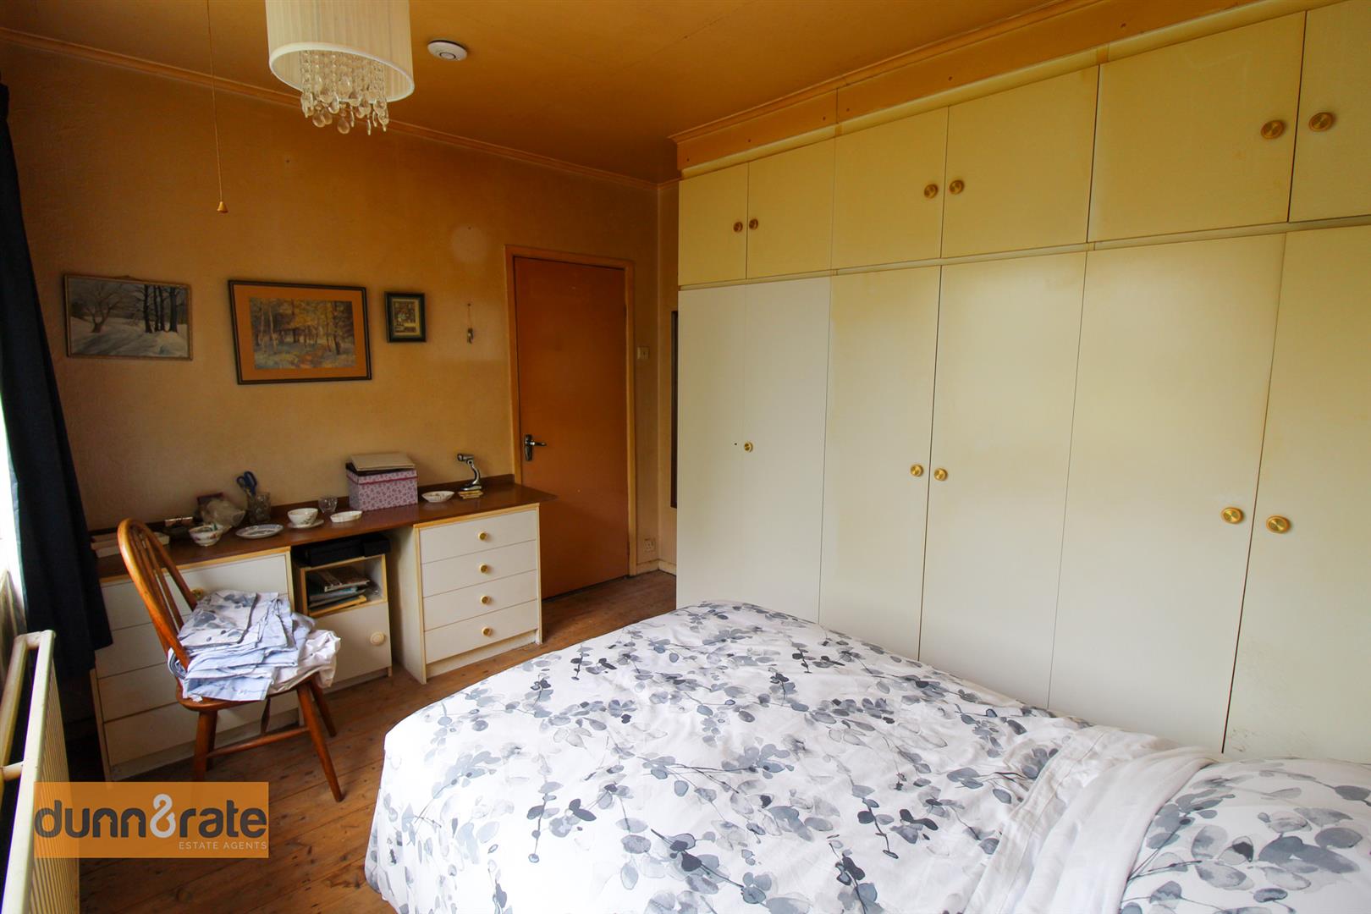
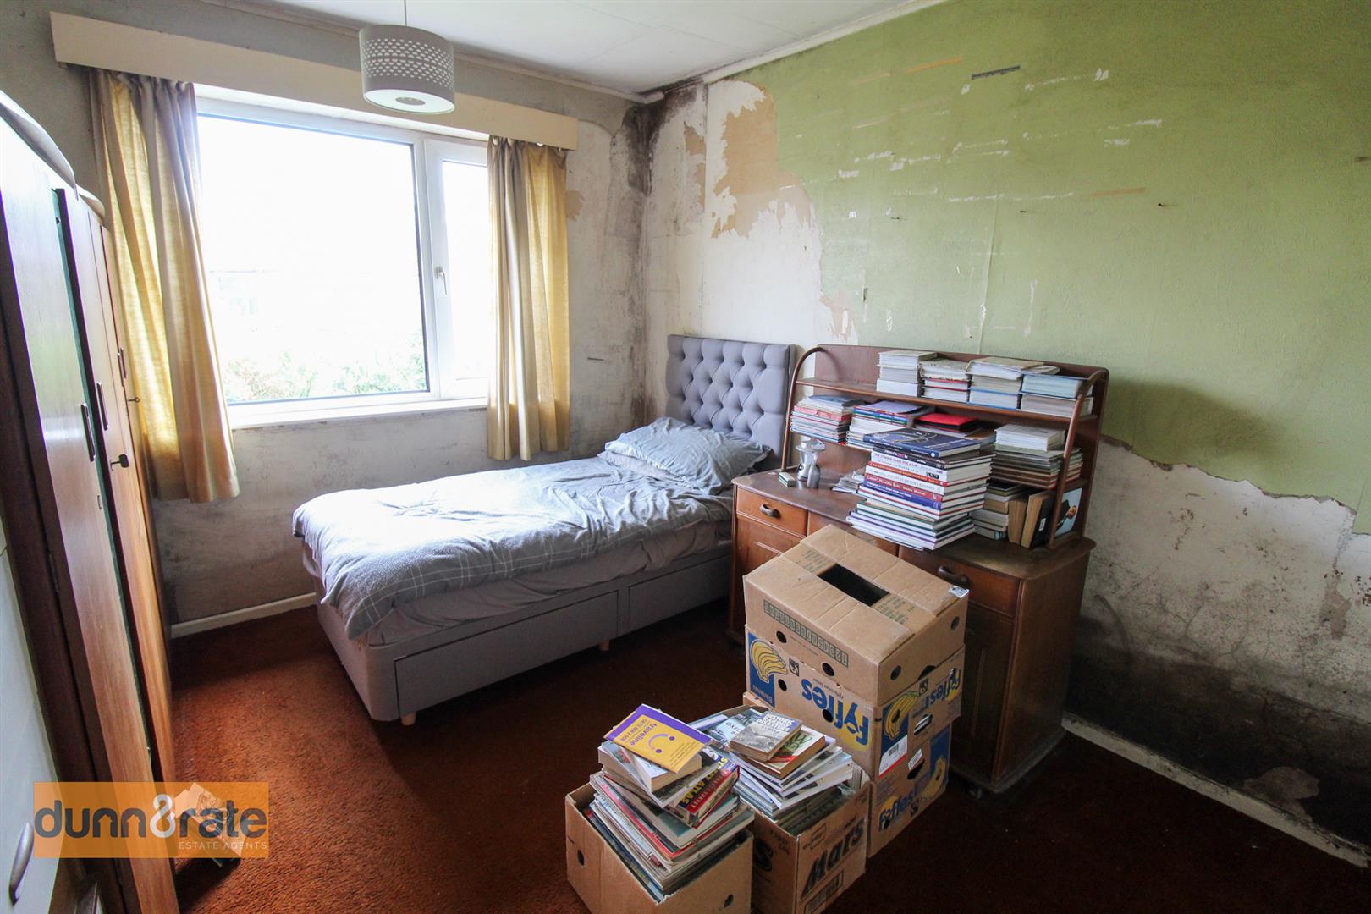
Bedroom One3.61 x 3.00 (11'10" x 9'10")A double glazed window overlooks the front aspect. Built in wardrobe and radiator.
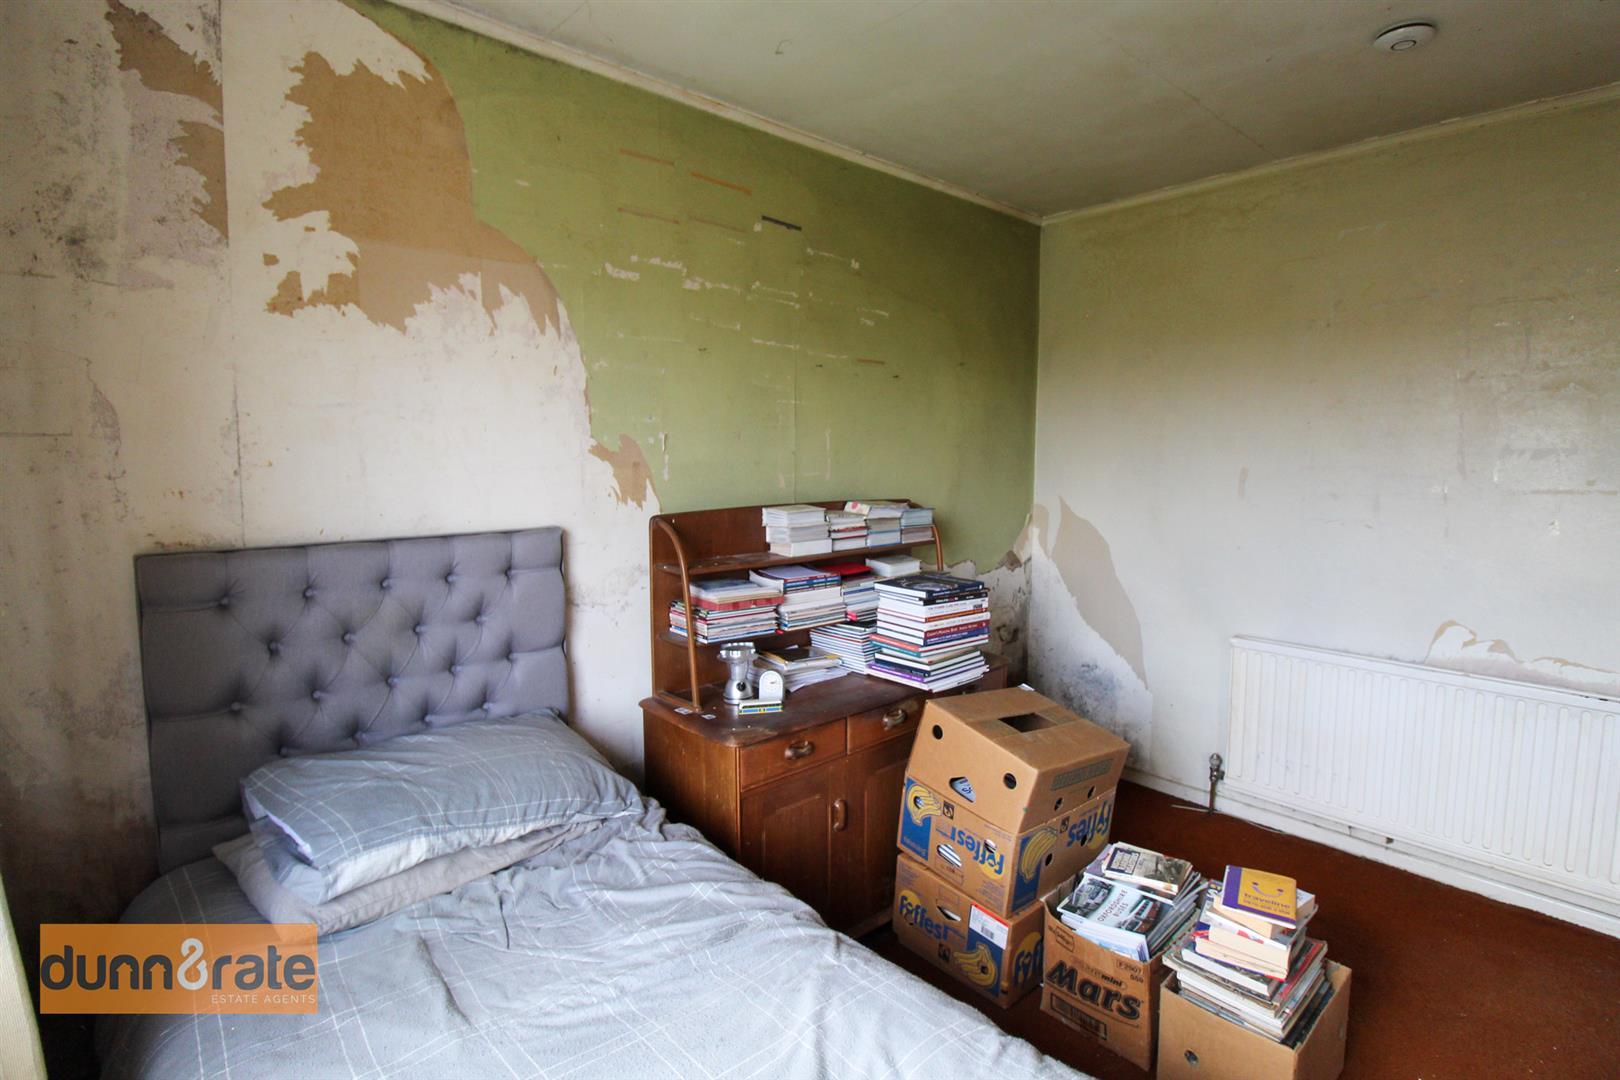
Bedroom Two3.61 x 2.97 (11'10" x 9'8")A double glazed window overlooks the rear aspect. Radiator.
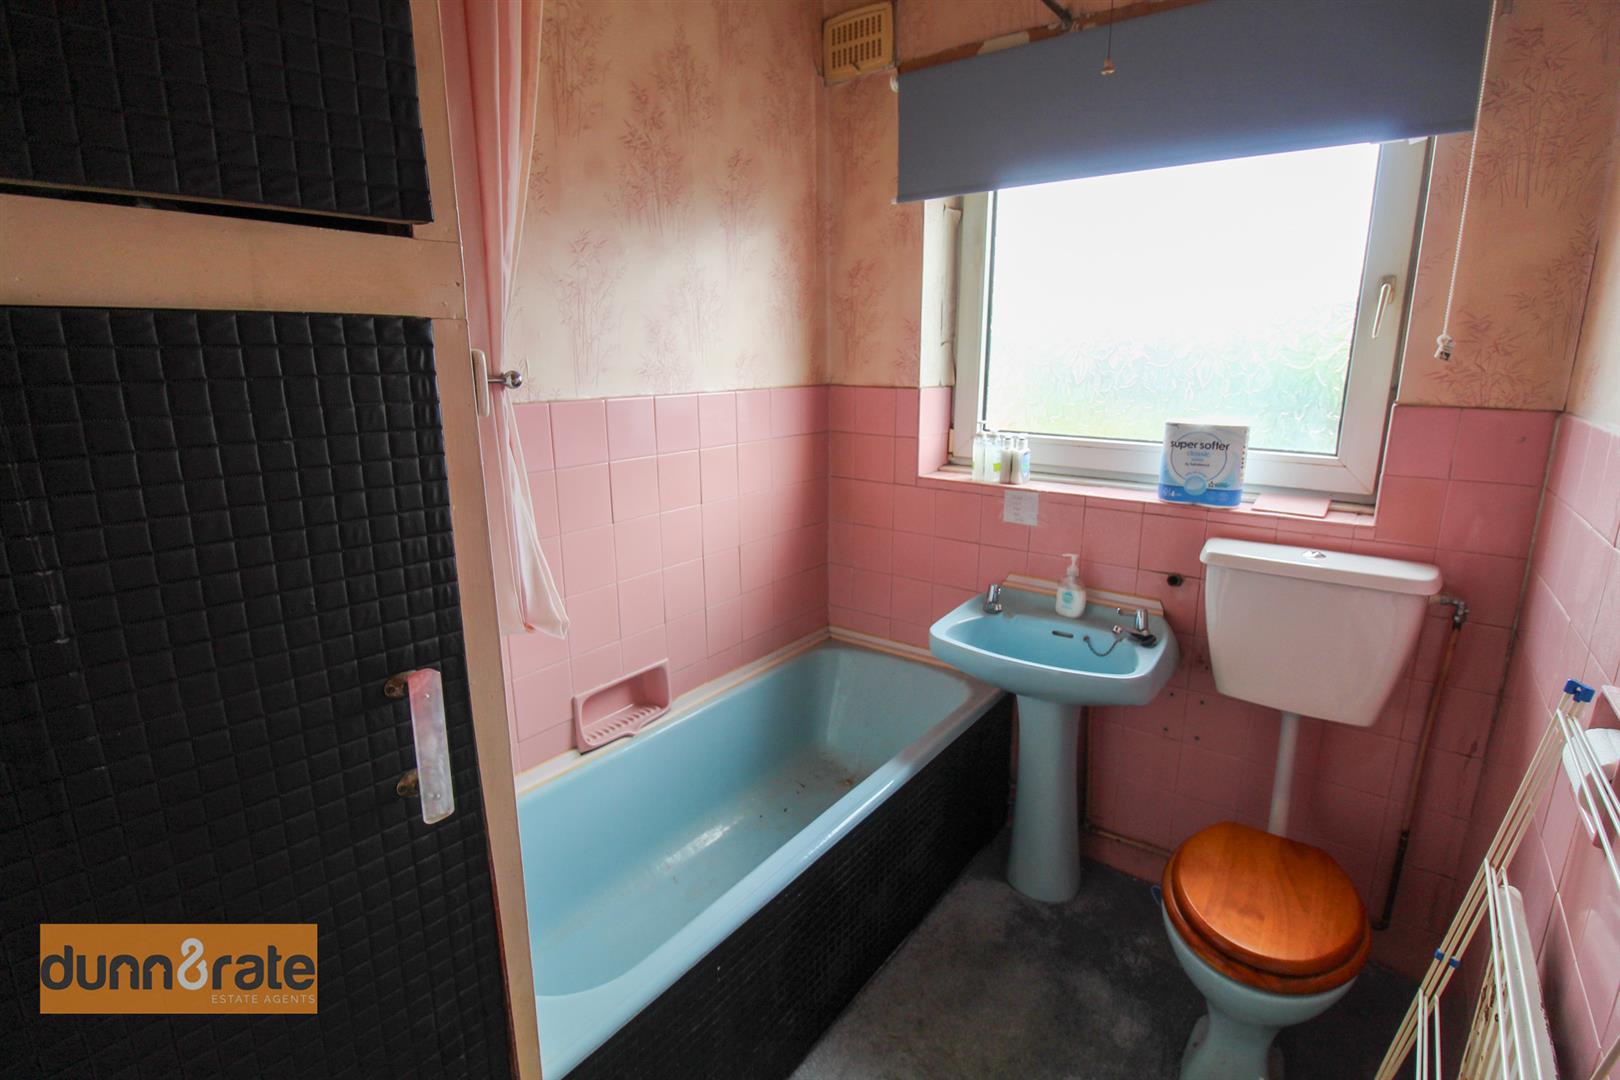
Bathroom2.38 x 1.8 (7'9" x 5'10")A double glazed window to the rear aspect. fitted with a suite comprising of bath with shower overhead, low level W.C and wash hand basin. Partly tiled walls and radiator. Airing cupboard housing water tank.
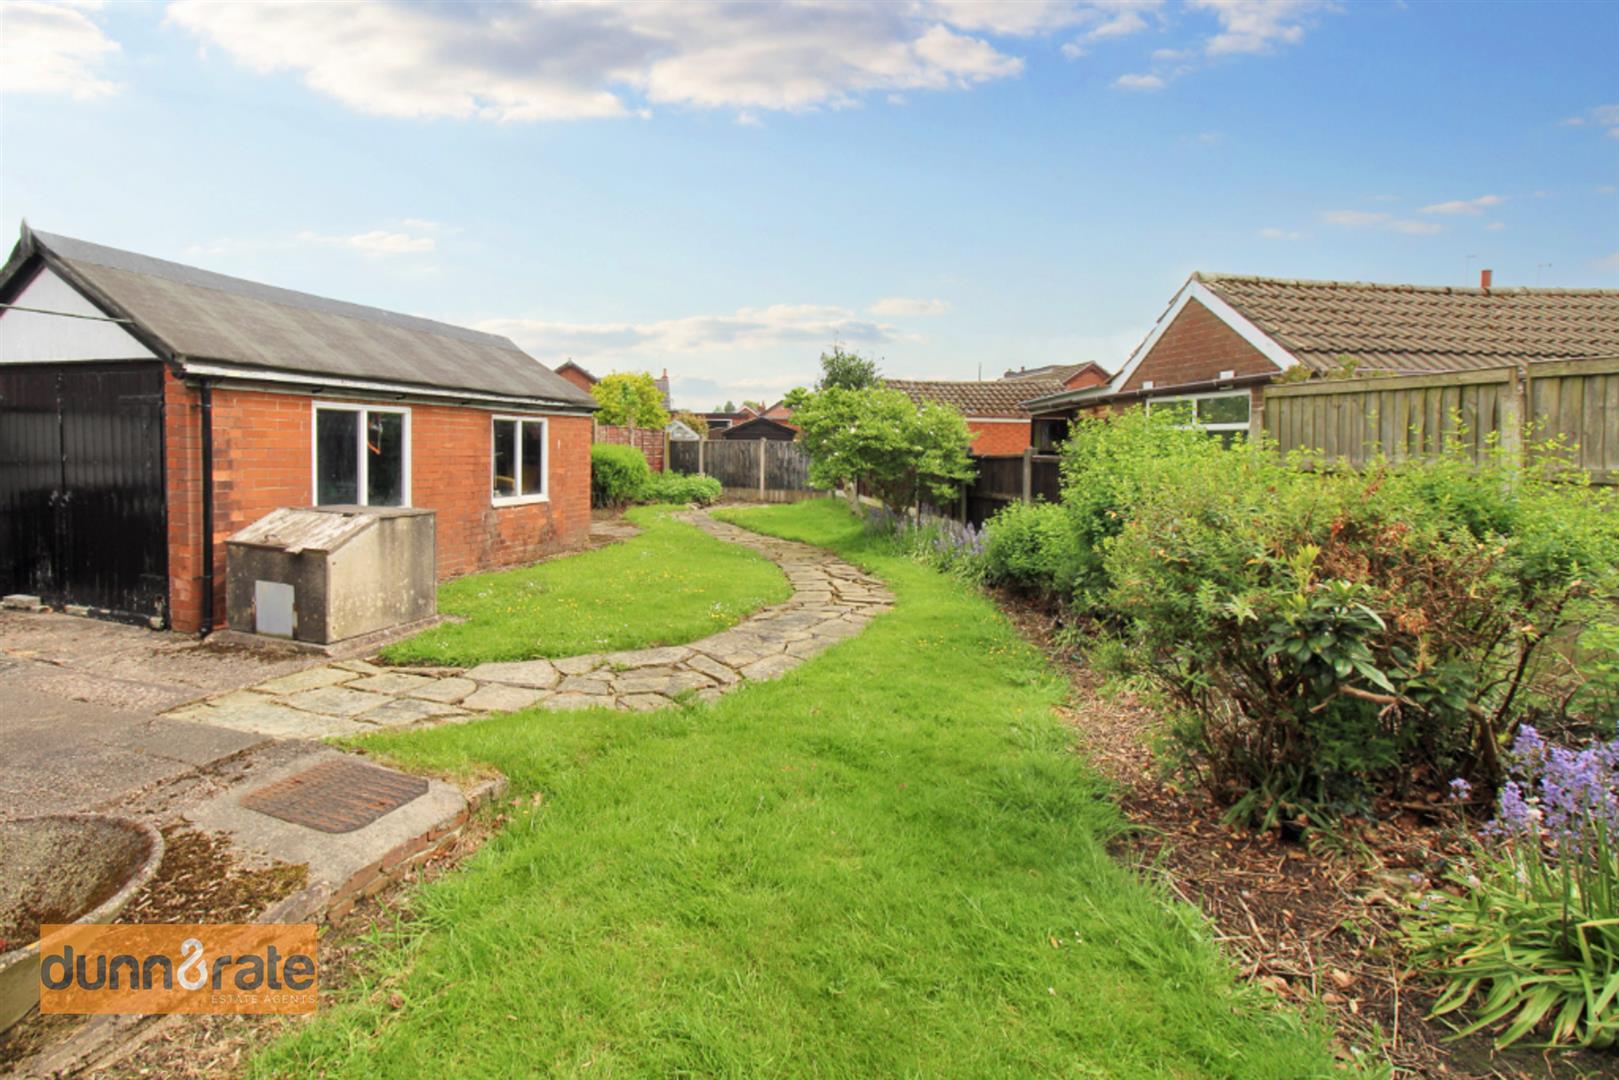
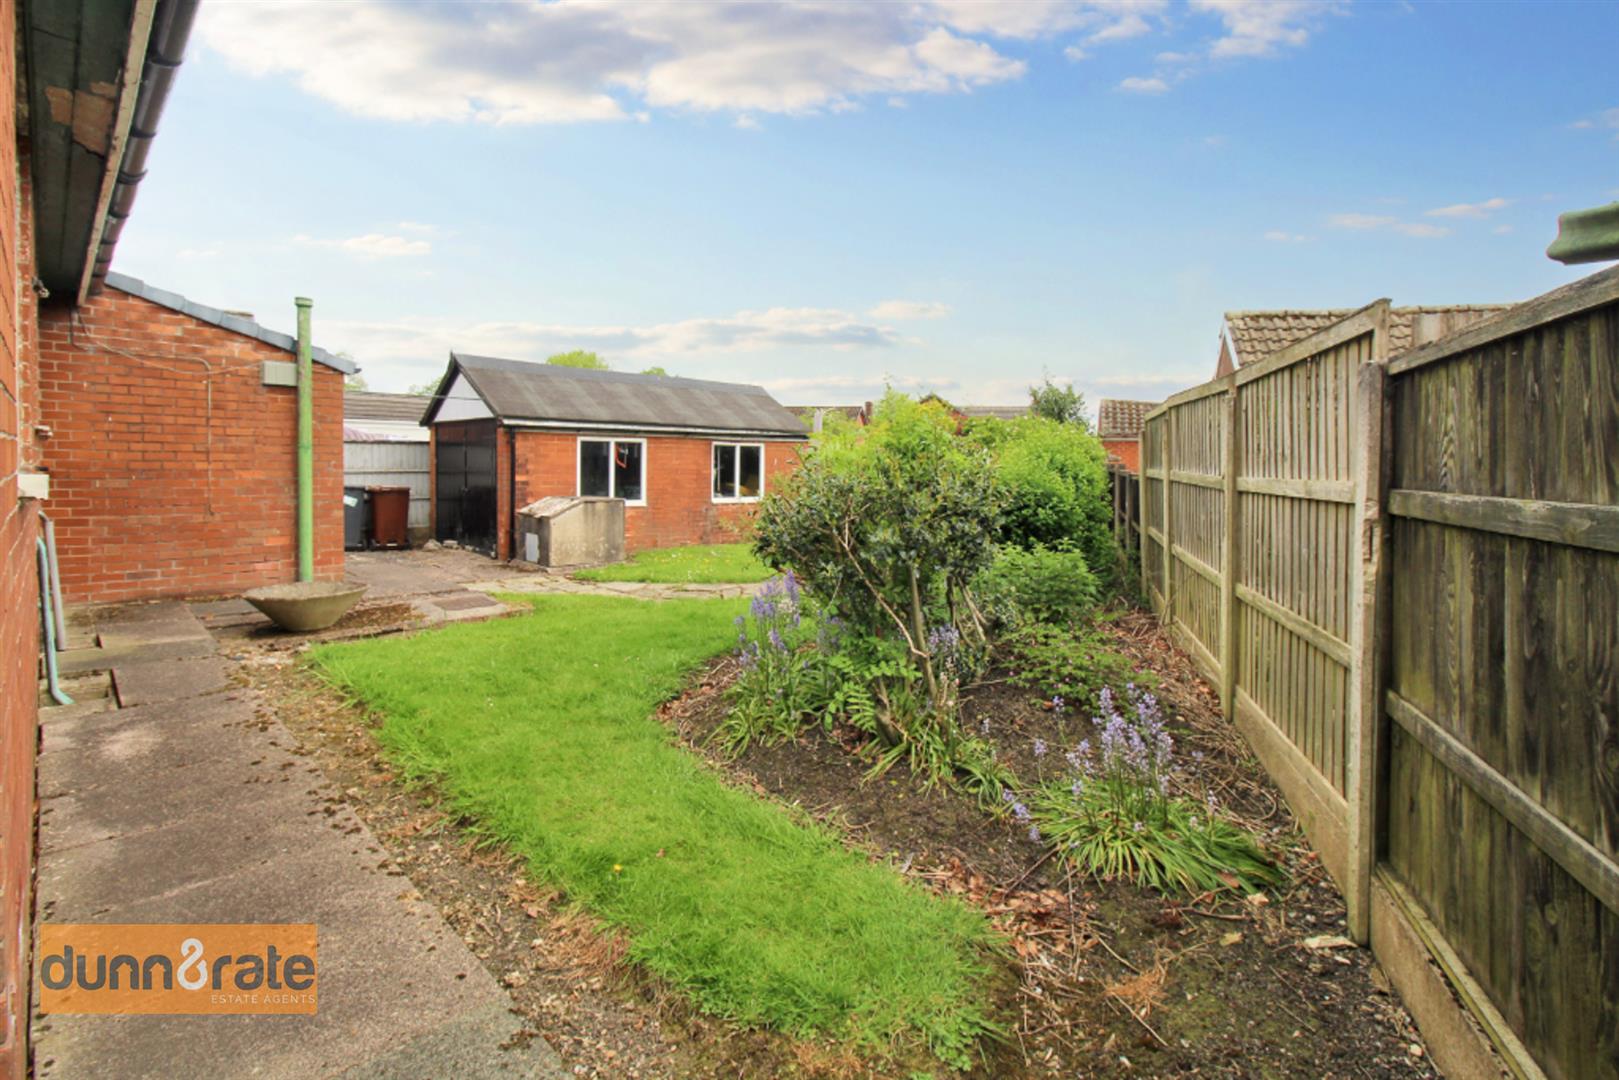
EXTERIORThe front of the property offers a large gated driveway, leading to a detached garage, paving and mature shrubs. The rear, offers a paved garden with laid to lawn and mature shrubs.
GarageDouble doors to the front and two windows to the side aspect.
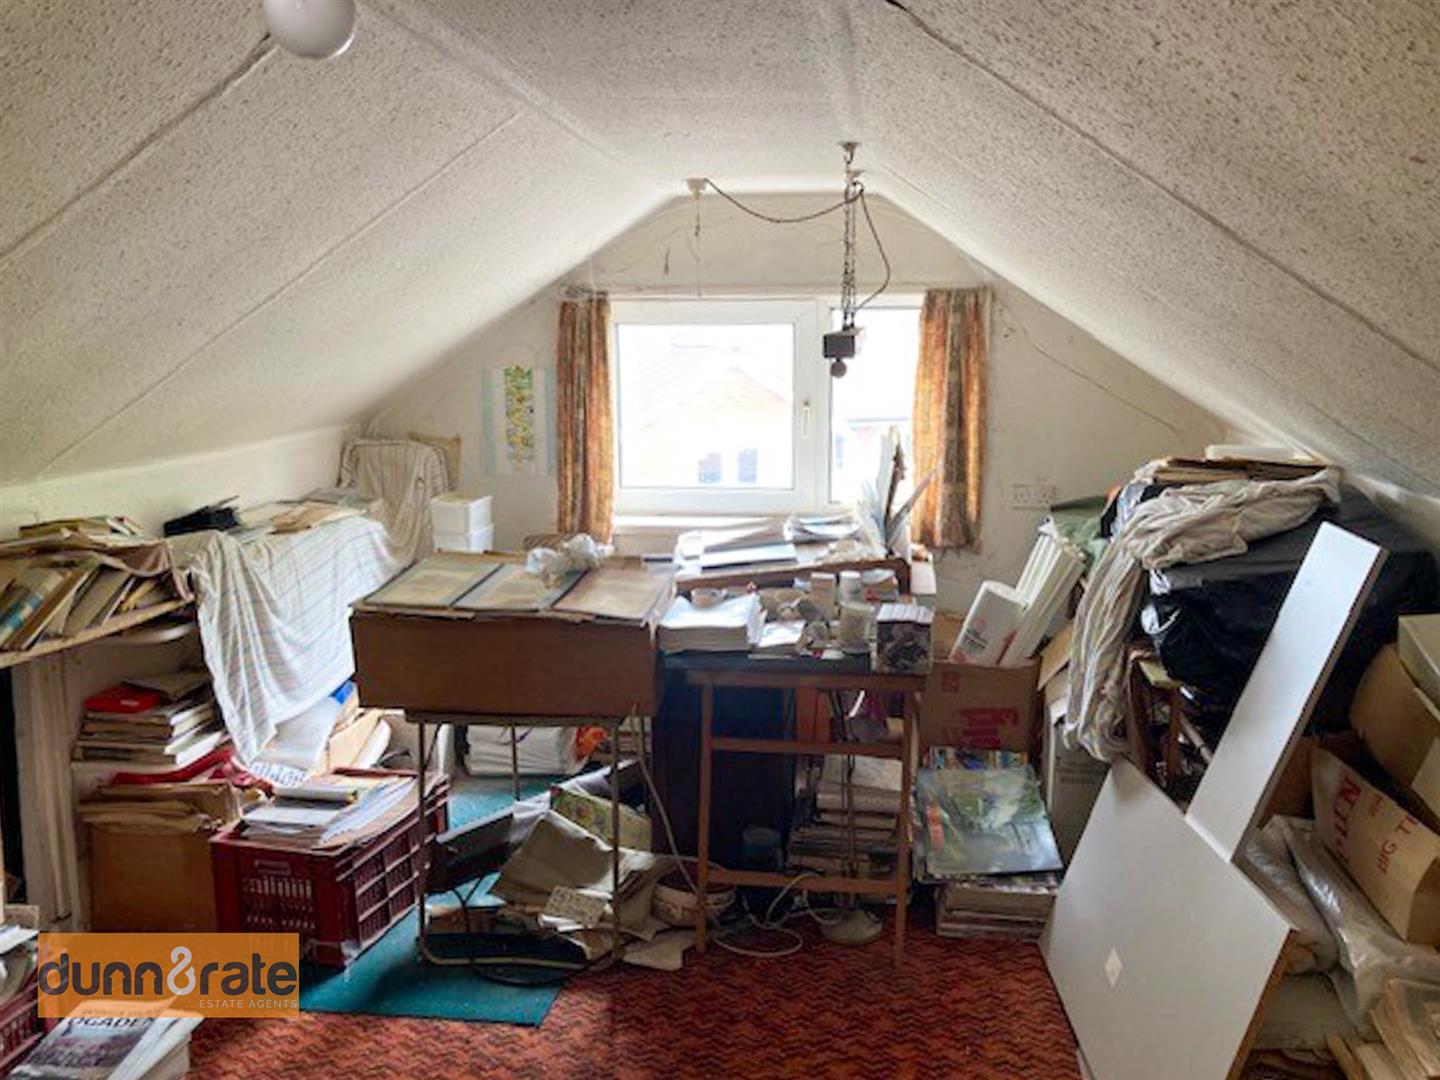
Loft Space (Not compliant with Building RegulationAccess via loft ladder. Window overlooks the side aspect. The space is split into two via a door.
Loft with window
3.21m max x 5.54m
Second room 3.09m x 3.22m
Click image to enlarge:
Click image to enlarge:
- DETACHED BUNGALOW
- SPECTACULAR PLOT
- TWO LARGE BEDROOMS
- LOUNGE
- SPACIOUS KITCHEN
- BATHROOM
- DRIVEWAY FOR PARKING
- DETACHED GARAGE
- POPULAR LOCATION
- SOLD WITH NO UPWARD CHAIN


