
Edmonton Grove, Milton, Stoke-On-Trent
£160,000 (Tenant Fees)


-
IMG_4559.jpg
-
IMG_4532-2.jpg
-
IMG_4528-2.jpg
-
IMG_4522.jpg
-
IMG_4521.jpg
-
IMG_4507.jpg
-
IMG_4508.jpg
-
IMG_4538-2.jpg
-
IMG_4537-2.jpg
-
IMG_4549-2.jpg
-
IMG_4543.jpg
-
IMG_4545.jpg
-
IMG_4512.jpg
-
IMG_4517.jpg
-
IMG_4552.jpg
-
pic1.jpg
-
pic2.jpg
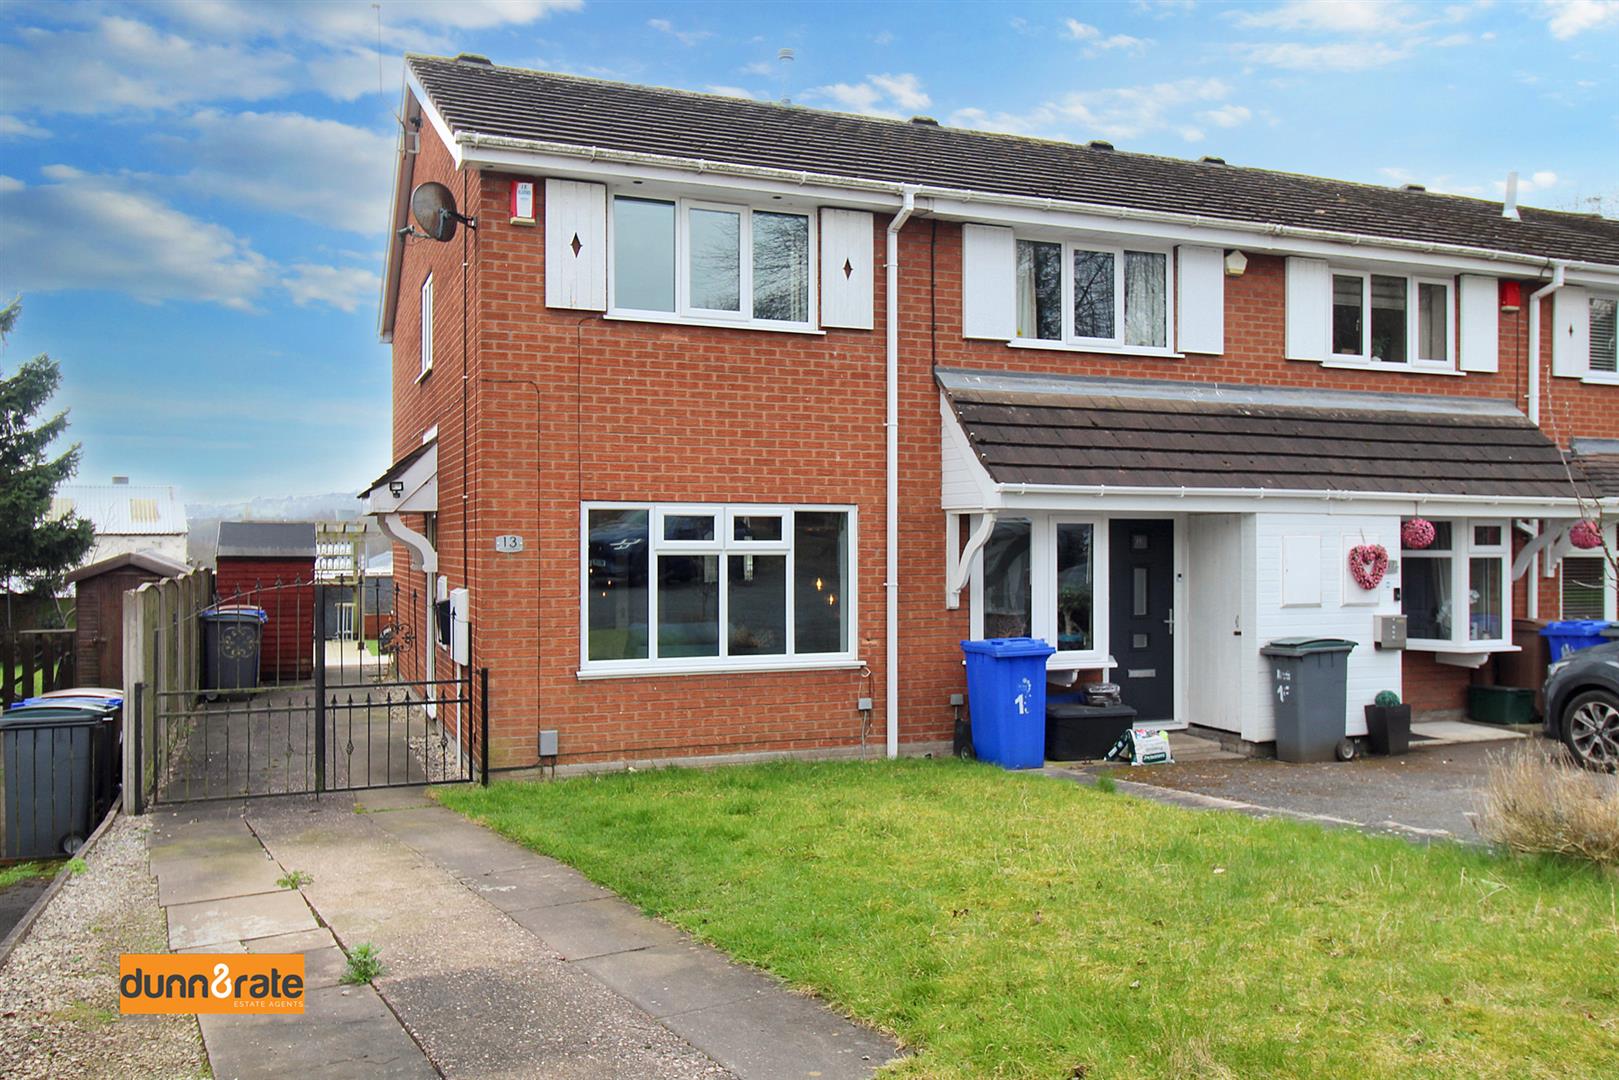
- IMMACULATE END TOWN HOUSE PROPERTY
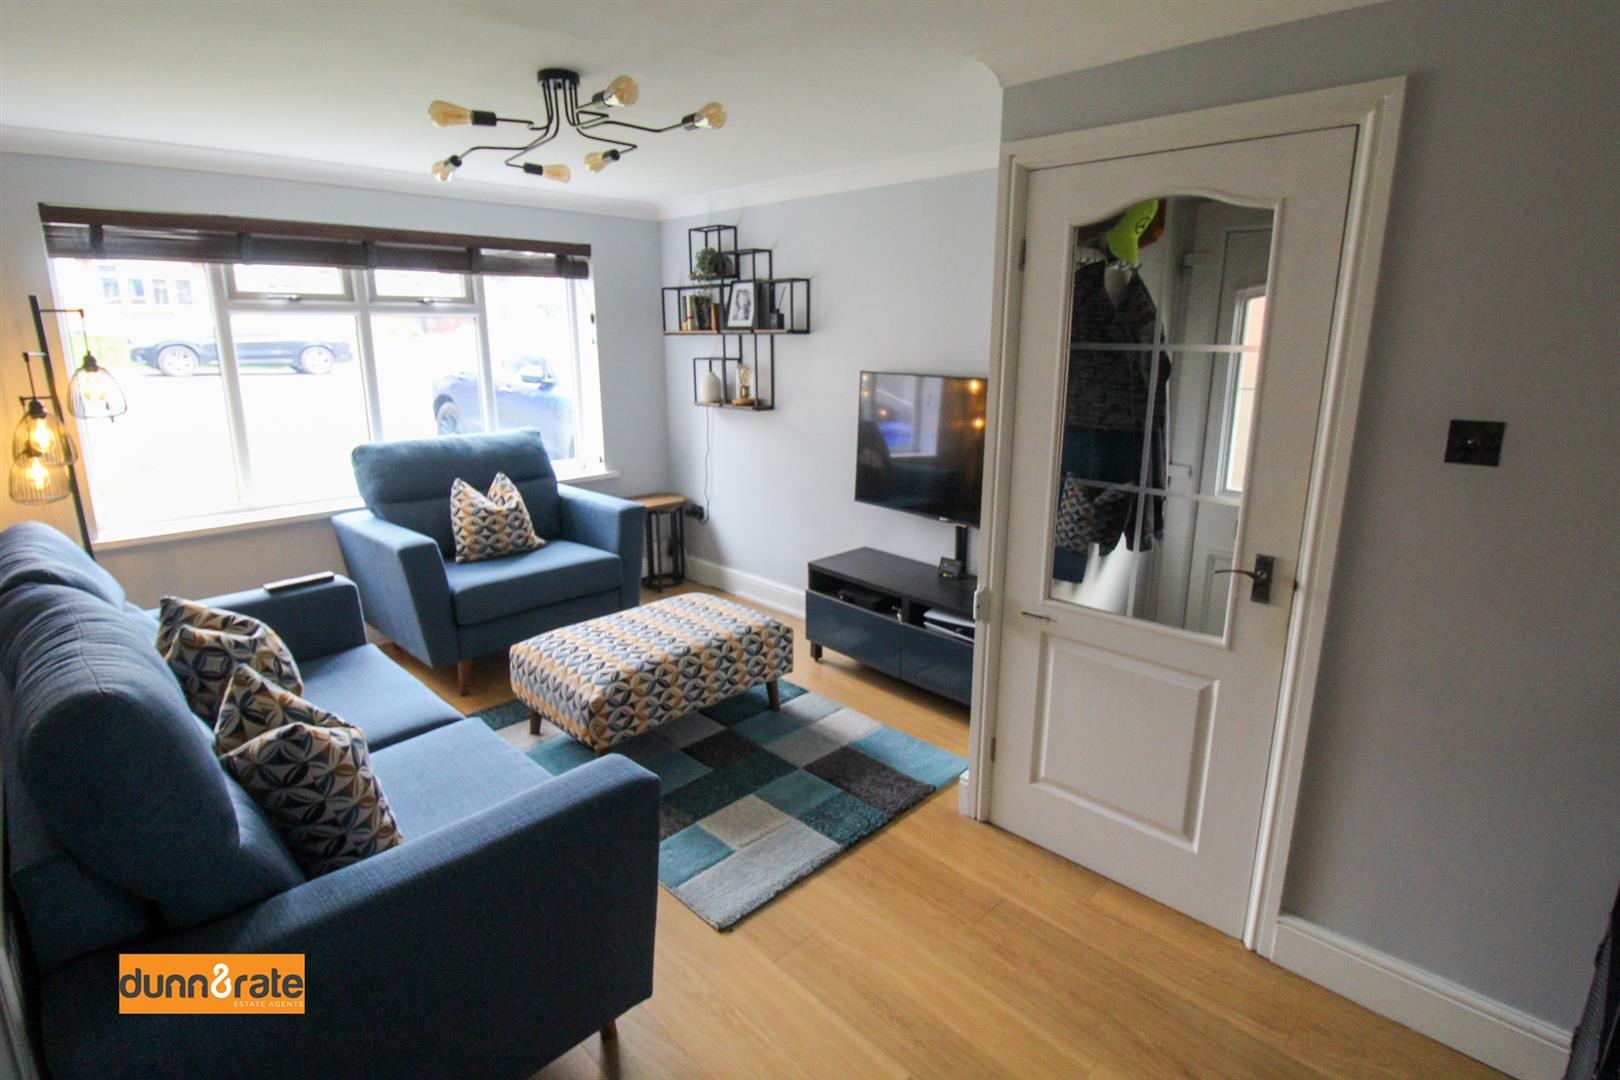
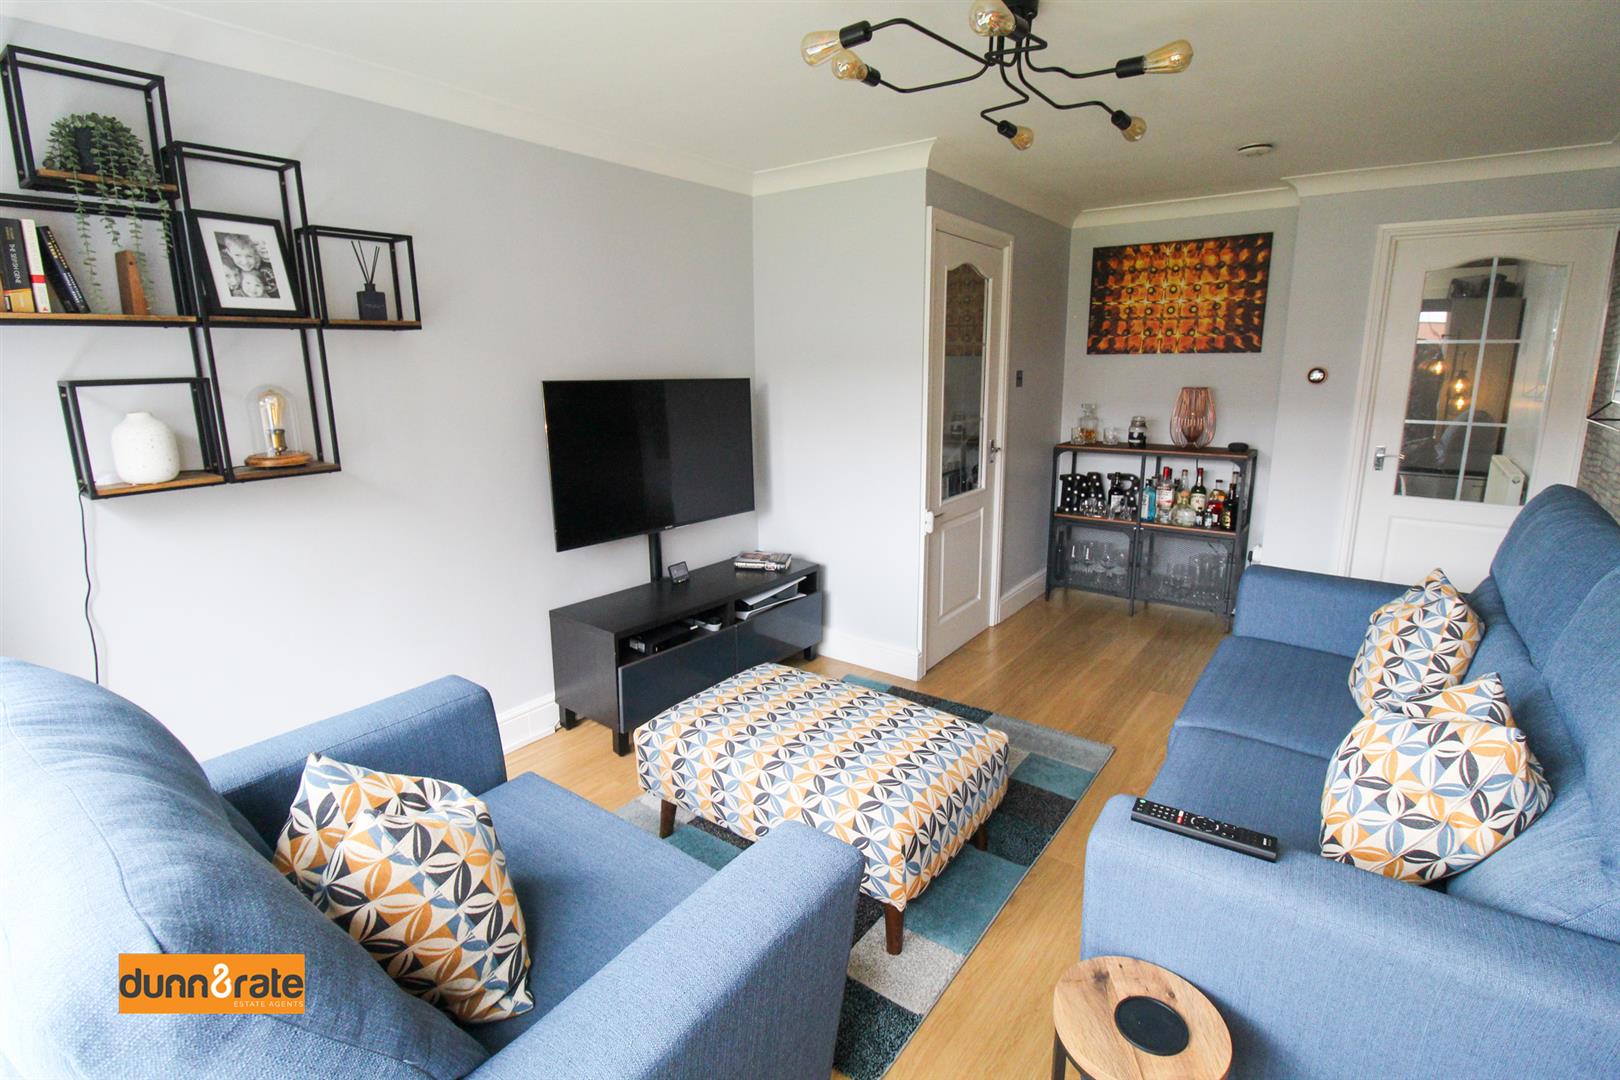
- SPACIOUS LOUNGE
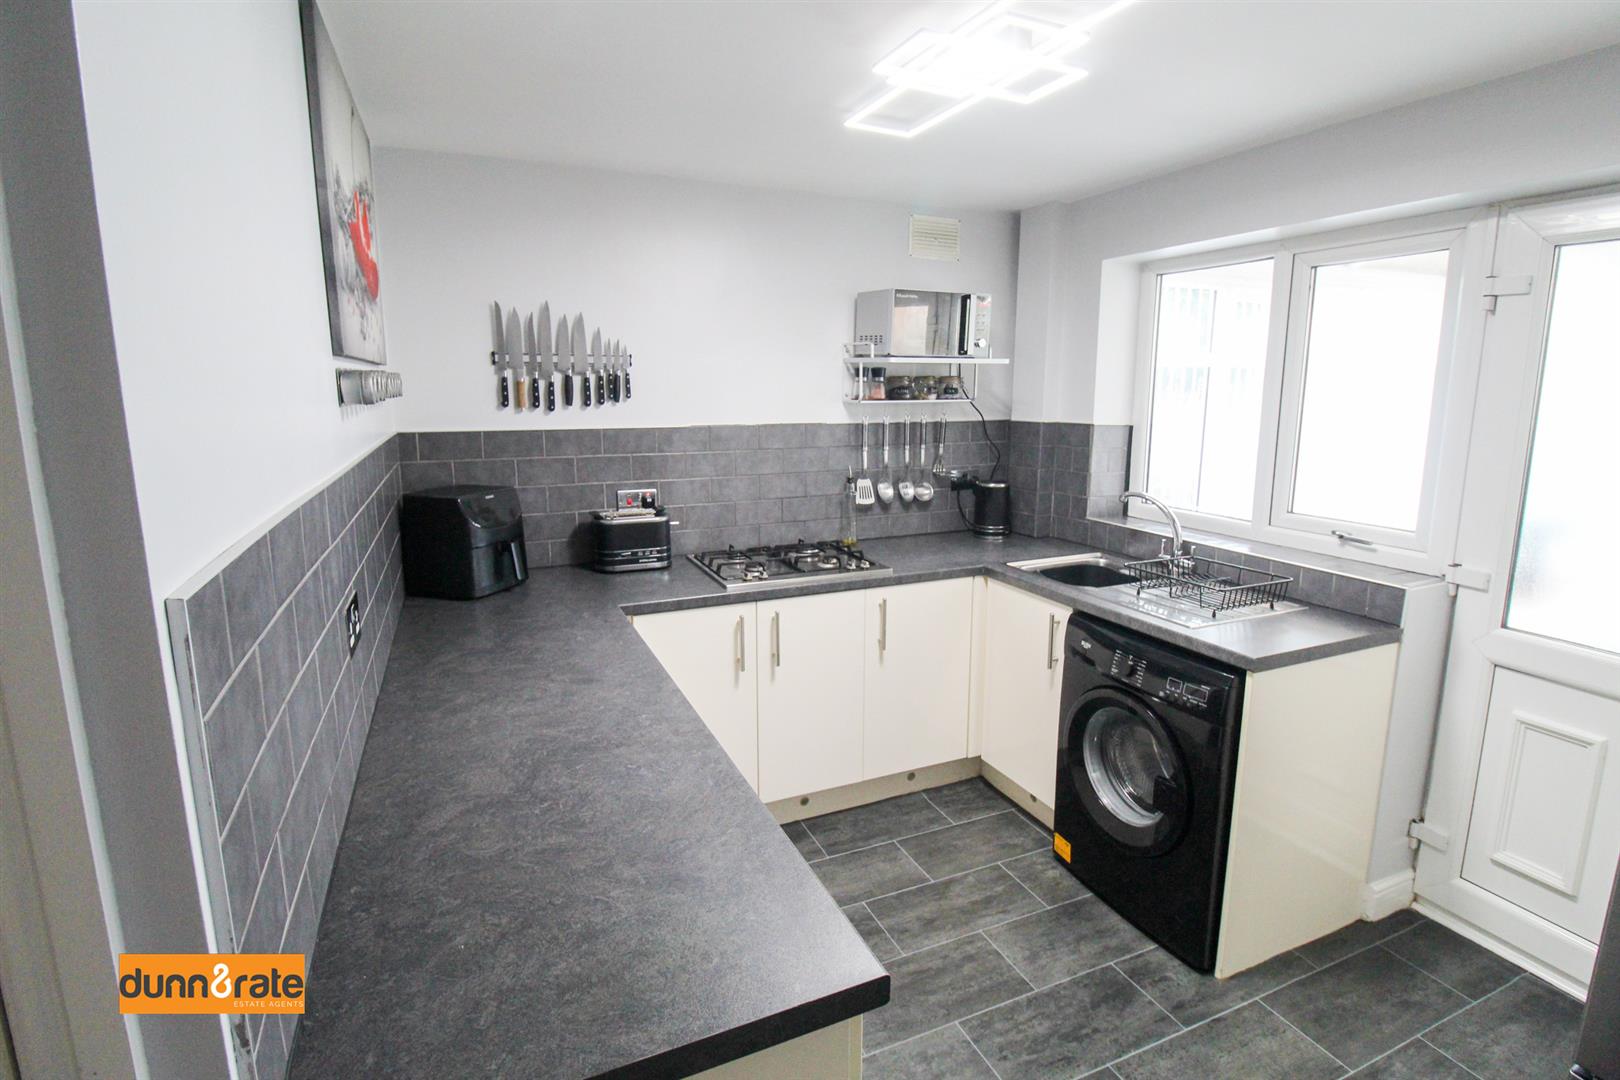
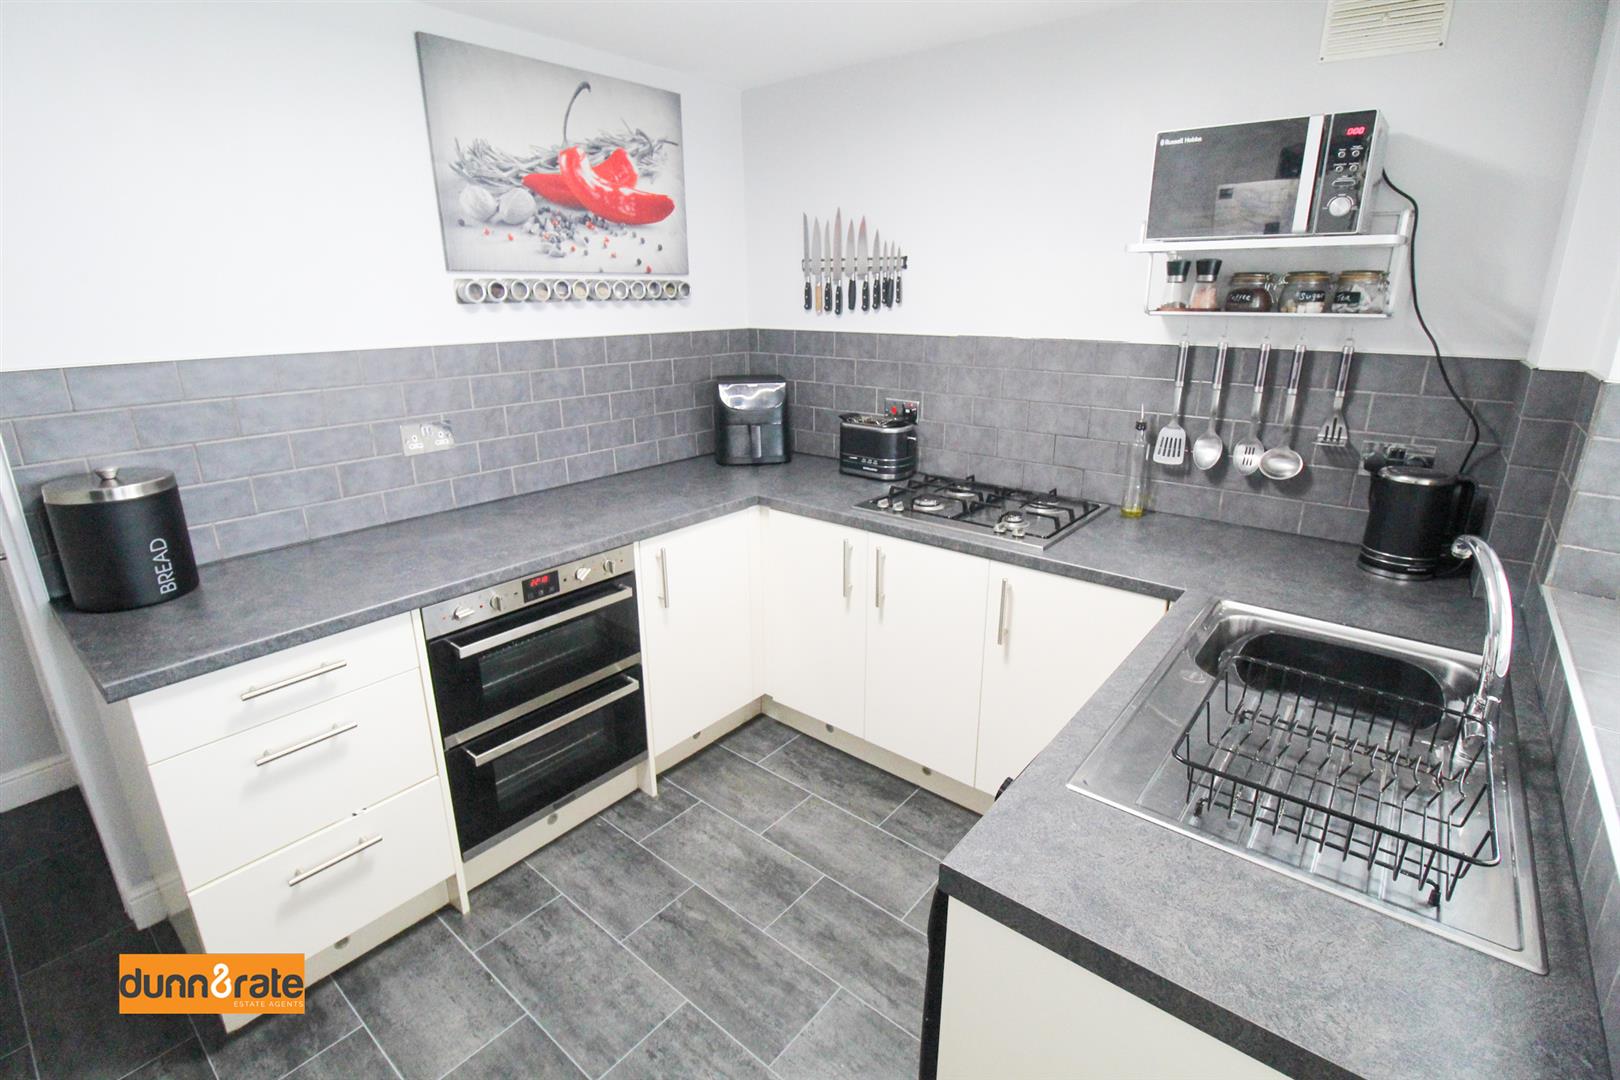
- MODERN FITTED KITCHEN
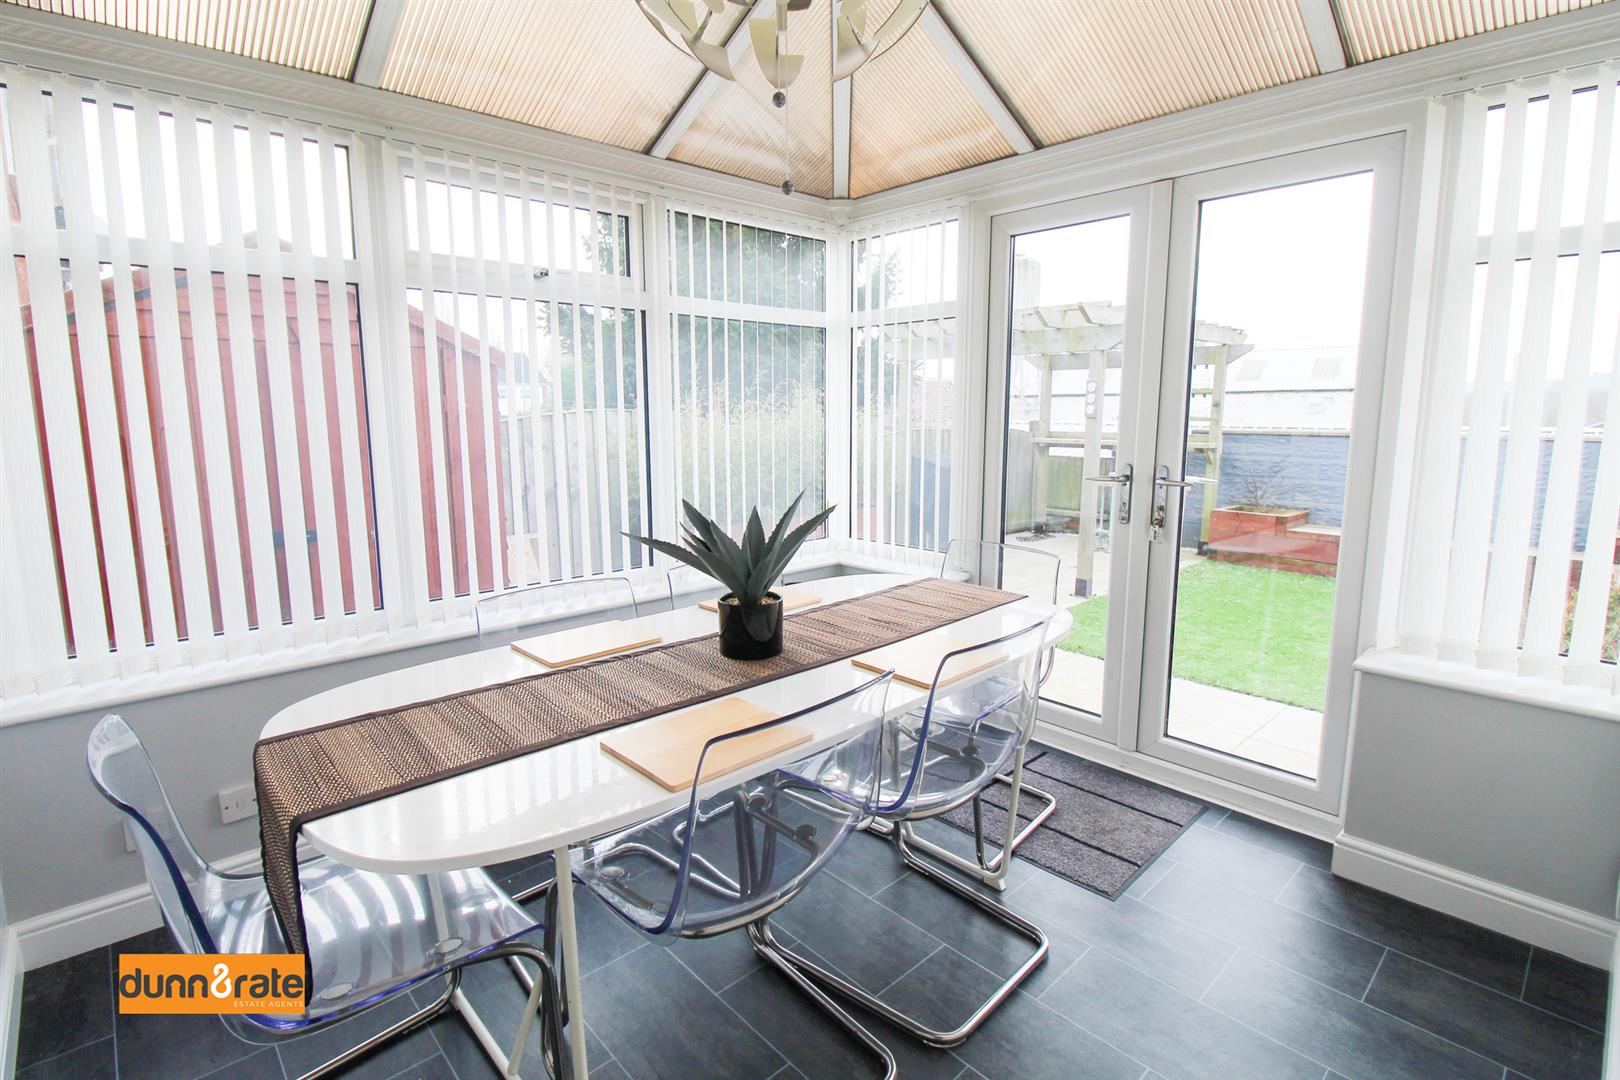
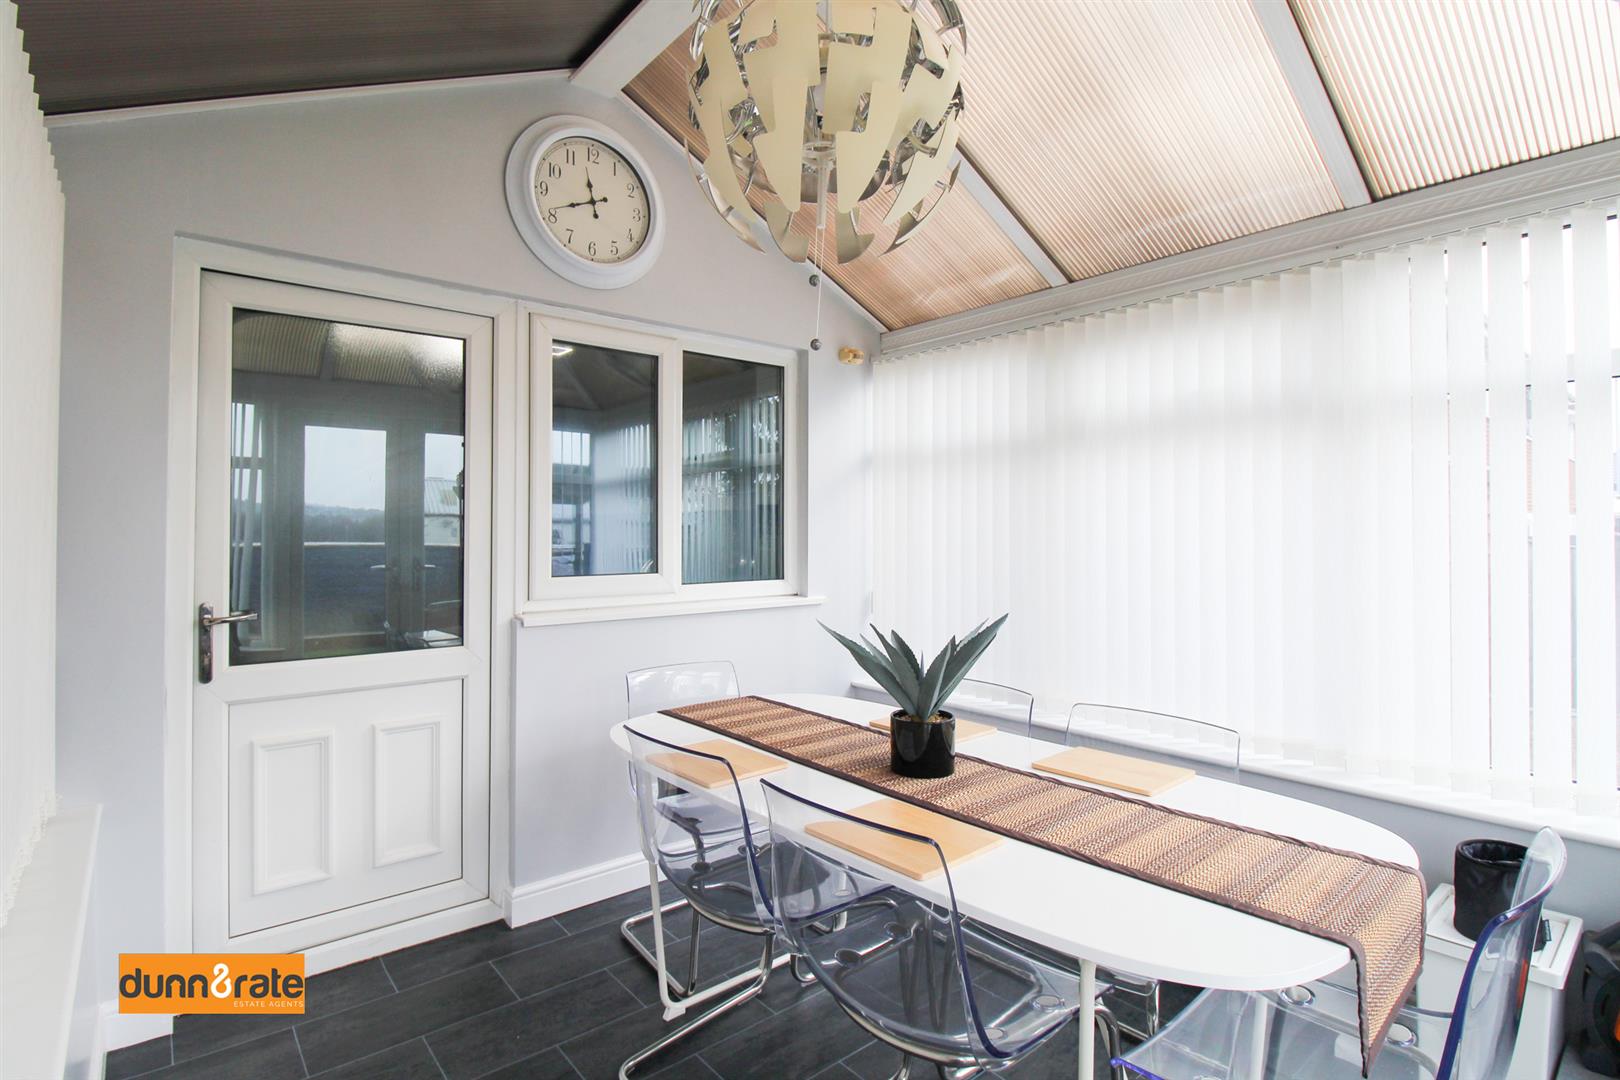
- UPVC CONSERVATORY OVERLOOKING GARDEN
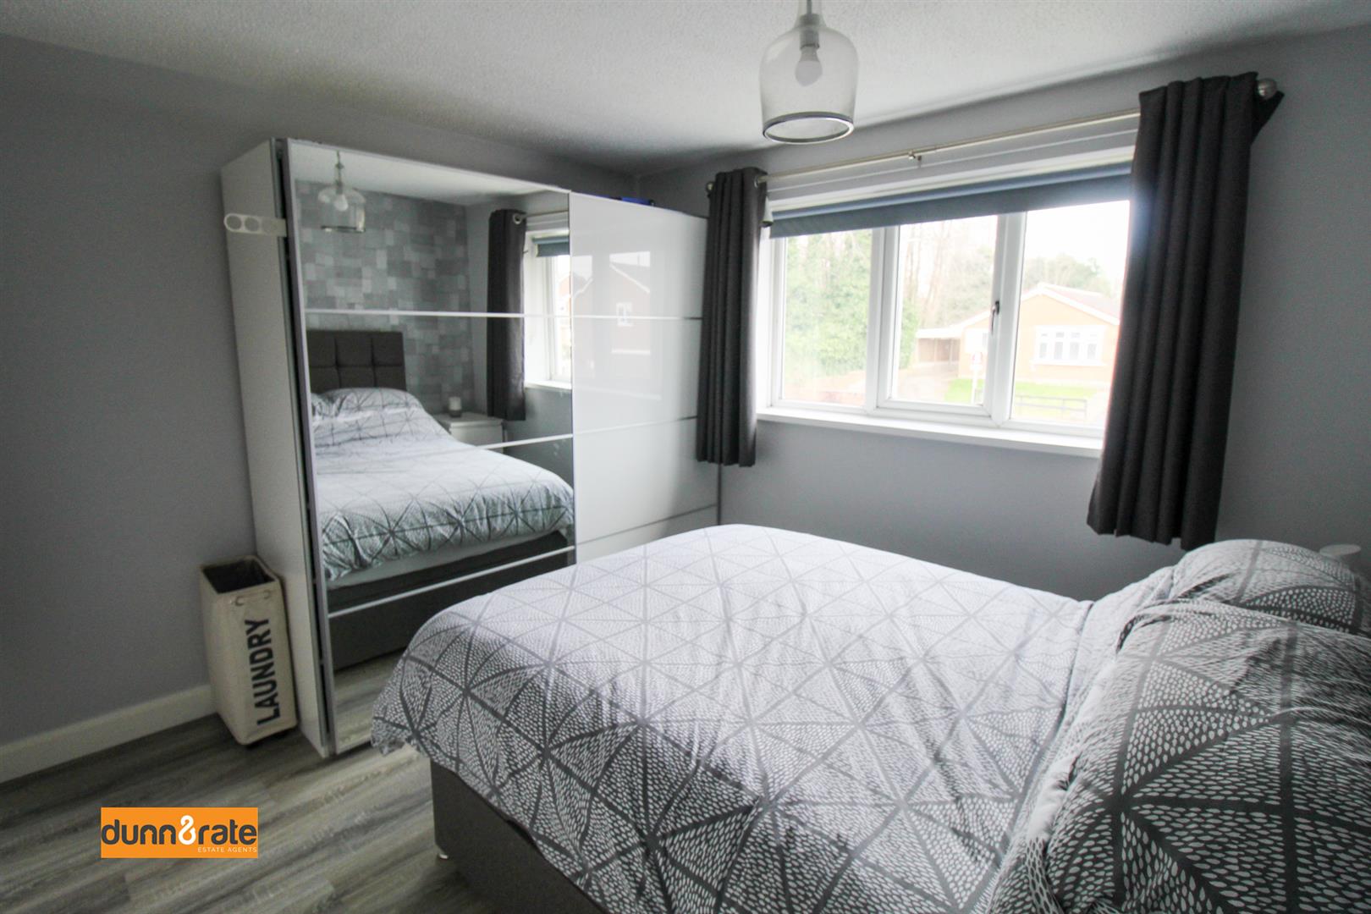
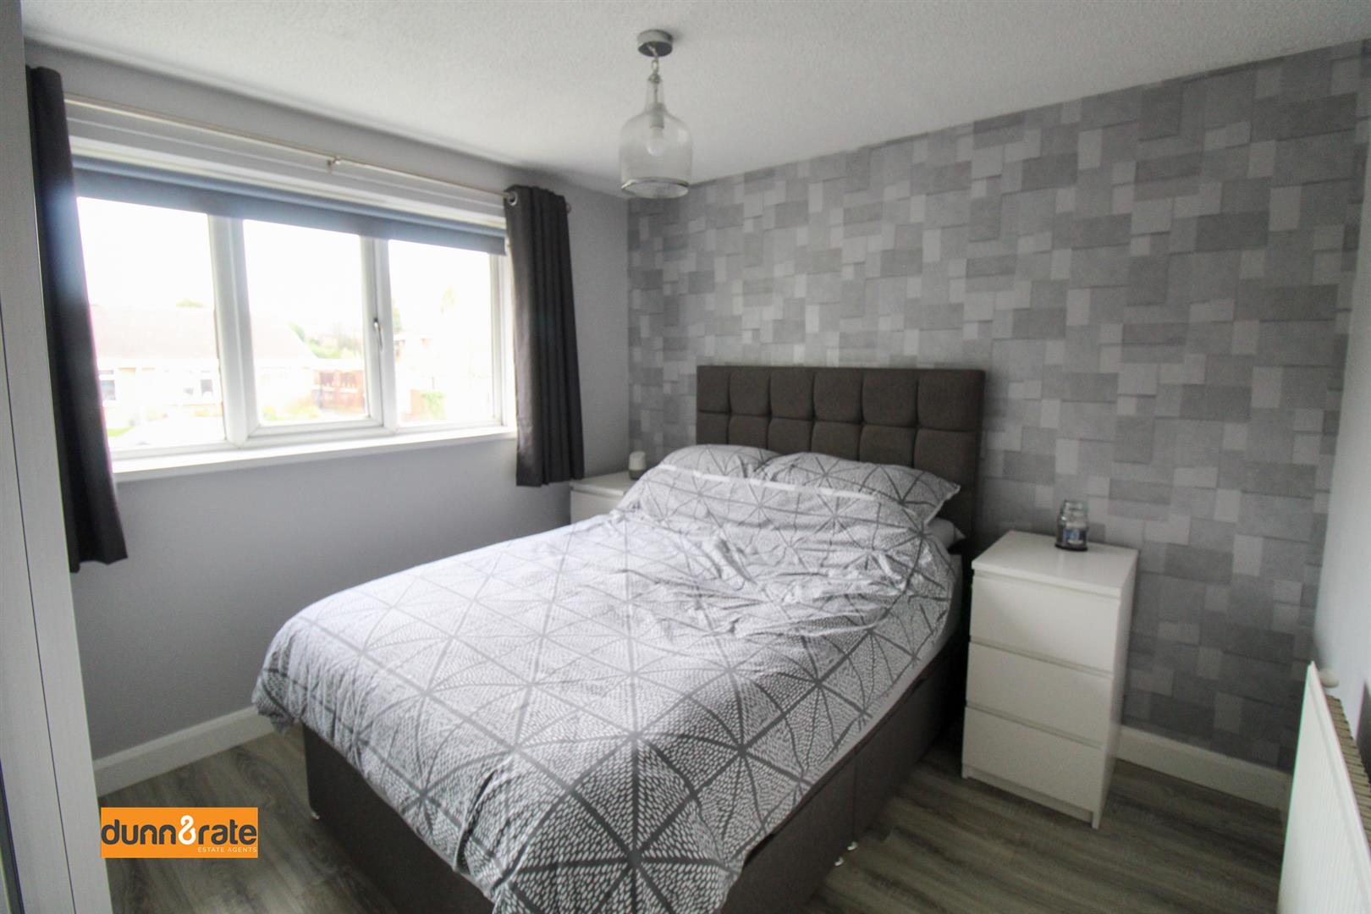
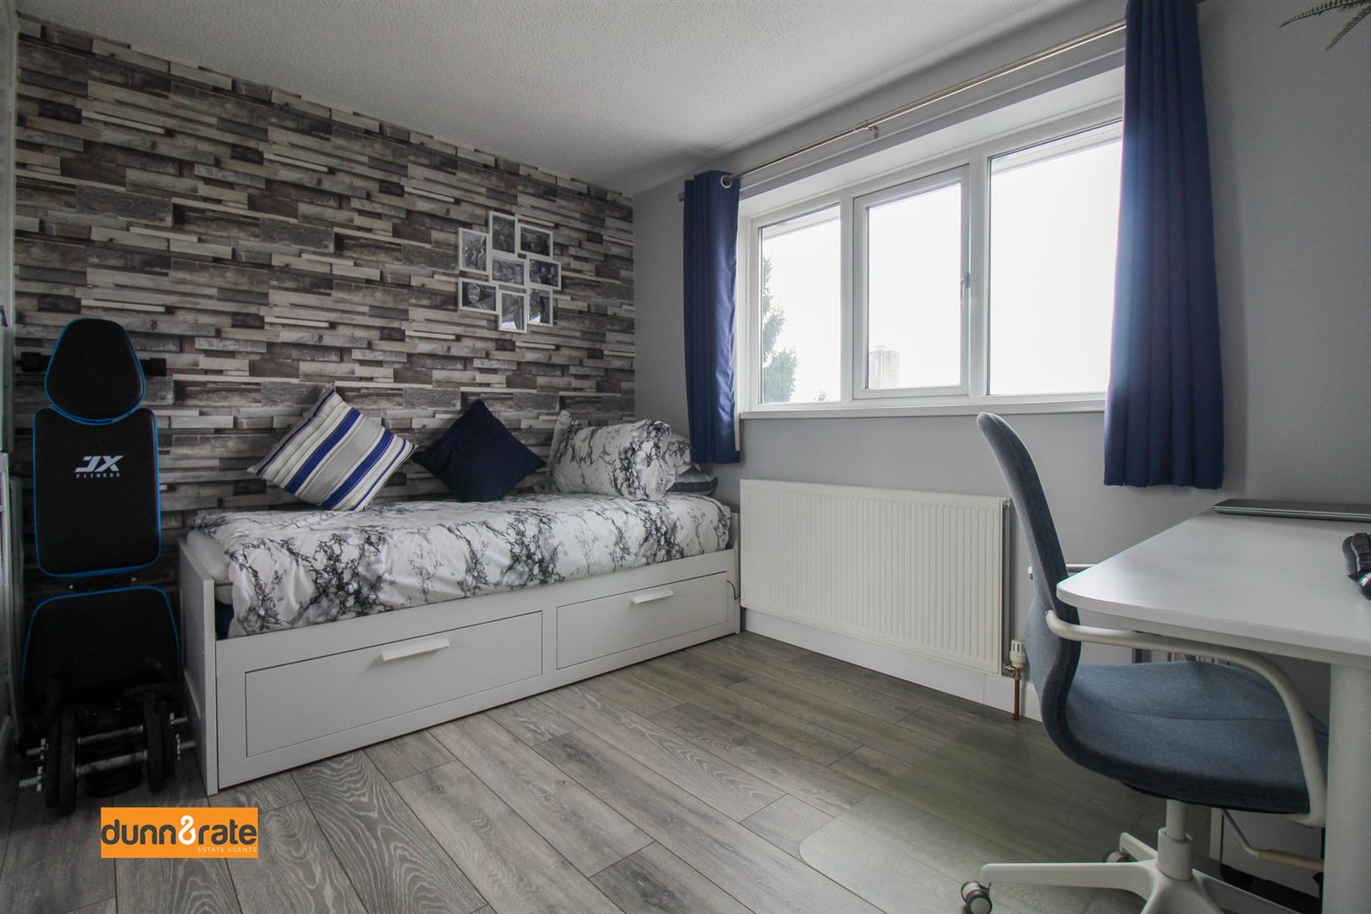
- TWO DOUBLE BEDROOMS
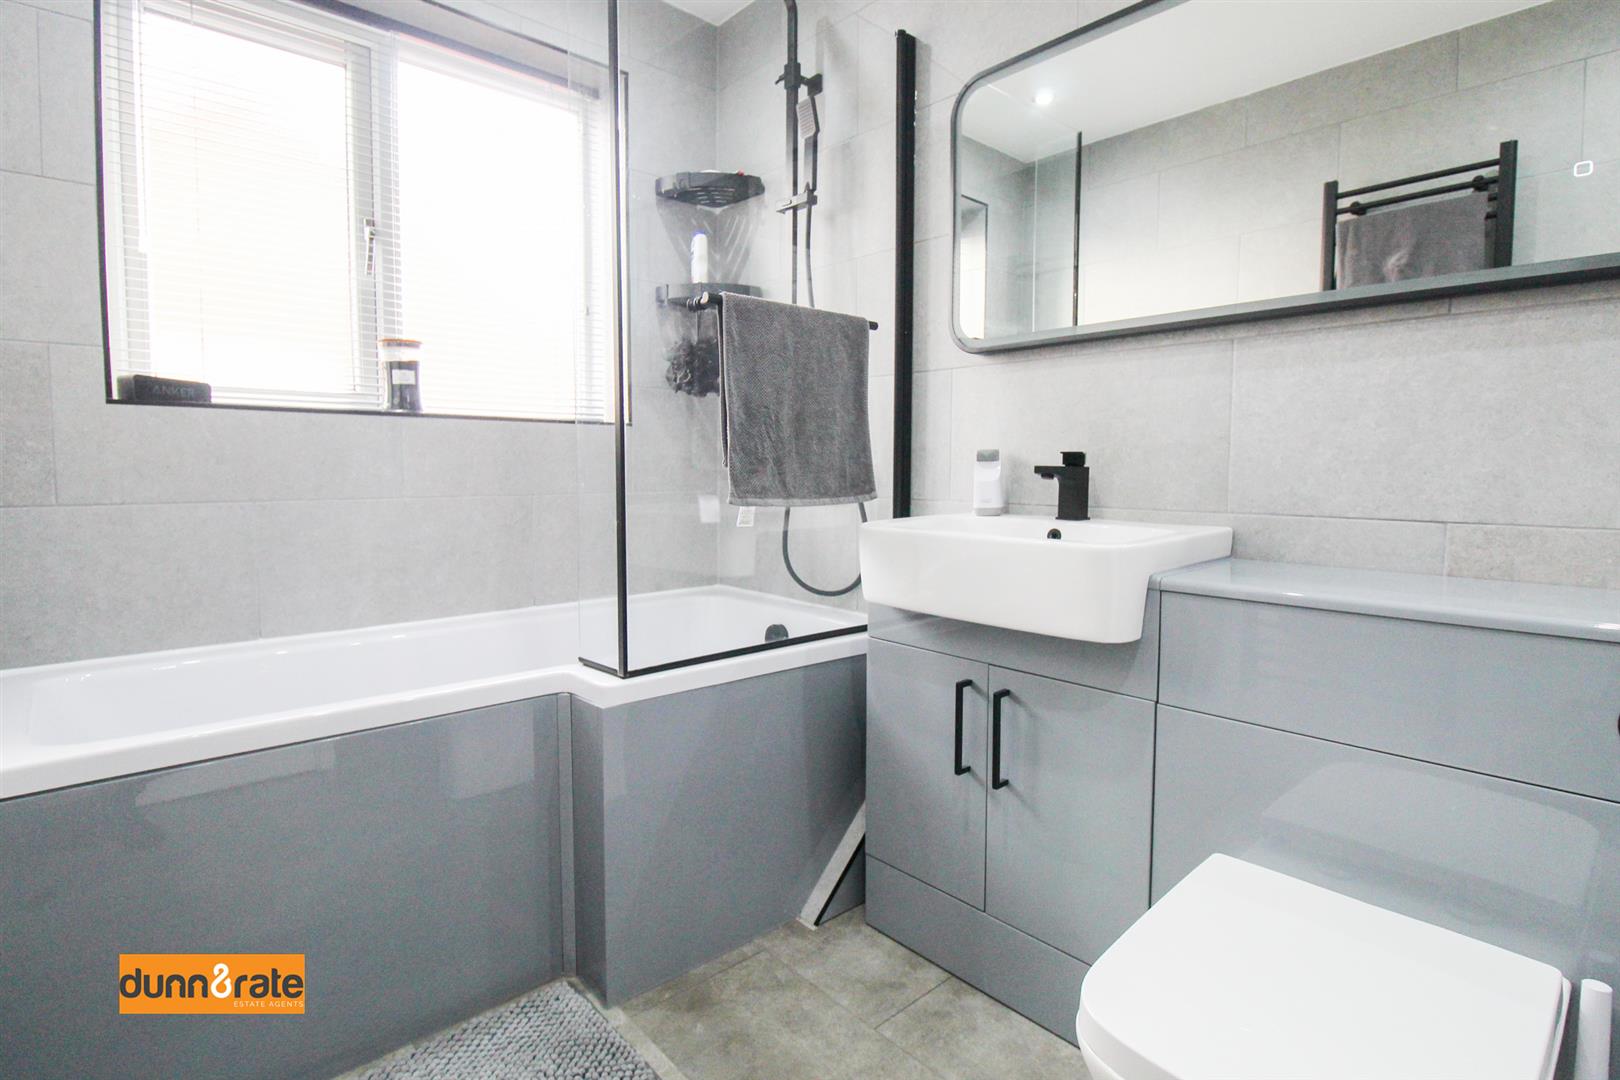
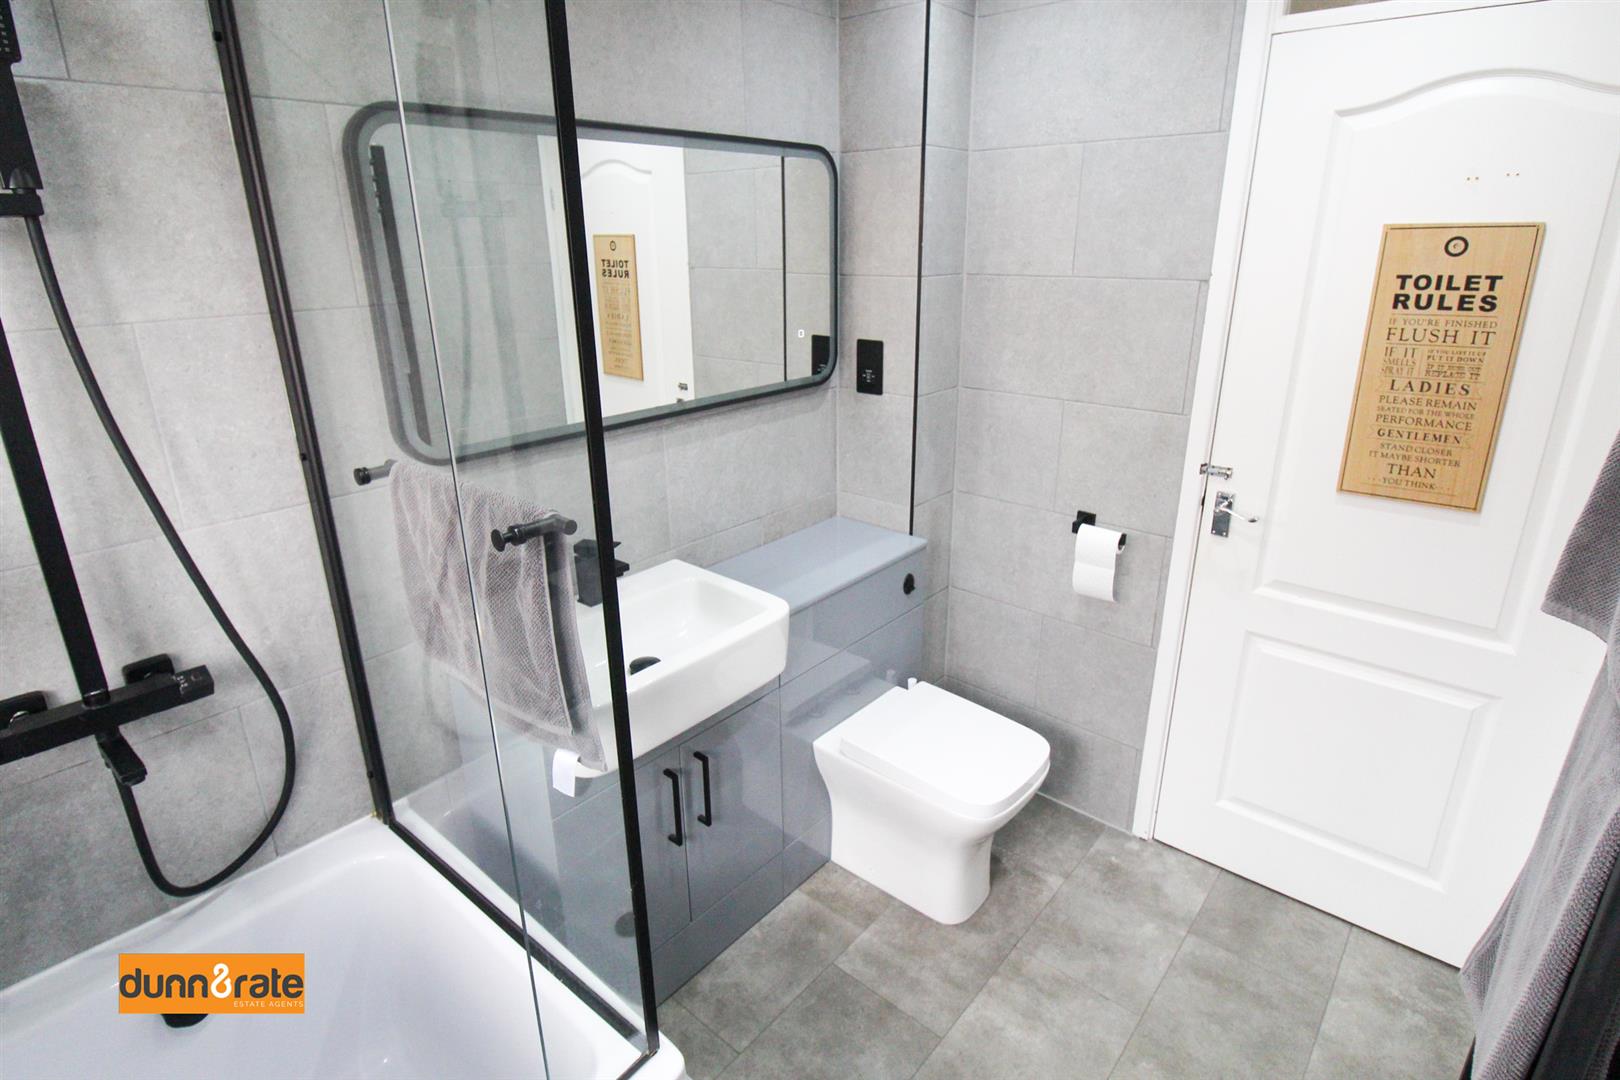
- NEWLY FITTED MODERN BATHROOM
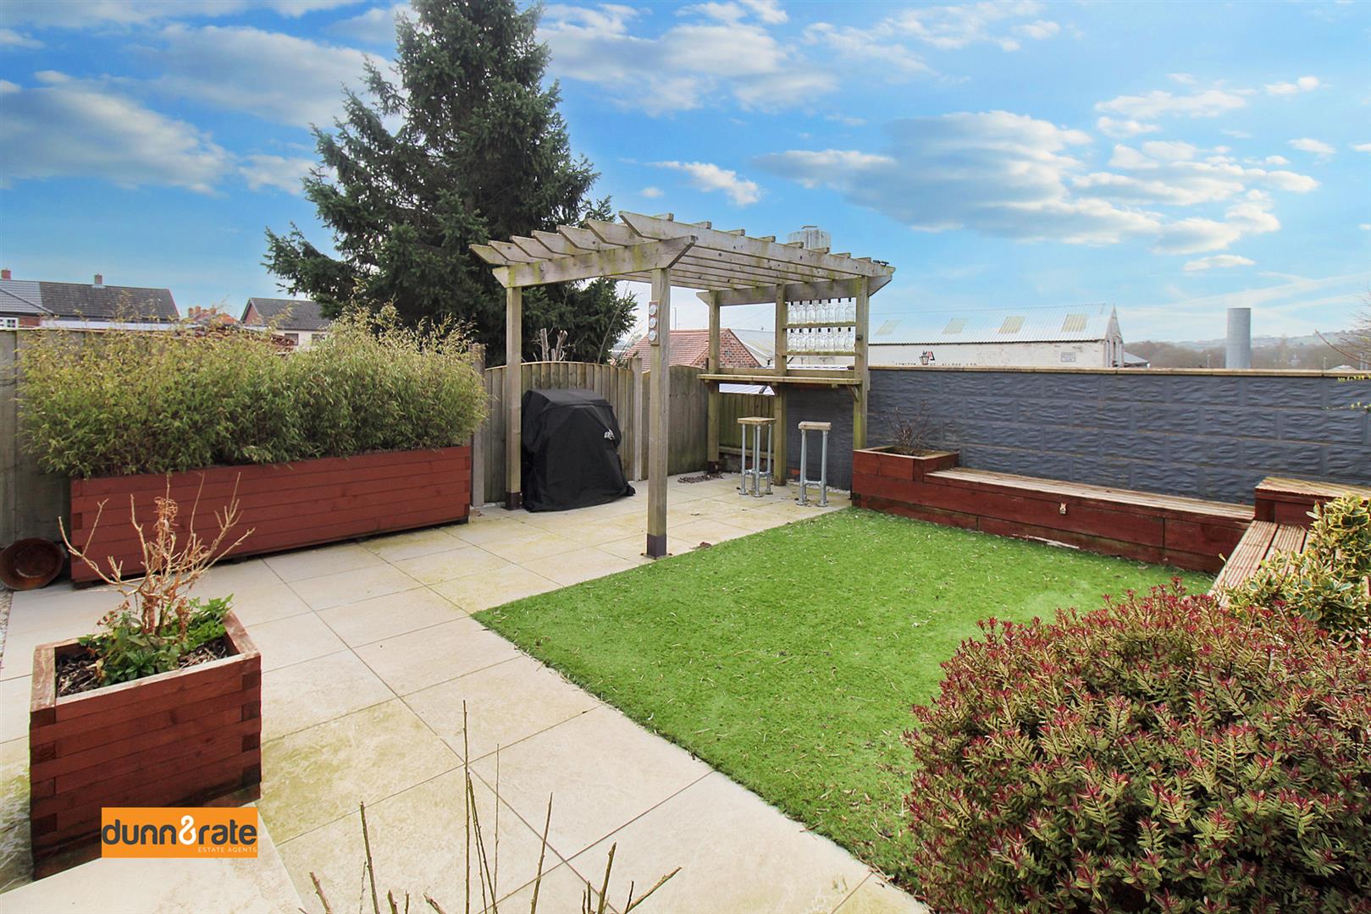
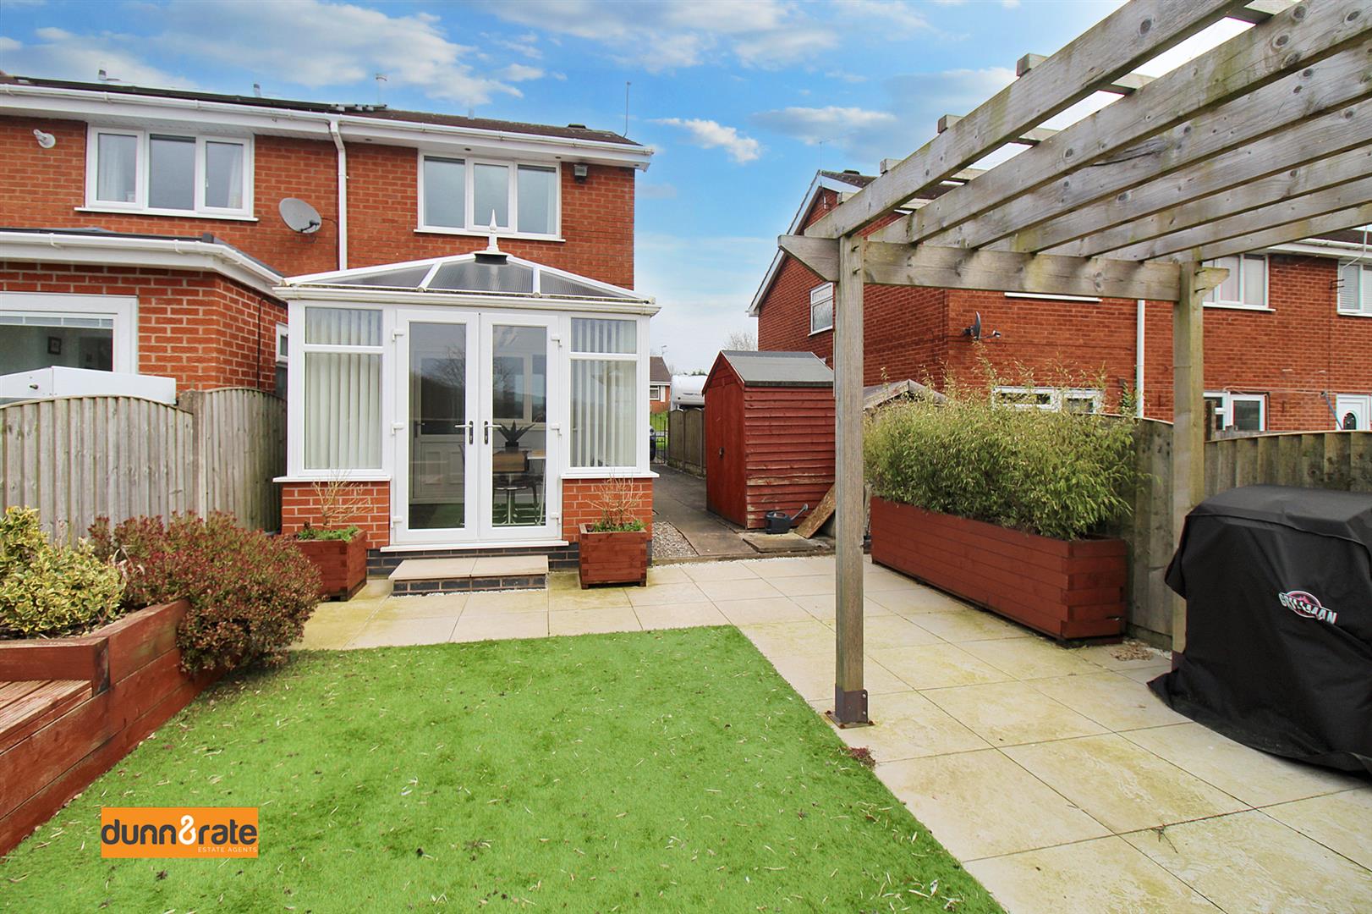
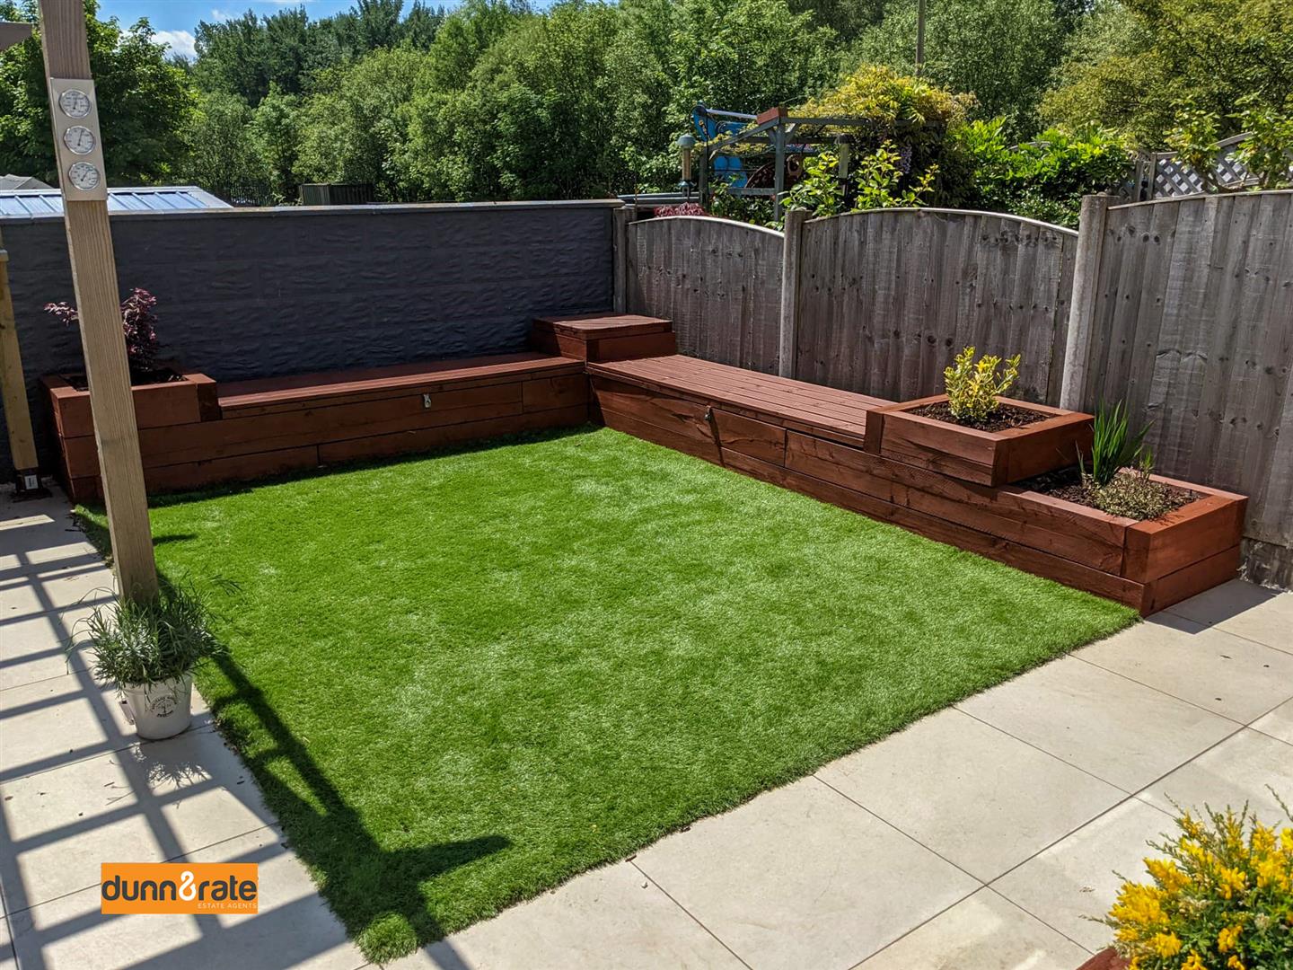
- GARDENS TO THE FRONT AND REAR
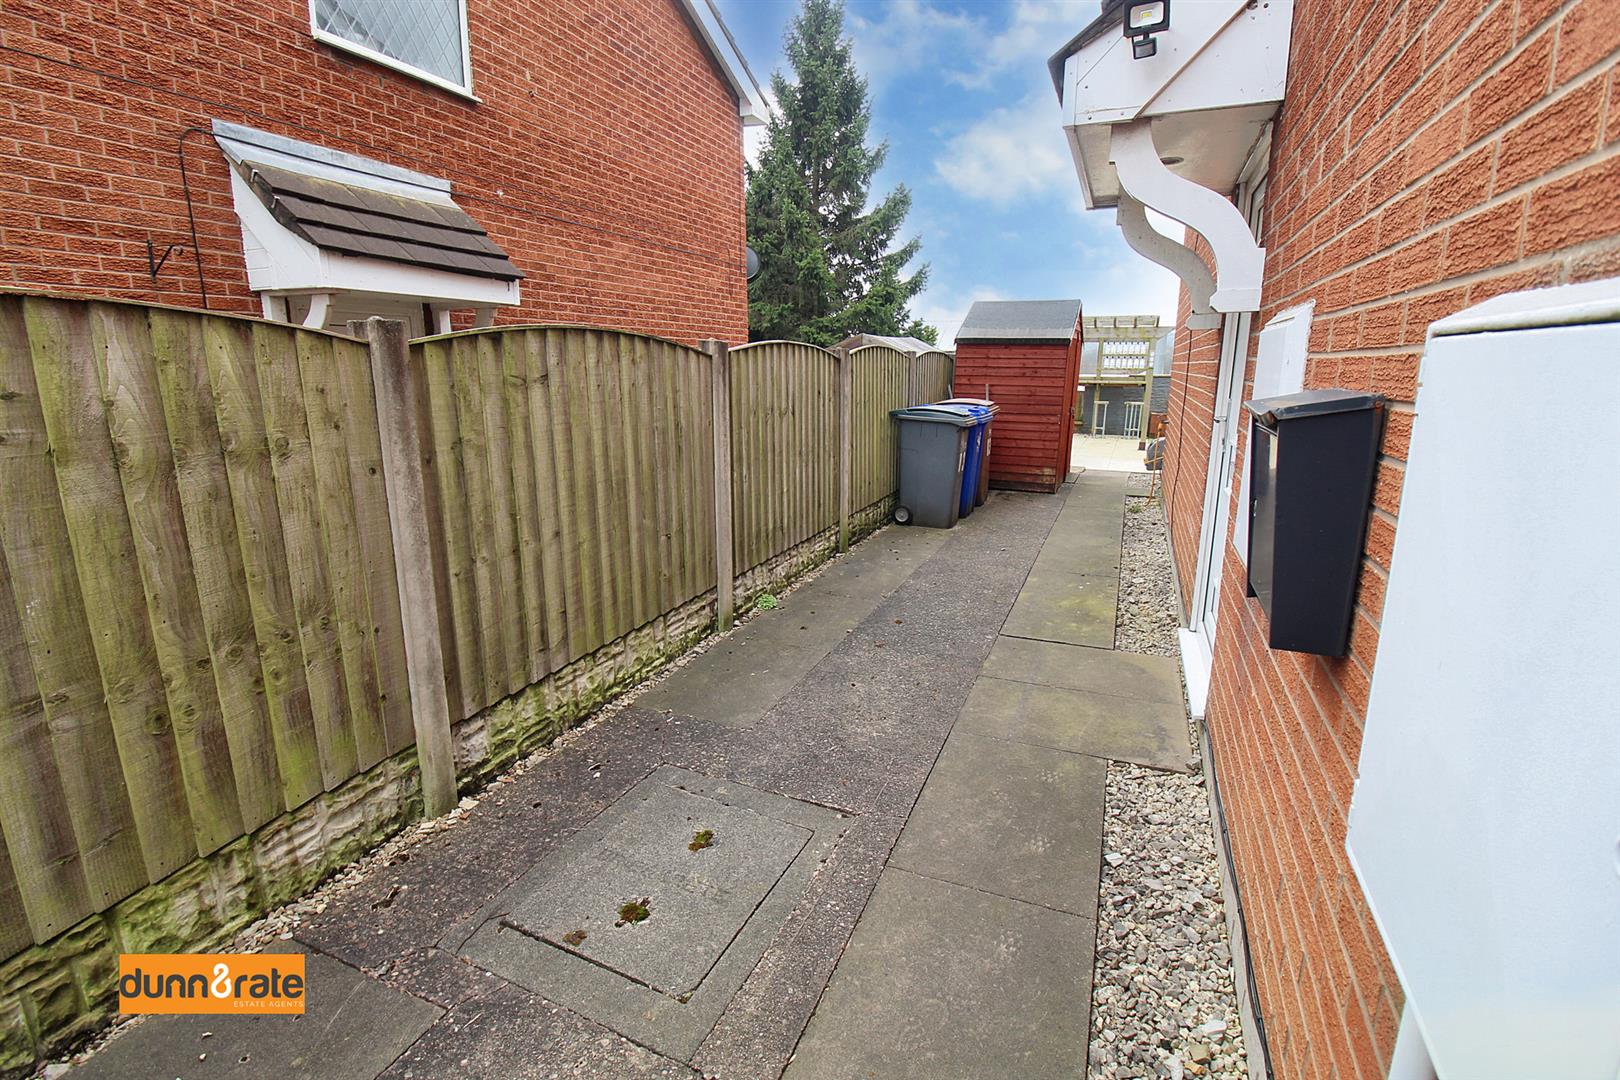
- PRIVATE DRIVEWAY FOR PARKING
- SOUGHT AFTER LOCATION
Entering that “no roommates” lifestyle, looking to get yourself that first, home sweet home to call your own? Well, if these walls could talk on this stunning end townhouse, they would be introducing you to your new humble abode. I offer you Edmonton Grove, an extremely well-maintained property nestled away in a quiet cul-de-sac location in the popular area of Milton. The accommodation on offer comprises, a large lounge, modern fitted kitchen, conservatory, two double bedrooms and newly fitted bathroom. Externally the property benefits from off road parking to the front and a fully enclosed landscaped rear garden. Located in the popular area of Milton, close to local amenities, schooling, and canal towpaths. So, are you saying yes to the new address? Call today to book a viewing.
GROUND FLOOR
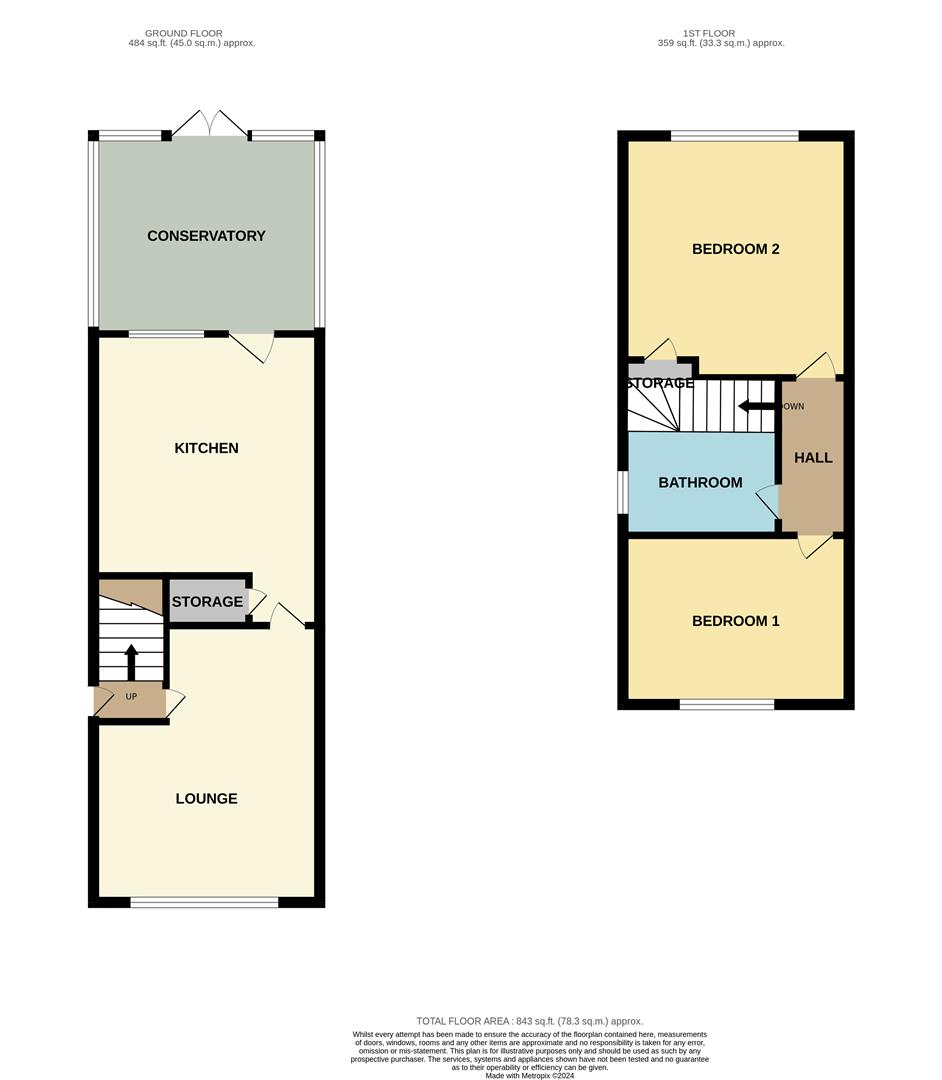
Entrance Hall0.86 x 0.84 (2'9" x 2'9")Double Glazed door to the side aspect. Stairs leading to first floor.
Lounge4.84 x 3.23 (15'10" x 10'7")Double Glazed window to the front aspect. Radiator and TV point.
Kitchen3.61 x 3.23 (11'10" x 10'7")Double Glazed window to the rear aspect and door to conservatory. Fitted with base storage units and inset stainless steel sink and side drainer. Co-ordinating work surface areas and partly tiled walls. Integrated appliances include double electric oven and gas hob. Plumbing and space for washing machine, space for fridge/freezer. Radiator. Door to under-stairs storage cupboard.
Conservatory2.67 x 2.52 (8'9" x 8'3")A UPVC conservatory with double glazed windows to the side and rear and double glazed doors to the rear aspect.
FIRST FLOOR
Landing2.88 x 0.79 (9'5" x 2'7")Stairs from the ground floor. Loft hatch access housing combi boiler.
Bedroom One3.26 x 2.95 (10'8" x 9'8")Double glazed window to the front aspect. Double freestanding wardrobes. Radiator.
Bedroom Two3.26 x 2.54 (10'8" x 8'3")Double glazed window to the rear aspect. Radiator. Door to storage cupboard.
Bathroom2.36 x 1.71 (7'8" x 5'7")Double glazed window to the side aspect. Fitted with a suite comprising bath with overhead shower, low level WC and vanity wash hand basin. Fully tiled walls and flooring. Shaver point. Ladder style radiator.
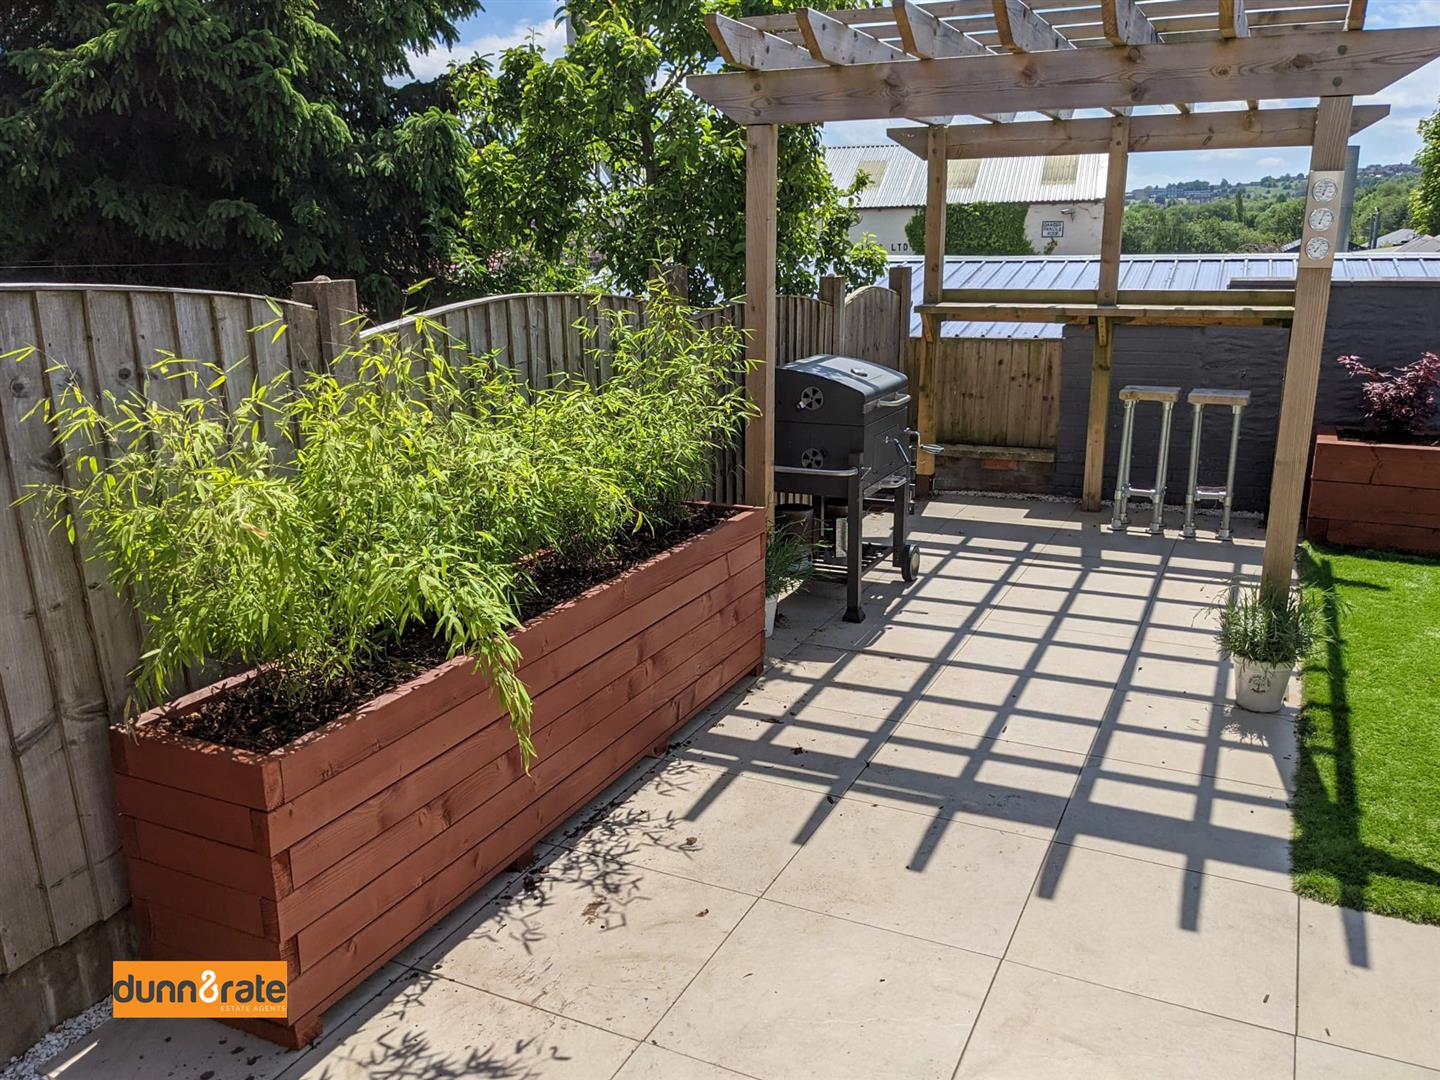
EXTERIORThe front of the property benefits from a tarmac driveway suitable for two cars and a real grass front garden. To the rear of the property there is a porcelain tiled patio, artificial grass and a pergola.
Click image to enlarge:
Click image to enlarge:
- IMMACULATE END TOWN HOUSE PROPERTY
- SPACIOUS LOUNGE
- MODERN FITTED KITCHEN
- UPVC CONSERVATORY OVERLOOKING GARDEN
- TWO DOUBLE BEDROOMS
- NEWLY FITTED MODERN BATHROOM
- GARDENS TO THE FRONT AND REAR
- PRIVATE DRIVEWAY FOR PARKING
- SOUGHT AFTER LOCATION


