
High View Road, Endon, Stoke-On-Trent
Offers in the region of £310,000 (Tenant Fees)


-
IMG_4011.jpg
-
IMG_3985.jpg
-
IMG_3973.jpg
-
IMG_3984.jpg
-
IMG_3983.jpg
-
IMG_3928.jpg
-
IMG_3932.jpg
-
IMG_3934.jpg
-
IMG_3954.jpg
-
IMG_3961.jpg
-
IMG_3942.jpg
-
IMG_3941.jpg
-
IMG_3951.jpg
-
IMG_3952.jpg
-
IMG_3915.jpg
-
IMG_3923.jpg
-
IMG_3921.jpg
-
IMG_3891.jpg
-
IMG_3893.jpg
-
IMG_3895.jpg
-
IMG_3906.jpg
-
IMG_3911.jpg
-
IMG_3901.jpg
-
IMG_3996.jpg
-
IMG_3998.jpg
-
IMG_3899.jpg
-
IMG_3988.jpg
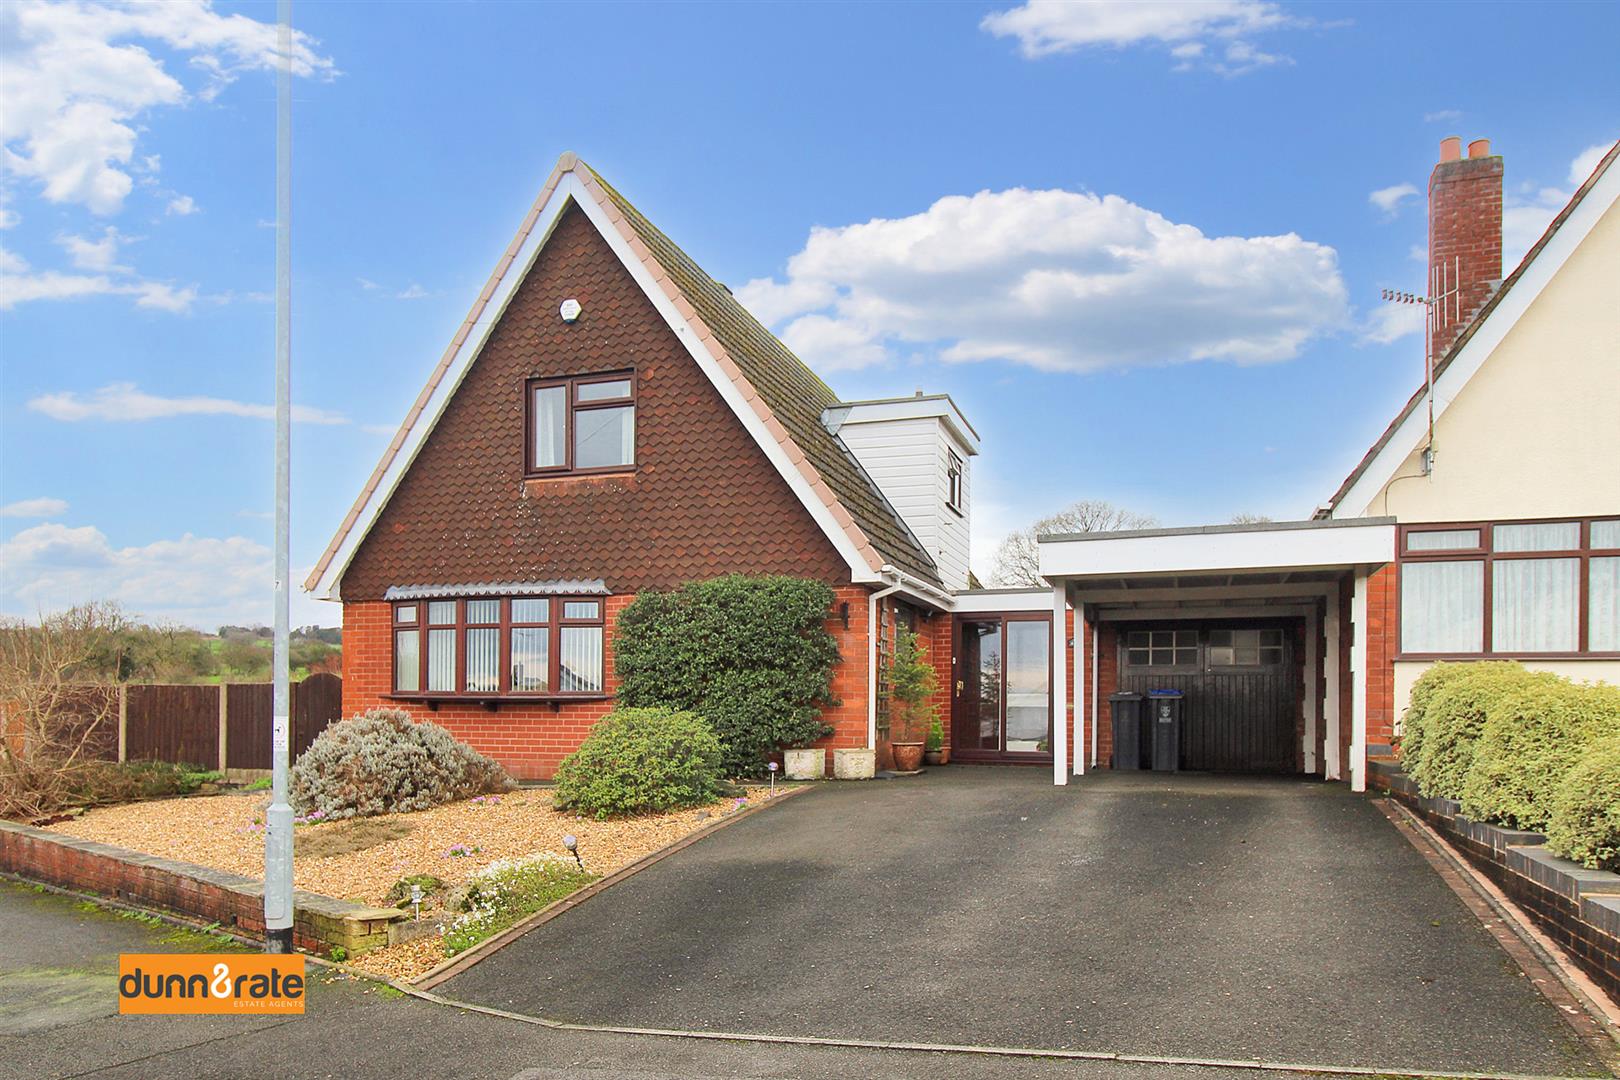
- SPACIOUS DETACHED PROPERTY
- SITTING ON A SIZEABLE CORNER PLOT
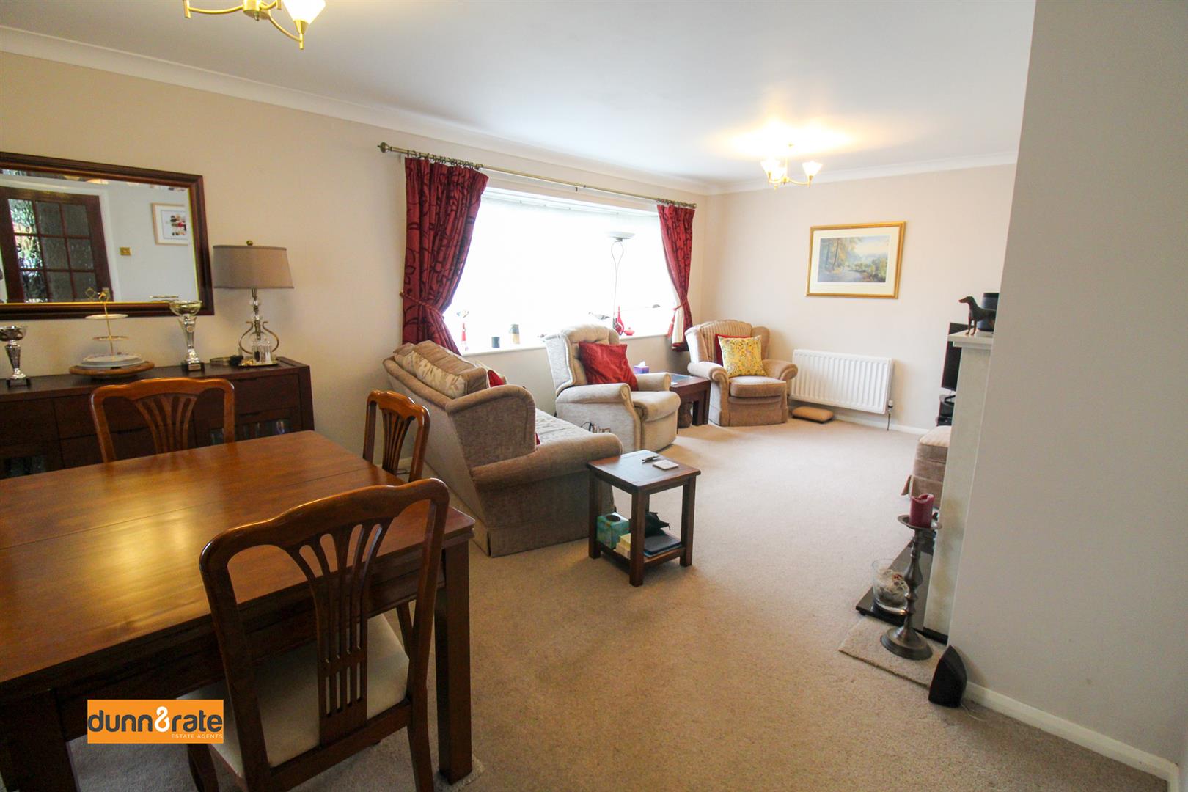
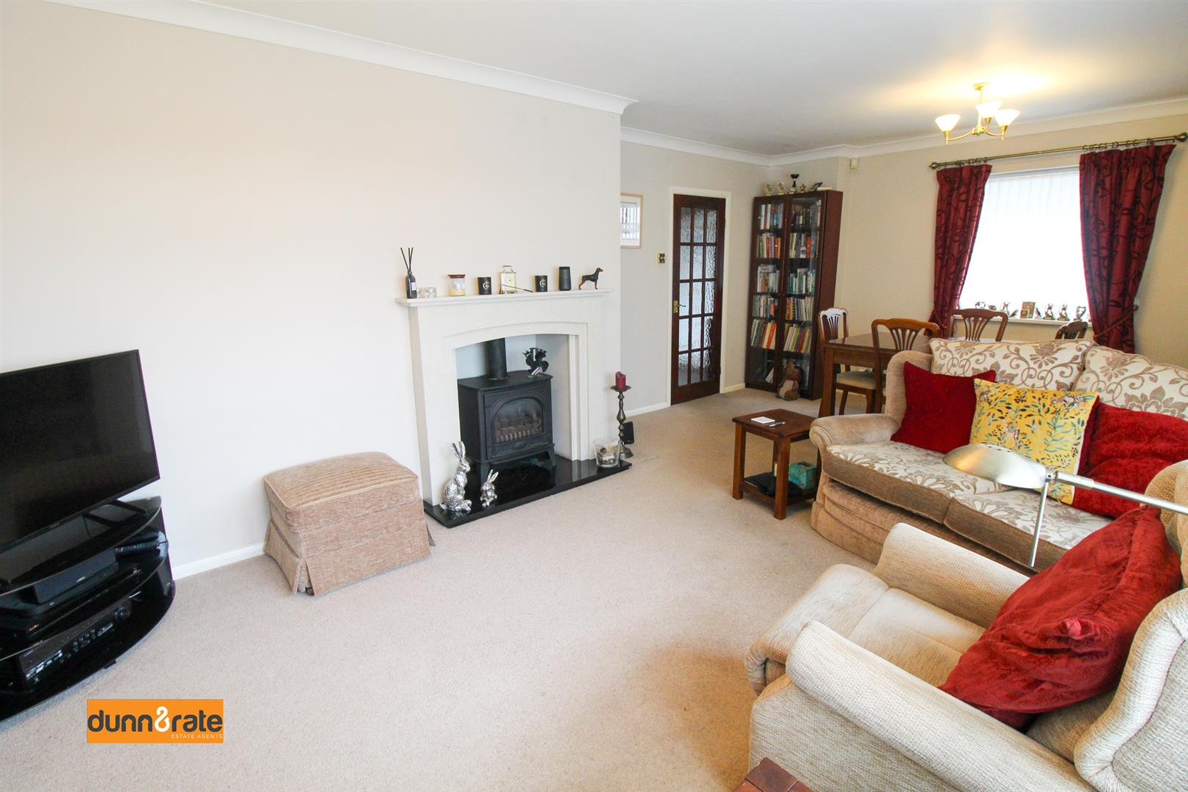
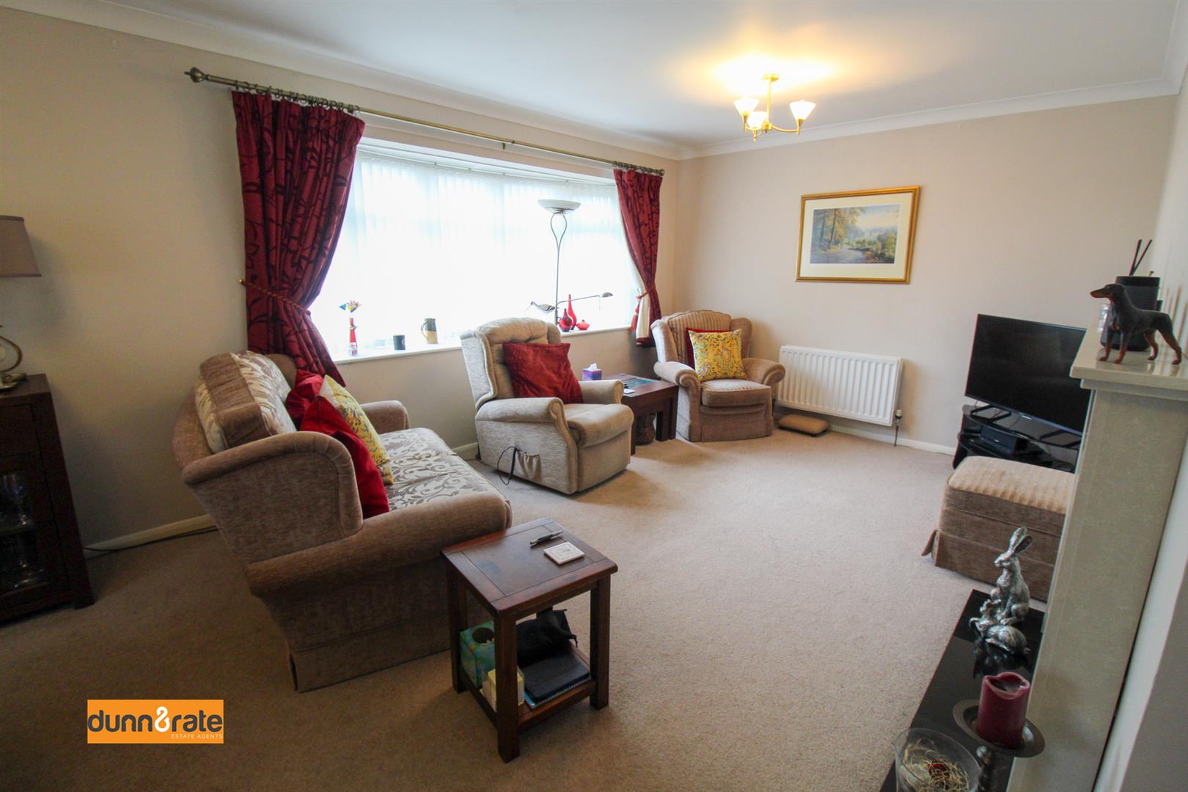
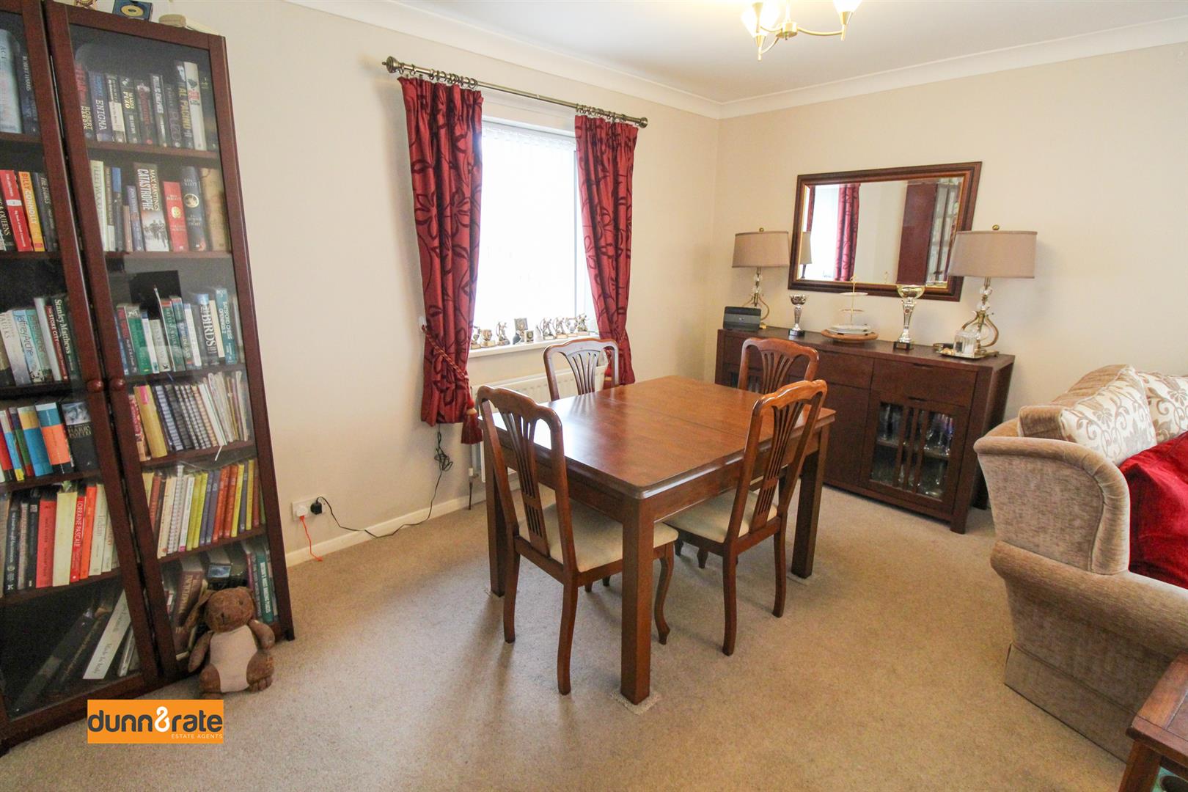
- LARGE LOUNGE/DINER
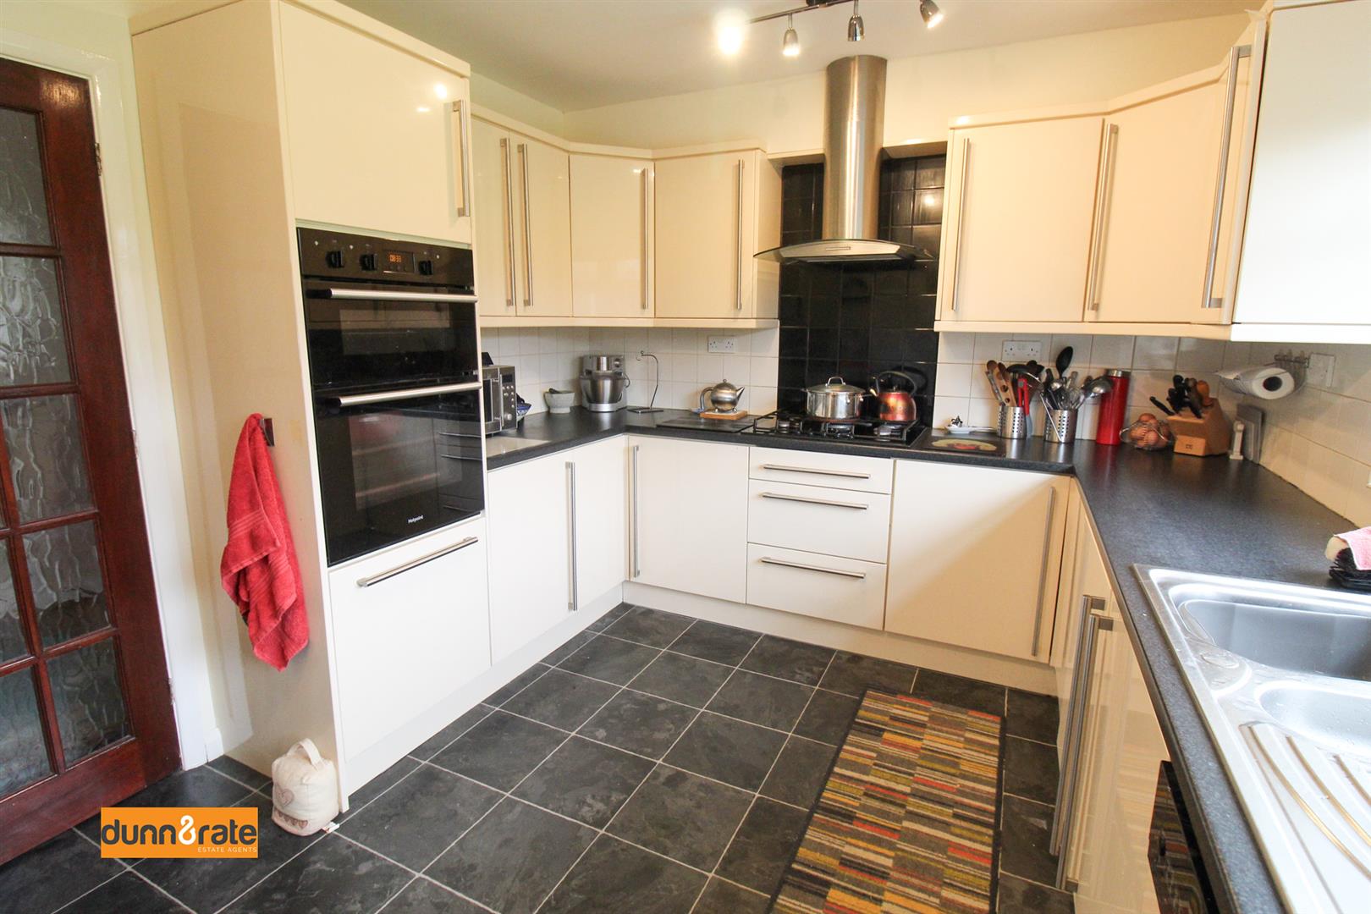
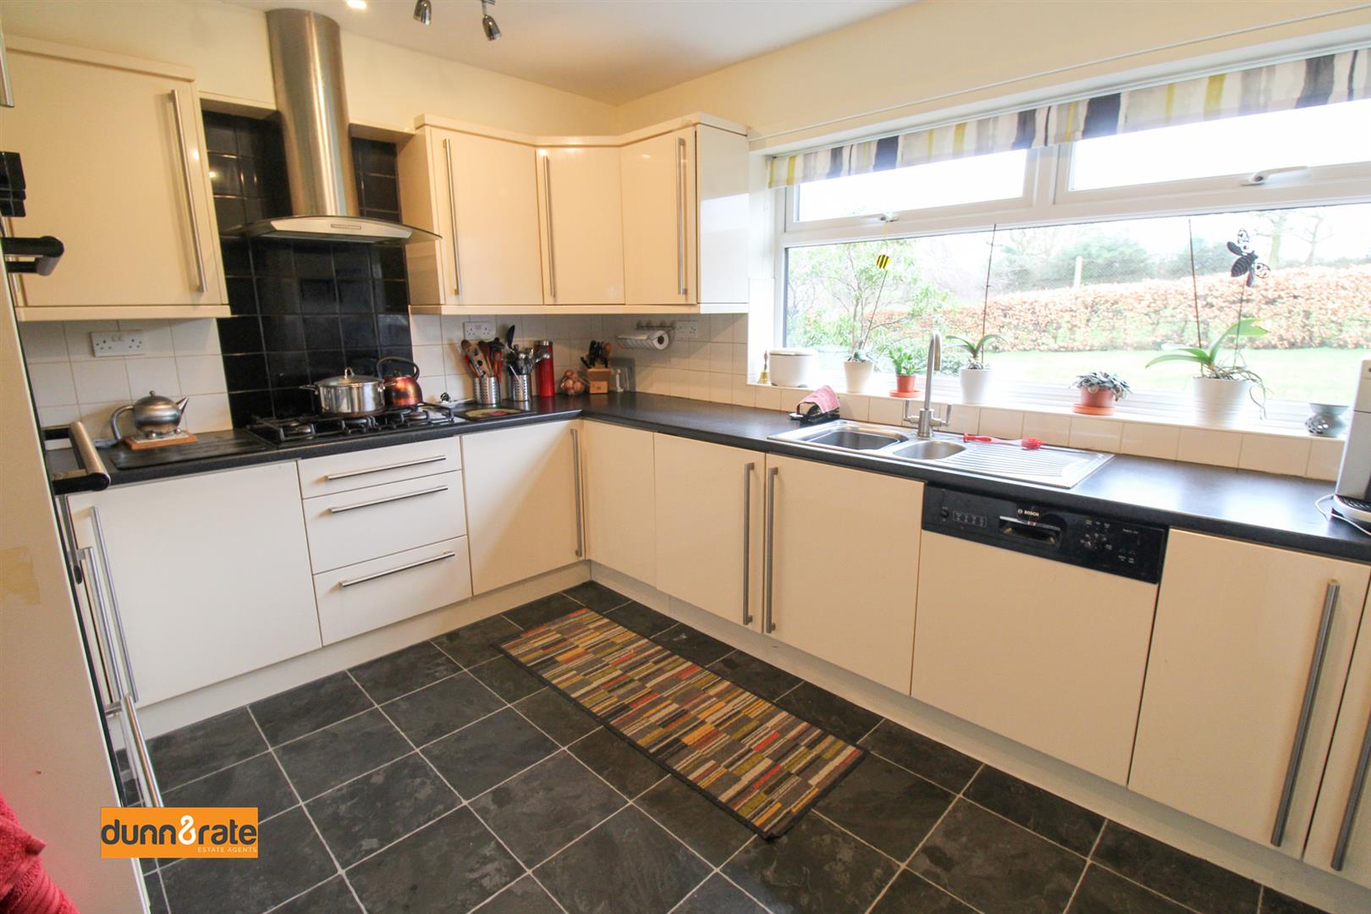
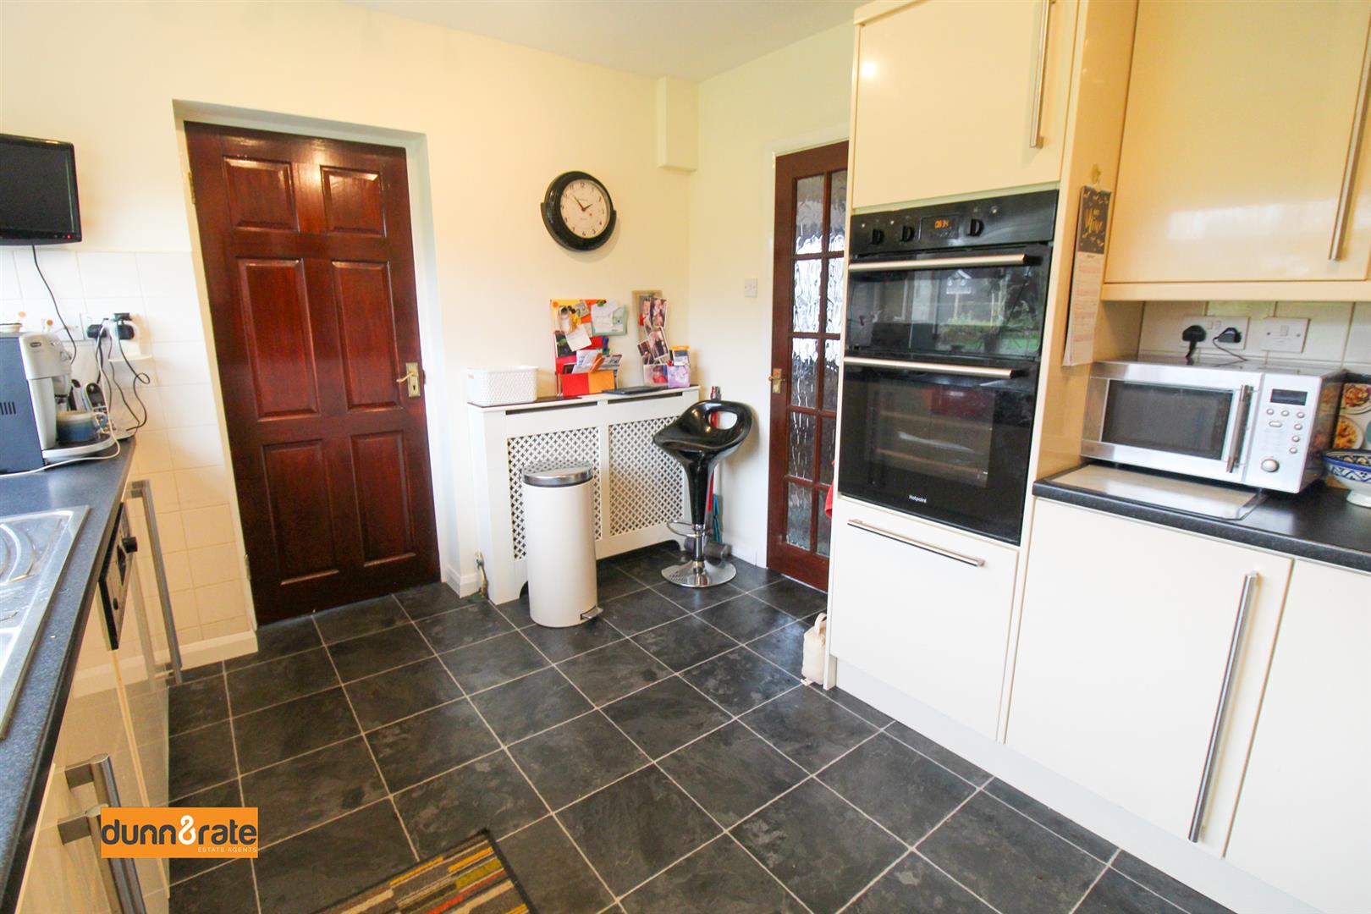
- MODERN FITTED KITCHEN
- UTILITY ROOM & CLOAKROOM
- THREE DOUBLE BEDROOMS OR EXTRA SITTING ROOM
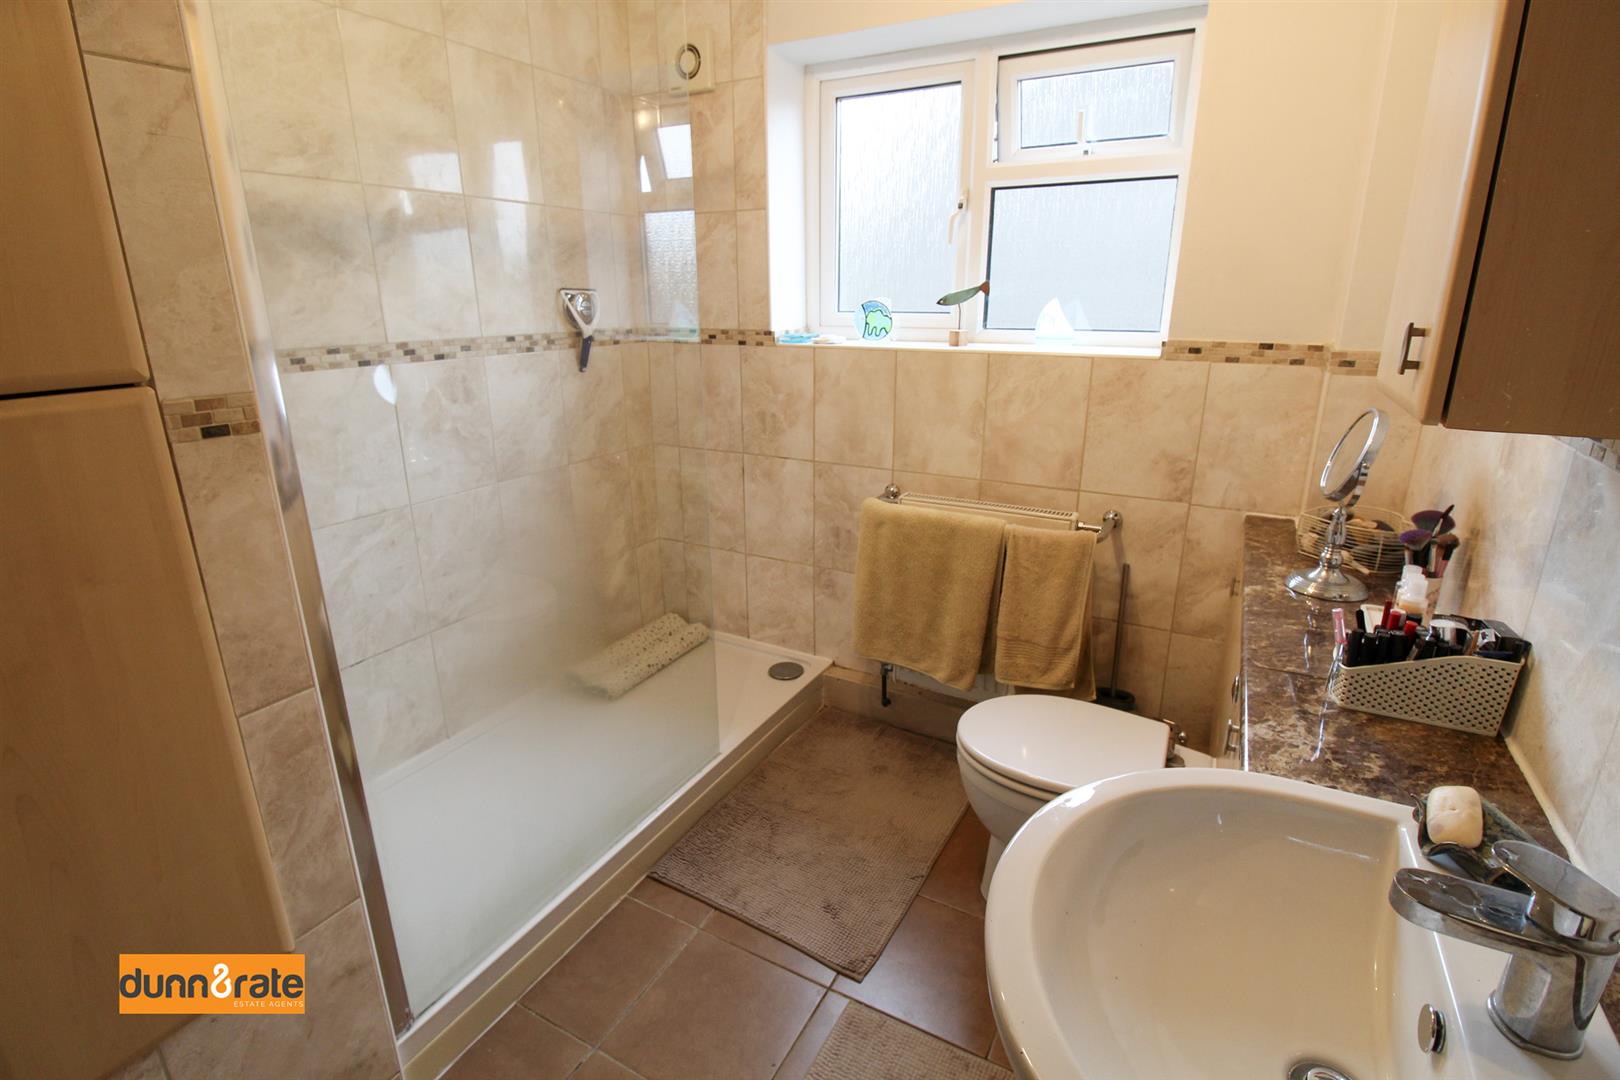
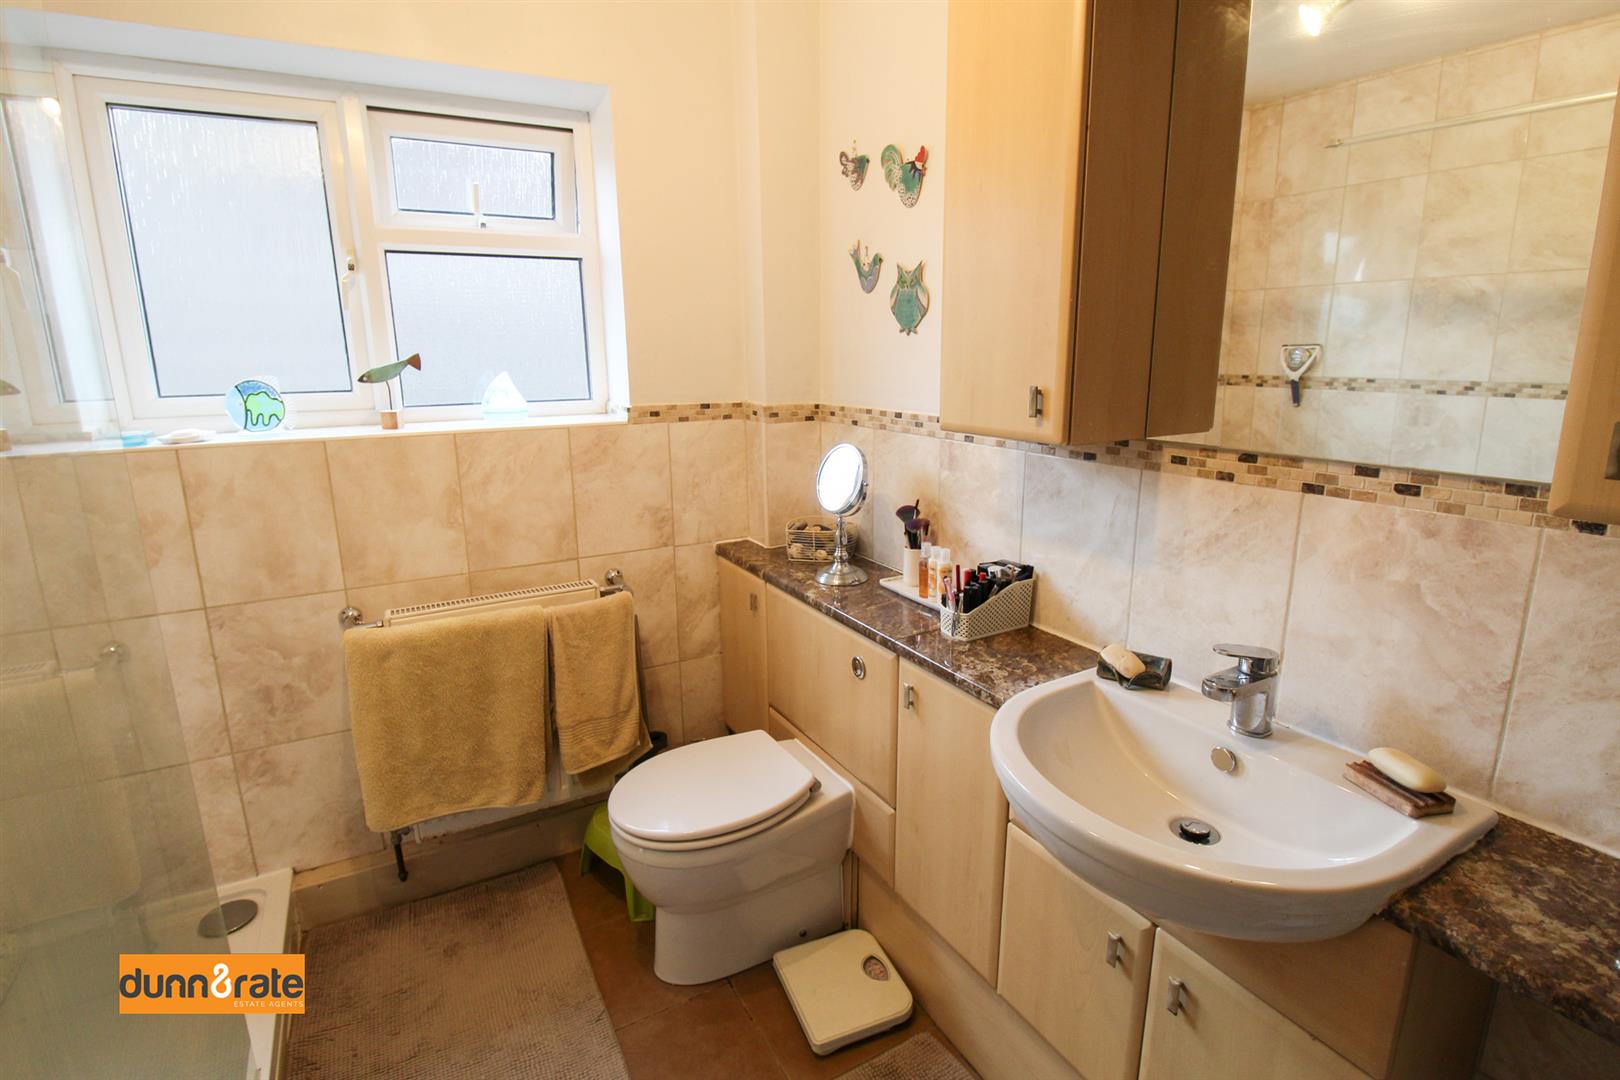
- CONTEMPORARY FAMILY BATHROOM
- AMPLE OFF ROAD PARING/CARPORT & GARAGE
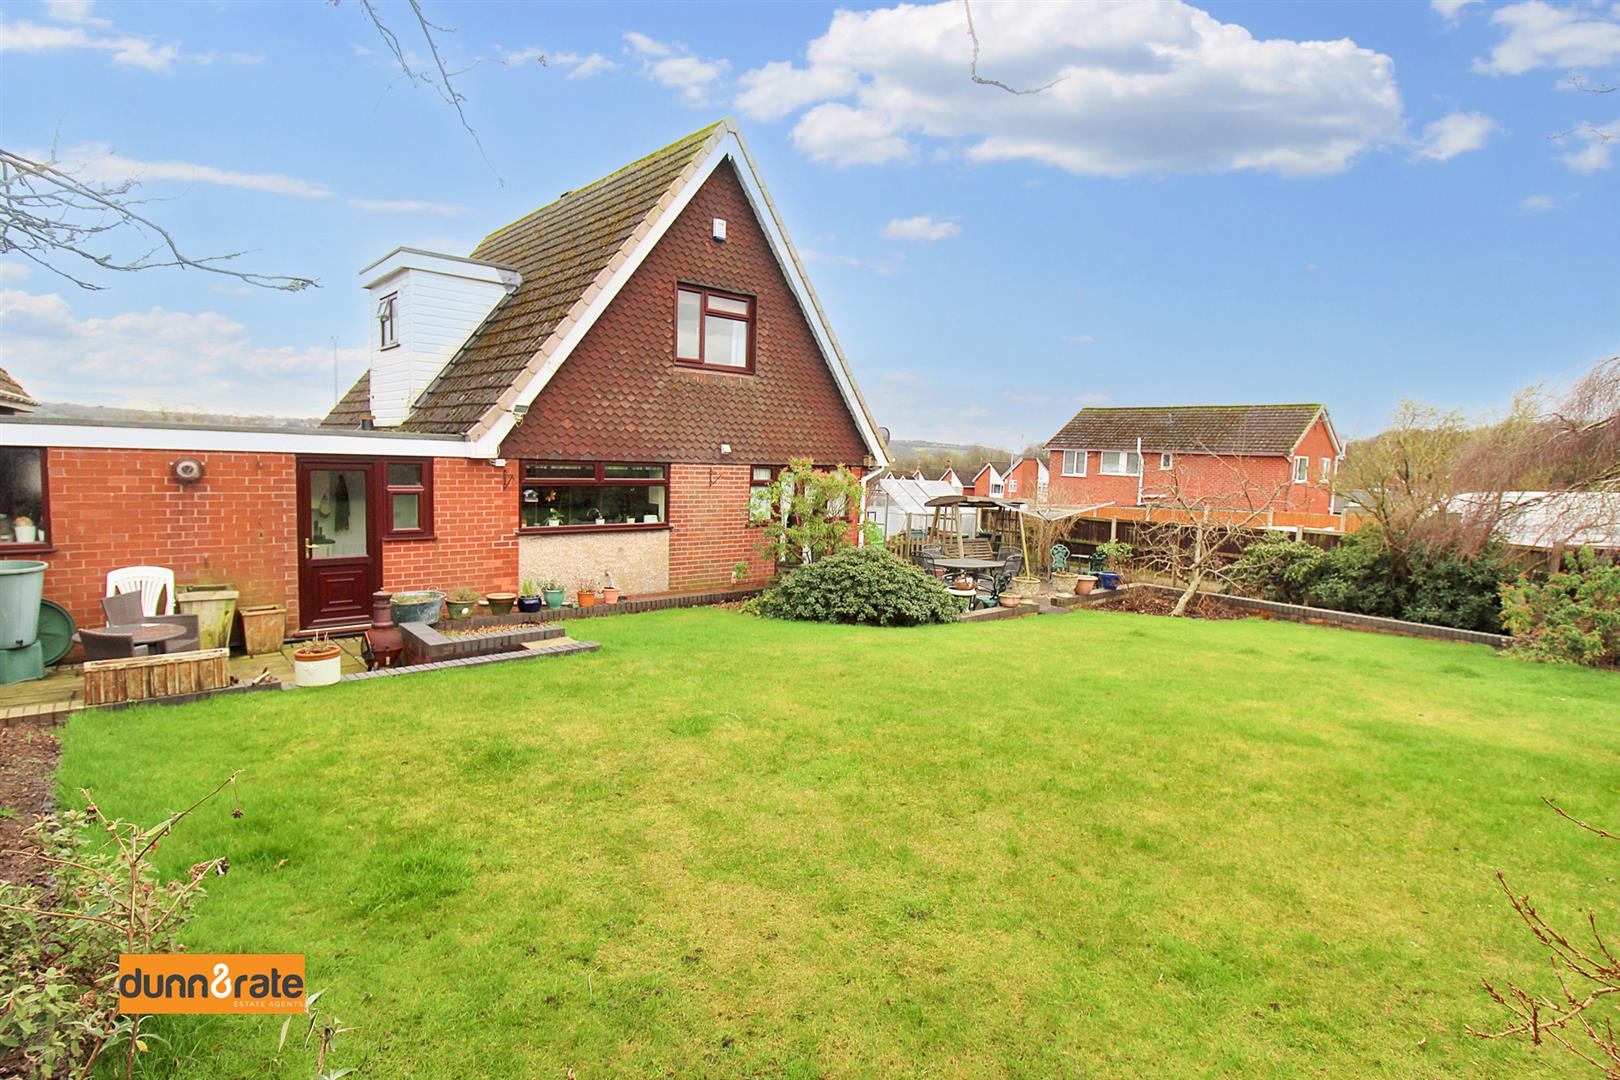
- FULLY ENCLOSED REAR GARDEN WITH OPEN VIEWS
- POPULAR LOCATION
You've searched HIGH and low and still haven't found what you're looking for? well STOP right there and search no more, we have found your perfect NEW HOME! We are excited to offer you this spacious, well presented, three bedroom DETACHED property on HIGH View Road. The property features, a large lounge/diner, modern fitted kitchen, utility room, cloakroom, three double bedrooms or the opportunity to have another sitting room and a family bathroom. Externally, the property benefits from sitting on a sizeable corner plot with ample off road parking, car port and integral garage. To the rear the garden is fully enclosed and laid mainly to lawn with a paved patio area, raised vegetable planters and a beautiful open aspect over fields. Located in the desirable area of Endon close to local amenities, schooling and commuter links to the market town of Leek. What are you waiting for, call off the search and book your viewing with us today!
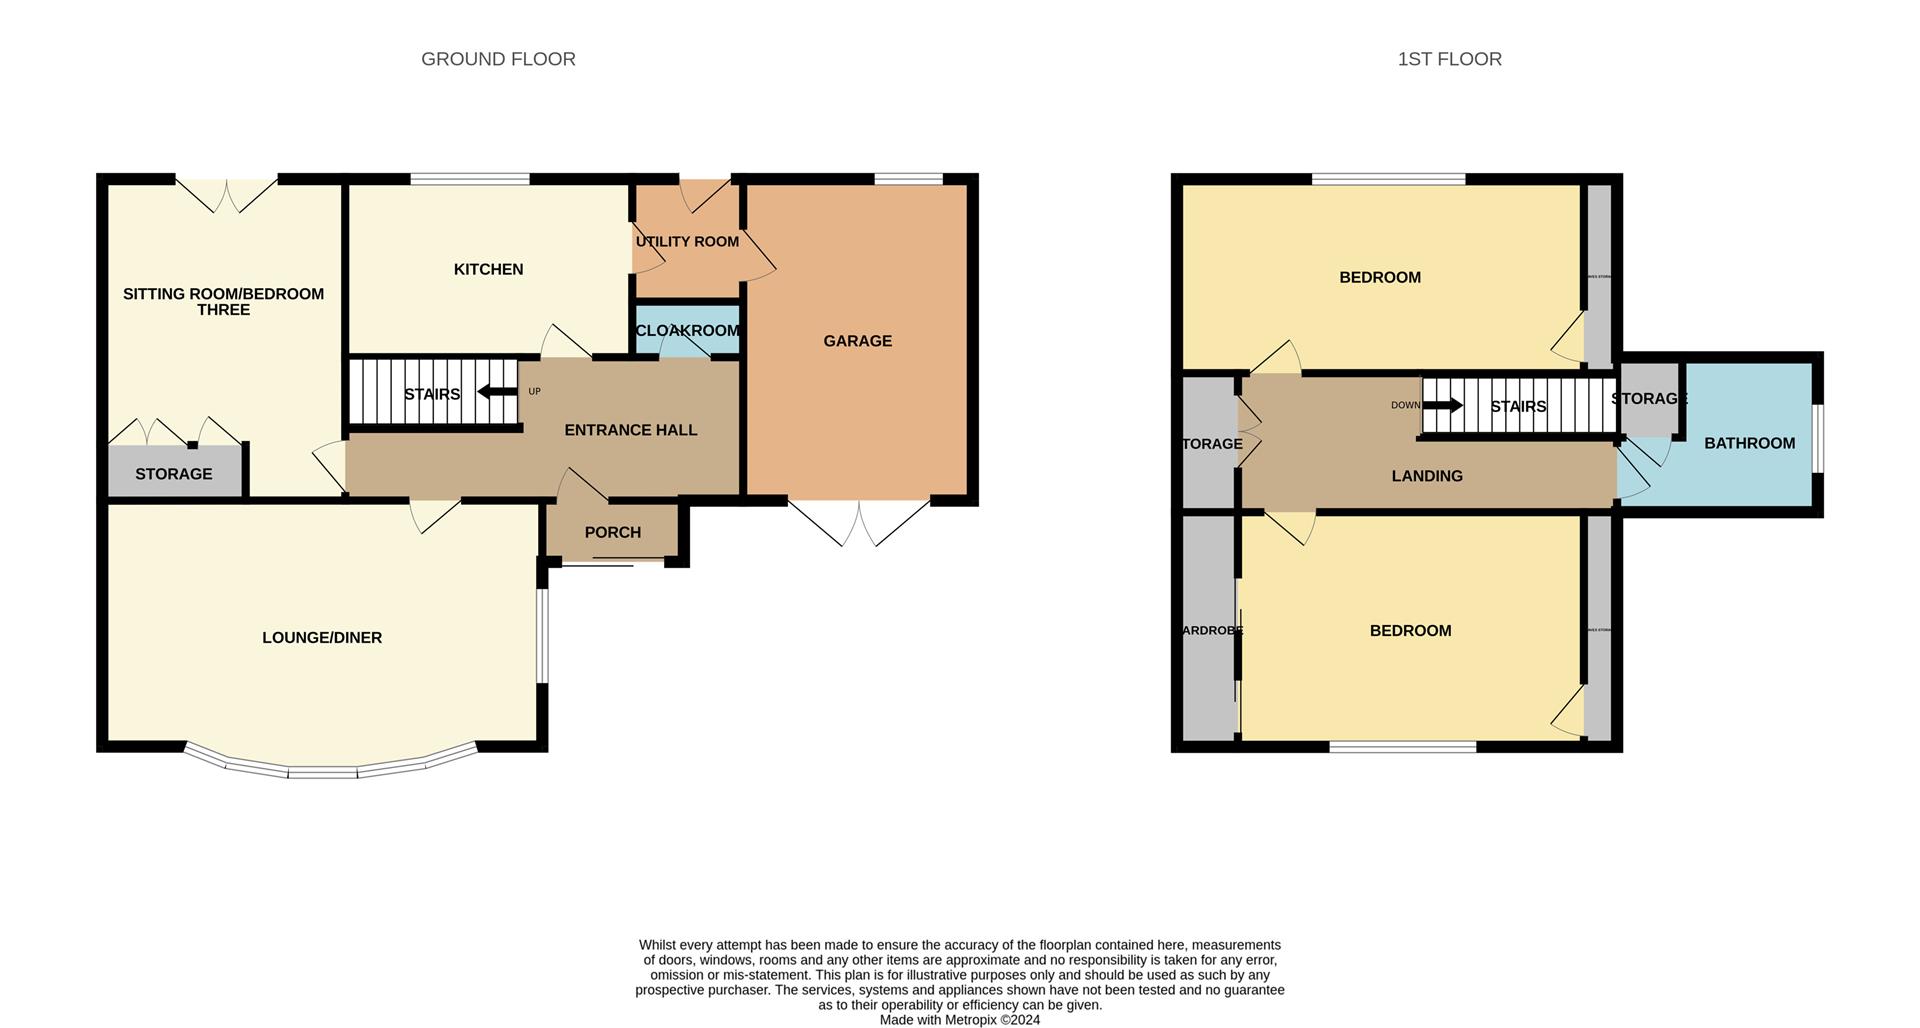
GROUND FLOOR
Entrance Porch2.08 x 0.66 (6'9" x 2'1")A double glazed sliding door to the front aspect.
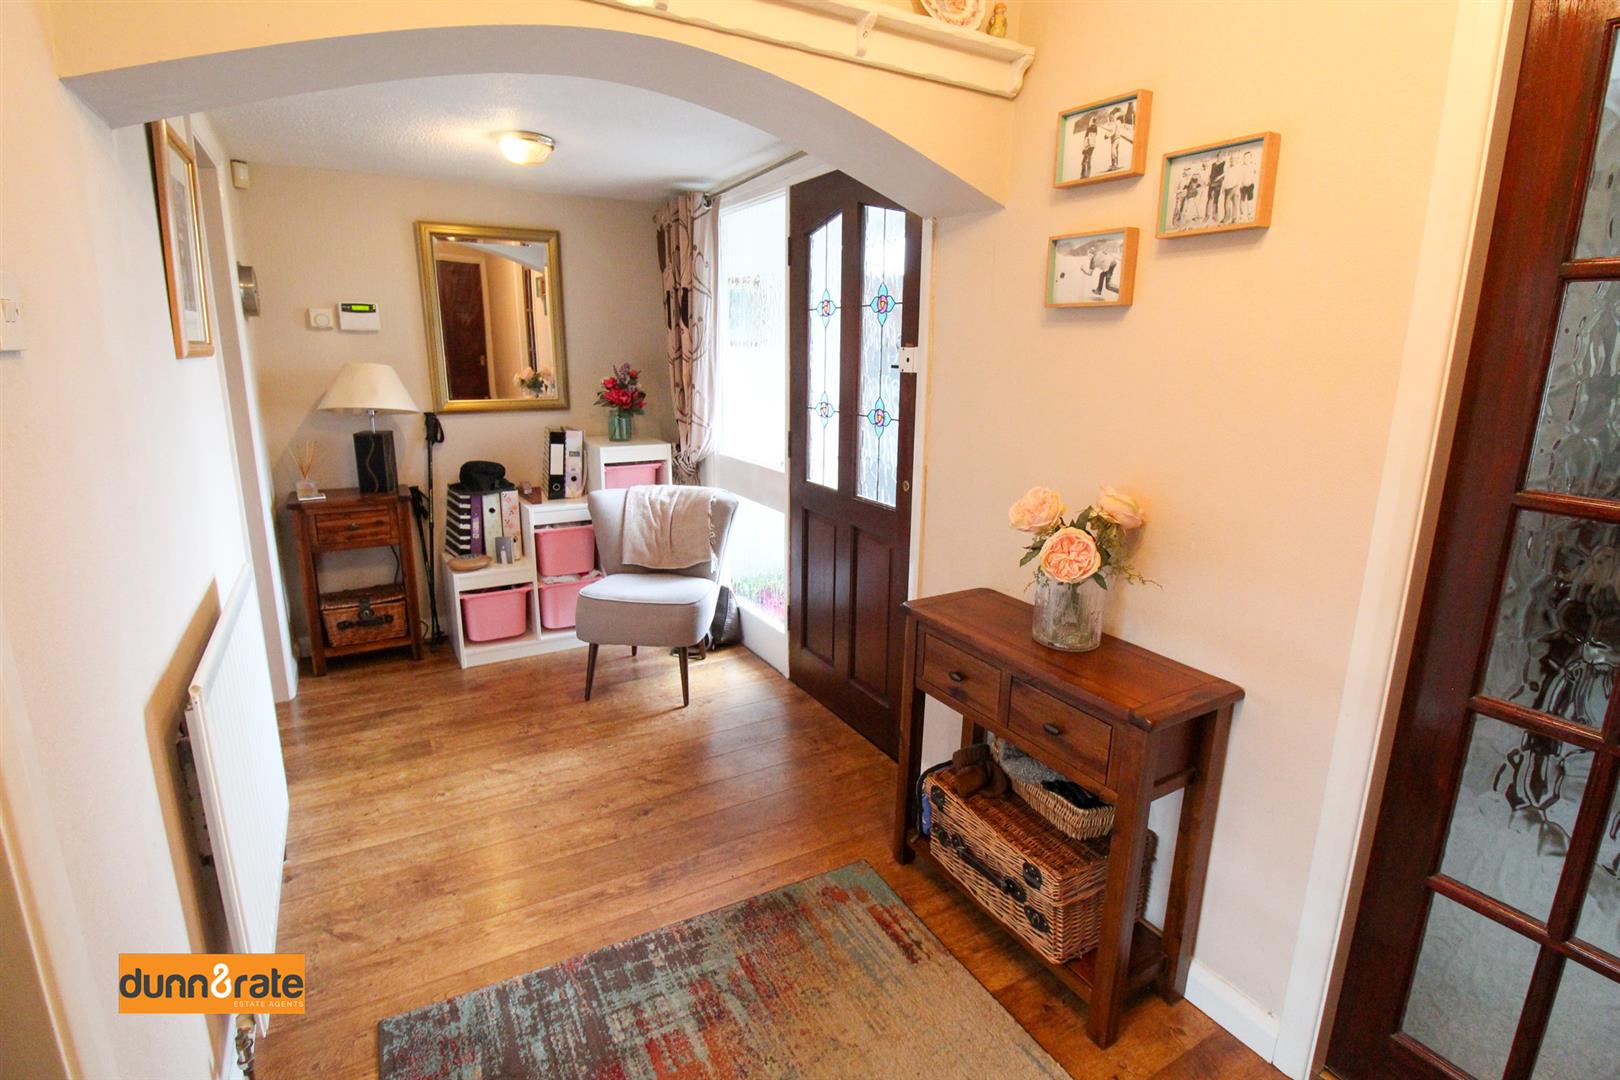
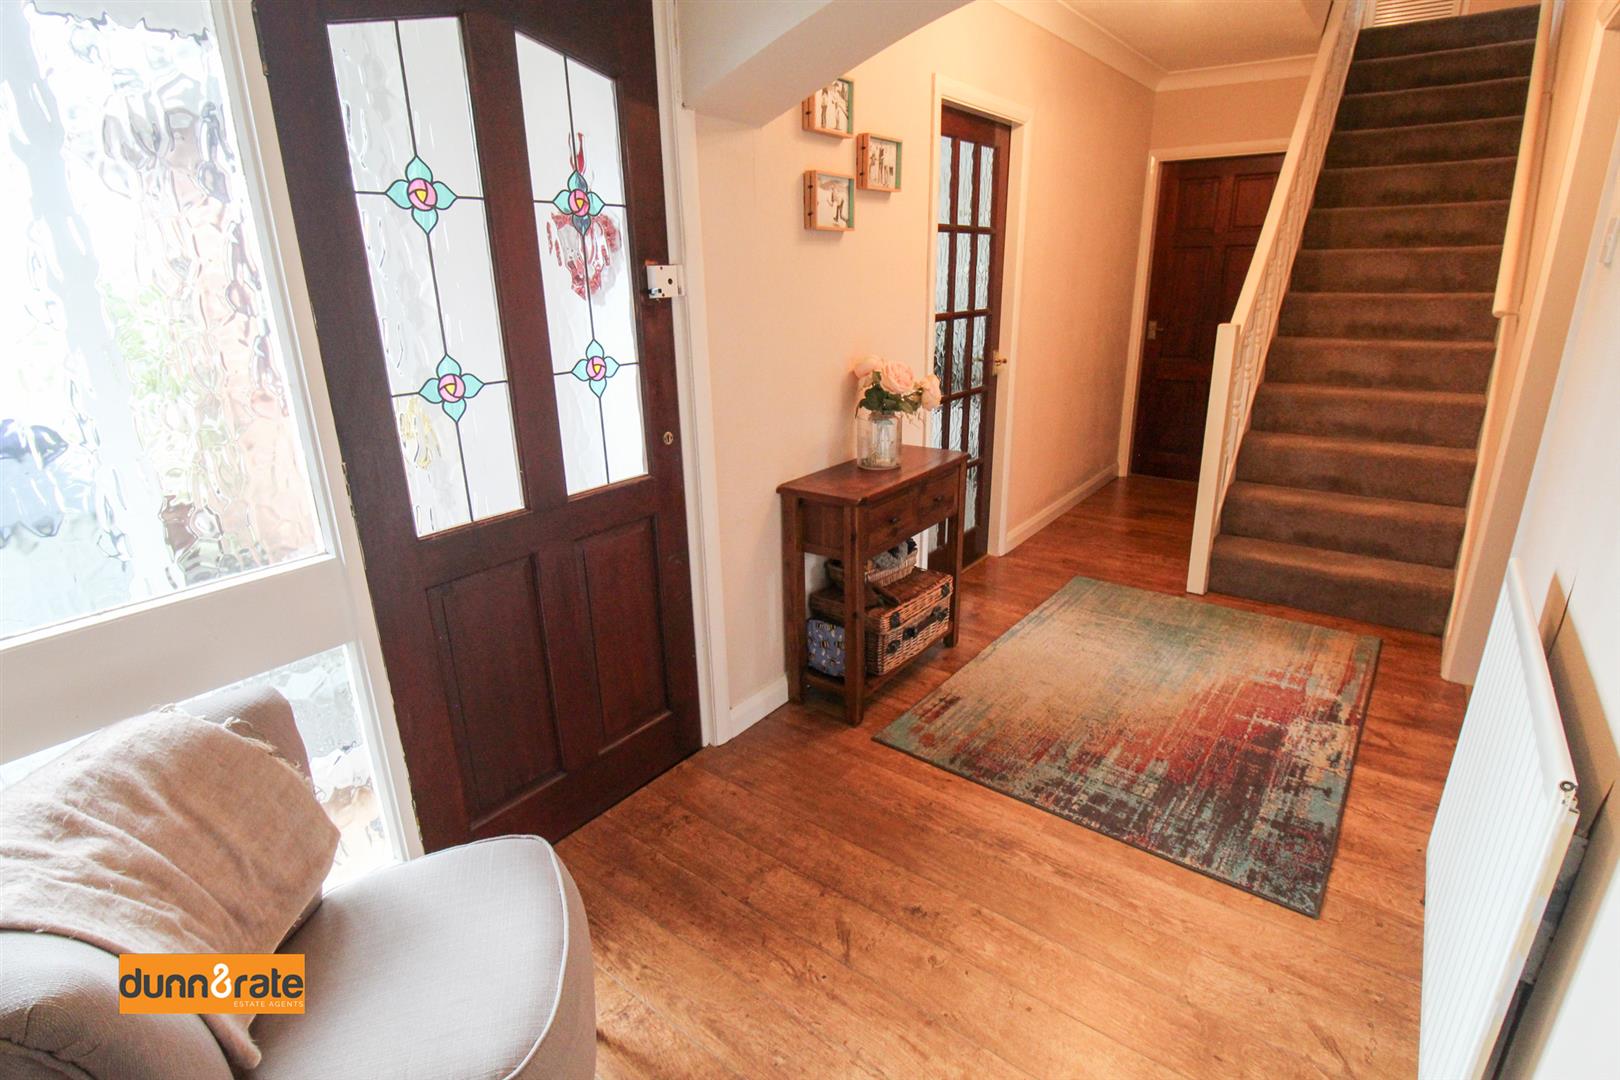
Entrance Hall6.06 x 1.78 (19'10" x 5'10")A wooden door with glazed inset to the front aspect. Radiator. Stairs leading to the first floor.
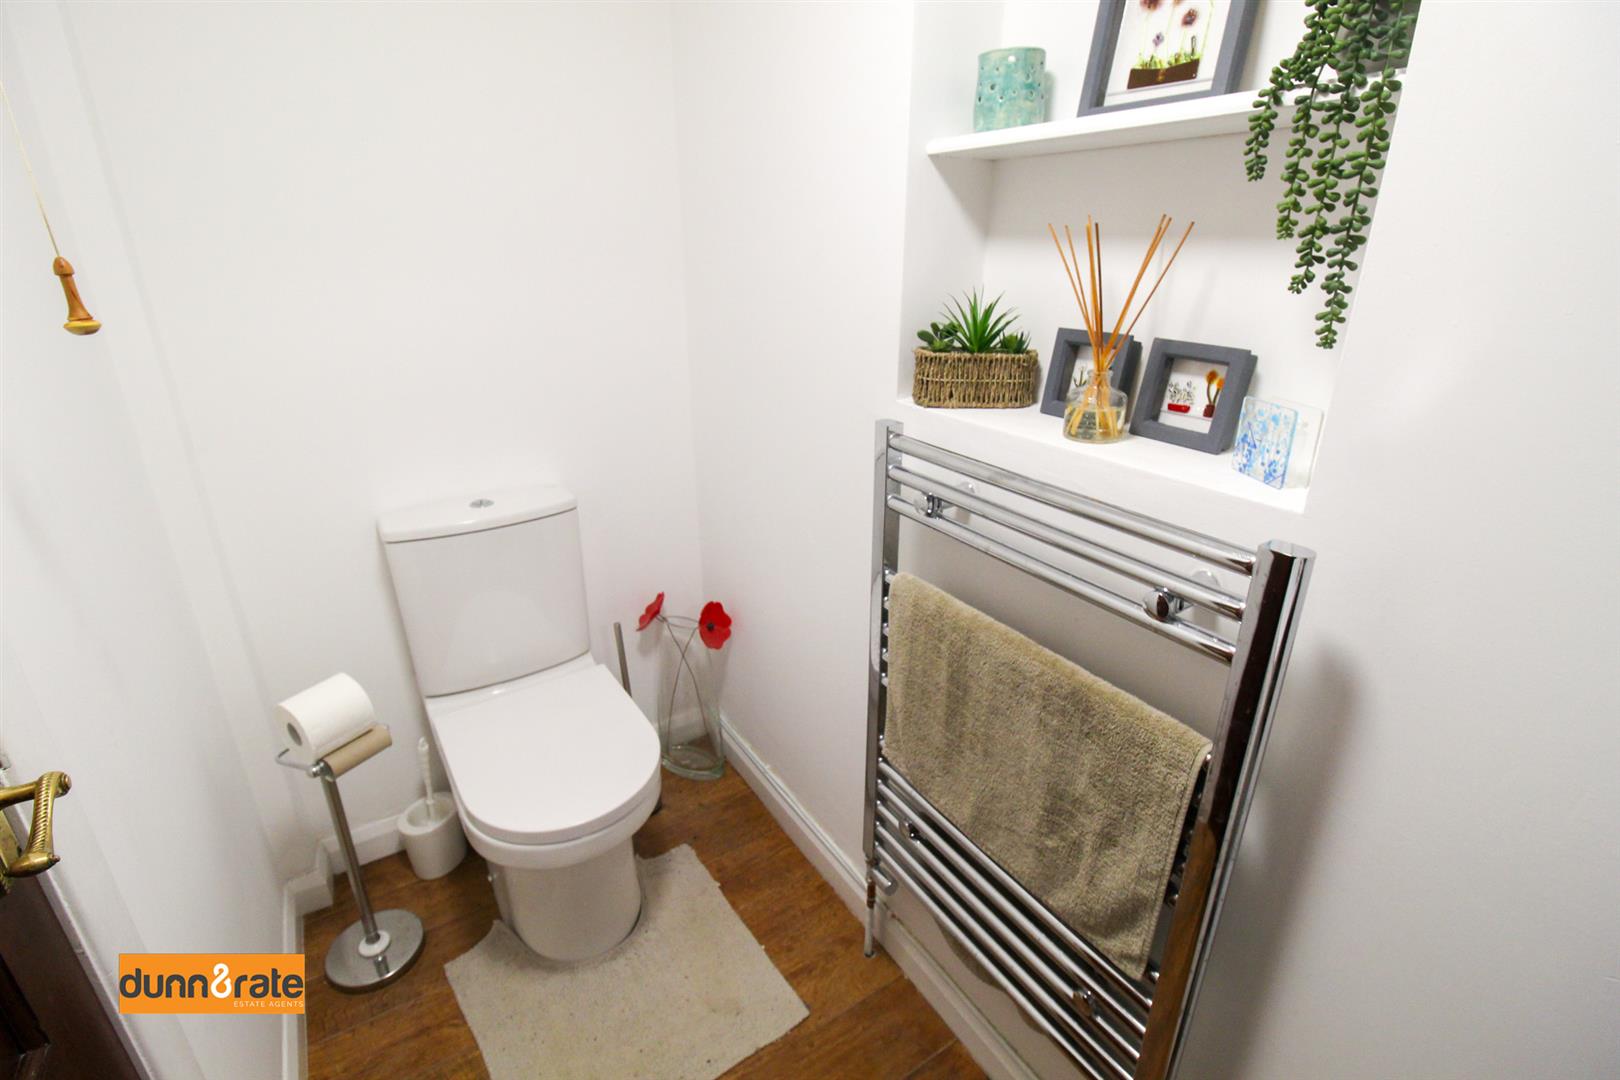
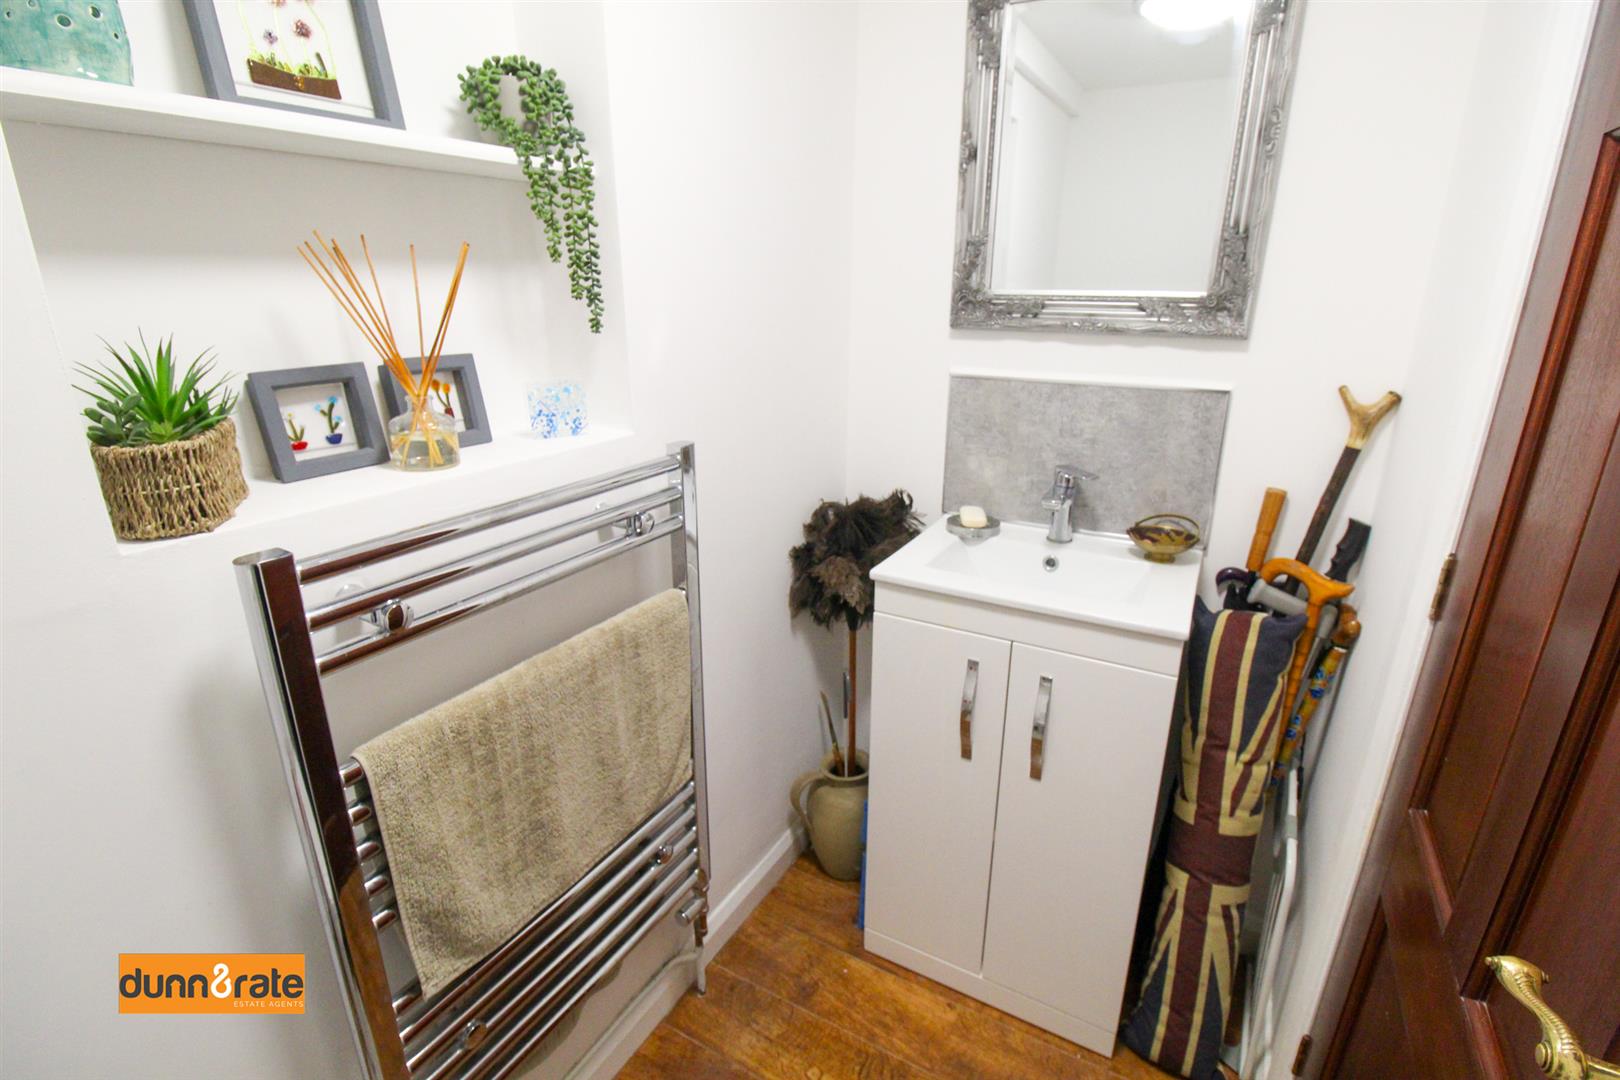
Cloakroom2.08 x 1.00 (6'9" x 3'3")Fitted with a low level W.C and vanity wash hand basin with a tiled splash back. Extractor fan and ladder style radiator.
Lounge/Diner6.64 x 4.06 (21'9" x 13'3")A double glazed bow window to the front aspect and double glazed window to the side aspect. Fireplace housing wood burner effect gas fire. TV point. Two radiators. Space for dining table and chairs.
Kitchen3.63 x 2.99 (11'10" x 9'9")A double glazed window to the rear aspect Fitted with a range of wall and base storage units and inset stainless steel sink and side drainer. Coordinating work surface areas and partly tiled walls. Integrated appliances include double electric oven, gas hob with cooker hood above, fridge and dishwasher. Radiator.
Utility Room2.10 x 1.65 (6'10" x 5'4")A double glazed door to the rear aspect. Fitted with a range of wall and base storage units. Coordinating work surface areas. Plumbing and space for washing machine and freezer. Radiator. Door leading to the garage.
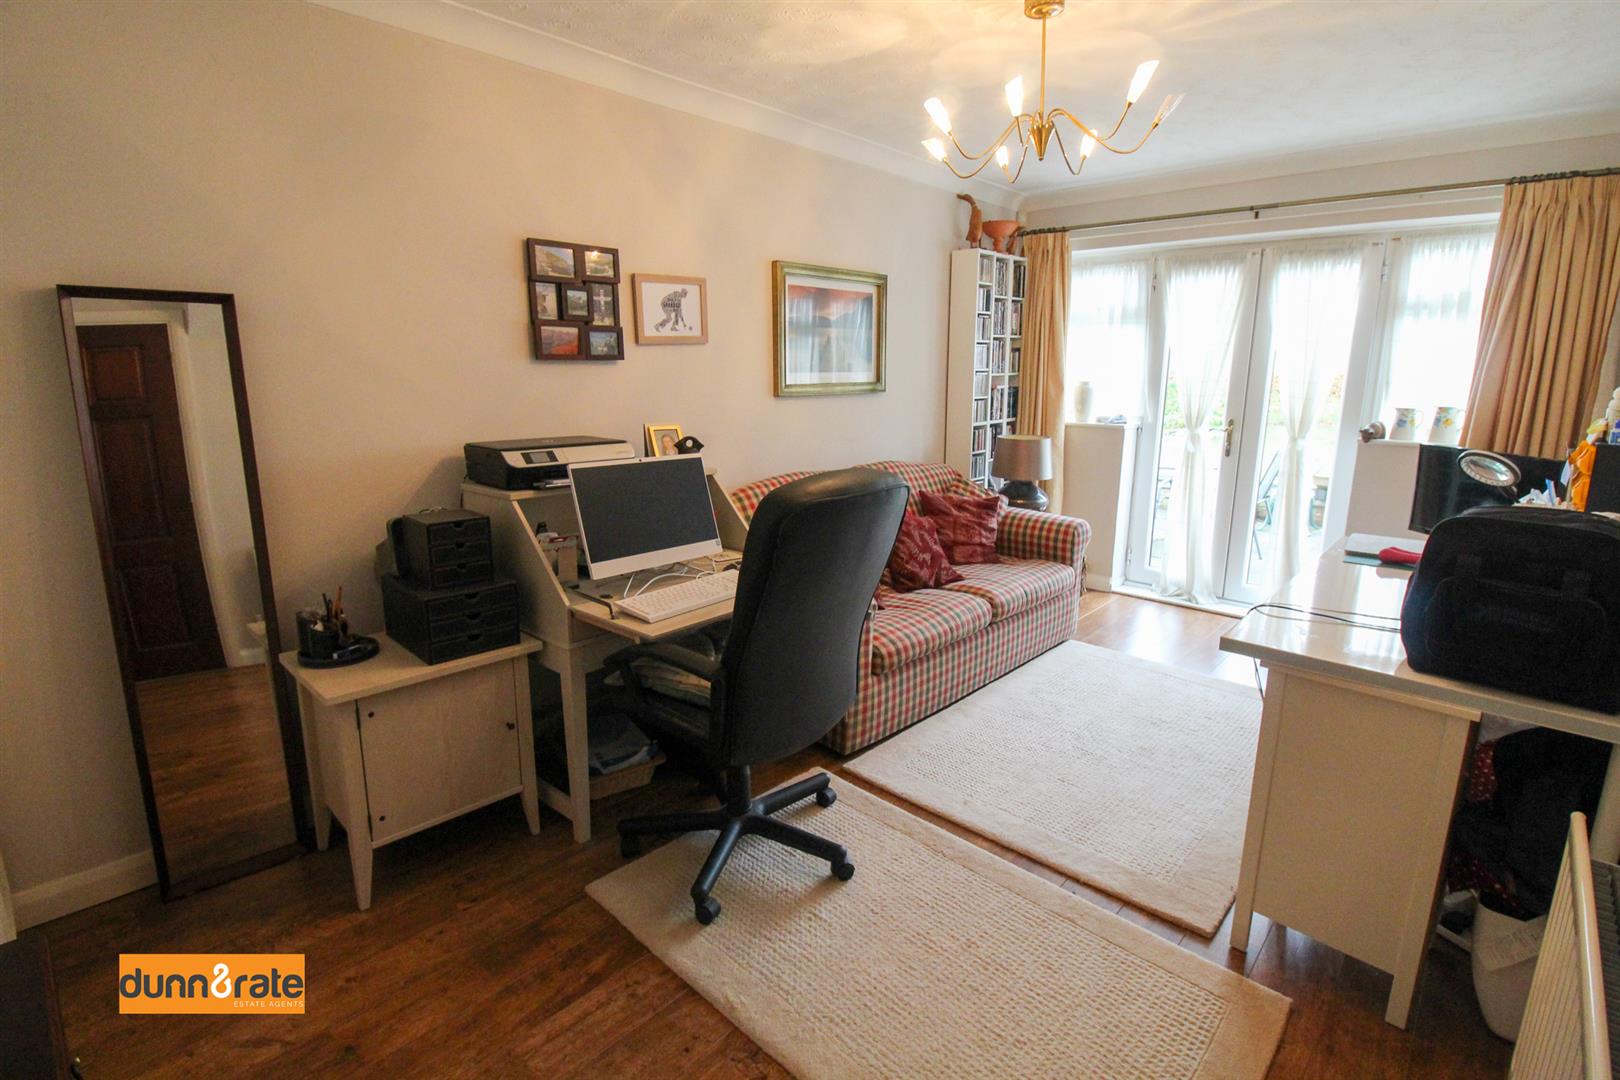
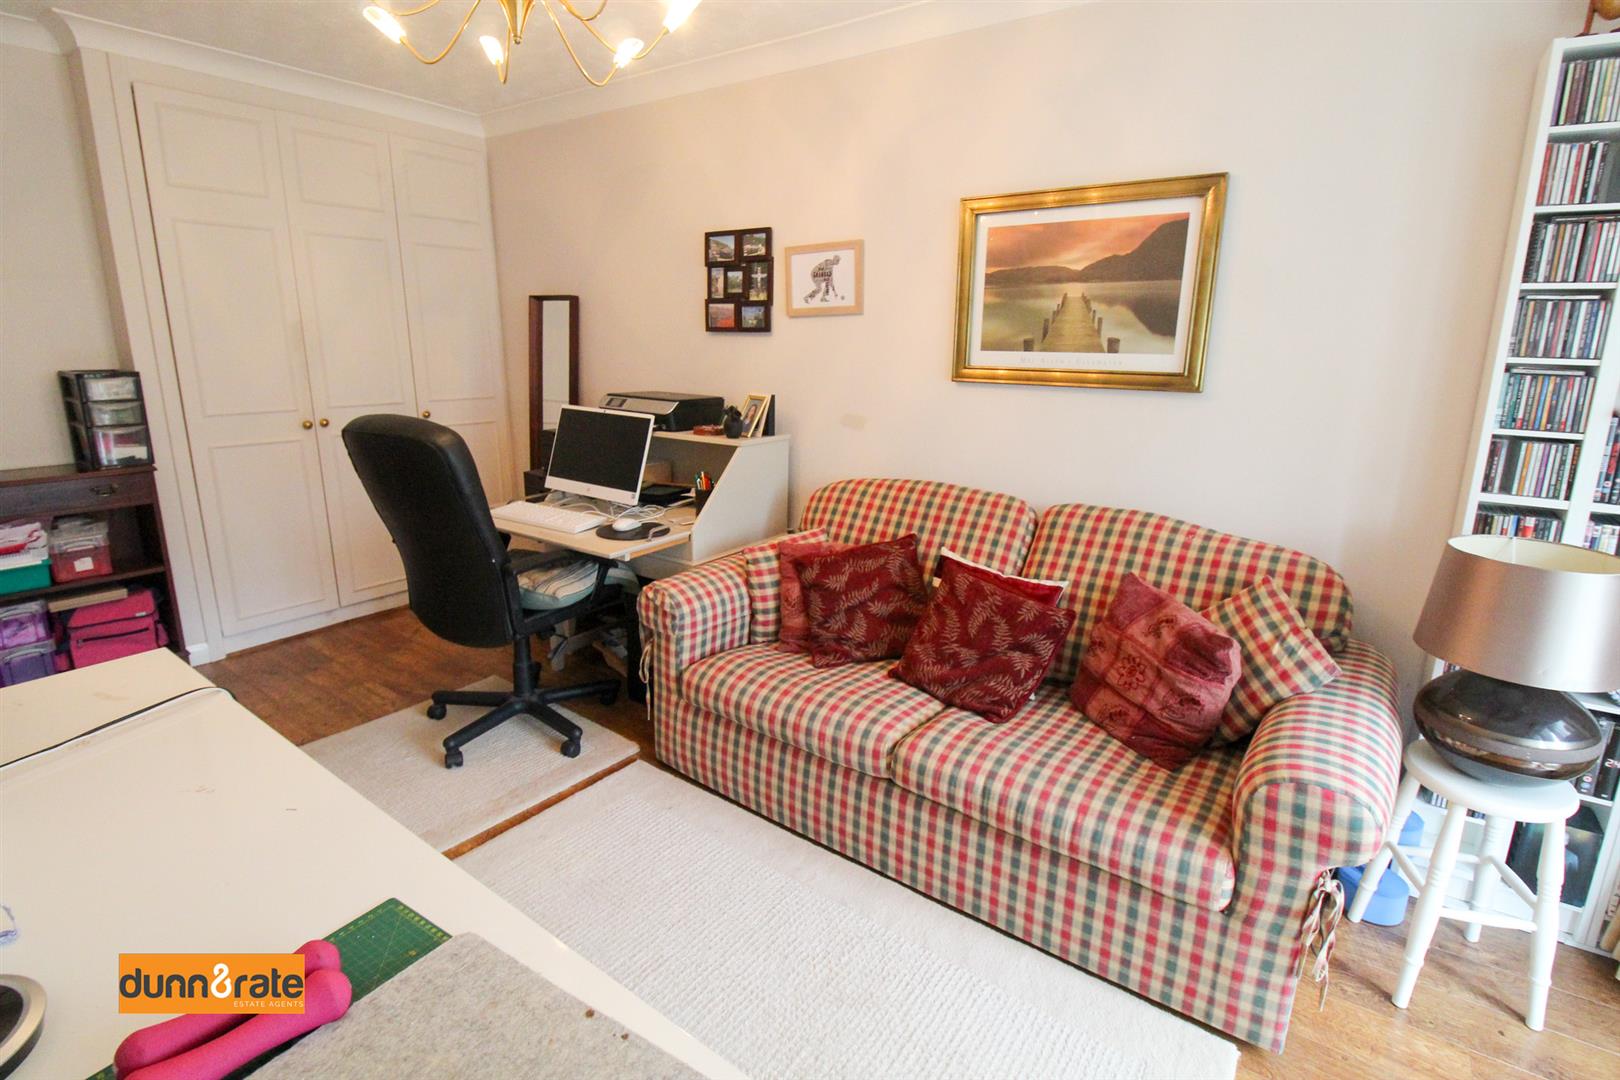
Sitting Room/Bedroom Three5.23 x 2.85 (17'1" x 9'4")A double glazed patio door to the rear aspect. Fitted wardrobes. TV point. Radiator.
FIRST FLOOR
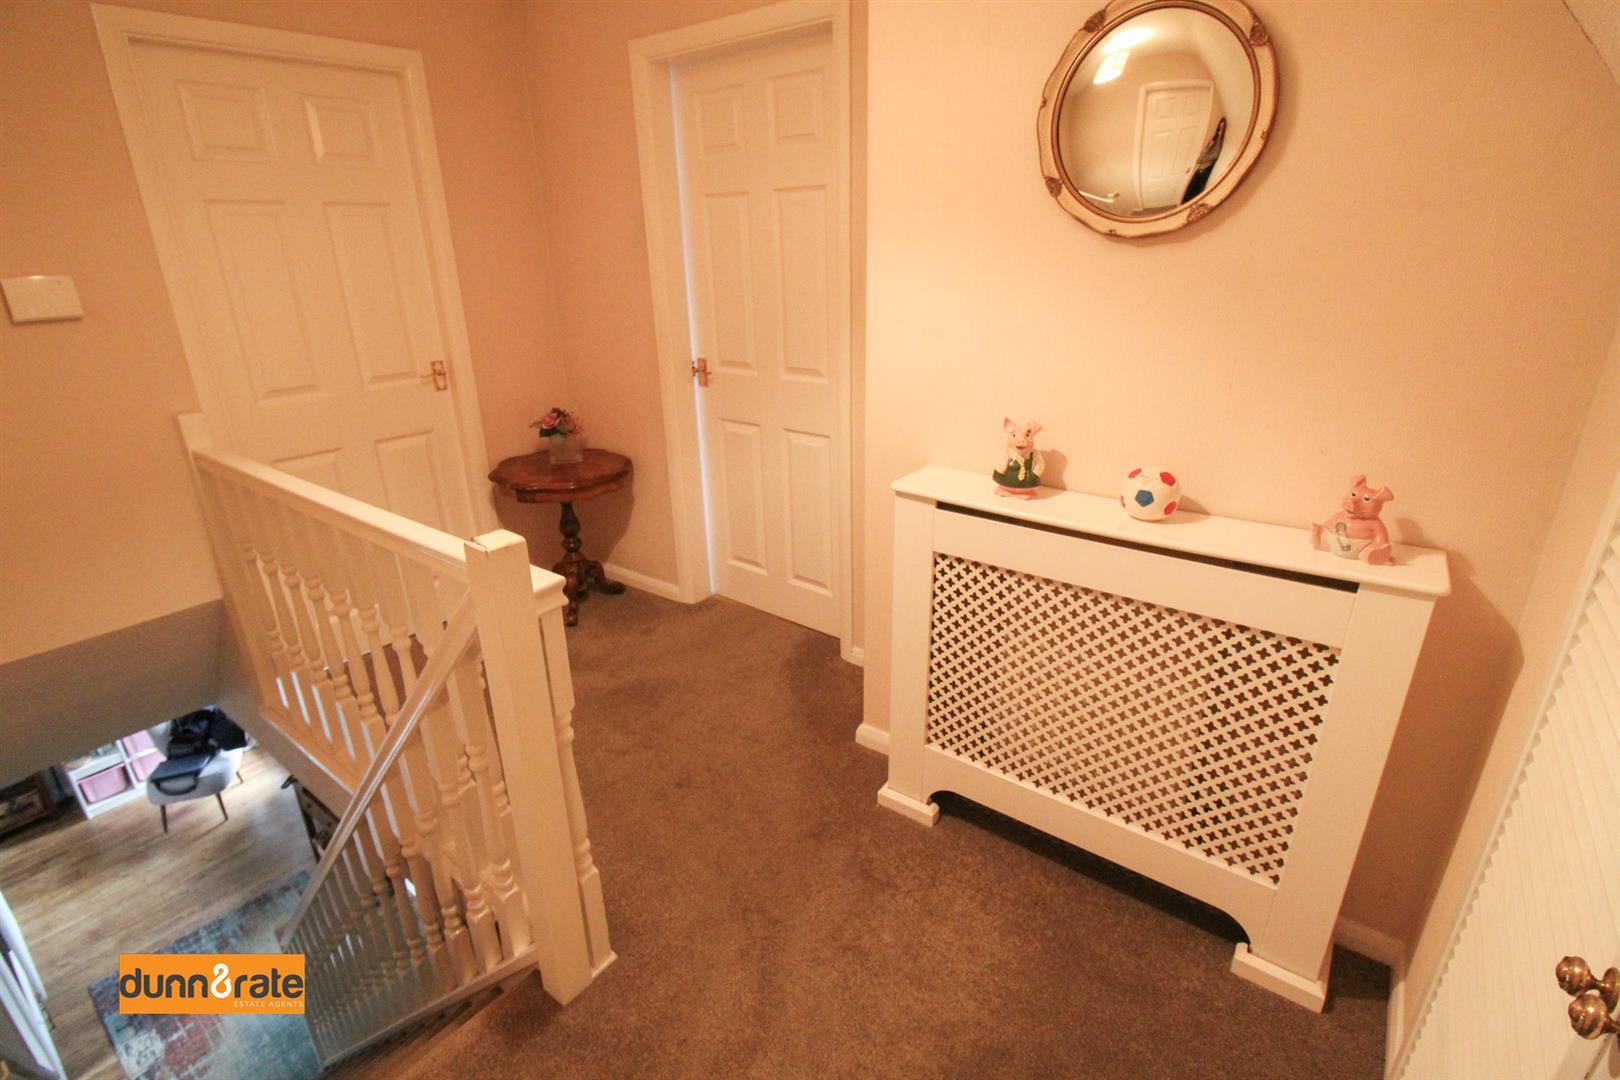
First Floor Landing3.04 x 2.23 (9'11" x 7'3")Door to storage cupboard. Loft hatch access.
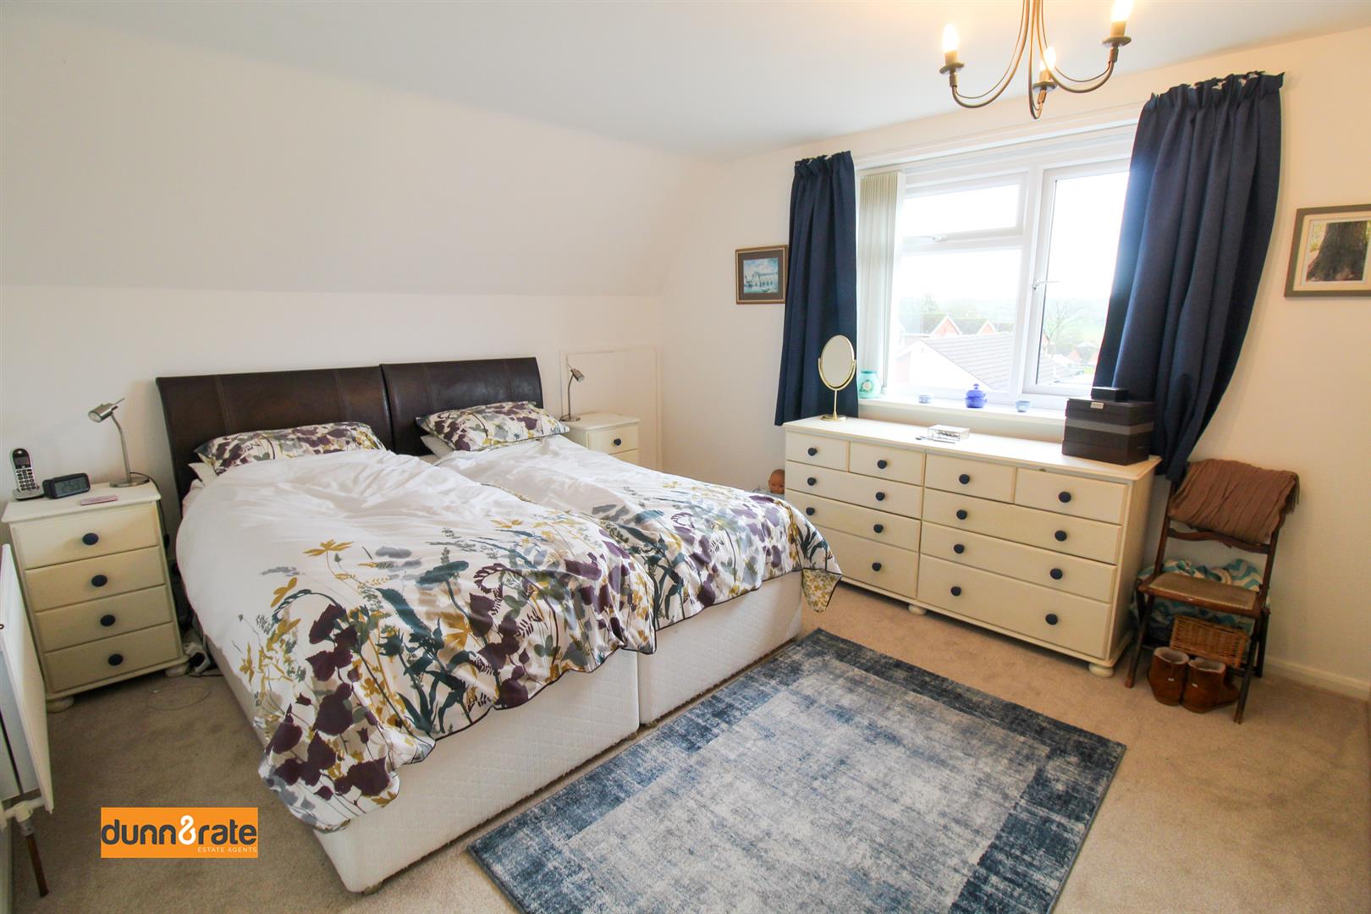
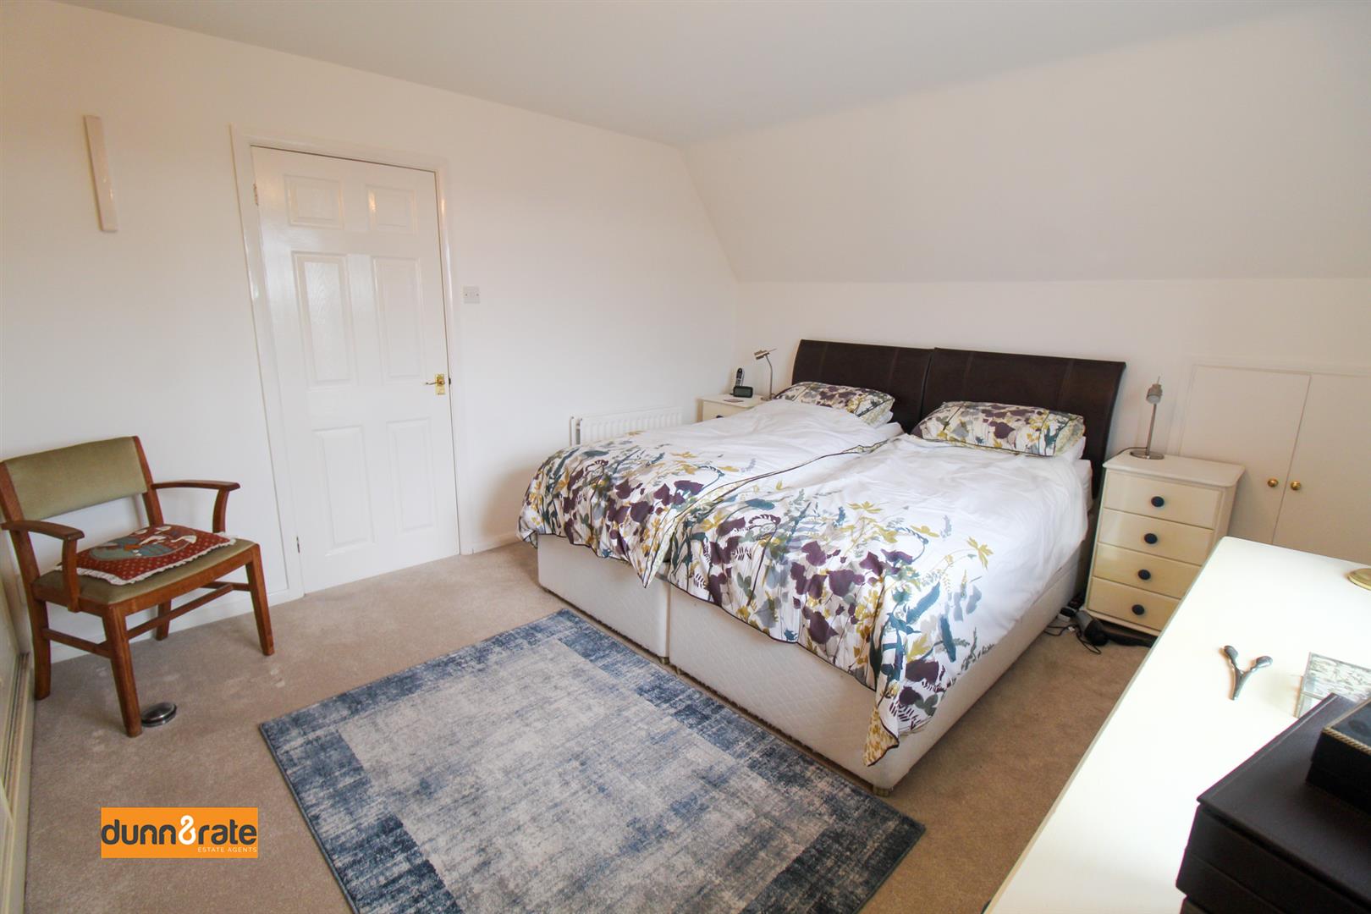
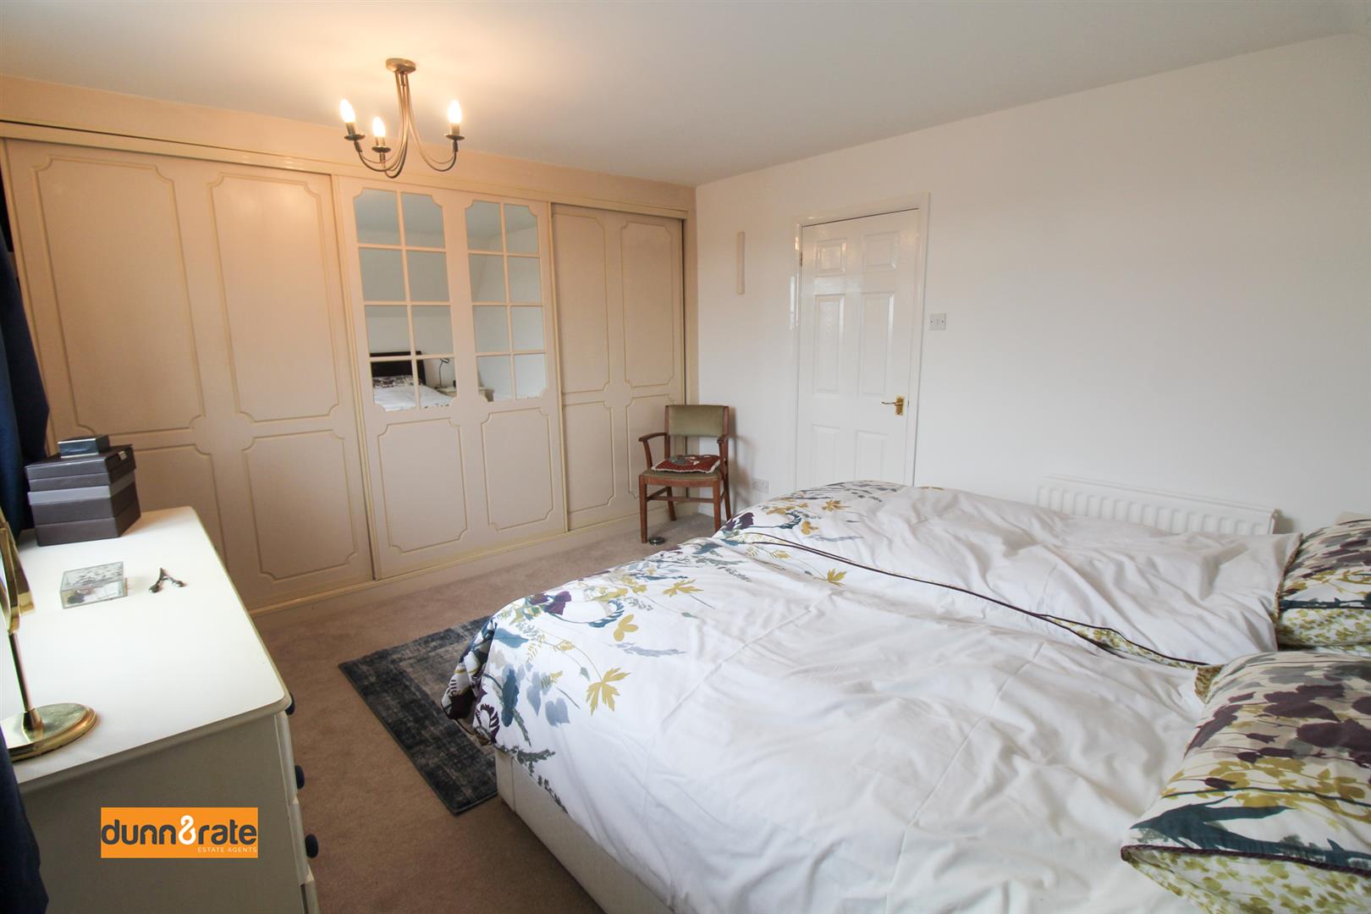
Bedroom One3.92 x 3.57 (12'10" x 11'8")A double glazed window to the front aspect. Fitted wardrobes with sliding doors. Radiator. Eaves storage.
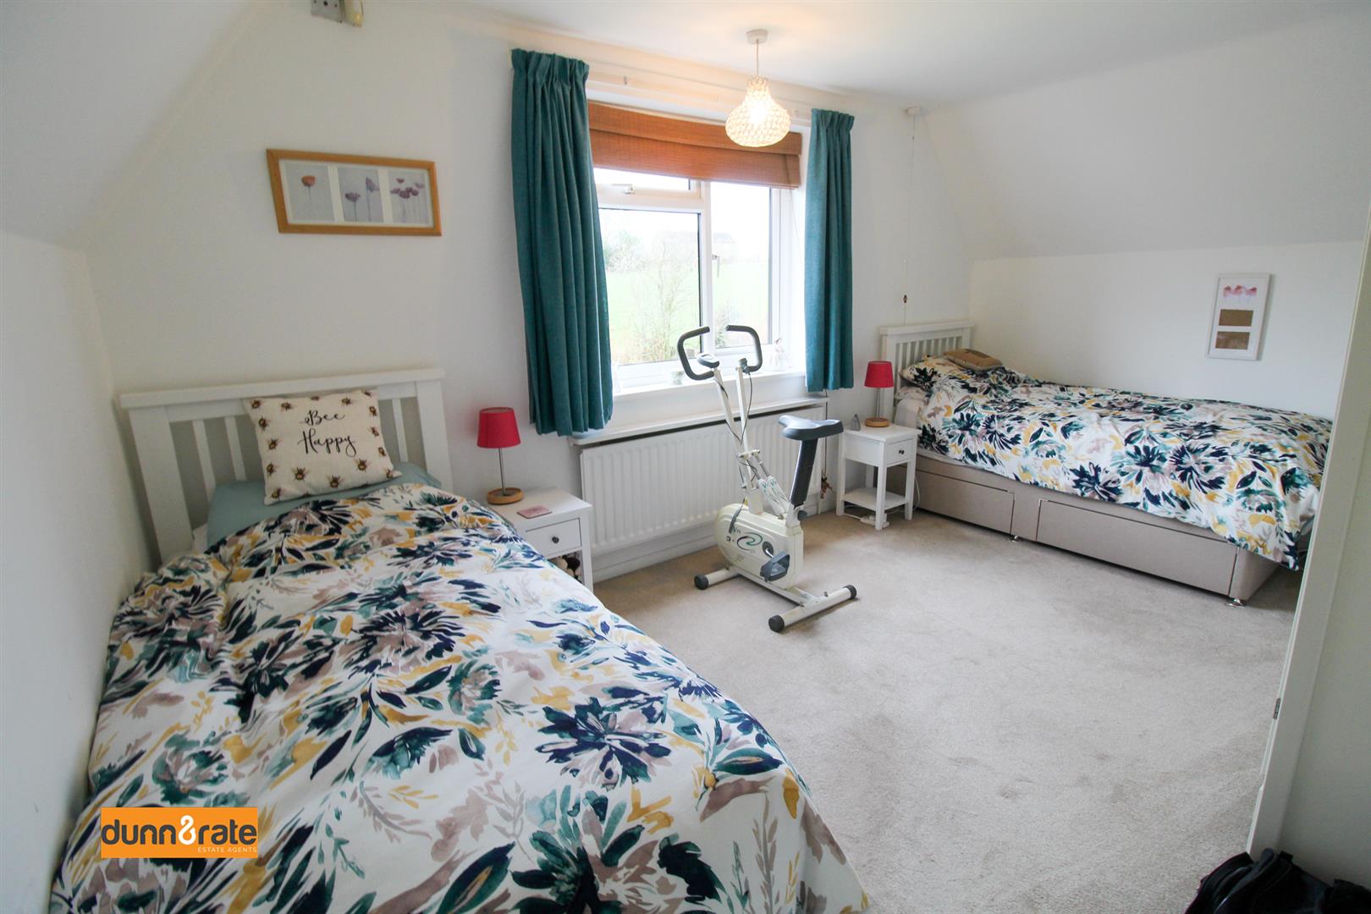
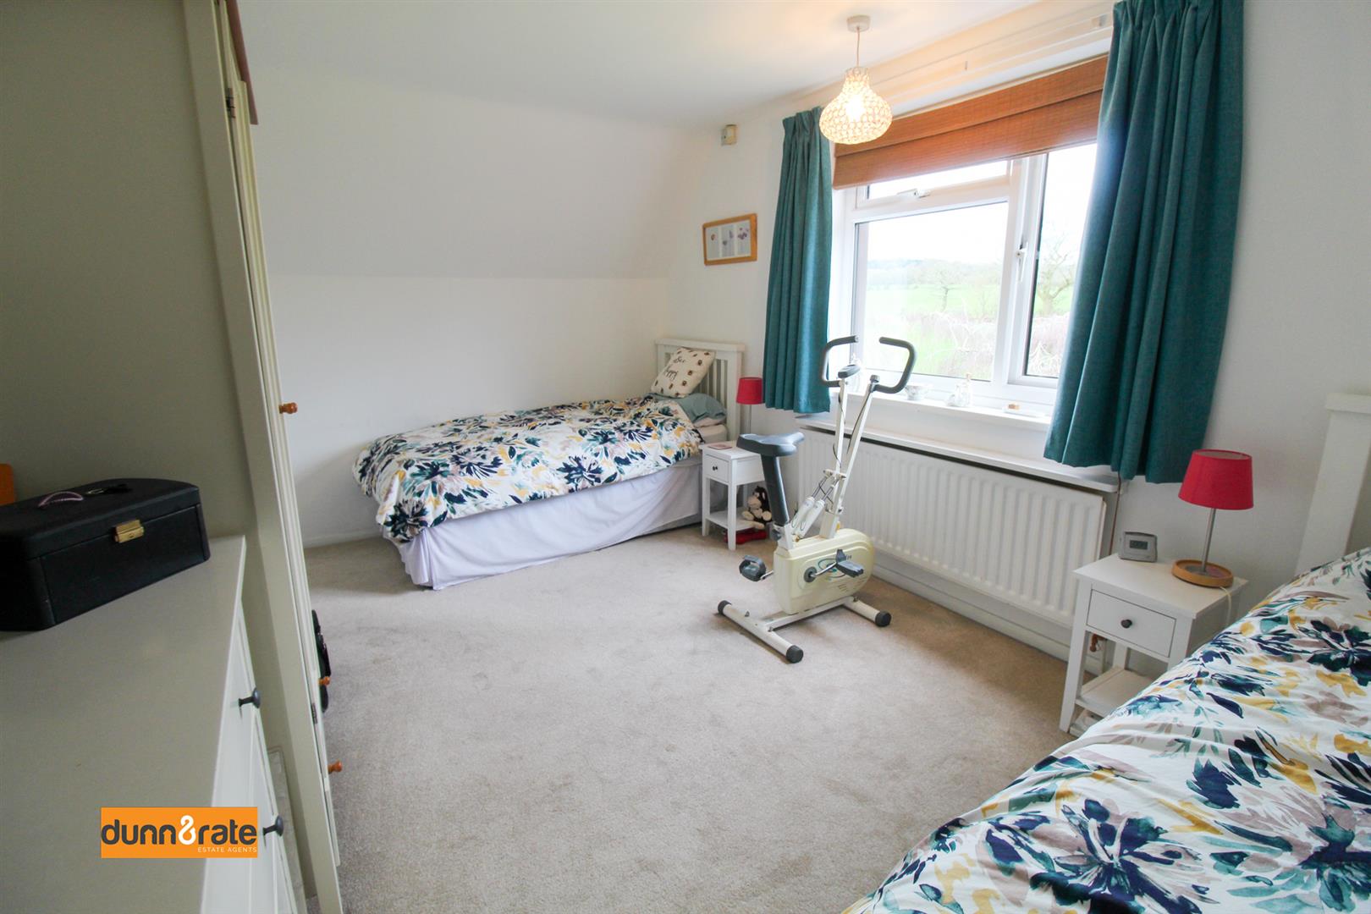
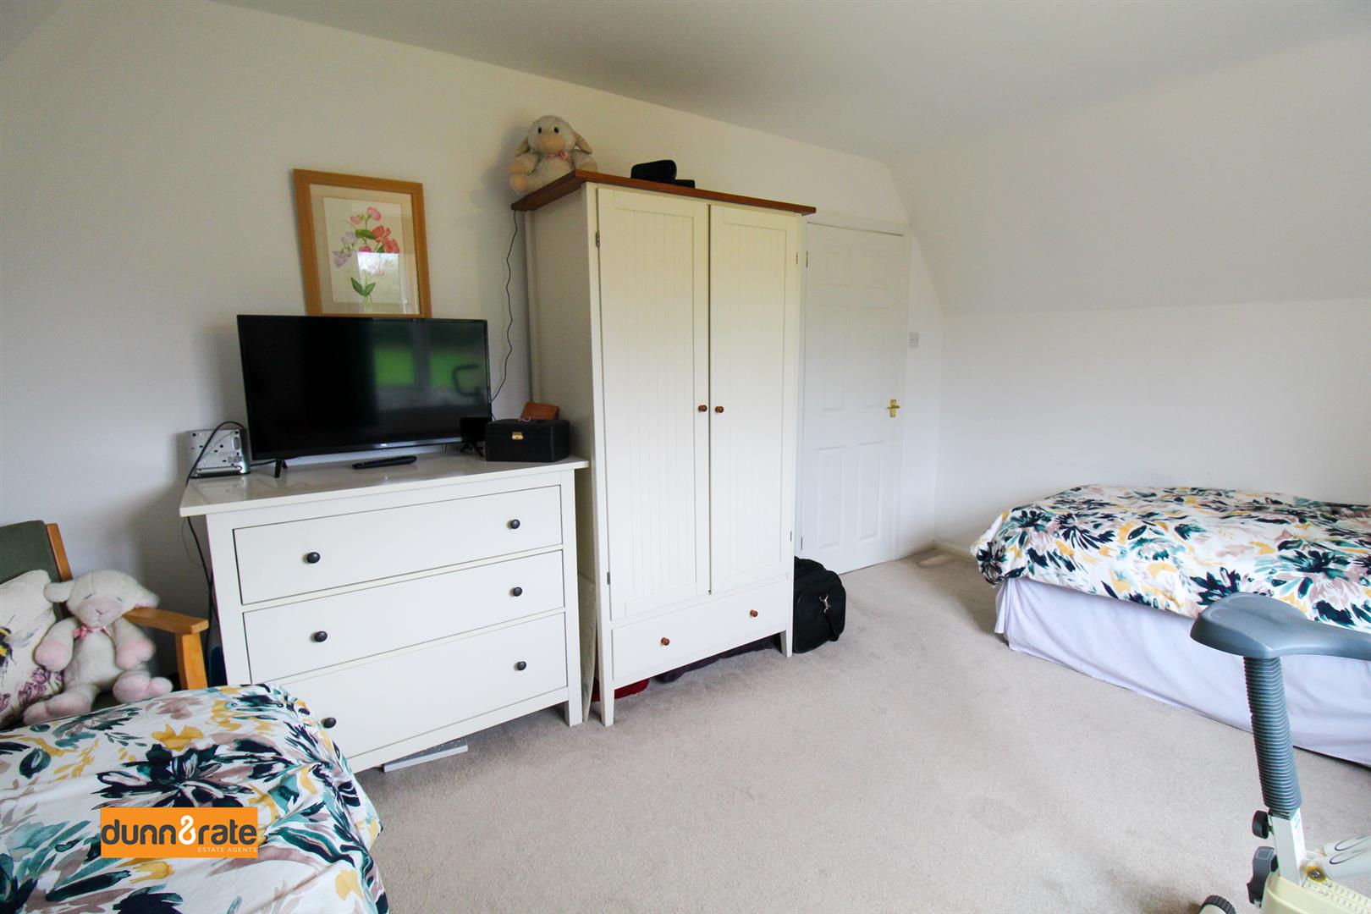
Bedroom Two4.57 x 3.01 (14'11" x 9'10")A double glazed window to the rear aspect. TV point. Radiator.
Bathroom2.46 x 2.21 (8'0" x 7'3")A double glazed window to the side aspect. Fitted with a suite comprising a walk in shower cubicle, low level W.C and vanity wash hand basin. Partly tiled walls, extractor fan and radiator. Doors to storage cupboard.
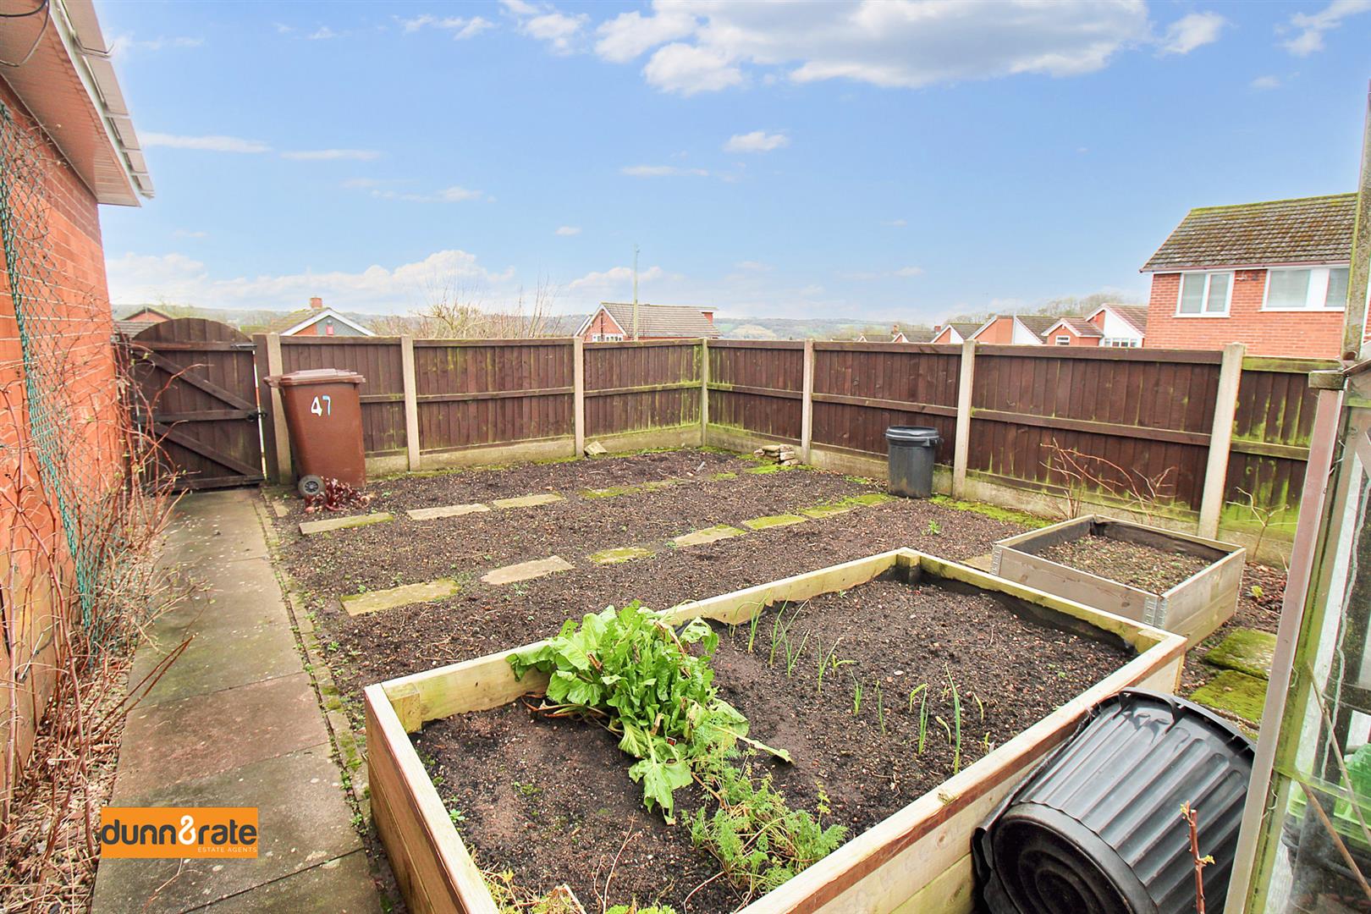
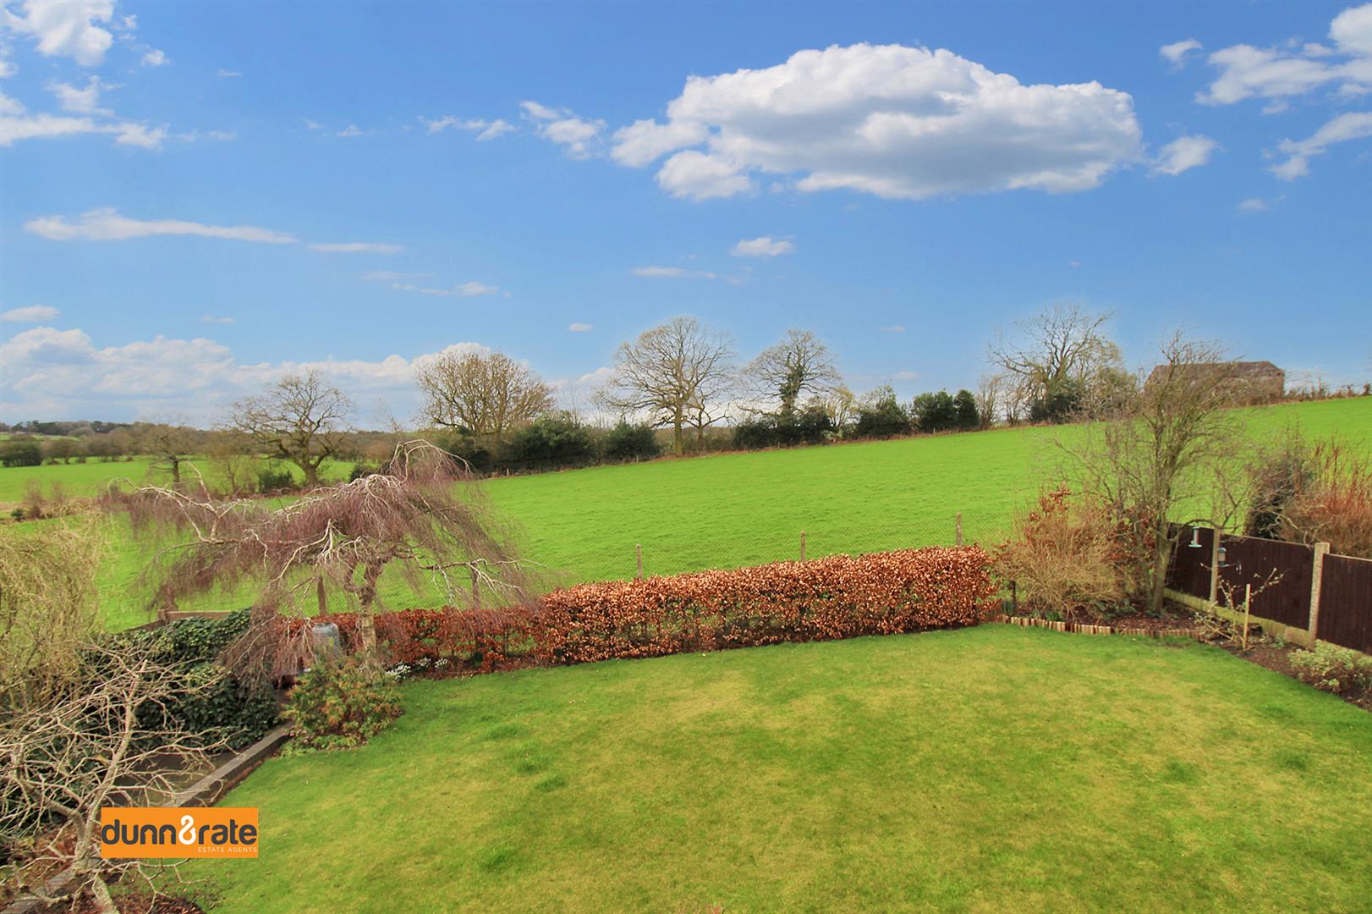
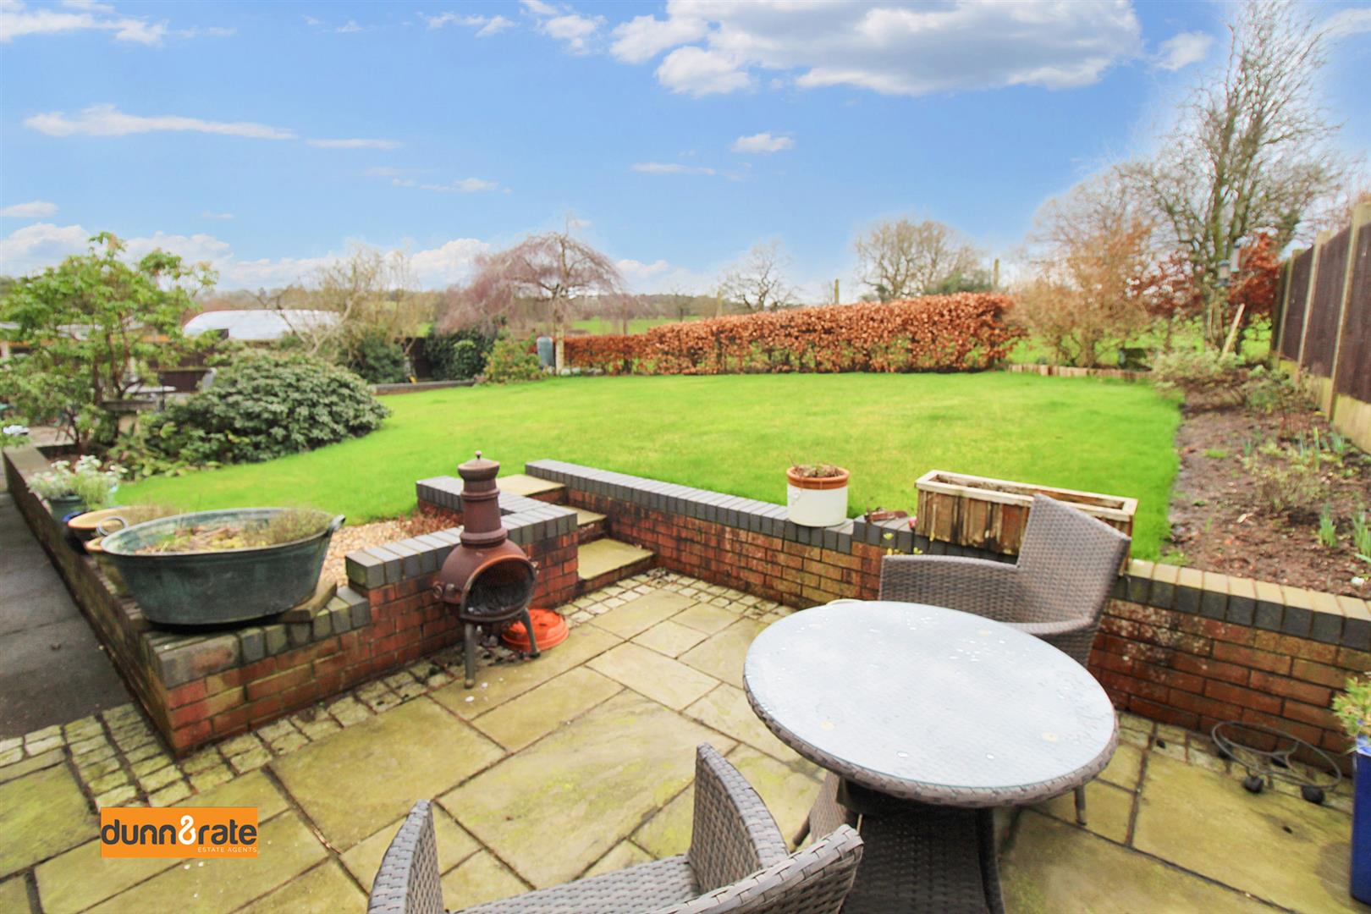
EXTERIORThe property sits on a sizeable corner plot and to the front the property has a large tarmacadam driveway, with gravelled area, a car port and access to the integral garage. To the rear the property is fully enclosed and laid mainly to lawn with a paved patio seating area, raised vegetable planters and green house. The property has beautiful open views to the rear.
Integral Garage5.96 x 2.83 (19'6" x 9'3")The garage can be accessed by double doors to the front or a door leads into the utility room. A double glazed window overlooks the rear aspect, wall mounted central heating boiler. Power and lighting and space for fridge/freezer and tumble dryer.
Click image to enlarge:
Click image to enlarge:
- SPACIOUS DETACHED PROPERTY
- SITTING ON A SIZEABLE CORNER PLOT
- LARGE LOUNGE/DINER
- MODERN FITTED KITCHEN
- UTILITY ROOM & CLOAKROOM
- THREE DOUBLE BEDROOMS OR EXTRA SITTING ROOM
- CONTEMPORARY FAMILY BATHROOM
- AMPLE OFF ROAD PARING/CARPORT & GARAGE
- FULLY ENCLOSED REAR GARDEN WITH OPEN VIEWS
- POPULAR LOCATION


