
Sapphire Drive, Milton, Stoke-On-Trent
£249,950 (Tenant Fees)


-
IMG_3500.jpg
-
IMG_3538.jpg
-
IMG_3535.jpg
-
IMG_3539.jpg
-
IMG_3568.jpg
-
IMG_3565.jpg
-
IMG_3563.jpg
-
IMG_3551.jpg
-
IMG_3554.jpg
-
IMG_3545.jpg
-
IMG_3617.jpg
-
IMG_3577.jpg
-
IMG_3584.jpg
-
IMG_3580.jpg
-
IMG_3586.jpg
-
IMG_3611.jpg
-
IMG_3614.jpg
-
IMG_3594.jpg
-
IMG_3609.jpg
-
IMG_3607.jpg
-
IMG_3520 (Portal Size).jpg
-
IMG_3516 (Portal Size).jpg
-
IMG_3524 (Portal Size).jpg
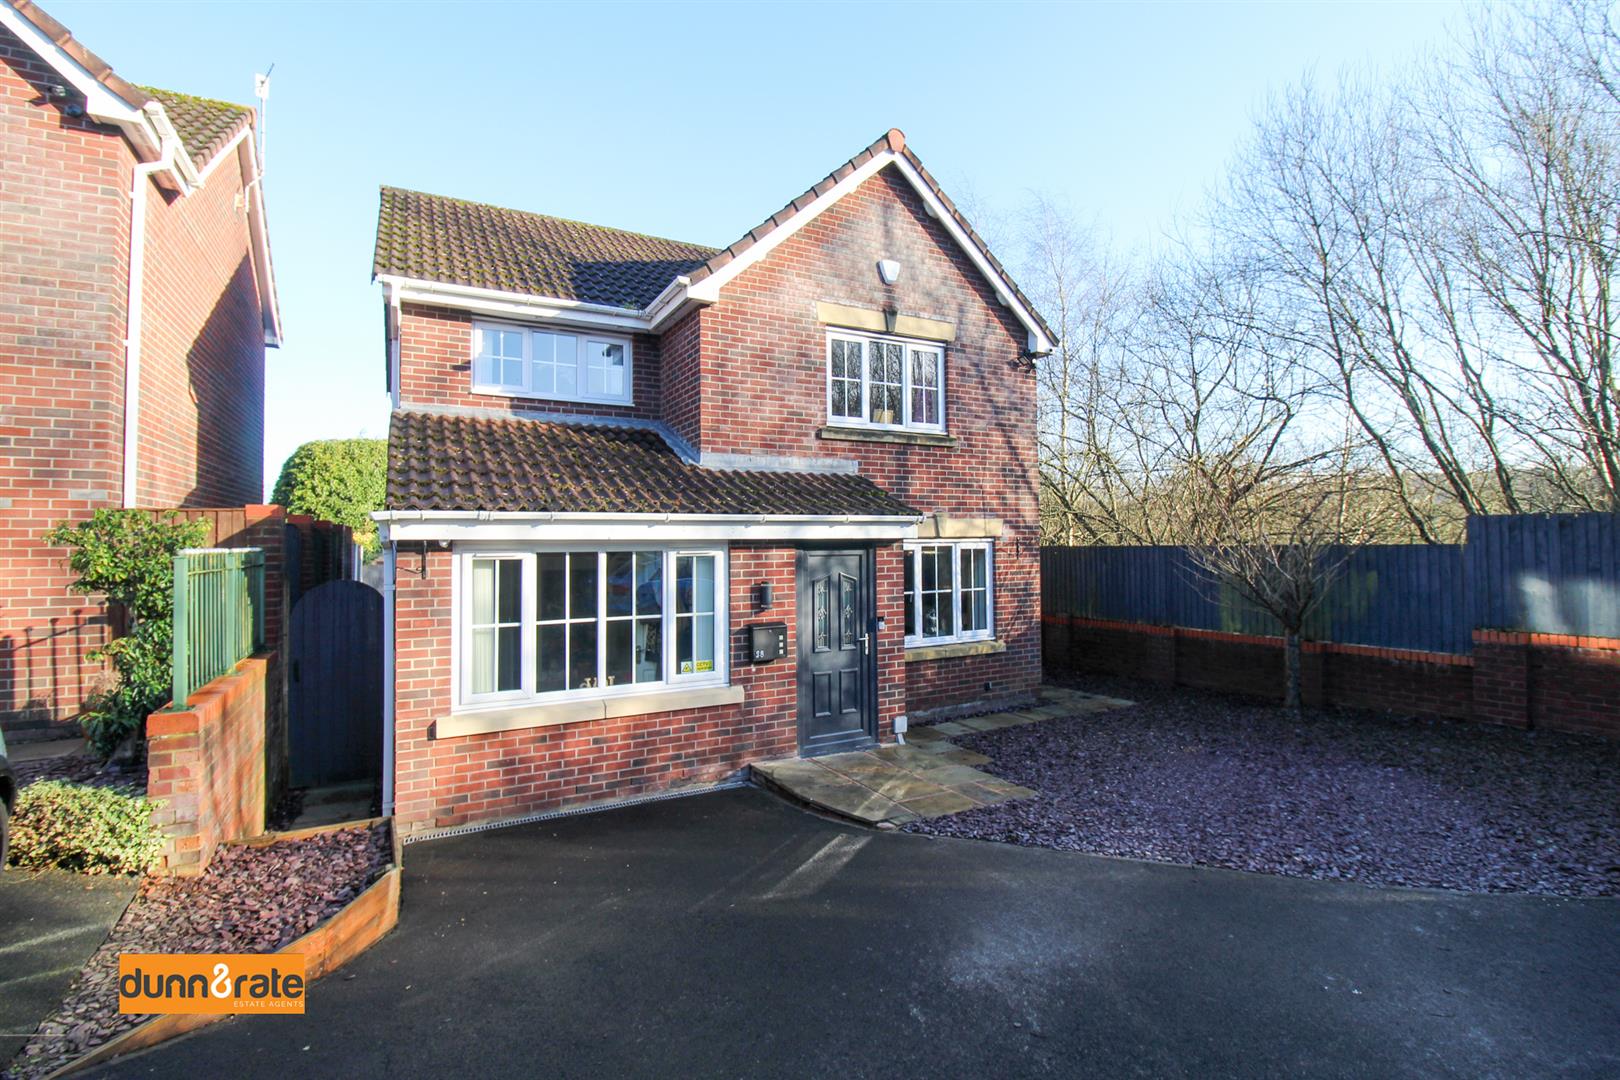
- STUNNING DETACHED PROPERTY
- SPACIOUS LOUNGE
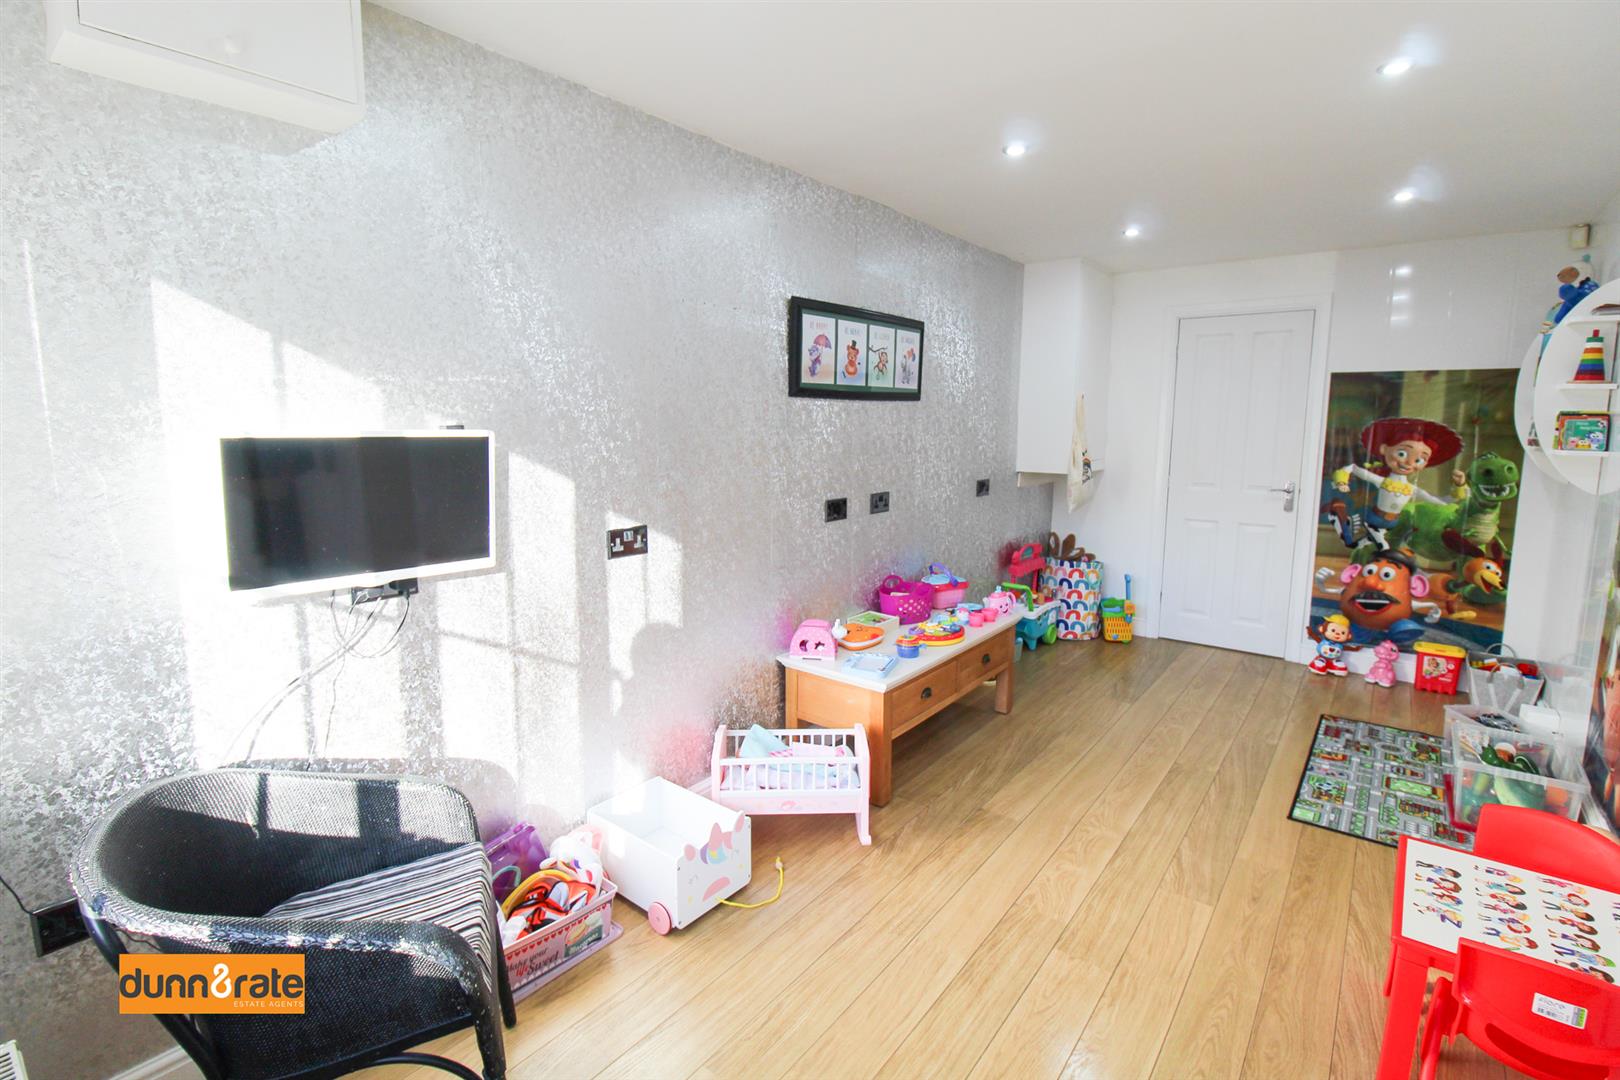
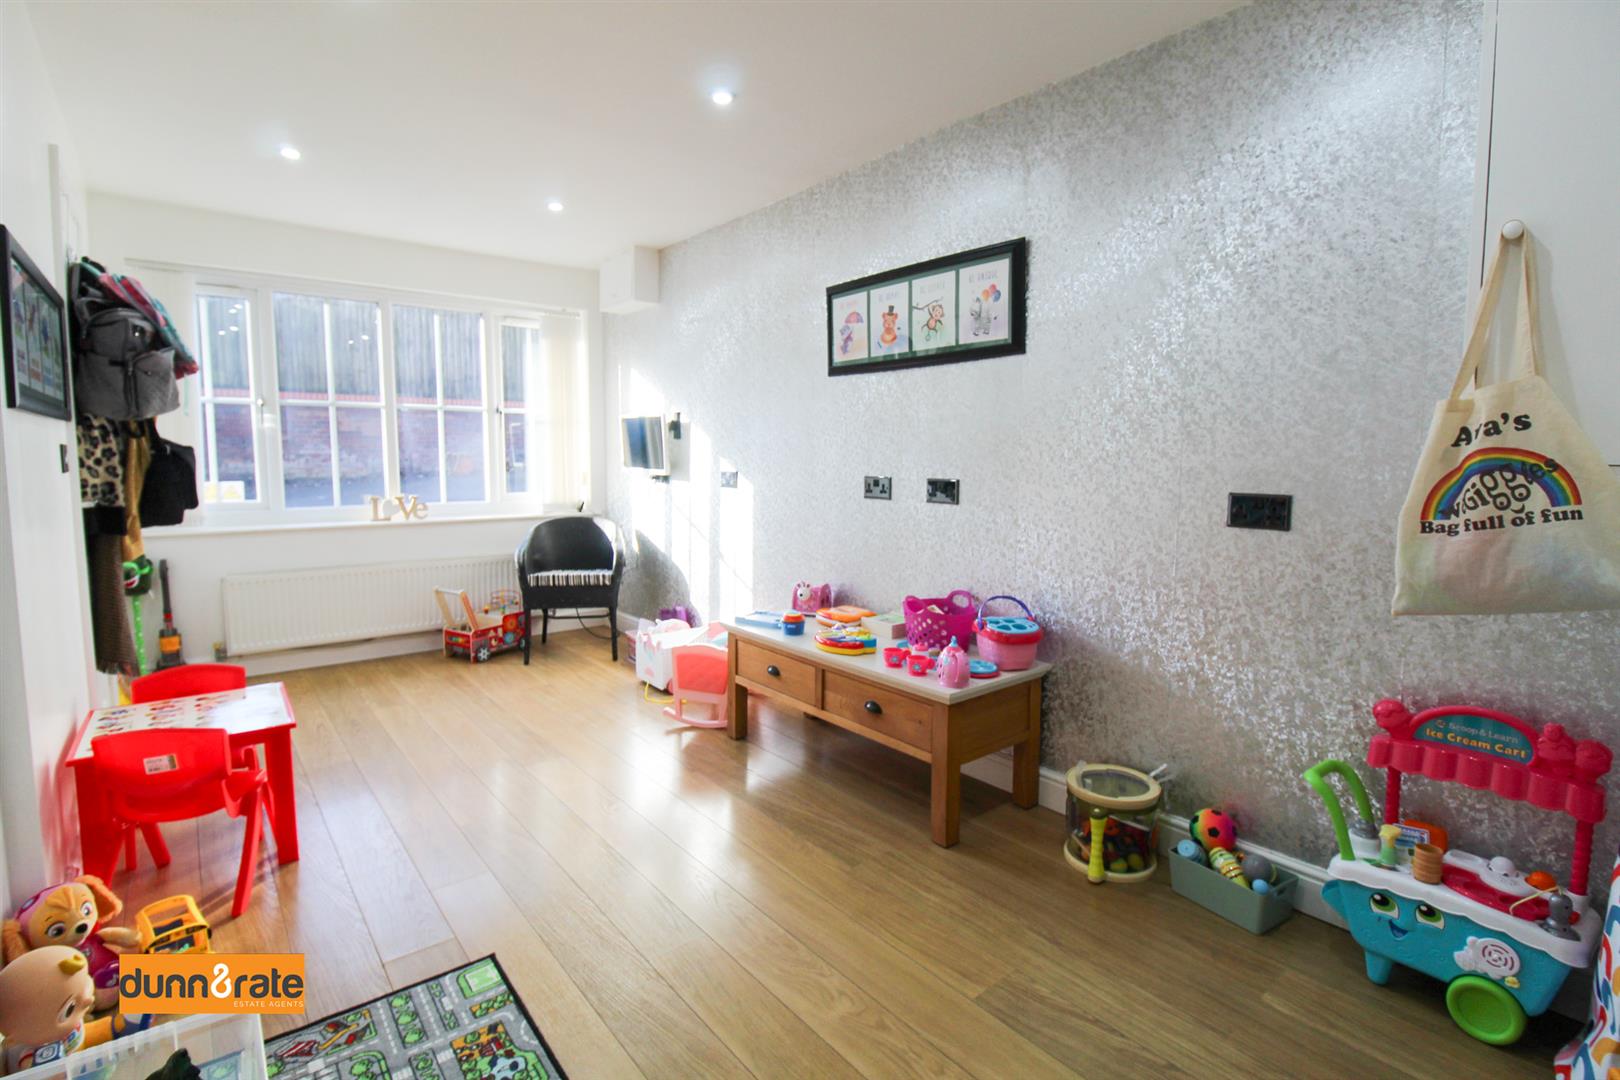
- SEPARATE PLAYROOM
- MODERN FITTED KITCHEN
- UTILITY AND DOWNSTAIRS W.C
- THREE GOOD SIZED BEDROOMS
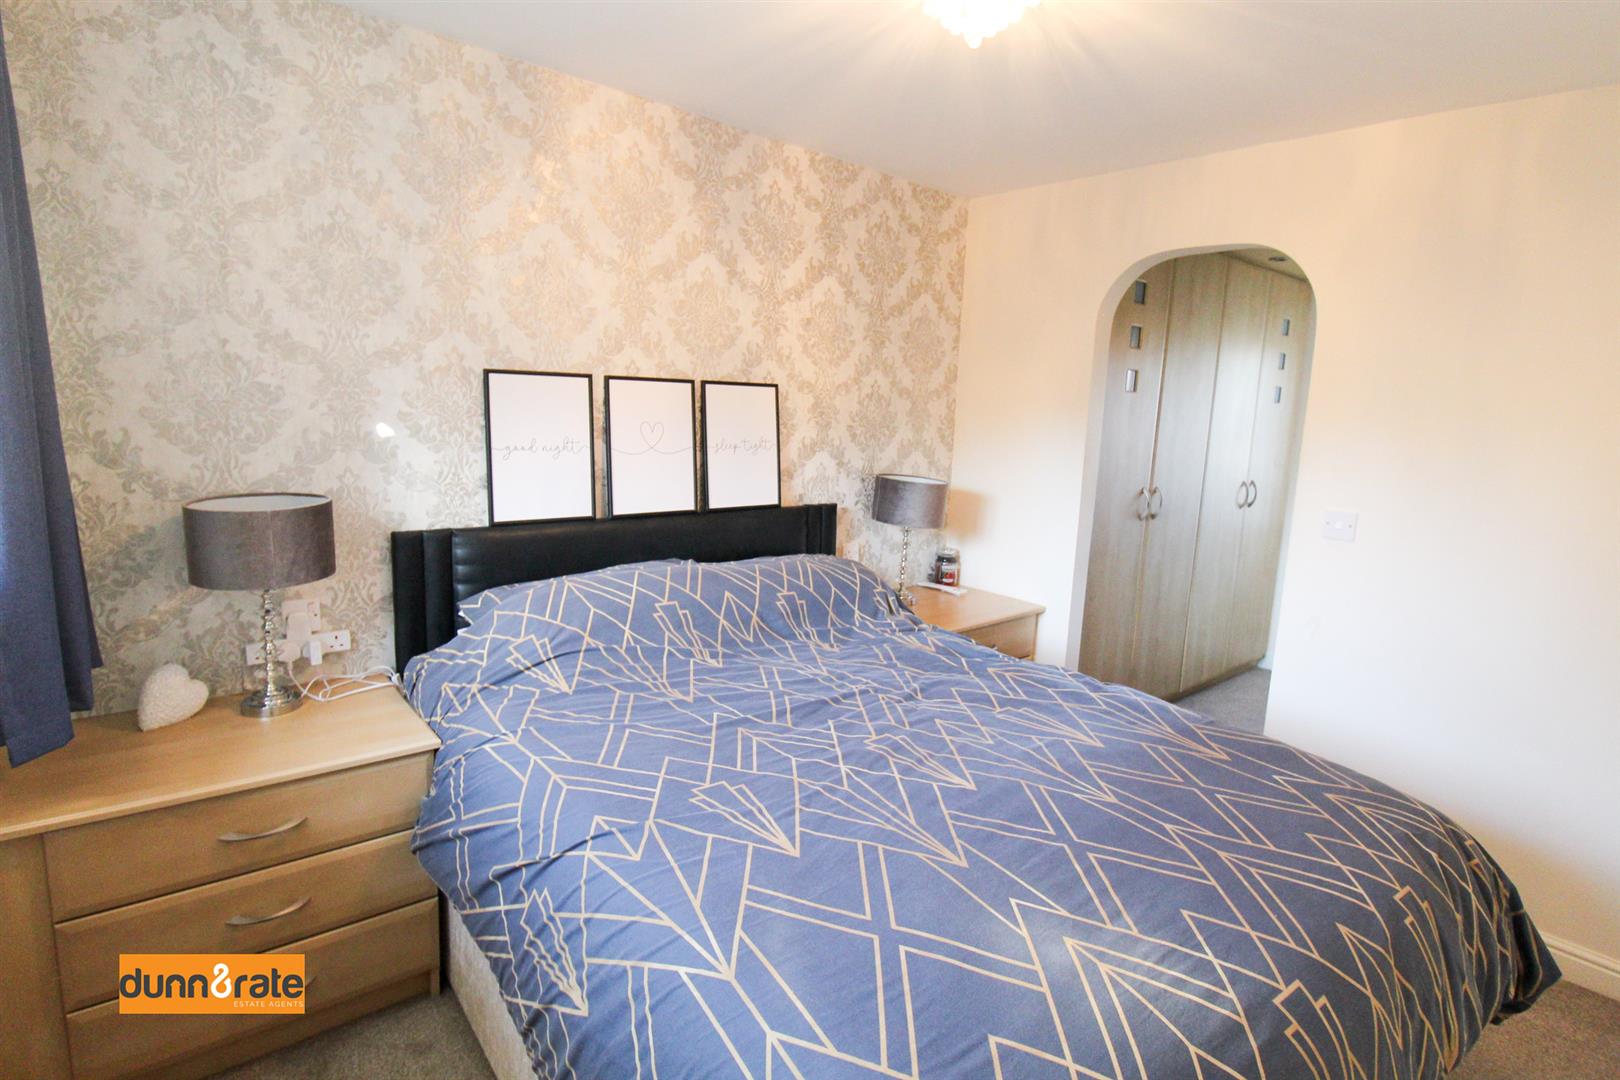
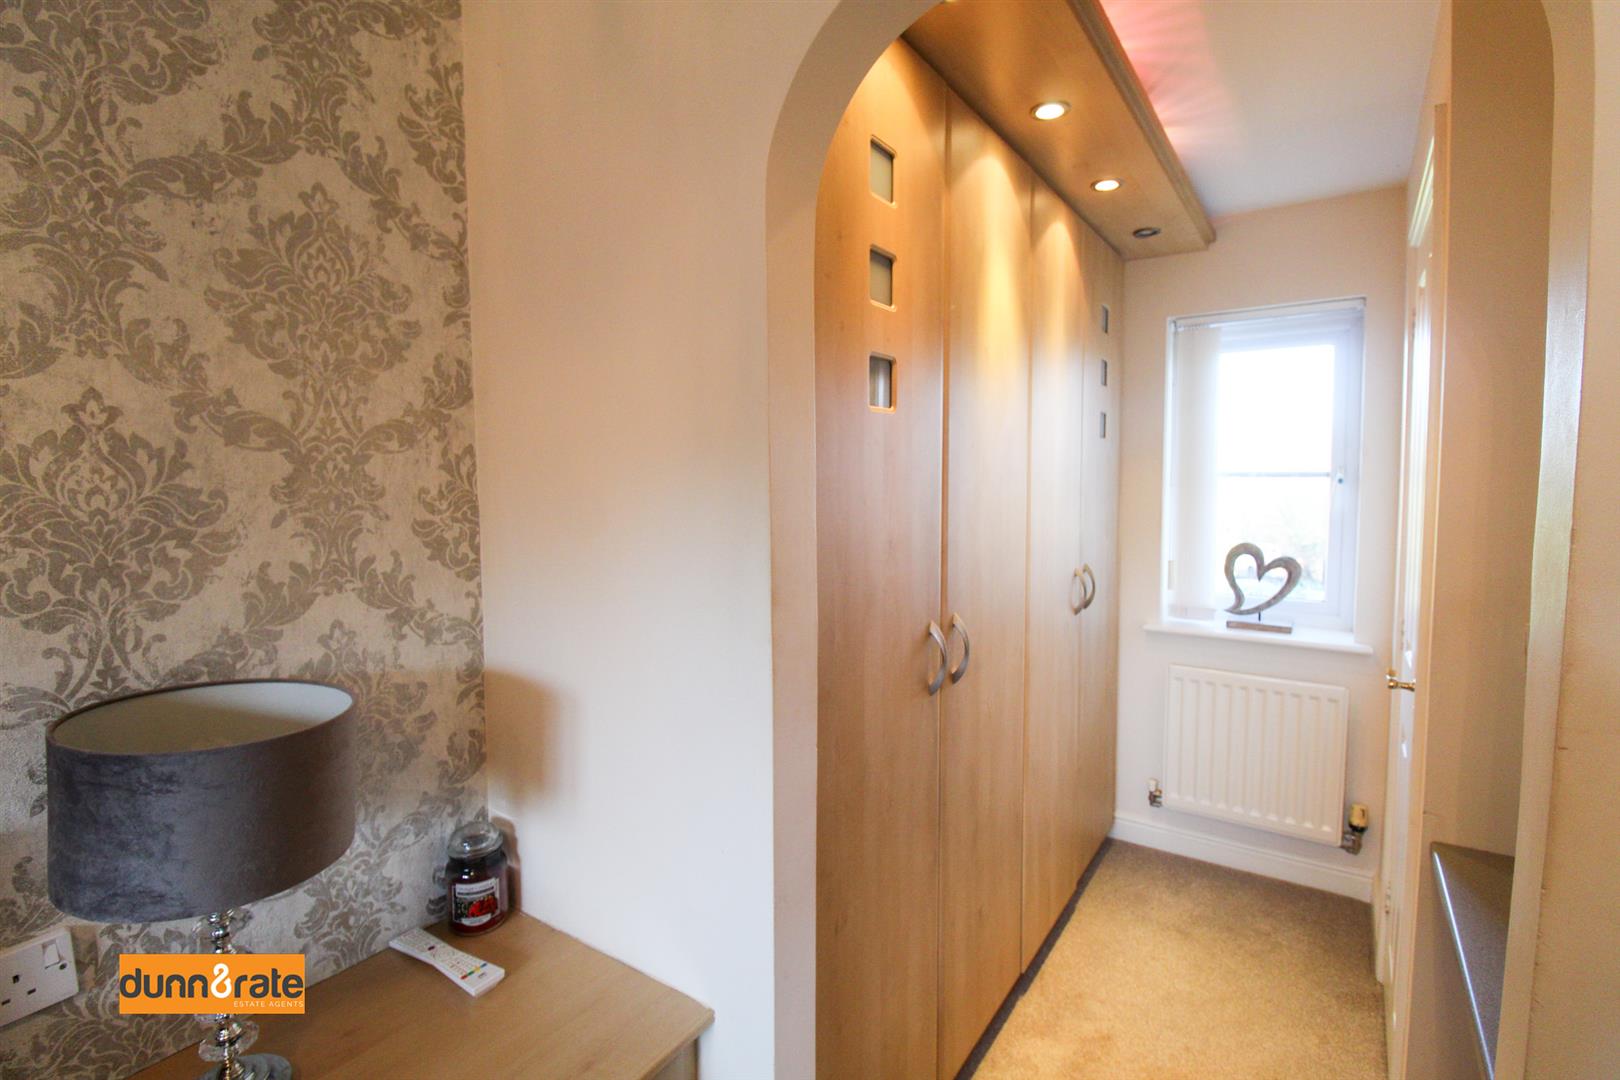
- MASTER BEDROOM WITH DRESSING ROOM AND ENSUITE
- CONTEMPORARY FAMILY BATHROOM
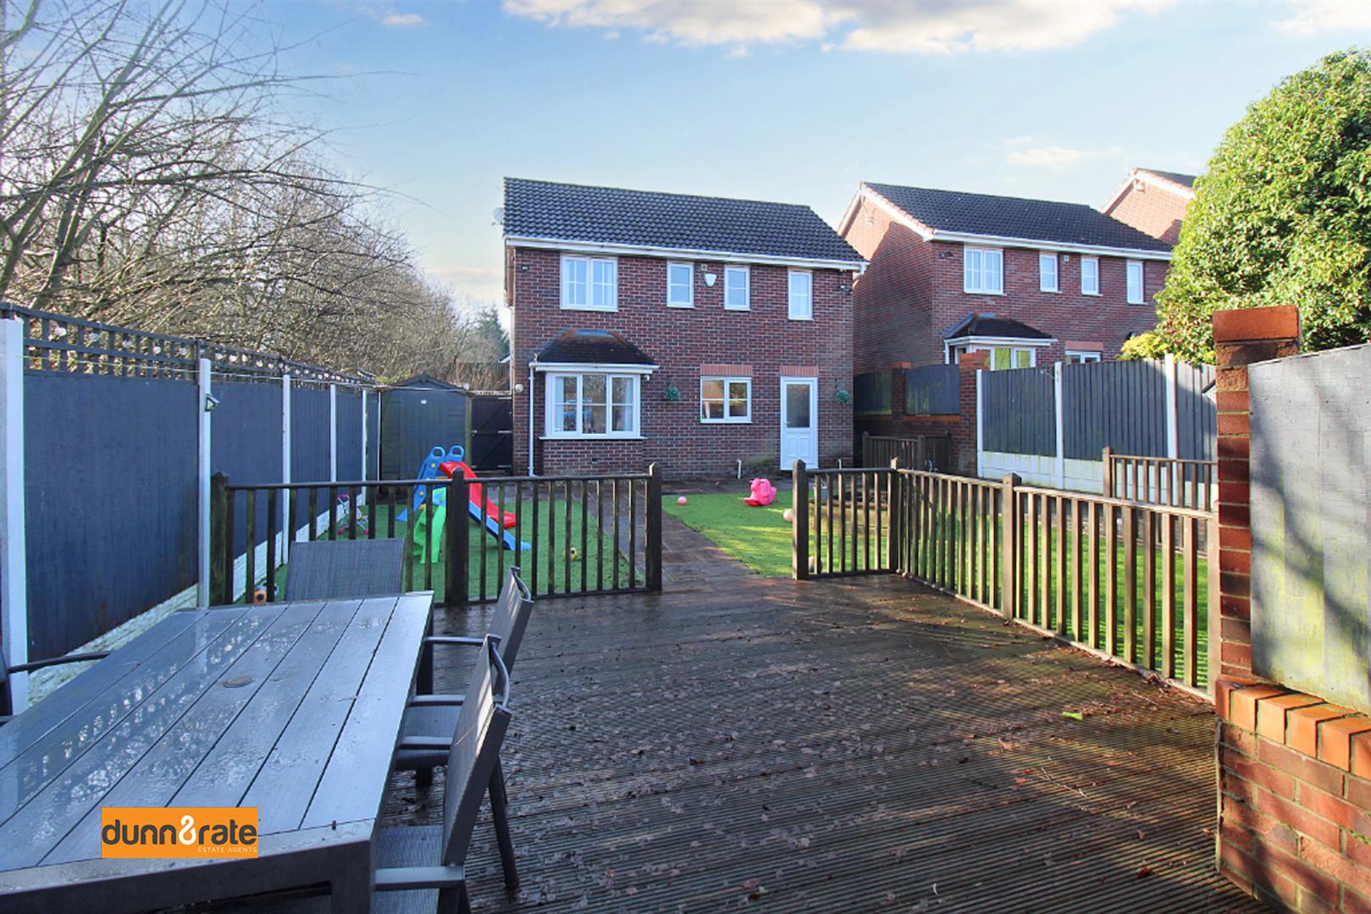
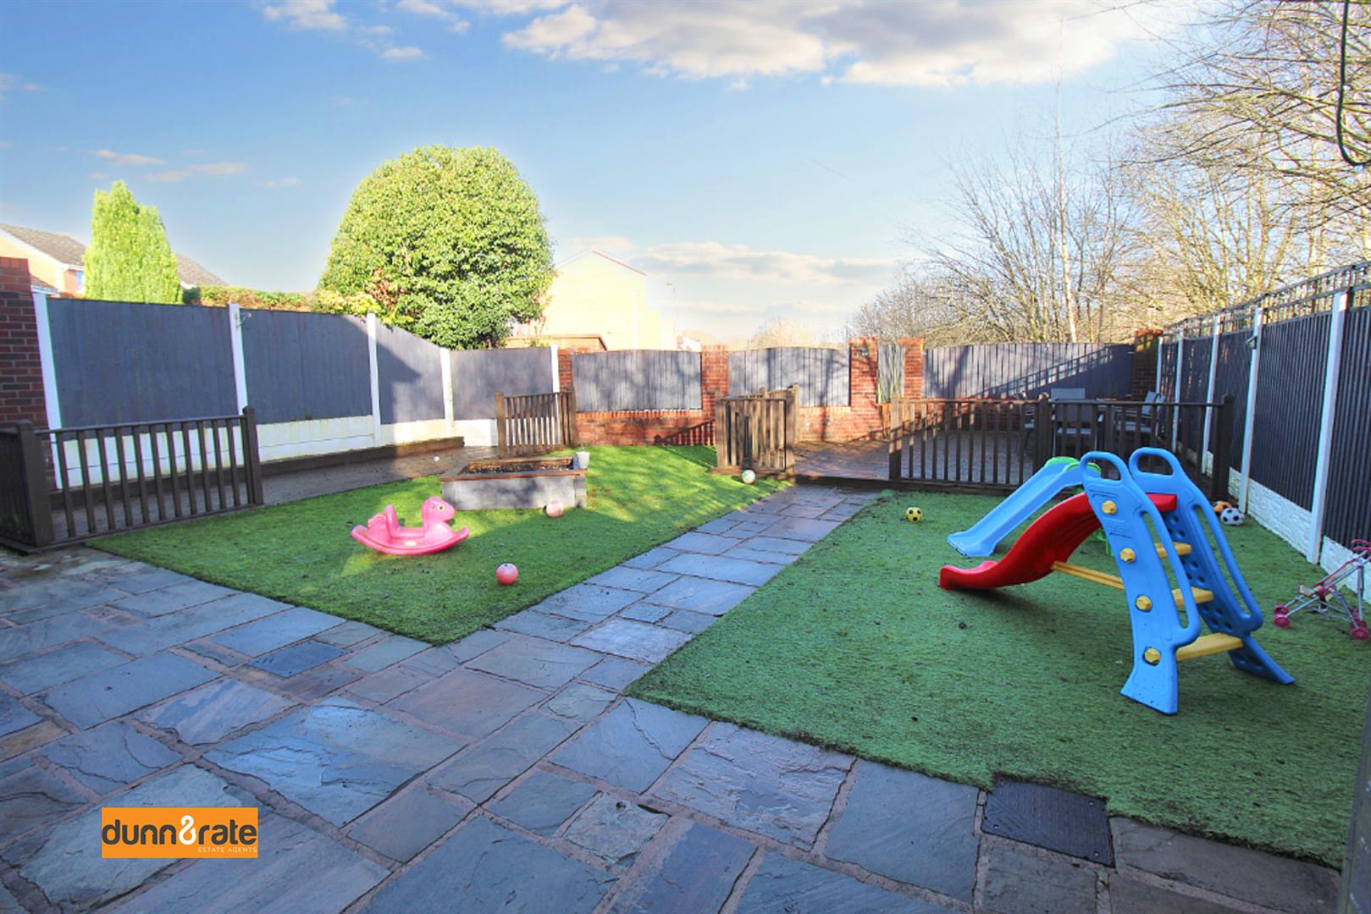
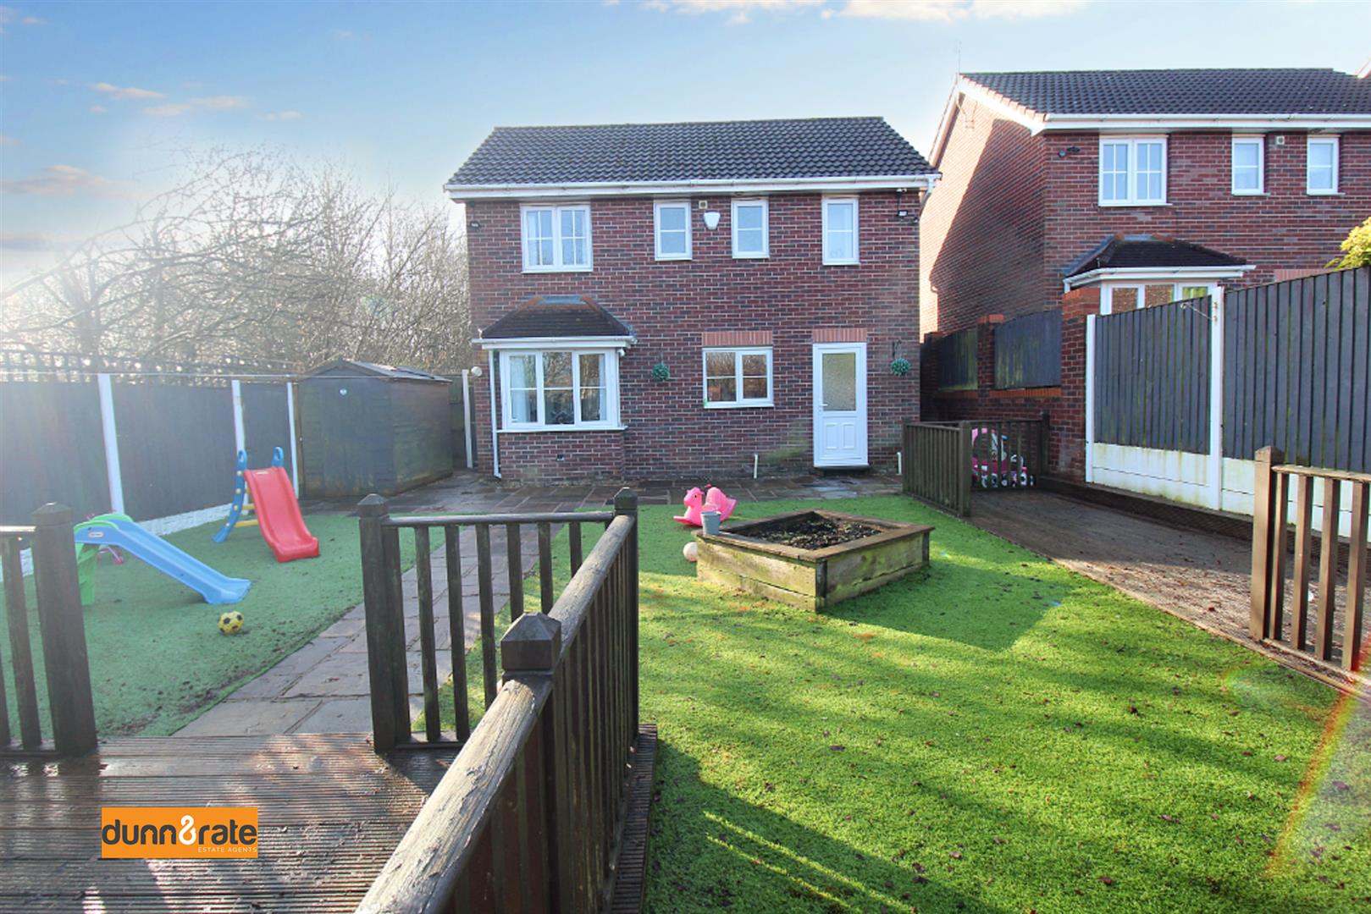
- ENCLOSED LARGE REAR GARDEN ON A SIZEABLE PLOT OF A CUL DE SAC
- SOLD WITH NO UPWARD CHAIN
They say gems hard to find, not for Dunn & Rate, this beautifully presented, three bedroom detached home is ready for the picking. Nestled down a private cul-de-sac, on a sizeable plot, this home stands out from the crowd.
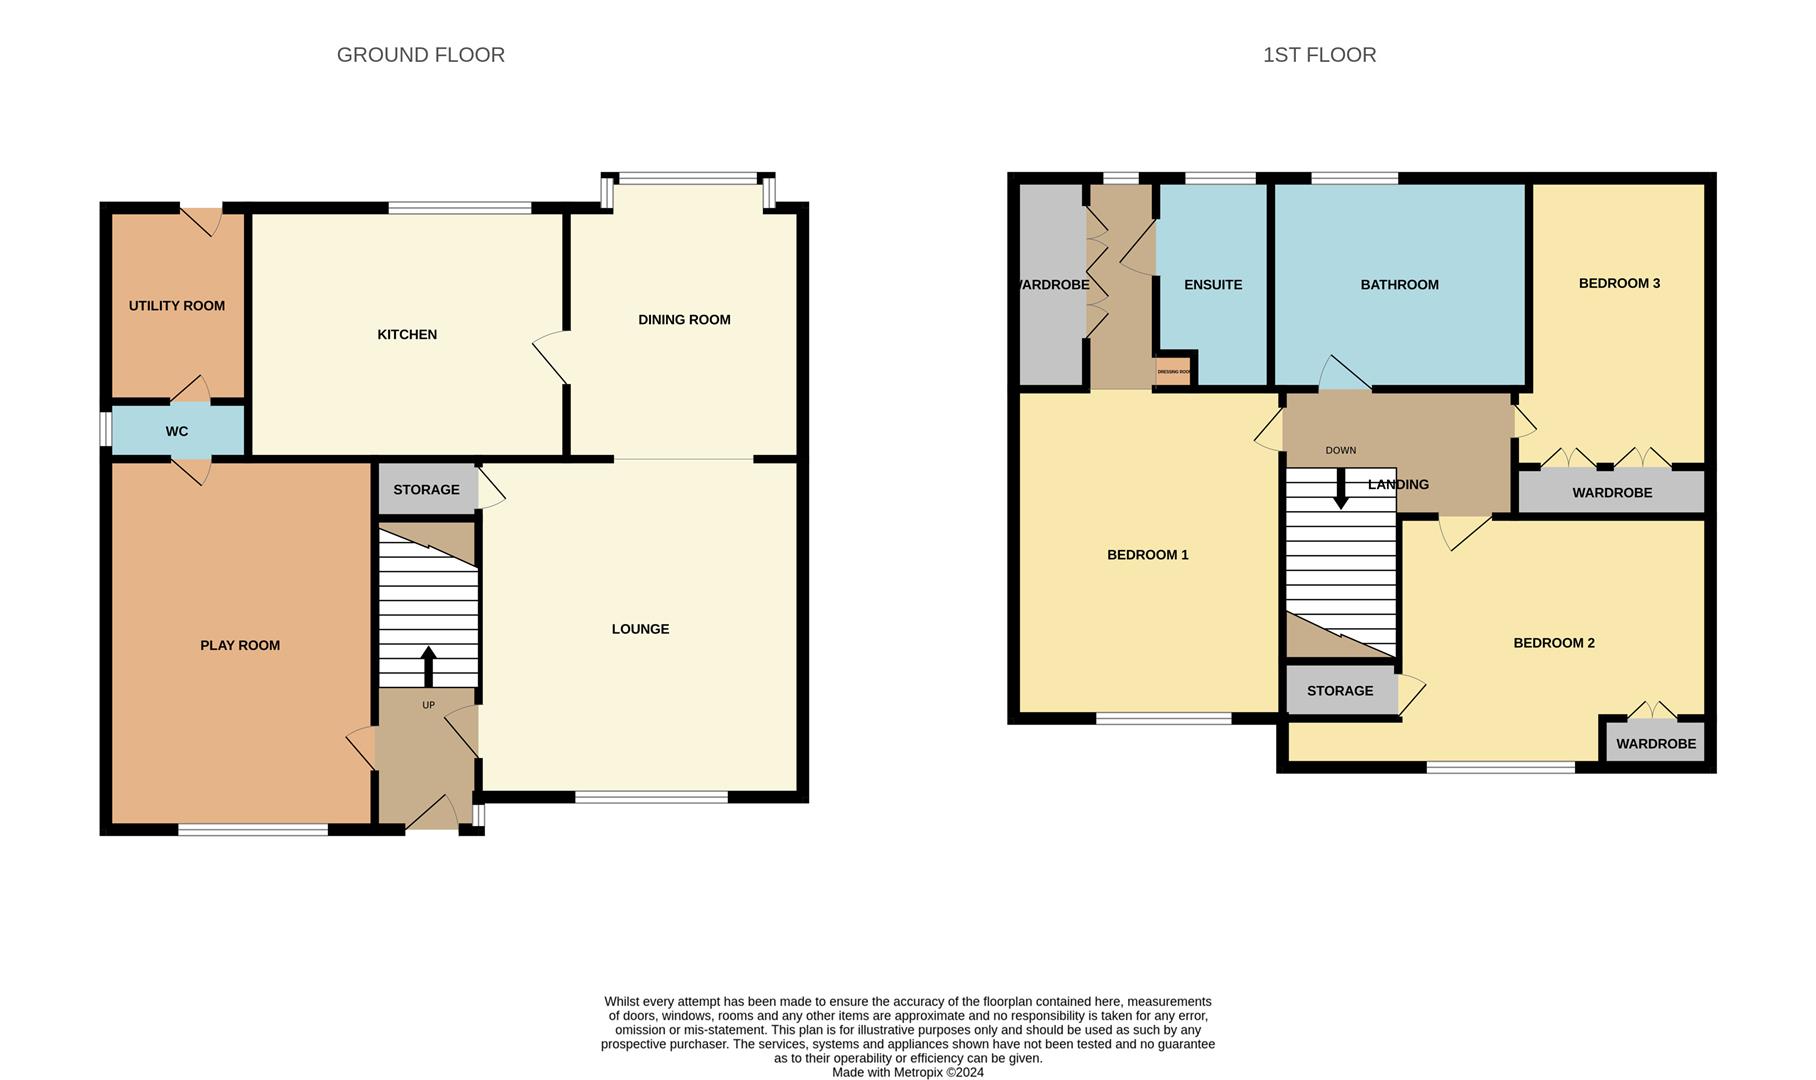
The accommodation on offer is spacious and comprises of a large lounge, fantastic playroom, modern kitchen, and cloakroom to the ground floor. To the first floor you will find, three fantastic sized bedrooms with fitted wardrobes, the master bedroom with dressing room and ensuite, and a family bathroom. Externally, the garden is fully enclosed and well maintained, the frontage offers ample off road parking. Located in the popular area of Milton, close to local schooling and canal walkways. The property is also sold with NO UPWARD CHAIN! Come and be blinded by the beauty of this gem, on SAPPHIRE DRIVE and book a viewing today.
GROUND FLOOR
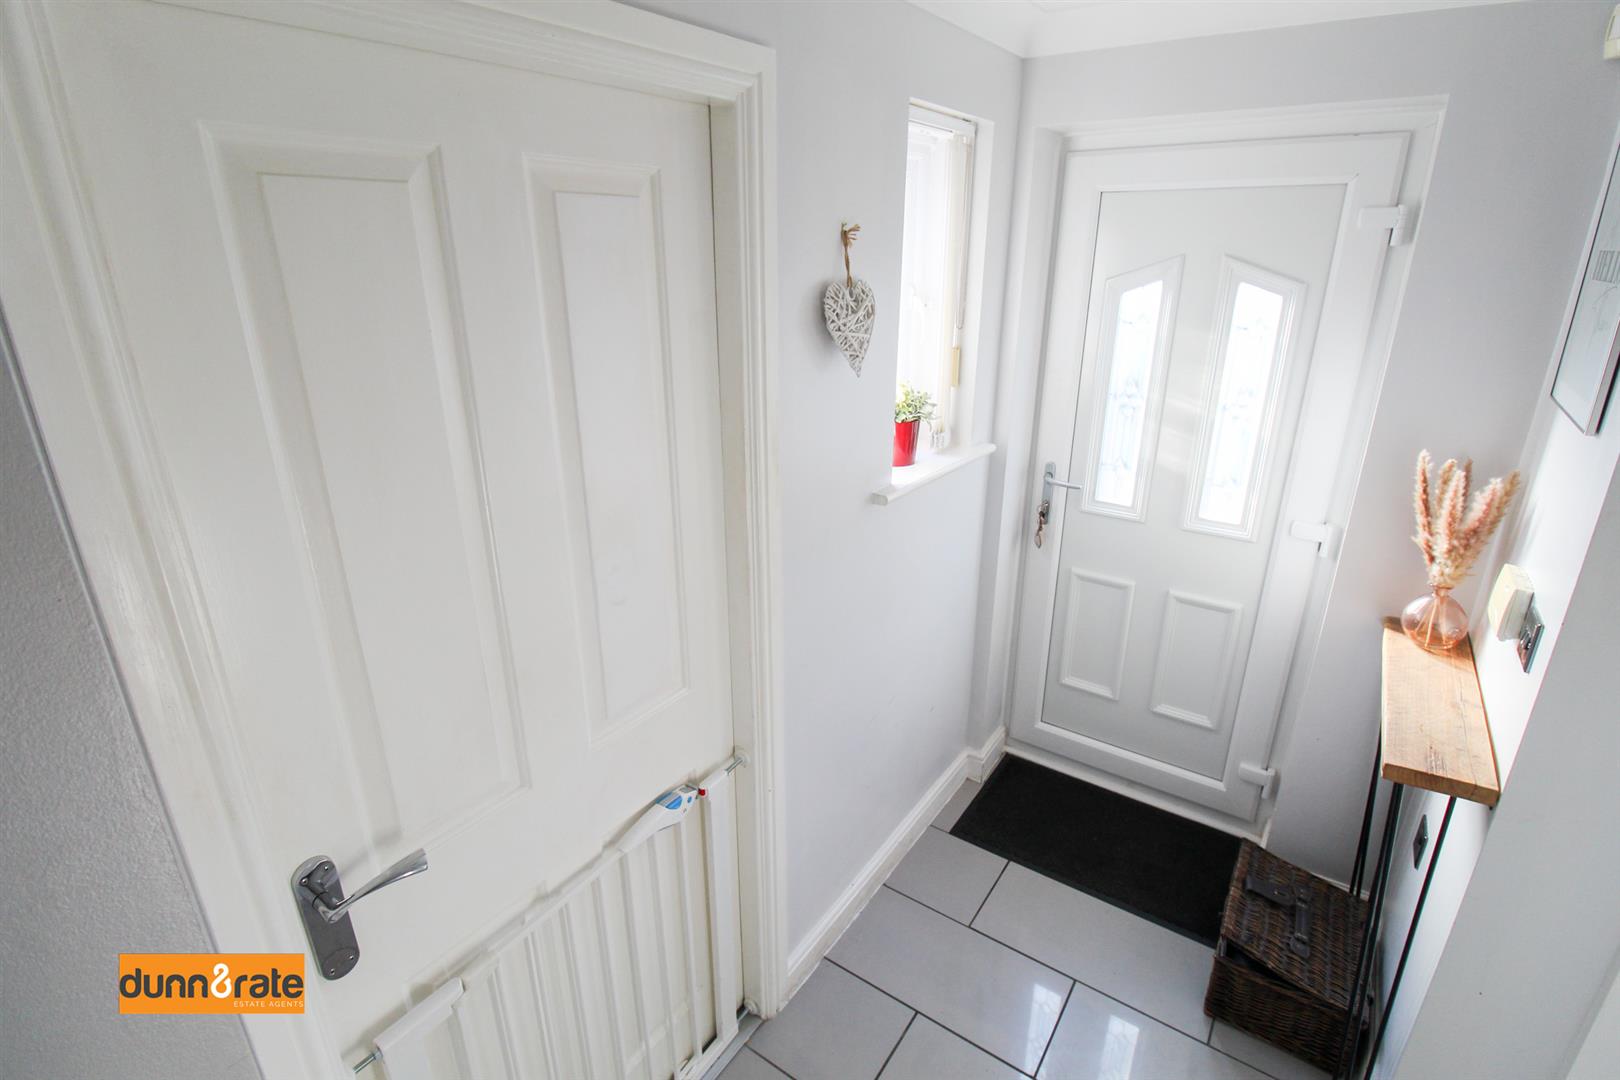
Entrance Hall2.30 x 1.20 (7'6" x 3'11")A double glazed door to the front aspect and a double glazed window to the side aspect. Stairs leading to the first floor.
Playroom (Former Garage)5.05 x 2.46 (16'6" x 8'0")A double glazed window to the front aspect. Ceiling spotlights. Radiator. Door to cupboard housing central heating boiler. Door to cloakroom.
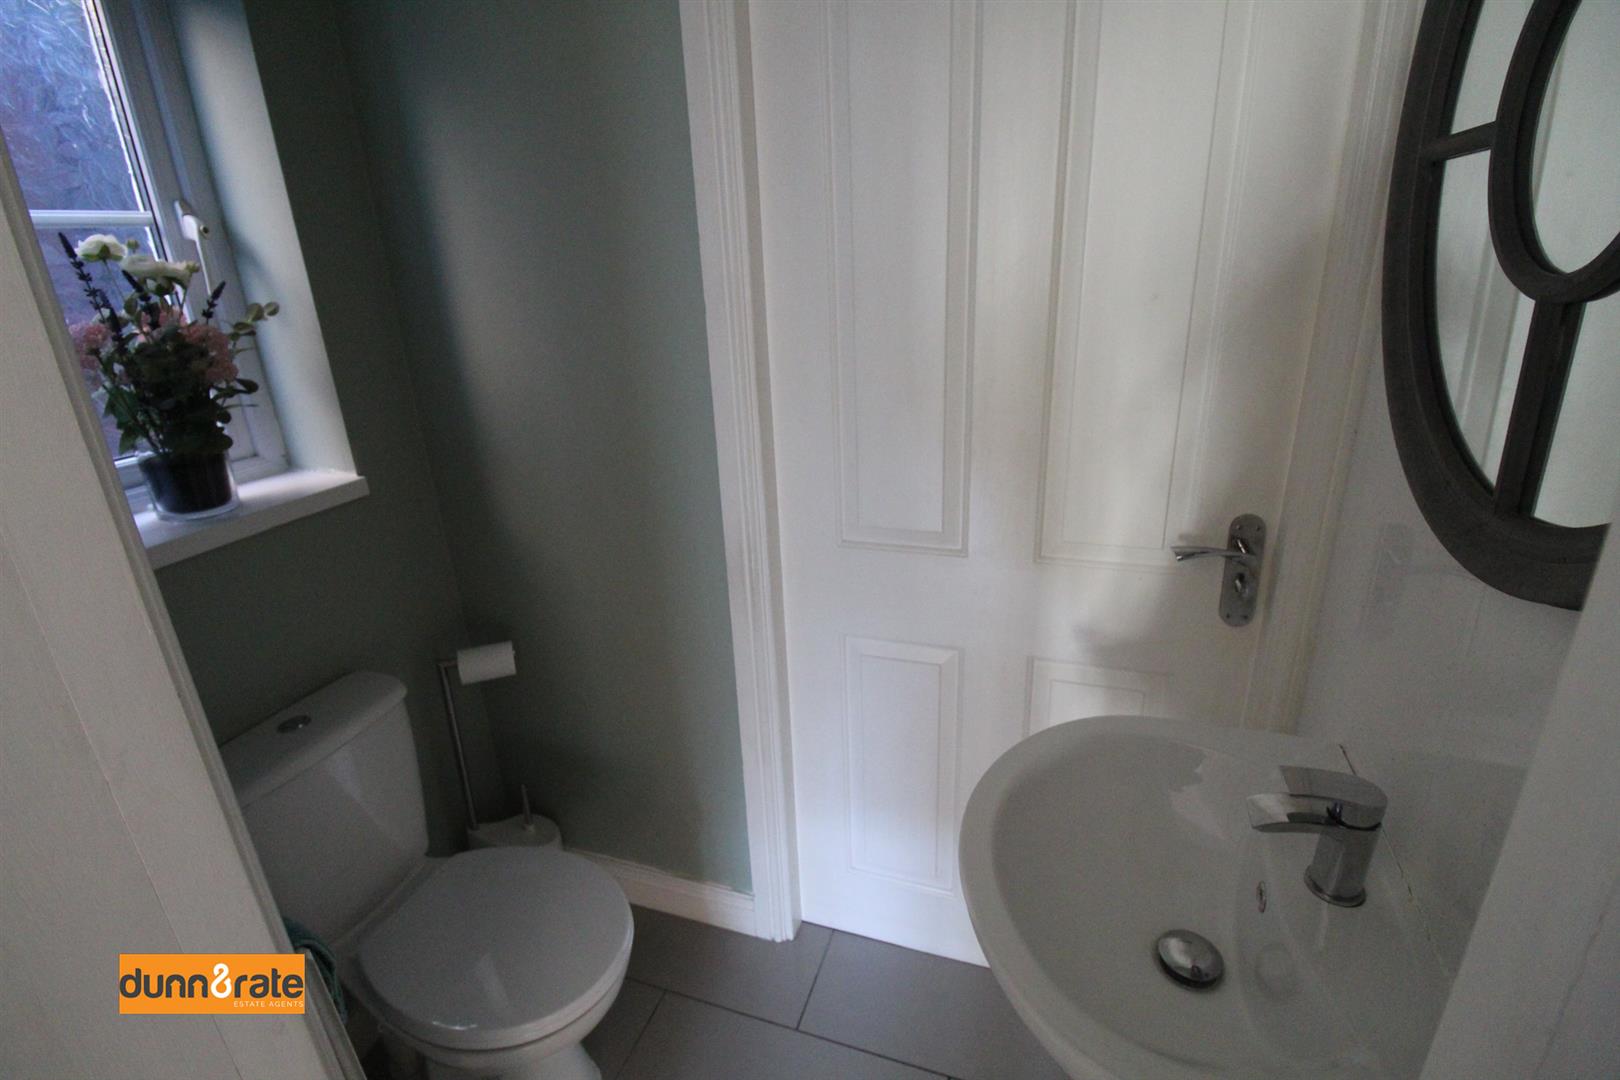
Cloakroom1.59 x 0.90 (5'2" x 2'11")A double glazed window to the side aspect. Low level W.C and wash hand basin. Radiator. Door to playroom and utility room.
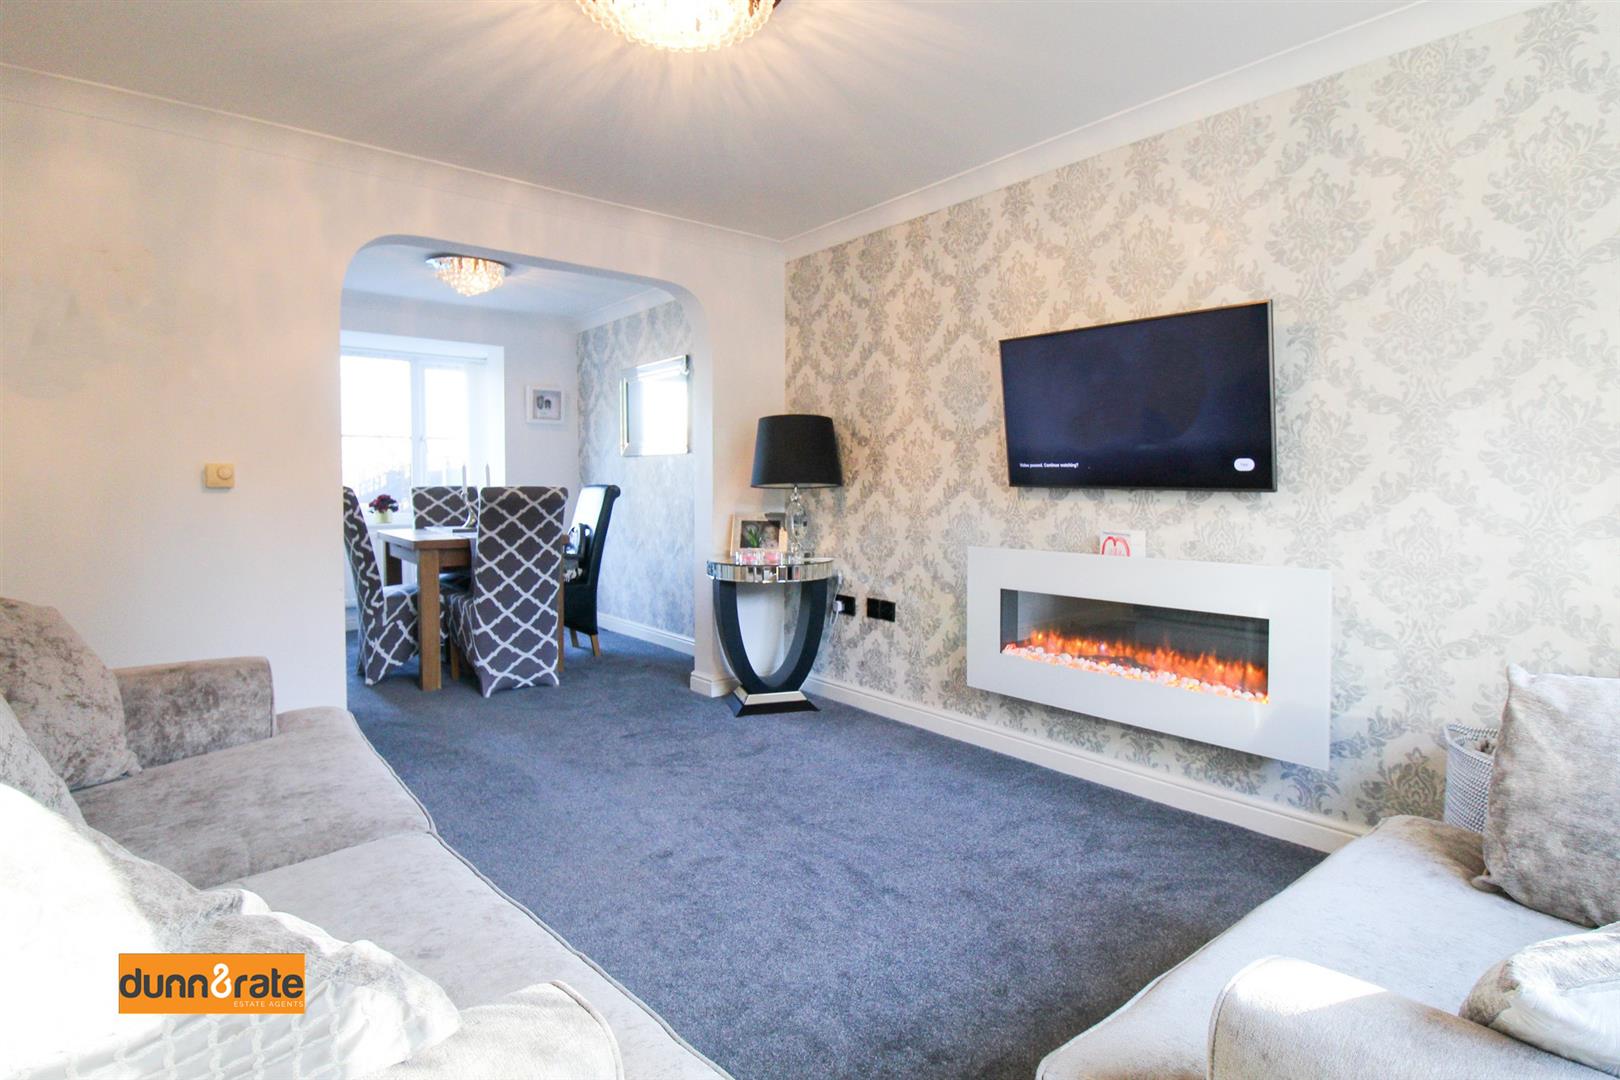
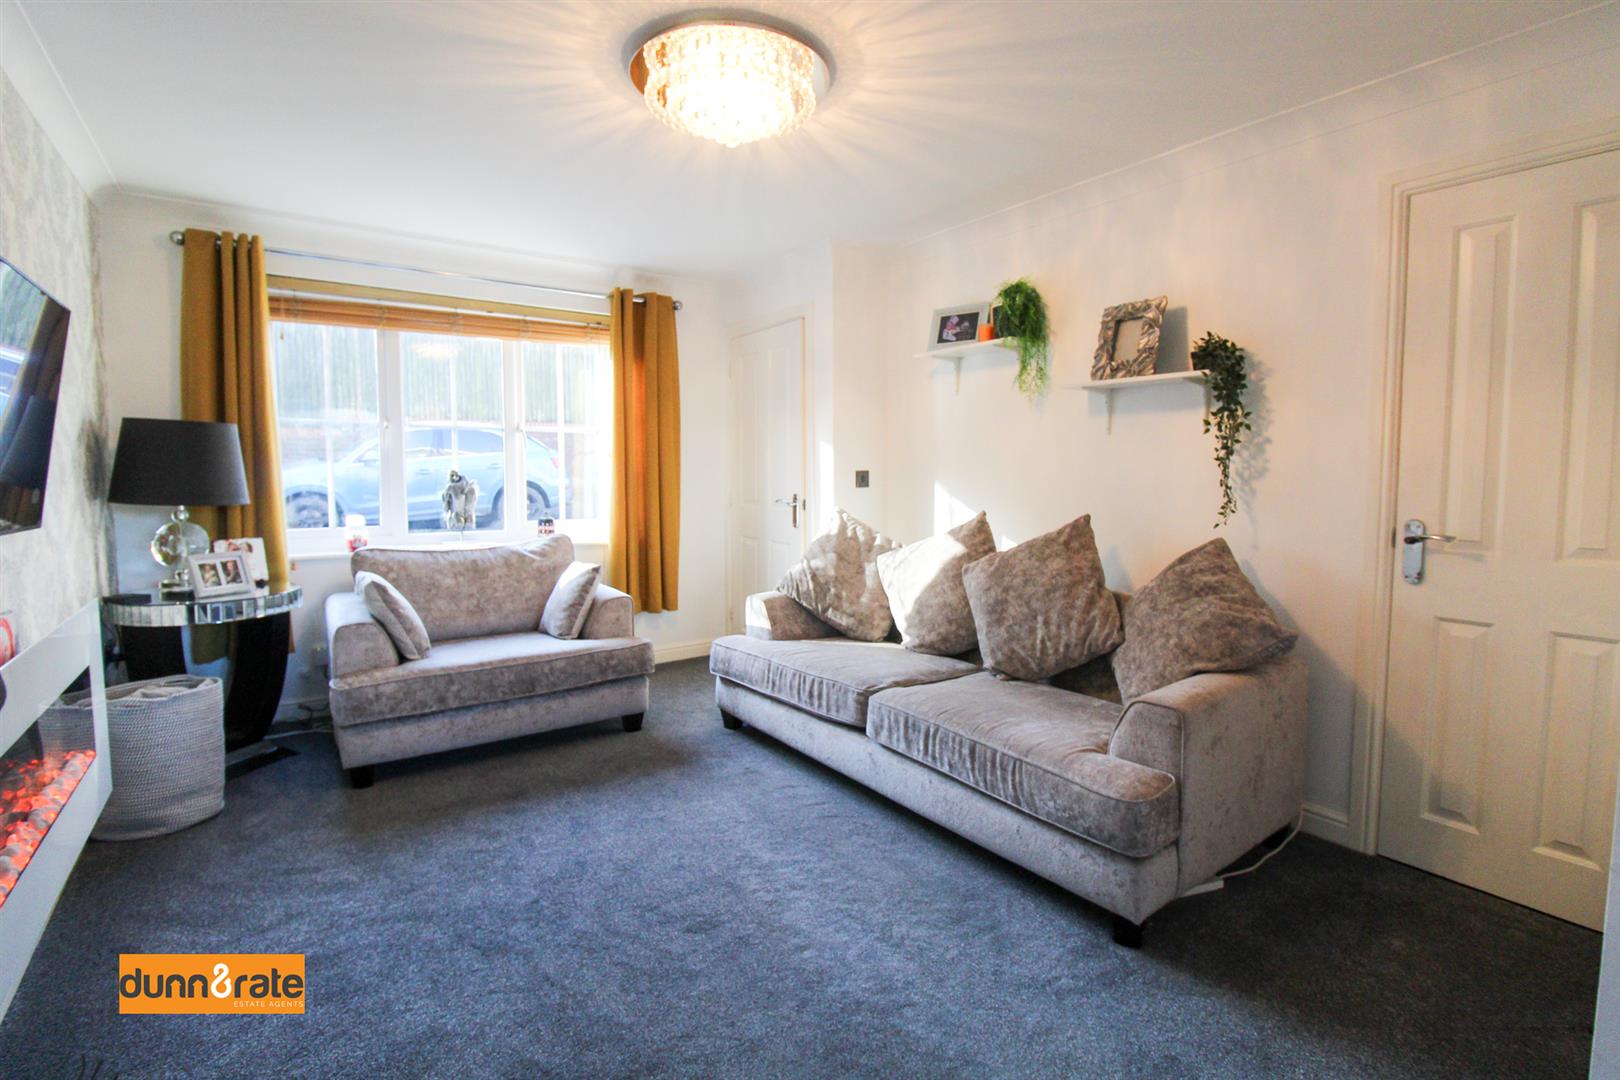
Lounge3.93 x 3.25 (12'10" x 10'7")A double glazed window to the front aspect. Electric fireplace. Radiator. TV point. Door to understairs storage cupboard.
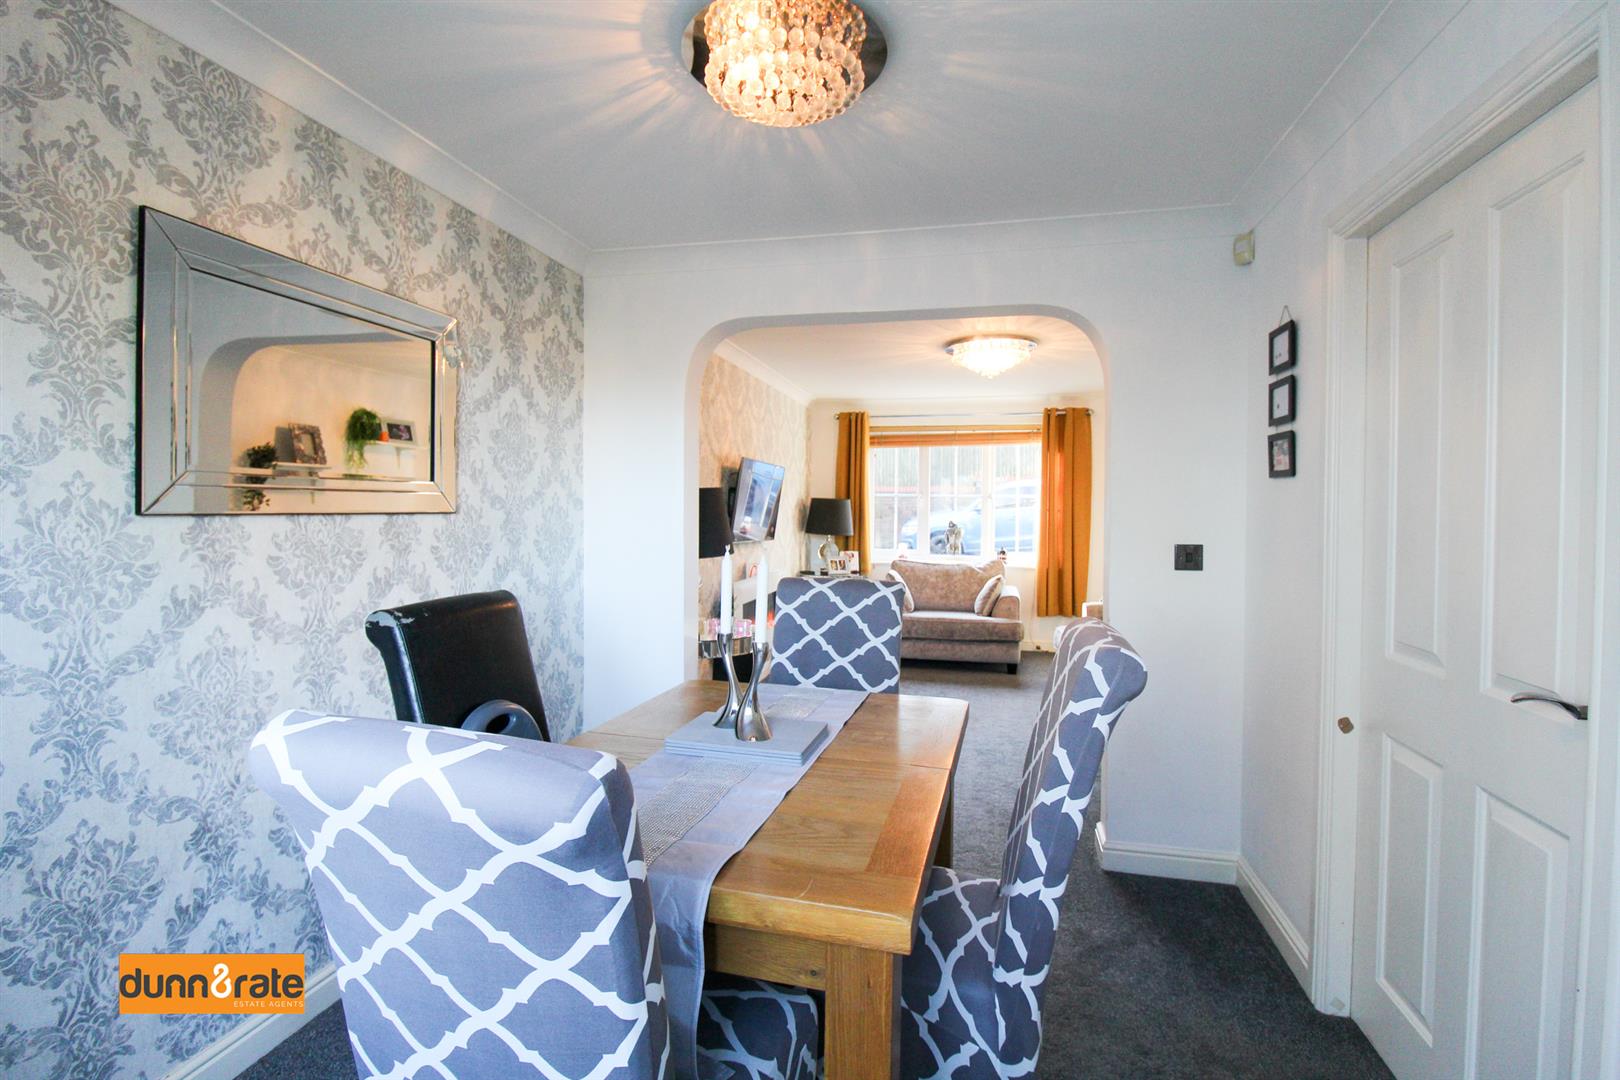
Dining Room3.91 x 2.46 (12'9" x 8'0")A double glazed bay window to the rear aspect. Radiator.
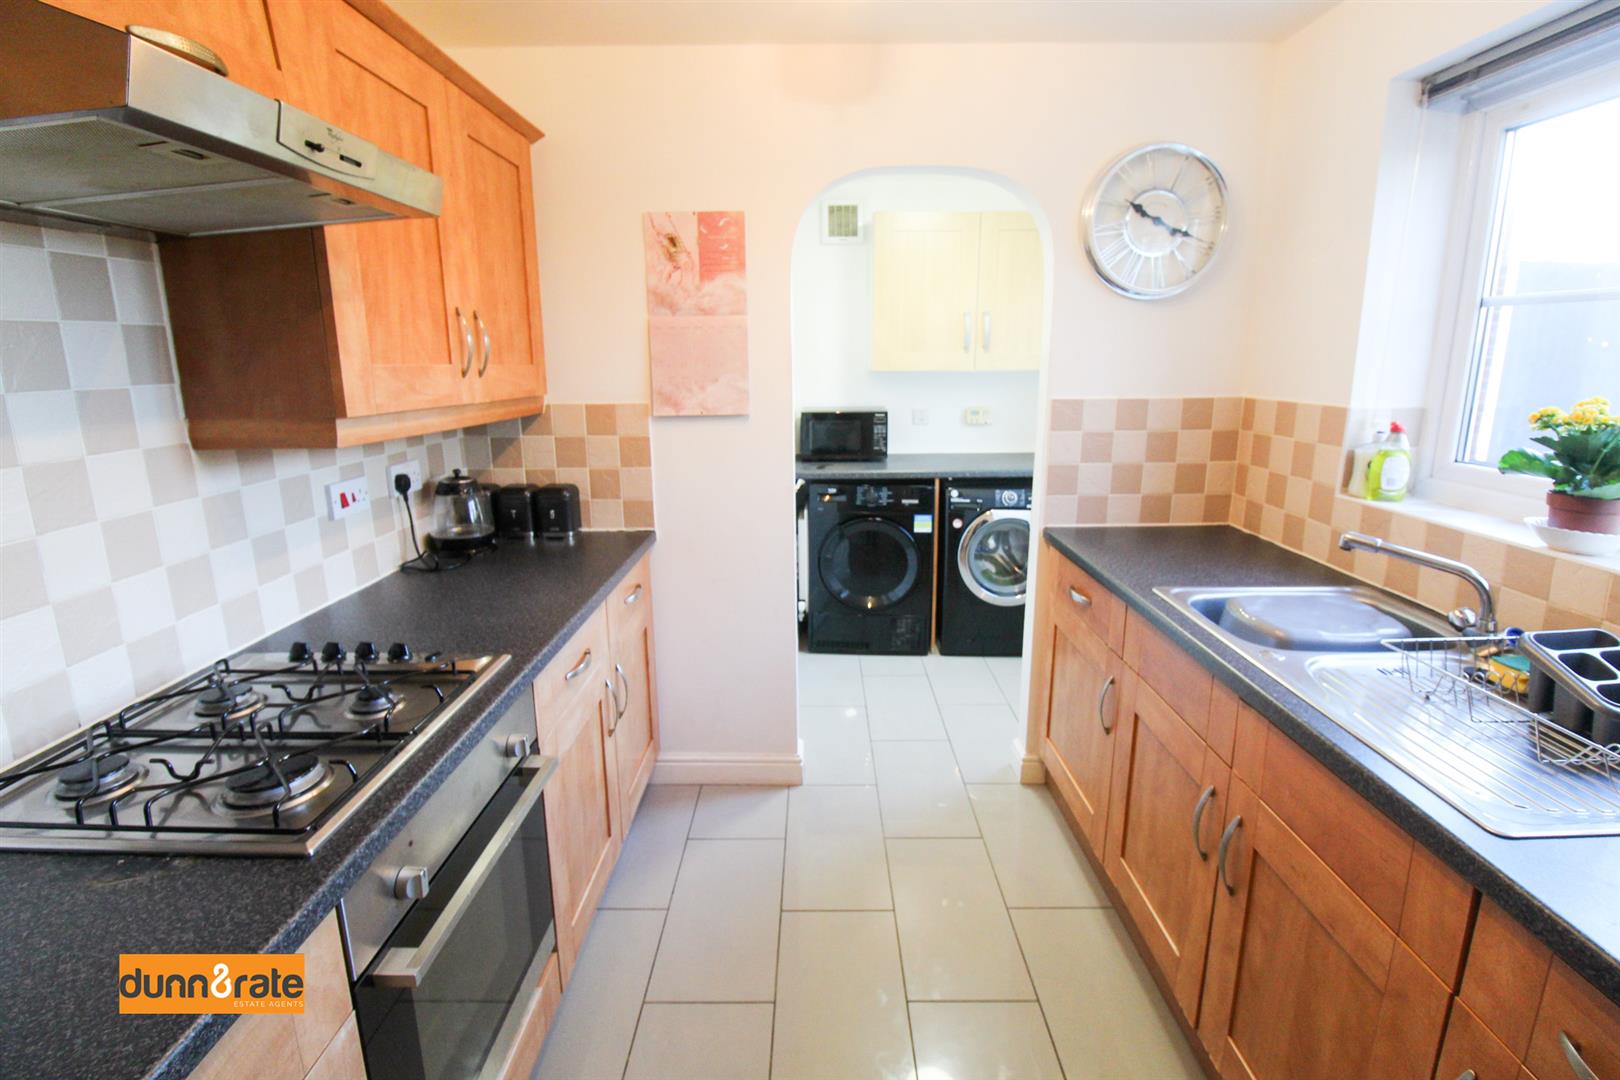
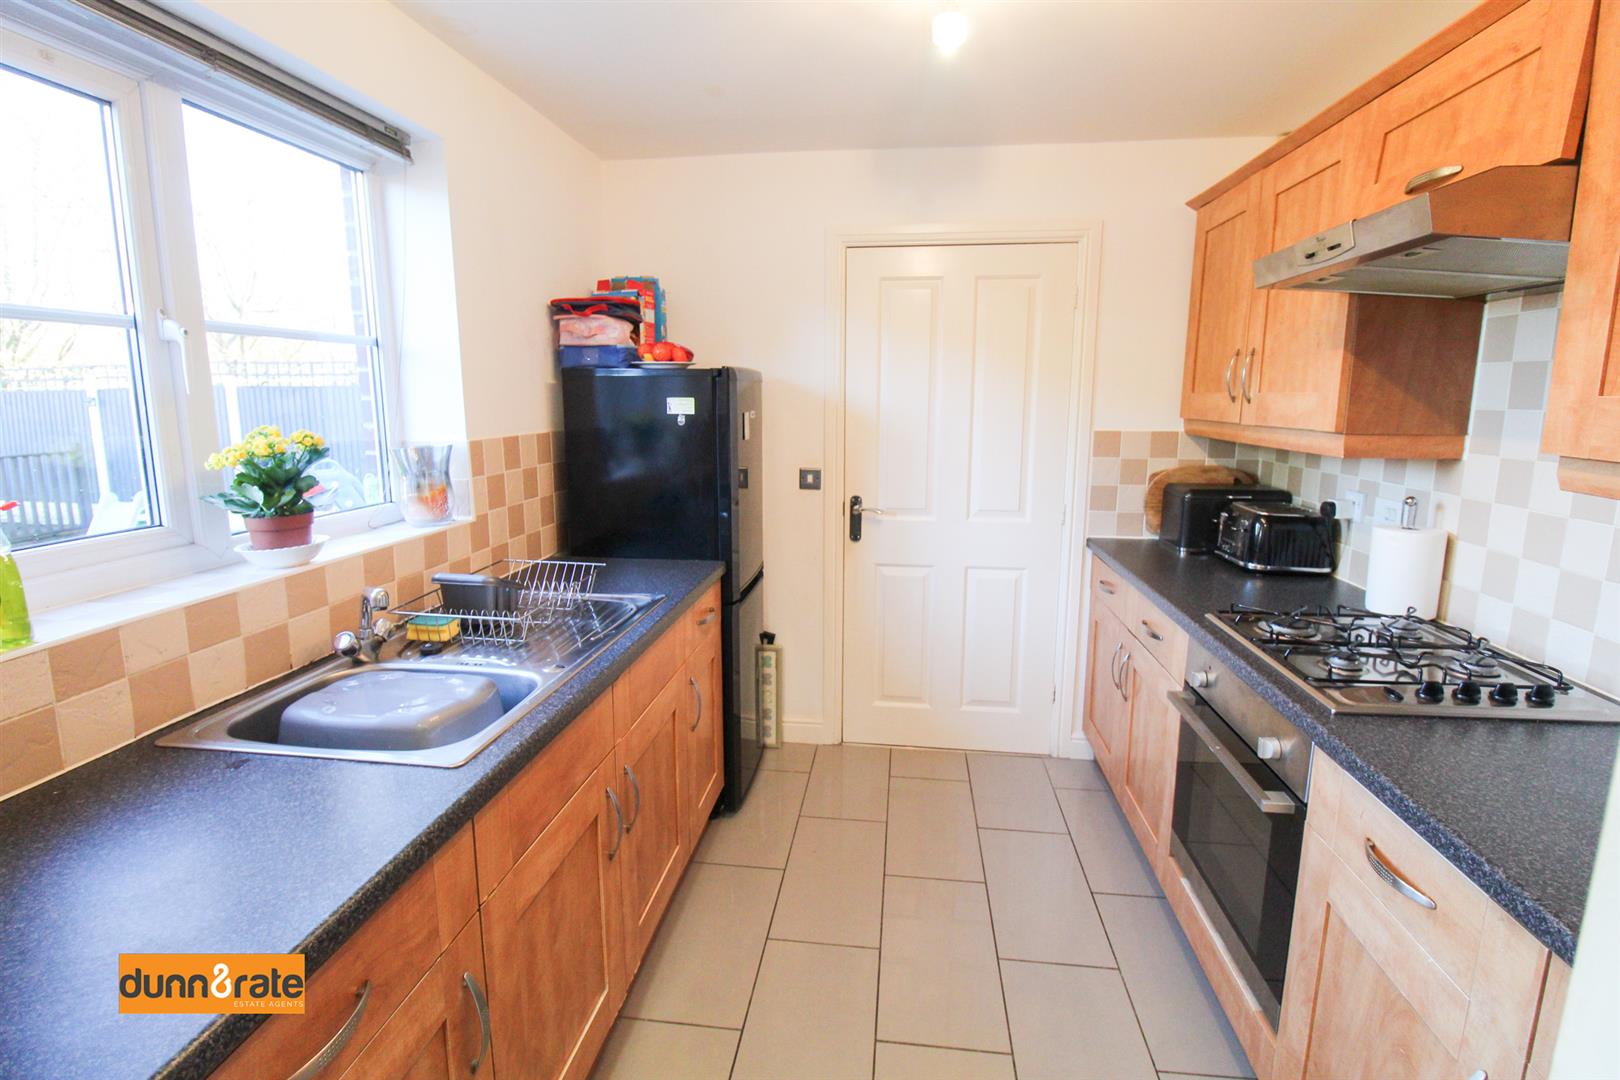
Kitchen2.67 x 2.41 (8'9" x 7'10")A double glazed window to the rear aspect. Fitted with a range of wall and base storage units and inset stainless steel sink and side drainer. Coordinating work surface areas and partly tiled walls. Integrated appliances include electric oven and gas hob with cooker hood above. Space for fridge/freezer.
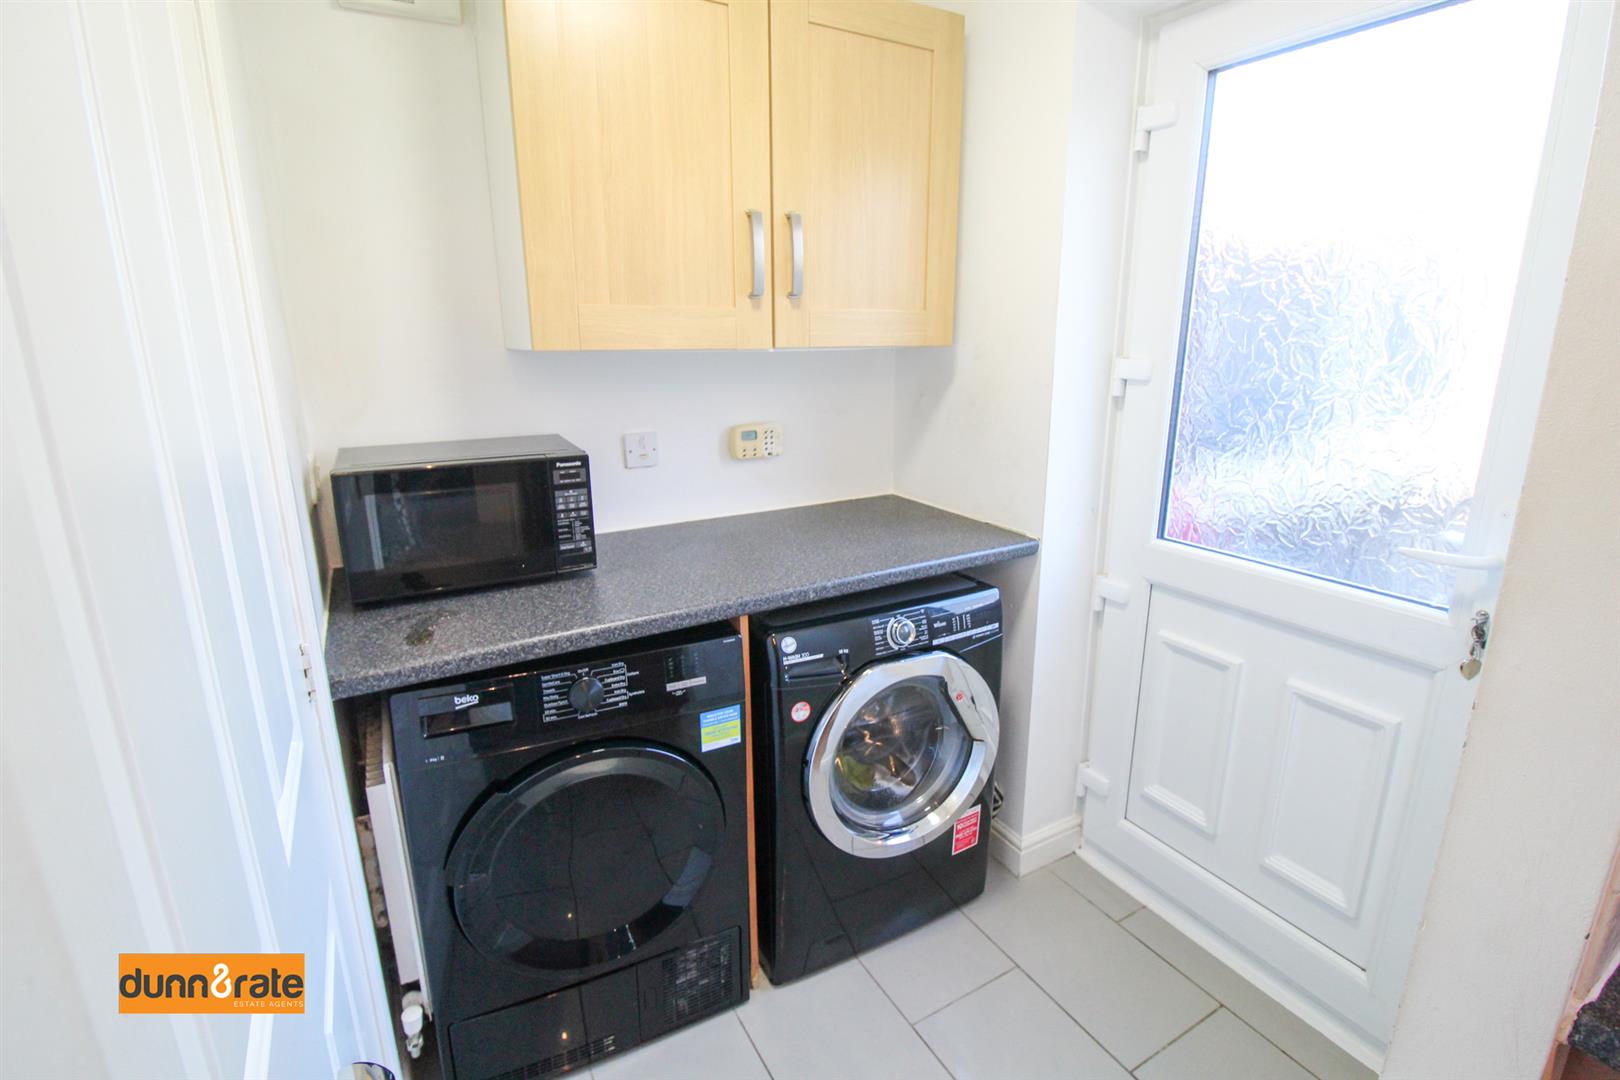
Utility Room1.62 x 1.61 (5'3" x 5'3")A double glazed door to the rear aspect and door to the rear garden. Fitted with two wall units and coordinating work surface areas. Plumbing and space for washing machine and dryer. Radiator. Door to the cloakroom.
FIRST FLOOR
Landing1.86 x 1.39 (6'1" x 4'6")Stairs from the ground floor. Loft hatch access.
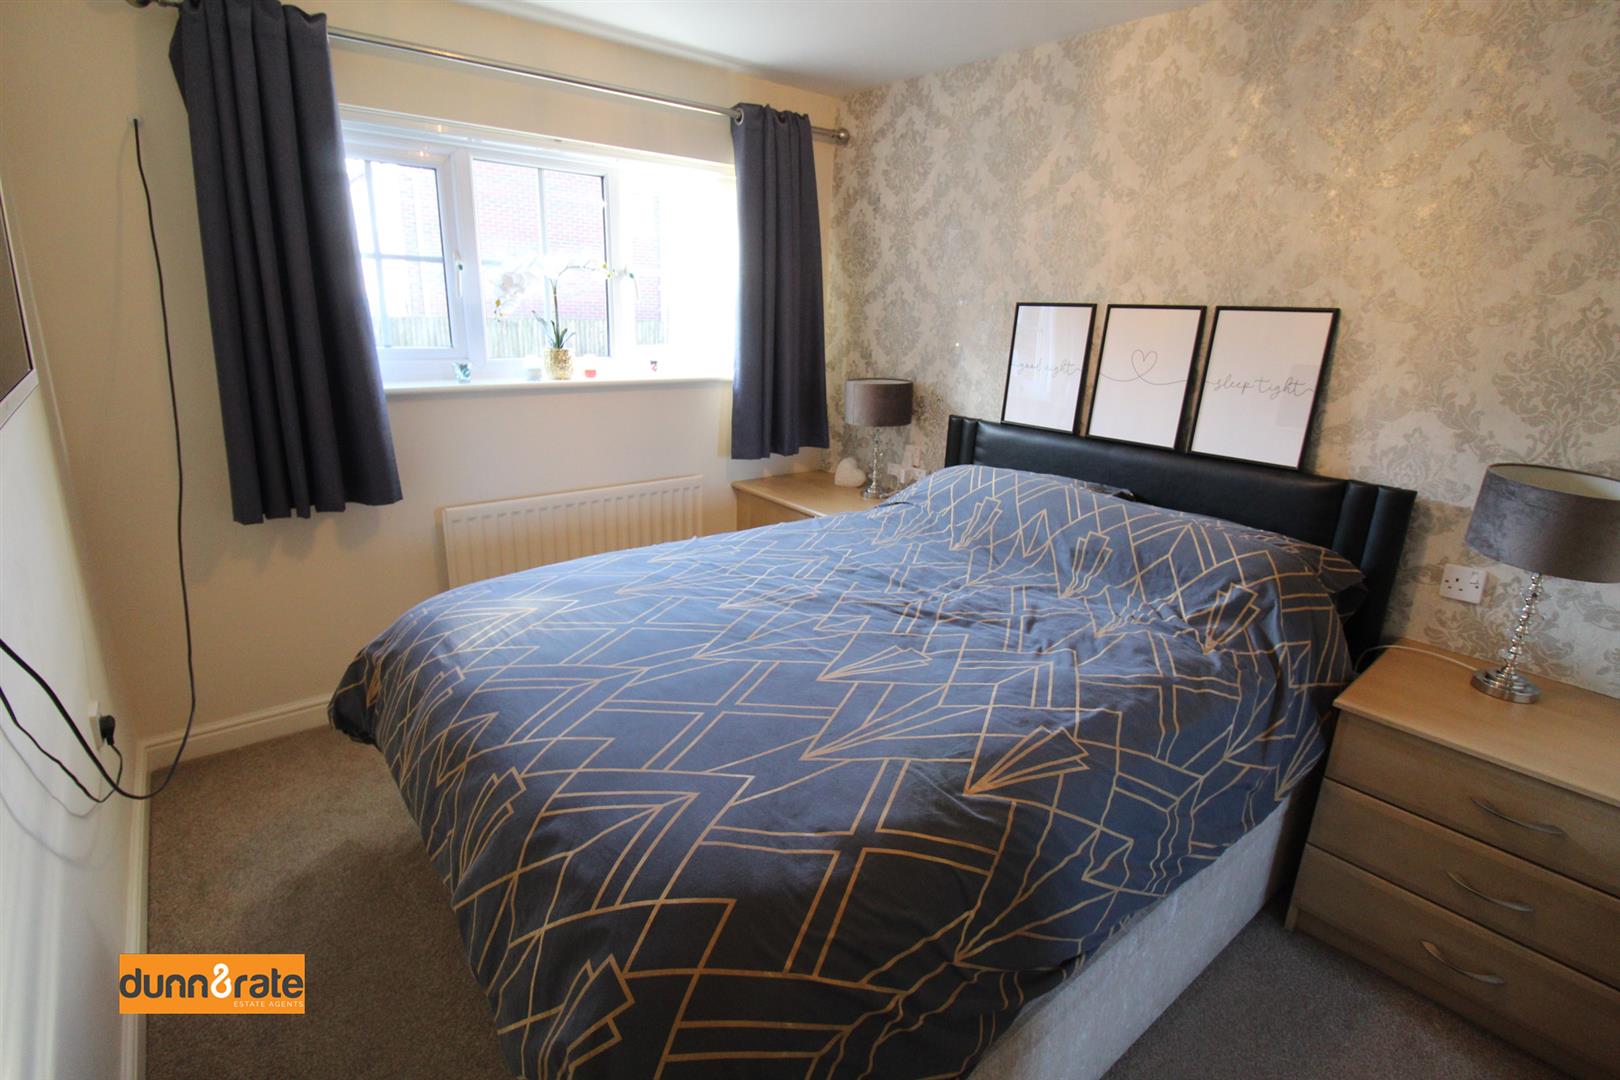
Bedroom One3.08 x 2.62 (10'1" x 8'7")A double glazed window to the front aspect. Radiator. TV point. Fitted bedside drawers. Archway leading into dressing room.
Dressing Room2.10 x 1.17 (6'10" x 3'10")A double glazed window to the rear aspect. Built in wardrobes and fitted dressing table. Radiator. Archway leading into bedroom one.
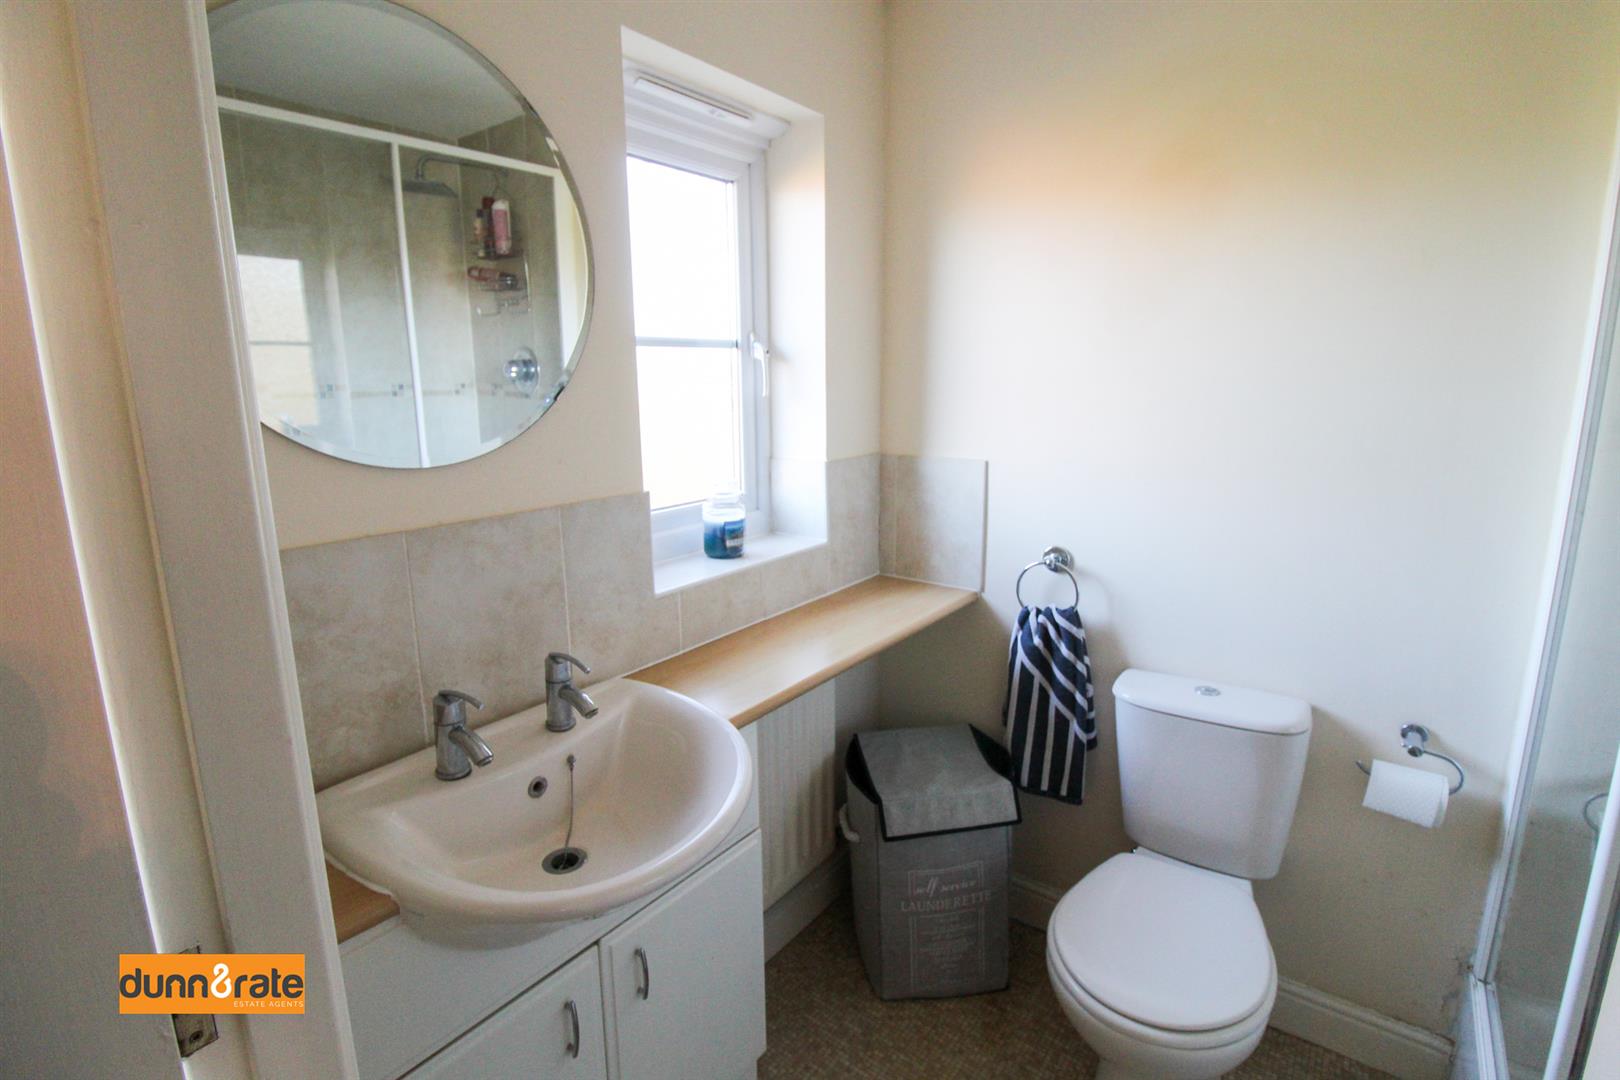
Ensuite1.55 x 1.22 (5'1" x 4'0")A double glazed window to the rear aspect. Fitted with a suite comprising a shower cubicle, low level W.C. and vanity wash hand basin. Partly tiled walls, extractor fan, shaver point and radiator.
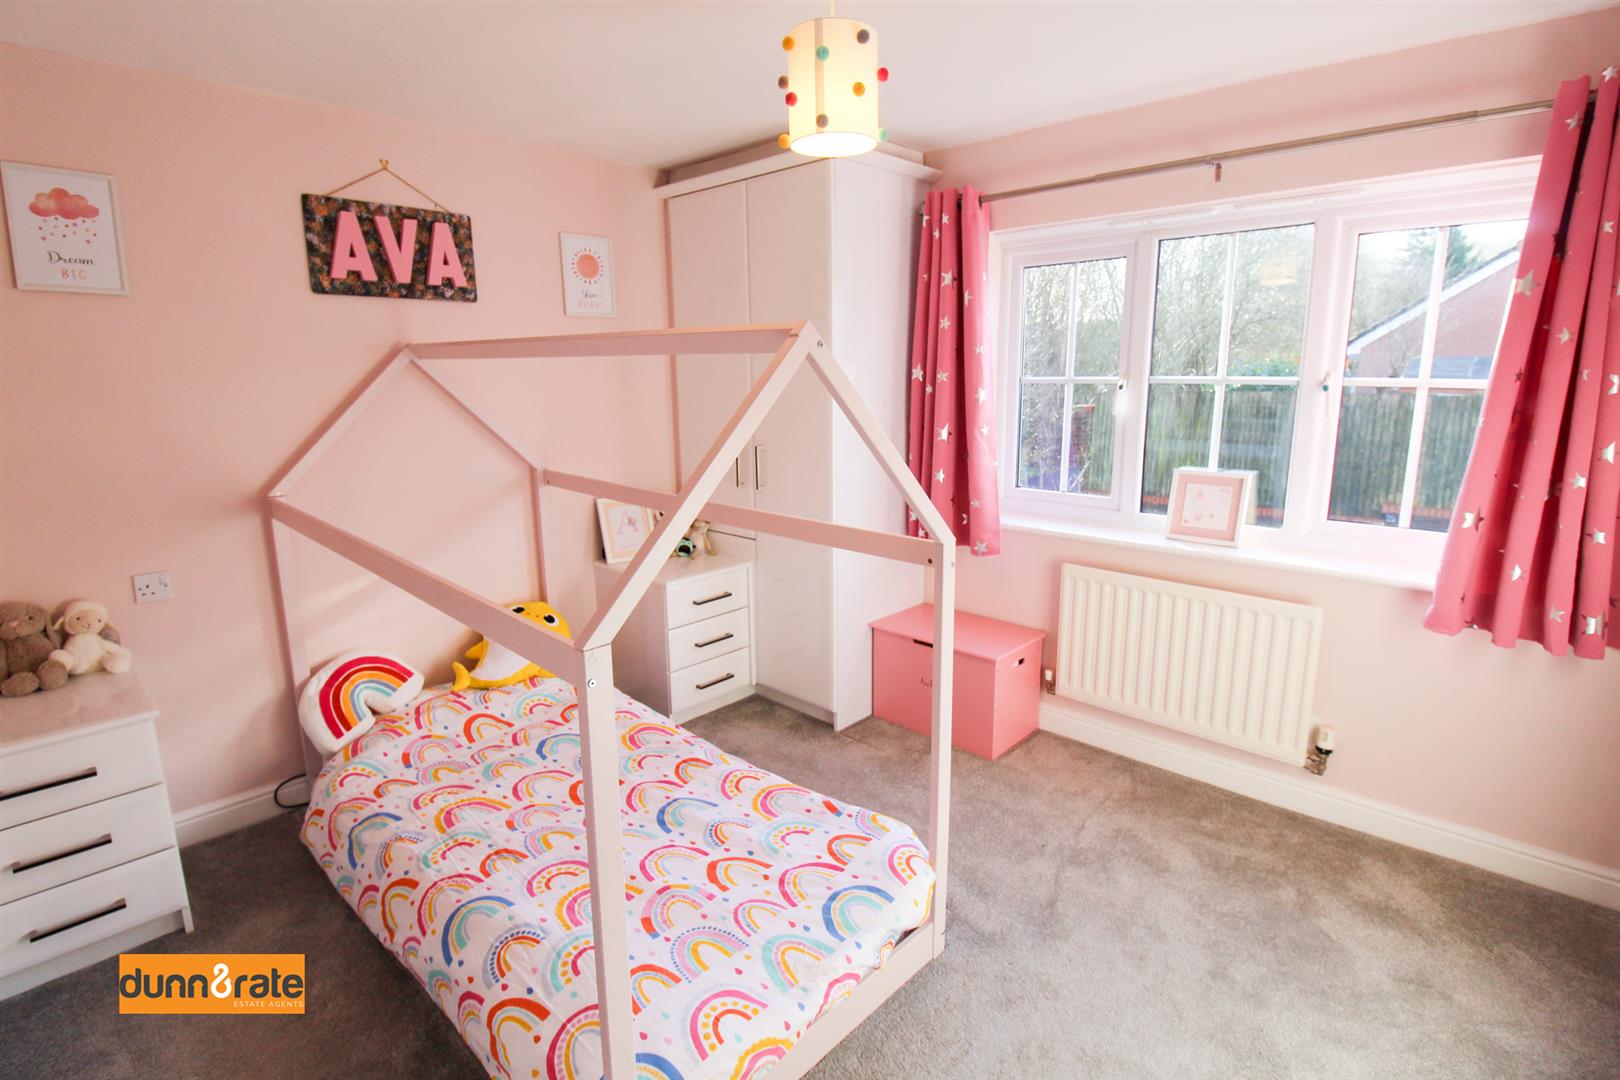
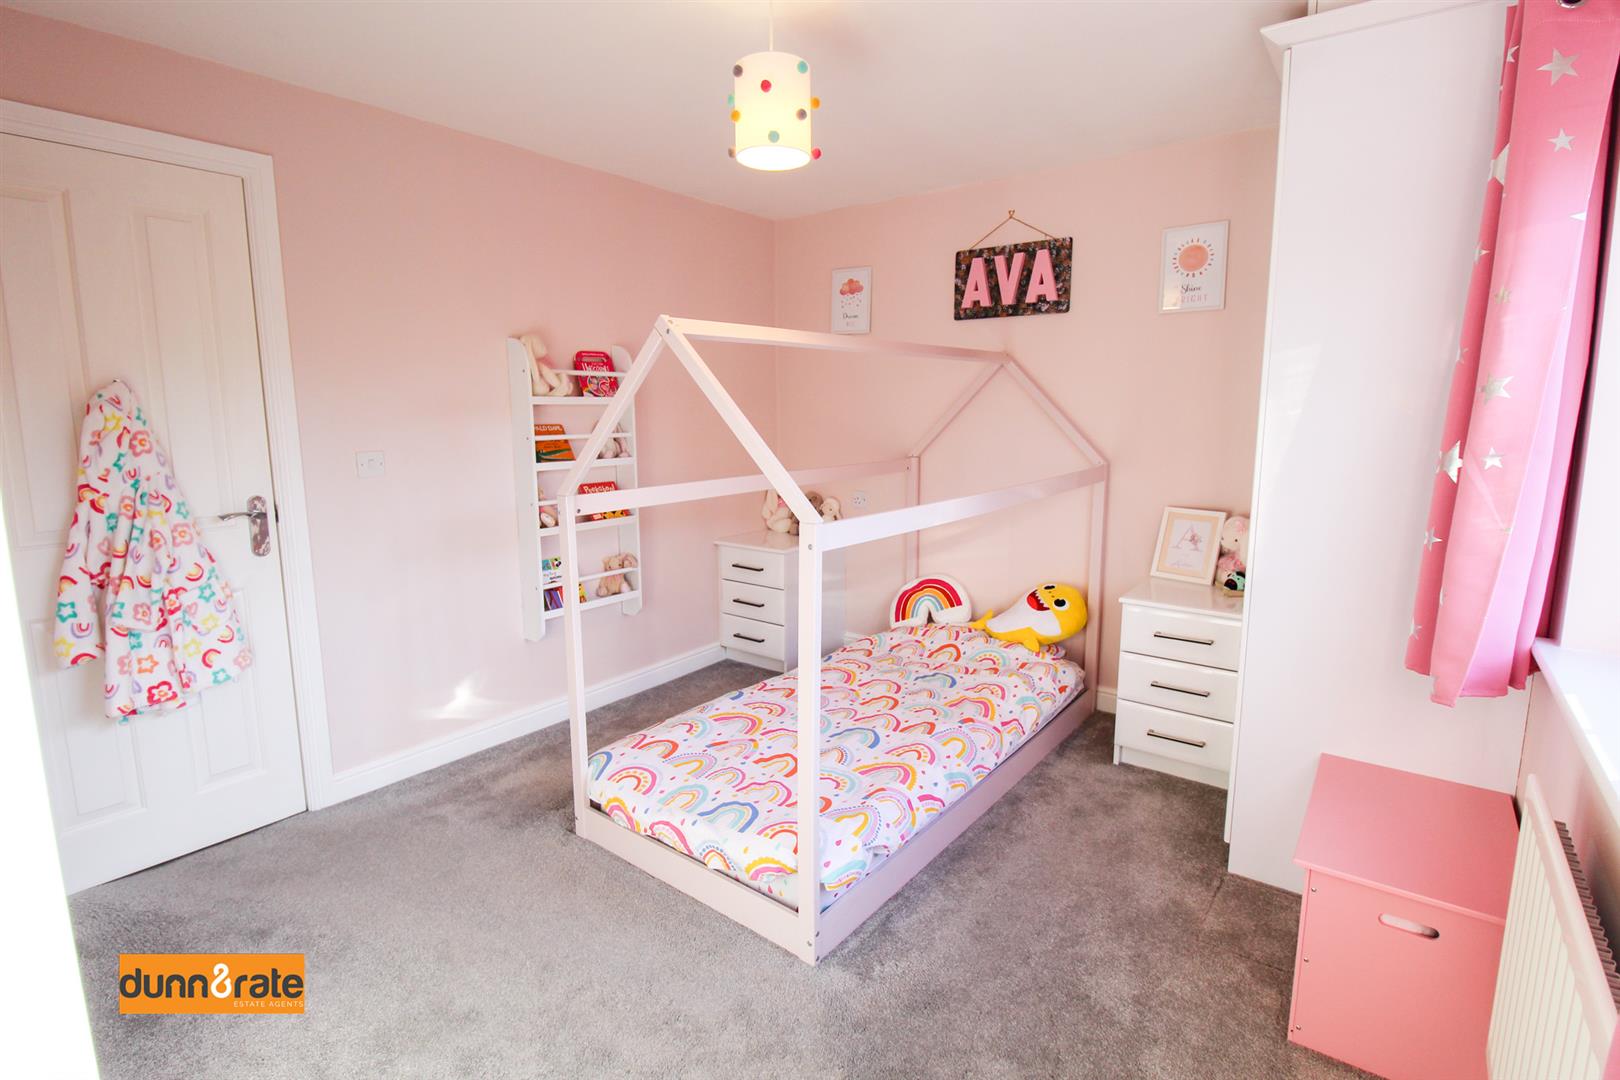
Bedroom Two4.19 x 3.01 (13'8" x 9'10")A double glazed window to the front aspect. Built in wardrobes, and fitted bedside drawers and dressing table. Radiator. Door to storage cupboard housing water tank.
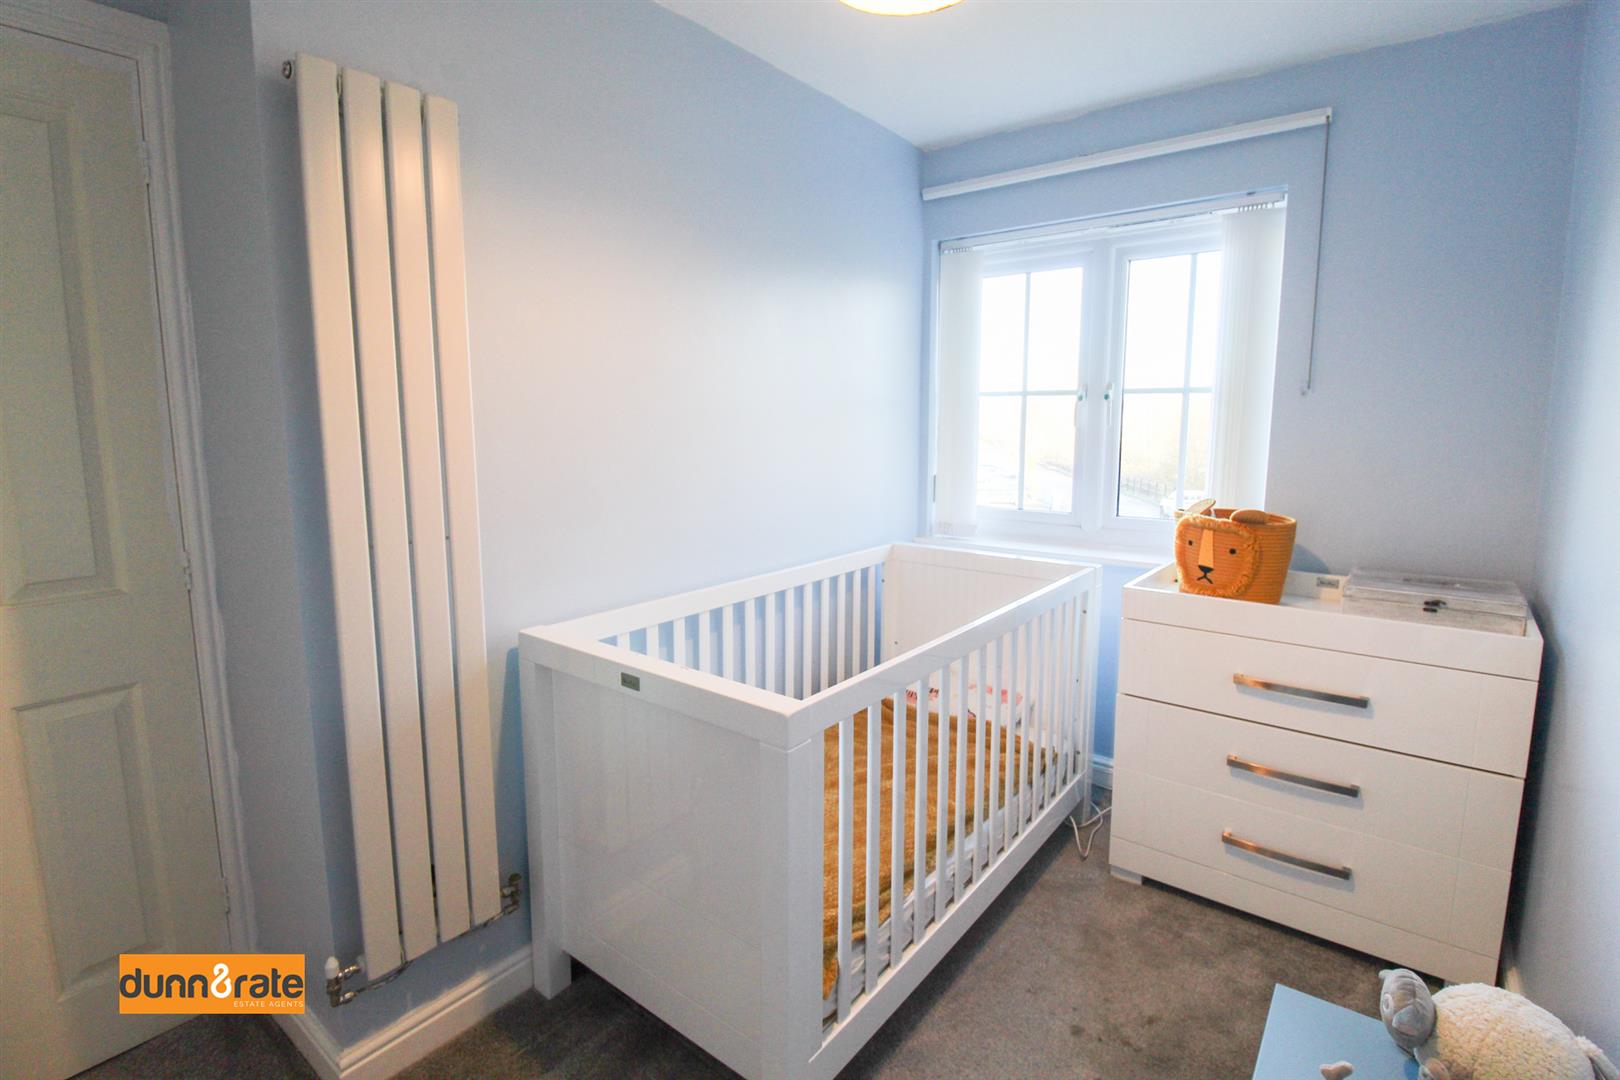
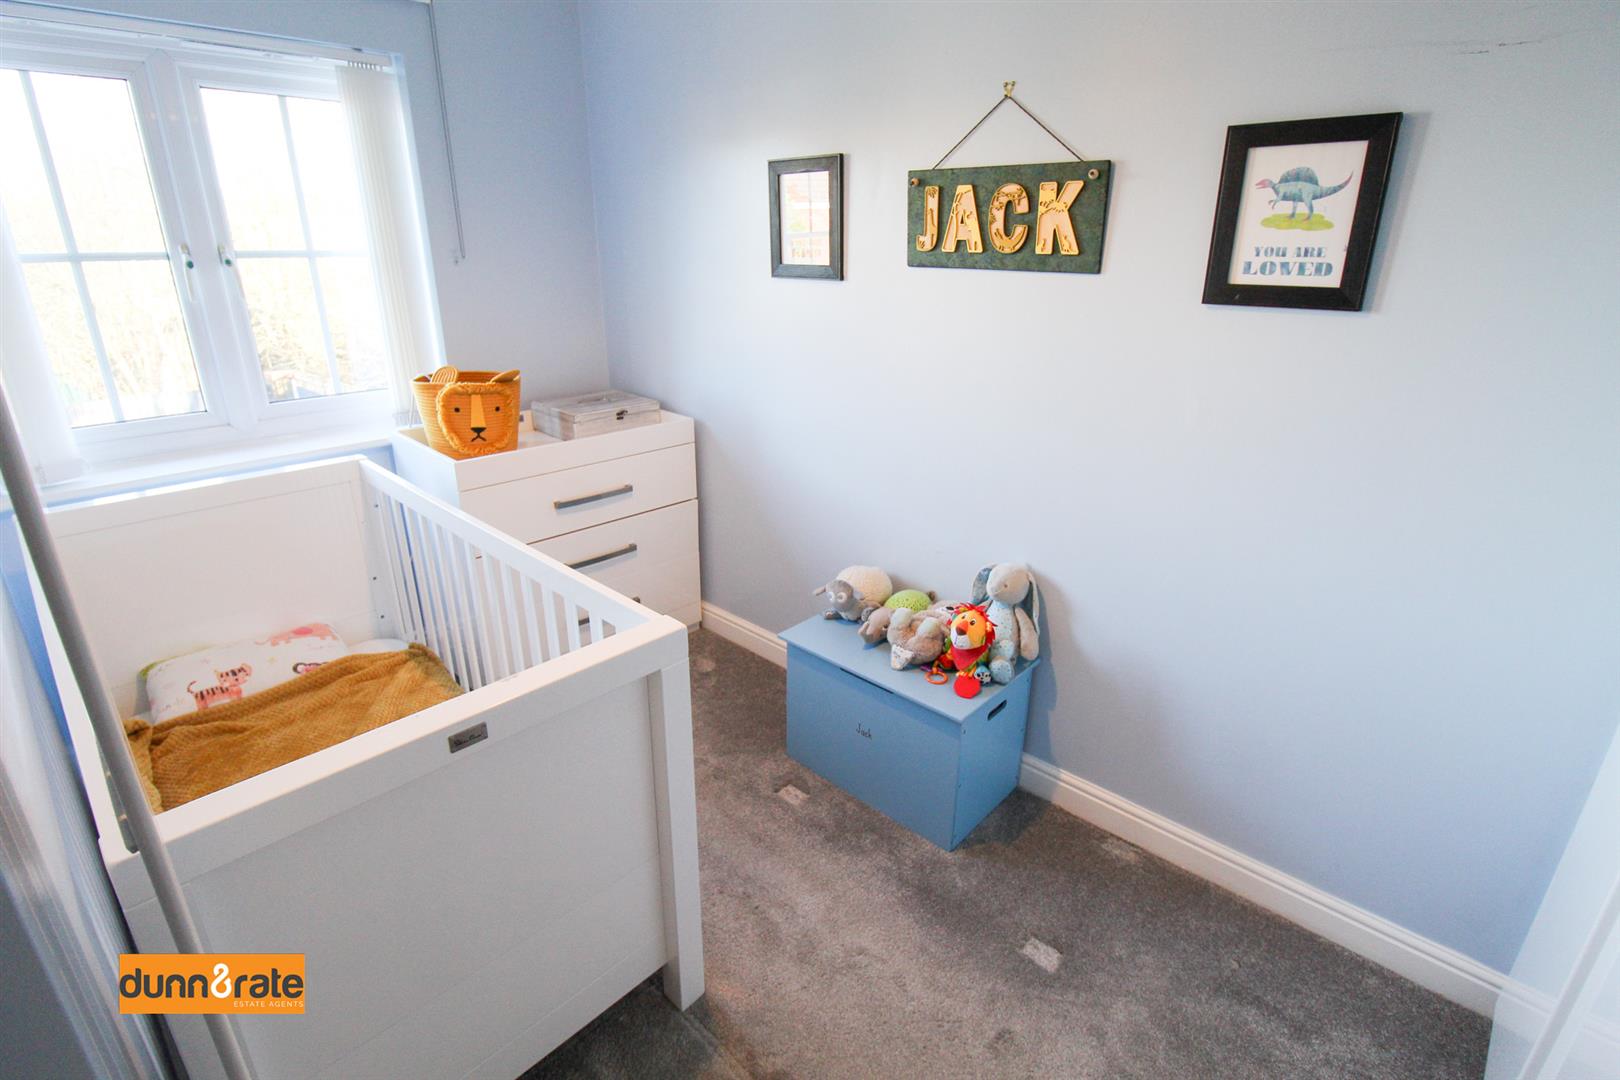
Bedroom Three2.97 x 1.78 (9'8" x 5'10")A double glazed window to the rear aspect. Built in wardrobes. Vertical radiator.
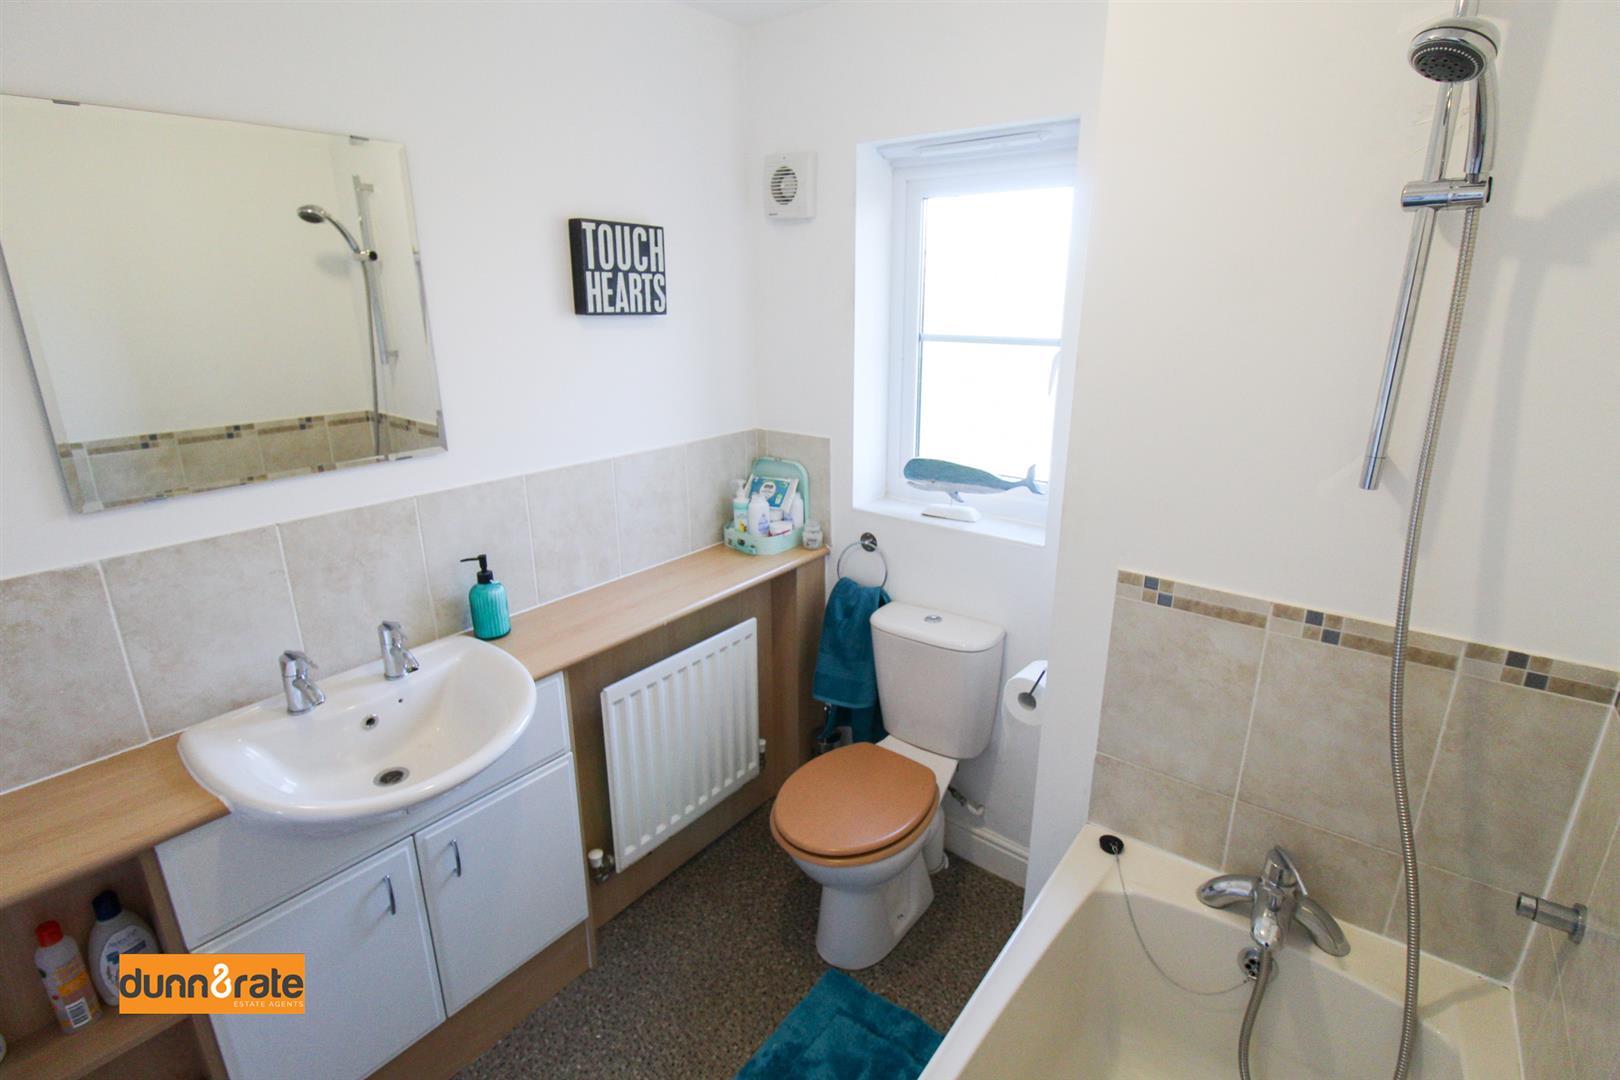
Bathroom2.06 x 1.91 (6'9" x 6'3")A double glazed window to the rear aspect. Fitted with a suite comprising a bath with overhead shower. Low level W.C and vanity wash hand basin. Partly tiled walls, extractor fan, shaver point and radiator.
EXTERIORTo the front of the property is a tarmacadam driveway with areas of slate chippings. Gated access to the rear of the property on both sides. To the rear of the property there is laid gravel, decked patio and areas and astro turf. Shed.
Click image to enlarge:
Click image to enlarge:
- STUNNING DETACHED PROPERTY
- SPACIOUS LOUNGE
- SEPARATE PLAYROOM
- MODERN FITTED KITCHEN
- UTILITY AND DOWNSTAIRS W.C
- THREE GOOD SIZED BEDROOMS
- MASTER BEDROOM WITH DRESSING ROOM AND ENSUITE
- CONTEMPORARY FAMILY BATHROOM
- ENCLOSED LARGE REAR GARDEN ON A SIZEABLE PLOT OF A CUL DE SAC
- SOLD WITH NO UPWARD CHAIN


