
Etruscan Street, Hanley, Stoke-On-Trent
£154,950 (Tenant Fees)


-
IMG_1068.JPG
-
IMG_1081.JPG
-
IMG_1077.JPG
-
IMG_1086.JPG
-
IMG_1084.JPG
-
IMG_1091.JPG
-
IMG_1089.JPG
-
IMG_1095.JPG
-
IMG_1098.JPG
-
IMG_1104.JPG
-
IMG_1106.JPG
-
IMG_1102.JPG
-
IMG_1099.JPG
-
IMG_1103.JPG
-
IMG_1073.JPG
-
IMG_1074.JPG
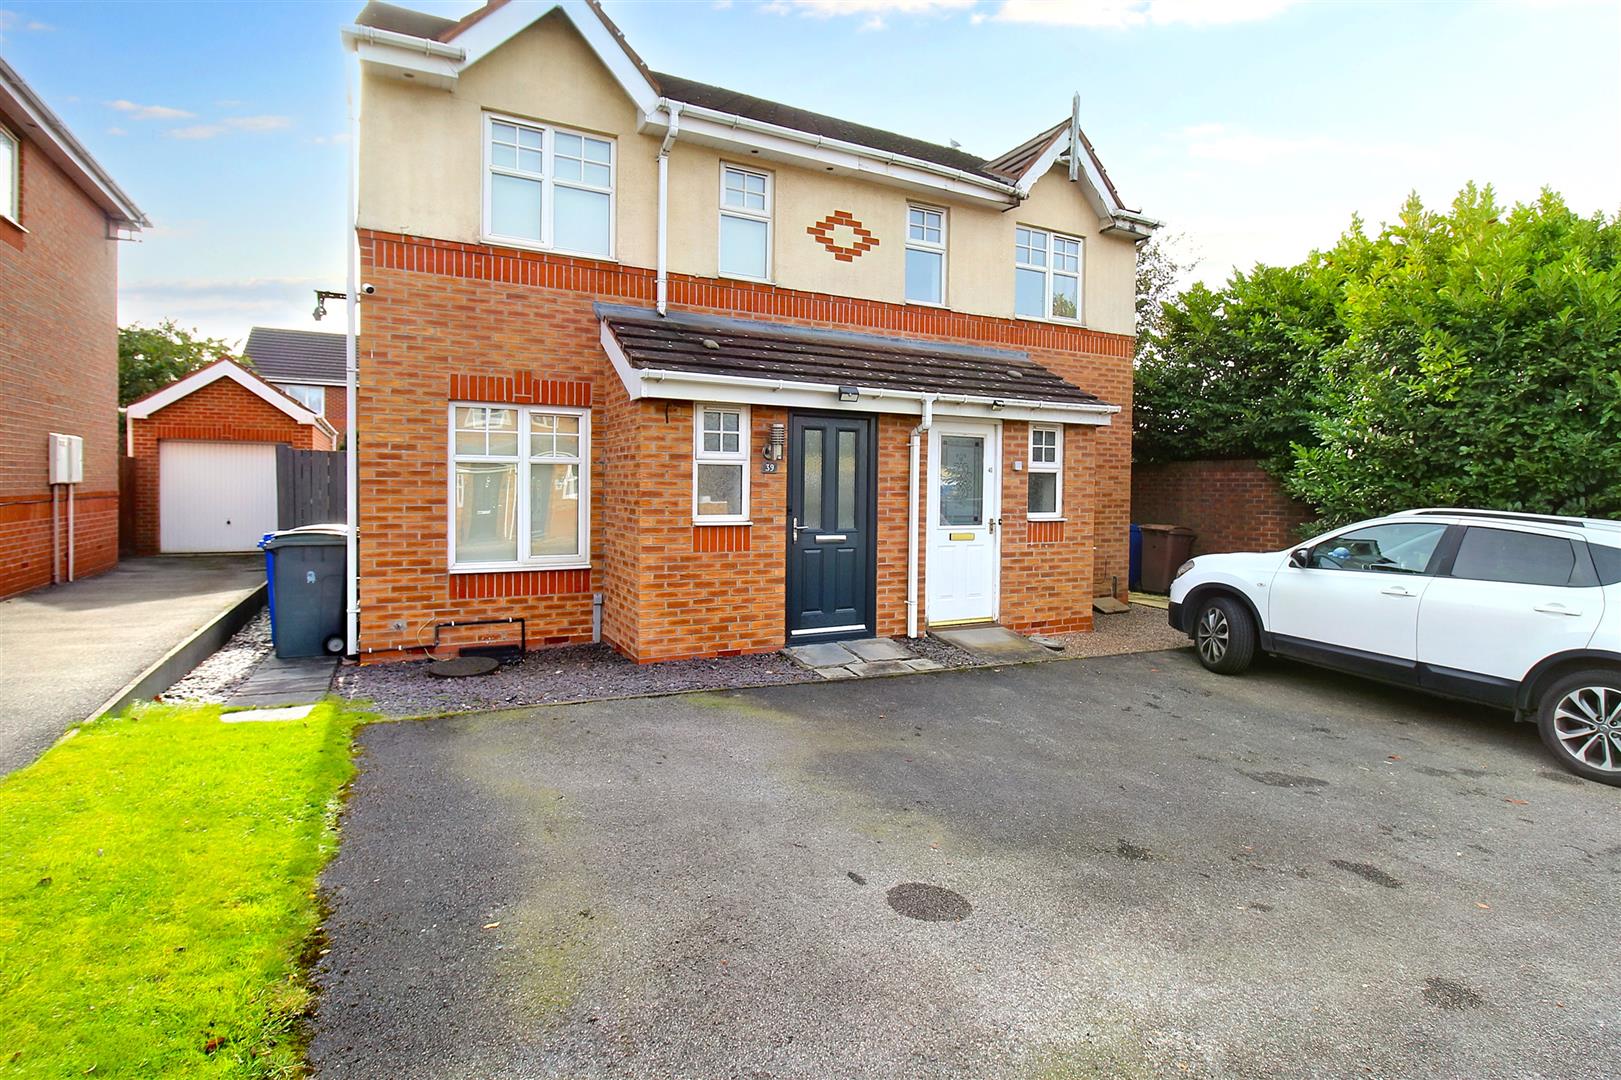
- IMMACULATE SEMI DETACHED PROPERTY
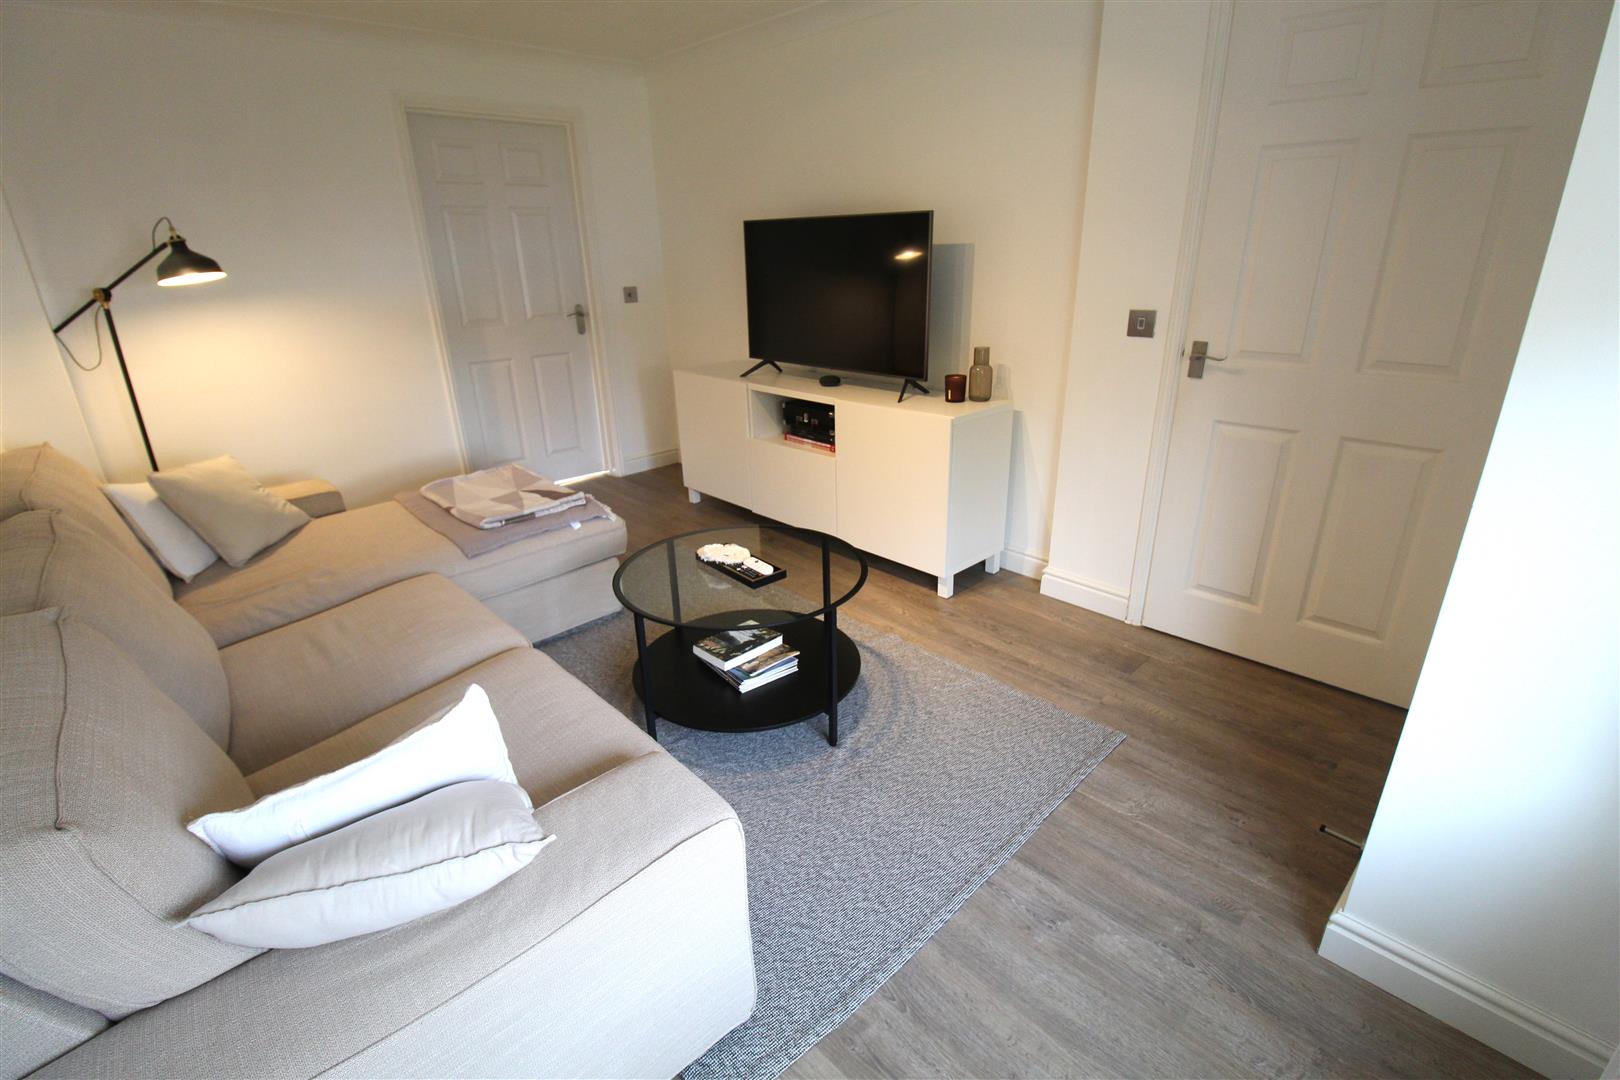
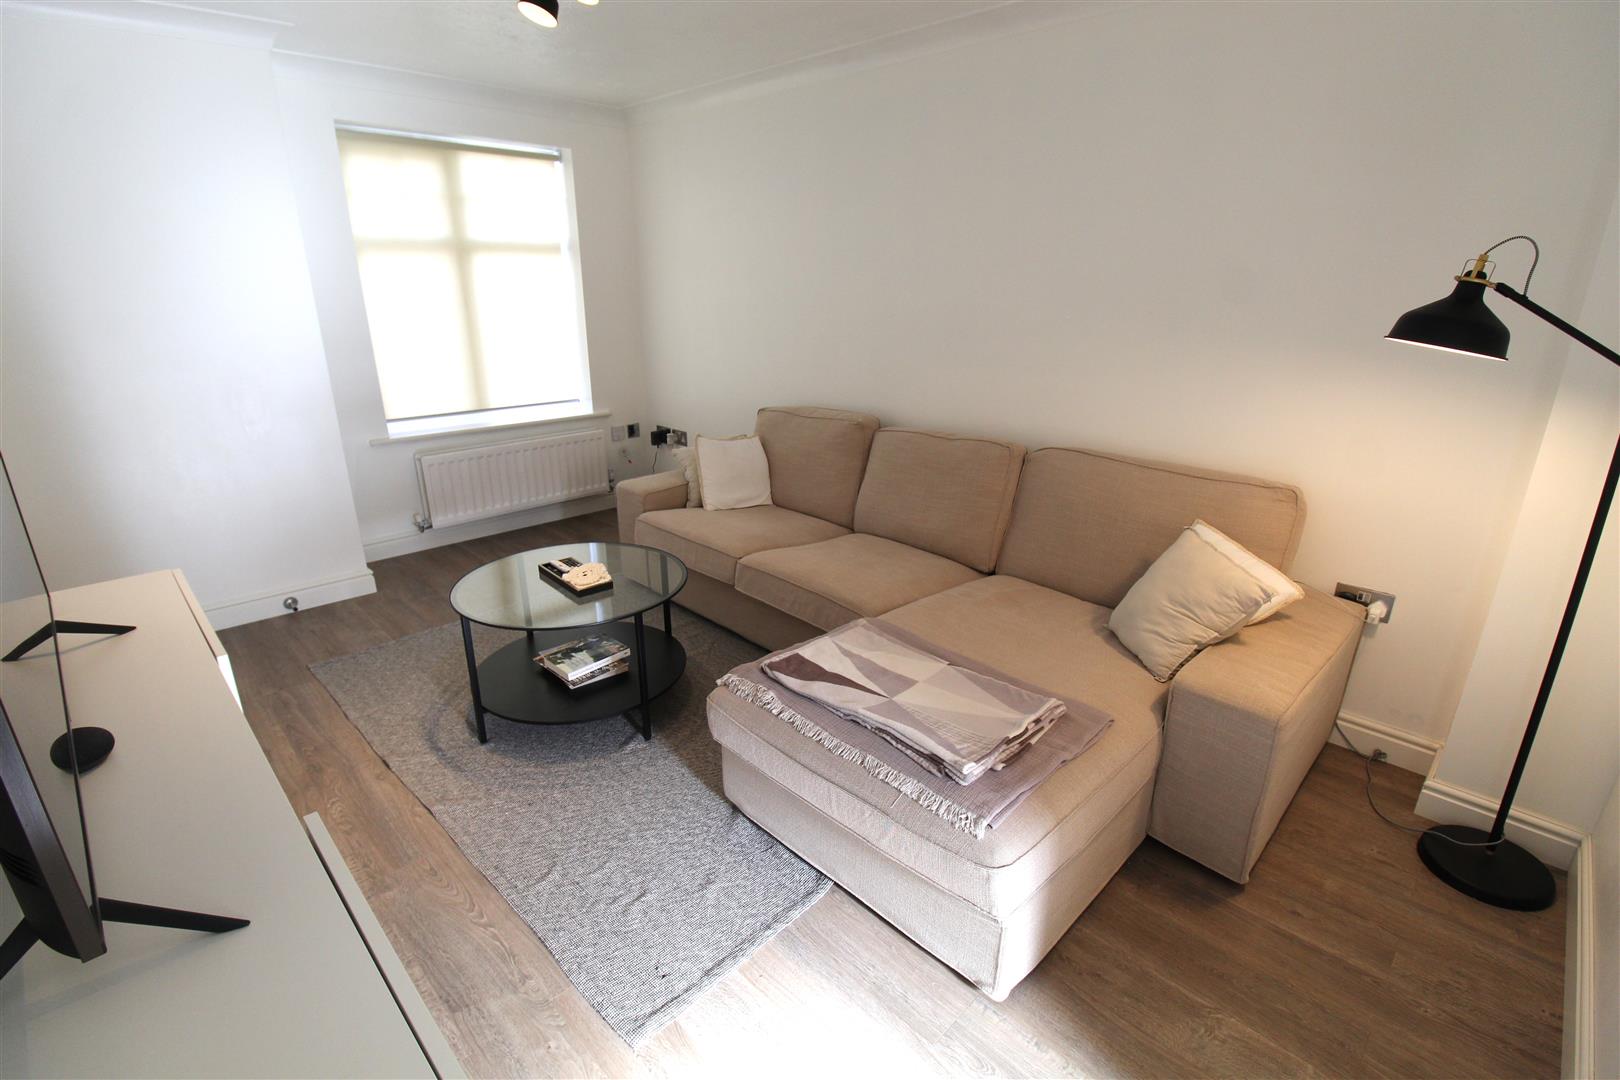
- GOOD SIZED LOUNGE
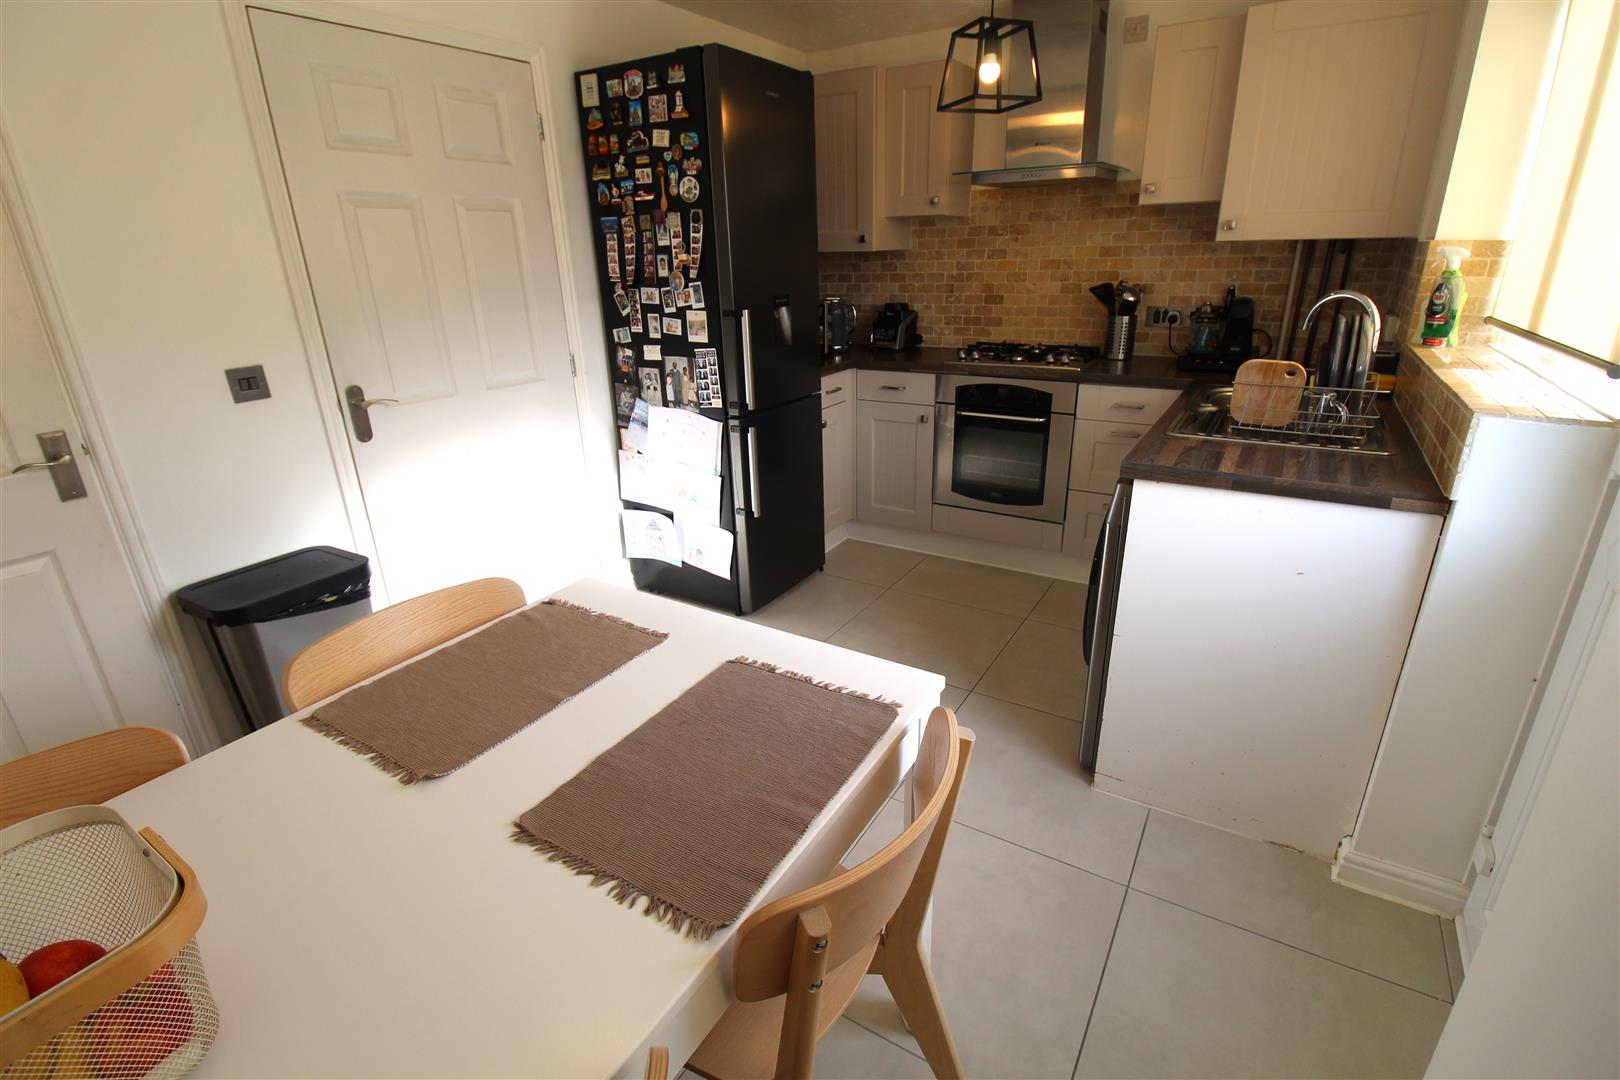
- MODERN FITTED KITCHEN/DINER
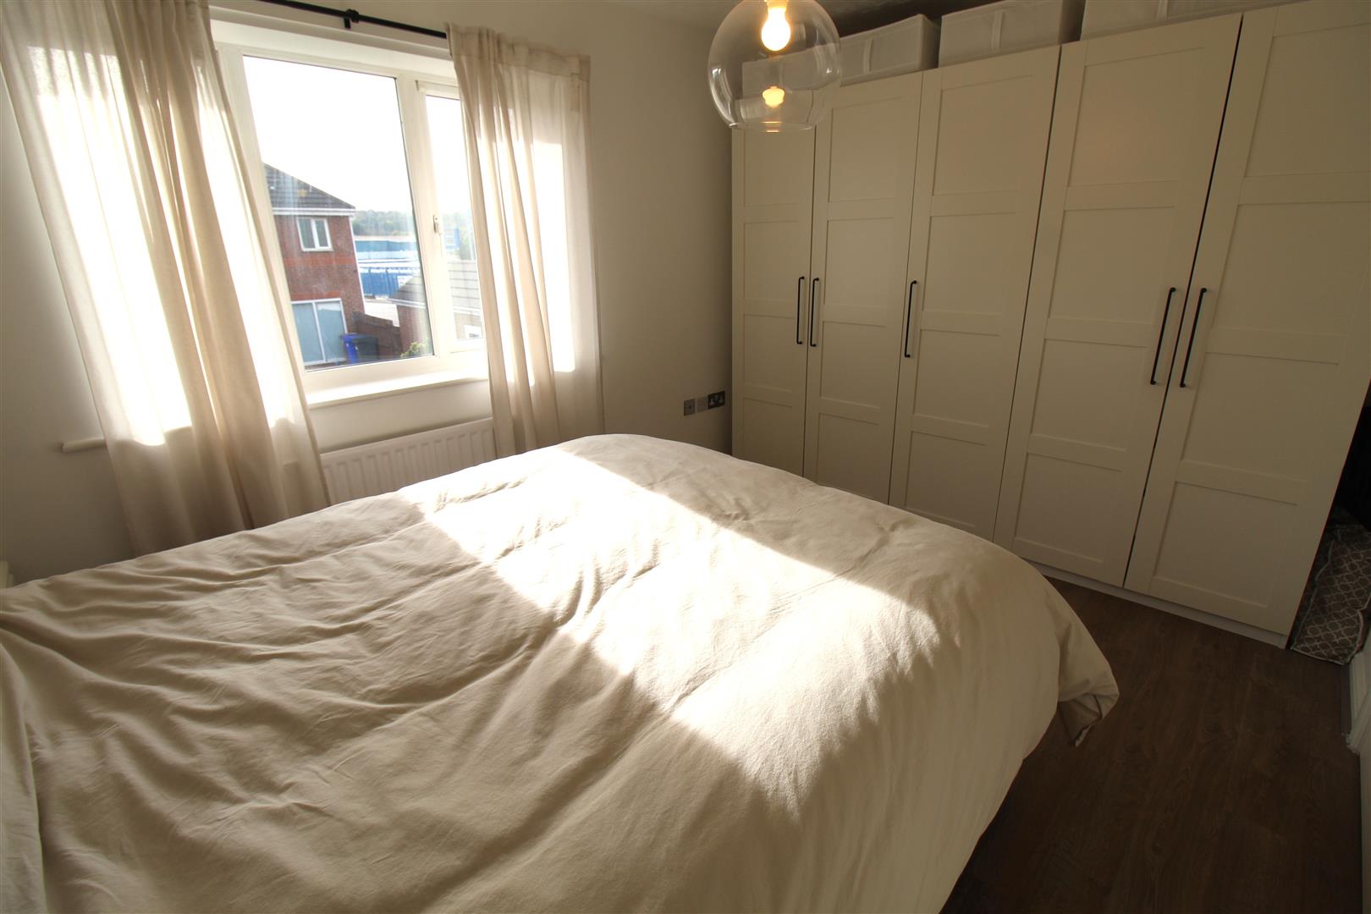
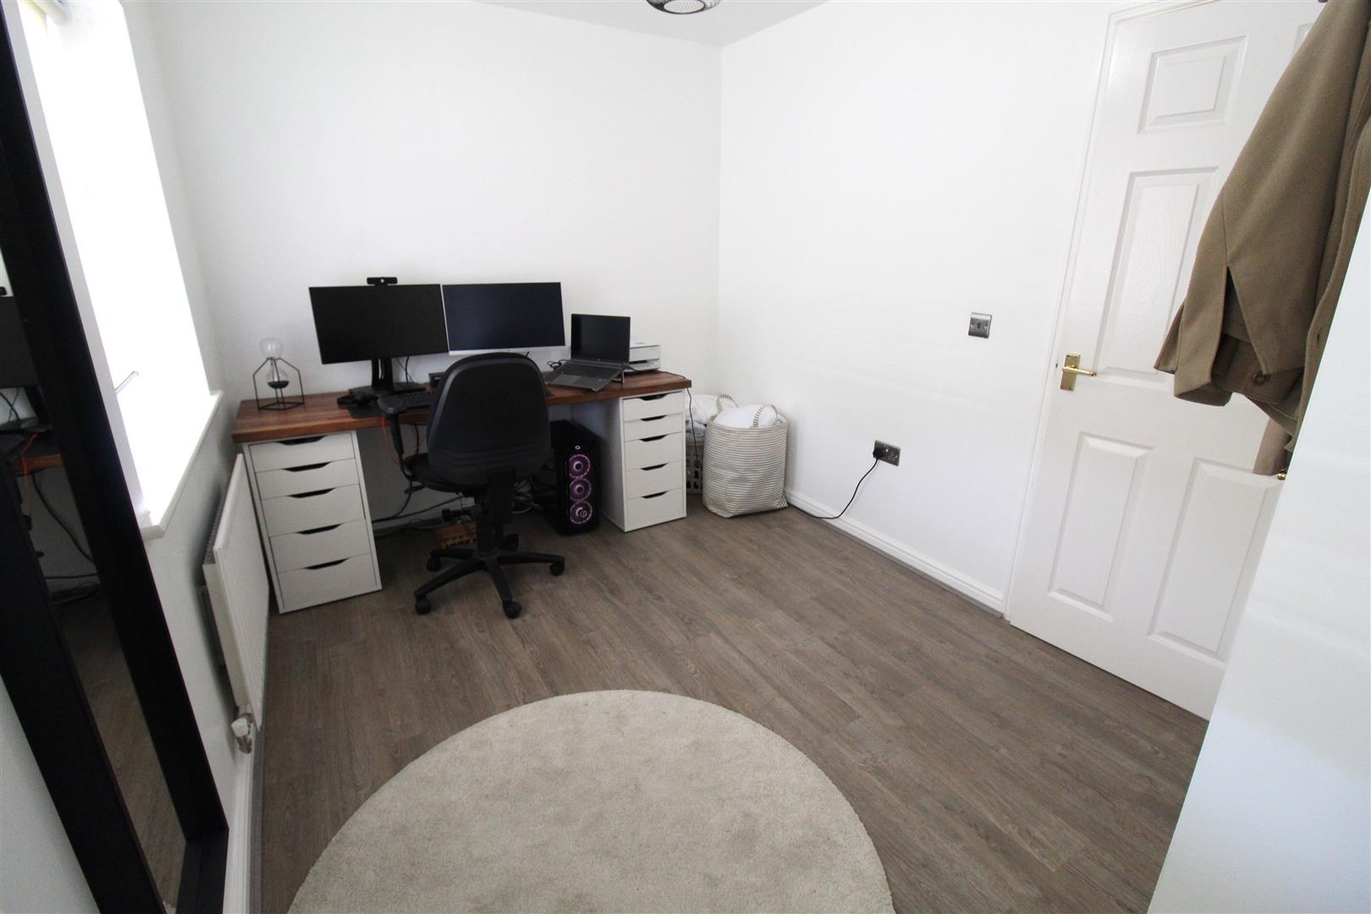
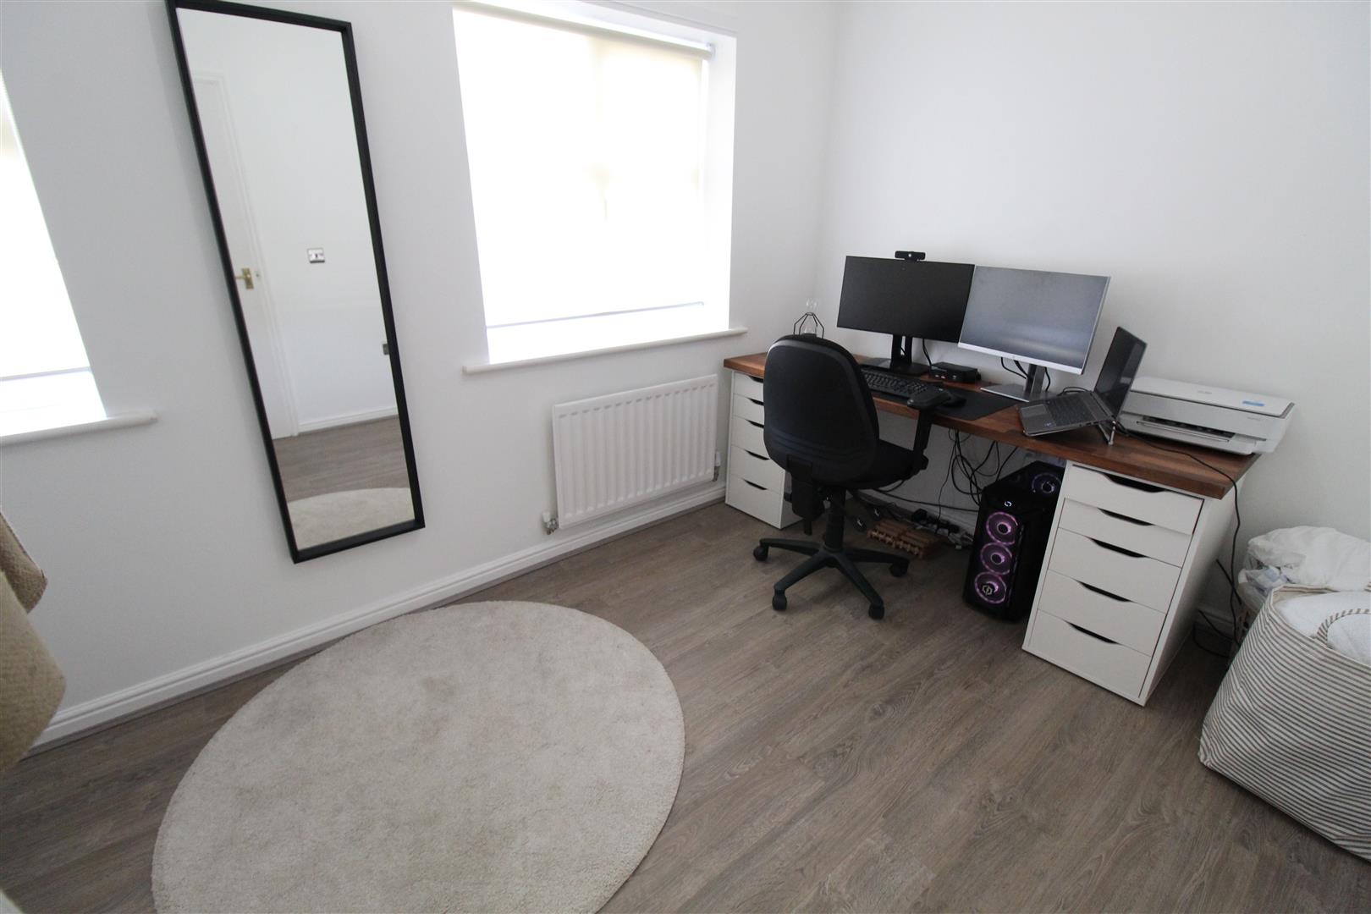
- TWO DOUBLE BEDROOMS
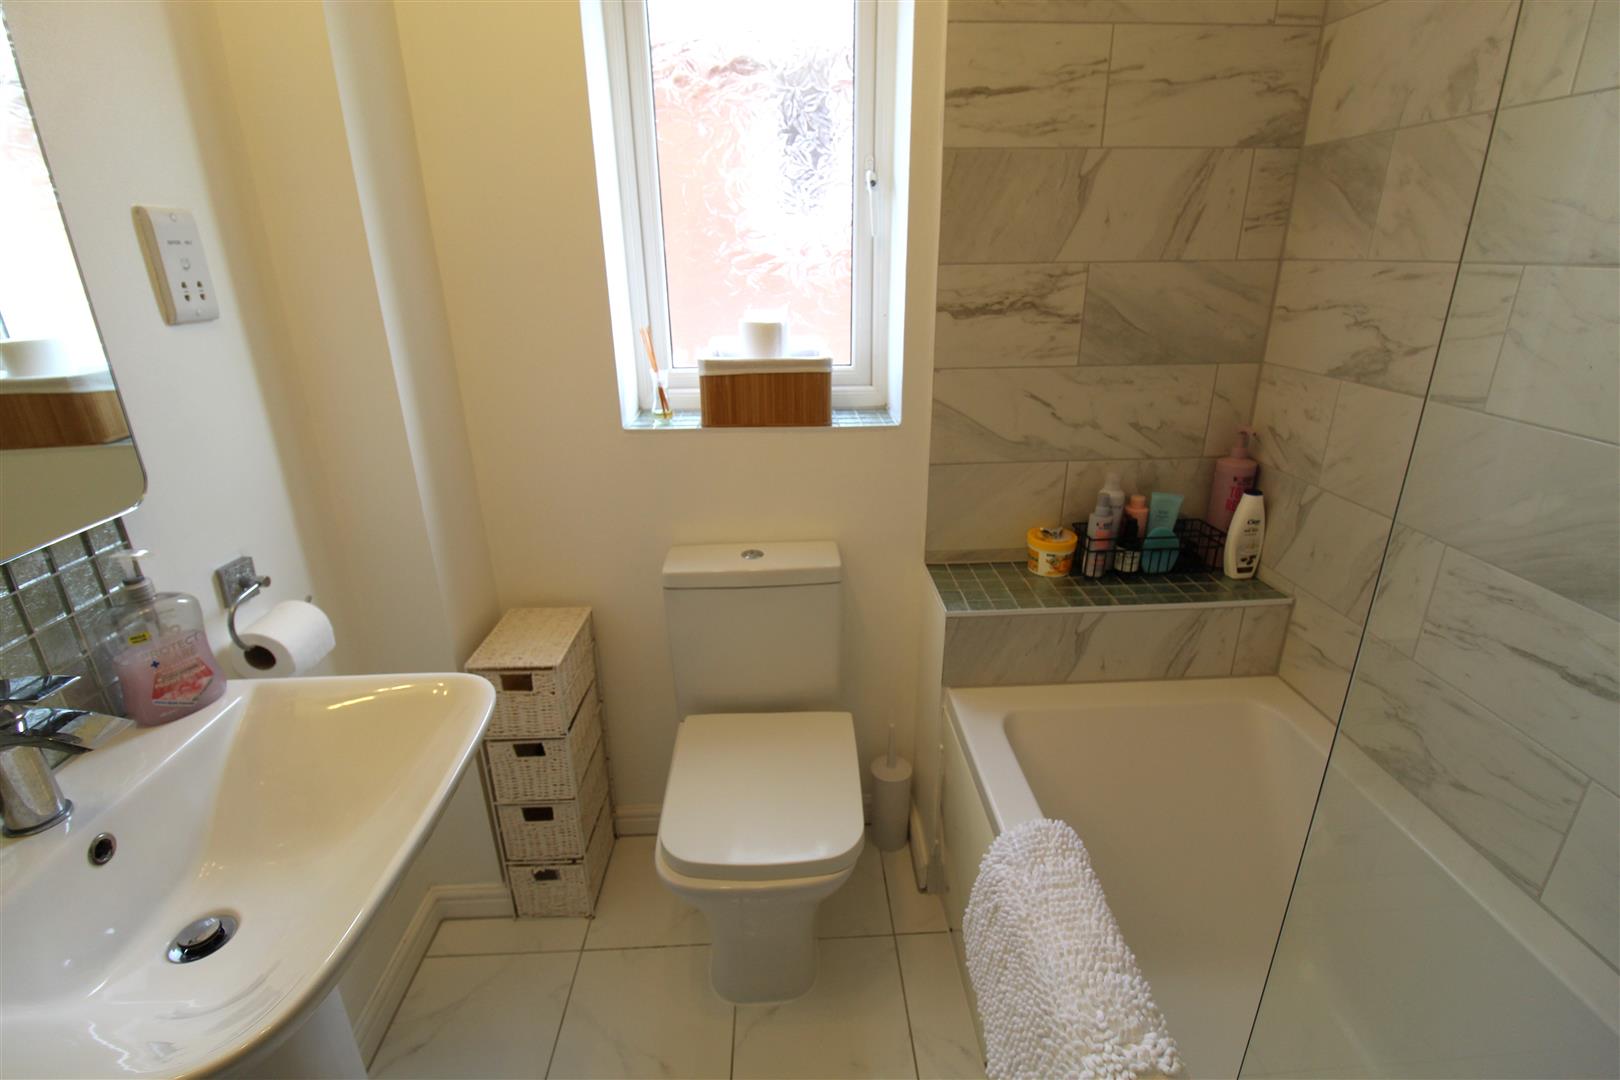
- CONTEMPORARY BATHROOM SUITE
- LANDSCAPED REAR GARDEN
- OFF ROAD PARKING, QUITE CUL DE SAC LOCATION
- SOLD WITH NO UPWARD CHAIN
- CENTRAL LOCATION TO COMMUTERS LINKS
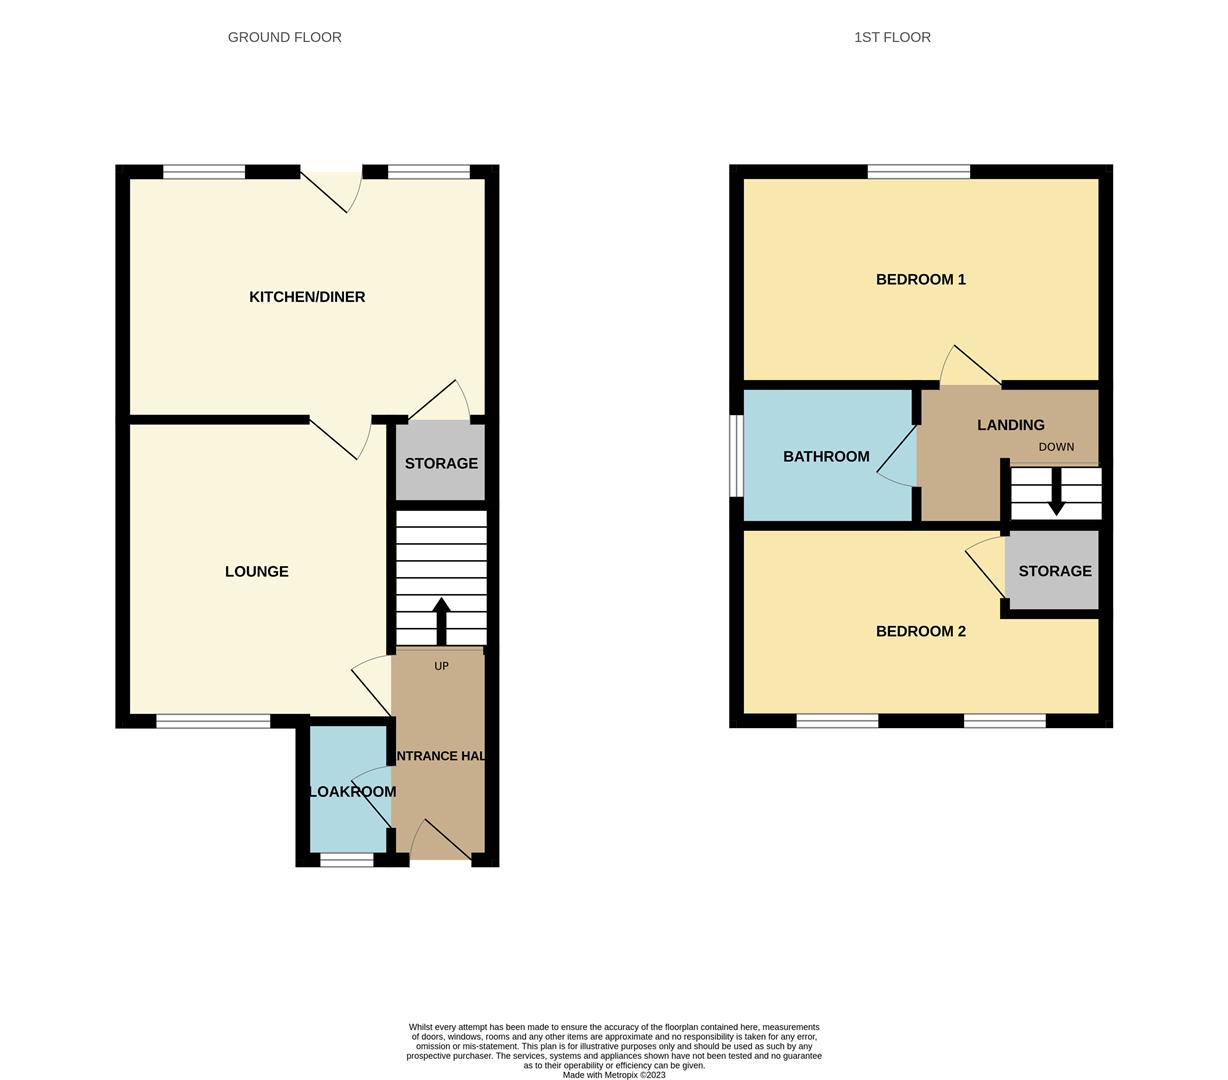
Like water off a ducks back, this will be the easiest property purchase you have made! Beautifully presented and excellently located in Hanley, close to local amenities and commuter links to the main town centre and A500 this semi detached property on Etruscan Street ticks all the boxes. The accommodation comprises spacious lounge, kitchen/diner, cloakroom, two double bedrooms and contemporary family bathroom. Externally the property benefits from off road parking to the front and a fully enclosed landscaped rear garden. Perfectly positioned in Hanley within walking distance to the popular Festival Park retail park, easy access to the A500 and commuter links to Hanley town centre and Newcastle, sold with no upward chain!! Don't be a duck caught out of water call today to book yourself a viewing.
GROUND FLOOR
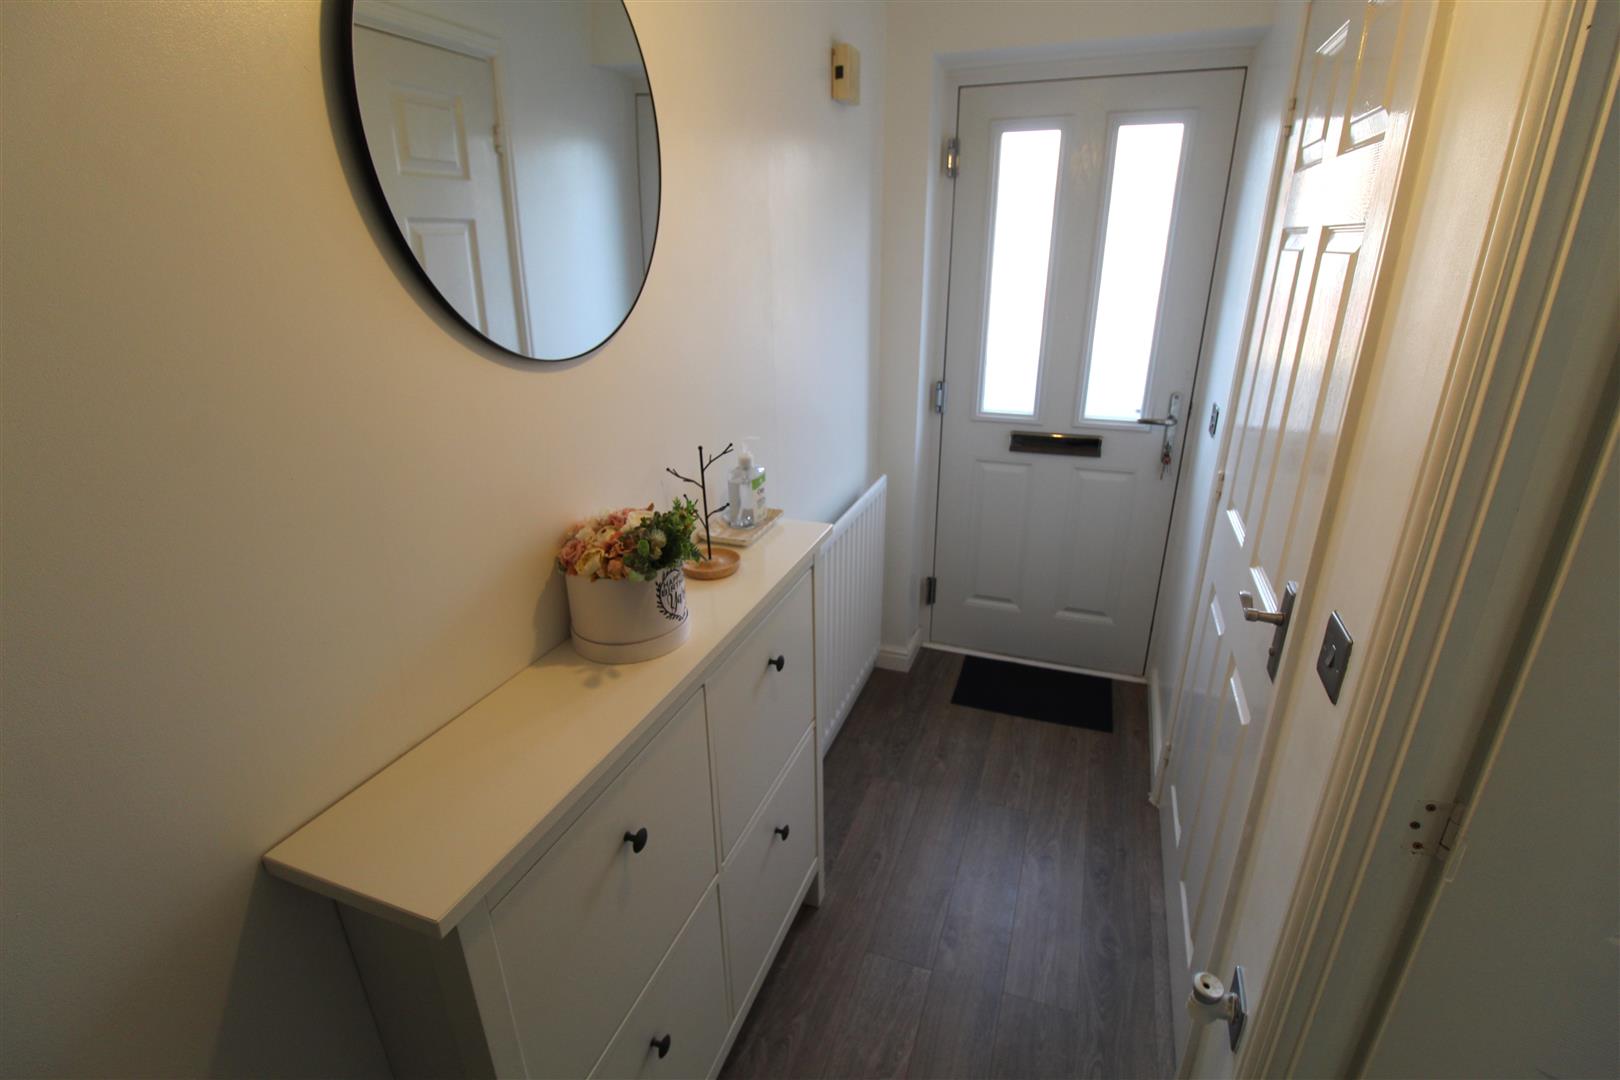
Entrance HallUPVC door to the front aspect. Radiator and stairs to the first floor. Laminate flooring.
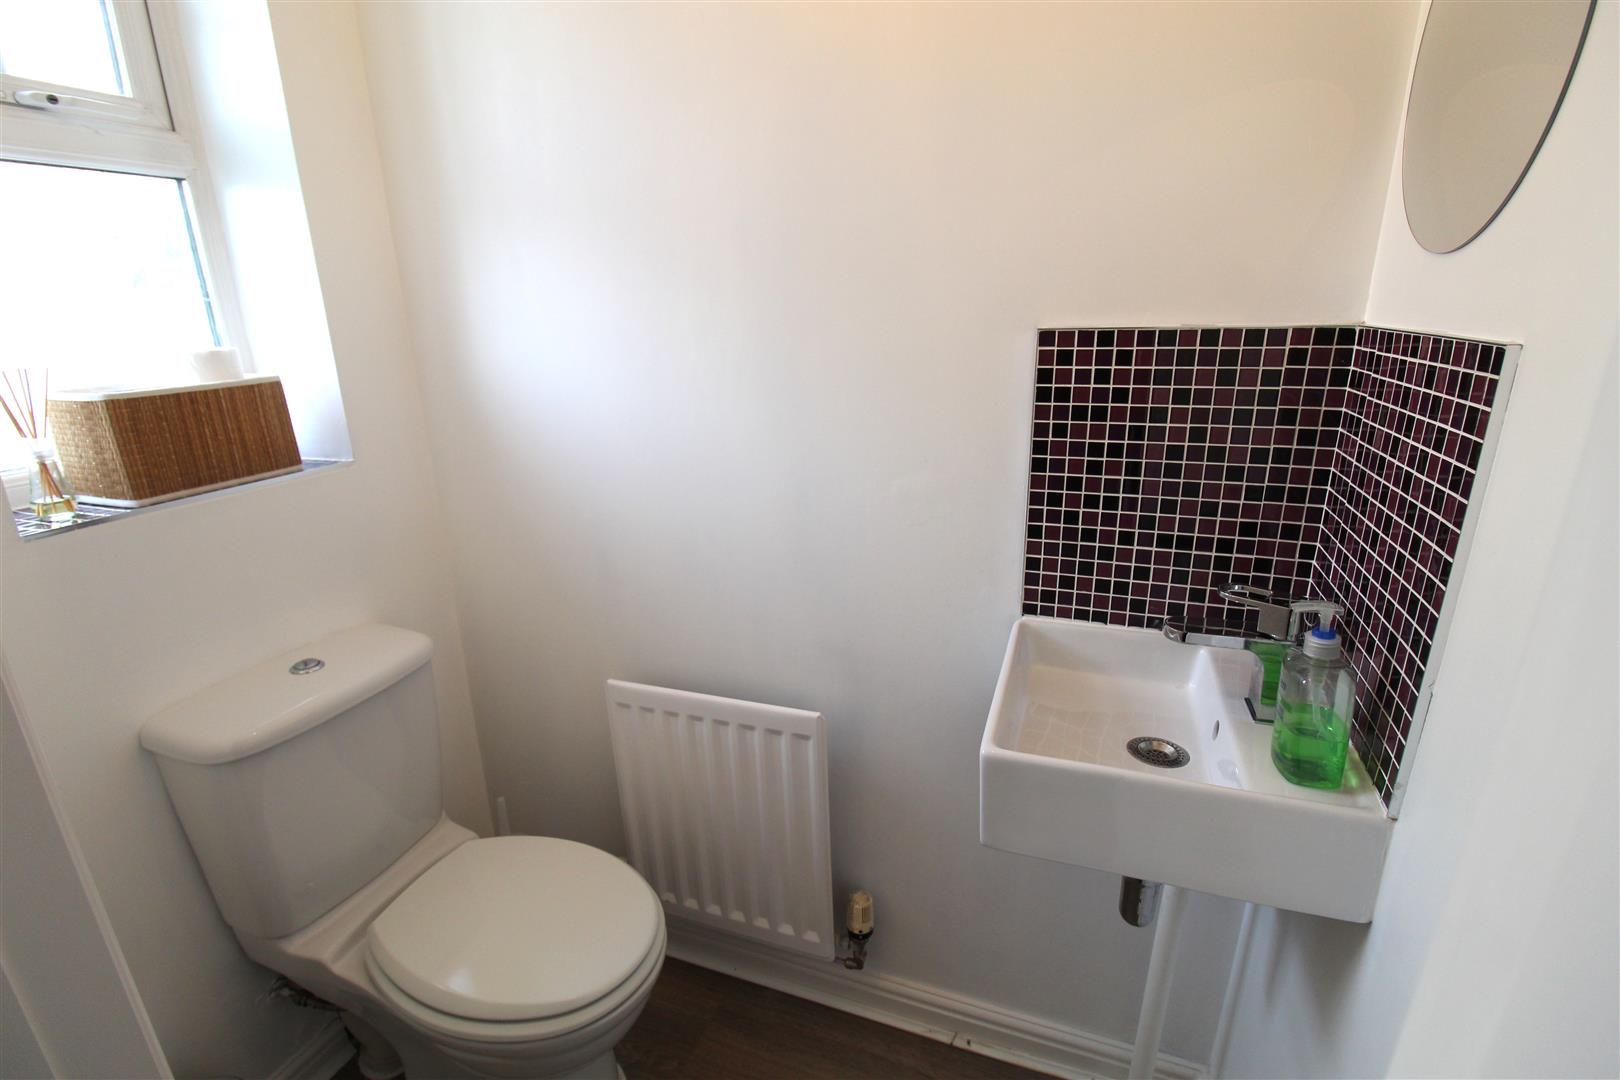
Cloakroom1.50 x 0.84 (4'11" x 2'9")A UPVC window to the front aspect. Fitted with a suite comprising low level W.C and wash hand basin. Radiator.
Lounge4.52 x 2.99 (14'9" x 9'9")A UPVC window to the front aspect. Radiator. Television and telephone point. Laminate flooring.
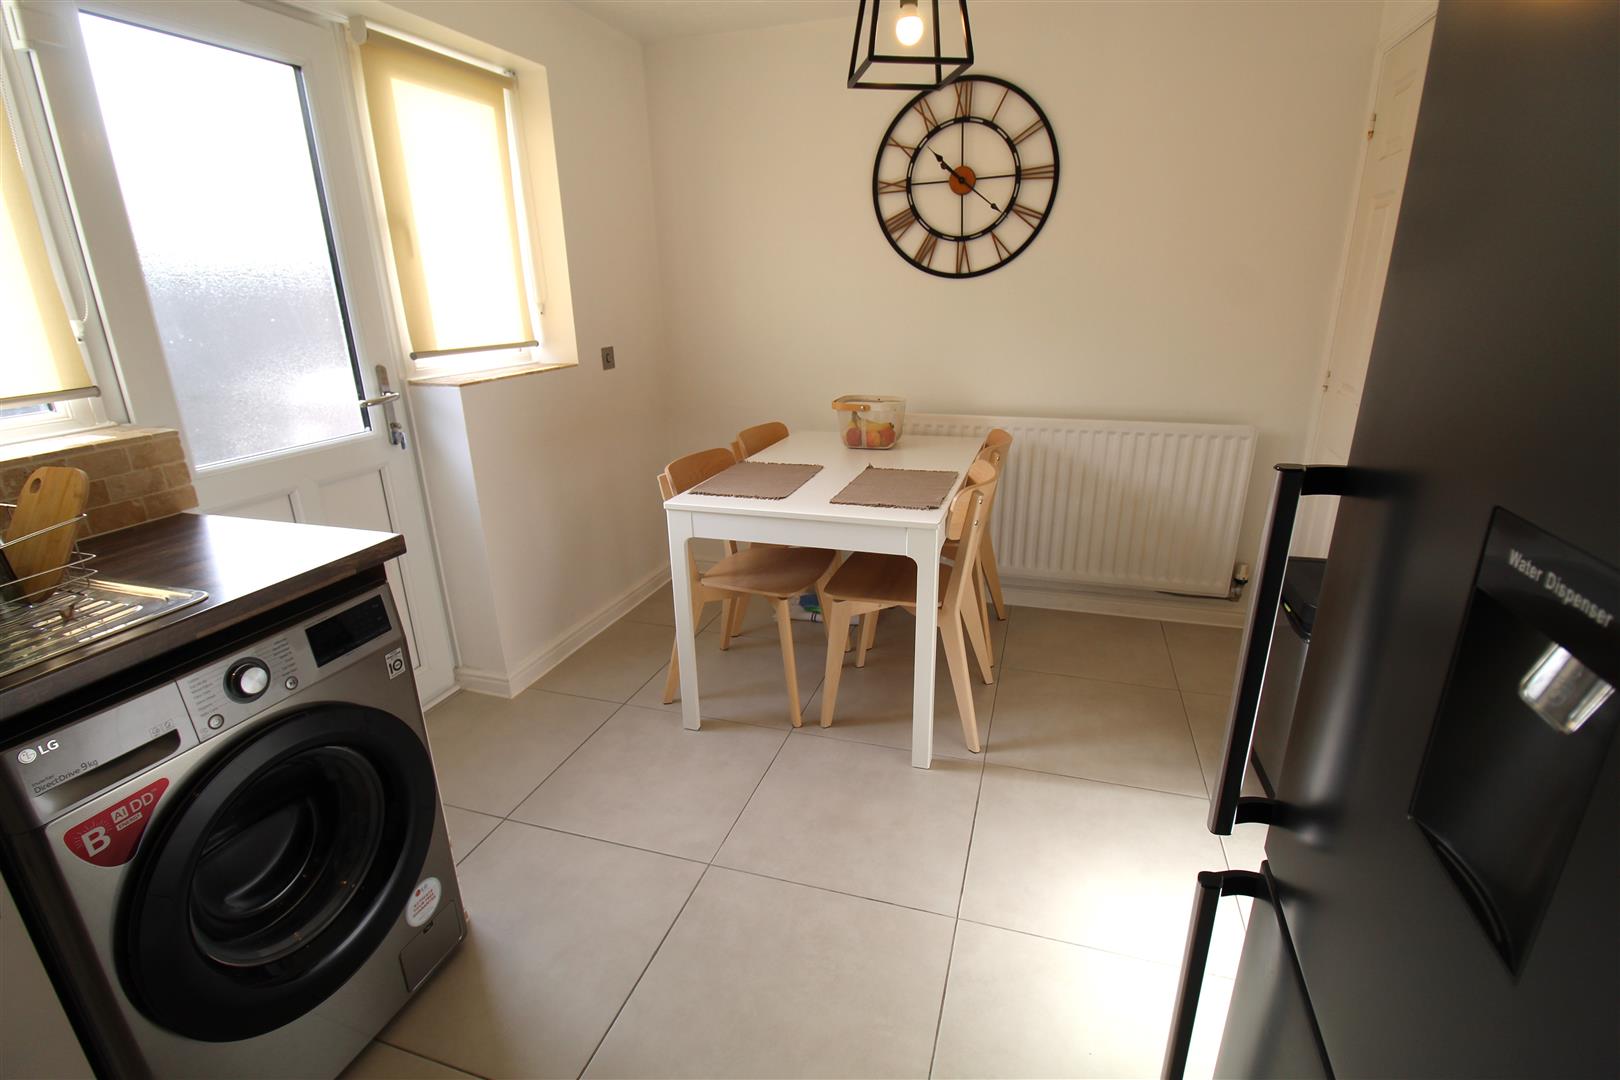
Kitchen/Diner3.98 x 2.61 (13'0" x 8'6")A UPVC door to the rear aspect and two UPVC windows to the rear aspect. Fitted with a range of wall and base storage units with inset stainless steel sink and side drainer. Co ordinating work surface areas with partly tiled walls. Integrated appliances include electric oven and gas hob with cooker hood above. Plumbing for a washing machine and space for a fridge/freezer. Combi boiler housed in cupboard. Radiator and door to under stair storage cupboard. Tiled flooring.
FIRST FLOOR
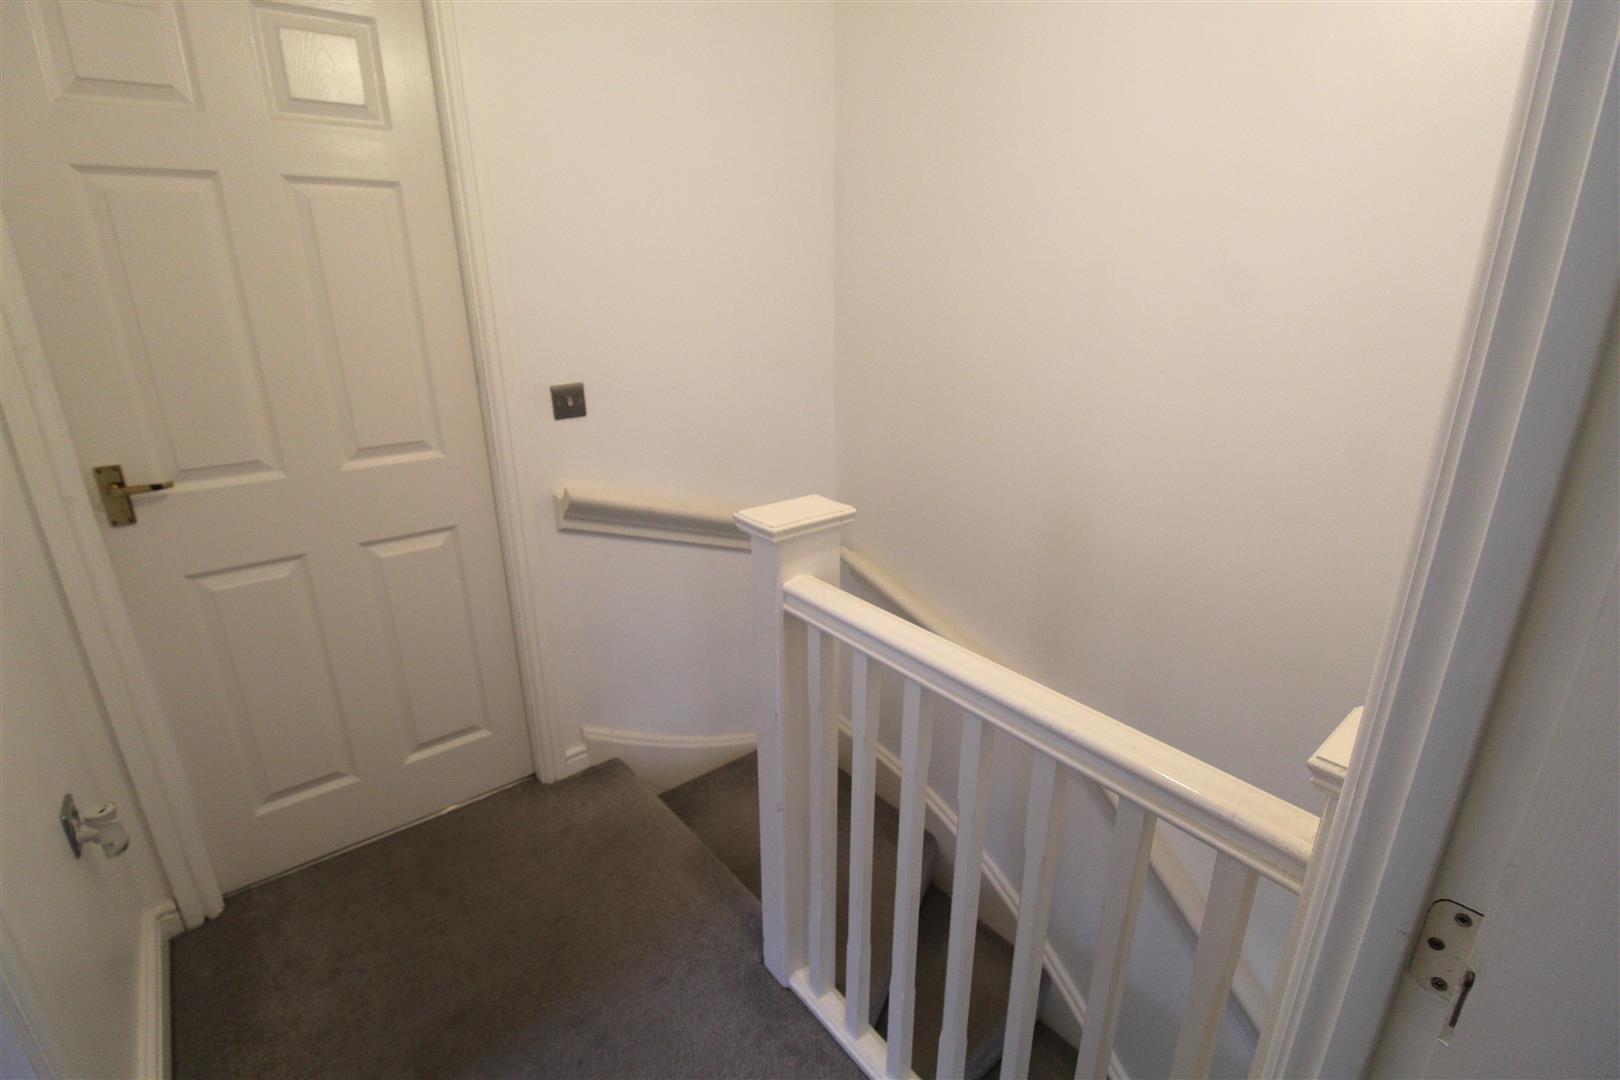
LandingStairs from the ground floor. Loft hatch access.
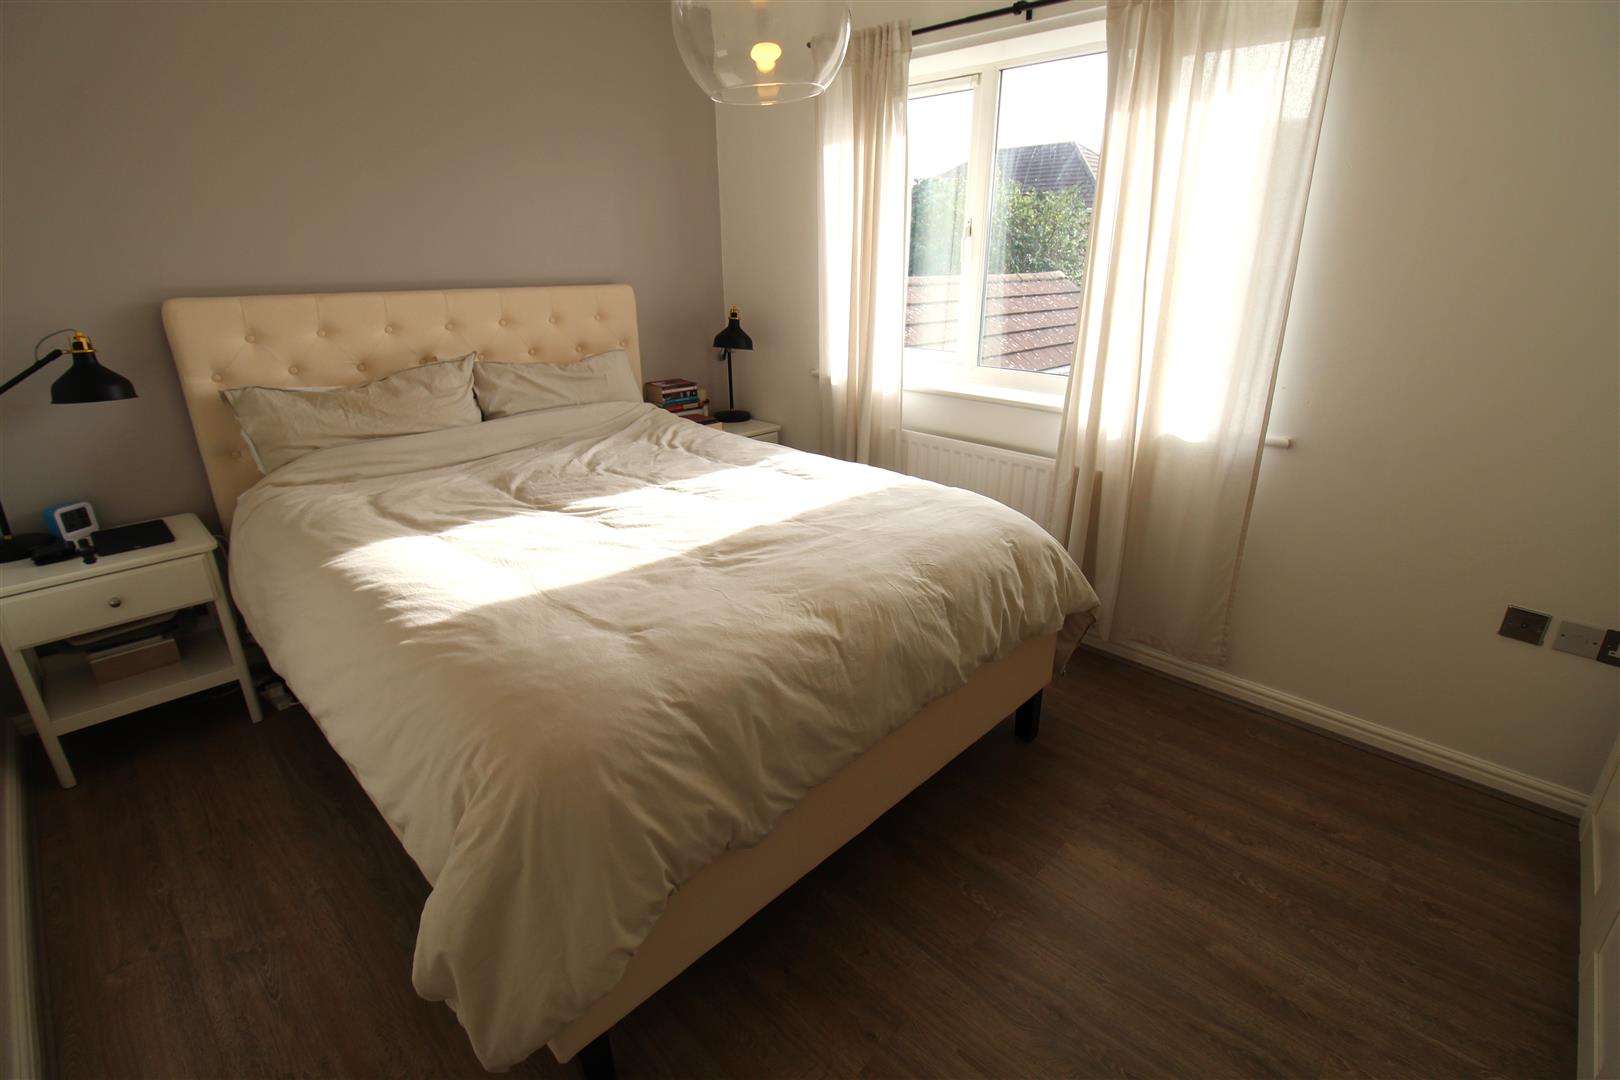
Bedroom One4.00 x 2.80 (13'1" x 9'2")A UPVC window to the rear aspect. Radiator and television point.
Bedroom Two4.00 x 2.42 (13'1" x 7'11")Two UPVC windows to the rear aspect. Radiator and door to storage cupboard.
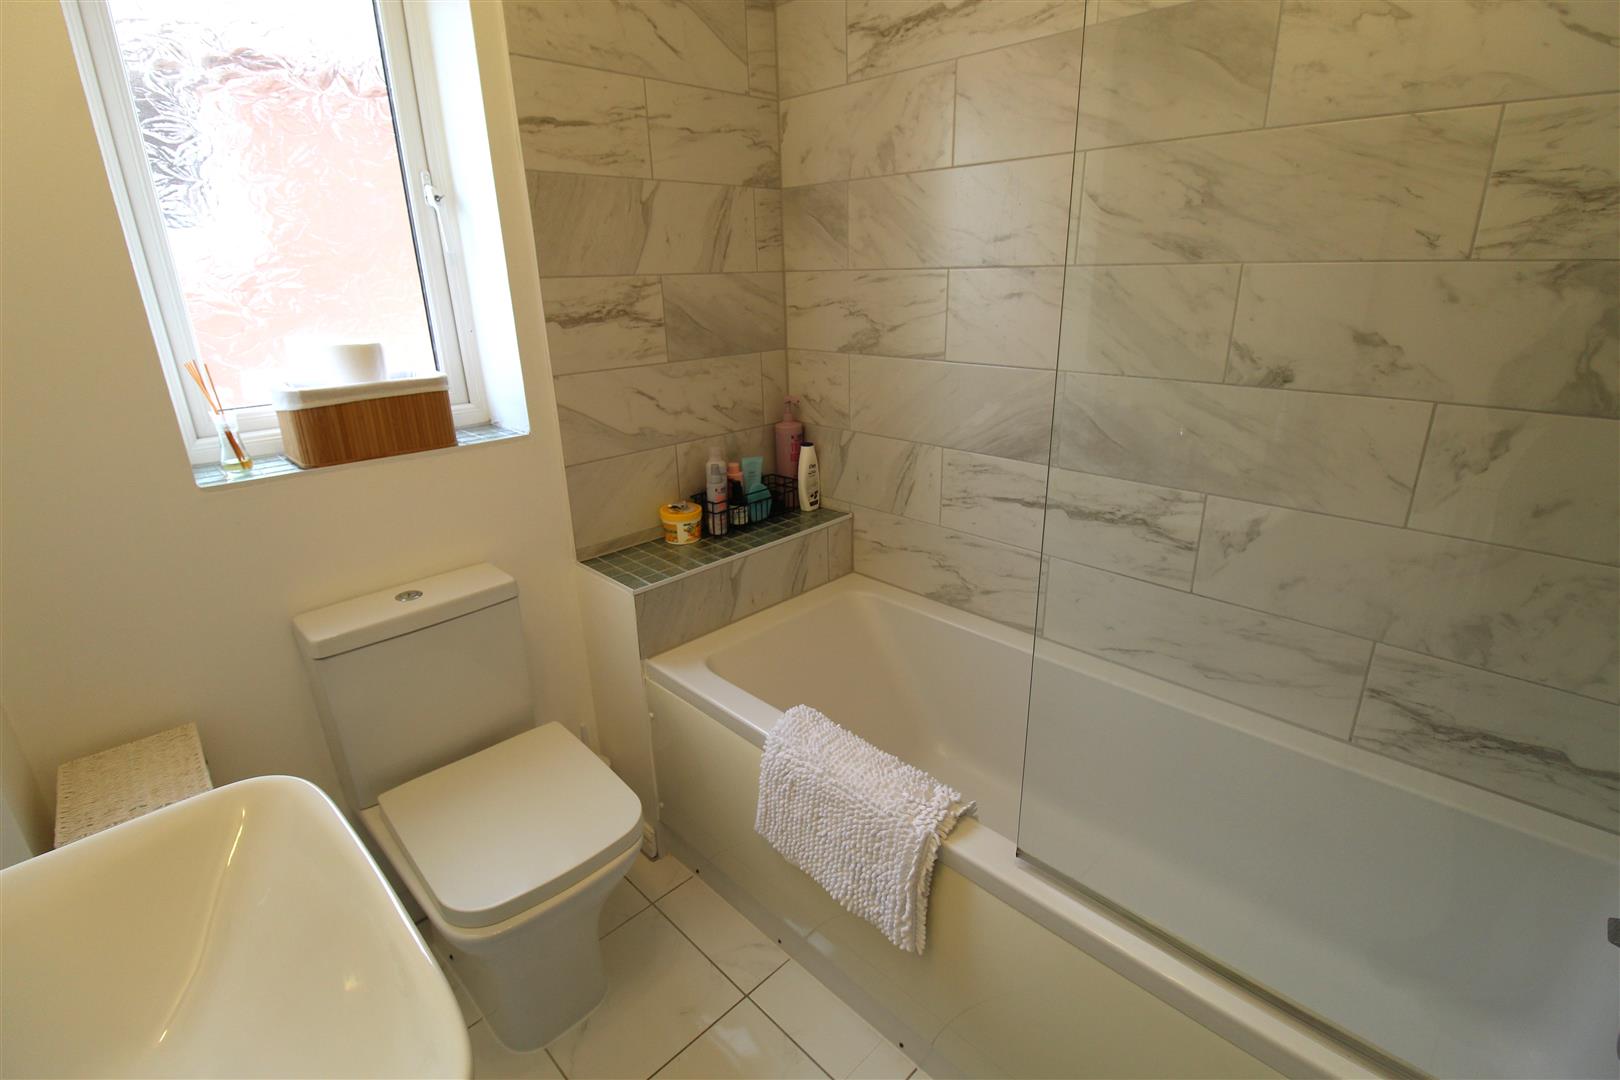
Bathroom1.91 x 1.80 (6'3" x 5'10")A UPVC window to the side aspect. Fitted with a suite comprising bath with mixer tap and shower above. Wash hand basin and low level W.C. Partly tiled walls and extractor fan. Shaver point and radiator. Tiled flooring
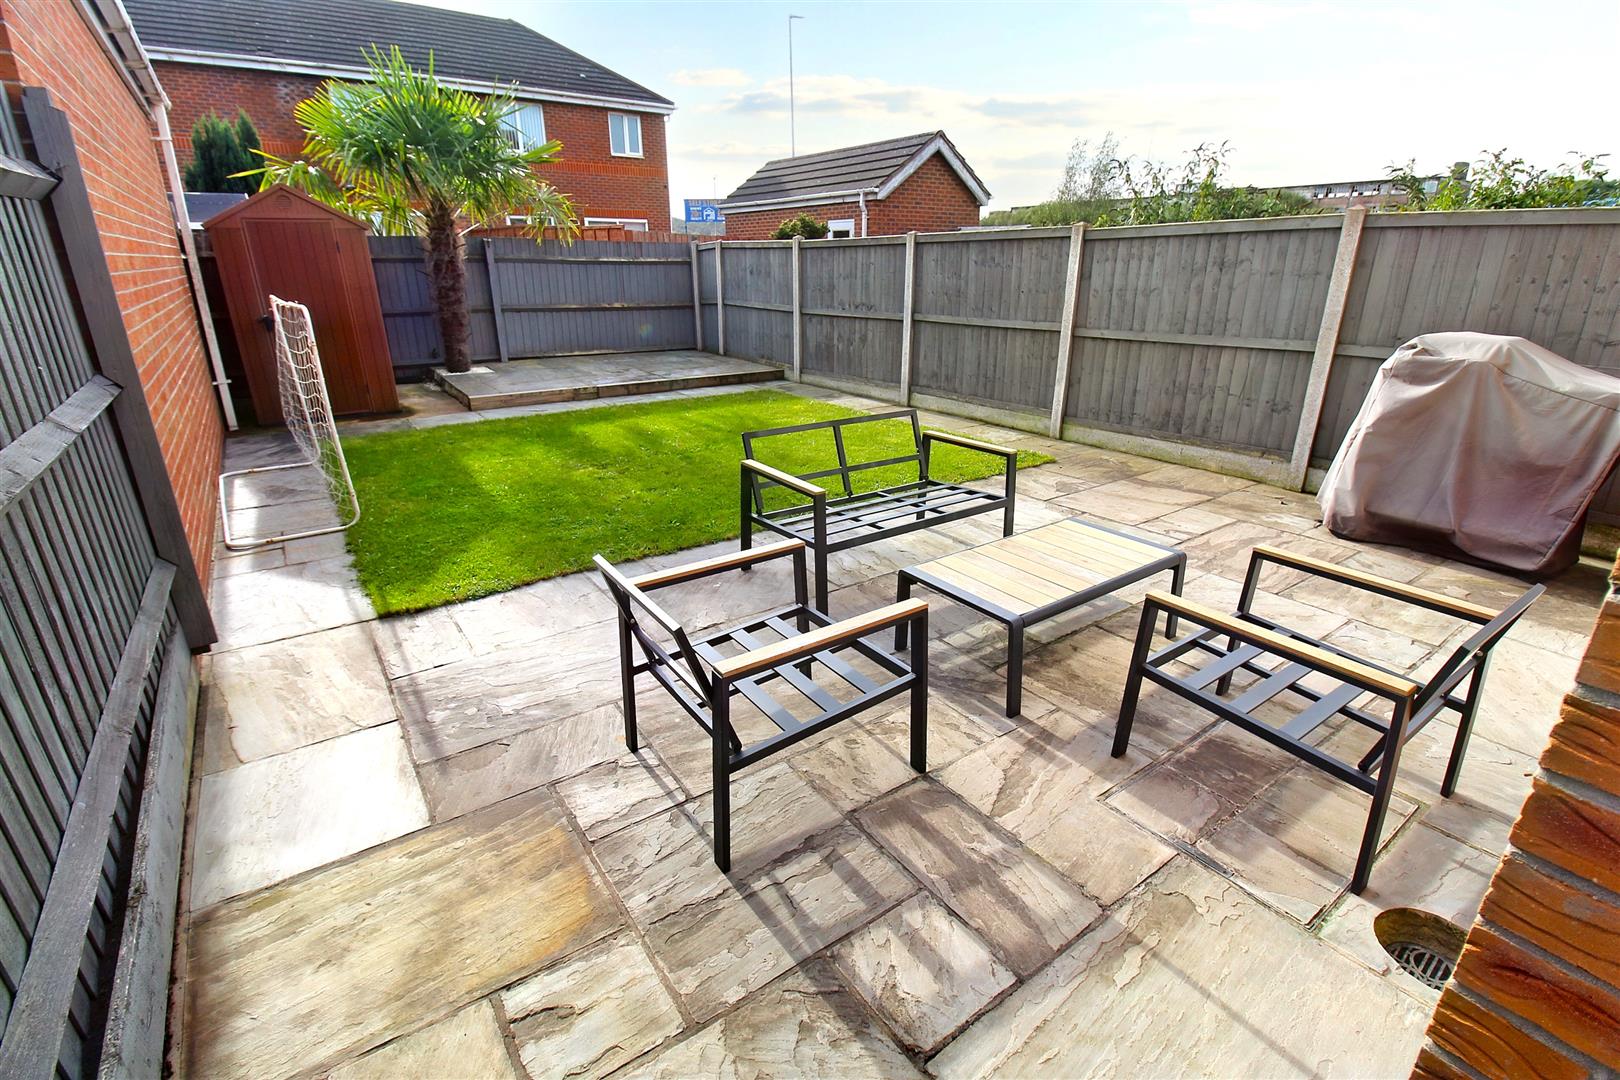
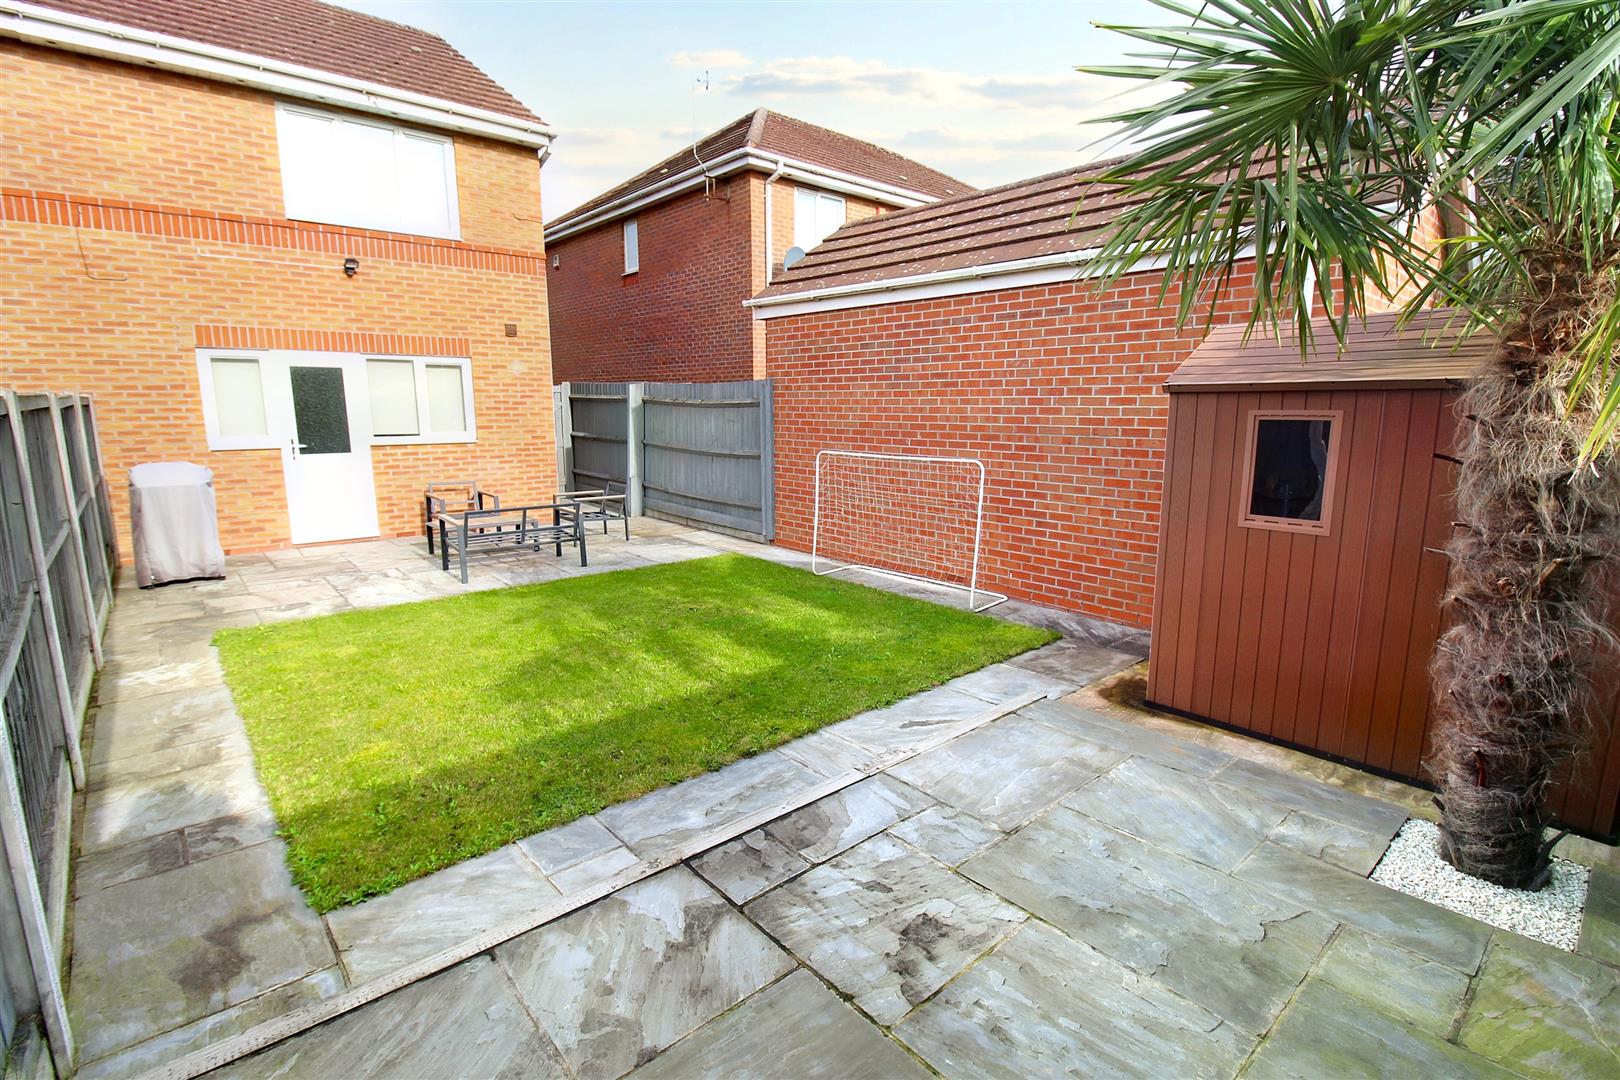
EXTERIORTo the front of the property there is allocated parking. To the rear there is a landscaped garden with an Indian stone patio and laid to lawned garden. Shed.
Click image to enlarge:
Click image to enlarge:
- IMMACULATE SEMI DETACHED PROPERTY
- GOOD SIZED LOUNGE
- MODERN FITTED KITCHEN/DINER
- TWO DOUBLE BEDROOMS
- CONTEMPORARY BATHROOM SUITE
- LANDSCAPED REAR GARDEN
- OFF ROAD PARKING, QUITE CUL DE SAC LOCATION
- SOLD WITH NO UPWARD CHAIN
- CENTRAL LOCATION TO COMMUTERS LINKS


