
Lockwood Street, Baddeley Green, Stoke-On-Trent
£125,000 (Tenant Fees)


-
IMG_3026.jpg
-
IMG_3077.jpg
-
IMG_3079.jpg
-
IMG_3031.jpg
-
IMG_3028.jpg
-
IMG_3069.jpg
-
IMG_3073.jpg
-
IMG_3060.jpg
-
IMG_3056.jpg
-
IMG_3063.jpg
-
IMG_3034.jpg
-
IMG_3037.jpg
-
IMG_3041.jpg
-
IMG_3047.jpg
-
IMG_3048.jpg
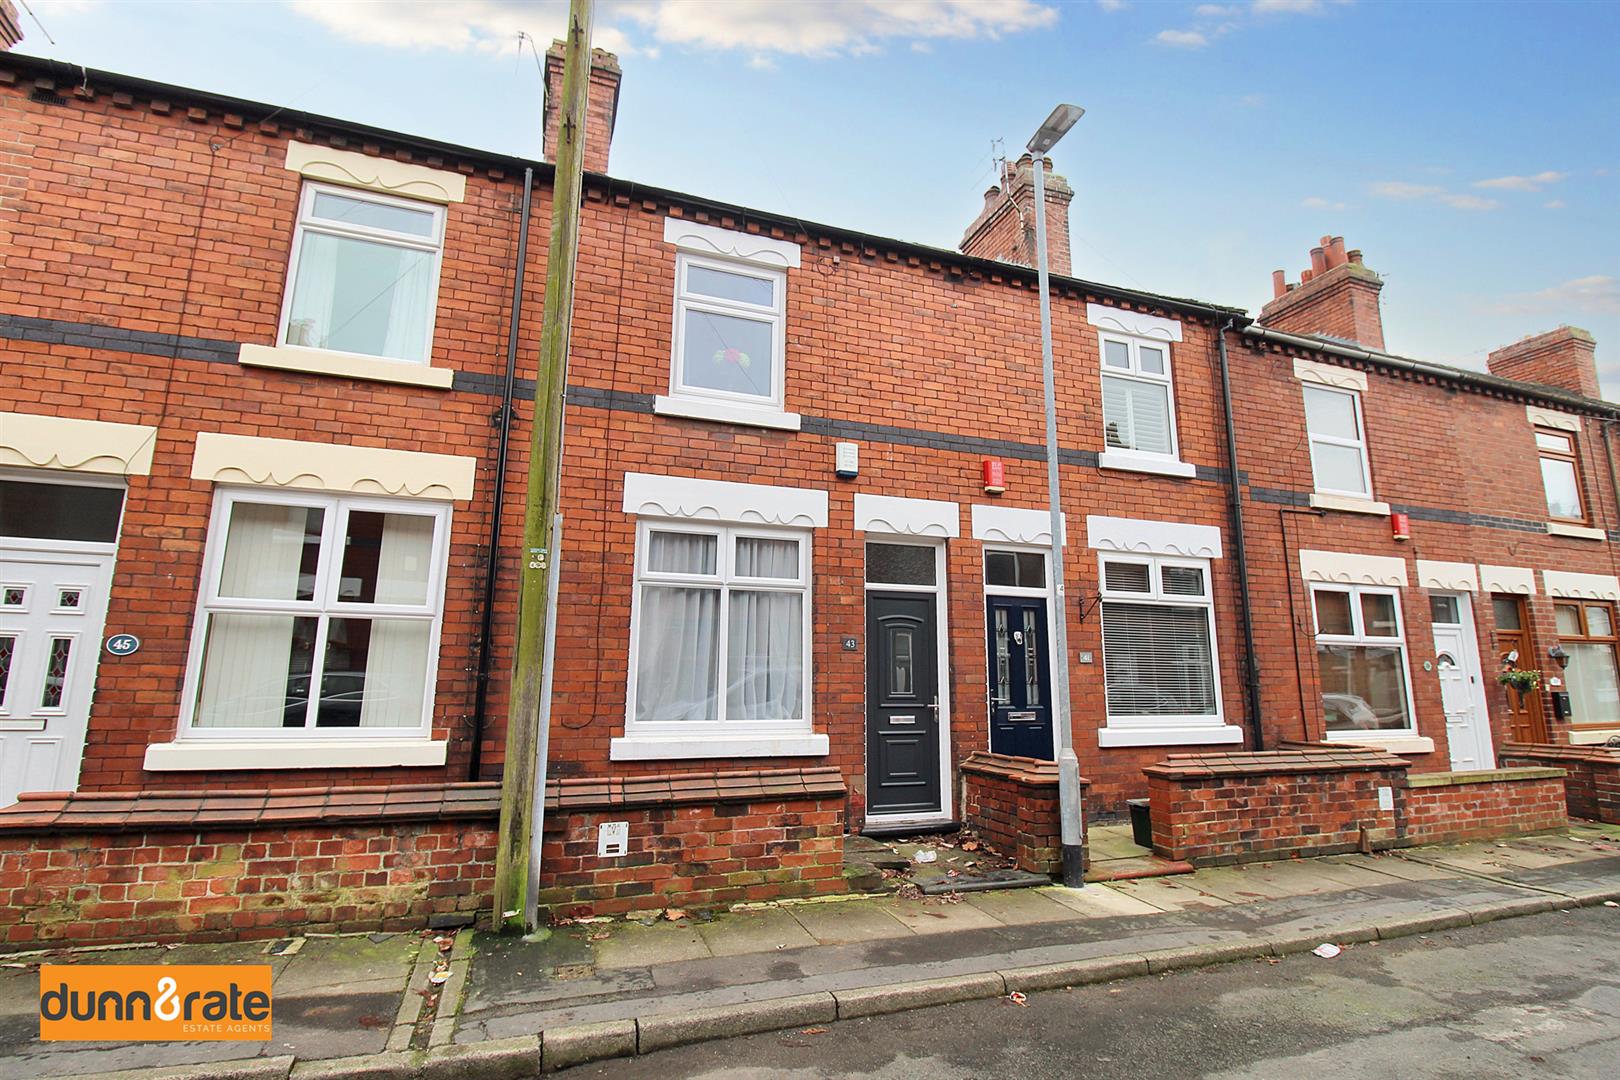
- IMMACULATE MID TERRACED
- TWO RECEPTIONS ROOMS
- MODERN FITTED KITCHEN
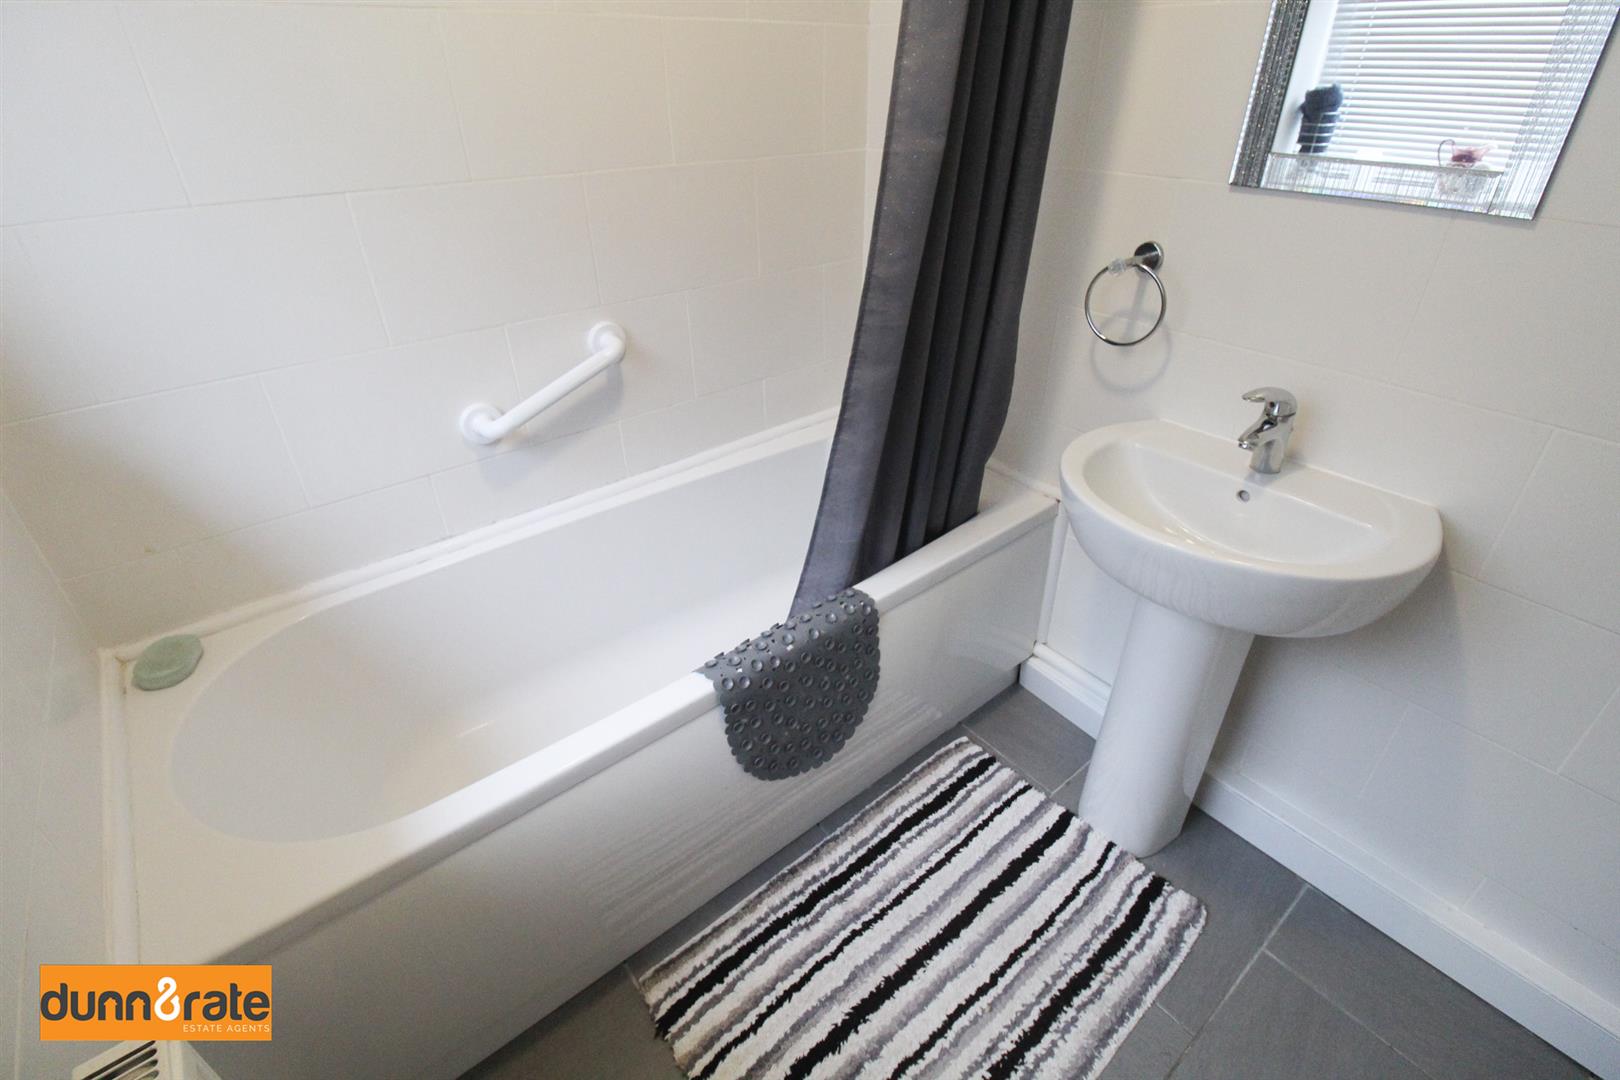
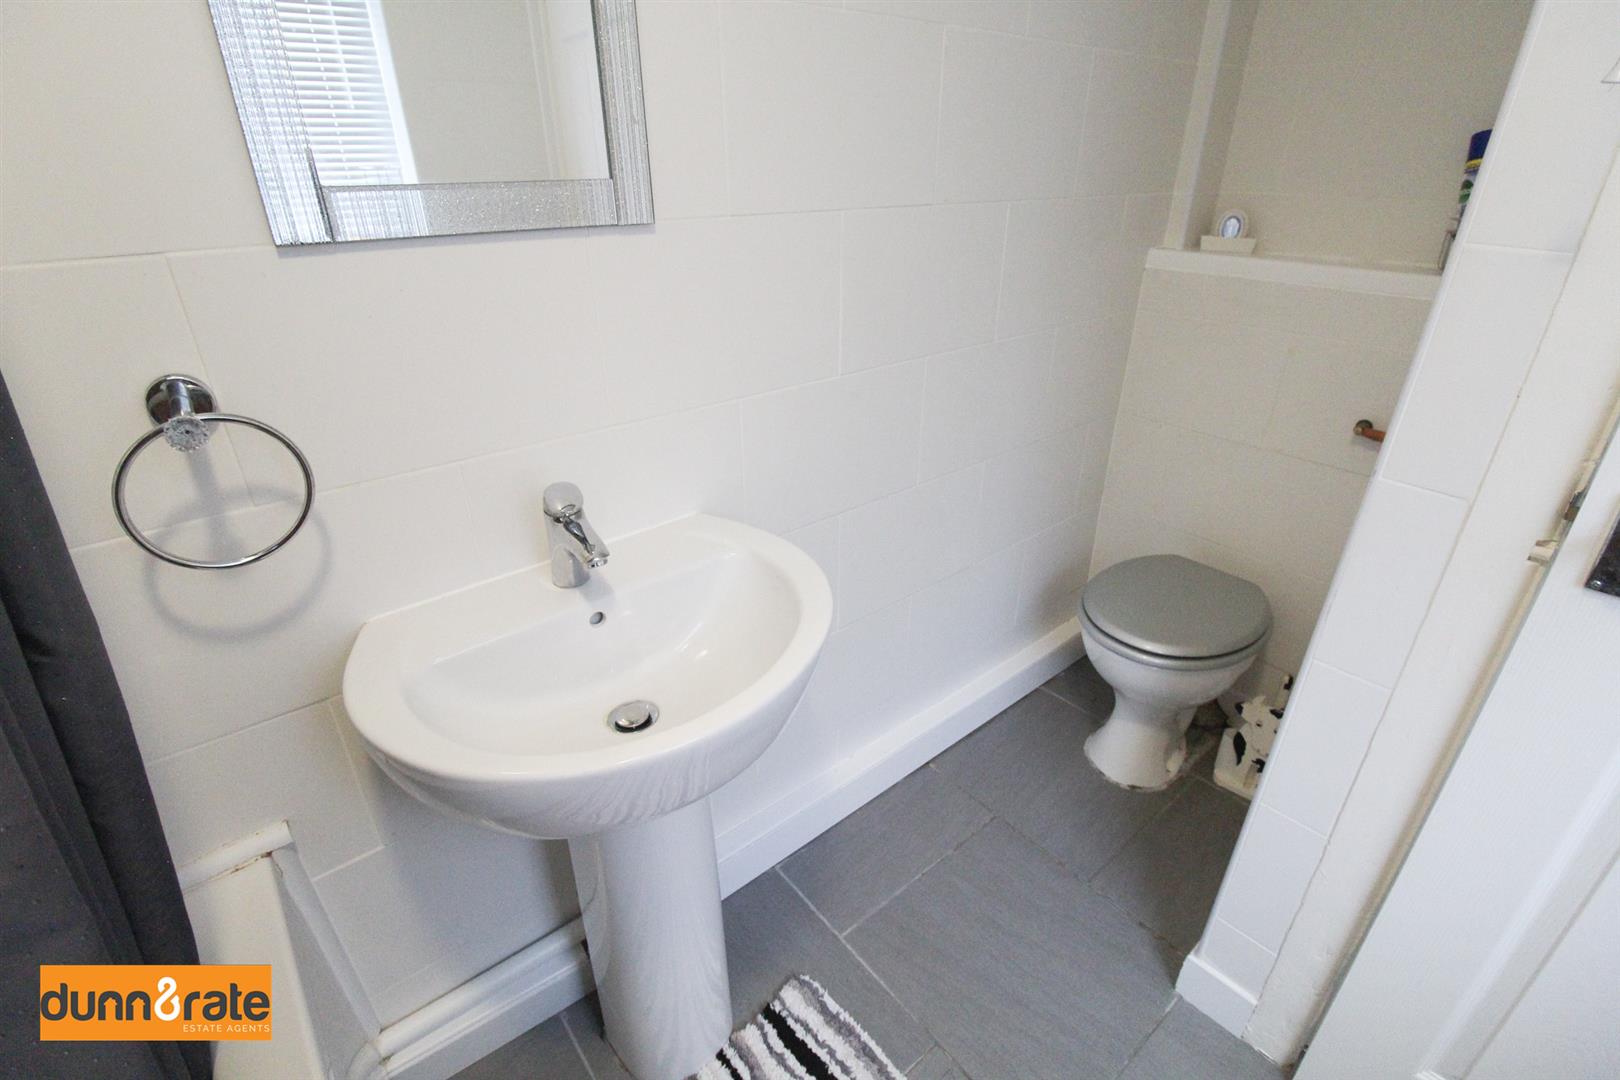
- GROUND FLOOR BATHROOM
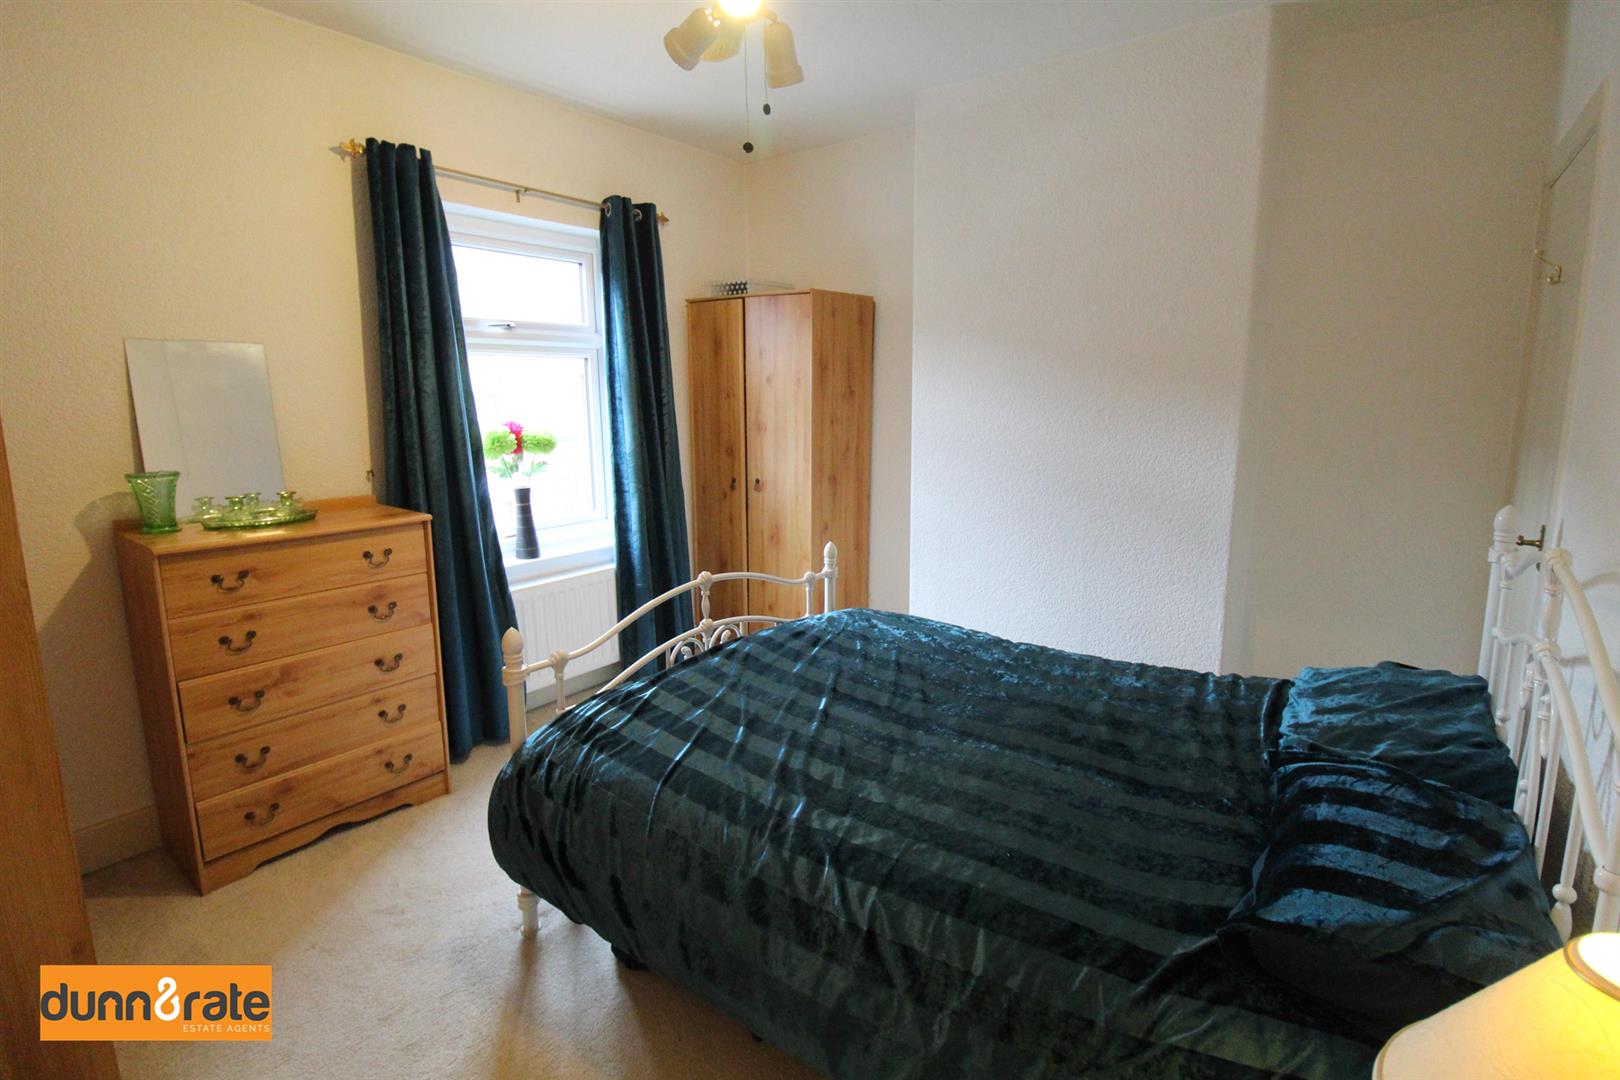
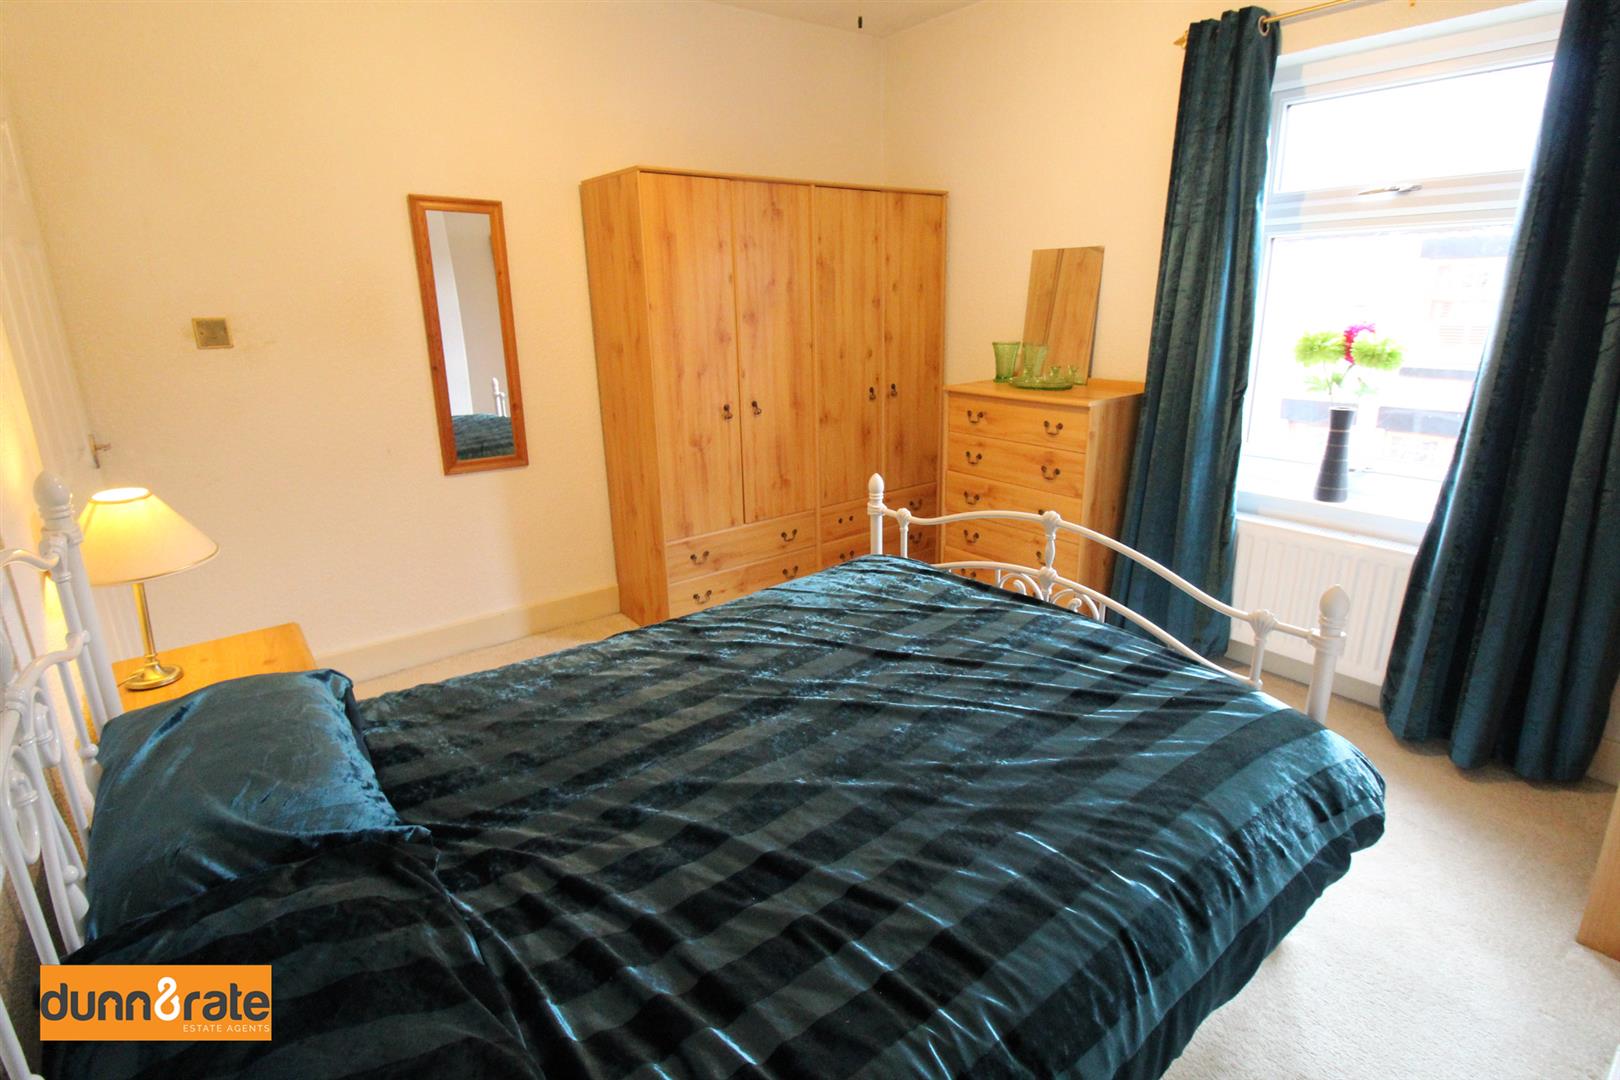
- TWO DOUBLE BEDROOMS
- COURTYARD TO THE REAR
- POPULAR LOCATION
- NO UPWARD CHAIN
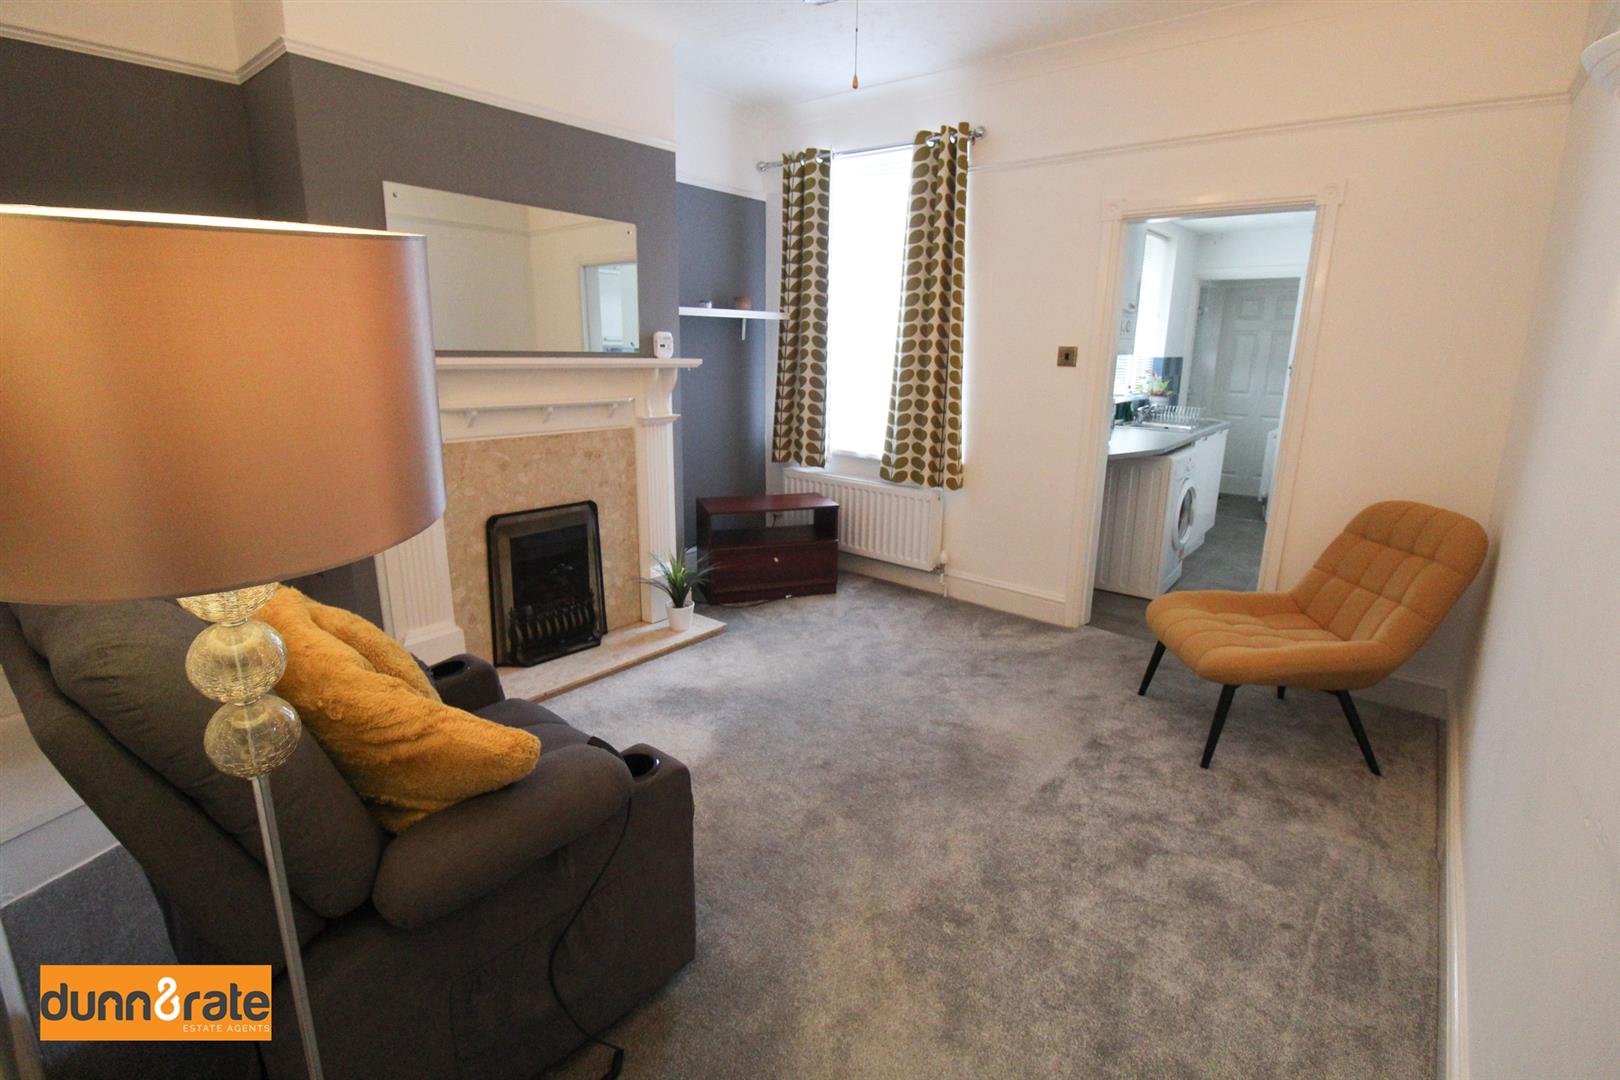
SSSShhhh! Don't say a word I am trying to keep this under LOCK and key! Because this immaculate terraced property on LOCKwood street is an absolute steal! Extremely well maintained throughout this mid terraced property, is move in ready and sold with no upward chain. It boasts two reception rooms, made up of a dining room and a lounge with a modern fitted kitchen and ground floor bathroom. To the first floor we have two double bedrooms. Located in the extremely popular area of Baddeley Green close to local amenities, excellent schooling, and canal towpaths. It ticks all the boxes perfectly for anyone looking to get on the property ladder or try their hand at a first investment property. So beat the rush and LOCK this one down for yourself, call and book your viewing today.
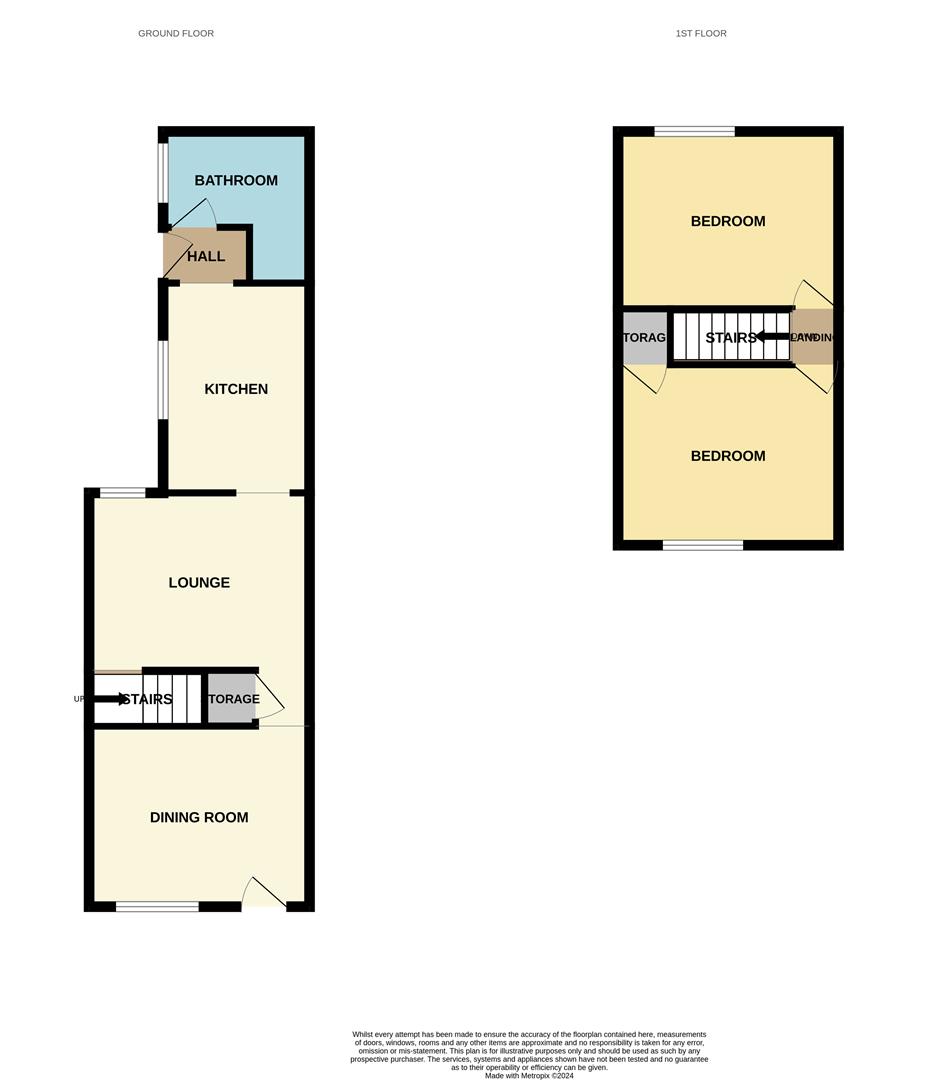
GROUND FLOOR
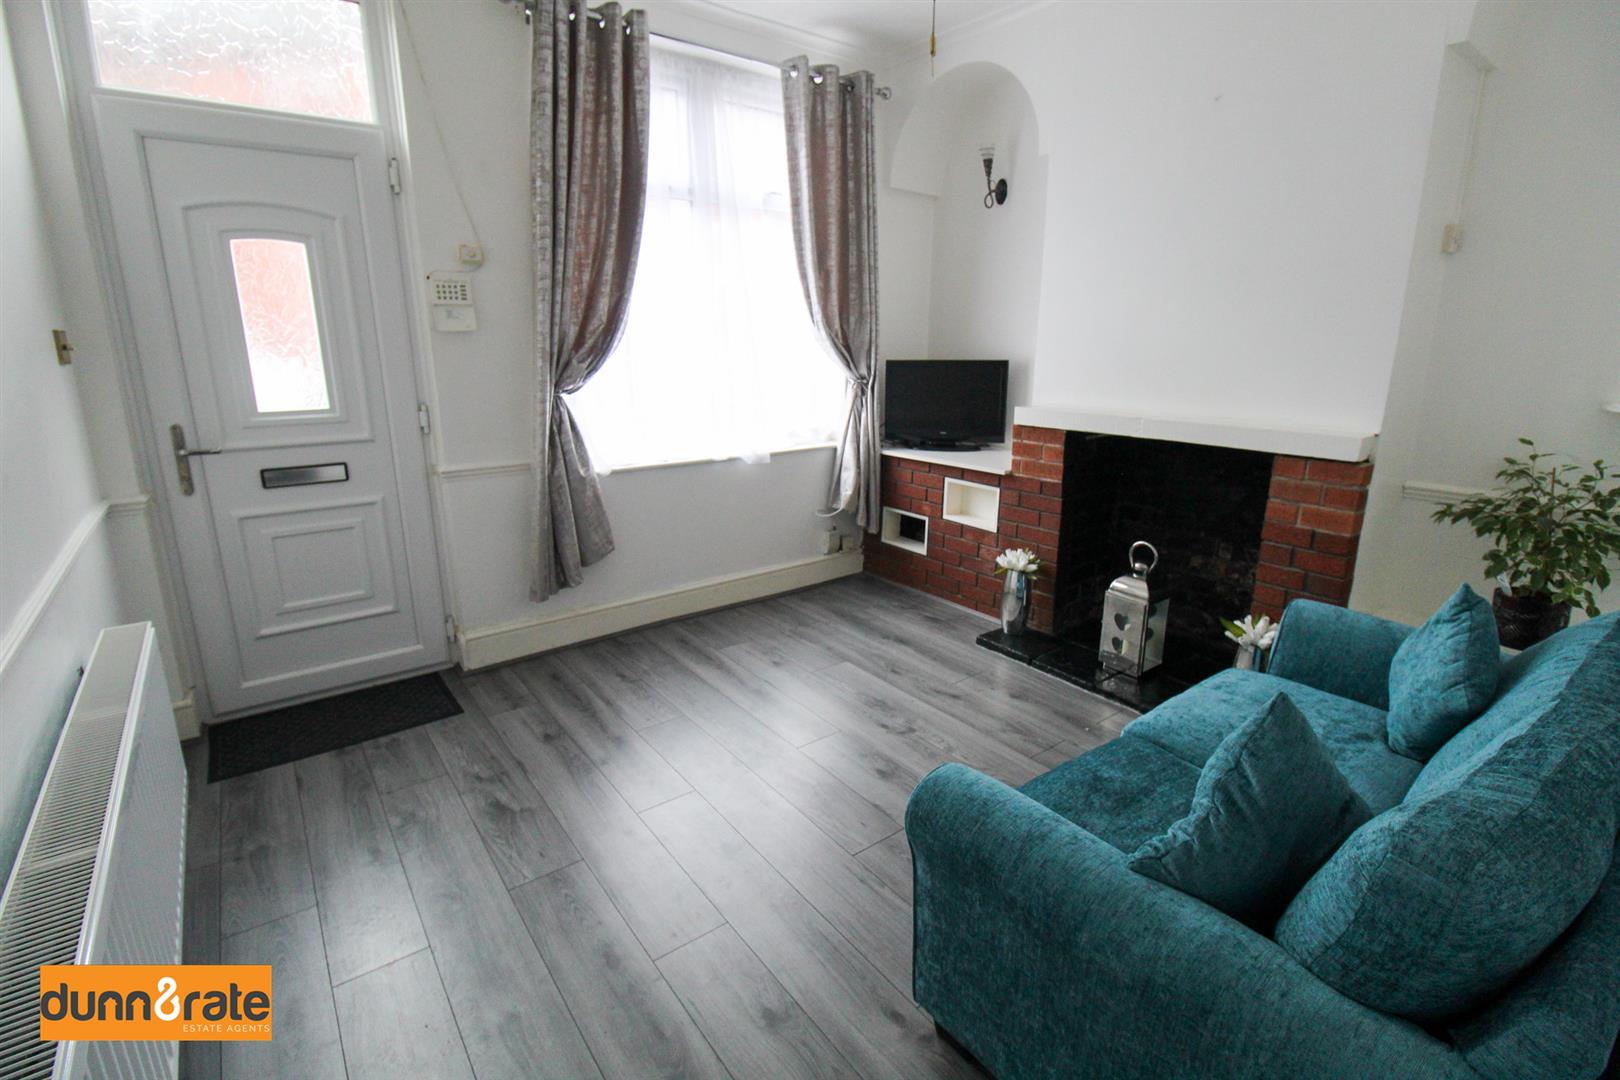
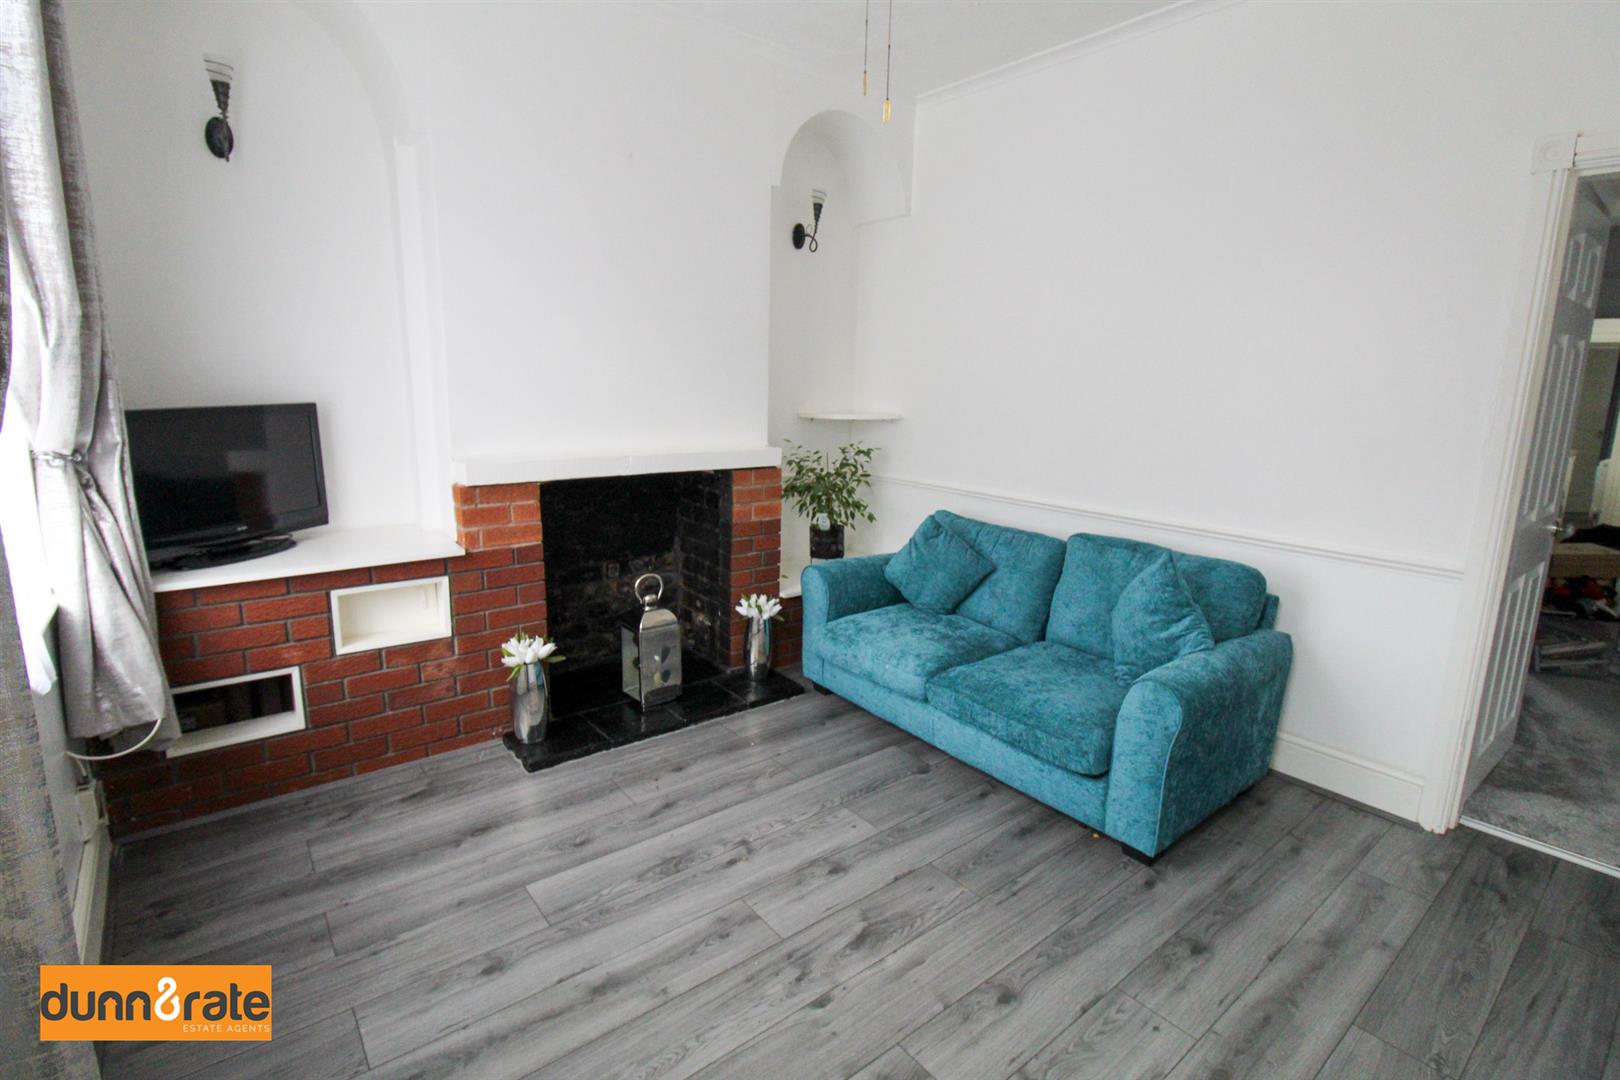
Dining Room3.64 x 3.23 (11'11" x 10'7")A double glazed window and double glazed door to the front aspect. Open fireplace. Radiator.
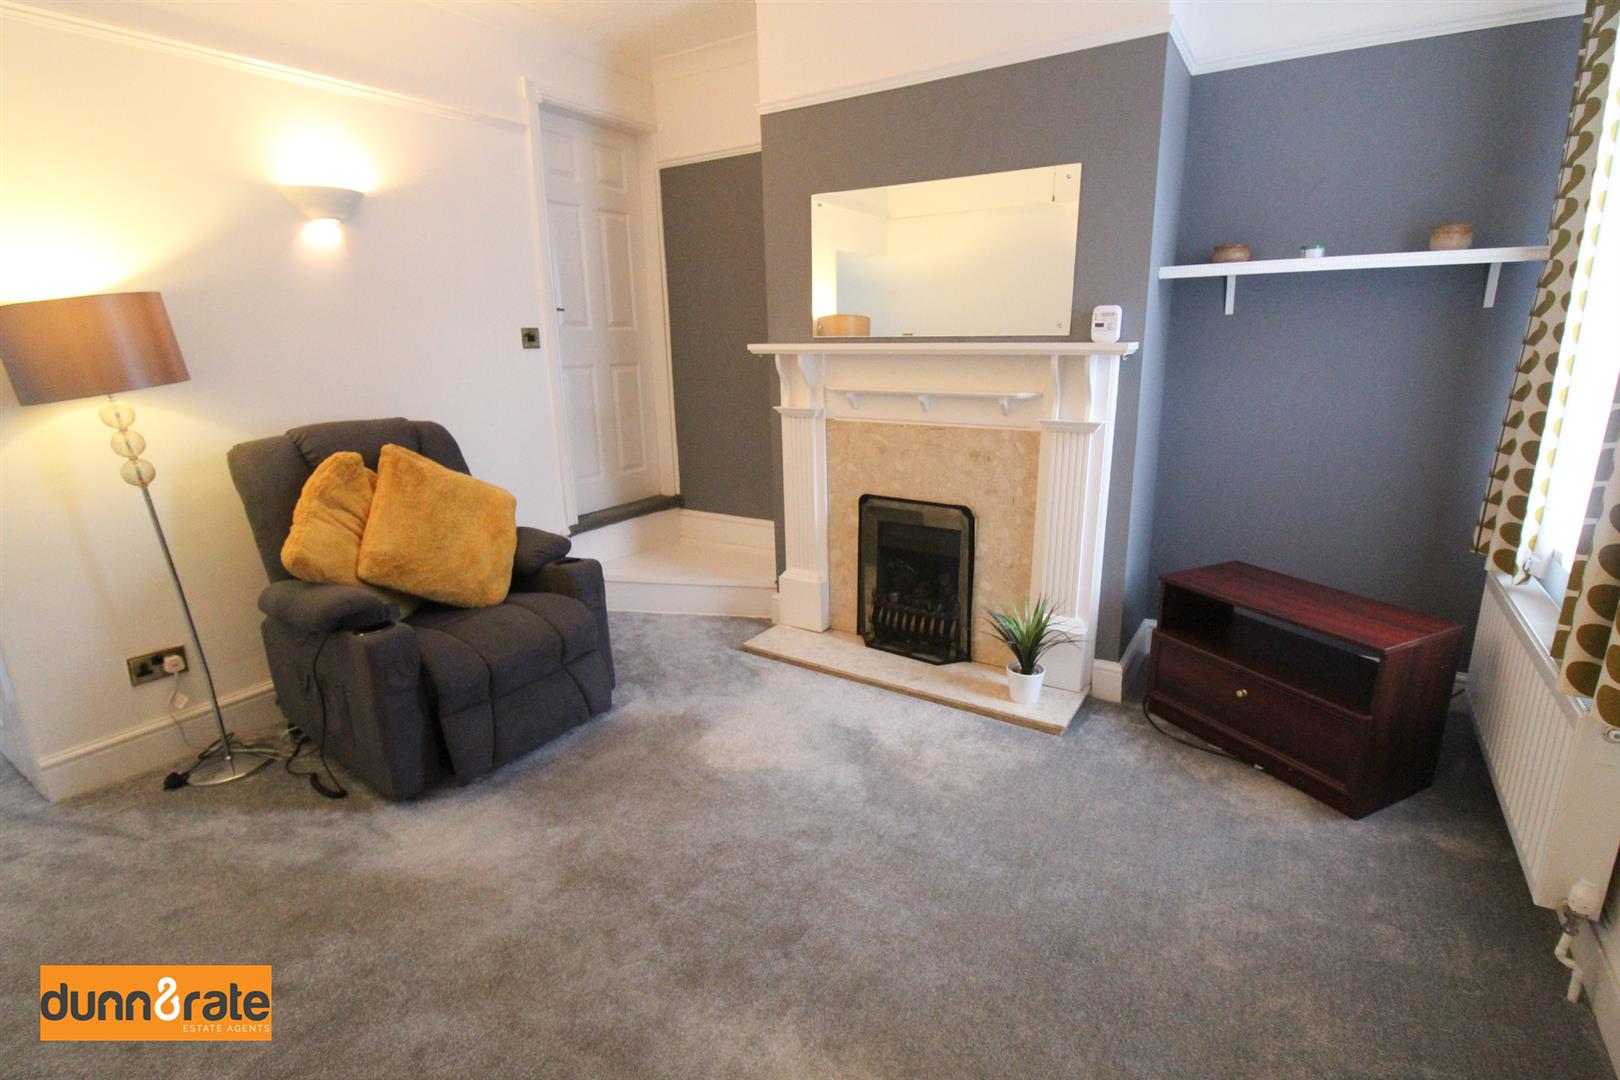
Lounge4.72 x 3.64 (15'5" x 11'11")A double glazed window to the rear aspect. Gas fireplace. TV point. Radiator and understairs storage cupboard. Stairs leading to first floor.
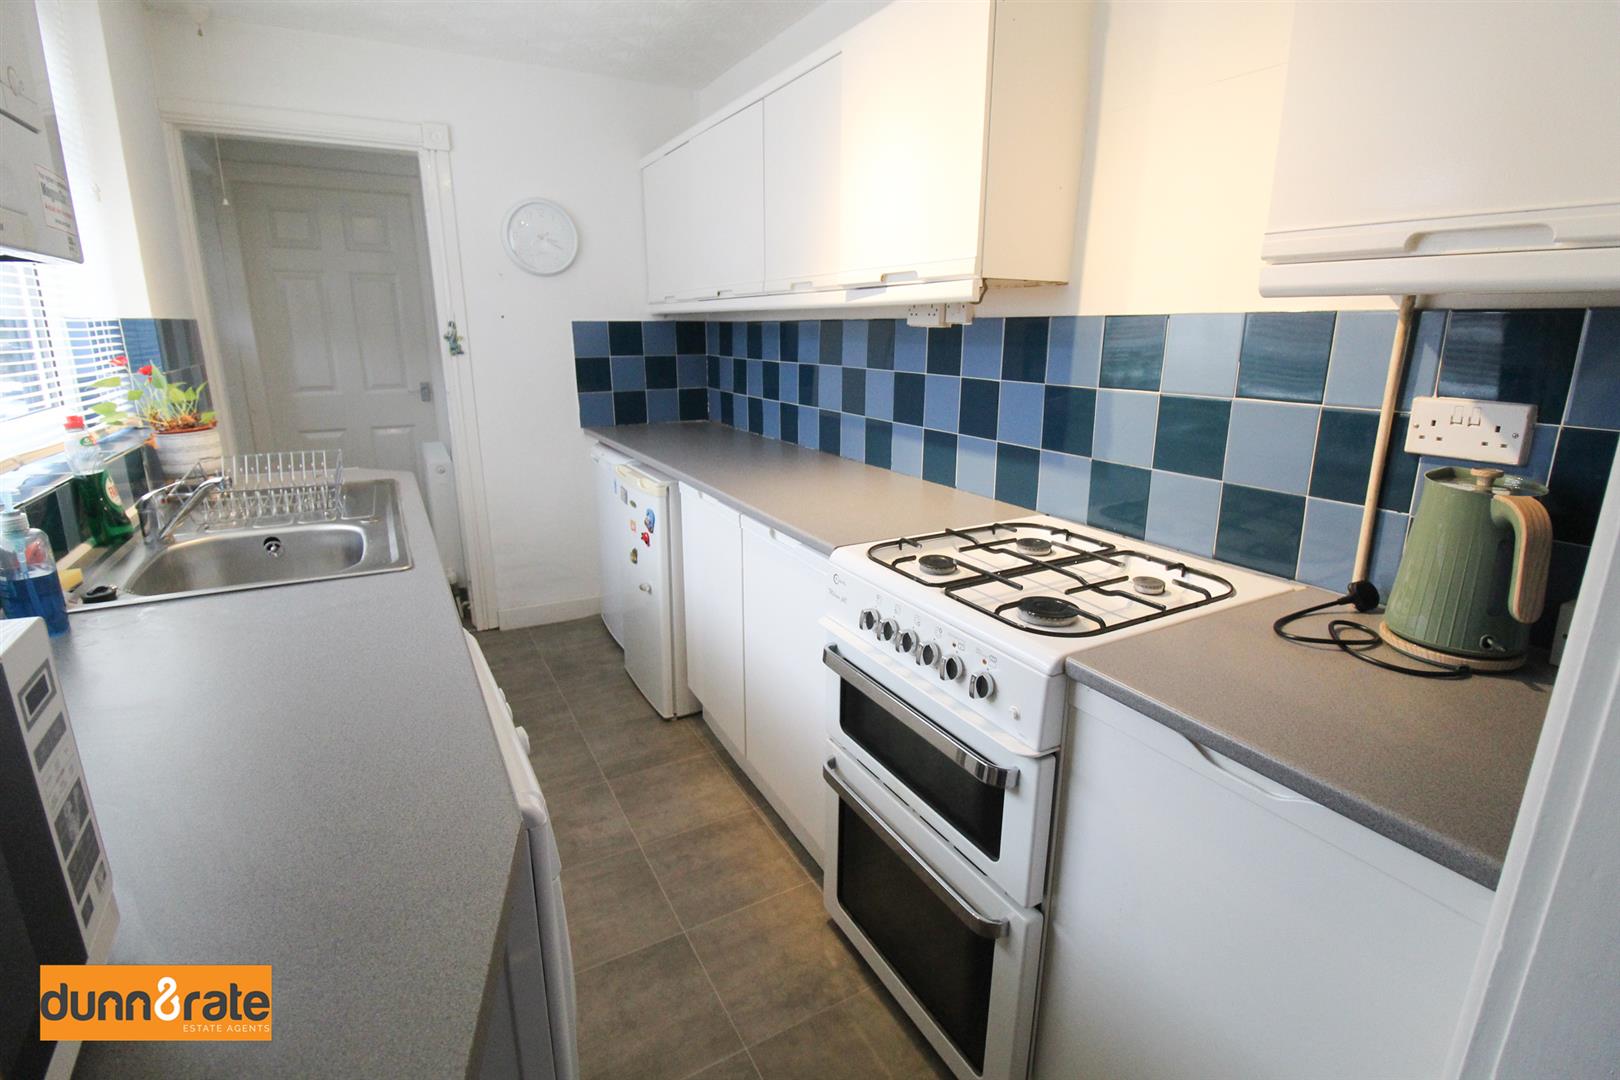
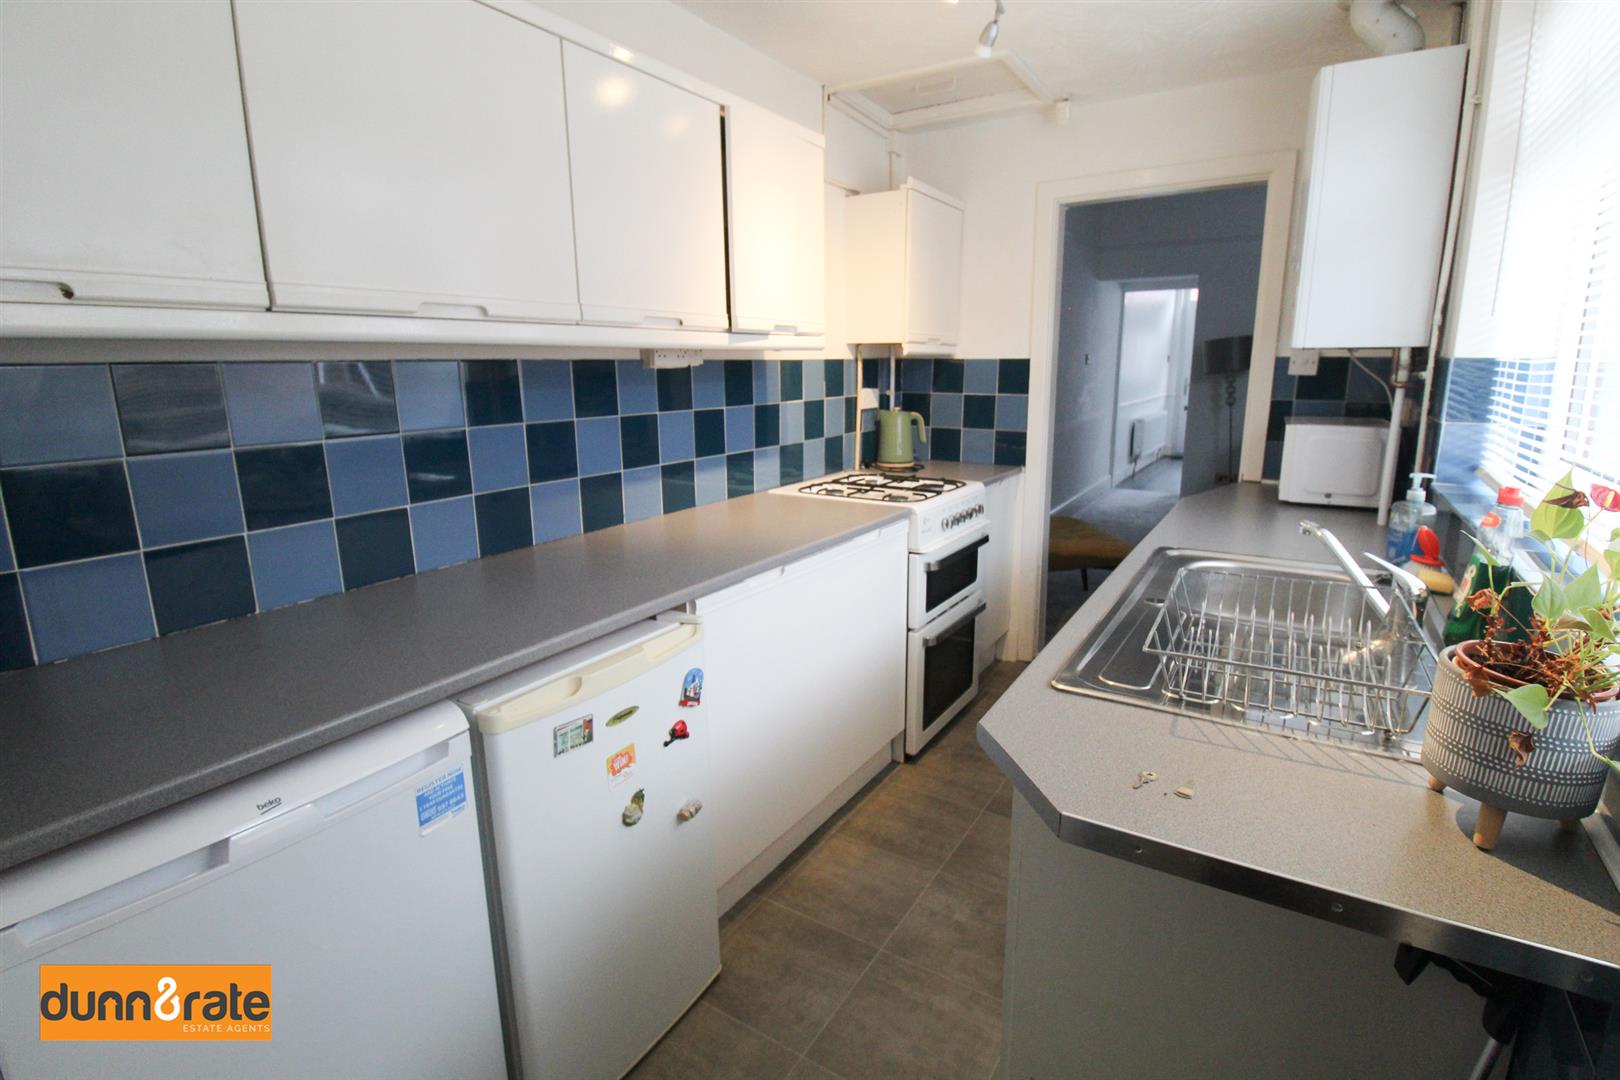
Kitchen3.28 x 1.87 (10'9" x 6'1")A double glazed window to the side aspect. Fitted with a range of wall and base storage units and inset stainless steel sink and side drainer. Coordinating work surface areas and partly tiled walls. Space and plumbing for washing machine, fridge/freezer. Free standing gas cooker. Wall mounted central heating combi boiler. Loft hatch access.
Rear Hall0.99 x 0.95 (3'2" x 3'1")A double glazed window to the side aspect. Radiator.
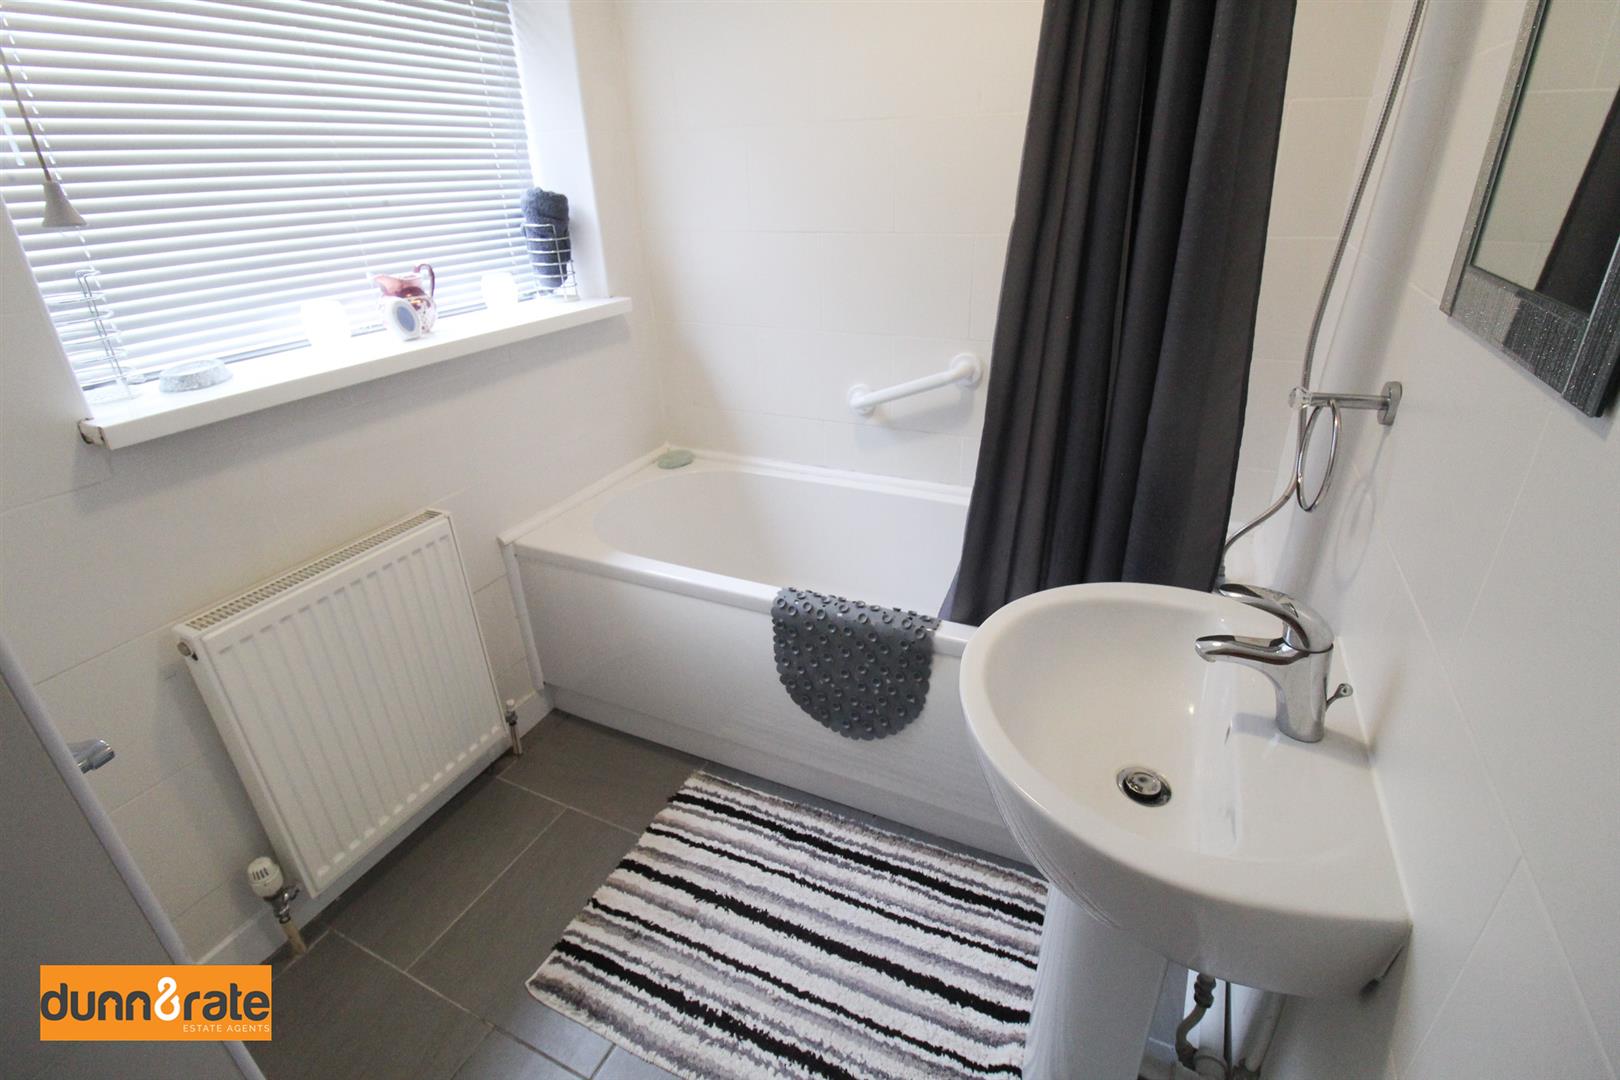
Bathroom2.74 x 1.66 (8'11" x 5'5")A double glazed window to the side aspect. Fitted with a suite comprising a bath with overhead shower. Vanity wash hand basin and low level W.C Fully tiled walls. Radiator.
FIRST FLOOR
LandingCeiling spotlights. Loft hatch access.
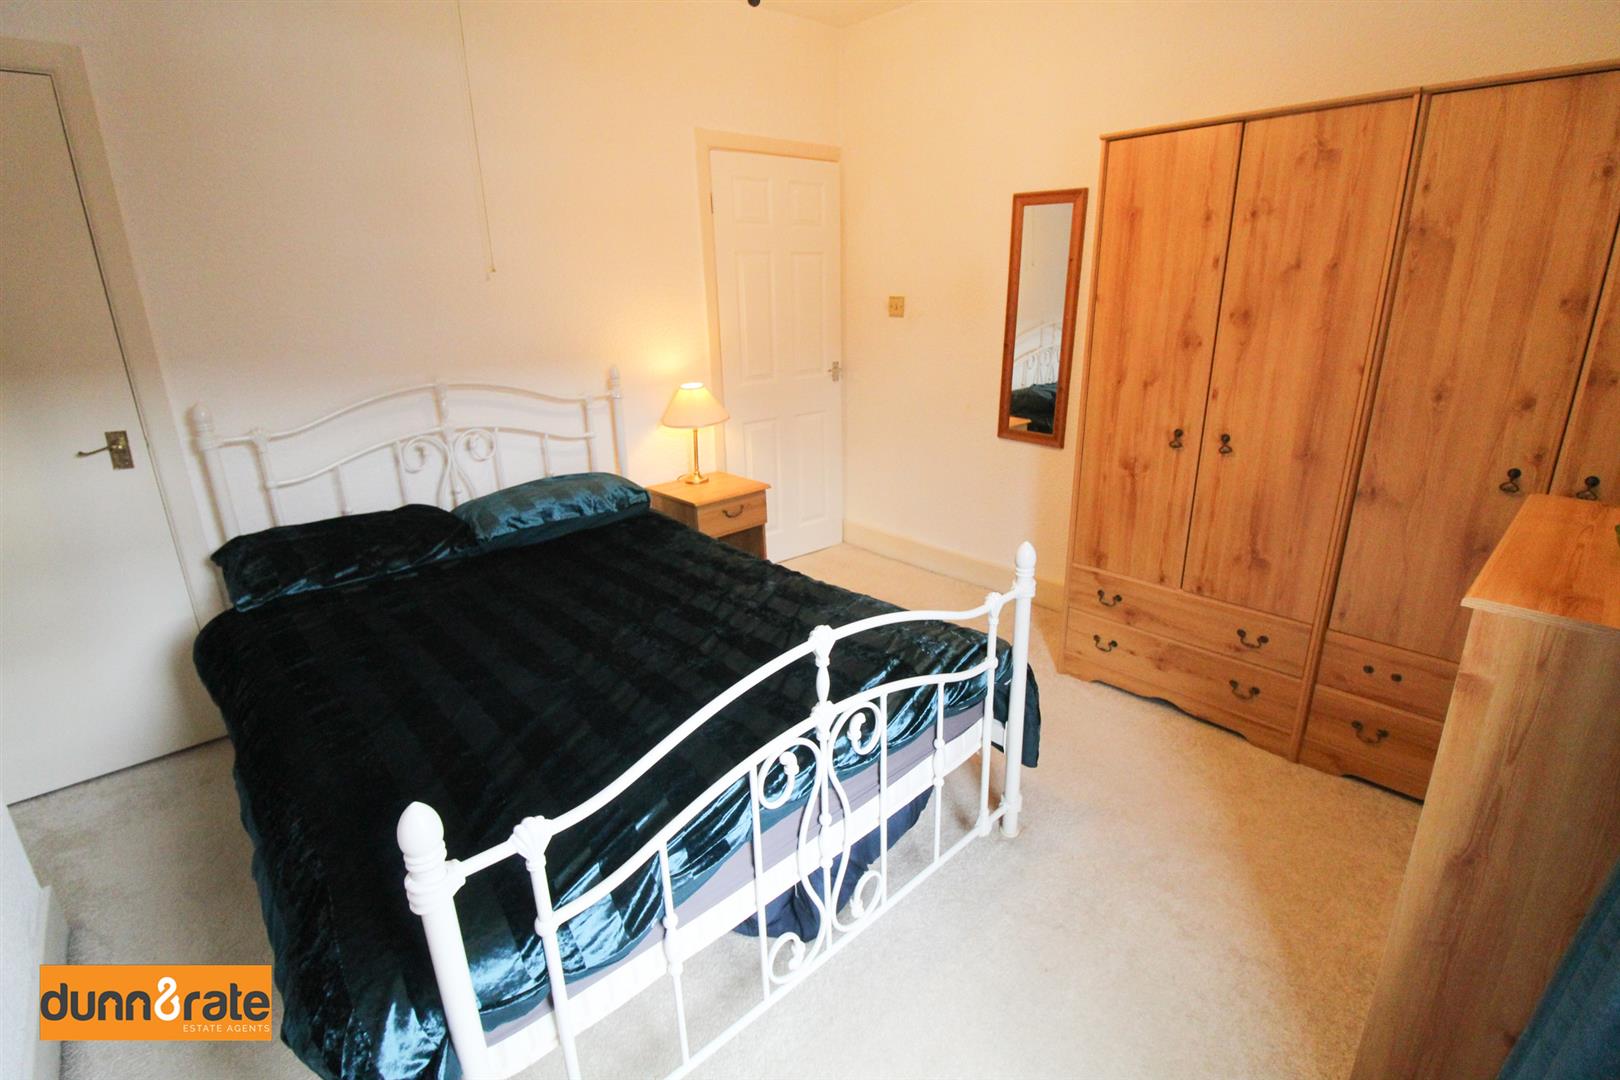
Bedroom One3.61 x 3.26 (11'10" x 10'8")A double glazed window to the front aspect. Radiator. Storage cupboard.
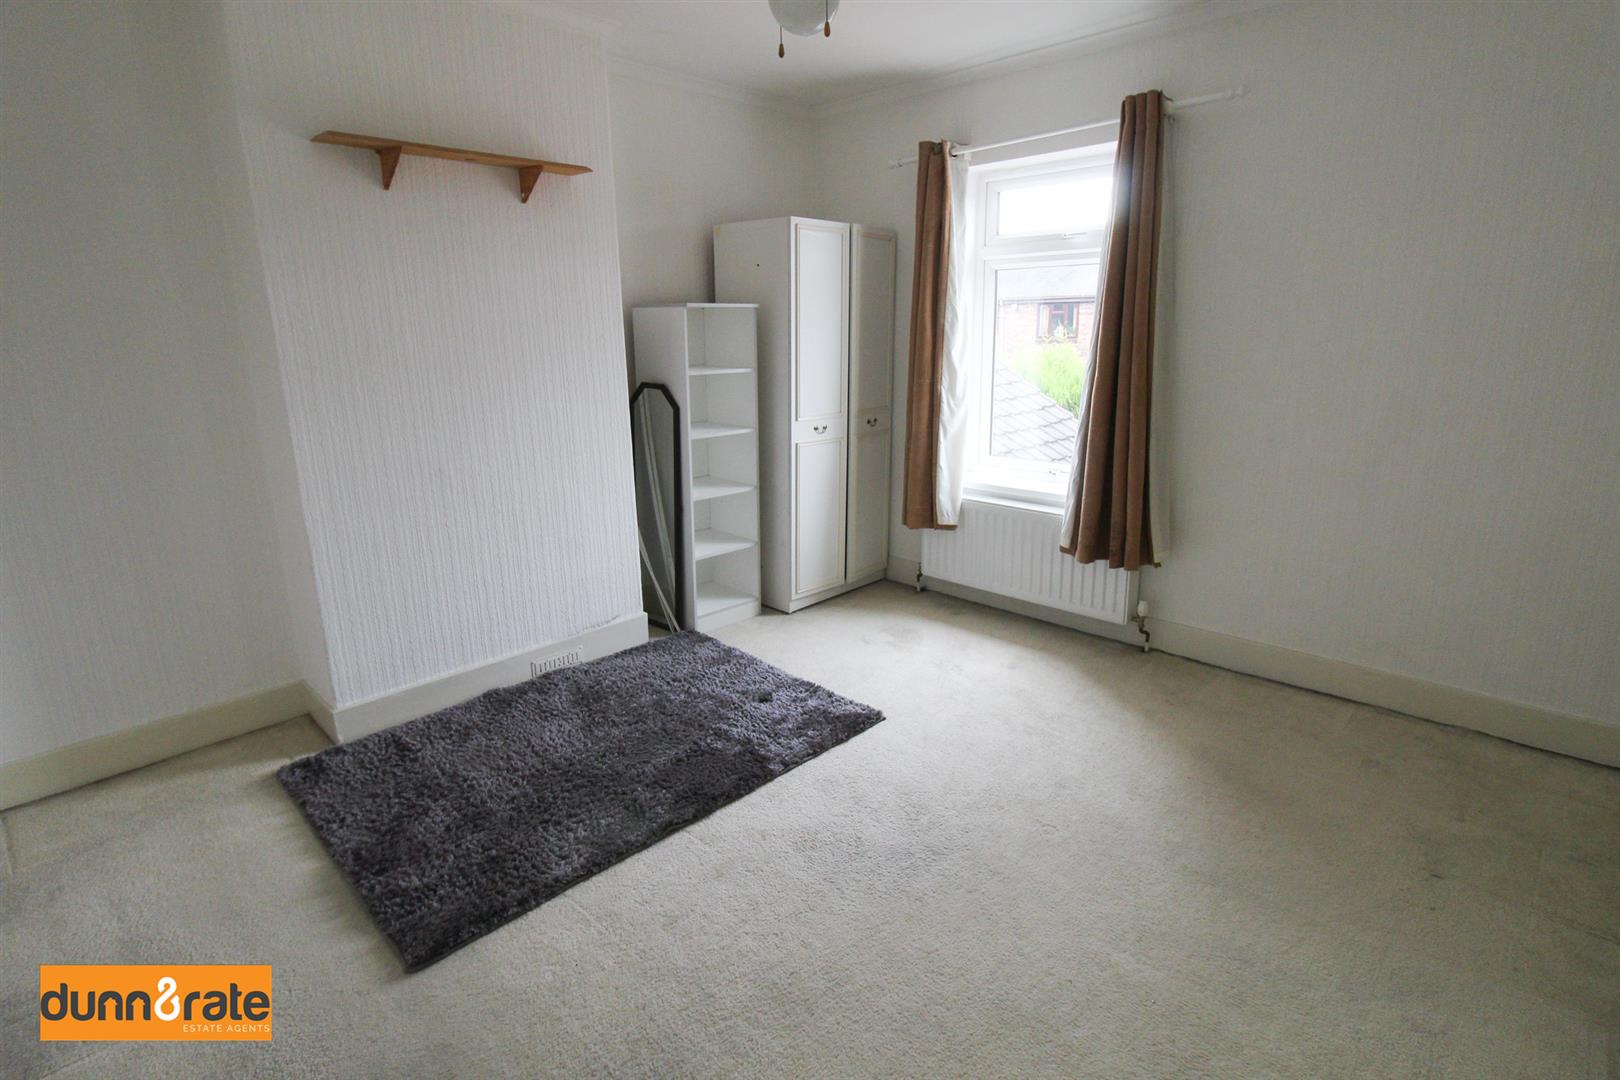
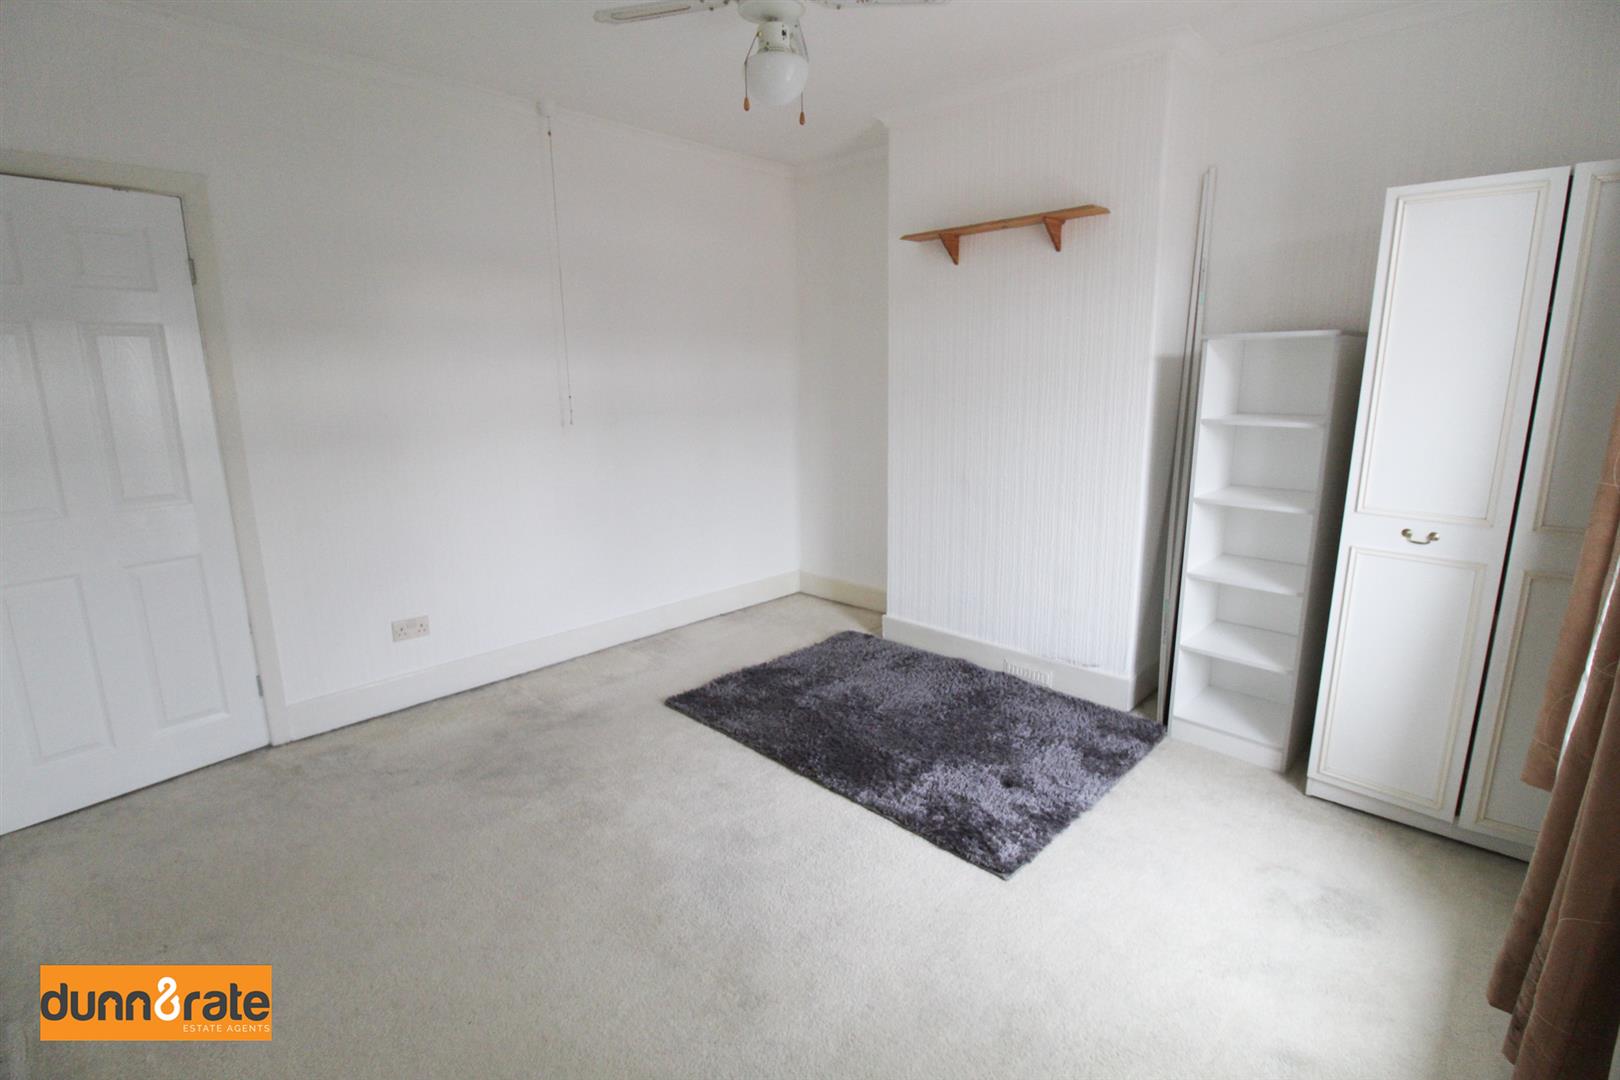
Bedroom Two3.69 x 3.63 (12'1" x 11'10")A double glazed window to the rear aspect. Radiator.
EXTERIORTo the rear there is a paved courtyard leading to a rear access gate.
Click image to enlarge:
Click image to enlarge:
- IMMACULATE MID TERRACED
- TWO RECEPTIONS ROOMS
- MODERN FITTED KITCHEN
- GROUND FLOOR BATHROOM
- TWO DOUBLE BEDROOMS
- COURTYARD TO THE REAR
- POPULAR LOCATION
- NO UPWARD CHAIN


