
Baddeley Hall Road, Baddeley Green, Stoke-On-Trent
£125,000 (Tenant Fees)


-
IMG_2856 (Portal Size).jpg
-
IMG_2924.jpg
-
IMG_2885.jpg
-
IMG_2893.jpg
-
IMG_2895.jpg
-
IMG_2899.jpg
-
IMG_2897.jpg
-
IMG_2901.jpg
-
IMG_2905.jpg
-
IMG_2907.jpg
-
IMG_2909.jpg
-
IMG_2910.jpg
-
IMG_2913.jpg
-
IMG_2917.jpg
-
IMG_2914.jpg
-
IMG_2920.jpg
-
IMG_2921.jpg
-
IMG_2862 (Portal Size).jpg
-
IMG_2869 (Portal Size).jpg
-
IMG_2875 (Portal Size).jpg
- SPACIOUS MID TOWN HOUSE
- LARGE LOUNGE
- FAMILY KITCHEN/DINER
- THREE GOOD SIZE BEDROOMS
- FAMILY BATHROOM
- HUGE REAR GARDEN
- OFF ROAD PARKING
- SOLD WITH NO UPWARD CHAIN
- POPULAR LOCATION
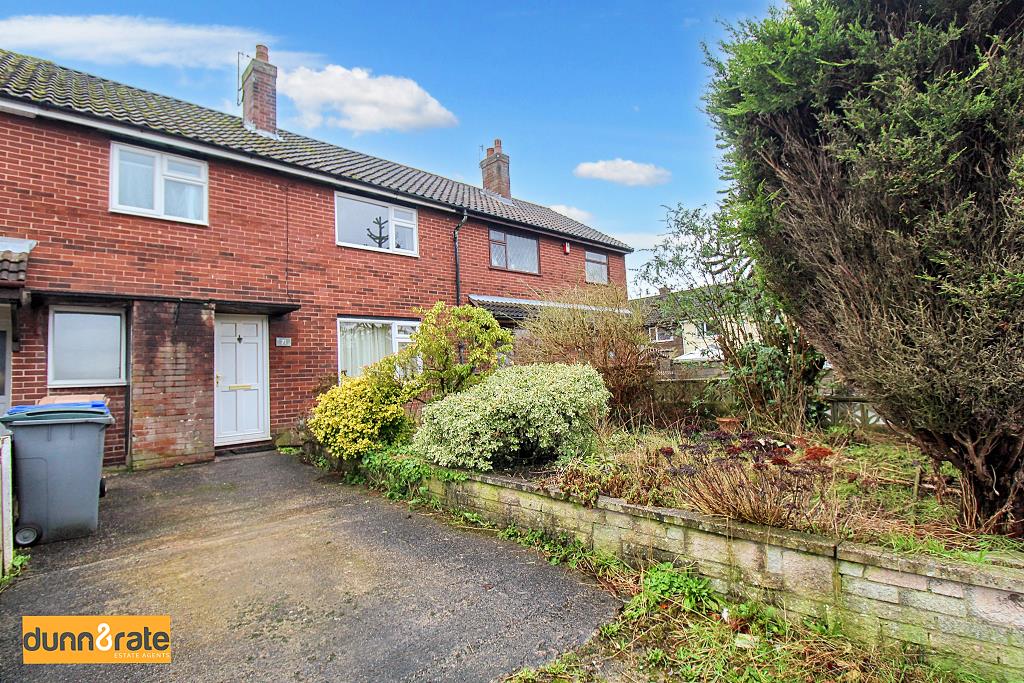
If you're anything like us, we love a property that has the SPACE and potential to be our DREAM HOME! This property has everything you could need to make that dream a reality. Perfectly proportioned throughout, sitting on a sizeable plot and located in the popular area of Baddeley Green, you will need to be quick to not let this opportunity pass you by. The accommodation on offer comprises of a large lounge and kitchen, three good sized bedrooms and a family bathroom. Externally, the property benefits from off road parking, and a large fully enclosed rear garden. Located close to local amenities and highly regarded schools, when opportunity knocks, let us open the door for you! Book your viewing today.
GROUND FLOOR
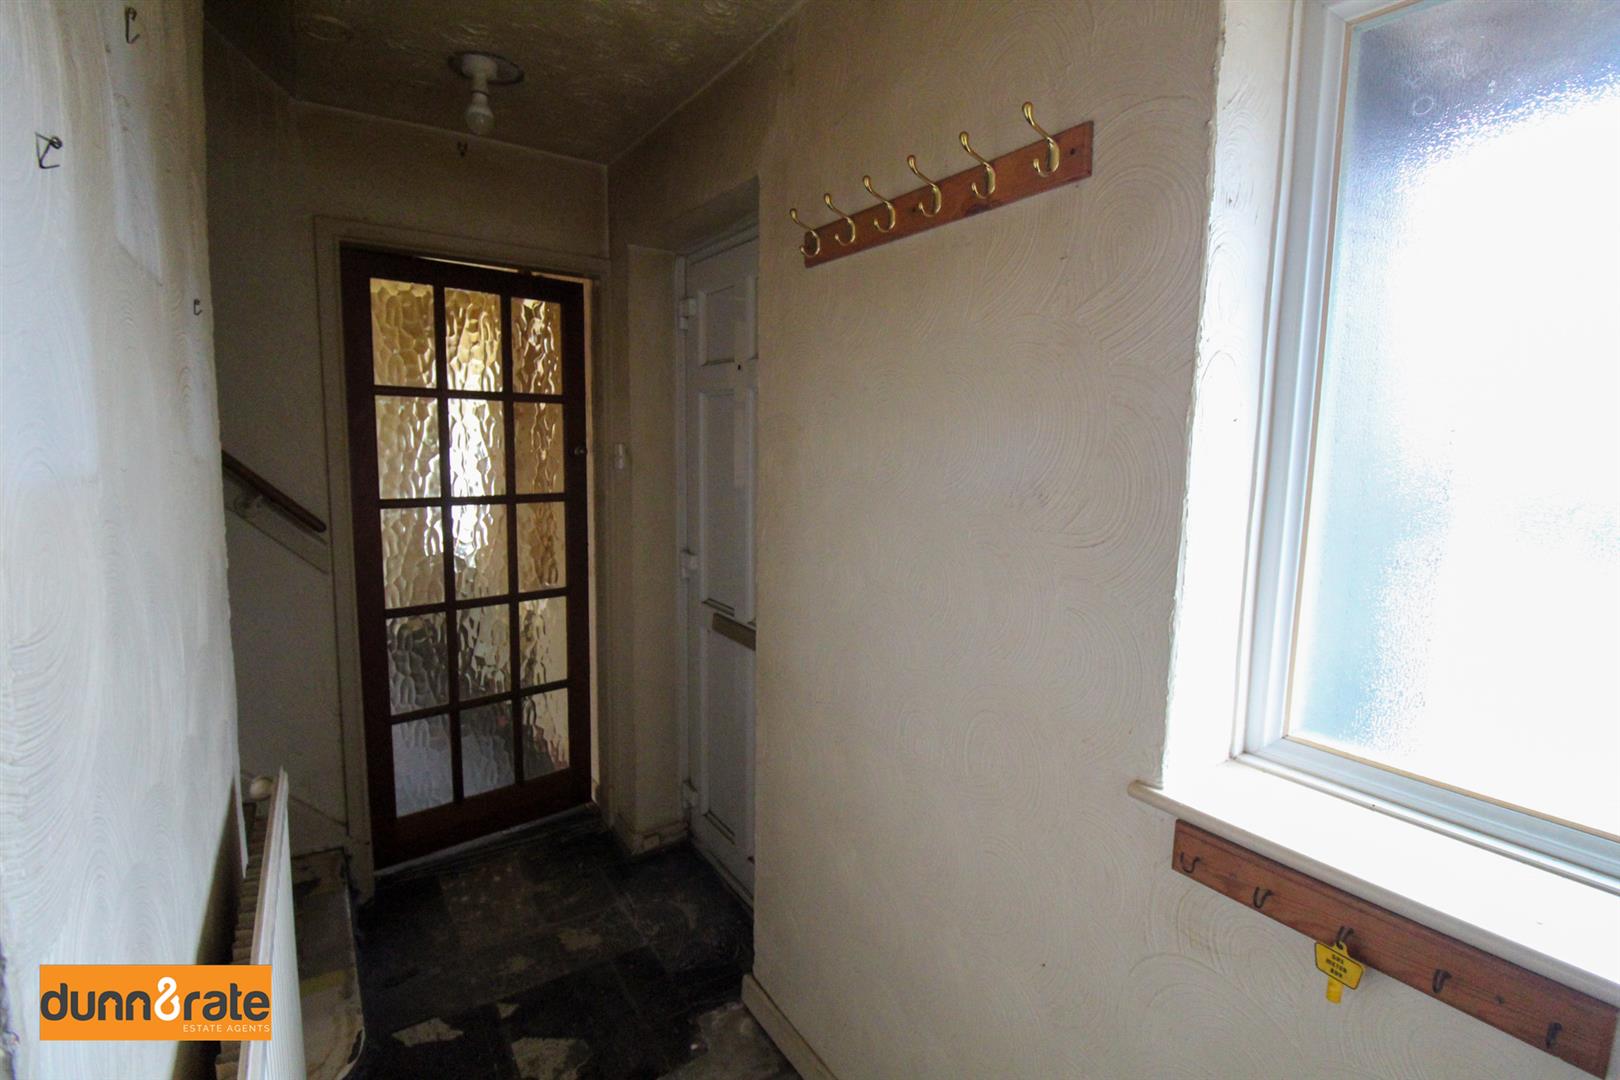
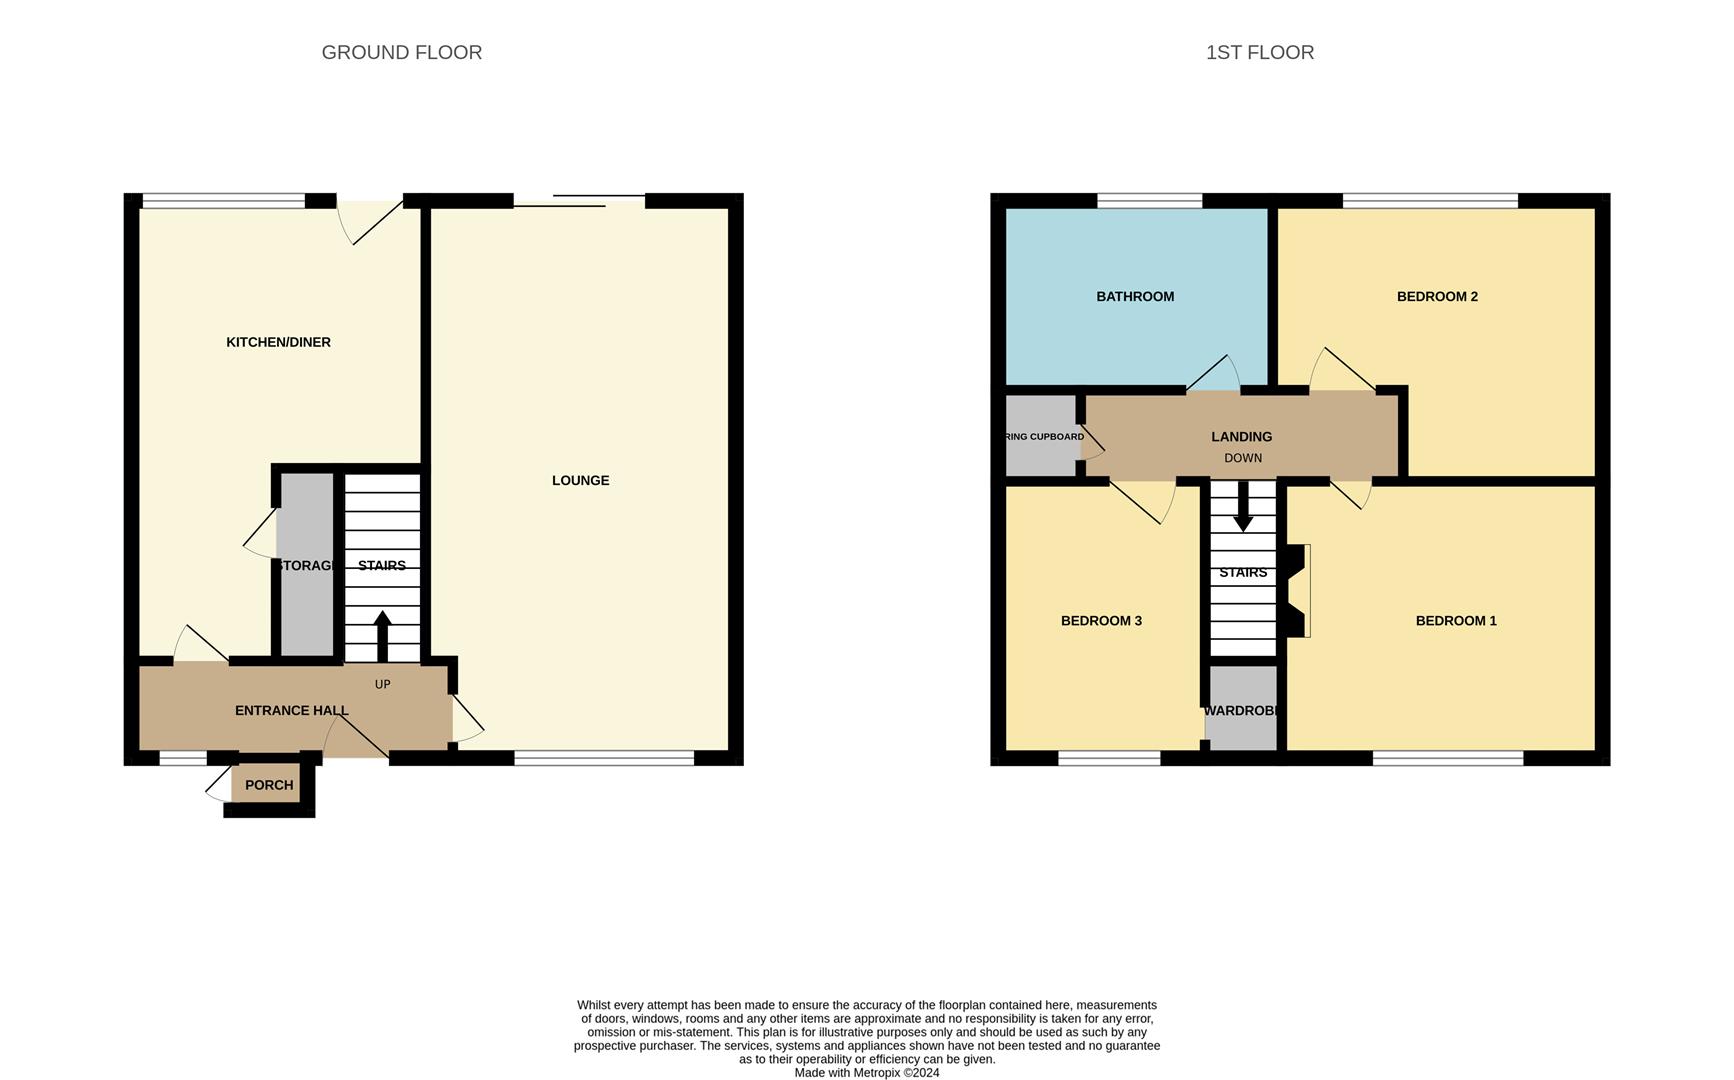
Entrance Hall3.03 x 1.02 (9'11" x 3'4")A double glazed door and double glazed window to the front aspect. Radiator. Stairs leading to the first floor.
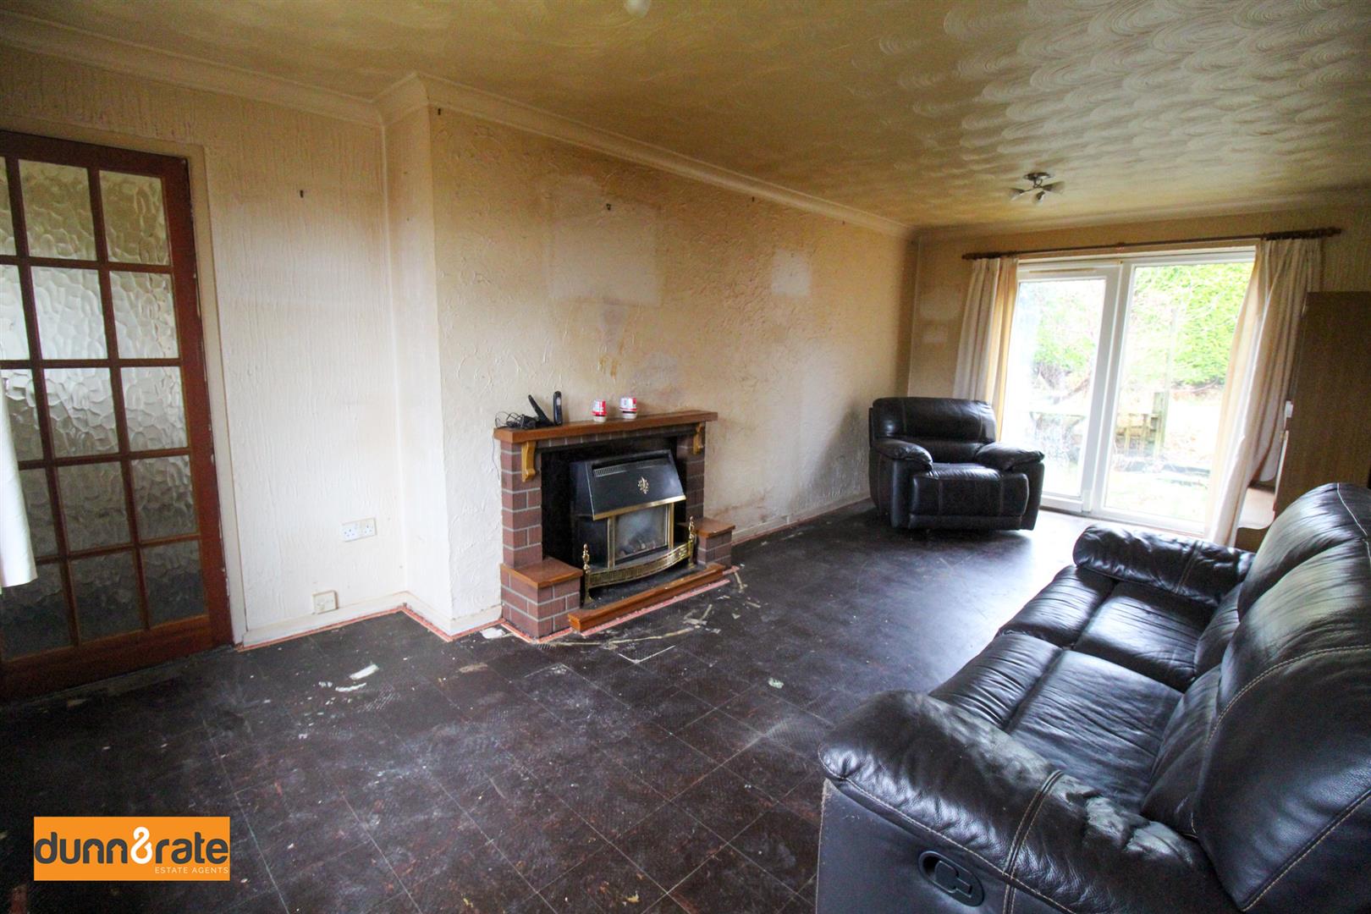
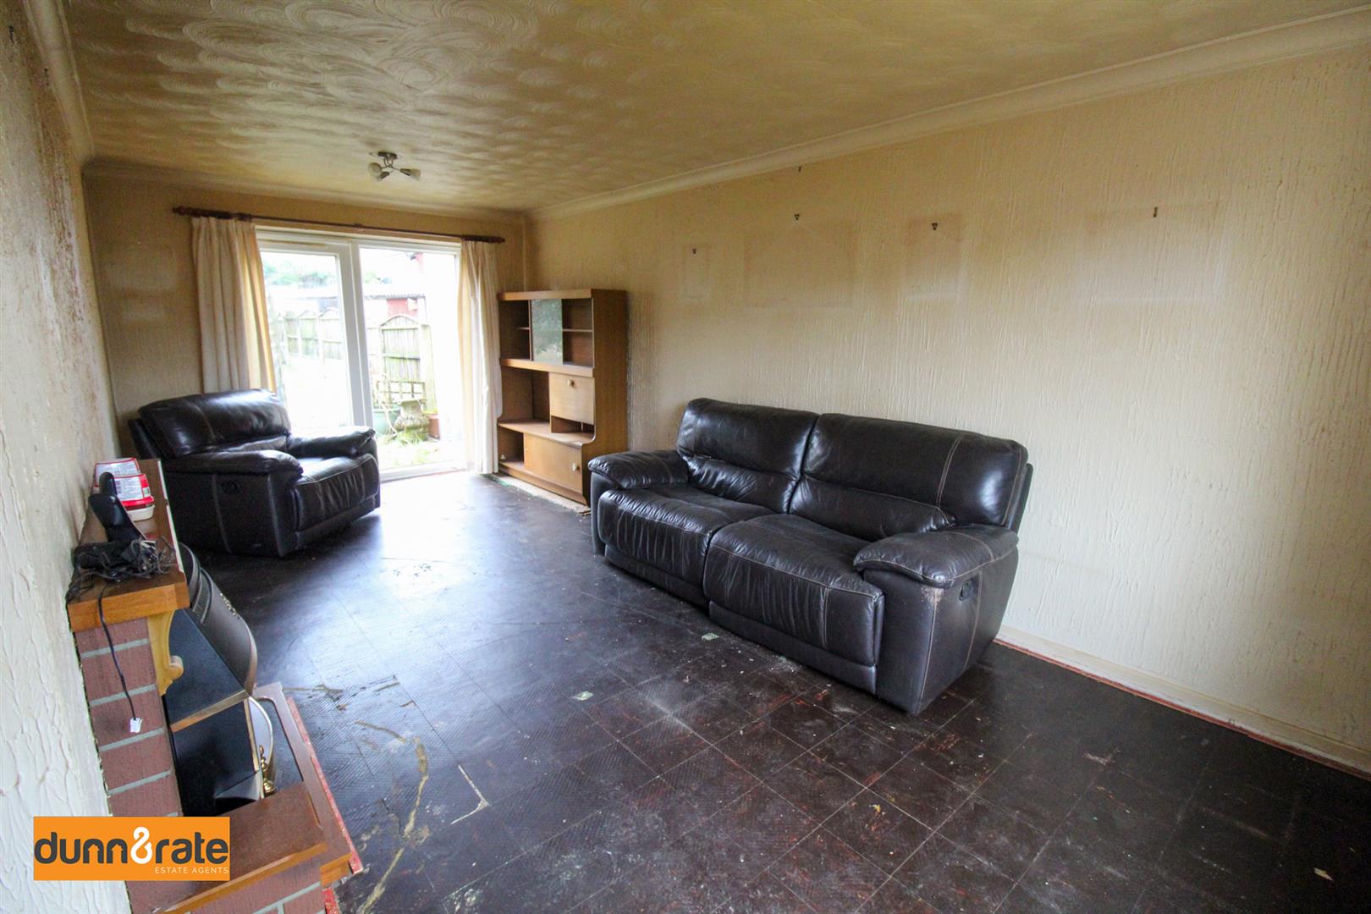
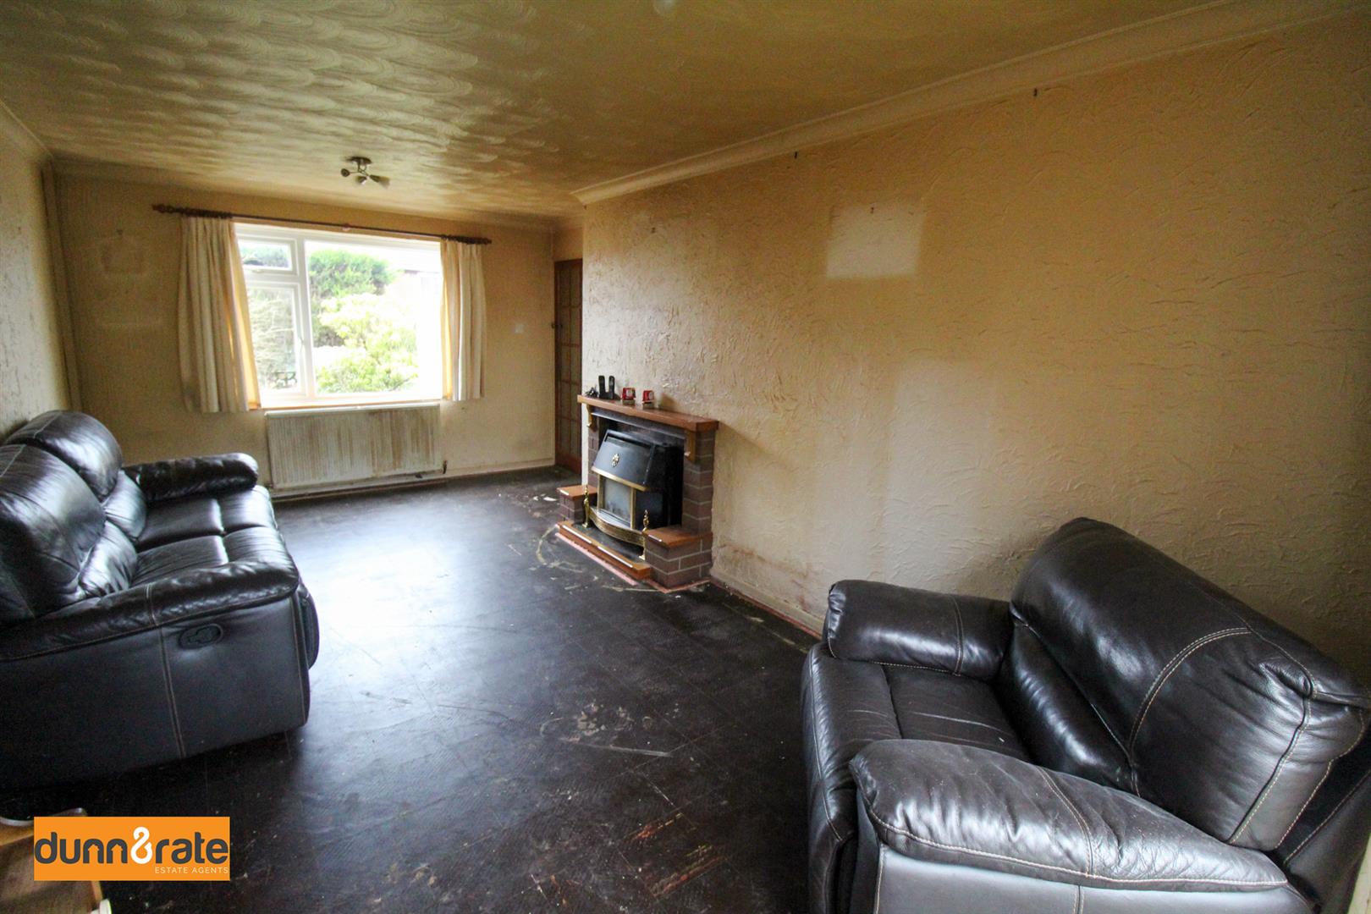
Lounge6.32 x 3.45 (20'8" x 11'3")A double glazed window overlooks the front aspect. Double glazed sliding patio doors to the rear aspect. Electric fireplace. Radiator.
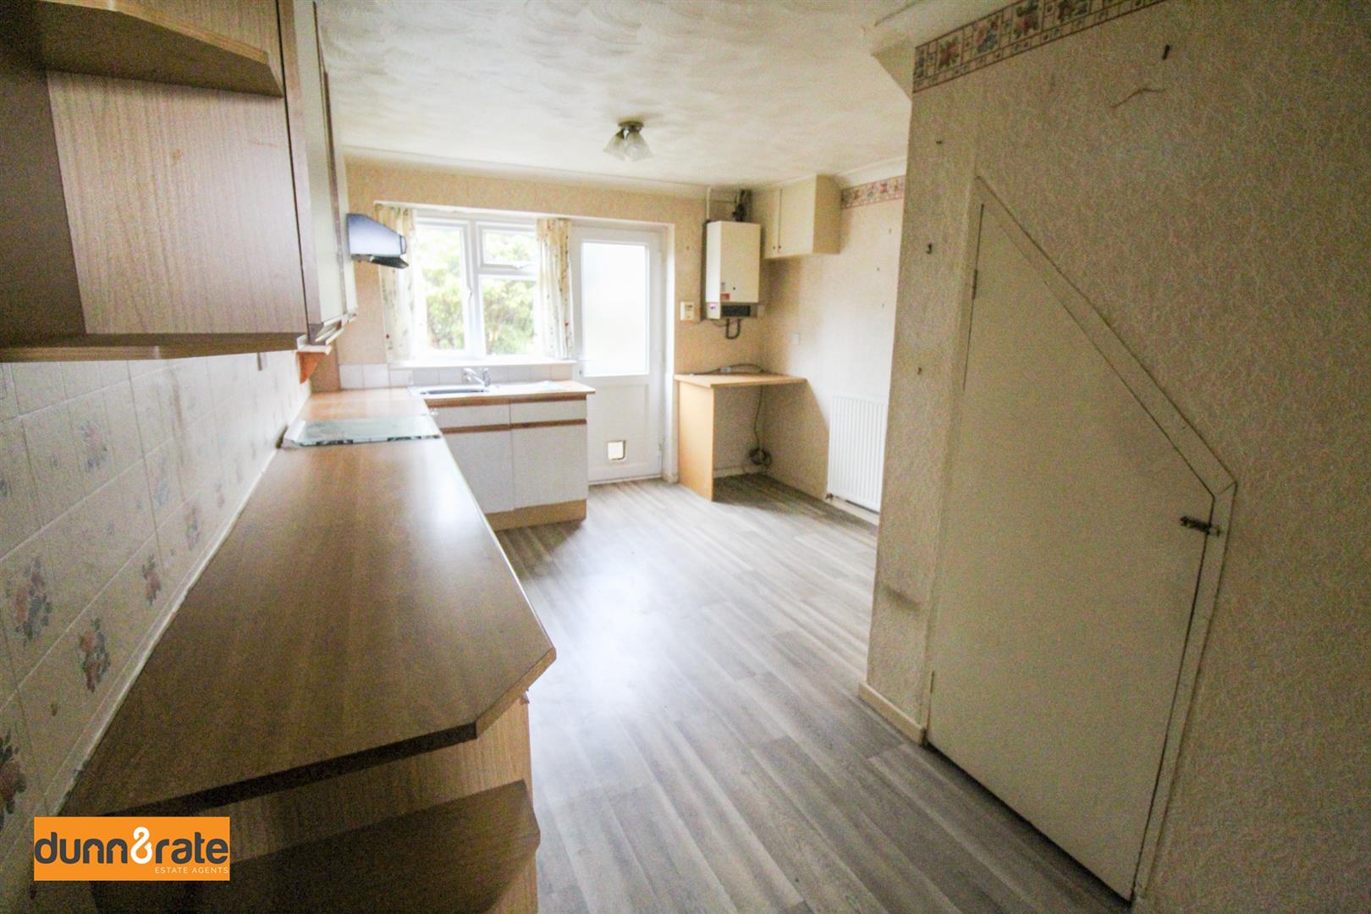
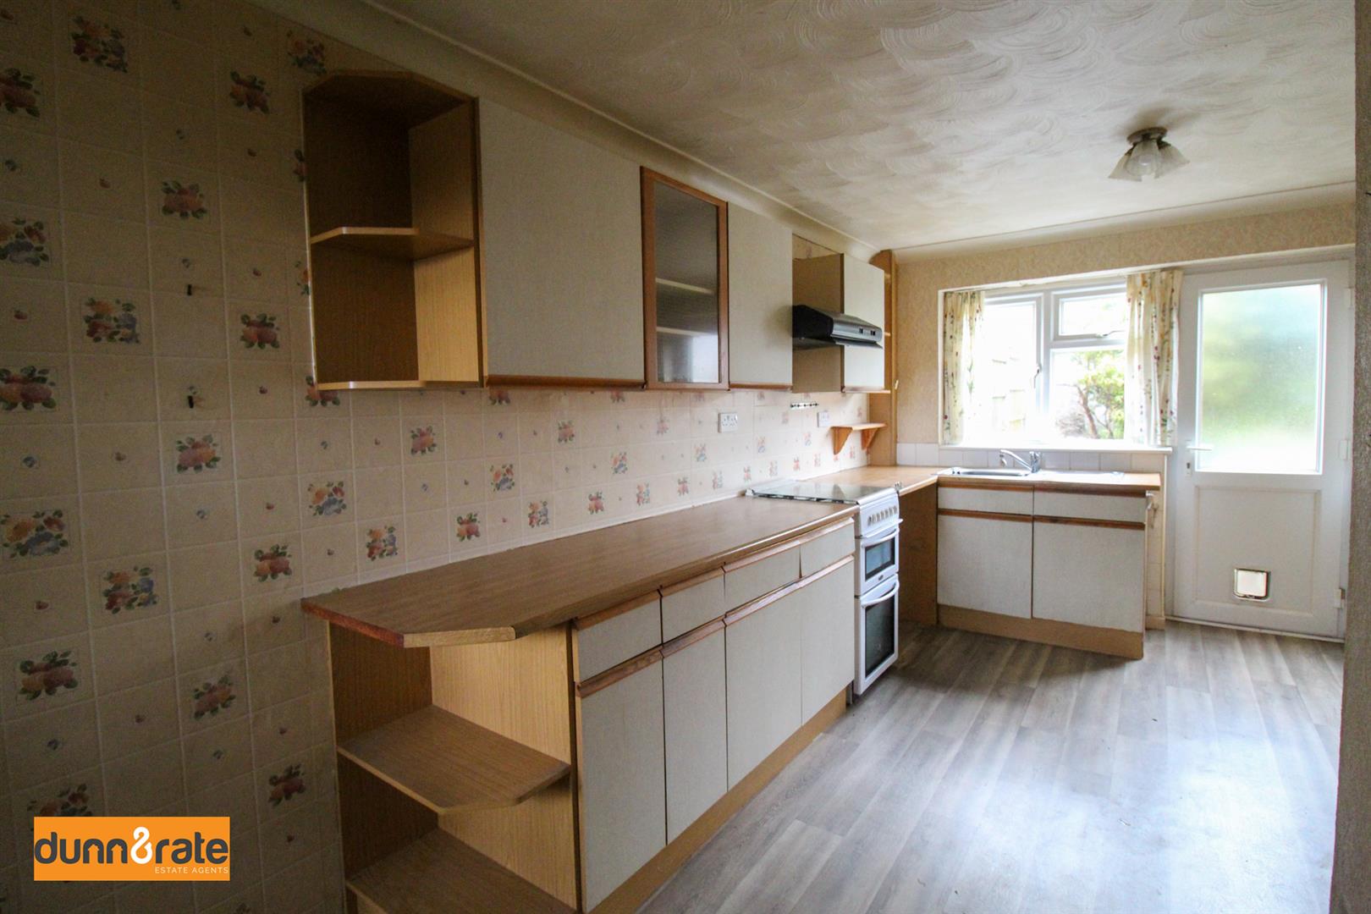
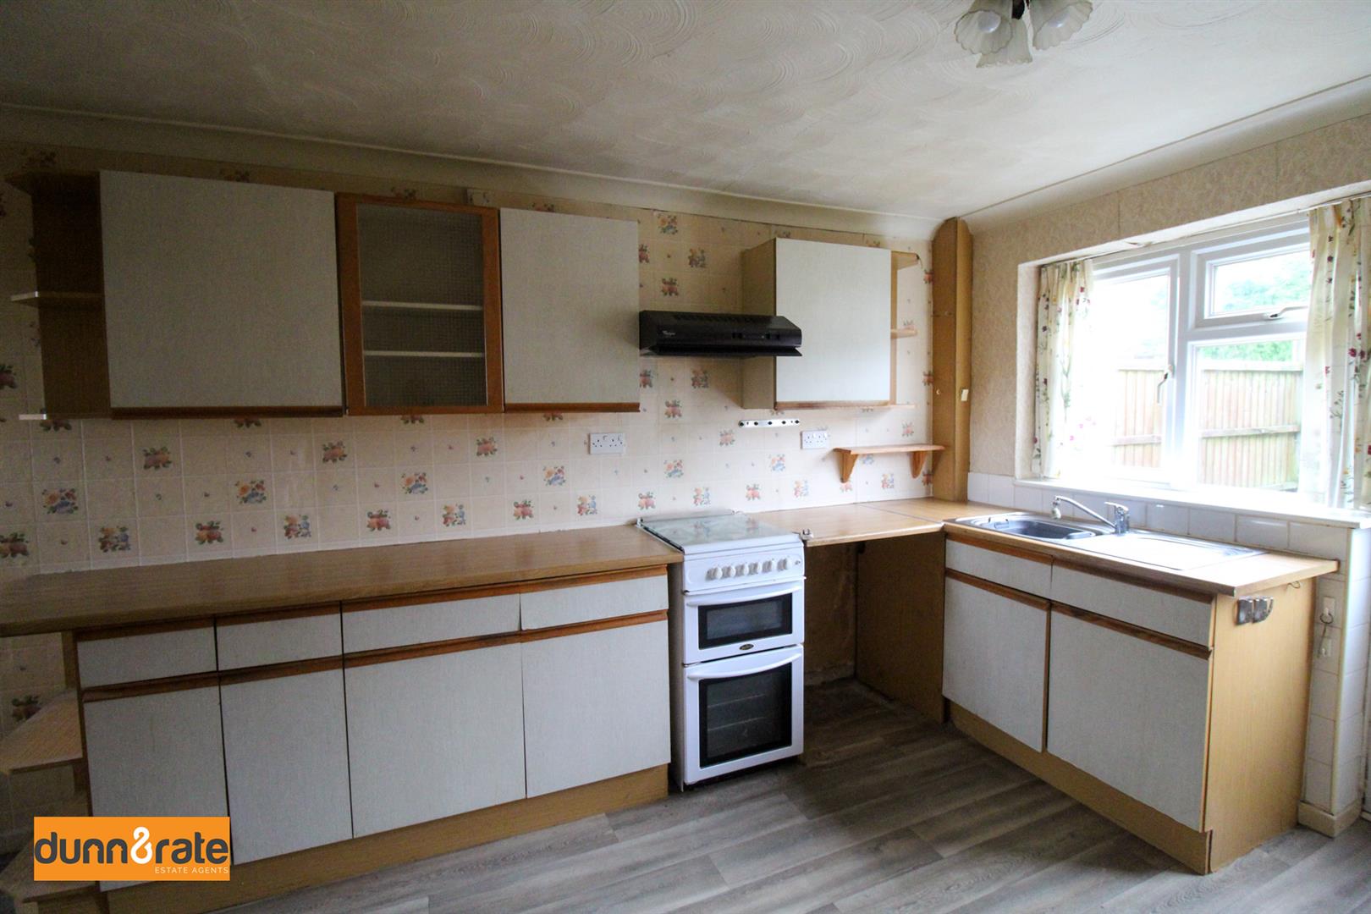
Kitchen5.05 x 3.35 (16'6" x 10'11")Double glazed window and door overlook the rear aspect. Fitted with a range of wall and base storage units with inset stainless steel sink and side drainer. Coordinating work surface areas and partly tiled walls. Gas cooker with cooker hood above. Radiator. Central heating boiler. Understairs storage cupboard.
FIRST FLOOR
First Floor Landing3.06 x 0.77 (10'0" x 2'6")Stairs leading from ground floor. Loft hatch access.
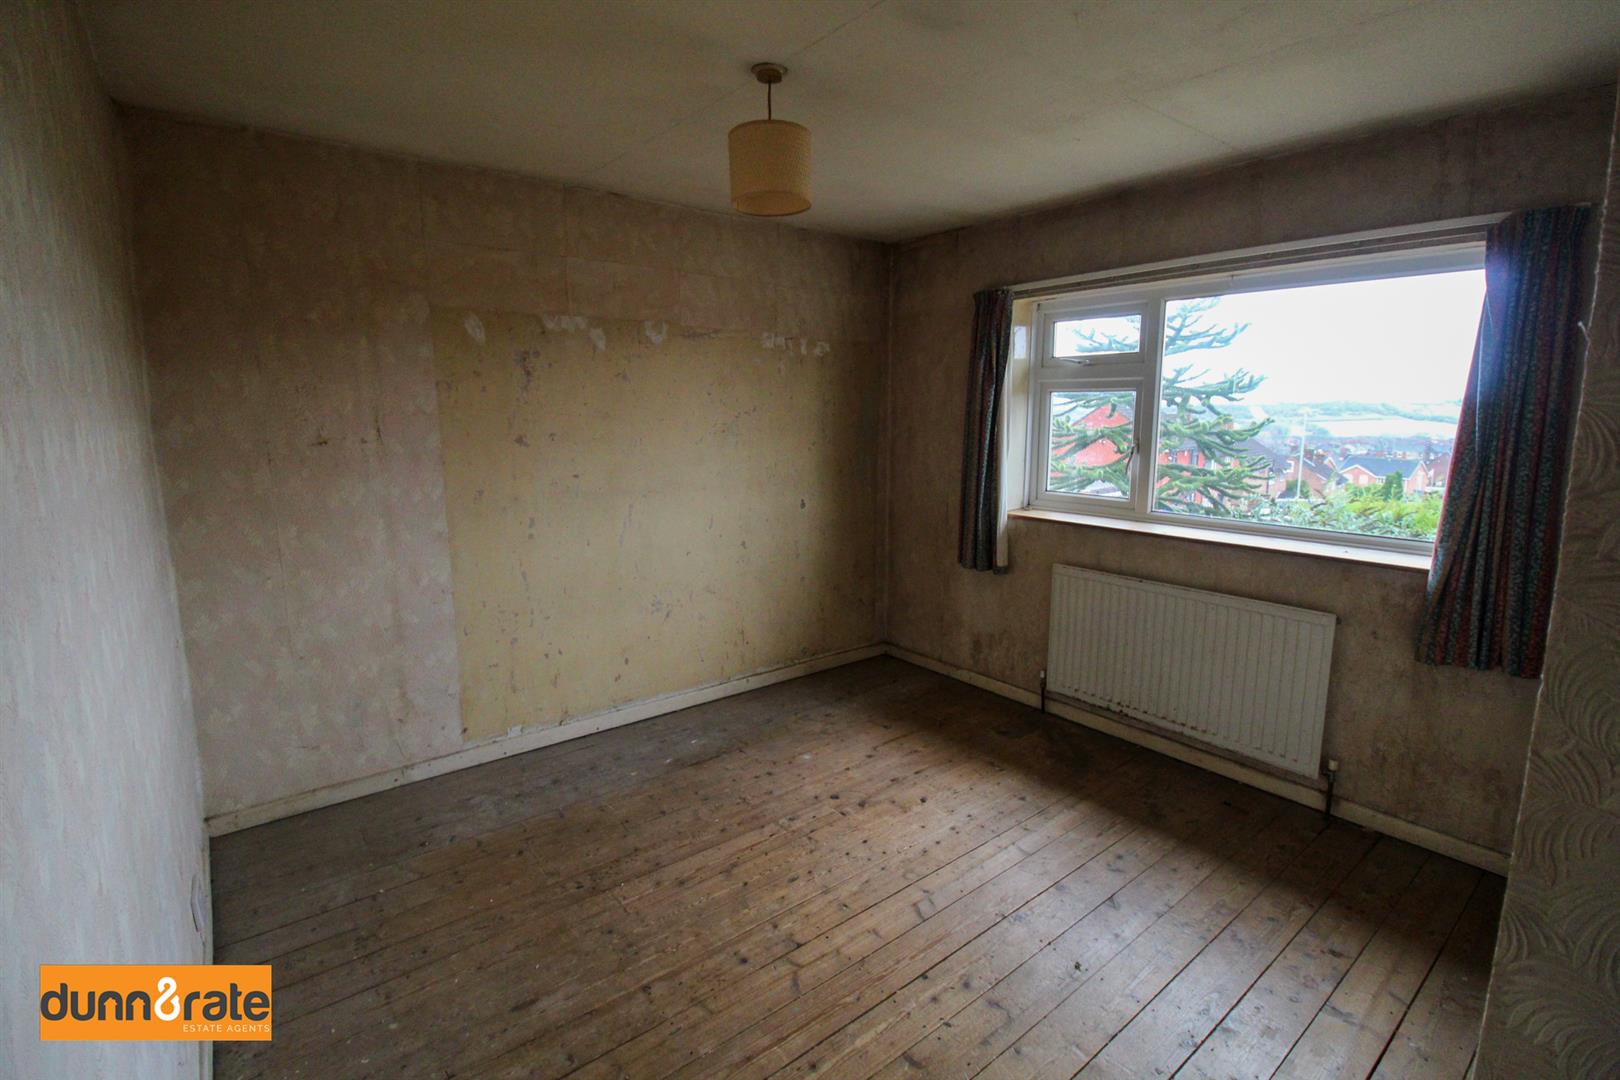
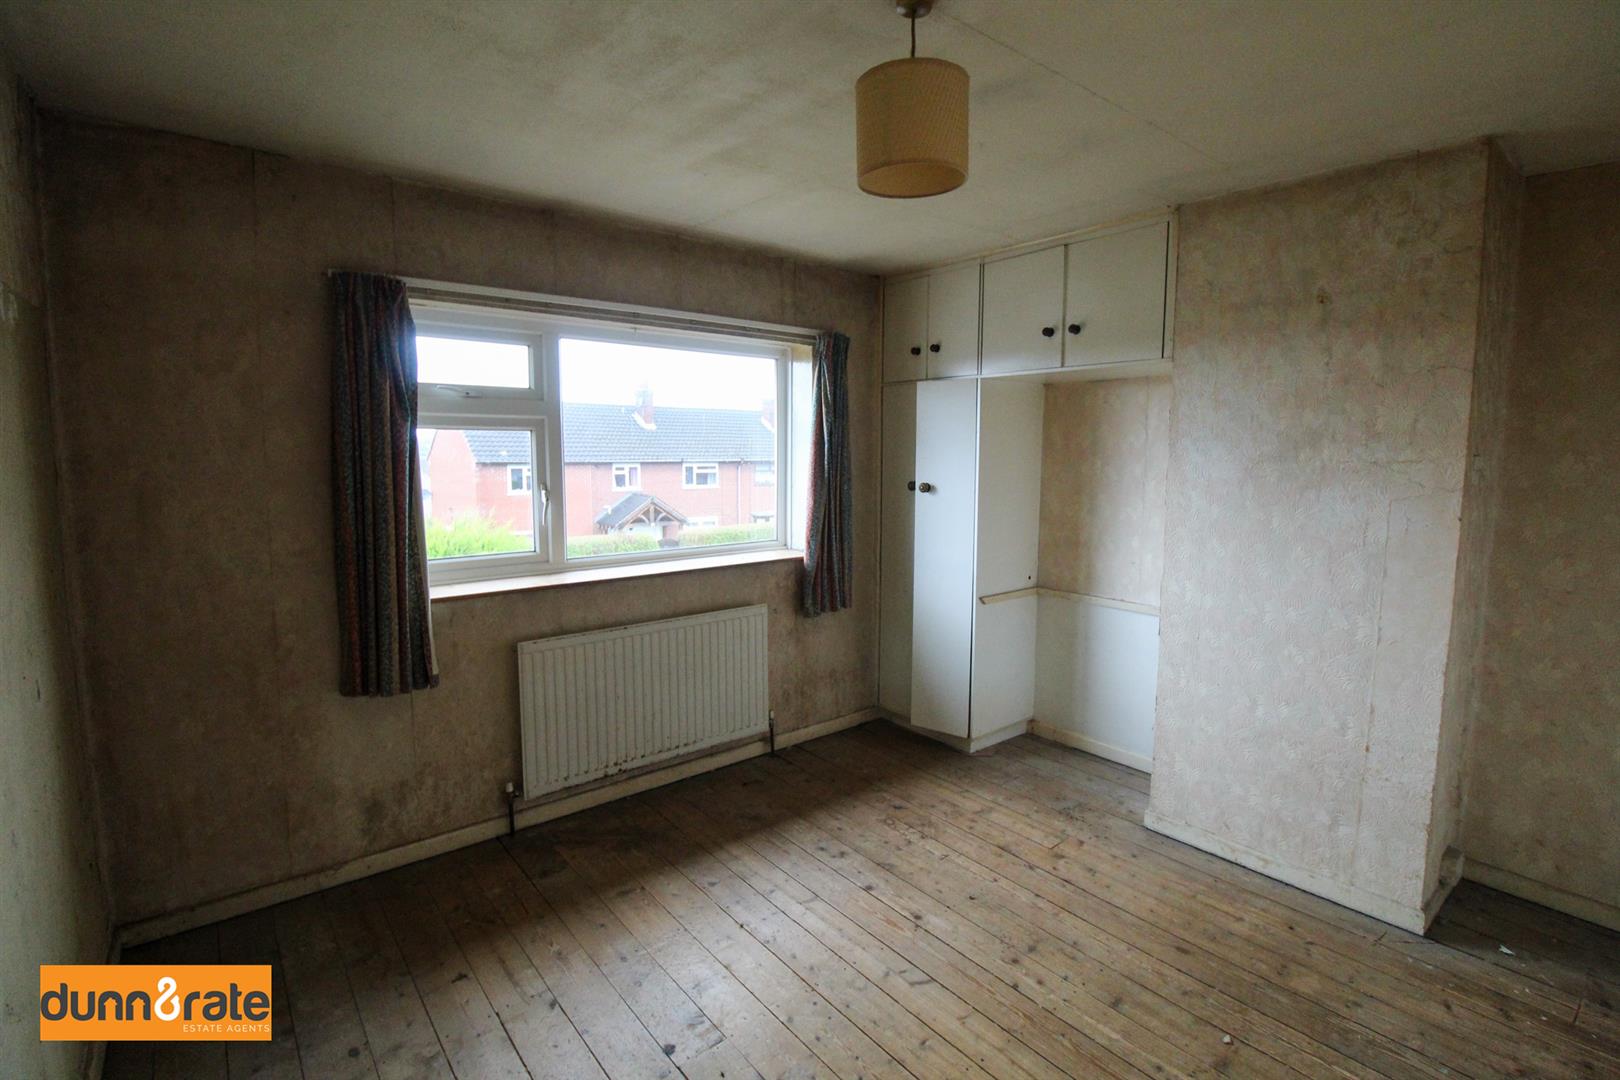
Bedroom One3.53 x 3.15 (11'6" x 10'4")A double glazed window to the front aspect. Built in wardrobes. Radiator.
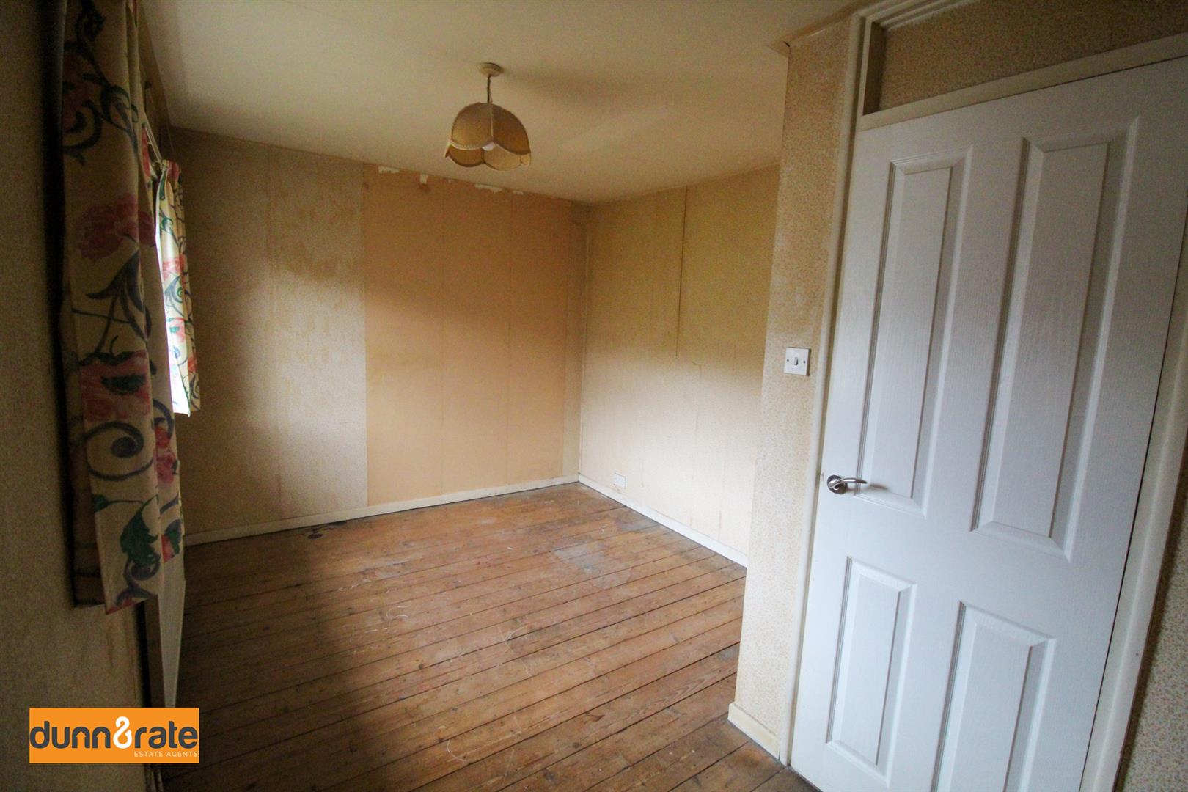
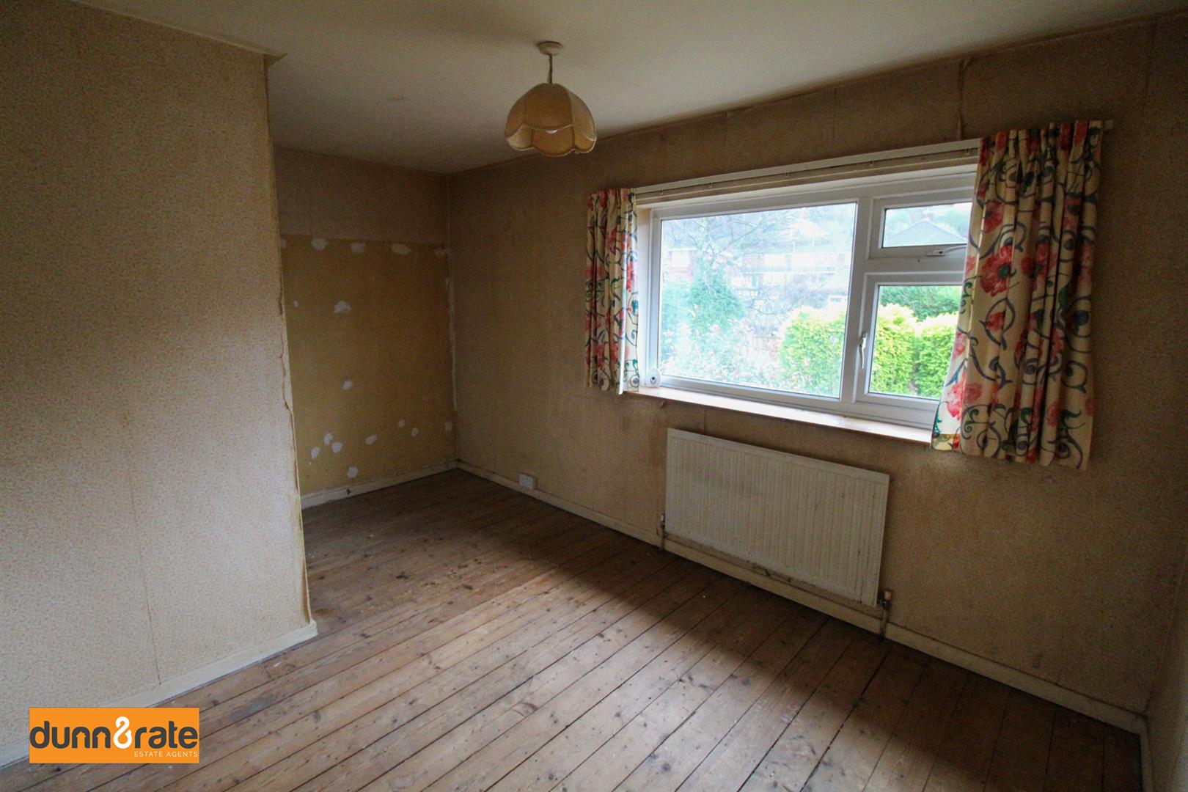
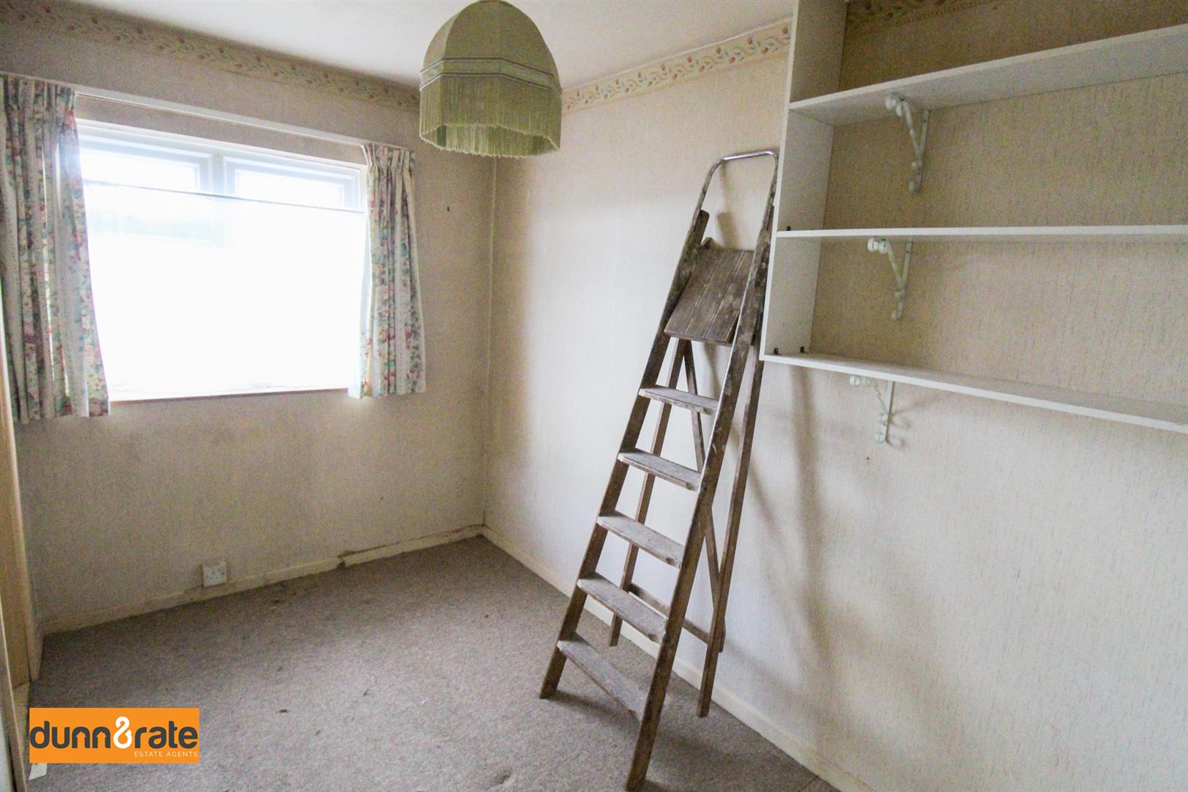
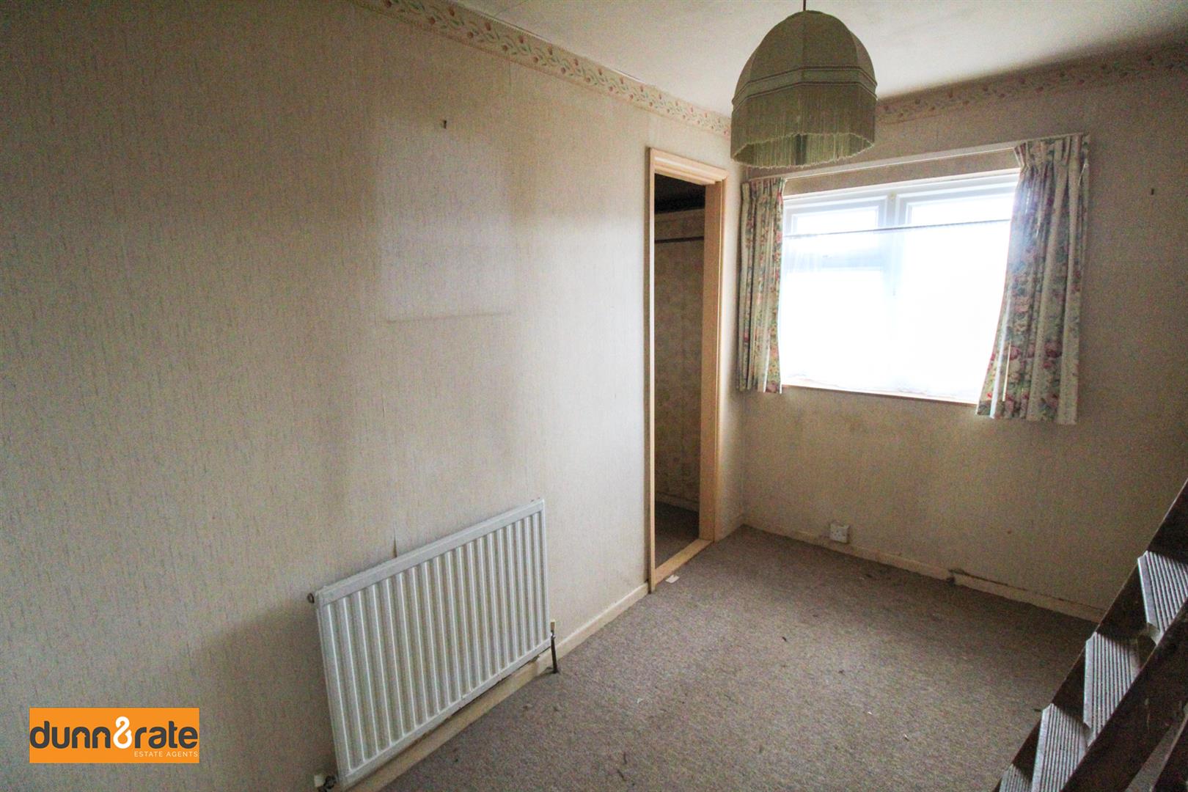
Bedroom Two4.15 x 2.73 (13'7" x 8'11")A double glazed window to the rear aspect. Radiator.
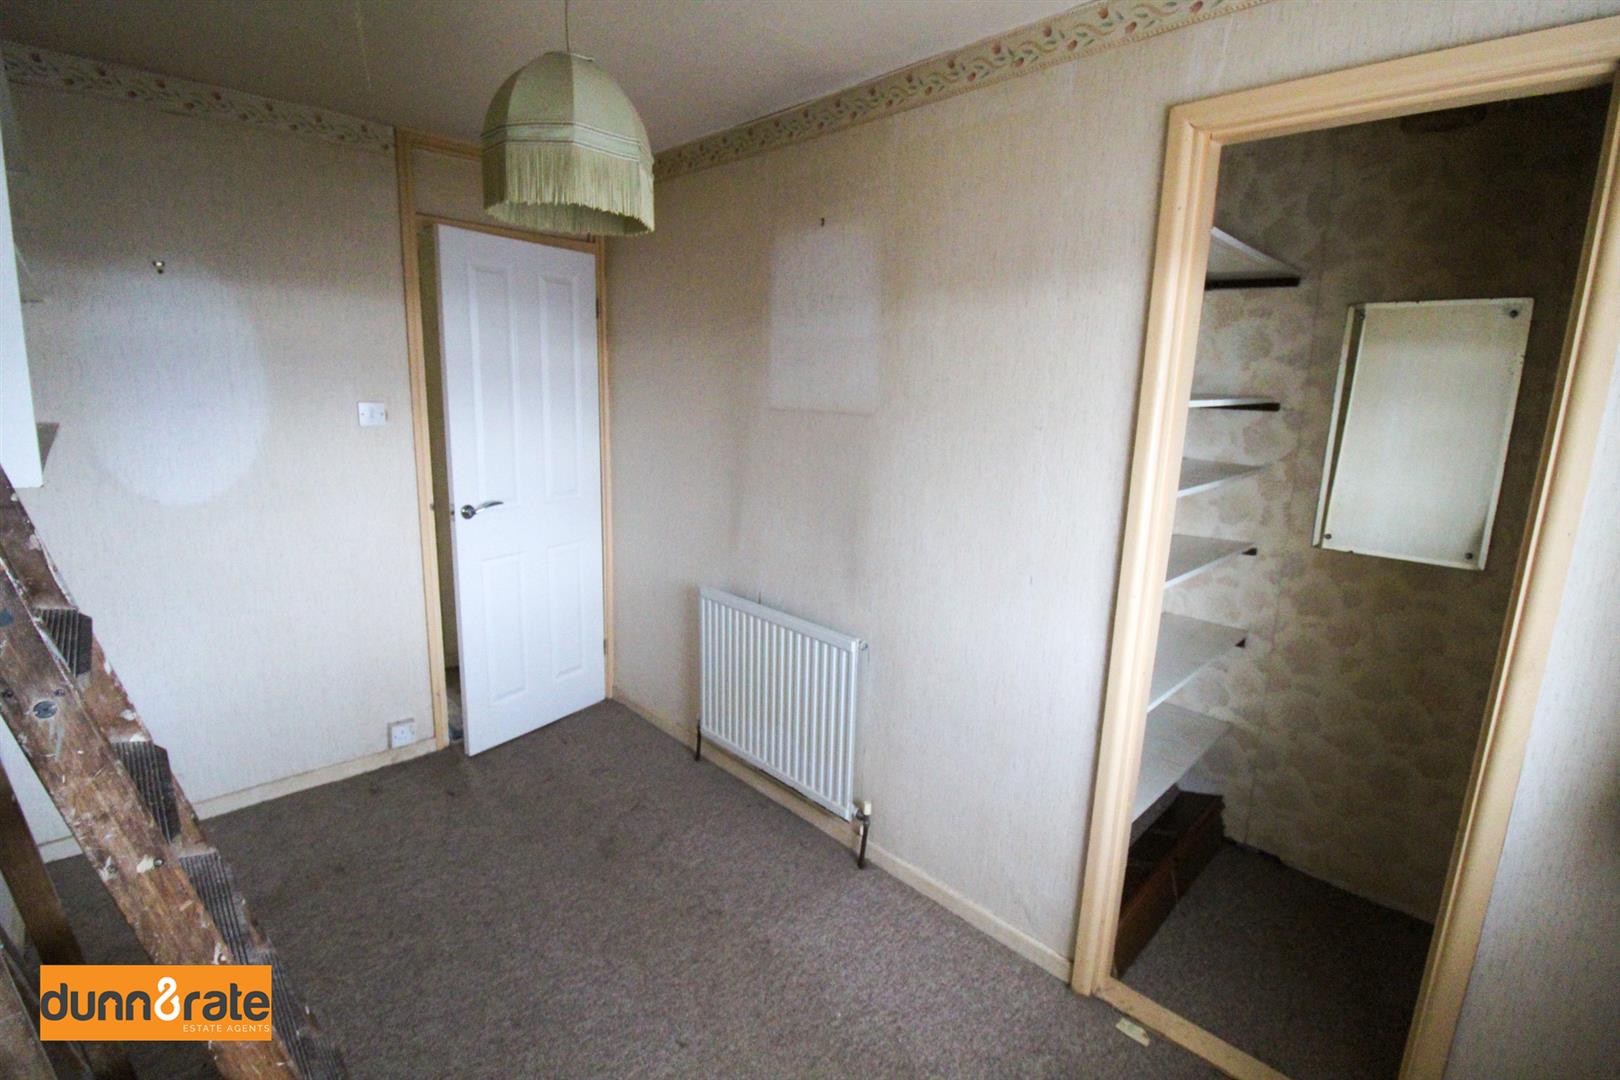
Bedroom Three3.31 x 1.92 (10'10" x 6'3")A double glazed window overlooks the rear aspect. Radiator. Open wardrobe/storage.
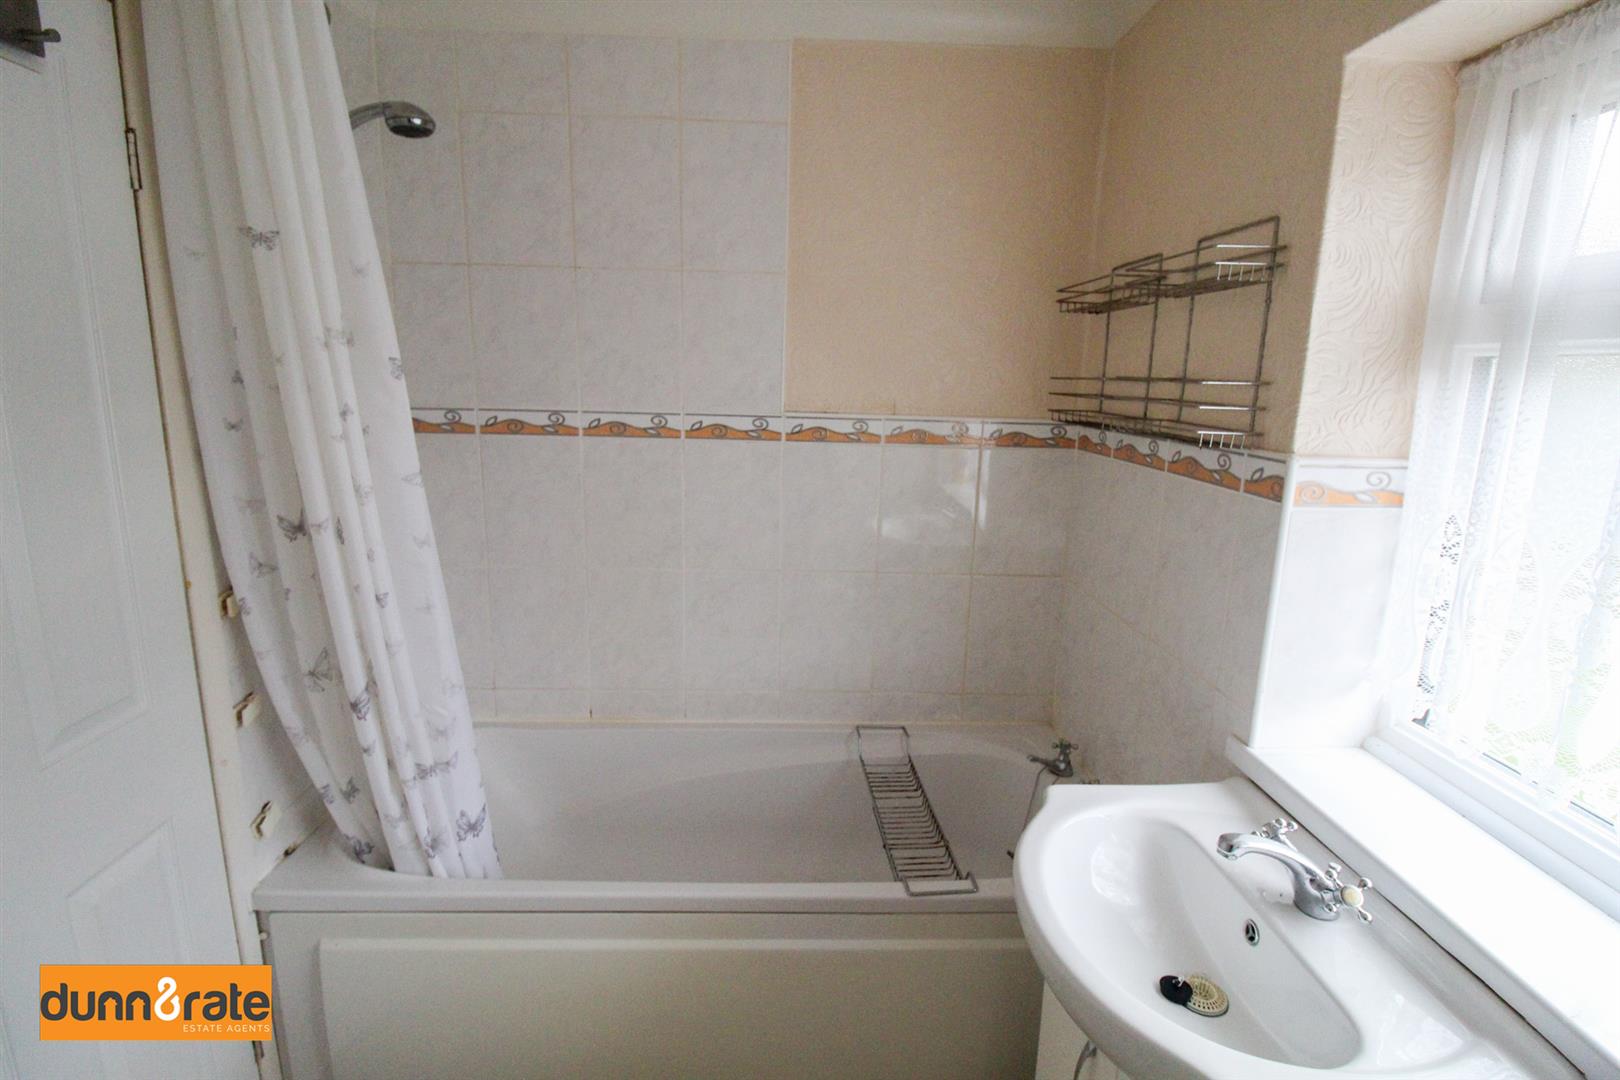
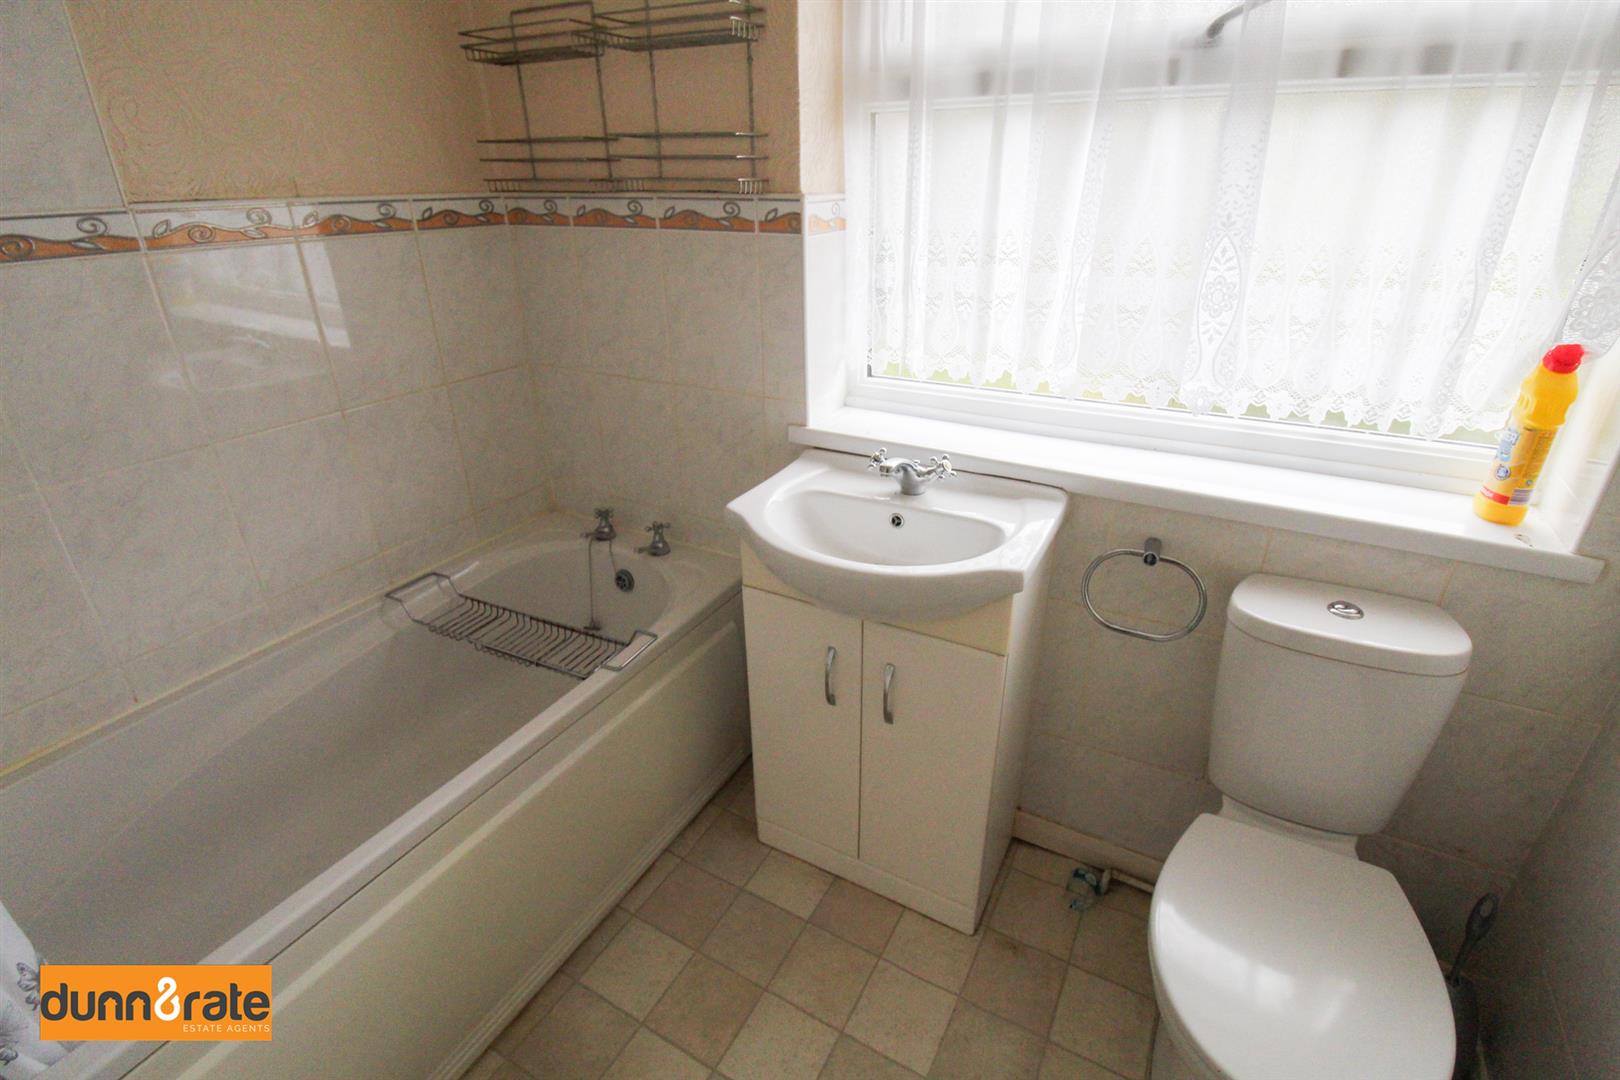
Bathroom2.21 x 1.66 (7'3" x 5'5")A double glazed window overlooks the rear aspect. Fitted with a suite comprising bath with a shower head above. Vanity wash hand basin and low level W.C. Partly tiled walls and radiator.
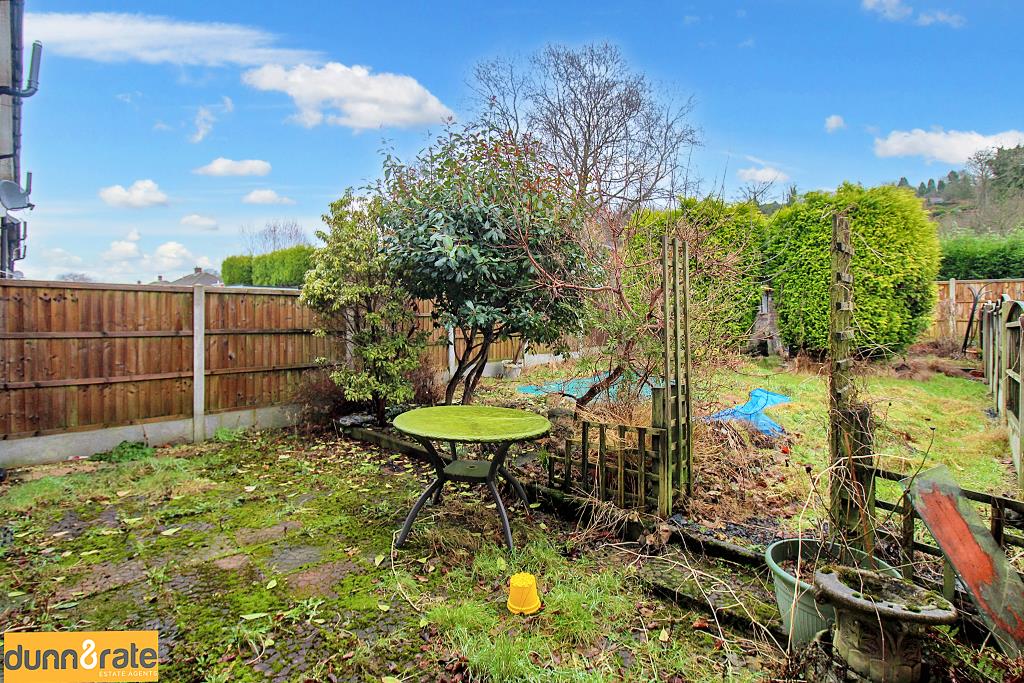
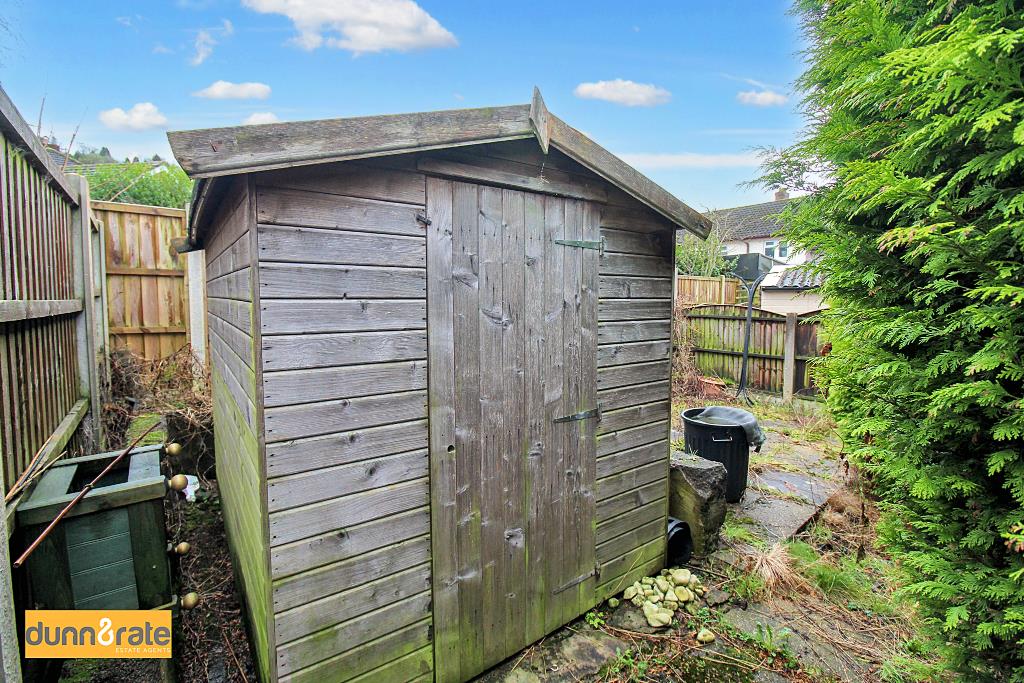
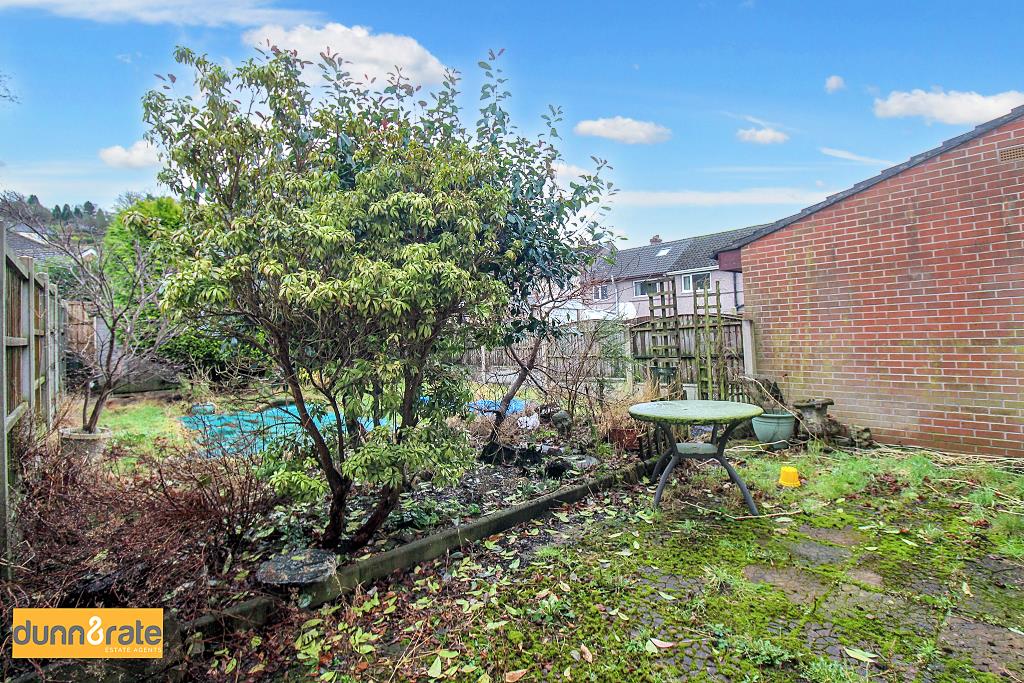
EXTERIORThe front of the property is paved providing off road parking. There is also storage to the left of the front door. The rear garden is fully enclosed, partly laid to lawn and paving with mature shrubs and trees. Shed.
Click image to enlarge:
Click image to enlarge:
- SPACIOUS MID TOWN HOUSE
- LARGE LOUNGE
- FAMILY KITCHEN/DINER
- THREE GOOD SIZE BEDROOMS
- FAMILY BATHROOM
- HUGE REAR GARDEN
- OFF ROAD PARKING
- SOLD WITH NO UPWARD CHAIN
- POPULAR LOCATION


