
Gilman Avenue, Baddeley Green, Stoke-On-Trent
£220,000 (Tenant Fees)


-
IMG_2929 (Portal Size)-2.jpg
-
IMG_2955.jpg
-
IMG_2956.jpg
-
IMG_2951.jpg
-
IMG_2965.jpg
-
IMG_2969.jpg
-
IMG_2974.jpg
-
IMG_2979.jpg
-
IMG_2994.jpg
-
IMG_2996.jpg
-
IMG_3003.jpg
-
IMG_3011.jpg
-
IMG_3004.jpg
-
IMG_3015.jpg
-
IMG_3017.jpg
-
IMG_2985.jpg
-
IMG_2990.jpg
-
IMG_2934 (Portal Size)-2.jpg
-
IMG_2936 (Portal Size)-2.jpg
-
IMG_2938 (Portal Size)-2.jpg
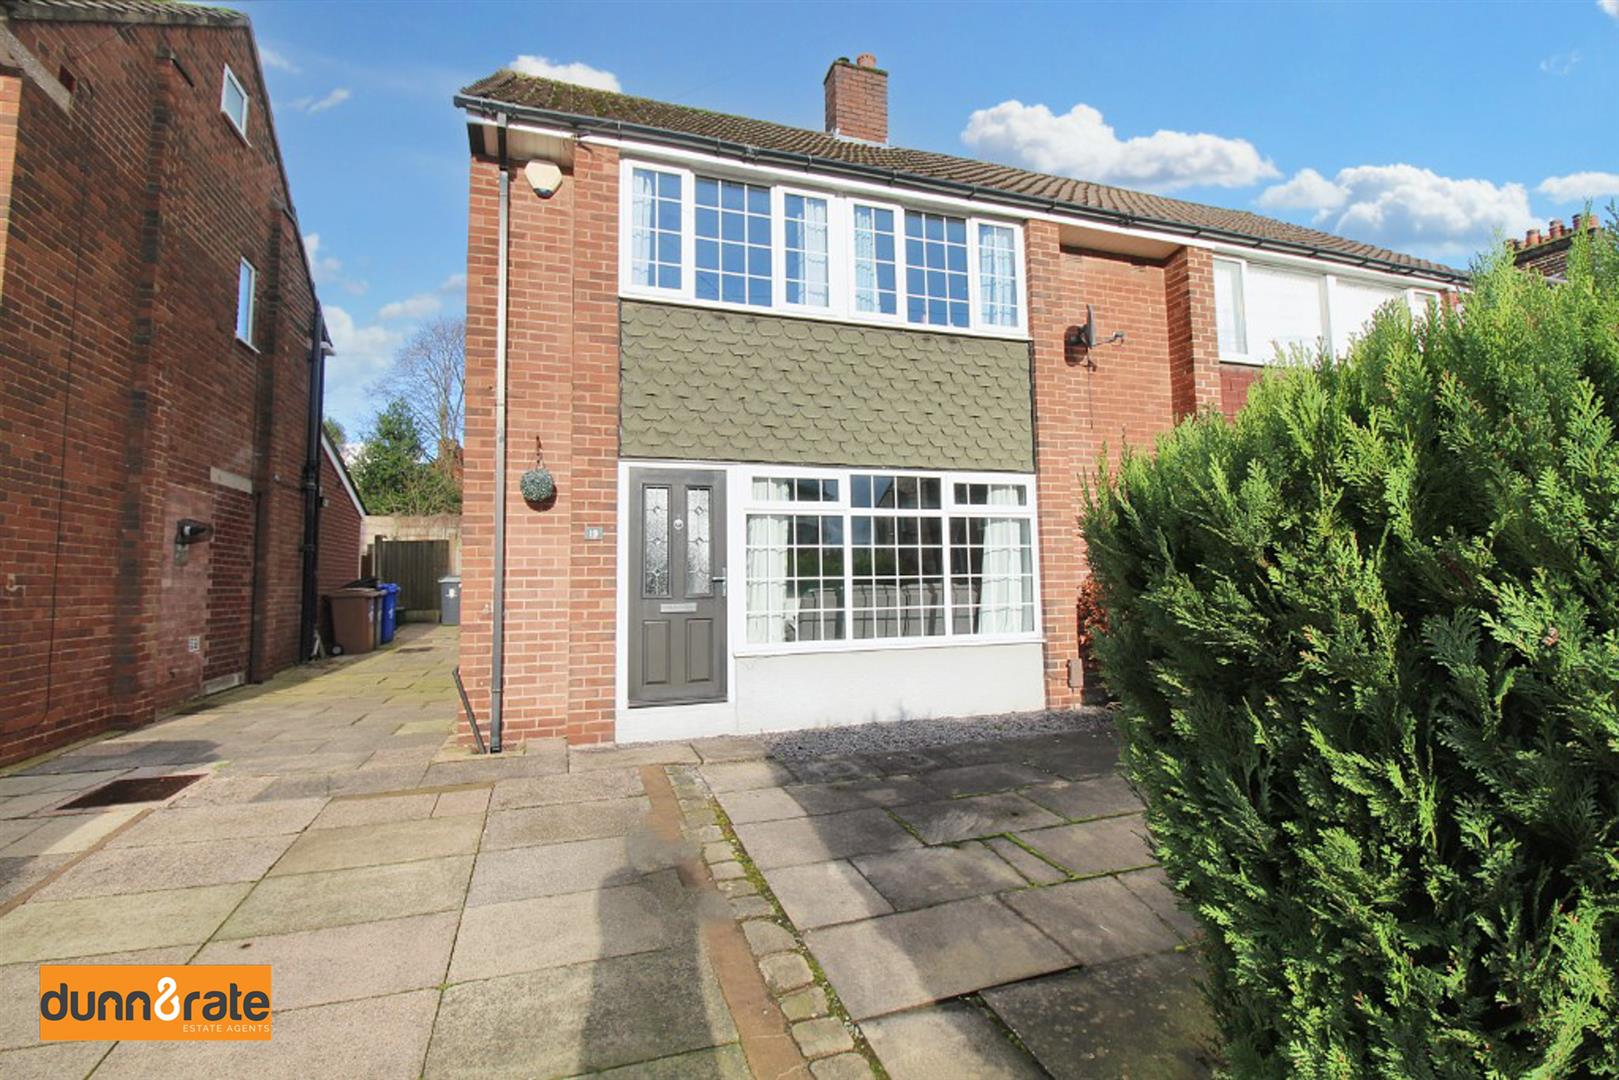
- ABSOLUTLEY BEAUTIFUL SEMI DETACHED HOME
- STYLISH AND MODERN THROUGHOUT
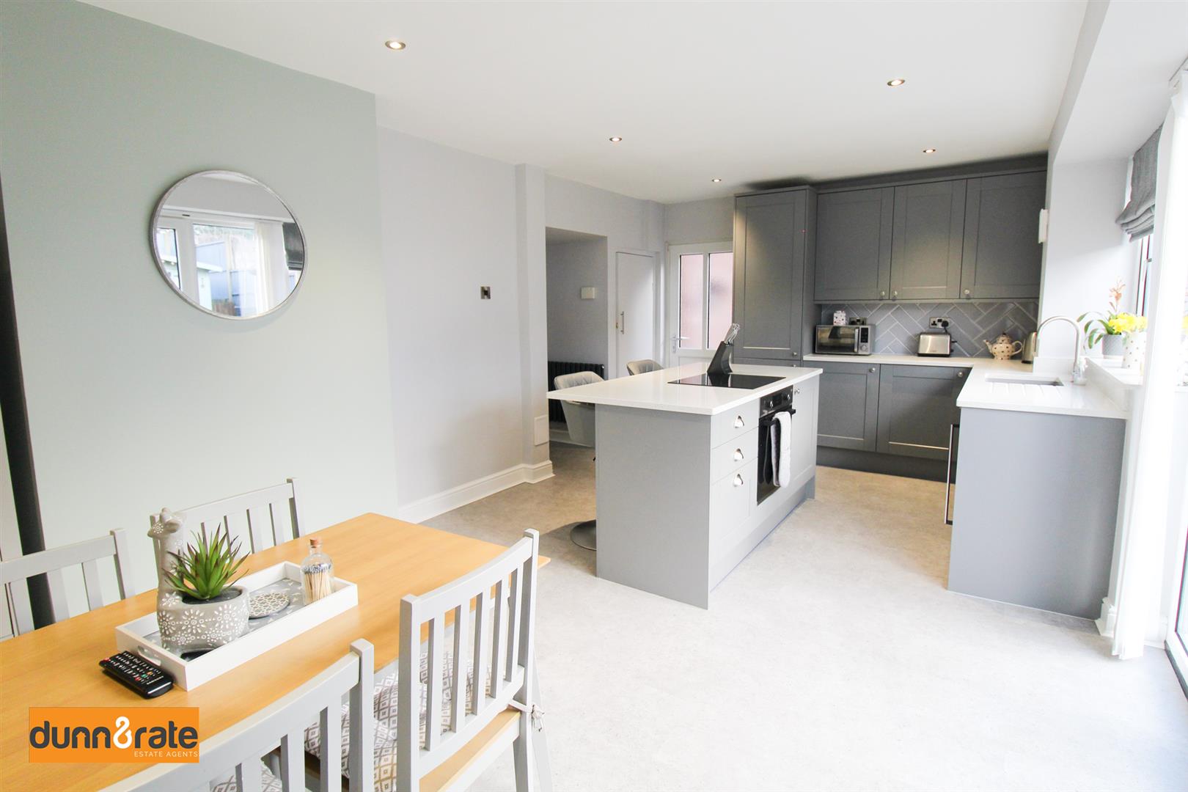
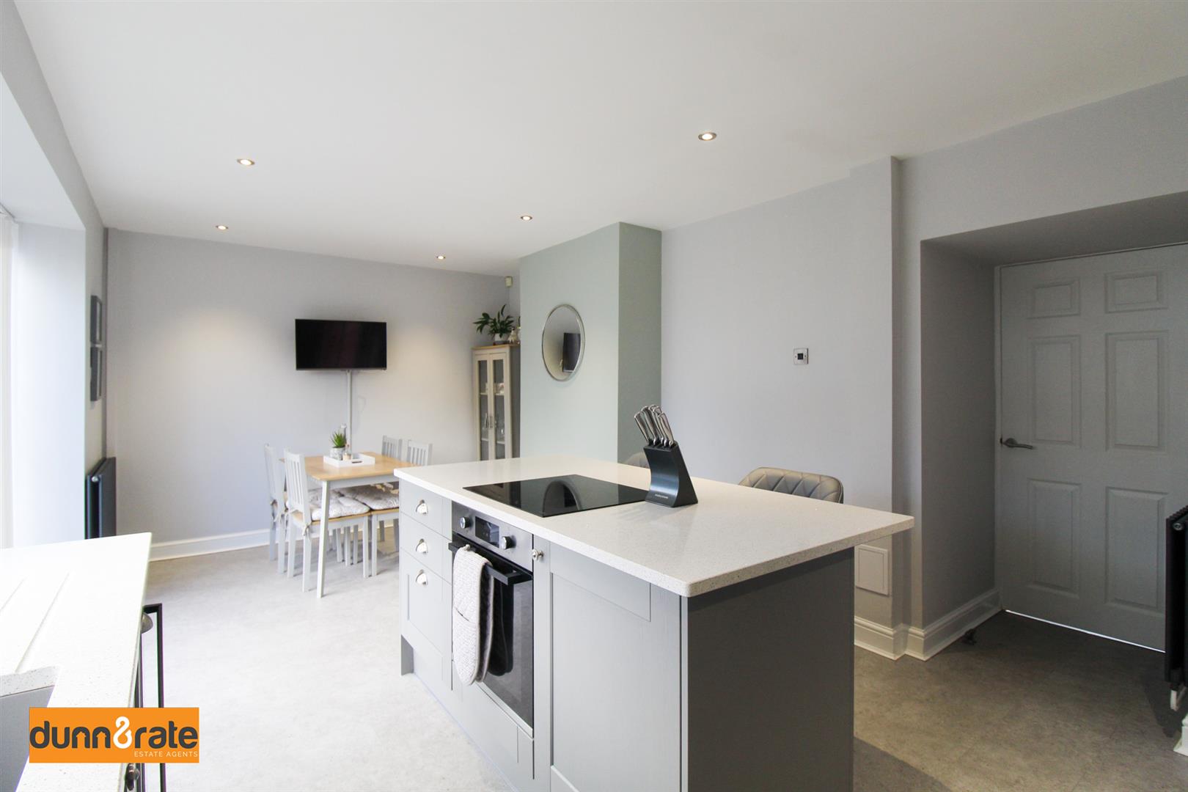
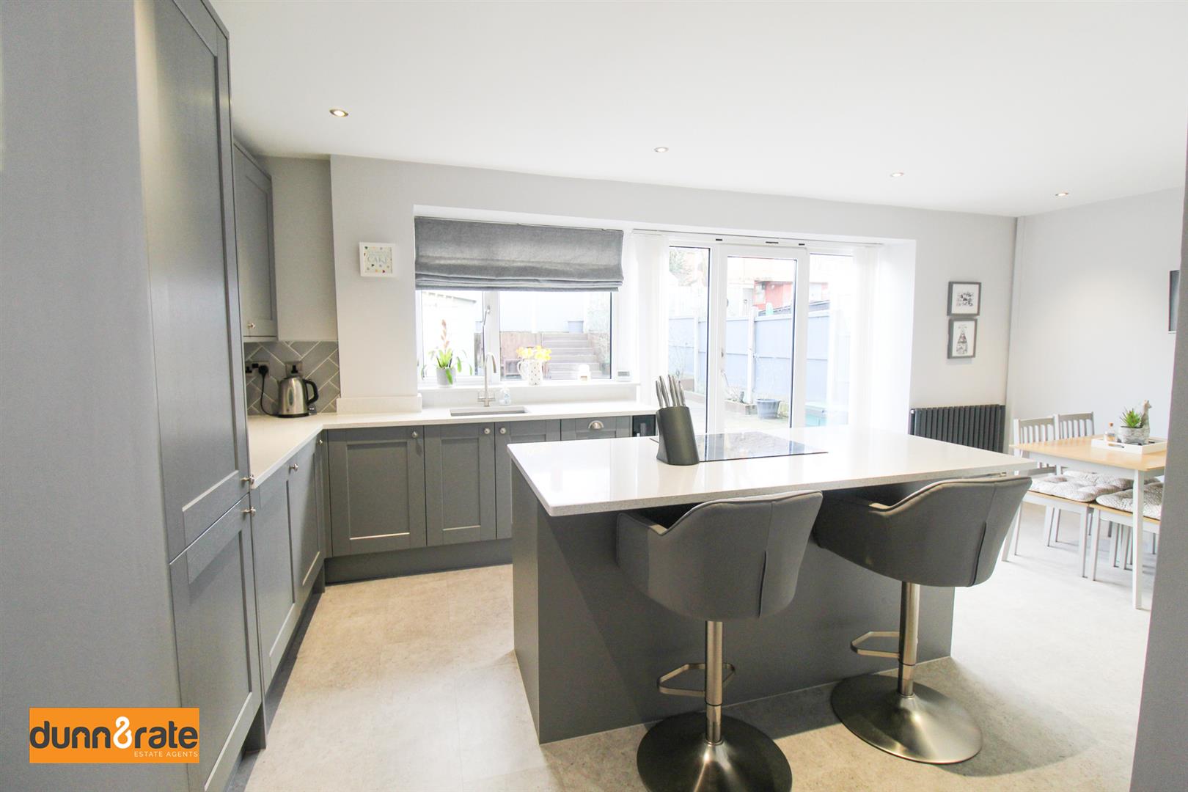
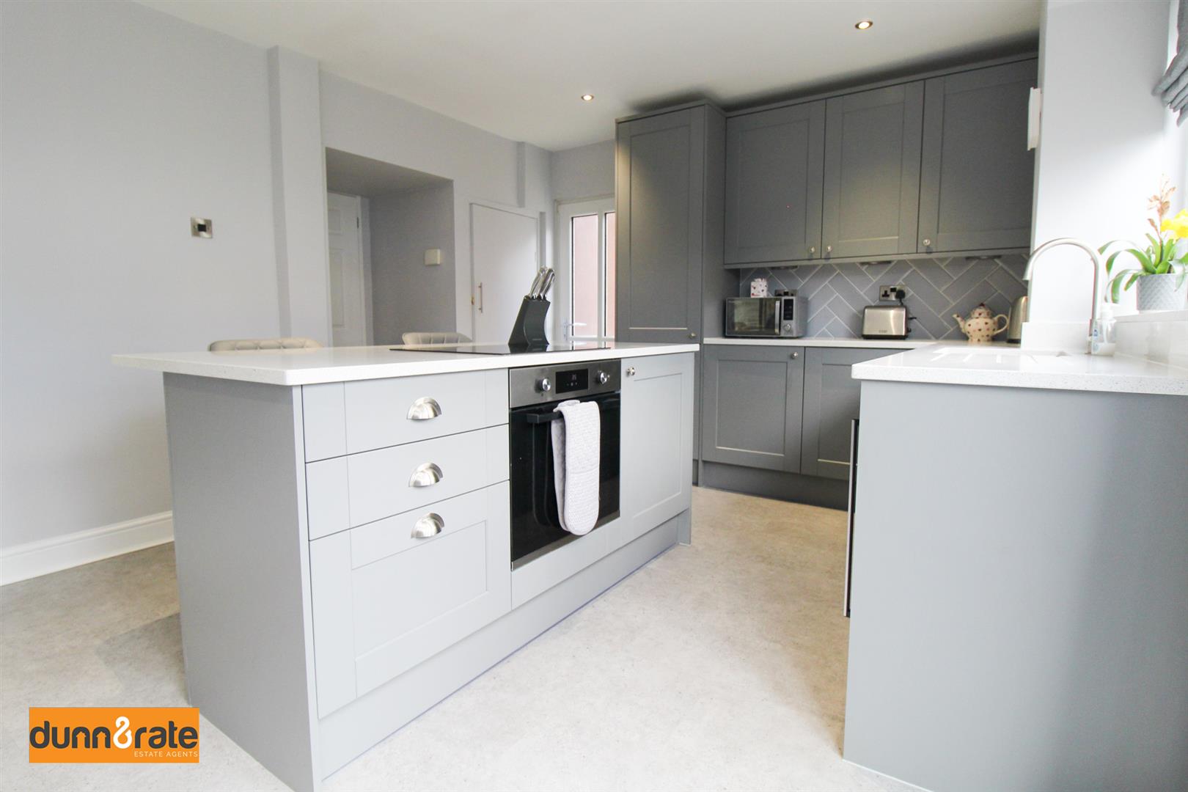
- MODERN FITTED KITCHEN/ DINING ROOM WITH INTEGRATED APPLIANCES
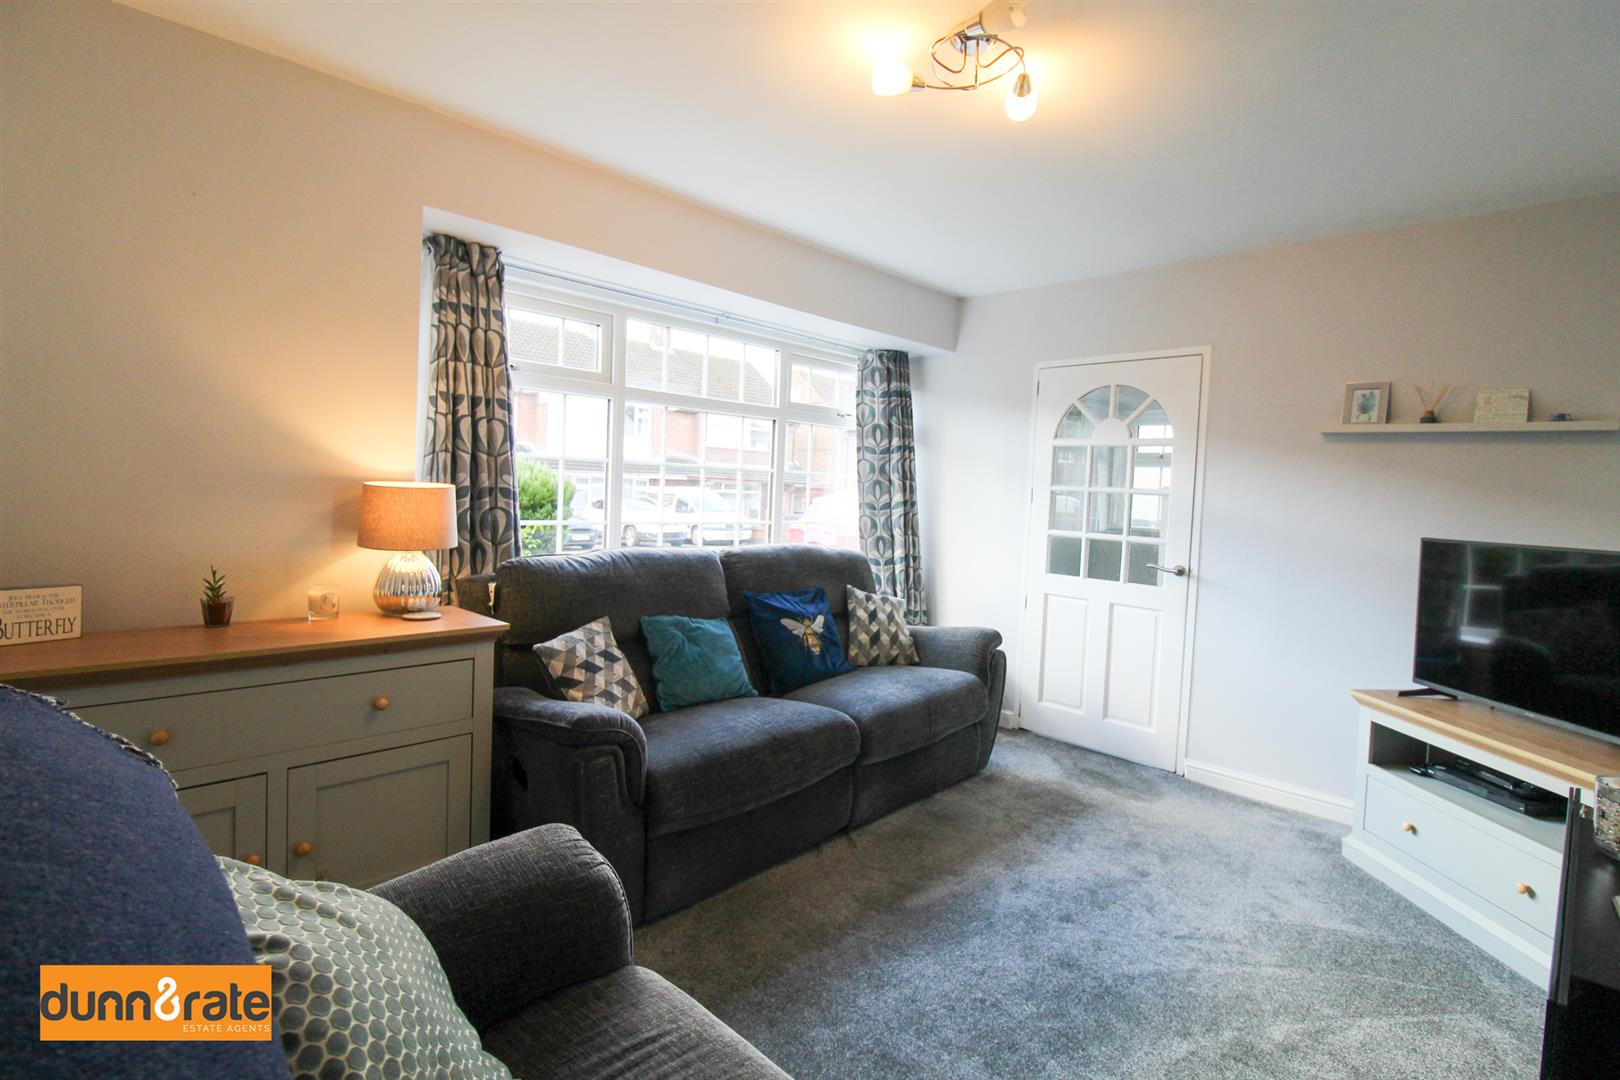
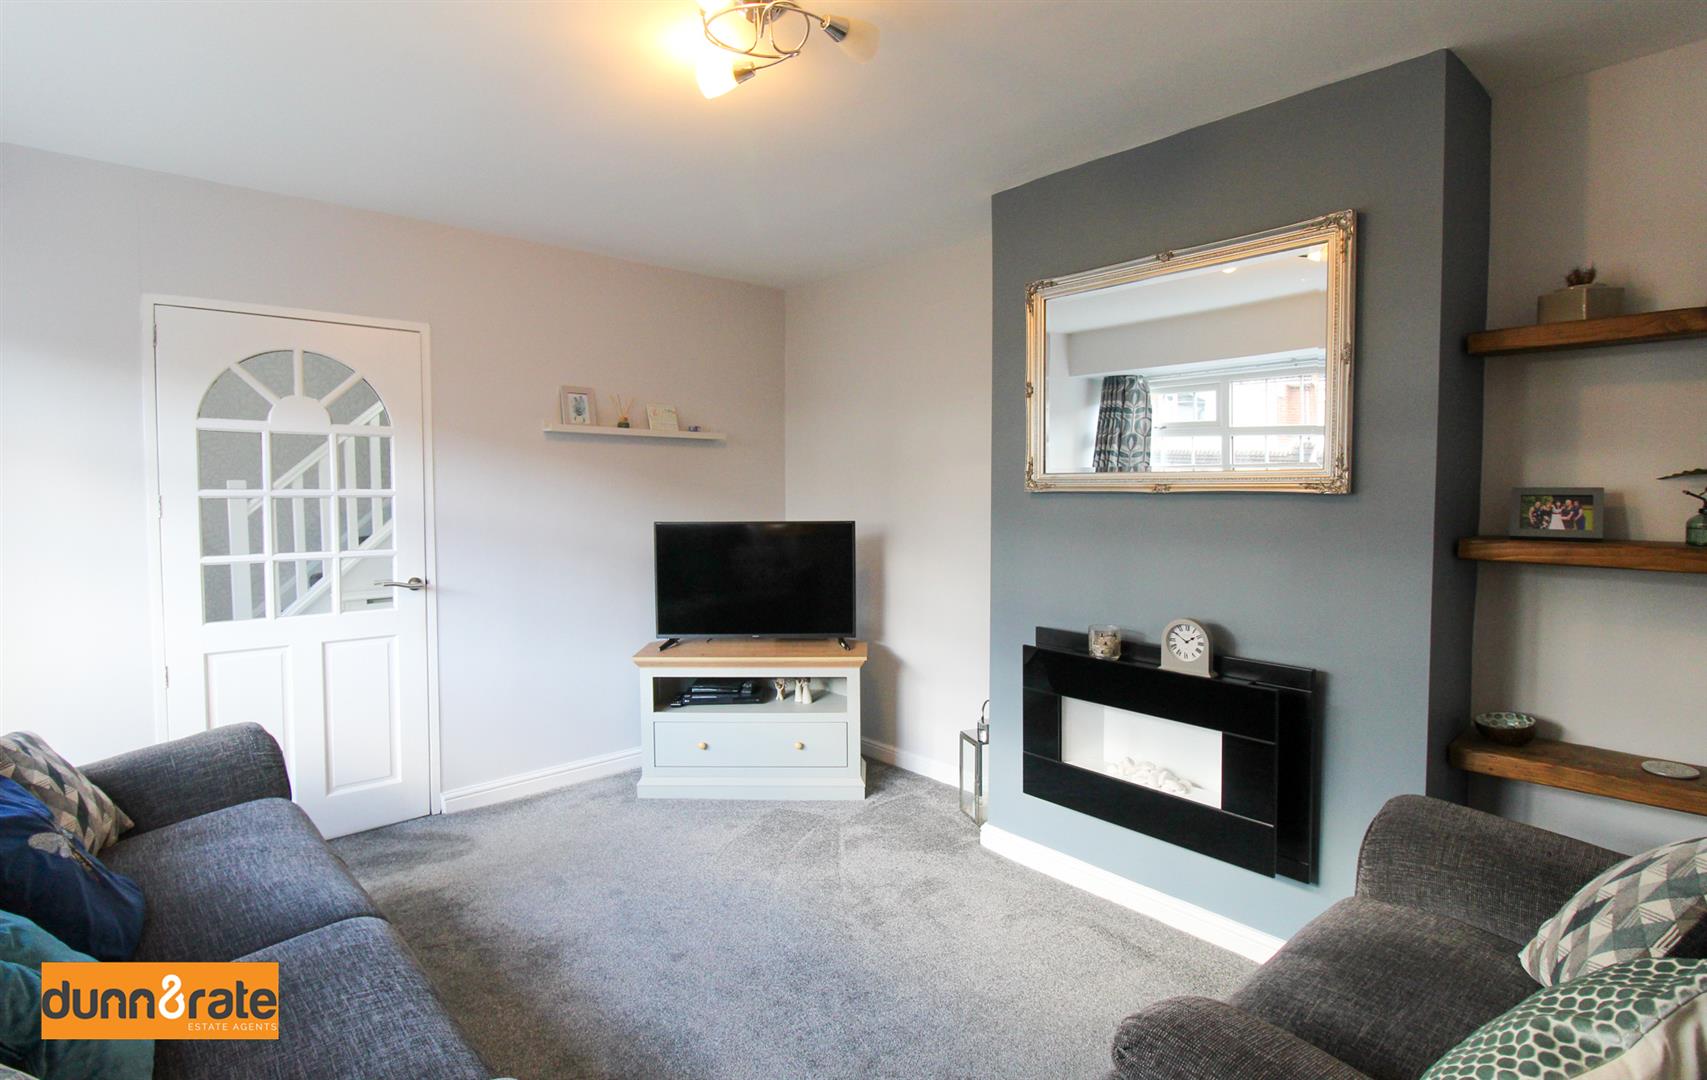
- FAMILY SIZED LOUNGE
- THREE FANTASTIC SIZED BEDROOMS
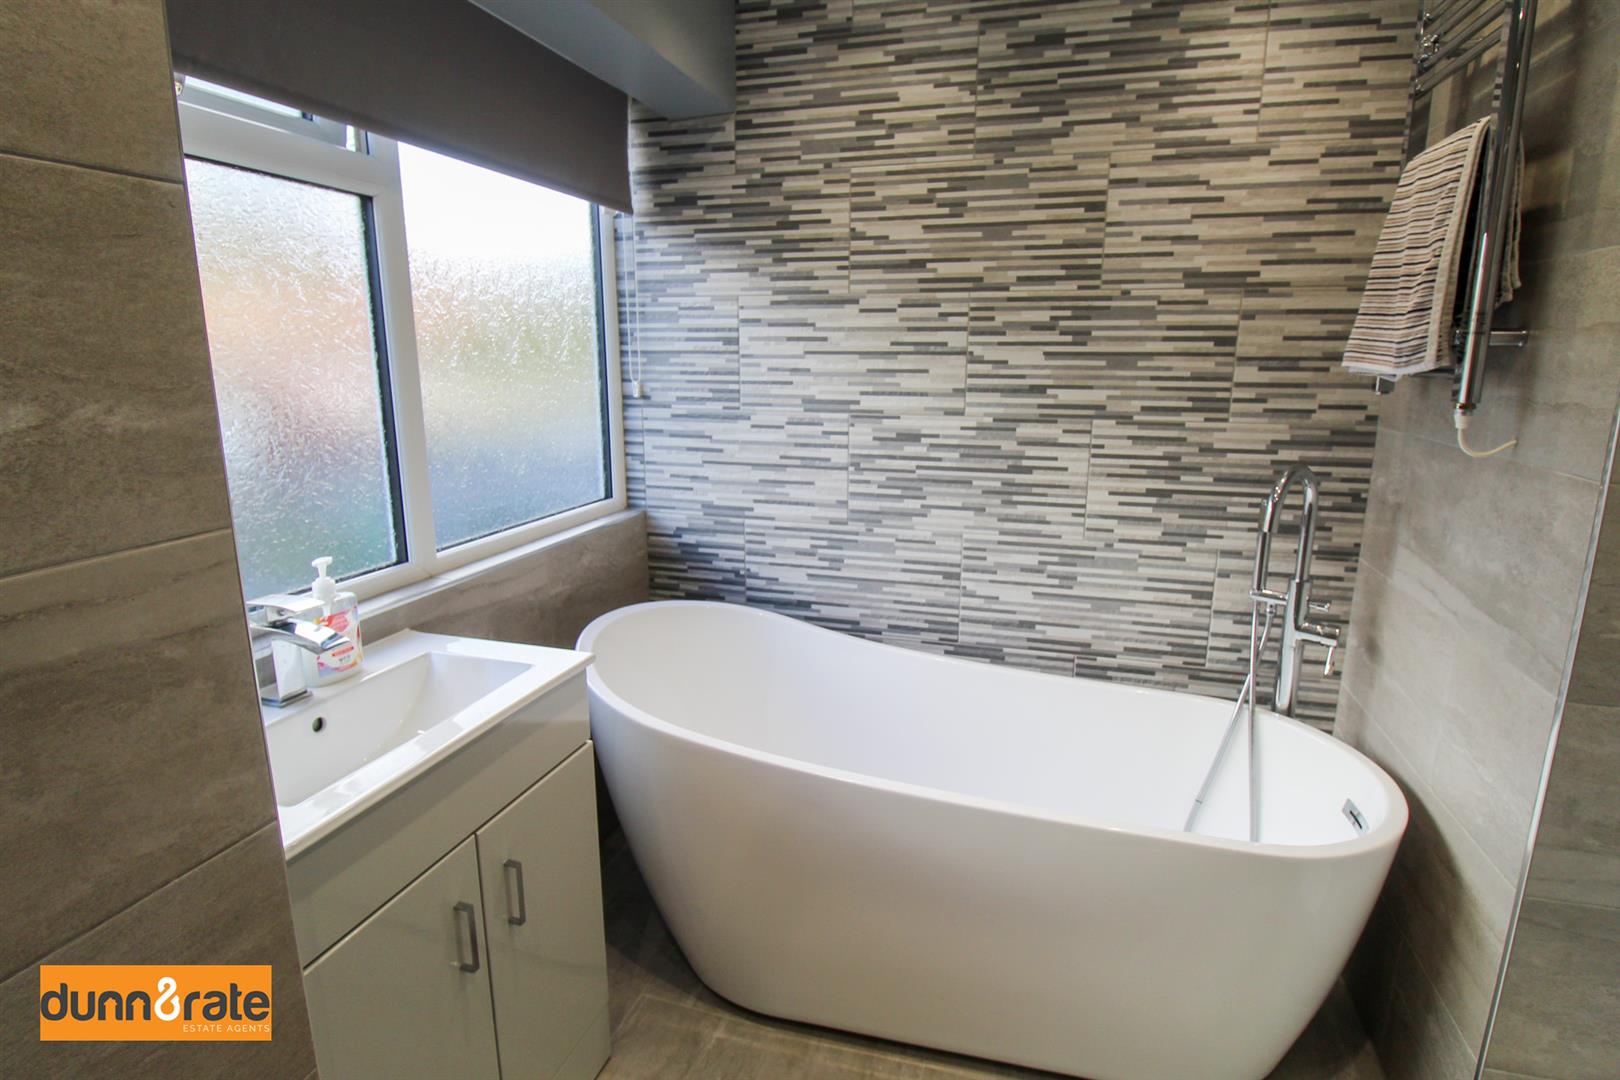
- CONTEMPORARY BATHROOM SUITE WITH FREE STANDING BATH
- FULLY ENCLOSED LARGE REAR GARDEN WITH SUMMERHOUSE
- OFF ROAD PARKING
- POPULAR LOCATION CLOSE TO SCHOOLING AND AMENITIES
- MOVE IN READY!
Practically perfect in everyway, looking for you next home to give you that 'WOW' feeling? Immaculately presented throughout, this spacious and homely semi detached property, located in Baddeley Green, will leave you speechless. The accommodation on offer comprises; lounge, stunning kitchen/dining room with modern integrated appliances, island and quartz worktops. To the first floor, there are three good sized bedrooms and a luxurious family bathroom suite, with freestanding bath. Externally, the property offers ample off road parking, and a fully enclosed rear garden with summerhouse. Close to schooling and amenities, you need to see it to believe it. So what are you waiting for?! The hard work has been done and this property is ready for you to move in! Book a viewing early to avoid disappointment.
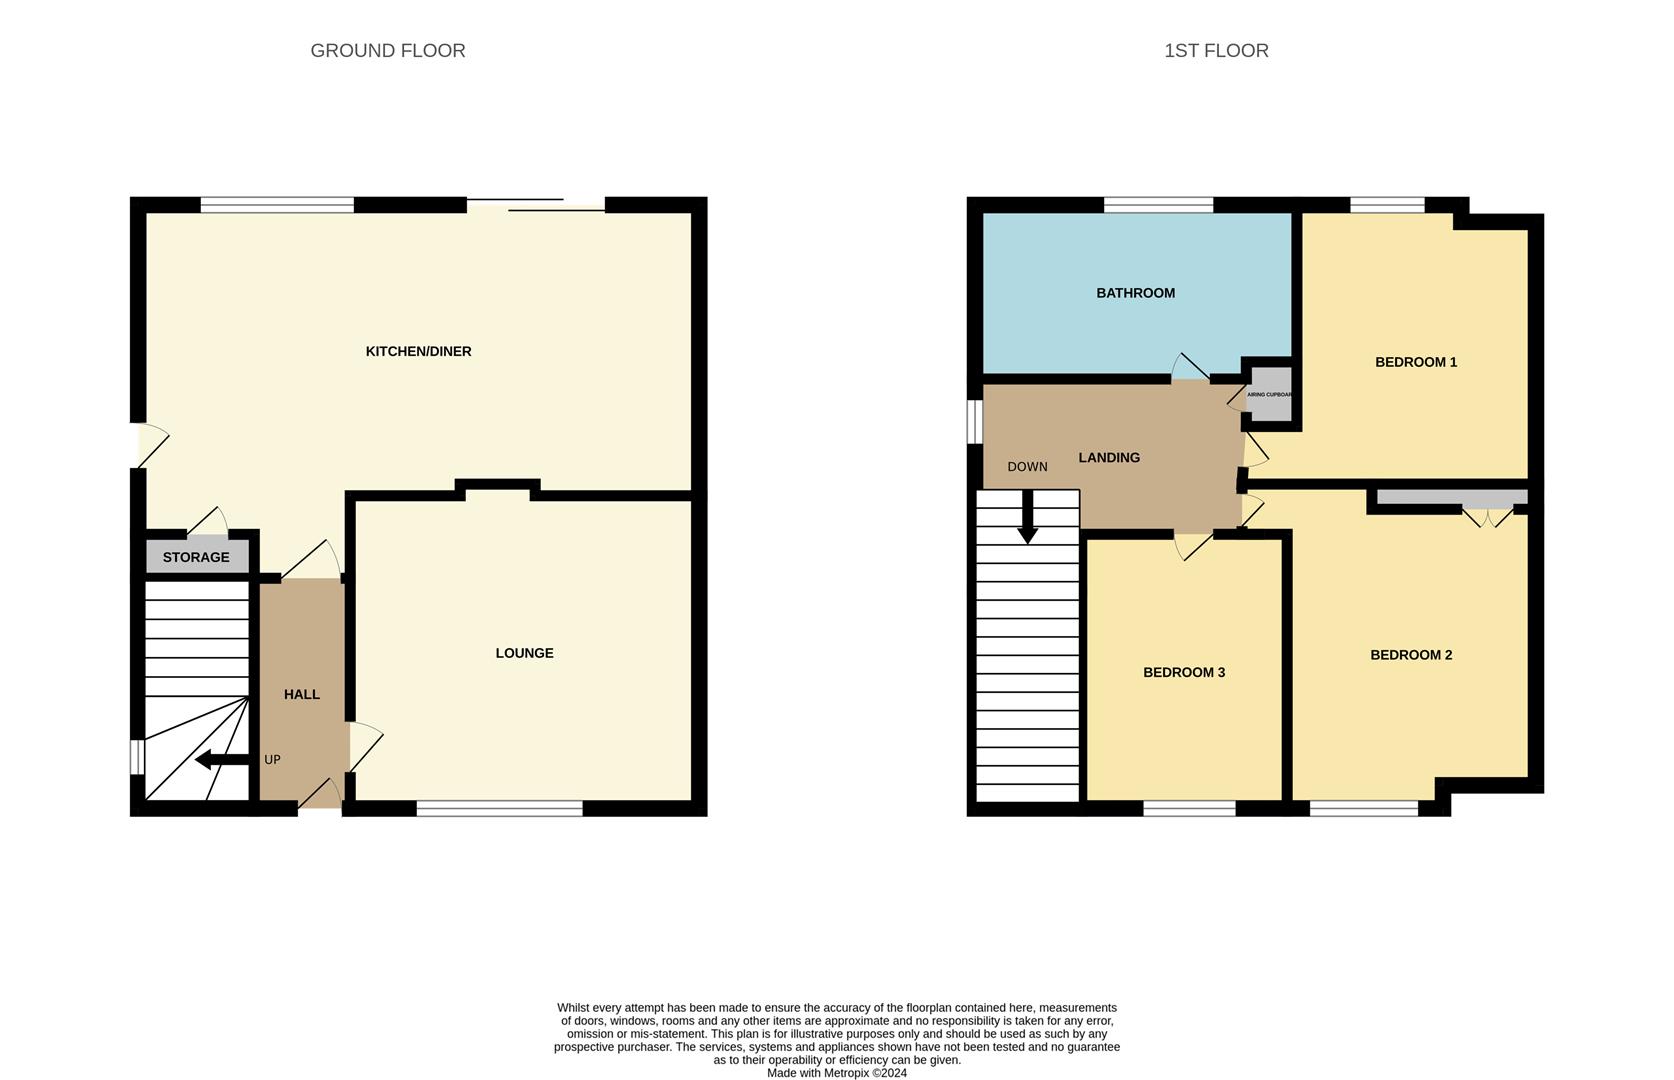
GROUND FLOOR
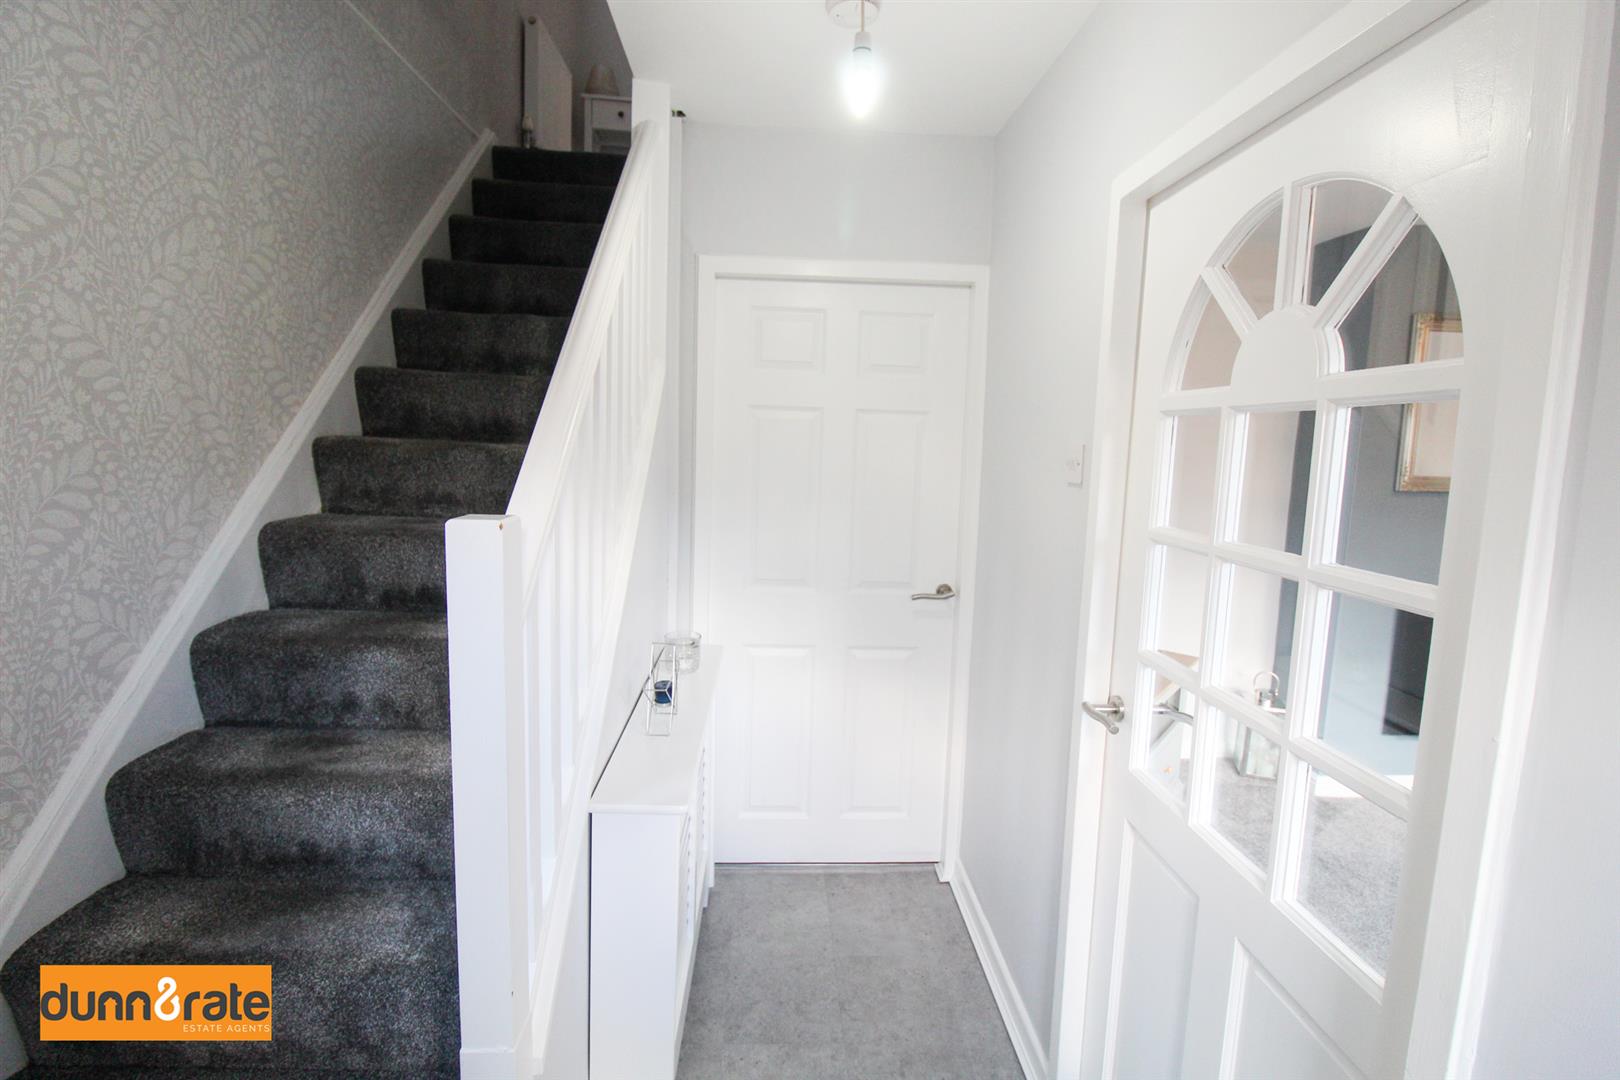
Entrance Hall2.29 x 1.89 (7'6" x 6'2")A double glazed door to the front aspect and double glazed window to the side aspect. Radiator. Stairs leading to first floor.
Lounge4.02 x 3.26 (13'2" x 10'8")A double glazed window to the front aspect. Electric fireplace. TV point. Radiator.
Kitchen/Diner6.07 x 3.69 (19'10" x 12'1")A double glazed window overlooks the rear aspect. Double glazed sliding patio door to the rear aspect and a double glazed door to the side aspect. Fitted with a range of wall and base storage units with inset composite sink. Coordinating quartz work surface areas and partly tiled walls. Integrated appliances include electric oven and hob, washing machine and dishwasher, fridge/freezer and wine cooler. TV point. Ceiling spotlights. Two radiators. Door to understairs storage cupboard.
FIRST FLOOR
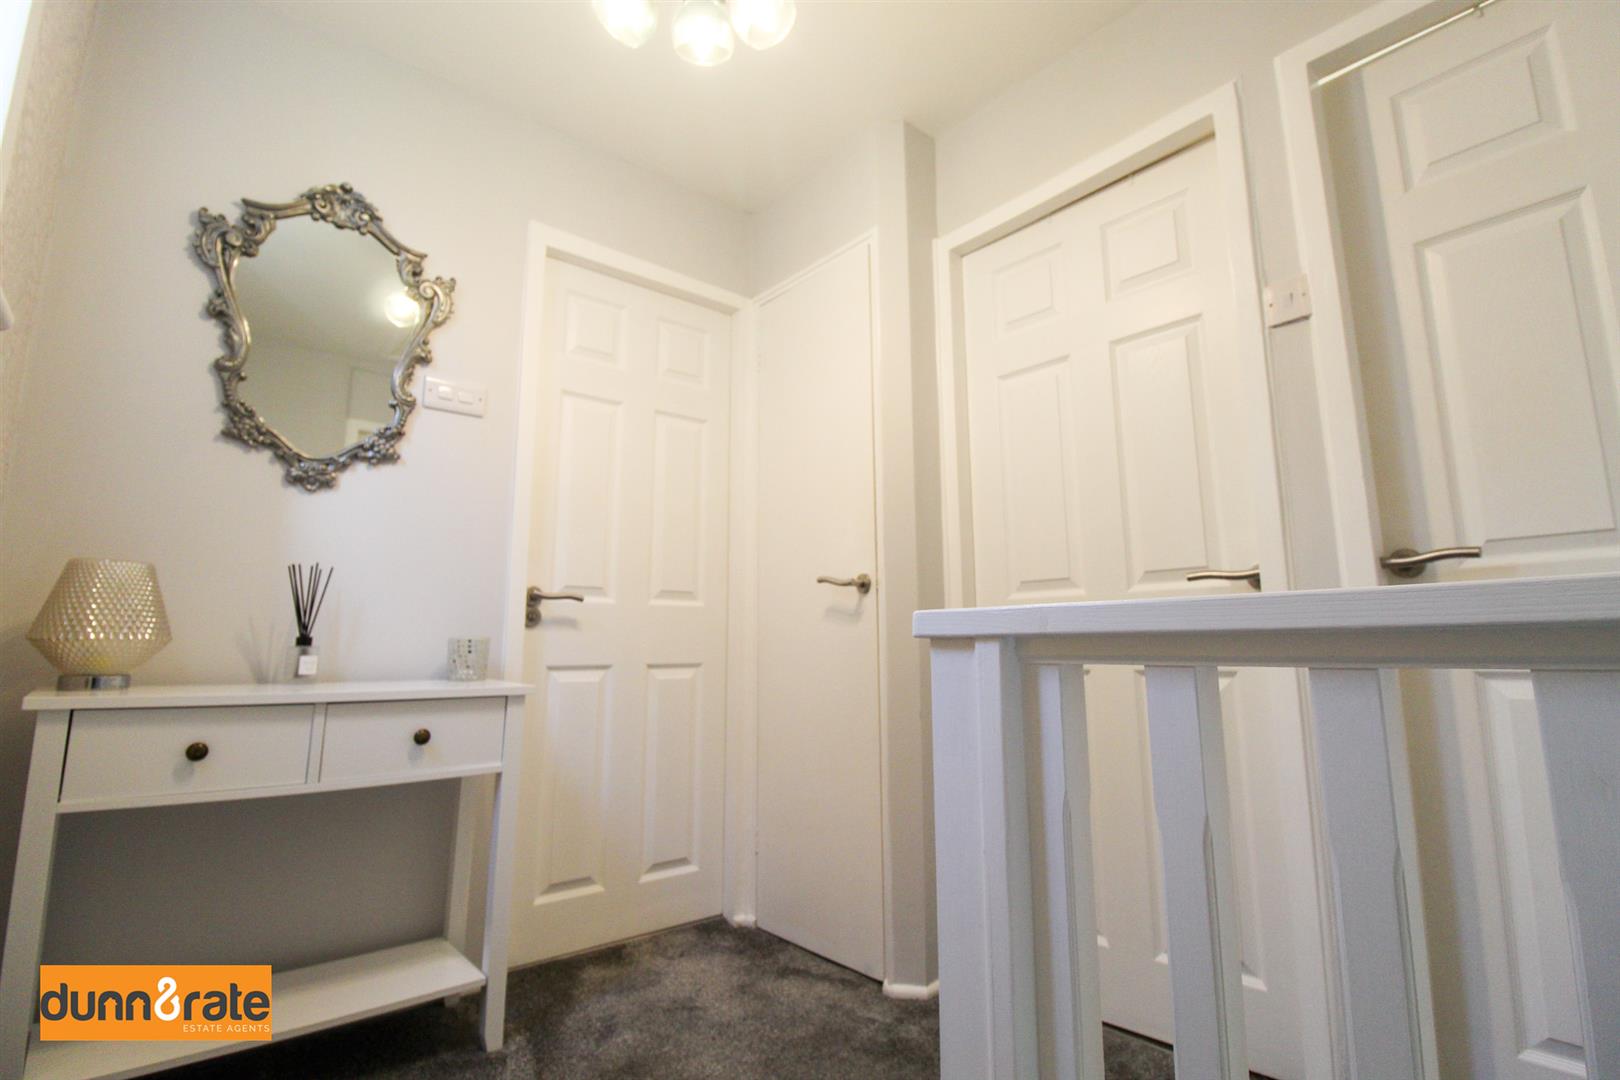
First Floor Landing2.49 x 1.86 (8'2" x 6'1")A double glazed window to the side aspect. Radiator. Airing cupboard. Loft hatch access. Stairs from the ground floor.
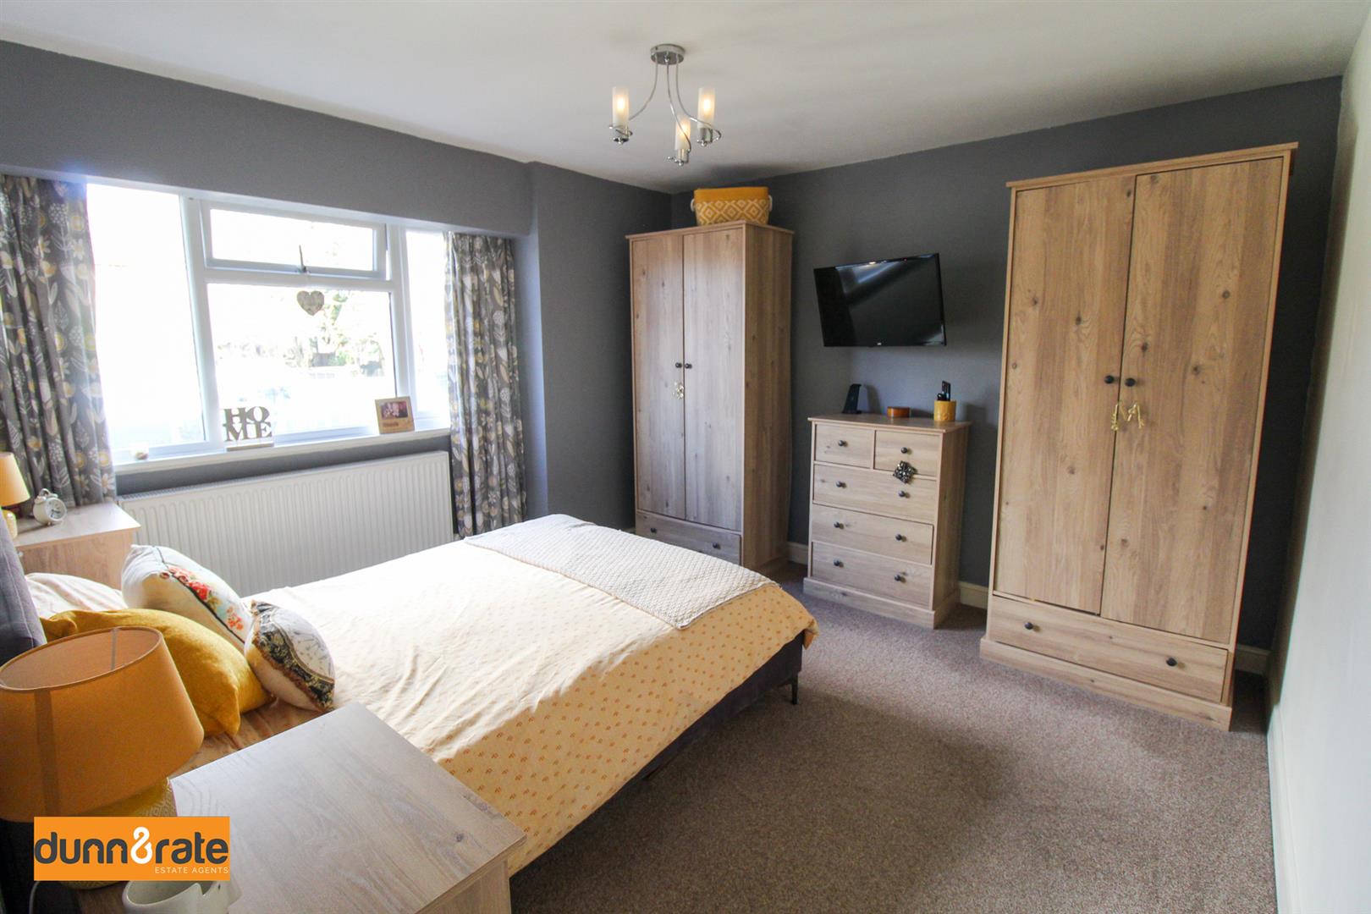
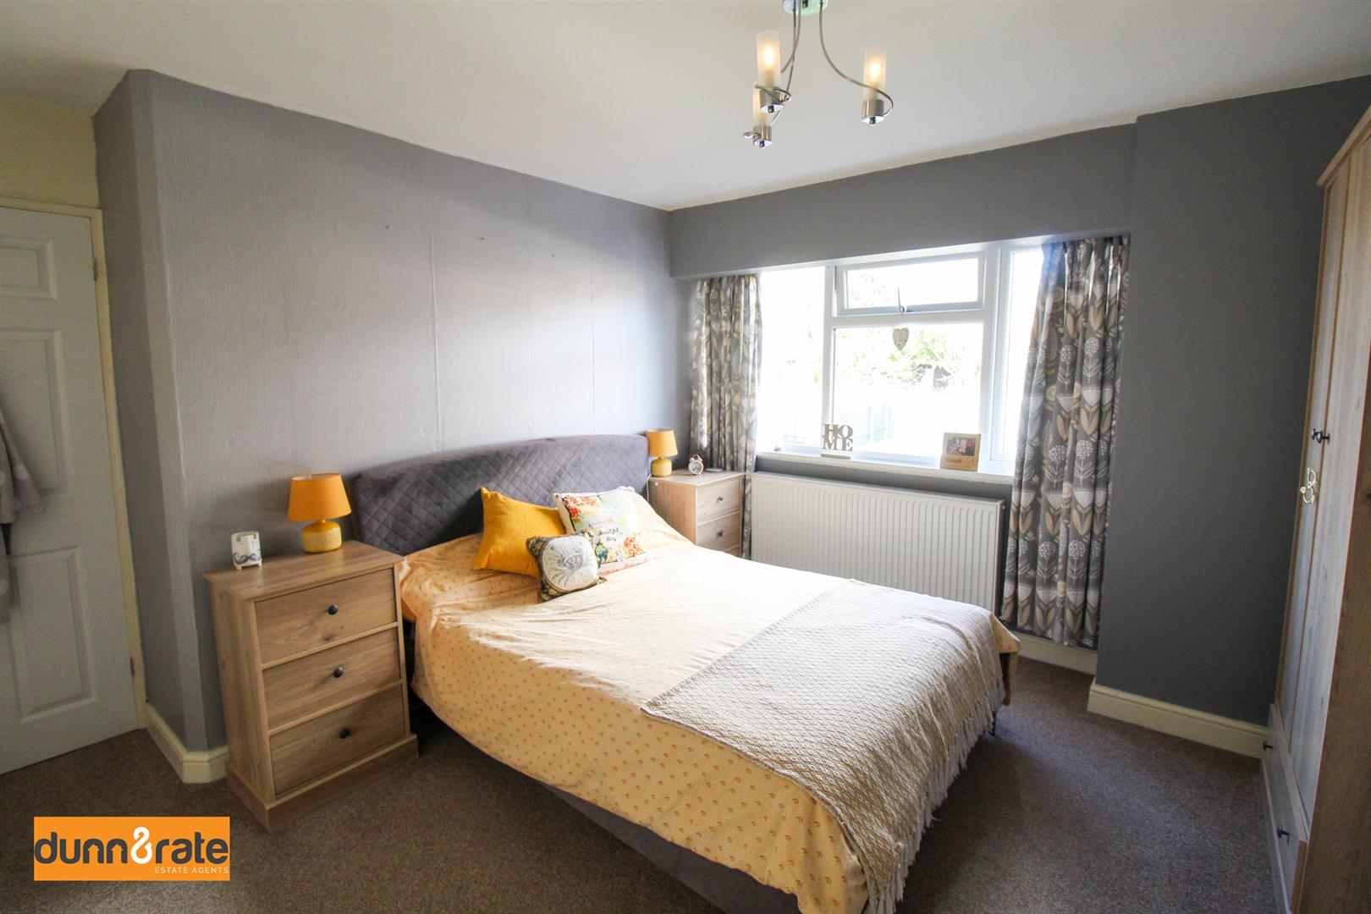
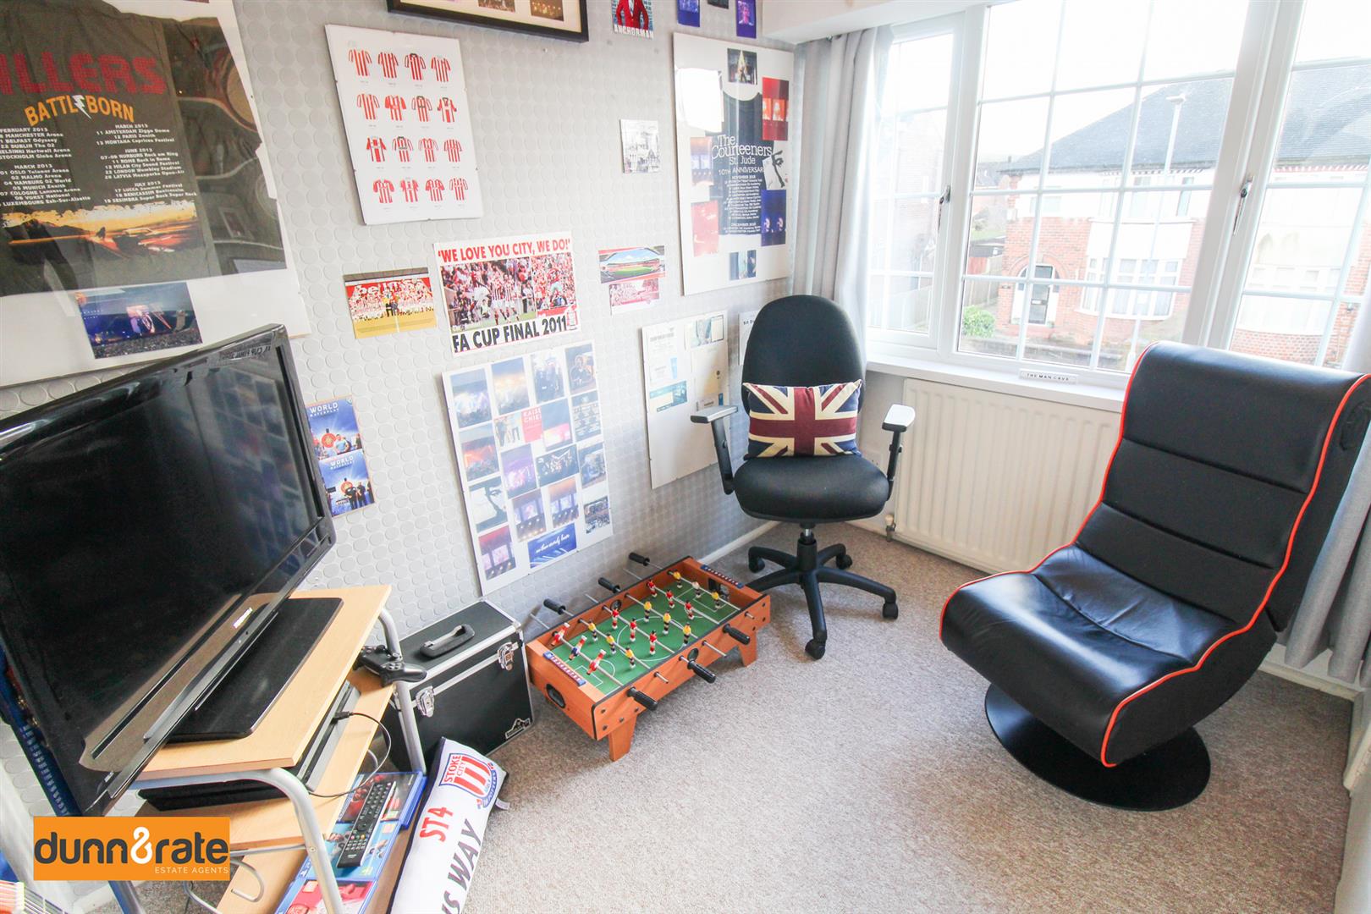
Bedroom One3.50 x 3.44 (11'5" x 11'3")A double glazed window to the rear aspect. TV point. Radiator.
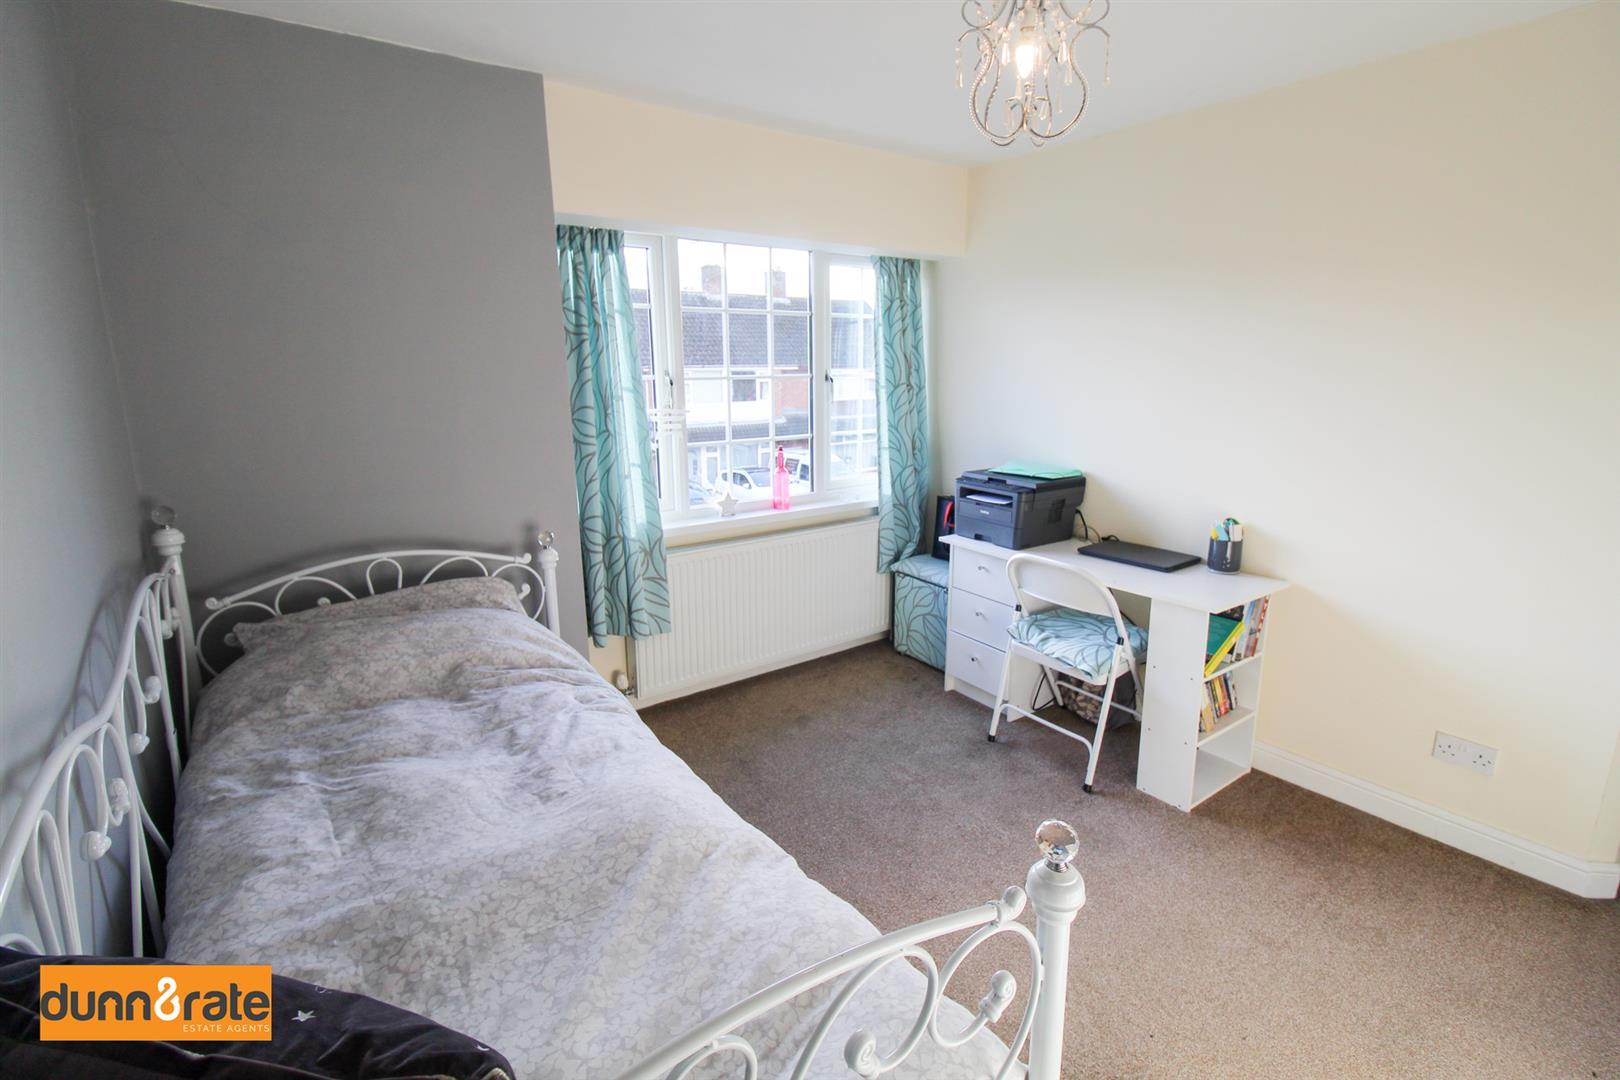
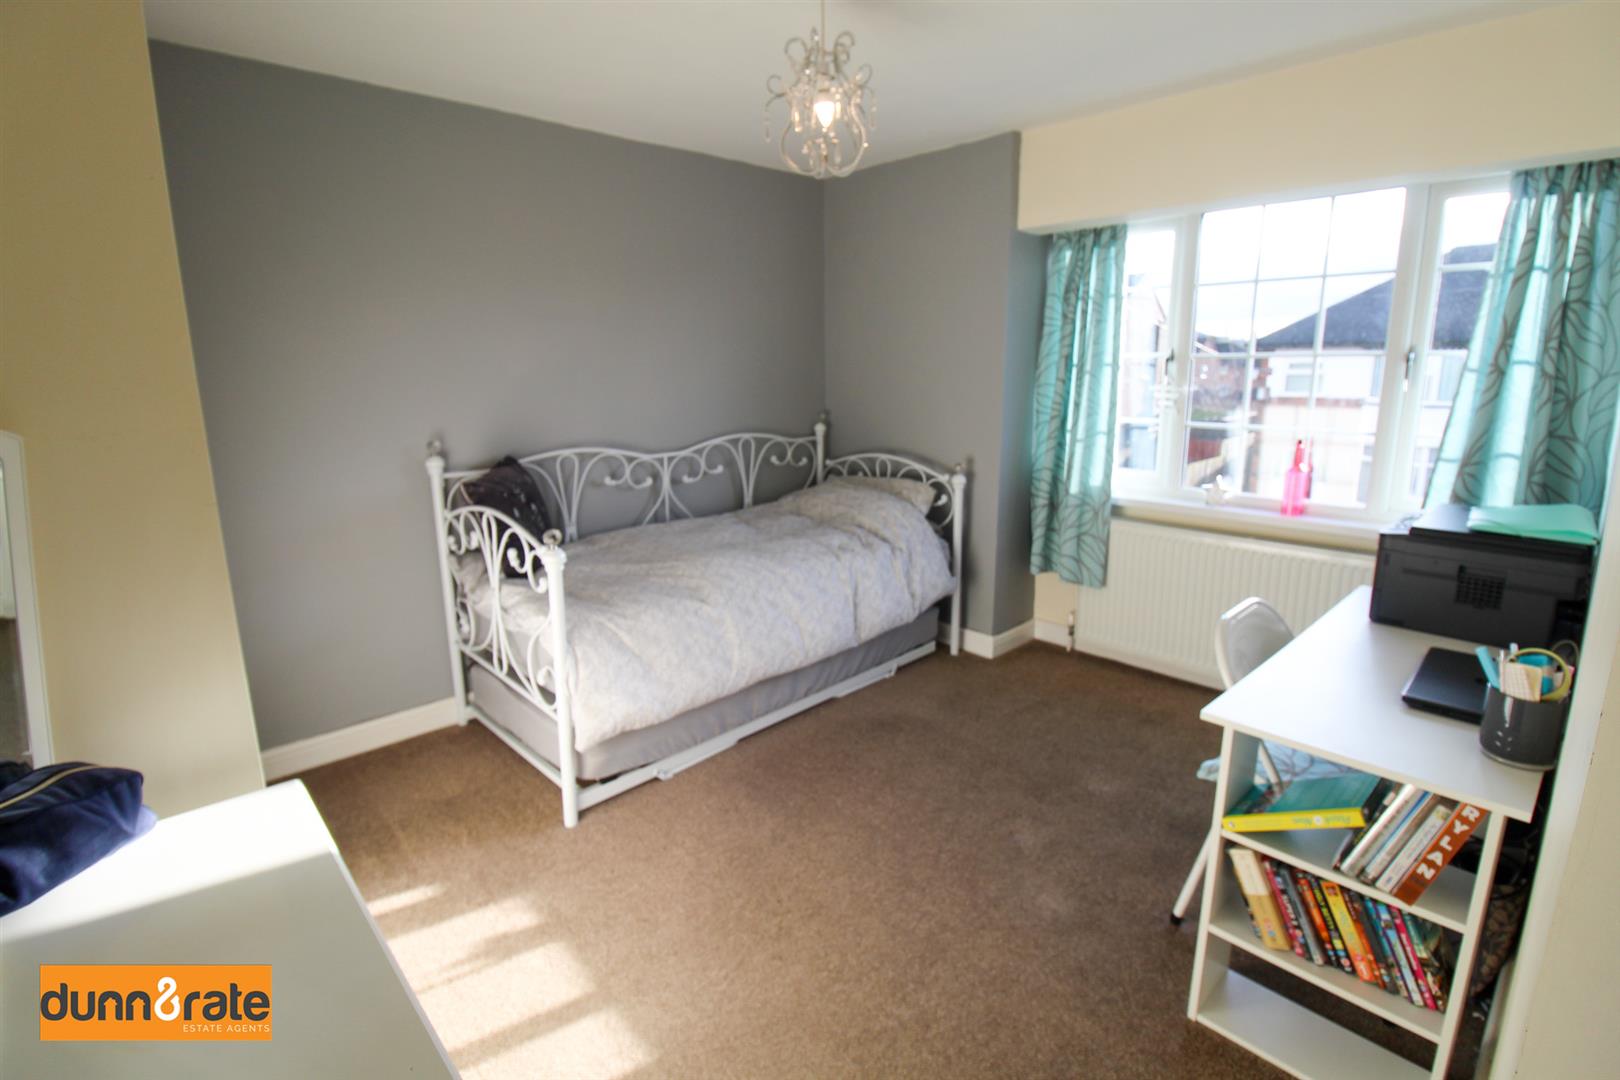
Bedroom Two4.00 x 3.66 (13'1" x 12'0")A double glazed window to the front aspect. Fitted wardrobes. Radiator.
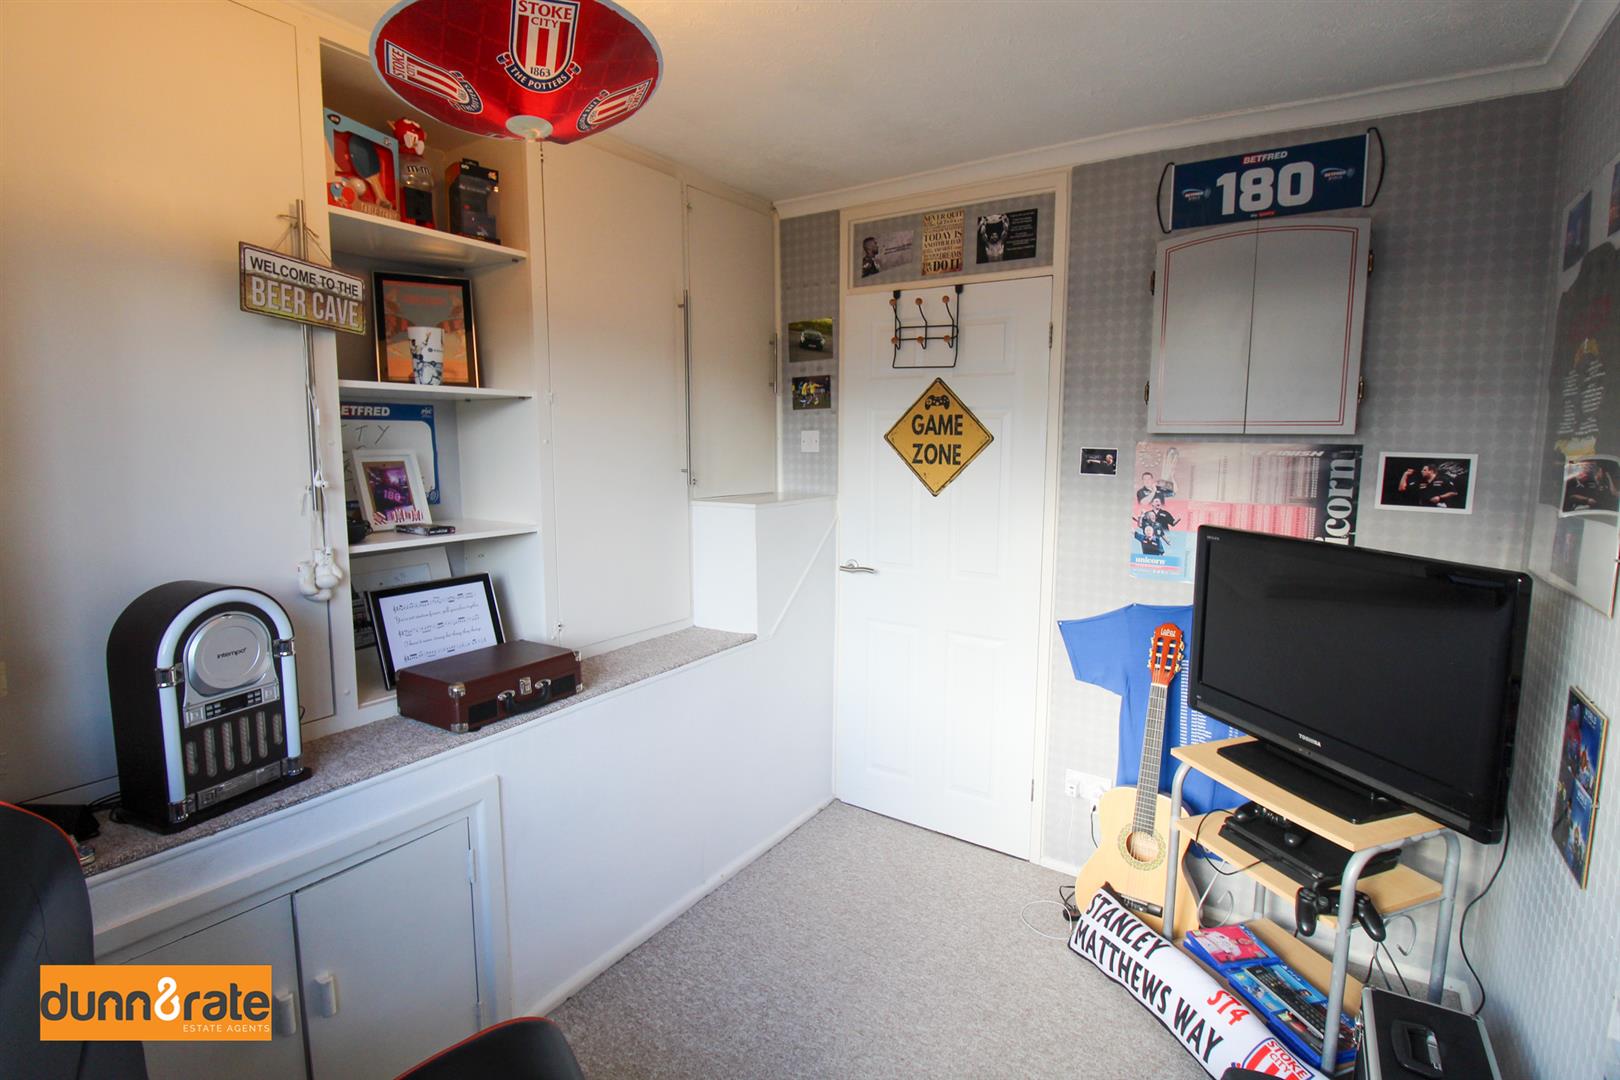
Bedroom Three2.65 x 2.62 (8'8" x 8'7")A double glazed window overlooks the front aspect. Built in storage. TV point. Radiator.
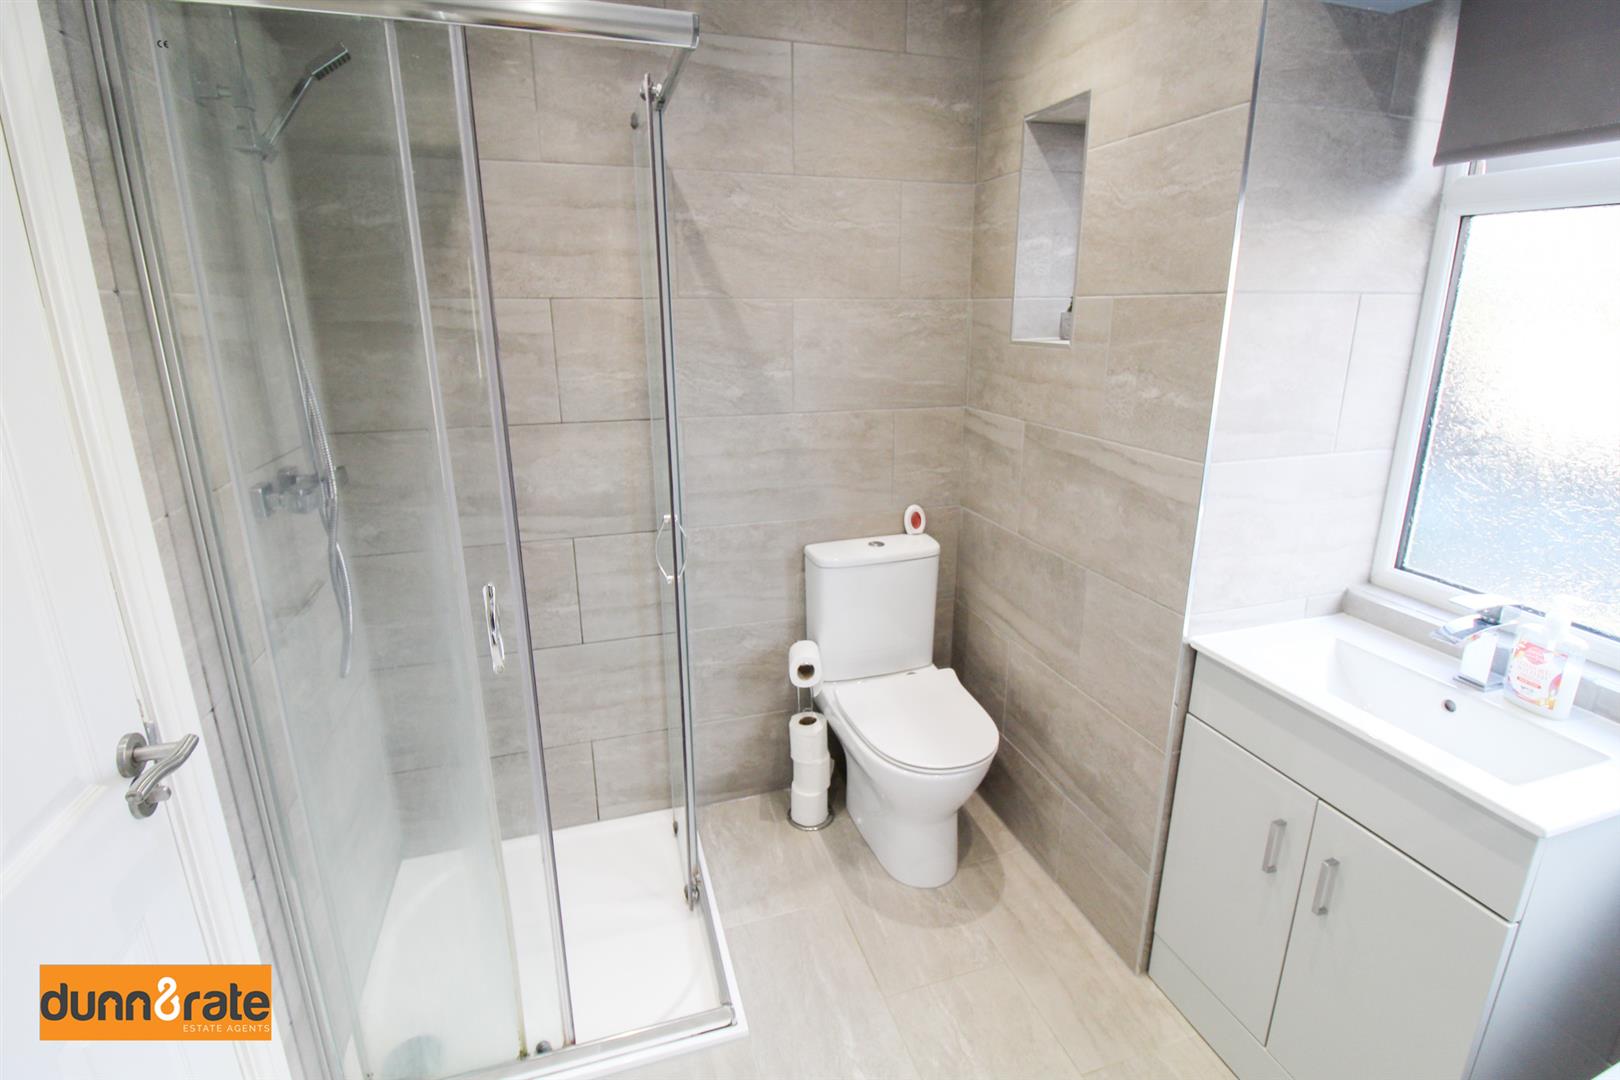
Bathroom2.41 x 1.80 (7'10" x 5'10")A double glazed window overlooks the rear aspect. Fitted with a suite comprising a free standing bath and separate shower cubicle. Vanity wash hand basin and low level W.C and partly tiled walls. Towel radiator. Ceiling spotlights.
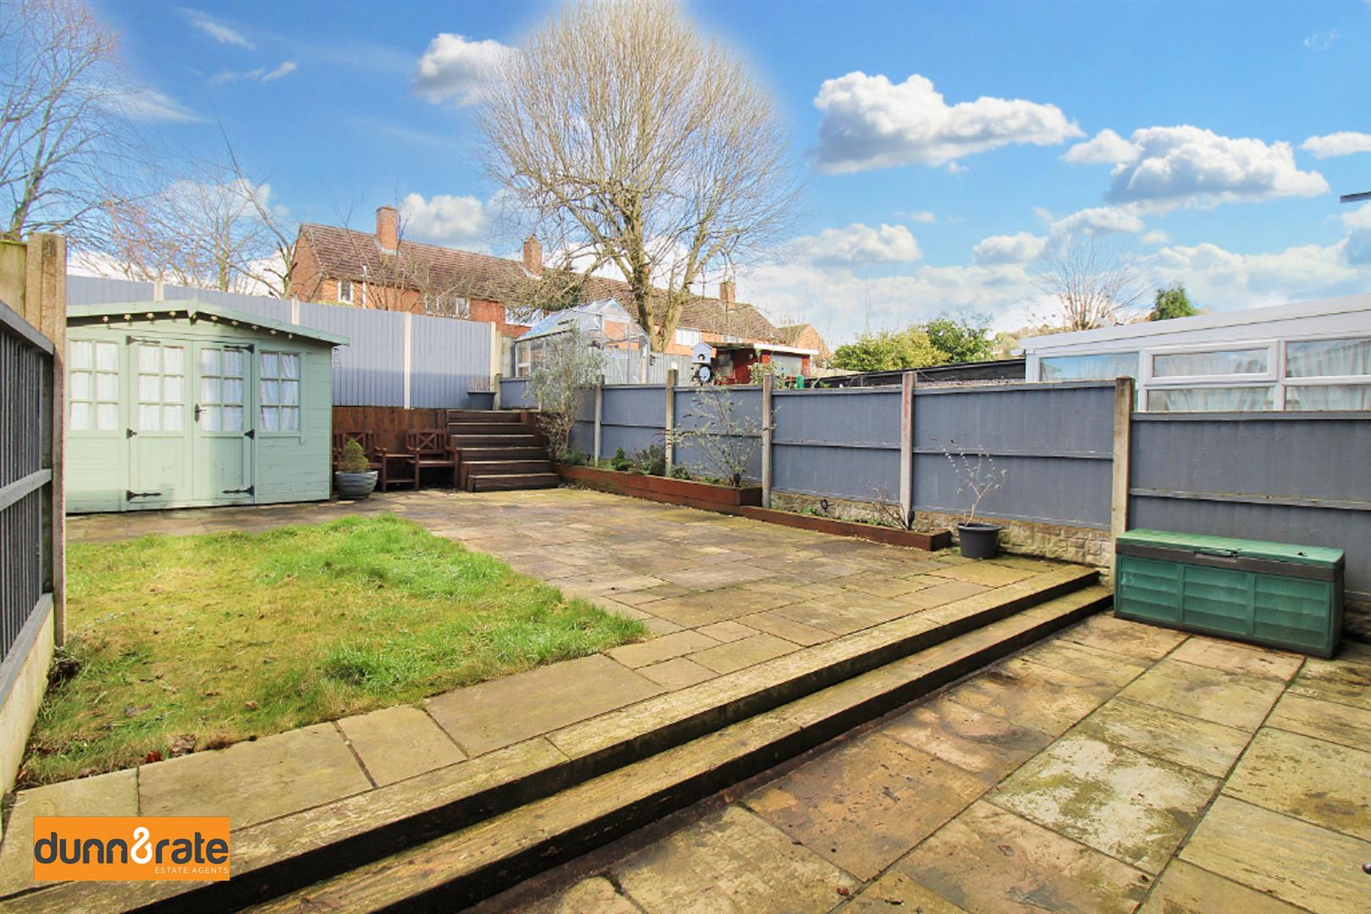
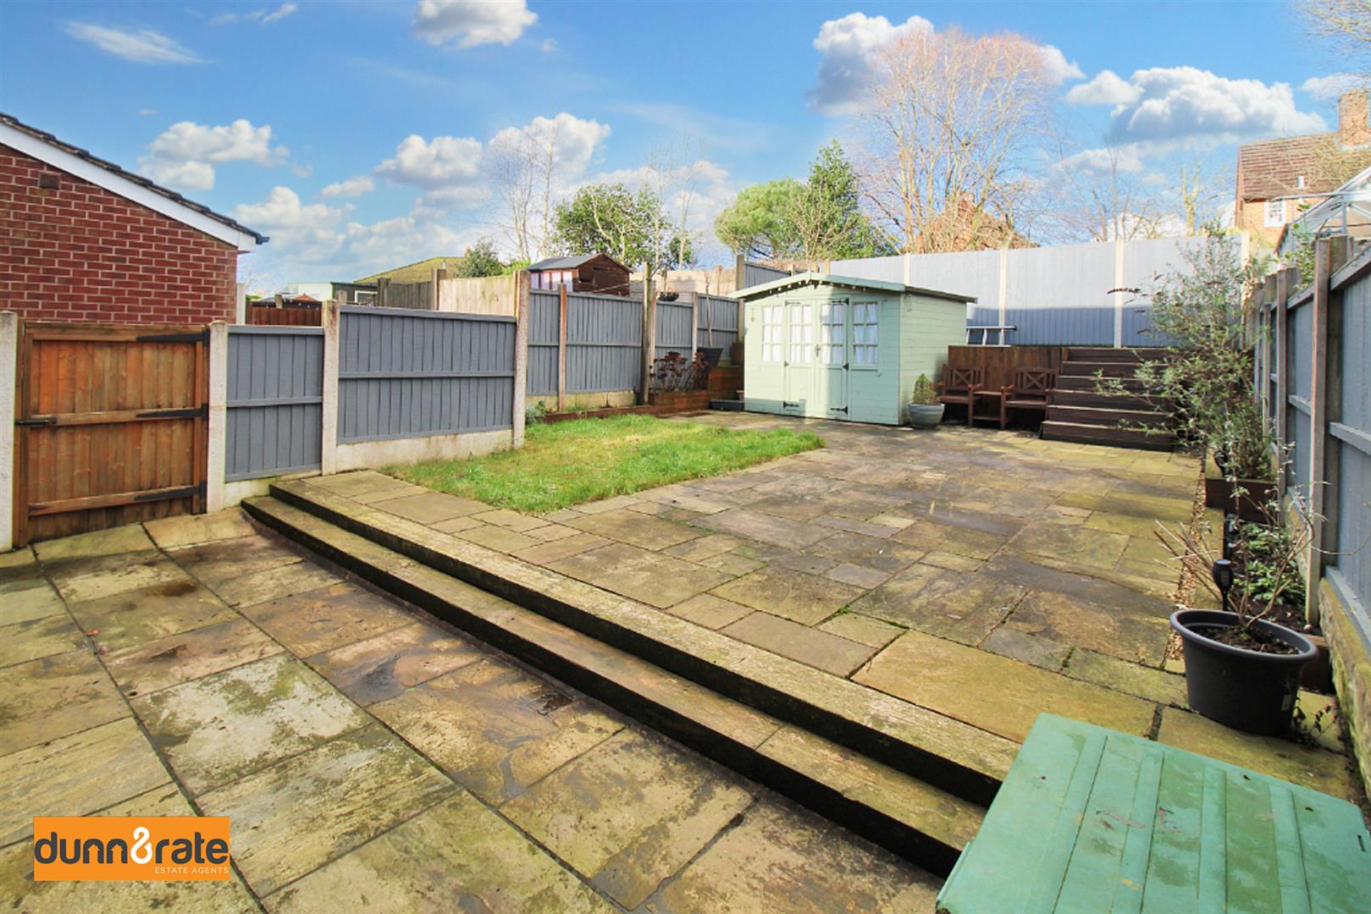
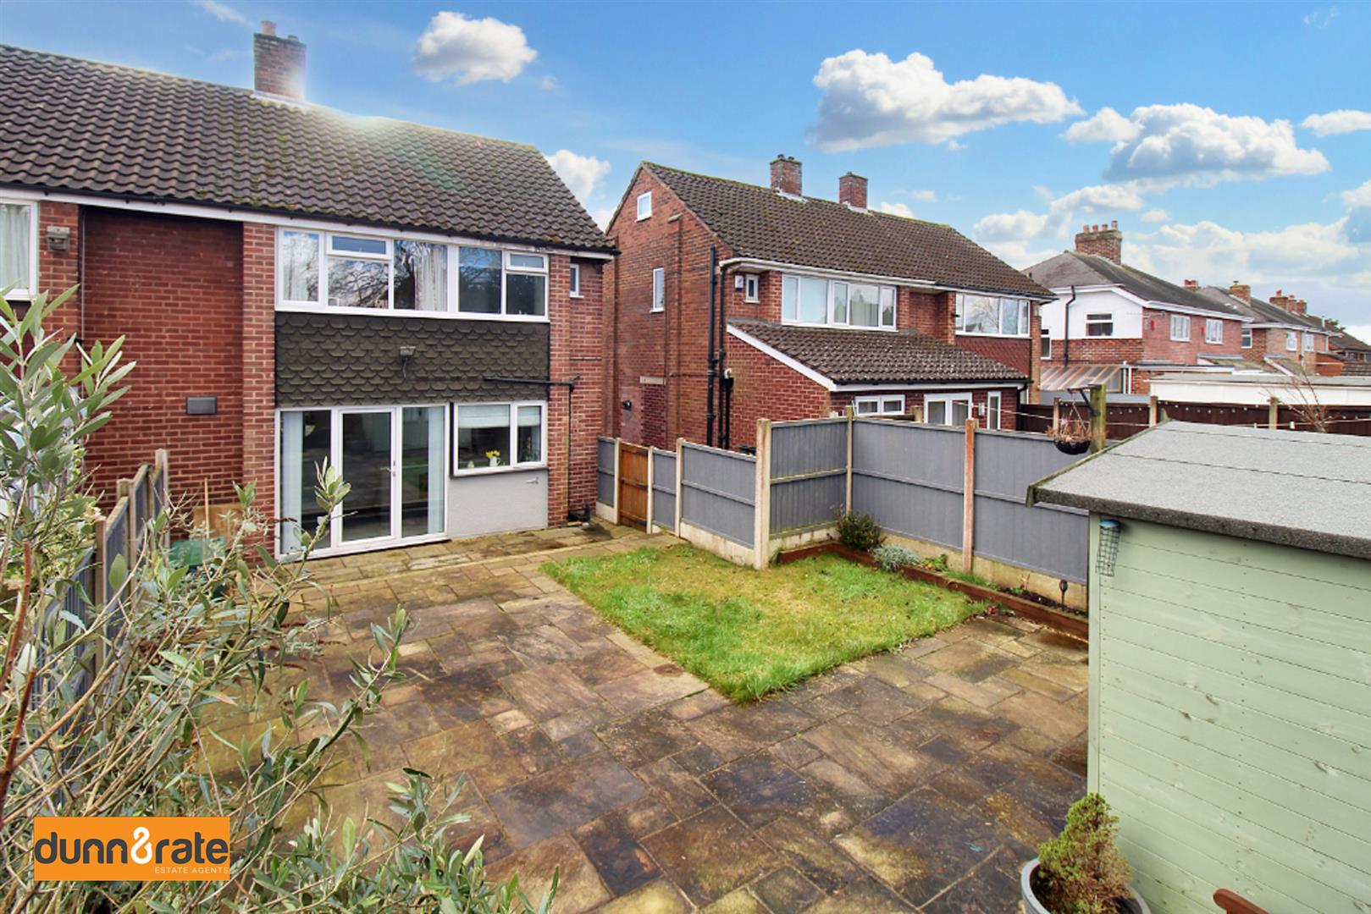
EXTERIORTo the front and side of the property there is a paved driveway offering ample off road parking. To the rear there is a paved patio area, laid to lawn with summerhouse with power and lighting and raised decking to a further tiered patio area.
Click image to enlarge:
Click image to enlarge:
- ABSOLUTLEY BEAUTIFUL SEMI DETACHED HOME
- STYLISH AND MODERN THROUGHOUT
- MODERN FITTED KITCHEN/ DINING ROOM WITH INTEGRATED APPLIANCES
- FAMILY SIZED LOUNGE
- THREE FANTASTIC SIZED BEDROOMS
- CONTEMPORARY BATHROOM SUITE WITH FREE STANDING BATH
- FULLY ENCLOSED LARGE REAR GARDEN WITH SUMMERHOUSE
- OFF ROAD PARKING
- POPULAR LOCATION CLOSE TO SCHOOLING AND AMENITIES
- MOVE IN READY!


