
Woodrow Way, Chesterton, Newcastle
£239,950 (Tenant Fees)


-
IMG_2352.JPG
-
IMG_2328.JPG
-
IMG_2342.JPG
-
IMG_2341.JPG
-
IMG_2323.JPG
-
IMG_2319.JPG
-
IMG_2321.JPG
-
IMG_2316.JPG
-
IMG_2318.JPG
-
IMG_2295.JPG
-
IMG_2278.JPG
-
IMG_2271.JPG
-
IMG_2276.JPG
-
IMG_2279.JPG
-
IMG_2284.JPG
-
IMG_2296.JPG
-
IMG_2300.JPG
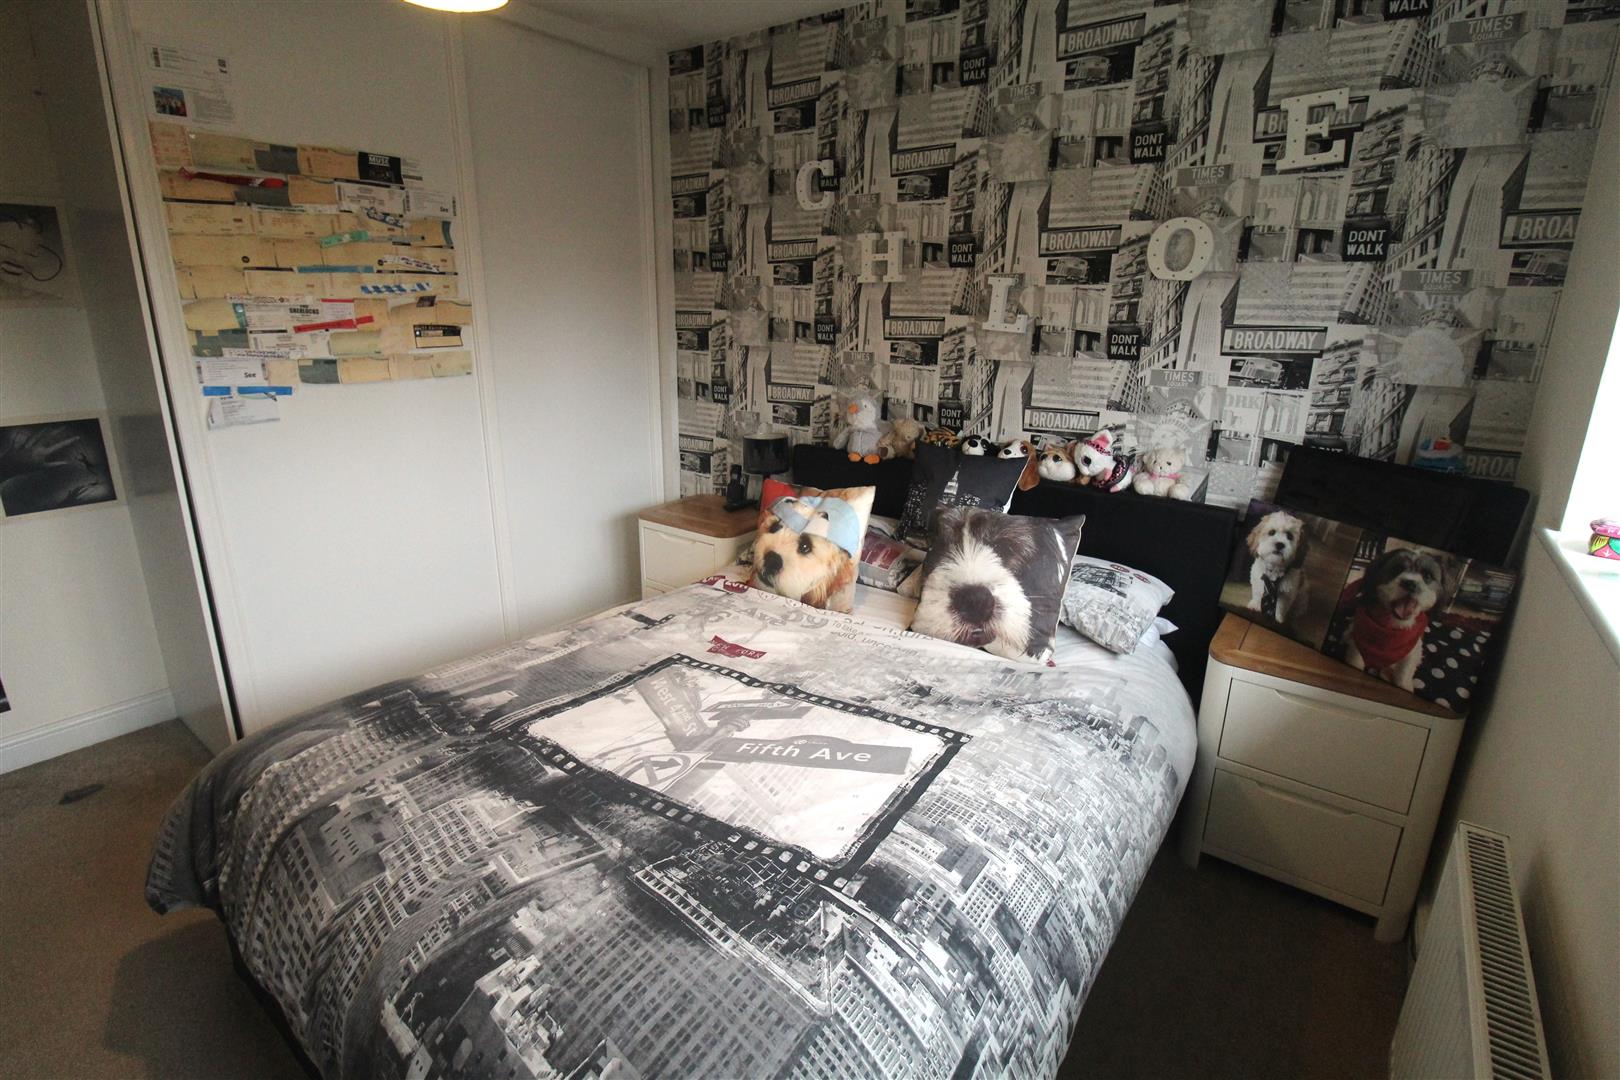
-
IMG_2303.JPG
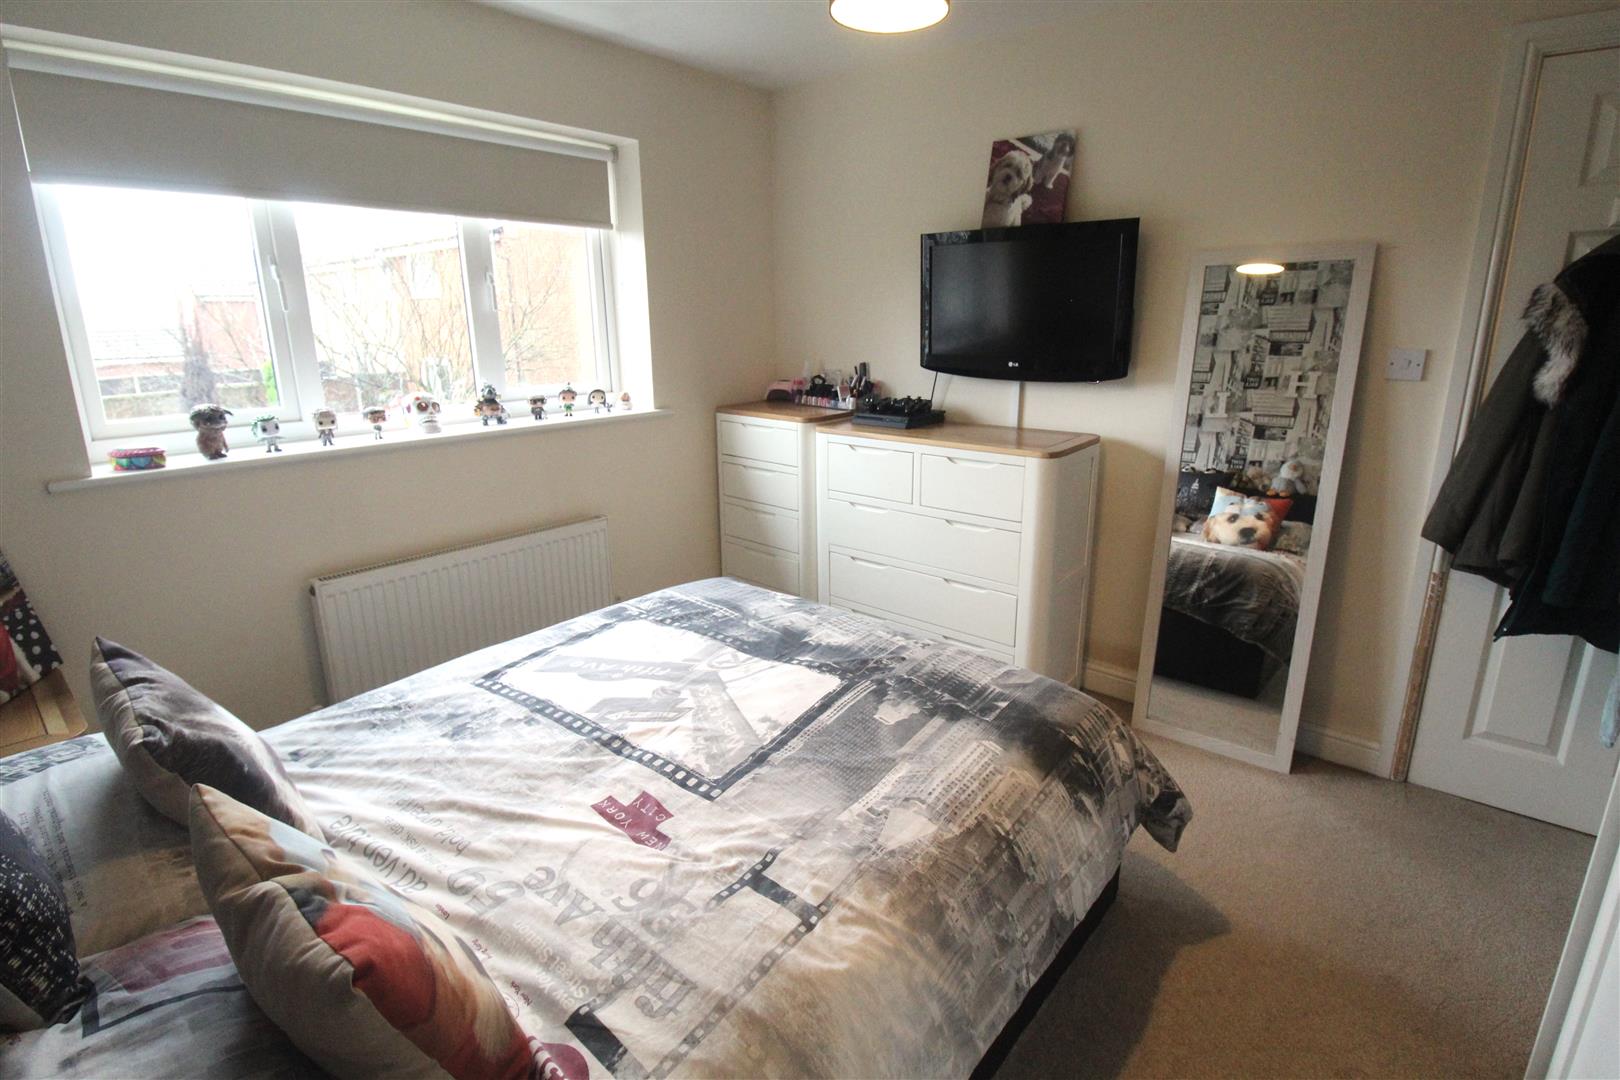
-
IMG_2306.JPG
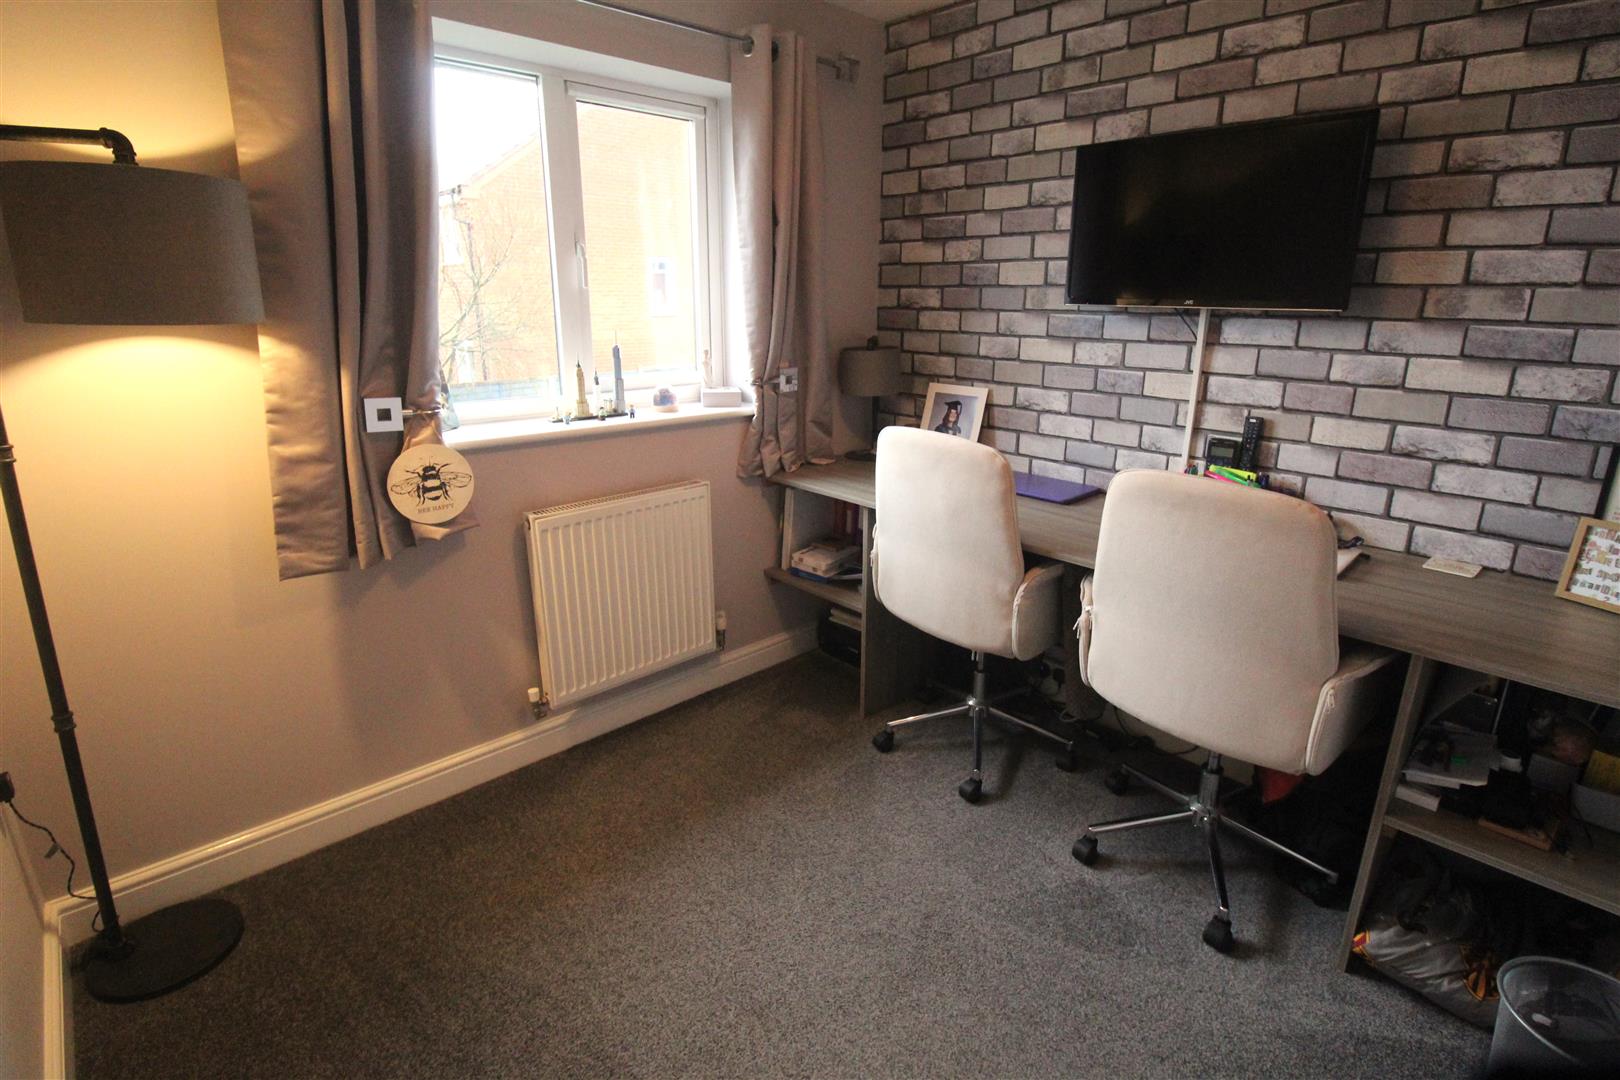
-
IMG_2311.JPG
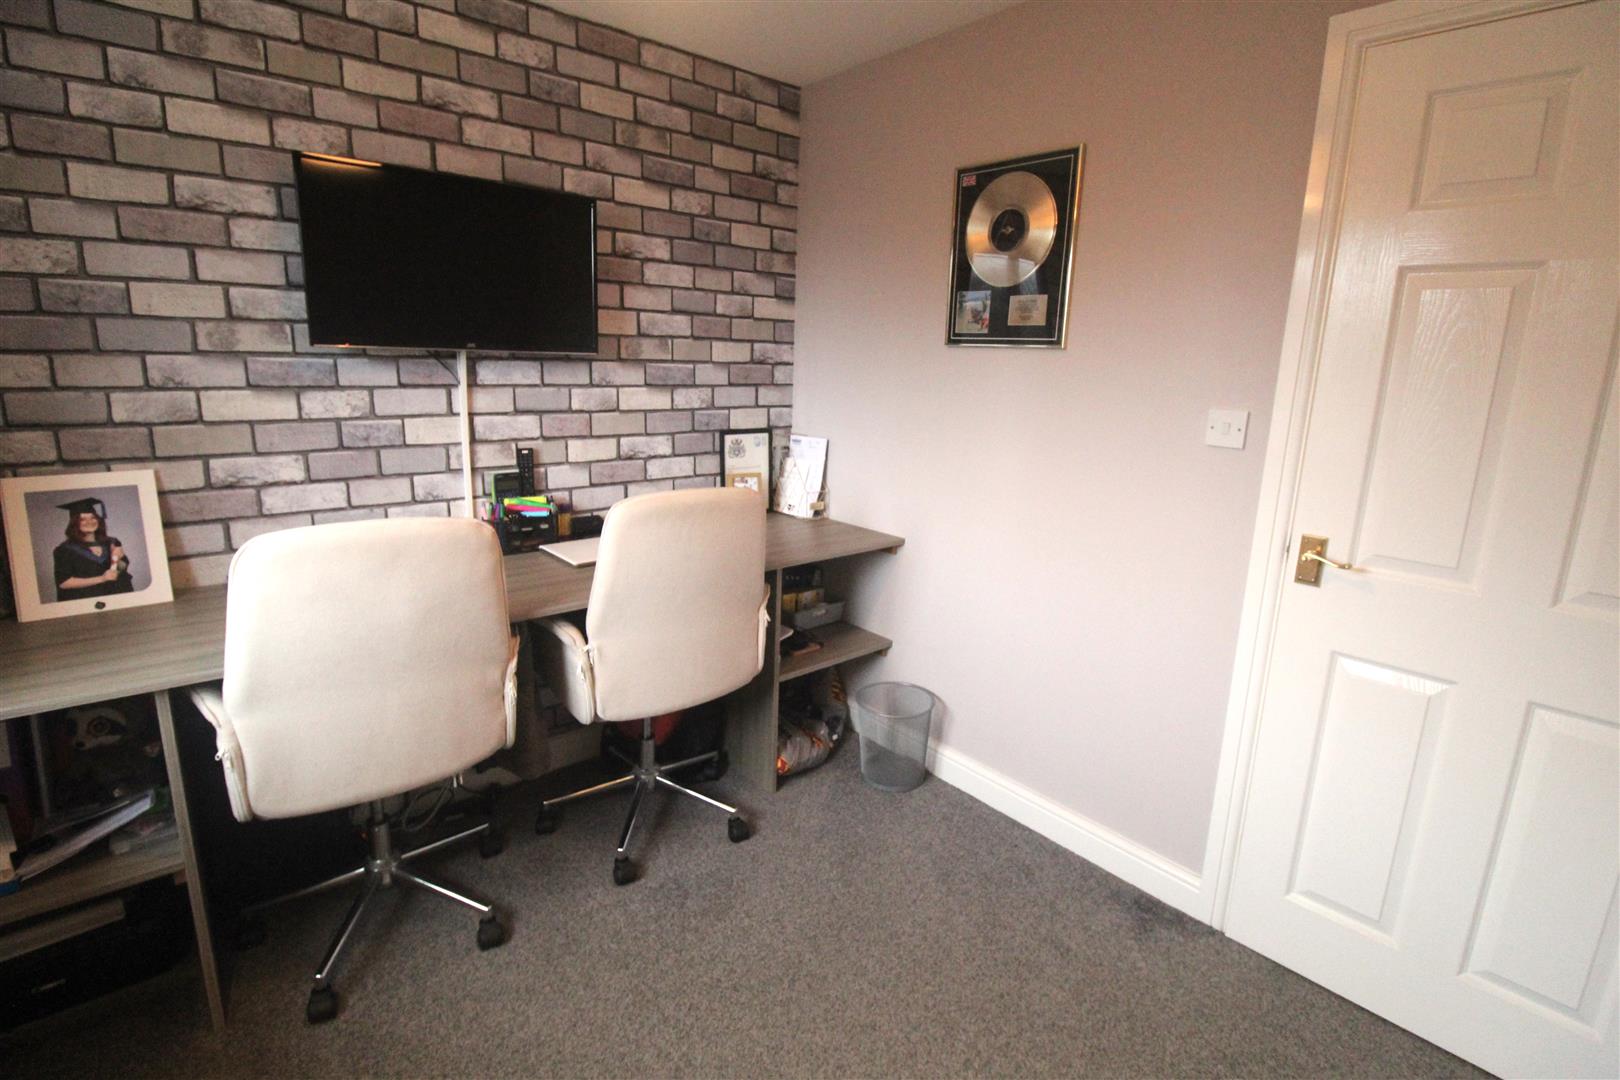
-
IMG_2289.JPG
-
IMG_2314.JPG
- IMMACULATE DETACHED PROPERTY
- LARGE LOUNGE/DINER
- FITTED KITCHEN
- THREE FANTASTIC SIZED BEDROOMS
- MODERN EN-SUITE
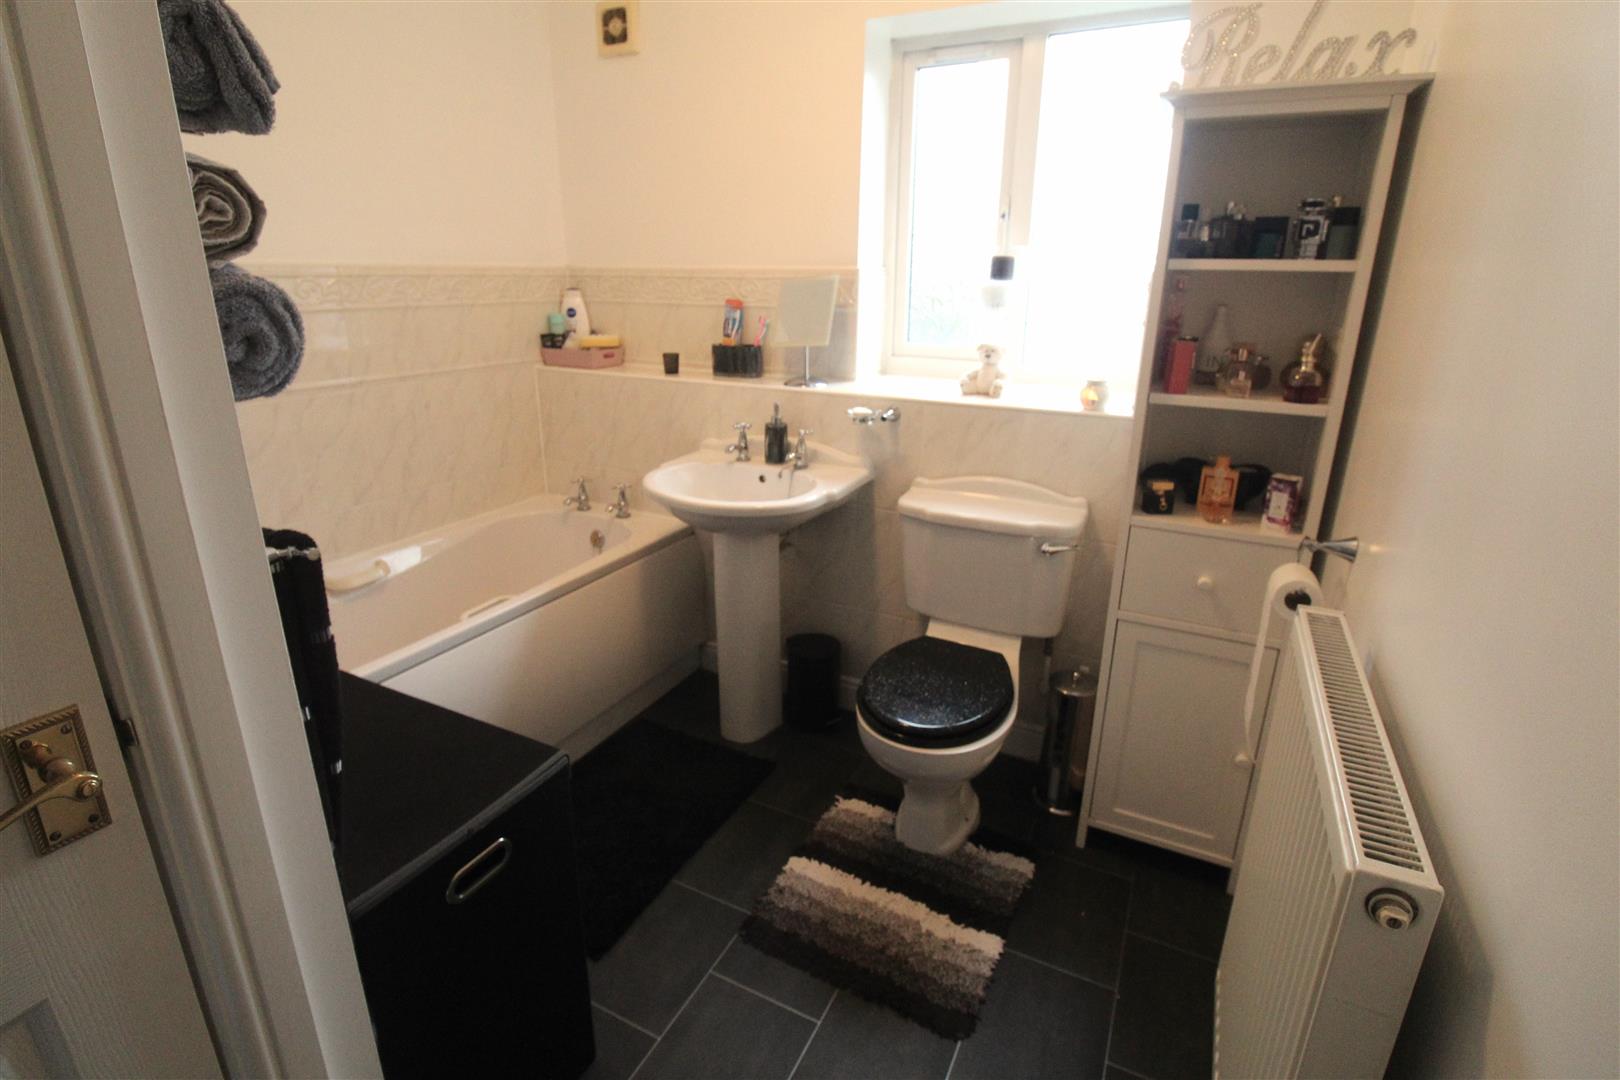
- FAMILY BATHROOM & CLOAKROOM
- INTEGRAL GARAGE/UTILITY ROOM
- OFF ROAD PARKING
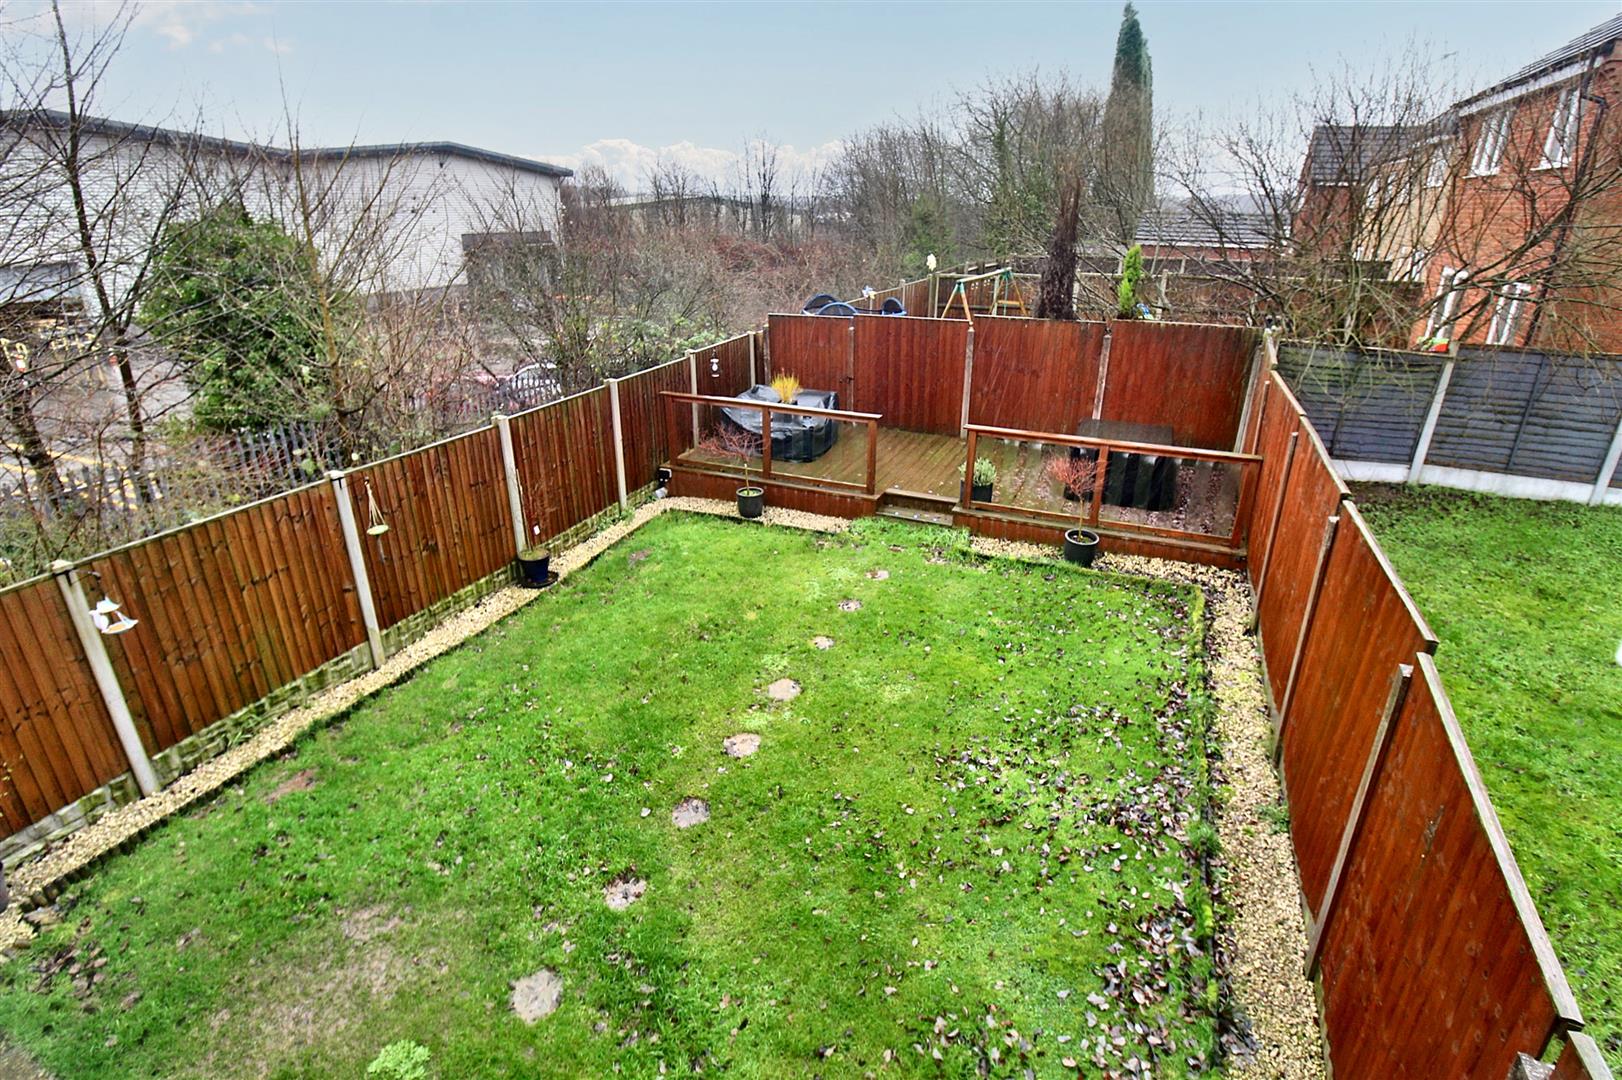
- FULLY ENCLOSED REAR GARDEN
- POPULAR LOCATION
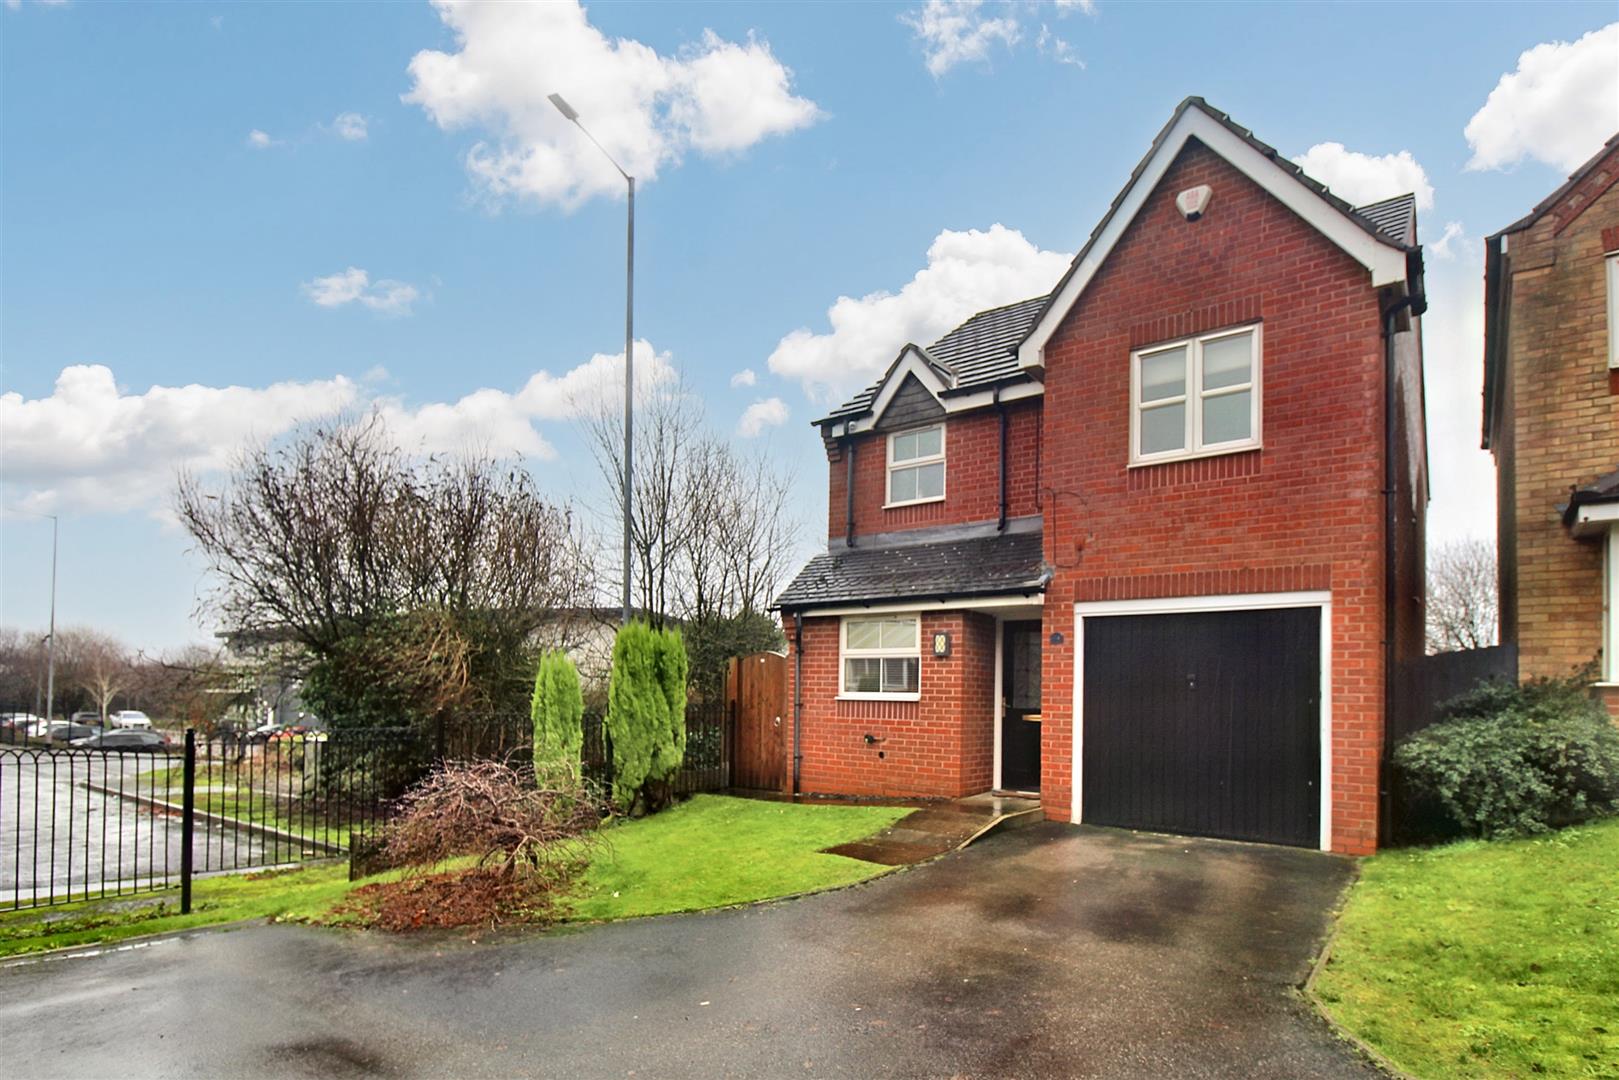
It's like thunder, lightning, the way you will love me will be frightening! Oh you better knock, knock on WOOD!!! Its time for you to get ahead of the game and knock on the door of WOODrow Way as there is no doubt you will fall head of heels in love! Extremely well maintained this detached family home is looking for a new owner. The accommodation on offer comprises a large lounge/diner, fitted kitchen, cloakroom, three fantastic sized bedrooms, modern en-suite shower room plus family bathroom. Externally the property has off road parking and an integral garage/utility room, with a fully enclosed rear garden with raised decked seating area. Located in the popular area of Chesterton close to local amenities and schooling and excellent commuter links to the A500. So it's time to knock, knock on WOOD, but make sure its WOODrow Way! Call today to book a viewing.
GROUND FLOOR
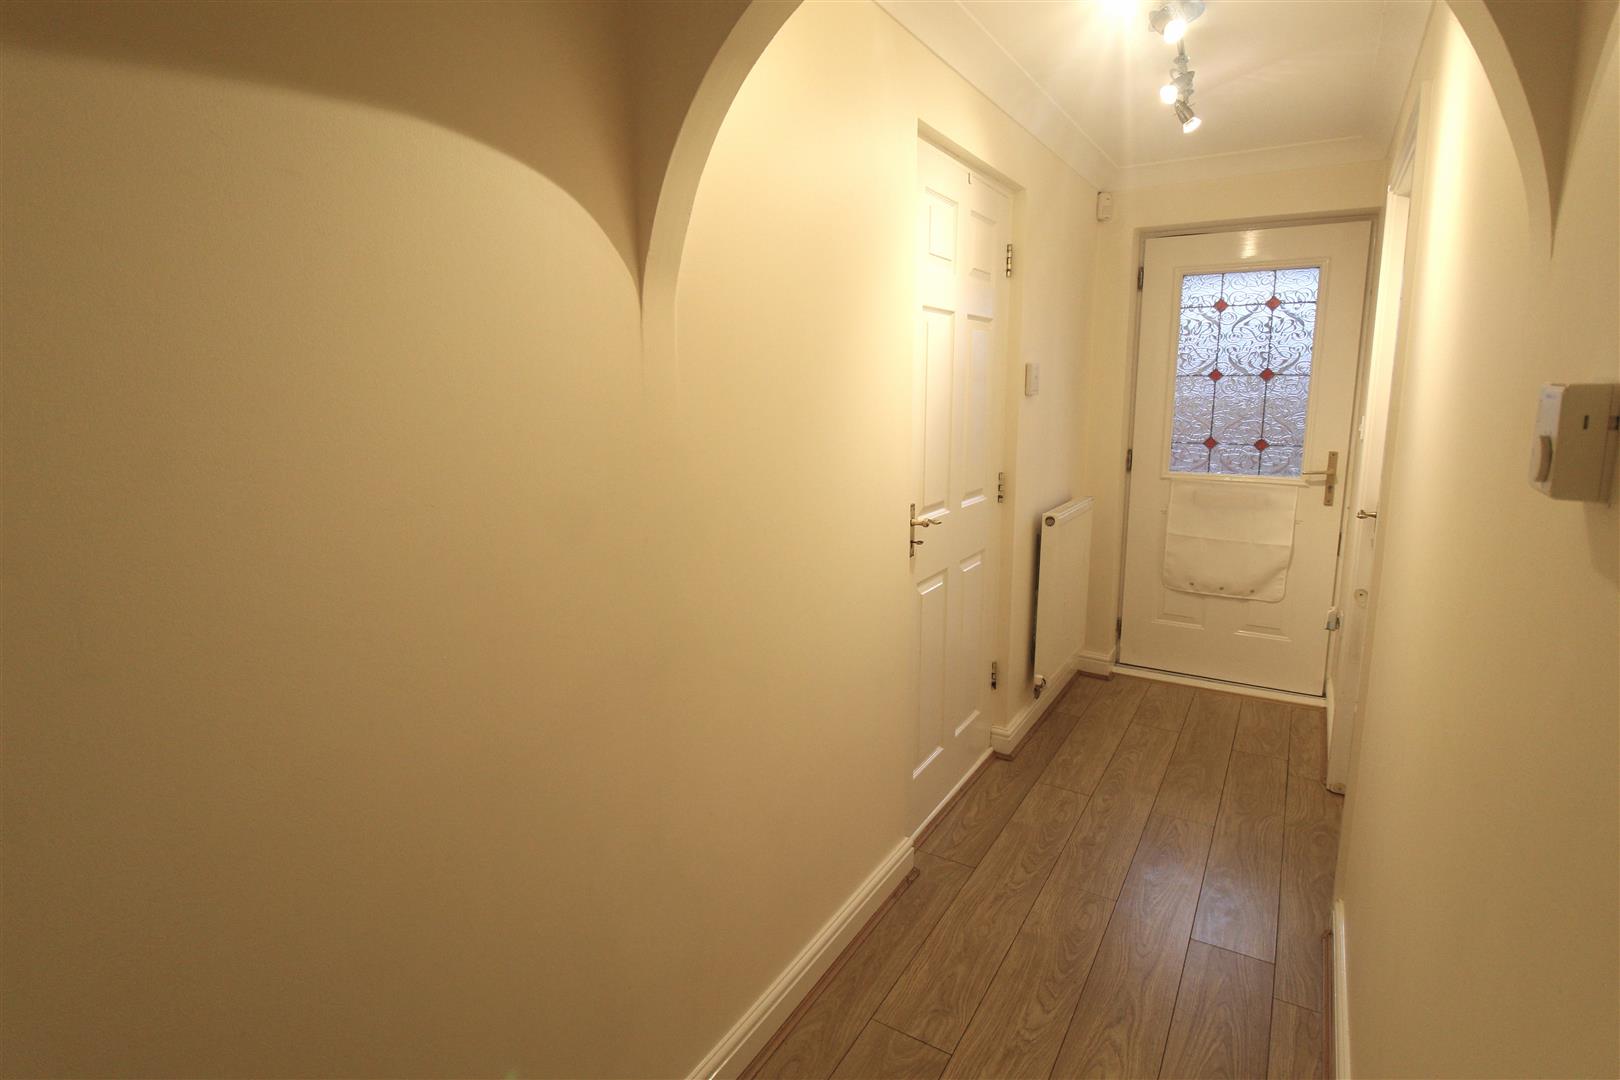
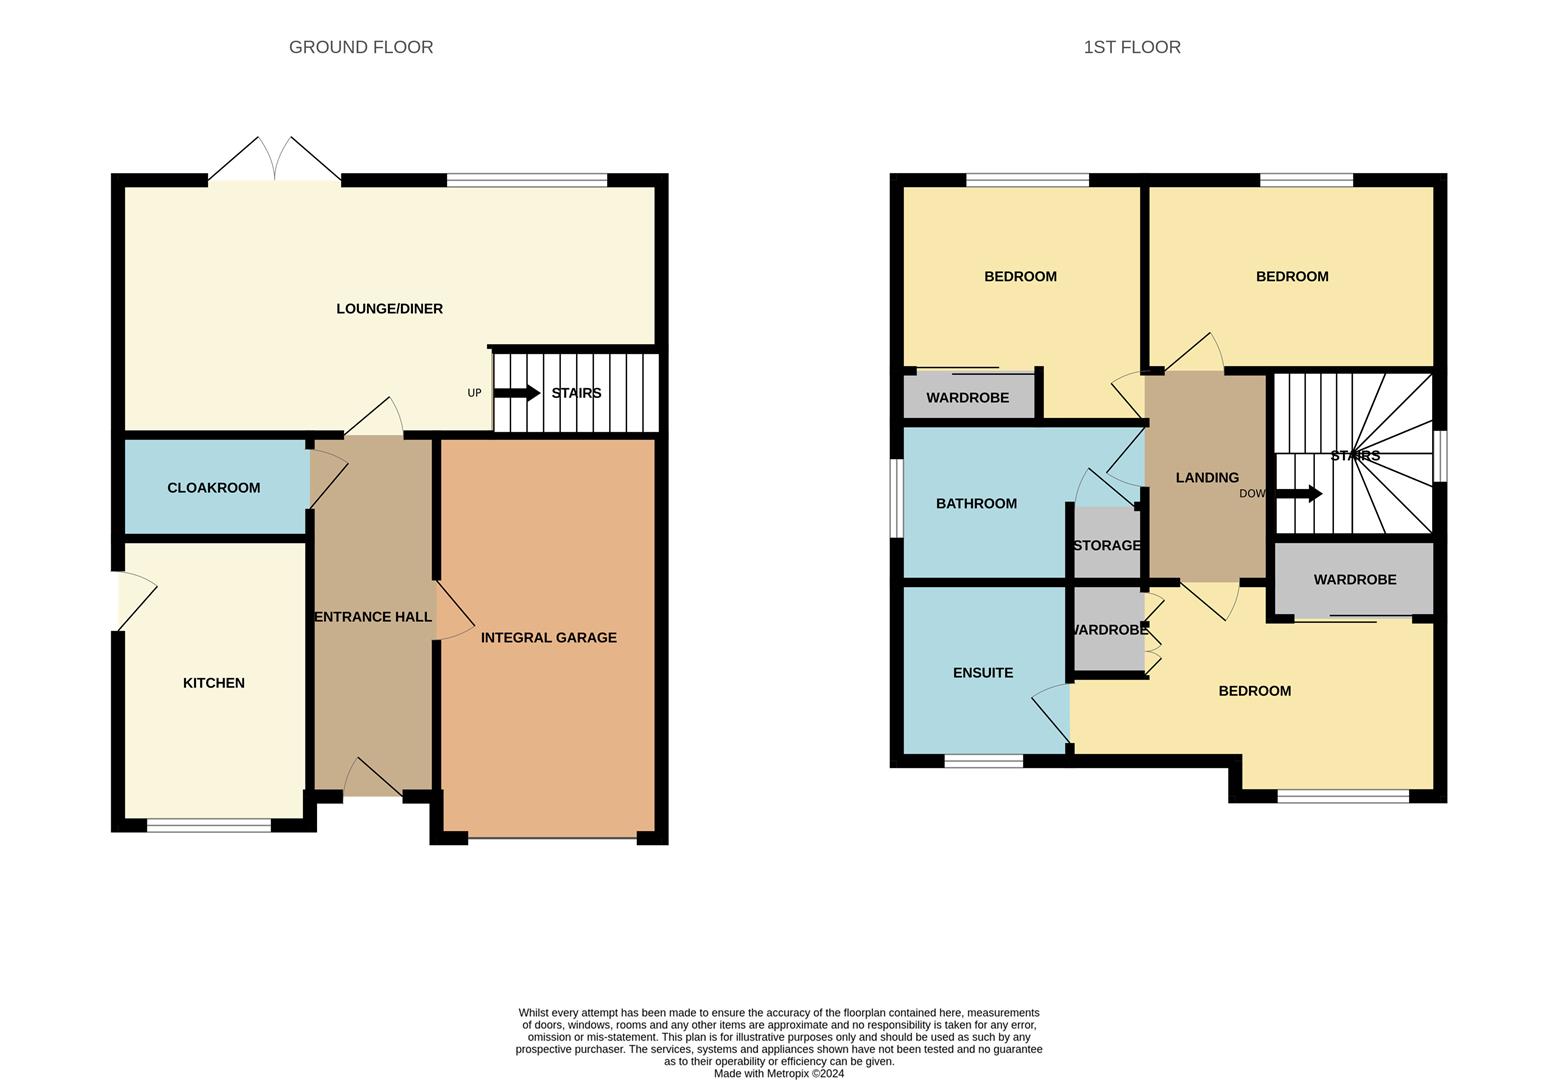
Entrance Hall4.47 x 1.45 (14'7" x 4'9")The property has a double glazed entrance door to the front aspect. Access door into integral garage. Laminate flooring and radiator.
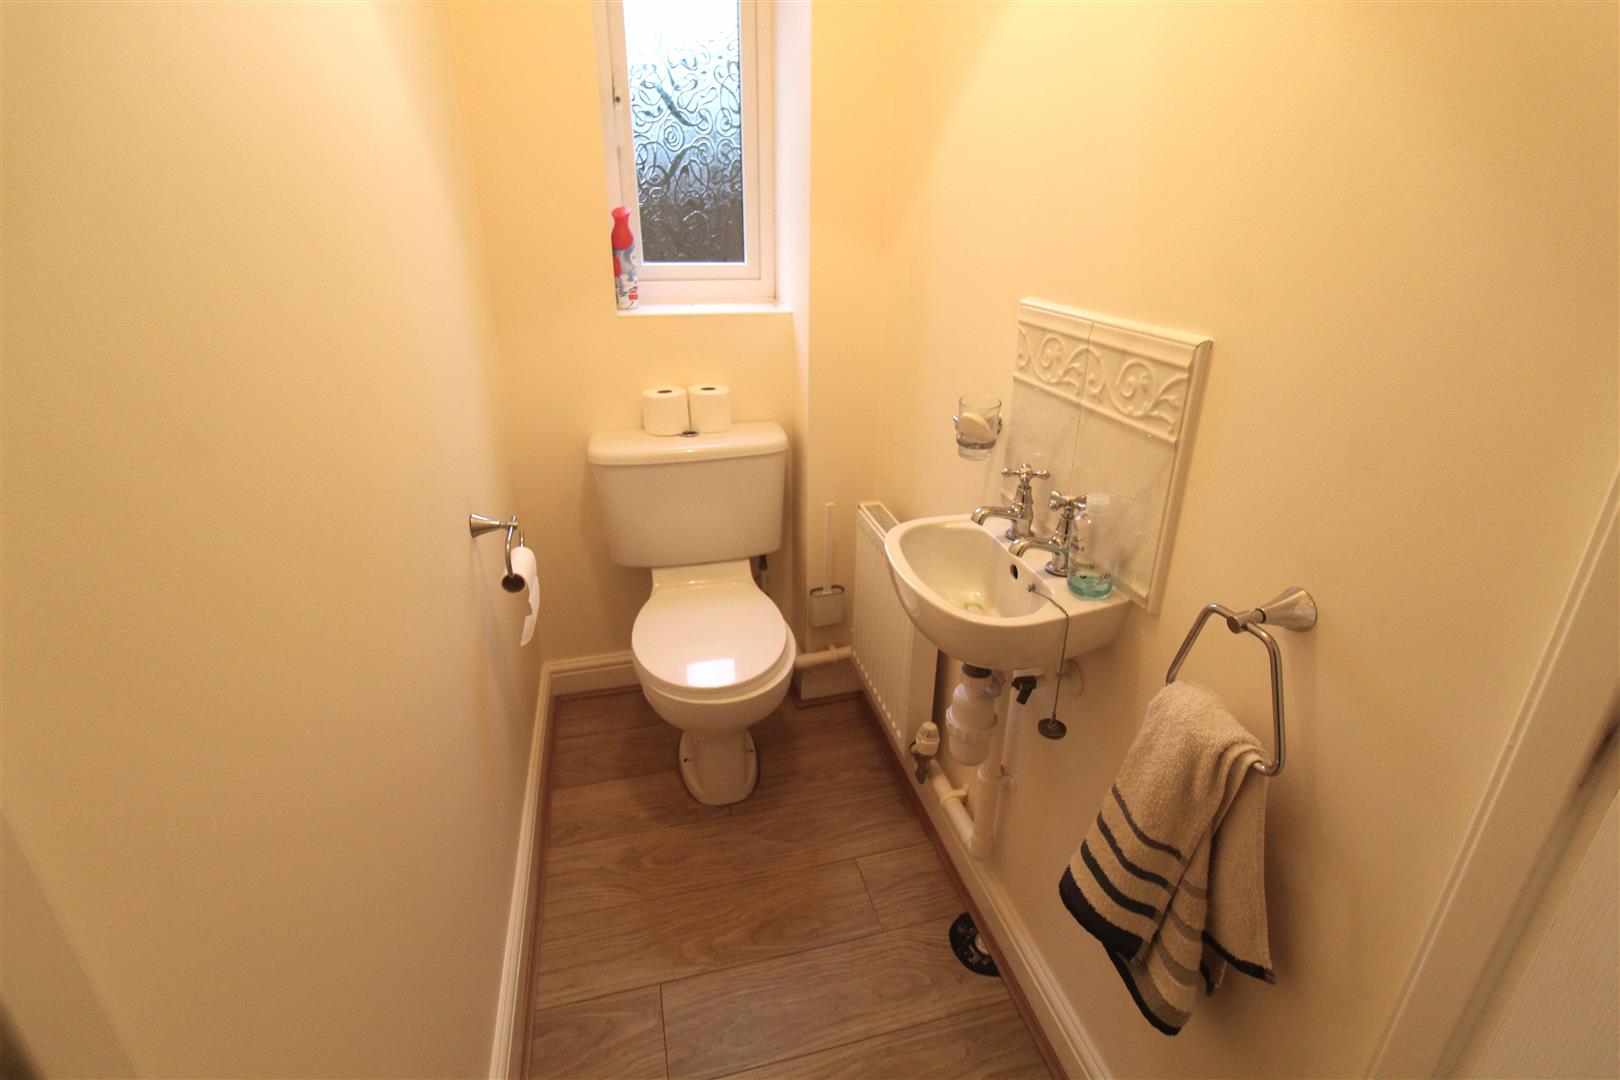
Cloakroom1.68 x 0.89 (5'6" x 2'11")A double glazed window overlooks the side aspect. Fitted with a low level W.C and wash hand basin with tiled splashback. Radiator.
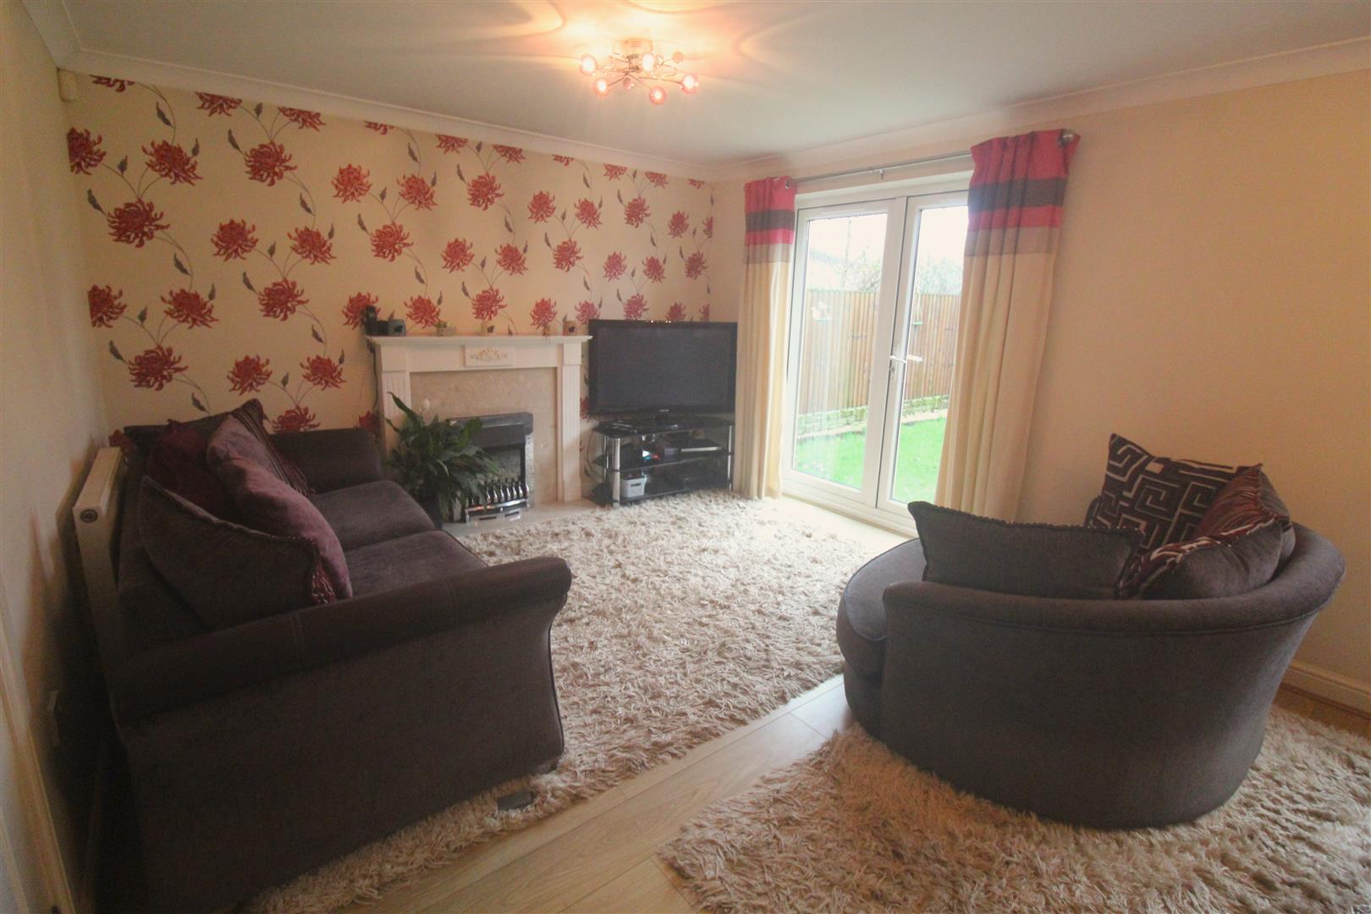
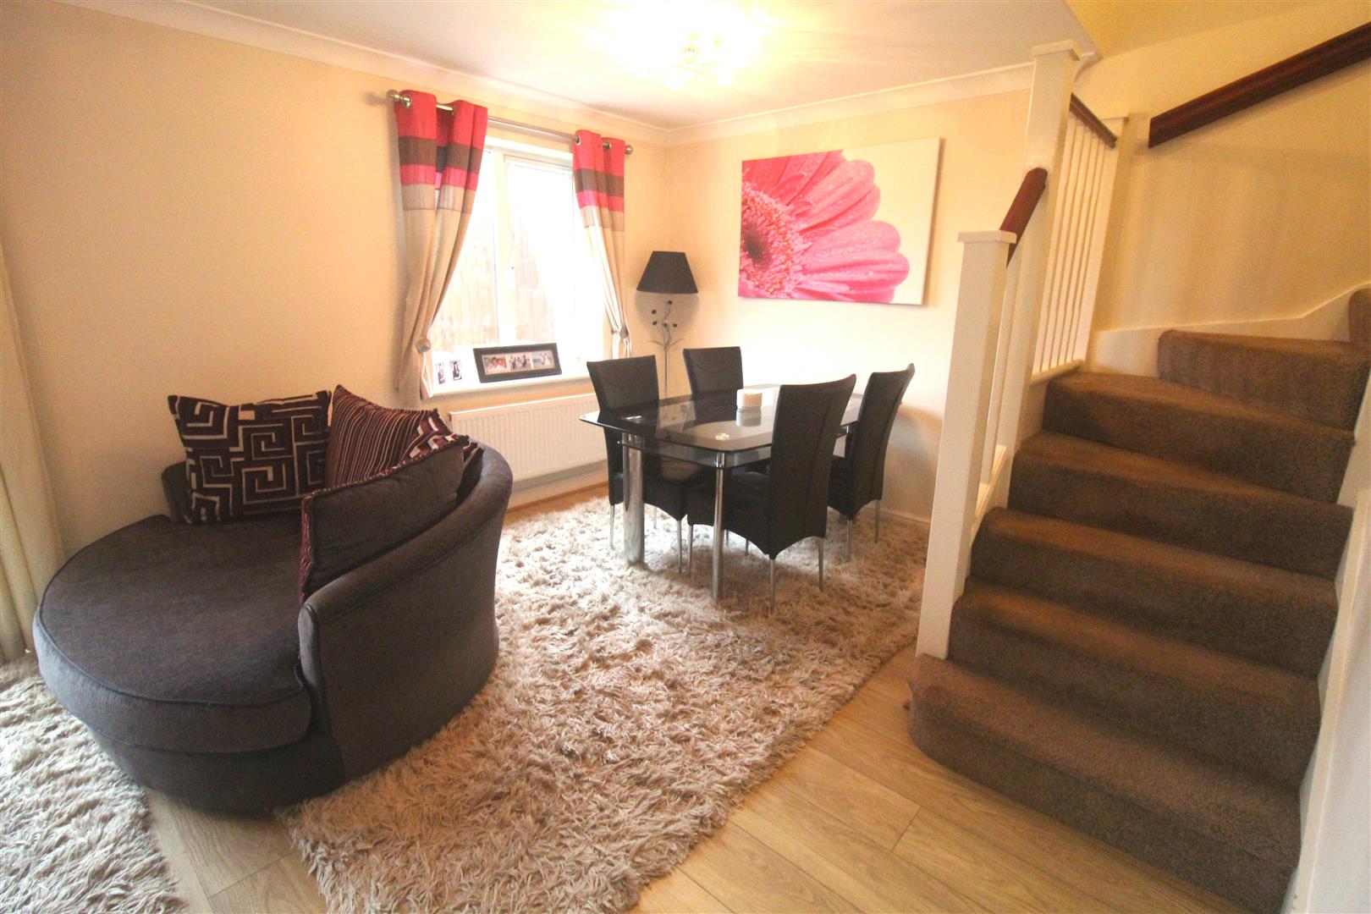
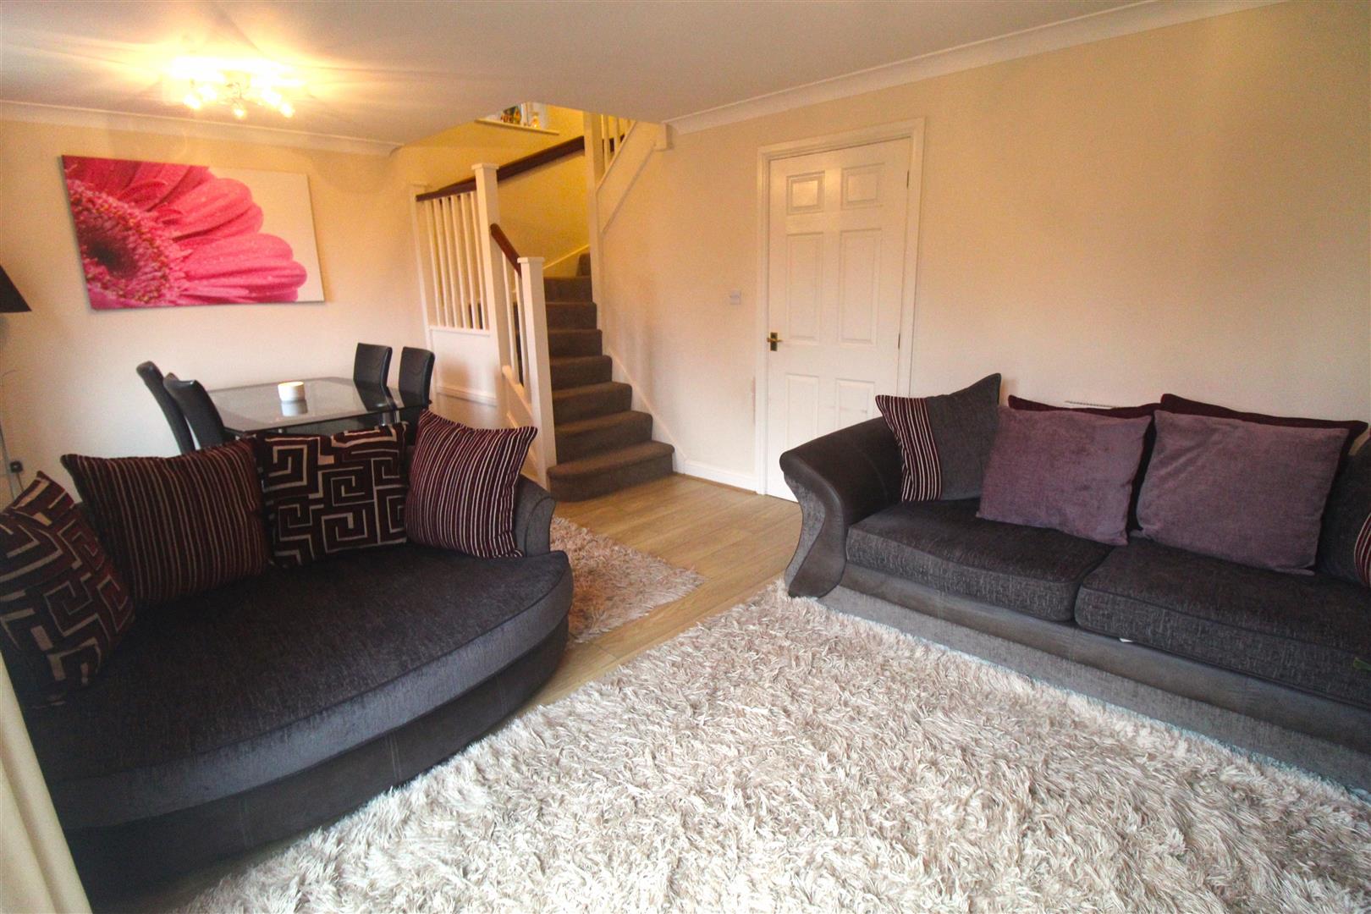
Lounge/Diner5.73 x 3.50 (18'9" x 11'5")A double glazed window overlooks the rear aspect coupled with double glazed patio doors leading out to the garden. Fireplace housing electric fire, television point and two radiators. Stairs leading to the first floor and space for table and chairs.
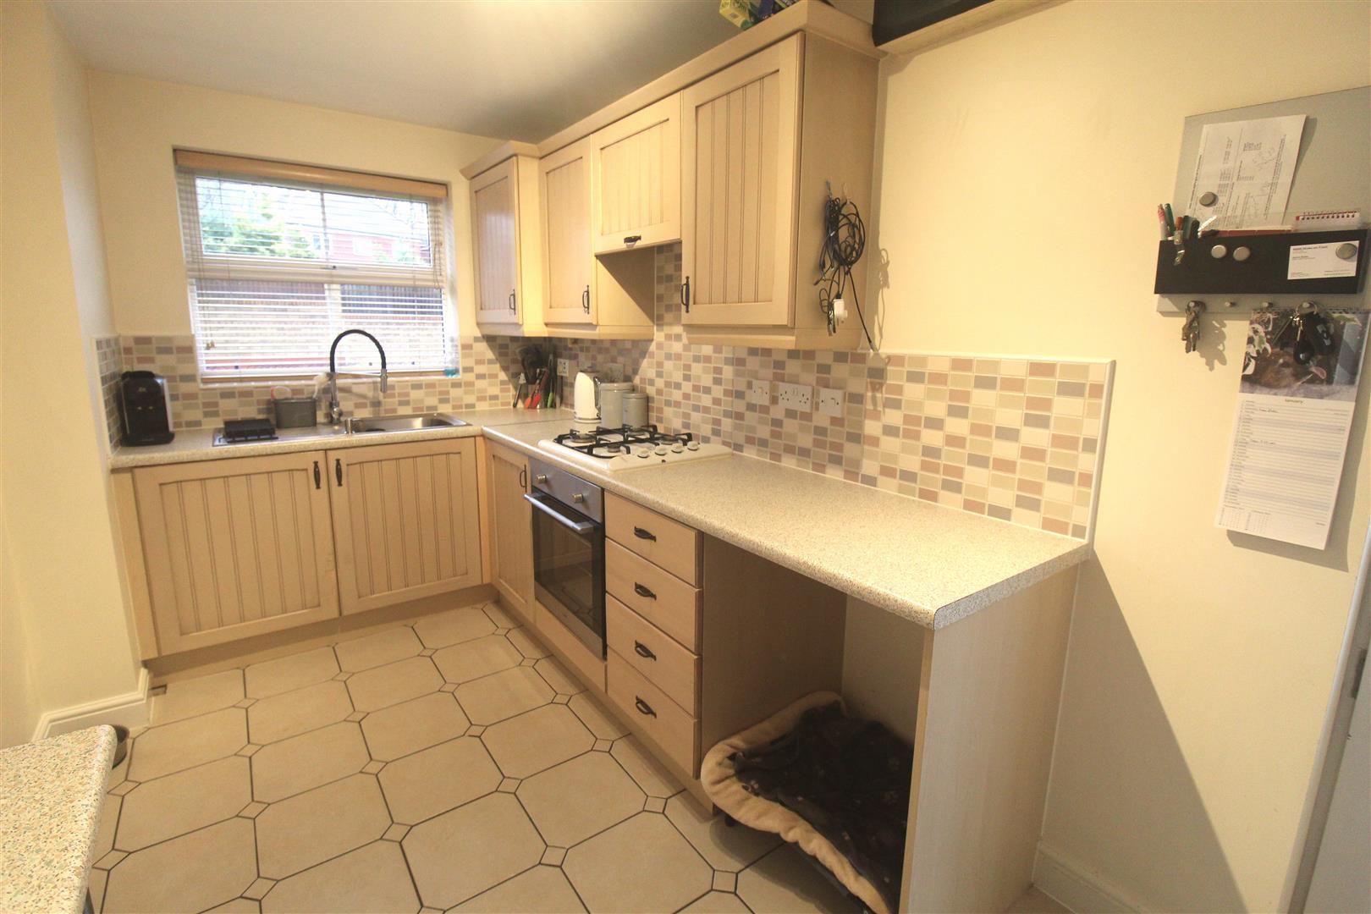
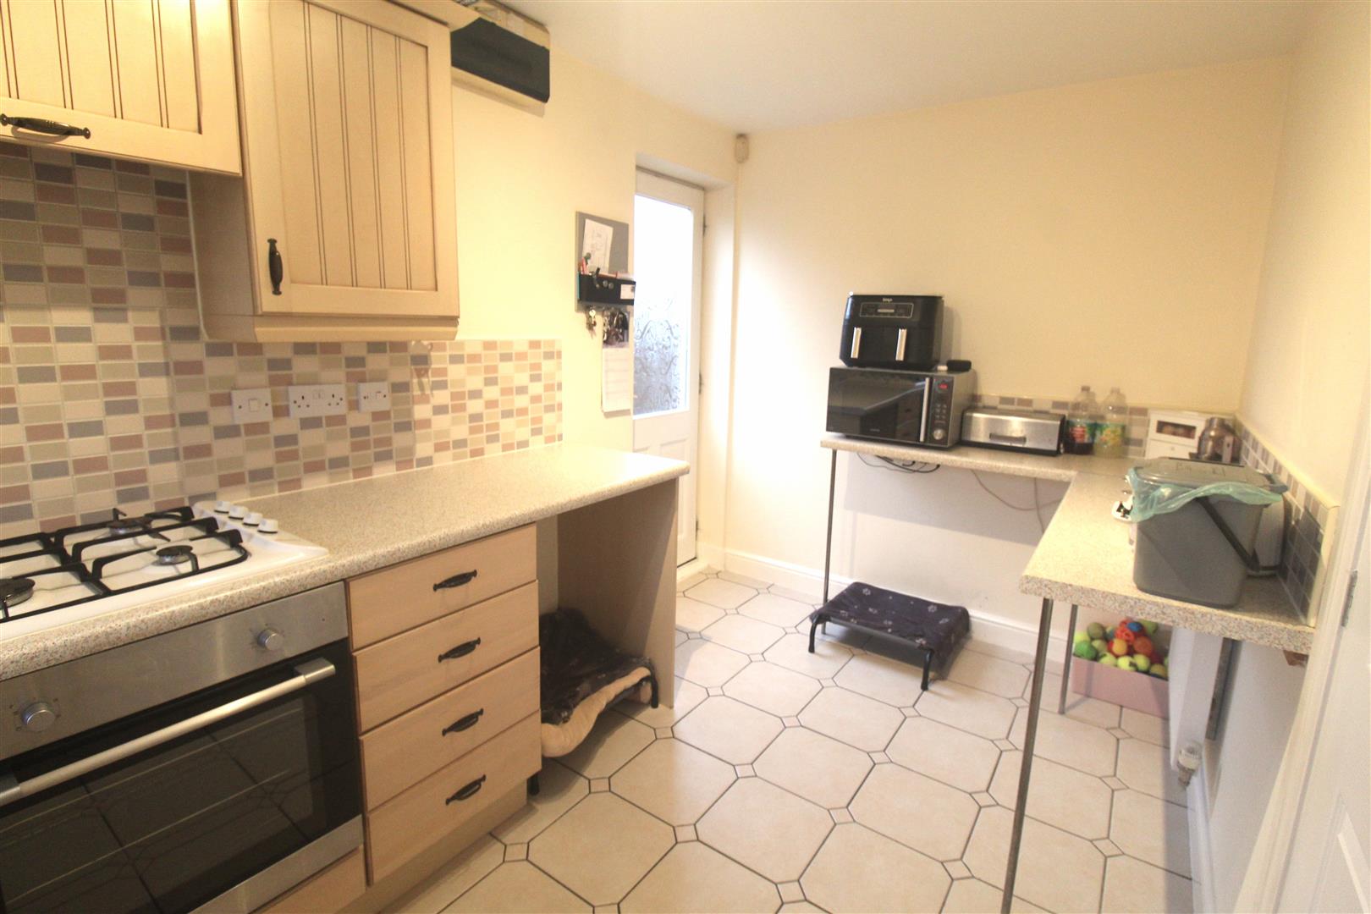
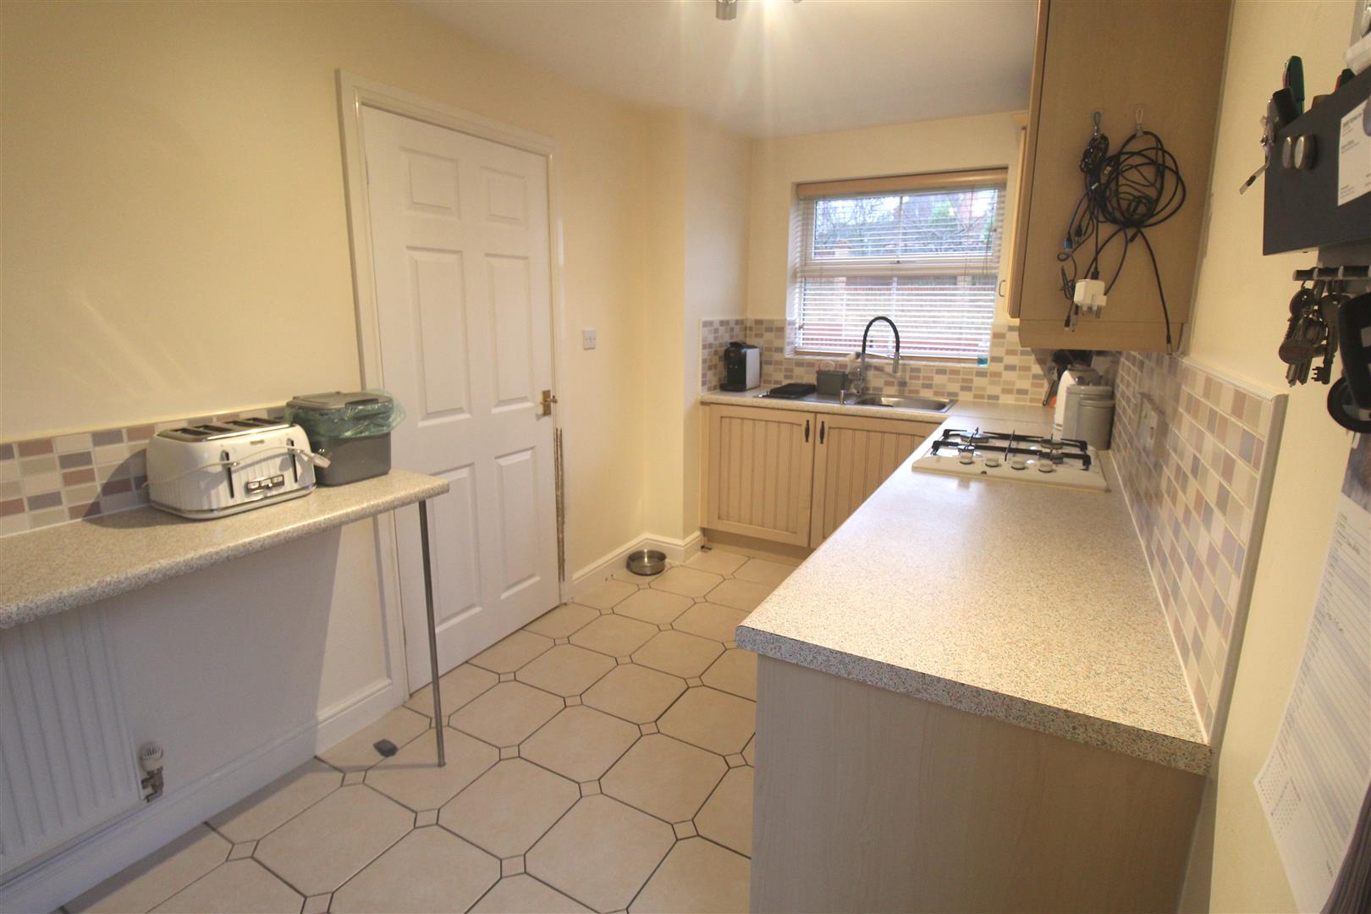
Kitchen4.12 x 2.10 (13'6" x 6'10")A double glazed window overlooks the front aspect coupled with a wooden glazed access door to the side aspect. Fitted with a range of wall and base storage units with inset stainless steel sink unit and side drainer. Coordinating work surface areas and partly tiled walls. Integrated electric oven with gas hob over and cooker hood above. Wall mounted central heating boiler and radiator. Tiled flooring.
FIRST FLOOR
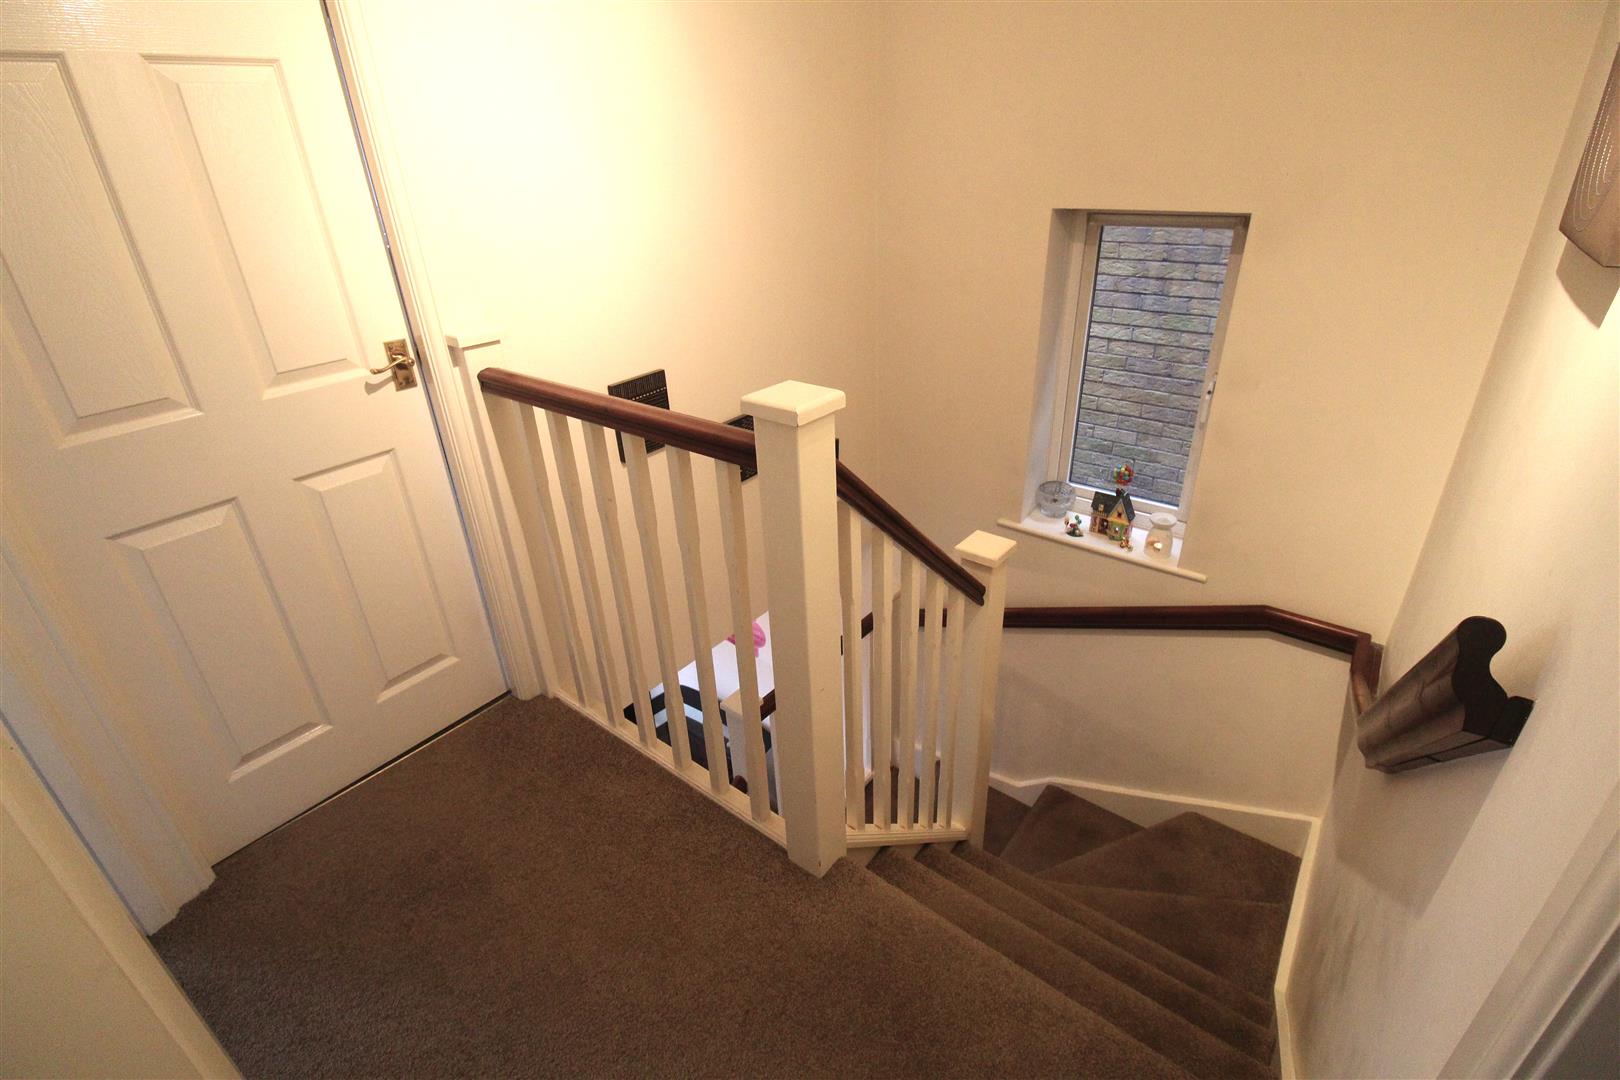
First Floor LandingA double glazed window overlooks the side aspect. Loft access hatch.
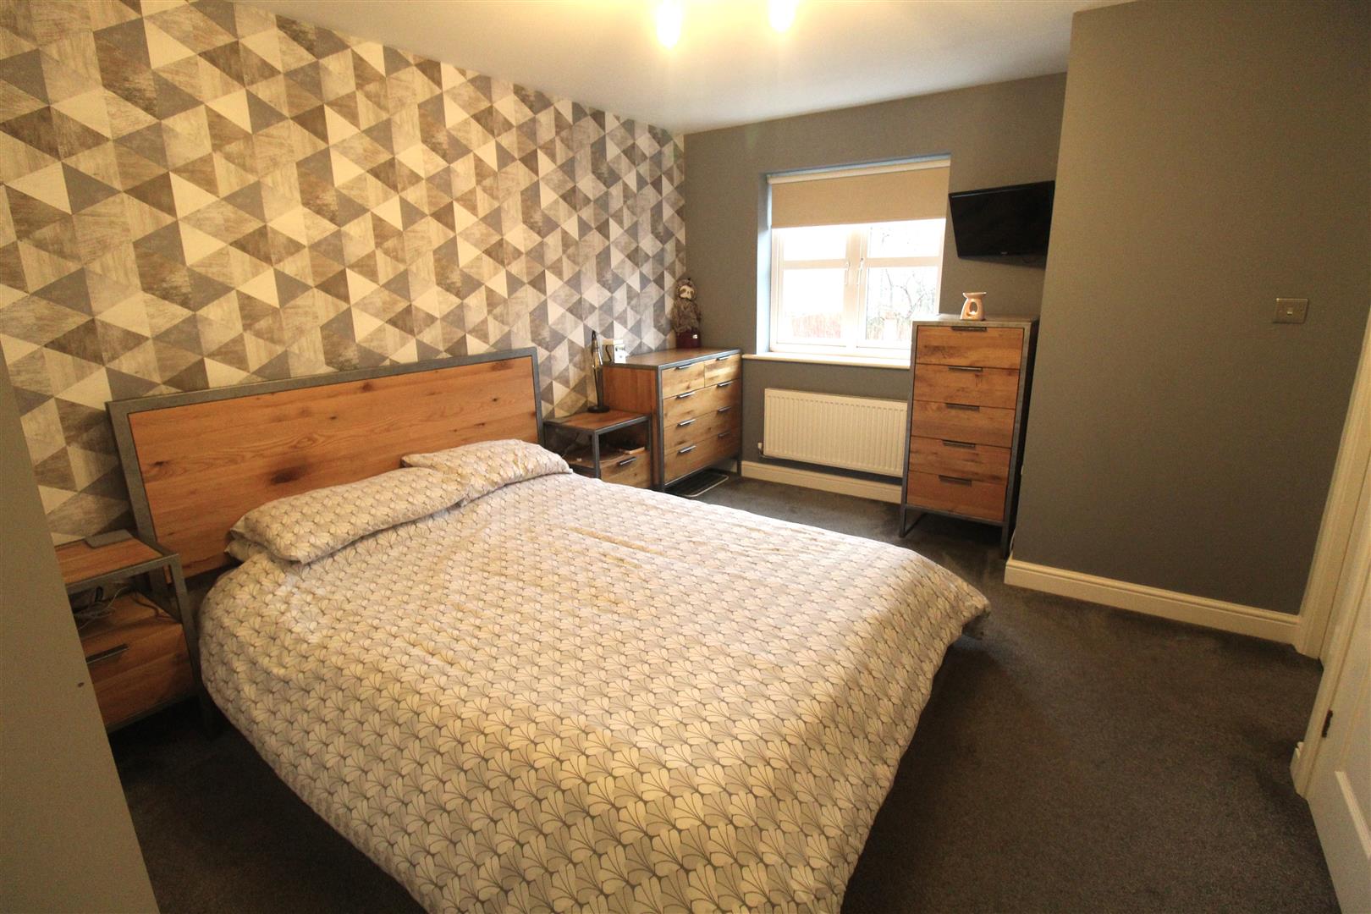
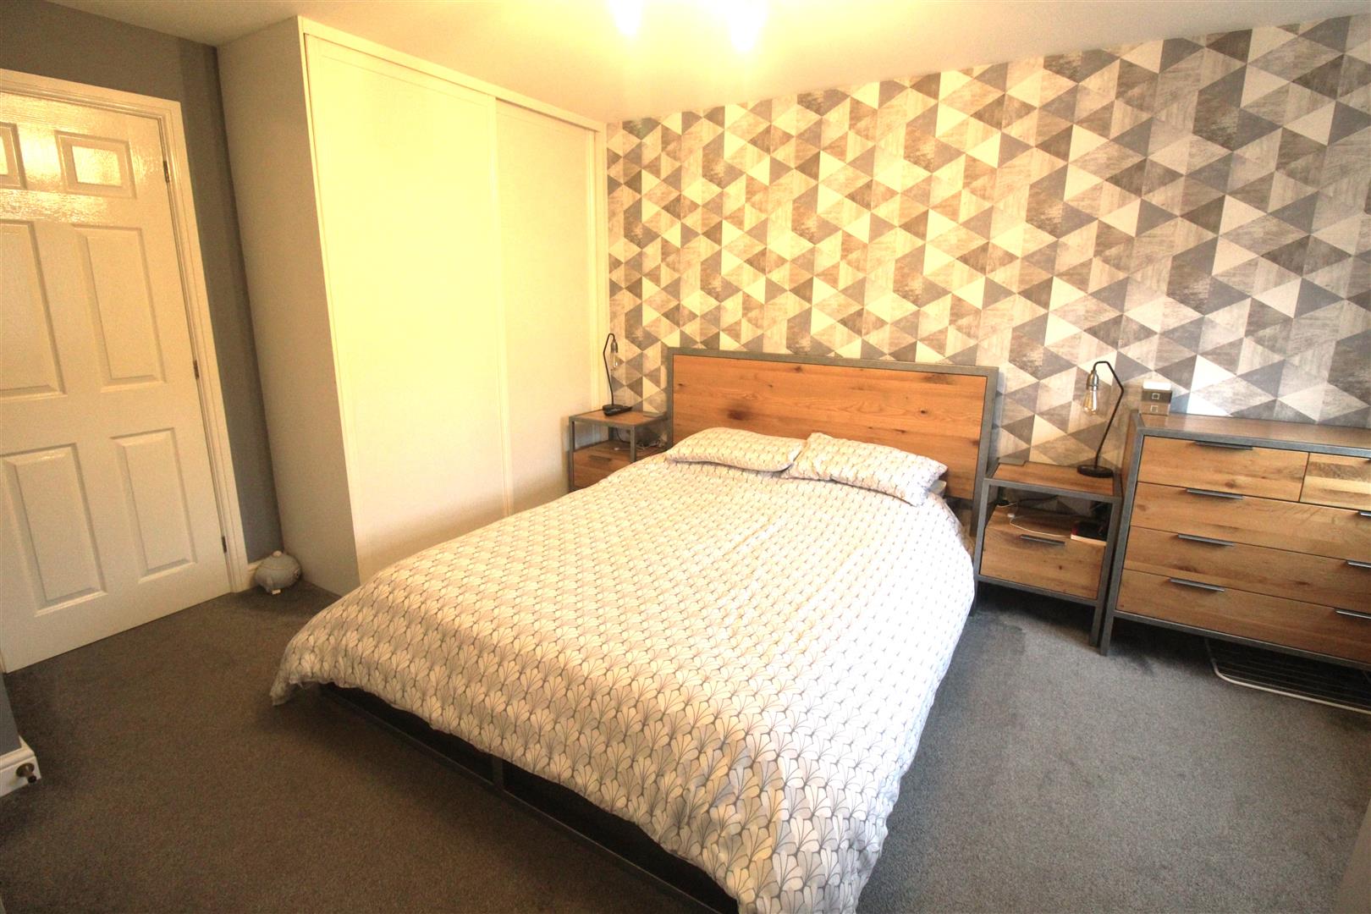
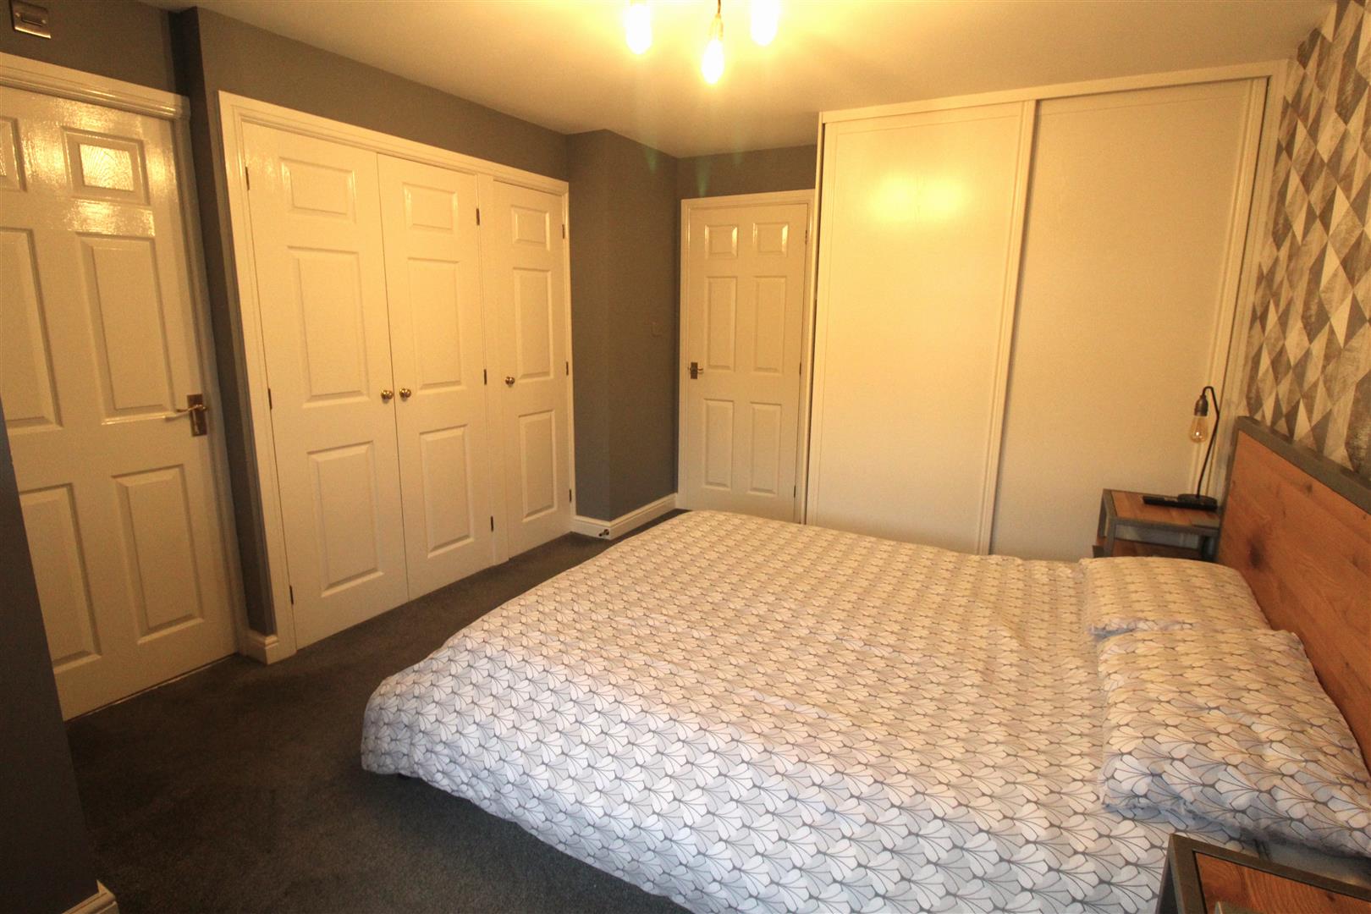
Bedroom One4.30 x 3.16 (14'1" x 10'4")A double glazed window overlooks the front aspect. Fitted with a range of wardrobes and storage cupboards. Television point and radiator.
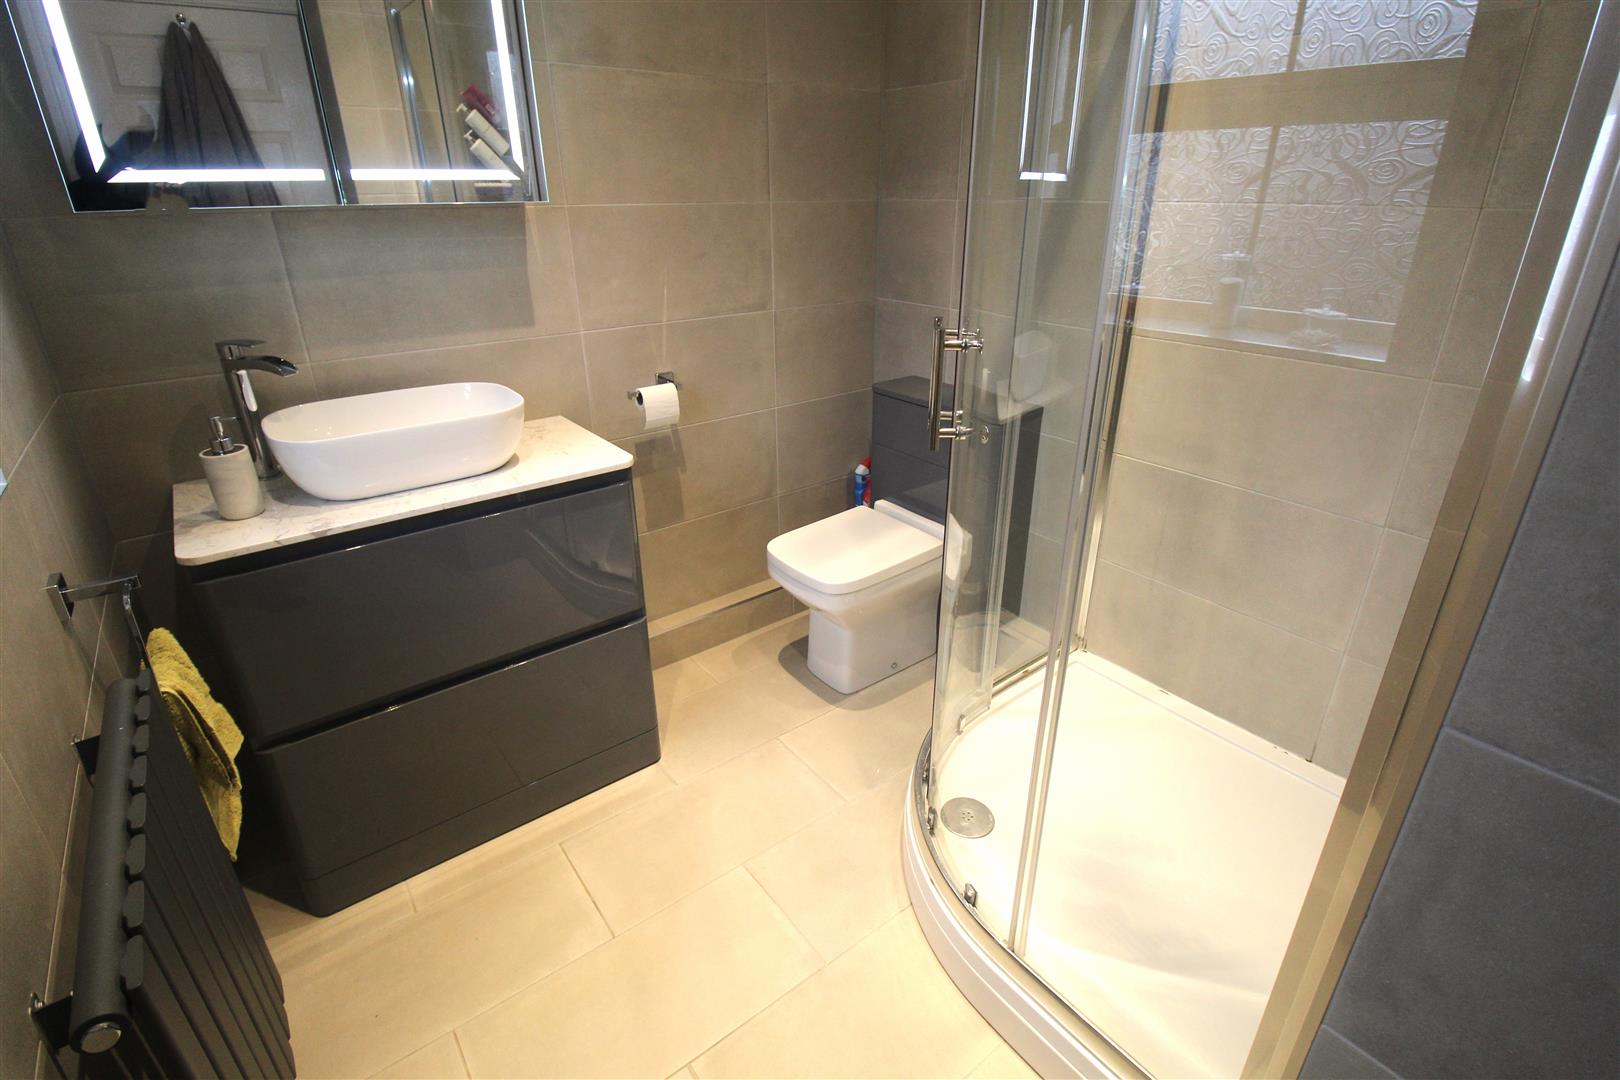
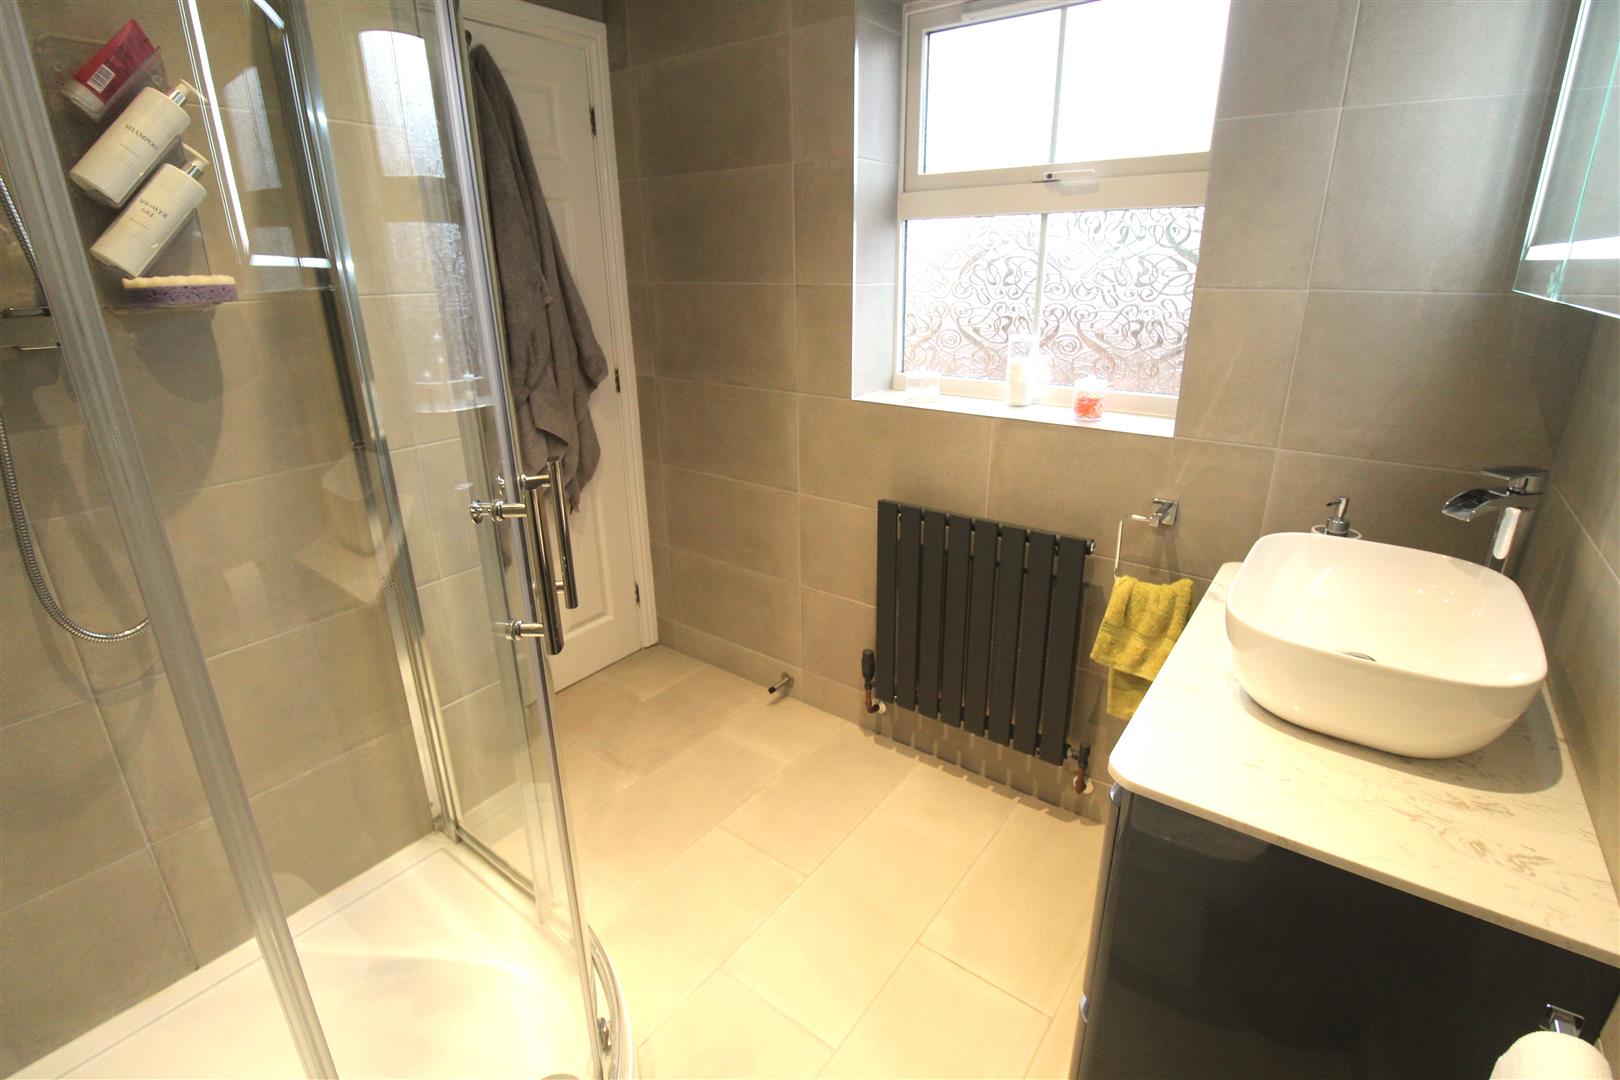
En-Suite2.36 x 2.00 (7'8" x 6'6")A double glazed window overlooks the front aspect. Fitted with a suite comprising corner shower unit with waterfall shower, low level W.C and vanity hand wash basin. Fully tiled walls and flooring. Ceiling spotlights, extractor fan and radiator.
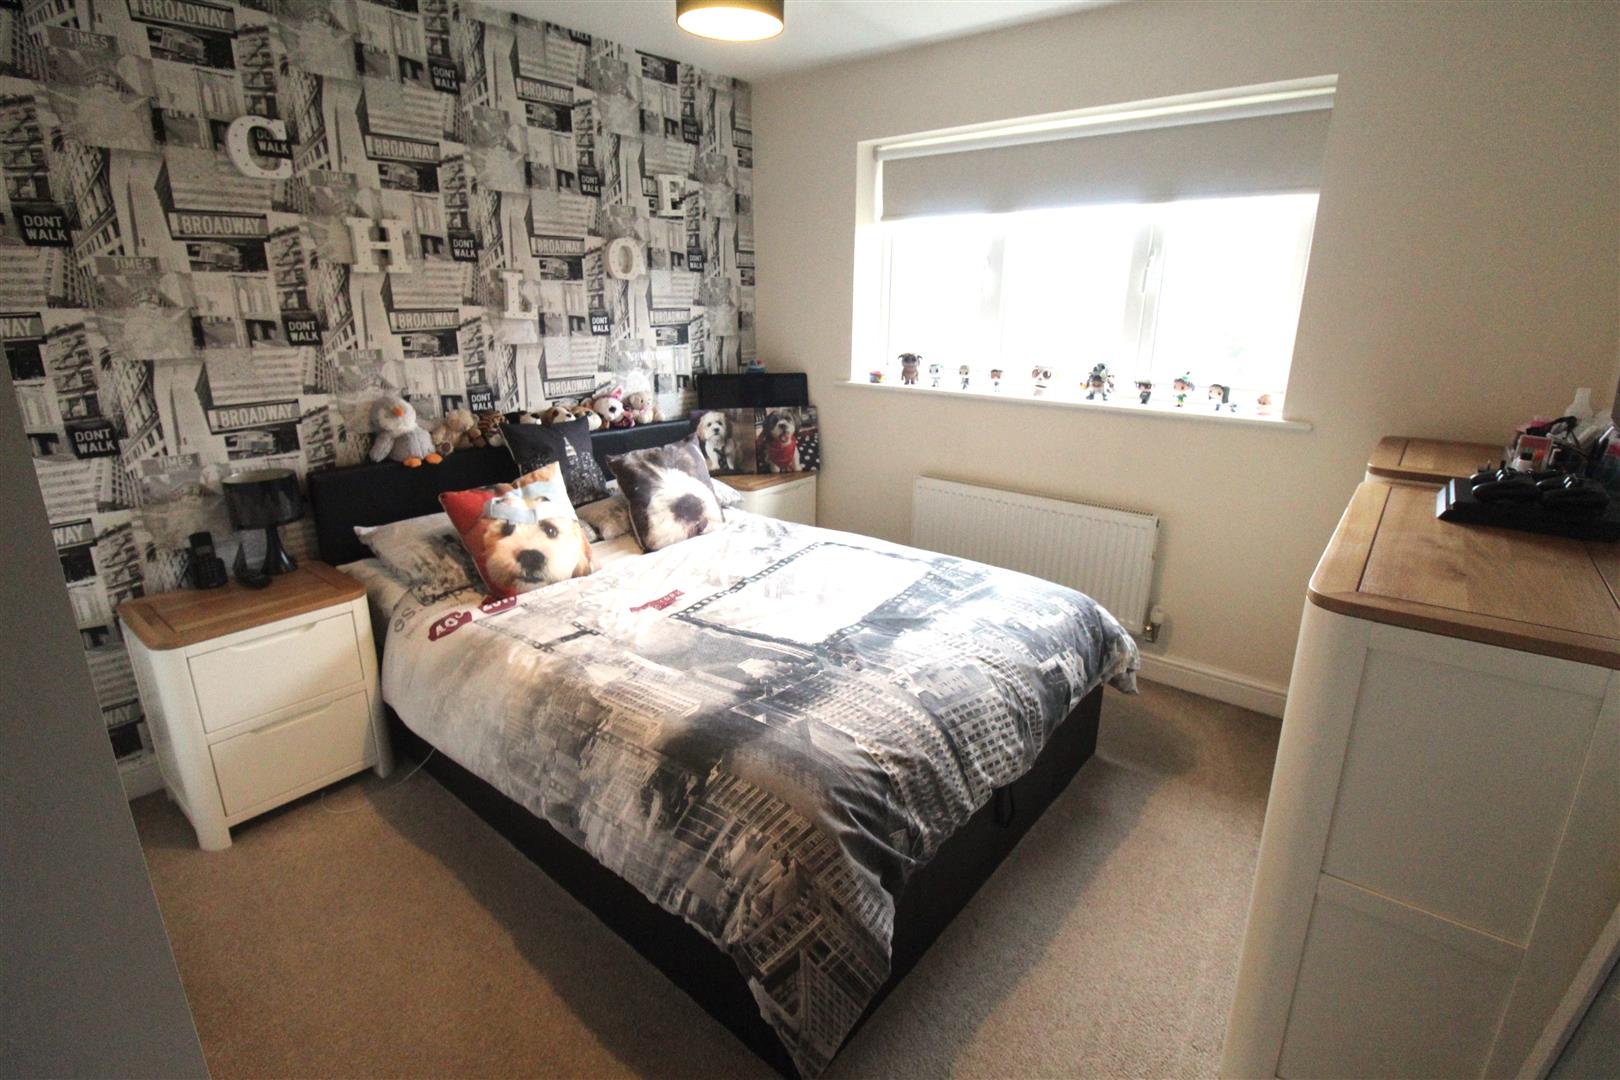
Bedroom Two3.38 x 3.06 (11'1" x 10'0")A double glazed window overlooks the rear aspect. Fitted wardrobes with sliding doors. Television point and radiator.
Bedroom Three2.60 x 2.44 (8'6" x 8'0")A double glazed window overlooks the rear aspect. Television point and radiator.
Bathroom2.53 x 2.42 (8'3" x 7'11")A double glazed window overlooks the side aspect. Fitted with a suite comprising bath, low level W.C and wash hand basin. Airing cupboard housing hot water cylinder. Partly tiled walls and extractor fan. Radiator.
EXTERIORTo the front the property has a tarmacadam driveway with a lawned area and access down the side of the property to the rear garden. To the side of the property there is wall mounted car electric charging point. The rear garden is fully enclosed with panelled fencing and laid to lawn with a raised decked seating area and gravelled borders. The property benefits from CCTV also.
Integral Garage/Utility Room4.48 x 2.36 (14'8" x 7'8")Up and over door with access door into the main house. Power and lighting. Space and plumbing for washing machine, tumble dryer and fridge/freezer.
Click image to enlarge:
Click image to enlarge:
- IMMACULATE DETACHED PROPERTY
- LARGE LOUNGE/DINER
- FITTED KITCHEN
- THREE FANTASTIC SIZED BEDROOMS
- MODERN EN-SUITE
- FAMILY BATHROOM & CLOAKROOM
- INTEGRAL GARAGE/UTILITY ROOM
- OFF ROAD PARKING
- FULLY ENCLOSED REAR GARDEN
- POPULAR LOCATION


