
Sandiway Place, Sneyd Green, Stoke-On-Trent
Offers in excess of £190,000 (Tenant Fees)


-
IMG_2267.JPG
-
IMG_2247.JPG
-
IMG_2238.JPG
-
IMG_2257.JPG
-
IMG_2259.JPG
-
IMG_2214.JPG
-
IMG_2217.JPG
-
IMG_2236.JPG
-
IMG_2218.JPG
-
IMG_2220.JPG
-
IMG_2201.JPG
-
IMG_2197.JPG
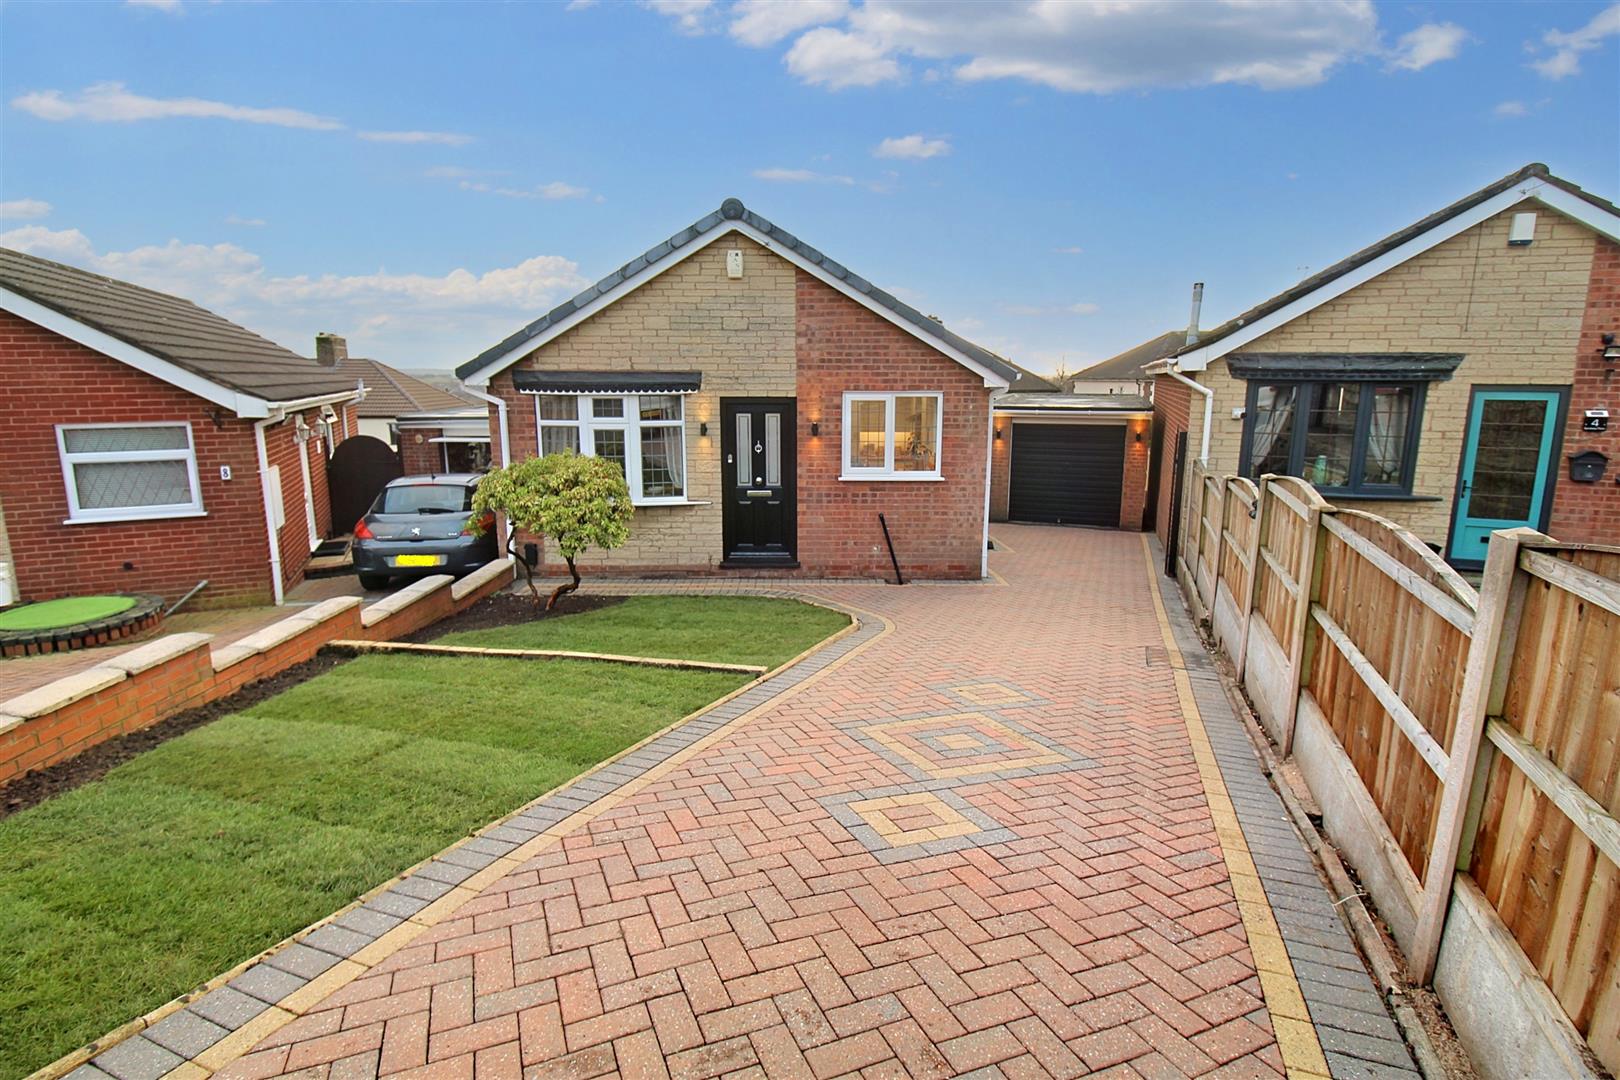
- IMMACULATE DETACHED BUNGALOW
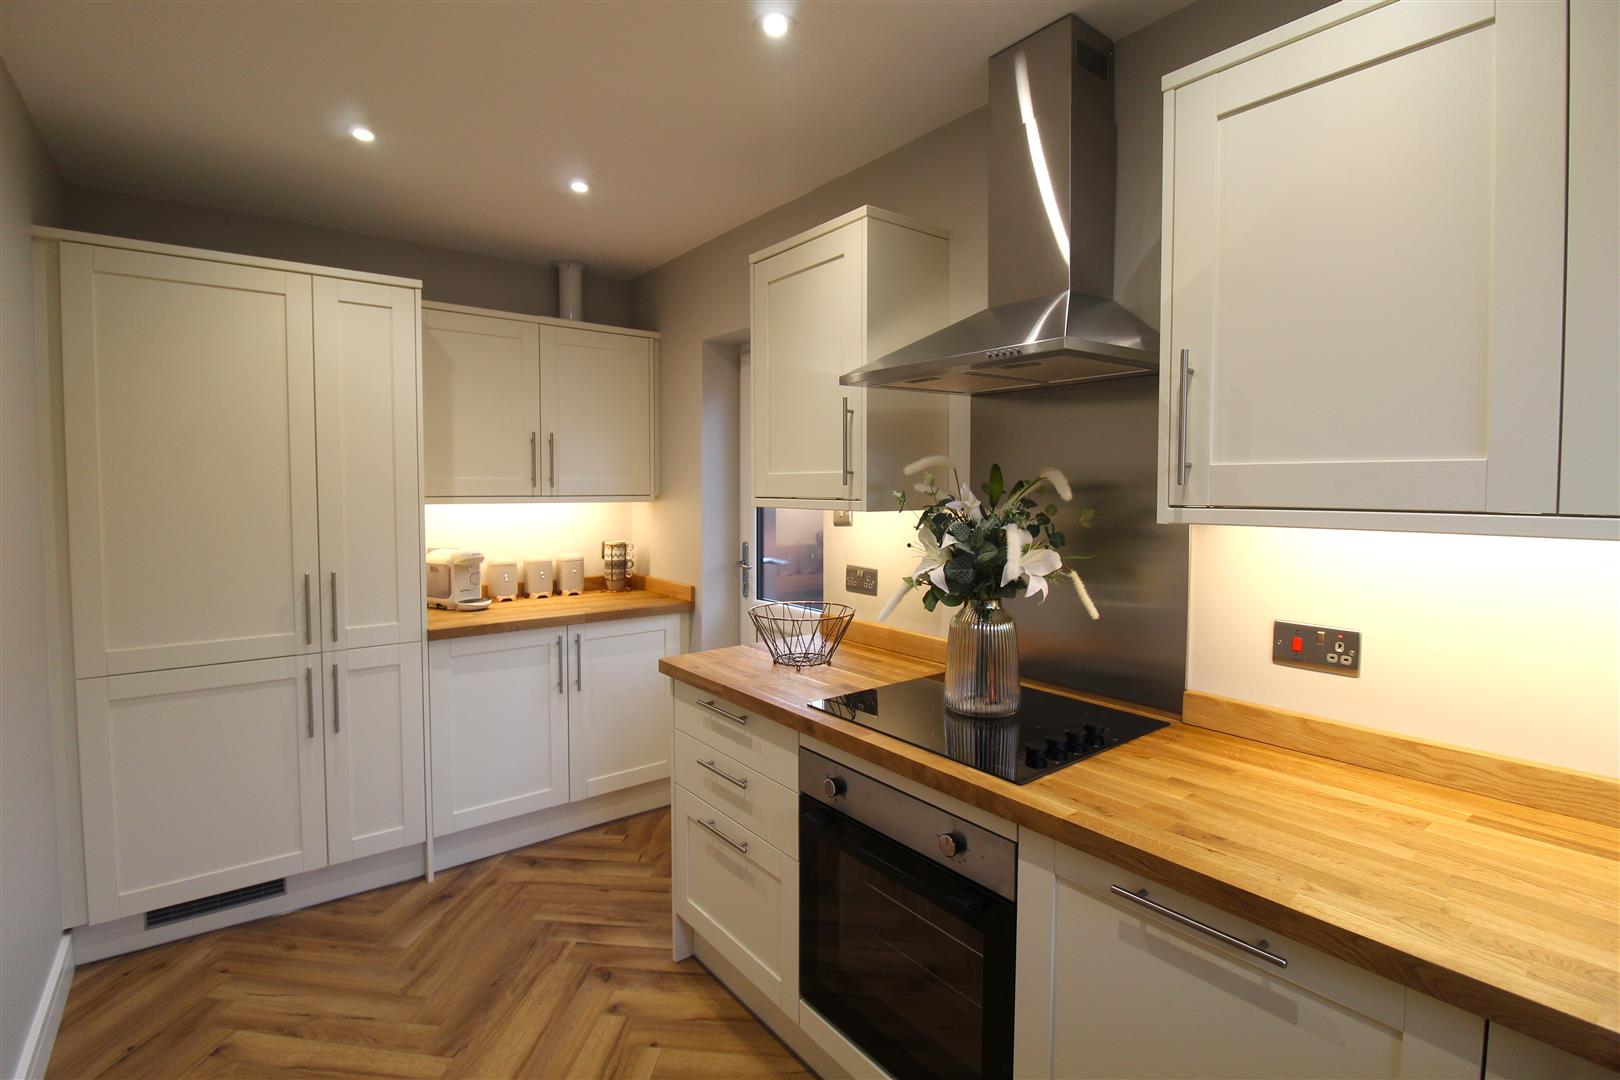
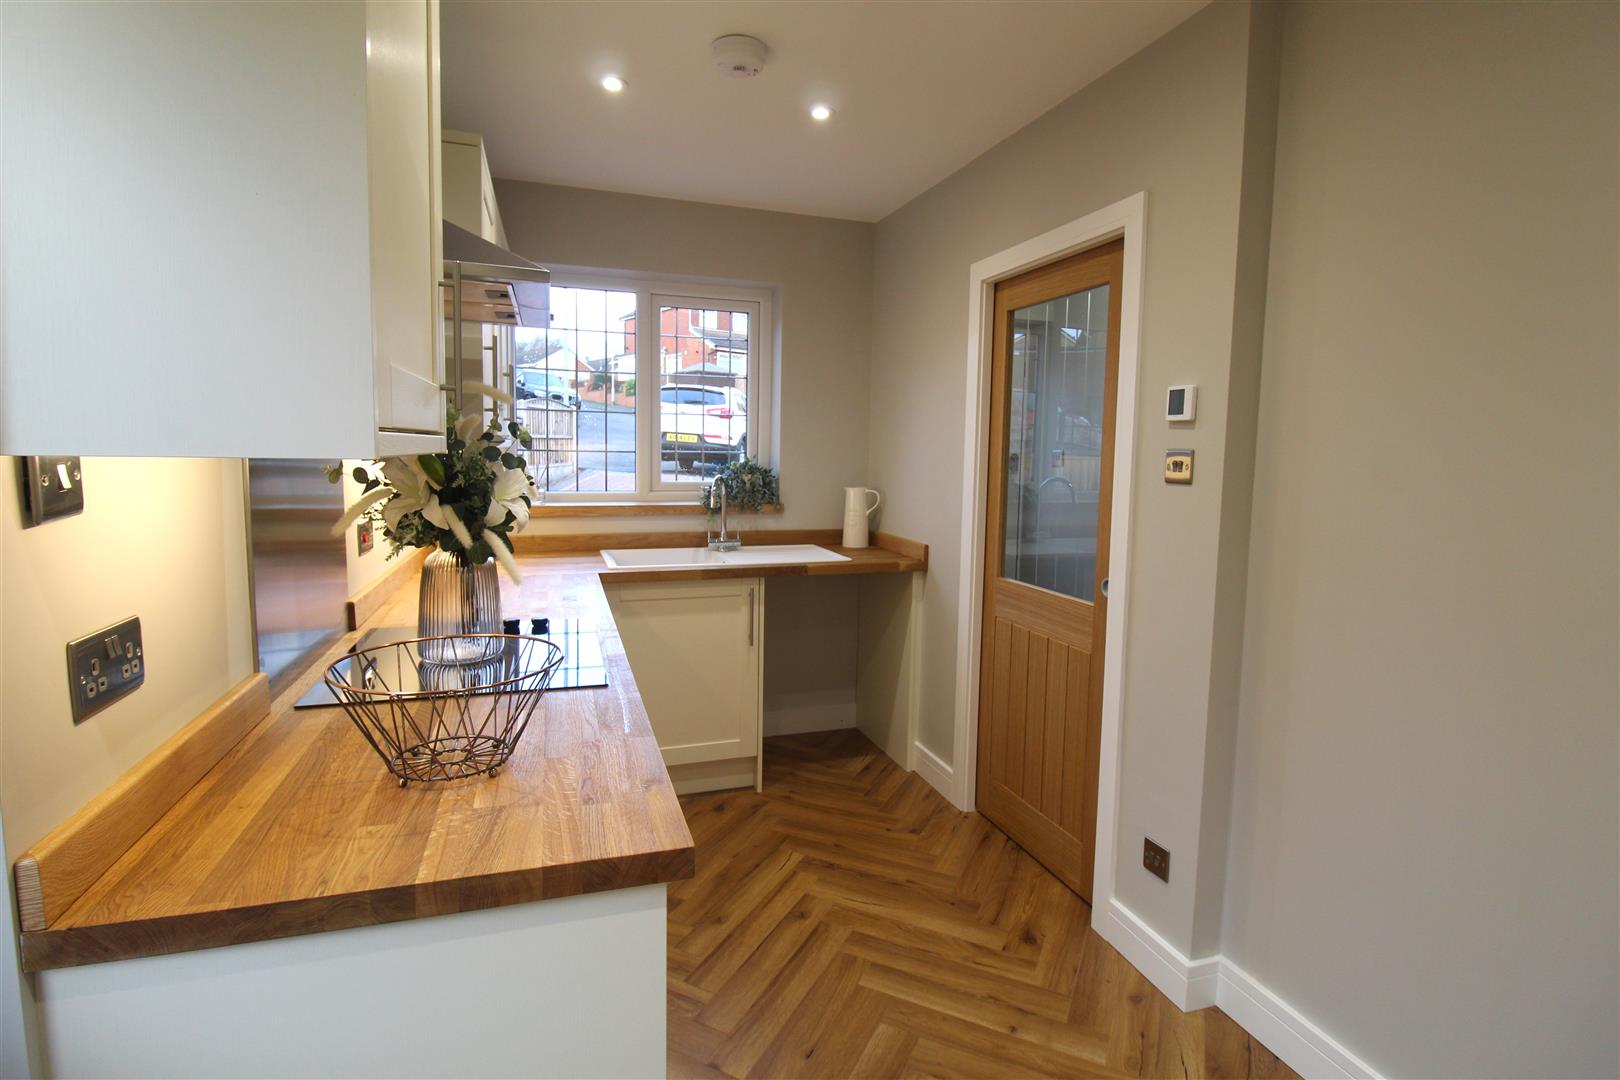
- MODERN FITTED KITCHEN
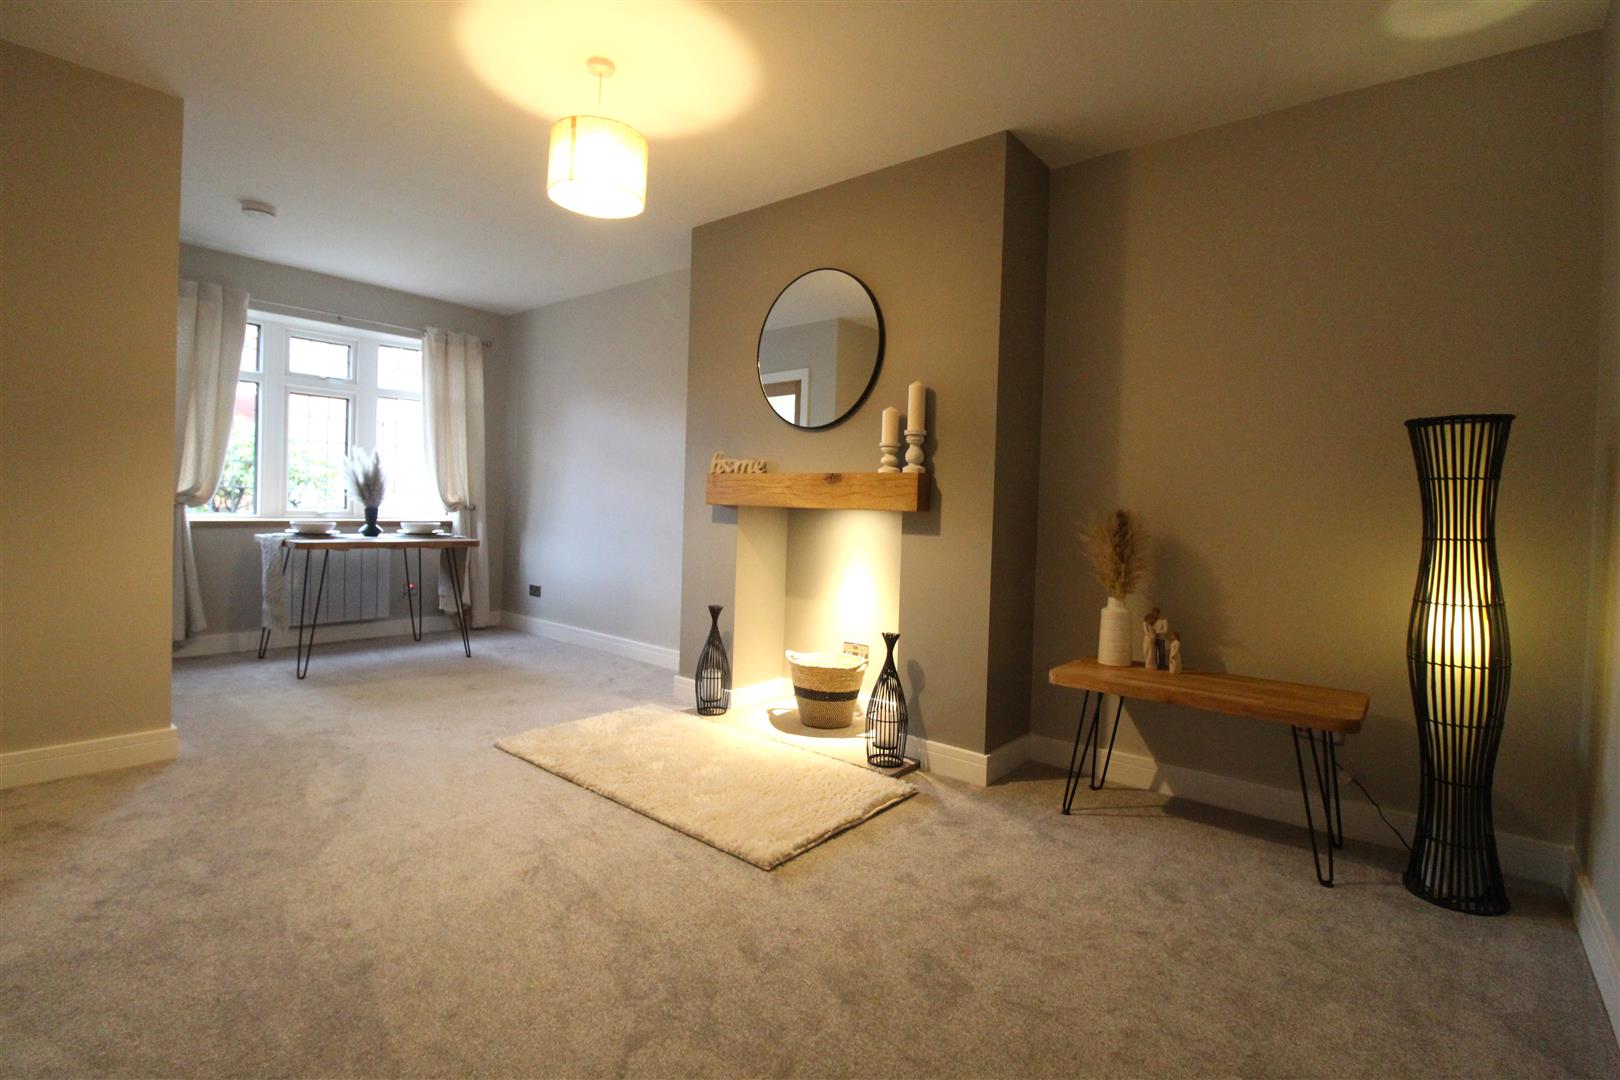
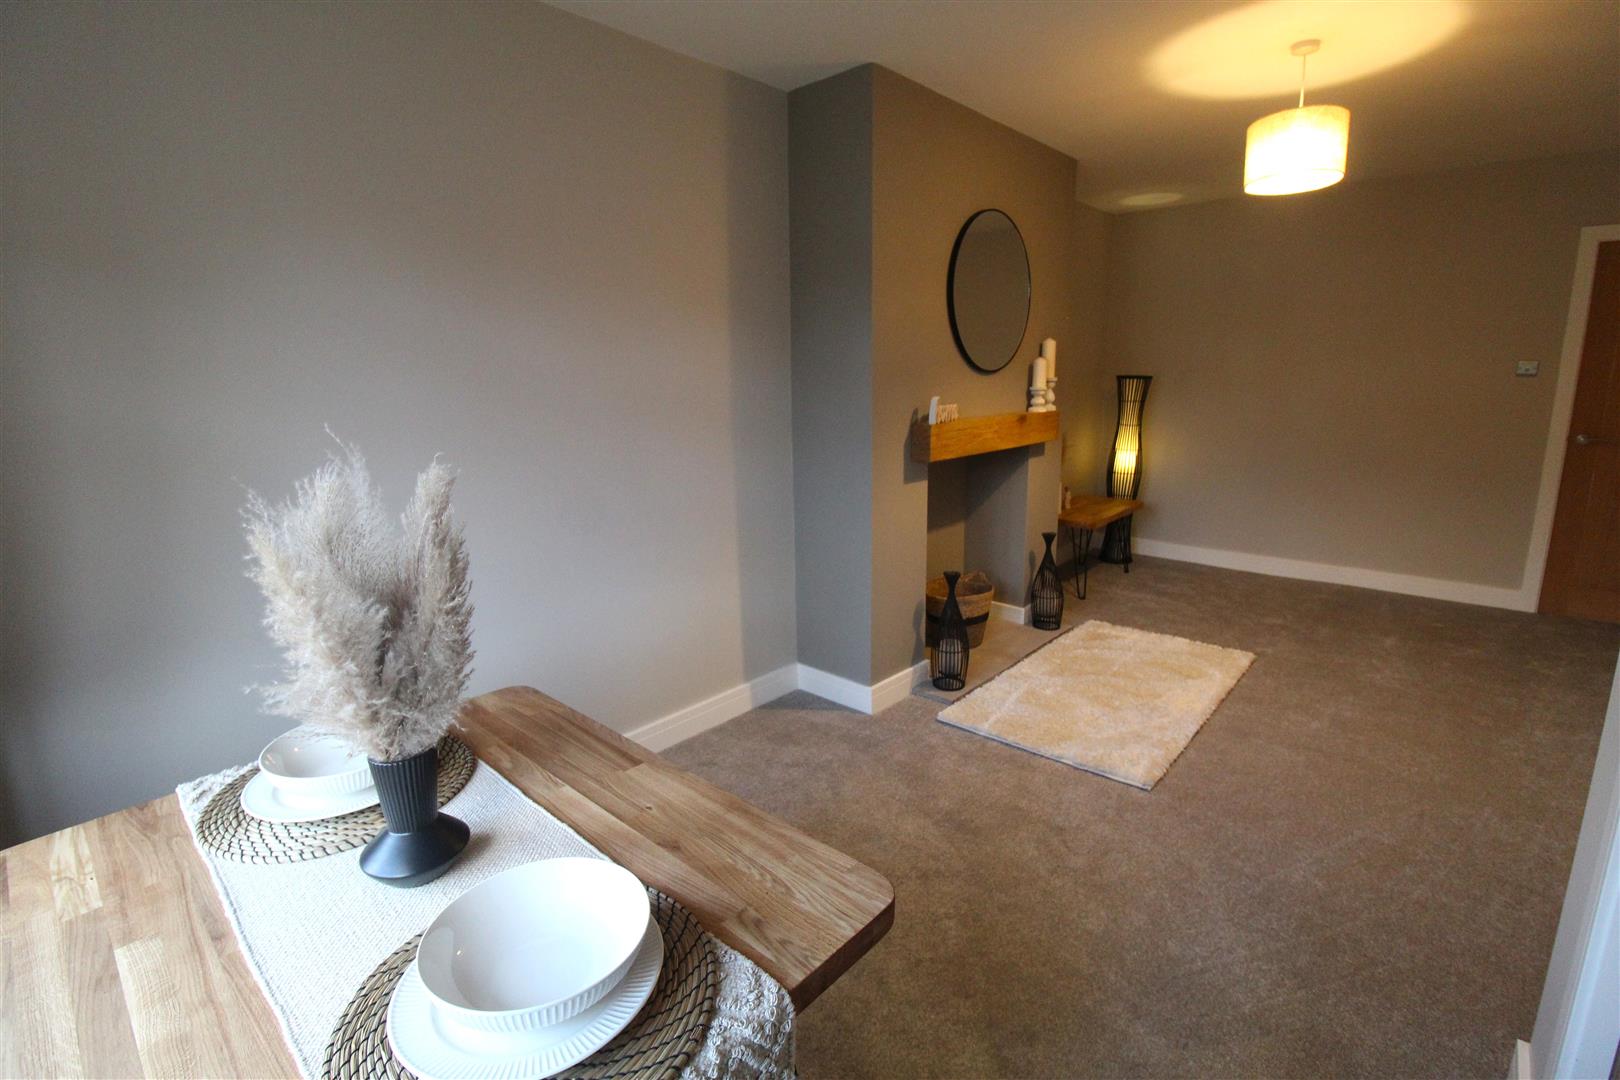
- LARGE LOUNGE/DINER
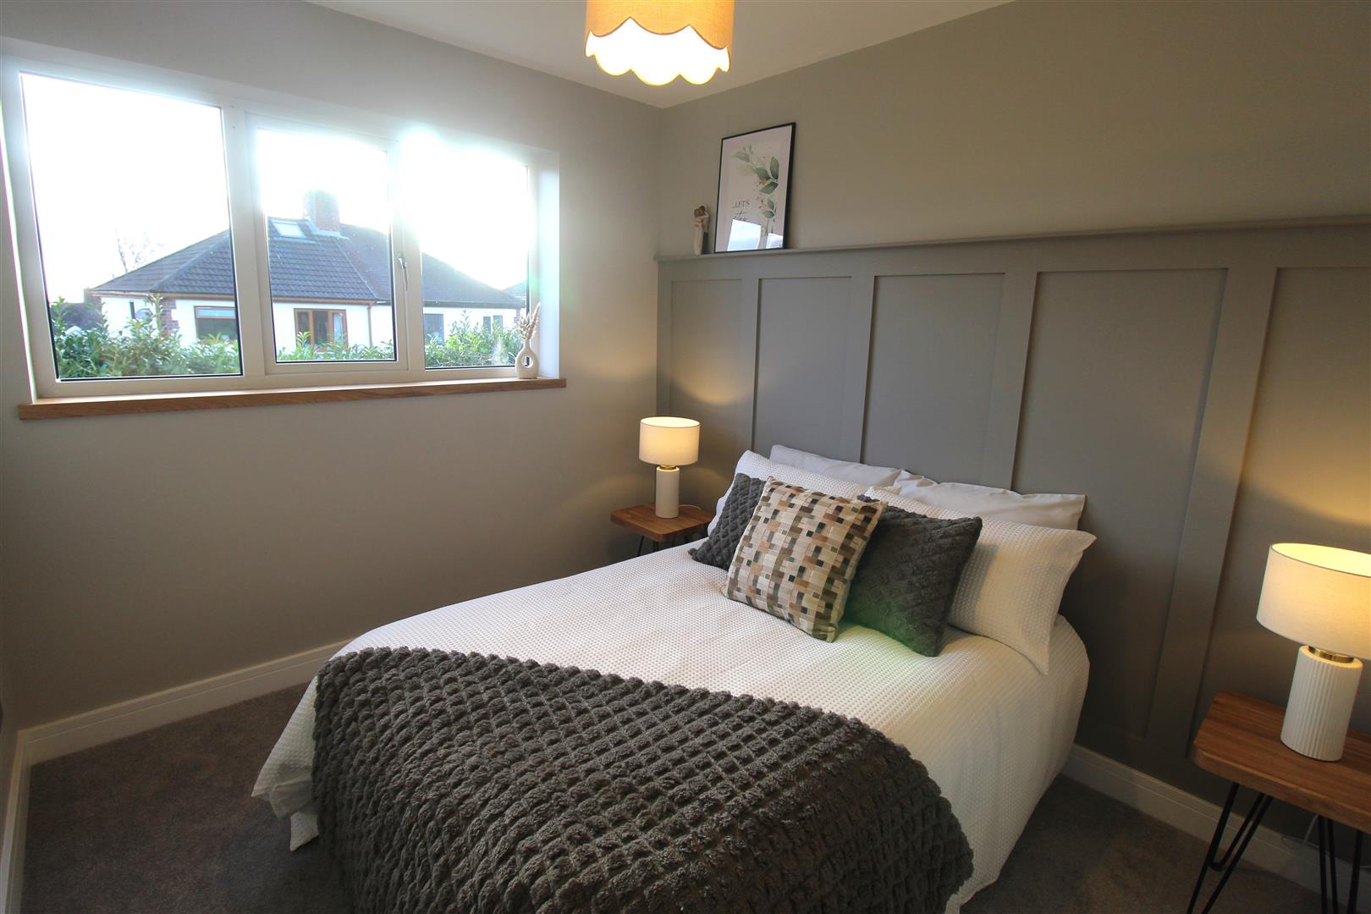
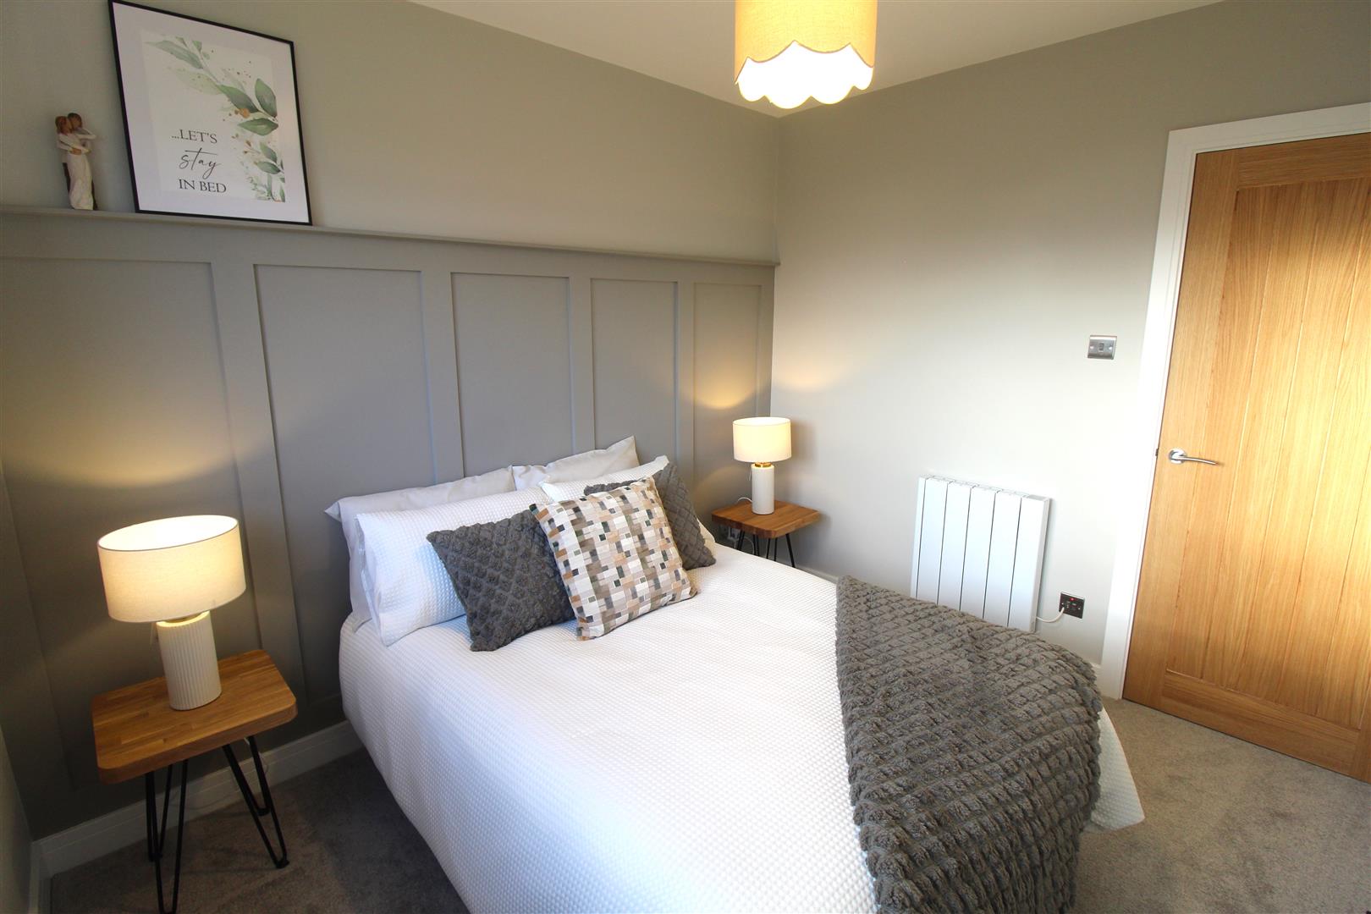
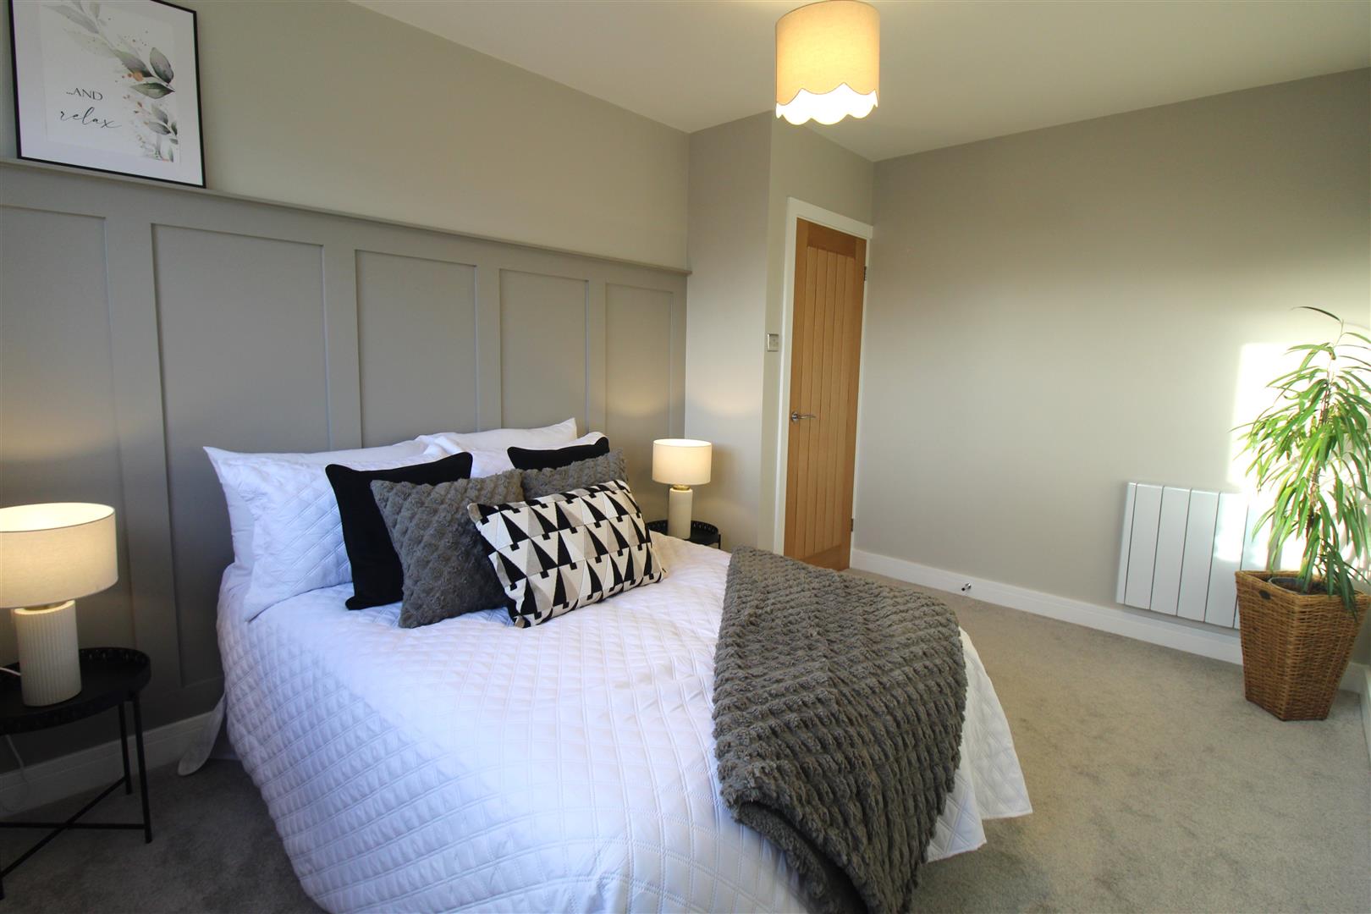
- TWO DOUBLE BEDROOMS
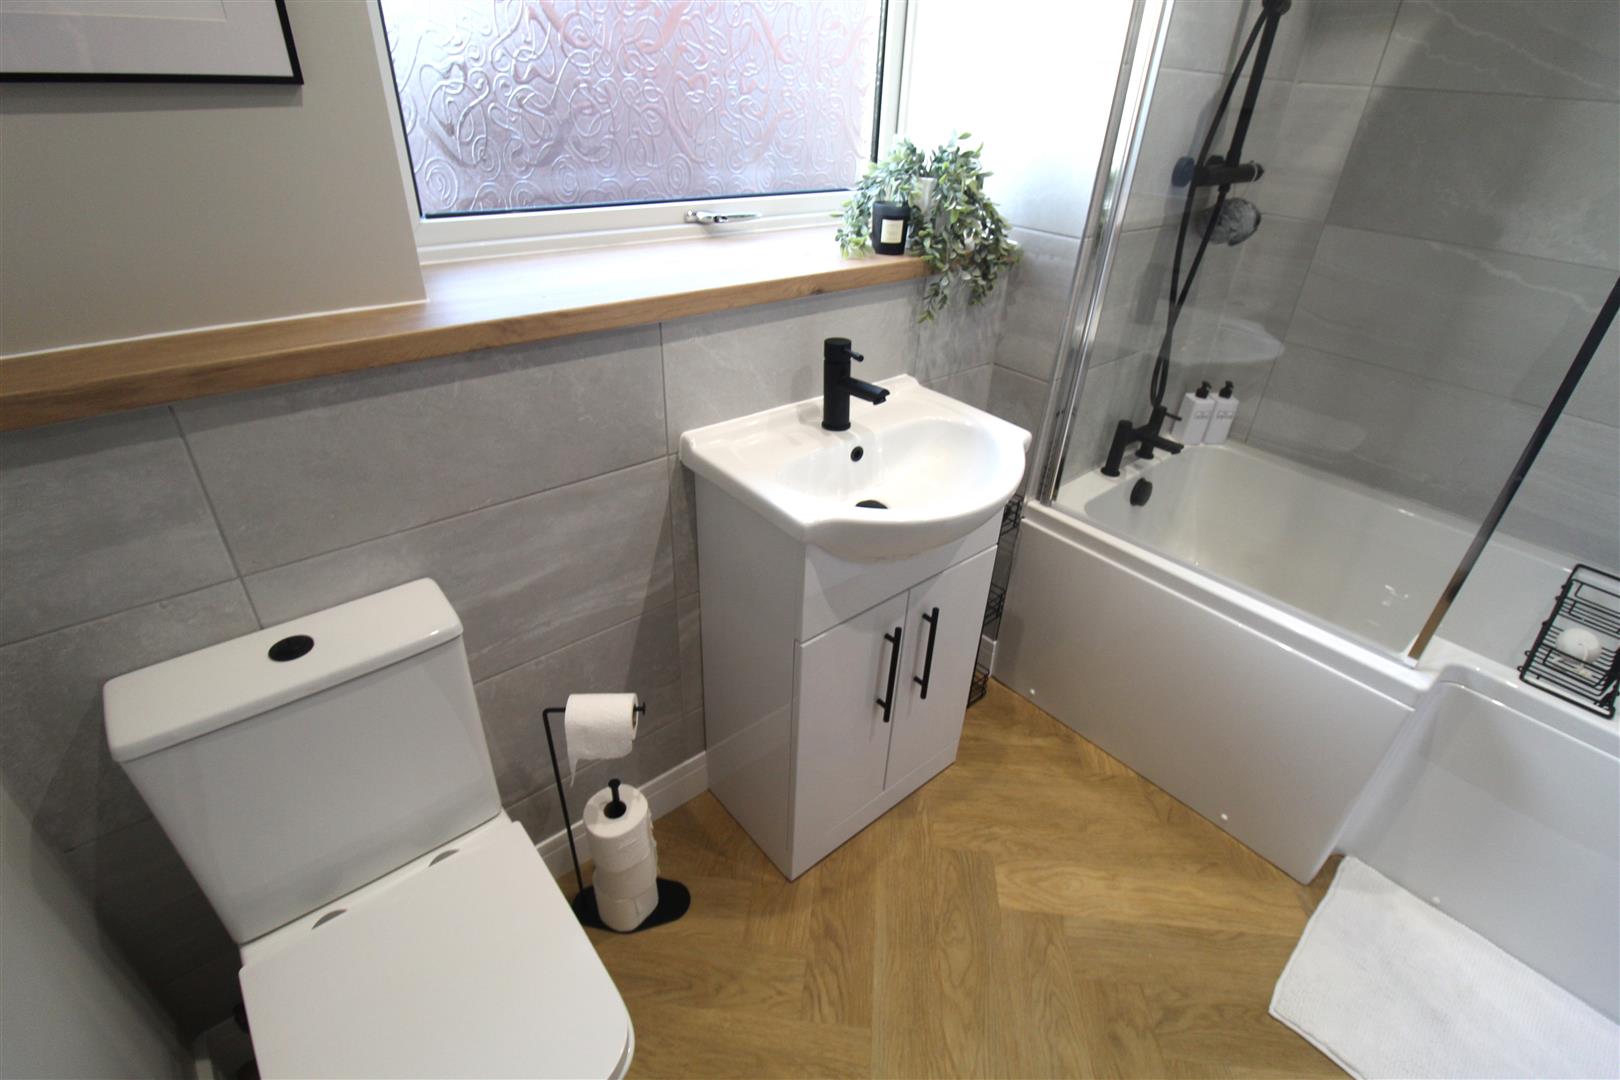
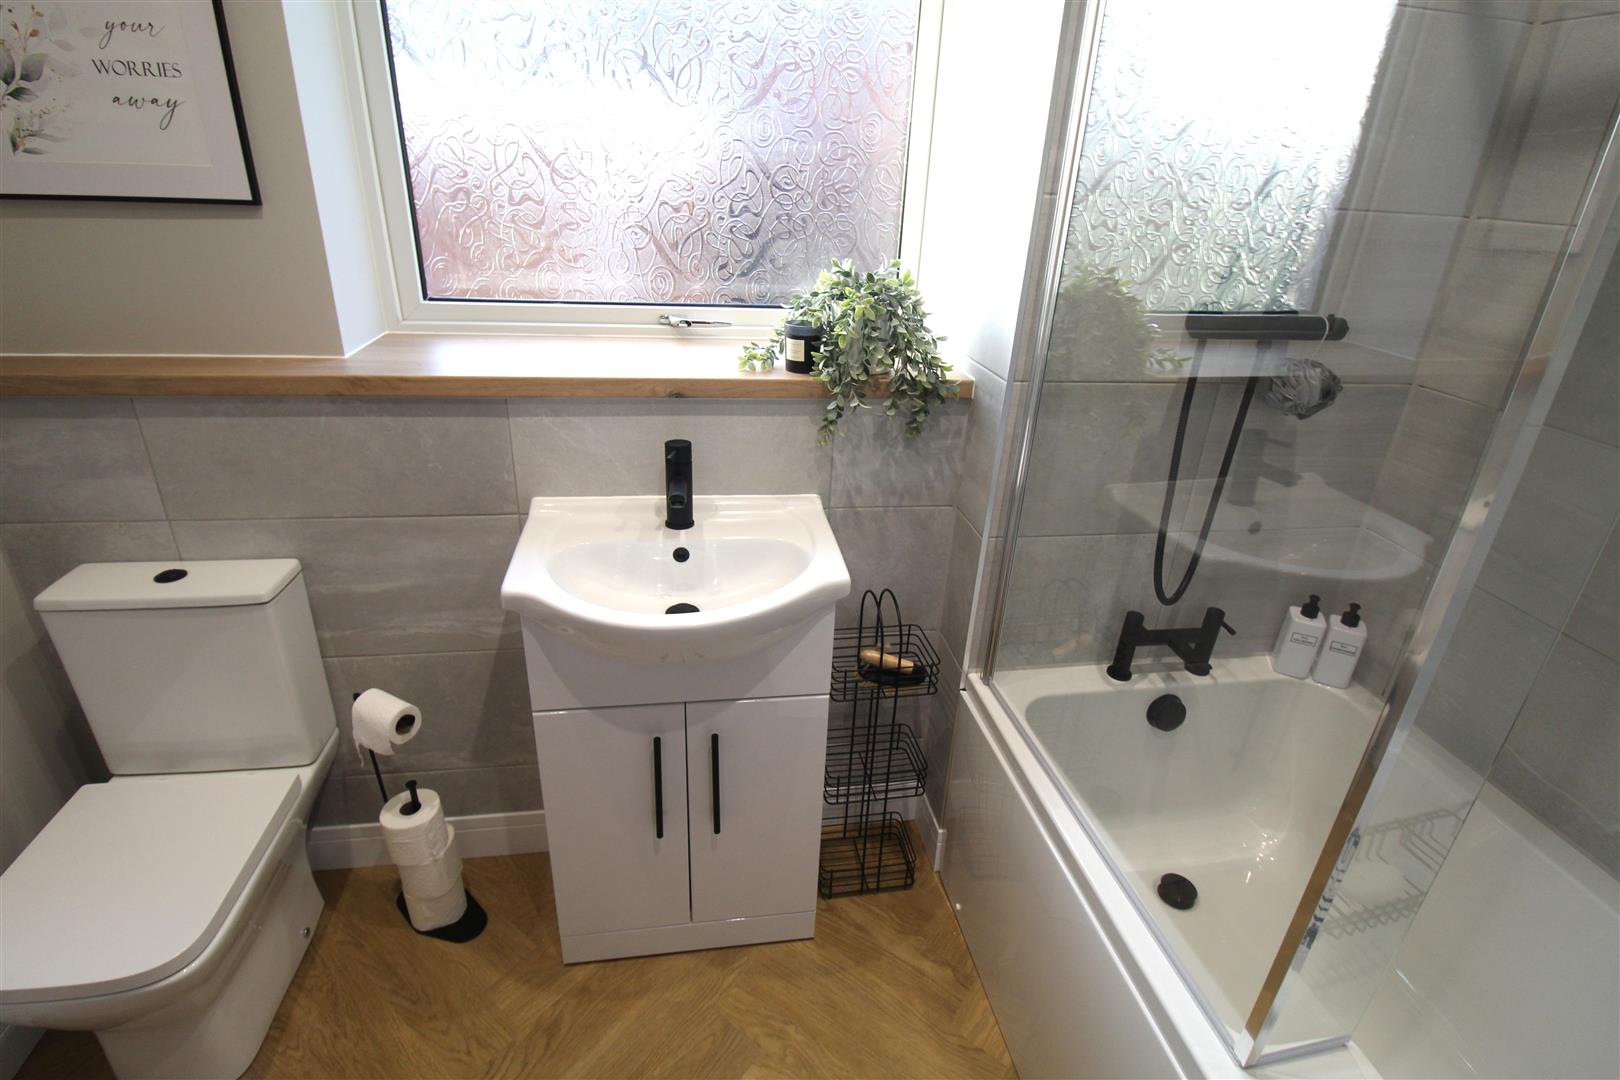
- SOPHISTICATED FAMILY BATHROOM
- DETACHED GARAGE
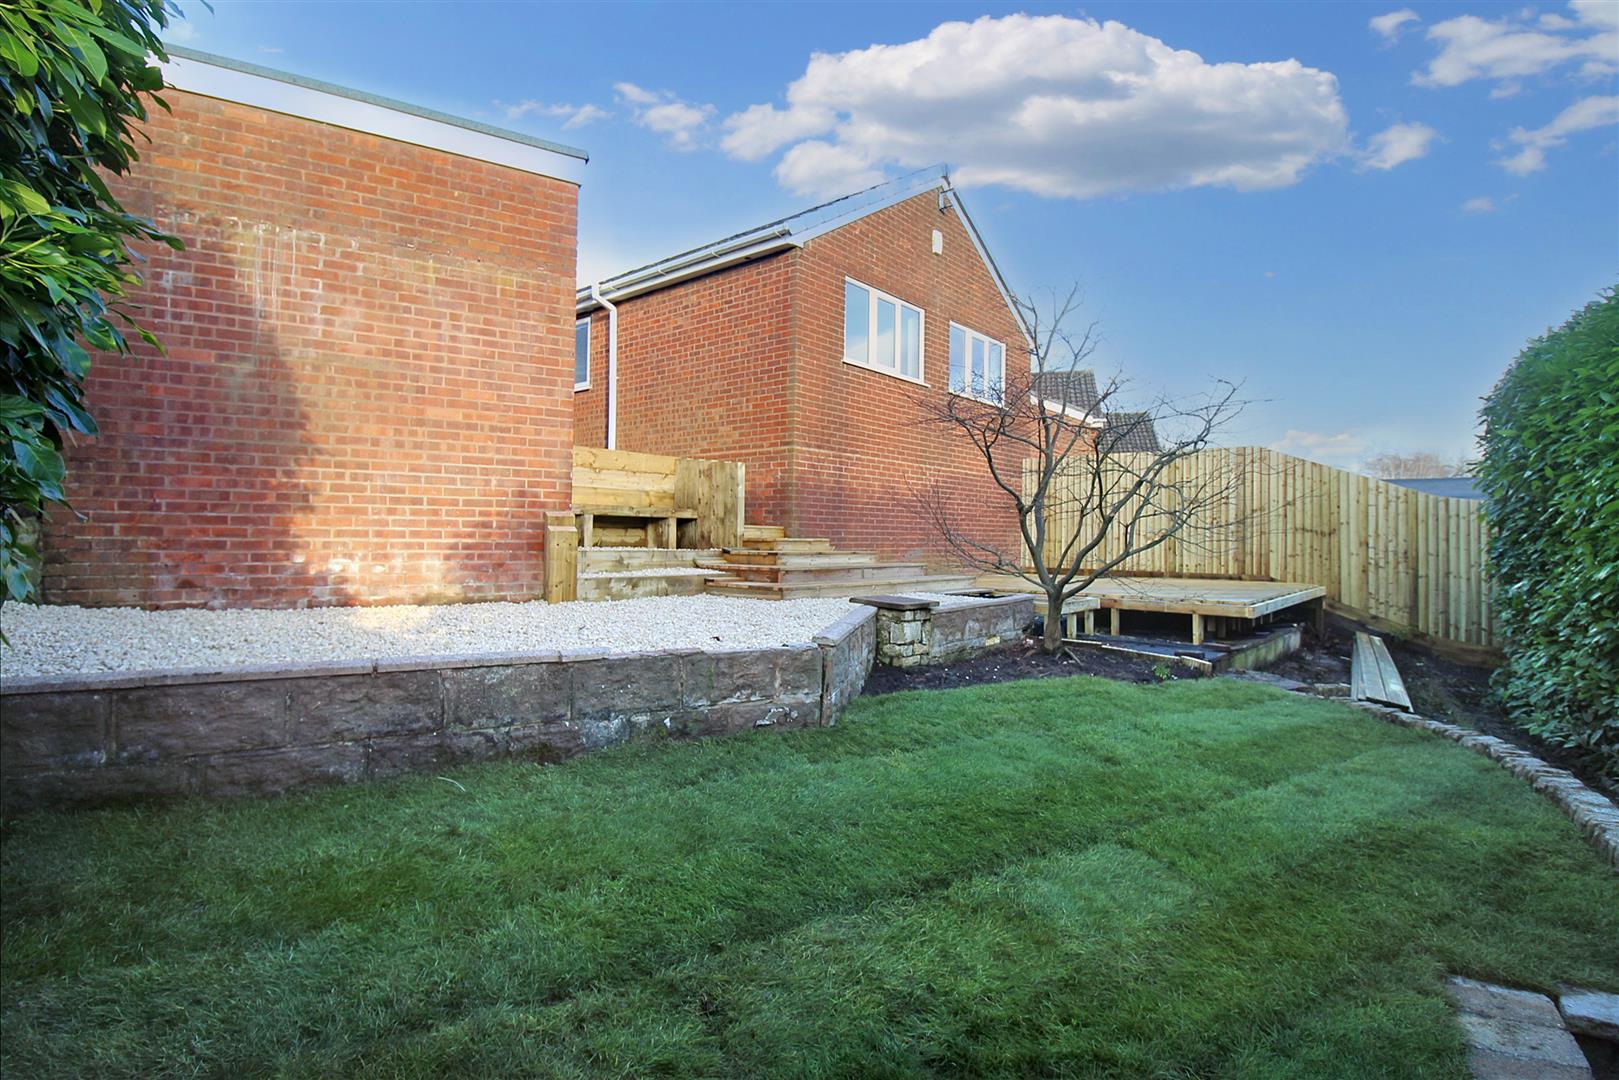
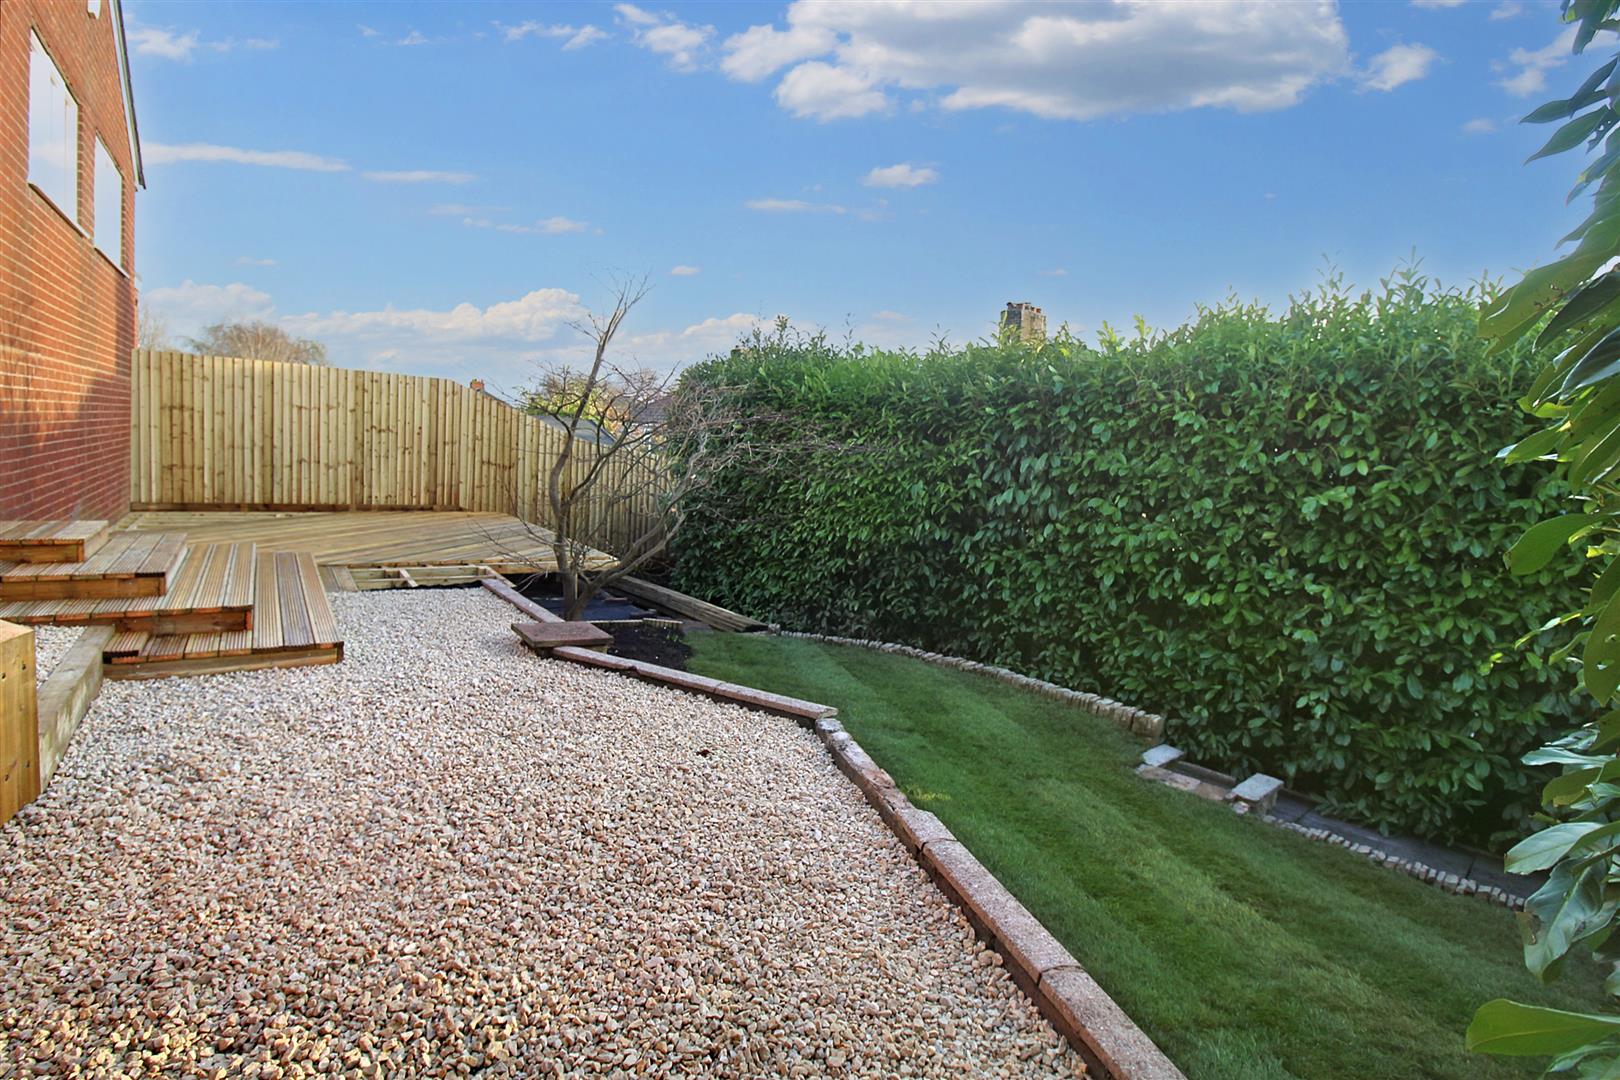
- LANDSCAPED REAR GARDEN
- PRIVATE DRIVEWAY
- FULLY RENOVATED
- NO UPWARD CHAIN
This immaculate DETACHED BUNGALOW located on Sandiway Place in Sneyd Green is, as expected Practically Perfect in every way...the current owners have lovingly renovated throughout, with practicability and sophistication in design throughout! This home comprises of a fitted Kitchen, large Lounge/Diner, Two double bedrooms and Bathroom. Externally, the property benefits from off road parking and a DETACHED garage. To the rear, the garden is landscaped with wooden decking, stepped down to a lawned area. Located next to the area of Birches Head, close to local amenities and schooling and Sold with NO UPWARD CHAIN! With a snap of our fingers, the job has been done and this property is move in ready! All that is left is for you to book your viewing, call now to arrange.
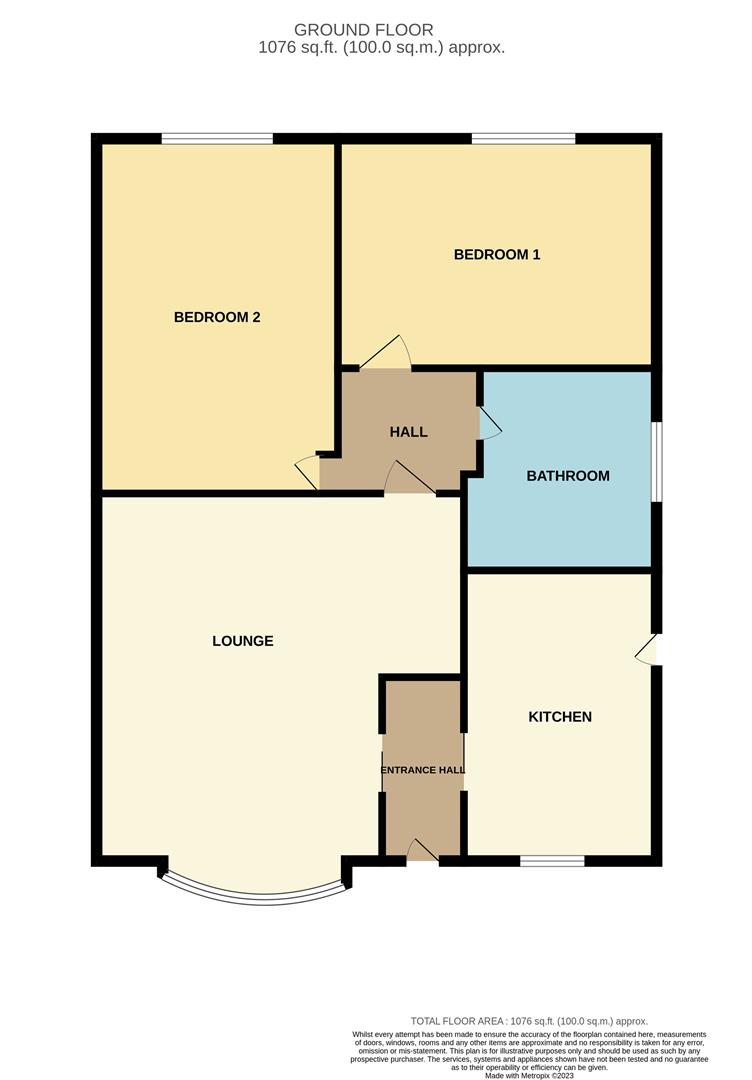
GROUND FLOOR
Entrance Hall2.17 x 0.87 (7'1" x 2'10")A double glazed door to the front aspect. Laminate flooring.
Kitchen1.22m.9.14m x 0.61m.7.62m (4.30 x 2.25)A double glazed window to the front aspect and UPVC double glazed door to the side aspect. Fitted with a range of wall and base storage units with resin sink and side drainer. Co ordinating work surface areas. Integrated appliances include fridge/freezer, dishwasher, electric oven and hob with cooker hood and extractor above. Plumbing and space for a washing machine. Cupboard housing boiler. Laminate under-floor heating.
Lounge/Diner5.97 x 3.28 (19'7" x 10'9")A double glazed bay window to the front aspect. TV aerial and electric radiator.
Bedroom One3.00 x 2.54 (9'10" x 8'3")A double glazed window to the rear aspect. Electric radiator,
HallLoft access hatch.
Bedroom Two3.92 x 2.79 (12'10" x 9'1")A double glazed window to the rear aspect. Electric radiator,
Bathroom2.57 x 1.82 (8'5" x 5'11")A double glazed window to the side aspect. Fitted with a suite comprising bath with shower above, wash hand basin with vanity unit and low level W.C. Partly tiled walls and towel radiator.
EXTERIORTo the front, the property has a block paved driveway for off road parking and access to a detached garage. To the rear, the garden is landscaped with wooden decking and stepped down to a lawned area.
GarageUp and over door and power and lighting.
Click image to enlarge:
Click image to enlarge:
- IMMACULATE DETACHED BUNGALOW
- MODERN FITTED KITCHEN
- LARGE LOUNGE/DINER
- TWO DOUBLE BEDROOMS
- SOPHISTICATED FAMILY BATHROOM
- DETACHED GARAGE
- LANDSCAPED REAR GARDEN
- PRIVATE DRIVEWAY
- FULLY RENOVATED
- NO UPWARD CHAIN


