
Bellingham Grove, Sneyd Green, Stoke-On-Trent
£72,500 (Tenant Fees)


-
IMG_1914.JPG
-
IMG_1906.JPG
-
IMG_1890.JPG
-
IMG_1892.JPG
-
IMG_1903.JPG
-
IMG_1884.JPG
-
IMG_1888.JPG
-
IMG_1882.JPG
-
IMG_1908.JPG
- IMMACULATE GROUND FLOOR APARTMENT
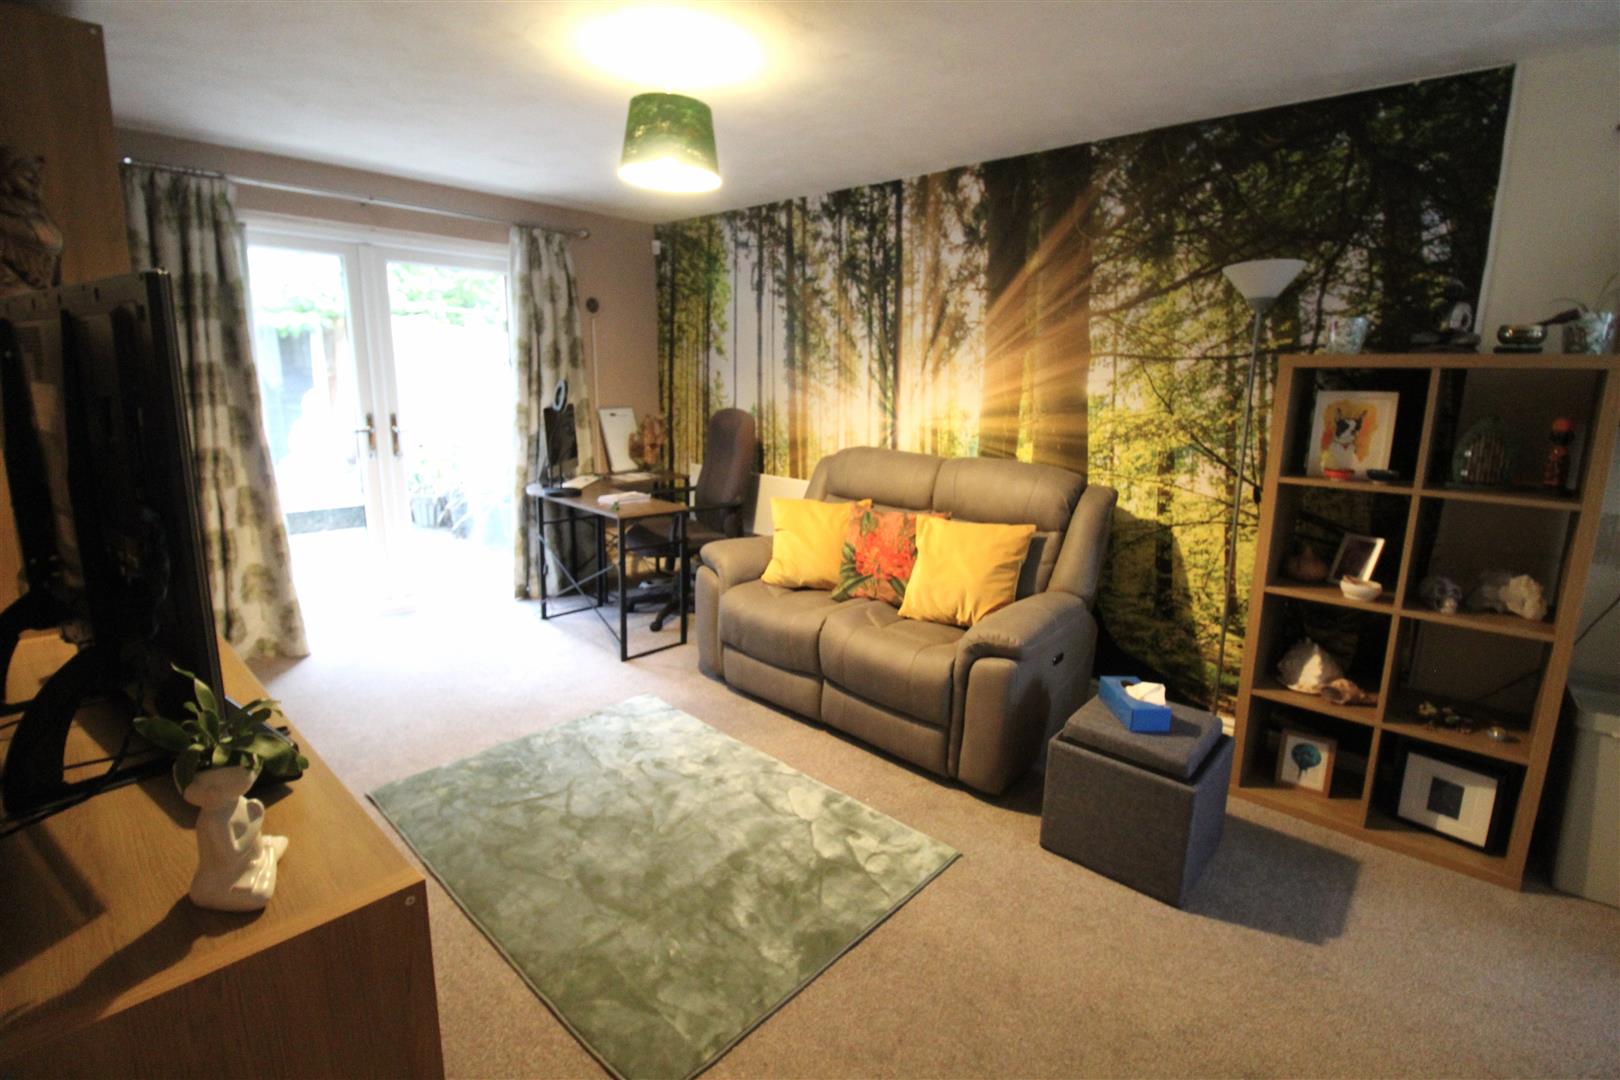
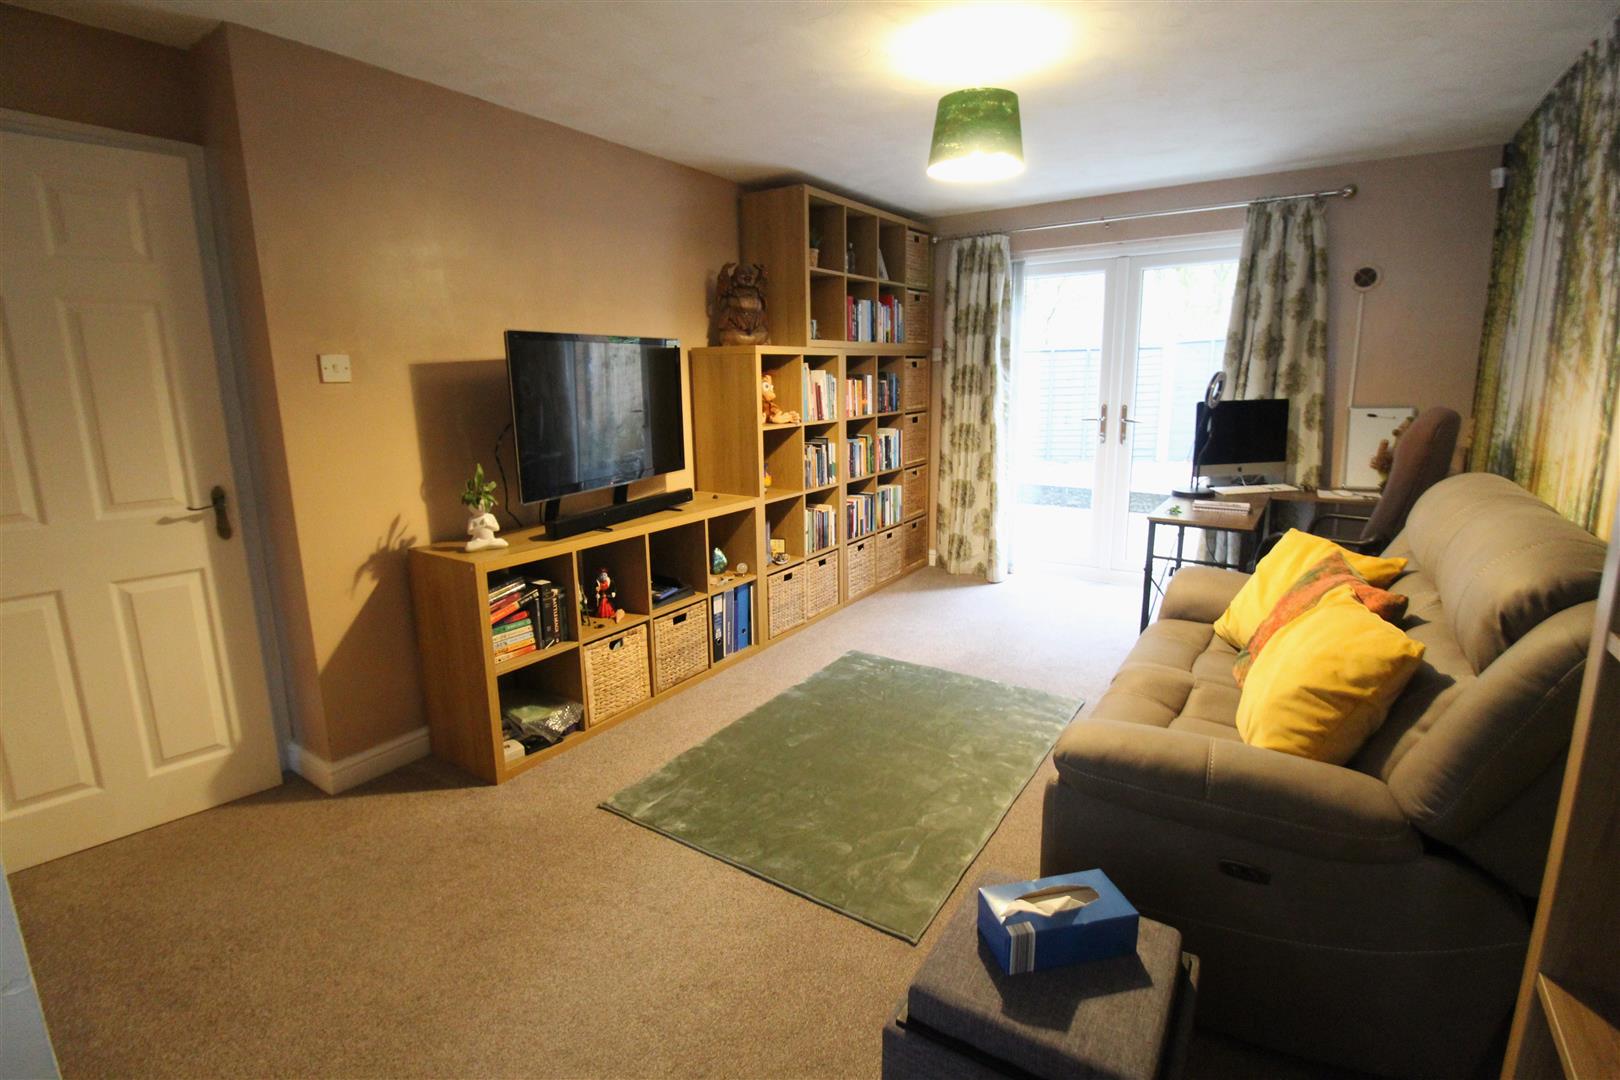
- OPEN PLAN LOUNGE/DINER/KITCHEN
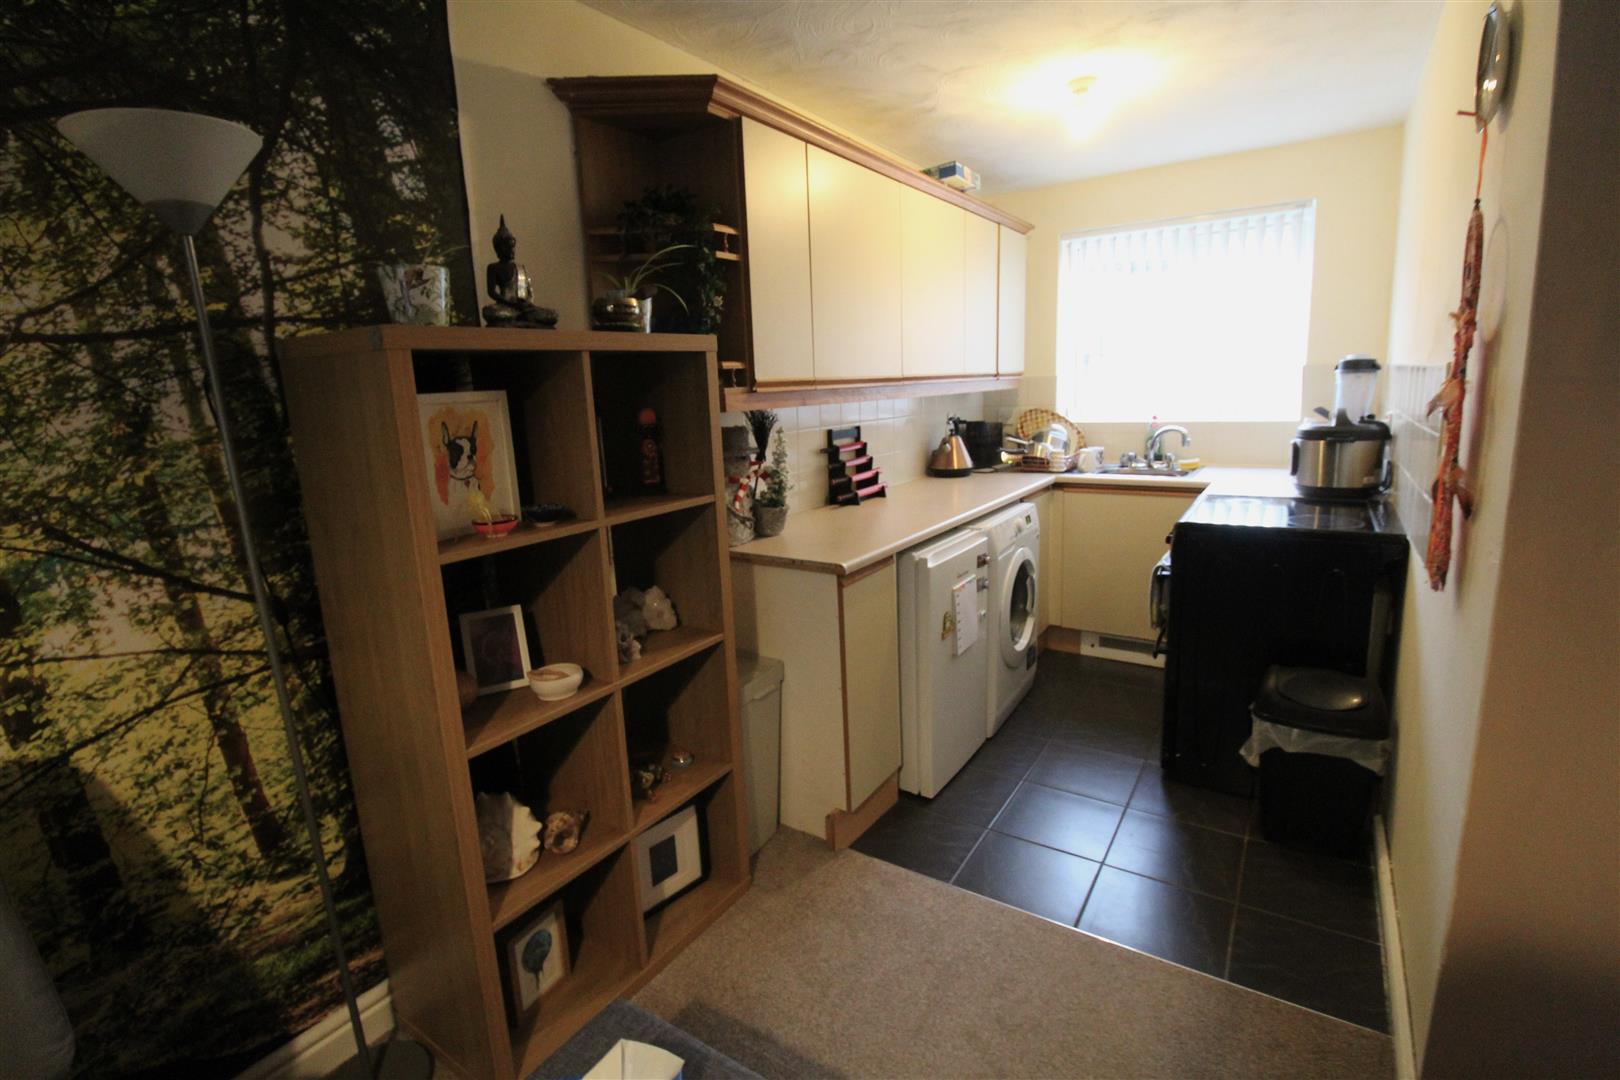
- FITTED KITCHEN
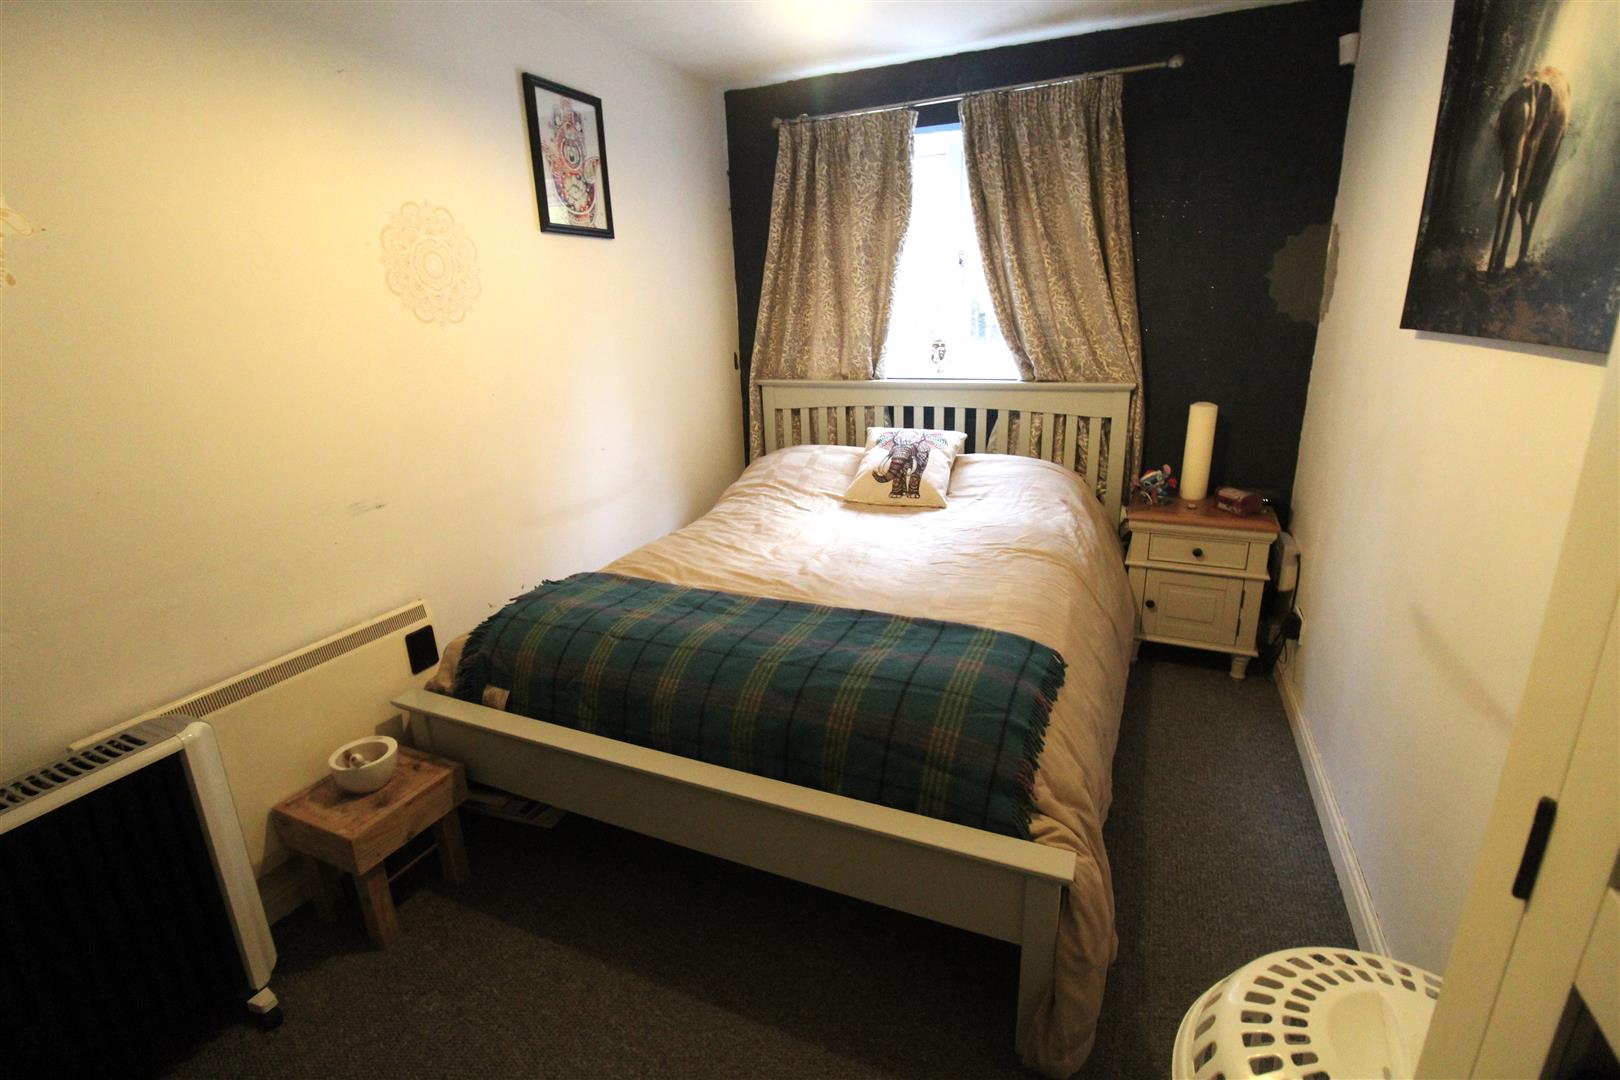
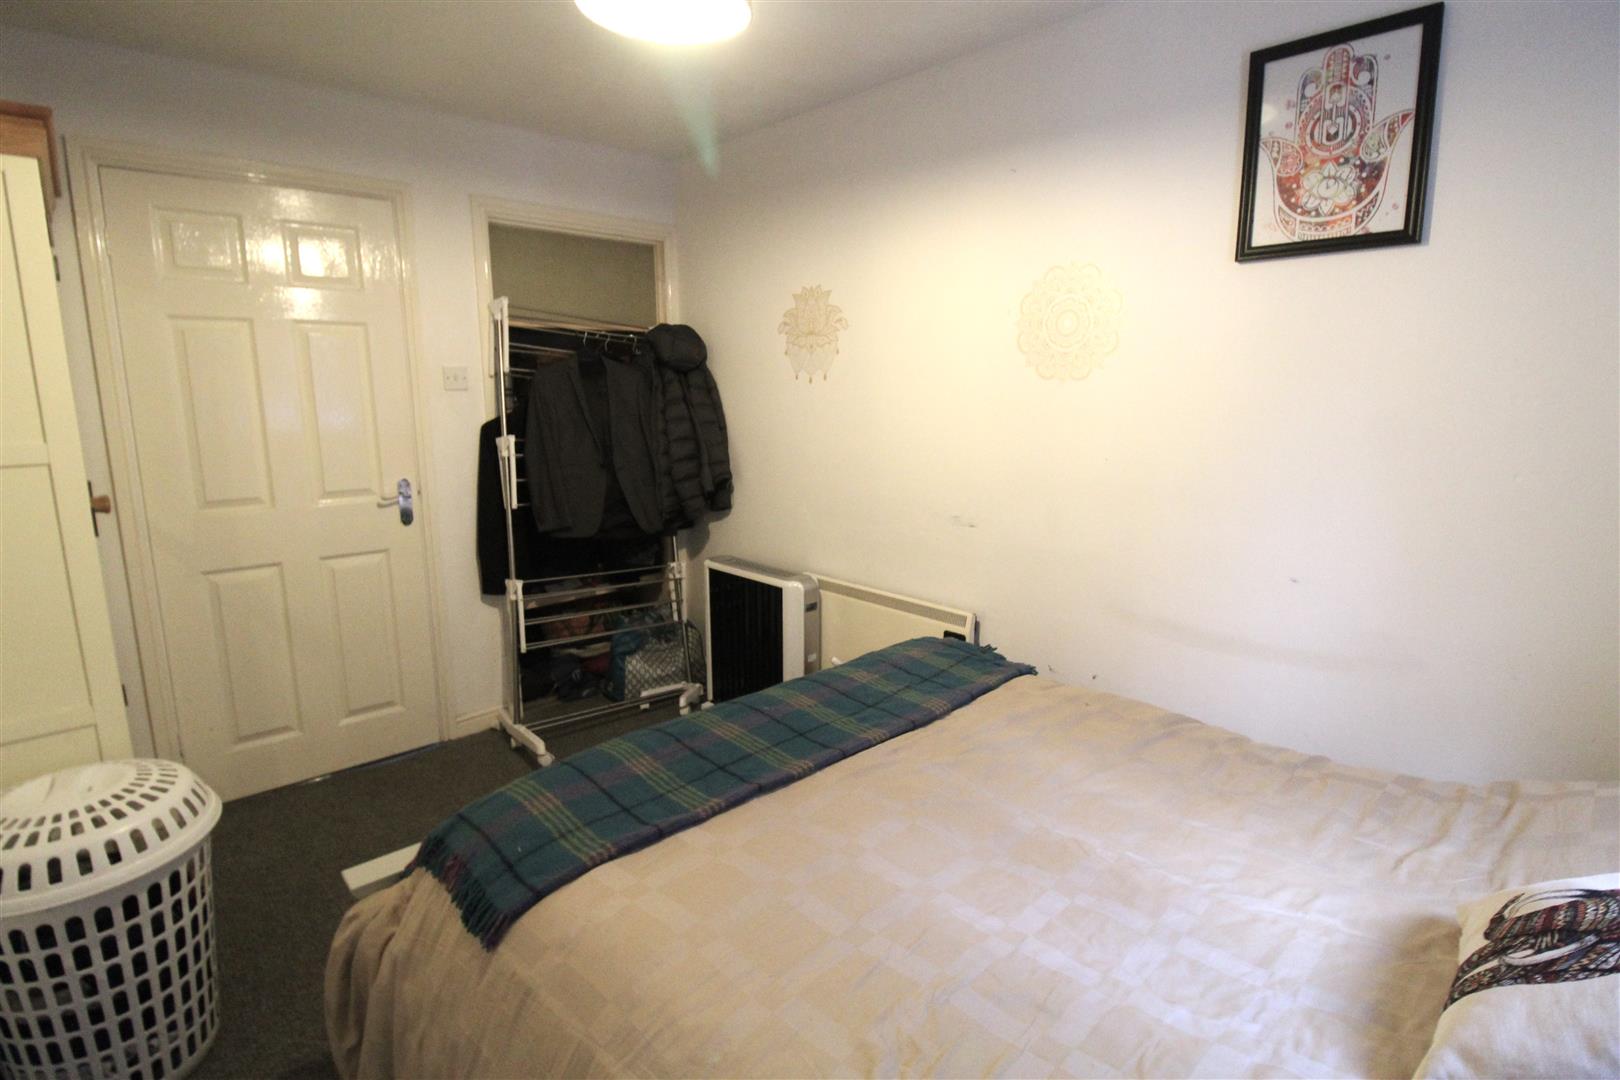
- DOUBLE BEDROOM
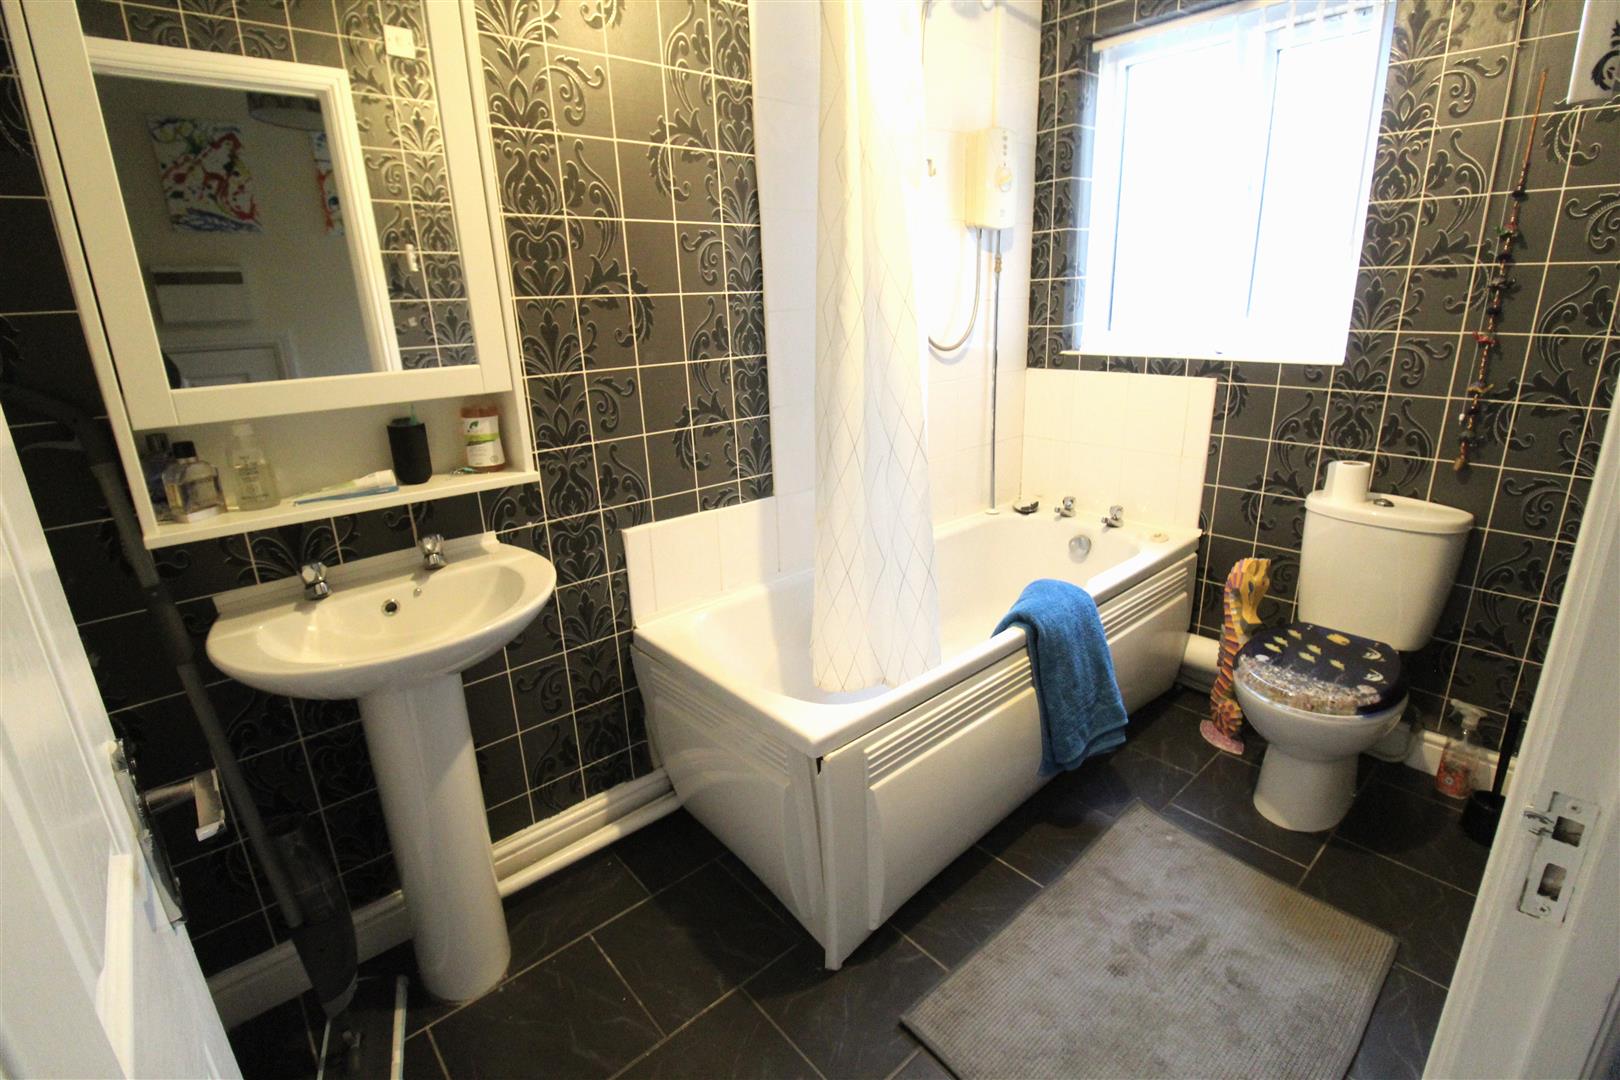
- MODERN FITTED BATHROOM
- ALLOCATED PARKING
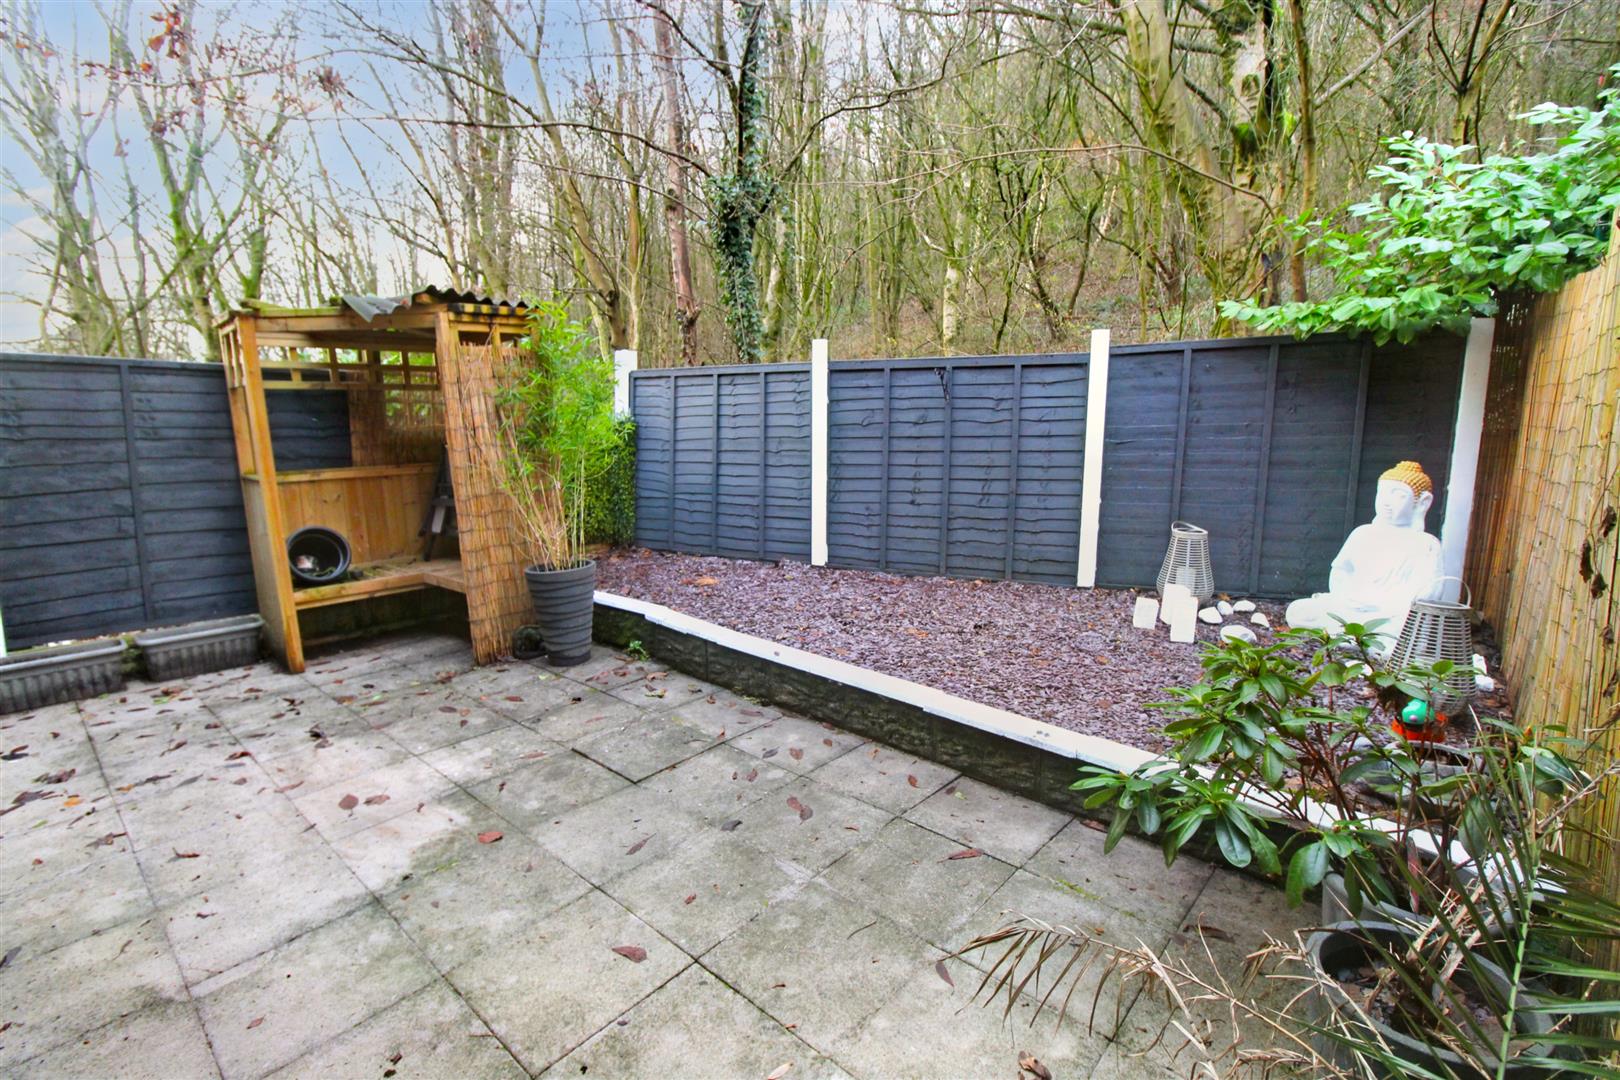
- FULLY ENCLOSED REAR GARDEN
- POPULAR LOCATION
- NO UPWARD CHAIN
- LEASEHOLD TENURE
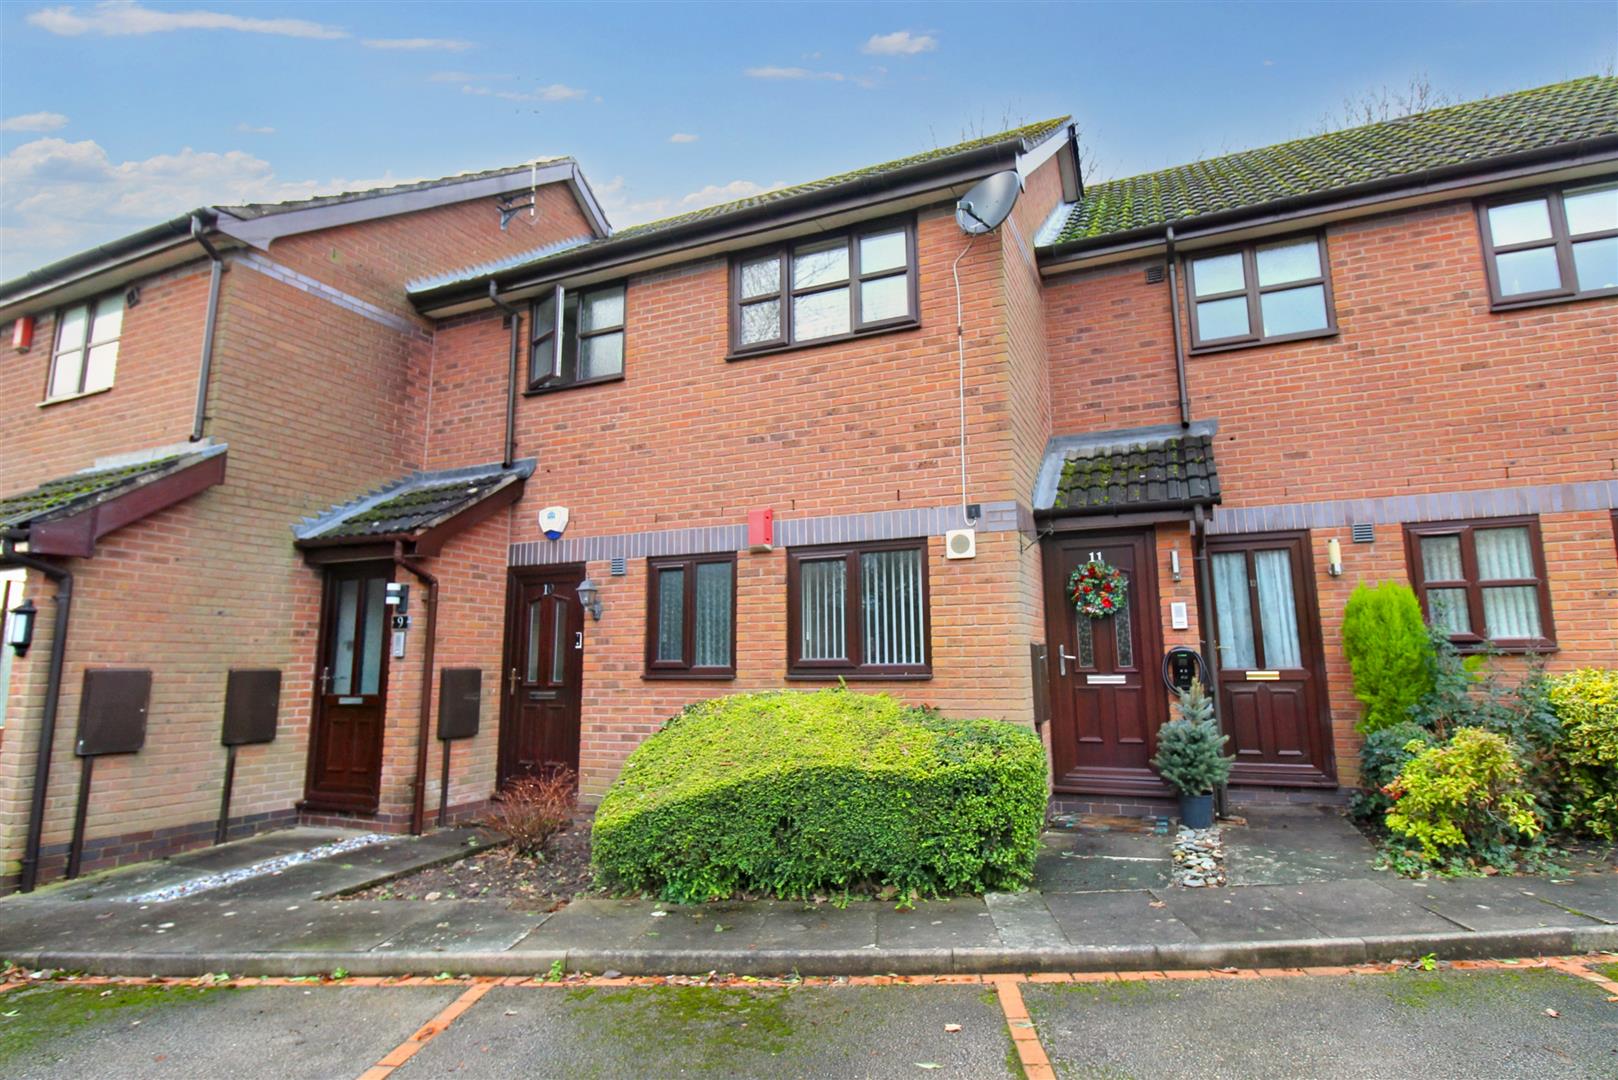
Luck is when opportunity knocks and you answer the door! Well my happy home hunters the opportunity has just presented it 'self in the form of this spacious one bedroom apartment, so you best be ready to answer! Located in the popular area of Sneyd Green down a quiet and private cul-de-sac. This apartment is situated on the GROUND FLOOR, and comprises an open plan lounge/diner and fitted kitchen, a double bedroom and modern bathroom. The property also benefits from an enclosed rear garden laid to paving and allocated parking to the frontage. Sold with no upward chain arrange your viewing today, to avoid disappointment!
GROUND FLOOR
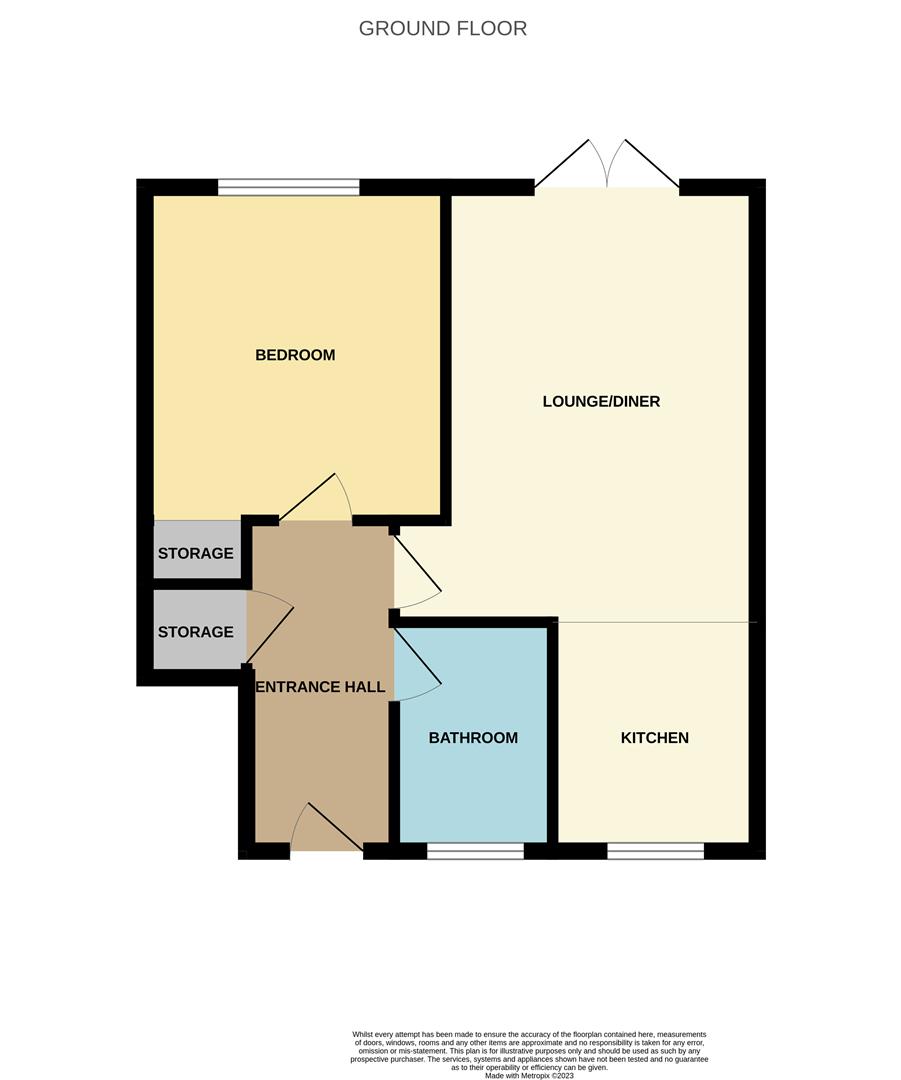
Entrance Hall3.74 x 0.96 (12'3" x 3'1")The property has a double glazed entrance door to the front aspect. Under stairs storage cupboard and wall mounted electric heater.
Lounge/Diner4.58 x 3.22 (15'0" x 10'6")Double glazed patio door leads out to the rear garden. Television point. Wall mounted electric heater. Open plan into kitchen.
Kitchen2.69 x 1.84 (8'9" x 6'0")A double glazed window overlooks the front aspect. Fitted with a range of wall and base storage units with inset stainless steel sink unit and side drainer. Coordinating work surface areas and partly tiled walls and flooring. Freestanding electric cooker and space and plumbing for fridge/freezer and washing machine. Kick board electric floor heater.
Bedroom One3.60 x 2.37 (11'9" x 7'9")A double glazed window overlooks the rear aspect. Built in storage shelves and electric wall mounted heater.
Bathroom2.63 x 1.59 (8'7" x 5'2")A double glazed window overlooks the front aspect. Fitted with a suite comprising bath with shower over, low level W.C and wash hand basin. Partly tiled walls and tiled flooring, extractor fan and wall mounted electric heater.
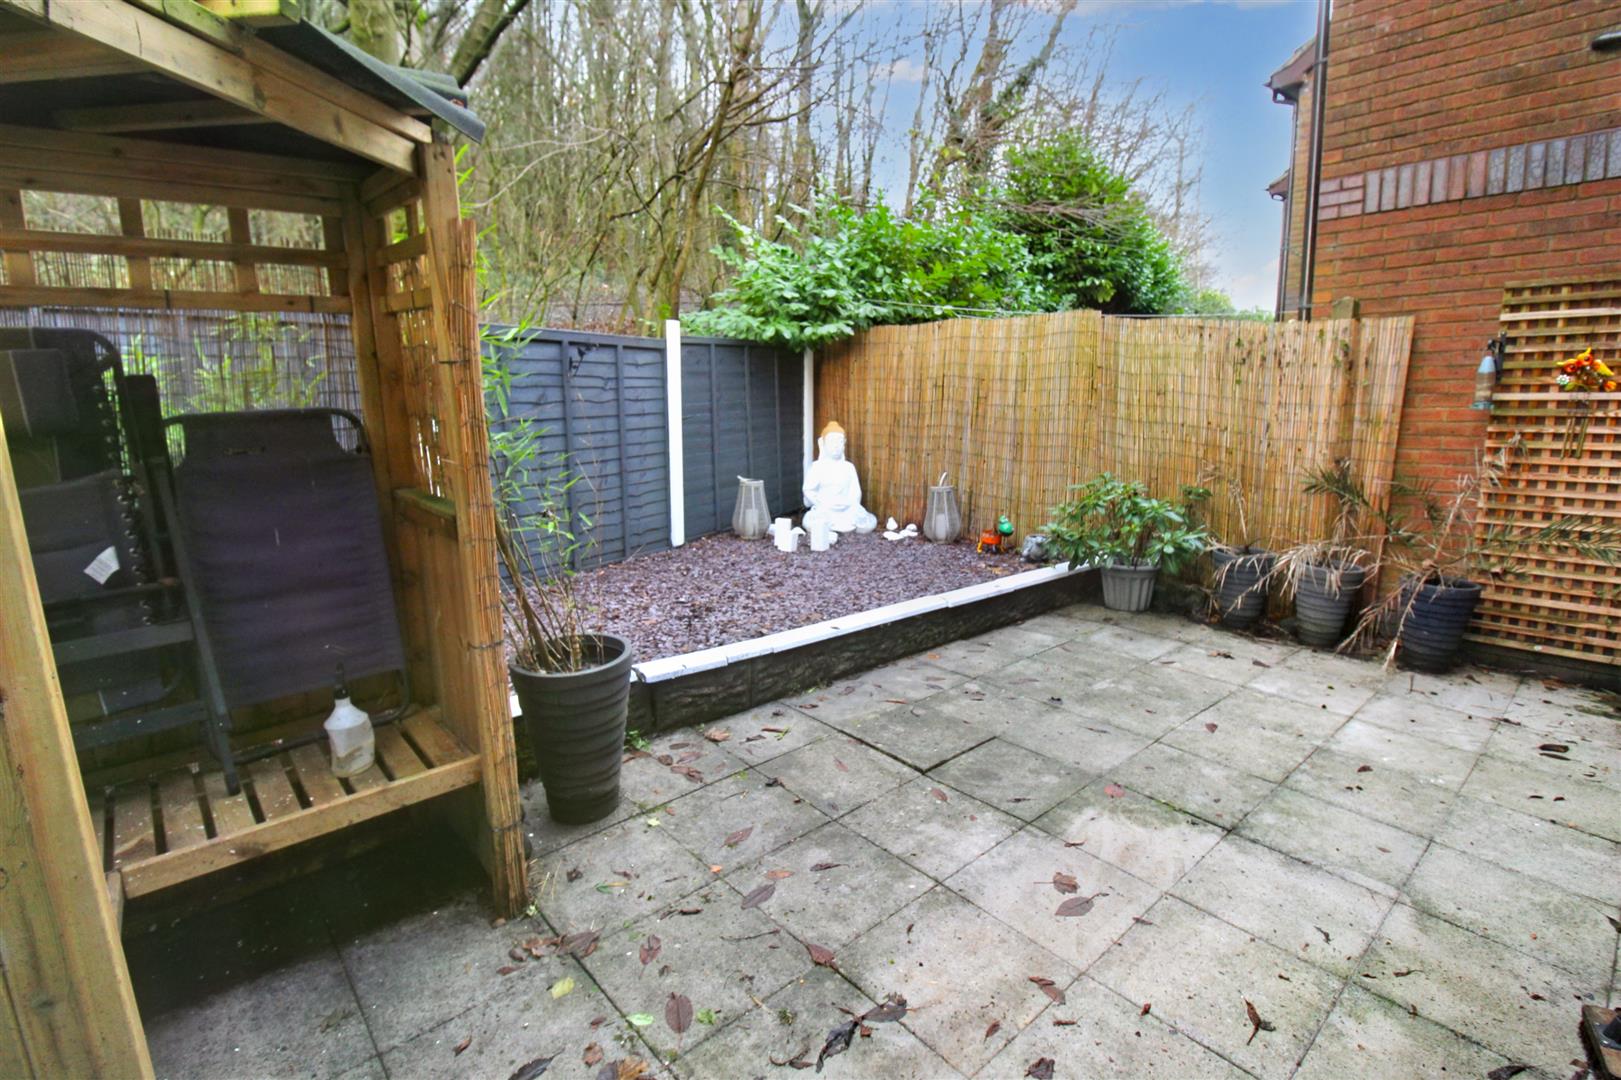
EXTERIORTo the front the property has an allocated parking space. To the rear the garden is fully enclosed with a paved patio area, raised slated border and summerhouse. Enclosed with panelled fencing.
TENURE - LEASEHOLDThe property is a leasehold, there are 971 years left on the lease.
The rent payable to the management company is currently £400 per year, paid in two instalments of £200, in April and October.
The service charge for the maintenance of the grounds, insurance and waste is £400 per year, paid in two instalments of £200.
AGENTS NOTESThe property benefits from a newly installed video alarm system as well as a water pressure pump.
Click image to enlarge:
Click image to enlarge:
- IMMACULATE GROUND FLOOR APARTMENT
- OPEN PLAN LOUNGE/DINER/KITCHEN
- FITTED KITCHEN
- DOUBLE BEDROOM
- MODERN FITTED BATHROOM
- ALLOCATED PARKING
- FULLY ENCLOSED REAR GARDEN
- POPULAR LOCATION
- NO UPWARD CHAIN
- LEASEHOLD TENURE


