
The Avenue, Endon, Stoke-On-Trent
Offers in excess of £520,000 (Tenant Fees)


-
RAH_7659.JPG
-
RAH_7661.JPG
-
IMG_8690.JPG
-
IMG_8688.JPG
-
IMG_8704.JPG
-
IMG_8683.JPG
-
IMG_8698.JPG
-
DJI_0787b.jpg
-
IMG_8657.JPG
-
IMG_8654.JPG
-
IMG_8646.JPG
-
IMG_8632.JPG
-
IMG_8634.JPG
-
IMG_8637.JPG
-
IMG_8649.JPG
-
IMG_8675.JPG
-
IMG_8679.JPG
-
IMG_8665.JPG
-
IMG_8666.JPG
-
IMG_8671.JPG
-
IMG_8660.JPG
-
IMG_8602.JPG
-
IMG_8607.JPG
-
IMG_8608.JPG
-
IMG_8613.JPG
-
IMG_8616.JPG
-
IMG_8626.JPG
-
IMG_8619.JPG
-
IMG_8623.JPG
-
IMG_8582.JPG
-
IMG_8588.JPG
-
IMG_8595.JPG
-
IMG_8599.JPG
- EXTREMELY SPACIOUS SEMI DETACHED PROPERTY
- THREE RECEPTION ROOMS
- BEAUTIFUL MODERN FITTED KITCHEN
- UTILITY ROOM
- CLOAKROOM & CELLAR
- FIVE GOOD SIZED BEDROOMS
- FAMILY BATHROOM & SHOWER ROOM
- HUGE DRIVEWAY, DOUBLE GARAGE & POTTING SHED
- LARGE LAWNED GARDEN
- DESIRABLE LOCATION
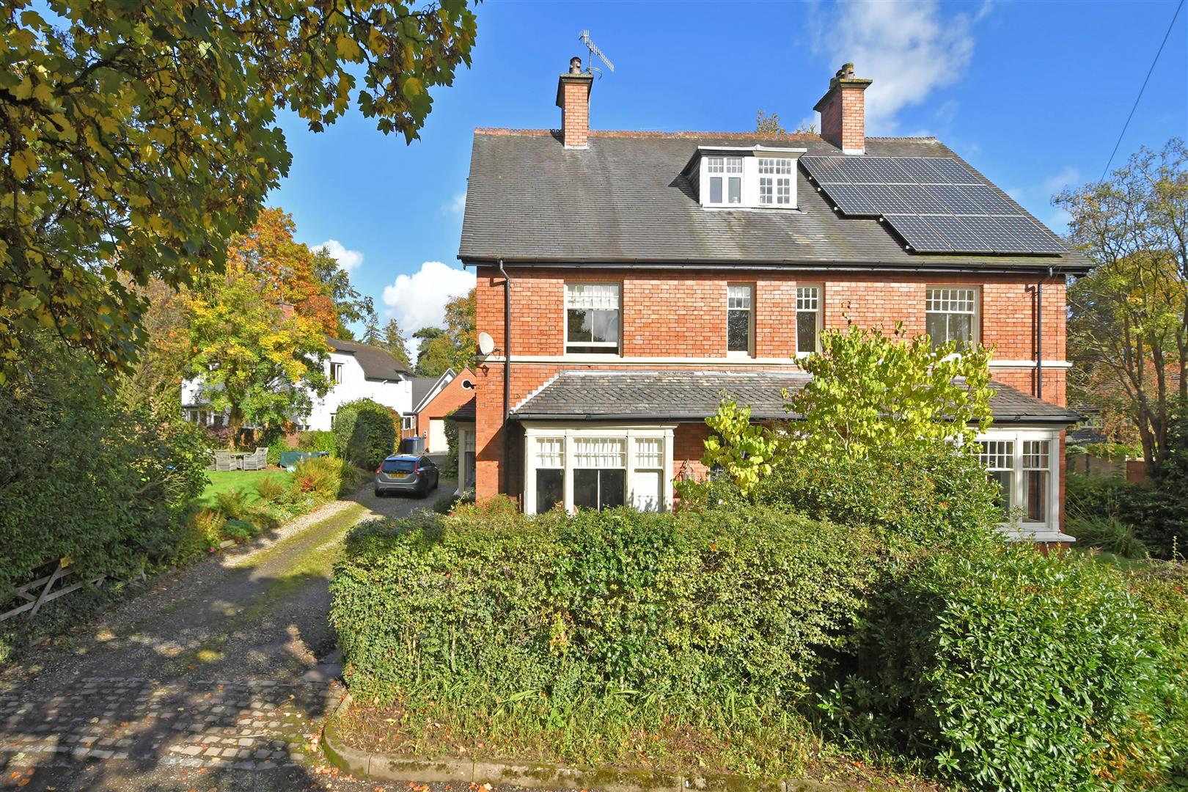
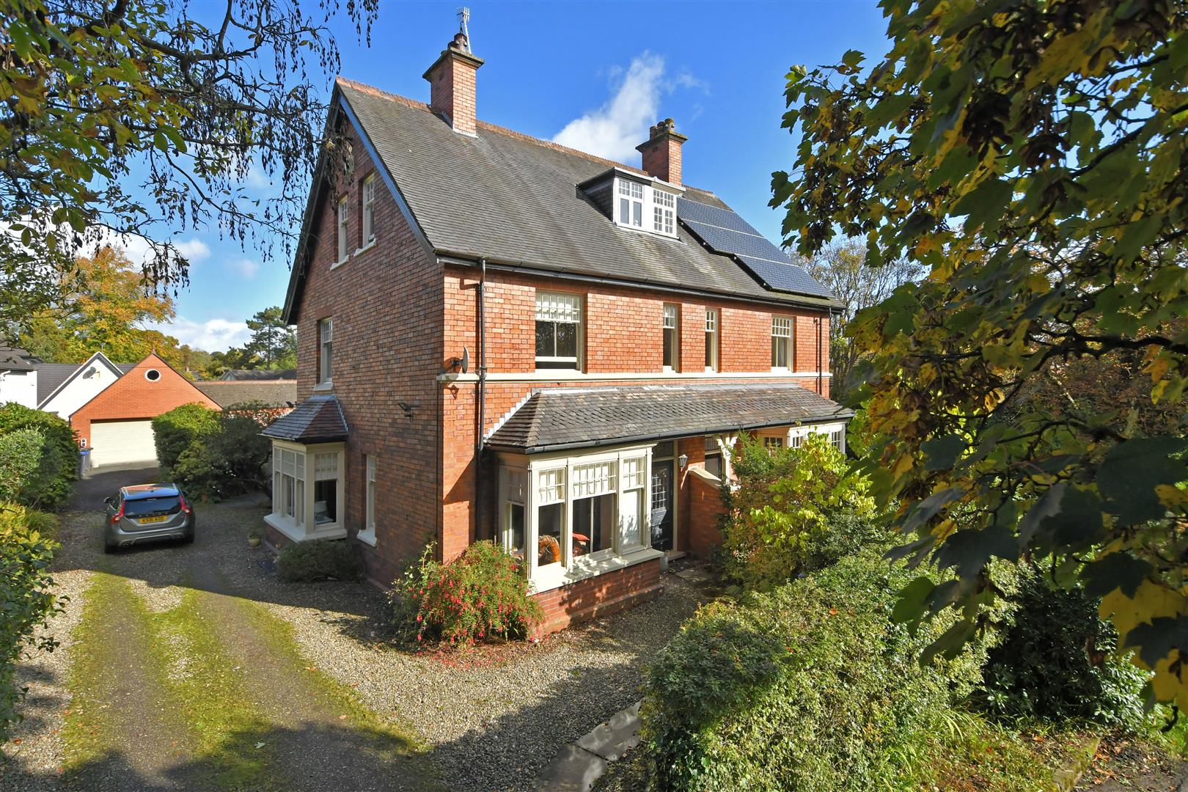
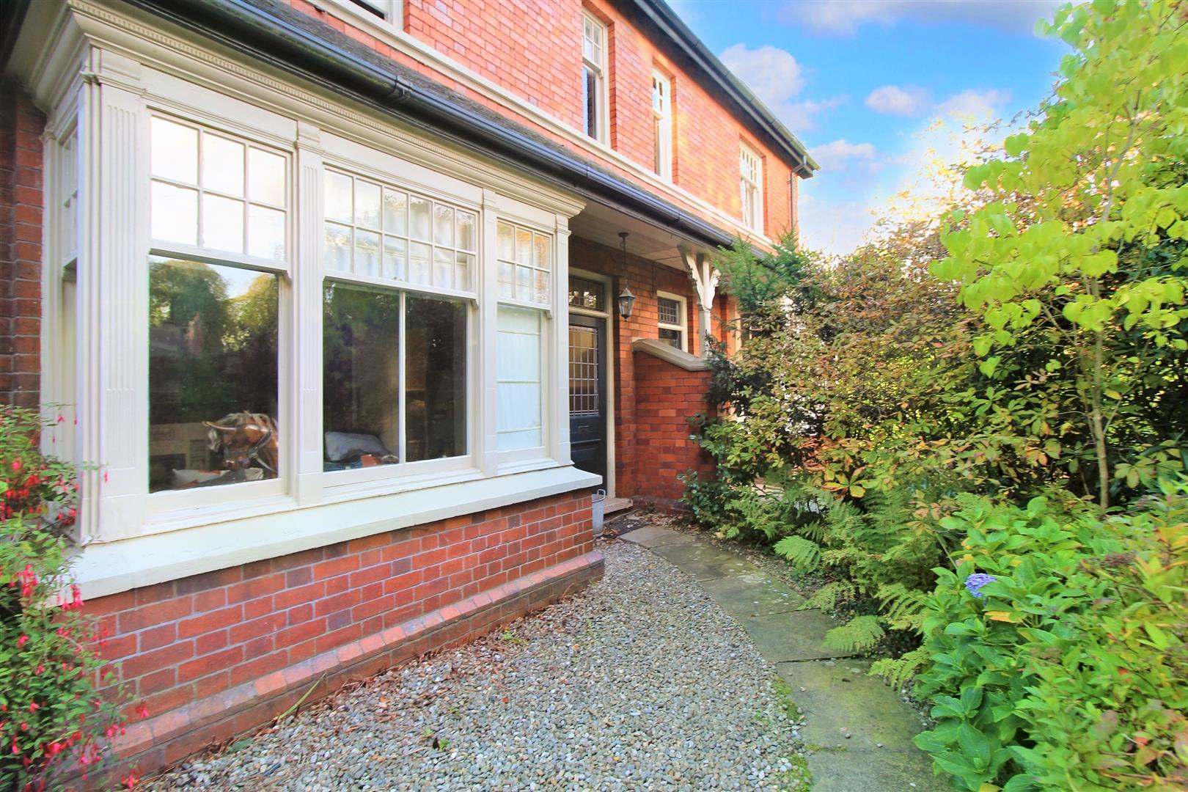
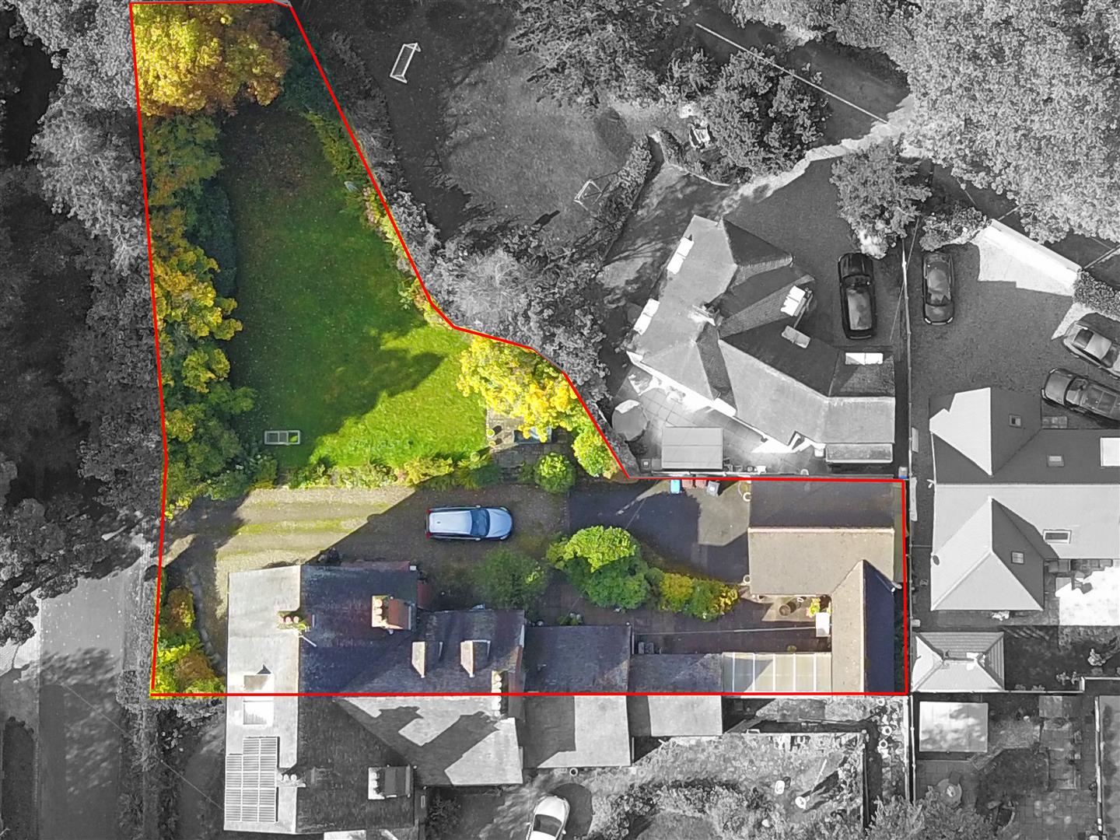
SUNshine through my window, that's what you are...feel on top of the world as you step inside this stunning, semi-detached, three storey, family home, located in the popular area of Endon. SUNnyside is beautifully maintained, oozing charm and original features throughout. The property boasts three reception rooms, luxury fitted kitchen, separate utility room and downstairs cloakroom with access to the cellar. To the first floor, there are three good-sized bedrooms and family bathroom, to the second floor there are a further two bedrooms and shower room. Externally, the property sits on a large plot with ample off road parking, double garage, potting shed and laid to lawn garden to the side aspect. Close to excellent schooling, local amenities and commuter links to the market town of Leek and Hanley town centre. Its time to make that dream a reality and call today to book a viewing.
GROUND FLOOR
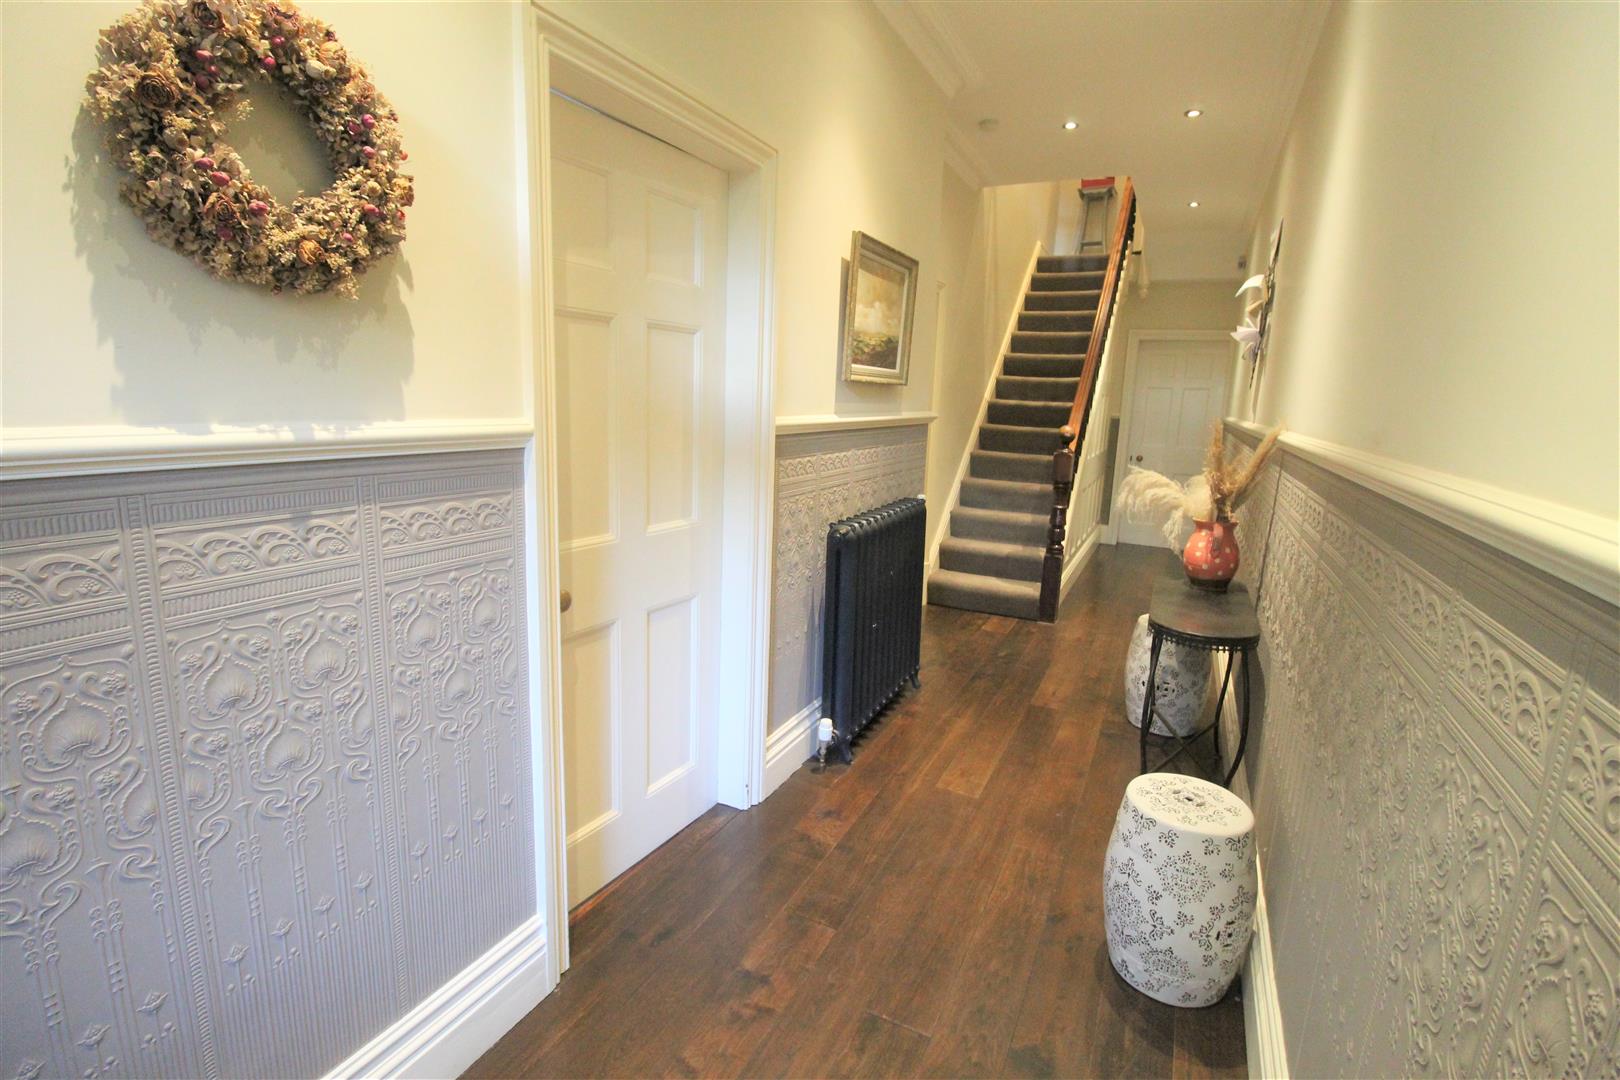
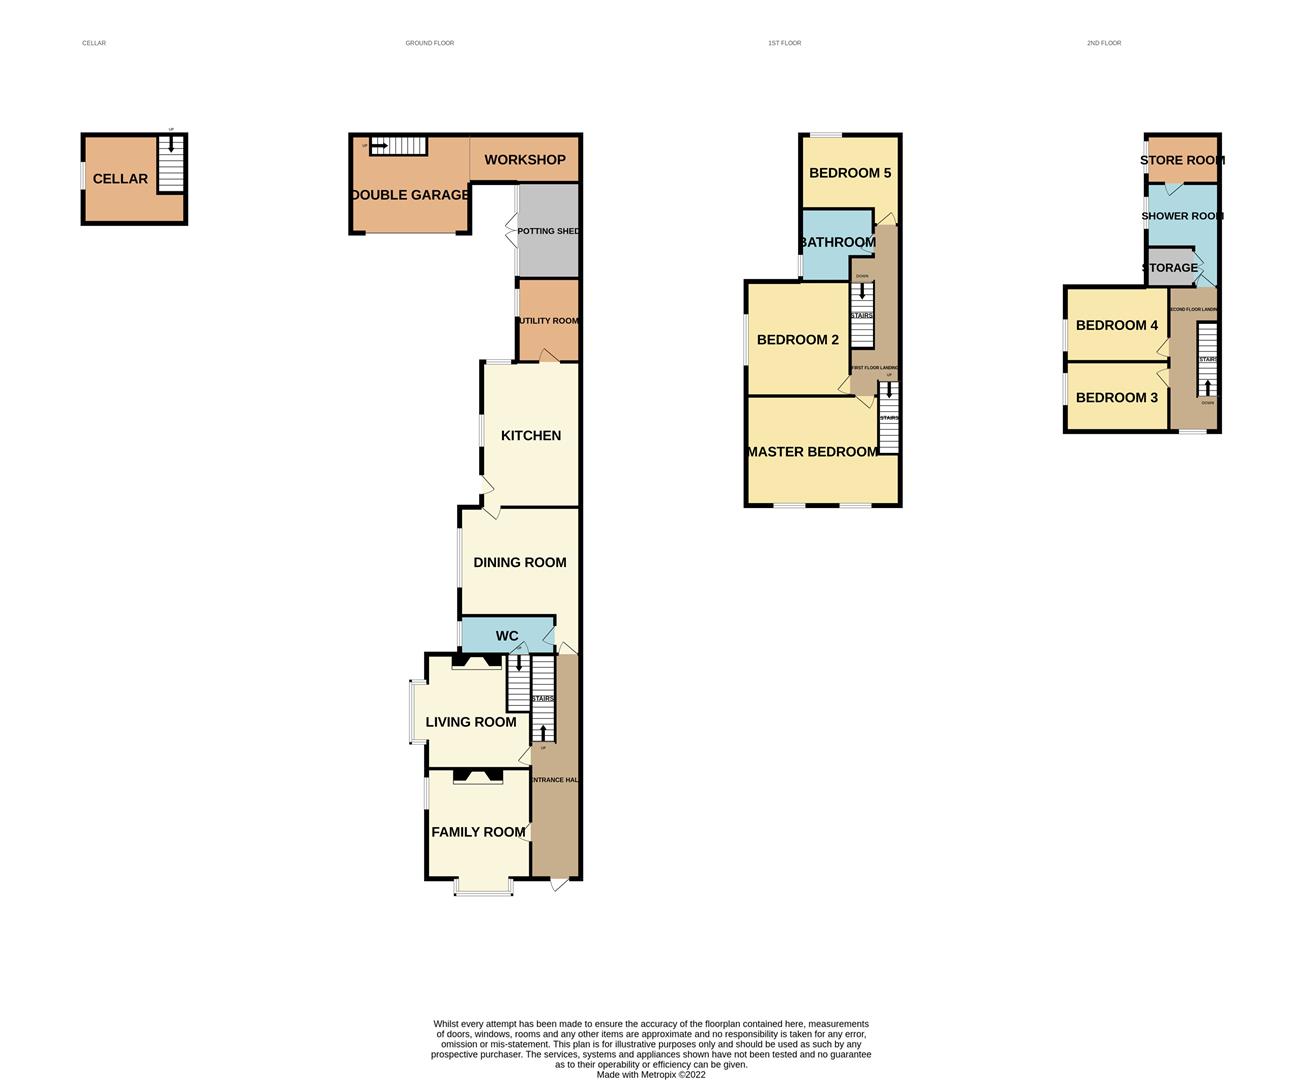
Entrance Hall8.18 x 1.77 (26'10" x 5'9")Wooden feature door with stained glass window to the front aspect. Ceiling spot lights, column radiator and stairs leading to the first floor.
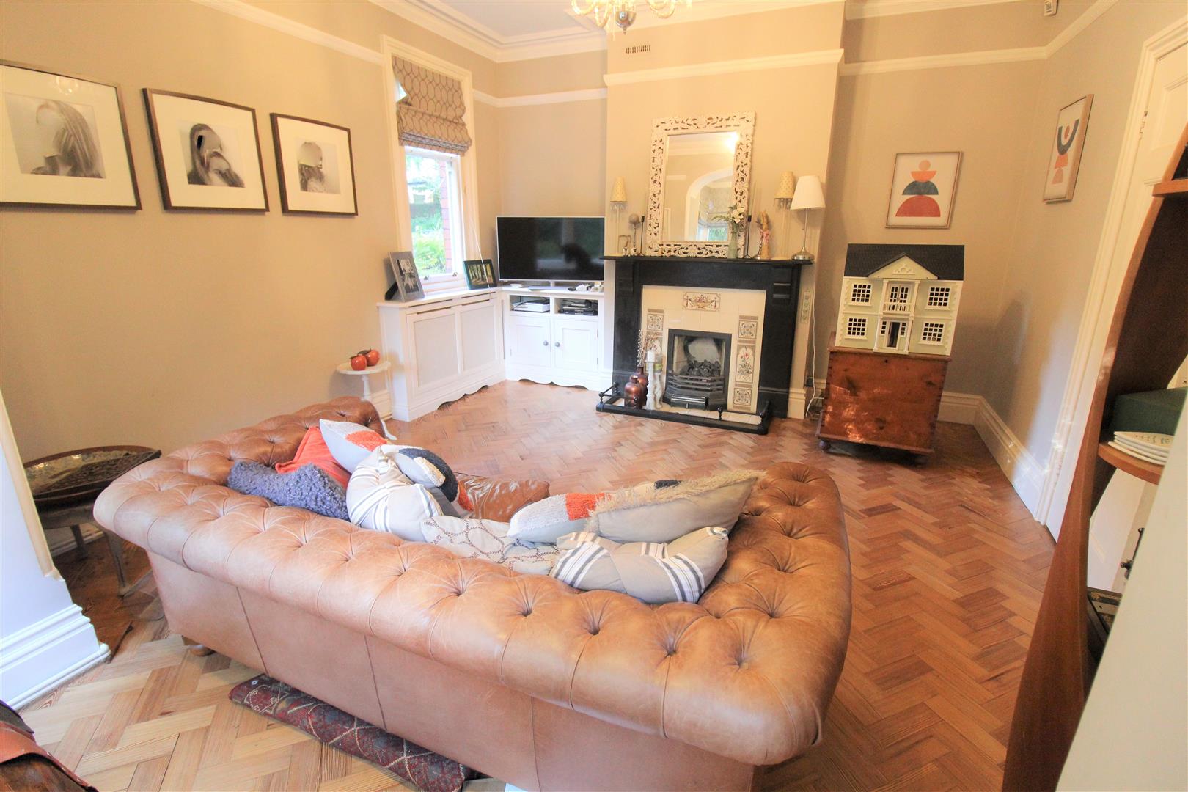
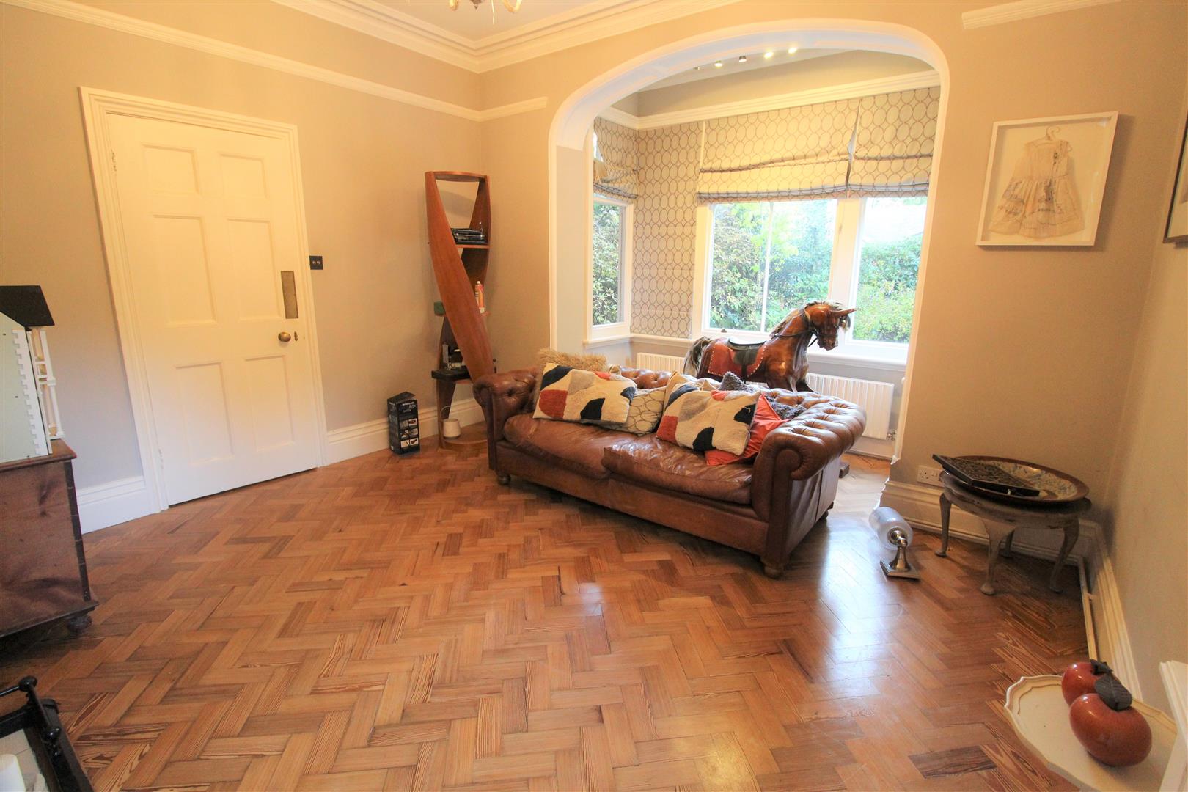
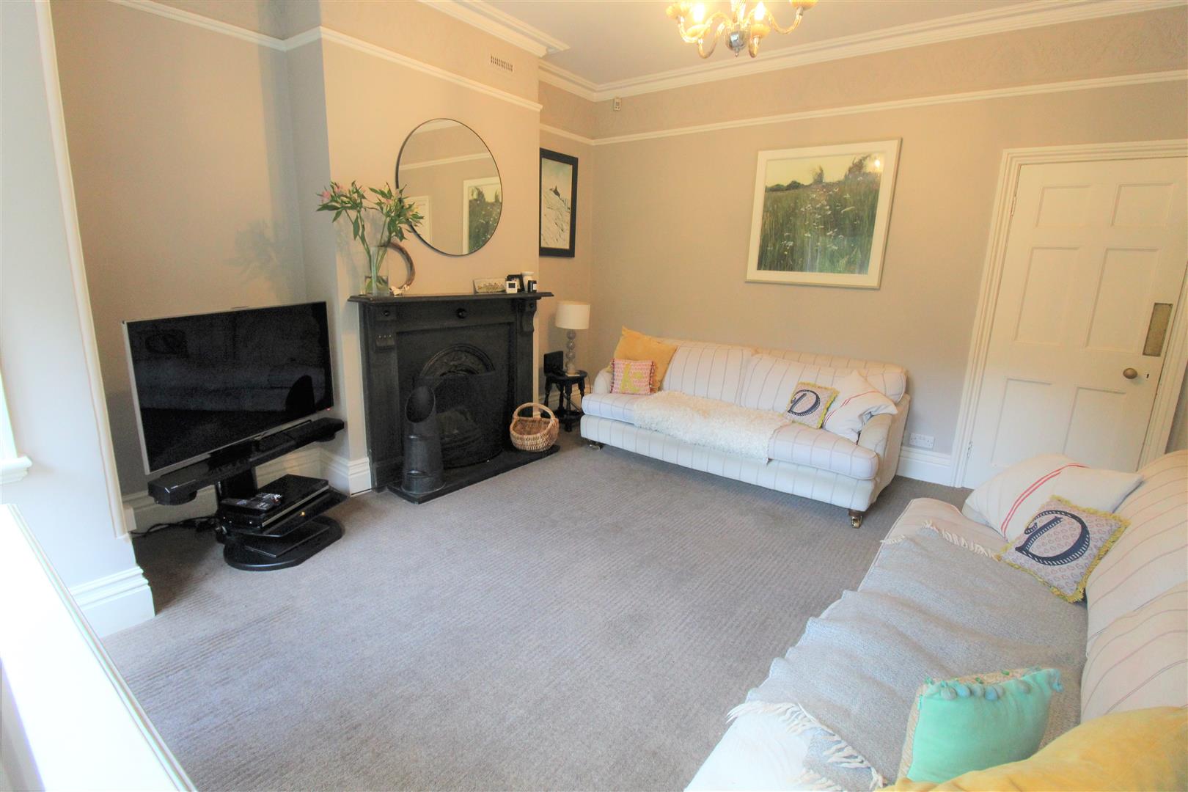
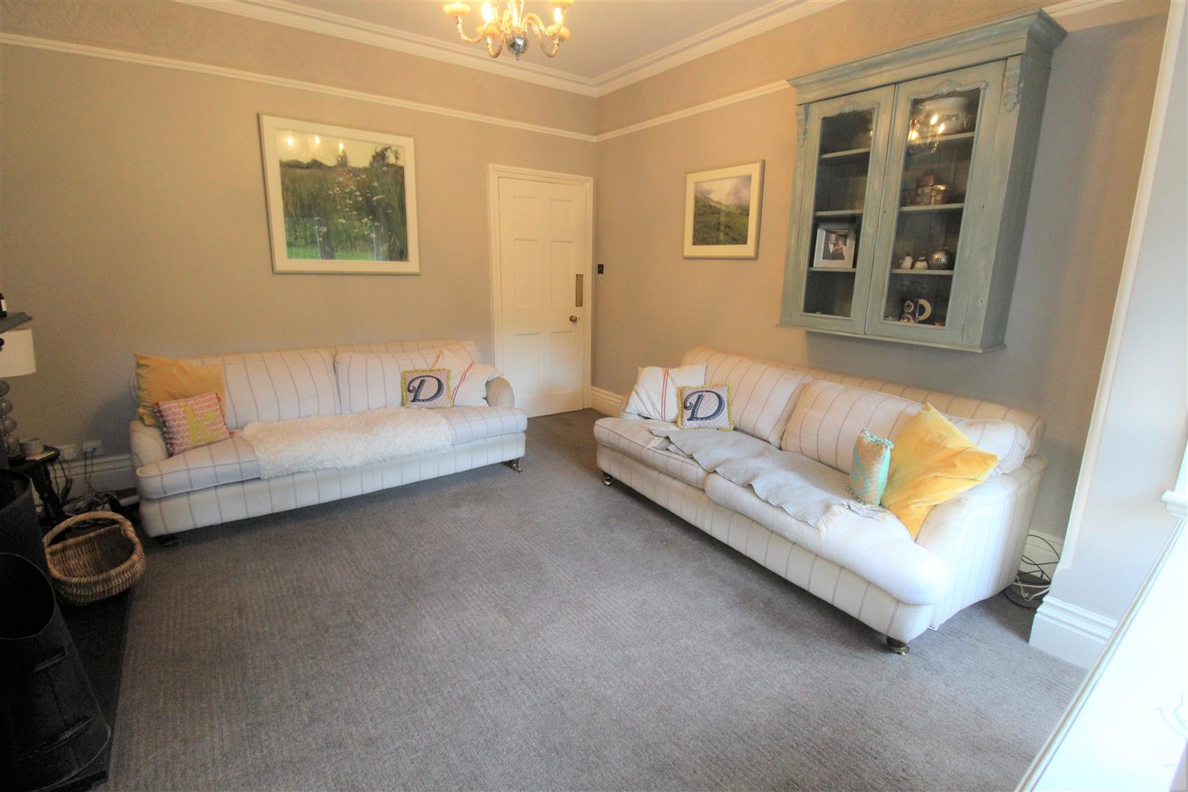
Sitting Room5.07 x 4.02 (16'7" x 13'2")Sash bay window to the front aspect, sash window to the side aspect, two radiators, gas fire, TV point and parquet, herringbone flooring.
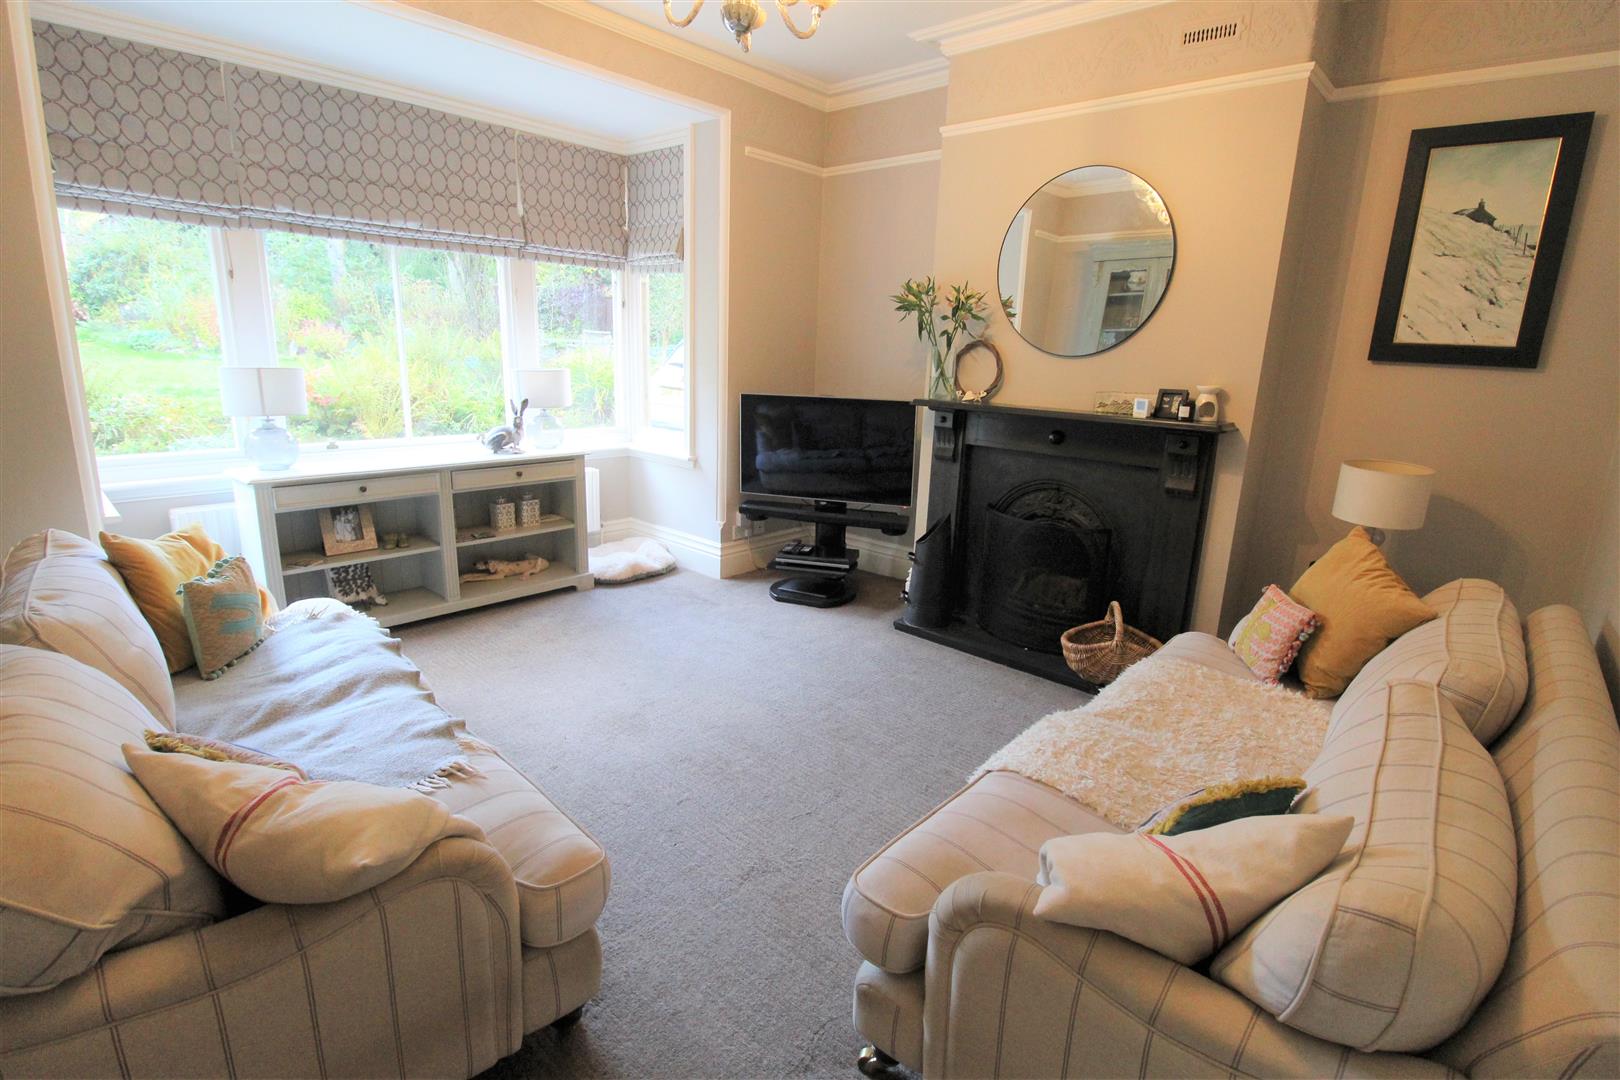
Living Room4.72 x 4.10 (15'5" x 13'5")Sash bay window to the side aspect, radiator and open fireplace.
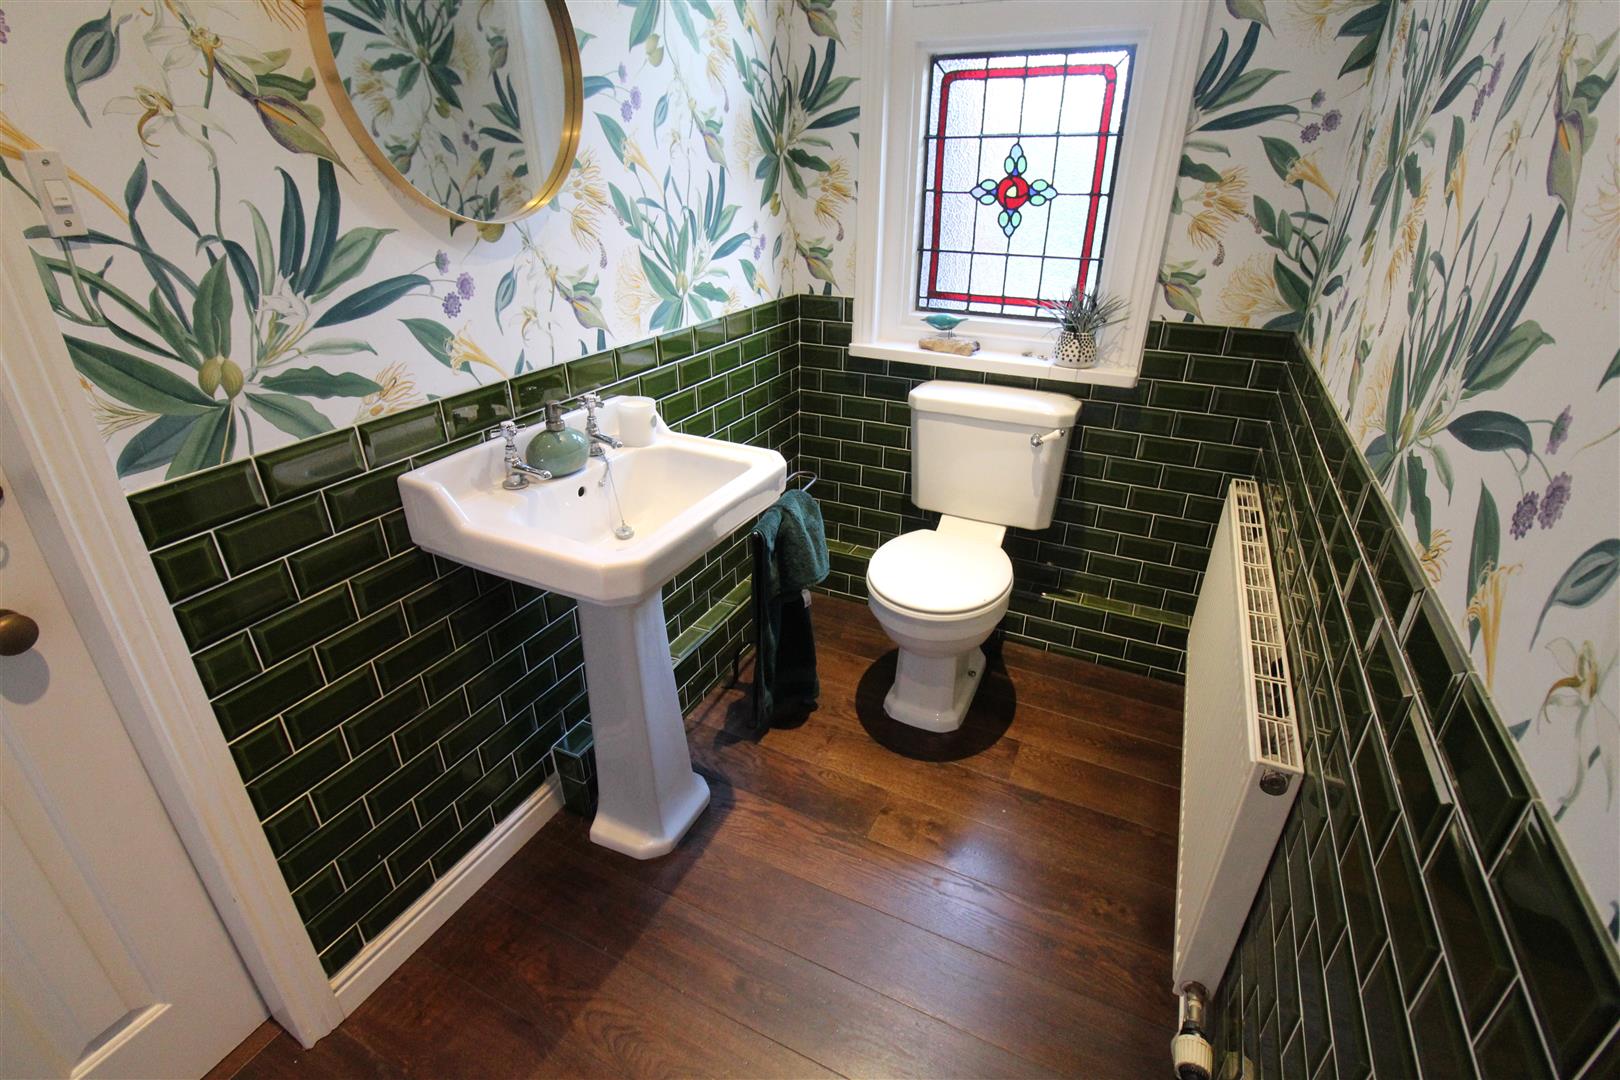
Cloakroom2.55 x 1.38 (8'4" x 4'6")Sash stained glass window to the side aspect. Low level W.C, wash hand basin, radiator, extractor fan and partly tiled walls. Door leading to stairs down to the cellar.
Cellar3.53 x 2.43 (11'6" x 7'11")Single glazed window to the side aspect. Power and lighting.
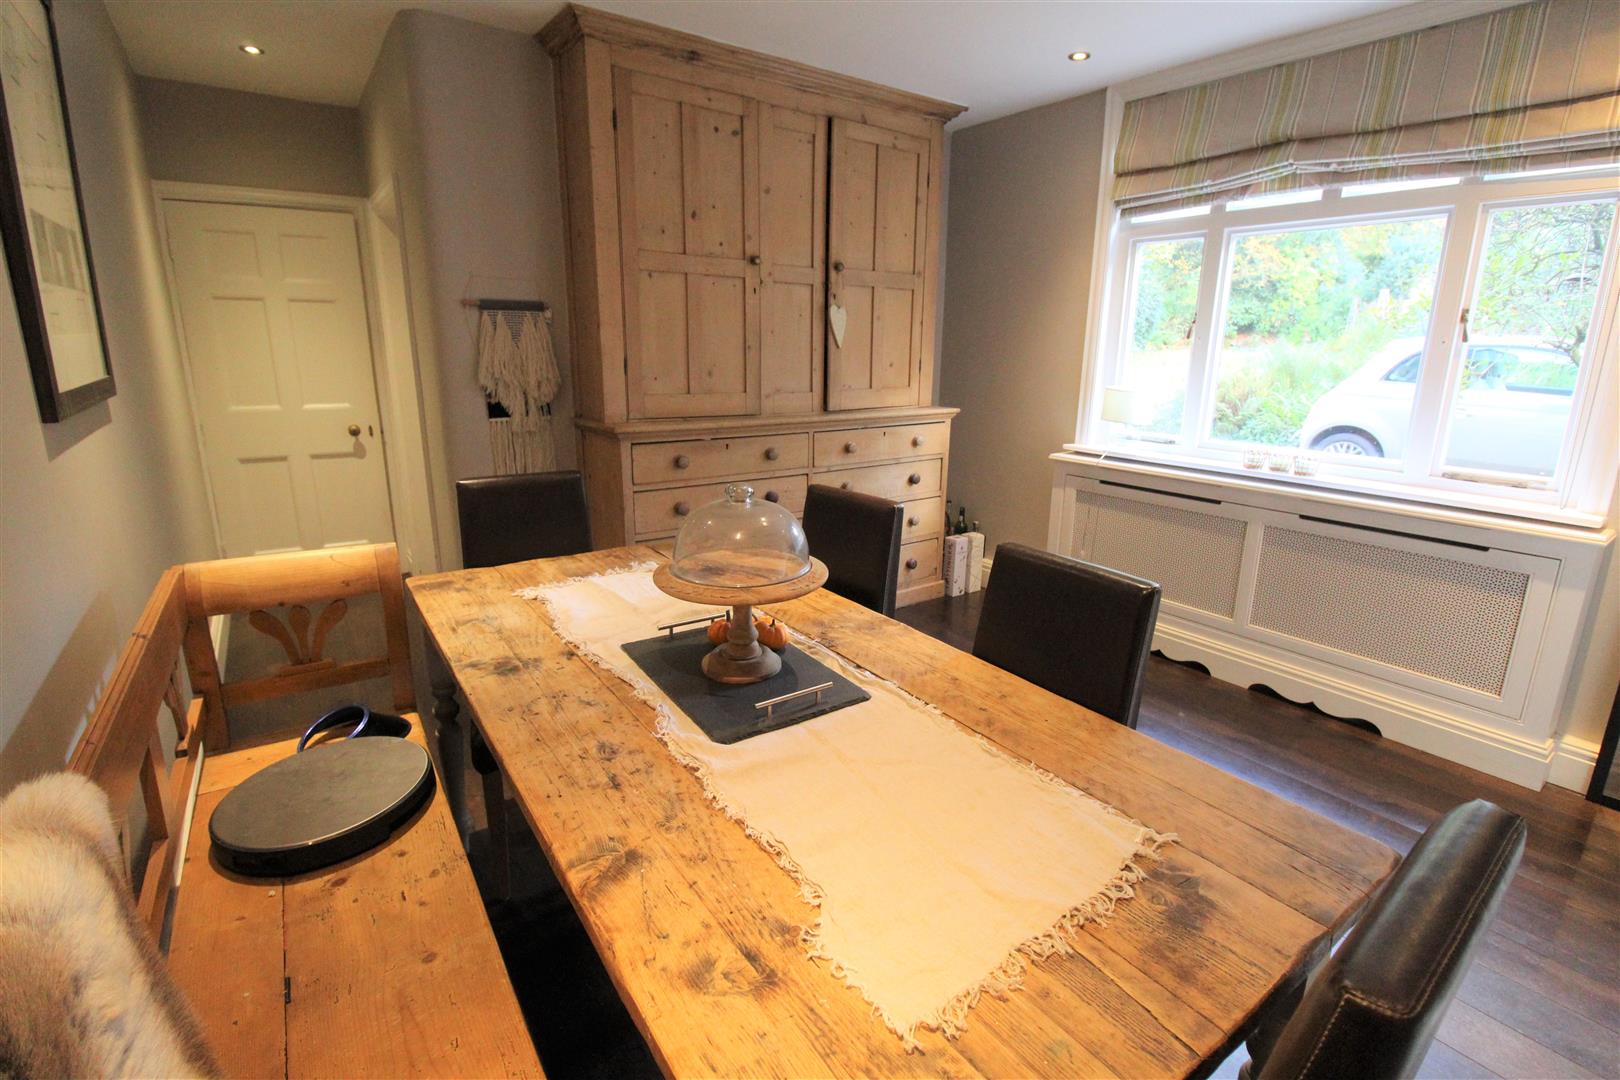
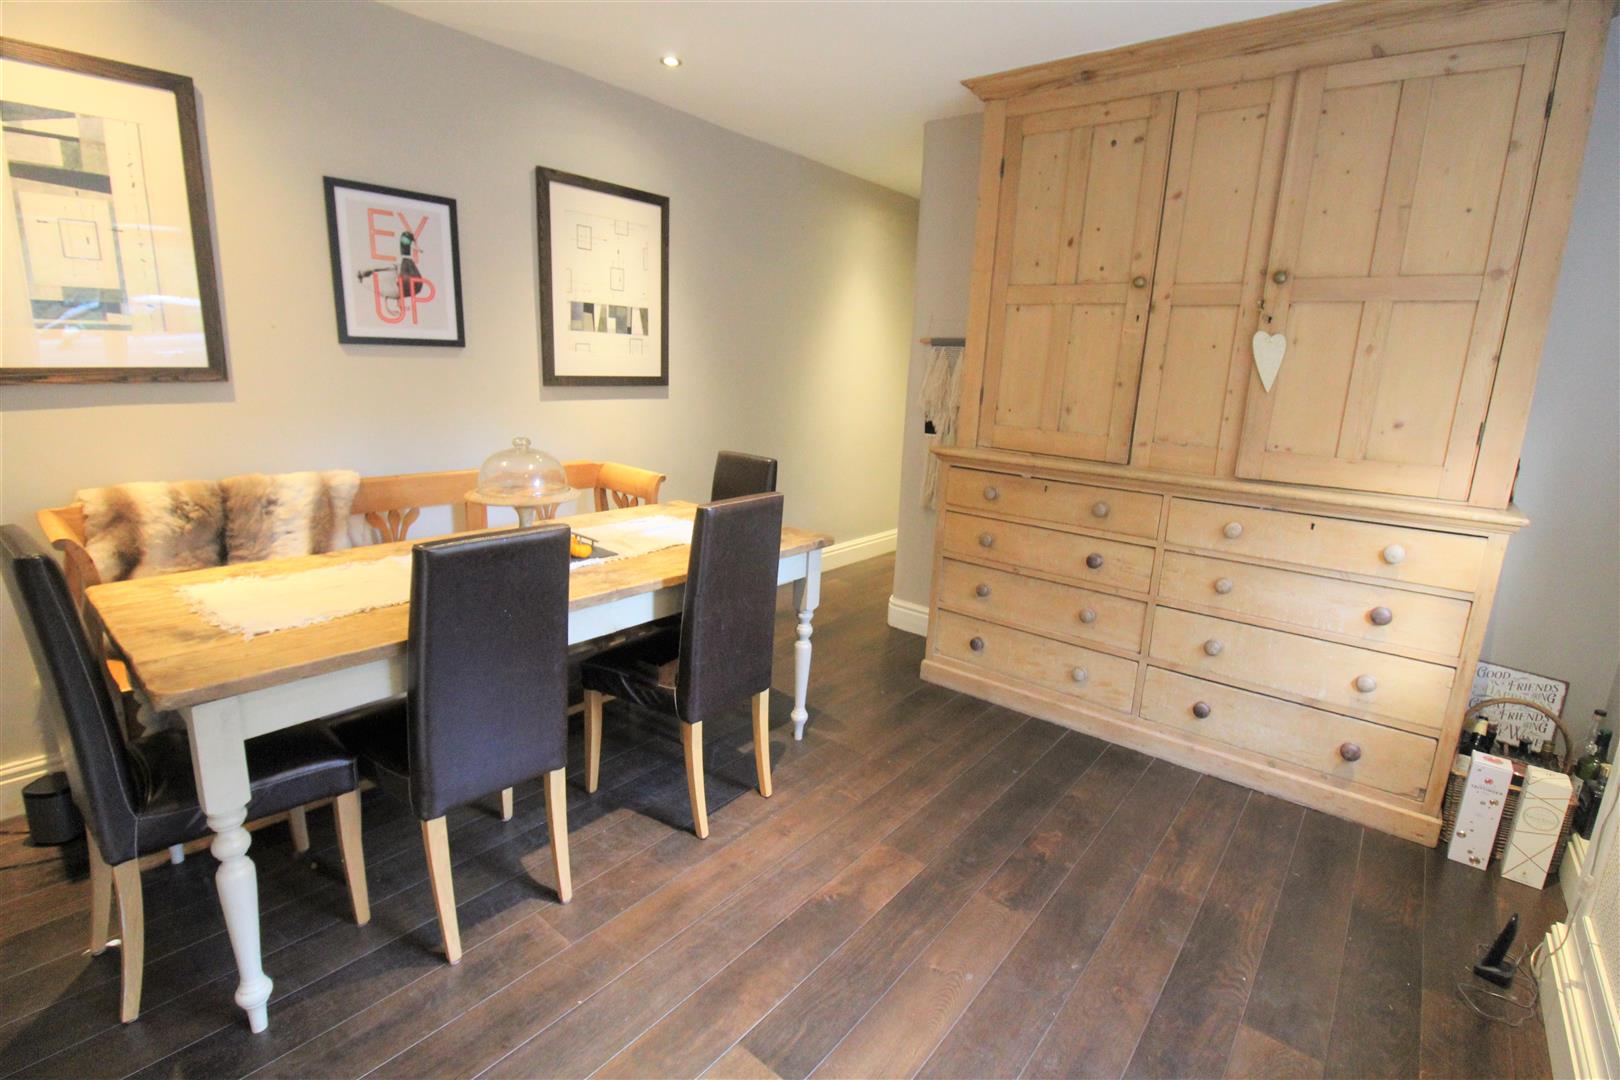
Dining Room5.22 x 3.67 (17'1" x 12'0")Wooden single glazed window to the side aspect. Ceiling spot lights and radiator.
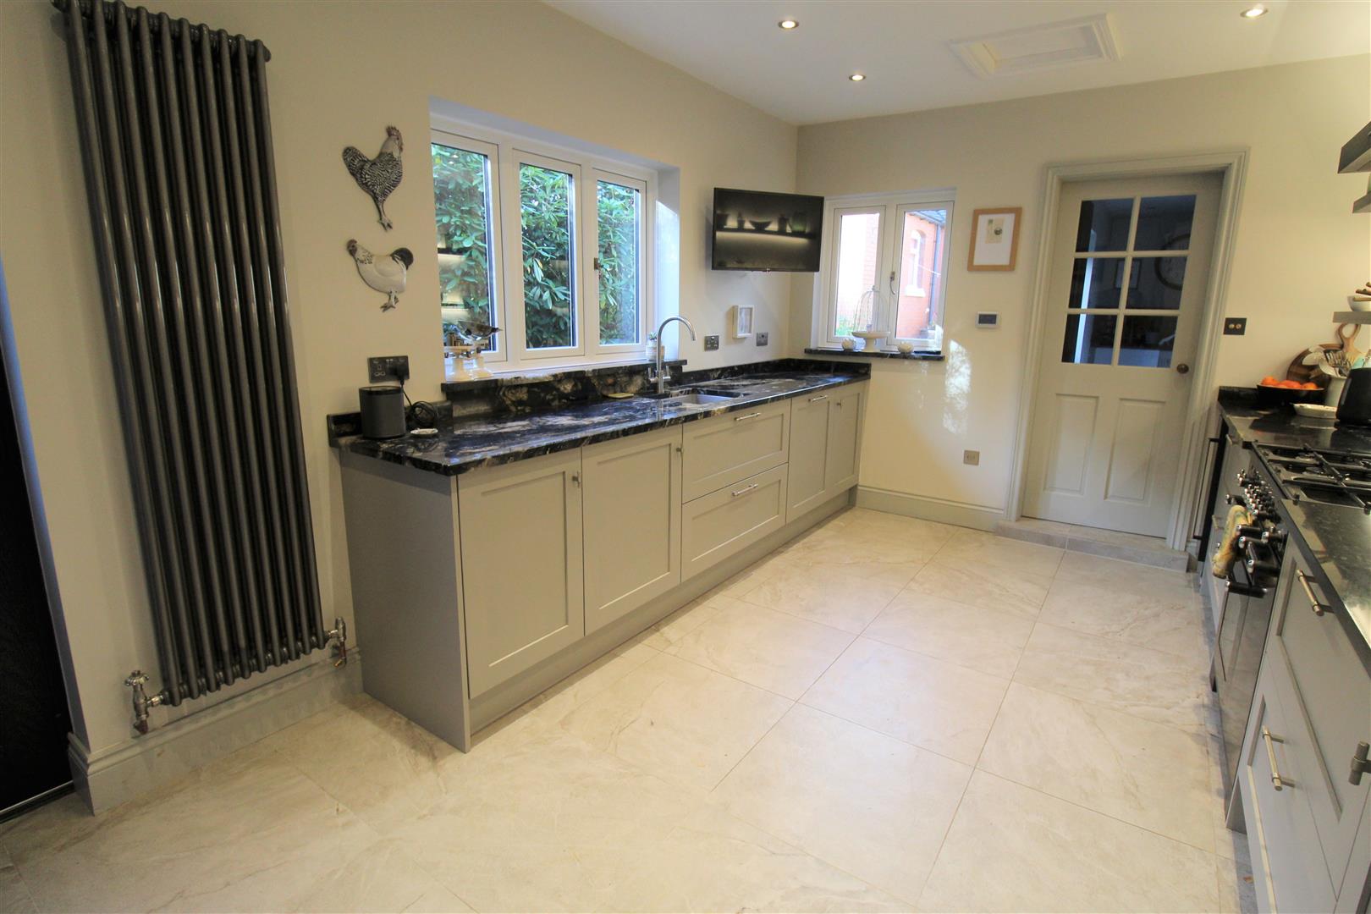
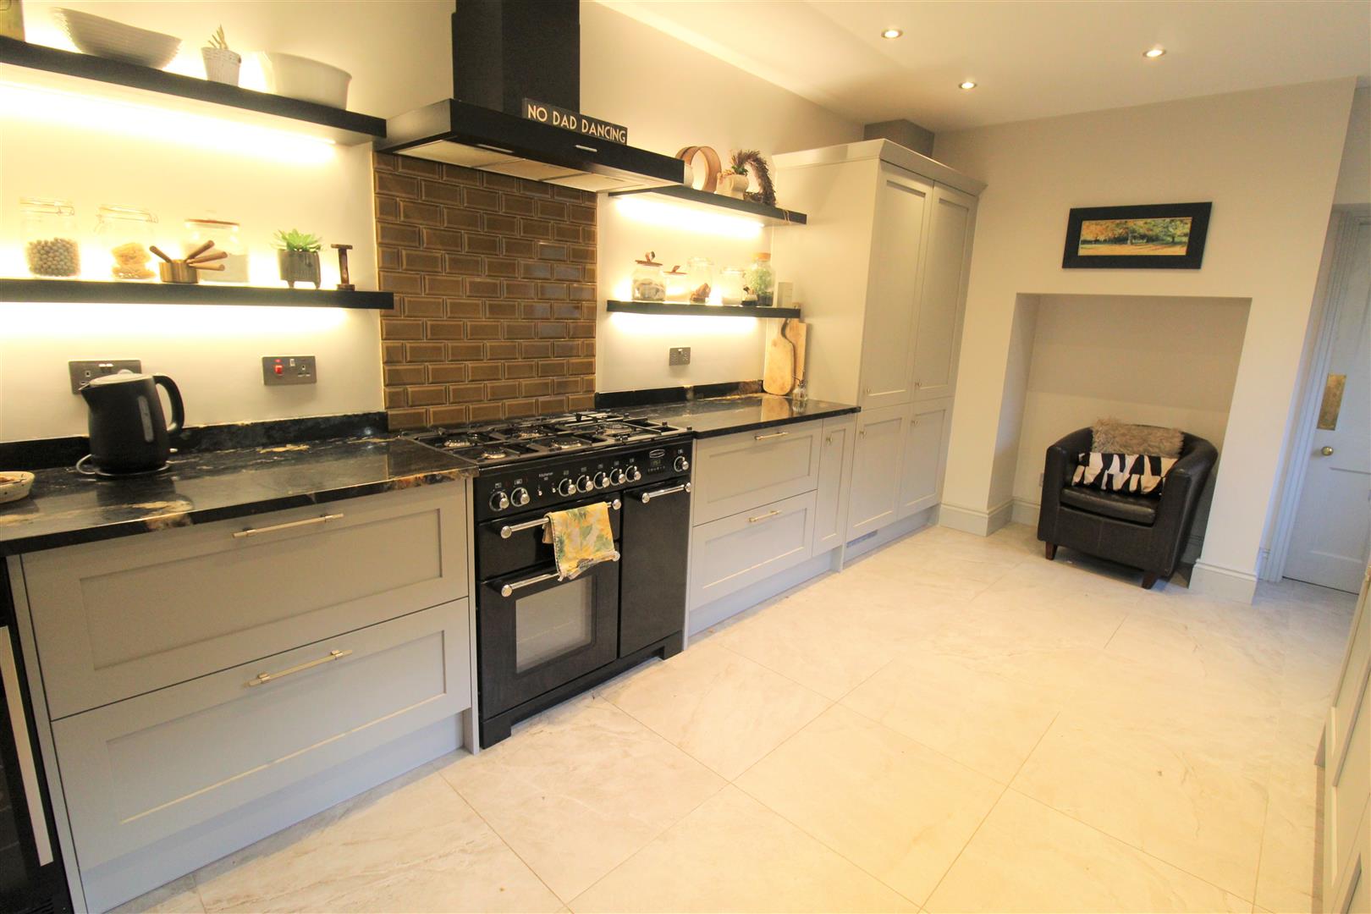
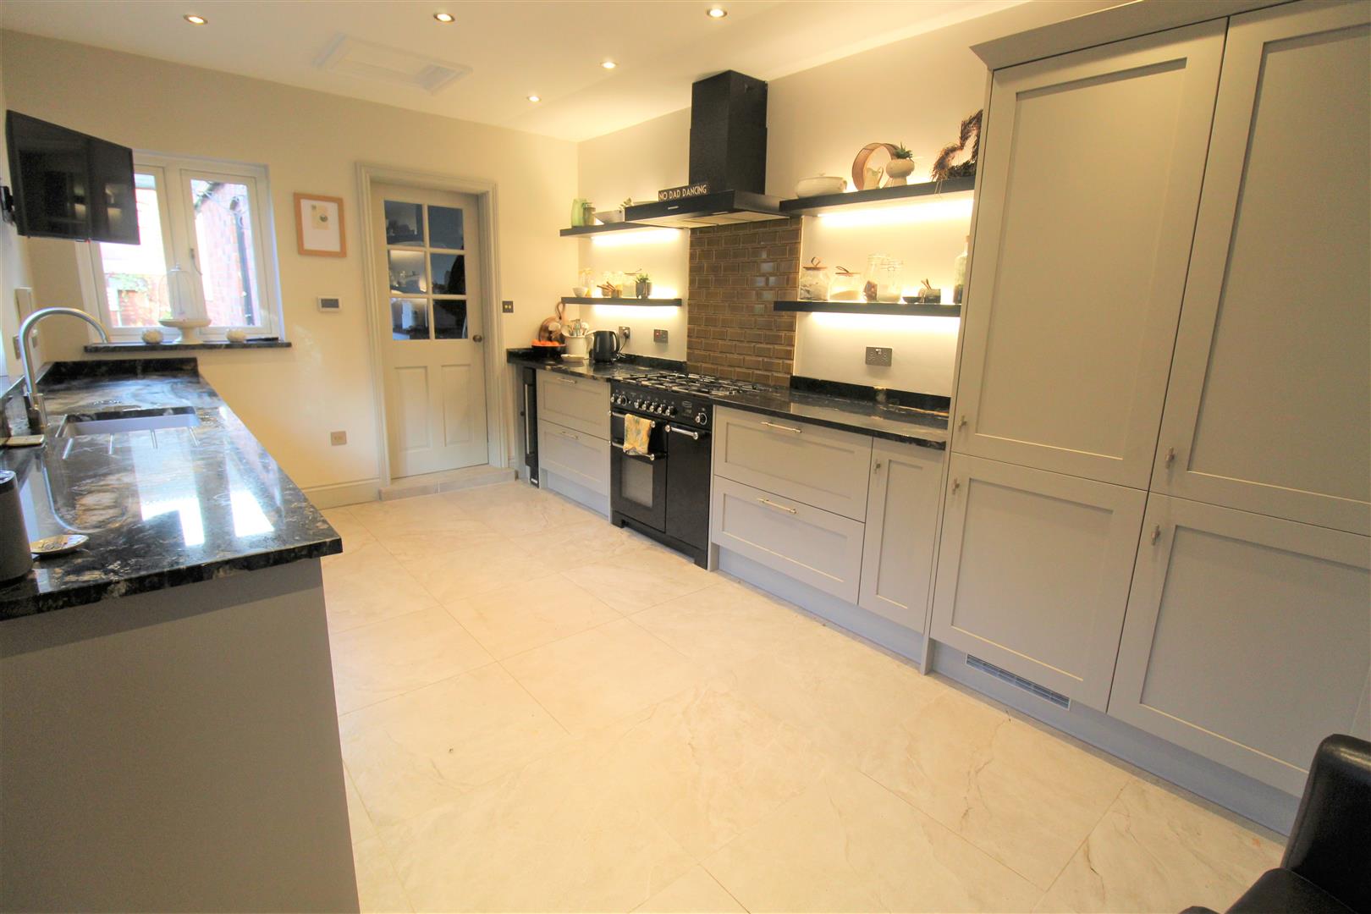
Kitchen4.72 x 3.07 (15'5" x 10'0")Double glazed window to the side and rear aspect. UPVC door leading out to the side/front garden. Fitted with a range of base storage units and a tall wall storage unit housing boiler and coordinating granite work surface areas. Inset asterite sink unit and side drainer. Vertical mounted radiator and ceiling spot lights. Space for freestanding Rangemaster style cooker with cooker hood above. Integrated appliances include, dishwasher, fridge and wine fridge. Ceramic tile flooring with under floor heating. Loft access.
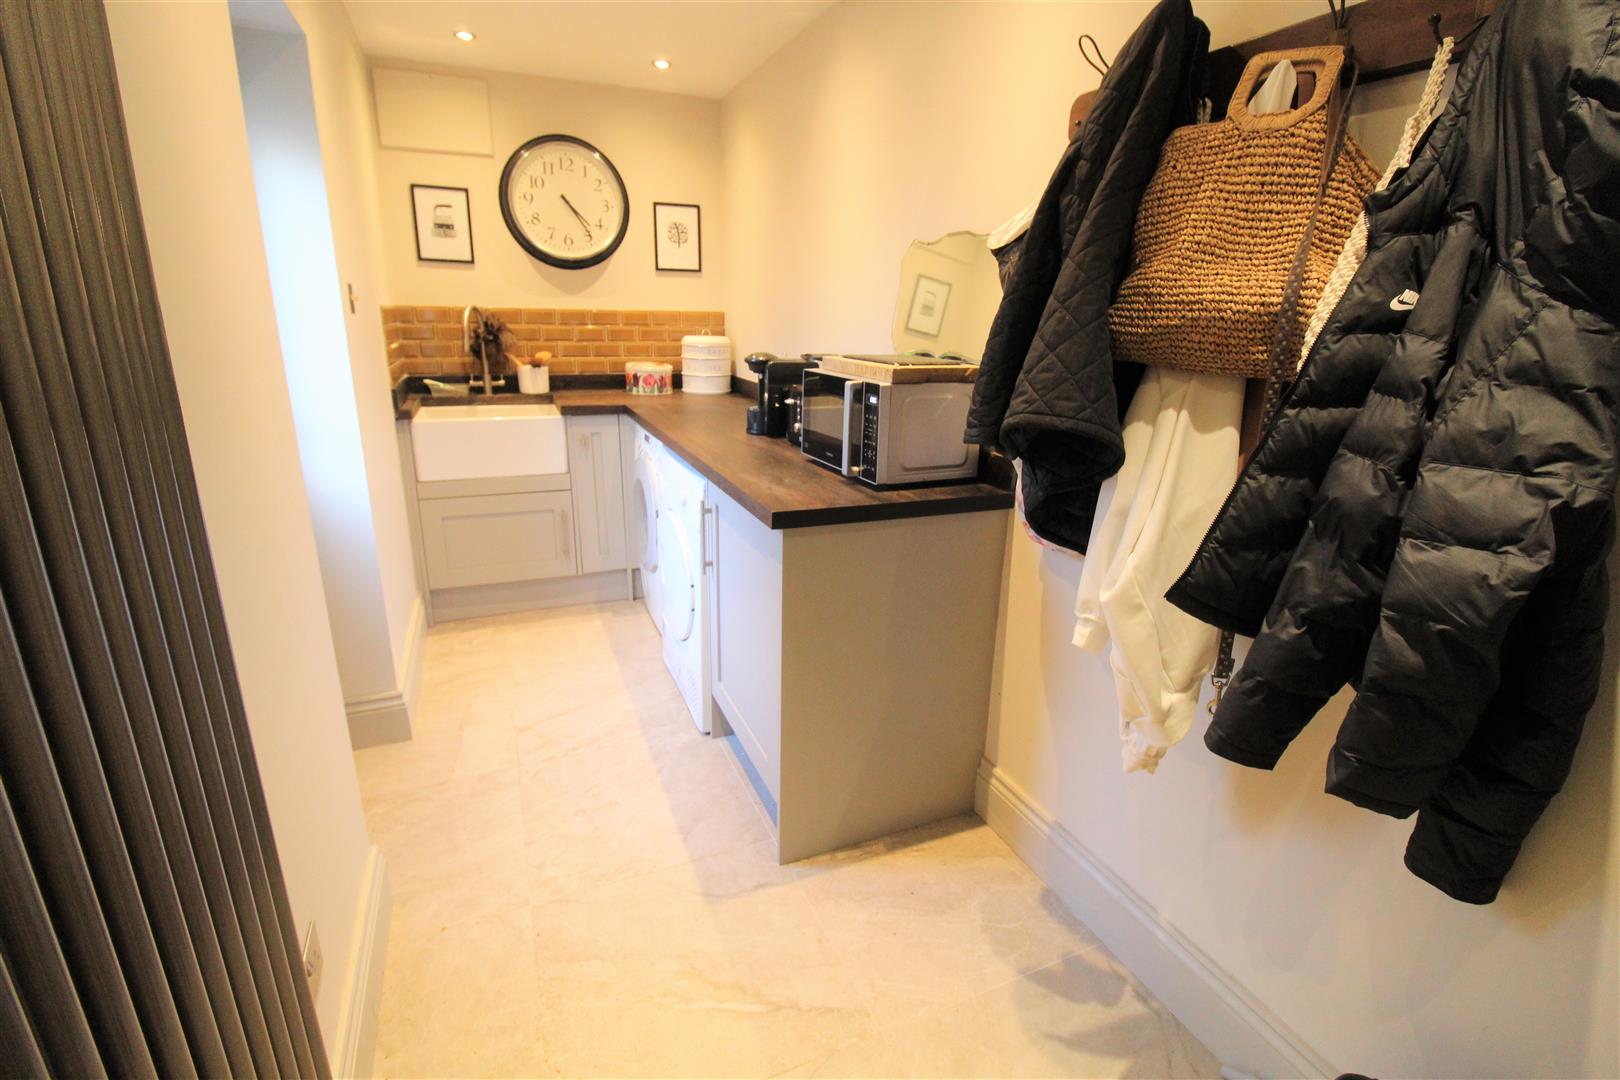
Utility Room4.33 x 1.50 (14'2" x 4'11")UPVC door leading to the side aspect. Fitted with base units and work surface areas. Belfast ceramic sink. Space and plumbing for washing machine and tumble dryer. Ceiling spotlights and vertical mounted radiator. Porcelain tiled flooring and partly tiled walls. Loft access.
FIRST FLOOR
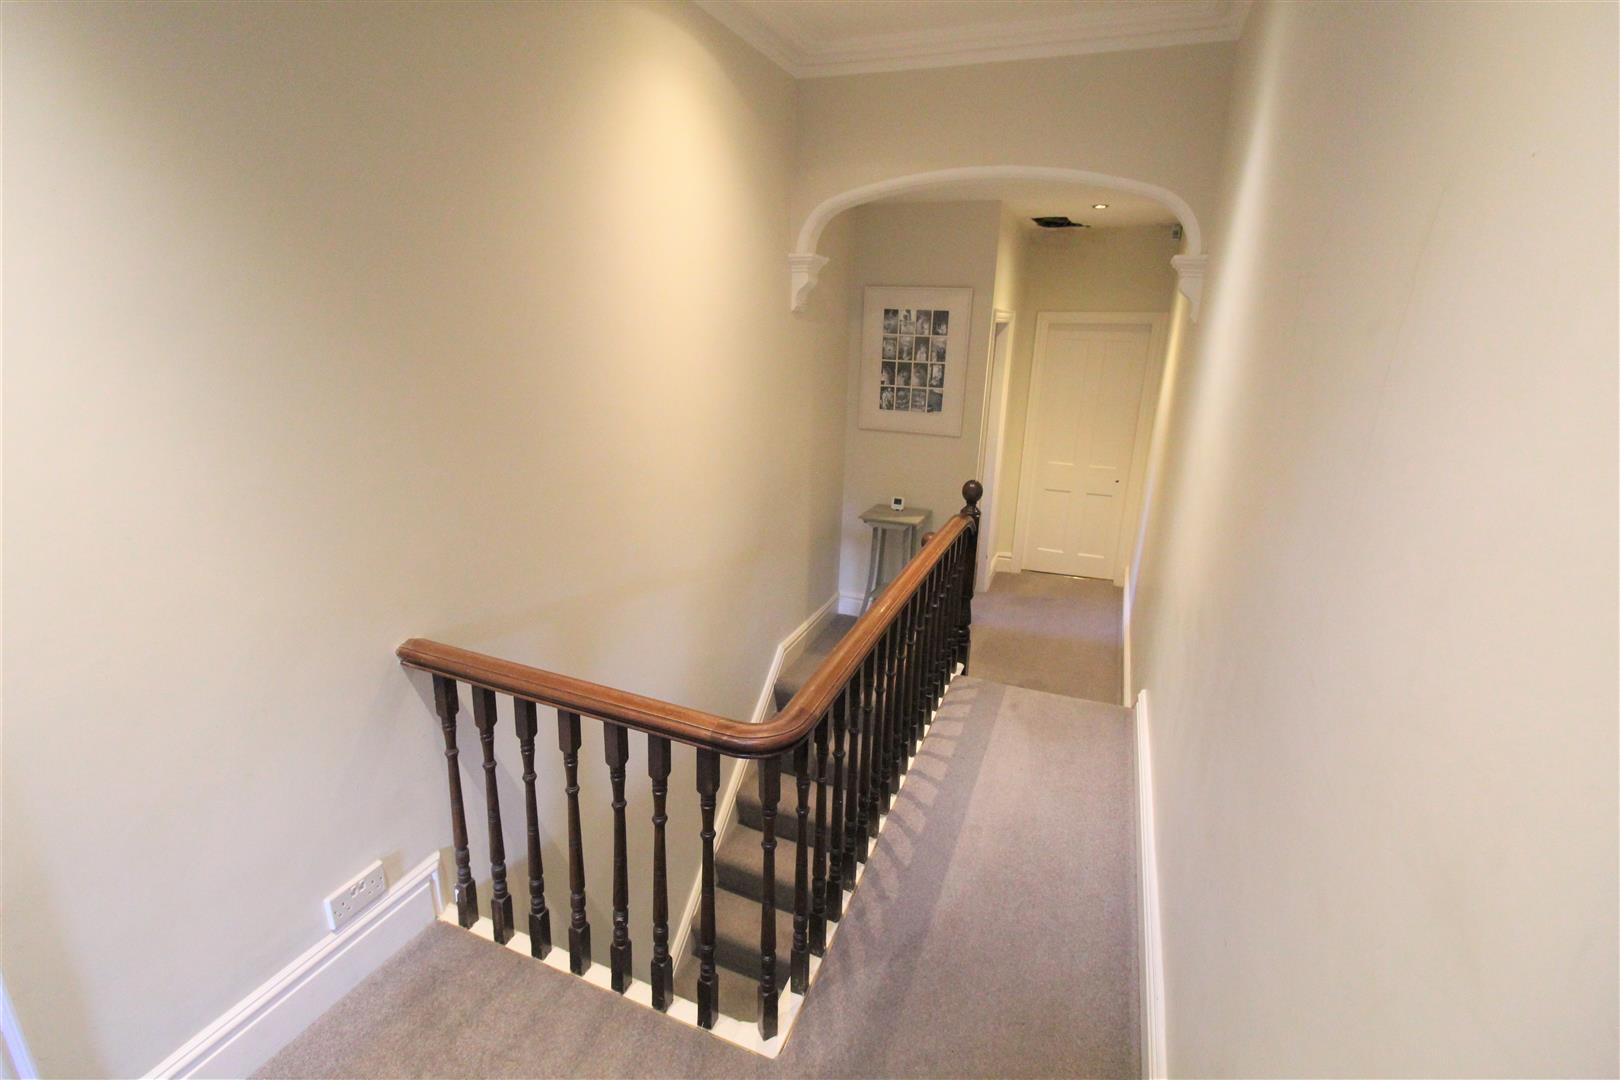
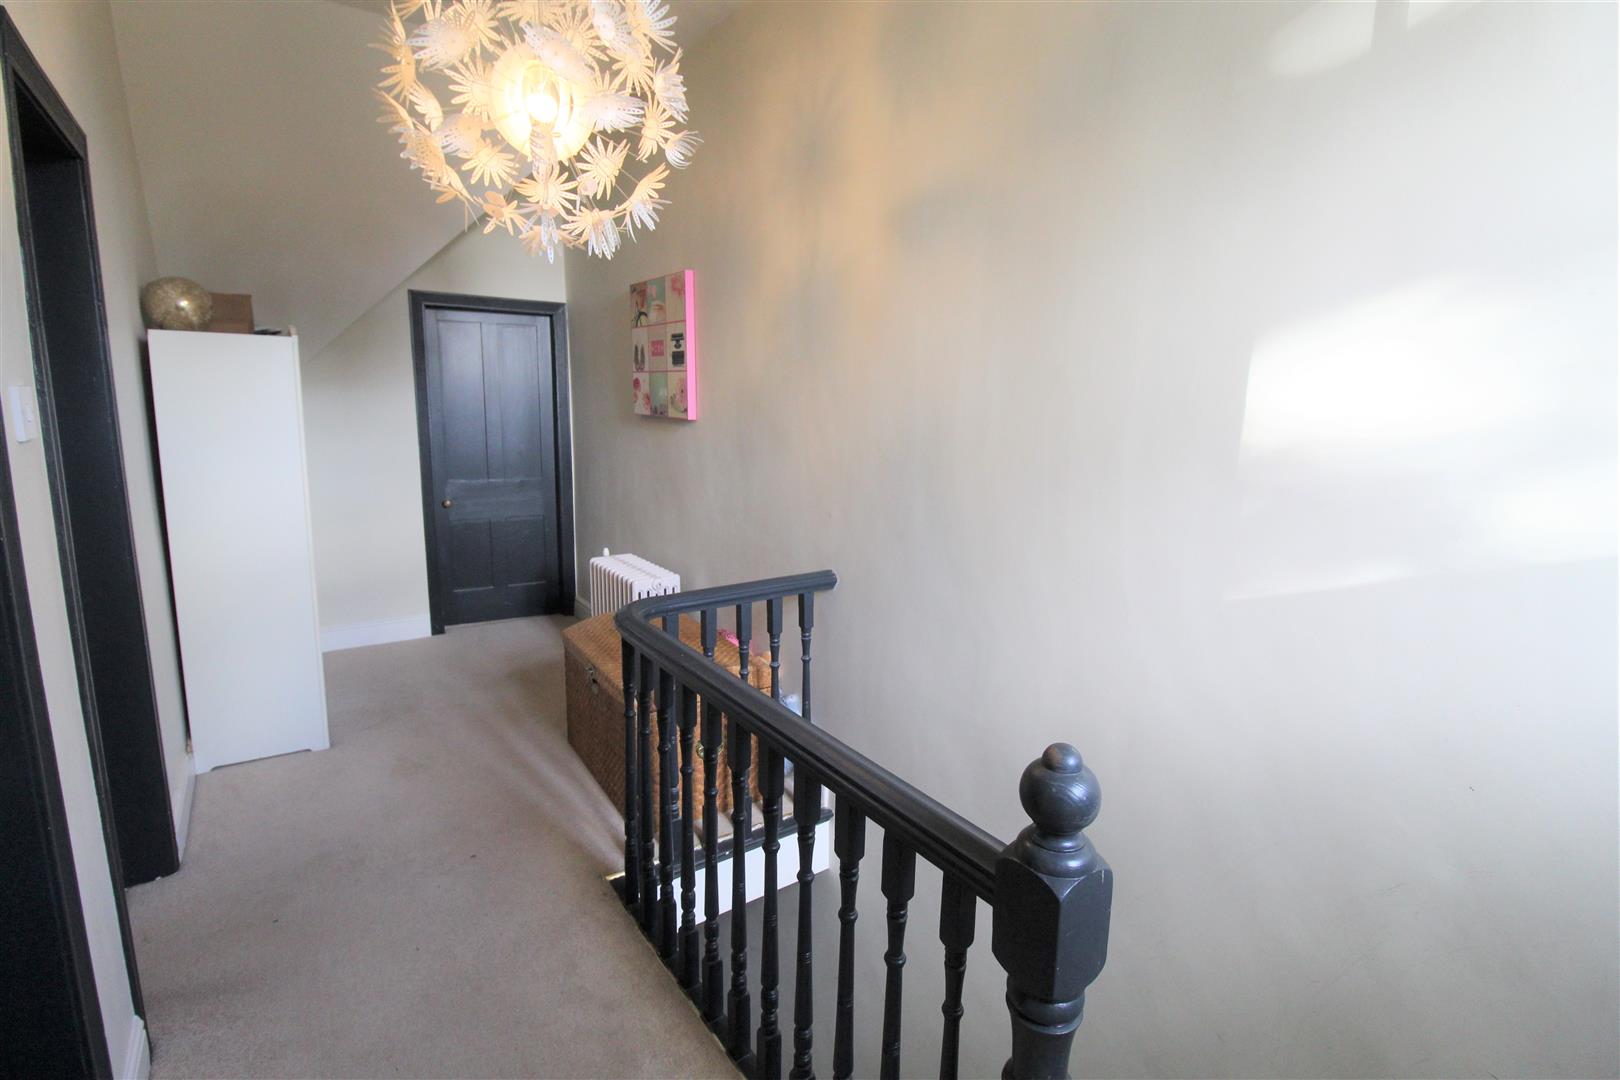
First Floor LandingA double glazed window overlooks the front aspect. Spotlights. Staircase to the second floor.
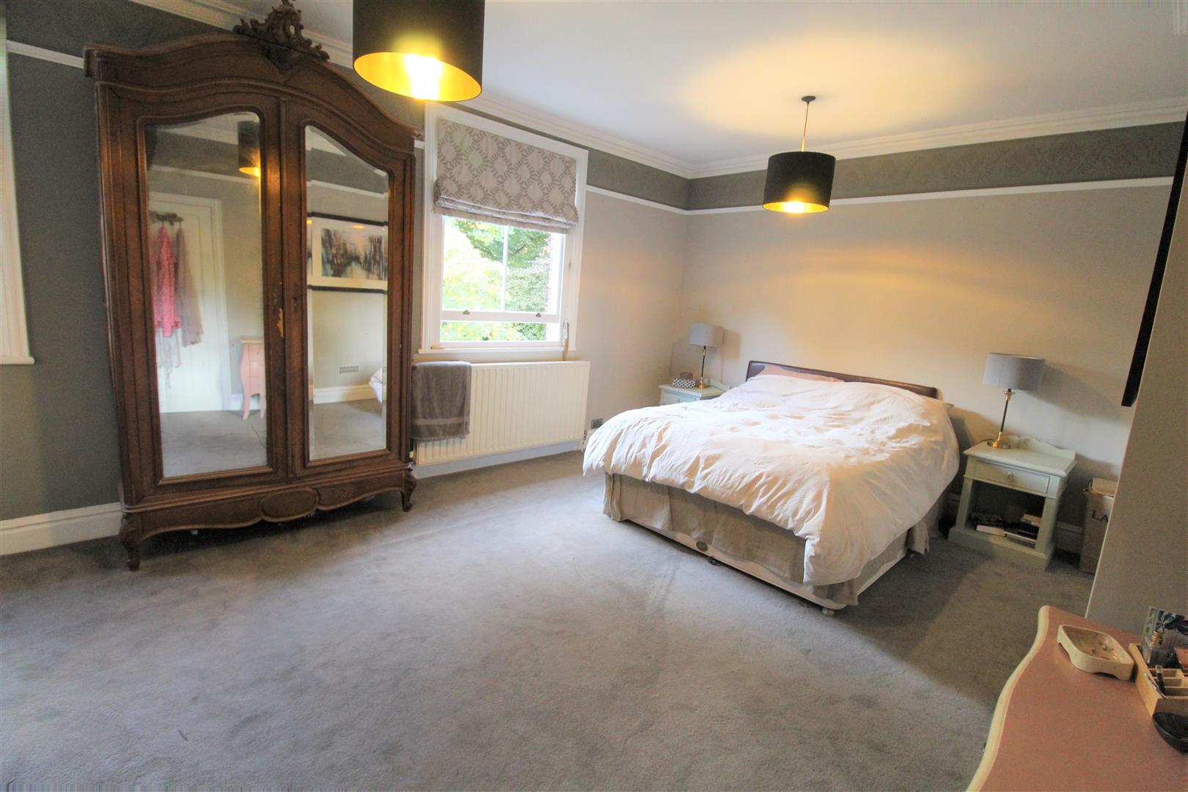
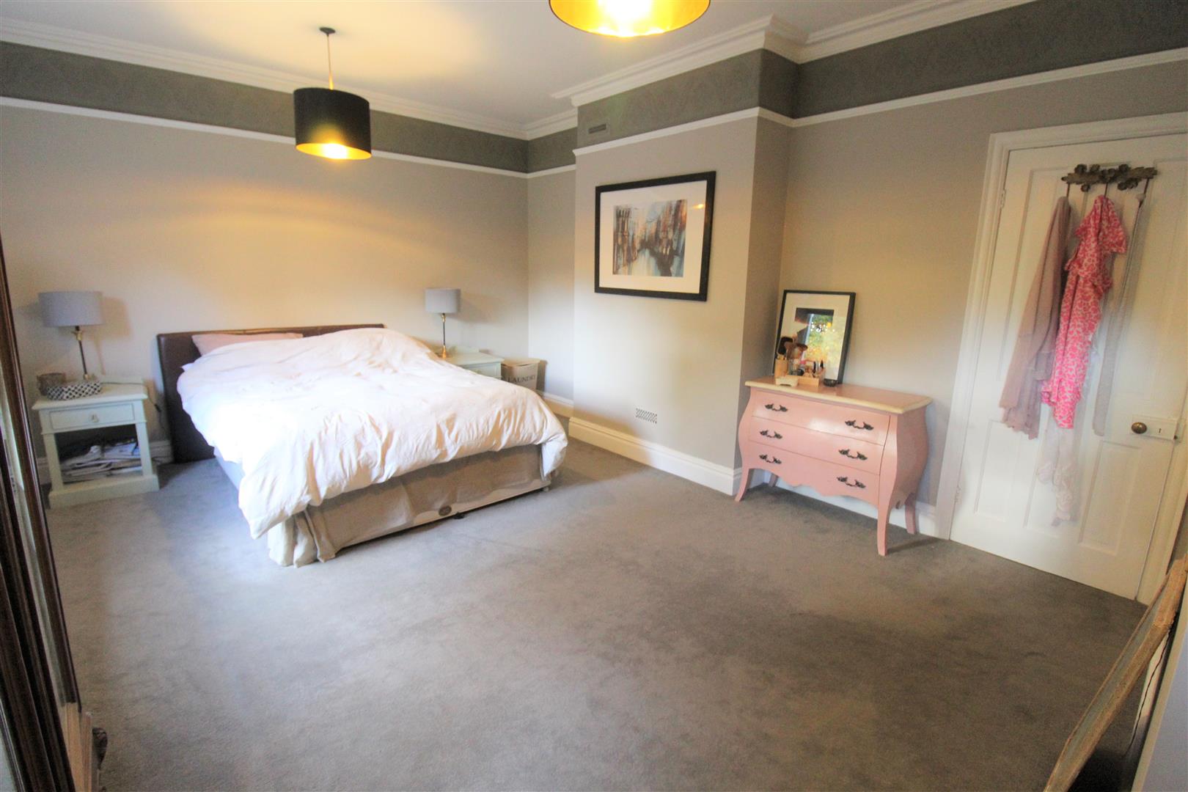
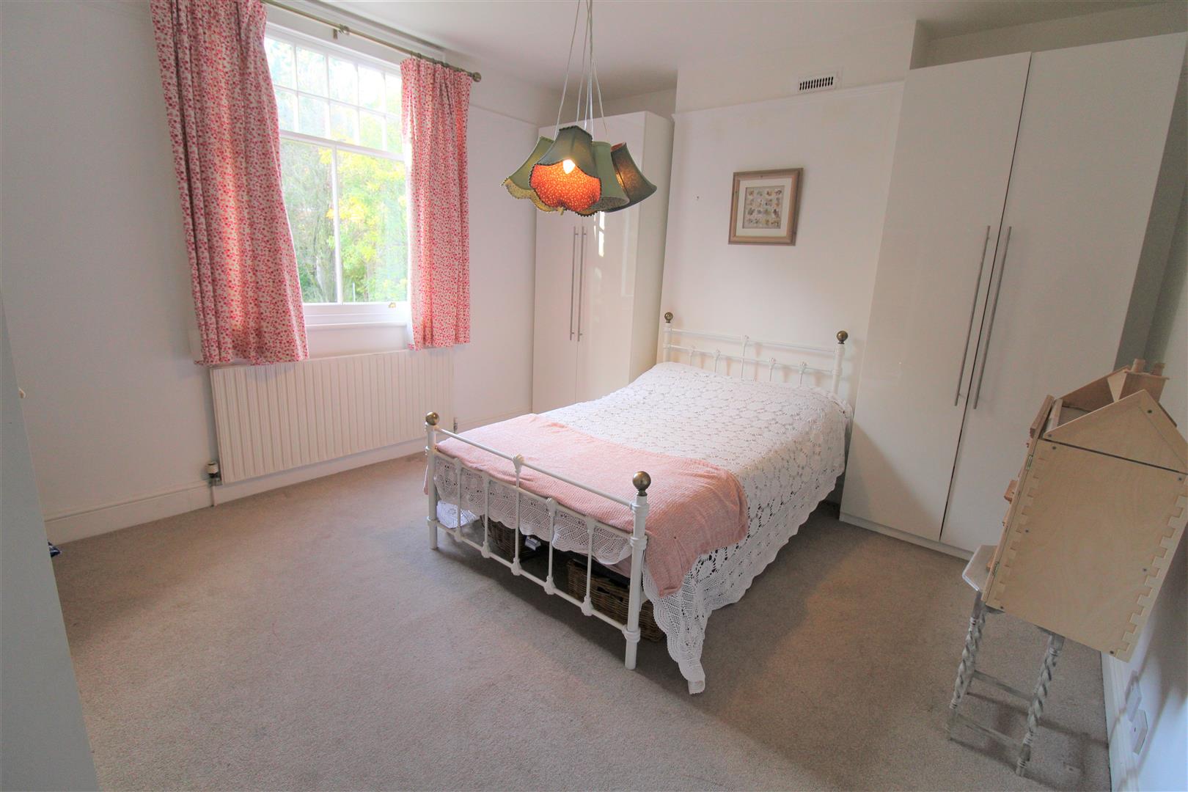
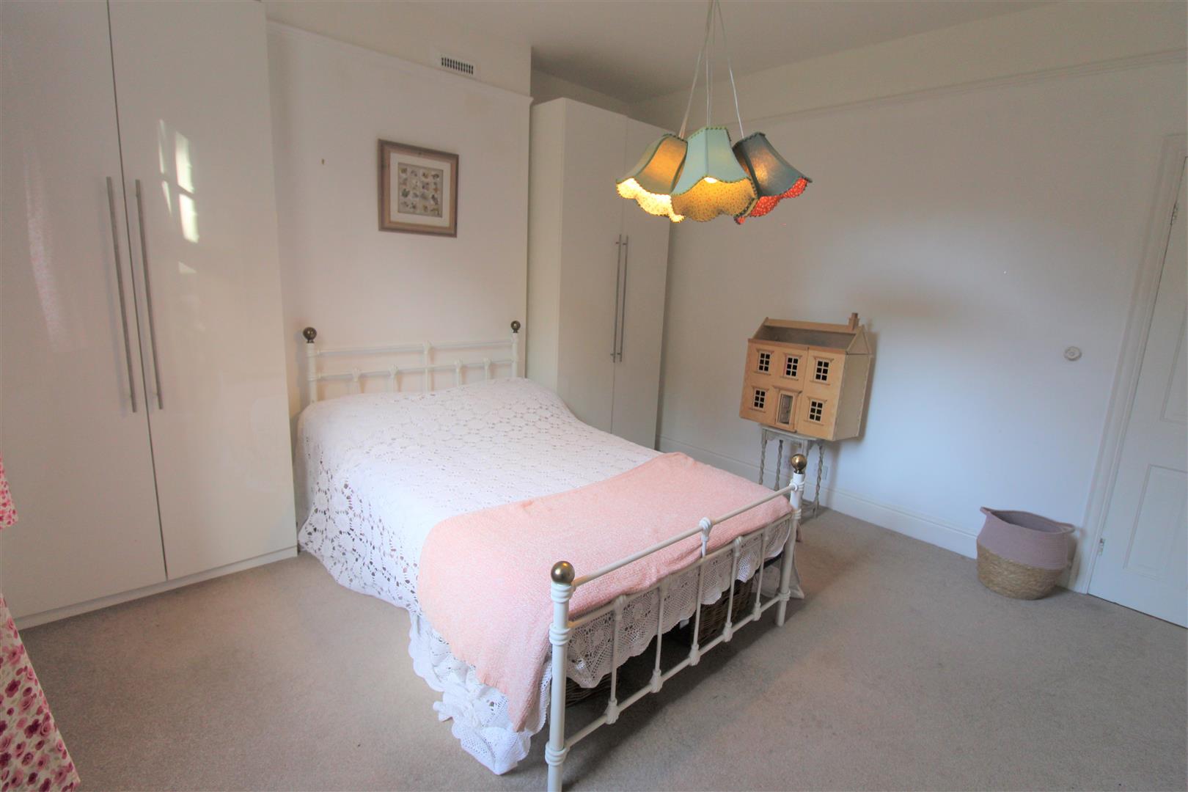
Bedroom One5.67 x 3.92 (18'7" x 12'10")Two sash windows to the front aspect. Radiator.
Bedroom Two4.12 x 3.73 (13'6" x 12'2")Sash window to the side aspect, radiator.
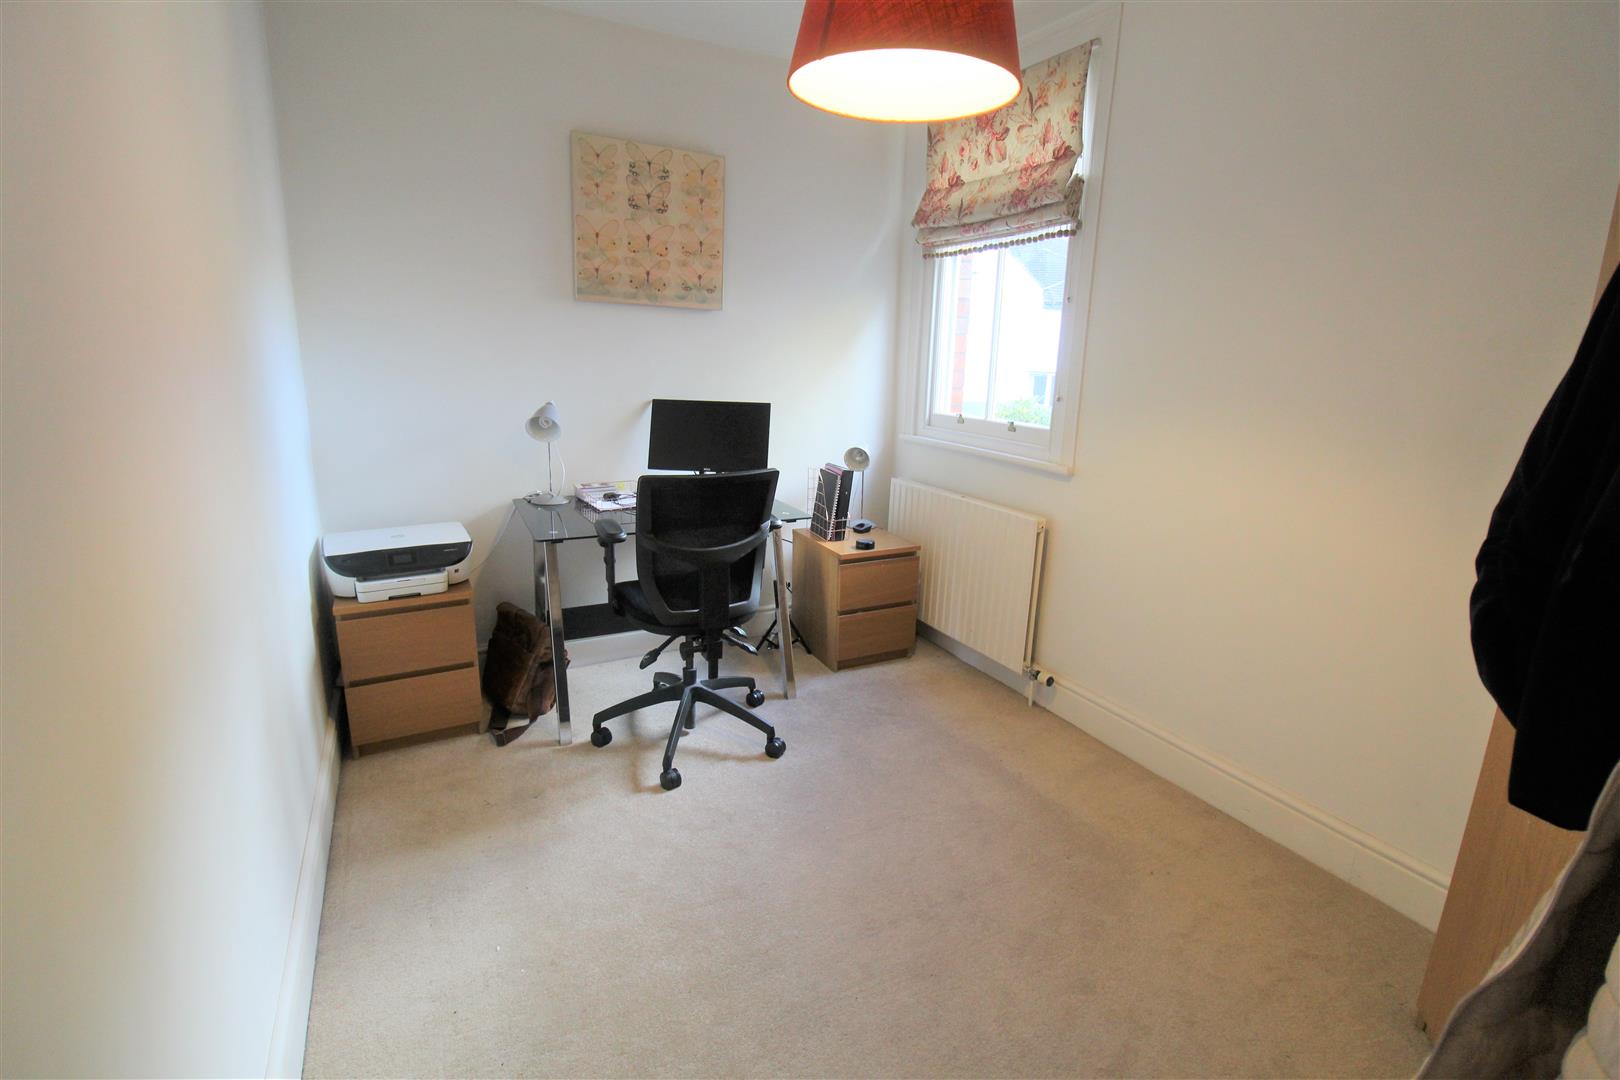
Bedroom Three3.63 x 2.48 (11'10" x 8'1")A sash window overlooks the rear aspect, radiator.
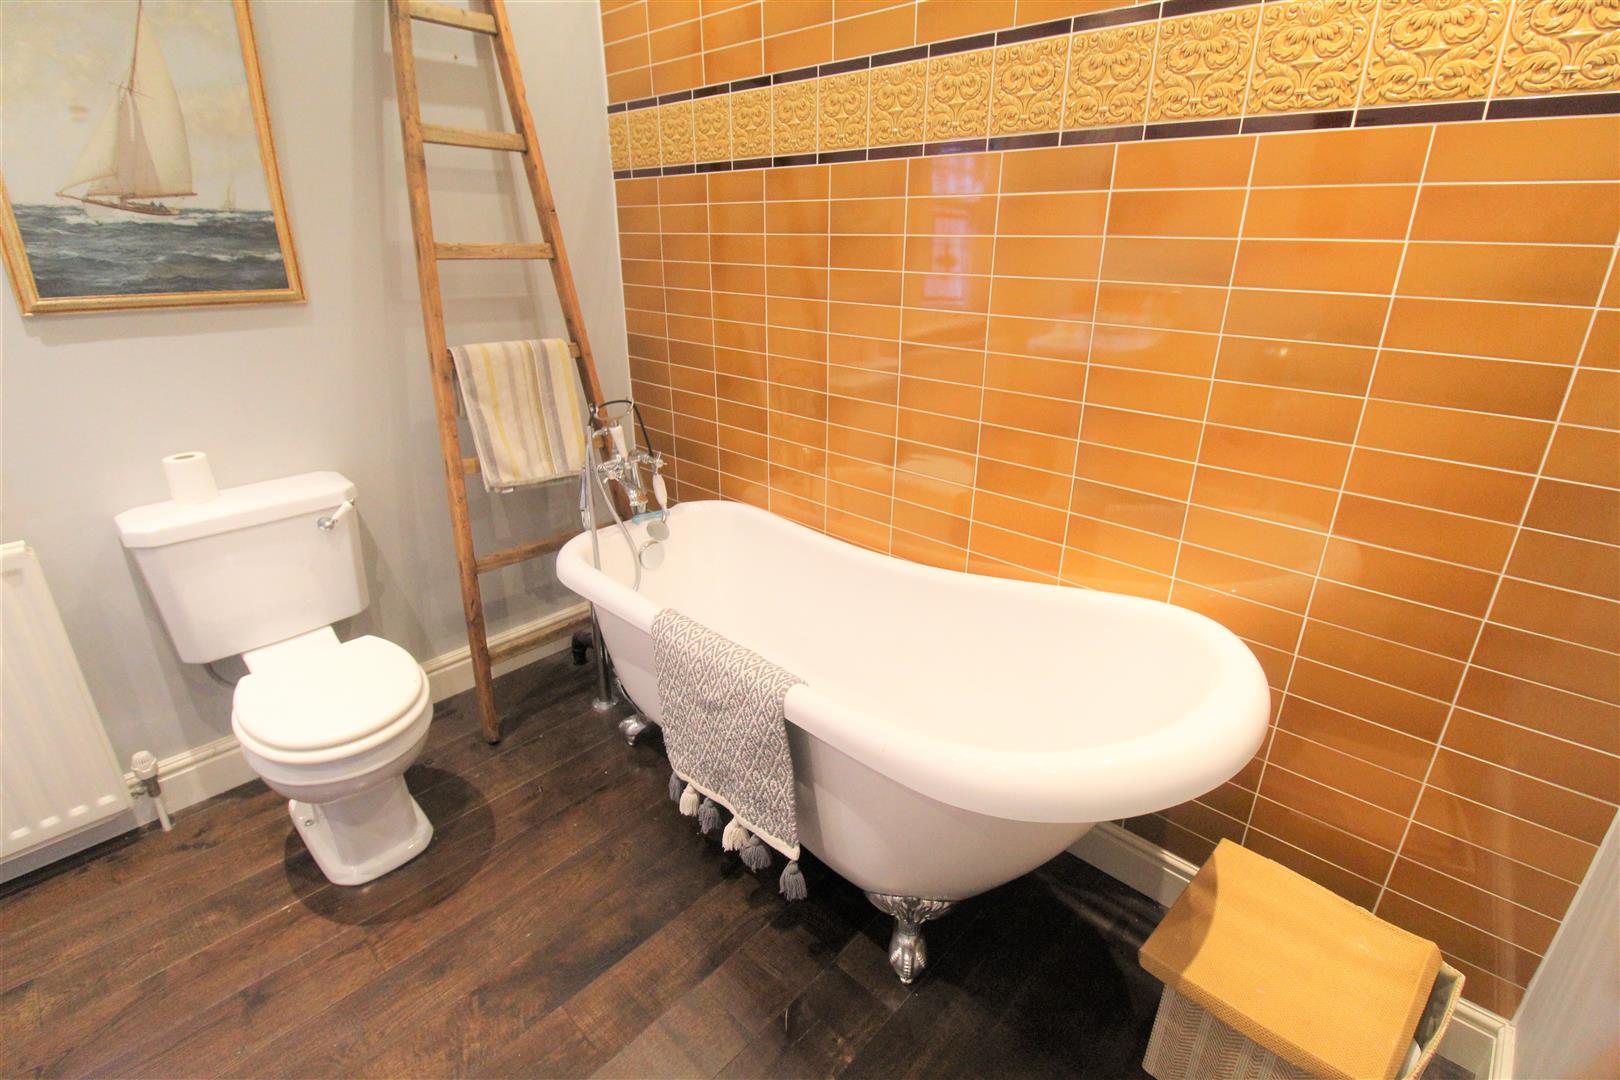
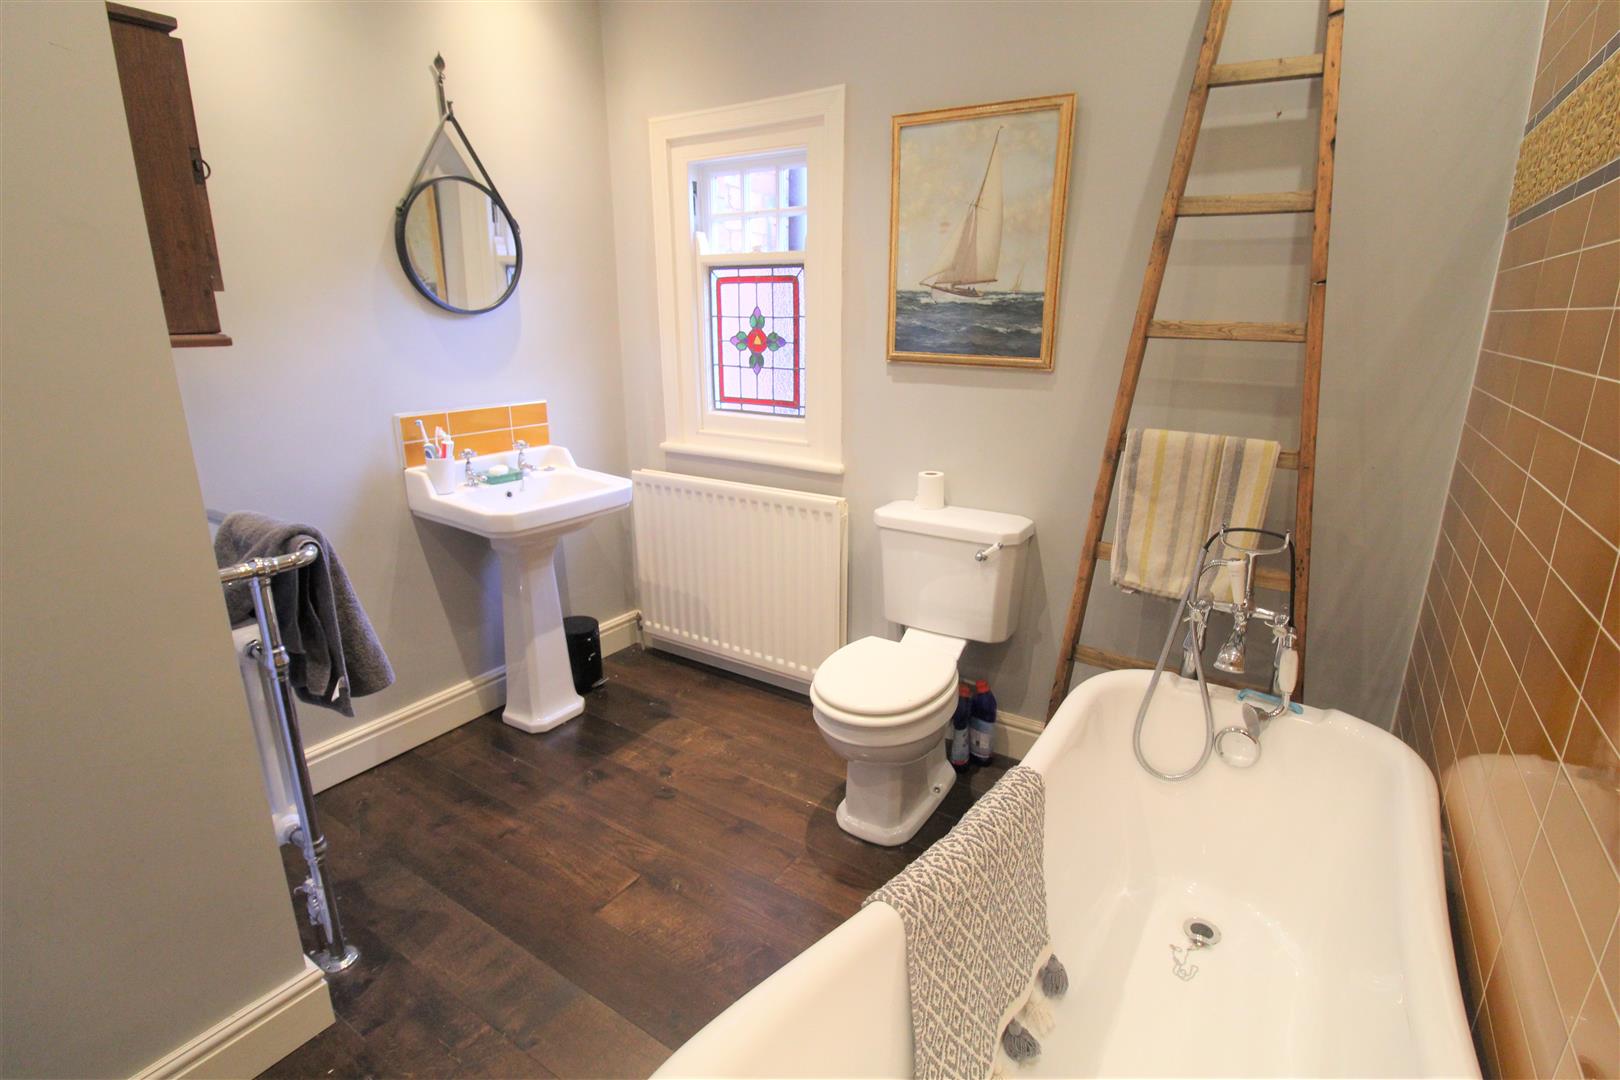
Bathroom2.53 x 2.60 (8'3" x 8'6")Sash stained glass window to the side aspect. Low level W.C, wash hand basin and free standing bath. Radiator, heated towel radiator, ceiling spotlights and partly tiled walls.
SECOND FLOOR
Second Floor LandingDouble glazed window to the front aspect. Radiator and loft access.
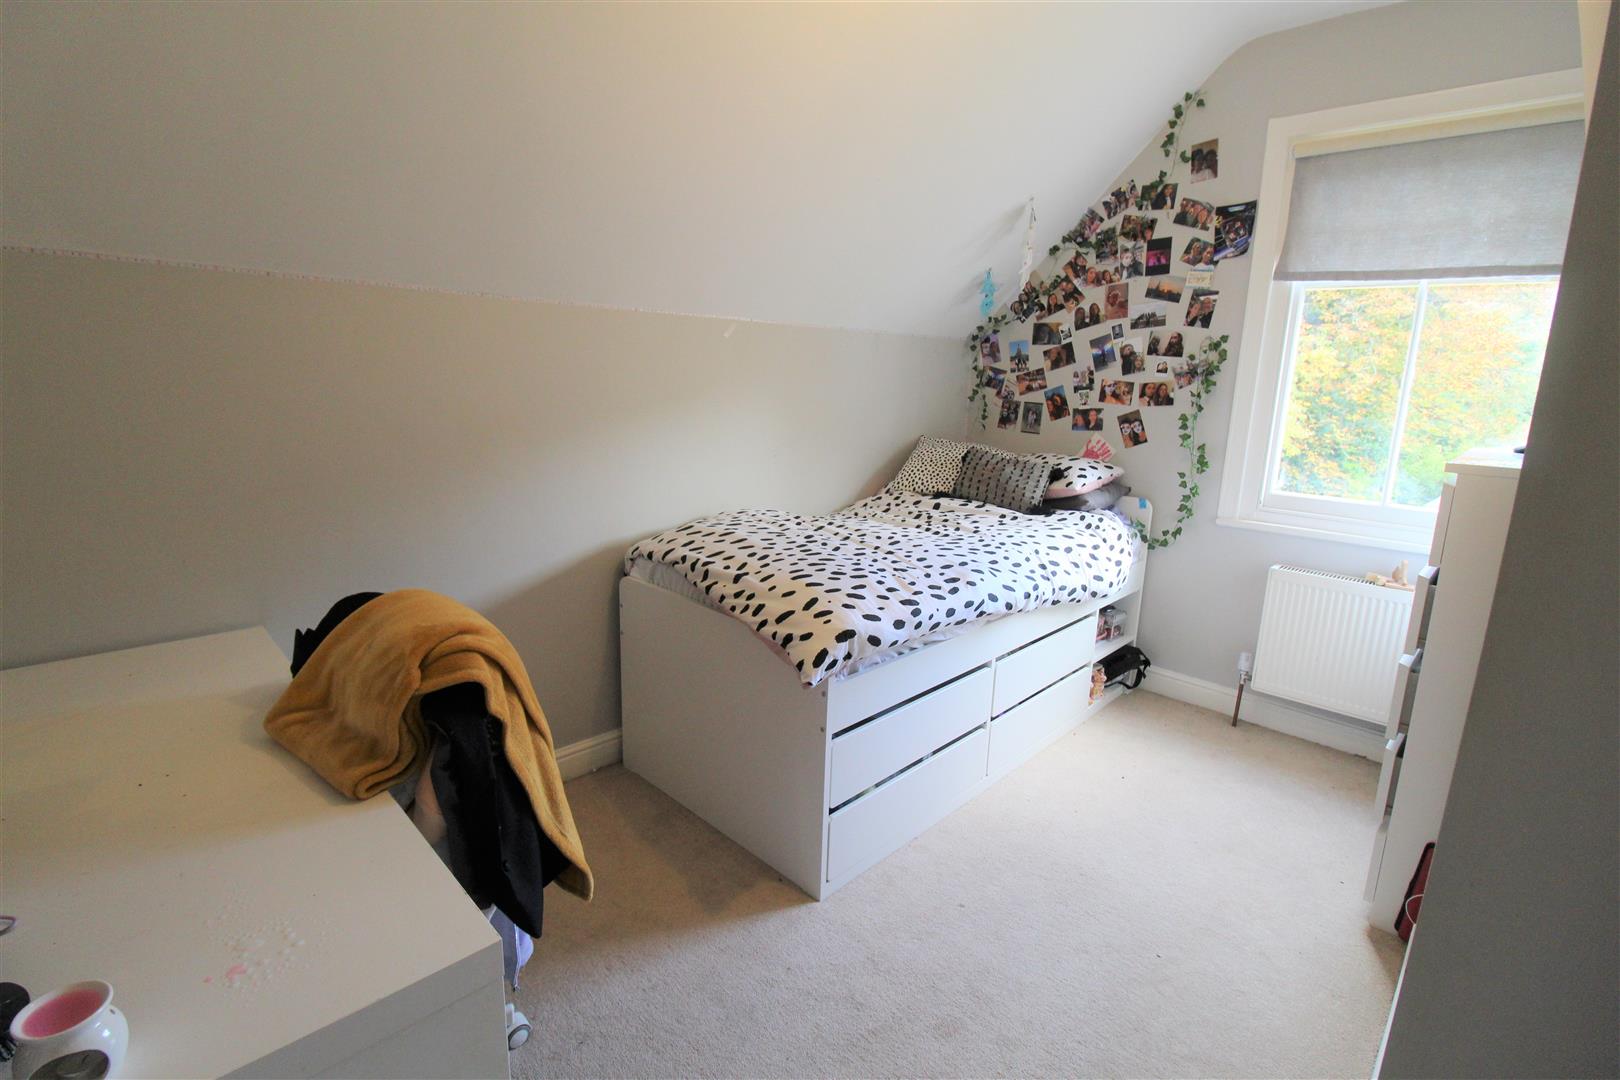
Bedroom Four3.73 x 2.56 (12'2" x 8'4")A sash window overlooks the side aspect, radiator.
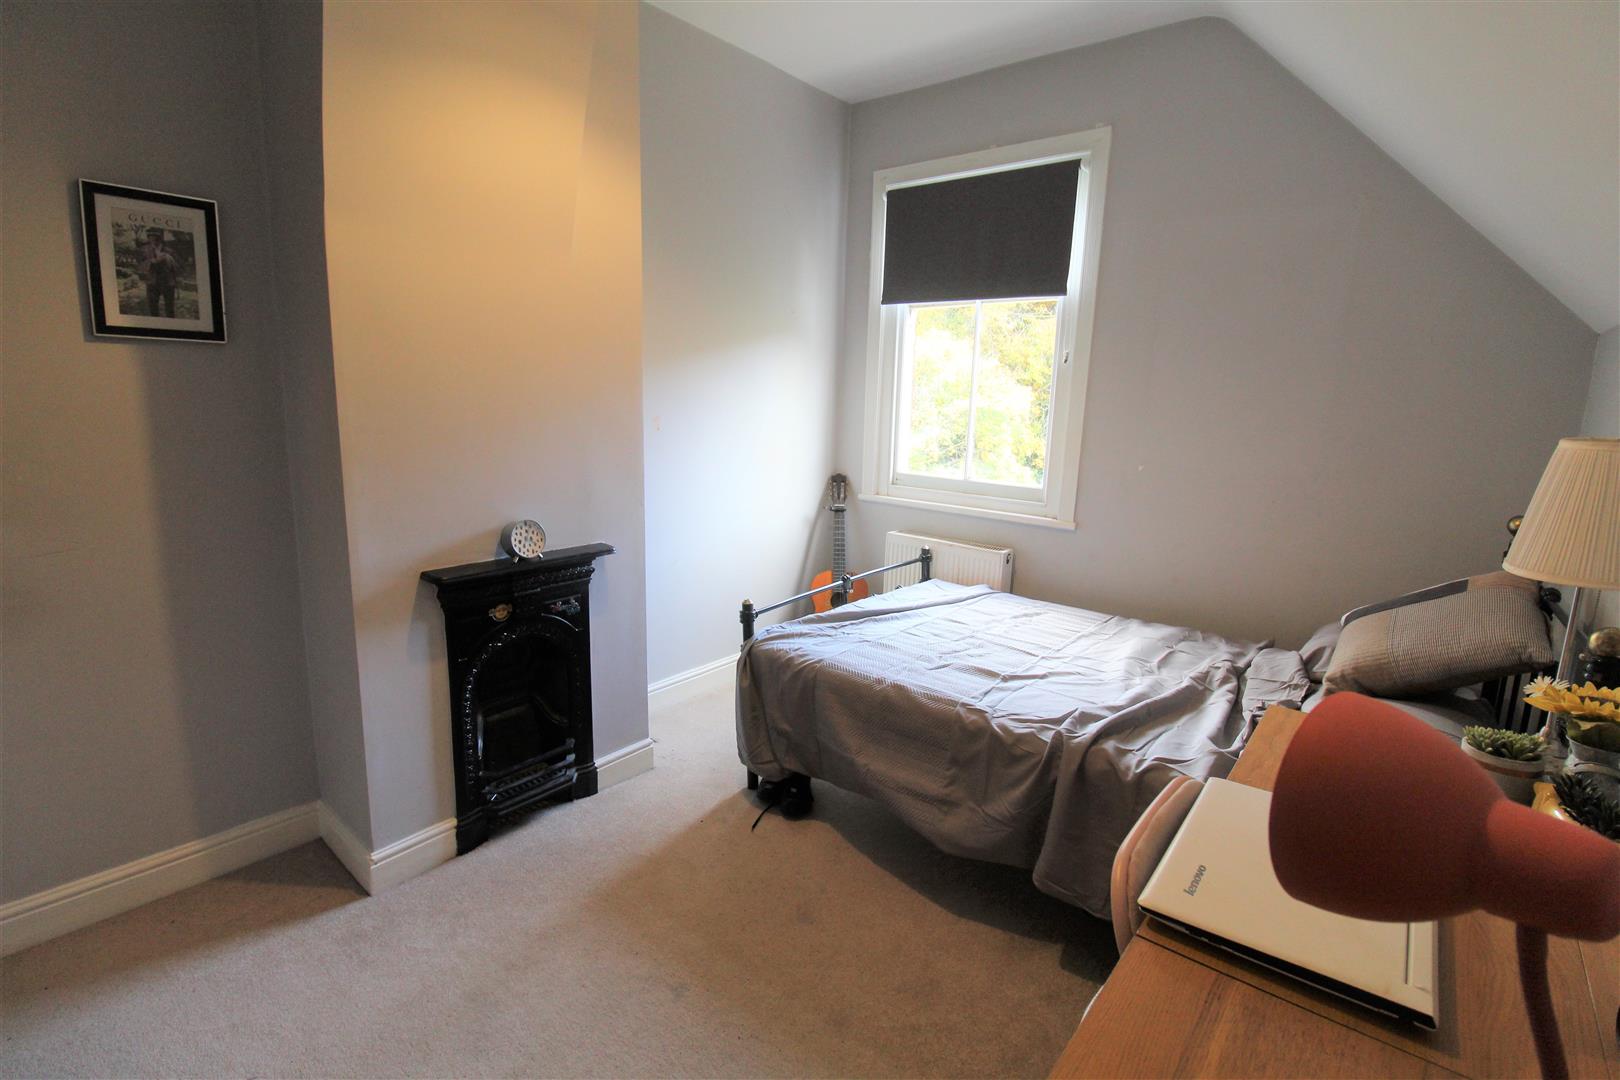
Bedroom Five3.72 x 2.71 (12'2" x 8'10")A sash window overlooks the side aspect, radiator. Original feature fireplace.
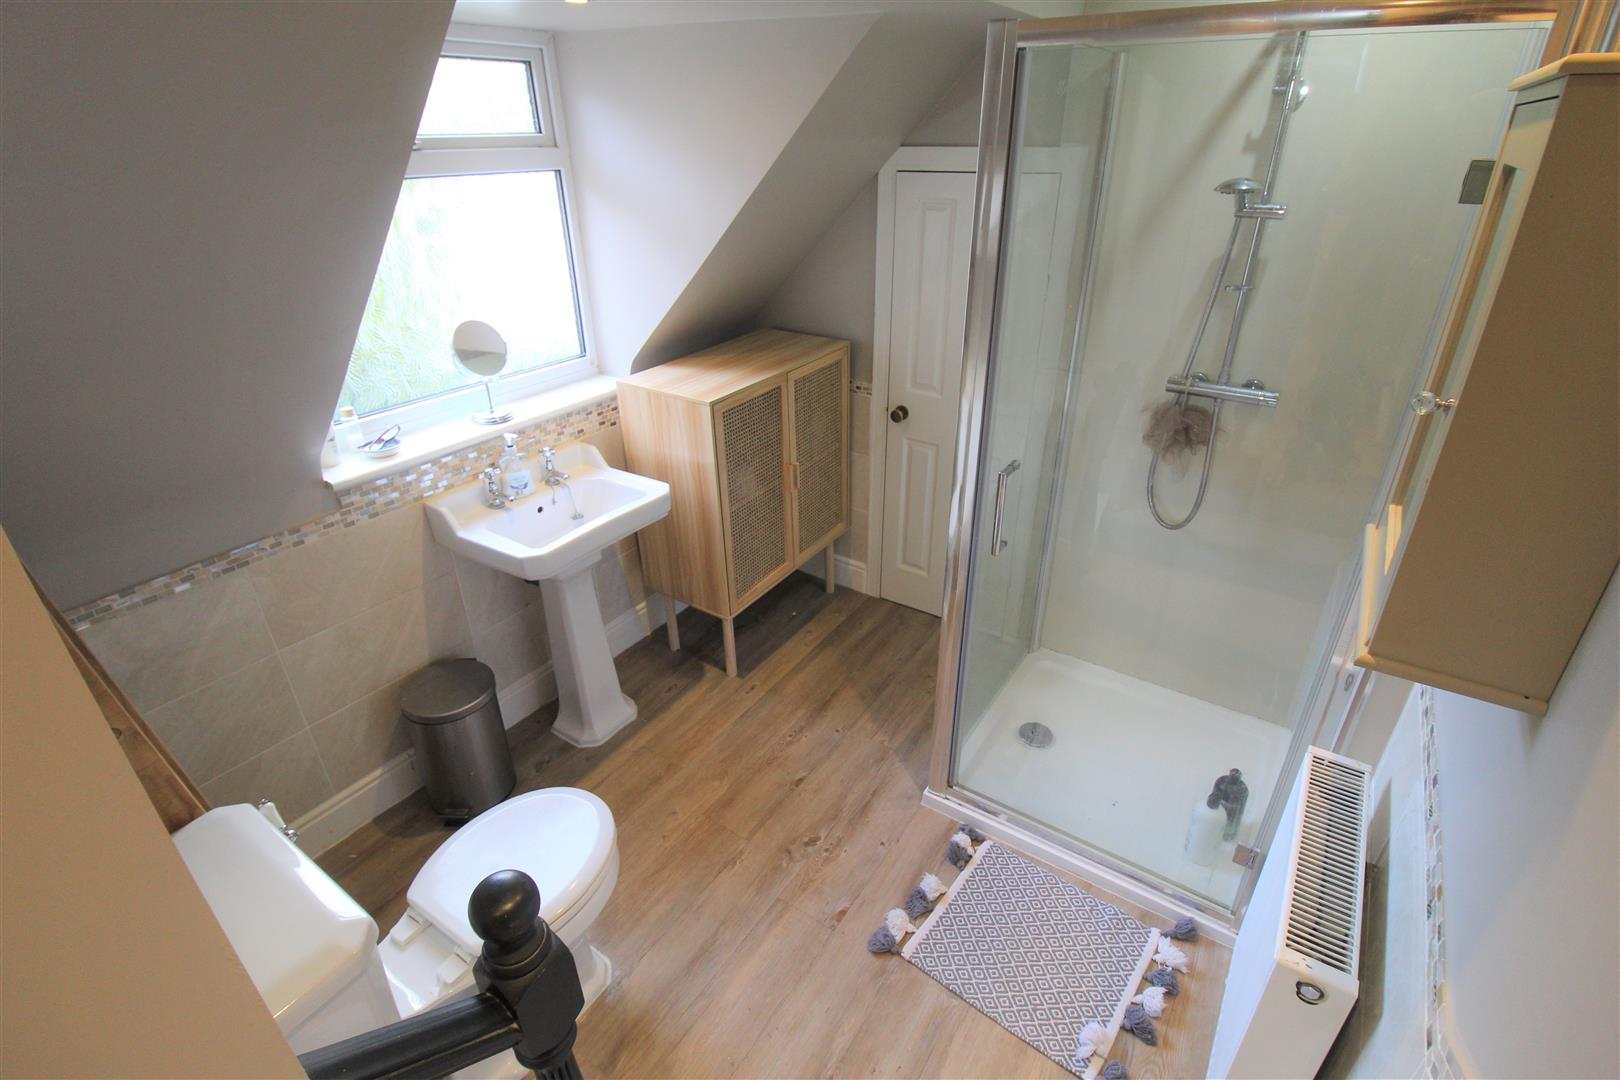
Shower Room3.94 x 2.30 (12'11" x 7'6")Double glazed window to the side aspect. Low level W.C, wash hand basin and shower cubicle with waterfall showerhead. Radiator, extractor fan, ceiling spotlights and partly tiled walls. Door to storage cupboard and cupboard housing hot water tank and under eave storage.
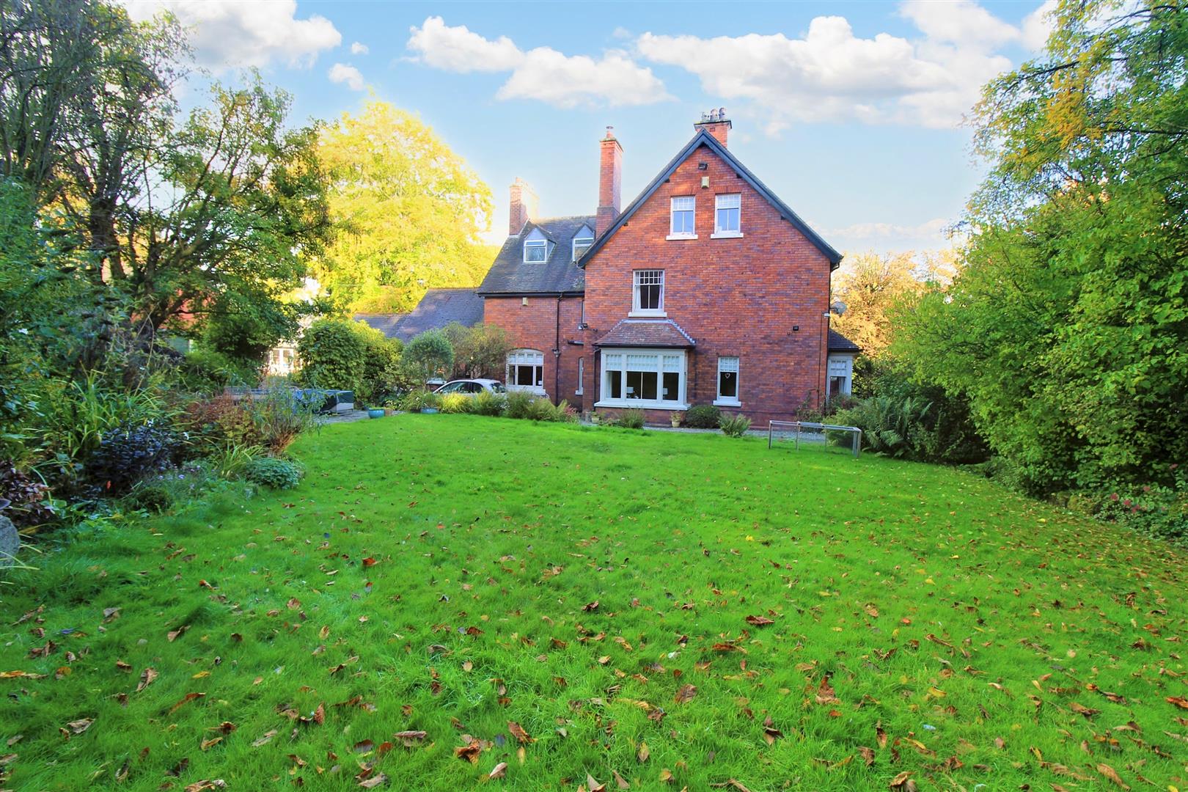
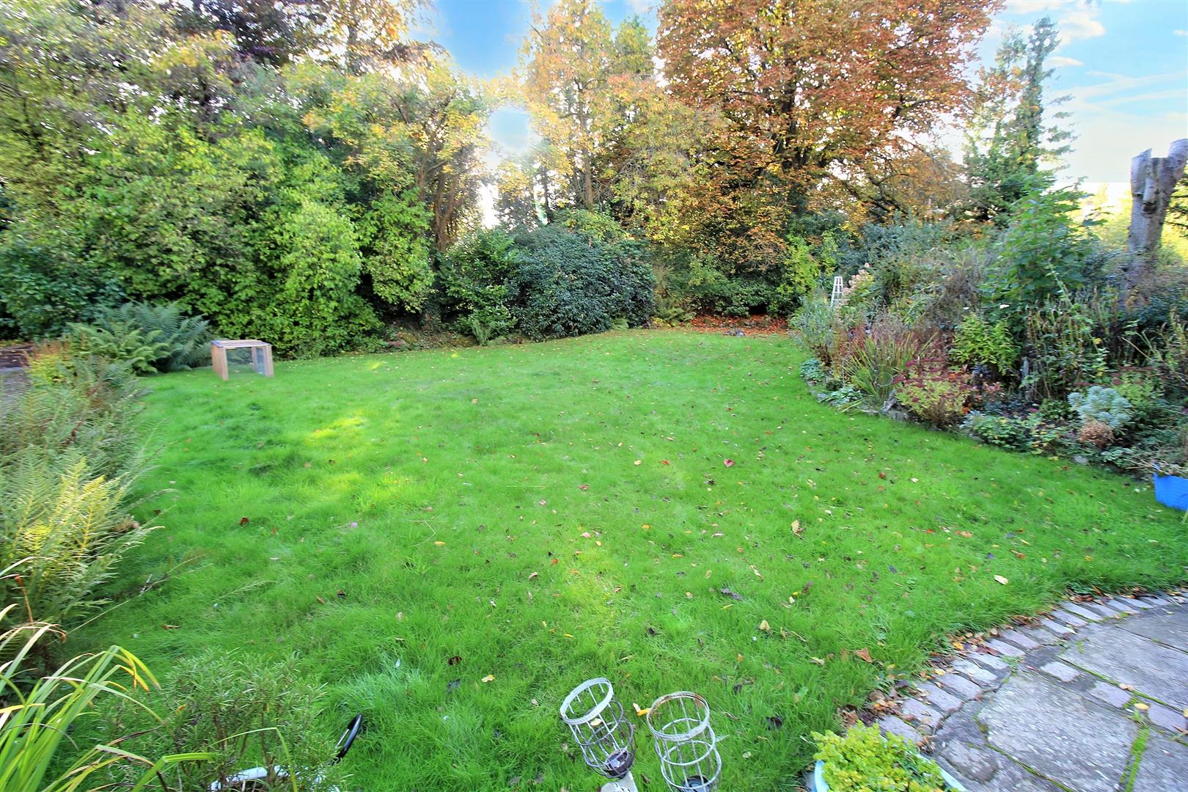
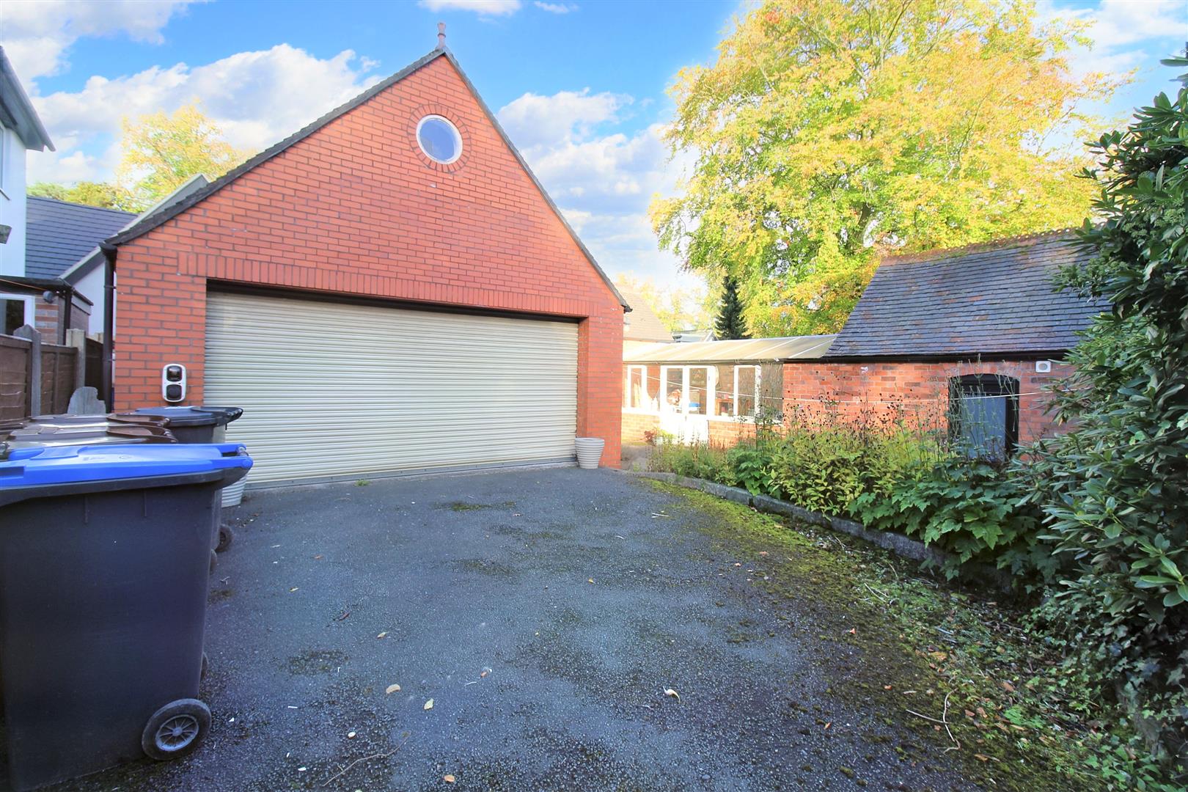
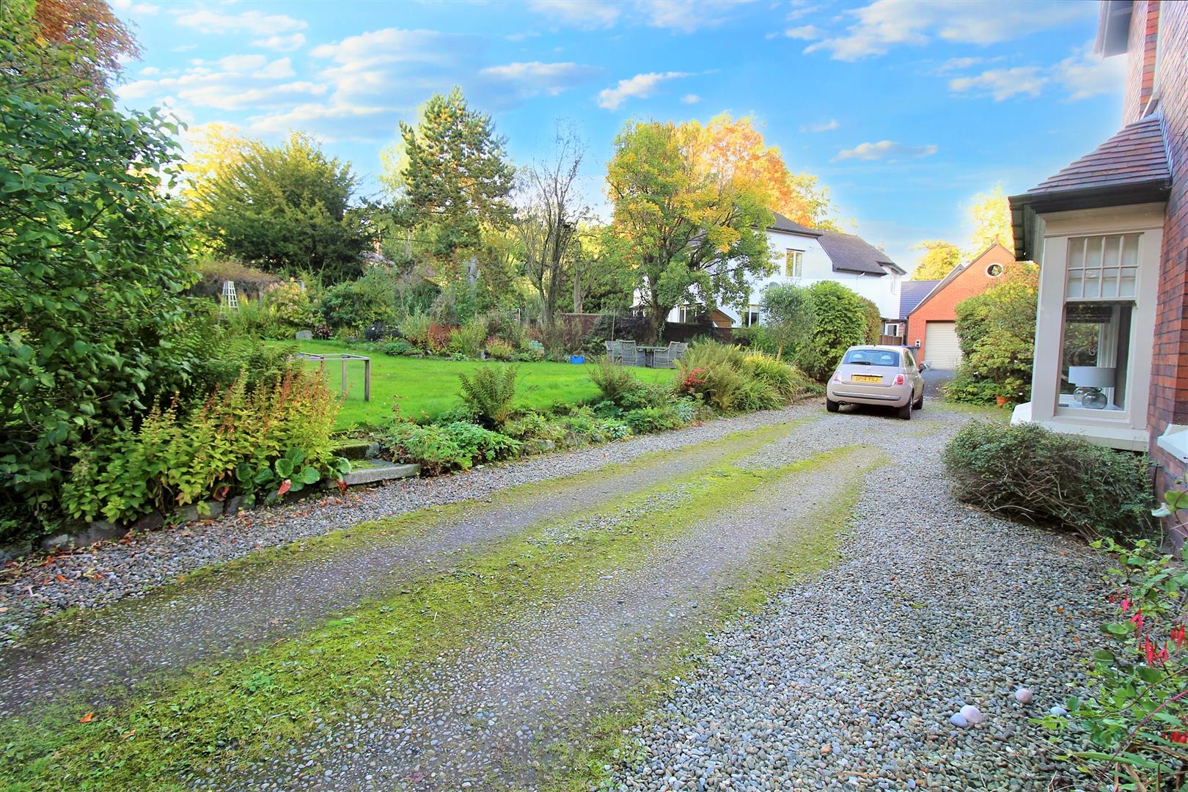
EXTERIORTo the front, the property has a part gravel, part tarmac driveway with ample parking and hedge border. To the side the property sits on a sizeable plot laid mainly to lawn with a patio area, mature trees and shrubs.
Potting Shed5.84 x 1.87 (19'1" x 6'1")Single glazed wooden door and windows to the side aspect.
Garage10.85 x 5.56 (max) (35'7" x 18'2" (max))L shaped double garage with electric front door, single glazed window to the side aspect and wooden door leading to the rear aspect. Power and lighting. Stairs leading to first floor.
First Floor Garage6.85 x 2.63 (22'5" x 8'7")Porthole window to the front aspect.
Council Tax BandCouncil Tax Band E.
Purchaser should seek confirmation prior to completion
TenureFreehold
Click image to enlarge:
Click image to enlarge:
- EXTREMELY SPACIOUS SEMI DETACHED PROPERTY
- THREE RECEPTION ROOMS
- BEAUTIFUL MODERN FITTED KITCHEN
- UTILITY ROOM
- CLOAKROOM & CELLAR
- FIVE GOOD SIZED BEDROOMS
- FAMILY BATHROOM & SHOWER ROOM
- HUGE DRIVEWAY, DOUBLE GARAGE & POTTING SHED
- LARGE LAWNED GARDEN
- DESIRABLE LOCATION


