
The Lea, Trentham, Stoke-On-Trent
£285,000 (Tenant Fees)


-
IMG_7444.JPG
-
IMG_7465.JPG
-
IMG_7462.JPG
-
IMG_7467.JPG
-
IMG_7461.JPG
-
IMG_7471.JPG
-
IMG_7470.JPG
-
IMG_7474.JPG
-
IMG_7472.JPG
-
IMG_7476.JPG
-
IMG_7487.JPG
-
IMG_7485.JPG
-
IMG_7483.JPG
-
IMG_7482.JPG
-
IMG_7492.JPG
-
IMG_7489.JPG
-
IMG_7481.JPG
-
IMG_7456.JPG
-
IMG_7454.JPG
-
IMG_7453.JPG
-
IMG_7449.JPG
-
IMG_7447.JPG
- SPACIOUS DETACHED PROPERTY
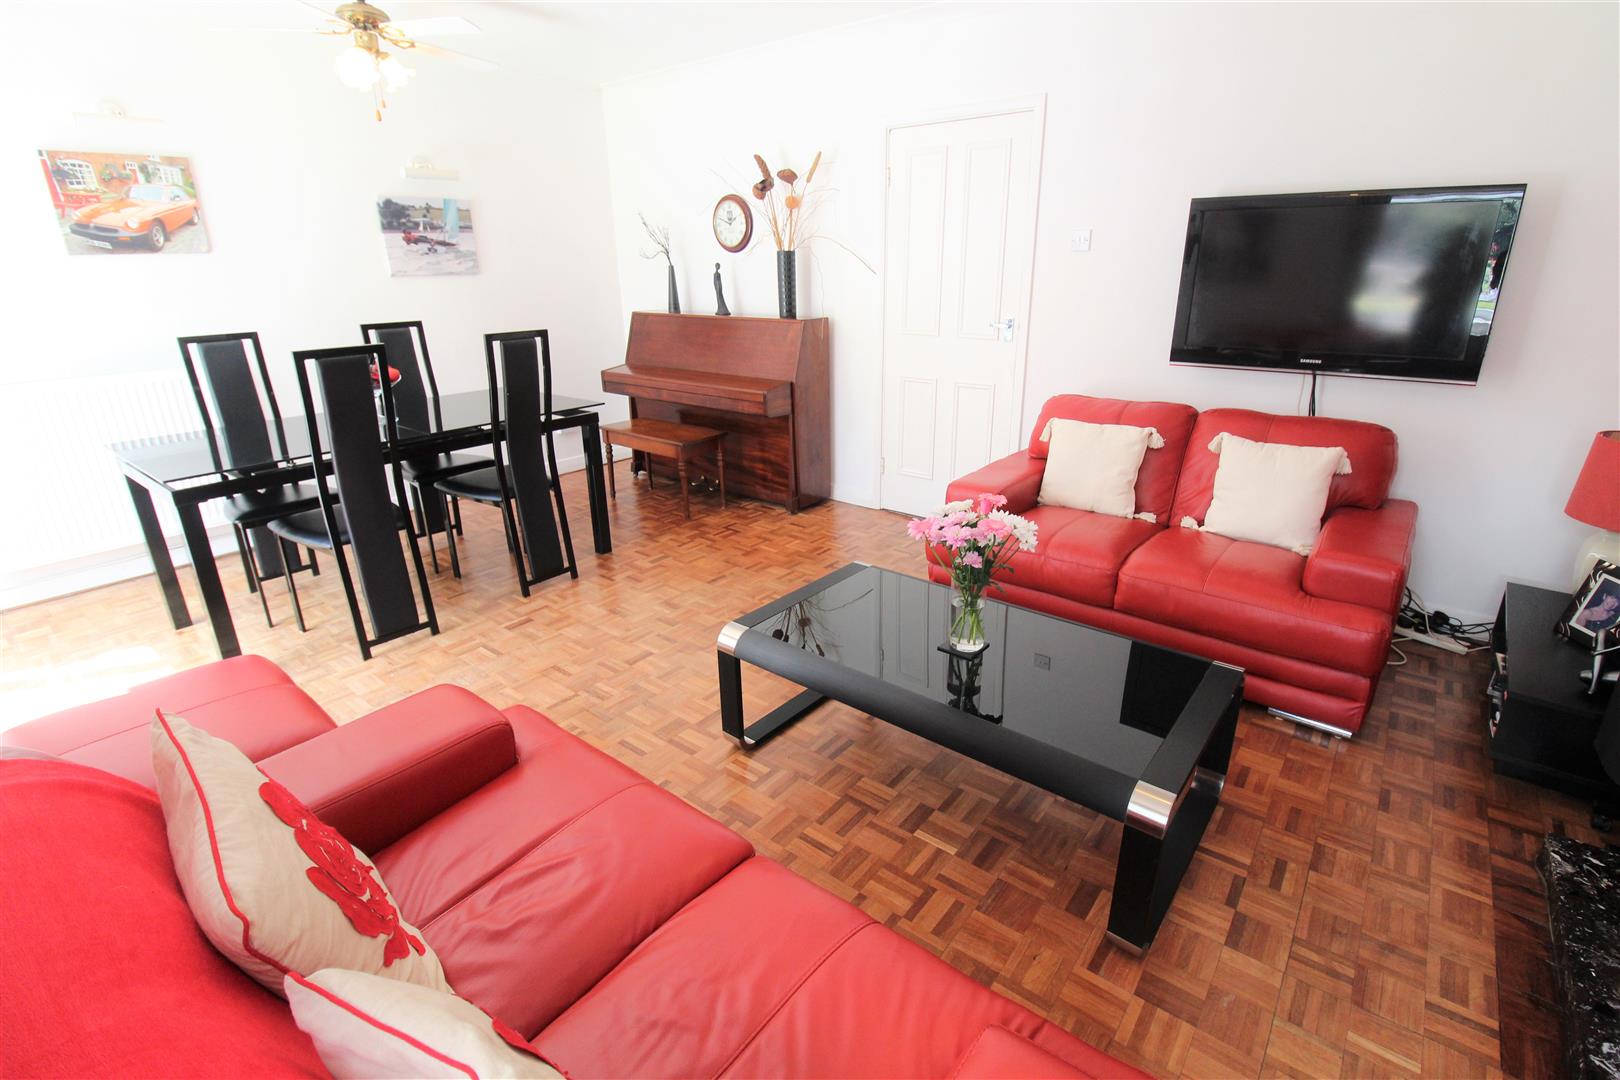
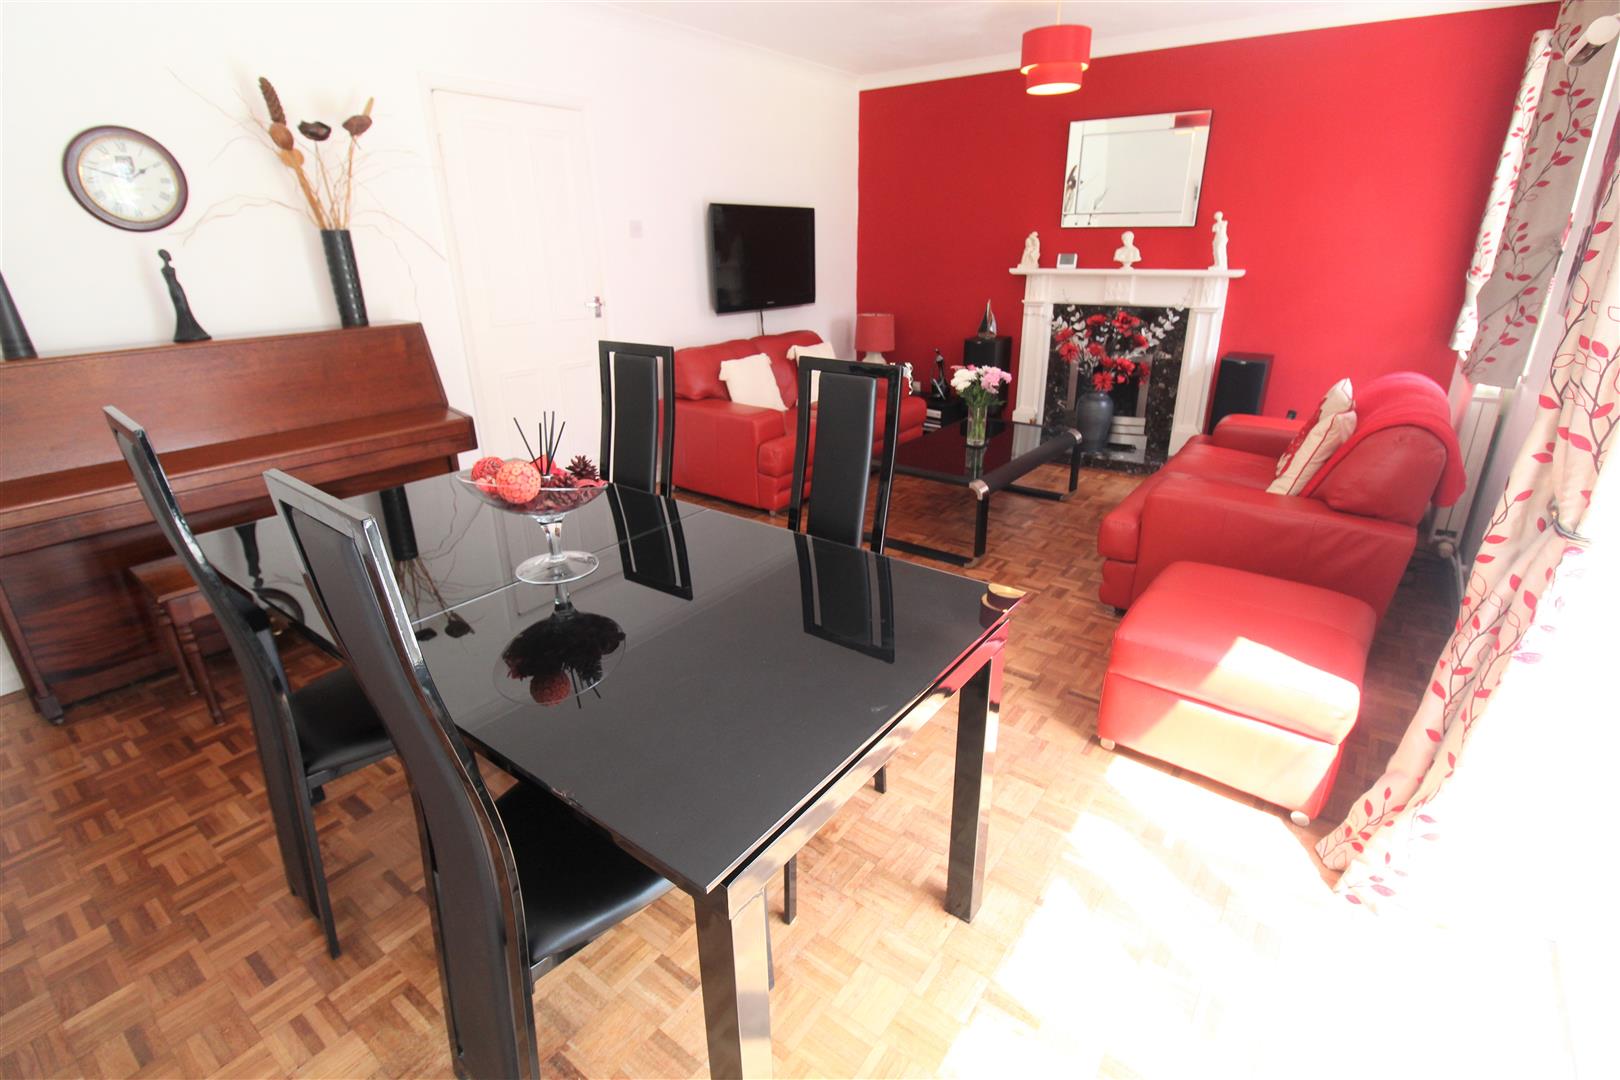
- LOUNGE/DINER WITH PARQUET FLOORING
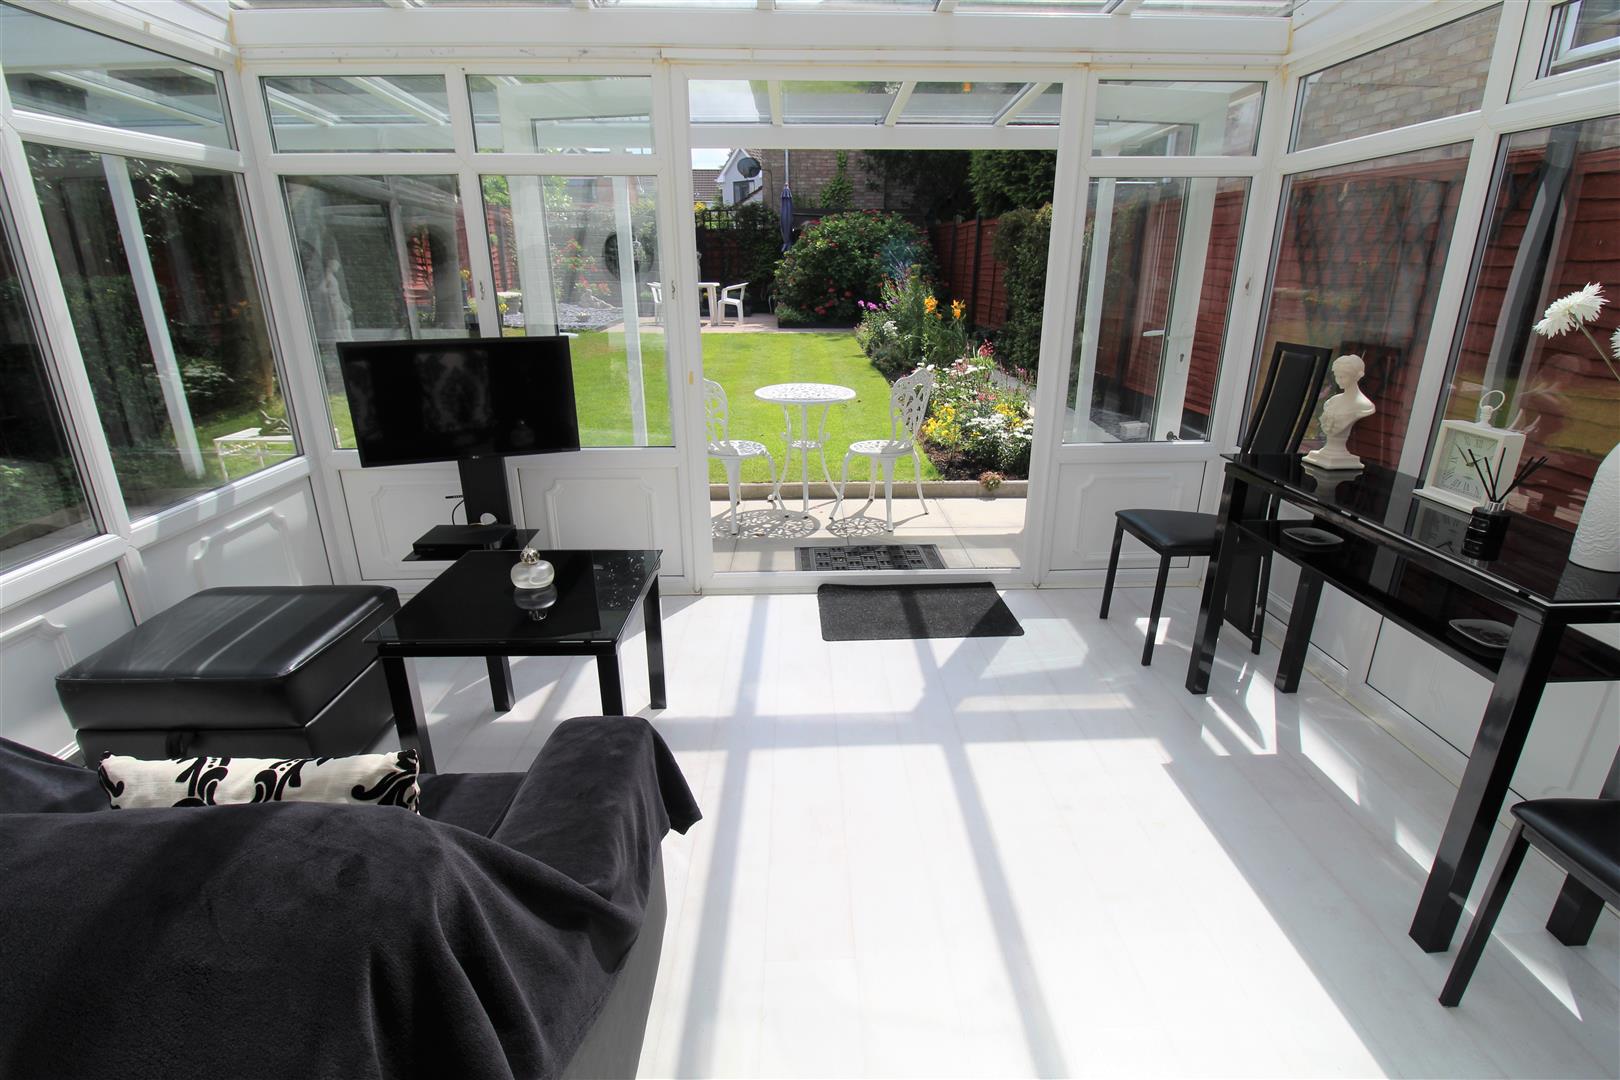
- CONSERVATORY
- FITTED BREAKFAST KITCHEN
- THREE BEDROOMS
- FAMILY BATHROOM
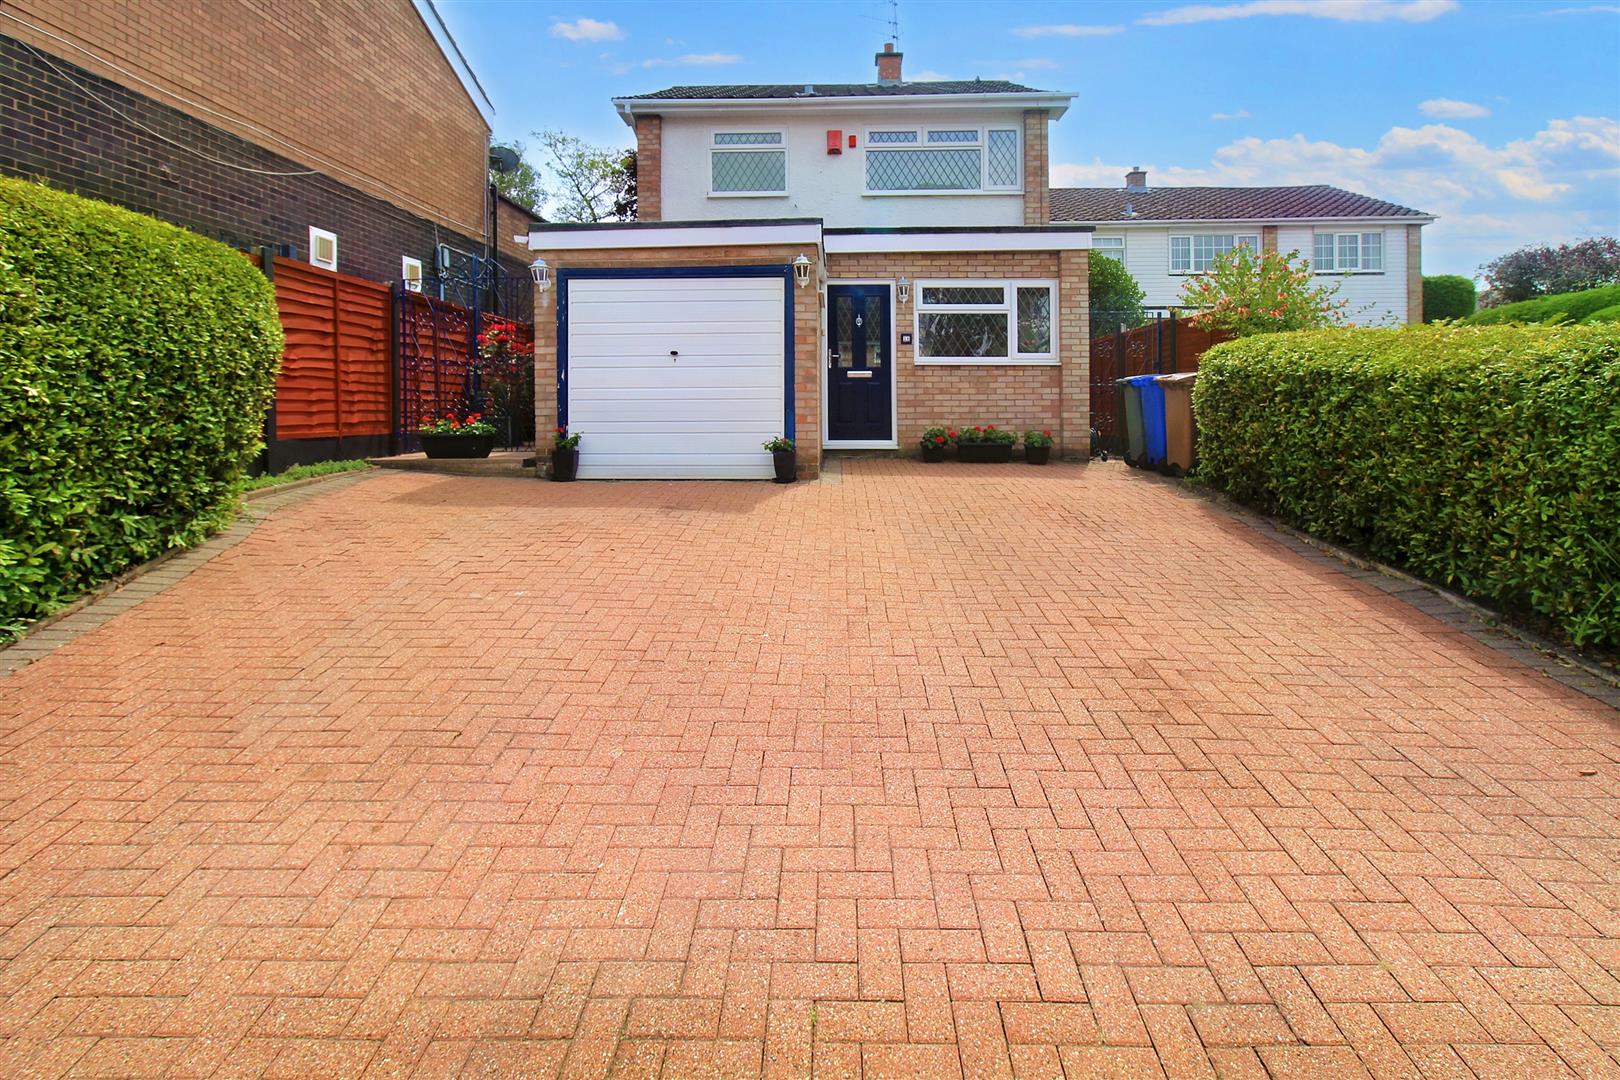
- OFF ROAD PARKING & GARAGE
- PRIVATE REAR GARDEN
- CLOSE TO LOCAL AMENITIES
- POPULAR LOCATION
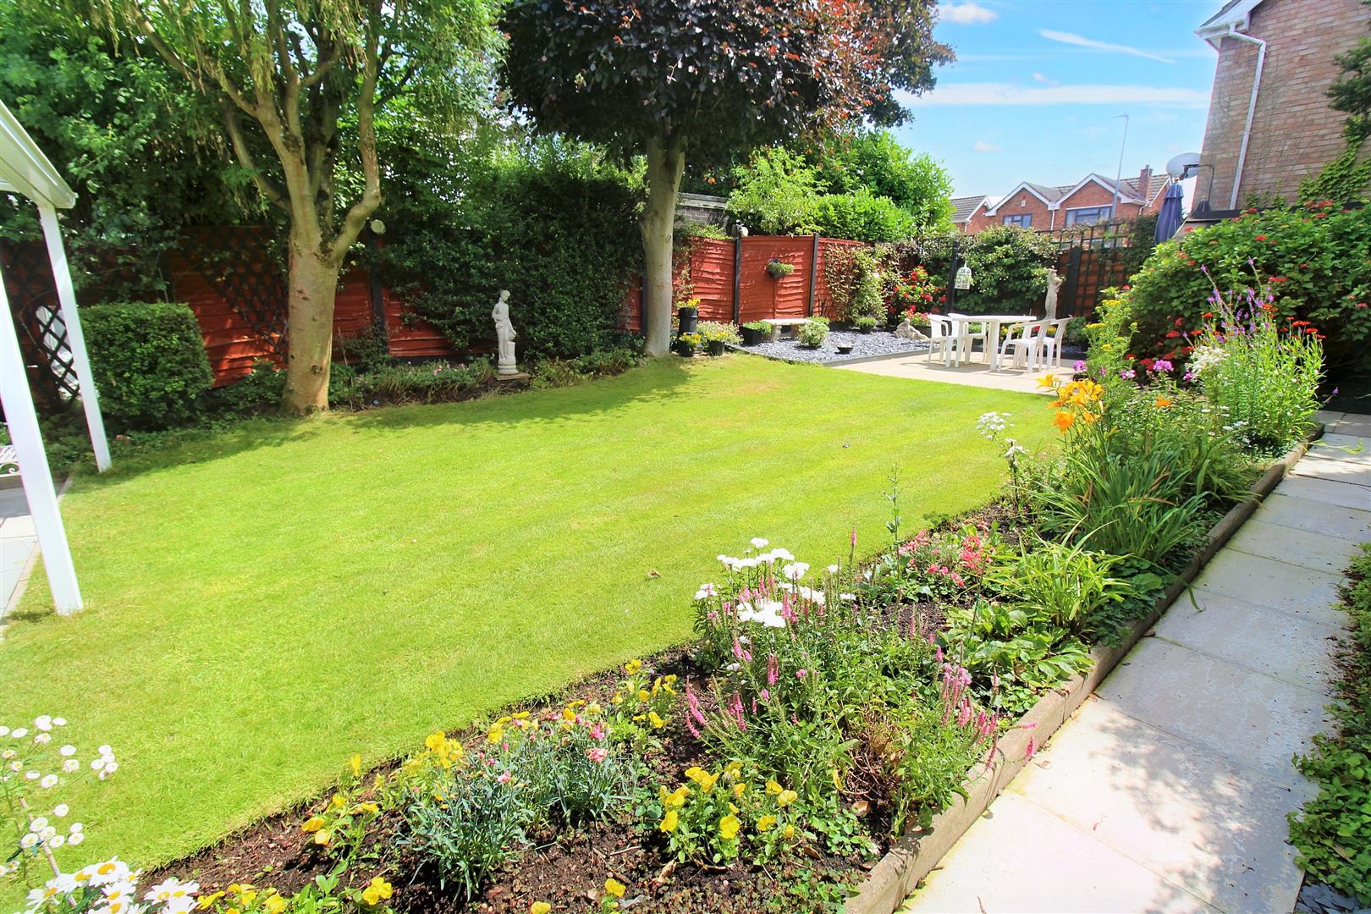
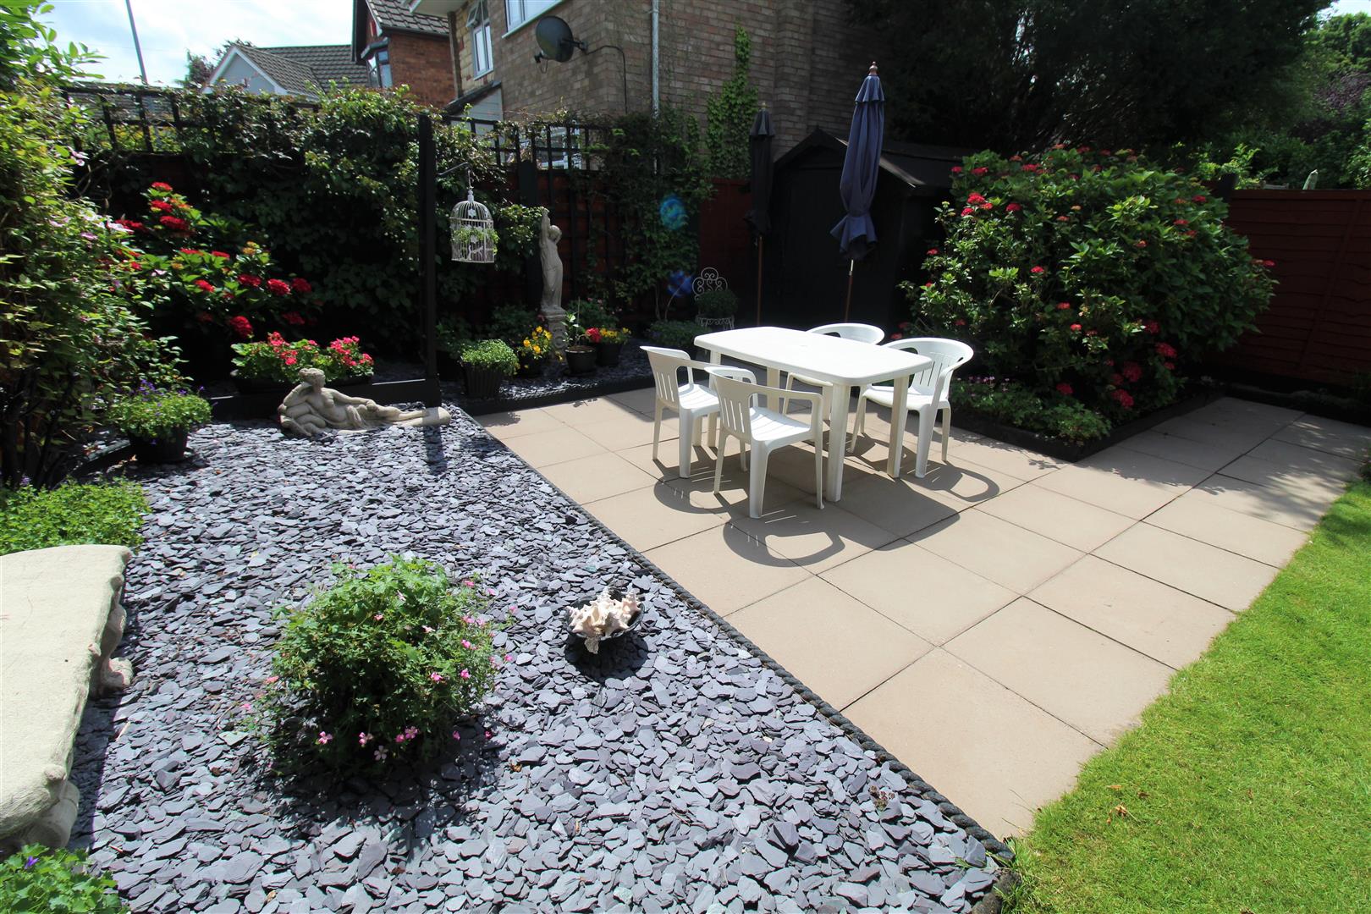
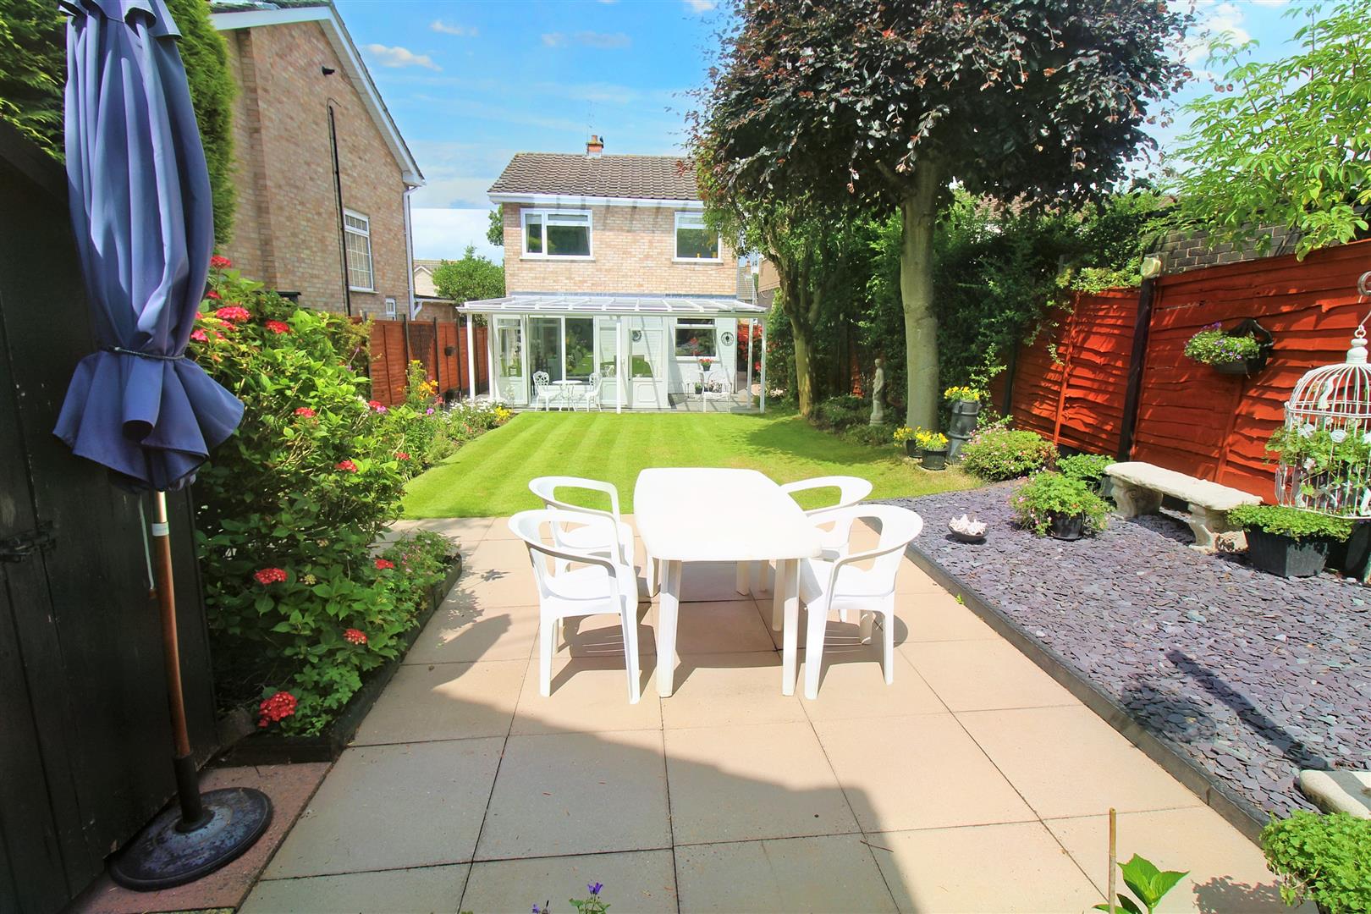
So how does it happen, great love? Nobody knows... but what I can tell you is that it happens in the blink of an eye. One moment you're enjoying your life, and the next you're wondering how you ever lived without them. Which will be true as soon as you set your sights on this beautiful detached property im the desirable area of Trentham. Extremely well maintained by its current owners the accommodation on offer comprises lounge/diner, conservatory, kitchen, and cloakroom to the first floor there are three bedrooms and family bathroom. Externally the property benefits from ample off road parking to the front and an integral garage. To the rear the garden is private and fully enclosed, with manicured lawns and pretty, colourful flower bed borders with patio seating areas. Located in the popular area of Trentham, close to local amenities and commuter links to the A34 and the Staffordshire most popular Trentham Garden estate. Let The Lea be your great love as I am sure you won't be able to live without it.
GROUND FLOOR
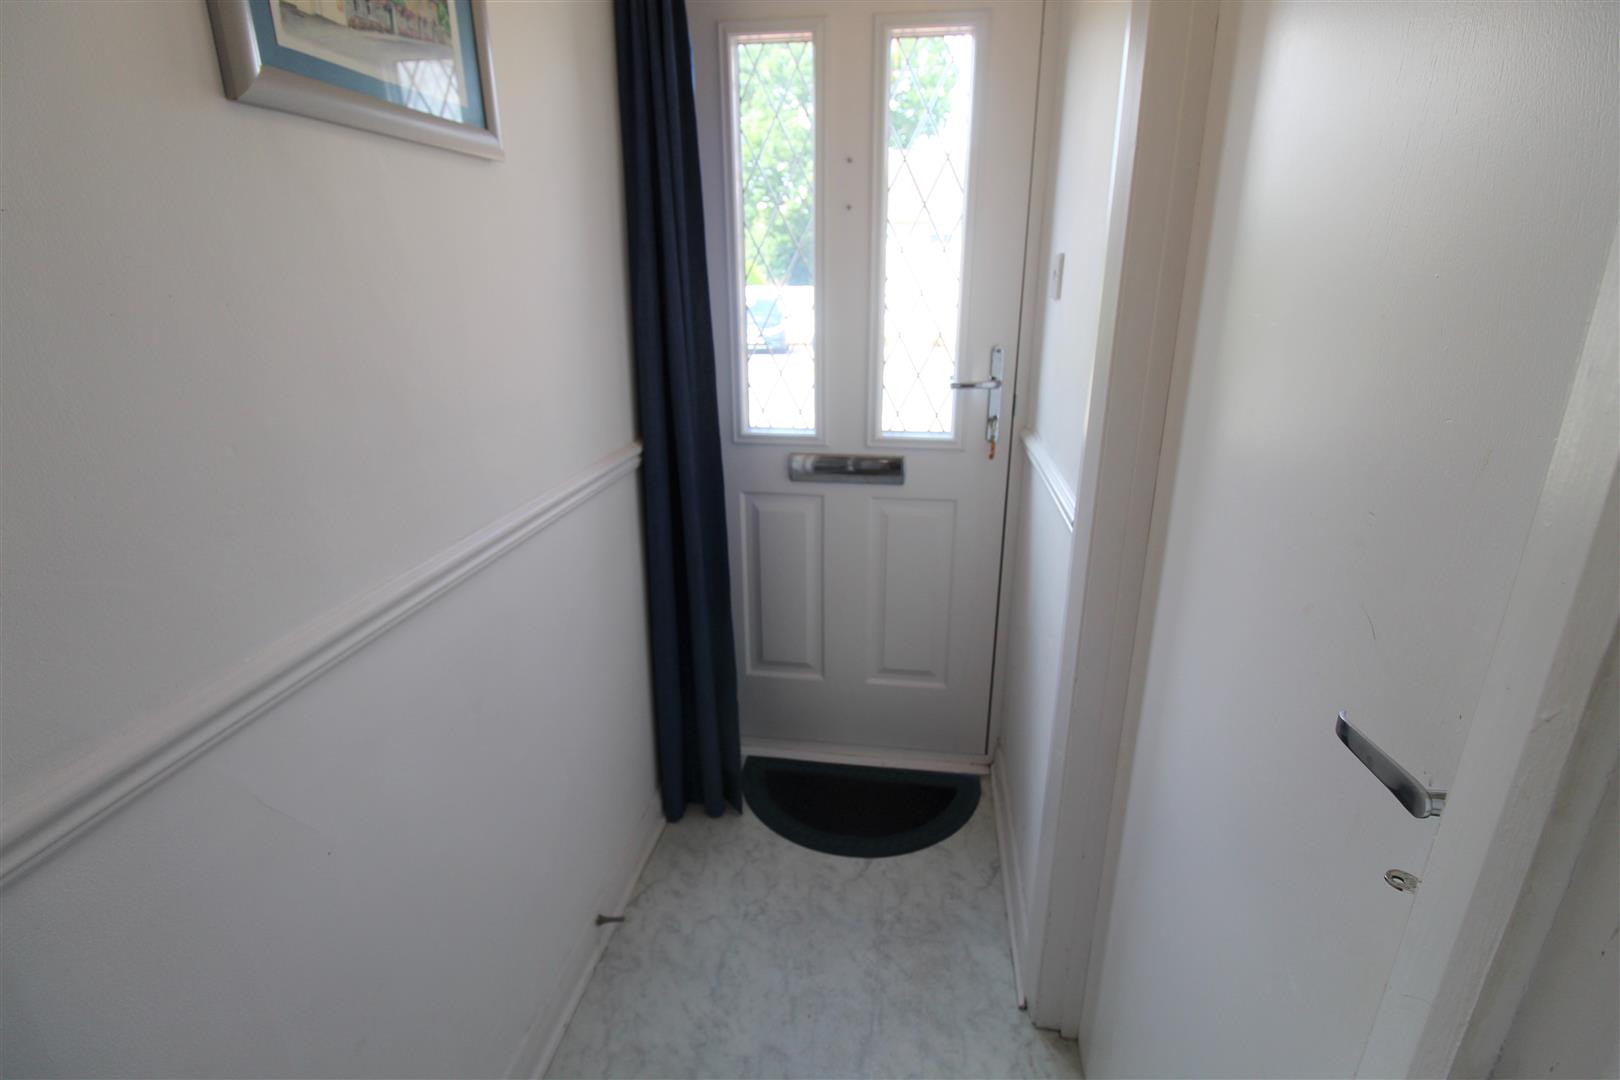
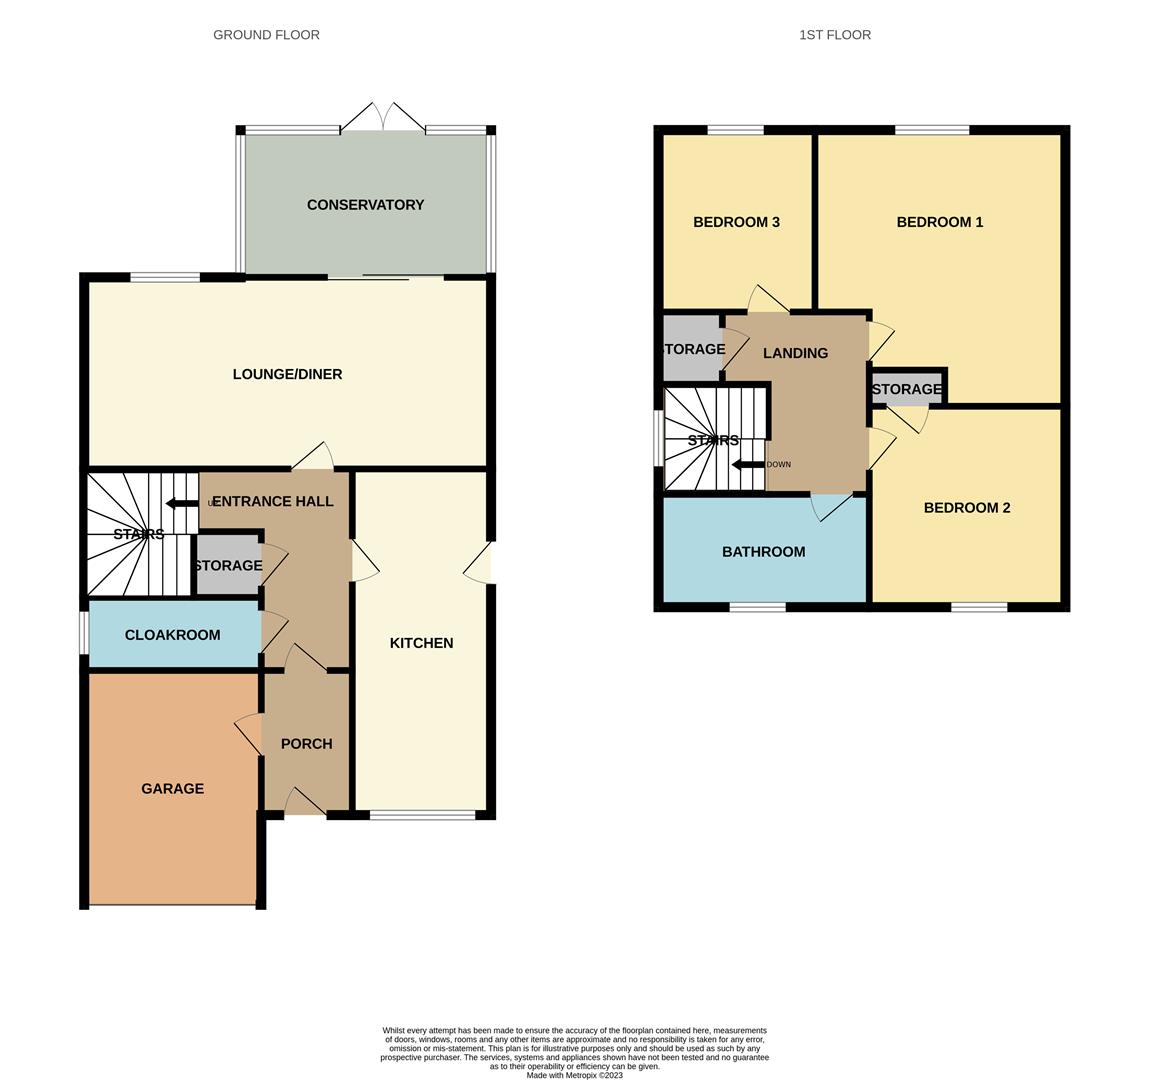
Entrance Porch1.70 x 0.89 (5'6" x 2'11")The property has a double glazed entrance door to the front aspect. Door to under stairs storage cupboard.
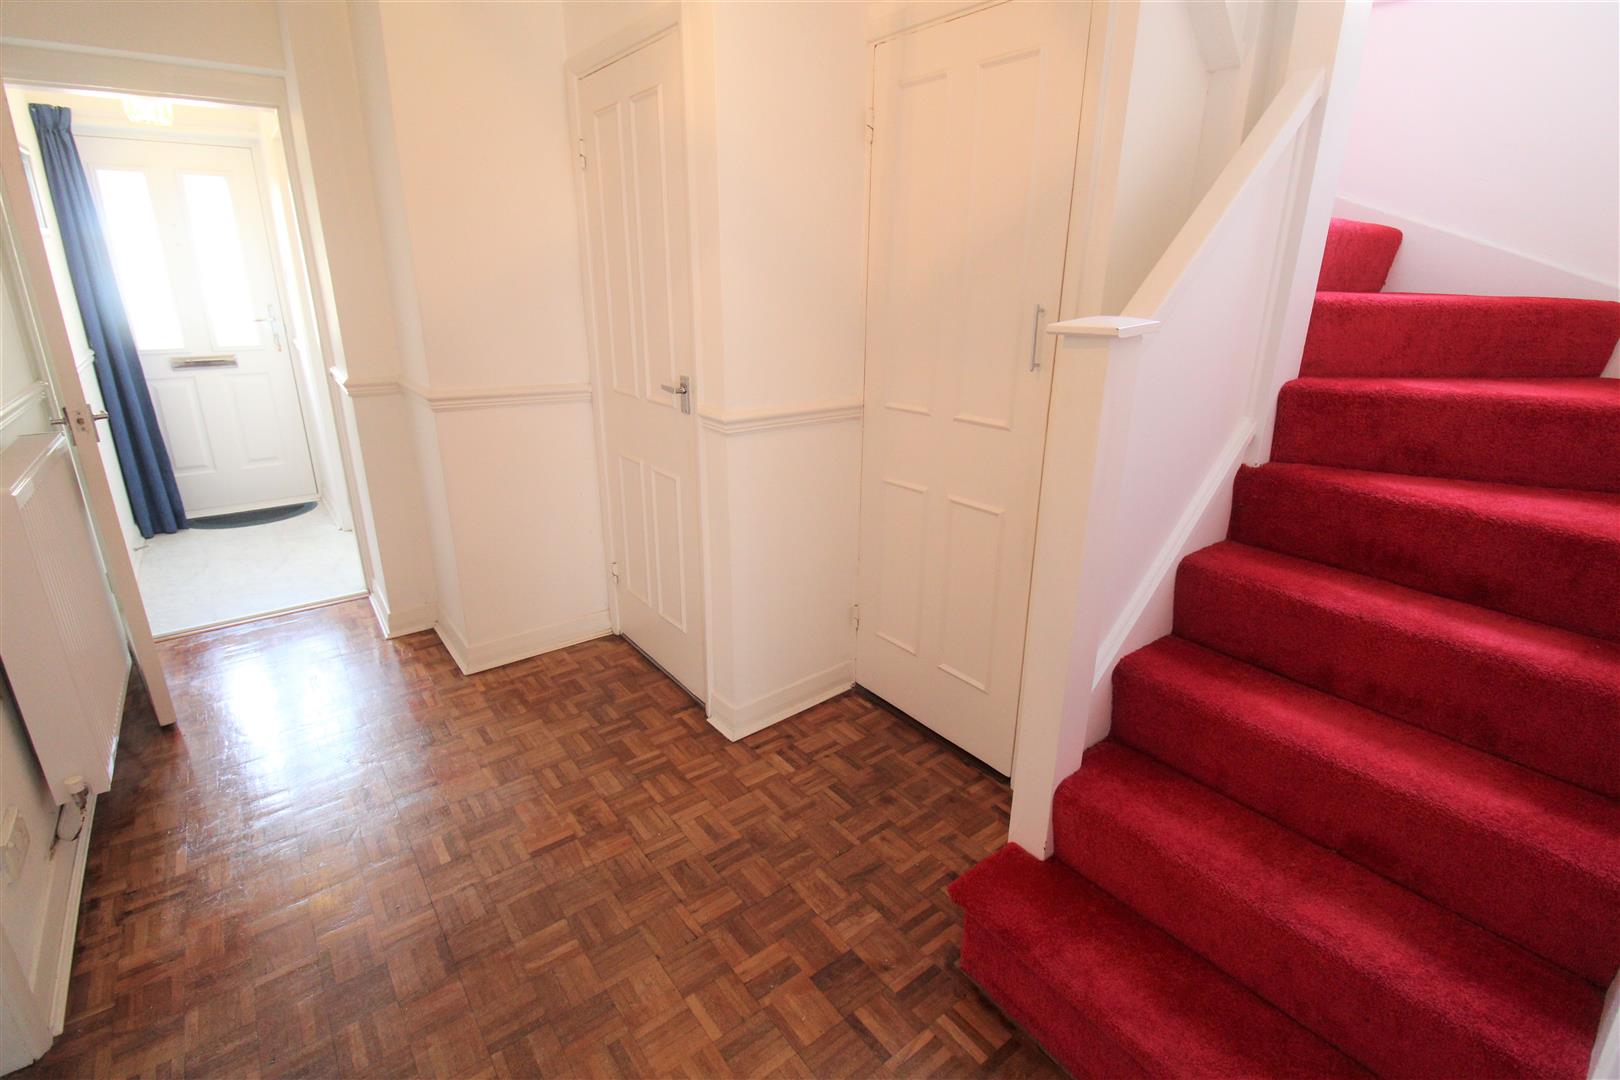
Entrance Hall3.30 x 2.07 (10'9" x 6'9")A door leads from the entrance porch. Parquet flooring and radiator. Stairs to the first floor.
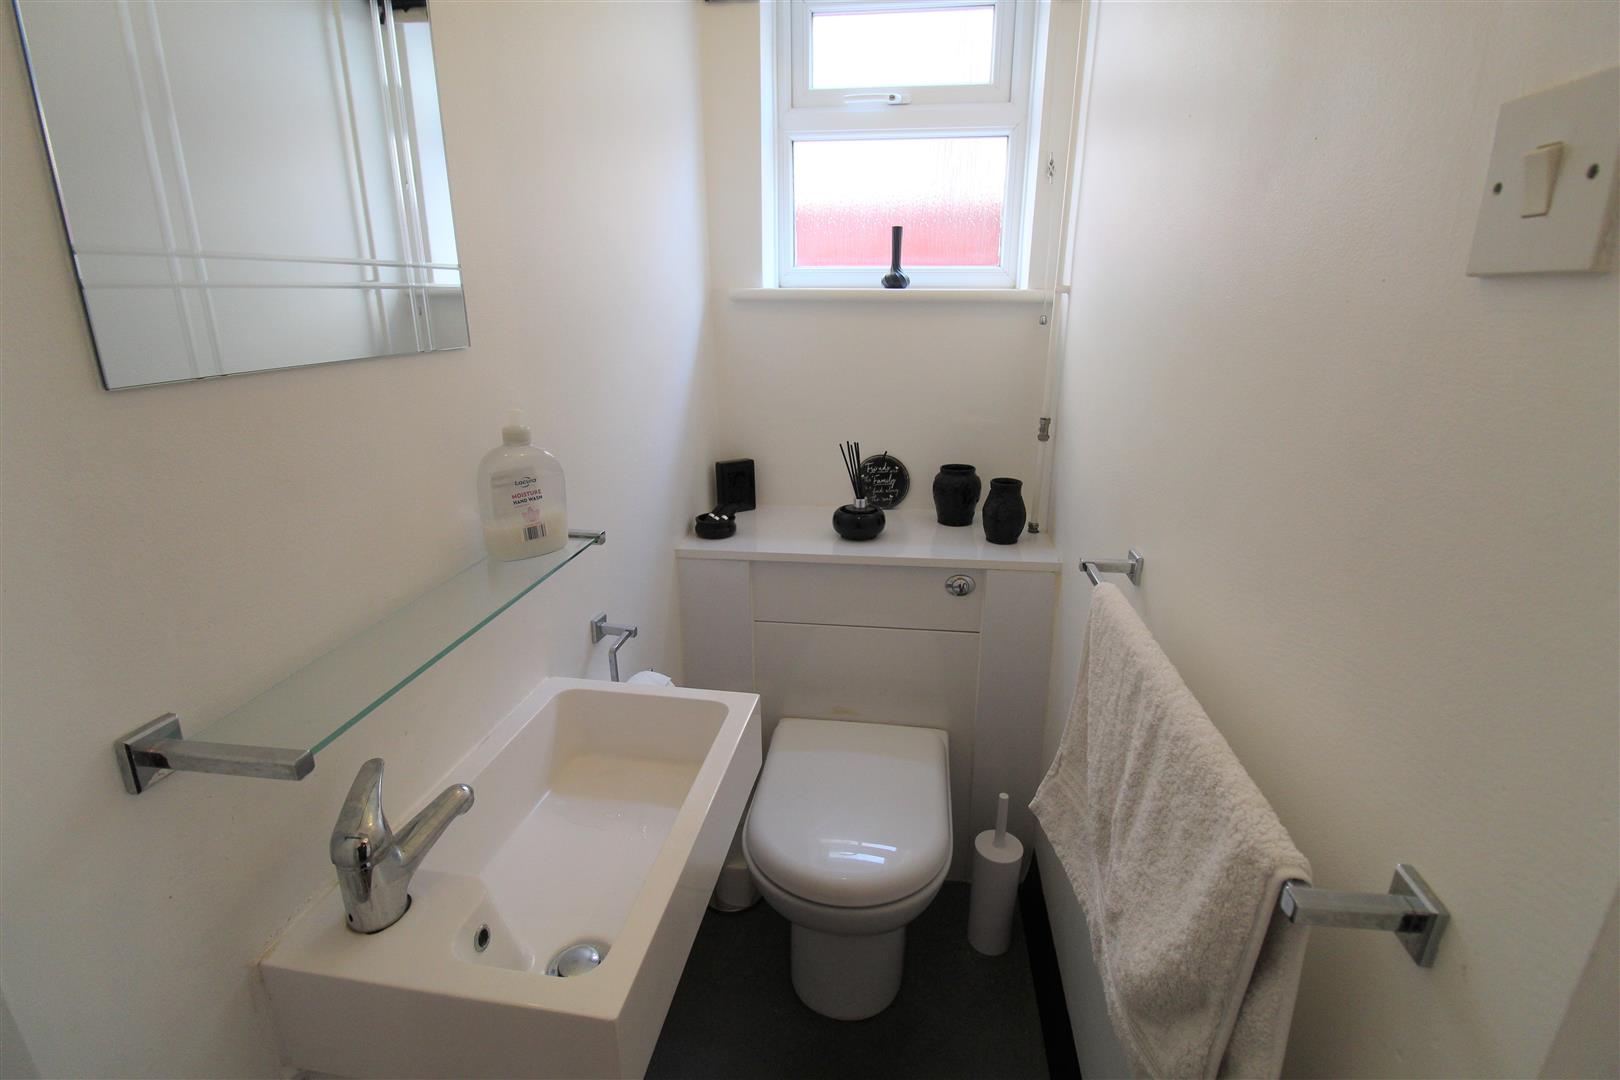
Cloakroom1.59 x 0.80 (5'2" x 2'7")A double glazed window overlooks the side aspect. Low level W.c and wash hand basin.
Lounge/Diner5.43 x 4.00 (17'9" x 13'1")A double glazed window overlooks the rear aspect coupled with double glazed sliding doors leading into the conservatory. Fireplace housing gas fire and Parquet flooring. Two radiators. Television and telephone points.
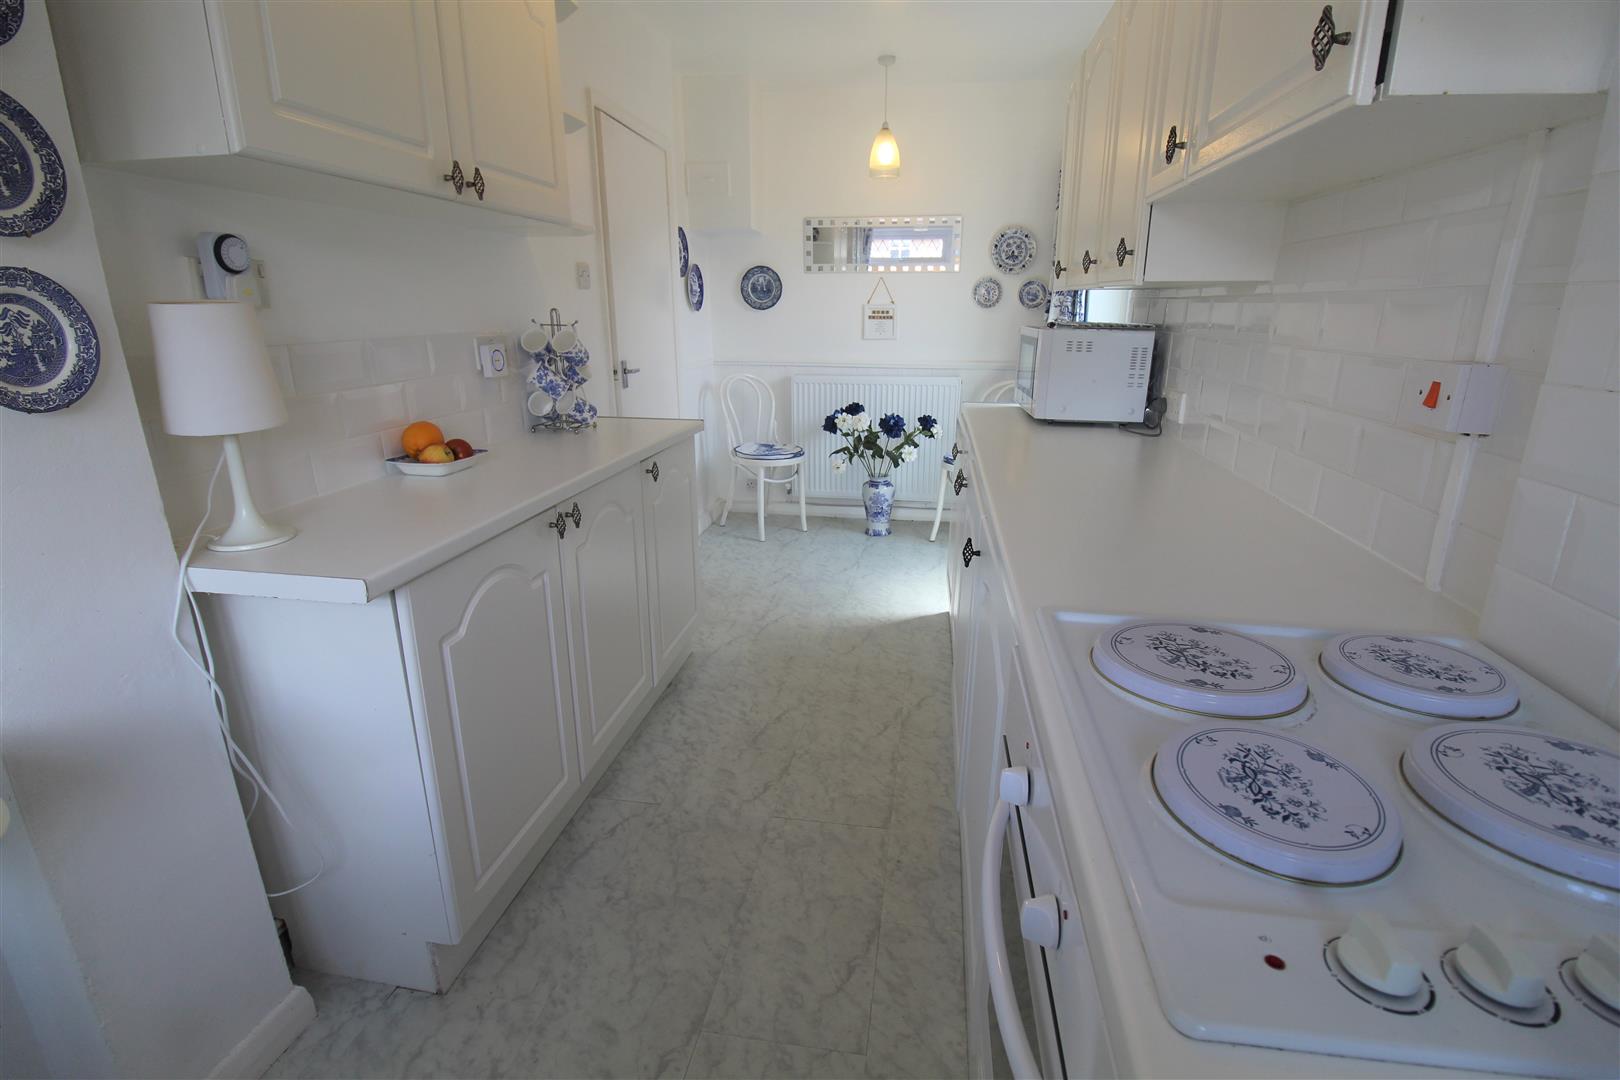
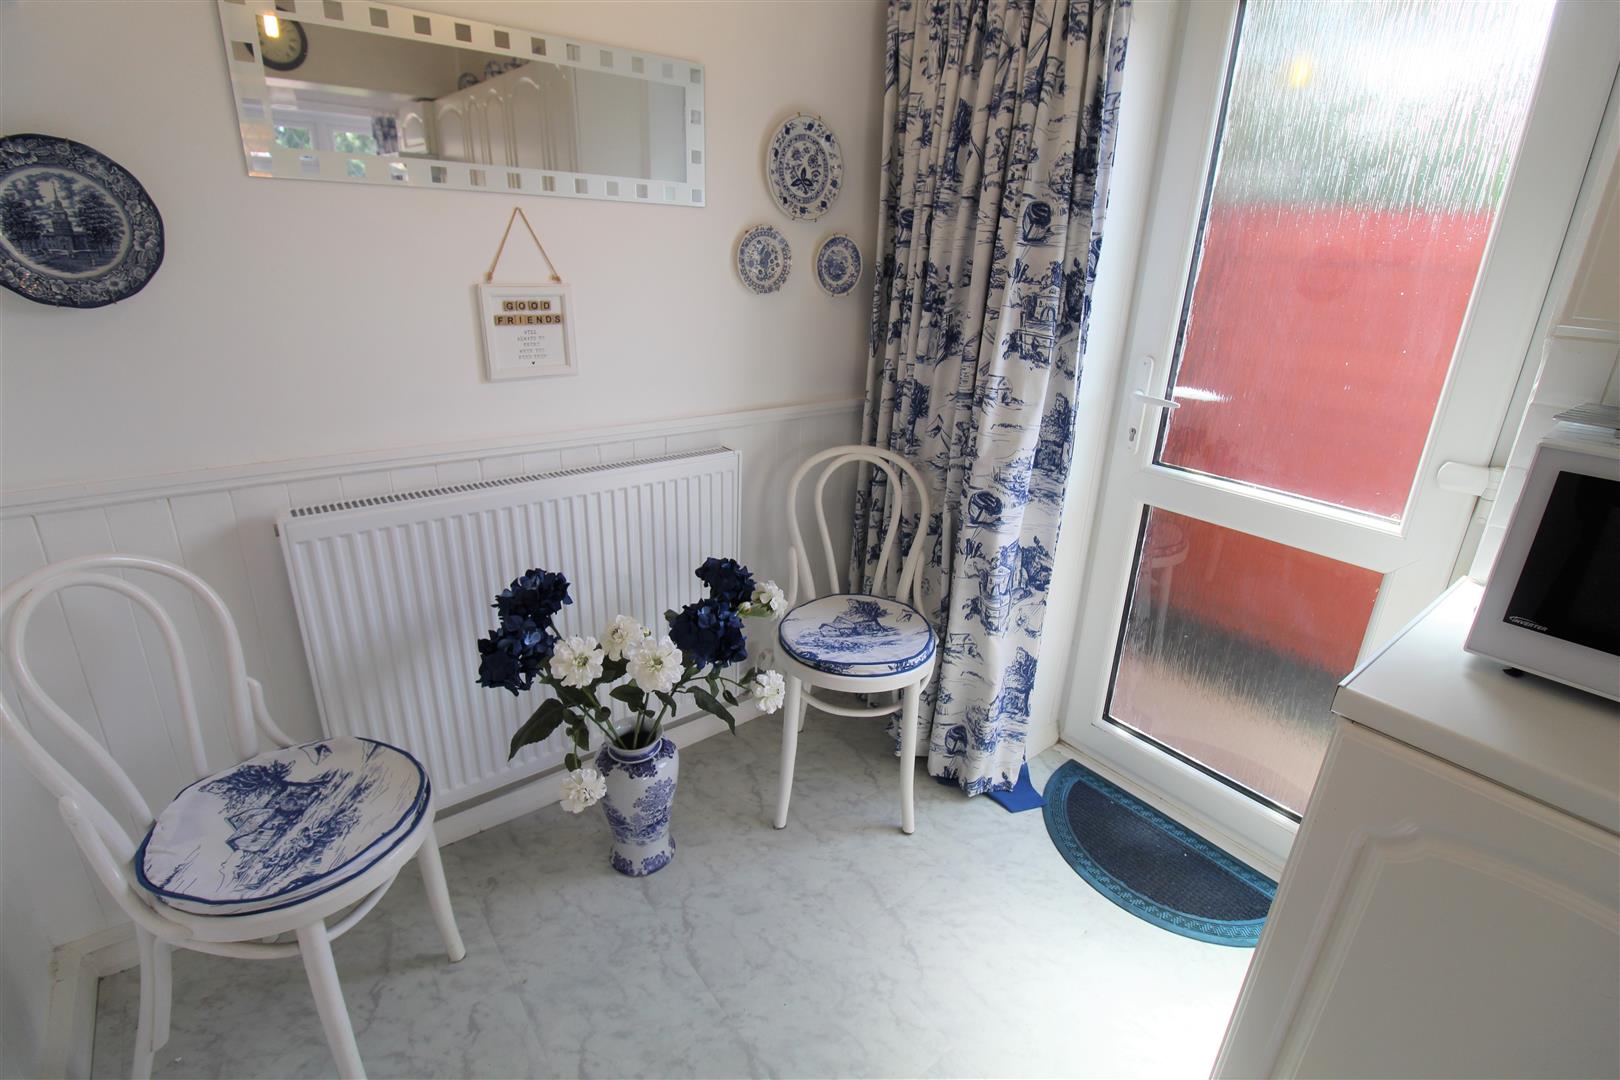
Kitchen5.46 x 1.95 (17'10" x 6'4")A double glazed window overlooks the front aspect coupled with an access door to the side. Fitted with a range of wall and base storage units with inset asterite sink unit and side drainer. Coordinating work surface areas and partly tiled walls. Integrated electric oven and hob with cooker hood above, fridge/freezer and dishwasher. Radiator.
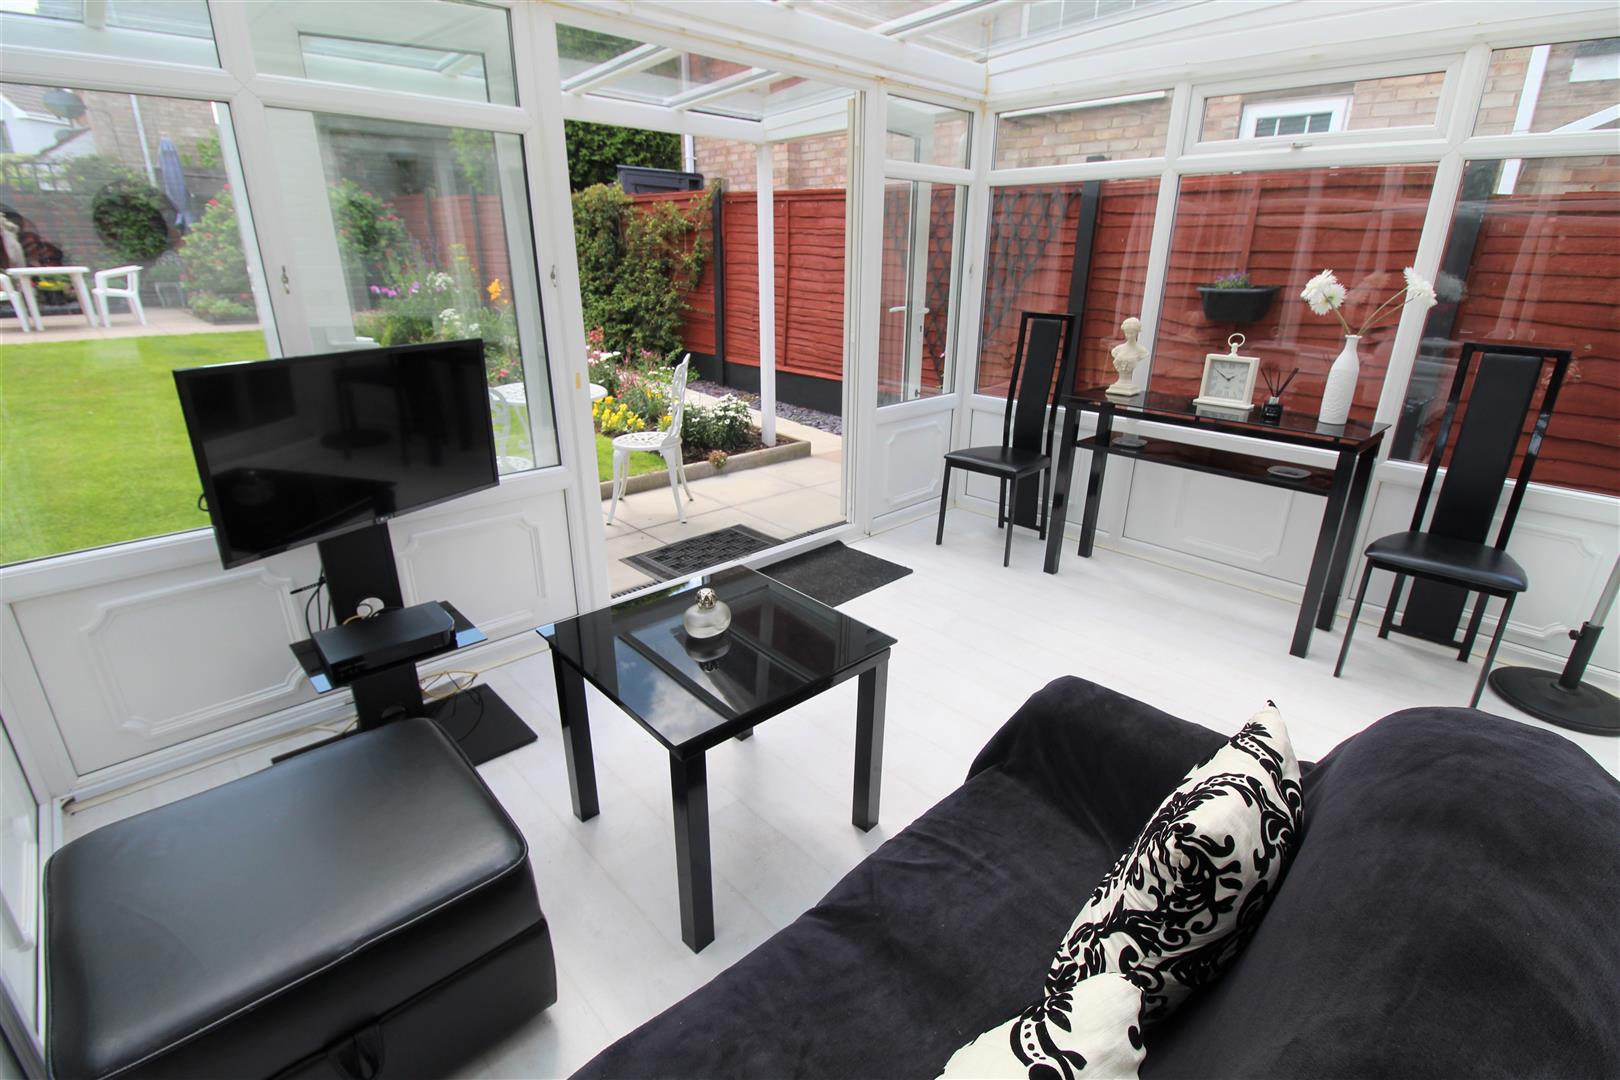
Conservatory3.77 x 2.89 (12'4" x 9'5")A UPVC conservatory with double glazed windows to the side aspect and rear aspect with patio doors leading out to the rear aspect. Radiator.
FIRST FLOOR
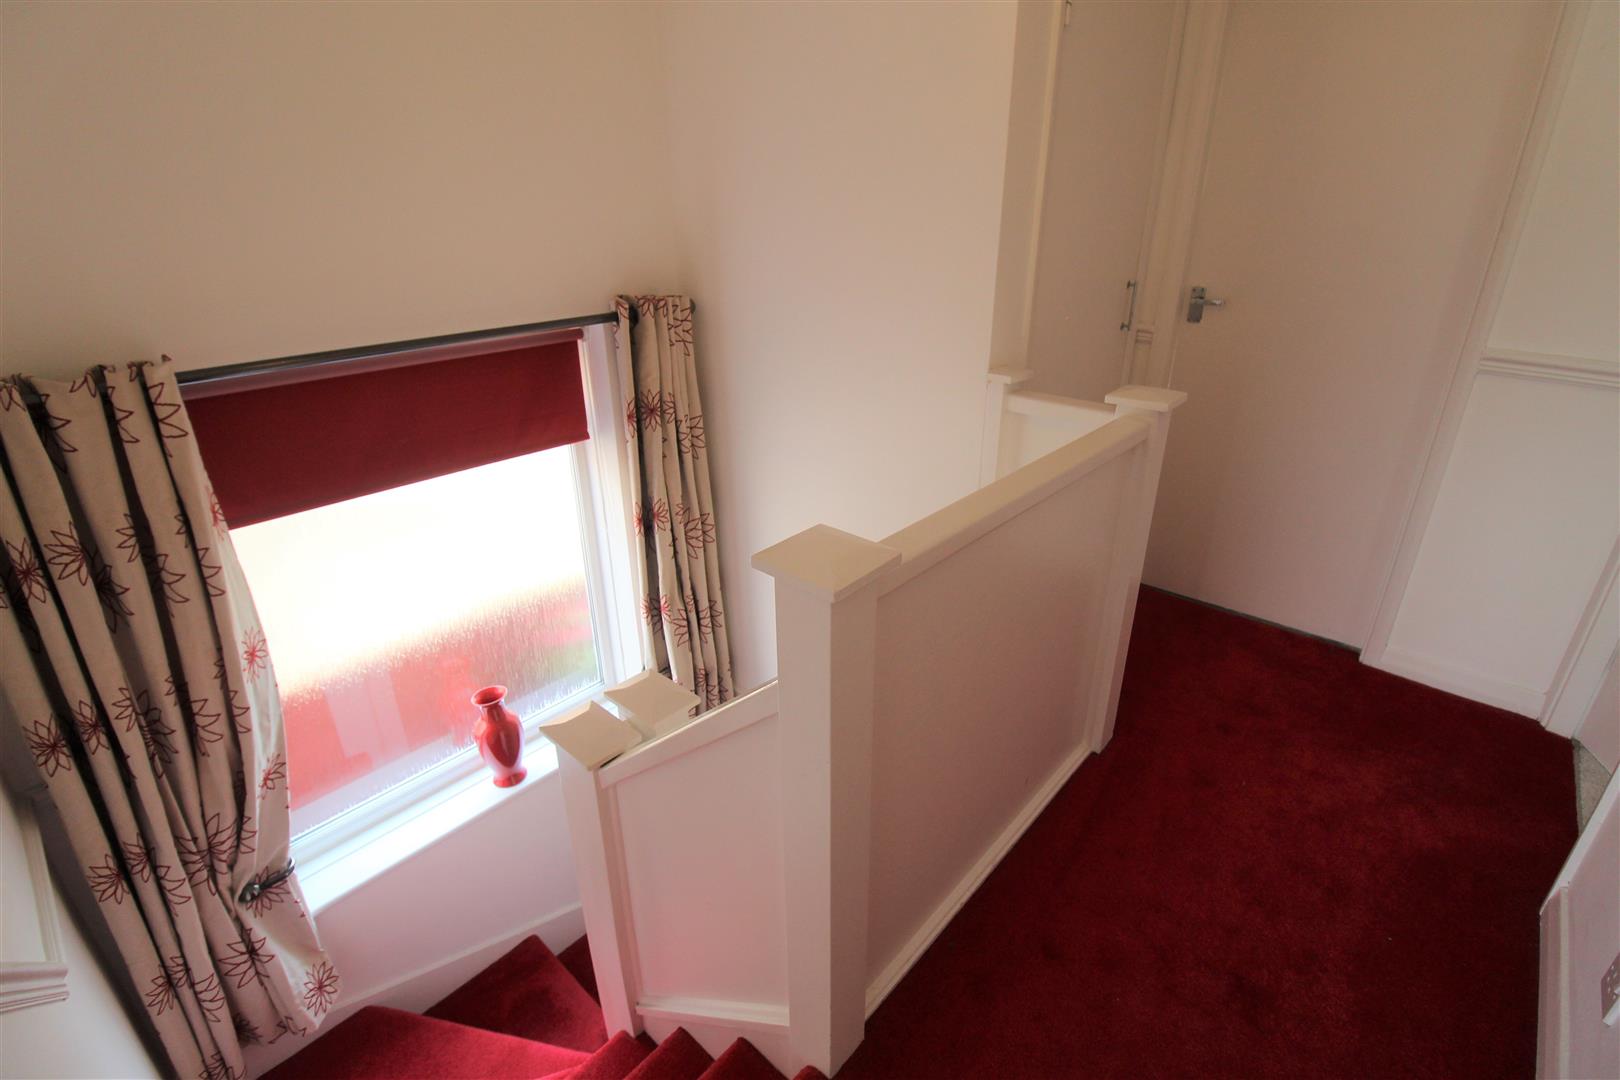
First Floor Landing2.87 x 2.53 (9'4" x 8'3")A double glazed window overlooks the side aspect. Storage cupboard. Loft access hatch.
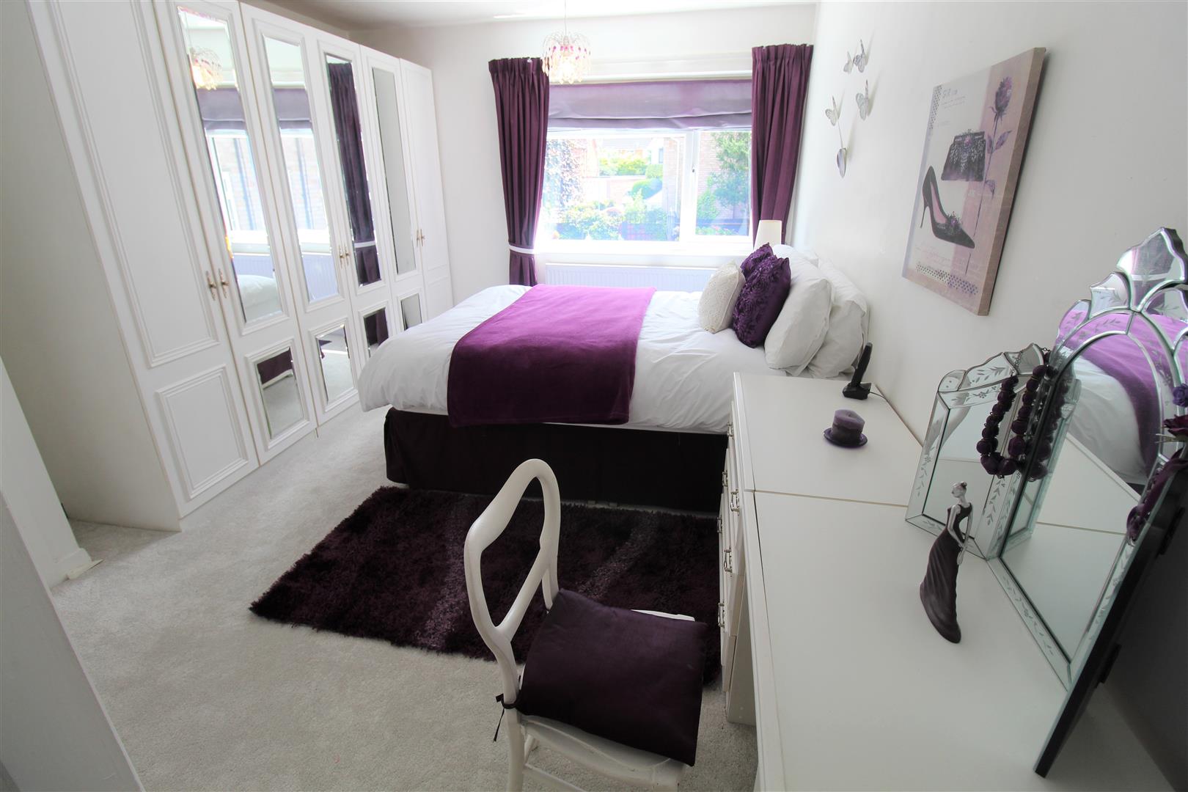
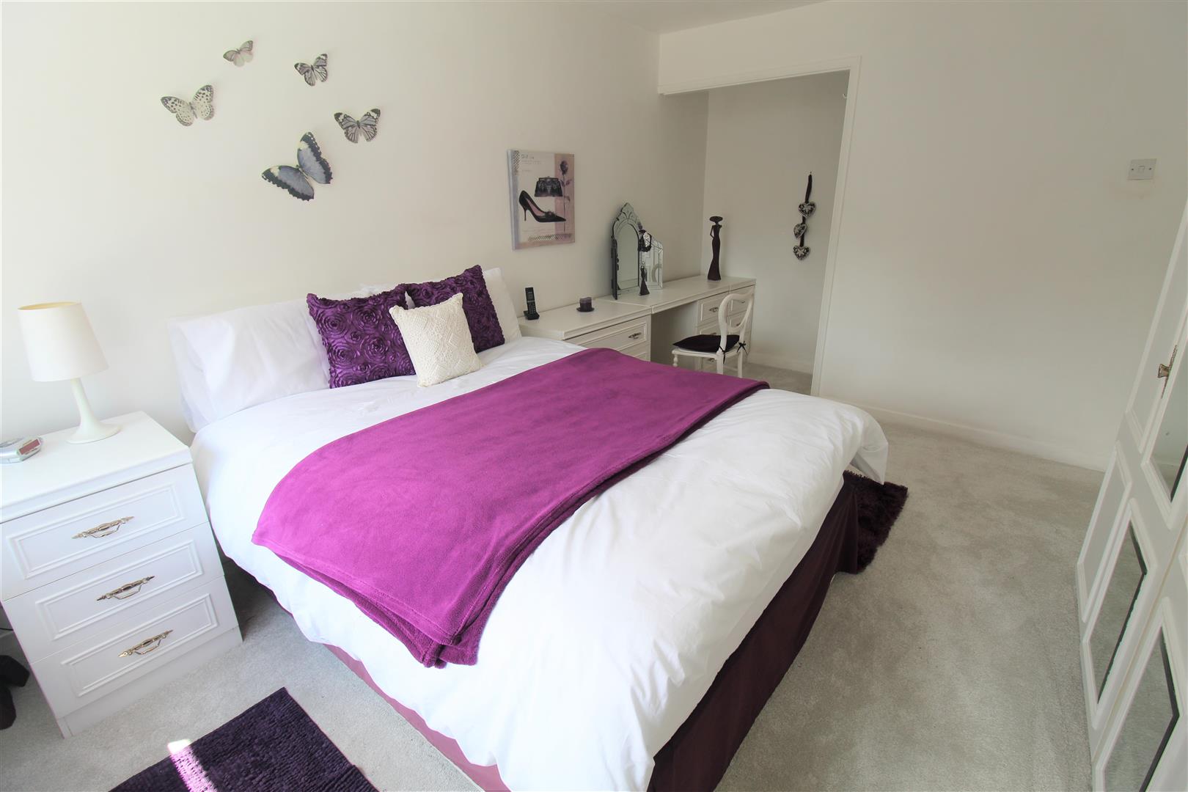
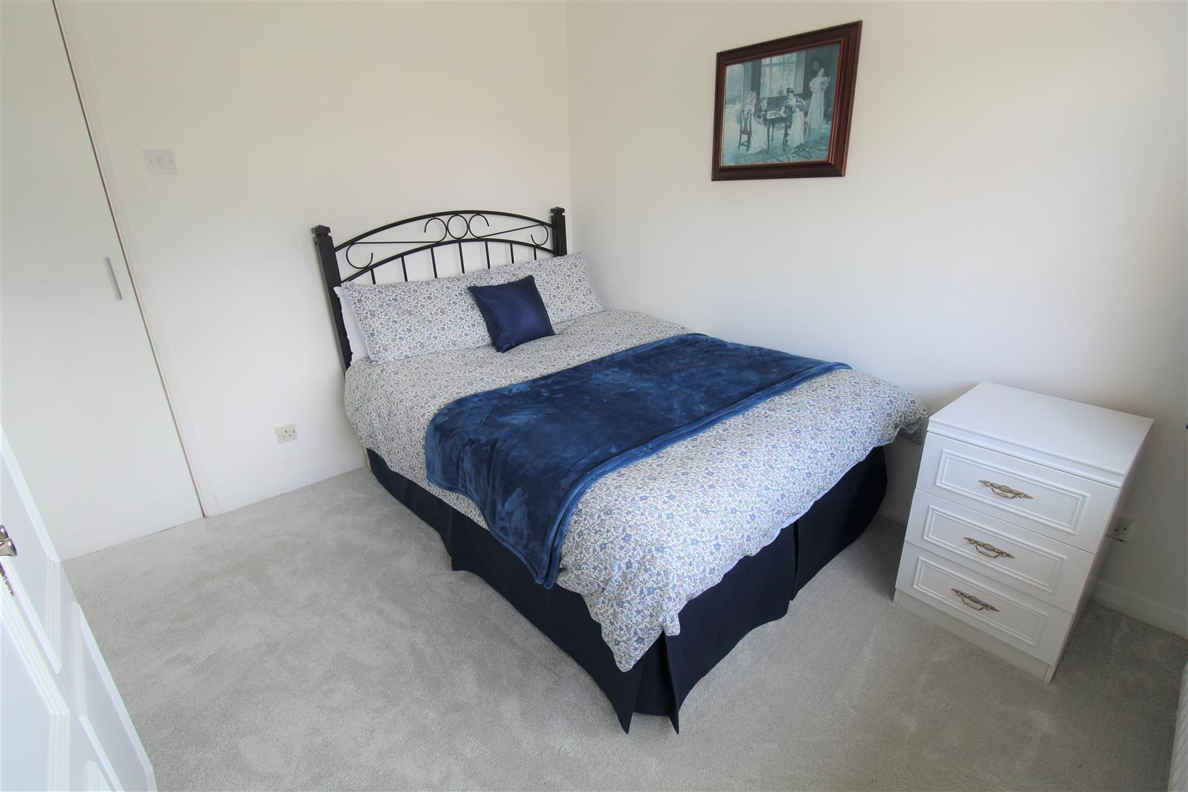
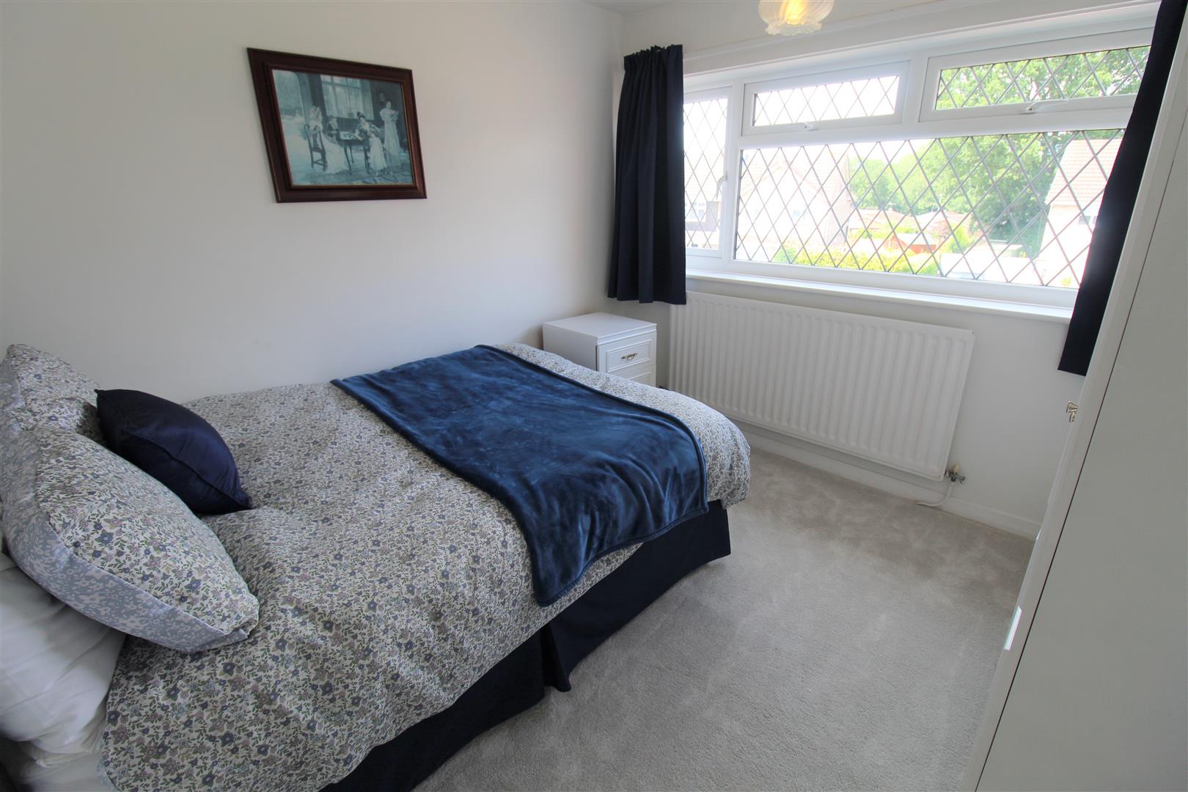
Bedroom One4.56 x 3.25 (14'11" x 10'7")A double glazed window overlooks the front aspect. Radiator.
Bedroom Two3.02 x 2.92 (9'10" x 9'6")A double glazed window overlooks the front aspect. Fitted wardrobes and storage cupboard. Radiator.
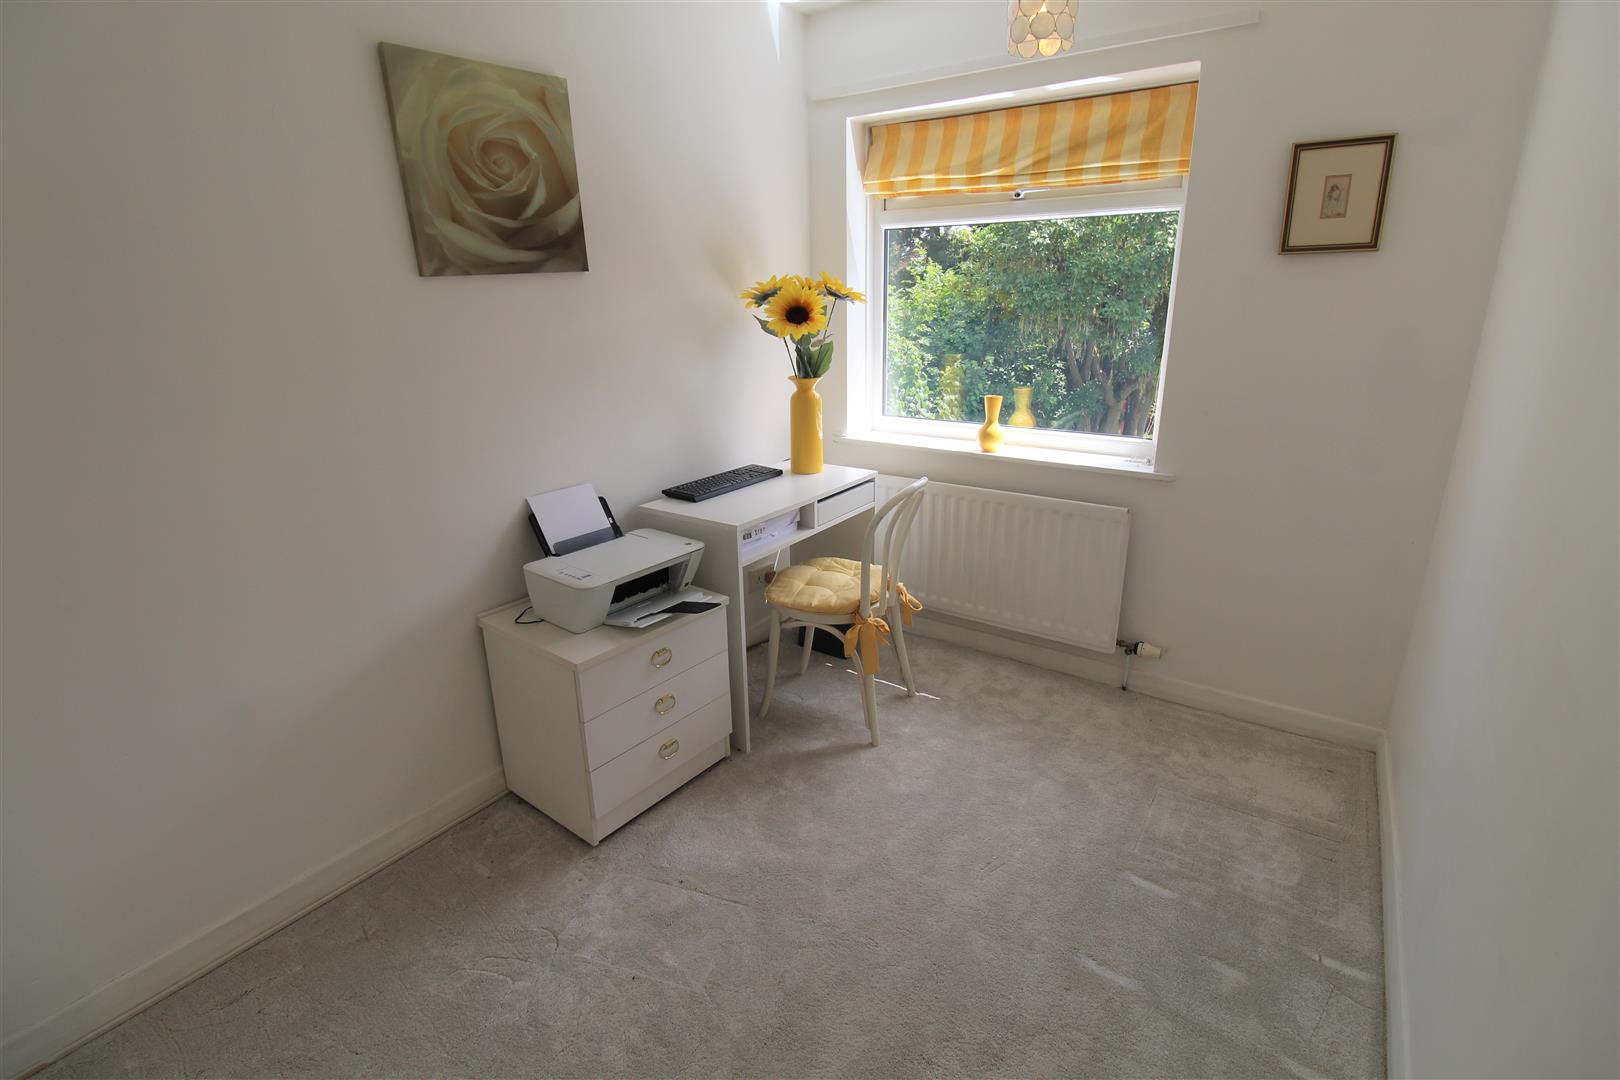
Bedroom Three2.94 x 2.10 (9'7" x 6'10")A double glazed window overlooks the rear aspect. Radiator.
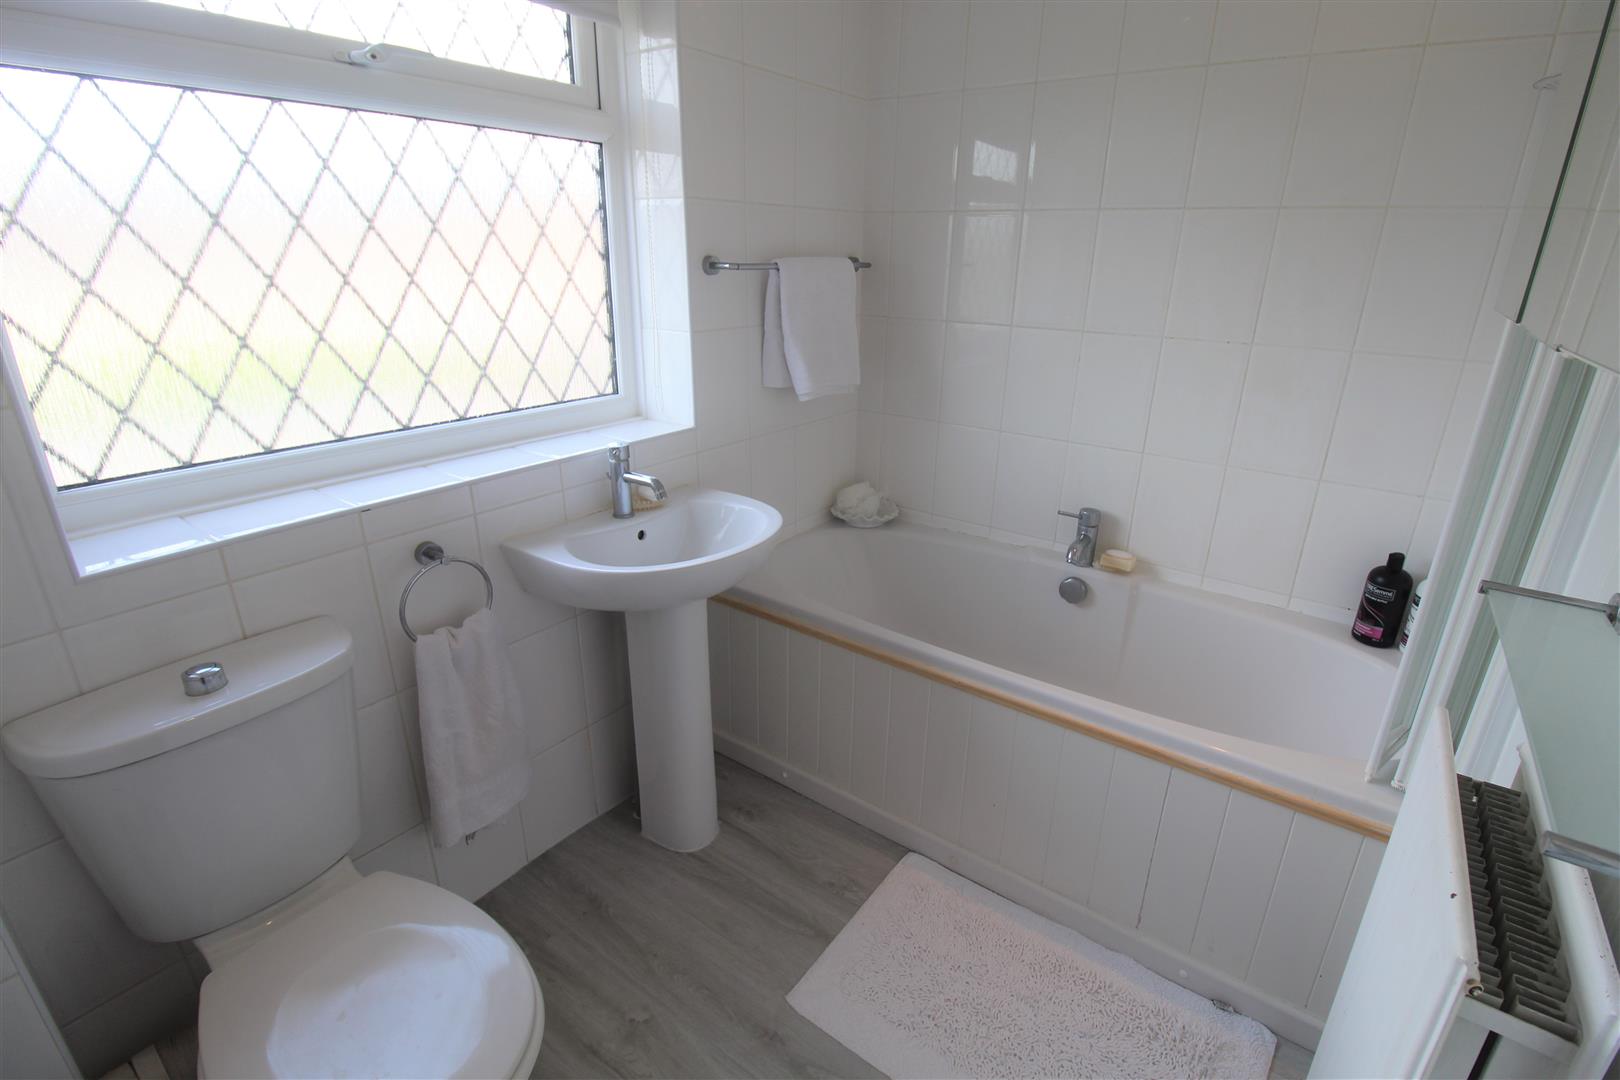
Bathroom2.41 x 1.65 (7'10" x 5'4")A double glazed window overlooks the front aspect. Fitted with a suite comprising bath with shower over, low level W.C and wash hand basin. Fully tiled walls and ceiling spotlights. Radiator.
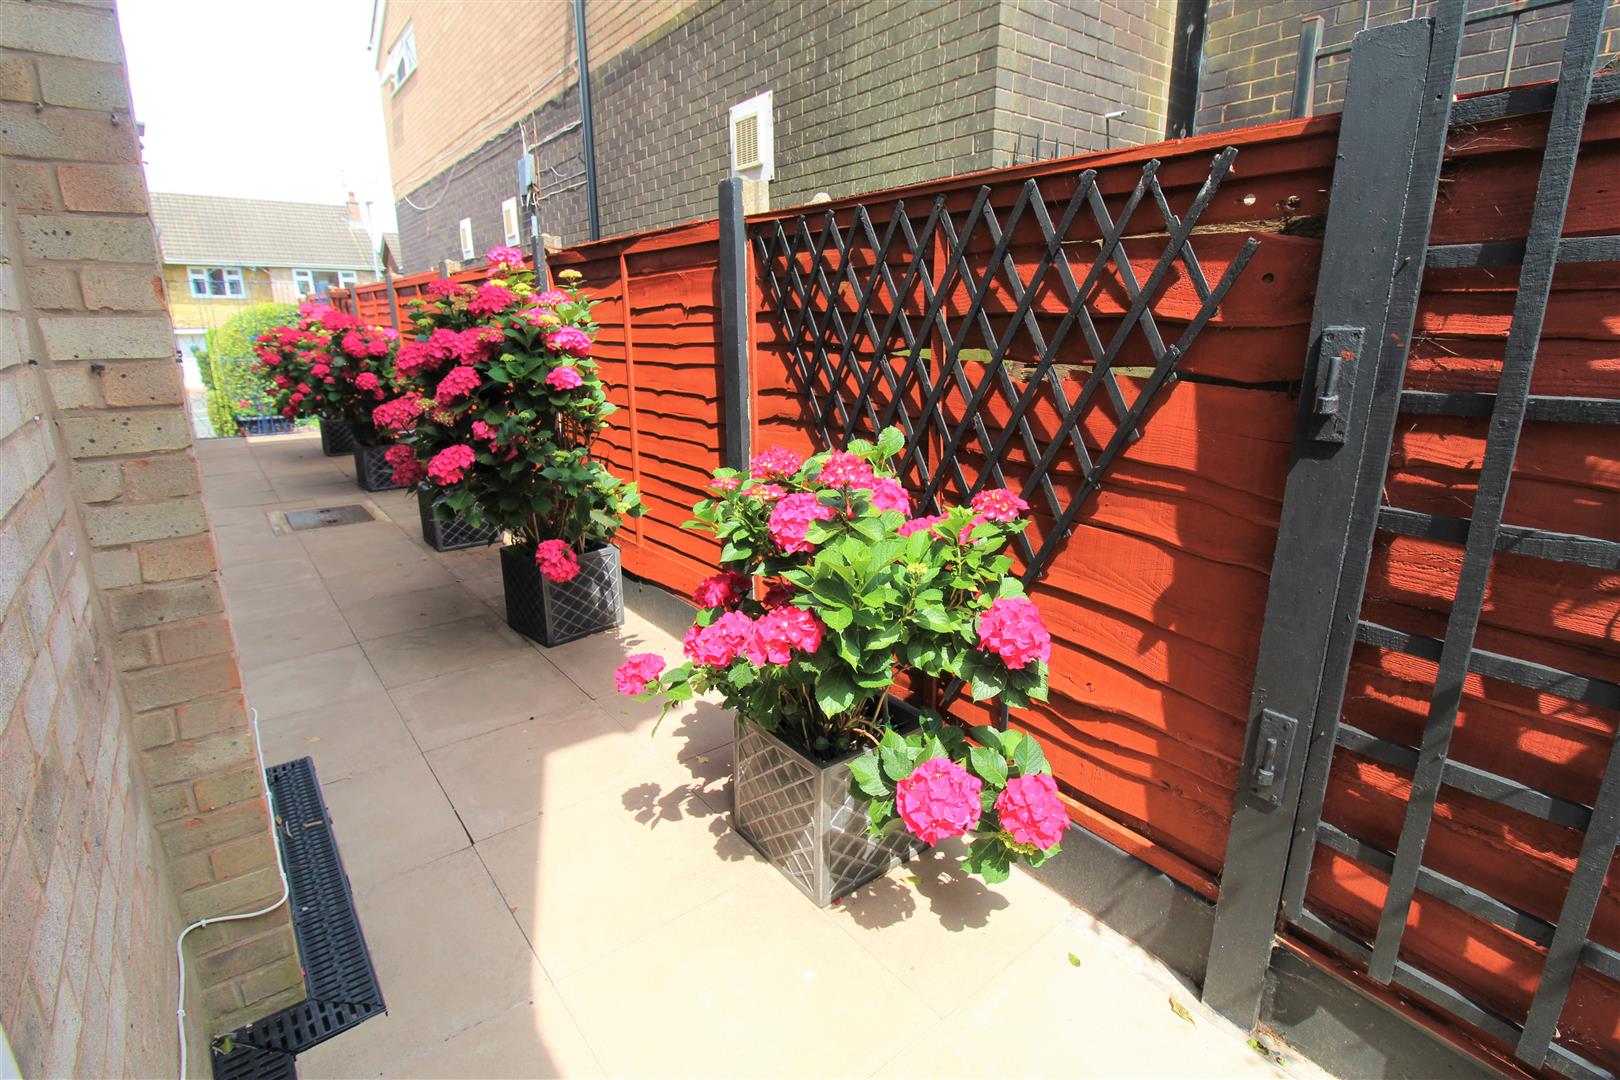
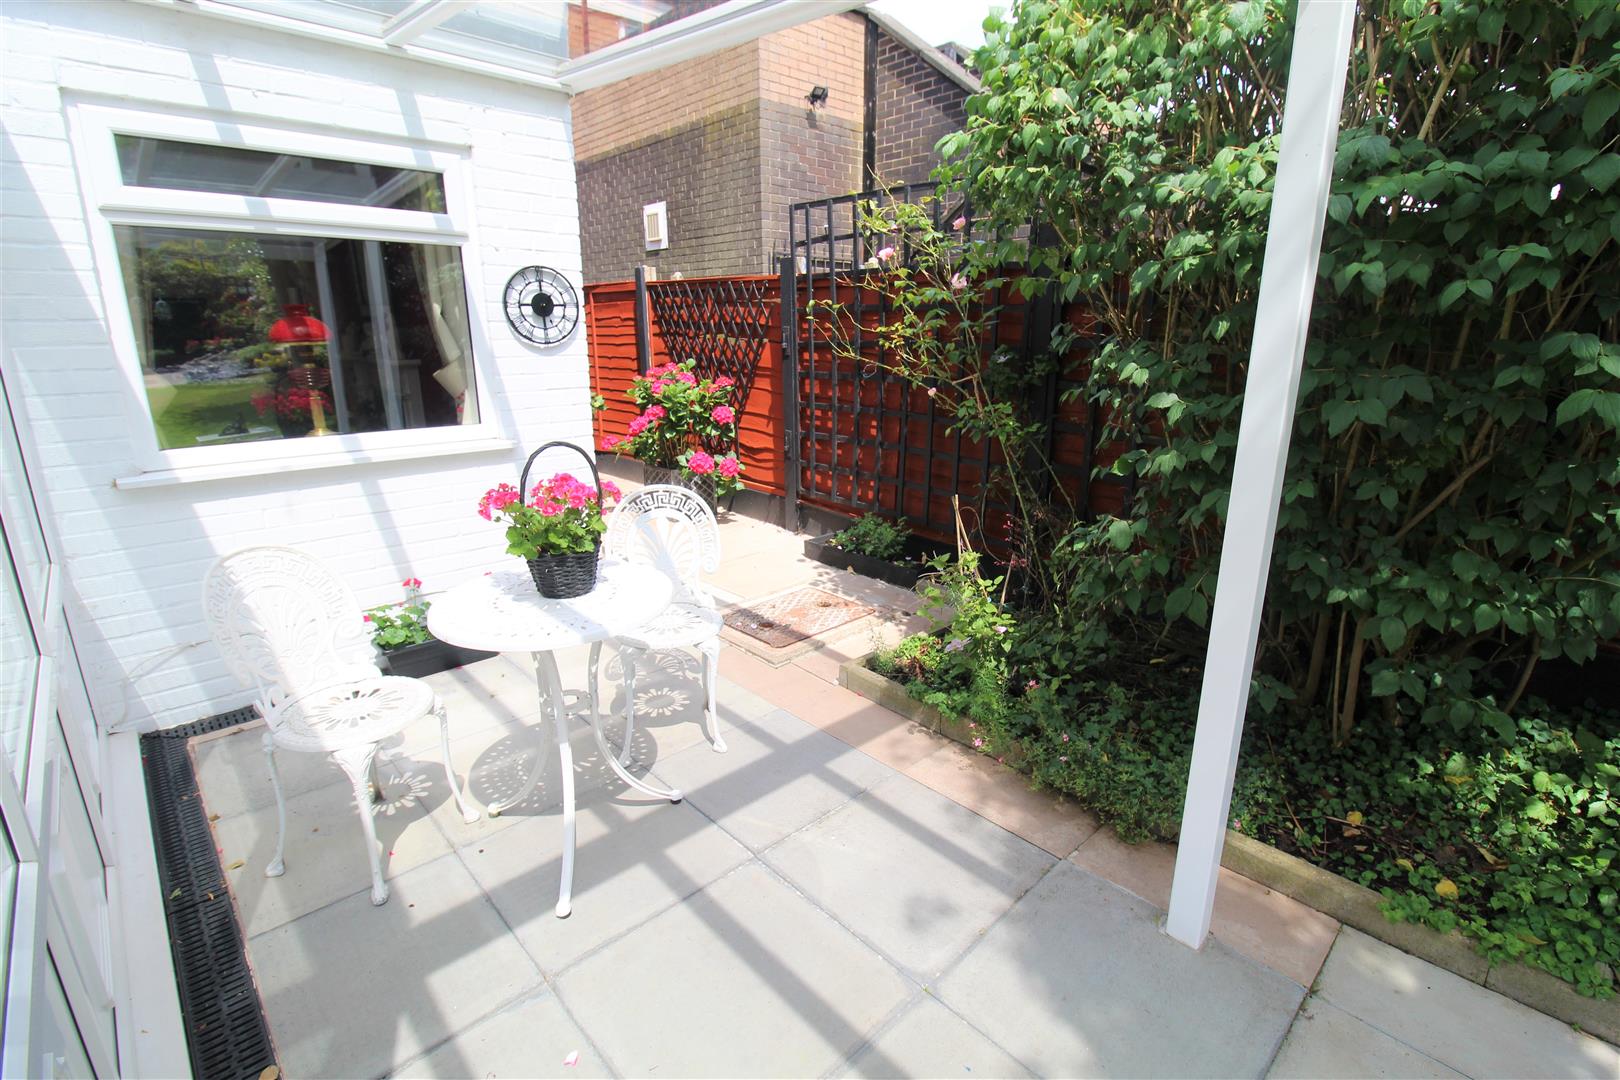
EXTERIORTo the front the property has driveway leading to the integral garage. To the rear the garden is fully enclosed and laid to manicured lawns with a paved patio sitting area and pretty flower bed borders and covered double glazed veranda.
Garage4.86 x 2.53 (15'11" x 8'3")Up and over door with power and lighting.
Click image to enlarge:
Click image to enlarge:
- SPACIOUS DETACHED PROPERTY
- LOUNGE/DINER WITH PARQUET FLOORING
- CONSERVATORY
- FITTED BREAKFAST KITCHEN
- THREE BEDROOMS
- FAMILY BATHROOM
- OFF ROAD PARKING & GARAGE
- PRIVATE REAR GARDEN
- CLOSE TO LOCAL AMENITIES
- POPULAR LOCATION


