
Trentfields Road, Baddeley Green, Stoke-On-Trent
£230,000 (Tenant Fees)


-
IMG_1609.JPG
-
IMG_1680.JPG
-
IMG_1675.JPG
-
IMG_1635.JPG
-
IMG_1640.JPG
-
IMG_1636.JPG
-
IMG_1673.JPG
-
IMG_1653.JPG
-
IMG_1651.JPG
-
IMG_1648.JPG
-
IMG_1650.JPG
-
IMG_1665.JPG
-
IMG_1654.JPG
-
IMG_1621.JPG
-
IMG_1625.JPG
-
IMG_1627.JPG
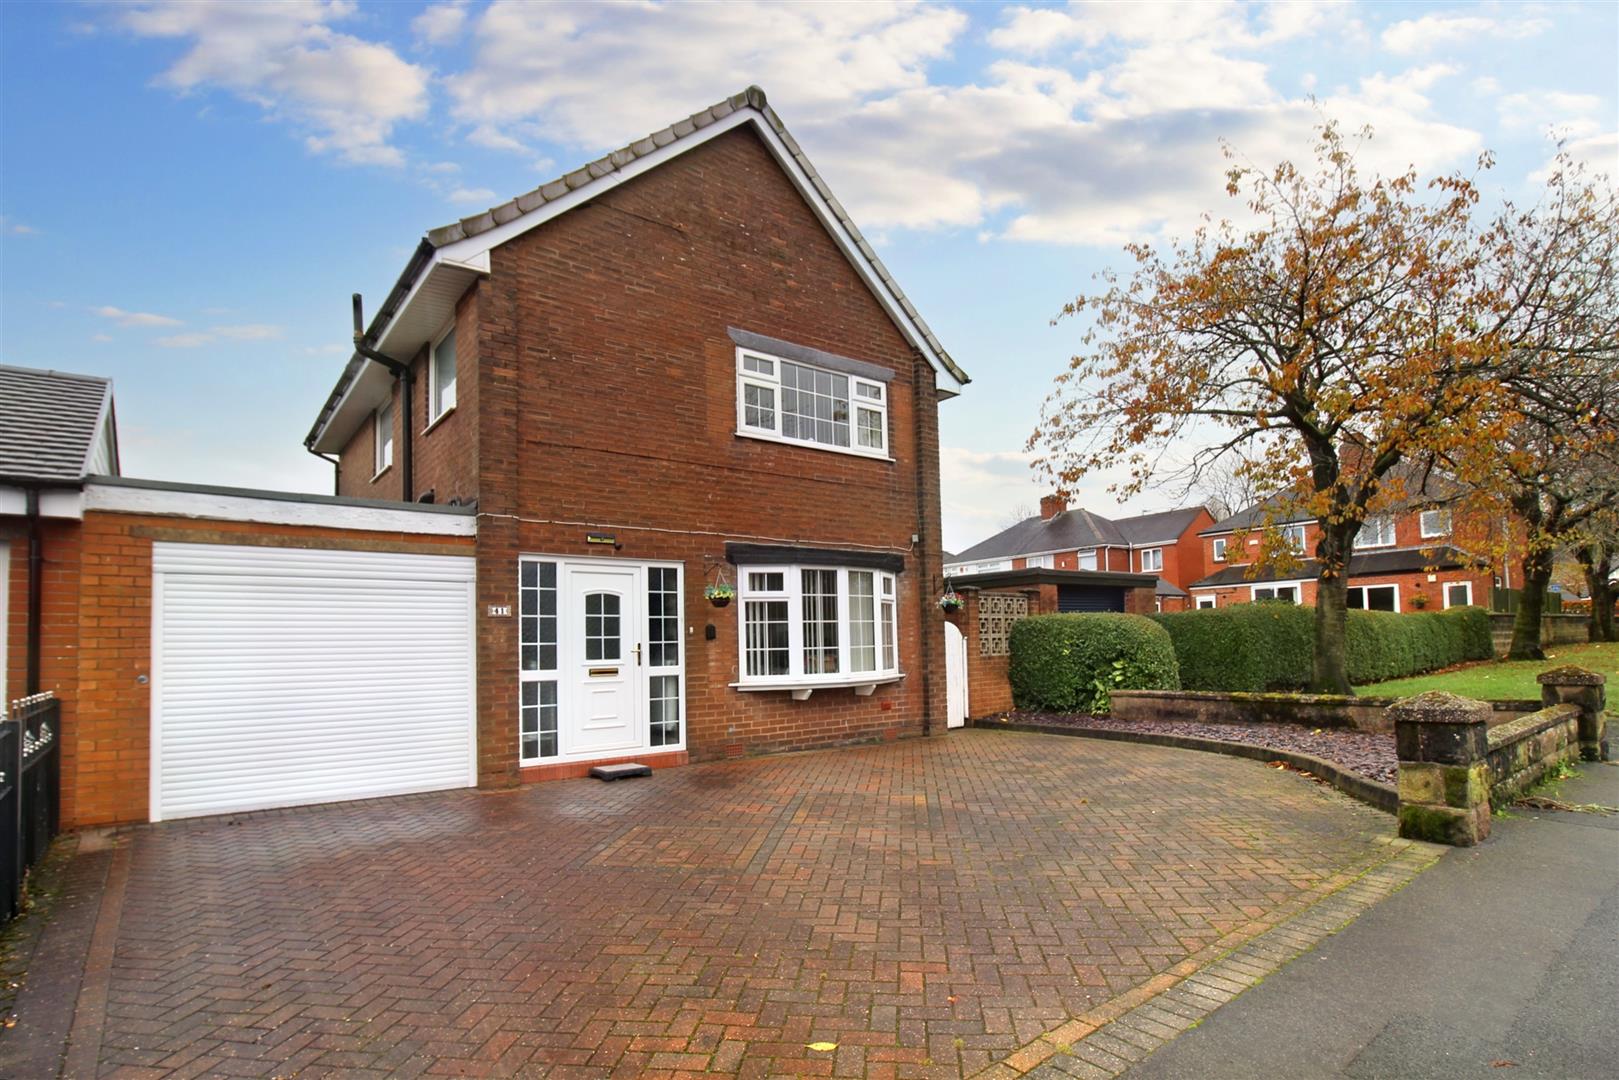
- DECEPTIVELY LARGE DETACHED PROPERTY
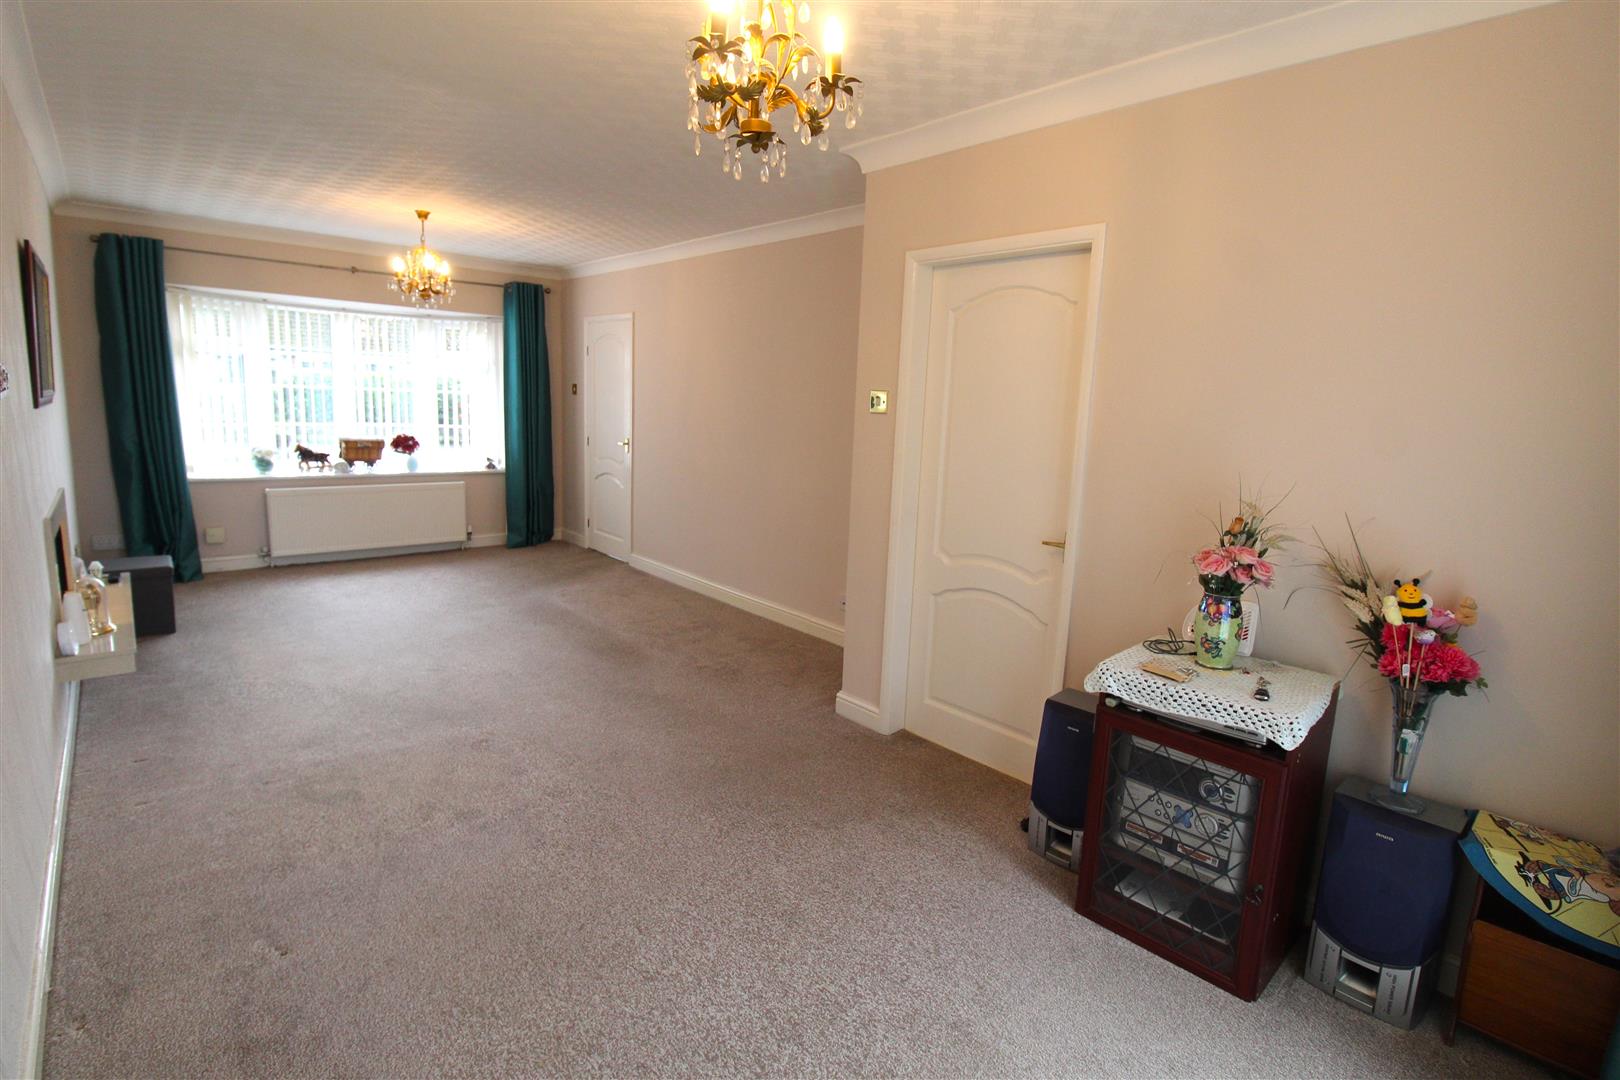
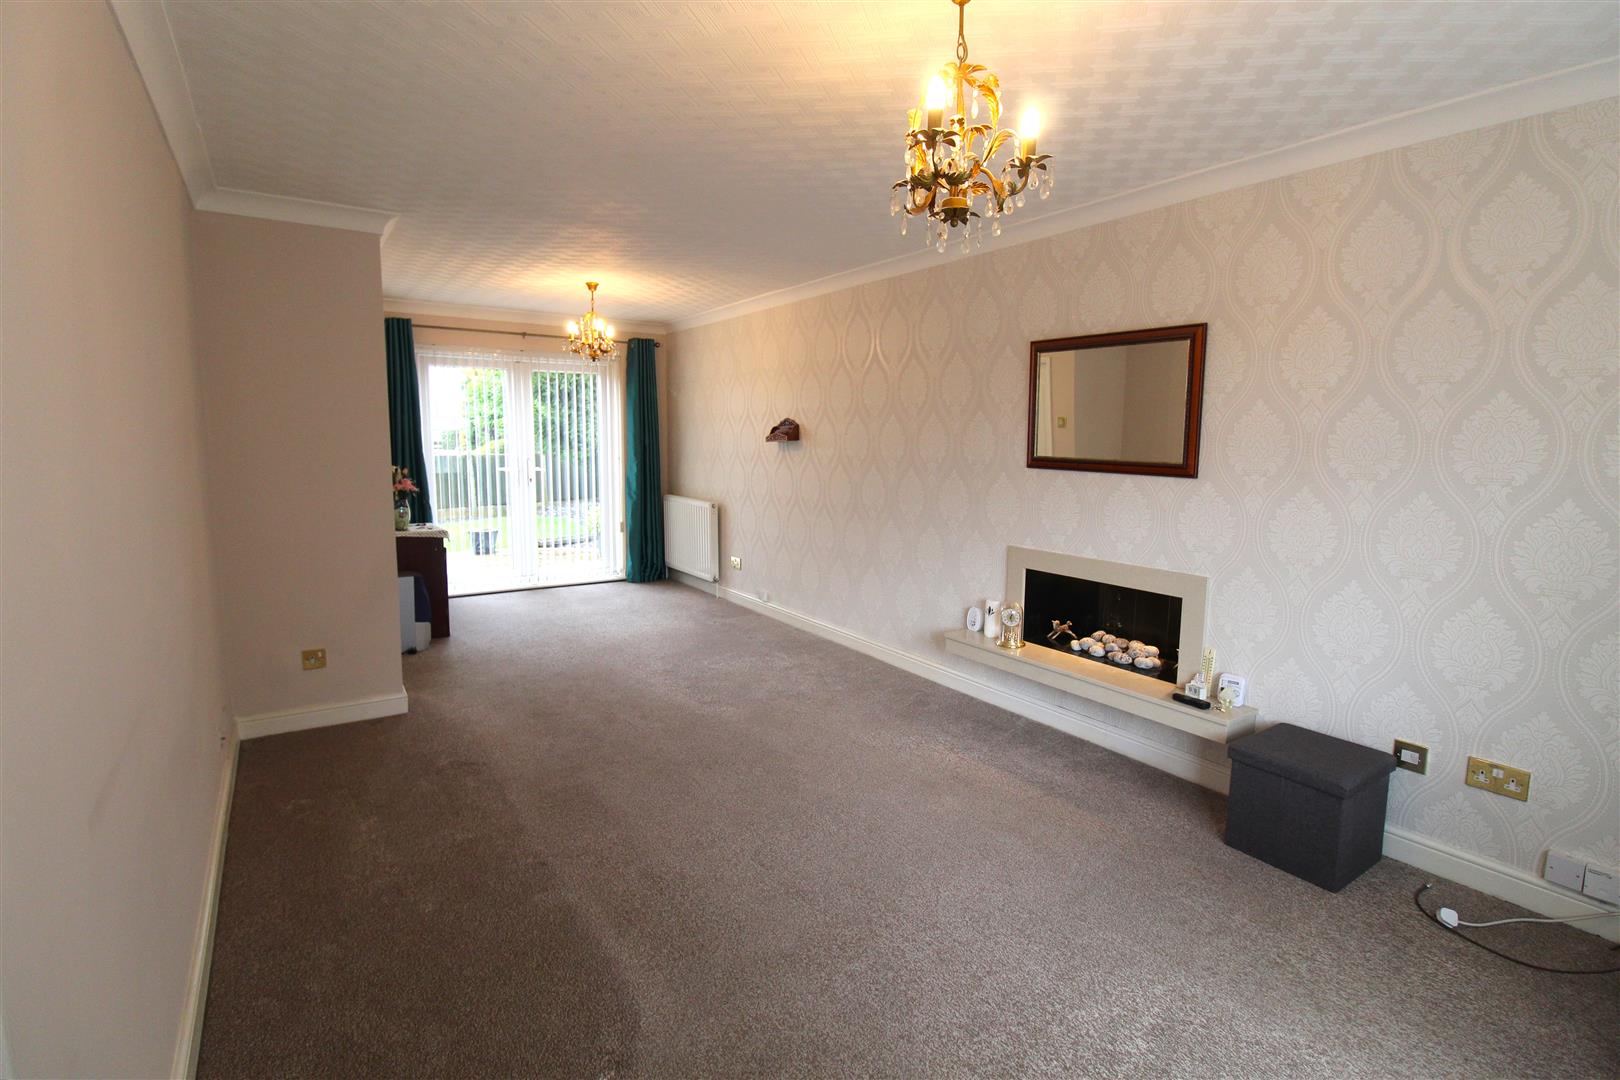
- HUGE LOUNGE
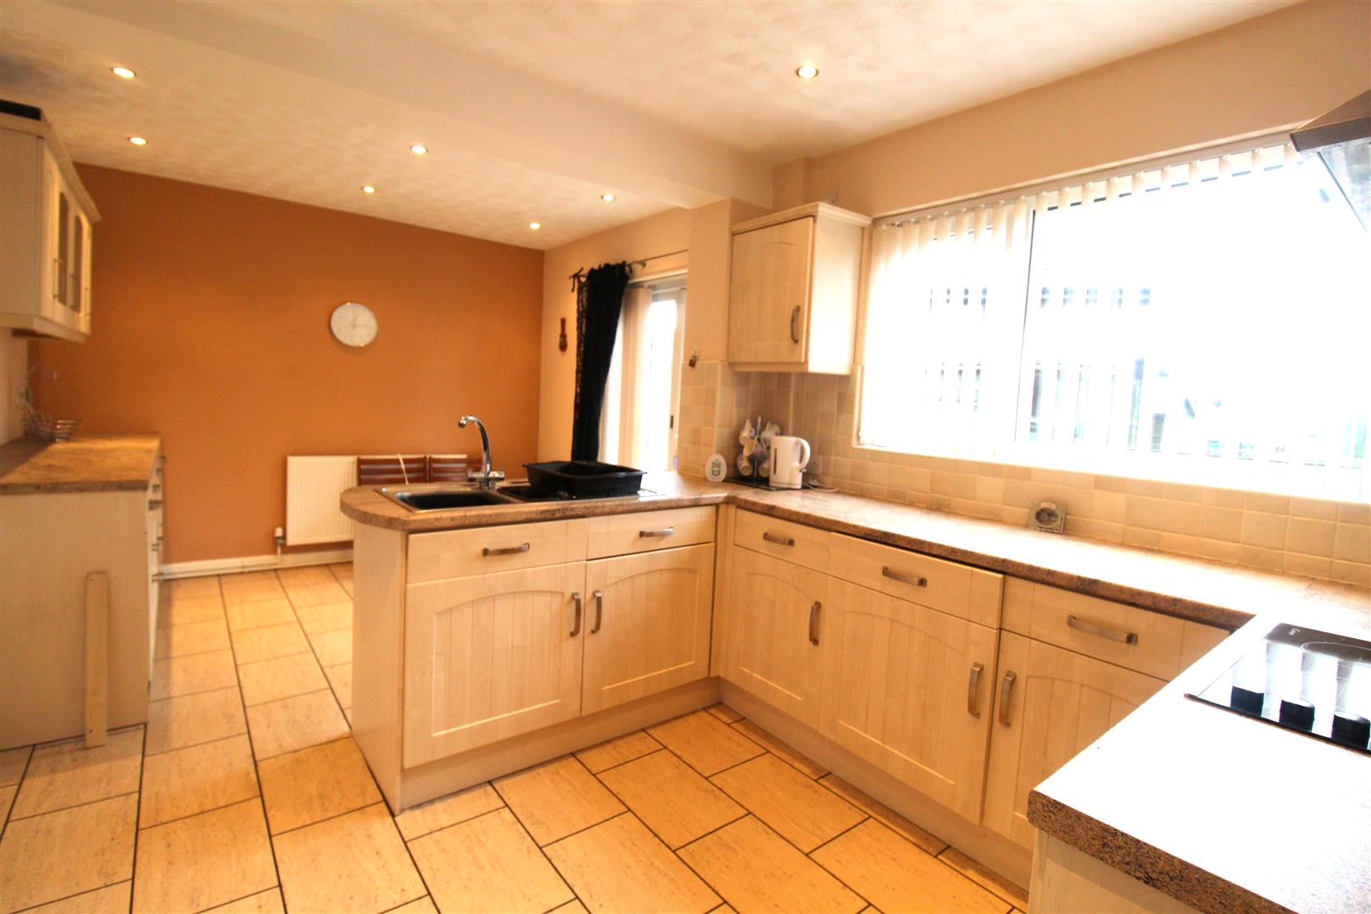
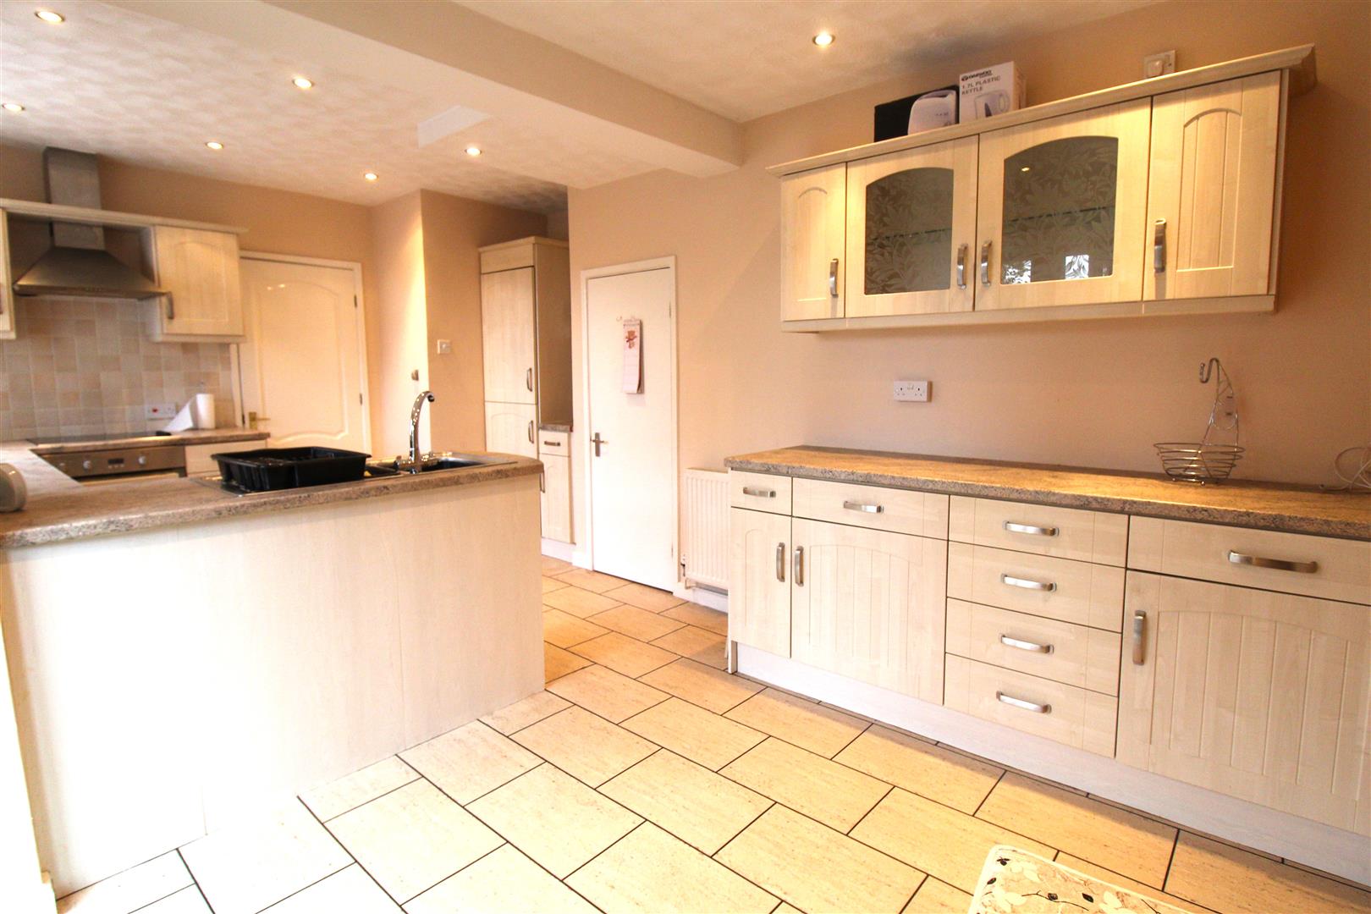
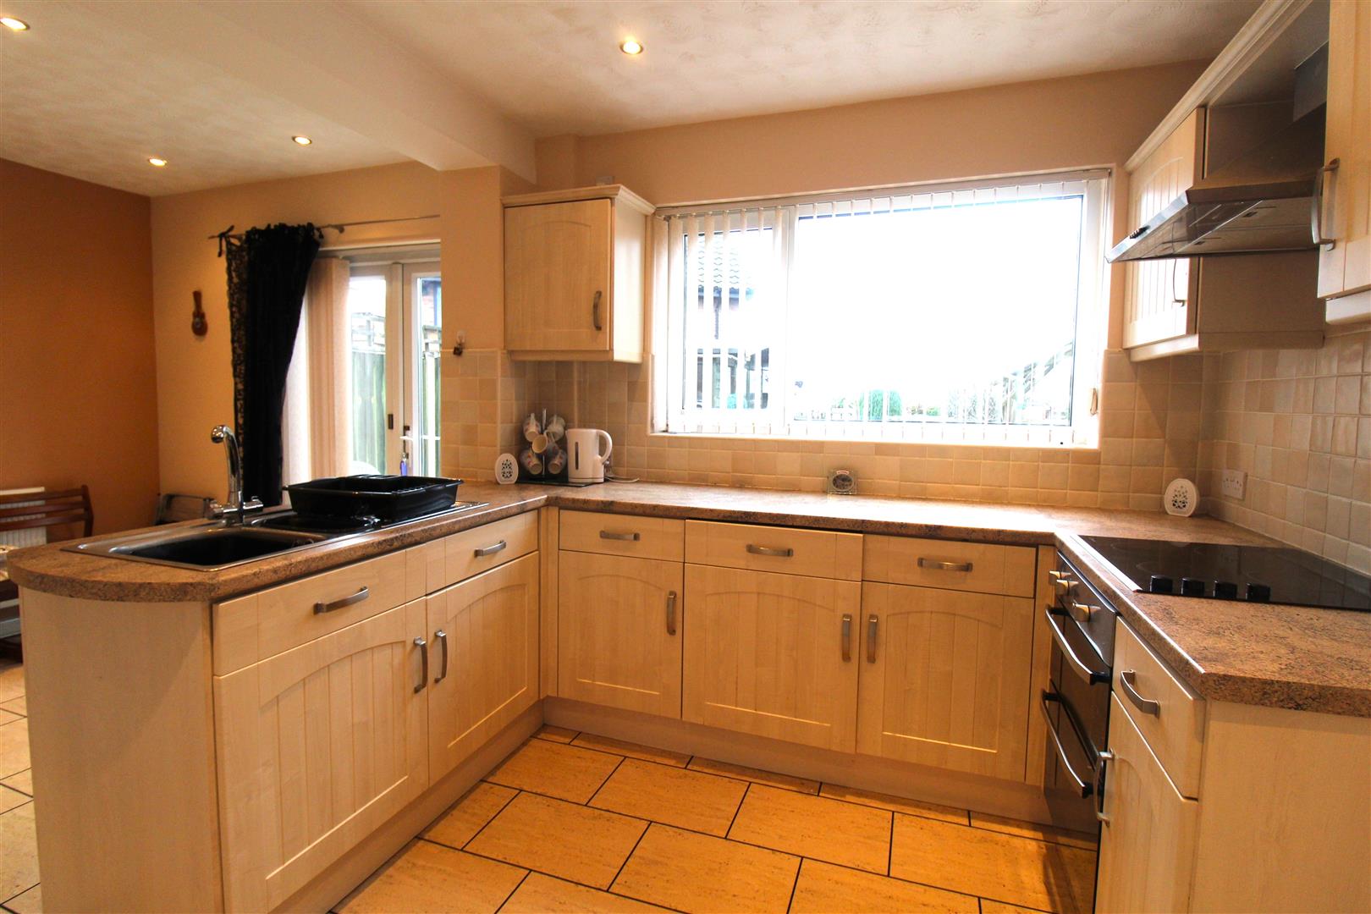
- MODERN FITTED KITCHEN/DINER
- THREE GOOD SIZED BEDROOMS
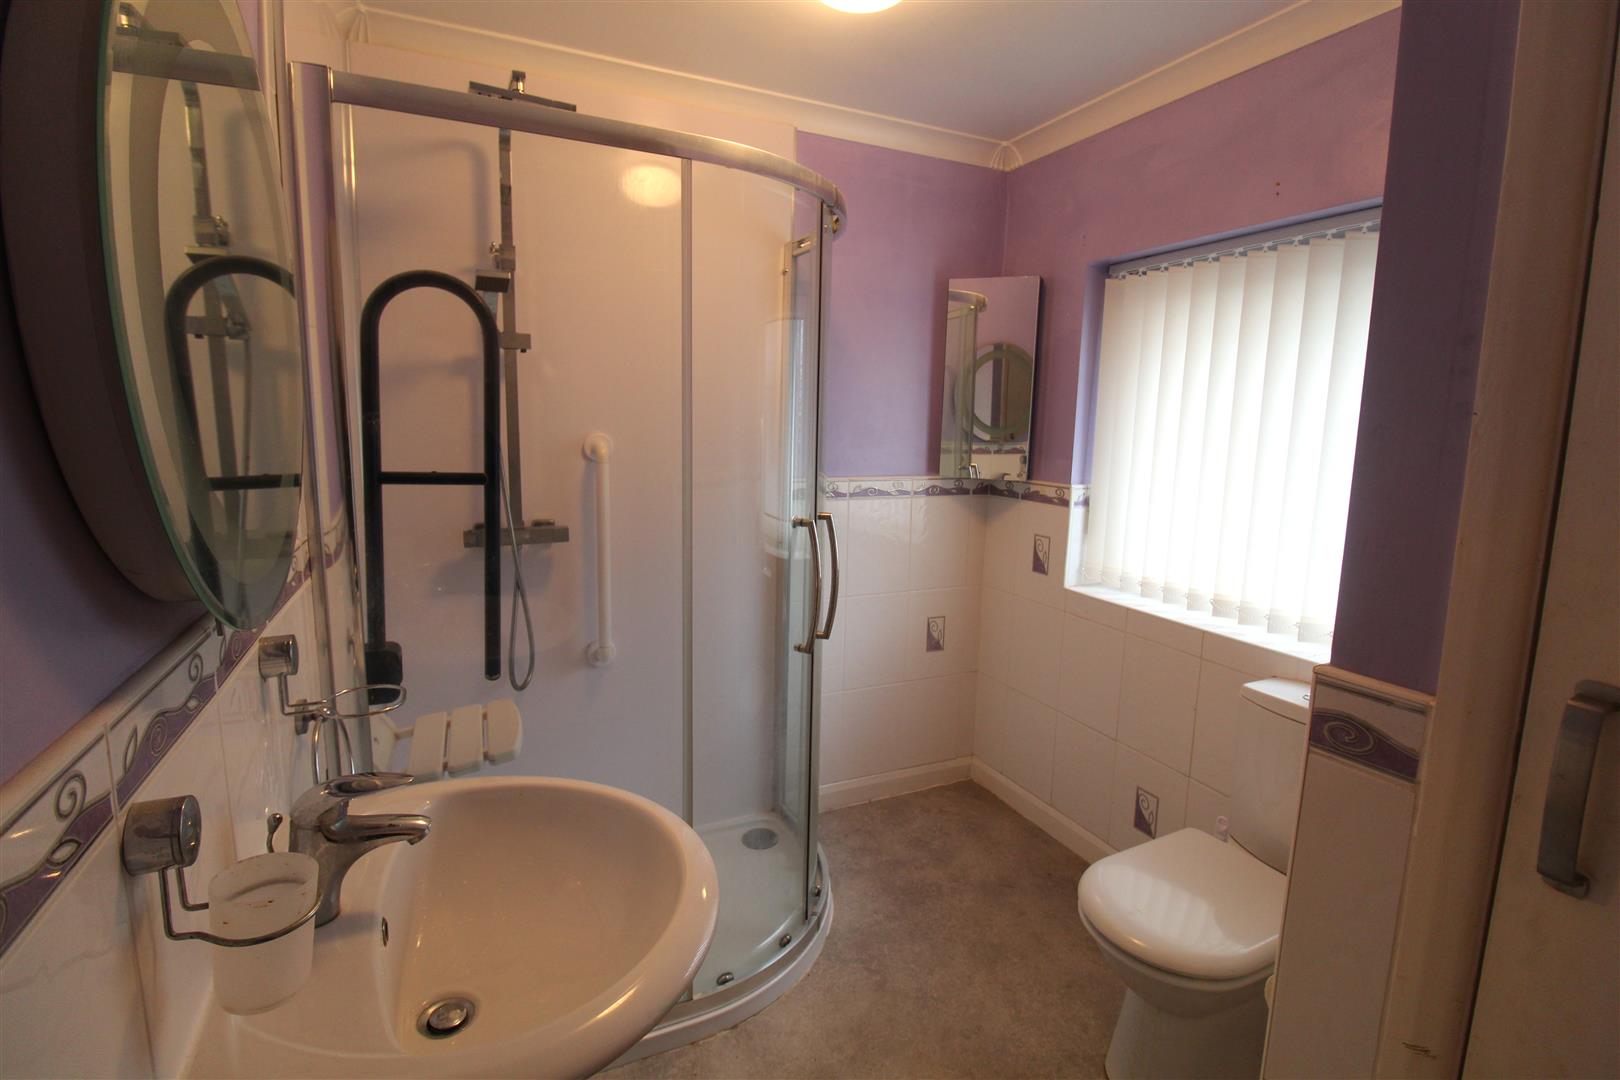
- FAMILY SIZE BATHROOM
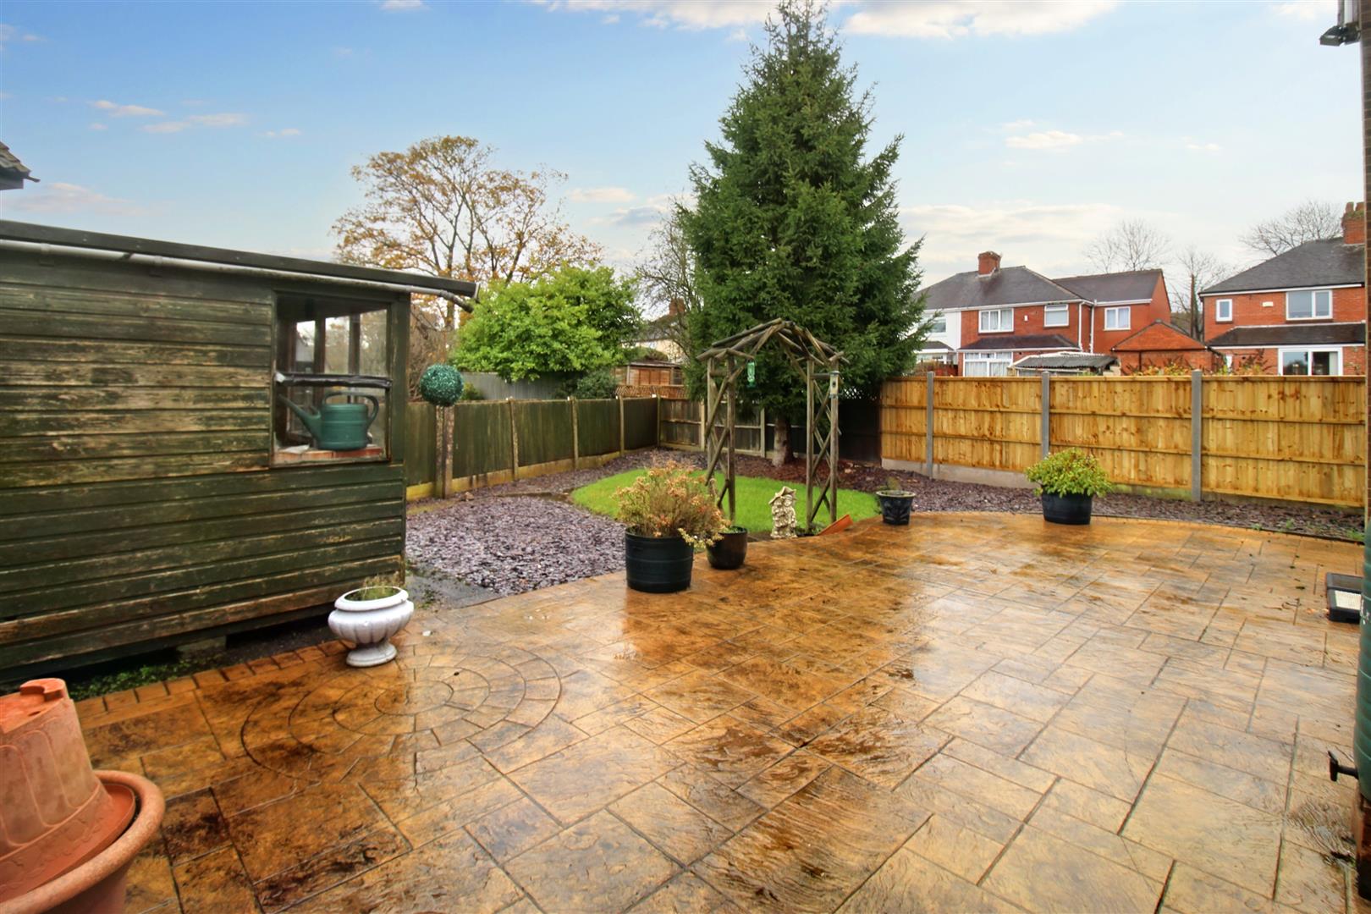
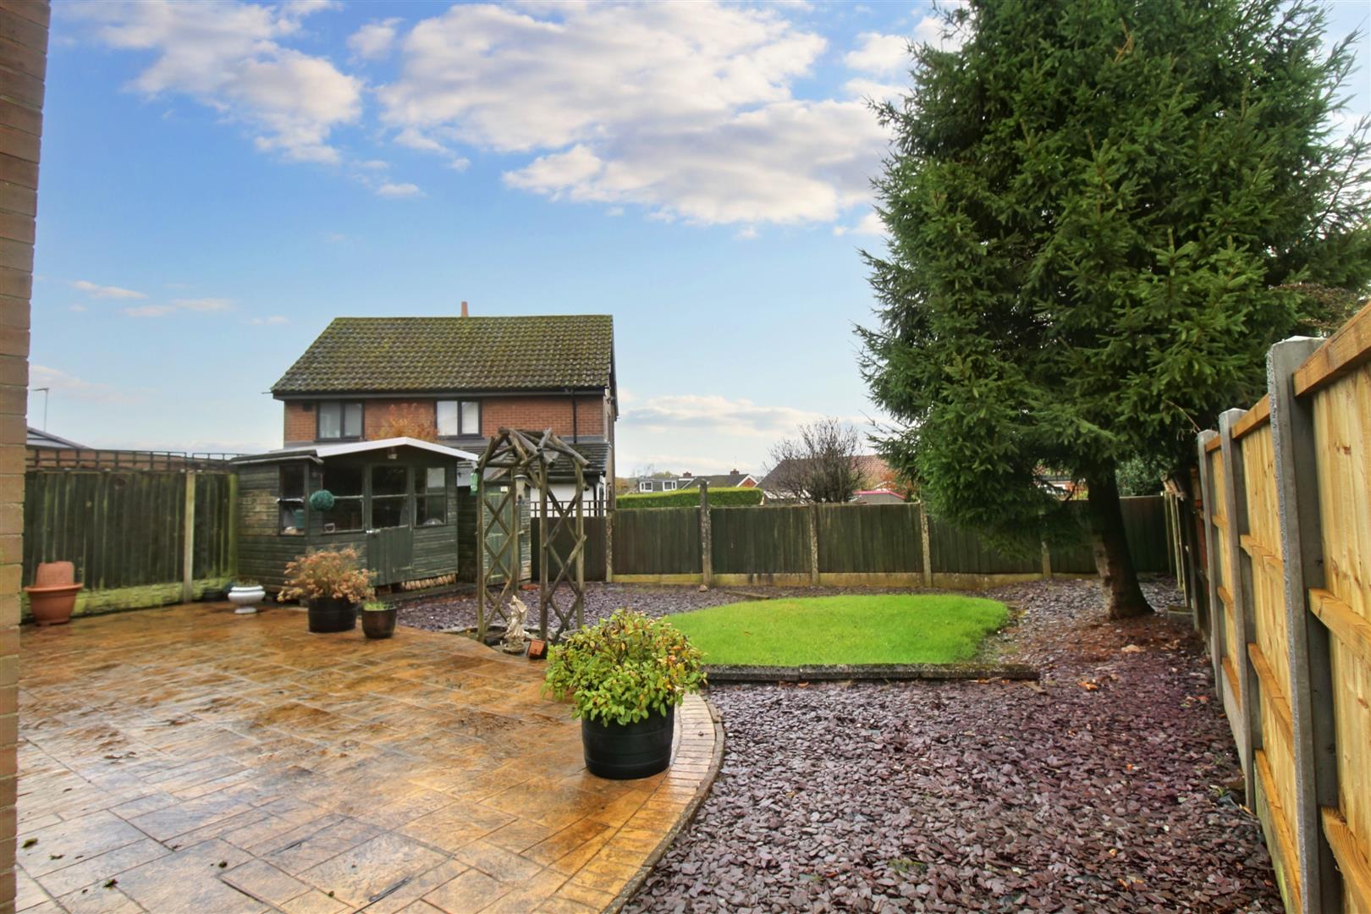
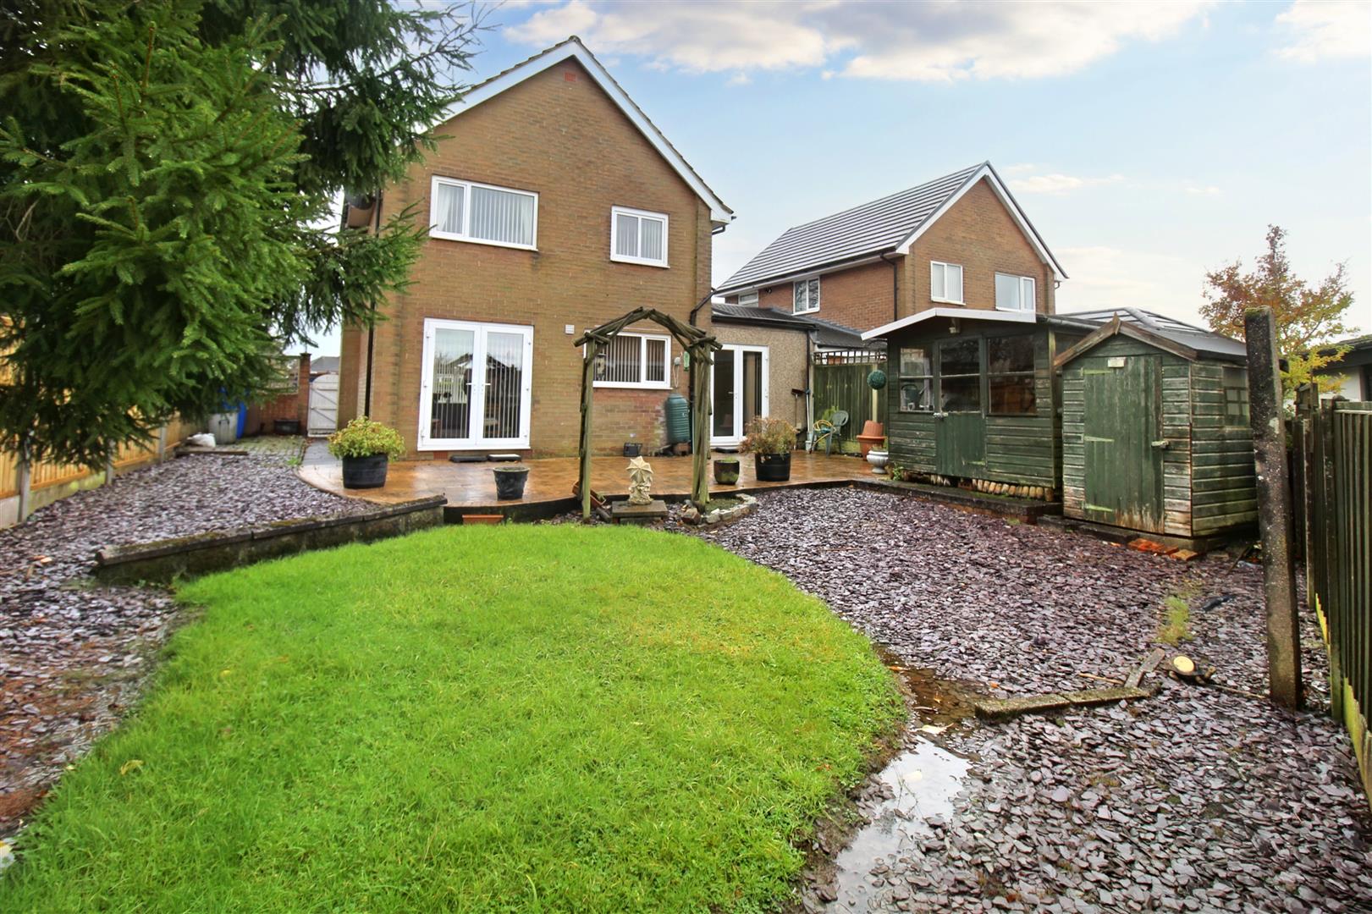
- FULLY ENCLOSED ATTRACTIVE REAR GARDEN
- GARAGE
- AMPLE OFF ROAD PARKING
- SOLD WITH NO UPWARD CHAIN
- DESIRABLE LOCATION, CLOSE TO SCHOOLS AND AMENITIES
I hear you call my name, and it feels like I'm home... you will feel right at home from the front door as you enter this deceptively large DETACHED property located in the desirable area of Baddeley Green. Immaculately presented throughout, this RARE FIND of a property boasts a HUGE lounge , modern fitted kitchen diner, with space for a table and chairs, downstairs cloakroom, THREE good size bedrooms, two with fitted wardrobes and a family size bathroom. Externally, the property benefits from off road parking, as well as a GARAGE, a fully enclosed, attractive rear garden, laid with lawn, paving and stone. What are you waiting for make a prayer because I wanna take you there, book your viewing today!
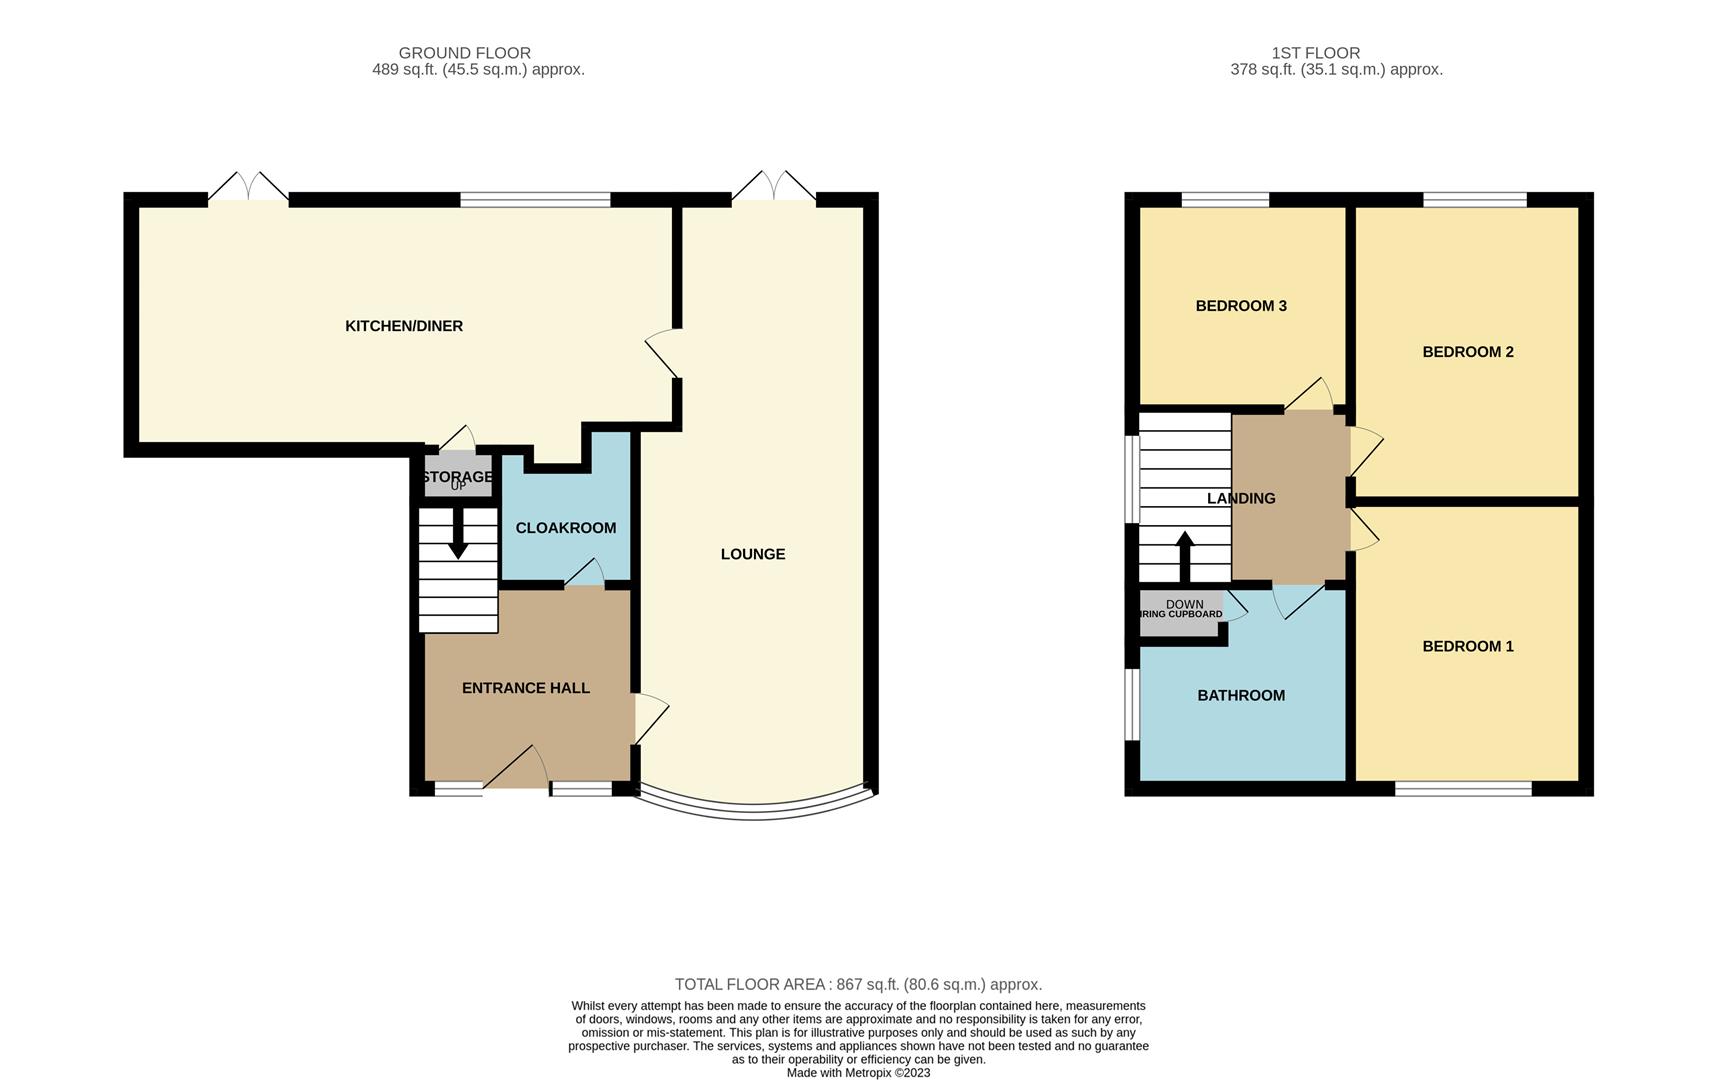
GROUND FLOOR
Entrance Hall1.99 x 1.96 (6'6" x 6'5")The property has a double glazed entrance door, with double glazed windows to the front aspect. Stairs leading to the first floor. Radiator. Door to cloakroom.
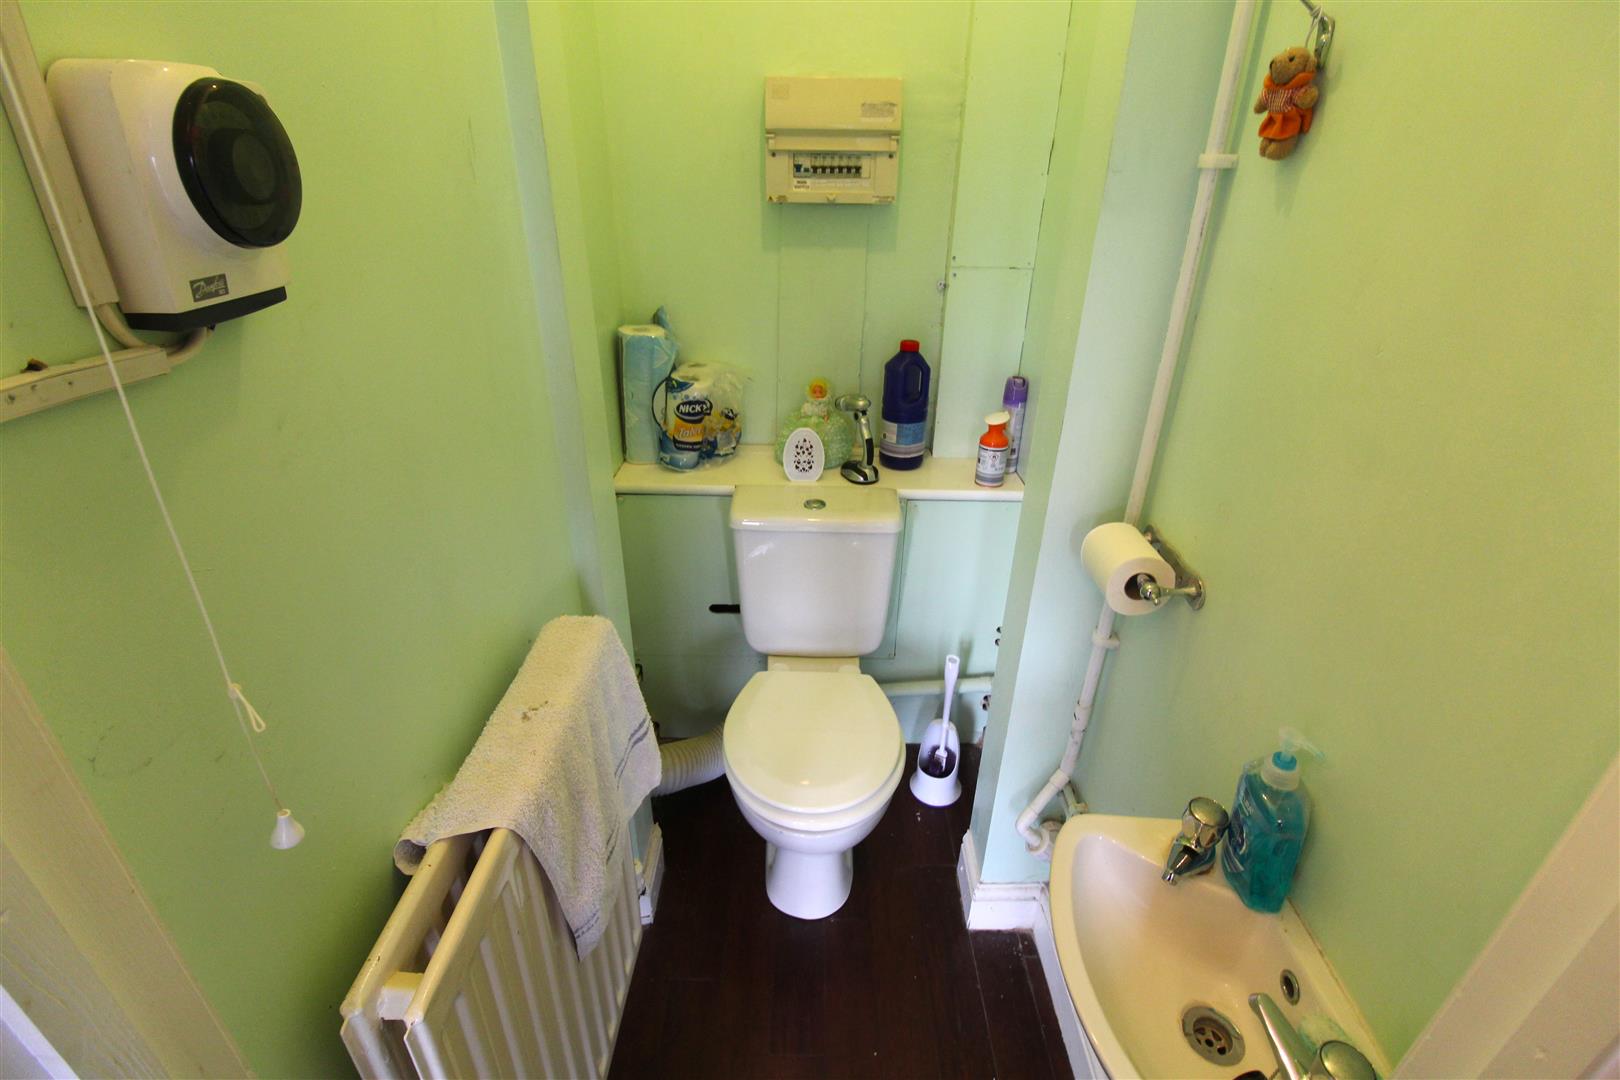
Cloakroom1.59 x 0.86 (5'2" x 2'9")Low level W.C and wash hand basin. Radiator.
Lounge7.17 x 3.34 (23'6" x 10'11")A double glazed bow window overlooks the front aspect, with double glazed patio doors leading out to the rear aspect. Fireplace housing gas fire. Two Television points and telephone point. Two radiators.
Kitchen/Diner5.42 x 3.09 (17'9" x 10'1")A double glazed window overlooks the rear aspect. Double glazed patio doors lead to the rear garden. Fitted with a range of wall and base storage units with inset stainless steel sink unit and side drainer. Coordinating work surface areas and partly tiled walls. Integrated appliances include; electric oven and hob with extractor above, washing machine and fridge freezer. Ceiling spotlights and two radiators. Door to storage cupboard.
FIRST FLOOR
First Floor LandingA double glazed window overlooks the side aspect.
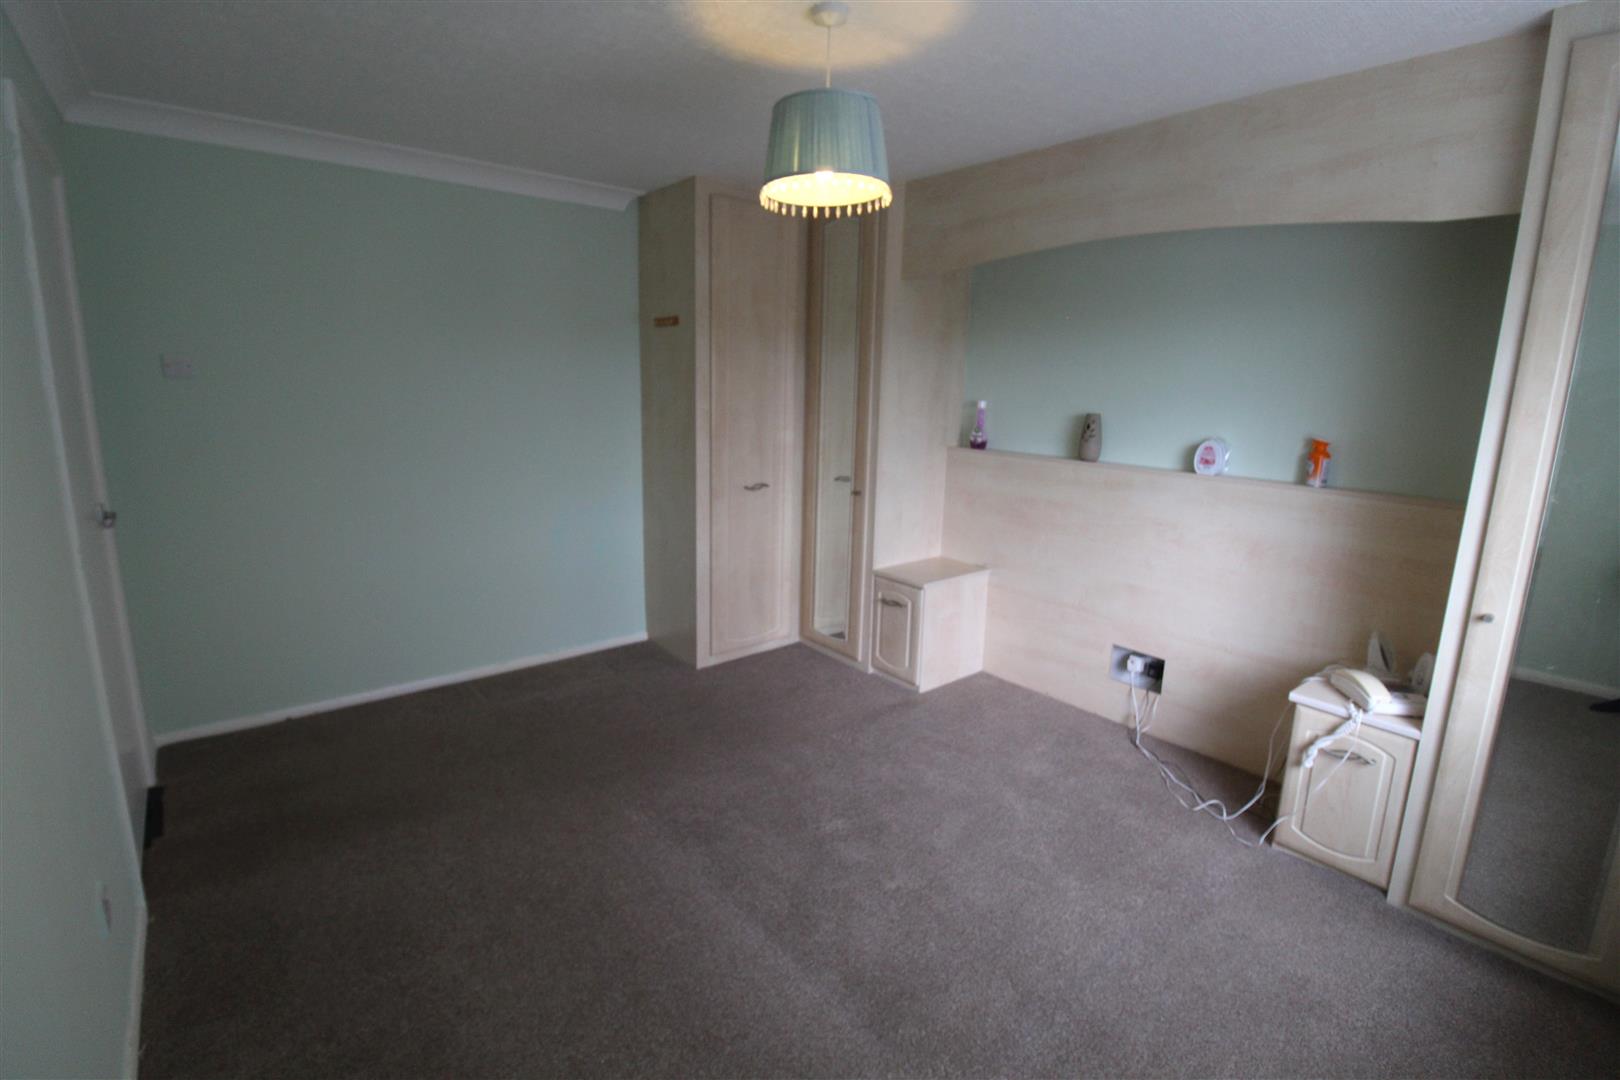
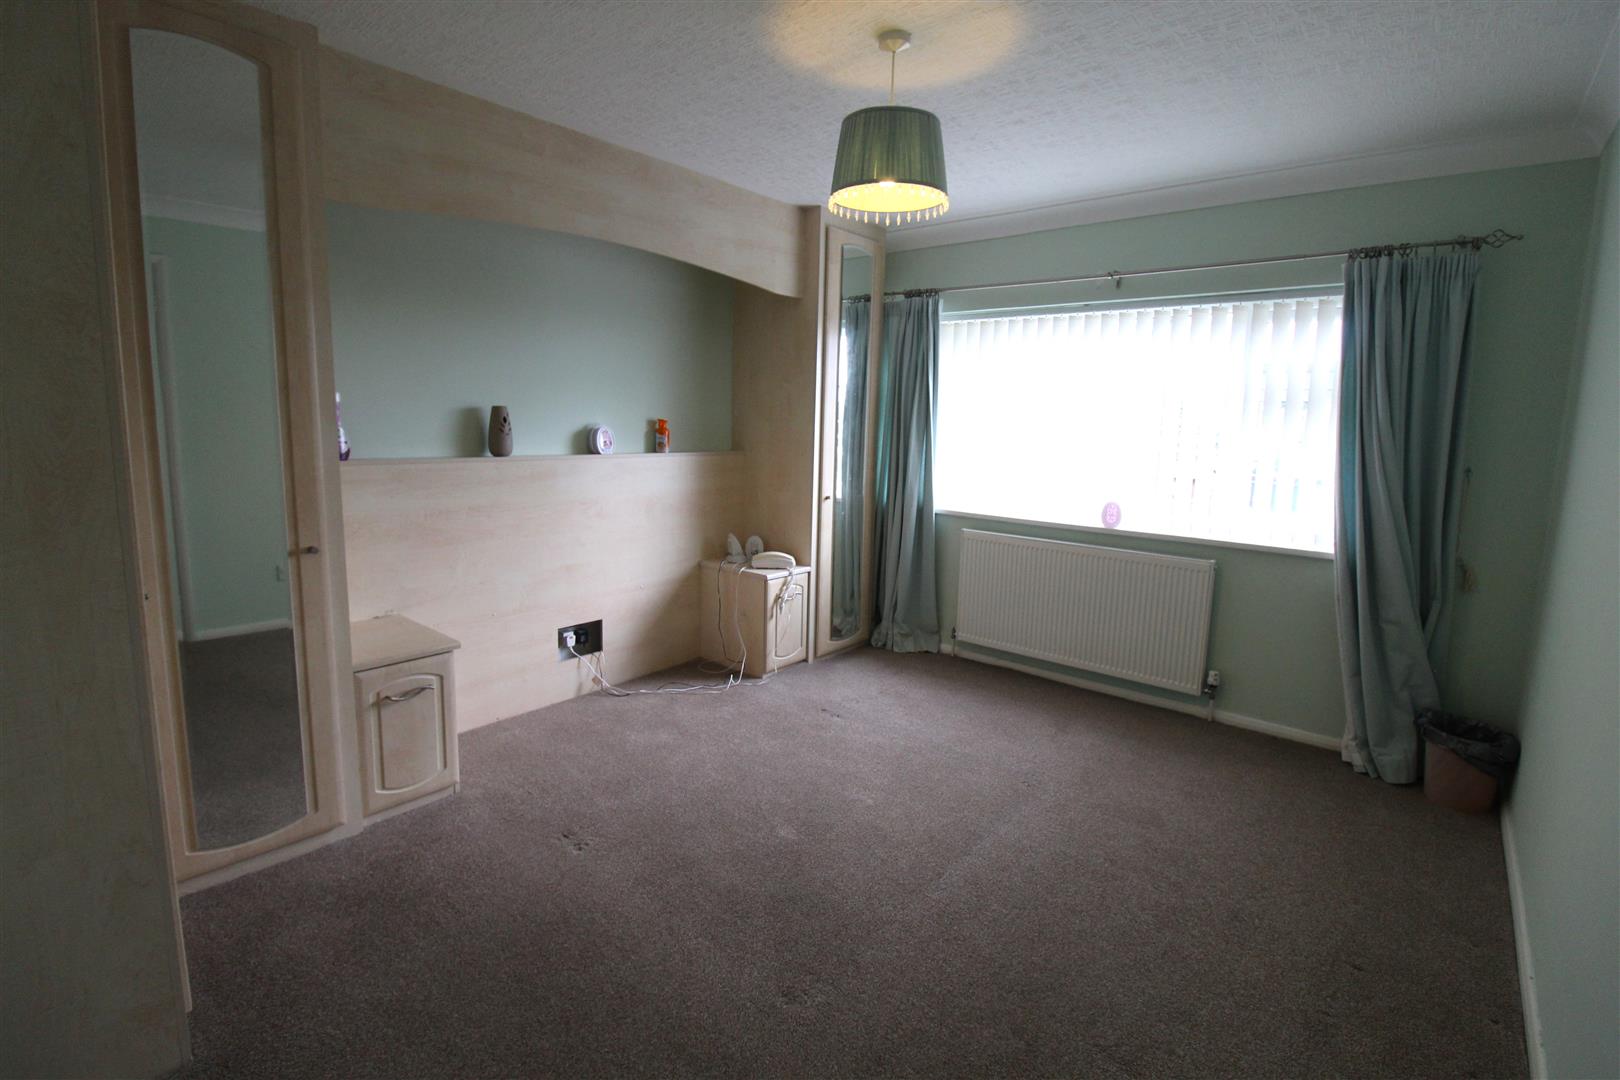
Bedroom One3.87 x 3.32 (12'8" x 10'10")A double glazed window overlooks the front aspect. Fitted with wardrobes and radiator.
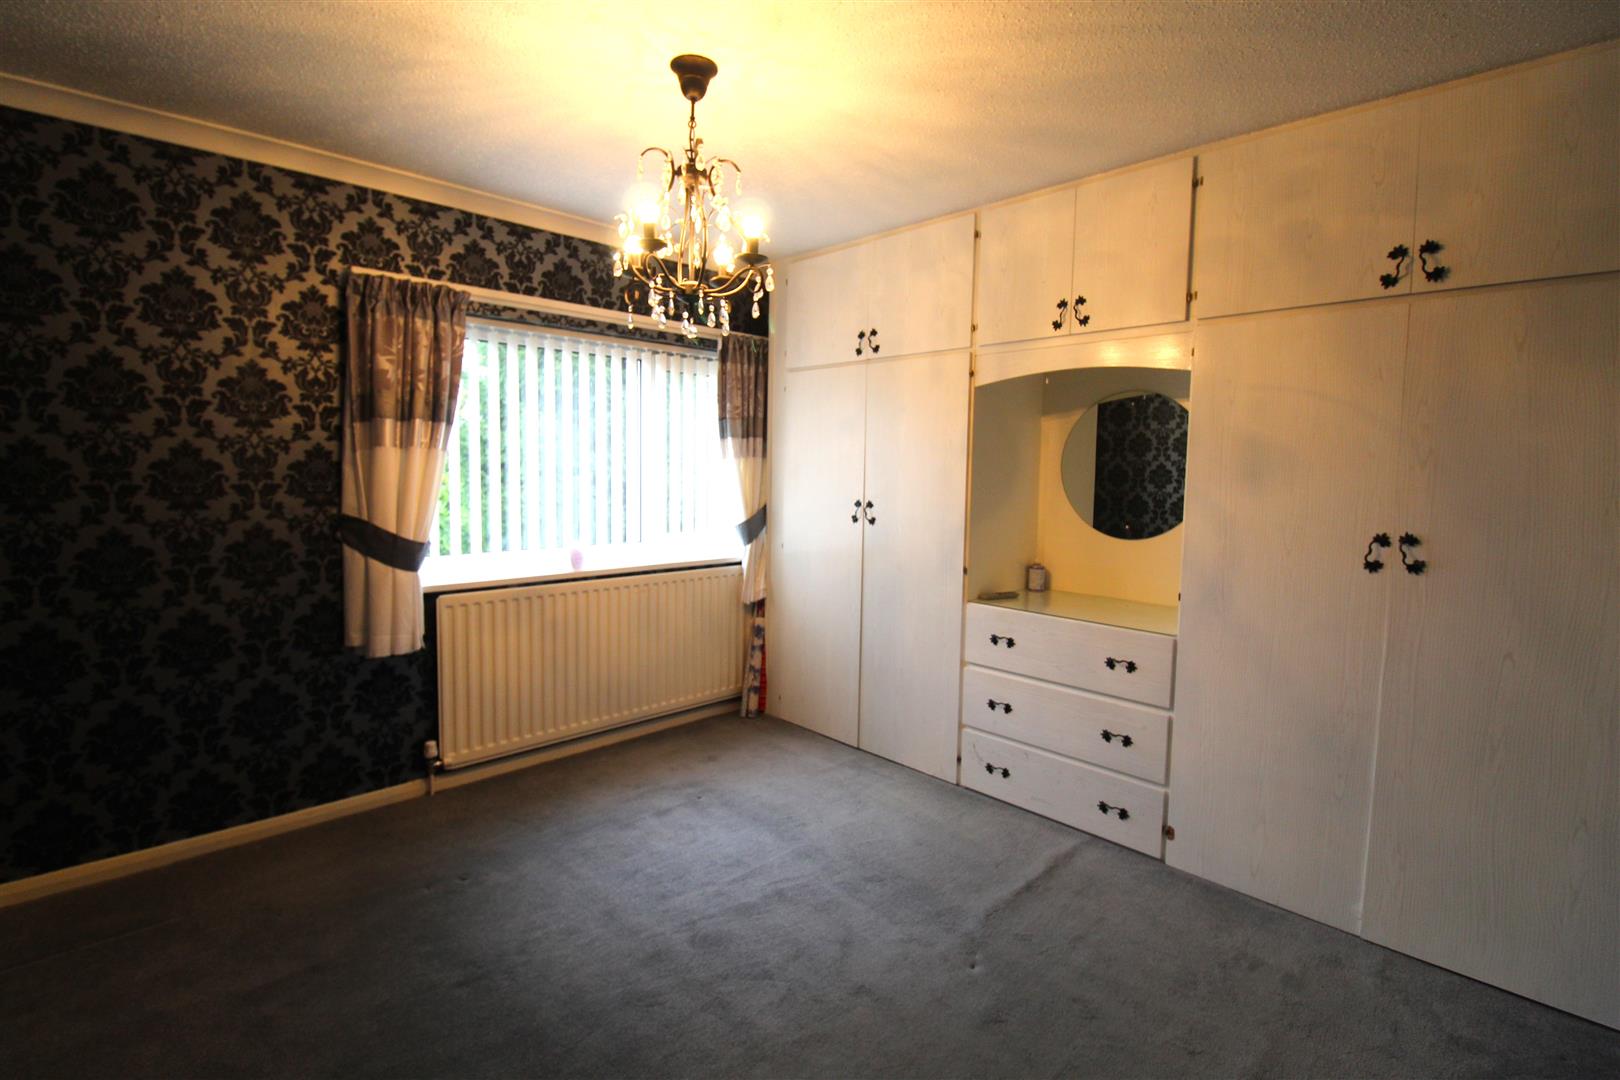
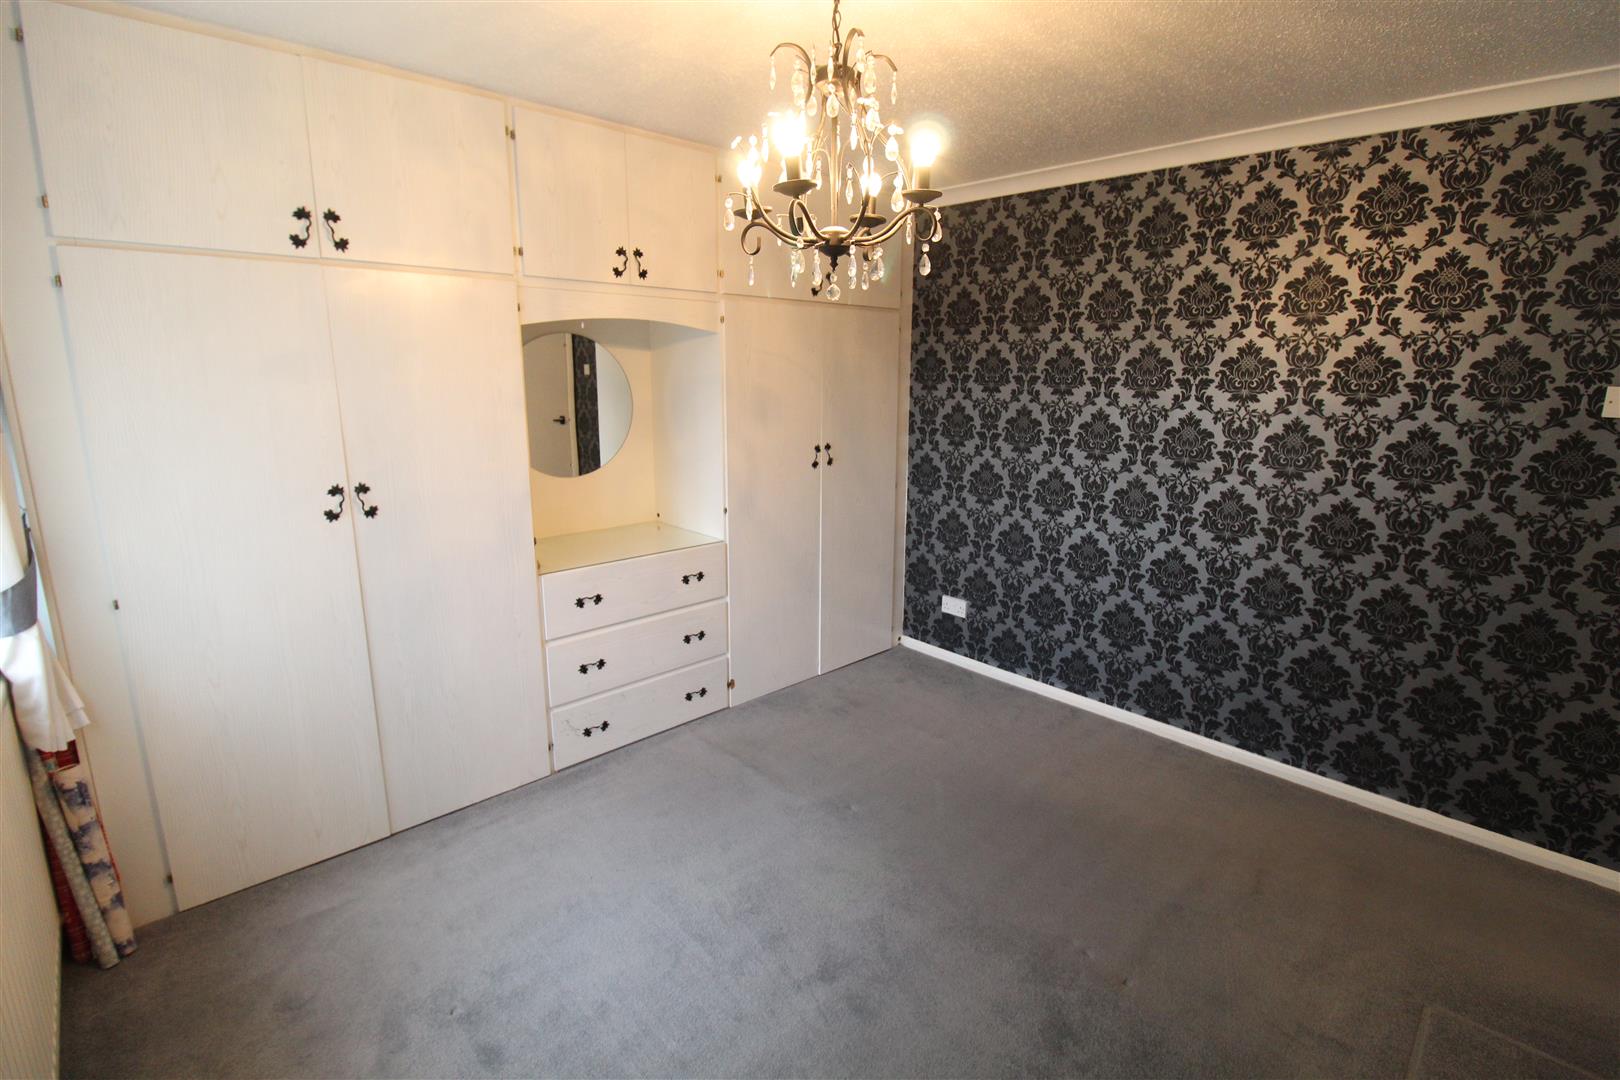
Bedroom Two3.34 x 3.33 (10'11" x 10'11")A double glazed window overlooks the rear aspect. Fitted with wardrobes and radiator.
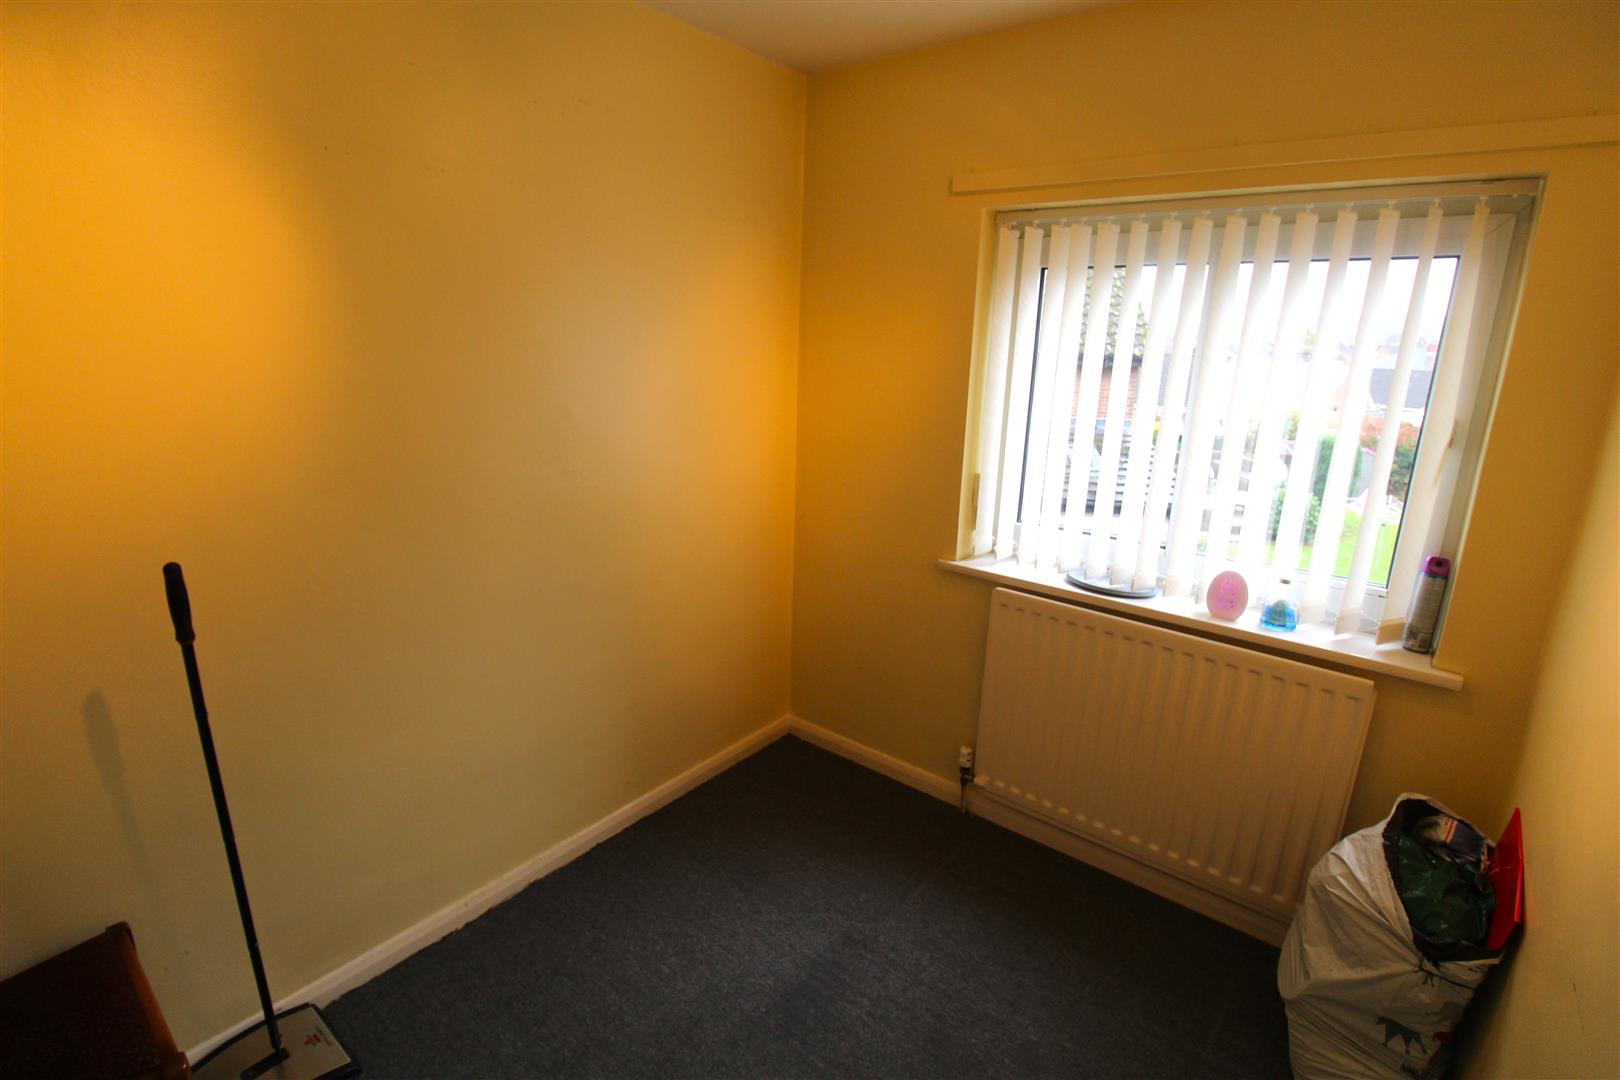
Bedroom Three2.37 x 1.99 (7'9" x 6'6")A double glazed window overlooks the rear aspect. Radiator.
Bathroom2.59 x 1.99 (8'5" x 6'6")A double glazed window overlooks the side aspect. Fitted with a suite comprising of low level W.C and wash hand basin. Shower cubicle. Partly tiled walls and radiator. Door to airing cupboard housing combi boiler.
EXTERIORTo the front, the property has a large paved driveway and decorative plum slate border. To the rear, the garden is fully enclosed by panelled fencing with a side access gate. The garden is laid to lawn with a paved patio and plum slate. Two sheds.
GarageFitted with power and lighting and electric roller door.
Click image to enlarge:
Click image to enlarge:
- DECEPTIVELY LARGE DETACHED PROPERTY
- HUGE LOUNGE
- MODERN FITTED KITCHEN/DINER
- THREE GOOD SIZED BEDROOMS
- FAMILY SIZE BATHROOM
- FULLY ENCLOSED ATTRACTIVE REAR GARDEN
- GARAGE
- AMPLE OFF ROAD PARKING
- SOLD WITH NO UPWARD CHAIN
- DESIRABLE LOCATION, CLOSE TO SCHOOLS AND AMENITIES


