
Wilding Road, Ball Green, Stoke-On-Trent
Offers in the region of £87,950 (Tenant Fees)


-
IMG_0990.JPG
-
IMG_1023.JPG
-
IMG_1004.JPG
-
IMG_1062.JPG
-
IMG_1061.JPG
-
IMG_1057.JPG
-
IMG_1050.JPG
-
IMG_1038.JPG
-
IMG_1052.JPG
-
IMG_1040.JPG
-
IMG_1046.JPG
-
IMG_1015.JPG
- SPACIOUS END TERRACED PROPERTY
- ENTRANCE HALL
- TWO GOOD SIZED RECEPTION ROOMS
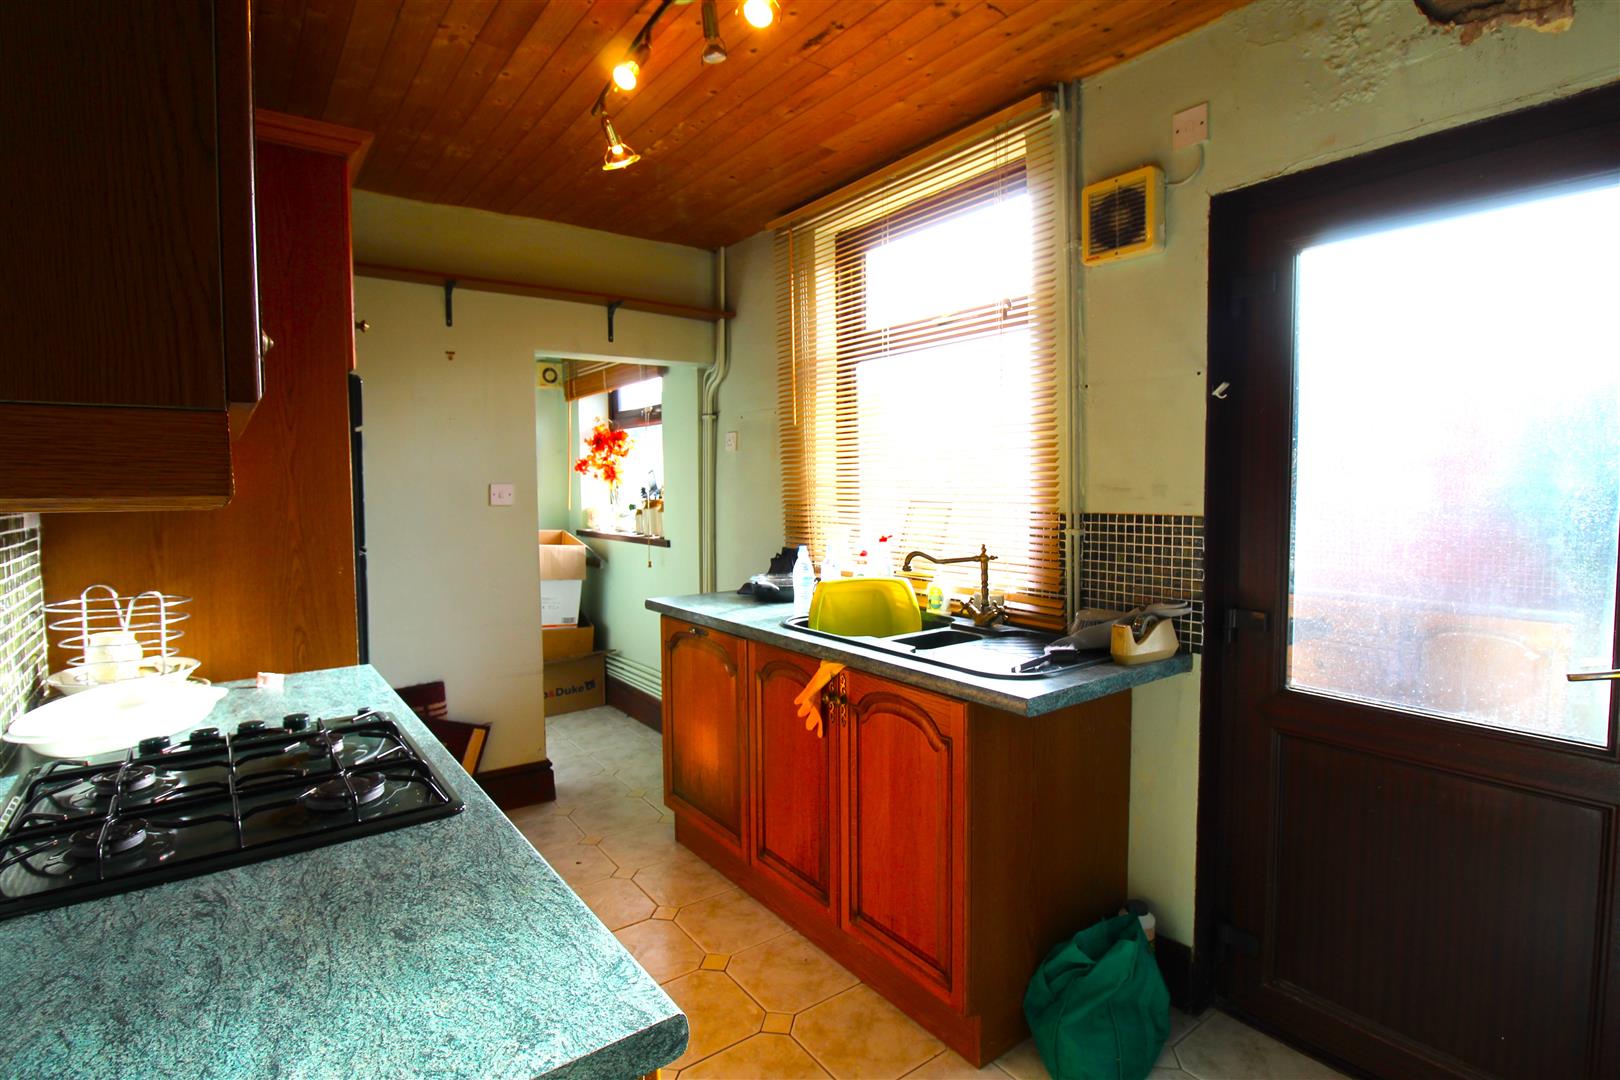
- FITTED KITCHEN
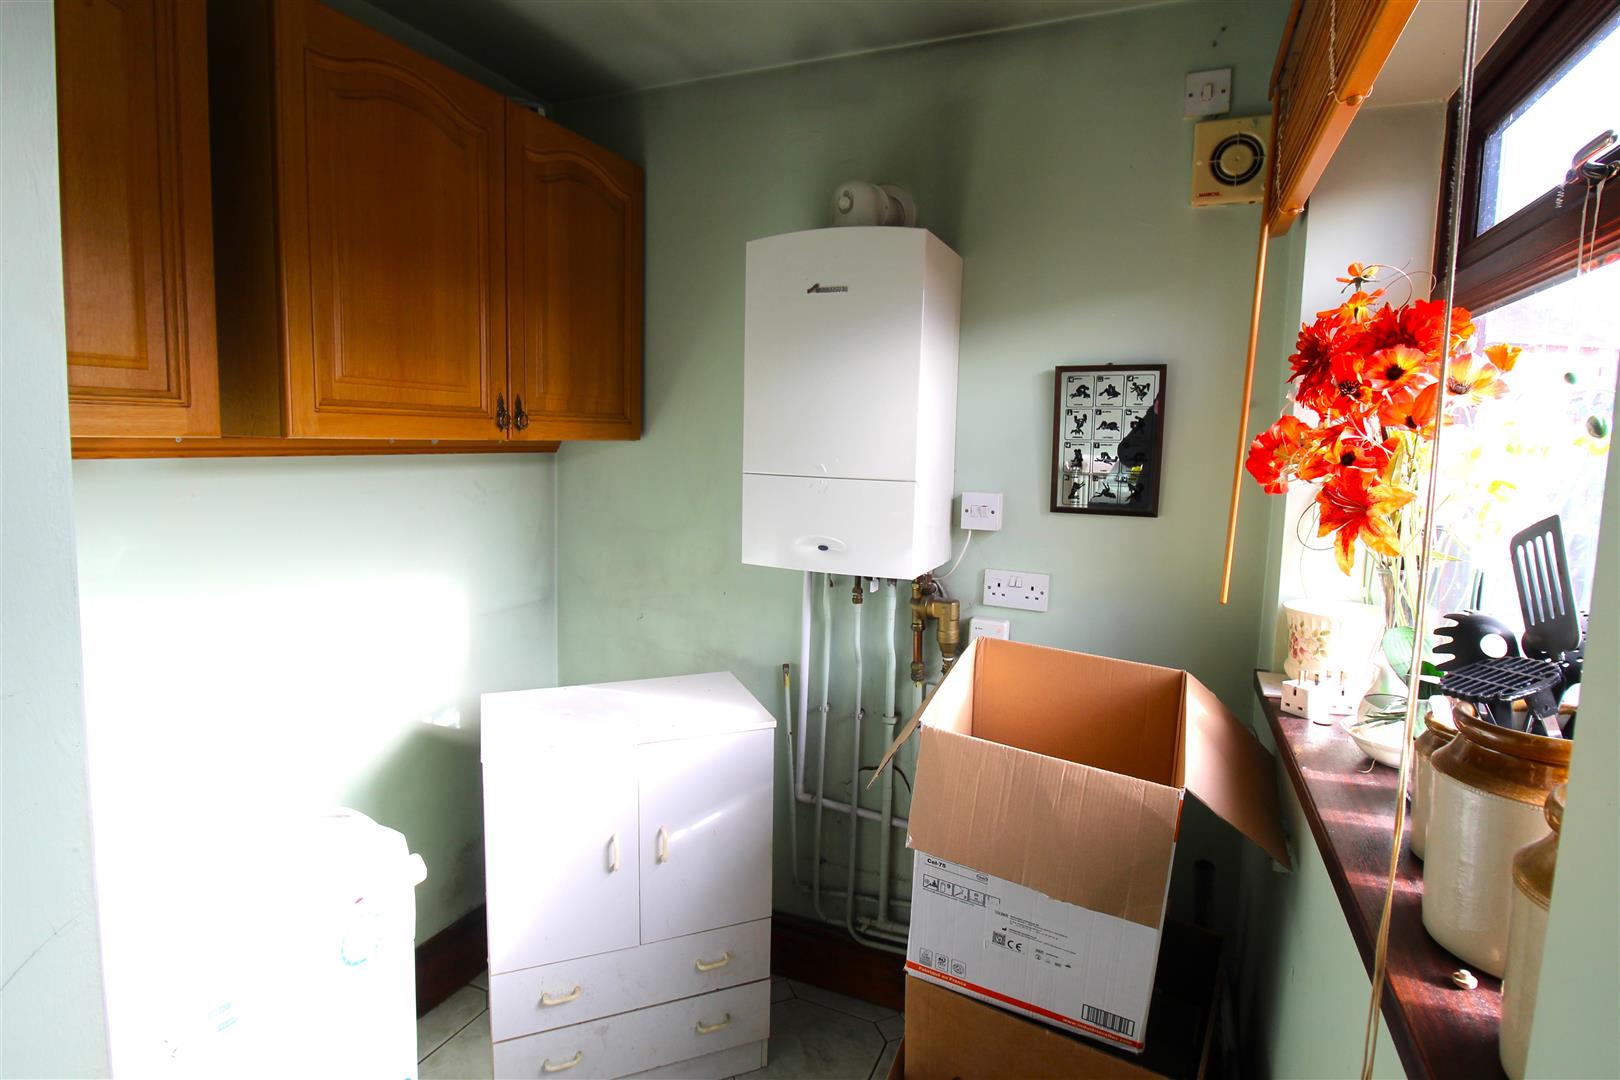
- UTILITY ROOM
- TWO BIG BEDROOMS
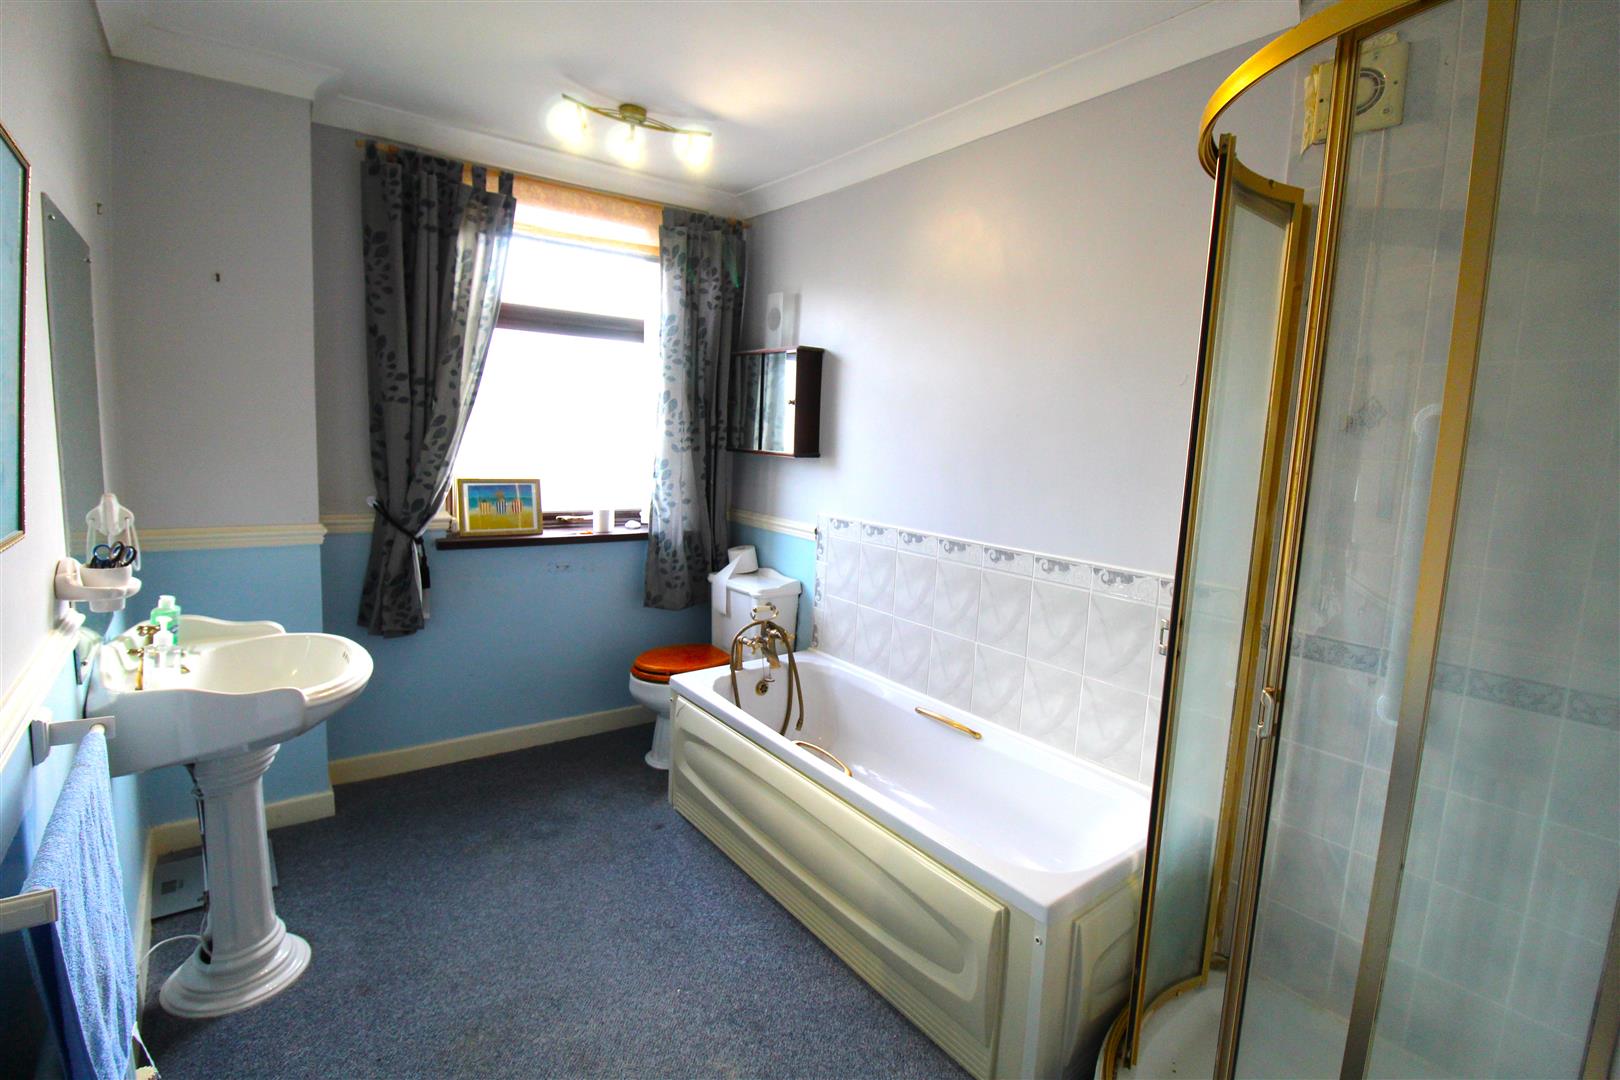
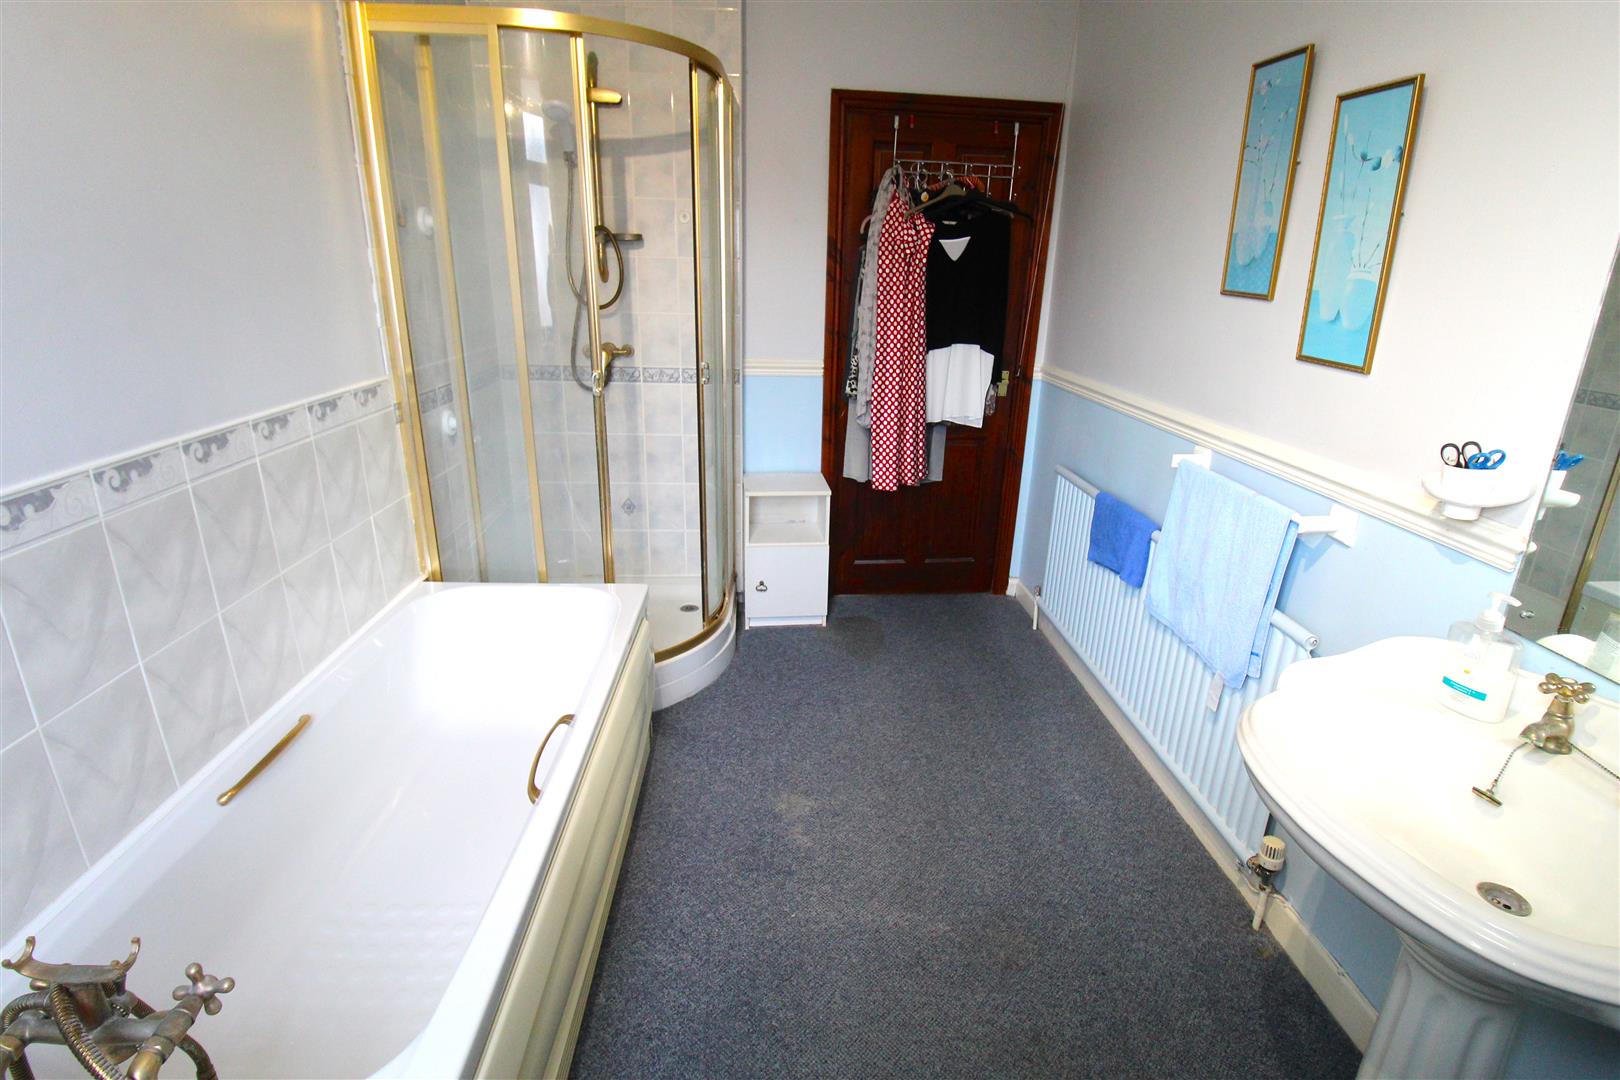
- LARGE FAMILY BATHROOM
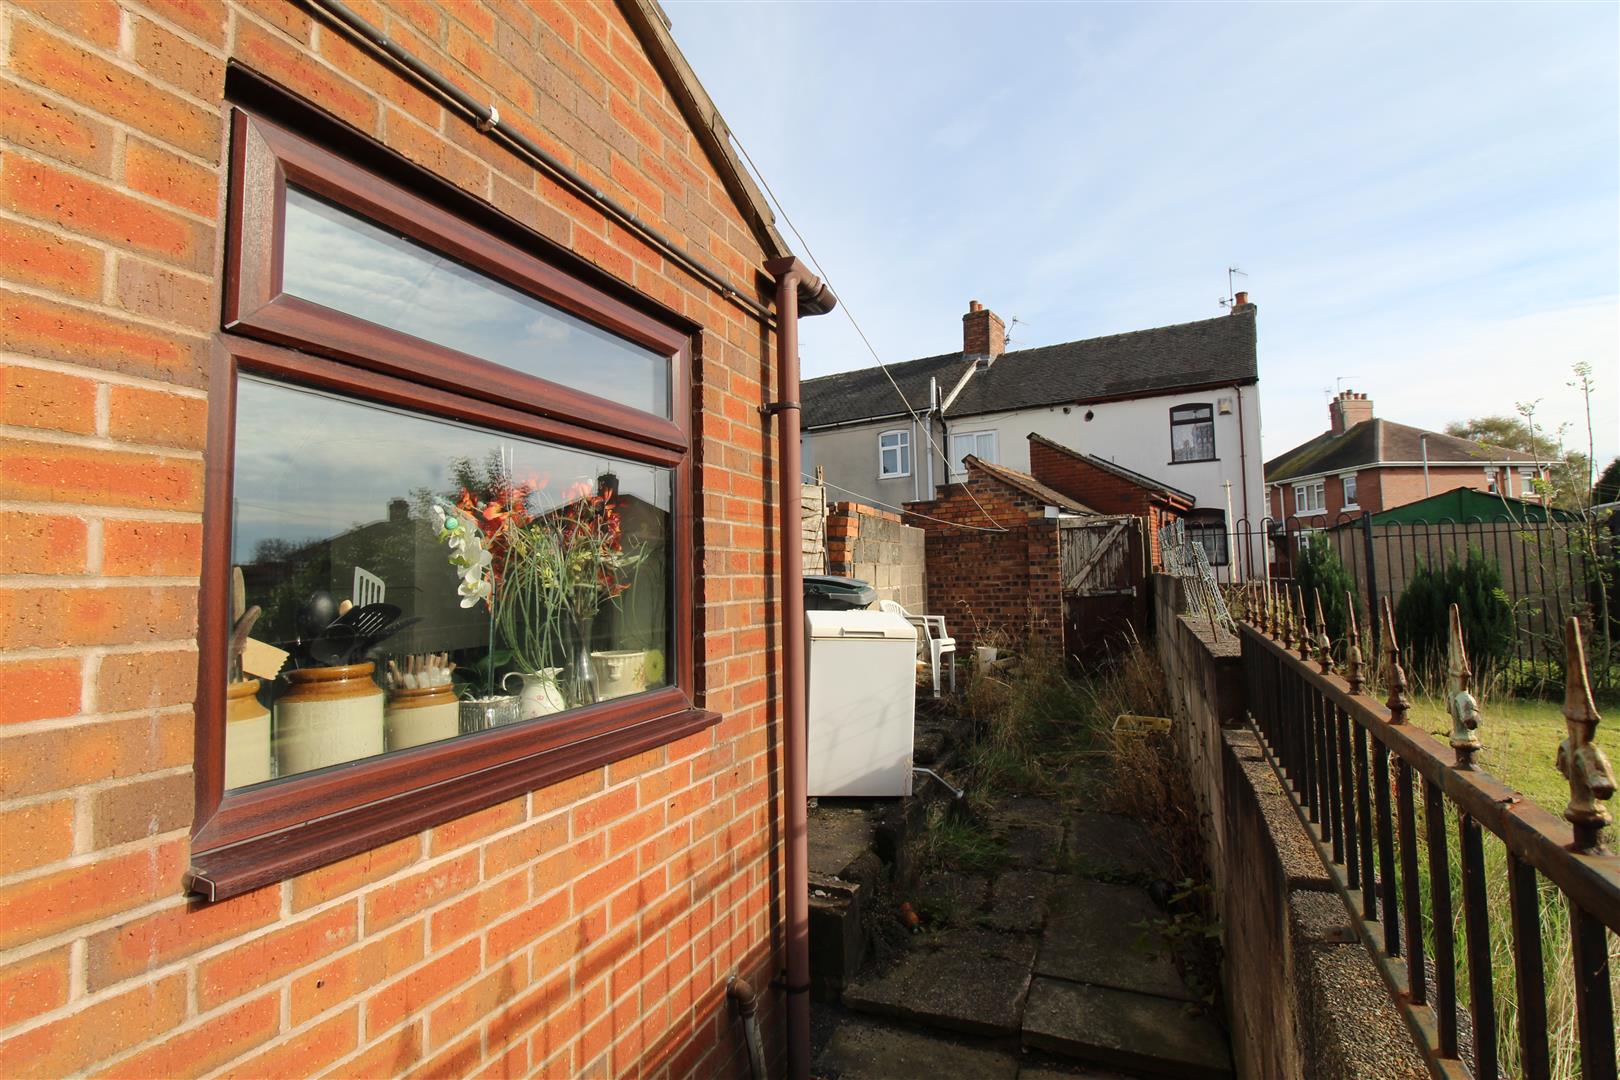
- FULLY ENCLOSED REAR GARDEN
- CLOSE TO LOCAL AMENITIES
- SOLD WITH NO UPWARD CHAIN
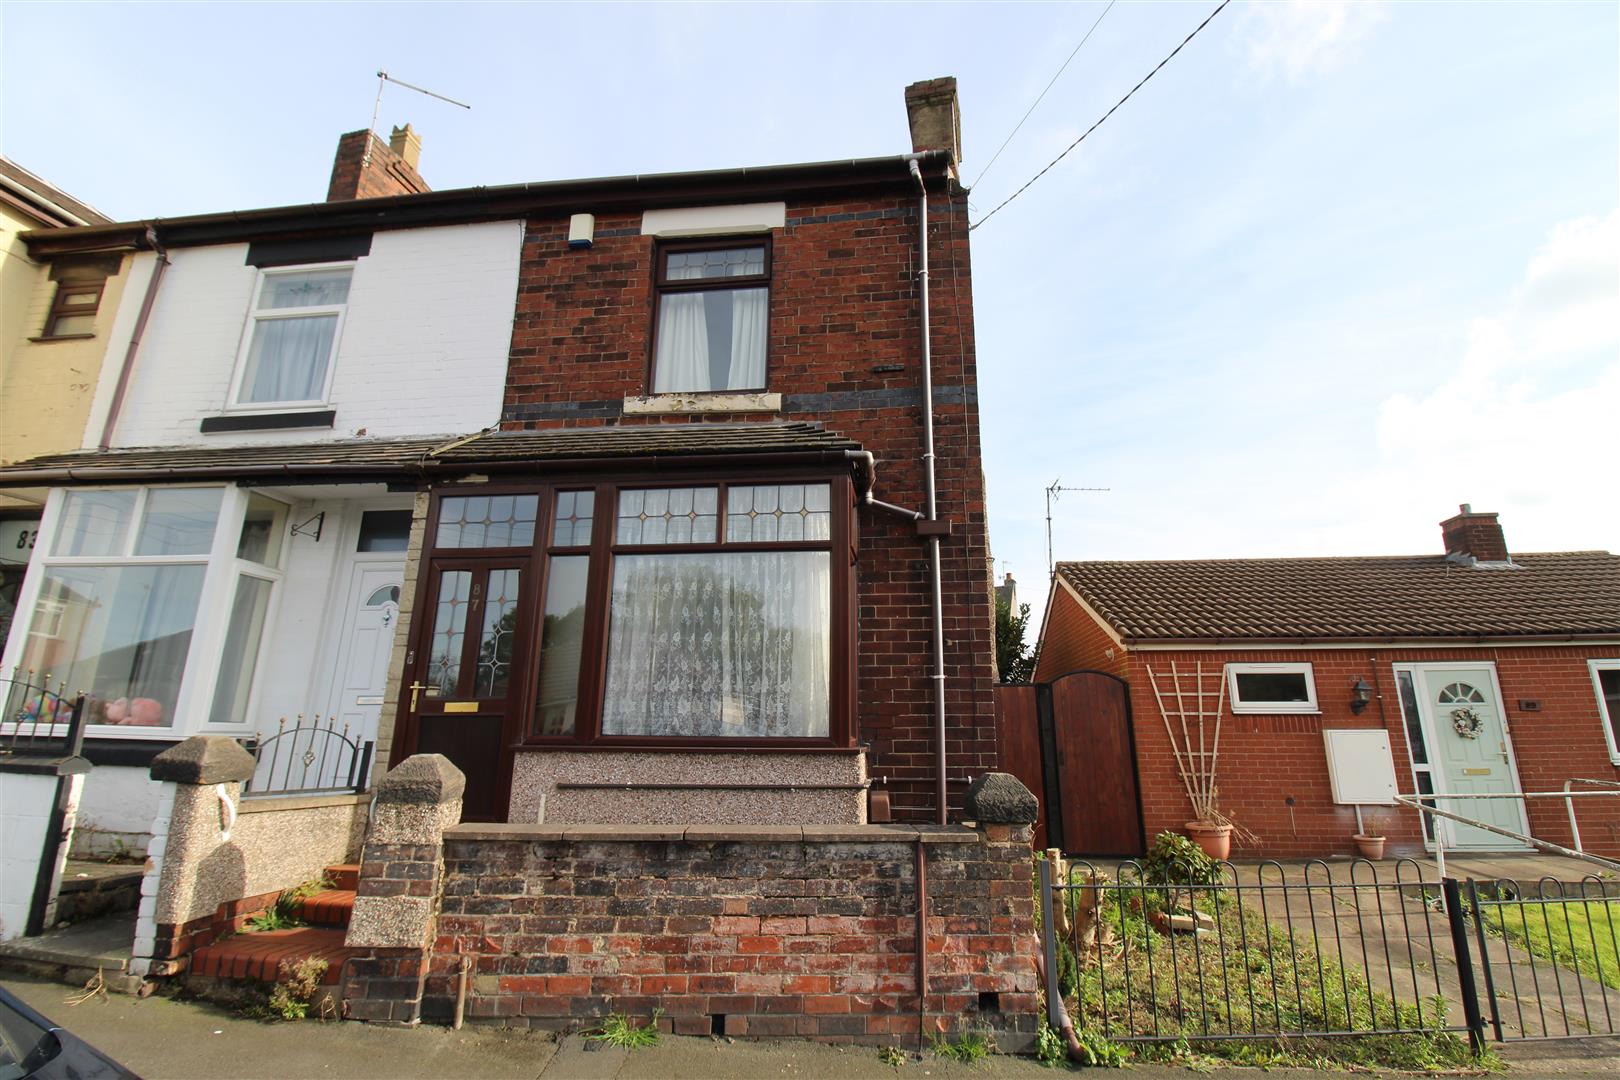
Read all about it! Read all about it! This two bed END TERRACE property in the popular area of Ball Green is up for sale!!! Don't let this breaking news pass you by! Ideal first time buyer home or investor property. Spacious throughout, the property comprises of a lounge, kitchen, utility, two big bedrooms and a contemporary large bathroom. Externally, there is a paved forecourt to the front and a fully enclosed rear garden. Don't let this property become old news, because I can guarantee you will be disappointed, SOLD WITH NO UPWARD CHAIN. Call today to book a viewing.
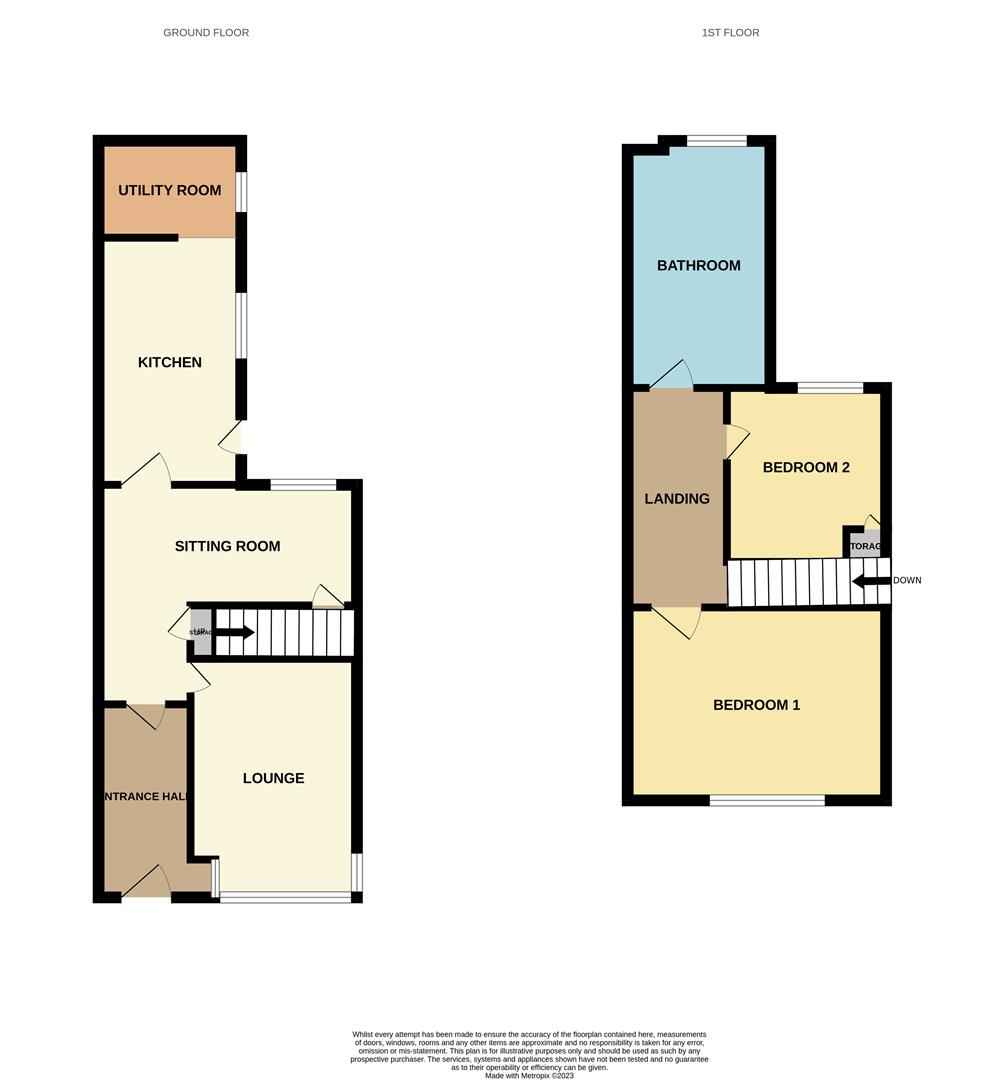
GROUND FLOOR
Entrance Porch2.48 x 1.31 (8'1" x 4'3")Double glazed door and window to the front aspect.
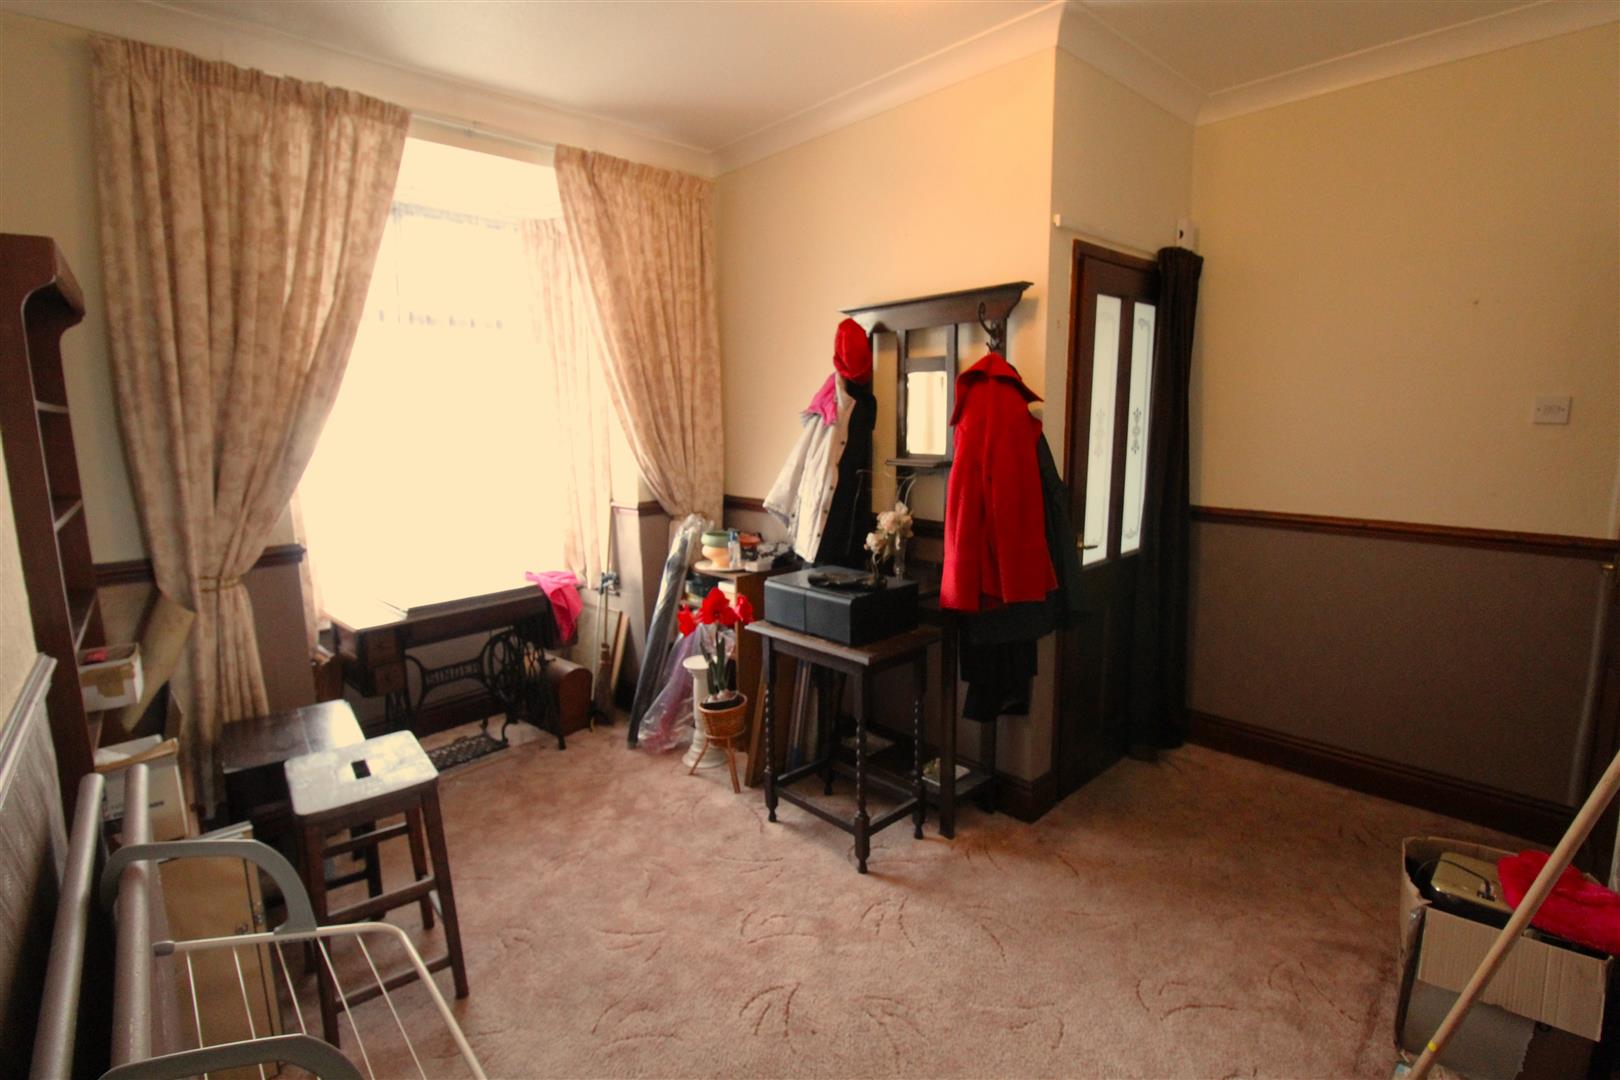
Lounge4.04 x 3.58 (13'3" x 11'8")Double glazed bay window to the front aspect. Radiator.
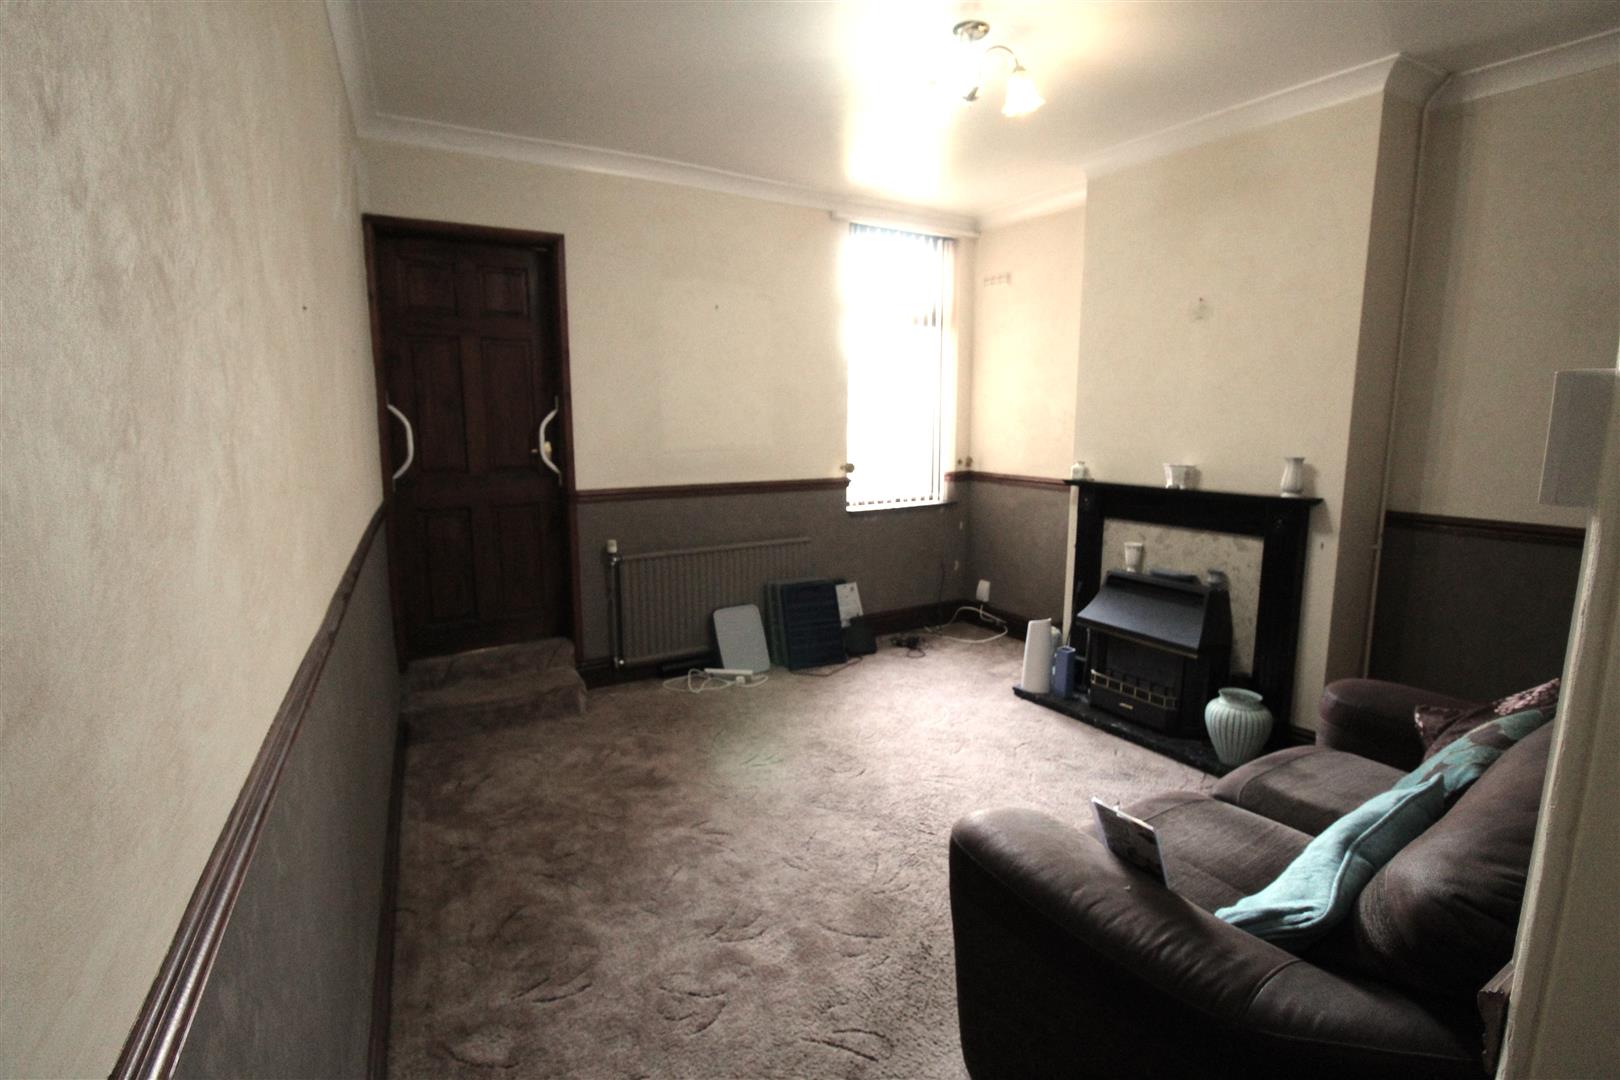
Sitting Room4.88 x 3.76 (16'0" x 12'4")A double glazed window overlooks the rear aspect. Door to under-stair storage. Gas fire and radiator.
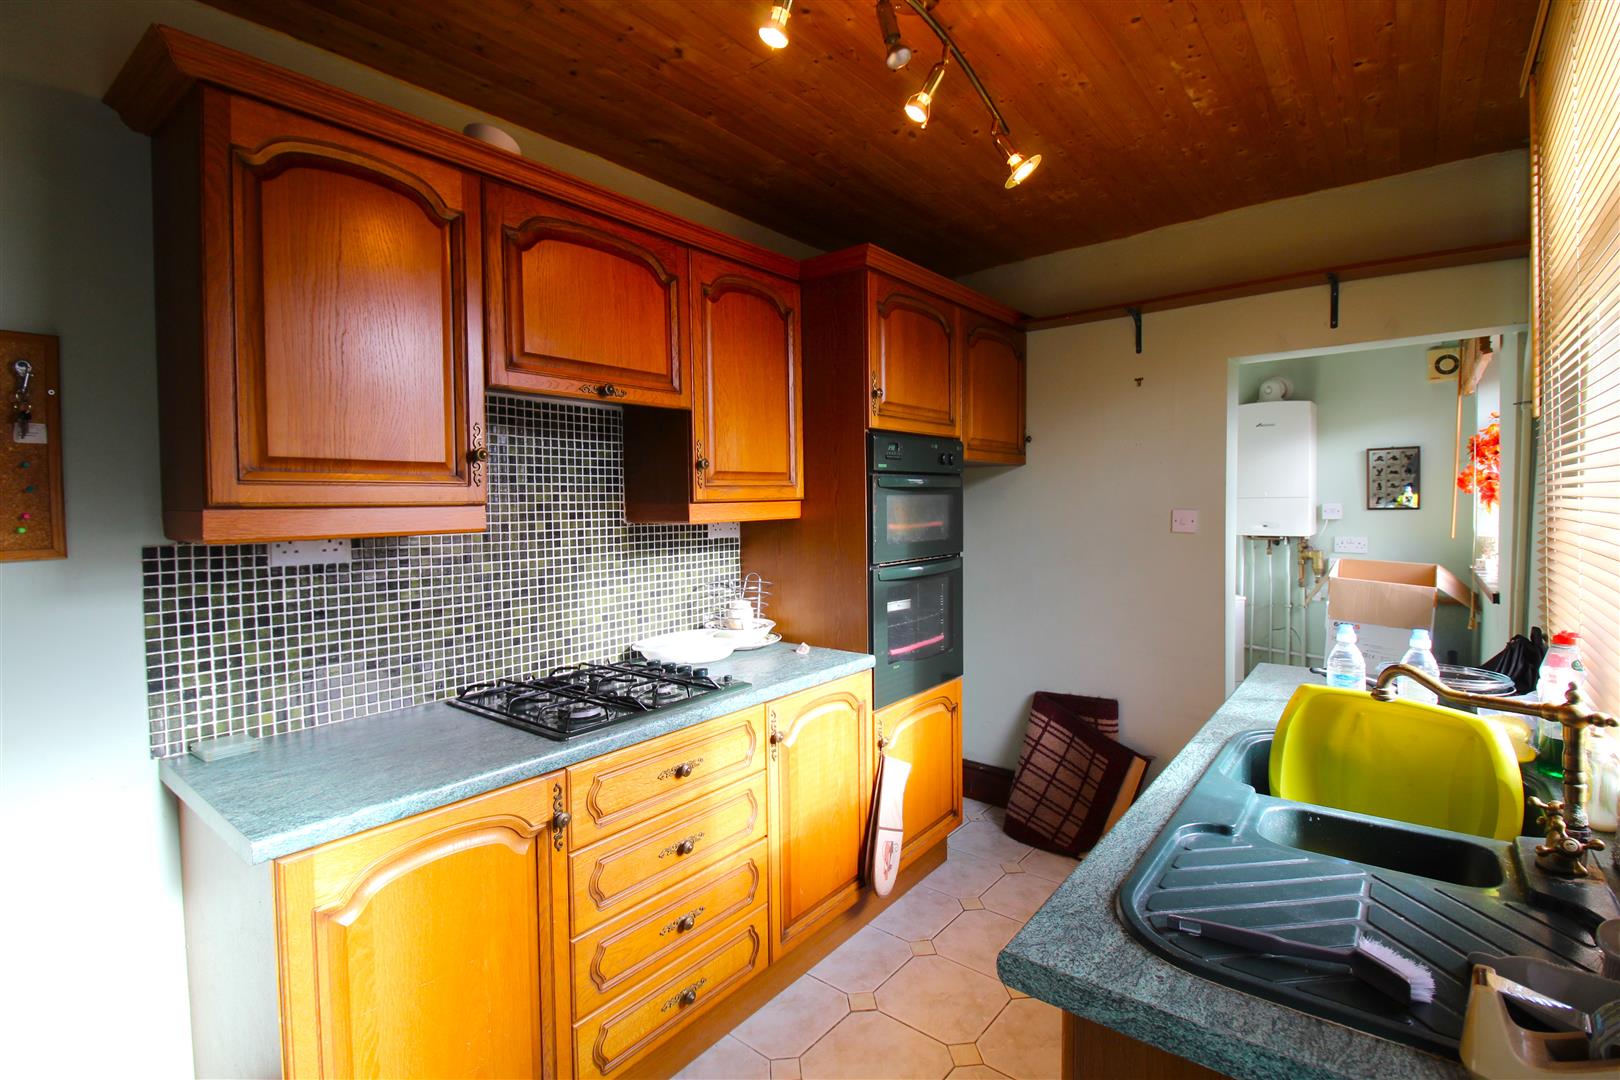
Kitchen3.65 x 2.18 (11'11" x 7'1")A double glazed window and door to the side aspect. Fitted with a range of wall and base storage units with inset sink and side drainer. Co ordinating work surface areas and partly tiled walls. Gas hob and electric oven. Space for fridge/freezer. Radiator and dishwasher.
Utility Room1.85 x 1.65 (6'0" x 5'4")A double glazed window to the side aspect. Fitted with a range of wall storage units and wall mounted combi boiler.
FIRST FLOOR
Landing4.93 x 0.85 (16'2" x 2'9")Stairs from the ground floor and loft access hatch.
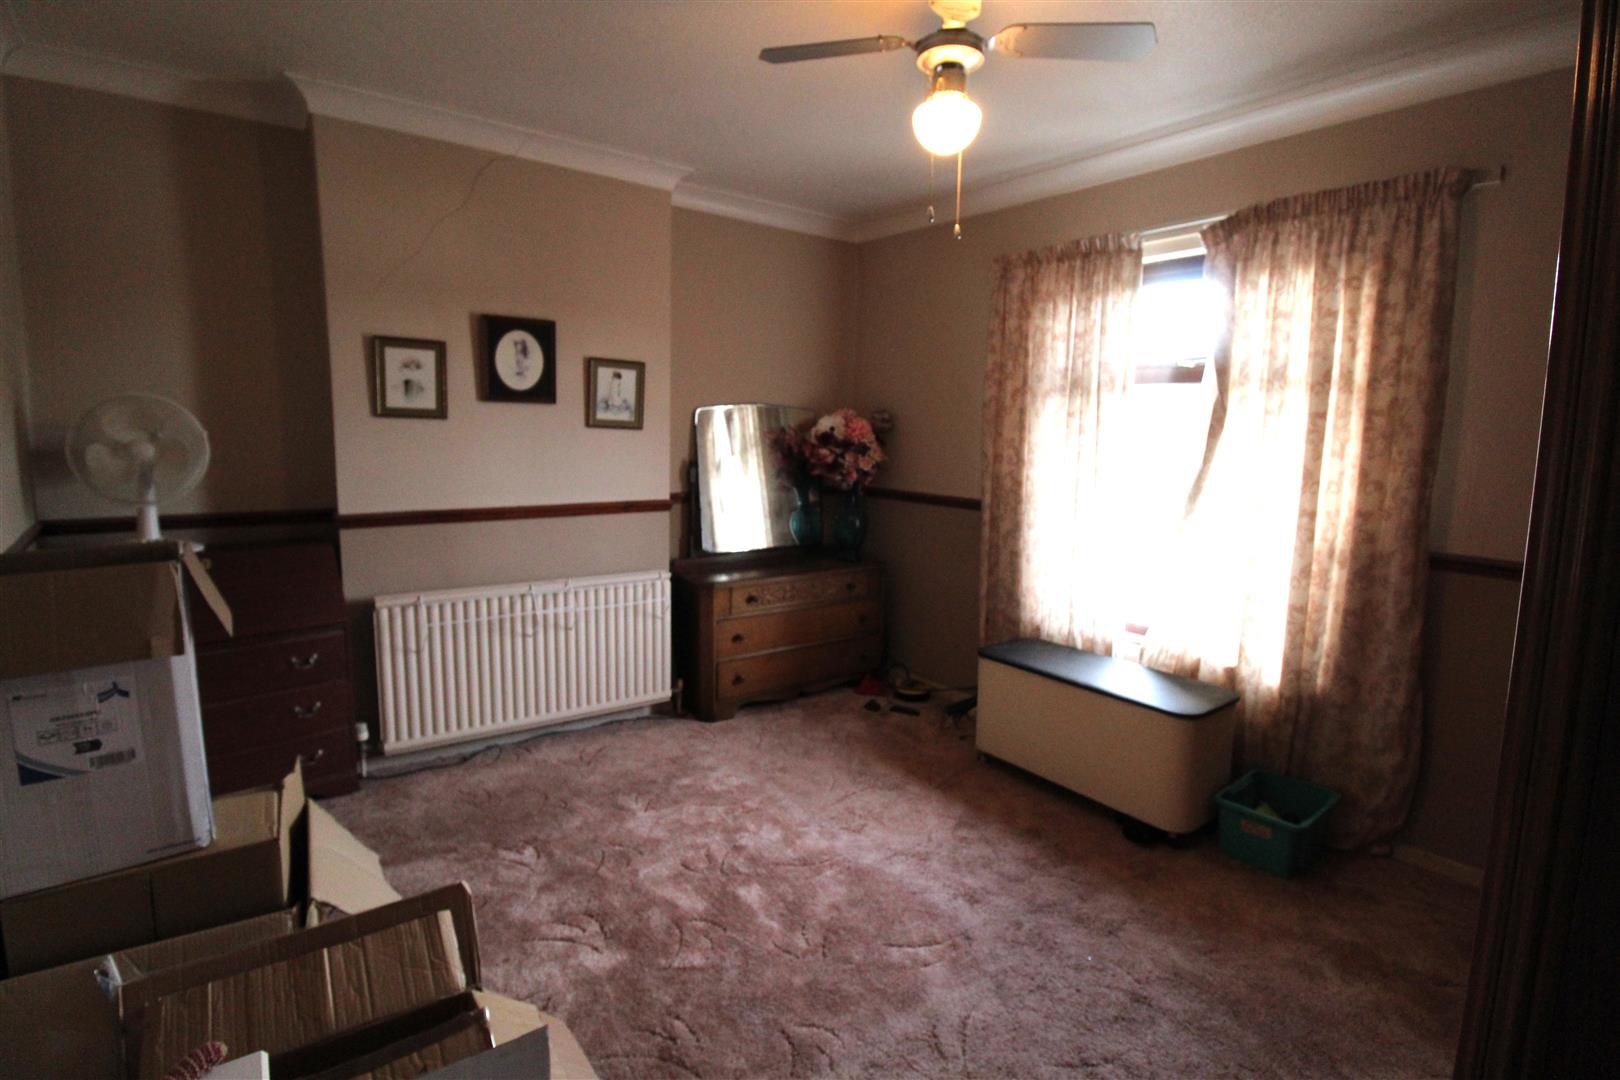
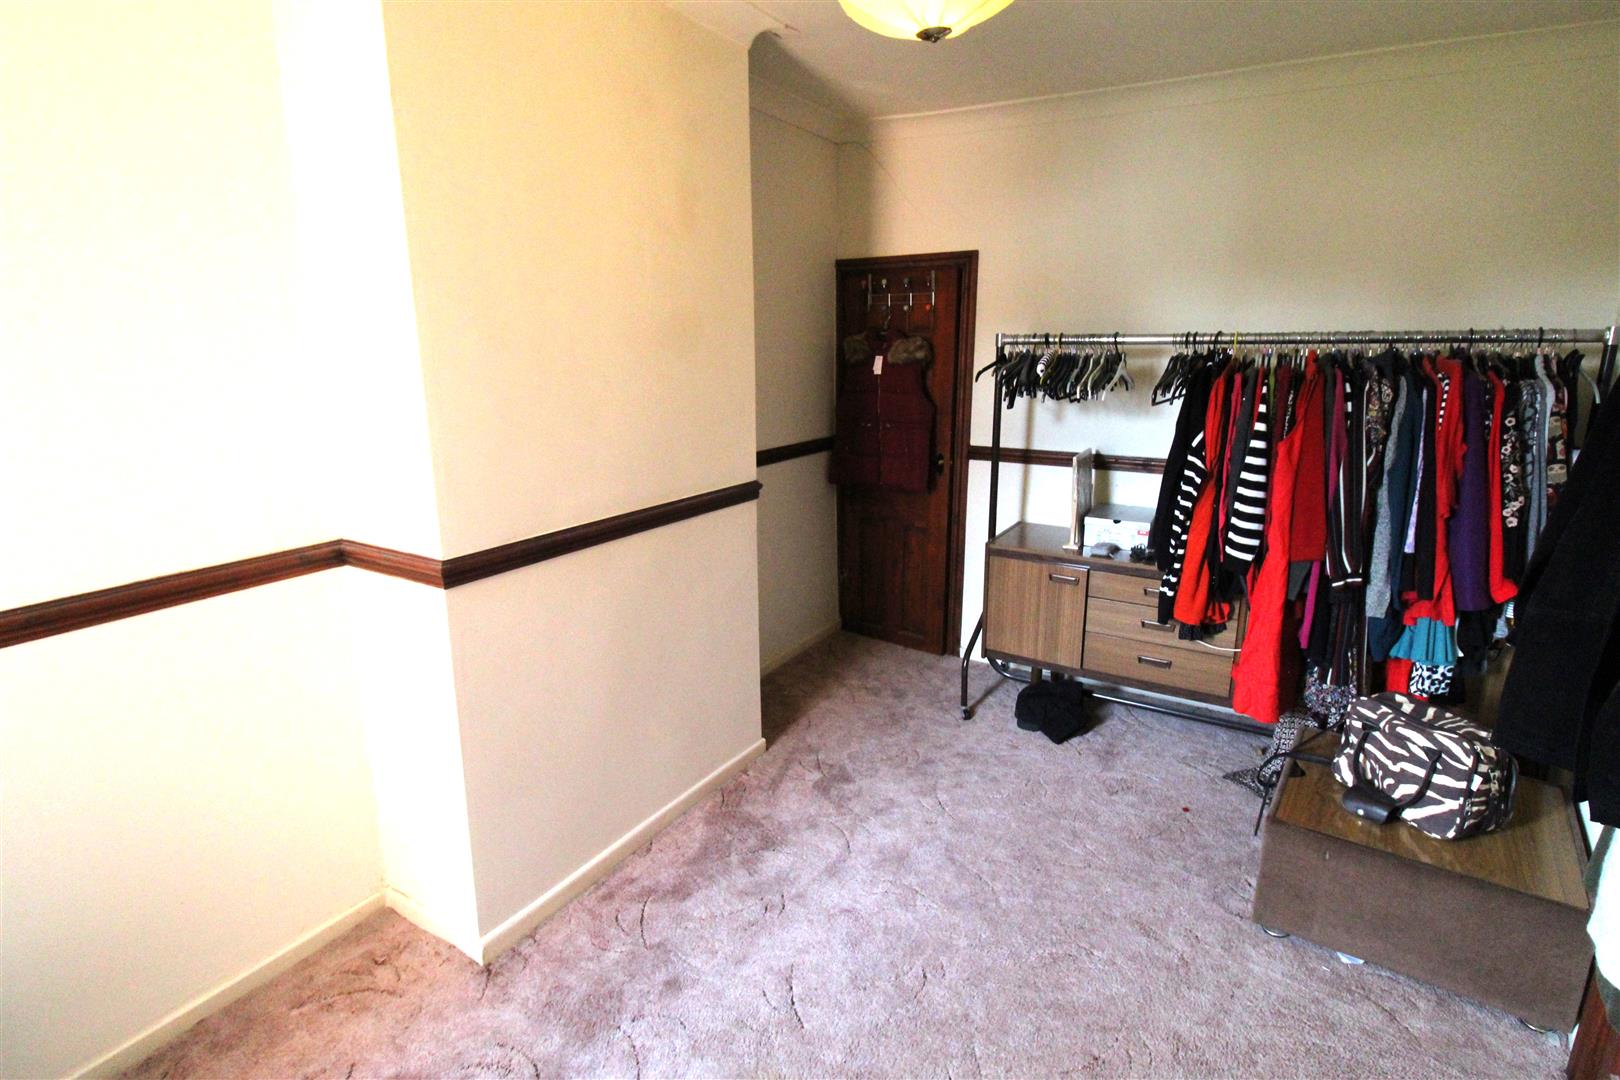
Bedroom One3.86 x 3.32 (12'7" x 10'10")A double glazed window overlooks the front aspect. Radiator.
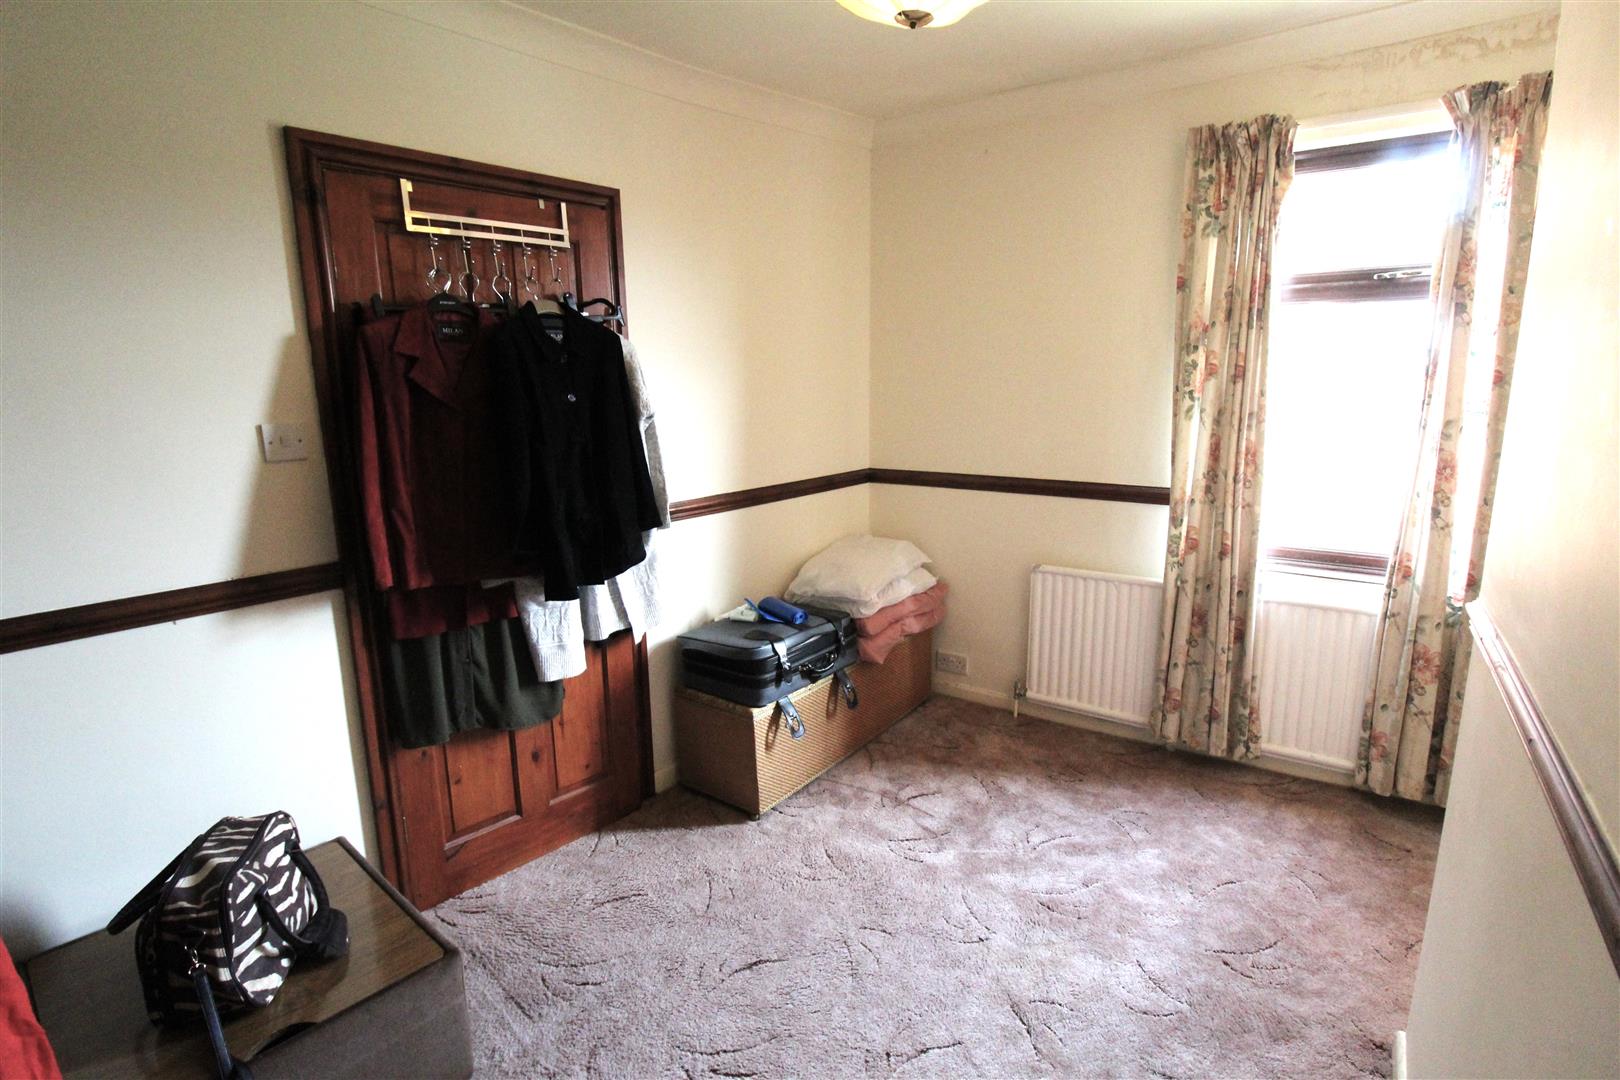
Bedroom Two3.81 x 2.51 (12'5" x 8'2")A double glazed window overlooks the rear aspect. Radiator. Door to storage cupboard.
Bathroom3.54 x 2.20 (11'7" x 7'2")A double glazed window overlooks the rear aspect. Fitted with a suite comprising bath, shower cubicle, low level W.C and wash hand basin. Partly tiled walls and radiator.
EXTERIORTo the front of the property there is a paved forecourt. To the rear there is an enclosed low maintenance paved garden.
EPCThe energy performance certificate will be available from 26th October.
Click image to enlarge:
Click image to enlarge:
- SPACIOUS END TERRACED PROPERTY
- ENTRANCE HALL
- TWO GOOD SIZED RECEPTION ROOMS
- FITTED KITCHEN
- UTILITY ROOM
- TWO BIG BEDROOMS
- LARGE FAMILY BATHROOM
- FULLY ENCLOSED REAR GARDEN
- CLOSE TO LOCAL AMENITIES
- SOLD WITH NO UPWARD CHAIN


