
Park Lane, Endon, Stoke-On-Trent
Offers in the region of £290,000 (Tenant Fees)


-
DJI_0439.JPG
-
IMG_0615.JPG
-
IMG_0619.JPG
-
IMG_0623.JPG
-
IMG_0626.JPG
-
IMG_0630.JPG
-
IMG_0635.JPG
-
IMG_0643.JPG
-
IMG_0650.JPG
-
IMG_0654.JPG
-
IMG_0656.JPG
-
IMG_0659.JPG
-
IMG_0661.JPG
-
IMG_0666.JPG
-
IMG_0672.JPG
-
IMG_0693.JPG
-
IMG_0689.JPG
-
IMG_0680.JPG
-
IMG_0685.JPG
-
DJI_0442.JPG
-
DJI_0443b.jpg
-
IMG_0709.JPG
-
IMG_0720.JPG
-
IMG_0719.JPG
-
IMG_0704.JPG
-
IMG_0717.JPG
-
IMG_0726.JPG
-
DJI_0437.JPG
-
IMG_0724.JPG
-
IMG_0701.JPG
- QUIRKY DETACHED COTTAGE
- DESRIABLE LOCATION
- SITTING ON A SIZEABLE PLOT
- THREE RECEPTION ROOMS
- FITTED KITCHEN PLUS UTILITY ROOM
- DOUBLE BEDROOM & ATTIC ROOM
- SHOWER ROOM & BATHROOM
- OFF ROAD PARKING & GARAGE
- HUGE GARDEN PLOT LAID TO LAWN
- NO UPWARD CHAIN
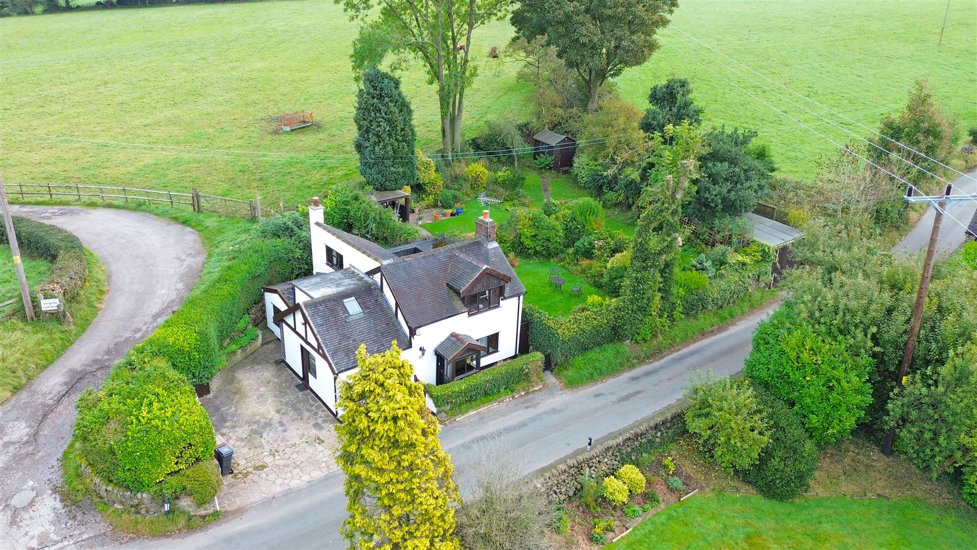
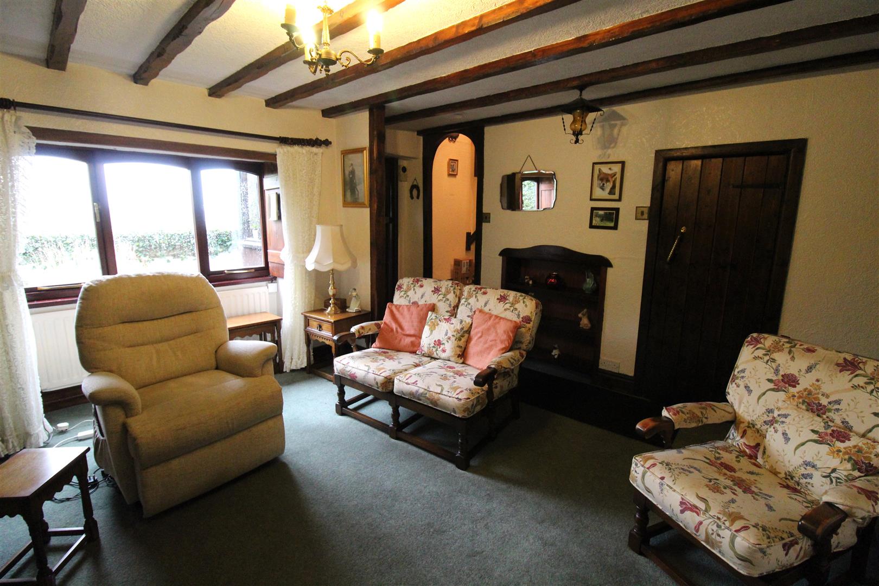
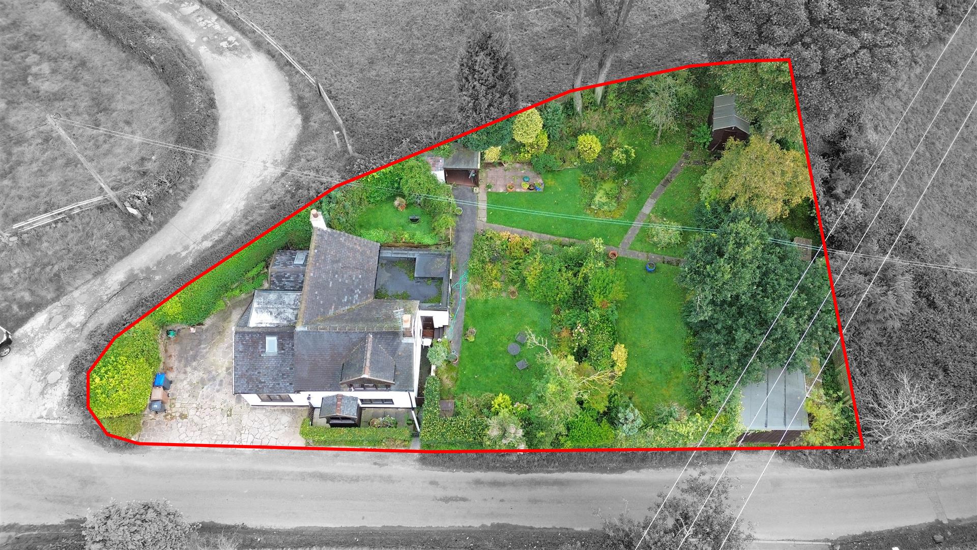
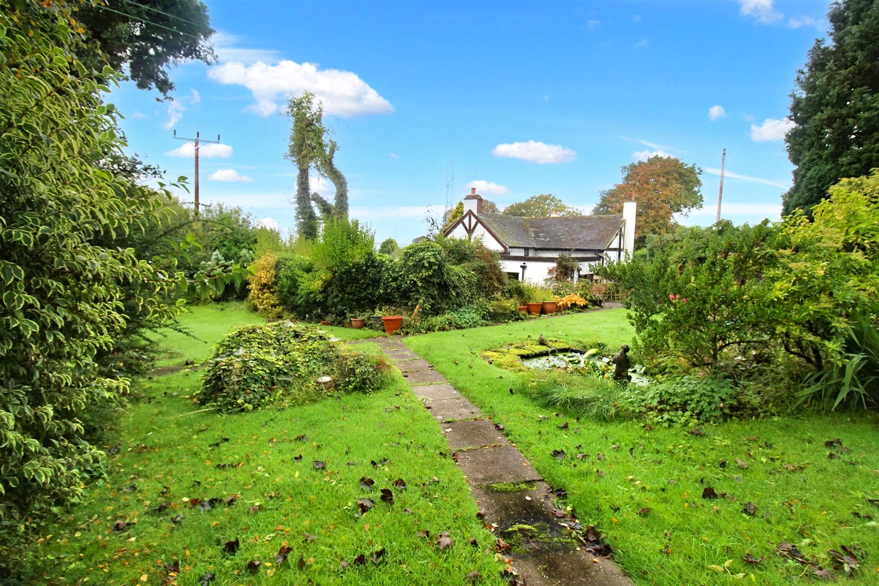
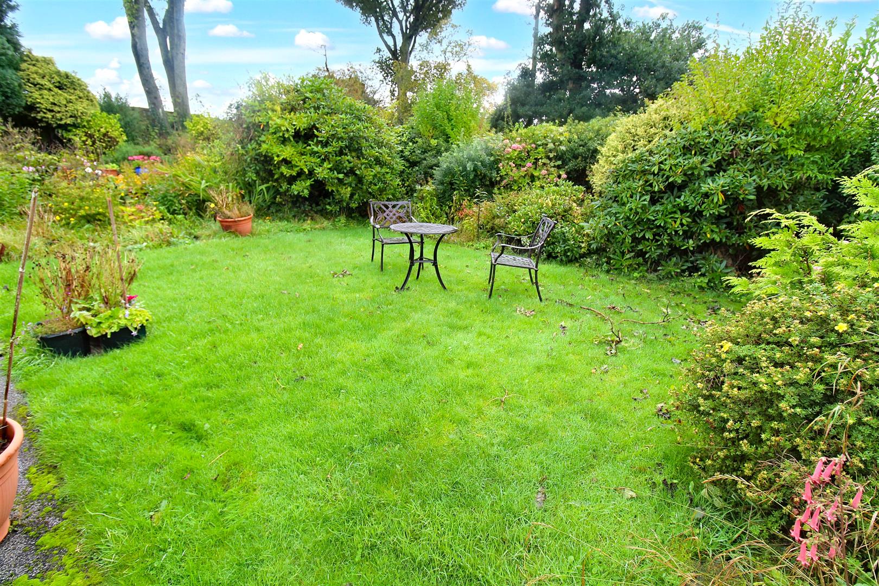
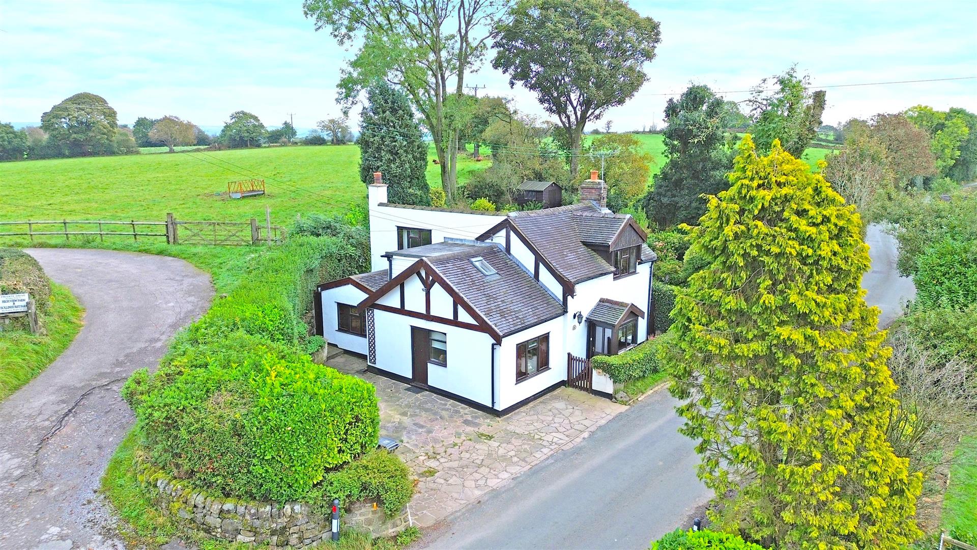
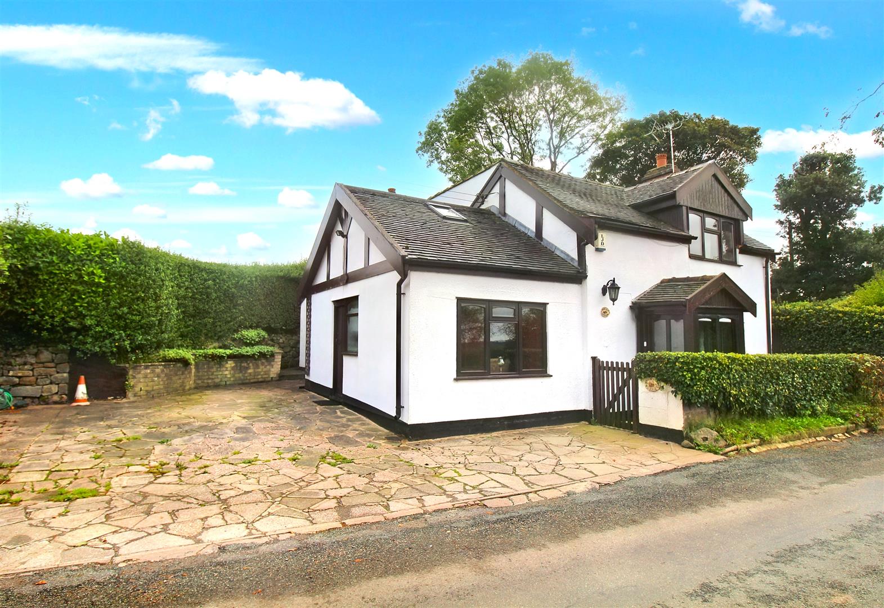
Sometimes you have to escape the ordinary and try something extraordinary! Well I have a property that couldn't be any further from ordinary if it tried, a delightfully quirky detached cottage in the extremely desirable area of Endon. Not only is the layout of this property a little different it sits on sizeable plot with open aspect views. The accommodation on offer comprises a snug lounge with bay window and wooden shutters, this leads into a large dining area, where looks can be deceiving as hidden away behind a bookcase you will find a door leading into a further sitting room, the ground floor accommodation is complete with a breakfast kitchen, utility room and shower room. To the first floor you will find 1 bedroom, attic room and a bathroom. Externally, the property benefits from off road parking and a detached garage. The gardens are mainly to the side of the property and are a very good size, laid to lawn with mature shrubbery and trees, a garden shed and open potting shed. Located in the sought after area of Park Lane in the Staffordshire countryside, offering semi rural living with being short distance to local amenities, schooling and commuter links to the market town of Leek. Fall in love with the uniqueness of High Field Cottage and book a viewing today as it's time to escape the ordinary!
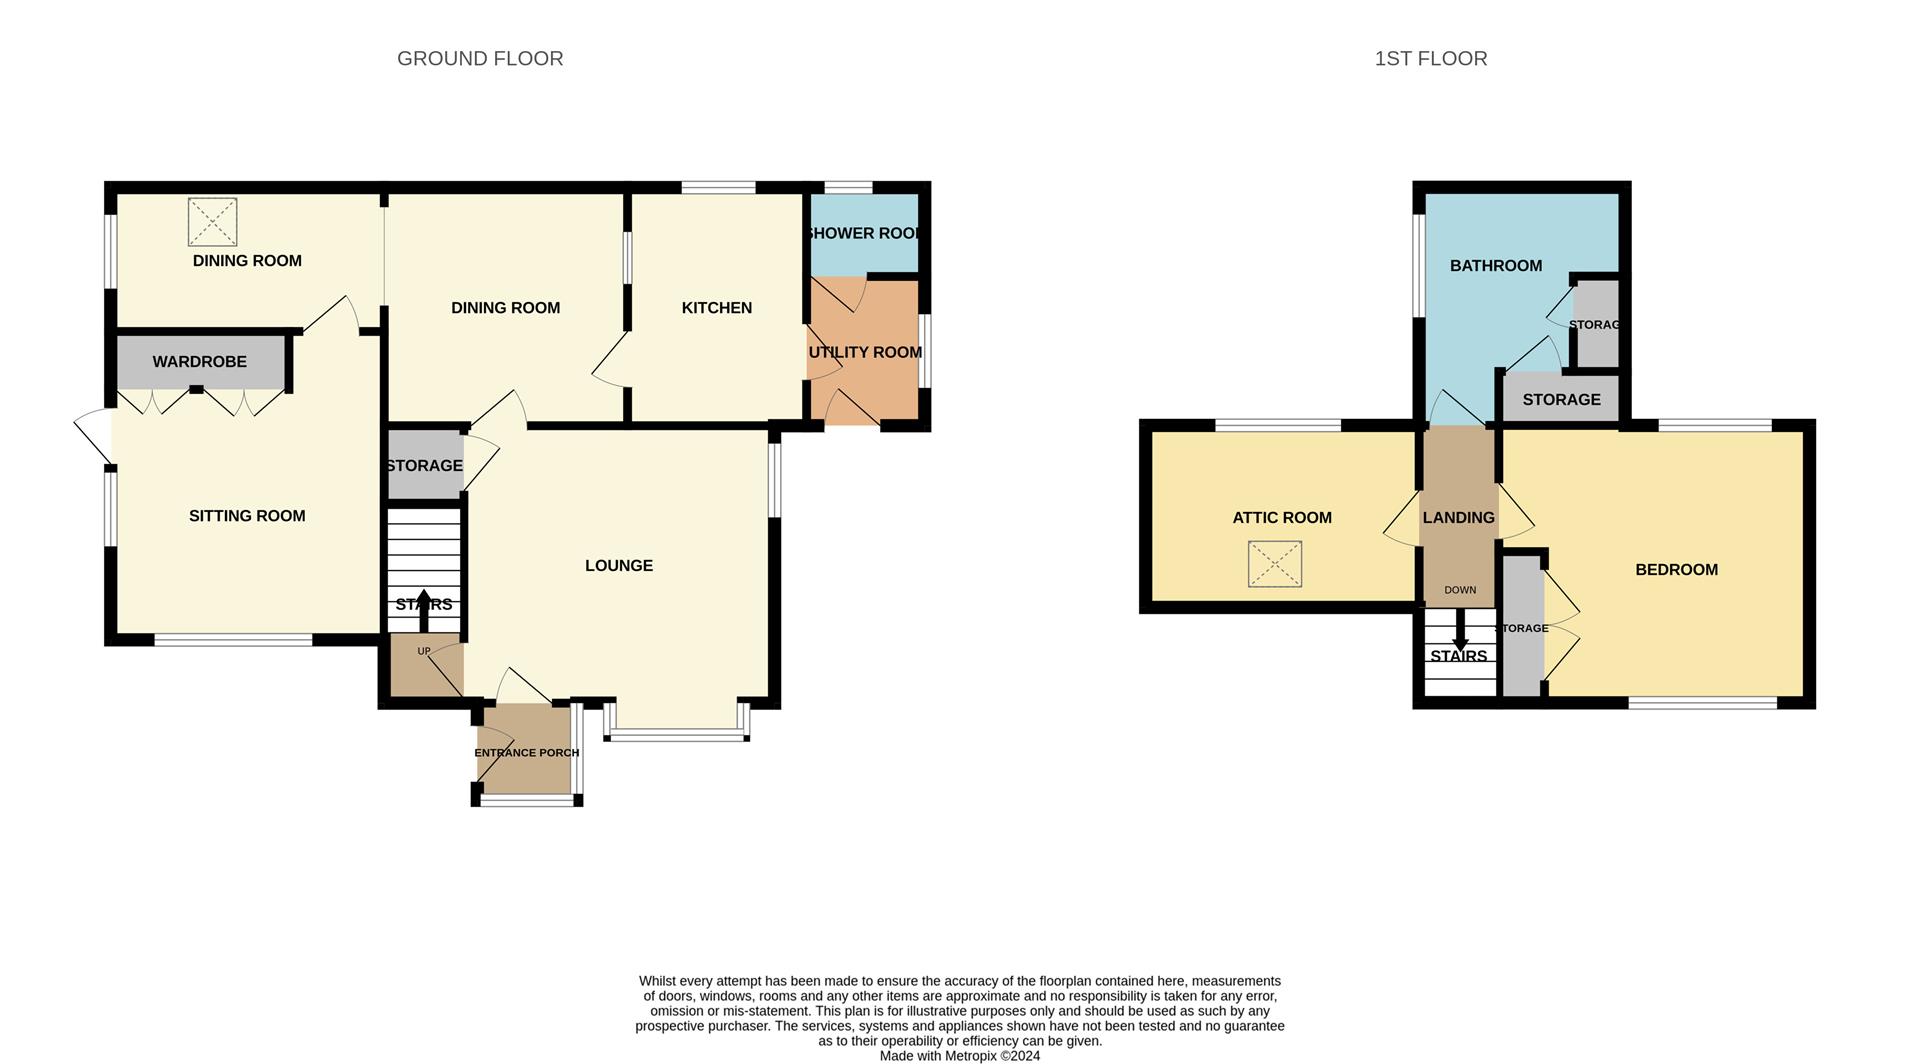
GROUND FLOOR
Entrance Porch1.17 x 0.88 (3'10" x 2'10")The property has a wooden glazed entrance door to the side aspect, coupled with single glazed windows to the front and side.
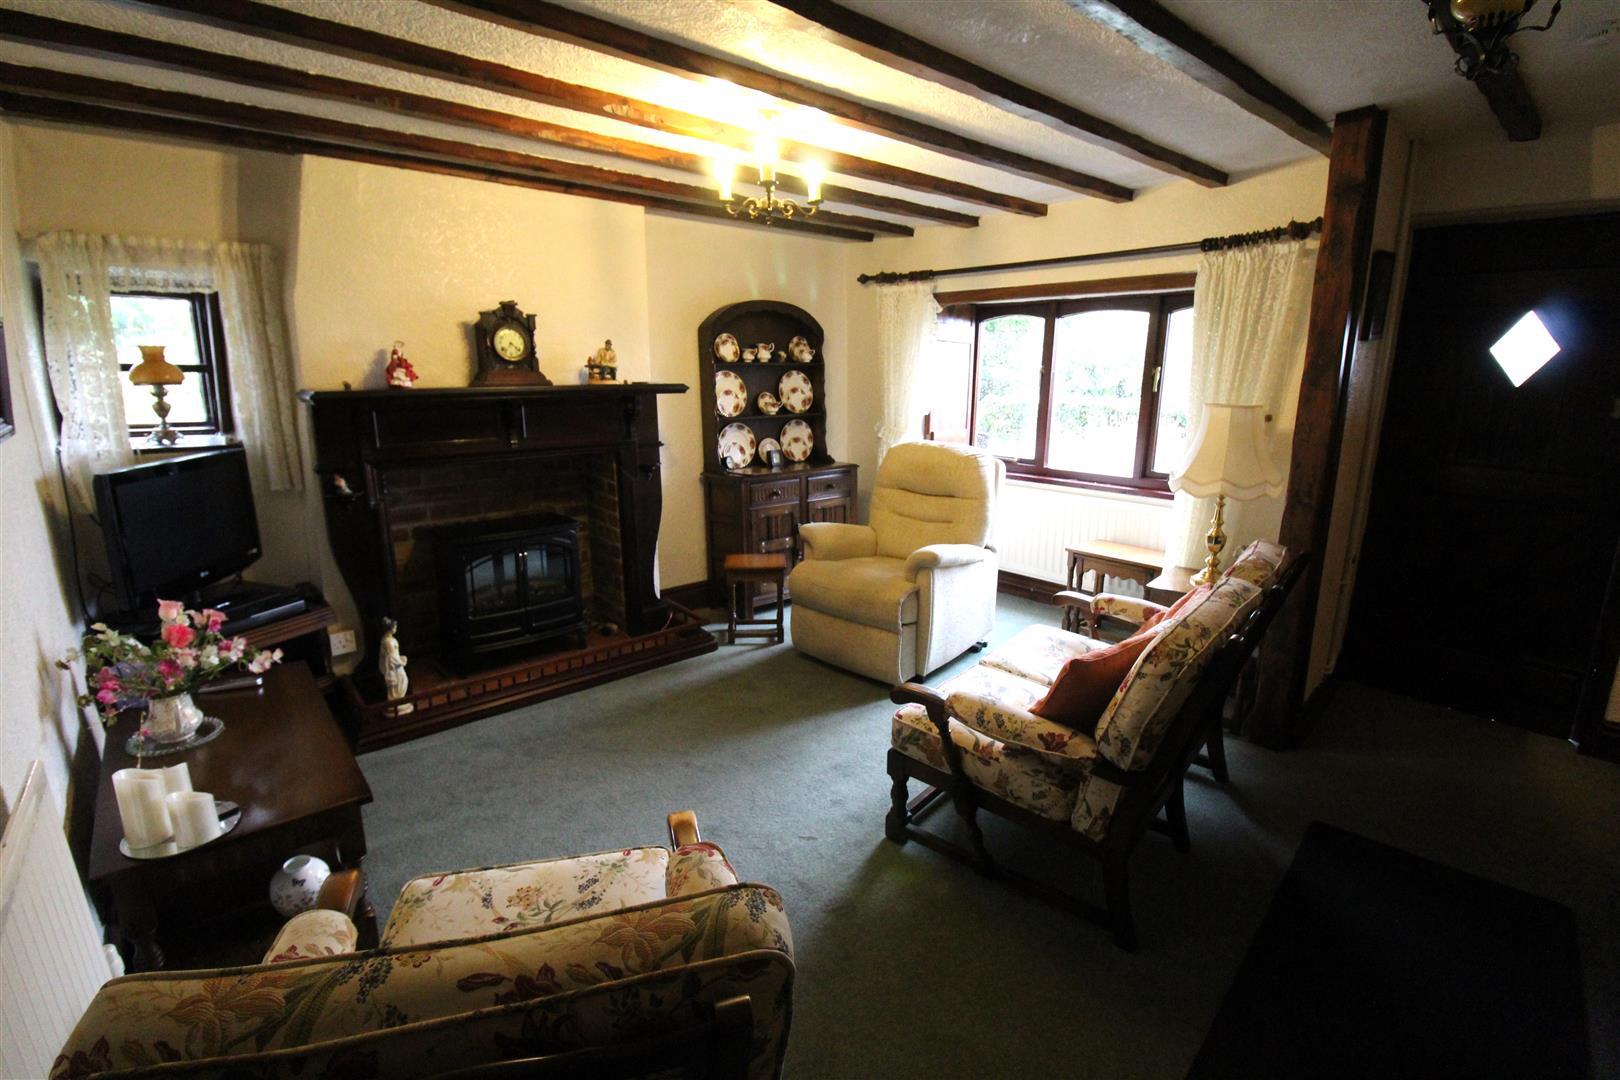
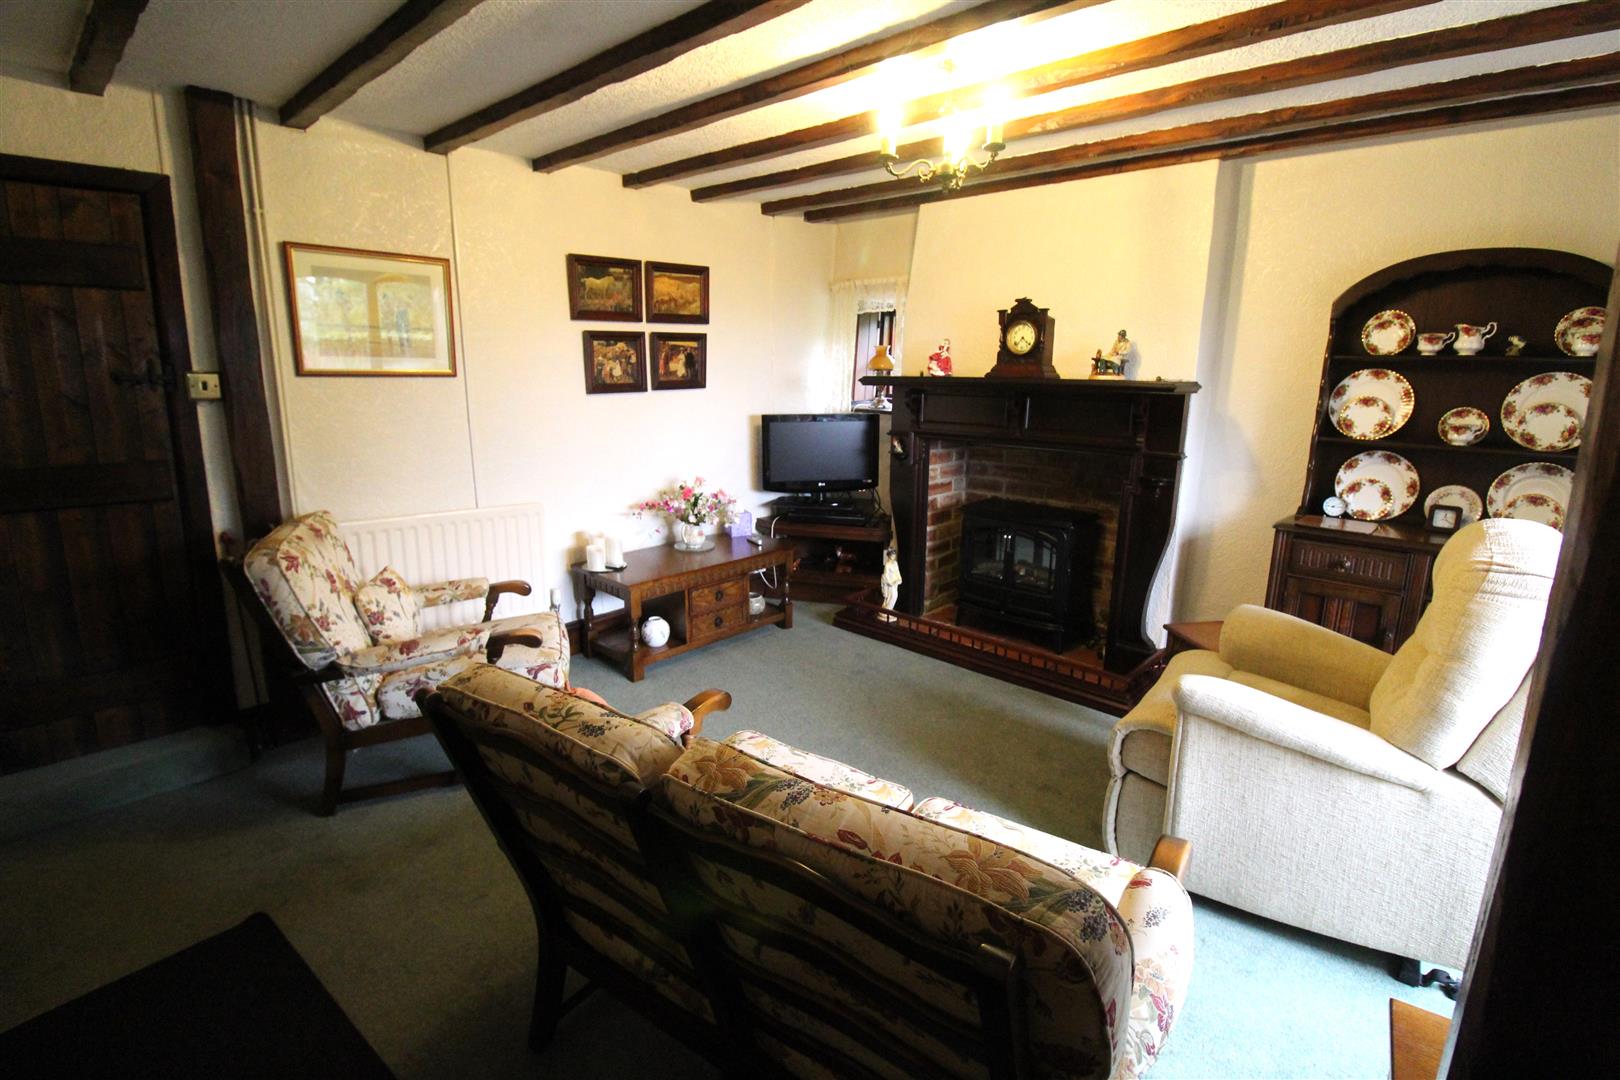
Lounge4.23 x 3.84 (13'10" x 12'7")A wooden single glazed bay window overlooks the front aspect with wooden shutters and a single glazed window overlooks the side aspect. Open fireplace and storage cupboard under the stairs. Television point. Two radiators.
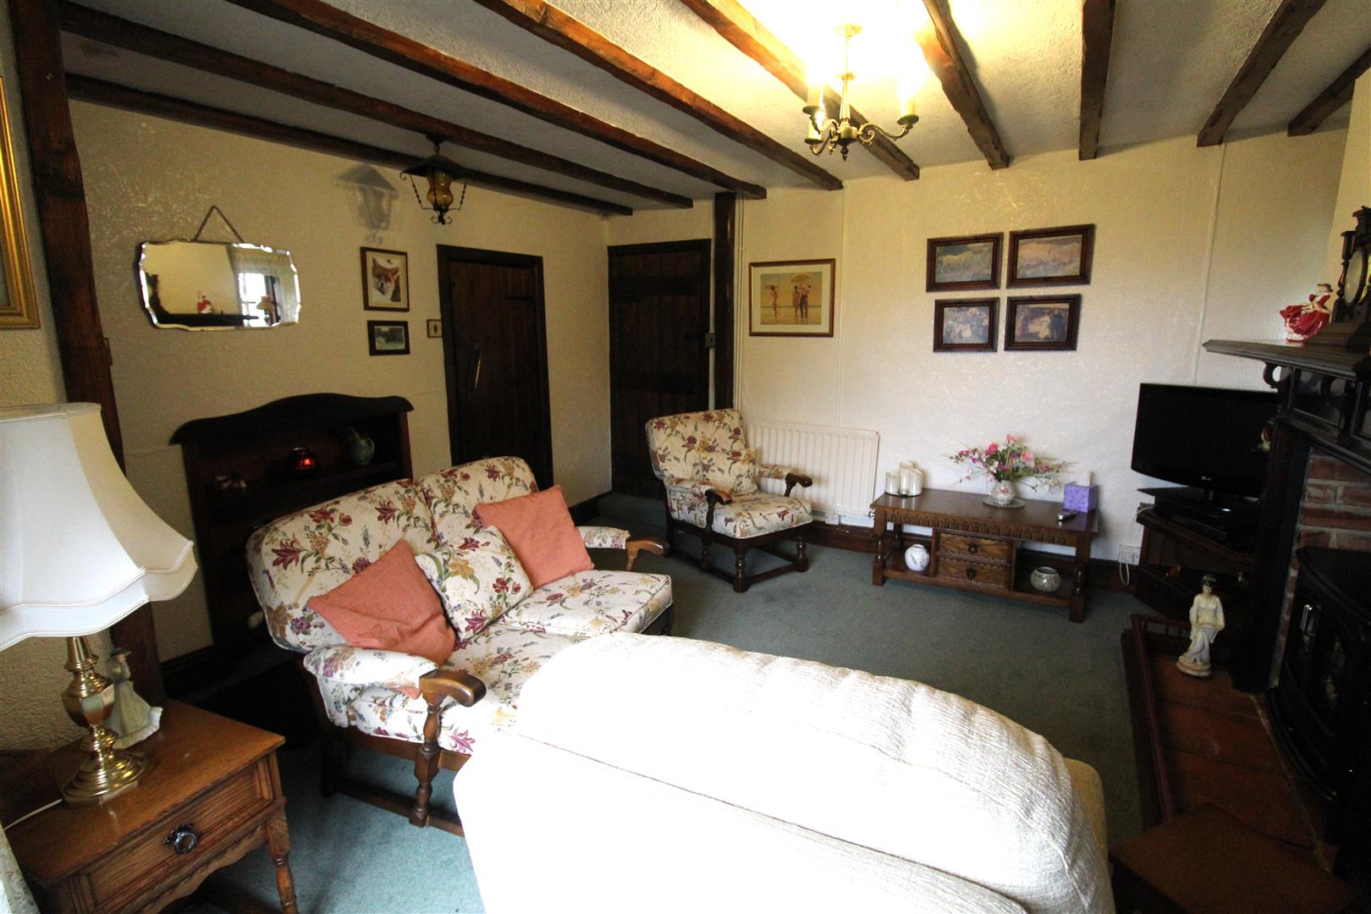
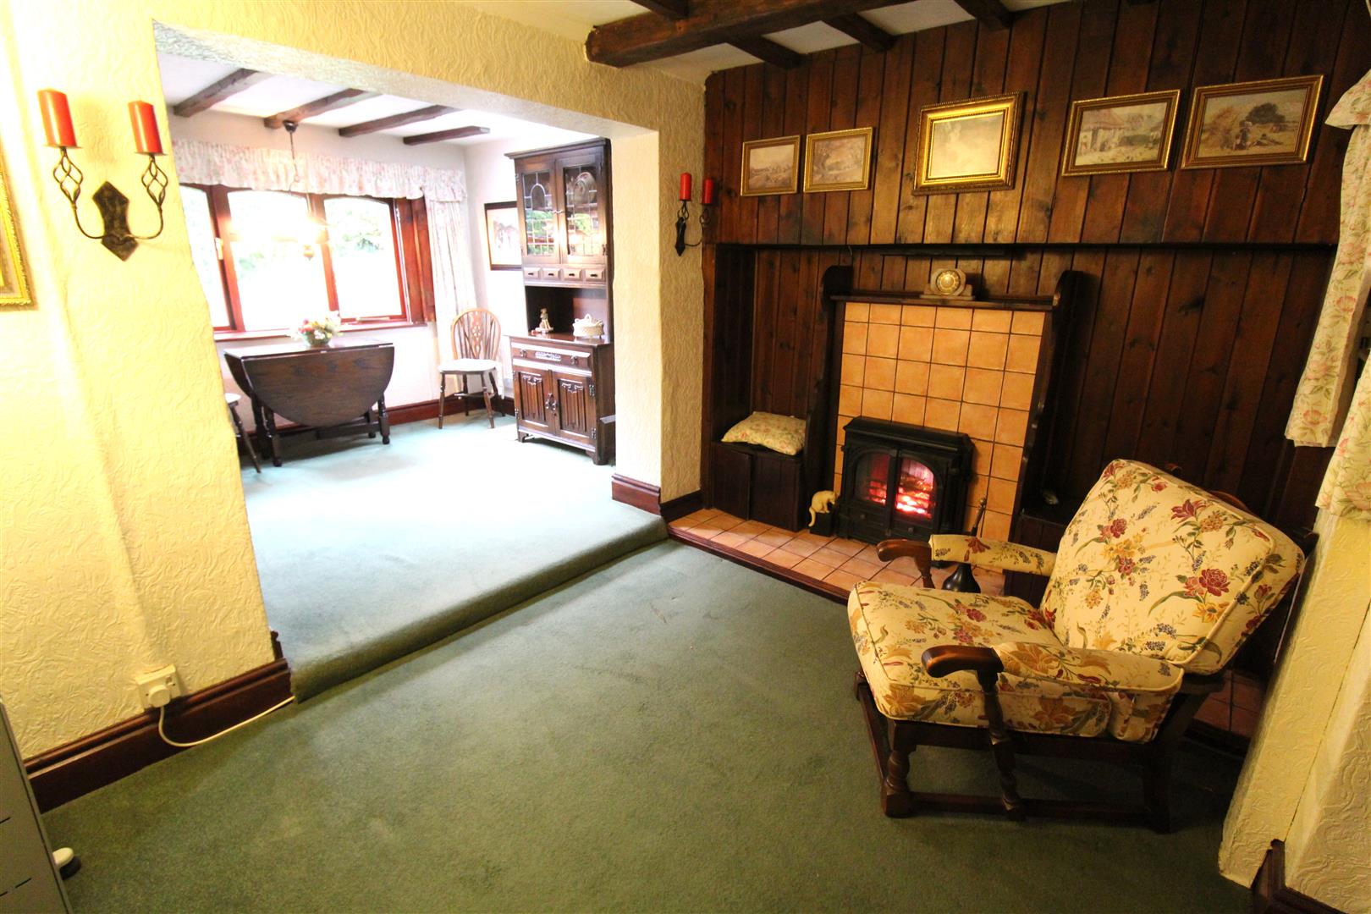
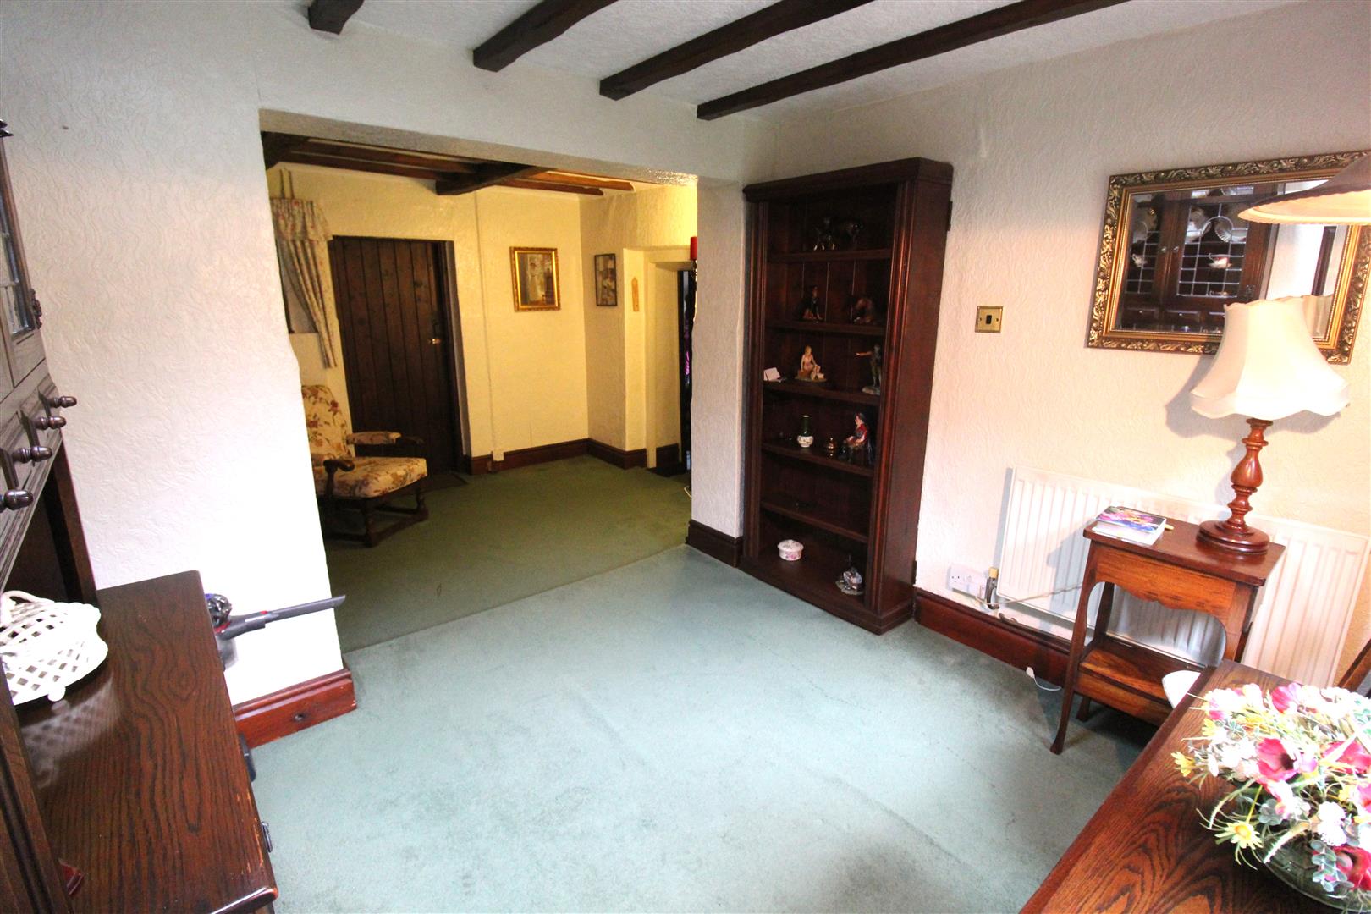
Dining Room5.27 x 2.77 (17'3" x 9'1")A single glazed wooden window overlooks the side aspect with wooden shutters. A velux style window overlooks the rear and a single glazed window looks into the kitchen. Wooden feature fireplace with built in storage cupboards houses an electric fire. Bookcase hides a door leading into the sitting room.
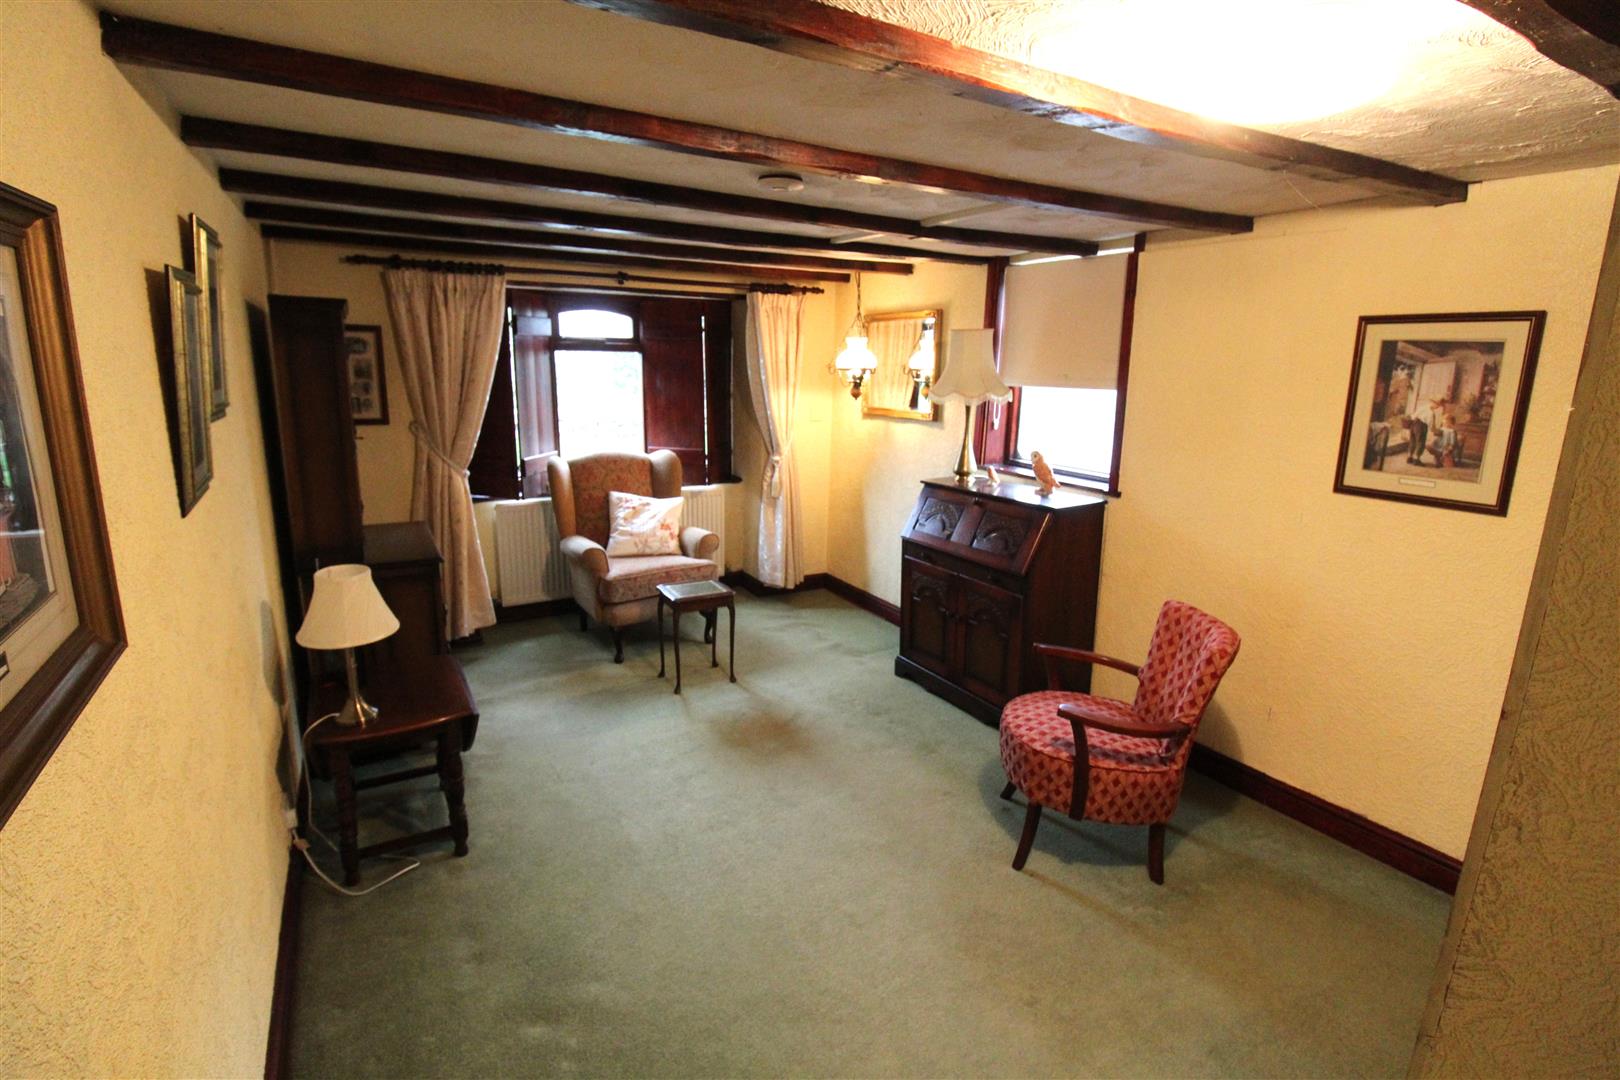
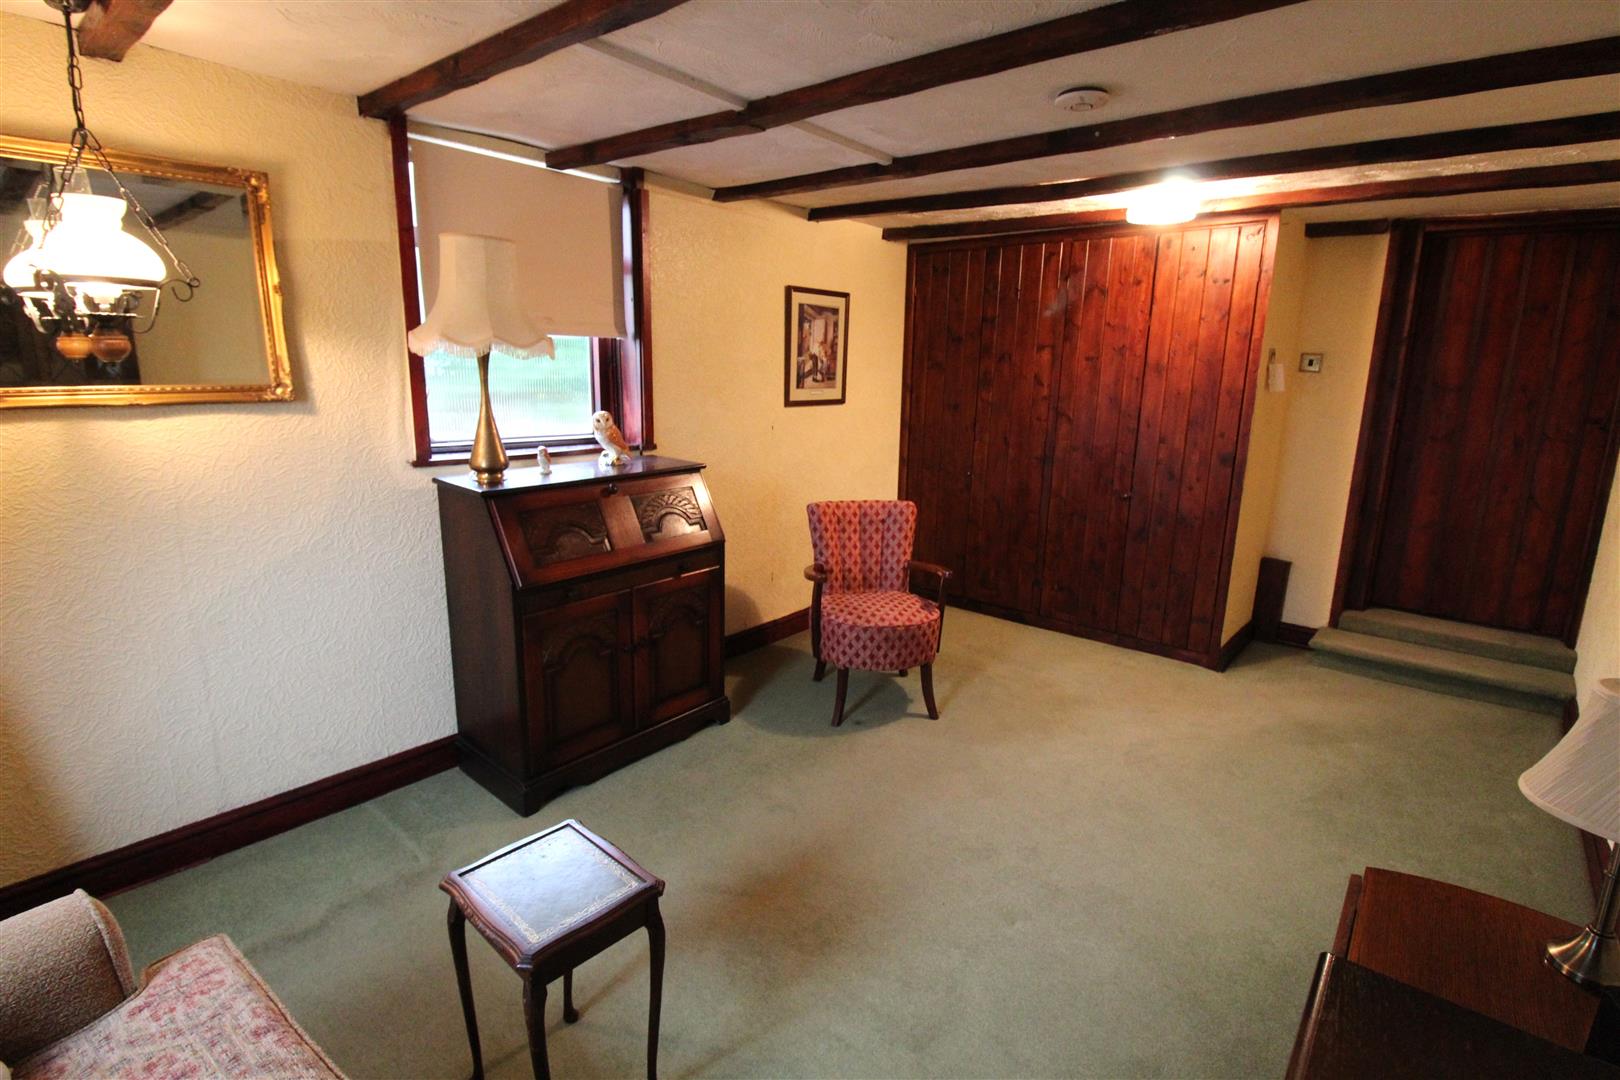
Sitting Room4.96 x 2.96 (16'3" x 9'8")Two wooden single glazed windows overlook the front and side aspect with wooden shutters. Fitted storage cupboards. Radiator. Covered external door next to side window.
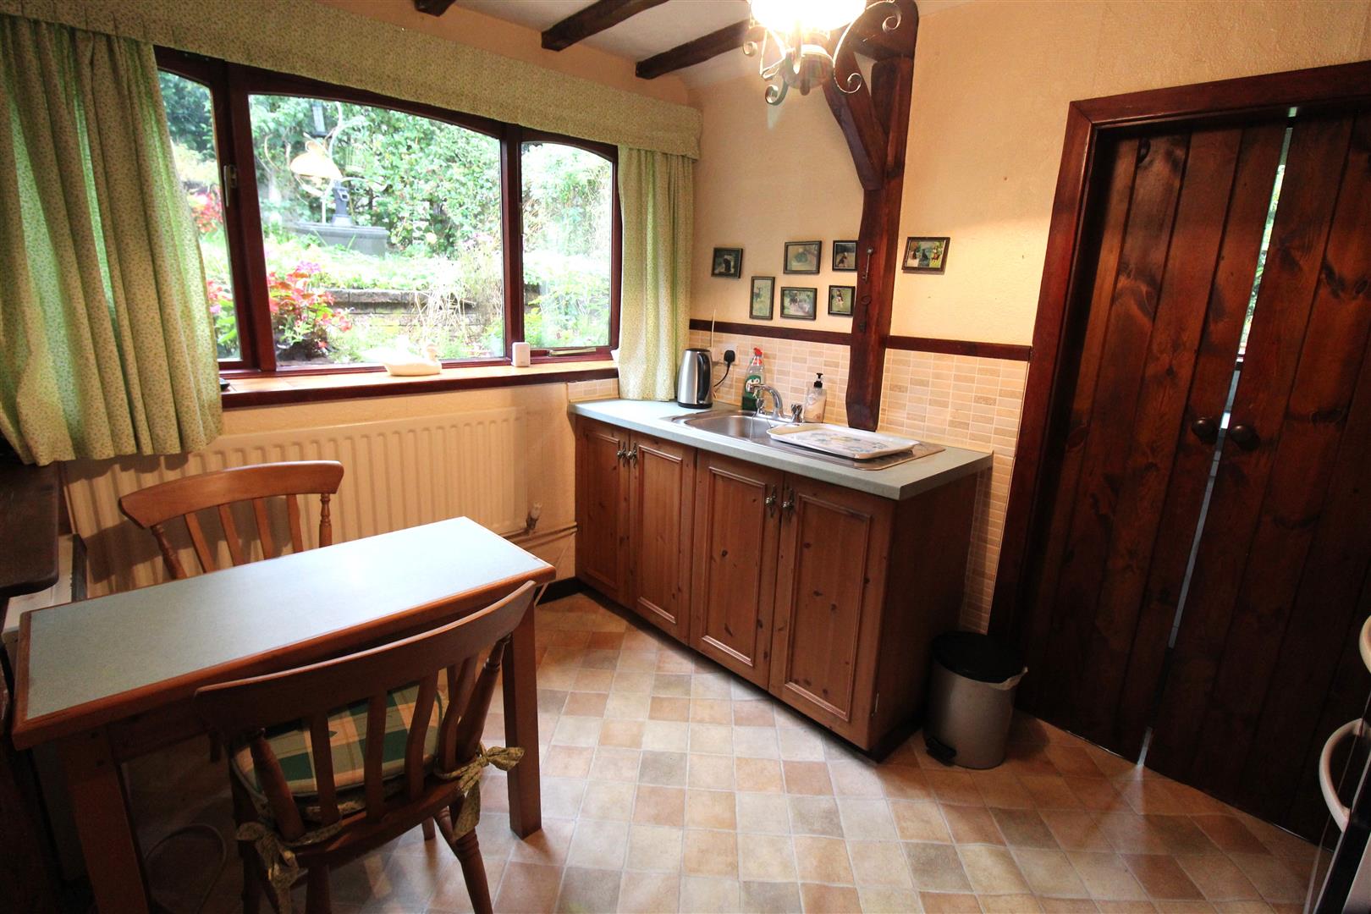
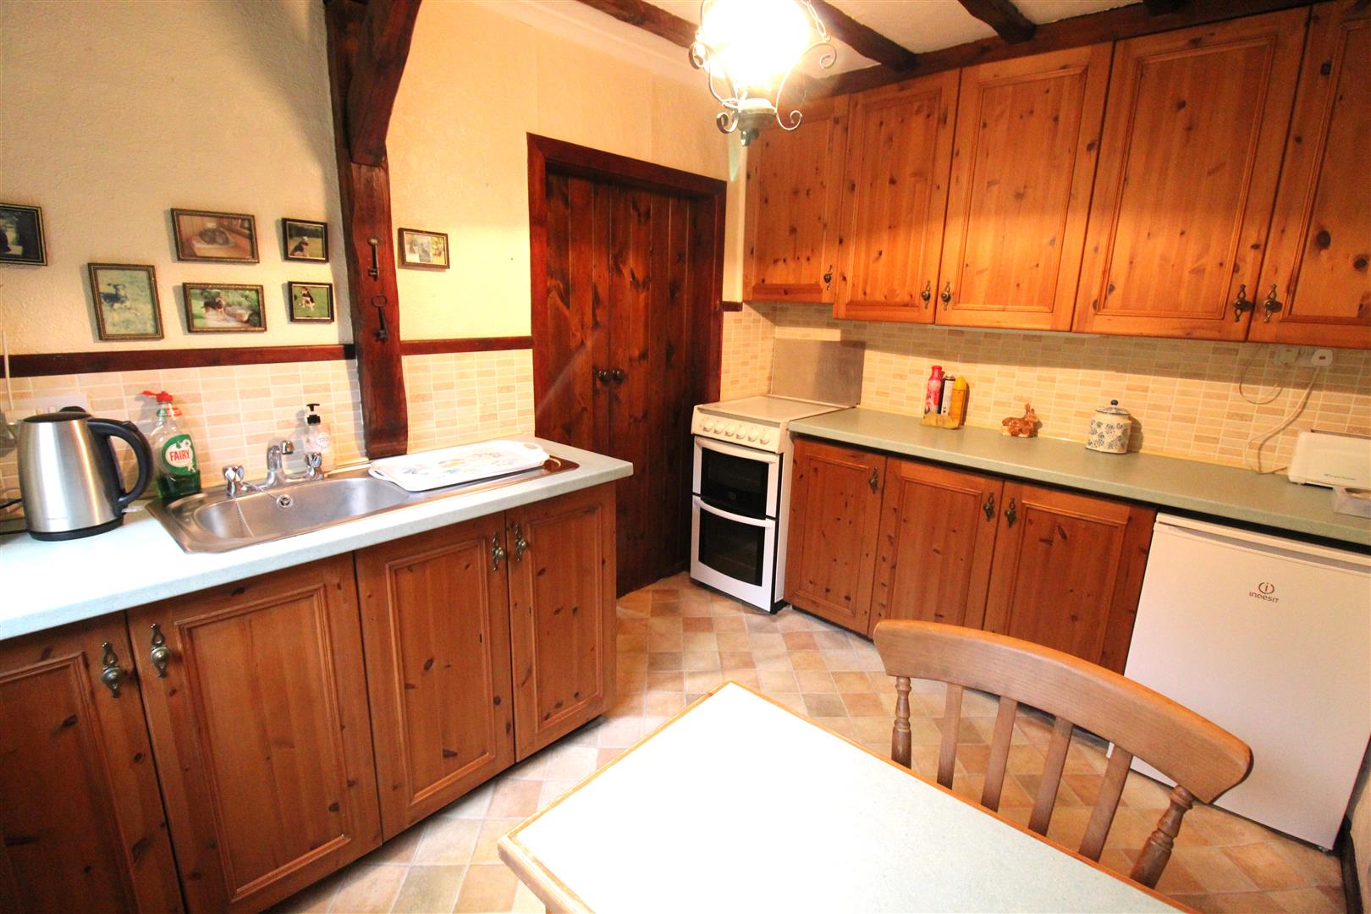
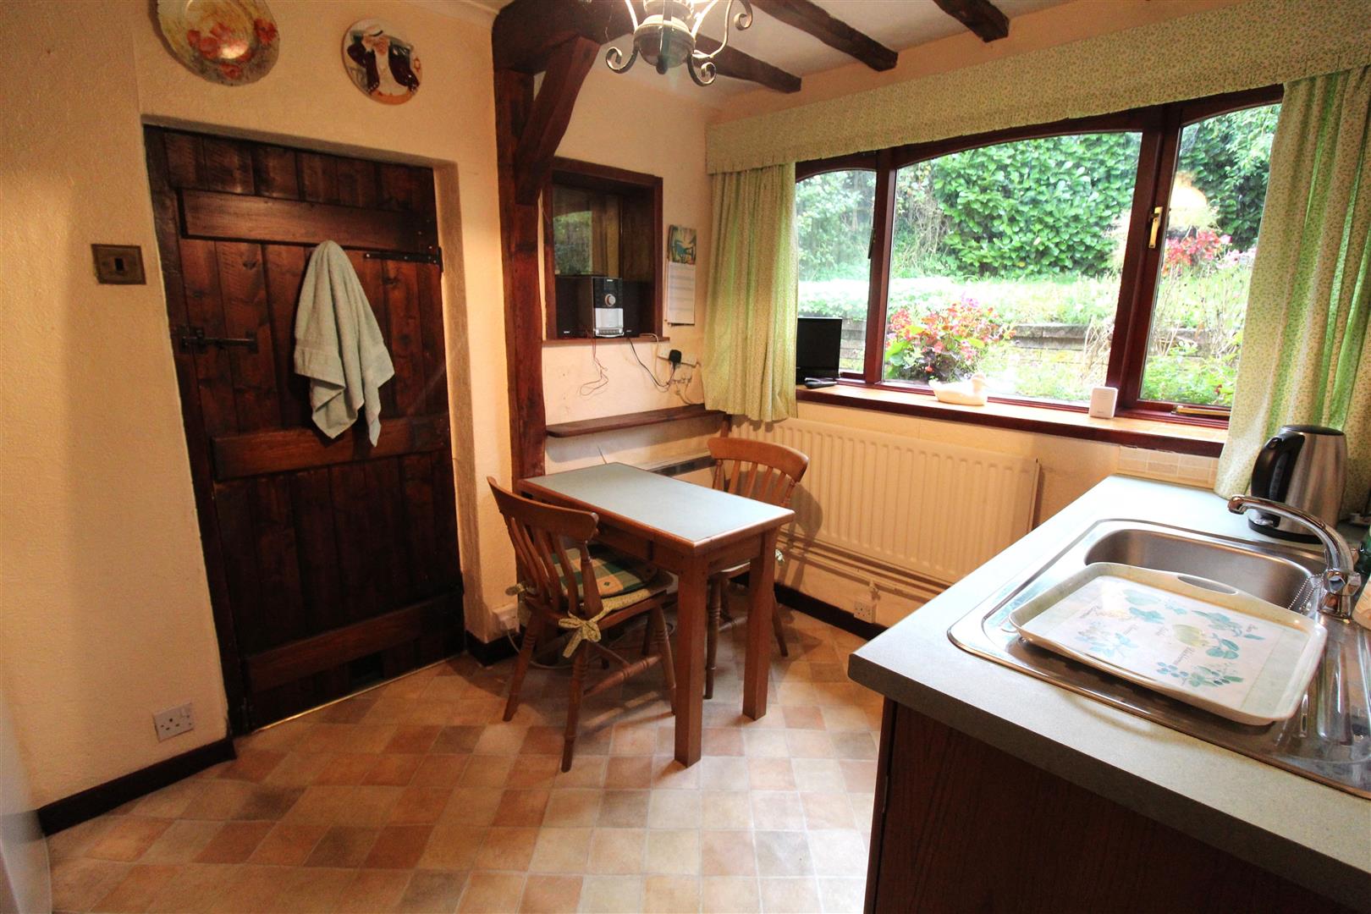
Breakfast Kitchen3.06 x 2.35 (10'0" x 7'8")A wooden single glazed window overlooks the rear aspect. Fitted with a range of wall and base storage units with inset stainless steel sink unit and side drainer. Coordinating work surface areas and partly tiled walls. Freestanding cooker and space for fridge/freezer. Radiator and electric wall mounted heater. Sliding doors lead into the utility room. Space for table and chairs.
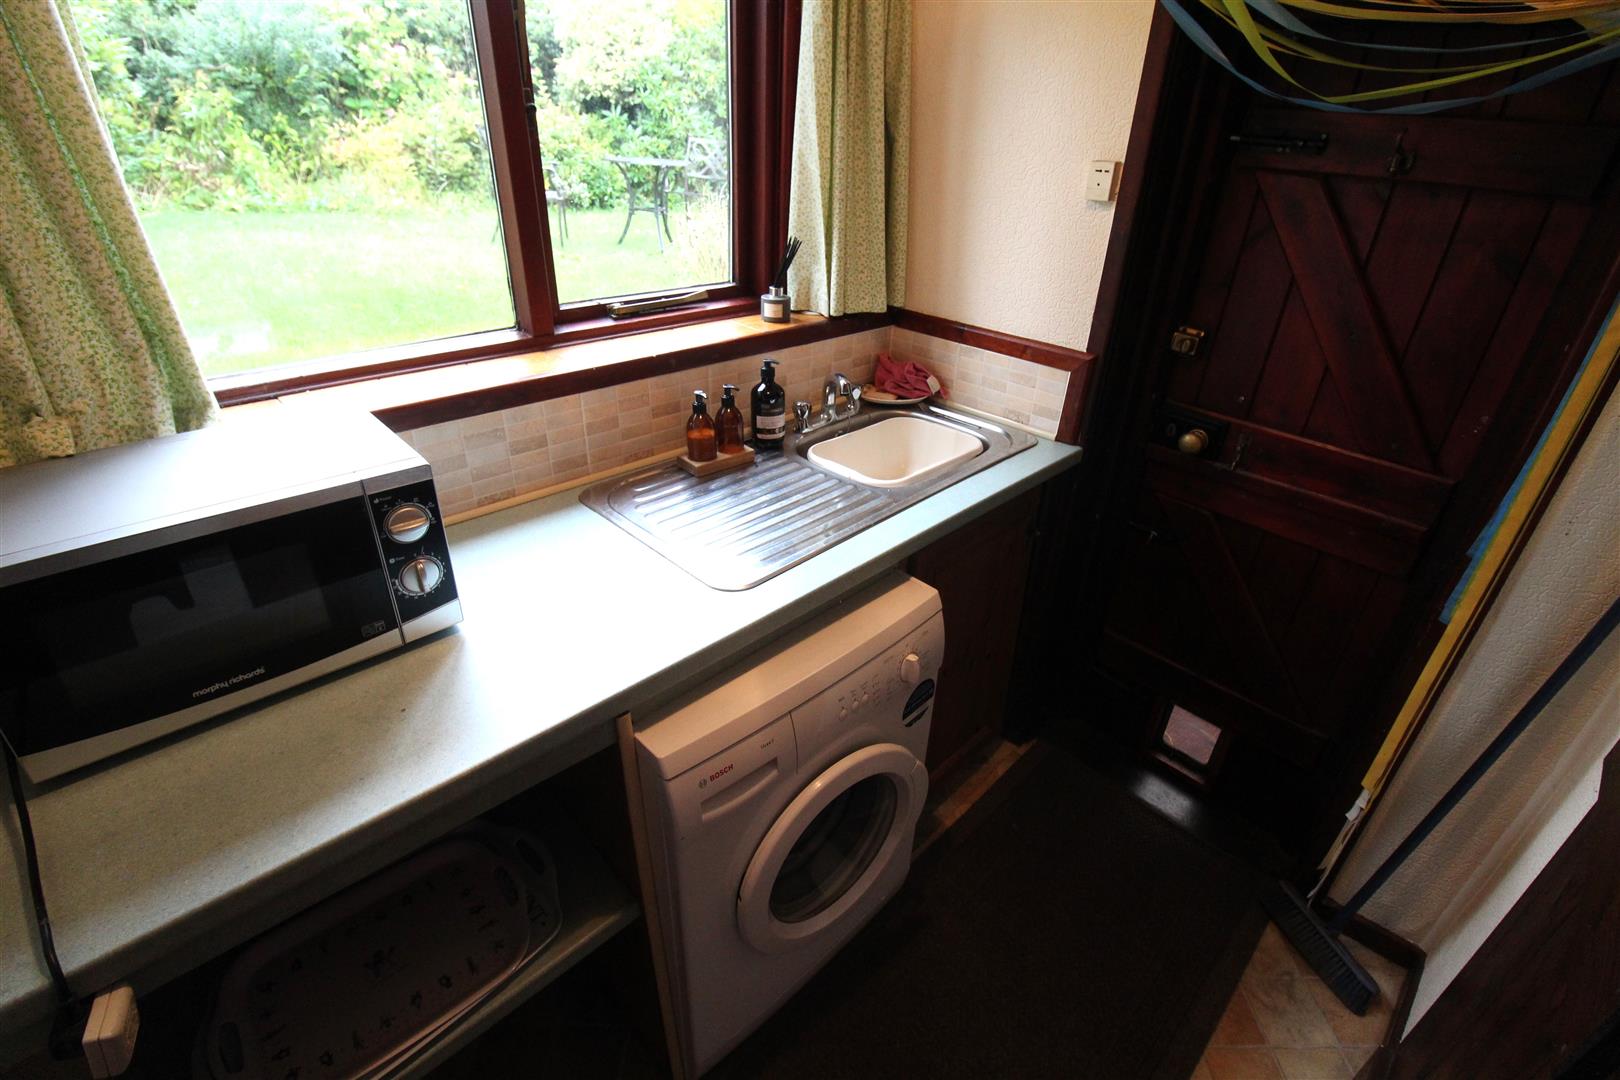
Utility Room1.81 x 1.51 (5'11" x 4'11")A wooden single glazed window overlooks the side aspect coupled with a wooden stable door leading out to the rear garden. Fitted with a work surface area with inset stainless steel sink unit and side drainer. Partly tiled walls and space and plumbing for washing machine. Steps lead up to the shower room.
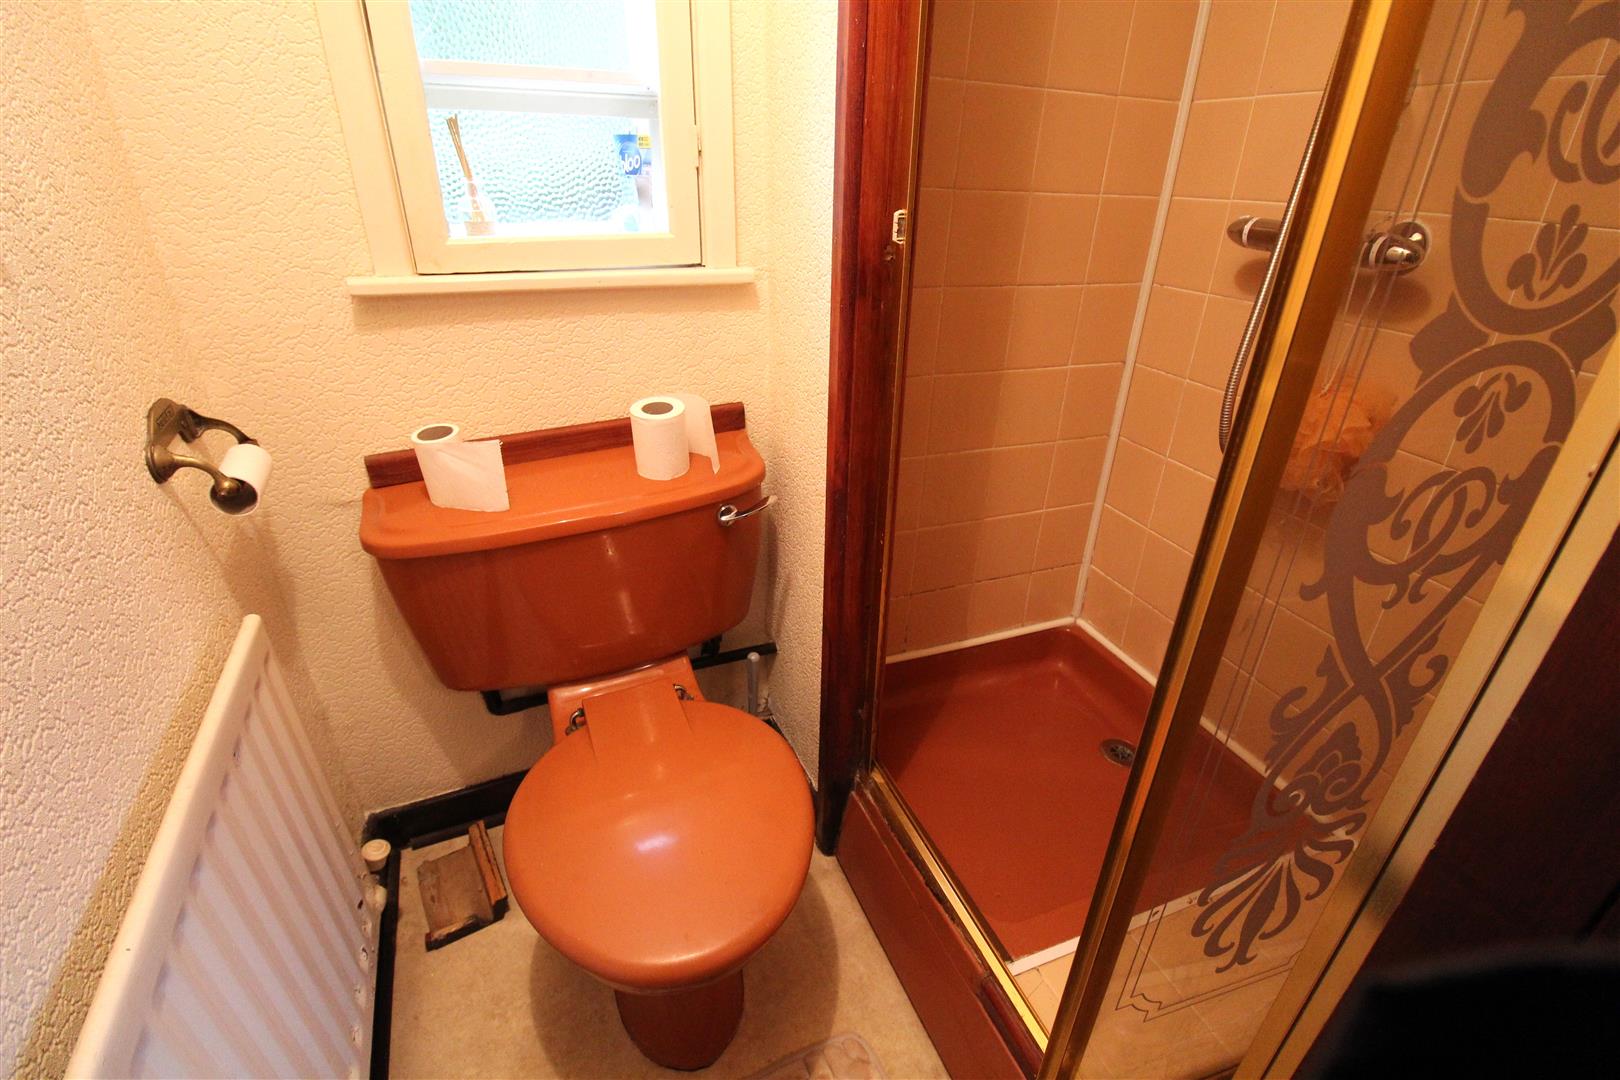
Shower Room1.50 x 1.07 (4'11" x 3'6")A wooden single glazed window overlooks the rear aspect. Fitted with a shower unit and low level W.C. Radiator and wall mounted electric heater.
FIRST FLOOR
First Floor LandingLoft access hatch.
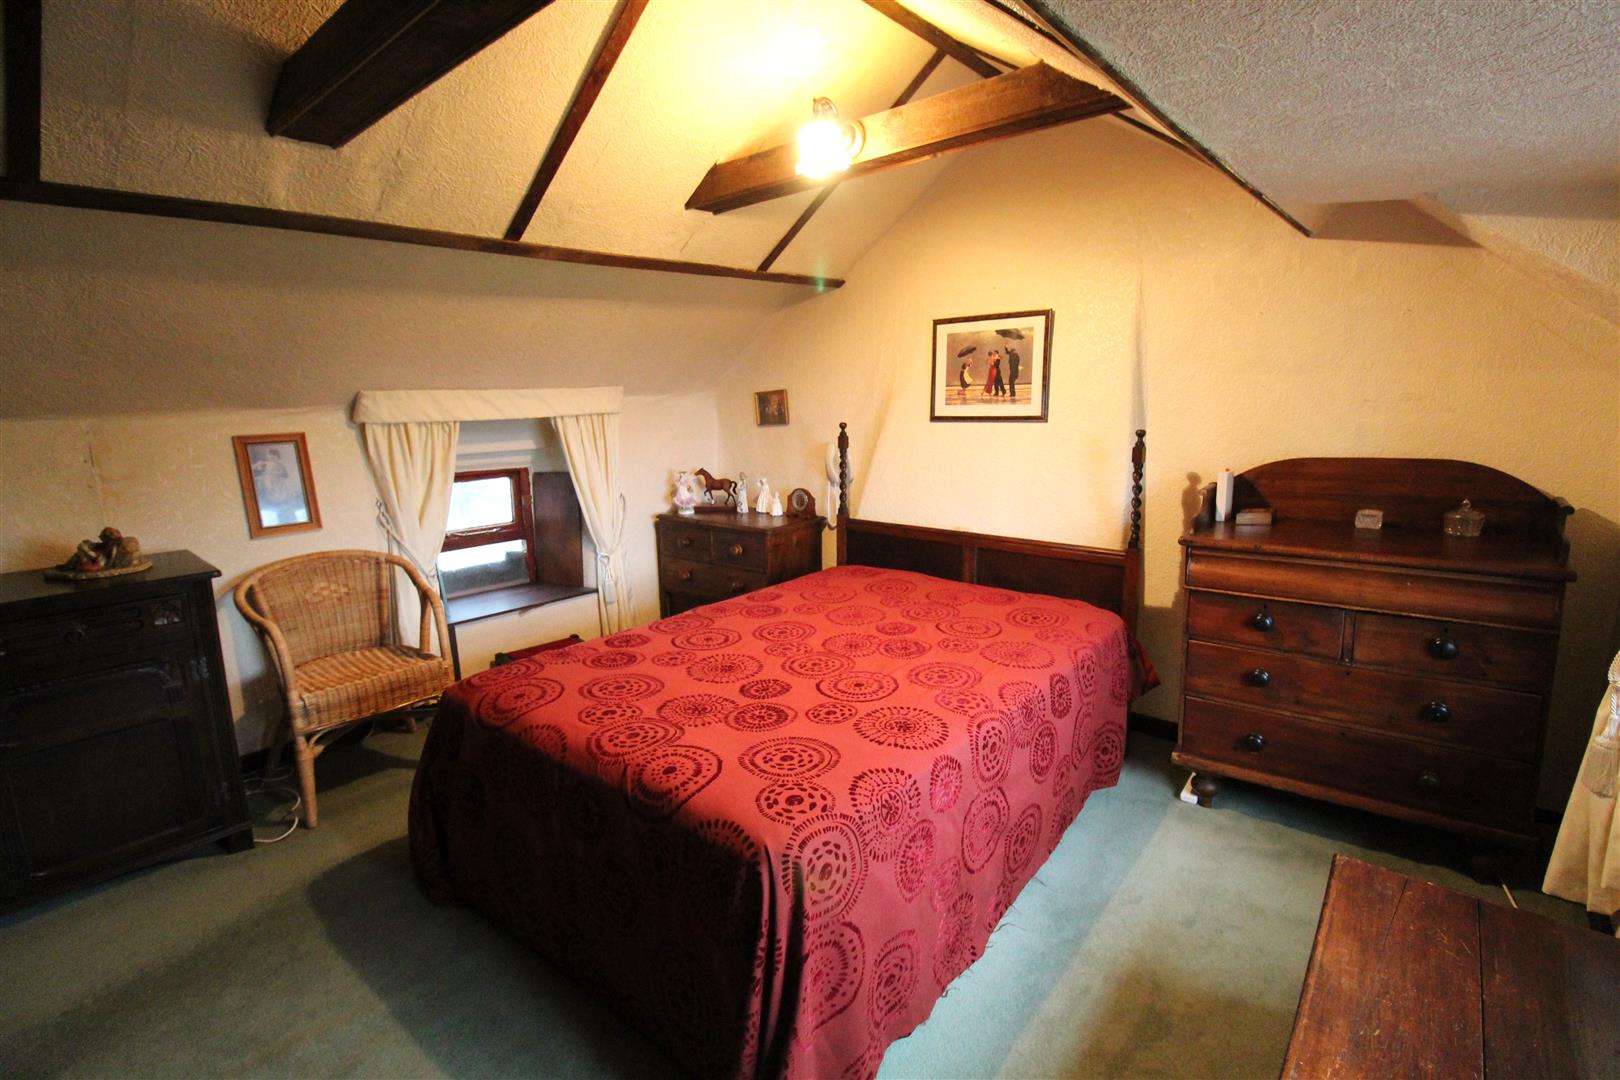
Bedroom One3.90 x 3.81 (12'9" x 12'5")Two wooden single glazed windows overlook the side aspects. Fitted wardrobes and radiator.
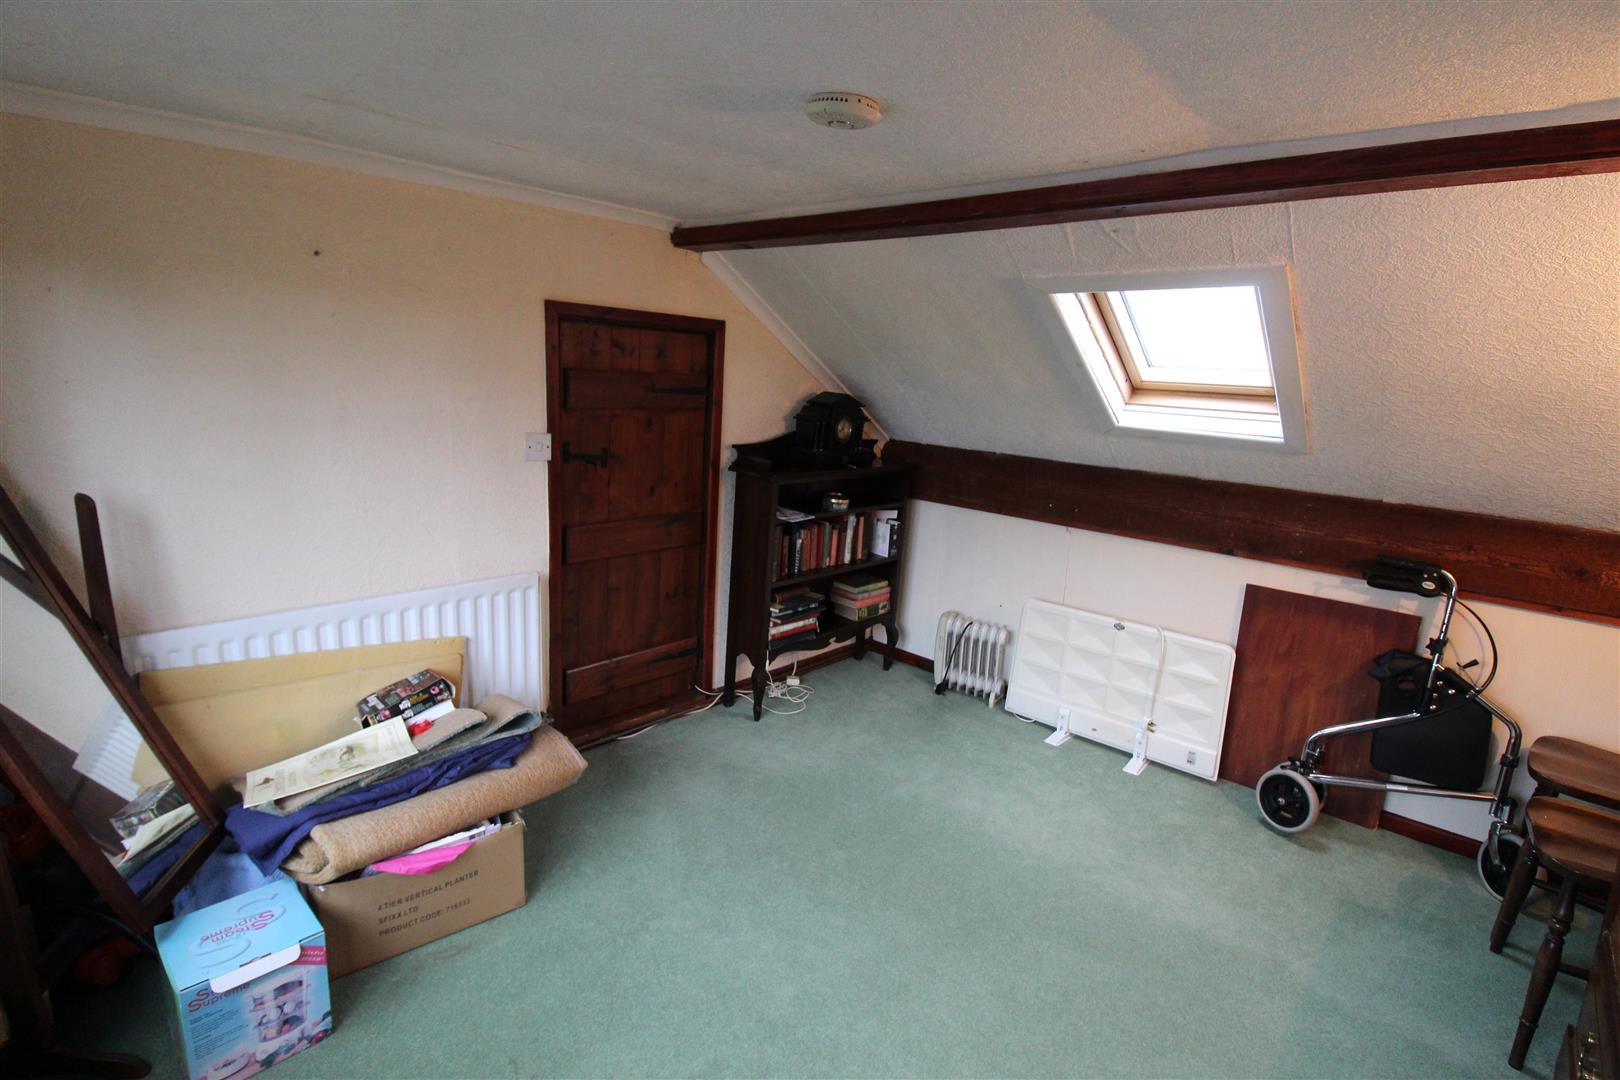
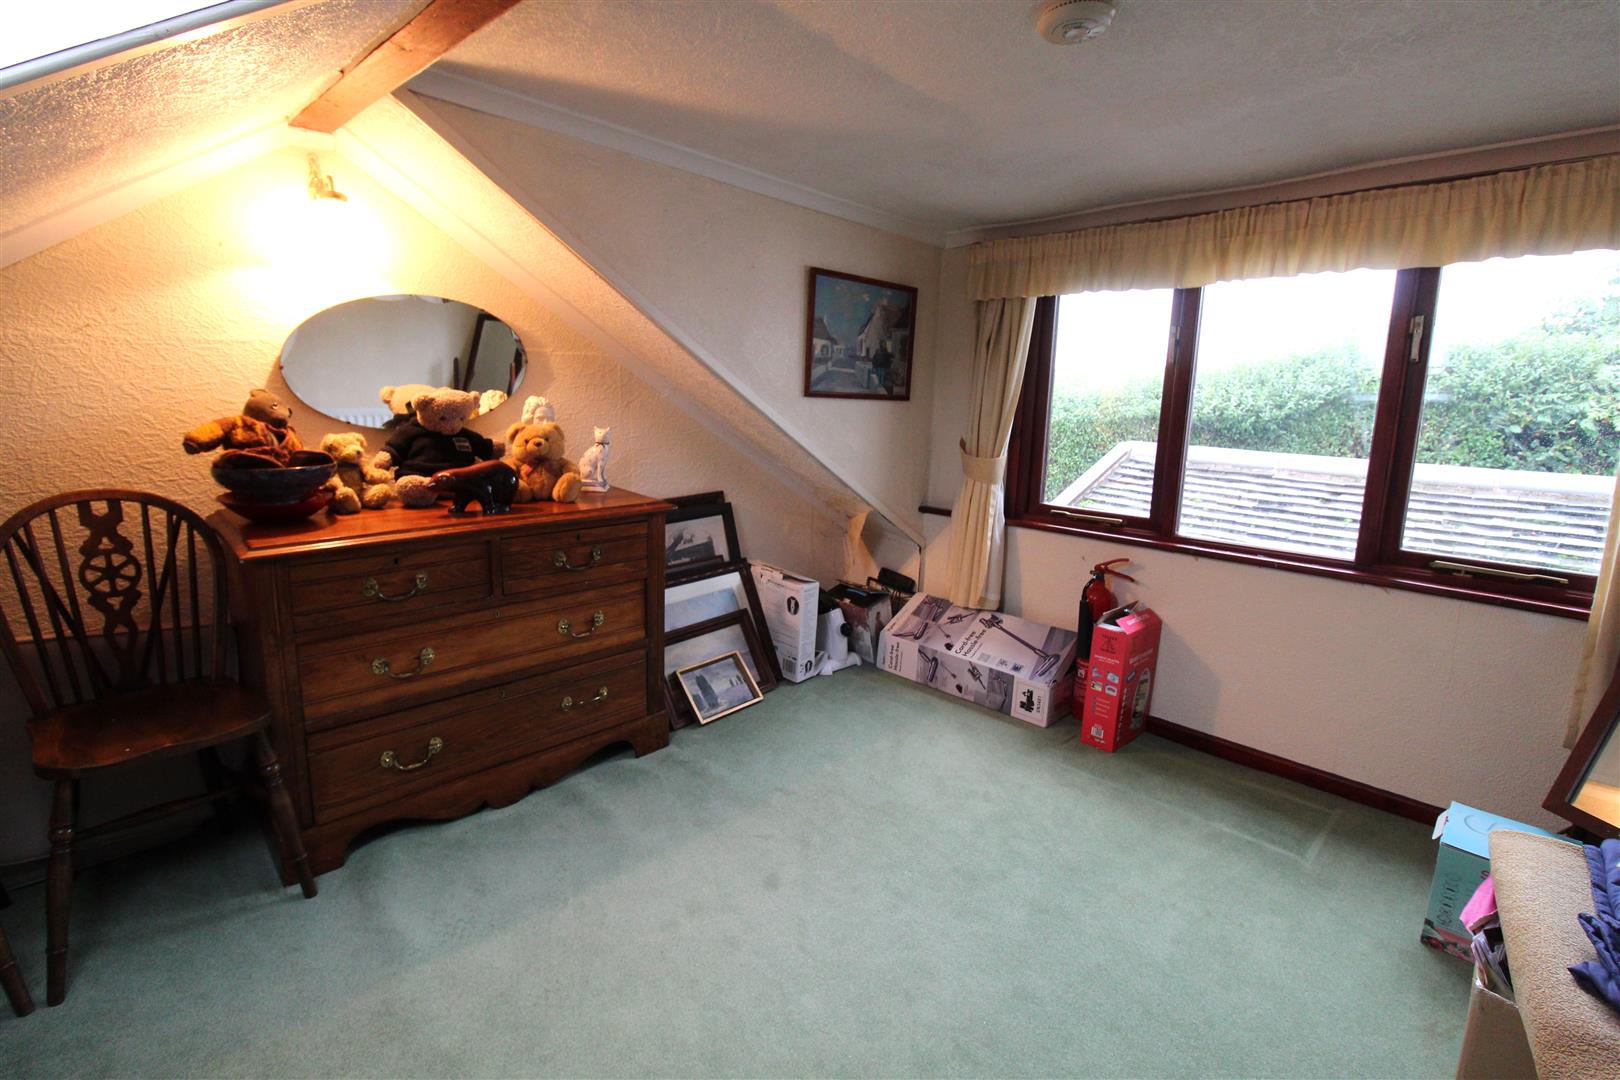
Attic Room3.26 x 3.02 (10'8" x 9'10")A wooden single glazed window overlooks the rear aspect coupled with a velux style window to the front. Radiator.
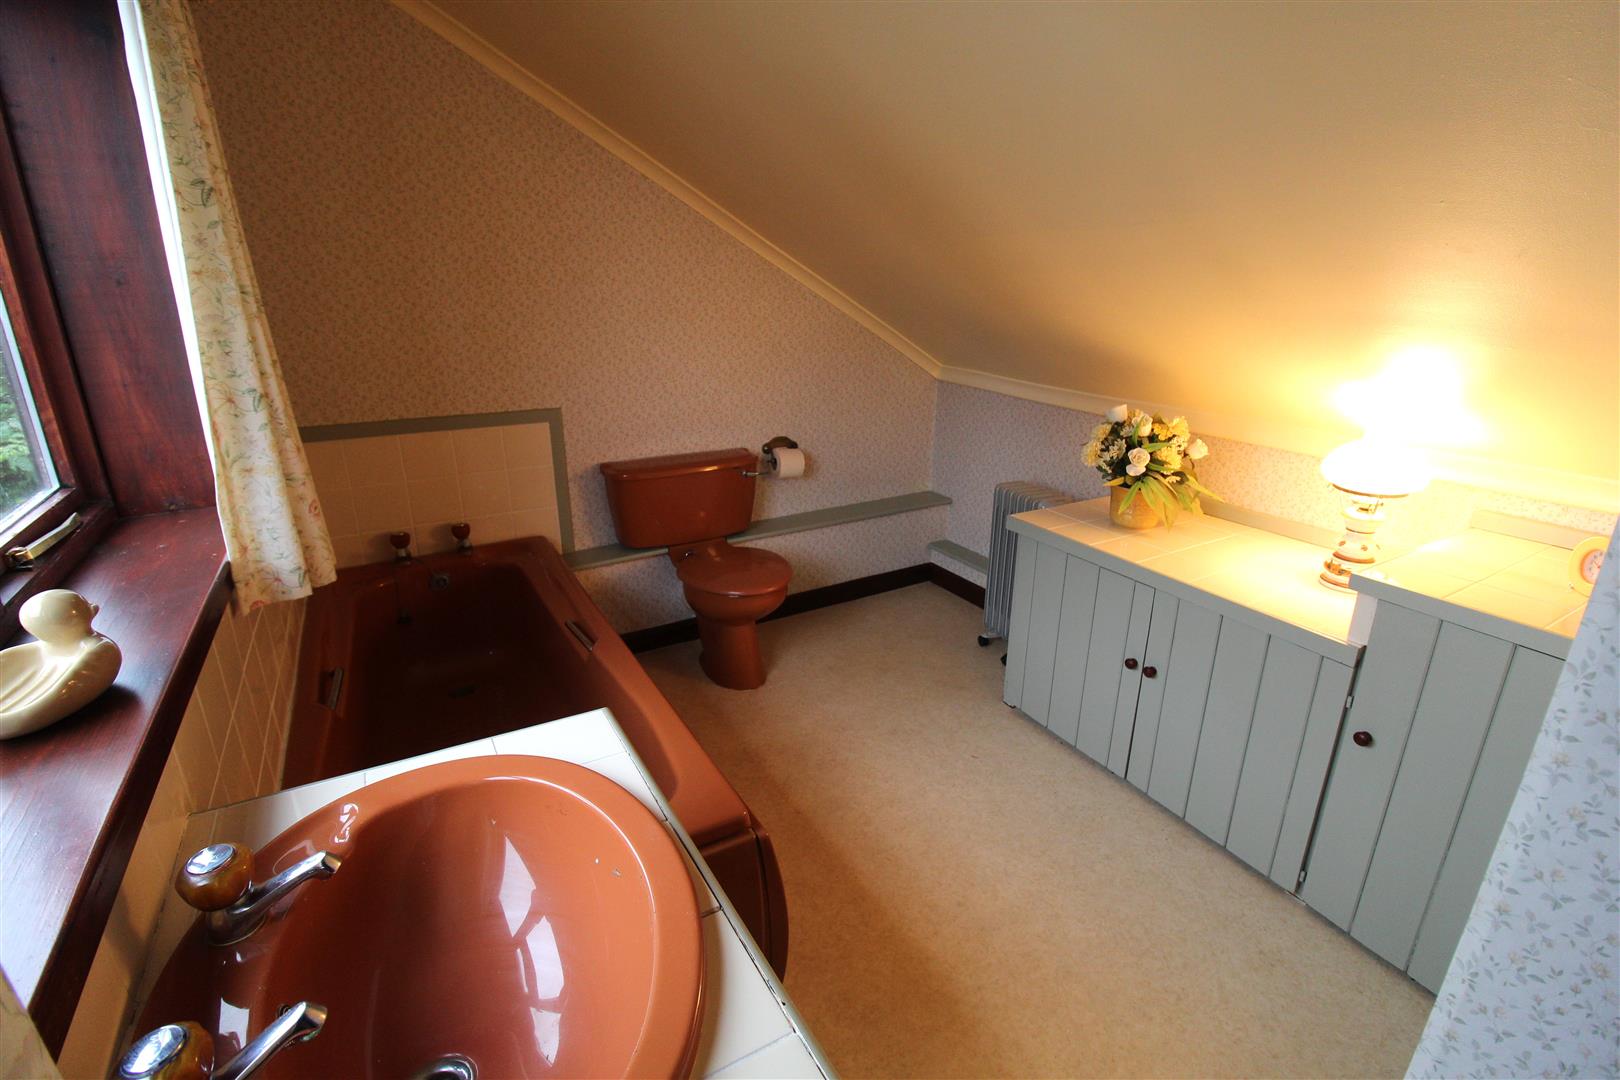
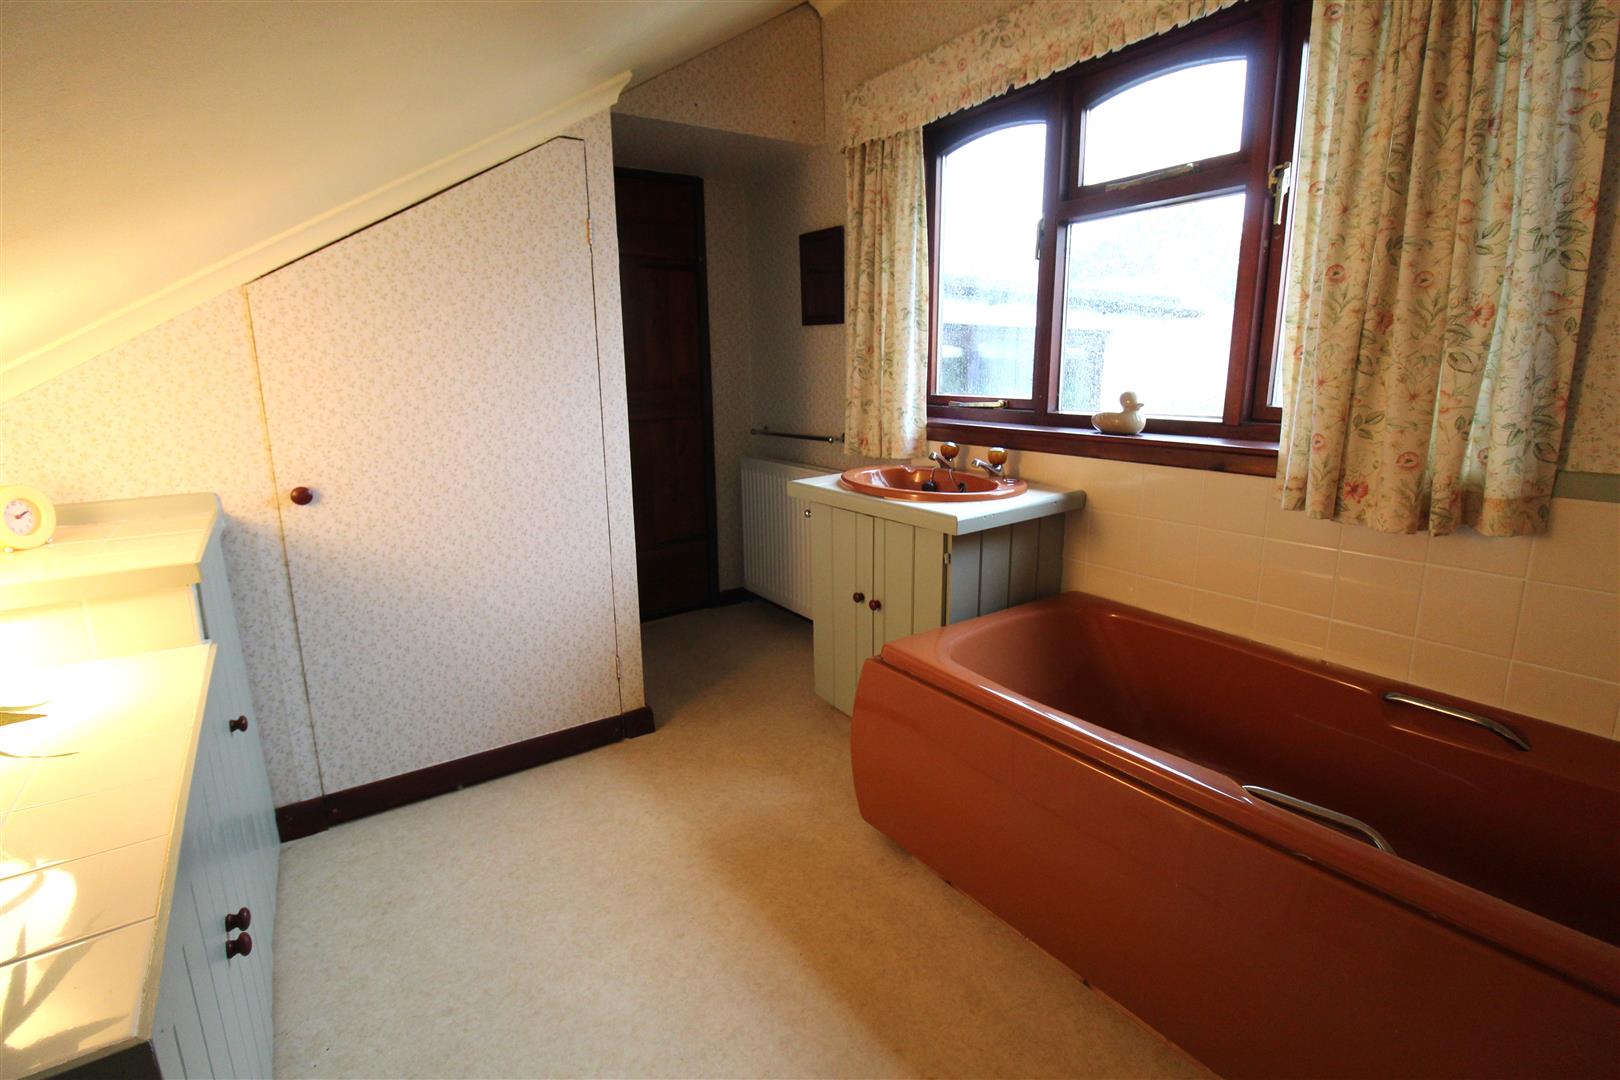
Bathroom3.46 x 2.44 (11'4" x 8'0")A wooden single glazed window overlooks the side aspect. Fitted with a suite comprising bath, vanity hand wash basin and low level W.C. Partly tiled walls and built in storage cupboards. Radiator.
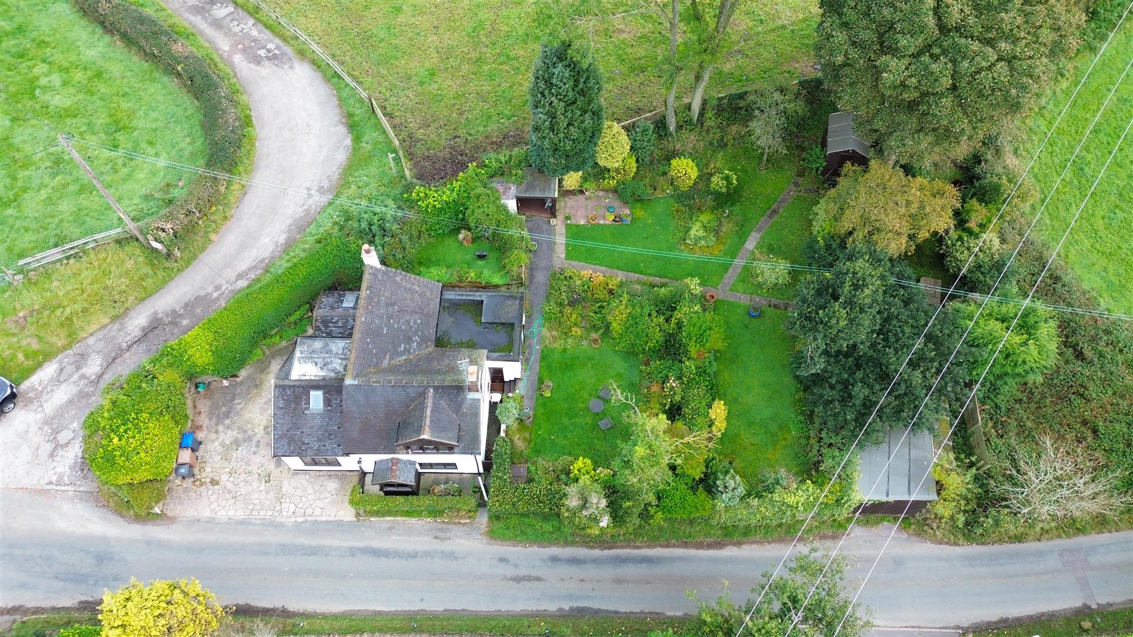
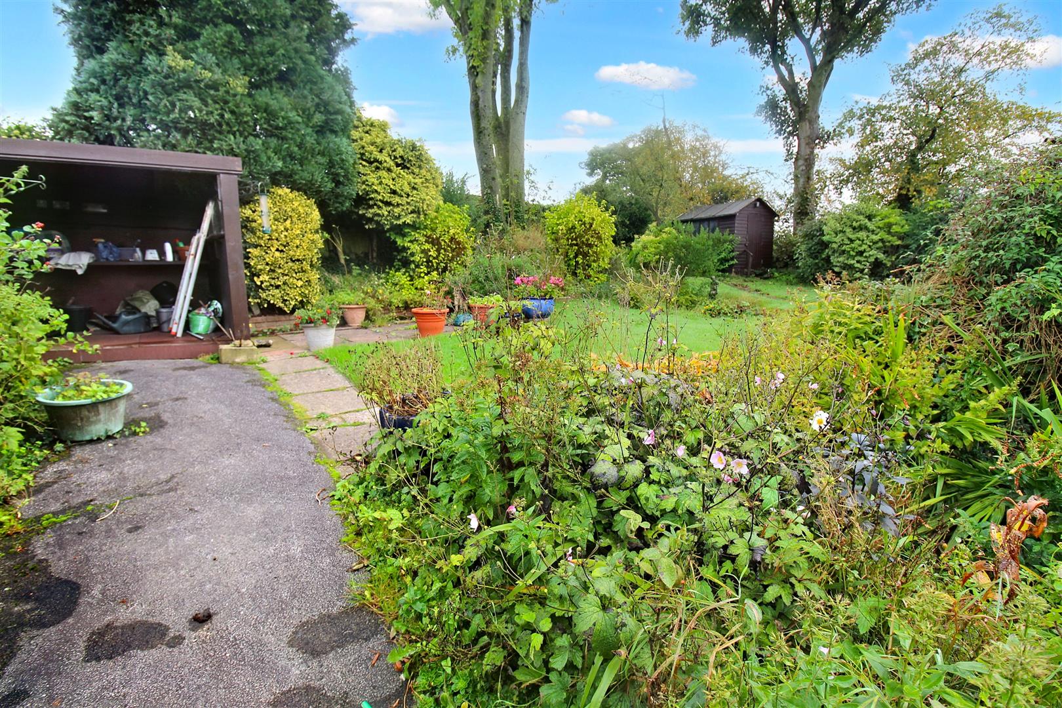
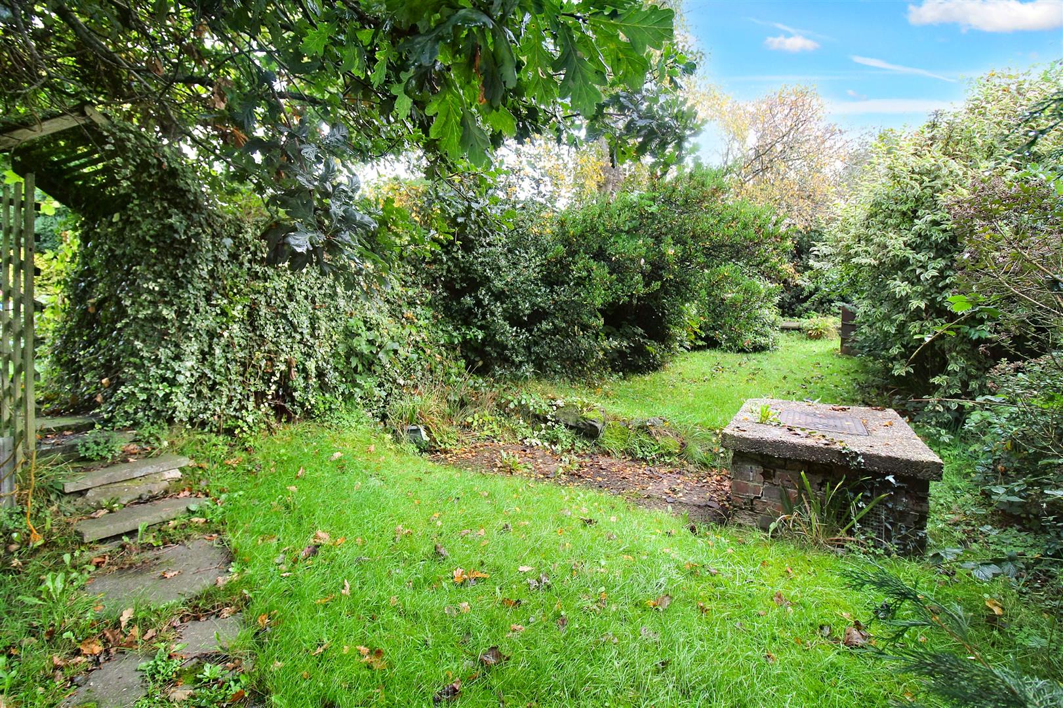
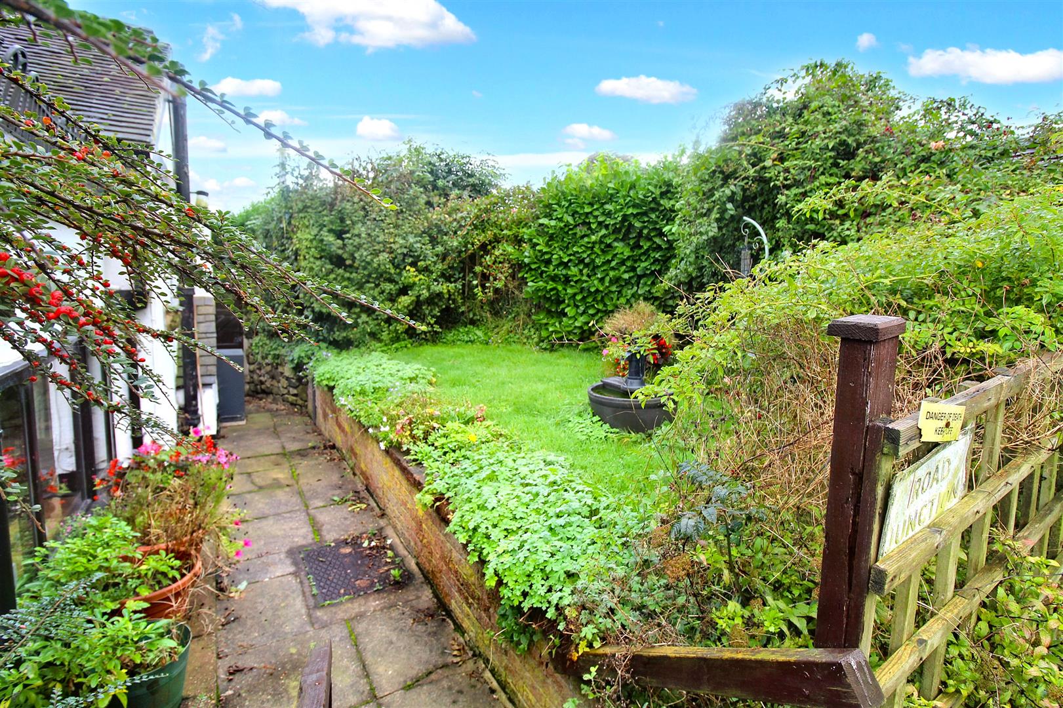
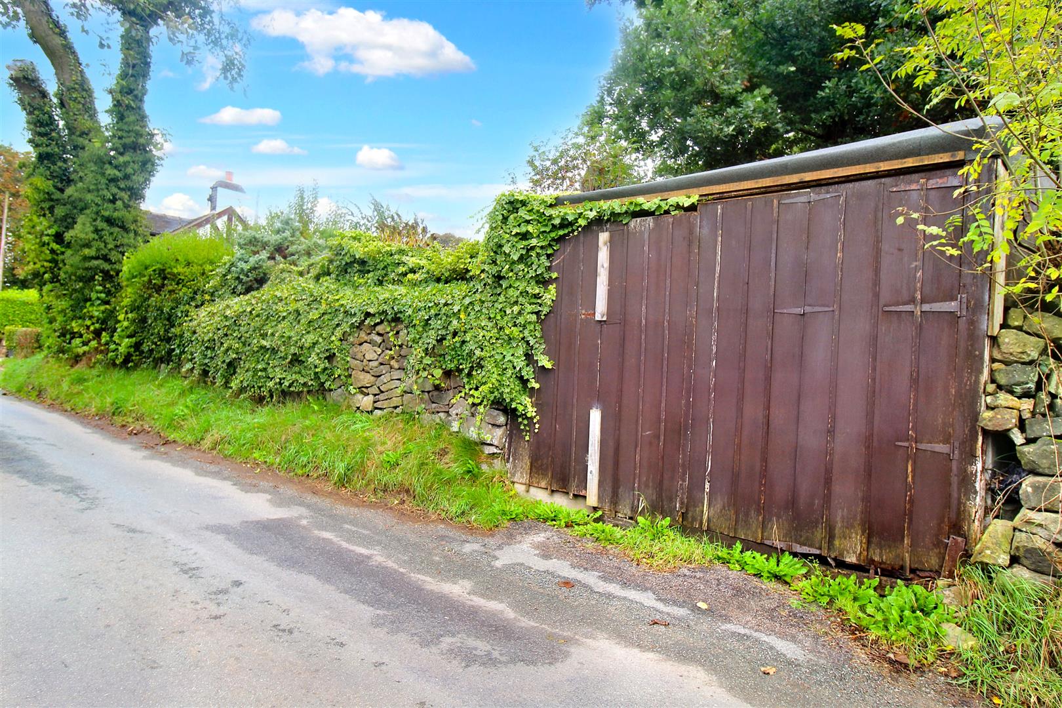
EXTERIORTo the front the property has a paved driveway for off road parking. To the rear and side aspect the property is laid with lawn with inset mature flower beds and mature trees. Paved pathways with open potting shed and garden shed. Pond. To the rear end of the garden their is a detached garage.
Detached GarageDouble doors to the front aspect, with access door to the rear.
Agents NotesThe property has an oil boiler and a septic tank.
Click image to enlarge:
Click image to enlarge:
- QUIRKY DETACHED COTTAGE
- DESRIABLE LOCATION
- SITTING ON A SIZEABLE PLOT
- THREE RECEPTION ROOMS
- FITTED KITCHEN PLUS UTILITY ROOM
- DOUBLE BEDROOM & ATTIC ROOM
- SHOWER ROOM & BATHROOM
- OFF ROAD PARKING & GARAGE
- HUGE GARDEN PLOT LAID TO LAWN
- NO UPWARD CHAIN


