
Westfield Avenue, Audley, Stoke-On-Trent
Offers in excess of £150,000 (Tenant Fees)


-
IMG_0849.JPG
-
IMG_0816.JPG
-
IMG_0812.JPG
-
IMG_0829.JPG
-
IMG_0818.JPG
-
IMG_0823.JPG
-
IMG_0808.JPG
-
IMG_0788.JPG
-
IMG_0784.JPG
-
IMG_0798.JPG
-
IMG_0803.JPG
-
IMG_0781.JPG
-
IMG_0783.JPG
-
IMG_0842.JPG
-
IMG_0780.JPG
-
IMG_0835.JPG
-
IMG_0840.JPG
- SPACIOUS SEMI DETACHED PROPERTY
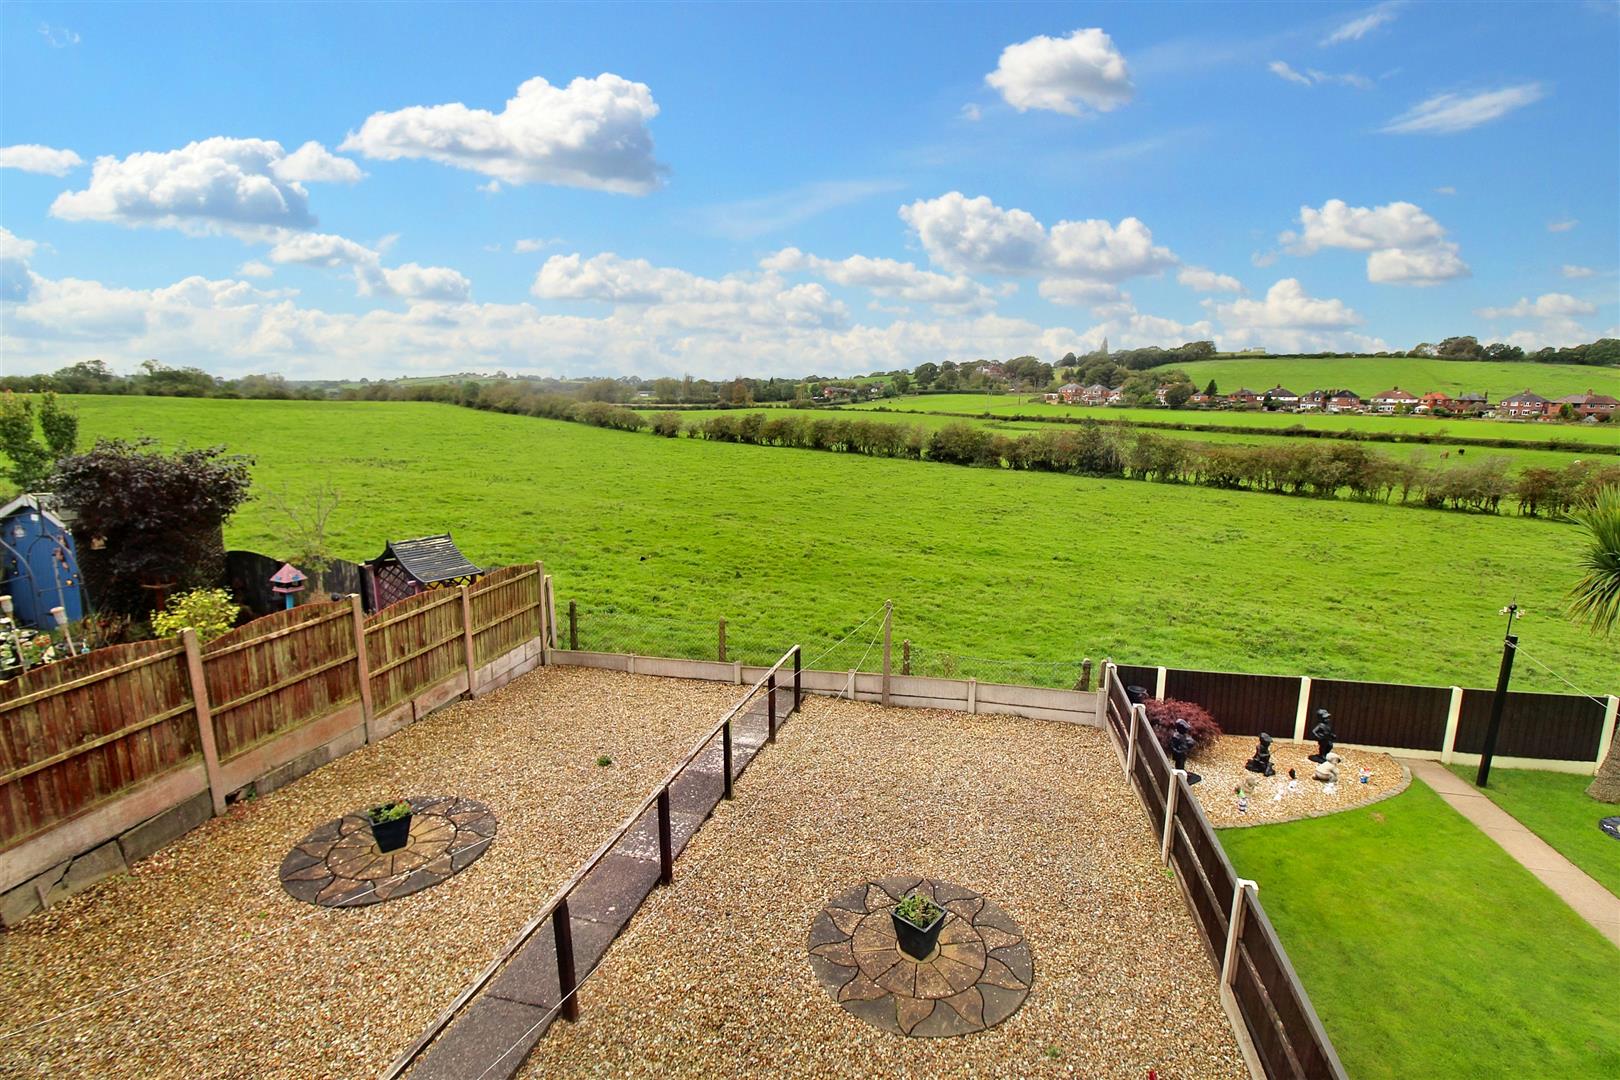
- STUNNING OPEN VIEWS TO THE REAR
- LOUNGE & DINING ROOM
- FITTED KITCHEN
- THREE BEDROOMS
- BATHROOM PLUS SEPERATE W.C & DOWNSTAIRS W.C
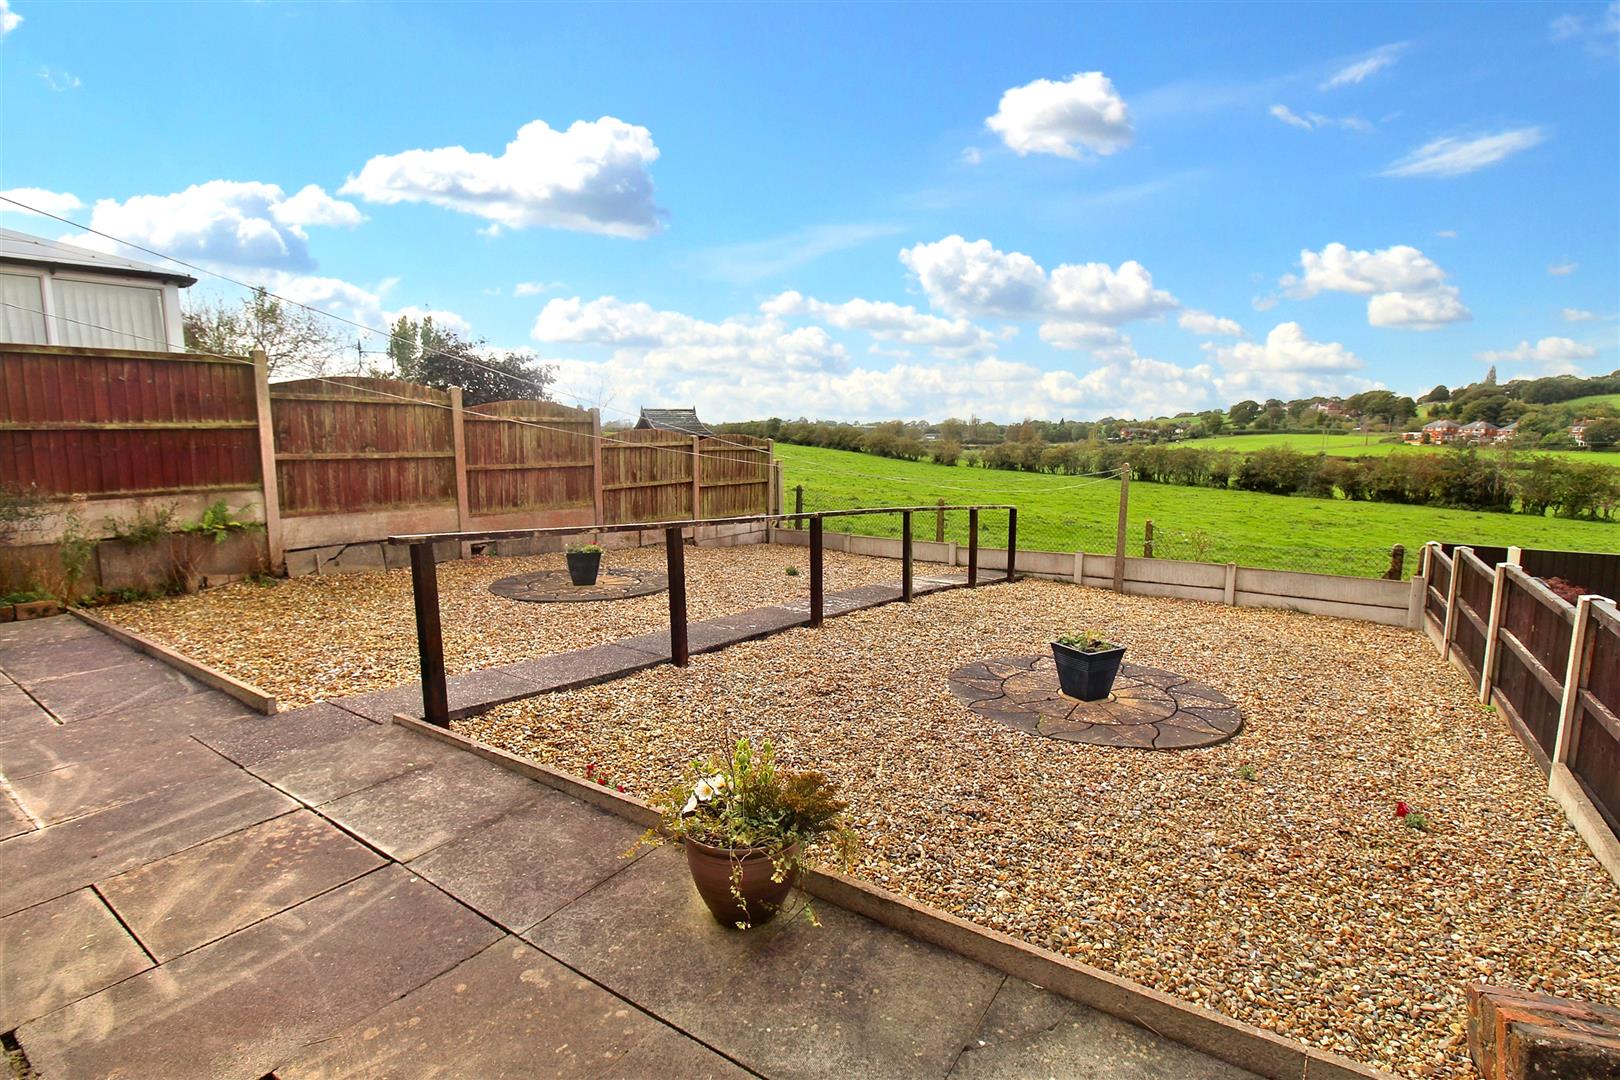
- LOW MAINTENANCE REAR GARDEN
- NO UPWARD CHAIN
- POPULAR LOCATION
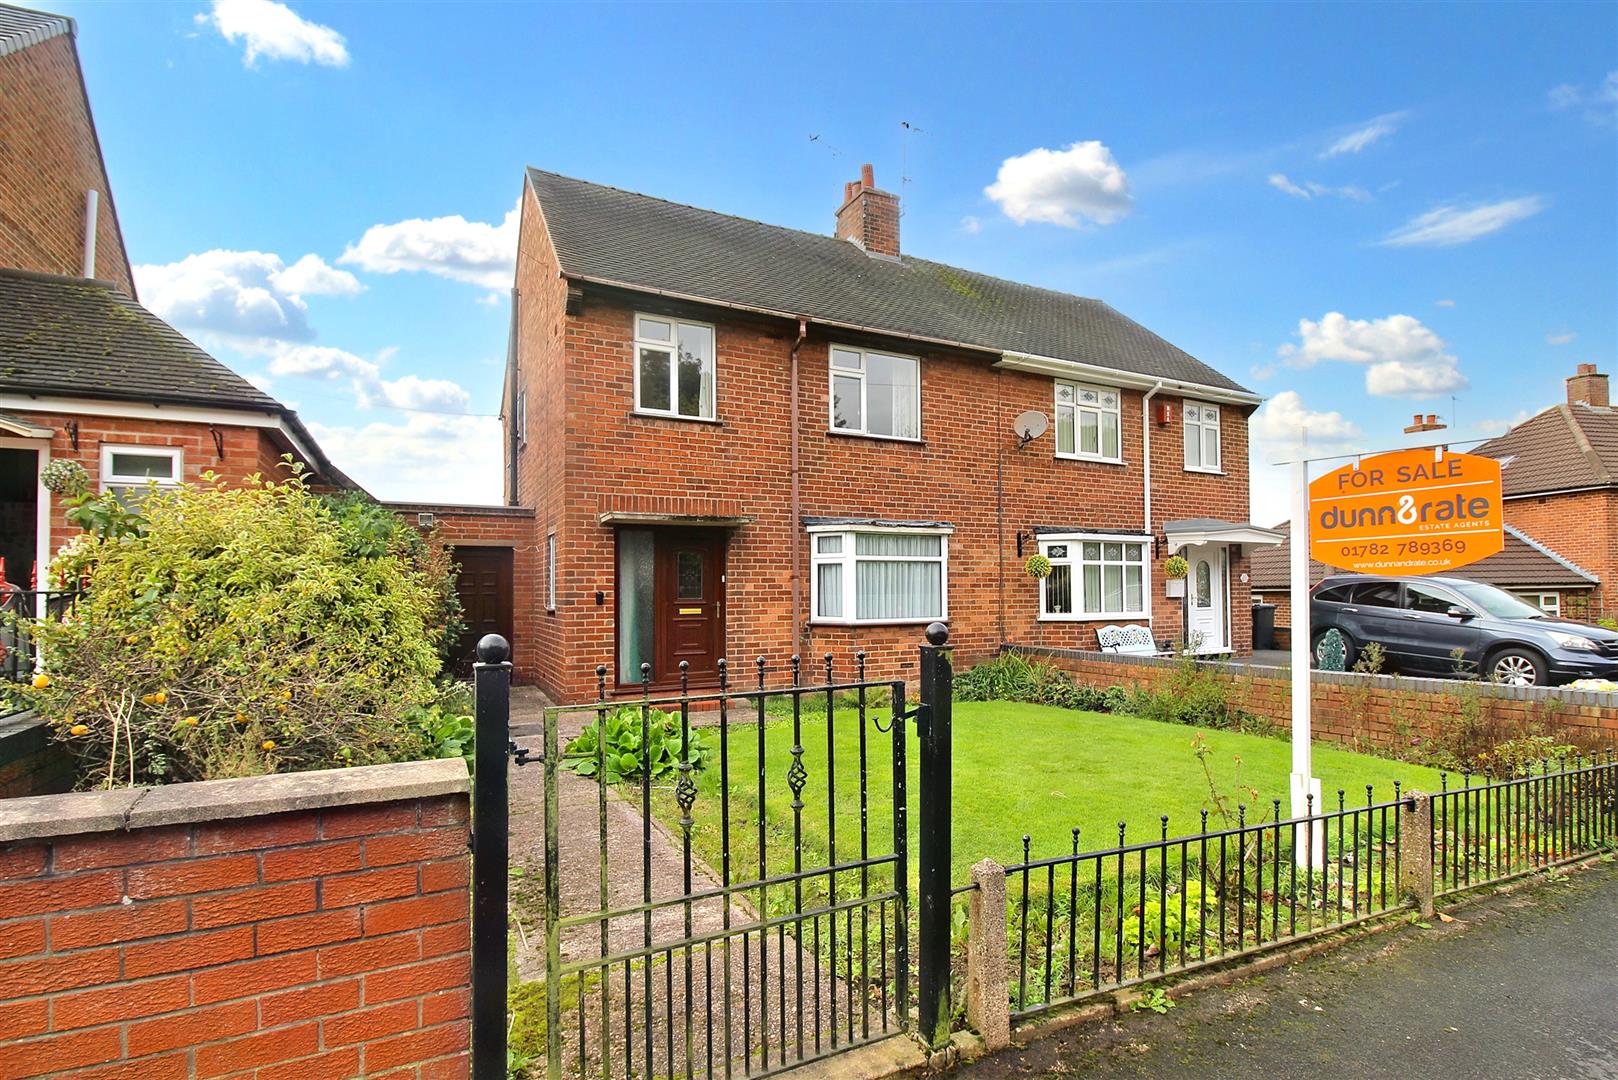
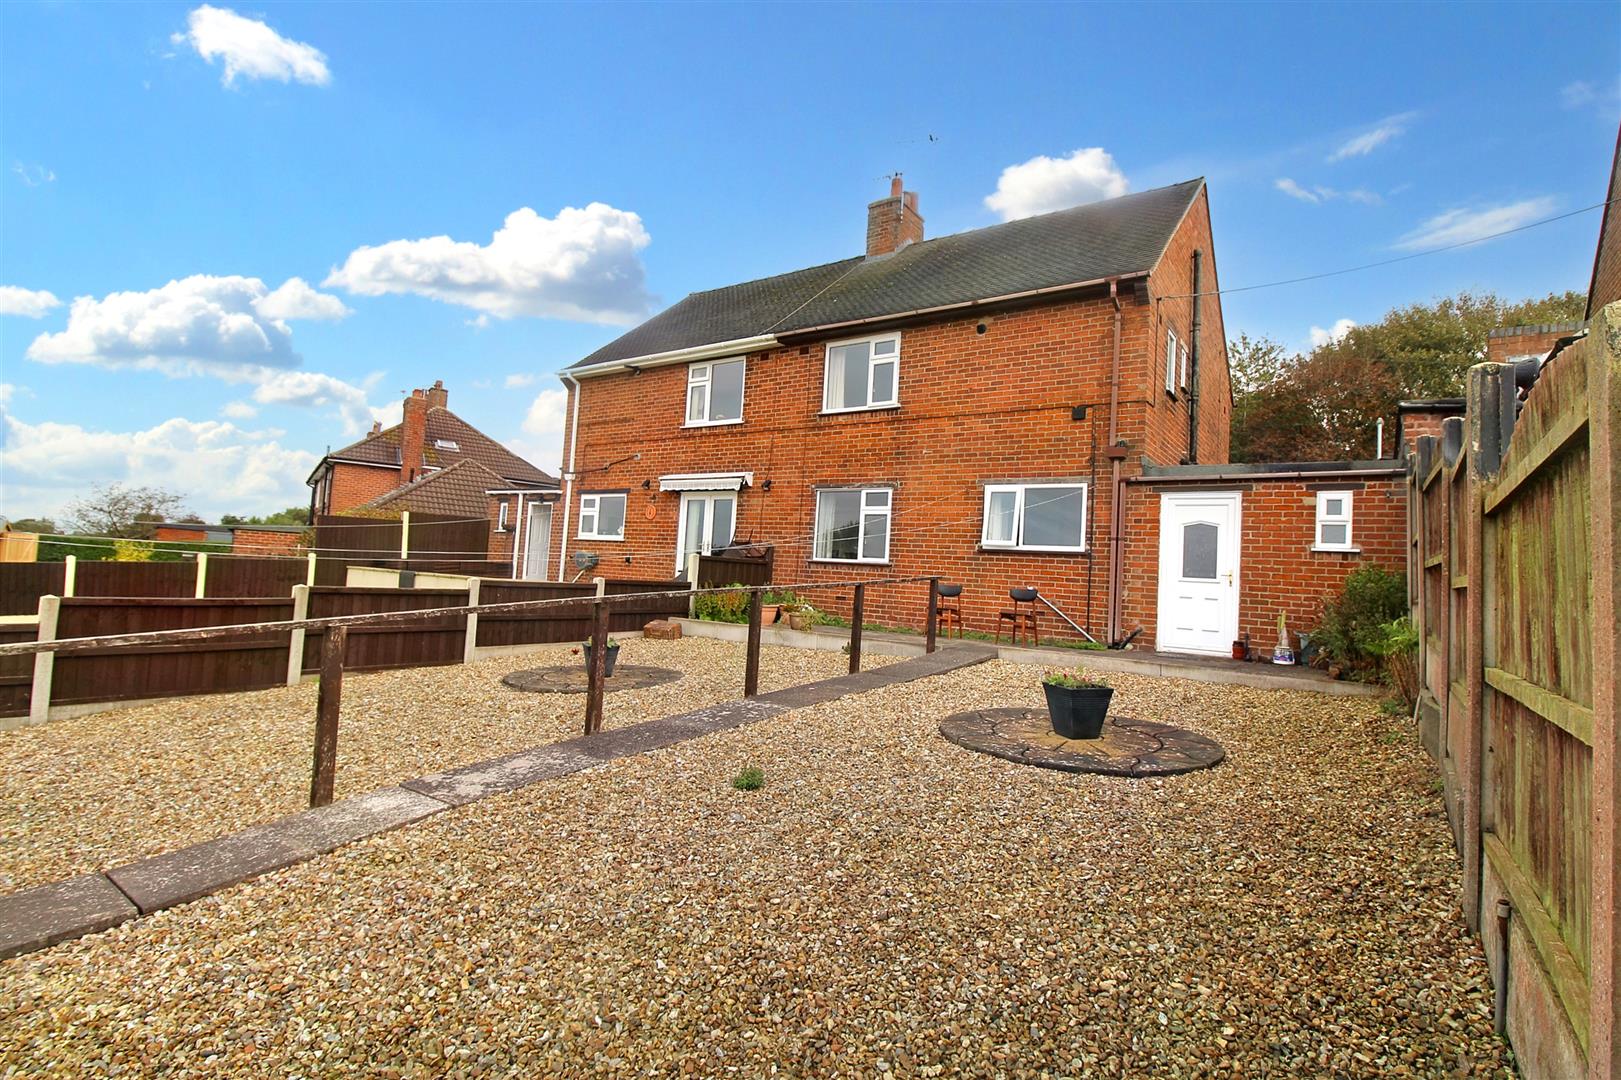
All aboard! It's time to set sail, get out your compass and set the co-ordinates for WEST because upon the horizon there is a spacious semi detached property on WESTfield Avenue waiting to be discovered. Positioned with the most stunning back drop the accommodation on offer comprises a lounge dining room, fitted kitchen, three bedrooms, bathroom and seperate W.C. Externally the property benefits from a fully enclosed low maintenance rear garden with picturesque views over the open fields. Sold with no upward chain and ready for a new owner, call today to book a viewing. The co-ordinates are set, the captain has set sail and Westfield Avenue is in our sights, we will see you there.
GROUND FLOOR
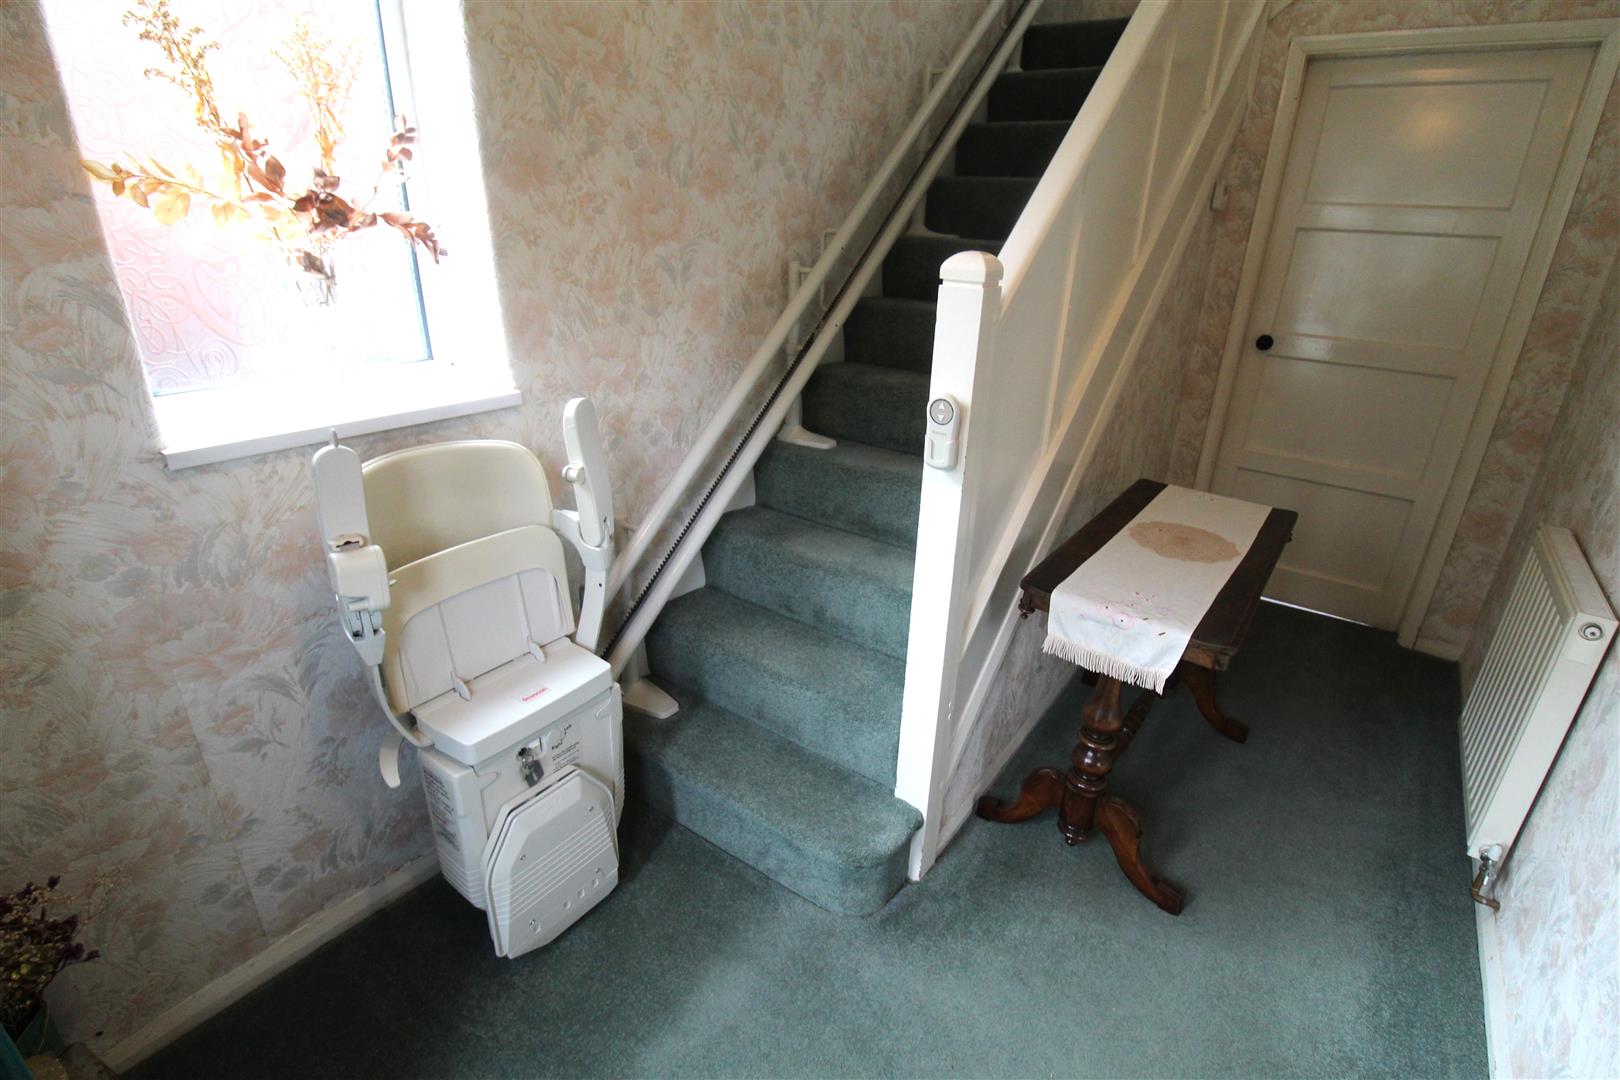
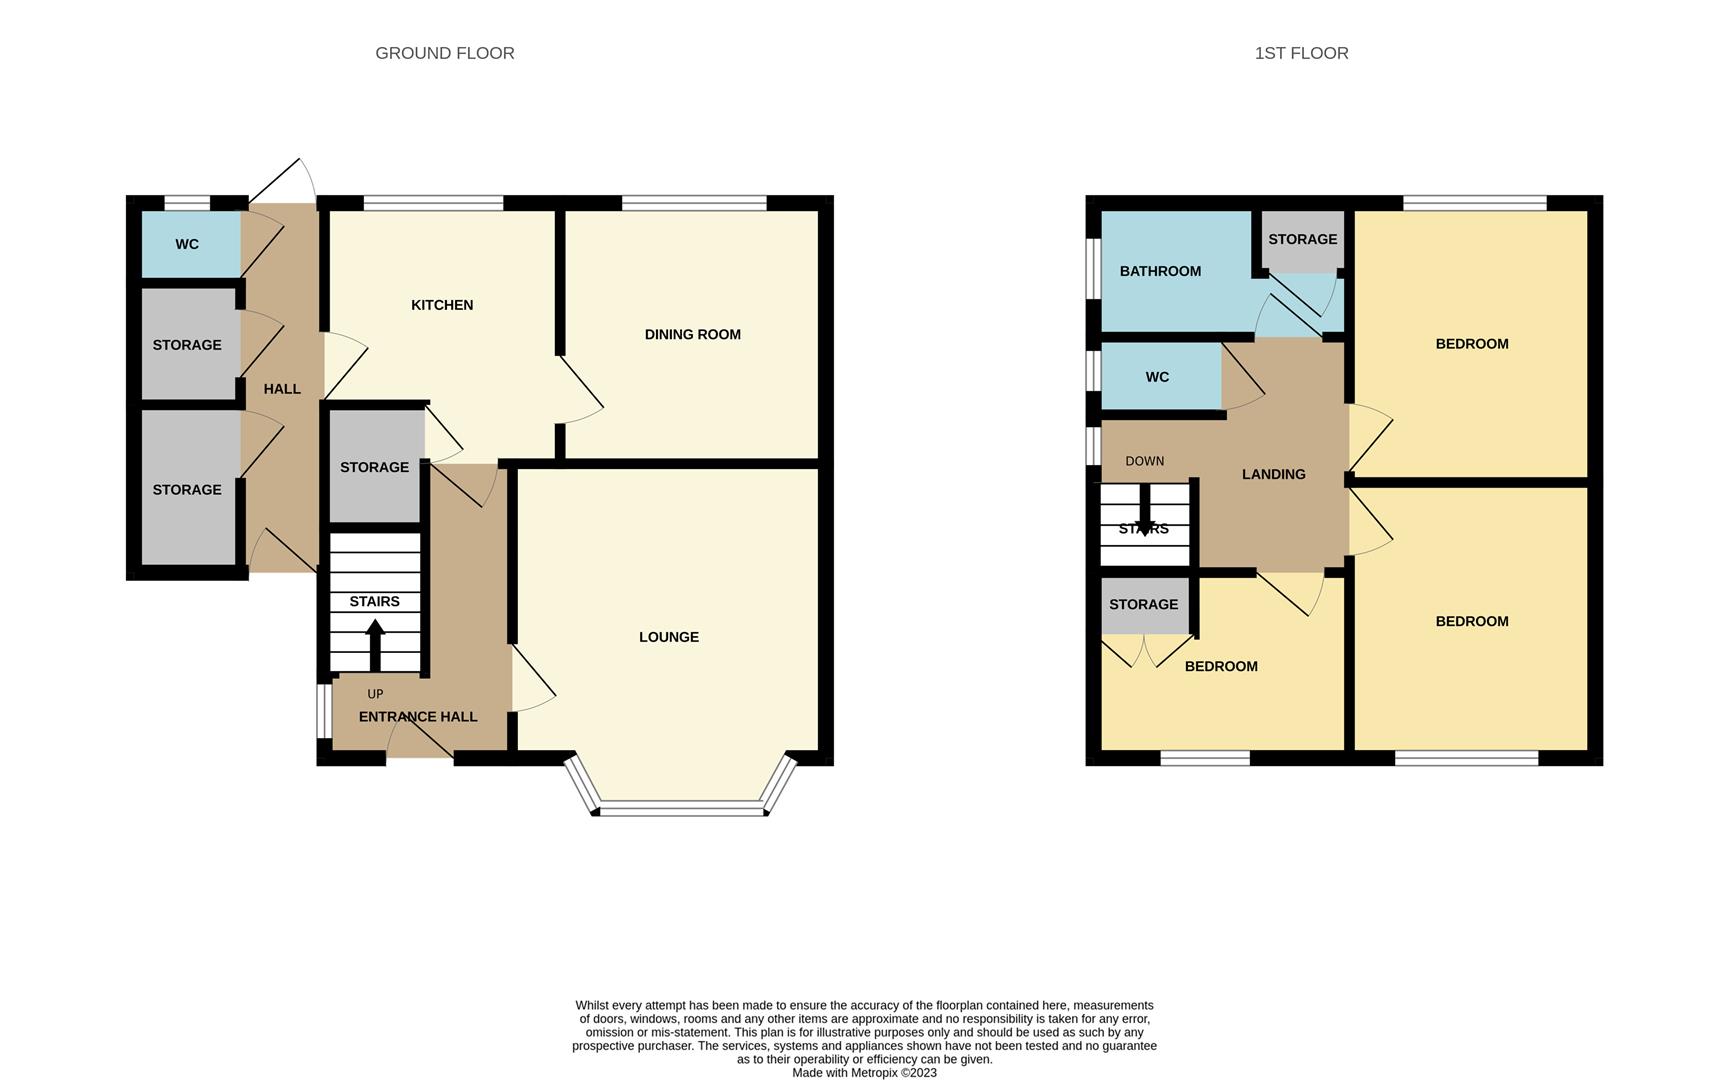
Entrance Hall3.38 x 1.93 (11'1" x 6'3")The property has a double glazed entrance door to the front aspect coupled with an double glazed window to the side aspect. Stairs leading to the first floor. Radiator.
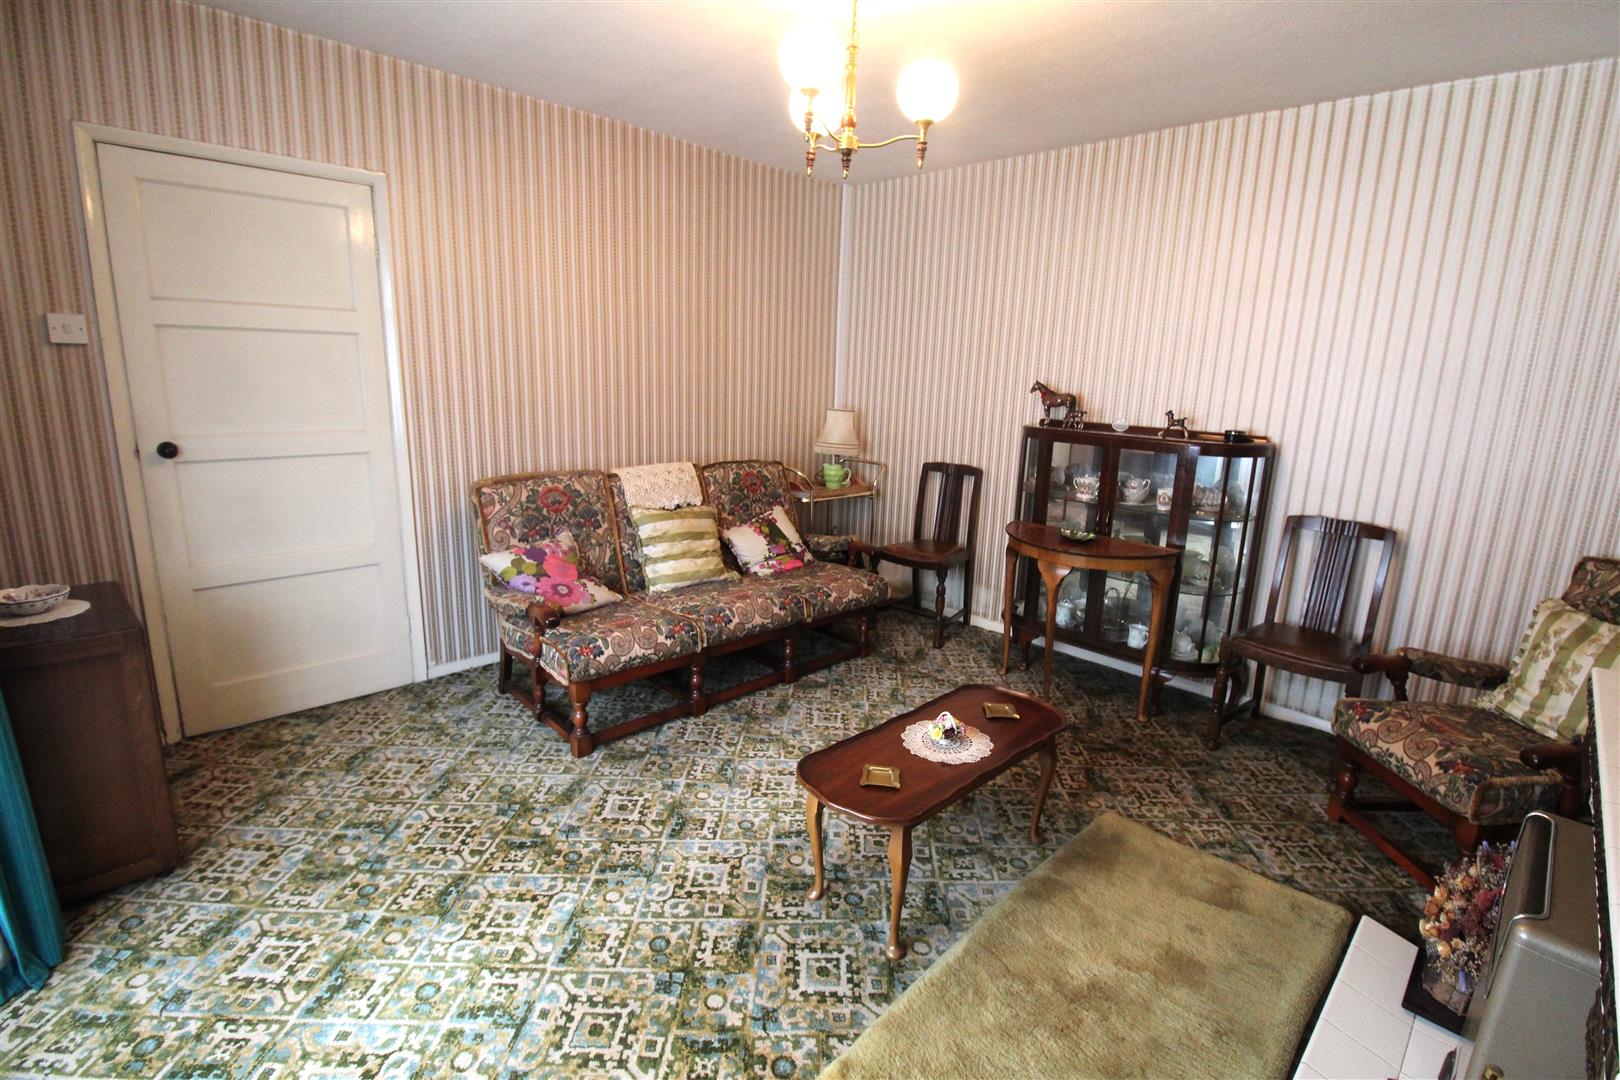
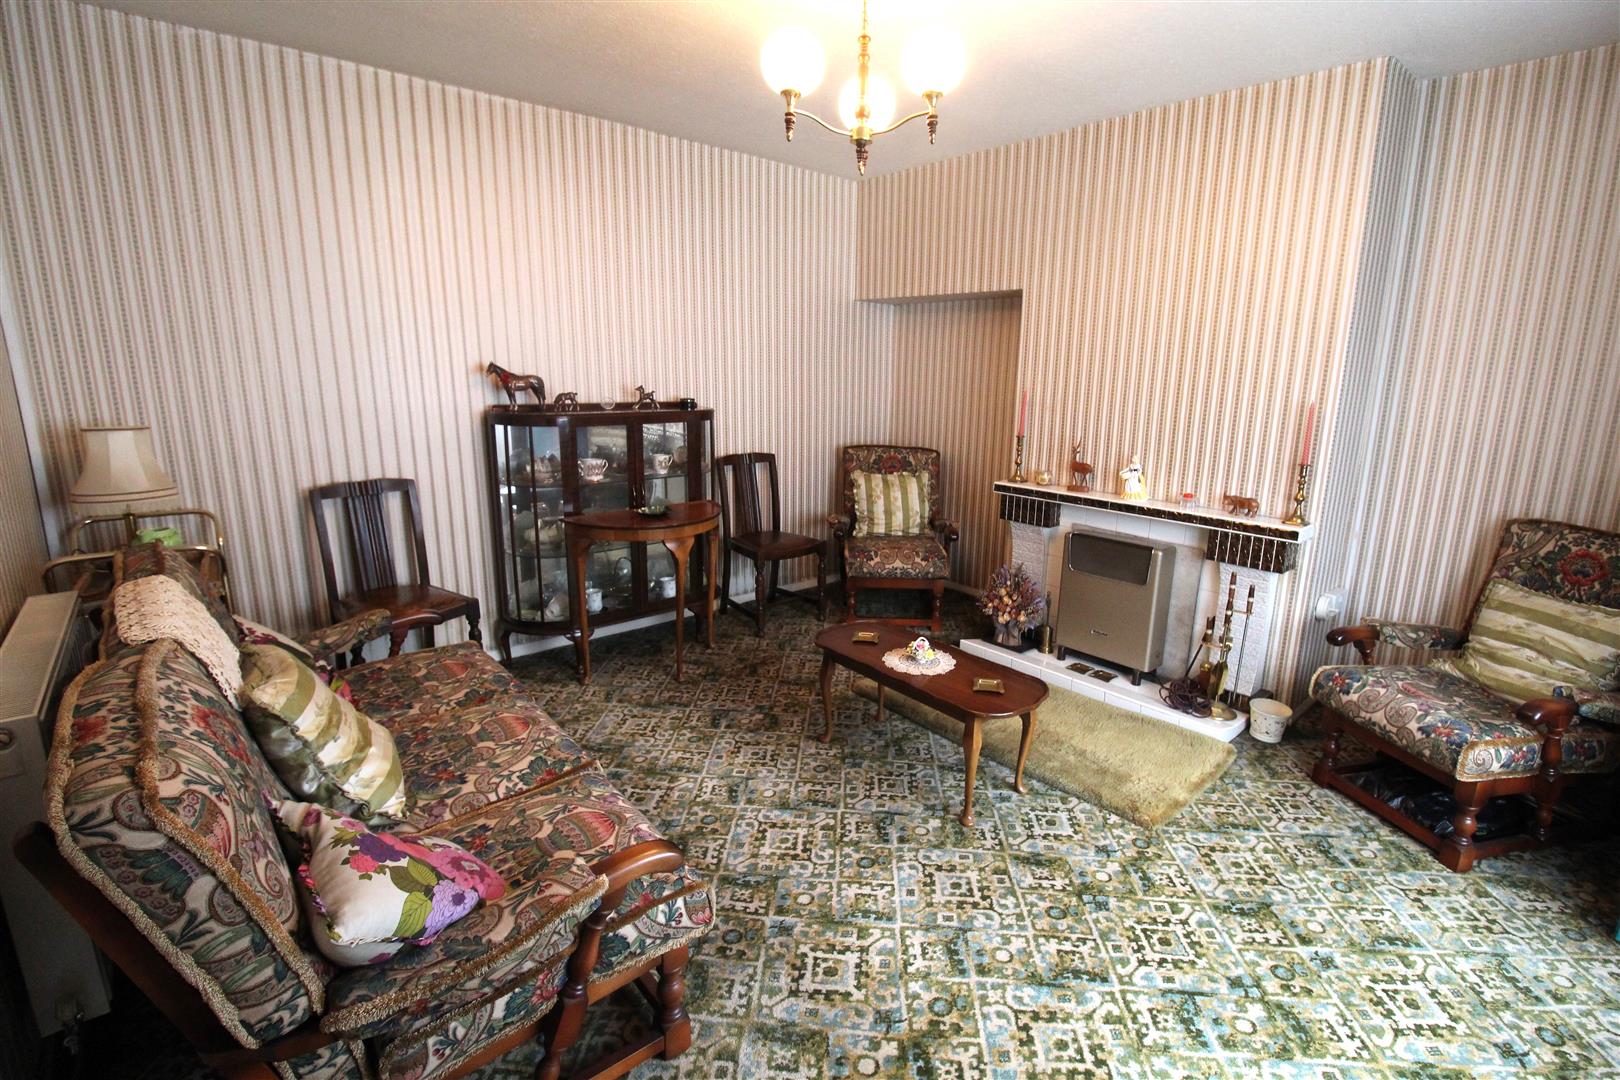
Lounge4.28 x 3.91 (14'0" x 12'9")A double glazed bay window overlooks the front aspect. Fireplace and radiator.
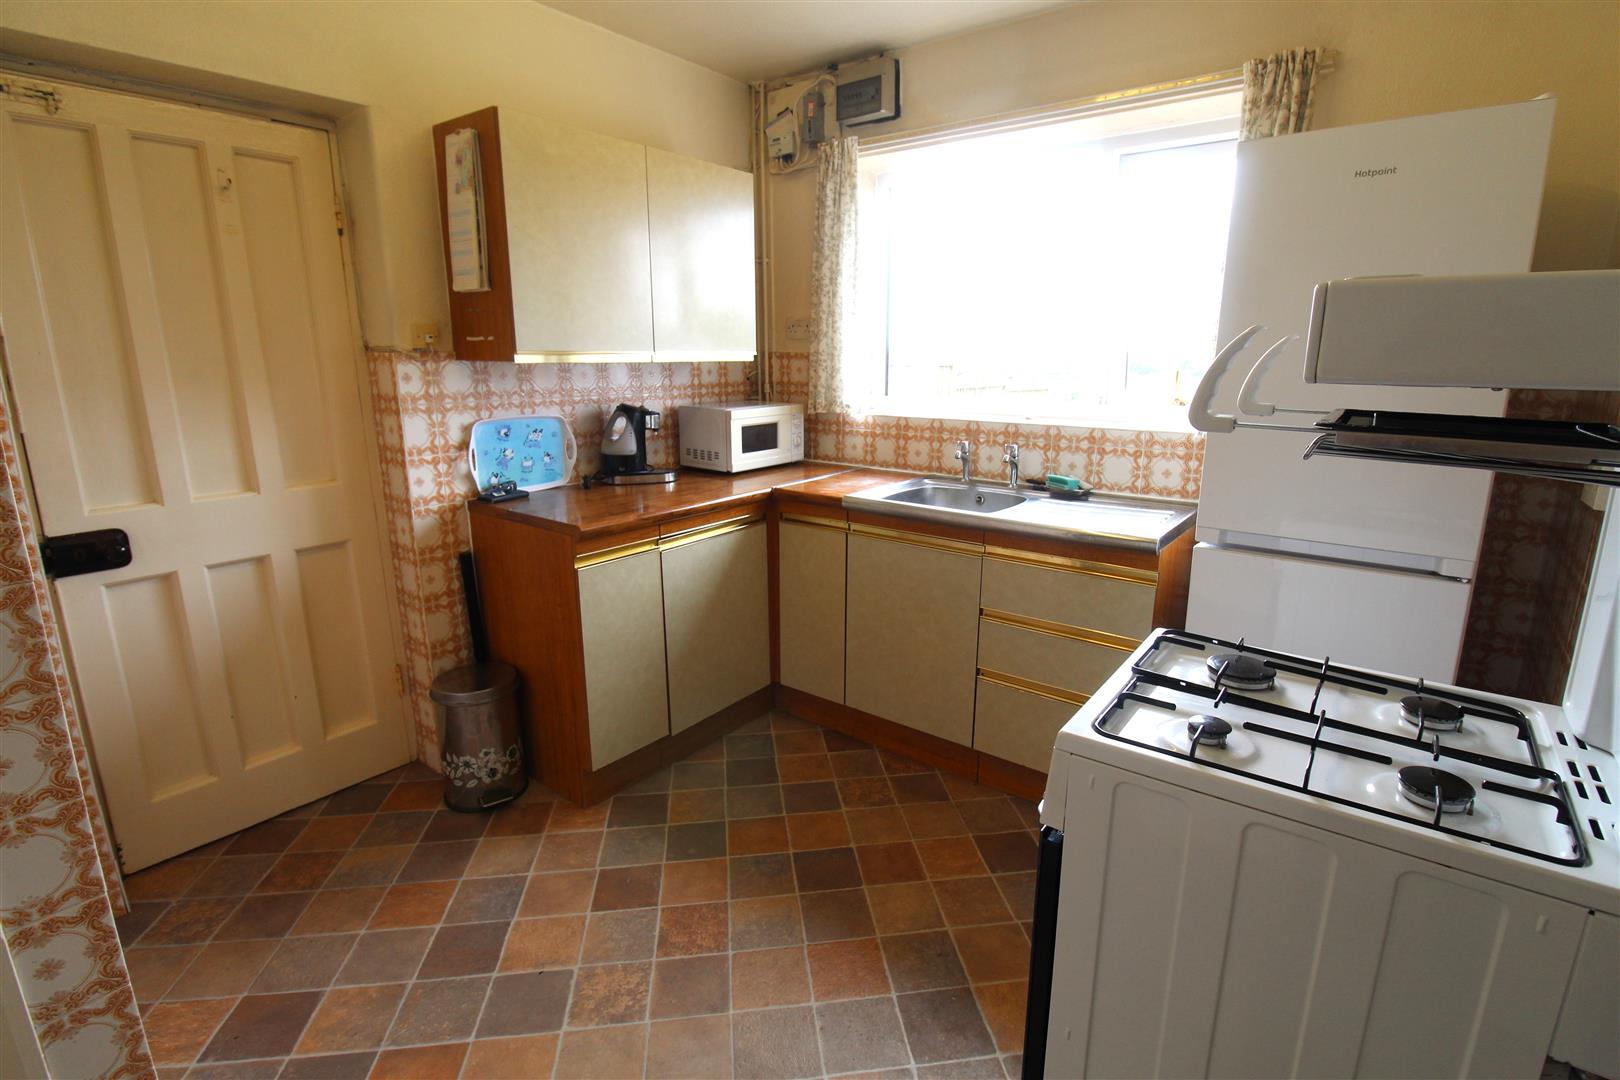
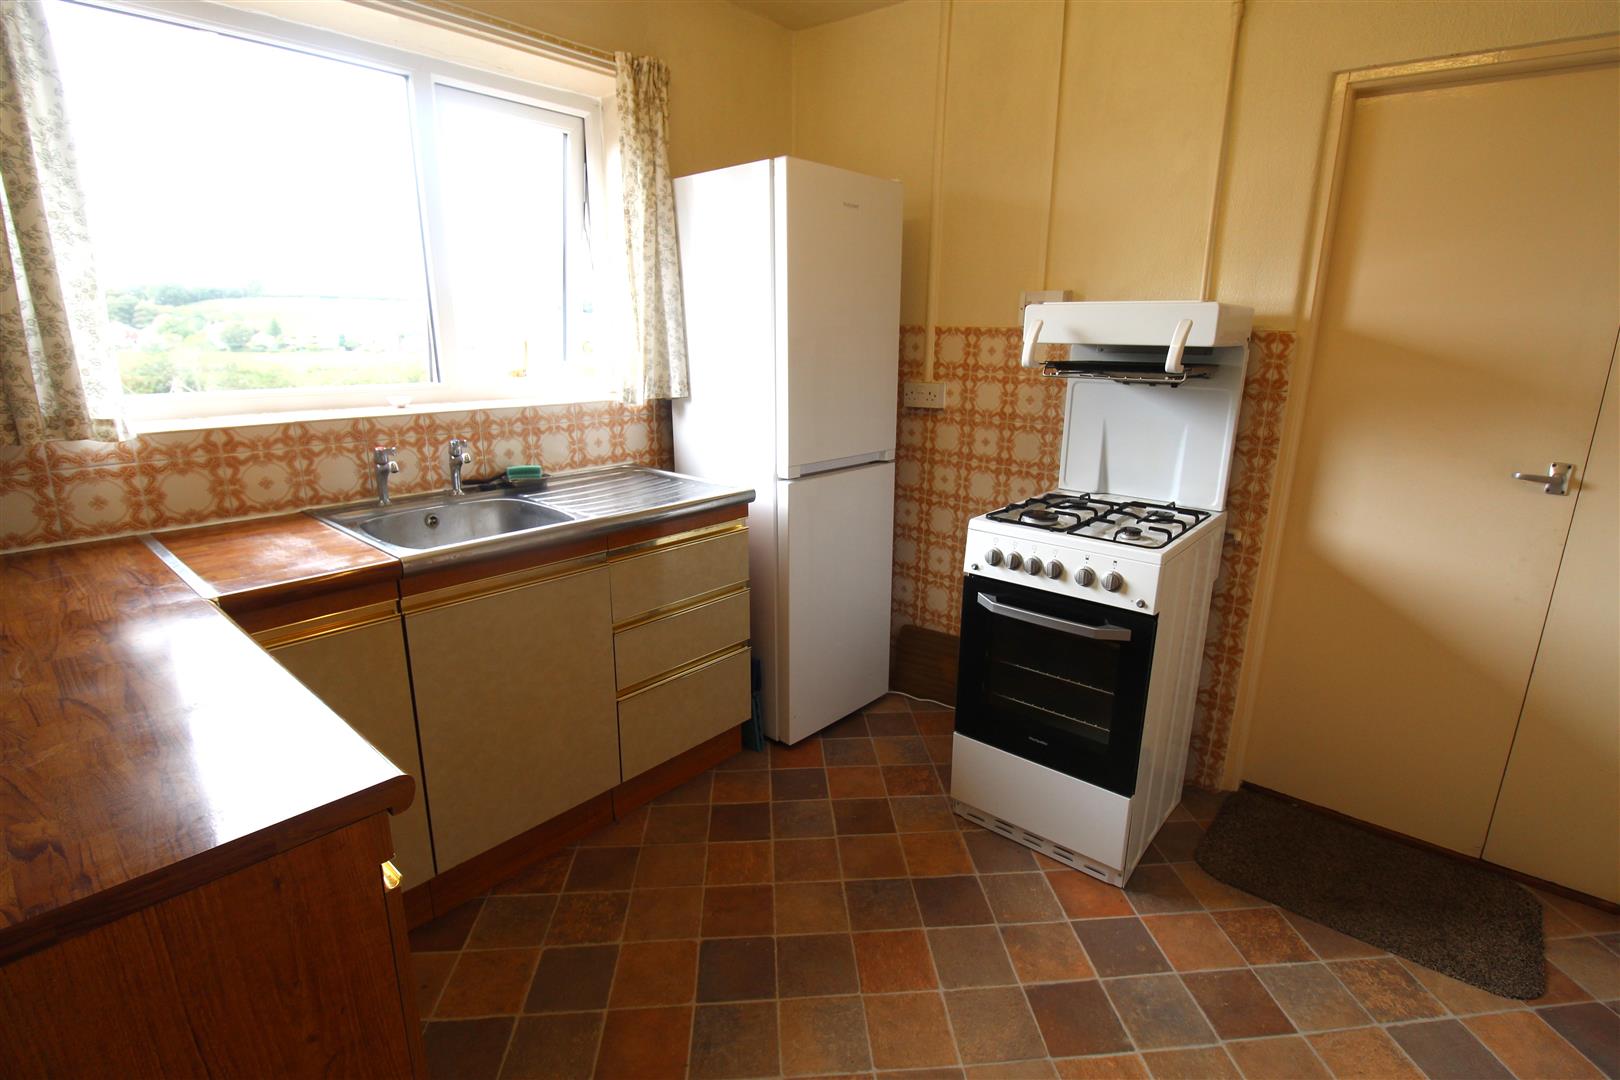
Kitchen3.36 x 2.70 (11'0" x 8'10")A double glazed window overlooks the front aspect. Fitted with a range of wall and base storage units with inset stainless steel sink unit and side drainer. Coordinating work surface areas with partly tiled walls. Under stairs storage cupboard and radiator.
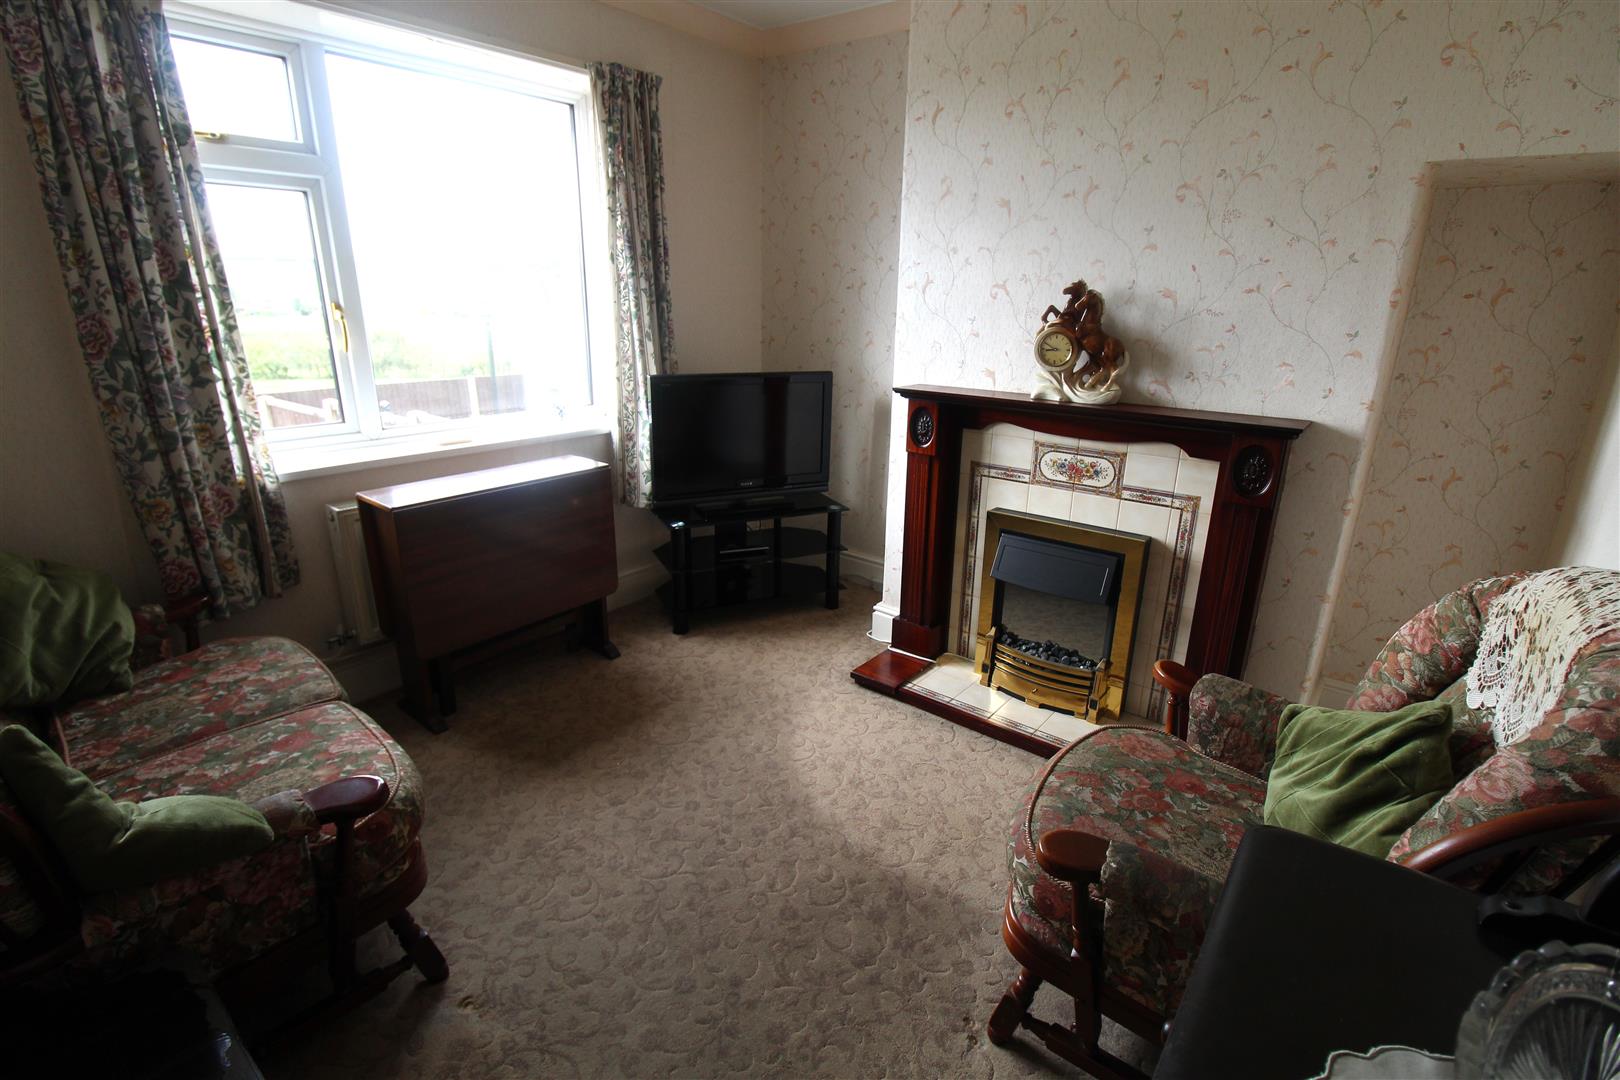
Dining Room3.16 x 3.01 (10'4" x 9'10")A double glazed window overlooks the rear aspect. Fireplace housing electric fire. Radiator.
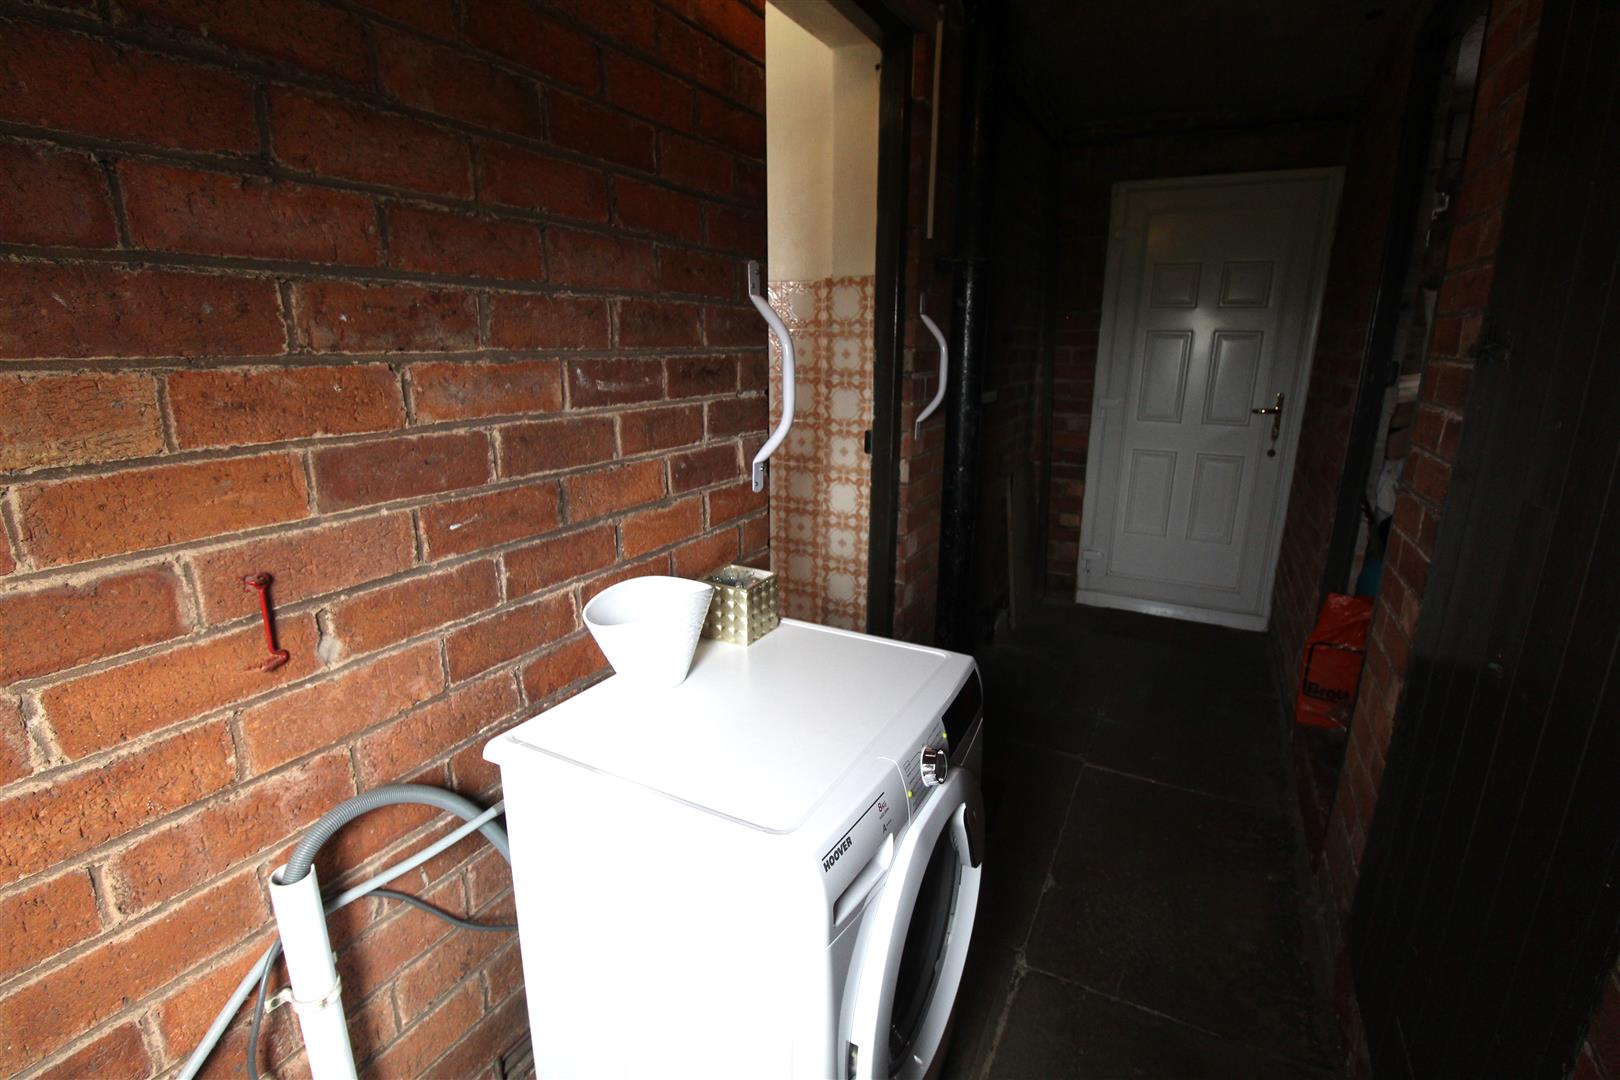
Rear Hall4.47 x 1.20 (14'7" x 3'11")A double glazed access leads to the front and one leads out to the rear garden. Space and plumbing for washing machine. Two large storage cupboards and access to W.C.
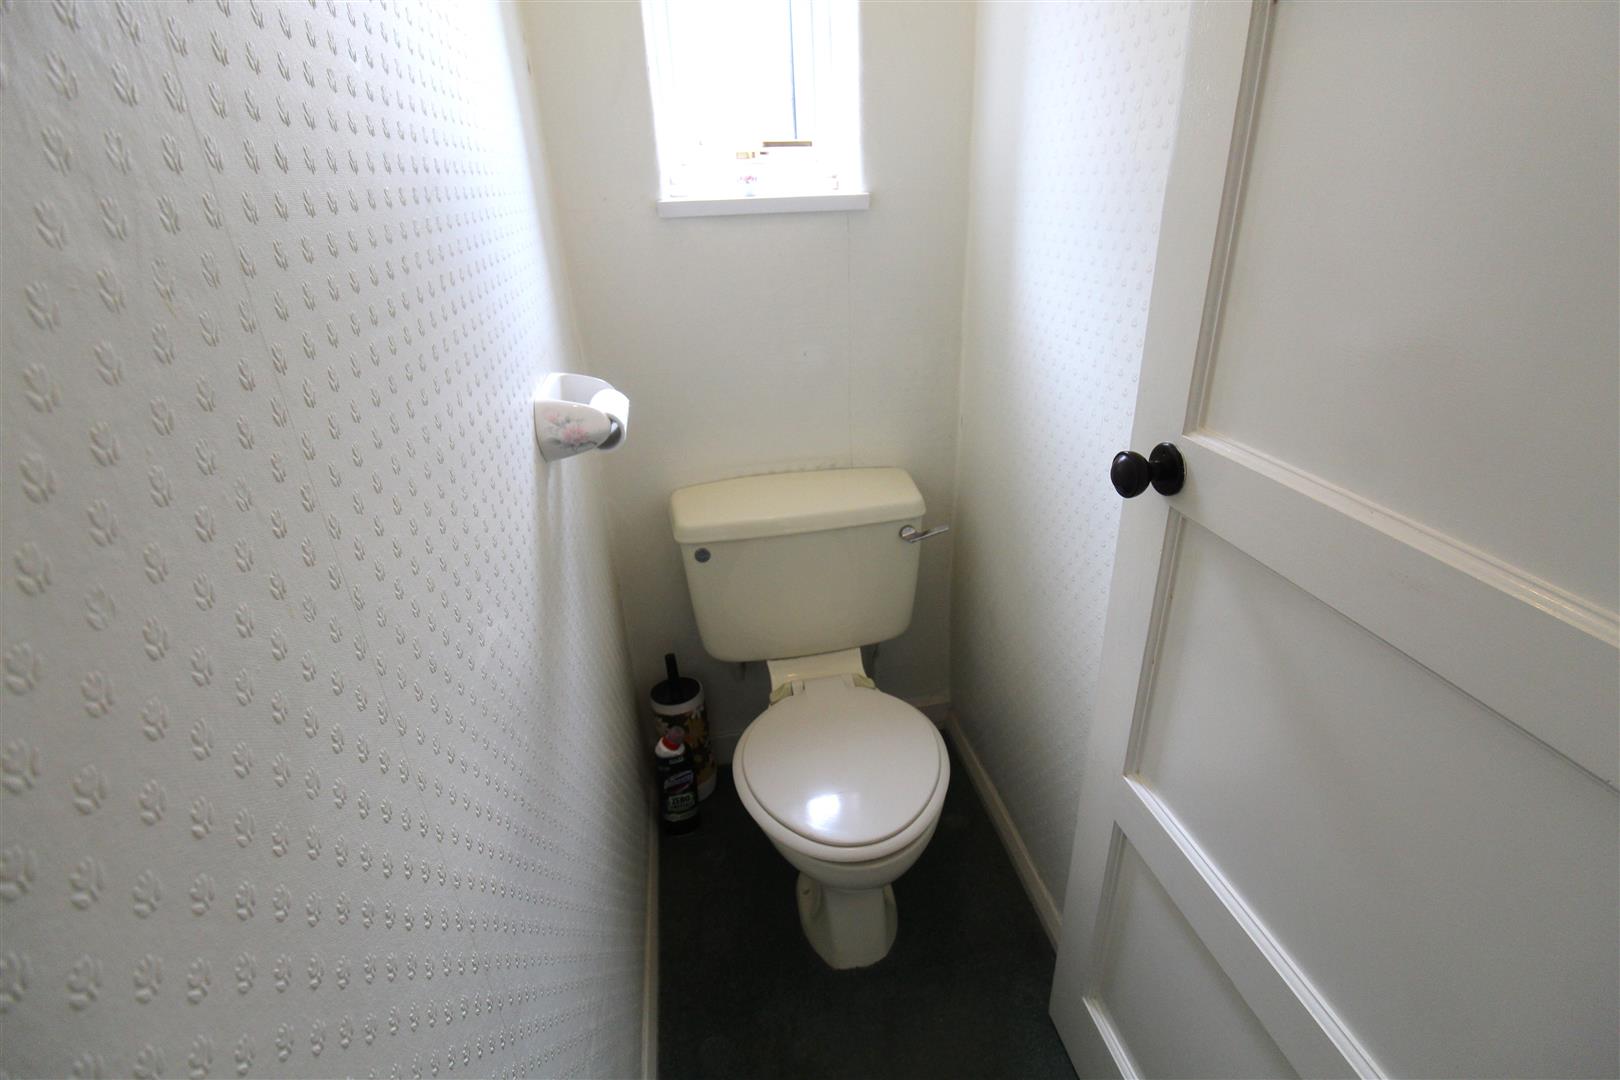
W.C1.44 x 0.81 (4'8" x 2'7")A double glazed window overlooks the rear aspect. High level W.C.
FIRST FLOOR
First Floor LandingA double glazed window overlooks the side aspect. Loft access hatch.
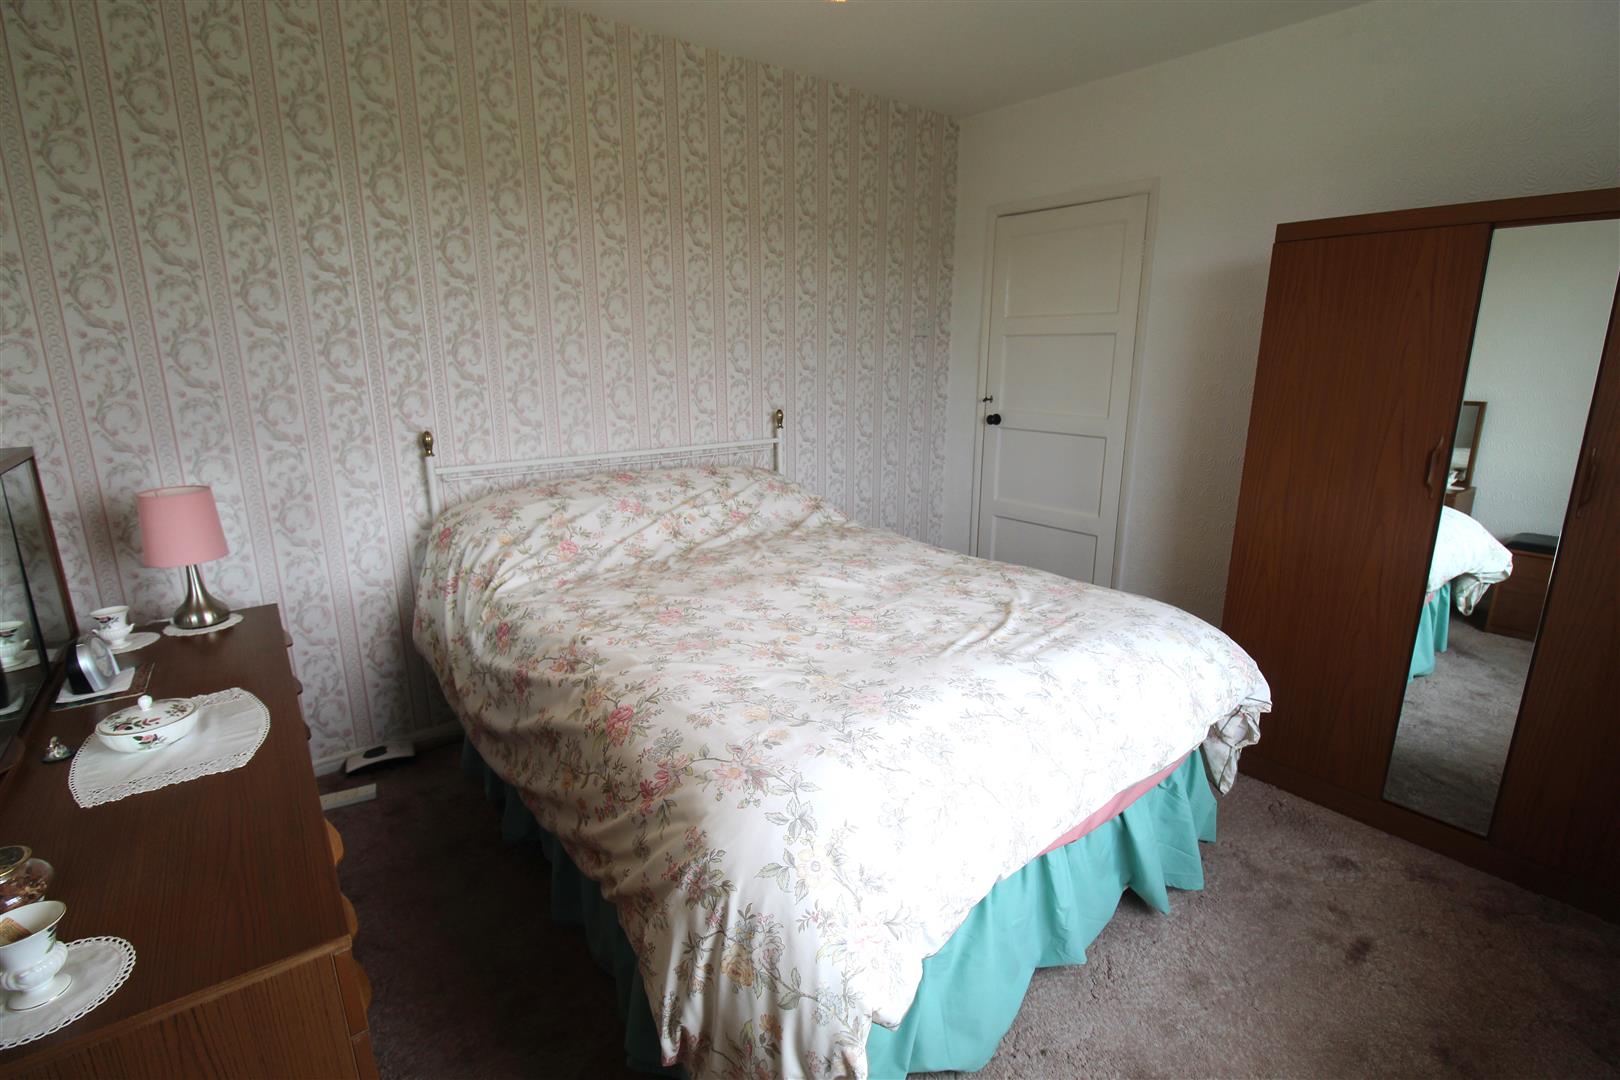
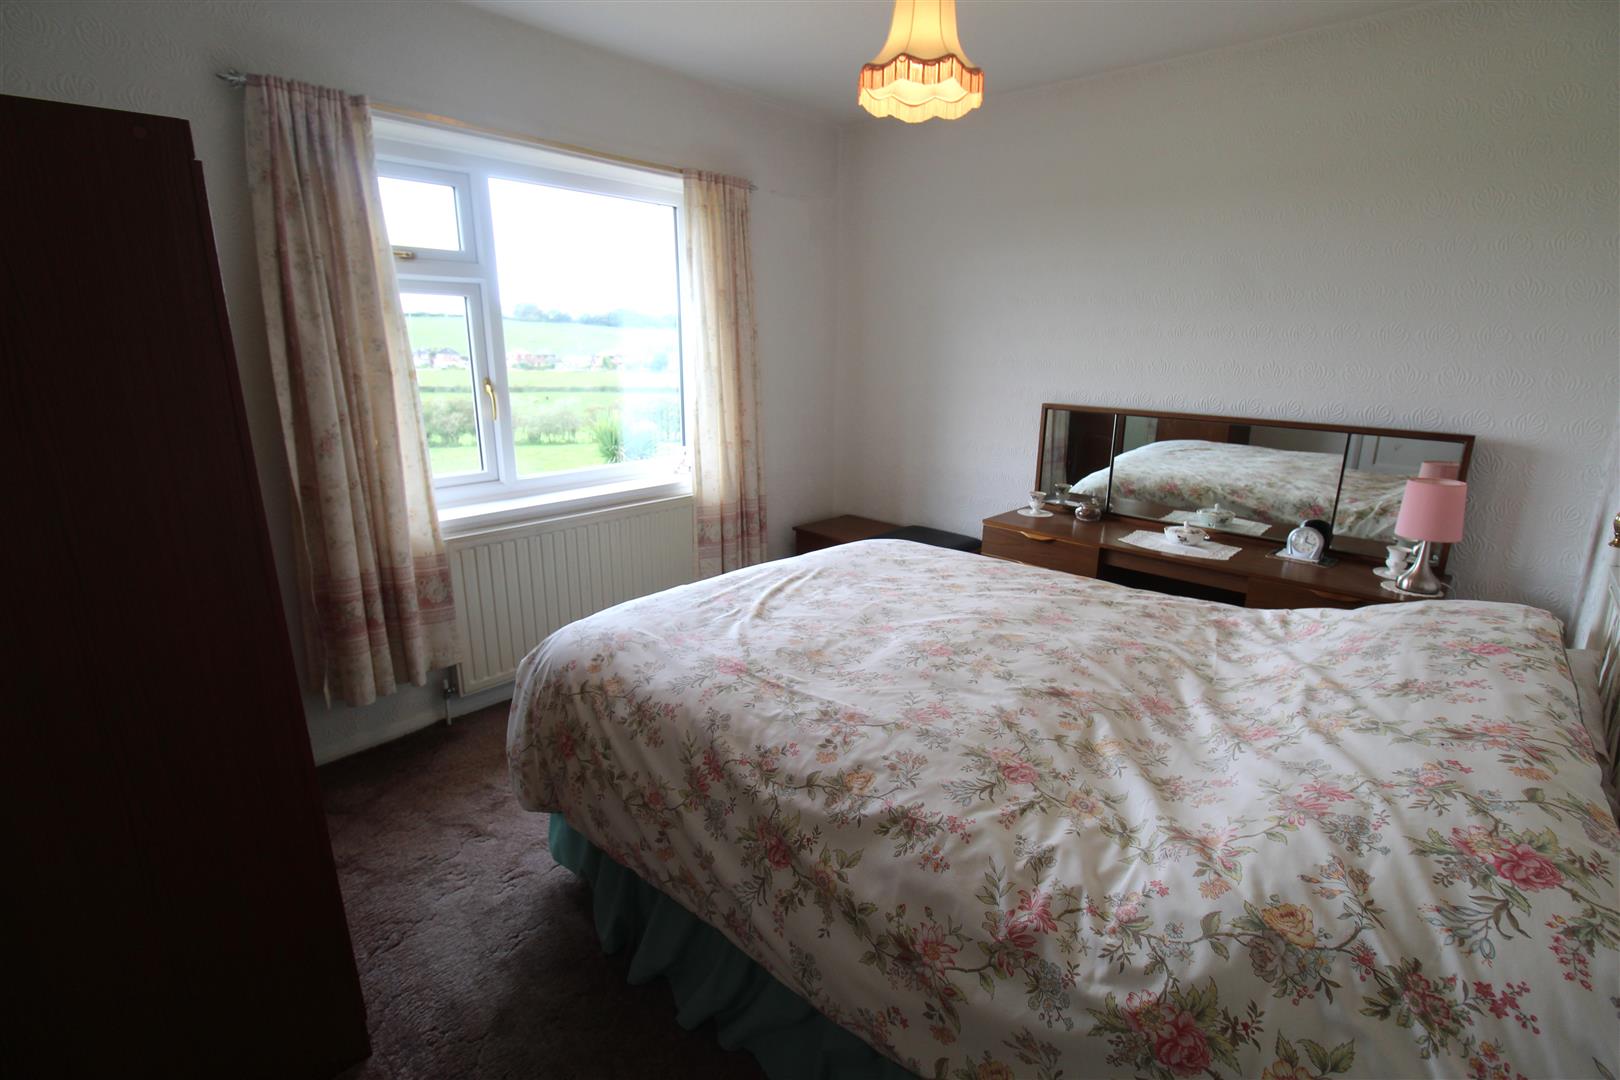
Bedroom One3.46 x 3.21 (11'4" x 10'6")A double glazed window overlooks the rear aspect. Radiator.
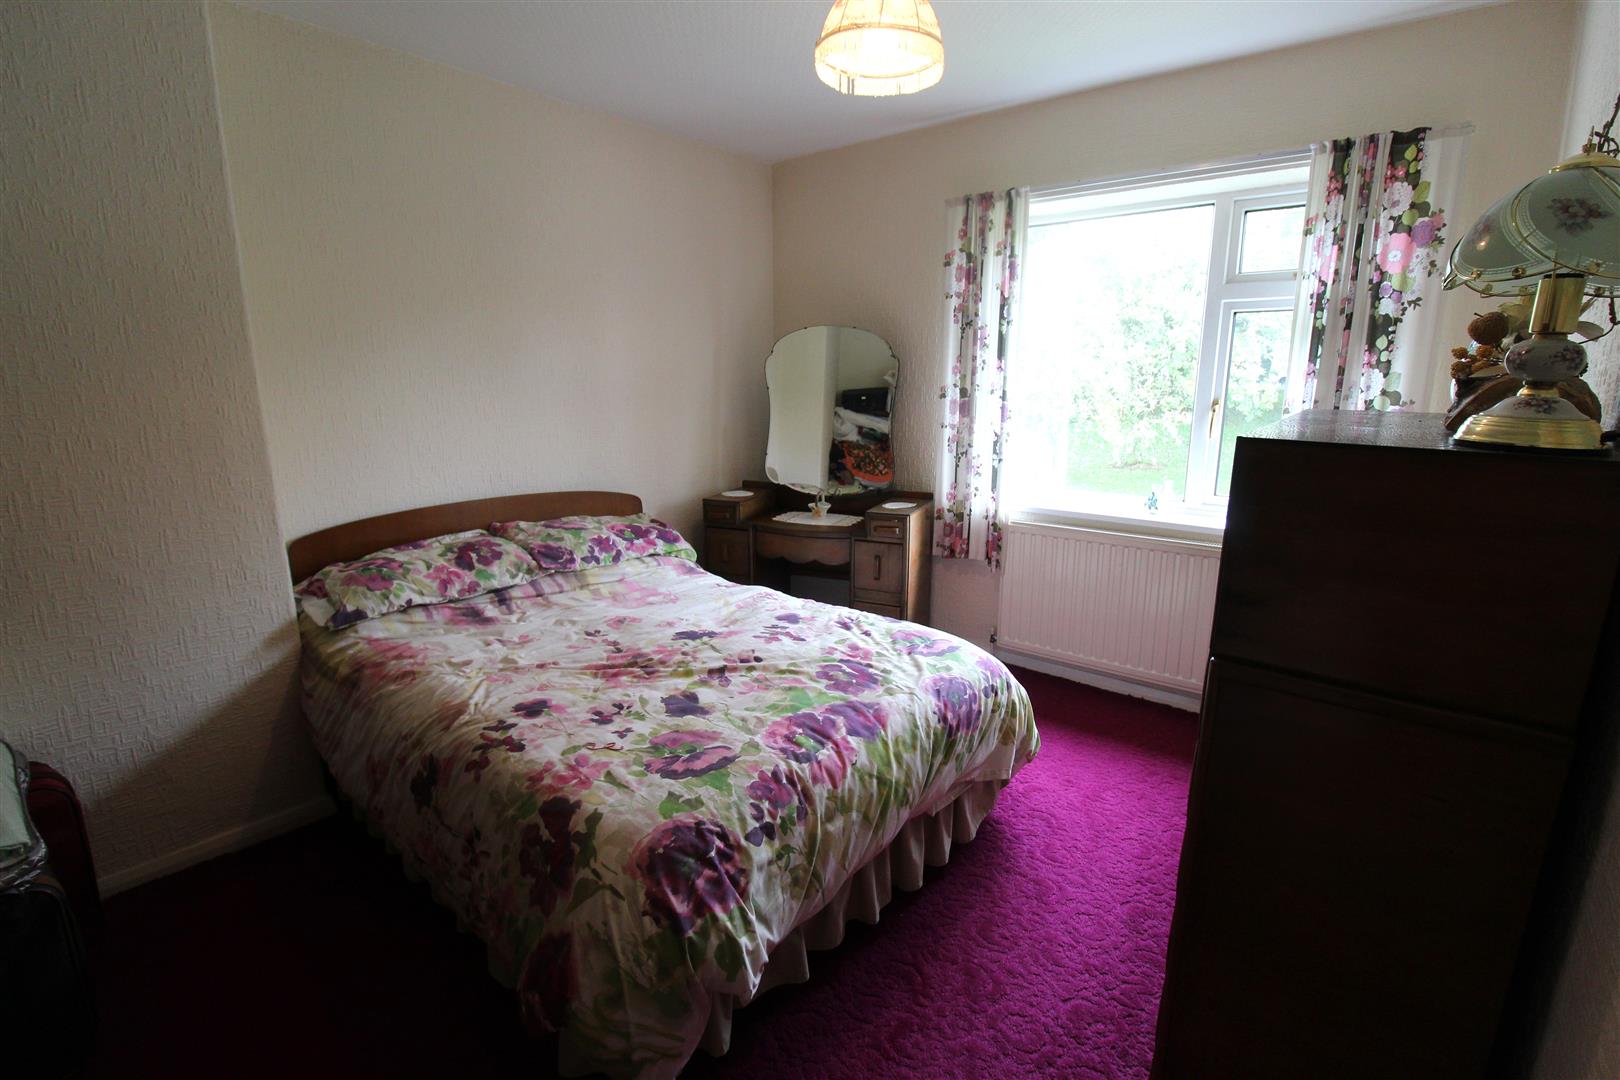
Bedroom Two3.78 x 3.11 (12'4" x 10'2")A double glazed window overlooks the front aspect. Radiator.
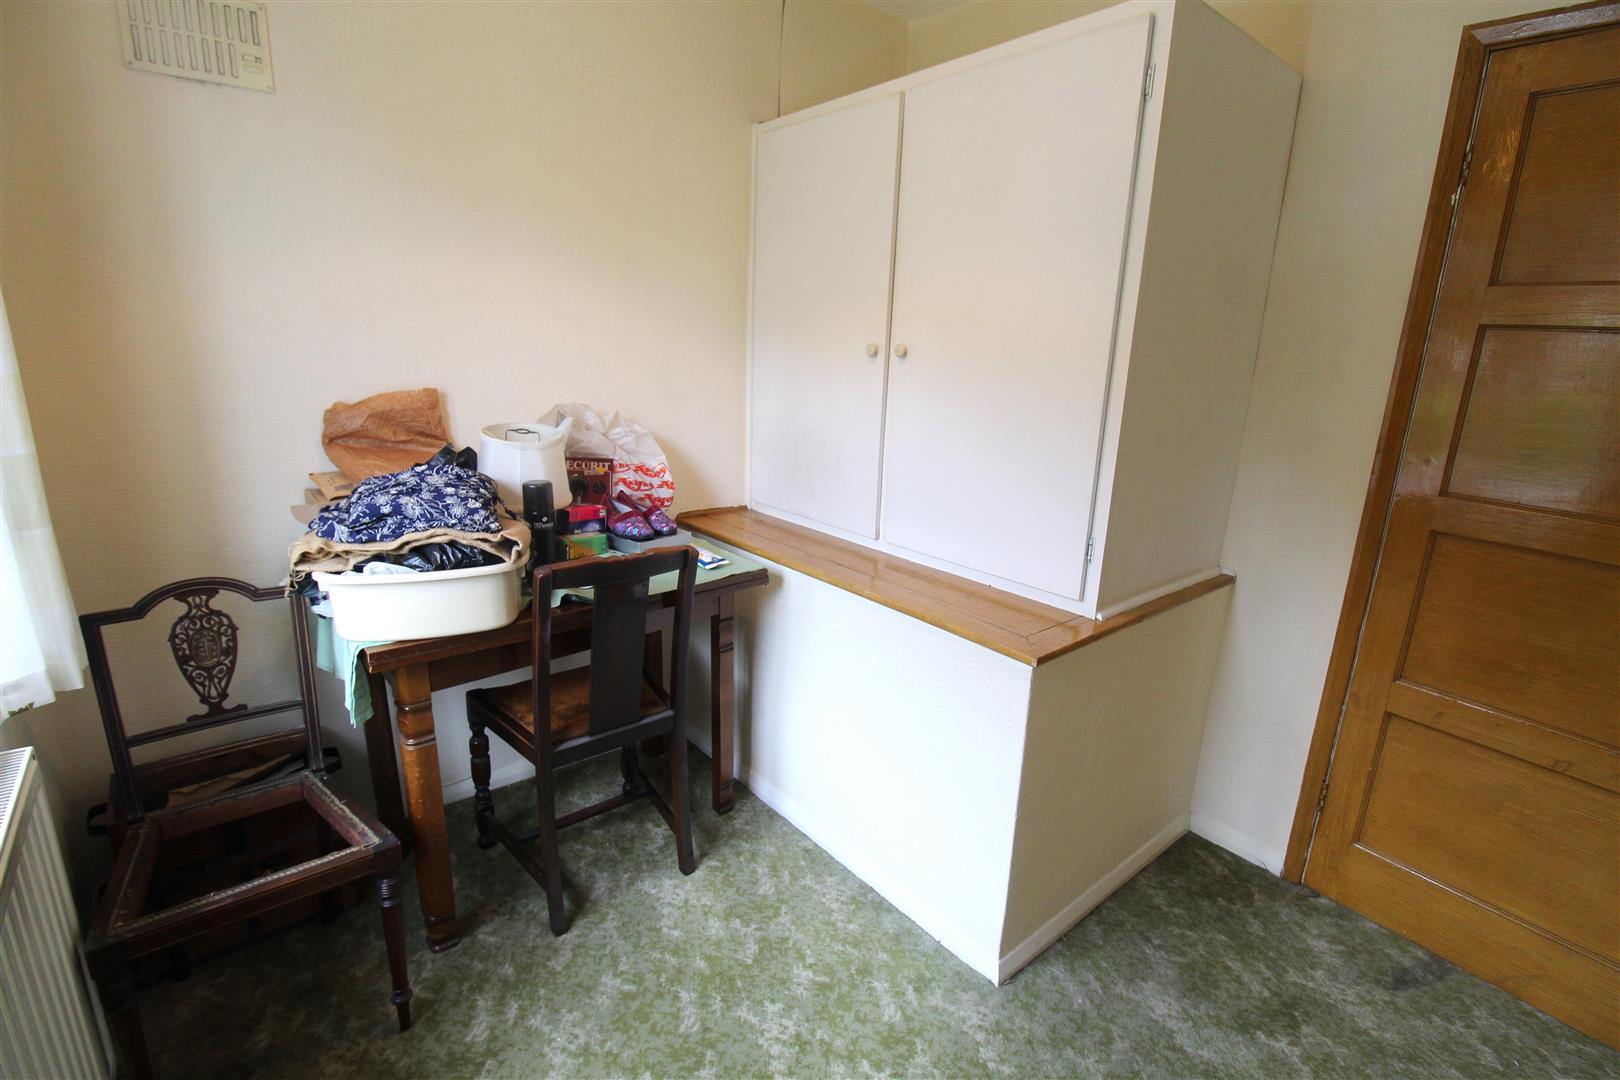
Bedroom Three2.79 x 2.39 (9'1" x 7'10")A double glazed window overlooks the front aspect. Fitted storage cupboard. Radiator.
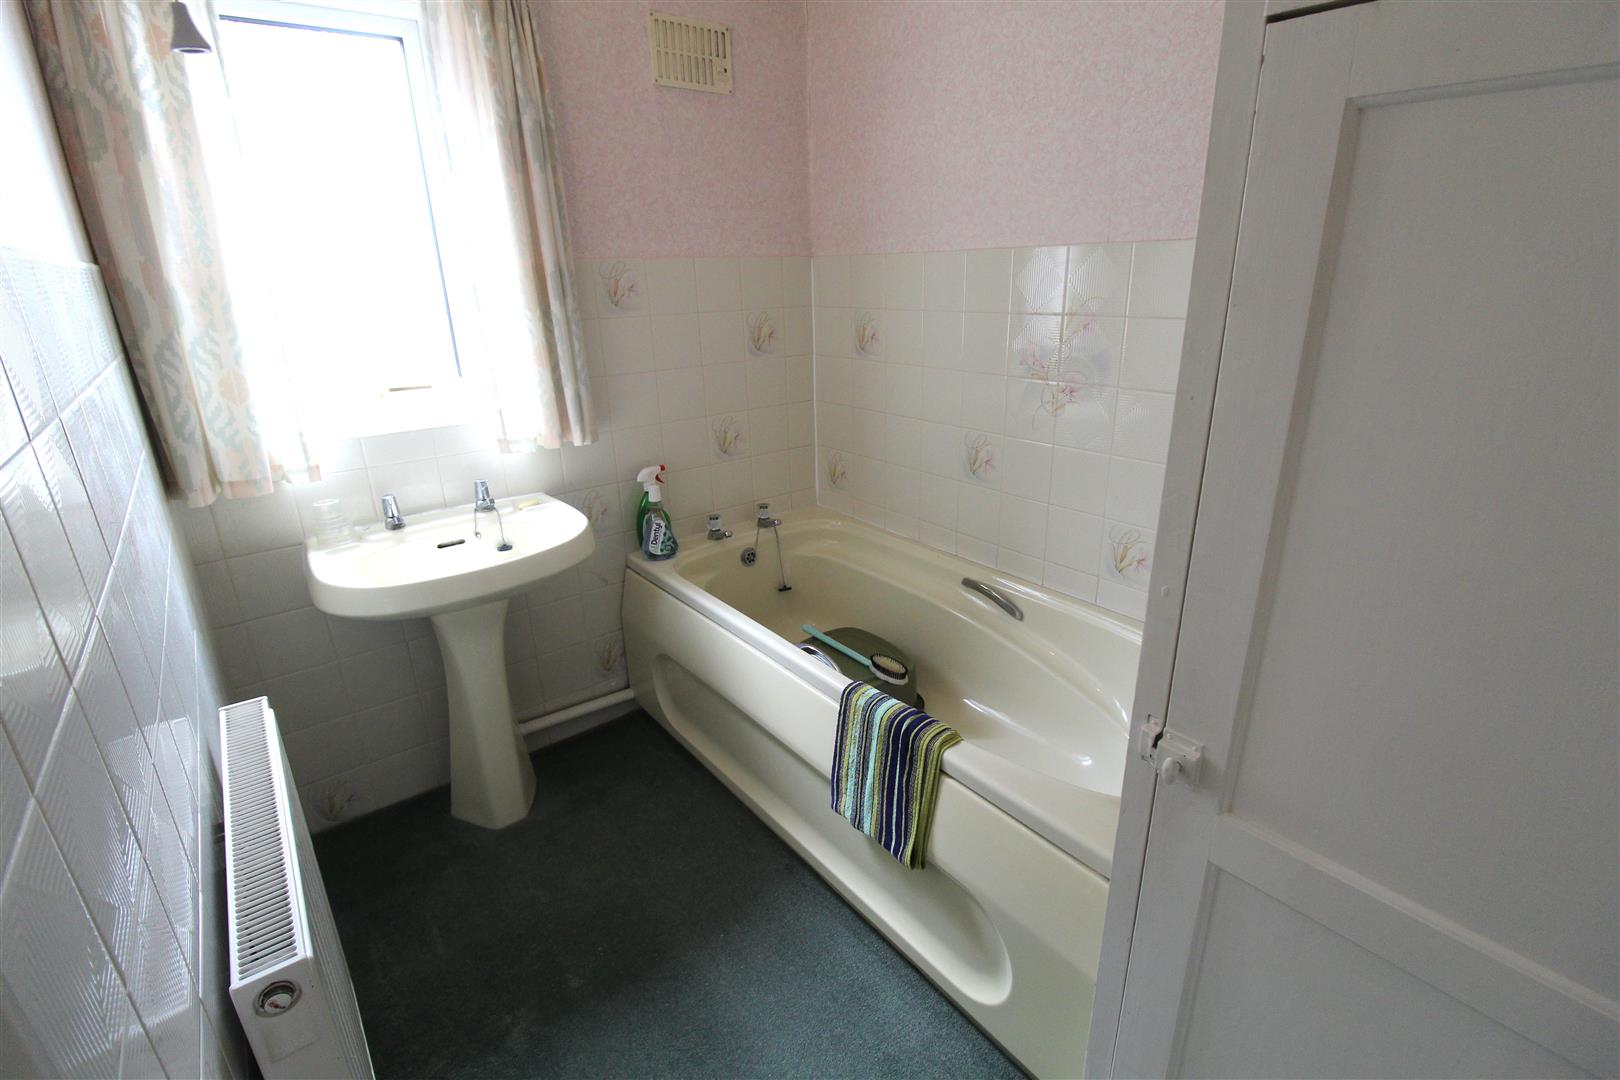
Bathroom2.46 x 1.69 (8'0" x 5'6")A double glazed window overlooks the side aspect. Fitted with a bath and wash hand basin. Storage cupboard housing central heating boiler. Radiator.
Seperate W.C1.41 x 0.31 (4'7" x 1'0")A double glazed window overlooks the side aspect. Fitted with a low level W.C.
EXTERIORTo the front the property has gated access to a pathway leading to the entrance door and side access door, the rest of the frontage is laid to lawn with flower bed borders. To the rear the garden is low maintenance with a paved patio seating area and gravelled. The of the property has stunning open views over countryside.
Click image to enlarge:
Click image to enlarge:
- SPACIOUS SEMI DETACHED PROPERTY
- STUNNING OPEN VIEWS TO THE REAR
- LOUNGE & DINING ROOM
- FITTED KITCHEN
- THREE BEDROOMS
- BATHROOM PLUS SEPERATE W.C & DOWNSTAIRS W.C
- LOW MAINTENANCE REAR GARDEN
- NO UPWARD CHAIN
- POPULAR LOCATION


