
Caroline Crescent, Brown Edge, Stoke-On-Trent
£180,000 (Tenant Fees)


-
IMG_0476000.JPG
-
IMG_0505.JPG
-
IMG_0503.JPG
-
IMG_0530.JPG
-
IMG_0508.JPG
-
IMG_0500.JPG
-
IMG_0494.JPG
-
IMG_0493.JPG
-
IMG_0512.JPG
-
IMG_0522.JPG
-
IMG_0520.JPG
-
IMG_0492.JPG
-
IMG_0518.JPG
-
IMG_0517.JPG
-
IMG_0529.JPG
-
IMG_0523.JPG
-
IMG_0527.JPG
-
IMG_0488.JPG
-
IMG_0484.JPG
-
IMG_0483.JPG
-
IMG_0486.JPG
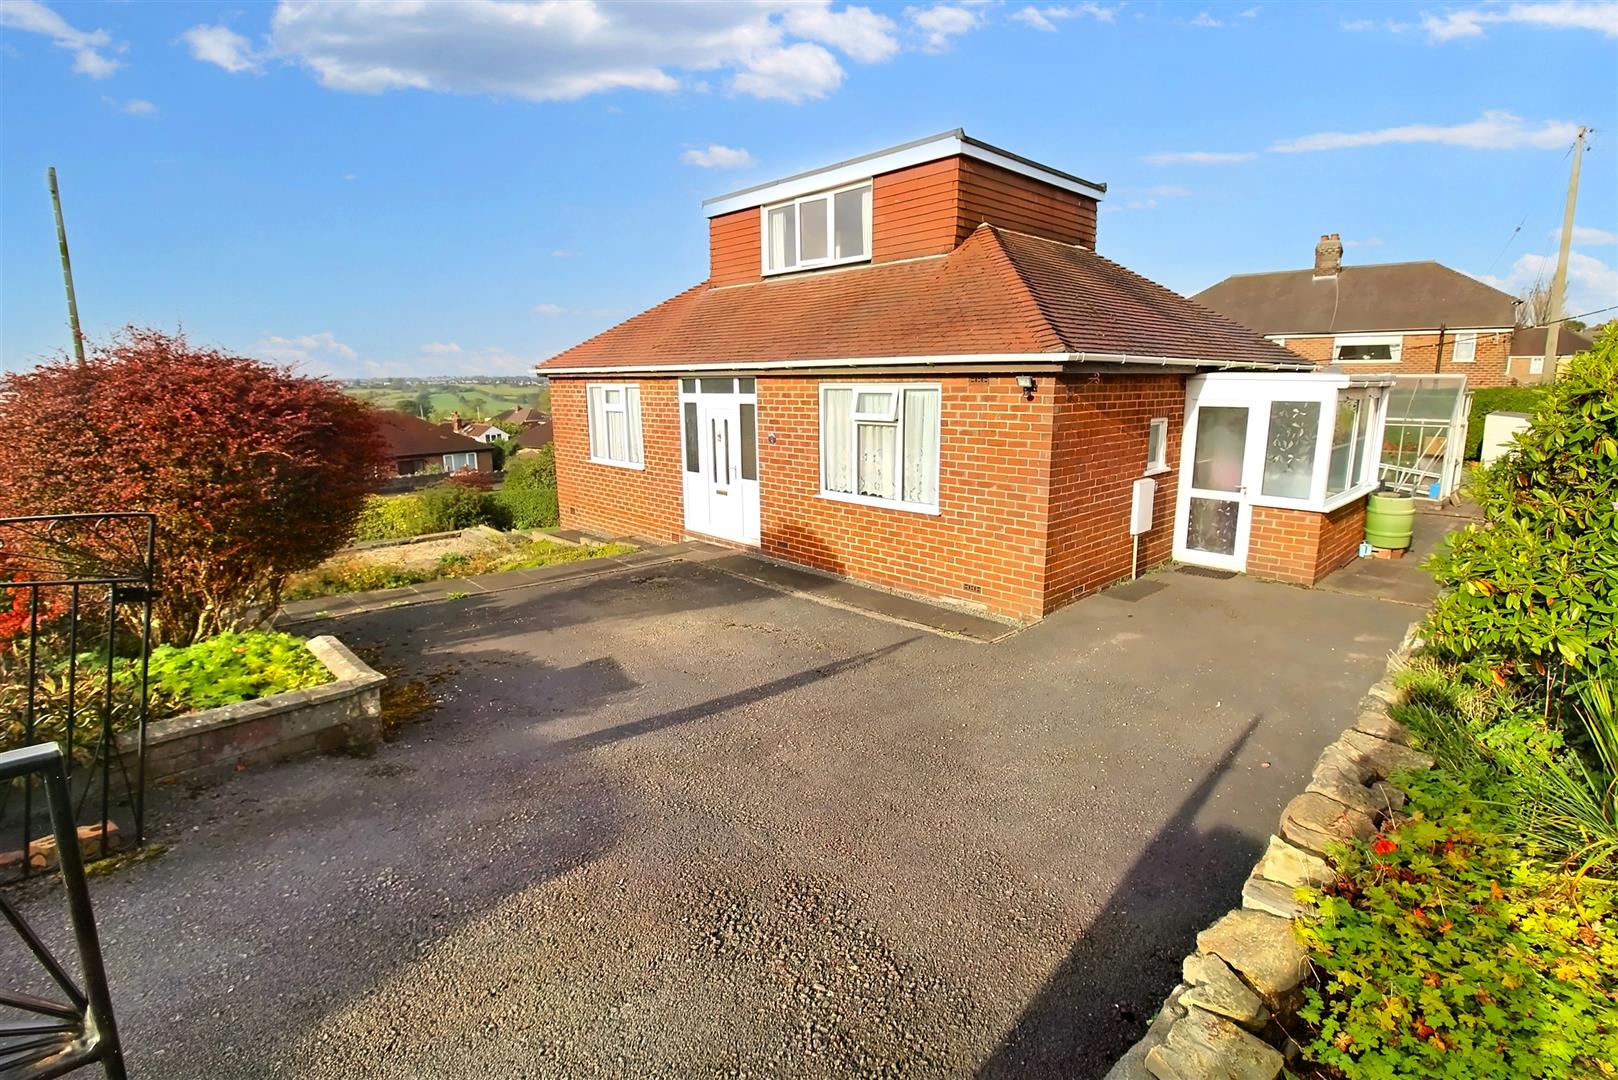
- DETACHED BUNGALOW WITH FAR STRETCHING VIEWS
- FITTED KITCHEN
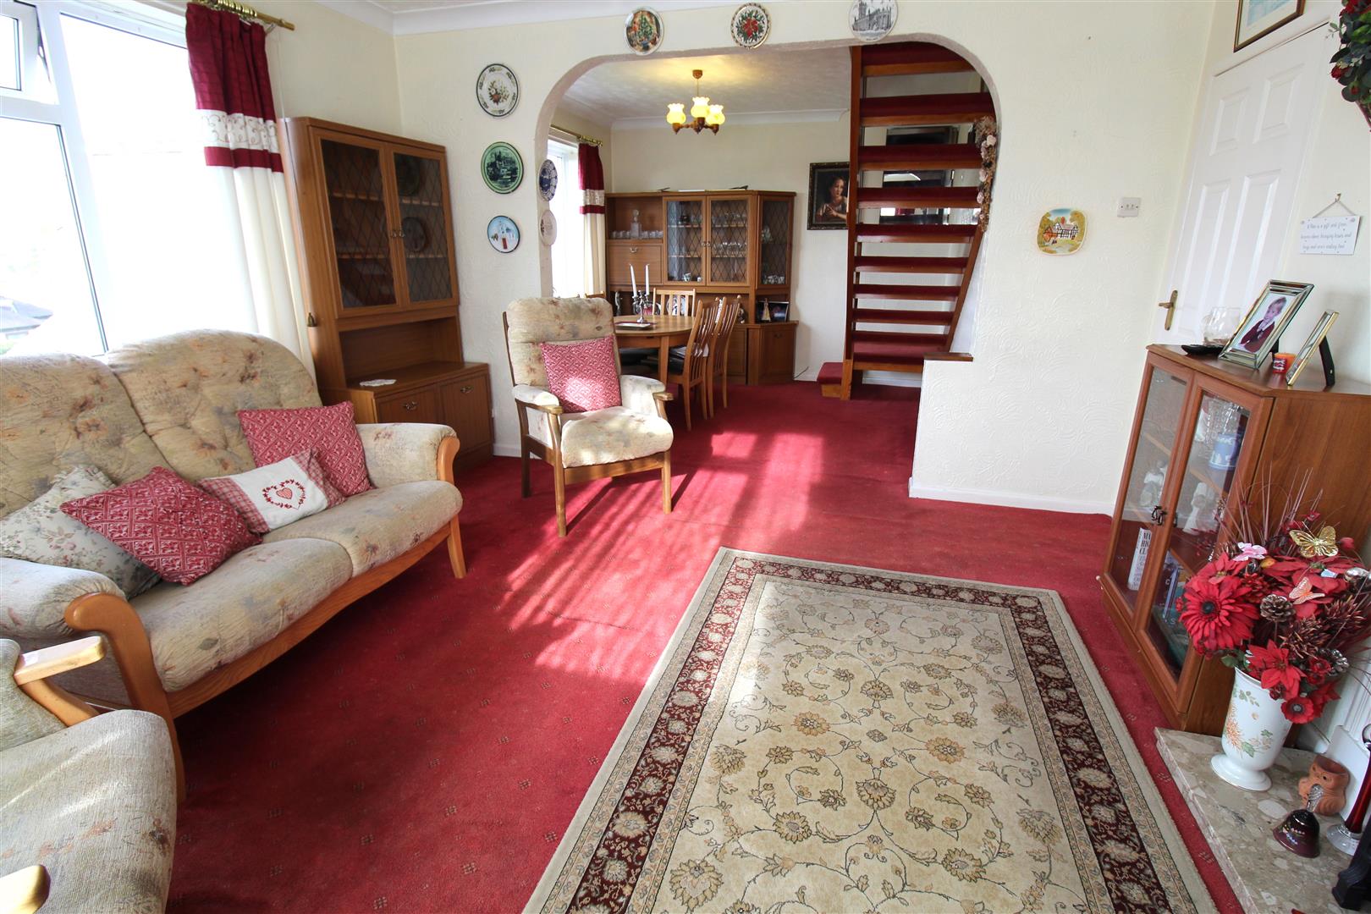
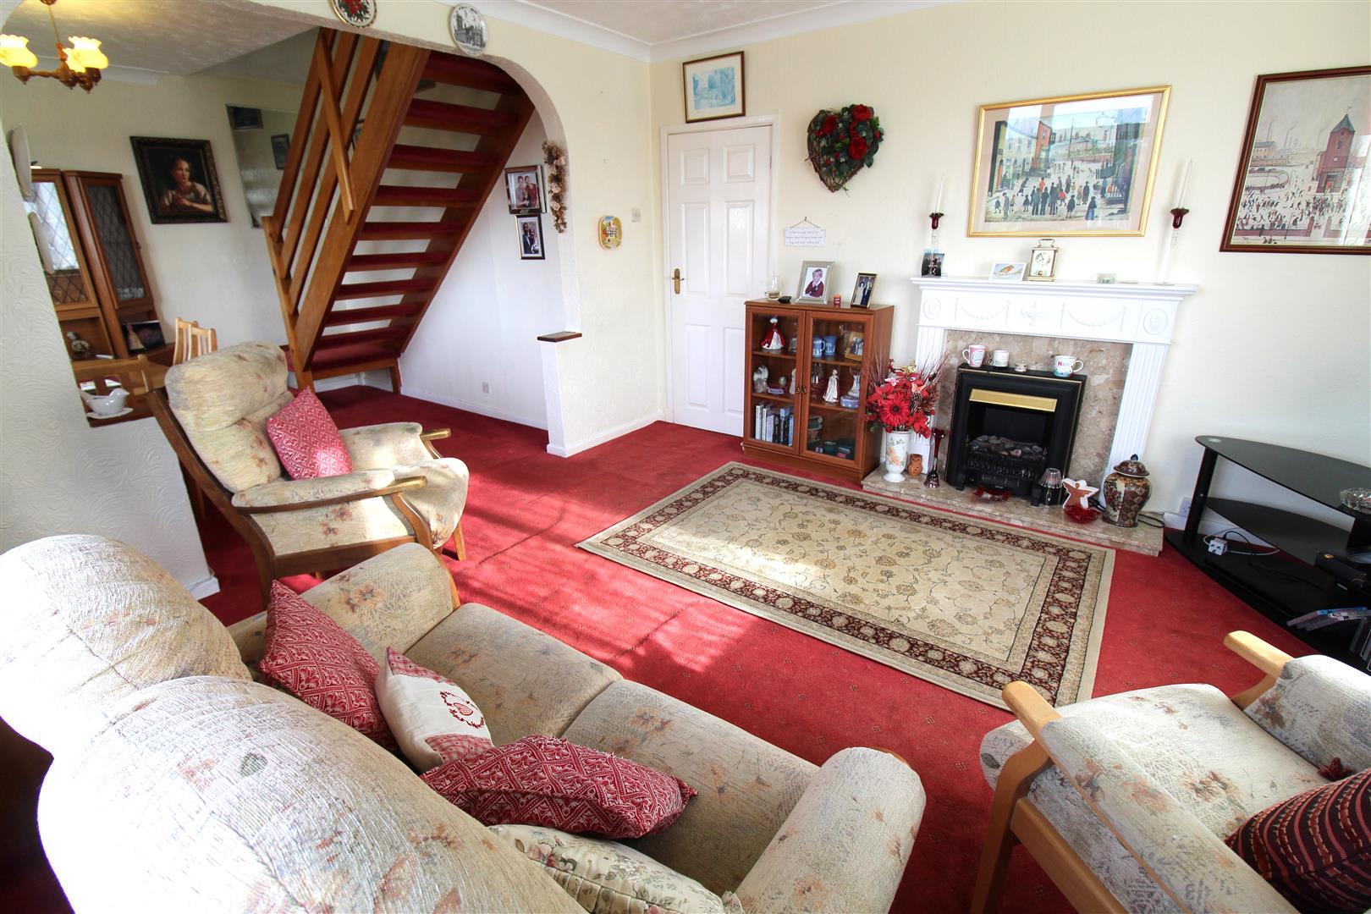
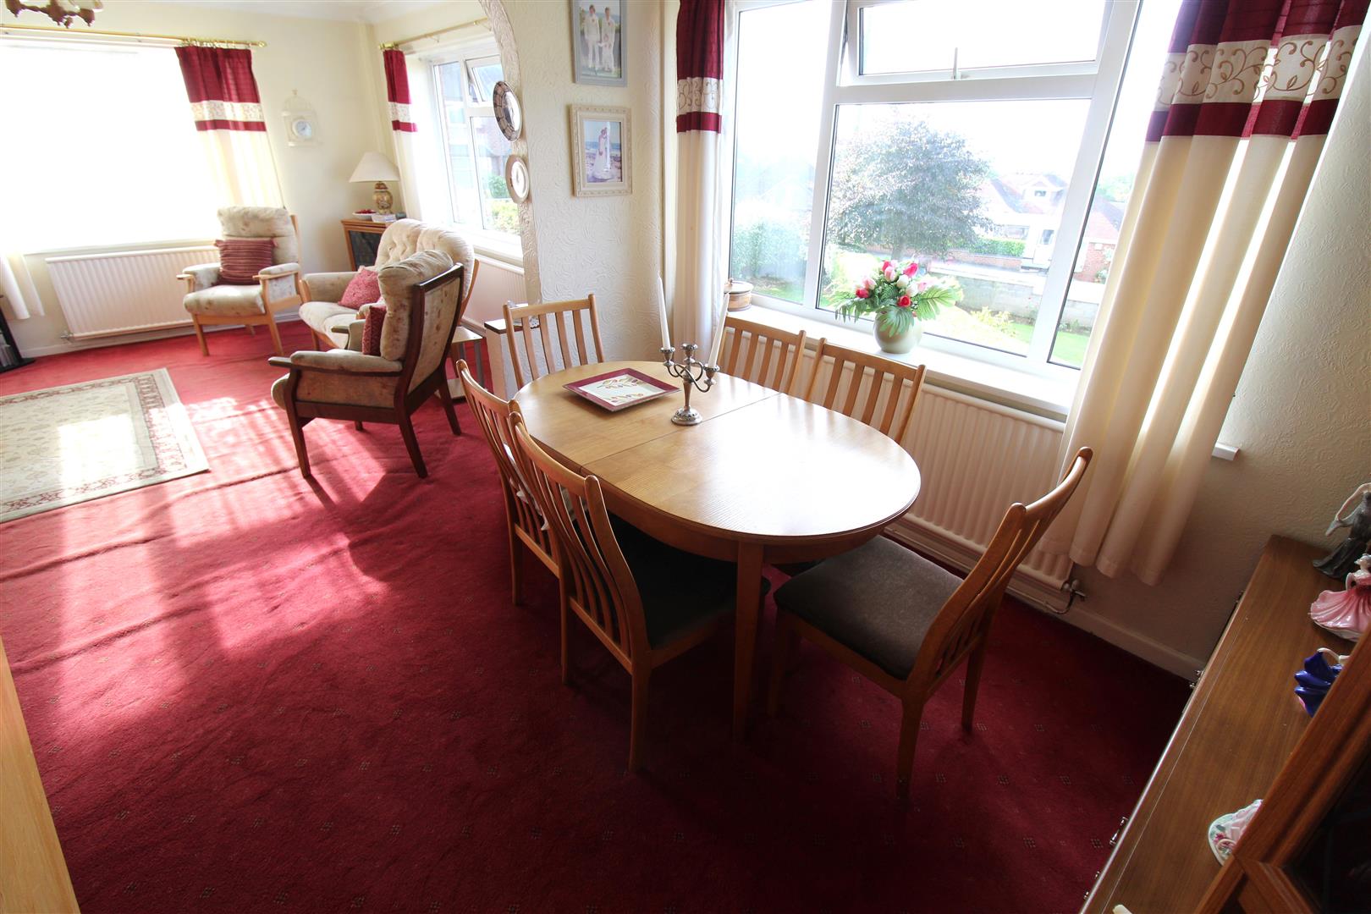
- OPEN LOUNGE/DINER
- TWO DOUBLE BEDROOMS
- SHOWER ROOM
- GENEROUS CORNER PLOT WITH AMPLE OFF ROAD PARKING
- SOLD WITH NO UPWARD CHAIN
- SOUGHT AFTER LOCATION CLOSE TO SCHOOLING AND AMENITIES
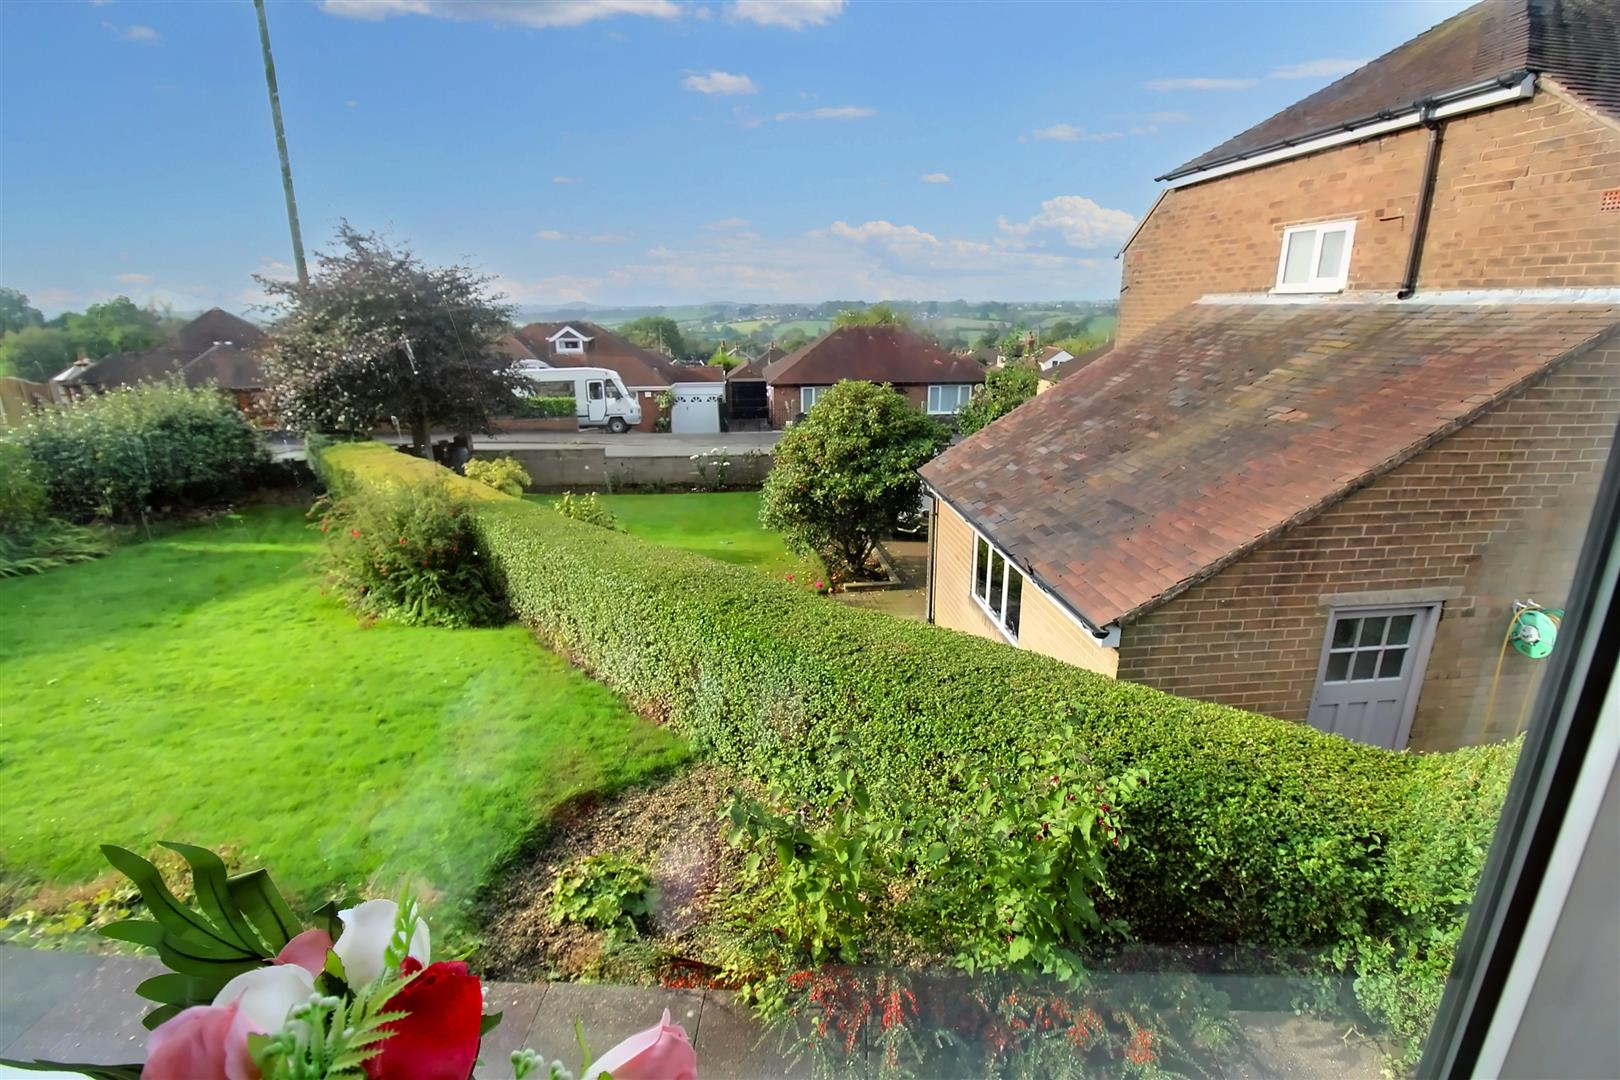
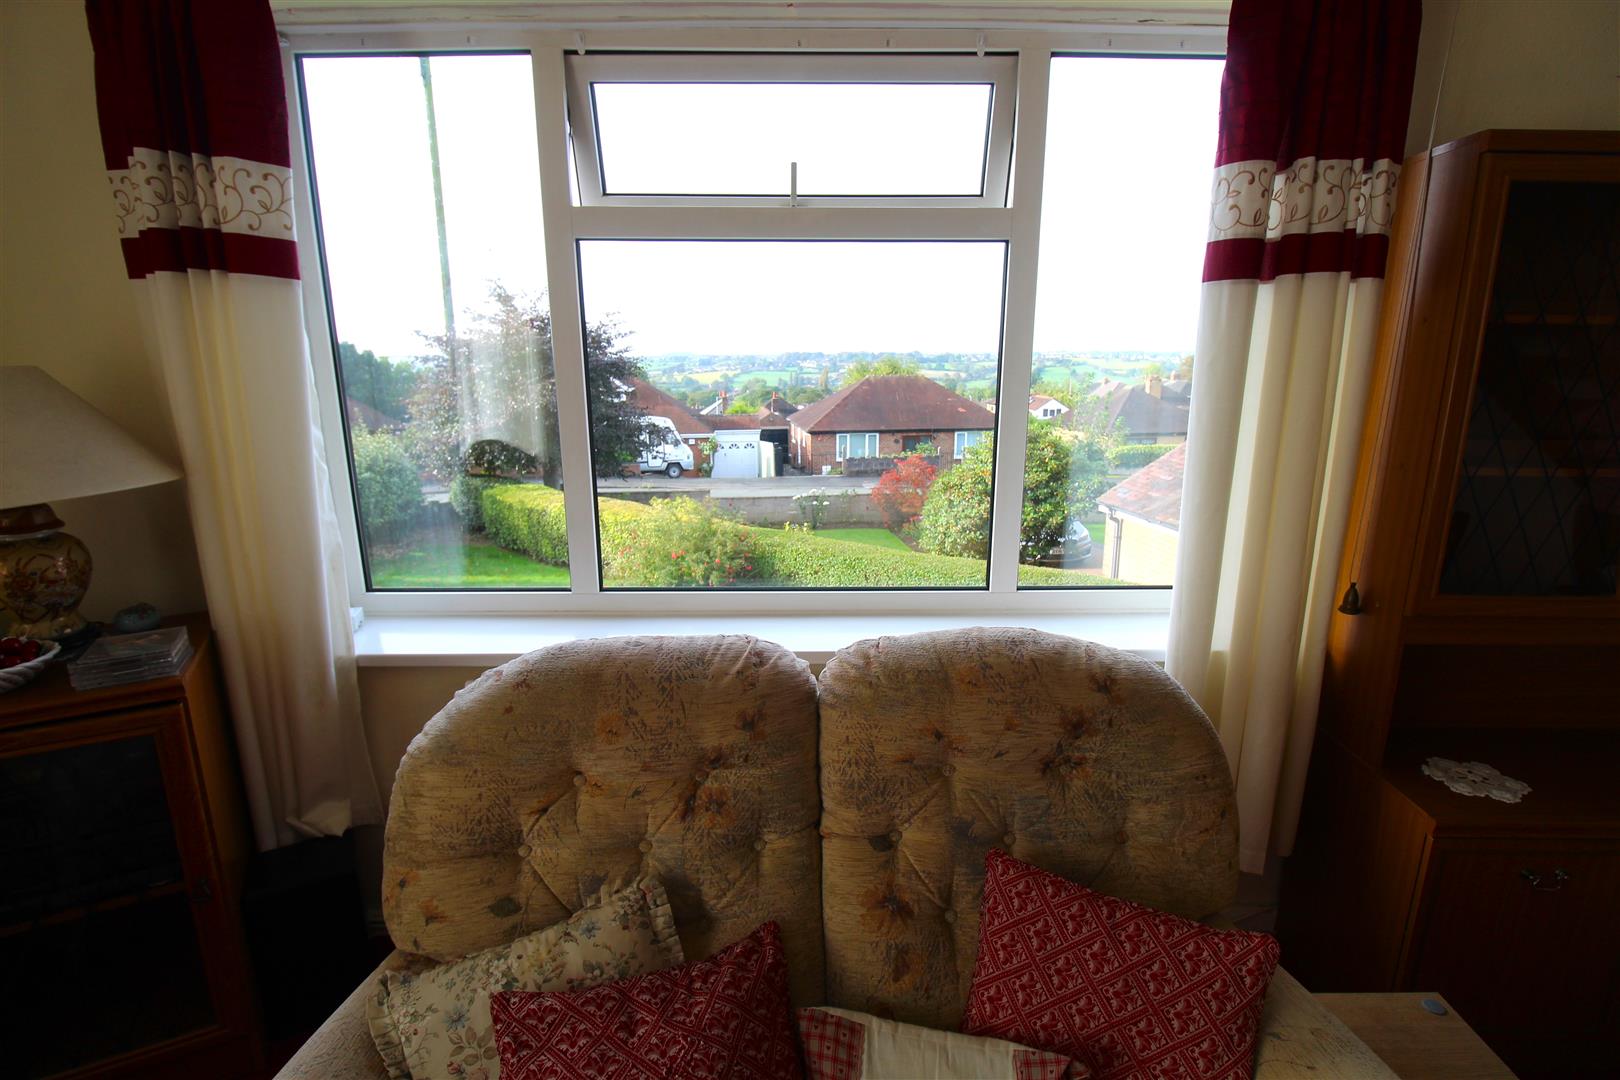
The climb to the top of the HILL can be hard, but it is worth it because the view is great!!! And the view of this immaculate detached bungalow on Caroline Crescent is a pure delight. Well maintained this spacious bungalow located in the popular area of Brown Edge is one definitely for the taking. Boasting a spacious open lounge/diner with beautiful views, fitted kitchen, two double bedrooms and contemporary shower room the internal accommodation offers flexible living. Externally the property benefits from a tarmacadam driveaway to the front, laid to lawn to the side and paved patio to the rear. Sold with no upward chain this is one that cant be missed, So now you have reached the top start the dismount and head to our office to book your viewing today.
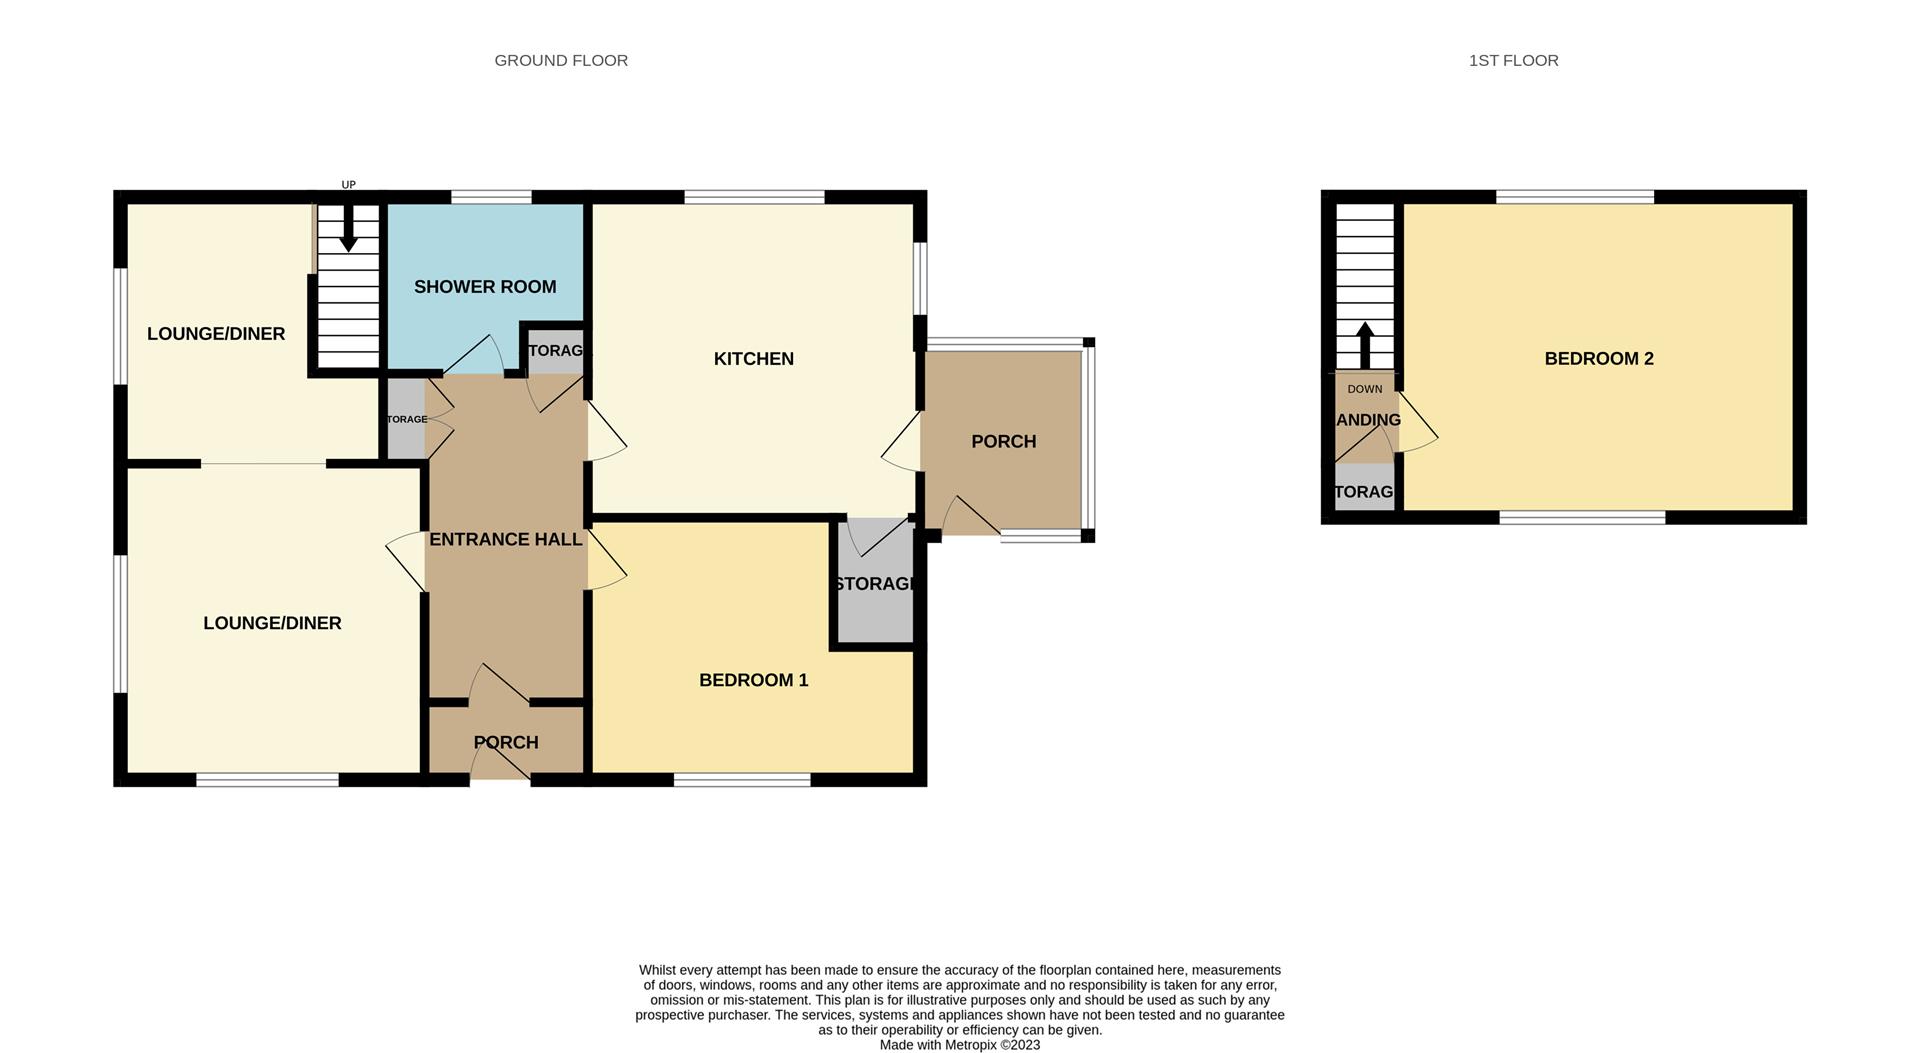
GROUND FLOOR
Entrance PorchA UPVC door to the front aspect and UPVC window to the front aspect.
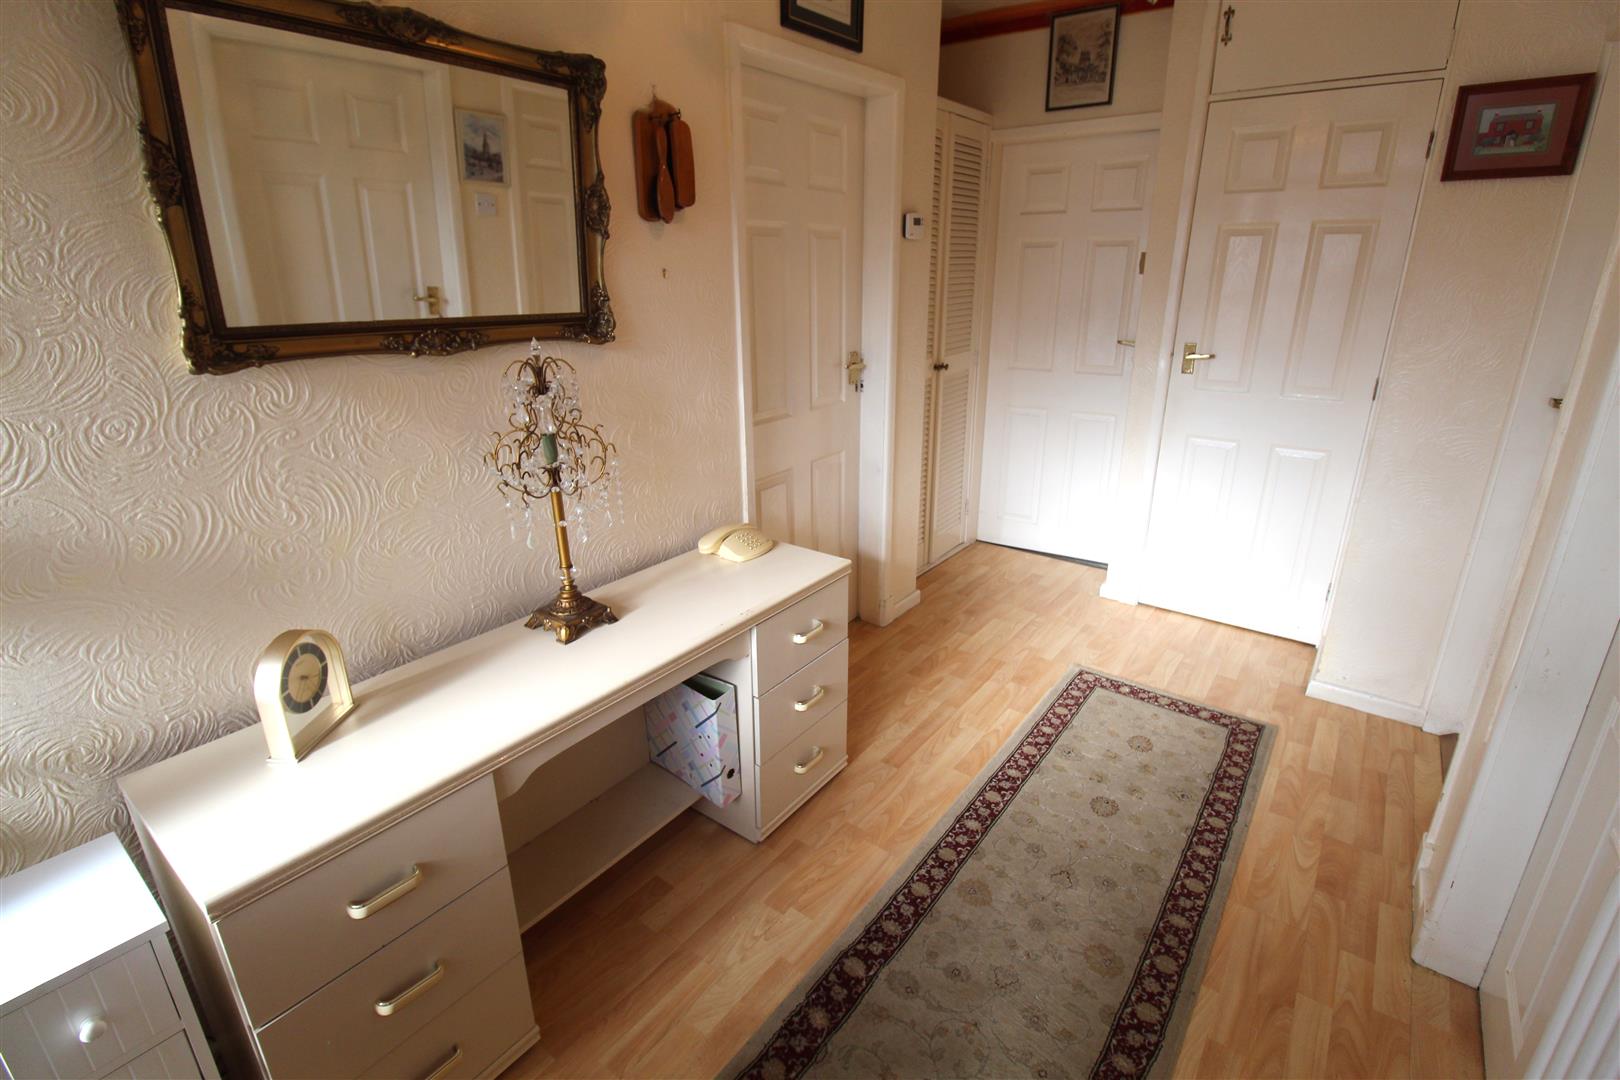
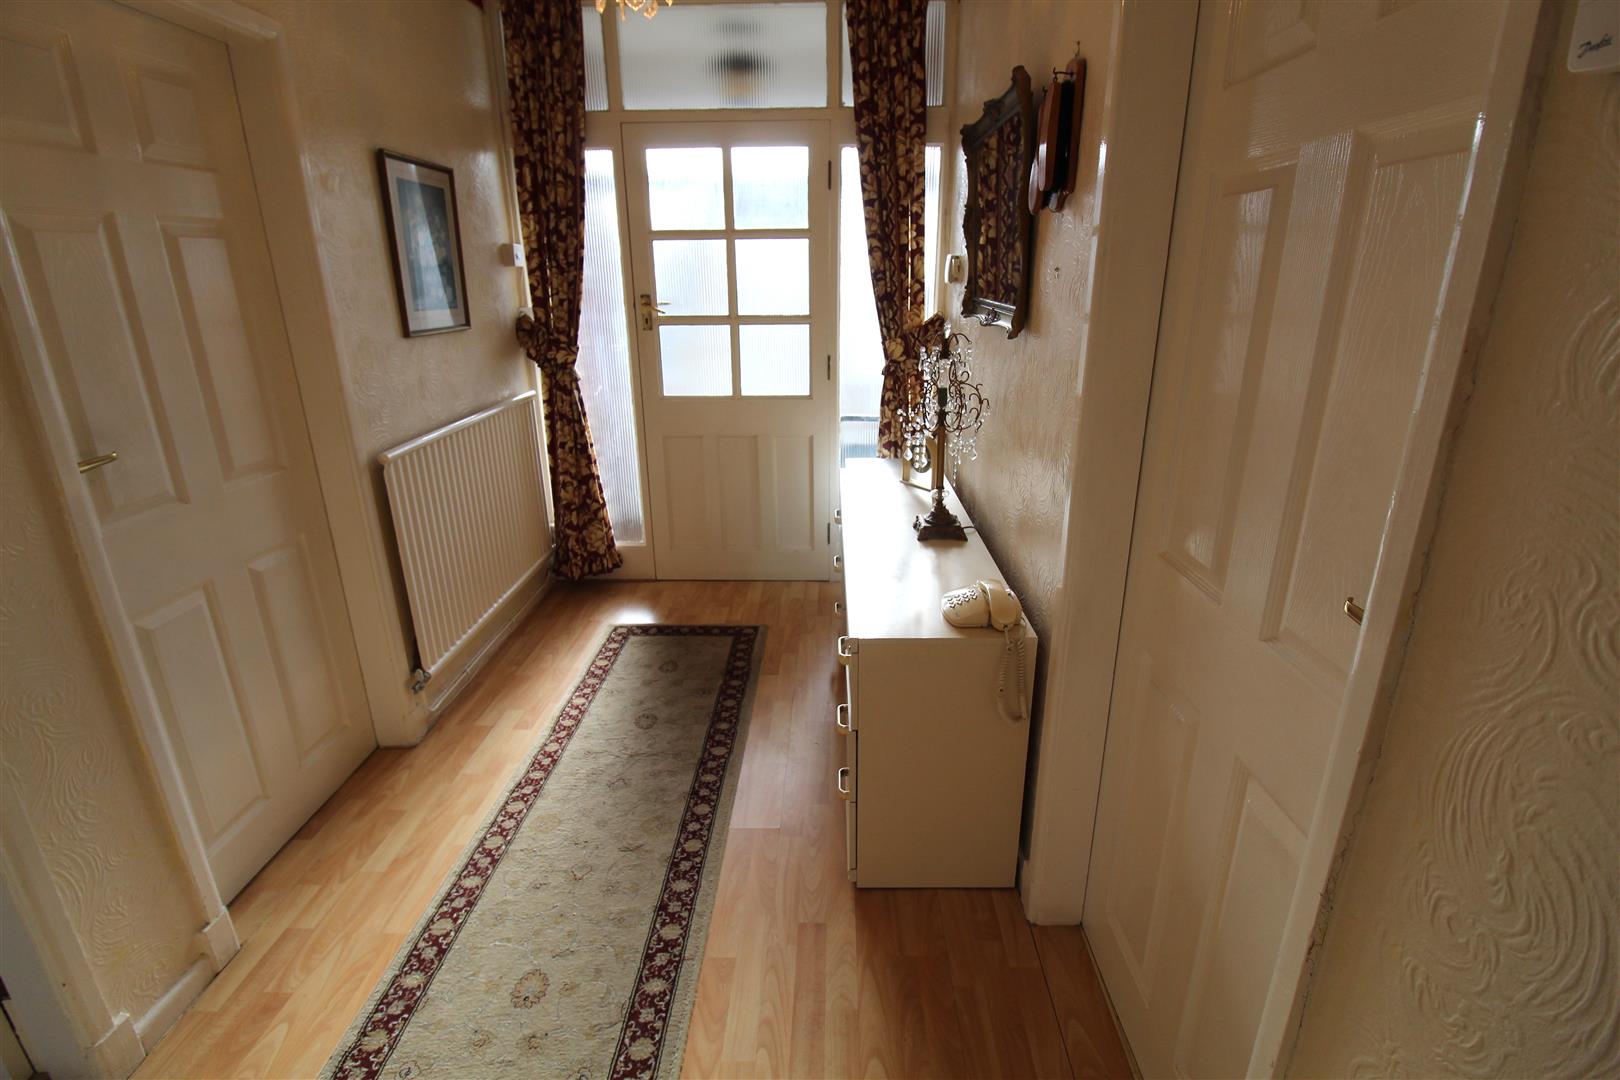
Hallway3.57 x 1.79 (11'8" x 5'10")A door to the front aspect and window to the front aspect. Radiator and telephone point. Doors to storage cupboards and laminate flooring.
Lounge/Diner7.04 x 3.92 (23'1" x 12'10")UPVC windows to the front and side aspect. Electric fireplace, wall light and three radiators. Stairs to the first floor.
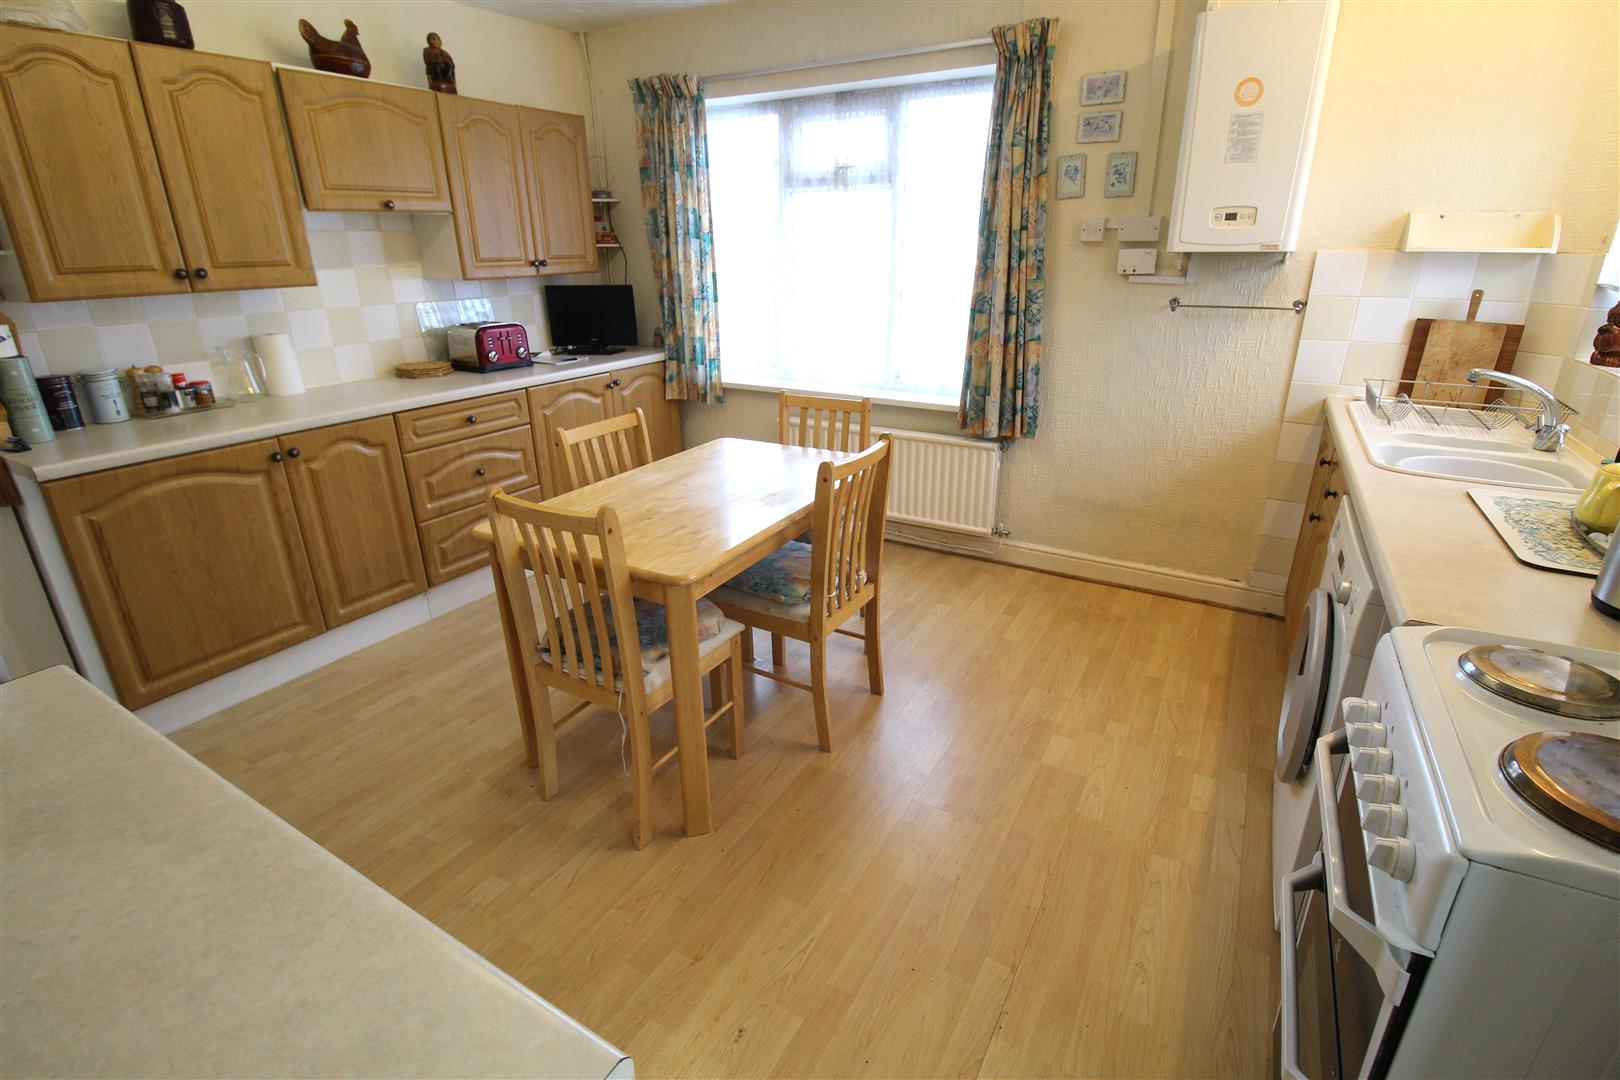
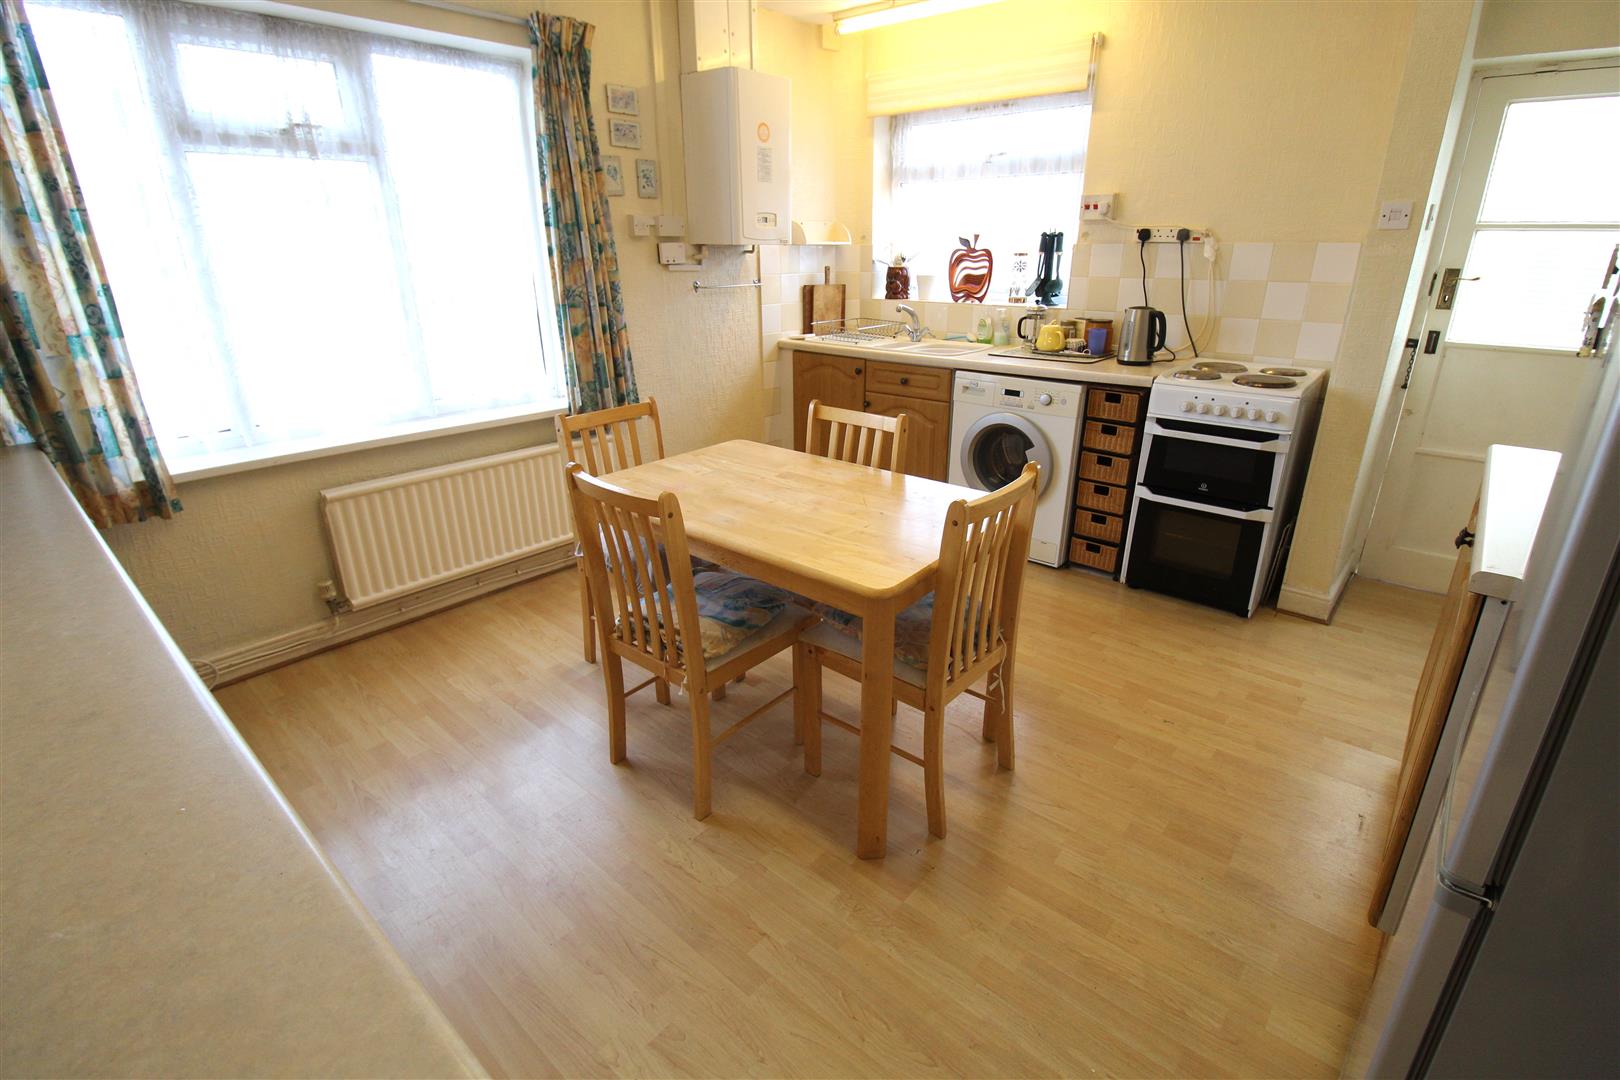
Kitchen4.13 x 3.62 (13'6" x 11'10")UPVC windows to the side and rear aspect. Fitted with a range of wall and base storage units with inset a sterite sink and side drainer. Co ordinating work surface areas and partly tiled walls. Space for an electric cooker. Washing machine and fridge/freezer. Wall mounted boiler. Radiator and laminate flooring. Door to storage cupboard.
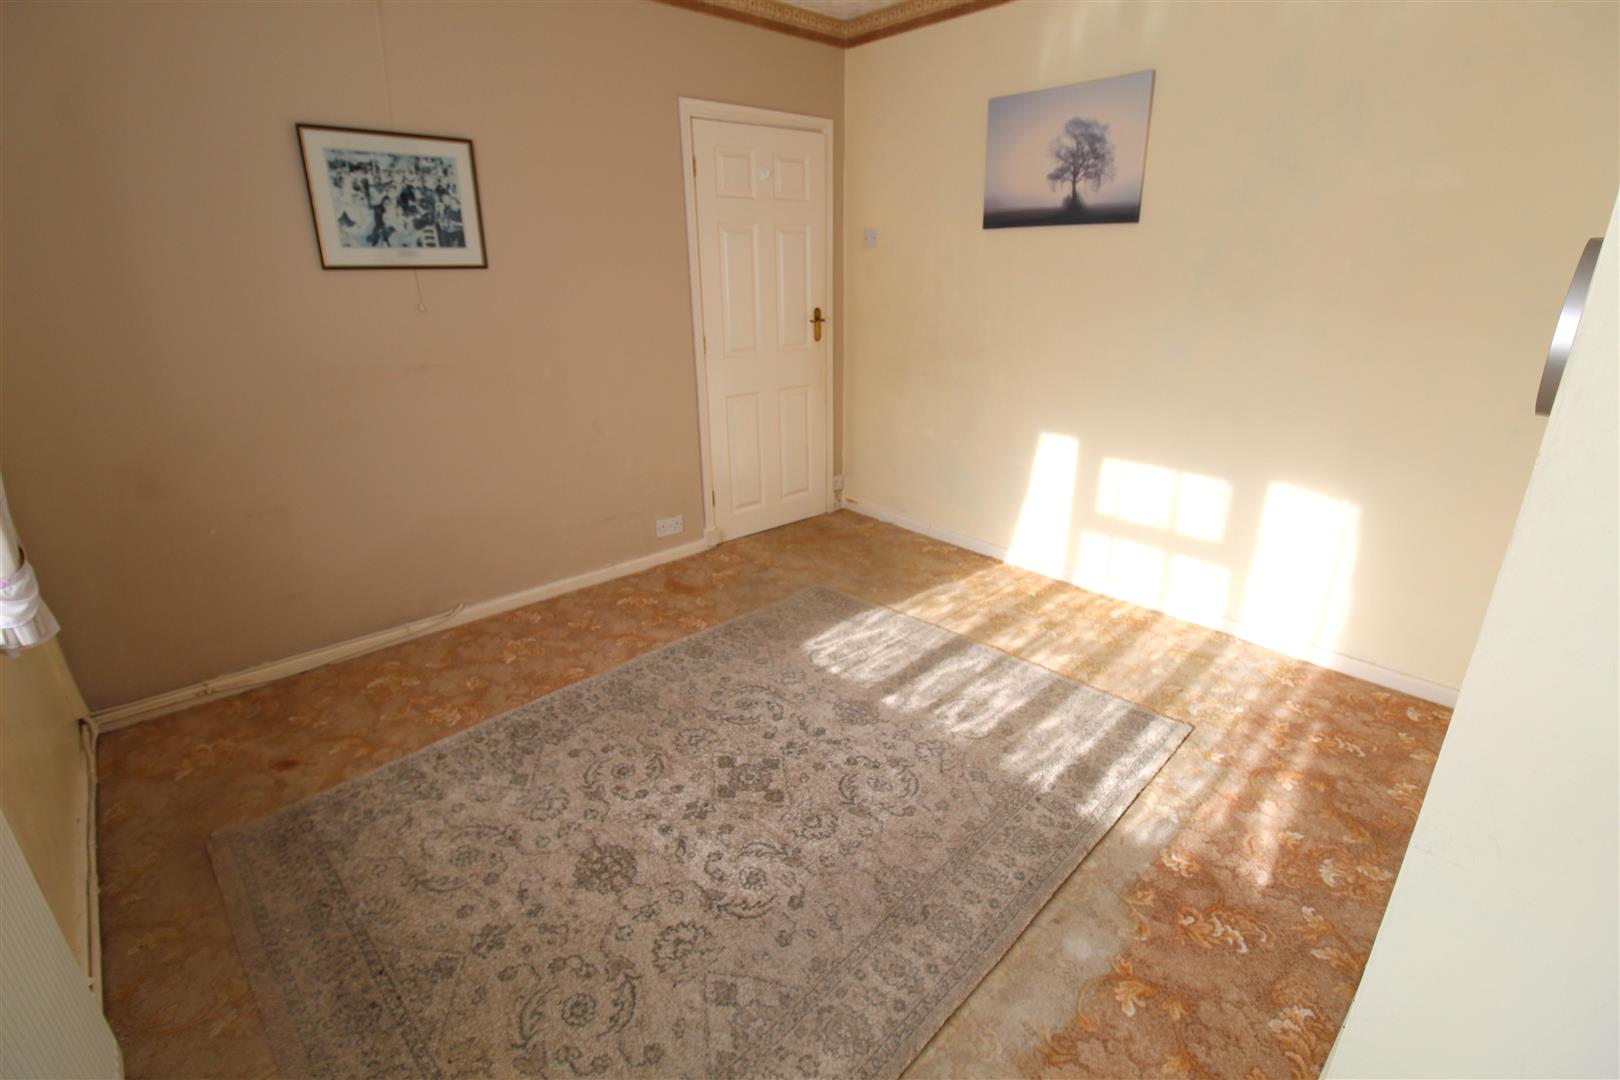
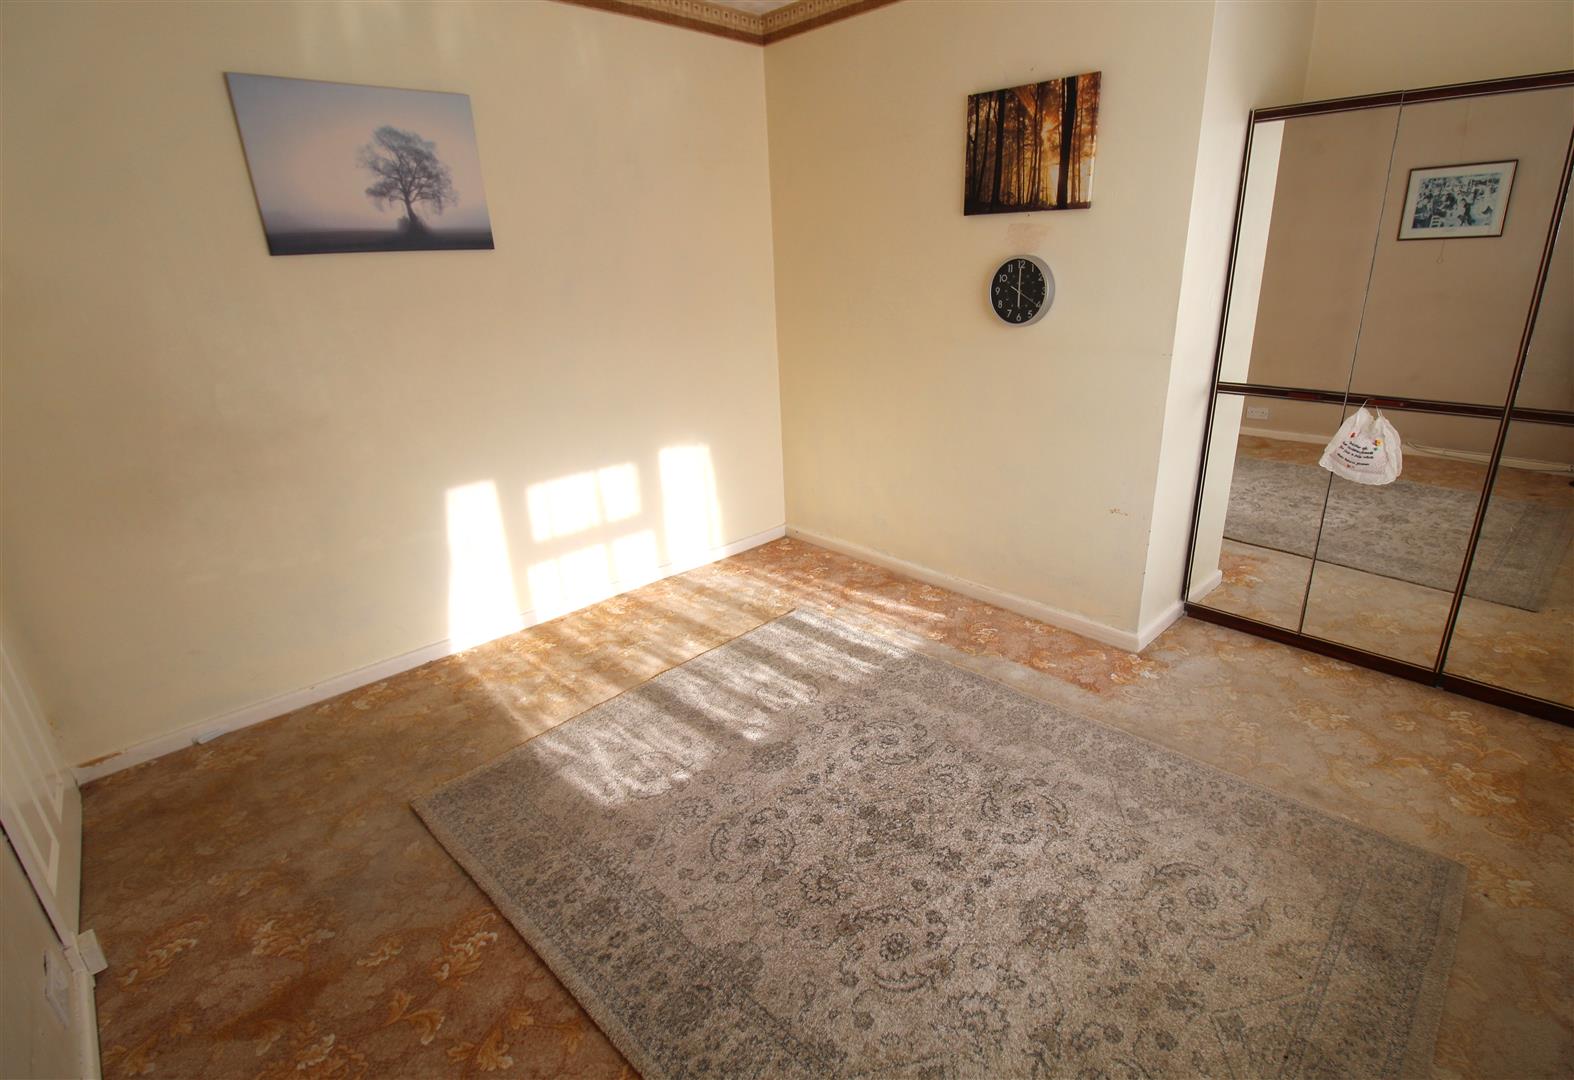
Bedroom One3.30 x 3.30 (10'9" x 10'9")A UPVC window to the front aspect. Radiator.
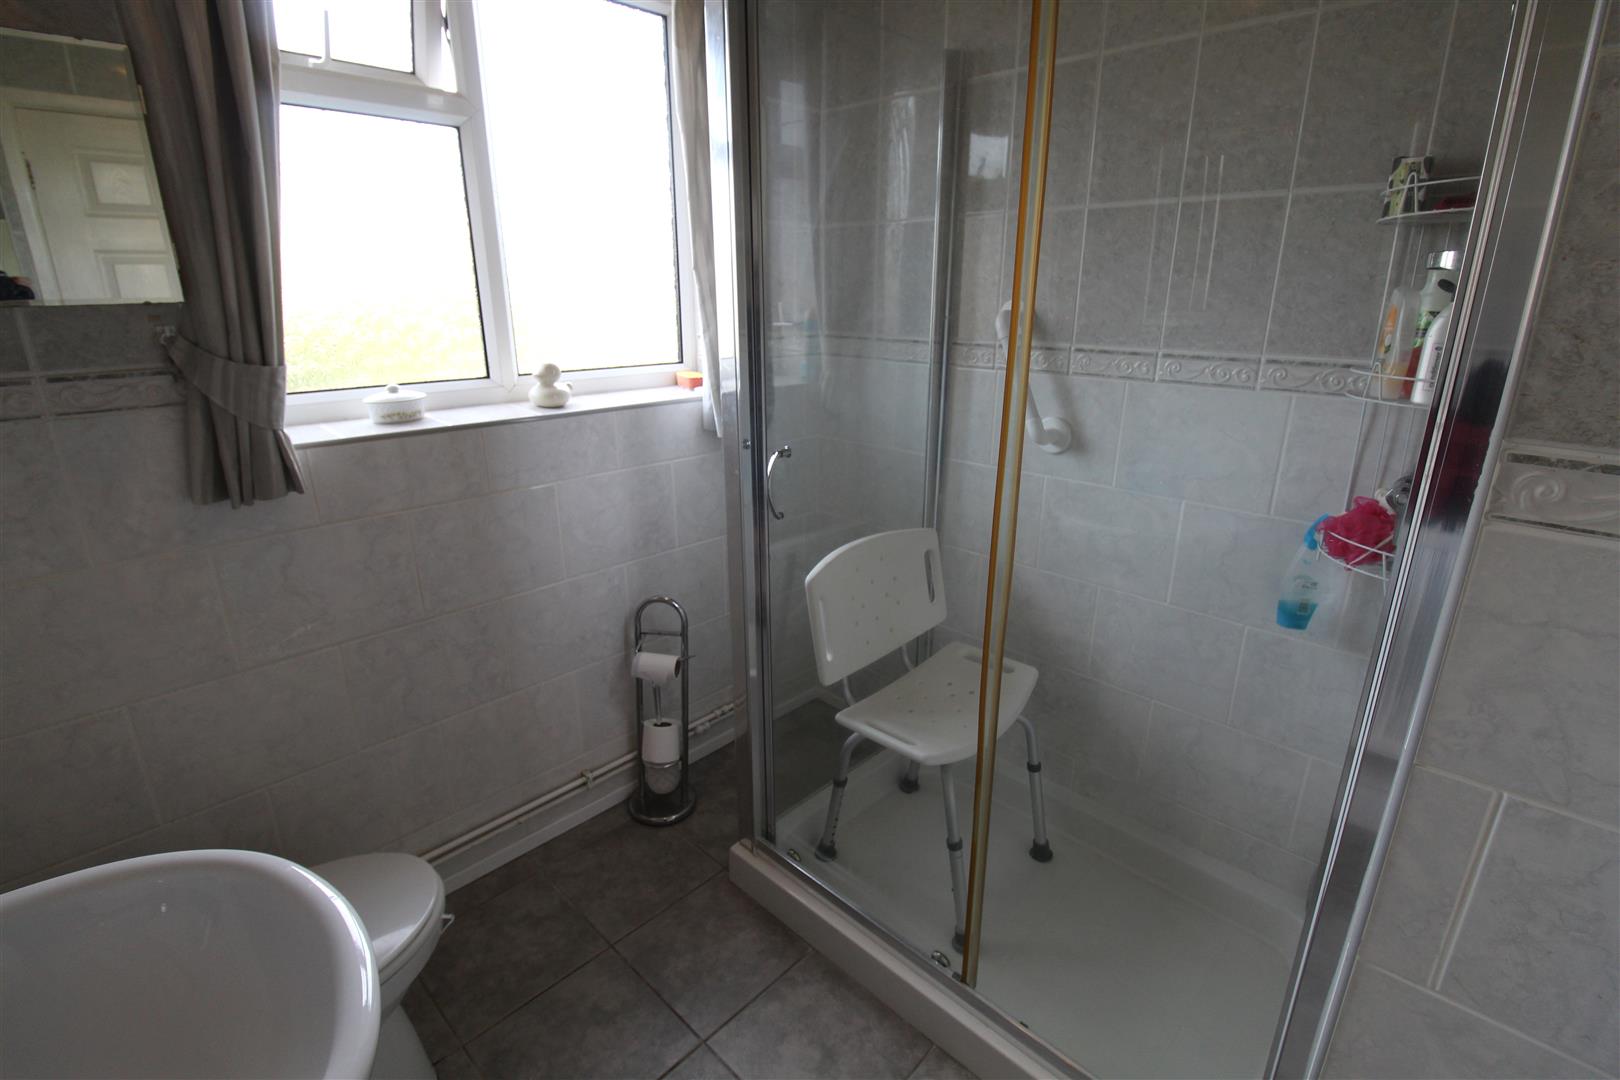
Bathroom2.08 x 2.02 (6'9" x 6'7")A UPVC window to the rear aspect. Fitted with a suite comprising double shower cubicle, wash hand basin and low level W.C. Fully tiled walls and radiator. Tiled flooring.
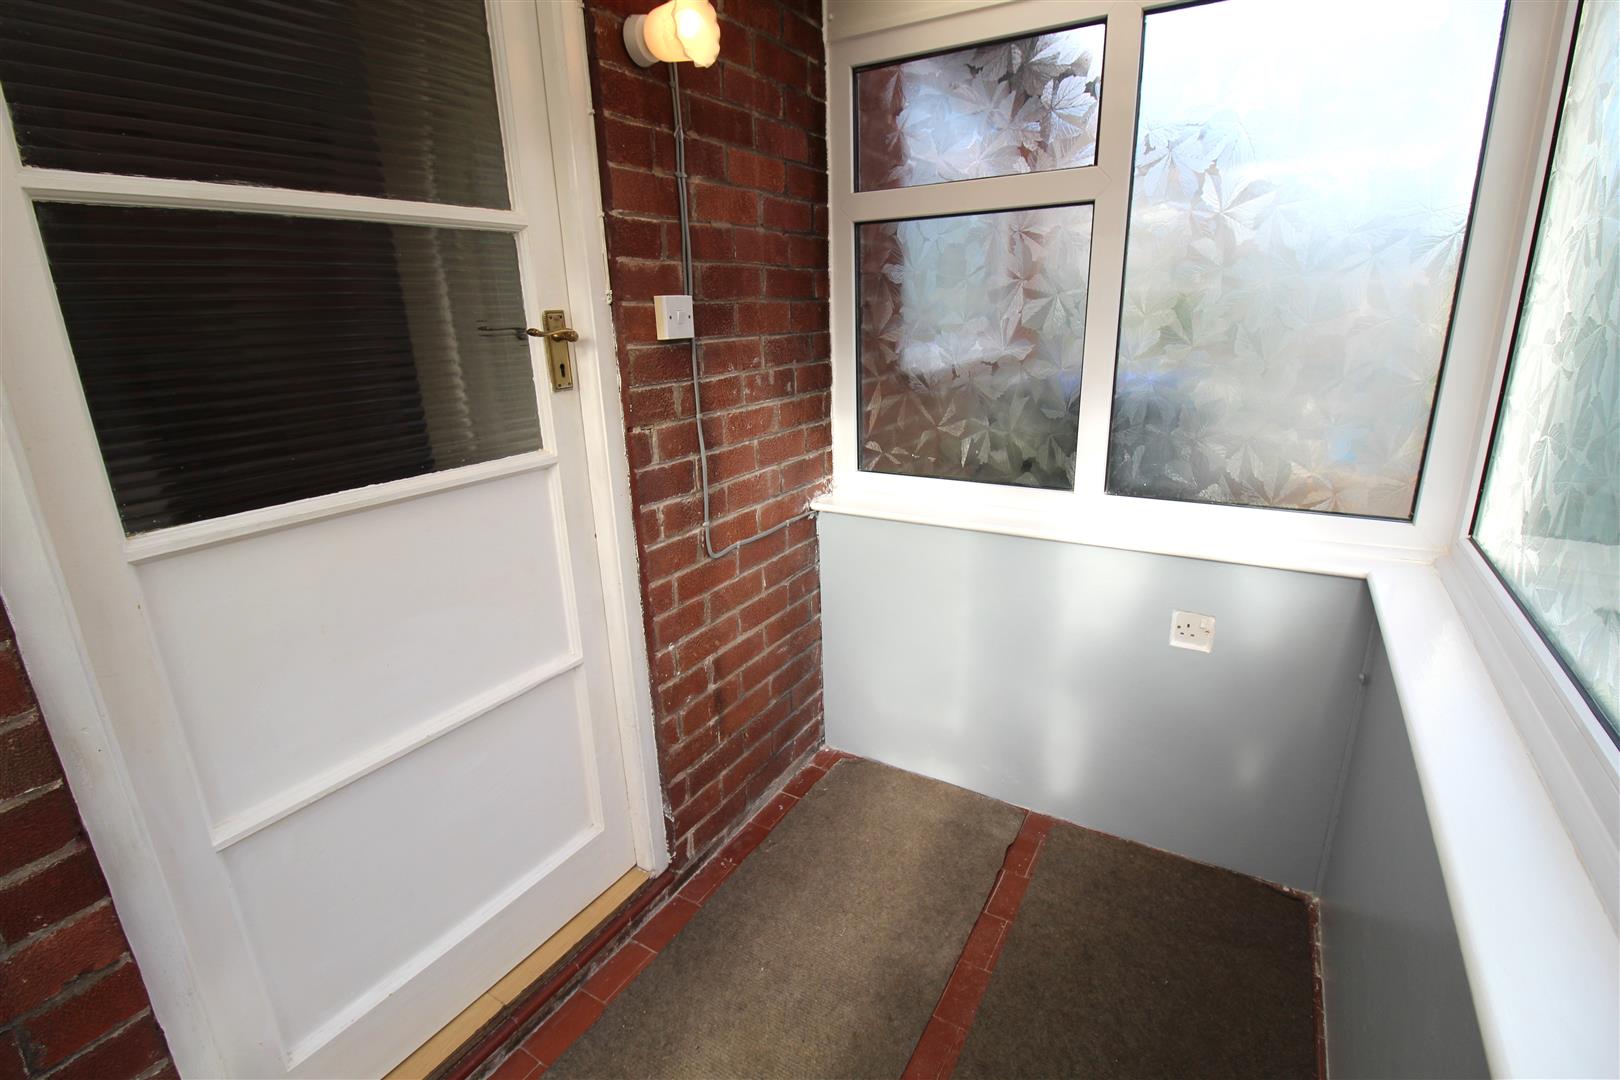
Side Porch2.08 x 1.34 (6'9" x 4'4")A UPVC door to the front aspect and UPVC windows to the side, rear and front aspect.
FIRST FLOOR
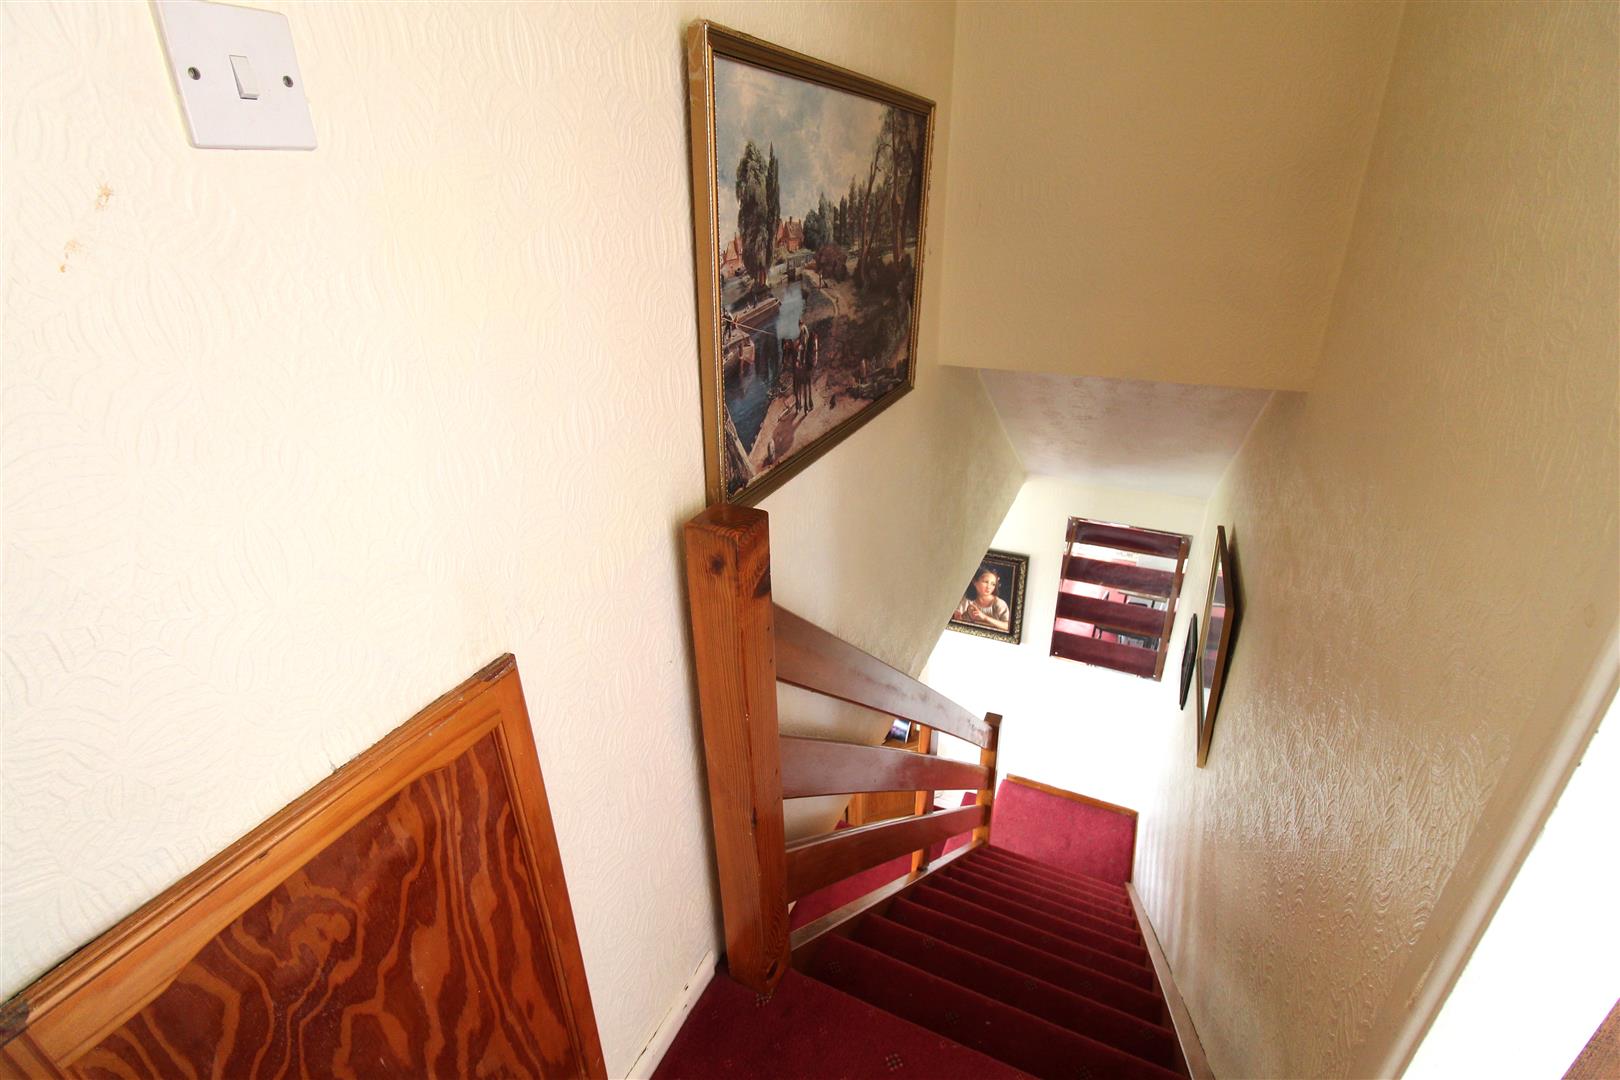
LandingStairs from the ground floor. Door to storage cupboard.
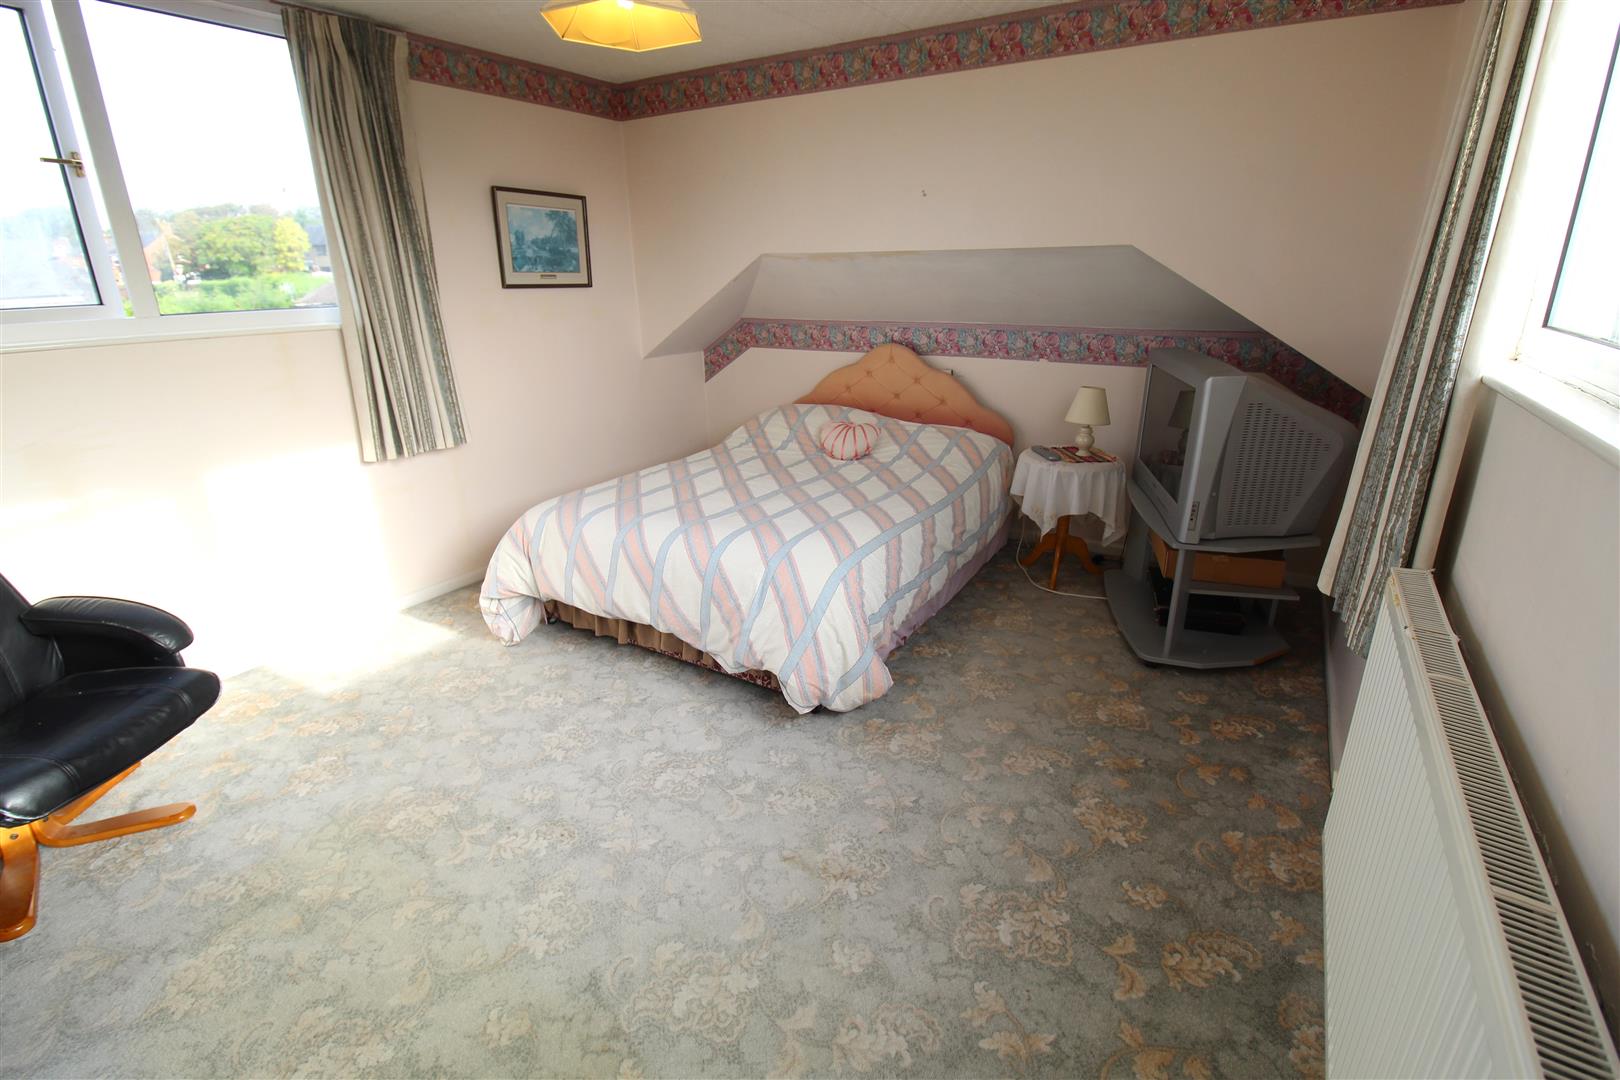
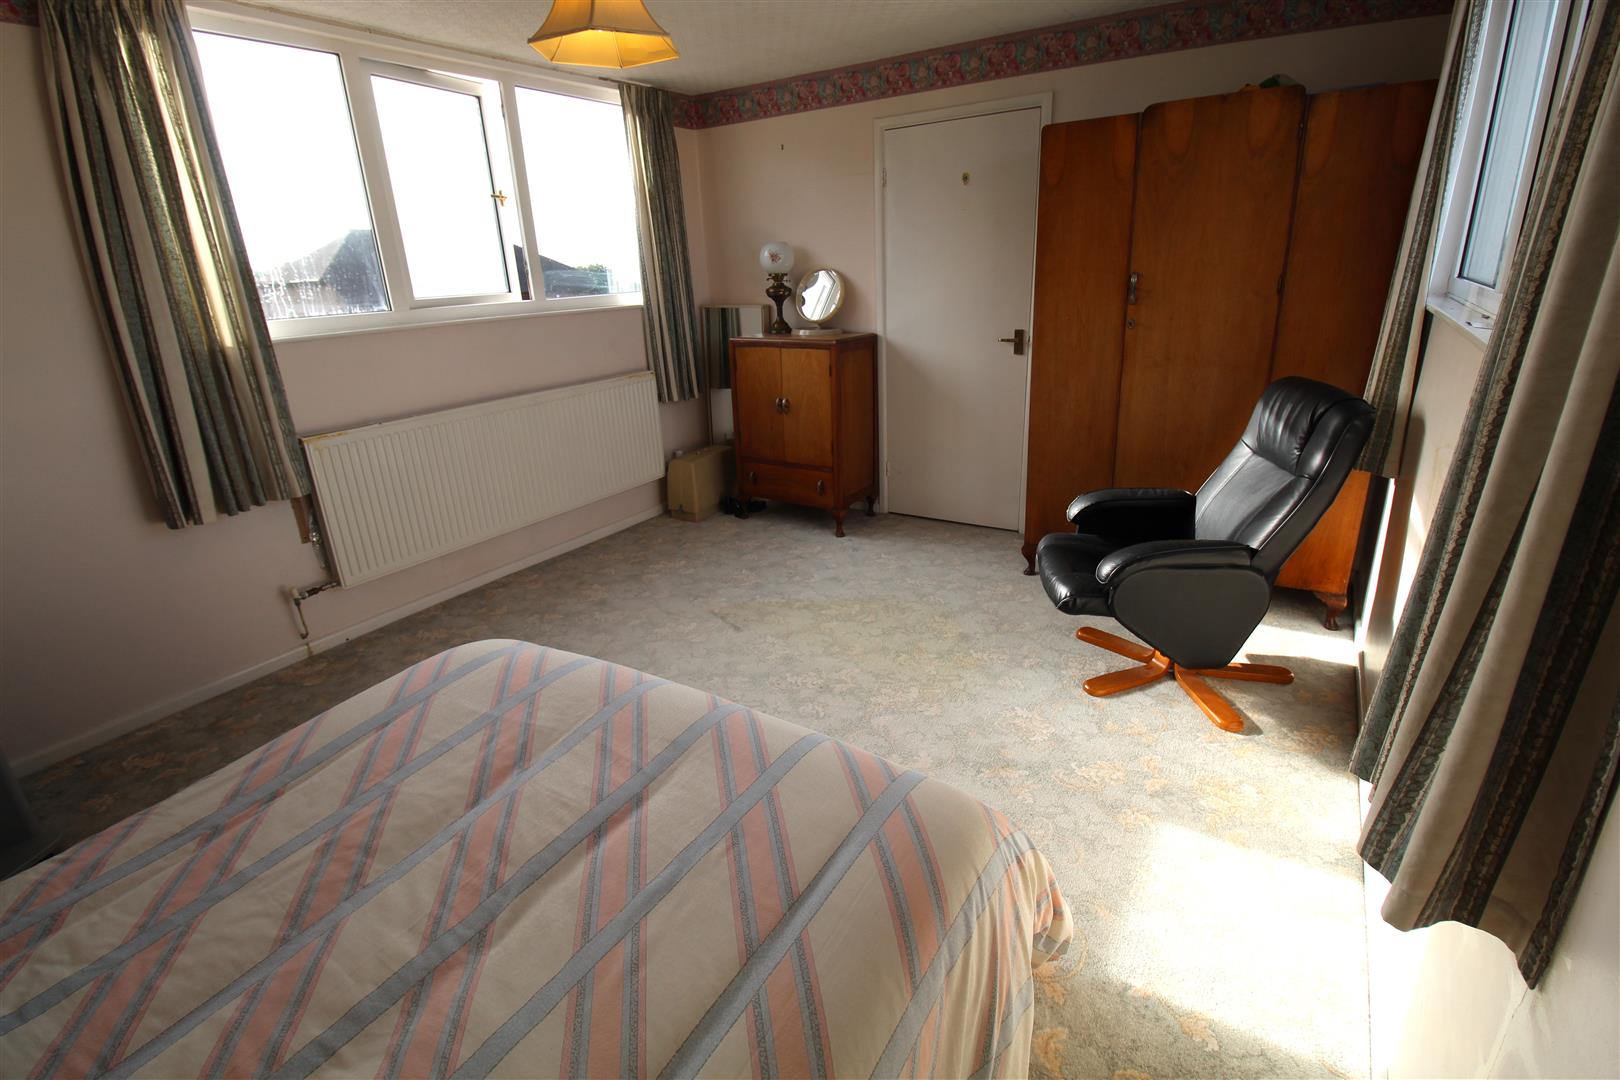
Bedroom Two4.55 x 3.32 (14'11" x 10'10")A UPVC window to the front and rear aspect. Radiator.
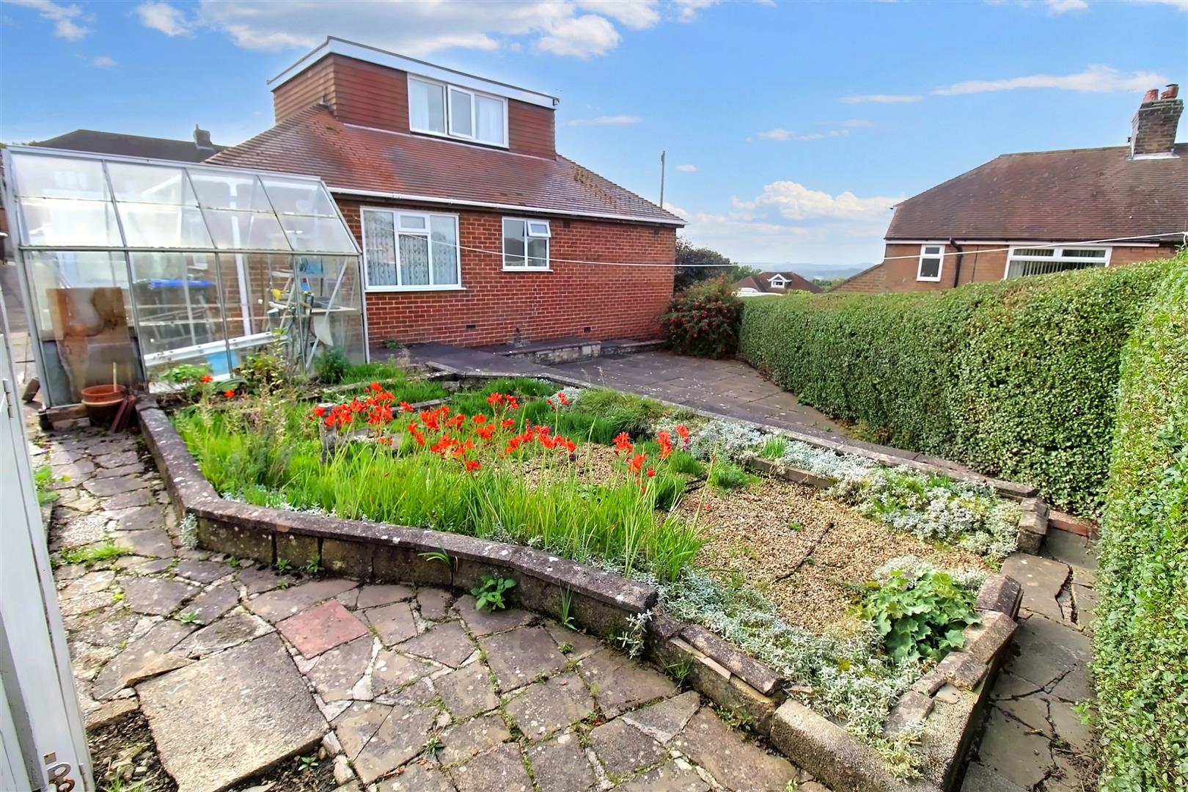
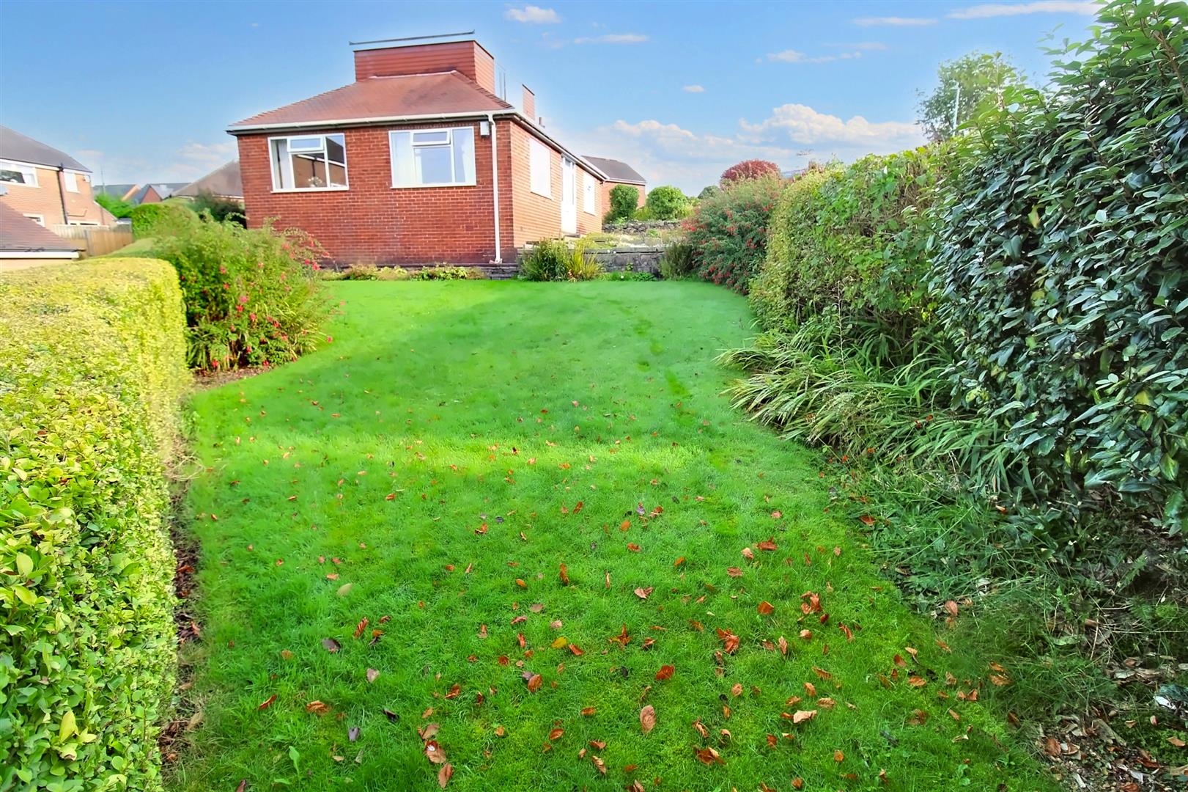
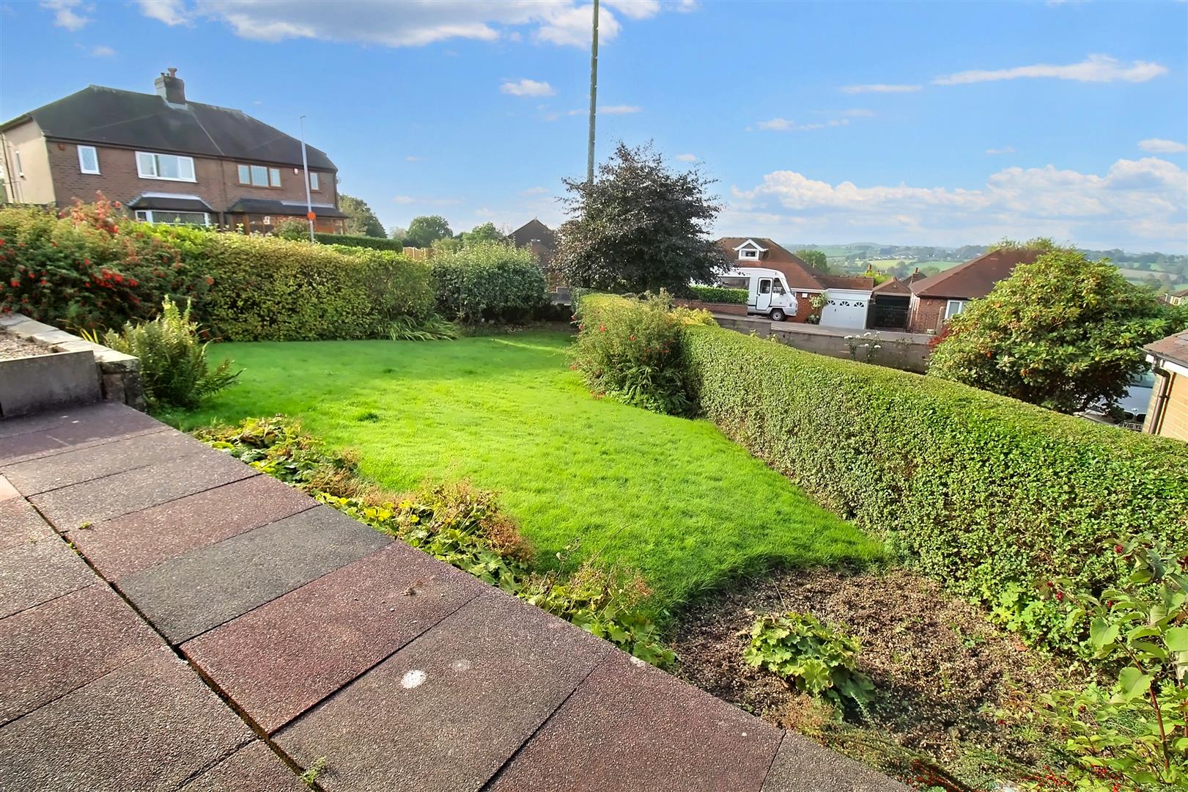
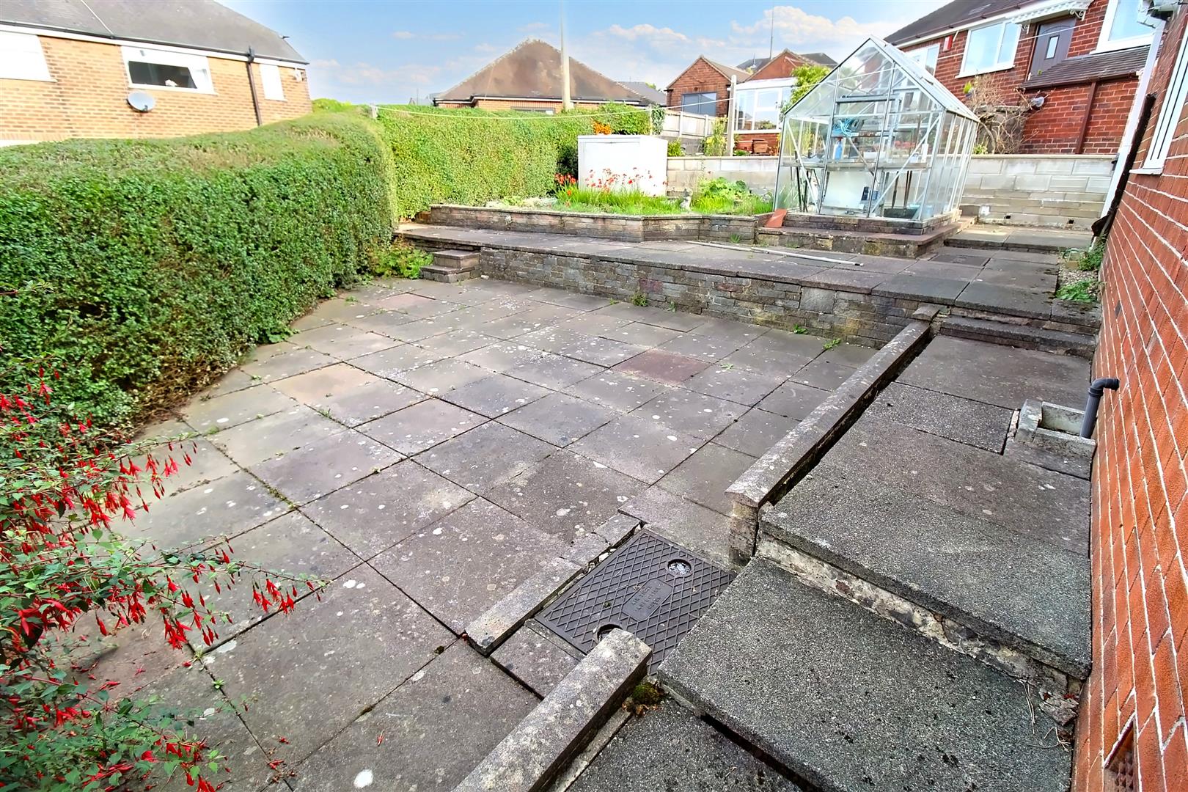
EXTERIORTo the front there is a good sized tarmacadam driveway with mature borders, To the side there is a laid to lawn and paved path. The rear has a paved patio, gravelled area and green house.
Click image to enlarge:
Click image to enlarge:
- DETACHED BUNGALOW WITH FAR STRETCHING VIEWS
- FITTED KITCHEN
- OPEN LOUNGE/DINER
- TWO DOUBLE BEDROOMS
- SHOWER ROOM
- GENEROUS CORNER PLOT WITH AMPLE OFF ROAD PARKING
- SOLD WITH NO UPWARD CHAIN
- SOUGHT AFTER LOCATION CLOSE TO SCHOOLING AND AMENITIES


