
Leek Road, Milton, Stoke-On-Trent
£140,000 (Tenant Fees)


-
IMG_0284.JPG
-
IMG_0208.JPG
-
IMG_0212.JPG
-
IMG_0216.JPG
-
IMG_0199.JPG
-
IMG_0202.JPG
-
IMG_0220.JPG
-
IMG_0223.JPG
-
IMG_0229.JPG
-
IMG_0233.JPG
-
IMG_0236.JPG
-
IMG_0258.JPG
-
IMG_0262.JPG
-
IMG_0251.JPG
-
IMG_0248.JPG
-
IMG_0270.JPG
-
IMG_0275.JPG
-
IMG_0279.JPG
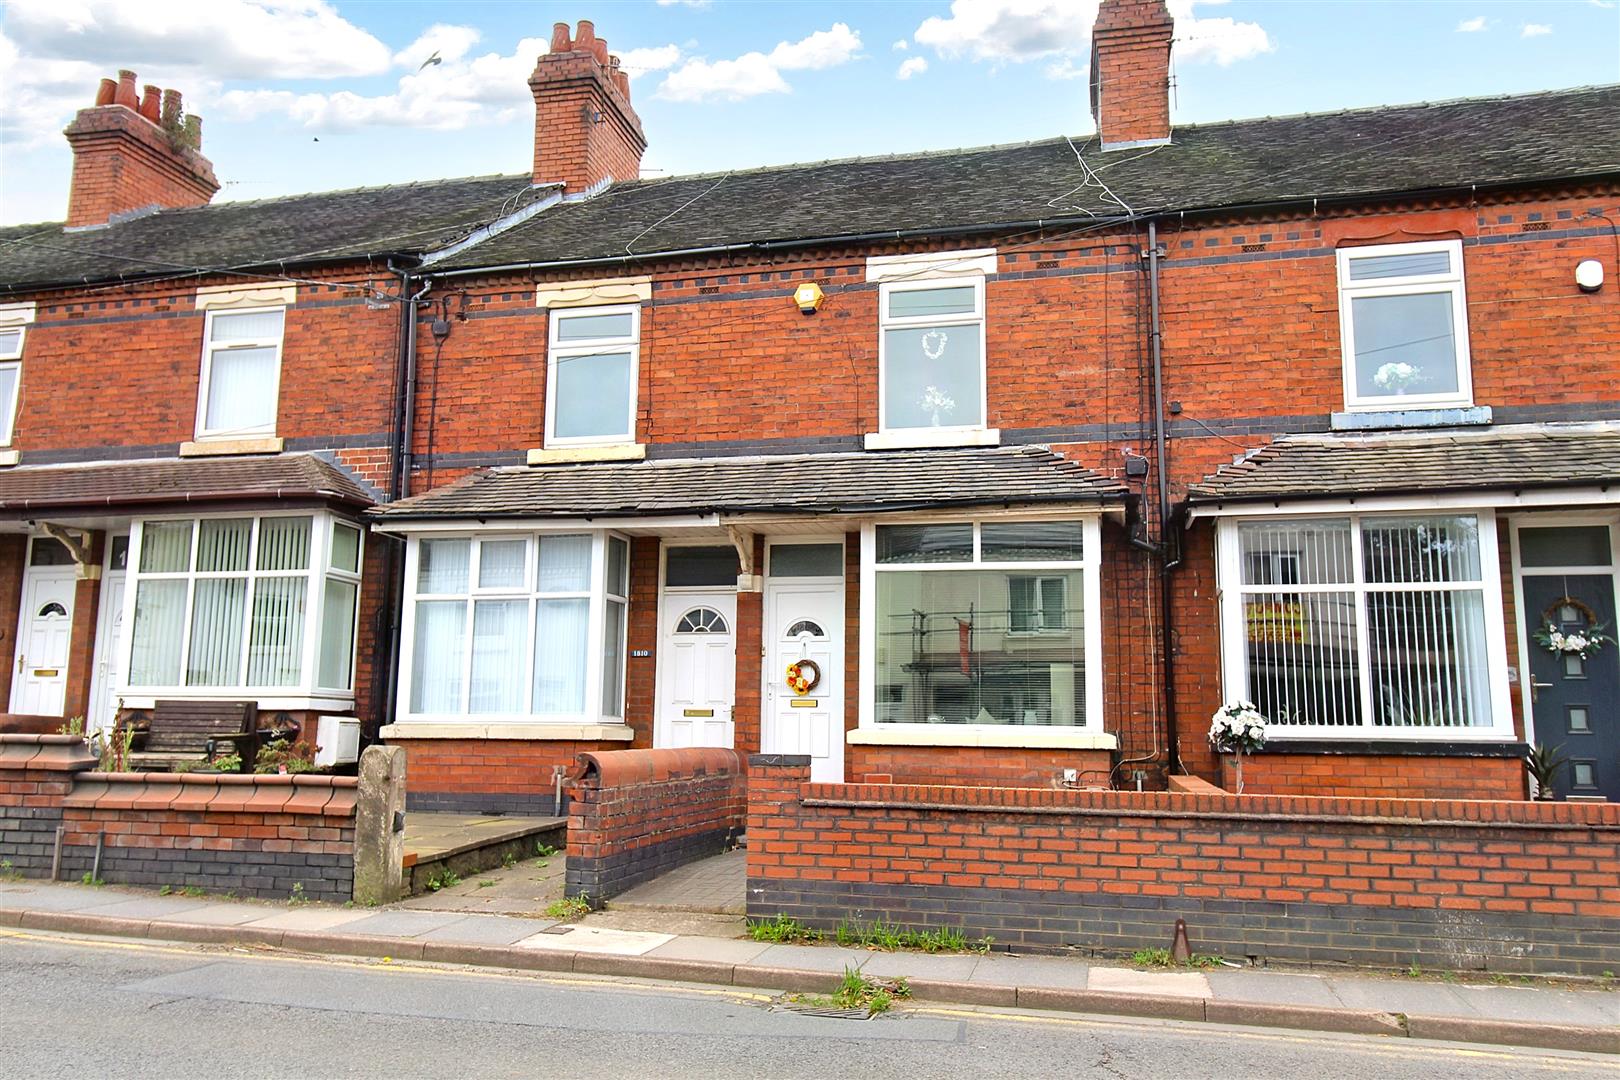
- IMMACULATE MID TERRACED PROPERTY
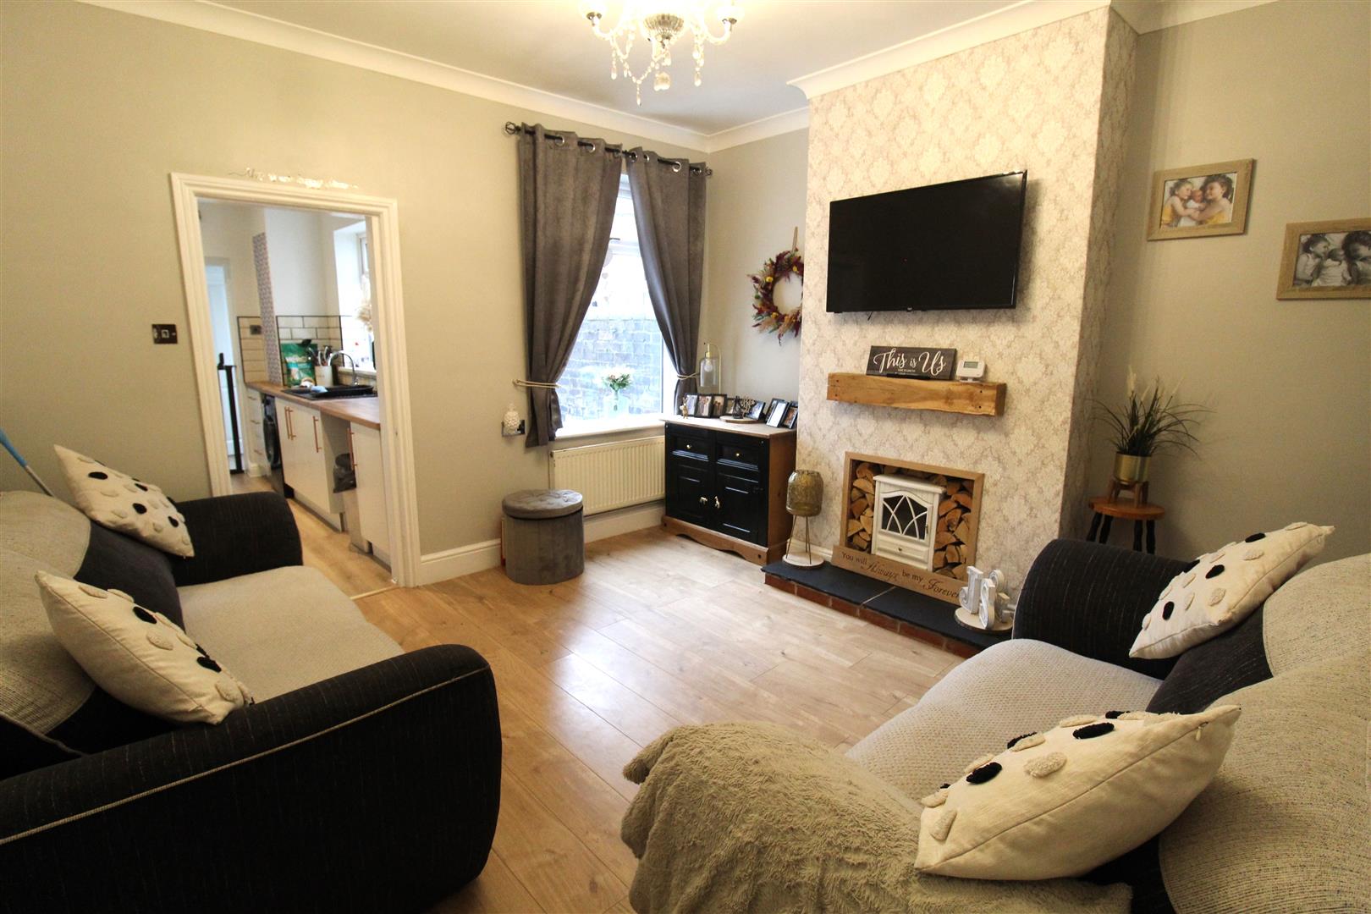
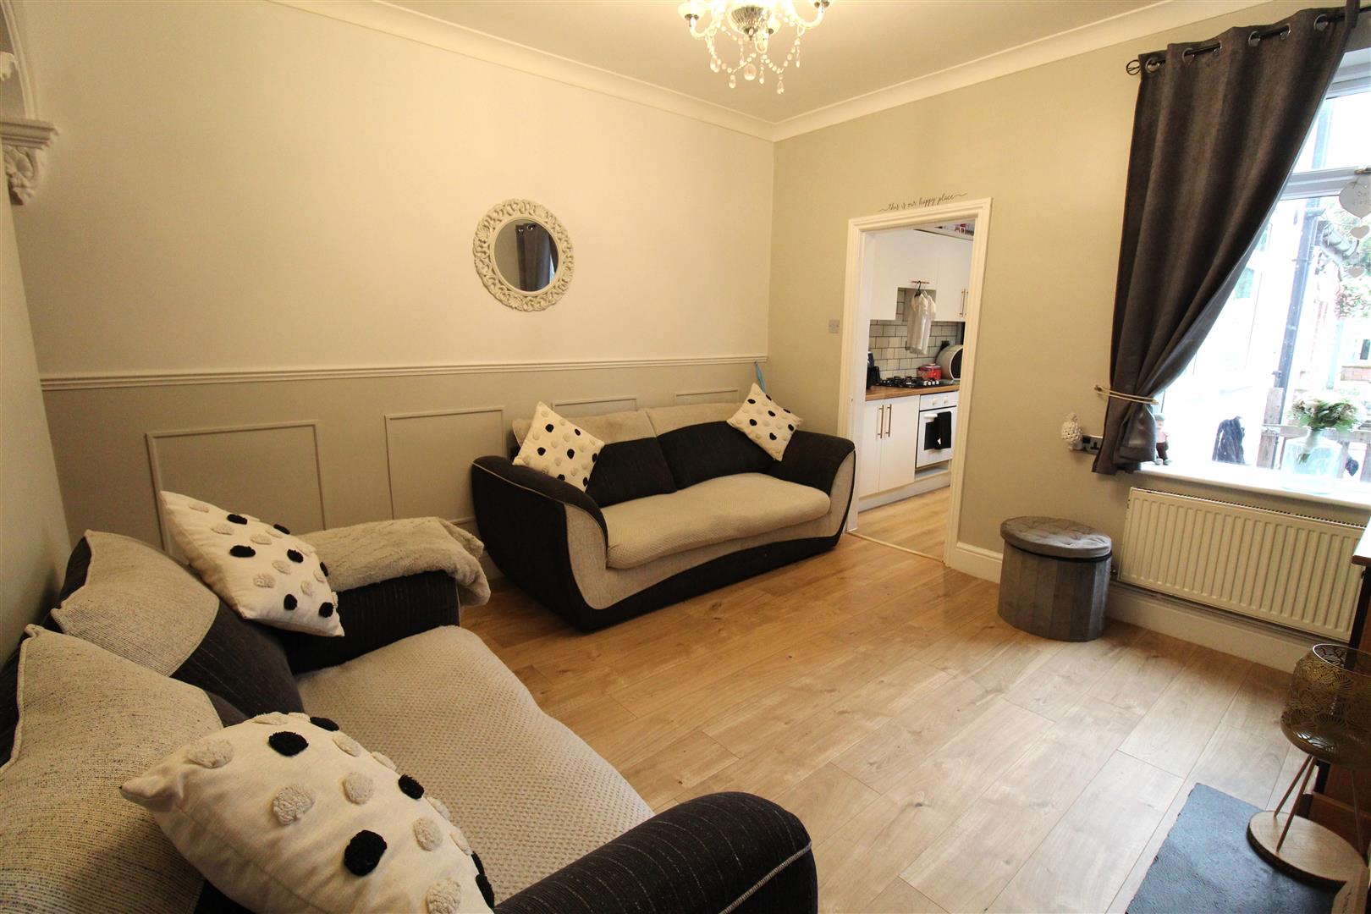
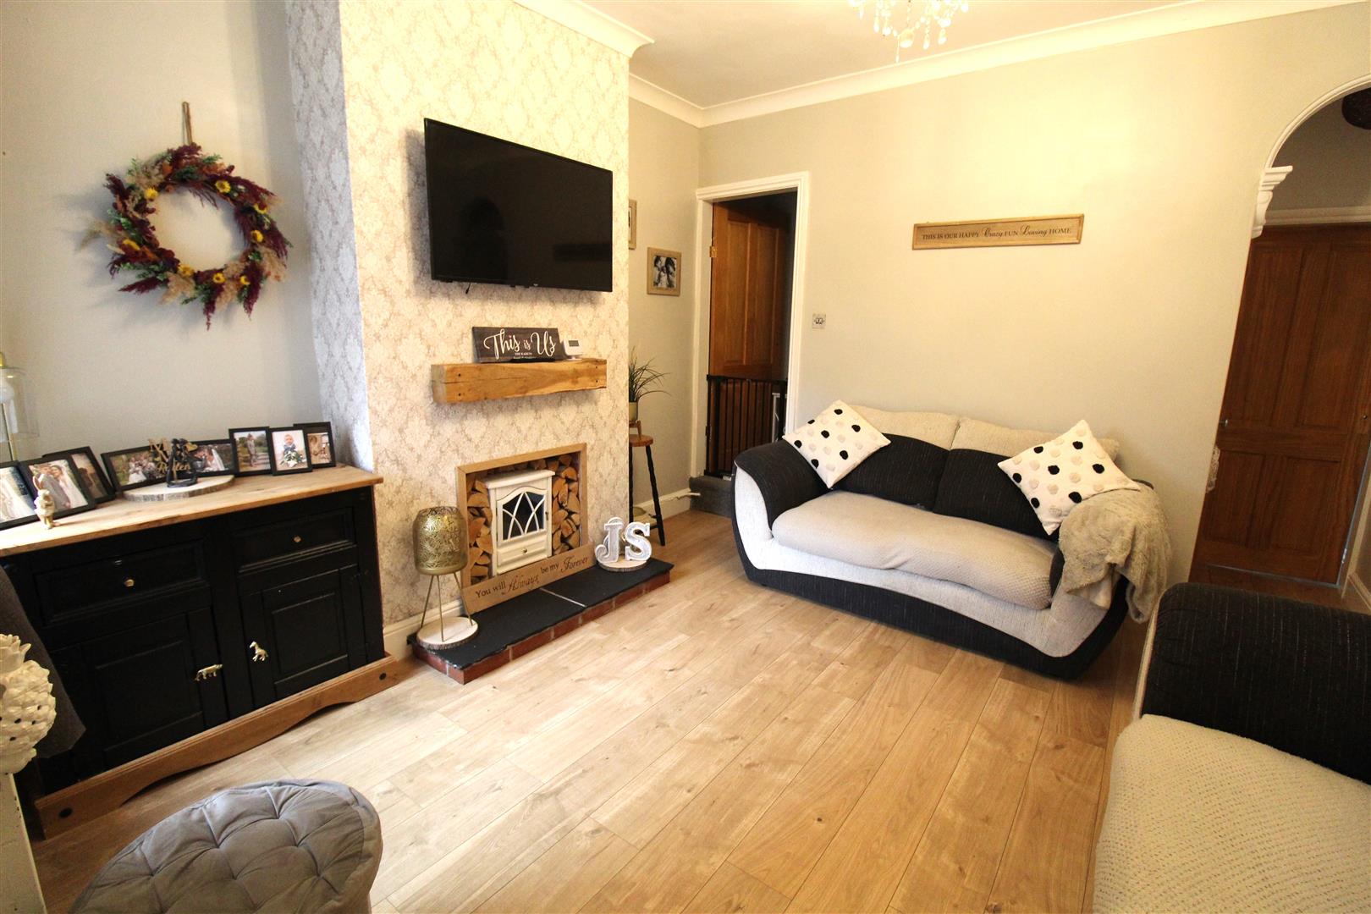
- TWO RECEPTION ROOMS
- MODERN FITTED KITCHEN
- THREE BEDROOMS
- GROUND FLOOR BATHROOM & UPSTAIRS SHOWER ROOM
- LANDSCAPED REAR GARDEN
- OFF ROAD PARKING
- WALKING DISTANCE TO LOCAL AMENITIES
- POPULAR LOCATION
Oh no we didn't! Oh yes we did! We have found you a spacious three bedroom property in the extremely sought after area of Milton. This spacious mid terraced property doesn't fit the mould of your traditional terraced, not only do you have two large reception rooms and a modern fitted kitchen, you also have a ground floor bathroom, upstairs shower room, three bedrooms, off road parking, a landscaped rear garden and forecourt to the front. It is the perfect purchase for any first time buyer or investor looking to extend their portfolio. Located in the extremely popular area of Milton, within walking distance to local amenities, commuter links, excellent schooling and canal towpaths. Oh no we didn't! Well we did indeed! Call us today to book your viewing before its to late.
GROUND FLOOR
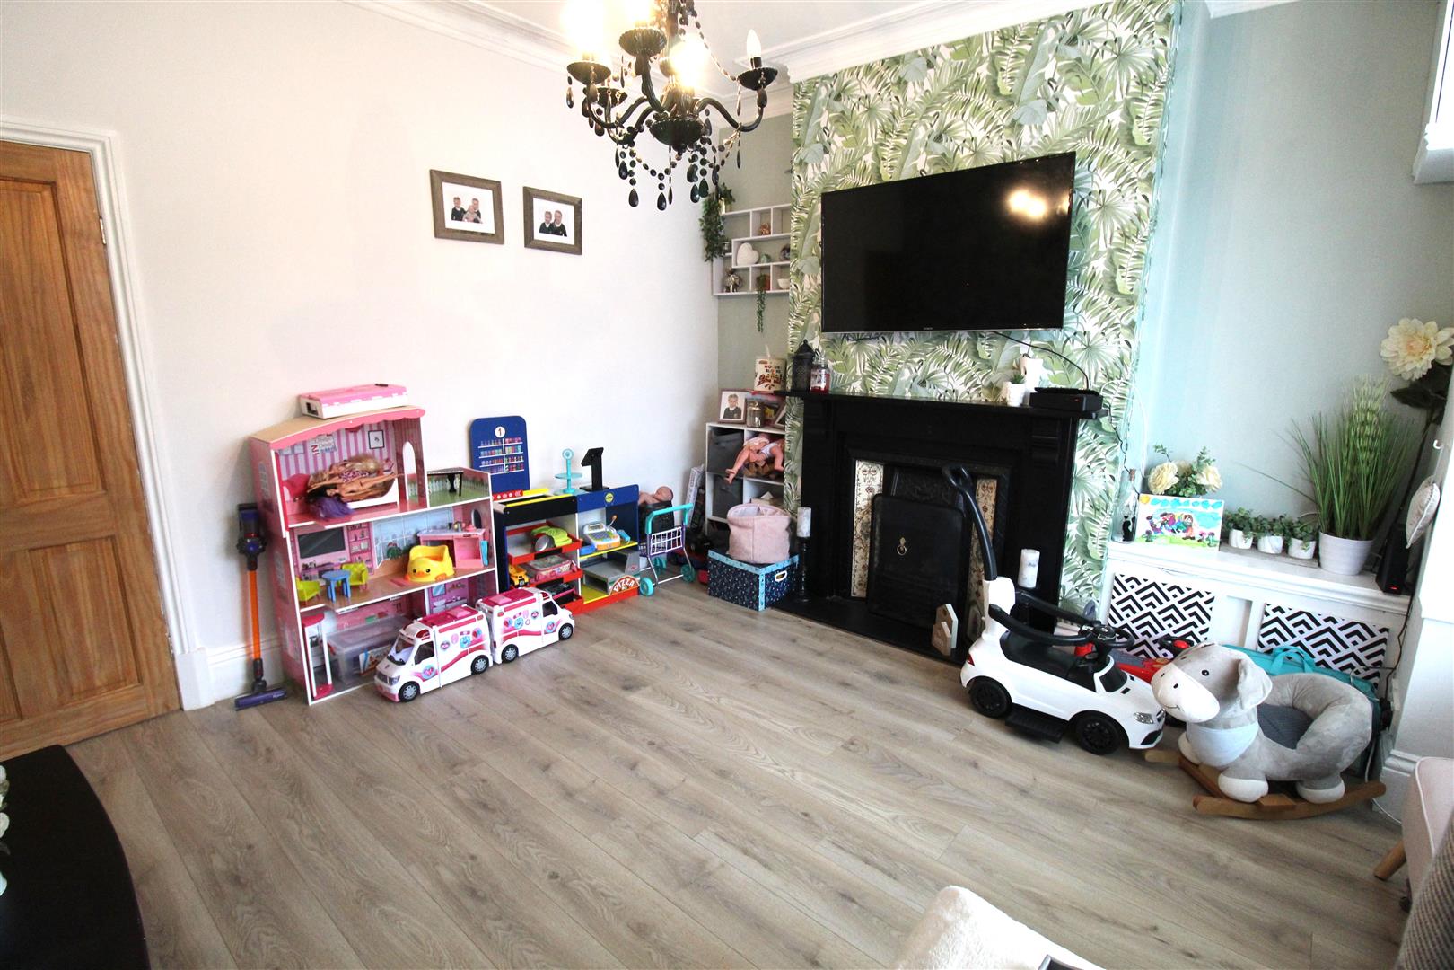
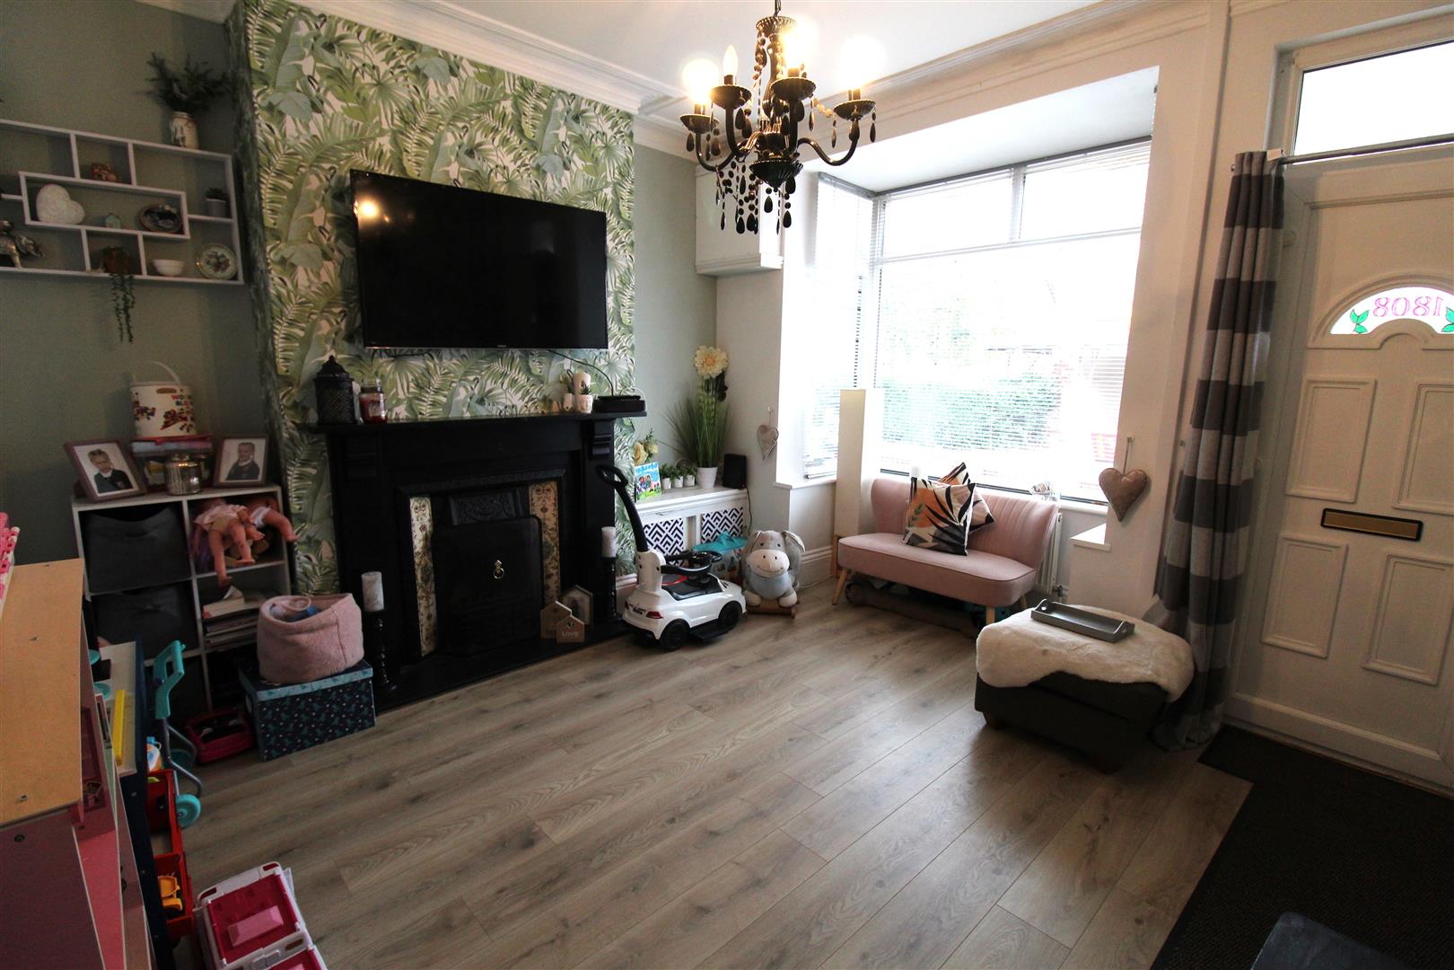
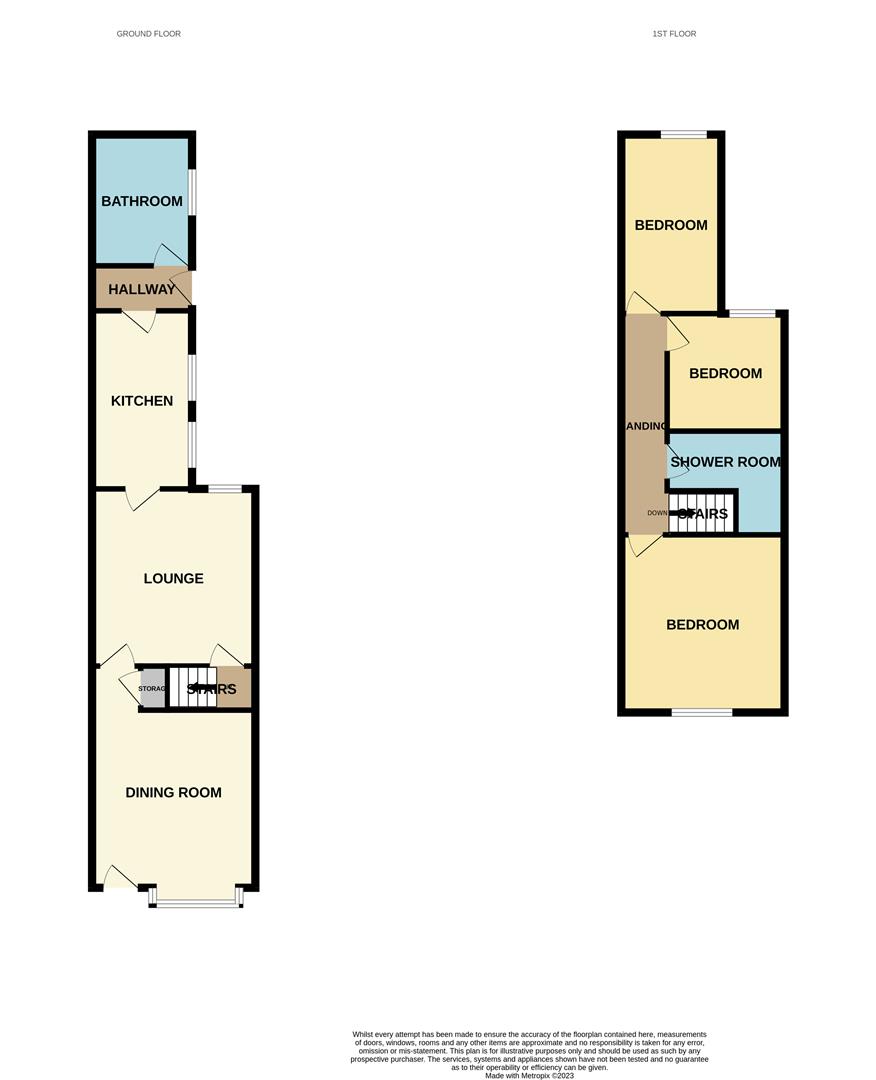
Dining Room4.30 x 3.76 (14'1" x 12'4")The property has a double glazed entrance door to the front aspect, coupled with a double glazed bay window. Open fireplace and radiator.
Lounge4.68 x 3.72 (15'4" x 12'2")A double glazed window overlooks the rear aspect. Under stairs storage cupboard. Television point and radiator. Stairs lead to the first floor.
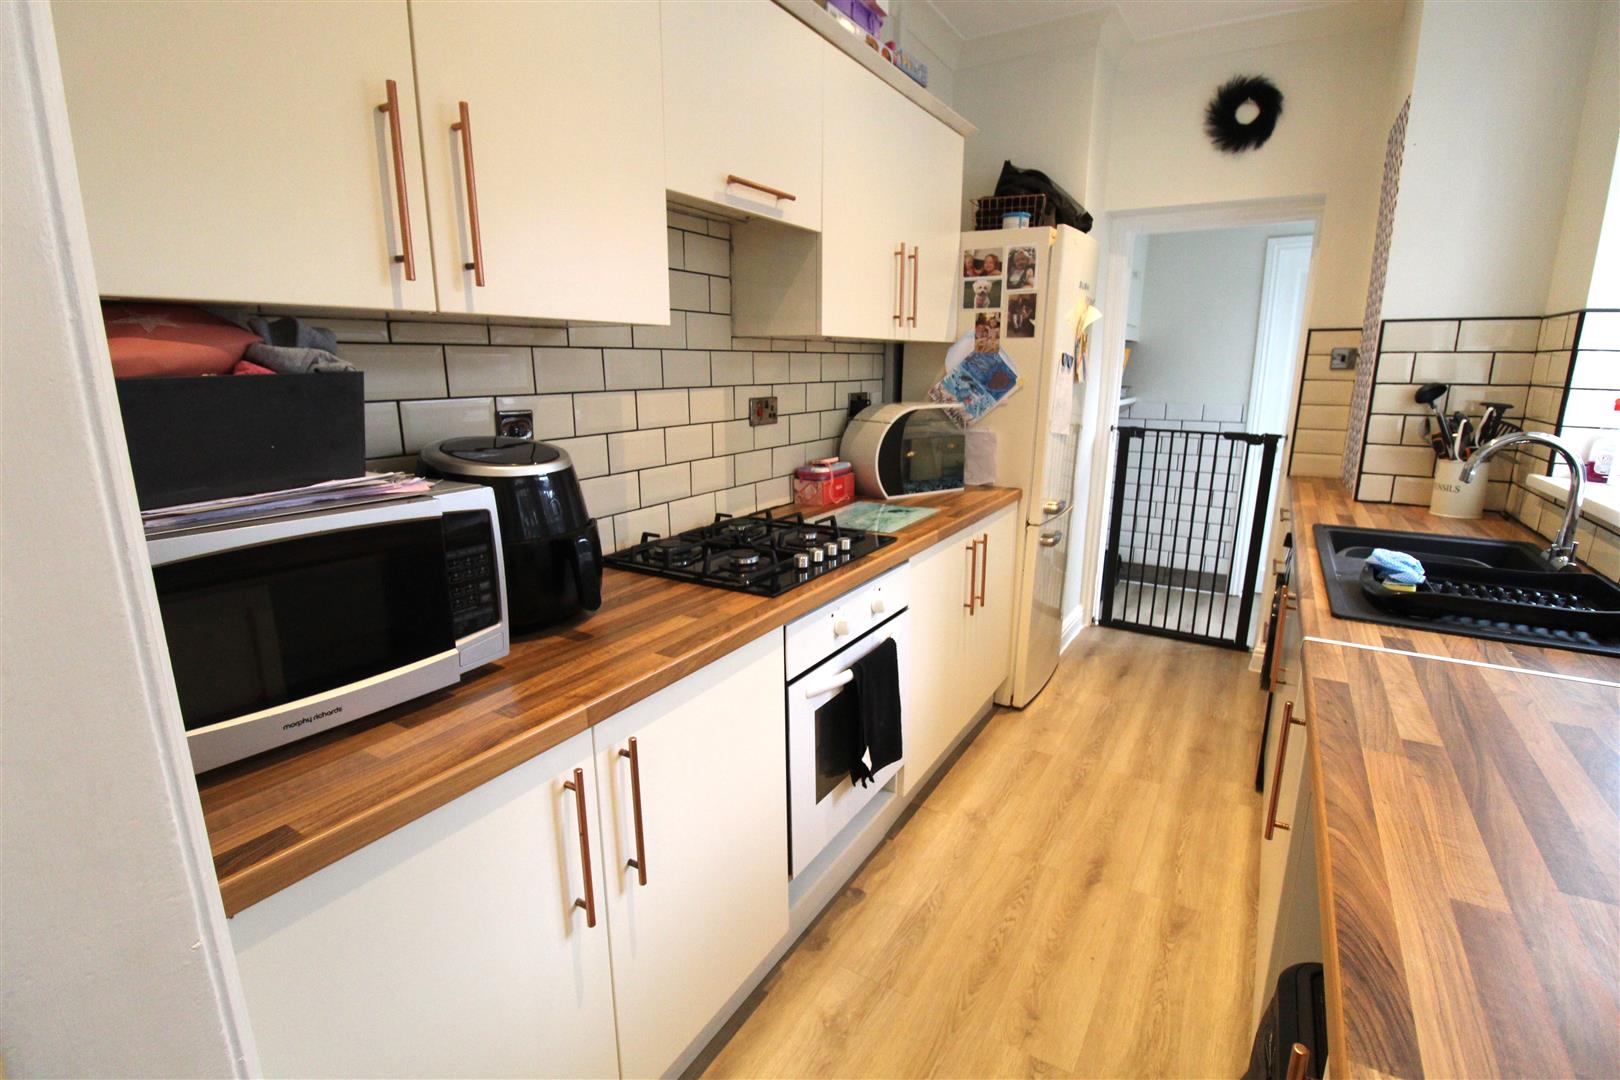
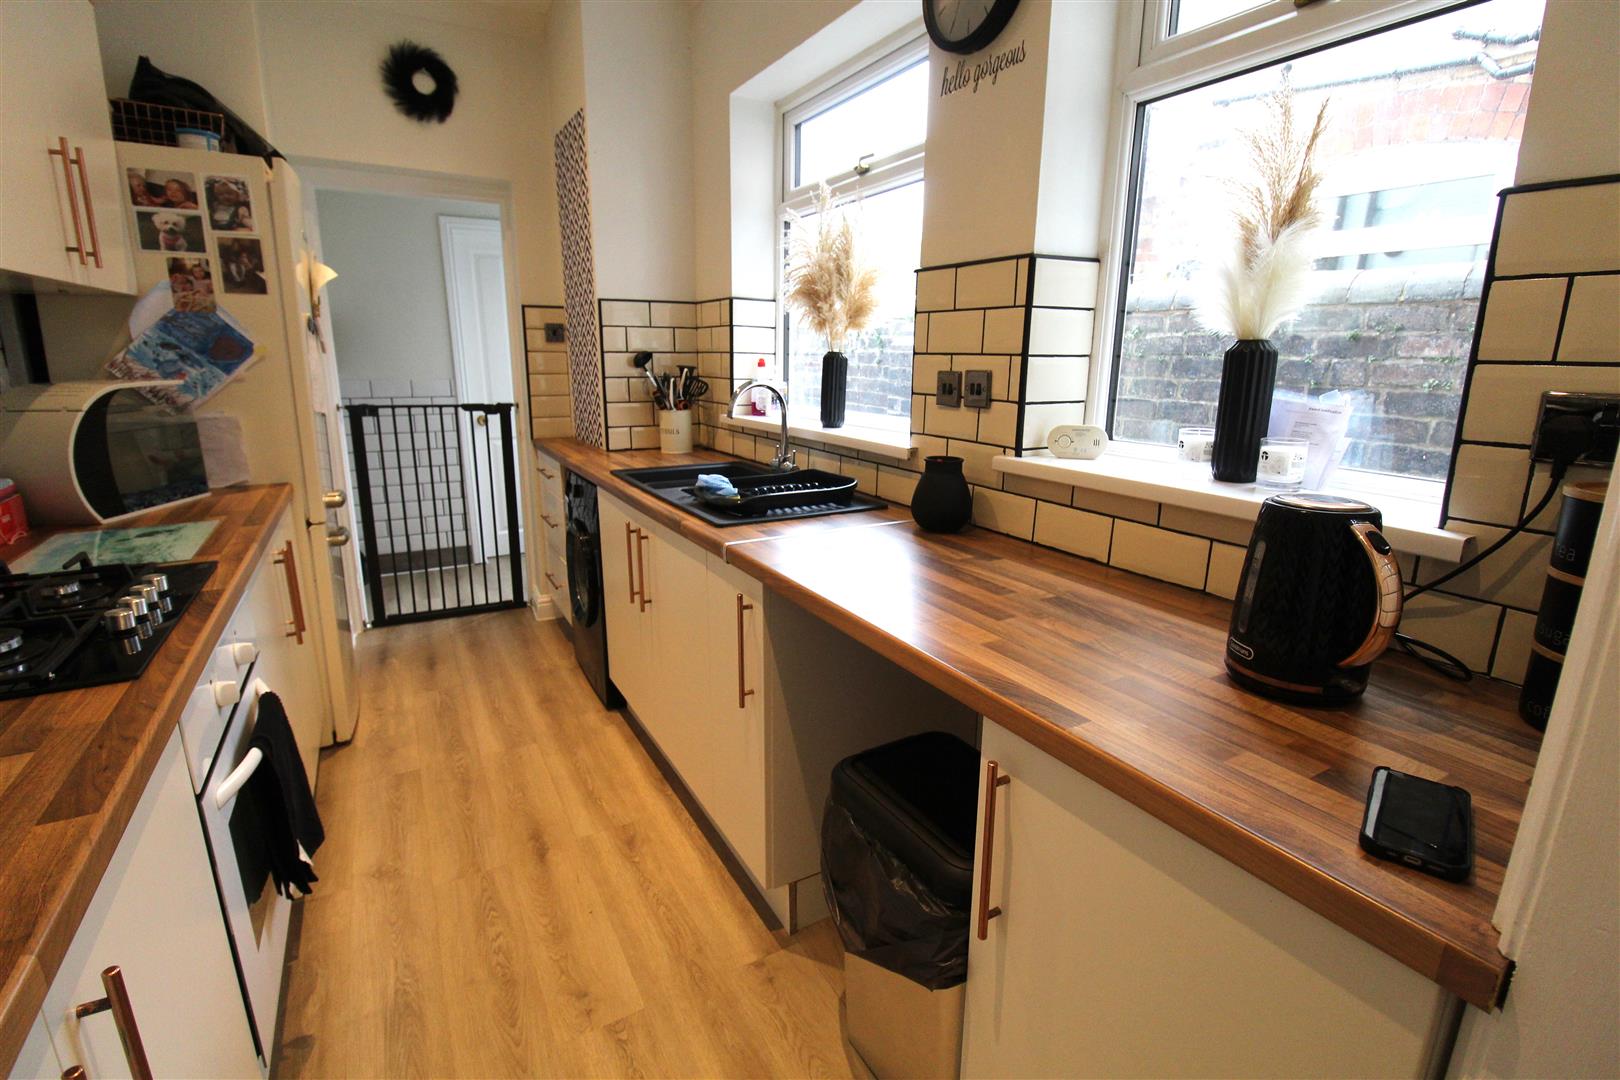
Kitchen3.59 x 2.04 (11'9" x 6'8")Two double glazed windows overlooks the side aspect. Fitted with a range of wall and base storage units with inset Asterite sink unit and side drainer. Coordinating work surface areas and partly tiled walls. Integrated electric oven and gas hob with cooker hood above. Wall mounted central heating boiler. Space and plumbing for fridge/freezer and washing machine.
Rear Hall2.04 x 0.85 (6'8" x 2'9")A double glazed access door leads out to the side aspect. Partly tiled walls.
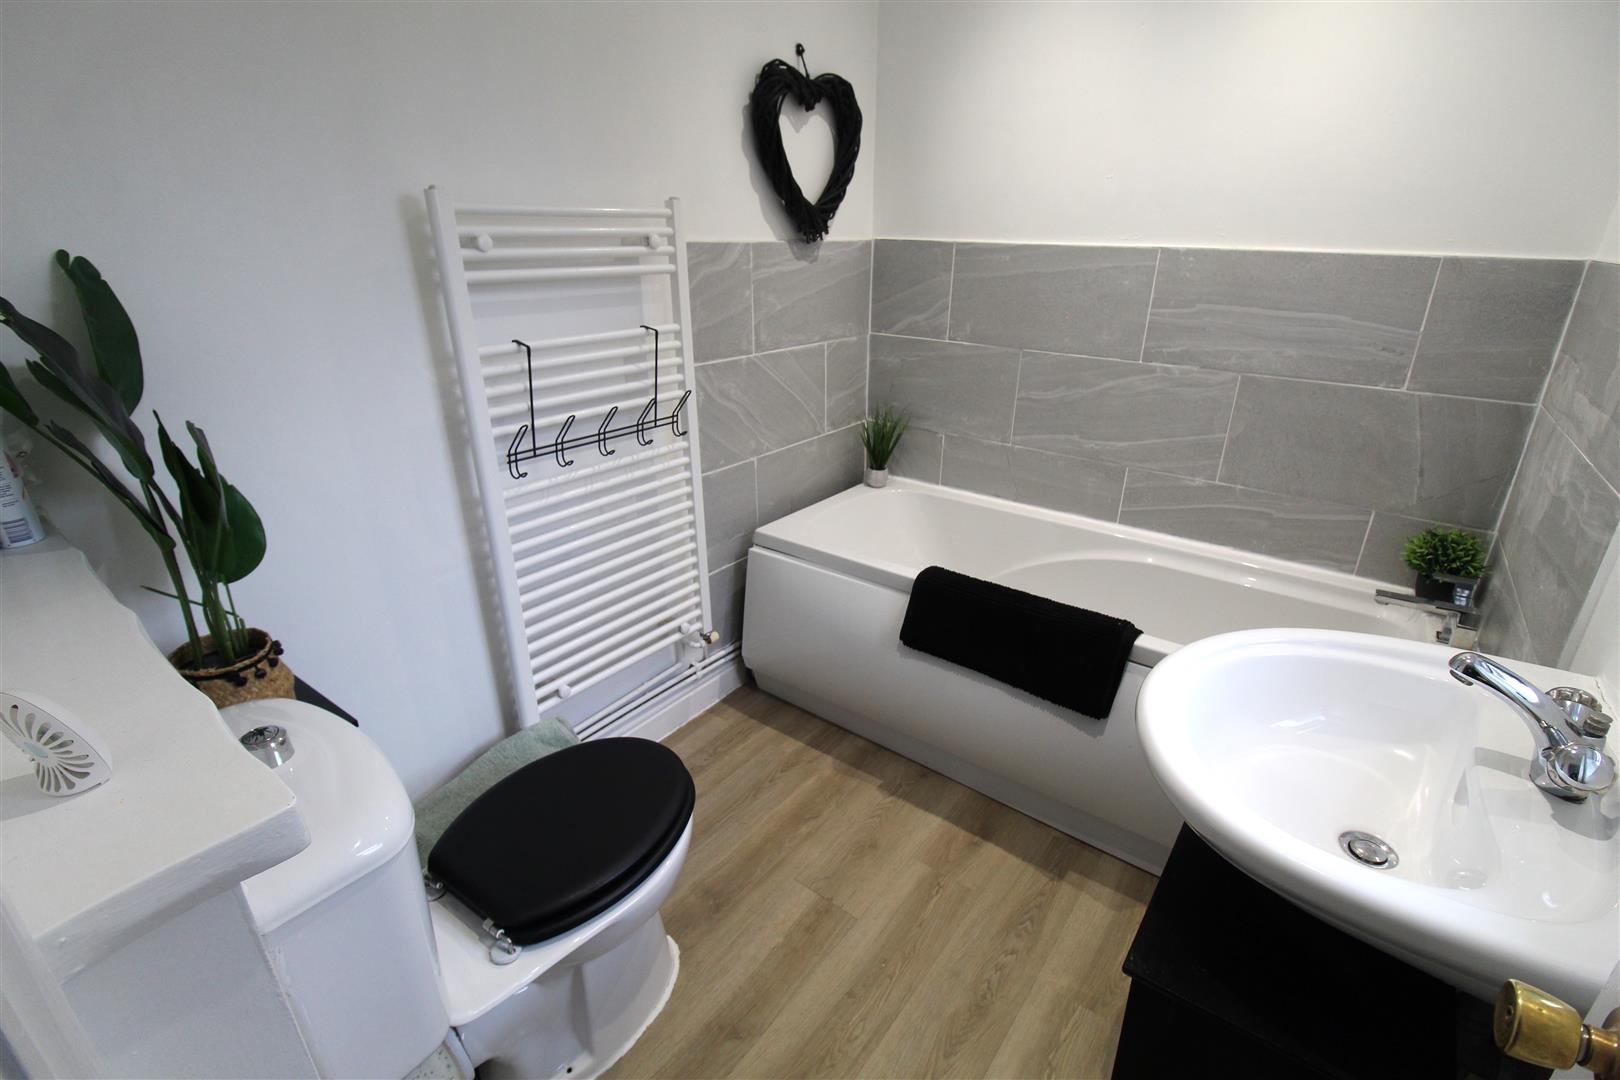
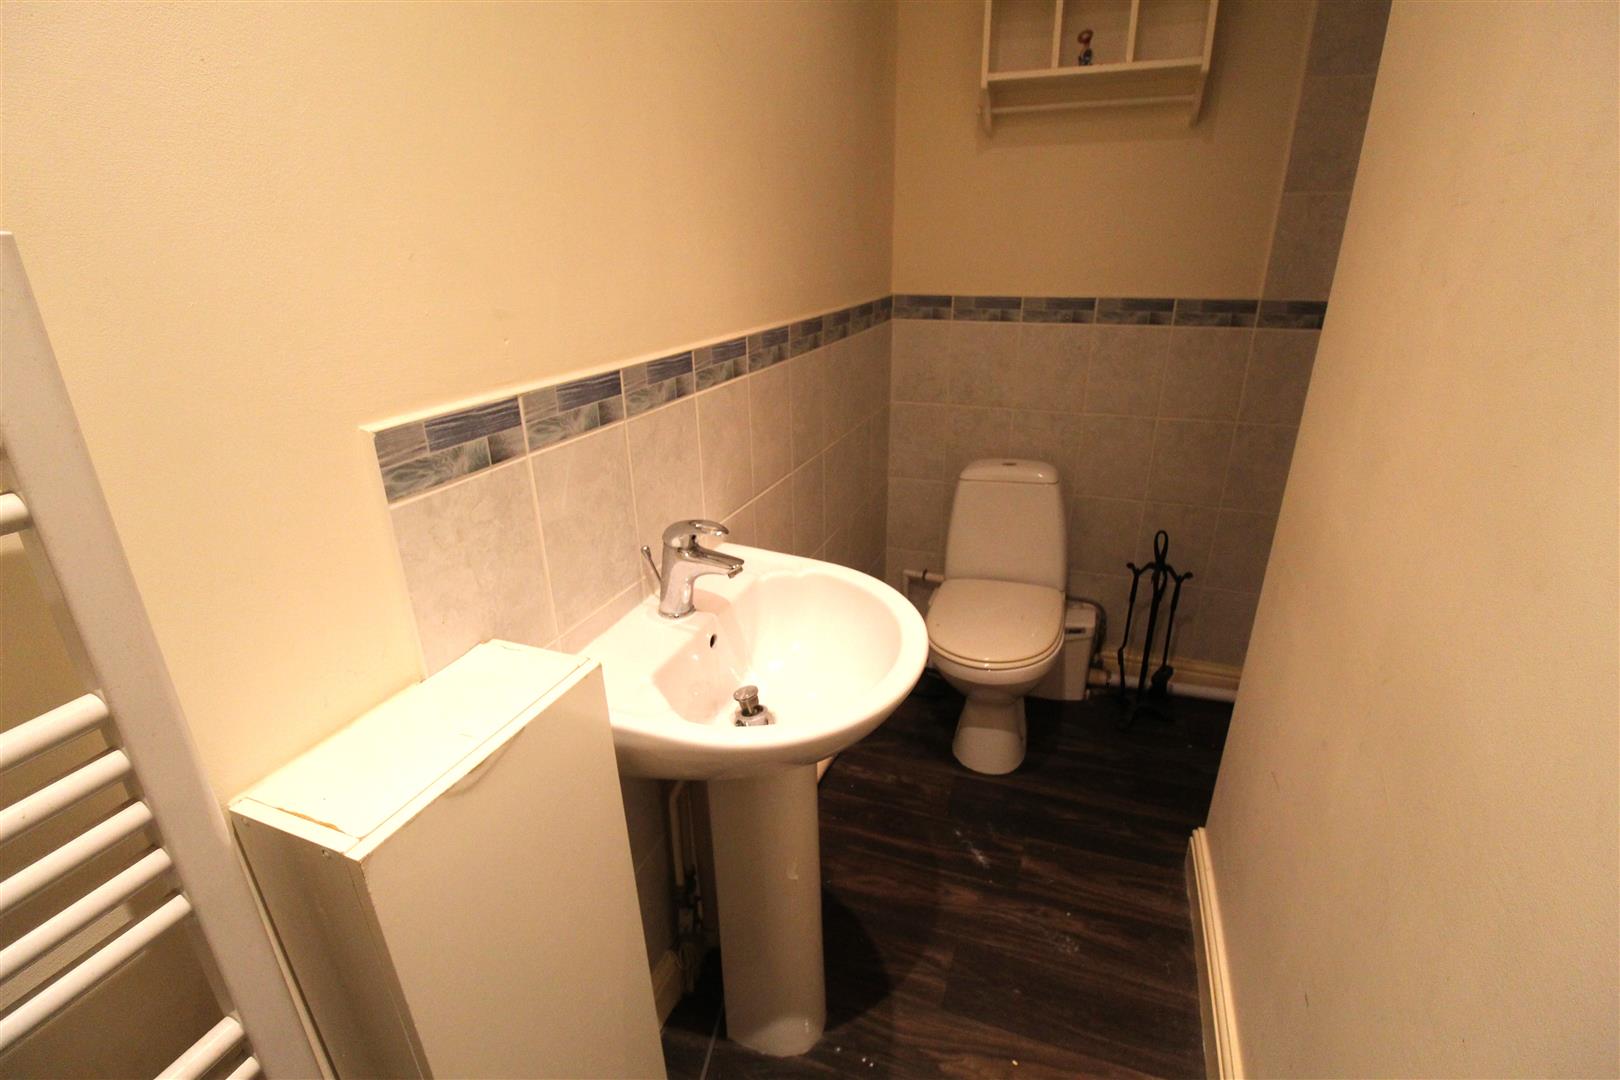
Bathroom2.28 x 1.75 (7'5" x 5'8")A double glazed window overlooks the side aspect. Fitted with a suite comprising bath, low level W.C and wash hand basin. Partly tiled walls and extractor fan. Ladder style towel radiator and ceiling spotlights.
FIRST FLOOR
First Floor LandingLoft access hatch. Ceiling spotlights.
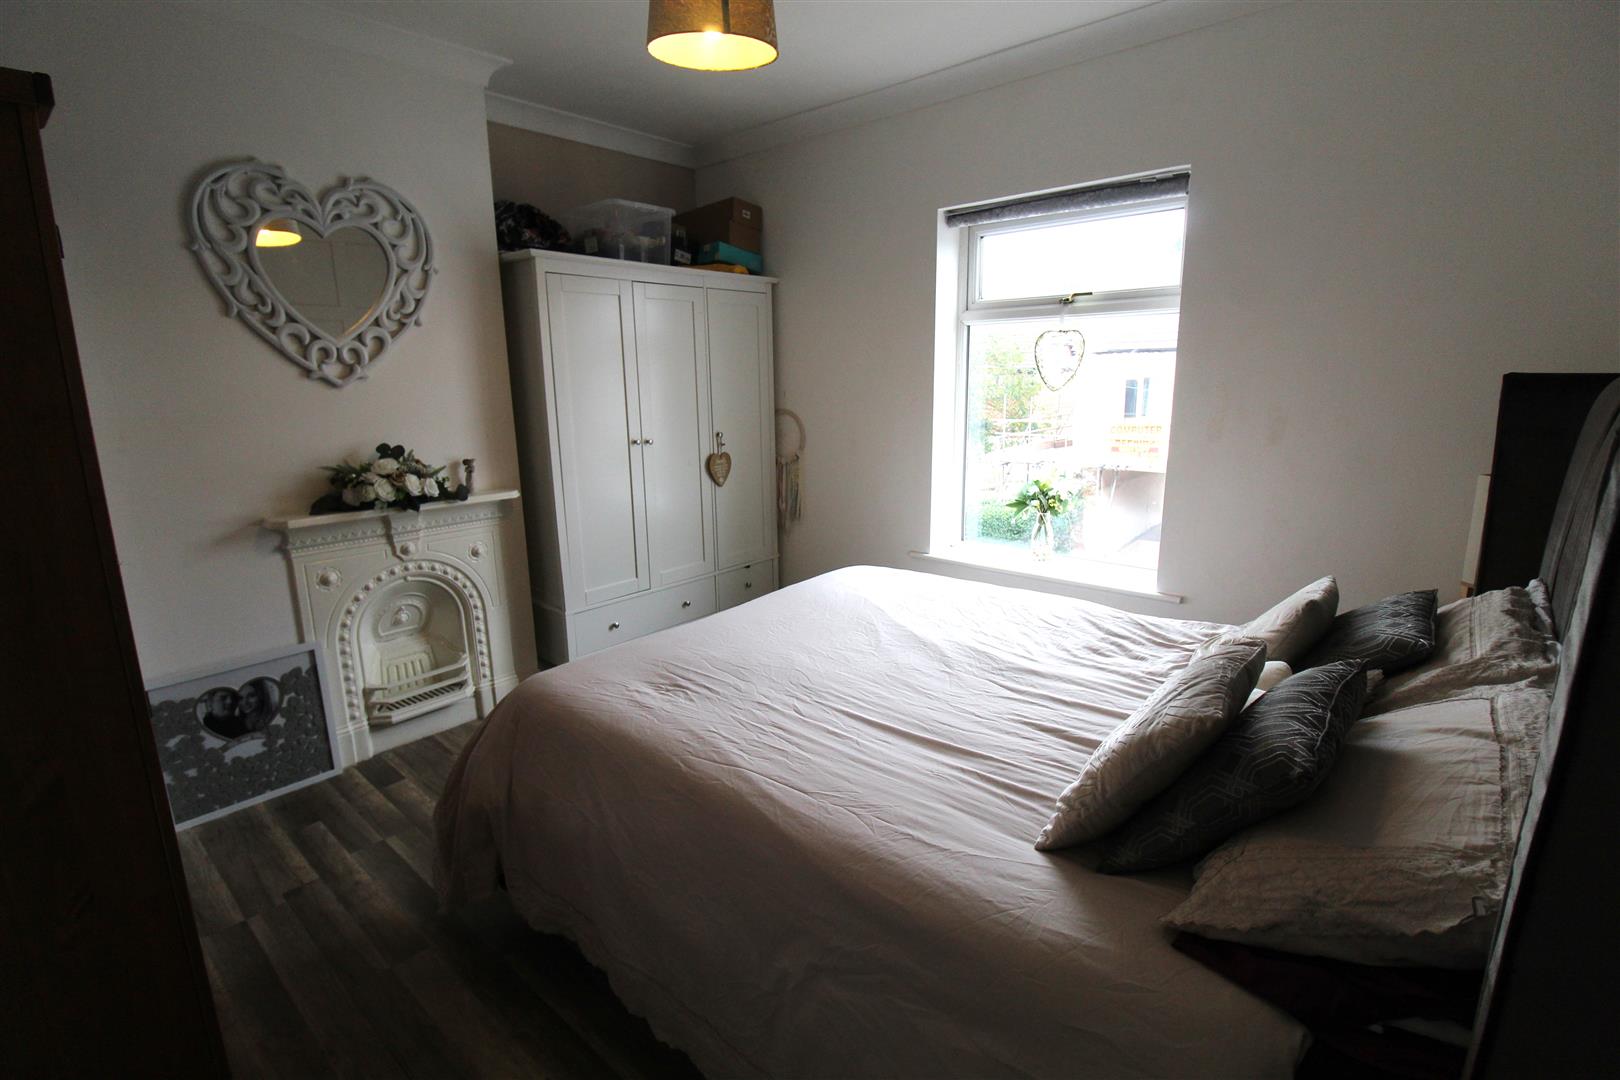
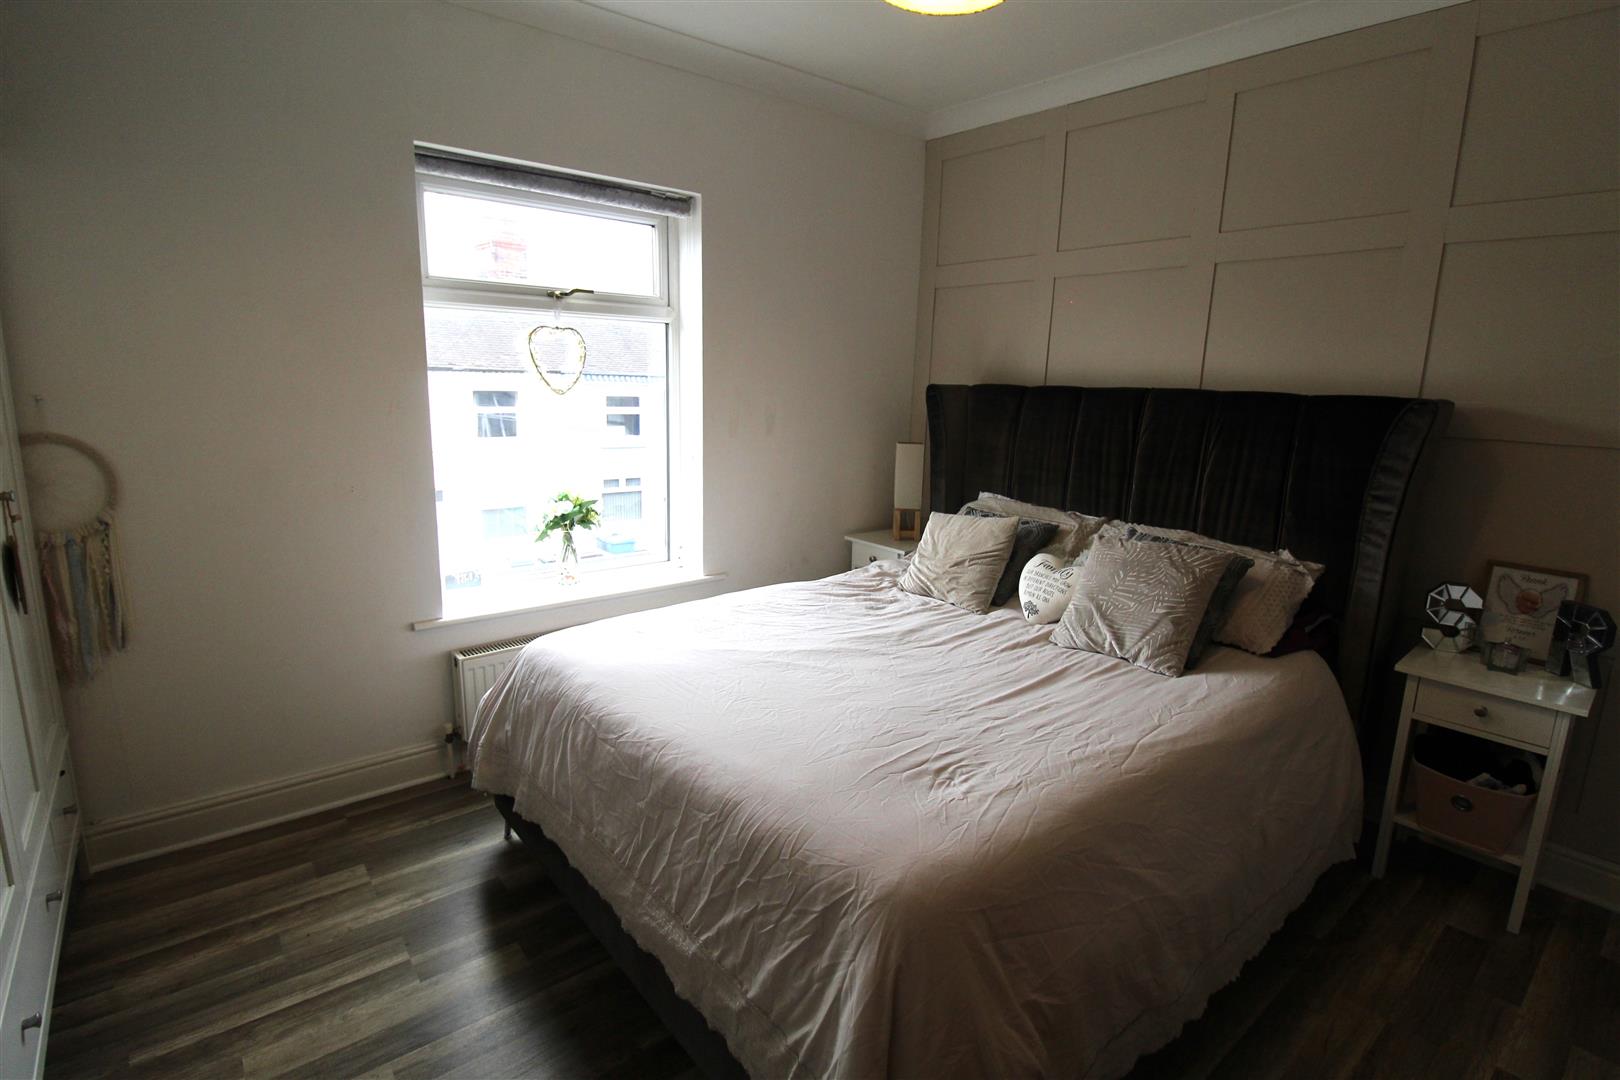
Bedroom One3.77 x 3.35 (12'4" x 10'11")A double glazed window overlooks the front aspect. Feature fireplace and radiator.
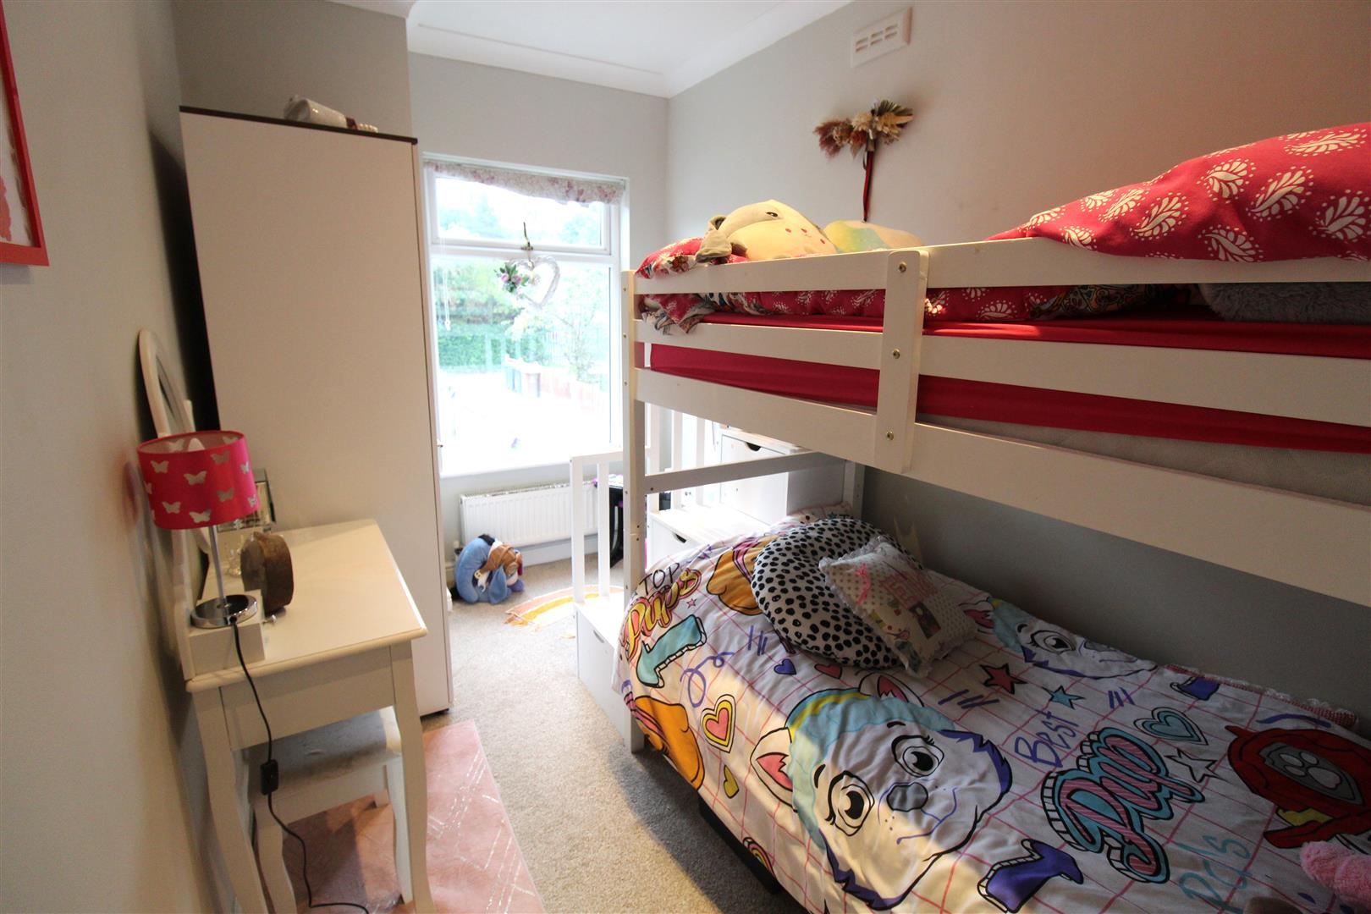
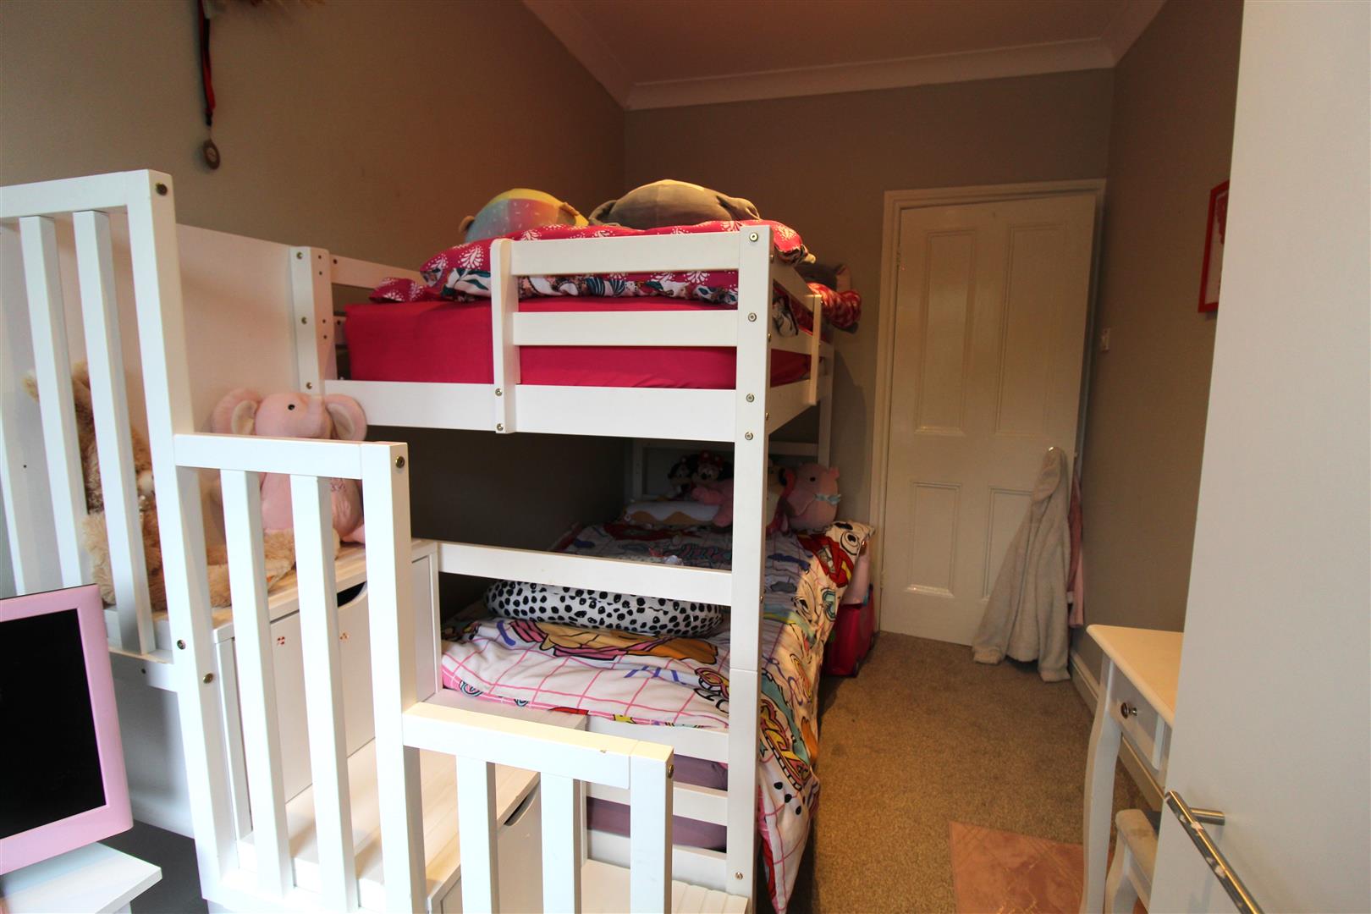
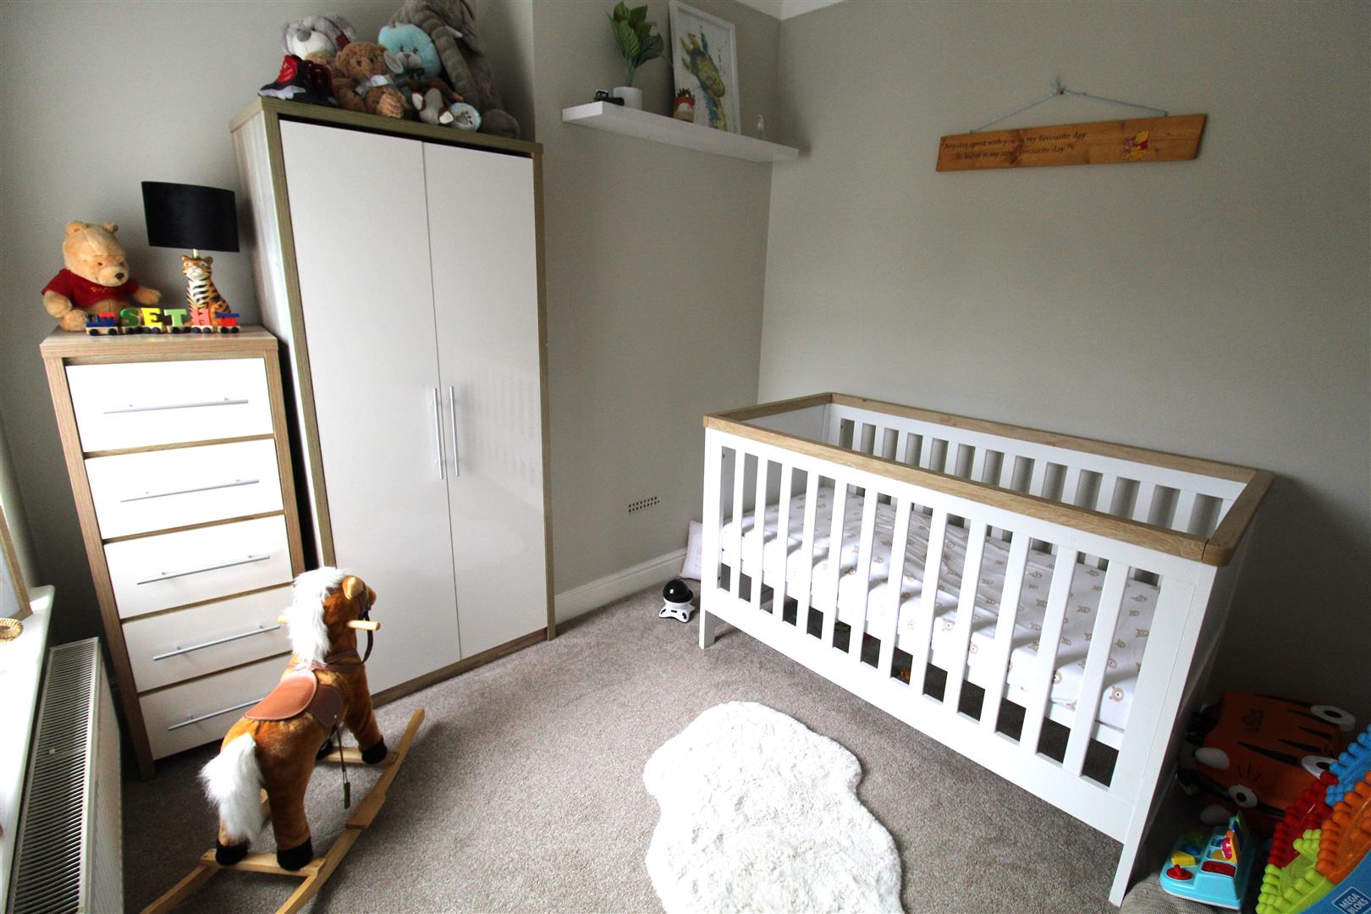
Bedroom Two3.63 x 2.08 (11'10" x 6'9")A double glazed window overlooks the rear aspect. Ceiling spotlights and radiator.
Bedroom Three2.79 x 2.64 (9'1" x 8'7")A double glazed window overlooks the rear aspect. Radiator and ceiling spotlights.
Shower Room3.77 x 1.94 (12'4" x 6'4")Fitted with a suite comprising shower unit, low level W.C and wash hand basin. Partly tiled walls, ceiling spotlights and ladder style towel radiator.
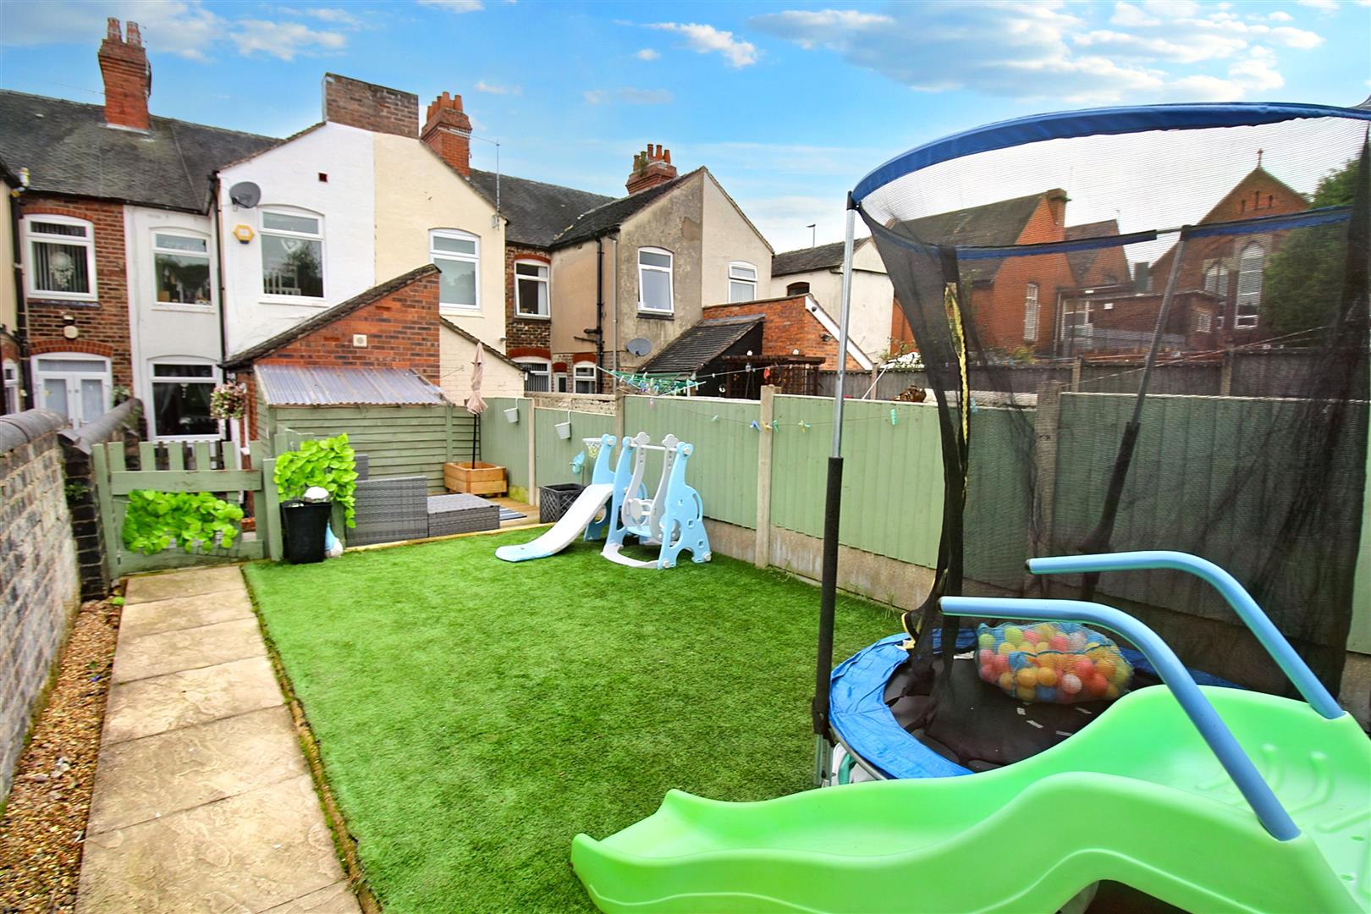
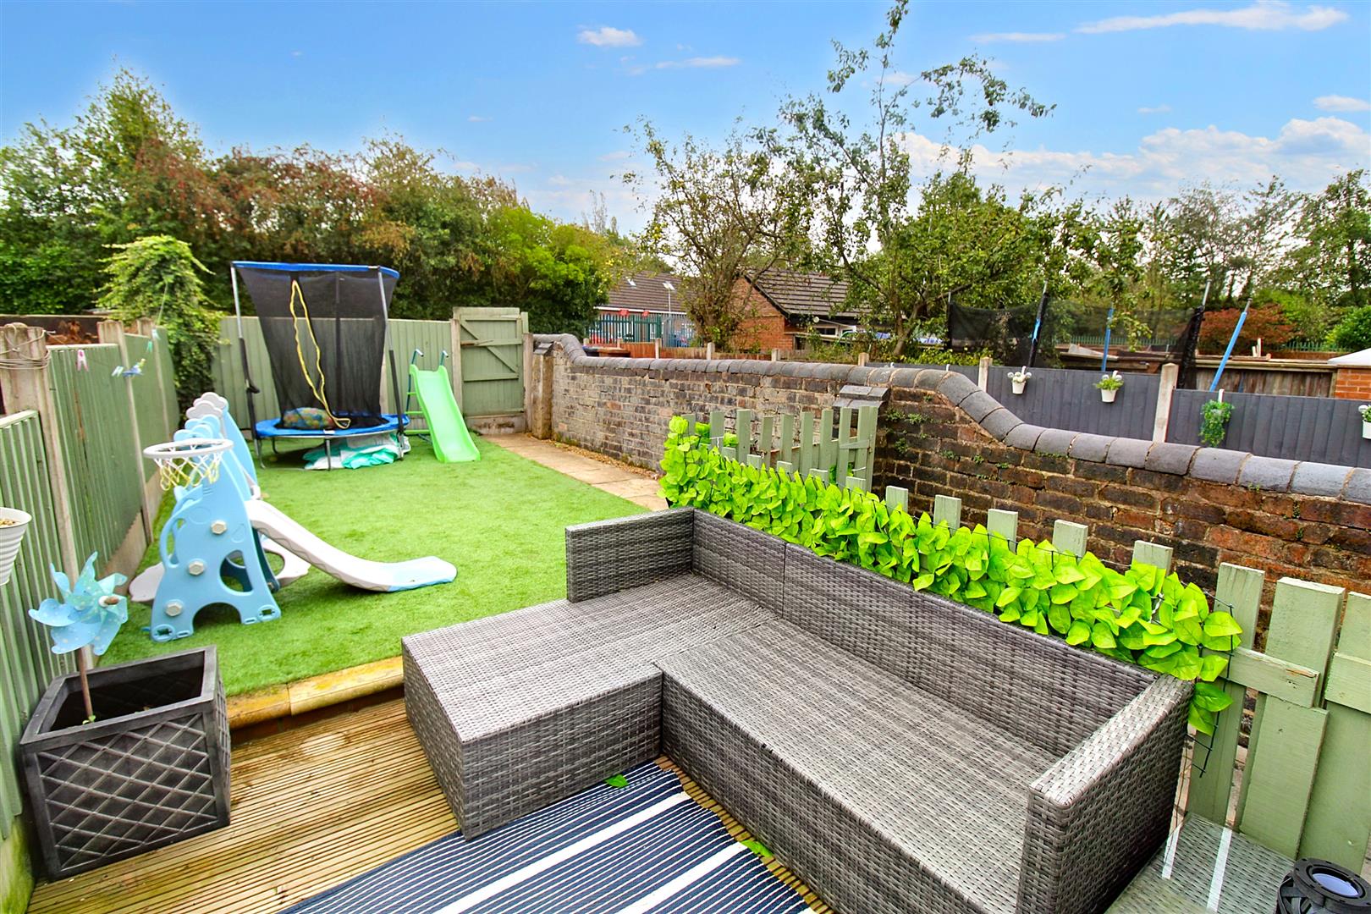
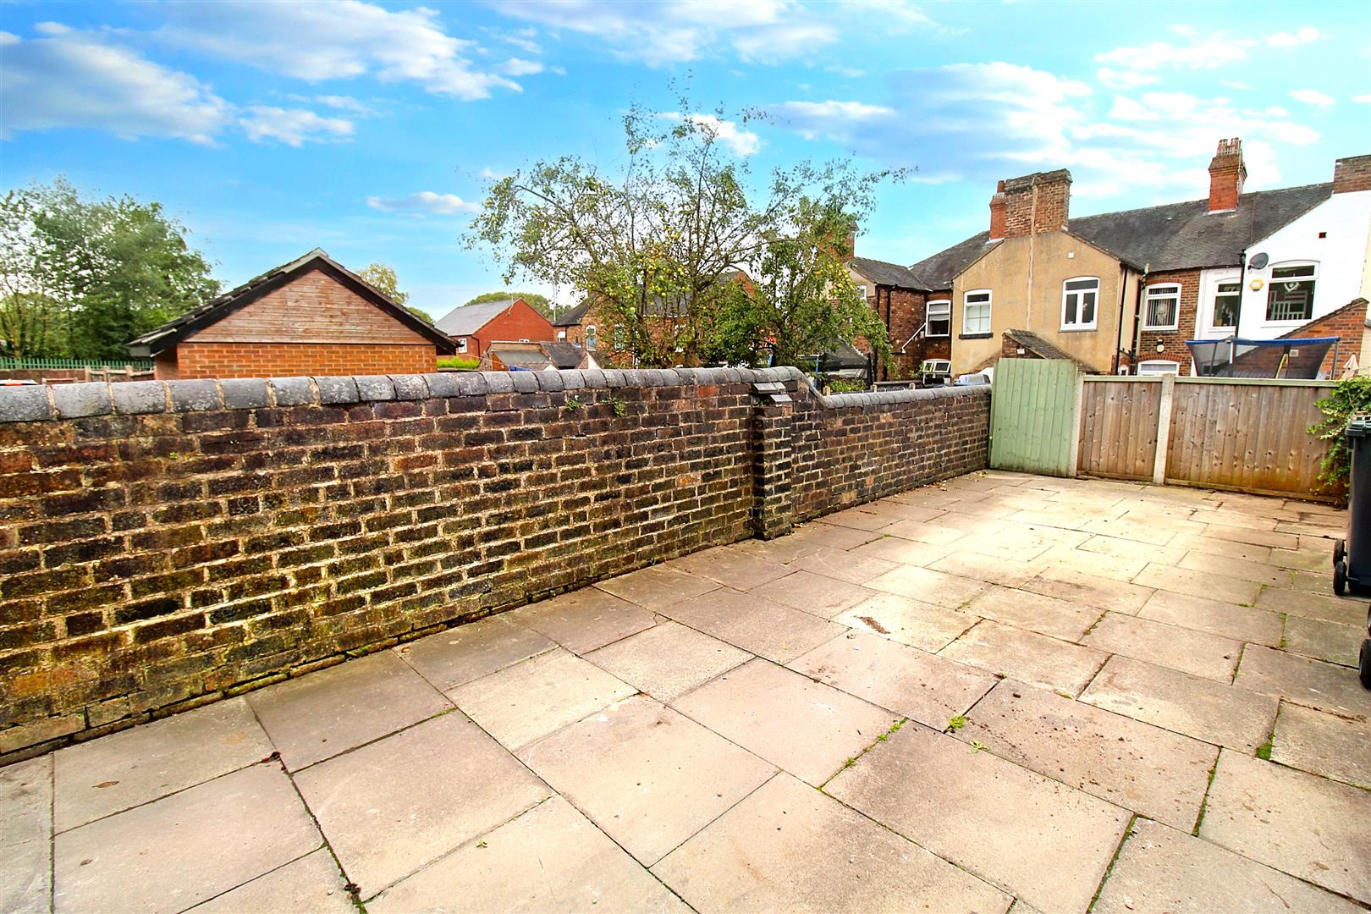
EXTERIORTo the rear the garden is landscaped with a paved patio stepped up to a fenced off garden, laid with artificial lawn and a decked seating area. There is a gate to the rear end of the garden leading to the driveway offering off road parking.
Click image to enlarge:
Click image to enlarge:
- IMMACULATE MID TERRACED PROPERTY
- TWO RECEPTION ROOMS
- MODERN FITTED KITCHEN
- THREE BEDROOMS
- GROUND FLOOR BATHROOM & UPSTAIRS SHOWER ROOM
- LANDSCAPED REAR GARDEN
- OFF ROAD PARKING
- WALKING DISTANCE TO LOCAL AMENITIES
- POPULAR LOCATION


