
Stockholm Grove, Birches Head, Stoke-On-Trent
Offers in the region of £315,000 (Tenant Fees)


-
IMG_0180.JPG
-
IMG_9974.JPG
-
IMG_9976.JPG
-
IMG_9977.JPG
-
IMG_9995.JPG
-
IMG_9993.JPG
-
IMG_9991.JPG
-
IMG_9997.JPG
-
IMG_9971.JPG
-
IMG_9941.JPG
-
IMG_9940.JPG
-
IMG_9935.JPG
-
IMG_9964.JPG
-
IMG_9961.JPG
-
IMG_9955.JPG
-
IMG_9929.JPG
-
IMG_9983.JPG
-
IMG_0187.JPG
-
IMG_0185.JPG
-
IMG_0189.JPG
-
IMG_0195.JPG
-
228320_603809_IMG_15_0001_max_656x437.jpeg
- IMMACULATELY SPACIOUS DETACHED PROPERTY
- LARGE LOUNGE SEPERATE DINING ROOM
- FULLY FITTED KITCHEN & UTILITY ROOM
- CLOAKROOM
- FOUR BEDROOMS
- FAMILY BATHROOM PLUS EN-SUITE
- AMPLE OFF ROAD PARKING
- INTEGRAL GARAGE
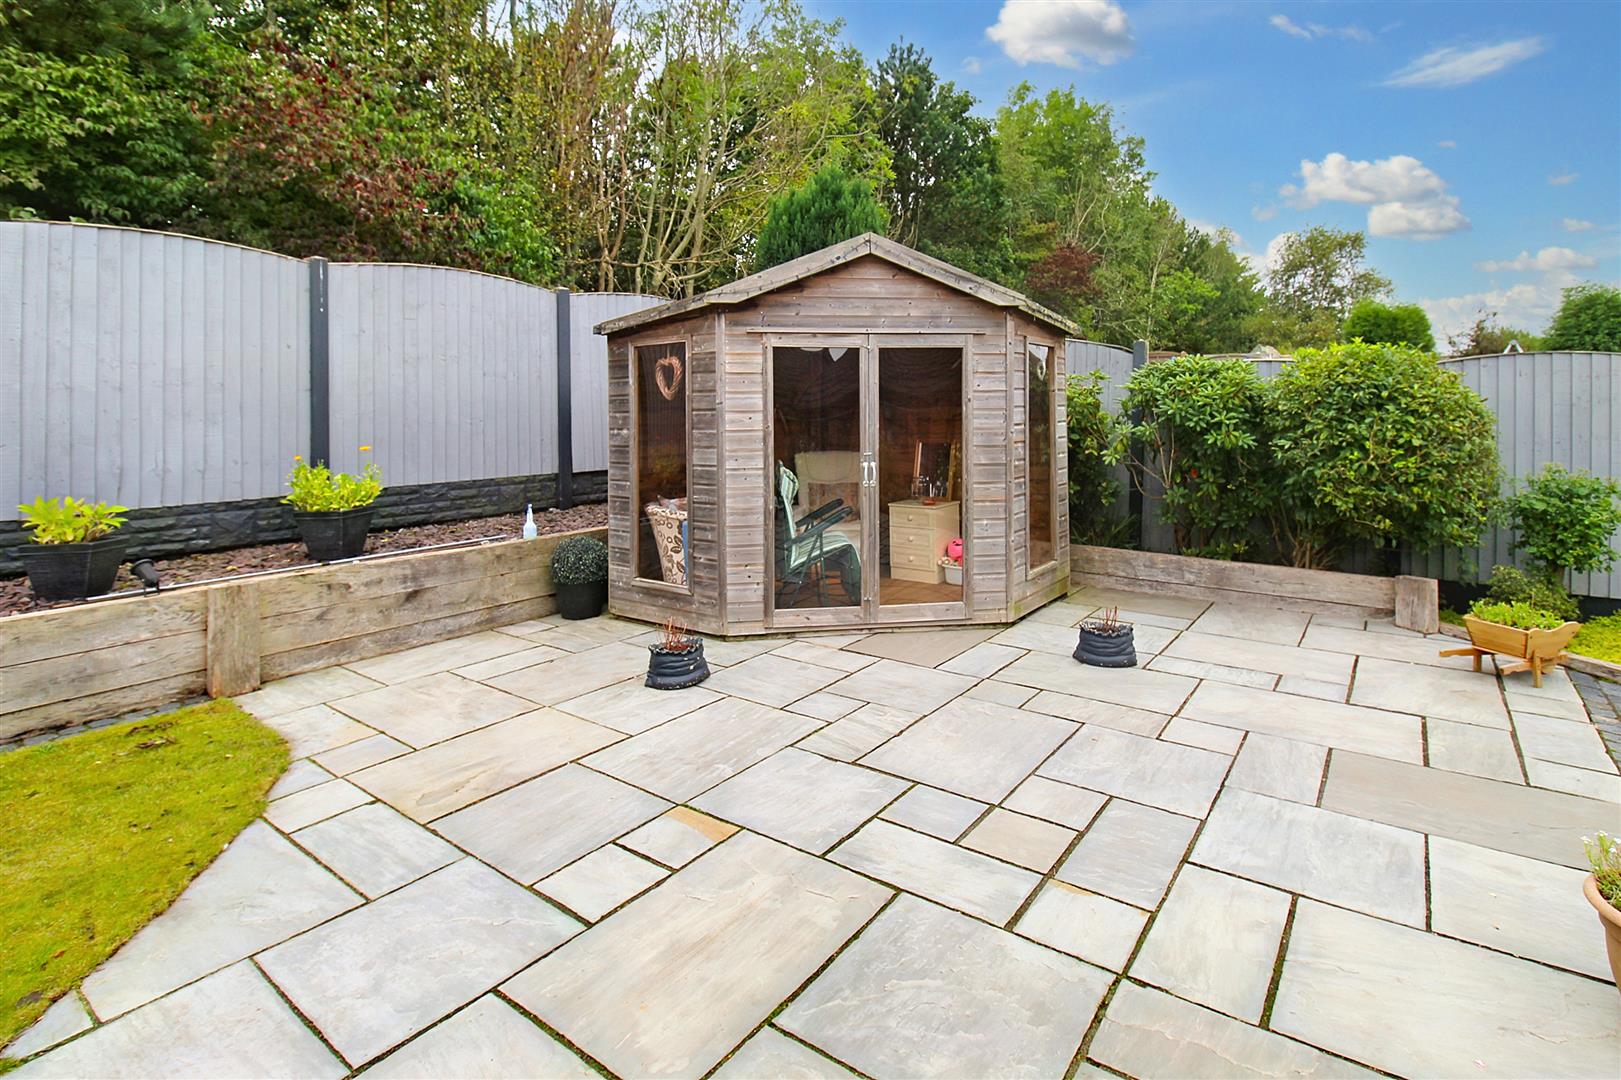
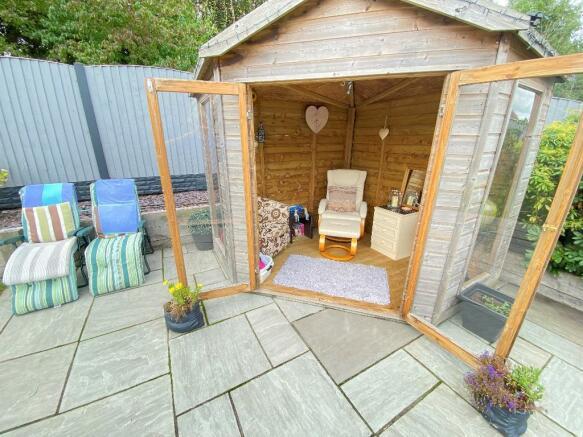
- LANDSCAPED REAR GARDEN WITH INDIAN STONE PATIO & SUMMERHOUSE
- POPULAR LOCATION
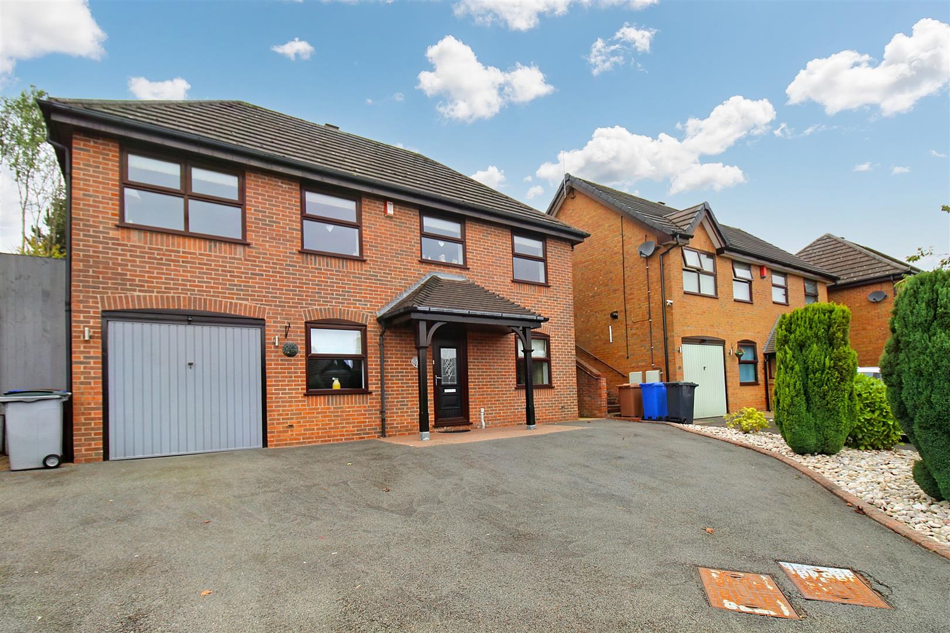
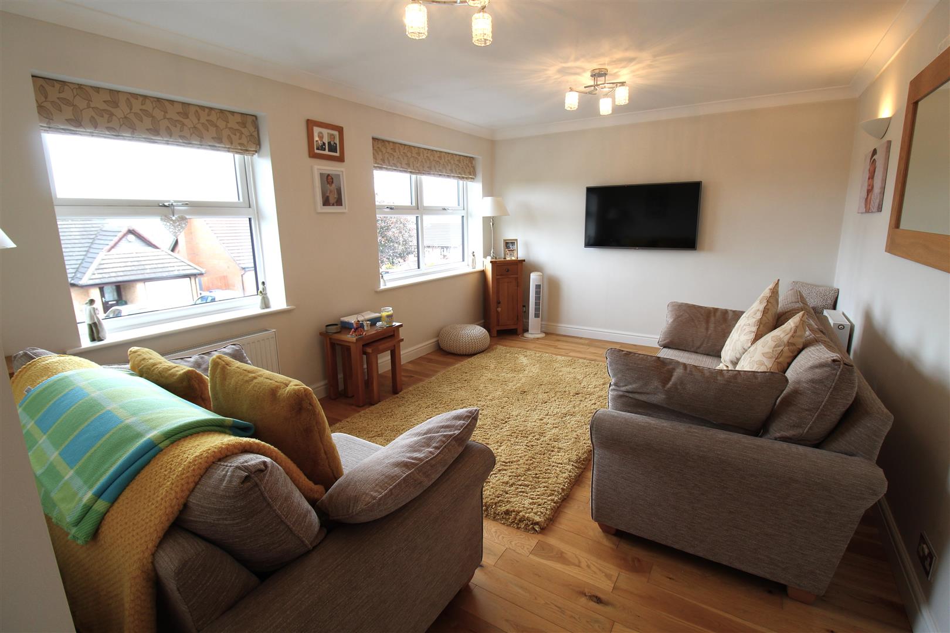
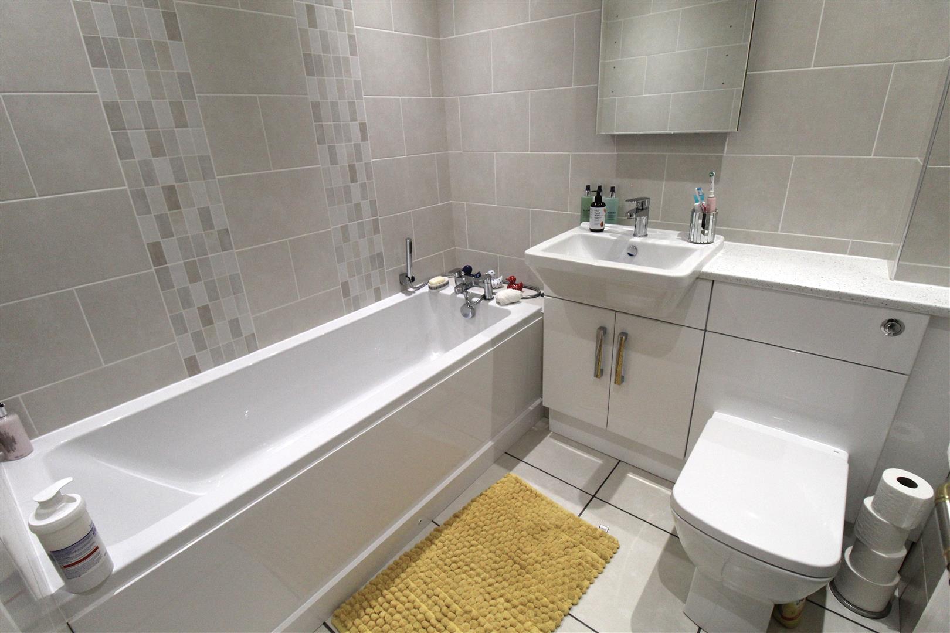
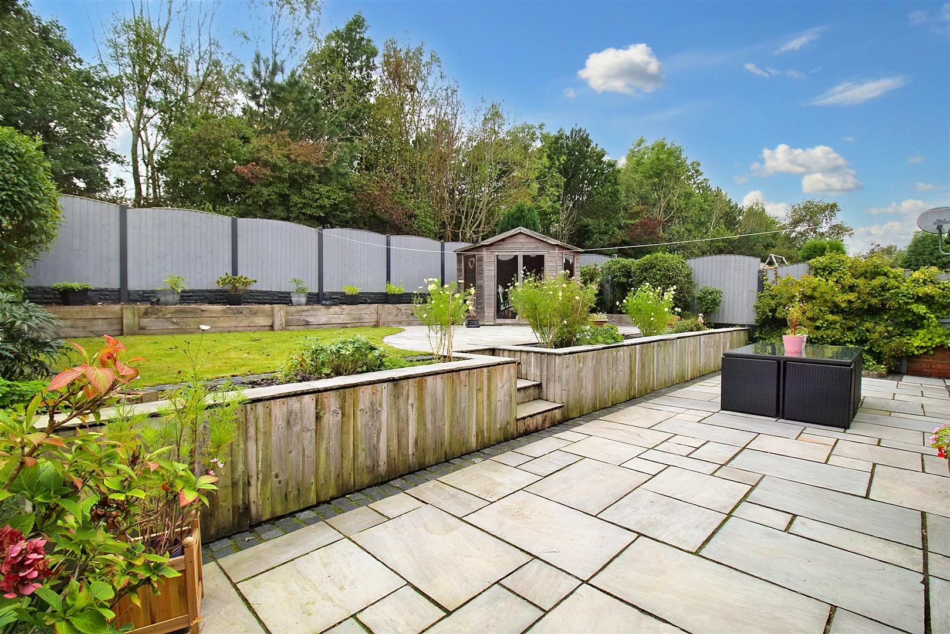
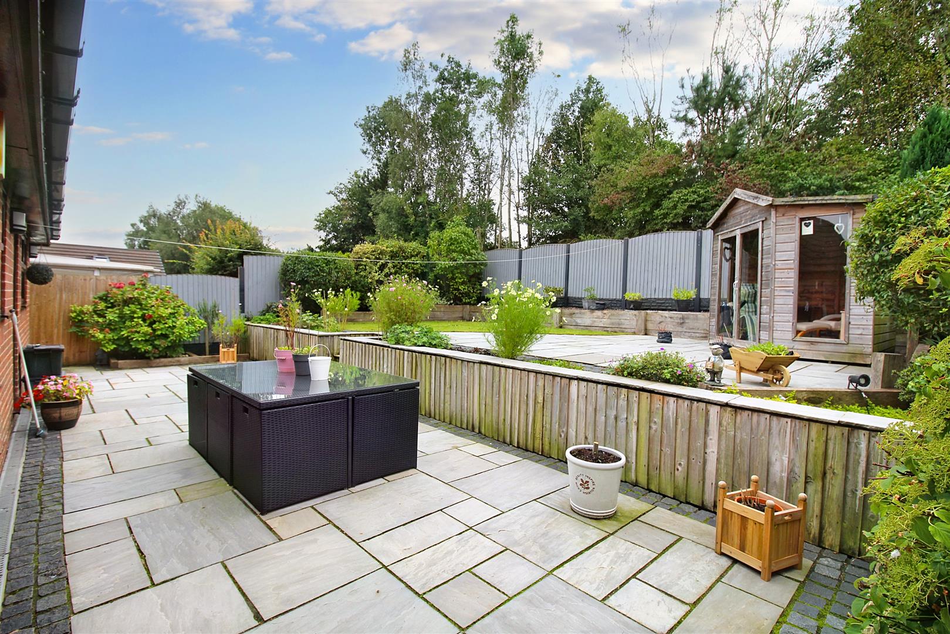
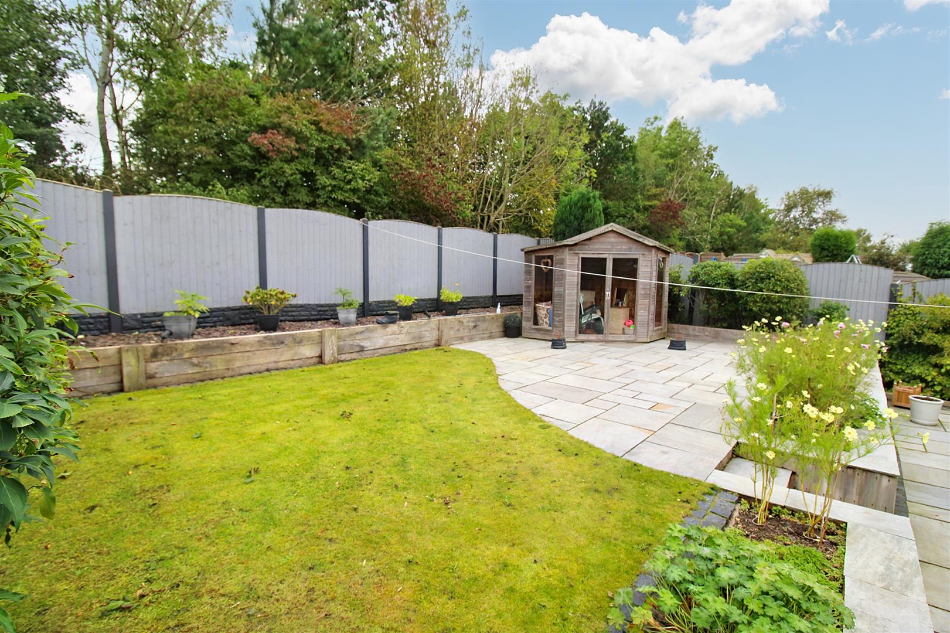
When you love something, it's natural, not demanding! And that's one thing I'm proud to say I've found in this house! I'm so glad we reached an understanding, now I know my heart is safe with you, ooh. So now my love to you, baby, I surrender... Get ready, tonight, I'm gonna make this a house to remember! You will struggle to erase this immaculately, stunning detached property out of your memory once you have viewed it! Beautifully presented throughout and located on the popular Birches head development this property is move in ready. The spacious accommodation comprises a large lounge, dining room, modern fitted kitchen, utility room, four bedrooms, contemporary family bathroom and En-Suite to the master bedroom. Externally the property benefits from off road parking and an integral garage. To the rear the garden is fully landscaped with a large Indian stone seating area, stepped up to a lawned area with summerhouse. Located on the popular area of Birches Head close to local amenities and schooling. So get ready, tonight... its time to make this a house you will remember! Call today to book a viewing.
GROUND FLOOR
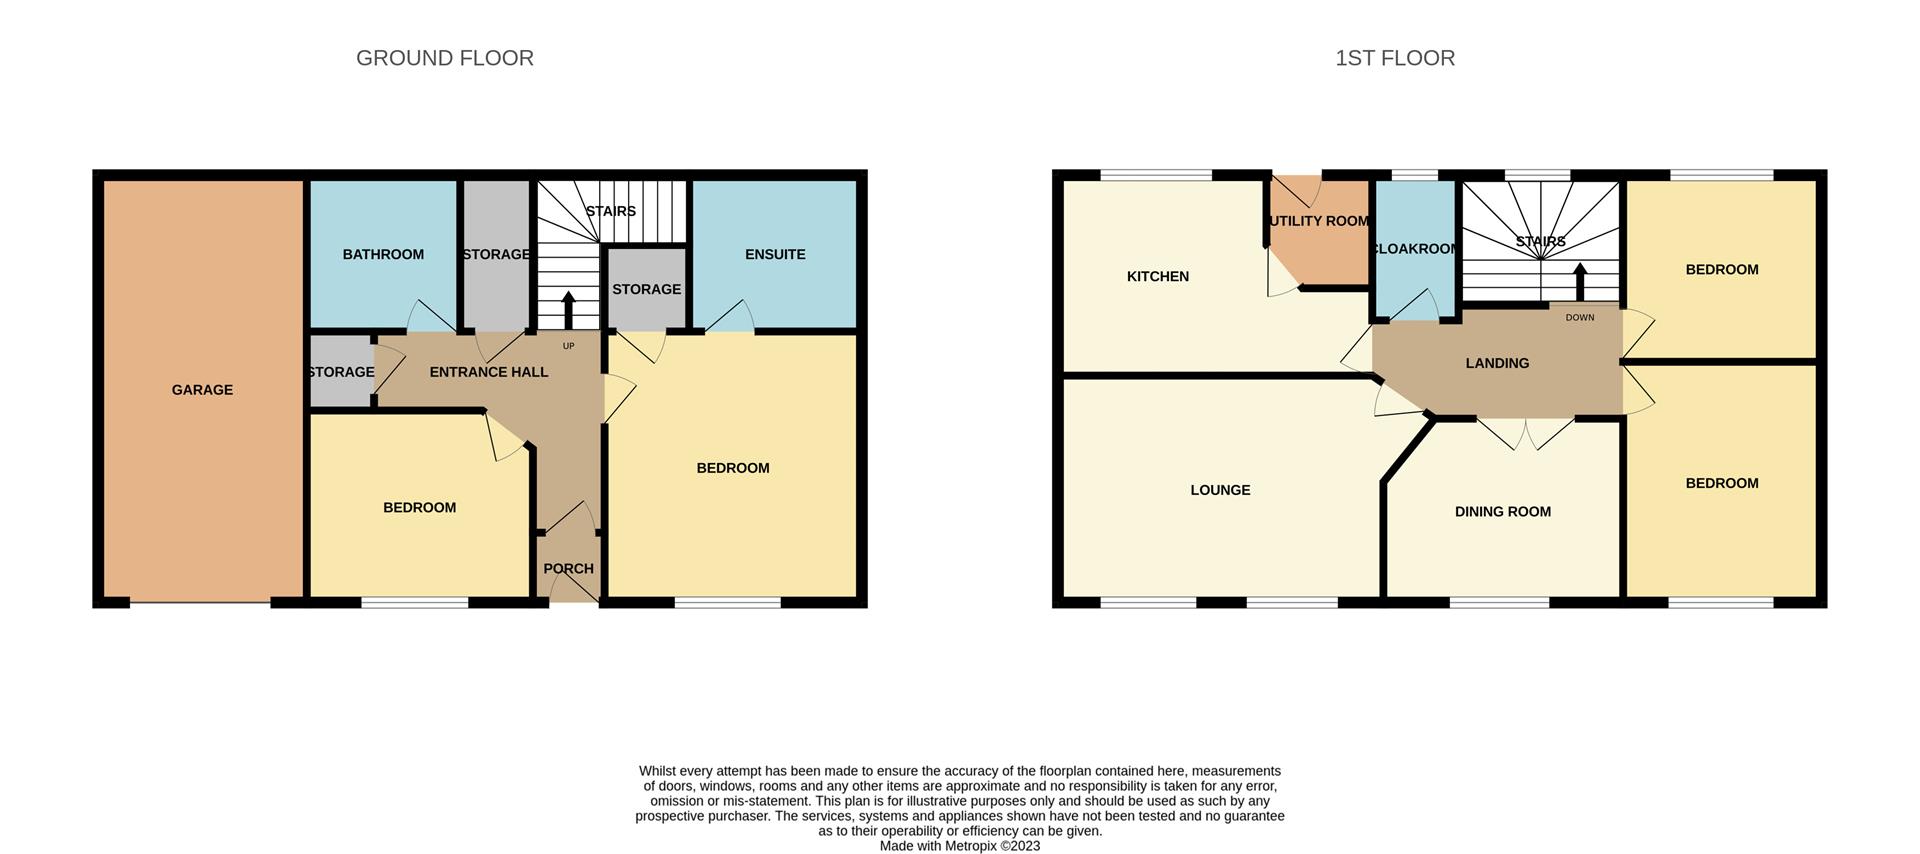
Entrance Hall1.62 x 1.05 (5'3" x 3'5")The property has a double glazed entrance door to the front aspect, with a glazed door leading into the main hallway.
Hallway2.95 x 2.78 (9'8" x 9'1")Two large storage cupboards. Stairs leading to the first floor. Radiator.
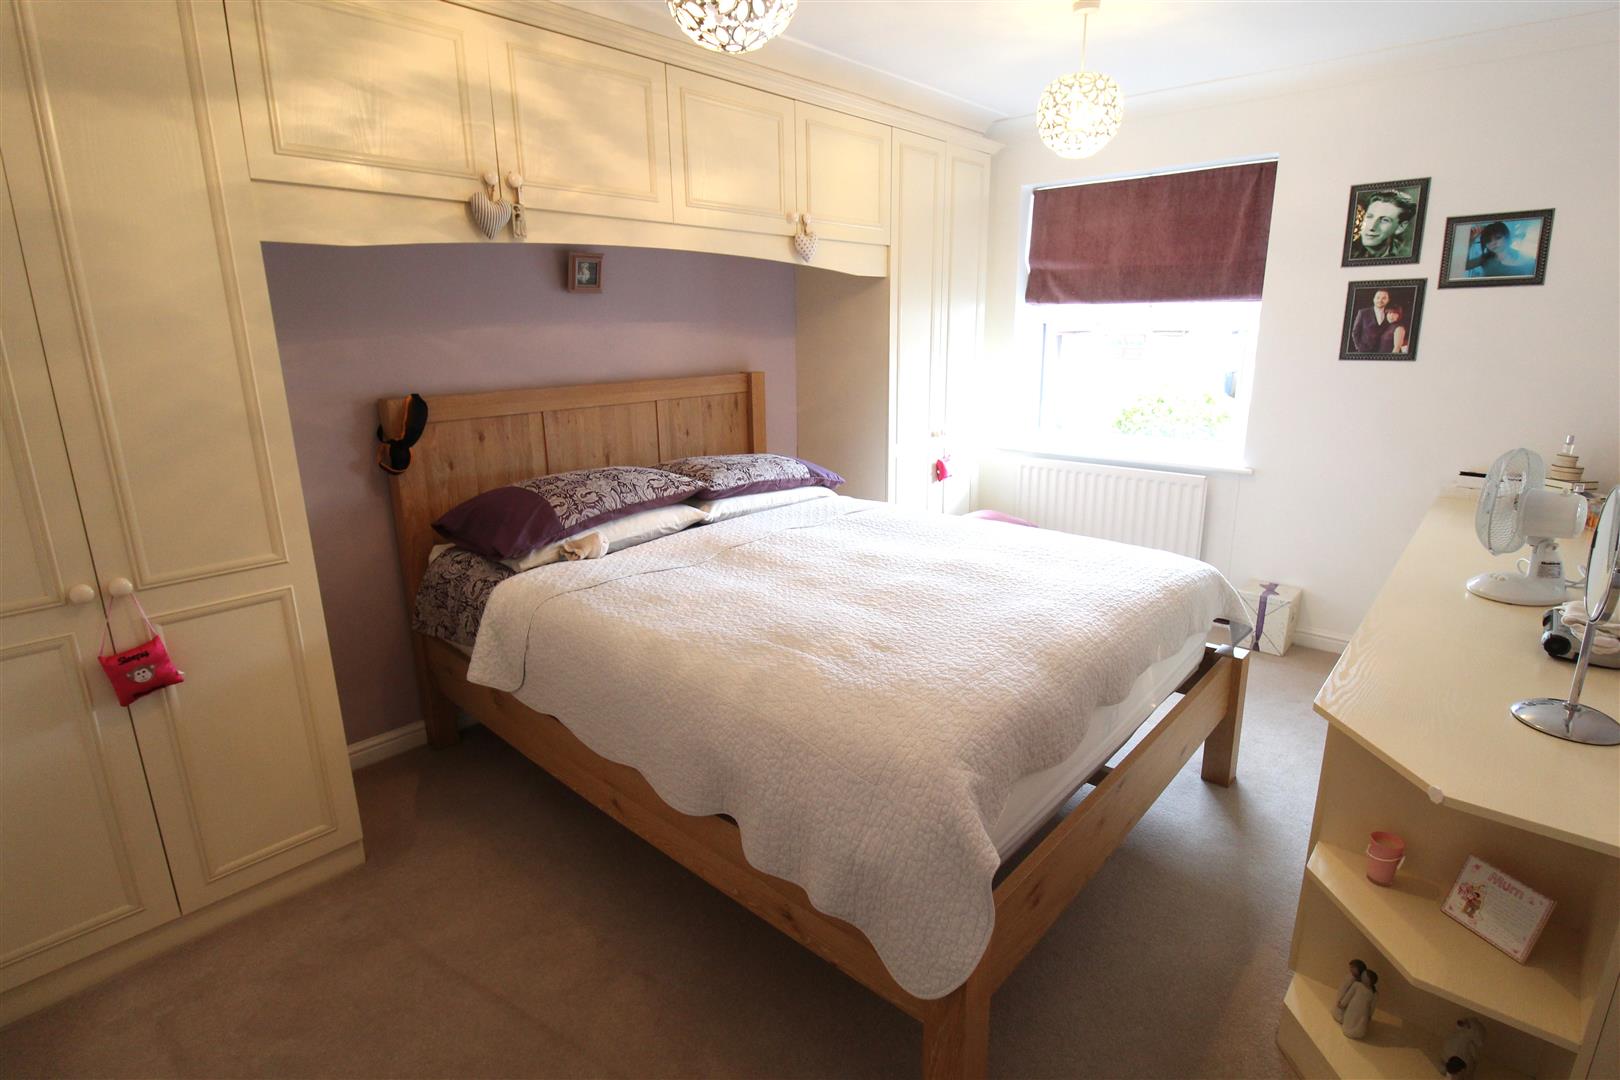
Bedroom One4.15 x 3.00 (13'7" x 9'10")A double glazed window overlooks the front aspect. Fitted wardrobes with storage cupboards up and over the bed space and a fitted dressing table. Radiator.
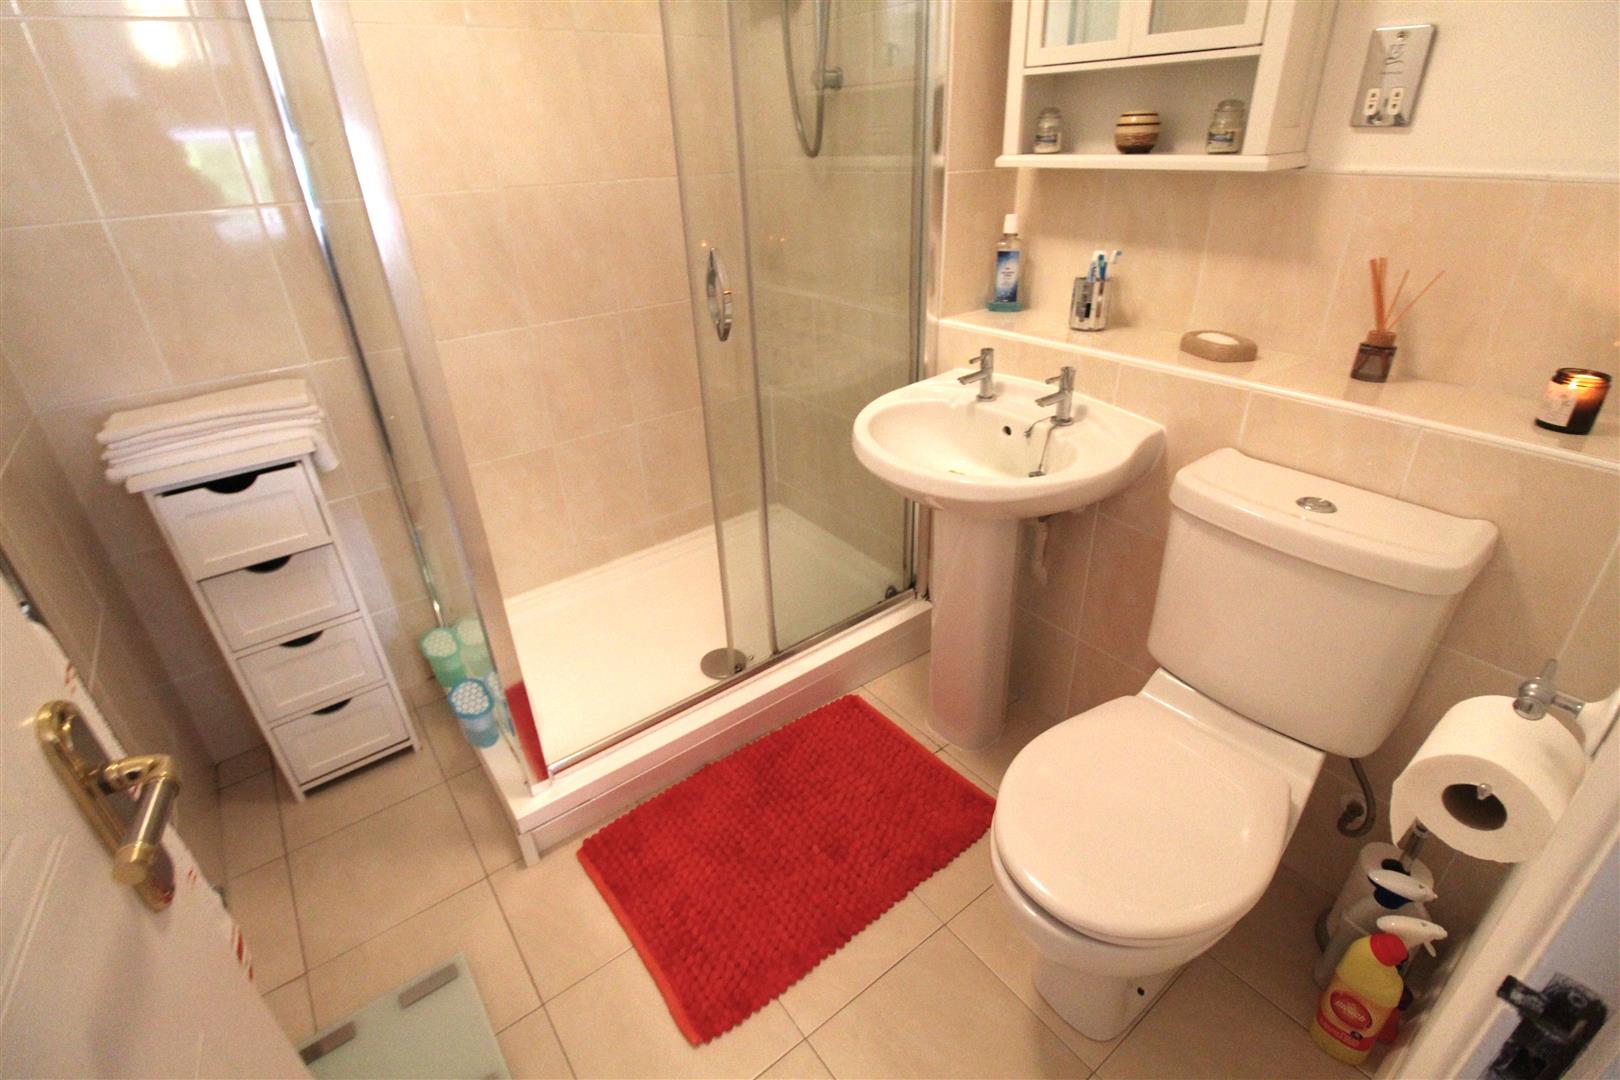
En-Suite2.05 x 1.98 (6'8" x 6'5")Fitted with a suite comprising a double shower unit, low level W.C and wash hand basin. Fully tiled walls with shavor point and extractor fan. Ladder style towel radiator.
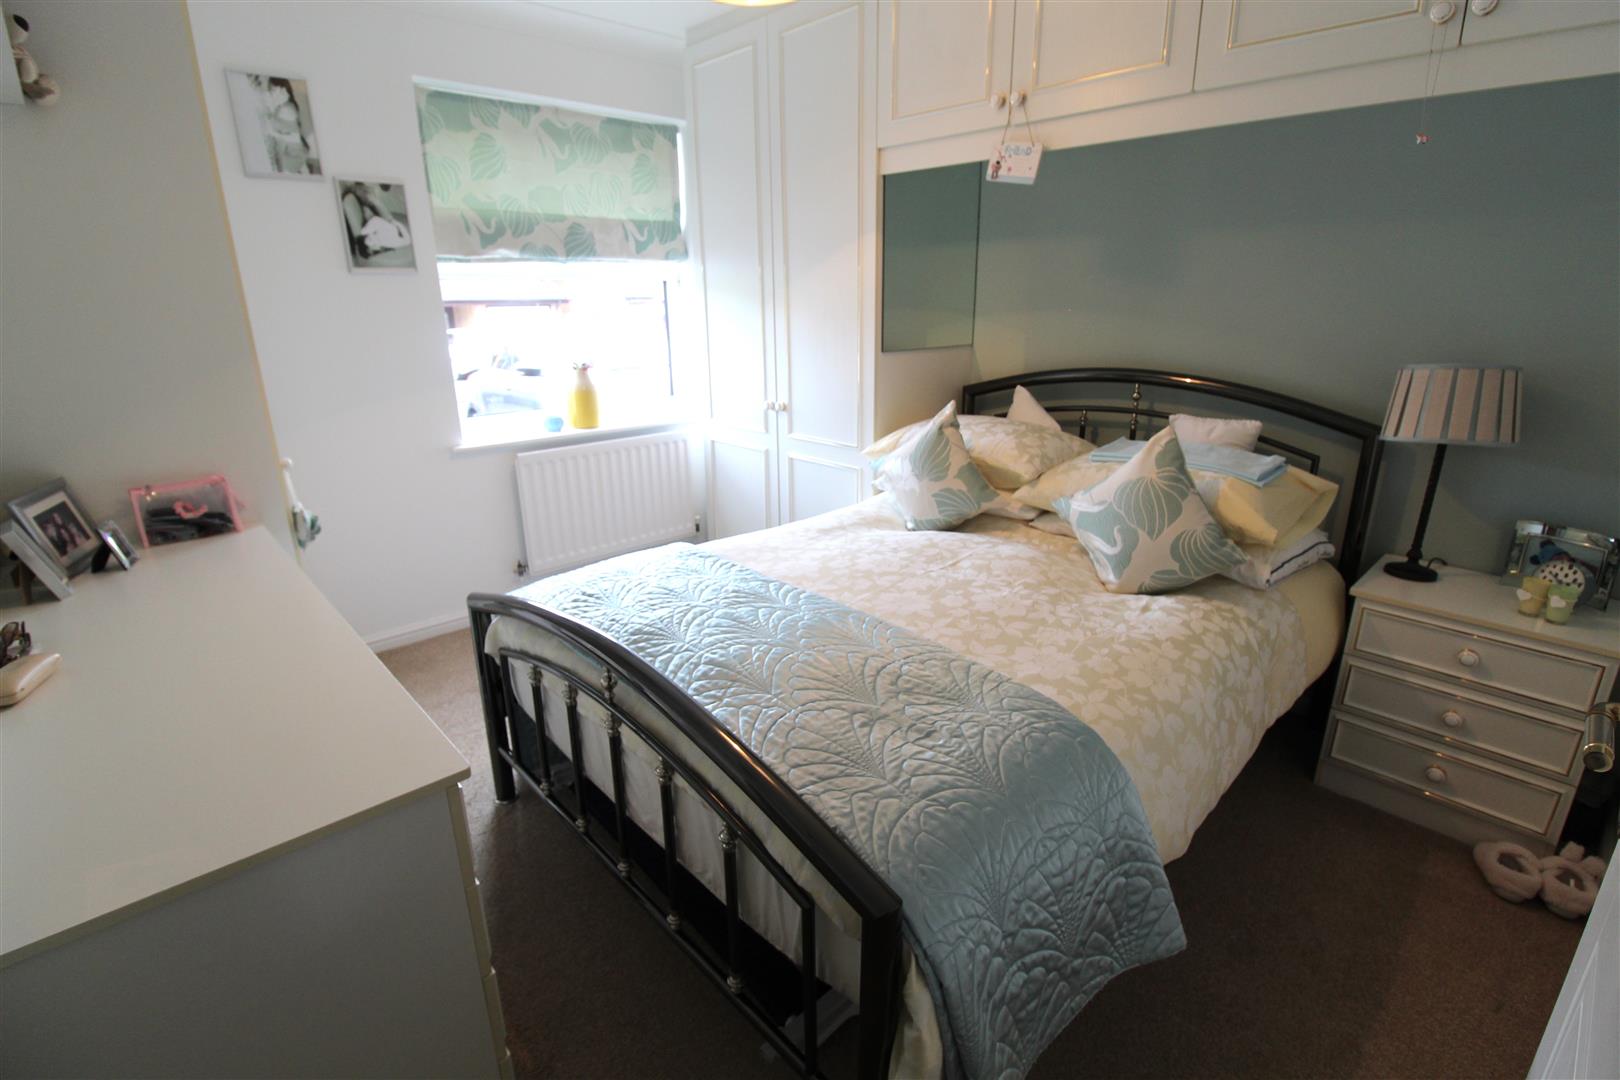
Bedroom Two3.35 x 2.85 (10'11" x 9'4")A double glazed window overlooks the front aspect. Fitted wardrobes and dressing table. Radiator.
FIRST FLOOR
First Floor LandingA double glazed window overlooks the rear aspect. Loft access hatch.
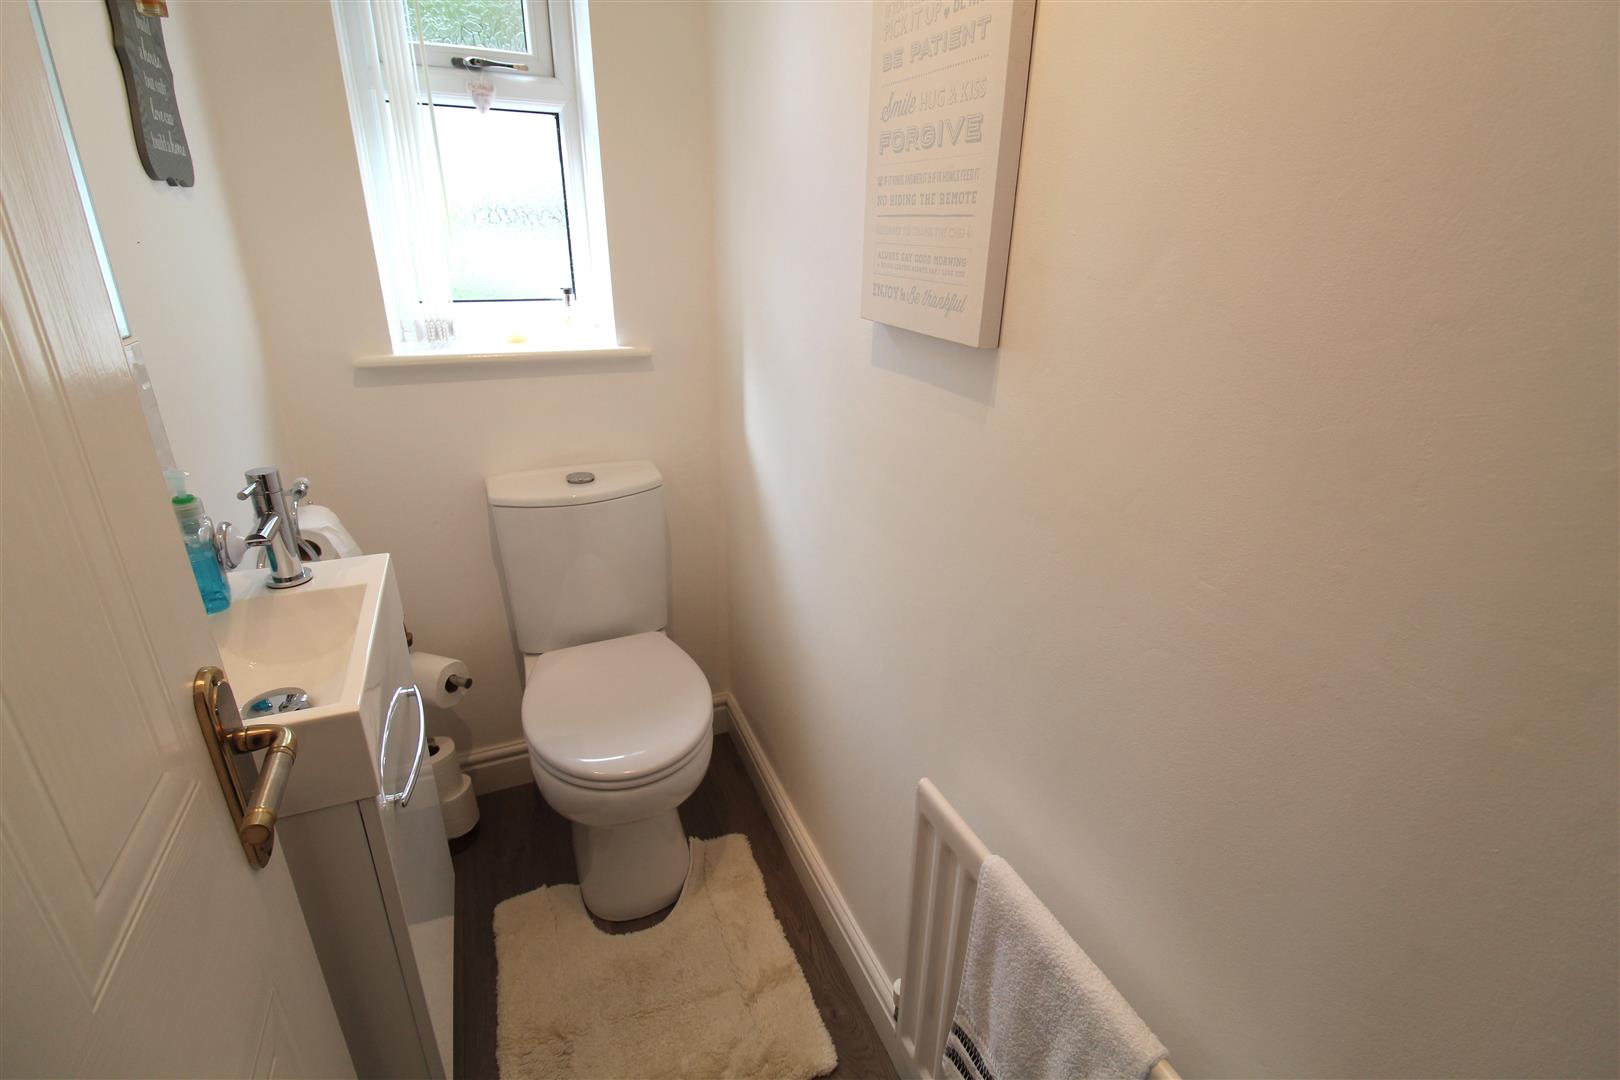
Cloakroom1.75 x 0.86 (5'8" x 2'9")A double glazed window overlooks the rear aspect. Fitted with a low level W.C and vanity hand wash basin. Tiled splashback and radiator.
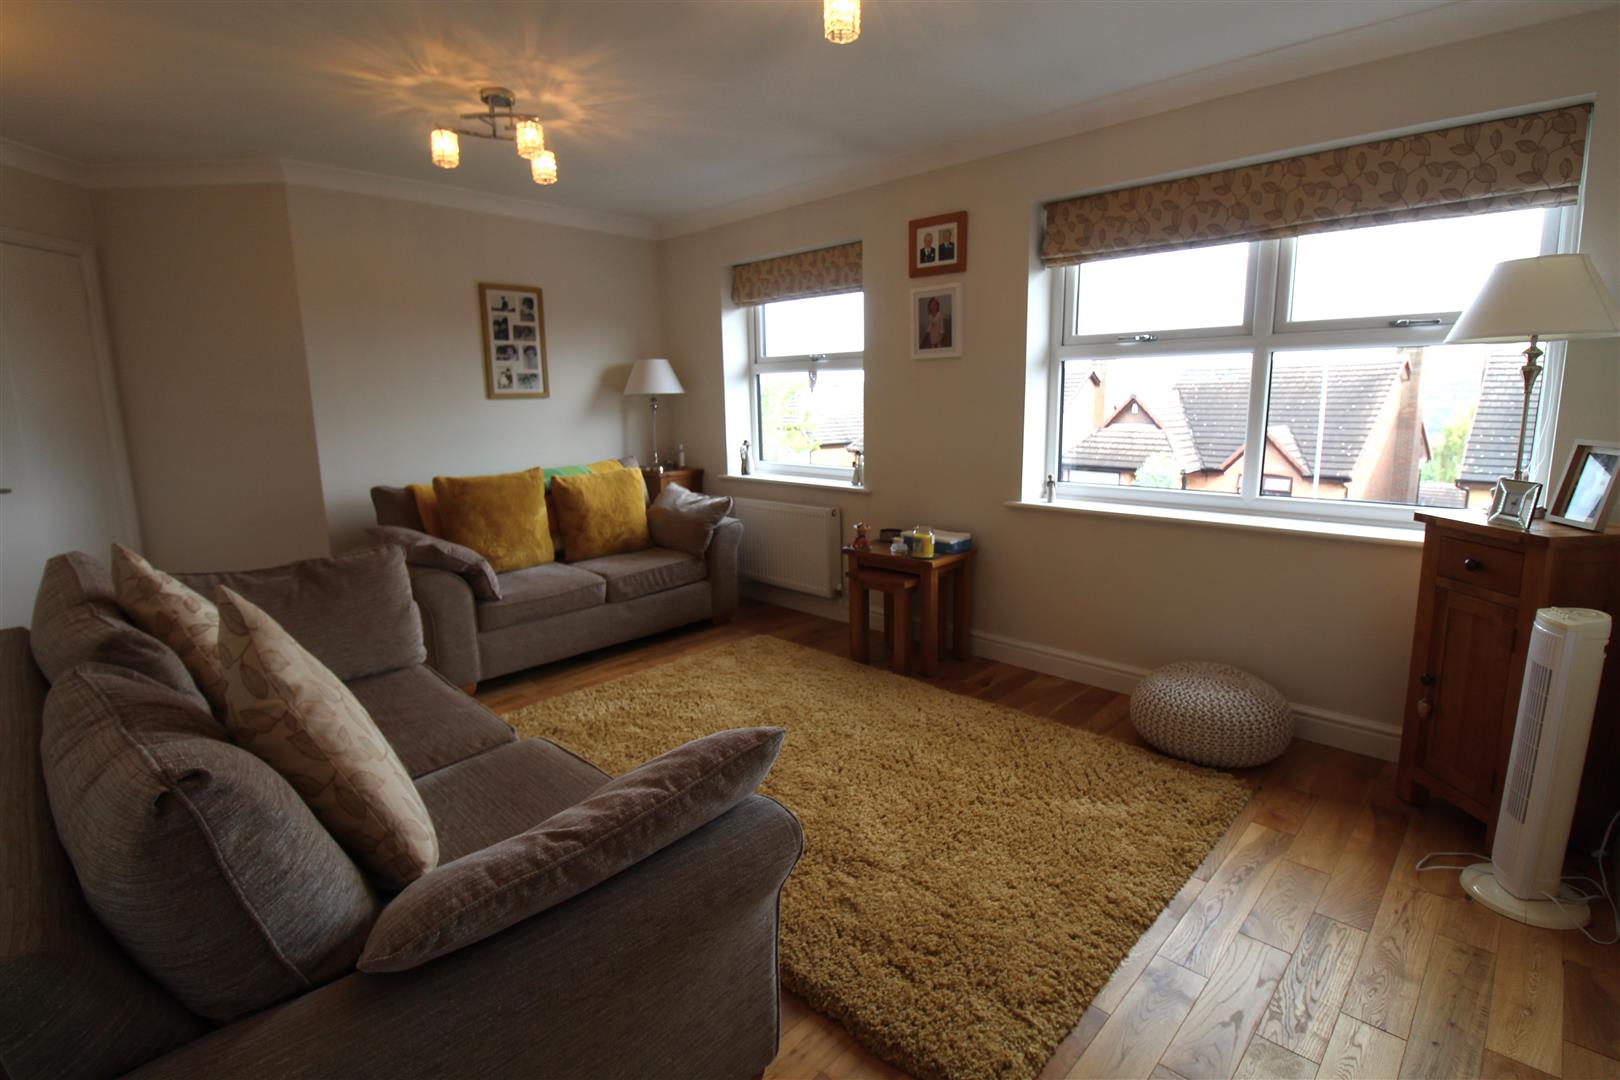
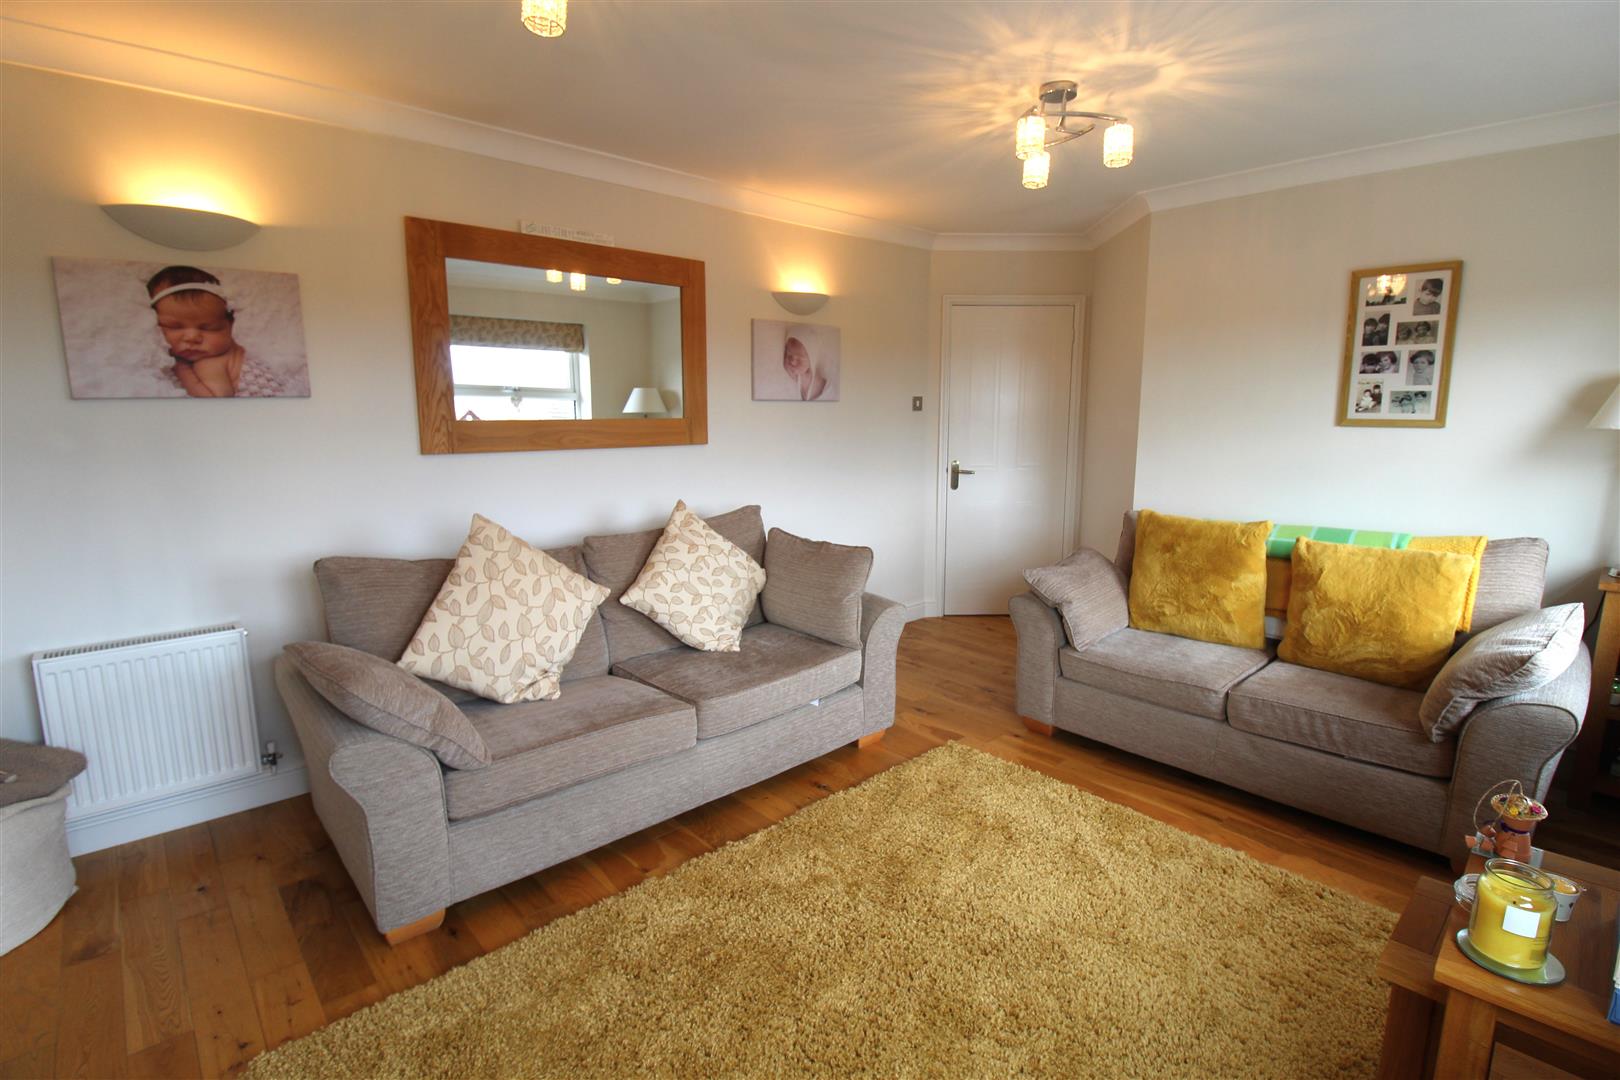
Lounge5.37 x 3.44 (17'7" x 11'3")Two double glazed windows overlook the front aspect. Television point and two radiators.
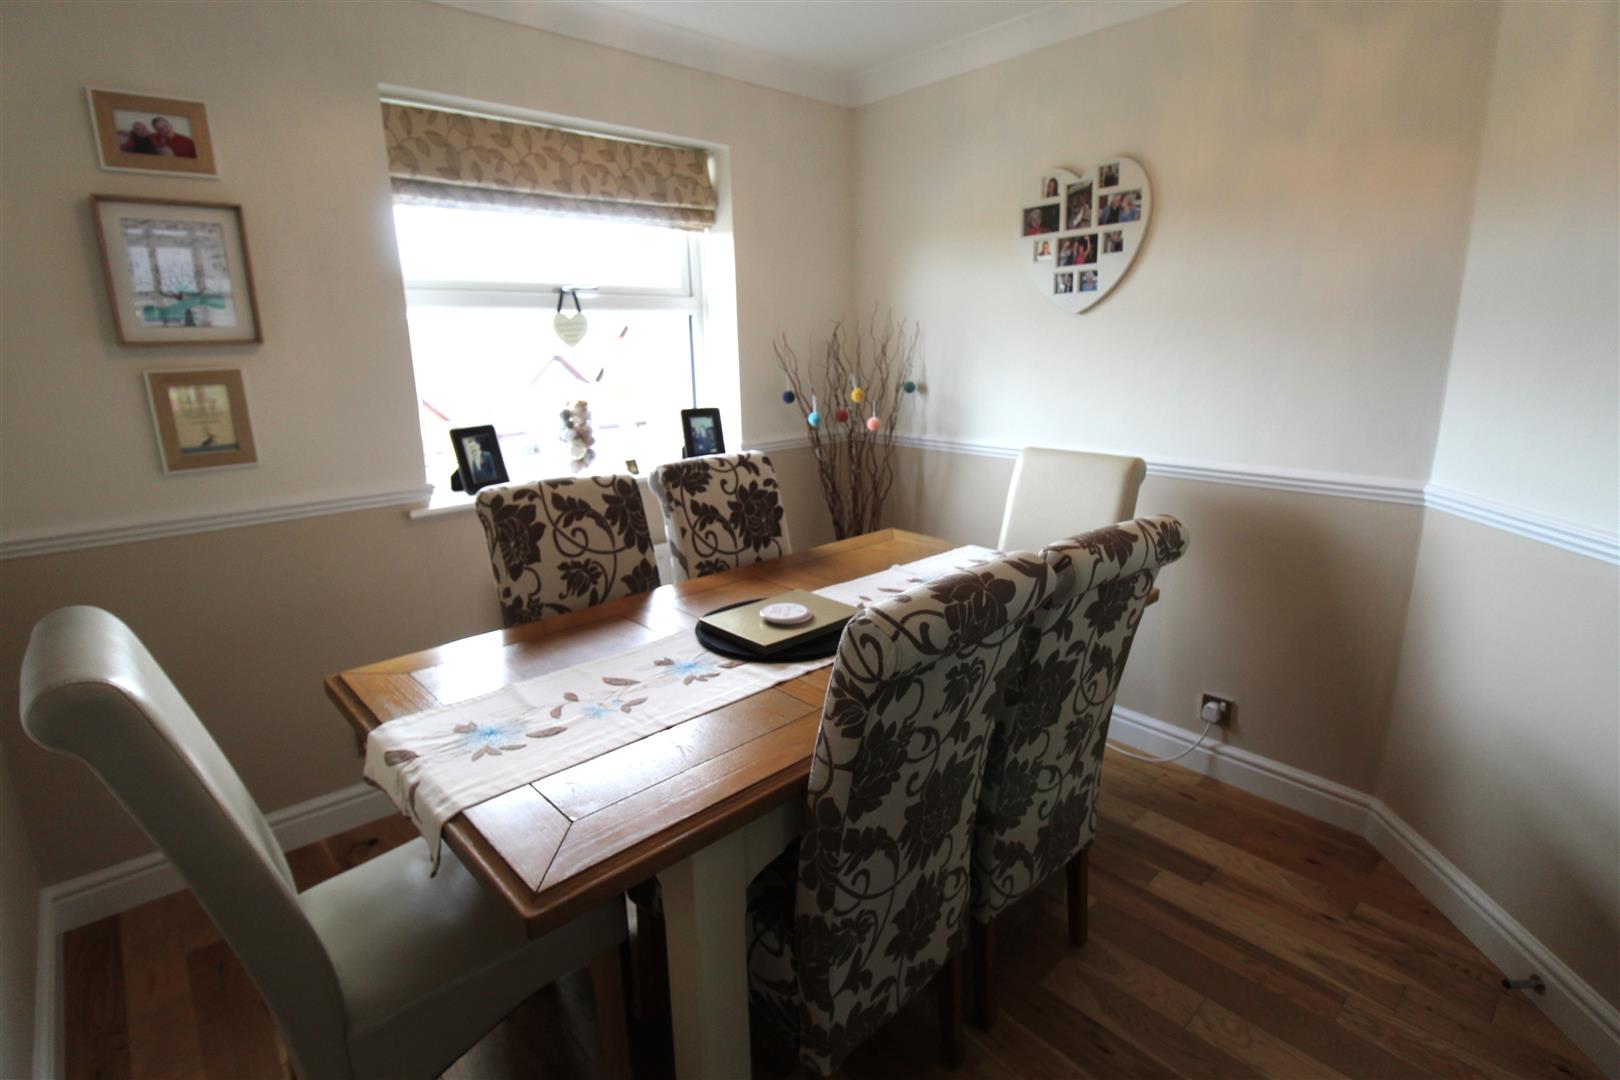
Dining Room2.75 x 2.75 (9'0" x 9'0")A double glazed window overlooks the front aspect. Double glazed doors lead out onto the landing. Space for table and chairs and radiator.
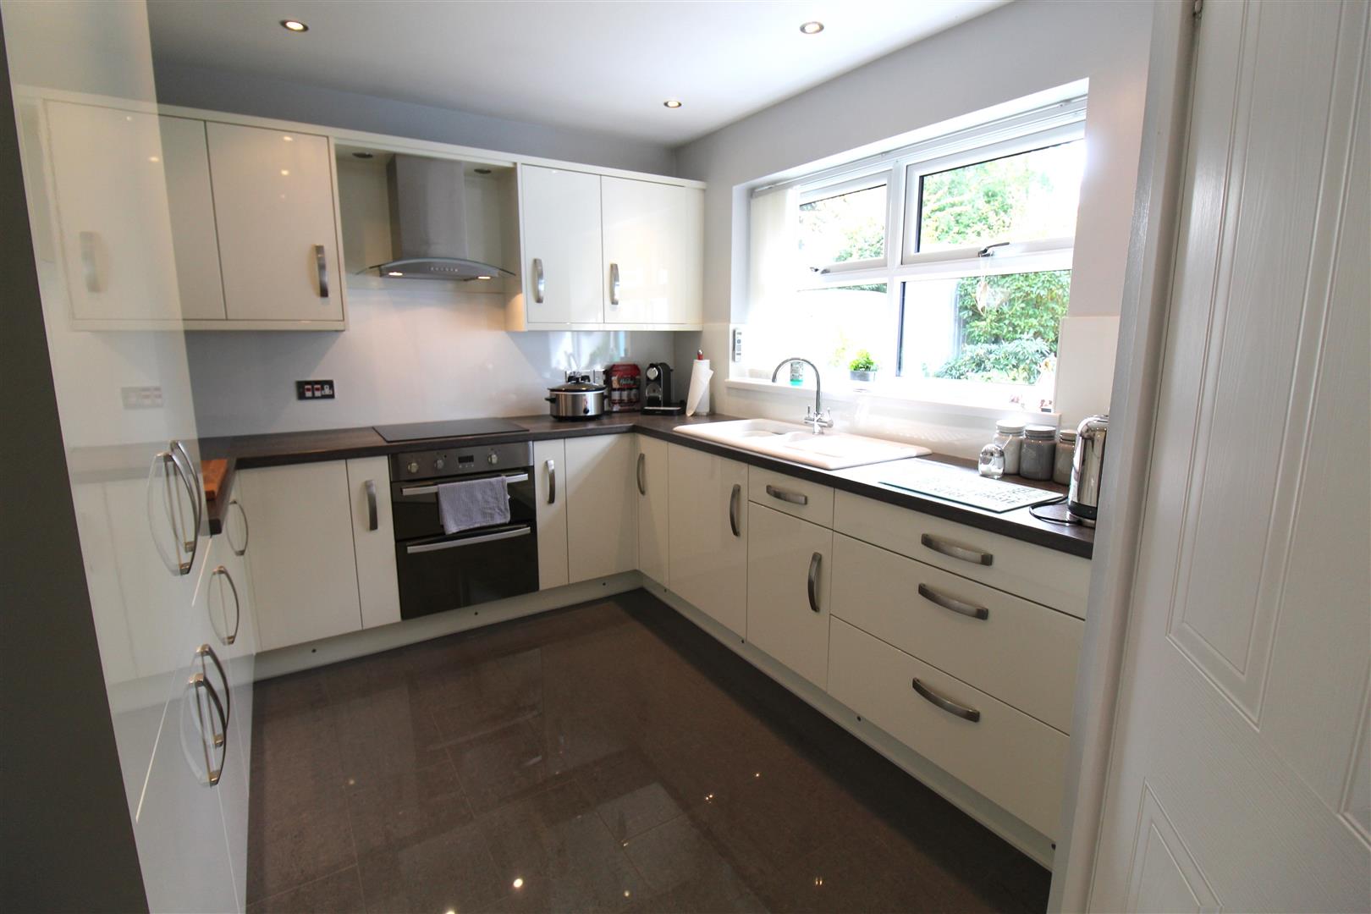
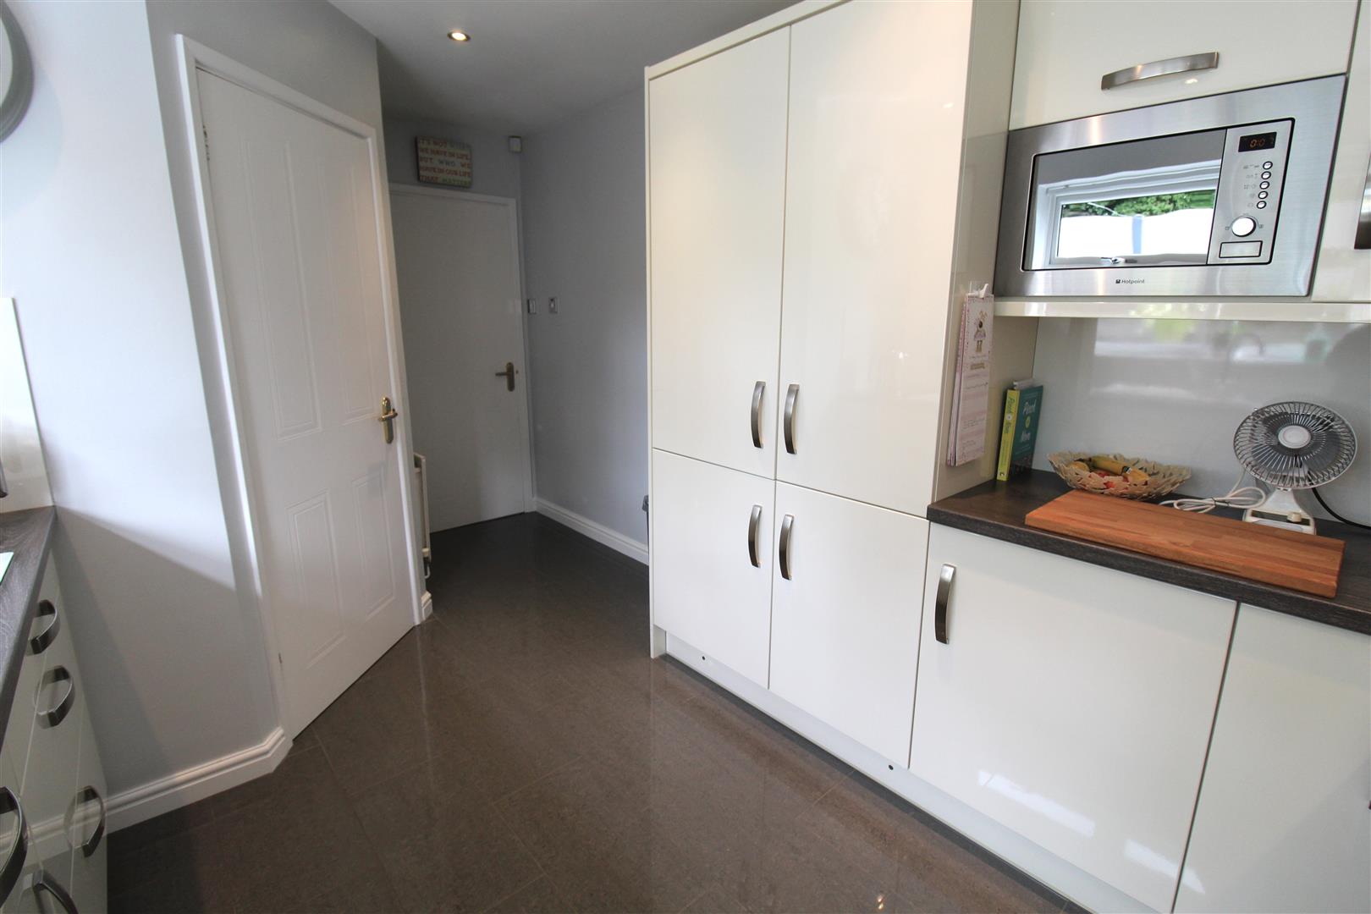
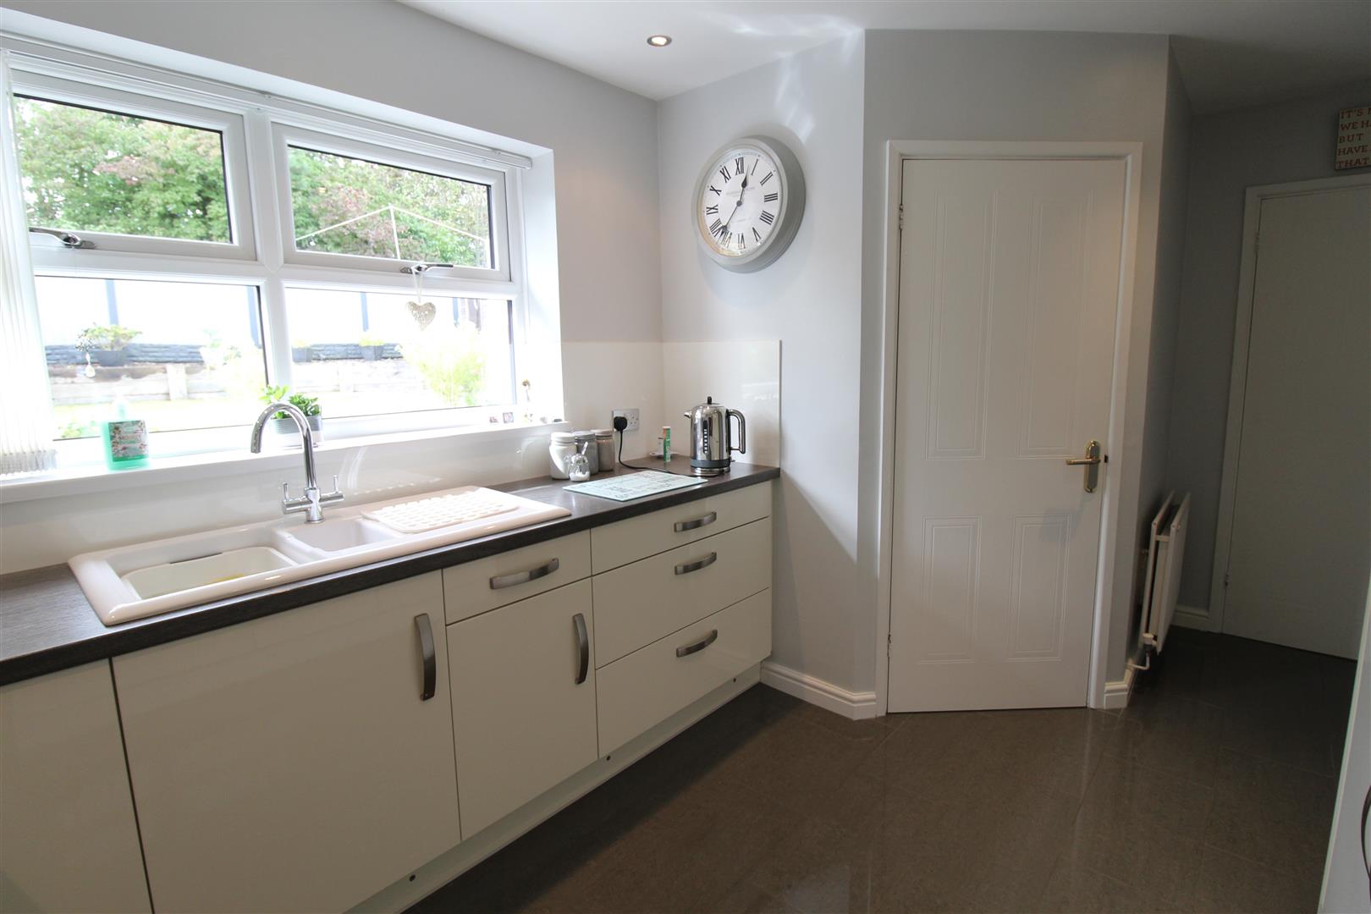
Kitchen4.61 x 2.76 (15'1" x 9'0")A double glazed window overlooks the rear aspect. Fitted with a range of wall and base storage units with inset ceramic sink unit and side drainer. Coordinating work surface areas and tiled flooring. Integrated appliances include a electric oven and hob with cooker hood above, fridge/freezer, dishwasher and microwave. Ceiling spotlights and radiator.
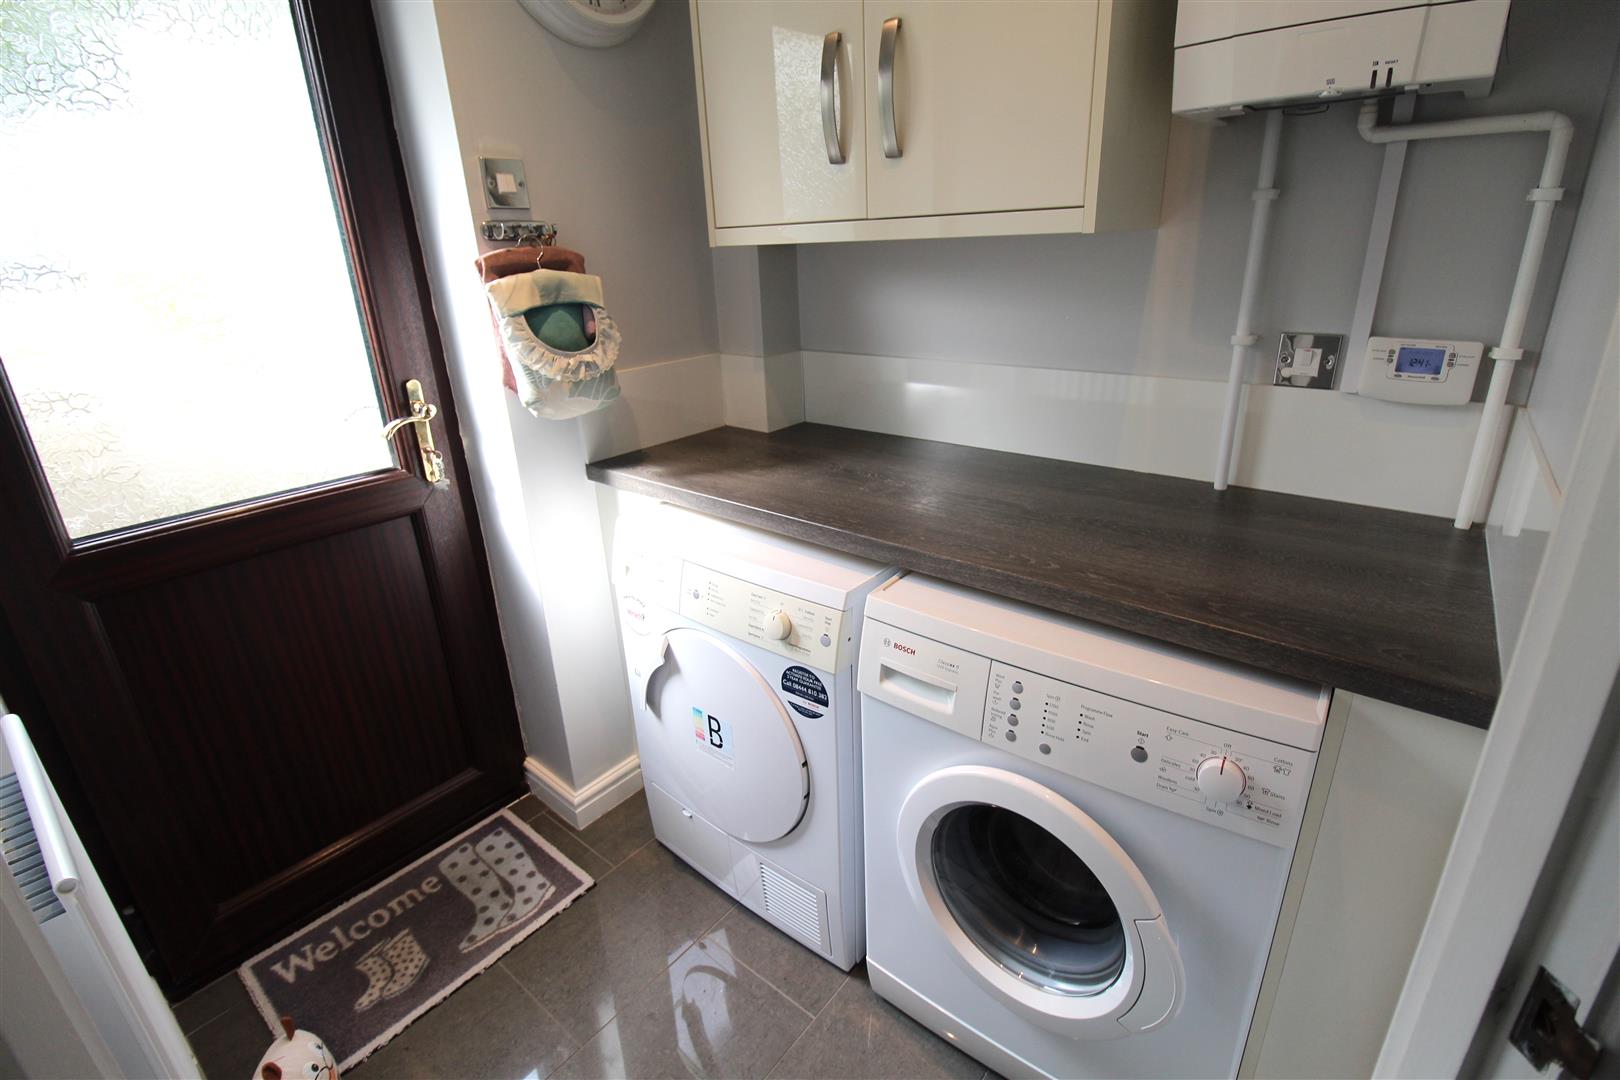
Utility Room1.61 x 1.56 (5'3" x 5'1")A double glazed access door leads out to the rear garden. Fitted with wall units and coordinating work surface areas. Space and plumbing for washing machine and tumble dryer. Wall mounted central heating boiler. Radiator.
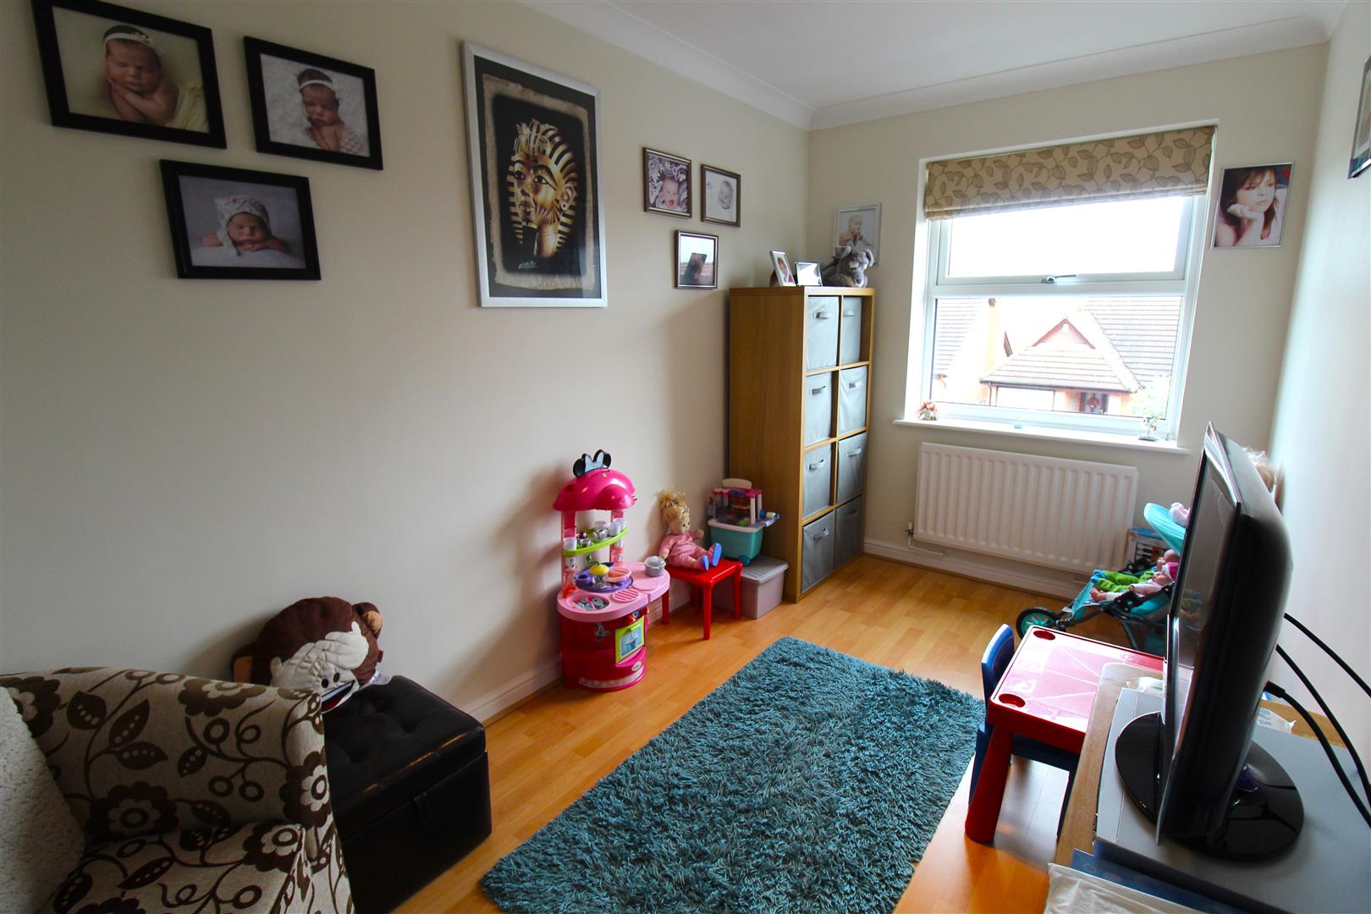
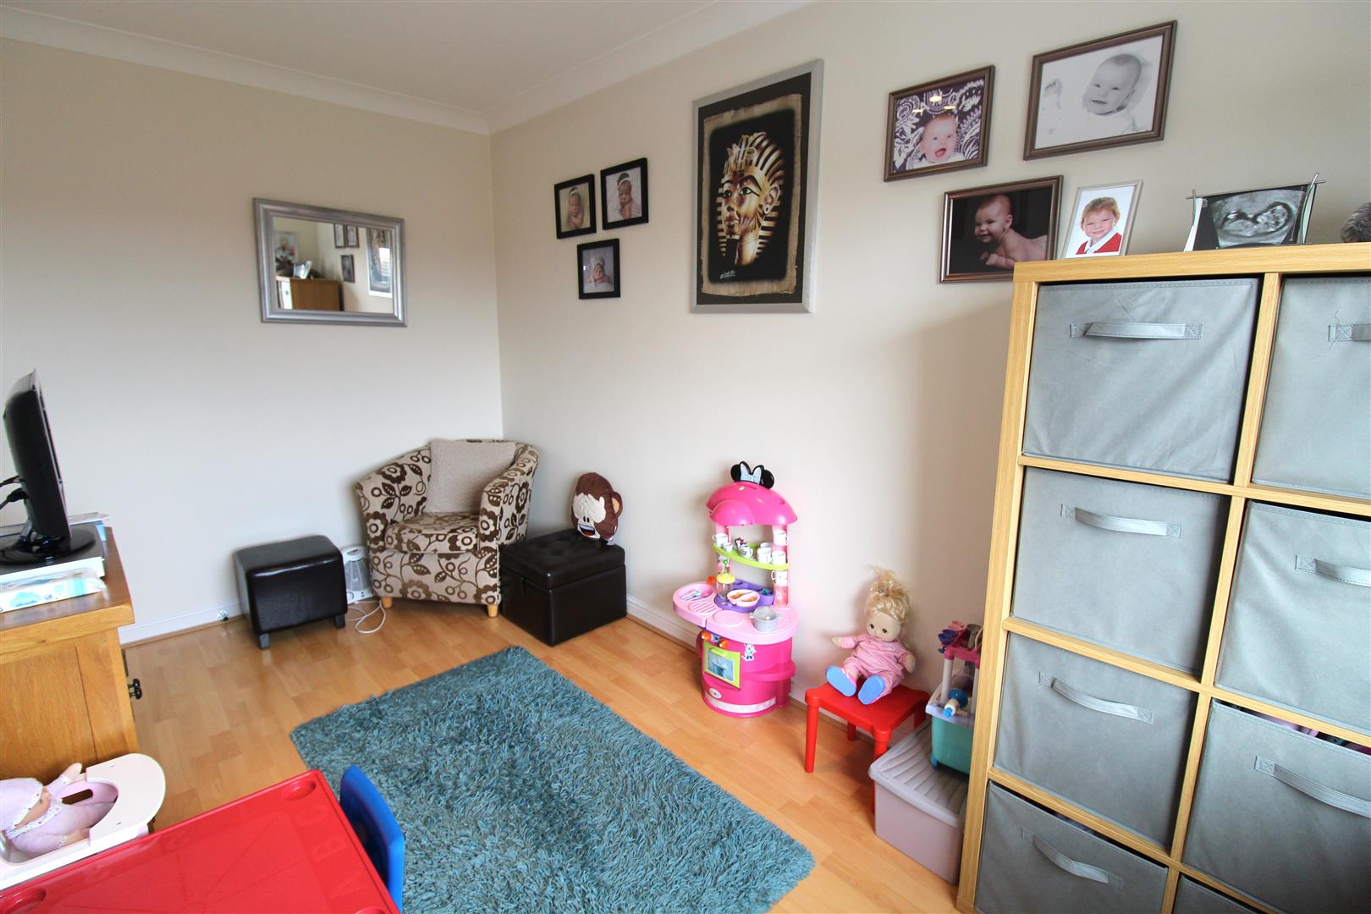
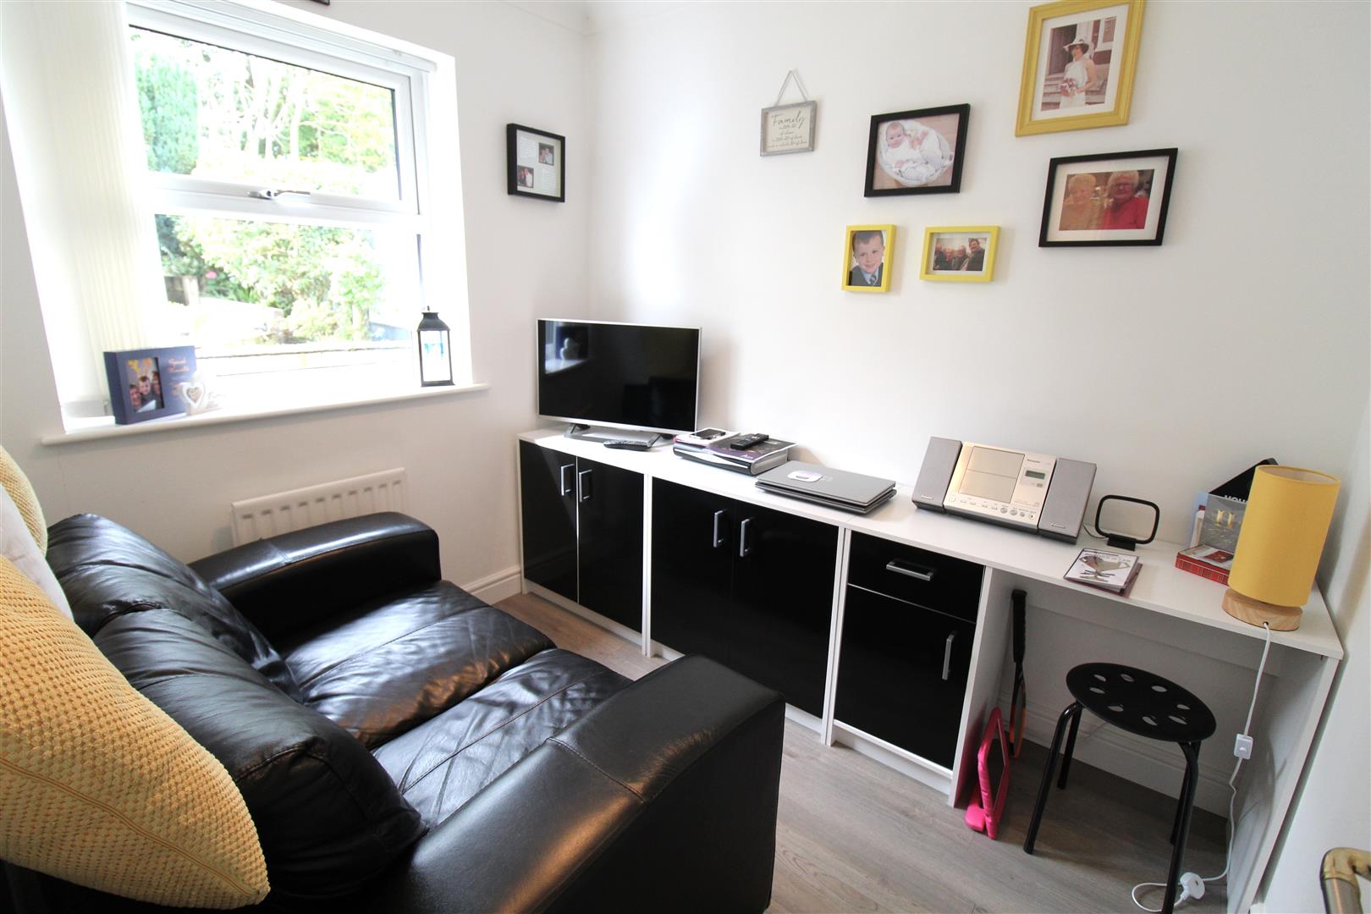
Bedroom Three3.73 x 2.07 (12'2" x 6'9")A double glazed window overlooks the front aspect. Radiator.
Bedroom Four2.50 x 2.06 (8'2" x 6'9")A double glazed window overlooks the rear aspect. Radiator.
EXTERIORTo the front the property had a large tarmacadam driveway for ample off road parking and access to an integral garage. To the rear the garden is fully enclosed with panelled fencing and access gates to either side. It has a large Indian stone patio seating area with steps leading up to a lawned area and second seating area with summer house. The garden is framed with raised sleeper flower bed borders.
GarageUp and over door. Power and lighting.
Click image to enlarge:
Click image to enlarge:
- IMMACULATELY SPACIOUS DETACHED PROPERTY
- LARGE LOUNGE SEPERATE DINING ROOM
- FULLY FITTED KITCHEN & UTILITY ROOM
- CLOAKROOM
- FOUR BEDROOMS
- FAMILY BATHROOM PLUS EN-SUITE
- AMPLE OFF ROAD PARKING
- INTEGRAL GARAGE
- LANDSCAPED REAR GARDEN WITH INDIAN STONE PATIO & SUMMERHOUSE
- POPULAR LOCATION


