
Tara Grove, Baddeley Green, Stoke-On-Trent
£170,000 (Tenant Fees)


-
IMG_4943.JPG
-
IMG_9910.JPG
-
IMG_9913.JPG
-
IMG_9904.JPG
-
IMG_9903.JPG
-
IMG_9907.JPG
-
IMG_9908.JPG
-
IMG_9915.JPG
-
IMG_9917.JPG
-
IMG_9919.JPG
-
IMG_9920.JPG
-
IMG_9922.JPG
-
IMG_4938.JPG
-
IMG_4934.JPG
-
IMG_4937.JPG
-
IMG_9924.JPG
- STUNNING SEMI DETACHED
- EXTREMELY POPULAR AREA
- SPACIOUS LOUNGE
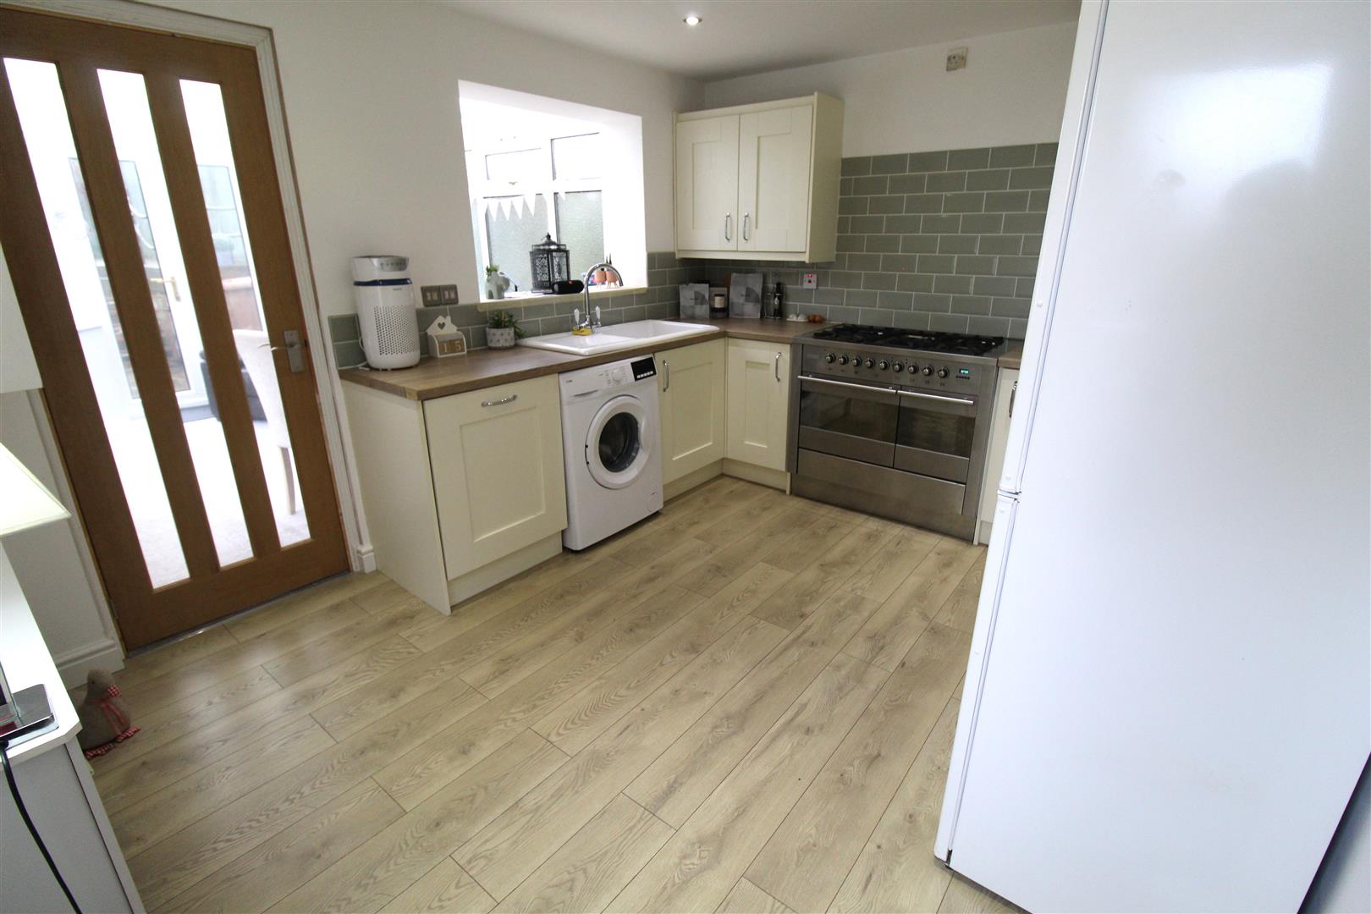
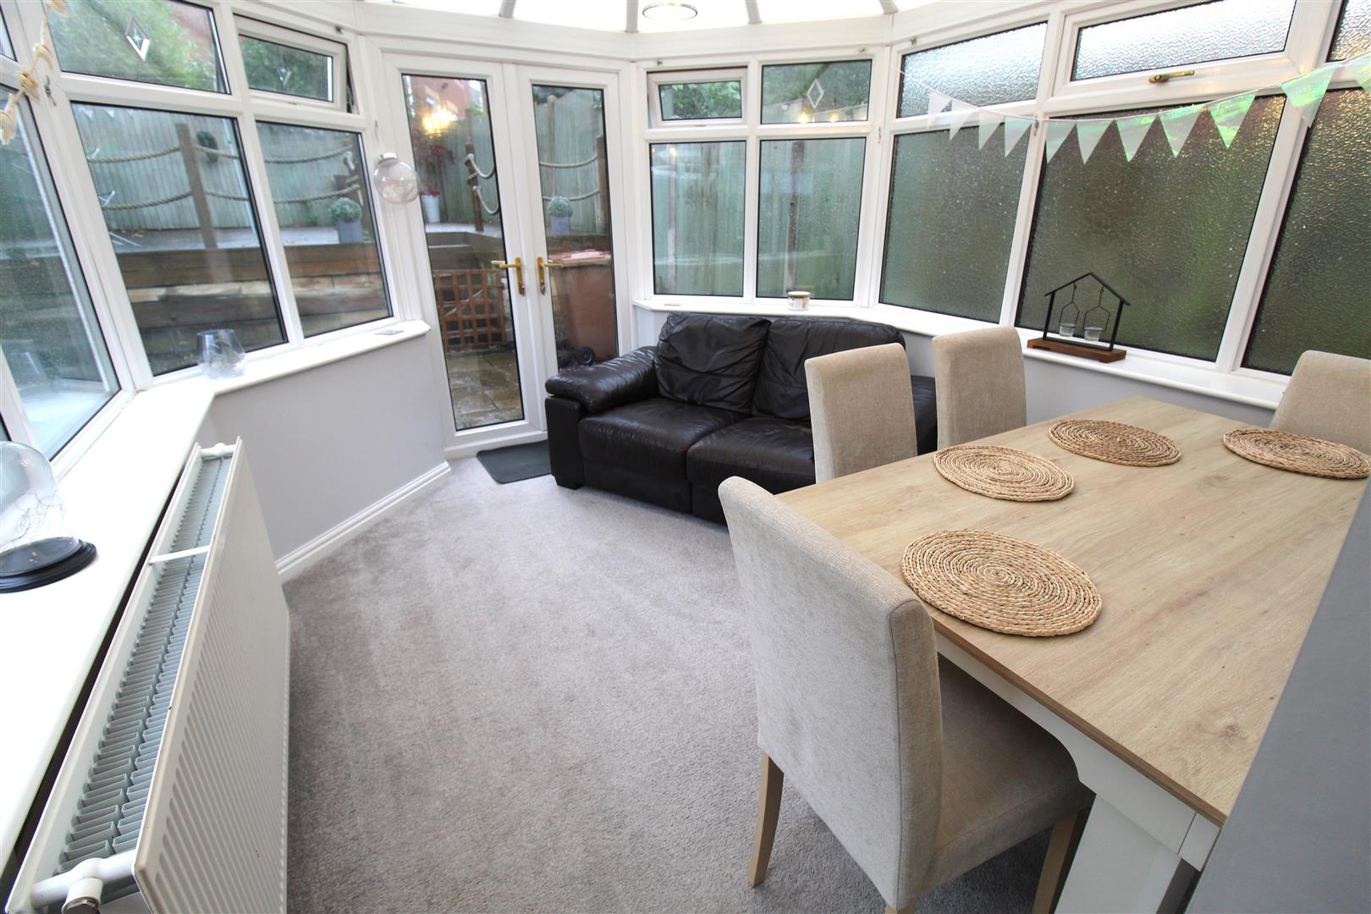
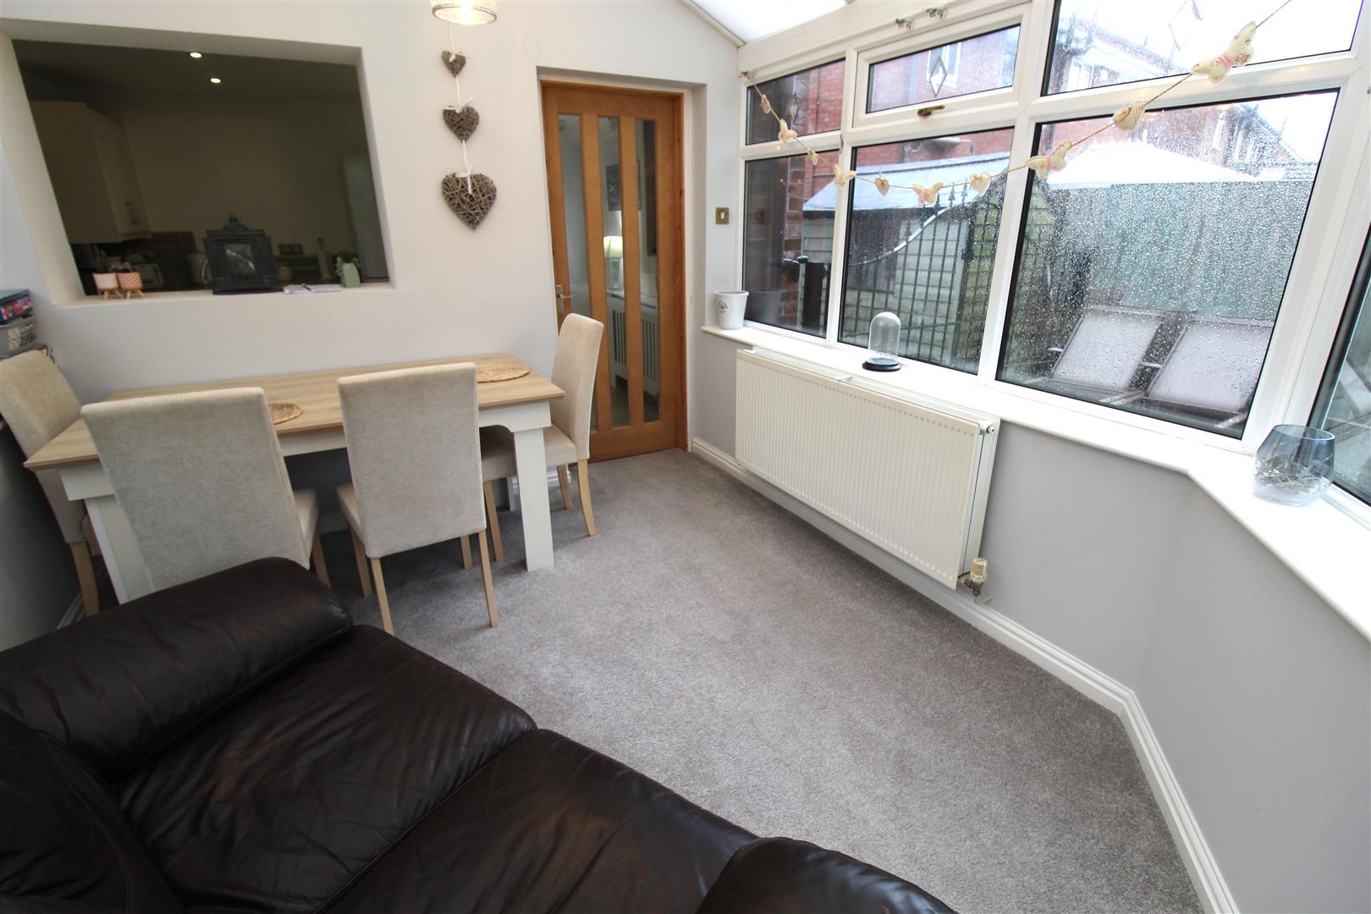
- OPEN PLAN KITCHEN/DINING AREA
- TWO FANTASTIC SIZED BEDROOMS
- CONTEMPORARY BATHROOM
- LANDSCAPED REAR GARDEN
- OFF ROAD PARKING
- CUL-DE-SAC LOCATION
- SOLD WITH NO UPWARD CHAIN
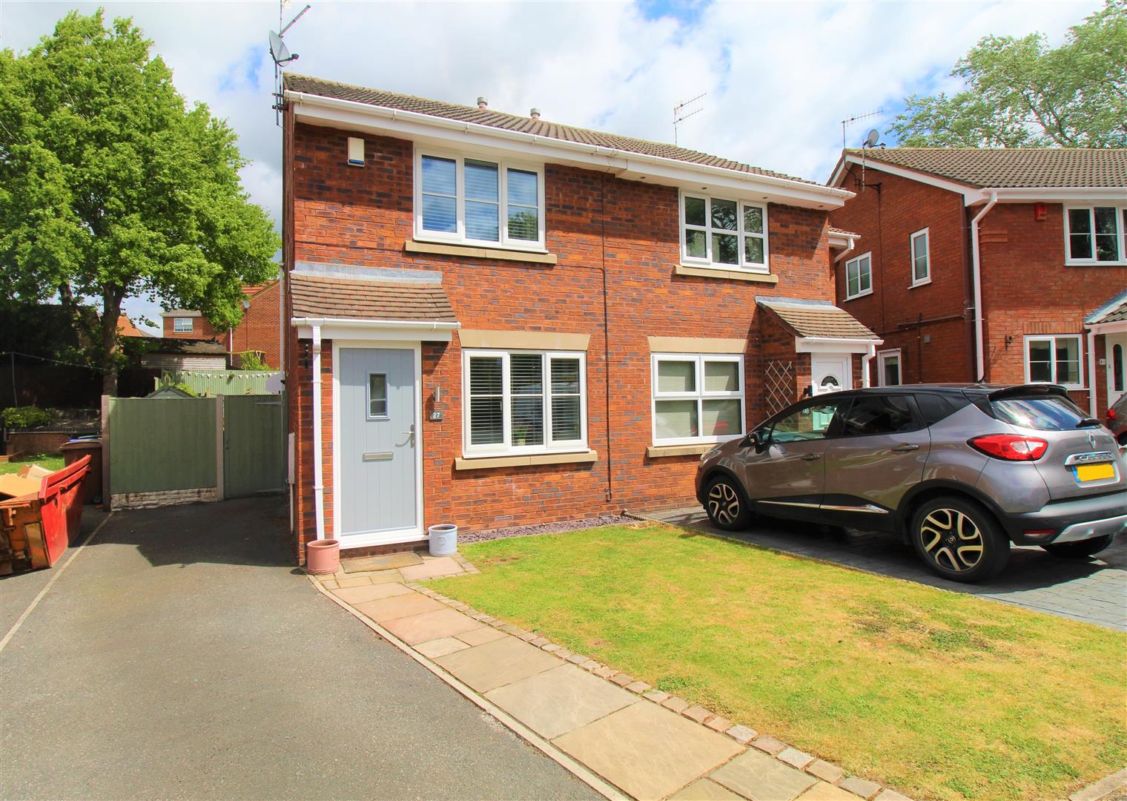
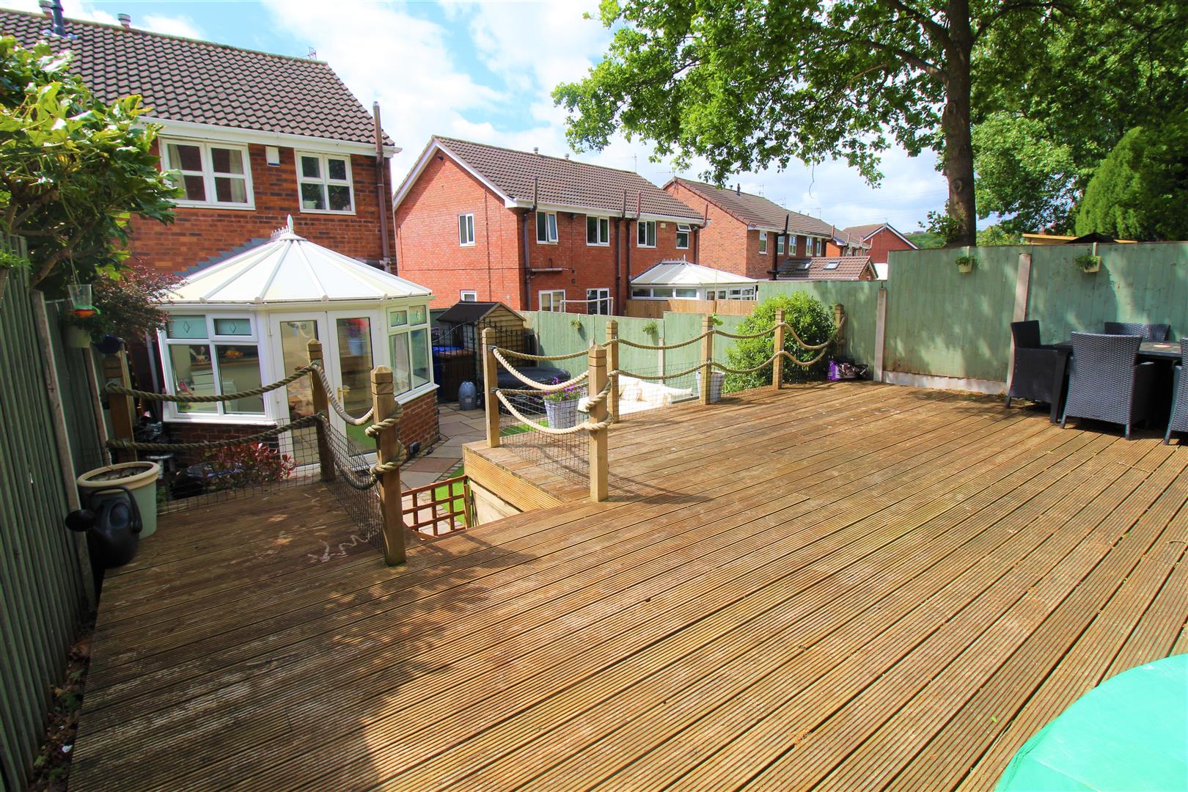
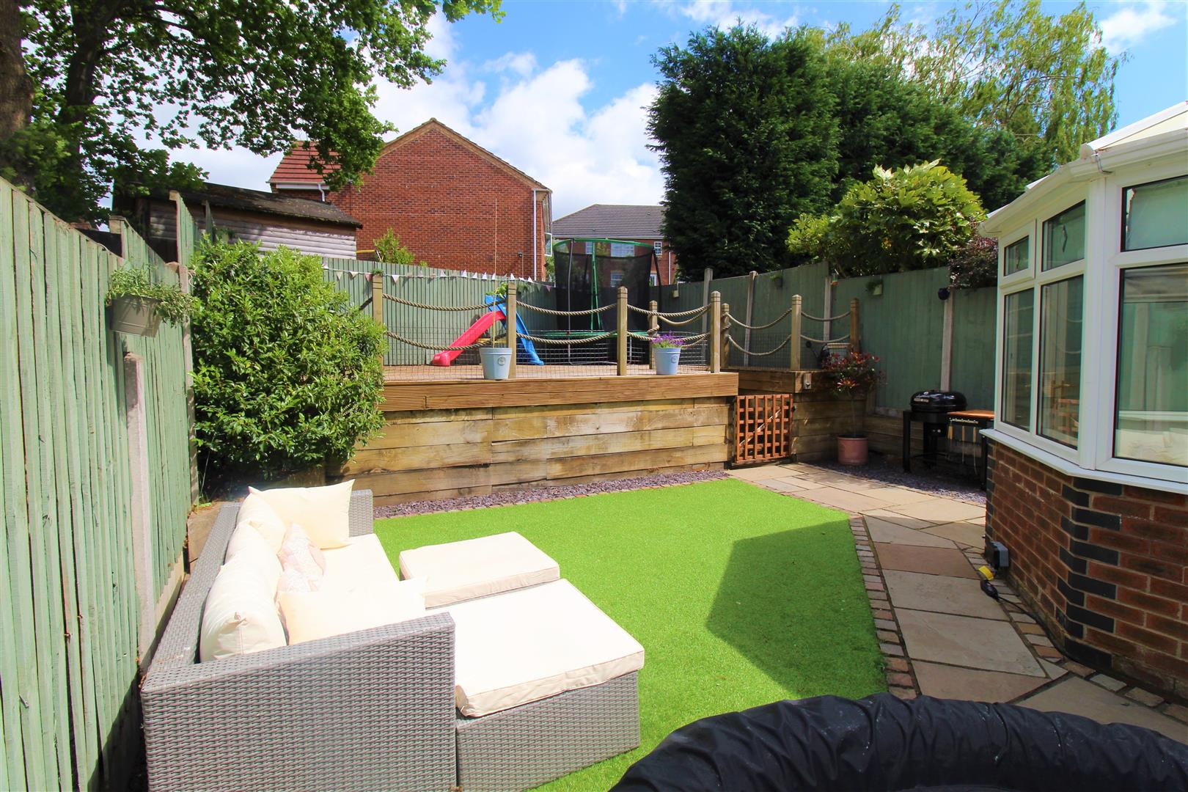
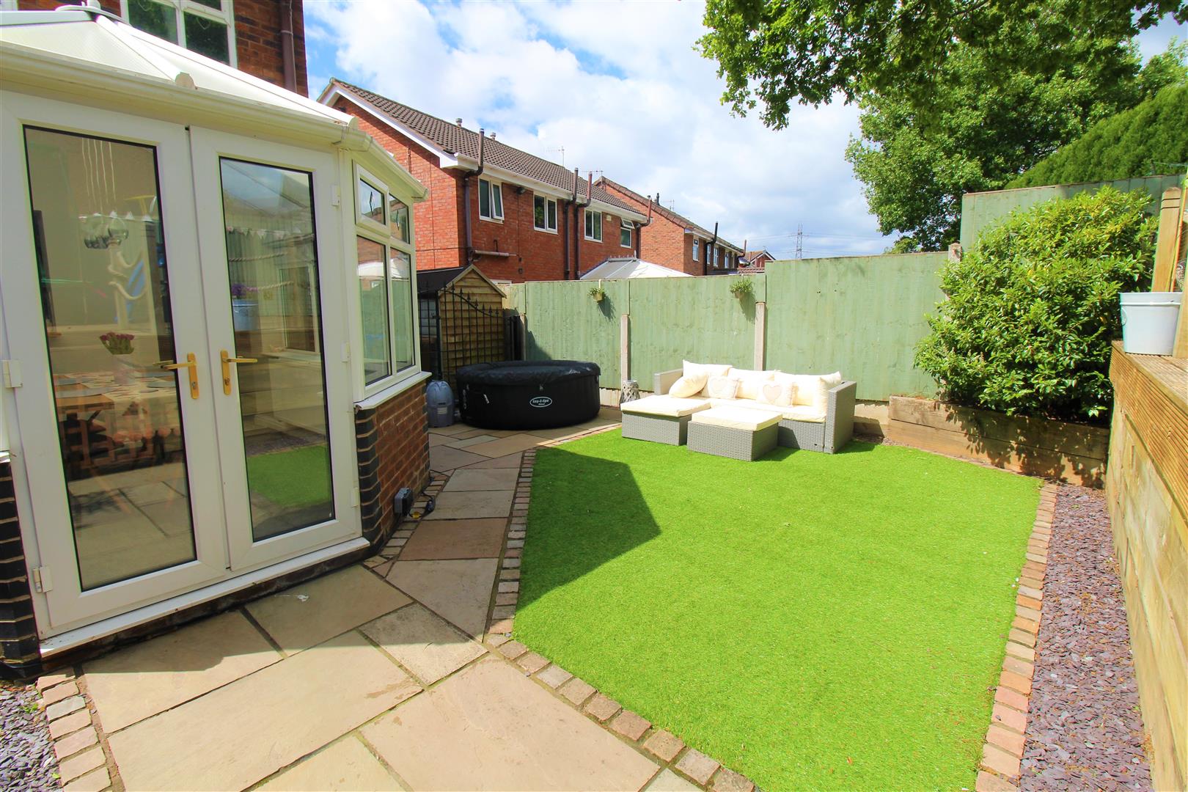
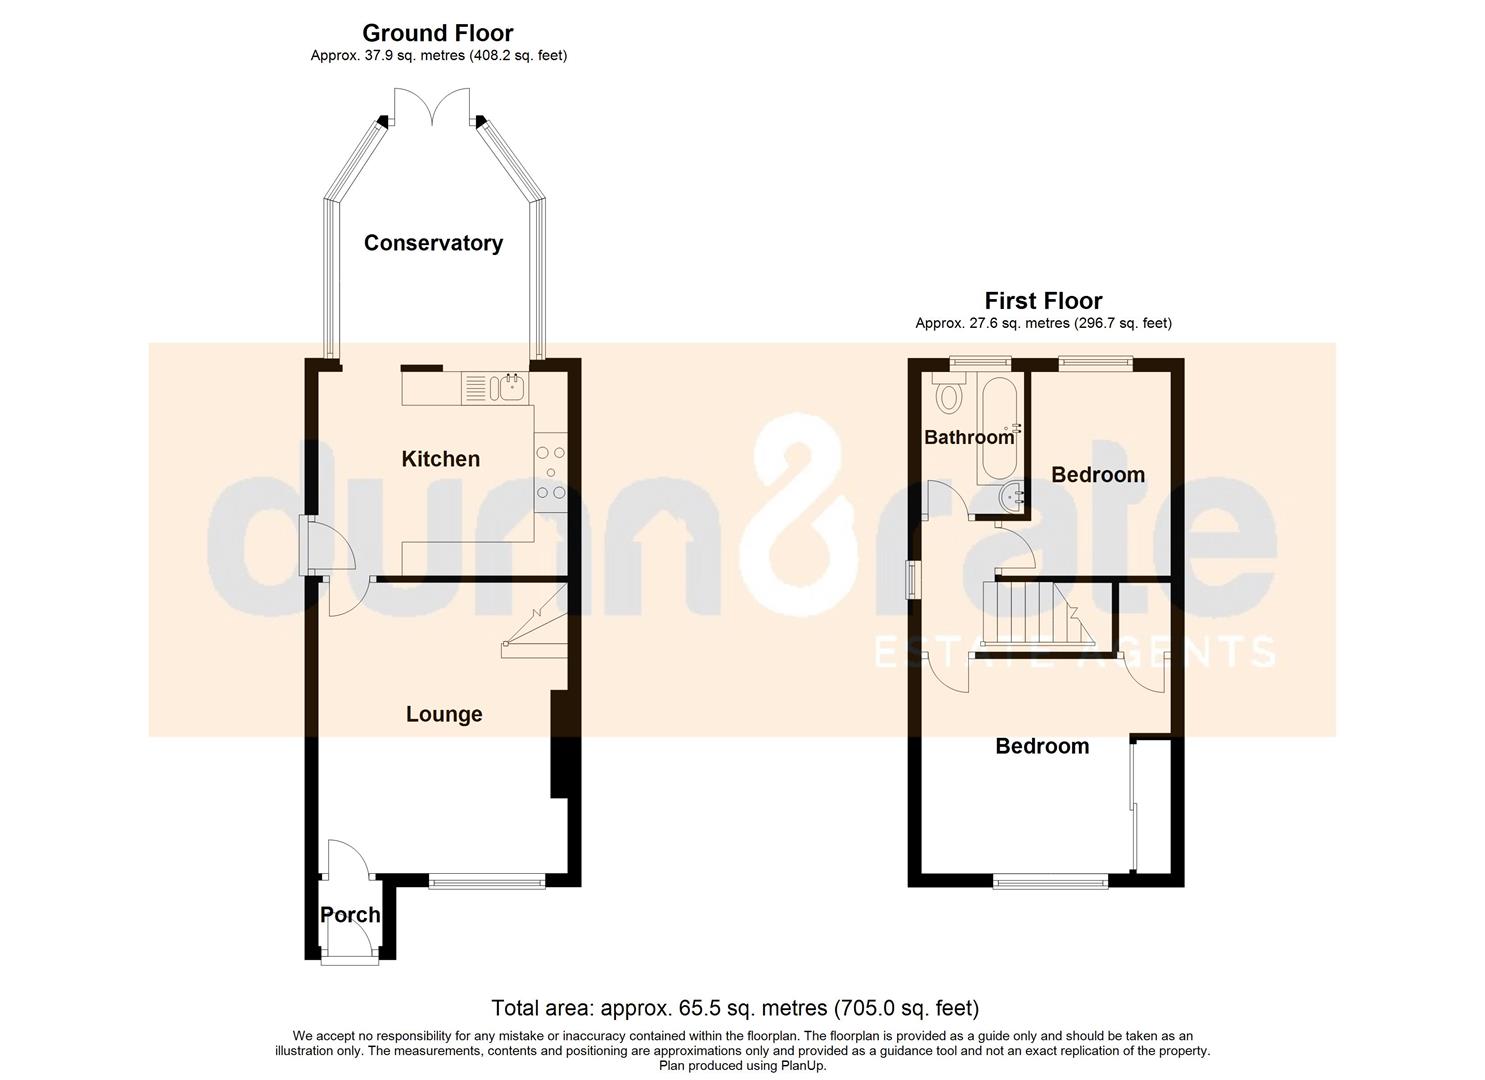
Hakuna Matata! What a wonderful phrase. It means no worries, for the rest of your days. It's a problem-free philosophy, Hakuna Matata! You will be extremely carefree once you purchase this stunning semi detached property in the extremely popular area of Baddeley Green! Nestled away in a delightful cul-de-sac this property is move in ready! The accommodation comprises a spacious lounge, open plan kitchen into the conservatory/dining area. To the first floor there are two fantastic sized bedrooms and a contemporary family bathroom. Externally the garden is landscaped with a raised, large decked seating area, artificial lawn and paved patio to the rear enclosed by double gates. To the front there is ample off road parking and lawned area. So there you have it, problem free, no worries....... Hakuna Matata!!!! Call to book your viewing today.
Ground Floor
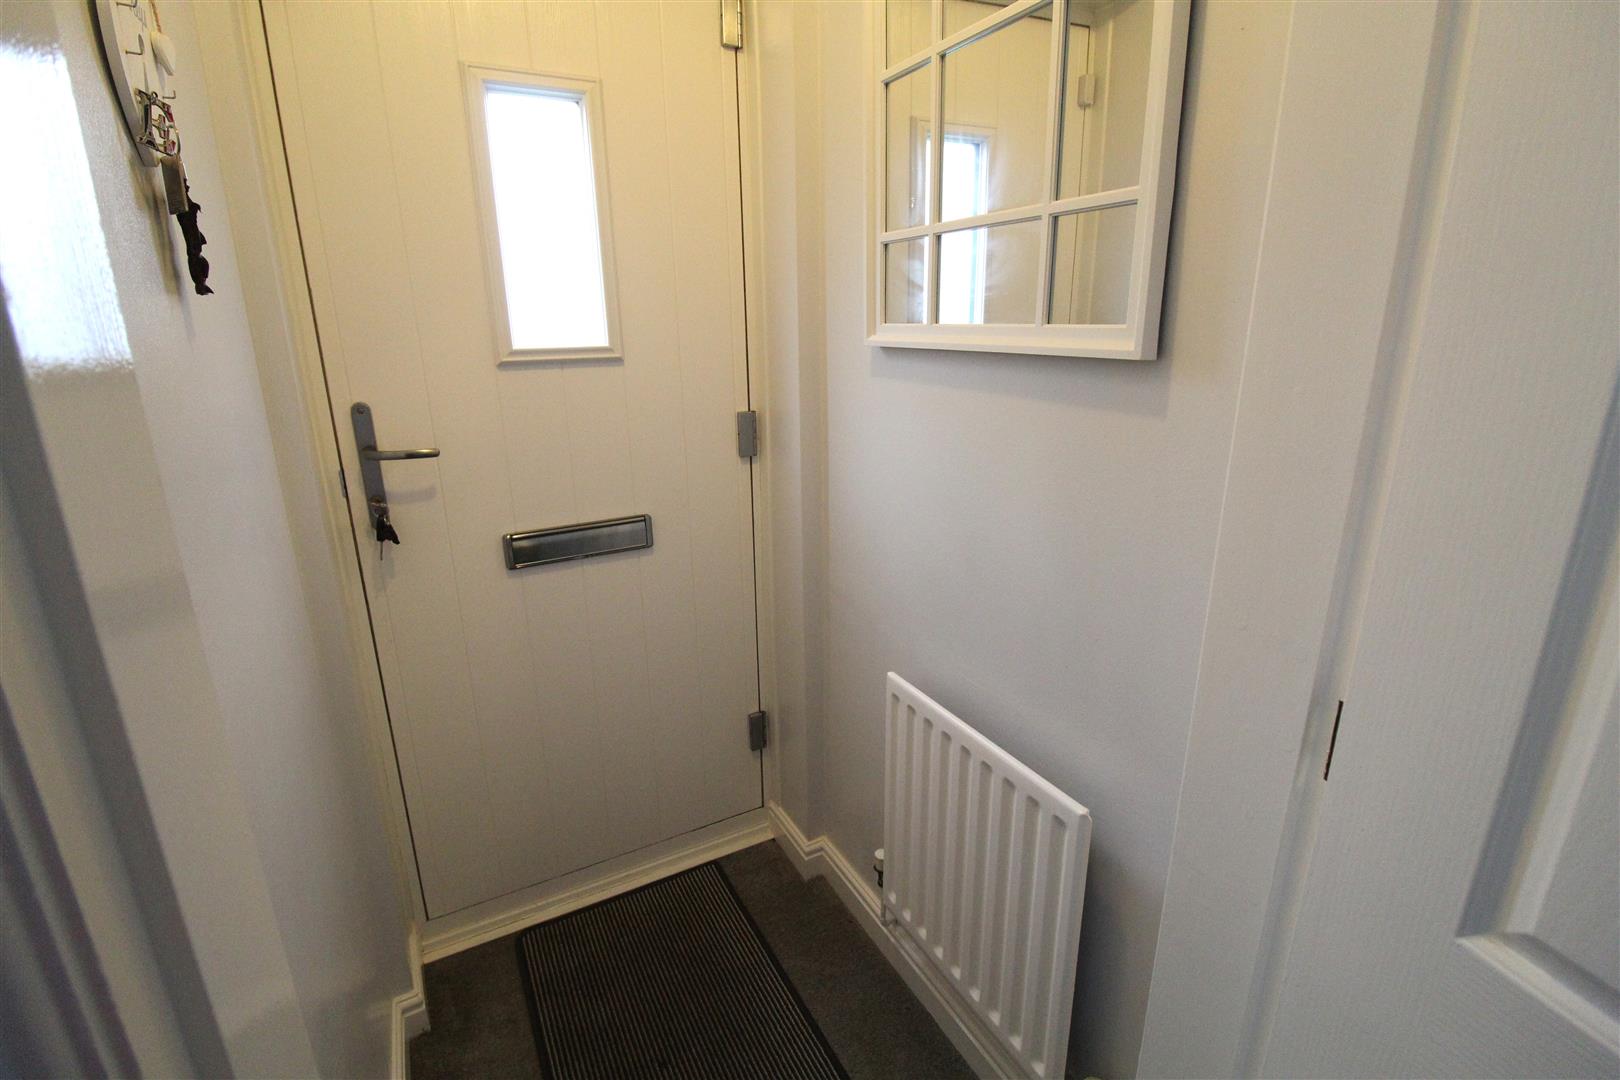
Entrance HallThe property has a double glazed entrance door to the front aspect. Radiator.
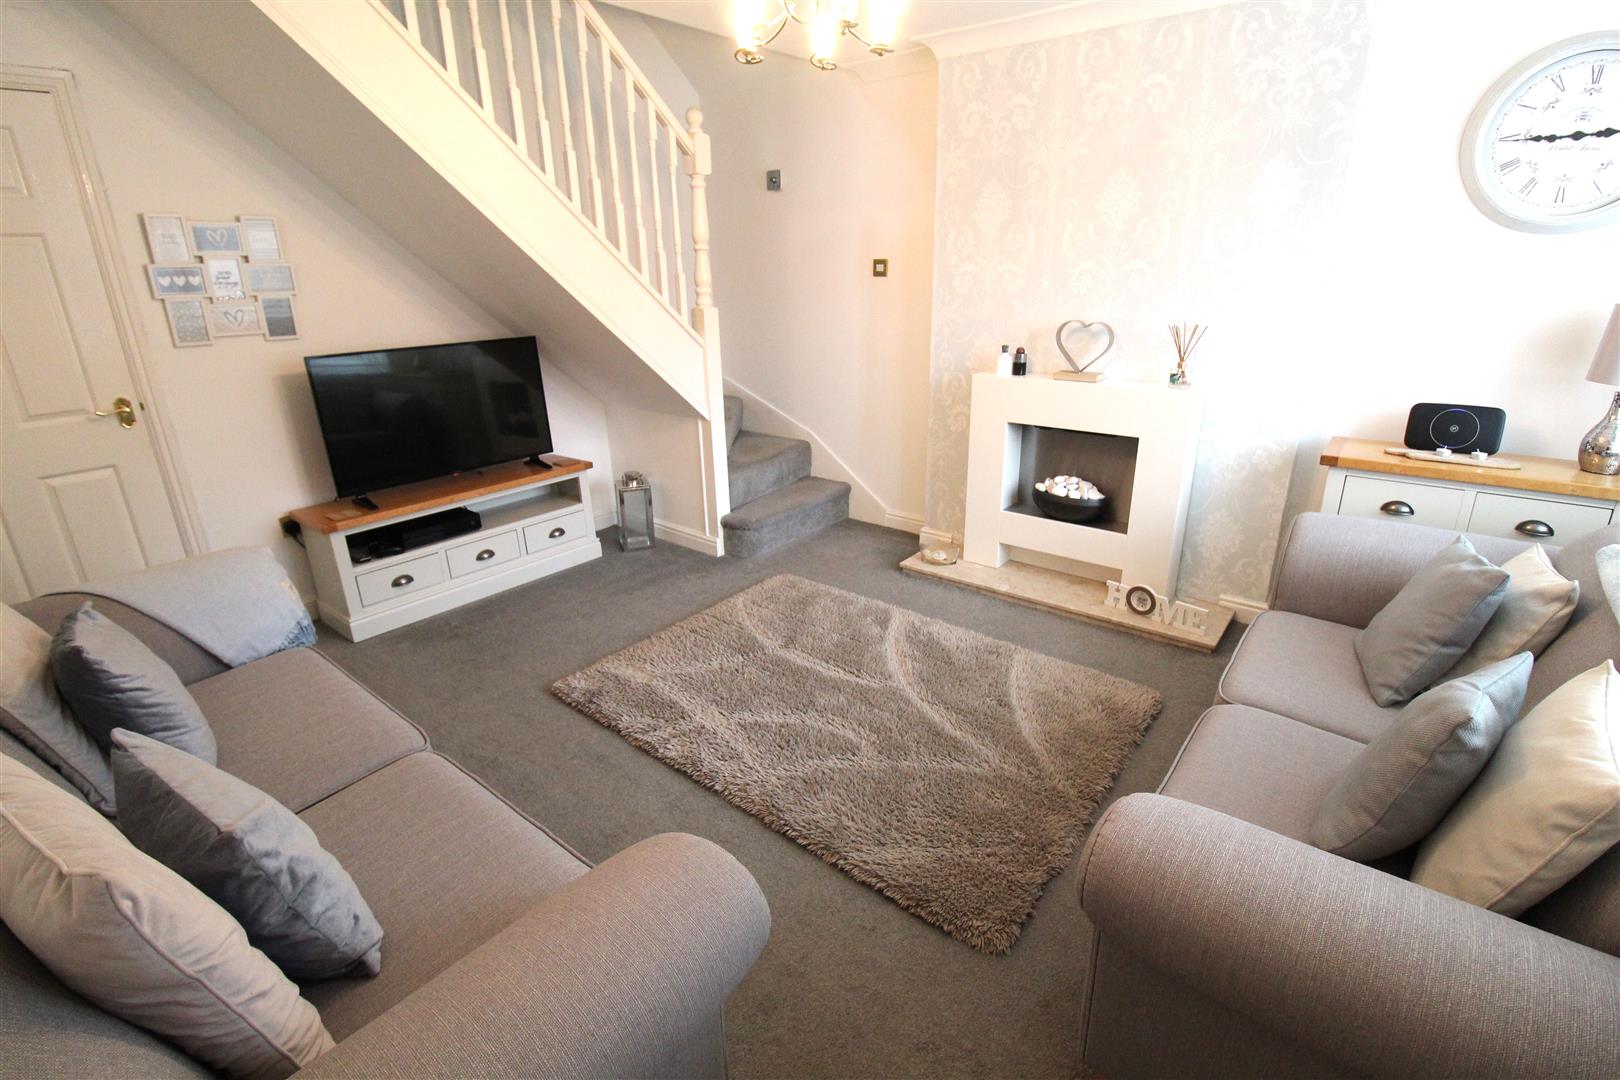
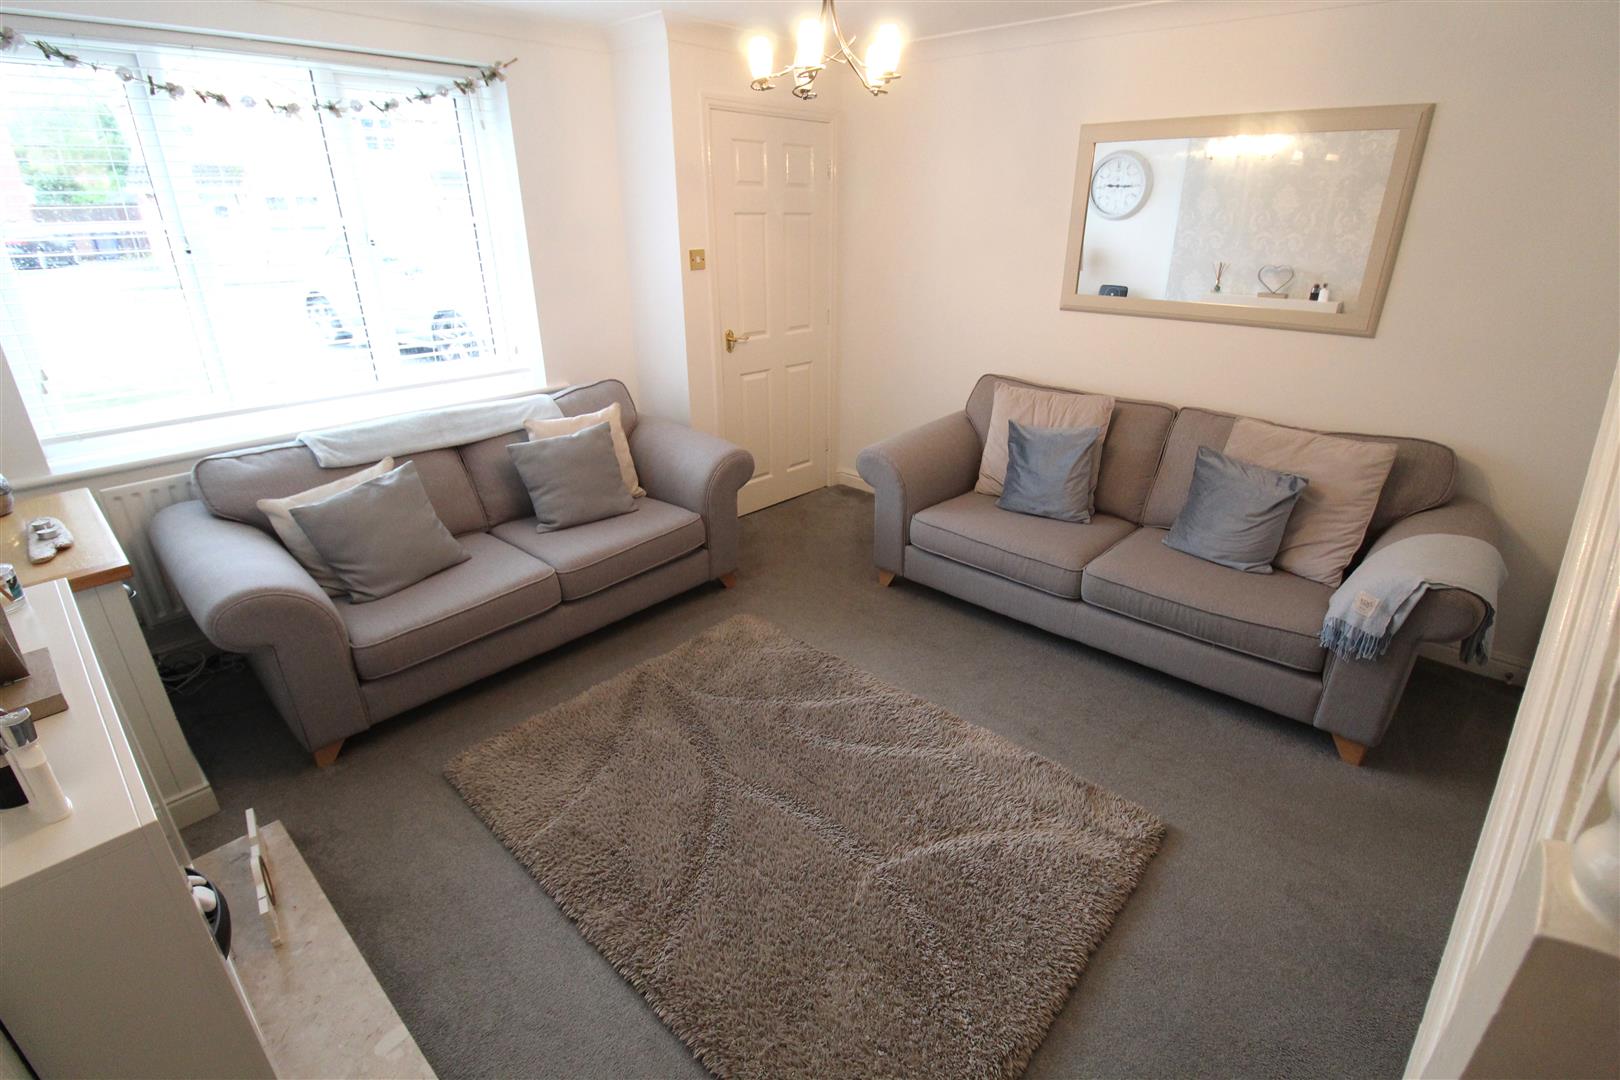
Lounge4.32 x 3.69 (14'2" x 12'1")The property has a double glazed window to the front aspect. Fireplace housing electric fire. Television point and radiator. Stairs lead to first floor.
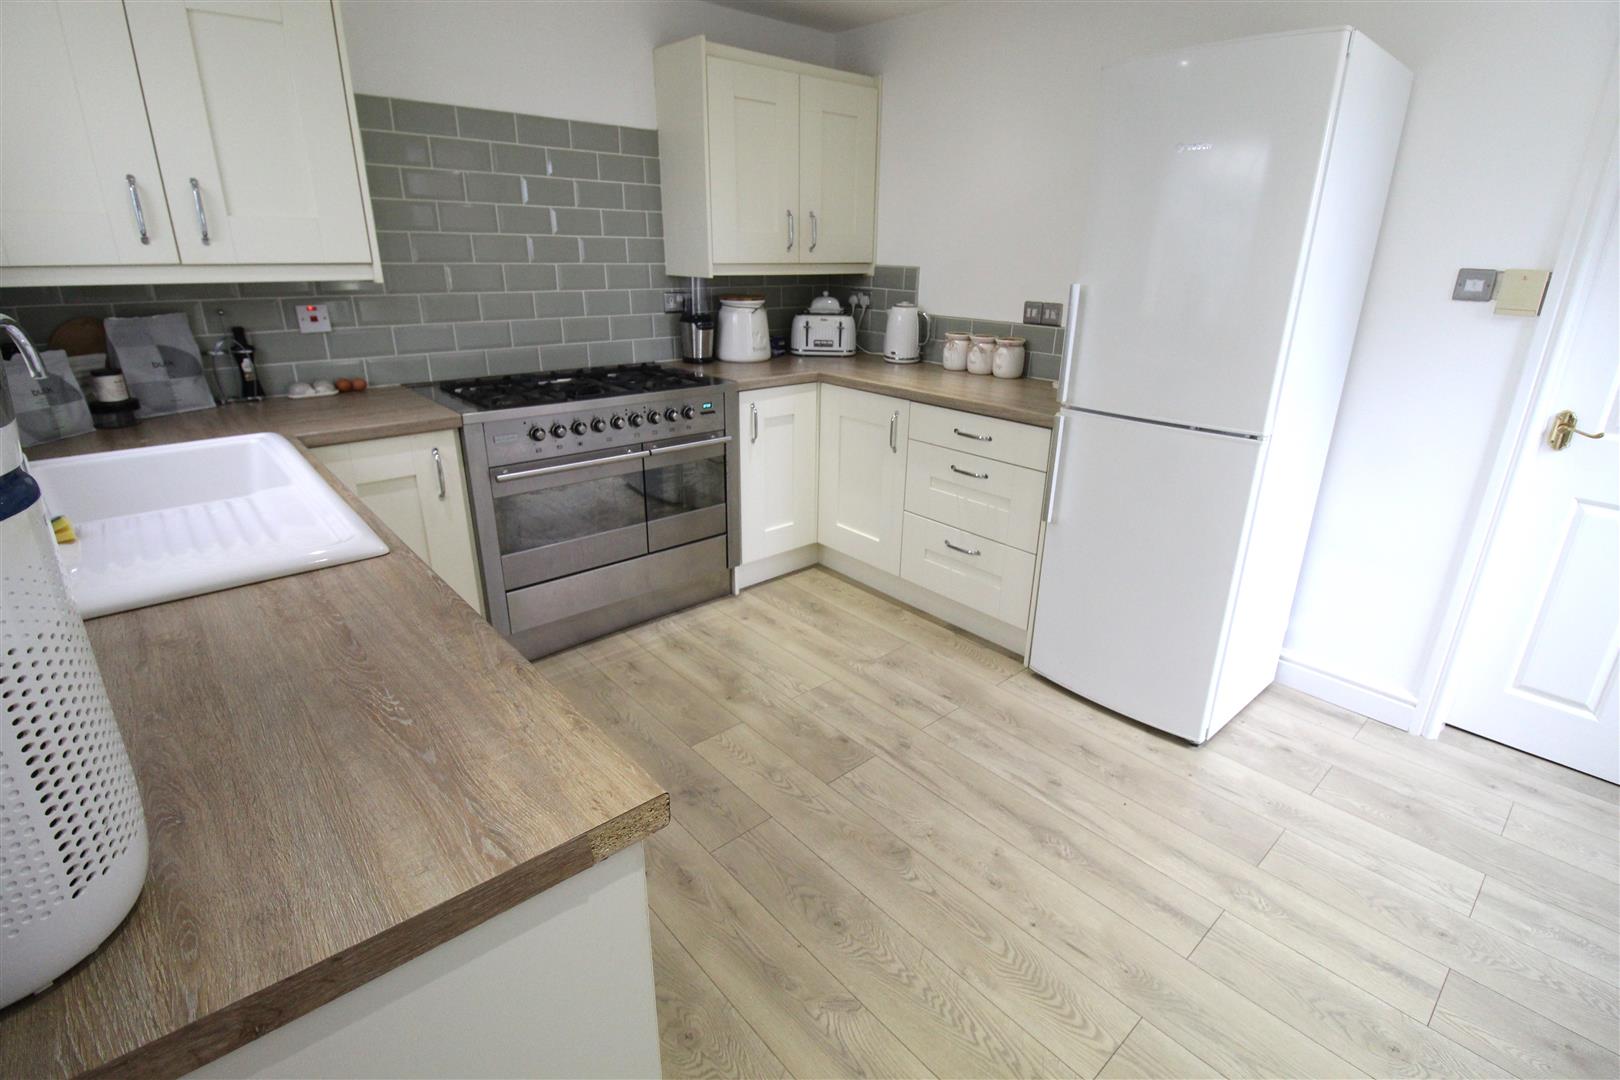
Kitchen3.67 x 3.03 (12'0" x 9'11")Open plan leading into the conservatory/dining area. A double glazed door leads to the side. Fitted with a range of wall and base storage units with inset stainless steel sink unit and side drainer. Coordinating work surface areas and partly tiled walls. Free standing Range style cooker with cooker hood above. Integrated appliances include dishwasher. Space for a fridge/freezer and plumbing for a washing machine. Wall mounted central heating boiler. Radiator.
Conservatory/Dining Area3.49 x 3.15 (11'5" x 10'4")A UPVC conservatory with double glazed windows to the side and rear aspects. Double glazed patio doors lead out onto the rear garden. Space for table and chairs. Radiator.
First Floor
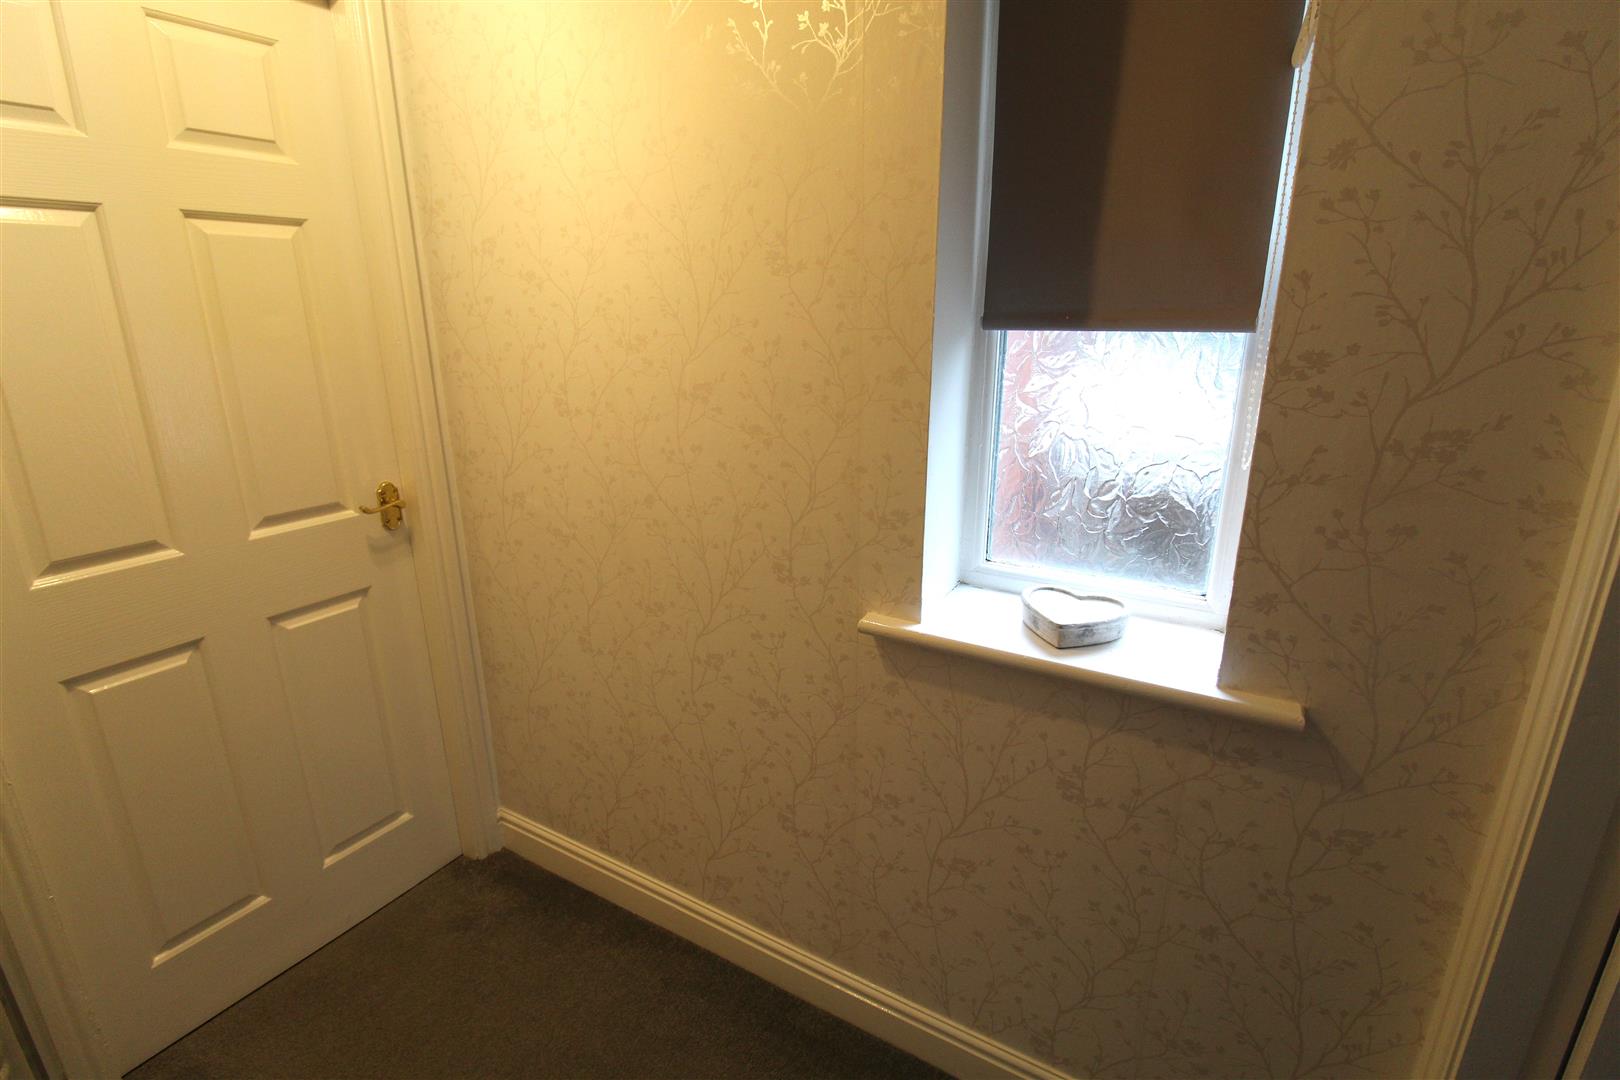
First Floor LandingA double glazed window overlooks the side aspect.
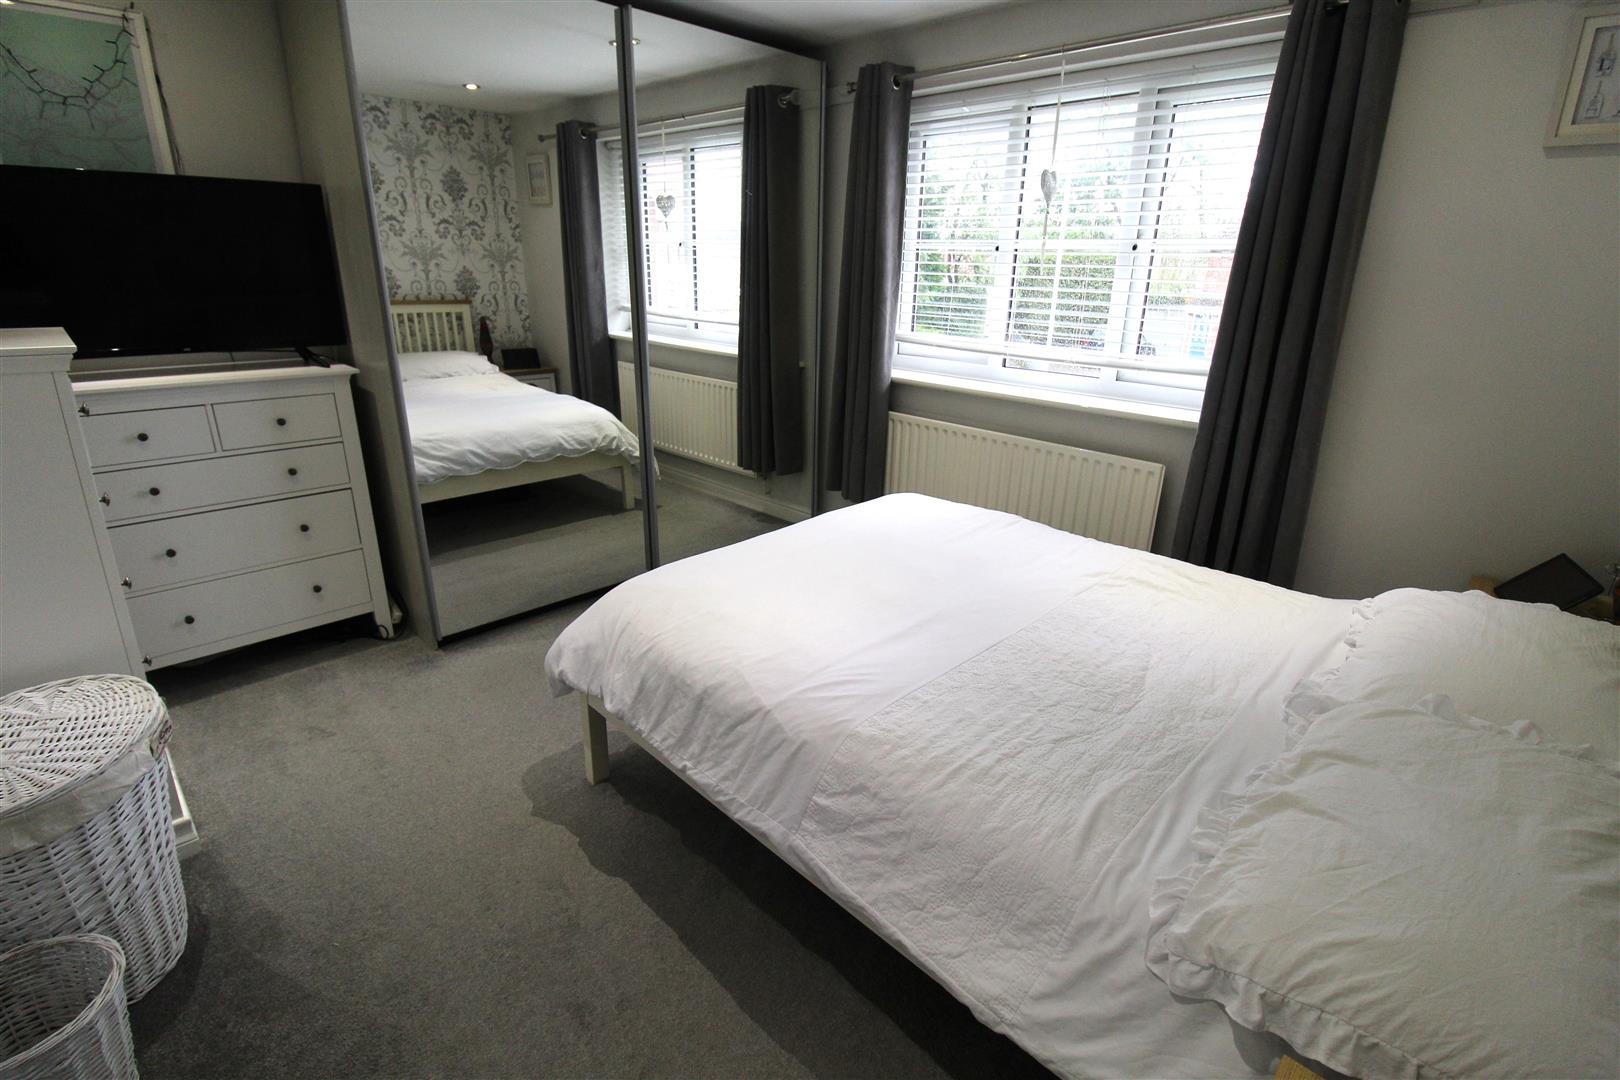
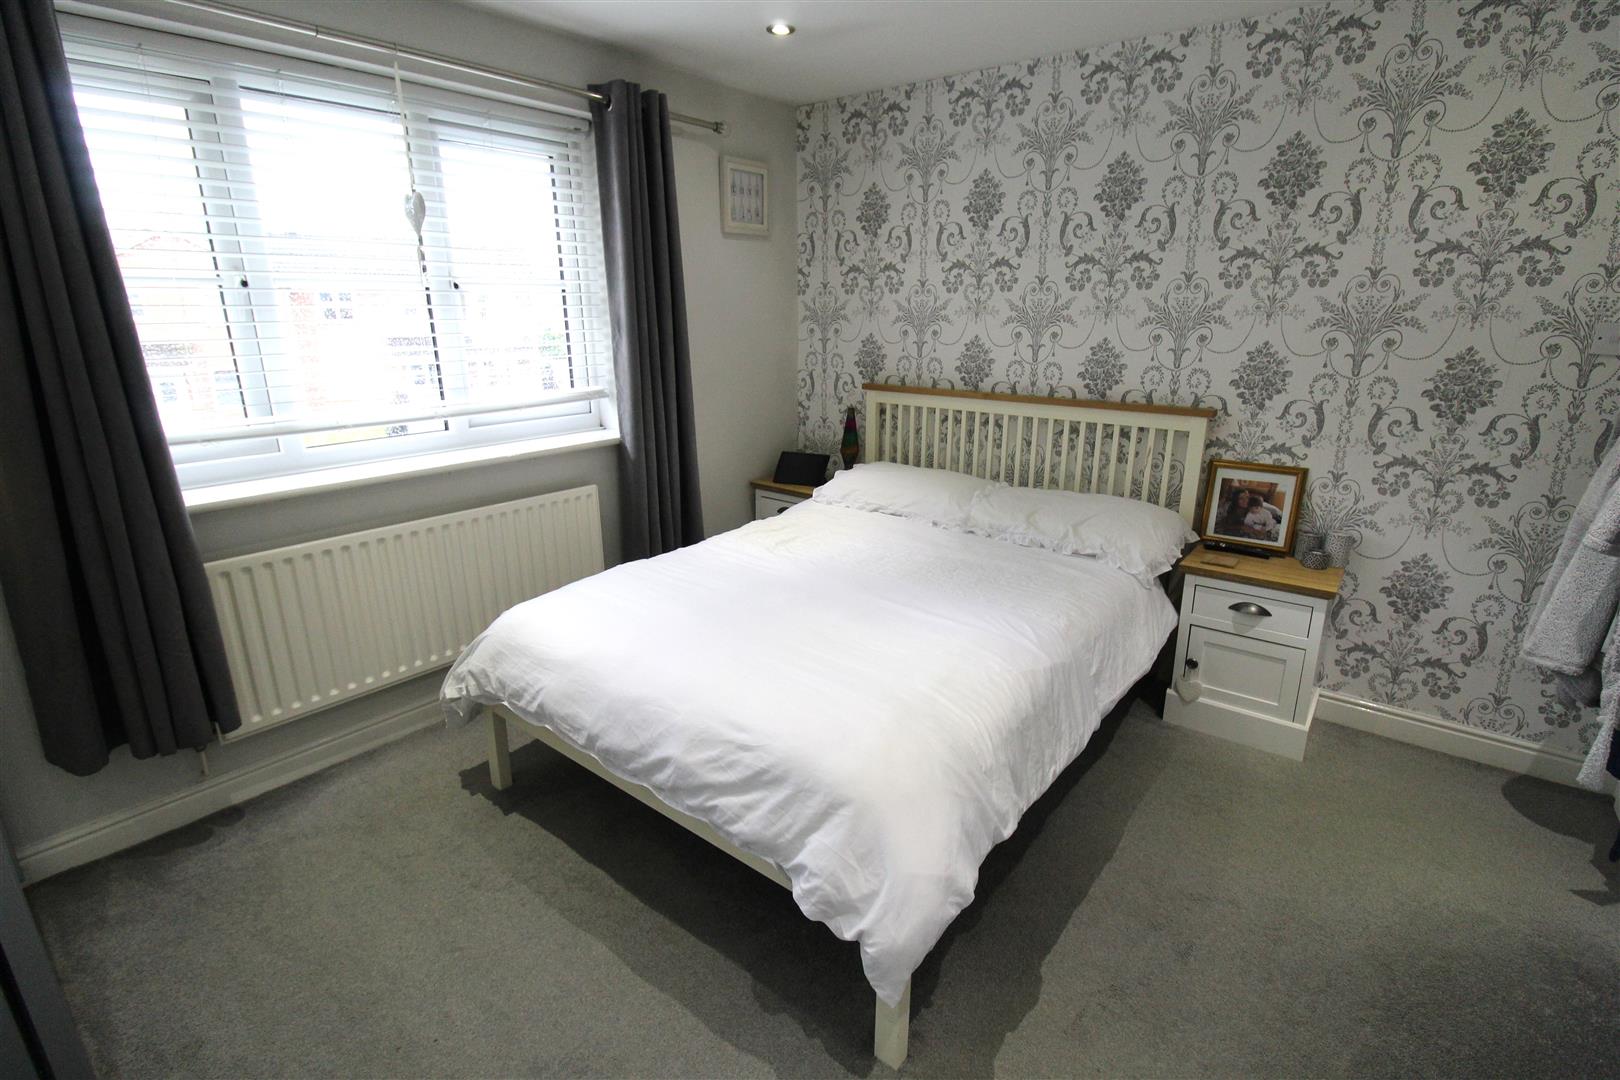
Bedroom One3.68 x 3.19 (12'0" x 10'5")A double glazed window overlooks the front aspect. Fitted wardrobes. Radiator.
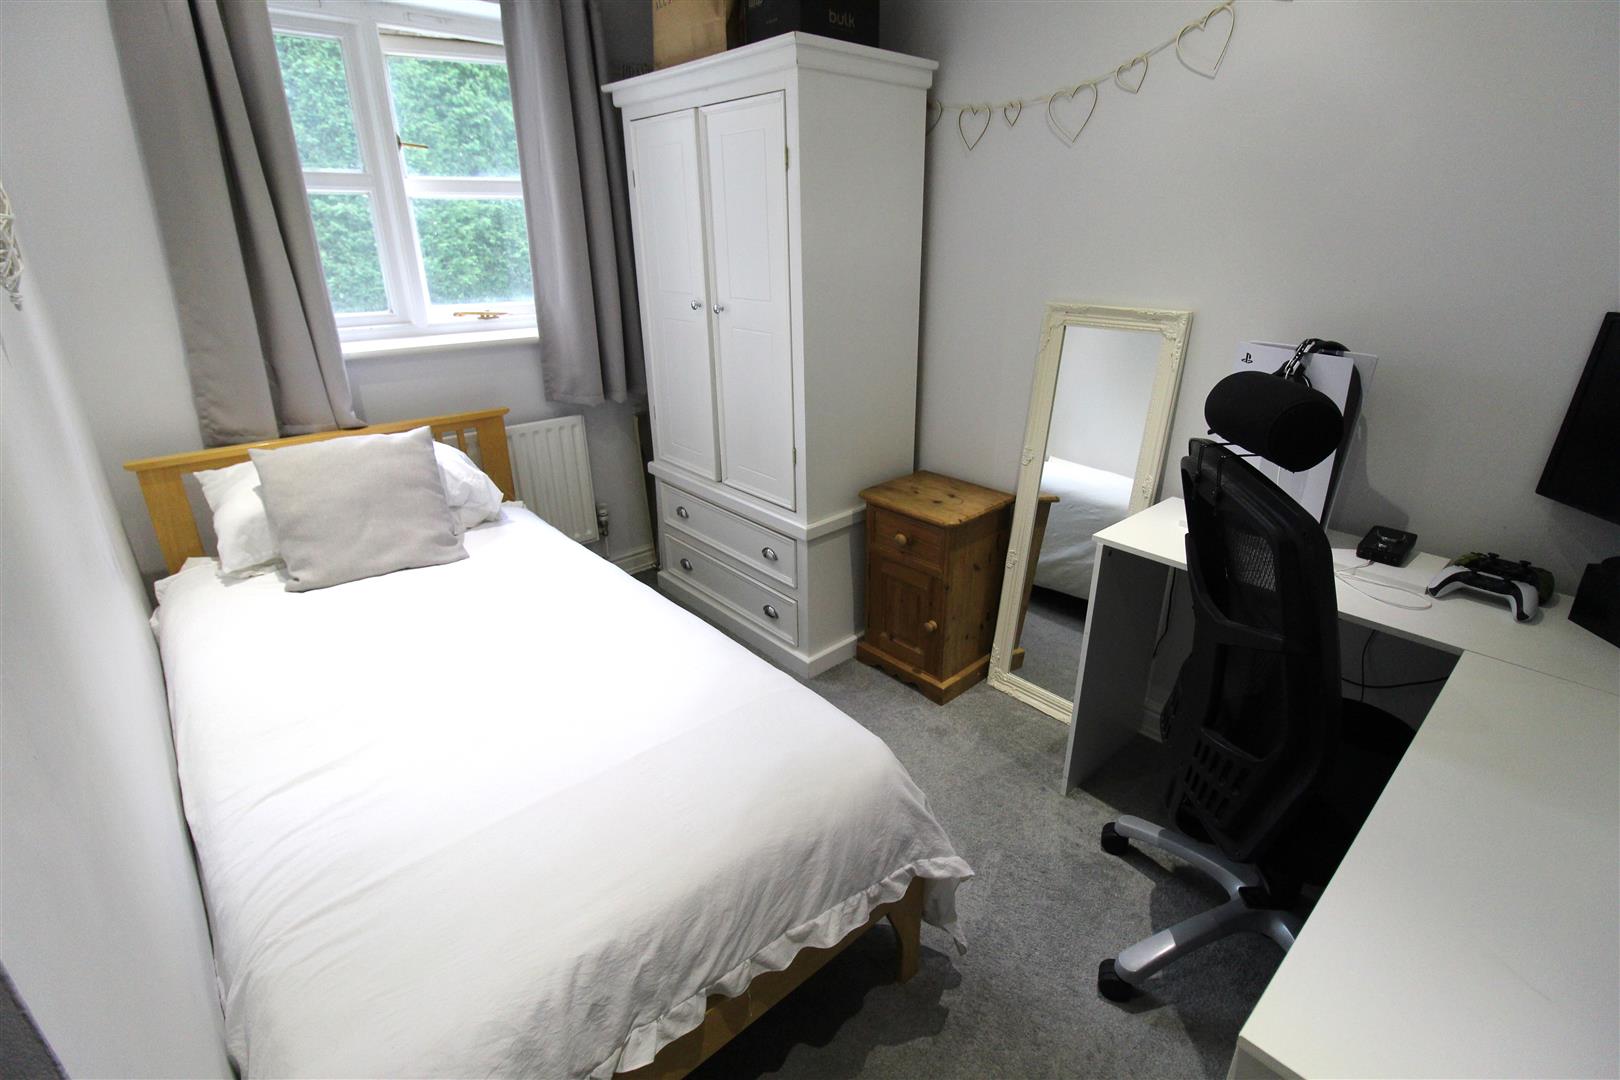
Bedroom Two3.11 x 3.11 (10'2" x 10'2")A double glazed window overlooks the rear aspect. Radiator.
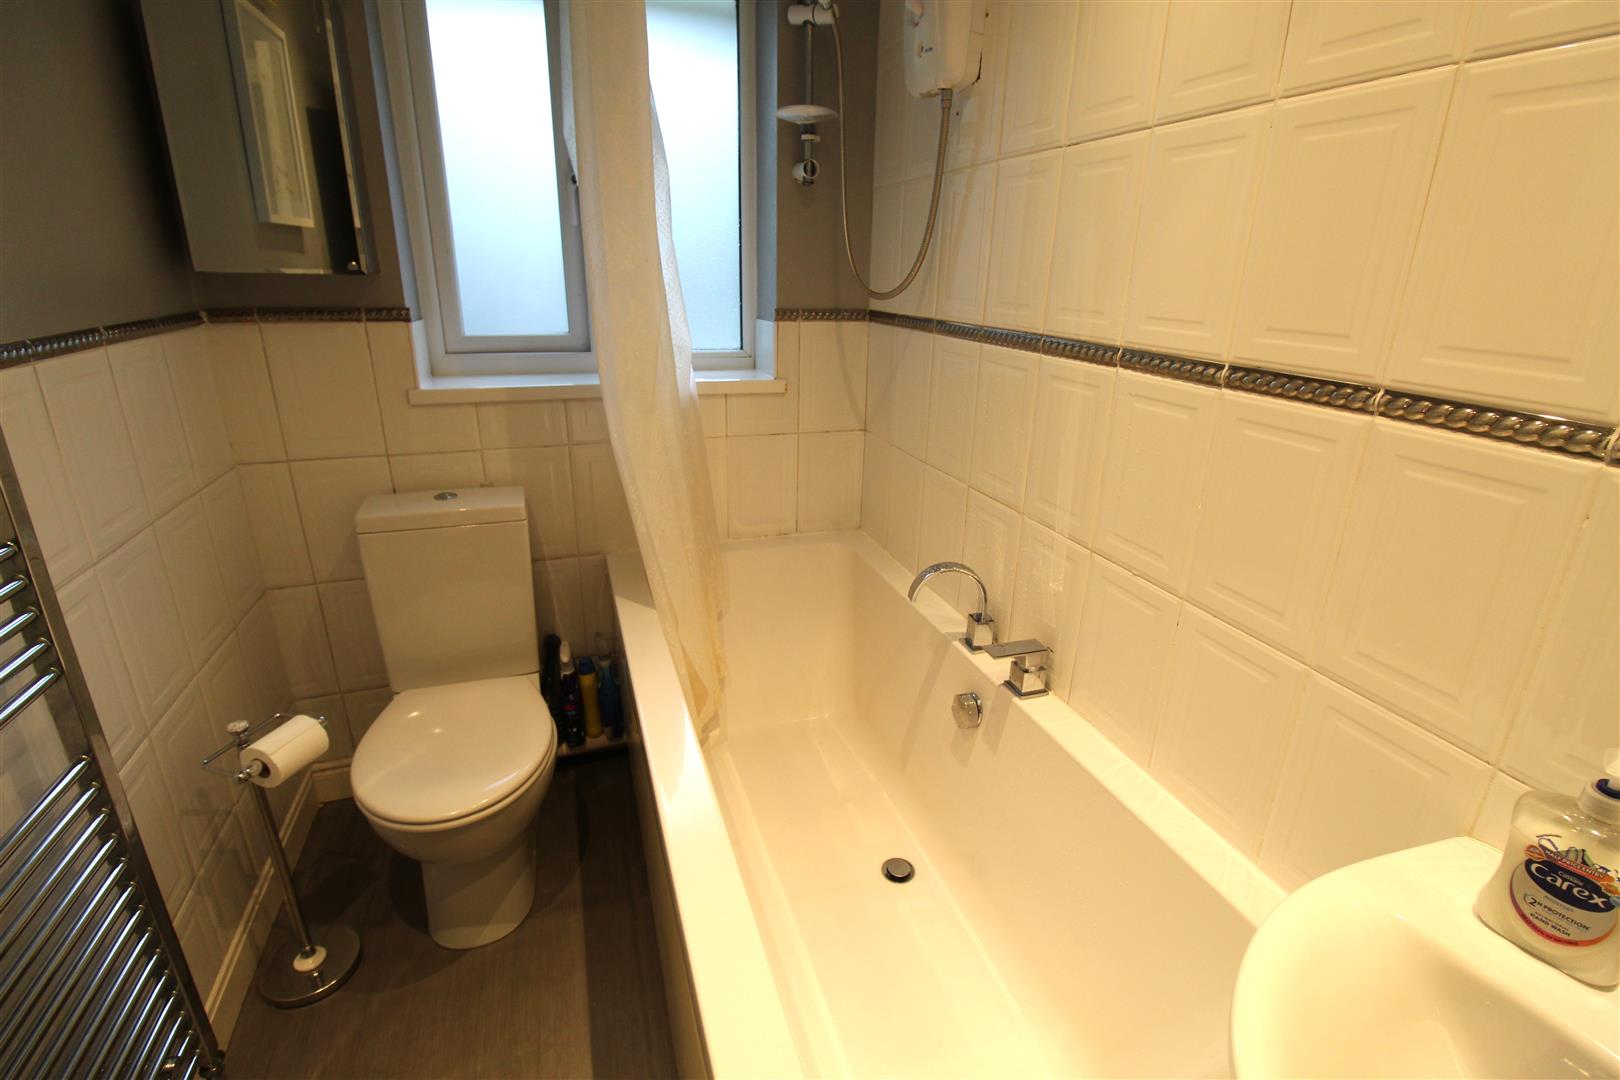
Bathroom2.16 x 1.51 (7'1" x 4'11")A double glazed window overlooks the rear aspect. Fitted with a suite comprising bath with shower over, low level W.C and wash hand basin. Partly tiled walls. Ladder style towel radiator.
ExteriorTo the front there is a lawned area and a driveway leading down the side of the property. To the rear the garden is landscaped, with a raised decking seating area. Paved patio and artificial lawned area. Double gates lead to the front.
Click image to enlarge:
Click image to enlarge:
- STUNNING SEMI DETACHED
- EXTREMELY POPULAR AREA
- SPACIOUS LOUNGE
- OPEN PLAN KITCHEN/DINING AREA
- TWO FANTASTIC SIZED BEDROOMS
- CONTEMPORARY BATHROOM
- LANDSCAPED REAR GARDEN
- OFF ROAD PARKING
- CUL-DE-SAC LOCATION
- SOLD WITH NO UPWARD CHAIN


