
Stephenson Grove, Burslem, Stoke-On-Trent
£175,000 (Tenant Fees)


-
IMG_9710.JPG
-
IMG_9754.JPG
-
IMG_9747.JPG
-
IMG_9840.JPG
-
IMG_9843.JPG
-
IMG_9848.JPG
-
IMG_9740.JPG
-
IMG_9801.JPG
-
IMG_9788.JPG
-
IMG_9769.JPG
-
IMG_9775.JPG
-
IMG_9827.JPG
-
IMG_9800.JPG
-
IMG_9805.JPG
-
IMG_9809.JPG
-
IMG_9718.JPG
-
IMG_9732.JPG
-
IMG_9714.JPG
-
IMG_9726.JPG
- SPACIOUS AND IMMACULATE SEMI DETACHED PROPERTY
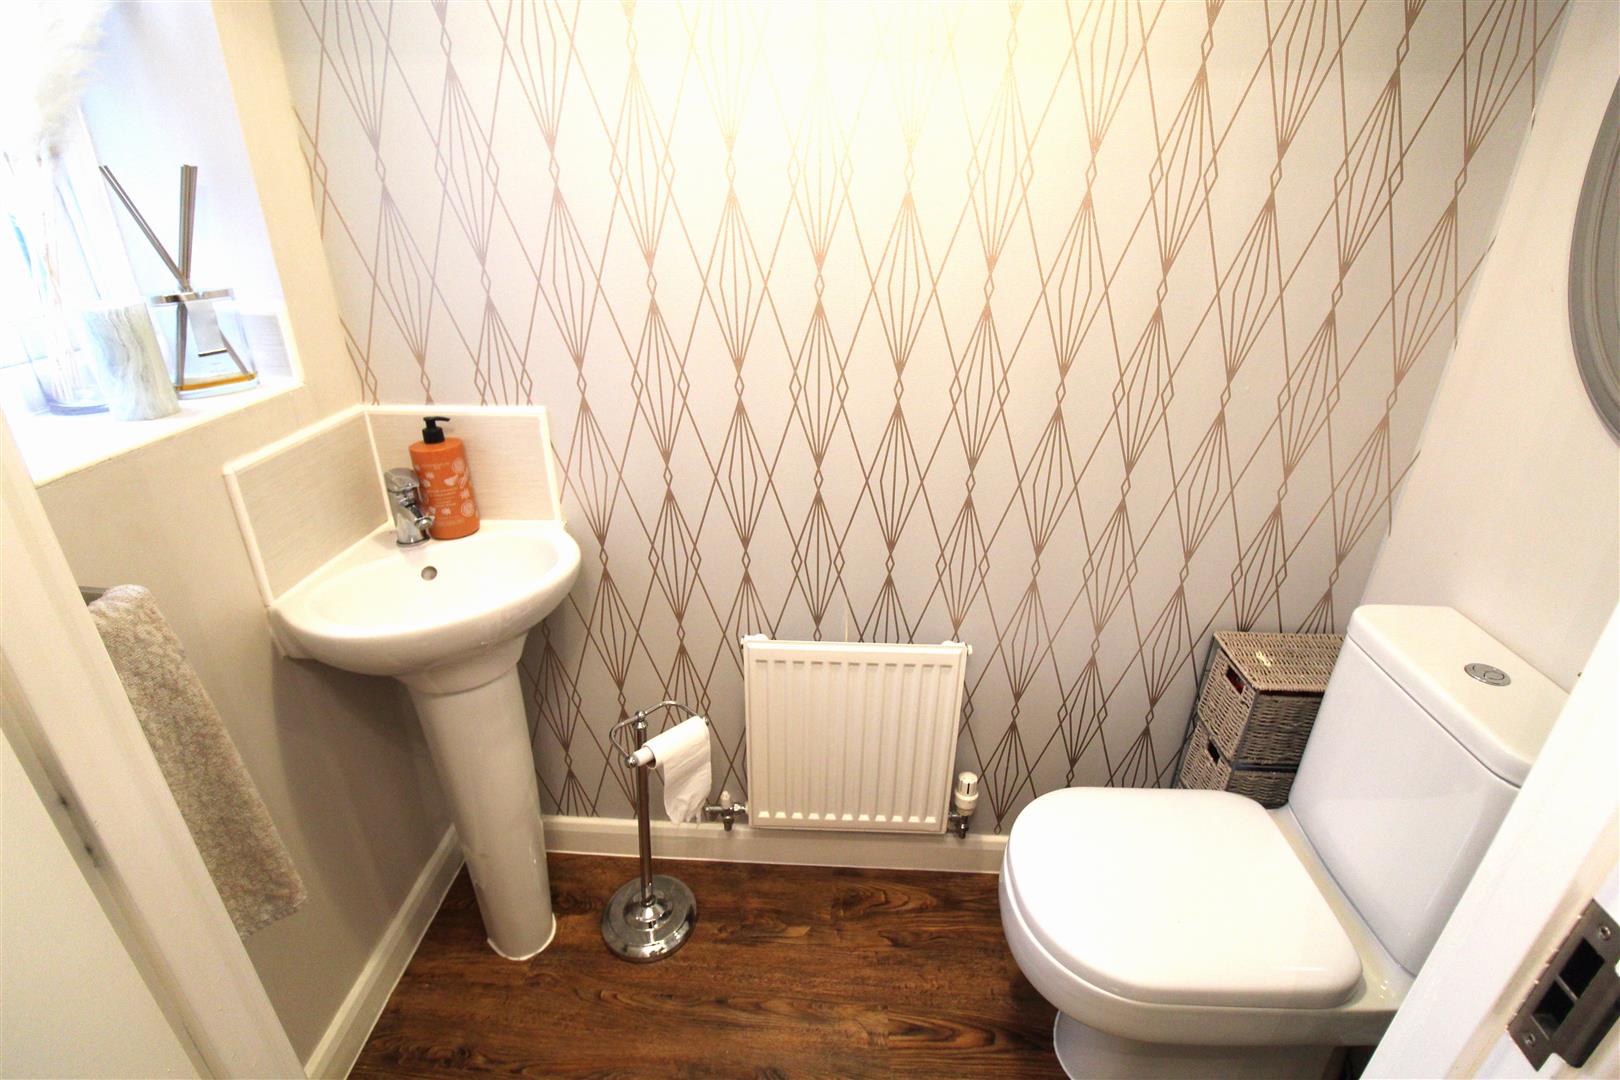
- DOWNSTAIRS CLOAKROOM
- LARGE LOUNGE
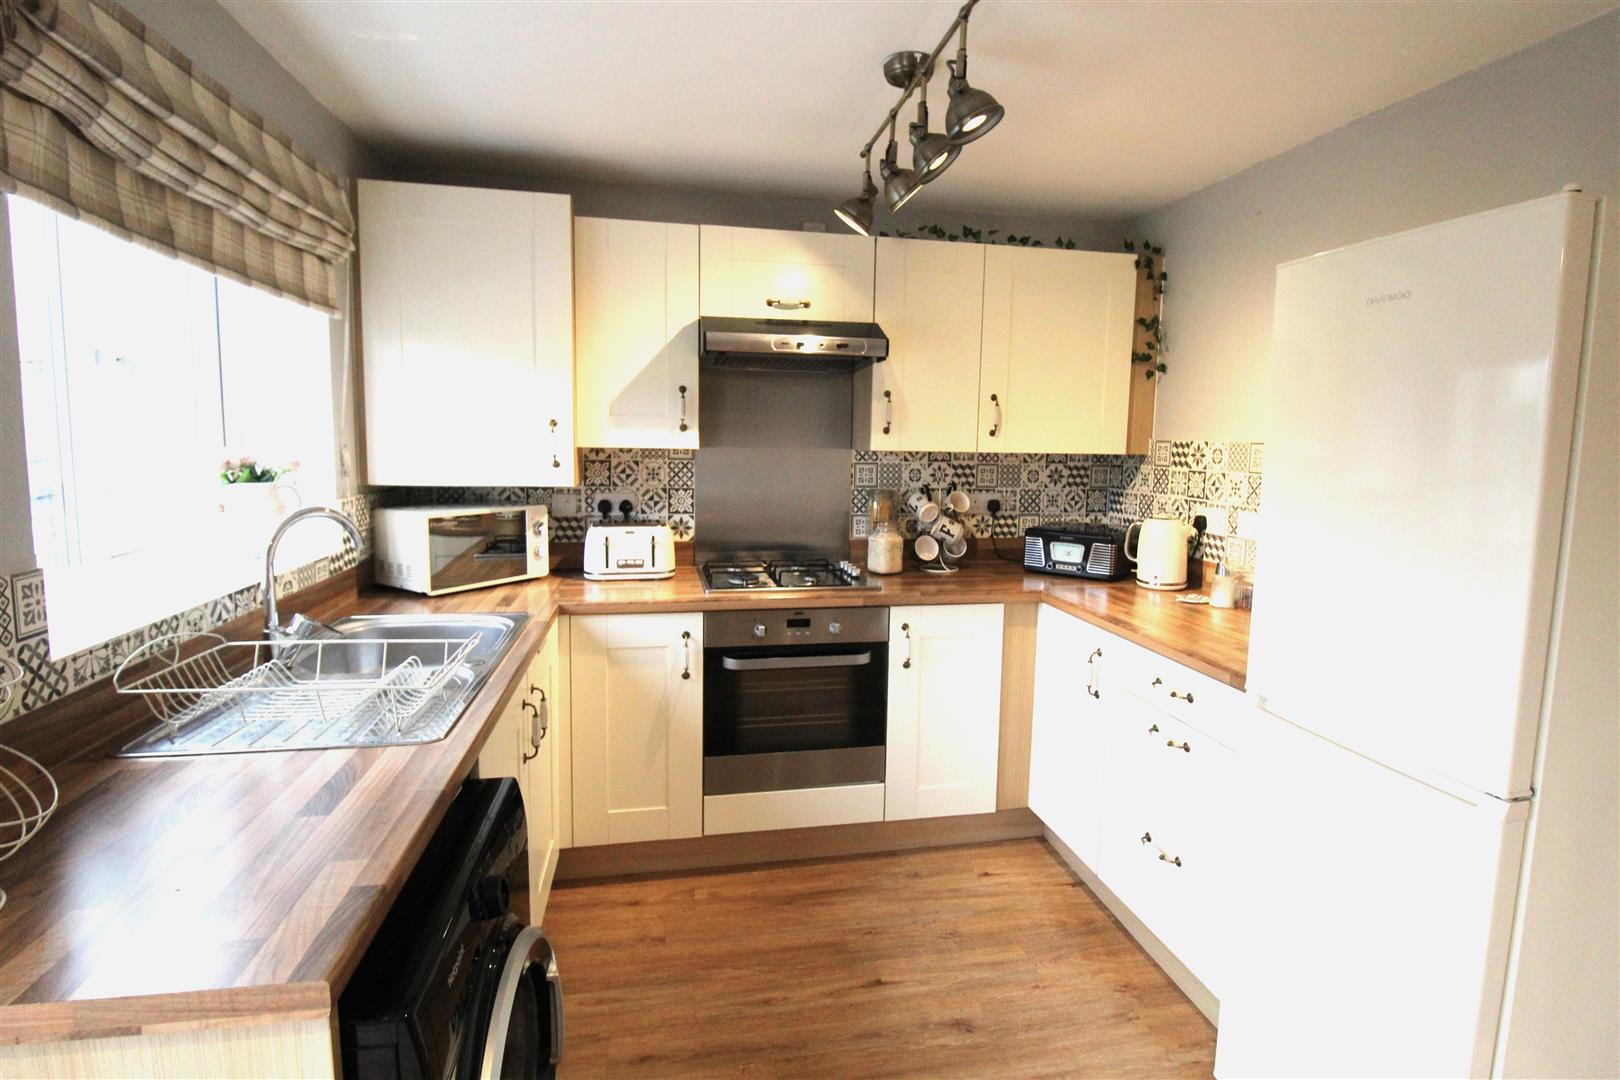
- MODERN FITTED KITCHEN AND DINER
- THREE GOOD SIZED BEDROOMS
- EN-SUITE BATHROOM
- FAMILY SEPARATE BATHROOM
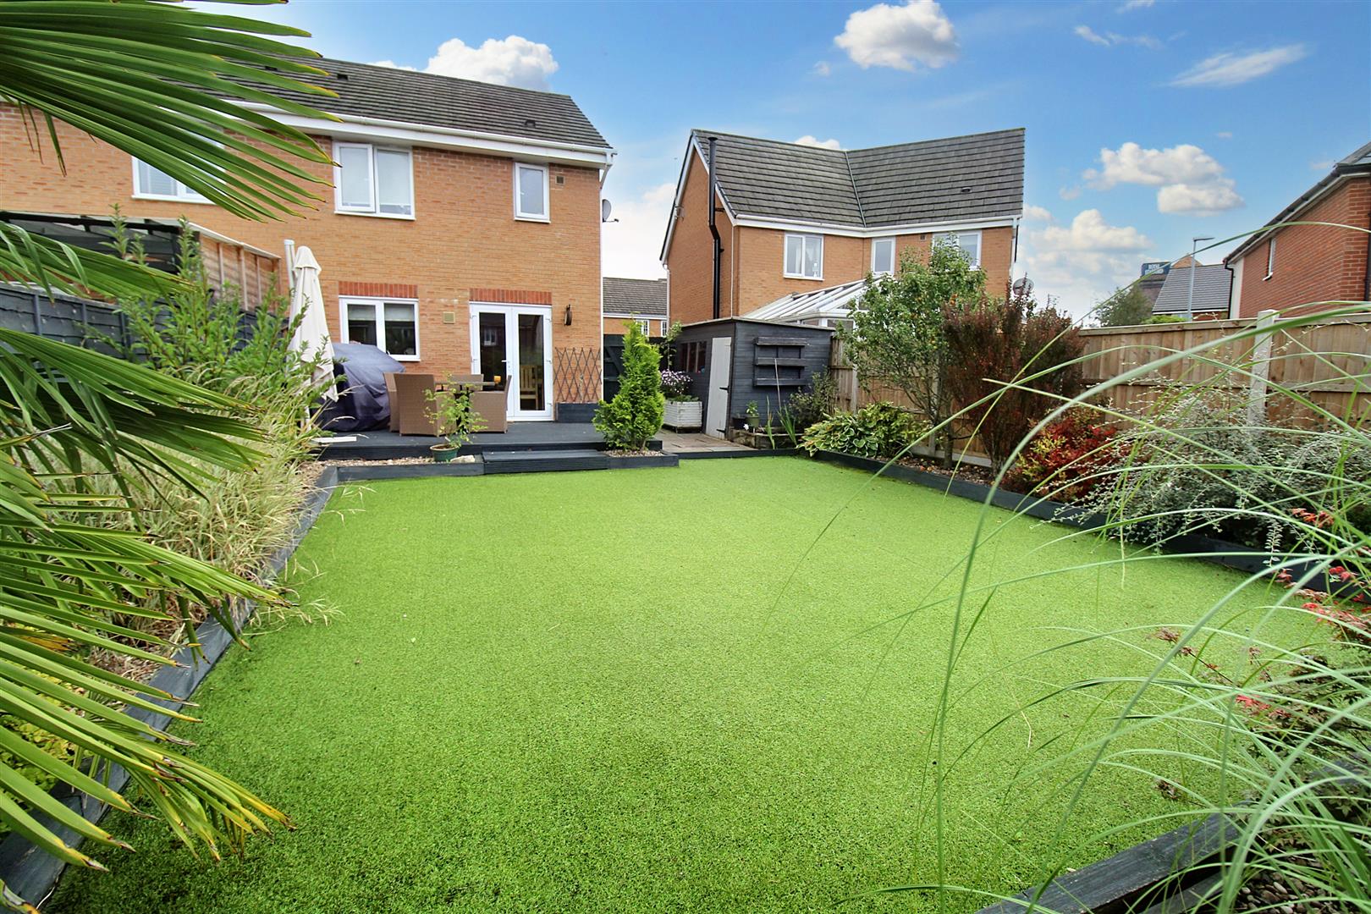
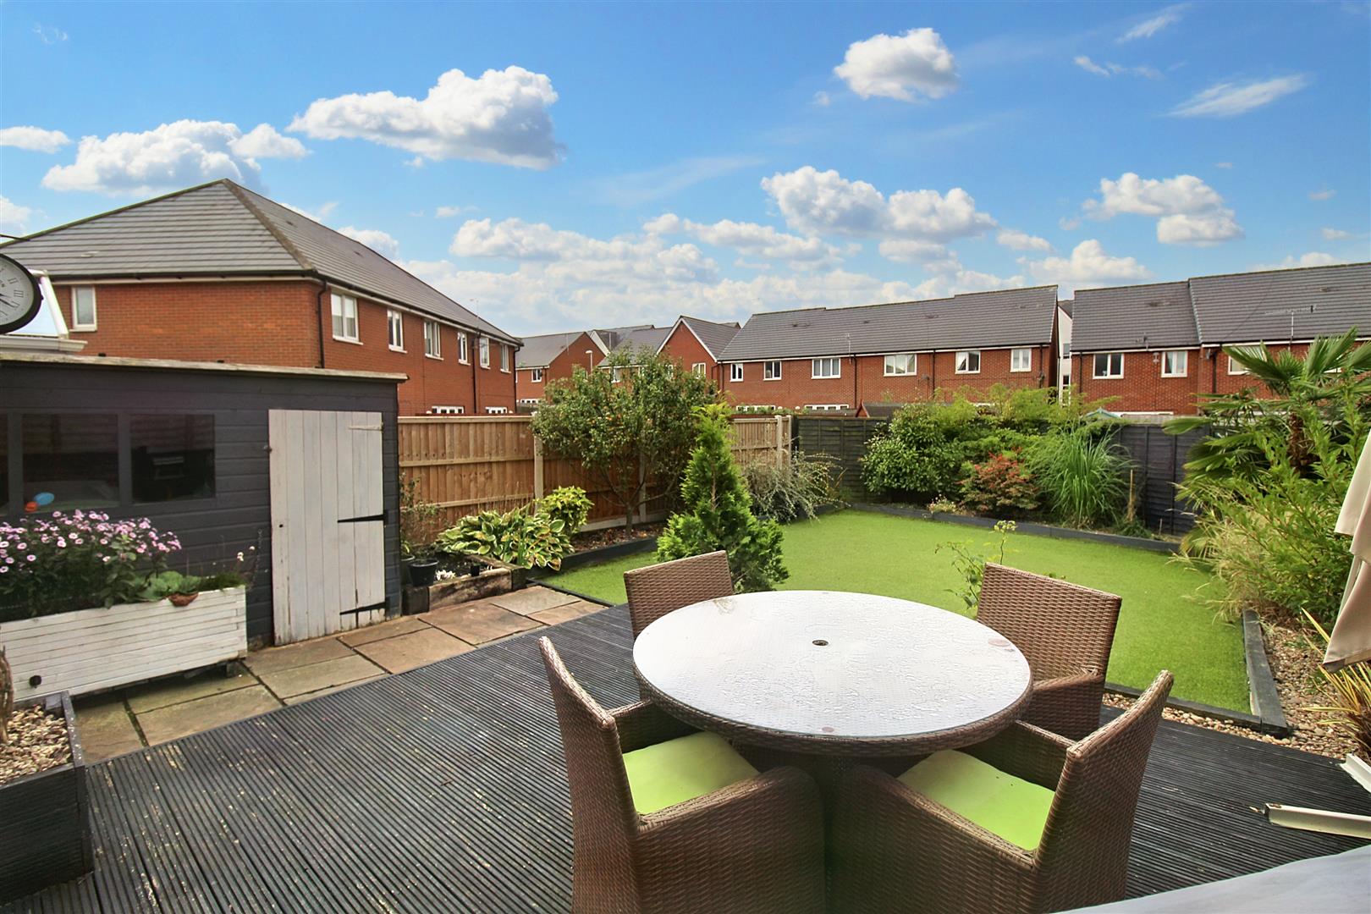
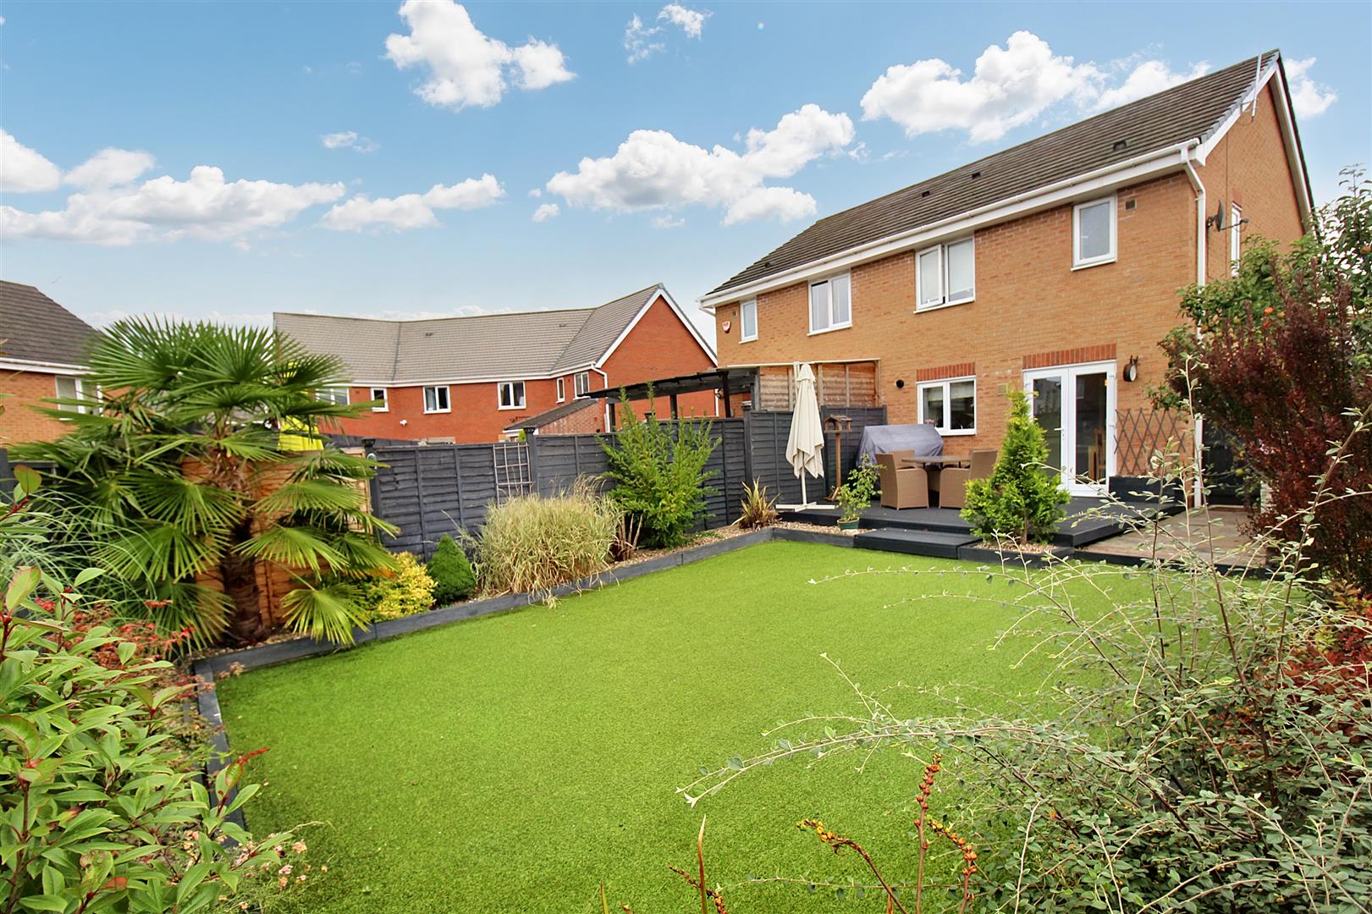
- FULLY ENCLOSED LANDSCAPED REAR GARDEN
- DRIVEWAY FOR AMPLE PARKING
- LEASEHOLD
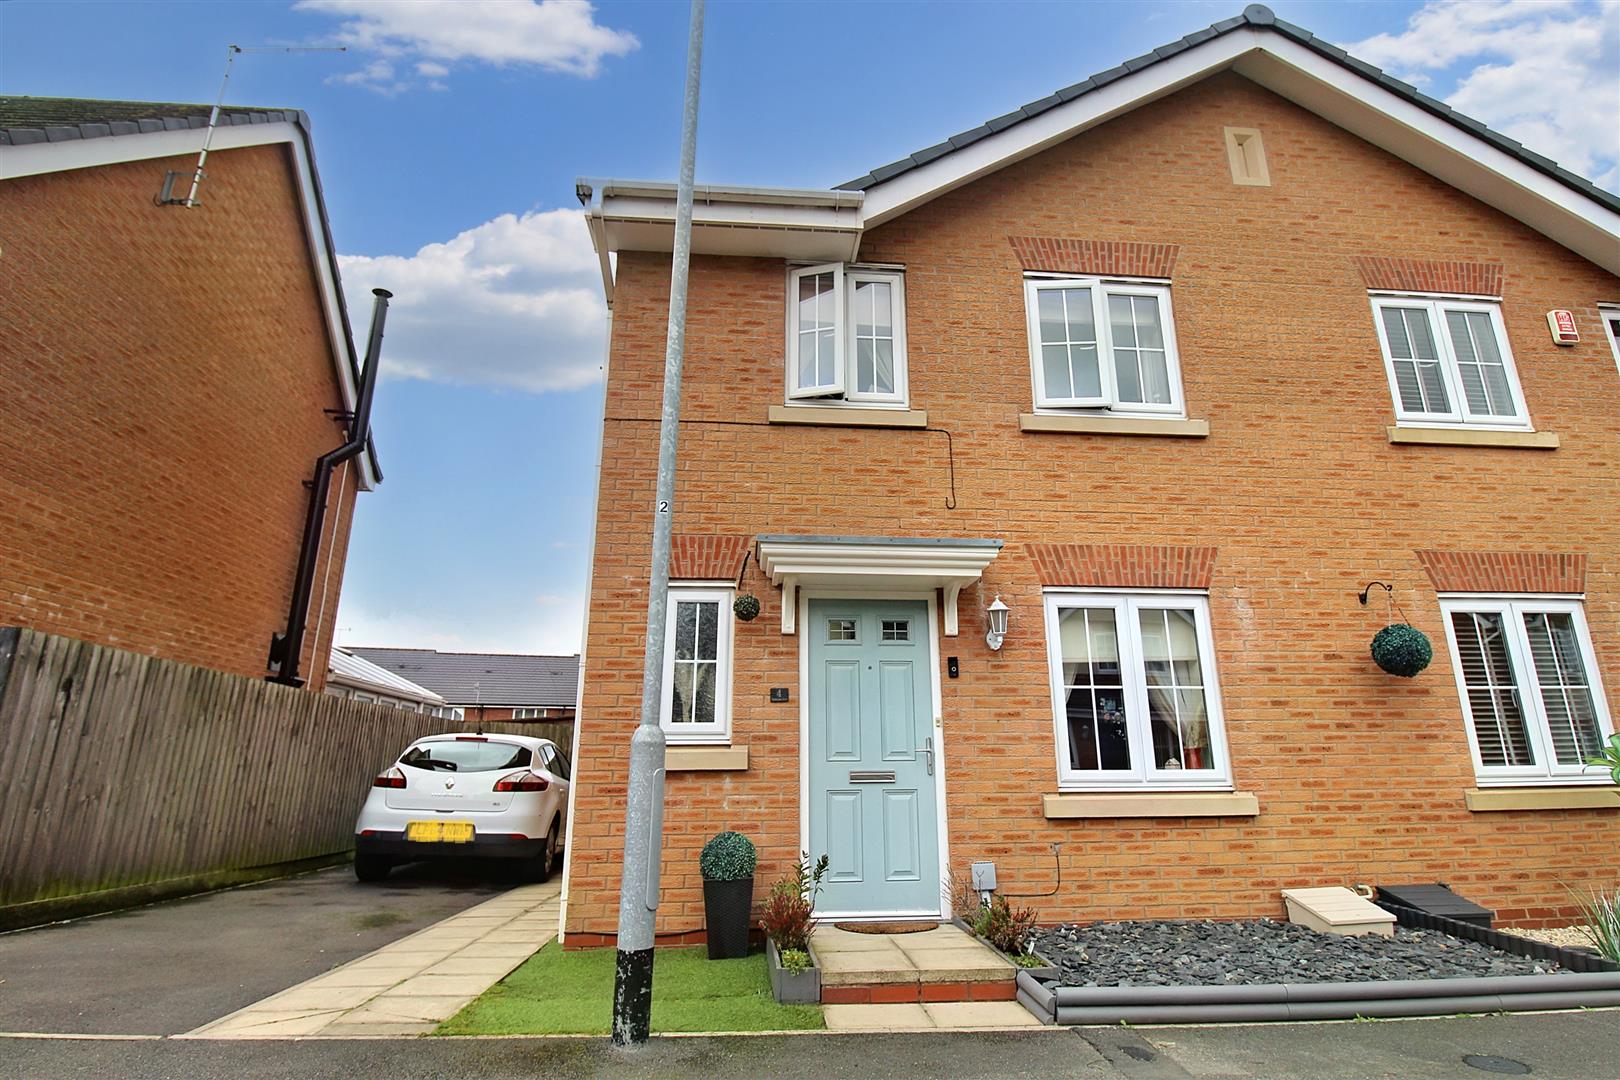
Are you, are you ready, are you ready for LOVE... yes you are with this spacious, beautifully presented, semi detached property, located in the popular area of Burslem, close to all local amenities and transport links. Boasting a modern fitted kitchen, with additional space for dining, spacious lounge, downstairs cloakroom, THREE bedrooms, en-suite shower and family bathroom. Externally, there is ample OFF ROAD parking and a fully enclosed, beautiful rear garden. So don't delay, say the word and you will be there, arrange your viewing today!
TenureThe property is a leasehold, there are 100 years left on the lease. Ground rent is £250 per year and can be paid annually in April, or payments can be spread across the year.
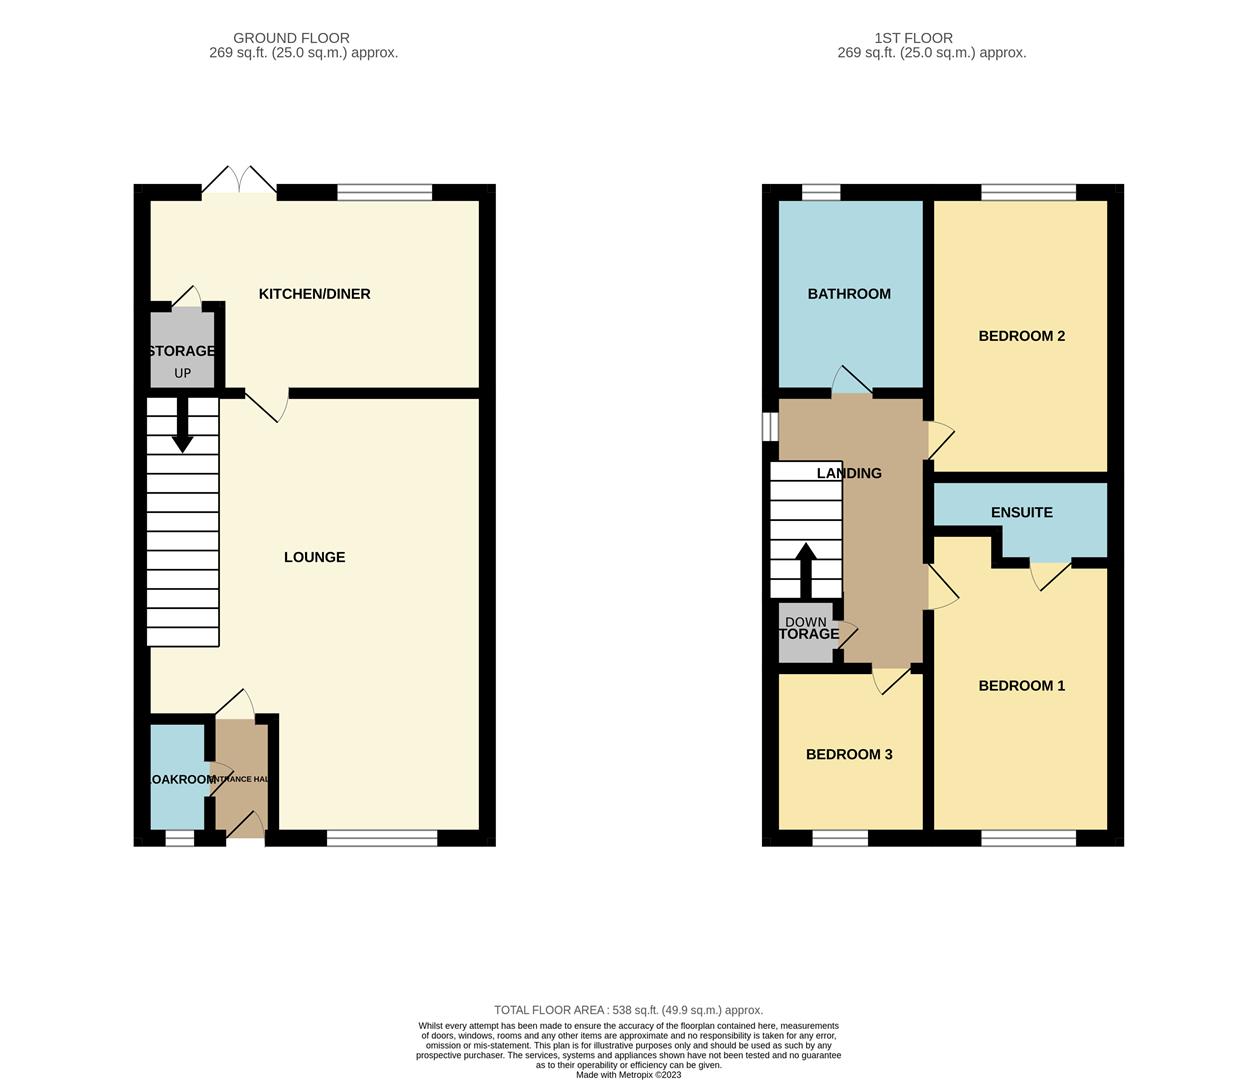
GROUND FLOOR
Entrance Hall1.63 x 0.94 (5'4" x 3'1")UPVC double glazed door to the front aspect. Radiator, Door access to Cloakroom and the Lounge.
Cloakroom1.72 x 0.84 (5'7" x 2'9")A double glazed window to the front aspect. Fitted with a suite comprising low level W.C and wash hand basin. Radiator
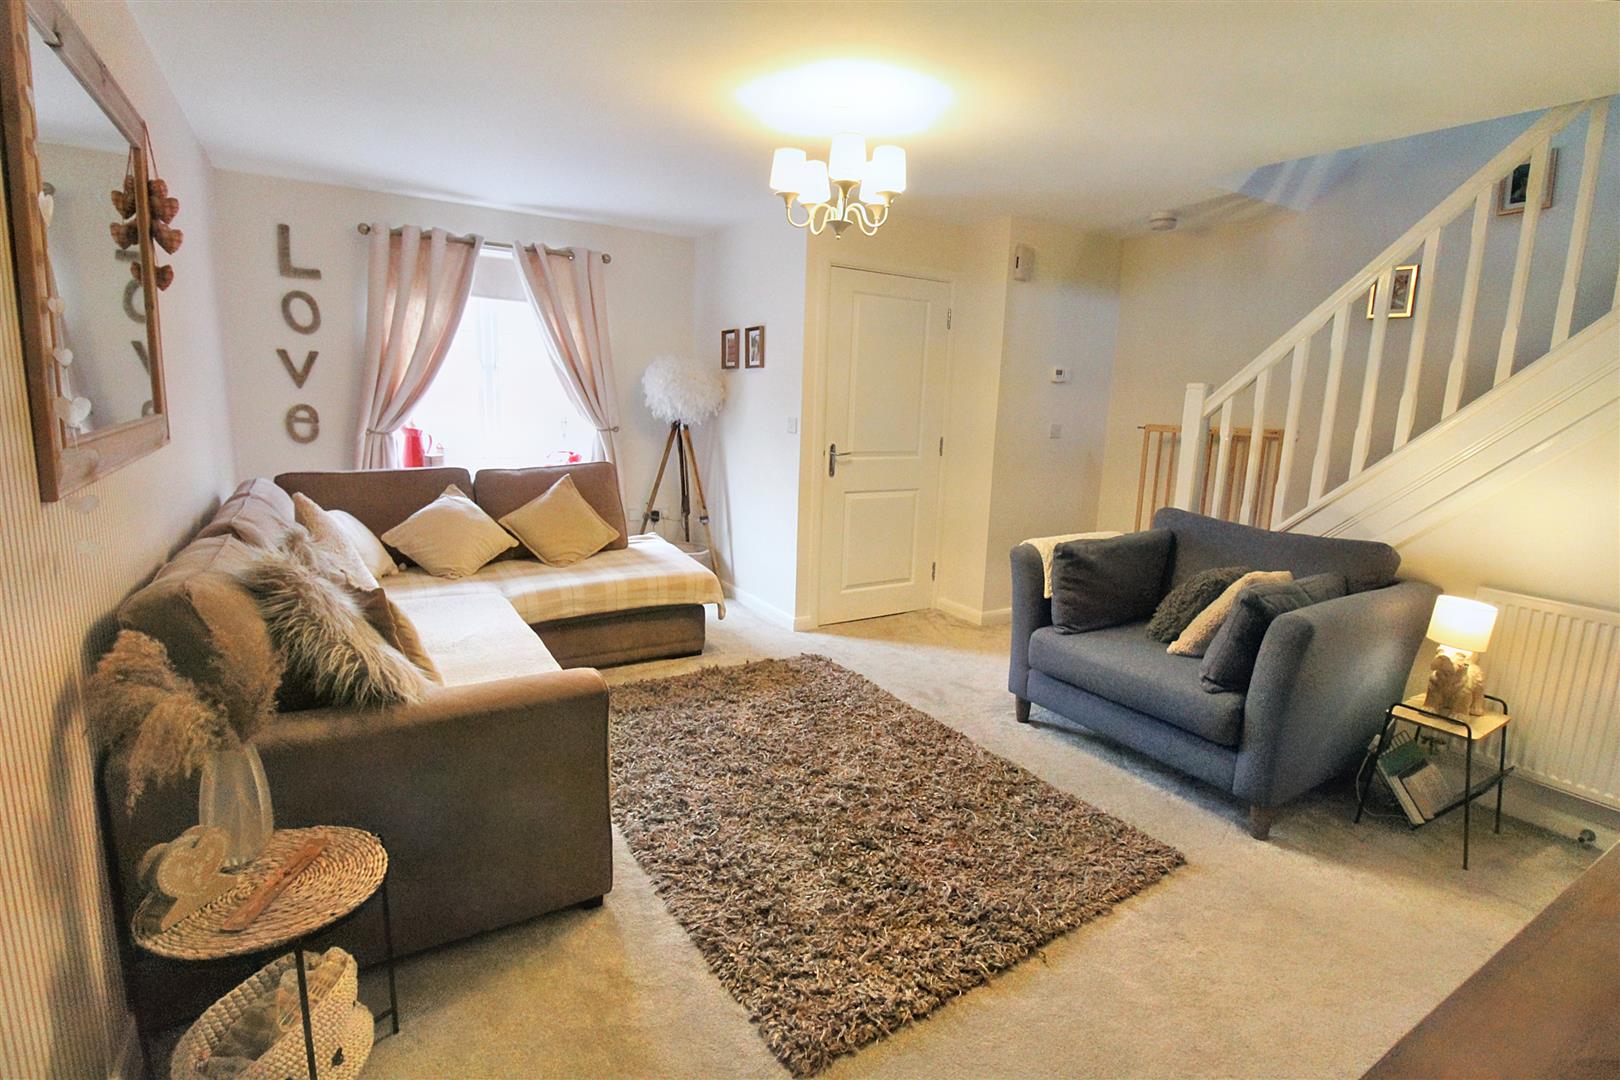
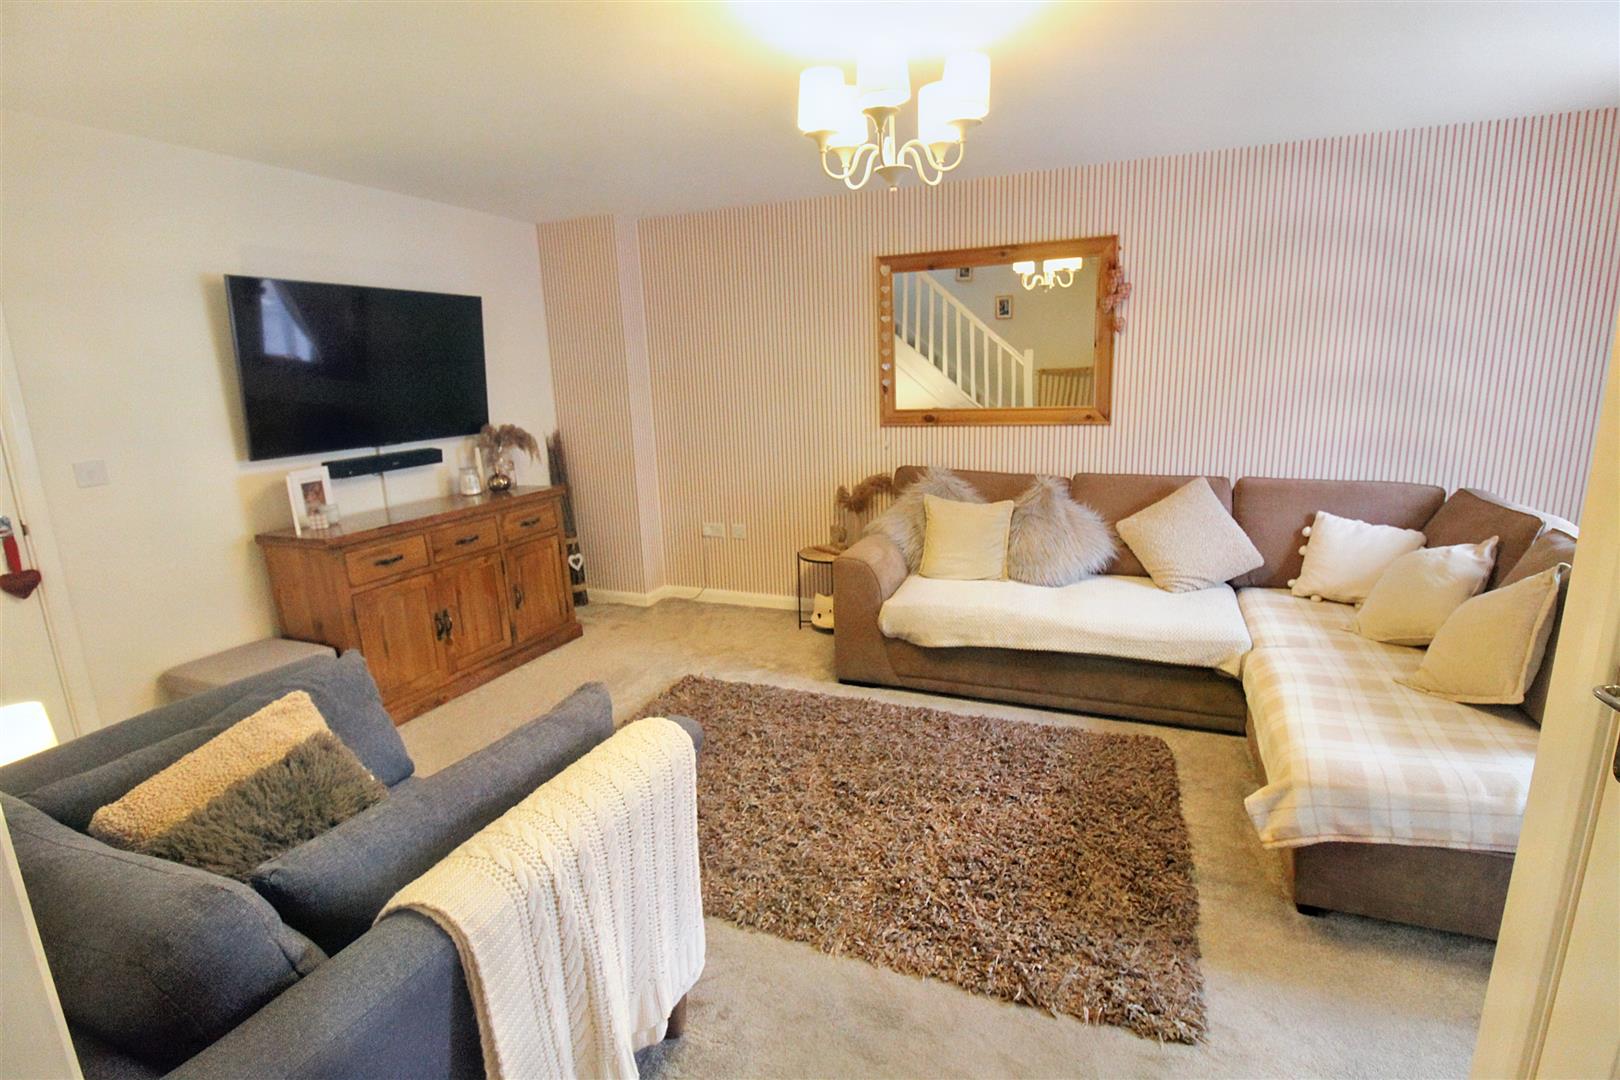
Lounge5.35 x 4.57 (17'6" x 14'11")Double glazed windows to the front aspect. Two radiators, TV and Television Point. Stairs leading to the first floor.
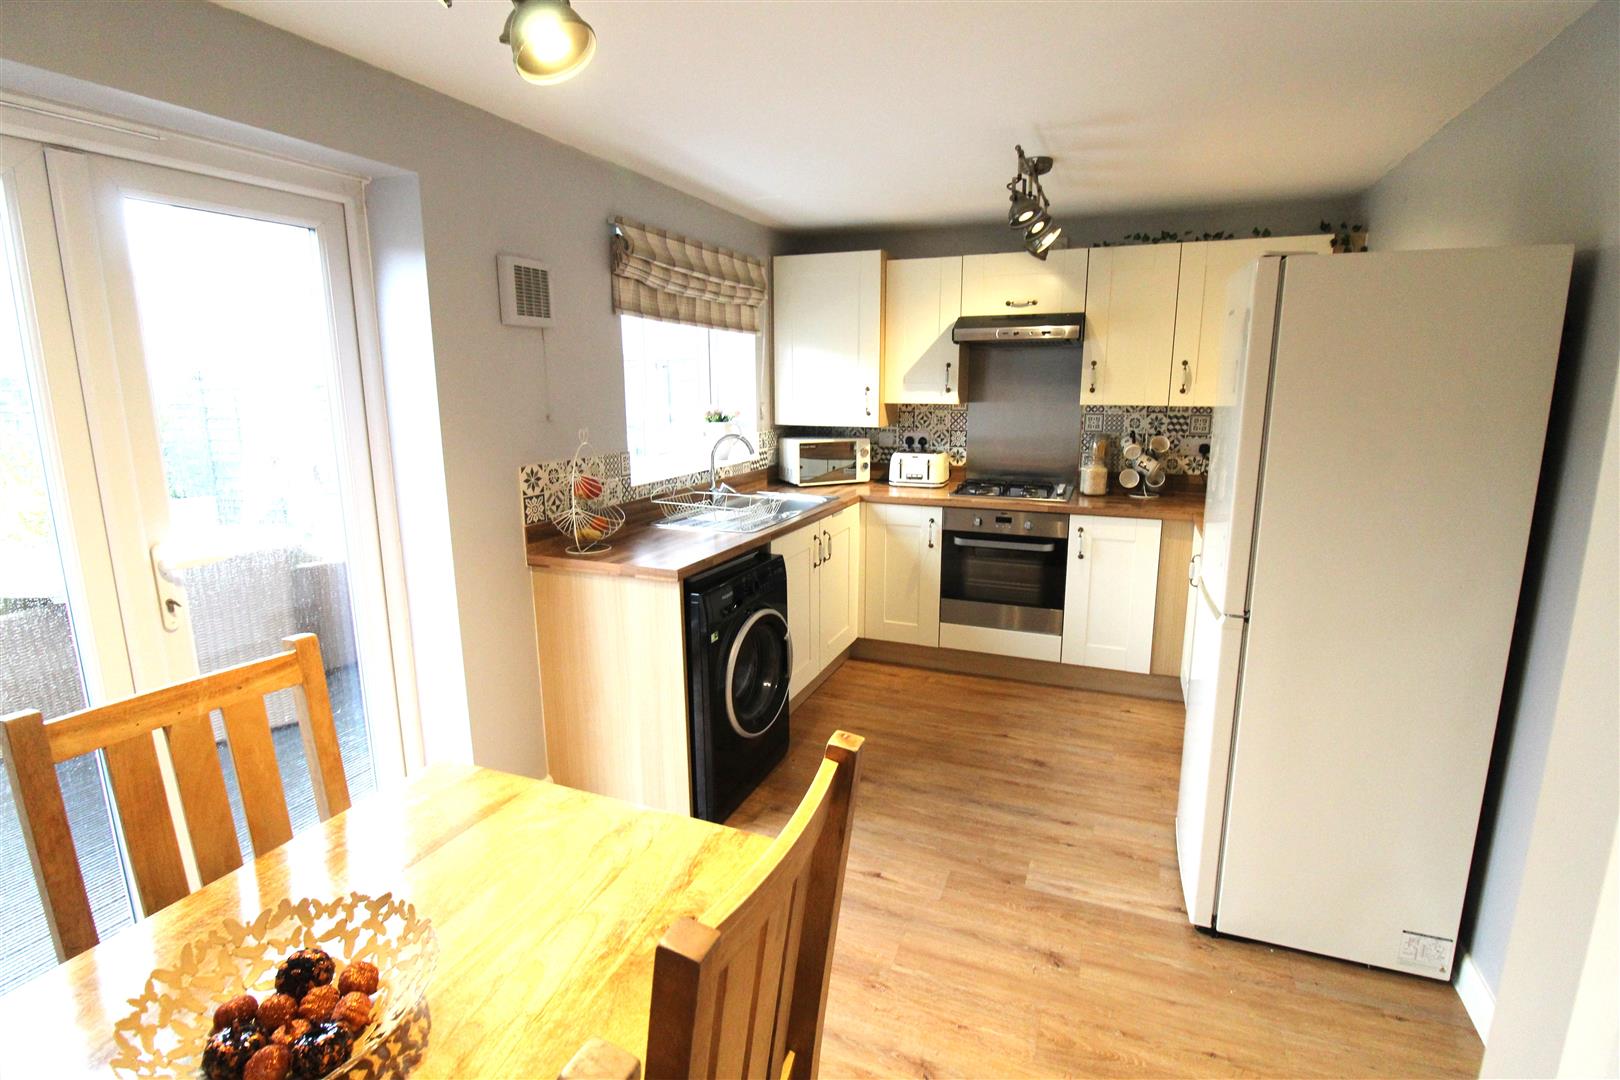
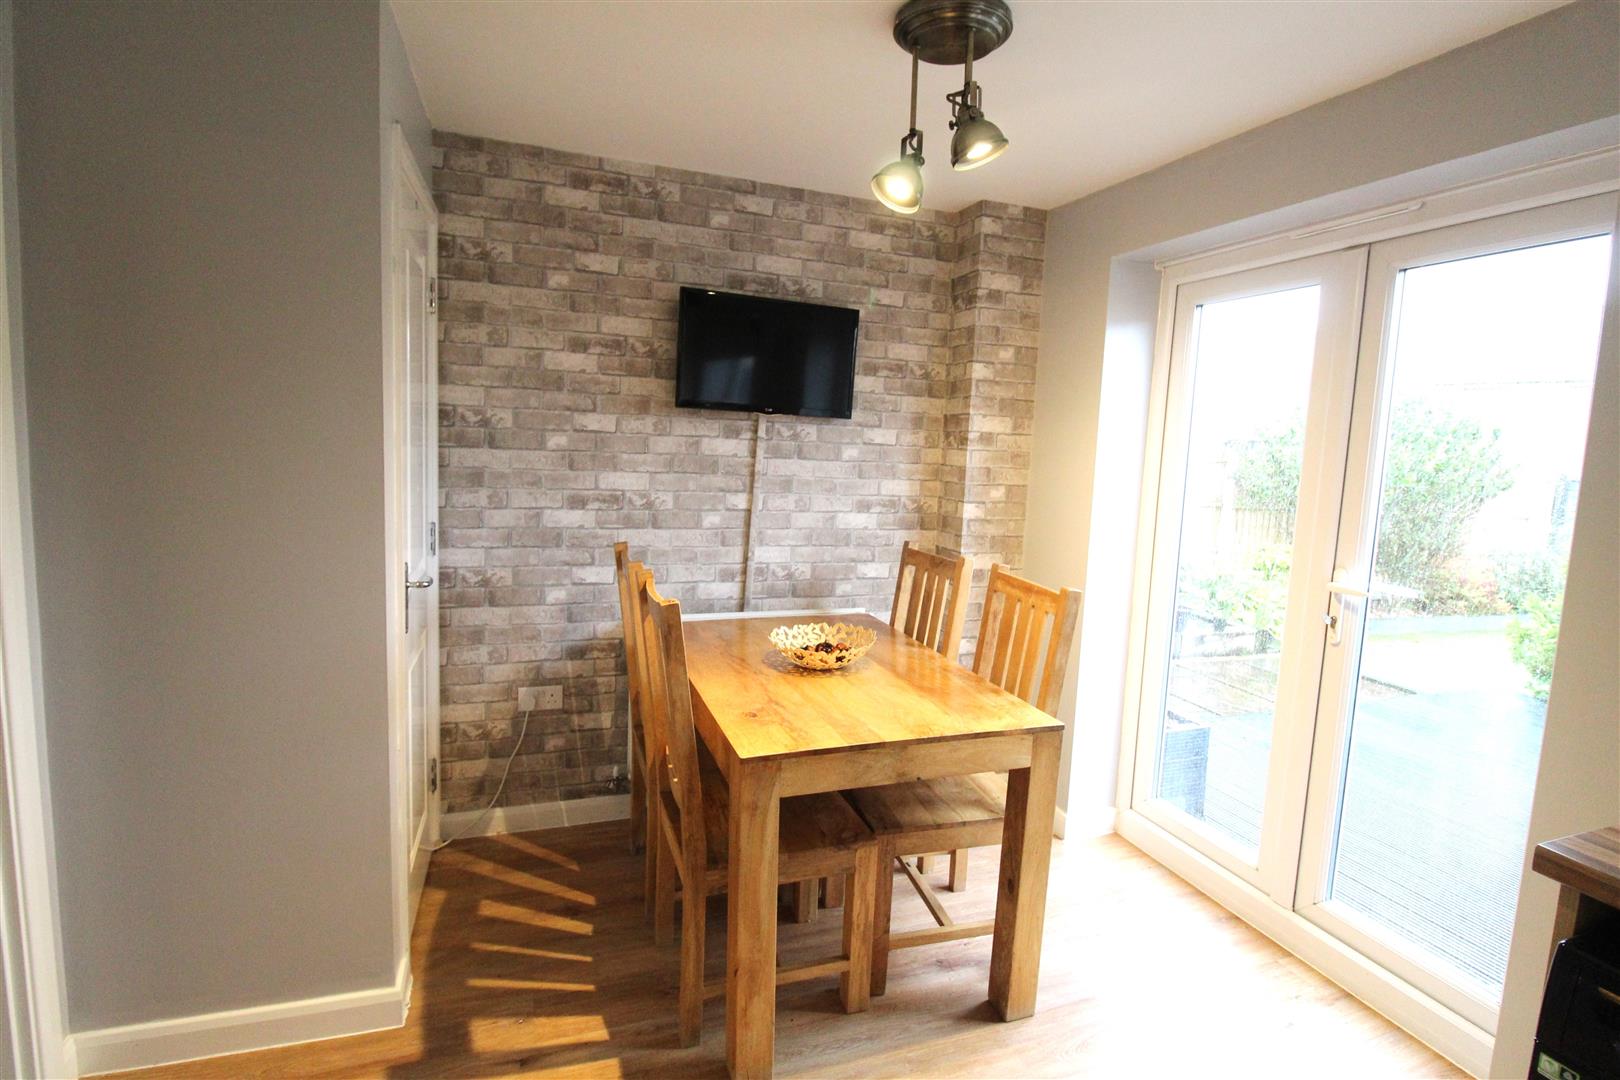
Kitchen/Diner4.53 x 2.75 (14'10" x 9'0")A double glazed window overlooks the rear aspect, coupled with double glazed French patio doors leading to the rear garden. Fitted with a range of wall and base storage units with coordinated work surface areas, partly tiled walls and inset stainless steel sink unit and drainer. Integrated appliances include, electric oven with gas hob over and cooker hood above. Space for fridge/freezer, and plumbing for washing machine. Cupboard housing Combi boiler. Designated space for dining table and chairs. Door to under-stair storage. Tv point and Radiator.
FIRST FLOOR
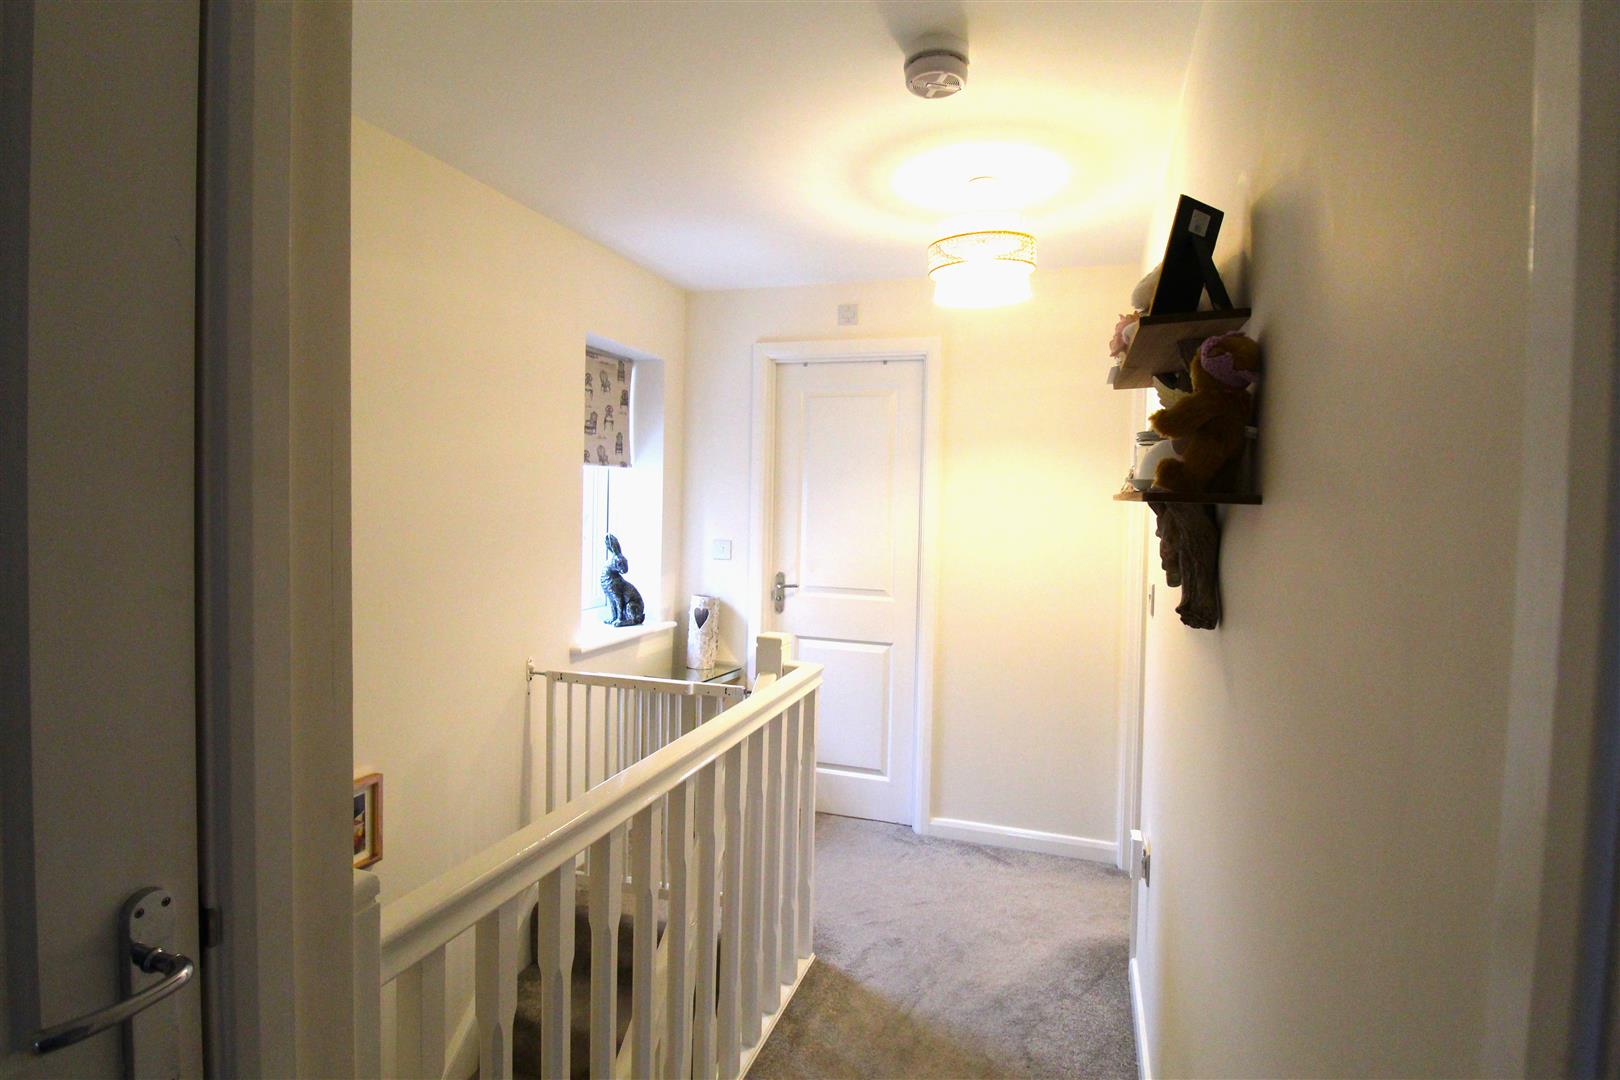
First Floor Landing3.8 x 1.9 (12'5" x 6'2")A double glazed window overlooks the side aspect. Door to over-stair storage. Loft access hatch.
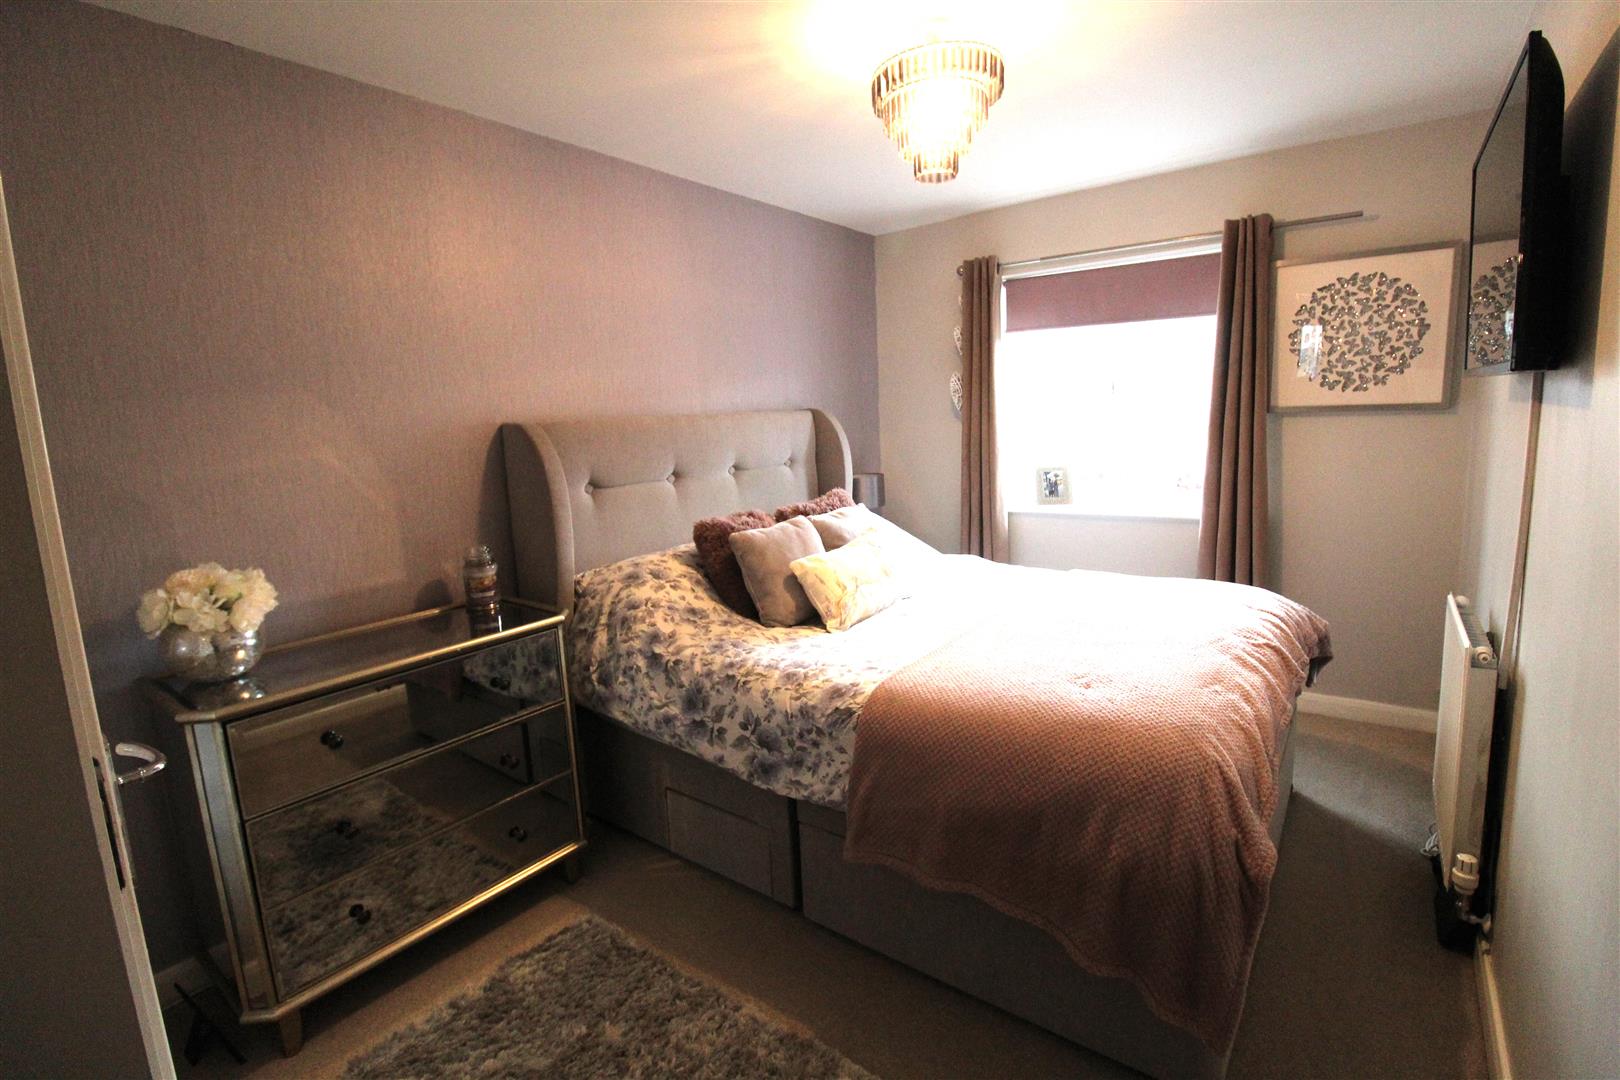
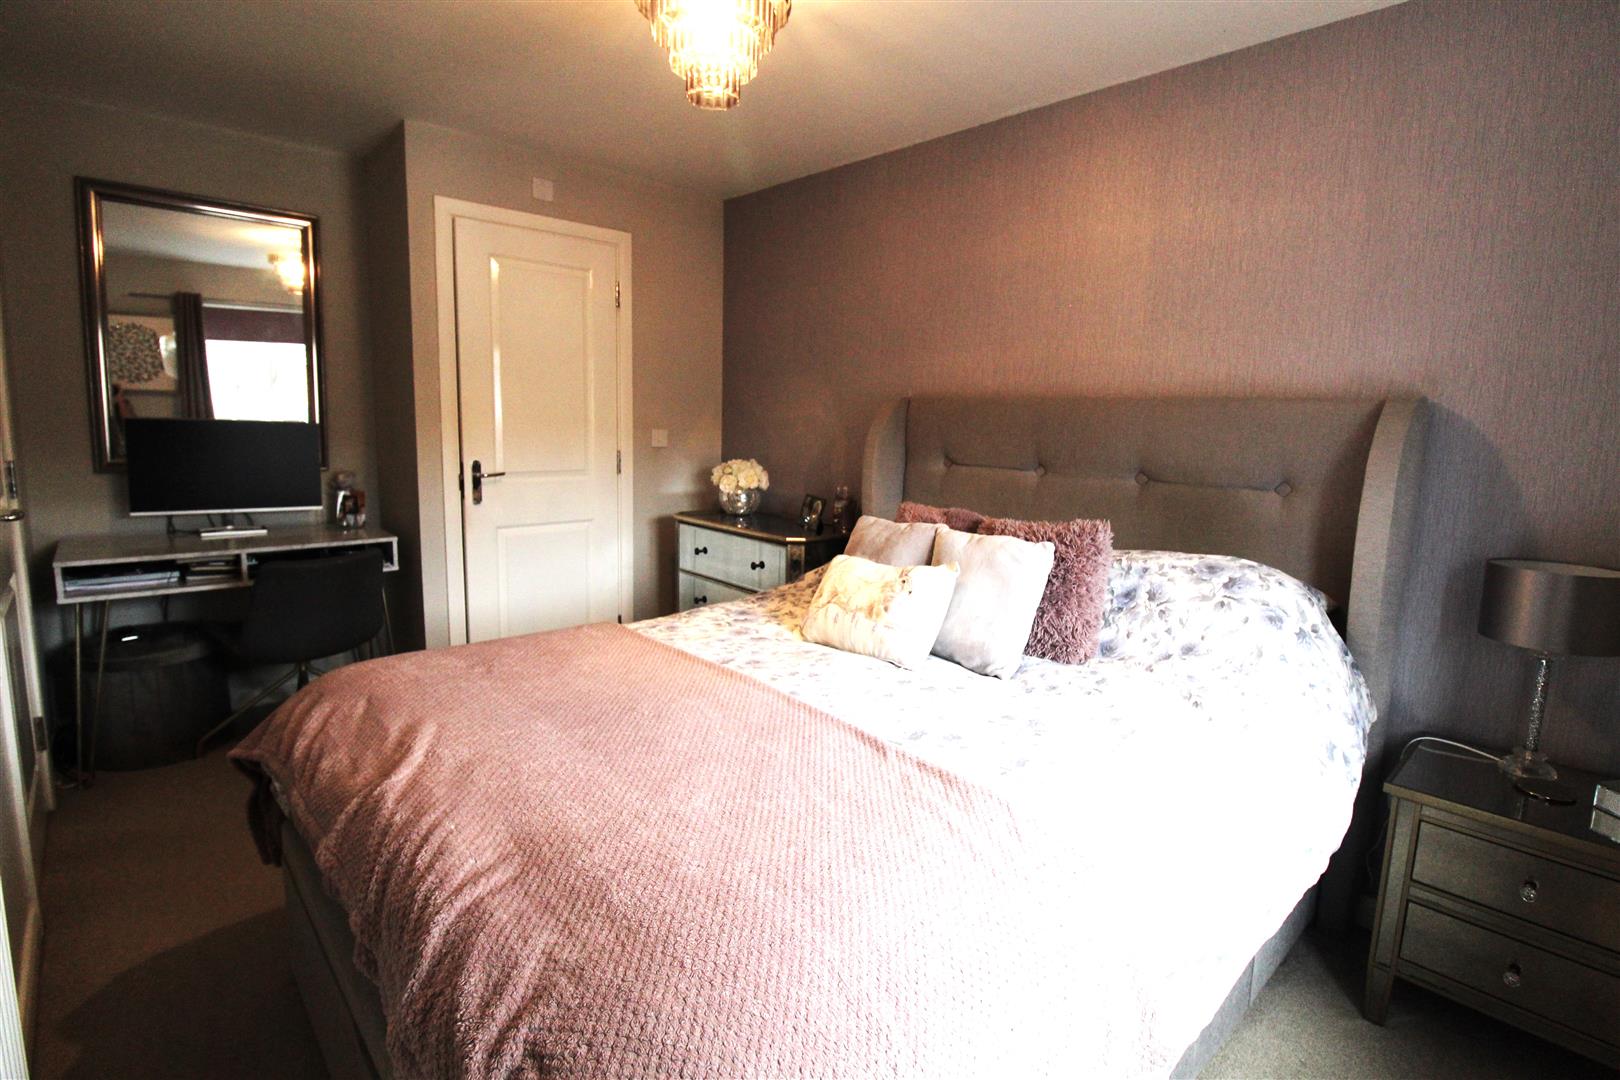
Bedroom One4.17 x 2.53 (13'8" x 8'3")A double glazed window overlooks the front aspect. Radiator and door to en-suite bathroom.
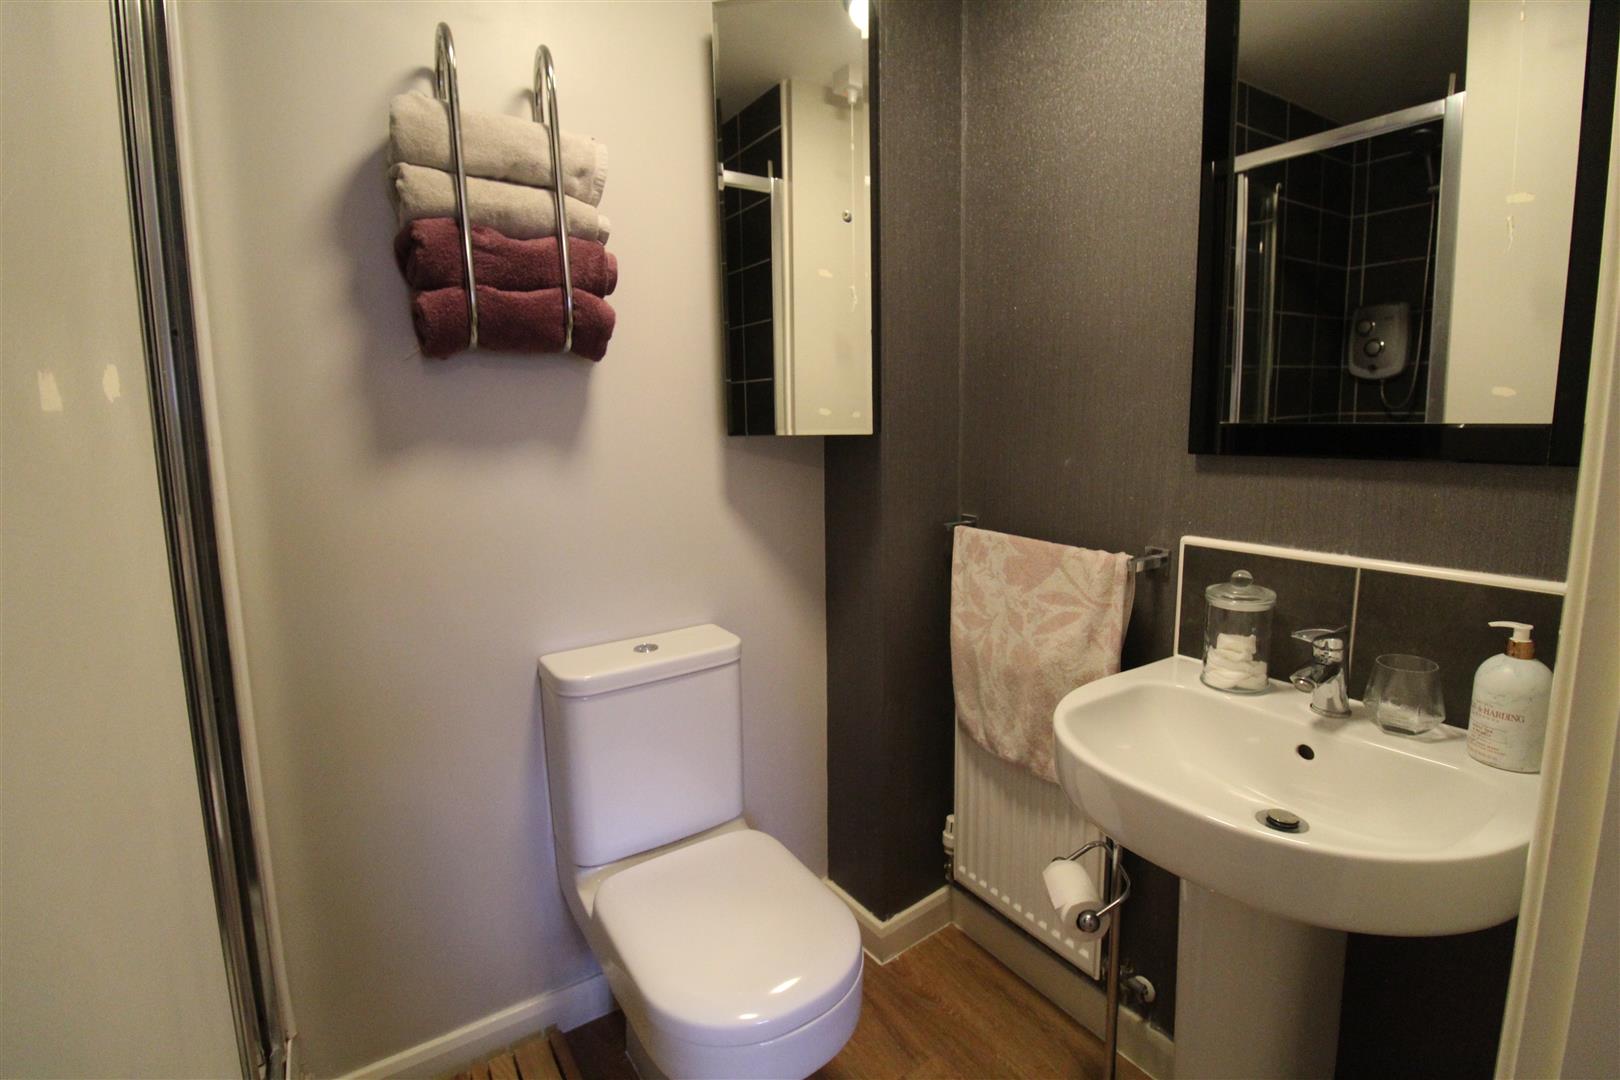
En Suite1.35 x 1.34 (4'5" x 4'4")Fitted with a fully tiled shower cubicle, low level W.C and wash hand basin. Extractor fan and radiator.
Bedroom Two3.08 x 2.55 (10'1" x 8'4")A double glazed window overlooks the rear aspect. Double mirrored fitted wardrobe and radiator,
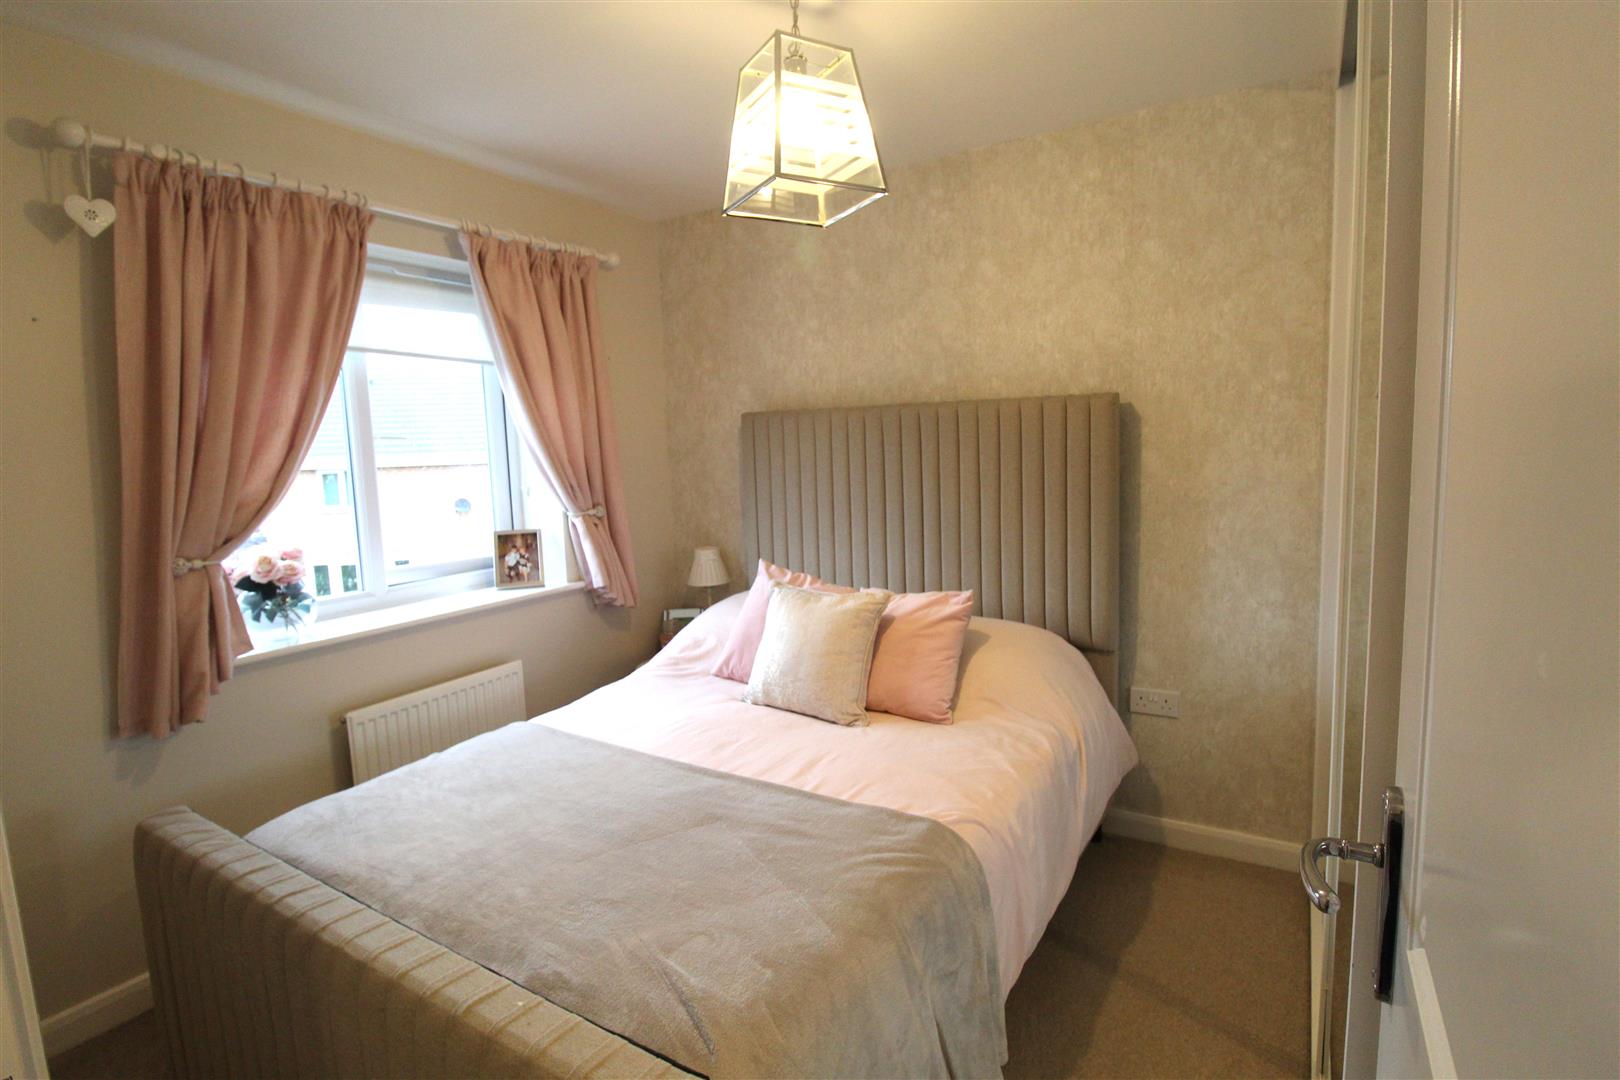
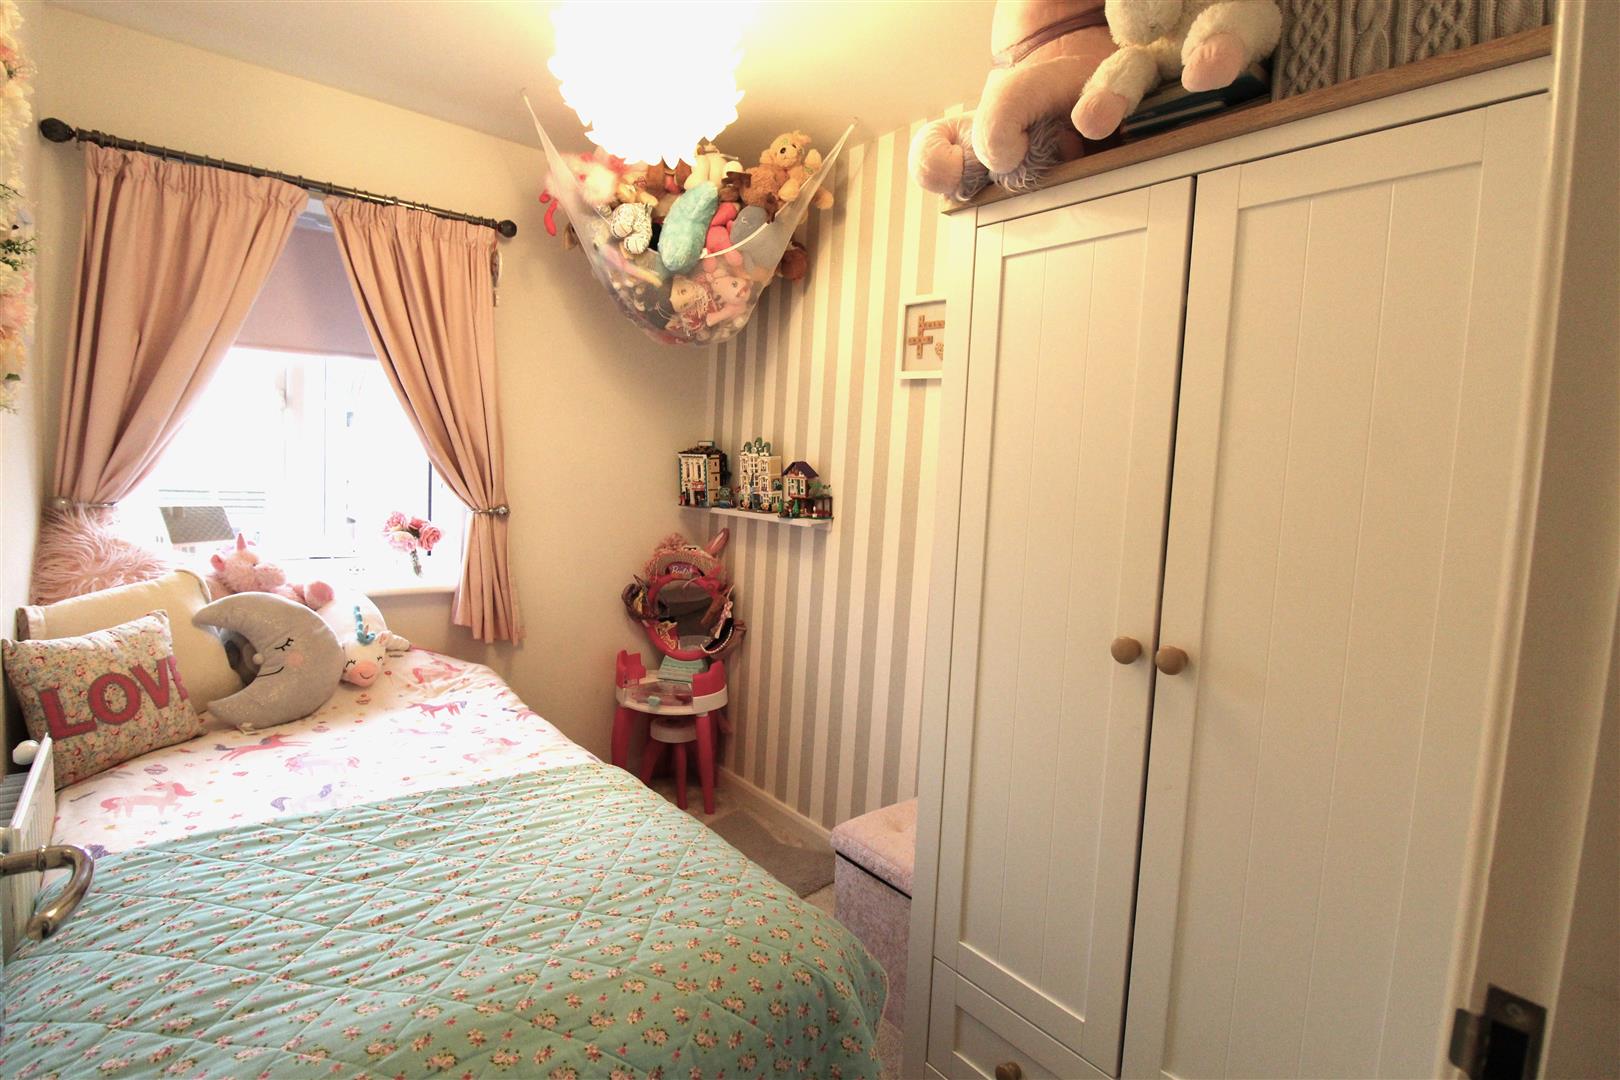
Bedroom Three2.63 x 1.90 (8'7" x 6'2")A double glazed window overlooks the front aspect. Radiator and space for a wardrobe.
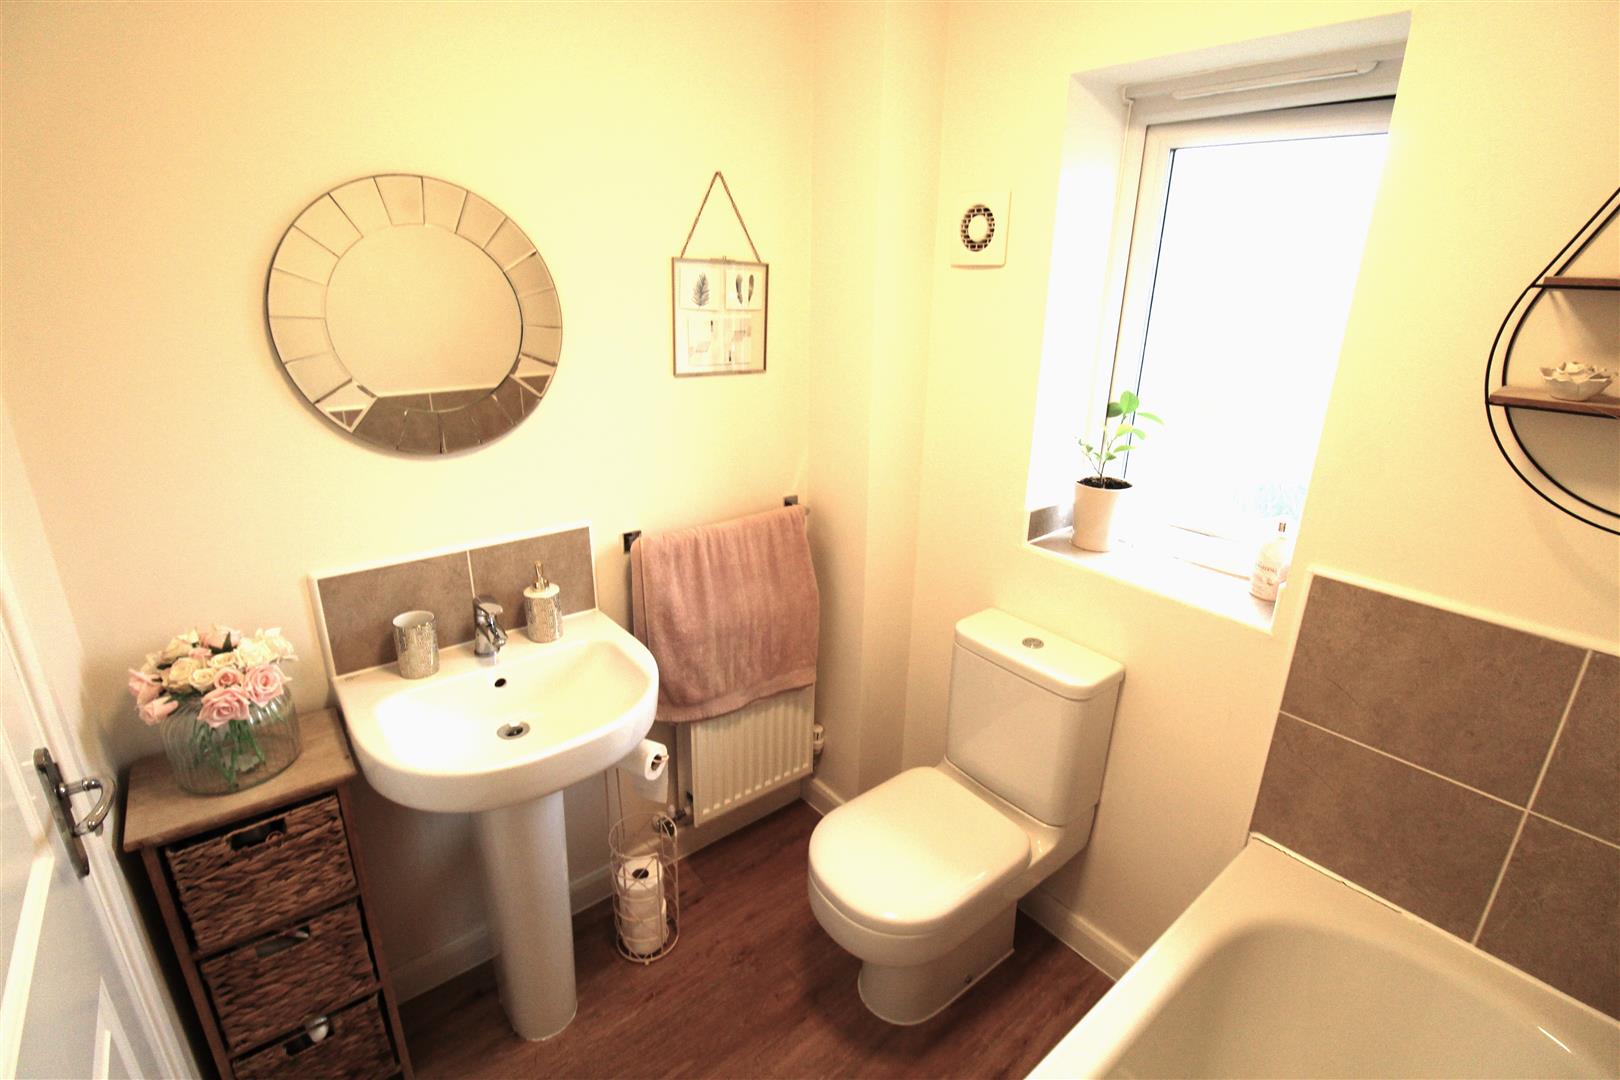
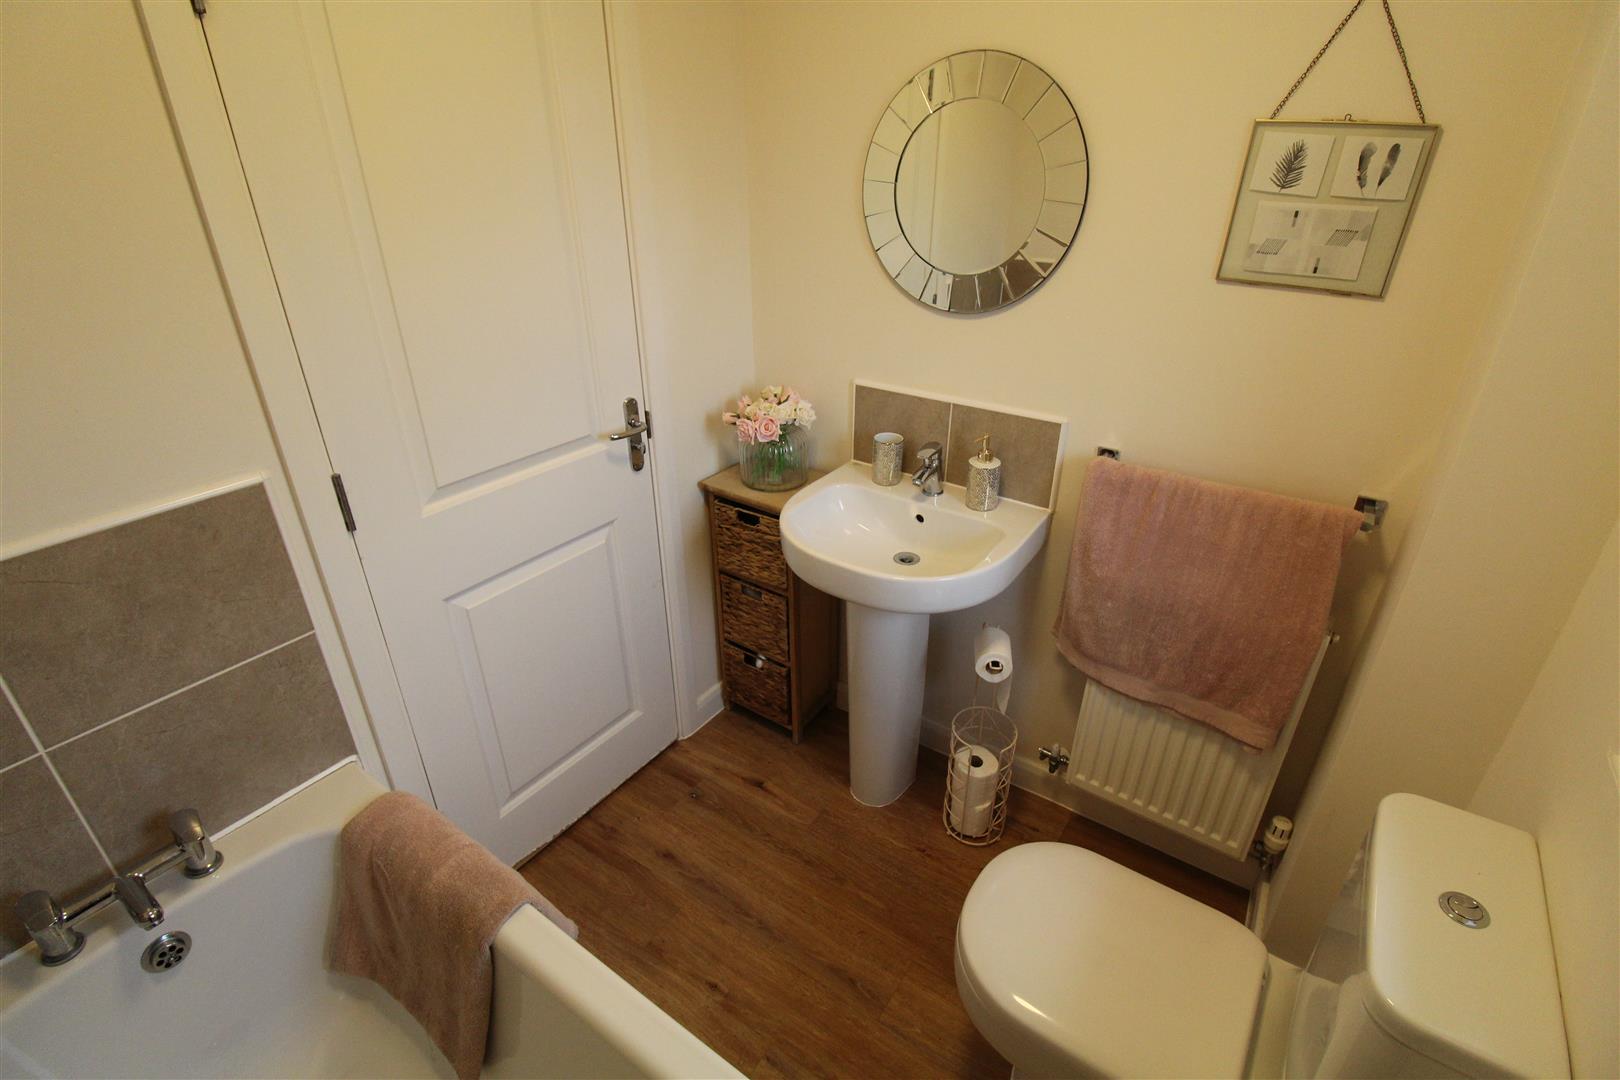
Bathroom1.88 x 1.68 (6'2" x 5'6")A double glazed window overlooks the rear aspect. Fitted with a suite comprising panelled bath, low level W.C and wash hand basin. Partly tiled walls and extractor fan. Radiator.
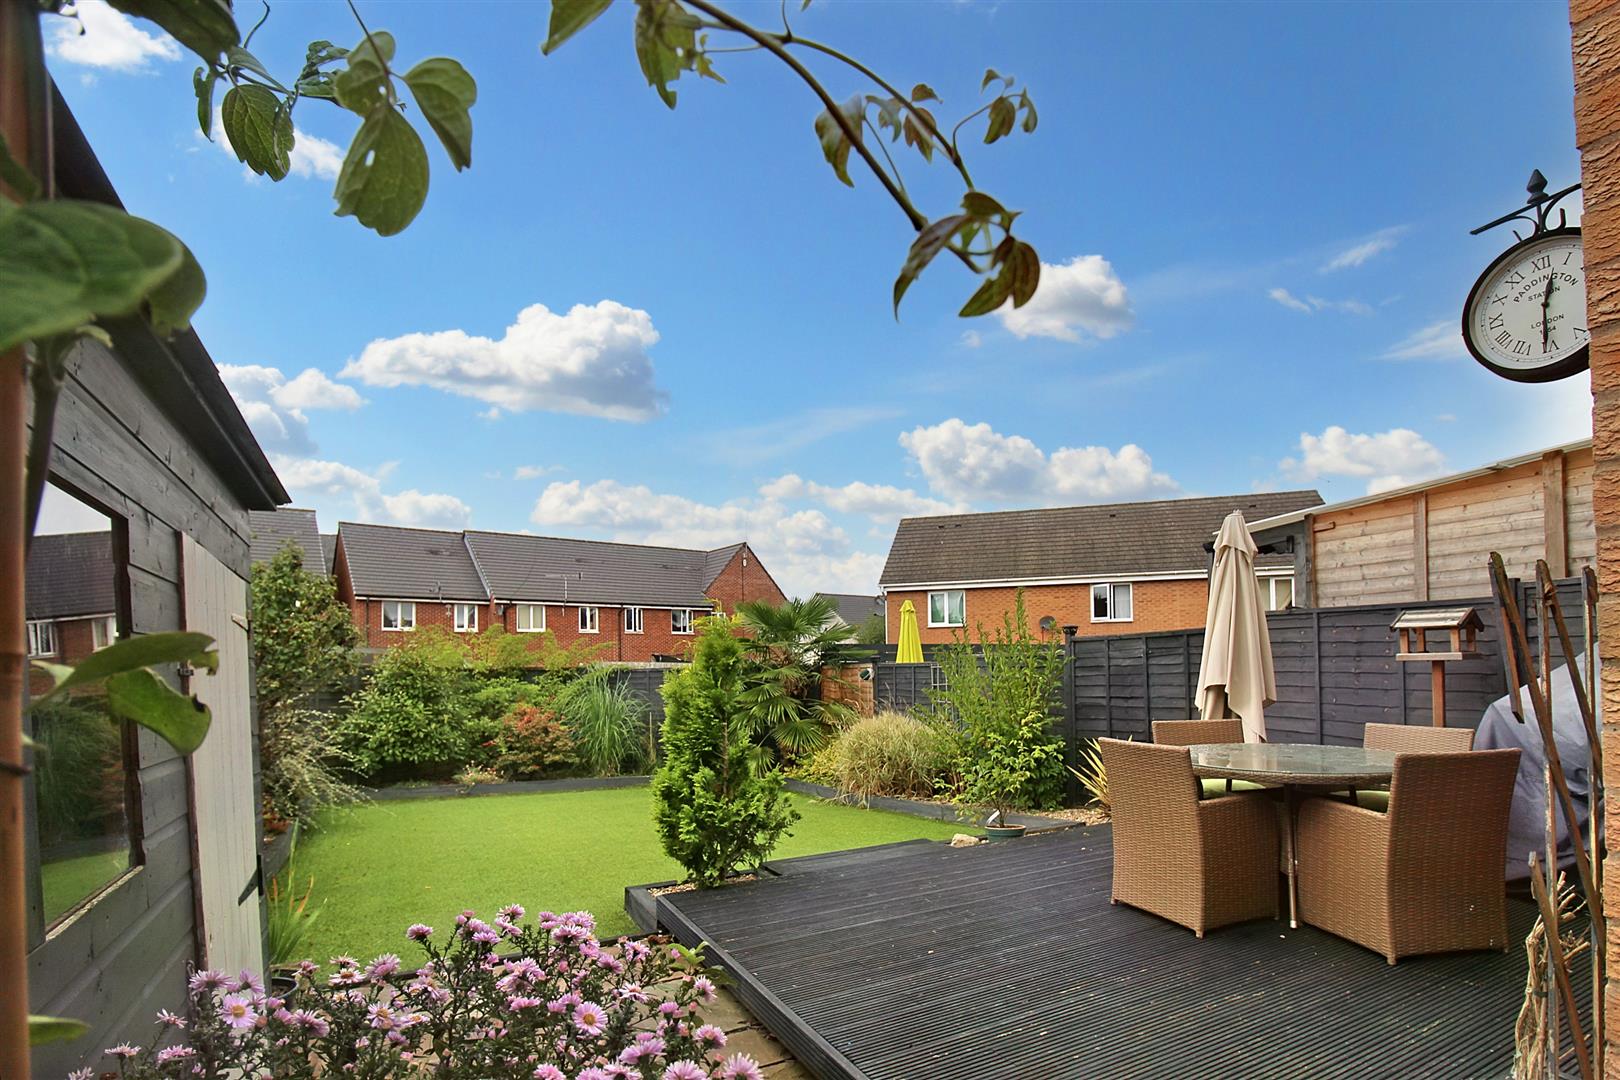
EXTERIORTo the front there is a low maintenance garden with artificial grass and decorative stone. To the side of the property there is a tarmacadam driveway for parking. To the rear, the garden is laid with artificial grass, with mature shrub border and raised decking with space for dining. Fully enclosed by panelled fencing and access gate. Shed.
Click image to enlarge:
Click image to enlarge:
- SPACIOUS AND IMMACULATE SEMI DETACHED PROPERTY
- DOWNSTAIRS CLOAKROOM
- LARGE LOUNGE
- MODERN FITTED KITCHEN AND DINER
- THREE GOOD SIZED BEDROOMS
- EN-SUITE BATHROOM
- FAMILY SEPARATE BATHROOM
- FULLY ENCLOSED LANDSCAPED REAR GARDEN
- DRIVEWAY FOR AMPLE PARKING
- LEASEHOLD


