
Ivory Close, Hanley, Stoke-On-Trent
Offers in the region of £130,000 (Tenant Fees)


-
IMG_9612.JPG
-
IMG_9590.JPG
-
IMG_9602.JPG
-
IMG_9588.JPG
-
IMG_9606.JPG
-
IMG_9555.JPG
-
IMG_9581.JPG
-
IMG_9576.JPG
-
IMG_9575.JPG
-
IMG_9573.JPG
-
IMG_9567.JPG
-
IMG_9568.JPG
-
IMG_9561.JPG
-
IMG_9564.JPG
-
IMG_9585.JPG
- STUNNING GROUND FLOOR APARTMENT
- MAINTAINED TO HIGH STANDARD
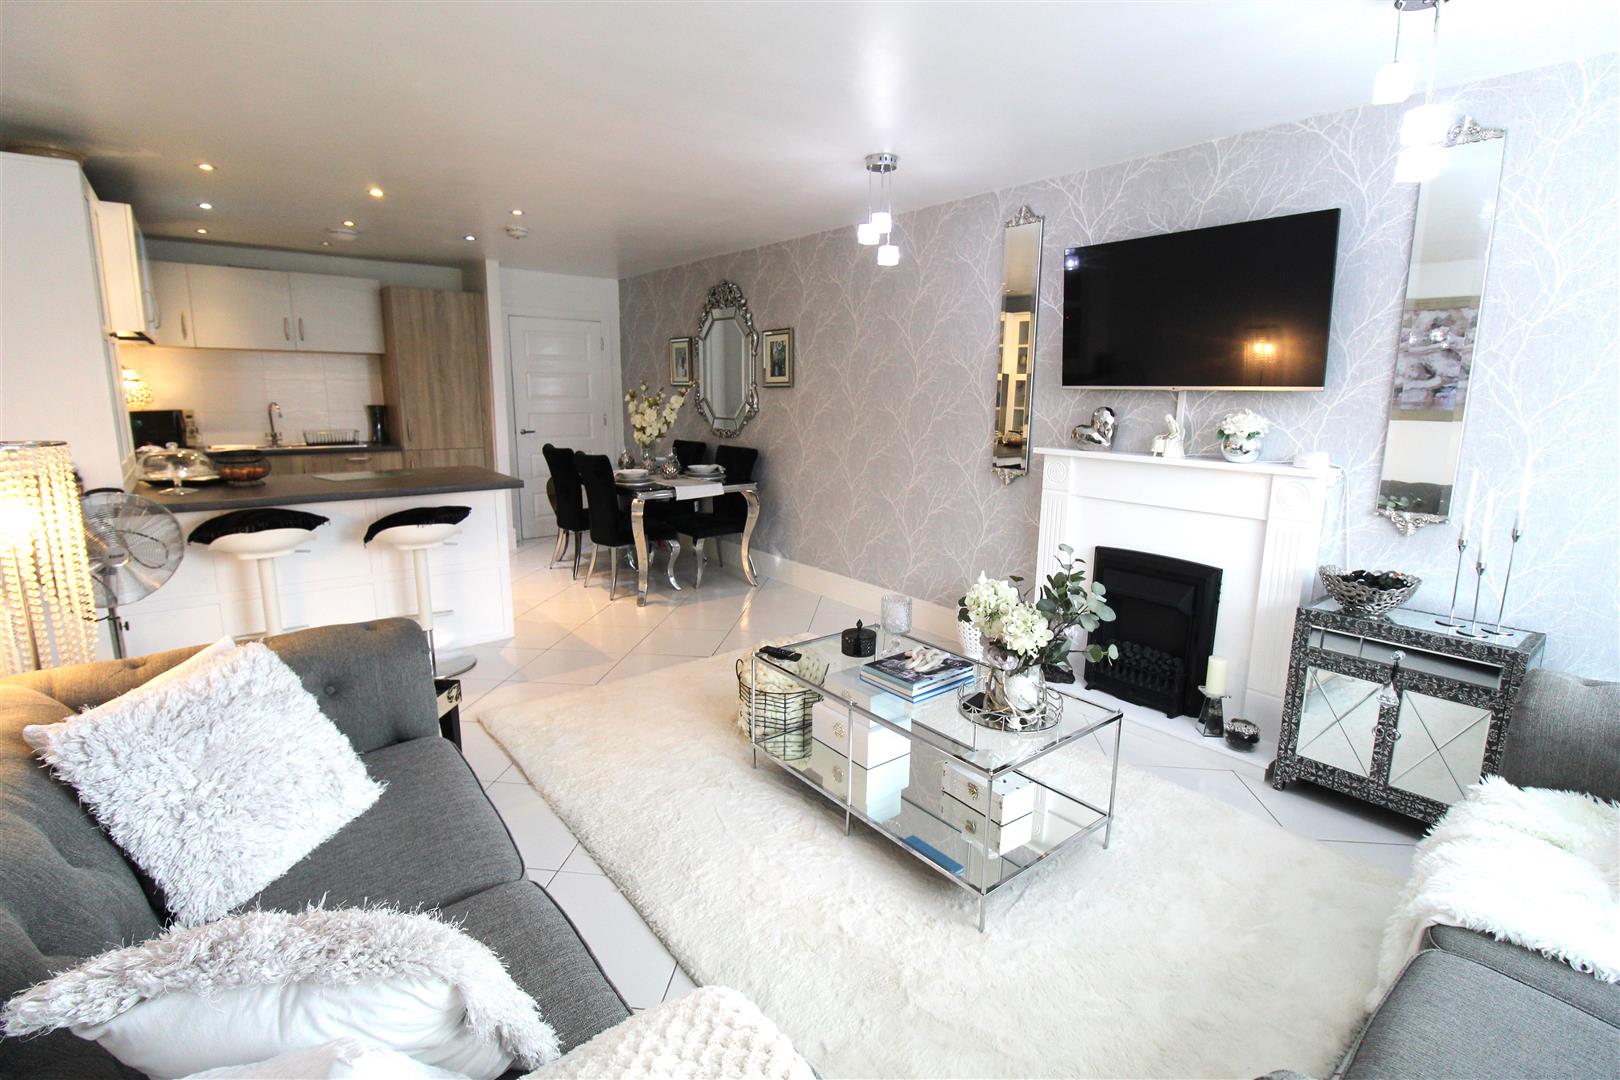
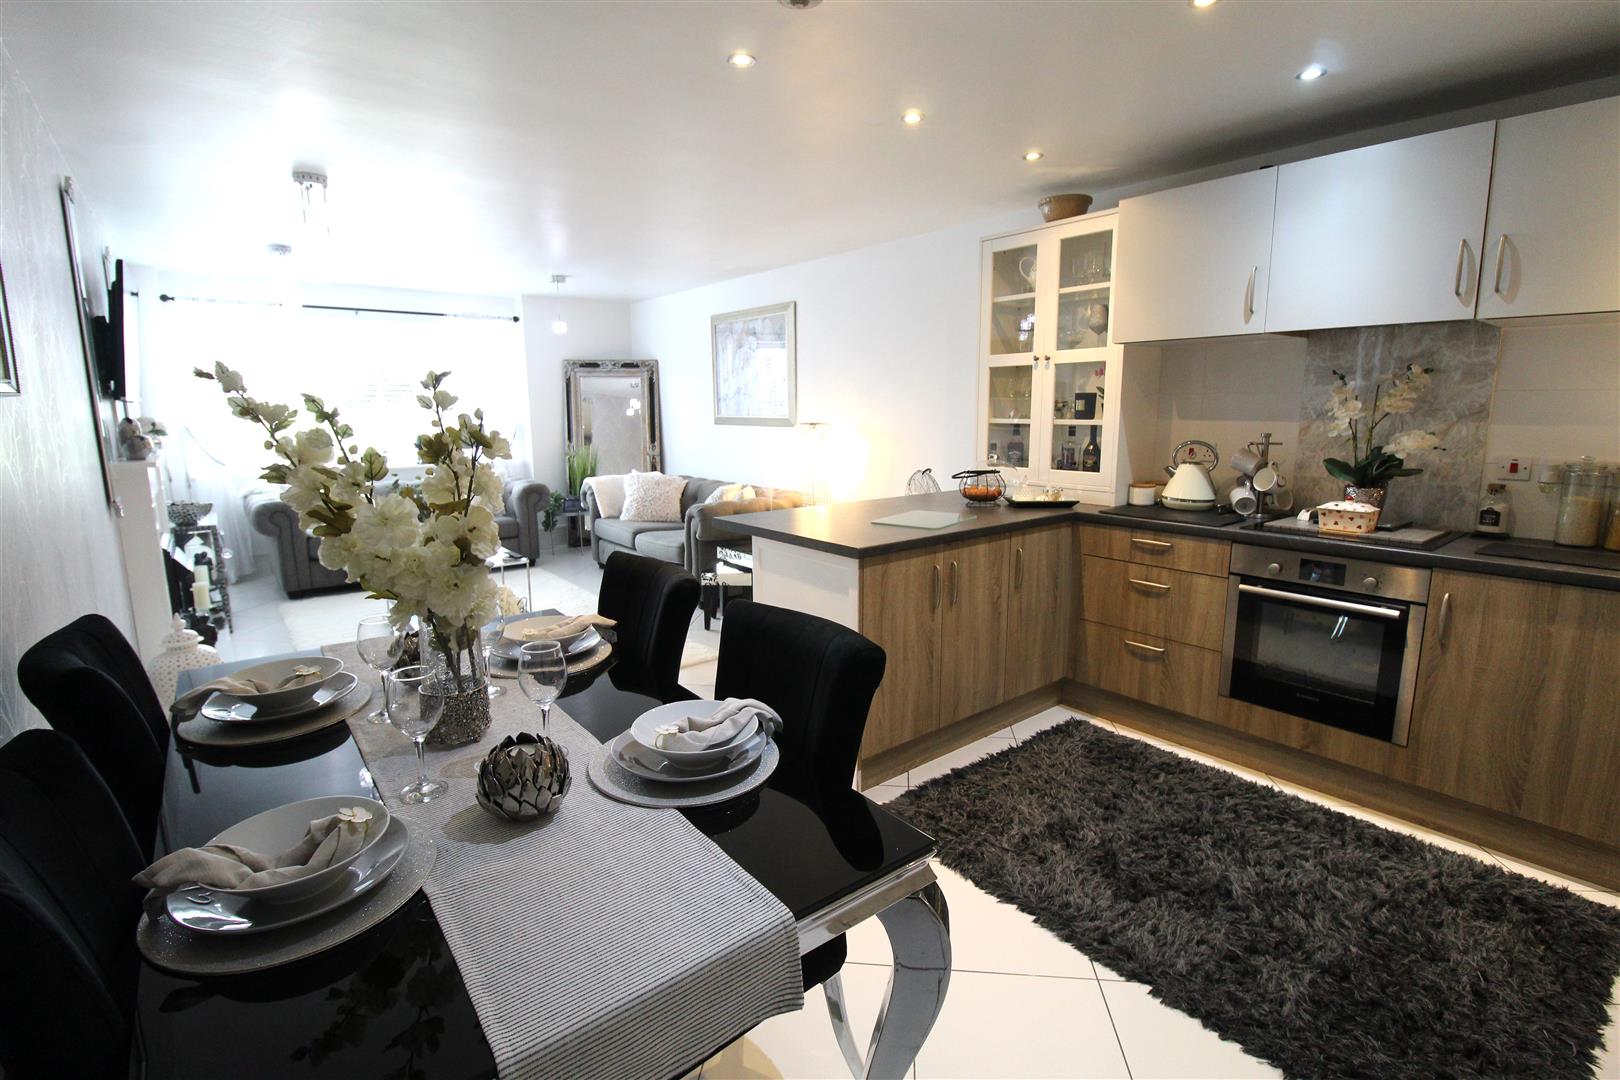
- OPEN PLAN LOUNGE/DINER/KITCHEN
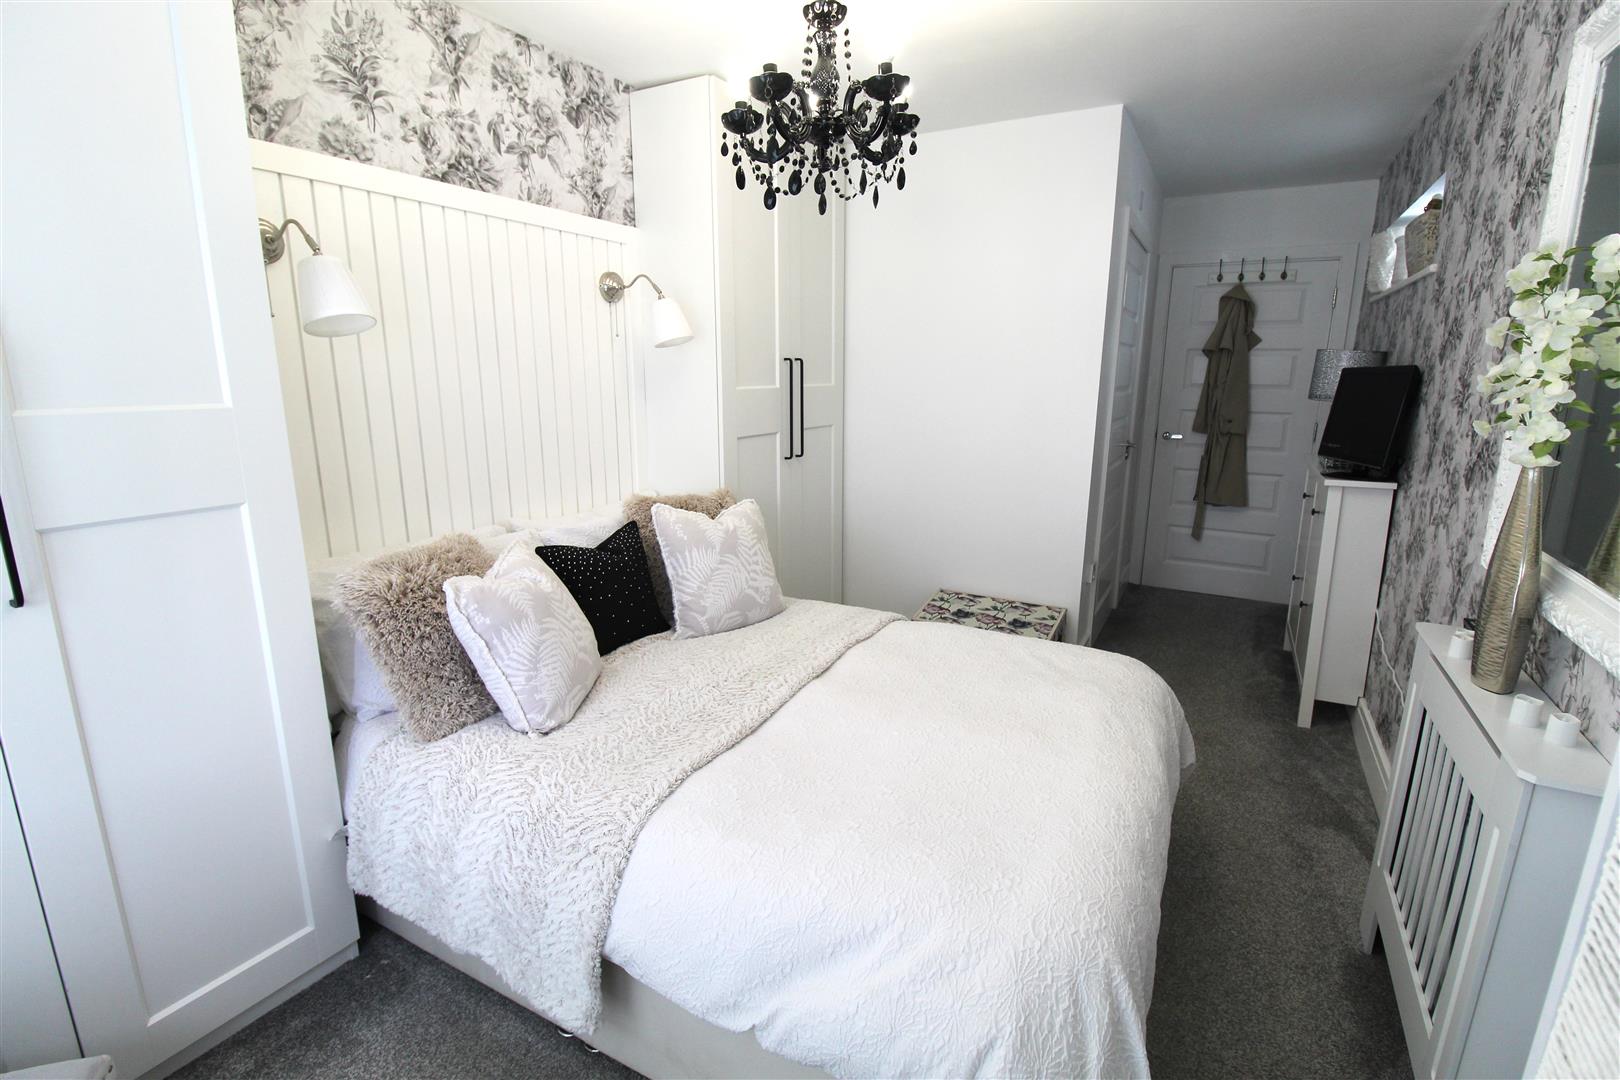
- TWO DOUBLE BEDROOMS WITH FITTED WARDROBES
- MODERN EN-SUITE TO THE MASTER BEDROOM
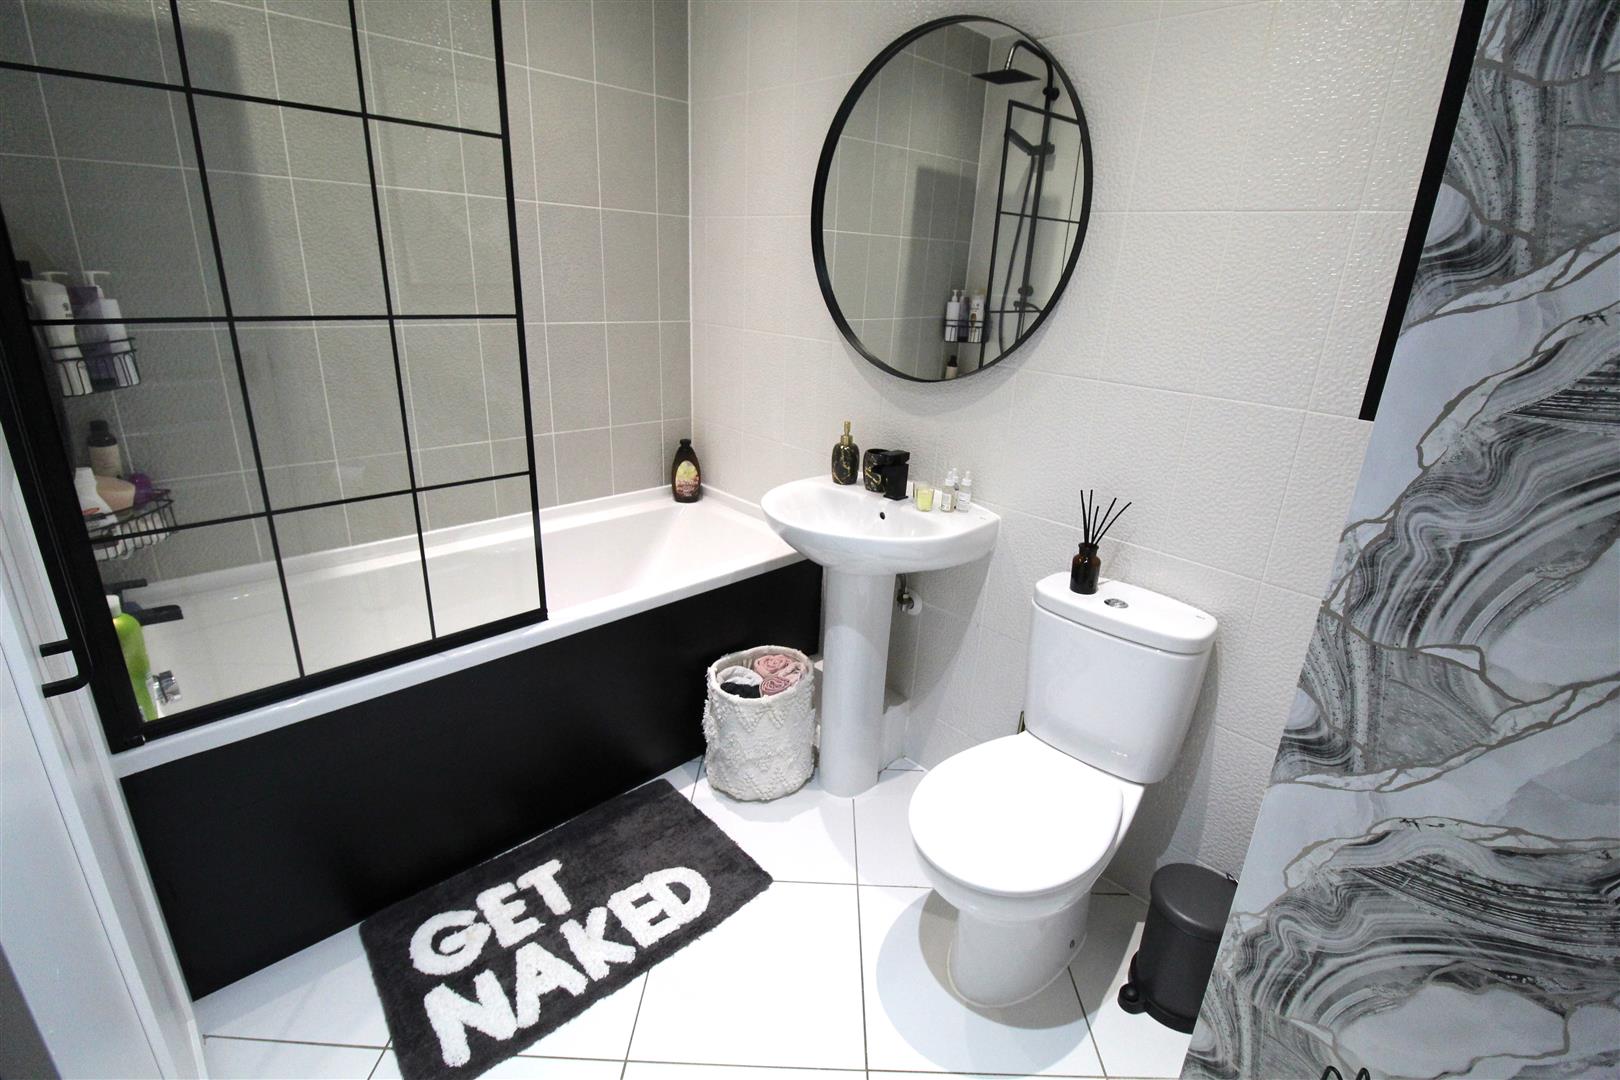
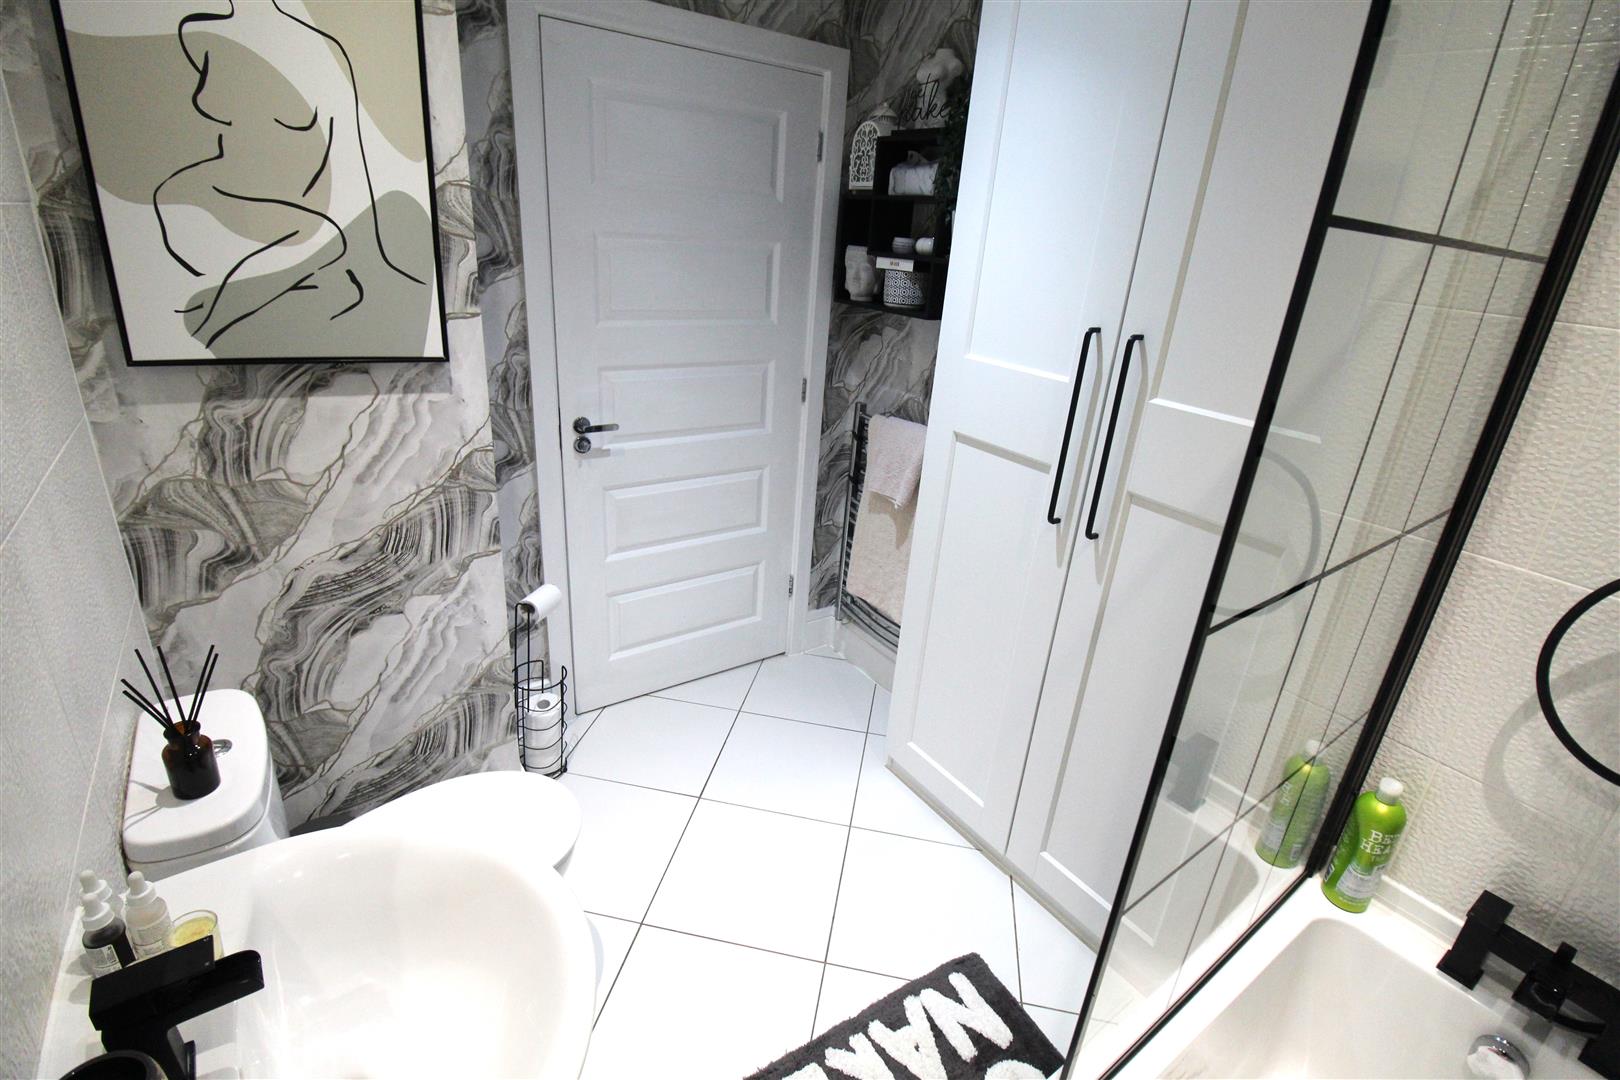
- CONTEMPORARY FAMILY BATHROOM
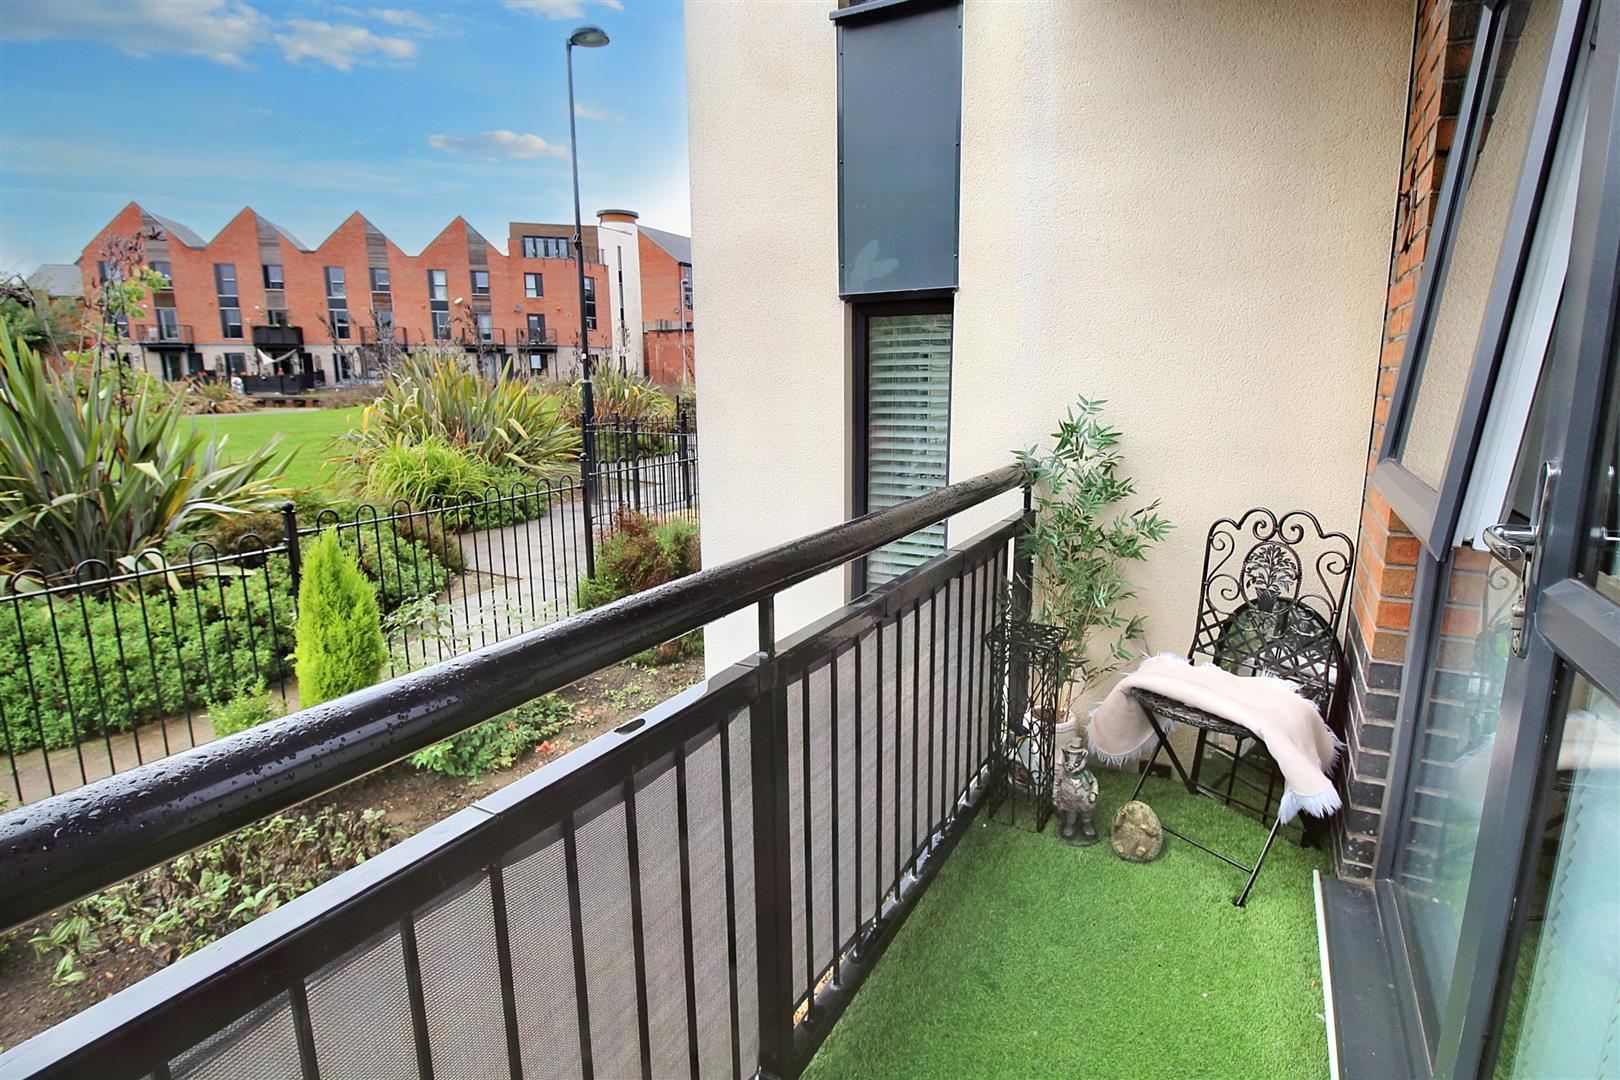
- BALCONY TO MASTER BEDROOM
- ALLOCATED PARKING
- CLOSE TO LOCAL AMENITIES
- LEASEHOLD TENURE
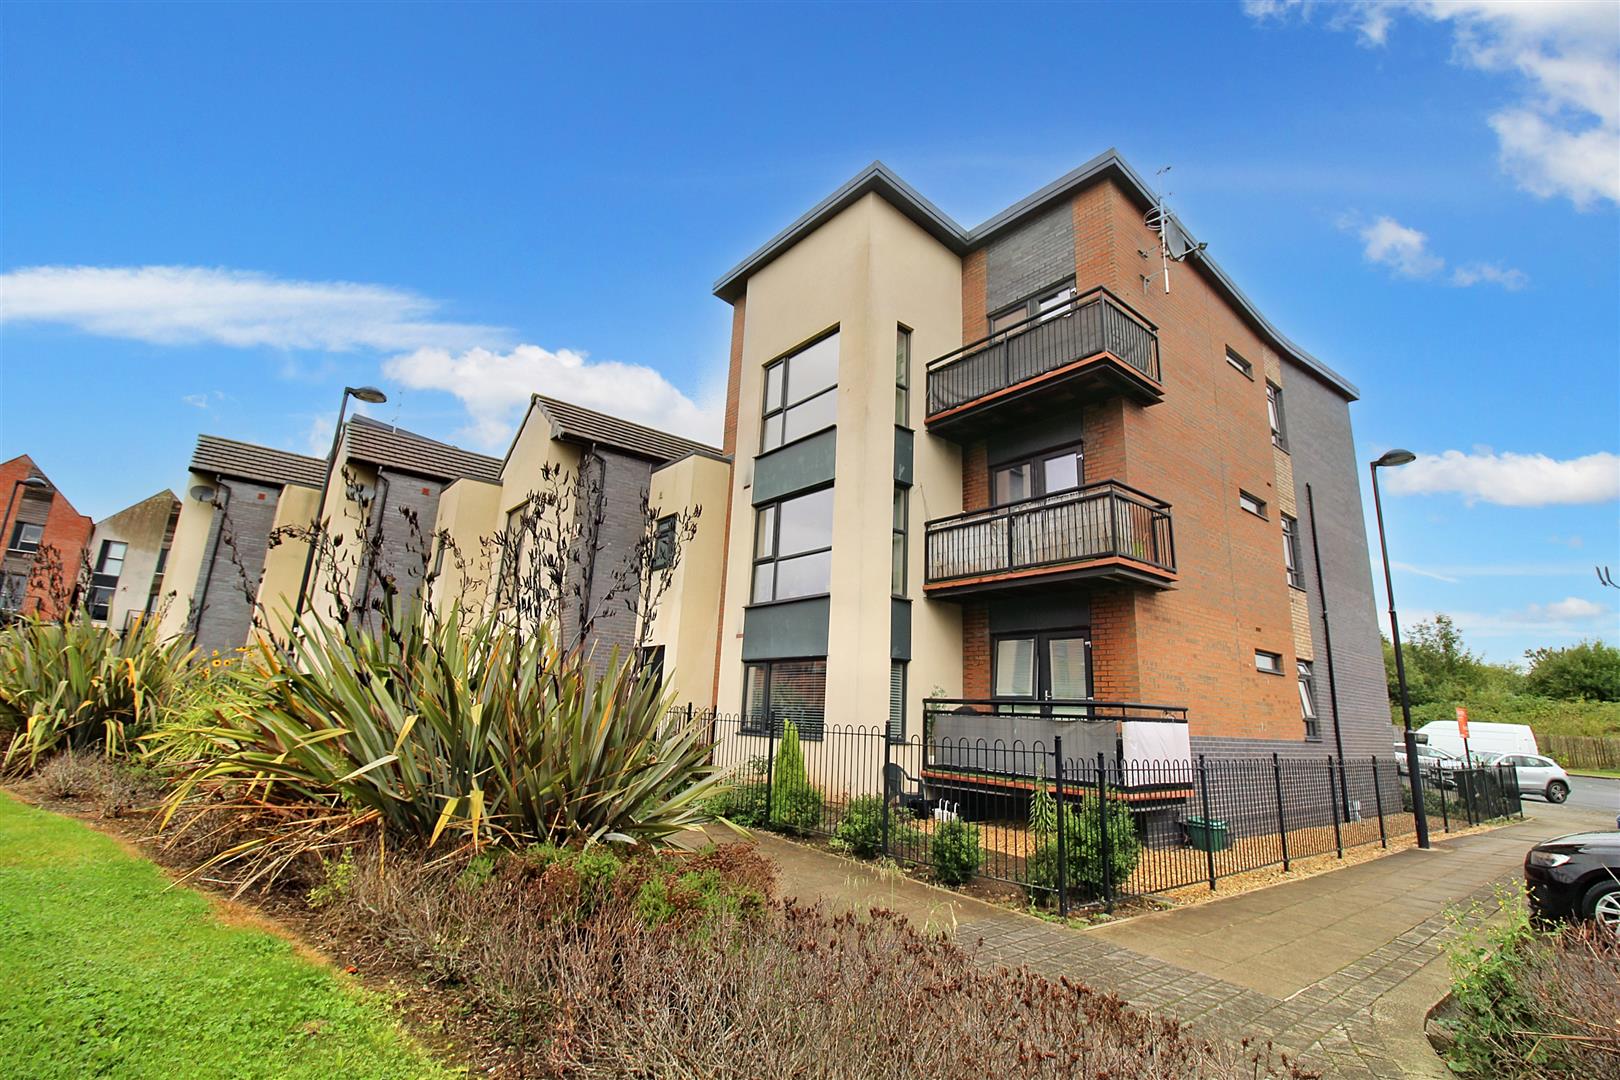
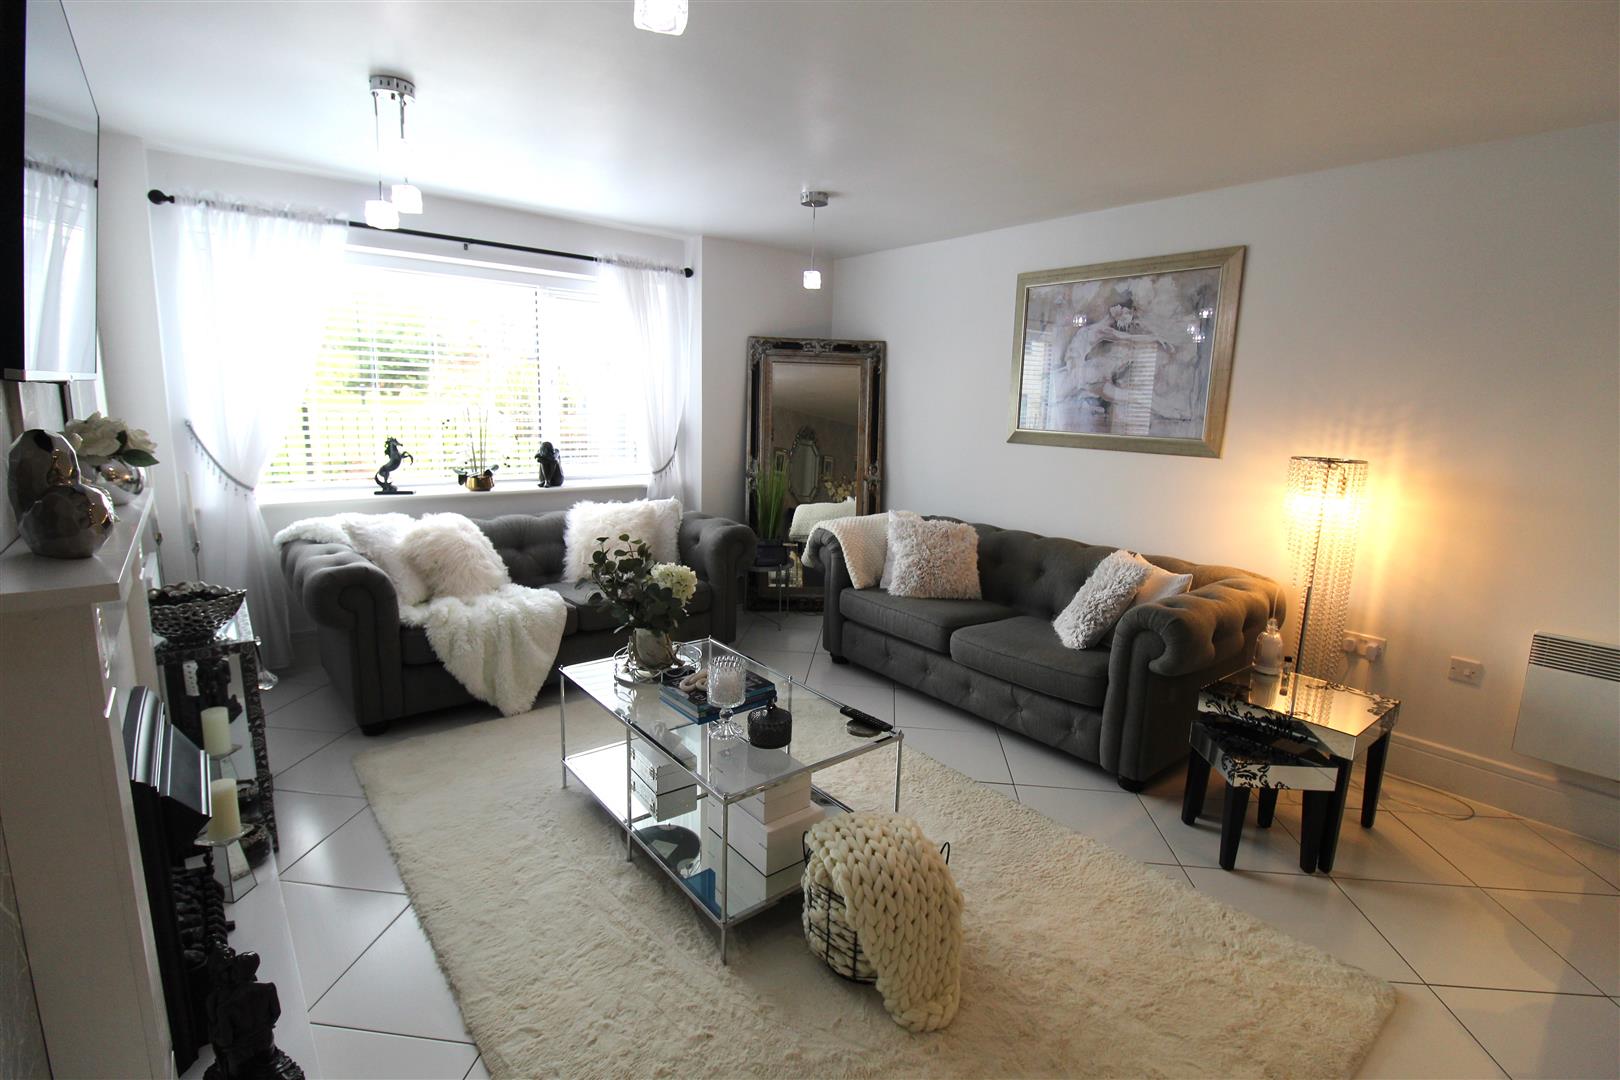
Ain't no stopping us now! Were on the move!! Ain't no stopping us now! Get your bags packed, the removal van booked! Because I have found your dream home! No need to lift a finger all the hard work has been done for you. This stunning ground floor apartment on Ivory Close, has been finished to a superb standard. Show home quality throughout the accommodation comprises an open plan lounge/dining room and modern fitted kitchen, two double bedrooms, en-suite to the master bedroom and family bathroom. Externally the property benefits from allocated off road parking. Located in the popular area of Hanley, close to local amenities and a short distance to Stoke on Trent train station. Ain't no stopping you now! Call today to book a viewing to avoid disappoint.
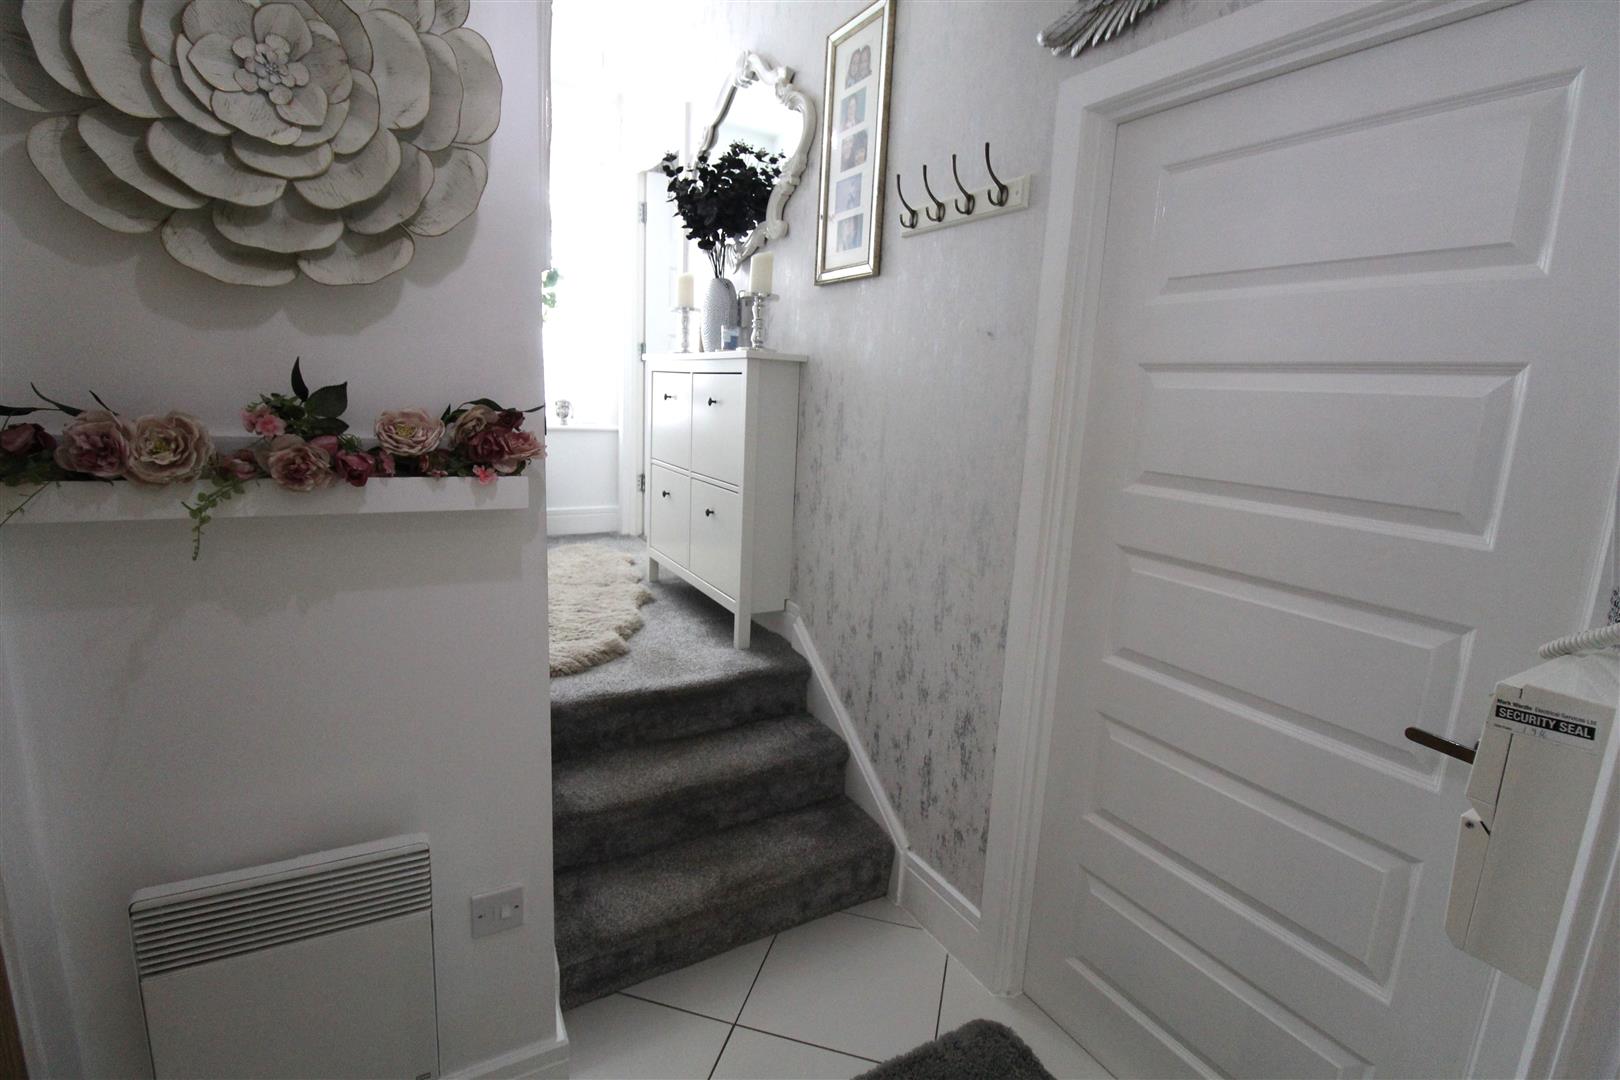
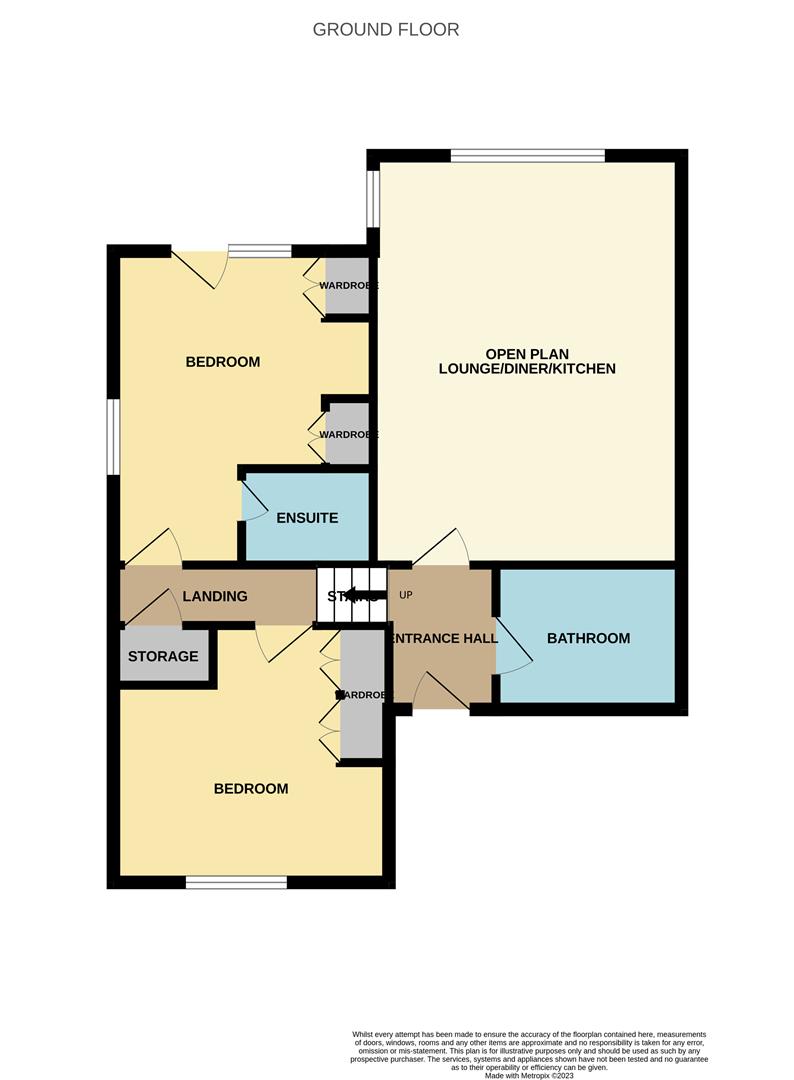
Entrance Hall1.69 x 1.18 (5'6" x 3'10")A entrance door leads from the front aspect. Wall mounted electric heater. Tiled flooring.
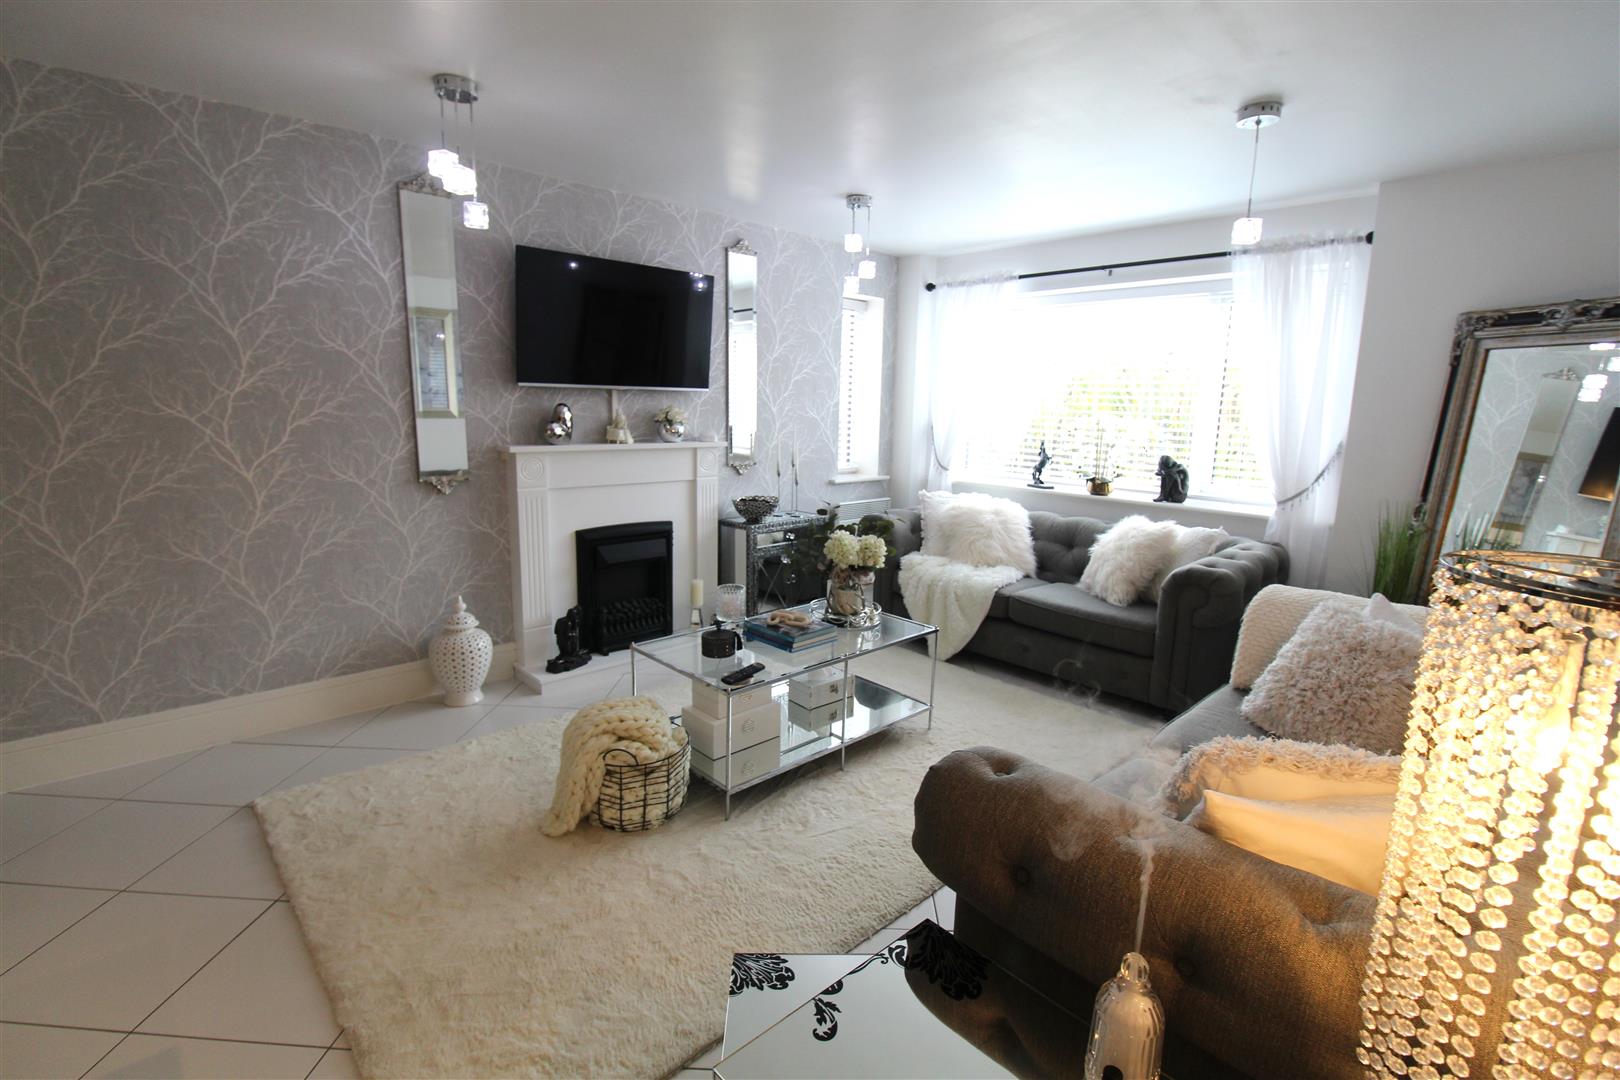
Open Plan Lounge/Diner/Kitchen7.60 x 3.79 (24'11" x 12'5")
Lounge AreaA double glazed window overlooks the rear aspect with one to the side aspect. Fireplace housing electric fire. Television point. Two wall mounted electric heaters and tiled flooring.
Kitchen/DinerFitted with a range of wall and base storage units with inset stainless steel sink unit and side drainer. Coordinating work surface areas and partly tiled walls and flooring. Integrated electric oven and hob with cooker hood above, fridge/freezer and washing machine. Space for tumble dryer. Ceiling spotlights and wall mounted electric heater. Space for table and chairs.
Landing2.26 x 0.98 (7'4" x 3'2")Steps lead up from the entrance hall. A double glazed window overlooks the side aspect. Airing cupboard housing hot water tank.
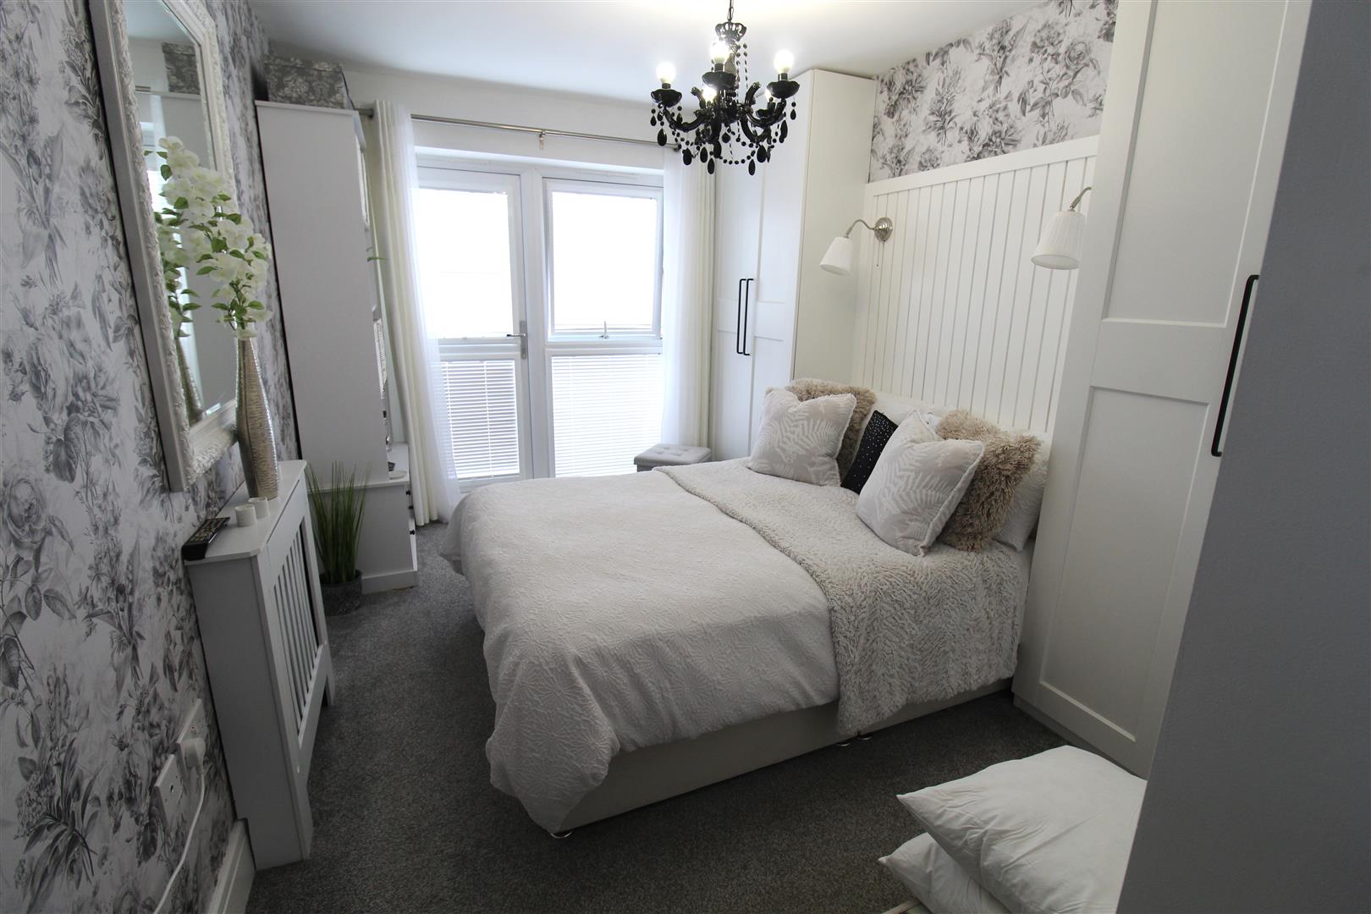
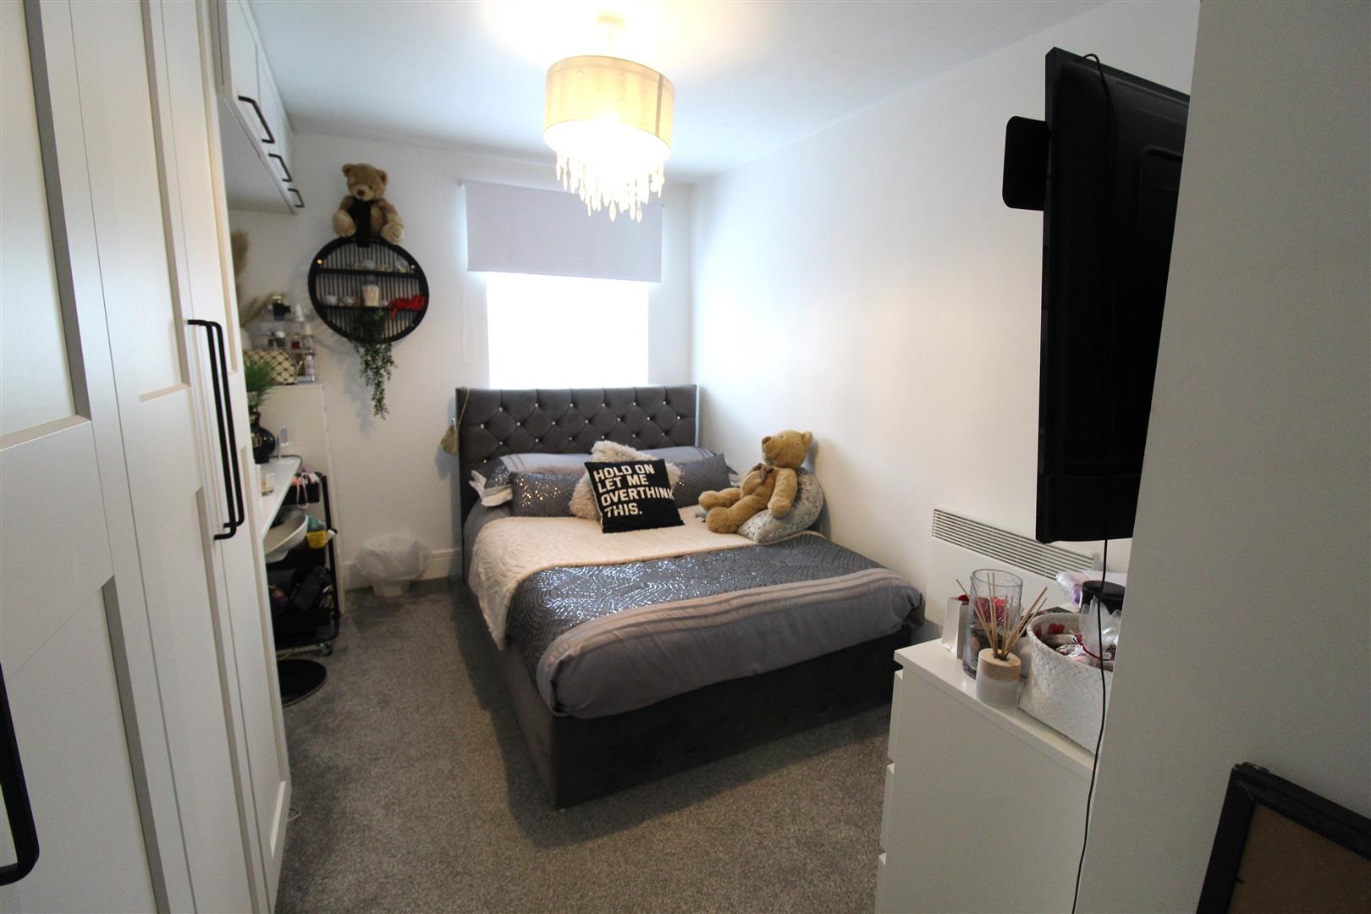
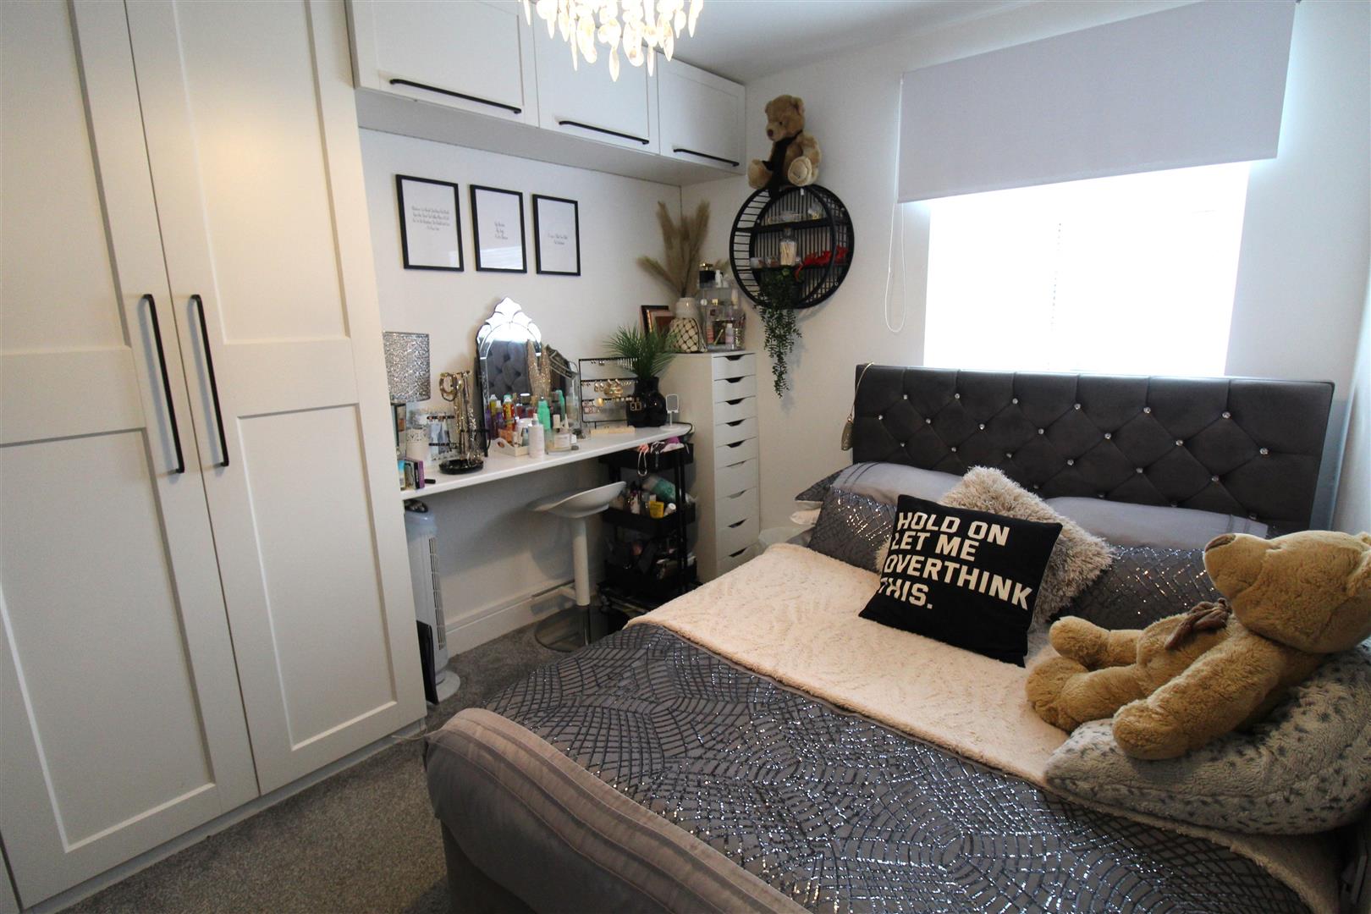
Bedroom One5.64 x 2.59 (18'6" x 8'5")A double glazed window overlooks the front aspect coupled with a patio door leading out on to the balcony, with a double glazed window to the side aspect. Fitted wardrobes and television point. Wall mounted electric heater.
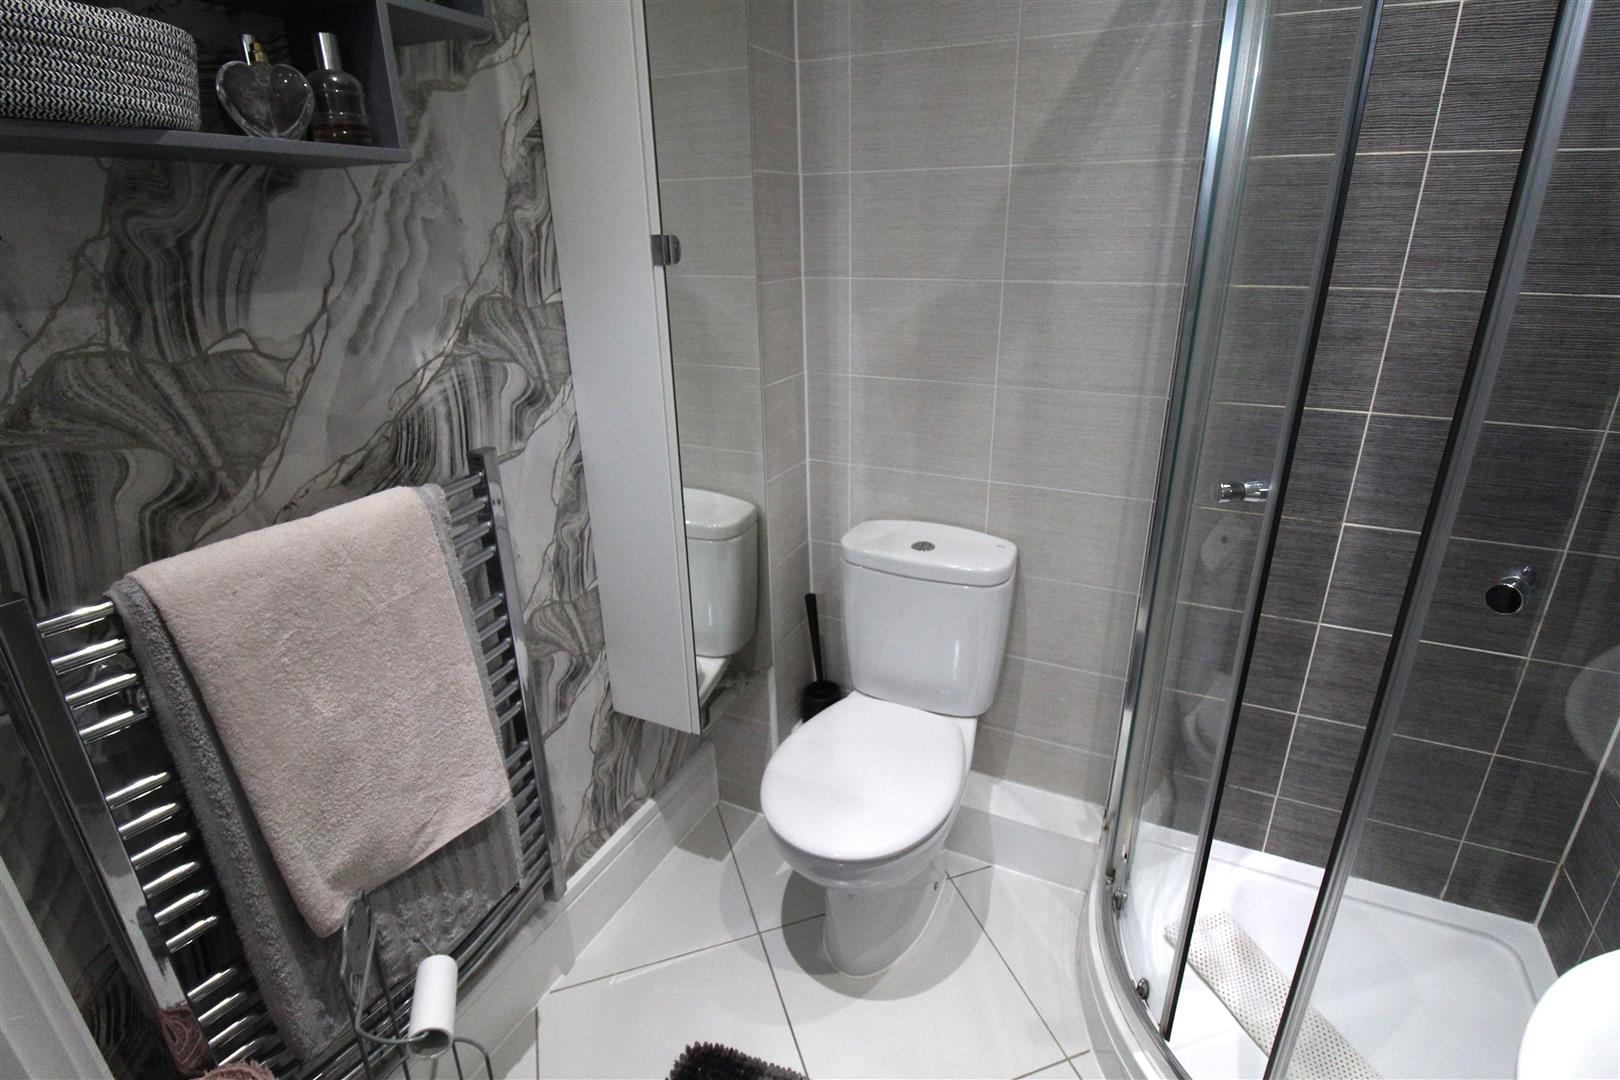
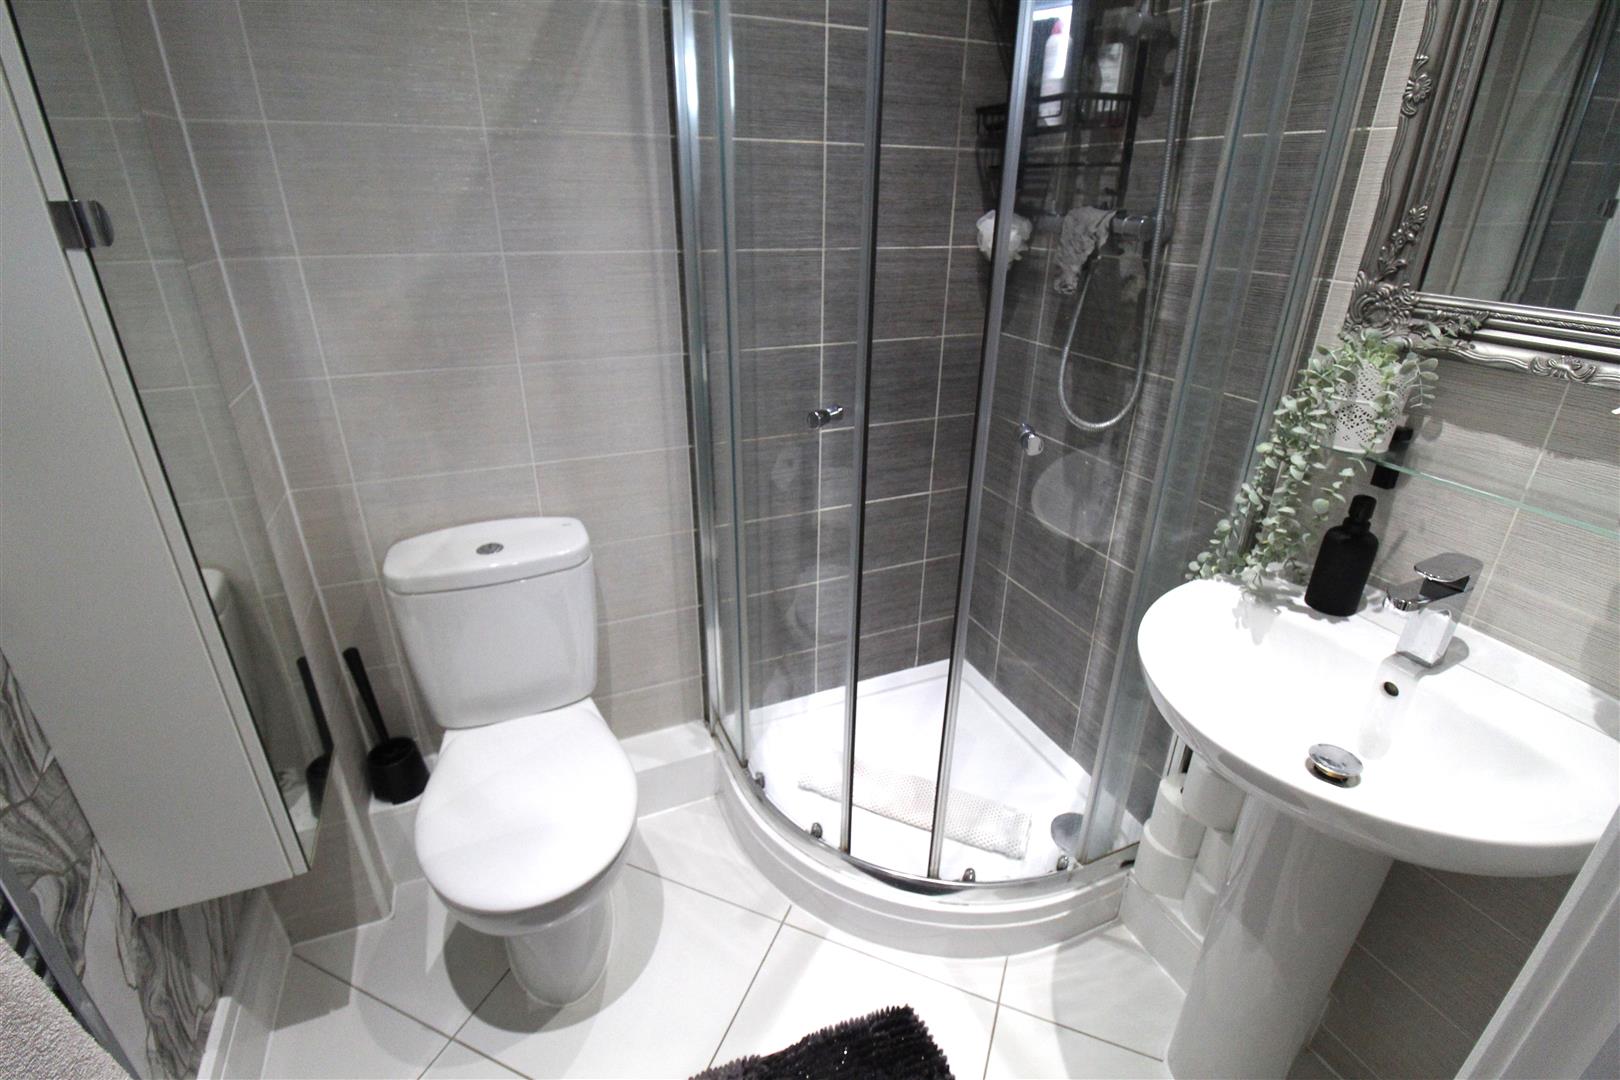
En-Suite1.71 x 1.42 (5'7" x 4'7")Fitted with a suite comprising shower unit, low level W.C and wash hand basin. Fully tiled walls and extractor fan. Ladder style towel radiator and ceiling spotlights.
Bedroom Two4.30 x 2.66 (14'1" x 8'8")A double glazed window overlooks the rear aspect. Fitted wardrobes and television point. Wall mounted electric heater.
Bathroom1.96 x 1.64 (6'5" x 5'4")Fitted with a suite comprising bath with waterfall shower over, low level W.C and wash hand basin. Fully tiled walls and ceiling spotlights. Built in storage and ladder style towel radiator.
EXTERIORThe property benefits from allocated parking and an open aspect over the bottle kiln gardens.
TenureLeasehold tenure. We are advised by the vendor that there is a 999 year lease from 22 November 2005. The current service charge is £958 per half year and £150 per annum in respect of ground rent.
Click image to enlarge:
Click image to enlarge:
- STUNNING GROUND FLOOR APARTMENT
- MAINTAINED TO HIGH STANDARD
- OPEN PLAN LOUNGE/DINER/KITCHEN
- TWO DOUBLE BEDROOMS WITH FITTED WARDROBES
- MODERN EN-SUITE TO THE MASTER BEDROOM
- CONTEMPORARY FAMILY BATHROOM
- BALCONY TO MASTER BEDROOM
- ALLOCATED PARKING
- CLOSE TO LOCAL AMENITIES
- LEASEHOLD TENURE


